
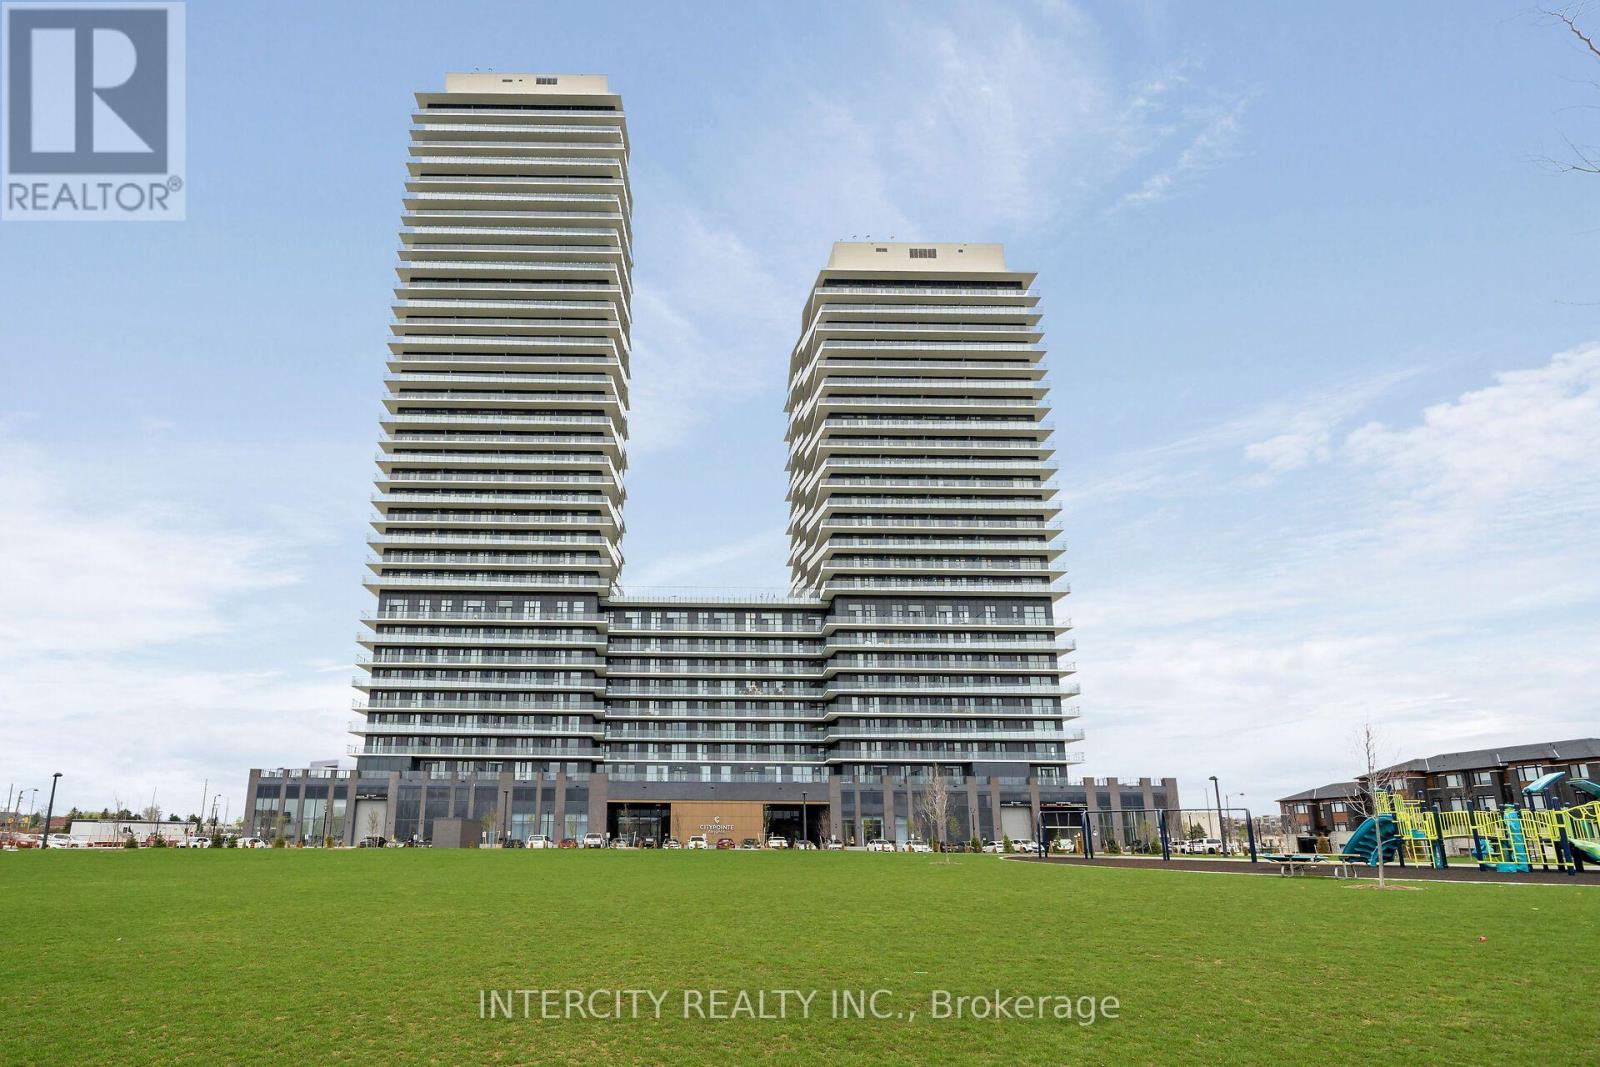
1716 - 15 Skyridge Drive E
Brampton, Ontario
Never lived in! Brand-new, thoughtfully designed modern suite in the beautiful Citypointe Heights project! This suite has laminated flooring throughout non-tiled areas, an open-concept layout and is bright, modern and functional. Sleek cabinetry and integrated appliances creating a stylish yet practical space to cook dine and entertain. Modern design, sunlit space and comfort this is elevated leasing at Citypointe Heights. Included in the lease is 1 underground parking spot. This building is close to shopping, restaurants, cafes, schools and places of worship. Easy access to major roadways: Queen St/Hwy7, Hwy's 50, 427, and 400 and in close proximity to GO station and Pearson Airport.** Water & Hydro are NOT Included * (id:51382)
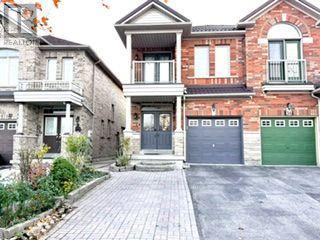
Bsmt - 34 Crystalview Crescent E
Brampton, Ontario
Basement Apartment for Rent Well-maintained one-large bedroom basement apartment with a separate private entrance and one full bathroom. The unit includes one parking spot and is available anytime. All-inclusive rent-utilities included. Convenient, clean, and move-in ready. (id:51382)
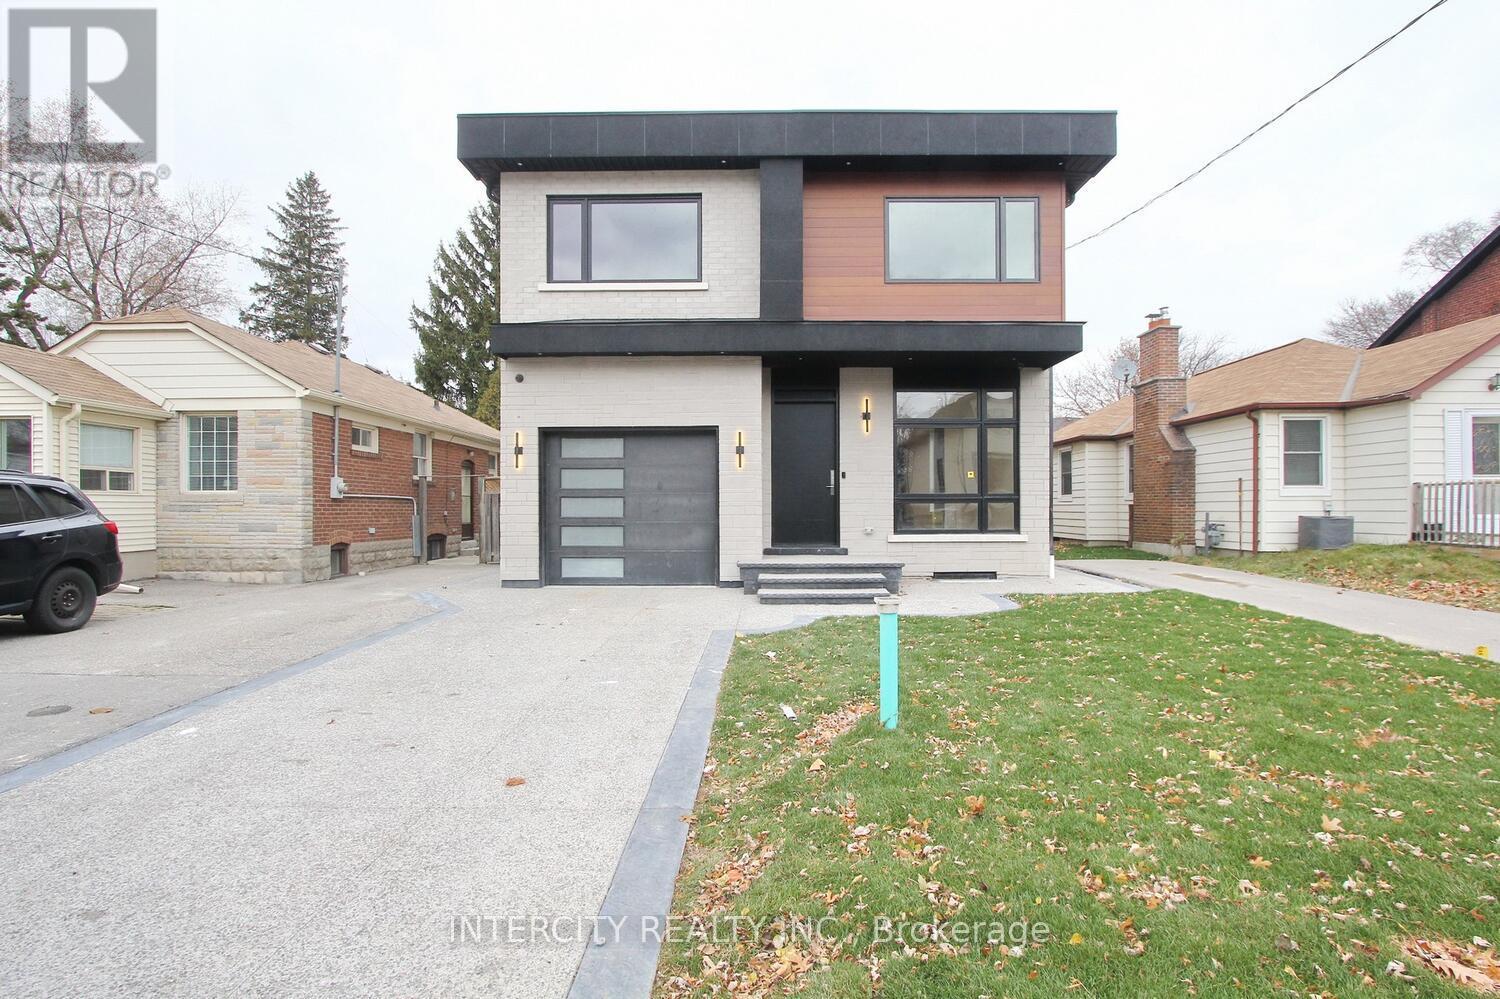
38 Murrie Street
Toronto, Ontario
Well Come to this Beautiful Custom Build Modern Style Home In Mimico 37x125 feet lot size !! 4+1 Large size B/Room, Nearby to all amenities, Expose Driveway. 5 Full Washroom ,Open Concept ,Living, dinning, family Area ,10 Feet ceiling On Main, Basement & 2nd Floor 8.5" Feet, Carpet free 6" Engineering Hardwood, 7mm vinyl in the basement ,Full Moon Window , All Large Casement Window.12 feet garage Hight ,3 pc full washroom on the main floor,3 full washroom on the 2nd floor. Laundry ,Sky Light, Quartz Counter top/Back Splash, Centre island, Fire Place, from main kitchen walk to the back yard 12x12 Composed Board Deck. High-end Appliance. Basement Rec Room 27x23.5 , Wet Bar, bedroom,13.5x12.5!!! Walk up to the back yard Finished cold room. Much More To list. Thanks For The showing. (id:51382)
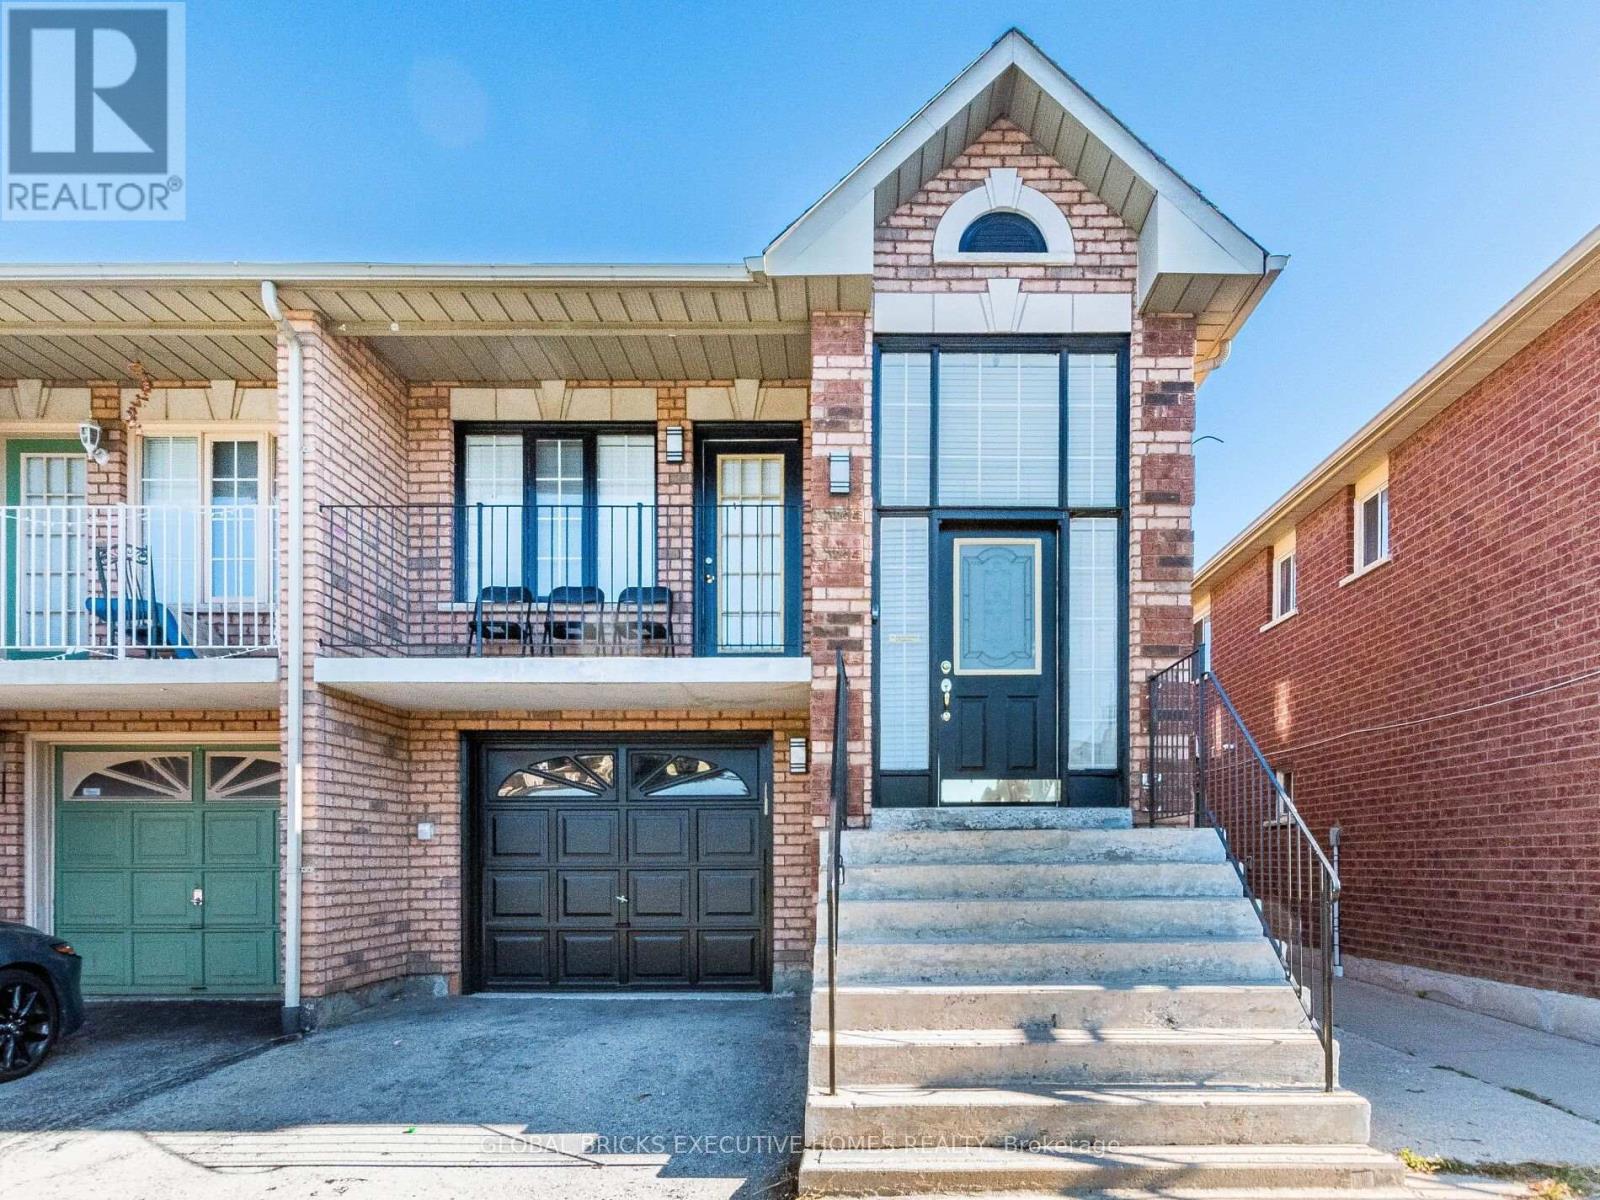
5321 Red Brush Drive
Mississauga, Ontario
Discover the perfect setting for your family's next chapter in this warm and inviting 3-bedroom, 2-bathroom main floor residence, nestled on a quiet street in a safe, family-friendly Mississauga neighbourhood. With approximately 1,100 square feet of bright, well-planned living space, this home feels instantly welcoming from the moment you step inside. The interior features a lovely open-concept living and dining area, accented by gleaming hardwood floors and modern pot lights, providing a cozy atmosphere for movie nights or holiday gatherings. You also have direct walk-out access to your own private balcony, a peaceful spot to enjoy fresh air. The heart of this home is undoubtedly the spacious, clean kitchen; it comes fully equipped with full-size appliances including a fridge, stove, dishwasher, and microwave, and features a charming breakfast space perfect for morning pancakes or casual family meals. The primary bedroom serves as a relaxing retreat for parents, complete with a walk-in closet and a private 4-piece ensuite bathroom, while the two additional bedrooms offer generous space for children, a nursery, or a playroom. A fantastic benefit for families with multiple cars is the ample parking included: you get exclusive use of the single-car garage plus two private driveway spots, allowing for three vehicles total. The location is unbeatable for busy families, just minutes from top-rated schools, parks, and playgrounds, with quick access to Highways 401, 403, and 410, Pearson Airport, and Square One Shopping Centre. Available Fully Furnished at Additional Cost. (id:51382)
426 Trafalgar Road
Oakville, Ontario
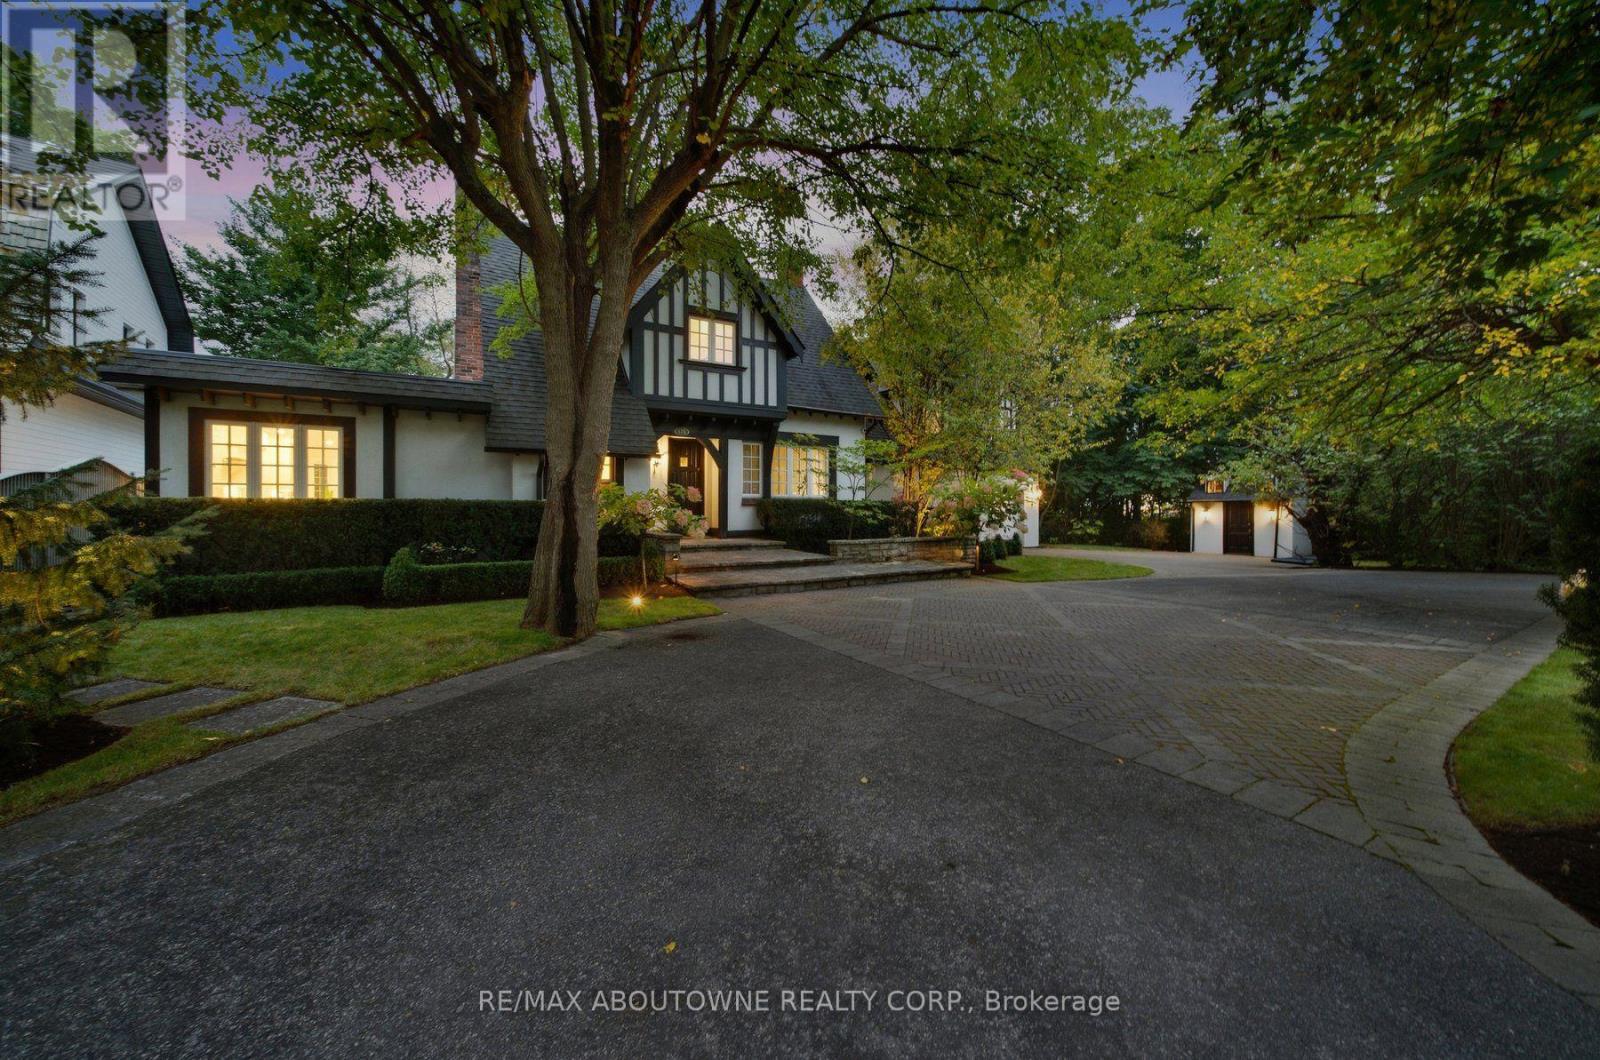
A private retreat in the heart of South East Oakville, with the city at your doorstep. Driving south on Trafalgar Road, this expansive Tudor is one of the first homes to welcome you into SE Oakville. What makes this residence special is what happens beyond its distinguished facade. Step into the backyard & the world changes: mature trees, ravine, 16 Mile Creek & complete privacy create a setting wonderfully removed from the city. Enjoy morning coffee overlooking the creek, dinner in the outdoor kitchen, evenings around the fire pit, or simply relax beneath the trees & enjoy the wildlife & changing seasons. With riparian rights, professionally landscaped gardens, perennial beds, flowering trees, hedges, timber deck, pergola, gazebo, Napoleon & Lynx outdoor kitchen, the backyard feels like a private escape. Inside, this beautifully maintained Tudor offers 3,000+ sqft. 4 bedrooms, 6 bathrooms. Exceptional craftsmanship includes Jatoba hardwood, handmade plaster crown moulding, 8-inch baseboards, Ciot tile, Hansgrohe fixtures & triple-pane windows. The renovated kitchen features custom cabinetry, premium granite & Viking, Wolf & Miele appliances, while the breakfast & family rooms capture spectacular ravine views. The primary suite is a private retreat with three skylights, unobstructed views of the16 Mile Creek, a private balcony & a custom dressing room. The spa-inspired ensuite features a Neptune air-jetted tub & glass shower. Improvements include updated kitchen finishes & flooring, custom fireplace cabinetry, extensive pot & art lighting, new owned furnace, AC & hot water tank, 200-amp service, wine cellar, irrigation, security & smart-controlled systems. Location is exceptional: approximately a 3-minute walk to Oakville GO, under 5 minutes to Downtown Oakville & Lakeshore, & walking distance to groceries, restaurants & shops. QEW, 407 & 410 access is minutes away. Enjoy the peace & privacy of nature while remaining effortlessly connected. (id:51382)
313 - 2433 Dufferin Street
Toronto, Ontario
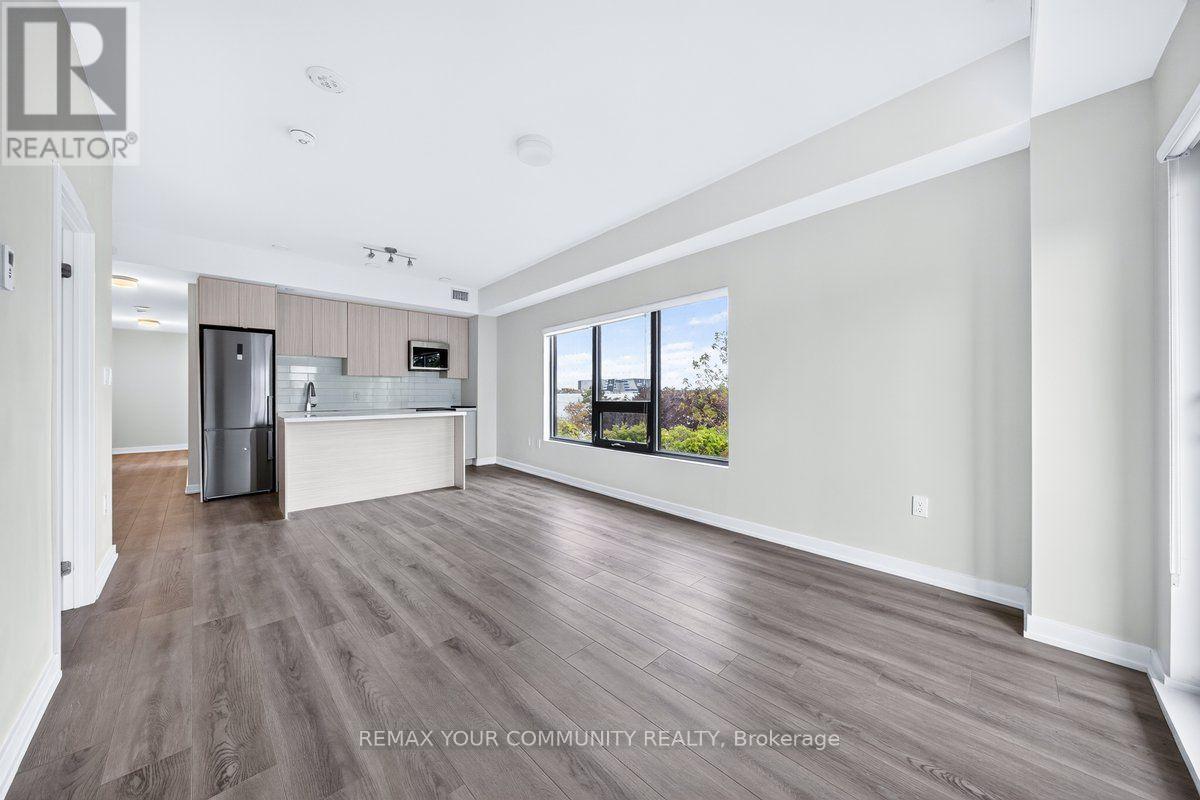
CURRENT OWNER WILL PAY FIRST YEAR OF CONDO FEES. Bright and open concept boasting 3 full beds, 2 full baths, chefs kitchen and massive balcony. Prime location with 1, parking and beautiful views of the York Beltline trail. Close to TTC Transit, Eglinton LRT, hwy 401, grocery stores, restaurants and Yorkdale shopping mall. This is the place you want to be (id:51382)
31 Morrison Creek Crescent
Oakville, Ontario
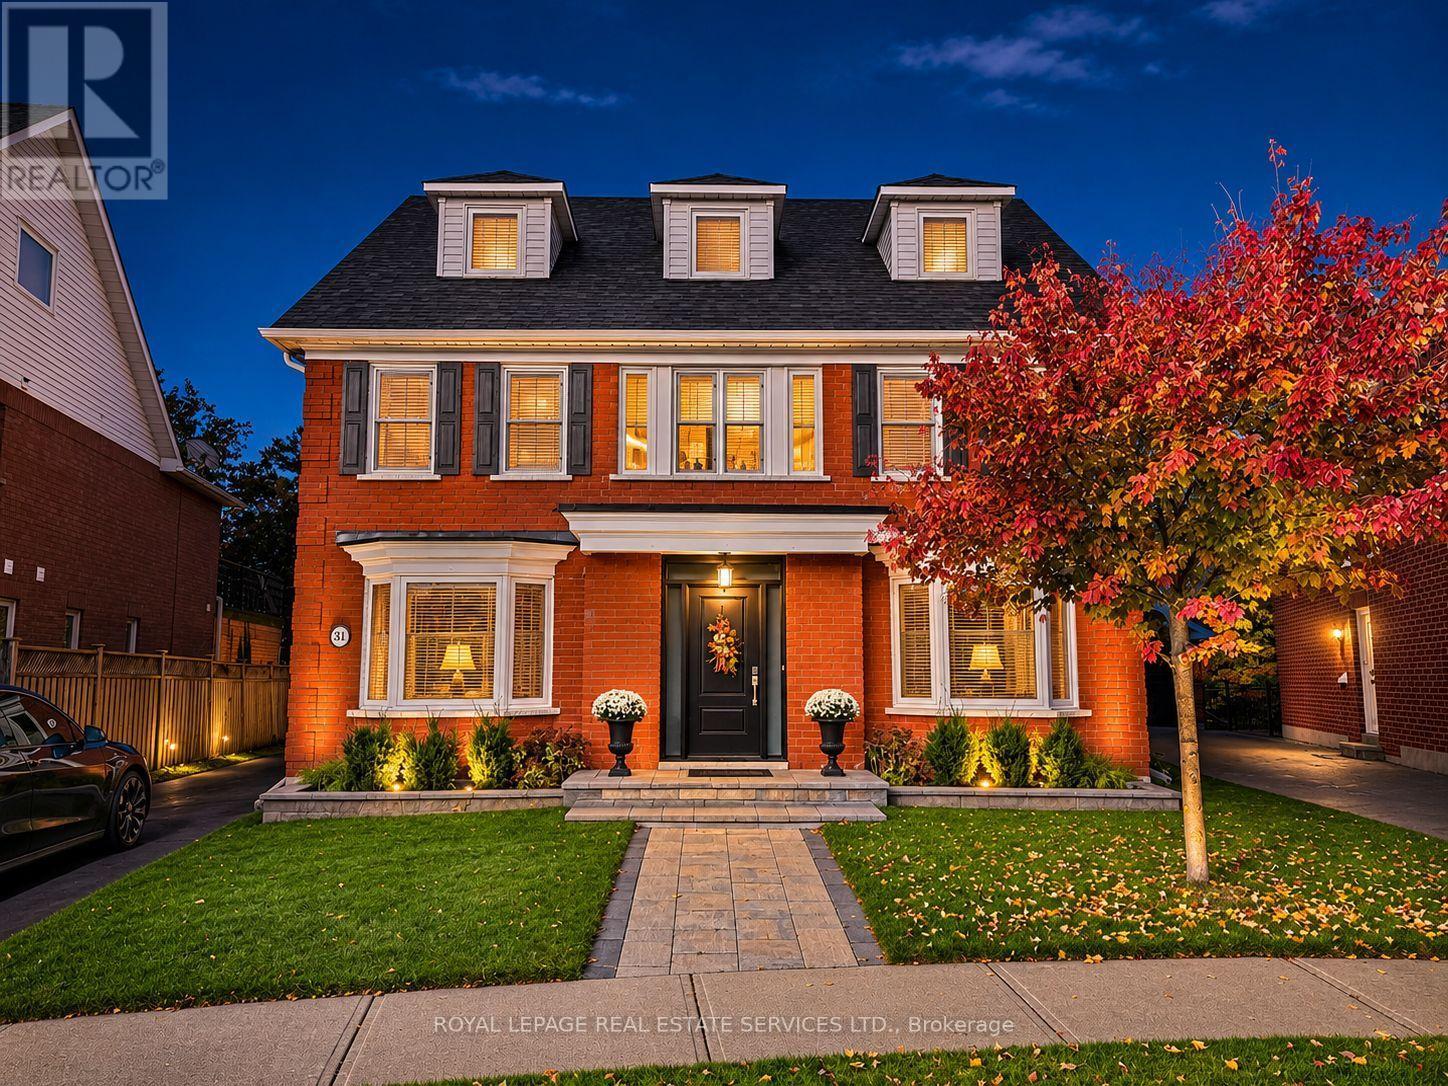
PRIME RAVINE LOT BACKING ONTO NIPIGON TRAIL - THE ULTIMATE IN PRIVACY! Beautifully landscaped backyard oasis with an inground heated saltwater pool (2015, Jameson Pool and Spa), natural stone patio, and 6' x 12' cabana - a perfect setting for relaxing and entertaining. Situated on a quiet crescent in River Oaks, this extensively renovated three storey executive offers space, style, and comfort for carefree family living. The main level features Jatoba hardwood flooring, formal living and dining rooms, family room with gas fireplace, and laundry room with patio and garage access. Renovated in 2013, the gourmet kitchen showcases granite countertops, commercial-grade stainless steel appliances, oversized island with breakfast bar and prep sink, and breakfast area with a double French door walkout to the patio. The spacious primary retreat is a true sanctuary, featuring a walk-in closet, renovated spa-inspired five-piece ensuite (2023) with dual sinks, freestanding tub, curbless shower and heated floor, plus an impressive 20' x 20' balcony with PVC decking and new gas fire table overlooking the ravine. Two additional bedrooms, four-piece bath, and open den/office nook complete the second level. The third floor offers an open loft, fourth bedroom, and four-piece bath. Additional improvements include a new garage door (to be installed November), Chargepoint EV charge with panel in garage, owned hot water heater (2022), furnace and central air (2018), all windows and doors replaced within the last 10 years, and roof with 45-year shingles (2010). Pool updates include liner (2025), Polaris cleaner (2026), and salt cell (2026). Ideally located close to an extensive network of walking trails, schools, community centre, Sheridan College, shopping, restaurants, and everyday amenities. A rare opportunity to combine exceptional family living, ravine privacy, and a resort-inspired backyard retreat in one of River Oaks' most desirable locations! (exterior images digitally enhanced) (id:51382)
3673 Fieldgate Drive
Mississauga, Ontario
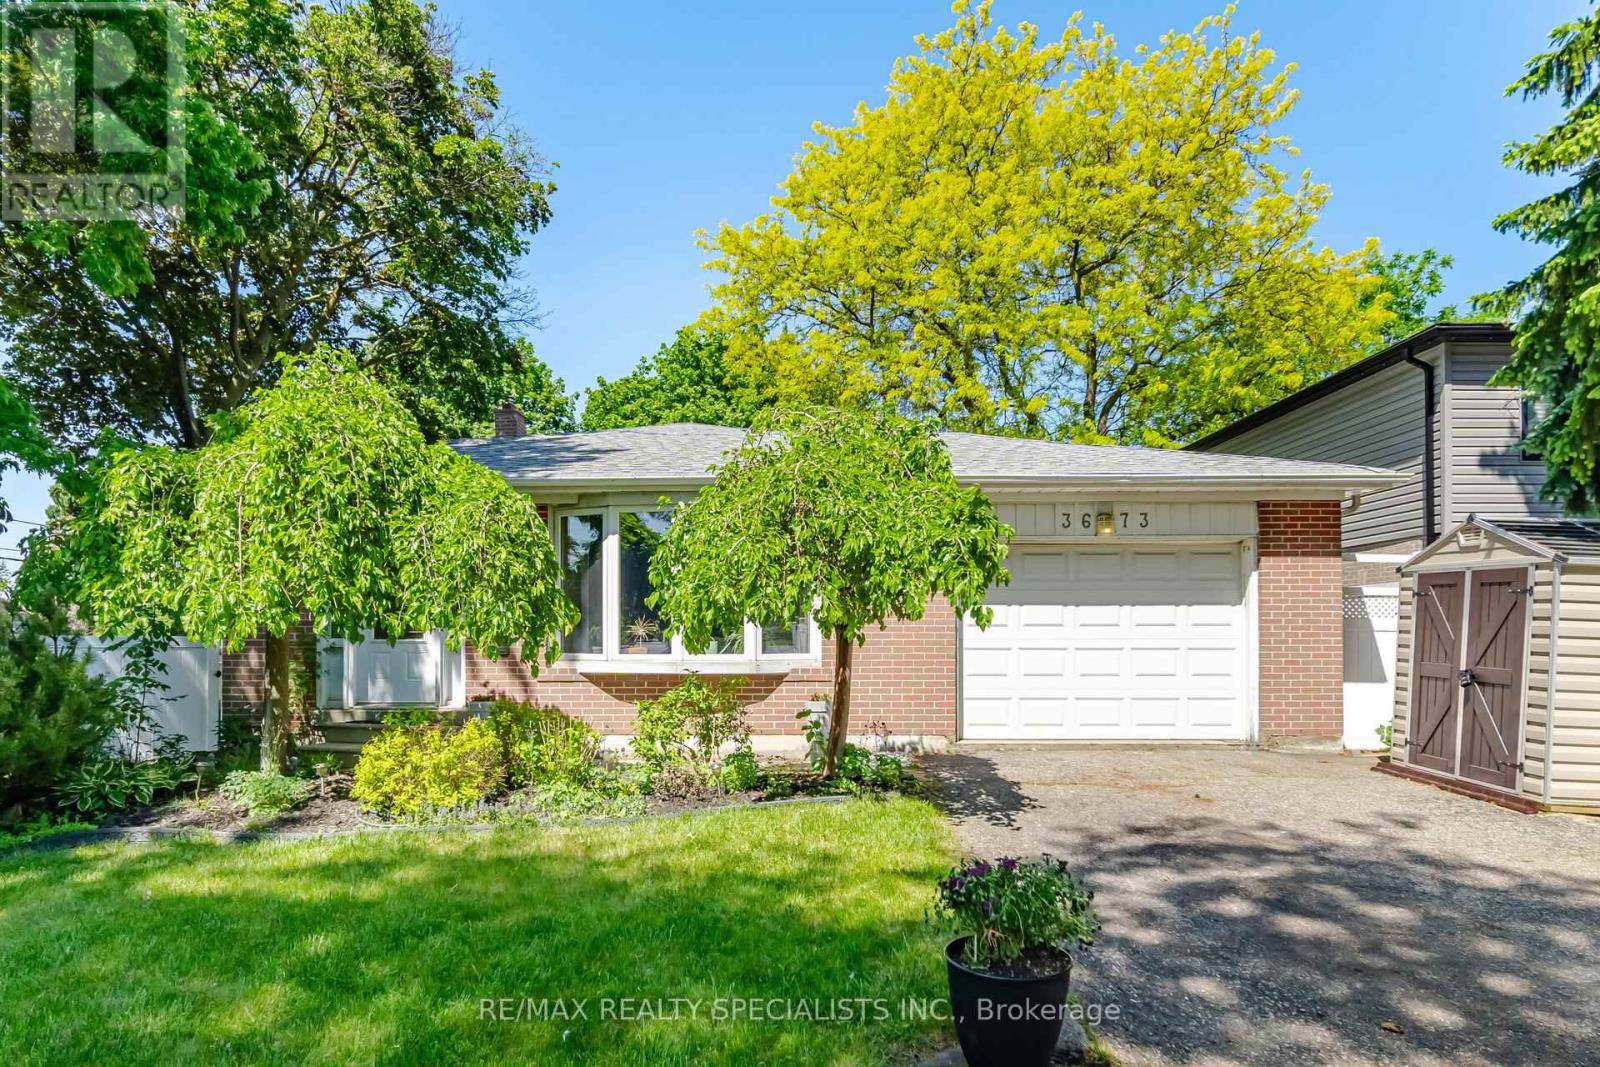
Enjoy a comfortable and spacious stay in this beautifully situated Applewood home, offering approximately 2,030 sq. ft. of living space in a desirable Mississauga neighbourhood. This spacious 4-bedroom, 3-level back split features a versatile layout, including a main-floor bedroom with a separate entrance, ideal for guests, extended family or those requiring additional privacy. The home offers multiple living spaces, two full bathrooms, and a soundproofed office, making it an excellent option for professionals, families or those requiring temporary accommodation. Step outside to enjoy the expansive 88 x 125 ft. lot, complete with a heated 18 x 36 ft. saltwater pool (closed until May), perfect for relaxing and entertaining. Conveniently located close to shopping, restaurants, parks, schools, transit and major highways, with easy access to surrounding communities. An excellent opportunity for a short-term lease in a well-established, family-friendly neighbourhood. Available for a flexible short-term rental period. Don't miss this opportunity! (id:51382)
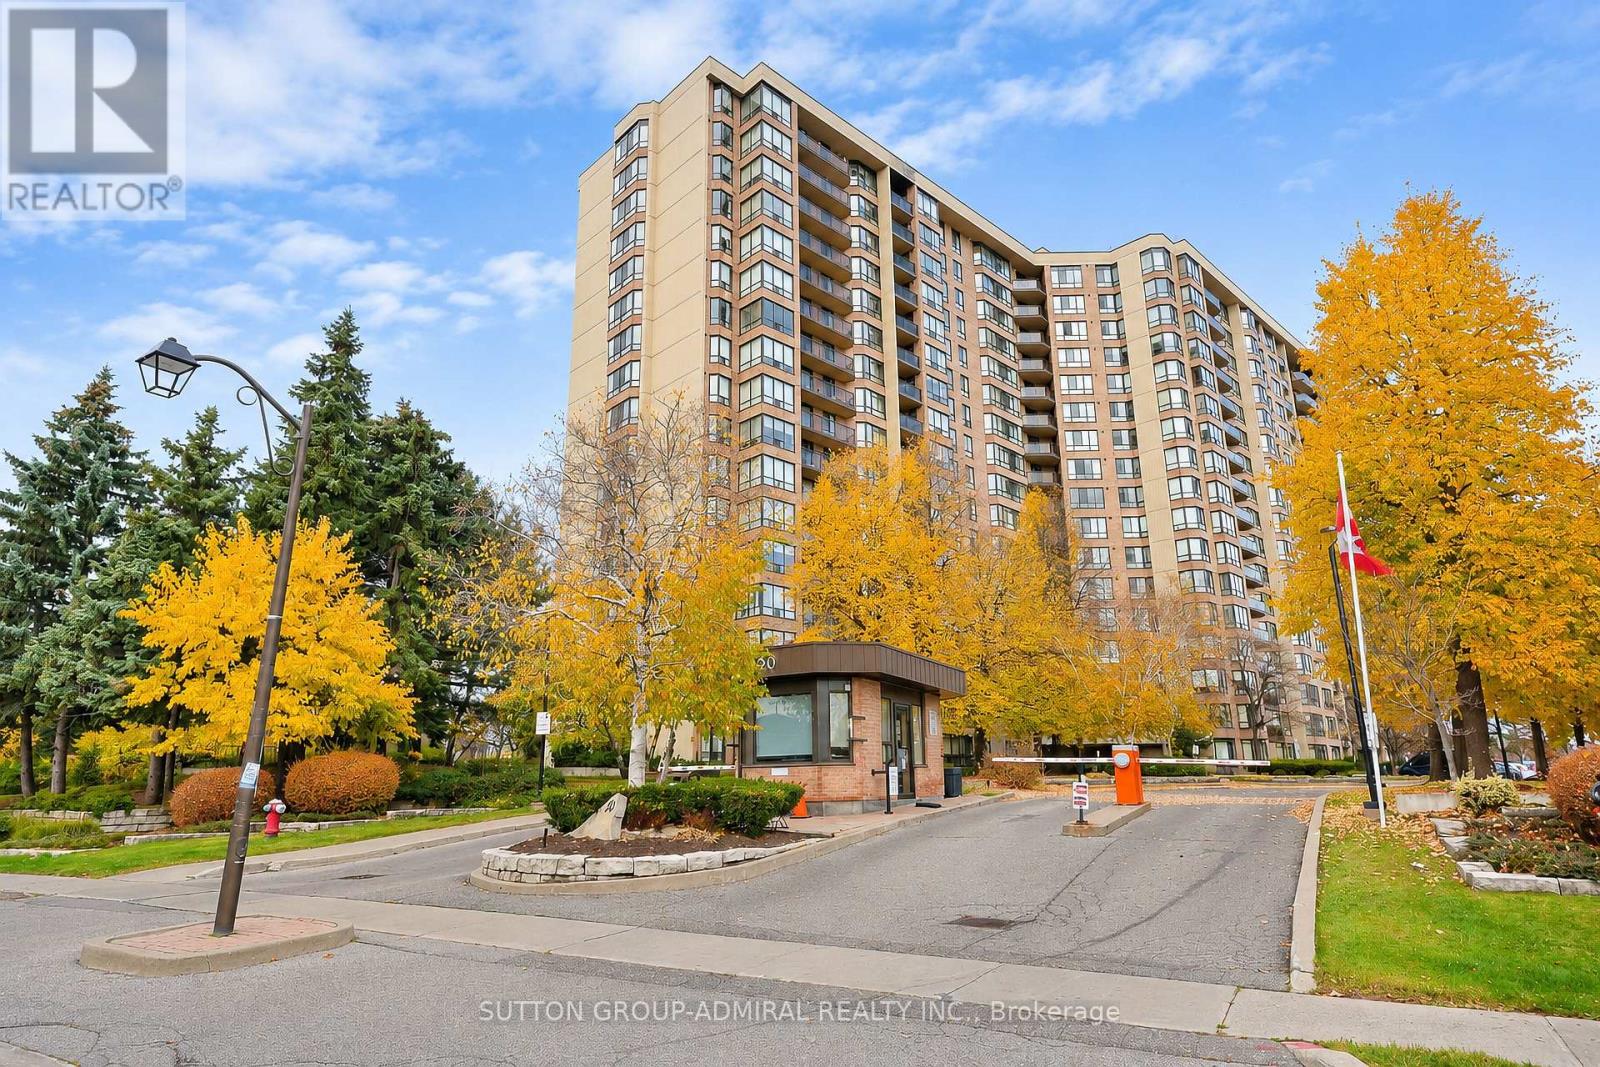
1603 - 20 Cherrytree Drive
Brampton, Ontario
Bright & Spacious 1,448 sq. ft. 3-bedroom plus solarium corner suite on a high floor offering an unobstructed southwest exposure. Large Balcony with stunning views. The generous, family-friendly layout features a bright, south-facing open-concept living and dining area, along with a sun-filled solarium. The updated kitchen has stainless steel appliances and a spacious west-facing breakfast area. The large primary bedroom features a walk-in closet and a 4-piece ensuite. The versatile third bedroom offers additional space for family, guests or a home office. *1 Tandem parking space fits 2 cars! * Maintenance fees include hydro, heat, water and cable! The sought-after Crown West condo offers outstanding amenities including an outdoor swimming pool and BBQ area, indoor hot tub, sauna, fitness room, squash courts, tennis court, putting green, hobby room, billiards room, party room and gatehouse security. Fantastic location just steps to Shoppers World, schools, parks, hiking trails and all amenities. Quick access to Highways 407, 410 and 401, public transit and the upcoming Hurontario LRT! (id:51382)
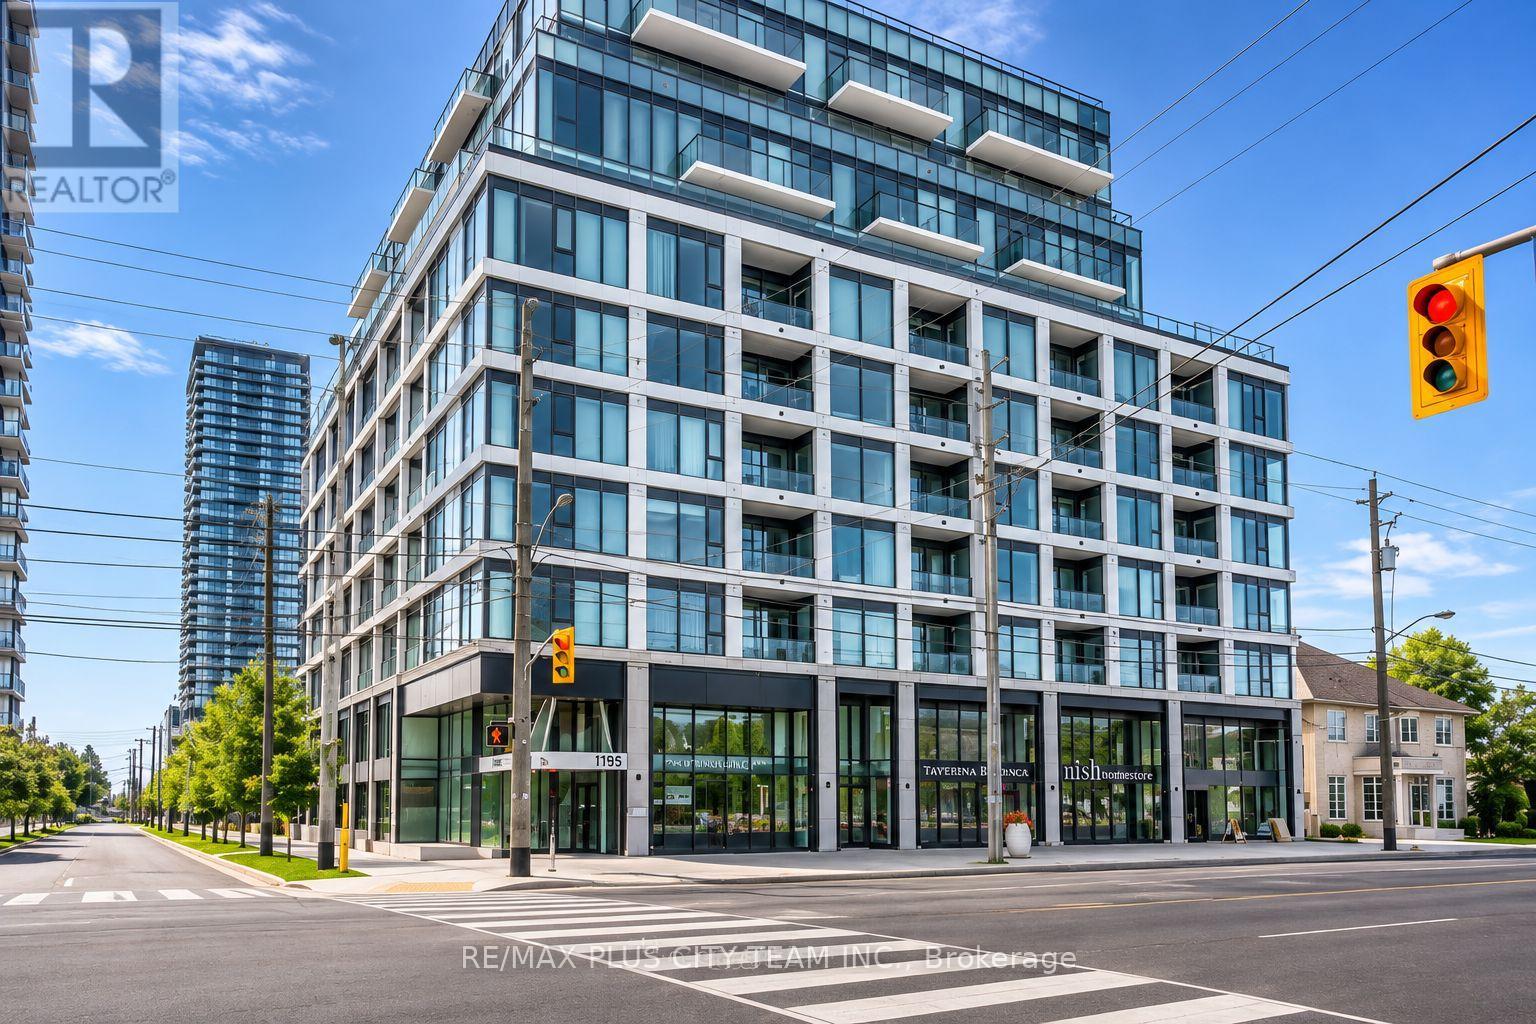
601 - 1195 The Queensway
Toronto, Ontario
Discover comfortable, modern living at The Tailor Condos in Etobicoke. This well-designed studio offers a bright, open living space with modern finishes, a sleek kitchen featuring stainless steel appliances, and the convenience of ensuite laundry. Step out onto the Juliet balcony and enjoy plenty of natural light throughout the unit. Residents have access to fantastic amenities, including a fitness centre, yoga space, concierge, library lounge, and rooftop terrace with BBQ. Excellent location with easy access to public transit, Mimico GO, major highways, Sherway Gardens, restaurants, and shopping. A great place to call home with everything you need within reach! (id:51382)
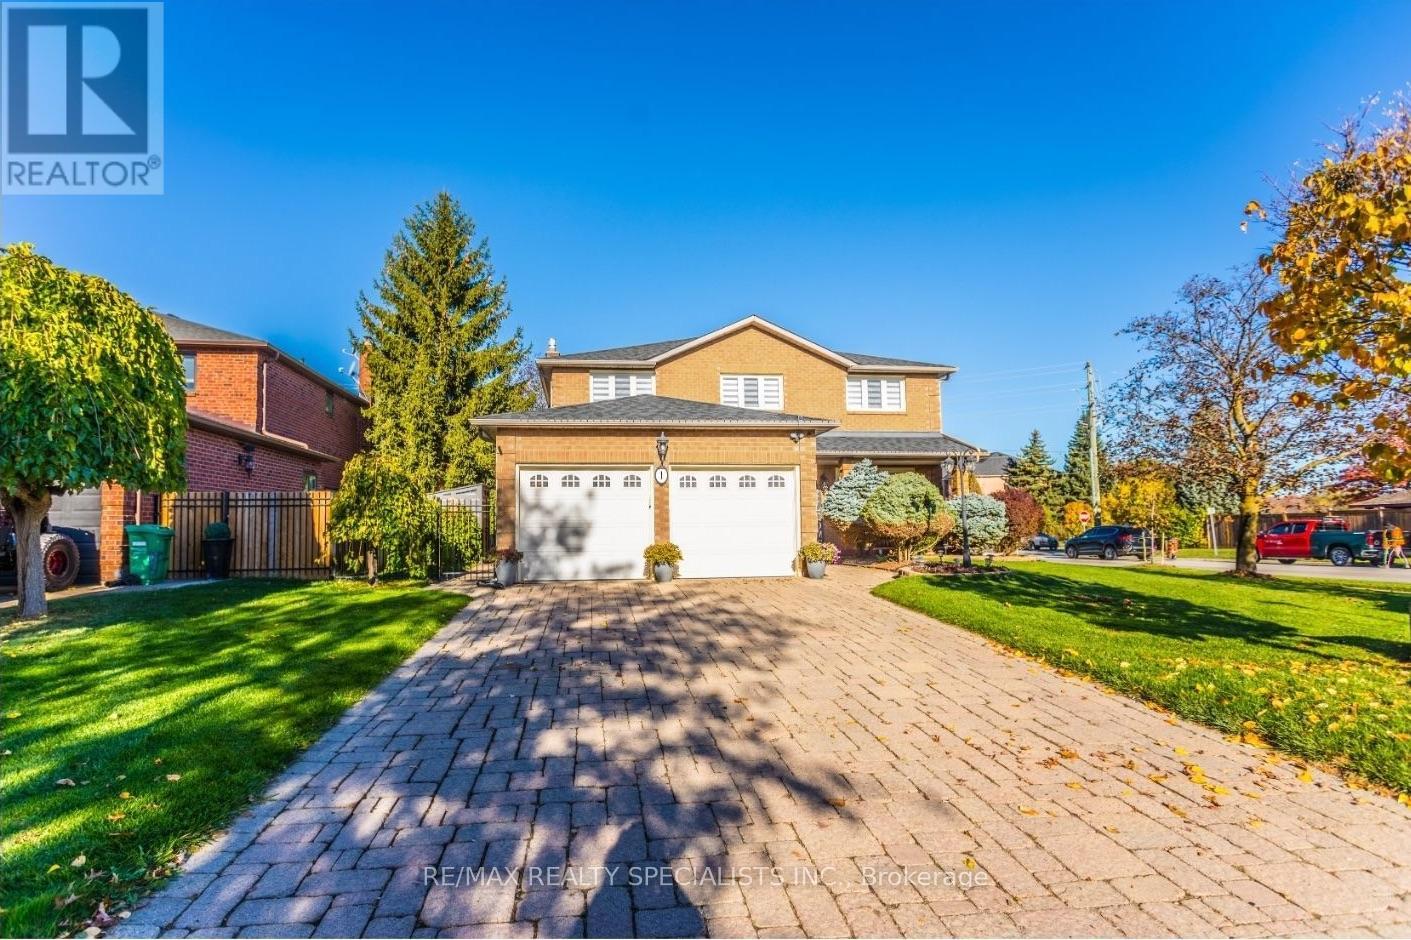
1 Burwash Court
Brampton, Ontario
Welcome to this beautiful family home nestled on a quiet court in Brampton's desirable Heart Lake West community. The spacious foyer features an elegant curved staircase leading to the second floor, while the main level offers a bright living and dining room, along with a cozy family room complete with a fireplace. The updated kitchen features an eat-in breakfast area overlooking the backyard, perfect for everyday family living. Main floor laundry provides convenient access to the garage and side yard. Upstairs, you'll find four spacious bedrooms, including a primary bedroom with a 3-piece ensuite, plus a separate 5-piece family bathroom. The fully finished basement offers a large recreation space with plenty of room for relaxing, entertaining, or family activities. Ideally located close to parks, Etobicoke Creek walking trails, and neighbourhood amenities, this inviting home offers comfort, space, and a wonderful setting for family living. (id:51382)
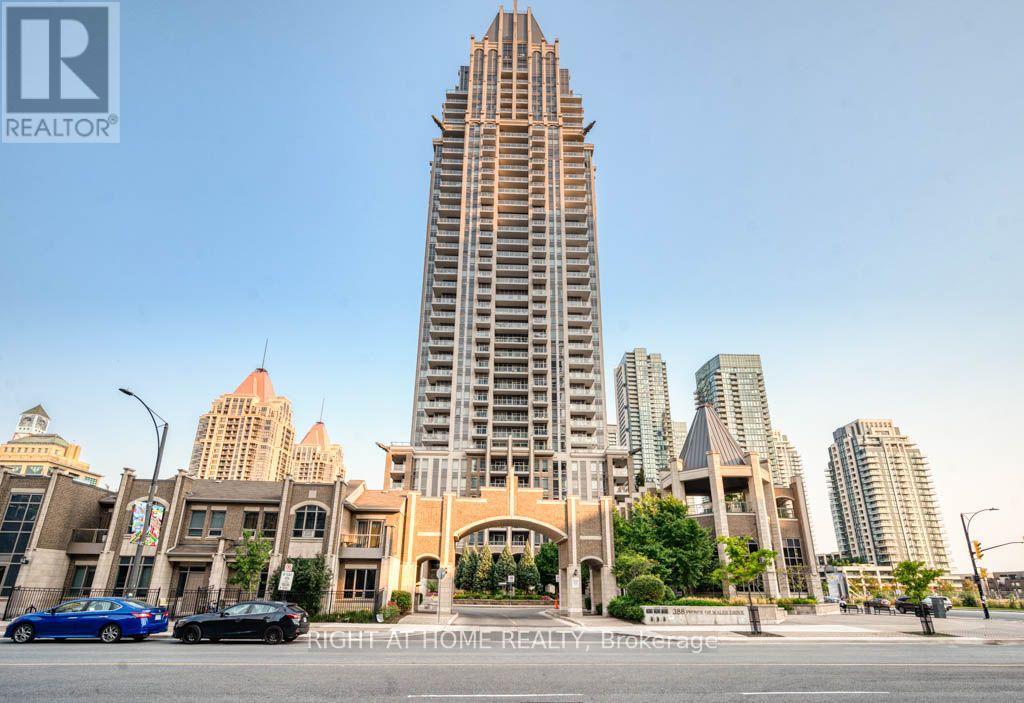
1711 - 388 Prince Of Wales Drive
Mississauga, Ontario
Welcome to this beautiful 1-bedroom + spacious den condo with 2 full bathrooms in the heart of downtown Mississauga! The generously sized den is a separate room with French doors, offering excellent flexibility as a home office, guest room, study area or potential second bedroom. The spacious primary bedroom features an upgraded 4-piece ensuite and a large closet. Enjoy high ceilings, an upgraded kitchen with stainless steel appliances, laminate flooring and upgraded light fixtures. Step out onto your private open balcony to enjoy your morning coffee and views of downtown Mississauga. Includes 1 parking space and 1 locker, with maintenance fees covering heat and water. Location is everything! Enjoy the convenience of being approximately an 8-minute walk to Square One Shopping Centre, Sheridan College, Mississauga Central Library, Living Arts Centre and Celebration Square, approximately 10-minute walk to Cineplex and 12-minute walk to Square One Bus Terminal. Shopping, dining, entertainment, transit and everyday essentials are all within easy reach. A fantastic opportunity to enjoy comfortable, convenient urban living in the vibrant heart of Mississauga! (id:51382)
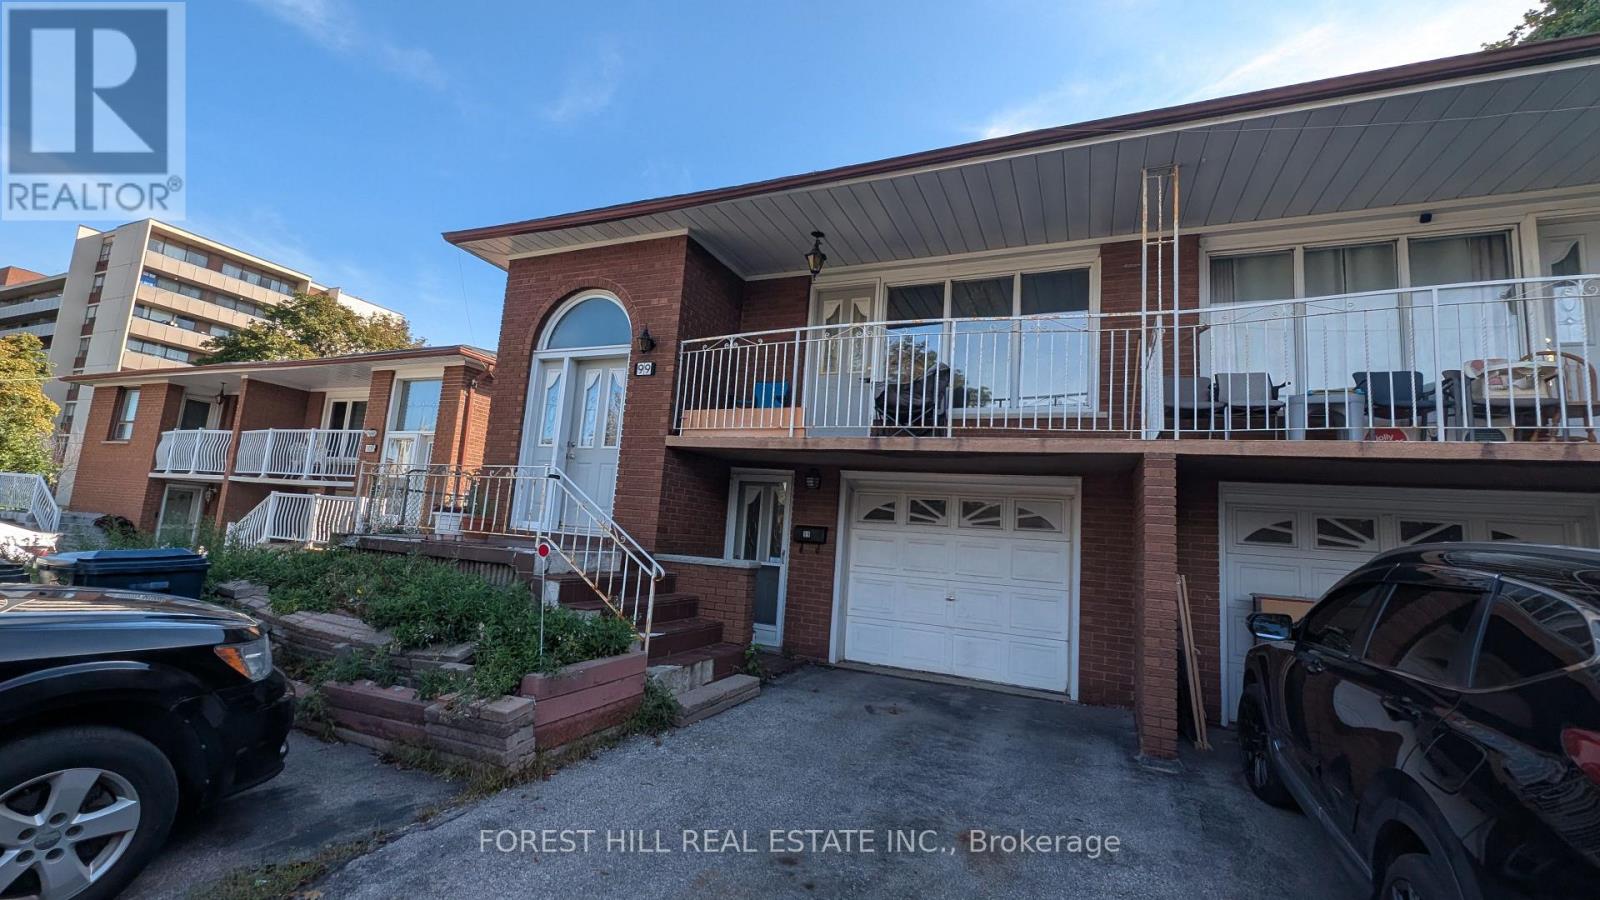
99 Gosford Boulevard
Toronto, Ontario
Great value for wise buyers. 1260sf 3 bedroom raised brick bungalow with income potential from separate entrance basement apartment. 1970's built, mostly original but well preserved. Main floor offers a large open concept Living dining room combination with a walkout to a large terrace/balcony. Hardwood floors under broadloom. Crown moldings and stucco ceilings of the time. Spacious family sized kitchen with plenty of cabinets and generous eating area. The lower level features a 2 bedroom basement apartment with ceramic floors throughout, large bright bedrooms with closets and windows. The combined Living room/kitchen features a walkout to the garden. Shared laundry in the basement for upper and lower. (id:51382)
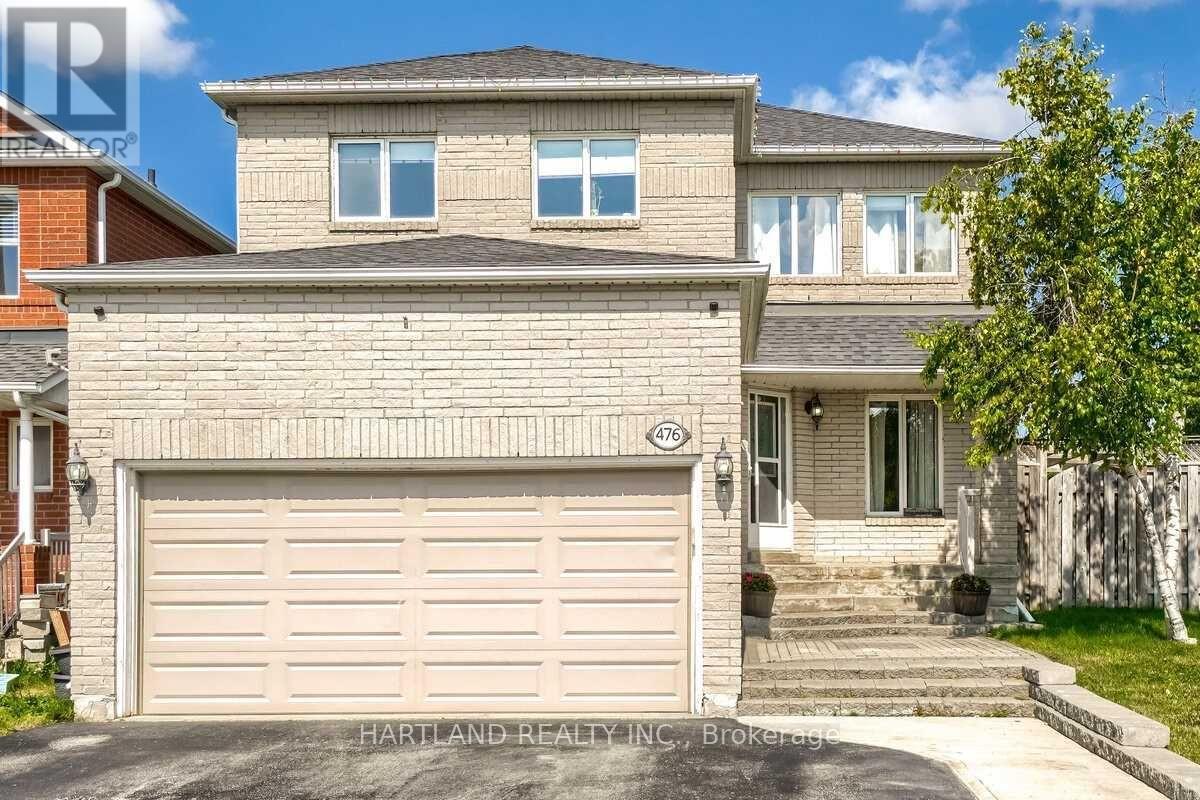
476 Jay Crescent
Orangeville, Ontario
Owner occupied. showings anytime. basement tenant has moved out. (id:51382)
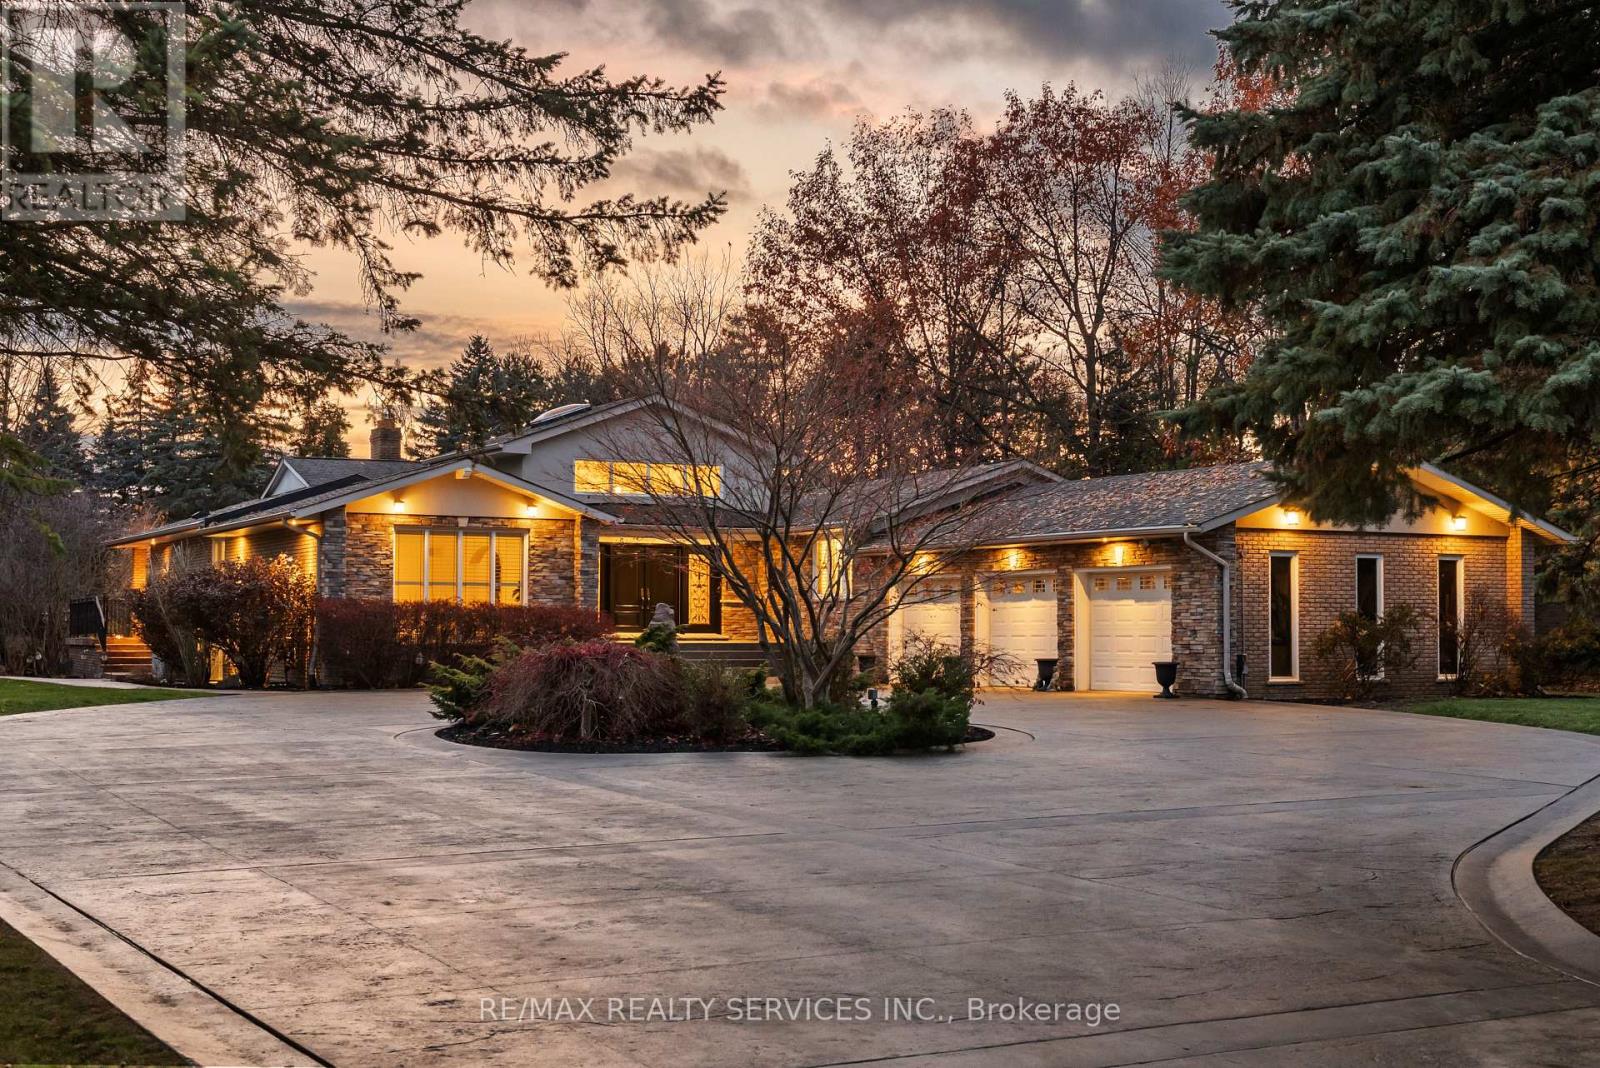
546 Conservation Drive
Brampton, Ontario
Welcome to this stunning custom-built raised bungalow on a private 1-acre lot in one of Brampton's most prestigious enclaves, directly across from Heart Lake Conservation Area. Offering 7,700 sq ft of total living space, including 3,200 sq ft above grade and a breathtaking 4,500 sq ft walk- out basement with an indoor pool complex and waterfall, this home is a true retreat. The chef's kitchen features a walk-out balcony, custom wood cabinetry, and natural light, capturing unobstructed views of Heart Lake and surrounding forest. The family room offers a walkout balcony overlooking the firepit and landscaped gardens, perfect for gatherings. The upper level includes four spacious bedrooms, with the primary suite boasting a private ensuite and walk-in closet. The lower level offers two additional bedrooms and a large recreational area with oversized windows, a fireplace, wet bar, and walkout to a stamped concrete patio. The indoor pool (18 ft x 42 ft) area features 14-foot ceilings, a waterfall, swim-up bar, and state of the art climate control, creating a year-round resort experience. Completing this luxurious space is a sizable gym, sauna and shower area. Indoor-outdoor flow seamlessly links to beautifully landscaped gardens and a stone patio with a gas firepit, providing an outdoor oasis. The backyard offers privacy and tranquility with mature trees, lush landscaping, and a large open yard for recreation. The front driveway is stamped concrete, with 5 vehicles indoors. Located on conveted Conservation Drive, surrounded by multimillion-dollar properties and with no homes across the street, this estate offers unobstructed views, nearby trail access, abundant wildlife, and a luxurious lifestyle immersed in nature. (id:51382)
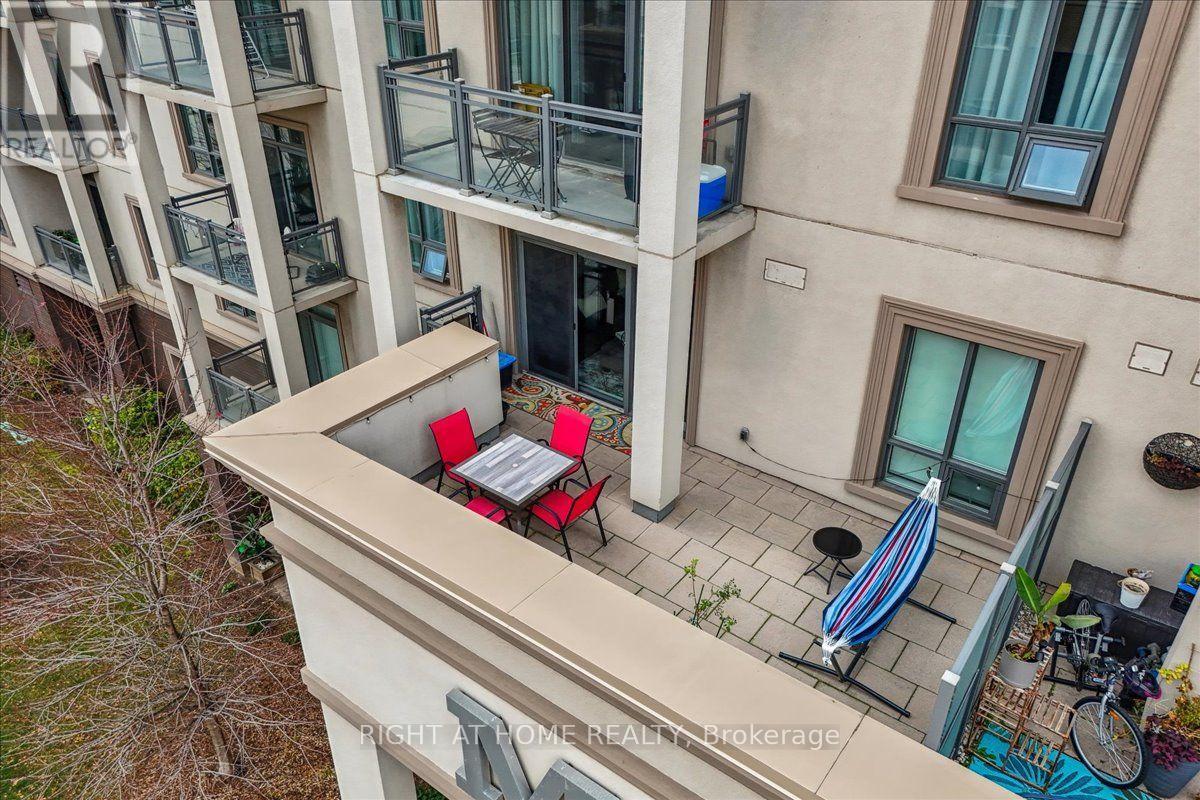
301 - 2490 Old Bronte Road
Oakville, Ontario
This 1 bedroom condo features a 260 square foot private terrace, offering a spacious outdoor lounging space that is rare for a condo. Perfect for entertaining family and friends, the outdoor terrace is an extension of the interior living space - providing tremendous value! The open concept kitchen/living room is properly appointed with adequate storage, stainless steel appliances and floor to ceiling windows offering an abundance of natural light. The unit also has in-suite laundry with front loading washing machine and dryer, and comes with 1 underground parking space and 1 locker. The building is equipped with a state-of-the-art geothermal heating and cooling system; as well as, a large party room with kitchen, exercise room, bicycle storage and rooftop patio. Conveniently located at Bronte Rd and Dundas St, the Mint Condominiums is in close proximity to highway access and all of the necessary amenities. (id:51382)
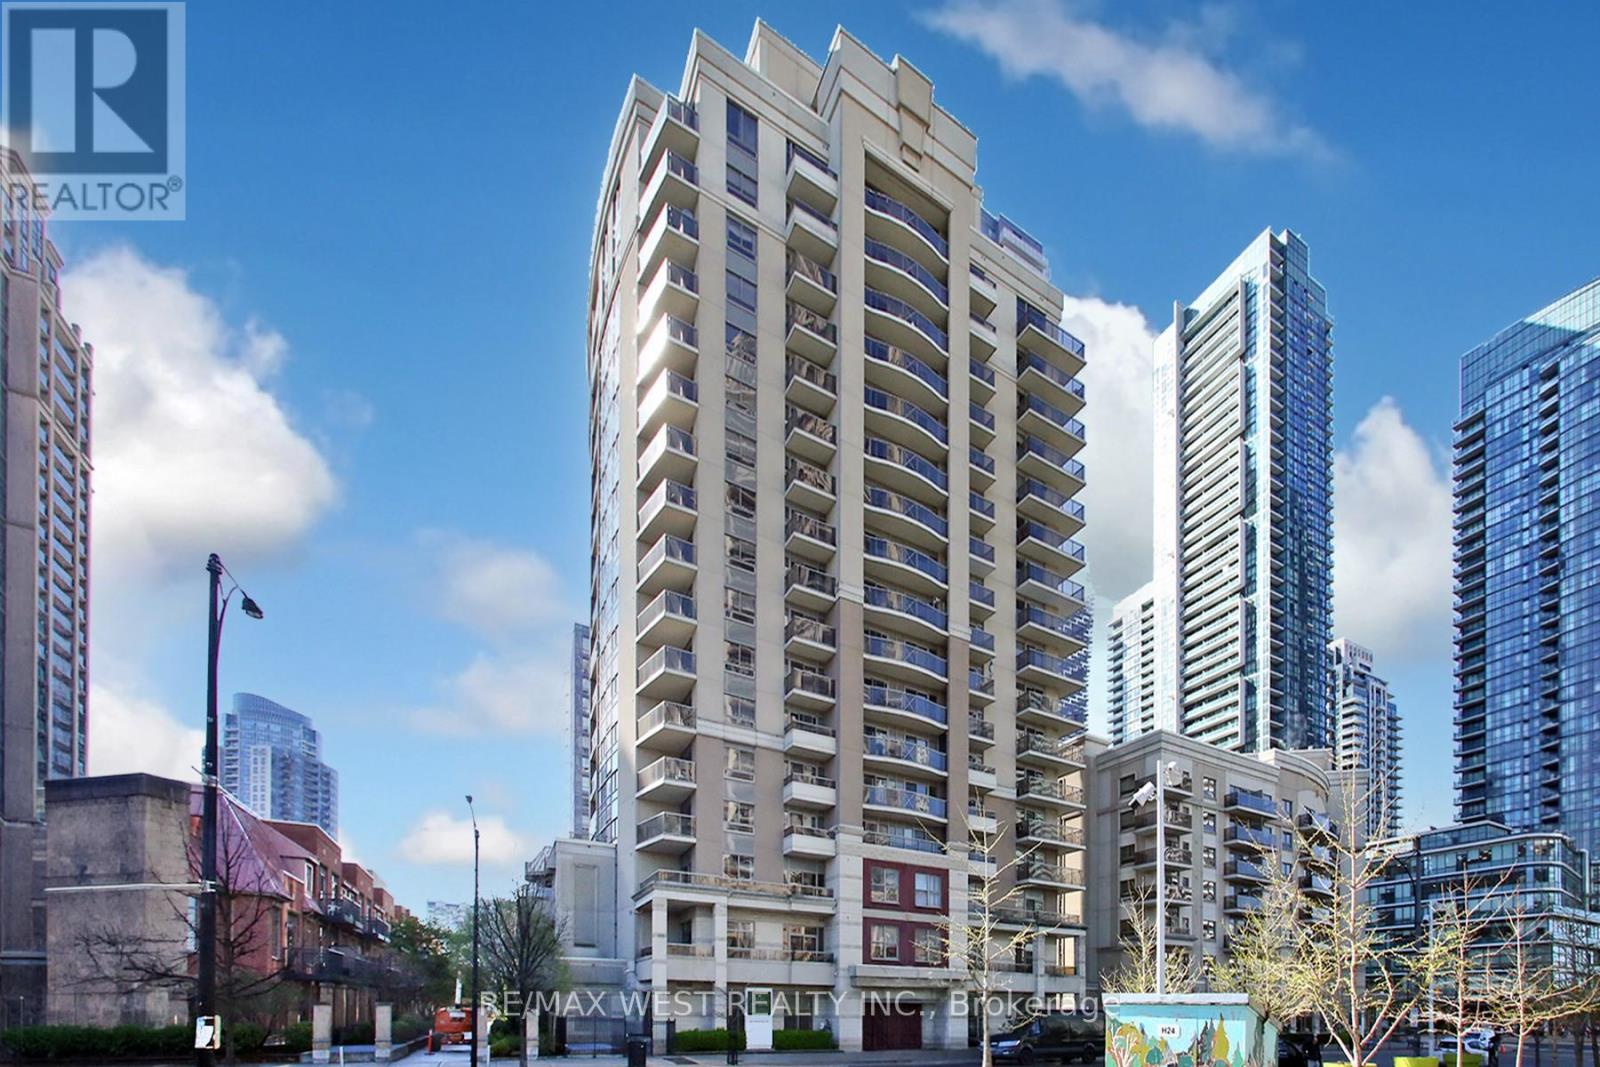
1101 - 350 Princess Royal Drive
Mississauga, Ontario
Rarely offered and fully renovated, Suite 1101 presents an exceptional opportunity to own the sought-after "01" model at 350 Princess Royal Drive. Spanning approx. 1,114 sq. ft., this elegant 2-bedroom plus den, 2-bathroom residence features a bright, well-proportioned layout with generous principal rooms, excellent natural light, a desirable split-bedroom design, and prized southern exposure. Renovated throughout and delivered in clean, modern, move-in ready condition, the suite blends comfort, function, and understated style. The open-concept living and dining area provides generous space for everyday living and entertaining. The refreshed kitchen includes a combined breakfast area with walkout to a south-facing balcony, creating a bright and practical everyday space. The spacious primary bedroom features ample closet space and a private ensuite. The second bedroom and den provide excellent flexibility for guests, a home office, reading room, or downsizing without compromise. Set within a well-managed, quiet lifestyle building in the heart of Mississauga City Centre, residents enjoy outstanding walkability to Square One, Celebration Square, the Living Arts Centre, Sheridan College, transit, parks, restaurants, shopping, and major highways. A polished, turnkey suite offering space, scarcity, exposure, and convenience in one of Mississauga's most connected locations. (id:51382)
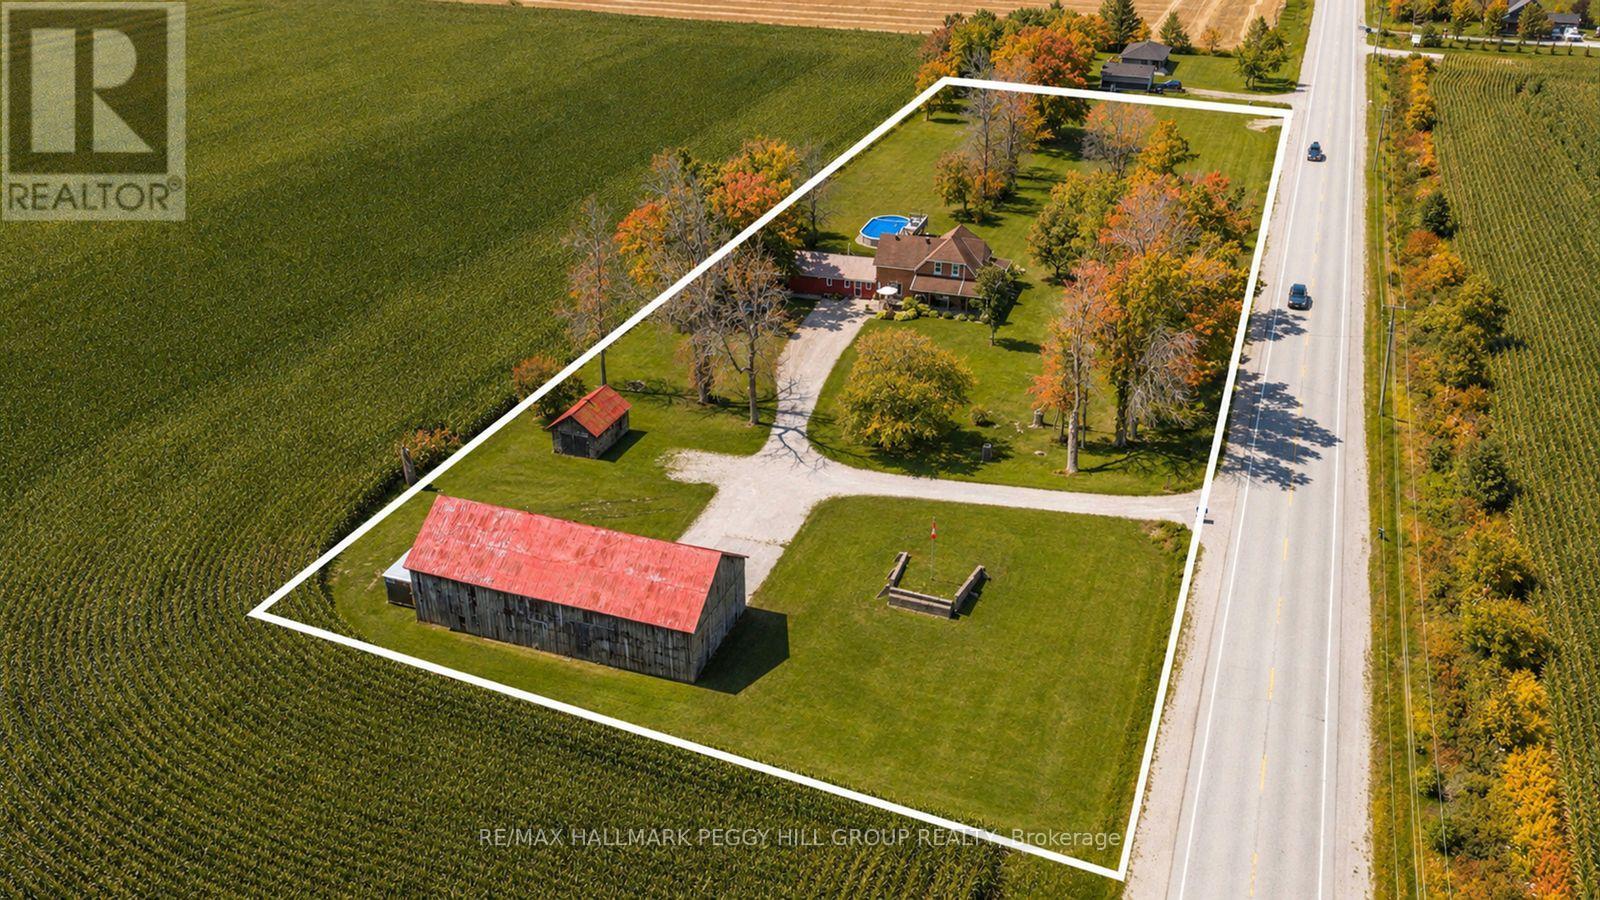
4295 Horseshoe Valley Road W
Springwater, Ontario
TIMELESS FARMHOUSE CHARACTER, 4 BEDROOMS, & NEARLY 3 ACRES, COMPLETE WITH A POOL & HEATED TIMBER BARN WORKSHOP! Surrounded by open countryside and mature greenery, 4295 Horseshoe Valley Road West brings together the character of a traditional farmhouse and the space to enjoy a variety of country pursuits. Set on nearly 3 acres, the property features a sprawling lawn, an above-ground pool with a surrounding deck, and a wraparound porch perfectly positioned to take in sunset views over the neighbouring farmland. Step inside to discover over 2,300 sq ft of living space, where original details such as substantial hardwood baseboards, wood doors, staircase bannisters, exposed beams, intricate trim, and hardwood flooring preserve the home's distinctive feel. The main floor offers several spaces to gather, from the formal dining room and adjoining sitting area, to the living room with its propane fireplace, and a separate family room centred around a wood stove. Warm wood cabinetry, stainless steel appliances, and a breakfast bar bring function to the kitchen, while a 4-piece bathroom with integrated laundry adds convenience. Upstairs, 4 bedrooms provide room for family and guests, including a primary bedroom with a walk-in closet. The 5-piece bathroom adds a touch of vintage appeal with its freestanding clawfoot tub, alongside a dual vanity and separate shower. Beyond the farmhouse, the timber barn is an exceptional feature in its own right, showcasing traditional post-and-beam construction and housing a heated 27' x 17' garage-style workshop complete with 60-amp service and a 9.5-ft ceiling. A separate equipment shed and woodshed round out the property's practical outdoor amenities, offering plenty of room for tools, equipment, and seasonal supplies. Whether you're envisioning afternoons by the pool, evenings gathered around the wood stove, or projects taking shape in your own workshop, this #HomeToStay offers plenty of ways to make country living your own. (id:51382)
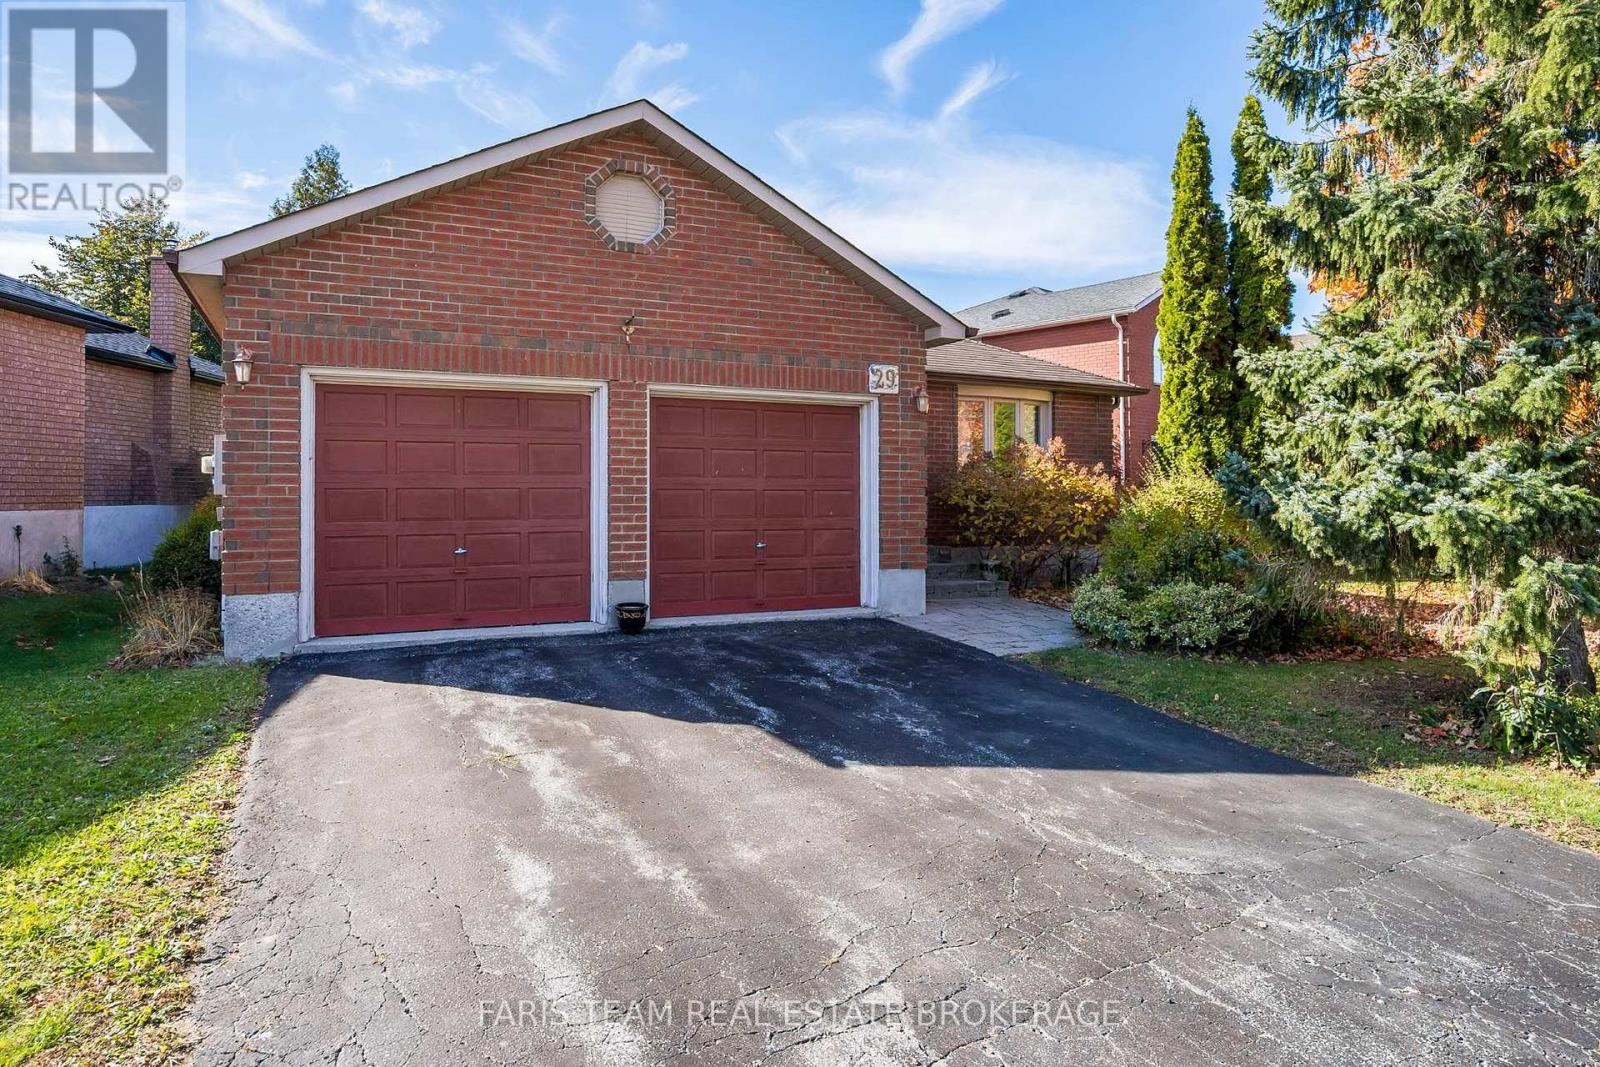
29 Ferguson Drive
Barrie, Ontario
Top 5 Reasons You Will Love This Home: 1) Discover the charm of this beautifully maintained all-brick bungalow, nestled on a quiet street in a sought-after neighbourhood, featuring an attached double garage, attractive curb appeal, and the ease of convenient main level living, creating an inviting setting for those seeking comfort and practicality 2) Step inside to a spacious and welcoming main level showcasing beautiful hardwood flooring throughout, a bright and airy living room, a separate dining area ideal for hosting family gatherings, and a generously sized kitchen featuring timeless white cabinetry, complemented by two comfortable bedrooms offering ample closet space 3) Enjoy the perfect extension of your living space with an inviting three-season sunroom conveniently located off the kitchen, providing a peaceful setting for morning coffee or unwinding at the end of the day, while the spacious deck and fully fenced backyard offer plenty of room for summer barbecues, outdoor entertaining, and relaxation 4) Expand your living possibilities with a beautifully finished basement featuring a generous recreation room warmed by an electric fireplace, large above-grade windows that welcome natural light, a convenient three-piece bathroom, and excellent potential to accommodate a third bedroom, home office, or additional space for guests 5) Experience true pride of ownership throughout this lovingly maintained home, complete with valuable updates including the furnace, central air conditioning, front window, and primary bedroom window, all while enjoying a desirable neighbourhood setting with convenient access to shopping, everyday amenities, and everything needed for comfortable daily living. 1,058 above grade sq.ft. plus a finished basement. (id:51382)
301 - 681 Yonge Street N
Barrie, Ontario
SMALL SPACE. BIG LIFESTYLE! Discover Stylish, Low-Maintenance Living In This Bright, Modern 400 Sq. Ft. BACHELOR/STUDIO SUITE At Barrie's Sought-After South District Condos! Thoughtfully Designed With An Open-Concept Living, Sleeping And Kitchen Area (No Separate Bedroom), This West-Facing Suite Makes The Most Of Its Space With 9' Ceilings, Contemporary Laminate Flooring, A Sleek Kitchen Featuring Stainless Steel Appliances, Quartz Countertops And A Stylish Tiled Backsplash. Enjoy Your Own Private Balcony, The Convenience Of Ensuite Laundry, Plus An INCLUDED PARKING SPACE AND LOCKER-Fantastic Extras For A Bachelor Suite! And The Lifestyle Doesn't Stop At Your Front Door! Enjoy A Fitness Centre, Dedicated Yoga Room, Rooftop Terrace With Lounge And BBQs, Party Room And Part-Time Concierge. Conveniently Located Near Shopping, Restaurants, Everyday Essentials And The GO Station, Making Commuting A Breeze. Whether You're Looking To Simplify Your Lifestyle Or Enjoy The Convenience Of Your Own Modern Retreat, This Compact Studio Delivers Comfort, Style And Exceptional Amenities. SMART SPACE. GREAT LOCATION. SO MUCH TO LOVE! (id:51382)
26 - 11 Laguna Parkway
Ramara, Ontario
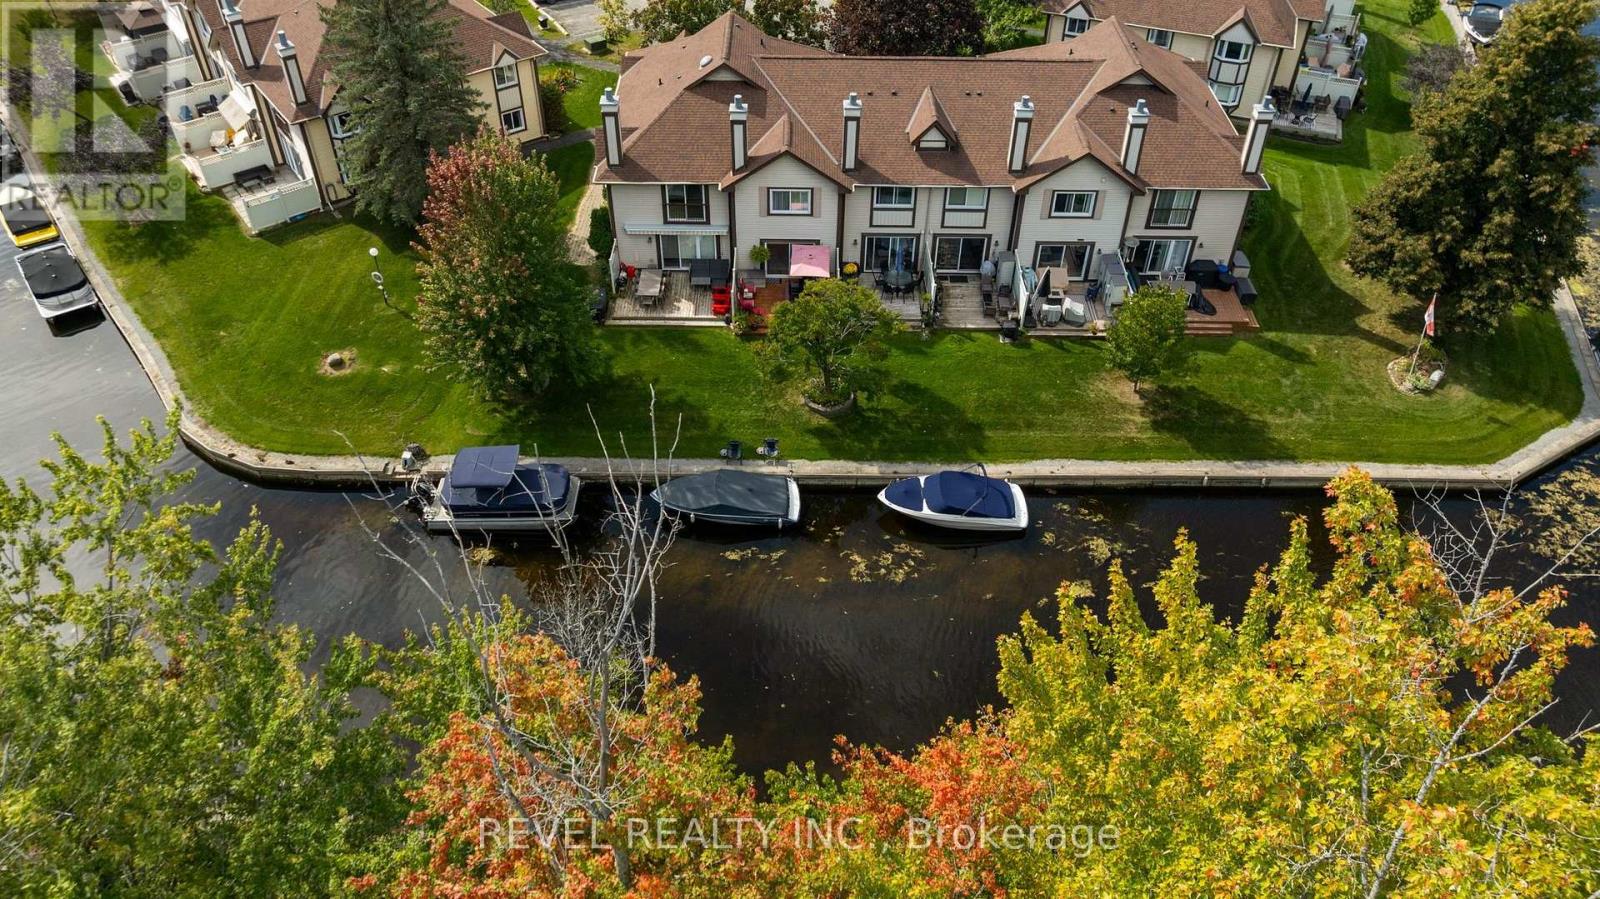
Enjoy waterfront living at 11 Laguna Parkway, Unit 26, a well maintained condo townhouse offering three spacious bedrooms and three full bathrooms in Lagoon City. A lovely front garden welcomes you inside, where a convenient main-floor bedroom features semi-ensuite access to a full bathroom with a tub. The spacious kitchen offers white cabinetry, generous counter space, pot and pan drawers and stainless steel appliances. The inviting and bright open concept living and dining area features an electric fireplace and large glass sliding doors showcasing peaceful canal views. Step onto the rear deck, perfect for morning coffee, summer barbecues and entertaining by the water. With no immediate neighbours directly behind, enjoy added privacy and a relaxing waterfront setting. Your own boat slip is just steps away, ready for leisurely cruises through the canals to Lake Simcoe and days exploring the open water. Upstairs, the primary suite offers two closets and a private four-piece ensuite. Down the hall, a comfortable third bedroom with convenient access to another full bathroom provides comfort for family and guests. A spacious second floor laundry room provides extra cabinetry and storage. Heat pump units on both levels offer heating and air conditioning. Enjoy the condominium pool, a designated parking space and ample visitor parking, with exterior maintenance handled by the condo corporation and fees just $568. Lagoon City's private resident beaches and scenic waterways offer a relaxed lifestyle approximately 90 minutes from the GTA. Whether you're seeking a full-time home or weekend retreat, spend more time enjoying the water and less time on upkeep. (id:51382)
330 Edgehill Drive
Barrie, Ontario
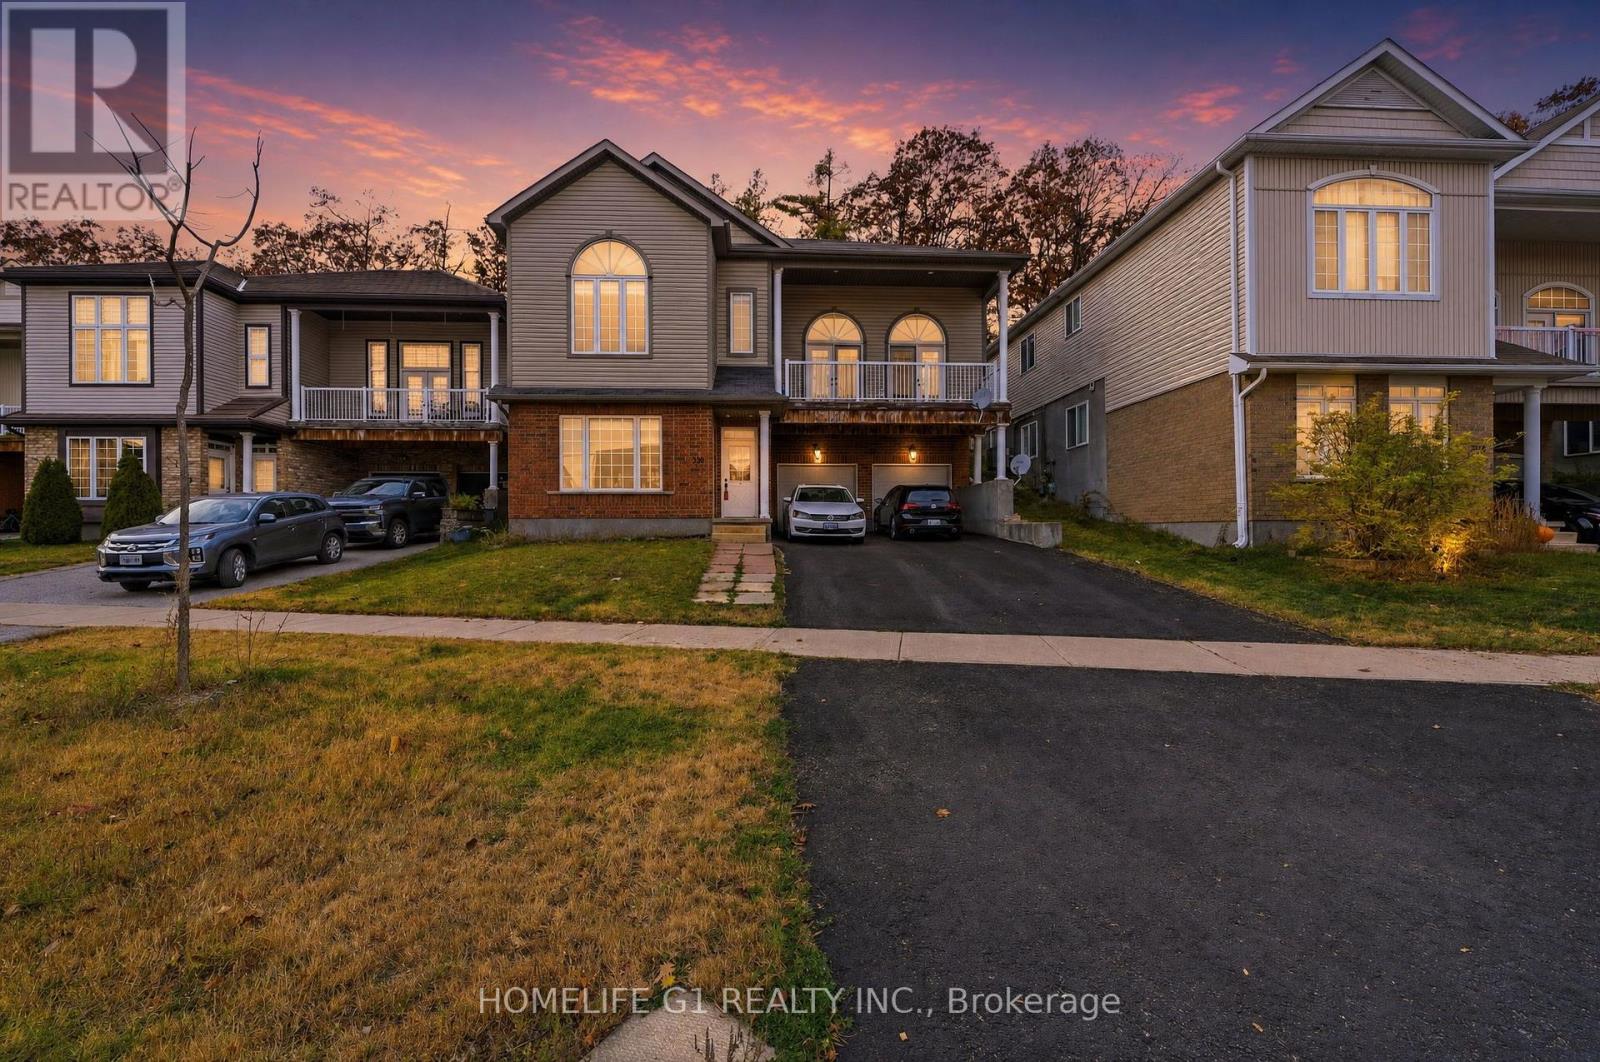
Fully renovated legal duplex featuring two self-contained residential units. The property offers flexible living arrangements suitable for owner-occupancy, multi-generational living, or rental use. Both units feature updated modern interiors. No neighbours on the backside of property. Conveniently located near Highway 400, schools, parks, shopping, restaurants, public transit, and other amenities. (id:51382)
366 Talbot Street
Tay, Ontario
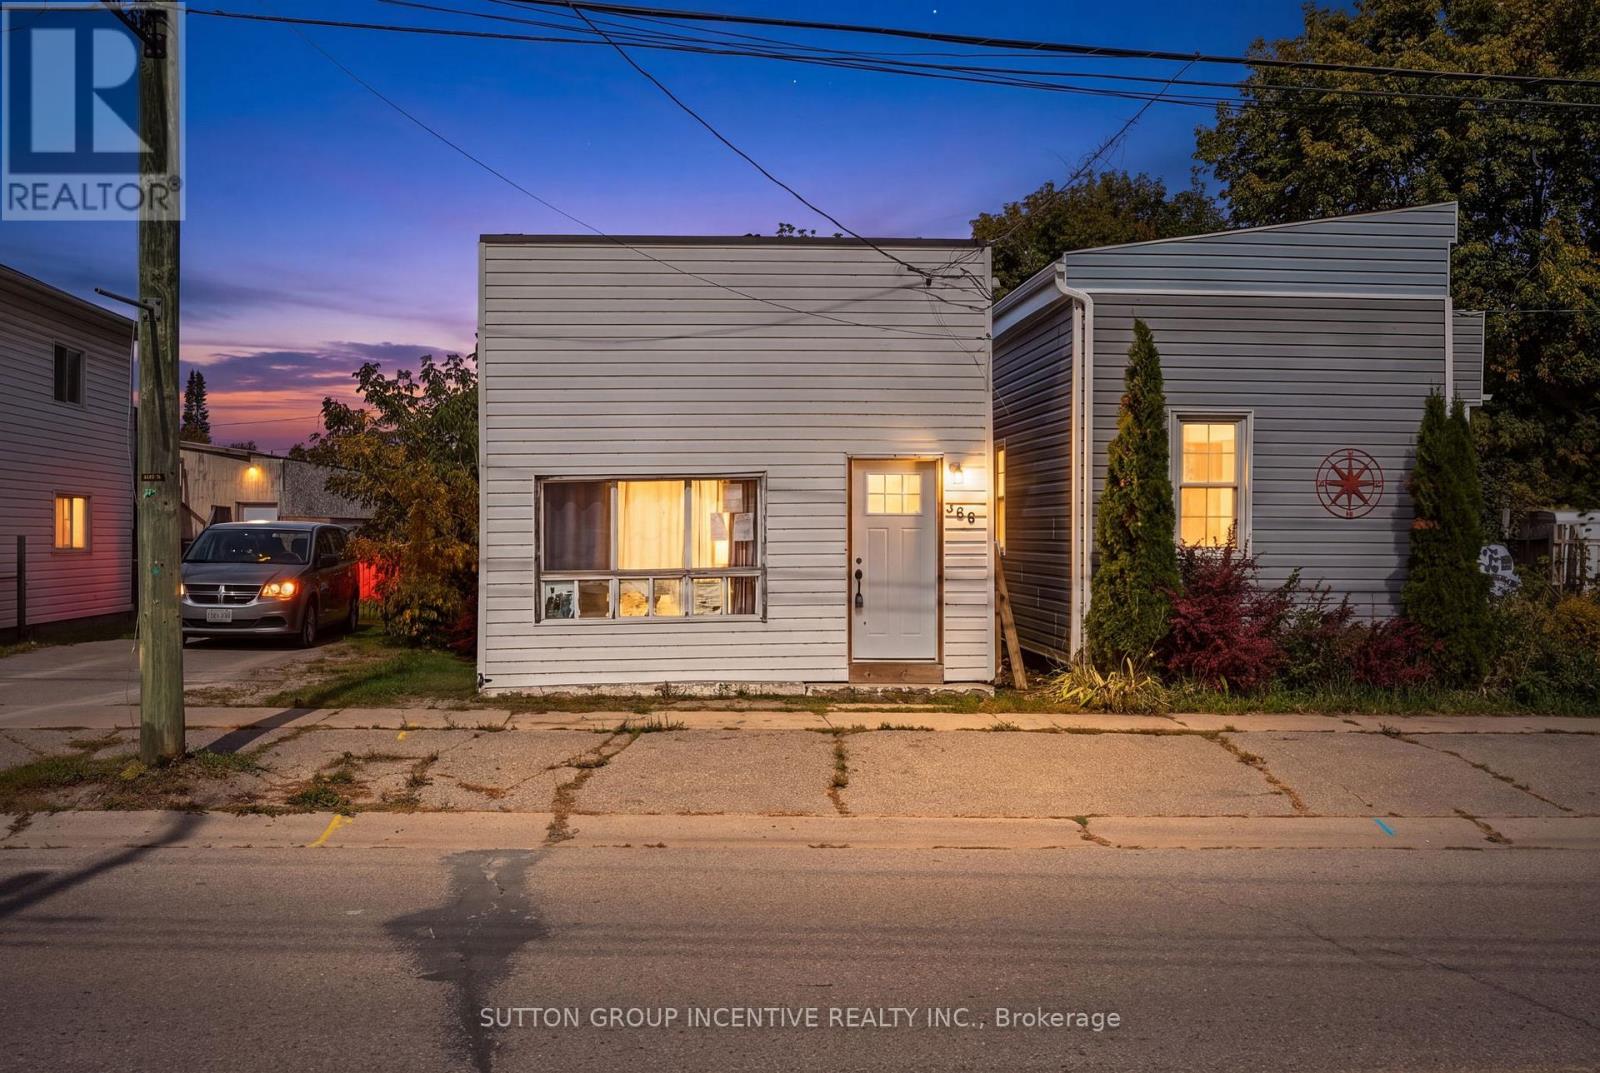
An opportunity to own a detached home at an attainable price point in Port McNicoll. Located at366 Talbot Street, this home offers approximately 1,045 sq. ft. of living space, with threebedrooms, a four-piece bathroom and main-floor laundry. Separate living and dining areasprovide room for everyday living, while the spacious primary bedroom has an exterior door tothe rear. Set in Tay Township near Georgian Bay, the home is within easy reach of the Tay ShoreTrail, local parks and Midland's shops and services. Bring your own ideas and make the spaceyour own, with opportunities to personalize and update over time. The property has a compact,irregular lot and no on-site parking. Property and included chattels are being sold as is, where is, without representations or warranties. (id:51382)
11 12th Street N
Wasaga Beach, Ontario
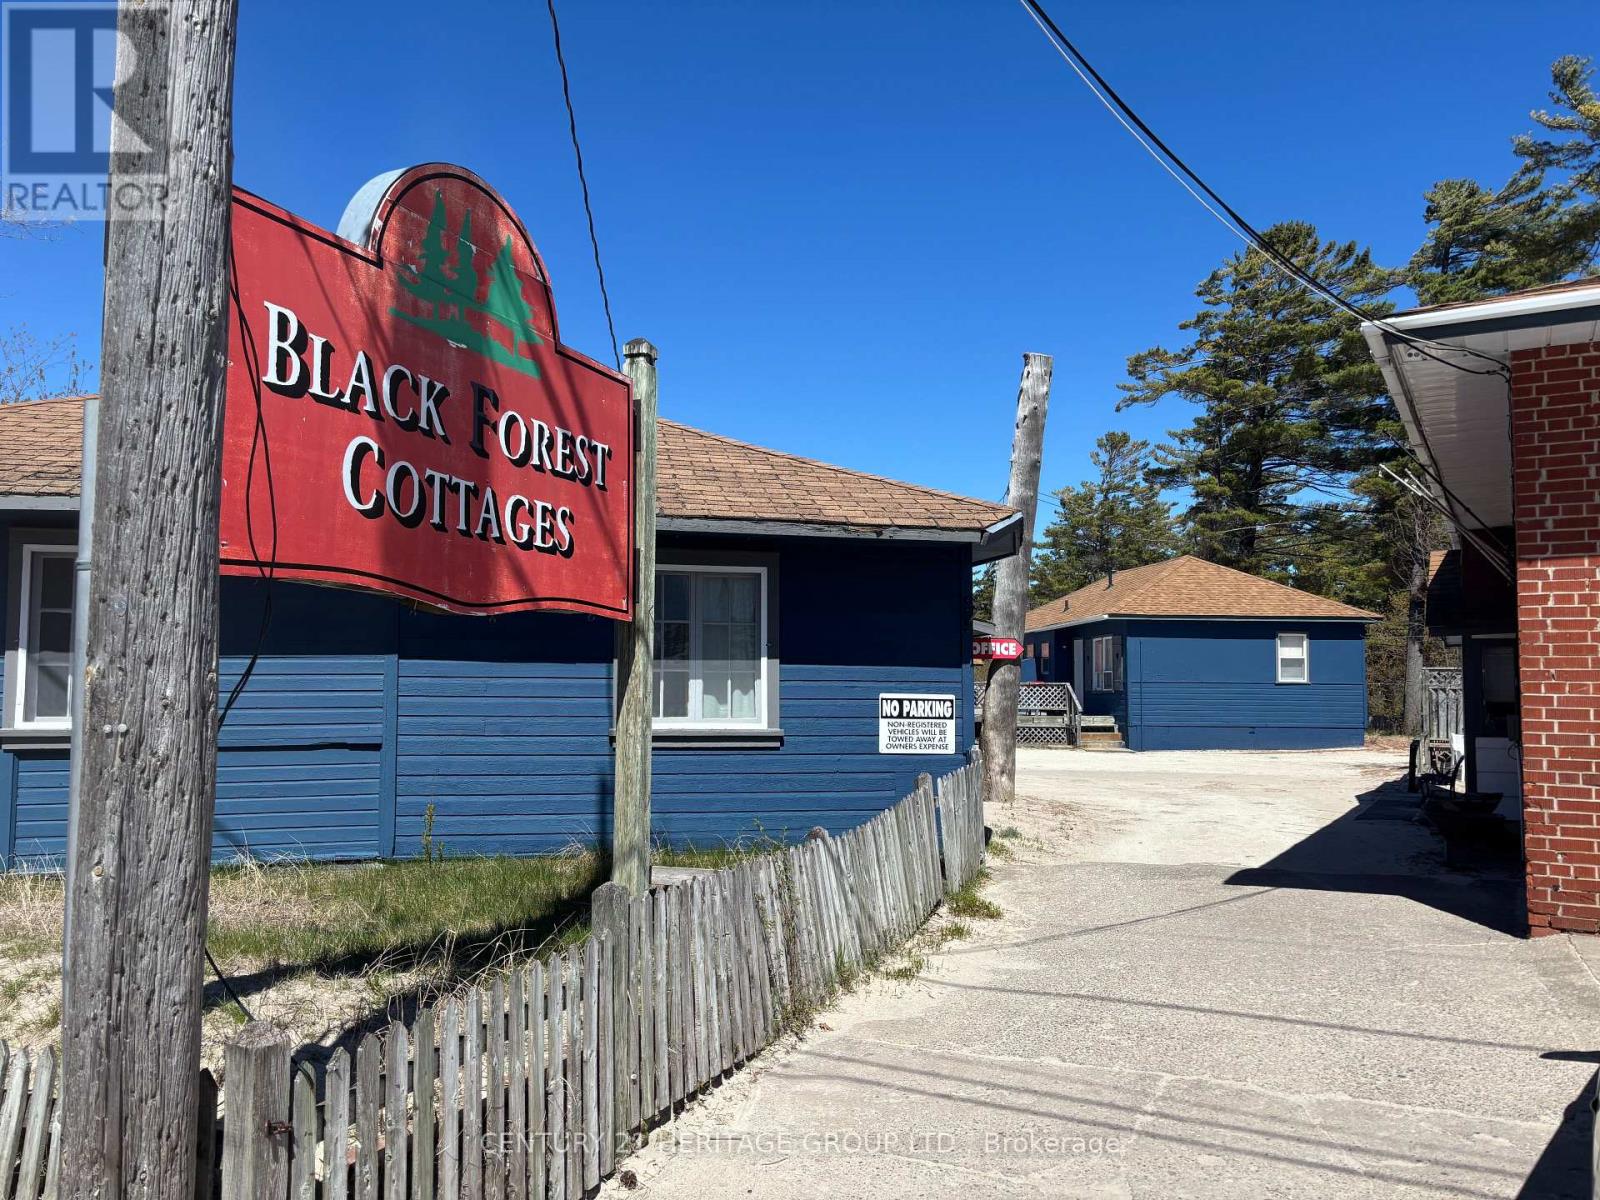
A rare multi-unit beachfront property on the world's longest freshwater beach - an opportunity of this scale on Georgian Bay simply does not come available often. The seasonal demand of Wasaga Beach is built into the address, the potential is yours to unlock. A combination of location, scale, and development opportunity that is nearly impossible to replicate in today's market. With summer fast approaching, now is the time to act and capture the full potential of this property. Whether this becomes a thriving investment, a redevelopment project, or simply your own private piece of Wasaga Beach - the opportunity is here, the season is coming, the rest is yours to decide. (id:51382)