
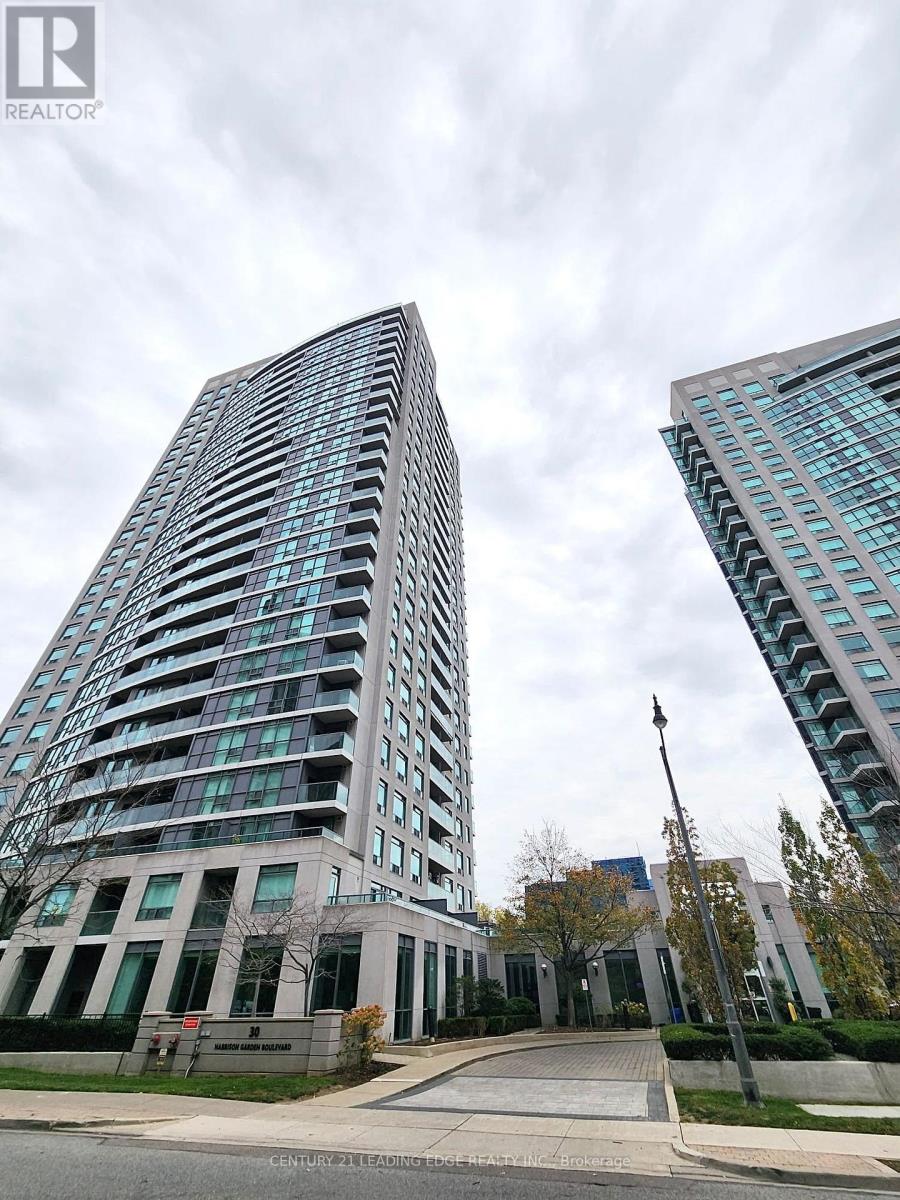
510 - 30 Harrison Garden Boulevard
Toronto (Willowdale East), Ontario
Welcome to 30 Harrison Garden #510!This Bright & Spacious 2-Bedroom Corner Suite at the Desirable Menkes Spectrum! Featuring an abundance of natural light, a private balcony overlooking a beautiful park, and a well-maintained interior. Enjoy the convenience of being steps from Yonge Street's shops, restaurants, and everyday amenities. Located in a well-managed building with 24-hour concierge service. Parking and locker included. An ideal combination of comfort, convenience, and location (id:51382)
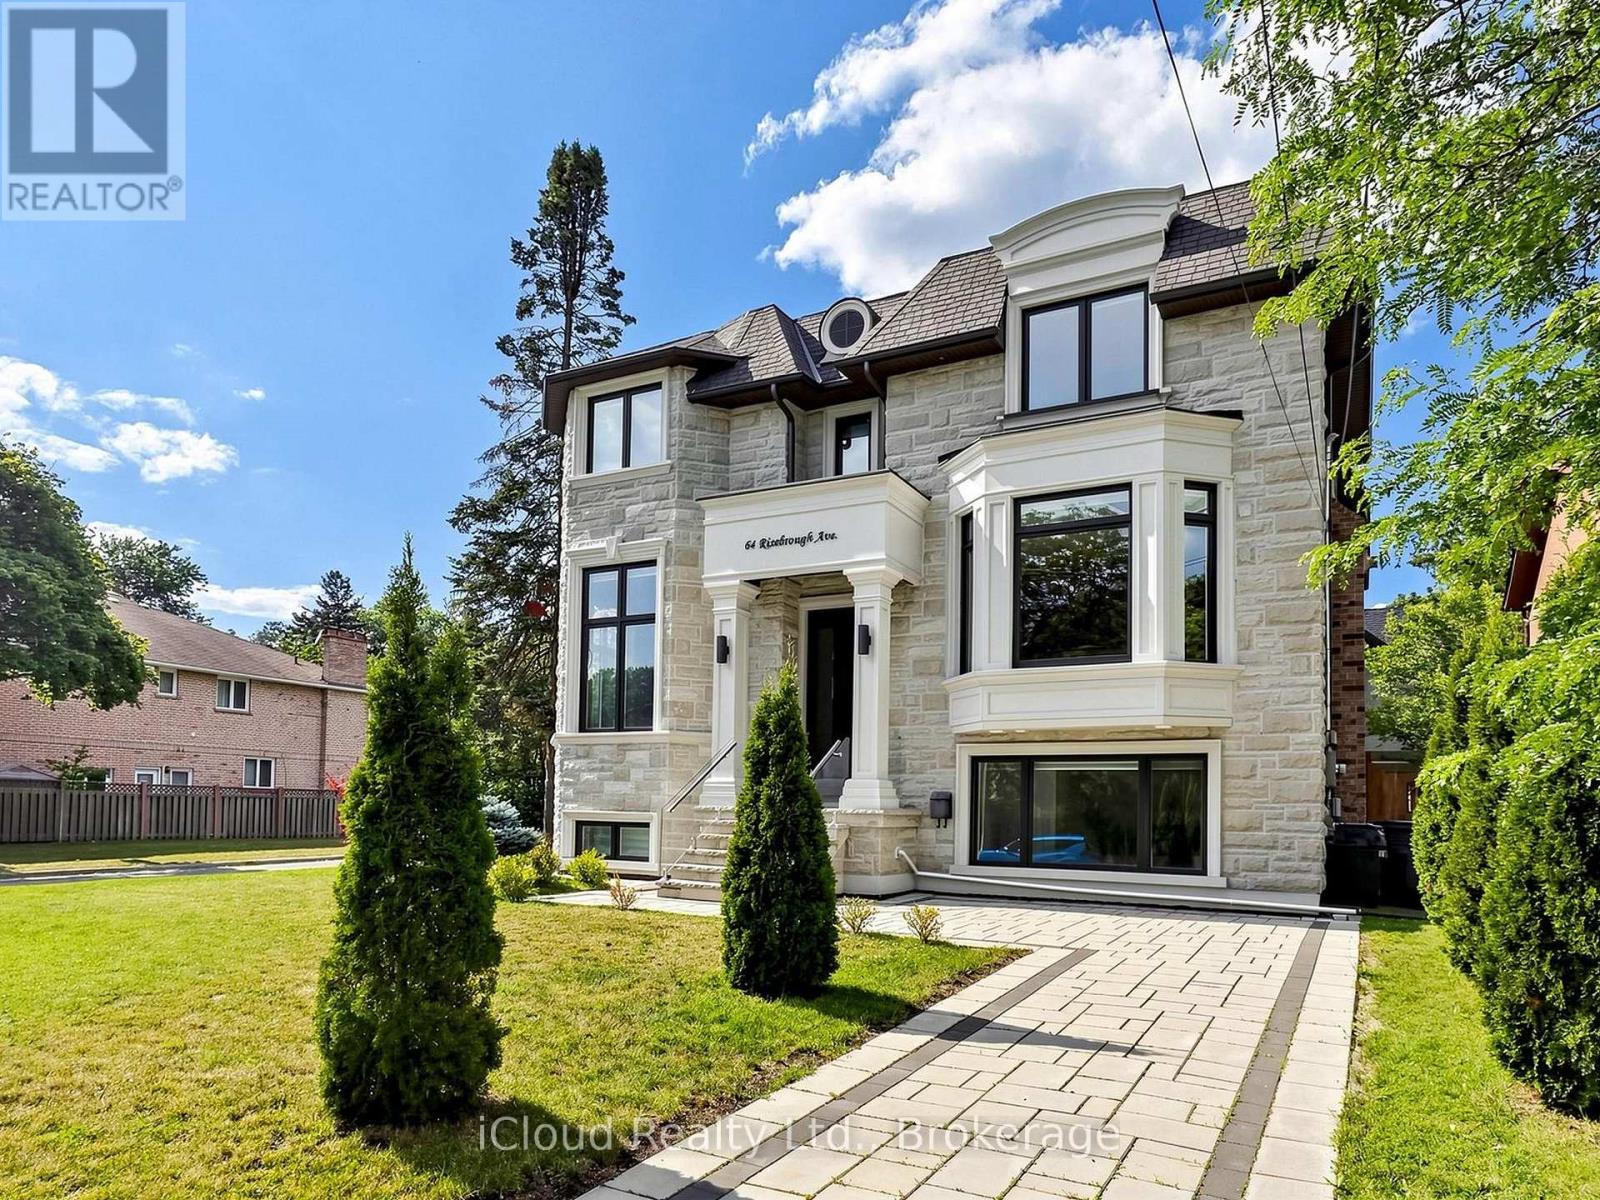
64 Risebrough Avenue
Toronto (Newtonbrook East), Ontario
Experience refined luxury at 64 Risebrough Ave. Custom-built by the builder for personal use, this exceptional residence offers approximately 6,000 sq. ft. of beautifully crafted living space in a prestigious Toronto neighbourhood, close to top-rated schools.Enter beneath soaring 10-foot ceilings and follow the natural light across five skylights and elegant, thoughtfully finished interiors. A private elevator connects every level with ease, while four fireplaces create inviting spaces to gather and unwind.Bring people together in the chef's kitchen, featuring brand-new premium built-in Wolf appliances, custom cabinetry, granite countertops, a six-burner gas cooktop, wall oven, microwave and wine cooler. Entertain in style, then retreat to the spa-inspired primary ensuite with heated floors.Enjoy elevated comfort throughout, including luxurious marble floors, heated natural stone flooring in the basement, smart home automation, built-in speakers, security cameras, dual furnaces and air conditioners, a gas boiler and an automatic sprinkler system. The finished lower level adds a second kitchen and flexible space for entertaining or extended family.Step outside to professionally landscaped grounds that create a private setting for relaxing or hosting guests. Walk to the subway and TTC, and reach Fairview Mall, IKEA, North York General Hospital, community centres, places of worship and schools nearby. Highways 401 and 404 are also within easy reach.A custom-built home where craftsmanship, comfort and everyday convenience come together. (id:51382)
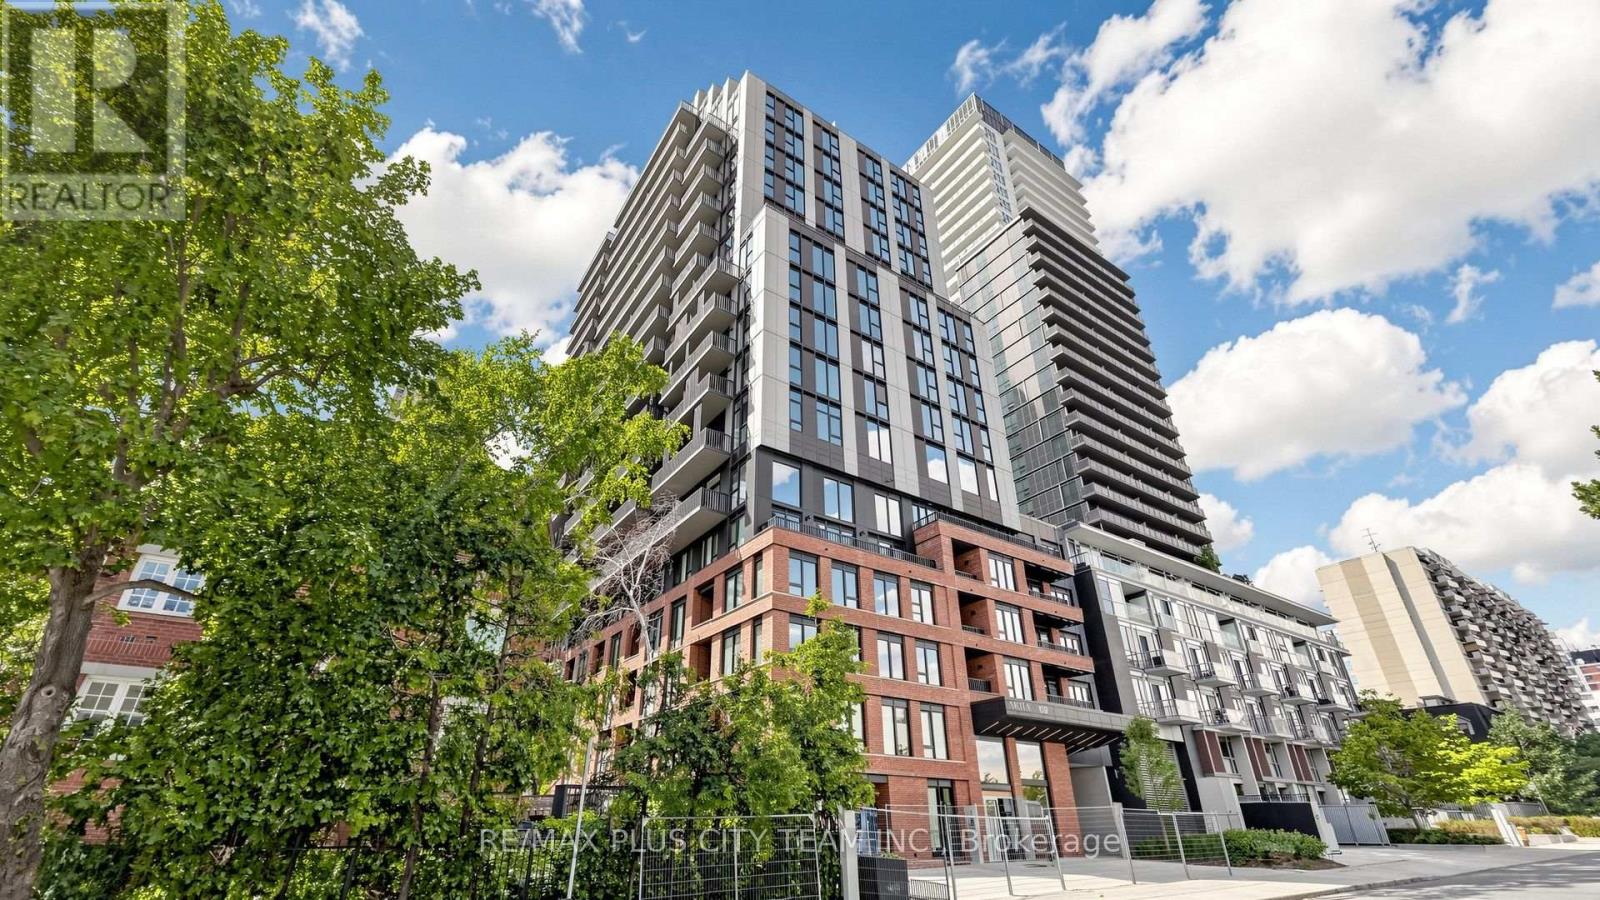
1010 - 109 Erskine Avenue
Toronto (Mount Pleasant West), Ontario
Brand-new, never-lived-in 3-bedroom, 2-bathroom suite at AKRA by Curated Properties, offering 946 sq. ft. of interior living space plus 187 sq. ft. of private outdoor space. The thoughtfully designed open-concept layout features wide-plank flooring, expansive windows, and a contemporary kitchen with quartz countertops, integrated appliances, abundant cabinetry, and a large centre island. The living and dining area provides direct access to a generous balcony, while a second private balcony extends from the primary bedroom. The spacious primary retreat includes a walk-in closet and private ensuite. Two additional bedrooms offer comfortable accommodations for family, guests, or a home office, while the second full bathroom includes a bathtub. Smart-home features, individual climate control, Wifi, and ensuite laundry add everyday convenience. Residents enjoy resort-inspired amenities, including full-service concierge, a state-of-the-art fitness centre, yoga studio, wellness centre with sauna and hot and cold plunge pools, outdoor terrace, zen garden, co-working and social spaces, and secure parcel delivery. Ideally located steps from Yonge and Eglinton Station, Yonge Eglinton Centre, the Eglinton Crosstown LRT, parks, cafés, restaurants, grocery stores, shopping, and everyday conveniences. An exceptional Midtown rental offering generous living space, extensive outdoor areas, and outstanding connectivity. (id:51382)
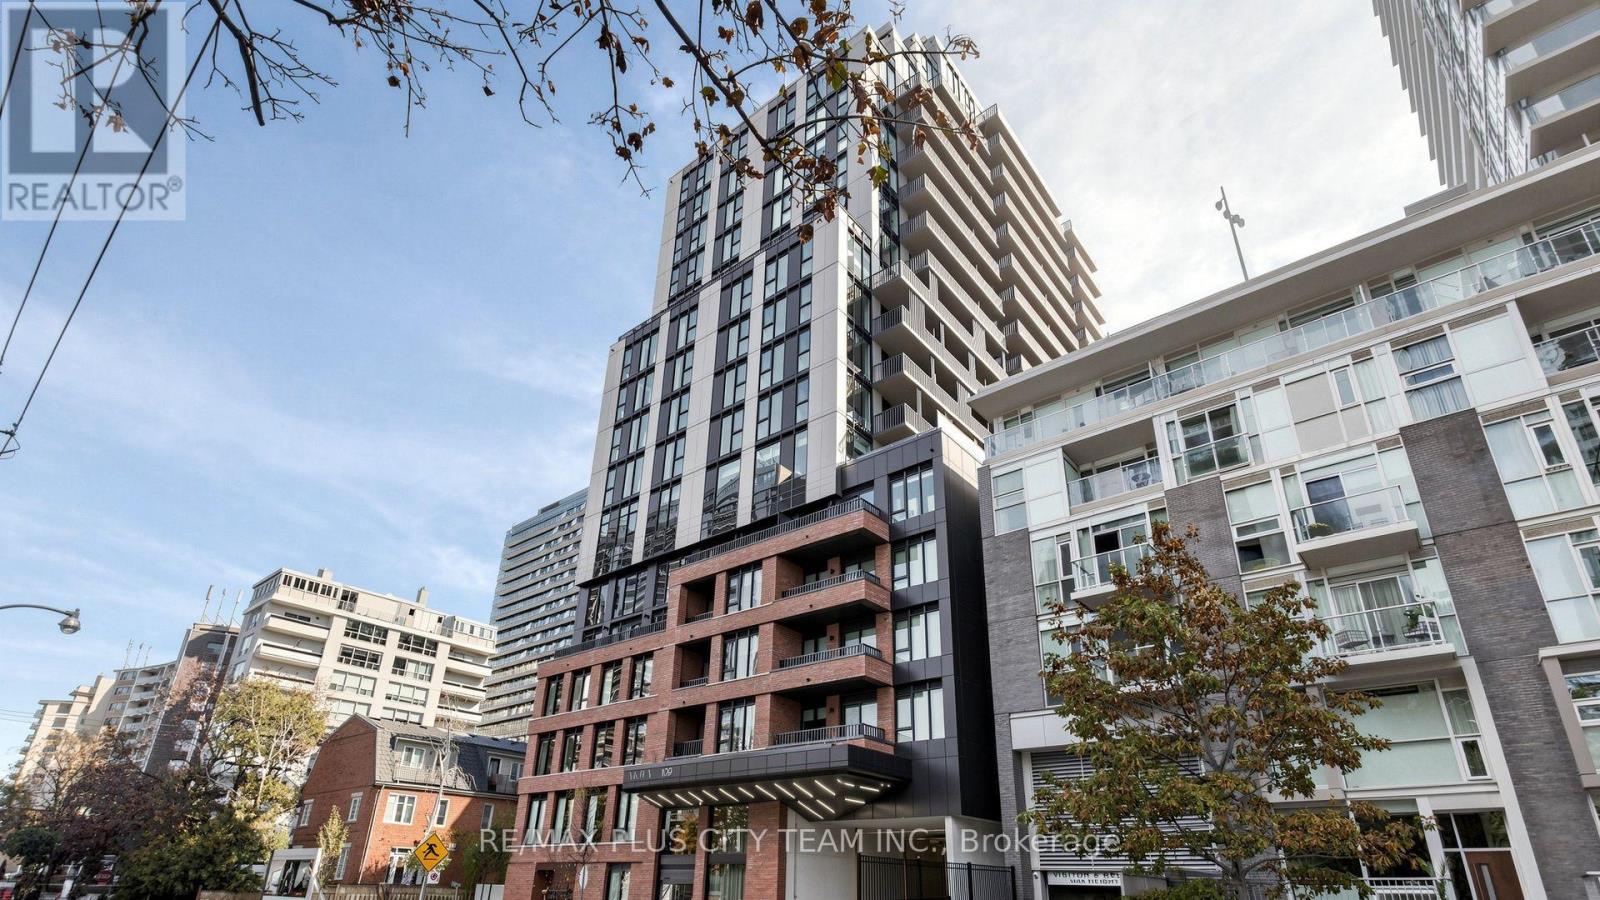
1407 - 109 Erskine Avenue
Toronto (Mount Pleasant West), Ontario
Brand-new, never-lived-in 2-bedroom, 2-bathroom suite at AKRA by Curated Properties, offering 690 sq. ft. of thoughtfully designed interior living space plus a generous 142 sq. ft. private balcony. The functional open-concept layout features approximately 9-foot ceilings, expansive windows, premium finishes, and a contemporary kitchen with quartz countertops, sleek cabinetry, integrated appliances, and ample storage. The living area provides direct access to the balcony, creating an inviting extension of the indoor space.The primary bedroom includes generous closet space and a private ensuite with a glass-enclosed shower. A well-proportioned second bedroom and second full bathroom provide added comfort and flexibility for family, guests, or a home office. Smart-home features, individual climate control, Wifi and ensuite laundry add everyday convenience.Residents enjoy resort-inspired amenities, including full-service concierge, a state-of-the-art fitness centre, yoga studio, wellness centre with sauna and hot and cold plunge pools, outdoor terrace, zen garden, co-working and social spaces, and secure parcel delivery. Ideally located steps from Yonge and Eglinton Station, Yonge Eglinton Centre, the Eglinton Crosstown LRT, parks, cafés, restaurants, grocery stores, shopping, and everyday conveniences. An exceptional Midtown rental offering contemporary comfort, private outdoor space, and outstanding connectivity. (id:51382)
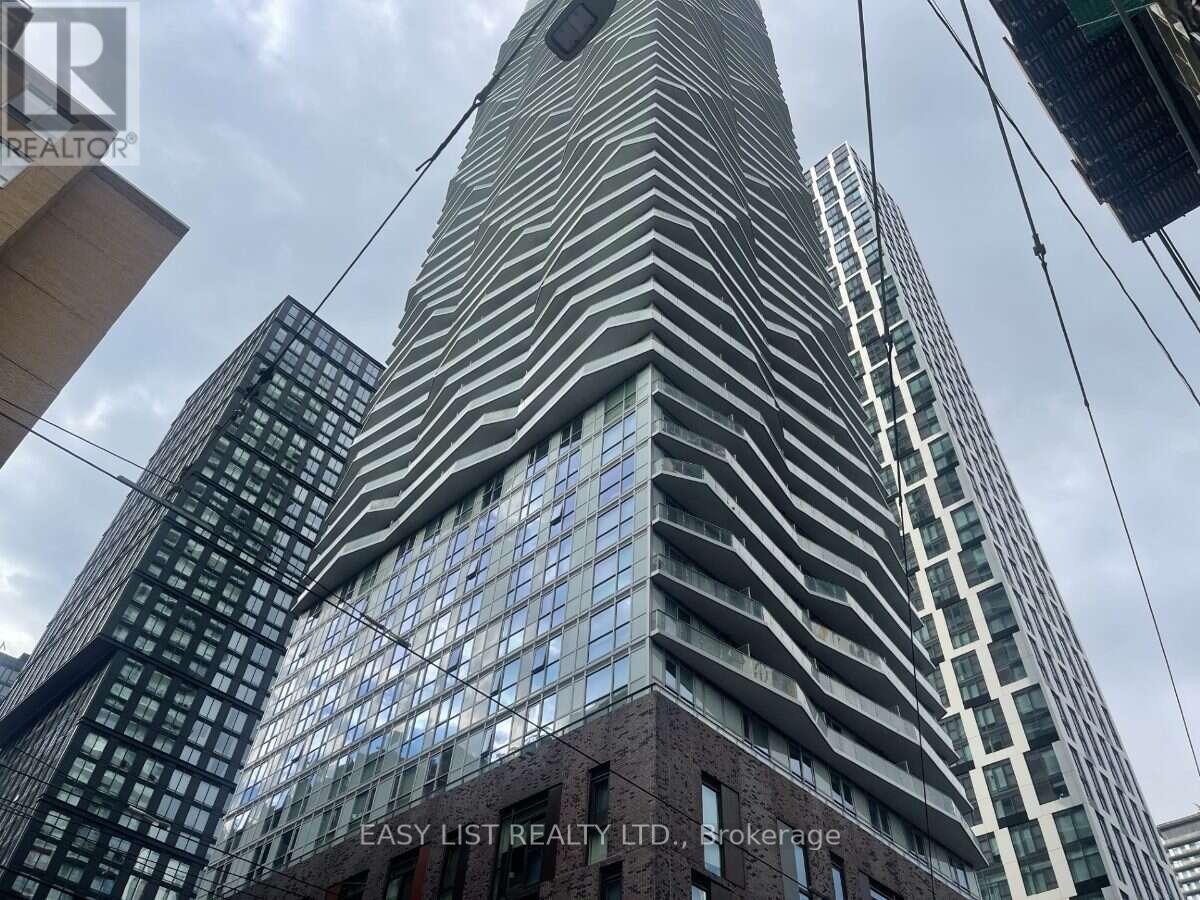
1711 - 100 Dalhousie Street
Toronto (Church-Yonge Corridor), Ontario
Visit the REALTOR website for further information about this Listing. This stunning one-bedroom plus den condo is located in the heart of downtown Toronto, just steps away from the vibrant Dundas Square. The unit features a modern, open-concept kitchen with sleek stainless steel appliances, including a dishwasher, microwave, and stove, paired with contemporary cabinetry and high-quality finishes throughout. The bright and airy living space is complemented by durable, stylish flooring and floor-to-ceiling windows that offer plenty of natural light. For added convenience, this unit includes an in-suite stacked laundry setup. Den has a door and can be used as a second bedroom or personal office. Panoramic views from balcony on 16th floor. Partially furnished: includes sofa, queen-size bed with nightstand, kitchen table with chairs, desk, etc (as shown on pictures). The building itself is a striking architectural landmark in the city skyline. If you are looking for a prime urban living experience, this condo is a must-see. This area is heavily serviced by the TTC with transit score 100/100. Walkable score 100 and bike score 97. Right by Ryerson University and reachable to UofT. (id:51382)
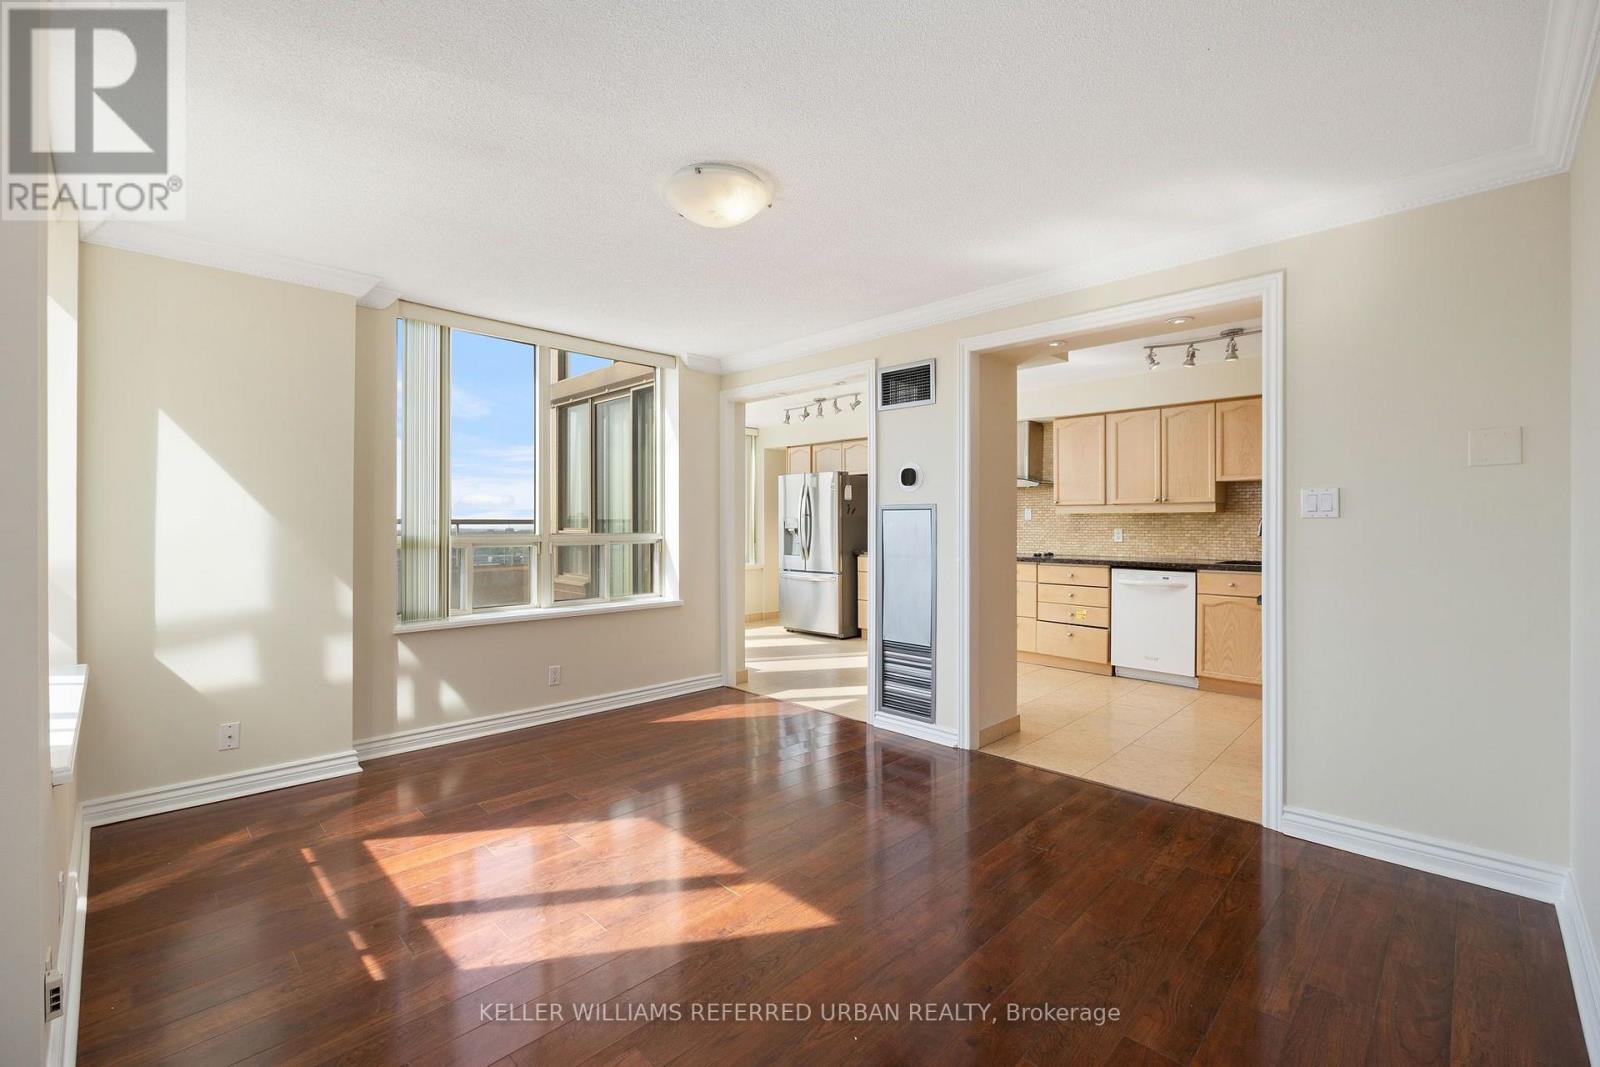
Ph2903 - 205 Wynford Drive S
Toronto (Flemingdon Park), Ontario
Welcome Home To Palisades An Upscale Luxury Condominium Where Luxury Meet Convenience. One Of The Largest Units With A Large Terraces South East And East. Palisades Is A Luxury Condo Building And Breathtaking View Of Golf Course, Ravine,Downtown, & Niagara Region.Only 4 Units On Floor. Exercise Rm/Gym, Salt Water Indoor Pool, Sauna, Tennis Court And Gazebos, Suntanning Deck, Squash Court, Billiards, Party Rm, 24 Hour Security, Bike Racks And Visitor Parking (id:51382)
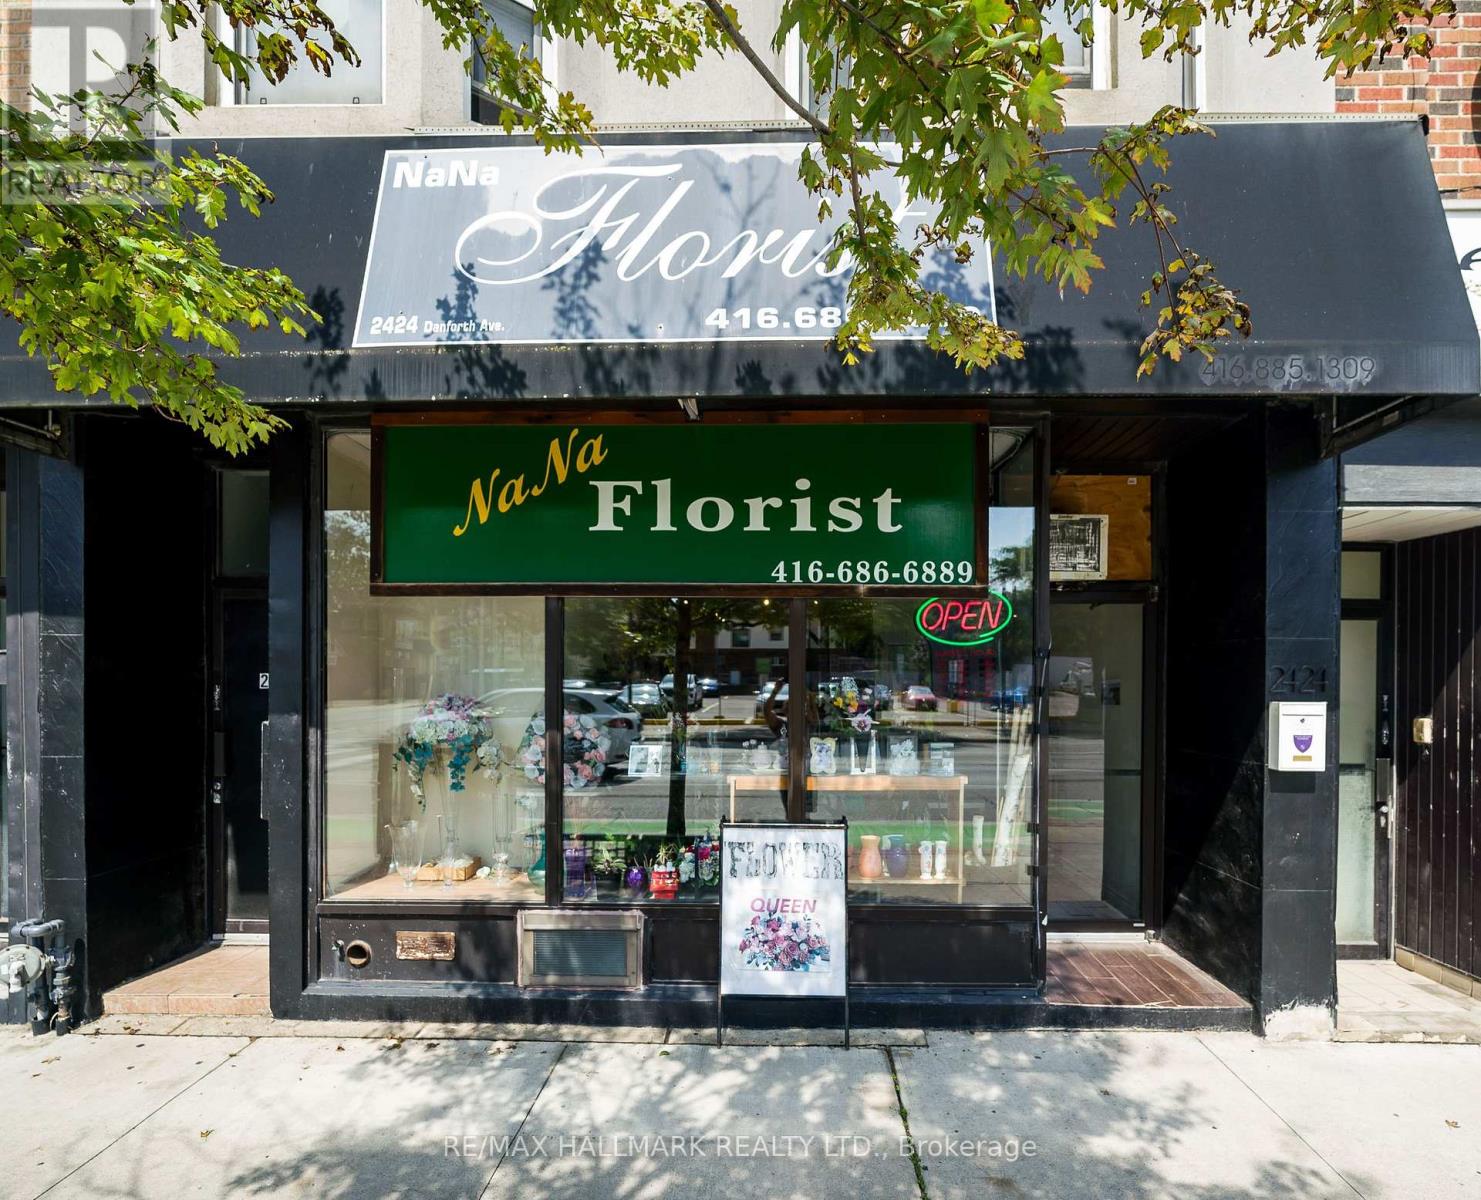
2424 Danforth Avenue
Toronto (East End-Danforth), Ontario
Na Na Florist, Established Florist Business For Sale - Prime Danforth Avenue Location!! This Well-Known Business Offers A Strong Online Presence, Including An Established Website, Approximately (90 Google Reviews) And An Existing Customer Base!! The Sale Includes Approximately $20,000 In Inventory, Valuable Equipment, Including A 12 Ft X 4 Ft Commercial Refrigerator Designed For Floral Storage, With Equipment Valued At Approximately $30,000. This Is A Great Turnkey Opportunity For An Owner-Operator, Entrepreneur, Or Experienced Florist Looking To Take Over An Established Business In A Busy Toronto Location!! The Current Owner Is Retiring, Creating An Excellent Opportunity For New Ownership With Lots Of Energy To Continue And Grow The Business!! (Low Lease Rate, Only $2,200 + Hydro A Month, + HST). (id:51382)
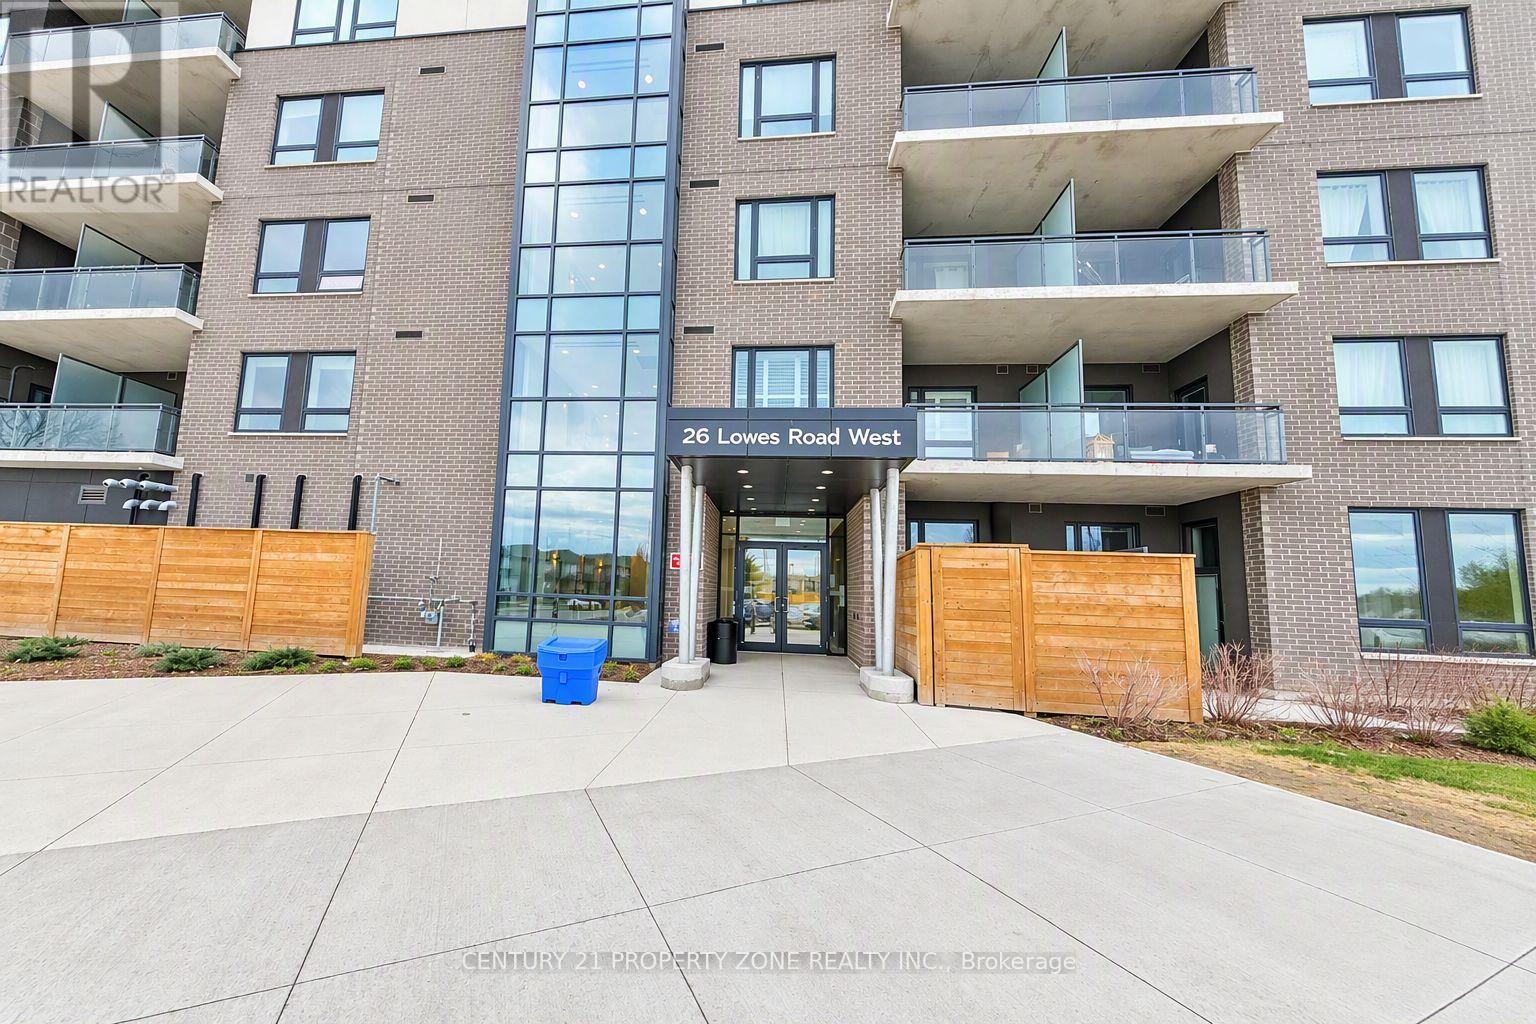
604 - 26 Lowes Road
Guelph (Clairfields/hanlon Business Park), Ontario
This bright and beautifully maintained 2-bedroom, 2-bathroom condo perched on the top floor of one of Guelph'smost sought-after buildings. Located in a family-friendly neighborhood, this rare unit boasts breathtakingscenic views, visible from every bedroom and the spacious living area, thanks to large, light-filled windowsthroughout.Step inside to discover a well-designed layout with an open-concept living and dining space, a modern kitchen,and generously sized bedrooms, including a primary suite with its own ensuite bathroom. The abundance ofnatural light and peaceful surroundings create a warm and welcoming atmosphere that truly feels like home.Situated at 26 Lowes Road, you'll enjoy quiet residential living with convenient access to schools, parks,shops, and transit options. Whether you're a small family, young professionals, or downsizers, this top-floor gem offers both comfort and convenience in one of Guelph's most desirable communities. (id:51382)
17g - 1989 Ottawa Street S
Kitchener, Ontario
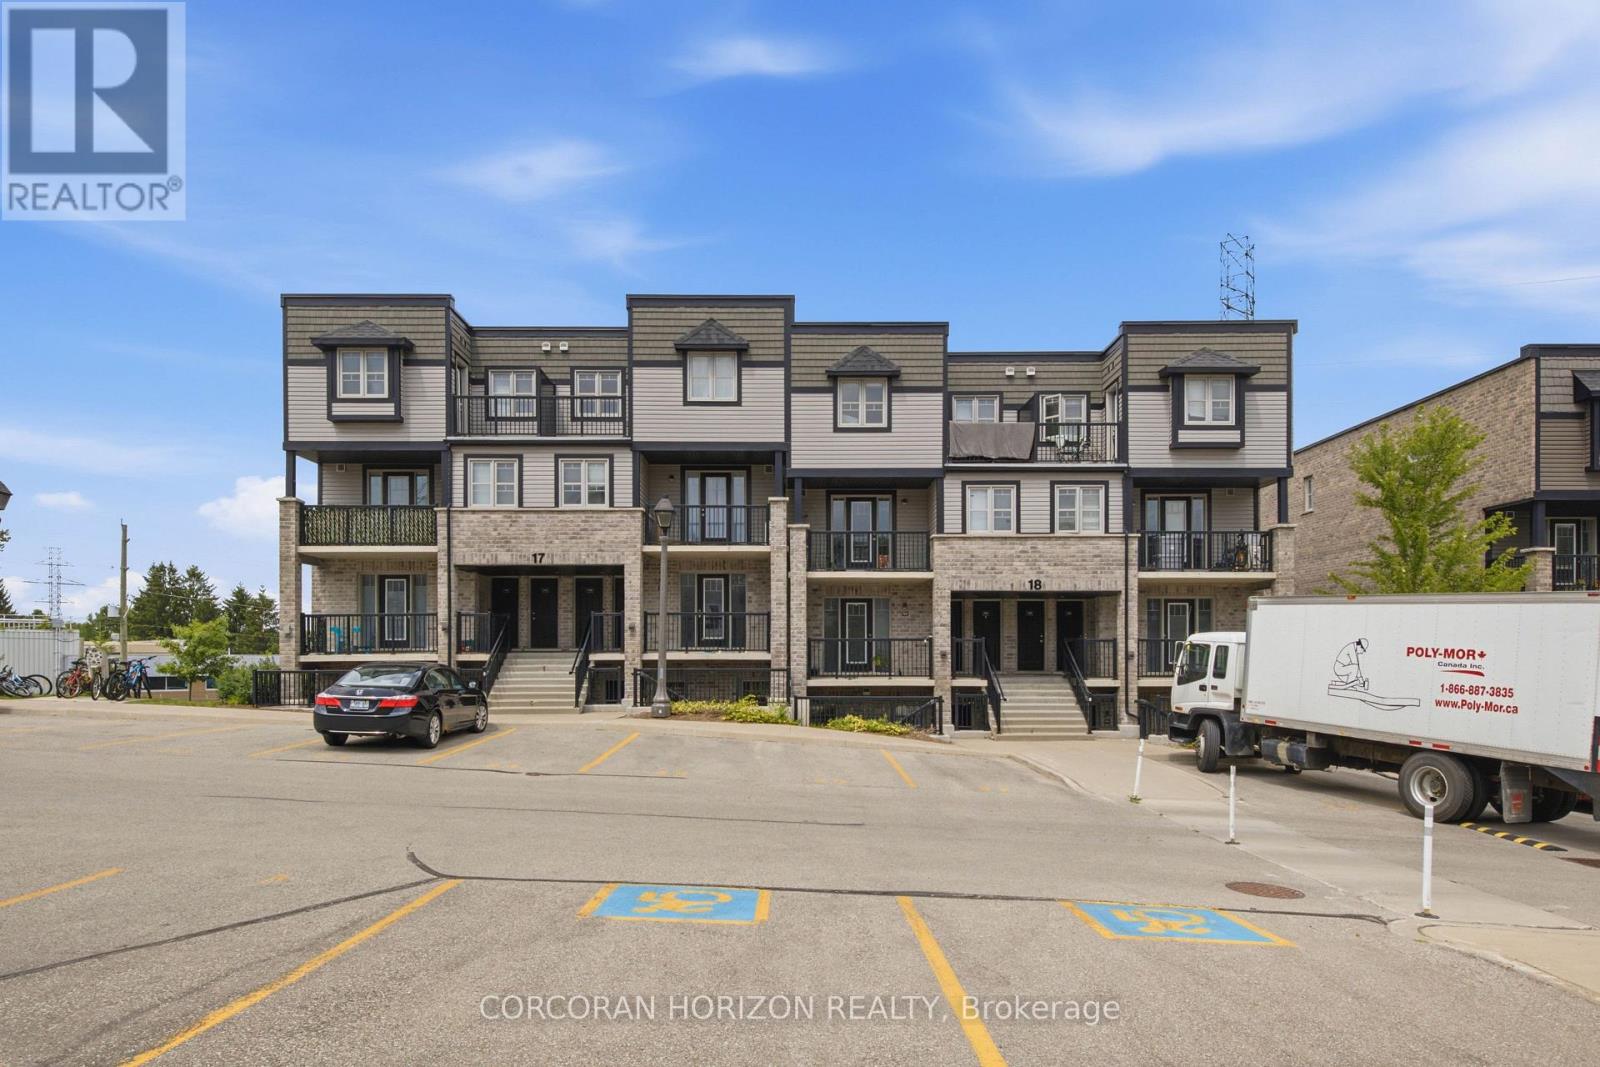
Welcome to 1989 Ottawa Street South, Unit 17G! Offering close to 1,000 sq. ft. of bright, one-level living space, this inviting garden-level stacked townhouse combines a functional layout with modern finishes and everyday convenience. The open-concept living and dining area is filled with natural light from the large windows and features wide-plank flooring, a spacious living room with an eat-in dining area, and brand-new carpeting in both bedrooms. The unit has also been freshly painted, making it move-in ready! The kitchen features white cabinetry, quartz countertops, a stylish tiled backsplash, and stainless steel appliances, with plenty of space to cook and entertain. Storage is another bonus, with a foyer closet, linen closet, utility/storage room, and an additional oversized storage space ideal for a pantry or extra storage, along with a convenient in-suite laundry area. Step outside to your own outdoor seating area, perfect for morning coffee or relaxing at the end of the day. Your parking space is located directly in front of the unit, making day-to-day living even easier. Located in the sought-after Laurentian West neighbourhood, this well-maintained community puts you close to shopping, parks, and walking trails, with easy access to Highway 7/8 and the 401 for commuters. Vacant and move-in ready, this home is ideal for first-time buyers, downsizers, or investors looking for low-maintenance, single-level living in a convenient, well-connected location. Some photos displayed are virtually staged. (43783394) (id:51382)
8 - 85 Albright Road
Hamilton (Vincent), Ontario
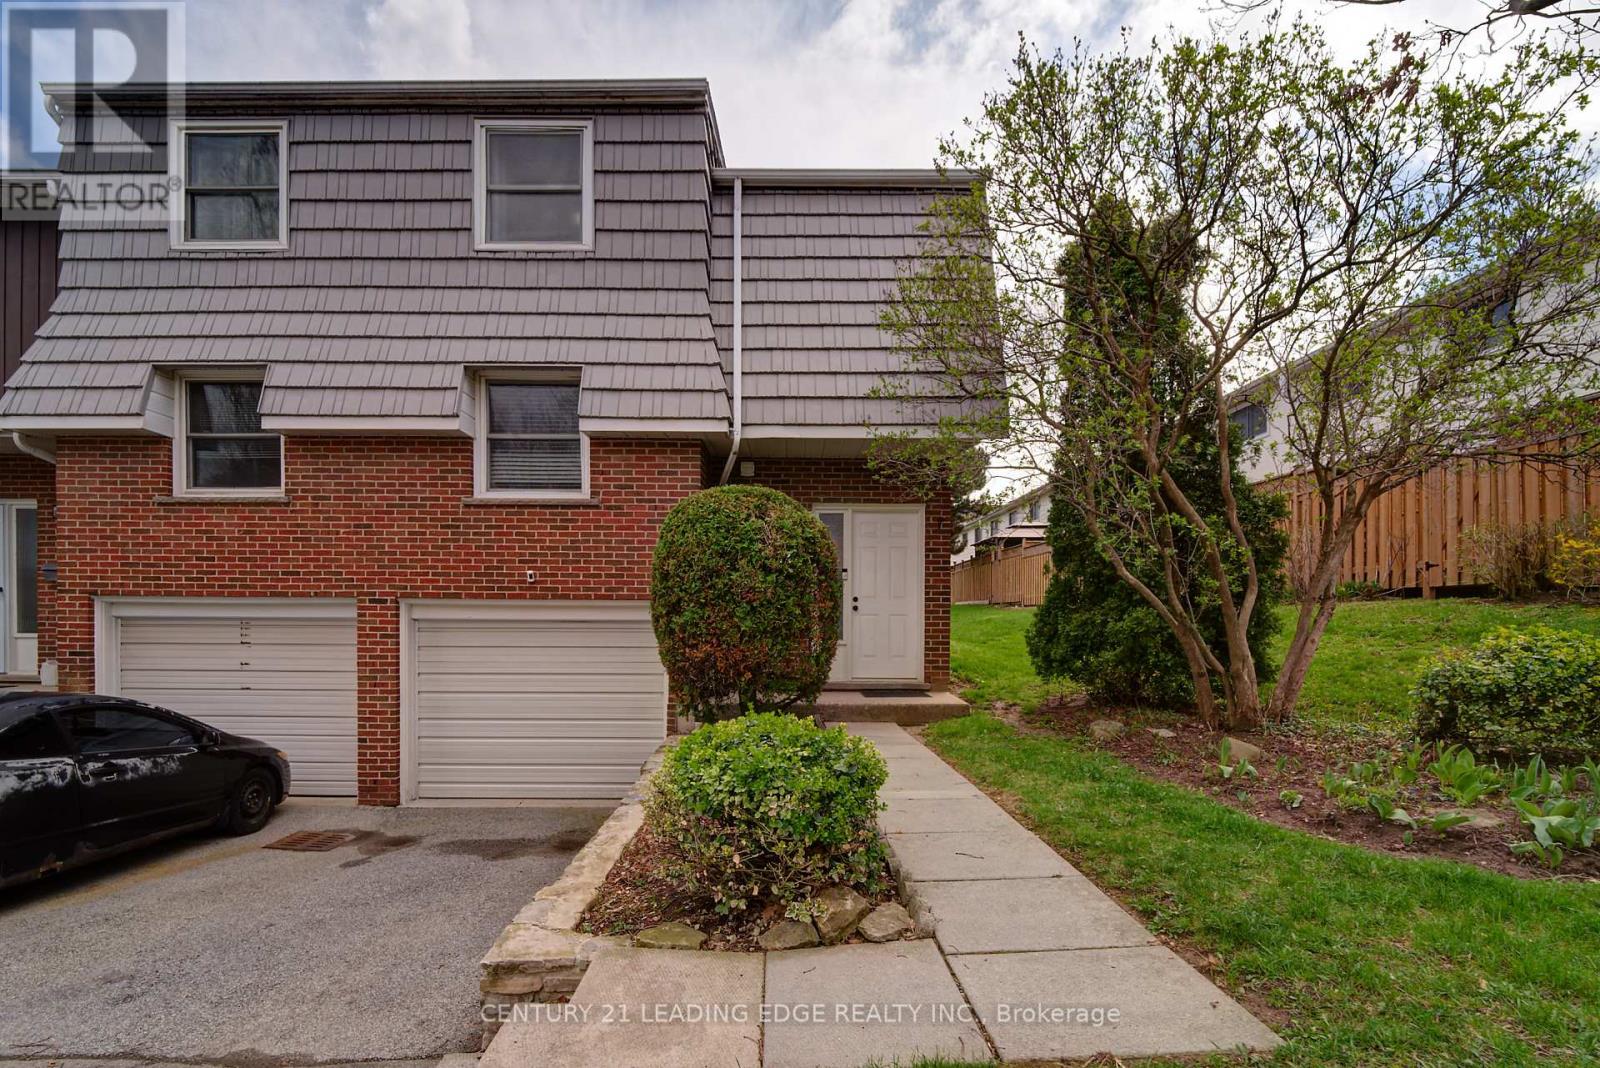
Welcome to this beautifully maintained end-unit townhouse, offering the perfect blend of comfort, style, and convenience in a highly desirable location! Ideally situated just minutes from highway access, schools, recreational facilities, a children's park, and scenic hiking trails, this home is perfect for commuters, families, and outdoor enthusiasts alike. Bright and spacious, this inviting home features several recent upgrades, including a beautifully renovated upper-level bathroom (2023), elegant hardwood flooring (2020), and a new furnace for enhanced efficiency and peace of mind. Additional improvements include a new roof (2022), a newly installed fence (2023), and a brand-new front door (2026).With its thoughtful updates, convenient location, and move-in-ready appeal, this wonderful home is an opportunity you won't want to miss! (id:51382)
628 Hummingbird Crescent
Woodstock (Woodstock - North), Ontario
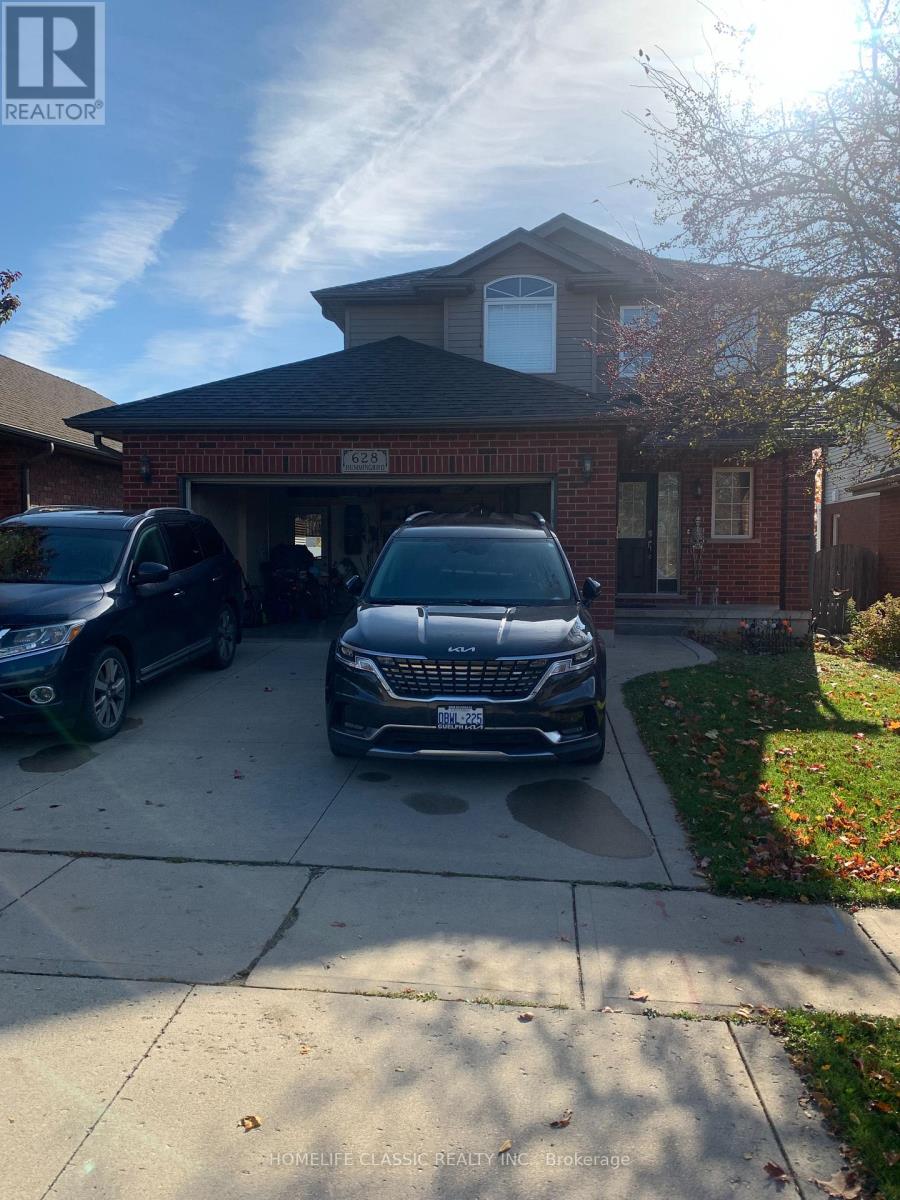
Stunning & Spacious 3+1 Bedroom Rental- Available Immediately! Welcome to 628 Hummingbird Cres, a beautiful and versatile home offering 1,700 sq. ft. of bright above-grade living space, plus a fully finished basement perfect for families or professionals needing extra room to grow. Property Highlights: Main Level: Entertain with ease in the massive 22 ft. living room featuring sliding doors that lead out to the deck. The open-concept design flows into a large family kitchen with a breakfast counter, a dedicated dining area, a convenient 2-piece powder room, and direct inside access to the garage. Second Level: Rest comfortably with 3 spacious bedrooms and 2 full bathrooms, offering plenty of privacy and convenience for the whole family. Finished Basement: Double your living space with a large recreation room, a 4-piece bathroom, a dedicated laundry area with a stacked washer/dryer, and a separate room perfectly suited for a home office or a 4th bedroom. Outdoor Oasis: Enjoy total privacy with no backyard neighbors! The fully fenced rear yard features a fantastic 12' x 16' deck ready for weekend BBQs and relaxation. Parking & Perks: Includes 3 parking spaces (1 in the garage + 2 on the driveway). As a bonus, the landlord has left some optional furniture inside the home-use it if you like, or bring your own (id:51382)
14 - 859 North Waterdown Drive
Hamilton (Waterdown), Ontario
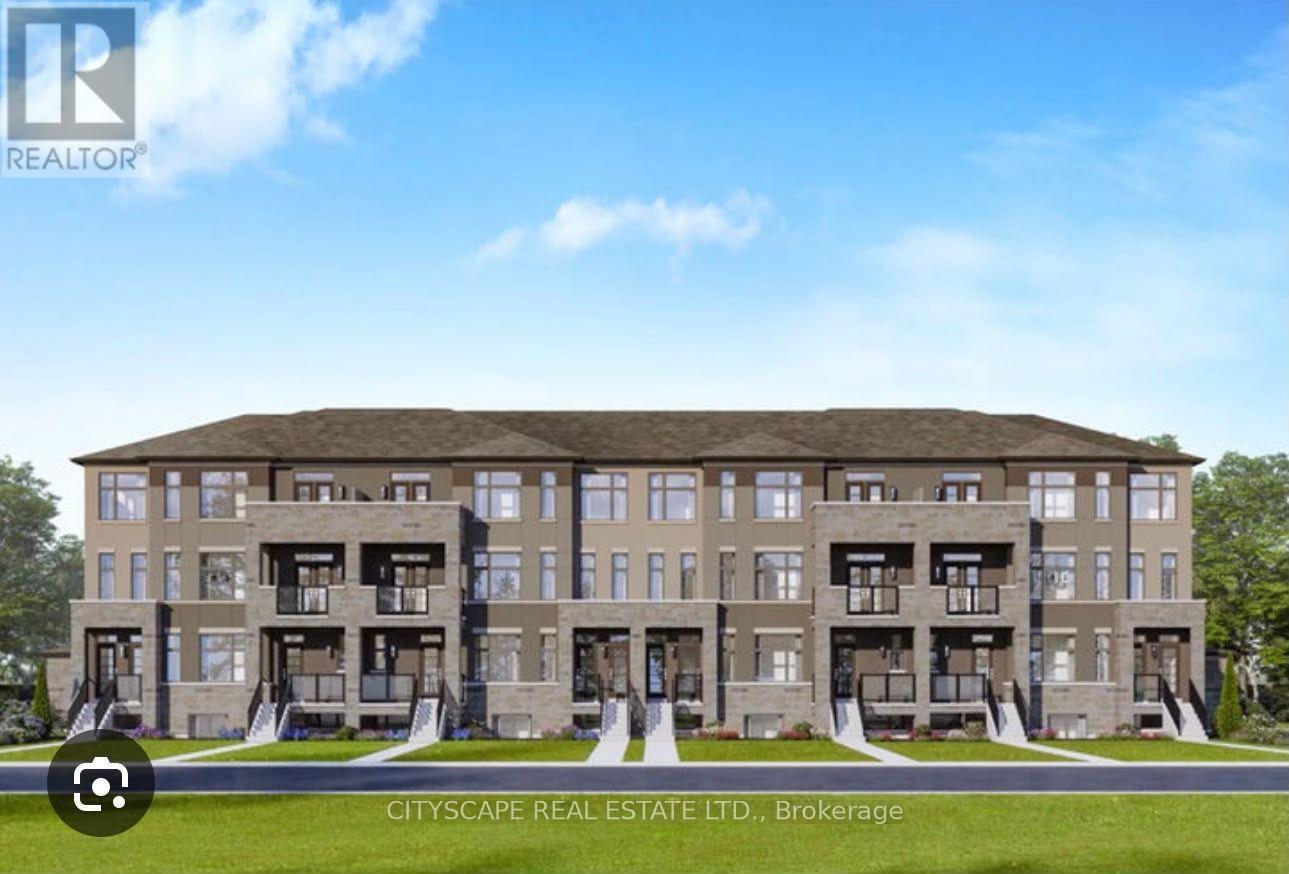
THERE IS $90 MONTHLY PAYMENT TO BE ADDED TO THE RENT AND DEPOSIT FOR THE WATER TANK AND AC RENTAL. (id:51382)
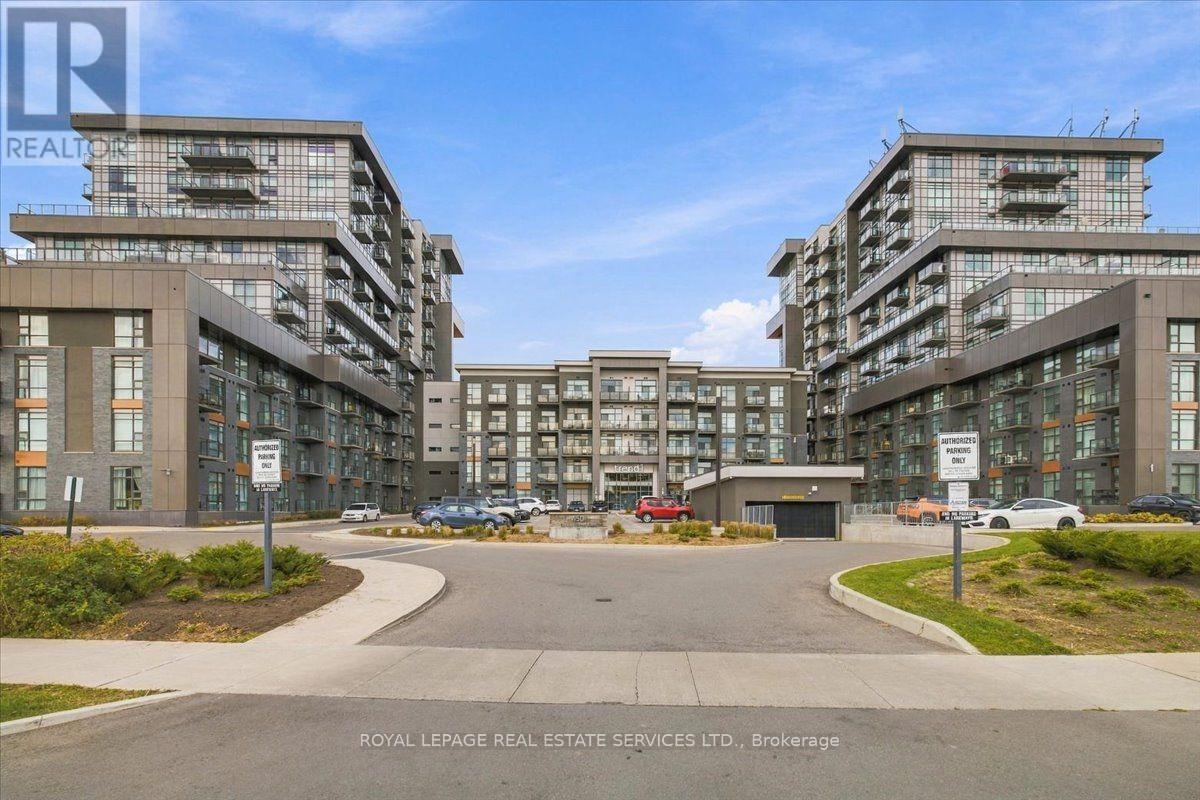
612 - 450 Dundas Street
Hamilton (Waterdown), Ontario
Welcome to the award winning Trend 1 community! Great opportunity to own a "turn-key fully furnished" 1 bedroom 1 bath unit that sparkles with numerous upgrades with both parking and locker! Highlights include 4-piece bath, 9-inch vinyl plank flooring, quartz countertops throughout, upgraded cabinetry throughout, s/s appliances, full size washer dryer pair, s/s large kitchen sink, mirrored closet, upgraded lighting, all window coverings, 9 foot ceilings, 100 amp service and clear sunny south views from the 11ft x 4.5 ft open balcony. Handy locker room is just across the hall. Built in 2021 the building amenities are state-of-the-art with a grand lobby, 5th floor outdoor BBQ area, a party room, fitness room, bike storage room, a parcel delivery area and visitor parking. Note***Selling fully furnished complete with housewares too***. Don't miss out, Show and Sell!! Note*Listing agent is related to the Sellers* (id:51382)
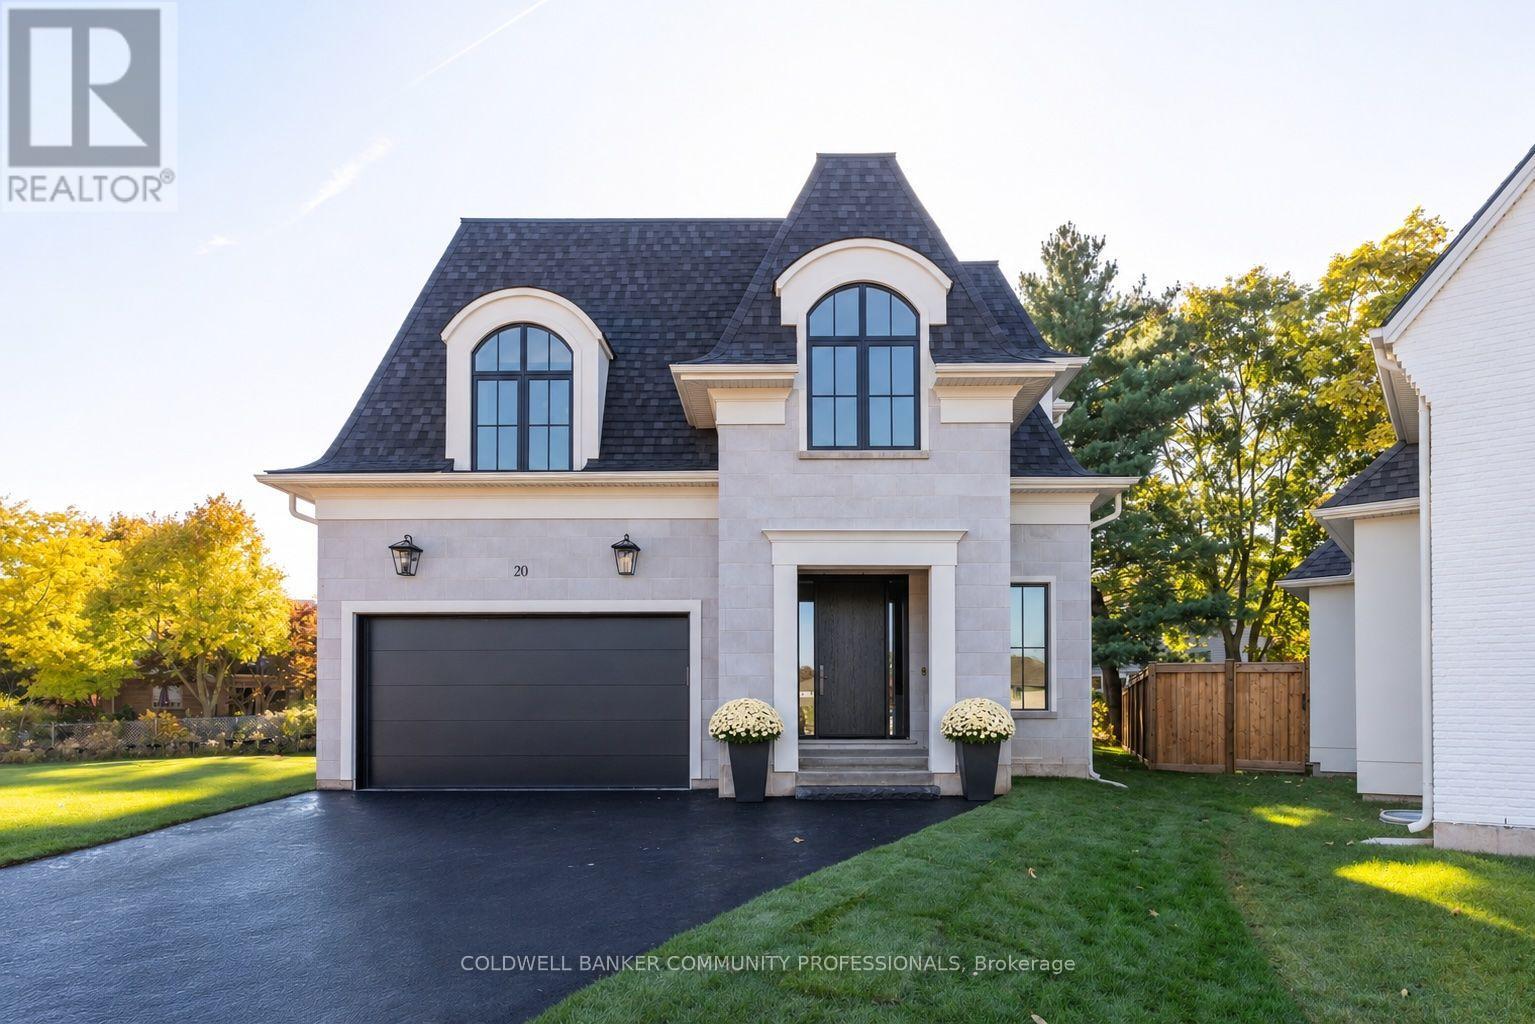
20 Teeter Place
Grimsby (Grimsby East), Ontario
Not your typical family home. Designed and built by Savo Group, this fresh, contemporary home combines thoughtful design, natural warmth and a level of craftsmanship rarely seen in today's market. With an emphasis on everyday living, natural materials like white oak cabinetry, marble countertops and Venetian plaster bring warmth and character to spaces that feel as good as they look. With 4 bedrooms and 3 bathrooms, the home features a moody office, a beautifully finished kitchen with integrated panel ready appliances and a walk-in pantry complete with a bar fridge and sink. A generously sized mudroom connects the kitchen to the garage, adding another layer of everyday functionality. The eat-in kitchen and dining area overlook a private, pool-sized backyard, while a limestone fireplace brings warmth and texture to the living space. Upstairs, the primary suite features a vaulted ceiling with wood beams, an oversized walk-in closet and a beautifully finished ensuite with marble and zellige tile accents. Upper-level laundry adds to the thoughtful design and functionality of the second floor. Set on a quiet court with escarpment views, this is a rare opportunity to enjoy the craftsmanship and individuality of a custom home without the time, decisions or complexities of building one yourself. Modern family living, thoughtfully considered down to the smallest detail. (id:51382)
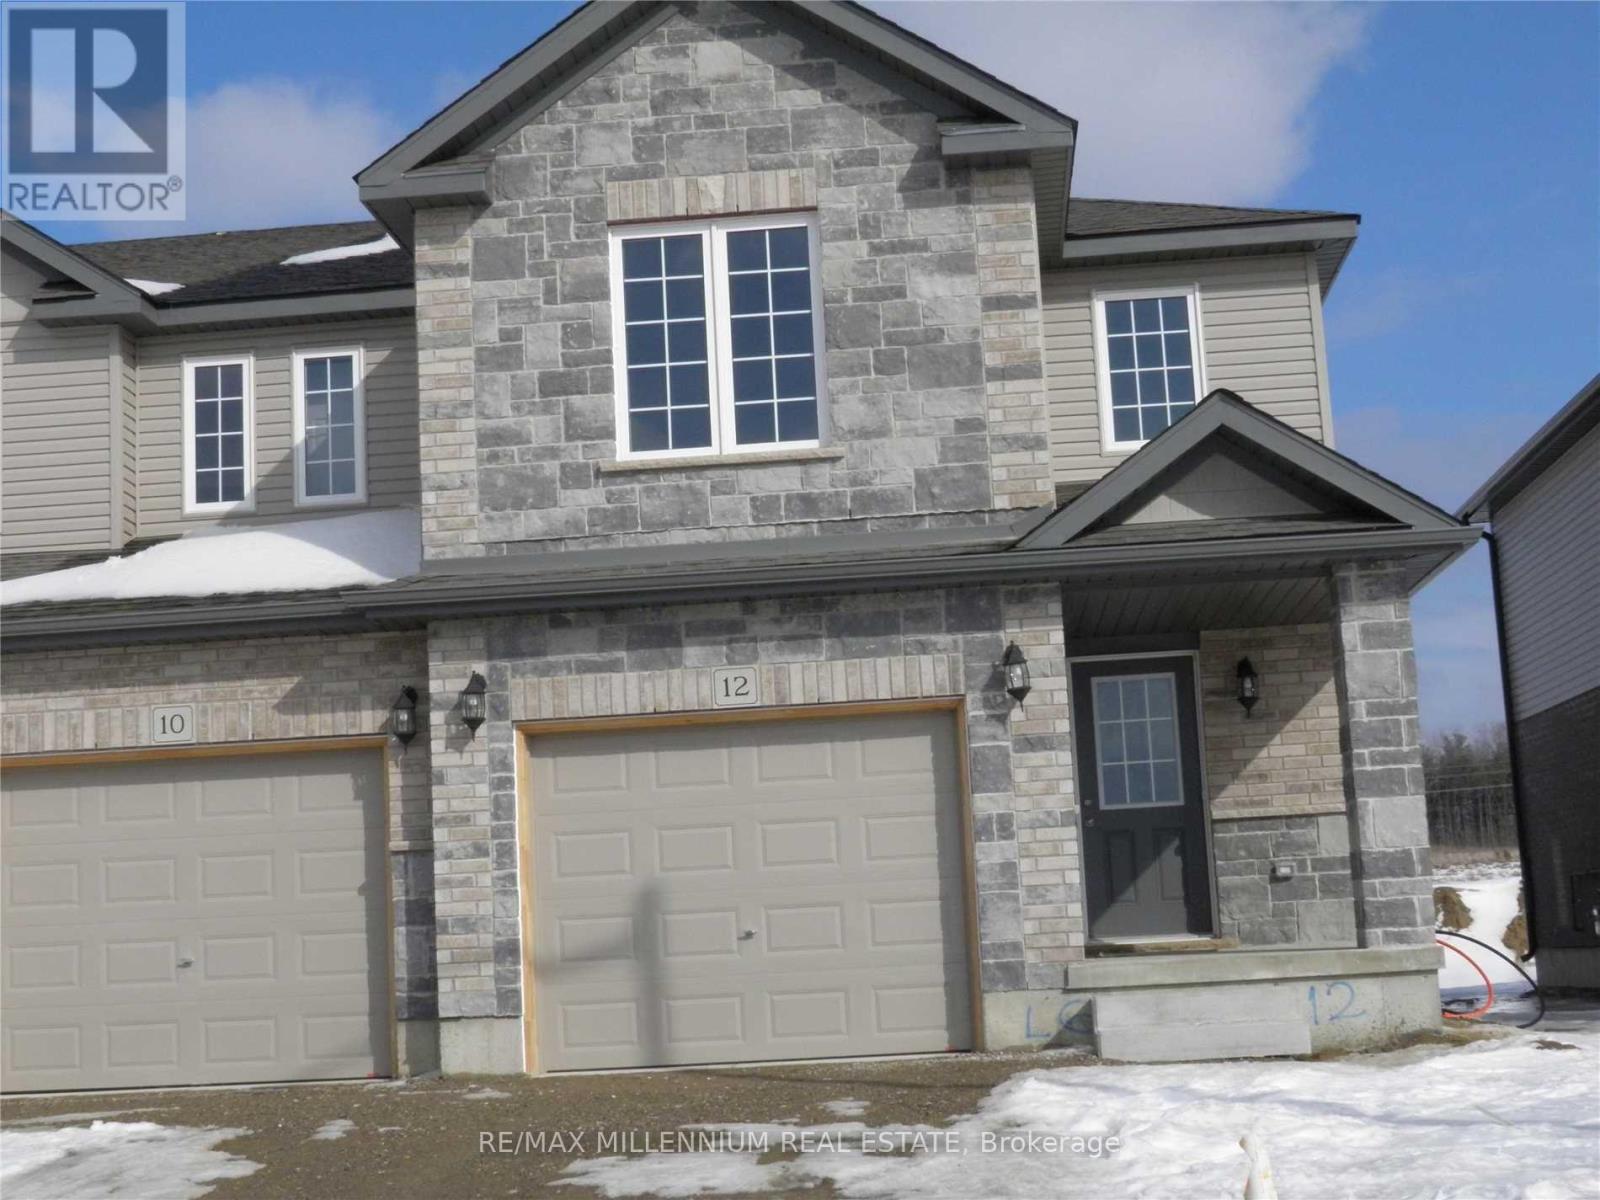
12 Newstead Road
Brant (Paris), Ontario
!! Beautiful End Unit Freehold Townhome!! With Attached Single Car Garage. Great Family Home, 4 Bedroom, 2.5 Bathrooms, Open Concept Living, Dining & Spacious Kitchen With Upgraded Cabinets & Countertop, Large Patio Doors Leading To Back Yard , Upper Level Master Bedroom With Ensuite & Walking Closet, 3 Additional Large Bedroom With 4 Piece Bath, Lower Level Laundry & Cold Storage In The Basement, Laminate On Main Floor, Just Steps Away New From Plaza. Hwy 403 on 5 min Drive. (id:51382)
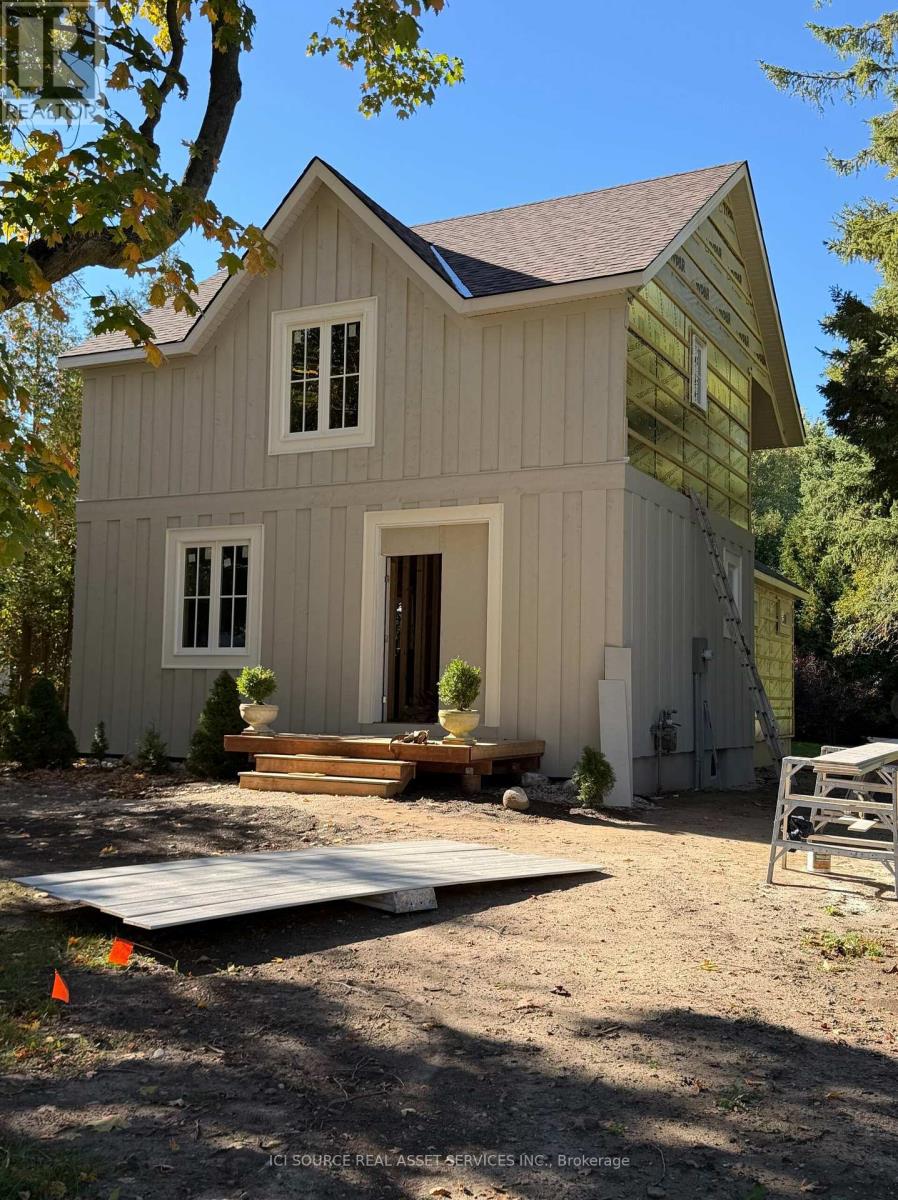
19 Alfred Street E
Blue Mountains, Ontario
The original century home has undergone a major renovation, including new roof structure and second-floor system, and complete interior repartition. Original portion of house sits on rubble-stone foundation. A high crawlspace beneath will continue to be the furnace and mechanical room for the new house (new furnace and HRV to be installed). An addition has been added to the structure which sits on a new, 8'concrete foundation. Albeit the basement will not be finished, plumbing has been roughed in for an additional washroom and for a kitchenette or full-sized laundry room. Alternatively, the Town's Zoning Bylaw permits the conversion of the basement to an ancillary residential unit. Van Strien Developments Inc. Are a custom home building company. This house will be finished with higher-end products, such as solid wood doors, custom tile work, bespoke kitchen cabinetry, deluxe natural gas fireplace, and frameless glass shower doors. The property lends itself to the addition of a detached 2-3 garage with additional habitable space above (ie. office, gym or granny flat). *For Additional Property Details Click The Brochure Icon Below* (id:51382)
9218 White Oak Avenue N
Niagara Falls (Lyons Creek), Ontario
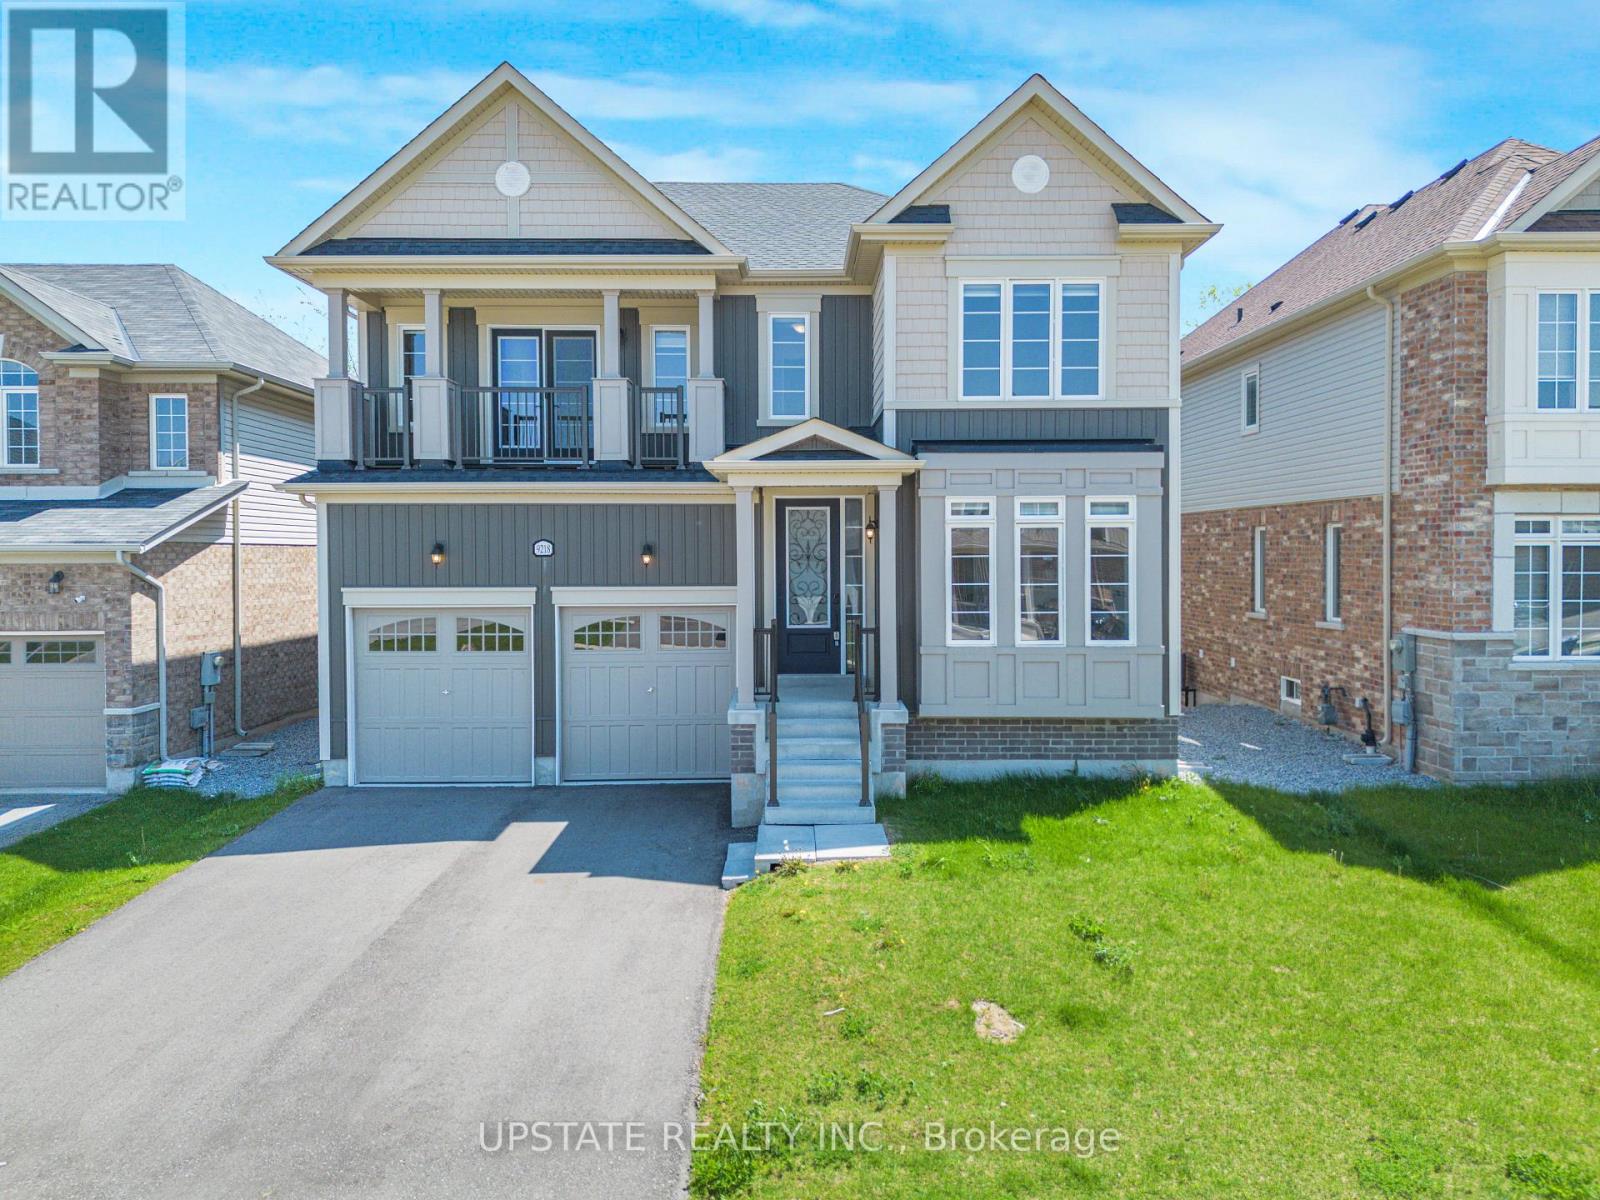
Welcome to this stunning 4-bedroom, 4-bathroom detached home in the highly desirable Lyon's Creek community of Niagara Falls! Built in 2022, this impressive residence offers approximately 3,135 sq. ft. of above-grade living space, combining modern elegance with exceptional functionality. The main floor features beautiful hardwood flooring, separate living and dining areas, a spacious family room with a cozy gas fireplace, and a dedicated office/den ideal for working from home. The upgraded gourmet kitchen boasts quartz countertops, stainless steel appliances, a centre island, tiled backsplash, gas and electric hookups, and a generous breakfast area with walkout access to the deck. An elegant stained oak staircase with iron pickets adds a touch of sophistication. Upstairs, the luxurious primary suite offers a spa-inspired ensuite and a spacious walk-in closet. The second bedroom features its own ensuite and private balcony, while the additional bedrooms are generously sized, with a shared Jack-and-Jill-style semi-ensuite. The home also features two balconies, a conveniently located laundry area, and a double-car garage with direct interior access. The unfinished walkout basement, complete with upgraded windows and a bathroom rough-in, offers excellent potential for future living space. Situated on a premium ravine lot with no rear neighbours, this property provides a peaceful and private backyard setting. Ideally located near schools, parks, shopping, the upcoming hospital, and with convenient access to the QEW, this exceptional home offers the perfect blend of comfort, space, and convenience for modern family living. (id:51382)
812 - 212 King William Street
Hamilton (Beasley), Ontario
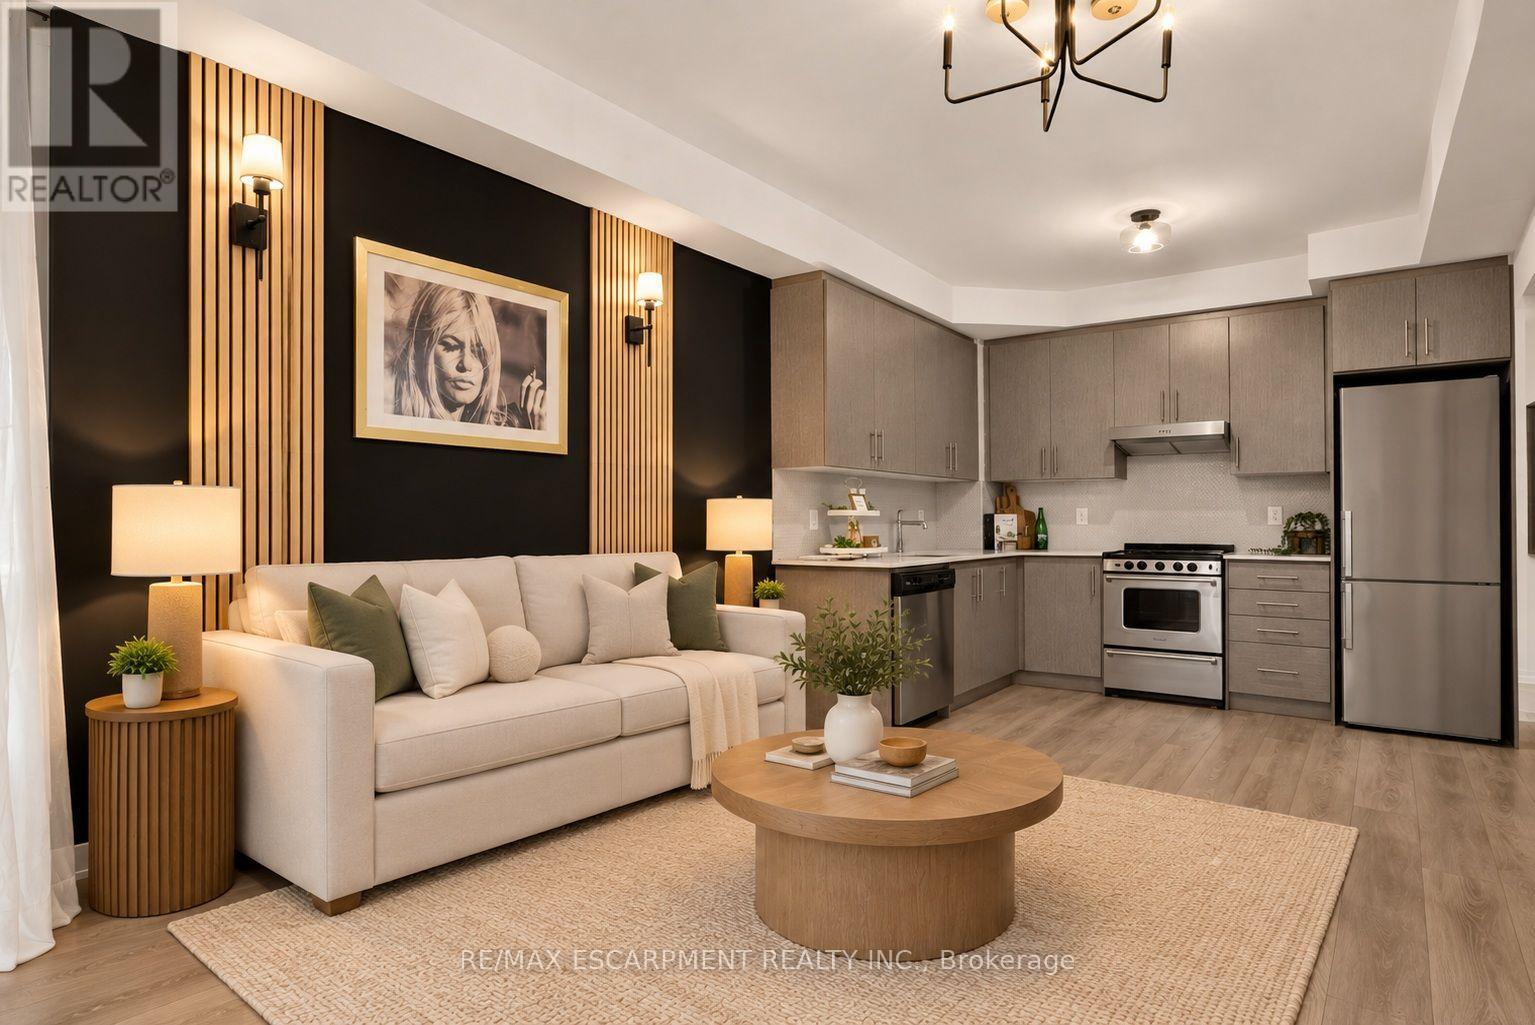
Welcome to Unit 812 at the highly sought-after KiWi Condos, perfectly situated in the heart of downtown Hamilton-just steps from some of the city's best restaurants, cafés, galleries and entertainment. Enjoy living in one of Hamilton's most vibrant and walkable neighbourhoods, surrounded by art, culture and urban convenience.Built in 2022, this beautifully updated one-bedroom-plus-den suite offers one of the building's larger one-plus-den layouts, providing an ideal combination of style, space and functionality. The unit has been freshly painted and thoughtfully enhanced with modern lighting, striking accent walls and stylish finishes that add warmth and character beyond the original builder design.The open-concept kitchen and living area is perfect for relaxing or entertaining, while the generously sized den provides flexible space for a home office, guest area or cozy reading room. Step outside to the thoughtfully styled balcony-an inviting outdoor retreat for enjoying your morning coffee or unwinding at the end of the day.Parking convenience is an added bonus! A secured parking space is available through the City of Hamilton at Lot 81, conveniently located just a two-minute walk from the building, for only $95 per month. As an added incentive, the seller will cover the first 12 months of parking costs ($1,140 value) should the buyer require the space!Experience stylish downtown living with modern comforts, exceptional walkability and added parking convenience. Let us be the first to welcome you home! (id:51382)
1407 - 91 John Street
Hamilton (Corktown), Ontario
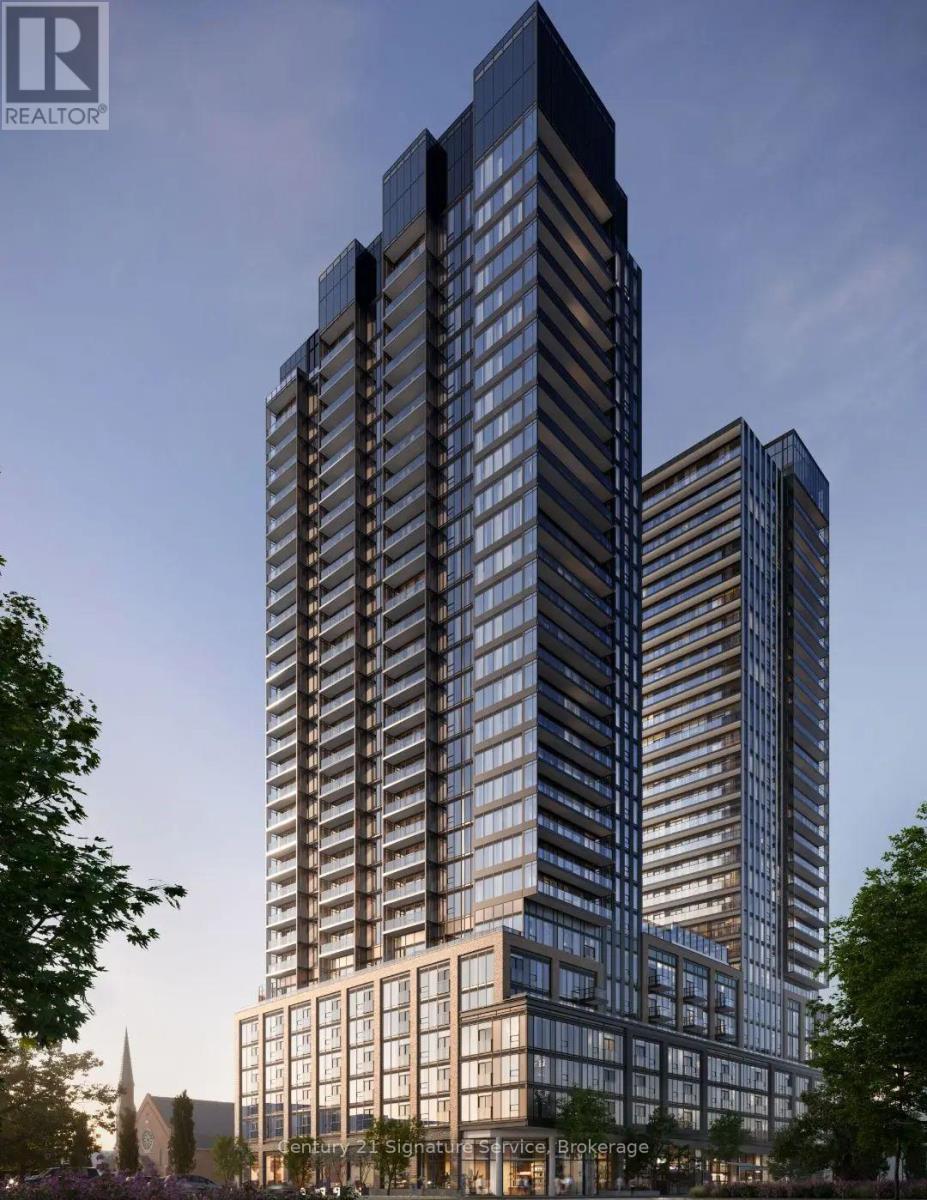
Discover the perfect blend of style, convenience, and downtown living at The Design District, one of Hamilton's most anticipated new condominium communities. This brand-new, never-lived-in 1-bedroom, 1-bathroom suite, offers modern design and thoughtful living in the heart of downtown Hamilton.Inside, you'll find a bright, contemporary living space with an open-concept layout and sleek modern finishes. Designed for both everyday living and entertaining, the suite offers a stylish and functional space to call home.Residents of The Design District enjoy an impressive 15,000+ sq. ft. collection of indoor and outdoor amenities, including an outdoor pool terrace, fully equipped fitness centre, yoga and movement studio, co-working lounge, party and dining rooms, BBQ and fire terraces, dog run and pet spa, and a stunning gallery-style lobby.This address puts you at the centre of downtown Hamilton, just steps from restaurants, cafés, shopping, entertainment, James Street North, the Hamilton Farmers' Market, Jackson Square and more. With a 97 Walk Score, Hamilton GO Centre and West Harbour GO Station within walking distance, and the future LRT just minutes away, getting around is effortless.A rare opportunity to be the first to call this brand-new suite home in one of Hamilton's most exciting new communities. Don't miss it. Book your private showing today! (id:51382)
5592 Millbrook Lane
Mississauga (East Credit), Ontario
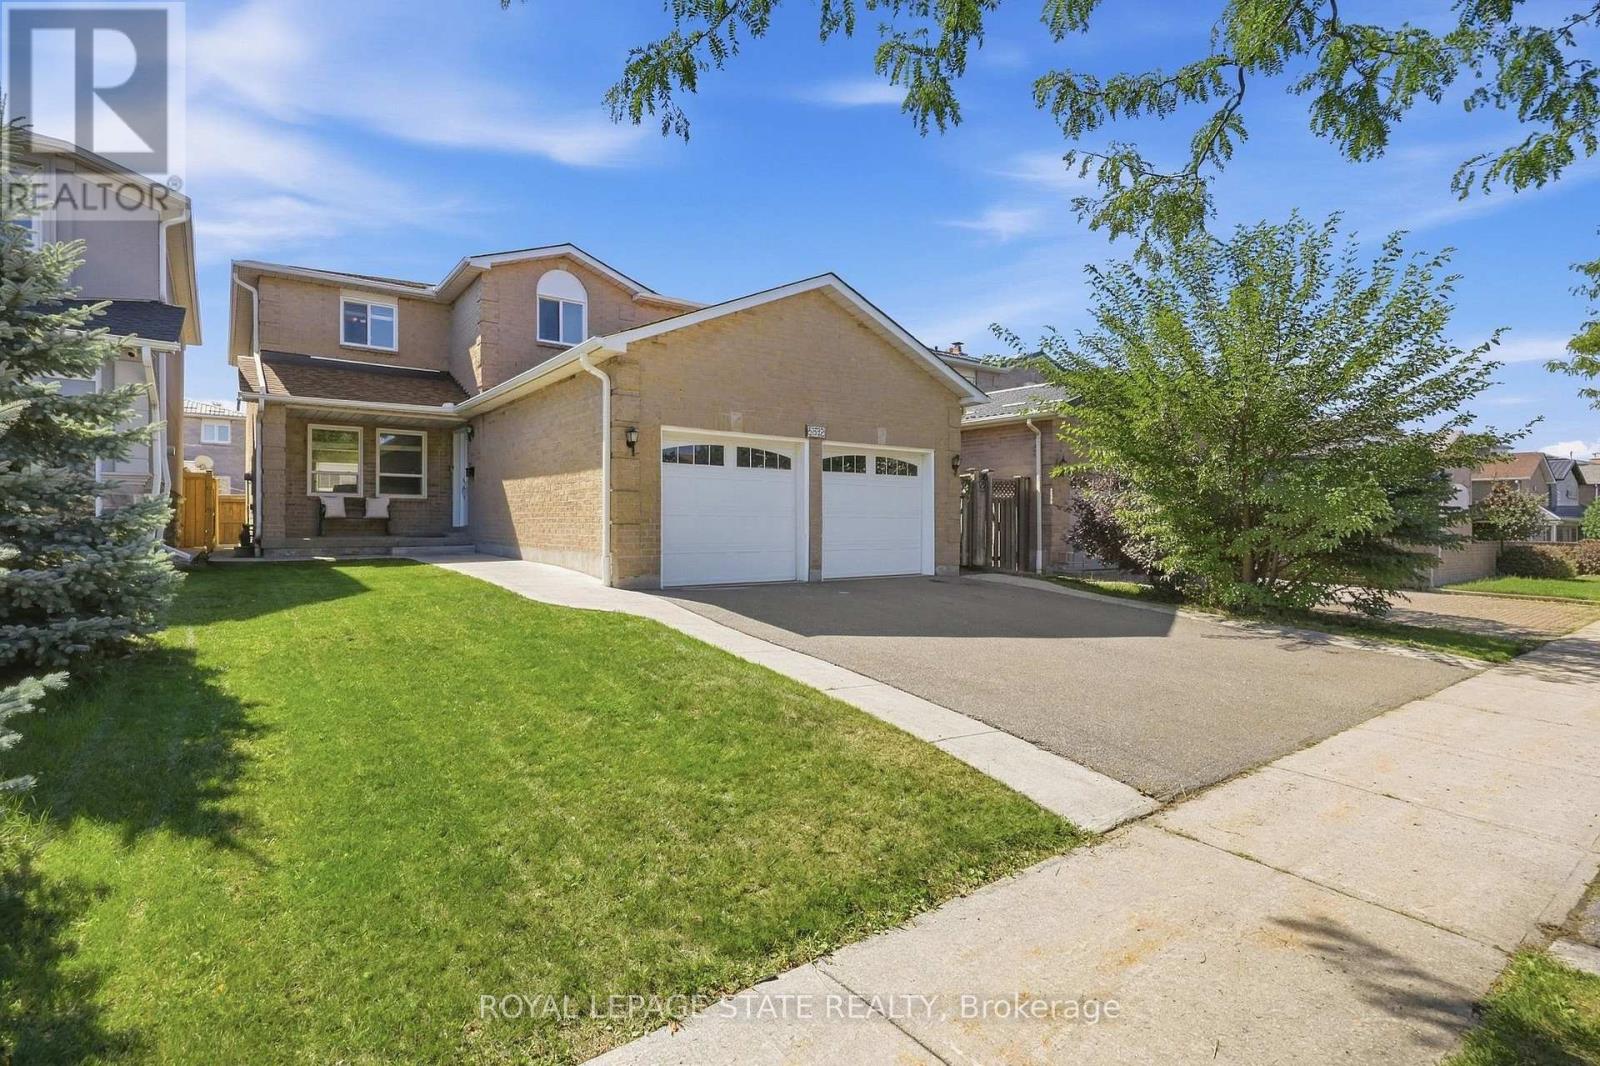
Welcome to this spacious and beautifully appointed home, ideally situated in a desirable neighbourhood close to schools, parks, amenities, and major highways. Offering an exceptional combination of space, functionality, and potential, this property is perfect for families looking for room to grow. The impressive main floor features beautiful hardwood and tile flooring throughout, a grand staircase, and a generous living room flowing into a warm and inviting family room. The well appointed kitchen boasts rich cherry wood cabinetry, modern granite countertops and granite backsplash, ample storage, and plenty of space for an eat-in area. From the kitchen, step out onto the rear deck overlooking a mostly unspoiled backyard offering excellent potential for future landscaping and outdoor enjoyment. Convenience and accessibility are thoughtfully incorporated, including a wheelchair-accessible ramp from the deck to the side of the property, a practical mudroom with a side entrance for easy everyday access. Upstairs, you'll find four spacious bedrooms with comfortable carpeting and plenty of closet space. The generous primary suite offers abundant room, a makeup vanity, a walk-in closet, and a large ensuite bathroom featuring a soaker tub and separate shower. The second bathroom on the upper floor also features modern granite countertops and updated fixtures with glass shower. The fully finished lower level provides even more living space and exceptional flexibility, featuring a secondary kitchen, two additional bedrooms with a third as a den, and a spacious living area. With its separate kitchen and generous layout, this level offers excellent potential for an in-law suite or extended family living arrangement. Excellent room sizes, numerous updates, excellent accessibility features, finished lower level, and outstanding location, this home offers tremendous versatility and opportunity. A must-see property with space and potential for the whole family! (id:51382)
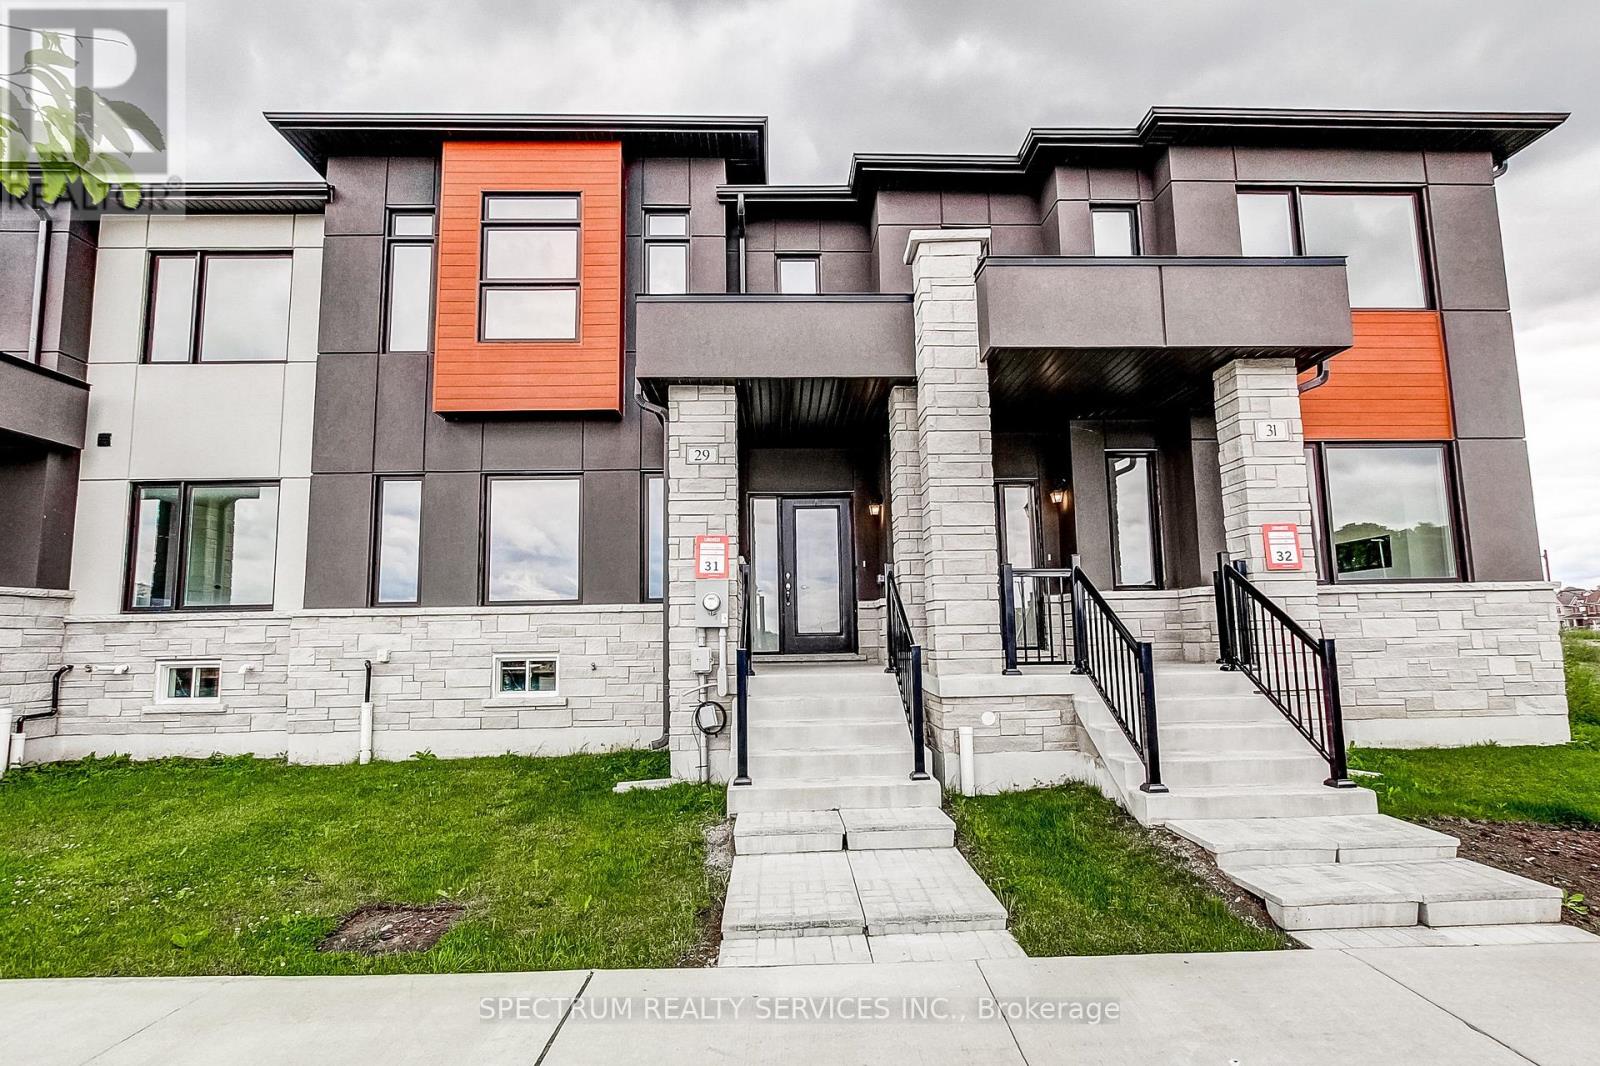
29 Strickland Avenue
Brantford, Ontario
Welcome TO 29 Strickland Avenue, this beautifully upgraded 3-bedroom townhome in sought-after West Brant Heights, where thoughtful builder upgrades bring elegant finishes and modern functionality to every level. Upgrade flooring flows seamlessly though the foyer, kitchen, breakfast area, family room, hallways, and stair landings, creating a sophisticated sense of flow. The kitchen shines with painted cabinetry, a full-height refrigerator enclosure, stone countertops, a designer tile backsplash and a gas line rough-in for a future ranger. The spacious primary suite offers a true retreat with a framed glass shower, custom wall and floor tile, an elevated vanity with stone countertops, and added storage. Secondary bedroom features upgraded flooring as well while upper hall carried the same refined design throughout. Bathrooms are finished with custom tile work, stone counters, raised vanities, and upgraded cabinetry for a cohesive elevated feel. Stained oak stairs and railings add warmth and architectural interest throughout the home. Upgraded trim, baseboards, and satin nickel hardware bring a polished, consistent finished to every detail. Designer paint colors and upgraded laundry room flooring round out the thoughtful details found throughout. Combining quality craftmanship with tasteful upgrades, this move-in-ready home offers modern comfort and timeless style in one of Brantford's most desirable family-friendly communities. Purchase directly from the builder with FULL TARION WARRANTY coverage. Purchasers may be eligible for the governments new and expanded HST relief program for primary residences. (id:51382)
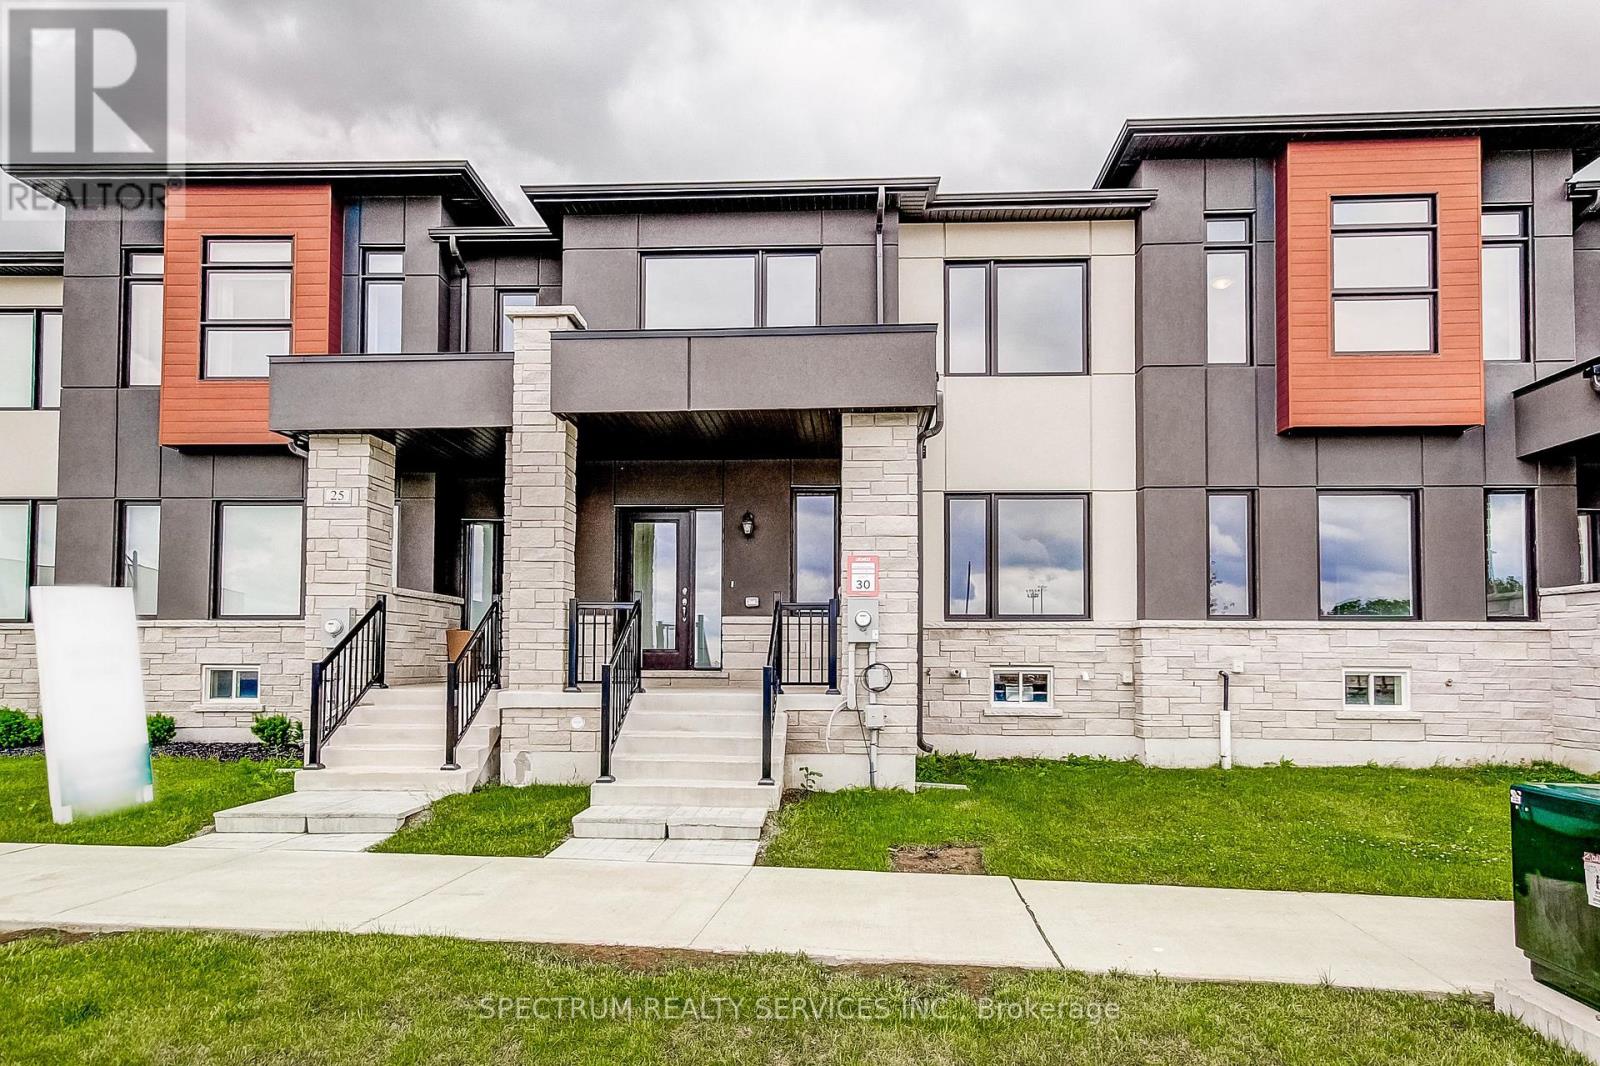
27 Strickland Avenue
Brantford, Ontario
Welcome to 27 Strickland Avenue, this upgraded 3-bedroom townhome, where a thoughtfully curated selection of finishes and enhancements creates a polished, modern feel throughout. The kitchen, ensuite, main bath and powder room all feature premium solid-surface countertops alongside upgraded cabinetry and extended-height vanities. A custom refrigerator enclosure and designer-like backsplash bring both function and style to the kitchen, complimented by continuous upgraded flooring, extended across the main floor living areas, upper hall, all bedrooms, foyer, stair landings, and family room, replacing standard tile for a cohesive, elevated finish. The staircase is enhanced with stained oak treads, risers, and railings that beautifully complement the flooring throughout. Upgraded railings, trim, castings, contemporary interior doors and hardware, and a neutral designer paint palette add a refined touch to every room. Bathrooms feature custom tile on floors, shower walls, and shower bases paired with upgraded countertops and cabinetry. The primary ensuite is further elevated with a framed glass shower enclosure for a more luxurious feel. Thoughtful details continue into the laundry room and powder room with a custom tile selections and smooth flooring transitions. Combining quality craftmanship with timeless design, this home offers a clean, cohesive aesthetic from top to bottom. Purchase direct from the builder with FULL TARION WARRANTY coverage. Purchases may be eligible for governments' new expanded HST Relief program for primary residences. (id:51382)
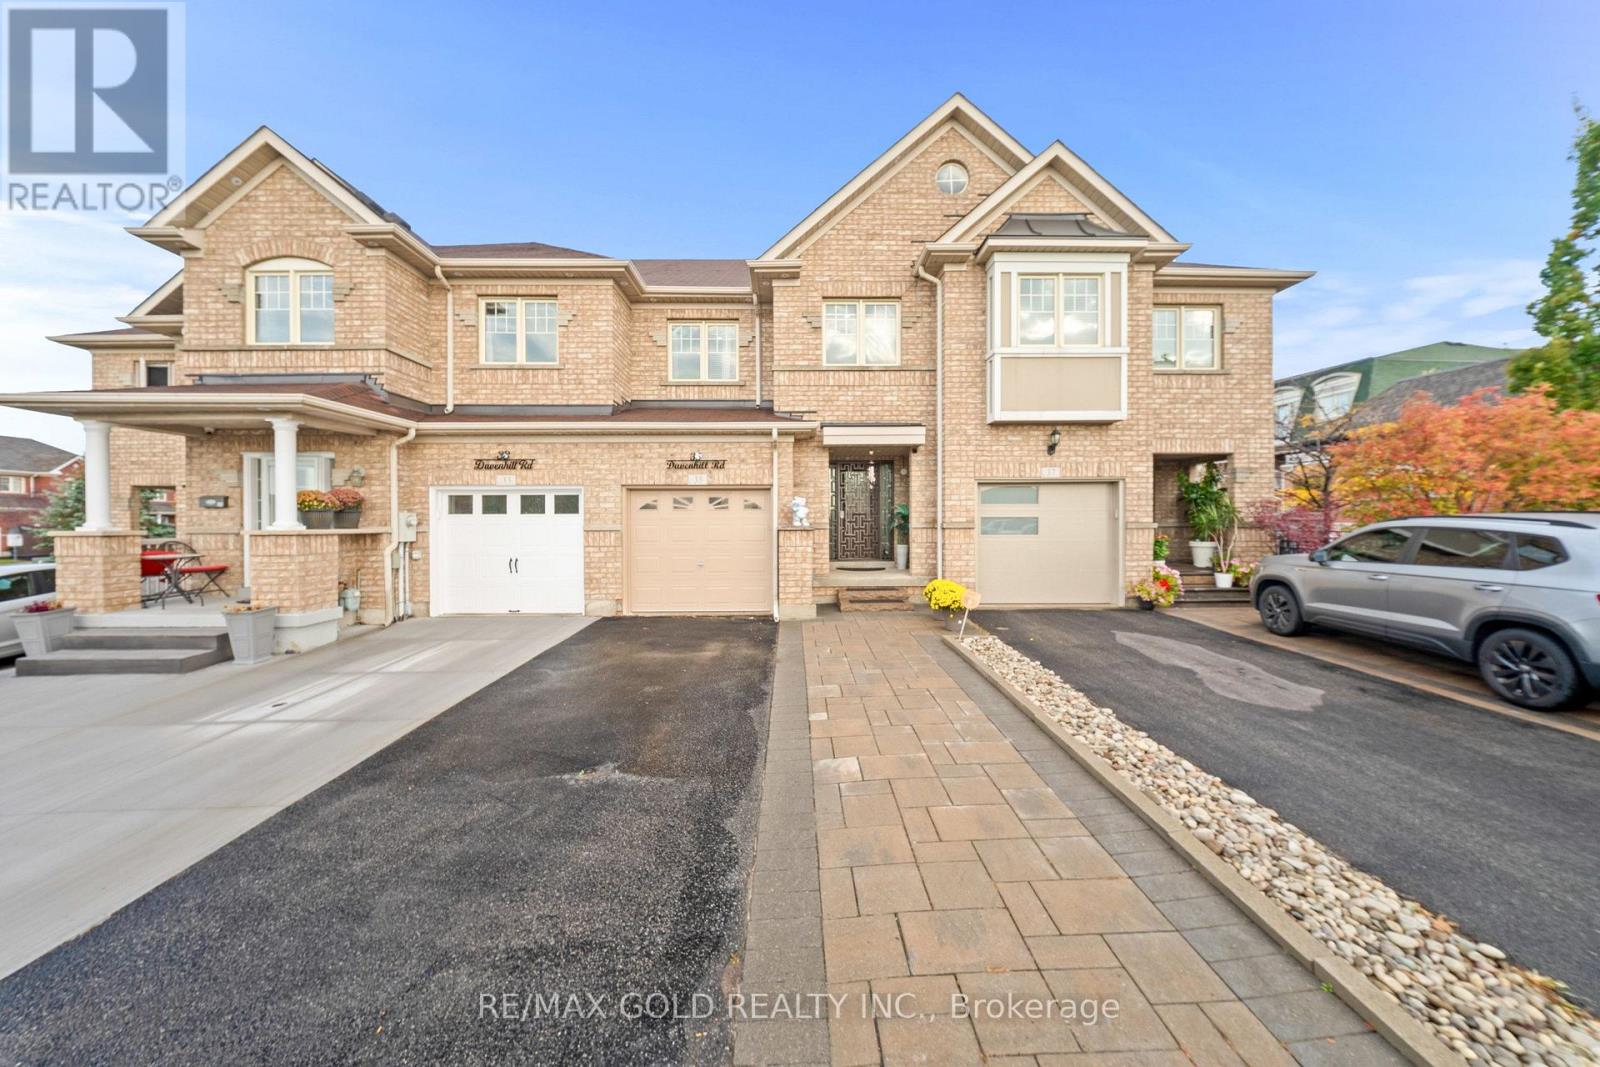
35 Davenhill Road
Brampton (Bram East), Ontario
Aprx1700 Sq Ft!! Welcome To This Beautifully Maintained & Upgraded 2-Storey Freehold Townhouse Built On A Premium Ravine Facing Lot & Finished Basement. Enjoy A Bright & Spacious Open-Concept Layout With Hardwood Flooring Throughout The Main Floor, Elegant Crown Molding & Smooth Ceilings Throughout. The Main Floor Offers A Spacious Living Room With Walk-Out To The Backyard. Upgraded Kitchen Is Equipped With Granite Countertops, Stainless Steel Appliances & A Bright Breakfast Area. Second Floor Features 3 Good Sized Bedrooms & 2 Full Washrooms, Including A Primary Bedroom With Ensuite Bath & Closet. Finished Basement Offers A Spacious Recreation Room, Perfect For Additional Living Space. No Carpet Throughout The House. Pot Lights On All Floors & Exterior Of The House, Skylight For Added Natural Light & Dual Thermostat Controls. Enjoy A Fully Decked Backyard With Custom Furniture, Perfect For Outdoor Relaxation & Entertaining. Low Monthly POTL Fee! Electric Fireplace In Basement & Gas Fireplace In The Backyard Conveniently Located Within Walking Distance To Daycare, Food Basics, Banks & Restaurants. Close To Shopping Malls, Schools, Parks, Highways, Public Transit & All Essential Amenities. (id:51382)
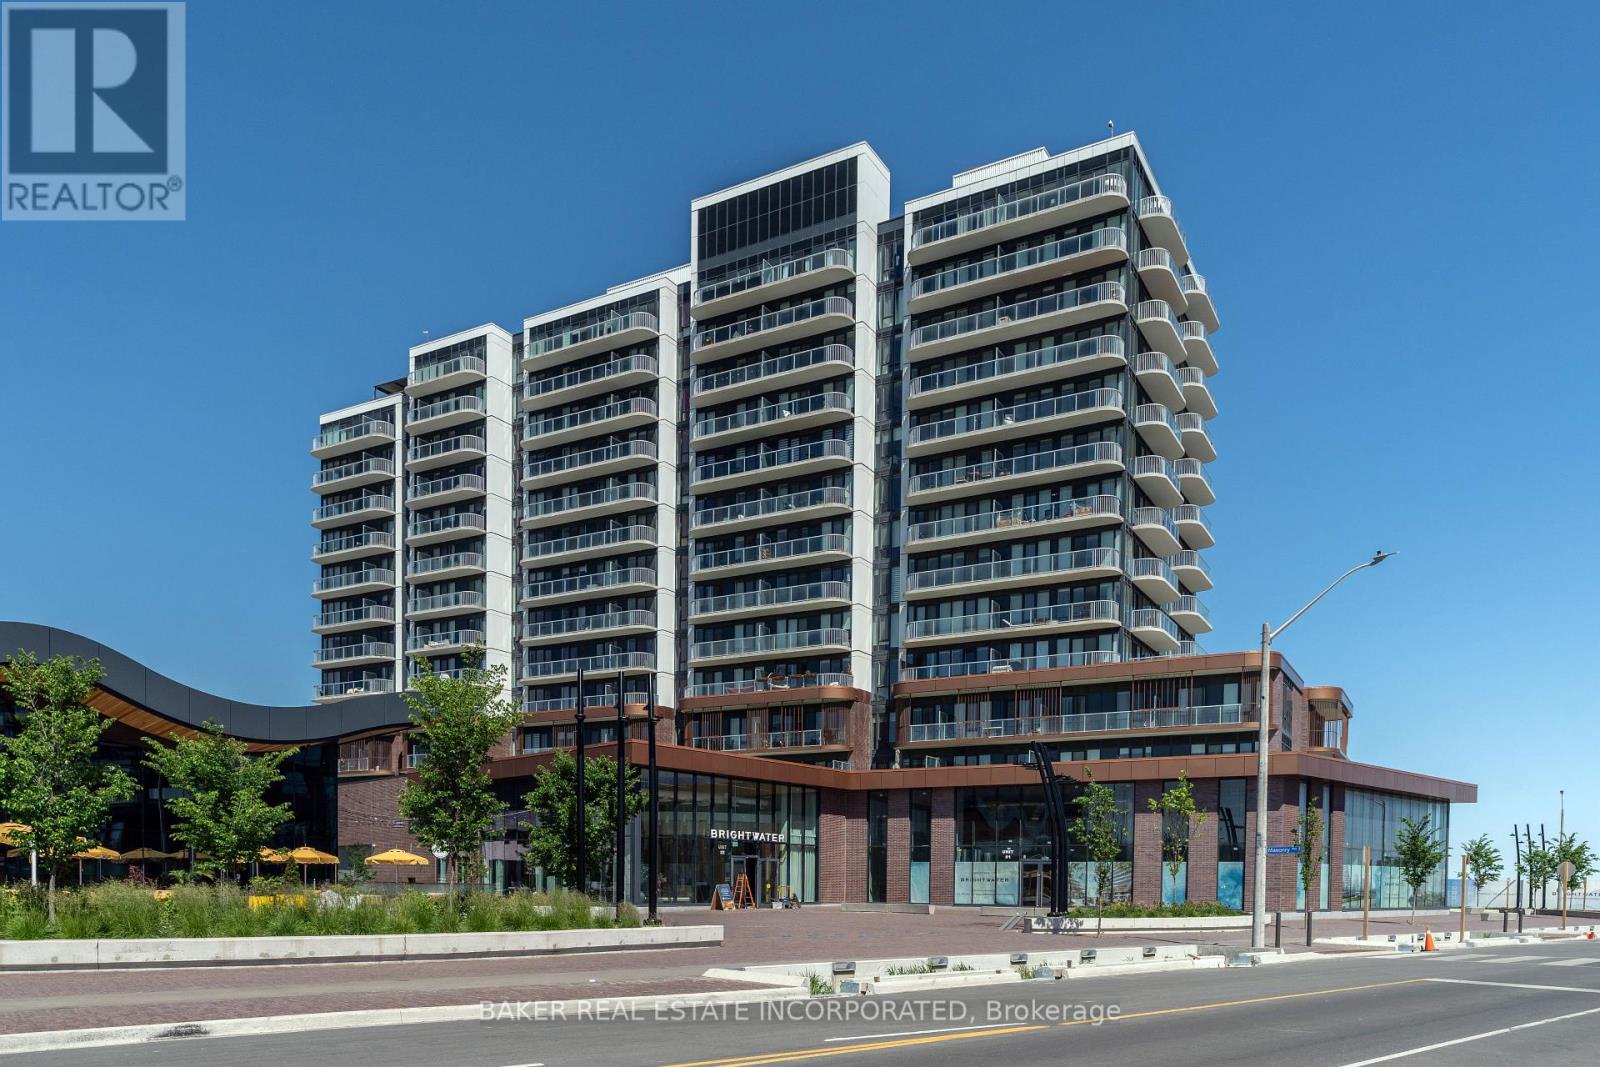
717 - 220 Missinnihe Way
Mississauga (Port Credit), Ontario
Welcome to Brightwater II, Port Credit's premier waterfront master-planned community! This exceptional 1-bedroom suite offers an ultra-efficient layout with no wasted space. Features engineered laminate flooring throughout, sleek floor-to-ceiling windows that flood the home with natural light, and vibrant city views. Enjoy a modern kitchen equipped with premium built-in appliances and quartz counters. Step out from the bedroom onto your own private balcony, perfect for taking in the surroundings over your morning coffee. Enjoy unparalleled community amenities, steps to the lake, vibrant retail, dining, parks, and easy access to the Port Credit GO Station via Private resident-only shuttle! Plus, LCBO, Farm Boy and Rexall are all at your door step! Photos have been virtually staged. (id:51382)
1352 Nocturne Court
Mississauga (Lorne Park), Ontario
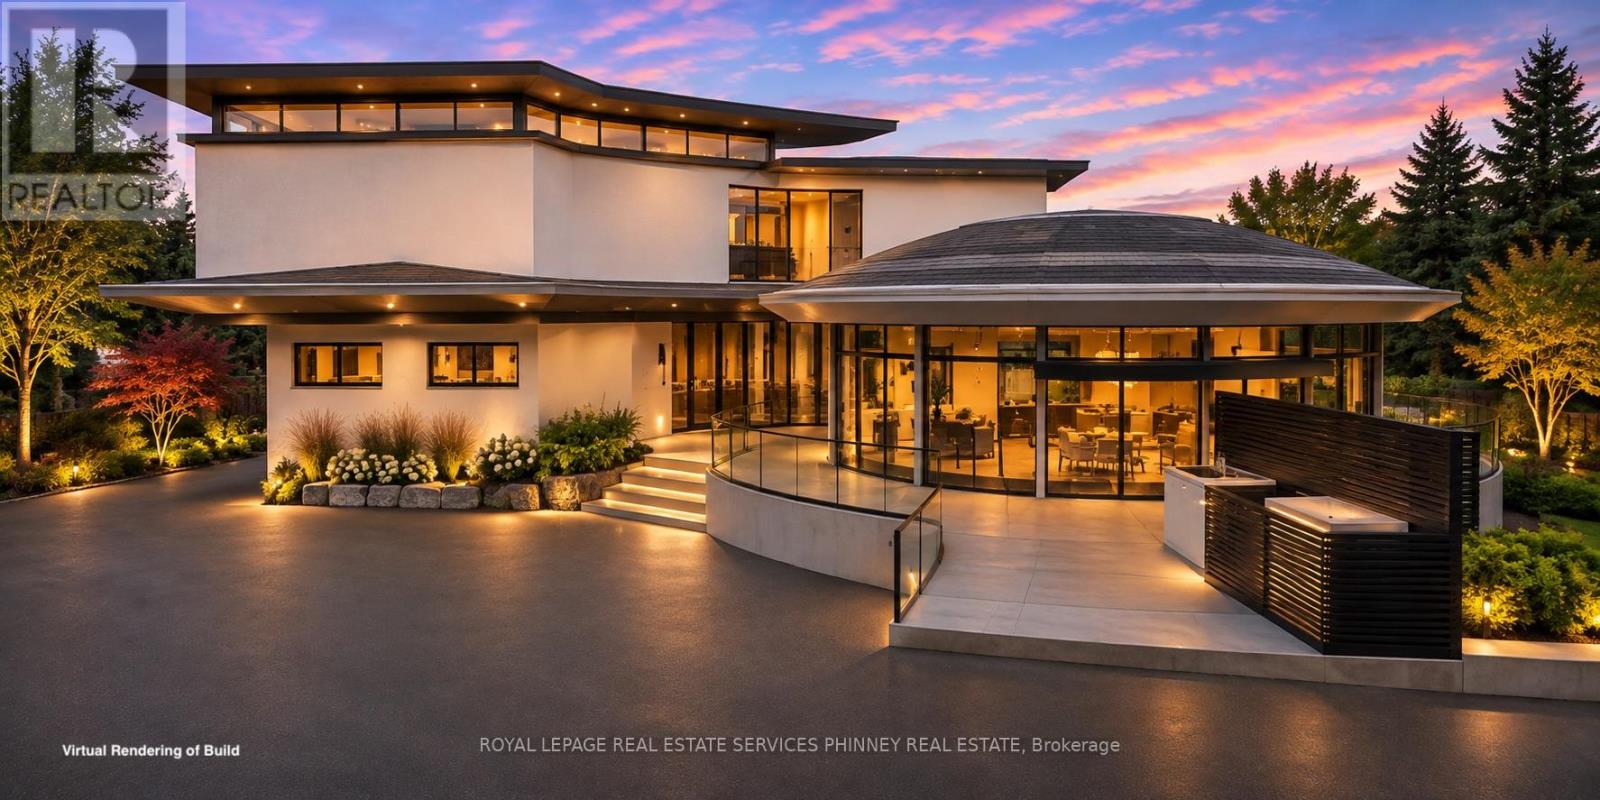
An extraordinary opportunity to create your dream home in partnership with the builder, without starting from the ground up! Build upon an existing architectural masterpiece and take an active role in completing a truly personalized luxury residence. This striking 2-storey plus clerestory home features a distinctive ship's anchor-inspired footprint, dramatic rooflines, expansive glass and exceptional contemporary design. Envisioned with 5+1 bedrooms and 5+ bathrooms, the residence offers impressive spaces for family living and entertaining. What makes this opportunity exceptional is the ability to work directly with the builder throughout the completion process, transforming an inspired architectural vision into a home that is uniquely yours. Rather than purchasing a finished home with predetermined selections, buyers can collaborate with the builder to customize interior spaces, choose premium materials, cabinetry, flooring, fixtures and finishes, and influence the final design to suit their lifestyle. The builder will work with the purchaser to establish a detailed cost-to-complete budget based on their chosen specifications, creating a clear path from concept to completion. Proposed highlights include soaring 10-foot ceilings, a light-filled clerestory, a spectacular primary retreat with private terrace and walk-in dressing room, and luxurious guest accommodations. A three-car garage with electric vehicle charging provisions, outdoor kitchen, and lower-level family room with heated floors further enhance the possibilities. Spa-inspired bathrooms and seamless indoor-outdoor living complete the vision. This is your chance to become part of the creative process, working alongside the builder to shape every finishing detail and bring your custom home to life. An exceptional opportunity to combine architectural distinction, personal expression and professional building expertise. (id:51382)
29 Alder Street
Orangeville, Ontario
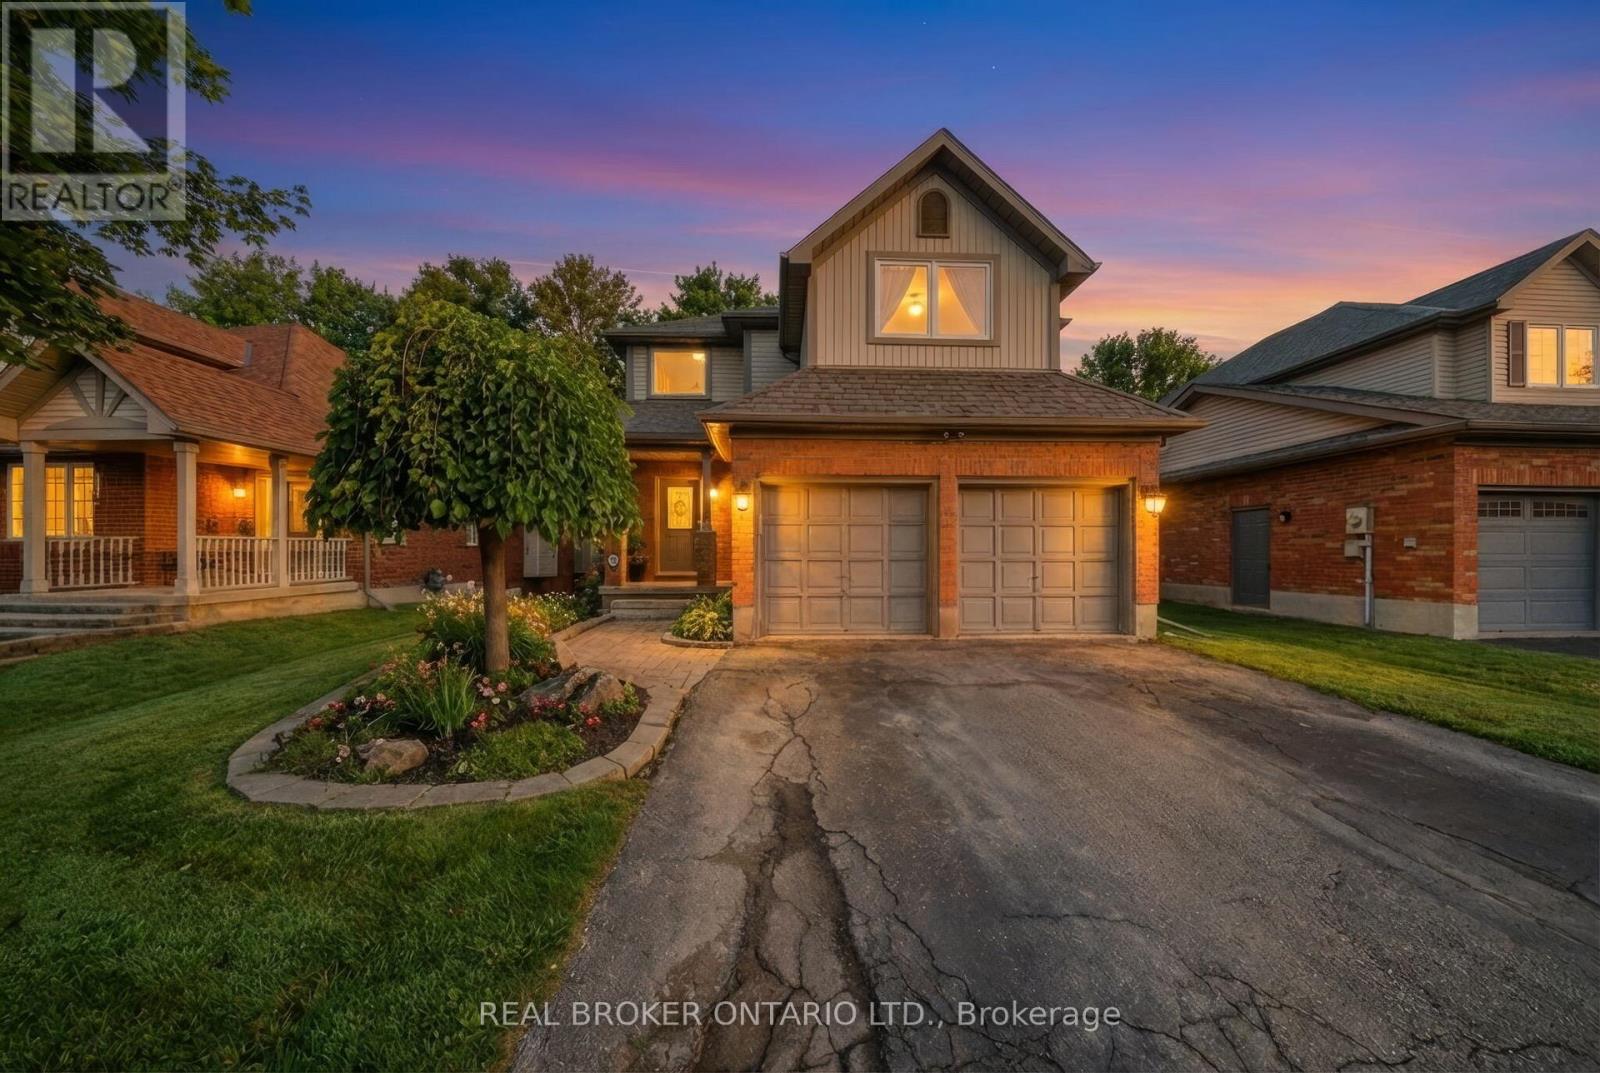
Welcome to 29 Alder Street in Orangeville, a beautifully maintained 3+1 bedroom, 4 bathroom home offering spacious family living w/ the added bonus of a finished lower level and the opportunity for a quick & easy in-law suite conversion. From the moment you arrive, this home makes a strong impression with its charming curb appeal, double-car garage, and inviting front entry. Inside features a bright and functional layout with a spacious foyer, convenient powder room, soaring ceiling over the dining area, and hardwood flooring through the principal living spaces. The living room is filled with natural light and a cozy fireplace, while the updated kitchen offers plenty of cabinet space, stainless steel appliances, ample prep space, and a breakfast bar overlooking the family room. This home offers 3 well-sized bedrooms, including a generous primary bedroom complete with a walk-in closet and a beautifully updated ensuite with double sinks, glass shower, and soaker tub. The upper level also offers another full bathroom and the added convenience of second-floor laundry. The finished basement extends your living space with a wet bar, bright living space, bedroom area, and full bathroom, creating excellent flexibility for extended family, guests, or multi-generational living. Step outside to enjoy a private backyard with mature trees, a large lawn, covered patio area, hot tub, and deck space for relaxing or entertaining. Located in a desirable Orangeville neighbourhood close to parks, schools, and amenities, this is a fantastic opportunity to own a spacious home with room for the whole family (id:51382)
325 - 2 Eva Road
Toronto (Etobicoke West Mall), Ontario
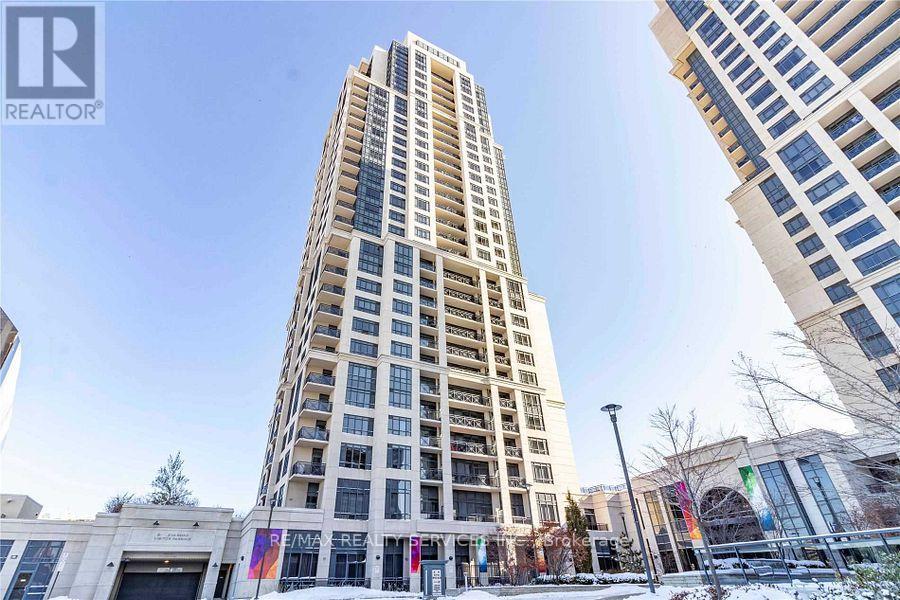
This Trendy 2 Beds, 2 Baths Condo Is Situated In The Prestigious West Village. Tridel's State Of The Art Building Lacks Nothing With A Theatre, Pool & Gym, You'll Never Need To Leave Home Again. The Unit Has An Open Floorplan With A Tastefully Designed Kitchen And A Great Layout With Bedrooms On Either Side And Attached Washrooms Plus 9' Ceilings. Mins Away From Sherway, Hwy 427, Close To The Subway & Downtown Toronto. (id:51382)
42 Rangemore Road
Brampton (Northwest Brampton), Ontario
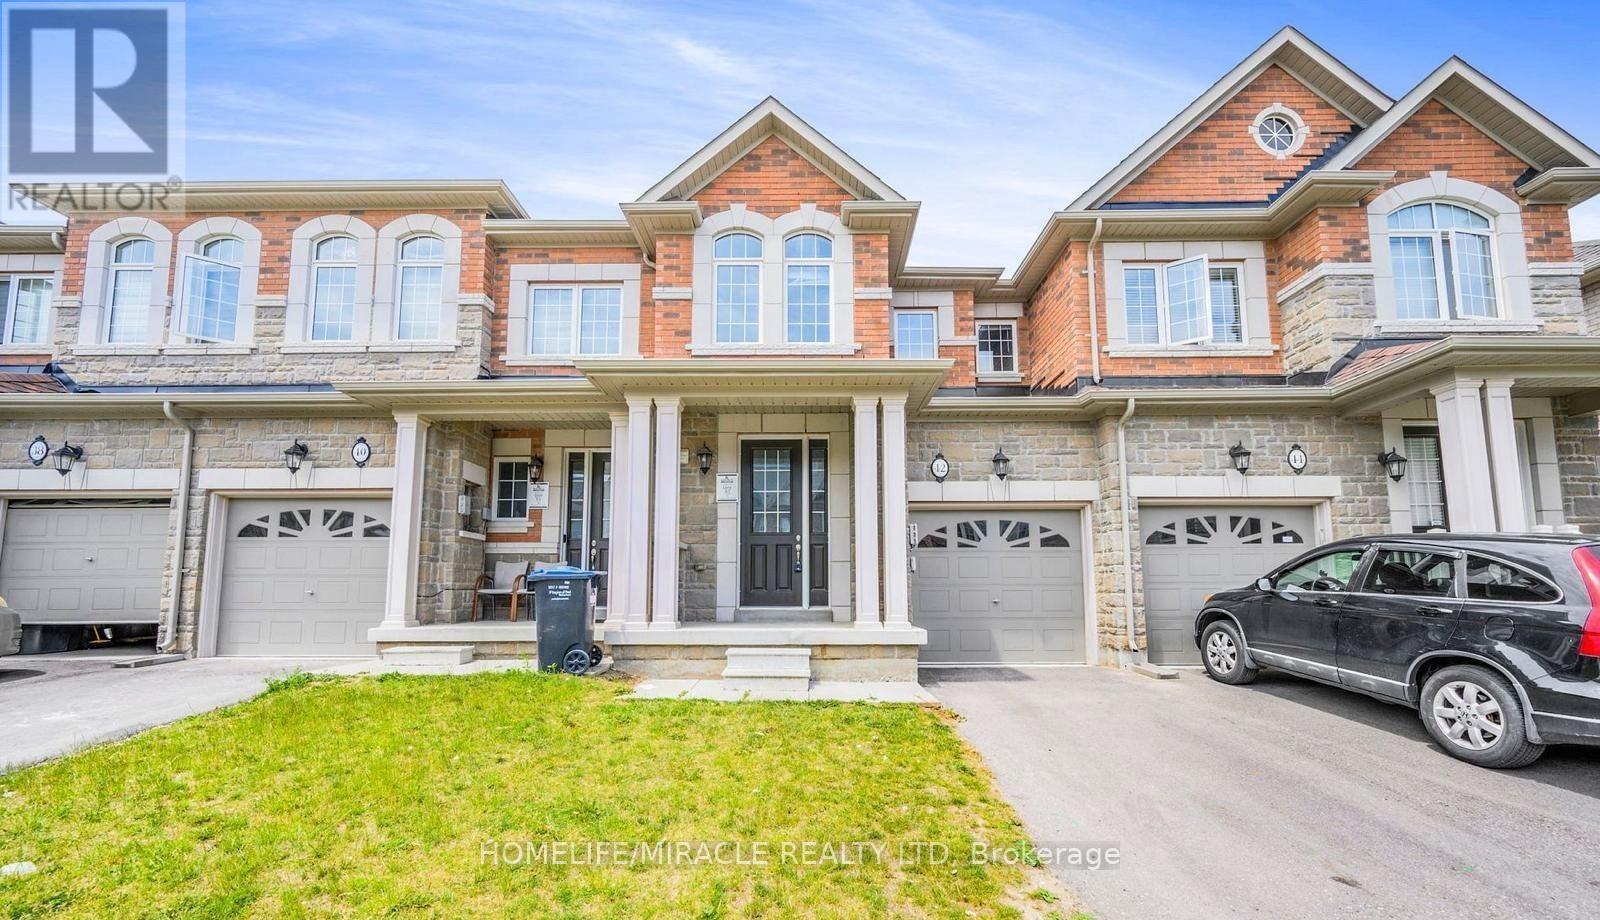
Wow! Absolutely Gorgeous!!! Freehold Townhouse Featuring Lots Of Upgrades! This Beautiful Home Offers 3+1 Spacious Bedrooms, 4 Bathrooms With The Finished Basement, Providing Extra Living Space For Your Family. Impressive Stone And Brick Exterior, 9-Ft Ceilings On The Main Floor, LED Pot Lights Throughout. The House The Upgraded Kitchen Features Stylish Cabinetry, Granite Countertops, And Stainless Steel Appliances. Enjoy Hardwood Flooring In The Living Room, Upper Hallway, And Primary Bedroom, Along With A Cozy Gas Fireplace. The Upgraded Hardwood Staircase With Elegant Iron Pickets Adds A Touch Of Luxury. The Spacious Primary Bedroom Boasts A Luxurious 5-Piece Ensuite. Move-In Ready And Beautifully Upgraded, This Home Offers The Perfect Combination Of Modern Elegance, Comfort, And Convenience. A Must-See Home! Don't Miss This Fantastic Opportunity! (id:51382)
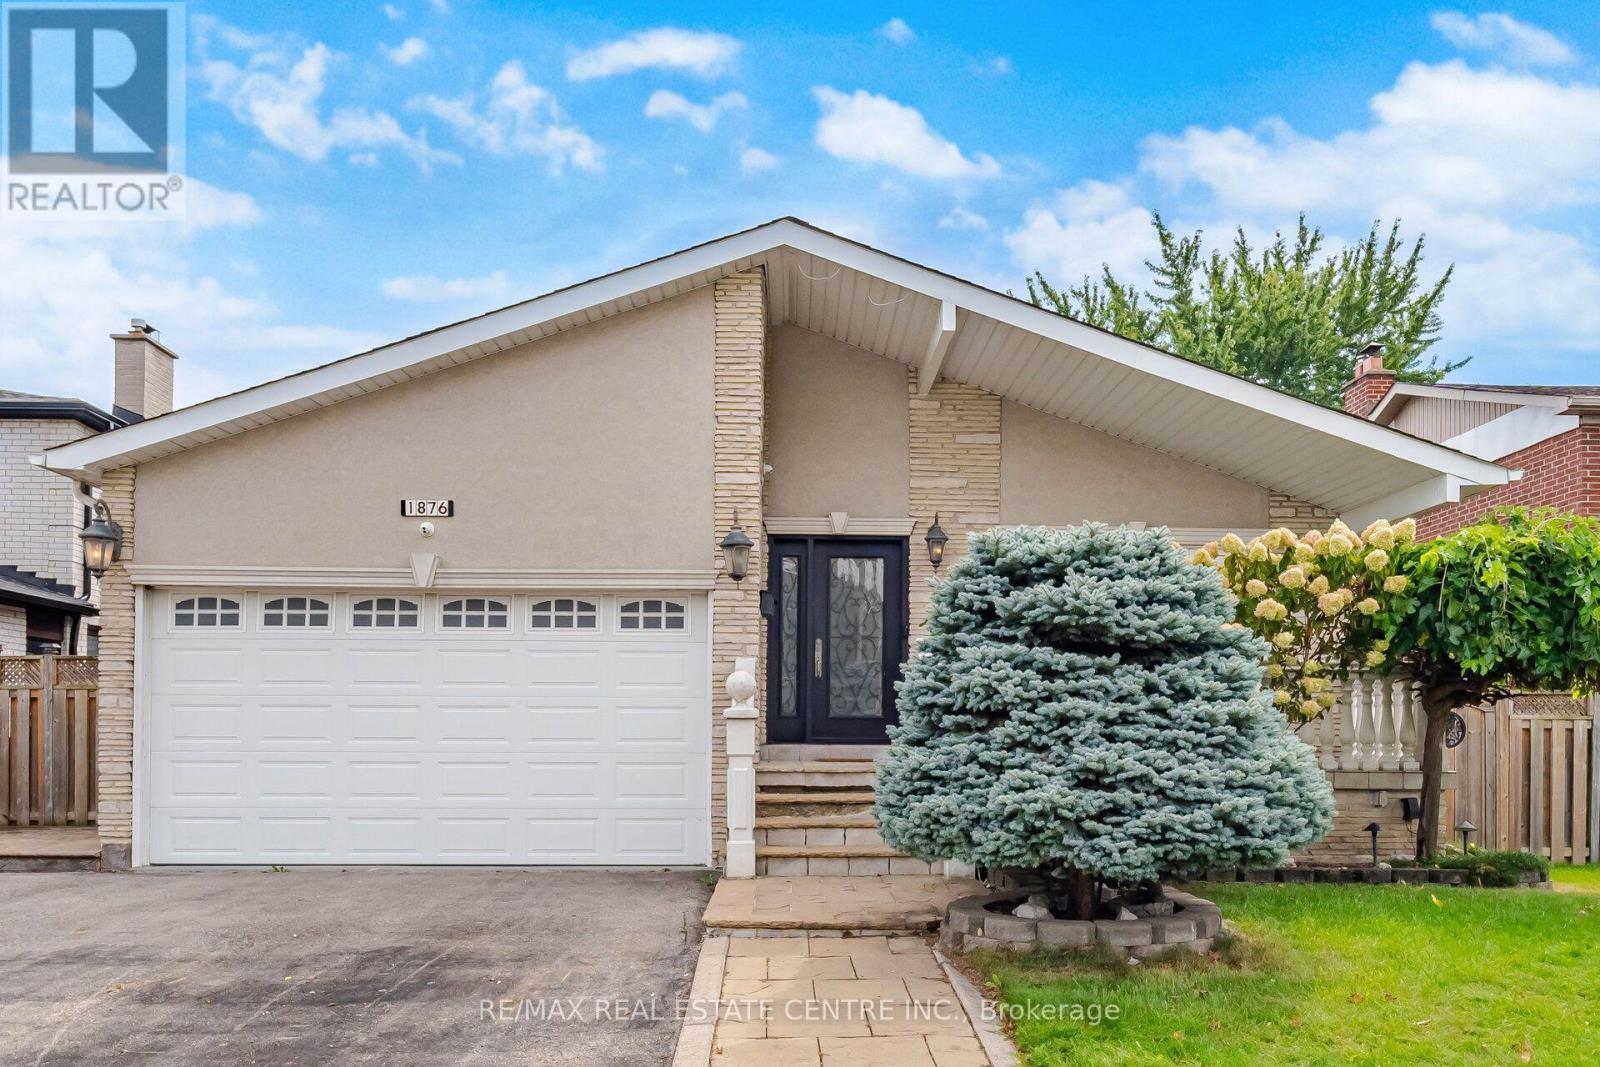
1876 Bough Beeches Boulevard
Mississauga (Rathwood), Ontario
Welcome to 1876 Bough Beeches Blvd. This charming and lovingly maintained, 3+1 bedroom, 3-bathroom, detached backsplit, nestled in the heart of Rockwood Village is a must see. With over 3000sq.ft of living space, this warm and welcoming home offers a wonderful blend of comfort, character, and everyday convenience. Filled with natural light, the main floor features a cozy open-concept living and dining area that feels equally suited to quiet evenings at home or gathering with family and friends. The bright and spacious eat-in kitchen is a true delight, complete with plenty of cabinetry, tile flooring, and a lovely bay window over-looking the garden. The ground level offers a spacious family room, with hardwood floors, wood burning fireplace, and a walkout to a lush, tree-lined backyard - A private and peaceful setting for summer evenings, children at play, or entertaining loved ones. This level also includes a side entrance/mudroom and a versatile fourth bedroom, currently enjoyed as a cozy home office. Upstairs, you'll find 3 comfortable bedrooms and two beautifully renovated bathrooms, creating a relaxed and welcoming space for the whole family. Functionality continues downstairs, with a fantastic finished lower level featuring a massive open-concept rec-room, a massive laundry room, above-grade windows and ample storage. Whether you're hosting friends, enjoying a movie night, or simply relaxing together, this inviting space offers plenty of room to make it your own. This East Mississauga enclave, nestled on the Etobicoke border, is one of Mississauga's most established and family-friendly neighbourhoods. Enjoy being just steps from the Etobicoke Creek Trail and surrounded by parks, great schools, transit, and everyday amenities. With easy access to major highways, downtown Toronto, Square One, the Mississauga Transitway, DIXIE GO, and Pearson Airport, everything you need is close at hand. (id:51382)
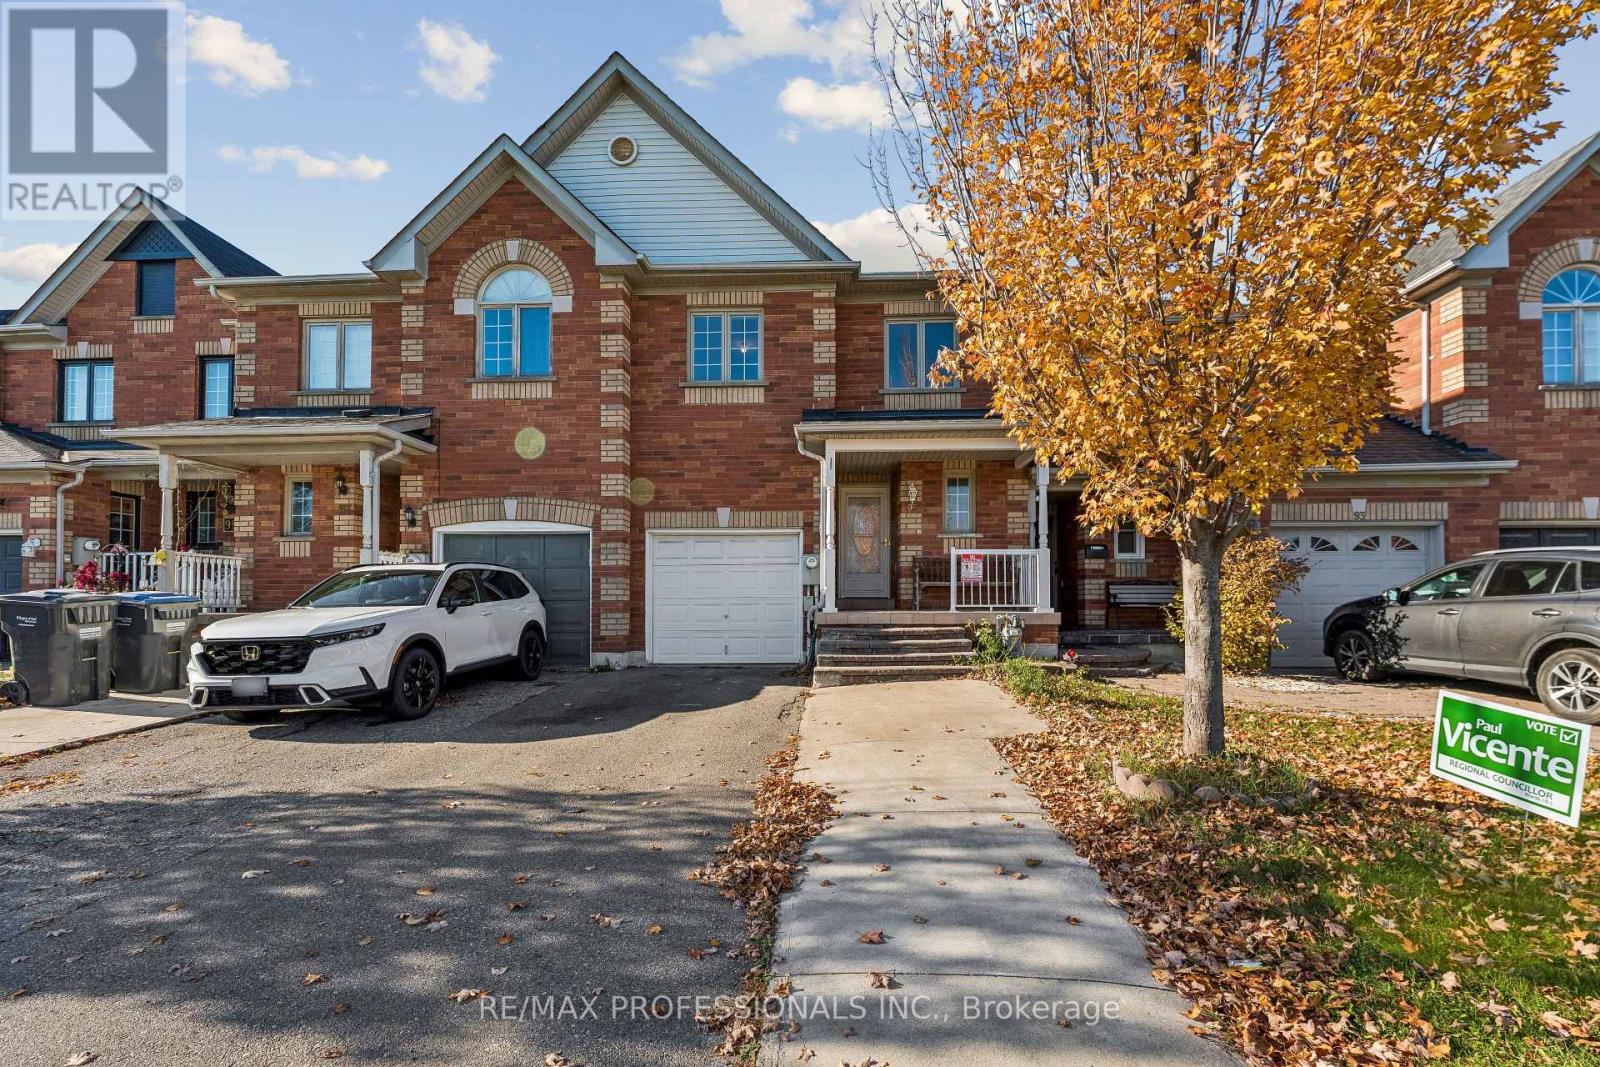
95 Brickyard Way
Brampton (Brampton North), Ontario
Space, Comfort & Convenience Await in This Beautifully Maintained Freehold Townhouse in Desirable Brampton North! Freshly painted from top to bottom, this spacious home offers plenty of natural light throughout, 3 bedrooms on the second level, plus 3 additional rooms in the basement-perfect for a growing or extended family. Conveniently located near elementary schools, child care centres, shopping plazas, parks, public transit, and major highways. Don't miss this opportunity! Book your private showing today and discover all this home has to offer! (id:51382)
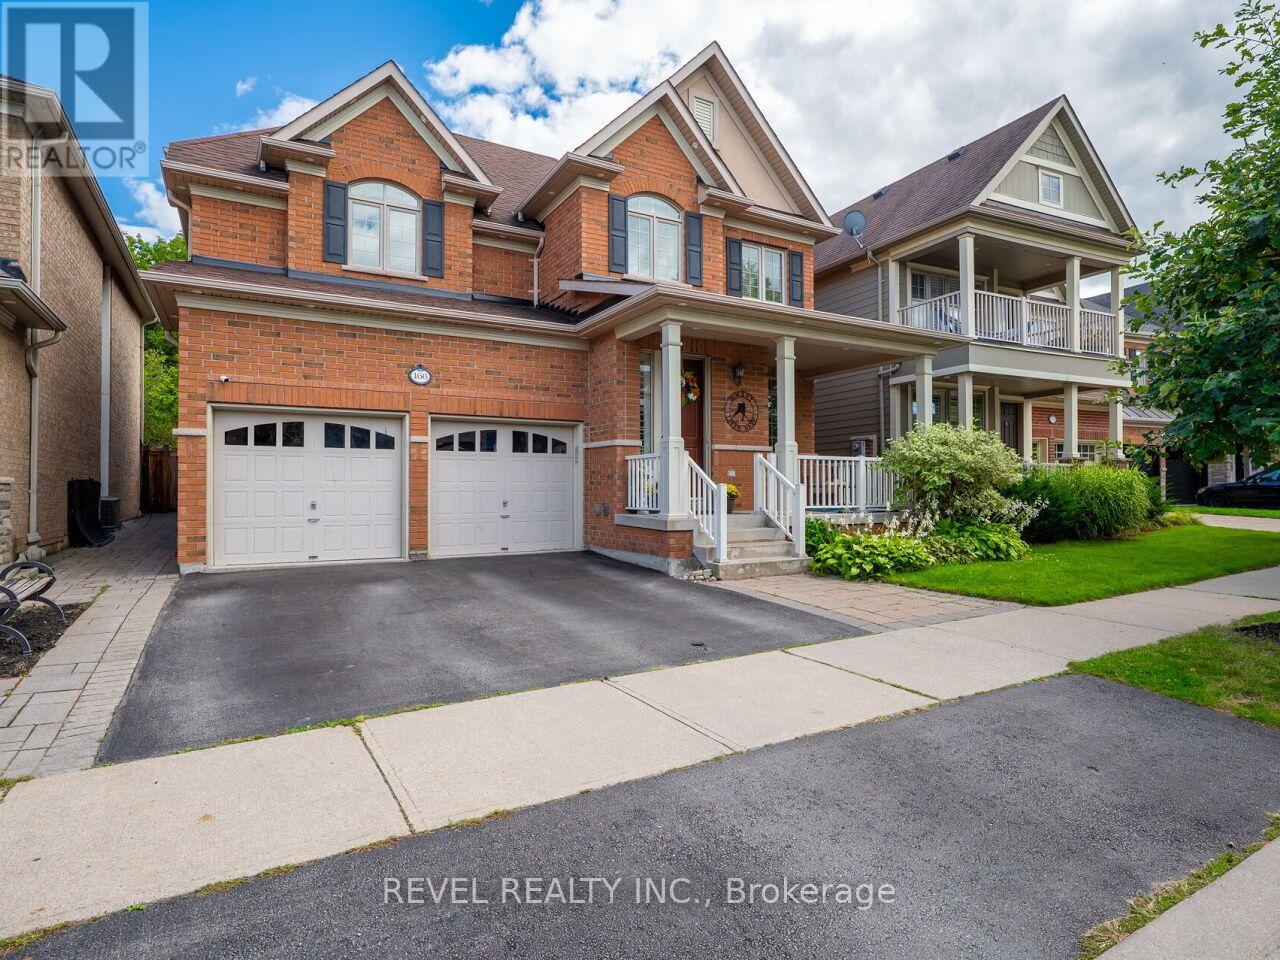
166 Forbes Terrace
Milton (Sc Scott), Ontario
Welcome to this Heathwood Traditions- Forest Collection, Cloverdale model-an exceptional home backing onto the forest, perfectly designed for family living and effortless entertaining. Located in the highly sought after Scott neighbourhood, this spacious home features: 4+1 bedrooms and 4.5 bathrooms, and has over 3500 square feet of living space. Espresso hardwood flooring throughout the main floor and upper floor, Custom built-in closets in the primary bedroom suite, The Main-floor highlights including a recently finished private home office with scenic forest views and an updated, functional mudroom. A finished basement with an additional bedroom, full bathroom, and a spacious laundry room plus a large rec room. Enjoy this incredible neighbourhood with convenience with a short walk to the Sherwood Community Centre, the public library, and vibrant downtown Milton. Top-rated schools, family parks, and local conservation areas are also just minutes away. (id:51382)
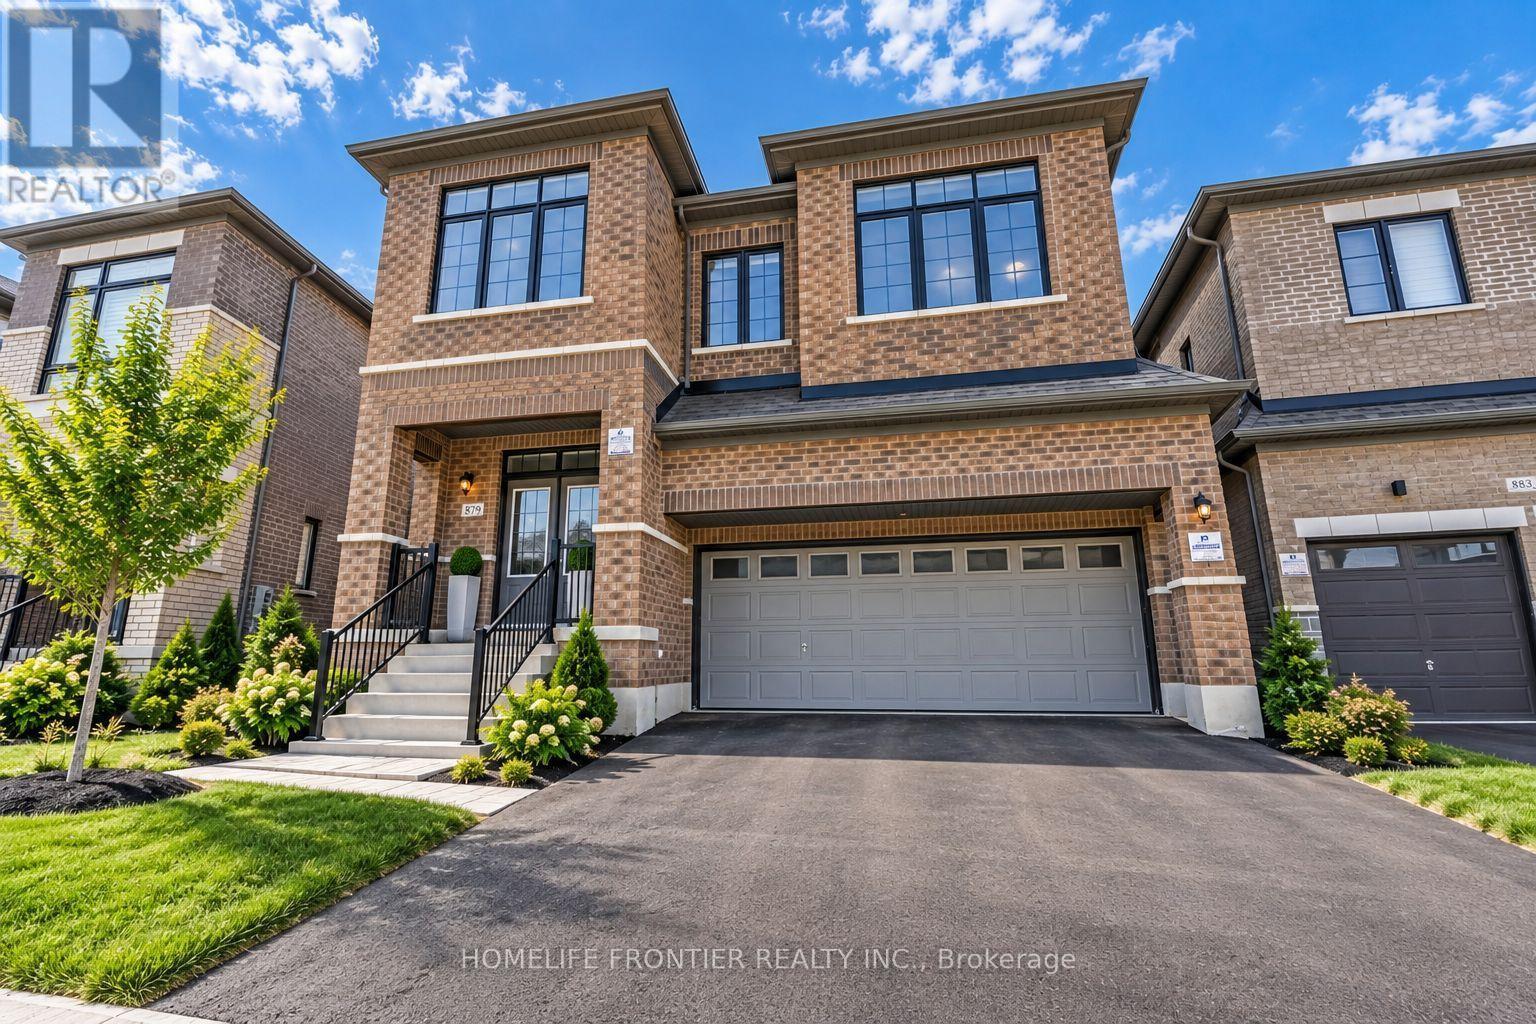
Upper - 879 Plum Place
Milton (Cb Cobban), Ontario
Welcome to the prestigious Parklands model by Field gate Homes, an impressive 2.5-storey residence offering approximately 3,246 sq. ft. of beautifully designed living space in a family-friendly neighbourhood. Legal separate entrance from the builder. This spacious home features six bedrooms, four full bathrooms, a powder room, and a versatile open concept loft that can be converted into a seventh bedroom. The main floor offers generous living and dining areas, a modern kitchen with abundant storage, a bright breakfast area with direct backyard access, and an expansive, light-filled family room ideal for entertaining and everyday living. The thoughtfully designed bedrooms provide comfort and privacy, featuring multiple walk-in closets and access to luxurious four- or five-piece bathrooms. The private third-floor bedroom with an adjoining bathroom is ideal for extended family, guests, or a secluded retreat. A convenient laundry room and flexible loft-perfect for a home office, lounge, or additional bedroom-complete this exceptional family home. (id:51382)
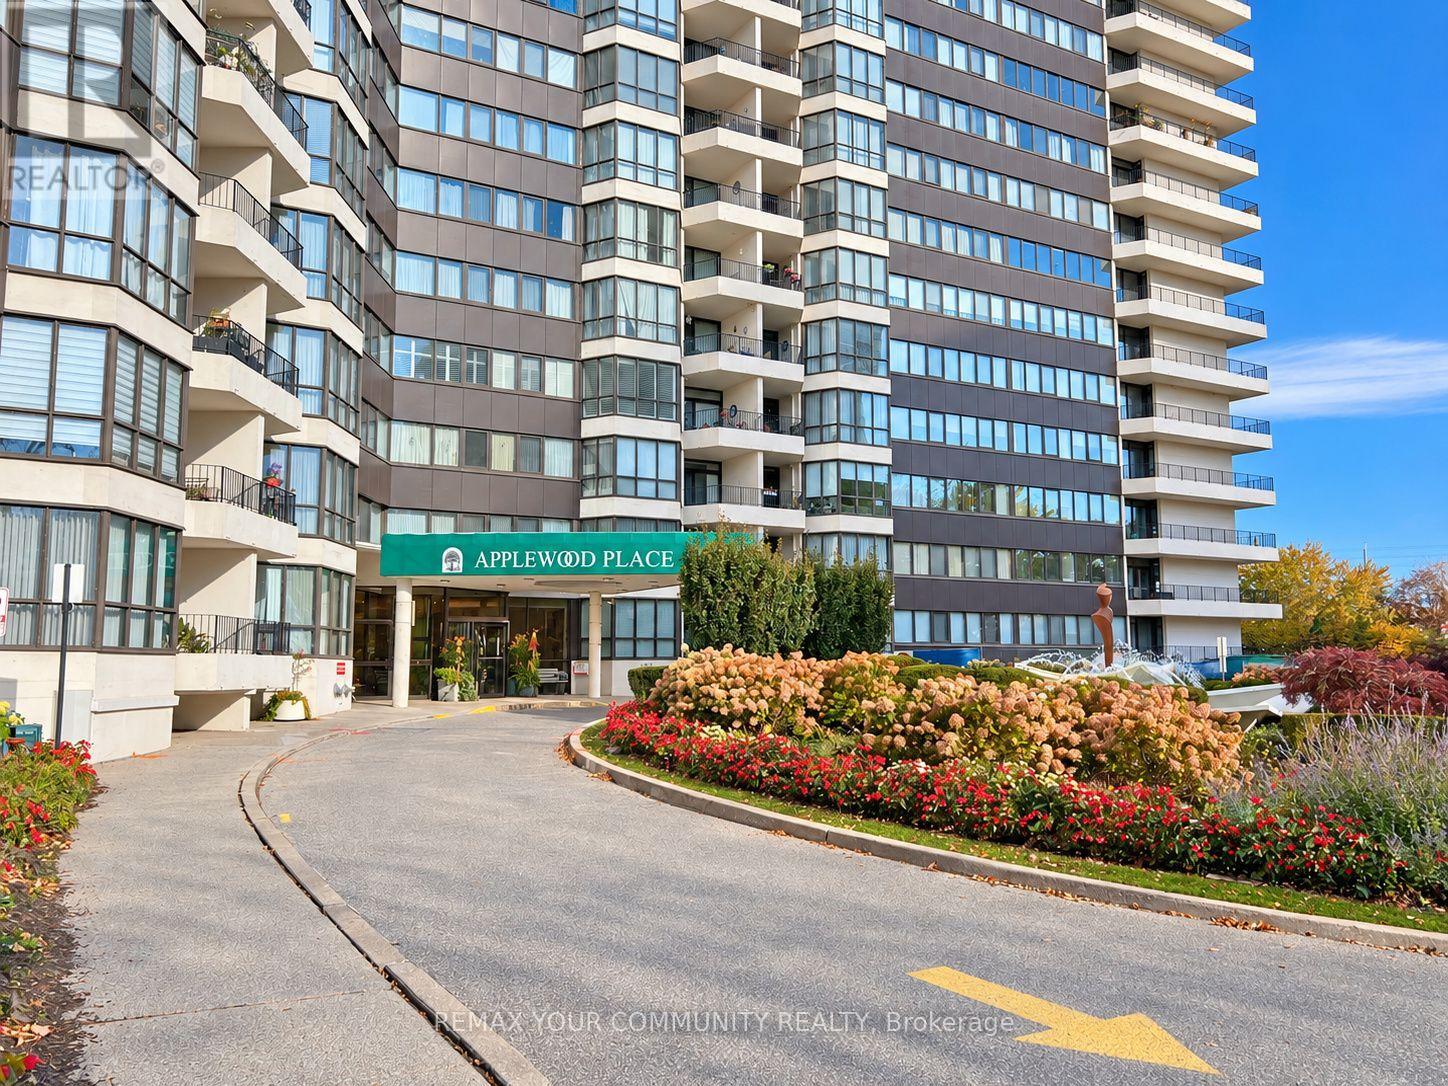
Ph 07 - 1333 Bloor Street
Mississauga (Applewood), Ontario
Elevated living and exceptional value await in this recently upgraded, move-in-ready, two-storey south-wing penthouse at Applewood Place. This 2+1 -bedroom, 2-bathroom residence with in-suite laundry features floor-to-ceiling living/dining room windows, abundant natural light and stunning unobstructed city views. Two expansive private balconies, one on each level, offer inviting spaces to relax. A versatile upper-level loft is ideal for a home office, reading retreat or creative space, complemented by generous closets and in-suite storage. Recent updates include fresh paint, kitchen counters and backsplash, a stainless steel sink, new toilets, flooring and stair carpeting. Two entrances provide added convenience: double doors on the penthouse level and a separate entrance on the HC level beside the loft and storage area. Steps from the elevators and just around the corner from the indoor rooftop pool, hot tub, sauna, fitness facilities and outdoor rooftop terrace, this suite makes an active lifestyle effortless. This well-managed building also offers a 24-hour concierge, tennis and pickleball courts, a party room and ample visitor parking. Includes two parking spaces, one underground and one above ground. Maintenance fees include Internet, heat, hydro, water and parking. Set in established Applewood, with nearby Rockwood Mall, parks and trails, plus access to public transit, Dixie GO, golf and Pearson Airport. Convenient connections to Toronto via major highways and GO Transit. Square One and Sherway Gardens offer additional shopping and dining within driving reach. An appealing opportunity for end users or investors seeking flexible space, privacy and an amenity-rich lifestyle. Discover penthouse living with space, comfort and convenience at an accessible price point. Furnished with ai. (id:51382)
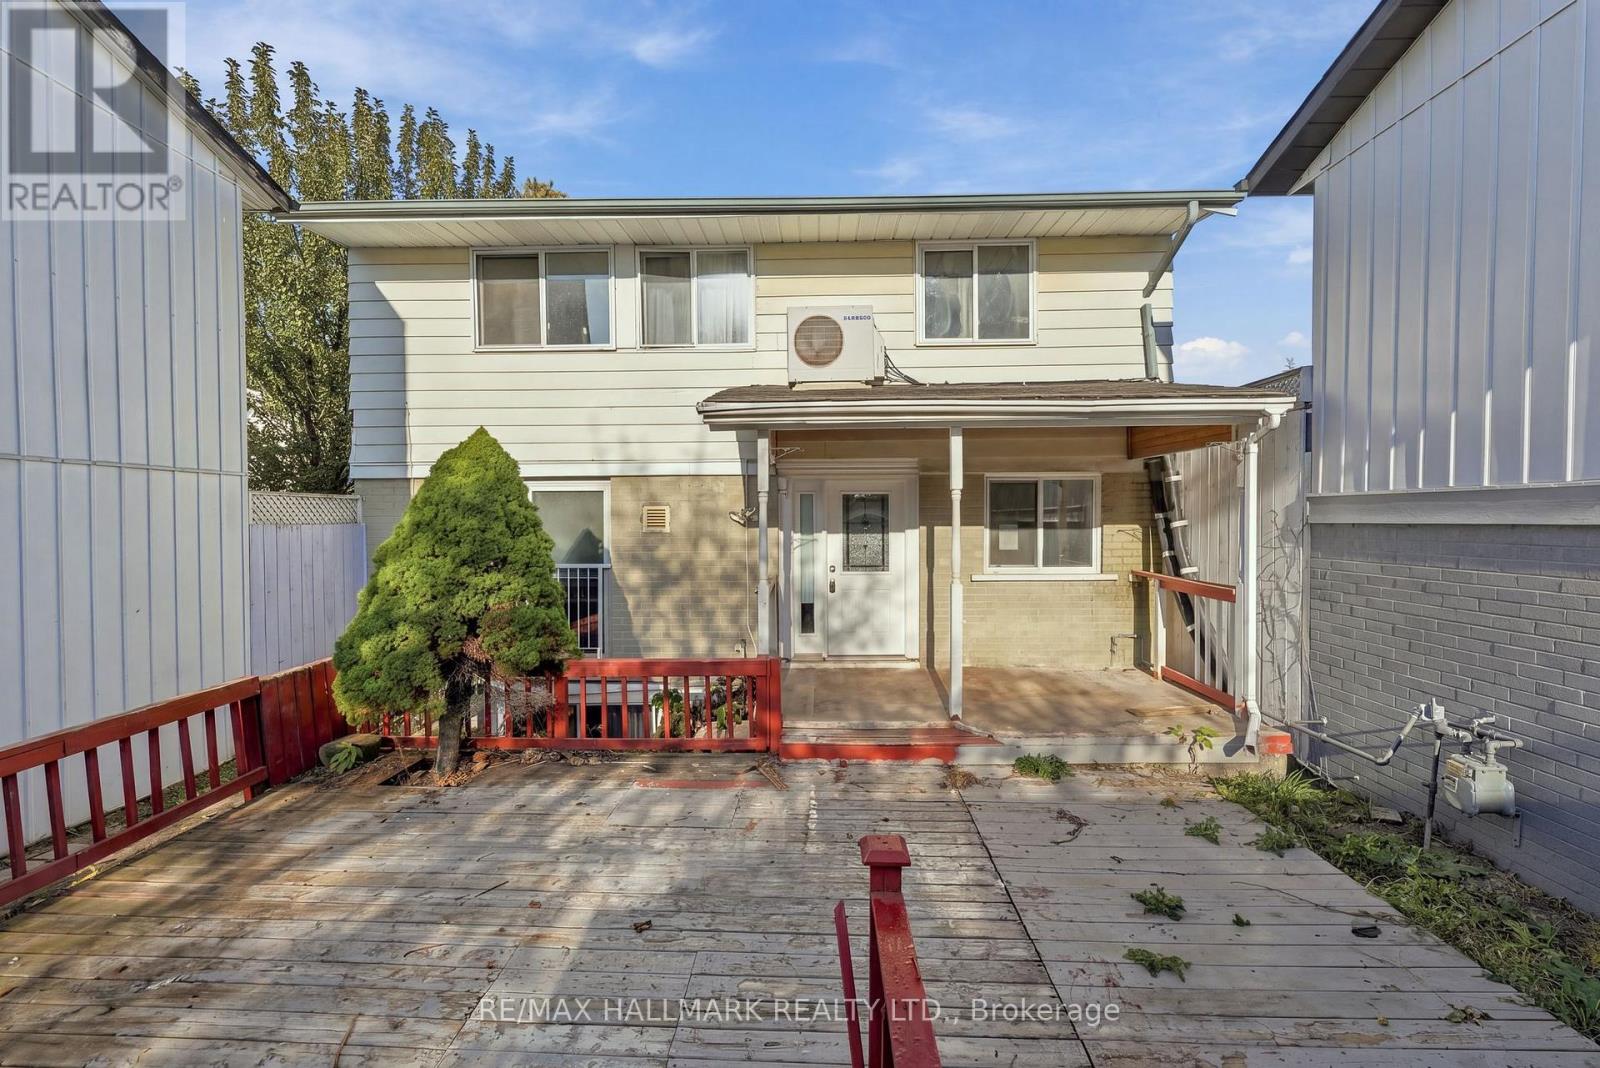
9 Hazelglen Court
Brampton (Central Park), Ontario
Welcome to 9 Hazelglen Court, a spacious 3+2 bedroom, 3-bathroom detached home situated on a quiet cul-de-sac in a convenient Brampton neighbourhood. Offering a functional layout with versatile living spaces, this property presents an excellent opportunity for families, first-time buyers, or investors. The main floor features a bright living room combined with the dining area, creating an inviting space for everyday living and entertaining. The updated kitchen offers stainless steel appliances, a custom backsplash, and ample cabinetry for storage and meal preparation. Upstairs, the generously sized primary bedroom features a private 3-piece ensuite, while two additional bedrooms provide comfortable accommodations for family members or guests. The basement offers three additional rooms that can be adapted to suit a variety of needs, including bedrooms, a recreation room, home office, or playroom. This level also includes laundry facilities and a partially finished 3-piece bathroom. Outside, a convenient storage shed beside the carport provides additional space for seasonal items and outdoor equipment. Ideally located close to schools, public transit, shopping, and beautiful green spaces. With its flexible layout, additional lower-level space, and peaceful cul-de-sac setting, this home offers excellent value and an exciting opportunity to make it your own. (id:51382)
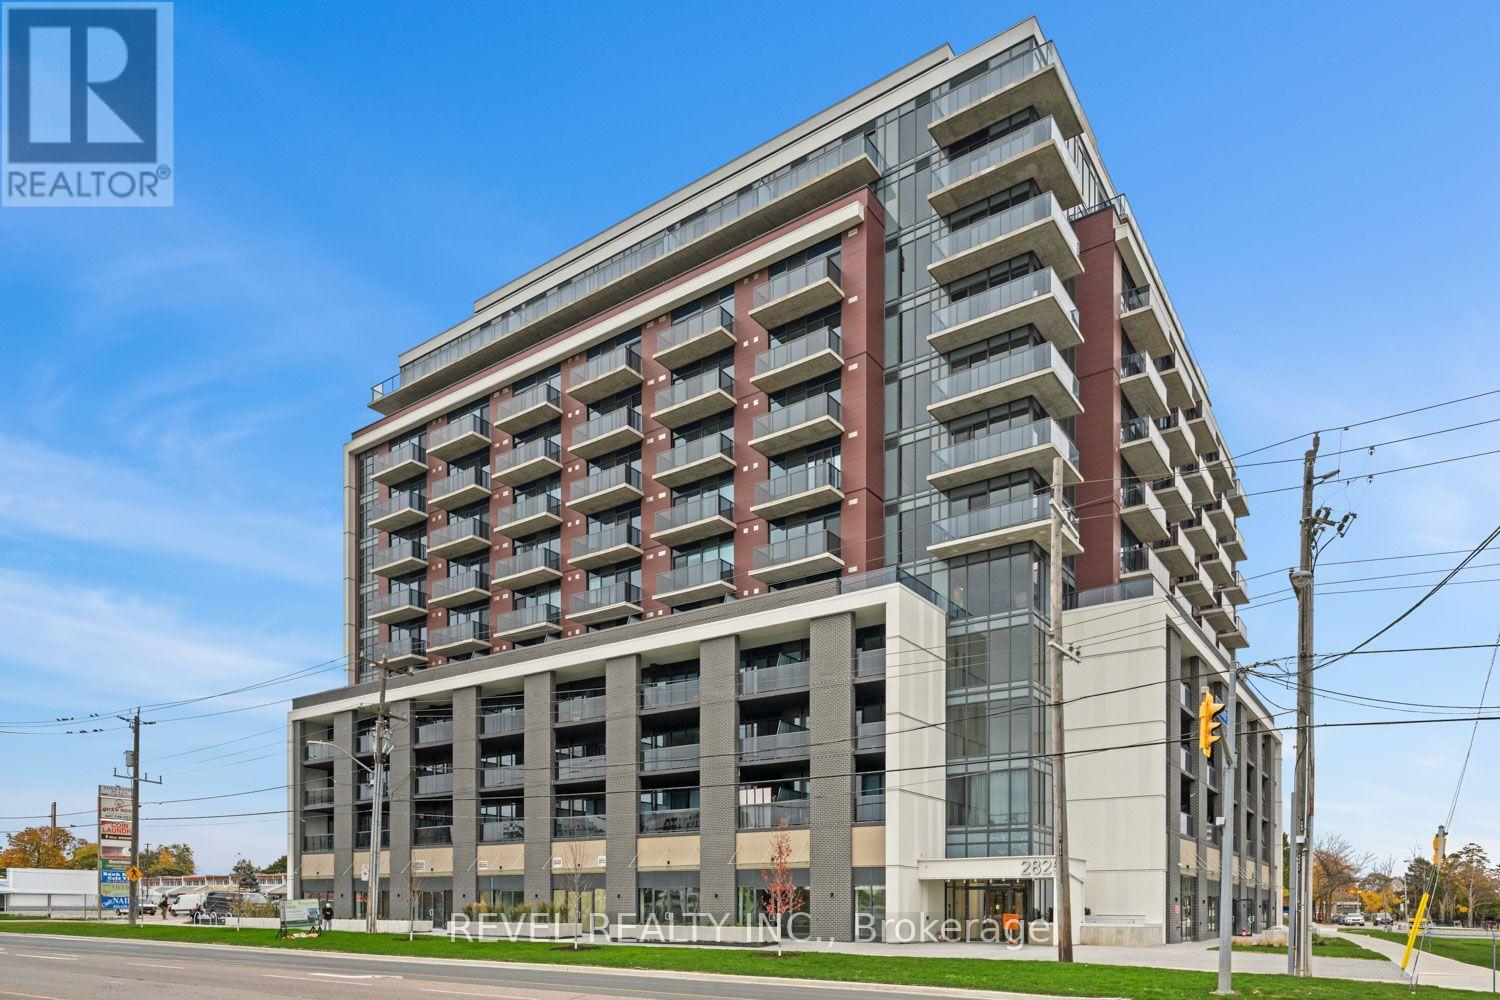
807 - 2825 Jane Street
Toronto (Glenfield-Jane Heights), Ontario
South facing, brand new & never occupied 1 bed + den suite (approx. 565 sq. ft.) featuring 9-ft ceilings, floor-to-ceiling windows, unobstructed views, and a private balcony. Modern stainless steel appliances with open-concept kitchen, den, and blinds installed in the bedroom and living room by owner. Locker & parking included! Soon to be finished amenities including a well-equipped gym, rooftop terrace with BBQs, party room, media room, kids' play area, and bike storage. Conveniently located near TTC, Finch LRT, York University, Yorkgate Mall, Humber College, parks, schools, restaurants, hospitals, and Highways 400 & 401. Free street parking available nearby. Ideal for professionals, couples, or families with a young child. Planned amenities include: GROUND LEVEL: 24hr Concierge, Mailroom, Parcel, Storage, Off-Leash Dog Area. 2ND FLOOR: Fitness Room, Multipurpose Room, Dining Area (Located on the Upper Level), BBQ Area. TOP FLOOR ROOF: Outdoor Playspace, 2 Indoor Playspaces, Party Room, Dining Area, BBQ Counter. Note: Amenity photos are virtual renderings from the builder. Photos have been virtually staged. (id:51382)
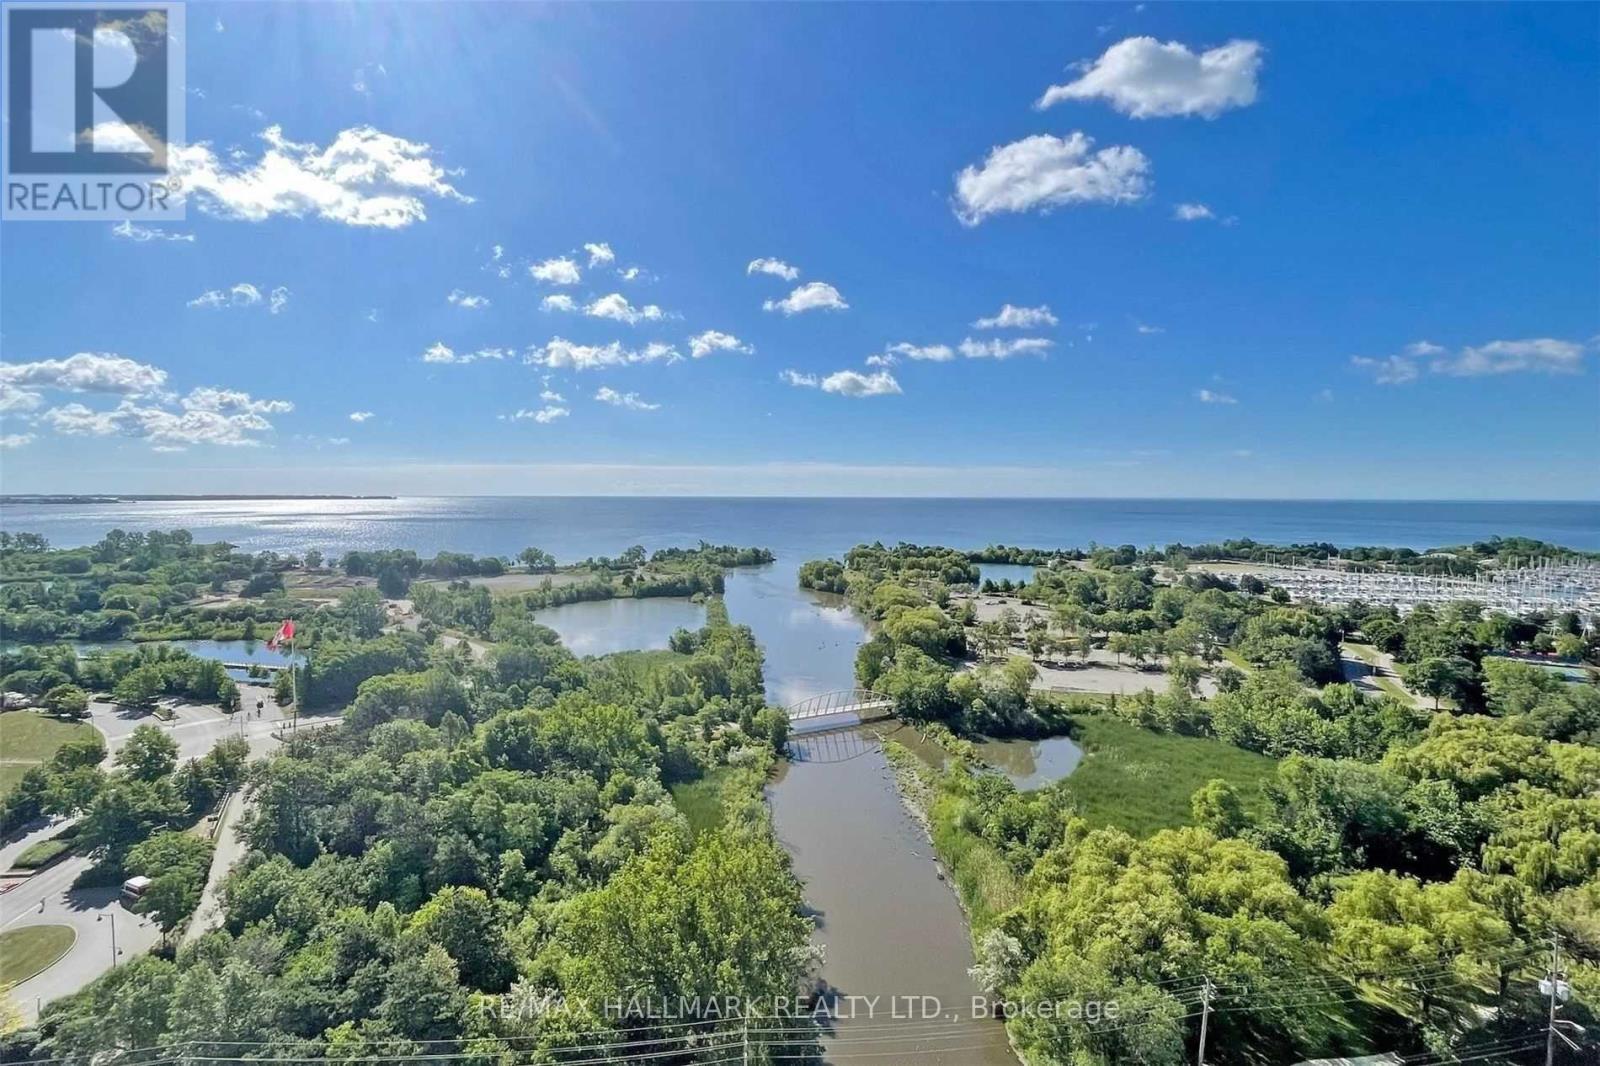
3602 - 2212 Lake Shore Boulevard
Toronto (Mimico), Ontario
Premium unobstructed lake view and one of the best layouts in the building! Welcome to Unit 3602, offering a 2-bedroom split layout, 2 full washrooms, and a large den to be used as an office or flex room. All primary rooms have unobstructed lake views with large windows allowing for light and sunshine around the clock. Spacious unit with a comfortable living space and a separate dining area. S/S appliances and en-suite laundry. Primary bedroom offers a WIC and an en-suite bathroom. All the amenities you could have asked for, including a swimming pool, gym, party room, movie theatre and much more. Excellent location with Metro grocery store, Shoppers Drug Mart, banking, restaurants, parks, and the lakeshore promenade all within walking distance. Minutes to the airport and downtown makes this location a truly AAA spot for any family. Parking and Locker, water, heat&cooling are included. (id:51382)
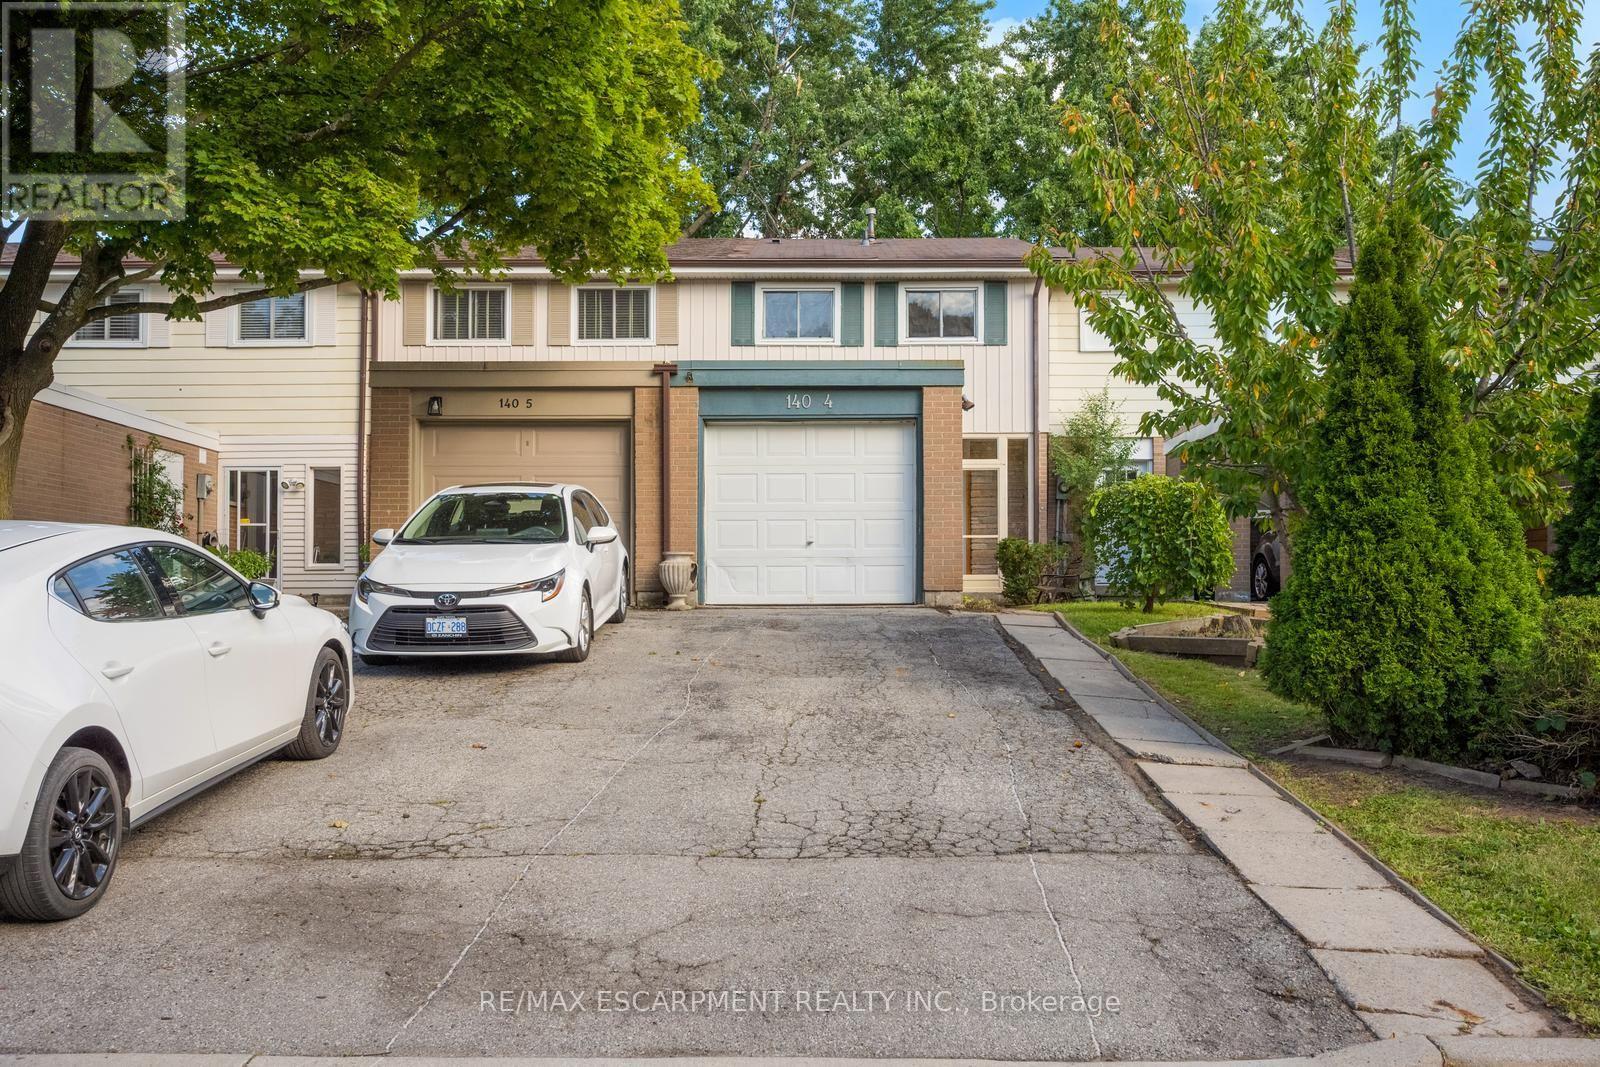
4 - 140 Ripley Court
Oakville (Cp College Park), Ontario
Welcome to #4-140 Ripley Court, a 3-bedroom townhome tucked away in Oakville's established College Park neighbourhood! Offering a functional layout and a great opportunity to make the space your own. The main level features a combined living and dining area, providing a comfortable space for everyday living and entertaining, along with a functional kitchen. Upstairs, you'll find three bedrooms and a 4-piece bathroom, offering plenty of room for the family, a home office, or guests. A single garage provides the added convenience of covered parking and additional storage. Located in a mature Oakville community close to parks, schools, shopping, transit, everyday amenities, and major commuter routes, #4-140 Ripley Court offers a wonderful opportunity to enjoy comfortable living in a convenient and established community. Property is being sold under Power of Sale. Sold as is, where is. (id:51382)
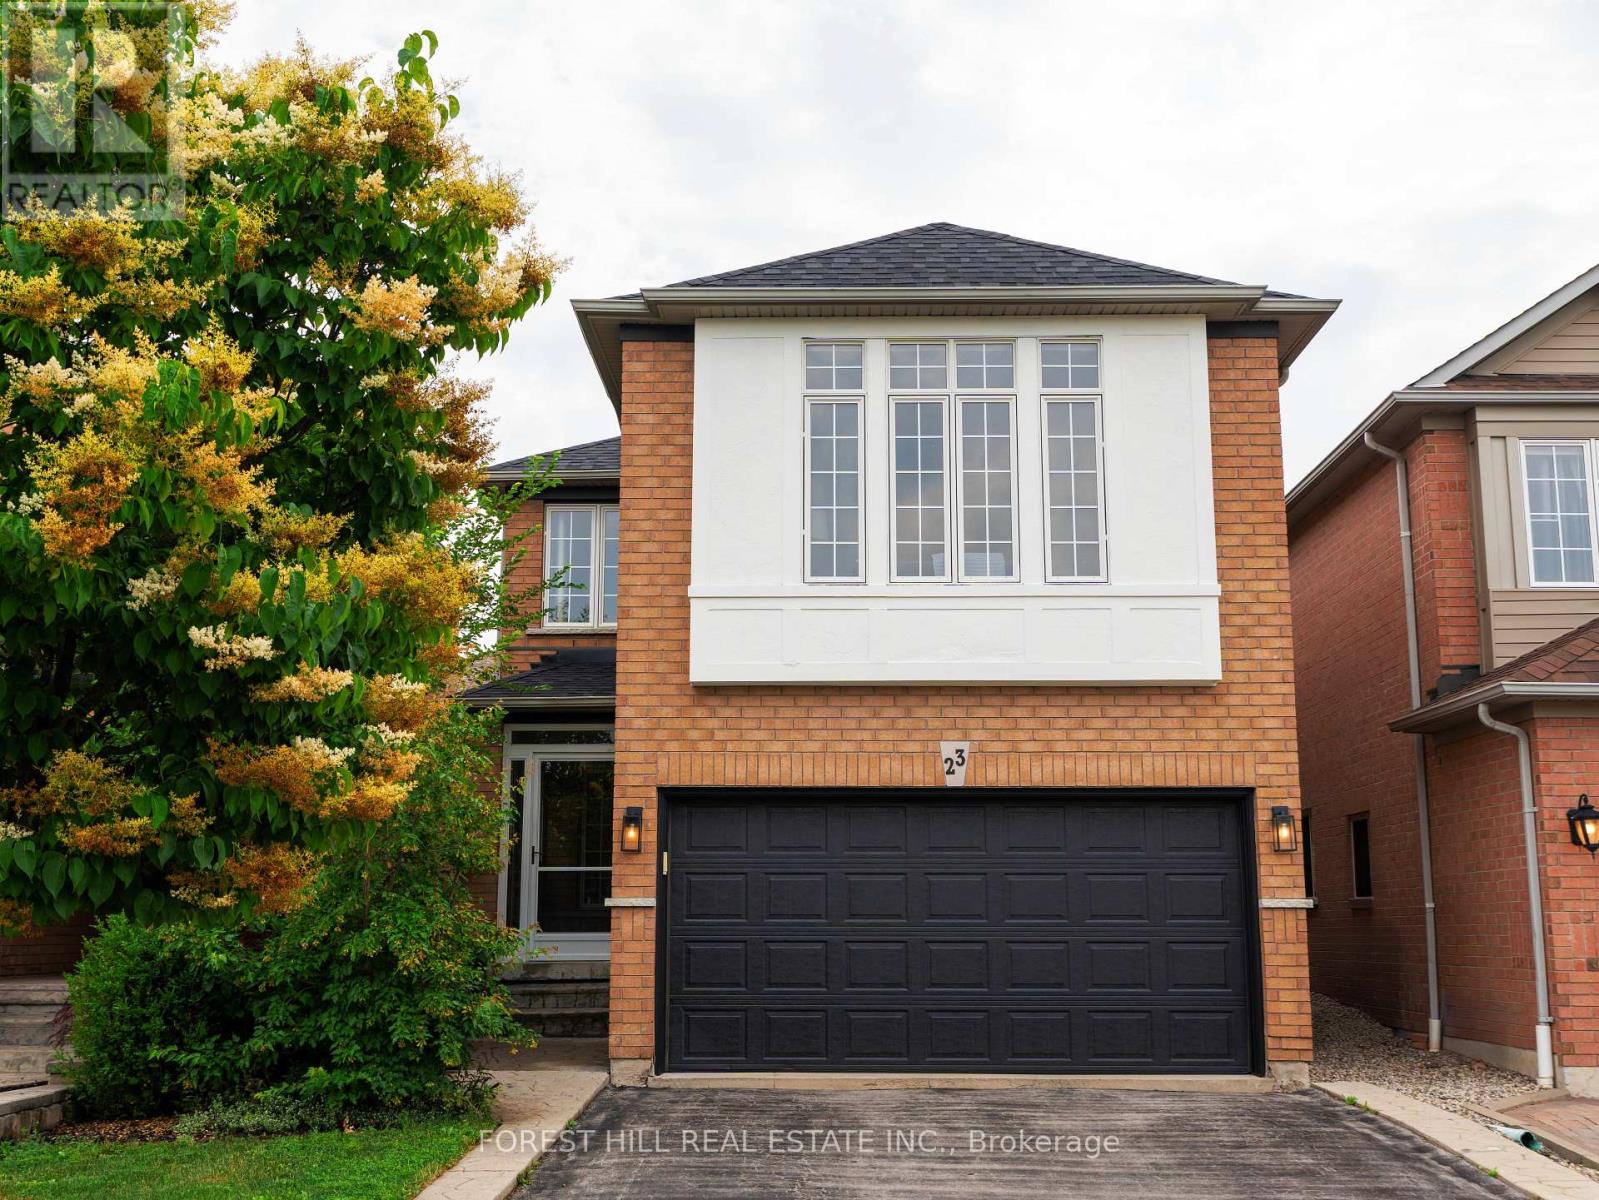
23 Cedargrove Road
Caledon (Bolton West), Ontario
Step into this stunning, fully-renovated detached home nestled in one of Bolton's most coveted family-oriented pockets. Designed with modern elegance in mind, the main floor features an open-concept layout anchored by a Chef-inspired kitchen with sleek quartz countertops, a custom tiled backsplash, premium stainless steel appliances, and rich hardwood flooring throughout. The functional main level includes a convenient powder room and a cozy family room perfect for quiet evenings. Retreat to the second floor where you'll find an expansive, light-filled space currently being enjoyed as a second family room and entertainment hub, which can easily be converted back into a large 4th bedroom to suit your needs. The upper level continues to impress with generously sized bedrooms, highlighted by a primary suite featuring a private 4-piece ensuite. Additional upgrades include a fully finished basement, a new roof, an enclosed porch, and a new high-efficiency washer/dryer. Step outside to your covered backyard patio, extending your living space year-round on a landscaped lot. With over 2,000 sq.ft. of above-grade living area, this home is perfectly positioned just steps from St. Nicholas Elementary, local parks, splash pads, and scenic walking trails. This is the turnkey family home you've been waiting for, simply move in and enjoy. (id:51382)
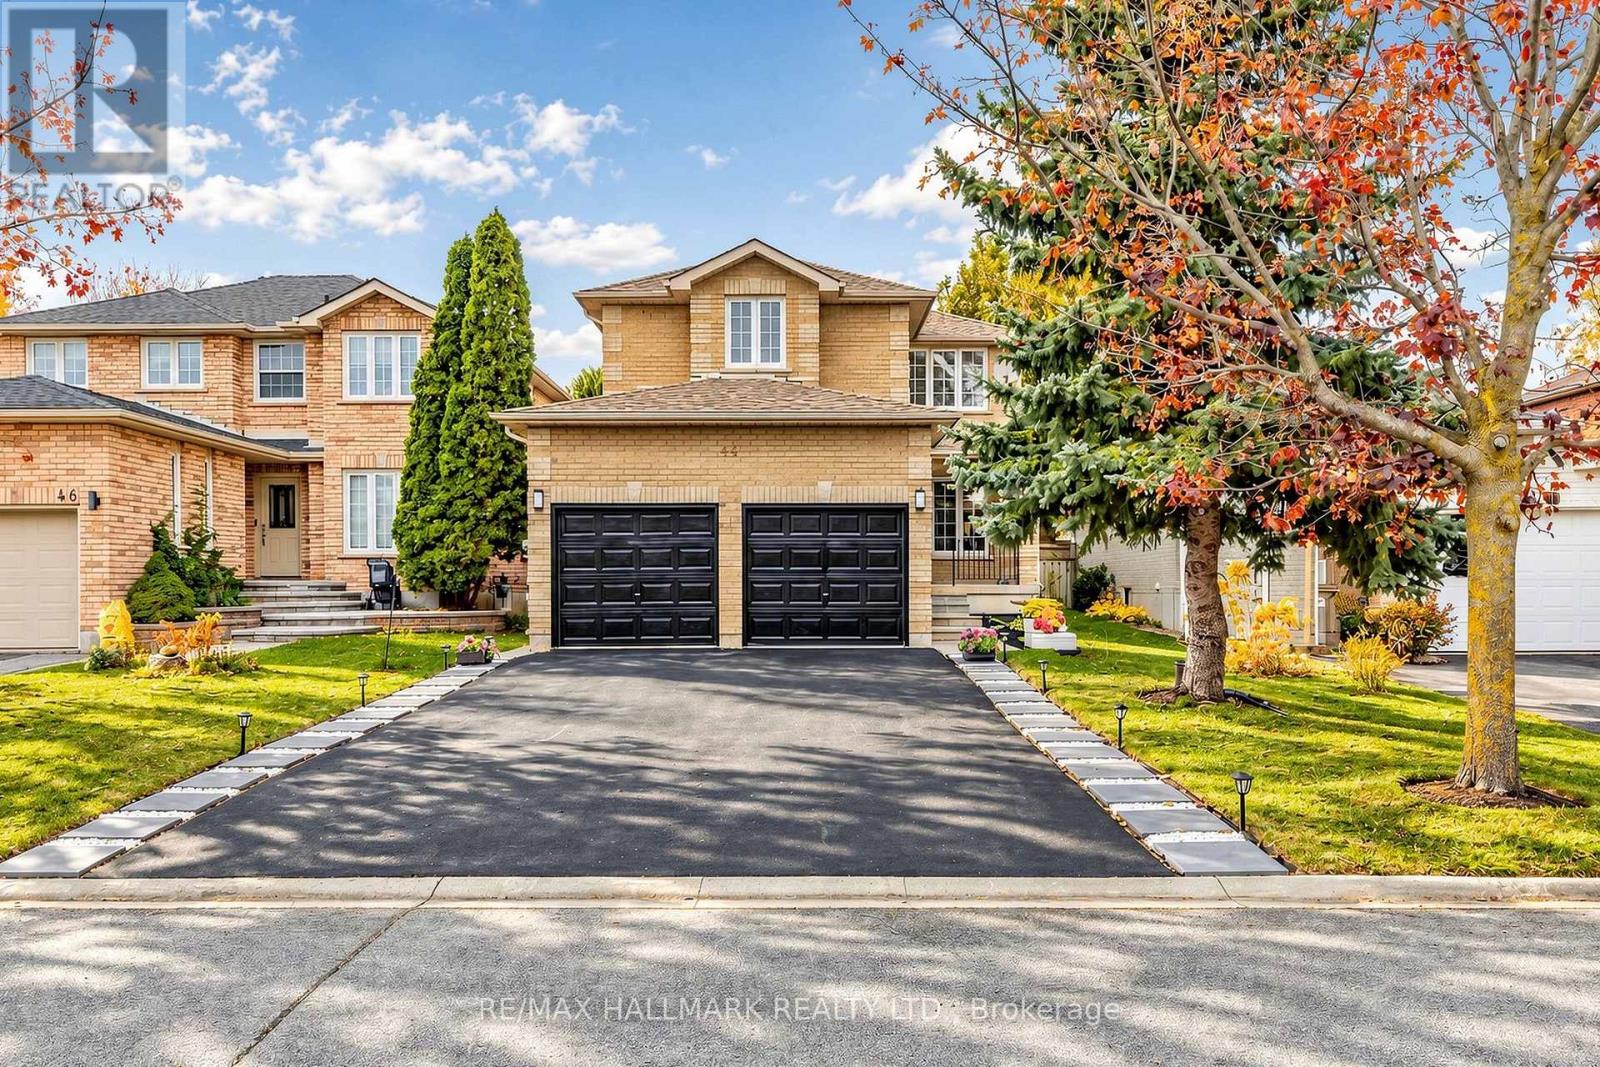
44 Widgeon Street
Barrie (Painswick South), Ontario
Fully Renovated Top To Bottom & Move-In Ready! All-Brick 4+1 Bedroom, 5 Washroom Detached Home In Sought-After Painswick South. Bright Open Layout With New Flooring, Pot Lights & Fresh Neutral Finishes Throughout. Living Room With Electric Fireplace & Feature Wall, Separate Family Room And Formal Dining. Brand-New Kitchen With Stainless Steel Appliances & Walk-Out To A New Deck. Stained Oak Staircase With Iron Pickets. Spacious Primary Retreat With Spa-Like 5-Pc Ensuite, Freestanding Tub, Double Vanity & Glass Shower. Two Additional Bedrooms With Their Own Bath Access. Finished Basement With Separate Side Entrance, Second Kitchen, Bedroom, Rec Room, Laundry & 3-Pc Bath - Great For Extended Family. Double Garage And Fully Fenced Private Backyard. Steps To Lennox Park & Lover's Creek Ravine, Close To Schools, Shopping, GO Train & Hwy 400. Just Unpack & Enjoy! (id:51382)
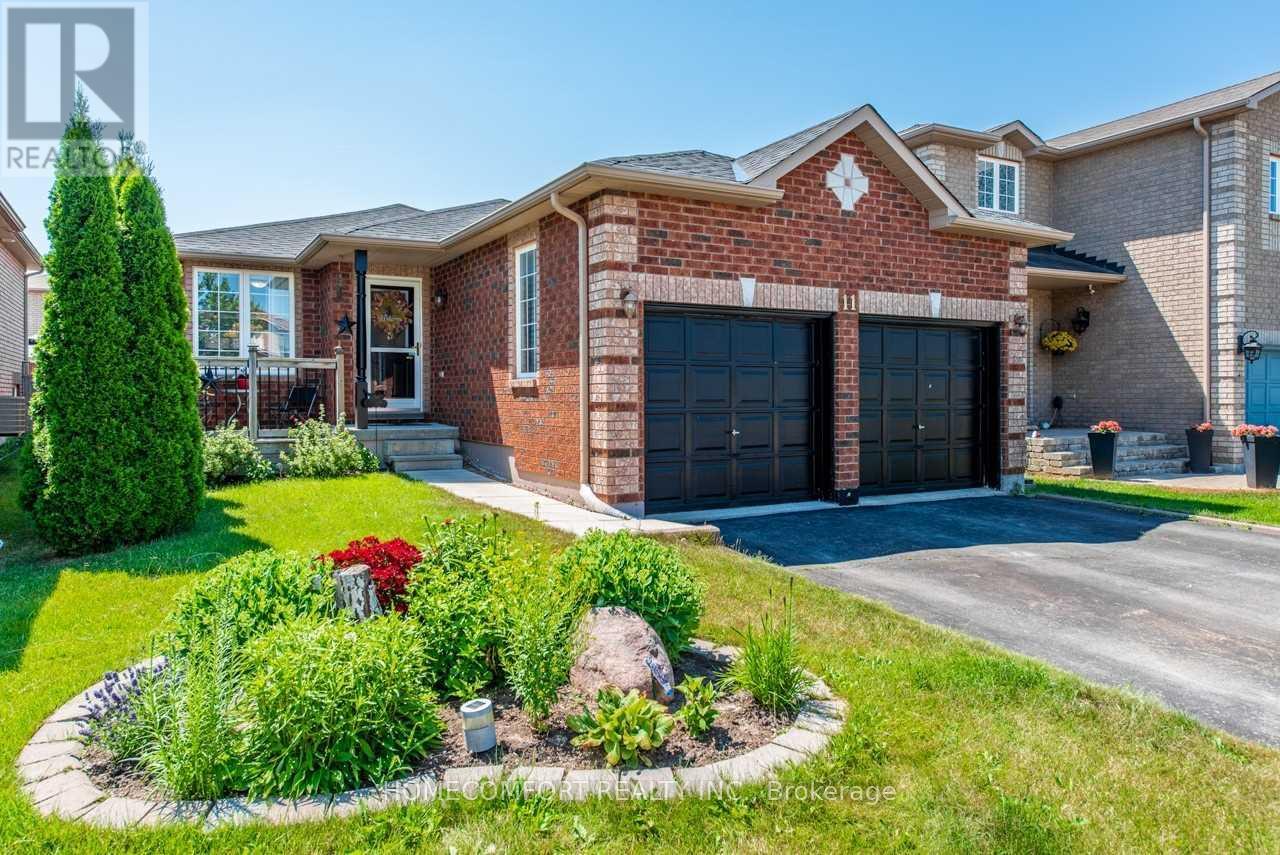
Lower - 11 Catherine Drive
Barrie (Painswick South), Ontario
Welcome to 11 Catherine Dr (Lower), Barrie, a bright and spacious self-contained lower-level unit offering comfort, privacy, and convenience.This well-designed unit features 3 bedrooms, making it ideal for families, professionals, or roommates seeking functional living space.Enjoythe convenience of a portable dishwasher and a practical layout designed for everyday living. The unit is completely separate, providing aprivate and independent living experience.Parking is a major bonus, with 1 garage parking space and 1 driveway parking space included,offering rare convenience and protection from the elements year-round.Located in a desirable Barrie neighborhood close to schools, parks,shopping, transit, and other essential amenities, this home combines affordability, space, and convenience.A fantastic opportunity to lease aprivate 3-bedroom unit with excellent parking and modern conveniences-move-in ready! (id:51382)
418 Concession 13 Road E
Tiny, Ontario
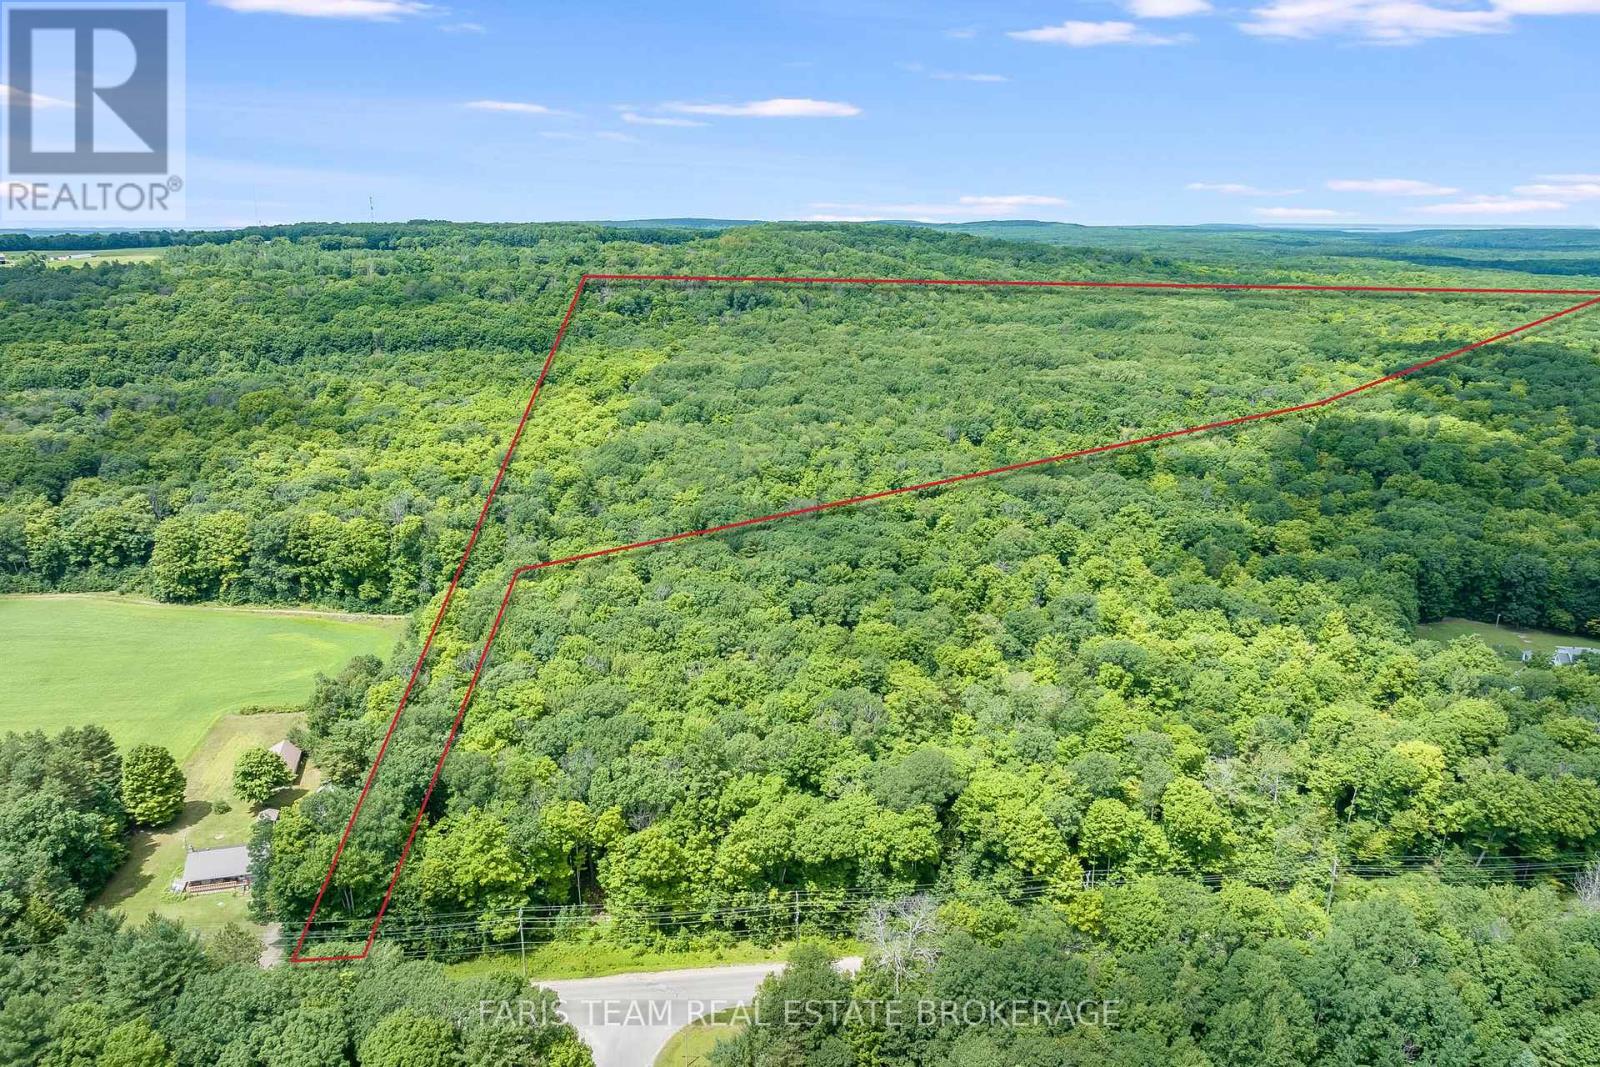
Top 5 Reasons You Will Love This Property: 1) Experience the perfect blend of seclusion and convenience, just a two-minute drive from Penetanguishene 2) Expansive 23.37-acre property featuring dry, level terrain, ideal for building your dream home 3) Enjoy the serenity of a mixed hardwood forest with established trails, providing a private, nature-filled retreat 4) Relish the tranquility of nature while being mere minutes from town amenities, located directly across from the desirable Copeland Creek Estates 5) Benefit from a brand-new completed survey and the acquisition of unassumed road allowances from the township, with development charges to be covered by the purchaser. (id:51382)
1104 - 705 Davis Drive
Newmarket (Huron Heights-Leslie Valley), Ontario
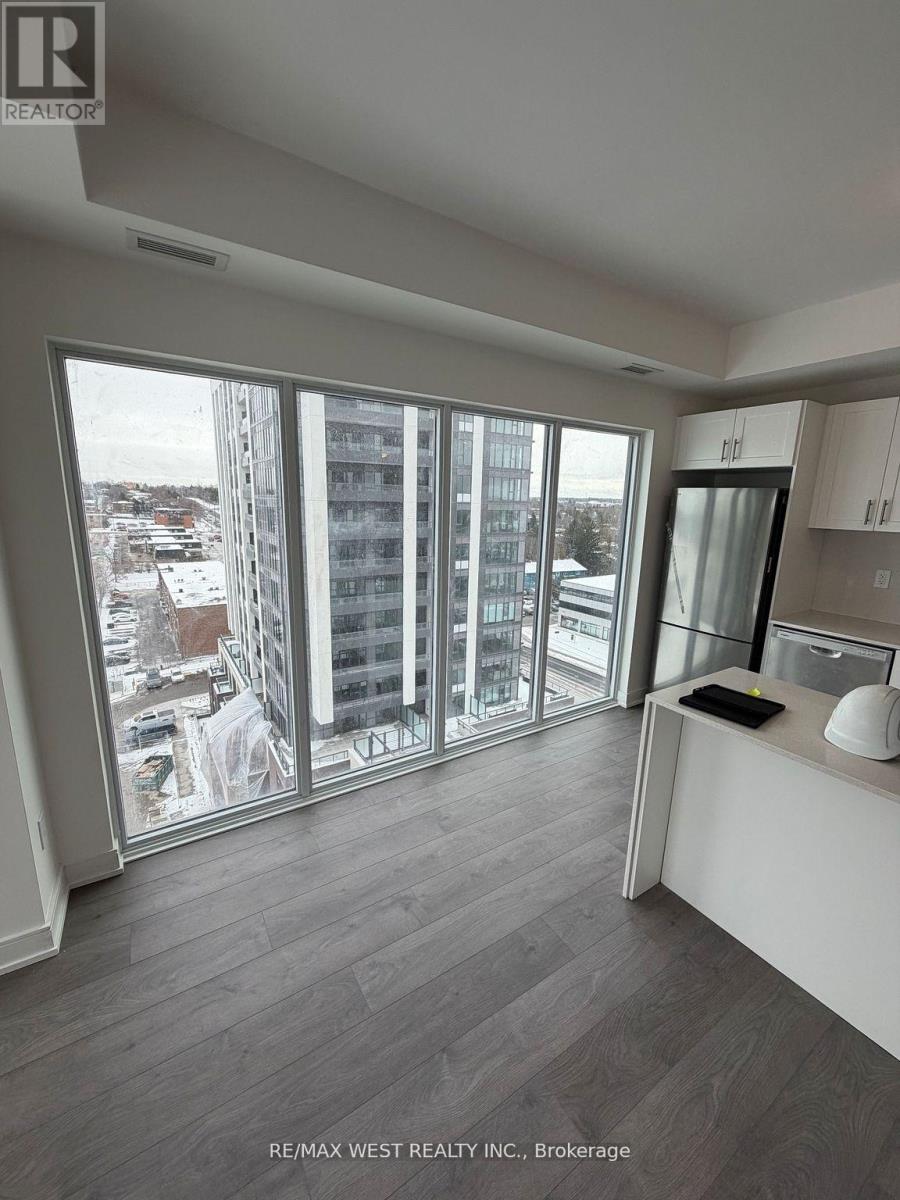
Bright and Spacious 1063 S.F. (Including 181 S.F. large open balcony) Corner unit 2+den 2 bath unit w/unobstructed views overlooking future park @ outstanding Newmarket Location steps to Southlake General Hospital! 9' Ceilings and laminate flooring throughout. Modern kitchen w/Stainless Steel Appliances, Quartz Countertop & Backsplash. Large primary bdrm w/3 Piece Ensuite & Walk-In Closet. 2nd bedroom overlooking park w/4 Piece bath & large closet. Amenities include: fitness center, yoga area, party room with a wet bar, rooftop terrace with BBQ facilities and lounge areas, a pet wash station, and visitor parking. Steps to Southlake General Hospital. Close to shopping, supermarkets, Newmarket Historic Downtown, Upper Canada Mall, Newly opened Costco, Hwy 404 & Go Train. (id:51382)
2306 - 58 Elizabeth Street S
Richmond Hill (Mill Pond), Ontario
Welcome to High Point Urban Towns! Discover modern living in this beautiful stacked townhouse in Richmond Hill's most prime location. This bright unit offers 2 bedrooms, 1 Den/home office, 3 bathrooms, convenient upper-level laundry, an open-concept living/dining area , blinds, and stainless steel appliances and a massive private rooftop terrace perfect for relaxing or entertaining. Located in historic Old Richmond Hill, you're steps from Yonge Street, Mill Pond, parks, schools, GO Transit, Hillcrest Mall, Costco, restaurants, and Mackenzie Health Hospital, with easy access to Hwy 404 & 400. Parking and locker included and High Speed Internet, Tenant pays utilities. Experience comfort, style, and convenience in a vibrant walkable community. LANDLORD TO PAY RENTAL ITEMS (id:51382)
46 Seacoasts Circle
Vaughan (Maple), Ontario
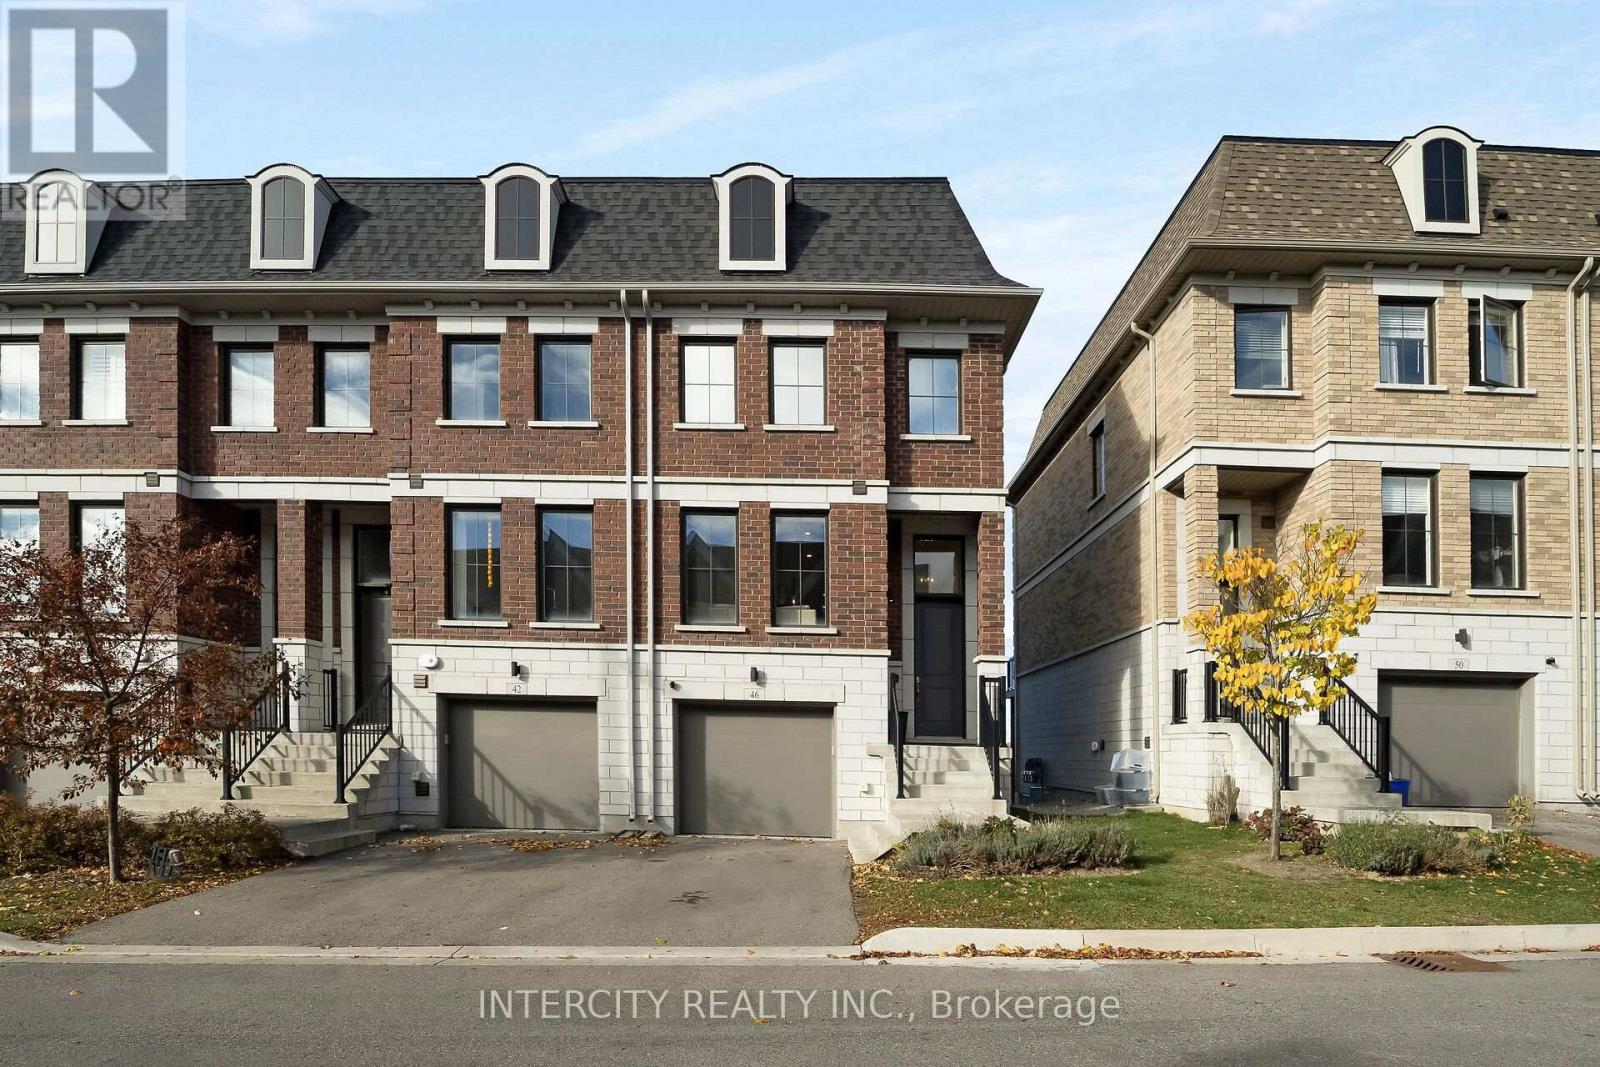
Tucked into the quiet interior of one of central Maple's most sought-after townhome communities, this home is away from the traffic, noise and headlights of the main road, with open green views from the balcony instead of a busy intersection. This 3 bed, 4 bath home features carpet-free flooring throughout, with 9 ft ceilings on the main floor and large windows that bring in plenty of natural light. The great room has a fireplace and a walk-out to the balcony overlooking open green space. The kitchen has built-in appliances and a breakfast bar that opens to the dining room, with a large window and an open layout that works just as well for hosting as it does for weeknight dinners. Upstairs, the primary bedroom has a walk-in closet and its own 3-pc ensuite, and both secondary bedrooms have closets and south views. Laundry is on the bedroom level too. The lower level rec room has 10 ft ceilings, a powder room, a large window and a walk-out to the patio. Use it as a family room, home office, guest suite or 4th bedroom. The sellers have upgraded the pot lights, powder room vanity, staircase and pickets, and added upgraded internet ports in two of the upstairs bedrooms, the main level and the basement. Ring cameras, a Ring doorbell and a Nest thermostat are included. Set back from the main road, the home stays quiet day to day while keeping you minutes from Vaughan Mills, Cortellucci Vaughan Hospital, Maple GO Station, Maple Community Centre, Vaughan Public Library, City Hall, and all the grocery stores and shopping you need. A great fit for first-time buyers, young families and downsizers who want low-maintenance living in the middle of Maple. (id:51382)
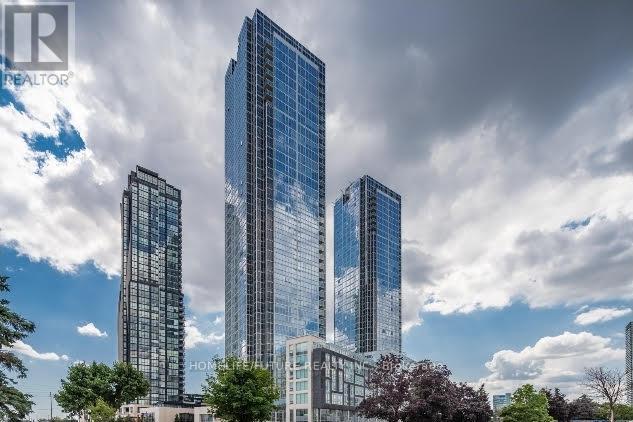
323 - 2908 Highway 7 Road
Vaughan (Concord), Ontario
Bright And Spacious Luxury Condo In The Heart Of Vaughan. 2 Bedroom & 2 Washroom. This Stunning Open Concept Unit Boasted With Modern Finishes Throughout Including Stainless Steel Appliances,Quartz Countertops & Laminate Floor, 9'Ceiling. Large Open Concept Living, Kitchen & Dining Area.The Primary Bedroom Features 3 Piece Ensuite. Steps To Vaughan Metropolitan Centre, YRT, Park, Subway, Shops. Enjoy Indoor Pool, Sauna, Exercise Room, Game/Library Room, Party Room, MovieTheatre, Concierge, And Much More. (id:51382)
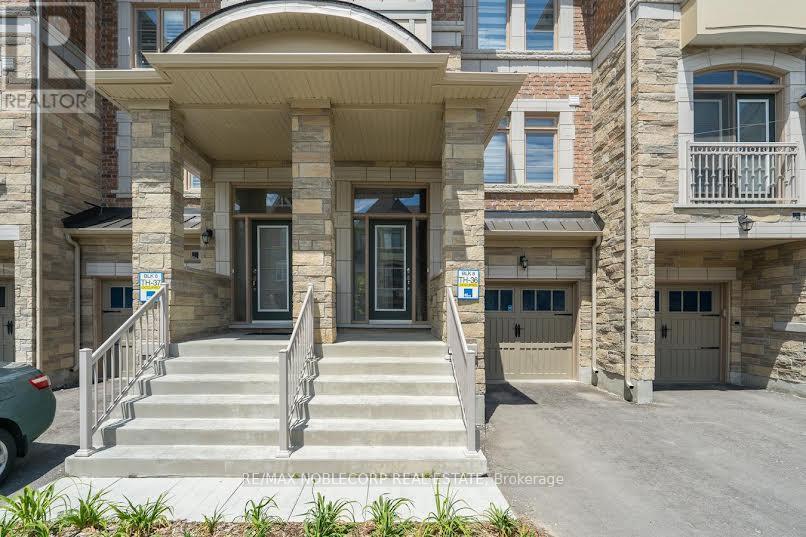
124 Allegranza Avenue
Vaughan (Vellore Village), Ontario
This beautifully maintained freehold townhouse offers approximately 1,900 sq. ft. of thoughtfully designed living space. A finished walk-out lower level. Featuring 4 bedrooms and 4 bathrooms, this spacious home is filled with natural light from large windows and offers hardwood flooring. The gourmet kitchen features granite countertops, a breakfast bar and plenty of workspace, opening to a the family room with a fireplace. Generously sized bedrooms and a functional multi-level layout make this an excellent choice for families seeking space without the maintenance of a detached home. Ideally situated in a desirable Vaughan neighbourhood close to restaurants, shopping, entertainment, Canada's Wonderland, Vaughan Mills and Highway 400. A stylish, spacious and exceptionally convenient place to call home. Some photos have been virtually staged for illustrative purposes only. (id:51382)
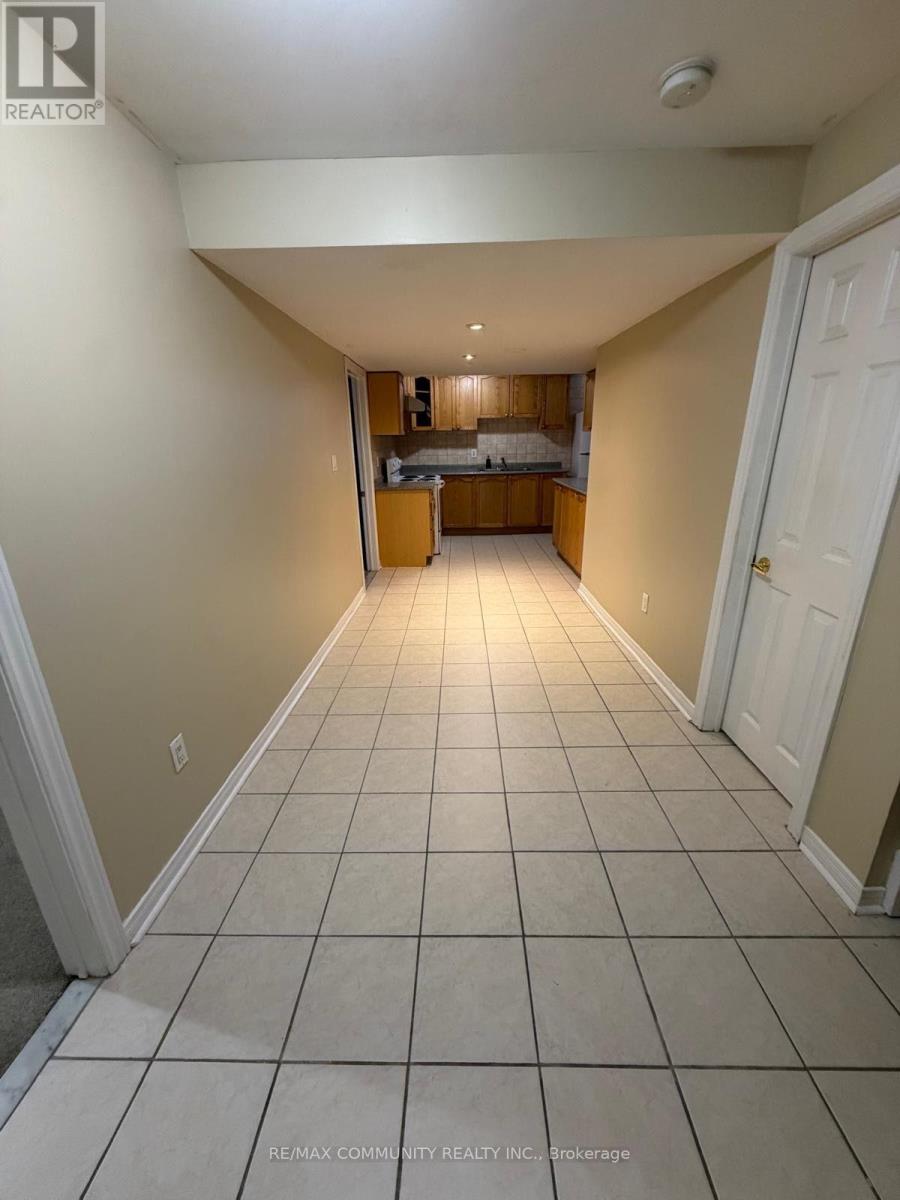
Basement - 24 Elmrill Road
Markham (Berczy), Ontario
Prime location walking distance to top ranking school: Castlemore P.S. And Pierre Elliott Trudeau High School. Well kept unit with large size bedrooms, close to transit, schools, daycare, park, shopping center, groceries and more. (id:51382)
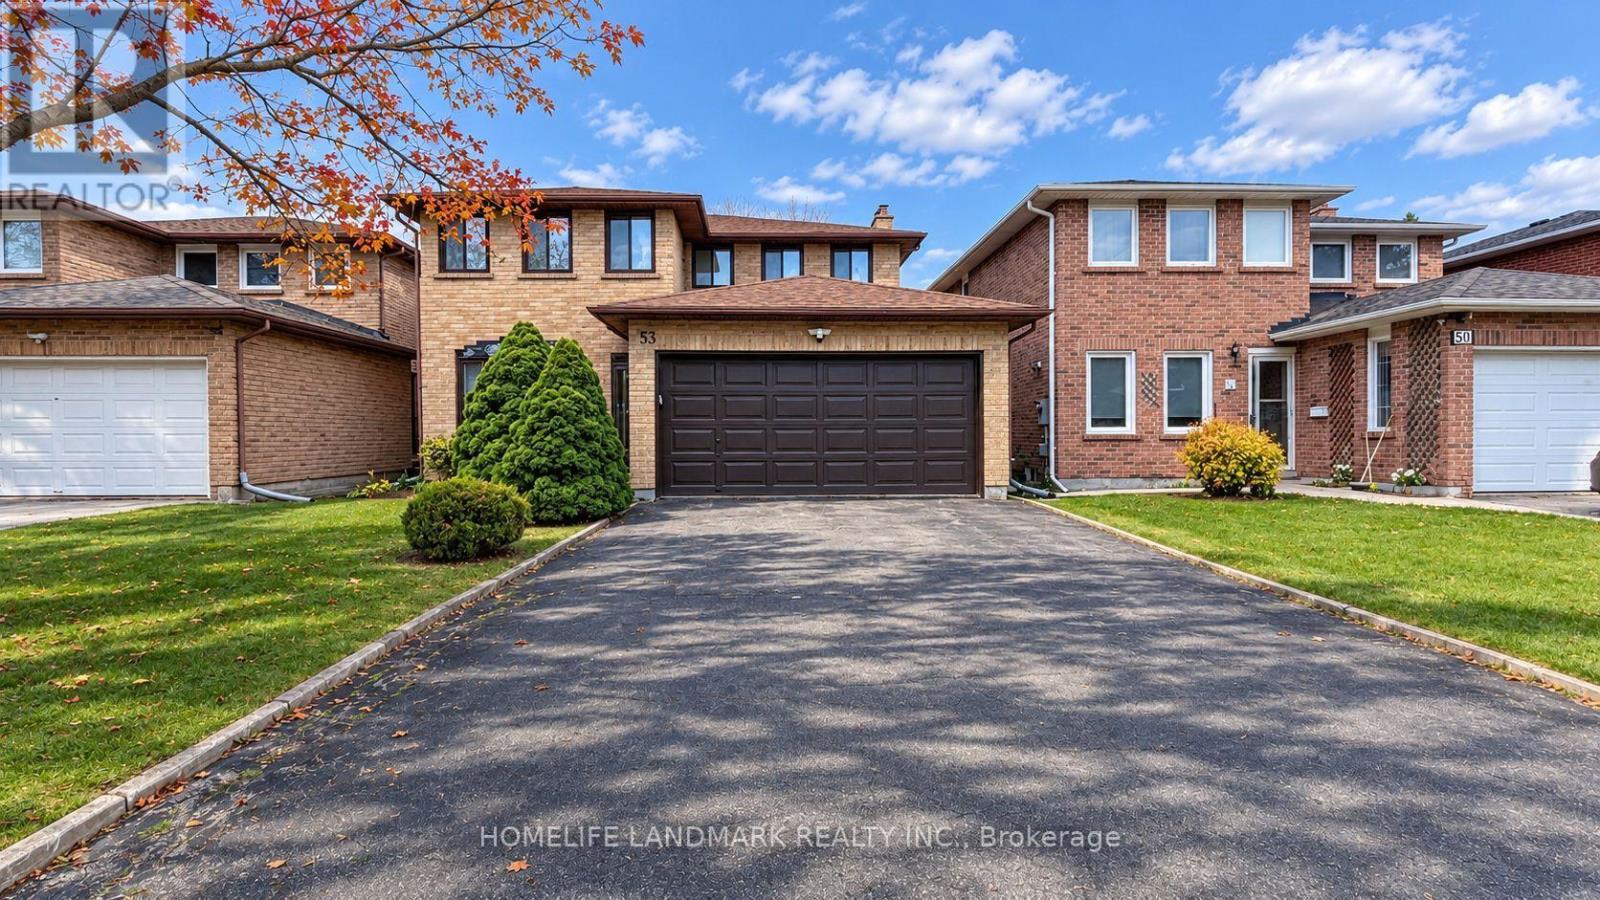
53 Park Lane Circle
Richmond Hill (South Richvale), Ontario
Location, Location, Location!Nestled Among in the Prestigious Hunter's Point Neighborhood of Richmond Hill! Situated on a quiet, private and family-friendly circular street.Conveniently located near Richmond Hill Golf Club, Chapman & Morgan Boyl Park, Hillcrest Mall, Langstaff GO Station, SilverCity Cinemas, restaurants and Highway 407. Close to Charles Howitt Public School, Adrienne Clarkson French Immersion School and St. Theresa of Lisieux Catholic High School.Lease Includes Main Floor and Second Floor Only. The basement is reserved for the landlord's personal storage and is not included in the lease.Fully Furnished Throughout. Furniture is negotiable - the landlord can leave all furnishings for the tenant's use or remove them upon request.An excellent opportunity to enjoy a beautiful home in one of Richmond Hill's desirable family-friendly neighborhoods! (id:51382)