
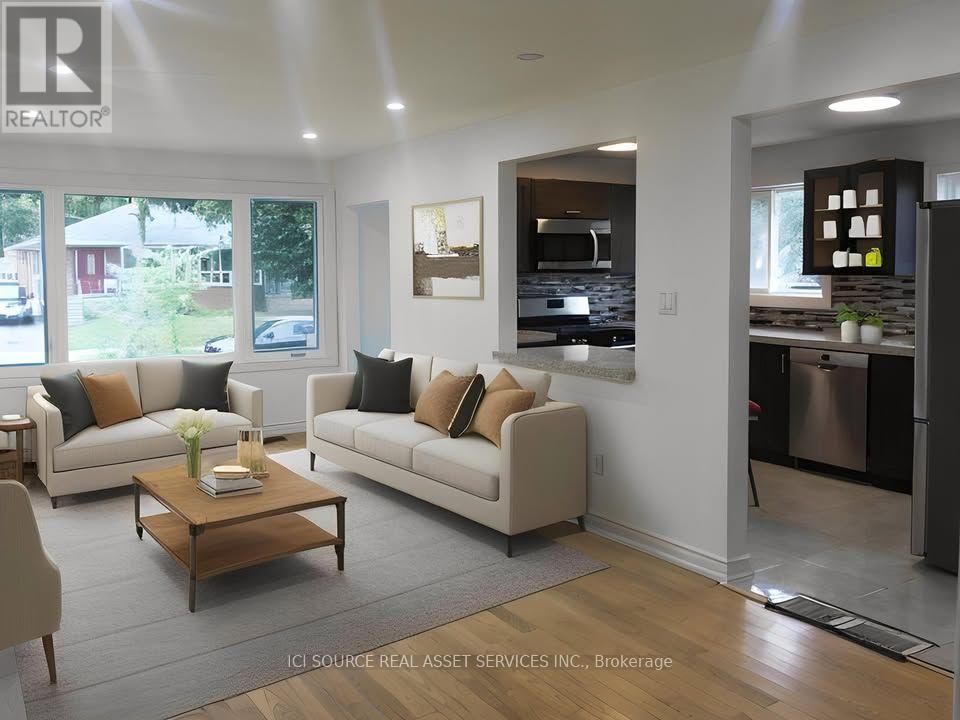
50 Rushley Drive
Toronto (Bendale), Ontario
With a great location in the high demand Bendale neighborhood this 3-bedroom premium semi-detached bungalow has a lot to offer. Excellent traditional floor plan, modern renovated kitchen and 4pc bath, finished bsmt with loads of potential, steps to transit and massive Thompson park right across the street. Around the corner on Lawrence there's Scarborough General hospital and the future McCowan subway to downtown. Absolutely move in condition. Spacious bedrooms, exceptional basement layout, separate entrance and a family-friendly neighbourhood. It is the only semi in the hood that has two separate basement units, which provide you with an opportunity for more income. Note: Main Floor is currently vacant. All Major upgrades are done such as windows replaced, A/C, Furnace, Washer, Dryer, and Attic Insulation. Tenanted Basement. Rental from Bsmnt ($1300+ Revenue From Extra Bsmnt Br = $600). Stainless Steel Appliances - Refrigerator, Gas range, Microwave, Bosch Dishwasher. Washer, Dryer, and Electric Light Fixtures. *For Additional Property Details Click The Brochure Icon Below* (id:51382)
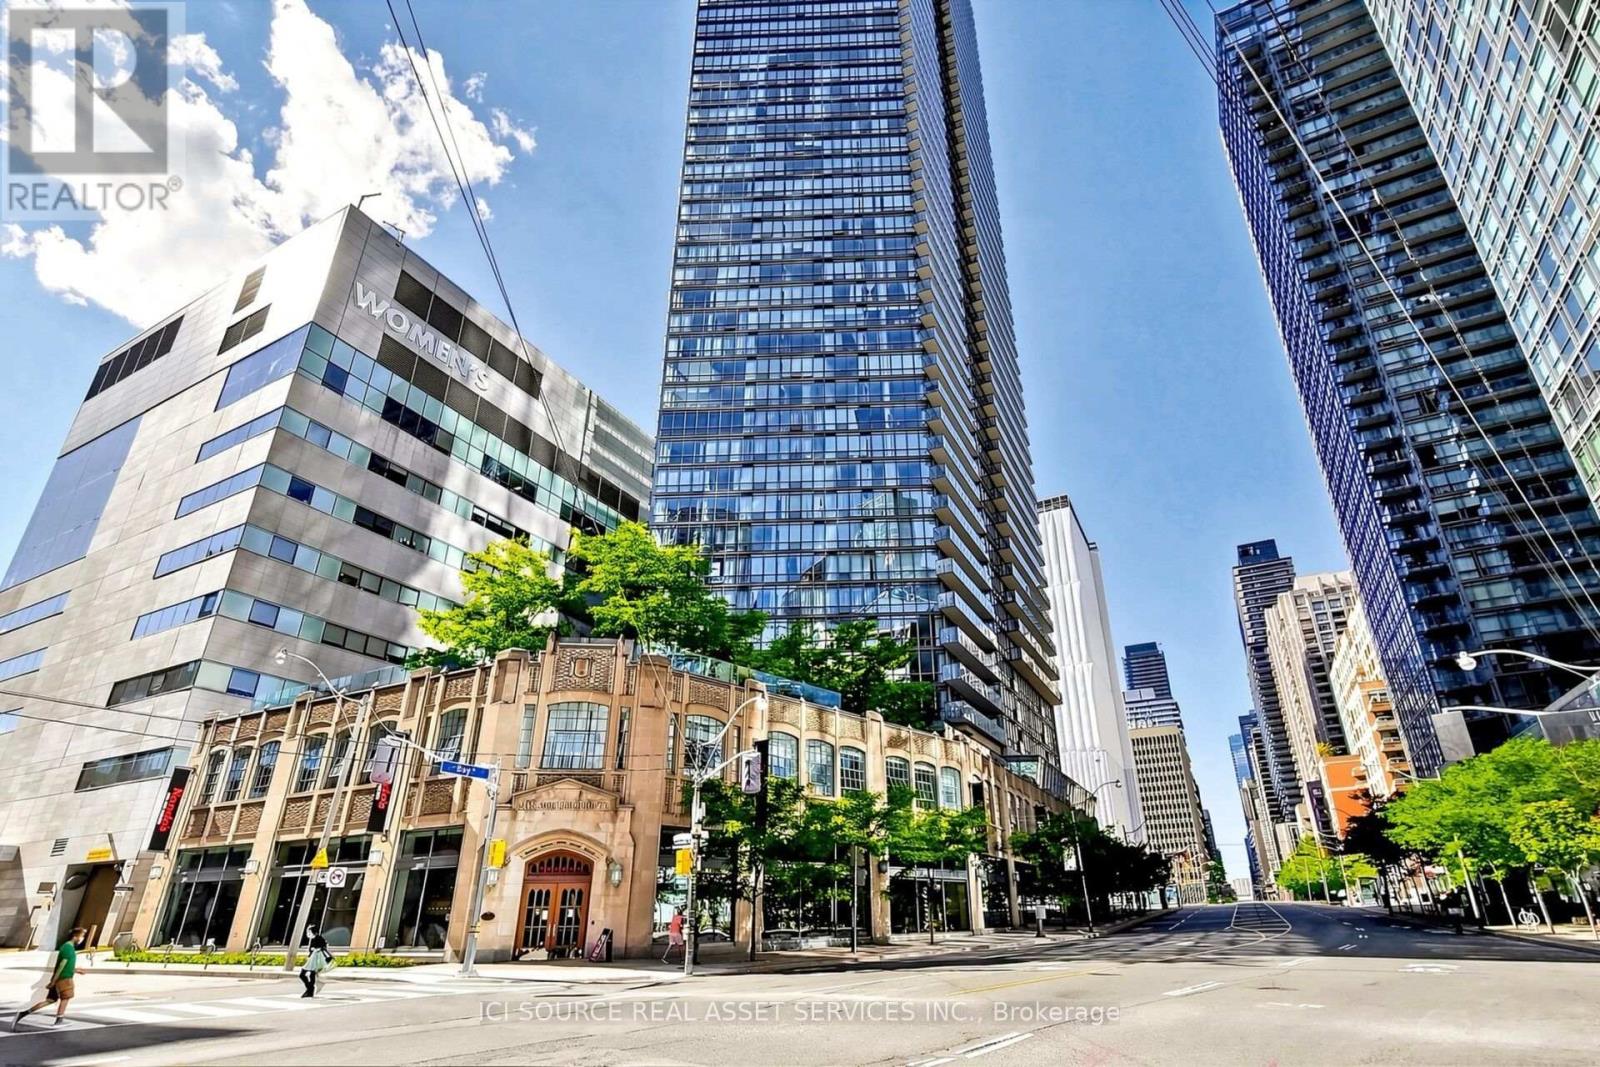
2608 - 832 Bay Street
Toronto (Bay Street Corridor), Ontario
This 800 square foot property is a professionally managed 2 bedroom that is bright, spacious and clean. The apartment has 2 bathrooms and is conveniently located near Bay and College. PROPERTY FEATURES:- Open concept ceiling to floor windows with laminate flooring- Master bedroom has spacious closets, clean carpeting, incredible city views, and an en-suite Bath.- 2 full 3 piece bathrooms- Kitchen has four stainless steel appliances; dishwasher, oven, fridge, microwave- 50 sqft with an incredible view of Bay Street to the North and South- Parking Spot Included- Storage Locker Not Included- Pets allowed: No- No smokers. ADDITIONAL COSTS: Hydro, Internet, Phone, Cable. BUILDING AMENITIES: 24-Hr Concierge, Gym, Rooftop O/Door Pool/Hot Tub, Lounge, Theatre & Party Room, Visitor Parking. *For Additional Property Details Click The Brochure Icon Below* (id:51382)
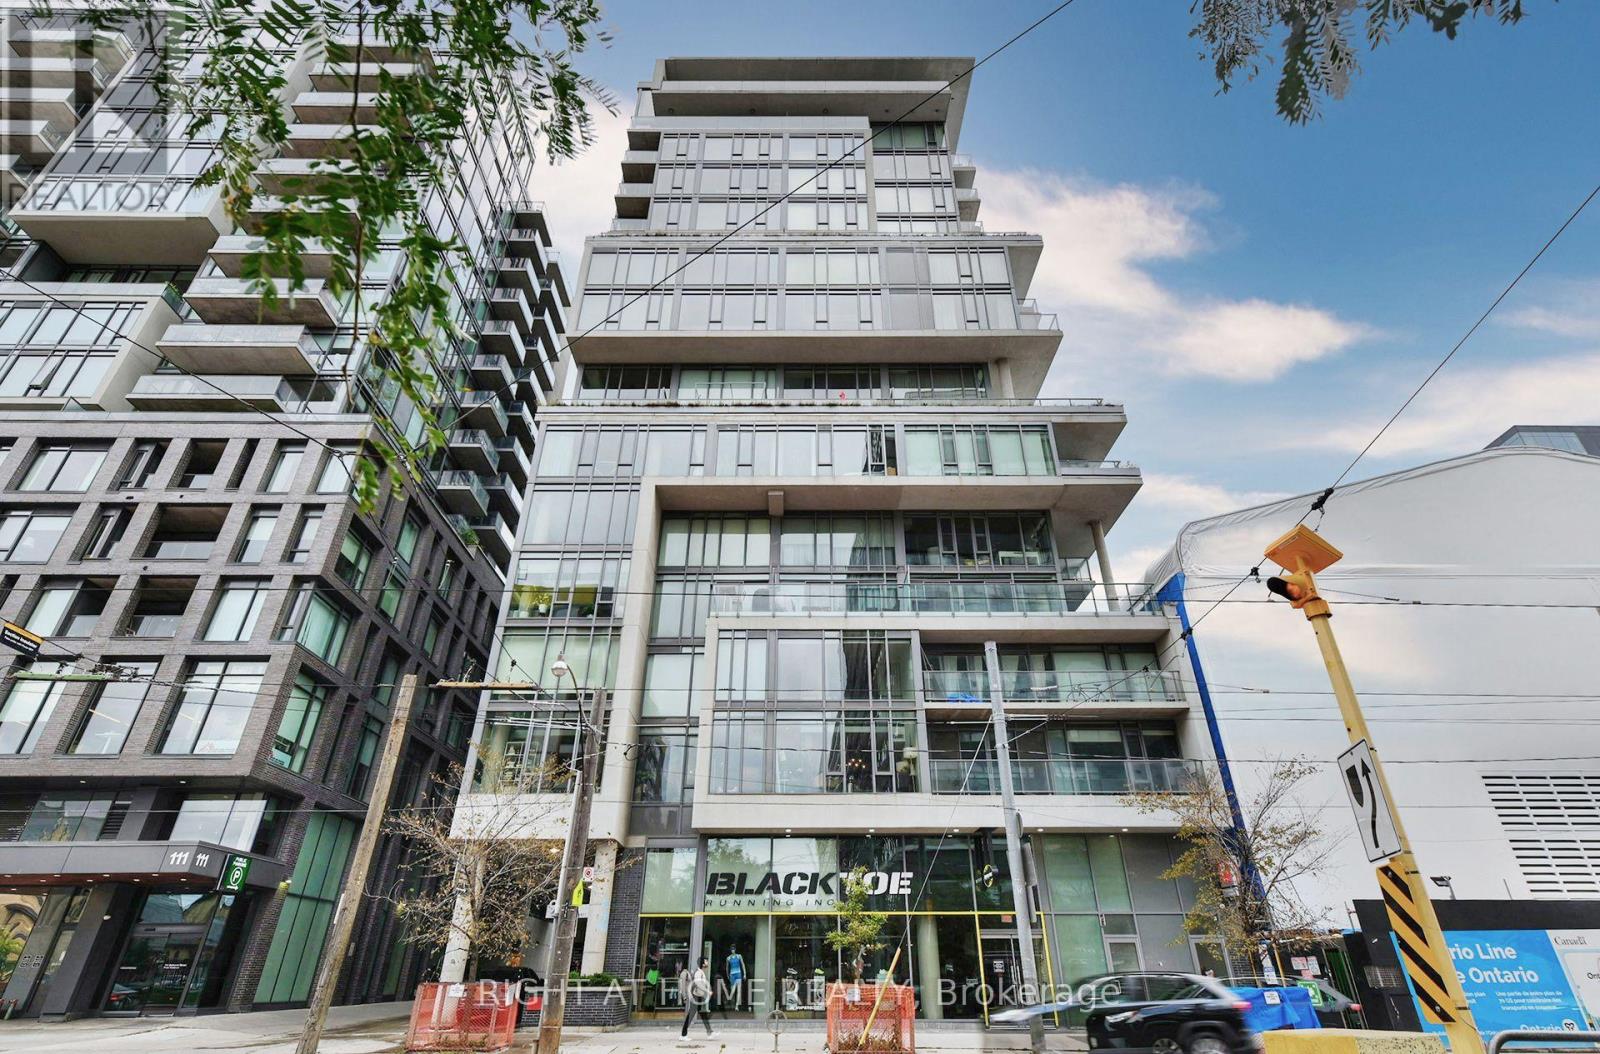
422 - 95 Bathurst Street
Toronto (Waterfront Communities), Ontario
Experience the best of downtown Toronto in this bright and spacious 696 sq. ft. 1-bedroom + den suite, just steps from King West's hottest restaurants, cafés and nightlife. Featuring soaring exposed concrete ceilings, floor-to-ceiling windows and an open-concept layout, this stylish condo blends modern comfort with urban loft charm.The contemporary kitchen boasts stone countertops, sleek stainless steel appliances, updated cabinetry and a large island with breakfast bar-perfect for entertaining. The spacious primary bedroom features oversized windows and his-and-hers closets, while the versatile den is ideal for a home office or nursery. Enjoy warm wood flooring throughout, a spa-inspired bathroom with a soaker tub, and a private balcony with a gas hookup for summer BBQs. The quiet courtyard exposure offers a peaceful retreat from the energy of the city.Unbeatable King West Location! Enjoy easy access to The Well, Trinity Bellwoods Park, the Financial District and public transit, along with an incredible selection of top-rated restaurants, cocktail bars, cafés, fitness studios and entertainment.Nearly 700 sq. ft. of stylish downtown living in one of Toronto's most sought-after neighbourhoods! (id:51382)
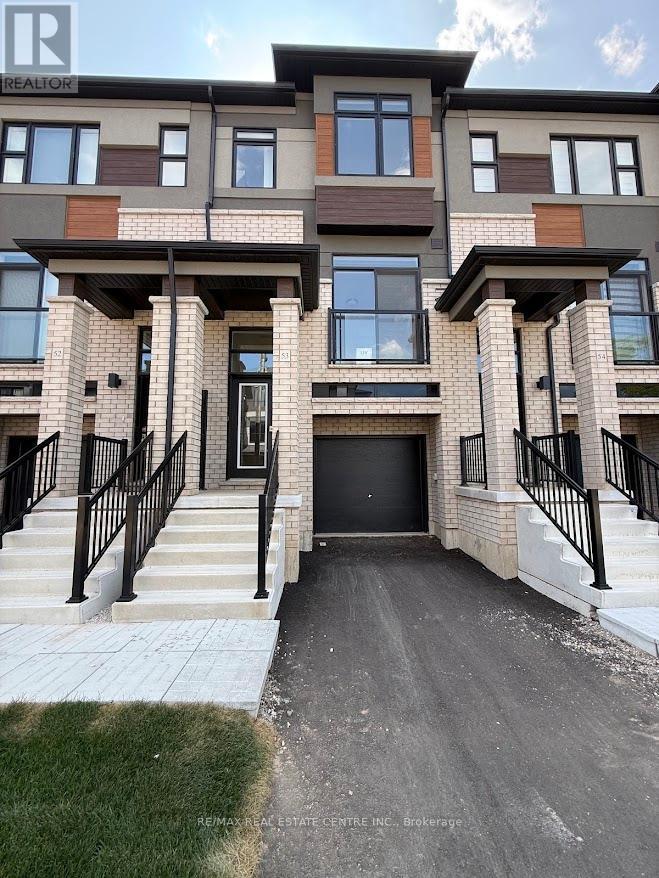
53 - 313 Conklin Road W
Brantford, Ontario
Welcome to this stunning brand-new, never-lived-in corner freehold townhouse in Brantford's prestigious and highly sought-after Electric Grand community, where modern luxury meets the tranquility of nature. Perfectly positioned on a premium walk-out ravine lot backing onto lush green space, this bright and spacious offers over 1,400 sq. ft. of beautifully designed living space with exceptional privacy, breathtaking views, and an abundance of natural light. Featuring 3 generous bedrooms, 3 stylish bathrooms, soaring 9-foot ceilings, elegant laminate flooring, and a sleek contemporary kitchen complete with quartz countertops, designer cabinetry, and brand-new stainless steel appliances, this home is designed for both comfort and sophistication. Enjoy seamless indoor-outdoor living with walkout access to a private balcony overlooking the green trees, while the spacious primary suite boasts a walk-in closet and a luxurious private ensuite. The finished walk-out lower level provides versatile additional living space with direct garage access, and thoughtful extras such as window coverings, main-floor laundry, and premium finishes throughout make this home completely move- in ready. Ideally located in family-friendly West Brant, just minutes from parks, scenic trails, the Grand River, top-rated schools, shopping, Wilfrid Laurier University, and Highway 403, this is a rare opportunity to lease a spectacular new home that offers the perfect blend of elegance, privacy, convenience, and an exceptional lifestyle. (id:51382)
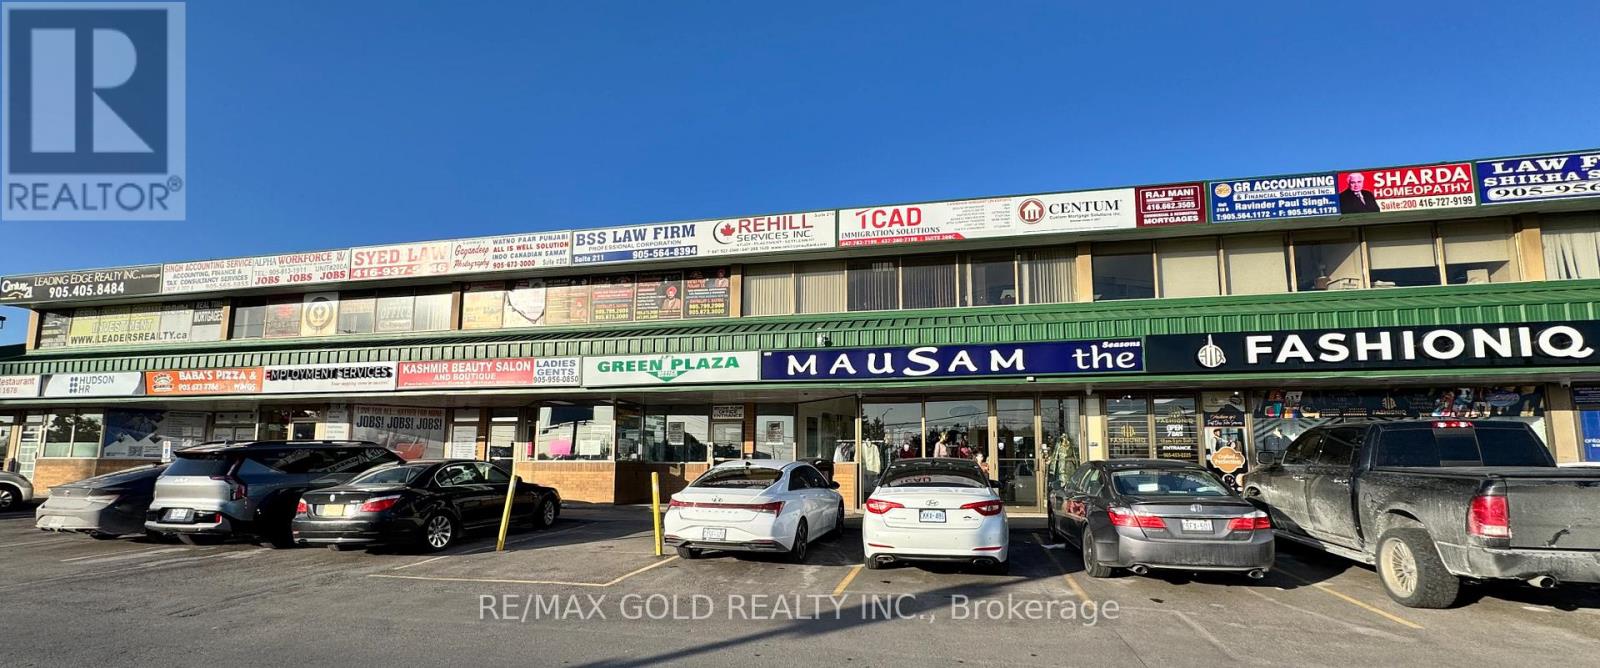
200a - 7071 Airport Road
Mississauga (Malton), Ontario
Prime Office Space on 2nd Floor at Green Plaza(Derry Rd & Airport Rd). An excellent opportunity to establish your business in a well-maintained professional office located in the highly sought-after Green Plaza at the busy intersection of Derry Road and Airport Road. This bright and functional unit offers a dedicated office area along with a welcoming reception space, making it ideal for a wide range of professional uses such as lawyers, mortgage brokers, medical practitioners, consultants, and other office-based businesses. Key Features for this location is High-traffic, established commercial Retain and Office plaza, Excellent visibility with strong signage potential, Suitable for a variety of professional office uses . Easy access to major highways, public transit, GO Station, International Centre, and Toronto Pearson International AirportA strategic location offering convenience, accessibility, and strong business exposure. (id:51382)
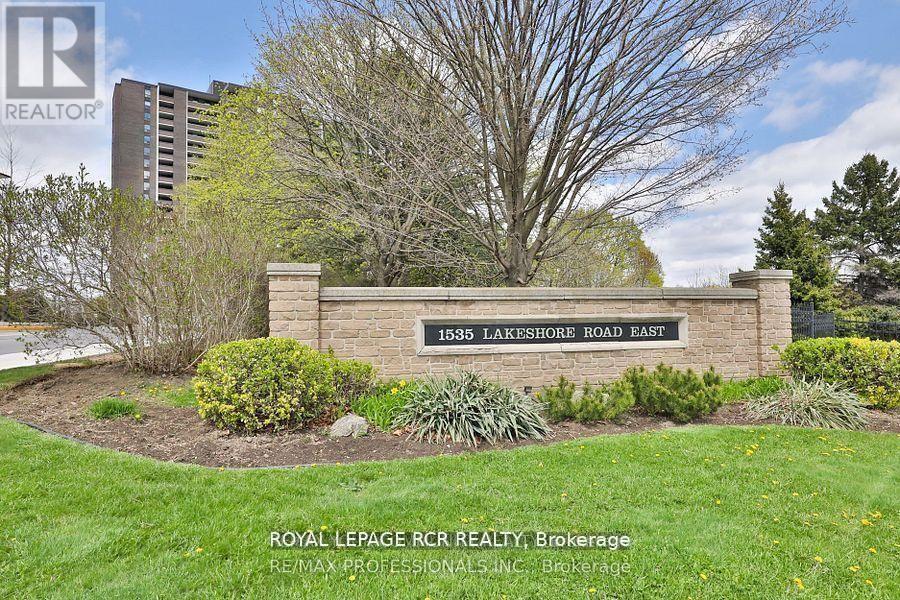
205 - 1535 Lakeshore Road E
Mississauga (Lakeview), Ontario
Welcome to Unit 205, a tastefully renovated, spacious 3-bedroom, 2-bathroom condo nestled in the highly sought-after Lakeview community, just steps from Lake Ontario! Beautifully finished in fresh neutral tones with wide-plank, sound-proofed laminate flooring, new trim, and upgraded light fixtures throughout. The updated kitchen features new cabinetry, a stainless steel fridge and stove, contemporary backsplash, and an adjoining breakfast area with a pantry. The primary bedroom offers a private 4-piece ensuite and a generous double walk-in closet. The stylish main bathroom is conveniently located and features a walk-in shower. Two additional bedrooms provide flexible space for family, guests, or a home office. The bright open-concept living and formal dining area leads to the building's largest balcony spanning over 28 feet, perfect for relaxing, enjoying your morning coffee, or summer dining. Surrounded by lush green space and golf courses, the impeccably maintained grounds feature extensive gardens, BBQ areas, and tennis courts. Across the street, enjoy Toronto's beautiful Marie Curtis Park with direct access to the Waterfront Trail, lakefront, beach, playground, wading pool, and scenic picnic areas. Exceptional location! Steps to Long Branch GO Station, TTC transit, and major highways, with an easy commute to downtown Toronto. Minutes to Pearson International Airport, the Carmen Corbasson Community Centre, shopping, dining, and Humber College. Enjoy truly worry-free, all-inclusive living with maintenance fees covering heat, hydro, water, central air conditioning, Rogers digital cable, Rogers high-speed internet, underground parking, building insurance, and common elements. Turnkey and move-in ready, this home offers the perfect blend of spacious living, everyday convenience, and a low-maintenance condominium lifestyle. Experience the very best of Mississauga lakeside living! Some images have been virtually staged. (id:51382)
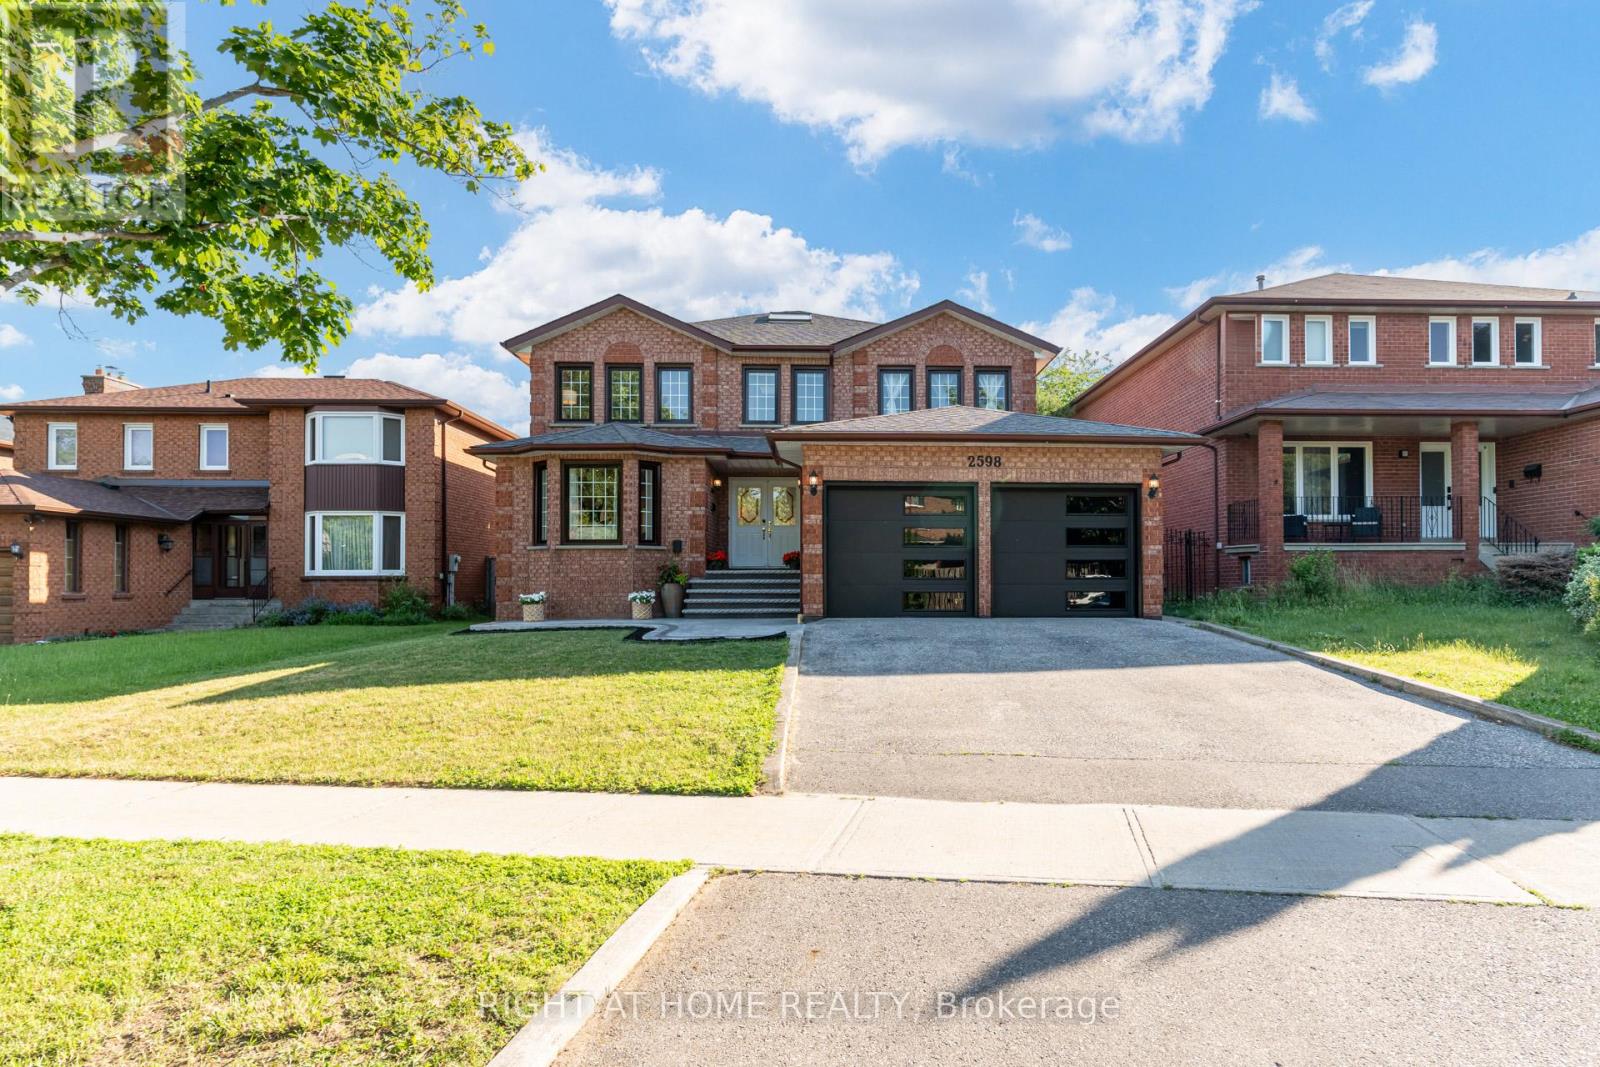
2598 Mason Heights
Mississauga (Cooksville), Ontario
Refined 3,300+ sq ft above-grade carpet-free home on a premium 52' x 173' lot. The main floor features elegant trim and moulding, pot lights, a main-floor office or flex room, and new modern lighting-highlighted by a cascading foyer chandelier and sconces across the foyer. At the heart of the home is a bright open-concept white kitchen equipped with quartz countertops, a new modern quartz backsplash, and stainless steel appliances, flowing seamlessly into the family, living, and dining rooms. Walk out to the expansive backyard featuring new stamped concrete hardscaping (2025).The upper level offers 4 generous bedrooms, including a primary retreat complete with a new custom wardrobe (2026) and a renovated spa-like ensuite (2026), plus a second bedroom with its own private ensuite. A dedicated separate entrance leads to a finished lower level with 3 additional bedrooms and 4 washrooms-ideal for multi-generational living or an in-law suite. Well-maintained for over 10 years with major key upgrades: Roof (2021) | Furnace & A/C (2020) | Front & Backyard Stamped Concrete (2025) | Modern Garage Doors. Conveniently located minutes from Cooksville GO, the upcoming Hazel McCallion LRT, QEW/403, Square One, Trillium Hospital, and UTM. (id:51382)
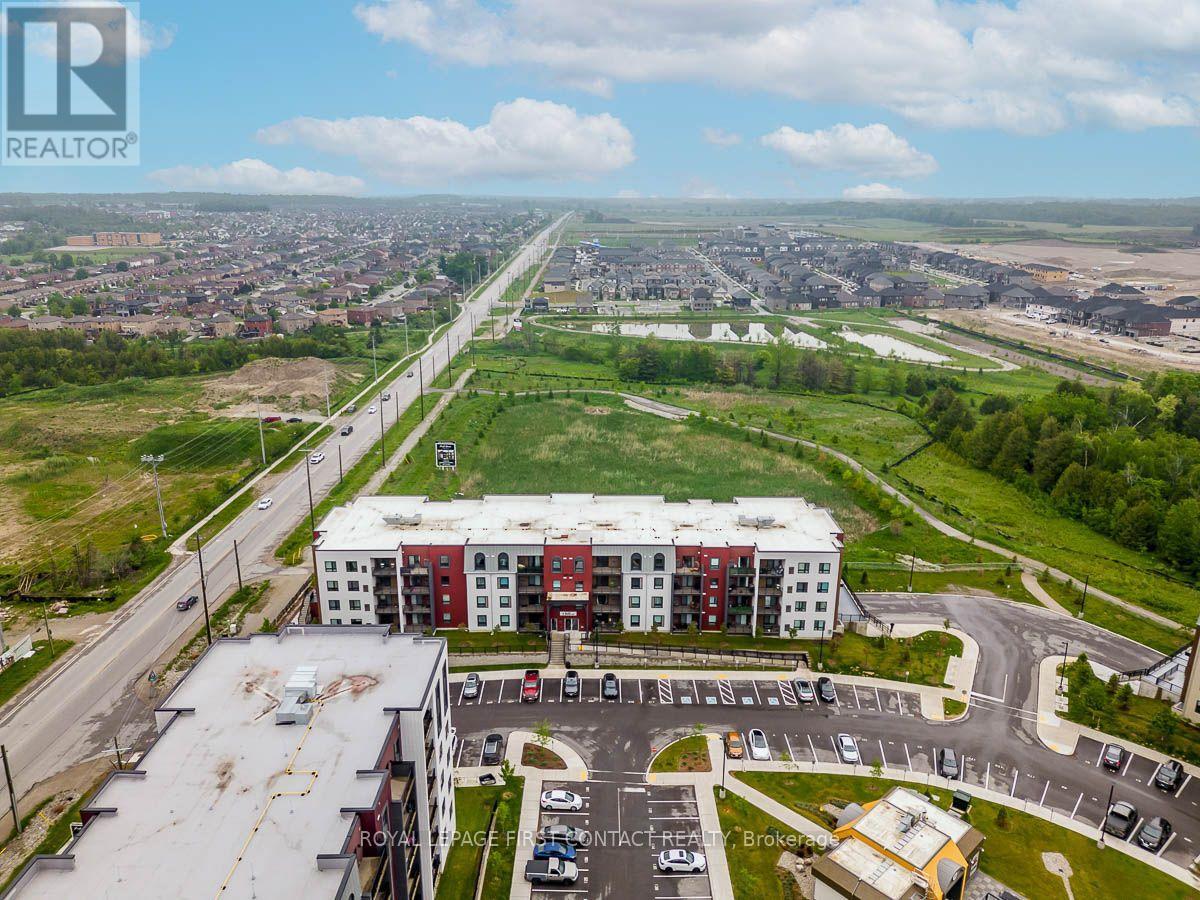
207 - 1 Chef Lane
Barrie, Ontario
Welcome To Bistro 6 Condo Complex, Awesome South East Barrie Location, Walking Distance To The South Barrie Go Station, , 2 Bedroom 2 Bathrooms, Open Concept Floor Plan, Laminate Flooring, Includes Fridge, Stove, Undercounter Dishwasher, Microwave and Stacking Washer and Dryer, Insuite Laundry, 1 Under Ground Parking Space, Several Amenities Included Such As Play Area, Basket Ball Court, Community Fitness Centre, Outdoor Kitchen With Pizza Oven and Barbeque, Community Kitchen With Spice Library, Available December 1/26 Property Is Tenanted Require 24 Hrs Notice For All Showings (id:51382)
15 Heatherwood Crescent
Markham (Unionville), Ontario
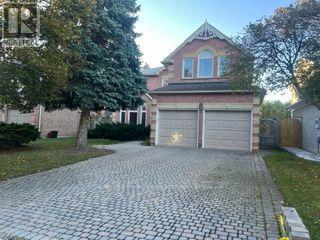
Renovated Spacious Executive Home. Double Front Door To Circular Staircase. New Hardwood Flooring on 2nd Fl. Direct Access To Garage Through Laundry Room. Spacious Master Bedroom With Sitting Area and 5 Piece Ensuite. Family Size Kitchen With Quartz Counter-Top, Pantry, Desk, Stainless Steel Appliances. Brand New Exhaust Fan. Steps To Top Ranked Markville Secondary and Central Park Elementary School, Markville Mall, Go Train Station, Loblaw, Community Center, Restaurants, Groceries. Tenant Pays Utilities, Liability and Content Insurance, No Pets and Non Smoker preferred. Tenant takes care of Lawn Maintenance and Snow removal. (id:51382)
1210 Kingston Road
Pickering (Town Centre), Ontario
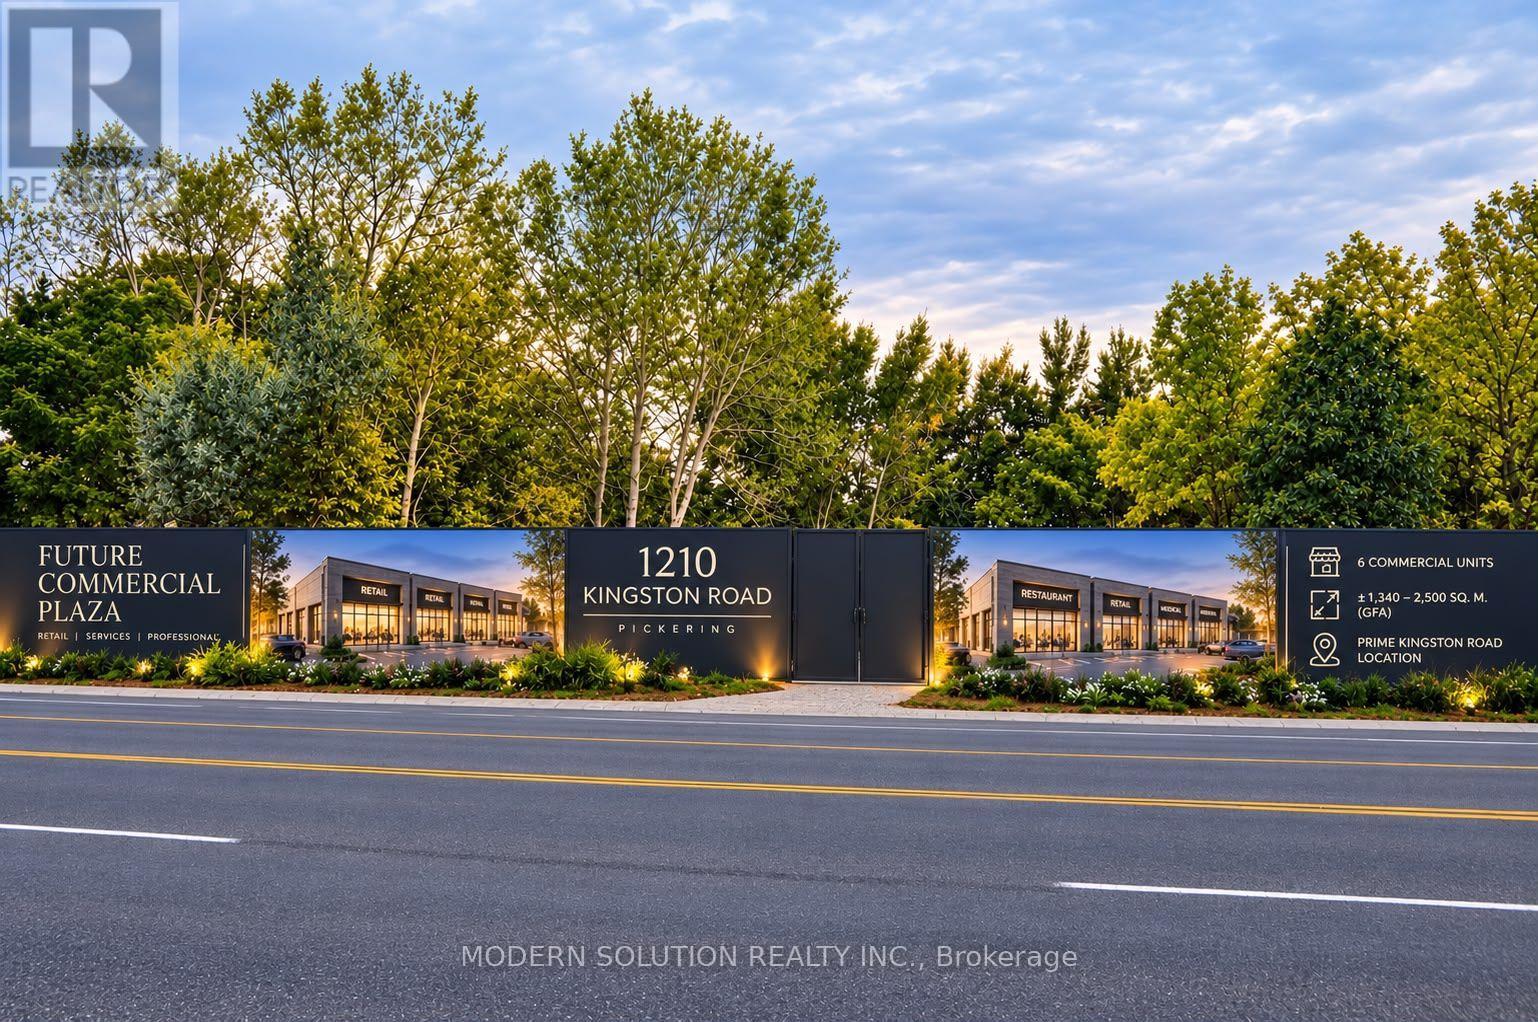
Attention Investors. Endless Potential Possibility. High Density, Build You Potential Portfolio. Developed Area. Flat Land Ready To Built Townhomes, Commercial Plaza etc. Close to Home Depot, Ford Dealership, Public Transportation and HWY. Short Driving Distance to Toronto. Zoning: R3. Artist Renderings, Floor Plans, and Other Visual Representations Are For Illustrative Purposes Only. Flat Land, Ready To Built Your Dream. Clean Phase one environmental site assessment(Oct.08,2026) is available. Ask for details. Must See Virtual Tour / Short Video. (id:51382)
501 - 1 Roxborough Street E
Toronto (Rosedale-Moore Park), Ontario
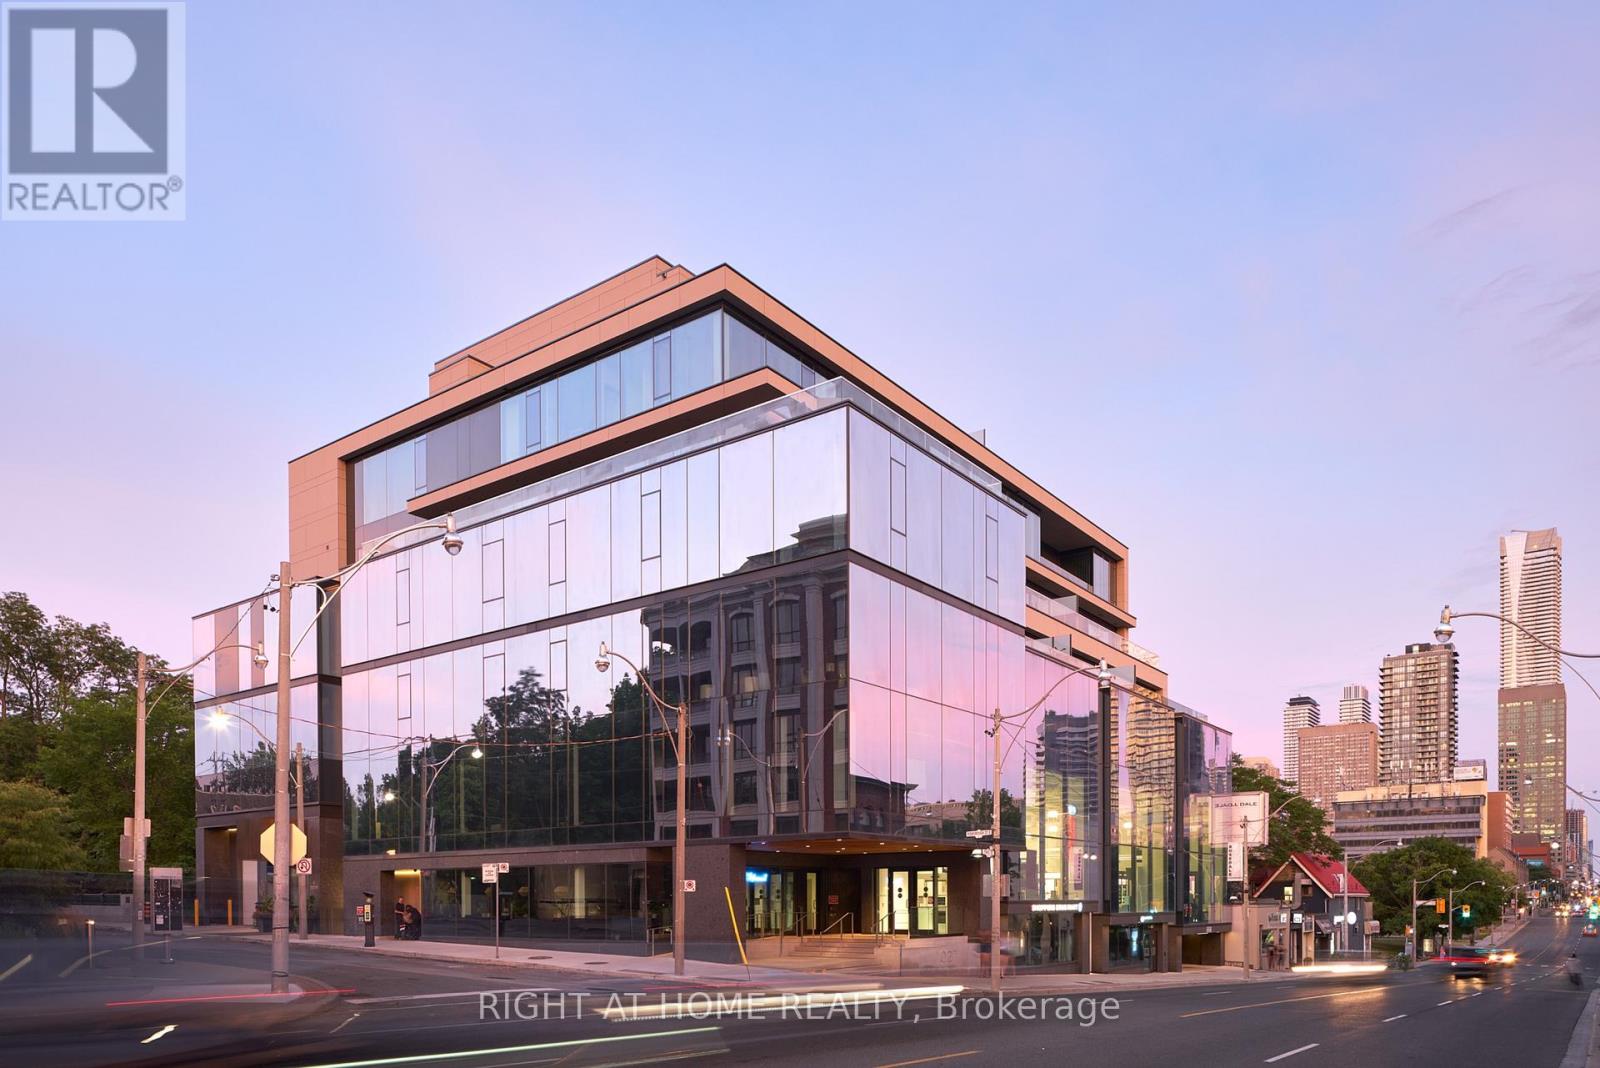
A rare opportunity to lease a furnished or unfurnsihed suite at Hill & Dale, an esteemed boutique building where Summerhill and Rosedale meet. Quiet, discreet and remarkably private, Hill & Dale is home to just 14 distinctive residences, making this a very rare opportunity. This east-facing 2 bedroom & den home boasts clear 10-foot ceilings and expansive, forever views across the treetops of the neighbourhood through soaring triple-pane windows that protect from the sounds of the city. Designed with refined attention to modern detail, the residence offers a full Bulthaup kitchen with Gaggenau appliances, with an oversized island and expanded pantry; European hardwood throughout; a linear gas fireplace set into a stone feature wall; Deltalight architectural lighting; custom wardrobes and vanities by Trevisana; in-ceiling Triad speakers with 5.1 surround in the living room; and custom window coverings. The primary ensuite is equally considered, with Dornbracht fixtures - found throughout the home - a curbless shower and Claybrook bathtub. Abundant natural light and a beautifully conceived floorplan featuring a split bedroom layout, two-and-a-half bathrooms, a large den, a separate laundry room and a private, open-to-above terrace finished in Thermory wood completed with both a gas and water connections. Beautifully conceived and impeccably built, this is a rare opportunity to live within an intimate, highly private community, mere moments from the shops, restaurants and parks of Summerhill and Rosedale, and minutes from the city core. (id:51382)
10 Leaside (Lot 7) Street
Prince Edward County (Ameliasburg Ward), Ontario
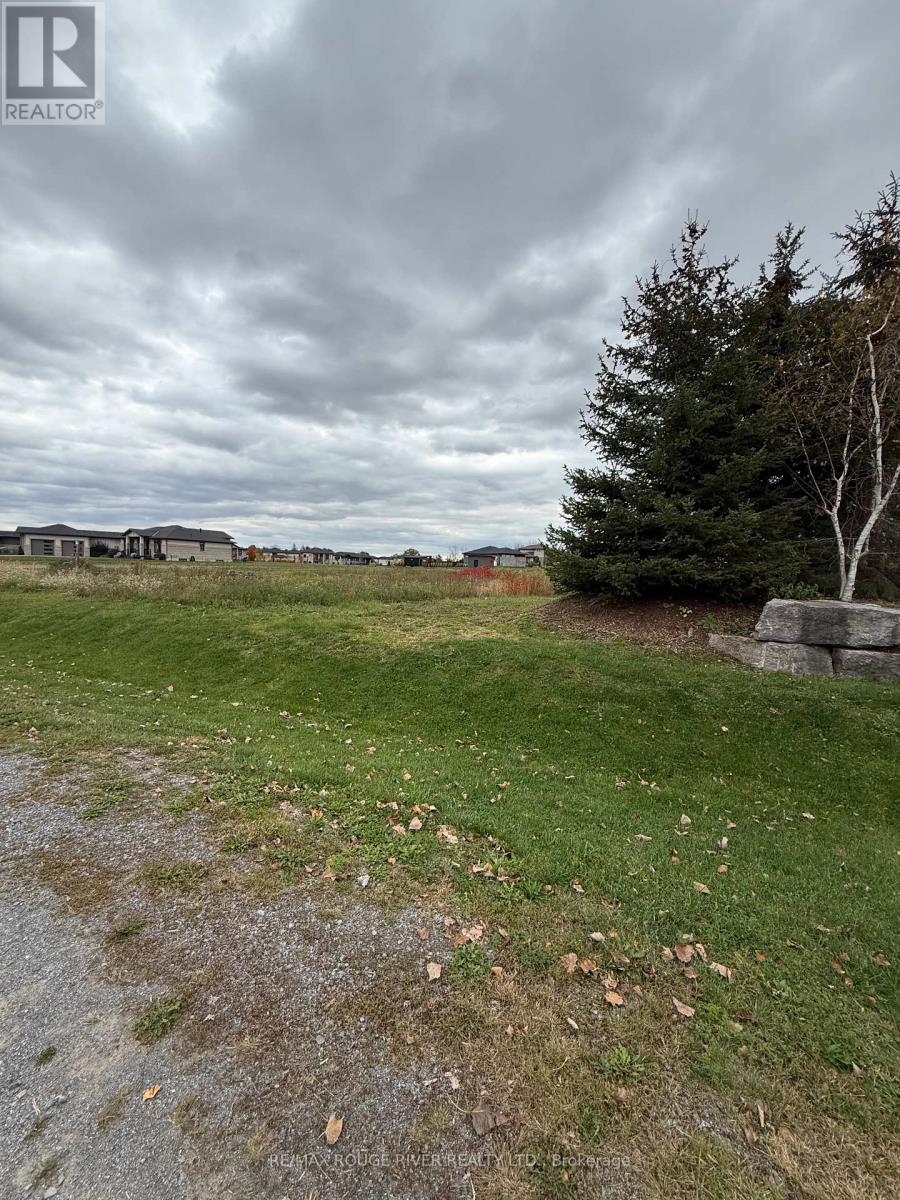
Located within Watermark on the Bay, this land is part of a distinctive residential community known for its larger lots, architectural homes and peaceful setting near the Bay of Quinte. Existing homes in the community include custom bungalows and executive-style homes on approximately one-acre parcels. Lot 7 at 10 Leaside Street offers approximately 0.959 acres of vacant residential land in a premium corner setting, surrounded by impressive custom and executive-style homes. The corner positioning can offer additional flexibility for home orientation, driveway placement, landscaping and outdoor living areas, subject to municipal approvals, subdivision requirements and applicable building regulations. The property is also situated near the County Road 28/Highway 62 corridor, providing practical access toward Belleville and deeper into Prince Edward County. Enjoy the best of Prince Edward County living with the convenience of being close to the Bay of Quinte, while remaining within easy reach of Belleville and the County's many attractions. The Watermark community offers municipal water, underground hydro, walking trails and access to the area's natural surroundings.The surrounding area is particularly appealing for those who appreciate a relaxed lifestyle with easy access to water activities, boating, fishing, cycling, hiking, beaches, wineries, restaurants, arts and entertainment. Prince Edward County's renowned destinations and attractions are all within convenient driving distance. (id:51382)