
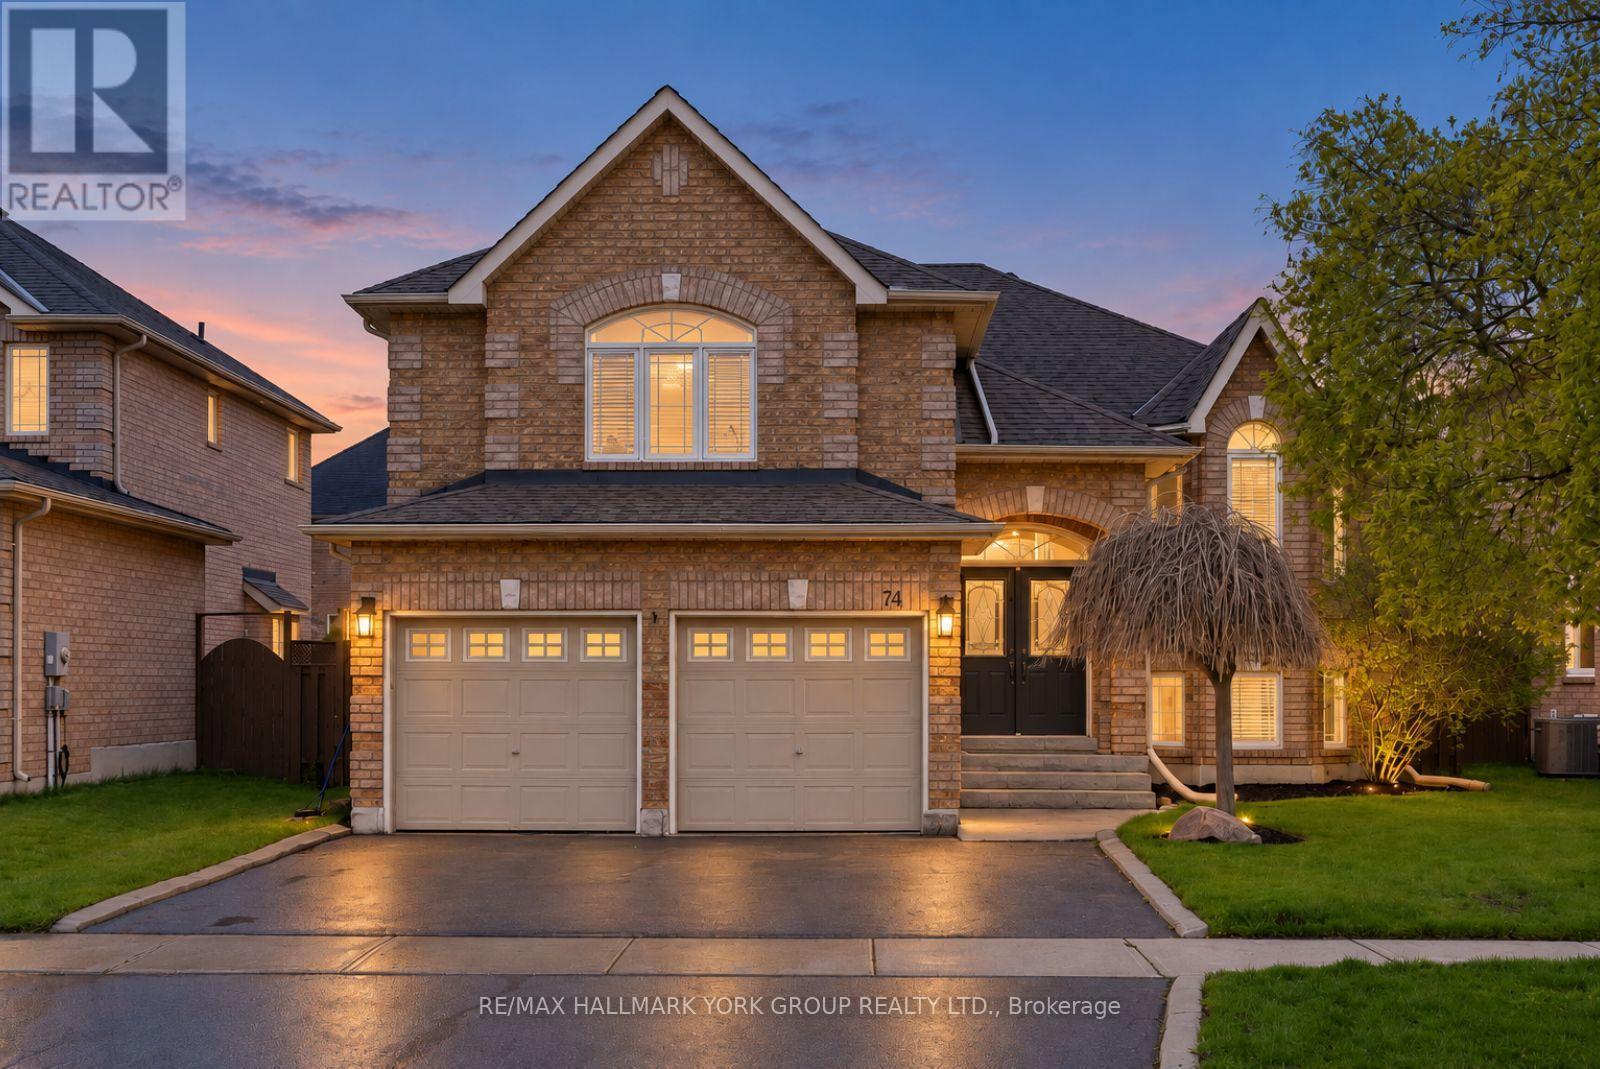
74 Wrendale Crescent
Georgina (Keswick South), Ontario
Space To Grow, Room To Entertain, And Endless Possibilities! Welcome To This Inviting Solid Brick Detached Home In The Heart Of Keswick South, Offering An Incredibly Versatile Layout Designed To Adapt To Your Family's Needs! With 2+3 Bedrooms, A Fully Finished Basement, And A Spacious Loft That Can Easily Serve As An Additional Bedroom, Family Room, Home Office Or Playroom, There's Room For Everyone! The Bright Main Level Features Hardwood Flooring, Comfortable Living Spaces, And A Primary Bedroom Complete With A 4-Piece Ensuite Featuring A Jacuzzi Tub And Walk-In Closet With Custom Built-Ins. Downstairs, The Fully Finished Basement Offers Even More Flexibility With Additional Bedrooms, A Washroom, Generous Rec Room With Gas Fireplace, And Plenty Of Storage. Ideal For Extended Family, Guests, Growing Children, Or Whatever Life Brings Next! Step Outside And Discover Your Own Private Summer Retreat! The Fully Fenced Backyard Features A Beautiful Saltwater Pool, Spacious Entertaining Deck, And Charming Pool House, Creating The Perfect Setting For Summer Gatherings, Family Fun, And Relaxation. New Back Doors (2025) With Retractable Screen Provide Easy Access From The Kitchen To The Deck, With Convenient Storage Below. Situated In A Wonderful Family-Oriented Neighbourhood Close To Schools, Parks, Lake Simcoe, The Georgina MURC, And Ice Palace. Enjoy Shopping, Restaurants, And Everyday Amenities Just Minutes Away, Along With Convenient Access To Highway 404 For Commuting! Whether You're Looking For Space To Grow, Entertain, Work From Home, Or Accommodate Extended Family, This Property Offers The Flexibility To Make It Your Own! (id:51382)
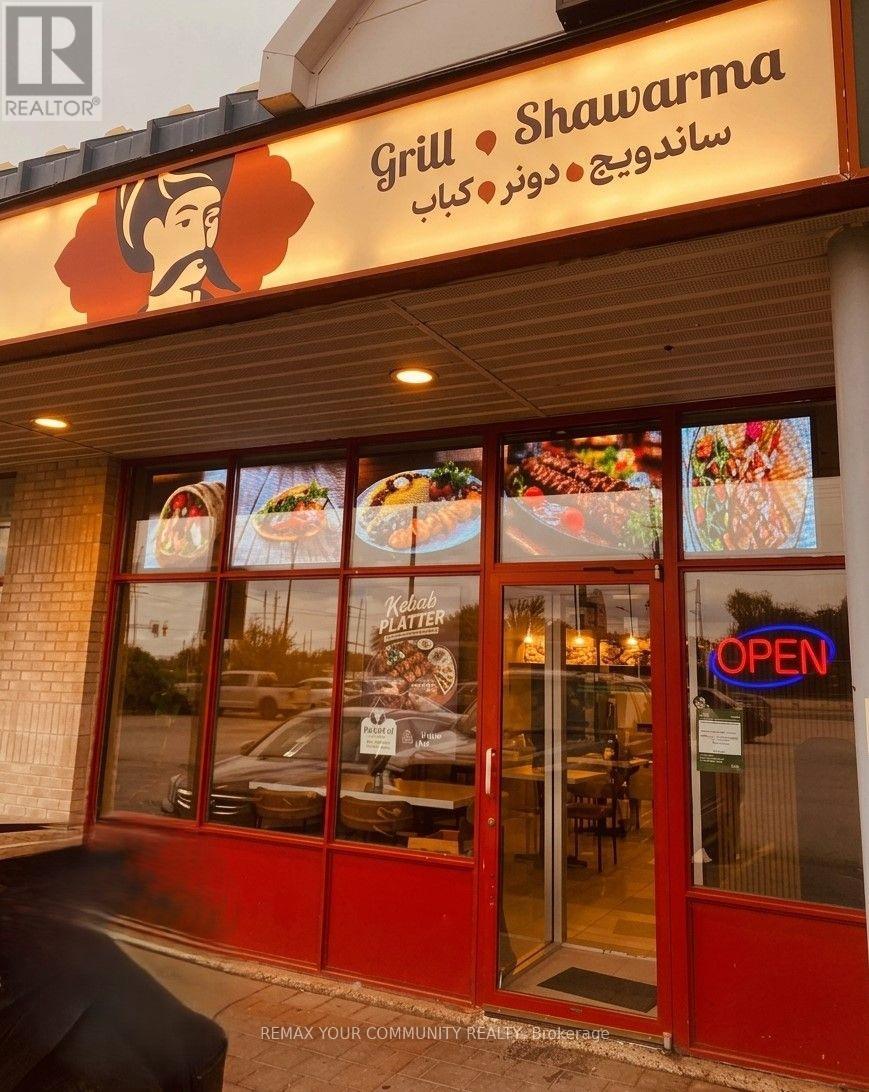
Unit 7 - 1470 Centre Street
Vaughan (Beverley Glen), Ontario
Rare turnkey opportunity to acquire a prime, fully equipped 1,119 sq. ft. Shawarma andquick-service Mediterranean Restaurant in the immediate area CENTRE ST & DUFFERIN ST.Features a comfortable dining space seating 15, plus a fully loaded commercial kitchen completewith a TWO (2) commercial exhaust hood systems, 3 refrigerators, and 3 shawarma rotisseriesbuilt for high-volume service for fast throughput and low labor overhead. Situated in ahigh-visibility,high-density plaza with secure long-term lease terms featuring 5-year renewal options.Strongly backed by an established online ordering system, active Instagram community, andsteady walk-in traffic. A seamless, plug-and-play operation for an owner-operator or expandingbrand looking for immediate cash flow. (id:51382)
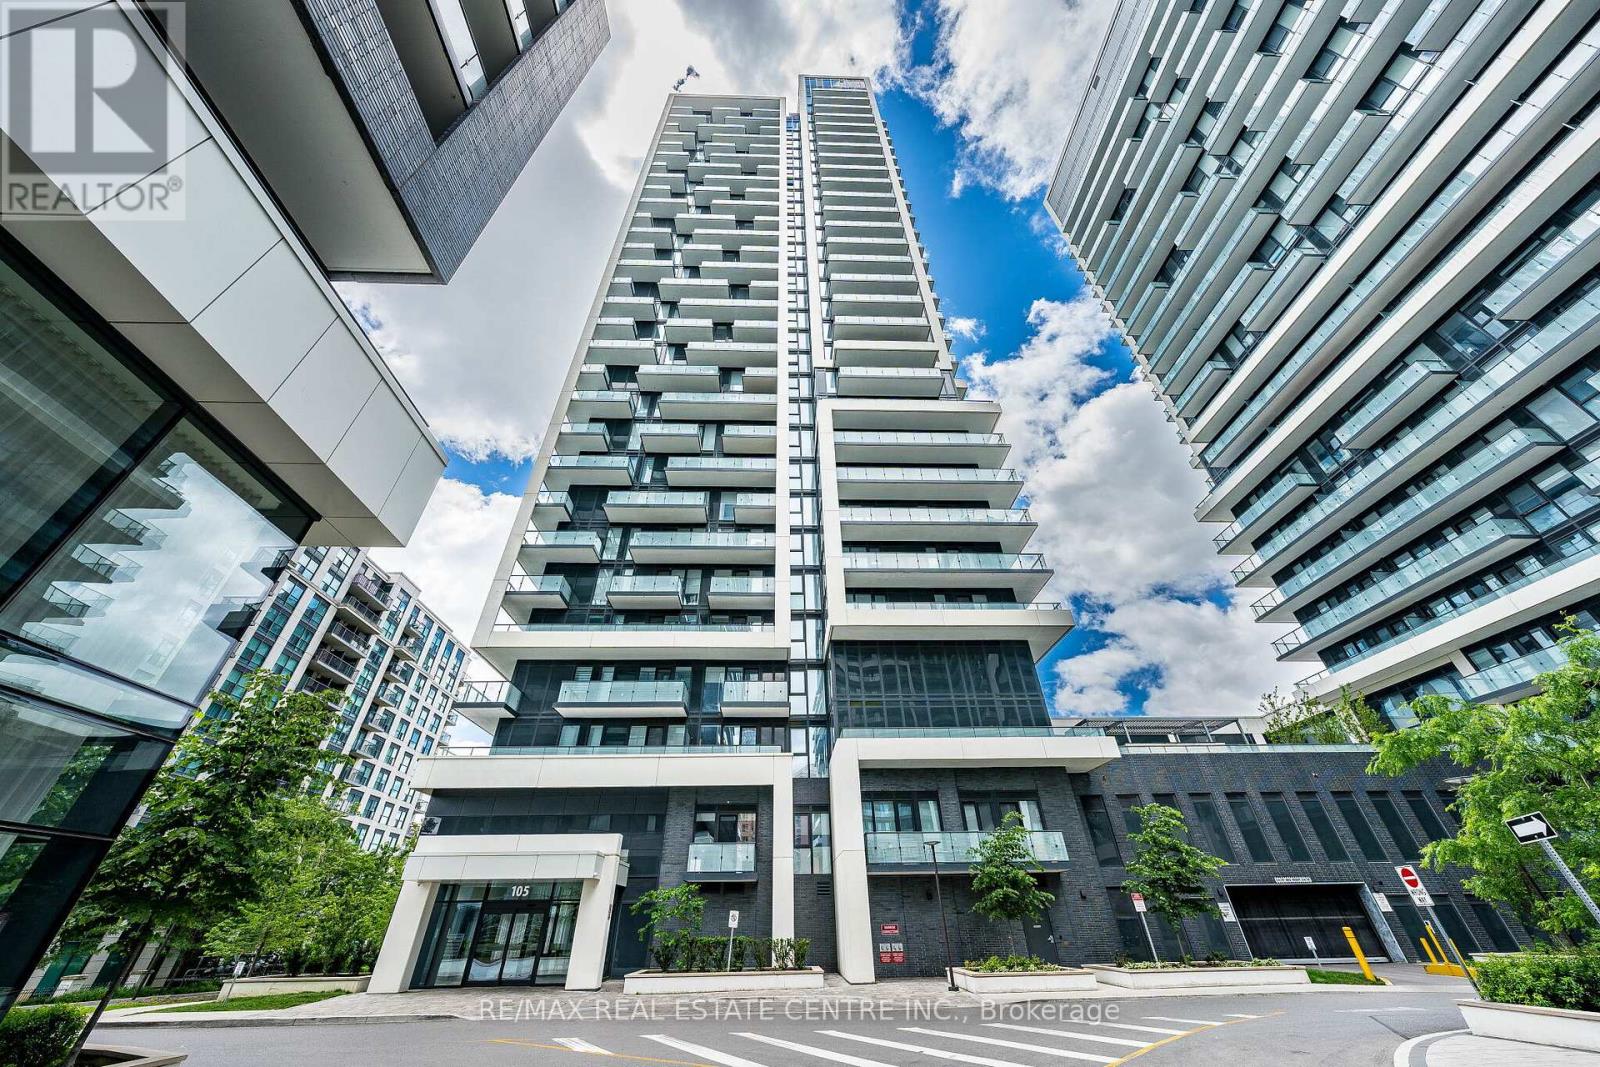
1909 - 105 Oneida Crescent
Richmond Hill (Langstaff), Ontario
Welcome to Unit 1909 at 105 Oneida Crescent, a stylish and sun-filled 1-bedroom + den, 1-bathroom suite in the heart of Richmond Hills vibrant City Centre. Perched on a high floor with unobstructed city and sunset views, this beautifully maintained unit offers the perfect balance of comfort, functionality, and location. Step into a bright open-concept layout featuring 9-foot ceilings, floor-to-ceiling windows, and modern laminate flooring throughout. The sleek kitchen boasts stainless steel appliances, quartz countertops, and a large island with breakfast bar ideal for everyday living or entertaining. This sought-after building offers premium amenities including a fitness centre, party room, concierge, guest suites, and visitor parking. Just minutes from Viva Transit, Highway 407/404, GO Station, Hillcrest Mall, and a wide variety of shops and restaurants everything you need is at your doorstep. (id:51382)
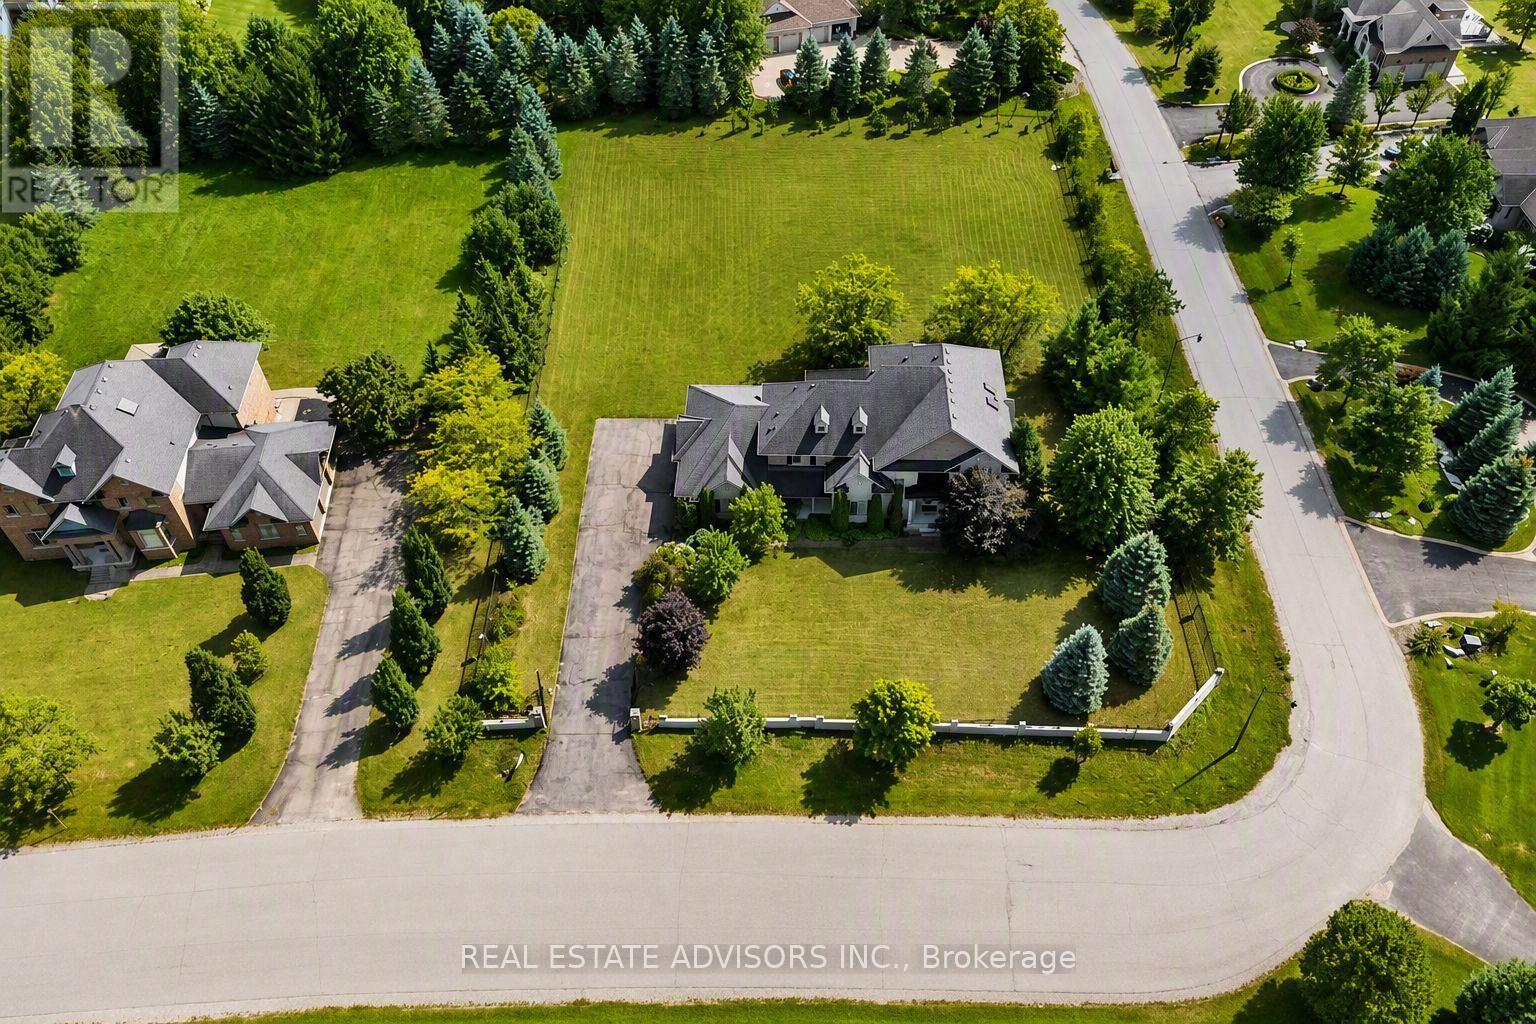
43 Grayfield Drive
Whitchurch-Stouffville (Ballantrae), Ontario
A remarkable 1.21-acre corner estate offering over 4,500 sq ft of refined living space, a triple-car garage, and beautifully landscaped grounds. This impressive property welcomes you with an extended 9-car driveway and a striking stone-and-stucco façade highlighted by a grand portico. The fully fenced lot is designed for outdoor enjoyment, complete with a large deck, patio, and garden shed - a true private retreat. Inside, the main level showcases soaring 10-ft ceilings, elegant crown Moulding, and California shutters throughout. The chef-inspired kitchen features built-in appliances, a gas cooktop, Centre island with breakfast bar, double pantry, and a dedicated servery. A bright breakfast area opens to the deck, while the formal dining room offers hardwood floors and oversized windows. The family room is anchored by a gas fireplace and custom built-ins, and the living room adds a touch of grandeur with its coffered ceiling and picture window. A main-floor office with custom bookcases provides an ideal workspace or reading room. The second level is designed for comfort and privacy - each bedroom includes its own ensuite and walk-in closet. The primary suite stands out with tray ceilings, pot lights, a sitting area with built-ins, dual walk-in closets, and a spa-inspired 5-piece ensuite with glass shower, soaker tub, and double vanities. A convenient main-floor laundry room completes the layout. Nature lovers will appreciate the abundance of mature fruit trees - Ideally located near Ballantrae Golf & Country Club, top schools, recreation centres, community amenities, and scenic walking trails. A rare blend of luxury, privacy, and natural beauty. Property sold in "As is" Basis (id:51382)
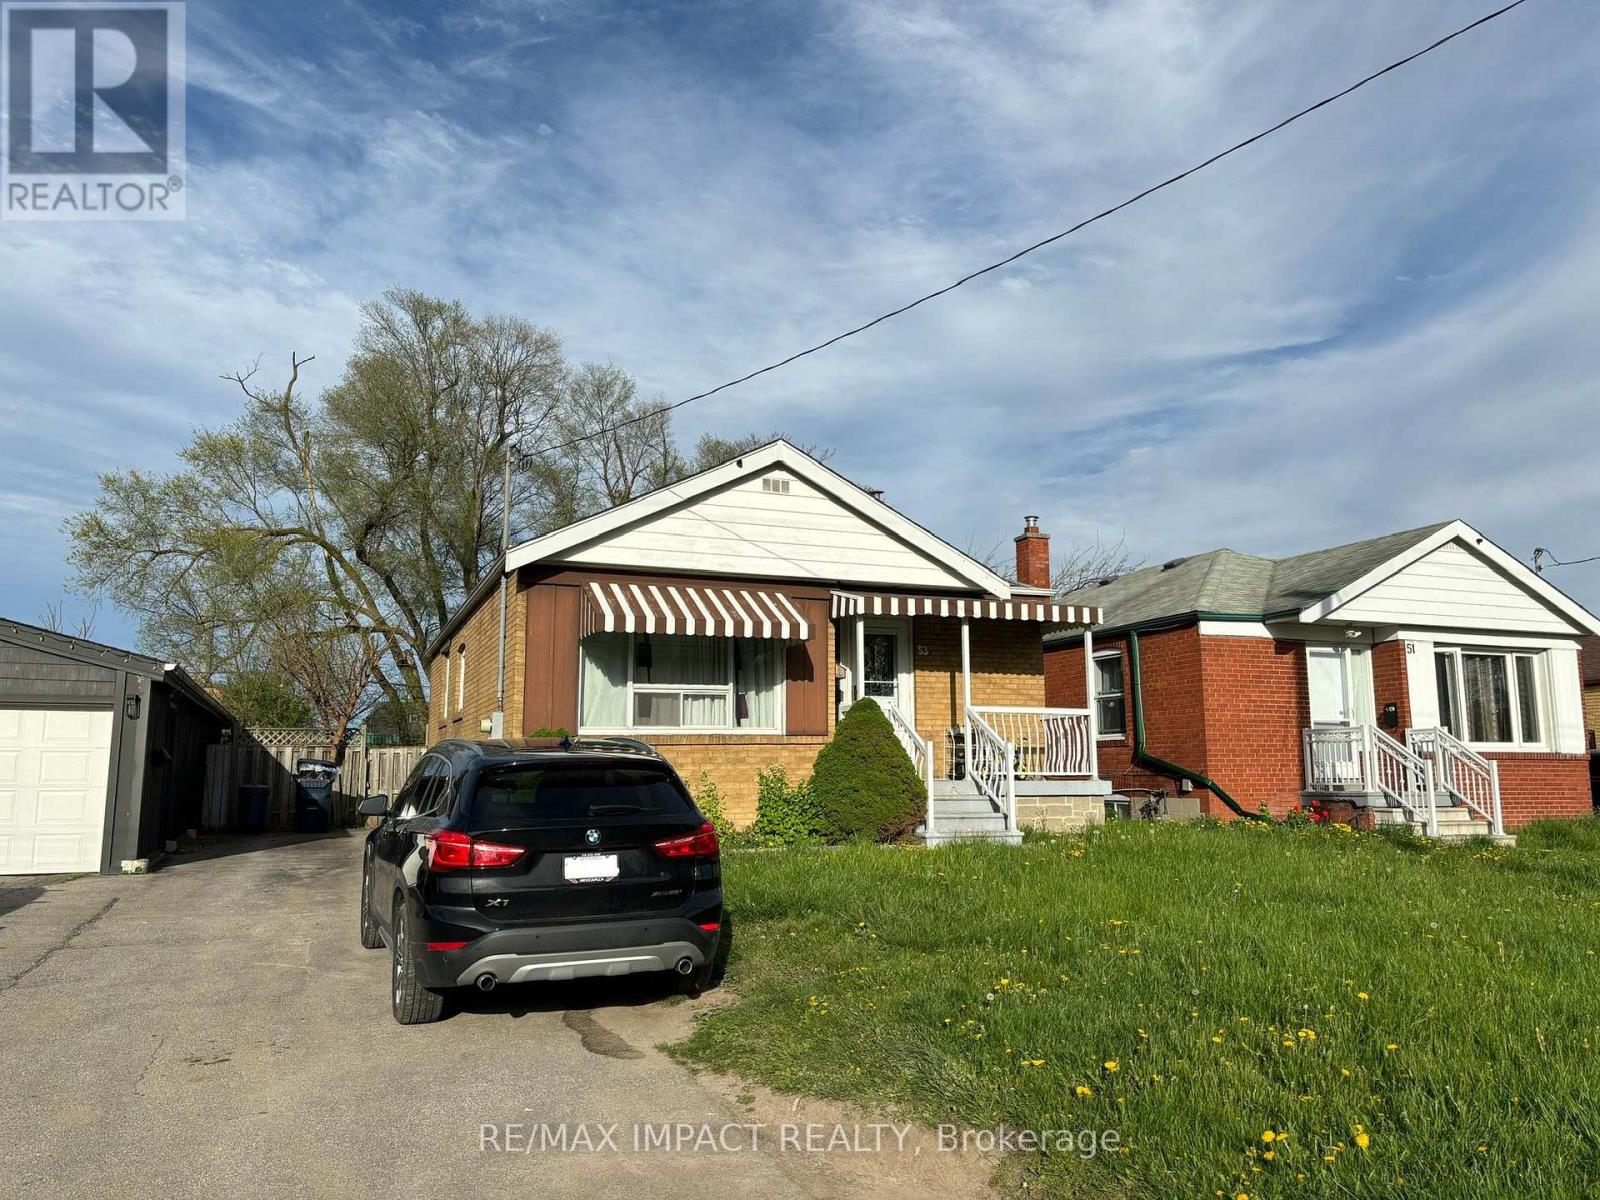
Bsmt - 53 Frey Crescent
Toronto (Wexford-Maryvale), Ontario
Stunning Upgraded Basement Apartment In A Very Quiet & Family- Friendly Neighbourhood. Freshly Painted & Newly Installed Laminate Floor in 2024. TTC at doorsteps, along with Costco, shopping, restaurants, medical building. Close to HWY 401, DVP, colleges, UTSC, Centennial, and so much more! Main floor tenant will have shared access to laundry in the basement unit. Tenant to pay 40% Utilities. (id:51382)
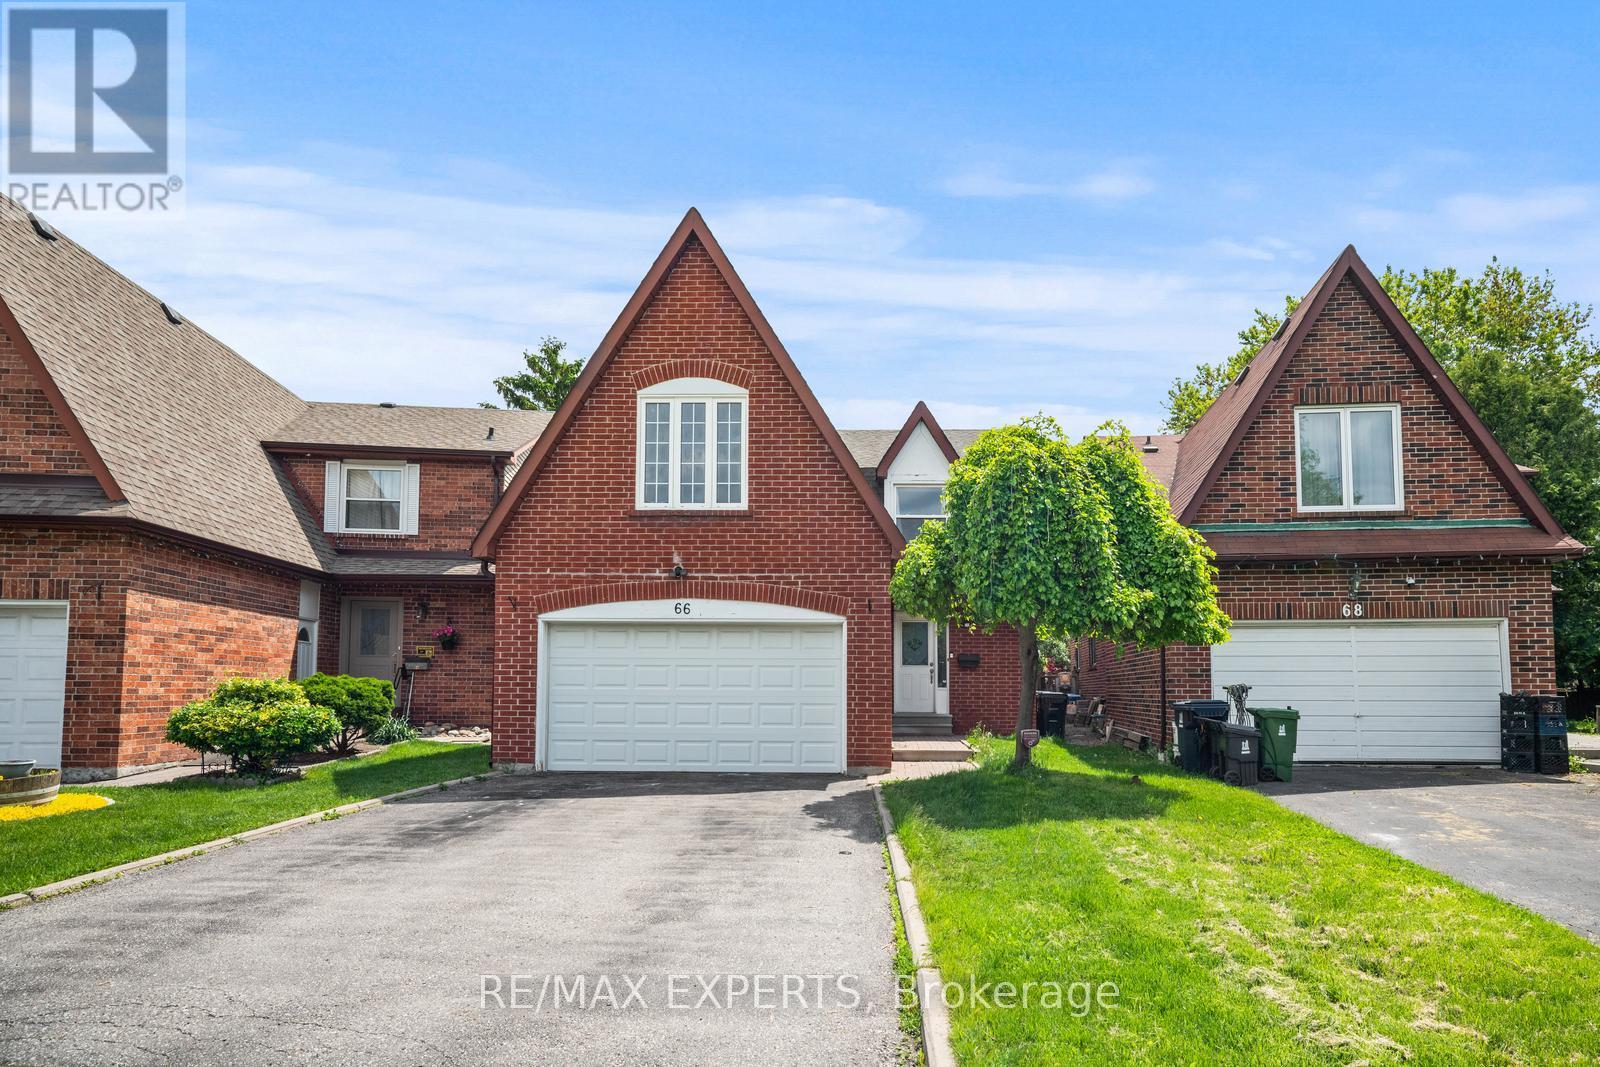
66 Carl Crescent
Toronto (Steeles), Ontario
Recently renovated with new kitchen cabinets and a glass shower, this spacious and immaculately clean 2-bedroom basement apartment offers a private separate entrance and exceptional value. Located in one of the city's most desirable central pockets, this unit is a must-see! Enjoy convenient access to top-rated schools, restaurants, shopping, parks, public transit, and Highways 404/407 -all just minutes away. (id:51382)
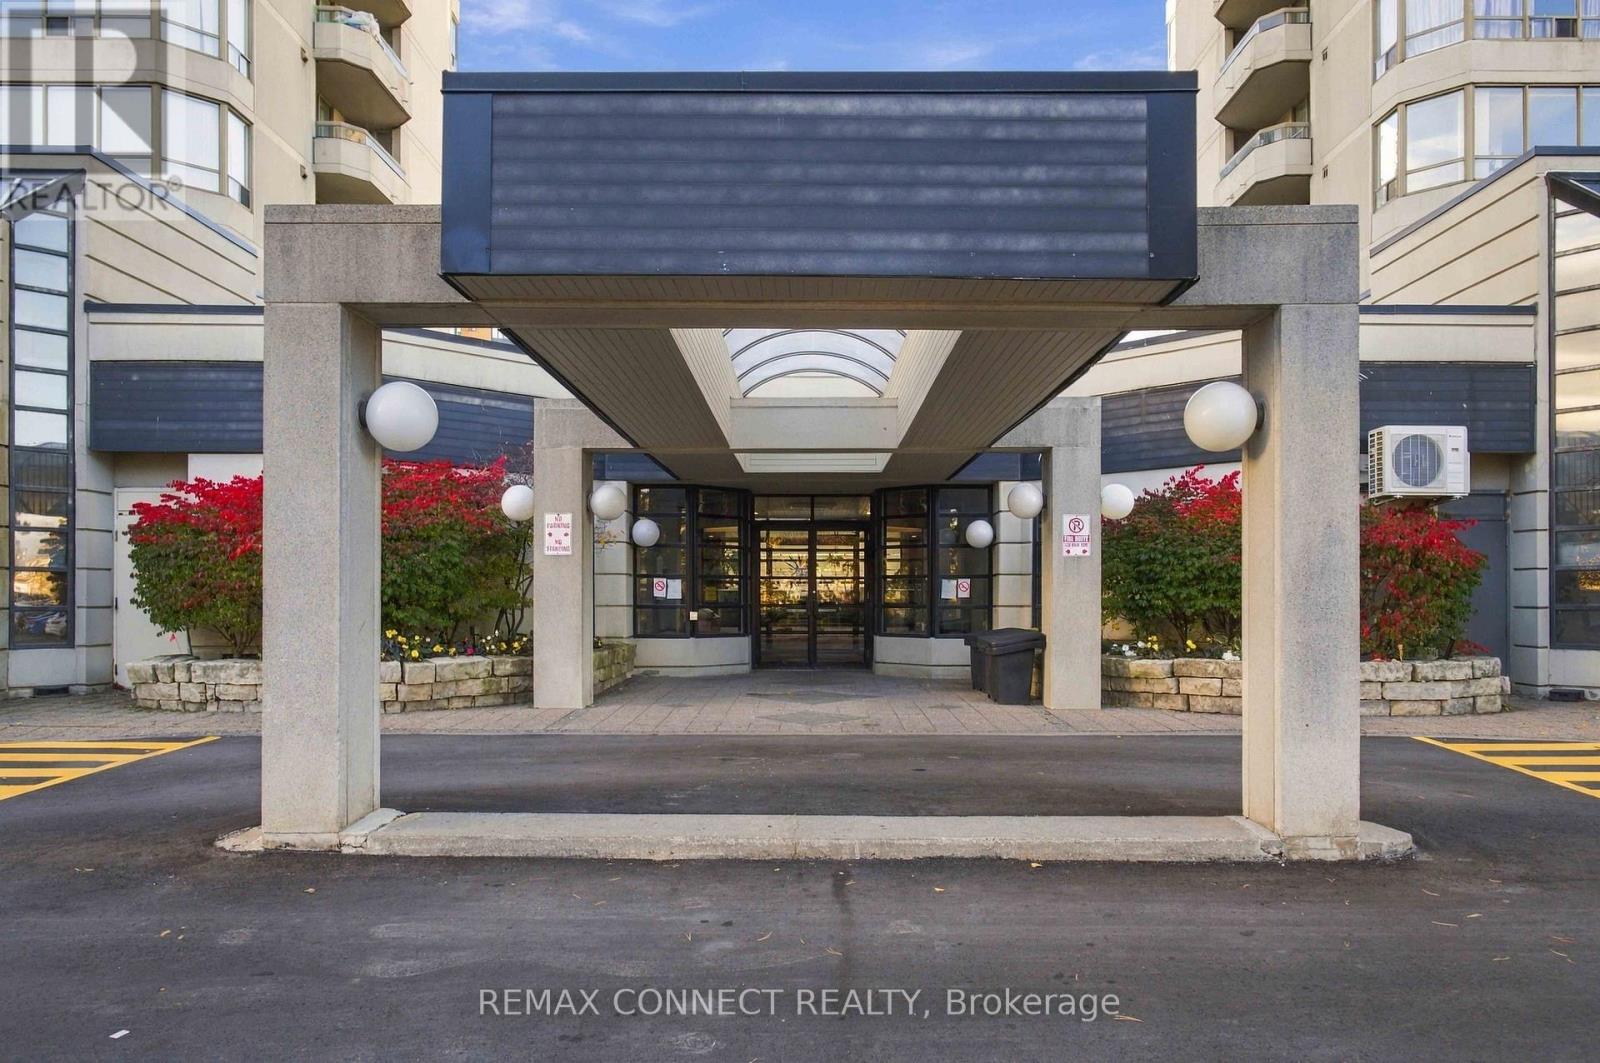
406 - 150 Alton Towers Circle
Toronto (Milliken), Ontario
New flooring throughout, Freshly Painted, Bright Open Concept Layout. Nice Views overlooking trees to the east. Condo is move-in ready and available anytime for new owners. The Building has all the amenities you could want - Pool, Gym, Tennis, 24 hours Security. Great Location and much desired building with low monthly fees! (id:51382)
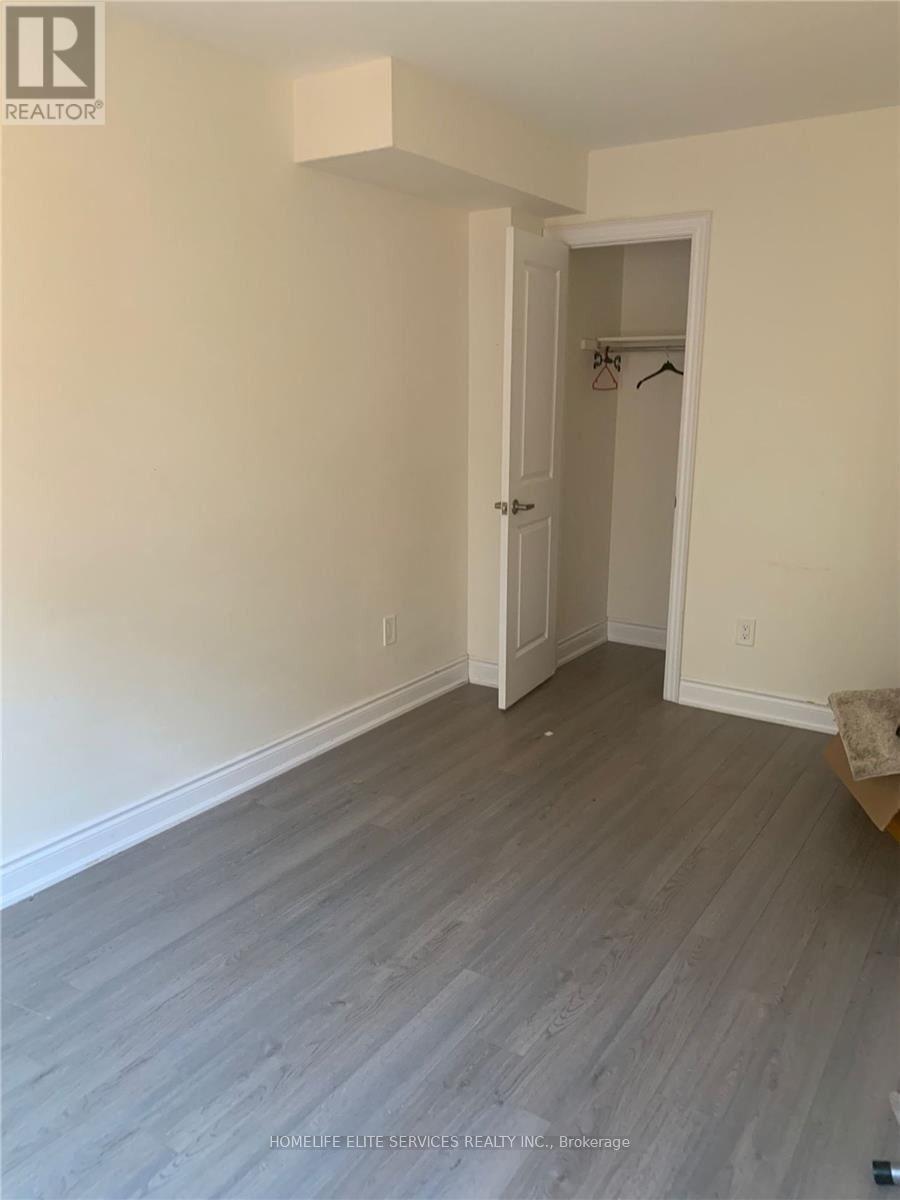
Lower - 2222 Sunflower Road
Pickering (Brock Ridge), Ontario
Stunning One-Bedroom Basement Apartment In The Heart Of Pickering, Conveniently Located Behind The Mosque. Ideally Situated Close To Shopping Centres, Parks, Schools, And Highway 401, Offering Comfort And Convenience In A Desirable Neighbourhood. (id:51382)
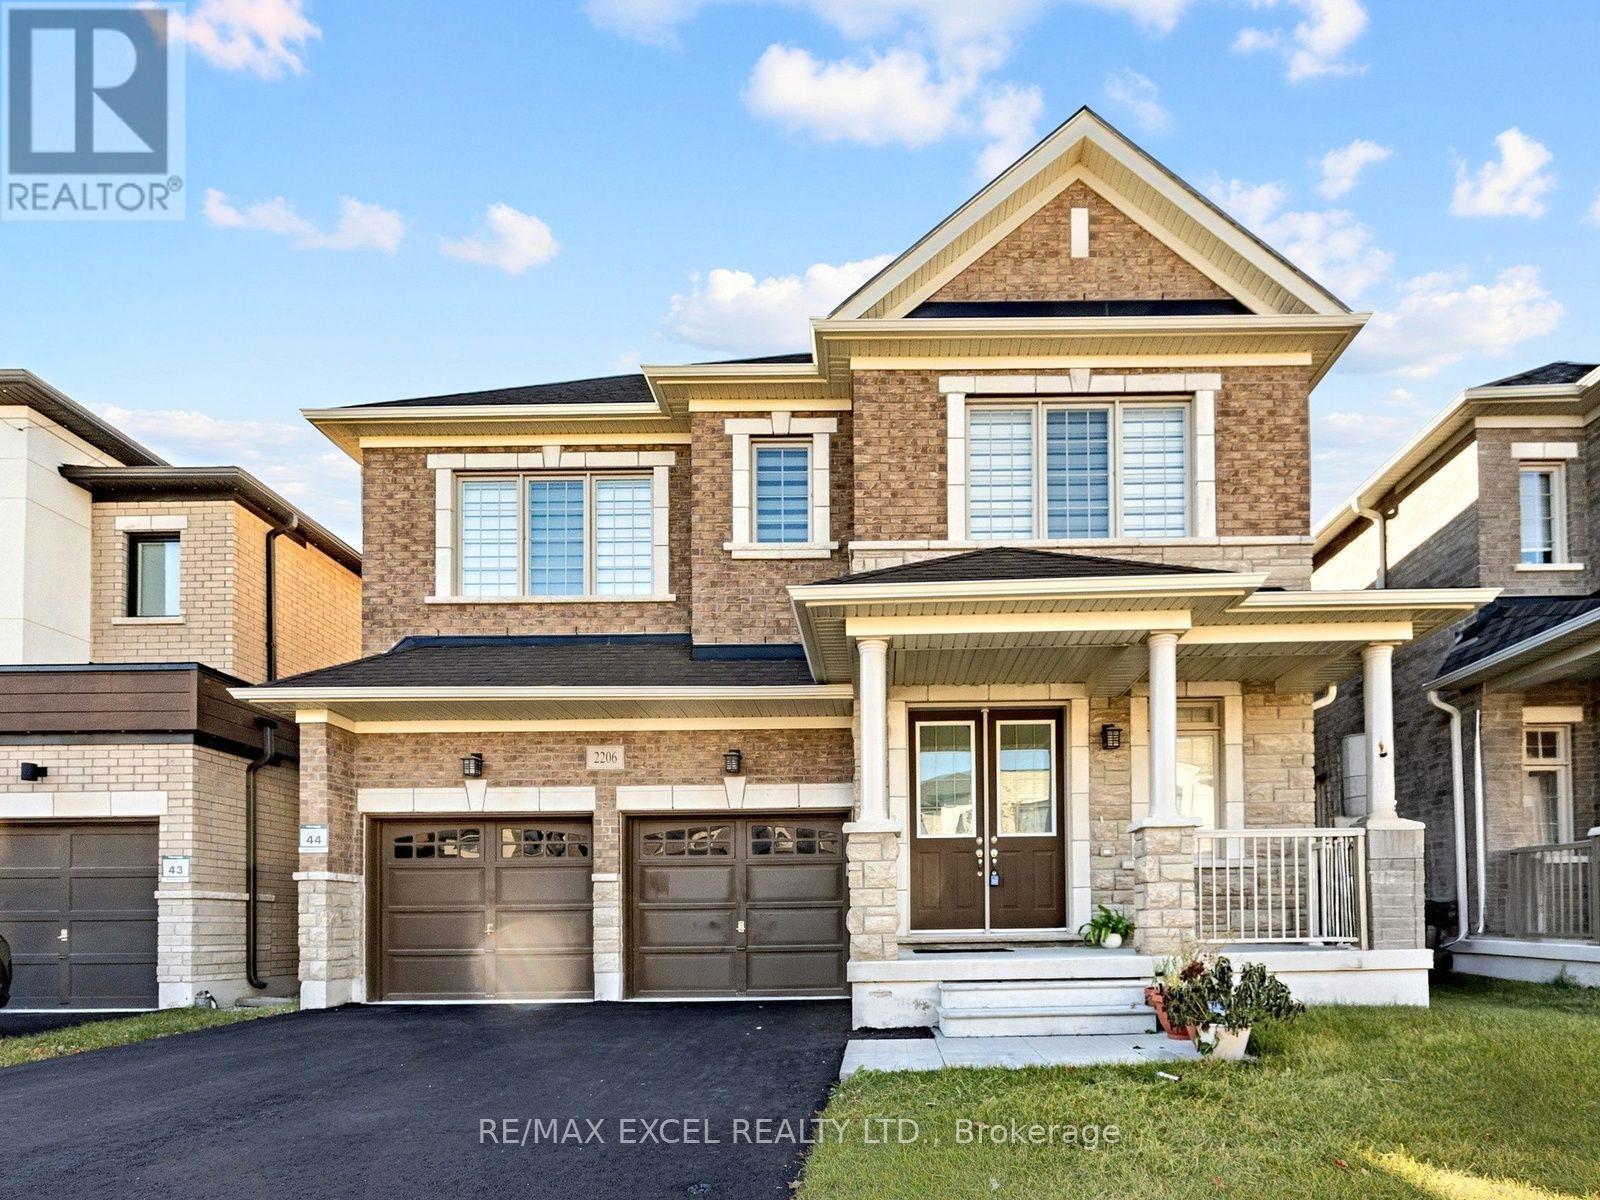
2206 Cayenne Street
Oshawa (Kedron), Ontario
Welcome to 2206 Cayenne St, A Stunning 3,269 Sqft Detached Horne in a Prestigious Oshawa Neighbourhood! This beautifully upgraded 4-bedroorn, 5-bath home is nestled in a serene community near Grandview St. Every Detail Has Been Meticulously Crafted With All The Upgrades Imaginable. Step Inside to Discover Quartz Countertop Kitchen Features Island, Stainless Steel Appliances, 10 Ft Ceiling On Main Flr. 9 Ft On 2nd Flr AND Basement 9 ft. Master Br With Large W/I Closet & 5Pc Ensuite. Mins To Parks, Restaurants, Shops & Hw 407. Minutes Away From Durham College & U.O.I.T (id:51382)
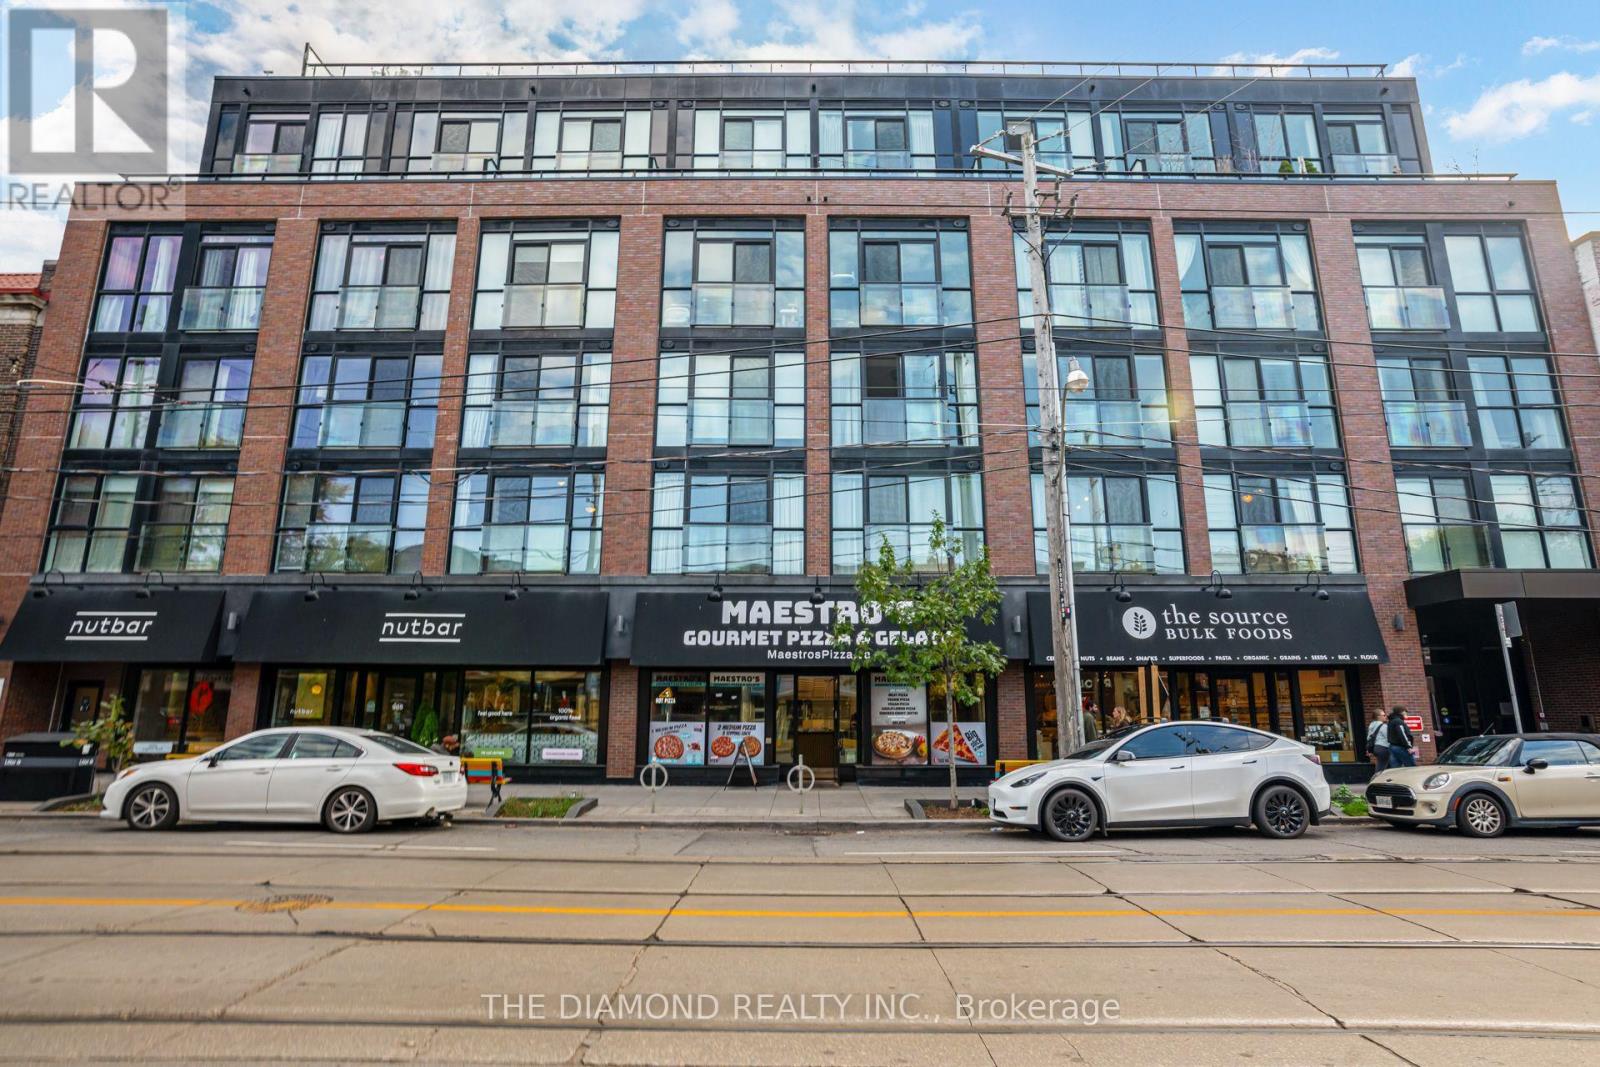
303 - 899 Queen Street E
Toronto (South Riverdale), Ontario
More Space. More Style. More Leslieville! Experience boutique condo living at in this close knit 6-story community. This spacious 684sq. ft. 1-bedroom plus den suite features impressive 9-ft ceilings and a thoughtfully designed layout for a proud new owner to enjoy. A thoughtfully designed living space with an in unit Juliet balcony overlooking Queen Street East, provides the opportunity for defined living and working spaces along with added convenience of an ensuite laundry and storage locker. Situated just steps from Leslieville and Riverdale's incredible selection of trendy restaurants, cocktail bars, charming cafés, artisan bakeries, independent boutiques and everyday conveniences. Enjoy near by green spaces such as Jimmie Simpson Park, Riverdale Park, Withrow Park and Greenwood Park and experience the unique charm and vibrant community atmosphere that makes Leslieville so desirable. "The Logan" offers fantastic amenities, including a beautifully landscaped rooftop terrace featuring BBQs and community gardening club, in-building gym, dog washing station and secured bicycle storage. Excellent TTC street car access provides convenient connections to downtown, while easy access to the DVP and Lakeshore Boulevard makes commuting throughout the city a breeze. An exceptional opportunity for first-time buyers, professionals, downsizers or investors. Don't miss your opportunity to call The Logan home! Visitor parking available and rental parking available for $200/month. Status Certificate available upon request. (id:51382)
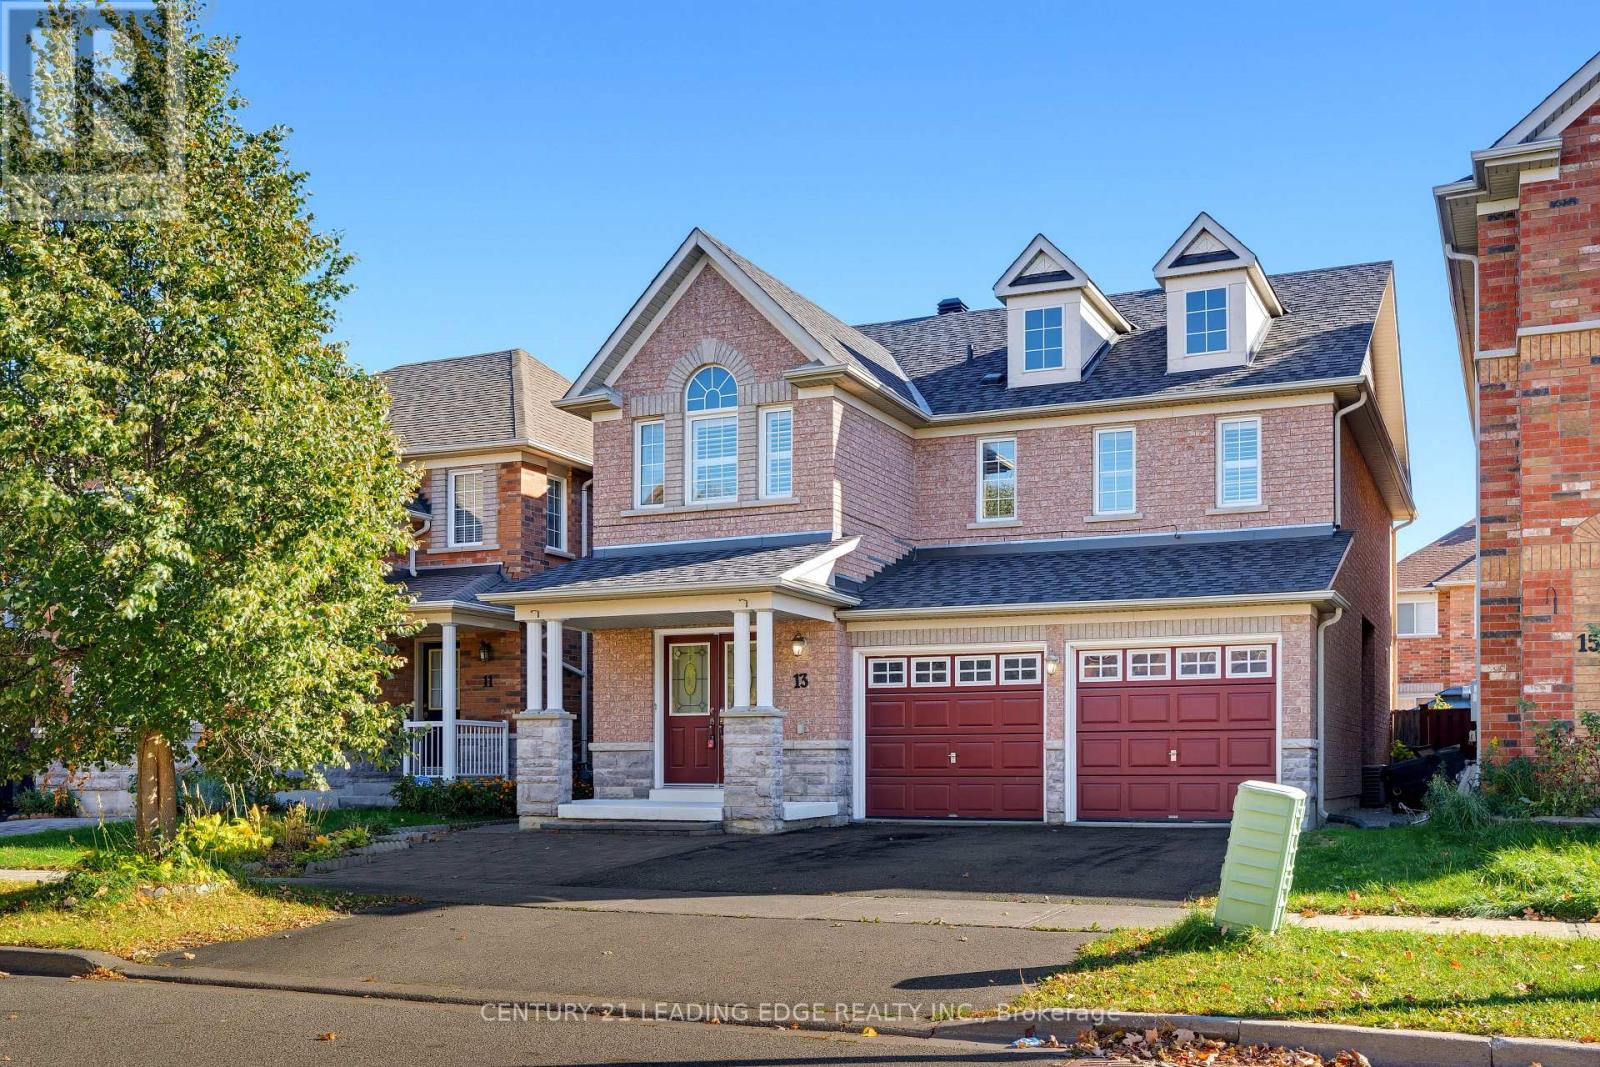
13 Boulderbrook Drive
Toronto (Rouge), Ontario
Welcome to 13 Boulderbrook Dr! This spacious, bright, and upgraded detached home is nestled in the quiet, family-friendly Brookside neighbourhood and features a double-car garage. The thoughtfully designed layout offers a welcoming living room with a fireplace, a separate dining room, and pot lights throughout. The upgraded kitchen boasts stainless steel appliances and a walkout to a beautifully interlocked backyard, perfect for outdoor entertaining. The upper level features four generously sized bedrooms, including a primary bedroom with a 4-piece ensuite, along with a convenient laundry room. An added bonus is the two-bedroom basement apartment with a separate entrance, offering excellent potential for additional rental income. Recent updates include a new roof in 2021 and backyard interlocking completed in 2024. Conveniently located close to schools, parks, shopping, transit, and all essential amenities! (id:51382)
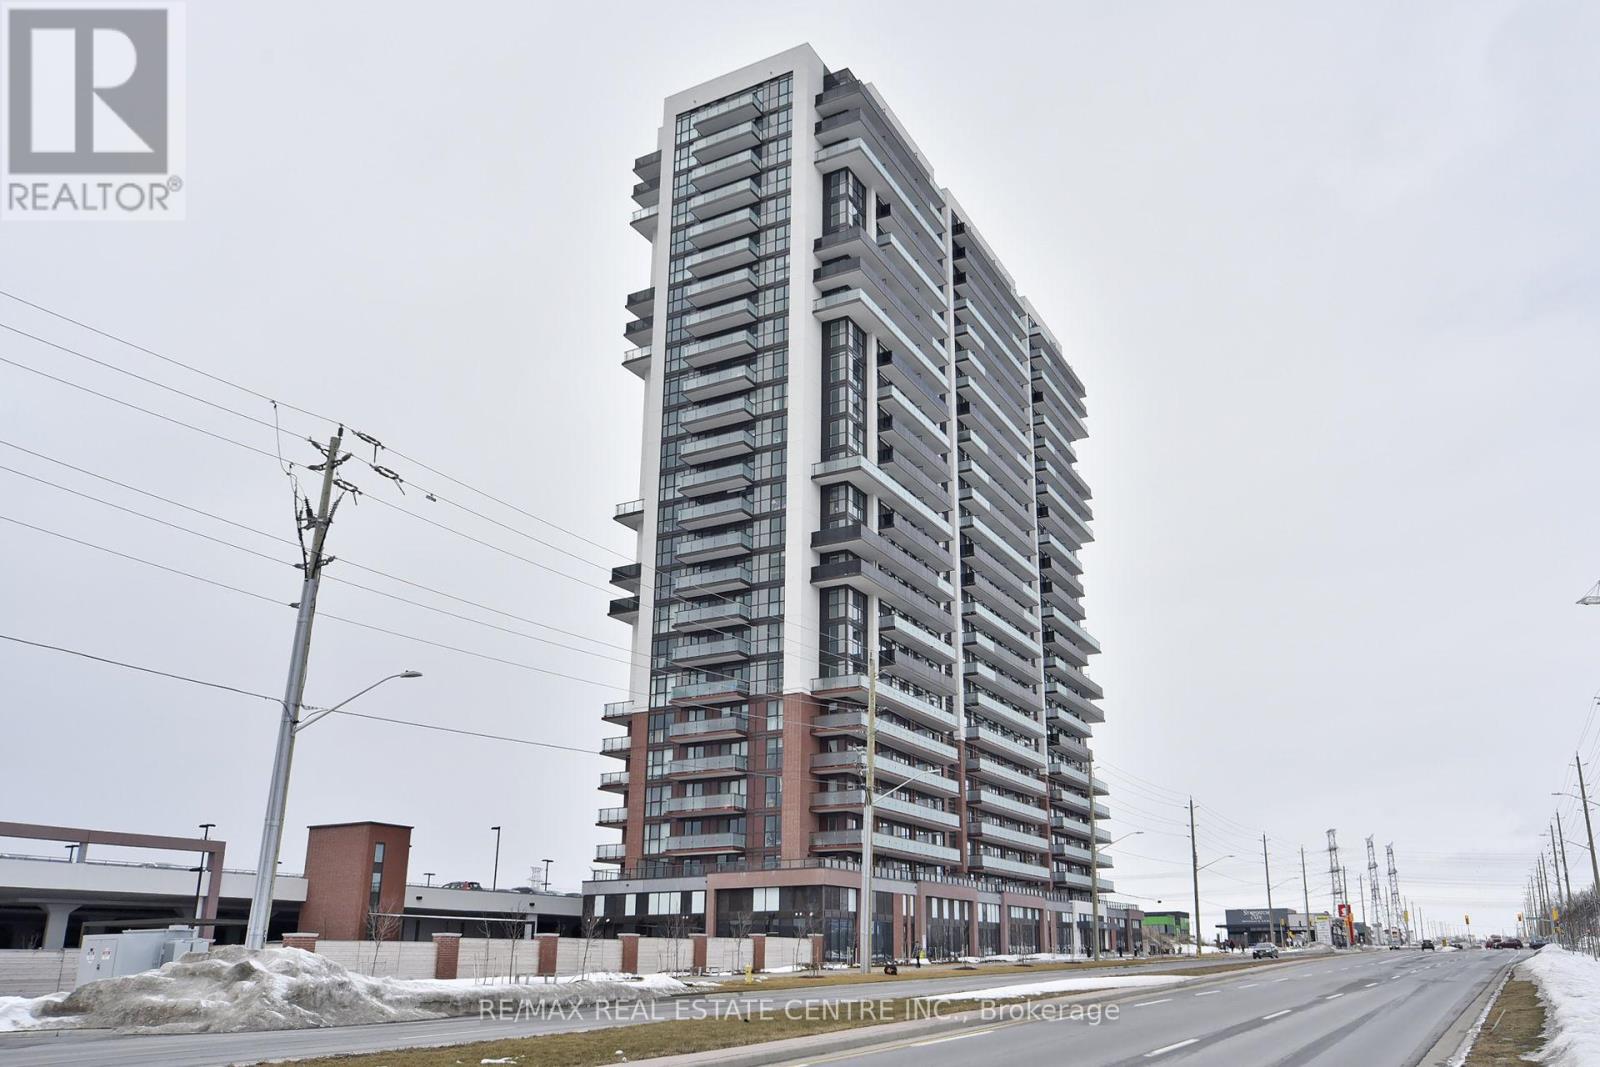
1216 - 2550 Simcoe Street
Oshawa (Windfields), Ontario
Welcome to Unit 1216 at 2550 Simcoe Street North, located in the sought-after Windfields community of North Oshawa. This contemporary condominium offers a fantastic opportunity for first-time homebuyers, professionals, or investors looking to own in a convenient and growing neighbourhood.Enjoy modern condo living with easy access to shopping, restaurants, parks, public transit, Durham College, and Ontario Tech University. Conveniently situated near Highway 407 and major commuter routes, this location offers excellent connectivity for everyday travel.Residents can enjoy building amenities designed for comfort, recreation, and convenience. Whether you're looking for a place to call home or an investment opportunity, this property offers the benefits of a well-connected community close to everyday essentials.Don't miss this opportunity to own in one of North Oshawa's popular condominium communities! (id:51382)
860 Simcoe Street N
Oshawa (Centennial), Ontario
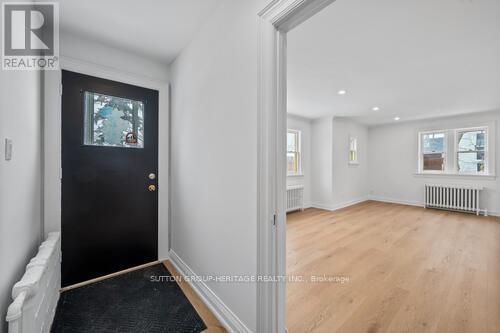
ATTENTION CONTRACTORS, LANDSCAPERS, TRADESPEOPLE & SMALL BUSINESS OWNERS! Rare opportunity to lease a newly renovated home situated on an incredible 50 x 300 ft lot with exceptional storage, multiple garages, and parking for up to 10 vehicles! Perfect for tenants seeking substantial space for tools, equipment, trailers, work vehicles, or recreational toys. This unique property offers an abundance of outdoor space, extensive storage options, and the flexibility that's hard to find in a typical rental. The beautifully updated home features 2+1 bedrooms, a 4-piece bathroom, a bright and spacious layout, and a modern kitchen with stainless steel appliances. Additional improvements include newer windows and planned exterior siding upgrades. Conveniently located on Simcoe Street North in Oshawa, close to major routes, shopping, restaurants, schools, and transit. Whether you're a contractor, landscaper, tradesperson, or simply need extra room for vehicles, equipment, and storage, this property offers an outstanding leasing opportunity! Tenant to verify permitted uses and obtain any necessary approvals. (id:51382)
44 Baltic Avenue
Toronto (Danforth), Ontario
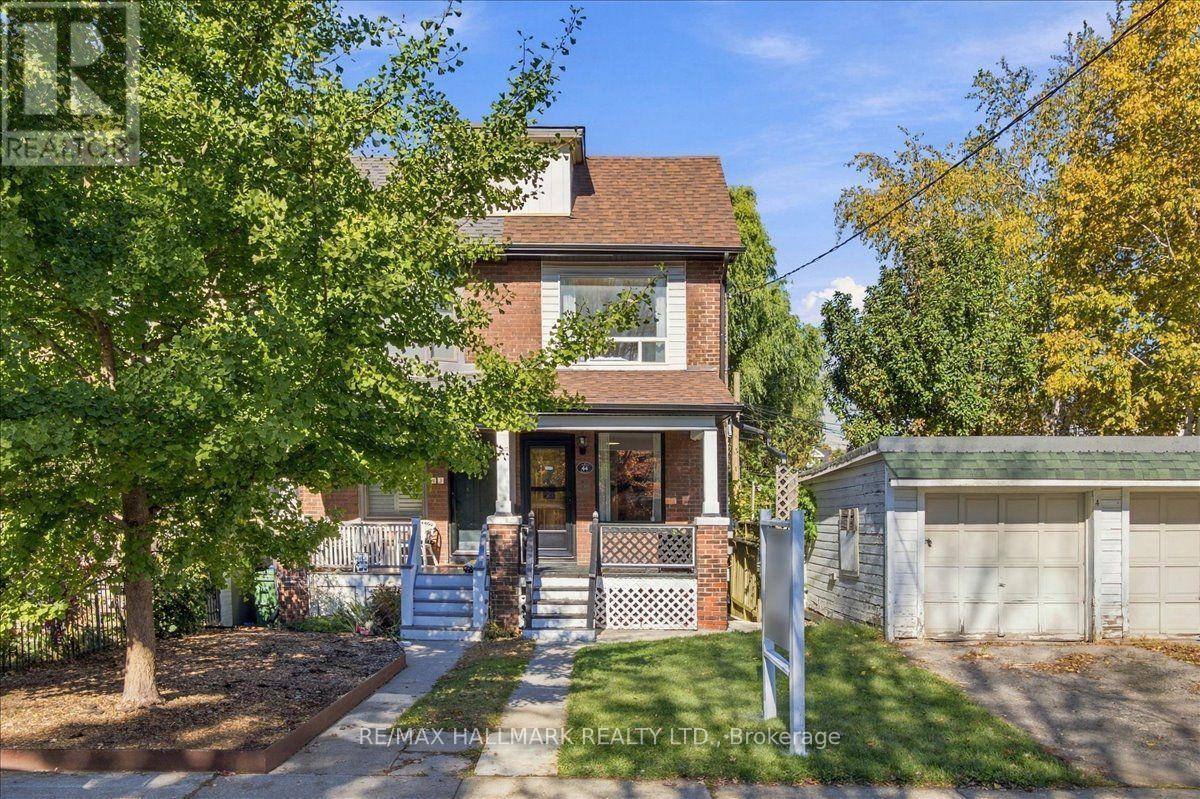
Welcome to 44 Baltic Avenue, a semi-detached home in Toronto's sought-after Danforth neighbourhood. Ideally located within walking distance of Donlands Subway Station on the TTC Bloor-Danforth line, and steps from the shops, restaurants, cafes and everyday amenities along Danforth Avenue. Situated on a 15 x 125 ft lot, this home offers 1,085 sq ft of above-grade living space and 520 sq ft of basement area, as per MPAC. Features include high ceilings, smooth ceilings throughout the entire home and hardwood floors throughout the main floor living areas. The main floor features a living and dining area with an open-concept layout, while the separate galley kitchen offers a skylight, stainless steel appliances, direct access to the backyard deck and laundry area at the rear. The second floor features two bedrooms and a 3-piece bathroom. The fully finished basement features its own entrance and a bachelor-style layout with a kitchen, existing appliances, washer and dryer, pot lights throughout, and a 3-piece bathroom with a glass-enclosed stand-up shower. This additional living space offers flexibility for extended family, guests, a dedicated home office or potential rental income, subject to applicable approvals. Additional features include a Carrier high-efficiency furnace installed in 2014, central air conditioning installed in 2014, a 200-amp electrical panel and a shingle roof completed in 2018. An opportunity for buyers seeking a Danforth semi-detached home with a finished basement, extended backyard and convenient access to Toronto transit, shopping and dining. Residential street parking permits may be available through the City of Toronto, subject to eligibility and availability. For the full online experience, please click the virtual tour link. Floor plans: Photo #38 (id:51382)
143 Cornish Drive E
Clarington (Courtice), Ontario
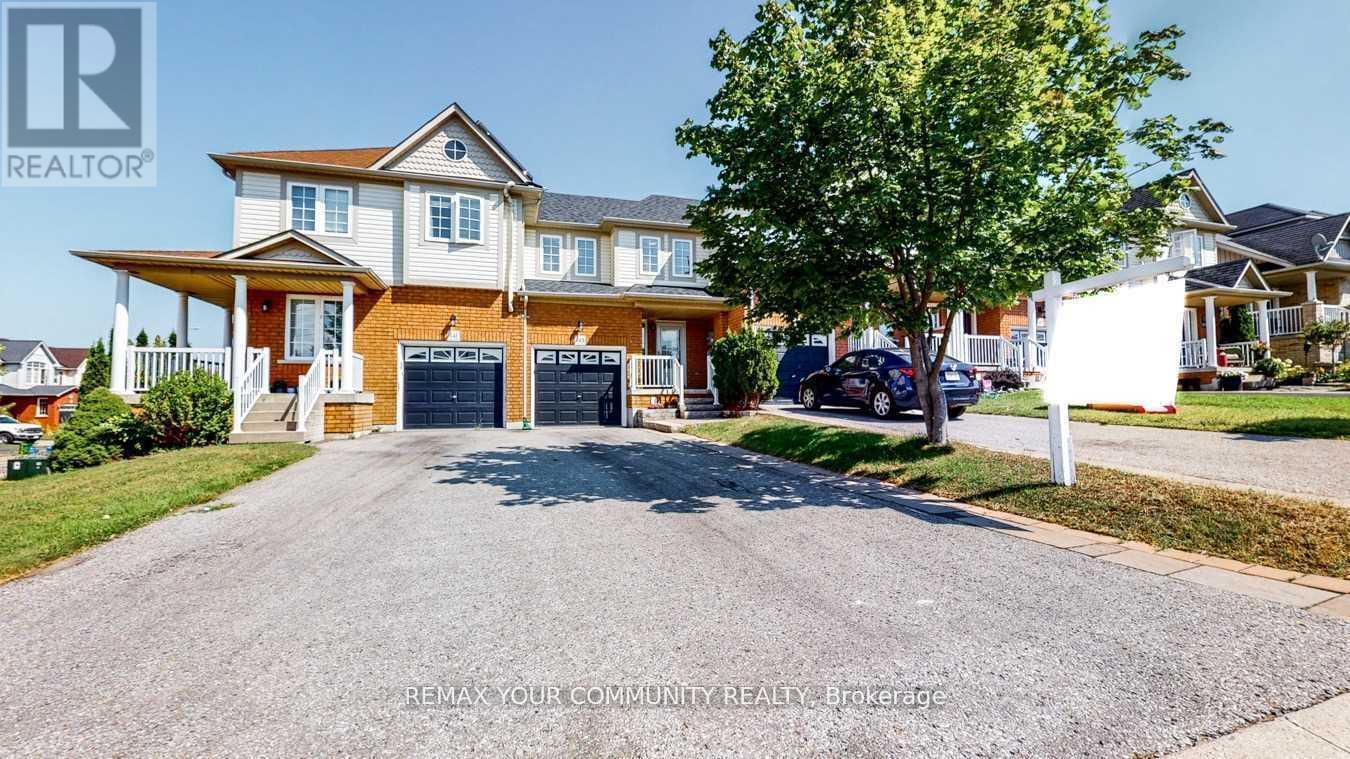
Beautifully Updated 3-Bedroom, 3-Bathroom Townhome In A Highly Sought-After Courtice Community! Step Into A Bright And Welcoming Open-Concept Main Floor Featuring Elegant Hardwood Flooring, Abundant Natural Light, And A Stylishly Renovated Kitchen Overlooking The Spacious Living And Dining Area. Walk Out To A Private Deck And Fully Fenced Backyard - Perfect For Entertaining Or Relaxing. The Generous Primary Bedroom Offers Excellent Storage Space, While The Finished Family-Sized Basement Provides The Ideal Setting For A Recreation Room, Home Theatre, Or Games Area. Numerous Recent Upgrades Throughout The Main And Upper Levels Make This Home Truly Move-In Ready! (id:51382)
903 - 18 Lee Centre Drive
Toronto (Woburn), Ontario
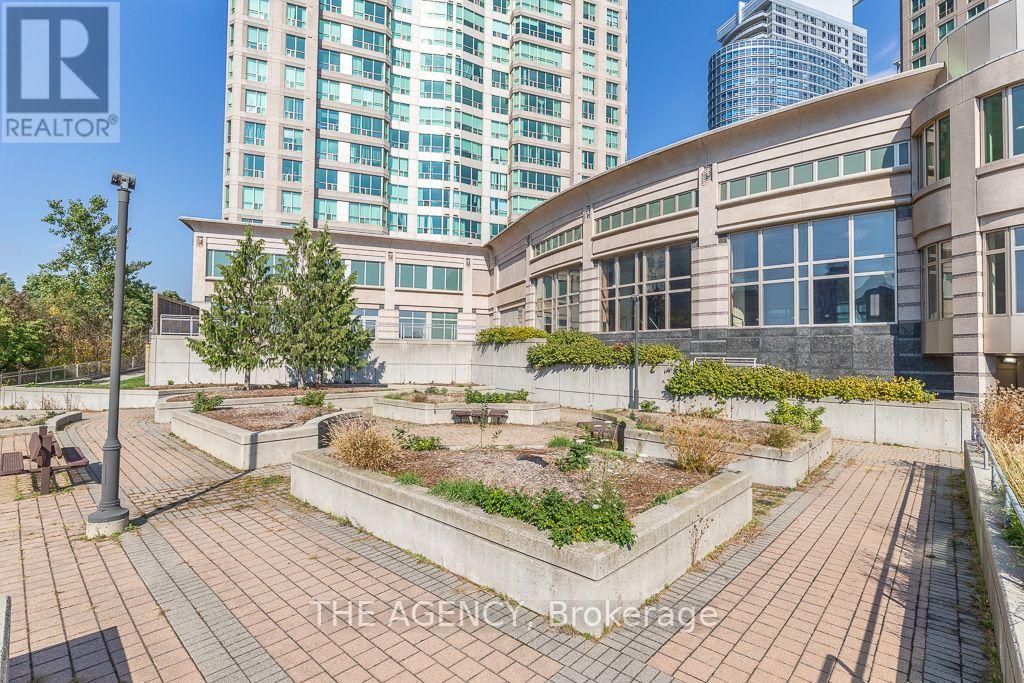
Welcome to Unit 903 at 18 Lee Centre Drive! This beautifully maintained 865 sq. ft. condo offers a bright, open concept layout filled with natural morning light thanks to its unobstructed east facing views. Freshly painted throughout and move in ready, the suite seamlessly connects the spacious living and dining areas, making it ideal for both relaxed daily living and entertaining guests.The functional floor plan features twogenerous bedrooms and two full bathrooms, offering privacy and convenience for professionals, small families, or couples. Large windows complement the functional flow, highlighting the clean, modern updates and meticulous care given to the unit.Enjoy luxury building amenitiesincluding a 24 hour concierge, indoor swimming pool, fully equipped fitness centre, and a party room for hosting events. Best of all, the monthlymaintenance fees cover all major utilities heat, hydro, and water offering effortless, worry free living. Conveniently located near ScarboroughTown Centre, Highway 401, public transit, parks, and dining. (id:51382)
235 - 2545 Simcoe Street N
Oshawa (Windfields), Ontario
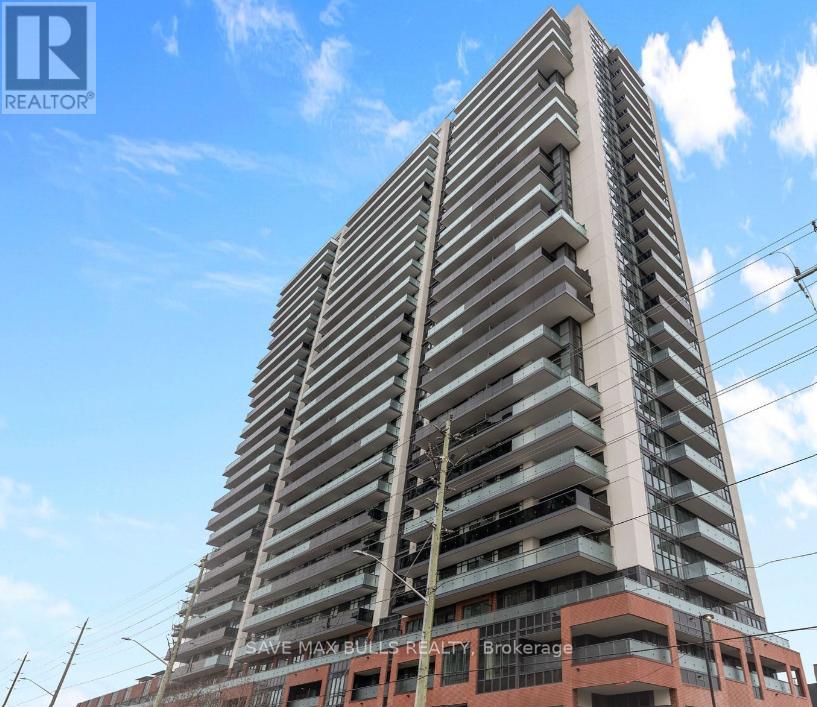
1-bed, 1-bath condo in the heart of North Oshawa. Prime location with just steps to Durham College, Ontario Tech University all with easy access to Hwy 407, Costco, shopping and restaurant options nearby. The building features exceptional amenities, including a rooftop terrace, Fitness Centre, Sound Studio, Yoga Studio, Bar, Private Dining Room, Pet Wash Station, Work Space, and an Event Lounge perfect for relaxation and entertainment. Additional amenities included are 24-hour security/Concierge, Business/Study Lounges, a Party Room, an Outdoor BBQ area, Visitor Parking & Guest Suites. (id:51382)
103 - 333 Harbord Street
Toronto (Palmerston-Little Italy), Ontario
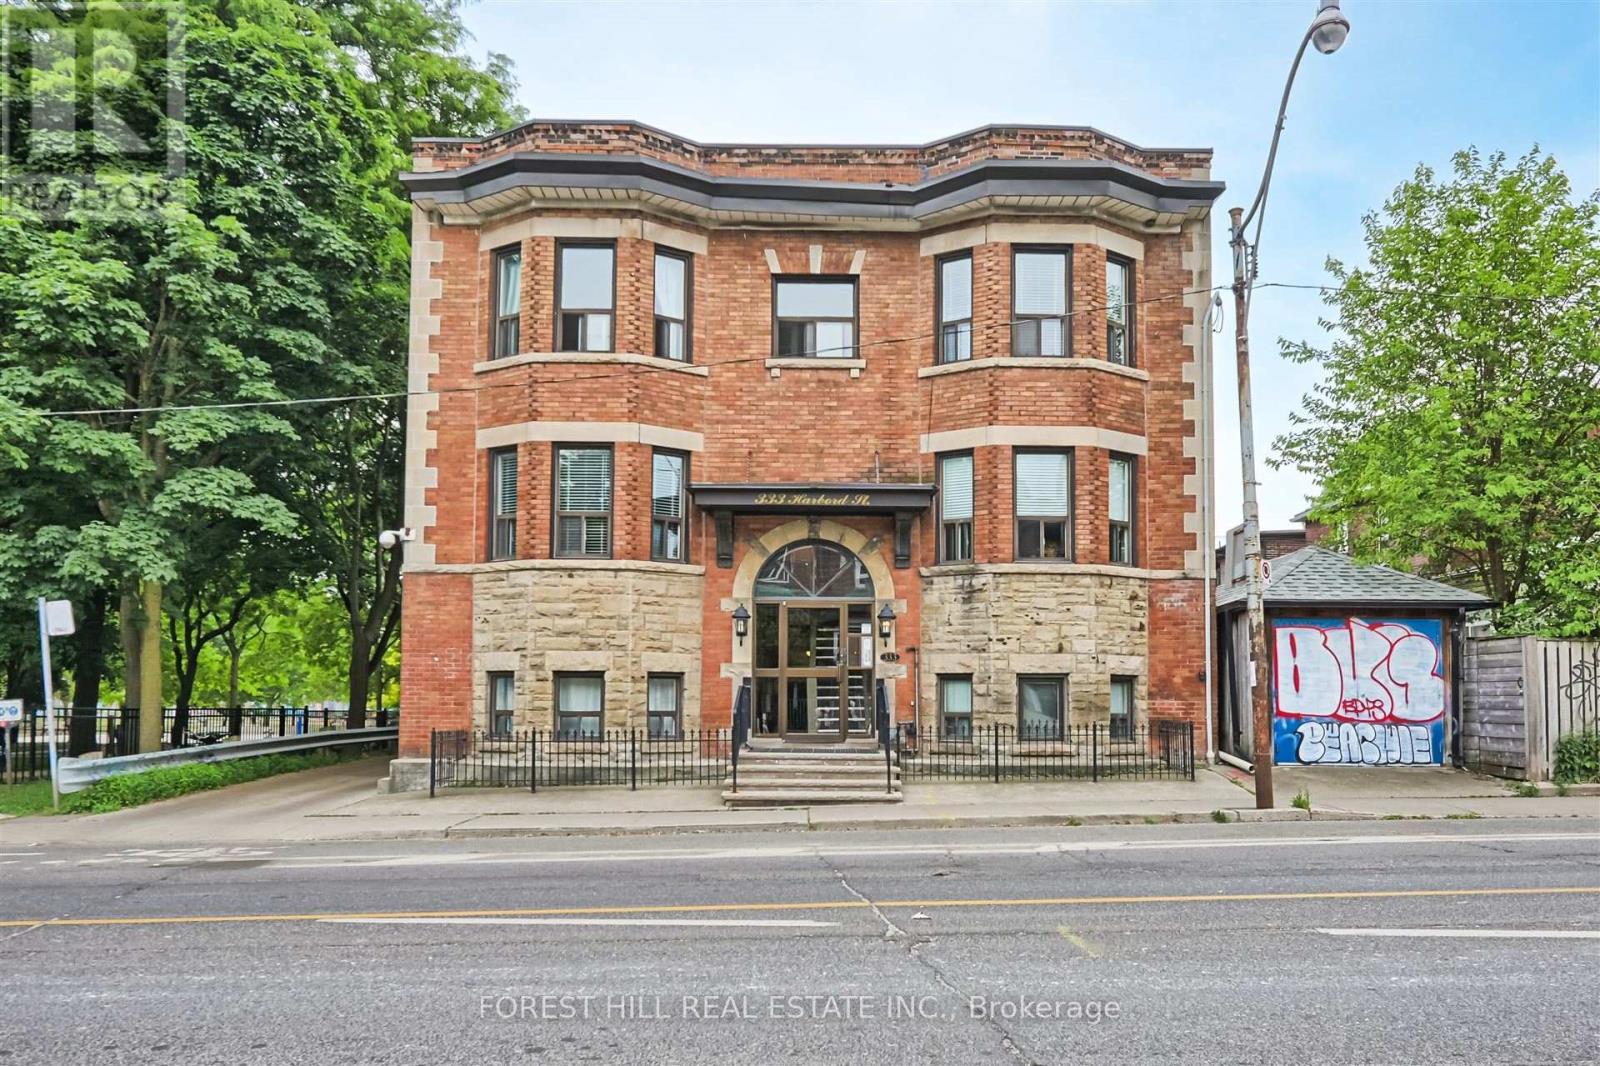
FURNISHED Ground Floor Bachelor Unit In The Harbord & Ossington/Palmerston Little-ItalyNeighbourhood! Well-Managed New York Style Brownstone! Recently Renovated and ThoughtfullyDesigned Furnished Space! Featuring A Functional Kitchen With Plenty Of Storage, StainlessSteel Appliances, Quartz Countertop And A Breakfast Bar. Pot Lights Throughout, TV WallMounted, Stainless Steel Appliances. Modern Bathroom With Heated Towel Bar. ConvenientlyLocated Next To Bickford Park, Walk To Uoft, Bloor Subway, Independent Boutiques & BestResto's and Bakeries In The City! (id:51382)
1002 - 155 Dalhousie Street
Toronto (Church-Yonge Corridor), Ontario
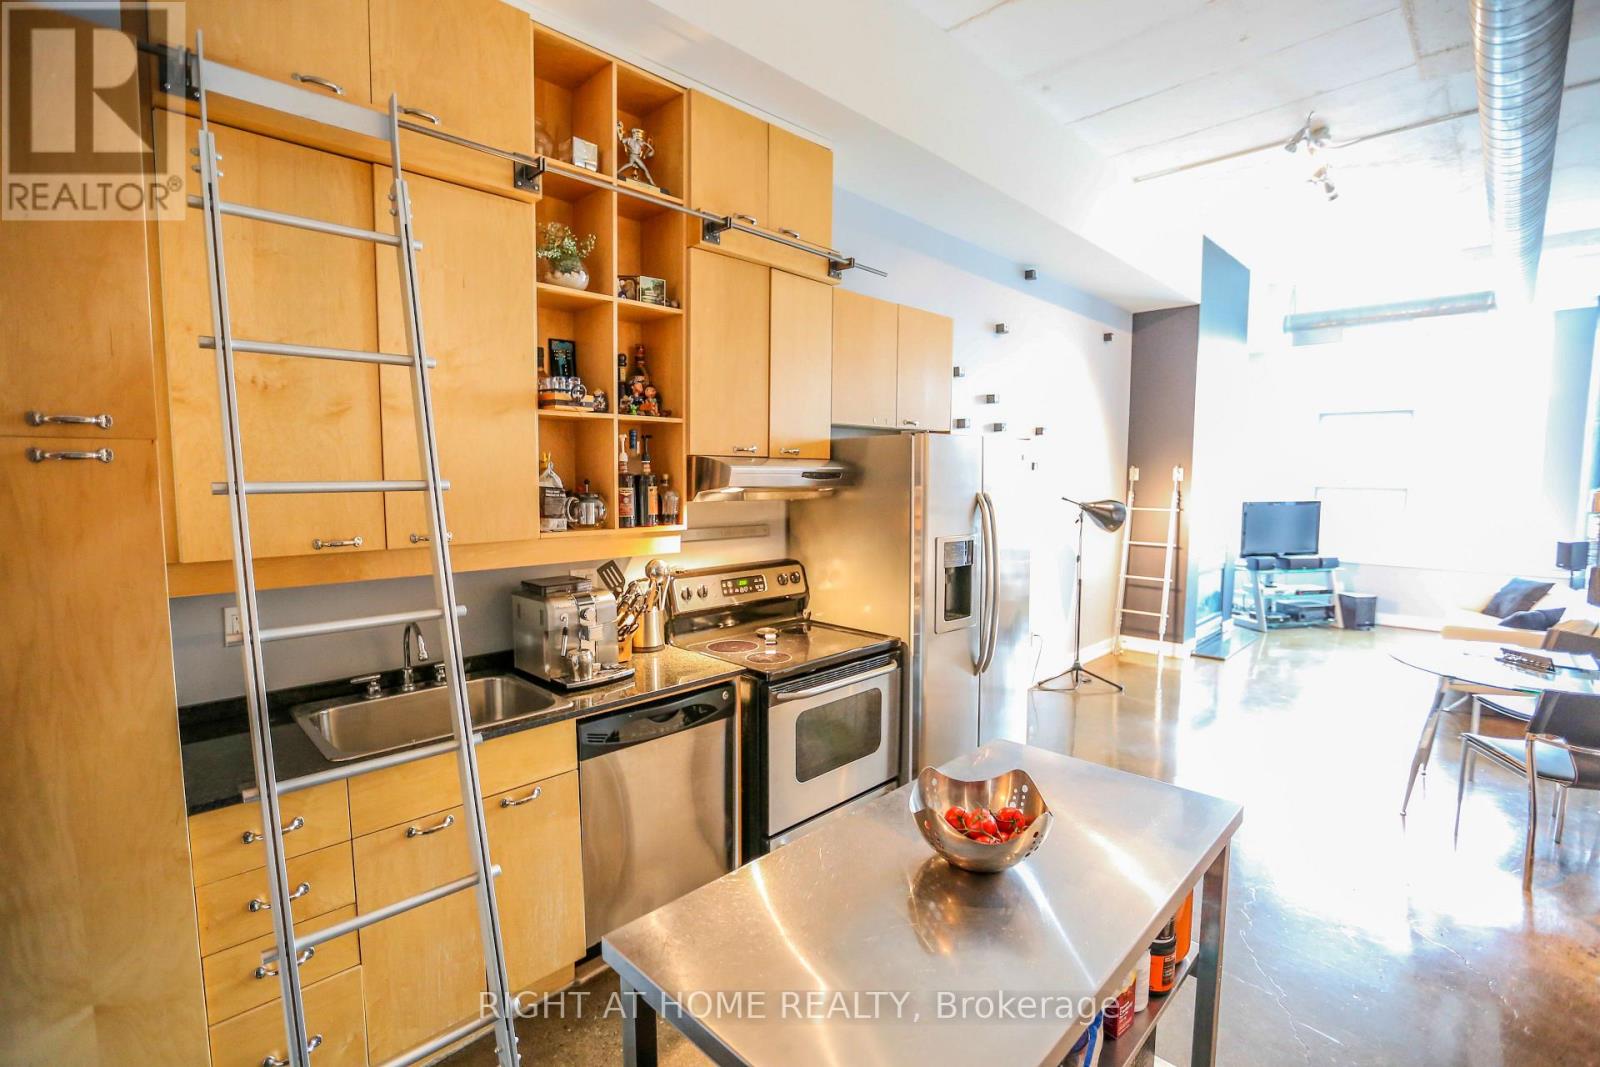
Authentic Hard Loft Living at the Iconic Merchandise Lofts! Experience the perfect blend of industrial character and modern urban living in one of the building's most sought-after and rarely available floor plans. Offering 784 sq. ft. of impressive living space, this stunning loft features soaring 12-foot polished concrete ceilings, exposed ductwork, a cozy fireplace and expansive windows showcasing unobstructed, sun-drenched western views. The spacious, open-concept layout is an entertainer's dream, offering incredible flexibility for comfortable everyday living and hosting guests. Enjoy resort-style amenities including a spectacular rooftop terrace with swimming pool and breathtaking city views, a fully equipped fitness centre and basketball court. Located in the heart of downtown Toronto, just steps from shopping, restaurants, cafés, transit and everything the city has to offer. A rare opportunity to lease an exceptional loft in one of Toronto's most recognizable and desirable landm (id:51382)
503 - 155 Beecroft Road
Toronto (Lansing-Westgate), Ontario
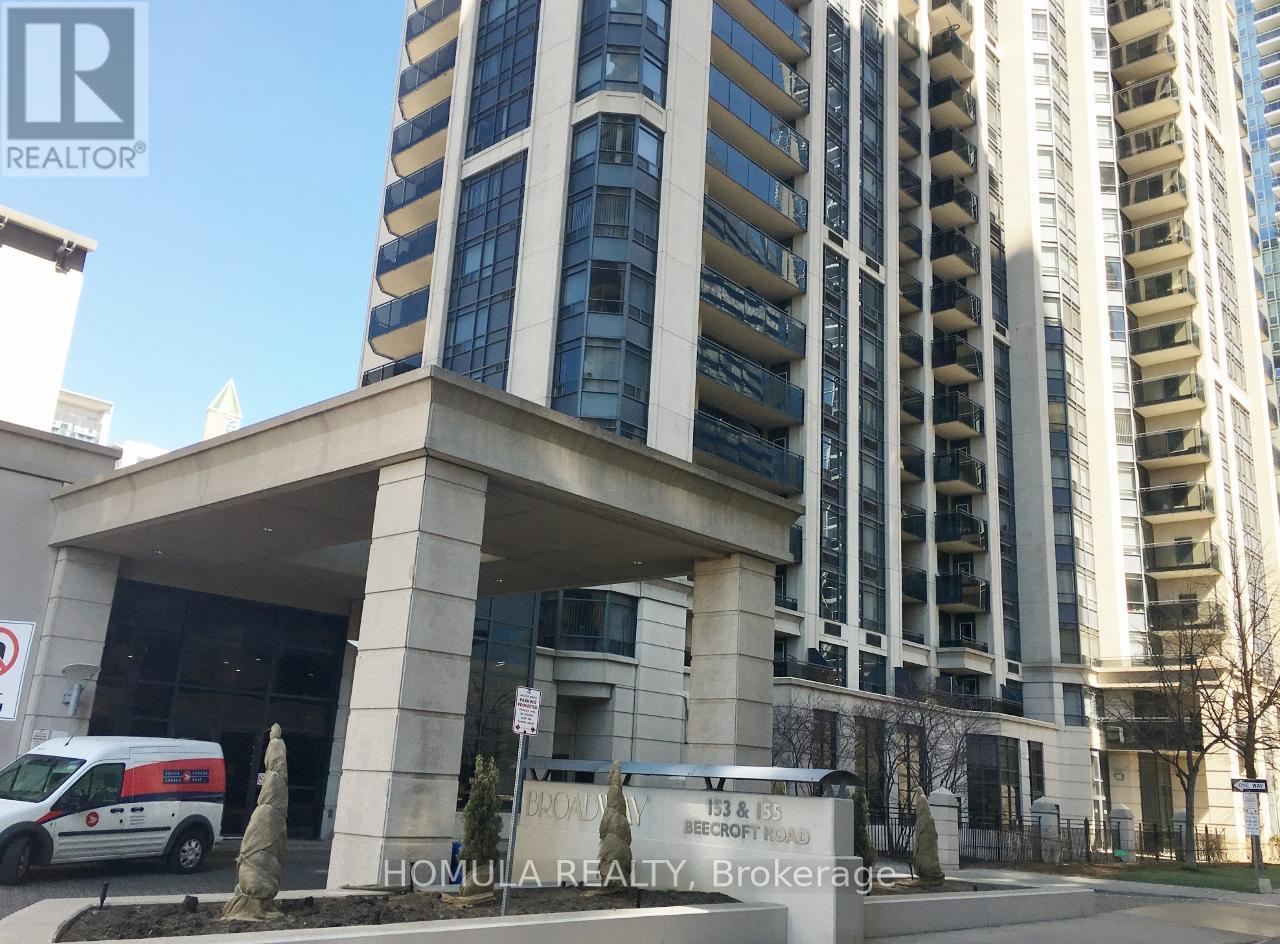
Welcome to the luxurious Menkes "Broadway" Condominium at 155 Beecroft Rd! This bright and spacious 1 bedroom suite offers an open concept layout with large windows and a walk-out balcony. Located in the heart of North York, this highly sought after building offers direct underground access to the North York subway station and is just steps from the Civic Centre, Mel Lastman Square, Empress Walk, North York Library, restaurants, shops, and entertainment. Enjoy top tier amenities including a 24-hour concierge, indoor pool, gym, sauna, billiards, party and dining rooms, and visitor parking. A perfect blend of comfort, convenience, and urban living! (id:51382)
106 Richview Avenue
Toronto (Forest Hill South), Ontario
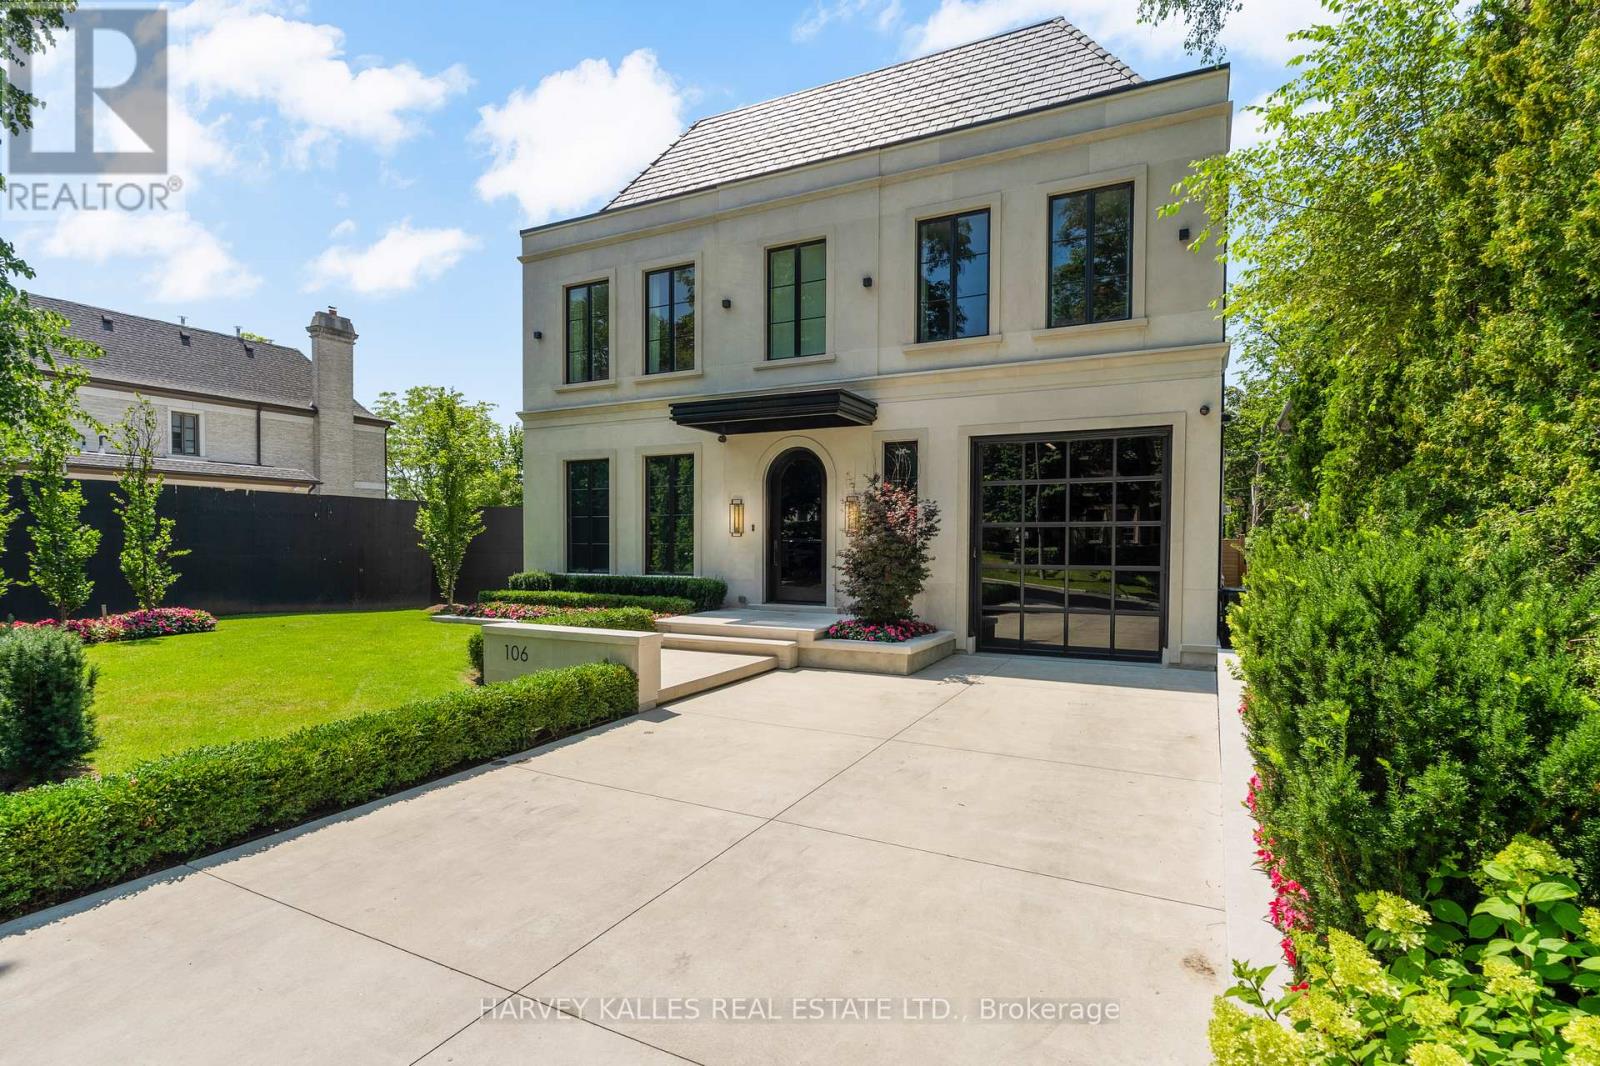
Located at the coveted south end of Richview Avenue in Forest Hill South, surrounded by grand estate-style properties on impressive 100-foot lots, this extraordinary newly built custom home delivers the feel of a five-star hotel. A neighbouring vacant lot presents the potential to create your own expansive Forest Hill South estate. Designed by renowned architect Richard Wengle, with interiors by Wise Nadel, this residence offers three storeys of total luxury, with exceptional craftsmanship and bespoke finishes throughout. Soaring ceilings, expansive windows, exquisite millwork and beautifully proportioned rooms create a spectacular setting for both entertaining and everyday family living. A stunning designer kitchen, complemented by an enormous separate prep kitchen tucked behind it, makes hosting effortless while keeping the main kitchen pristine. Elegant principal rooms flow seamlessly into inviting gathering spaces. The massive primary retreat is a destination of its own, featuring two enormous his-and-hers dressing rooms and a breathtaking oversized shower that brings the luxury spa experience home. Generously scaled bedrooms and beautifully appointed bathrooms continue the uncompromising quality throughout. Outside, the backyard feels like a private luxury hotel, with a stunning pool, lush maintenance-free turf and beautifully designed spaces for lounging, entertaining and unwinding. A spectacular lower level completes the experience with a theatre room, gym and exceptional recreation space. Built by a builder for their own family, every detail reflects a commitment to comfort, quality and extraordinary living. Moments from Forest Hill Village, top private and public schools, parks, shops and restaurants, this is a rare opportunity to enjoy a complete luxury lifestyle in one of Toronto's most prestigious neighbourhoods. (id:51382)
3108 - 32 Forest Manor Road
Toronto (Henry Farm), Ontario
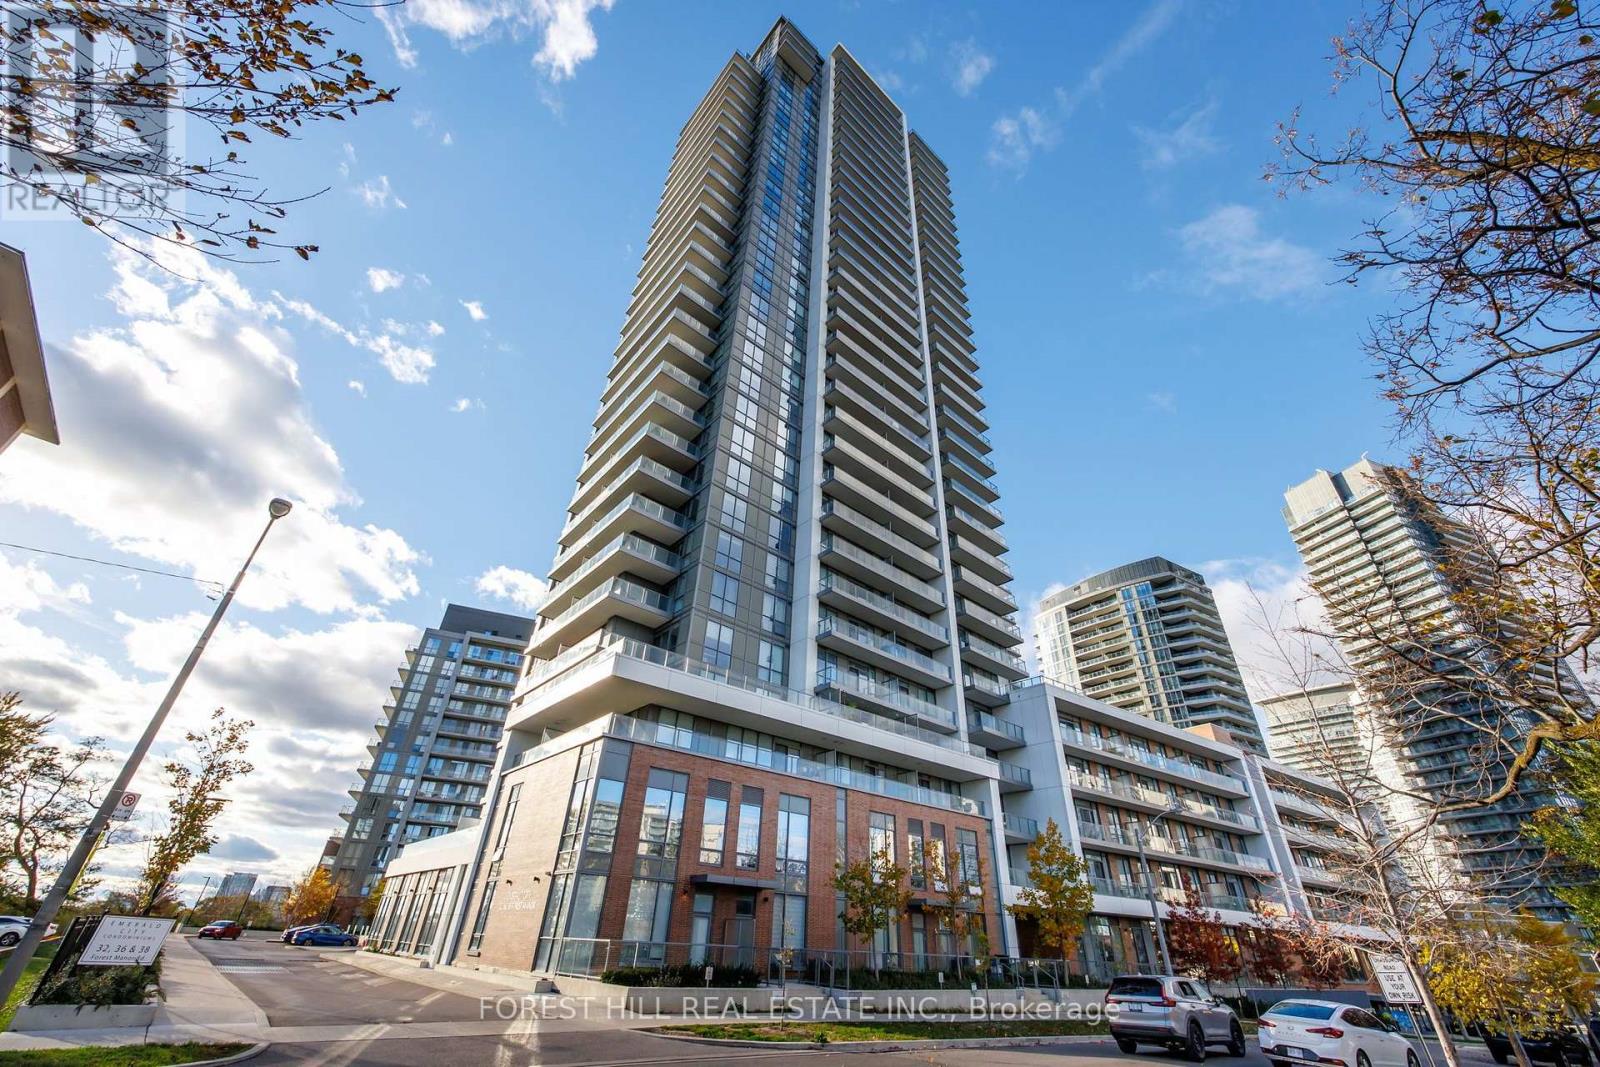
Welcome to this spectacular 2 Br + Den, 2 bath suite in the beautiful Emerald City Community, The Perfect Home to Enjoy the Best of Life in the City of Toronto. This suite has an amazing unobstructed SE Exposure. 10' ceilings and floor-to-ceiling windows with lots of Natural Light with 2 Balconies, 1 E View and a Terrace Looking S. With its Modern-Style Decor and Laminate Flooring throughout, this bright and spacious unit offers a Contemporary Living Experience. The Building Features Exceptional Amenities Including Concierge, Party Room, Gym, Indoor Pool, Virtual Playground and Visitor Parking. Super Location with Fairview Mall and Cineplex at a close proximity, easy access to the DVP and 401 Highways, many nearby parks and schools, minutes away from the Sheppard Subway Station and a short distance away from the North York General Hospital, the Peak Emerald City Condominiums is undeniably in a desirable location. (id:51382)
61 Highland Crescent
Toronto (Bridle Path-Sunnybrook-York Mills), Ontario
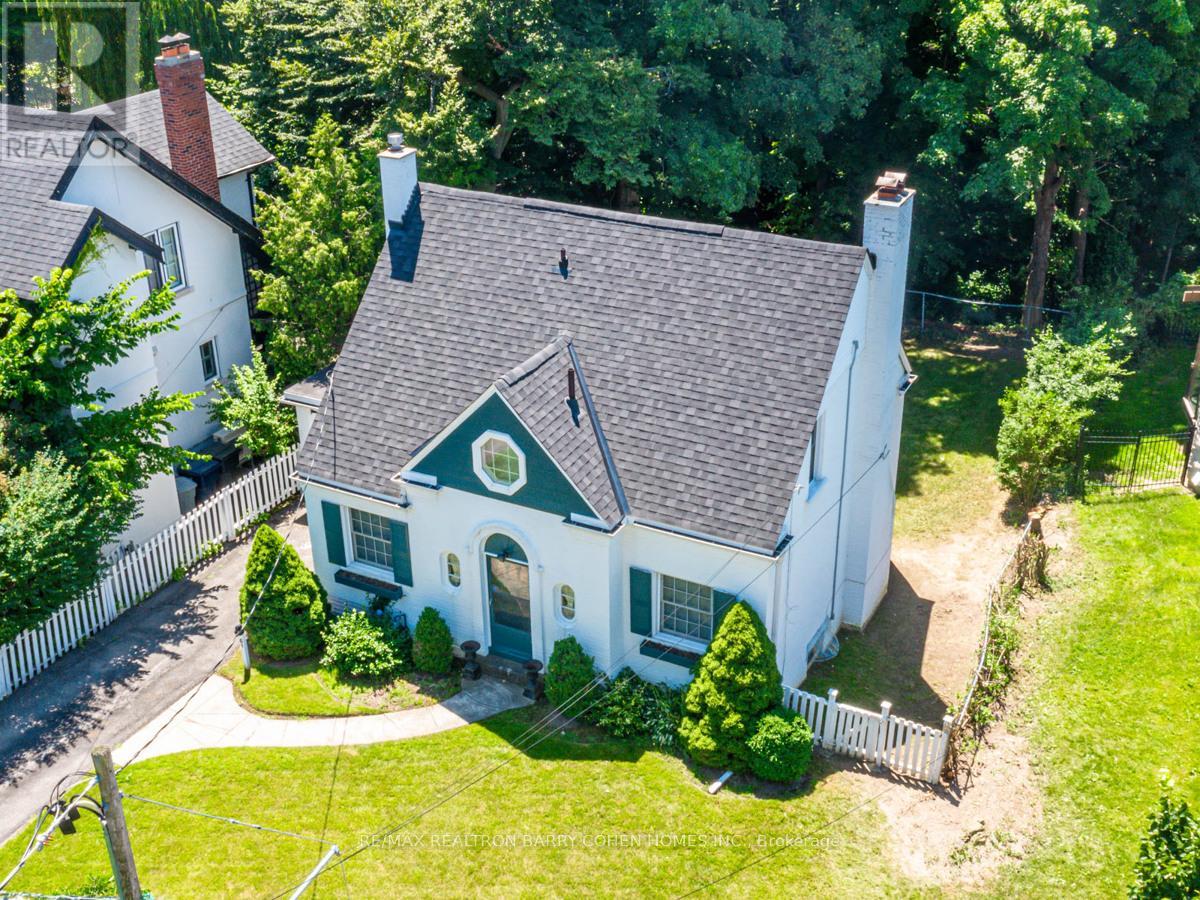
Welcome To "The Doll House" Or Reimagine Your New Build. An Abundance Of Exterior Character. Update Or Enjoy The Outstanding Ravine Lot Build Available On Breathtaking And Private 545 Foot Deep Ravine Vista. Lorne Rose Architect Modern Elevations Vision And 4,819sf GFA Floor-Plan With A Three Storey Home Attached As Well As His Two Storey Design, Both Attached. Stable Top Of Slope Already Determined By TRCA. Required Variance Naturally Subject To All Governing Bodies. Build Your Own Dream Vision On This Lush Setting Offering Southern Exposure Against Multimillion Dollar Residences Within This Exclusive Bayview Ridge-Highland-Hedgewood Enclave. (id:51382)
614 - 20 Richardson Street
Toronto (Waterfront Communities), Ontario
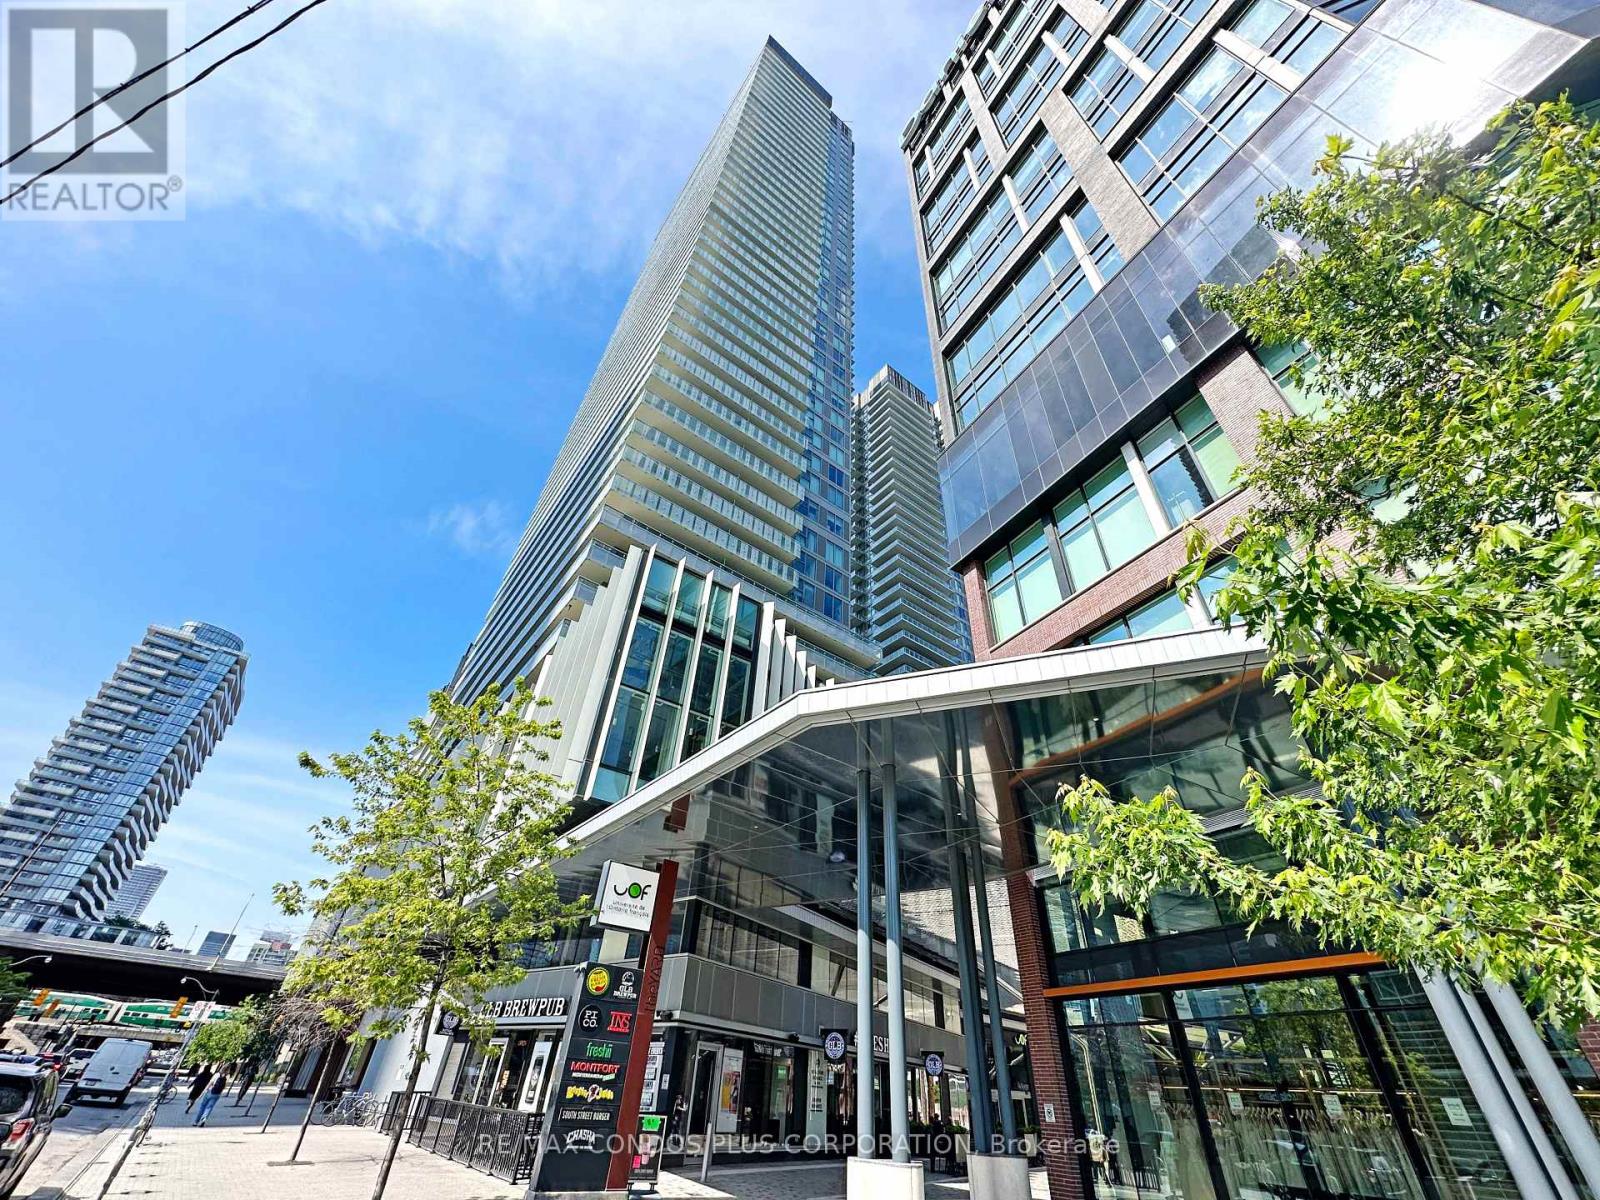
Contemporary Waterfront Lighthouse Condo. Discover the perfect blend of luxury and convenience in this waterfront community condo featuring a modern kitchen equipped with high-end Miele appliances and a stunning quartz waterfall countertop. Enjoy the ease of laminate floors and smooth ceilings throughout. Benefit from a large laundry room with ample storage. 558 Sqft + 139 Sqft Balcony. Located just steps from the TTC, Sugar Beach, George Brown College, Loblaws, and St. Lawrence Market. Experience exceptional amenities including a gym with fitness classes, tennis and basketball courts, a party room, rooftop BBQ, and a community garden. Waterfront living made perfect with everything within reach! (id:51382)
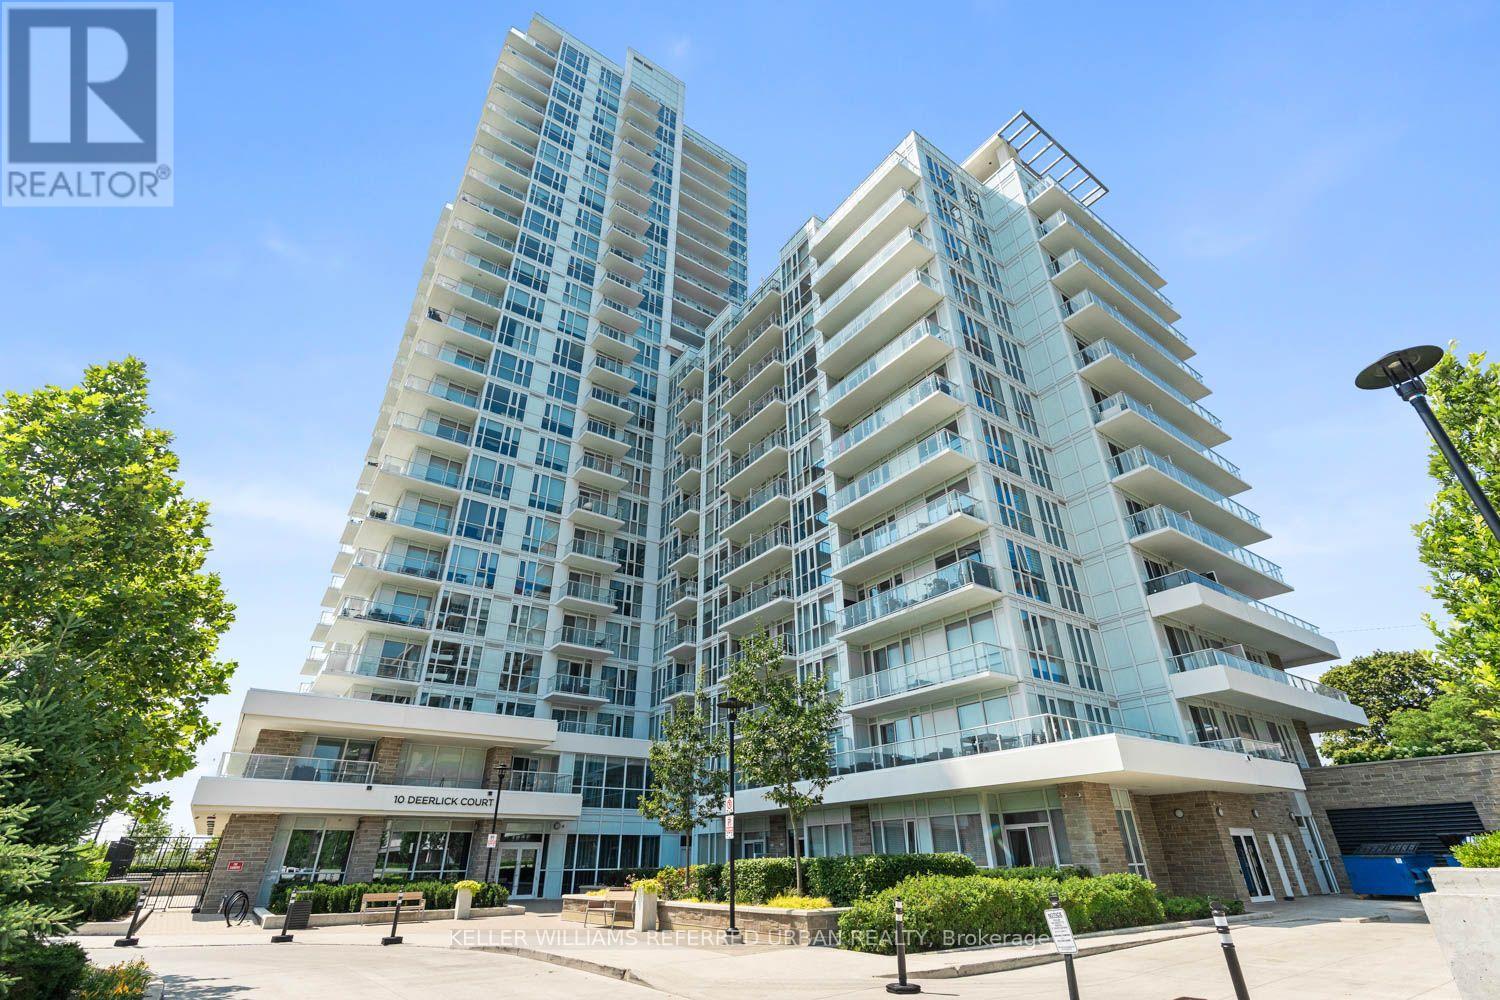
2005 - 10 Deerlick Court
Toronto (Parkwoods-Donalda), Ontario
FULLY FURNISHED! Welcome to Suite 2005 at 10 Deerlick Court! This beautifully upgraded 1+Den,2-bathroom condo is being offered fully furnished, making it the perfect turnkey opportunity for first-time buyers, professionals, or investors looking to get into the market without sacrificing style, comfort or convenience. Enjoy breathtaking, unobstructed views, a thoughtfully designed layout, and over $10,000 in premium upgrades that truly set this suite apart. The modern kitchen is loaded with upgrades, including quartz countertops, an upgraded quartz ensuite vanity, integrated Whirlpool induction cooktop and oven, integrated Whirlpool dishwasher, an additional full row of upgraded cabinetry for extra storage, and under-cabinet pot lights that complete the sleek, contemporary design. Throughout the suite, you'll find upgraded lighting, including additional ceiling outlets with matching fixtures, upgraded vanity lights in both bathrooms, dimmable switches throughout the main living areas, and custom blackout blinds in the bedroom with light-filtering blinds in the living space. The spacious den offers the perfect work-from-home setup or guest space, while the primary bedroom features its own beautifully upgraded ensuite. The second bathroom also includes stylish floating shelves, adding both function and character. To top it all off, this suite comes with a prime parking space and locker, offering the convenience and storage every condo owner wants. With the majority of the furniture included at no additional cost, you can skip the stress and expense of furnishing a new home and simply move right in! Ideally located just minutes from the DVP, Highway 401, TTC, Fairview Mall, Shops at Don Mills, parks, trails and everyday amenities, this is an incredible opportunity to own a fully furnished, move-in-ready suite in a growing community. Whether you're a first-time buyer, professional or investor, this one is worth a look! (id:51382)
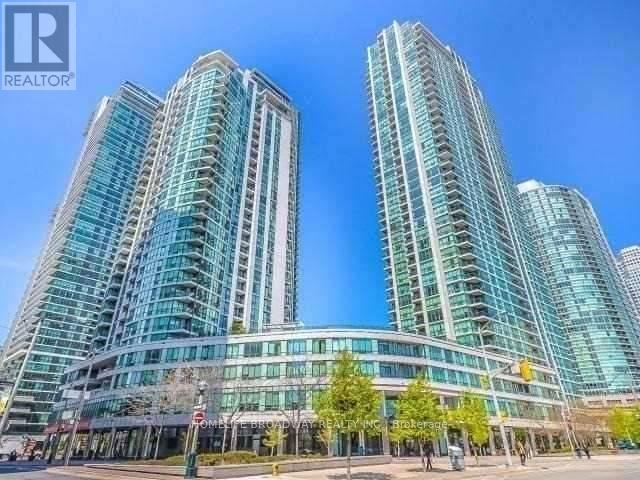
313 - 12 Yonge Street
Toronto (Waterfront Communities), Ontario
Approx. 521 Sf And 40 Sf Balcony, 9' Ceiling. Pinnacle Centre Is A Residence With Location Right Beside The Lake. Grand And Amazing Lobby, Excellent Layout. Indoor Pool, Outdoor Mini Golf. Beautiful Downtown Residence. 5 Mins To Union Station, Close To Air Canada Centre, 2 Mins To Lake. (id:51382)
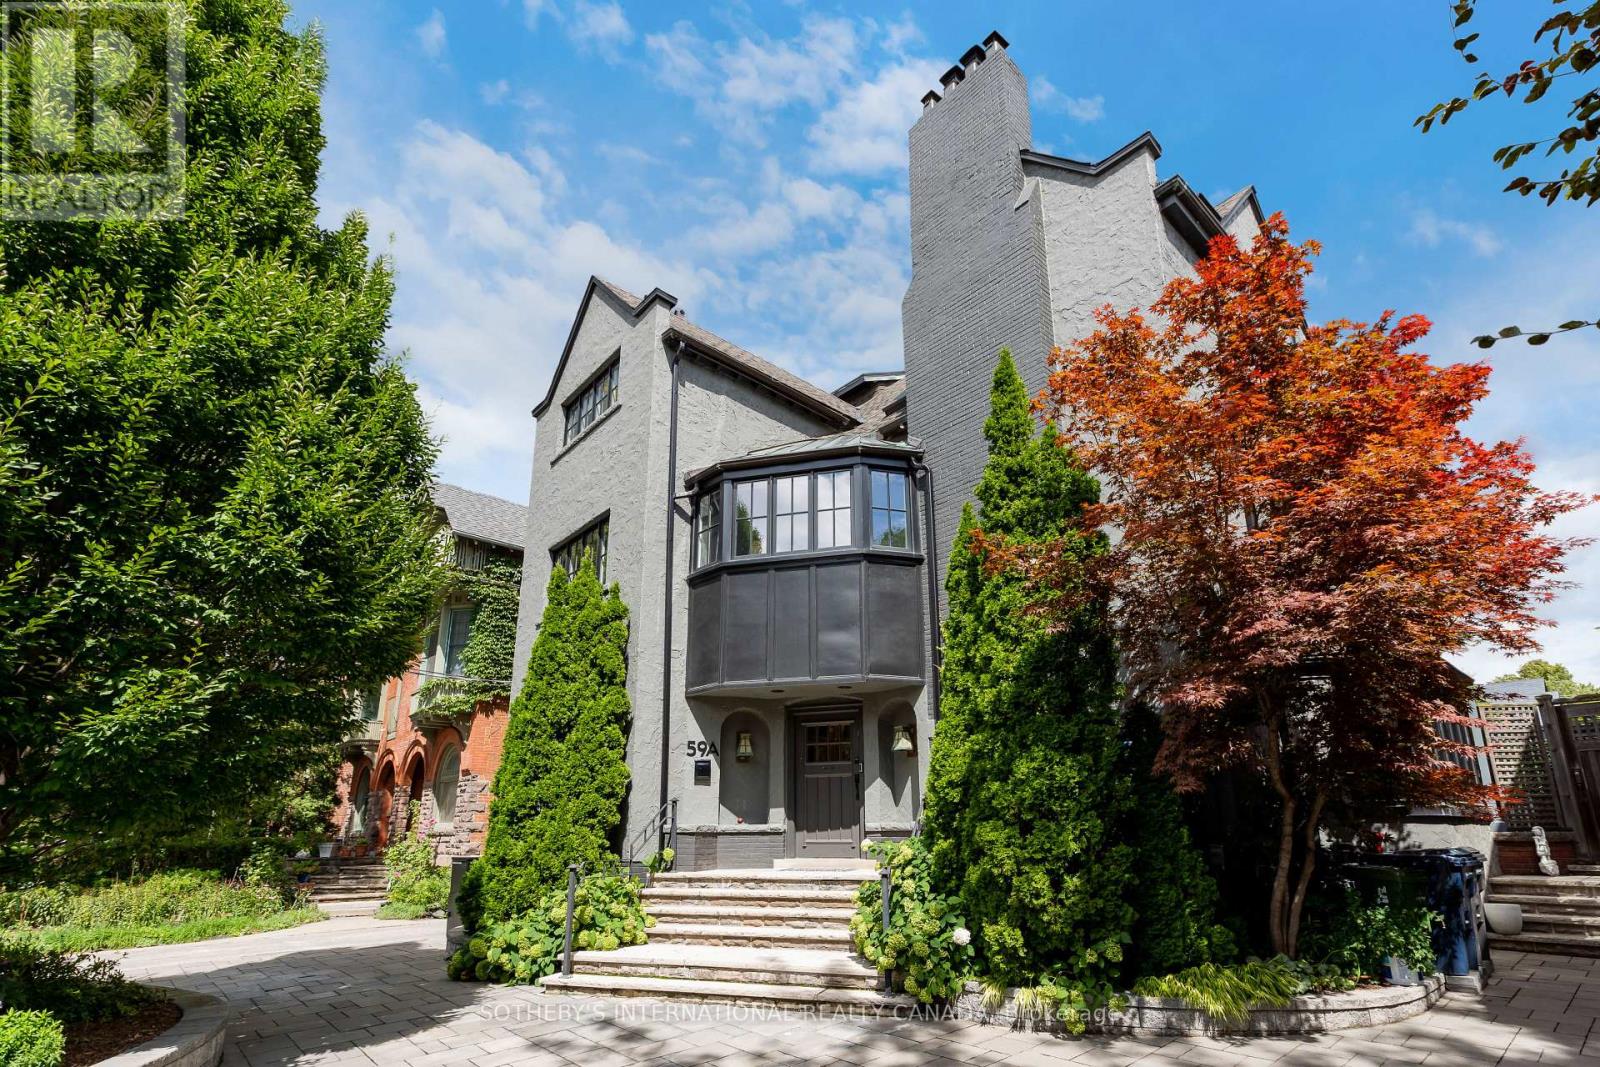
59a Admiral Road
Toronto (Annex), Ontario
Beautifully renovated with contemporary flair, this exceptional residence on prestigious Admiral Road seamlessly blends timeless character, modern elegance, and comfortable family living. The main floor features a welcoming family room with a charming built in library, an open concept kitchen with an oversized centre island and walkout to a deck .The spacious, sun filled second and third bedrooms offer generous size rooms and abundant natural light. The luxurious primary retreat is a true sanctuary, featuring a private den, fireplace, and a five piece ensuite. The finished lower level offers exceptional versatility, with a spacious recreation room and a separate den or guest bedroom. Enjoy the convenience of three outdoor parking spaces and a private circular driveway. Located in Toronto's prestigious Annex, this home offers an outstanding lifestyle surrounded by charming tree lined streets, beautiful architecture, boutique shopping, cafes, acclaimed restaurants, and neighbourhood parks. Enjoy the vibrant atmosphere of Bloor Street, with easy access to Yorkville. Easy transit, including nearby subway access. A rare opportunity to enjoy refined living, generous space, exceptional parking, and the best of the Annex lifestyle. (id:51382)
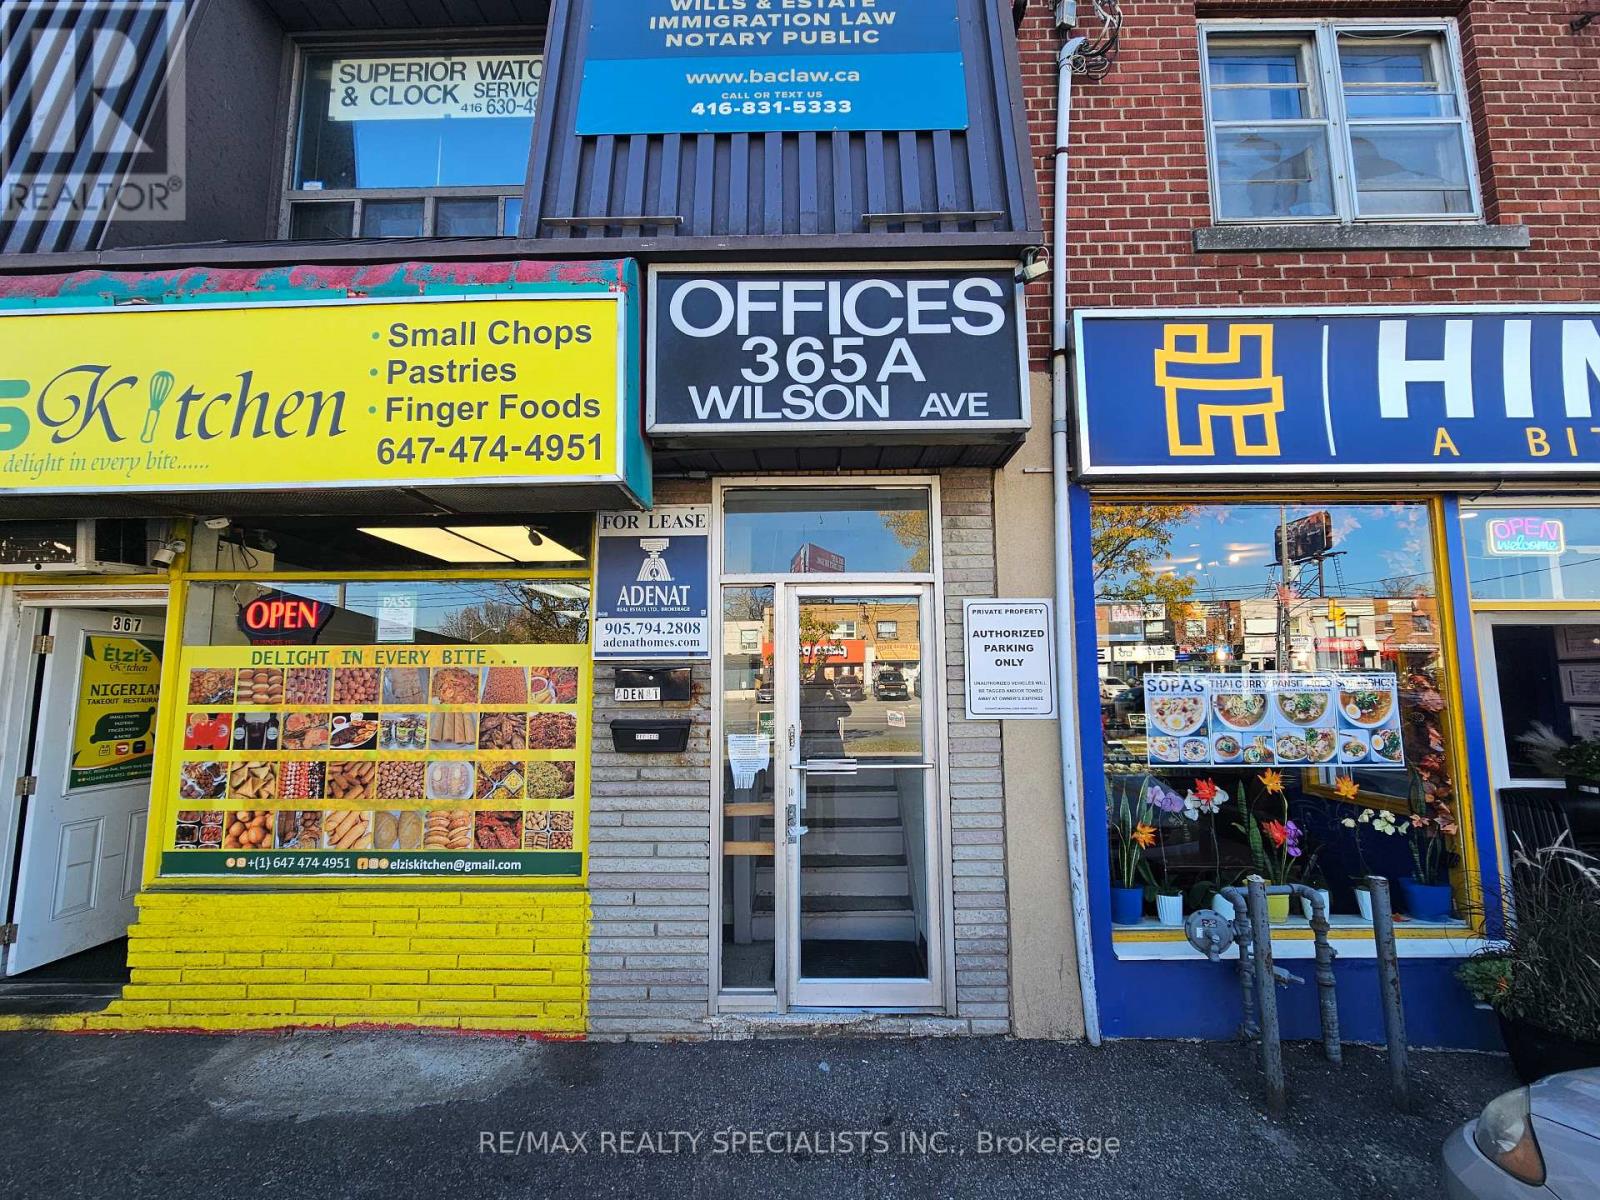
211 - 365a Wilson Avenue E
Toronto (Clanton Park), Ontario
Second Floor office Space In Prime Location In Wilson Plaza. Big window out looking Wilson ave Walking Distance To Bathurst And All Amenities, transit, Restaurants, Supermarket, All Office Uses Allowed. (id:51382)
3606 - 16 Bonnycastle Street
Toronto (Waterfront Communities), Ontario
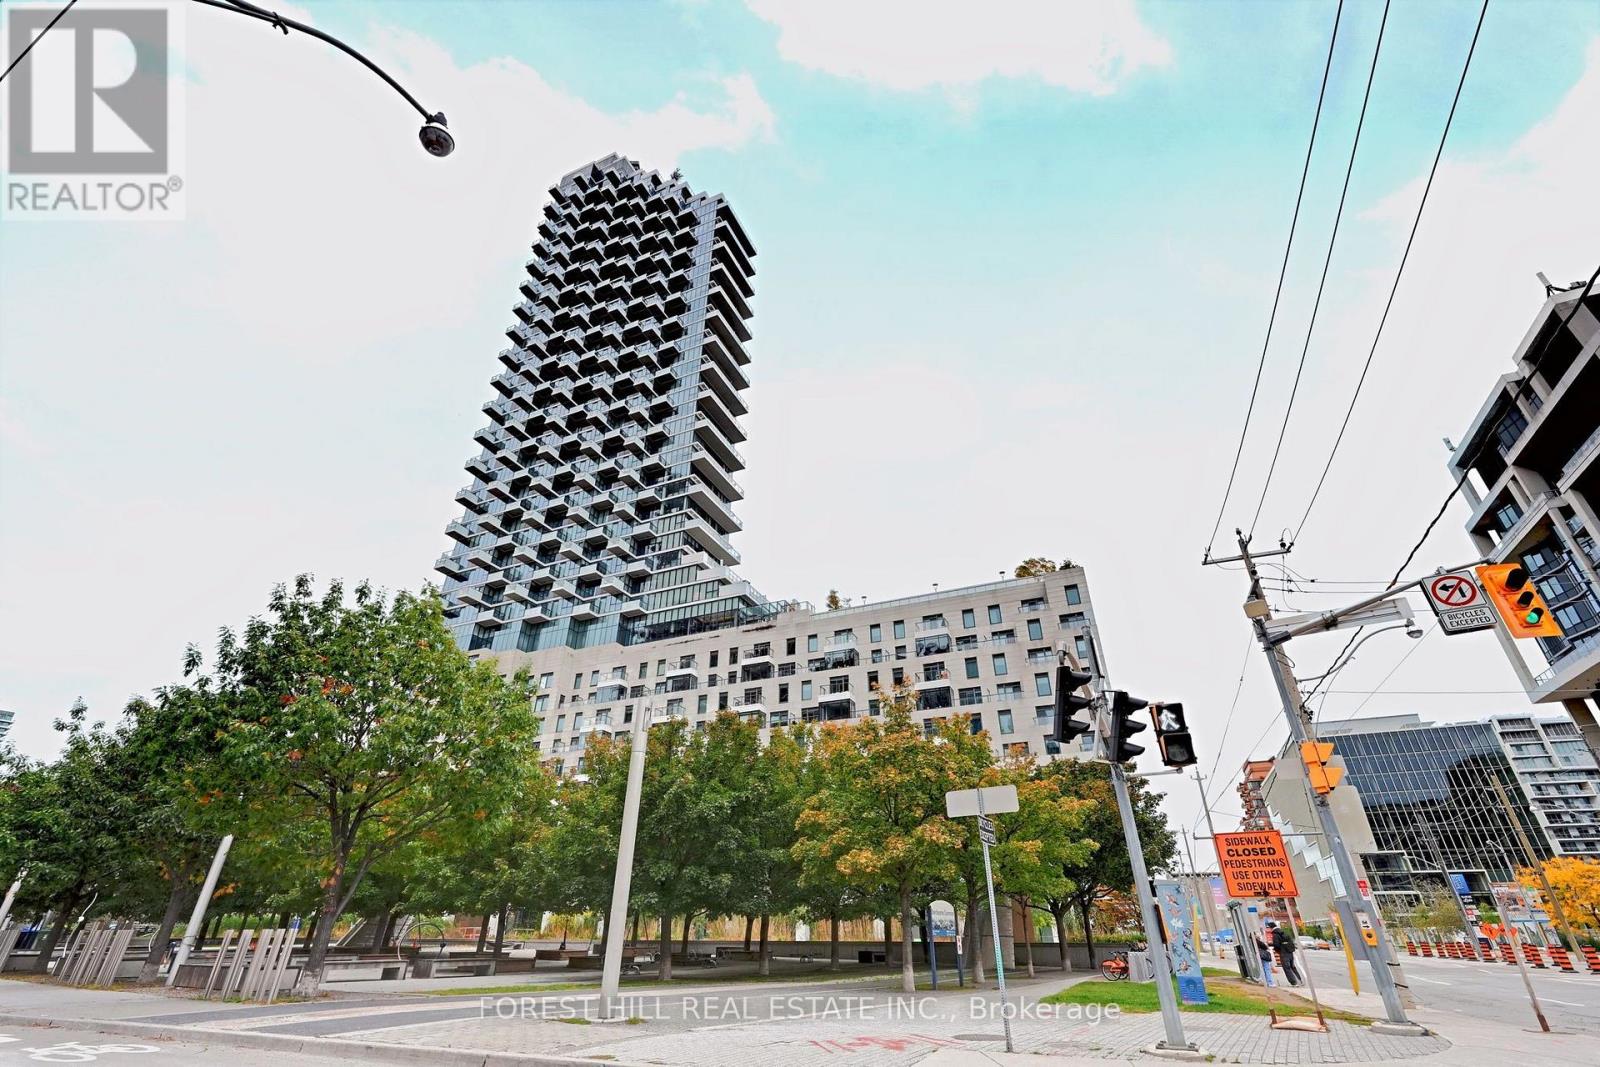
Great opportunity for wise buyer. Gorgeous 36th floor view. One Bedroom + Den 671 Sq Ft Condo + 59 Sq Ft of Suspended Terrace. Overlooking an unobstructed view of city lights and the portland waterfront. This well appointed custom designed unit has an open concept kitchen, living & dining w engineered hardwood floors, upgraded light fixtures, focal point walls, 9 ft ceilings den/study area w/ unobstructed south eats lake views. This unit includes 1 parking & 1 locker. Maintenance fees include high speed internet. (id:51382)
645 - 31 Tippett Road
Toronto (Clanton Park), Ontario
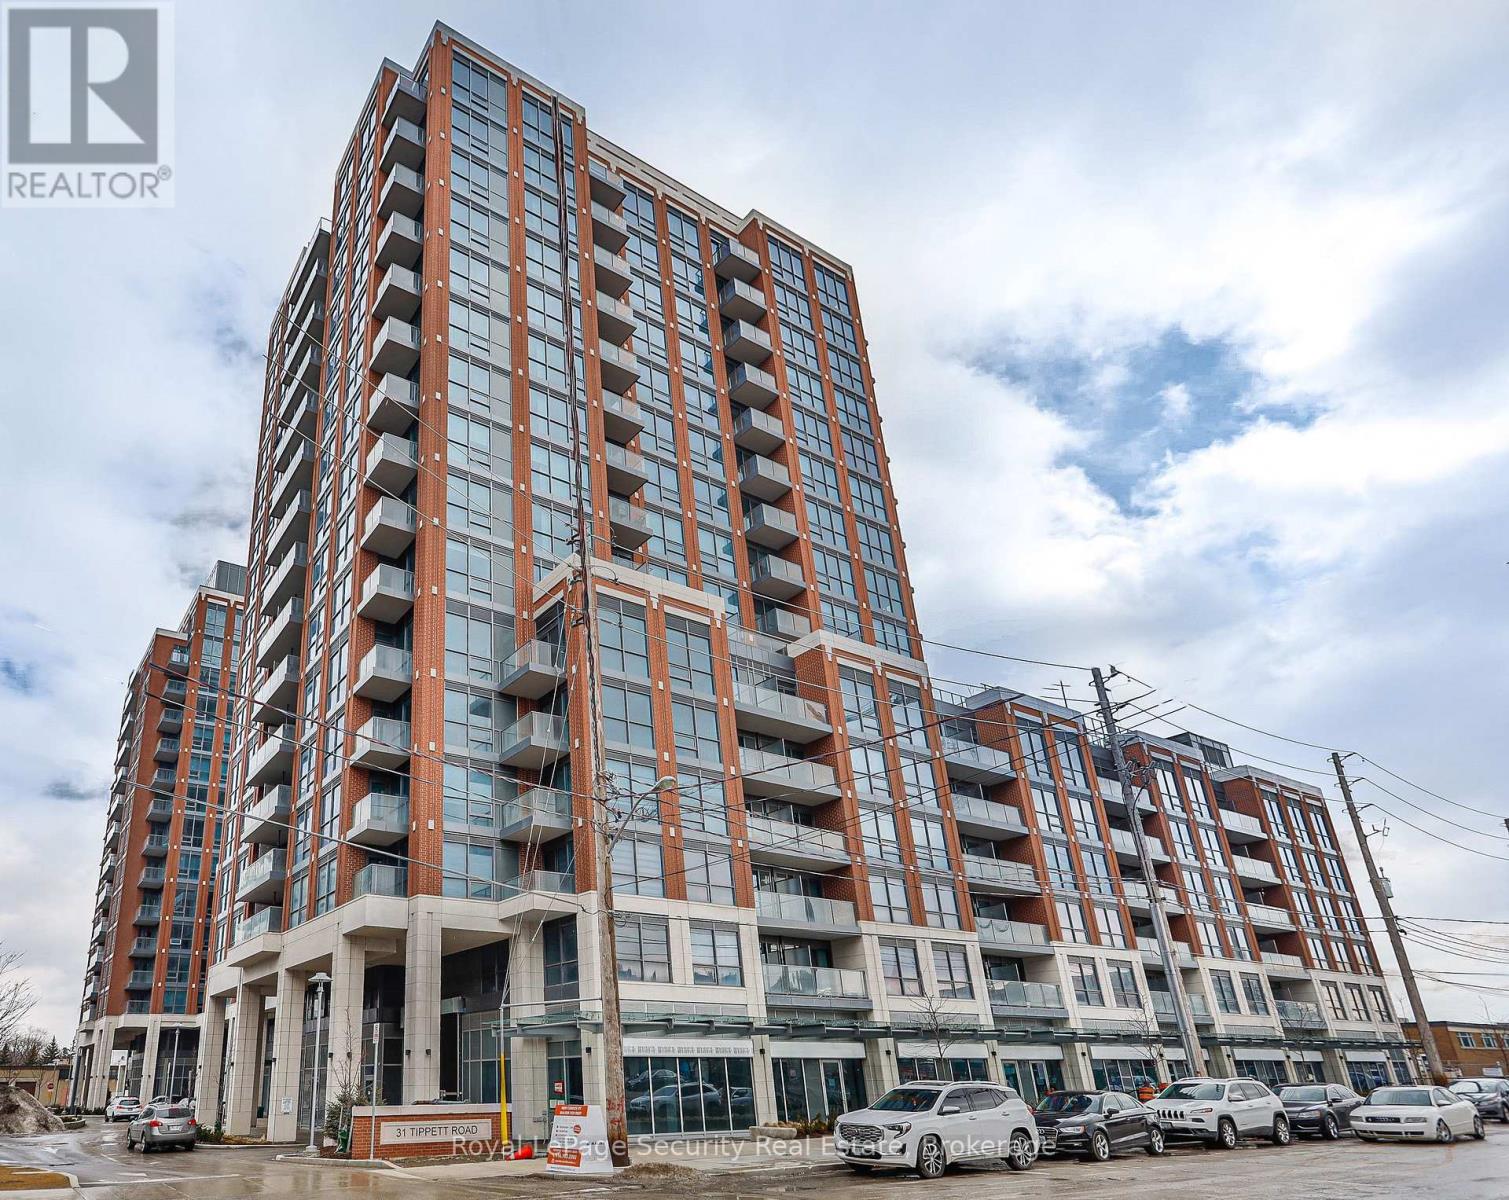
Rare corner suite in the sought after Gramercy Park community at Southside Residences. This exceptional corner unit features a bright, airy, and spacious layout with two bedrooms, two full bathrooms, and a dedicated study area that makes a great home office.The stylish kitchen features a timeless neutral palette, elegant stone countertops, and a convenient centre island for cooking and entertaining. The sun drenched primary bedroom includes double closets, a five piece ensuite bathroom, and a walk out to the balcony.This suite also includes the convenience of a storage locker on the same level as suite and underground parking. Enjoy an unbeatable location just steps from the TTC, with easy access to major highways, and minutes from Yorkdale Mall, top schools, a hospital, and every daily amenity you could possibly need. (id:51382)
636 Vaughan Road
Toronto (Oakwood Village), Ontario
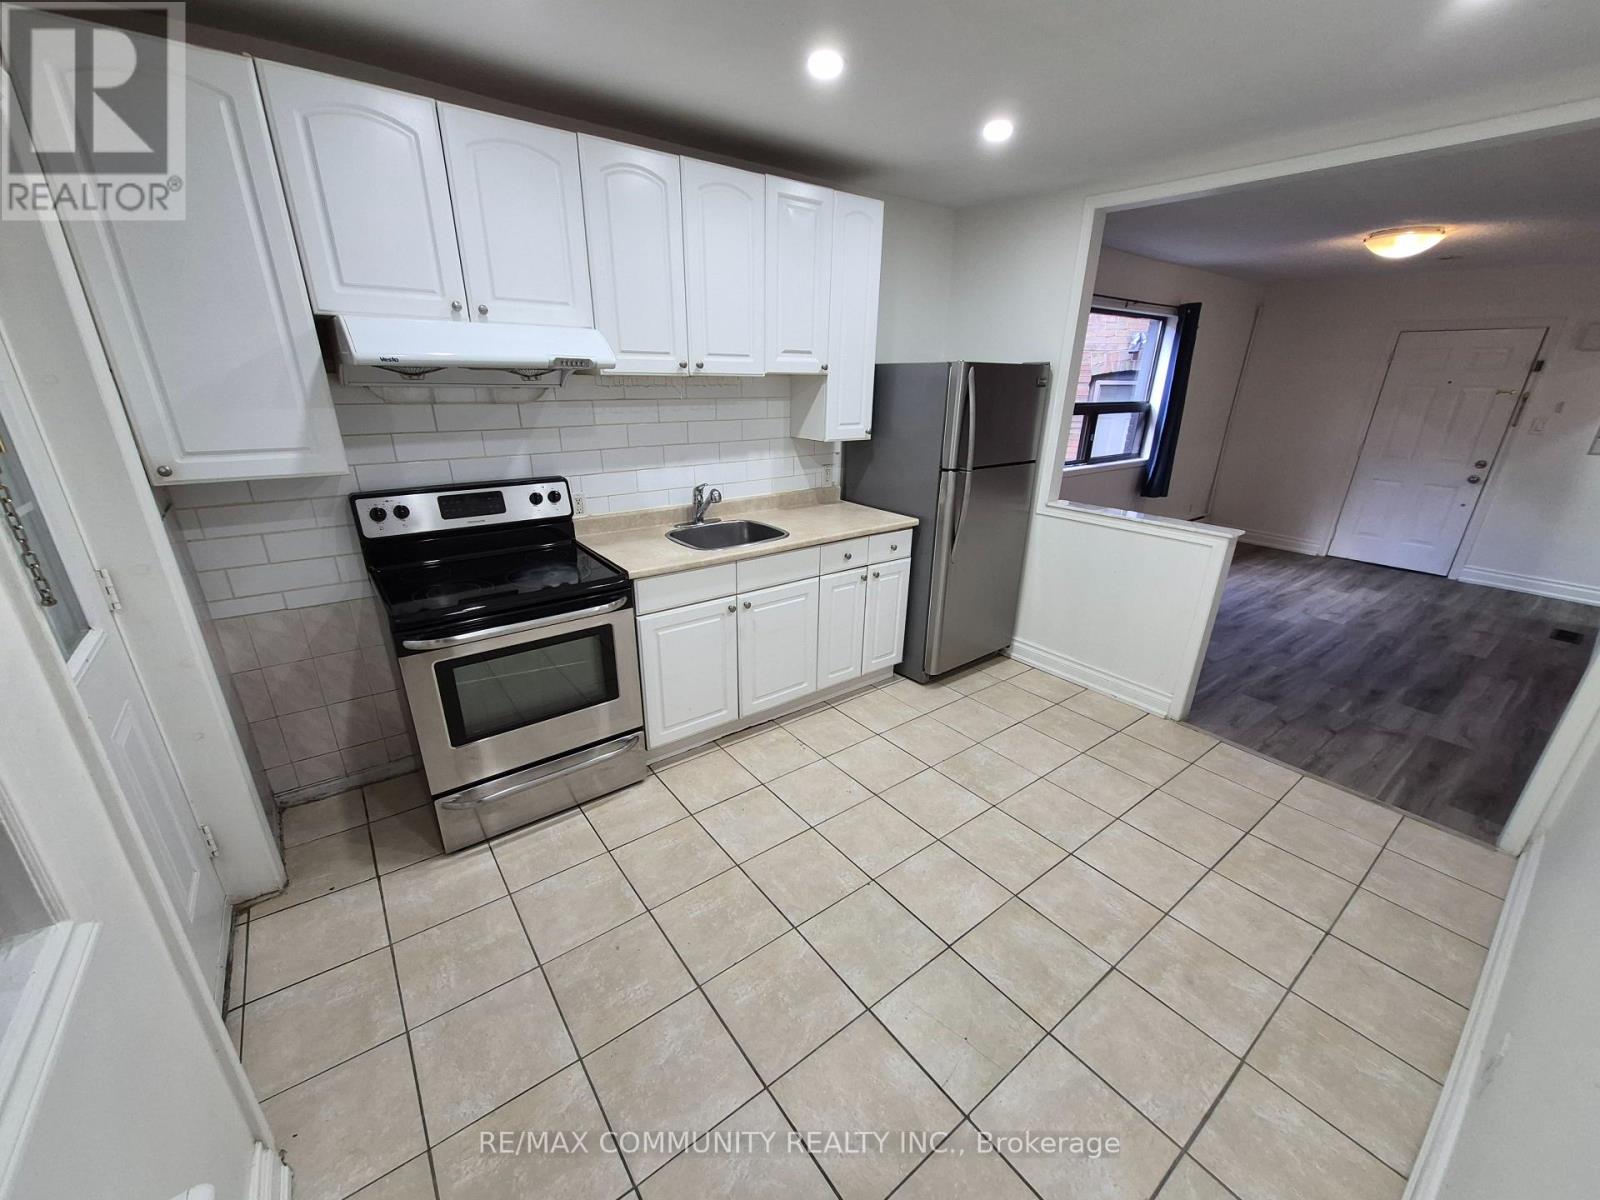
Enjoy the vibrant community of Oakwood Village in this move-in-ready 2-bedroom, 1-bathroom apartment at Oakwood & Vaughan. A functional layout features a generous living room and a spacious eat-in kitchen with stainless steel appliances and a tiled backsplash. Public transit is at your doorstep, with neighbourhood shops, restaurants, cafés, parks, schools and everyday essentials within walking distance. A comfortable home in a convenient, walkable location. Laundromat across the street. No parking included. (id:51382)
513 - 872 Sheppard Avenue W
Toronto (Bathurst Manor), Ontario
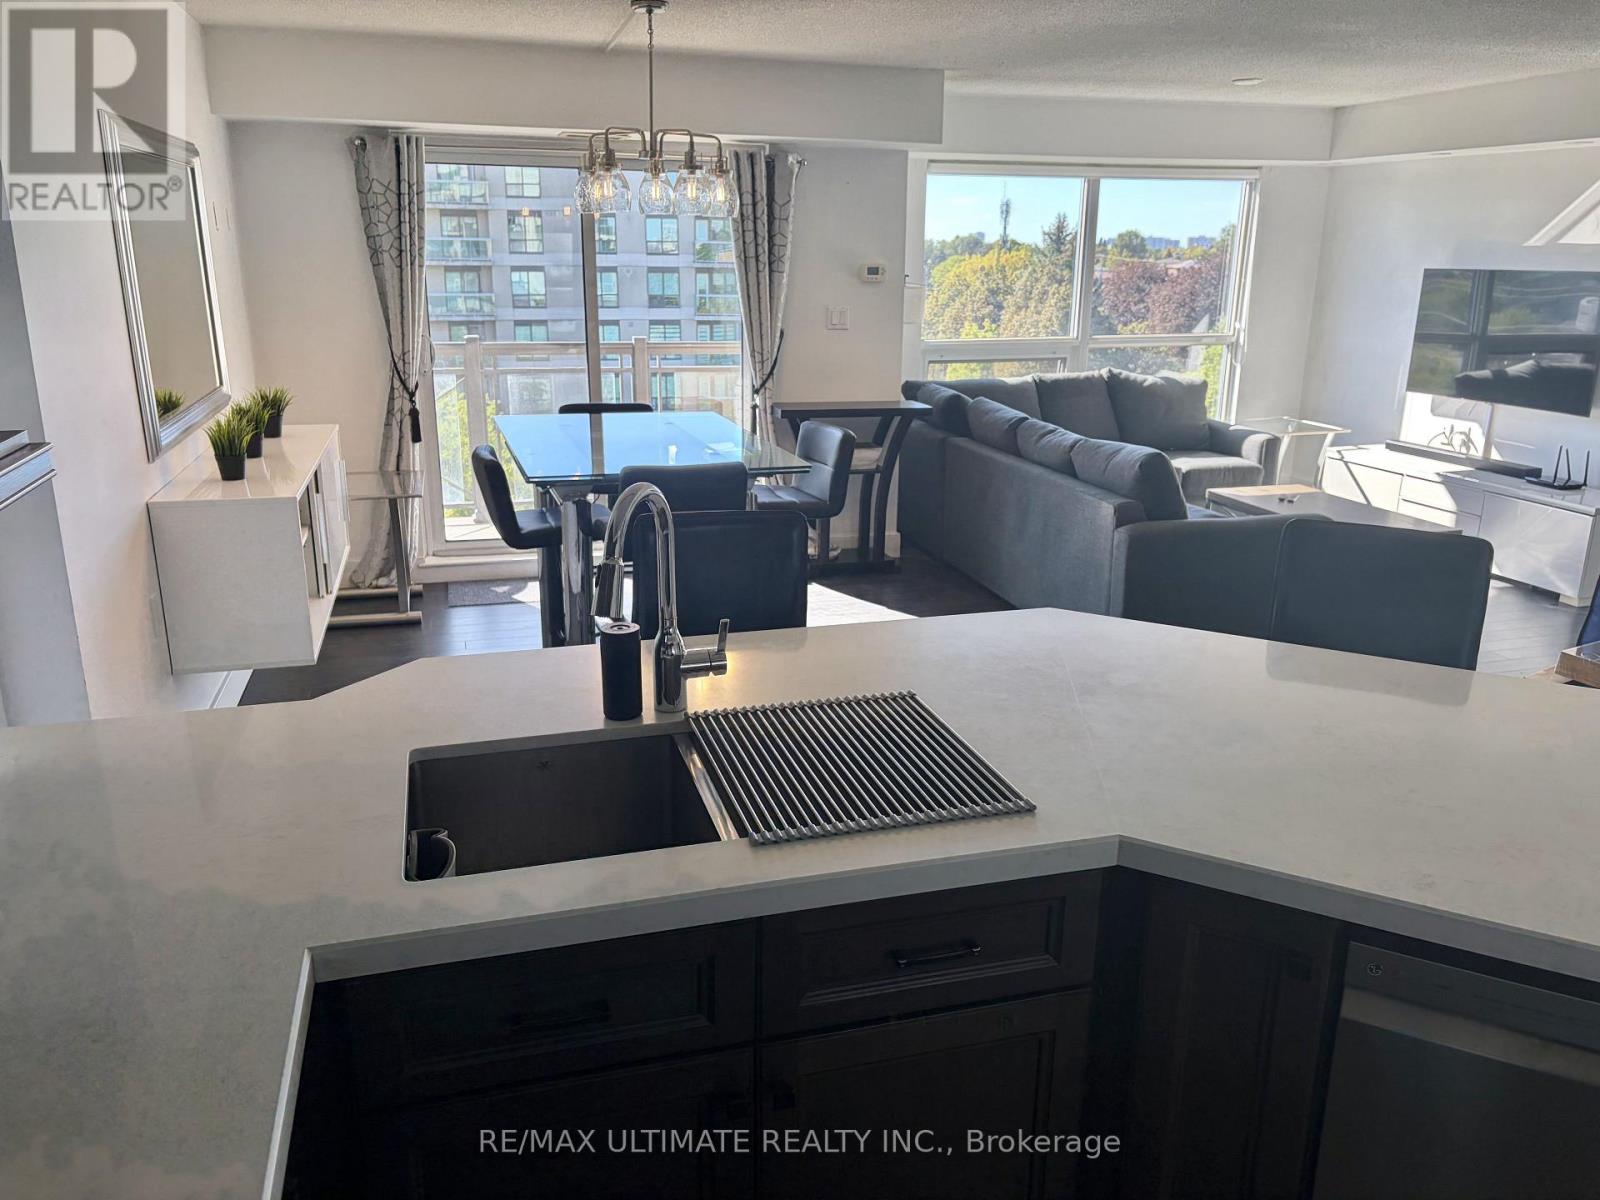
Enjoy the luxury of this X-L One Bedroom with fantastic floor plan and sunset view. Approx 850 sq ft and its move-in ready! A spacious, open-concept Living room, dining room, kitchen. Recently renovated kitchen offers a large breakfast bar, great for entertaining friends & family. This beautiful unit offers comfortable living has a large balcony and a stunning view. in a highly convenient location, just steps from Downsview Park TTC Subway Station, Hi #401, Allen Expressway and minutes to Yorkdale Mall, Humber River Hospital, Home Depot, York University and the many shopping & restaurant options, major highways. This home offers the perfect combination of comfort, convenience, and lifestyle. The large primary bedroom features its own ensuite bathroom and double closet. Excellent location, Enjoy fantastic building amenities, including a gym, sauna, rooftop BBQ terrace with amazing views, party room. A walk-in clinic and a pharmacy are located on the main floor. (id:51382)
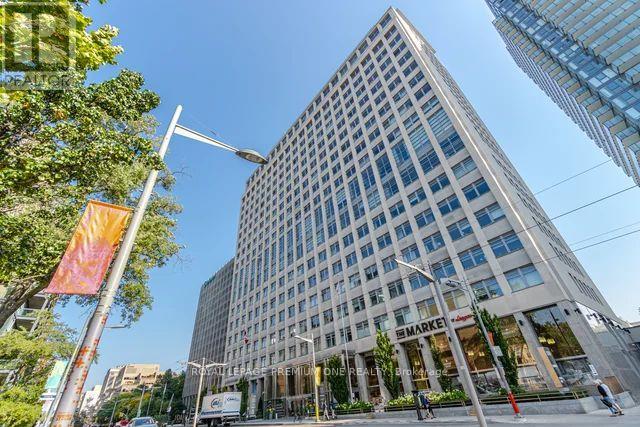
1903 - 111 St Clair Avenue W
Toronto (Yonge-St. Clair), Ontario
Welcome to the sought-after Private Residences at Imperial Plaza, where luxury and privacy come together. Originally designed as a two-bedroom suite, the current owner has reconfigured the layout to create an exceptionally spacious one-bedroom design. The original two-bedroom configuration can easily be reinstated, offering excellent flexibility to suit your needs. The seller may also be willing to complete the conversion, subject to mutually agreed terms. This stunning 1,015 sq. ft. corner/end suite offers an elevated living experience, featuring a private elevator, private lobby, gym and terrace. Approximately $150,000 has been invested in upgrades, including power-operated Lutron blinds, automated lighting, a custom-designed kitchen with additional storage, upgraded cabinetry and countertops, premium hardwood flooring and beautifully upgraded bathrooms. The spacious primary suite features a custom built-in wardrobe and luxurious 4-piece ensuite with jacuzzi tub. Additional storage has been thoughtfully added with custom closet organizers in the front hall and laundry closets. Enjoy two walkouts from the living and dining areas to a large balcony showcasing incredible city and lake views - perfect for morning coffee or evening entertaining. The desirable corner/end-unit location provides added privacy and tranquility. (id:51382)
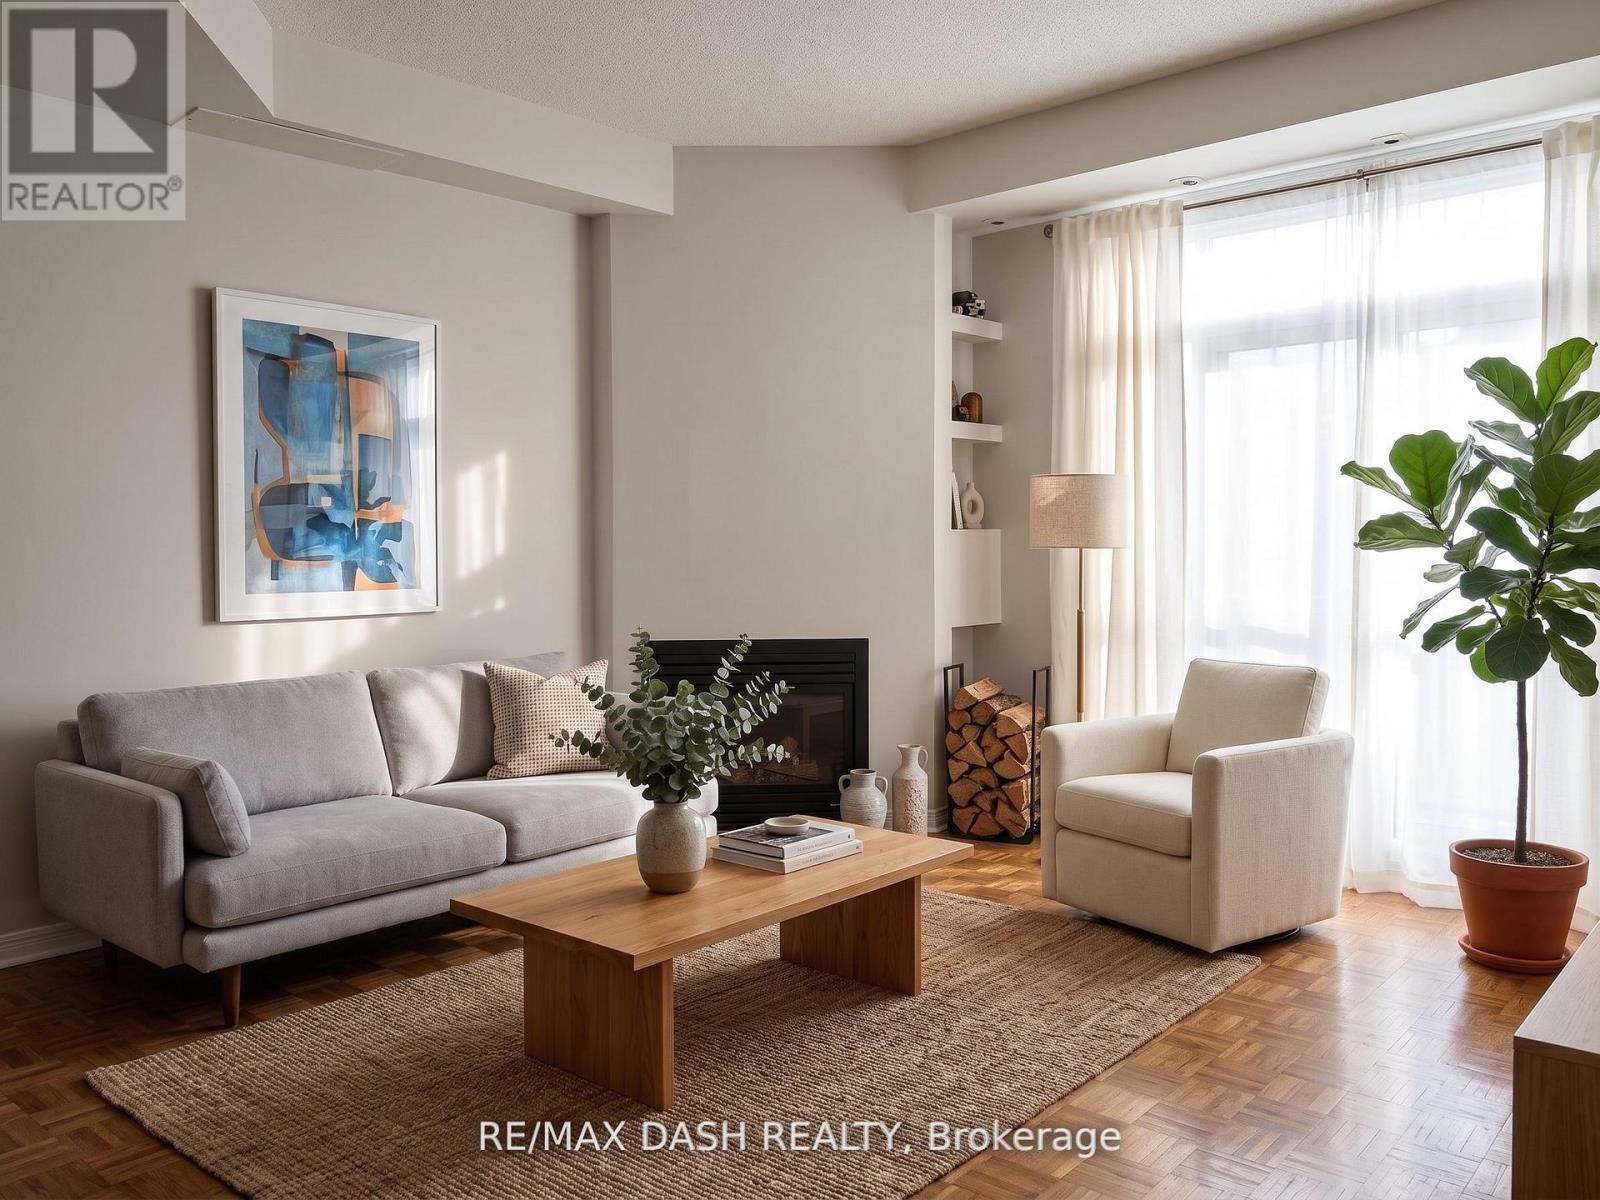
535 - 36 Stadium Road
Toronto (Niagara), Ontario
Trendy Waterfront Townhome W/Rooftop Terrace Ideal For Bbq & View Of The Lake & Cn Tower. Gas Fireplace, 9 Ft Ceilings, Large Living Rm, Spacious Master Bdrm Can Even Fit A King Size Bed W/Extra Large Armoire Inc. Extra Storage On Roof Top Terrace, Close To Parks, Public Transport, Air Canada Centre, & Waterfront Biking & Running Trails. Close To Parks, Approximately 1050 Sq Ft. (id:51382)
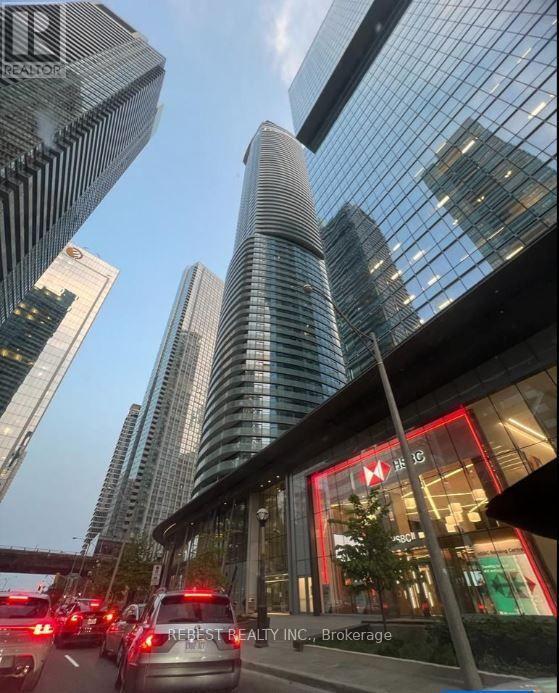
6709 - 14 York Street
Toronto (Waterfront Communities), Ontario
Experience luxury living in this stunning furnished PENTHOUSE featuring a spacious 3-BEDROOM + STUDY layout with approximately 1,042 sq. ft. as per builder plan (Helsingborg model) and 2 FULL BATHROOMS. Enjoy a large private balcony with breathtaking views of the CN Tower, waterfront and vibrant Toronto skyline. Ideally located with direct access to the underground PATH system and close to Union Station, Financial and Entertainment Districts, waterfront parks, top performing arts venues, CN Tower, Scotiabank Arena, Rogers Centre, Ripley's Aquarium, groceries, restaurants and more. The suite features hardwood flooring, ensuite laundry, 1 underground parking space and 1 locker. Building amenities include a fully equipped gym, massage rooms, yoga/aerobics studio, sauna, pool and children's play areas. Additional parking is available for $250/month and a second locker for $150/month. AAA tenants preferred. Tenant to provide SingleKey report/Equifax credit report with score, employment letter, recent pay stubs, rental application and IDs for all occupants. Ontario Standard Lease Agreement required. Easy to show. (id:51382)
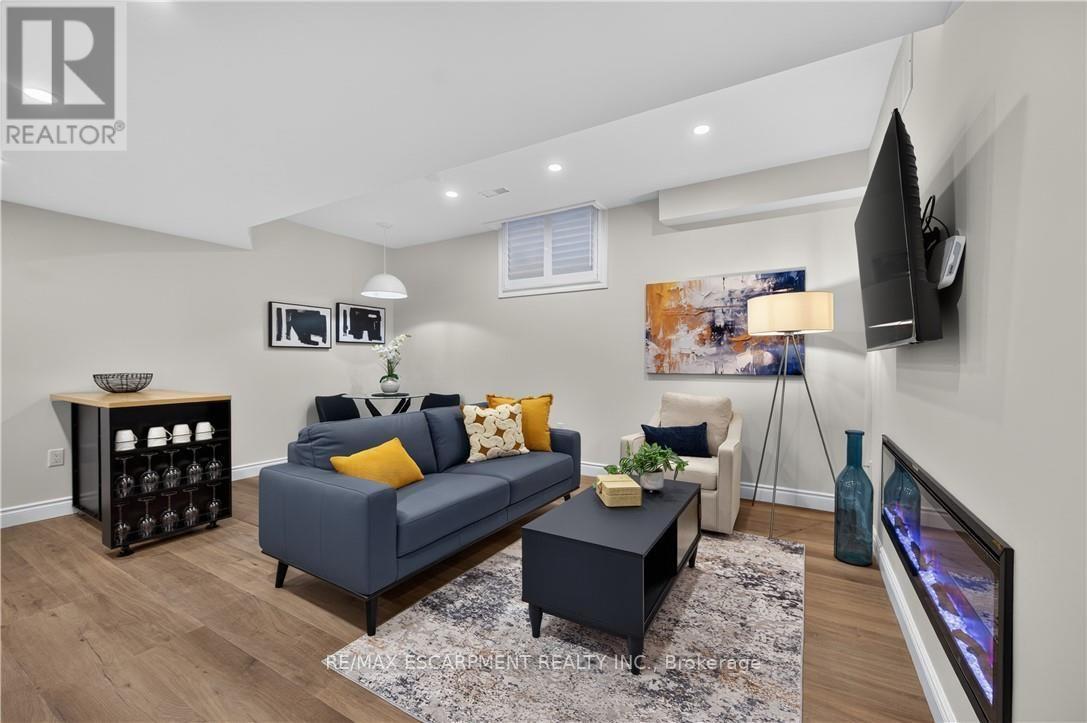
Lower - 44 Miller Drive
Hamilton (Ancaster), Ontario
Newly finished & fully furnished 1-bedroom basement suite featuring a private separate walk-up entrance, open-concept living space, modern white kitchen, spacious bedroom, and a sleek new bathroom. NO A-I generated photos being used-this is the real deal. Completely turnkey-just move right in! Nestled in a quiet, prestigious neighbourhood minutes to Hwy 403, Ancaster Meadowlands shopping, Mercasa, parks, and all amenities. Perfect for a quiet professional. Non-smoker, no pets preferred. AAA tenants only; credit check, employment letter, references, and rental application required. (id:51382)

70 Eglinton Square
Toronto (Clairlea-Birchmount), Ontario
Prime location at Eglinton Square Shopping Centre, conveniently situated next to Tim Hortons and the food court. Well-established jewellery and watch business offering retail sales and repair services. Features quality display showcases and existing business fixtures, with excellent storefront visibility and exposure to mall traffic. Includes a Storage Room and Washroom. An excellent opportunity for an owner-operator to acquire an established business and build on its existing foundation. (id:51382)
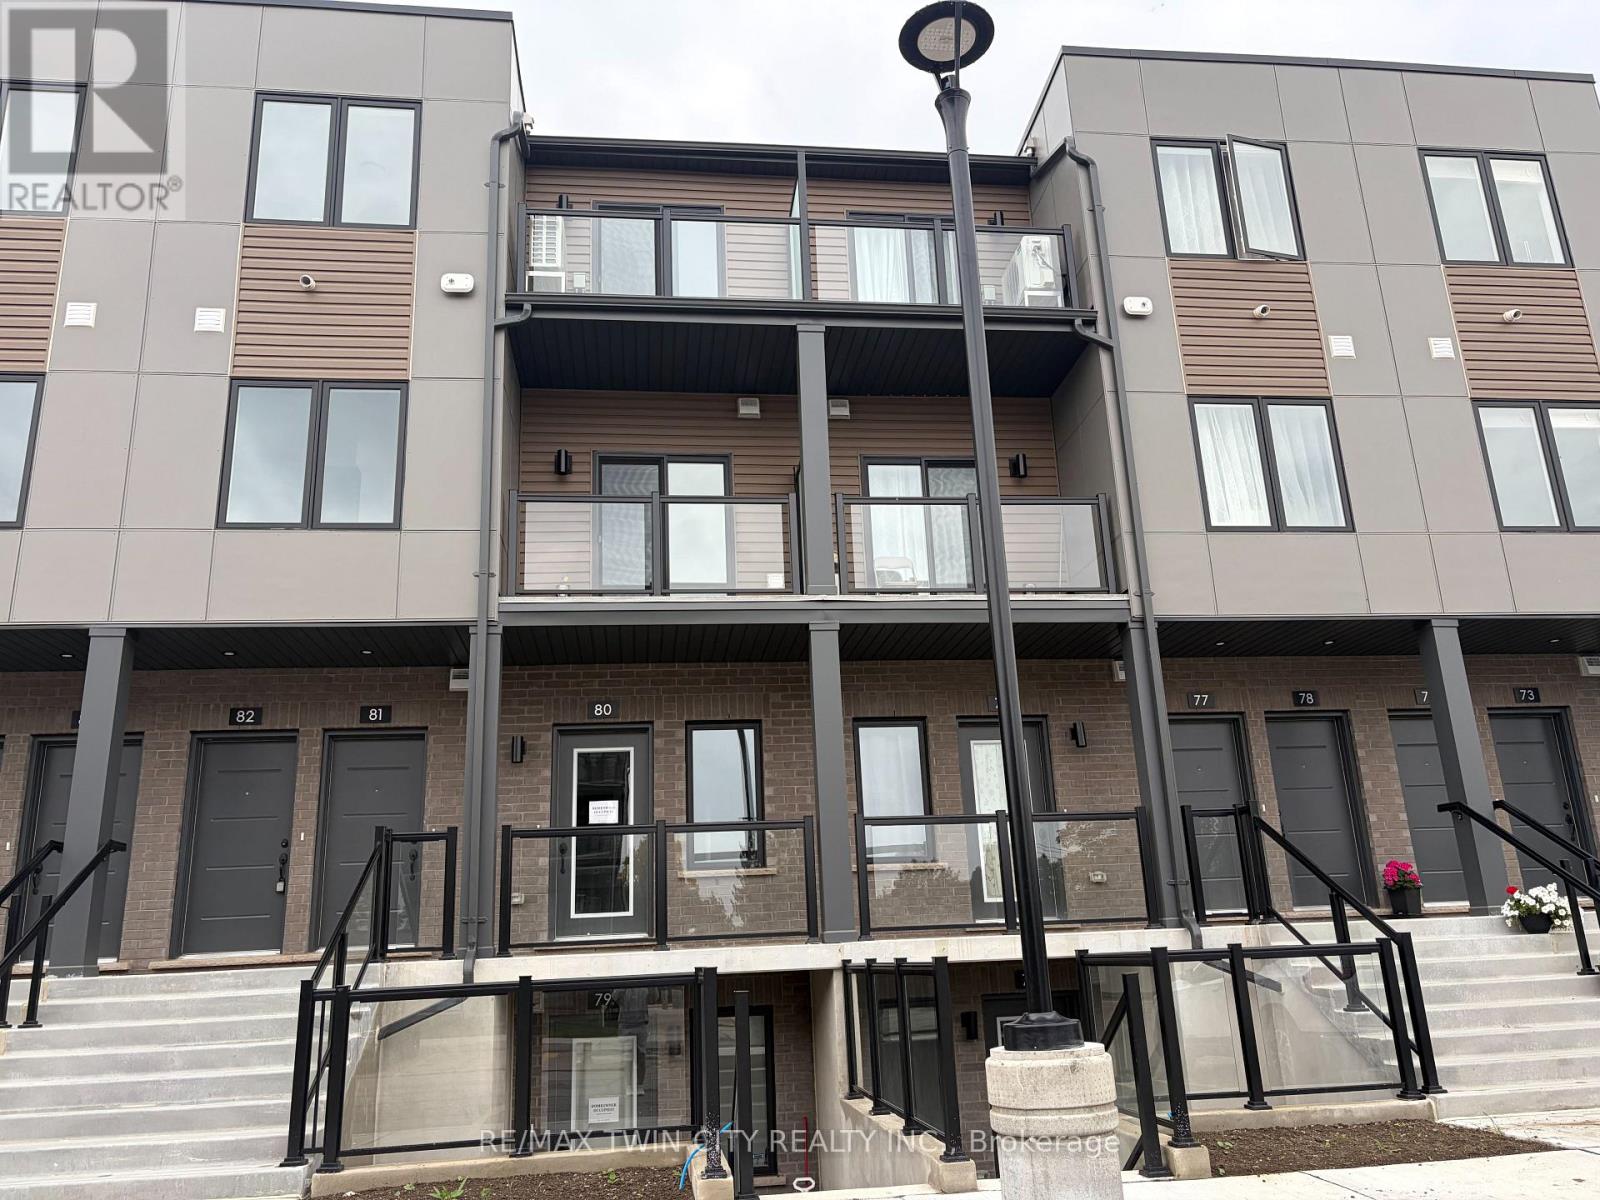
80 - 42 Lowes Road W
Guelph (Clairfields/hanlon Business Park), Ontario
Welcome to Unit 80 at 42 Lowes Road West in Argyle Village, a beautifully finished brand-new 2-bedroom, 2-bathroom rental in one of Guelph's most desirable south-end communities. Thoughtfully designed with modern living in mind, this bright and stylish home features an open-concept layout, contemporary finishes, spacious bedrooms, and the convenience of two full bathrooms-perfect for professionals, couples, small families, or roommates. Enjoy a sleek kitchen with quality appliances, ample cabinetry, and plenty of prep space, flowing seamlessly into the living and dining area for easy everyday living and entertaining. Large windows bring in natural light, while the new-build feel offers a fresh, clean space to call home. Located in the sought-after Argyle community, you'll love being close to shopping, restaurants, parks, transit, the University of Guelph, and easy access to Highway 401 for commuters. Features include: Brand new construction 2 bedrooms | 2 bathrooms Modern open-concept layout Stylish finishes throughout Bright living space Prime south Guelph location Close to everyday amenities, transit, and commuter routes A fantastic opportunity to lease a never-lived-in home in a growing, convenient neighborhood. (id:51382)
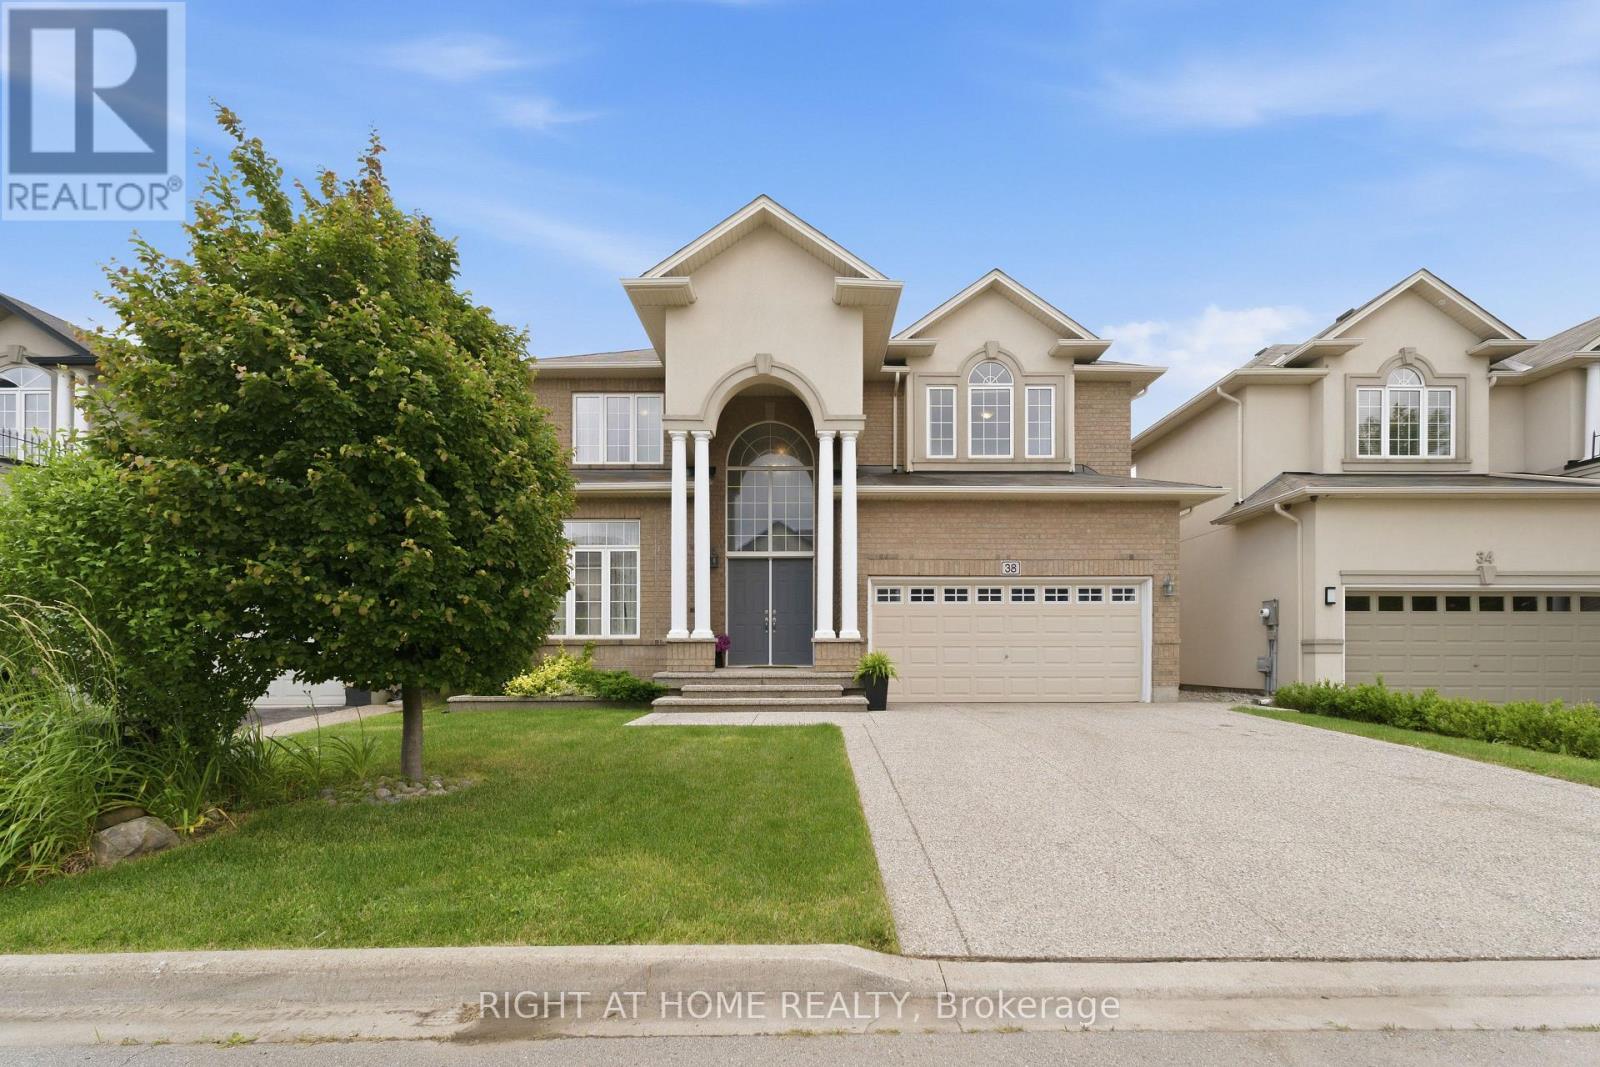
38 Weaver Drive
Hamilton (Meadowlands), Ontario
Nestled on a premium 46-foot lot in Ancaster's sought-after Meadowlands neighbourhood, this spacious 4-bedroom home offers over 3,300 sq. ft. of thoughtfully designed living space. With a main-floor office, second-floor family room and laundry, and expansive windows overlooking a wooded lot with no rear neighbours, this home offers the perfect blend of space, comfort, and natural beauty. Enjoy peaceful treetop views, birdsong, and exceptional privacy, all while being within walking distance of a large neighbourhood park and Tiffany Hills elementary school, an ideal setting for growing families. The bright main floor features 9-foot ceilings, hardwood flooring, crown moulding, and a dramatic double-height foyer. A dedicated office provides an ideal work-from-home space or can serve as an additional main floor bedroom. Spacious living and dining areas flow into the chef's kitchen, while upgraded oversized windows fill the home with natural light. The family room, breakfast area, and kitchen overlook the large backyard, deck, and wooded backdrop. Convenient interior access from the garage completes the main level. The primary suite has large windows framing the wooded views for exceptional privacy and features a walk-in closet and a spacious ensuite with a soaker tub and private water closet. Three additional generously sized bedrooms provide plenty of room for family or guests. A versatile second-floor family room can easily be converted into a fifth bedroom, while the spacious laundry room with a utility sink and ample storage adds everyday convenience. The unfinished basement offers a large open layout with mechanicals neatly positioned along one wall, creating endless possibilities for a recreation room, home gym, or in-law suite (id:51382)
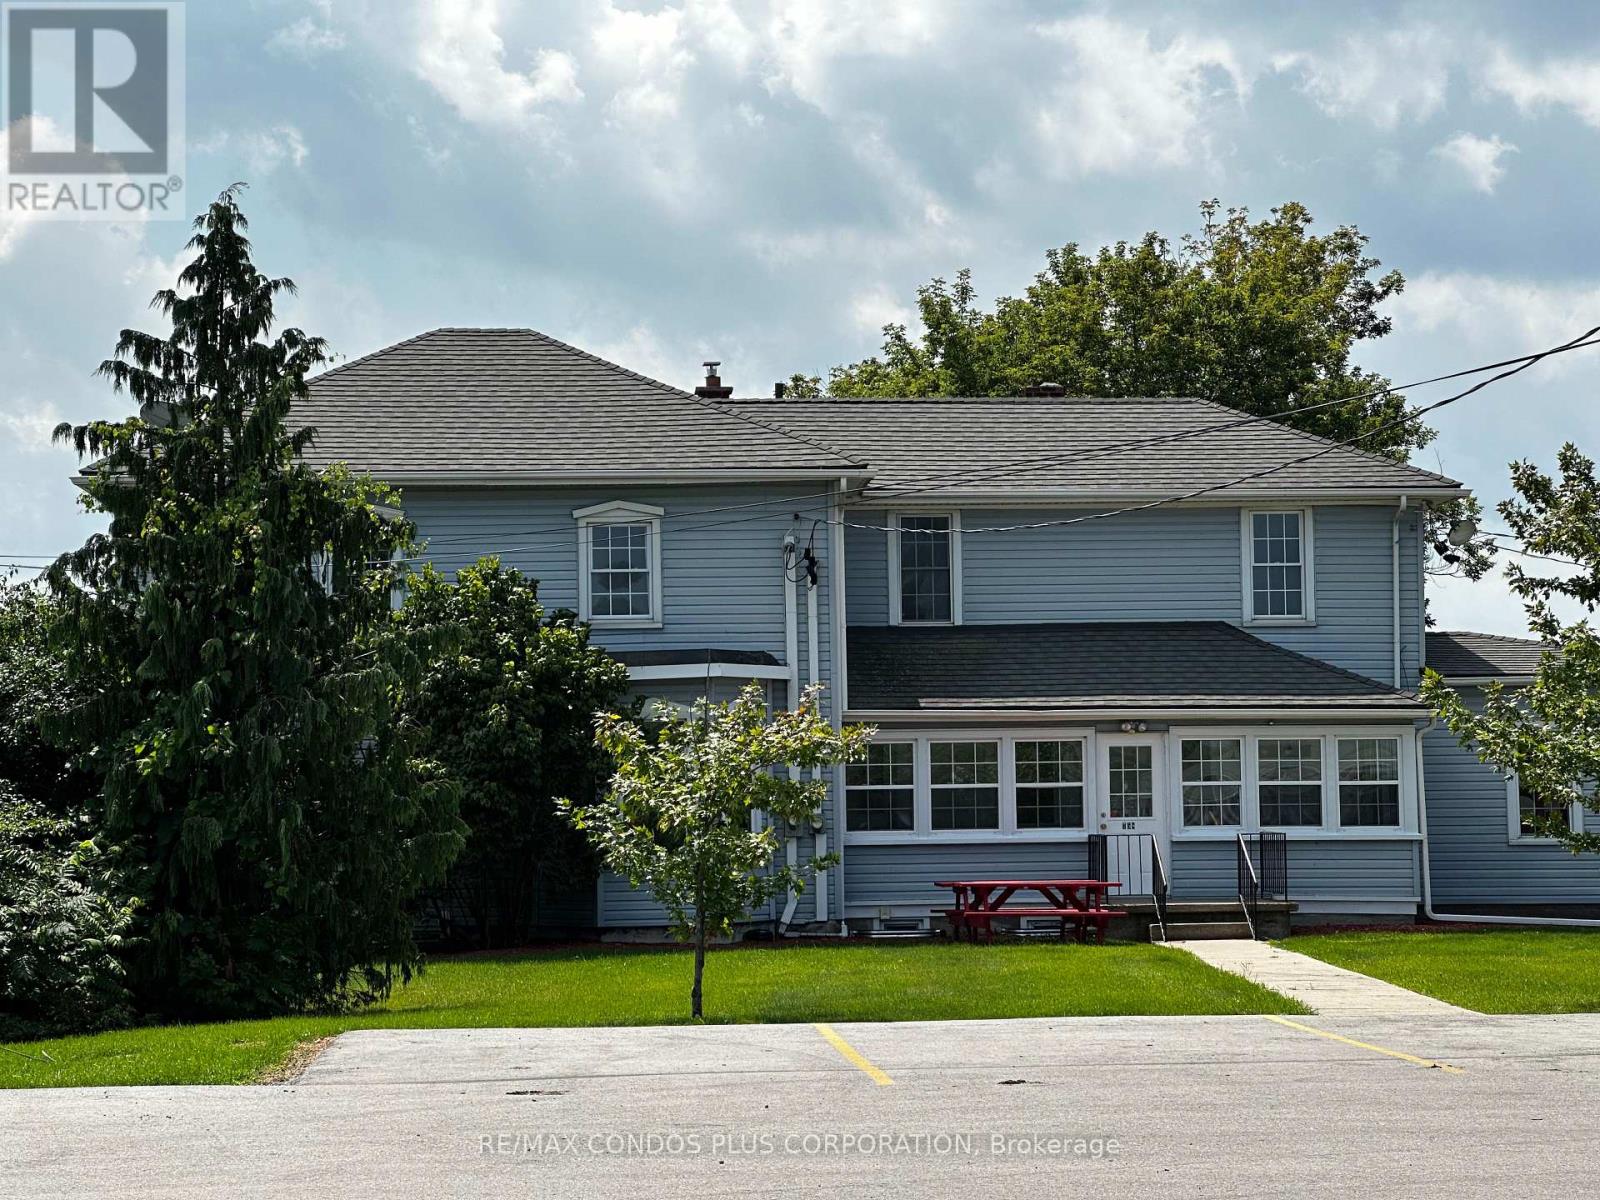
3 - 758 Niagara Stone Road
Niagara-On-The-Lake (Rural), Ontario
Students Welcomed In This Beautiful 2 Storey Home Featuring Spacious Bedroom With Plenty Of Natural Light! Shared Kitchen, Bathroom, Living Room, And Dining Room. Water, Hydro, Gas & Wi-Fi are included! Coin Laundry At Your Disposal. Less Than 15-minute drive to Niagara College, Outlet Collection at Niagara, Walmart, Restaurants, And More! Amazing Space In An Excellent Location Ready To Move In And Enjoy! Students Can Purchase A Fare For Demand Transit. Room #2 Is Also Available. (id:51382)
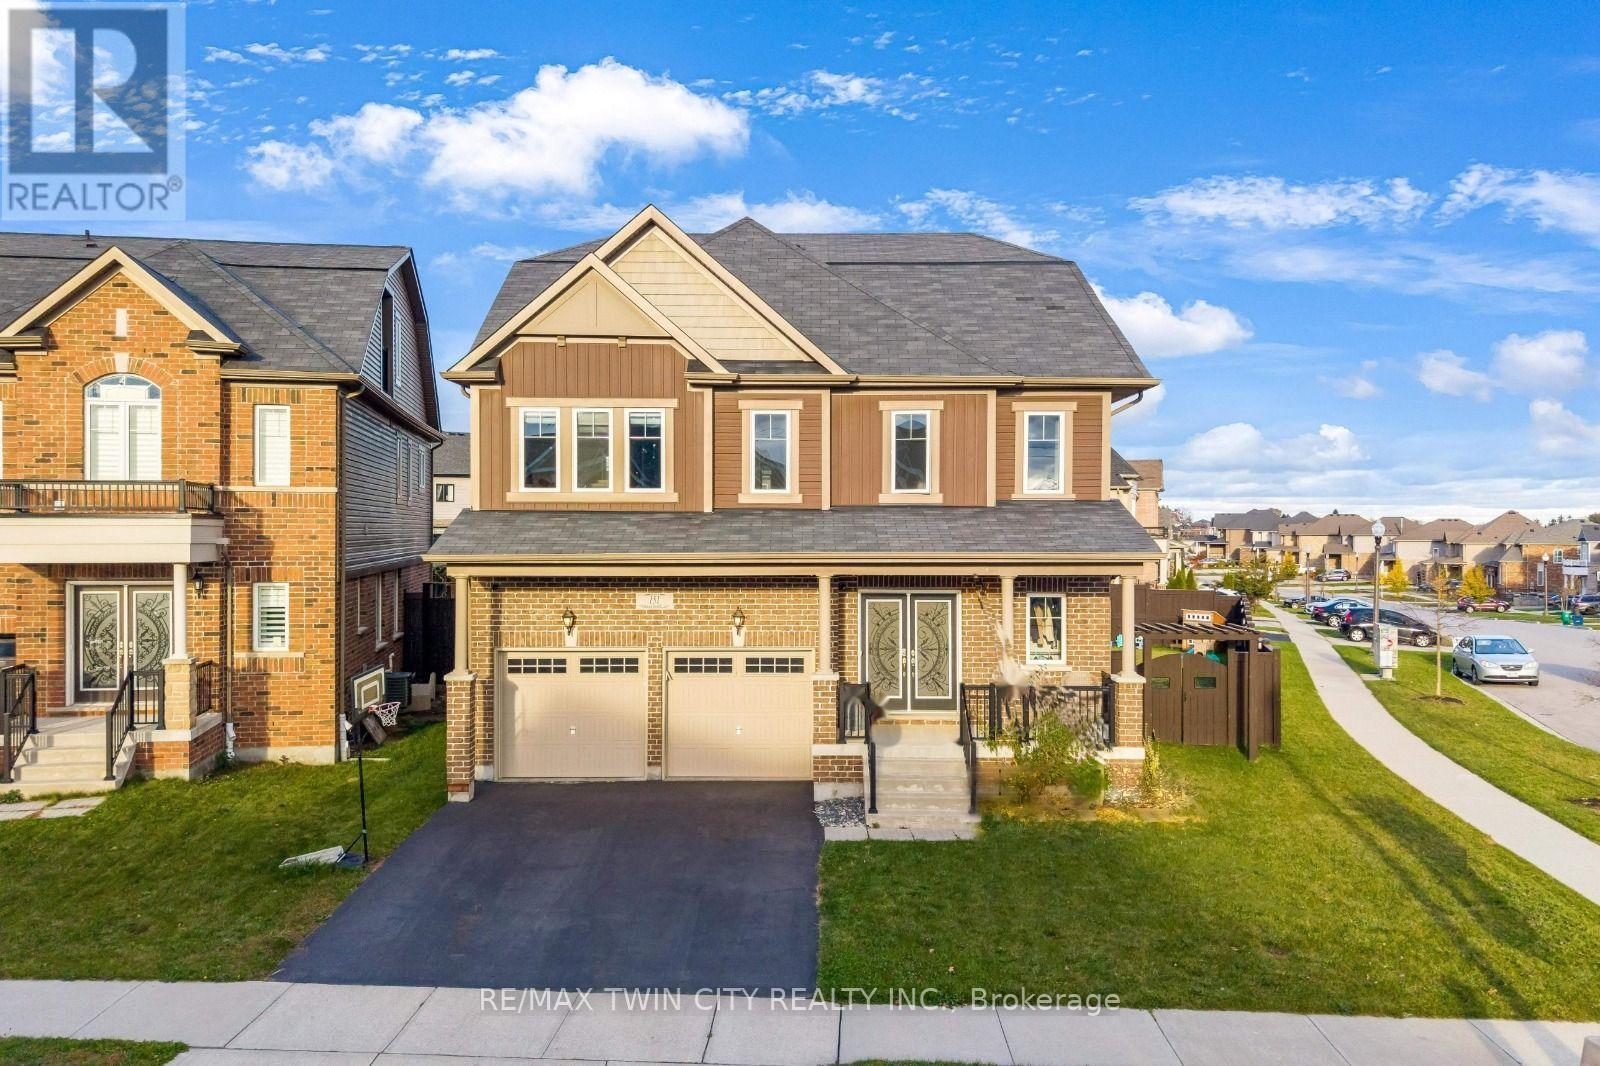
151 Watermill Street
Kitchener, Ontario
LUXURY LIVING AT ITS FINEST, A RARE CORNER LOT GEM: Welcome to 151 Watermill street, Kitchener! This stunning corner-lot residence in the highly desirable Doon South community. Offering an impressive 5 bedrooms, 6 bathrooms and parking for 4 vehicles (2-car garage and 2-car driveway), this remarkable home is designed for families who appreciate elegance and room to grow. Step inside to a grand, welcoming foyer and experience the beauty of 9-ft ceilings and carpet-free main-floor living. The beautifully upgraded kitchen features stylish countertops, stainless steel appliances, a chic backsplash, ample cabinetry and an oversized center island. A dedicated dining area sets the stage for family dinners and special celebrations, while the inviting living room, complete with a natural Gas fireplace, creates the perfect atmosphere to unwind. The upper level offers 4 bedrooms, including 2 luxurious primary suites. The main primary retreat boasts his-and-her walk-in closets, while every bedroom enjoys convenient bathroom access and spacious closet storage. The upper-level laundry make everyday living effortless. A spectacular 3rd-level elevates this home beyond the ordinary. Designed like an independent living suite, it features additional bedroom with a walk-in closet, a full bathroom, a comfortable sitting area and its own private balcony. Perfect for extended family or a private work-from-home sanctuary! The fully finished basement features a huge Rec room and an additional 3pc bathroom, with potential for an in-law suite or future income-generating space. Outside, enjoy your own private Fully fenced backyard, featuring composite deck and gazebo, creating the perfect setting for summer fun or peaceful evenings outdoors. Ideally located in Doon South, close to schools, parks, trails, shopping, everyday amenities and major highways, this home offers a rare opportunity that truly checks every box! Don't miss your chance, Book your private showing today! (id:51382)
15 Gilholm Avenue
Cambridge, Ontario
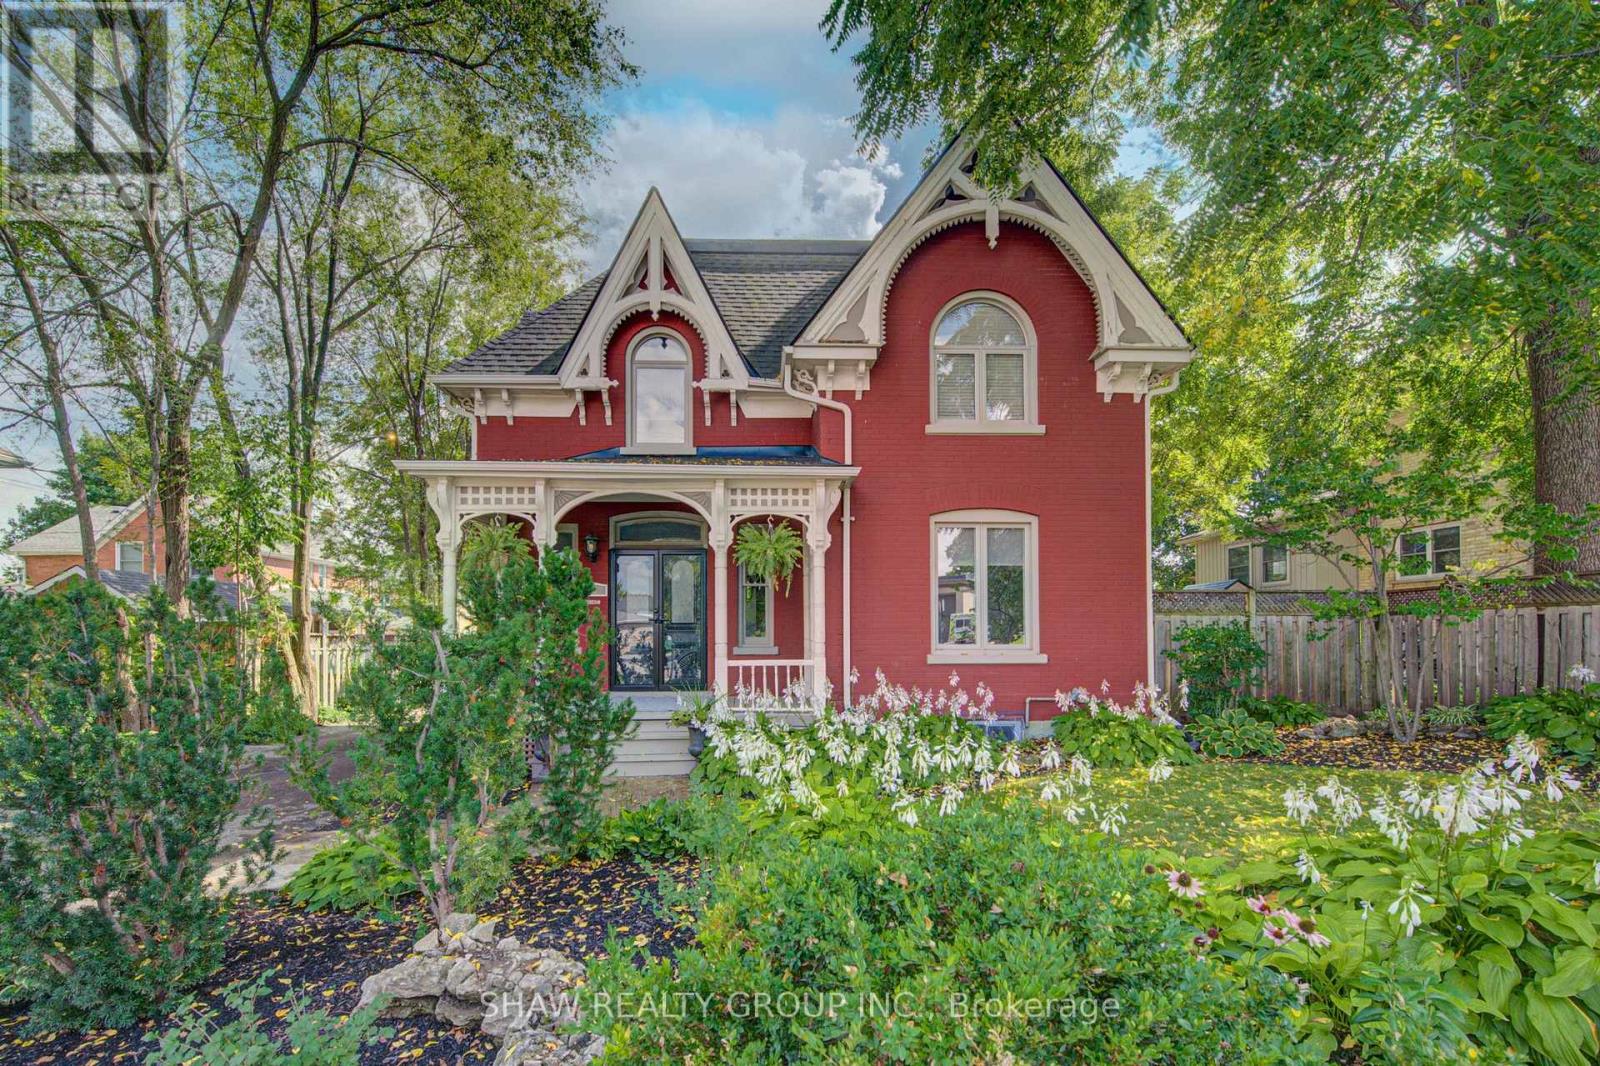
Welcome to 15 Gilholm Avenue, a beautifully maintained and thoughtfully updated century home in desirable West Galt. Filled with timeless character, its striking facade blends elements of Classical Revival and Italian Renaissance design, highlighted by well preserved gingerbread detailing and an elegant cornice entablature. Inside, you'll find hardwood flooring, soaring nine foot ceilings, French doors, a formal dining room, a separate living room, a spacious kitchen and an updated main floor bathroom. Three bedrooms upstairs and the potential for a fourth on the main floor. Pride of ownership is evident throughout, with major improvements including replacement windows in 2010, a new furnace and central air conditioning in 2021, and a new water service line in 2026. The home also features an exceptionally dry basement a notable benefit for a century property. A detached double car garage provides excellent parking, storage and workshop space. Located in an established, tree lined neighbourhood near downtown Galt, the Grand River, scenic trails, parks, schools, shopping, restaurants and the Gaslight District. Enjoy convenient access to public transit and major commuter routes while living in one of Cambridge's most character filled communities. (id:51382)
292 Elgin Street N
Cambridge, Ontario
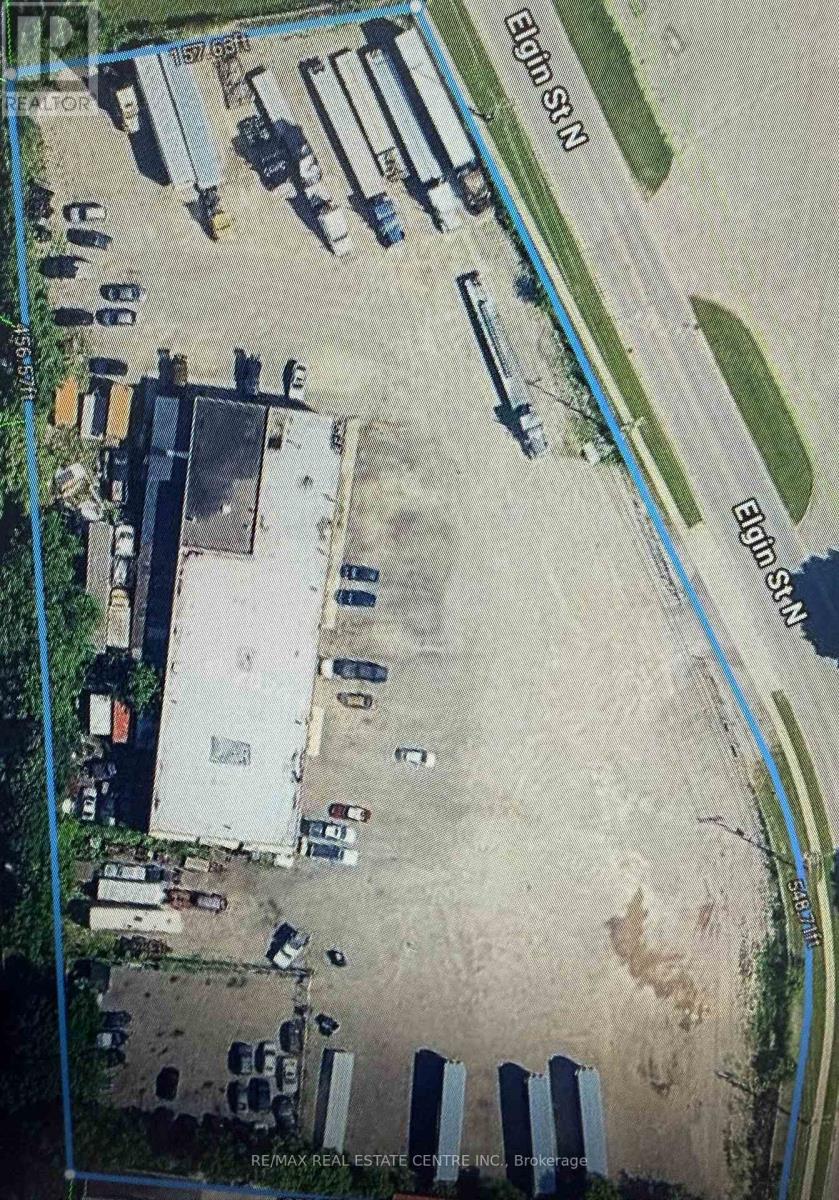
Rare opportunity to acquire a substantial income-generating property situated on 2.85 acres of land in Cambridge. Featuring an existing building of approximately 10,800 sq. ft., the property is **zoned M5 (with site-specific zoning provisions)** and currently generates approximately **$20,000 in monthly rental income** from multiple tenants. An excellent opportunity for investors seeking an established income-producing asset with significant land area and potential for future value enhancement, The property offers a combination of existing rental income, substantial building space and a large landholding, making it an attractive addition to an investment portfolio.**The property is being sold in as-is condition.** Buyers are encouraged to conduct their own due diligence regarding zoning, permitted uses, building condition, leases, rental income and future development potential. Don't miss this opportunity to acquire a substantial commercial investment property in Cambridge. (id:51382)
2303 - 108 Garment Street
Kitchener, Ontario
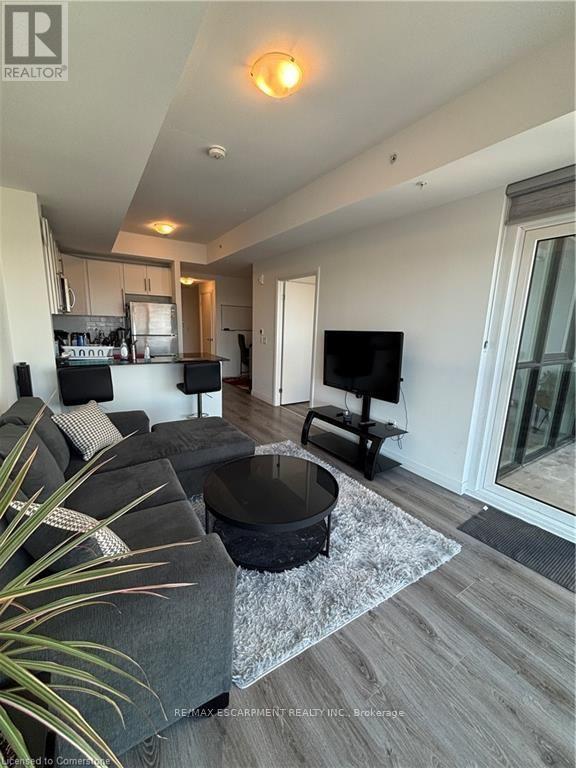
Fully Furnished Unit! Beautiful views from downtown 1 Bed + Den unit Available For Lease with Views of Victoria Park! This unit is located at 108Garment Street - so close to all the coffee shops, parks, restaurants, grocery stores, employment, Train station, LRT Station, and more. Book your showing of this suite on the 23rd Floor, where modern finishes and appliances, along with amazing views from your unit and private balcony, that are sure to impress. Lots of closet storage. In suite laundry. Garage parking not included in the rent but available for additional$200. As a resident of 108 Garment Street, you'll enjoy access to amenities, including a fully equipped fitness center, a yoga space, a party room, and a rooftop terrace featuring a sports court and seasonal pool- true urban lifestyle! The only additional payment on top of the rent isHydro. Lease start in January 2027! (id:51382)
043620 Southgate Rd 4 Road
Southgate, Ontario
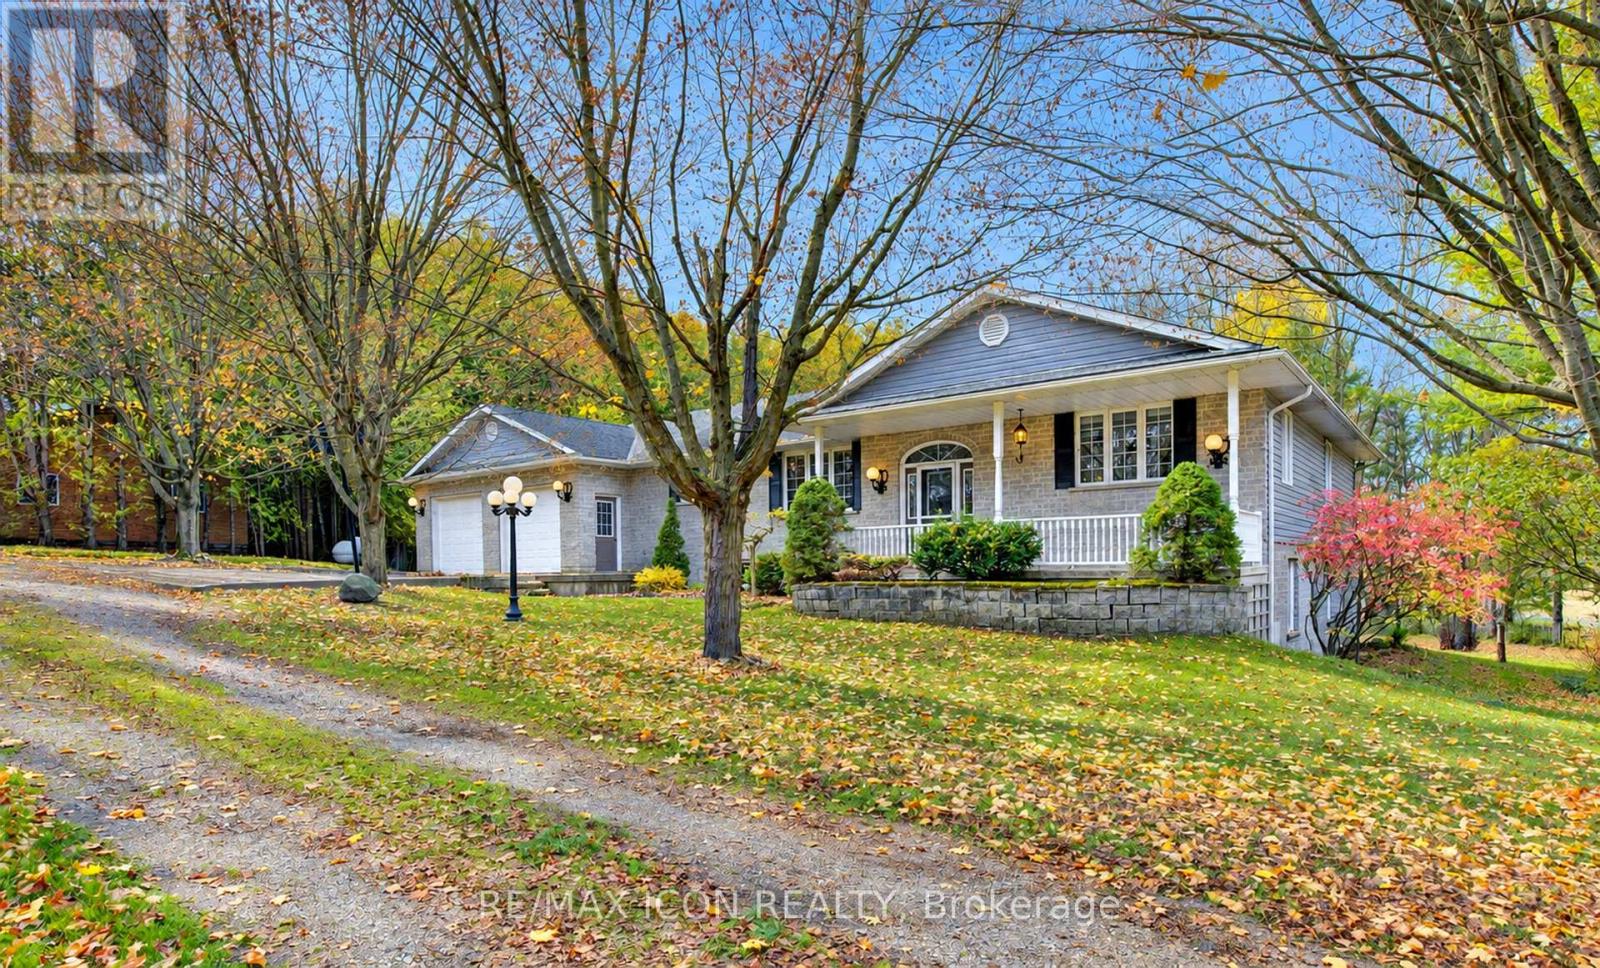
RemarksPublic Remarks: Country Living Just Minutes from Mount Forest! Enjoy the space and privacy of this 4-bedroom, 2.5-bath home situated on approximately 7 acres. Offering plenty of room for the whole family, this property features generous living space, a double-car garage and the peaceful surroundings of country living. Spend your summers cooling off in the swimming pond, relaxing outdoors and enjoying everything this beautiful country setting has to offer. With plenty of room to spread out, you'll appreciate the freedom of rural living while still being just minutes from Mount Forest and all its amenities. A wonderful opportunity to lease a spacious home with acreage in a convenient location! (id:51382)
86 Shallow Creek Road
Woolwich, Ontario
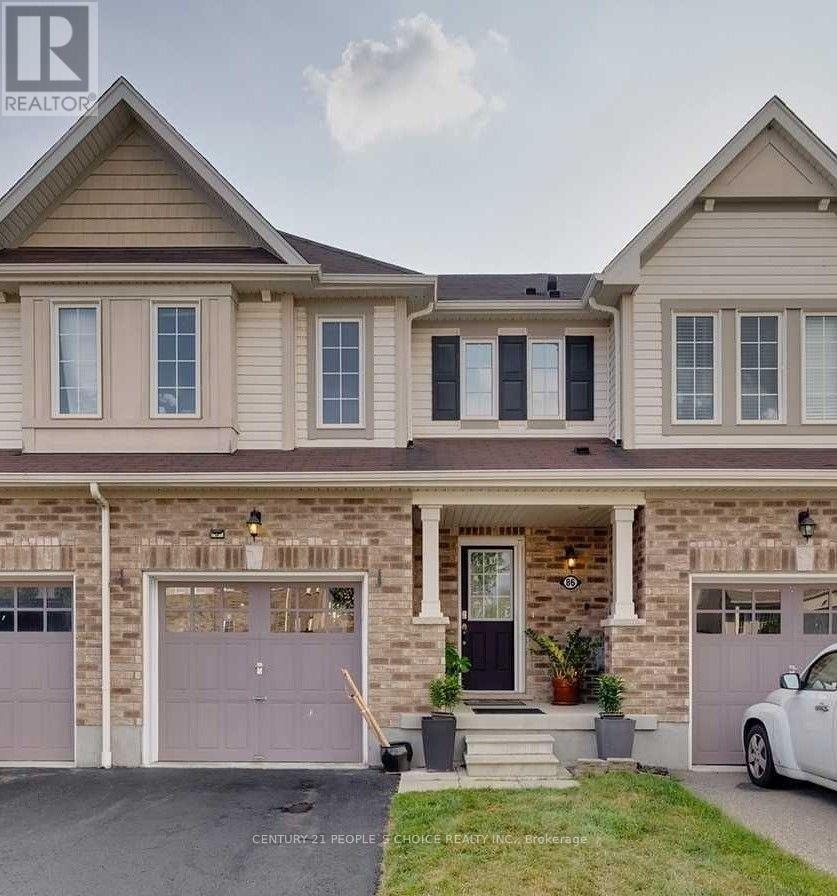
Welcome to this well-maintained townhouse in a quiet, family-friendly community of Breslau. Offering a functional layout with bright, open living spaces, this home features 3 spacious bedrooms on the upper level, including a primary bedroom with a private ensuite, along with an additional full bathroom. The main floor offers a convenient powder room, a functional kitchen, and comfortable living and dining areas ideal for everyday living and entertaining. The finished basement provides an additional bedroom and bathroom, making it ideal for extended family, guests, or a home office. Enjoy the convenience of 3 parking spaces, including a garage, and in-home laundry. Excellent location, just few steps from a nearby school, park and Breslau Community Centre. Close to nature trails, with easy access to Highways 7, 8 and 401, Waterloo Region International Airport, Kitchener-Waterloo universities, and major employment hubs. An excellent opportunity for families or professionals seeking space, comfort, and convenience in a growing community (id:51382)
1017 - 101 John Street N
Hamilton (Beasley), Ontario
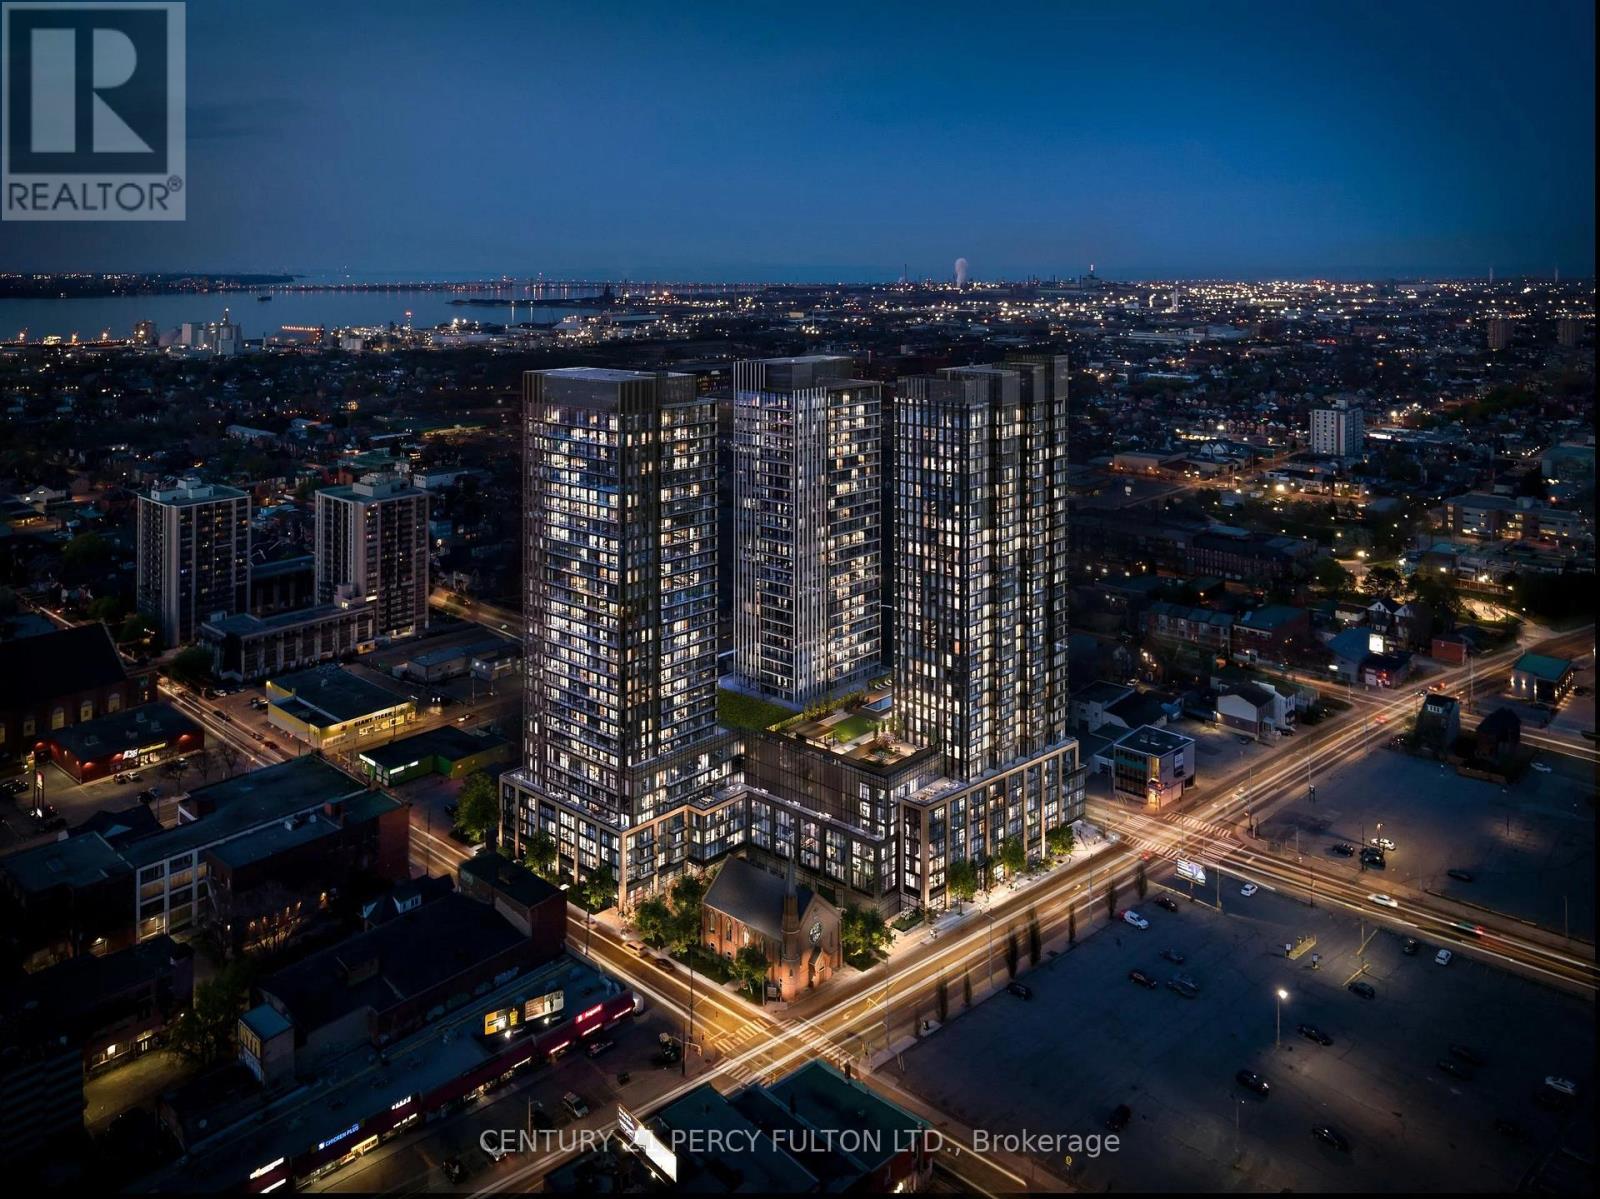
Listed price is promotional for the first month! $1650/month in months 2+. Rogers internet and heat included. This trendy, south-facing suite features floor-to-ceiling windows, zebra roller blinds, a full set of kitchen appliances, and in-suite laundry. Enjoy 15,000 sq ft of amenities, including an outdoor pool, BBQ area, gym, co-working room, and party room. With a 97/100 Walk Score, you're steps from downtown's business core and James St restaurant row. McMaster University is 10 minutes away, while also being close to Hamilton GO Station, Hamilton Street Railway (HSR), Hwy 403 and the QEW, and the future LRT as a bonus. Perfect for students and young professionals ready to grow with the city! (id:51382)
Upper - 222 Columbia Drive
Hamilton (Buchanan), Ontario
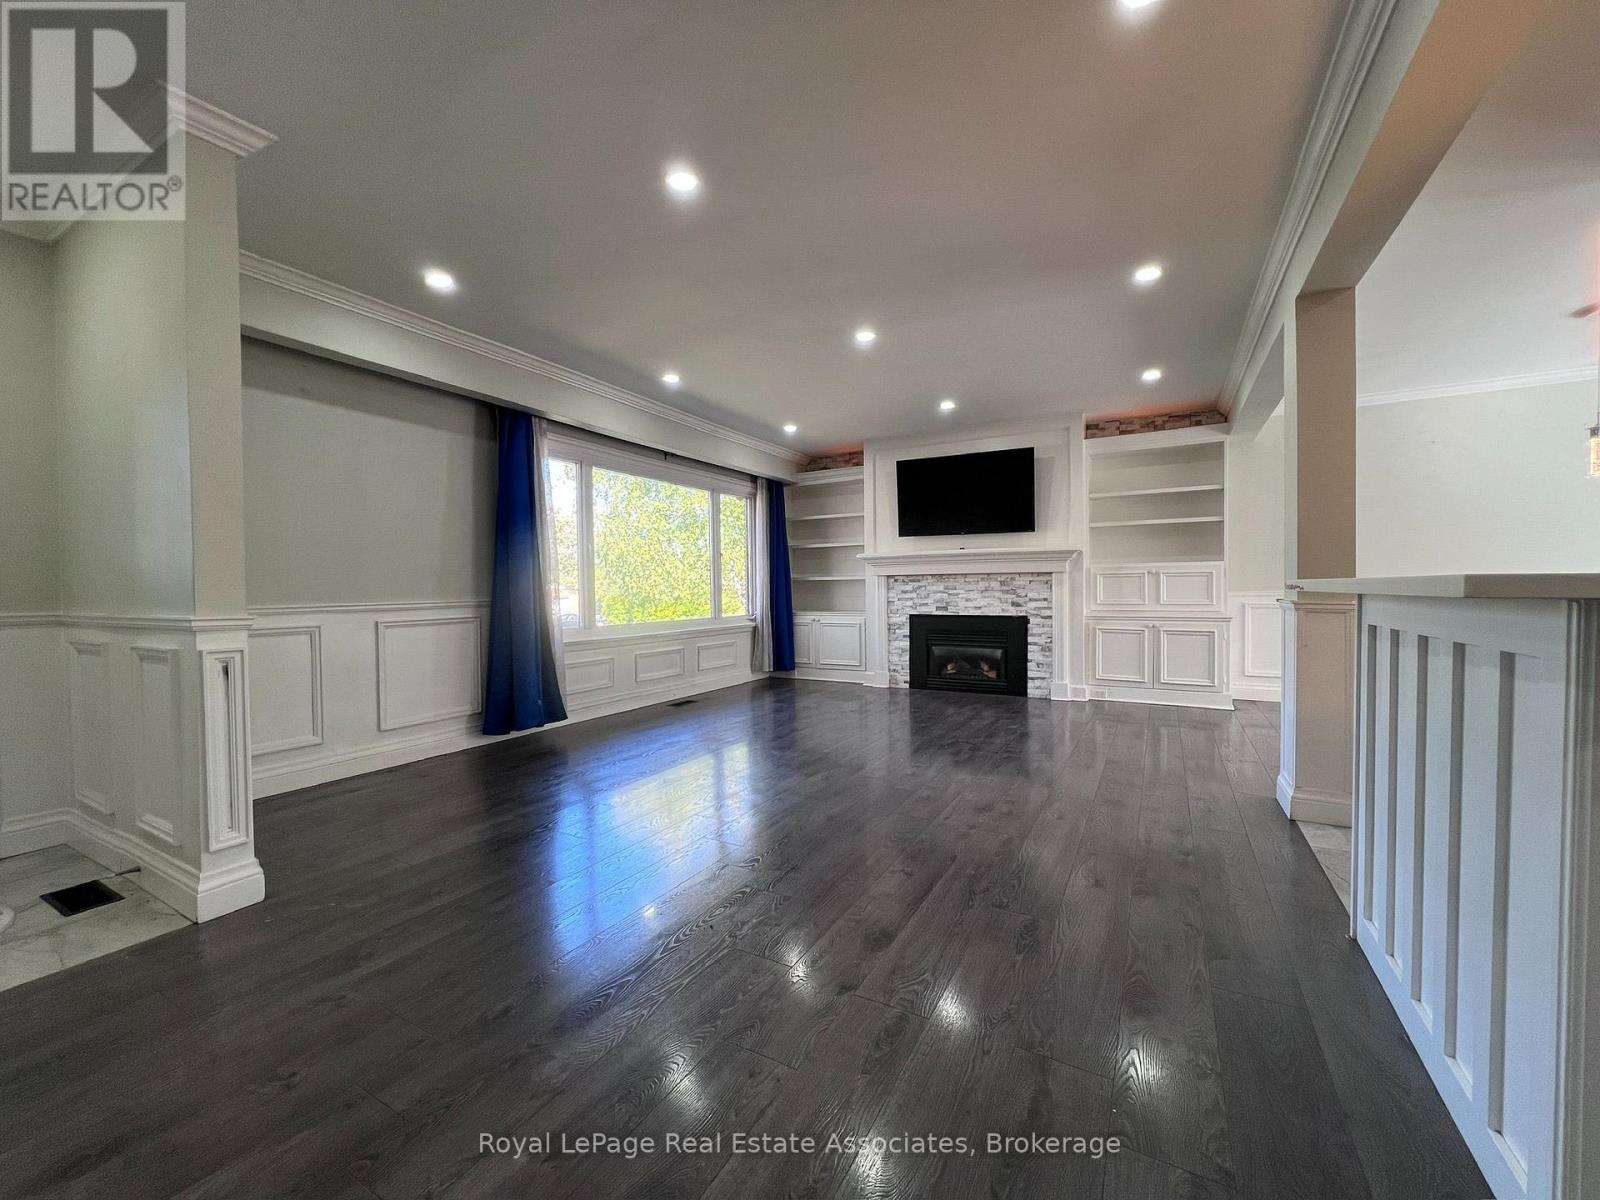
Tenant will share utilities cost and is responsible for 70%. There are 2 tandem parking spots available in the driveway (id:51382)