
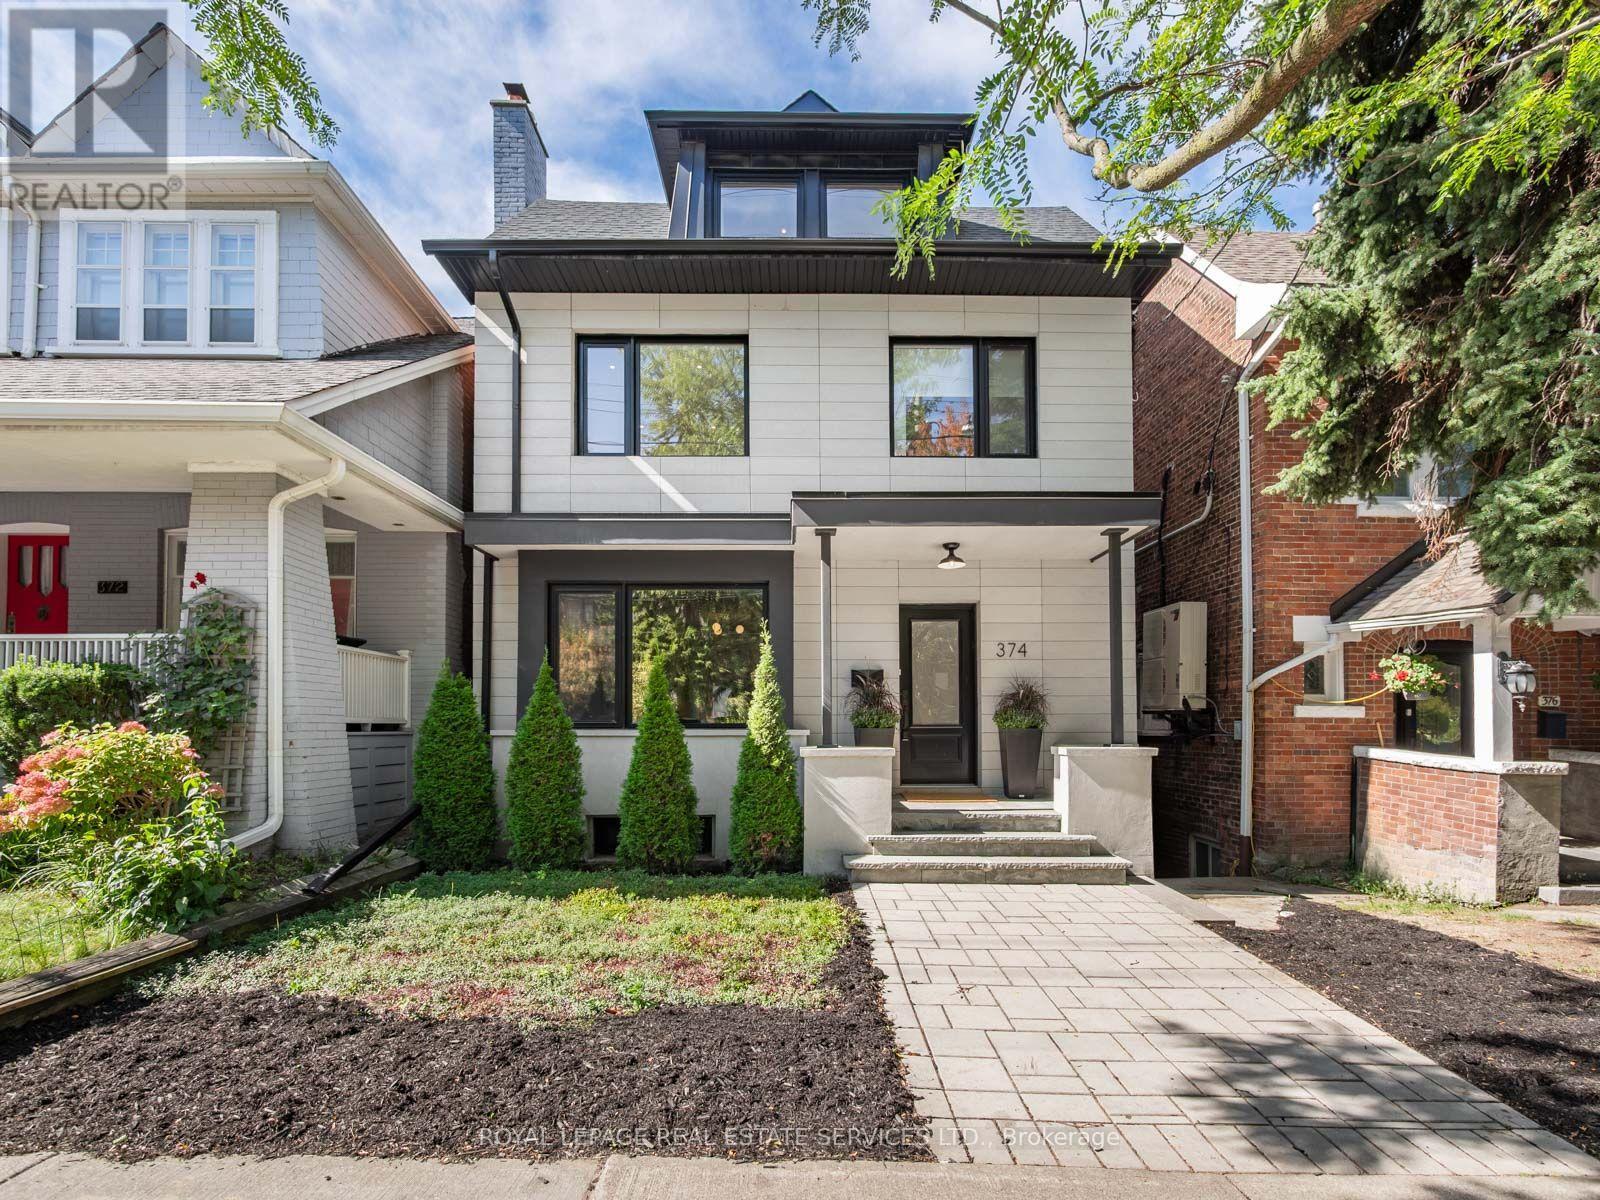
374 Spadina Road
Toronto (Forest Hill South), Ontario
The Address. The Lifestyle. The Opportunity. Discover an exceptional opportunity to enjoy the Forest Hill lifestyle in this beautifully renovated, turnkey residence offering nearly 4,000 sq. ft. of sophisticated living space across four finished levels. A more accessible entry point into one of Toronto's most coveted neighbourhoods, without compromising on quality, space or style.Thoughtfully designed for modern living, the main floor features a stunning Cameo kitchen with oversized quartz island, custom cabinetry and premium appliances, opening to generous family and dining areas. A separate sitting area, private office, mudroom and powder room add exceptional flexibility and convenience.Upstairs, four spacious bedrooms, each with its own private ensuite, offer wonderful privacy for families with teenagers, professionals and multigenerational households. The luxurious primary retreat features a sitting area, extensive built-ins and a beautifully appointed ensuite. Second-floor laundry adds everyday practicality.The finished lower level, with approximately 8-ft ceilings, offers a generous recreation room, fifth bedroom and bathroom, ideal for guests, extended family or live-in support. Enjoy low-maintenance outdoor living with an oversized deck and generous entertaining patio. Beyond the rear fence, exciting possibilities to create a private landscaped garden while retaining parking, or explore garage and laneway house potential, subject to approvals. Preliminary plans for an approximately 800 sq. ft. laneway residence are available. And then there's the location! Walk to Forest Hill Village shops, cafés, restaurants, Loblaws, subway, parks, ravine trails and excellent schools. Enjoy the same exceptional neighbourhood amenities as Forest Hill's most prestigious residences, at a more accessible price point. Luxury, space, convenience and the freedom of low-maintenance living. (id:51382)
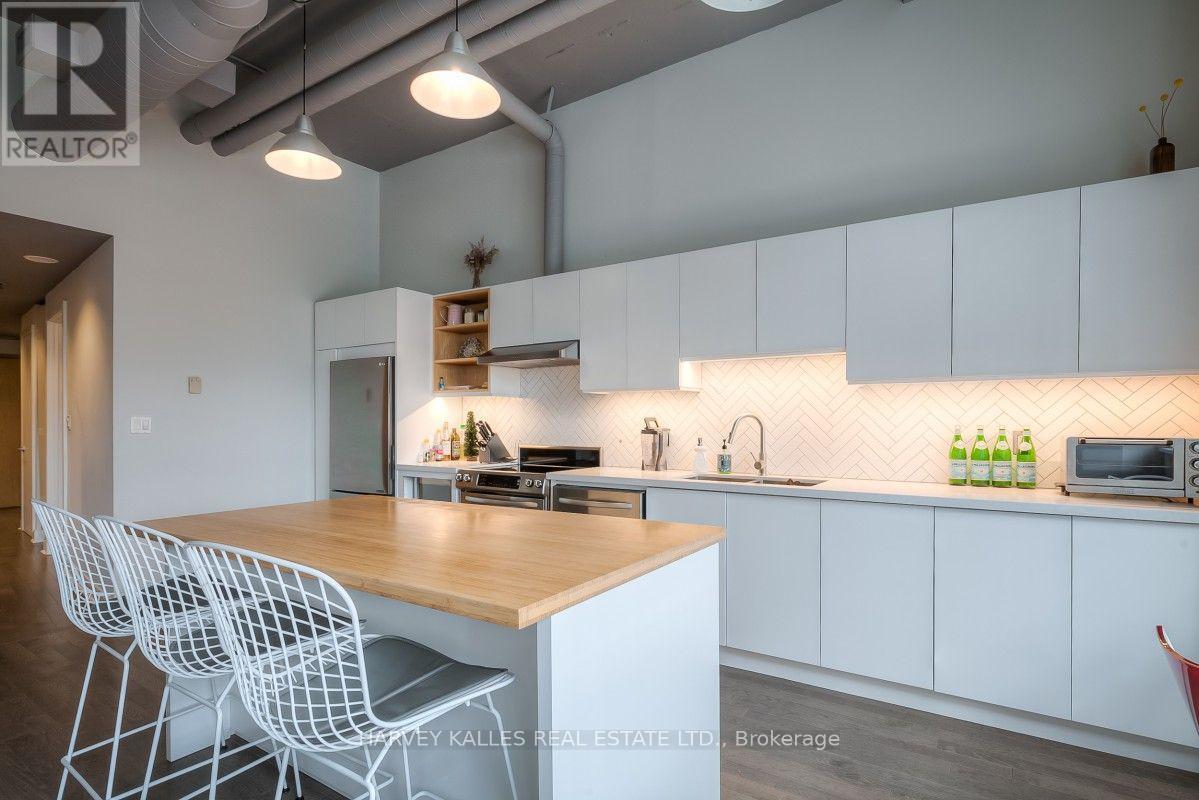
608 - 700 King Street W
Toronto (Niagara), Ontario
Perfectly Designed Open Concept Loft With Extra High Ceilings In The Heart Of King West. Large Windows, Engineered Hardwood Thru/Out, 11' Ceilings With Exposed Duct Work, Amazing Kitchen W Tons Of Counter Space,Storage,Full Size Appliances & Over-Sized Custom Island. Fully Furnished With West Elm Furniture. Steps From City's Best Resto's, Cafe's, Lounges. Metro/Lcbo Close By. Ttc @ Front Door. 15 Min Walk To Financial District/Lake/Queen West Shops/Kensington Market (id:51382)
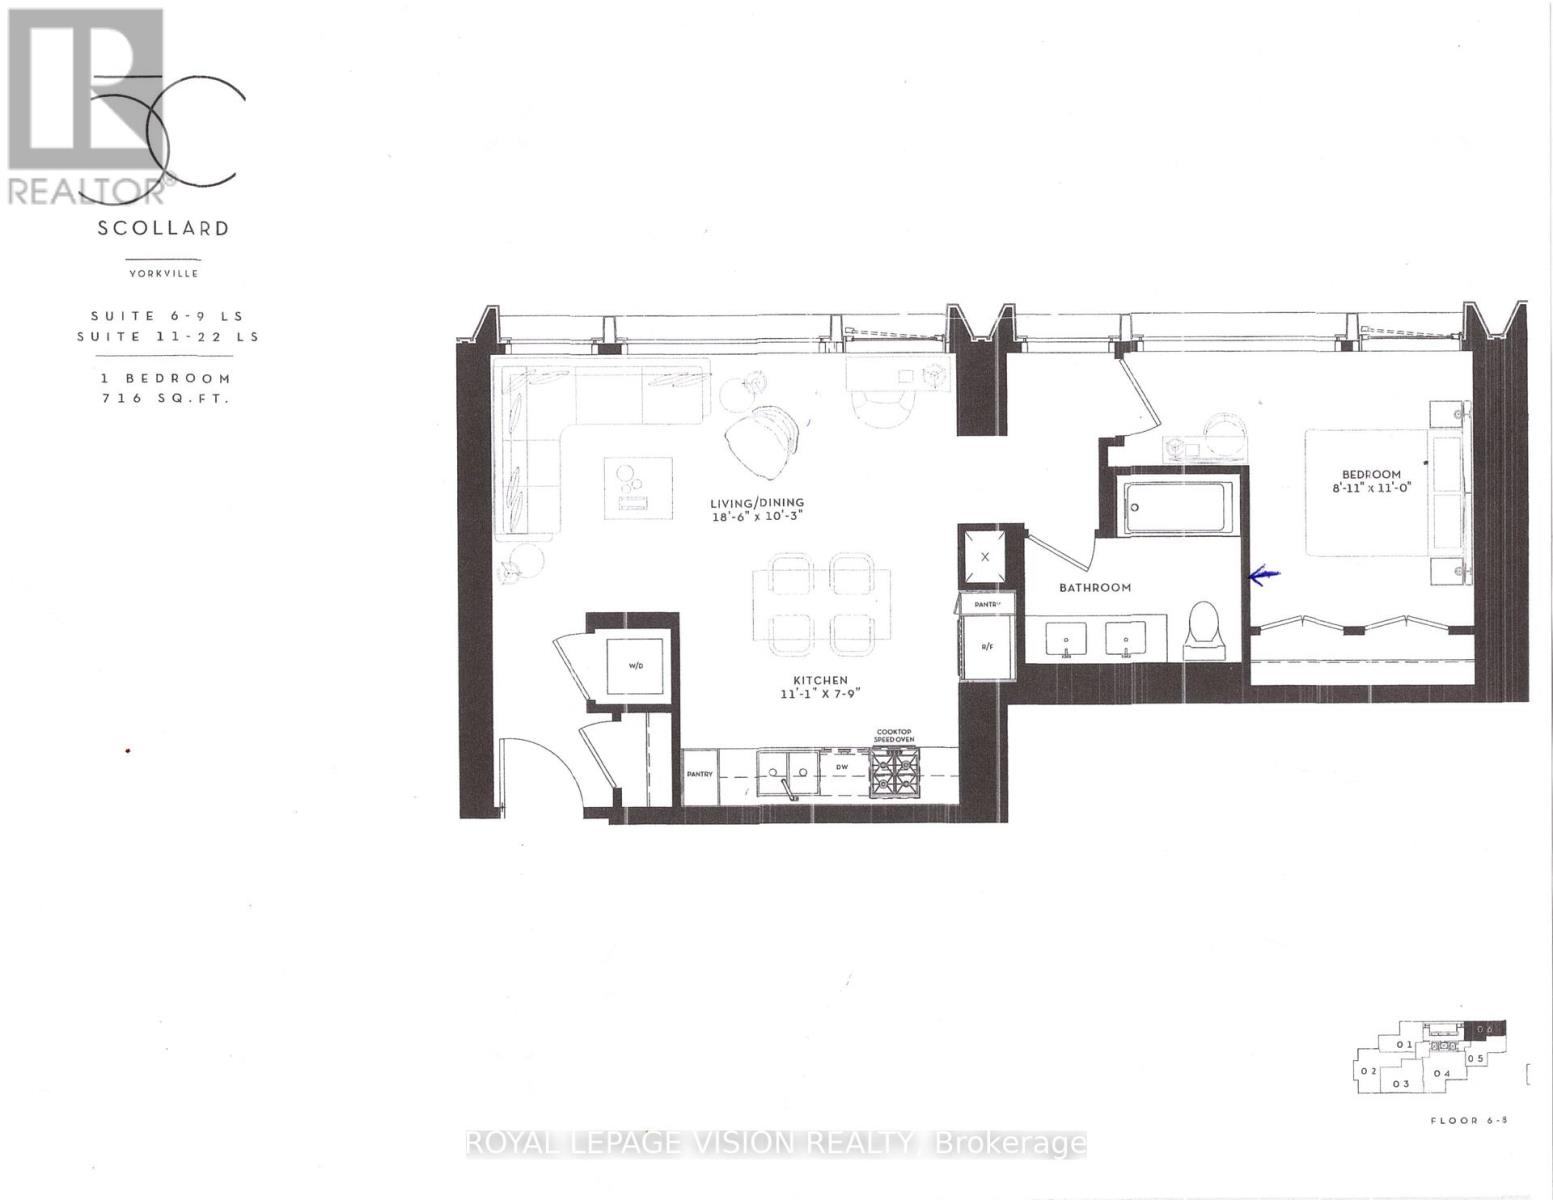
706 - 1315 Bay Street
Toronto (Annex), Ontario
Valet parking ready for use in November. Rent from floorplan and interior pics attached earliest Tenant possession Nov 1, 41 storey tower managed by The Forest Hill Group, all units with 10 feet smooth ceilings, only 147 units sq ft ranges from 638 sq ft to 6,000 sq ft. Building and amenities under construction, one valet parking included. New never lived in one bedroom 716 sq ft per builders floorplan with 5 pc double sink semi ensuite upgrade entrance from bedroom and as per floorplan main hallway, upgraded mirrored closet doors in bedroom, center island in Kitchen area. Attached builder renderings illustrates when site is complete in 2027. Chauffeured house car service for resident use Car wash facility located in parking garage, on site restaurant ( $ fee ), pet spa ( $ fee ), executive boardroom space on 2nd floor along with house management office, fitness centre overlooking Bay Street featuring cardio and weight equipment and a dedicated yoga and stretching area, lavish indoor/outdoor pool with his and hers change rooms and washrooms, luxurious lounge with fireplace adjacent to dry sauna, steam room, and treatment room, private and confidential dining area - working kitchen adjacent to private dining area, exclusively stocked private and confidential wine room club ( $ fee ), Porte-cochere with setback entry off of Bay Street for passenger drop-off, pick-up and vehicle stationing for 24-hour resident valet service, porter service ( $ fee ). Landlord will consider longer than 1 year term lease, virtual staging used. (id:51382)
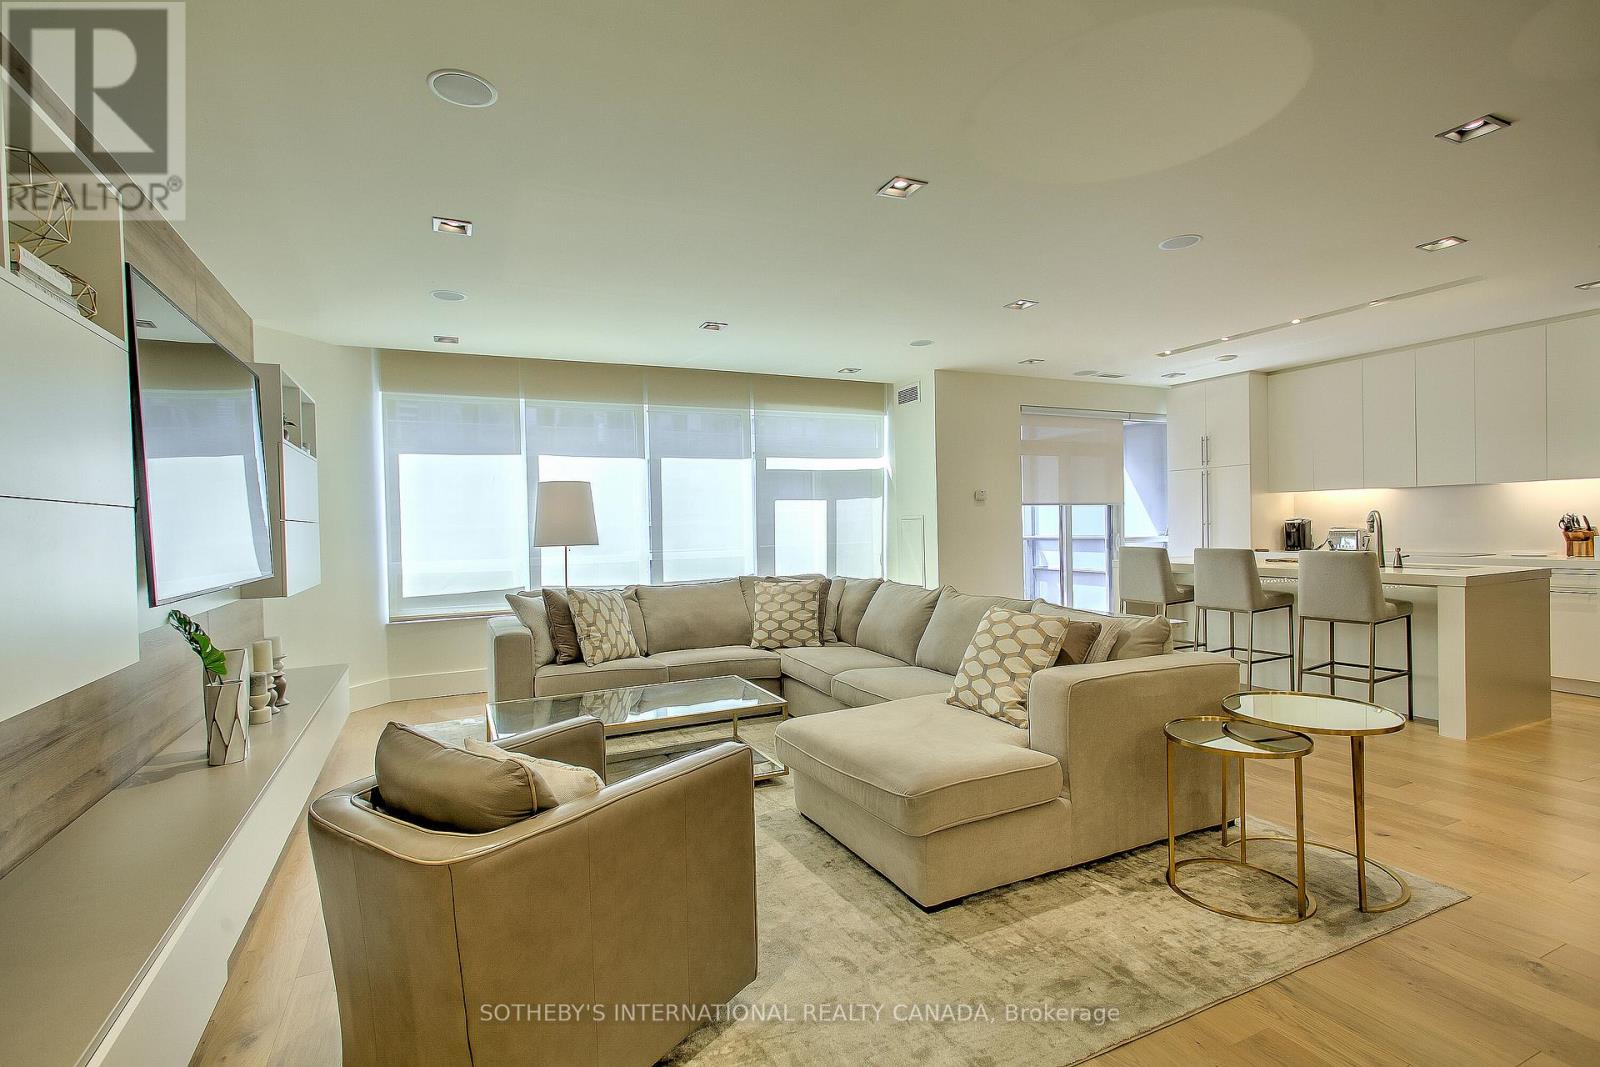
2101 - 20 Blue Jays Way
Toronto (Waterfront Communities), Ontario
Welcome to The Element, where style, comfort, and convenience come together in the heart of downtown.This beautifully renovated, fully furnished 2-bedroom plus den executive suite offers a turnkey opportunity for homeowners and investors alike. Thoughtfully designed with premium finishes, a functional layout, and soaring 9-foot ceilings, the space feels both elegant and inviting. Ideally situated just steps from the Rogers Centre, Scotiabank Arena, the Financial District, top theatres, restaurants, shopping, and transit, you'll enjoy the very best of city living. Complete with one secure parking space and a storage locker, this move-in-ready residence offers exceptional value in one of the city's most desirable neighbourhoods. An outstanding investment opportunity or the perfect place to call home. (id:51382)
4320 Random Acres Road
Milton (Na Rural Nassagaweya), Ontario
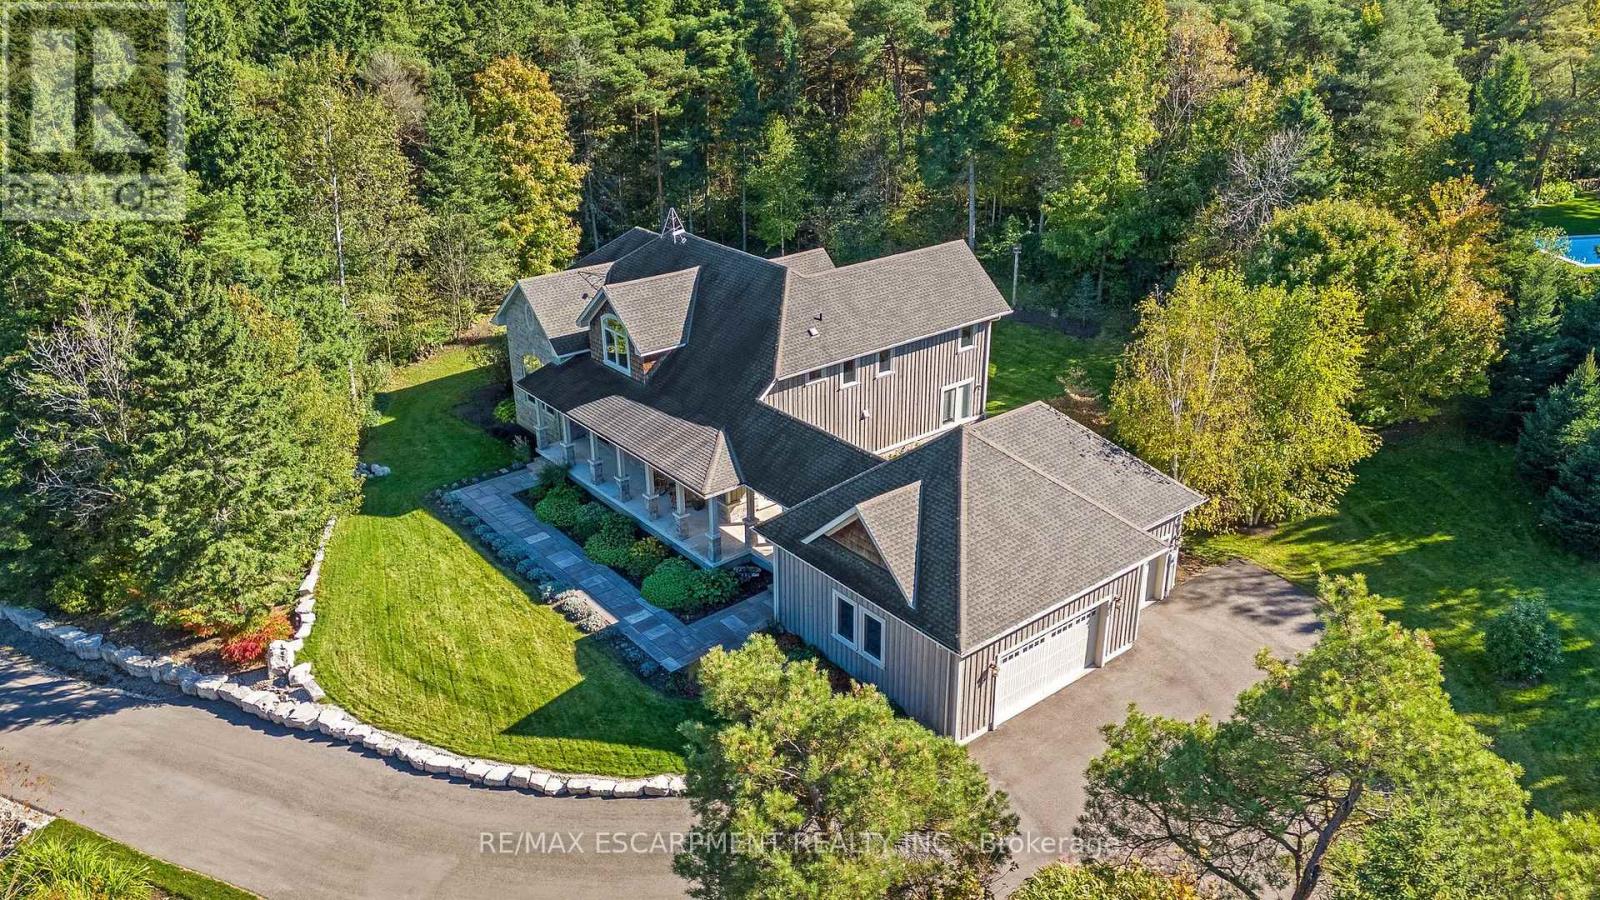
Welcome to your private country retreat! A custom-built home where the journey home feels just as special as the destination. Built in 2010, set on approx 2.3 acres, this remarkable property offers a perfect blend of privacy, craftsmanship and modern country living. As you turn onto this quiet country court and follow the paved driveway, the feeling of seclusion begins immediately. As the home comes into view, the impressive stonework, cedar accents, exterior pot lighting and beautifully designed walkways welcome you to a home that has been thoughtfully crafted inside and out. Exterior hardscaping creates inviting outdoor spaces including covered front and rear porches. Open-concept main living area features soaring ceilings, rich architectural details and a dramatic floor-to-ceiling stone gas fireplace. A gourmet kitchen combines style and function with granite counters, large centre island and premium appliances. The adjoining breakfast area and great room are surrounded by large windows allowing natural light to pour in while showcasing the beautiful landscape beyond. The main floor offers a private primary bedroom with its own fireplace, a generous walk-in closet and a luxurious ensuite with a soaker tub & separate shower. Also on this level is a dedicated office overlooking the front of the property. Main level laundry. The second floor embraces the open design with a loft-style sitting/TV area, 2 additional bedrooms and 4-pc bathroom. In addition to approx 3475 sq. ft., the partially finished lower level offers 2,637 sq. ft. (approx) with roughed-in bathroom already in place. Oversized garage provides approx 800 sq. ft. for vehicles, hobbies, toys. Close to conservation areas, golf courses and surrounded by nature, this home offers peaceful country living with easy access to Milton, Guelph, Burlington, Oakville, Mississauga & Toronto. Mature trees, beautiful craftsmanship and thoughtful design come together to create a home you will be proud to call your own. (id:51382)
73 Starlight Crescent
Richmond Hill (Mill Pond), Ontario
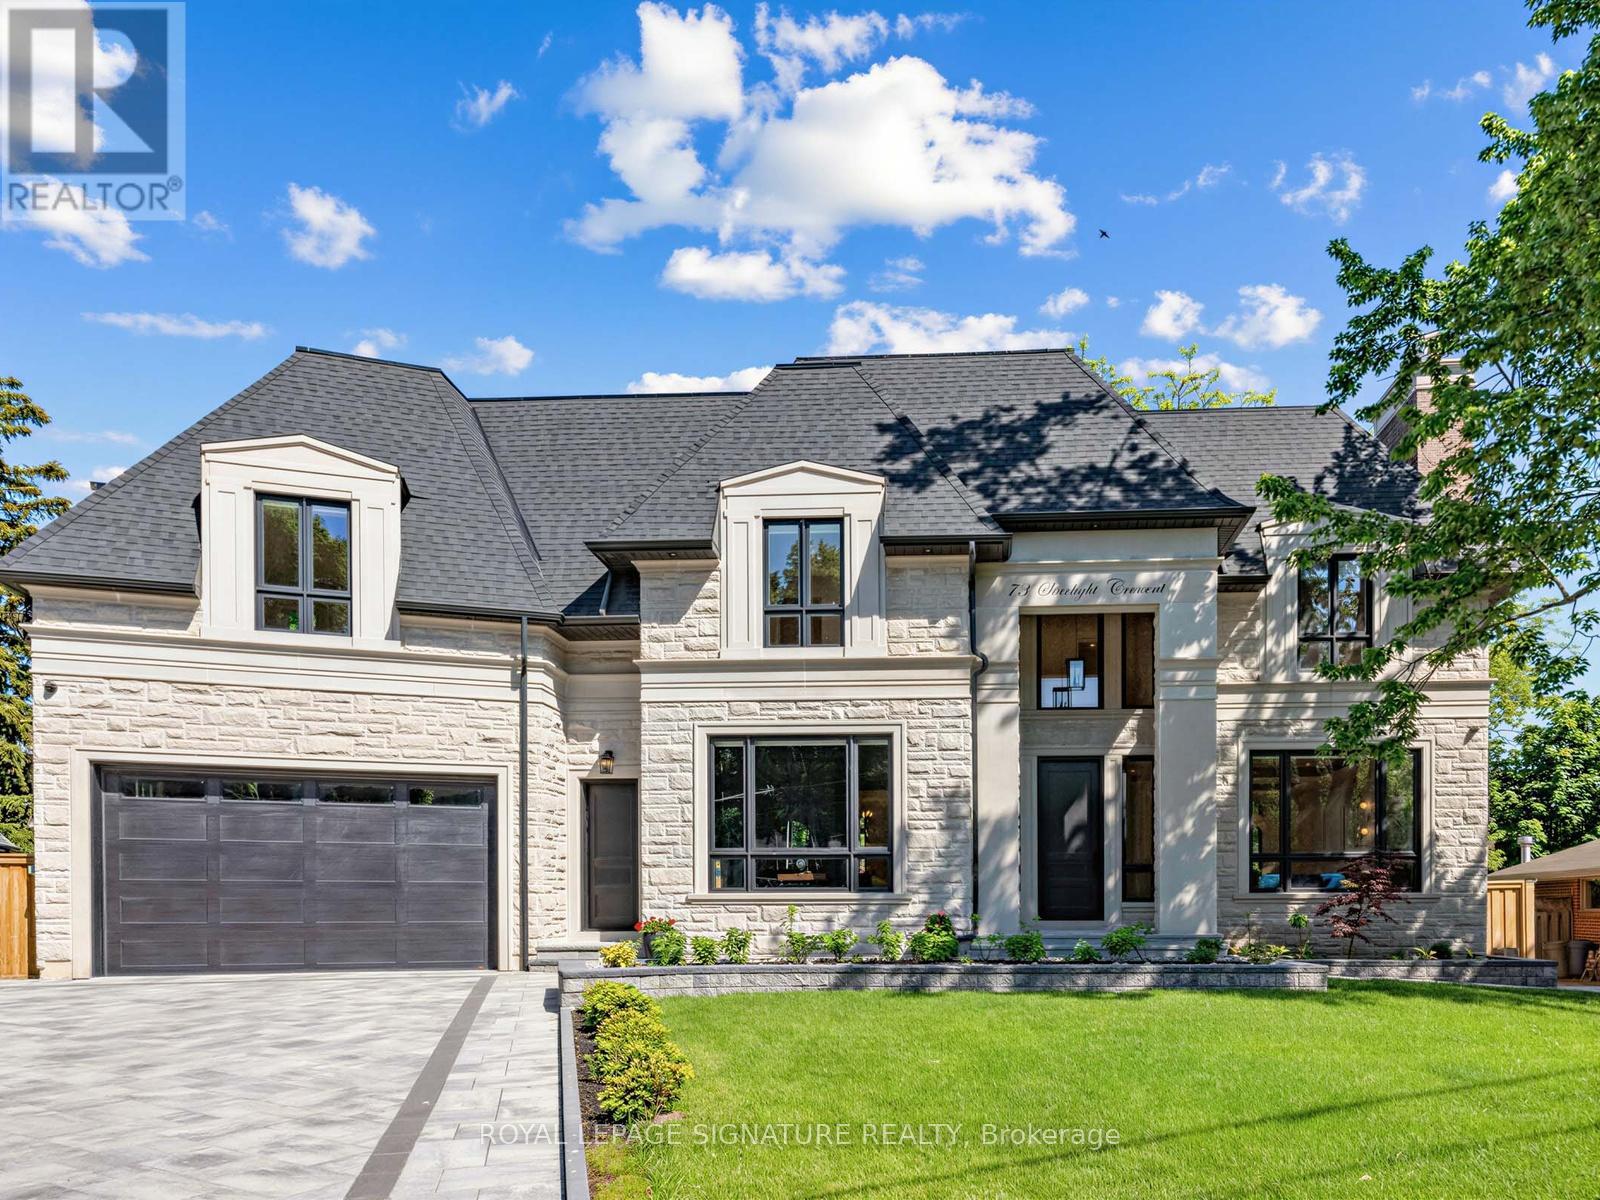
Welcome to this exceptional custom-built residence on a quiet crescent in the prestigious Mill Pond community of Richmond Hill. Situated on a premium pie-shaped lot with a 70 ft frontage widening to 107 ft at the rear, this stunning home offers approximately 4,600 sq. ft. above grade plus a professionally finished 2,000 sq. ft. walkout basement. The timeless exterior features natural Indiana limestone and custom solid mahogany entry doors. Designed for luxury and convenience, the home includes a private elevator servicing all 3 levels. A grand 2-storey foyer and soaring family room create a bright, open atmosphere filled with natural light. The gourmet chef's kitchen is equipped with premium Wolf and Sub-Zero appliances, custom cabinetry, and an oversized centre island ideal for entertaining. Thoughtfully designed, the home features 4 spacious bedrooms, 7 bathrooms, a main floor office, dual laundry rooms, and a mudroom with direct garage access. The upper level offers 2 luxurious primary-style suites, each with a walk-in closet and oversized spa-inspired ensuite. Extensive custom millwork and 4 gas fireplaces enhance the home's refined character. The walkout lower level is ideal for multi-generational living, complete with a full kitchen, expansive recreation area, theatre room, guest and nanny suites, and 2 full bathrooms. Additional highlights include a heated driveway and walkway with smart controls, dual-zone HVAC, automated irrigation system, professionally landscaped grounds, large entertaining deck, and oversized 3-car tandem garage. A rare opportunity to own a distinguished residence just steps to Mill Pond, top-rated schools, parks, trails, and amenities. (id:51382)
24 Winchester Crescent
North Perth (Listowel), Ontario
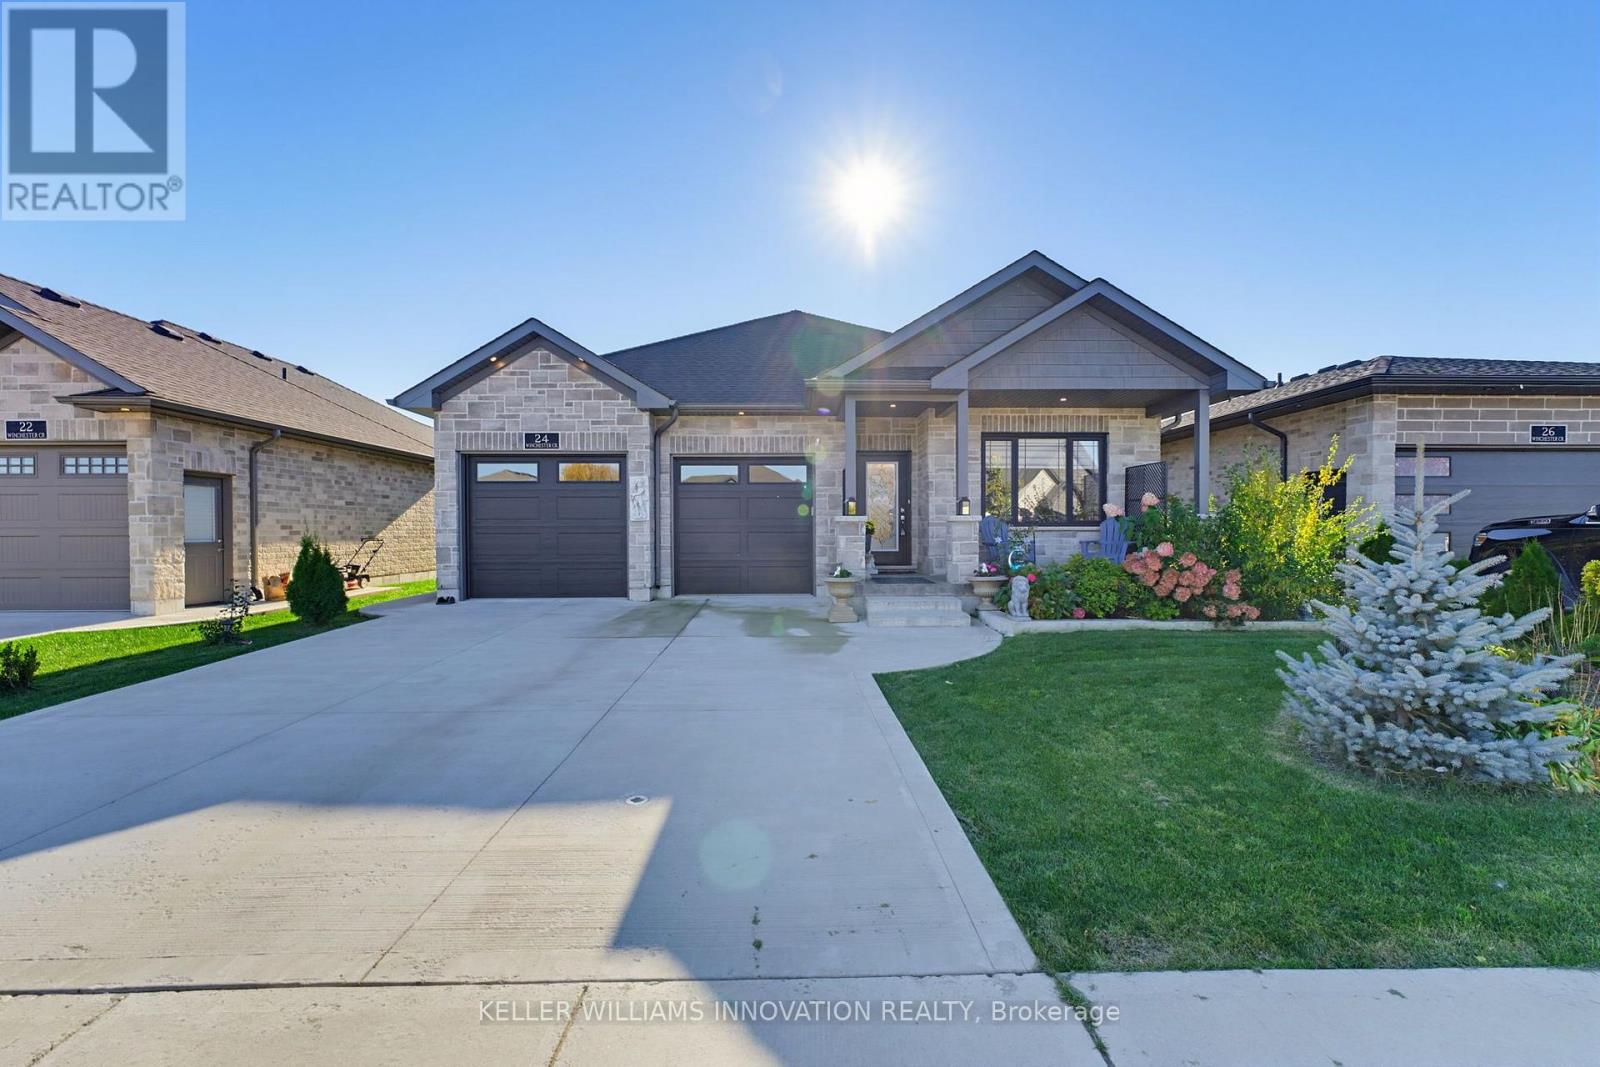
3-SEASON ROOM. VAULTED CEILINGS. OVERSIZED GARAGE. Built in 2022, this attractive bungalow offers great curb appeal, a welcoming front porch, and a fully fenced yard. The main level features an open-concept kitchen, dining, and living area with vaulted ceiling. The kitchen offers ample cabinetry, a stylish backsplash, and an island with seating, perfect for everyday living and entertaining. The primary bedroom includes a walk-in closet and a private ensuite with double sinks and a tiled shower. A second bedroom, full bathroom, and convenient main-floor laundry complete the main level. Just off the main living area, you'll find the three-season room, newly finished in 2026. This inviting space offers an extension of the home's living area, providing the perfect spot to enjoy your morning coffee, unwind with a book, or spend time with family while taking in views of the backyard. The fully finished, carpeted basement adds even more living space, featuring two additional bedrooms, a full bathroom, and a spacious recreation room complete with a gas fireplace. Whether you're hosting guests, accommodating family, or looking for a comfortable place to relax, this level offers plenty of versatility. Outside, the fully fenced backyard provides space to enjoy the outdoors, while the landscaped front yard enhances the home's curb appeal. The oversized garage offers plenty of room for parking and storage. With four bedrooms, three full bathrooms, and finished living space on both levels, this bungalow offers a great combination of comfort, space, and functionality. (id:51382)
1269 Ril Lake Road S
Lake Of Bays (Ridout), Ontario
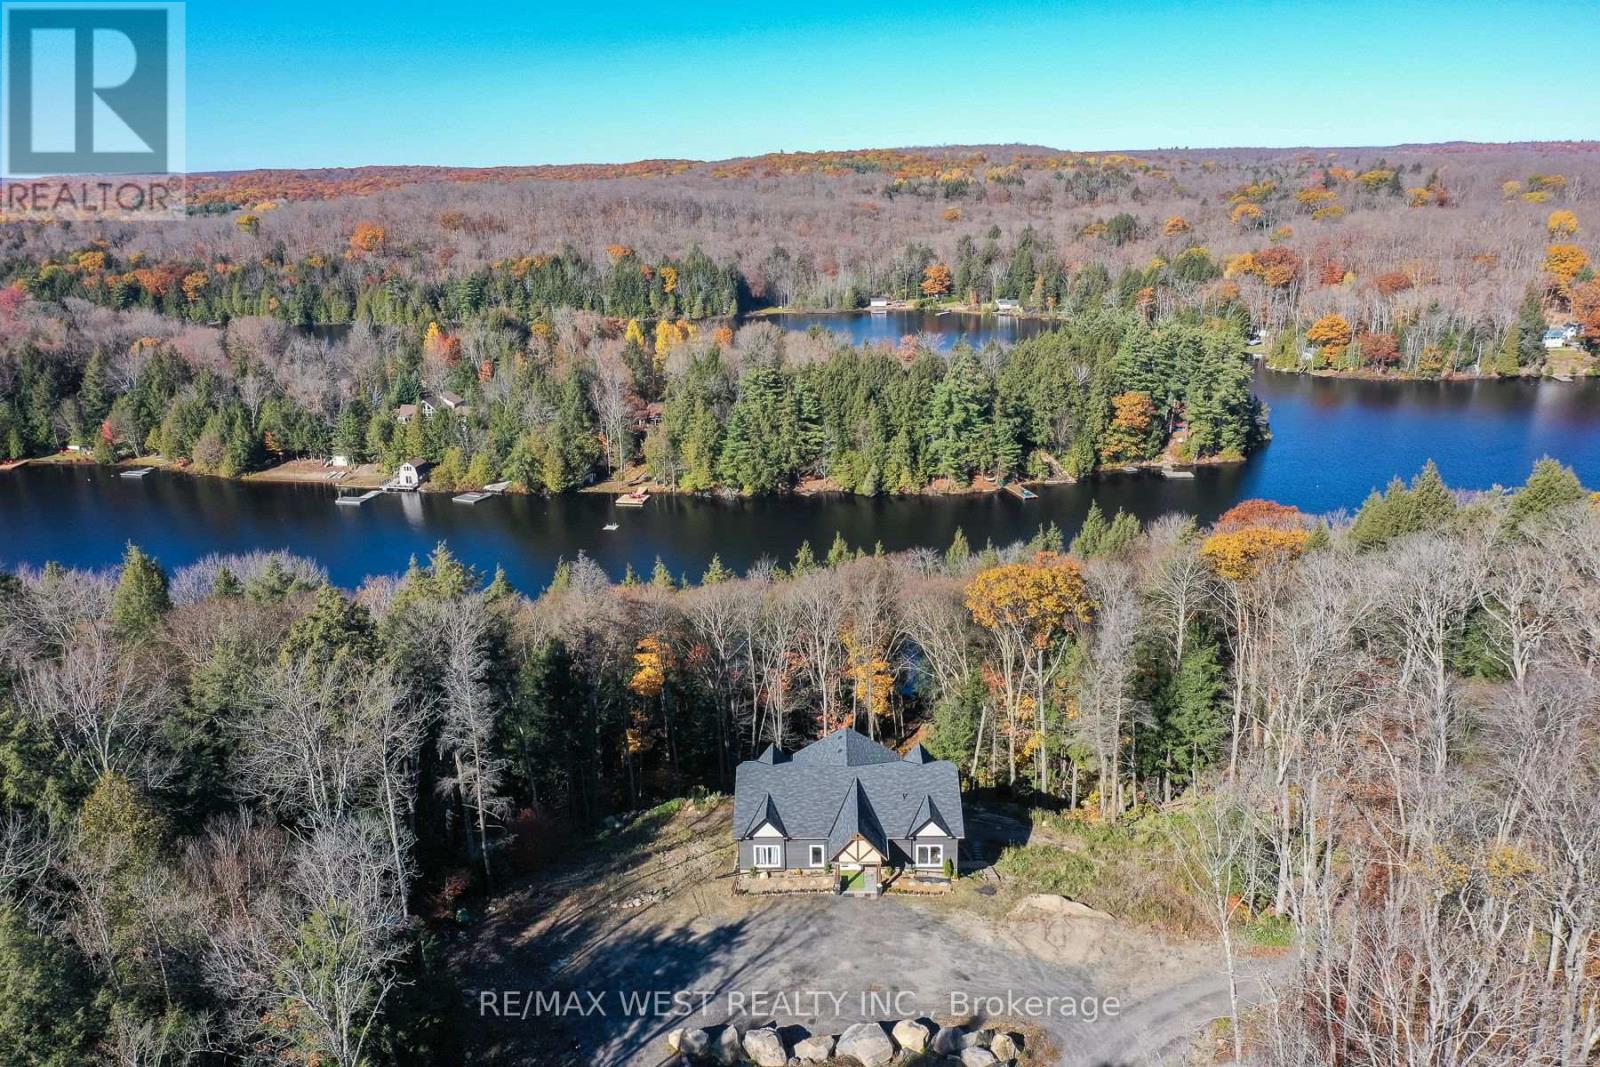
YOUR PRIVATE MUSKOKA WATERFRONT RETREAT AWAITS! Welcome to an exceptional opportunity on the peaceful shores of Ril Lake in Lake of Bays. Set on approximately 6 acres of private, treed property with an impressive 400 feet of waterfront, this new bungalow offers breathtaking lake views, a tranquil natural setting, and the opportunity to create your dream Muskoka escape. Offering approximately 2,142 sq. ft. of main-floor living space, this open-concept home features 3 bedrooms, 2 bathrooms, and expansive windows that fill the living space with natural light while showcasing the surrounding landscape. The kitchen, bathrooms, and flooring are already in place, while the insulated concrete form (ICF) construction provides a solid foundation for this impressive waterfront property. The full walkout basement offers exciting potential for additional living space, with rough-ins already in place. Essential services include a drilled well, septic system, propane forced-air heating, 200-amp electrical service, and on-demand hot water. Outside, enjoy a spacious circular driveway, a large open area surrounded by mature trees, and direct access to the beauty of Ril Lake. Multiple large decks done to enjoy all the outdoors has to offer. .Enjoy the best of Muskoka living with year-round municipal road access and a short drive to the charming village of Baysville. Whether you're looking for a waterfront family retreat, a four-season getaway, or a private lakeside residence, this property offers a rare combination of acreage, shoreline, property and privacy. *Some photos are virtually staged. (id:51382)
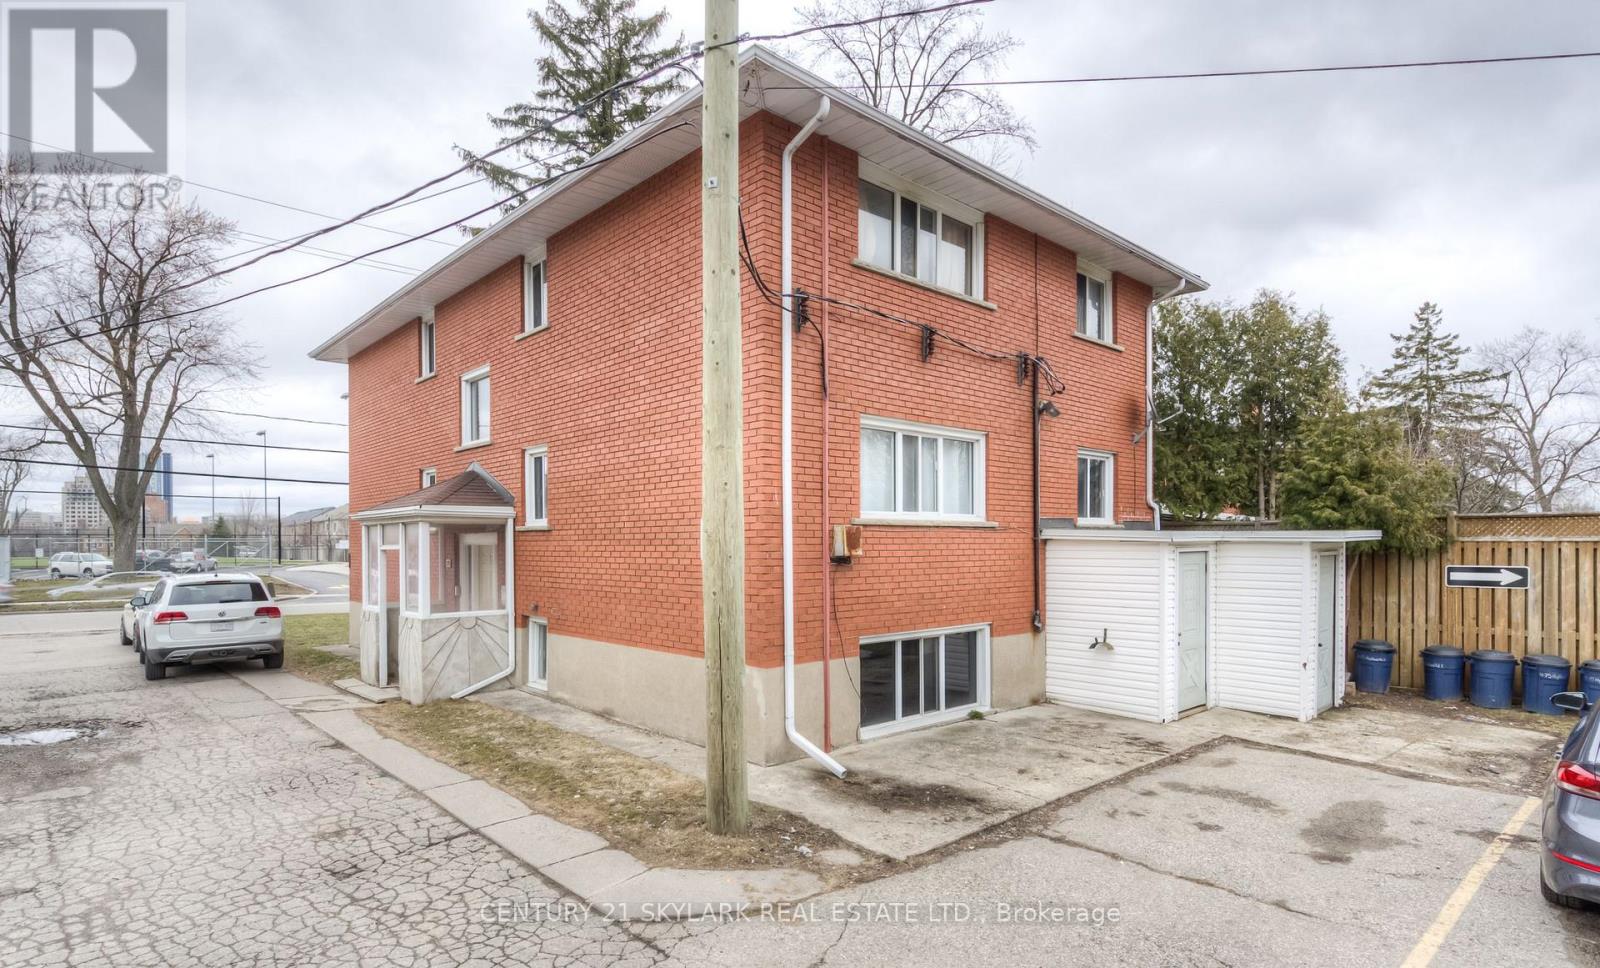
2 - 75 Highland Road E
Kitchener, Ontario
This beautiful 1 bedroom move in ready with private balcony for RENT, freshly painted with updated appliances. Large window in bedroom and living area . Good natural light all day along Spotless & Clean Unit, 1 Bedroom With Private Balcony For Rent. Near St Mary Hospital. Amazing View. No Carpet. Unit On 2nd Floor. Kitchen Offers Abundance Of Cabinetry. Very Close To All Amenities - Transit, Highway 7 & 8, Walmart, Ycma. Newly painted. 2 nd parking spot available for extra $. Perfect fit for couples , small family. New comers welcome . Available immediately. Coin Laundary in the building . (id:51382)
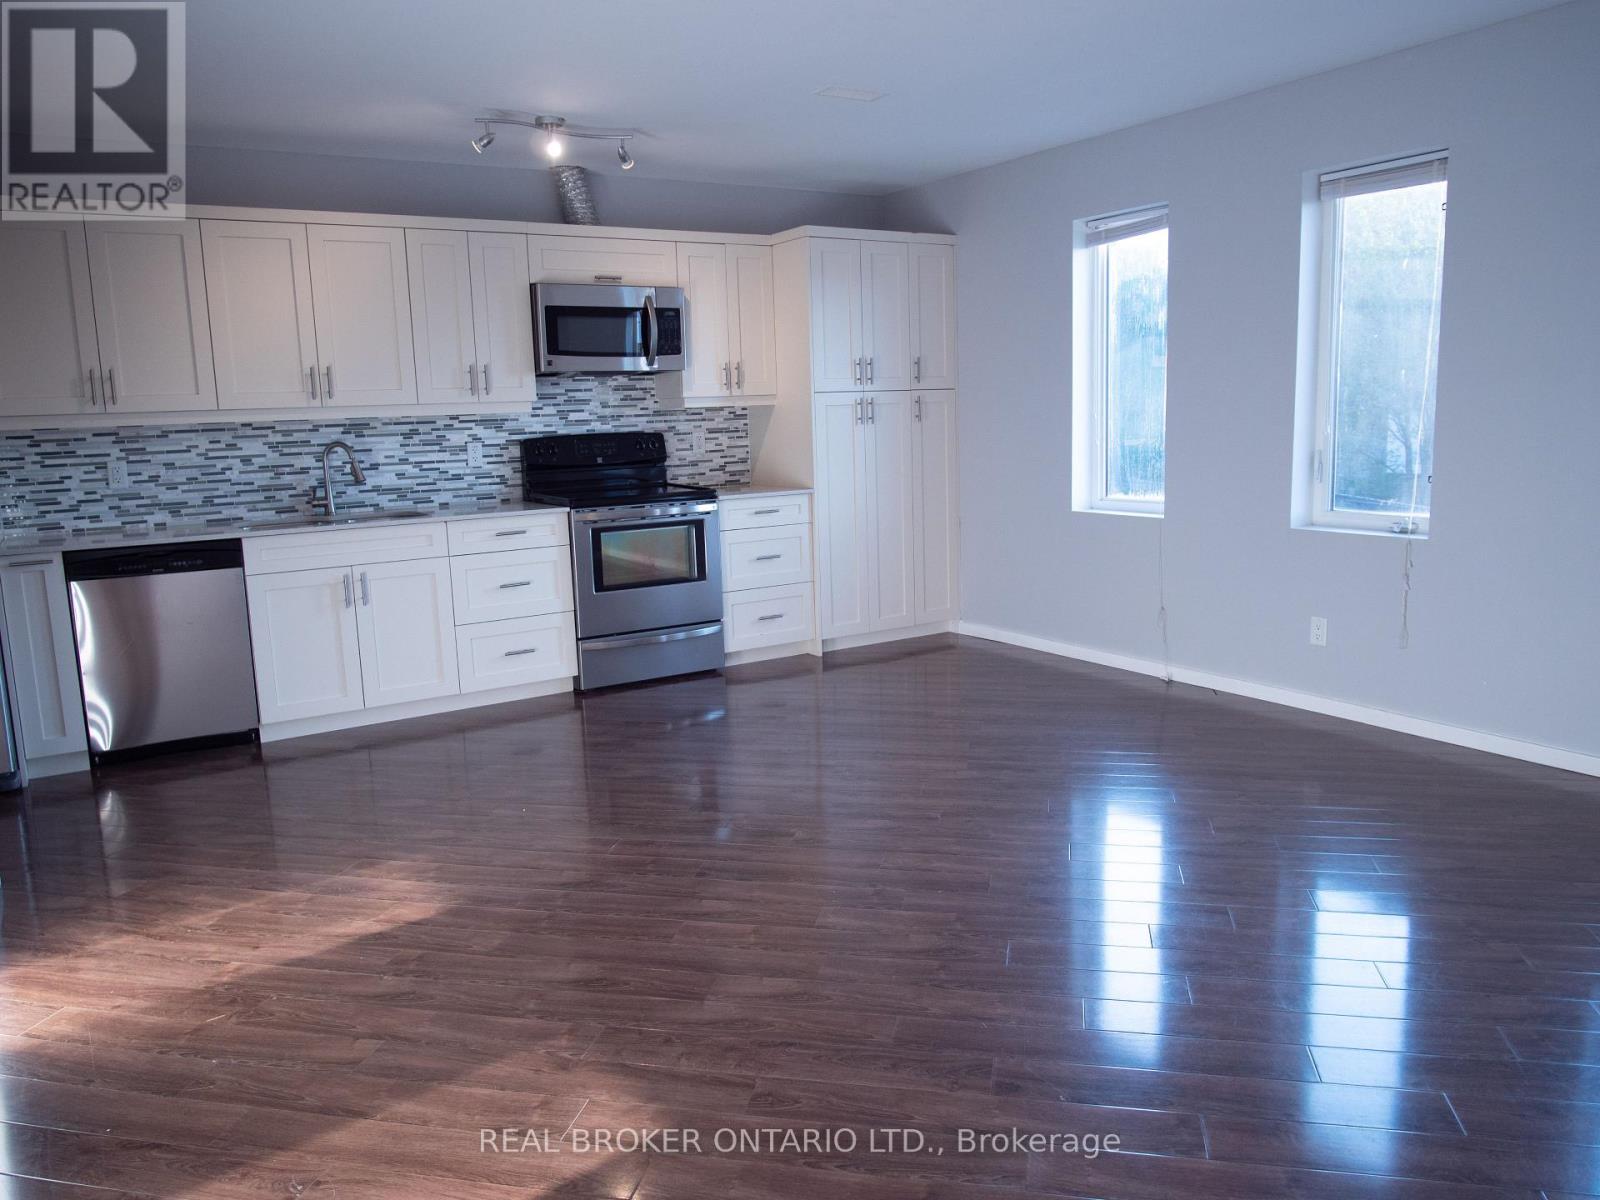
3 - 20 Emily Street
Parry Sound, Ontario
High End Rental Available For Lease . 2 Bedrooms, 2 full ensuite bathrooms plus 1 powder room. Approximately 1400Sqft. Full Kitchen, Private Laundry, Parking Available In Private Underground Garage With Overflow Parking At Ground Level Available. Stainless Steel Appliances, Stone Counters, Large Windows, Private Separate Entrance. Building Is Set Up Like An Apartment Building. (id:51382)
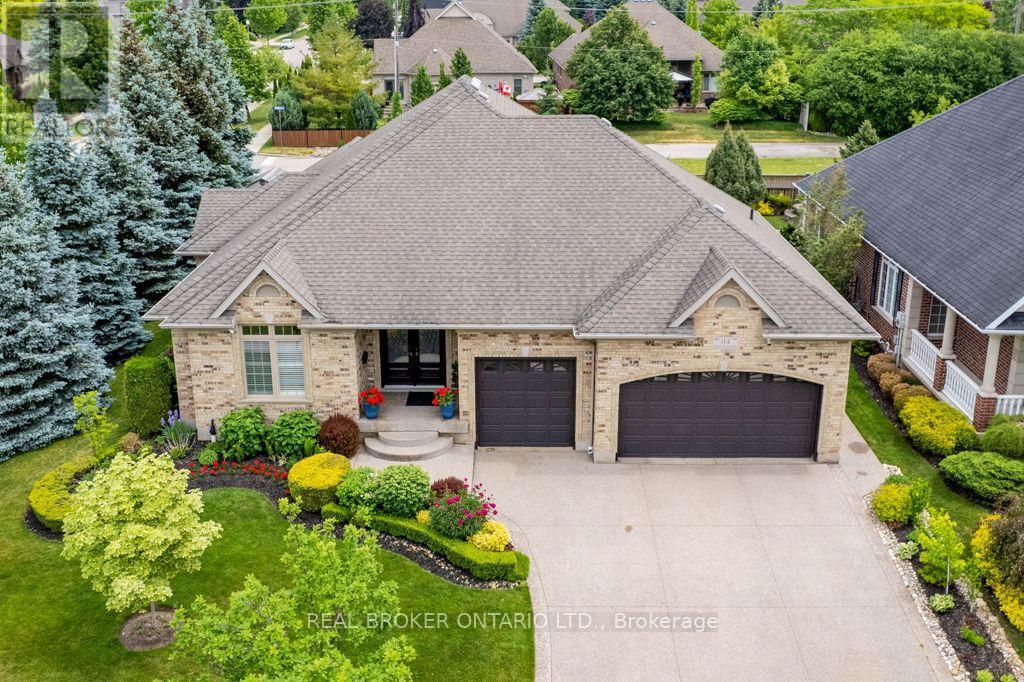
114 Pennsylvania Crescent
Kitchener, Ontario
Set on a beautifully maintained corner lot in Deer Ridge Estates, this custom-built home offers over 4,500 square feet of living space, a rare three-car garage, and a thoughtfully designed main floor featuring two bedrooms and two full bathrooms. An exposed aggregate driveway, mature trees, and a covered front entrance create exceptional curb appeal. Step inside through full-height double French front doors to discover 9-foot ceilings, California shutters, crown moulding, and coffered ceiling details that showcase the quality of construction throughout the home.The formal dining room provides an elegant space for entertaining, while the custom Barzotti cherry kitchen features granite countertops, stone backsplash, breakfast bar, wine storage, integrated microwave, and stainless steel appliances. The adjoining cathedral great room is filled with natural light and provides a welcoming gathering space overlooking the backyard. The finished lower level extends the living space with two additional bedrooms, a full bathroom, wine cellar, custom bar, and a sprawling recreation room that offers exceptional flexibility for entertaining, hobbies, fitness, or extended family living. Outside, the stamped concrete patio offers a private outdoor retreat, while the oversized three-car garage and expansive driveway provide exceptional parking and storage. Located just minutes from Deer Ridge Golf Club, walking trails, Highway 401, and everyday amenities, this is a rare offering in one of Kitchener's most established executive communities. (id:51382)
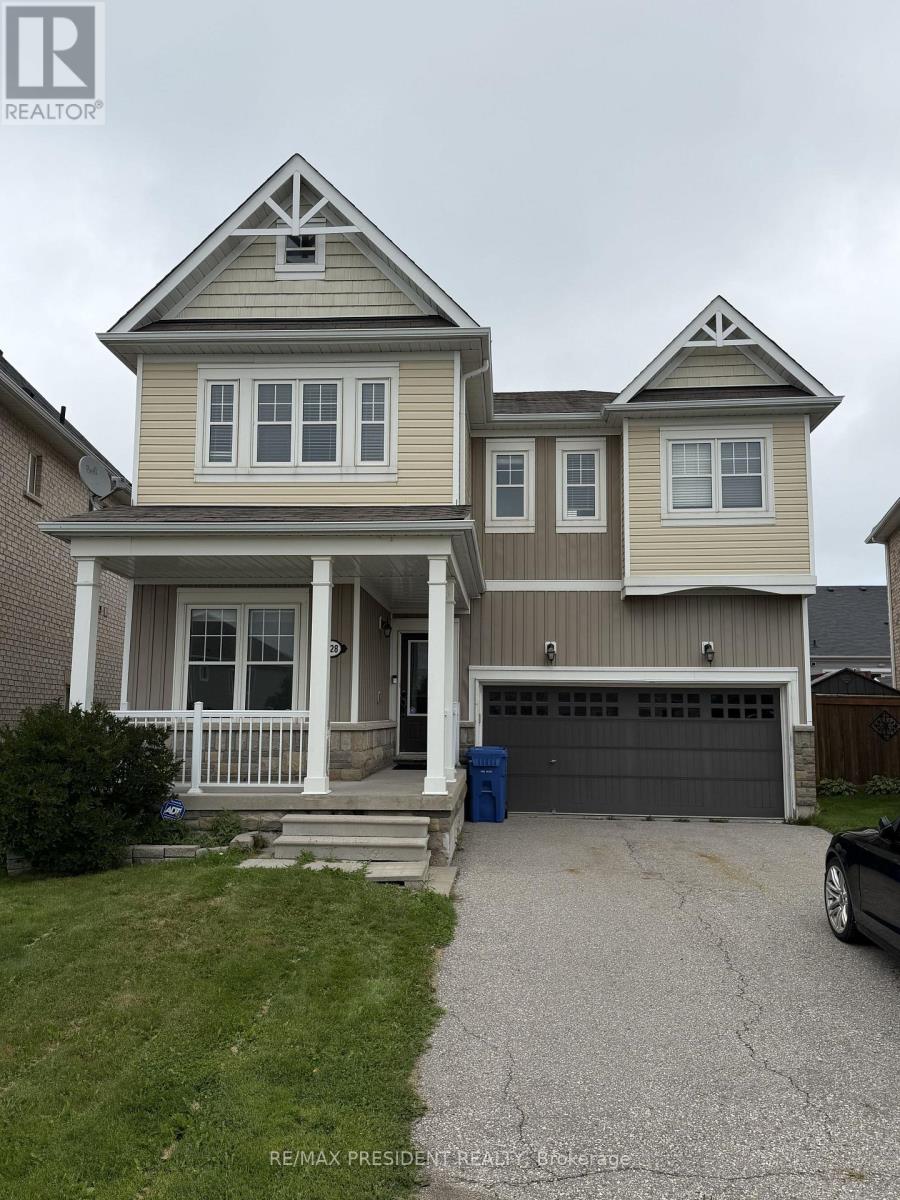
428 Tansley Street
Shelburne, Ontario
Welcome to this spacious and freshly painted 5-bedroom detached home featuring a double-car garage, and plenty of living space for the whole family. The main floor offers a bright and functional layout with a den, spacious family room, living room and a family-sized kitchen featuring a backsplash, built-in dishwasher, stainless steel appliances, and a convenient breakfast area with a walkout to the large backyard. Main-floor laundry and direct garage access from inside the home add to the everyday convenience. The second floor features large bedrooms and 3 full washrooms, providing ample space and privacy for a growing family.The entire home has been freshly painted and theres no carpet, giving it a clean, bright, move-in-ready feel. Furniture shown in the photos may also be included in the asking price, offering added convenience for tenants.A great opportunity to lease a spacious family home in a desirable setting! (id:51382)