
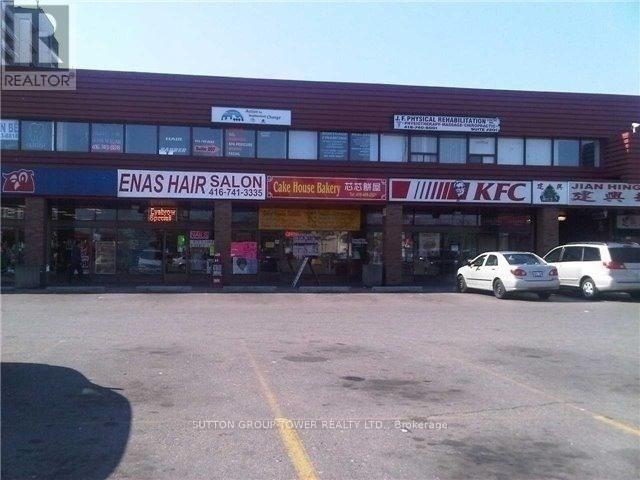
212 - 1977 Finch Avenue W
Toronto (Glenfield-Jane Heights), Ontario
Busy And Great Exposure Plaza Located At The South West Corner Of Finch Avenue West And Jane Street, 706 Square Feet Unit On The 2nd Floor Of Plaza. Immediate Occupancy, Ready For Professional Office On Retail Use, TTC At All 4 Corners Of Intersection, Finch West LRT And 1 Bus To Finch West Subway Station, Minutes To Hiway 400 & 401, Surrounded By Many Shops And Restaurants, Jian King (Kien Hung) Chinese Supermarket, Pho Con Bo Vietnamese Restaurant, Pizza Hut, KFC, Subway And Many Many More, An Estimated Of $3.40 Fee For Utilities Per Square Foot In Addition To The Monthly Rent Amount. (id:51382)
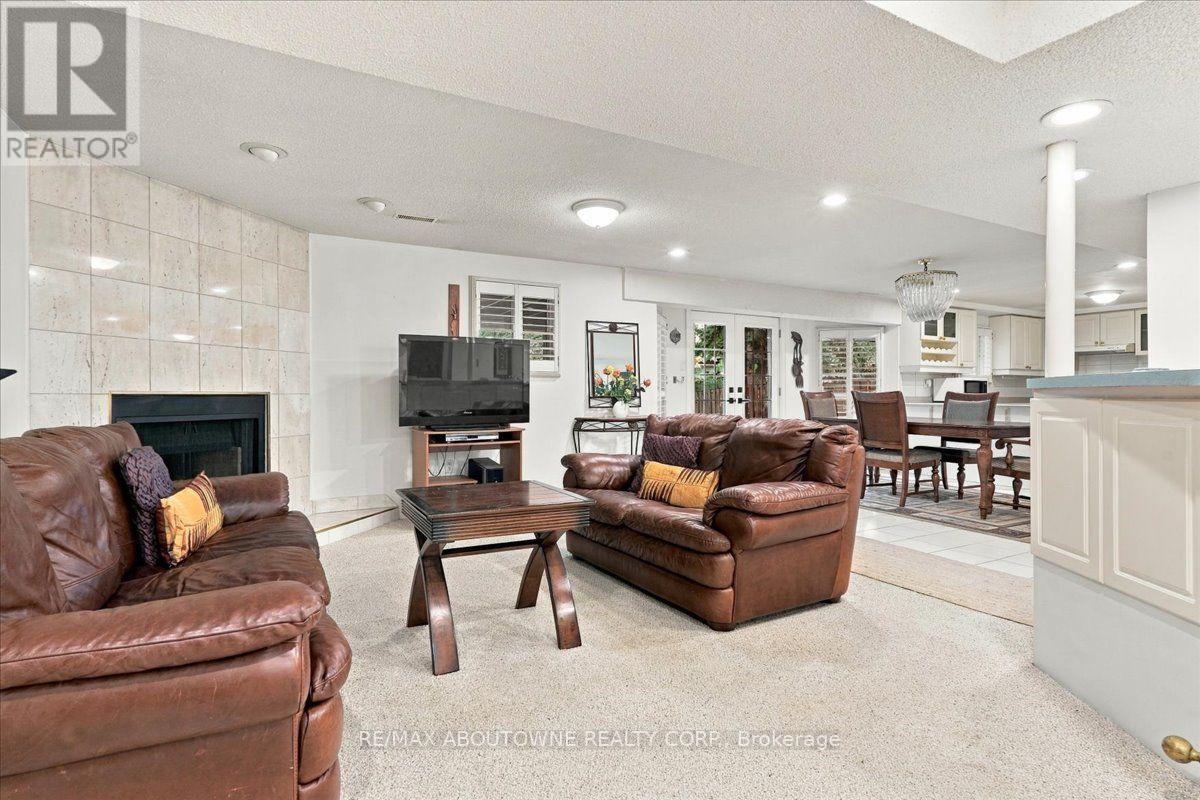
Lower - 1374 Heritage Way
Oakville (Ga Glen Abbey), Ontario
A bright and spacious lower level unit located in the sought after Glen Abbey neighbourhood. Well maintained 2 bedroom, 1 bath, fully furnished living space with beautiful french doors overlooking the back yard. Full kitchen with a brand new dishwasher, separate laundry and new walk-in shower. Excellent location in top school district. Close to shopping plaza, QEW, hospital, walking trails, public transit and Glen Abbey Community Centre. (id:51382)
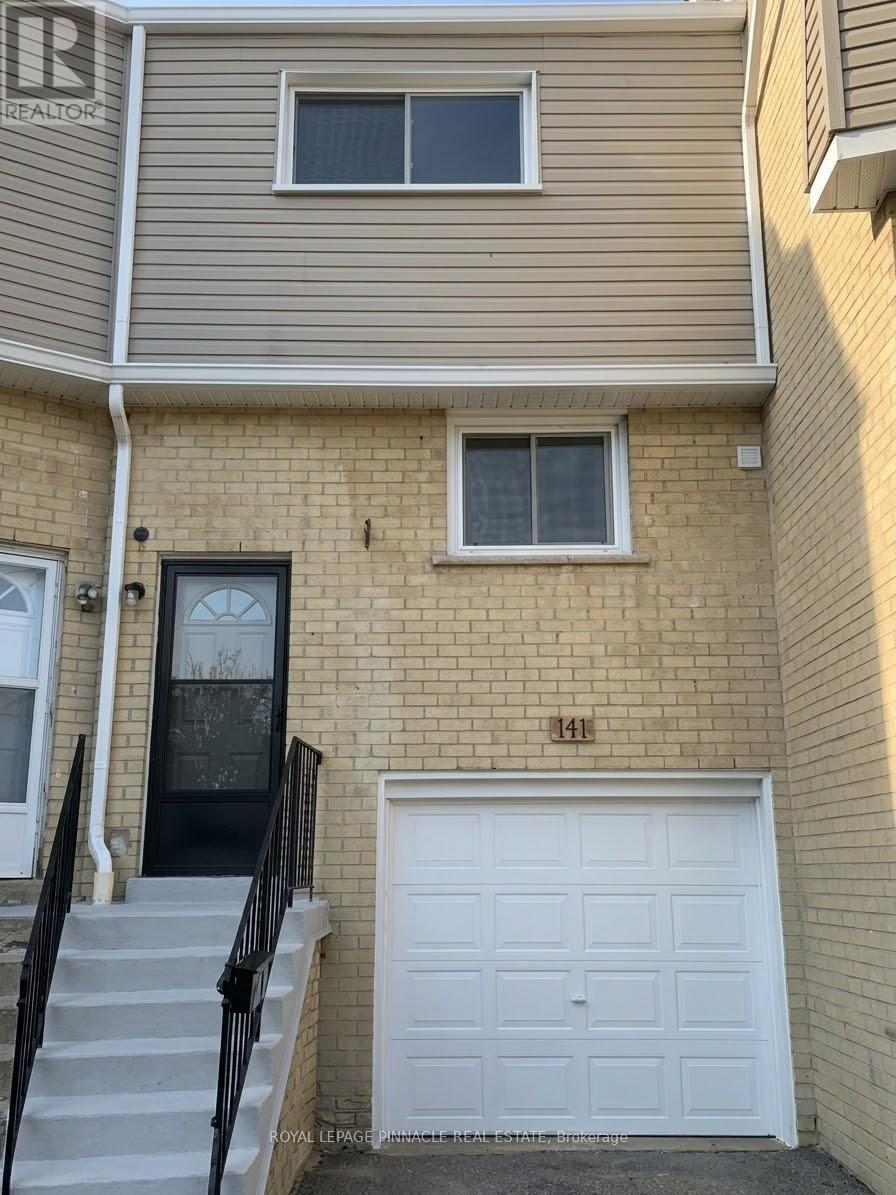
141 - 400 Mississauga Valley Boulevard
Mississauga (Mississauga Valleys), Ontario
Welcome to Unit 141, 400 Mississauga Valley Blvd, a beautifully renovated, move-in-ready townhome in one of Mississauga's most convenient communities. This [3]-bedroom, [2]-bathroom home has been thoughtfully updated from top to bottom, so all you have to do is unpack and enjoy. Recent upgrades include: A fully upgraded kitchen with modern finishes, perfect for everyday cooking and entertaining, New flooring throughout the main level, Updated flooring in the finished basement, ideal for a family room, home office or play area. Both bathrooms fully renovated with fresh, contemporary finishes. It's in a well-managed complex with water included in the maintenance fees. You're steps from parks, trails, schools, transit and the Mississauga Valley Community Centre, and just minutes to Square One, Cooksville GO and Highways 403, 401 and the QEW.Perfect for first-time buyers, growing families, downsizers and investors looking for a turnkey home in a prime central location. Don't miss it! (id:51382)
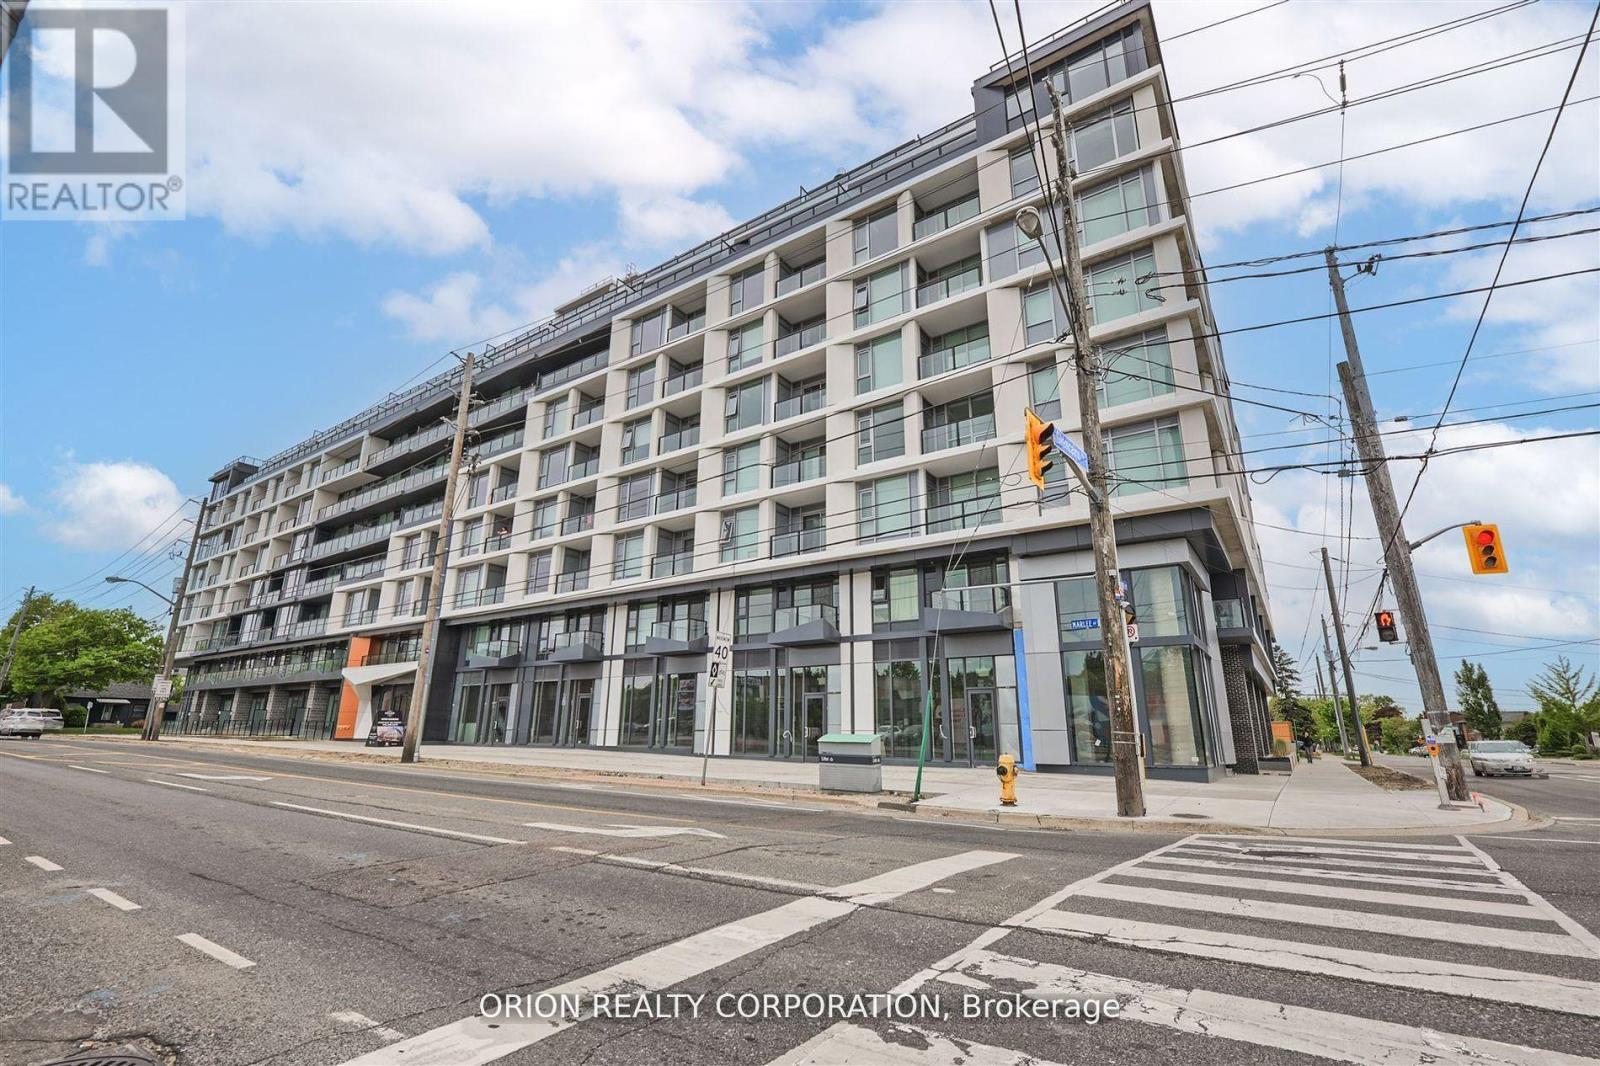
311 - 556 Marlee Avenue
Toronto (Yorkdale-Glen Park), Ontario
The Dylan Condos offers luxurious urban living in the heart of Midtown Toronto. This stunning mid rise building offers a state-of-the-art gym, outdoor dining with BBQ, fire pit, party room, entertaining kitchen with dining area, lounge, meeting area and more! The 2Bed 2Bath unit features open-concept design, large windows and a stylish kitchen with full size appliances. Located just a 3 minute walk to Glencairn subway station, 6-minute walk to Eglinton LRT, 2subway stops to Yorkdale Mall and 6 subway stops to York University. Quick access to 401 with connection to 404 and 400. Lawrence Allen Centre is a short walk away where you will find all the local amenities for your everyday needs. This unit also includes a parking spot. *photos were taken from previous listing when staged* (id:51382)
19150 Hurontario Street
Caledon, Ontario
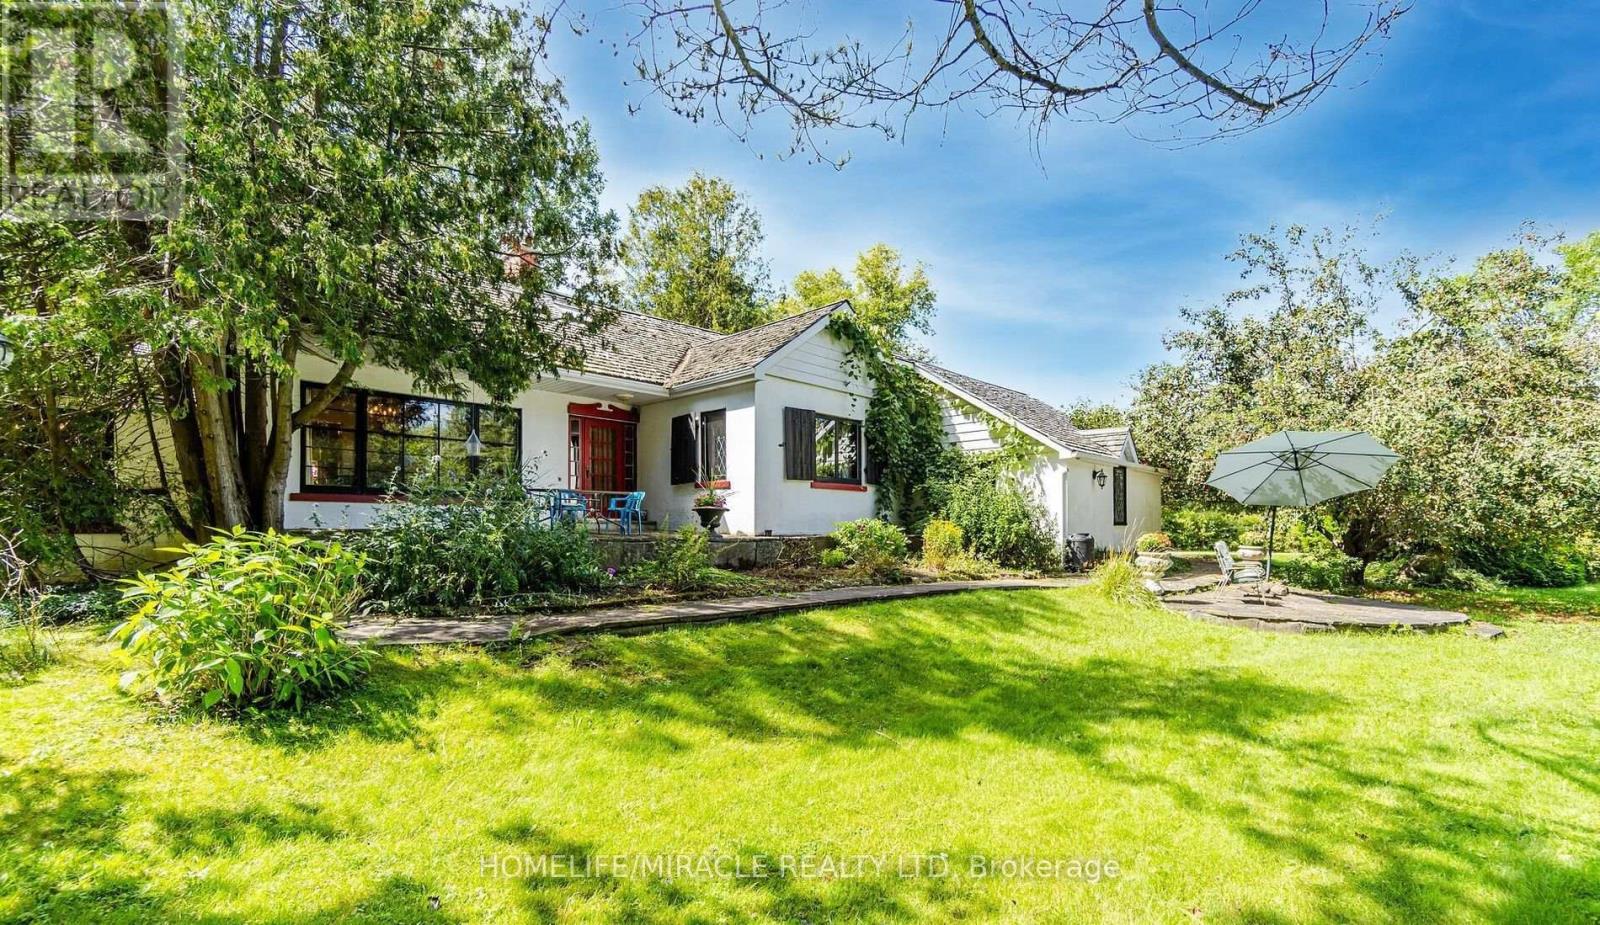
This custom-built country home sits on a private 1.5-acre lot with a long, tree-lined driveway and mature trees, offering a prime investment or redevelopment footprint with easy highway access between Brampton and Orangeville. This structurally mature property features a 4-bedroom layout a spacious basement recreation room, a separate 2-car garage, and a detached 30 x 40 ft barn with its own concrete floor and independent electrical panel. The interior retains historic character features including exposed beamed ceilings, peg hardwood floors, and two wood-burning fireplaces. With some strategic renovations, the current footprint provides an excellent opportunity to live in or generate immediate rental income For builders, developers, or flip investors, this substantial parcel presents an exceptional blank canvas for a luxury top-to-bottom renovation, addition, or complete custom rebuild, significantly de-risked by the fact that municipal water and gas lines are already available at the road. (id:51382)
118 Rocky Point Crescent
Brampton (Madoc), Ontario
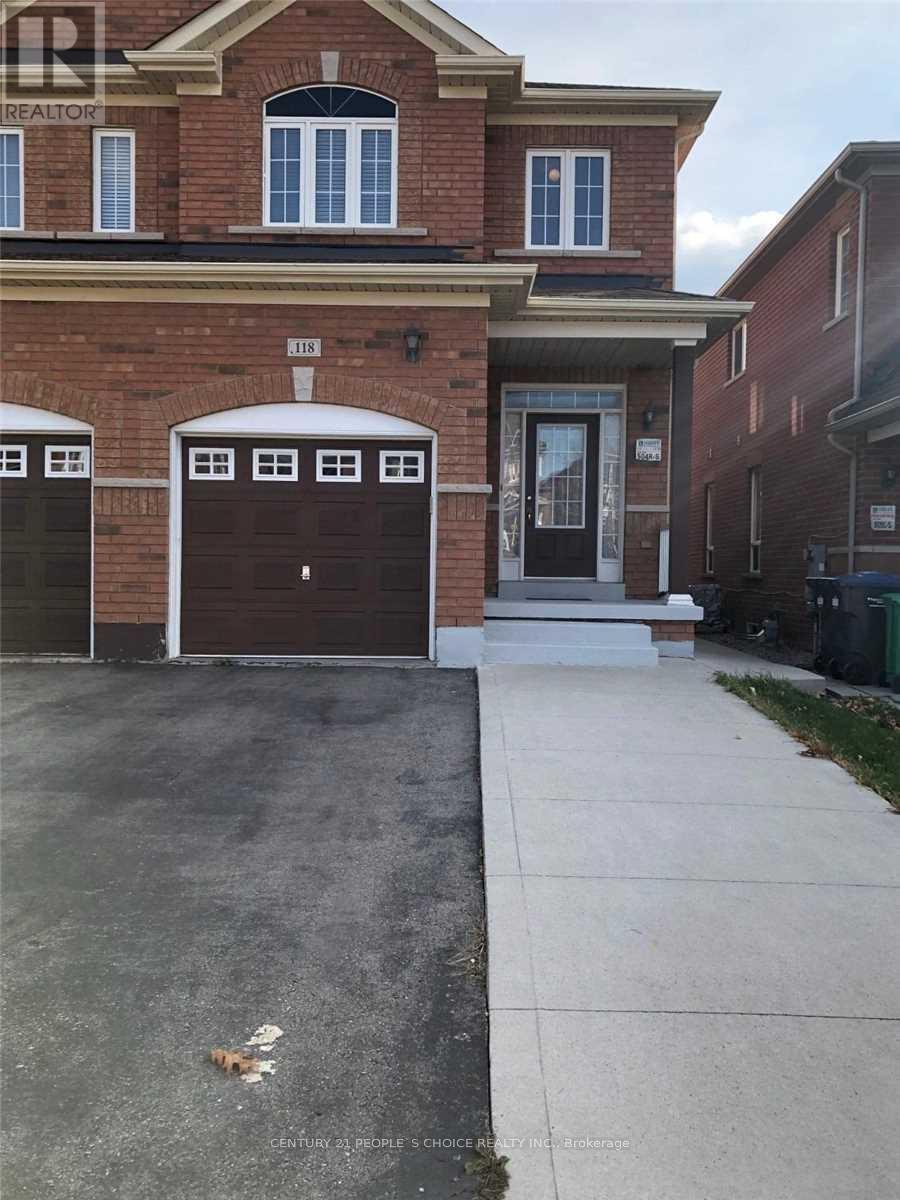
Three-Bedroom Upper-Level Semi-Detached House Is Available For Rent from Dec 1st. This Is A Move-In Ready House Situated In The Family Neighborhood Of Lakeland. Gorgeous Open To Above Foyer W/ Oak Stairs. Gleaming Hardwood Floors On The Main & Second Level, Includes Renovated Washrooms, Extended Drive Way. Concrete Patio At The Back, Access To Garage From Home, Sep Laundry. Pics are when property was vacant. Bsmt Rented Separately. (id:51382)
52 Hollingsworth Circle
Brampton (Fletcher's Meadow), Ontario
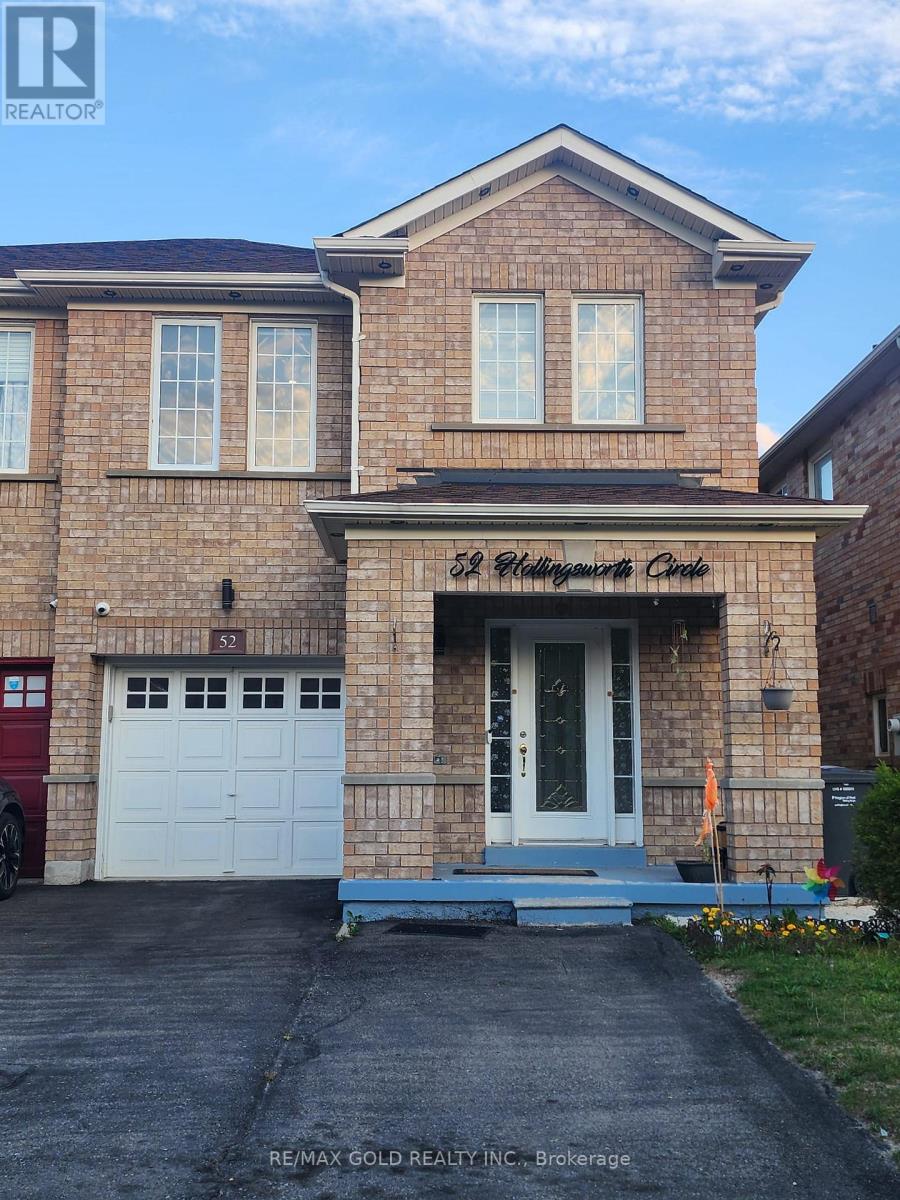
LOCATION! LOCATION! LOCATION! Absolutely Gorgeous, Beautifully Renovated All-Brick 4-Bedroom, 3-Bathroom Semi-Detached Home Nestled In The Highly Desirable, Family-Oriented Fletcher's Meadow Community Of Brampton! This Spacious, Bright & Well-Maintained Home Offers A Functional Layout With Modern Upgrades Throughout. Featuring A Fully Upgraded Kitchen With Elegant Quartz Countertops, Stainless Steel Appliances, Pot Lights, Upgraded Washrooms & Beautiful Hardwood Flooring On The Second Level. Carpet-Free Throughout Except On Stairs! The Generously Sized Primary Bedroom Features A Walk-In Closet & Luxurious Ensuite With Separate Shower. Convenient Direct Garage Access To The Home, Garage Door Opener & Extended Driveway Accommodating Up To 3 Vehicles. Enjoy The Convenience Of Being Close To Mount Pleasant GO Station, Brampton Transit, Elementary & Secondary Schools, Parks, Grocery Stores, Restaurants, Shopping Plazas & Cassie Campbell Community Centre. An Excellent Family-Oriented Neighbourhood Offering Comfort, Convenience & Easy Access To Everyday Amenities! Main & Upper Levels Only; Basement Is not included. Tenants also have the Option To Rent The Entire Property, Including The Finished Basement, For $3,500 Per Month . AAA Tenants Preferred. Perfect For Families Seeking A Beautifully Upgraded Home In A Prime Brampton Location! MOVE-IN READY! (id:51382)
424 - 285 Dufferin Street
Toronto (South Parkdale), Ontario
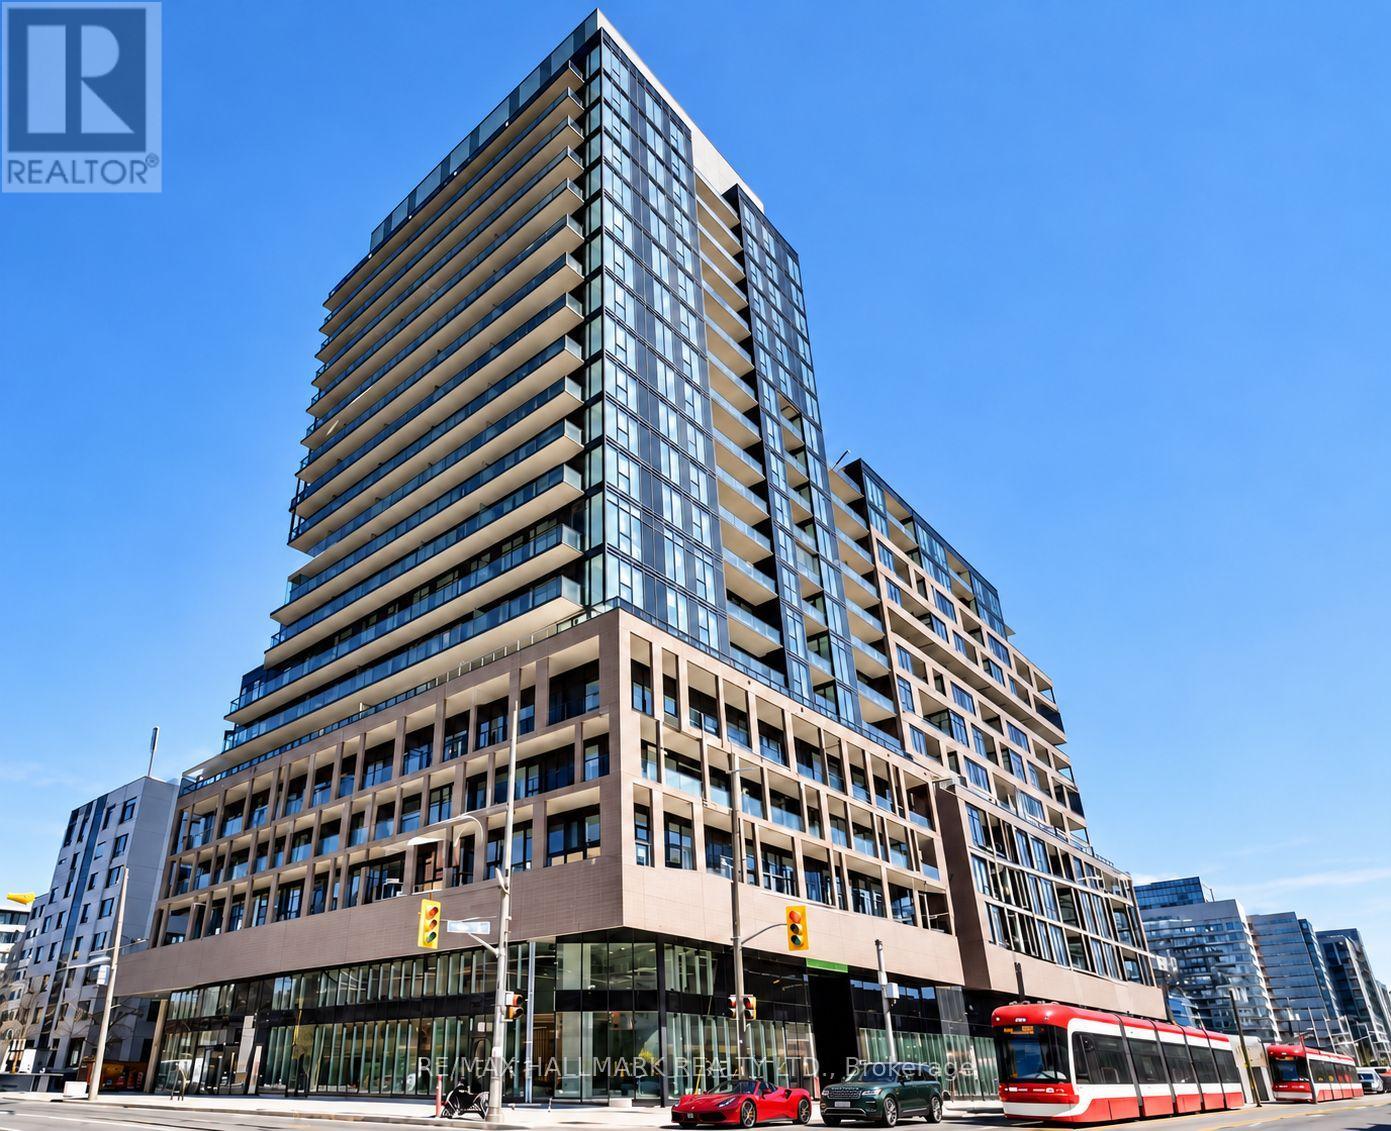
Welcome to XO2 Condos in the heart of King West. This spacious one-bedroom plus den suite offers 591 sq. ft. of living space, a south-facing balcony with a roughly 11 Ft ceiling height and plenty of natural light. Floor-to-ceiling windows and laminate flooring create a bright, inviting feel, while European-style kitchen cabinetry and integrated appliances add a sleek finish. A locker is included for added convenience. Residents enjoy 24-hour concierge service, a state-of-the-art fitness centre, boxing studio, golf simulator and premium co-working spaces. With a 100 Walk Score and 100 Transit Score, the suite is steps from everyday conveniences, King West favorites, grocery stores and green space. St. Andrew and Union stations, the Gardiner Expressway, CN Tower, Ripley's Aquarium and Rogers Centre are all nearby. At XO2, more than an address, it's a lifestyle! (id:51382)
1604 - 55 Kingsbridge Garden Circle
Mississauga (Hurontario), Ontario
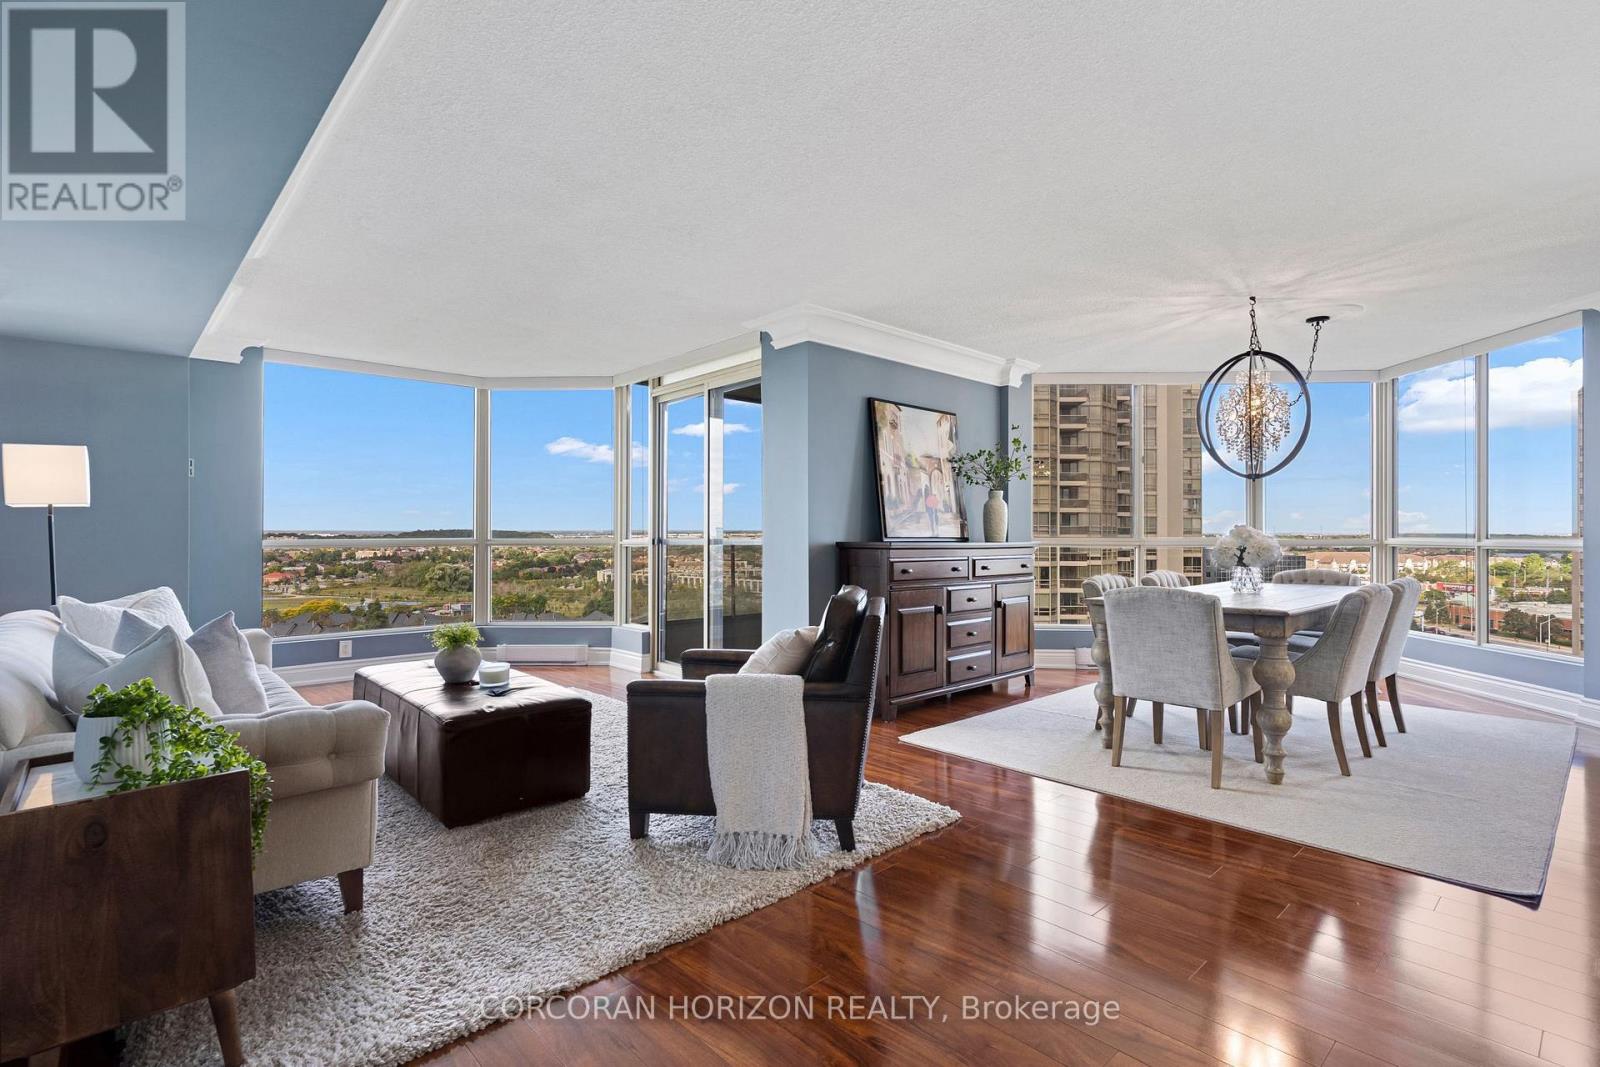
Welcome to The Mansion - Mississauga's premier Luxury Residence. From the moment you step into the elegant lobby, you'll feel as though you've arrived at a five-star hotel. The impressive amenities offer a true resort style experience, including a beautiful indoor pool and whirlpool, gym, lounge, billiards room, tennis courts, guest suites, and 24-hour concierge. There is a wonderful sense of community here, with many activities, day trips, and social events to enjoy. It's a place where you can stay active, meet your neighbours, and truly enjoy condo living! This spacious corner suite is just under 1,700 sq. ft. and features one of the building's largest floor plans, with a highly sought after layout. Panoramic views can be enjoyed from every window, overlooking the lush greenery and peaceful creek below. The newly renovated kitchen offers an informal dining area and an abundance of natural light. The open-concept formal dining room provides plenty of space to bring your cherished dining set and host family dinners or holiday gatherings. A favourite feature is the spacious bonus room, perfect for a third bedroom, home office, or family room to enjoy Sunday football or family movie nights. The primary bedroom features a walk-in closet and ensuite bathroom. This suite also offers two additional renovated bathrooms, bringing the total to three. The monthly maintenance fees include everything-even cable TV and internet-making condo living easy and convenient. The location can't be beat! You're just steps from grocery stores, shops, restaurants, and the new LRT transit line, with quick access to Highways 403, 401, and the QEW. Pearson International Airport is only 15 minutes away, and commuting into downtown Toronto is convenient. This property also includes two parking spaces and a locker. Whether you're looking for a spacious family home or a comfortable downsizing option, this suite offers the convenience of condo living with the space and feel of home. (id:51382)
107 Kenwood Drive
Brampton (Brampton West), Ontario
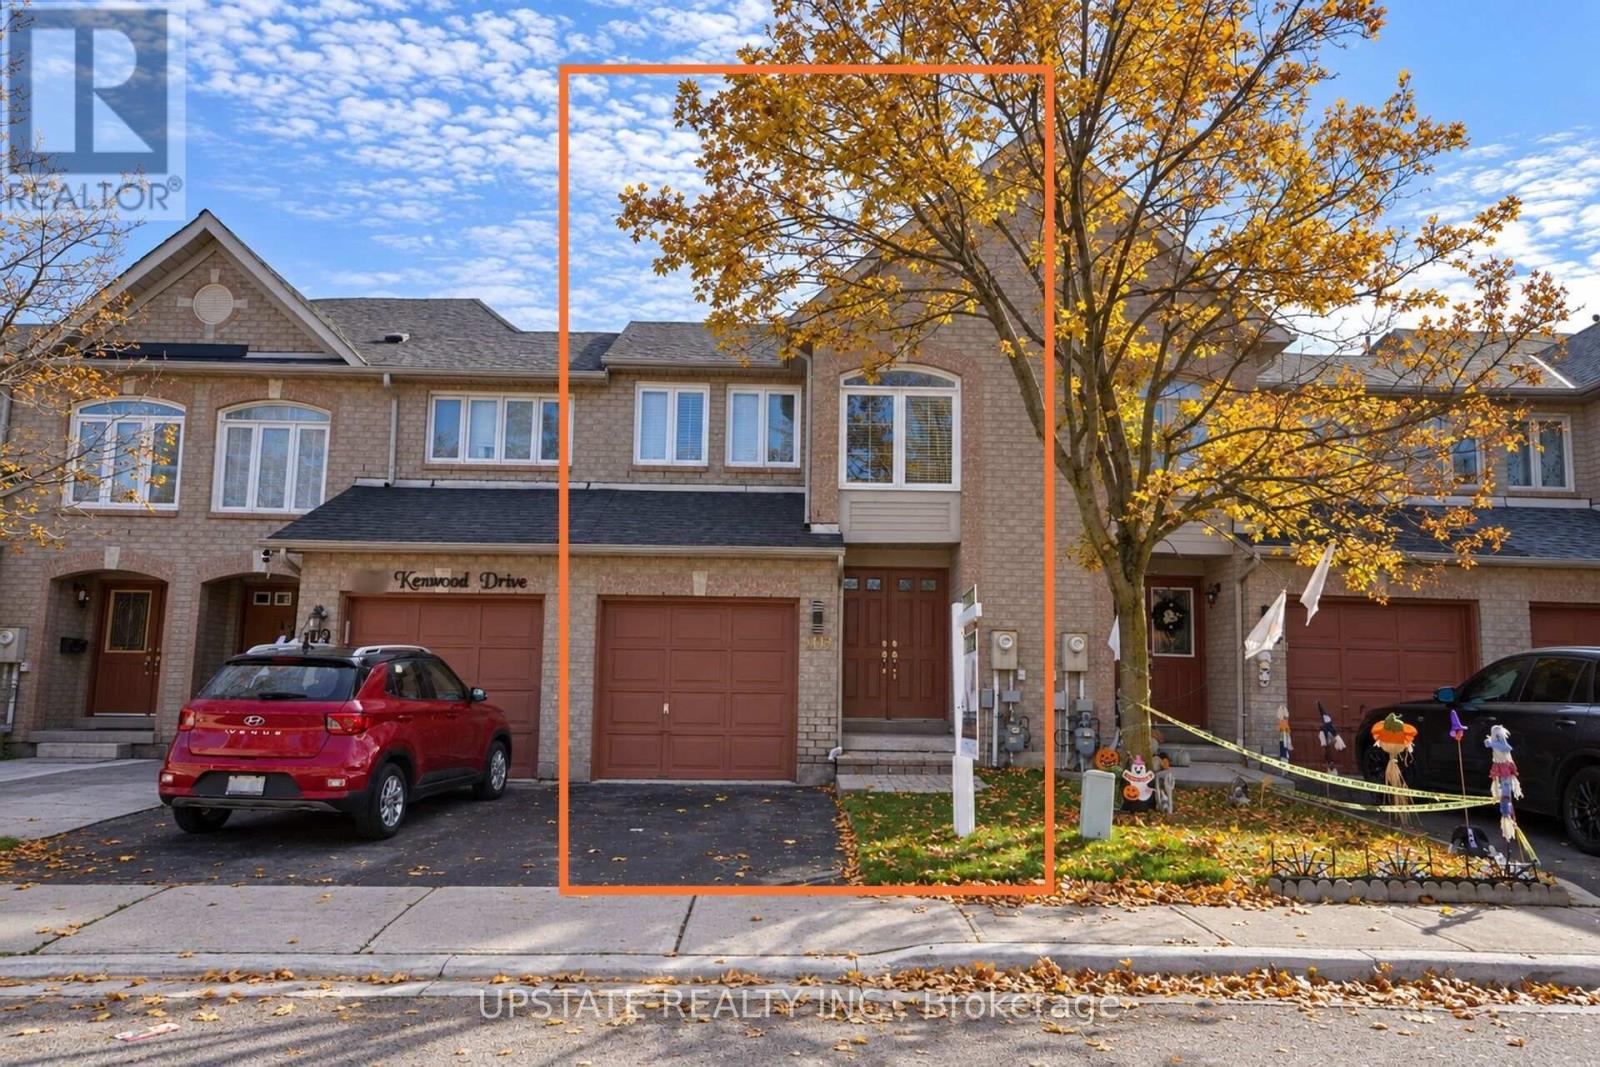
Welcome to 107 Kenwood Drive, Brampton! Beautifully updated, move-in-ready 3-bedroom, 3-bathroom home featuring fresh paint throughout and stunning hardwood flooring on the main level. The renovated kitchen boasts elegant quartz countertops, a matching quartz backsplash, and new kitchen flooring. Enjoy the added appeal of newly updated washroom tiles, adding a fresh, modern touch.This north-facing home features an elegant double-door entrance, creating a welcoming first impression. All three bedrooms are conveniently located on the second floor and feature laminate flooring. Thoughtfully upgraded and beautifully presented, this home offers comfort, style, and functionality for today's family.Ideally located just 7-10 minutes from the GO Station, with convenient access to Highway 410. Close to schools, including St. Edmund Campion Secondary School and St. Maria Goretti Catholic Elementary School, as well as shopping plazas, parks, public transit, and other everyday amenities. An excellent opportunity for families looking for a beautifully updated home in a convenient Brampton neighbourhood! (id:51382)
Basement - 1407 Kenmuir Avenue
Mississauga (Mineola), Ontario
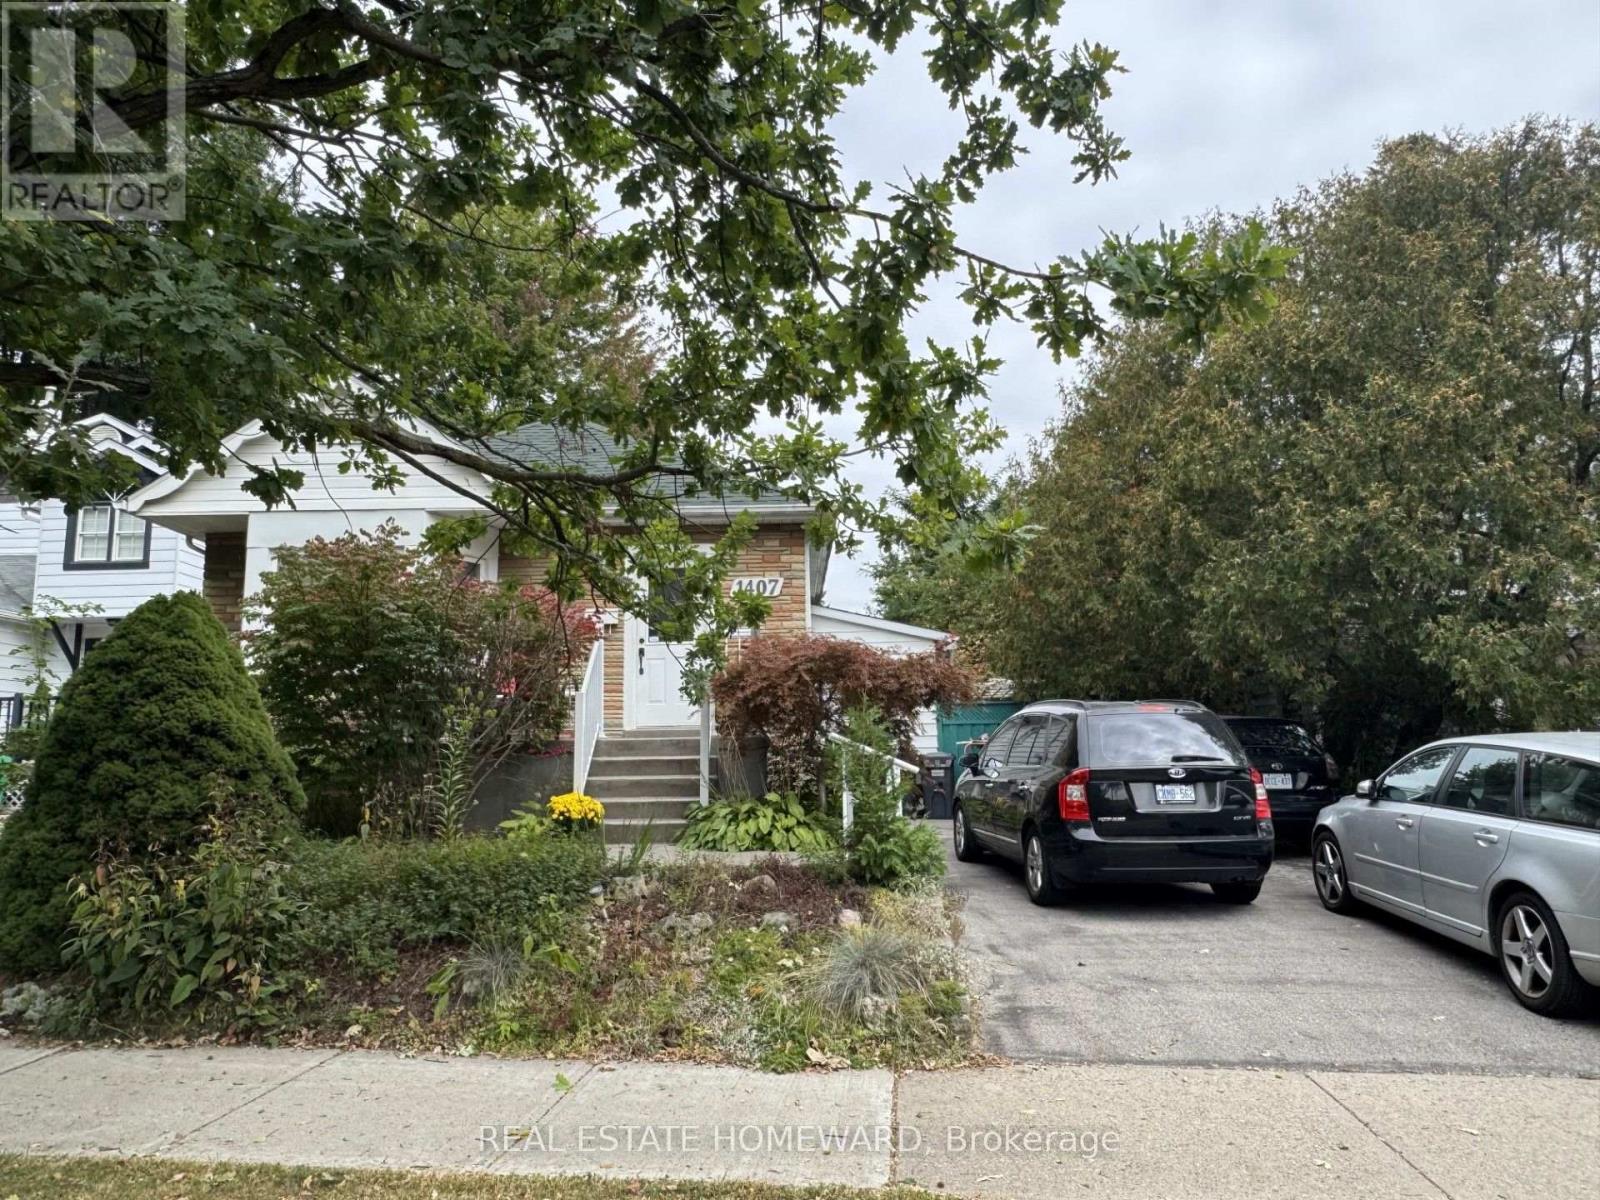
Fully furnished , renovated 1bedroom , 1 bath self contained basement apartment with separate entrance. Large eat-in kitchen, spacious living room, 3pc bathroom, a good size bedroom with a window, large private backyard, parking , shared laundry facilities. Exceptional location on a quiet street in the highly sought after Mineola neighbourhood . Minutes to Lake front , Port credit, QEW, GO station and an abundance of restaurants, shops and parks (id:51382)
G1 - 2507 Eglinton Avenue W
Toronto (Keelesdale-Eglinton West), Ontario
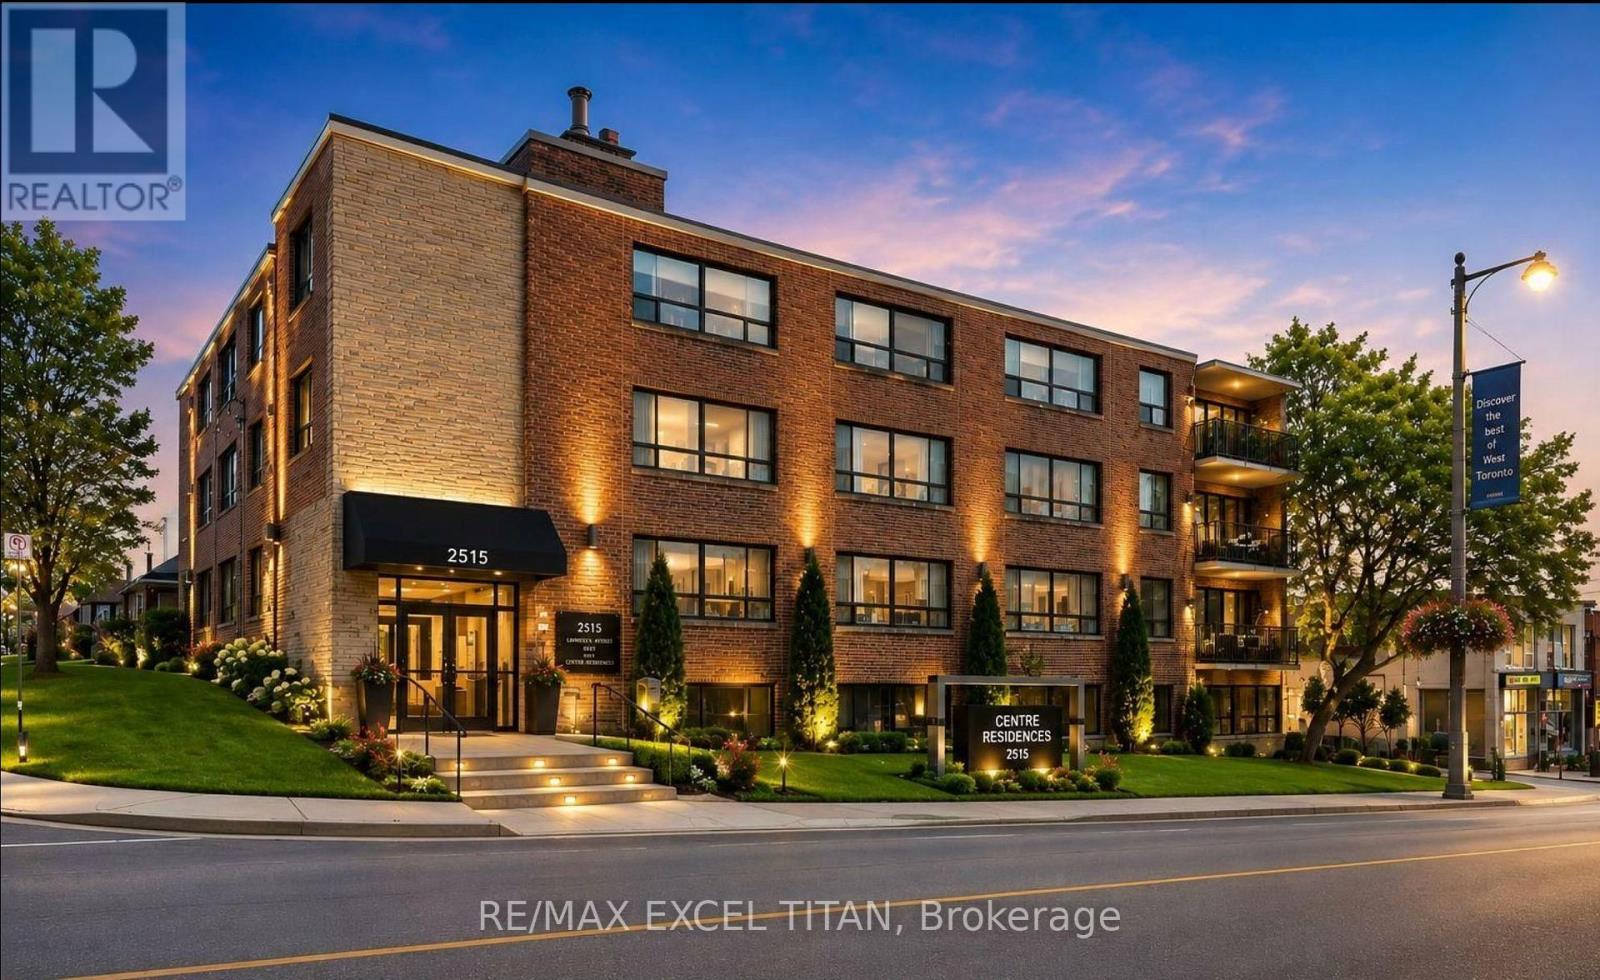
Welcome To This Beautiful Large 1 Bedroom Modern Suite In A Prime Location Midtown Toronto. Close To Public Transportation And All Amenities. Brand New Appliances And A Comfortable Living Spaces With An Open Concept Lay-Out. Just Minutes From A New Eglinton Subway Station , HWY 401, & Other Easily Accessible Transit Opportunities. Located In A Safe & Peaceful Neighborhood, This Unit Provides A Lifestyle Of Unparalled Convenience. Discounted promotional rates with Rogers available for Home Phone, Internet and Cable services. Some photos have been virtually staged (id:51382)
1421 Watersedge Road
Mississauga (Clarkson), Ontario
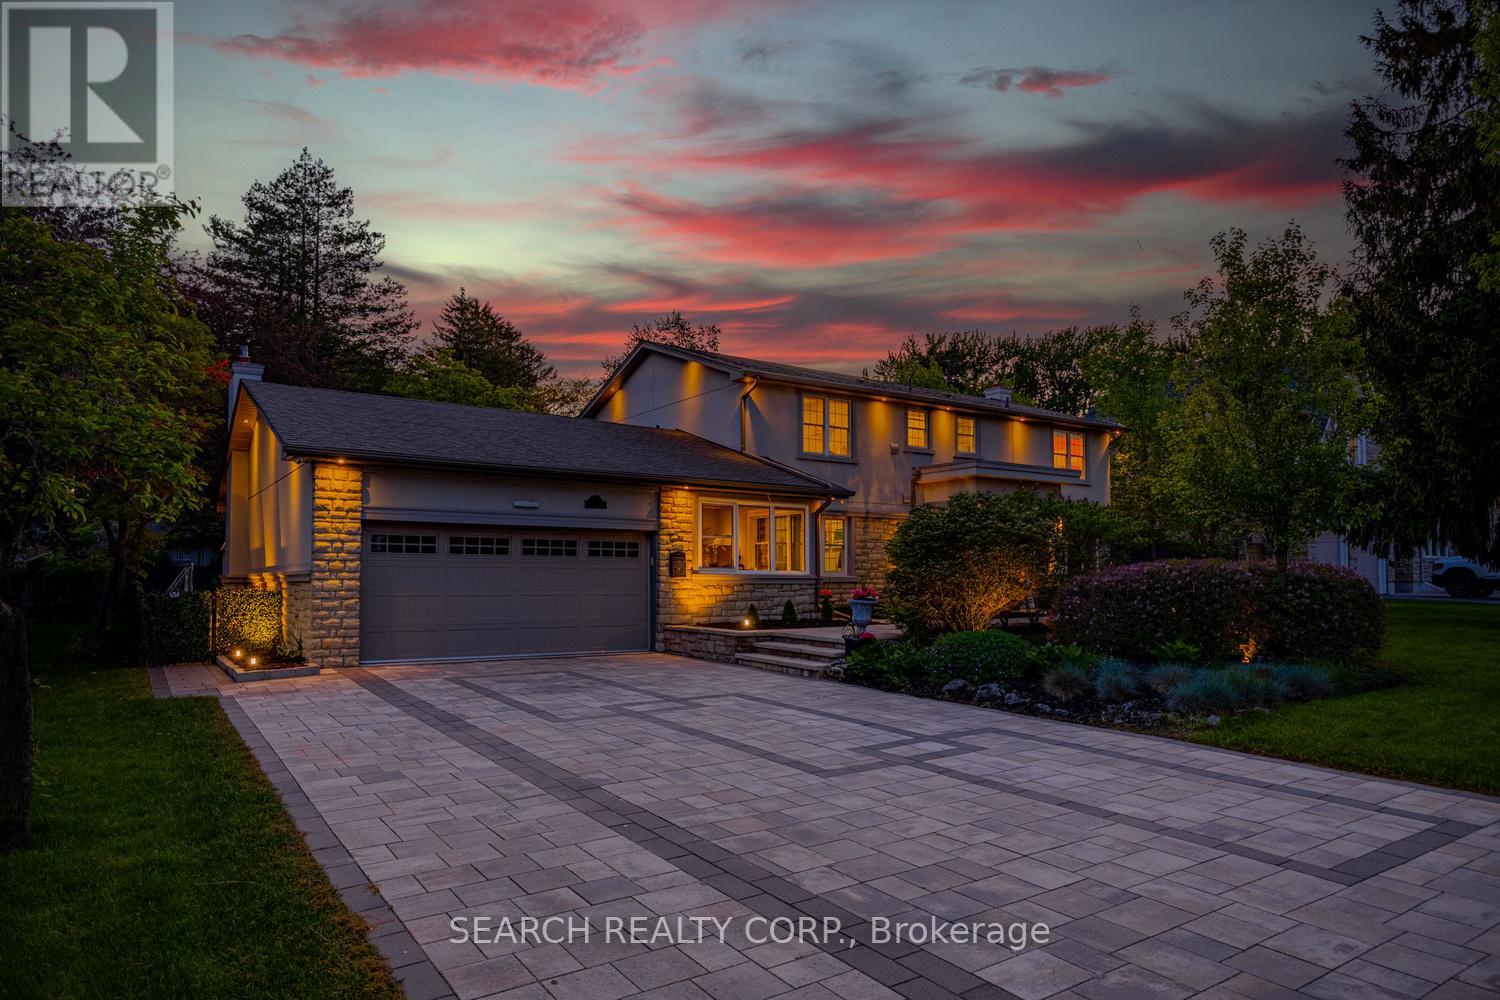
Welcome to 1421 Watersedge Road, a masterfully renovated 4-bed, 4-bath estate in coveted Rattray Marsh, Mississauga's most sought-after enclaves, where luxury meets nature at your doorstep. Hear waves crashing in Lake Ontario and tranquility away from the city steps from Rattray Marsh, Watersedge Park, Port Credit, Clarkson Village, Ontario Racquet Club & top-rated private & public schools. Transformed top-to-bottom in upgrades and premium finishes, this turnkey home is built for family living, entertaining and work-from-home comfort. Open-concept great room features 10' ceilings and a custom stepped-floor layout designed for theatre-style seating. Chef's kitchen comes with new dual-countertops, matching backsplash with world-class appliances incl. Sub-Zero fridge, Sub-Zero dual-temp wine fridge, Wolf cooktop, Wolf microwave, Wolf Oven, Wolf warming drawer, Sirius range hood, a secondary Liebherr fridge-freezer, and Bosch dishwasher. A rare layout includes 2 main-floor offices, including one with heated floors, plus a custom 5-person basement office, professional gym with mirrored wall, second kitchen and Samsung washer/dryer. Upstairs features a new second-floor laundry room with LG washer/dryer and an upgraded second bath with soaker tub, frameless glass, dual vanities, designer tile and heated floors. Step outside into what can only be described as a 5-star private resort with a gated 9' deep pool with diving board, custom interlock, astroturf, 16'x25' fenced basketball court with lighting, extra-tall privacy fencing, faux greenery lattice, mature Magnolia, Norway Spruce and Japanese Maple trees, modern exterior/soffit lighting, timed landscape lighting and WiFi irrigation. Added peace of mind with Generac 24kW whole-home generator, 12-camera security system, larger A/C, second hot water tank, central vac and 2-car garage. A rare fully loaded estate offering luxury, privacy, security and year-round enjoyment. A true must-see! (id:51382)
206 - 5 Brisdale Drive
Brampton (Fletcher's Meadow), Ontario
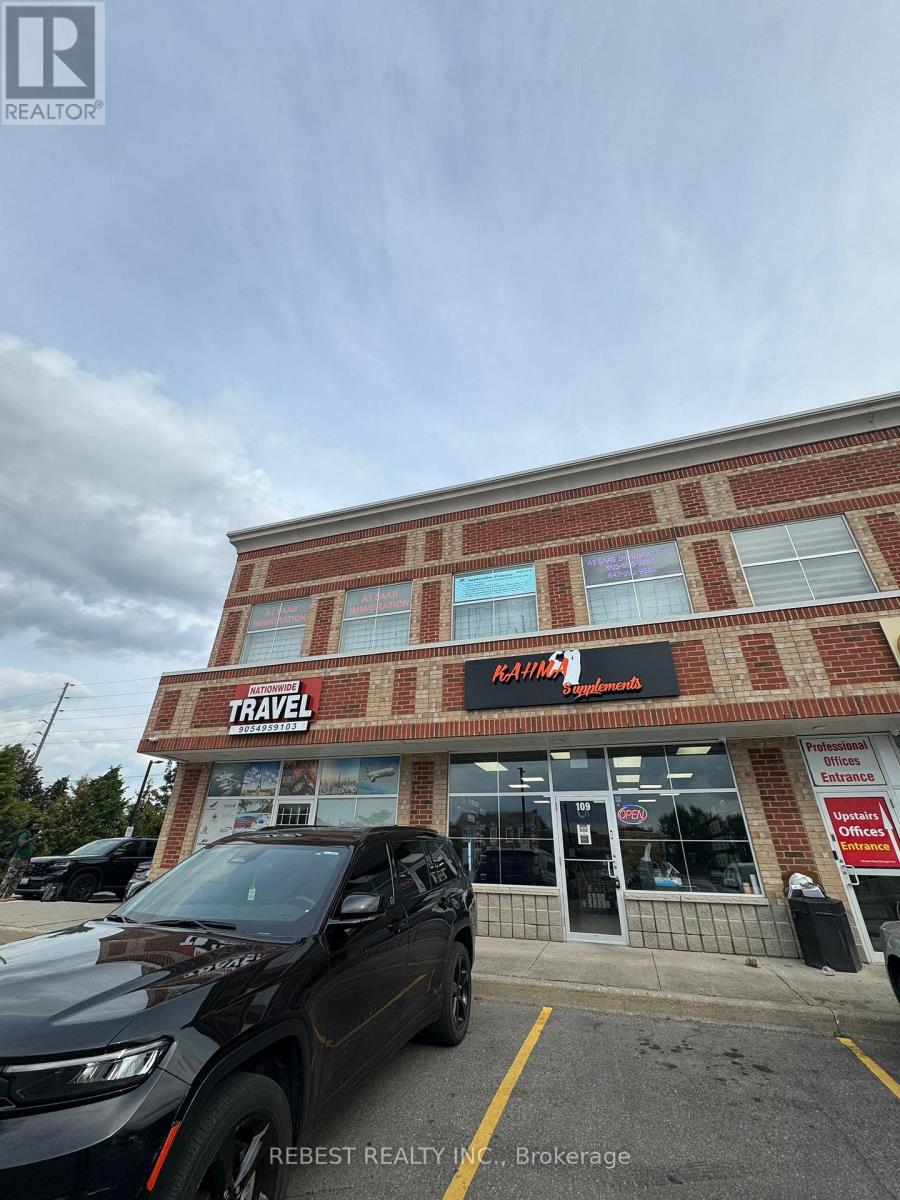
This office space is located on the second story of a well-kept professional building. Easy accessibility for customers and staff is ensured by the area's close proximity to Mount Pleasant Go Station, TD Bank, BMO, fitness facility, Fortinos, and public transportation. Large window offices, a conference room, a reception area, an in-suite kitchen, a bathroom, and an open-concept two co-working space are all part of the spacious, freshly remodeled layout. Natural Light: The suite has many windows, which let in a lot of natural light. Ample amount of parking, fully furnished. (id:51382)
15 - 124 Parkinson Crescent
Orangeville, Ontario
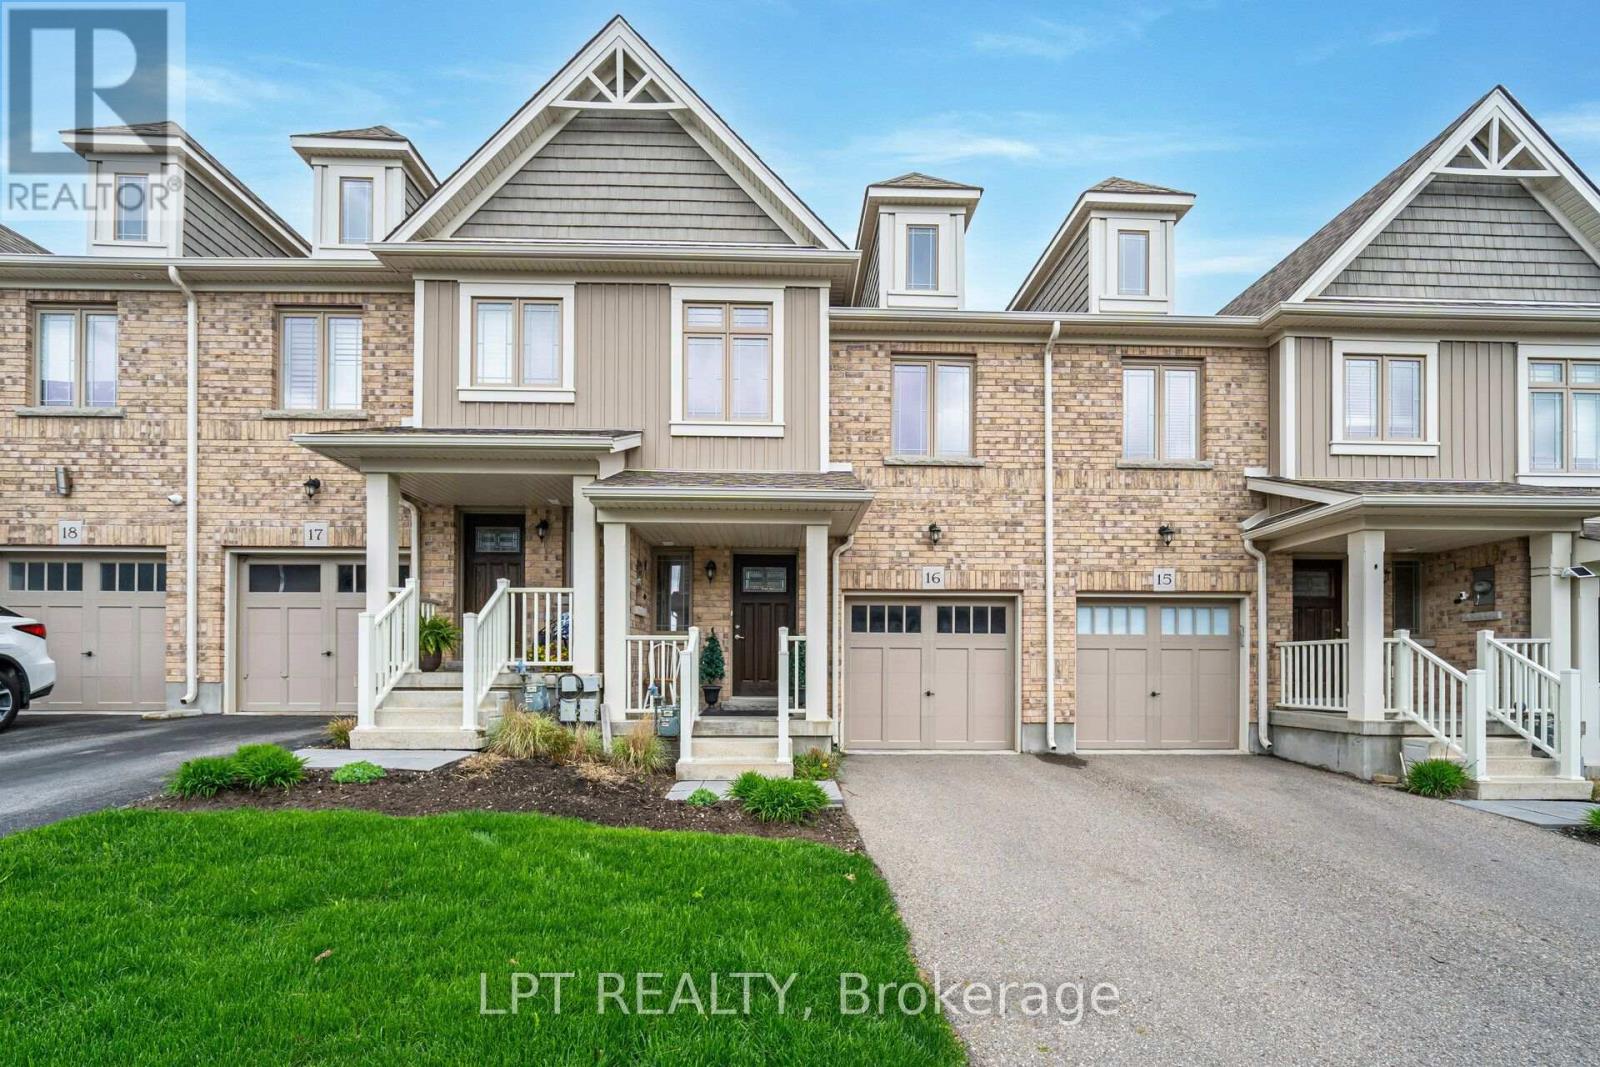
Modern Townhouse Available For Rent In a Great Quiet Family Neighborhood! With Tons Of Natural Light, Freshly Painted, This Home Has A Large Open Concept Main Floor. The House Has 3 Bathrooms And 3 Bedrooms. Large Primary With 3 Piece Ensuite And Big Walk In Closet. Sliding Glass Door In Living Room Walks Out To Backyard (id:51382)
106 Rugman Crescent
Springwater (Centre Vespra), Ontario
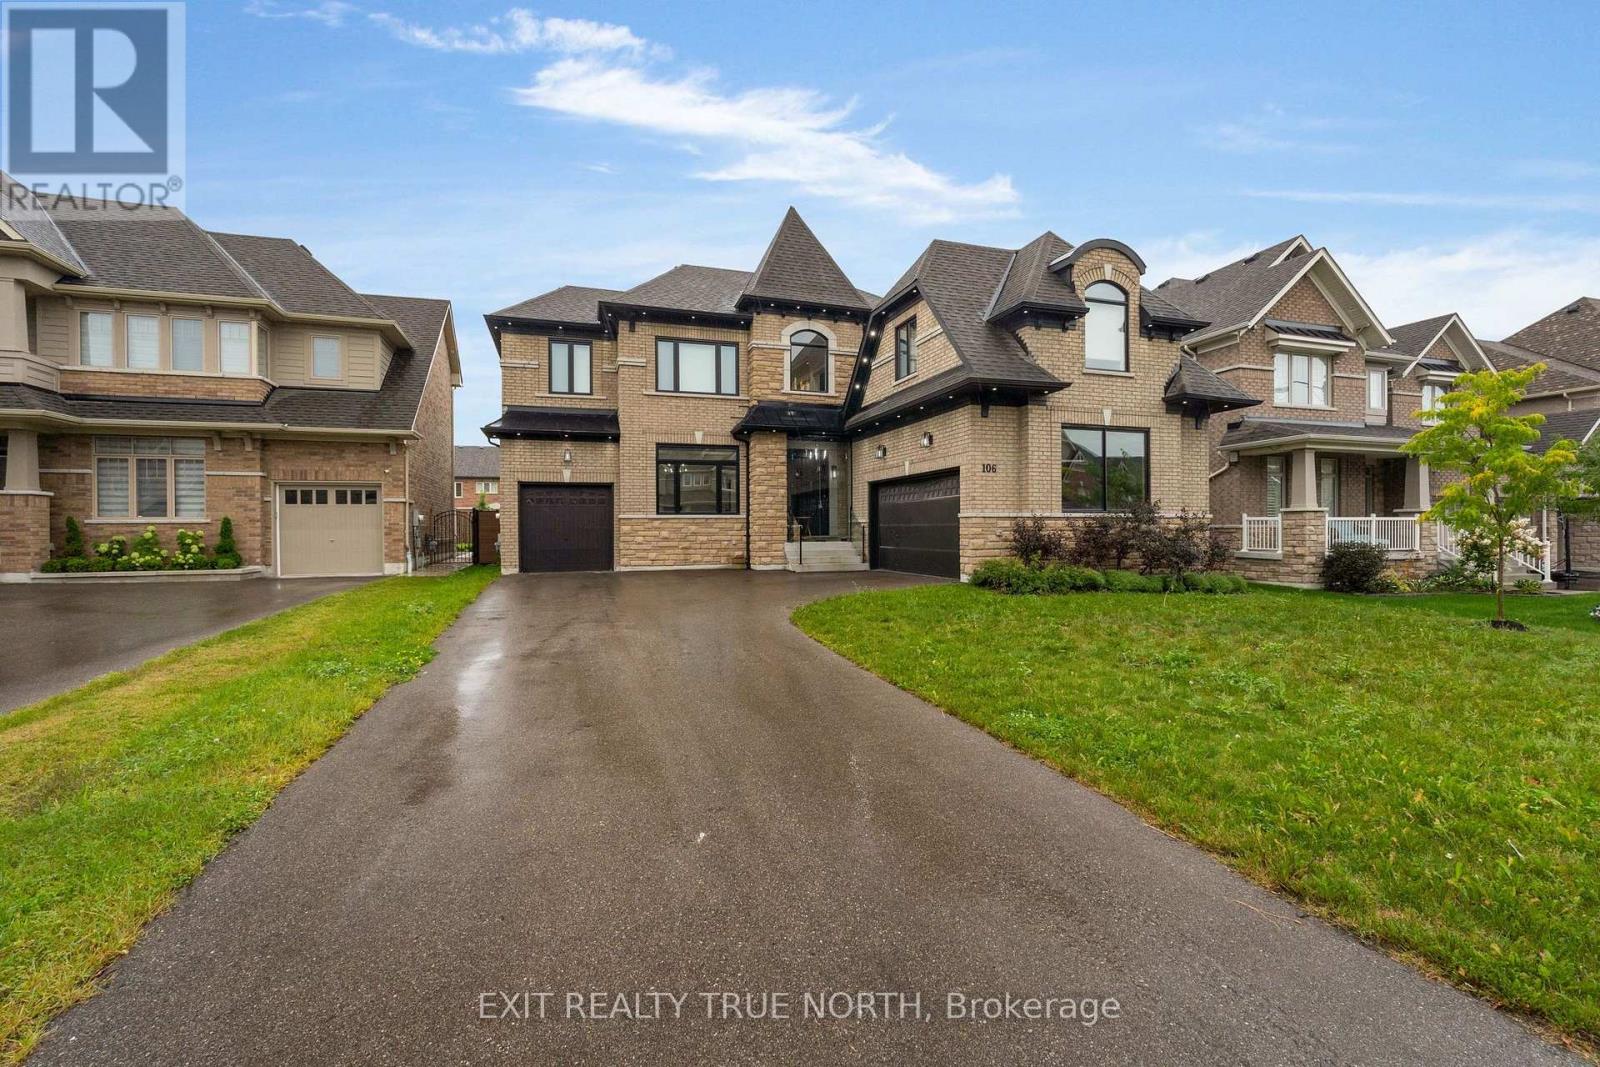
Where luxury meets effortless outdoor living. Welcome to 106 Rugman Crescent, an extraordinary 4,000+ sq. ft. residence in Stonemanor Woods where refined interiors meet a backyard designed to impress. Behind the striking glass-enclosed entry, elegant details unfold at every turn, from the coffered ceilings of the living and dining rooms to the expansive windows and beautifully appointed family room. At the heart of the home, the sophisticated kitchen pairs built-in appliances with a butler's pantry and walk-in pantry, creating a space as functional as it is impressive. The main-floor office/library offers a quiet retreat, while upstairs, the luxurious primary suite features a custom-built walk-in wardrobe and spa-inspired ensuite with a two-way fireplace. Three additional bedrooms, each with ensuite access, complemented by convenient upstairs laundry. Outside, the resort like oasis features an inground pool with a sun shelf and feature waterfall, covered patio and living space, a fully stocked outdoor kitchen with built-in appliances, fireplace and TV rough-in, irrigation system, and even a convenient outdoor 3 piece bathroom. A triple-car garage adds exceptional practicality. Nearby, enjoy a neighbourhood park with tennis, basketball and pickleball courts, while just minutes from Barrie and an easy drive to the GTA. This is luxury living designed to be enjoyed every day. (id:51382)
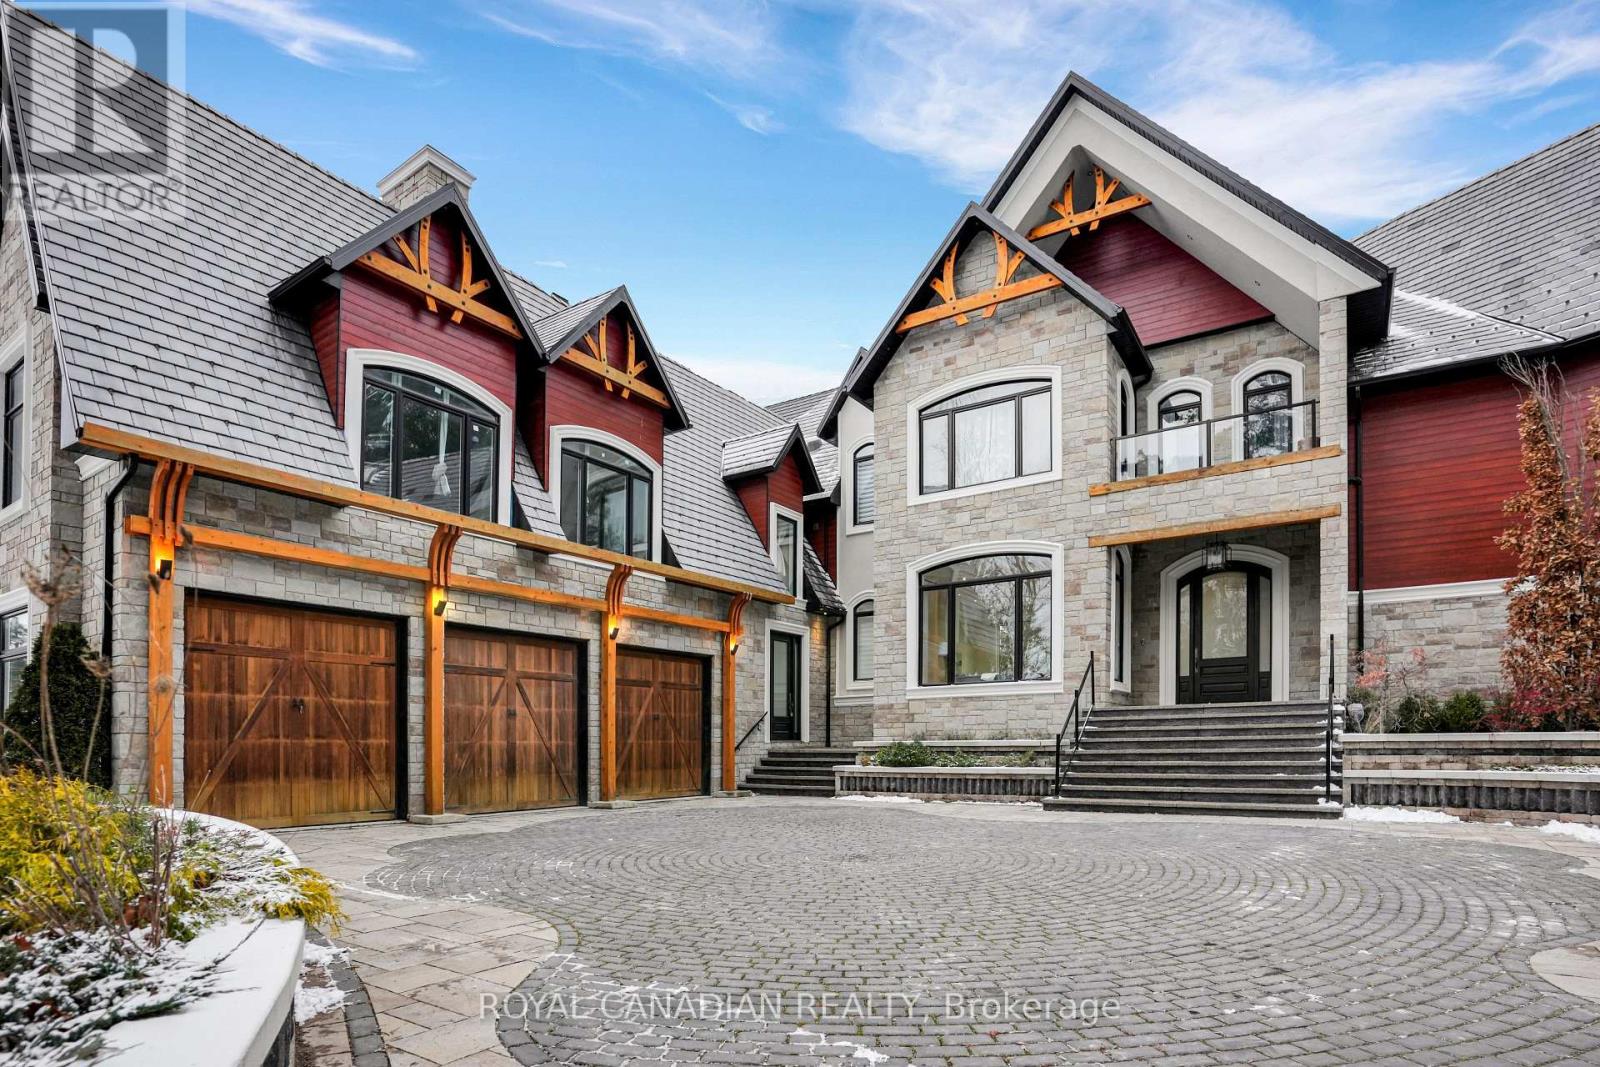
15 Glenview Heights
King, Ontario
Set on a private, nearly 2-acre gated estate, this newly built architectural masterpiece offers over 13,000 sq. ft. of luxurious living surrounded by mature forest. Designed with exceptional craftsmanship, it features soaring ceilings, elegant principal rooms, a chef-inspired kitchen with dual islands, and seamless indoor-outdoor living. The lavish primary suite includes a private terrace, spa-like ensuite, and dual walk-in closets, while every additional bedroom offers its own ensuite and walk-in closet. A separate guest wing with its own kitchen provides ideal multigenerational living. The 3,600+ sq. ft. walk-out lower level is perfect for entertaining and opens to a peaceful backyard retreat. Complete with two kitchens, parking for nine vehicles, and located near golf, conservation areas, and top-rated schools, this is a truly rare luxury offering. (id:51382)
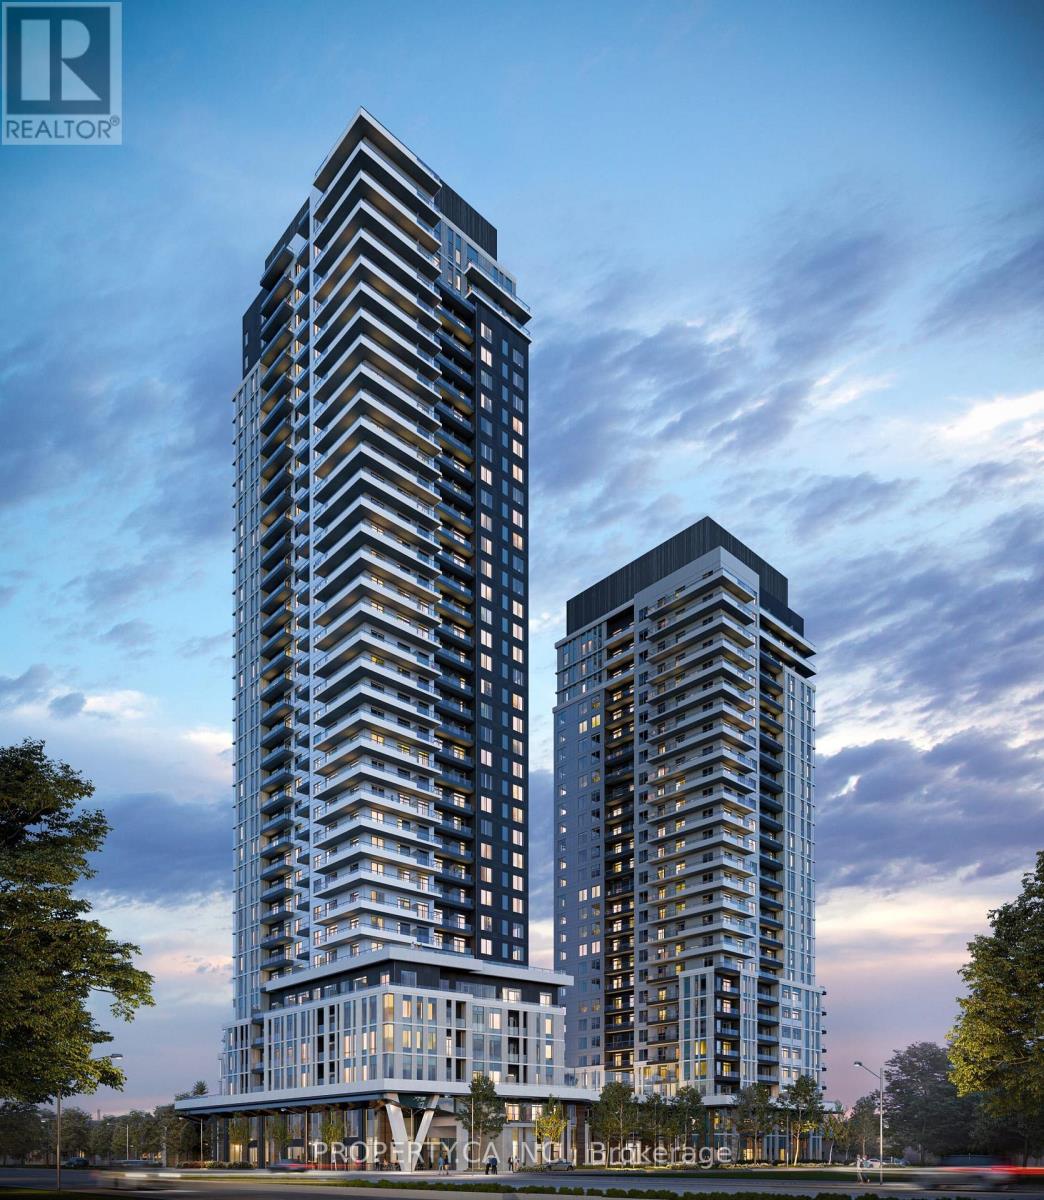
2306 - 5 Meadowdale Road
Vaughan (Vaughan Corporate Centre), Ontario
Experience elevated urban living at the brand-new Vincent Condos in the vibrant Vaughan Metropolitan Centre. This stunning 1-bedroom suite offers modern living space plus a private south facing balcony, featuring premium finishes, stainless steel appliances, an open-concept layout, and floor-to-ceiling windows. Enjoy immediate access to an impressive collection of resort-style amenities, including a fully equipped fitness centre, outdoor pool, golf simulator, party lounge, co-working spaces, and more. Perfectly situated steps from VMC Subway Station with quick access to York University, Highways 400 & 407, and surrounded by premier shopping, dining, and entertainment. Includes 1 parking space, 1 locker, high-speed internet, and heat for added convenience and exceptional value. (id:51382)
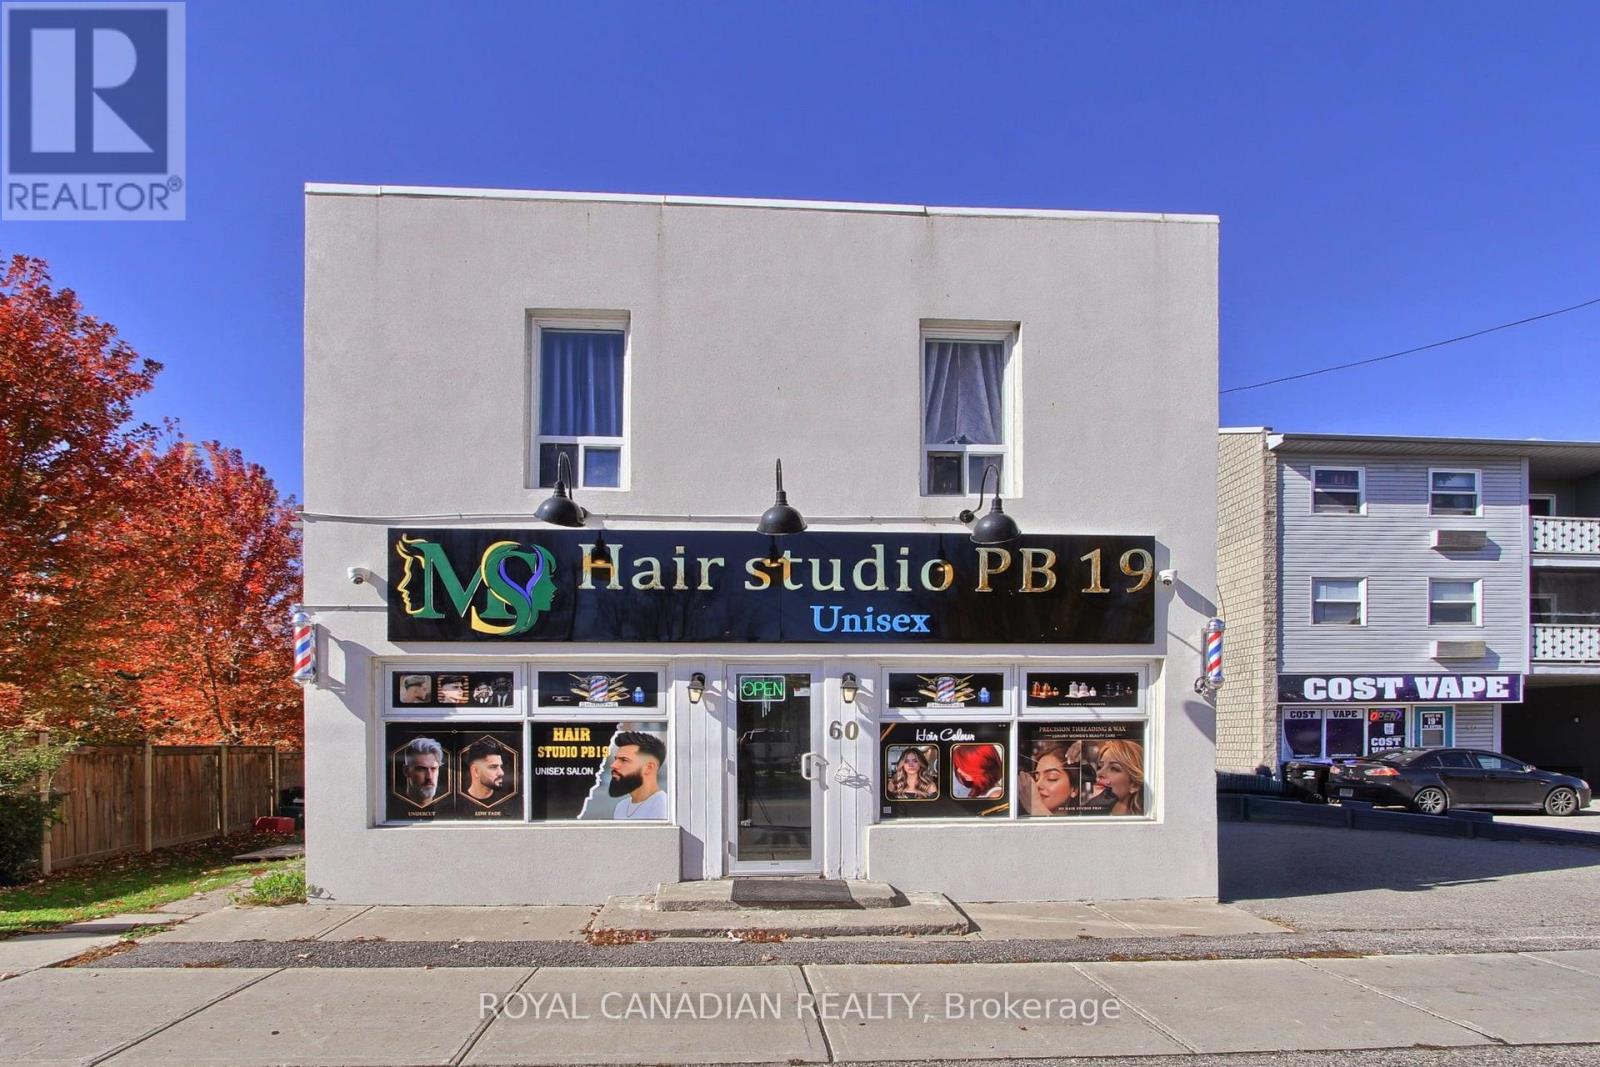
60 Queen Street S
New Tecumseth (Tottenham), Ontario
Prime mixed-use investment property in downtown Tottenham featuring five residential apartments and one commercial unit currently operating as a barber shop. Generating approximately $9,849 in gross monthly rental income ($118,188 annually). Features include 10 parking spaces, a private driveway and a basement. The majority of the building is heated by a central gas heating system, with only two apartments using electric baseboard heating. Utilities include two water meters, three hydro meters and one gas meter. Excellent exposure on Queen Street South, within walking distance of shops, restaurants and local amenities. Great investment opportunity with both residential and commercial rental potential. (id:51382)
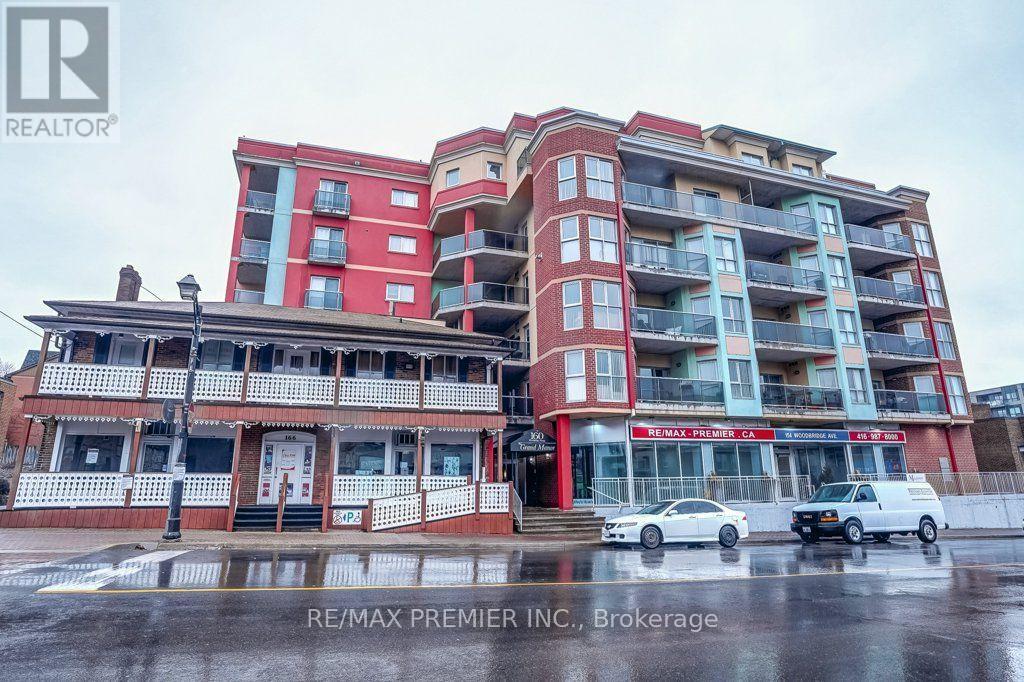
102 - 160 Woodbridge Avenue
Vaughan (West Woodbridge), Ontario
Spacious & Updated 1 Bedroom + Den in the Heart of Woodbridge! Welcome to 160 Woodbridge Ave located next door to Market Lane Shopping Centre. This beautifully updated main floor suite offers an impressive approx. 1,091 sq ft of interior living space, providing space and comfort. The bright open-concept kitchen, living & dining area features a modern kitchen with a large centre island, quartz countertops, white cabinetry & stainless steel appliances. Pot lights and laminate flooring throughout complement the clean, contemporary finishes. The spacious den provides excellent flexibility for a home office, sitting area or additional living space. Featuring 2 full bathrooms, in-suite laundry, and a large terrace, perfect for entertaining. Includes 1 underground parking space, with gas & water included in the monthly rent. Enjoy an unbeatable location in the heart of Old Woodbridge, steps to Market Lane Shopping Centre, restaurants, cafes, grocery shopping, parks, transit, and everyday amenities. (id:51382)
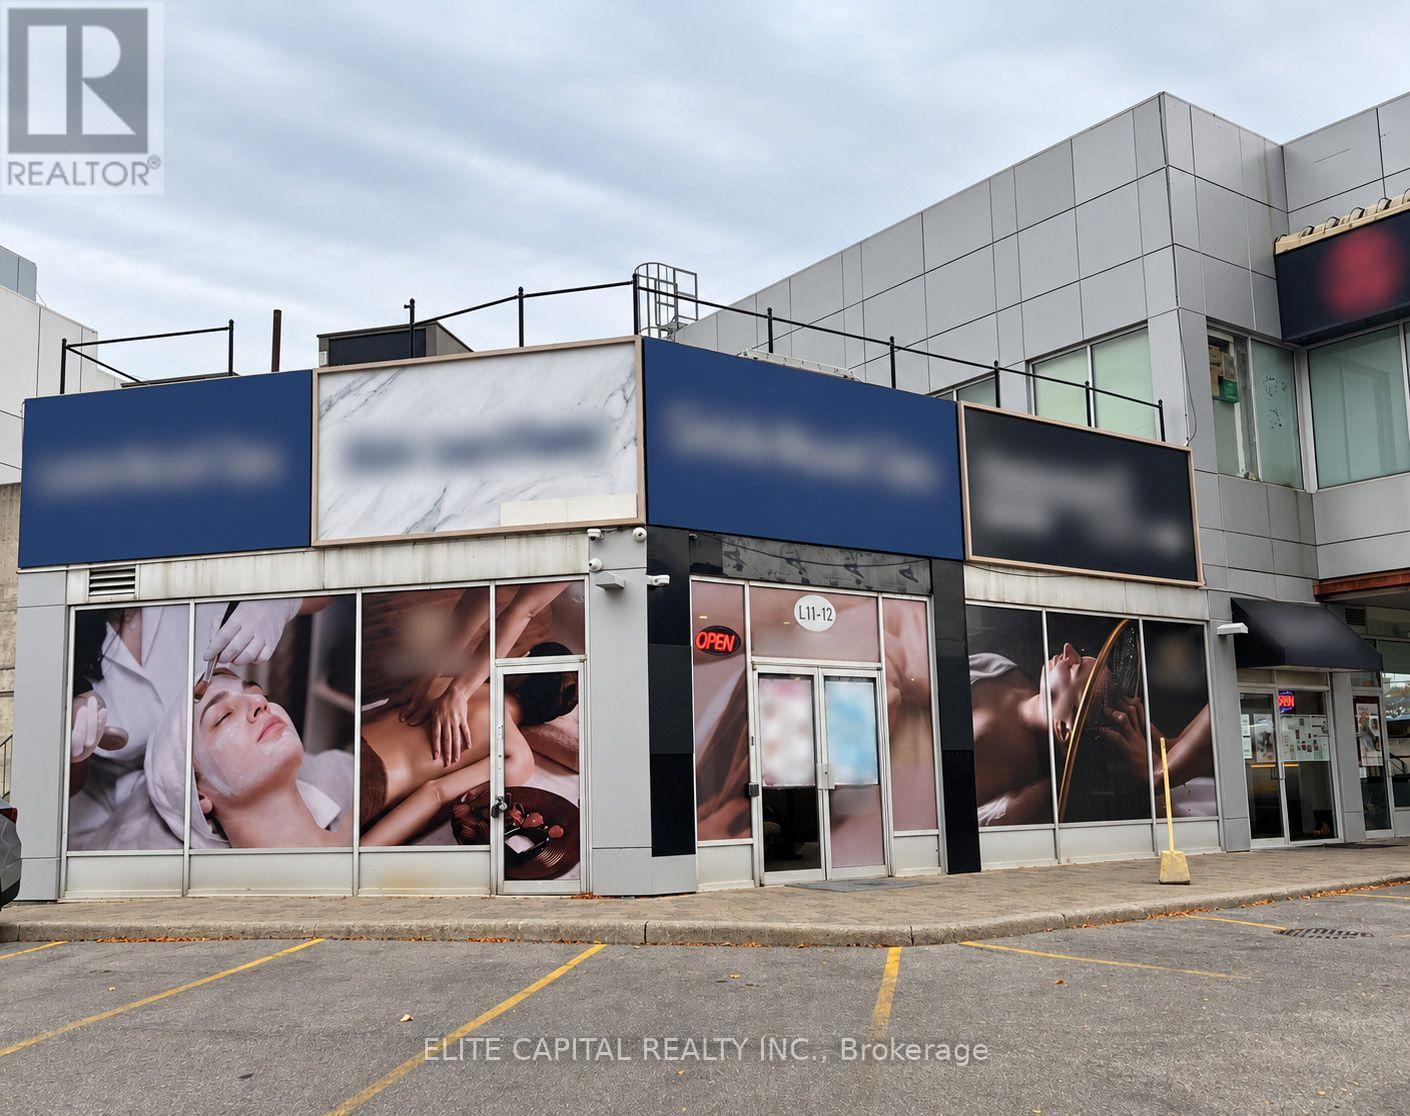
L10 - 280 West Beaver Creek Road
Richmond Hill (Beaver Creek Business Park), Ontario
Great investment opportunity: a fully leased commercial retail condo located in a highly desirable, prime business area of Richmond Hill. It has high pedestrian and vehicular traffic with convenient access to neighbouring retail establishments, including renowned restaurants, hotels and banks. The retail plaza has ample parking, great Highway 7 exposure, two retail tenants (including a spa and cafe), and the units have been recently renovated with long leases and annual rent escalations. 5% Cap. (id:51382)
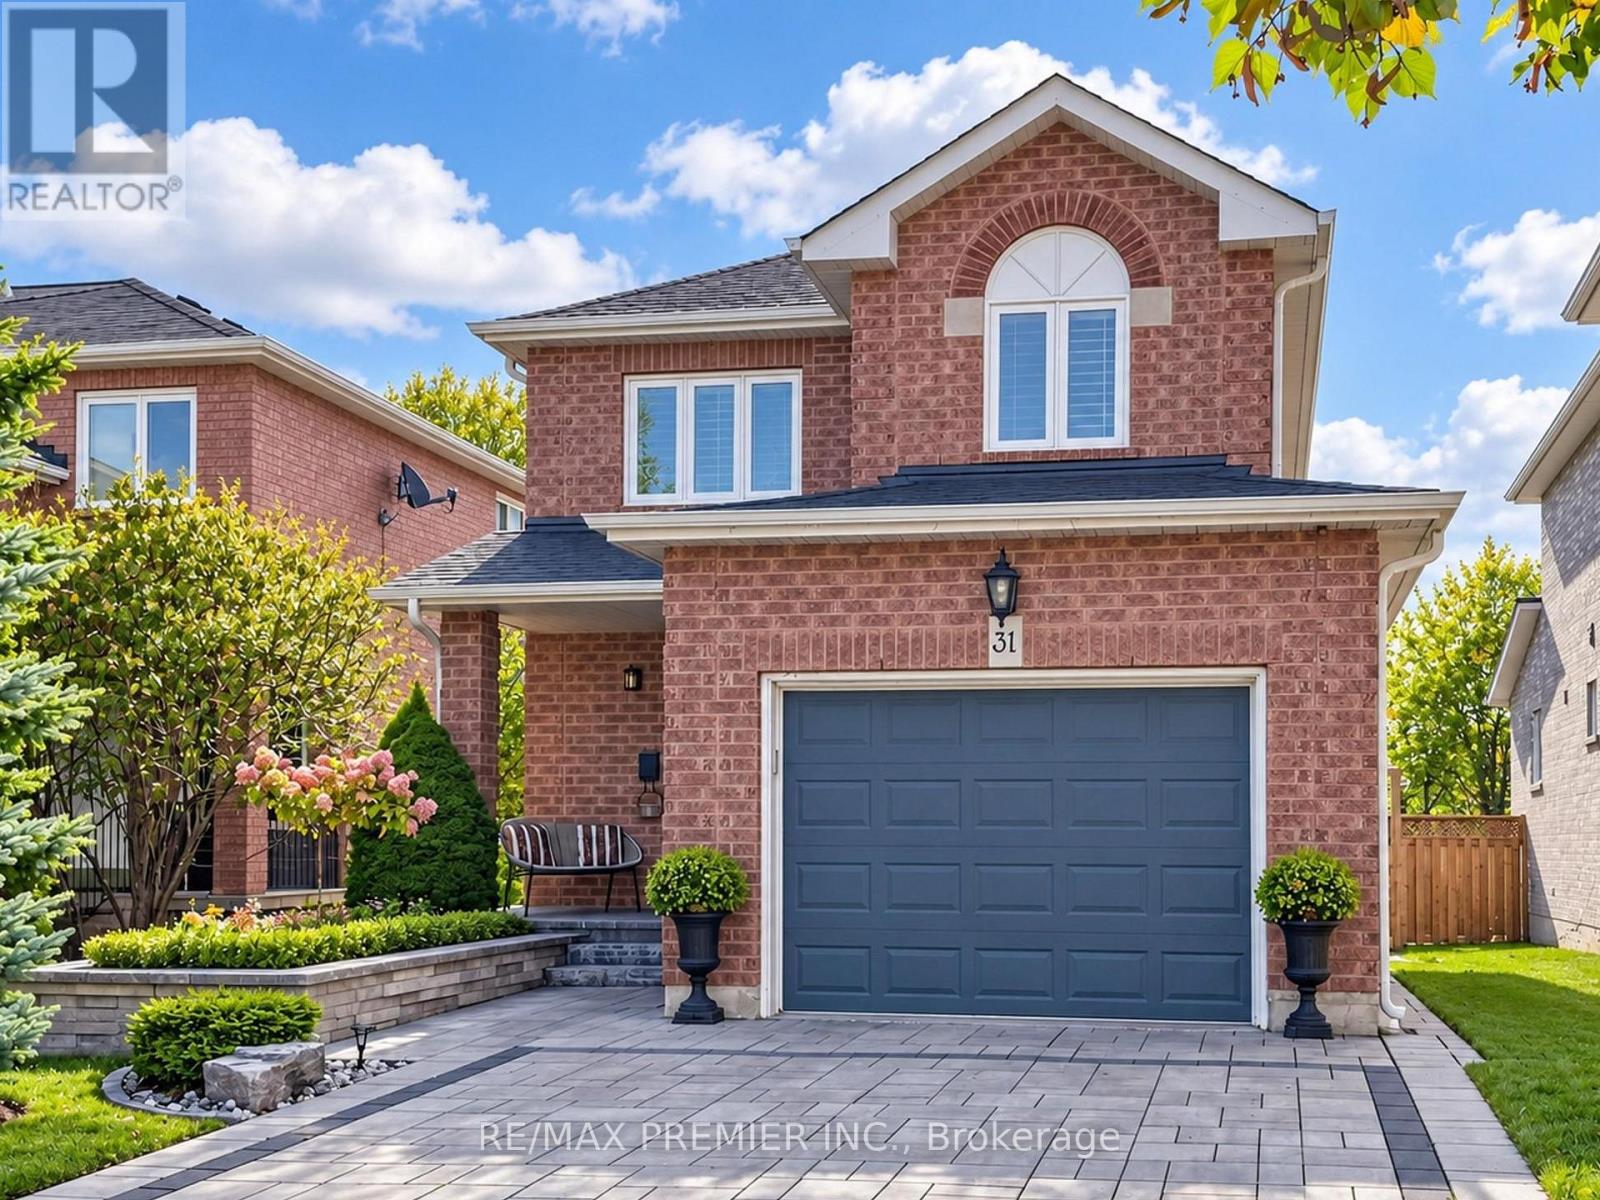
31 Rocksprings Avenue
Richmond Hill (Westbrook), Ontario
A Rare Opportunity To Lease A Fully Custom Upgraded 4-Bedroom, 4-Bathroom Detached Family Home In The Highly Sought-After Westbrook Community Of Richmond Hill. Offers Exceptional Space, A Functional Family-Friendly Layout, And A Finished Basement Designed For Comfortable Everyday Living And Entertaining. The Main Floor Features Bright And Spacious Living And Dining Areas With Hardwood Flooring, A Warm And Inviting Family combined with dining Room With Gas Fireplace, And A Large Custom Upgraded Kitchen With Generous Cabinetry, Excellent Counter Space and island, And A Walk-Out To The Private Backyard. The Open And Practical Layout Provides A Natural Flow Between The Principal Rooms While Offering Plenty Of Space For Family Gatherings And Entertaining. The Second Floor Offers A Spacious Primary Bedroom With Walk-In Closet And 4-Piece Ensuite, Along With Three Additional Generously Sized Bedrooms And A Full Bathroom. With 4 Bedrooms And 4 Bathrooms In Total, The Home Offers Excellent Flexibility For A Growing Family, Guests, Or Dedicated Home Office Space. Outside, Enjoy A Deep Landscaped Backyard Offering Exceptional Space For Outdoor Entertaining, Relaxation, And Family Activities. Additional Features Include An Attached Garage, Private Driveway With Parking For Multiple Vehicles, Central Air Conditioning, Forced-Air Gas Heating. Located In One Of Richmond Hill's Most Desirable Family Neighbourhoods, Close To Parks, Trails, Public Transit, Shopping, Restaurants, Community Facilities And Major Commuter Routes. The Area Is Also Known For Highly Ranked Schools. (id:51382)
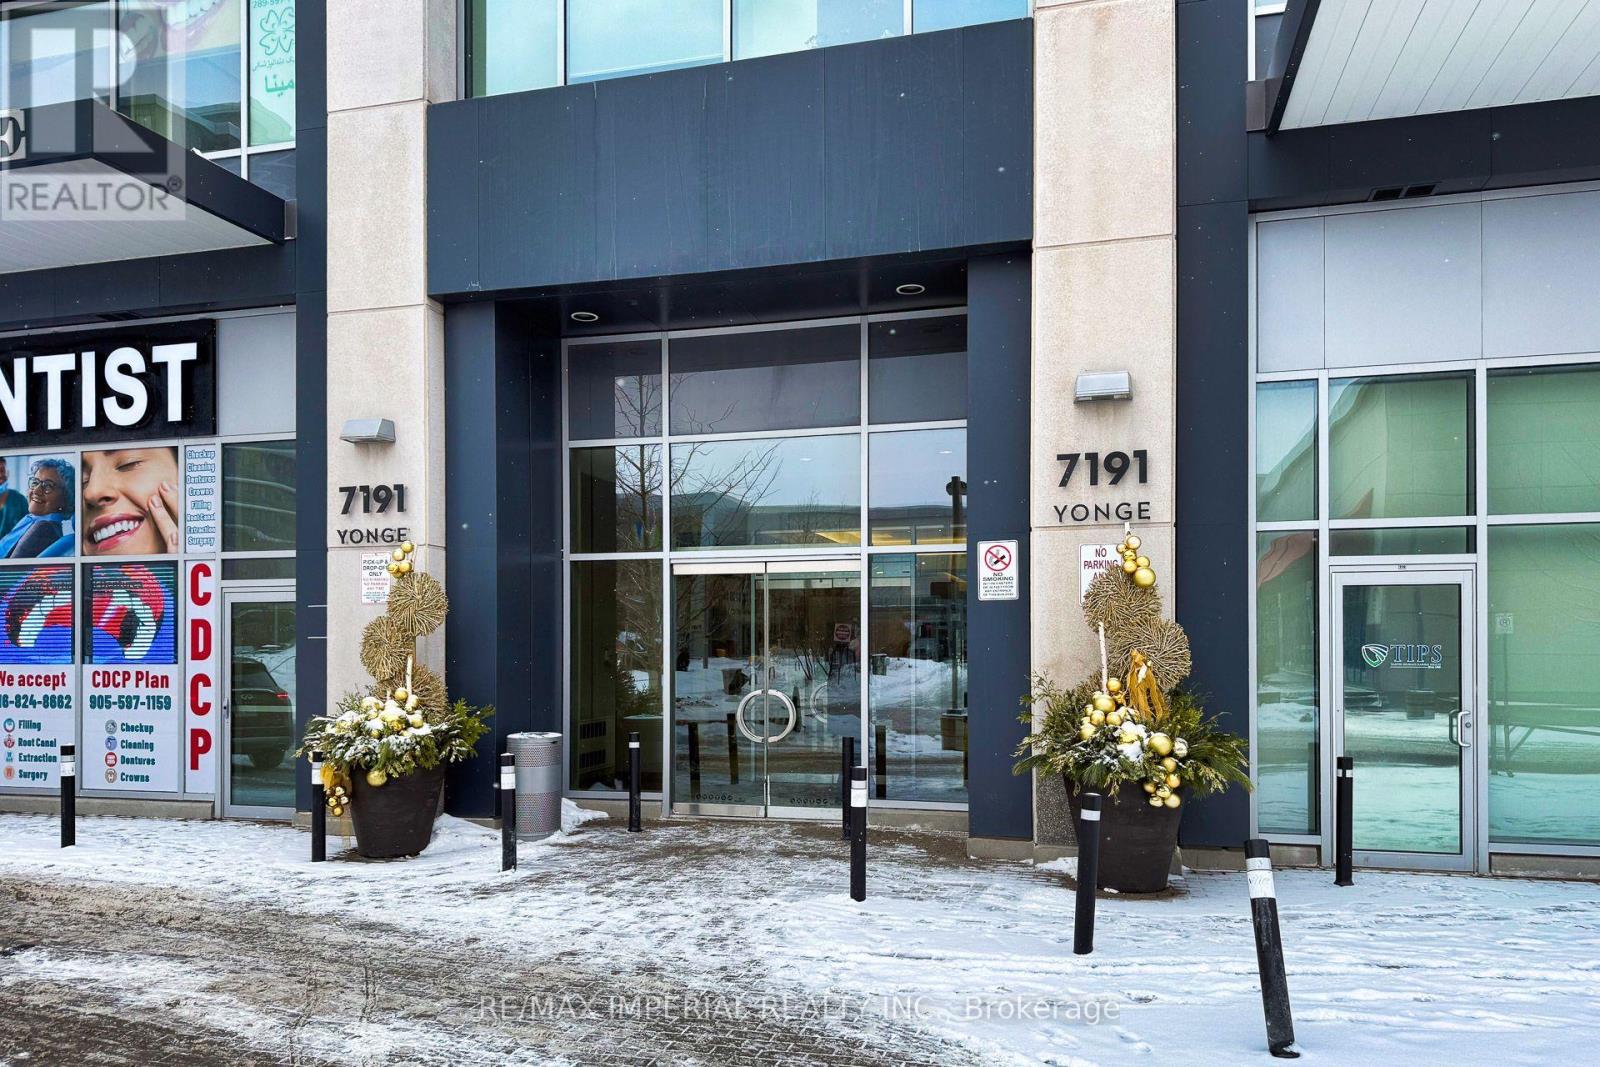
803 - 7191 Yonge Street
Markham (Grandview), Ontario
Dentist, Law, Doctors, Insurance and other professional use subject to city zoning approval, Approval from condo available for medical use, 1,139 sq ft luxury corner office in the iconic Office on Yonge complex. High end professional building on Toronto's legendary Yonge Street, with lots of windows flood your space with natural light and panoramic northeast views. Enjoy the rare convenience of always available parking spaces of above ground and underground. Surrounded by upscale retail, fine dining, major banks with future subway access planned. Quick connections to Highway 407 and Highway 7. Current tenant leaves end of Nov 2026. (id:51382)
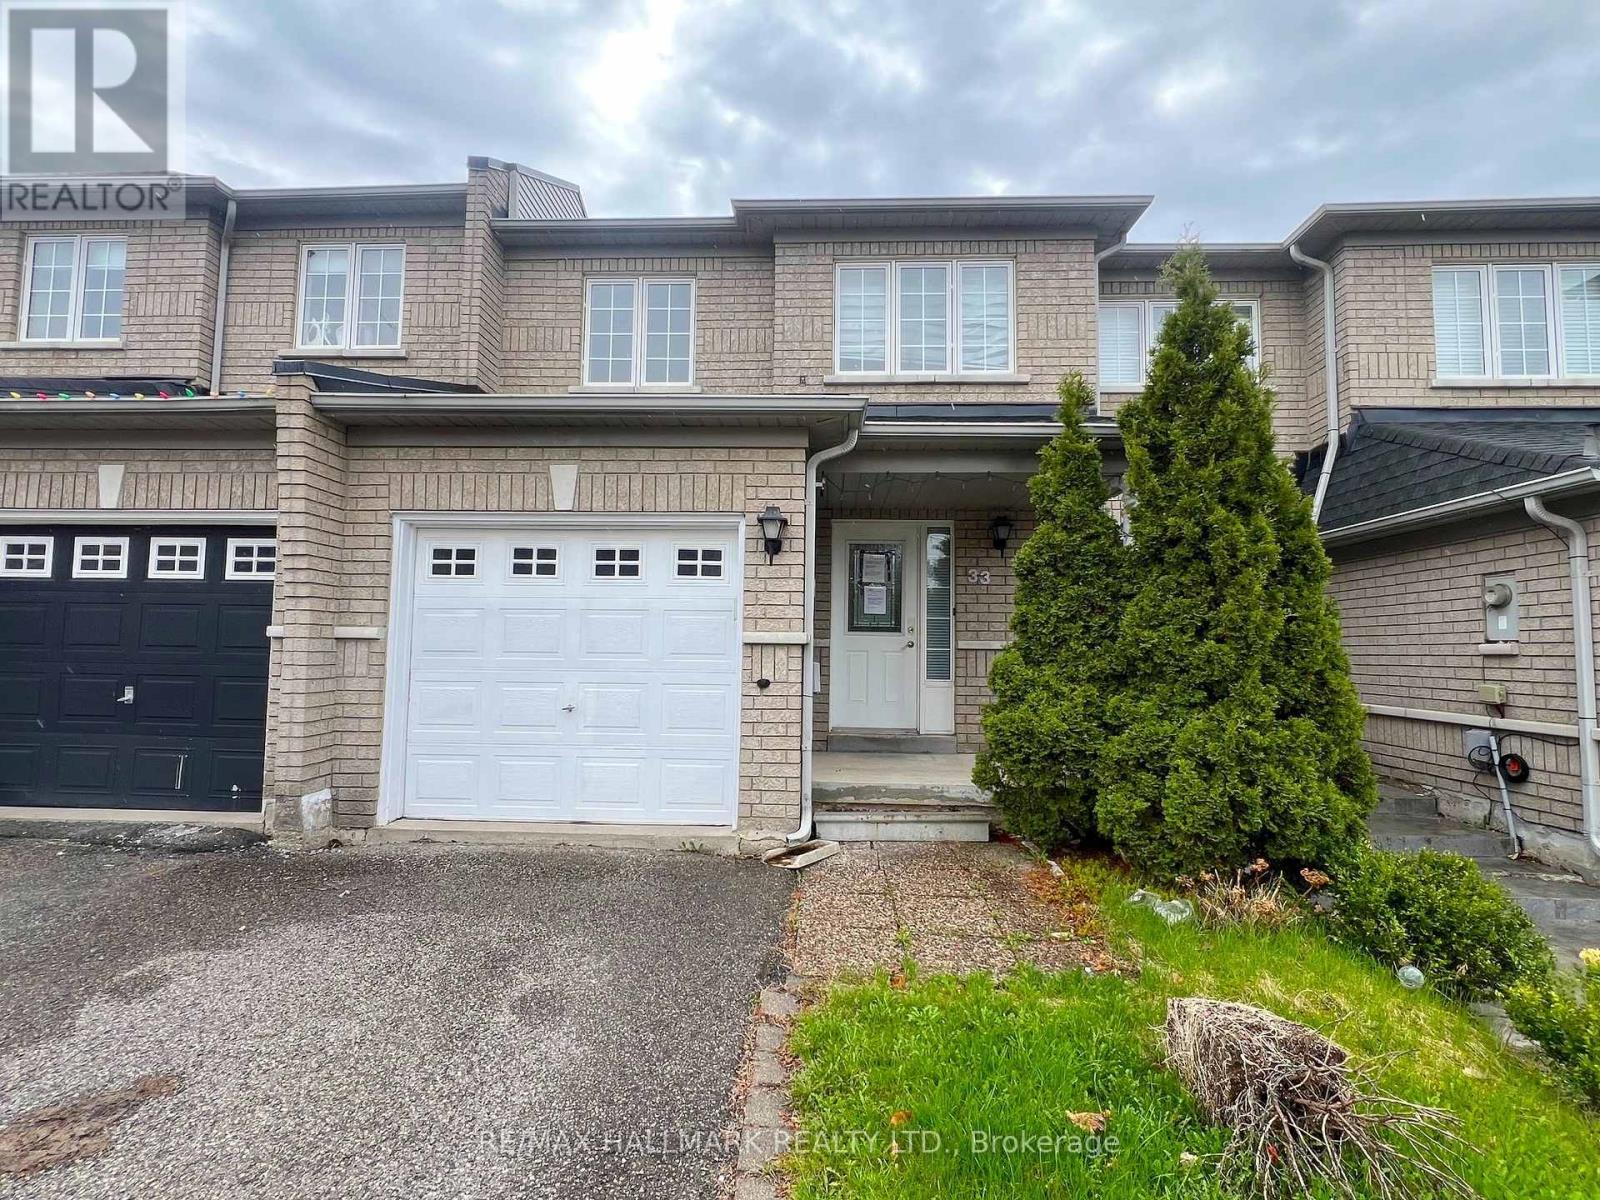
33 Lodgeway Drive
Vaughan, Ontario
Welcome to 33 Lodgeway Dr! Located in a Highly Desirable and Family-Friendly Neighbourhood, This Bright and Spacious 3 Bedroom Freehold Townhome Features a Cozy and Comfortable Open-Concept Layout, Large Principal Rooms, Finished Basement, Generously Sized Backyard with Deck, Plenty of Storage Space and More! Short Driving Distance To Schools, Parks, Shopping (Vaughan Mills) and Highway 400. Don't Miss This one! (id:51382)
405 - 385 Arctic Red Drive
Oshawa (Windfields), Ontario
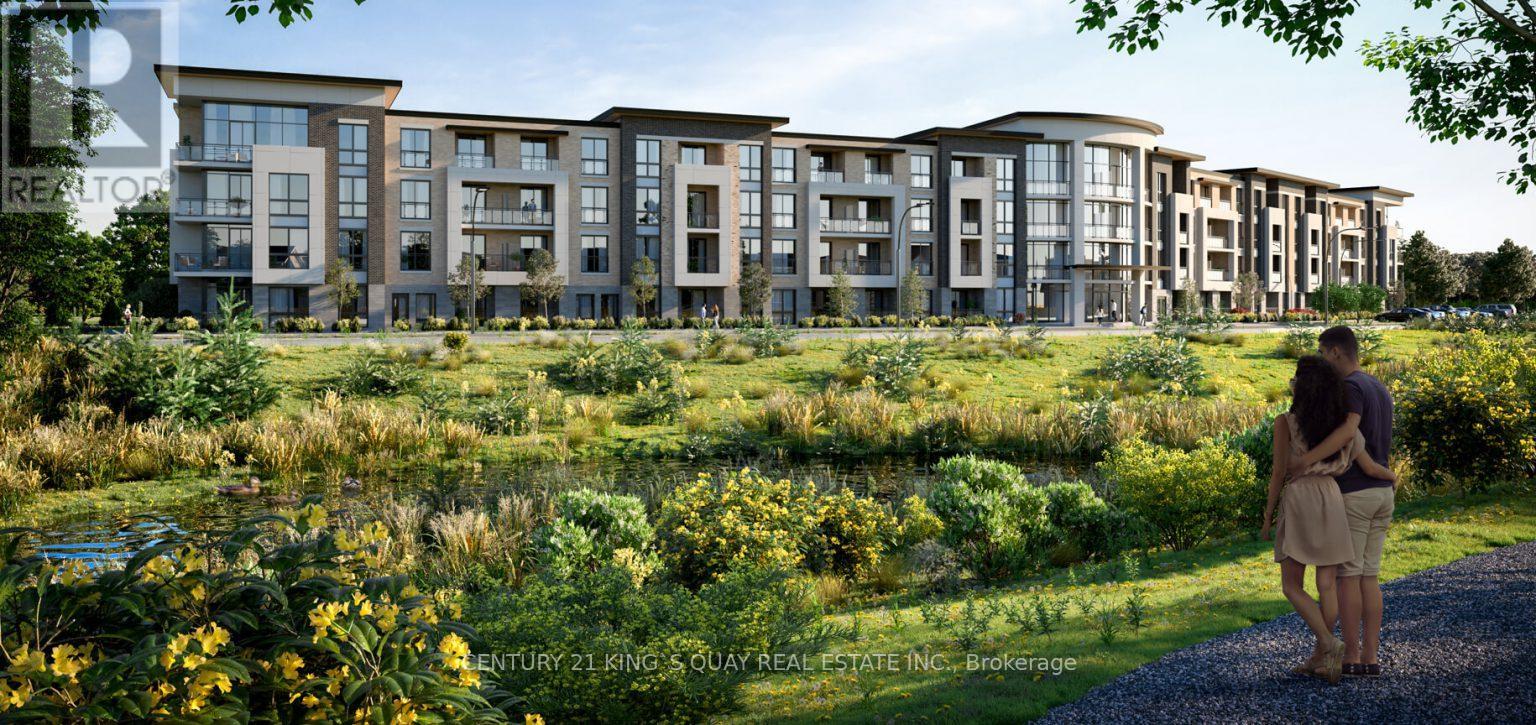
Welcome to stunning condo 1058sq.ft. 2-bedrm, 2-bathrm and 2 parking spot. One EV unground parking & 1 outdoor surface parking, experience the modern boutique living in the heart of North Oshawa, surrounded by nature. Enjoy serene views of the lush ravine & the Kedron Dells Golf Course. Ideally located near shopping, dining, Costco, and excellent schools such as Durham College, Trent University Campus, and Ontario Tech University. With quick access to highways 407, 401, and 412, as well as public transit, everything you need is within reach. This condo is perfect for young professionals seeking a convenient commute to Toronto, downsizers and empty-nesters desiring a simpler lifestyle, or families wanting to raise their children in a welcoming, community-oriented environment. The building features a beautifully designed lobby with ample space to relax, a convenient pet wash station, and other premium amenities, all overseen by a friendly concierge to assist with guests. (id:51382)
93 Brock Street W
Oshawa (O'neill), Ontario
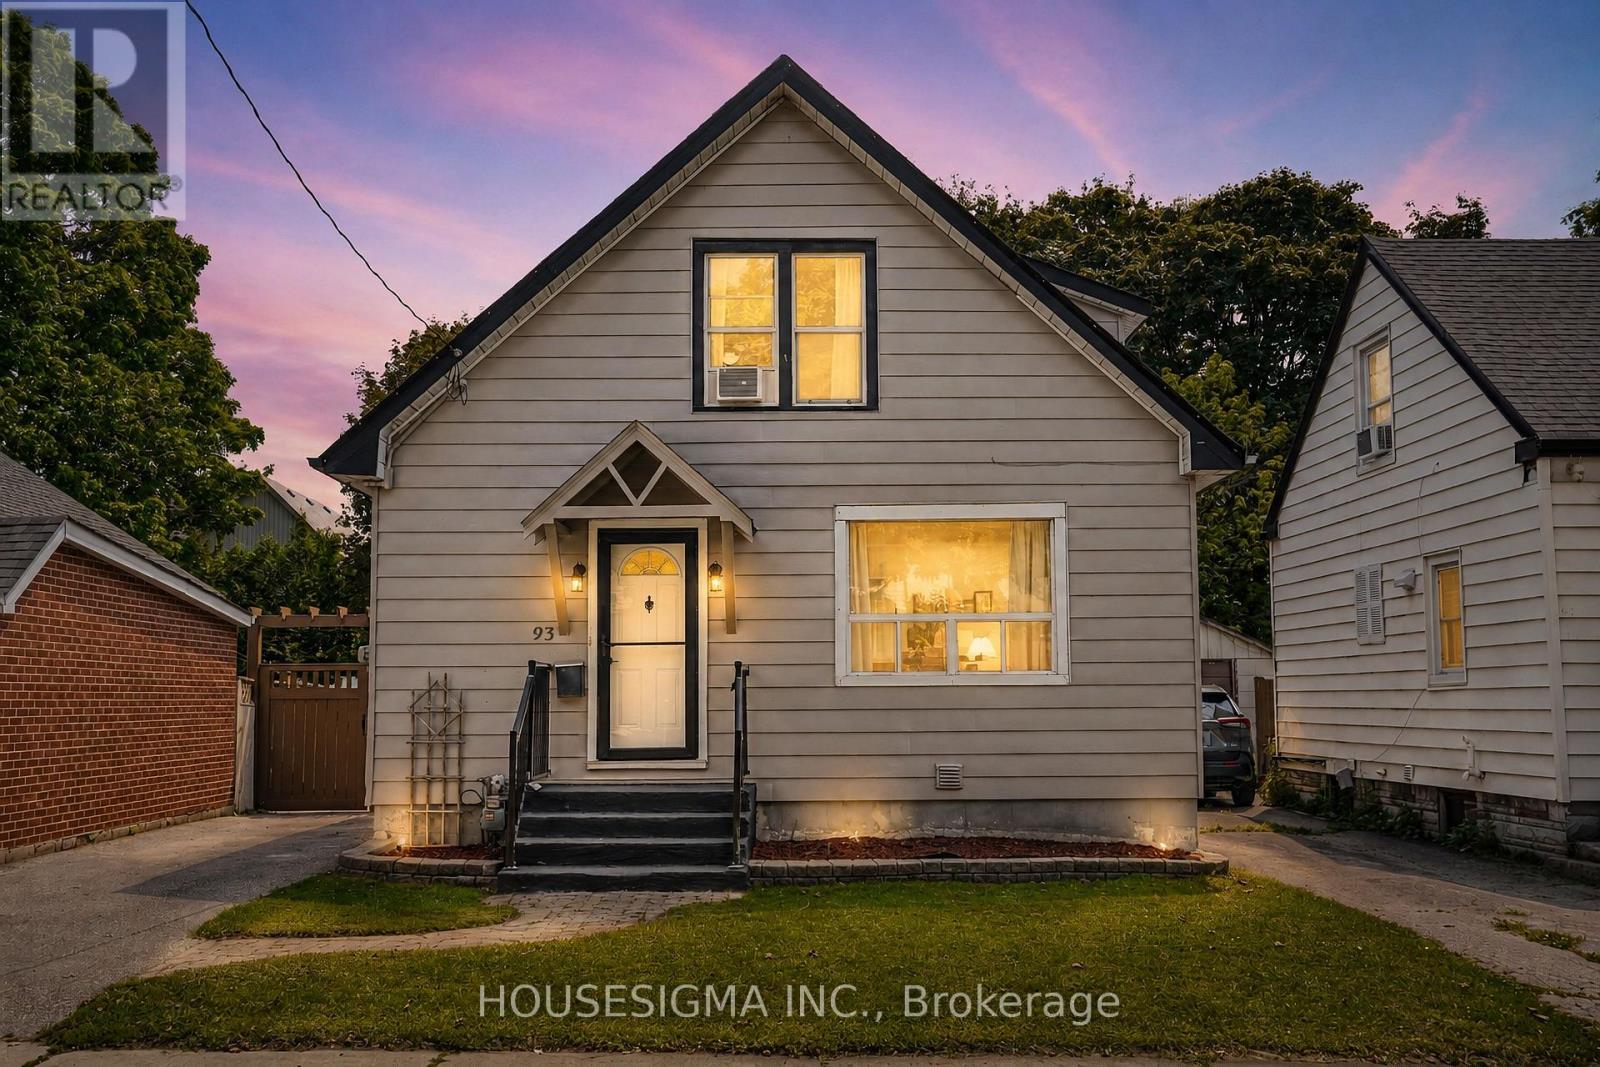
Welcome to a spacious and versatile home in a convenient, well-connected neighbourhood! Offering an excellent layout for families and multi-generational living, the home features 3 bedrooms upstairs plus an additional bedroom on the main floor, along with a functional kitchen, dining area and powder room. The finished basement offers a complete 1-bedroom in-law suite with a full kitchen and full bathroom, providing fantastic additional living space and future potential, with the possibility of adding a separate entrance. The driveway currently accommodates 2 vehicles and has the potential for 4-5 car parking by opening or removing the backyard gate. Ideally located just 3 minutes from Oshawa Valley Botanical Gardens and minutes from Kinsmen Civic Memorial Stadium, Tribute Communities Centre, schools, parks, shopping, restaurants and public transit. A fantastic opportunity for families, investors or buyers looking for flexible living space in the heart of Oshawa! (id:51382)
660 Foxwood Trail
Pickering (Amberlea), Ontario
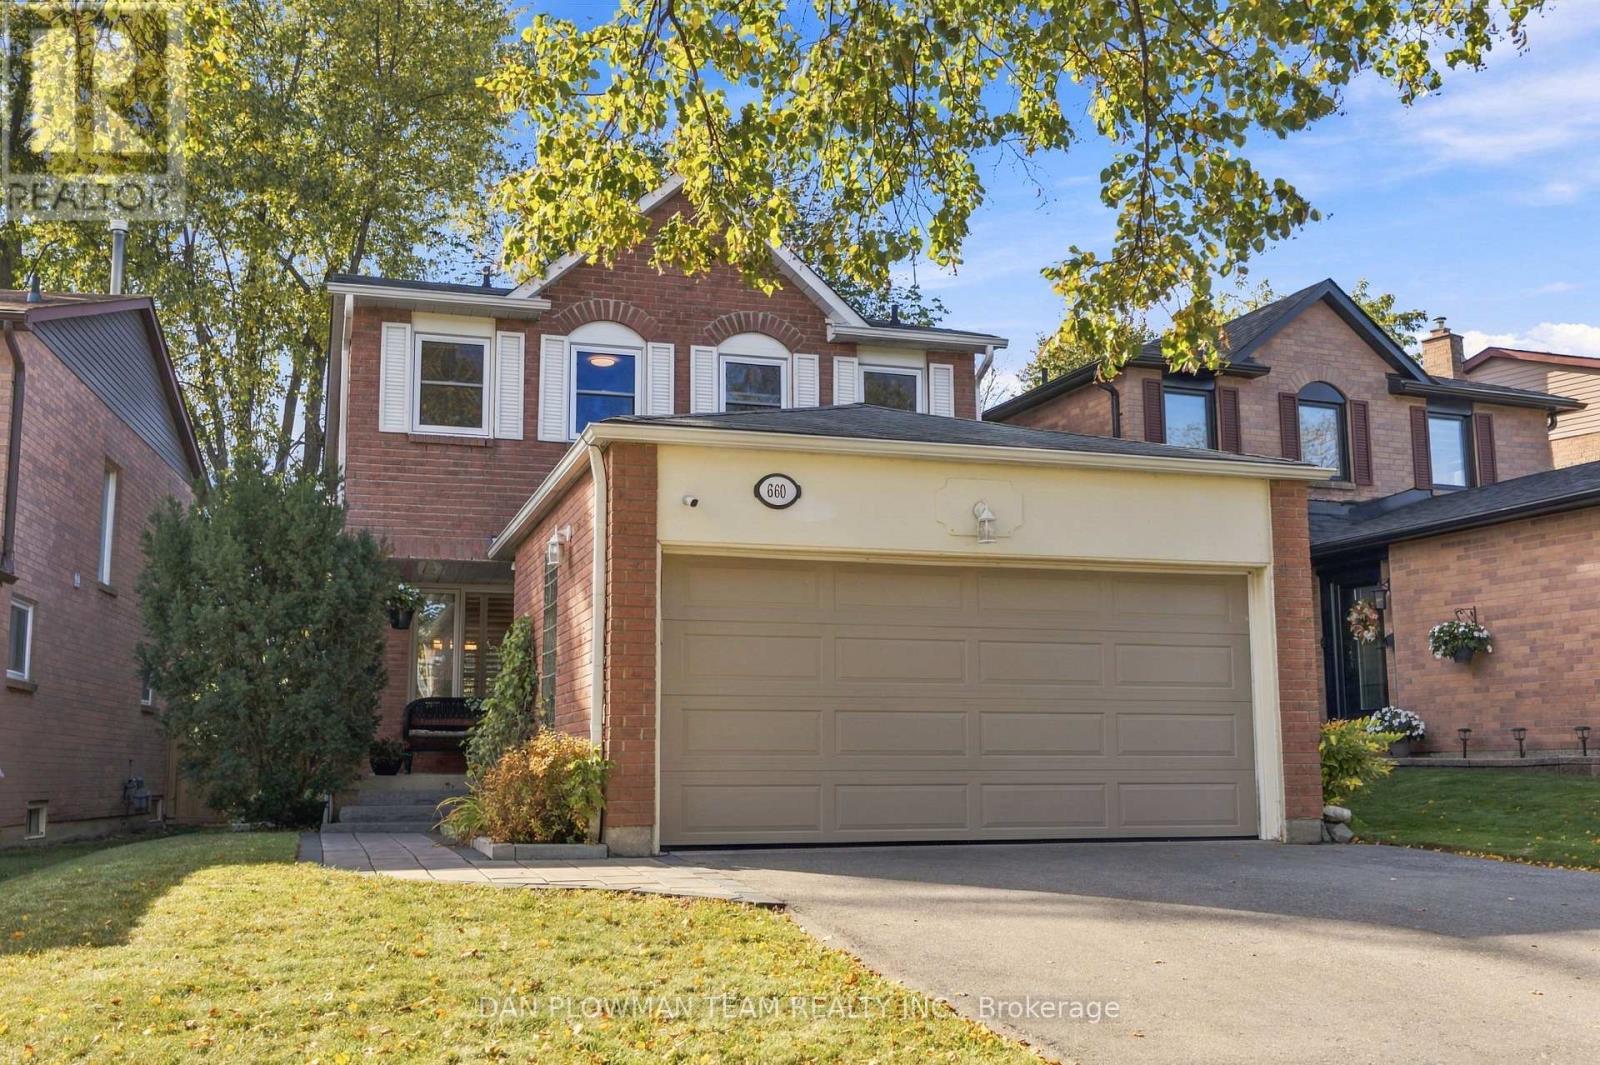
Nestled In The Highly Desirable, Family-Friendly Amberlea Community Of Pickering, This Beautifully Maintained And Updated Home Offers The Perfect Combination Of Comfort, Style, And Functionality! Featuring 3 Spacious Bedrooms Upstairs And An Additional Bedroom In The Newly Renovated Basement, This Home Provides Plenty Of Room For Growing Families, Guests, Or A Home Office. With 4 Bathrooms, Including A Private Ensuite In The Primary Bedroom, Convenience Is At The Forefront Of This Thoughtfully Designed Home. Enjoy Beautifully Updated Bathrooms, Carpet-Free Living Throughout, And A Freshly Renovated Basement Offering Additional Living Space Perfect For Entertaining, Relaxing, Or Accommodating Extended Family. Located In One Of Pickering's Sought-After Neighbourhoods, Amberlea Is Known For Its Welcoming Community Atmosphere, Mature Surroundings, Beautiful Parks, And Convenient Access To Everyday Amenities. Families Will Appreciate The Nearby Schools, Including Opportunities Within The Durham District School Board And Durham Catholic District School Board, Along With Local Playgrounds, Walking Trails, Shopping, And Recreational Facilities. Commuters Will Love The Convenient Access To Highway 401, Highway 407, And Pickering GO Station, Making Travel Throughout The GTA A Breeze. Whether You're Raising A Family, Looking For More Space, Or Simply Searching For A Wonderful Neighbourhood To Put Down Roots, This Amberlea Gem Is A Place You'll Be Proud To Call Home! (id:51382)
115 Highfield Road
Toronto (Greenwood-Coxwell), Ontario
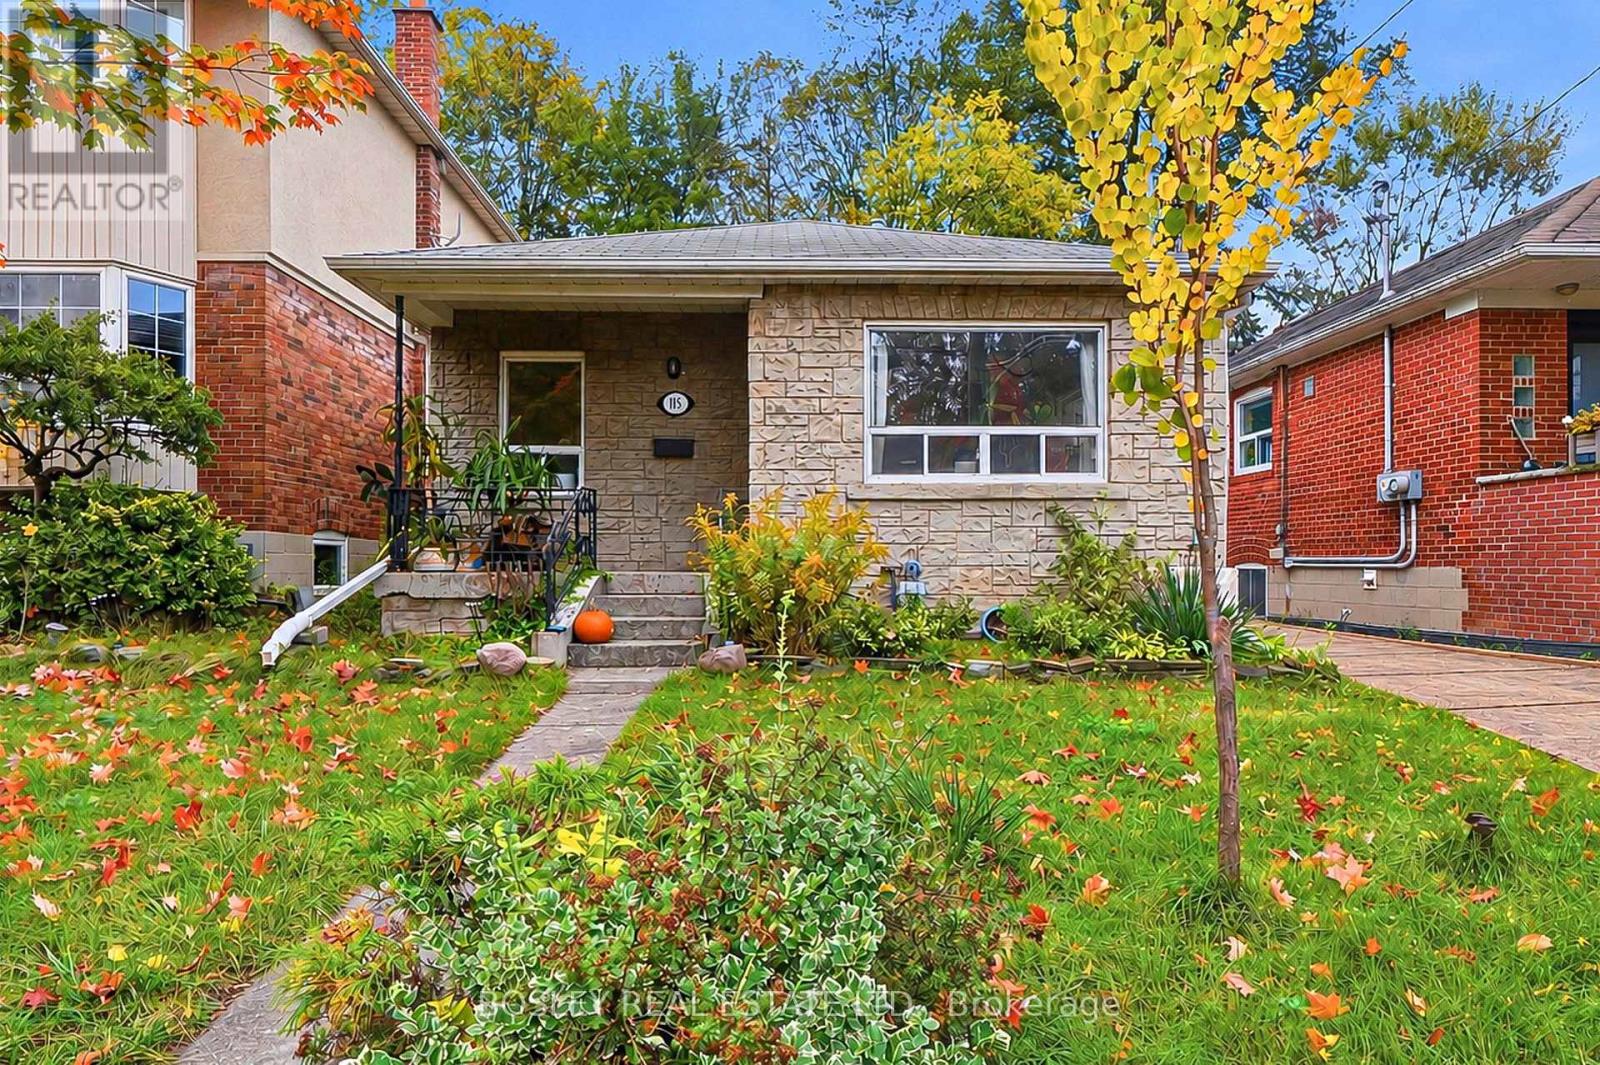
Classic , lovingly maintained bungalow offering two self contained units, each with its own laundry and fireplace. The main floor 2 bedroom unit has large windows bringing lots of sunshine in and a kitchen with granite countertops and ample storage. While the lower level 1 bedroom unit is vacant and features a private entrance. Major updates include a new furnace (2026), central A/C (2021), new sewer service line from house to street (2022), exterior waterproofing (2012), updated electrical (2007) and roof (2006). Set on a quiet, family-friendly street steps to Greenwood Park and great shops, restaurants, and amenities along Gerrard and Queen St. A fantastic opportunity for investors, multi-generational families or end users looking to offset their mortgage with rental income, or to build a new home on a wide lot in a fabulous location. Garden suite report available. (id:51382)
Lower Level Unit - 26 Beardmore Crescent
Toronto (Bayview Woods-Steeles), Ontario
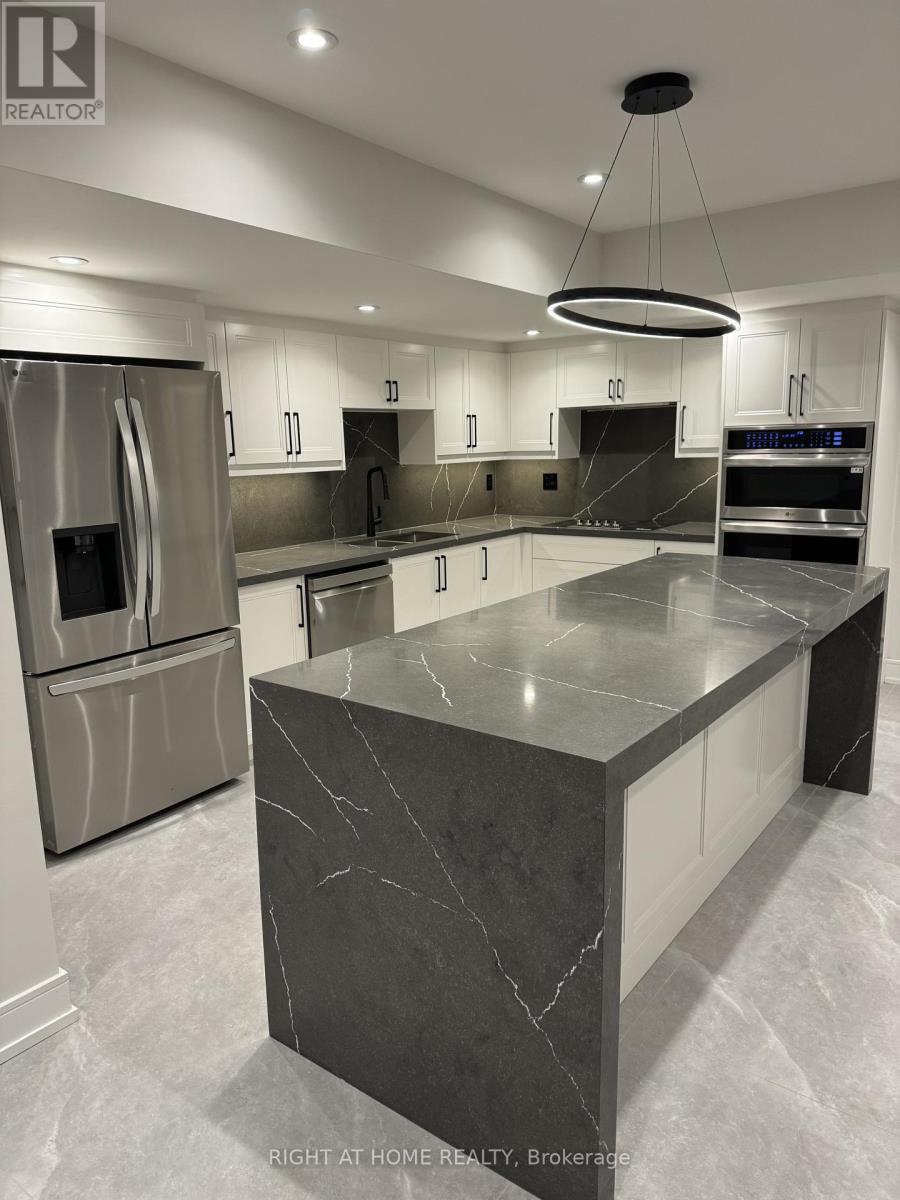
Stunning Fully Renovated 3-Bedroom, 3-Bathroom Walkout Apartment Backing Onto Ravine in a Highly Desirable School District!Rare opportunity to lease this exceptional, fully renovated 3-bedroom, 3-full-bathroom walkout basement apartment, perfectly situated at ravine level with beautiful views of nature! Featuring a private separate entrance, a spacious and functional layout, a stunning modern kitchen, elegant tile flooring throughout, and stylish contemporary finishes.Unlike a typical basement apartment, this unique ravine-level residence offers a peaceful and inviting atmosphere with a beautiful natural backdrop. Located in a highly desirable neighbourhood within an excellent school district, making it an ideal choice for those seeking comfort, convenience, and quality living.Enjoy the perfect combination of modern luxury, privacy, and tranquil ravine-side living.A Rare Rental Opportunity in a Prime Location - Must See! (id:51382)
502 Atlas Avenue
Toronto (Oakwood Village), Ontario
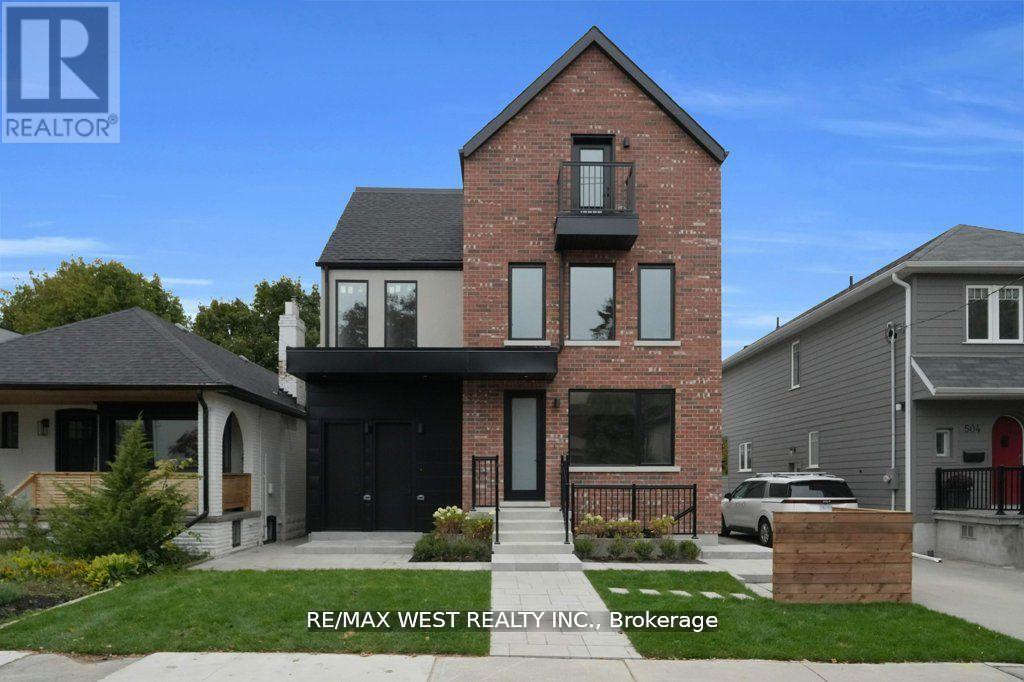
Stunning legal fourplex in sought-after Oakwood Village! Featuring 7 bedrooms, 7 bathrooms, custom quartz kitchens, hardwood floors, and stainless-steel appliances. Ideal for large families, multi-gen living, or investors. Easily used as a single-family home or live in one unit and rent the others. Fully finished, extra spacious and expansive 2 bdrm unit with large above grade windows and tons of natural light. Extremely well appointed luxury enhanced finishes thru-out with optimum layout at lower level. Rare income property in a high-demand, low-supply pocket. All units are separately metered for gas and hydro, water split at 25% per unit. Unit A $1,950, B - $2,450, C - $1,980 and D - $2,000 total gross $8,380 per month rent. (id:51382)
304 - 18 William Carson Crescent
Toronto (St. Andrew-Windfields), Ontario
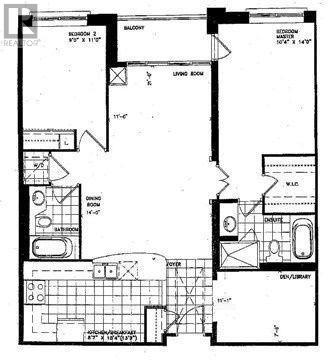
Bright & spacious 2 Bedroom + large Den, 2 Baths well maintained property. Ready to move-in. All inclusive Hydro, water, gas heat, parking, locker, Rogers Cable package and High Speed internet. No pets, non-smokers. (id:51382)
511 - 2 Augusta Avenue
Toronto (Kensington-Chinatown), Ontario
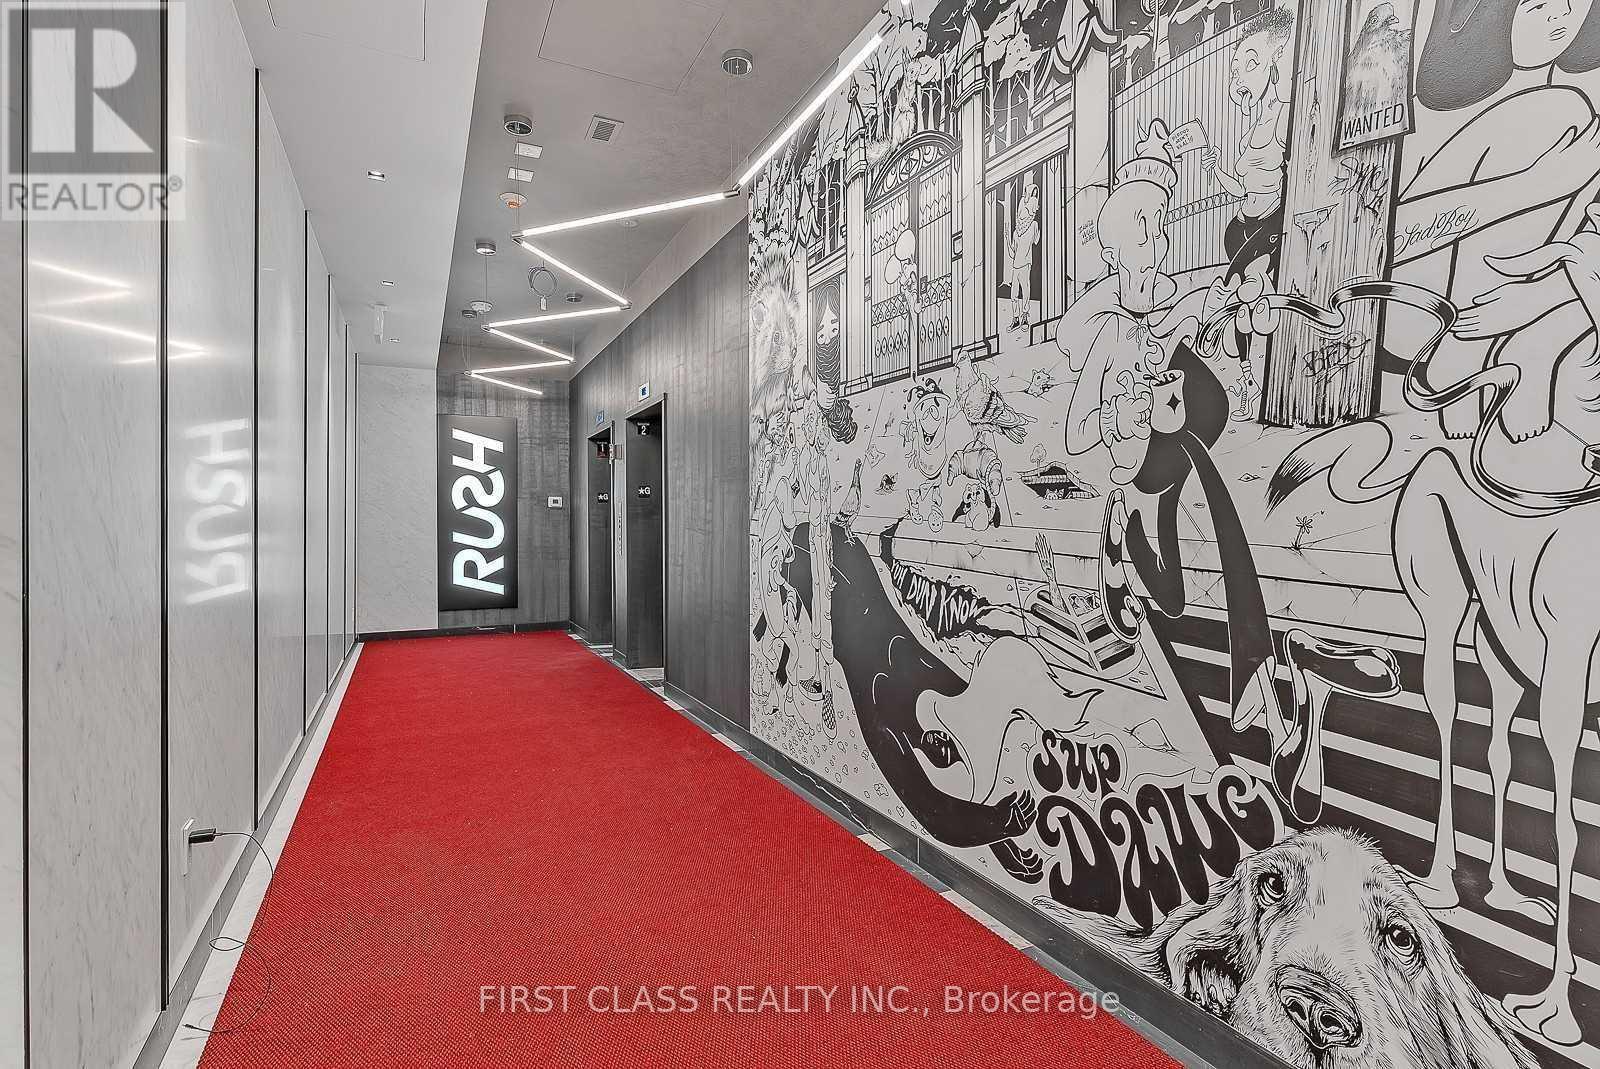
Welcome to RUSH Condominiums, where modern living meets urban sophistication in the heart of Toronto's vibrant Fashion District. This exceptional 1-bedroom plus den, 2-bathroom suite features a bright, open-concept layout complemented by large windows that flood the space with natural light. The contemporary kitchen boasts stainless steel appliances and elegant stone countertops, while the versatile den offers the perfect space for a home office, guest room, or additional sleeping area.Residents enjoy an impressive selection of amenities, including a beautifully landscaped rooftop terrace and a variety of indoor recreational facilities. Ideally situated just steps from the Toronto Eaton Centre, King West, Queen West, the Entertainment District, and the Financial District, this prime location places an incredible array of acclaimed restaurants, trendy cafés, boutique shops, and premier shopping destinations right at your doorstep.With convenient access to streetcar routes and Osgoode Subway Station approximately a 15-minute walk away, commuting and exploring the city are effortless. Offering the perfect balance of style, comfort, and convenience, this is urban living at its finest. (id:51382)
818 - 4955 Yonge Street
Toronto (Willowdale East), Ontario
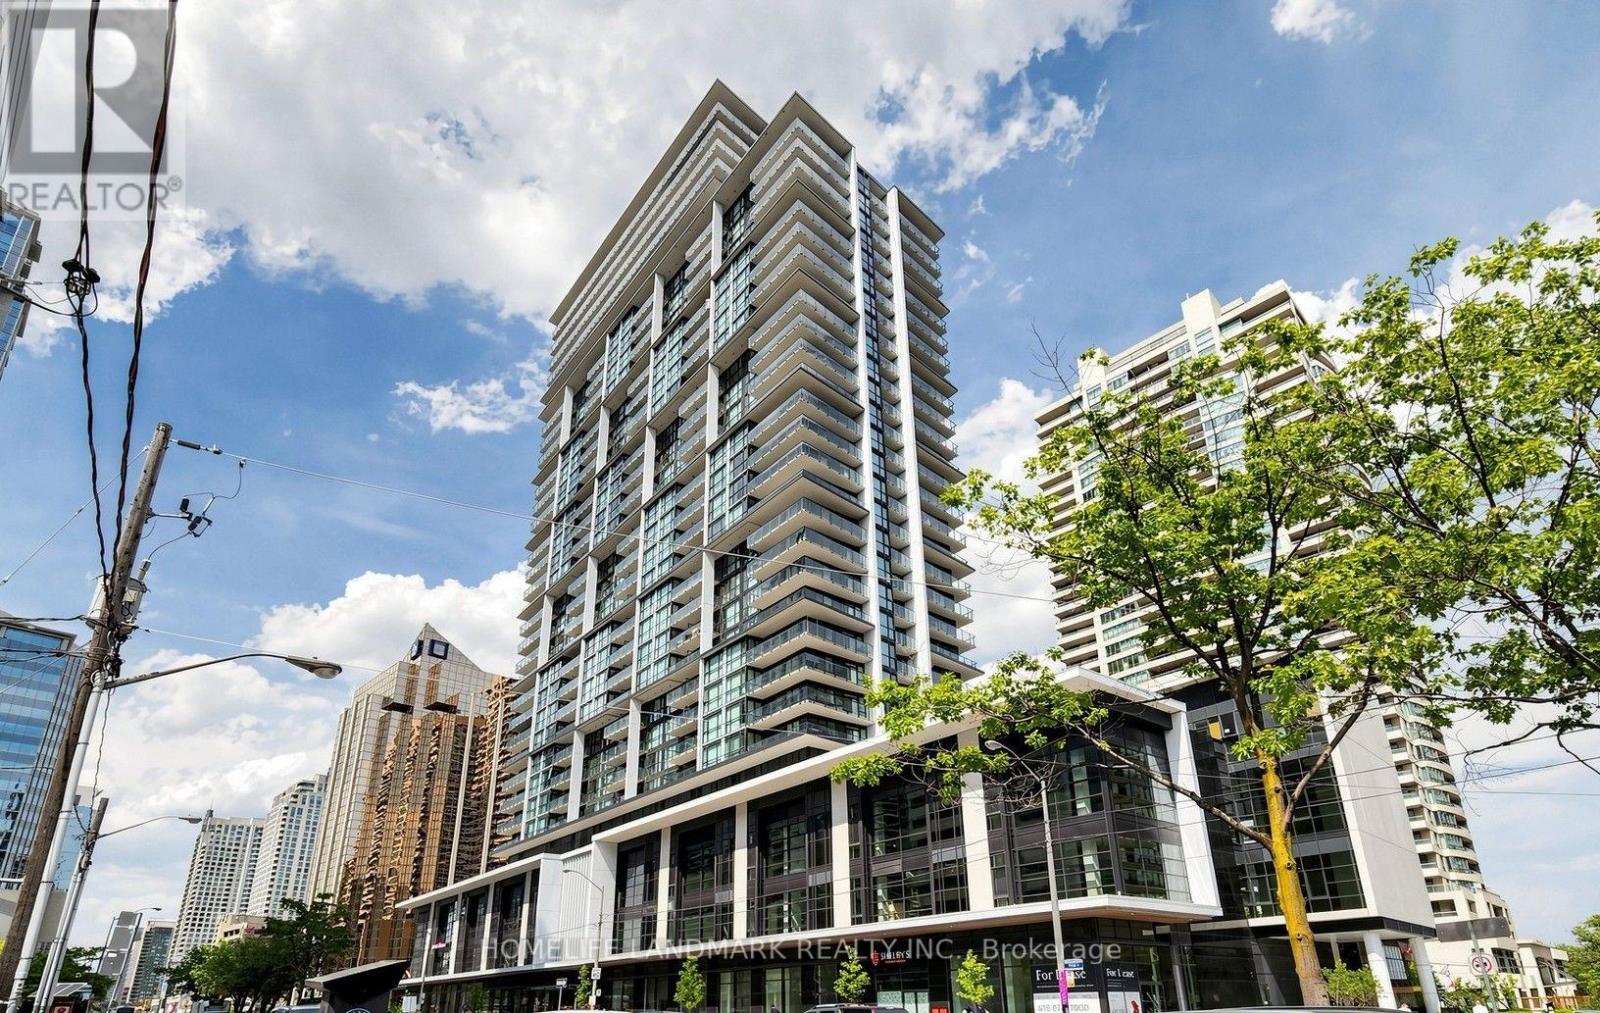
Welcome to Pearl Place - a luxurious new condo offering a stylish 1bedroom open-concept layout with 9-ft ceilings and floor-to-ceiling windows that fill the space with natural light. The modern kitchen is equipped with quartz countertops and stainless steel appliances unobstructed North City view. Just Steps from North York Civic Centre, Community Centre, Library, Yonge-Sheppard Subway and Surrounded by Shopping Places, Restaurants, Cafe, Entertainments and Many More!! Premium Amenities Include an Indoor Pool, Whirlpool, Sauna, Fitness Centre, Party Room, Theatre, 24-hour Concierge, and Guest Suite. (id:51382)
1006 - 27 Mcmahon Drive
Toronto (Bayview Village), Ontario
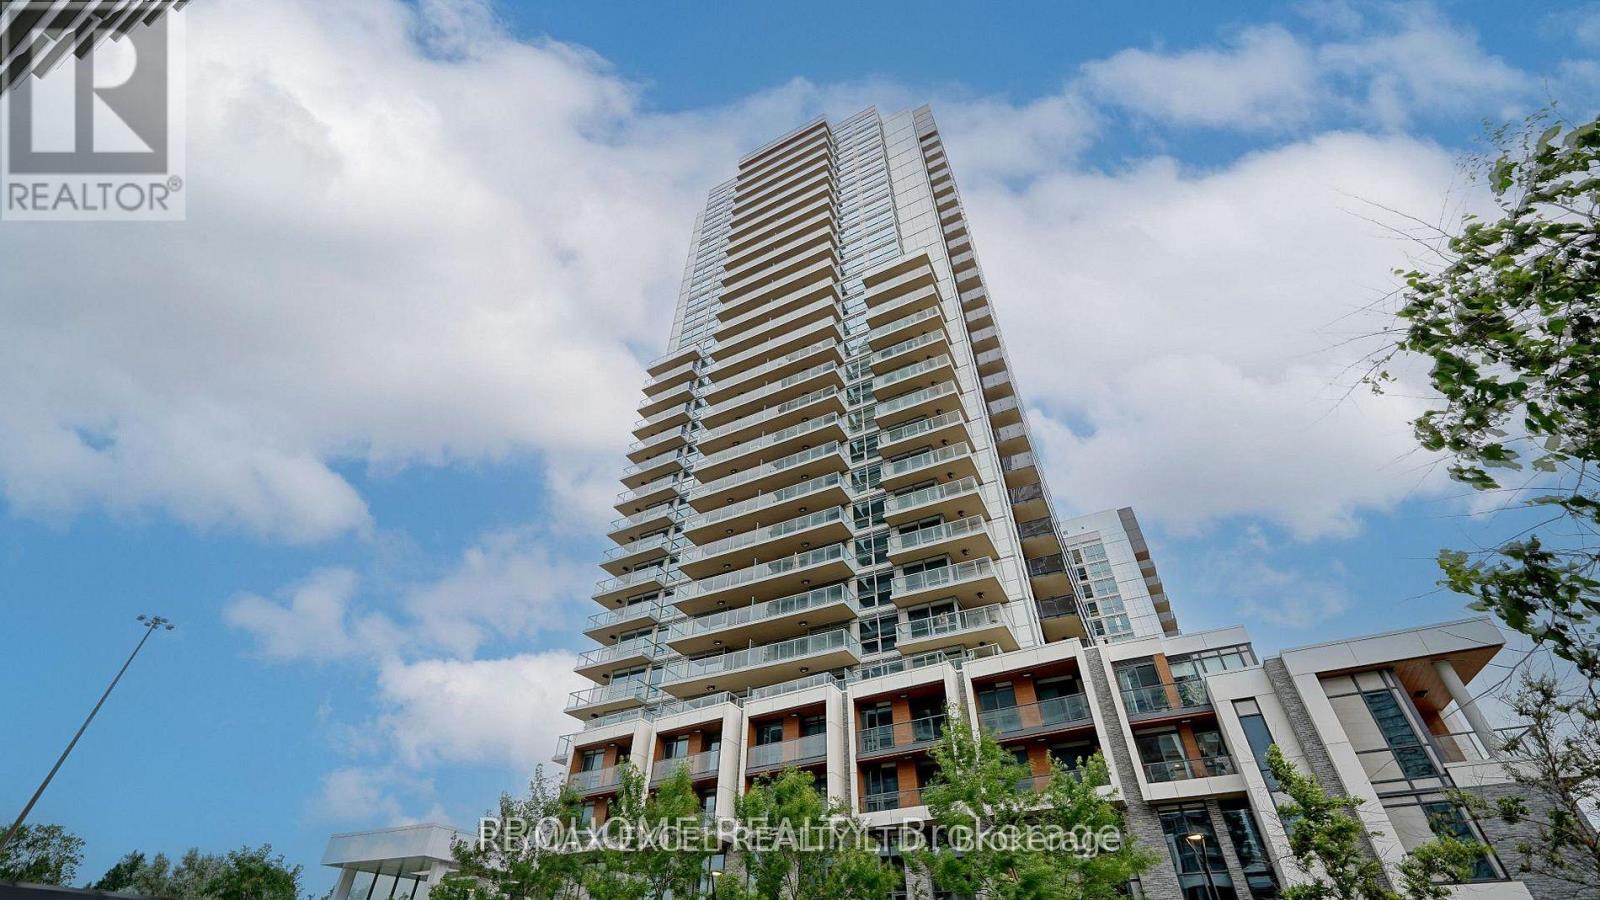
Experience modern condo living at 27 McMahon Drive in this bright and spacious southwest-facing corner suite, situated in one of North York's most desirable master-planned communities. Offering 2 bedrooms and 2 bathrooms, this thoughtfully designed residence features a functional split-bedroom layout, with the living and dining areas at the centre and bedrooms on opposite sides for added privacy. Floor-to-ceiling windows, 9-foot ceilings, and southwest exposure create a sun-filled and inviting atmosphere. The contemporary kitchen is beautifully finished with quartz countertops, an Italian stone backsplash, and premium Miele appliances. Both bedrooms offer custom built-in closets, while the bathrooms feature elegant Italian stone finishes. Enjoy the added convenience of one parking space with a private EV charging station, along with one locker for extra storage. Residents have access to over 80,000 sq. ft. of exceptional amenities, including 24-hour concierge, an indoor swimming pool, fitness centre, basketball and badminton courts, bowling alley, sauna, whirlpool, yoga studio, outdoor skating rink, party and meeting rooms, car wash, and BlueBox parcel system. Ideally located near subway and TTC service, GO Transit, major highways, Bayview Village, IKEA, parks, restaurants, and community centres. An outstanding opportunity to lease a bright and well-appointed corner suite offering a practical layout, premium finishes, extensive amenities, and the rare benefit of a private EV charging station. (id:51382)
1801 - 460 Adelaide Street E
Toronto (Moss Park), Ontario
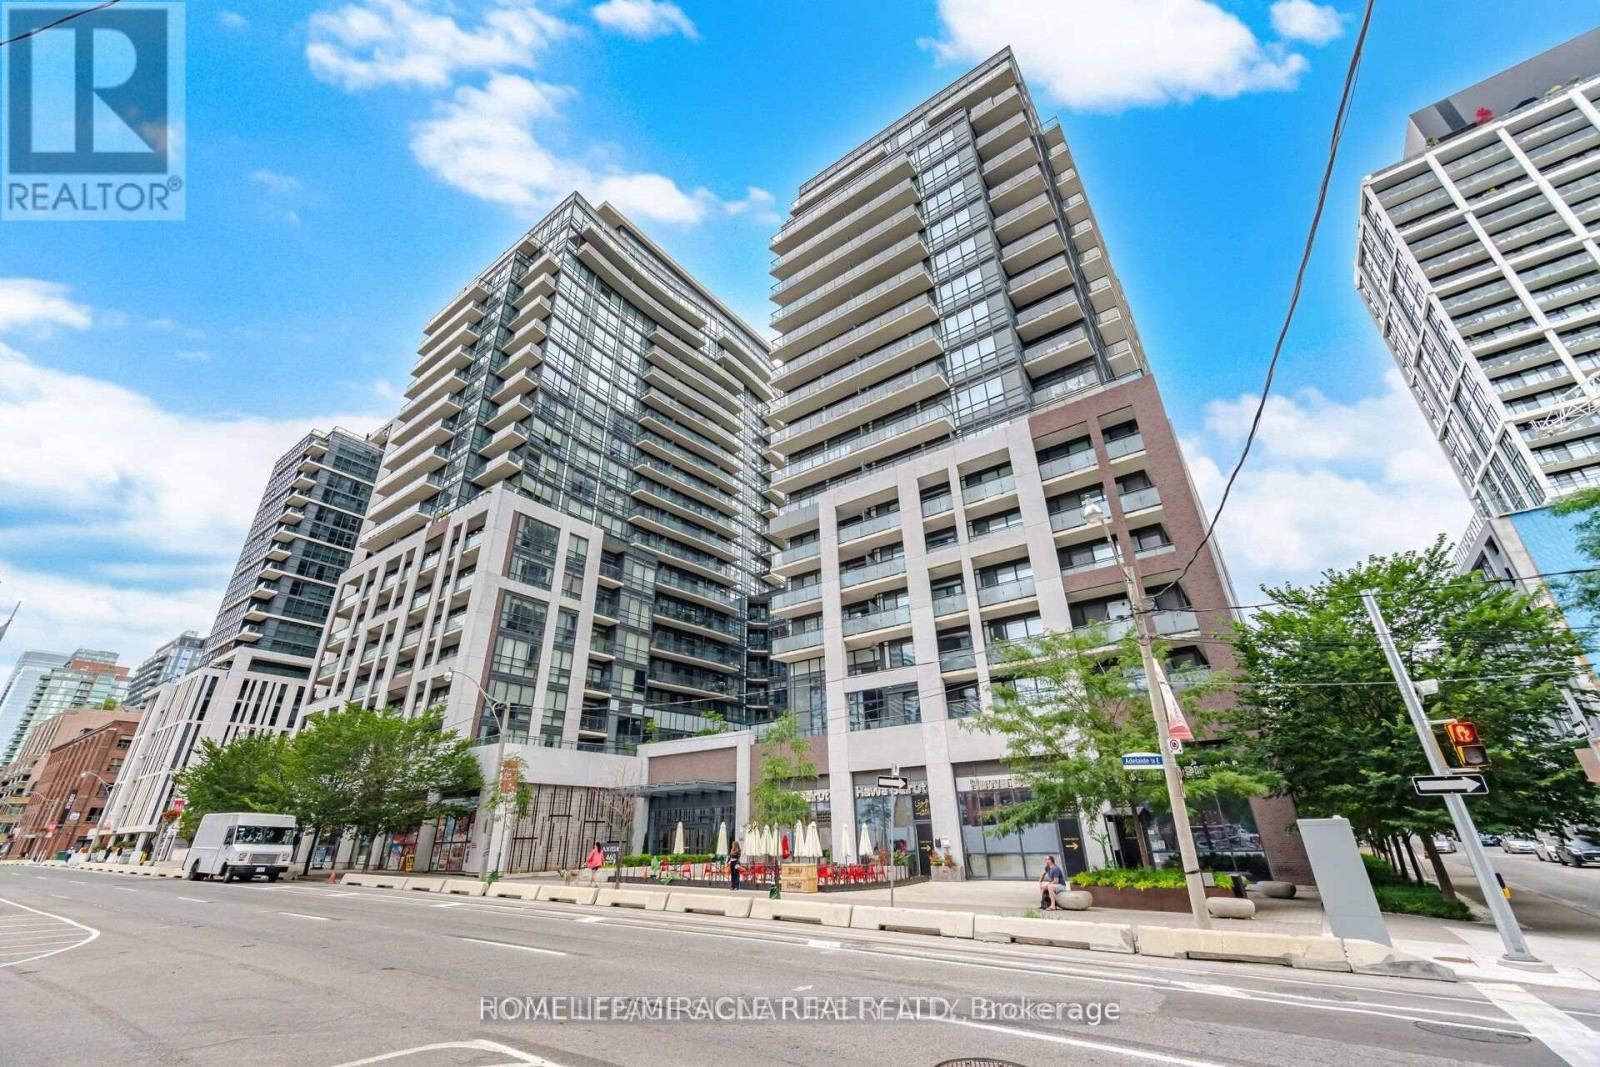
This bright and modern one-bedroom suite offers a functional open-concept layout that makes excellent use of the space, complete with a private balcony for additional outdoor living. Enjoy an impressive selection of building amenities including 24-hour concierge, fitness center, sauna, rooftop terrace, party and meeting rooms, theatre/media room, guest suites and visitor parking. Ideally located in the heart of downtown Toronto, just steps to St. Lawrence Market, the Distillery District, restaurants, cafes, shopping, parks and TTC, with convenient access to the Financial District, Gardiner Expressway and DVP. A fantastic opportunity to enjoy comfortable and convenient downtown living! (id:51382)
2007 - 20 Olive Avenue
Toronto (Willowdale East), Ontario
This Is A Great Living !Location Location Location!!Finch Subway & Go Bus Station Only Steps Away. All Utilities Included, 1 Parking, 1 Locker, High Floor, Freshly painted, Brand New Blinds, Professionally Cleaned, Move-In Condition. Open Concept, Shops, Supermarkets, Drug Stores & Restaurants, Community Centre,Schools, Parks, Fitness Centre,,, etc., So many more Amenities Close By. Best Deal Along Yonge St. A Must See! You Won't Be Disappointed. : (id:51382)
427 - 955 Queen Street W
Toronto (Niagara), Ontario
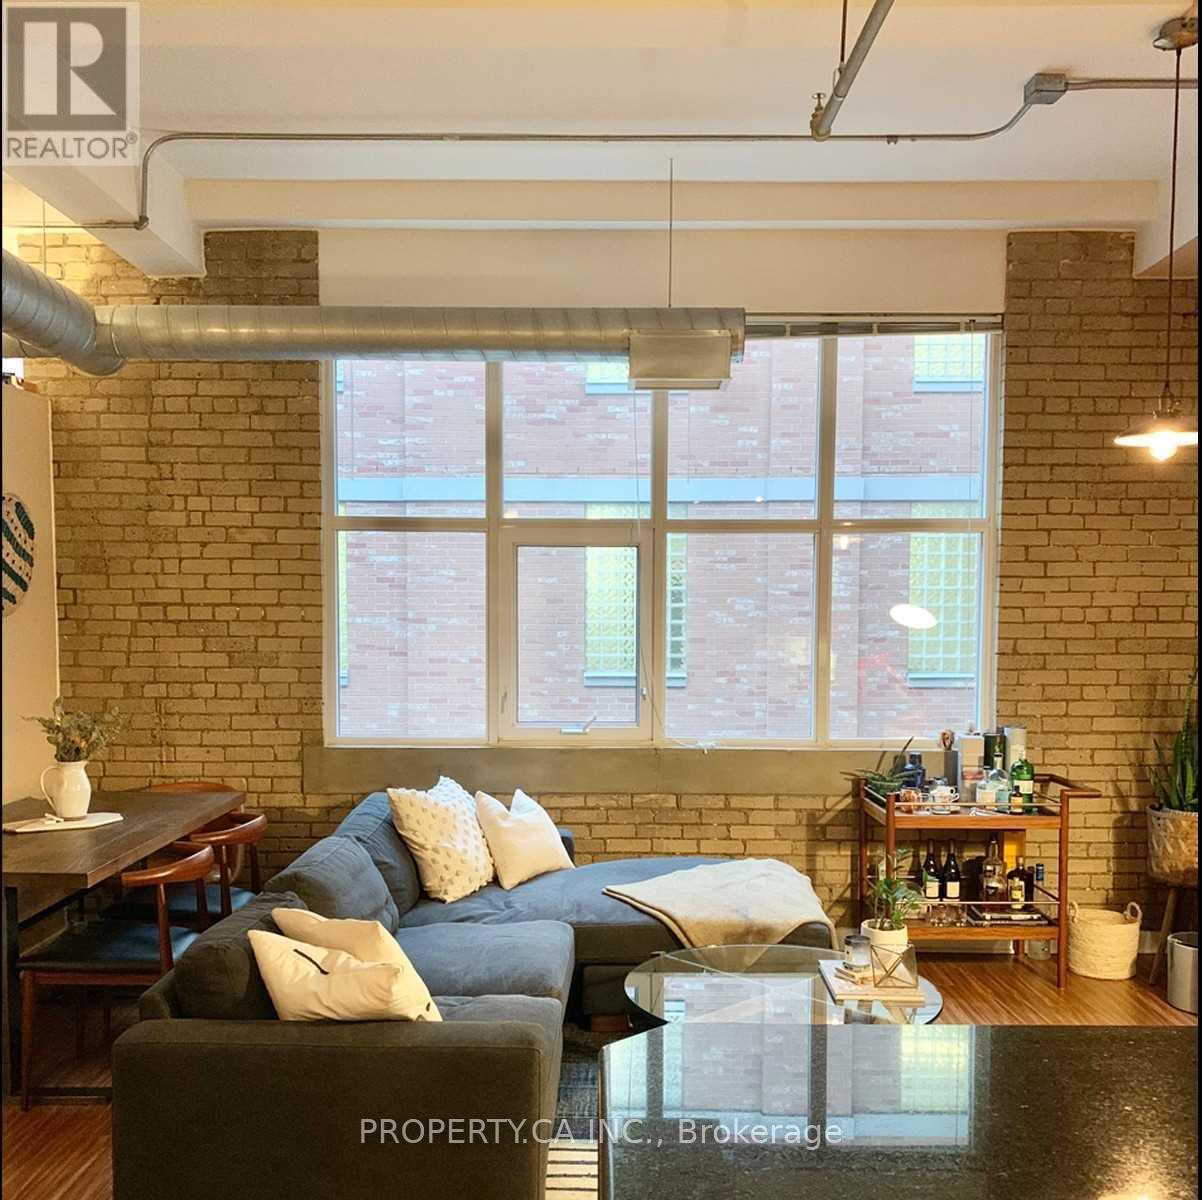
Elevate your urban living in this chic 650 sq ft loft, nestled in the iconic former Patterson Chocolate Factory with ample natural light. Embodying Queen West's vibrant flair, this unit showcases timeless brickwork and soaring 12' ceilings from the building's historic section. Situated directly opposite Trinity Bellwoods Park, it boasts a spacious dine-in kitchen, convenient en-suite laundry, and a locker. Benefit from the building's gym, round-the-clock concierge, and party room. Pet enthusiasts rejoice - this community warmly welcomes your furry friends. (id:51382)
3006 - 21 Hillcrest Avenue
Toronto (Willowdale East), Ontario
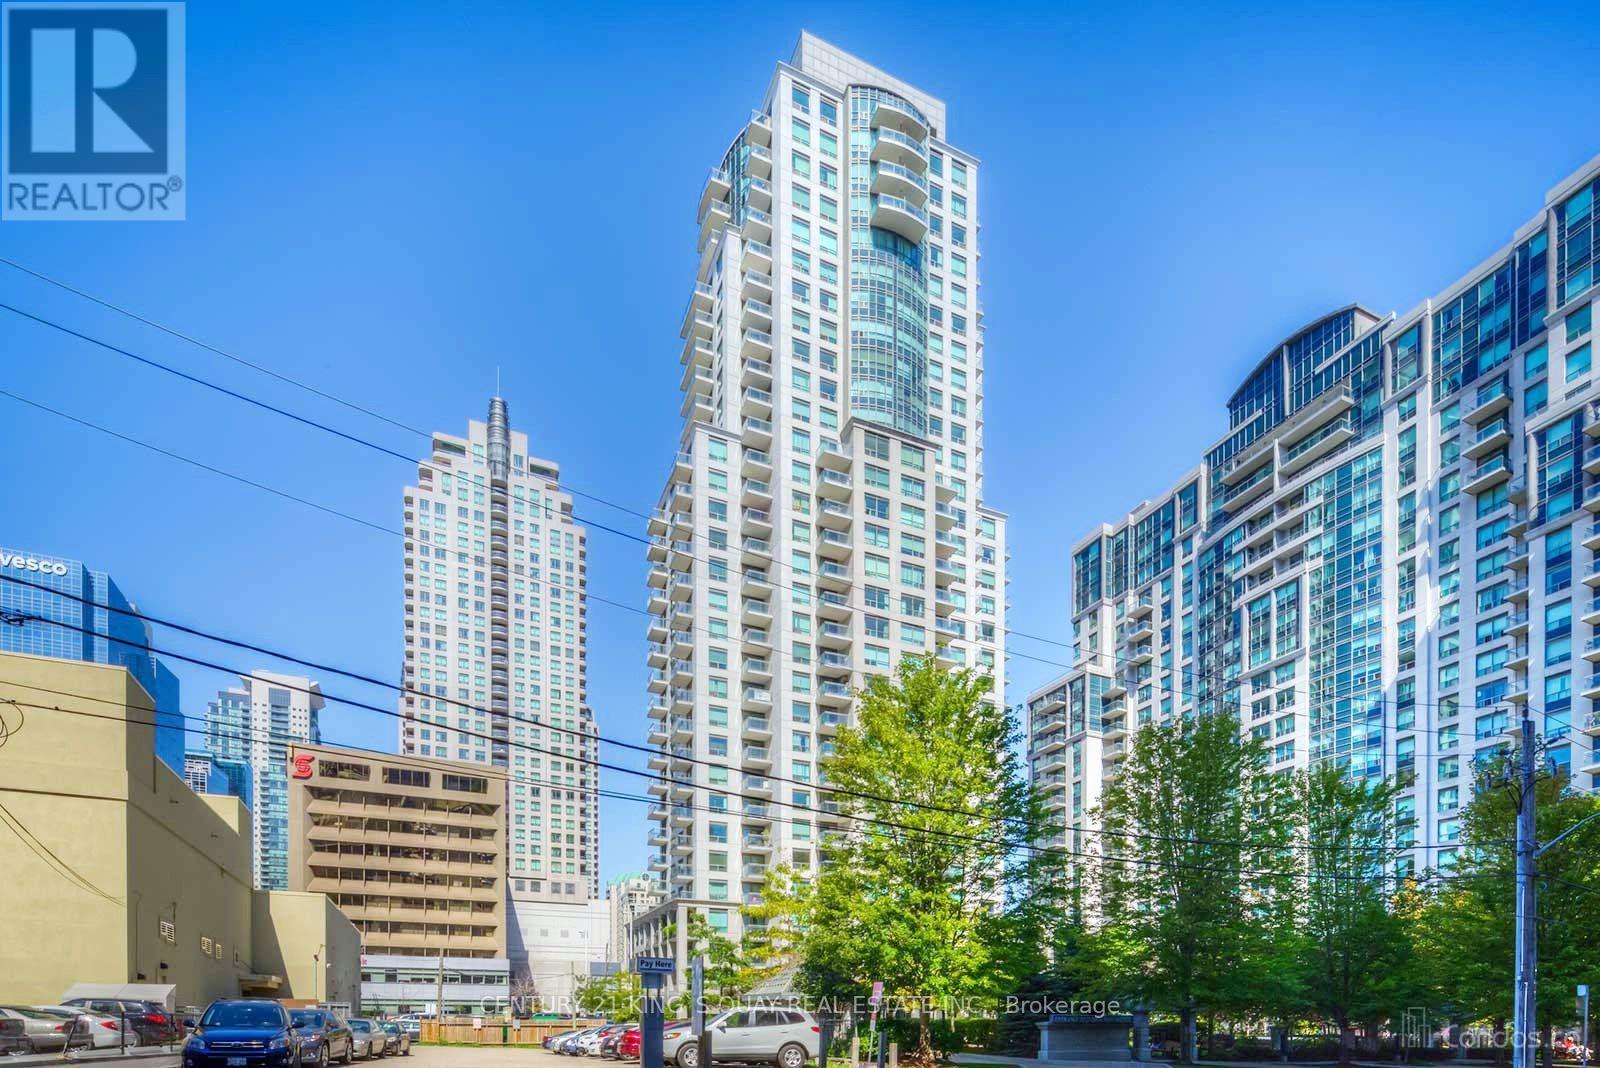
Luxury Monarch-built condominium in the heart of North York. Situated on a high floor with breathtaking unobstructed city views, this bright suite features 9-foot ceilings, laminate flooring, an upgraded granite countertop, and a walk-out balcony. Enjoy exceptional building amenities including 24-hour concierge, indoor pool, fitness centre, recreation room, and more. Conveniently located just steps to the subway, public transit, restaurants, shopping, schools, library, and parks, with easy access to Highway 401. (id:51382)
Sp02 - 70 Mill Street
Toronto (Waterfront Communities), Ontario
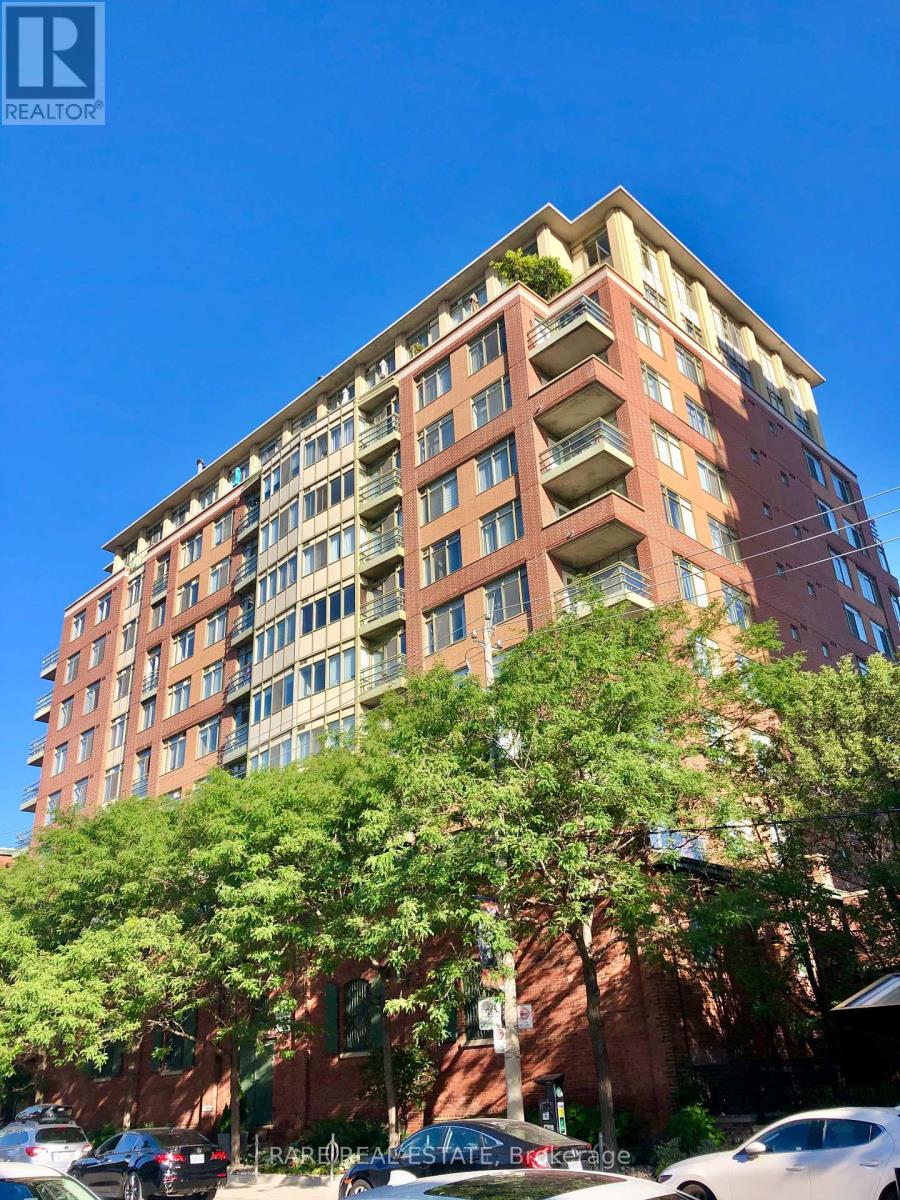
Welcome to this stunning sub-penthouse in the historic Distillery District! This spacious 2bedroom, 2-bathroom unit boasts over 1,000 square feet of modern living space. Enjoy the elegance of laminate flooring throughout and porcelain tiles in the bathrooms, laundry, and kitchen areas. The gourmet kitchen features granite countertops and mostly stainless steel appliances, seamlessly flowing into the combined dining and living room. The living area extends to a charming Juliette balcony, perfect for enjoying the vibrant Distillery District. The primary bedroom is a serene retreat with a large walk-in closet and a luxurious 4-piece ensuite. The second bedroom offers ample storage with a double closet and has a convenient 4 piece bathroom just across the hall. Additional features include in-suite laundry and a private locker for extra storage. This unit includes one parking spot and access to premium building amenities such as a rooftop patio with breathtaking views of the Toronto skyline and a party room for entertaining guests. Situated in the heart of the Distillery District, you'll be steps away from trendy bars, restaurants, cafes, and boutique shops. Enjoy easy access to groceries, public transit, and a variety of other amenities, making this the perfect urban oasis for the discerning tenant. Don't miss the opportunity to rent this exquisite property in one of Toronto's most sought after neighborhoods! (id:51382)
201 Rosemary Road
Toronto (Forest Hill South), Ontario
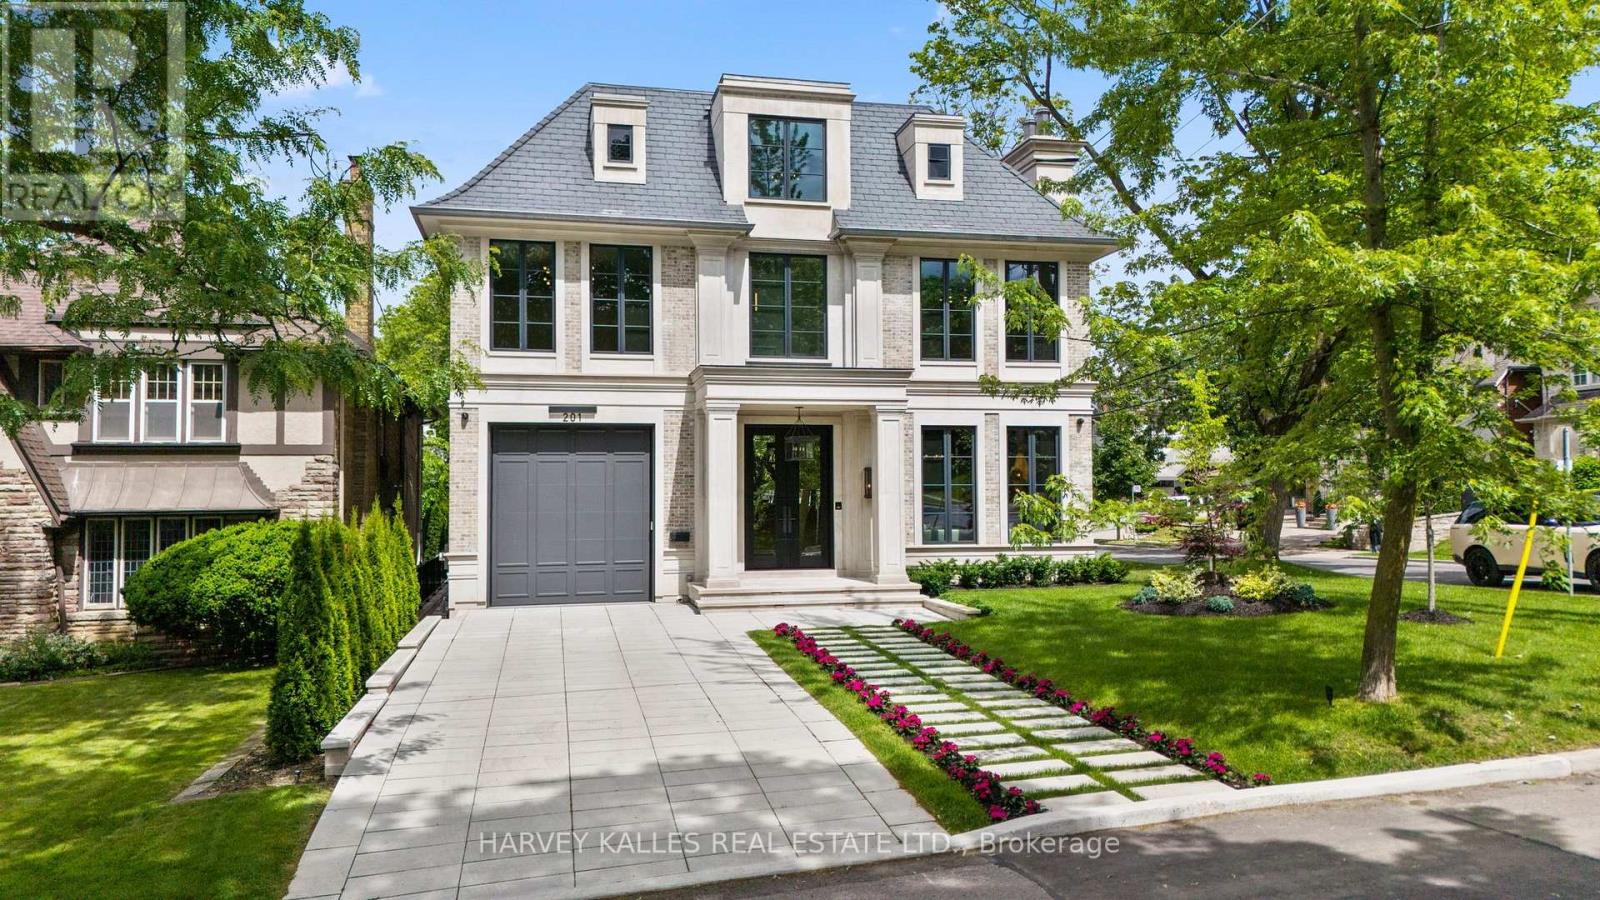
An exceptional custom-built residence on a prominent Forest Hill corner lot, offering nearly 9,000 sq. ft. of impeccably designed living space across four levels connected by elevator. Surrounded by mature trees and enhanced by expansive windows throughout, this remarkable home is filled with natural light and showcases a rare combination of scale, craftsmanship, and thoughtful design. The main level is designed for both elegant entertaining and everyday family living, featuring sophisticated principal rooms, exquisite millwork, heated stone flooring, and a stunning chef's kitchen appointed with premium Miele appliances, custom cabinetry, and an oversized island. Interiors curated by acclaimed designer Carrie Mudford of CMID create a timeless yet contemporary atmosphere throughout the home. The second level offers four generous bedroom suites, each with its own ensuite. The primary retreat is truly extraordinary, featuring an oversized custom dressing room with extensive built-in cabinetry and a luxurious marble-clad ensuite complete with steam shower, freestanding soaker tub, and private water closet. The third floor provides exceptional flexibility with a fifth bedroom, full bath, private office, built-in bar, and spacious lounge area. Designed with wellness and entertainment in mind, the lower level rivals a private resort, featuring a state-of-the-art fitness centre, steam sauna, dry sauna, expansive recreation room, custom wine cellar, and a spectacular wet bar. A dedicated theatre room with seven premium reclining theatre chairs, serving counter, bar fridge, and microwave creates the ultimate cinematic experience. Radiant heated floors extend throughout all stone-finished areas and the entire lower level. A heated snow-melt driveway accommodates four vehicles with ease, while the exceptional garage configuration offers space for four additional vehicles, including a triple garage with lift access and a separate private bay ideal for a collector automobile. (id:51382)
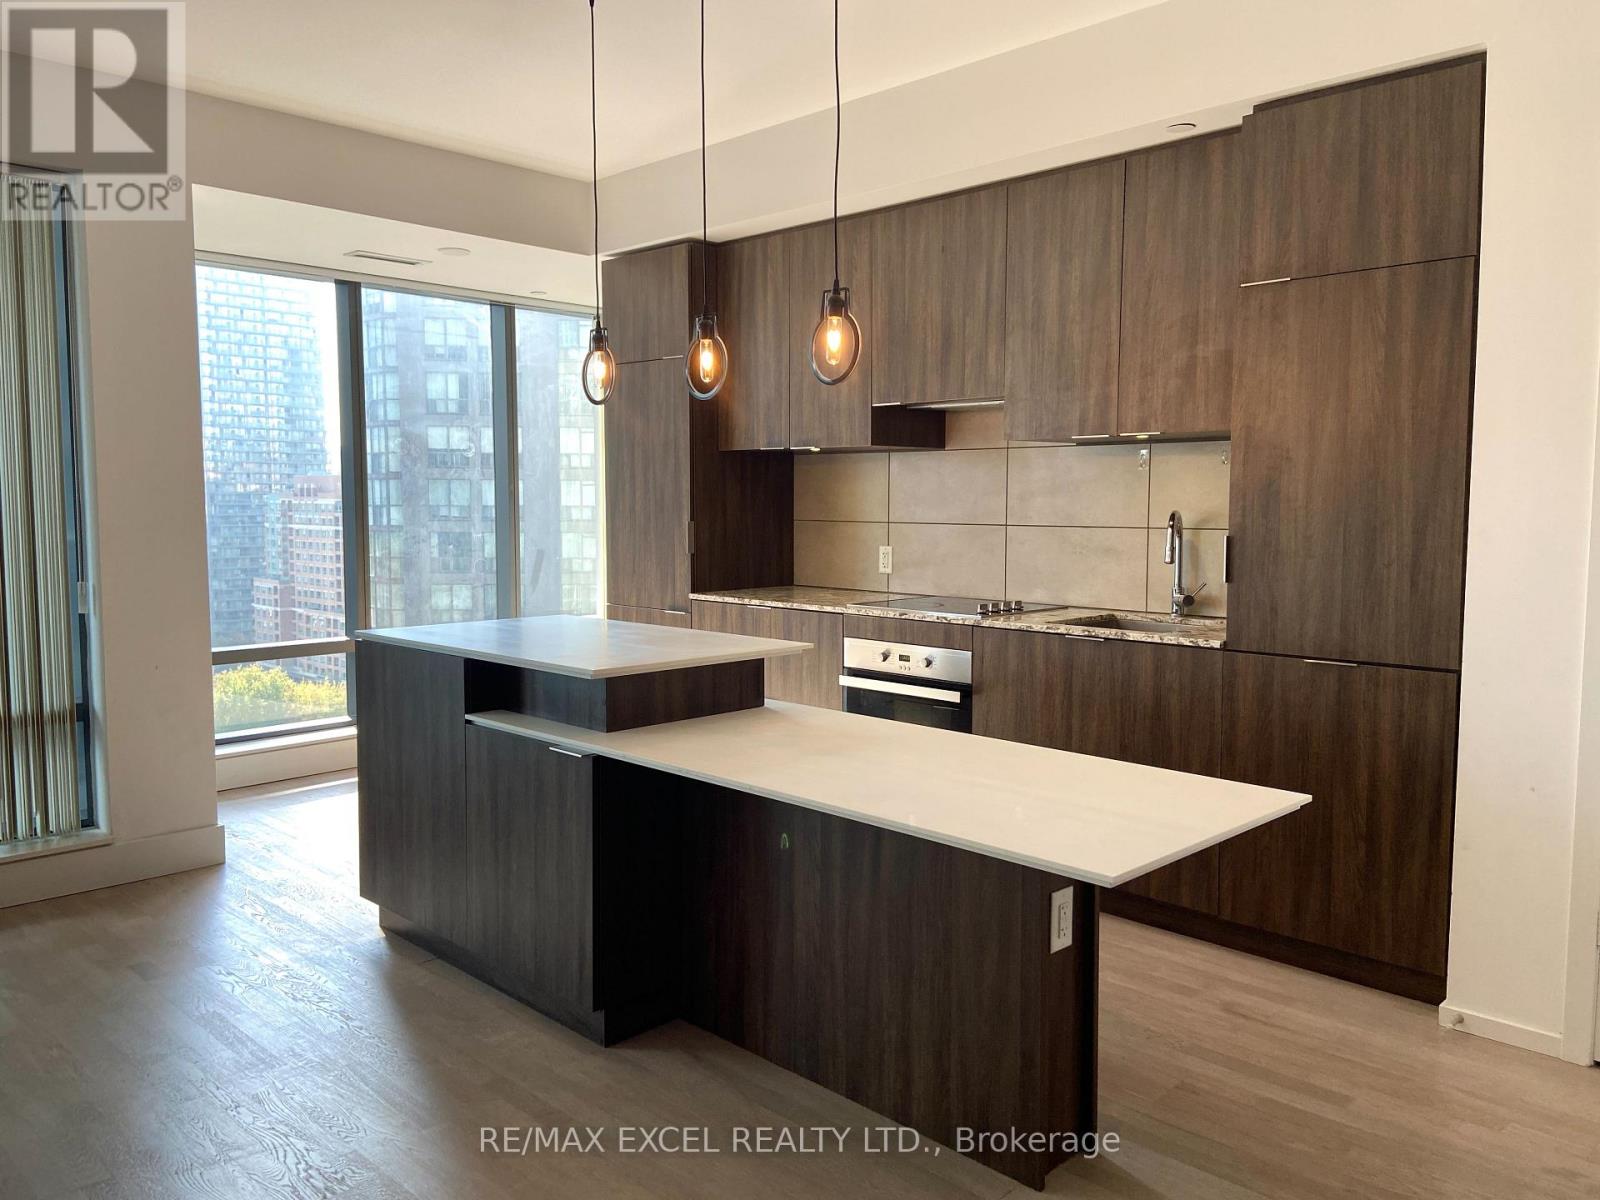
1304 - 5 St Joseph Street
Toronto (Bay Street Corridor), Ontario
Luxury condo in excellent prime location with beautiful city view in downtown. 9' ceiling, floor to ceiling windows. Engineered hardwood floor throughout. High-end b/i appliances. Centre island with breakfast bar. Study area walk/out to open balcony. Walking distance to everything: wellesley subway, u of t, ttc, restaurants, shopping & entertainment. Great amenities: 24 hrs concierge, exercise room, billards, rooftop terrance, rec/party room, etc. (id:51382)
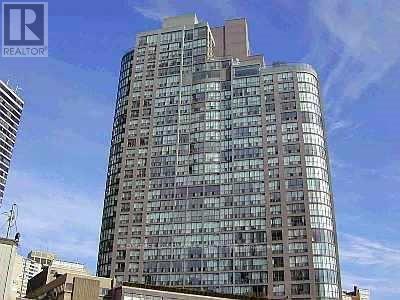
1410 - 24 Wellesley Street W
Toronto (Bay Street Corridor), Ontario
Bright and spacious One Bdrm + Solarium Located Between Yonge & Bay In The Heart Of Downtown Toronto. Modern Laminate Flr throughout, newer Washer and Dryer (2022), Master Bdrm With Double Closets & Ensuite Bthrm. Very Spacious Solarium Separated From The Master Bdrm & Living Rm With Sliding Doors, Floor-to-ceiling Windows & Blinds. Walk To Everything: Subway, U Of T, Eaton Centre, Shops, Restaurants And Hospitals. Utilities: Hydro , Water, Heat, Cac Are Included! Listing photos were taken before tenanted and for showing layout only. (id:51382)
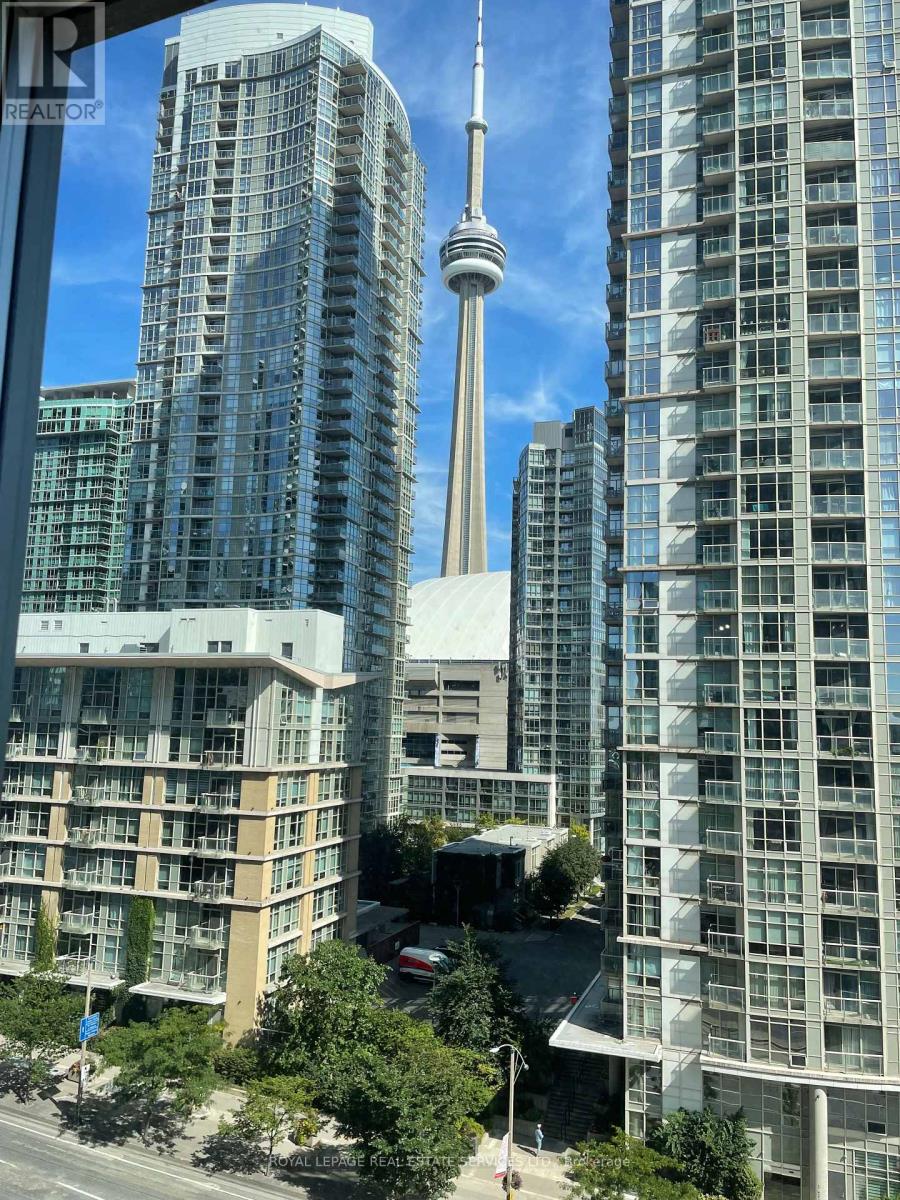
907 - 11 Brunel Court
Toronto (Waterfront Communities), Ontario
Welcome to suite 907, at 11 Brunel Court in downtown Toronto very convenient and within walking distance to all amenities. Entertainment, Restaurants and personal shopping. Also minutes to the Gardiner. (id:51382)
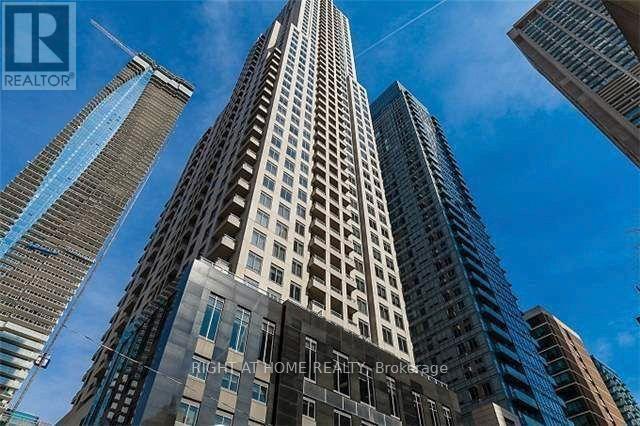
1810 - 35 Balmuto Street
Toronto (Bay Street Corridor), Ontario
Bloor-Yonge Luxury Uptown living in this beautiful West facing 1-Bedroom + Den suite, offers an exceptional combination of luxury finishes, functional layout, and breathtaking city views. Ideally located in the world-class Yorkville area. Enjoy breathtaking, unobstructed west-facing views of the Toronto skyline from this modern and stylish residence. Steps to the Bloor-Yonge subway, Bay subway, and TTC routes, Direct access to Holt Renfrew, Eataly, Manulife Centre, and dozens of top restaurants, Minutes to University of Toronto, ROM, Queens Park, and Hospitals Great Amenities: 24Hr Concierge, Visitor Parking, Fitness Centre, Weight Room, Cardio Room & Yoga/Aerobics Studio, Multi-Media Theatre Lounge, Golf Simulator Room, Walk Score 100. (id:51382)

604 College Street
Toronto (Palmerston-Little Italy), Ontario
Multi-Purpose Commercial/Retail Unit, Retail Store Front, And Office Commercial, Etc. GreatLittle Italy Location. High Traffic Area, Close To Transportation And Easy Access. Flex-Space.Total Area Can Be Reduced Down From 1350 S.F. To As Little As 700 S.F. Or Somewhere In Between,Tenant's Choice. Price Per Square Foot To Be Adjusted Accordingly. Check also 604 College St.MLS Listing for 700 S.F. Commercial Lease unit. (Separately Listed) (id:51382)
614 - 637 Lake Shore Boulevard W
Toronto (Niagara), Ontario
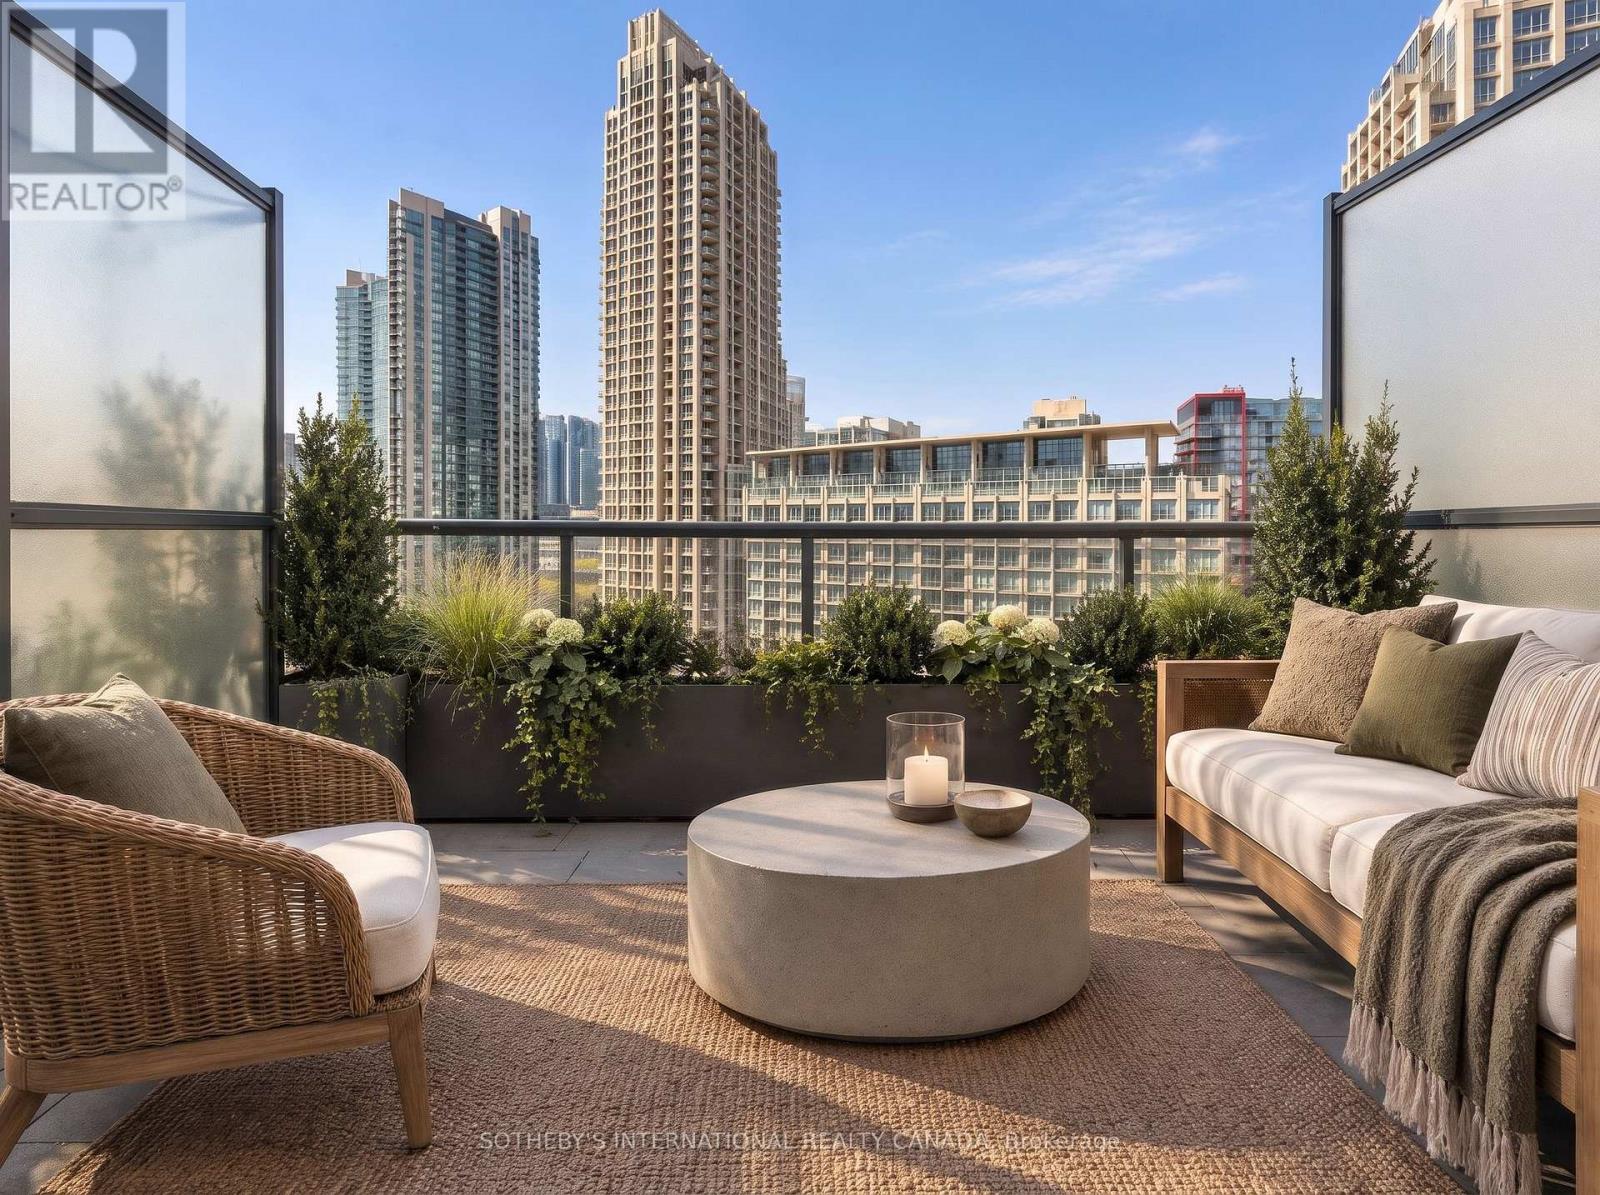
Located in the iconic Tip Top Lofts, this stylish 2-level loft offers an exceptional blend of historic character and modern design in one of Toronto's most recognizable Art Deco buildings. Thoughtfully renovated throughout, this 638 square foot suite features an updated kitchen and bathroom with sleek contemporary finishes, creating a polished and functional living space with true loft appeal. The open-concept layout is enhanced by soaring ceilings, 2-storey windows, and a bright north-west exposure that fills the space with natural light. A standout feature of the unit is the fabulous oversized private TERRACE, offering an incredible extension of the living space and the perfect setting for outdoor dining, entertaining, or relaxing while enjoying open city views. Complete with one parking space, this suite offers both style and convenience in an unbeatable waterfront location.Residents of Tip Top Lofts enjoy premium amenities including a fitness centre, concierge, visitor parking, all just steps to the waterfront trails, the Bentway, Coronation Park, Billy Bishop Airport, transit, and the vibrant shops and restaurants of downtown Toronto. (id:51382)
4053 Trapper Crescent
Mississauga (Erin Mills), Ontario
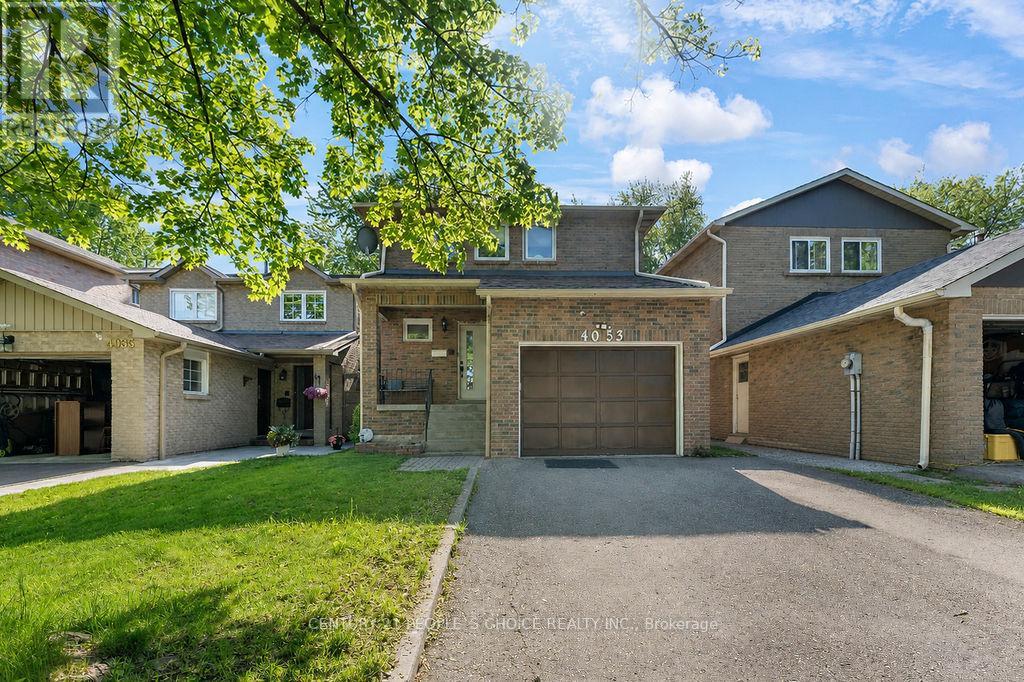
Fantastic Opportunity In Sought-After Sawmill Valley! Spacious detached 4-bedroom, 4-bathroom family home in the heart of Erin Mills, offering a bright and functional layout with plenty of room for a growing family. Features a renovated kitchen, updated washrooms, fresh paint, laminate flooring and hardwood stairs. Finished basement provides additional living space with a comfortable recreation room and newer broadloom. Enjoy the west-facing, fully fenced backyard featuring a large 12' x 14' deck , perfect for relaxing and entertaining. Excellent family-friendly location close to parks, schools, shopping, restaurants, Credit Valley Hospital, transit and Hwy 403. A great opportunity to own a detached family home in one of Erin Mills' established and desirable communities! (id:51382)
13 Huron Circle
Wasaga Beach, Ontario
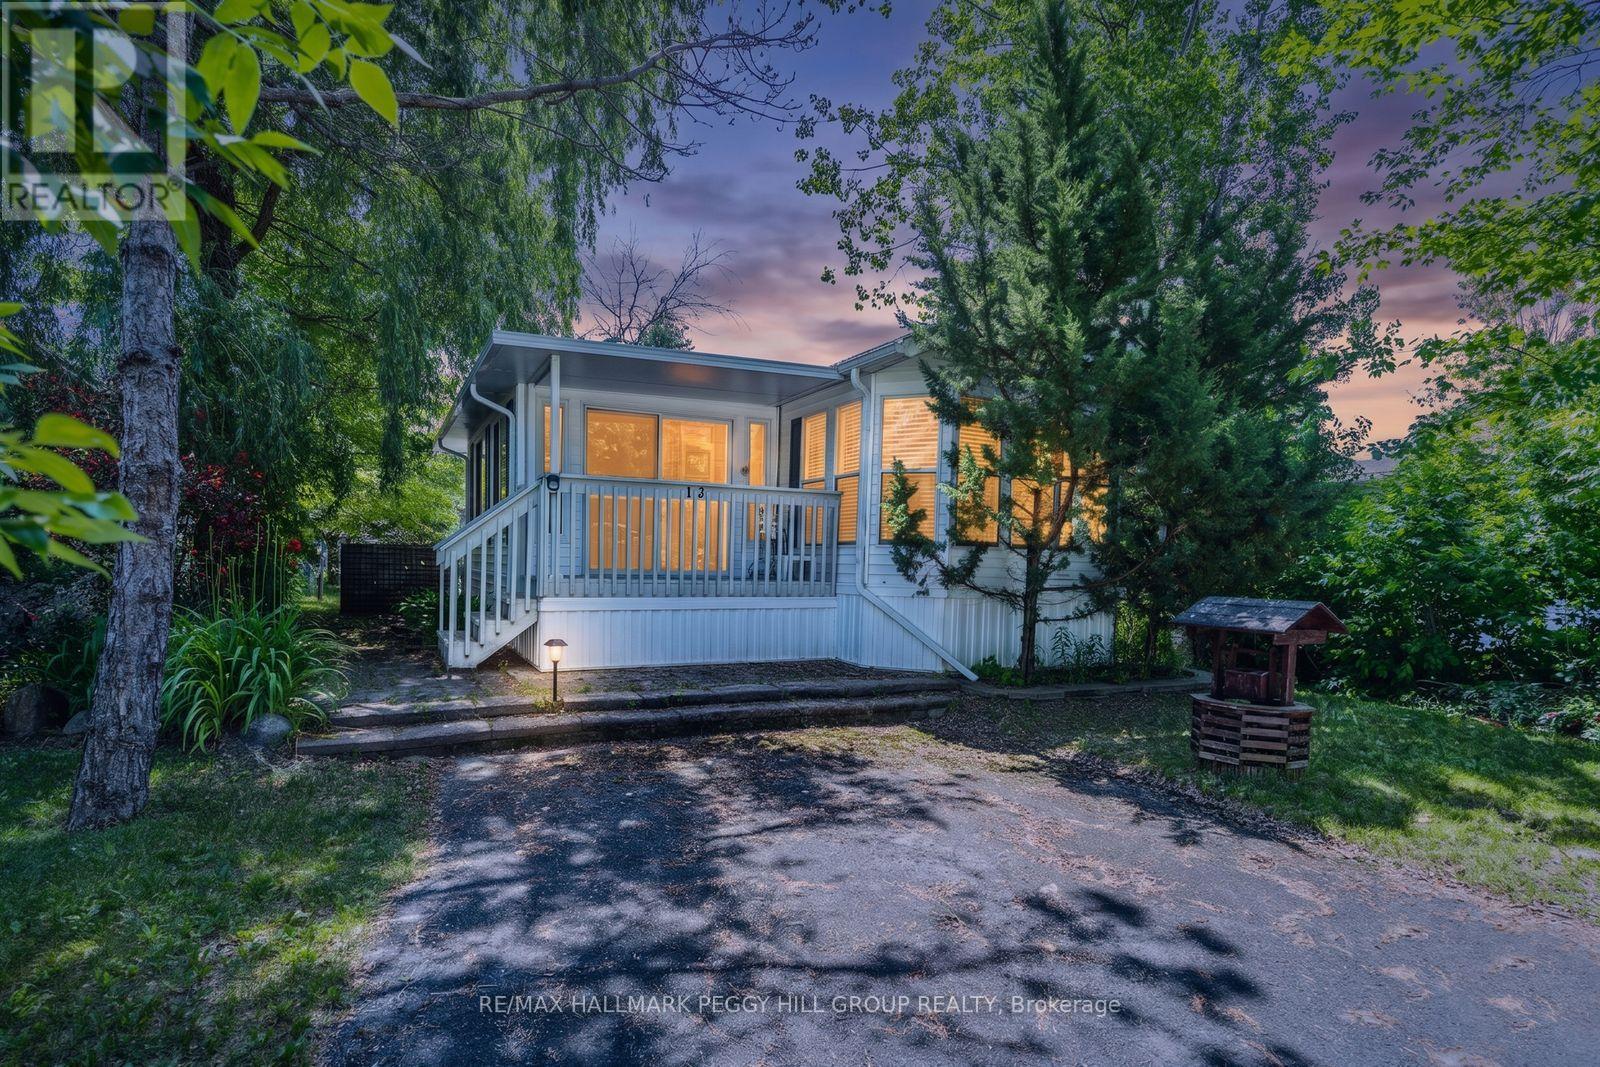
FULLY FURNISHED SEASONAL RETREAT BACKING ONTO A QUIET POND WITH ENDLESS RESORT AMENITIES! Move-in ready and backing onto a quiet pond with no direct rear neighbours, this turn-key Breckenridge model offers a more relaxed and appealing setting than many interior resort lots in CountryLife Resort. From the moment you arrive, it feels like summer has already started, with mornings unfolding in the sunroom overlooking the water, and the rest of the day moving easily between beach trips, pool dips, mini-golf rounds and kids heading off to explore the resort. The open-concept layout brings together a bright kitchen, dining and living area, two bedrooms, including a primary bedroom with semi-ensuite access and a second bedroom with built-in bunk beds, making hosting kids, grandkids or guests simple and stress-free.Outside, there is space to lounge, dine and BBQ, along with parking for two vehicles and a storage shed keeping bikes, chairs and summer gear neatly organized between visits. Life at CountryLife Resort extends well beyond the home, with access to five pools, a splash pad, mini-golf, sports courts, playgrounds, catch-and-release fishing, seasonal events and organized activities for both adults and kids throughout the summer, all within a gated community with paved roads and private walking trails leading toward Wasaga Beach. Park fees for 2026 have been paid. Whether it is weekend escapes from the GTA, summers spent hosting kids and grandkids, or the search for an affordable cottage alternative that keeps things simple without the upkeep, this seasonal retreat is set up for relaxed stays and summers that turn into tradition. (id:51382)