

1608 - 1333 Bloor Street
Mississauga, Ontario
Welcome to the Much coveted Applewood Place! Bordering Etobicoke, it is about the location and this renovated Unit that is ready for you to move in! 770 Sq. Ft. of open living space. A fabulous new chef inspired kitchen with quartz countertops, valance lighting, and new appliances! New flooring throughout! Walkout to your west facing balcony with unobstructed west views & beautiful sunsets! Updated 4 pce bath and In-suite Storage Locker. New Thermostat & Freshly Painted! Fees include heat, hydro, AC, Wi-Fi, Cable (Rogers Infinity) and unlimited internet. Fabulous amenities including 24hr Concierage, rooftop, indoor pool, sauna, fitness centre, tennis & pickleball courts, party room. guest suite, working woodshop! The best location in Mississauga! Steps to shopping, one bus to subway, close to Dixie Go Train, Square One, Parks, and Schools, HWYS 403/410/QEW & 427! Don't miss this unit! (id:51382)
77 Letchworth Crescent
Toronto, Ontario
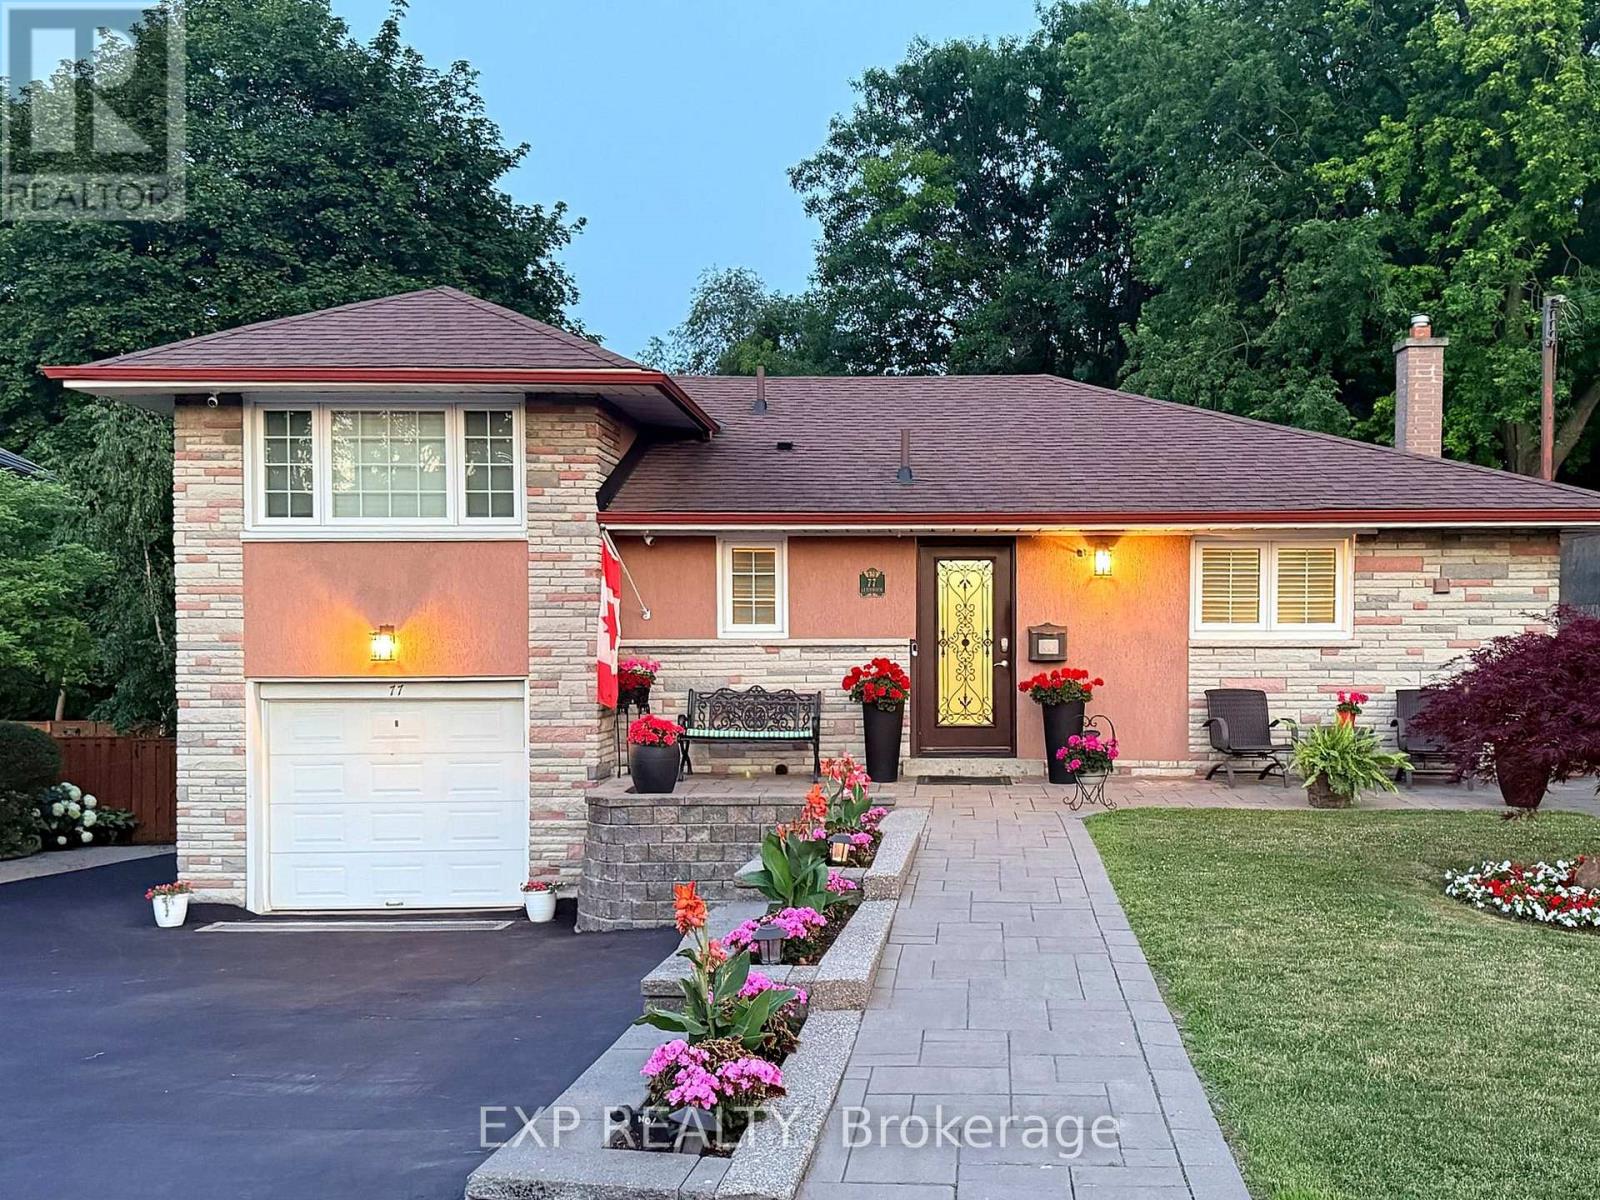
MUSKOKA LIVING IN THE CITY - YOUR PRIVATE PARKSIDE RETREAT! Imagine starting your morning on an elevated deck overlooking mature trees, or spending an evening with family and friends around your own backyard firepit. Welcome to 77 Letchworth Crescent, a beautifully updated detached side-split backing directly onto the wooded green space of Roding Park, offering exceptional privacy and no rear neighbours. Set on an extraordinary pie-shaped lot measuring 52.5 ft across the front, approximately 116.5 ft deep and widening to an impressive 83 ft across the rear, this property offers the outdoor space and tranquility that are increasingly difficult to find in Toronto. Inside, enjoy nearly 2,000 sq. ft. of finished above-grade living space, featuring a bright, open-concept main level with hardwood flooring, generous windows and a renovated kitchen with granite countertops. Walk out directly to the elevated deck and take in the expansive, beautifully landscaped backyard. The versatile above-grade walkout lower level features a spacious family room, second kitchen, three-piece bathroom and separate entrance, offering flexibility for extended family, guests, recreation or working from home. Outside, multiple thoughtfully designed entertaining and relaxation areas include a brick patio, garden seating spaces, mature landscaping and a welcoming firepit retreat surrounded by greenery. Three bedrooms, three bathrooms, an attached two-car garage and parking for up to seven vehicles complete this exceptional offering. Conveniently located near TTC transit, Highways 400 and 401, Yorkdale Shopping Centre, schools, parks and everyday amenities. An exceptional combination of privacy, beautifully finished living space and outdoor lifestyle - all within the city. Come experience it for yourself! (id:51382)
3664 Hogback Road
Clearview, Ontario
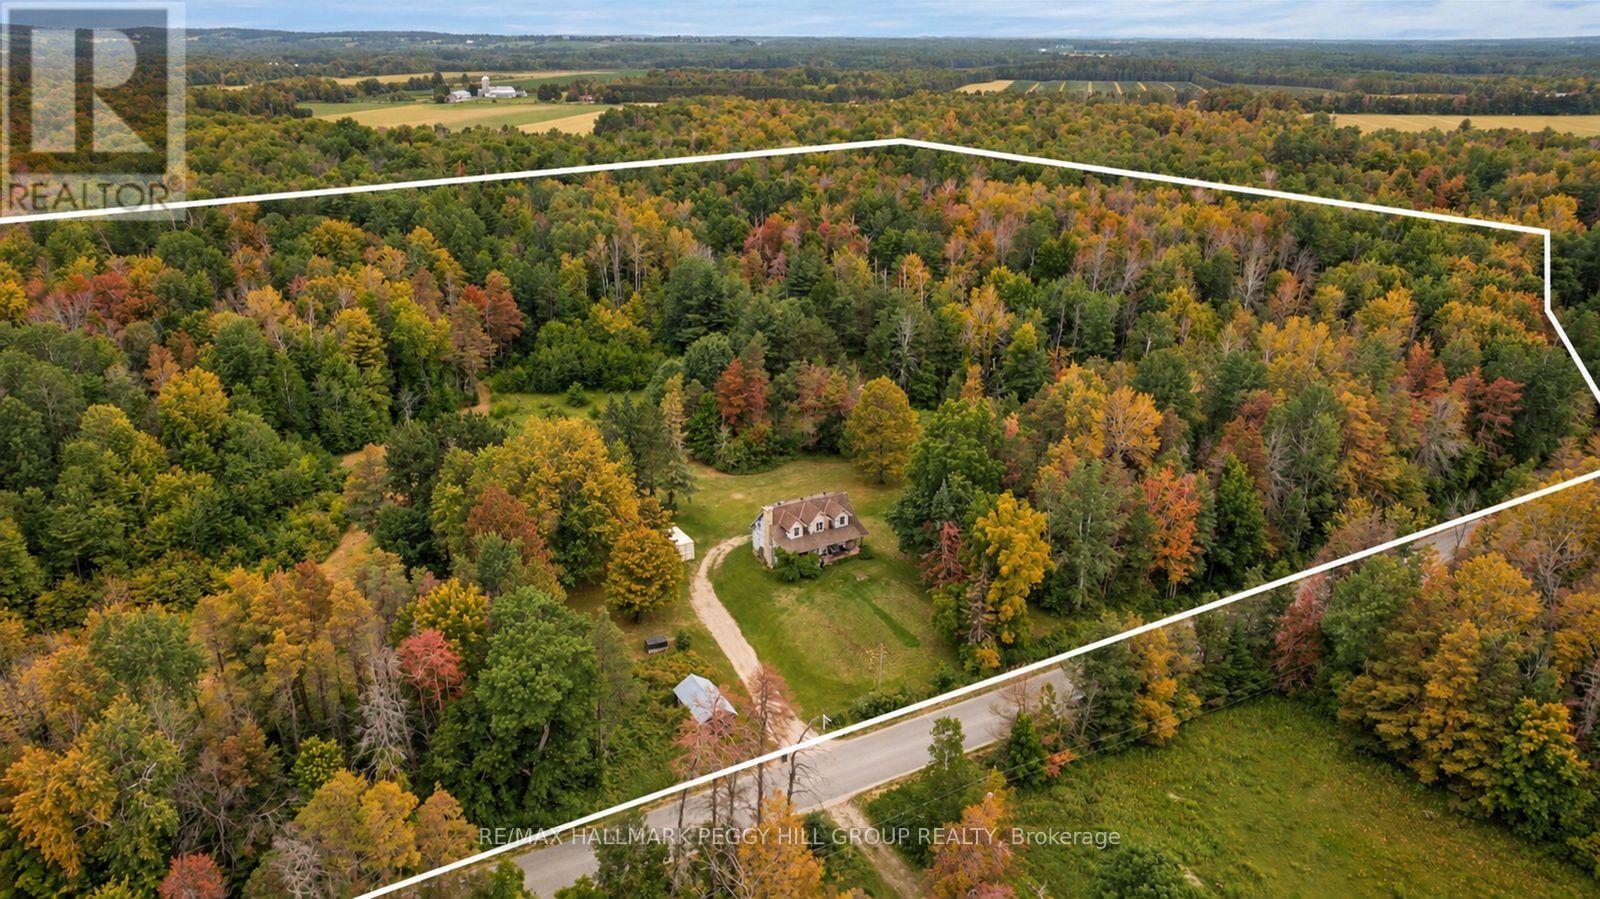
ESCAPE TO 59 ACRES OF PEACE, PRIVACY, & NATURAL BEAUTY! Discover the freedom that only 59 spectacular acres can offer with this rare Clearview Township property, where towering forests, private trails, and boundless natural beauty create an extraordinary backdrop for the country lifestyle you've always imagined. Whether your vision includes a hobby farm, weekend adventures on your own land, peaceful mornings surrounded by nature, or building a custom estate in an unforgettable setting, this remarkable property offers the space and potential to make it happen. Wander through your own private woodland, embrace every season from the privacy of your acreage, and enjoy the serenity that comes with owning a substantial piece of the countryside. Originally home to a farmhouse, this property has been thoughtfully rebuilt from the main floor up through permit, creating a unique blend of country character and newer interior construction. The home's classic farmhouse appeal is enhanced by added dormers, while the three-bedroom, two-bathroom layout offers a functional and inviting space with a convenient main floor bedroom, comfortable living and dining areas, and a kitchen ready for your personal touches. With the interior already refreshed, this home presents an exciting opportunity to complete the exterior finishes and add your own style, creating a retreat that feels uniquely yours. A sprawling driveway with parking for more than 25 vehicles easily accommodates guests, recreational toys, trailers, and equipment. Despite the peaceful seclusion, you're only 10 minutes from Angus for everyday essentials, shopping, and dining, with Wasaga Beach, Barrie, renowned golf courses, and popular ski hills all within easy reach. Properties of this scale and calibre rarely become available, offering an exceptional opportunity to create the country retreat you've always dreamed of while investing in an extraordinary piece of Clearview Township. (id:51382)
87 Wessenger Drive
Barrie, Ontario
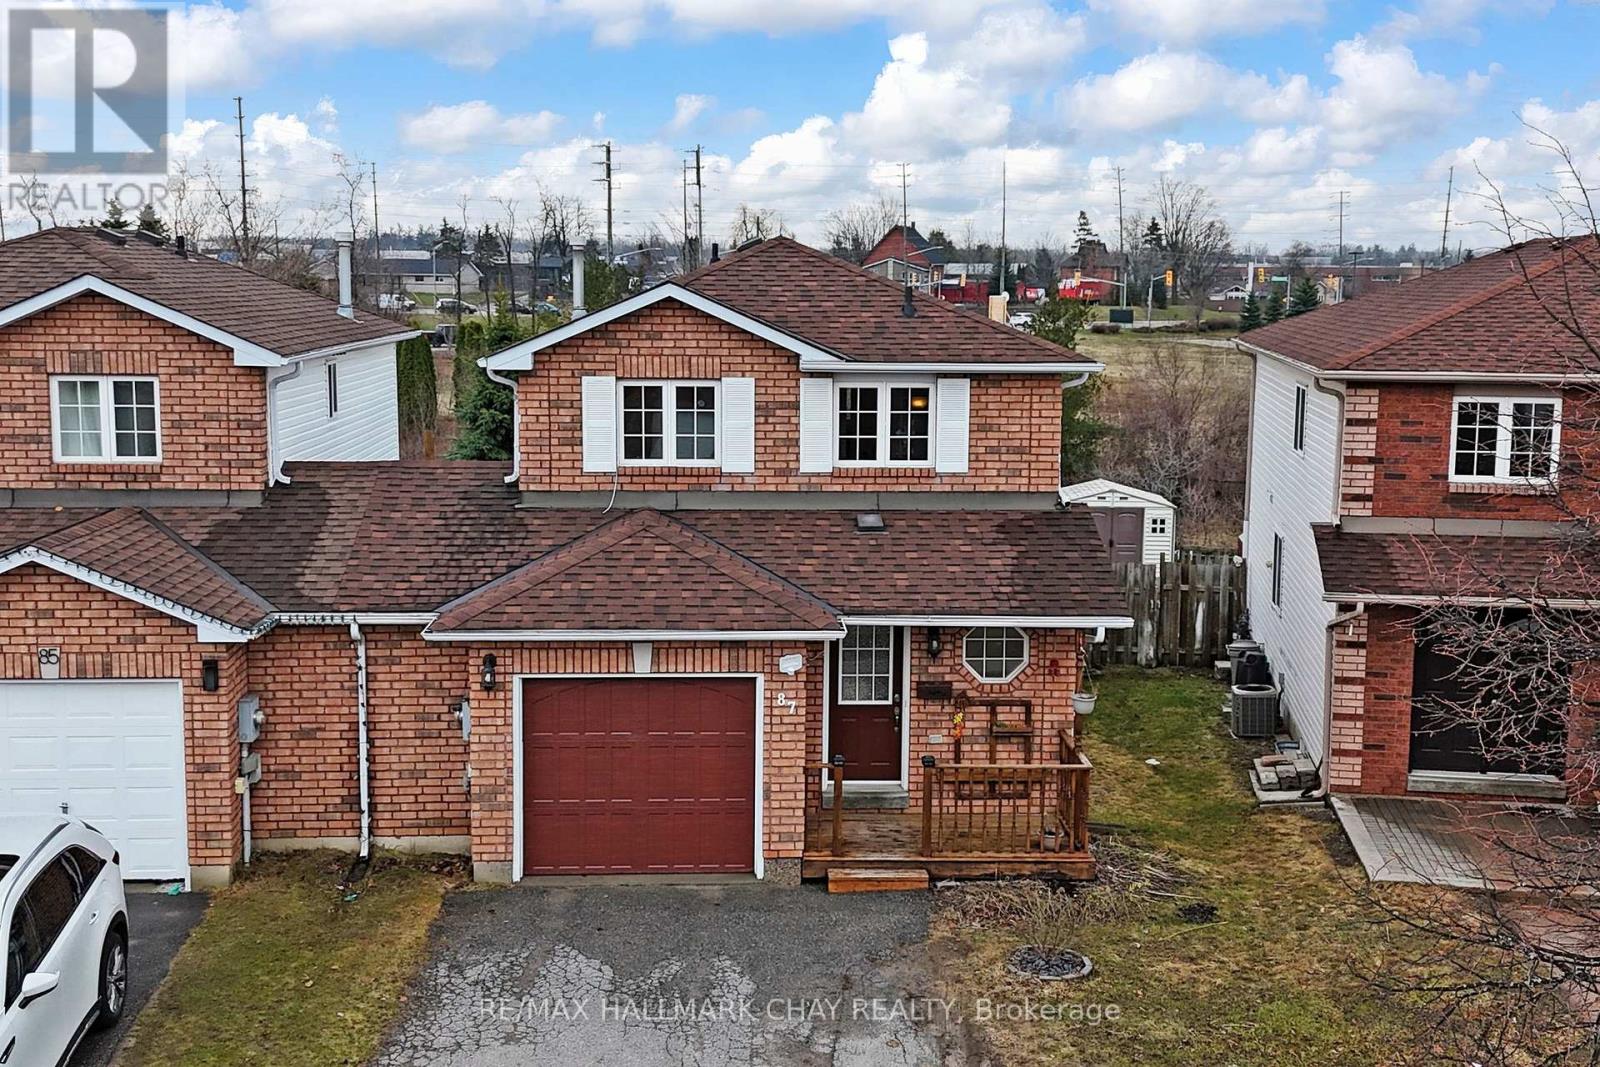
Tucked away in a sought-after Barrie neighbourhood, this beautifully cared-for home offers the perfect blend of comfort, style, and natural surroundings. Backing directly onto Bear Creek, the property provides a rare opportunity to enjoy peaceful water views, mature trees, and added privacy right from your own backyard-an ideal setting for relaxing, entertaining, or unwinding at the end of the day. The interior features a bright and functional open-concept layout, enhanced by large windows that bring in abundant natural light and showcase the serene outdoor setting. The beautifully maintained kitchen features elegant quartz countertops, a stylish backsplash, and stainless steel appliances, combining functionality with timeless appeal. With 3 generously sized bedrooms, 2.5 bathrooms, and a finished basement complete with a cozy reading nook, the home is well-suited for growing families or those seeking extra living space. Conveniently located just minutes from schools, parks, shopping, major commuter routes, and only a few minutes to Highway 400, it offers both tranquility and accessibility. Extensive updates and improvements include: owned water heater under warranty (2021), updated light fixtures throughout (2021), renovated powder room and primary washroom (2021), roof (2022), fridge (2022), dishwasher (2022), backyard fire pit (2022), as well as full backyard landscaping and a newly built deck (2022). A rare offering that combines everyday convenience with a peaceful, nature-filled backdrop. (id:51382)
11 Byers Street
Springwater, Ontario
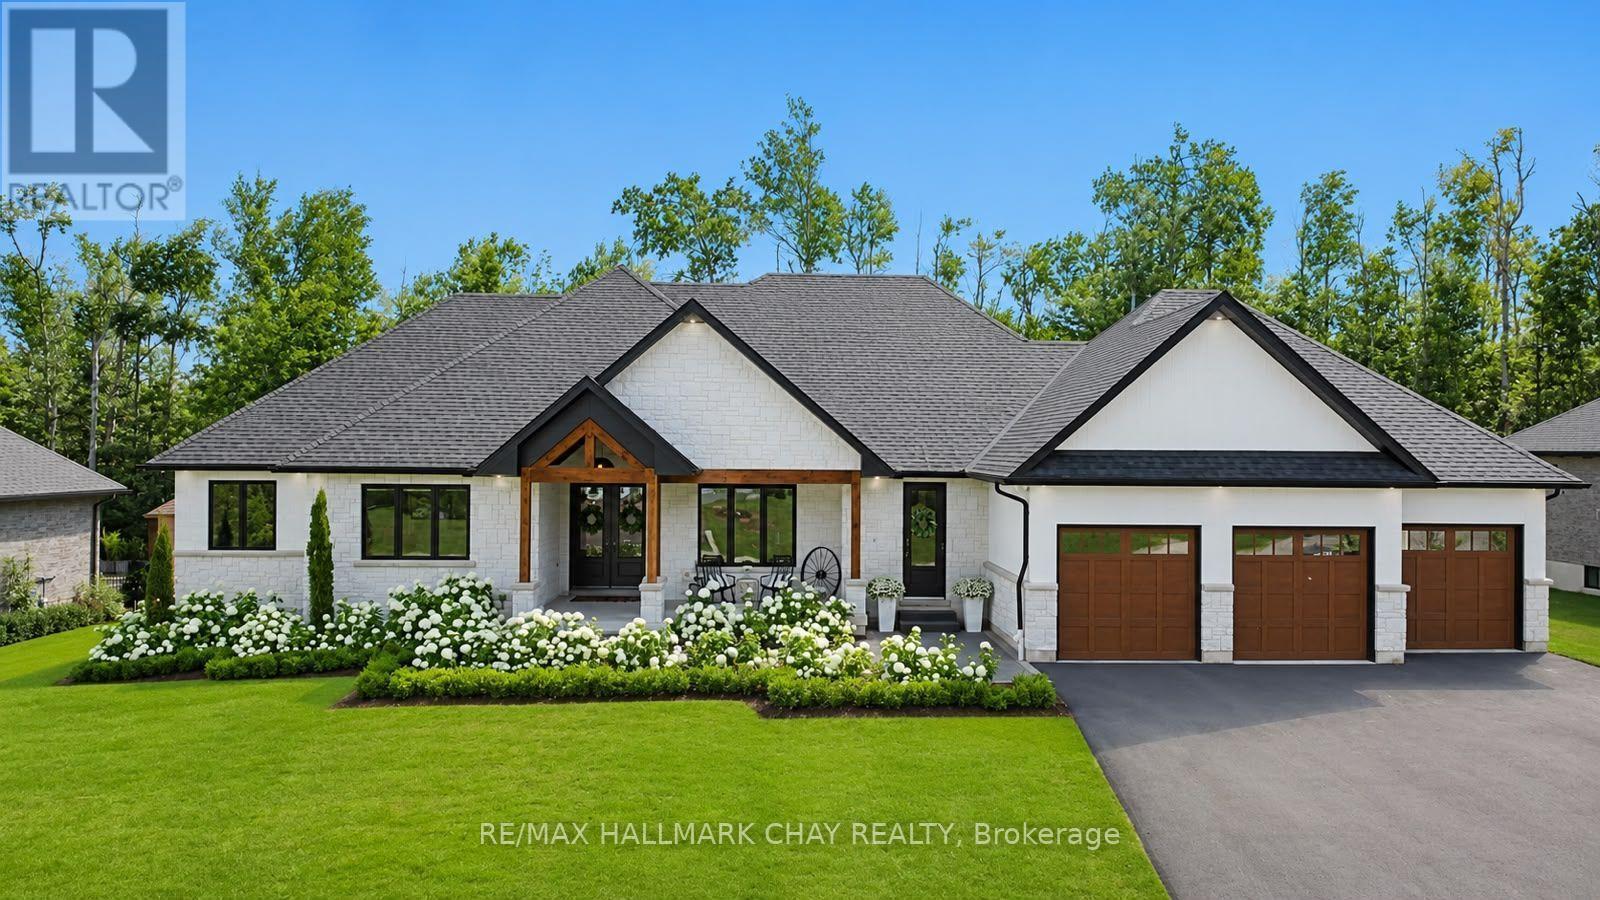
Nestled on a PREMIUM LOT in prestigious CAMERON ESTATES, this exceptional executive bungalow offers a rare blend of LUXURY, PRIVACY, RESORT INSPIRED LIVING. Surrounded by mature trees and backing onto a private forested setting, this property enjoys a peaceful country atmosphere while remaining conveniently close to amenities. Covered front porch and grand double-door entry welcome you into beautifully curated interiors where custom millwork, designer lighting, natural wood accents, stone features, white oak engineered hardwood create a timeless aesthetic. Impressive great room features soaring 15' vaulted ceiling, statement chandelier, floor-to-ceiling stone fireplace, oversized sliding doors that seamlessly connect indoor/outdoor living. Chef-inspired kitchen designed for both everyday living and elegant entertaining, showcasing a waterfall island, built-in appliances, custom cabinetry, and spectacular butler's pantry with prep sink, full-size refrigerator, beverage fridge, as well as extensive storage. Private primary suite offers a w/o to a secluded deck, walk-in closets, and spa-inspired ensuite with soaker tub, glass shower, marble vanity, designer fixtures. Two add'l bedrooms, stylish main bath, dedicated office, 2 pc guest bath, functional mudroom/laundry room complete the main level. Full, finished lower level extends living space with a spacious rec room, contemporary linear fireplace, fitness studio, two bedrooms, full bath. Outside, a private oasis awaits - in-ground saltwater pool, covered outdoor living area with 15' ceiling, multiple entertaining spaces, wood-burning barrel sauna. Extensive stonework, perennial gardens, irrigation, and a striking stone, stucco, natural wood exterior further elevate the home's exceptional appeal. Complete with an approx 1,100 sq.ft. triple-car garage, this distinguished residence offers exceptional craftsmanship, sophisticated design and an unparalleled lifestyle in one of the area's most coveted estate communities. (id:51382)
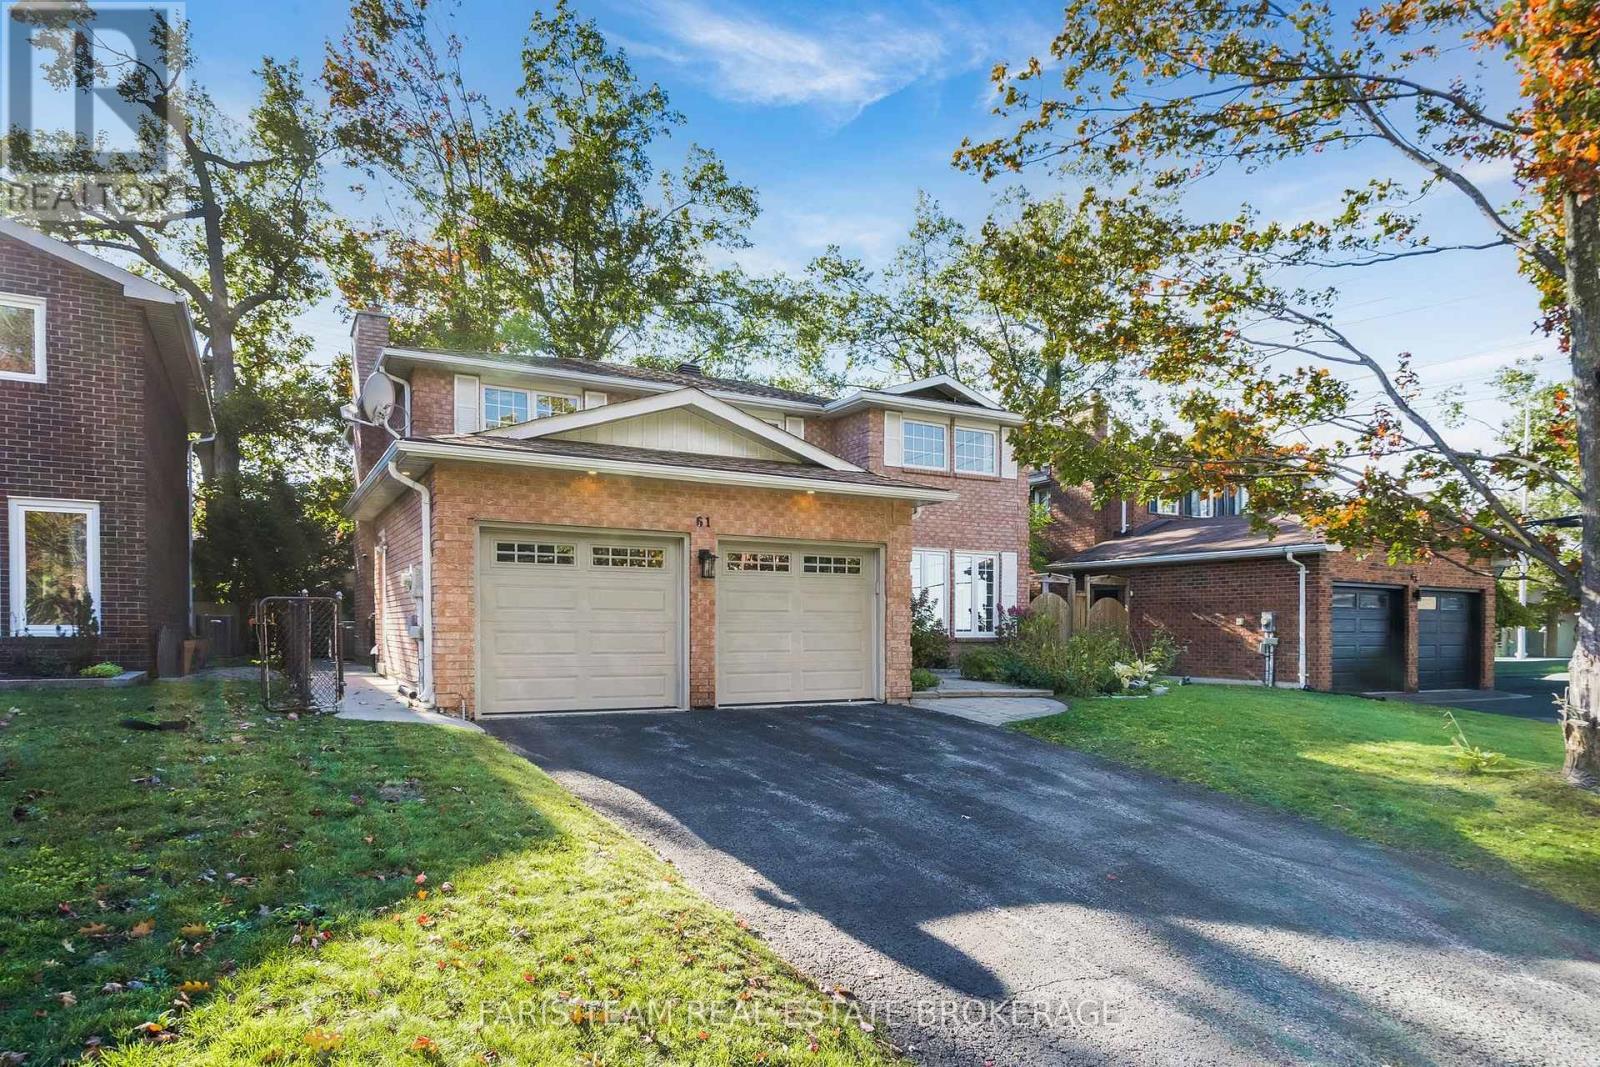
61 Oakridge Drive
Barrie, Ontario
Top 5 Reasons You Will Love This Home: 1) Offering an abundance of space for a growing or multi-generational family, this impressive home is tucked away on a quiet, established, family-oriented street and features a spacious, versatile layout designed for comfortable everyday living 2) Enjoy plenty of room for everyone with four bedrooms above grade, complemented by three additional bedrooms and two bathrooms in the finished basement, providing excellent flexibility for extended family, guests, a home office, or additional living space 3) Thoughtful updates add comfort and peace of mind, including a furnace, tankless hot water heater, and air conditioning purchased in 2022, along with new hardwood flooring throughout the main level and upper level and new carpeting in the basement 4) At the heart of the home, the custom kitchen showcases granite countertops, a gas stove, and a granite bar connecting the kitchen and family room, creating an inviting space for everyday meals, entertaining, and gathering with family and friends 5) Ideally situated just a three minute walk from Sunnidale Park, this family-friendly location offers convenient access to everyday amenities while providing a commuter-friendly setting for those traveling throughout the surrounding area. 2,305 above grade sq.ft. plus a finished basement. *Please note some images have been virtually staged to show the potential of the home. (id:51382)
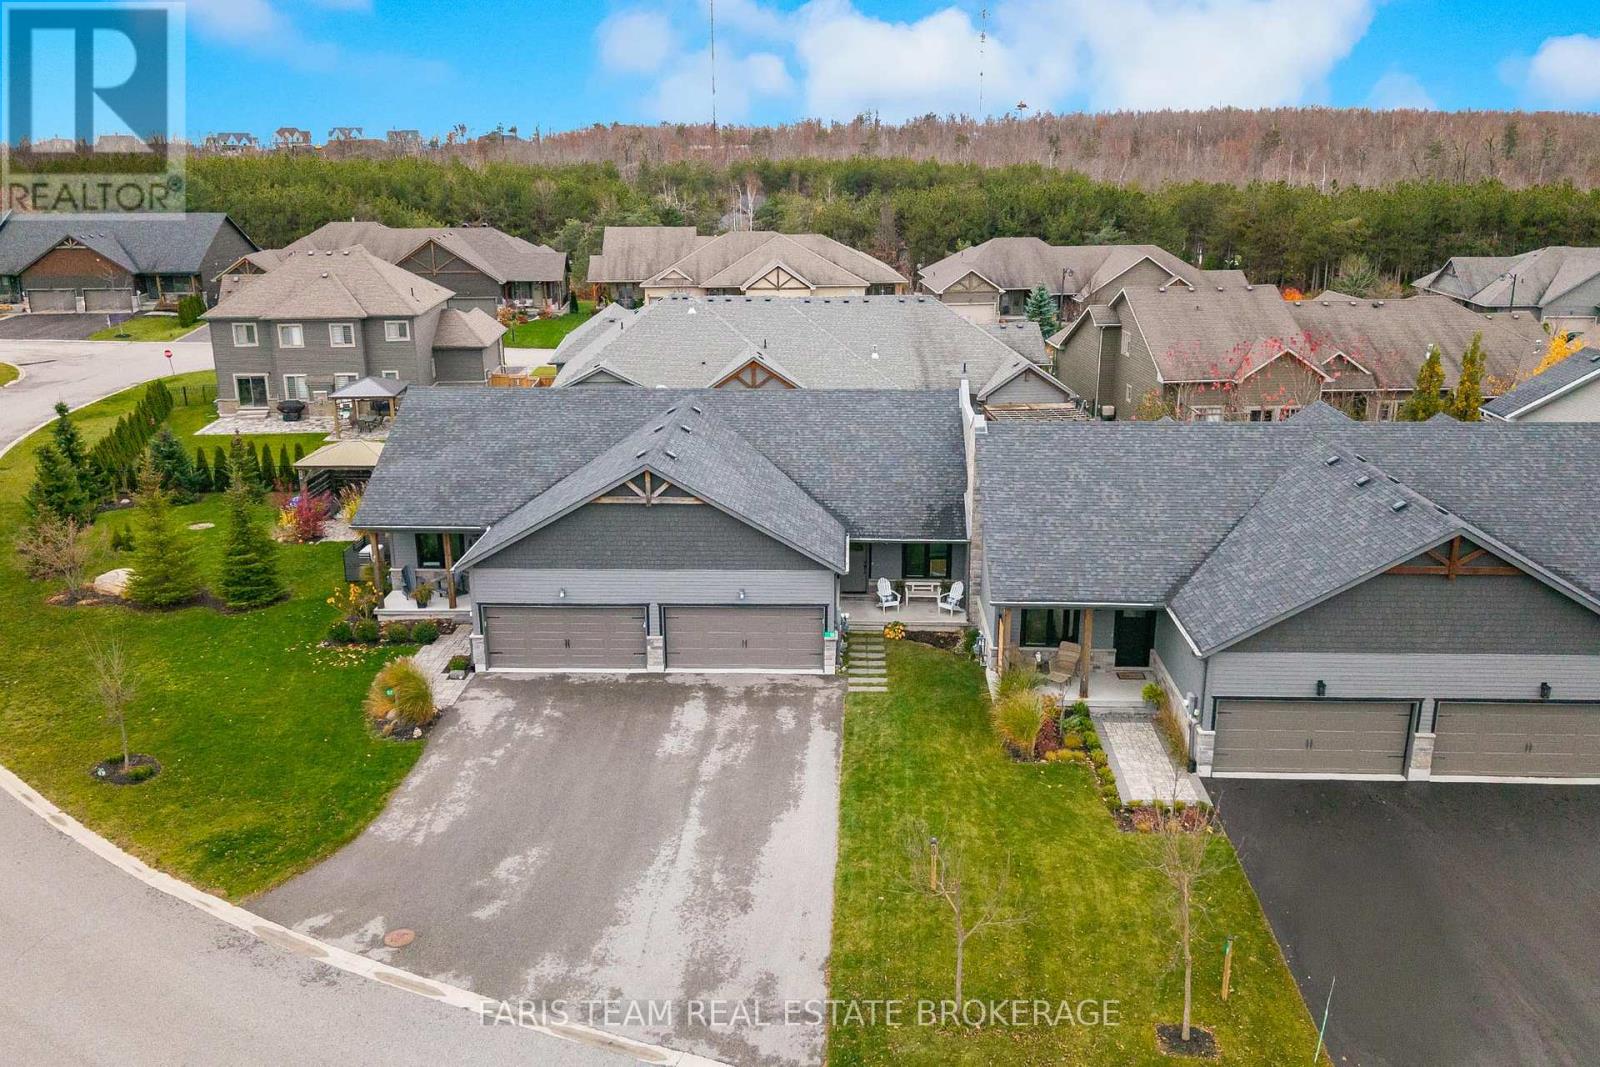
50 Oakmont Avenue
Oro-Medonte, Ontario
Top 5 Reasons You Will Love This Home: 1) Desirable bungalow townhome nestled within the sought-after Horseshoe Highlands neighbourhood, offering an inviting atmosphere, thoughtfully designed living spaces, and the ease of bungalow living in a beautiful community surrounded by nature and year-round recreational opportunities 2) Embrace an exceptional four-season lifestyle with an unbeatable location just steps from the renowned Vettä Nordic Spa, Horseshoe Valley Resort, multiple picturesque golf courses, and the newly established Horseshoe Heights Elementary School, placing relaxation, outdoor adventure, and everyday family conveniences right at your doorstep 3) Step inside to a bright and welcoming main level showcasing a thoughtfully designed open-concept kitchen, dining, and living area, creating a seamless space for everyday living, family gatherings, and effortless entertaining, complemented by two comfortable bedrooms and the added convenience of main level laundry, offering an ideal layout for families, downsizers, or those seeking accessible everyday living 4) Enjoy the incredible versatility of the recently finished basement, providing an abundance of additional living space with two generously sized bedrooms, a spacious family room perfect for movie nights or relaxing with loved ones, and a full bathroom, creating an inviting extension of the home ideal for growing families, overnight guests, or multi-generational living arrangements 5) Become part of the welcoming Horseshoe Highlands community, a vibrant and family-friendly neighbourhood known for its close-knit atmosphere, where neighbours become friends and young families can enjoy a wonderful sense of belonging. 1,164 above grade sq.ft. plus a finished basement. *Please note some images have been virtually staged to show the potential of the home. (id:51382)
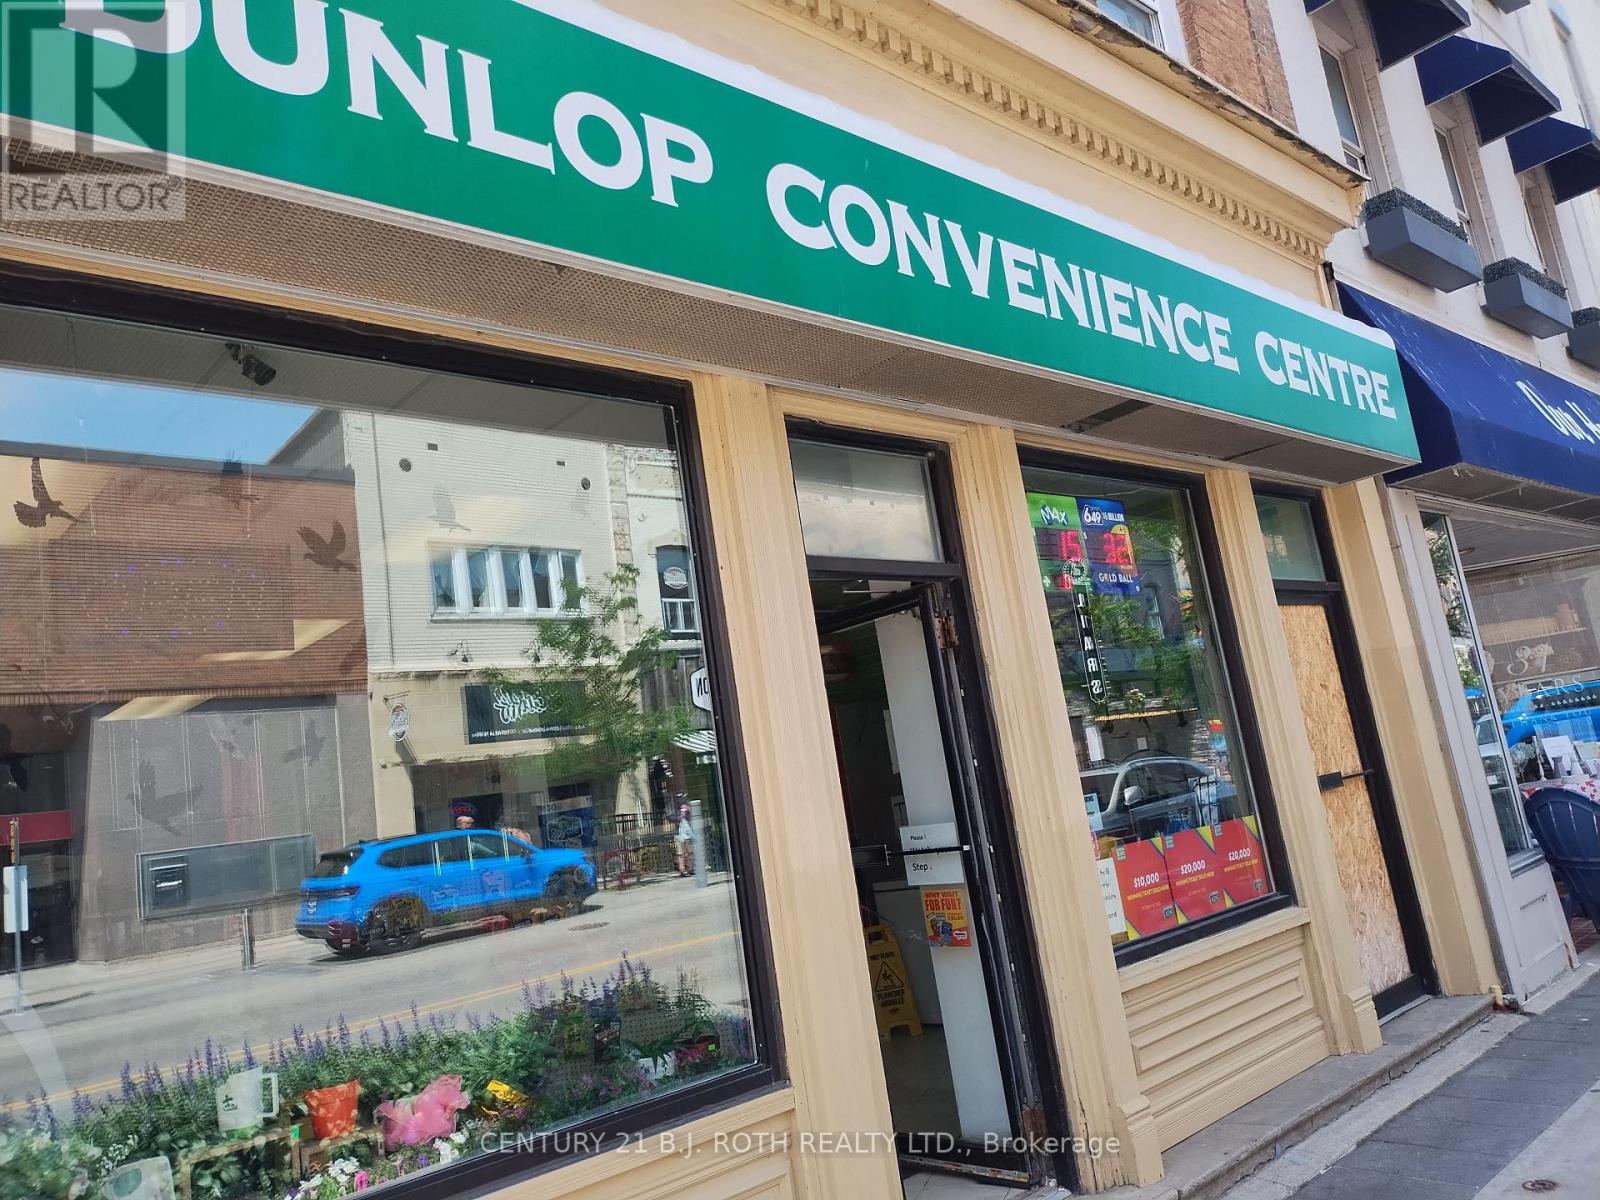
57-59 Dunlop Street E
Barrie, Ontario
Exceptional Business Opportunity in Downtown Barrie! An excellent opportunity to own an established convenience store in a prime Downtown Barrie location! Surrounded by office buildings, residential condominiums, and local amenities, this business benefits from excellent exposure and steady pedestrian and vehicle traffic. Offering multiple revenue streams, including convenience items, snacks, beverages, cigarettes, lottery sales, and ATM commissions. Currently operating from 8 AM to 8 PM, with excellent potential to increase revenue by extending business hours and expanding product selection and services. Turnkey operation with existing equipment, shelving, display units, fixtures, and store contents included in the sale, excluding lottery tickets and cigarette inventory. Inventory to be purchased separately. Lots of potential for future growth and expansion! Opportunity to introduce additional products and services, explore a liquor licence application , extend operating hours, and maximize the business's earning potential. Ideal for an owner-operator, family business, or investor looking to take advantage of a well-established business in a high-exposure downtown location. Financial statements available upon request for qualified buyers. Don't miss this opportunity! (id:51382)
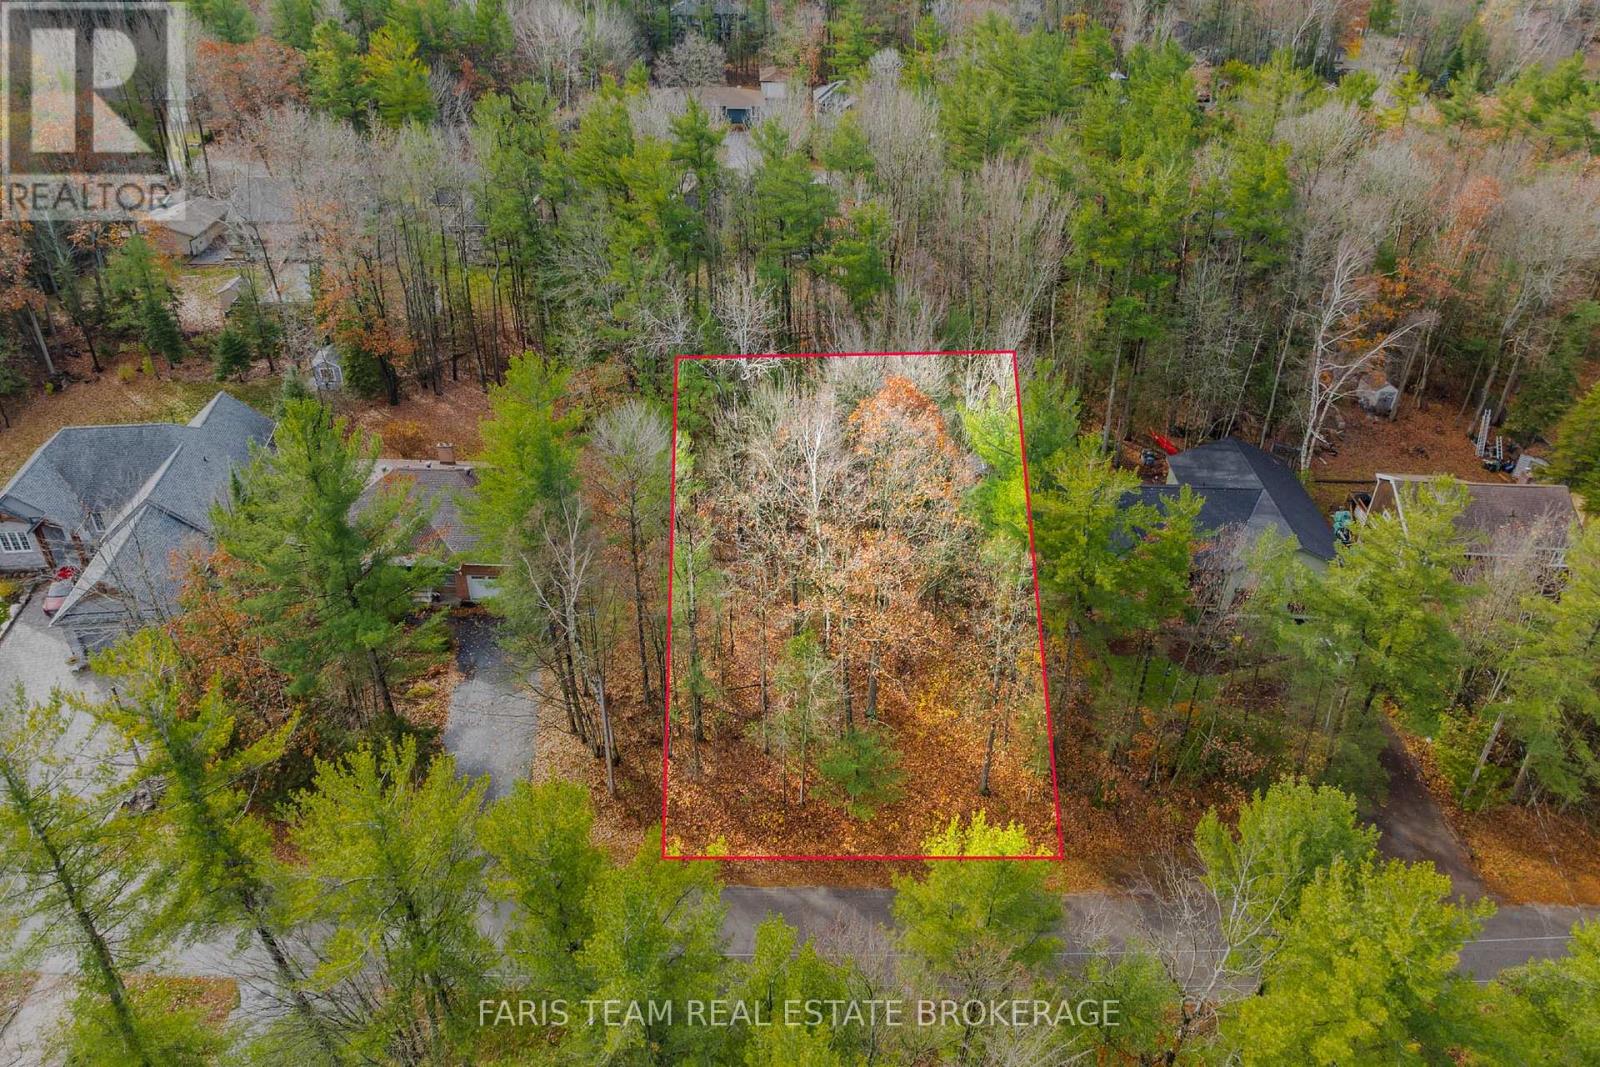
88 Nadia Crescent
Tiny, Ontario
Top 5 Reasons You Will Love This Property: 1) Discover the perfect opportunity to bring your dream home to life on this beautiful, level building lot surrounded by mature trees in a desirable estate-style subdivision, where new custom homes are already taking shape, offering an inviting setting to create a residence tailored to your lifestyle 2) Enjoy the convenience of essential services already available on-site, including natural gas, high-speed internet, and municipal water, providing an excellent foundation for your future home 3) Embrace an exceptional lifestyle just steps from a beautiful sandy beach and the sparkling waters of Georgian Bay, where endless opportunities for swimming, relaxing by the shoreline, and enjoying the outdoors await, all while being just a short distance from the popular attractions, shopping, dining, and recreational amenities of Wasaga Beach 4) Convenient commute from Toronto, making this property an attractive option for those seeking a relaxing retreat or a permanent residence away from the city, complemented by the added financial appeal of low property taxes 5) Take advantage of an exciting opportunity to secure your building lot and begin construction before the end of March, with the potential to benefit from significant HST savings. (id:51382)
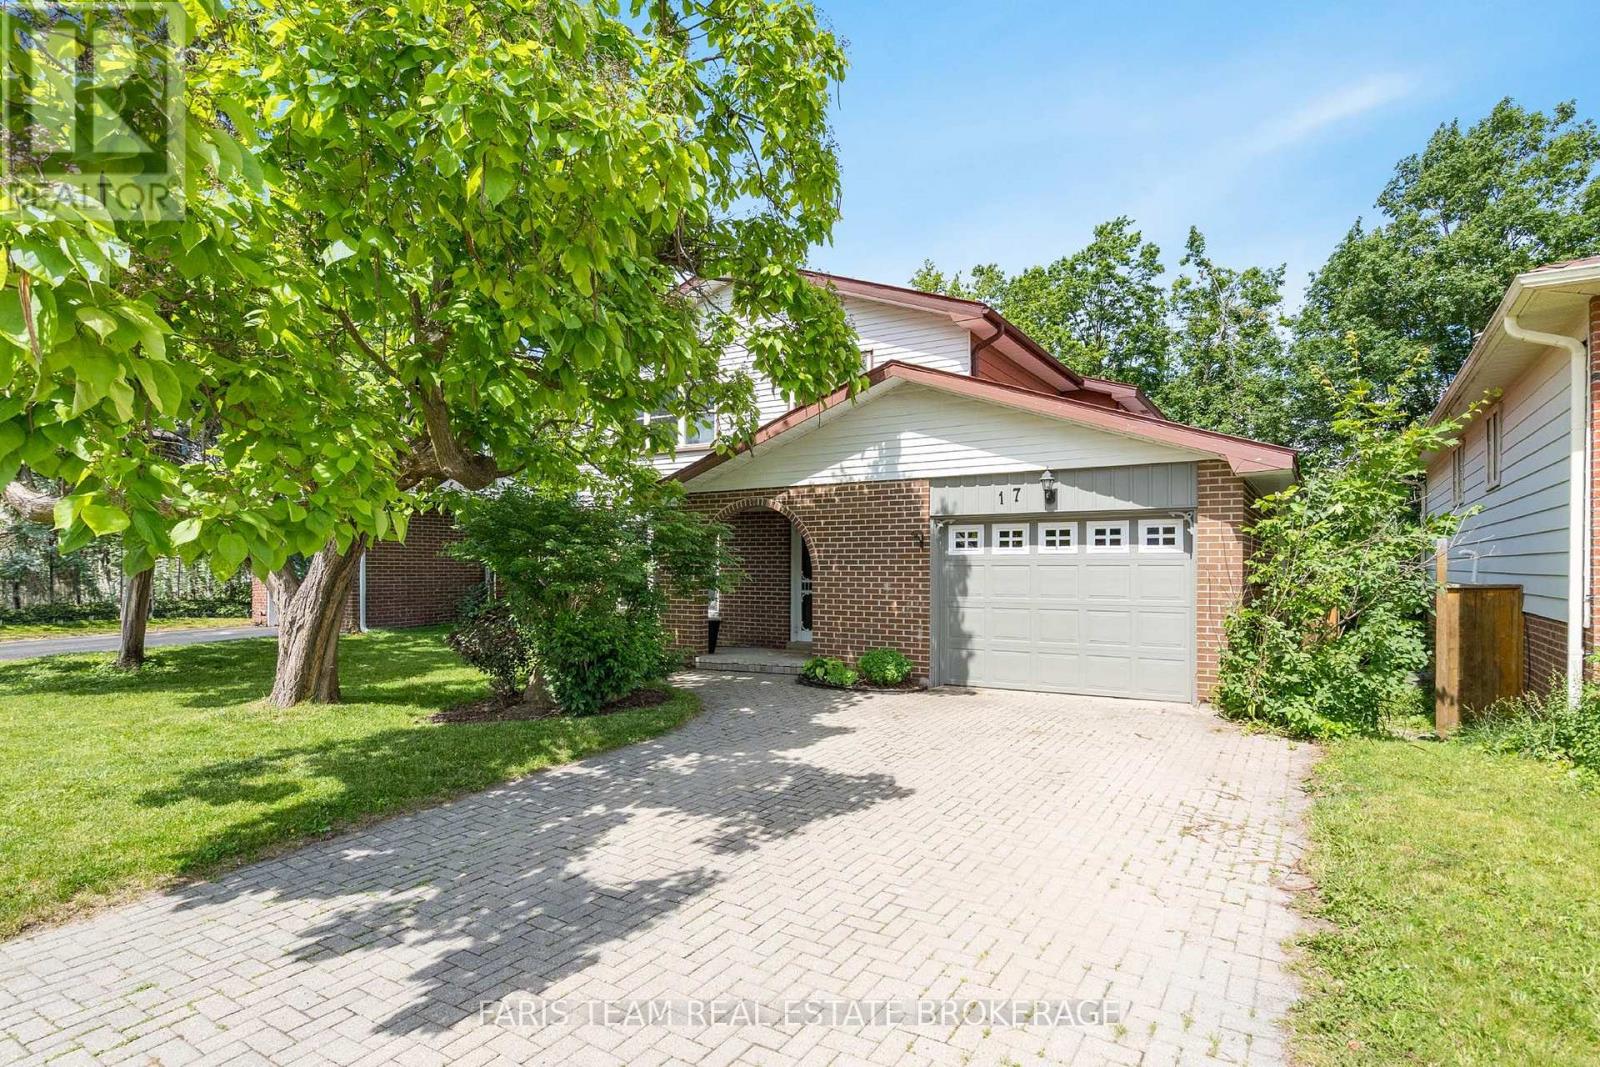
17 Farmingdale Crescent
Barrie, Ontario
Top 5 Reasons You Will Love This Home: 1) Thoughtfully designed open-concept main level featuring a stunning kitchen with quartz countertops, stainless-steel appliances, a farmhouse sink, recessed lights, and an exposed beam ceiling, creating the perfect space to cook, entertain, and gather 2) Situated in the sought-after Tall Trees neighbourhood, close to shopping, everyday amenities, a recreation centre, excellent schools, and quick access to Highway 400 3) Exceptional outdoor living with a private fenced yard, mature trees, a large tiered deck, and a firepit area designed for relaxing and entertaining 4) Spacious upper level offering four bedrooms and hardwood floors throughout, highlighted by a serene primary suite and a beautifully updated 2023 main bathroom featuring a maple vanity, quartz countertops, and a soaker tub 5) Packed with premium upgrades including a durable metal roof, Level 2 EV charger, 200-amp electrical service, and a cozy partially finished basement featuring a stylish gas fireplace. 1,750 above grade sq.ft. plus a finished basement. (id:51382)
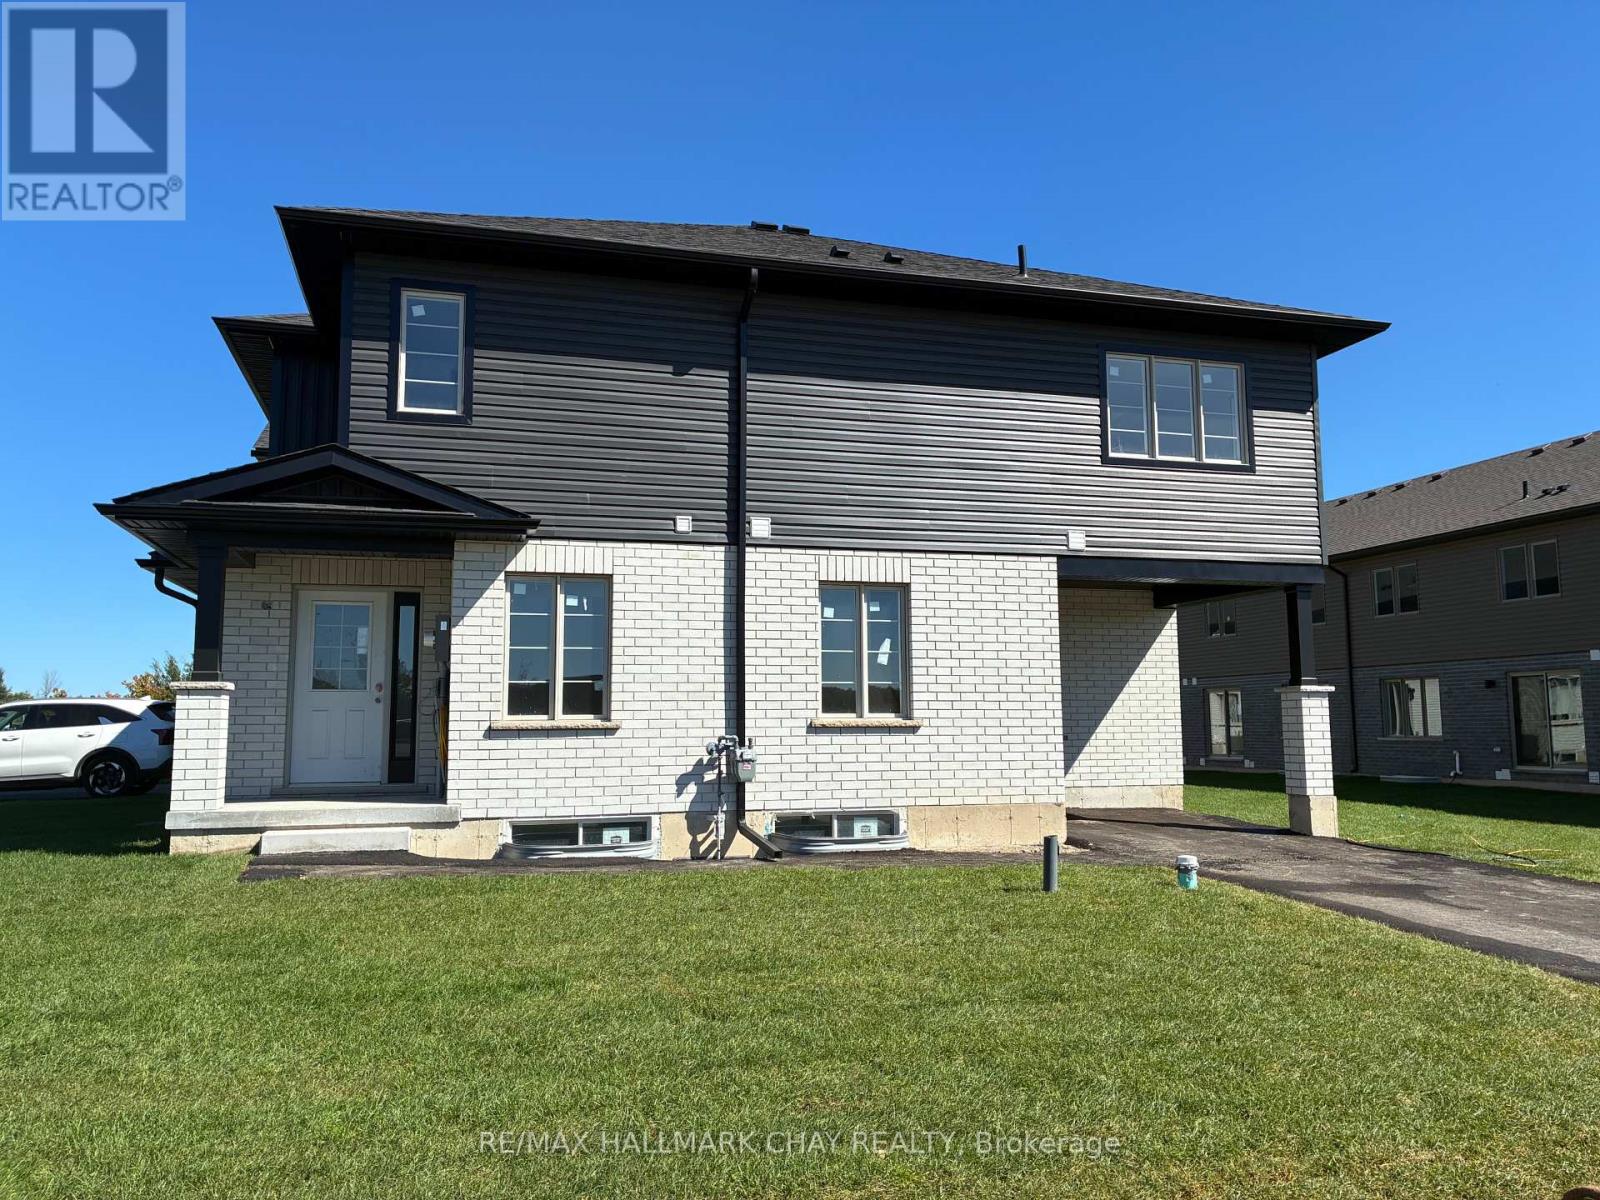
23 Strath Crescent
Springwater, Ontario
Welcome to Elmvale Village Townhomes, a Perfect Blend of Comfort, Style and Convenience! This Beautifully Designed End Unit Townhome Offers Spacious Open-Concept Living with Modern Finishes and Large Windows Providing Plenty of Natural Light. Built as an ENERGY STAR Home, It Offers Enhanced Energy Efficiency to Help Keep Monthly Heating and Cooling Costs Lower. Ideal for Families, First-Time Buyers or Downsizers, This Home Features 3 Generous Bedrooms, 2.5 Bathrooms, Convenient Second-Floor Laundry and an Attached Garage with Inside Entry. All 6 Appliances Are Included! The Basement Offers Oversized Windows and a Bathroom Rough-In, Providing Great Potential for Additional Living Space. Located in a Quiet, Family-Friendly Neighbourhood Just Minutes from Schools, Parks, Shopping and Easy Highway Access. Available for a Quick Closing in as Little as 60 Days! A Fantastic Opportunity to Own in One of Elmvale's Most Desirable Communities. Don't Miss Out! *List Price Reflects the Applicable HST Rebate for Eligible Buyers. Buyer Eligibility Is Not Guaranteed and Should Be Independently Verified. Pictures May Not Depict Exact Finishes. Also Known as Lot 30* OPEN HOUSE LOCATED AT 20 STRATH CRESCENT (id:51382)
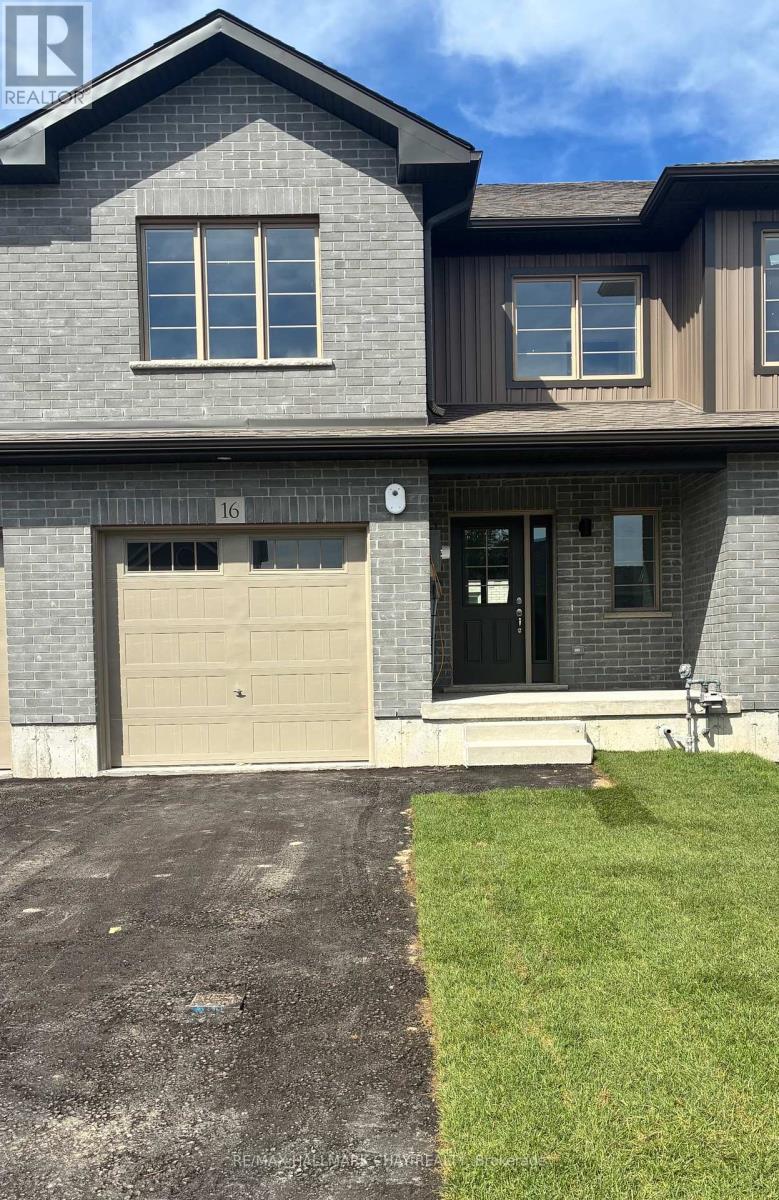
16 Beverly Street
Springwater, Ontario
Welcome to Elmvale Village Townhomes, a Perfect Blend of Comfort, Style and Convenience! This Beautifully Designed Townhome Offers Spacious Open-Concept Living with Modern Finishes and Large Windows Providing Plenty of Natural Light. Built as an ENERGY STAR Home, It Offers Enhanced Energy Efficiency to Help Keep Monthly Heating and Cooling Costs Lower. Ideal for Families, First-Time Buyers or Downsizers, This Home Features 3 Generous Bedrooms, 2.5 Bathrooms, Stone Counters Throughout and an Attached Garage with Inside Entry. All 6 Appliances Are Included! The Basement Offers Oversized Windows and a Bathroom Rough-In, Providing Great Potential for Additional Living Space. Located in a Quiet, Family-Friendly Neighbourhood Just Minutes from Schools, Parks, Shopping and Easy Highway Access. Available for a Quick Closing! A Fantastic Opportunity to Own in One of Elmvale's Most Desirable Communities. Don't Miss Out! *List Price Reflects the Applicable HST Rebate for Eligible Buyers. Buyer Eligibility Is Not Guaranteed and Should Be Independently Verified. Pictures May Not Depict Exact Finishes. Also Known as Lot 42* OPEN HOUSE LOCATED AT 20 STRATH CRESCENT. (id:51382)