
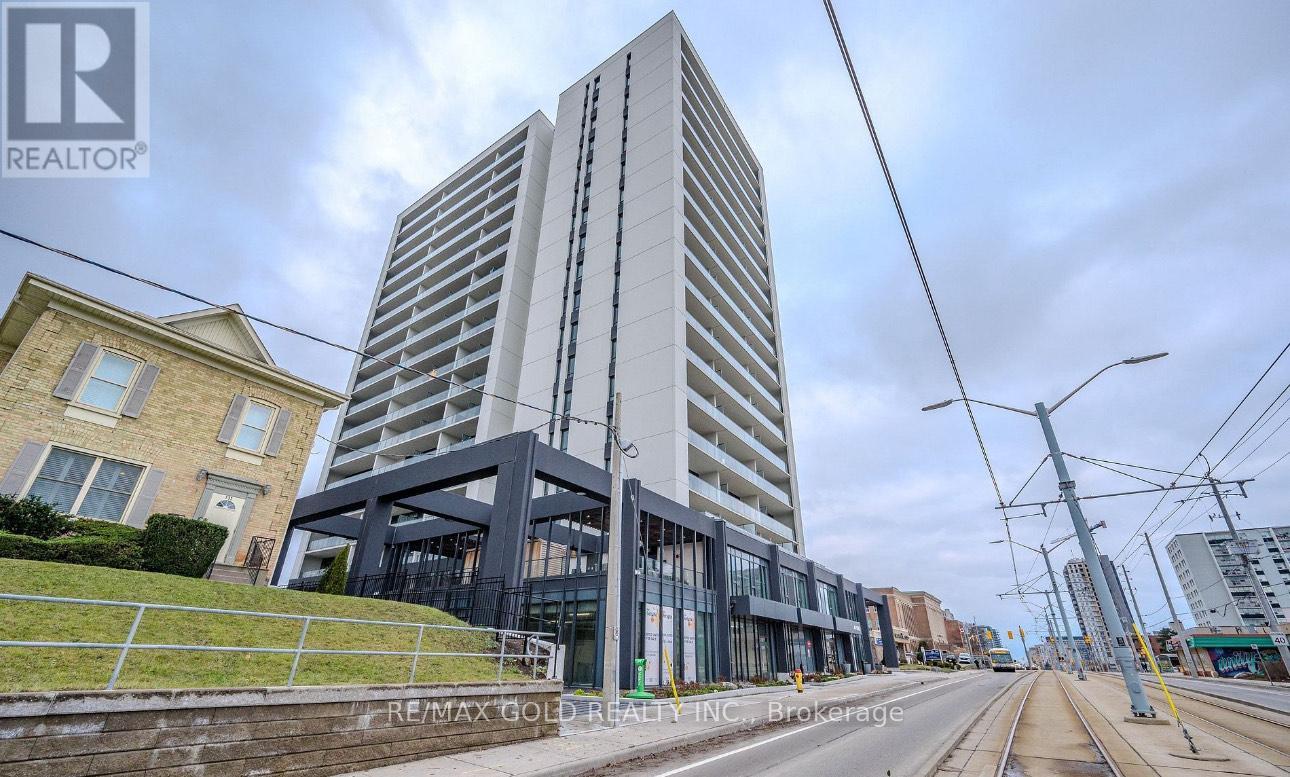
1302 - 741 King Street
Kitchener, Ontario
Less than two years old and the lowest-priced unit in the building on a per-square-foot basis.This modern 1 bedroom, 1 bathroom condo features a spacious open-concept layout with floor-to-ceiling windows and a massive approximately 200 sq. ft. private balcony with two walk-outs and unobstructed King Street views, offering excellent privacy. The European-inspired kitchen includes built-in appliances, quartz countertops, and in-suite washer and dryer. Smarthome technology is integrated throughout the unit. The spa-like bathroom offers a glass shower and in-floor heating. Includes one underground parking space and one storage locker. Enjoy access to premium amenities including sauna, rooftop deck, BBQ area, party room, lounge, bike storage, and ample visitor parking. Ideally located in the heart of Kitchener along the ION LRT line with easy access to University of Waterloo, Wilfrid Laurier University, major highways,and all amenities. Immediate possession available. (id:51382)
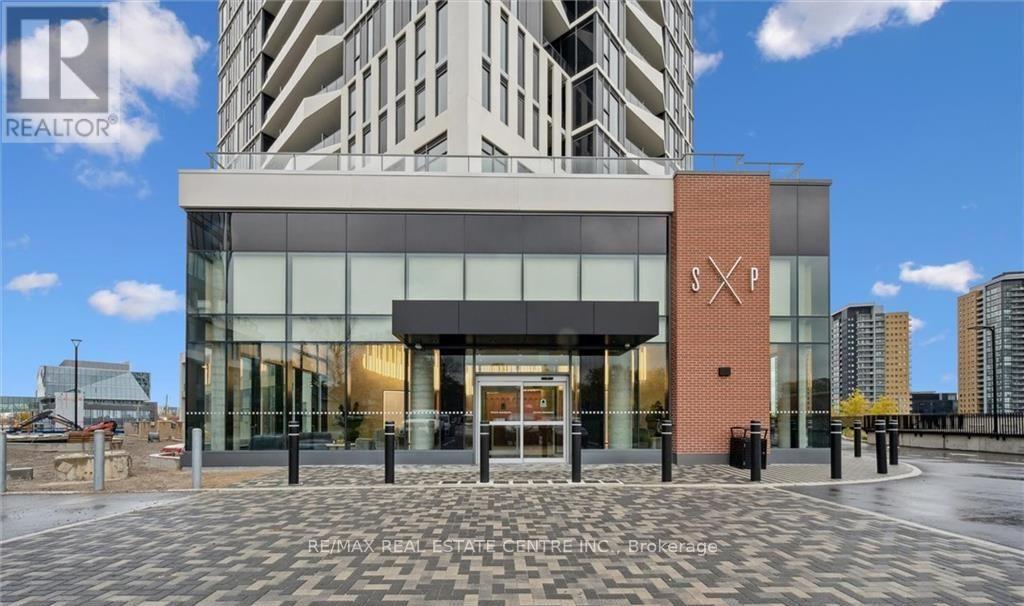
3403 - 25 Wellington Street S
Kitchener, Ontario
Welcome to this CORNER UNIT in DUO Condos, the newest landmark residence in the heart of the dynamic Station Park community in downtown Kitchener-where sophisticated urban living meets everyday convenience. This sun-filled, beautifully appointed 1-bedroom Corner Suite sits high on the 33rd floor, showcasing an open-concept design with 9-foot ceilings, floor-to-ceiling windows with Blinds installed, and a private balcony offering breathtaking city views. Thoughtfully designed finishes include quartz countertops, sleek modern cabinetry, high-efficiency stainless steel appliances, Standing Shower and in-suite laundry. Residents enjoy exceptional comfort and security with 24-hour concierge service, along with Duo's renowned collection of premium amenities. Indulge in a two-lane bowling alley with lounge, games room with bar, hydro pool, swim spa, unisex sauna, and a state-of-the-art fitness Centre featuring a Peloton studio, yoga, and Pilates spaces. The expansive outdoor amenity deck further enhances the lifestyle, offering an outdoor fitness zone, elevated yoga platform, table tennis court, leisure courtyard with astro-turf, and beautifully landscaped terraces-perfect for relaxing or entertaining. Additional conveniences include secure parcel delivery, bike storage, EV charging, Wi-Fi-enabled common areas, and an automated parking system. Ideally located just steps from the area's top employers-including Google, D2L, Communitech, and the Accelerator Centre-as well as shopping, groceries, Grand River Hospital (WRHN),Victoria Park, and Wilfrid Laurier's Pharmacy School, LRT and GO Transit, the Innovation District, and Victoria Park, this residence places the very best of downtown at your doorstep. (id:51382)
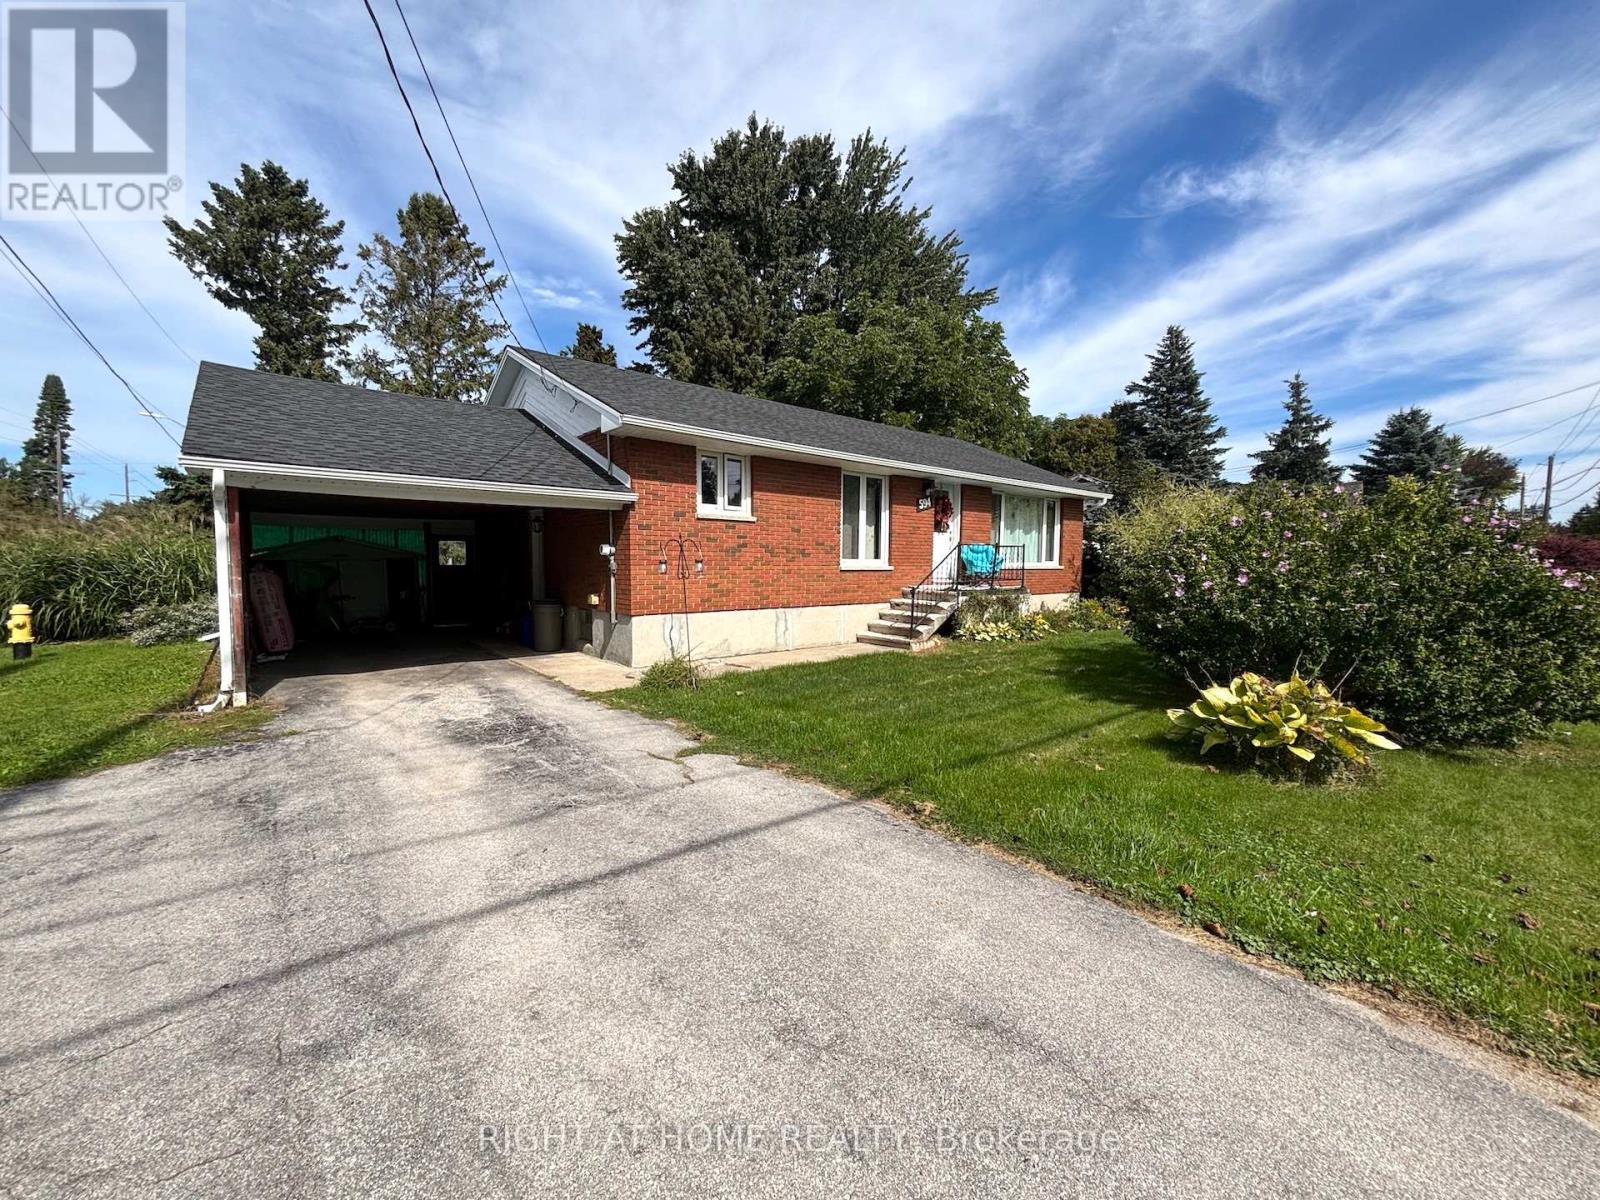
594 Miller Street
Meaford, Ontario
Meaford is a beautiful place, with a modern library and a new K-12 "Super School. The road is a50 km/h zone. This is a wonderful opportunity to own a 5 bedroom, 2 bathroom home, with lots of amenities nearby. The basement is newly renovated. The full roof was done in 2025 including the soffit, facia, and eavestroughs, downspouts.Generator hook up. Perfect space for a large family. (id:51382)
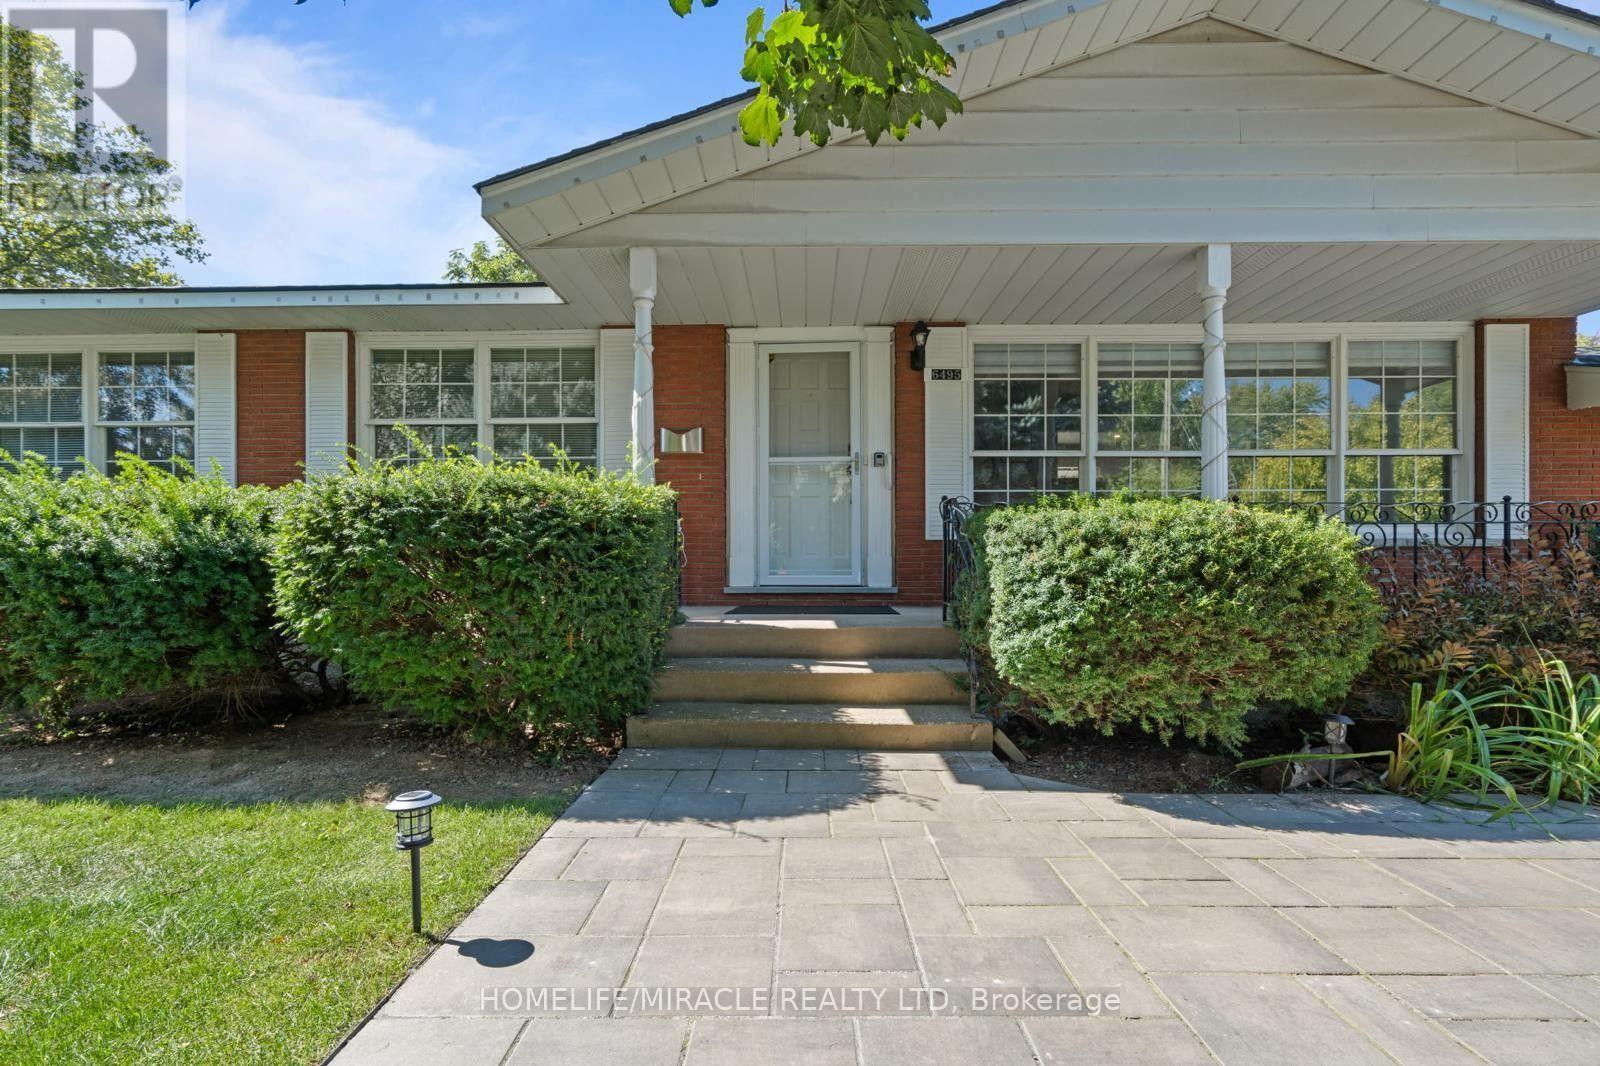
6495 Dorchester Road
Niagara Falls, Ontario
Welcome to this beautifully renovated 3-bedroom, 1-bathroom bungalow in a quiet, family-friendly neighborhood of Niagara Falls. Featuring a bright and spacious open-concept living area, Updated kitchen and two parking spaces. This home is designed for comfortable everyday living. Step outside to a fully fenced patio-ideal for entertaining family and friends. This property is close to local schools, grocery stores, and just minutes from the excitement of the main tourist district. Basement is also available for Rent. (id:51382)
1031 Alliston Avenue
Fort Erie, Ontario
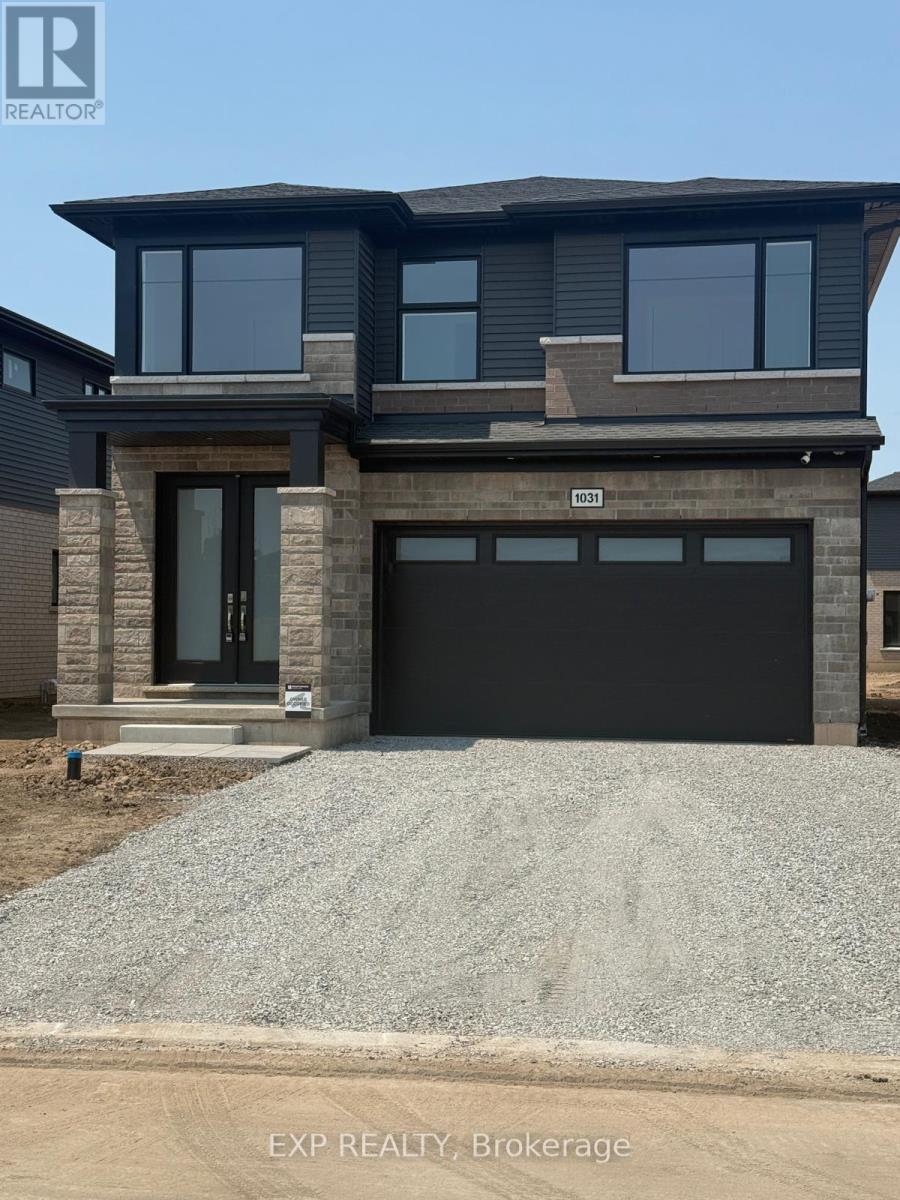
Stunning Home in Fort Erie Region! Experience the ultimate blend of tranquility and convenience in this exquisite, detached home! Prime Location- Lake proximity: Just a 3-minute drive to the lake's serene shores- Convenient shopping: Only 2 minutes from major retailers, including Walmart, No Frills, LCBO, Starbucks, RONA, Shoppers, and Petro Canada- Spacious layout: 4 bedrooms, 3 baths, and a versatile Loft Area which Could be Used as a Reading Nook or Home Office. Extra-Deep Backyard, Ideal For Families, Entertaining, Or Gardening! This home offers the perfect balance of relaxation and accessibility, making it an ideal choice for those seeking a peaceful retreat or a convenient lifestyle. Your Dream Home Awaits! Experience the epitome of custom-quality living in this stunning new home, expertly crafted by renowned builder Mountainview Homes. A Premier Living Experience- Unique design: Thoughtfully designed to provide a luxurious living experience- Growing community: Located in a vibrant, amenity-rich neighborhood with endless possibilities- Full Legal basement to be completed before closing with separate entrance. Please note: The photos have been virtually staged for illustrative purposes only. The property is currently unfurnished. (id:51382)
920 Concession Road
Cambridge, Ontario
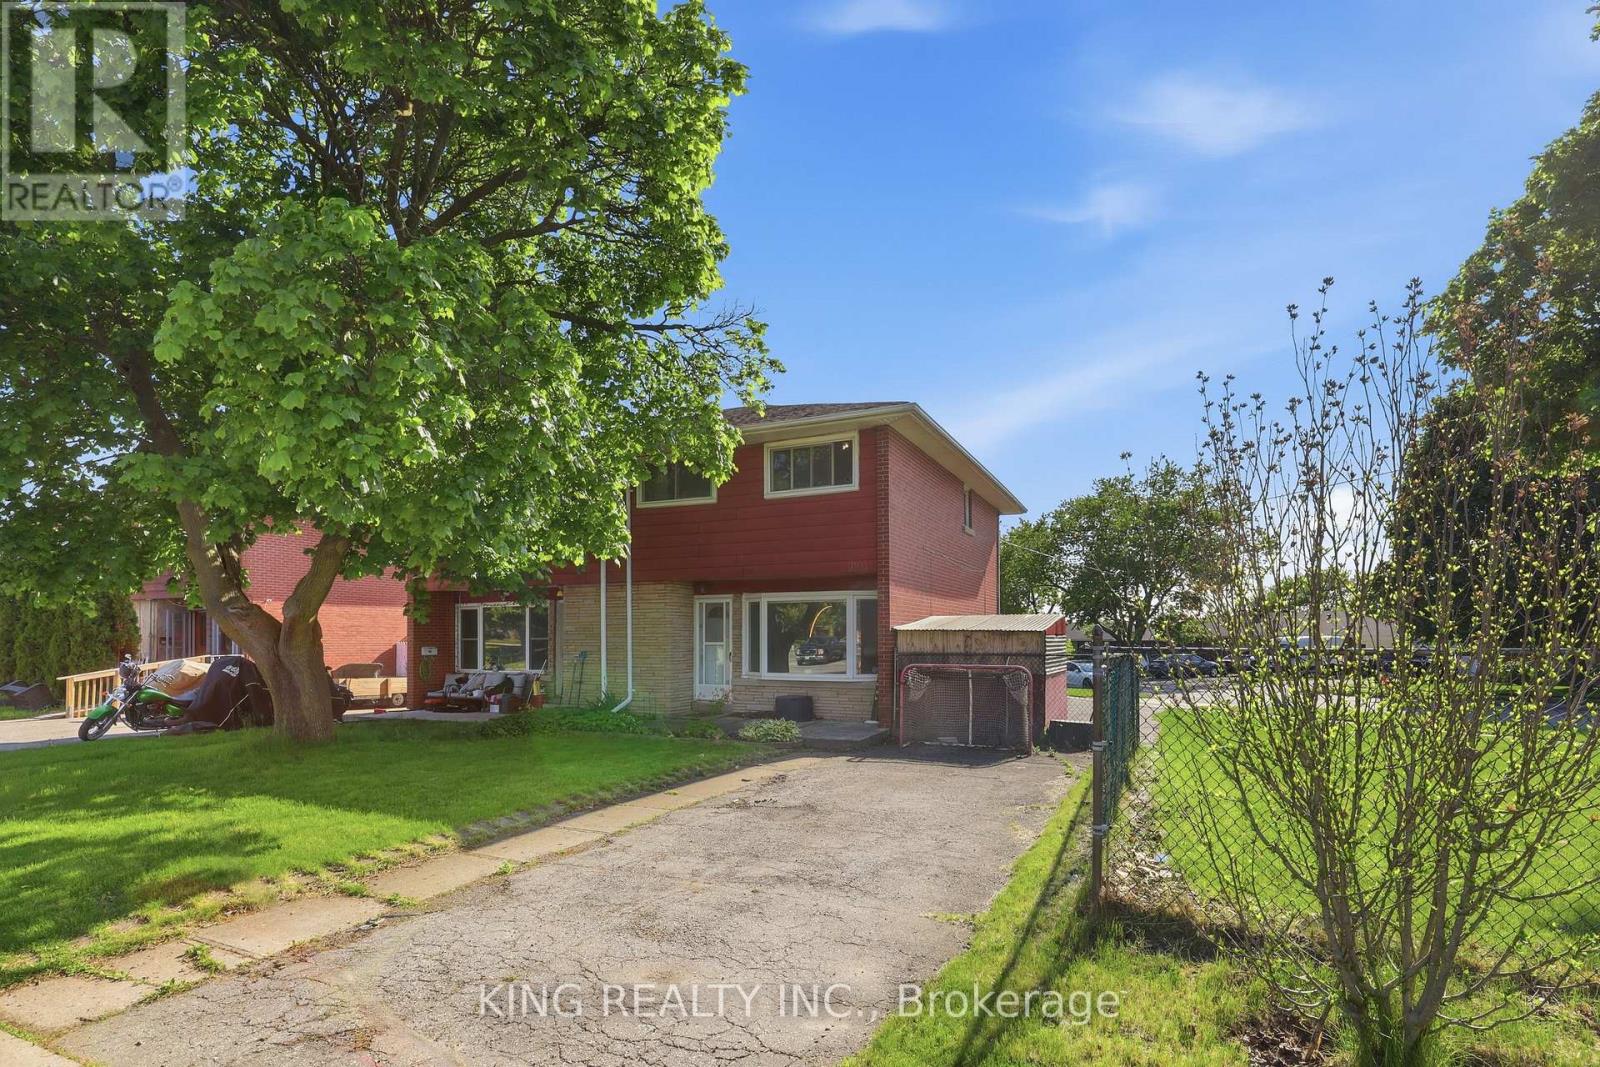
Welcome to this well-maintained, move-in-ready home featuring a spacious and functional 6+2 room layout, perfect for comfortable family living. Recent updates include new flooring throughout and upgraded attic insulation (2023), offering modern comfort and improved energy efficiency. Bright and inviting living spaces make this home ideal for everyday living and entertaining. Located in a family-friendly neighbourhood close to schools, parks, shopping, public transit, and all essential amenities, this property is an excellent opportunity for first-time buyers, growing families, or investors. (id:51382)
3 Myrtle Avenue S
St. Catharines, Ontario
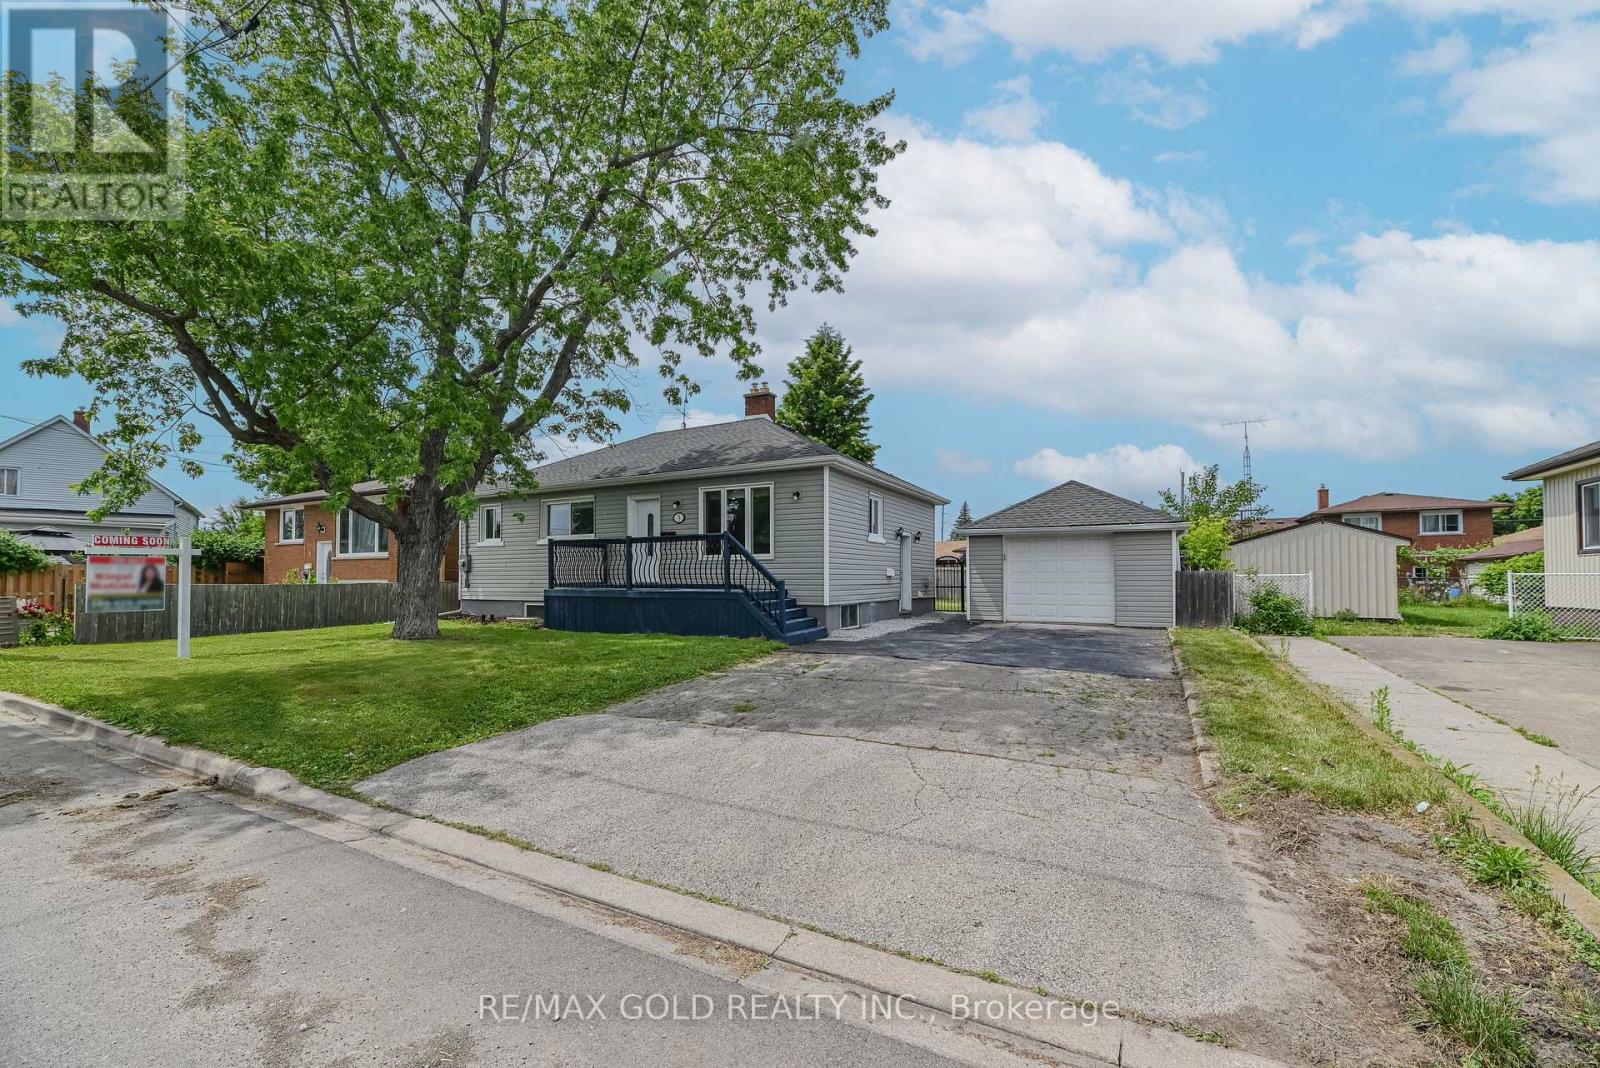
ATTENTION FIRST-TIME HOME BUYERS, INVESTORS & MULTI-GENERATIONAL FAMILIES! Welcome to this beautifully maintained legal duplex bungalow in the heart of St. Catharines ,situated on a generous 66' x 91.57' lot. This move-in-ready property offers exceptional value ,flexible living options, and excellent income potential. Conveniently located just minutes from the QEW, public transit, schools, shopping, parks, and everyday amenities, this home is ideal for both homeowners and investors. The main floor features a bright and spacious living room with hardwood flooring, pot lights ,crown moulding, and stylish accent walls. The updated eat-in kitchen boasts quartz countertops, a quartz backsplash, stainless steel appliances, and plenty of cabinet space. You'll also find2 spacious bedrooms and a large 4-piece bathroom with a separate shower and relaxing Jacuzzi tub. The main floor has been freshly painted in July 2026 and offers direct access to a large, fully fenced backyard-perfect for entertaining family and friends. The legal 2-bedroom basement apartment has its own separate entrance and features a spacious living area, modern kitchen with quartz countertops and stainless steel appliances, a 3-piecebathroom, luxury vinyl flooring, pot lights, and has been freshly painted in July 2026. A shared laundry room is conveniently located in the basement. Outside, enjoy a detached garage offering parking and additional storage, plus an extra-long double driveway with space for 4 vehicles, along with 1 garage parking space. Major updates include new plumbing (2021), new HVAC system (2021), upgraded electrical panel(2021), new hot water tank (2021), and complete exterior waterproofing (2022).Excellent income potential with estimated rents of approximately $2,000/month plus utilities for the main floor and $1,800/month plus utilities for the legal basement apartment. The large lot also offers exciting future potential for a garden suite (subject to municipal approvals). (id:51382)
L8 - 40 Palace Street
Kitchener, Ontario
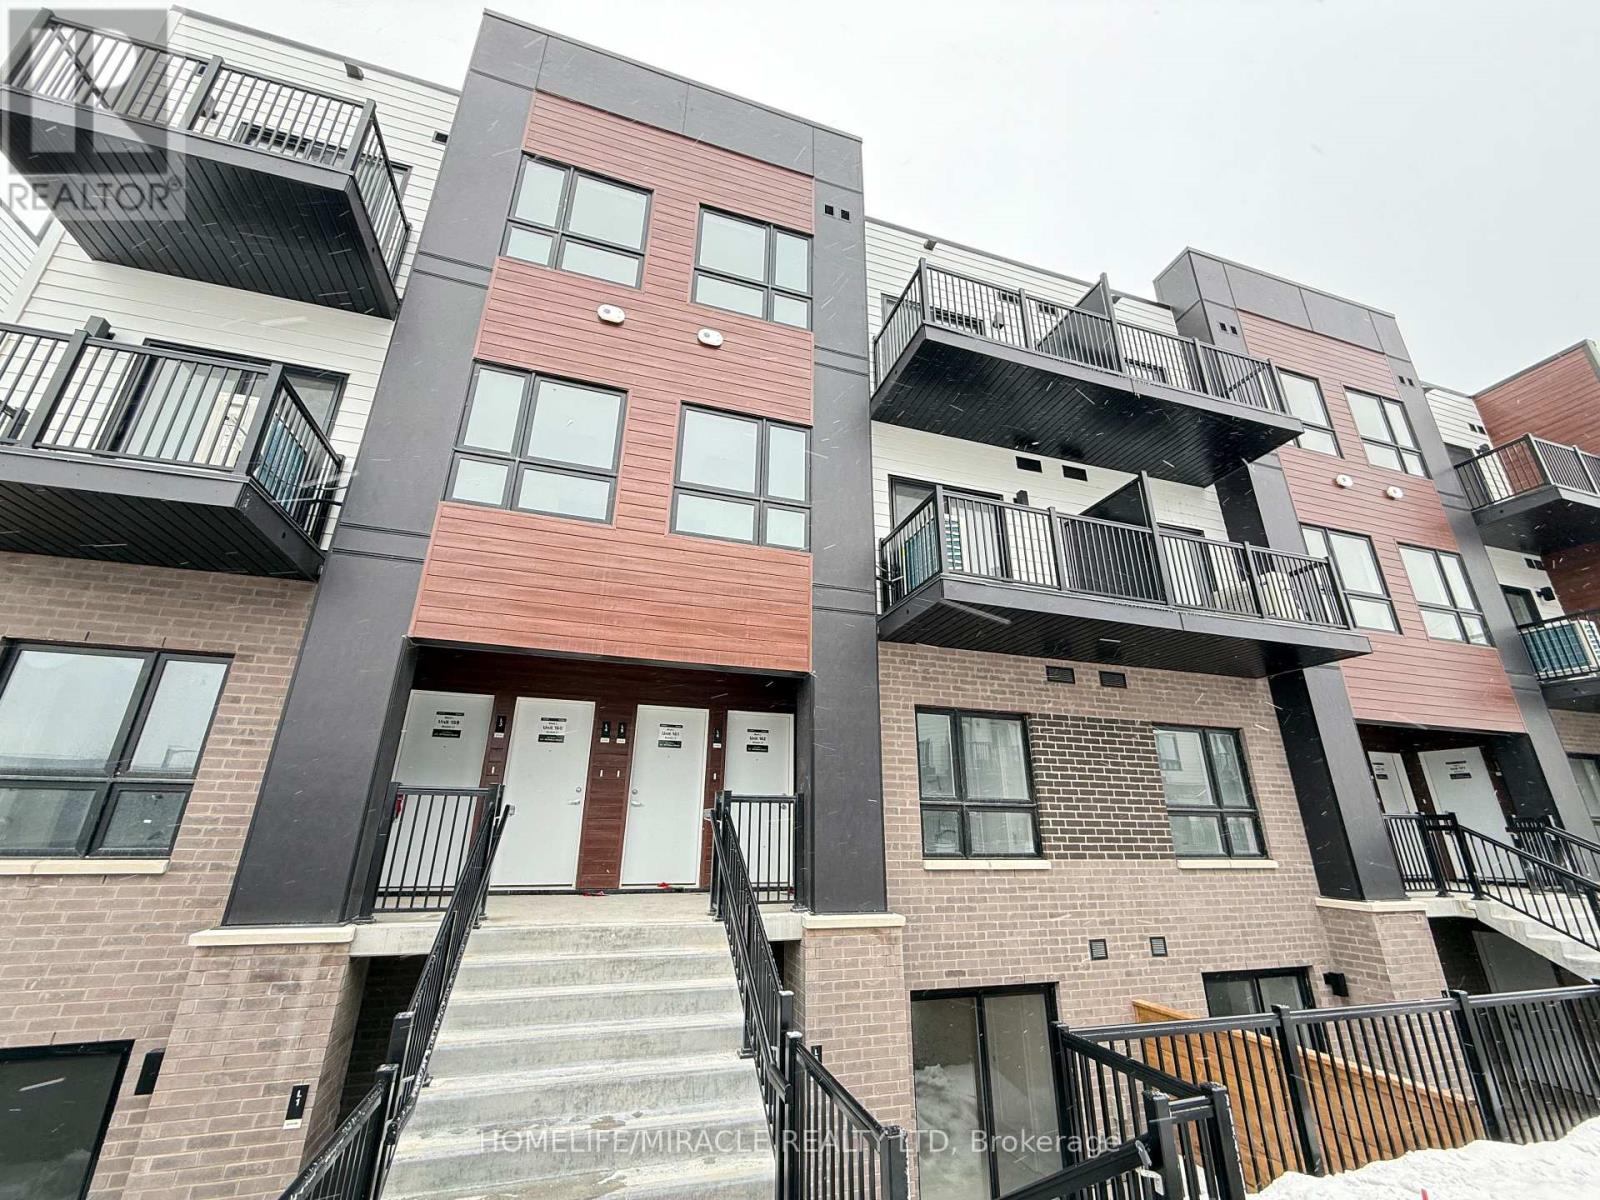
Welcome to this gorgeous 1 year old townhome , where modern living meets comfort and convenience. This beautifully designed 2-bedroom, 2-bathroom home features an open-concept layout, creating a bright and inviting atmosphere. Both bedrooms are conveniently located on the main level, offering easy access and a seamless living experience. The master bedroom boasts a private ensuite, providing a luxurious retreat for relaxation and privacy.Step outside onto one of your private patio area, perfect for enjoying your morning coffee or unwinding in the evening breeze. In-suite laundry adds to the home's practicality, making everyday living a breeze.Ideally situated near shops, restaurants, parks, schools, public transit, and major highways, this townhome offers the perfect blend of comfort and convenience. Dont miss the chance to make this exceptional space your own! (id:51382)
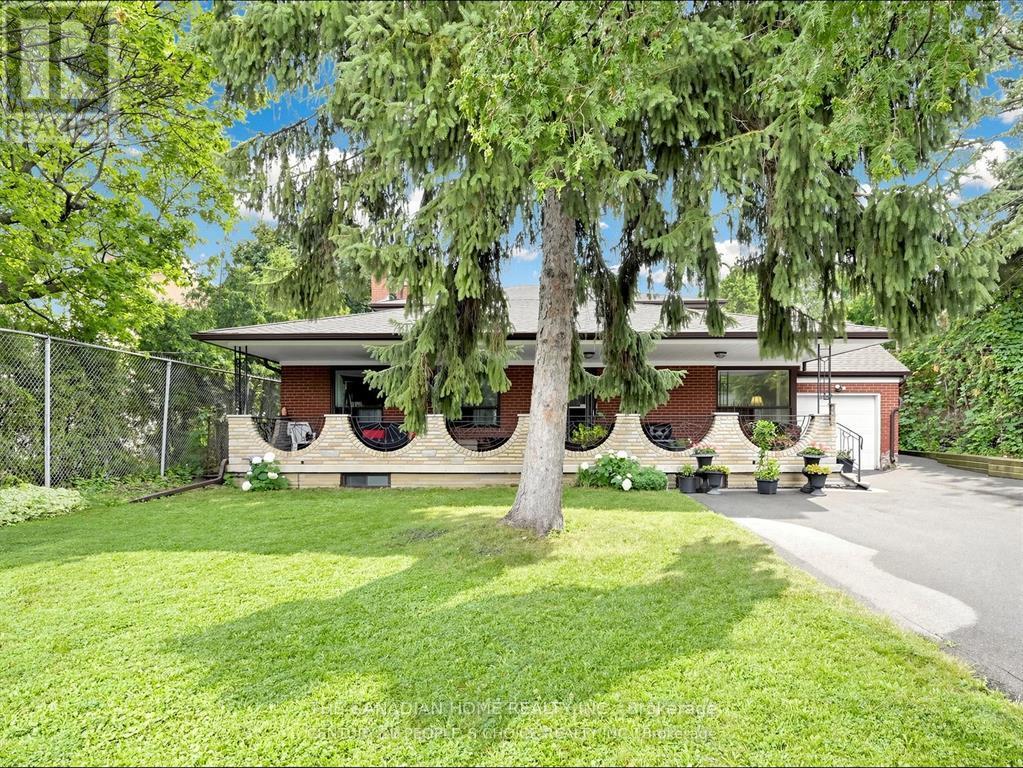
76 Westona Street
Toronto, Ontario
Bright & spacious 3-bedroom, 2-bath unit in sought-after Humber Heights! Features a separate entrance, private balcony overlooking mature trees, and access to a huge shared backyard. Located on a quiet, family-friendly street close to transit, Pearson Airport, schools, shopping, and Hwy 401/427/407. One parking spot included; second spot available for $50/month. Tenant pays 50% of utilities. Basement not included. Available immediately. (id:51382)

2c08 - 7215 Goreway Drive
Mississauga, Ontario
Excellent Opportunity To Start Your Own Business In New Westwood Square Mall....Good Size Unit FOR LEASE...Second Floor Unit Approximately 109 Sq. Ft. Well Suited For Any Business: Retail/Professional/Dental /Consulting & Travelling. Well Established High Traffic Location Along With Major Stores Like Fresco, Tim Hortons, Lcbo, Shoppers Drug Mart, Td, Scotia Bank And Many More. (id:51382)
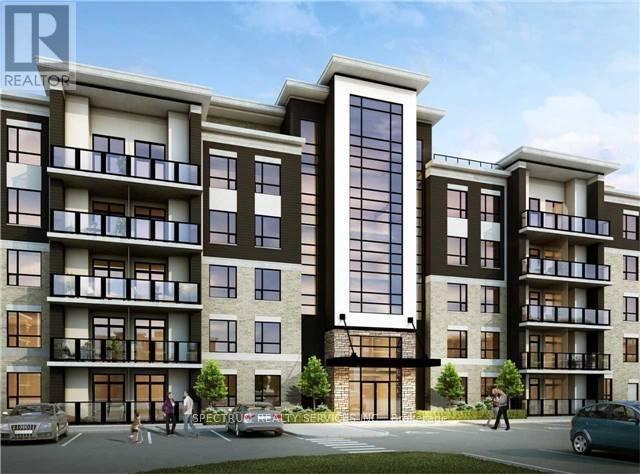
312 - 620 Sauve Street W
Milton, Ontario
Bright 2-bedroom, 2-bathroom condo in Milton's Beaty neighbourhood. Open-concept kitchen with stainless-steel appliances and island, spacious balcony, in-suite laundry, one parking space and locker. Convenient access to Milton GO, Highway 401, shopping and schools. Available December 1, 2026. (id:51382)
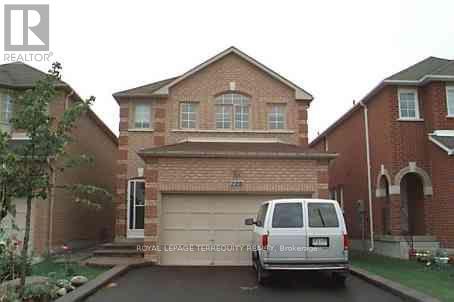
Bsmnt - 228 Lockwood Road
Brampton, Ontario
Beautiful Basement Apartment available right away! 2 Bedrooms And 1 Full Washroom. Open Concept Living & Dining Room. Tenant Pays 30% Of Utilities. Shared Laundry. Great For Young family. 1Parking Spot. Close To Shoppers Drug Mart, Parks, highway, Grocery Stores & A Lot More. Please Submit Rental App, Credit Reports, Pay Stubs, Employment Letter, Id. No pets and no smoking (id:51382)
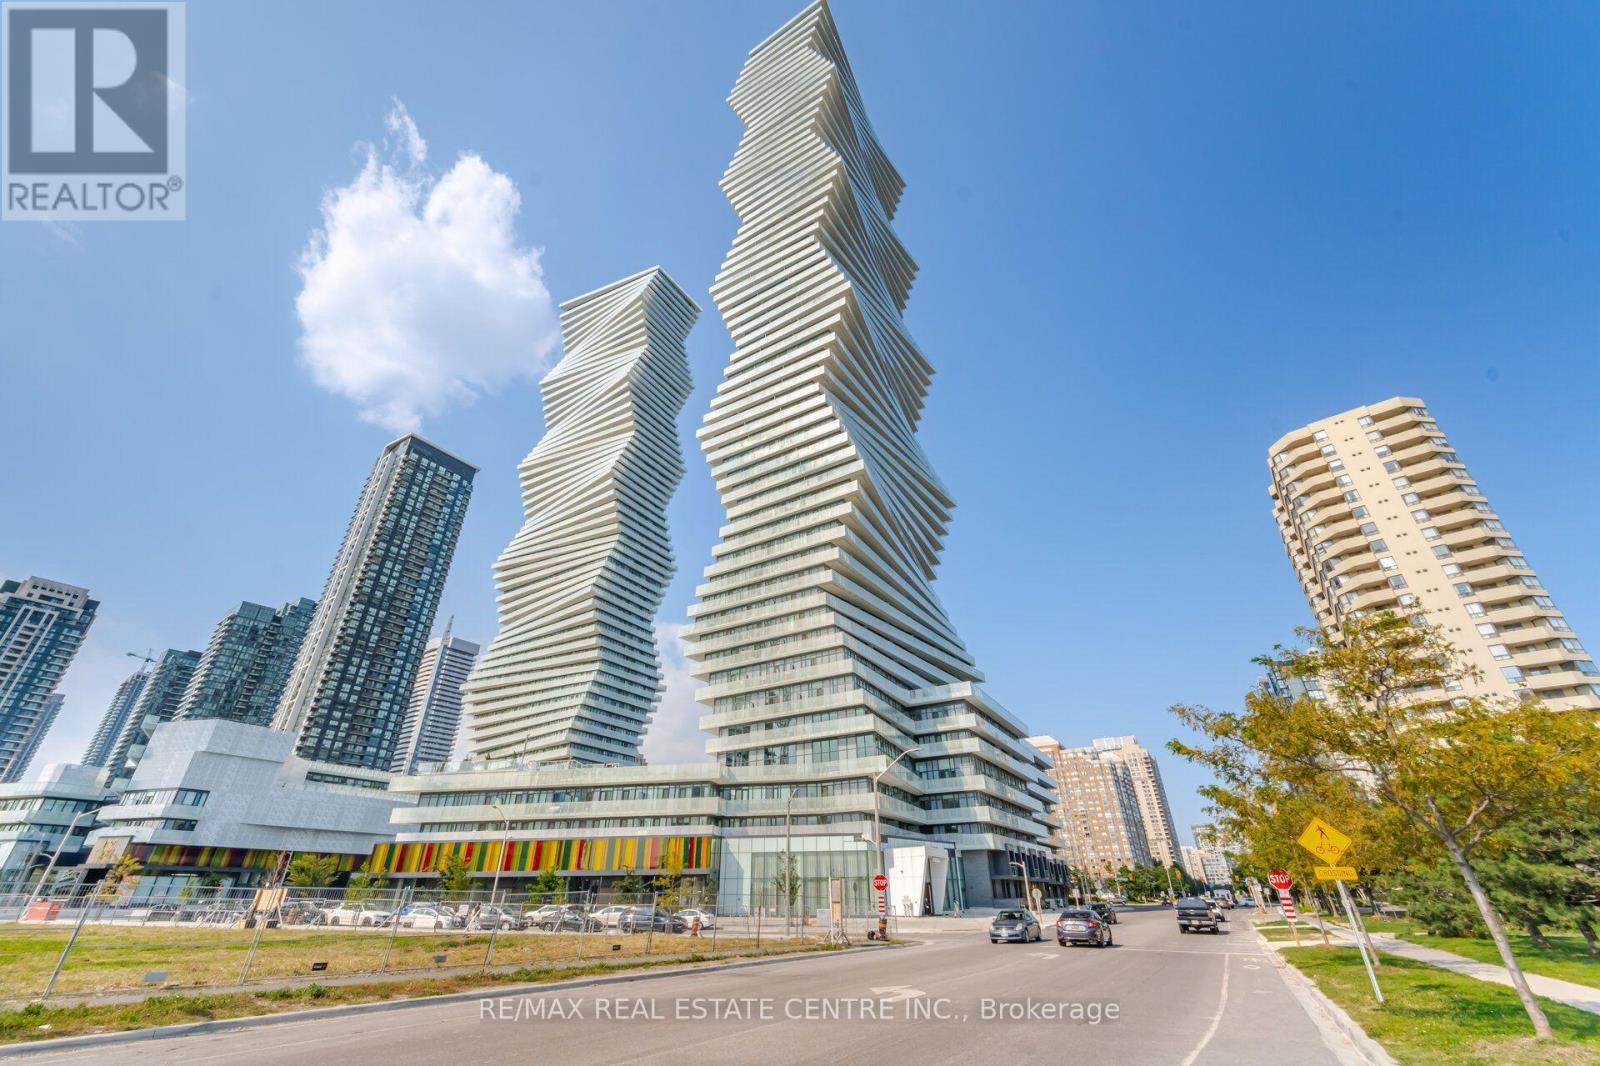
2708 - 3883 Quartz Road
Mississauga, Ontario
Stunning South Facing 2 Bedroom Suite With Panoramic Views Of The Lake And City Skyline! Welcome To The Iconic M2 Condominiums Offering Unmatched State-Of-The-Art Amenities And Endless Conveniences At Your Doorstep. Immaculately Maintained, Featuring A Functional Floor Plan With Double Walk-Out To Expansive Balcony And It's Breathtaking Unobstructed South-Facing Views. Open-Concept Living And Dining Area With Floor-To-Ceiling Windows And Ample Natural Light. Kitchen With Stylish Two-Tone Cabinetry, Built-In Appliances And Quartz Counters. Luxury Condo Amenities Include Saltwater Pool And Sun Deck, Splash Pad, Rooftop Skating Rink, Fitness Centre, Steam Rooms, Private Dining Room With Chef-Inspired Kitchen, BBQ Stations, Outdoor And Indoor Lounges, Movie Theatre, Sports Lounge, Children's Play Areas And So Much More! Prime Location Walking Distance To Square One Mall, Grocery Stores, Go And Public Transit, UTM, Celebration Square, Sheridan College, Living Arts Centre. (id:51382)
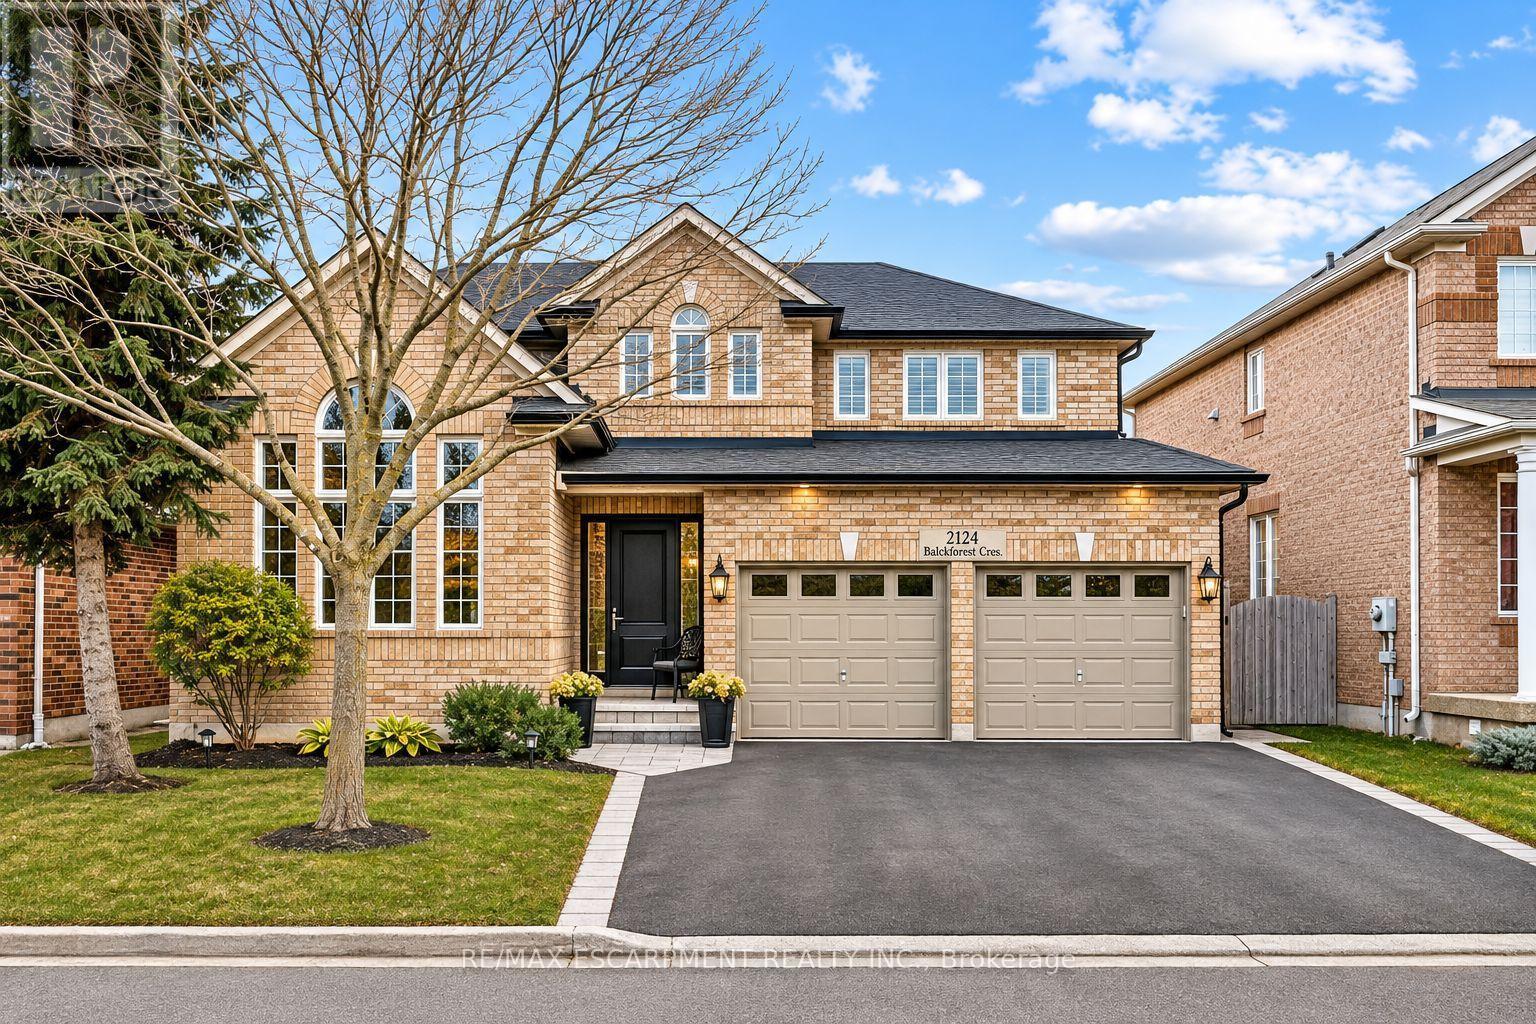
2124 Blackforest Crescent
Oakville, Ontario
Welcome to this beautifully updated 4+1 bedroom home nestled on a quiet, family-friendly street in the highly desirable Westmount neighbourhood. Offering an exceptional blend of elegance, comfort, and resort-style living, this home is designed to impress. Rich hardwood floors, elegant finishes, and soaring cathedral ceilings create a warm and inviting atmosphere. The beautifully renovated kitchen features custom cabinetry, granite countertops, and stainless steel appliances, opening to a welcoming family room with a gas fireplace. Step outside to your own private backyard oasis, complete with an in-ground saltwater pool, custom cedar cabana, and covered entertaining area-perfect for summer gatherings and relaxation. Upstairs, the luxurious primary retreat features his-and-hers closets and a stunning renovated ensuite with heated floors, a glass-enclosed shower, and freestanding soaker tub. The fully finished lower level adds exceptional living space with a fifth bedroom, 3-piece bathroom, spacious recreation area, and private sauna. Thoughtfully updated throughout and ideally located near top-rated schools, parks, and everyday amenities, this exceptional home offers the perfect combination of luxury, lifestyle, and location. (id:51382)
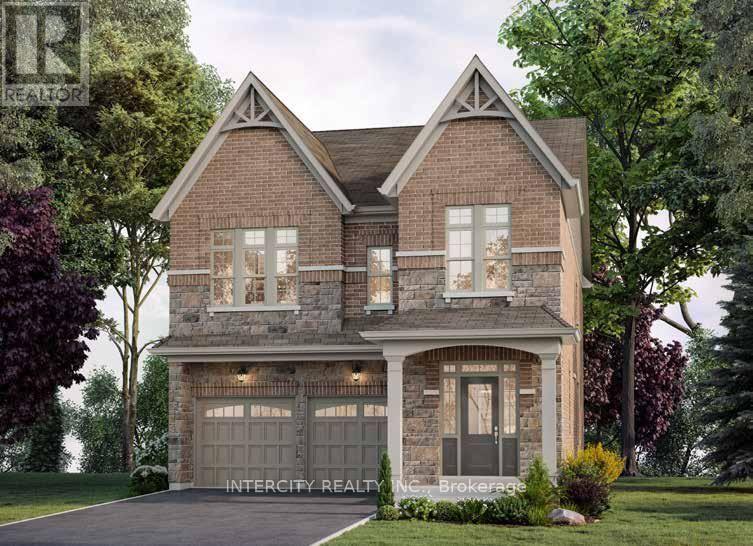
Lot 274, 28 Neil Promenade
Caledon, Ontario
Introducing Ellis Lane, By Poetry Living The Willow Elevation B Model. This stunning home offers 2,728 square feet of beautifully designed living space. Featuring 9-foot ceilings on both the main and second levels. This home exudes a sense of openness and elegance. Engineered Hardwood Flooring on the Main level, with the exception of bedrooms and tiled areas. Stairs with Oak treads, oak veneer risers and stringers with natural finish. Choice of kitchen cabinets and quartz countertops. Stainless steel top mount double compartment kitchen sink complete with shut off valves. Upgrades Include: Tub to Shower in Bedroom 2, 8' Interior Doors Throughout in lieu of Standard - Does not include any additional doors added. Does not include any basement doors, Optional Side Entry *if grade permits* Upgrade Rear Basement Windows Size 24x30 - white only. PROPERTY UNDER CONSTRUCTION NO SHOWINGS. Sales Office Address 12 Neil Promenade Caledon 905-595-9139 Mon-Thurs 1pm-7pm / Sat & Sun 11am-5pm. PRICE IS NET OF HST. (id:51382)
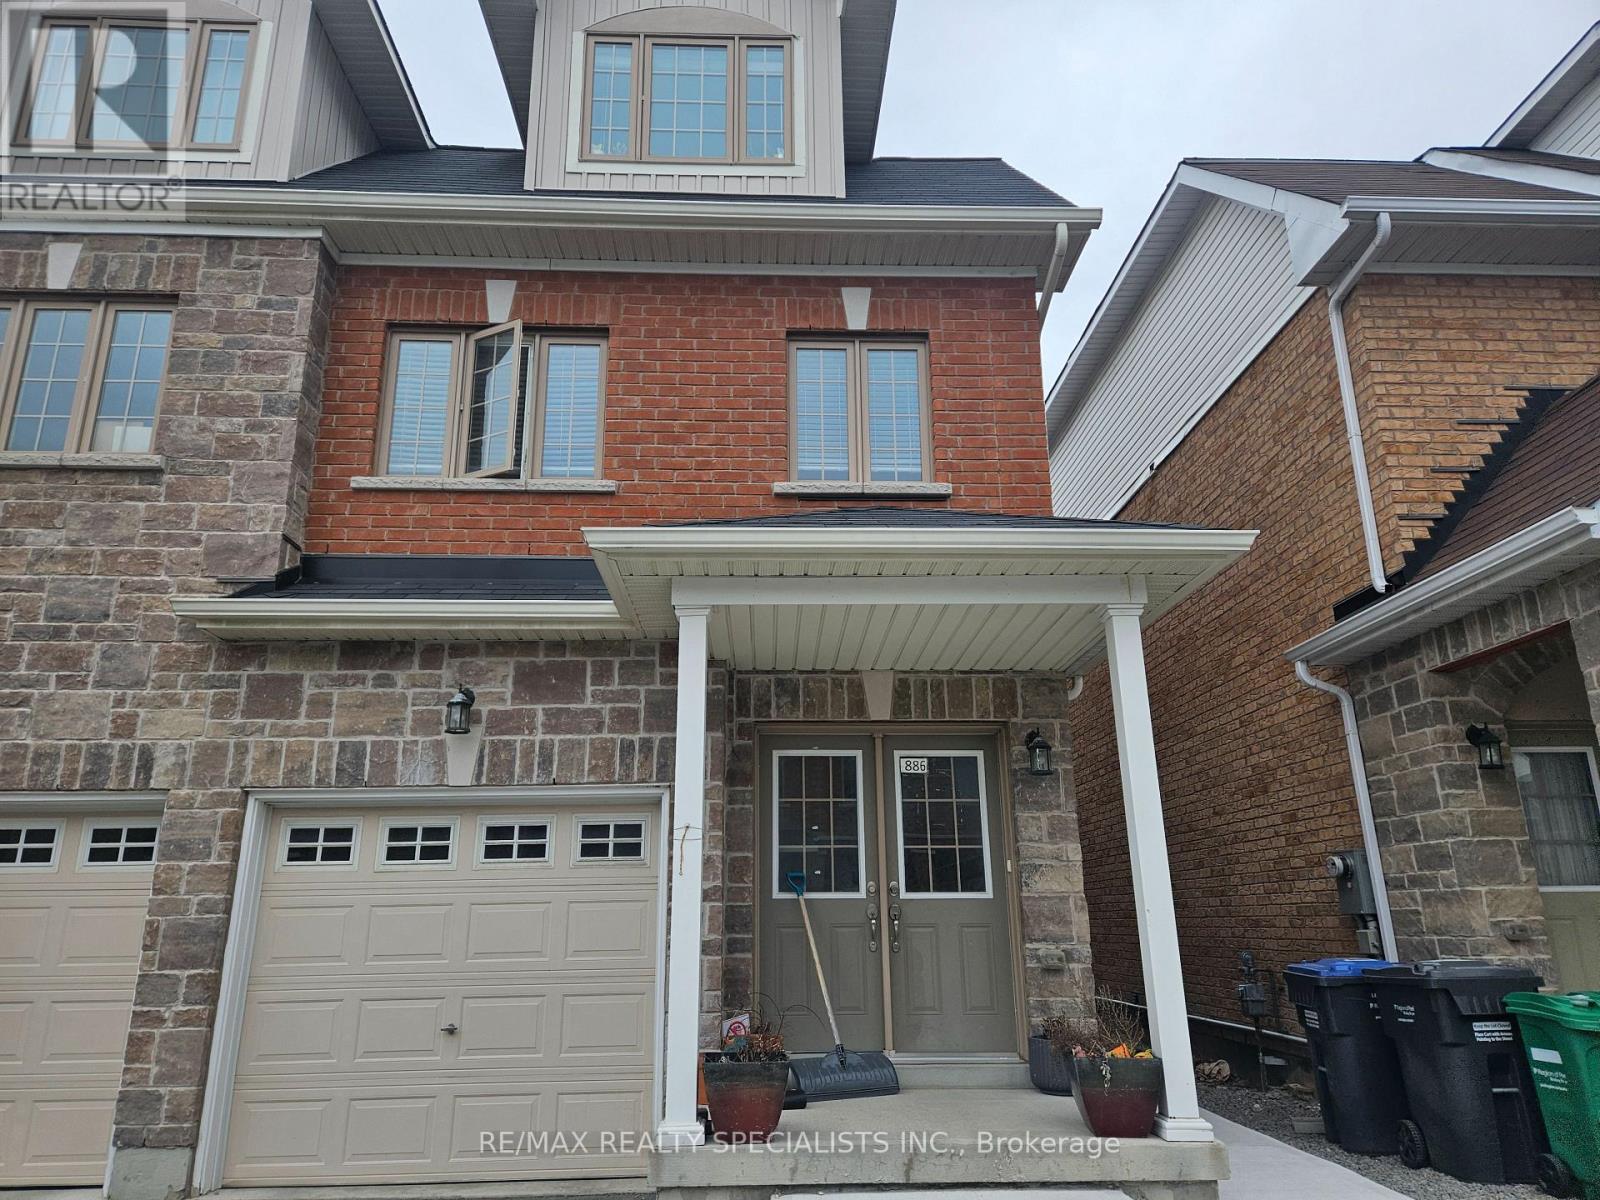
Upper - 886 Francine Crescent
Mississauga, Ontario
Nestled within a serene crescent, this stunning semi-detached home presents an exquisite blend of luxury and comfort, boasting 2553 square ft of meticulously designed living space. Large 4 bedroom 4 bathroom spread over 3 Upper Levels. Hardwood Floor on Main Level, Large eat in Kitchen with Center Island and Stainless Appliances. Walkout to Backyard. 2nd Floor Double Master Bedrooms with Ensuite and walk in closets. 3rd Floor Large Bedrooms with Jack and Jill bathroom. 3rd Floor Laundry for Convenience. This residence is ideally situated, mere minutes away from esteemed schools, Parks, Heartland Town Centre, Shopping, Restaurants & Highways 401, 403. (id:51382)
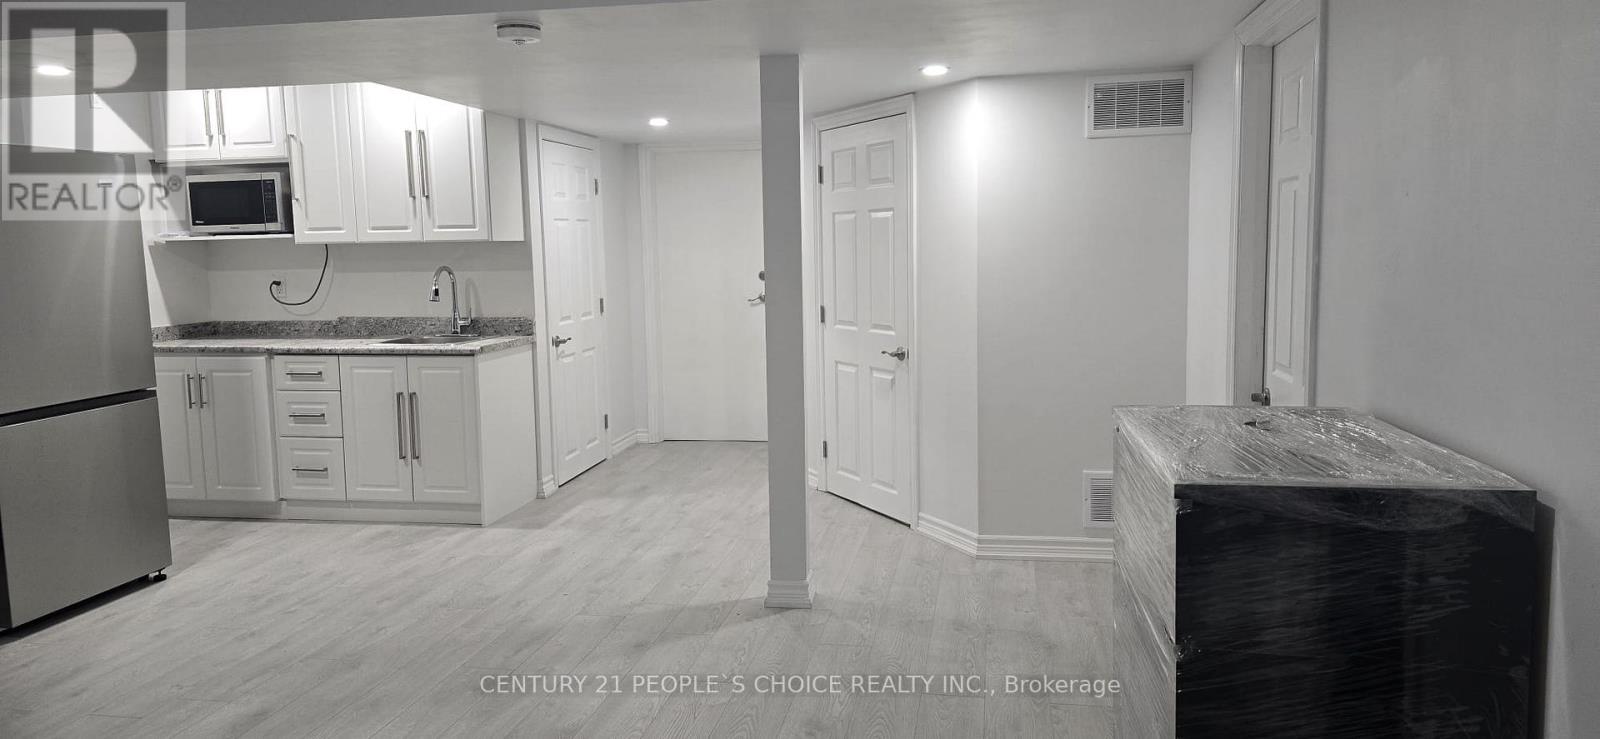
12 Action Drive
Brampton, Ontario
Beautifully maintained and move-in ready, this bright and spacious 2-bedroom legal basement apartment is located in the highly desirable Mount Pleasant community, near Chinguacousy Rd & Remembrance Rd. Occupied for only one year, this modern unit offers a functional open-concept living and dining area, contemporary kitchen with stainless steel appliances, two generously sized bedrooms, high ceilings, pot lights, and stylish laminate flooring throughout. Enjoy convenience of a private separate entrance, exclusive in-suite laundry, and one dedicated parking space. Ideally situated close to public transit, parks, shopping plazas, and everyday amenities. Elementary and middle schools are within walking distance, with a high school just a short drive away. Perfect for professionals, couples, or small families seeking a comfortable and well-maintained home in a family-friendly neighbourhood. Tenants will be responsible for 35% of utilities. Tenant insurance required. (id:51382)
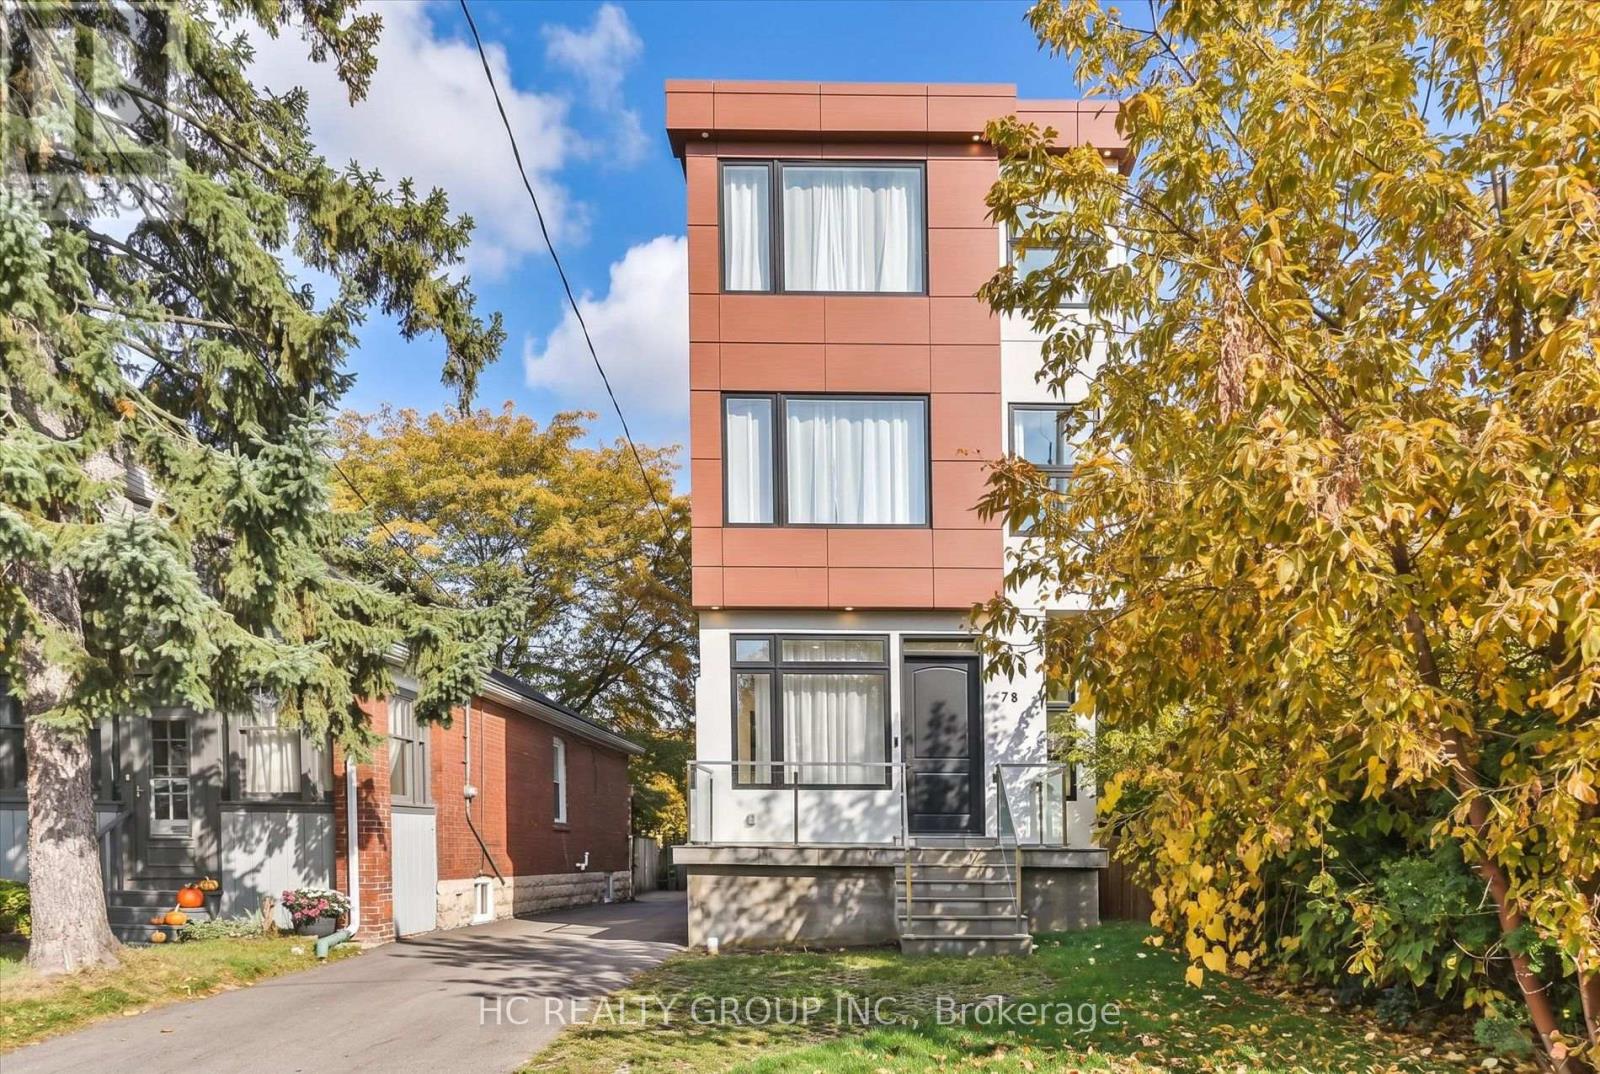
78 Greendale Avenue
Toronto, Ontario
Entertainer's Dream! This custom-designed 4-bedroom luxury home offers approximately 2,042 sq. ft. above grade, plus a 765 sq. ft. fully finished basement, in one of the area's most desirable up-and-coming neighbourhoods. Designed for both style and functionality, it showcases glass railings, open-riser floating oak stairs, hand-scraped engineered hardwood, 10" baseboards, solid Shaker-style doors, matte-black finishes, custom cabinetry and closets, large-format porcelain slabs, and custom glass showers throughout. The main level features soaring 11' ceilings and a walkout to the rear patio/deck. The chef-inspired kitchen boasts sleek flat-panel cabinetry, quartz countertops and backsplash, an oversized island flowing into a generous quartz breakfast table, GE Profile built-in appliances, a 36" cooktop, and a built-in wall oven. The second level offers 10' ceilings, two spa-like bathrooms with heated floors, including a 5-piece primary ensuite. The third level features 10' ceilings, a private rooftop patio, Juliet balcony, his-and-hers closets, and a 3-piece bathroom. The finished basement offers 8' ceilings, a recreation area, 3-piece bathroom, laundry room with quartz counters and built-in cabinetry, engineered flooring, and radiant-heated hallway floors. Alarm system, abundant upgrades, and move-in-ready luxury - a must-see! (id:51382)
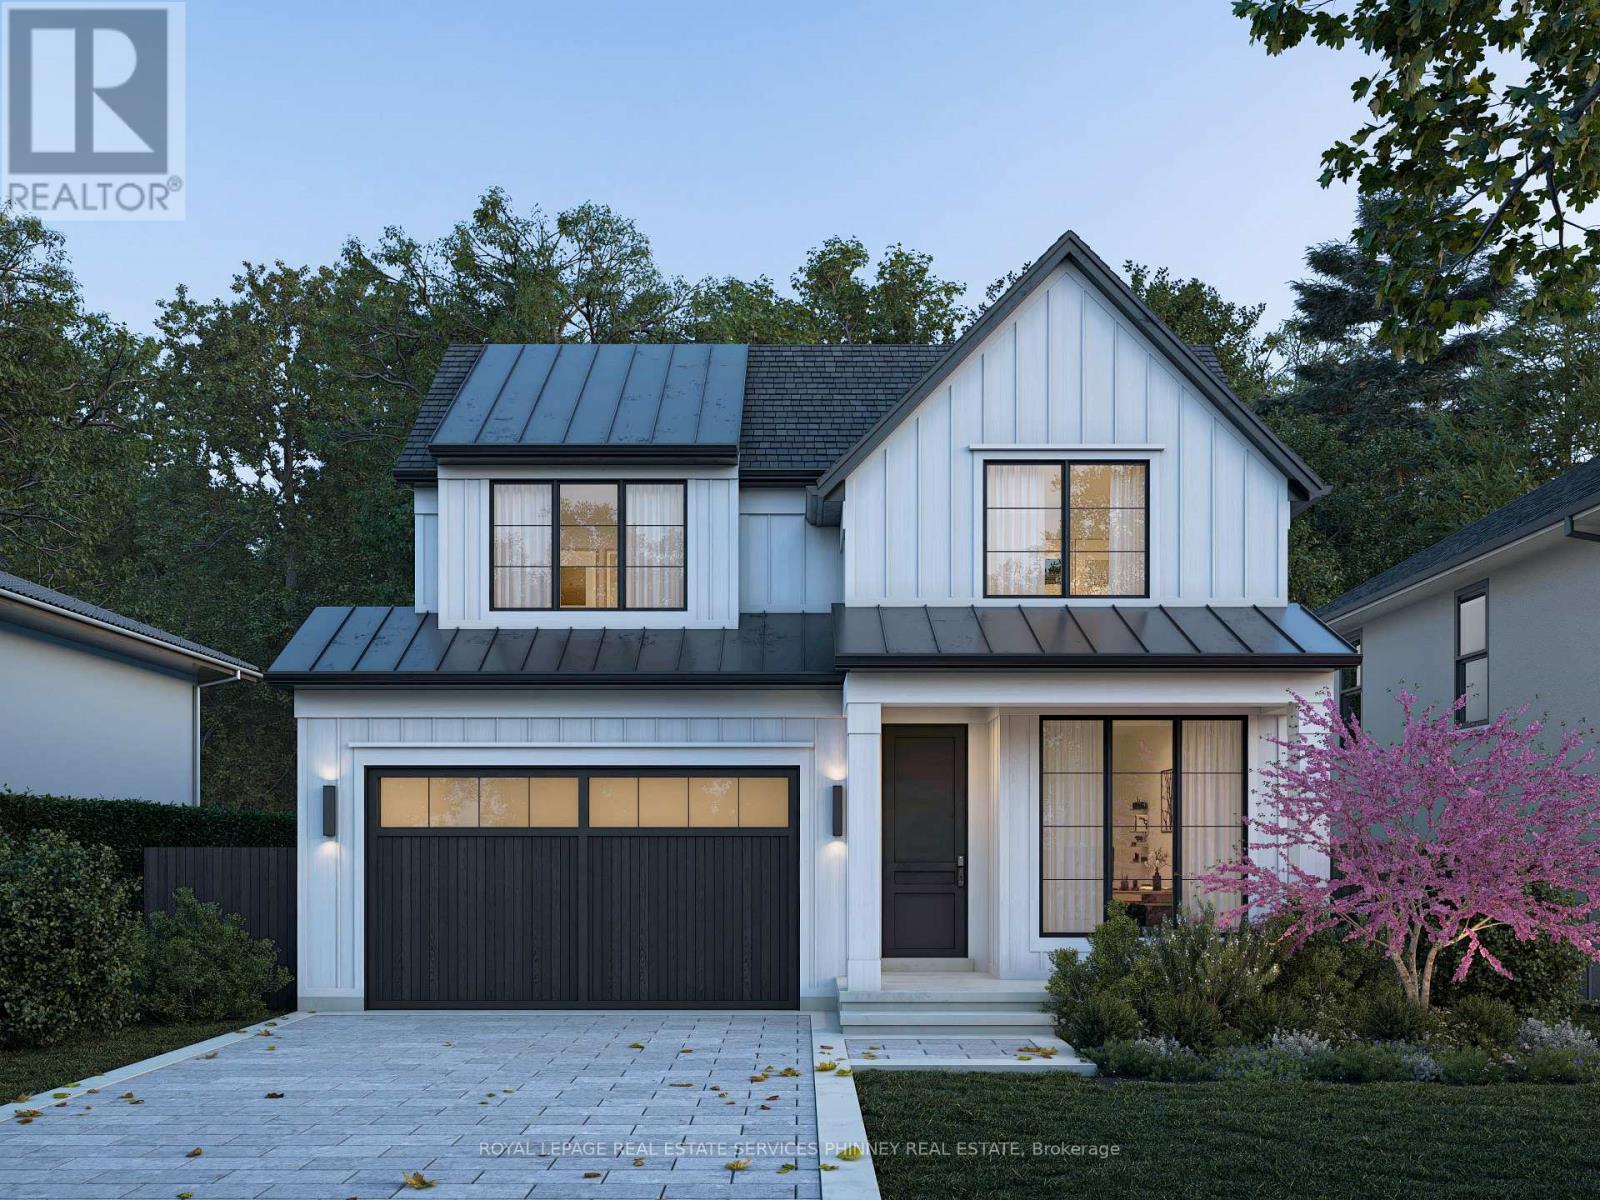
343 Douglas Avenue
Oakville, Ontario
An exceptional opportunity to secure pre-construction pricing in the heart of Old Oakville. Completion is anticipated for September 2027. Photos are of the builders work to show detail and craftsmanship. This lot is tucked along one of the neighbourhood's most coveted streets, and this custom residence offers an exceptionally private, tree-lined setting just a stroll from downtown's shops, restaurants, and waterfront. Refined finishes, thoughtful proportions, and exceptional craftsmanship define the home, complemented by a rarely offered double-car garage and fully finished lower level. With a dedicated interior designer guiding your selections throughout the build, each finish becomes an opportunity to make the home distinctly yours. An optional elevator is available. Crafted by a trusted custom builder with nearly 20 years of experience, this is a rare chance to shape a timeless home in a prestigious, walkable neighbourhood. Drawings are approved by the Committee of Adjustment, the permit process is underway. (id:51382)
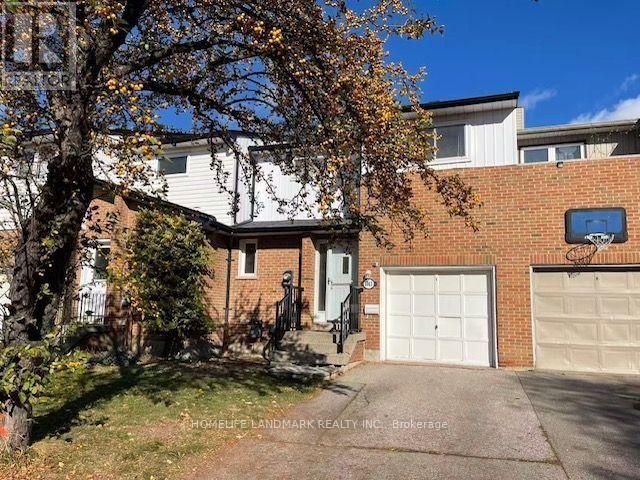
6043 Chidham Crescent
Mississauga, Ontario
Sparkling clean and well-maintained home! Walk out from the living room to a private backyard. Convenient main floor 2-piece powder room. Spacious bedrooms on the second floor. Primary bedroom features a walk-in closet and 2-piece ensuite. Large windows throughout. Finished basement with a spacious recreation room and office area. Updated kitchen with brand-new stove, range hood and dishwasher. New washer and dryer. (id:51382)
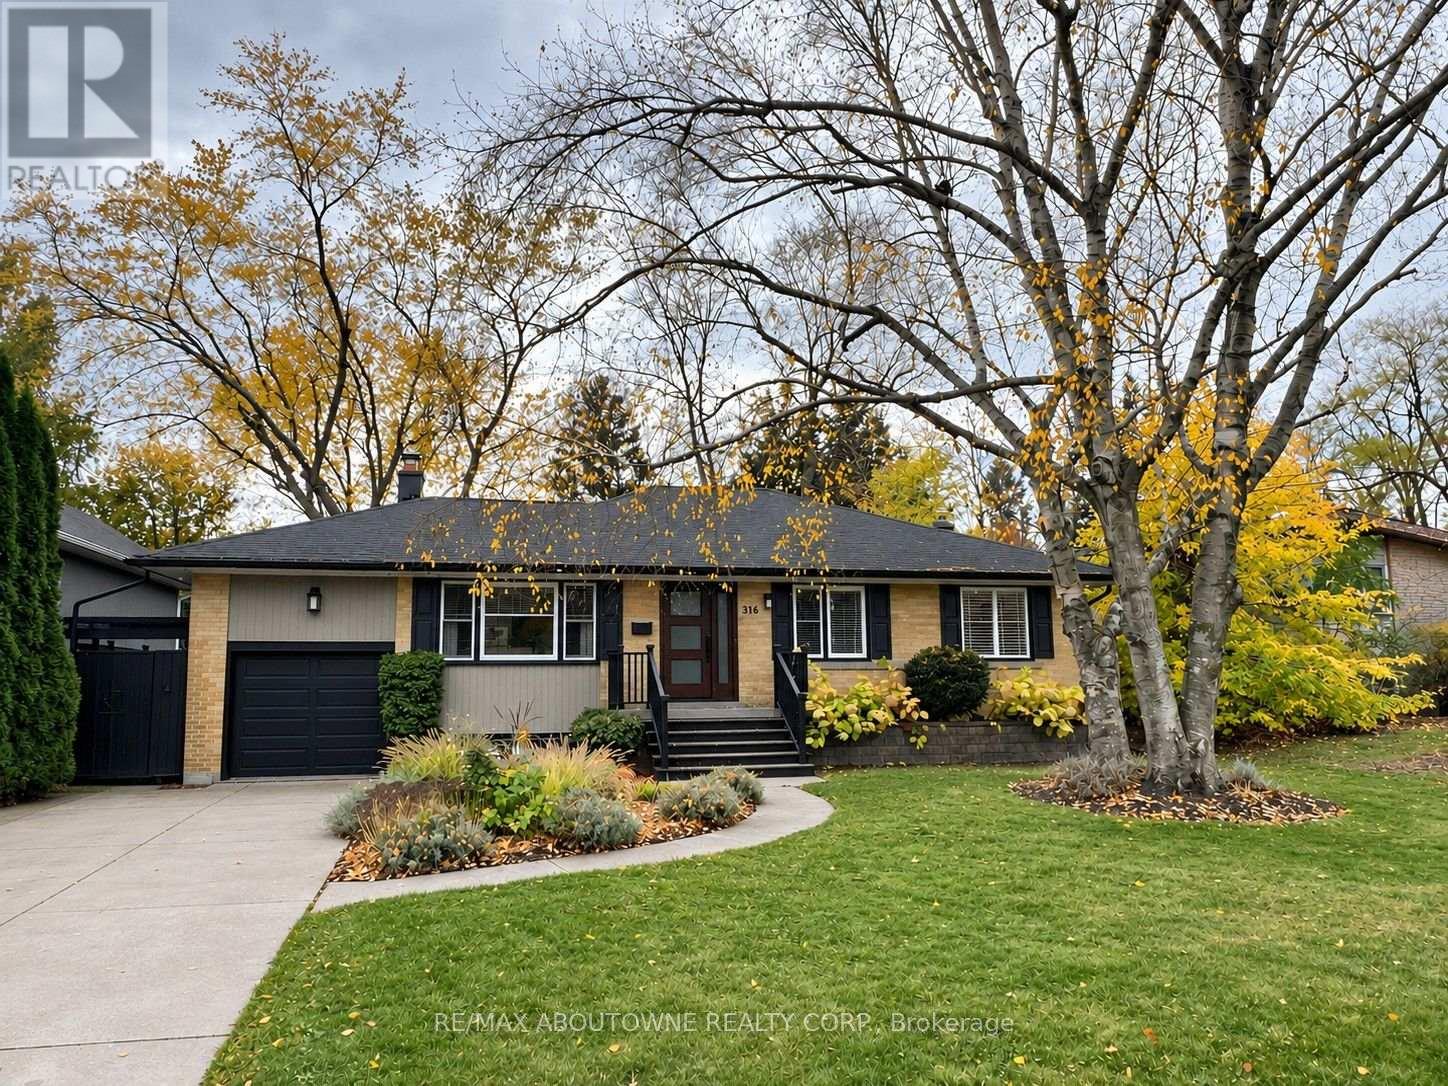
316 River Side Drive
Oakville, Ontario
Welcome to this bright and beautifully maintained raised bungalow, offering over 2,600 sq. ft. of finished living space and a spectacular backyard oasis, ideally situated in the highly sought-after West River neighbourhood. The sun-filled eat-in kitchen is a true highlight, surrounded by wraparound windows overlooking the private backyard and featuring an extended quartz peninsula, generous pantry space, gas stove, reverse osmosis water system, and patio doors leading directly to the outdoor entertaining areas. The inviting living and dining rooms feature built-in bookcases and offer an ideal setting for entertaining family and friends. The main level also includes a spacious primary bedroom, two additional well-sized bedrooms-one currently used as a home office-and a 4-piece bathroom. The finished lower level provides exceptional additional living space with a cozy den featuring a gas fireplace, a large sun-filled bedroom, 3-piece bathroom, spacious recreation room currently used as an office, and a functional laundry room with ample cabinetry and counter space. Step outside and discover your own private backyard retreat, complete with multiple decks and patios, a gazebo, raised reading nook, storage shed, beautifully landscaped mature gardens and trees, and an impressive inground pool with spillover hot tub. Whether entertaining guests, enjoying summer days by the pool, or simply relaxing in the peaceful surroundings, this backyard offers something for everyone. Ideally located within walking distance of downtown Oakville, vibrant Kerr Village, Oakville GO Station, Westwood Park and Forster Park with its playground and splash pad, as well as public transit and school bus routes. A wonderful opportunity to enjoy comfortable family living, exceptional outdoor space, and a convenient Oakville location. (id:51382)
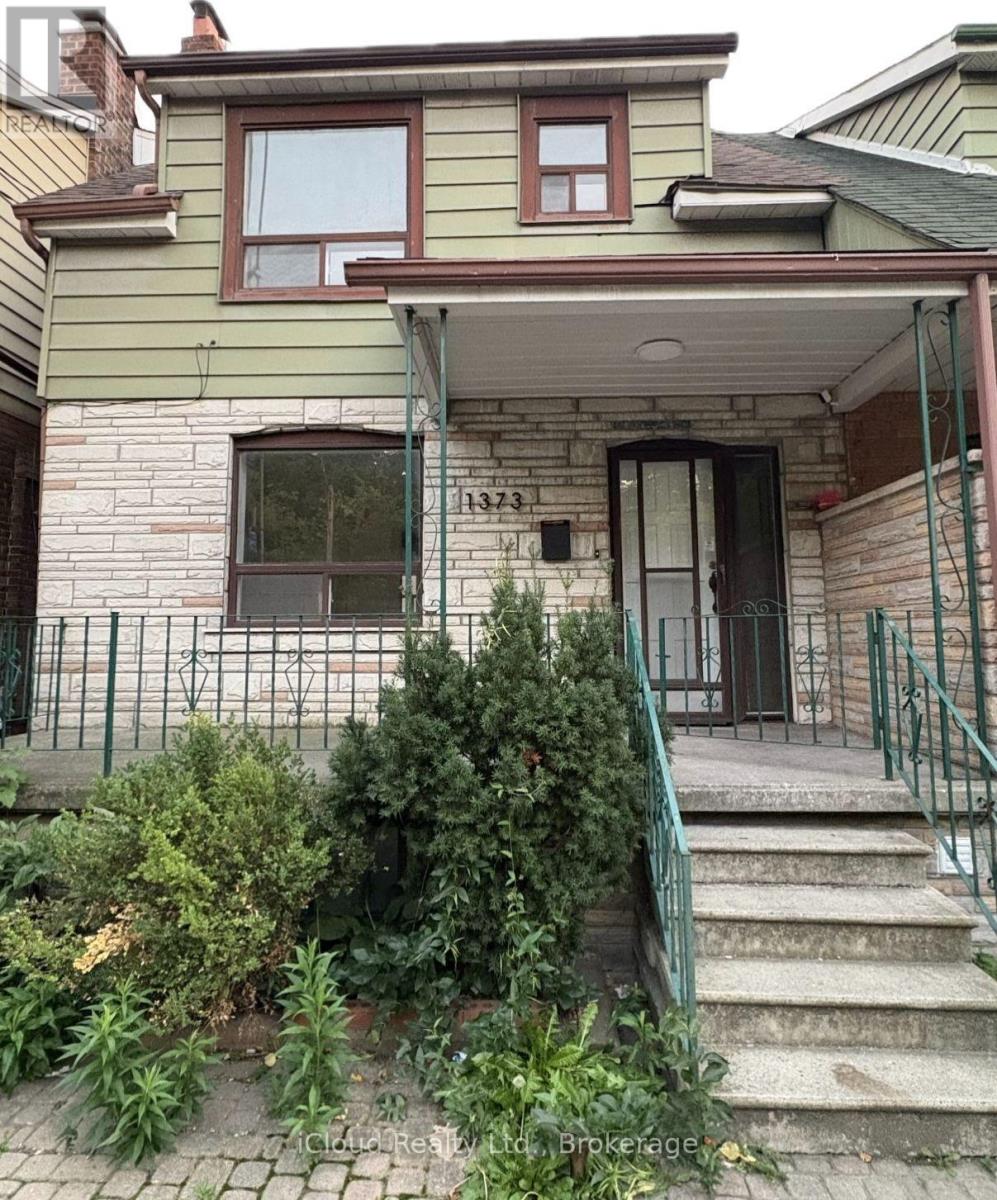
Main Floor - 1373 Davenport Road
Toronto, Ontario
An exceptional opportunity to live in one of the Toronto's vibrant Dovercourt neighborhood. Newly renovated MAIN FLOOR UNIT for lease. Beautiful Bright Open Concept With Modern Finishings. Enjoy CN tower views right from your bedroom (and yes! the bathroom as well) Walkable distance to convenience stores, cafe and restaurants. ***Laundry on the Main Floor common area shared with upper unit tenants. No backyard use for tenants ***Utilities extra - shared with upper and lower units on the property (34% for Main floor) ***Fireplace is not for use! (id:51382)
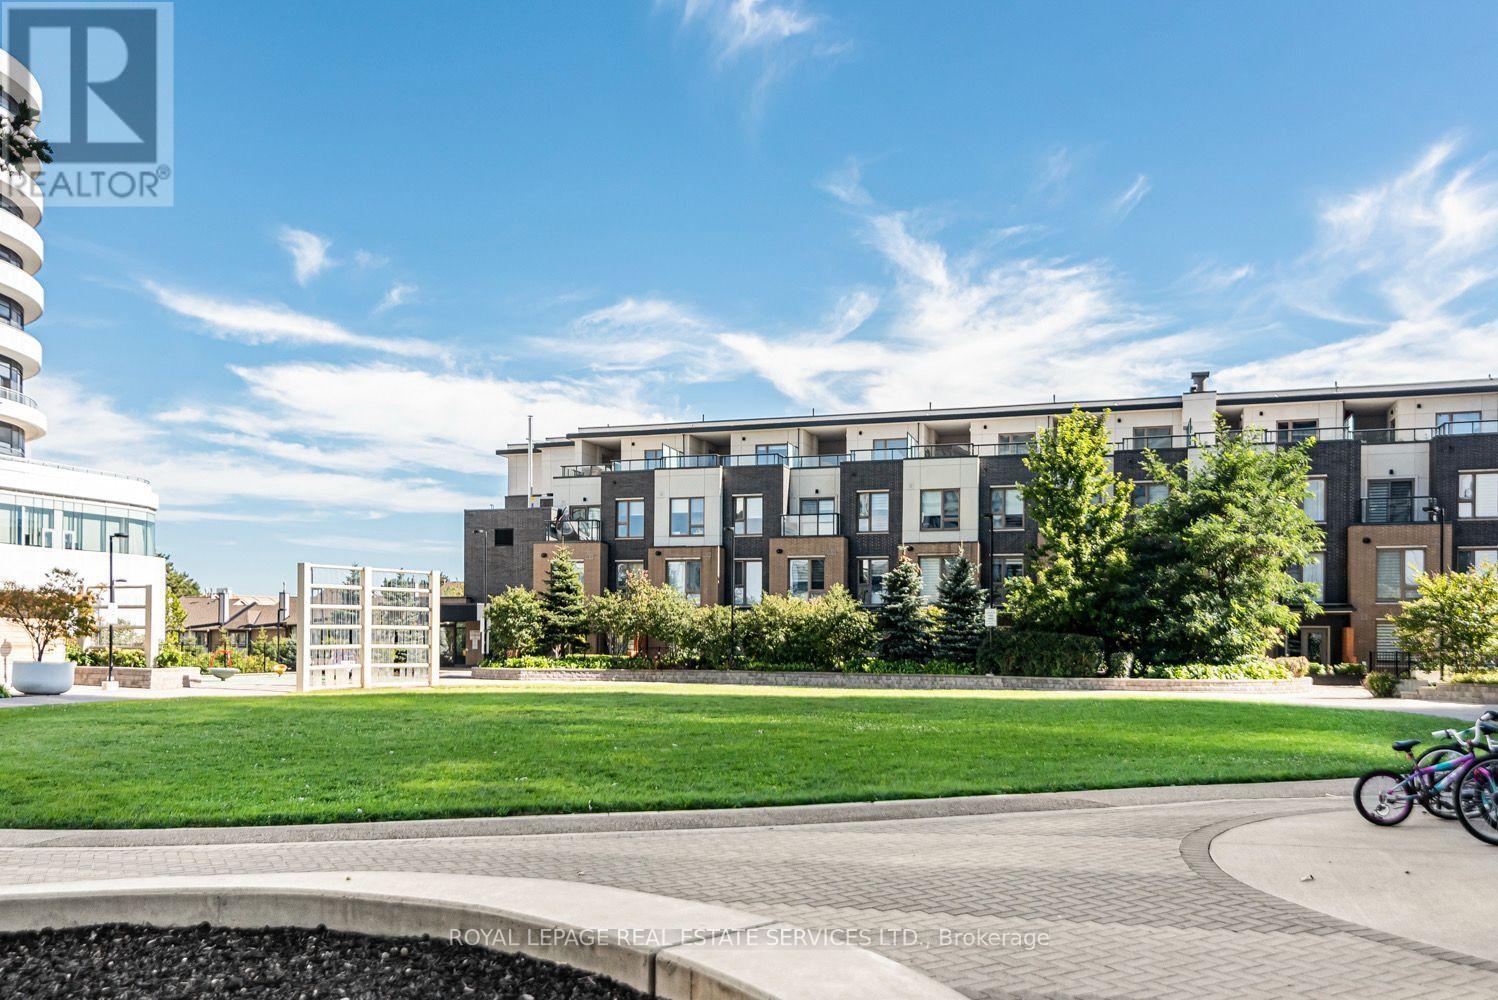
117 - 2530 Eglinton Avenue W
Mississauga, Ontario
Welcome to the Parc Towns by Daniels, located in the heart of Central Erin Mills, and discover the perfect balance of comfort, convenience, and community. This unit 117 boasts 3 beds and 3 baths, a modern open-concept kitchen overlooking the front patio, thoughtfully designed interiors, laminate flooring throughout with a high-quality stained oak staircase, a private outdoor balcony off the master bedroom, and an exclusive rooftop terrace- perfect for entertaining your guests or soaking in the views. Residents enjoy access to premium amenities within the Daniel's Erin Mills community, including a fully equipped gym, party room,Library, outdoor terrace, and concierge. Steps to Erin Mills town Centre, transit, parks, trail, Credit Valley Hospital, highway 403. (id:51382)
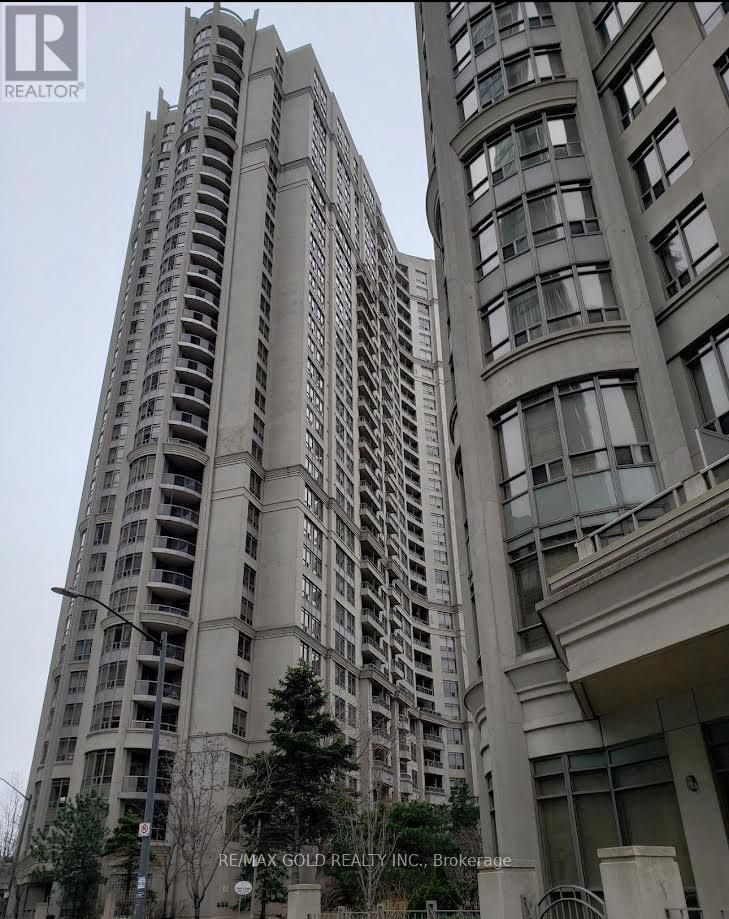
1501 - 3880 Duke Of York Boulevard
Mississauga, Ontario
Welcome to sophisticated urban living at Tridel's prestigious Ovation II, perfectly situated in the vibrant heart of Mississauga City Centre. This elegant 1-bedroom plus den residence offers over 700 sq. ft. of beautifully designed living space, blending contemporary style, comfort, and functionality. The bright, open-concept interior features engineered hardwood flooring throughout the principal living areas and plush broadloom in the spacious bedroom. The modern kitchen is beautifully appointed with quartz countertops, a generous breakfast island, and full-size appliances-ideal for both everyday living and stylish entertaining. Relax in the generously sized living room or step outside onto your private balcony. This exceptional suite also includes a premium parking space conveniently located next to the elevators. Enjoy effortless, worry-free living with all-inclusive maintenance fees covering heat, hydro, and water-a rare and valuable offering. Just steps from Square One, Sheridan College, Central Library, Living Arts Centre, fine dining, shopping, entertainment, and public transit, with convenient access to GO Transit and major highways. Residents enjoy over 30,000 sq. ft. of resort-inspired amenities, including a 24-hourconcierge, state-of-the-art fitness center, indoor swimming pool, hot tub, theatre, bowling alley, BBQ terrace, elegant party rooms, guest suites, and much more. A remarkable opportunity to experience luxury, convenience, and an exceptional downtown Mississauga lifestyle! (id:51382)
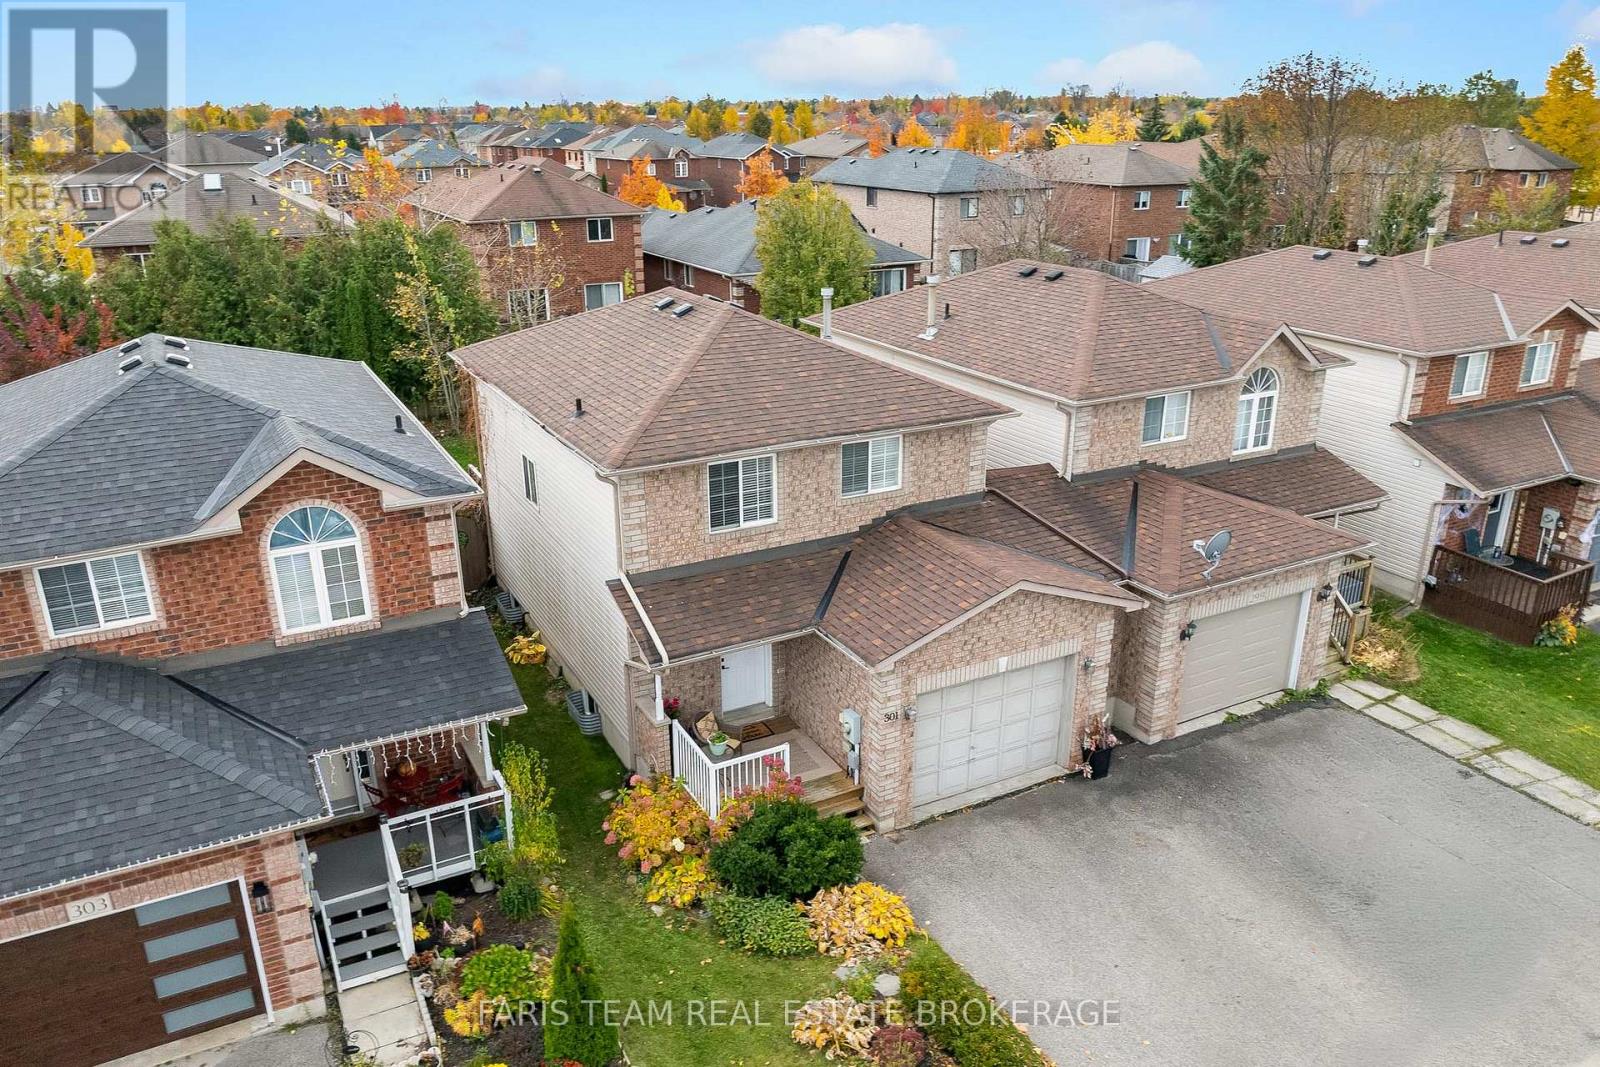
301 Dunsmore Lane
Barrie, Ontario
Top 5 Reasons You Will Love This Home: 1)Discover the perfect place to call home with this beautifully maintained and tastefully decorated property, offering a warm and inviting atmosphere complemented by a carpet-free interior, making it an excellent opportunity for first-time buyers, young families, or anyone looking for a comfortable and move-in-ready space 2) Step inside to a bright and welcoming open-concept main level, thoughtfully designed to bring everyday living, dining, and entertaining together, while the added convenience of a bathroom on every level ensures comfort and functionality for the entire household 3) Retreat to the impressively spacious primary bedroom, featuring beautiful new flooring, a generous walk-in closet, and convenient semi-ensuite privilege to a stunningly upgraded bathroom, creating a comfortable and relaxing space to unwind at the end of the day 4) Escape to your own private backyard oasis, surrounded by lush greenery and fully fenced for children and pets to enjoy, complete with a charming gazebo, newly added deck and patio, and a convenient natural gas barbeque hookup, offering the perfect setting for summer entertaining, outdoor dining, and peaceful evenings at home 5) Enjoy the convenience of living in Barrie's desirable north end, nestled within a welcoming, family-friendly community just minutes from Royal Victoria Regional Health Centre, Georgian College, Highway 400, and everyday amenities, with nearby public transit providing additional accessibility for commuting and getting around the city. 1,363 above grade sq.ft. plus a finished basement. *Please note some images have been virtually staged to show the potential of the home. (id:51382)
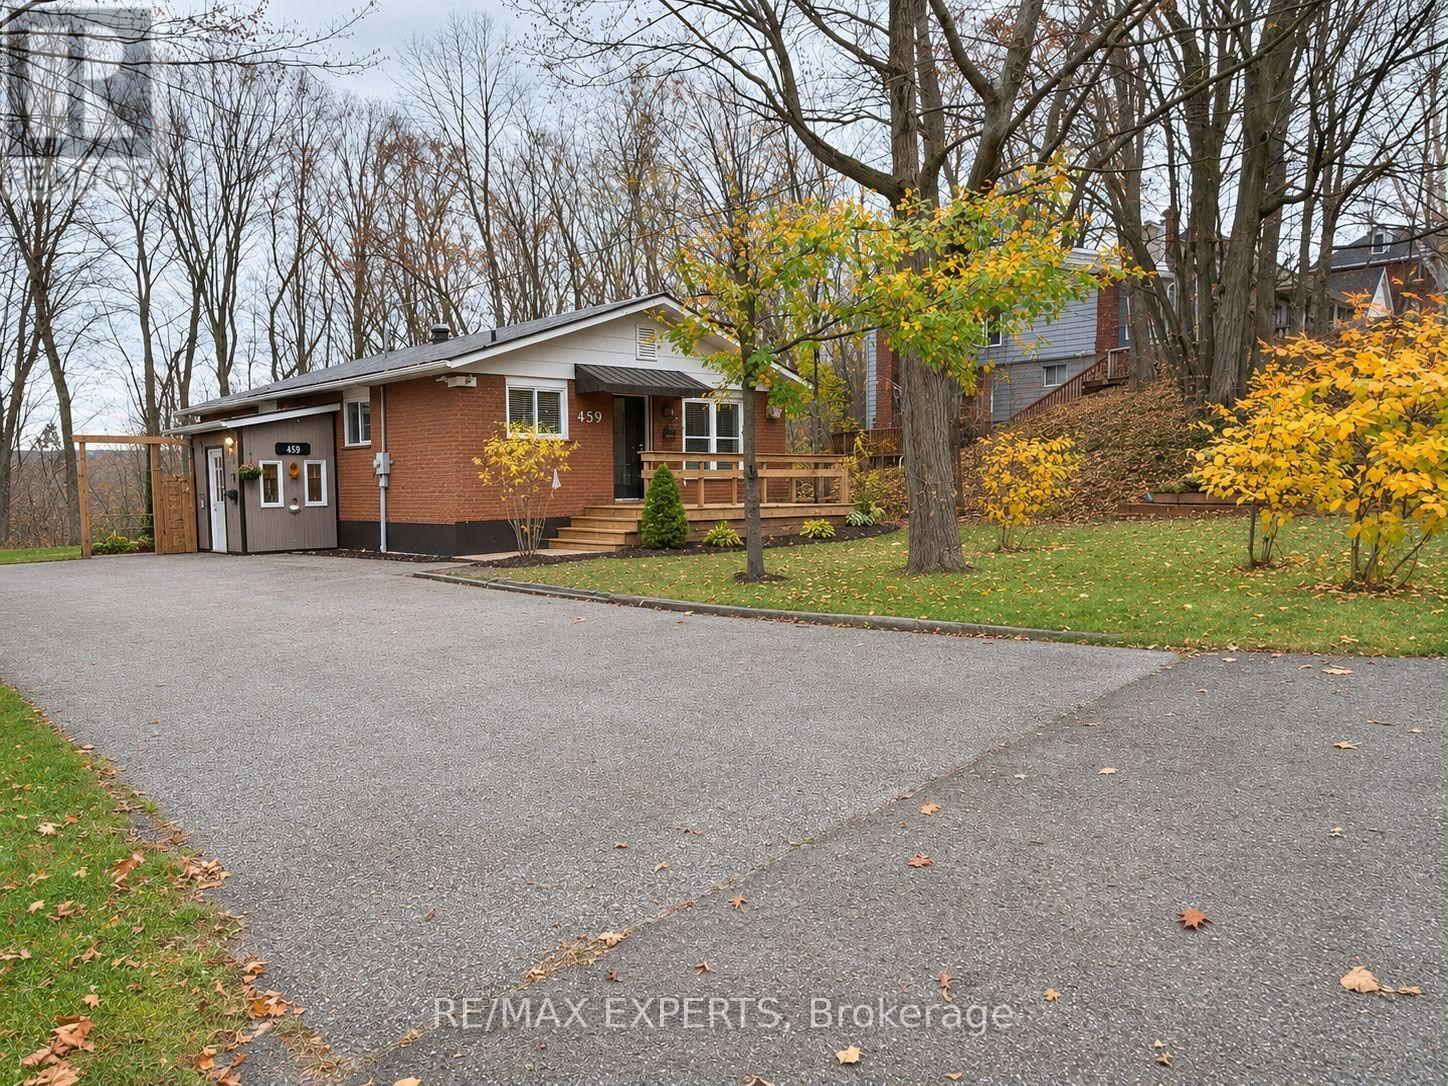
459 Ann Street
Tay, Ontario
EITHER YOU ARE A FIRST TIME BUYER OR A DOWNSIZER OR SIMPLY LOOKING FOR AN OPPORTUNITY TO OWN YOUR PRIVATE PARADISE, THIS HOME IS PERFECT FOR YOU. SITUATED MINUTES FROM THE GORGEOUS GEORGAN BAY AND INCREDIBLE TRAILS, THIS 2+1 BEDROOM HOME FEATURES EVERYTHING FROM BAMBOO FLOORING TO AN OPPORTUNITY FOR A SEPARATE APARTMENT IN THE LOWER LEVEL. DO NOT MISS THE OPPORTUNITY TO SEE THIS GEM. PLEASE NOTE THAT SOME PICTURES HAVE BEEN AI ENHANCED. (id:51382)
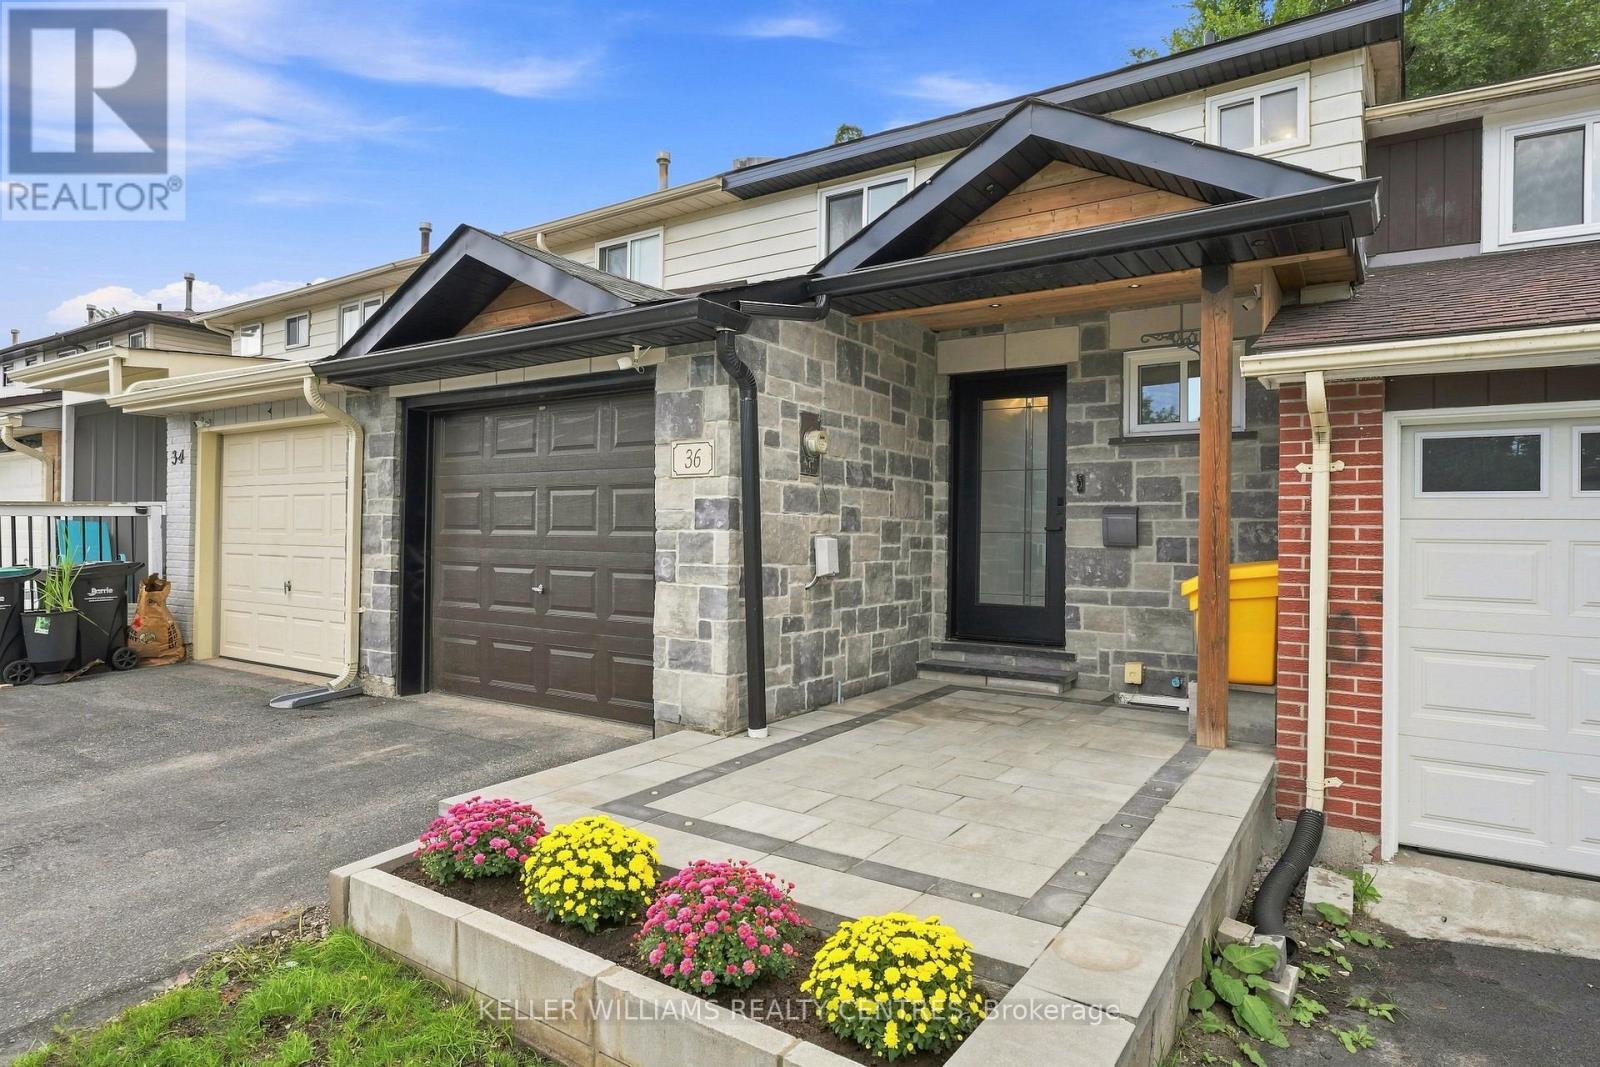
36 Chaucer Crescent
Barrie, Ontario
Welcome to this beautifully updated 3+1 bedroom, 2-bathroom townhouse, offering stylish finishes and functional living space for the whole family. The stunning kitchen features quartz countertops and backsplash, a large centre island, and stainless steel appliances. Pot lights throughout the main floor create a bright and inviting atmosphere, while the finished basement offers an additional bedroom or flexible space for a home office or recreation room. Enjoy the convenience of inside entry from the garage and an electric garage door opener. Step outside to a fully fenced backyard featuring a spacious interlock patio-perfect for entertaining, relaxing, and enjoying the outdoors. A move-in-ready home you won't want to miss! (id:51382)
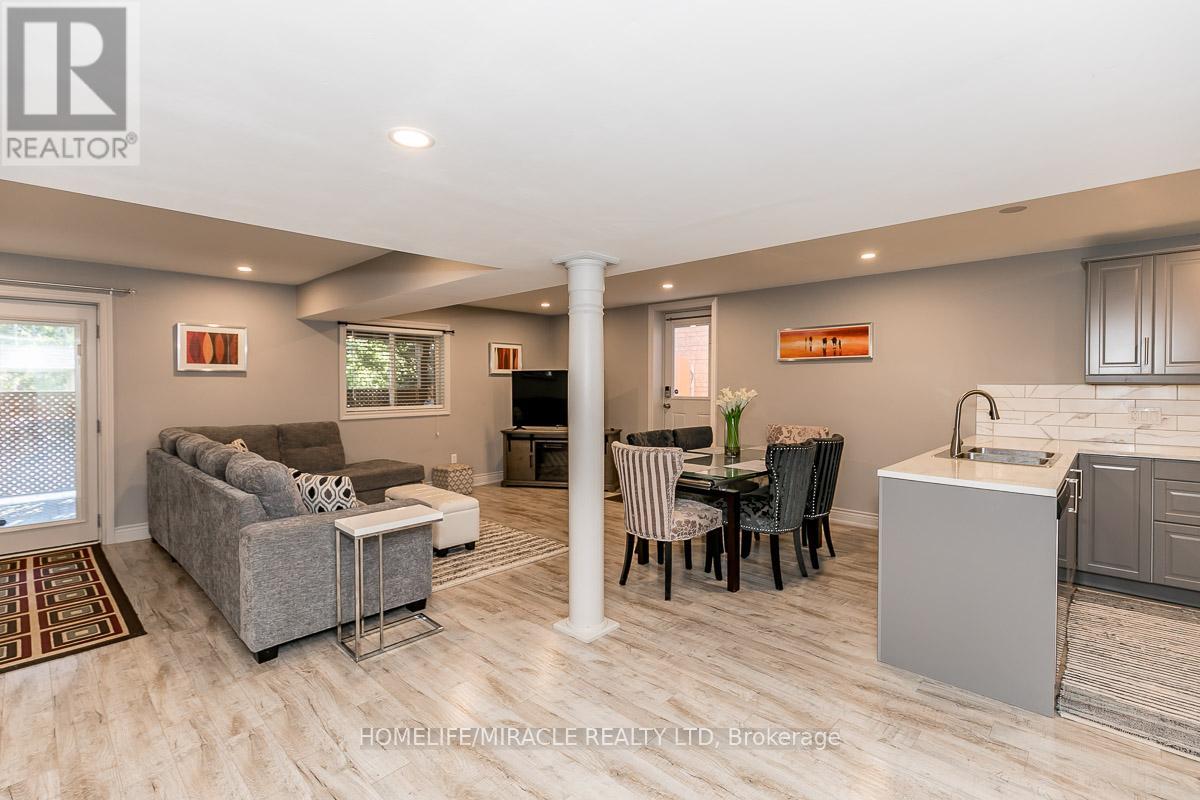
Basement - 60 Edwards Drive
Barrie, Ontario
Large Spacious lower level bungalow (approx 1400sf) with double door separate entrance at rear. Plenty of closet space comes with furnishings as seen in photos. Beautifully furnished with 3 Smart TV's, Large kitchen with full appliances, 2 Full baths, Primary has spa bathroom with double vanity, soaker tub and large walk in shower. Very large walk in closet. Private back yard nestled in trees on all sides. Perfect for a single person or a couple. Close to all amenities, very convenient location. Leasee to pay for partial utilities % of billing (copies will be provided). No smoking/pets! One driveway parking space (shared parking with upstairs tenant). (id:51382)
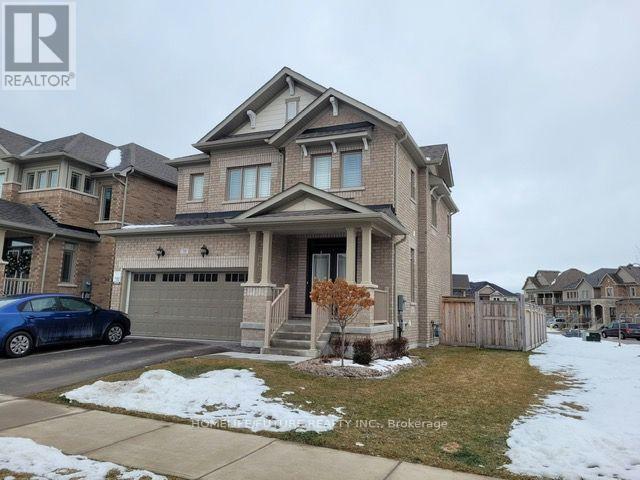
70 Owens Road
New Tecumseth, Ontario
Beautiful Four Bedroom Home, Lots Of Upgrades . Sitting In A Quit Neighbourhood ,Close To Shopping Center School , Etc. (id:51382)
Bsmt - 186 Driscoll Road
Richmond Hill, Ontario
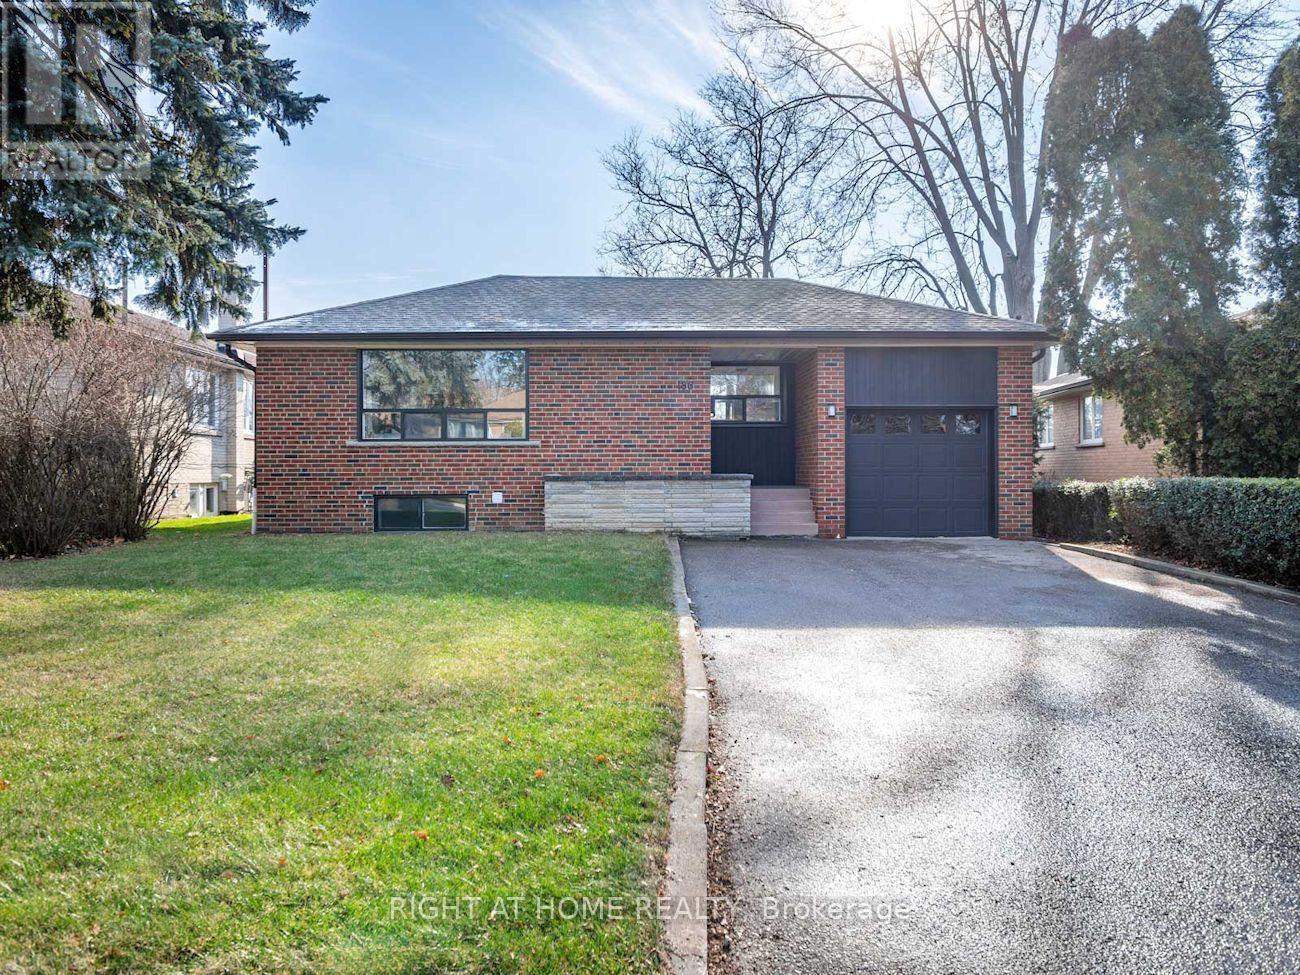
Tastefully Renovated 2-Bed Bsmt Apt In A Fabulous Detached Bungalow Of Prime Mill Pond, Richmond Hill. Rare house backing onto park. Modern open-concept kitchen w/ SS appliances. Convenient access to great schools: O.M. Mackillop PS - Alexander Mackenzie HS - St. Mary Immaculate (Catholic) - St. Theresa Of Lisieux (Catholic). Steps To Richmond Height Plaza, Bus Stop, Bradstock & Mill pond Parks, shops & restaurants. [ Move-In: Immediate ] (id:51382)
33b - 7378 Yonge Street
Vaughan, Ontario
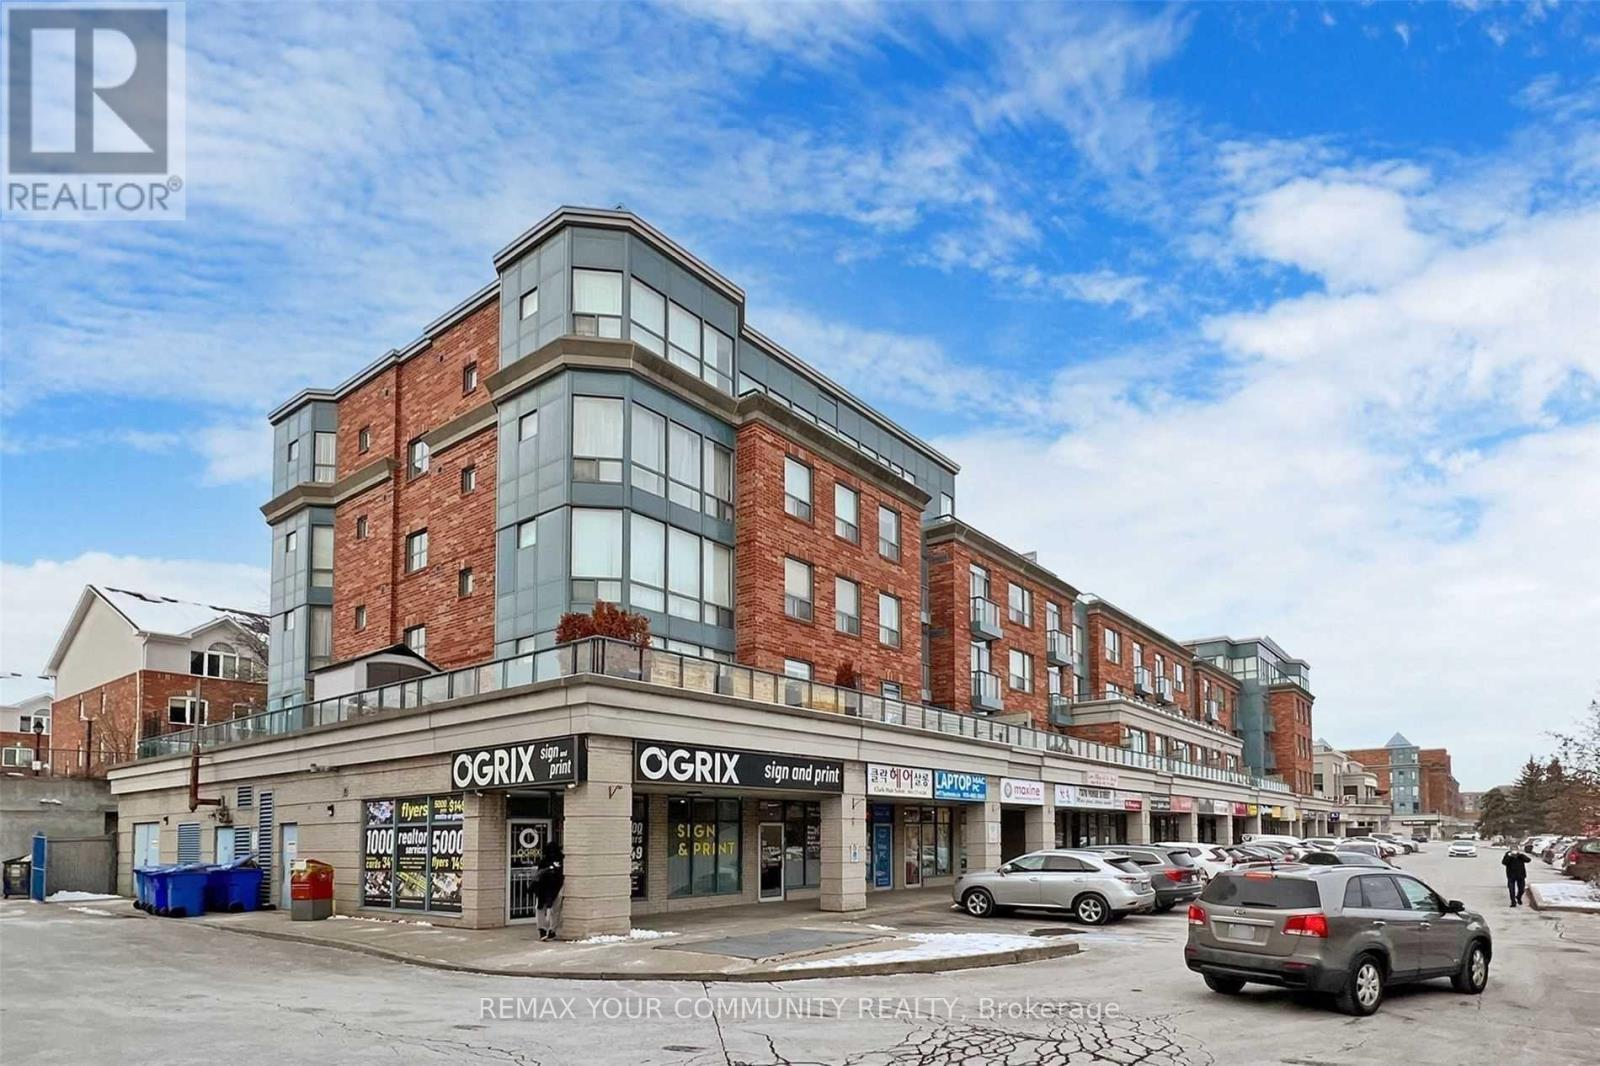
Great Opportunity, Excellent Retail Commercial Condo Unit on Yonge & Clark. A Premium Unit With Three Ways Frontage offers exceptional visibility and a high-impact branding opportunity for your business or investment. Ideally designated for Office or Retail use, this versatile space is perfect for Professional Services, Law Office, Accounting, Art Classes, Private Tutoring, or High-End Personal Services. Turn-key space ideal for owner-users or investors looking for a high-visibility asset. One (1) Indoor Parking For Exclusive Use. Lots Of Parking Space For Visitors & Customets. (id:51382)
9 Pavillion Street
Markham, Ontario
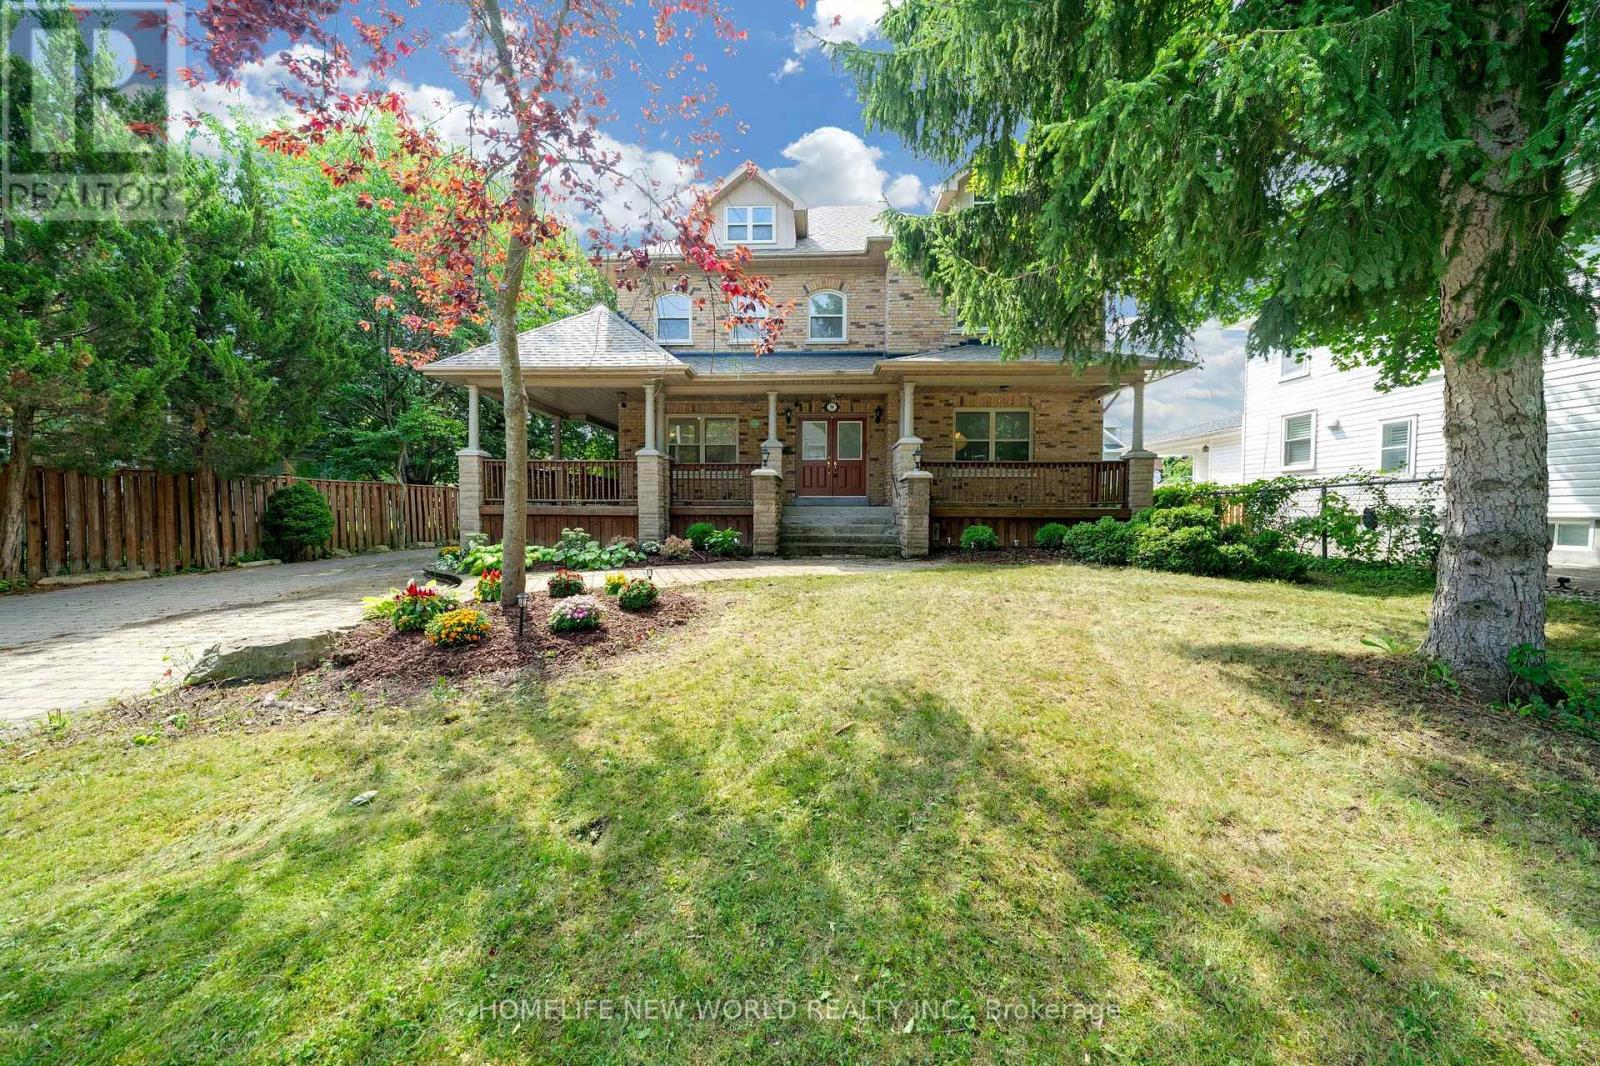
Spectacular Custom Built Home In Coveted Historic Unionville, Steps From Main Street. Exterior Is Finished In Antique Brick, With Covered Wrap Around Porches. This Home Boasts Approx. 3,700 Sq Feet On A Large Manicured Lot. A Large Skylight Sheds Natural Light On An Open Oak Staircase. Granite And Hardwood Are Found Throughout; Soaring 9 Foot Ceilings On Both Levels. The Upgraded Kitchen features Bran-New countertops (2026), Stove (2026), and a new sink (2026), Roof (2021), A/C and Furnace (2025). Two Staircases Lead To Second Level Which Boasts 5+3 Bedrooms & 6 baths, And A Bonus Sitting Room. The finished basement provides generous additional living space-ideal for recreation, entertaining, or extended family use. Highly-Coveted Unionville High School Zone! Minutes from Hwy 407 & 404, Steps To Historic Unionville Main Street, Too Good Pond Park, Shopping Malls, All Popular Restaurants, YRT, Supermarkets, Schools, Library, City of Markham and So Many More!! Really Can't Miss It!! (id:51382)
77 - 7181 Yonge Street
Markham, Ontario
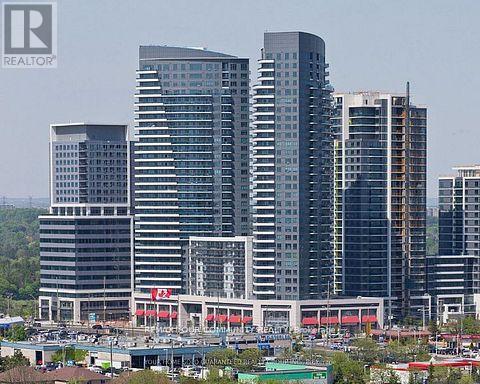
Great Opportunity, Prime Corner Retail Space, World on Yonge Multi-Use Complex. Position your business for exceptional visibility in this premium corner retail unit located on the main level of the renowned World on Yonge complex. Featuring a modern, beautifully designed interior with high-end ceiling panels and integrated pot lighting, this space offers a polished, turn-key environment for established retailers, professional services, or wellness entrepreneurs.Three separate access points across both corner sides maximize foot traffic flow and offer easy spatial division for multi-functional operations. Newly installed vanity and dedicated water hookups make this an ideal setup for hair salons, nail studios, aesthetics, medical spas, or wellness clinics.Turn-Key Aesthetics: High-end interior finishes create an inviting, high-upscale atmosphere from day one. Situated steps from the high-volume Yonge & Steeles intersection, directly integrated within a master-planned community featuring four residential towers, a boutique hotel, a major supermarket, a vibrant food court, financial institutions, and medical offices. Exceptional transit connectivity with immediate access to local public transit and the future Subway Extension station.Visitor Convenience, Abundant ground-level and underground parking options for seamless client and employee access.This versatile, high-exposure unit presents a rare opportunity to secure a premier footprint in one of North York's most dynamic commercial hubs. (id:51382)
6677 Concession 2 Road
Uxbridge, Ontario
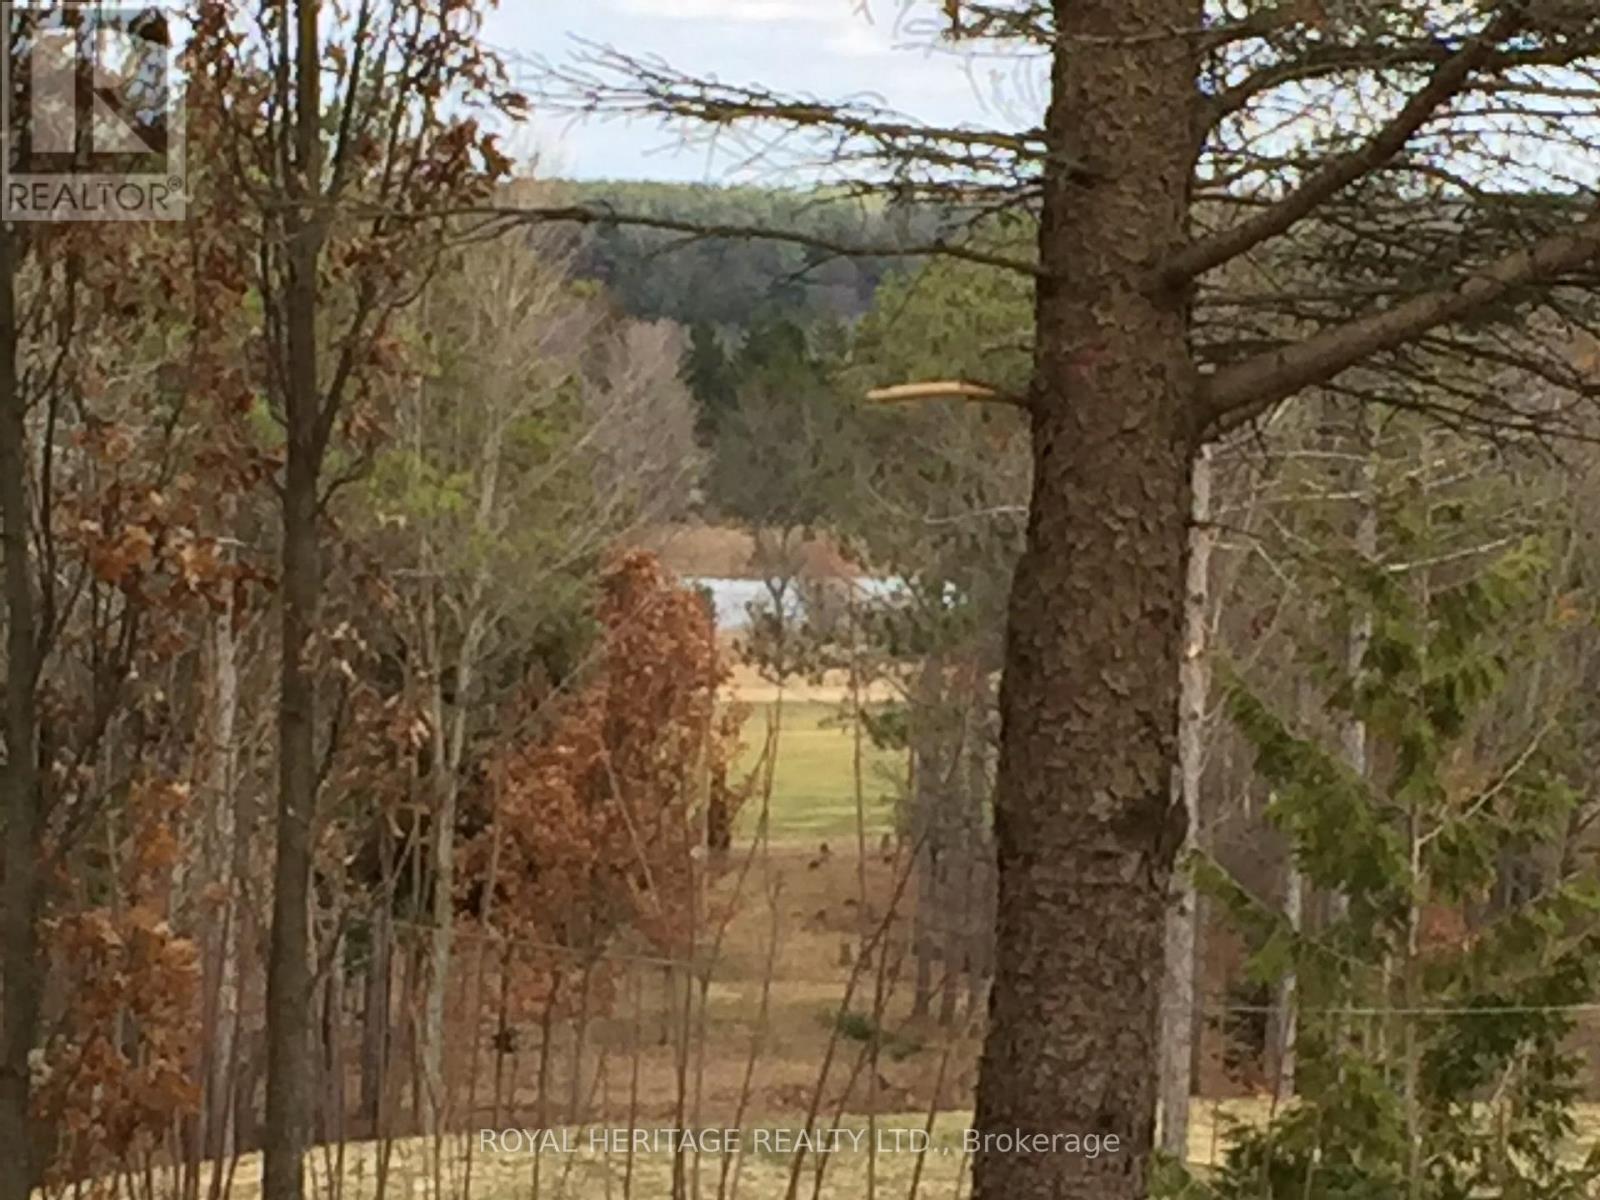
SPECTACULAR 10 ACRE RURAL RESIDENTIAL PRIVATE LOT. LOVELY FORESTED LANDSCAPE, ABUTS MILL RUN GOLF COURSE, A ONCE IN A LIFETIME OPPORTUNITY FOR THIS RARE PARADISE RETREAT. BREATHTAKING ENTRYWAY, HIGH GRADE EXTRA WIDE SNAKING DRIVEWAY THAT GLIDES YOU DOWN TO YOUR STIMULATING OASIS. THE CONTOUR OF THE LAND ALLOWS FOR YOUR CUSTOM DREAM HOME TO BE BUILT WITH AN ABOVE GRADE WALKOUT BASEMENT AND SURREAL VIEWS. THIS LOCATION IS DEFINATELY FOR NATURE LOVERS TO ENJOY THE WILDLIFE HABITAT AND GLORIOUS FALL COLOURS, BORDERING THE OAK RIDGES MORAINE YOU CAN ENJOY HOURS OF FUN EXPLORING YOUR OWN TRAILS THROUGHOUT YOUR OWN 10 ACRES OF BLISS. EXPERIENCE THE PEACE OF TRUE COUNTRY LIVING WHILE STILL BEING CLOSE TO ALL AMENITIES, SCHOOLS, HOSPITAL, SHOPS, RESTAURANTS, ETC. (BUYER TO DO THEIR OWN DUE DILIGENCE FOR THE SUBJECT PROPERTY, INTENDED USE, PERMITS ETC..) (id:51382)
98 Benleigh Drive
Toronto, Ontario
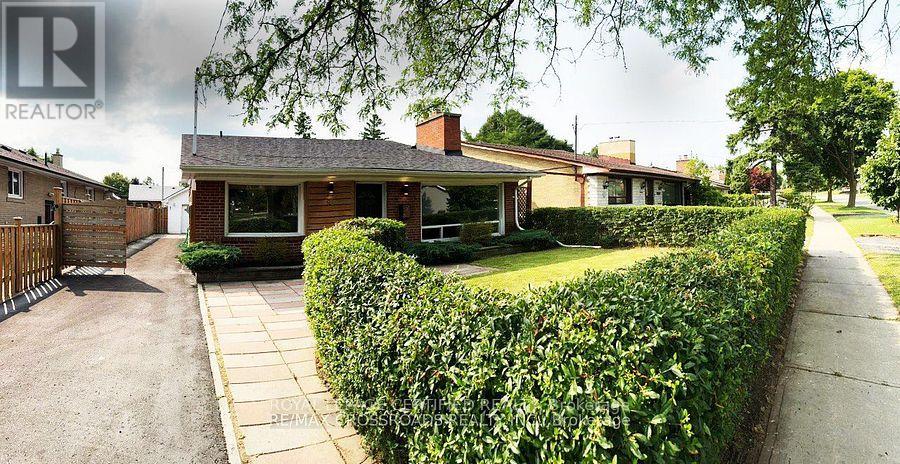
FOR LEASE | ENTIRE HOUSE | McCOWAN & LAWRENCE | $3,600/MONTH | AVAILABLE DECEMBER 1ST Beautifully Renovated 3+1 Bedroom Home with 4-Car Parking! Welcome to this bright, inviting, move-in-ready home in a desirable, family-friendly Scarborough neighbourhood. Featuring 3 spacious bedrooms on the main floor, 2 full bathrooms, and a versatile basement with a kitchen, and additional living space, this home offers comfort, functionality, and room to grow. The open-concept main-floor living and dining area is filled with natural light, creating a warm and welcoming atmosphere. Enjoy the convenience of 4-car parking and a home in excellent condition, ready for you to move in and enjoy. excellent condition, ready for you to move in and enjoy. Excellent Location! Just a short walk to TTC transit and minutes from Scarborough Town Centre, hospitals, banks, restaurants, grocery stores, shopping plazas, and numerous everyday amenities. An ideal opportunity for families seeking a comfortable home with convenient access to shopping, transit, and essential services. Property Features: Entire house for lease, 3+1 bedrooms, 2 full bathrooms and 2 Kitchen, Bright, open-concept living and dining area, Basement with additional living space and kitchen, Four-car parking, Excellent move-in condition, Convenient location in a family-friendly neighbourhood. (id:51382)
216 - 195 Mccaul Street
Toronto, Ontario
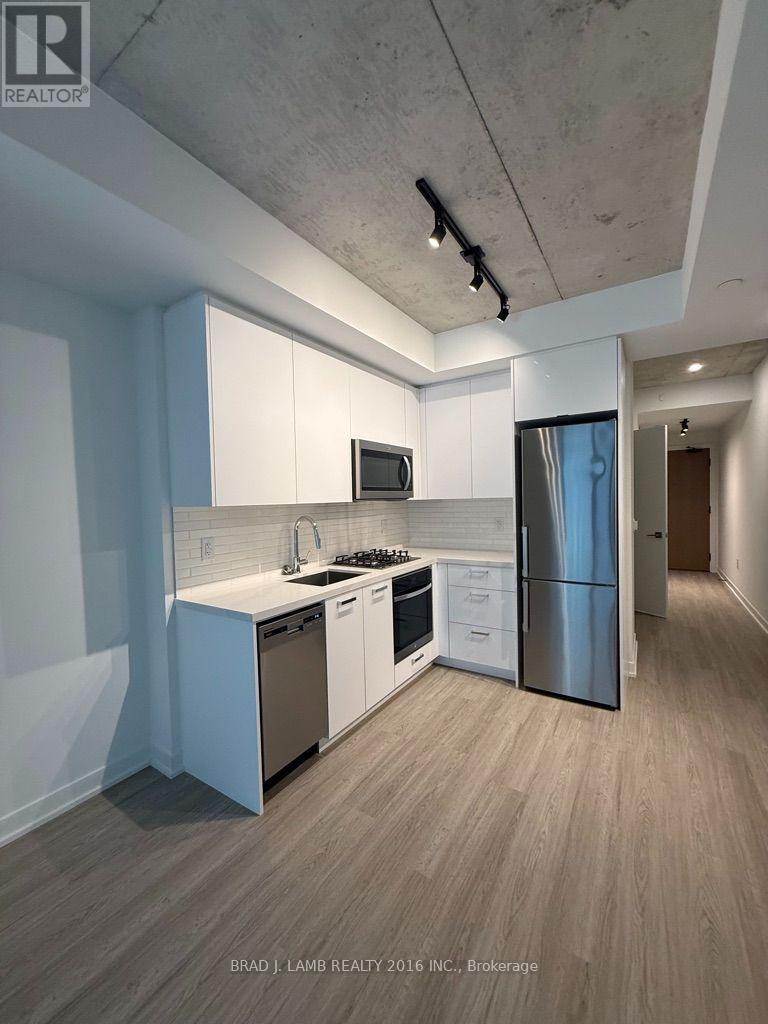
Welcome to The Bread Company! Never lived-in, brand new 515SF 1 Bendroom Plus Den floor plan, this suite is perfect! Stylish and modern finishes throughout this suite will not disappoint! 9 ceilings, floor-to-ceiling windows, exposed concrete feature walls and ceiling, gas cooking, stainless steel appliances and much more! The location cannot be beat! Steps to the University of Toronto, OCAD, the Dundas streetcar and St. Patrick subway station are right outside your front door! Steps to Baldwin Village, Art Gallery of Ontario, restaurants, bars, and shopping are all just steps away. Enjoy the phenomenal amenities sky lounge, concierge, fitness studio, large outdoor sky park with BBQ, dining and lounge areas. Move in today! (id:51382)

2107 - 82 Dalhousie Street
Toronto, Ontario
Welcome to 199 Church Condos, a stunning new luxury condominium developed by Centre Court in the heart of downtown Toronto! This spacious, open-concept studio suite features soaring 10.5-foot ceilings, sleek laminate flooring throughout, and floor-to-ceiling windows that fill the space with natural light while offering beautiful west-facing views. The modern kitchen is elegantly designed with quartz countertops and integrated built-in appliances, combining style and functionality. Ideally situated in a prime downtown location, residents are just steps away from the Eaton Centre, St. Michael's Hospital, Toronto Metropolitan University (TMU), Yonge-Dundas Square, George Brown College, subway stations, restaurants, shopping, and entertainment. Experience sophisticated urban living with exceptional convenience at your doorstep! (id:51382)
2403 - 25 Ordnance Street
Toronto, Ontario
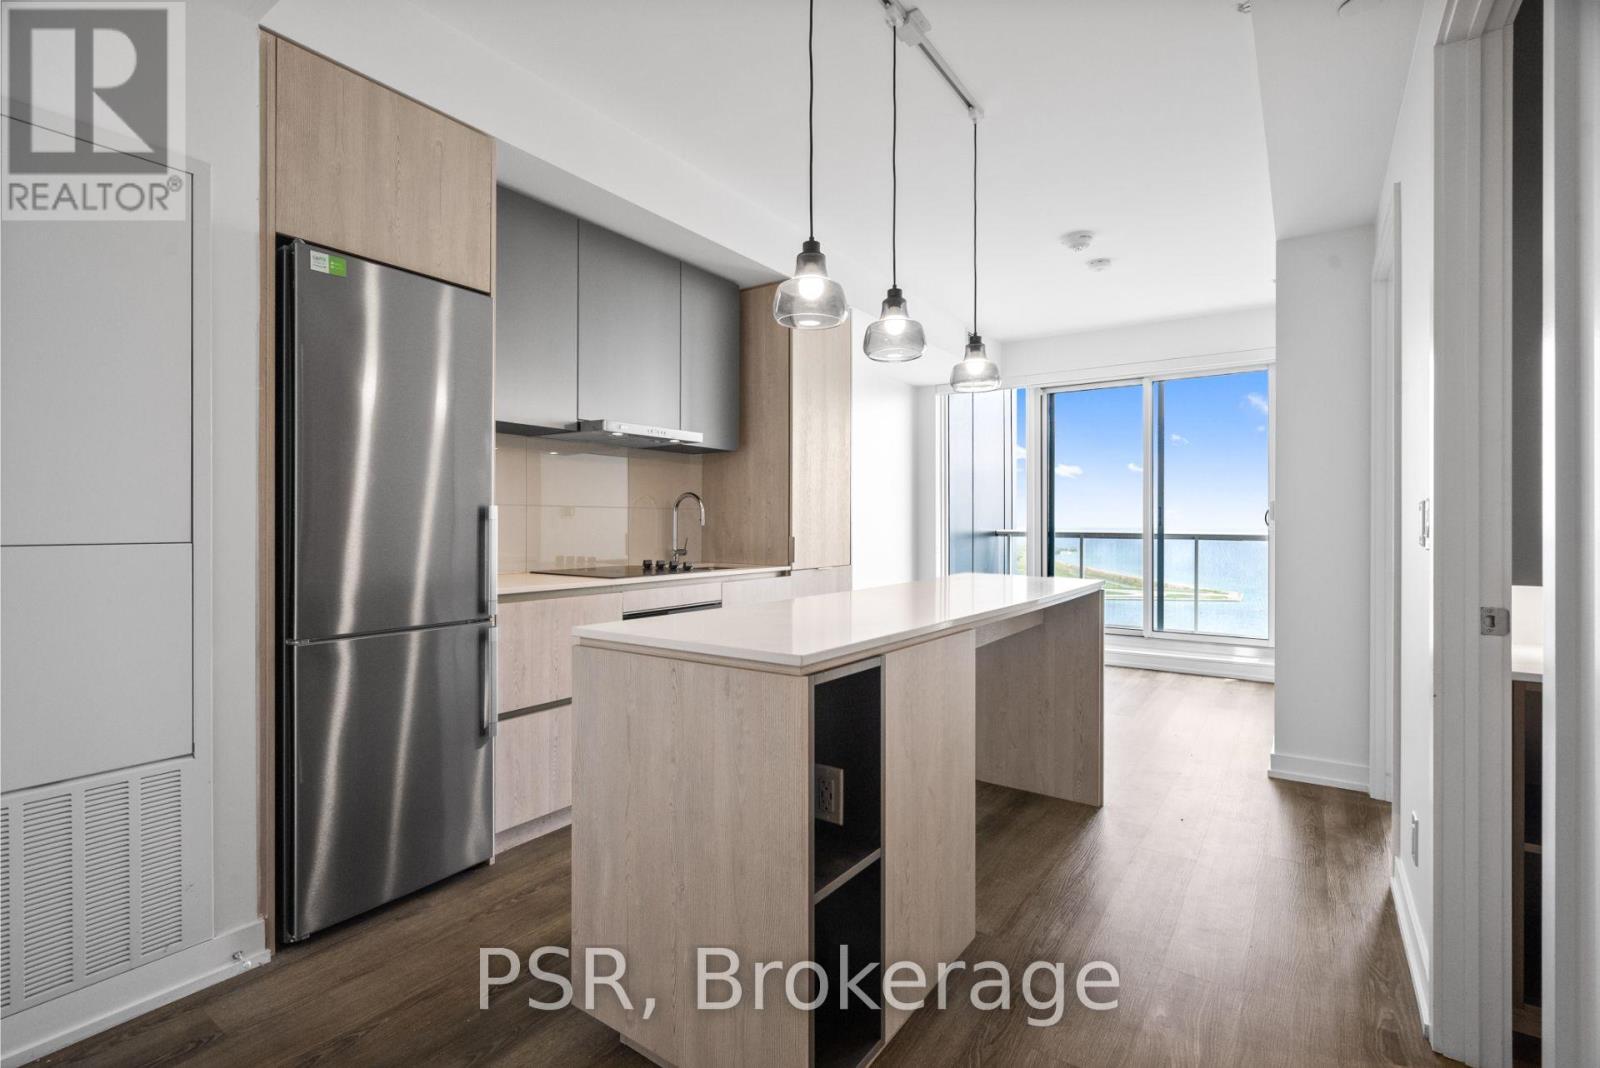
Welcome To The Novus! Located In The Heart Of Liberty Village Offering Future Residents A Unique Blend Of Modern Design, Comfort And Convenience. This 1-bedroom suite features a thoughtfully designed layout with south-facing views that flood the space with natural light. A spacious balcony extends your living space and showcases stunning views of Lake Ontario. The Novus offers an impressive selection of amenities, including state-of-the-art fitness facilities, a yoga studio, roof top sky lounge with private dining room and catering kitchen, games room, theatre room, rooftop terrace with fire pits and BBQs, Wi-Fi lounge with cafe, petspa and more. Your future home is conveniently situated steps away from Altea Active, grocery, LCBO, banks, parks, waterfront, public transit, local shops & restaurants. (id:51382)
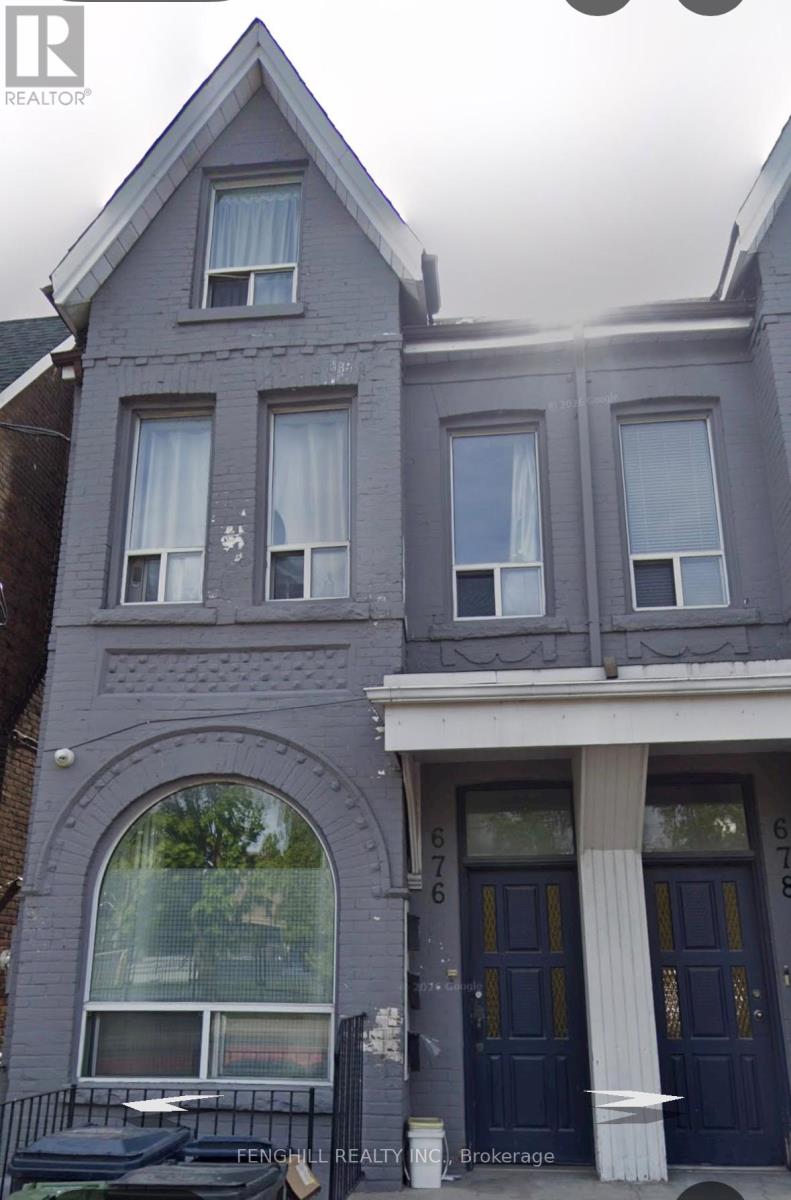
#3 - 676 Bathurst Street
Toronto, Ontario
Location, Location, Location,Good Beautiful Semi-Detached With 1 Spacious Bedrooms, close university of toronto, little Italy, Toronto Western Hospital,TTC at door ,Banks,Restaurant, Pubs, Walk To Bathurst Subway. Supermarket Nearby.parking extra pay :$80/month (id:51382)
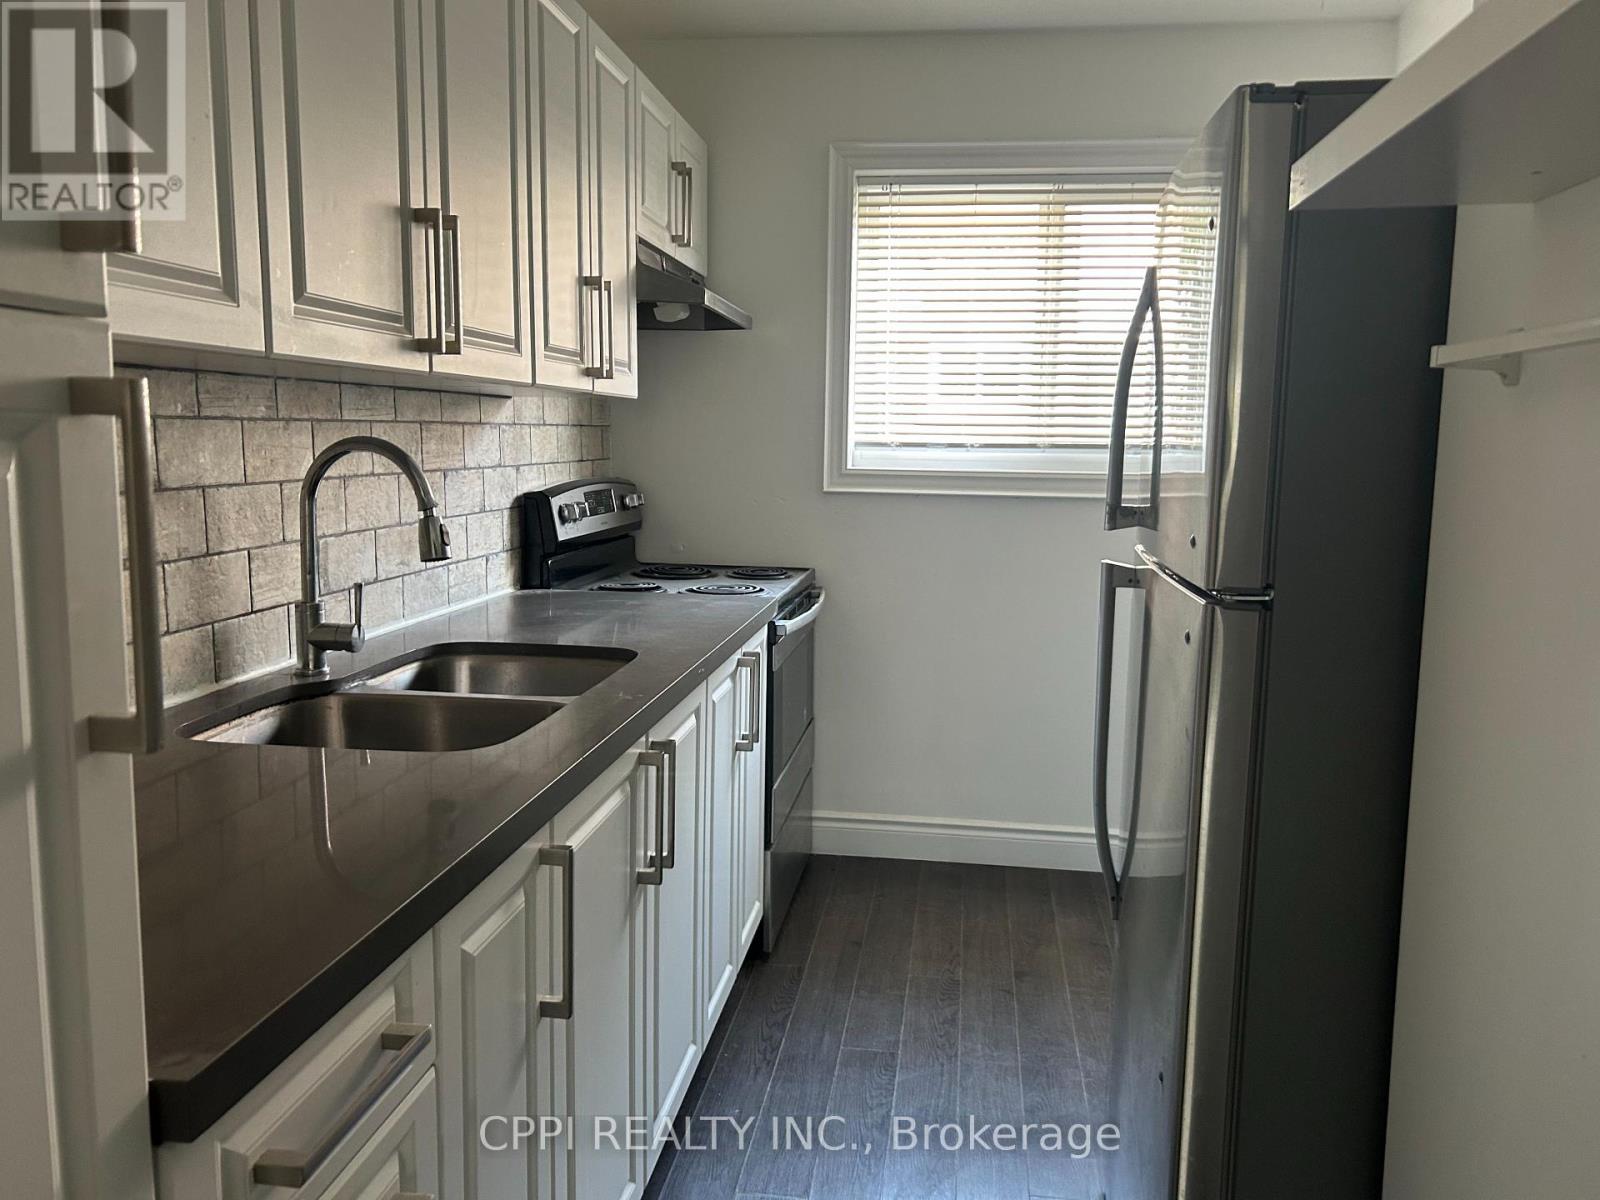
127 - 69 Godstone Road
Toronto, Ontario
****Water included*******Nestled in a quiet corner of a highly desirable North York complex, this beautifully renovated 2 bedroom townhouse offers the perfect blend of comfort and convenience, featuring 945 sq. ft. of bright, south-facing living space across the top two floors, plus a fully finished basement for a total of 1,425 sq. ft. Ideal for commuters and students alike, you're just steps from TTC transit, Seneca College, and Fairview Mall, with private underground parking. Perfect for buyers or tenants seeking flexibility, this charming home is also available through a lease-to-own option. (id:51382)
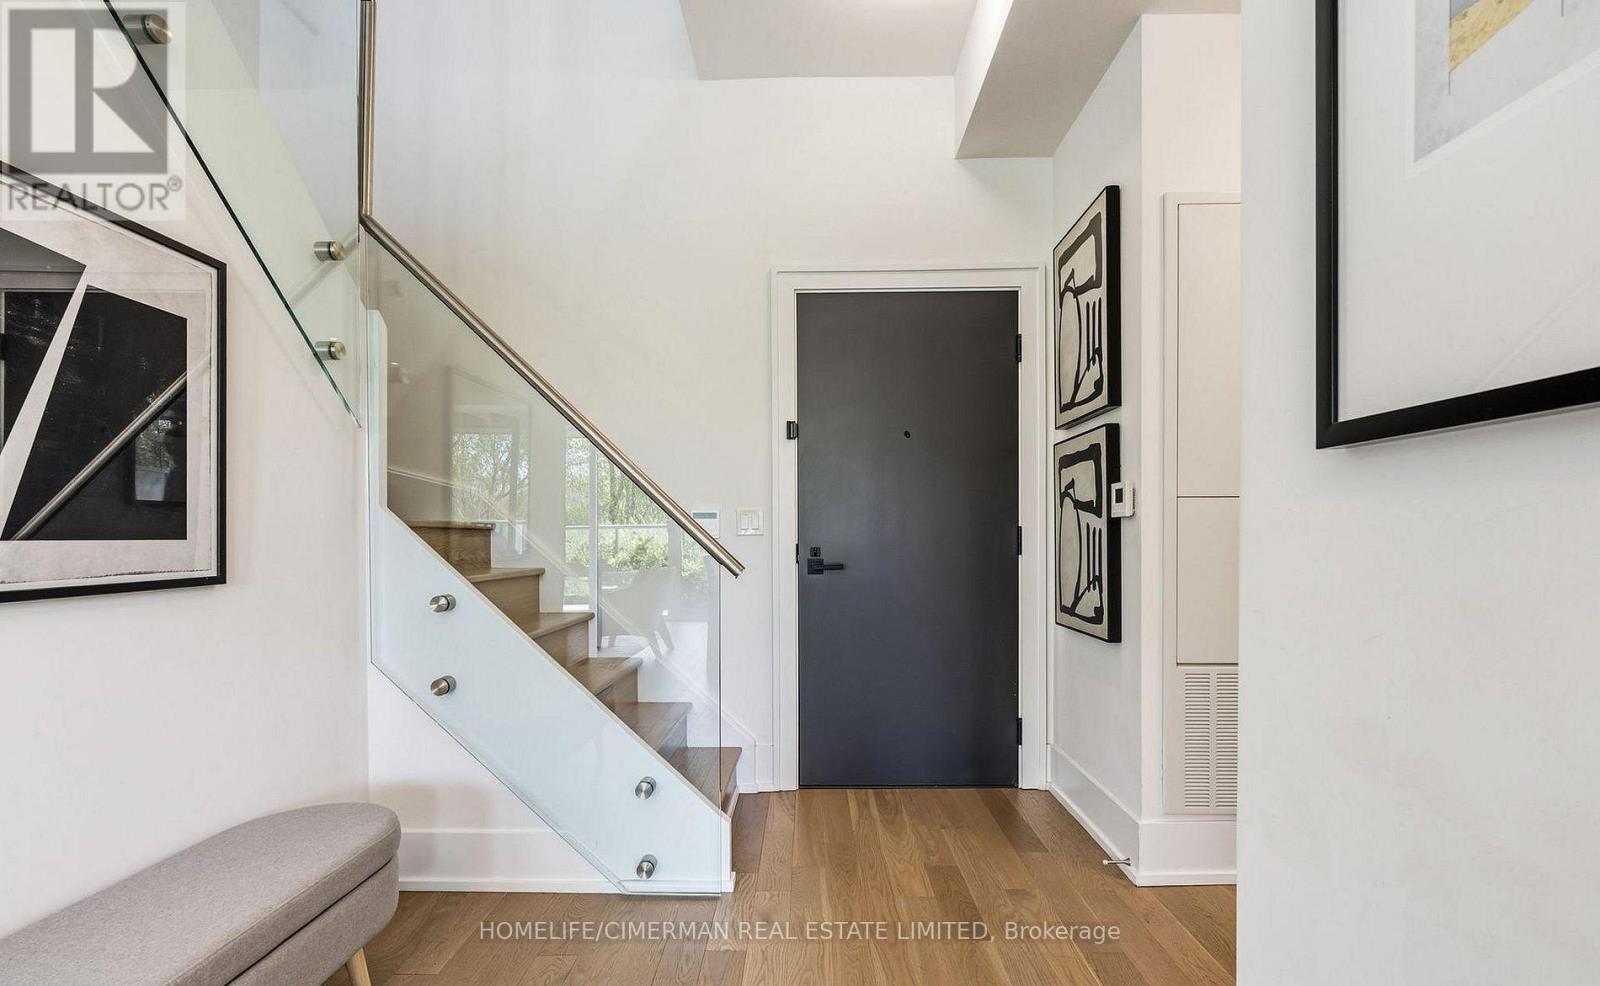
123 - 25 Adra Grado Way
Toronto, Ontario
Welcome To Luxury Living In SCALA! The perfect blend of sophistication and luxury is exemplified in Suite 123 at 25 Adra Grado Way. This Tridel Signature Collection offers a 3+1 Bed/3 Washroom with 1,615 square feet in a 2-Storey luxury townhome that truly embodies its"Life in Nature" slogan. Enjoy unlimited tree-lined views from your 10-foot floor-to-ceiling windows that run throughout the home, or step outside onto your terrace that backs onto the scenic Don River ravine. This perfect dwelling allows you to relax in nature and enjoy urban living combined with the convenience of being a stone's throw away from Leslie/Sheppard. This townhome is equipped with upgrades inside and out. Enjoy a gas and water line hookup on your private terrace. Inside, enjoy upgraded Hardwood floors throughout, a main-floor den that can be used as an office or bedroom, a chef's kitchen with kitchen island, 10 foot ceilings, floorto ceiling windows throughout, upgraded automated custom blinds, an upgraded built in TV Mount in the living room, upgraded double vanity primary washroom and walk in closet, 2 separate entrances as well as top of the line built in Stainless steel appliances and second floor laundry. Enjoy ultimate comfort with two owned side-by-side underground parking spots located on P1, as well as an upgraded, extra-large ground-floor storage locker. The complex is equipped with a 24-hour security concierge, rooftop Terrace and BBQ area with panoramic city and treelined views, indoor & outdoor swimming pools, steam room, sauna, a top-of-the-line fitness centre, theatre room, entertainment lounge and dining room, meeting rooms, guest suites and a Luxer One auto parcel service. Steps to Leslie subway station, North York General Hospital, top-ranked schools, highways 401, 404/DVP, as well as nearby grocery stores and top malls - this is the epitome of luxurious condo living in the City of Toronto. (id:51382)
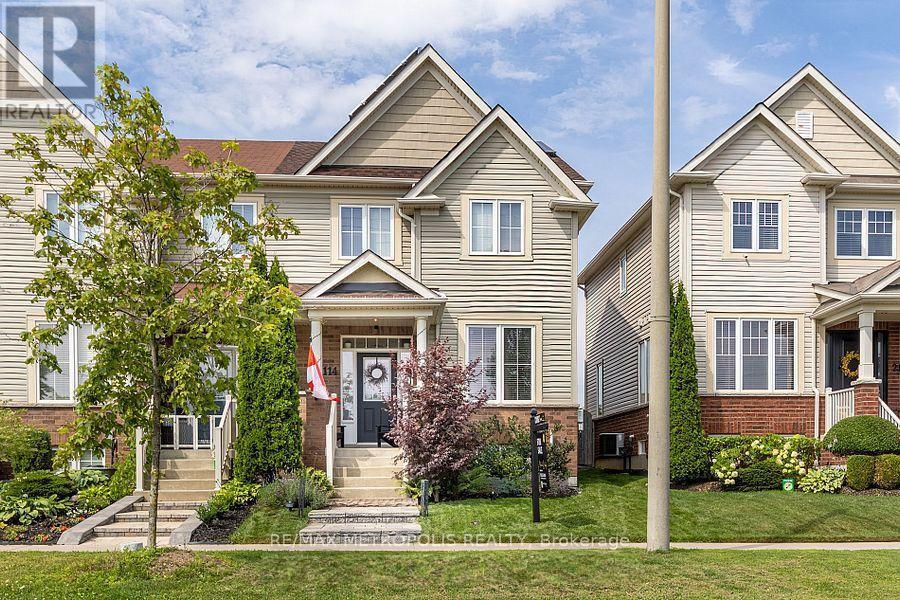
2114 Green Road
Clarington, Ontario
Stunning freehold end-unit townhome! This beautifully updated home features an open-concept main floor with hardwood flooring and stylish feature walls throughout. The modernized kitchen (2023) comes equipped with stainless steel appliances, opening seamlessly to the breakfast and dining areas. Upstairs, the spacious primary bedroom boasts a custom walk-in closet (2021) and a private 4-piece ensuite. The fully finished basement (2023) offers extra living space with a 3-piece bathroom and a dedicated pantry room. Exceptional exterior and energy-efficient upgrades include a 5 kW solar panel system, EV charger plug, epoxy garage floor (2023), updated roof and driveway, electric fireplace feature wall (2024), and complete professional landscaping (front 2021, back 2022). Well-maintained with annual furnace and AC servicing. Minutes to Highway 401, transit, schools, grocery stores, shopping, and parks. (id:51382)

Unit B - 5557 Mcgrail Avenue
Niagara Falls, Ontario
This charming bedroom unit, with shared bathroom rental unit is ideally located in the heartof Niagara Falls, just steps from the bustling Clifton Hill tourist area. Offering fullyfurnished upper-level living, this well-maintained unit features an open-concept design with aspacious living room and an eat-in kitchen. The shared 4-piece main bath is convenientlylocated on the second floor, along with the primary bedroom. Close to schools, parks, transit,and all major amenities. Only minutes from the Niagara River, The Falls, and the bridge to theUSA, with a short drive to the highway. A perfect location for those seeking comfort andconvenience. 1 parking spot is available with this unit. (id:51382)
5 Alexis Drive
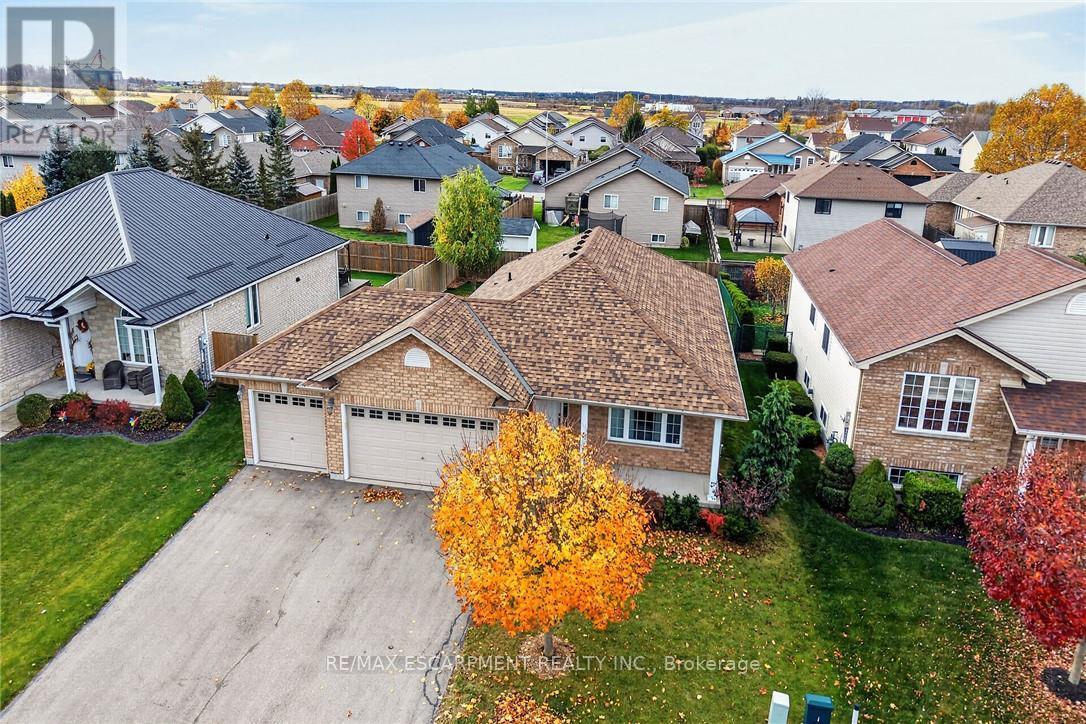
Haldimand, Ontario
SPRAWLING, SPACIOUS & SUPERBLY LOCATED! Impressive 2010 built bungalow proudly situated in Hagersville's popular, preferred "Plouffe" subdivision, renowned for its generous sized lots, well-maintained homes & family-friendly setting. Enjoys close proximity to General Hospital, schools, public pool, parks, downtown shops, eateries & easy 30 min commute to Hamilton, Brantford & Hwy 403. Freshly painted, stylishly redecorated throughout in 2026, this impressive home delivers space, flexibility & future potential today's Buyers are looking for - positioned handsomely on manicured 60.89'x119.36' lot highlighted with recently paved double driveway-2022 extending to coveted 615sf triple-car garage. Follow concrete walkway to inviting covered front porch - step inside & discover 1,381sf of bright, open-concept main-floor living area featuring well designed kitchen sporting oak cabinetry, ample counter space, built-in dishwasher, over-the-range microwave & patio-door walkout to large, fenced backyard - continues to generous sized living/dining room enjoying an abundance of natural light beaming thru street facing, oversized picture window. Floor plan flows seamlessly to elegant primary bedroom delivering a private 3-pc ensuite & desired walk-in closet, completed by 2 additional bedrooms, 3pc main bath, convenient main-floor laundry station & direct garage entry. Spacious open & airy 1,381sf basement level offers an exceptional blank canvas for future finishing housing n/gas furnace equipped with central air, hot water heater, 100-amp hydro panel & new hi-end sump pump. This Hagersville "Beauty" checks all the boxes - Hi-end Newer Roof, Big Lot, Big House, Big Garage & Great Price! (id:51382)
8 - 23 Howe Drive
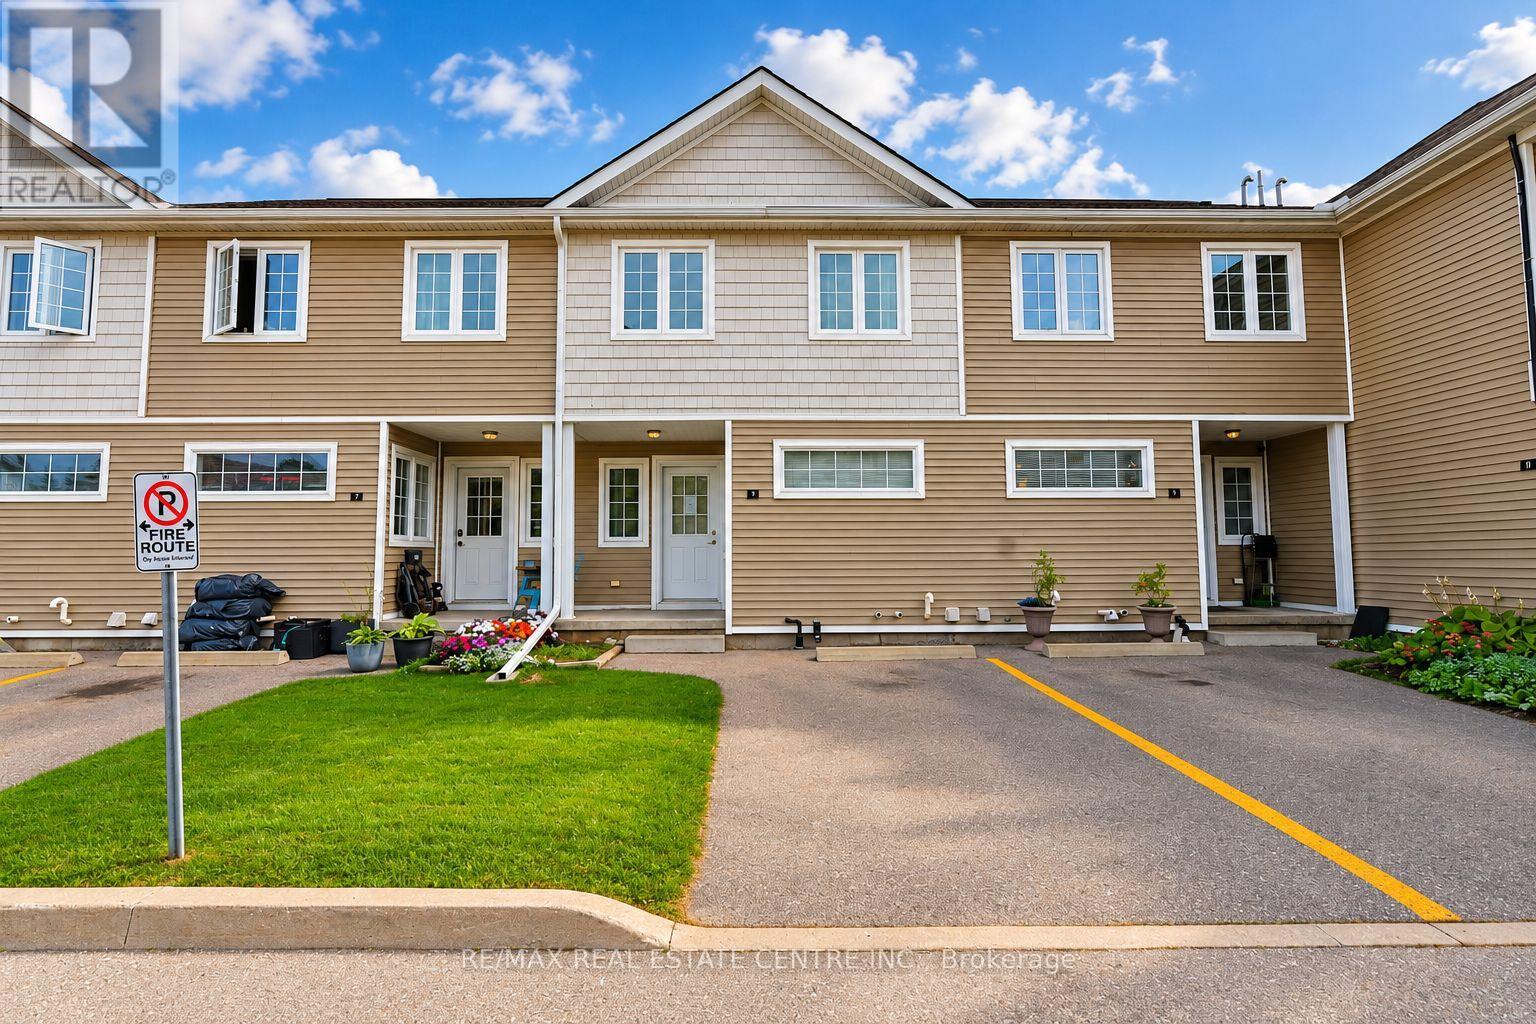
Kitchener, Ontario
Welcome to 23 Howe Drive, Unit #8! This spacious 3-bedroom row townhouse offers a functional layout and plenty of potential that is conveniently located close to schools, shopping, parks, public transit, everyday amenities, and just minutes from the expressway. The home has been freshly painted, providing a bright and refreshed feel throughout. The main level features an eat-in kitchen, living room, along with large windows that bring in plenty of natural light. Upstairs, you'll find three well-sized bedrooms and a 4-piece bathroom. The walk-out basement adds valuable additional living space and offers flexibility for a family room, home office, guest area, or potential fourth bedroom. This home offers a great opportunity for buyers looking to add their own personal touches. With a convenient location, versatile living space, and plenty of potential, this is an excellent opportunity for first-time buyers, families, or investors. (id:51382)
420 Vandusen Avenue
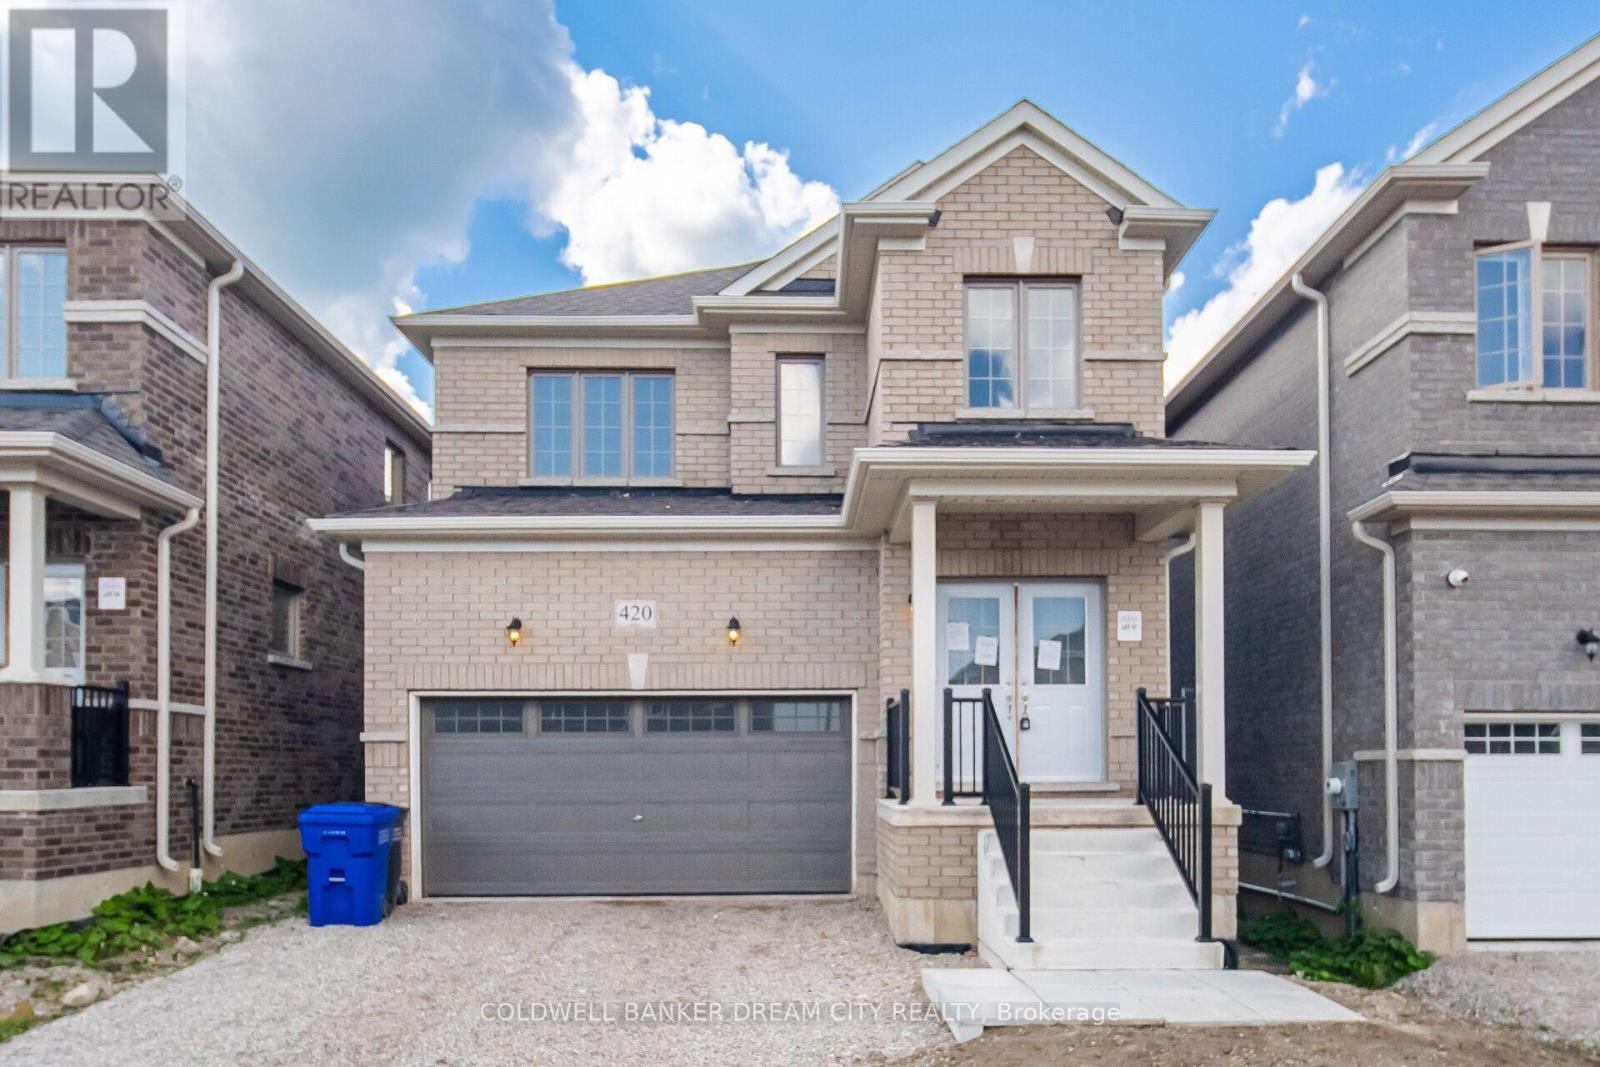
Southgate, Ontario
Attention Buyers and Investors! Don't miss out the opportunity to own this beautiful Detached Home Featuring A Bright Open-Concept Layout. Spacious Living And Dining Areas With Hardwood Flooring, Perfect For Family Living And Entertaining. Modern Kitchen Offers Ceramic Flooring, Stainless Steel Appliances And Walk-Out To The Backyard. Generous Primary Bedroom Includes A 5-Piece Ensuite And Walk-In Closet. Well-Sized Secondary Bedrooms With Closets And Large Windows Providing Plenty Of Natural Light. Located In A Family-Friendly Neighbourhood Close To Schools, Parks, Shopping, Public Transit And Major Highways. (id:51382)
1109 - 135 James Street S
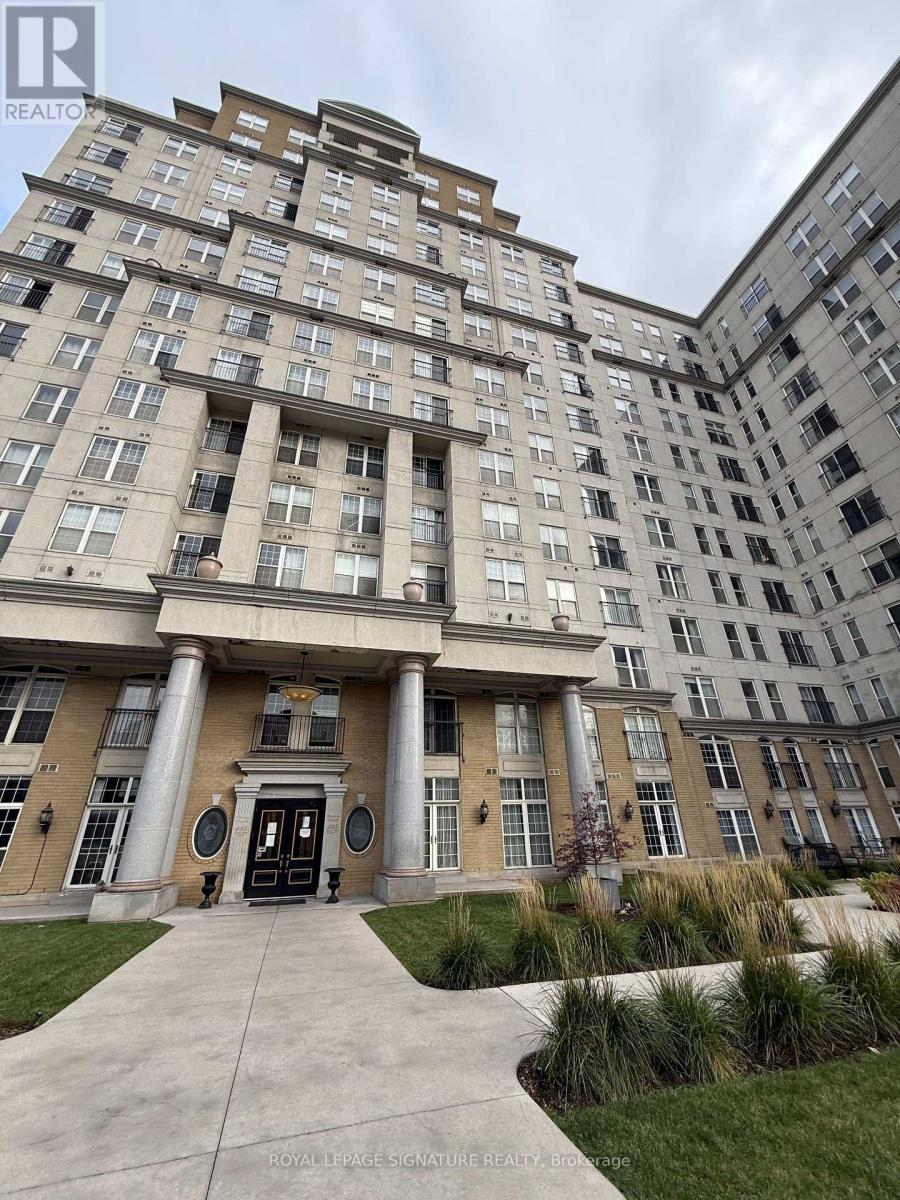
Hamilton, Ontario
Welcome to Chateau Royale in the heart of Downtown Hamilton! This exceptionally spacious 1-bedroom, 1-bathroom residence offers an impressive 830 sq. ft. of living space, featuring a functional and generously sized layout with soaring 9-foot ceilings. The oversized primary bedroom offers ample space for comfortable living. The kitchen features granite countertops and stainless steel appliances, adding a touch of elegance to this well-appointed suite. Includes 1 storage locker for added convenience. Enjoy an unbeatable location just steps from the Hamilton GO Centre, St. Joseph's Hospital and a short commute to McMaster University. Surrounded by Hamilton's vibrant downtown lifestyle, including trendy restaurants, charming cafés, boutique shopping, theatres, art galleries and entertainment. Offering the perfect combination of space, comfort and convenience, this is an exceptional opportunity to lease in one of Downtown Hamilton's most desirable buildings! (id:51382)
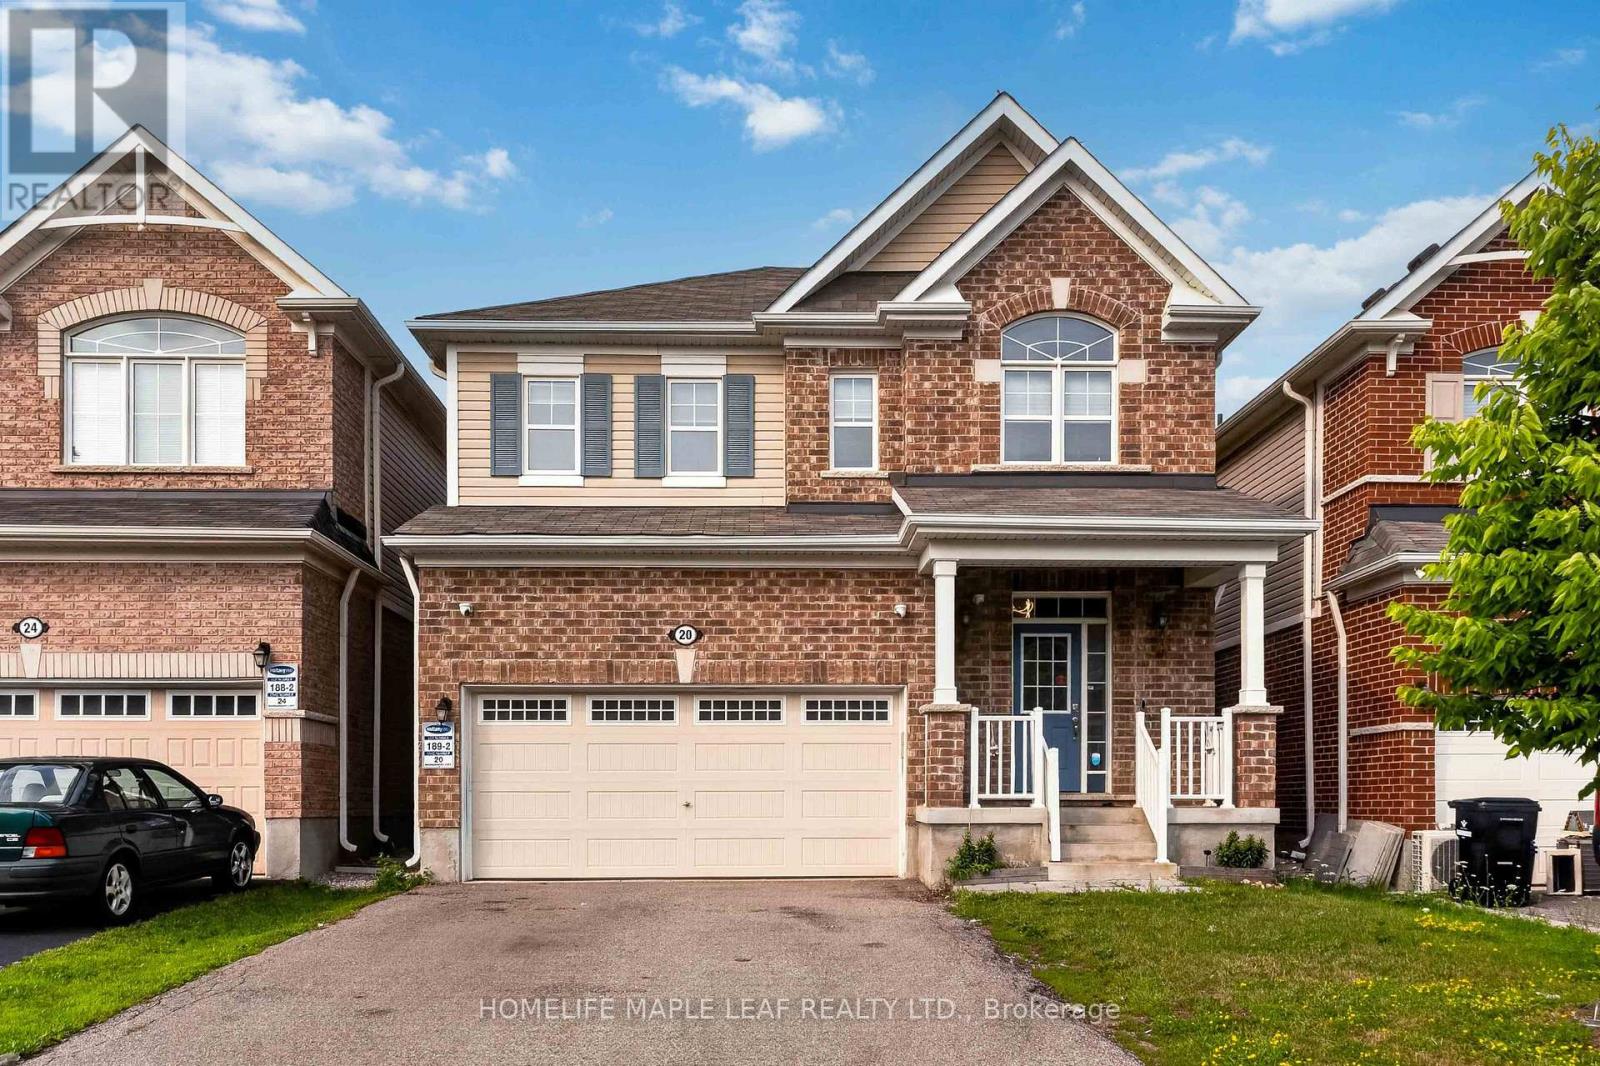
20 Wannamaker Crescent
Cambridge, Ontario
Beautiful 4-Bedroom, 2.5-Washroom Home on a Premium Lot built in 2019. Fully renovated from top to bottom with nearly $100,000 spent on premium upgrades. Stunning custom kitchen featuring quartz countertops, built-in stainless steel appliances, designer backsplash, extended cabinetry, and a large island. Brand-new hardwood flooring throughout, new hardwood stairs, luxury fireplace, elegant false ceiling in the dining area, smooth ceilings, and freshly painted throughout. 9-ft ceilings, separate living, dining & family rooms, double car garage with 220V EV charging, and located just minutes from Hwy 401, the University of Waterloo, shopping, schools, and all major amenities. Truly move-in ready! (id:51382)