
616 - 38 Andre De Grasse Street
Markham (Unionville), Ontario
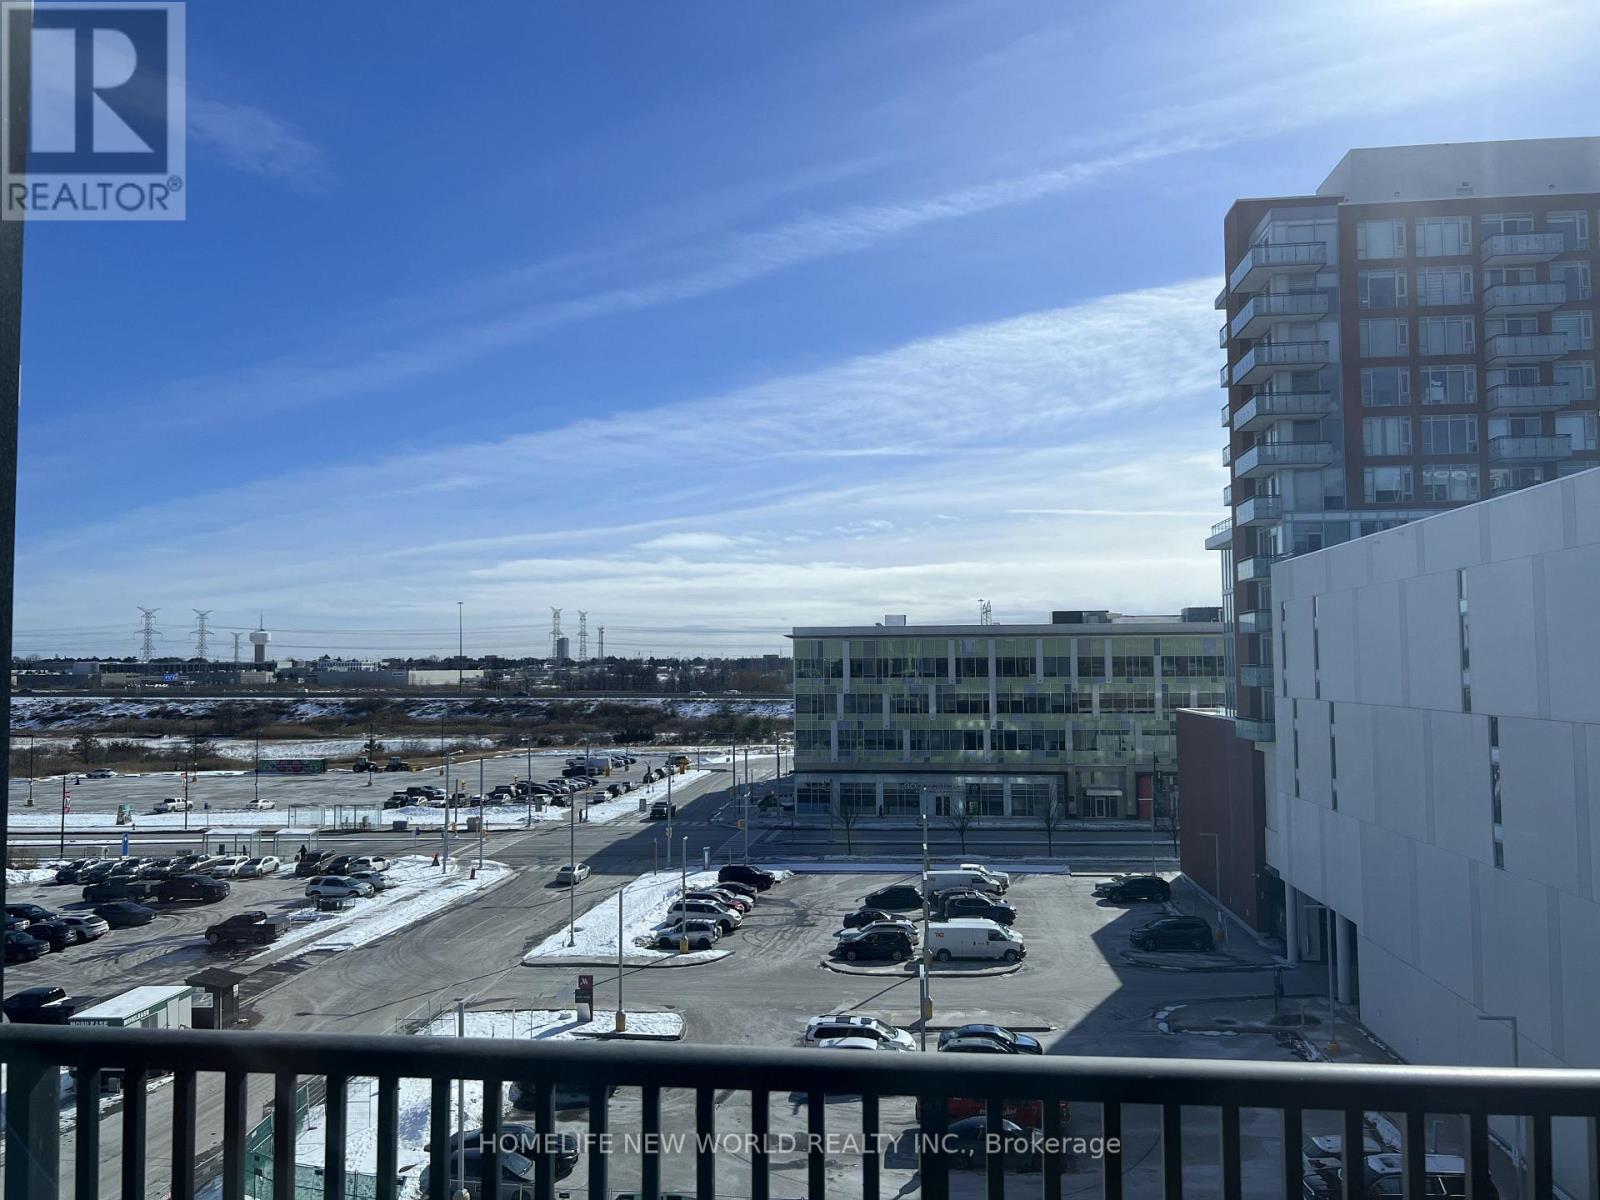
1-Year-Old Spacious 1-Bed Condo at Gallery Towers. Enjoy an South view overlooking the park with an unblocked view from the balcony. The unit features 9-footceilings, laminate flooring throughout, and floor-to-ceiling windows. The kitchen equipped with quartz countertops, built-in appliances, and extended upper cabinets. Public transit is at your doorstep, with easy access to Highway. Minutes away from No Frills, Whole Foods, LCBO, Downtown Markham, future York University, restaurants, and many retail options in the area. (id:51382)
1206 - 1 Clark Avenue W
Vaughan (Crestwood-Springfarm-Yorkhill), Ontario
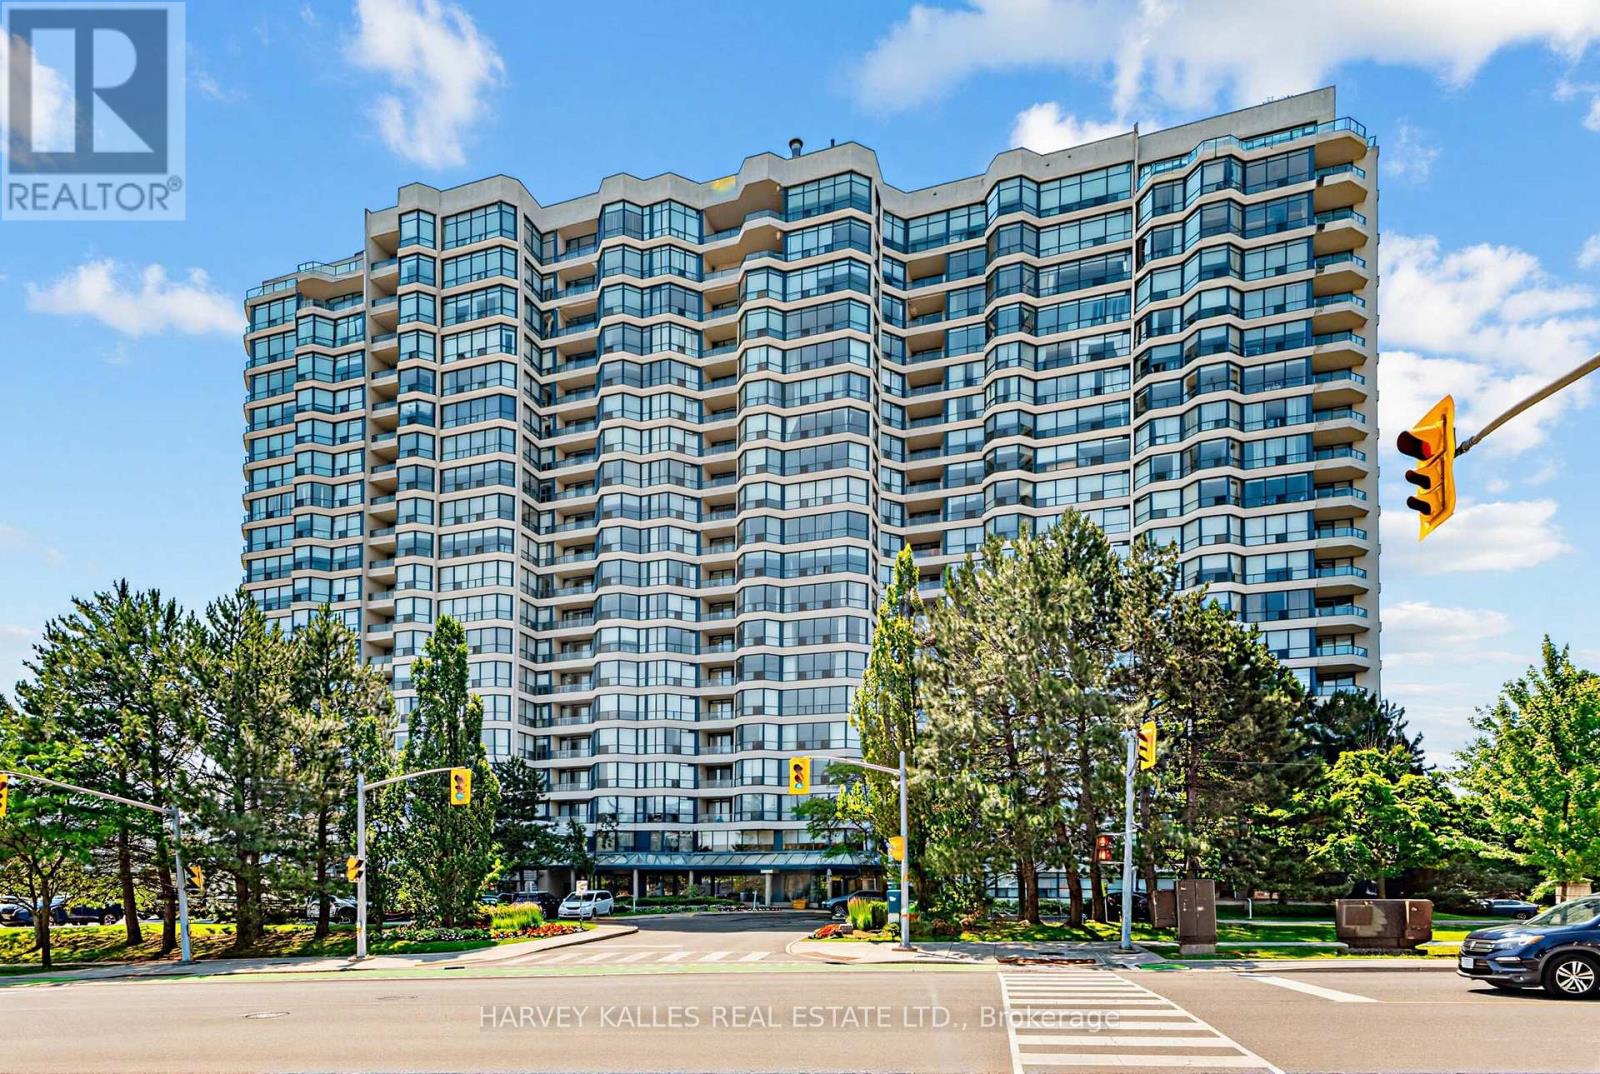
Bright 2 bed, 2 bath suite with approx. 1,366 sq ft and northwest views from the 12th floor. Sunlit solarium off a large living room, separate dining room and kitchen with pass-through. Primary bedroom with walk-in closet and 4-pc ensuite with soaker tub and separate shower. Large in-suite laundry room with extra storage. Two owned parking spaces and a locker. All utilities included. 24-hr concierge, indoor pool, gym, squash and tennis. Near future Clark subway stop. (id:51382)
A-302 - 11685 Yonge Street
Richmond Hill (Jefferson), Ontario
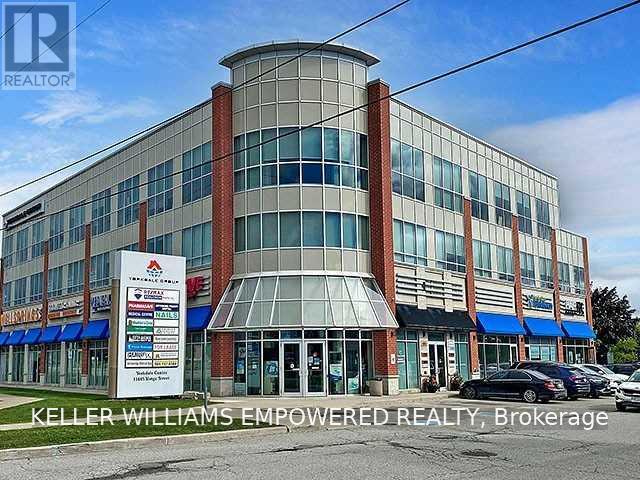
Furnished Assorted Room Sizes. Rooms are flooded with natural light. Foyer W/Sitting Area, F/P, Wainscoting, Crown Moulding & Pot Lights. Offices feature ample built-in storage. Close To All Amenities Incl: Shopping, Banking, Restaurants, & Public Transit. (id:51382)
15 Lobraico Lane
Whitchurch-Stouffville, Ontario
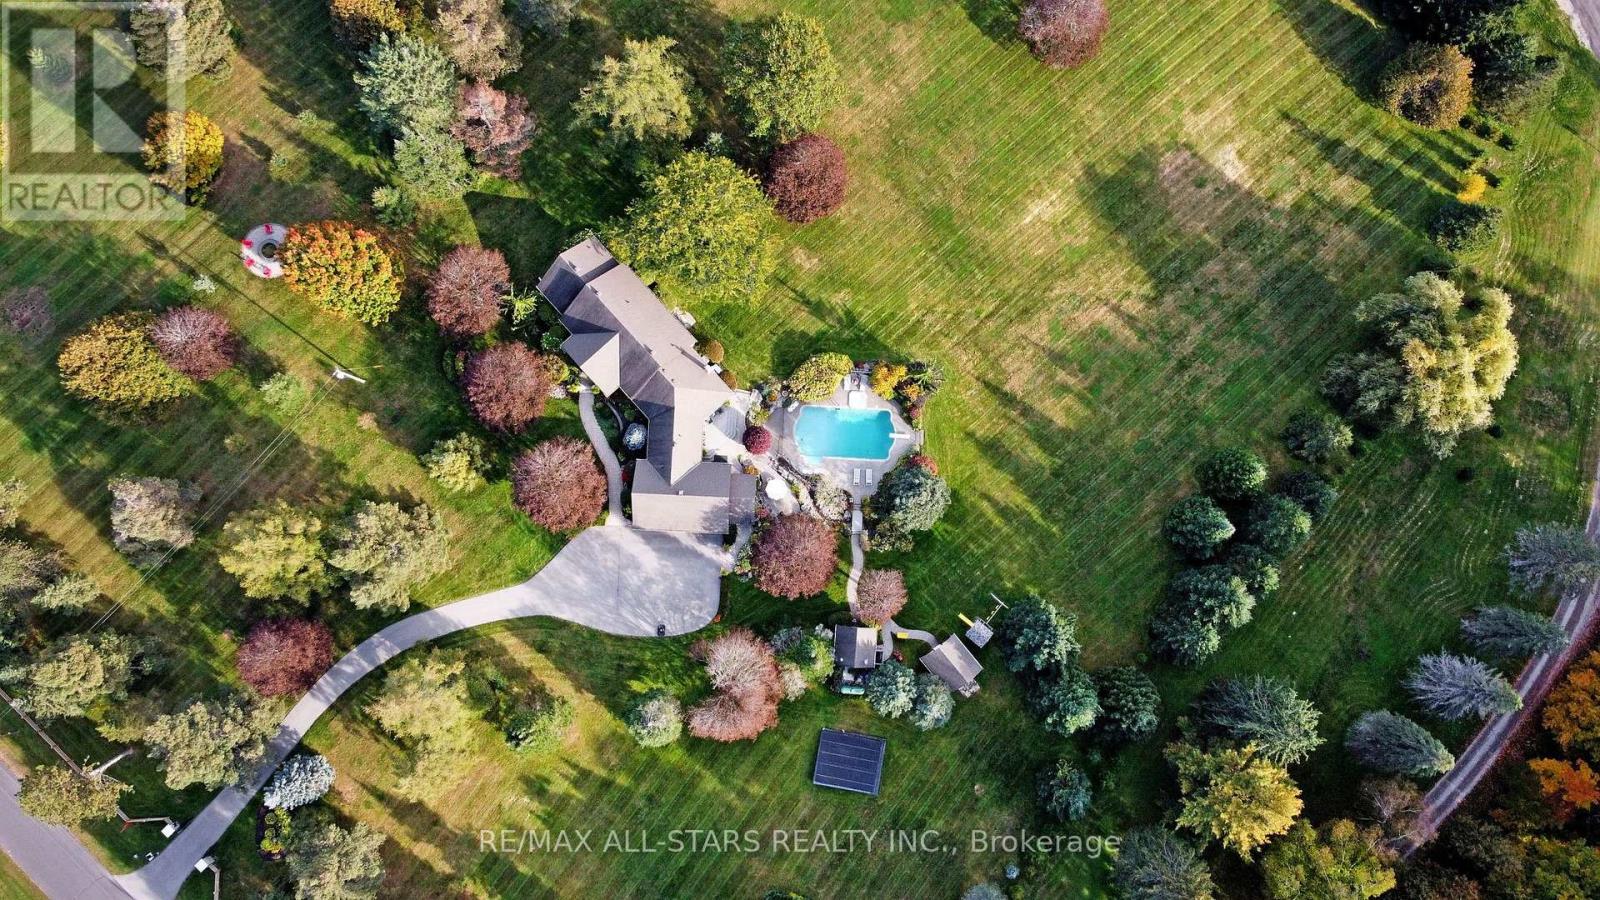
Lobraico Lane is a private, cul-de-sac located in the Rural Whitchurch-Stouffville ,known for high-end luxury estates & large acreage properties. Where Refined Living Meets Country Luxury Set behind a private gated entrance &surrounded by 5 acres of beautifully landscaped grounds, this extraordinary estate offers a rare combination of elegance, privacy, & effortless outdoor living.The impressive BUNGALOW with w/o basement features 9 ft ceilings, 2,660 sq. ft. of beautifully appointed living space, with three bedrooms on the main level &two additional bedrooms in the fully finished walk-out lower level. Designed with both comfort and entertaining in mind, the home offers generous living spaces and a seamless connection to the exceptional grounds.The outdoor setting is truly remarkable. A wooden play structure, A saltwater pool, with a spill over hot tub, outdoor shower, elegant gazebo, two pool houses,& inviting interlocked outdoor firepit create a private resort-like retreat, perfect for entertaining or quiet evenings with family & friends. Mature landscaping, established fruit trees(3 apple,2pear & 1 mulberry), & extensive landscape lighting enhance the beauty of the property from day into night.Maintaining the grounds is effortless with an extensive irrigation system featuring over 190 heads, ensuring the expansive gardens and lawns remain beautifully maintained throughout the season.For the enthusiast, hobbyist, an exceptional workshop with 2nd staircase provides an impressive space for projects & pursuits. A substantial three-car garage with loft storage above offers exceptional versatility & convenience.Every detail of this property has been thoughtfully brought together to create an estate that feels both grand &welcoming. From the privacy of the gated entrance to the beauty of the grounds and the extraordinary outdoor amenities, this is a property designed to be enjoyed for generations.Truly an exceptional property that you'd be honored to call home. (id:51382)
63 Market Street
Whitchurch-Stouffville, Ontario
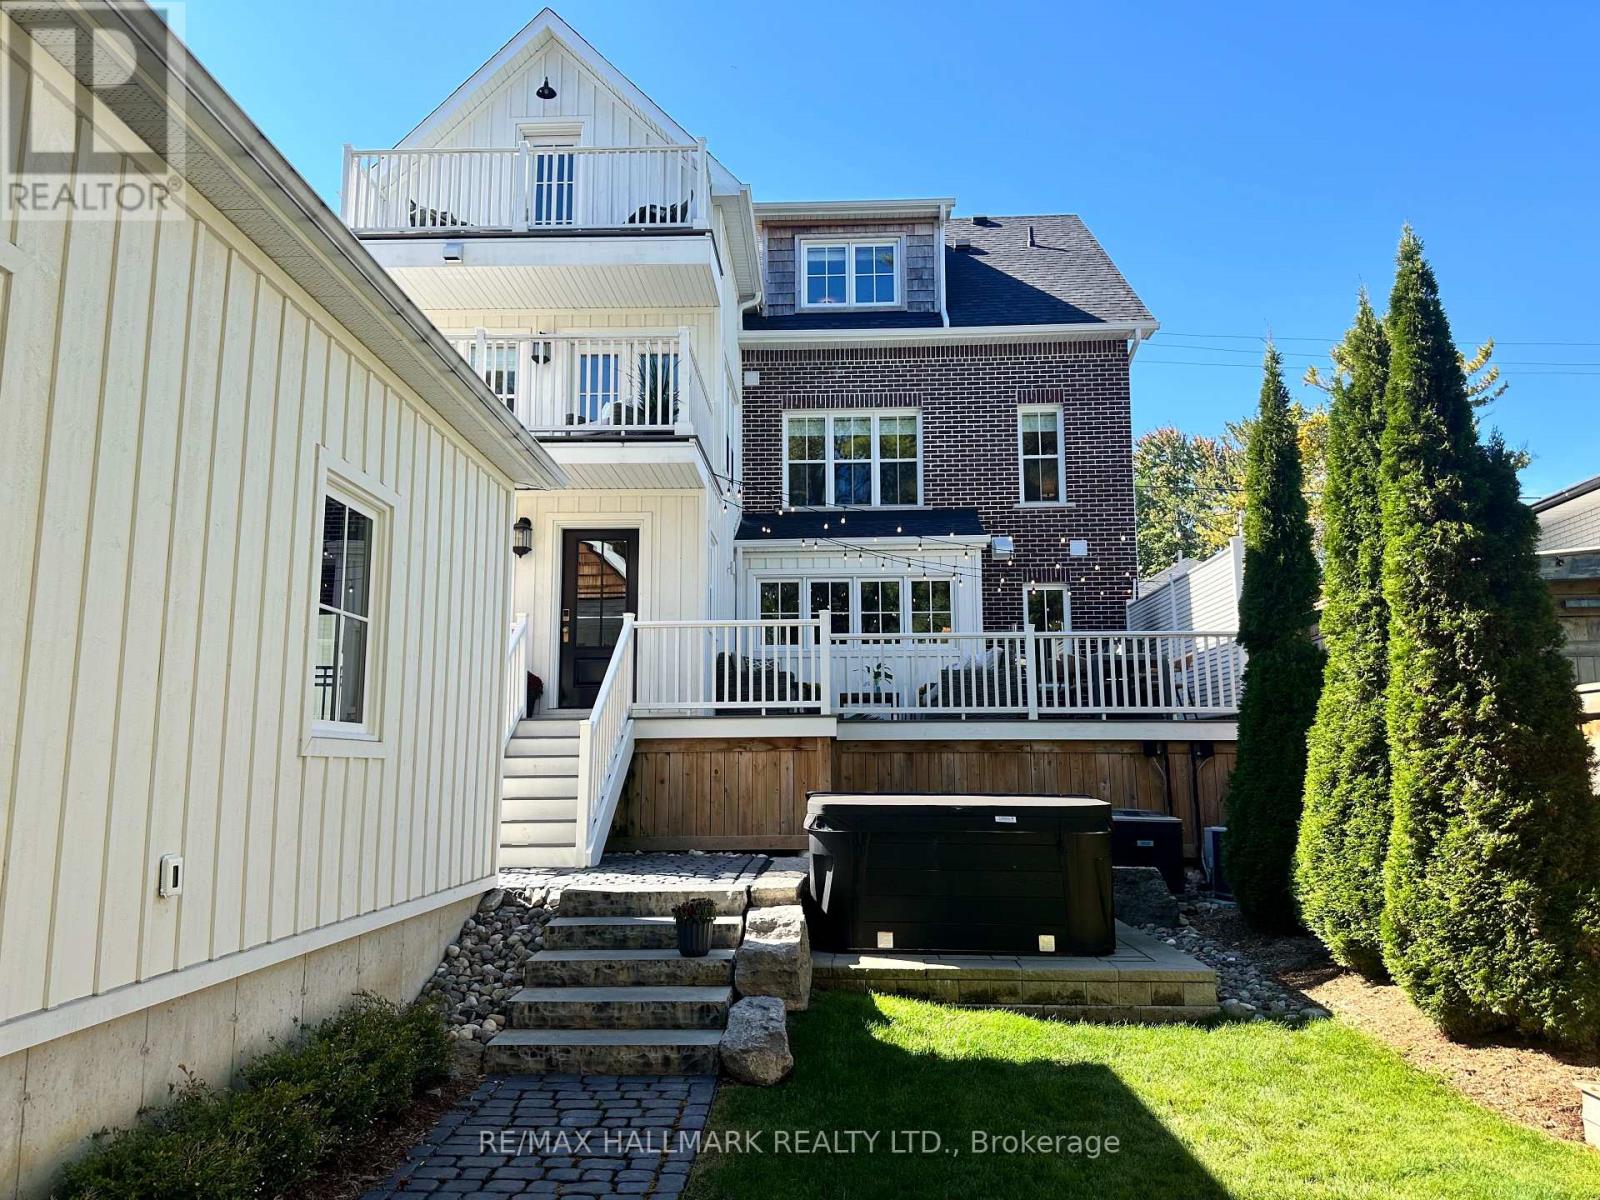
A truly one-of-a-kind custom home where timeless design & exceptional craftsmanship come together. Offering approx. 5,000 sq.ft. of finished living space across 4 levels, this home was inspired by the charm & craftsmanship of Stouffville's historic homes, while offering the comfort, space & functionality of a modern custom build. Every detail has been considered, from reclaimed heart pine floors, custom solid wood doors & substantial millwork to authentic marble, soapstone, unlacquered brass hardware & Hunter Douglas blinds. Even the details you don't see were given the same attention, with every wall insulated for exceptional sound separation & temperature control, 2 separate mechanical systems, a whole-home generator & in-floor heating in key areas. The main residence offers 6 bedrooms, 2 currently used as home gyms, plus a dedicated home office. The primary suite is particularly special, with a separate sitting room with fireplace & doors leading to a private balcony, plus a beautifully finished ensuite. One of the most stunning spaces in the home might just be the mudroom-you'll understand when you see it. The main home continues downstairs with a finished rec room, while a completely separate legal 1-bedroom apartment has its own private entrance, kitchen, bathroom & laundry. Outside, the 52x150 ft lot has been professionally landscaped with underground irrigation & a sophisticated drainage system, all designed with the possibility of a future pool in mind. Multiple balconies & outdoor living spaces, Trex decking & a detached 2-car garage with EV charger complete the property, despite all this space & privacy, you're just steps from Main St & Memorial Park-you can even watch the fireworks from your own balcony or back deck. There are simply too many thoughtful details to capture here. This is a home you need to experience in person. See virtual tour + feature sheets! (Current property taxes may not reflect 2022 custom built home & are subject to reassessment) (id:51382)
3120 - 275 Village Green Square
Toronto (Agincourt South-Malvern West), Ontario
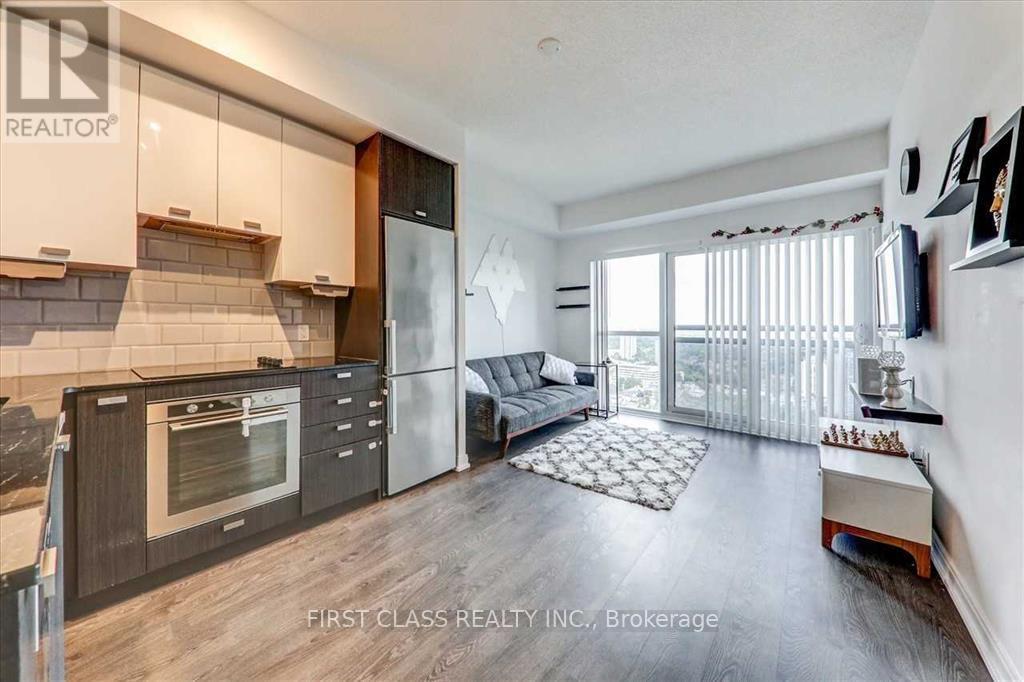
Welcome to this bright and spacious luxury condo featuring a 1-bed plus den layout, 9-foot ceilings, and unobstructed views. The generously sized den offers flexibility as a second bedroom or home office. Enjoy premium building amenities, including 24-hour concierge service, a steam room, billiards room, fitness centre, and yoga studio. Ideally located just minutes from the U of T Scarborough, Highway 401, and the GO Train station, with restaurants and a 24-hour supermarket nearby. High-speed internet, cold water, and one parking are included in the rent. Please note that the photos were taken when the unit was previously staged. (id:51382)
827 - 1625 Military Trail
Toronto (Highland Creek), Ontario
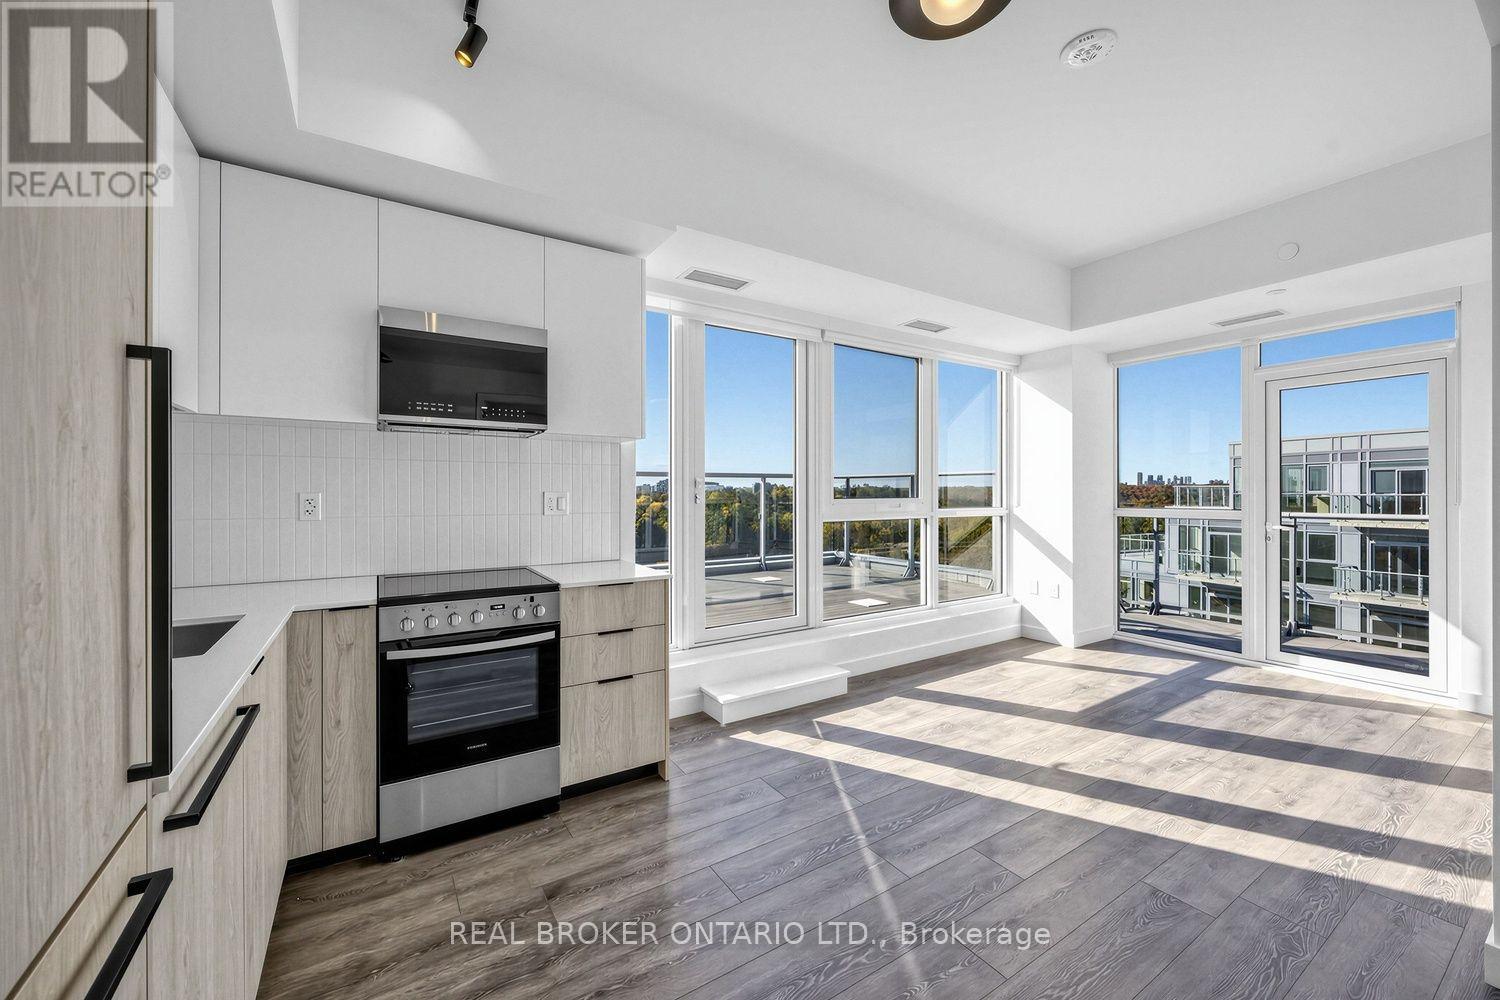
PARKING AND LOCKER INCLUDED! Welcome to the Rambler penthouse model at Highland Commons Residences by the Creek. Perched on the top floor, this exquisite 2 bedroom, 2 bathroom suite offers nearly 1,000 sq ft of indoor-outdoor living, combining 665 sq ft of sunlit interior space with an extraordinary 334 sq ft terrace and balcony combination. Enjoy breathtaking, unobstructed views of the lake and ravine, complemented by abundant natural sunlight streaming through large windows all day long. The smart layout features an inviting foyer with an adjacent 3-piece bath, leading into an open-concept kitchen and dining area designed for seamless living. The light-filled living area steps out to a private balcony, along with a massive 30-foot terrace that serves as your own private outdoor oasis for lounging and entertaining. Both bedrooms are thoughtfully separated for maximum privacy, featuring a primary bedroom with its own private ensuite bathroom, plus a second full washroom for guests. Residents enjoy exceptional building amenities, including a state of the art fitness centre, outdoor swimming pool, chic resident lounge, co-working space, and an executive party room. Perfectly positioned along the picturesque Highland Creek ravine system, you are just moments from the University of Toronto Scarborough campus, Centennial College, the Toronto Pan Am Sports Centre, Scarborough Town Centre, Highway 401, and local GO Transit connections. (id:51382)
1668 Portland Court
Pickering (Village East), Ontario
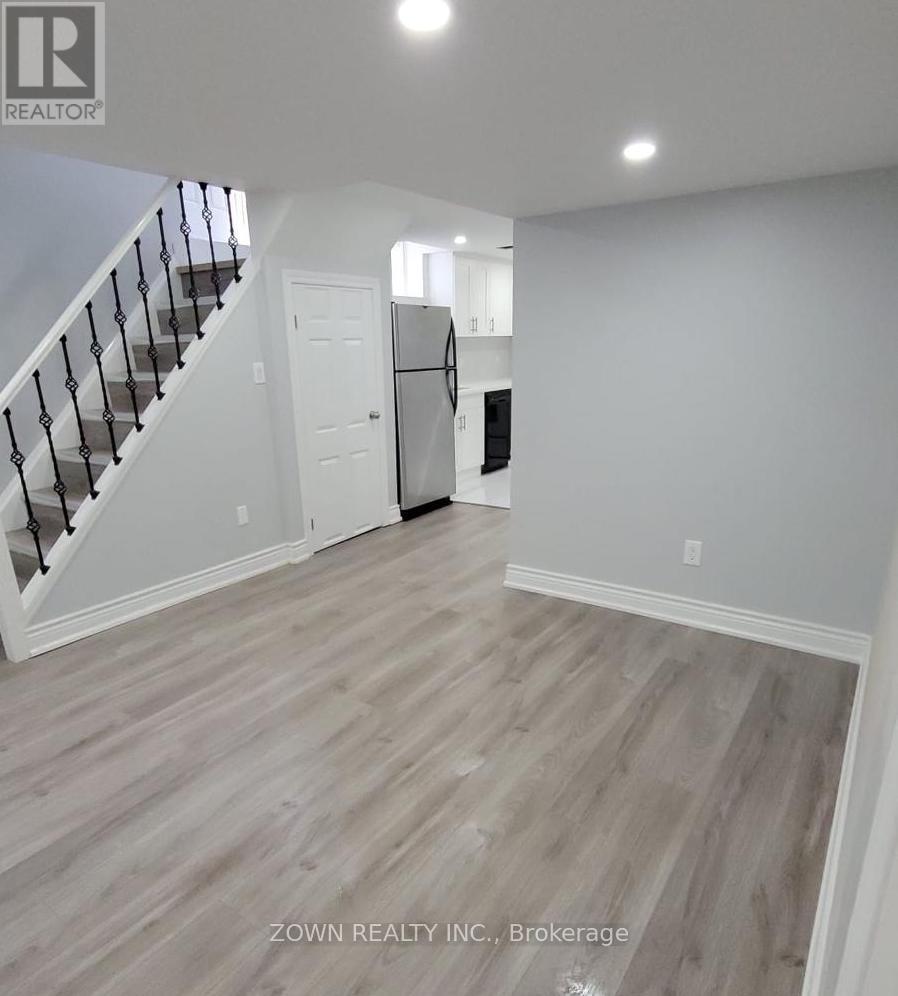
Beautiful & Spacious 1 Bedroom, 1 Bathroom, Full Size Spacious Kitchen And Large Concept Living Area. No Carpet, Perfect For Individual, Couple Or Family Of 3.Very Short Drive To Hwy 401, Walmart, Marks, RONA, Cafe, Grocerry Stores All Within 1 KM And Much More. Separate Entrance. No Pets. No Smokers. Private Ensuite Laundry. $100 Utilities Extra.1 Parking Spot Inc. Additional Parking Spot $50. ** Unit is now available from Dec 1st 2026 ** (id:51382)
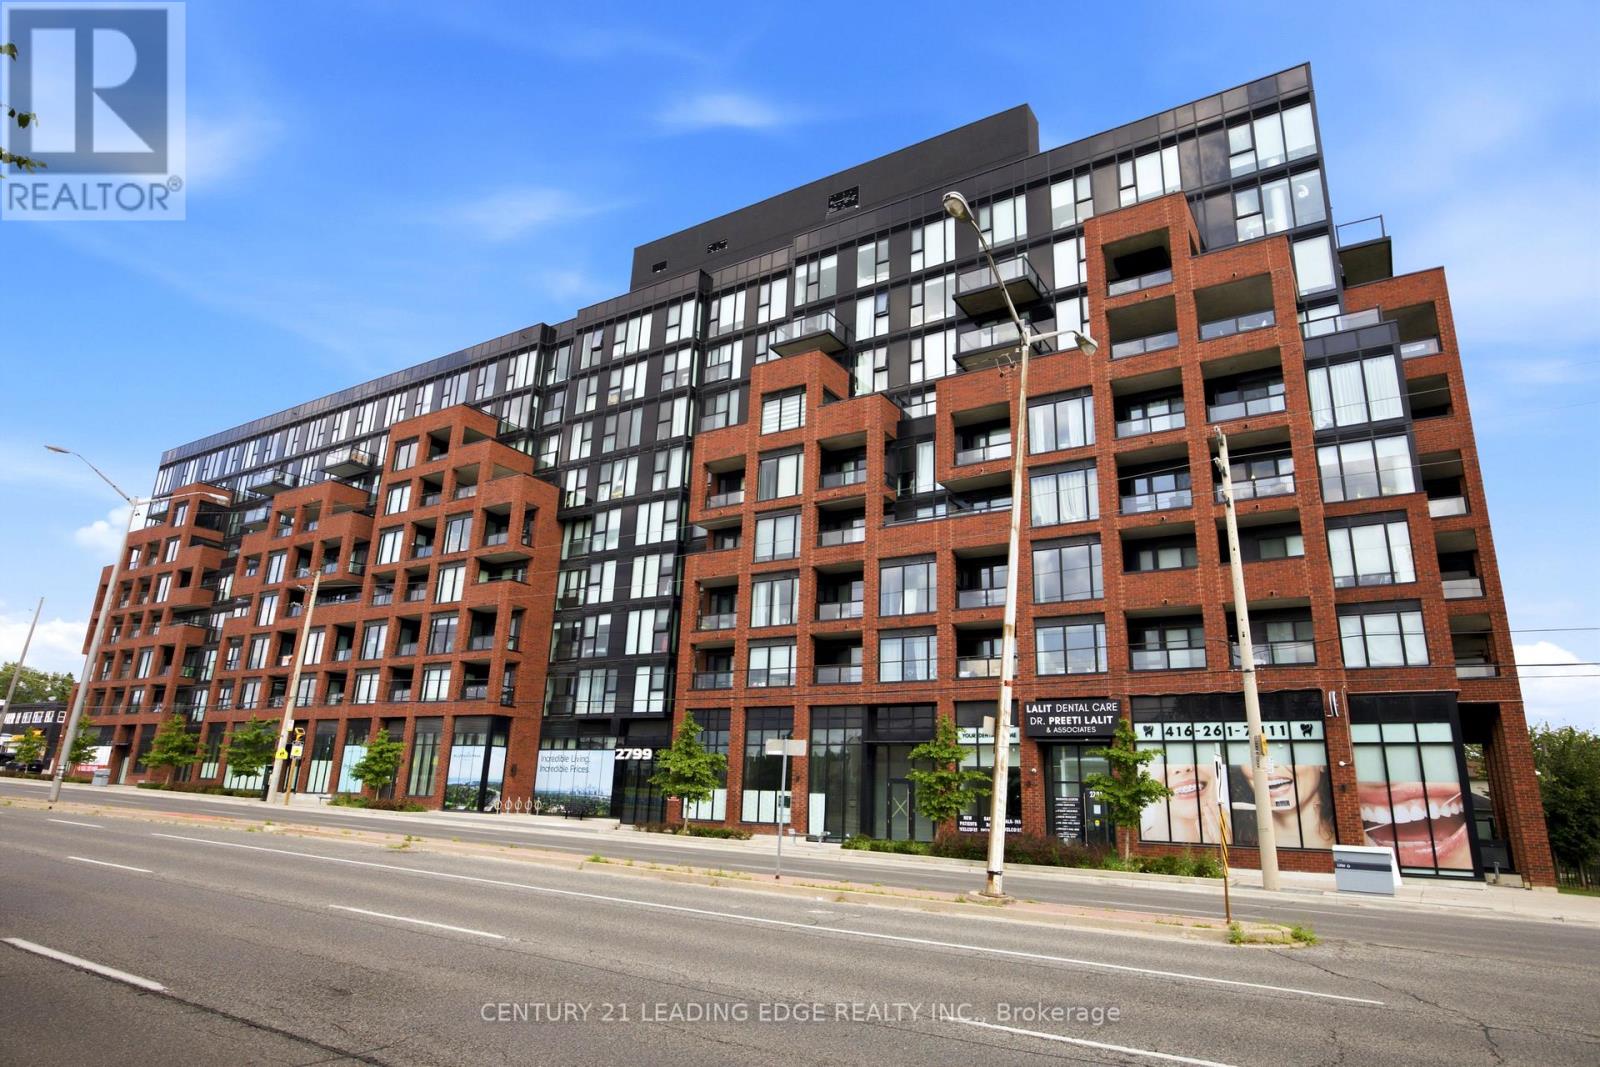
219 - 2799 Kingston Road
Toronto (Cliffcrest), Ontario
Sun-Drenched Sophistication in the Heart of Cliffcrest! Elevate your standard of living in this architectural masterpiece perched within the serene Cliffcrest enclave. Designed for the discerning professional & growing family, this south-facing sanctuary is a masterclass in light & volume. Floor-to-ceiling windows act as a canvas for the sky, bathing the open-concept living space in a warm,ethereal glow throughout the day. At the heart of the home lies a meticulously upgraded chef's kitchen,where sleek stainless steel appliances & premium finishes turn every meal into a culinary event. The 600 Sq Ft South Facing Terrace blends the convenience of condo living with the serenity of yard space without the maintenance. Within the building, enjoy sleek amenities such as a fitness facility with weights,cardio equipment & yoga studio,event room, & 24/hr concierge. Beyond the walls of this quiet, elevated retreat,the vibrant energy of the city remains at your fingertips. Stroll to lush, manicured parks, enjoy seamless transit connectivity with TTC right at your doorstep &, GO Transit a short walk away both minutes away from the downtown core. Shopping, schools &, Bluffers Park Beach! Immerse yourself in a neighborhood that balances tranquil residential charm with the absolute convenience of urban accessibility. This is more than a residence;it is a meticulously crafted backdrop for your most meaningful life moments. Highlights:Sun-drenched,south-facing orientation offering expansive sky views and constant natural radiance. Bespoke,upgraded chef's kitchen featuring premium appliances & refined culinary workflow. Architectural open-concept design optimized for sophisticated entertaining & family connection. Unrivaled walkability to lush local parklands and high-efficiency transit corridors. Tranquil, quiet unit location providing a peaceful sanctuary in a sought-after Toronto enclave. Schedule your private gallery viewing today and secure your place in this rare Cliffcrest gem (id:51382)
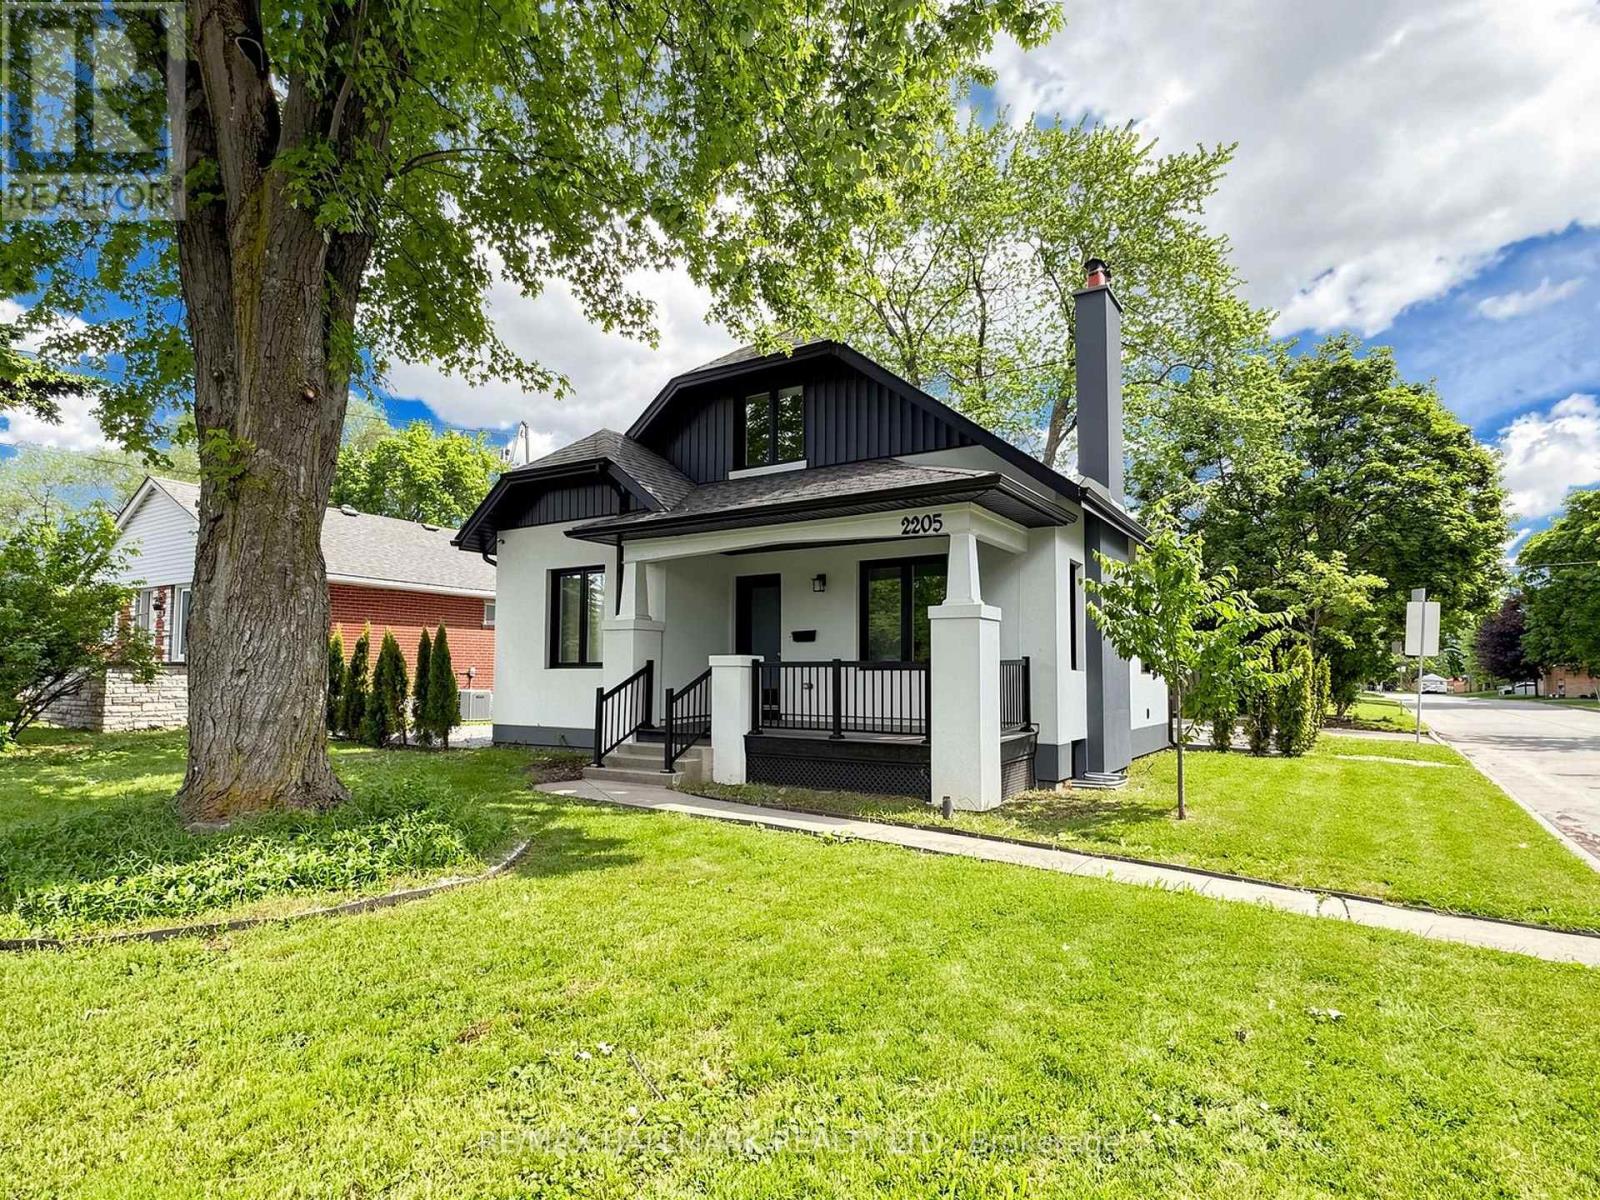
Basement - 2205 Victoria Park Avenue
Toronto (Wexford-Maryvale), Ontario
This fully renovated 2 Bedroom & 1 Bathroom basement features an open concept living/dining/kitchen and is stylish, spacious, cozy & convenient at the same time! (See the virtual Tour)Located on the corner of Victoria Park and Paget, it's only a 5-minute walk from Parkway Mall. With TTC bus stop 7417 at its doorstep and 7418 across the street, you won't necessarily need a car to live at this property.Just a 5-minute drive from Highway 401 and with two available parking spots, this property could be the ideal location for commuting to any side of the Greater Toronto Area.Walk to the plaza and get to Metro Grocery Store, Tim Hortons, Shoppers Drug Mart, TD Bank, LCBO, or McDonalds. Bike in the serene Maryvale neighborhood or go to Terraview Park - which is known for its beautiful pond and playground amenities.This basement unit has brand new appliances including a dishwasher, modern engineered flooring, fresh paint & fully renovated washrooms.Note this property is in the Victoria Park Collegiate Institute high school district which is home to the first prestigious International Baccalaureate (IB) Diploma Program with graduates from the school consistently scoring highly, often ranking in the top 10% worldwide.This unit has brand new appliances including a dishwasher, modern engineered laminate flooring, fresh paint & a fully renovated washroom and comes with one parking spot for single family residence or two in the case of joint occupancy. (id:51382)
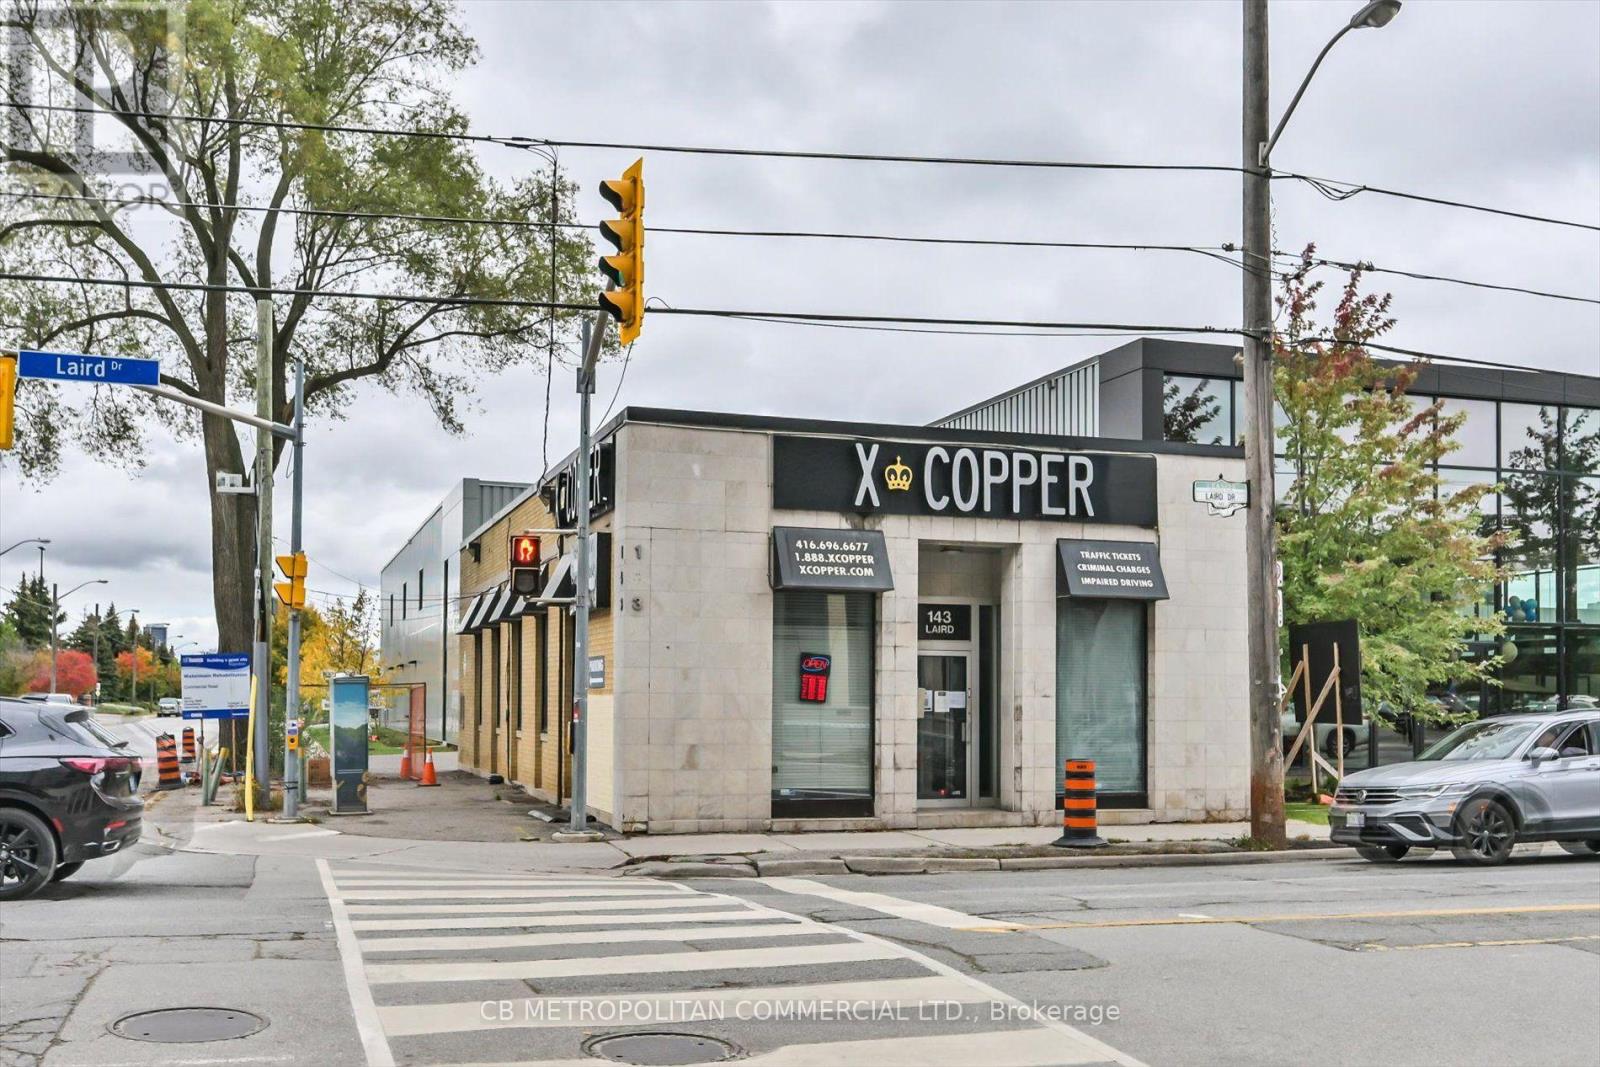
143 Laird Drive
Toronto (Thorncliffe Park), Ontario
Rare freestanding corner building in prime Leaside with exceptional exposure, street presence and surface parking. Approx. 3,619 SF total with a bright, professionally finished main floor featuring floor-to-ceiling glass offices, reception area, large windows and an open, flexible layout. Finished lower level provides additional office/workspace. Ideal turnkey opportunity for an owner-user seeking a distinctive building with excellent signage and visibility. Ideal for a wide variety of uses including medical, dental, beauty and aesthetics, wellness, fitness, professional and financial services, office, showroom, design studio, specialty retail, physiotherapy, veterinary clinic, education, and hospitality. Excellent opportunity for an owner-user or investor in a highly visible corner location. Outstanding transit connectivity, including TTC at the door and convenient access to the new Eglinton Crosstown LRT, plus quick access to the DVP. Vacant possession available. (id:51382)
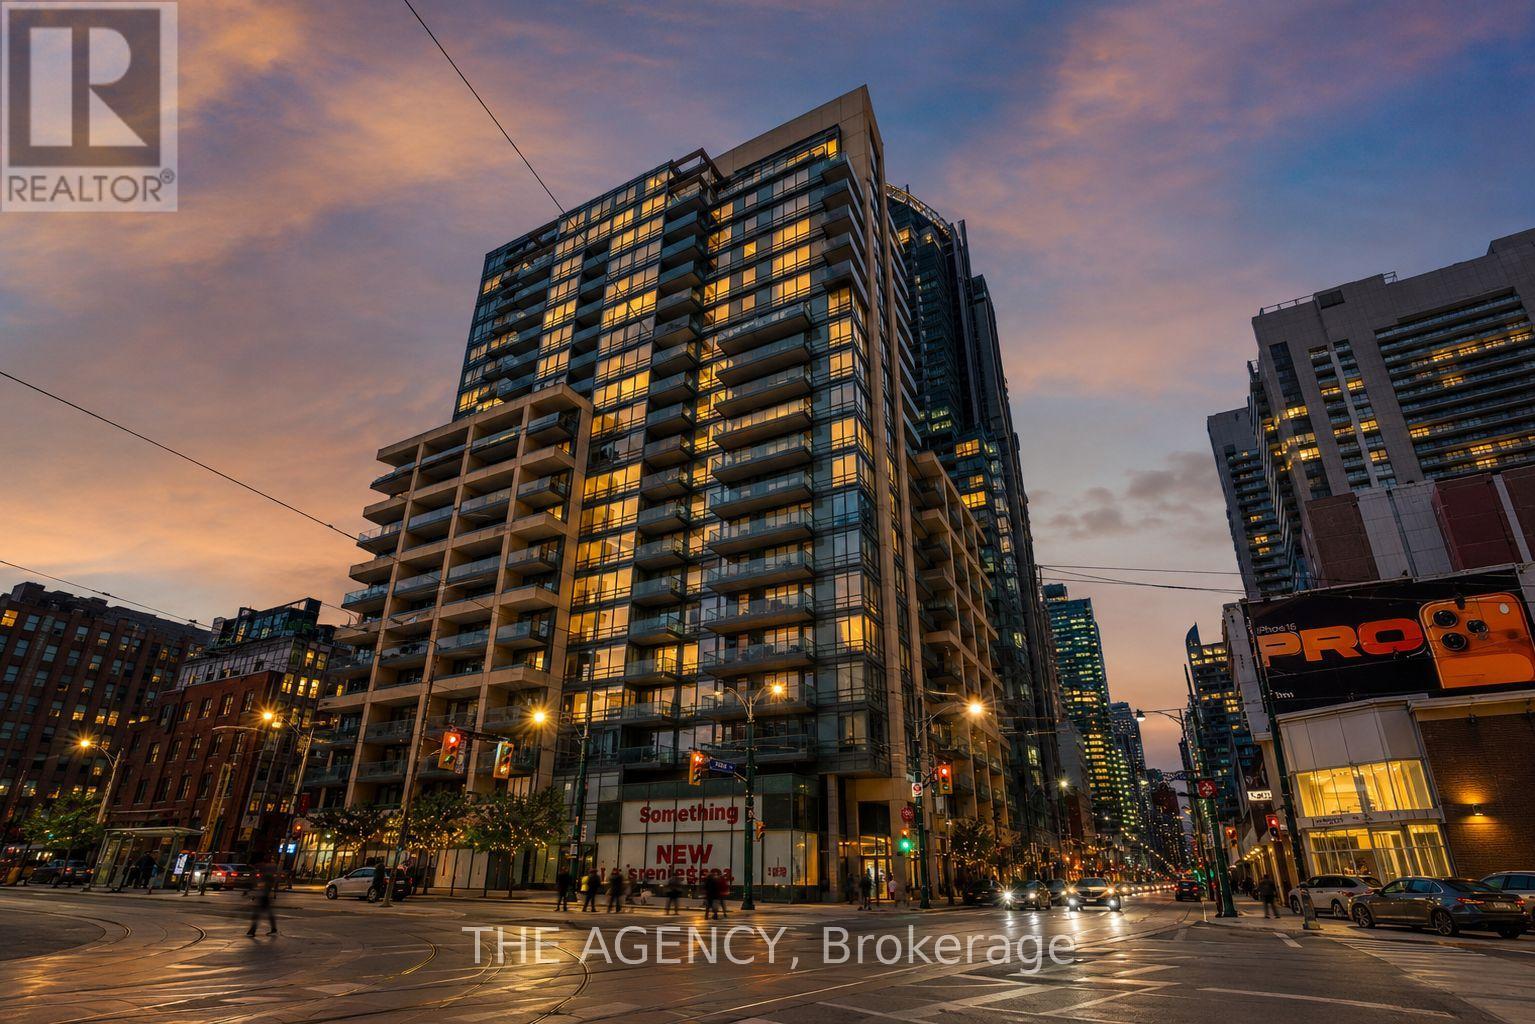
1314 - 438 King Street W
Toronto (Waterfront Communities), Ontario
Set in the Heart of King West, One of Toronto's Most Vibrant and Connected Neighbourhoods, the Hudson Places the City's Best Restaurants, Cafés, Boutiques, Theatres, Parks, and Waterfront Attractions Just Steps From Your Door. Perfectly Positioned Between the Financial District and the Lakefront, This Sought After Address Offers an Ideal Balance of Urban Energy and Everyday Convenience. Positioned on a Desirable Corner Within the Building, This Thoughtfully Designed Two Bedroom, Two Bathroom Suite Features a Bright and Inviting Open Concept Layout Filled With Natural Light. Expansive Windows Overlook the Quiet Courtyard Below, While the Private Balcony Provides the Perfect Space to Unwind and Enjoy Apeaceful Moment Above the City. Residents of the Hudson Enjoy an Impressive Collection of Amenities, Including a Fully Equipped Fitness Centre,steam Room, Billiards Room, Media Room, Private Dining Space, Stylish Lounge With a Bar, Generous Visitor Parking, and 24 Hour Concierge Service.pet Friendly and Exceptionally Located, This Is Downtown Living at Its Finest. (id:51382)