
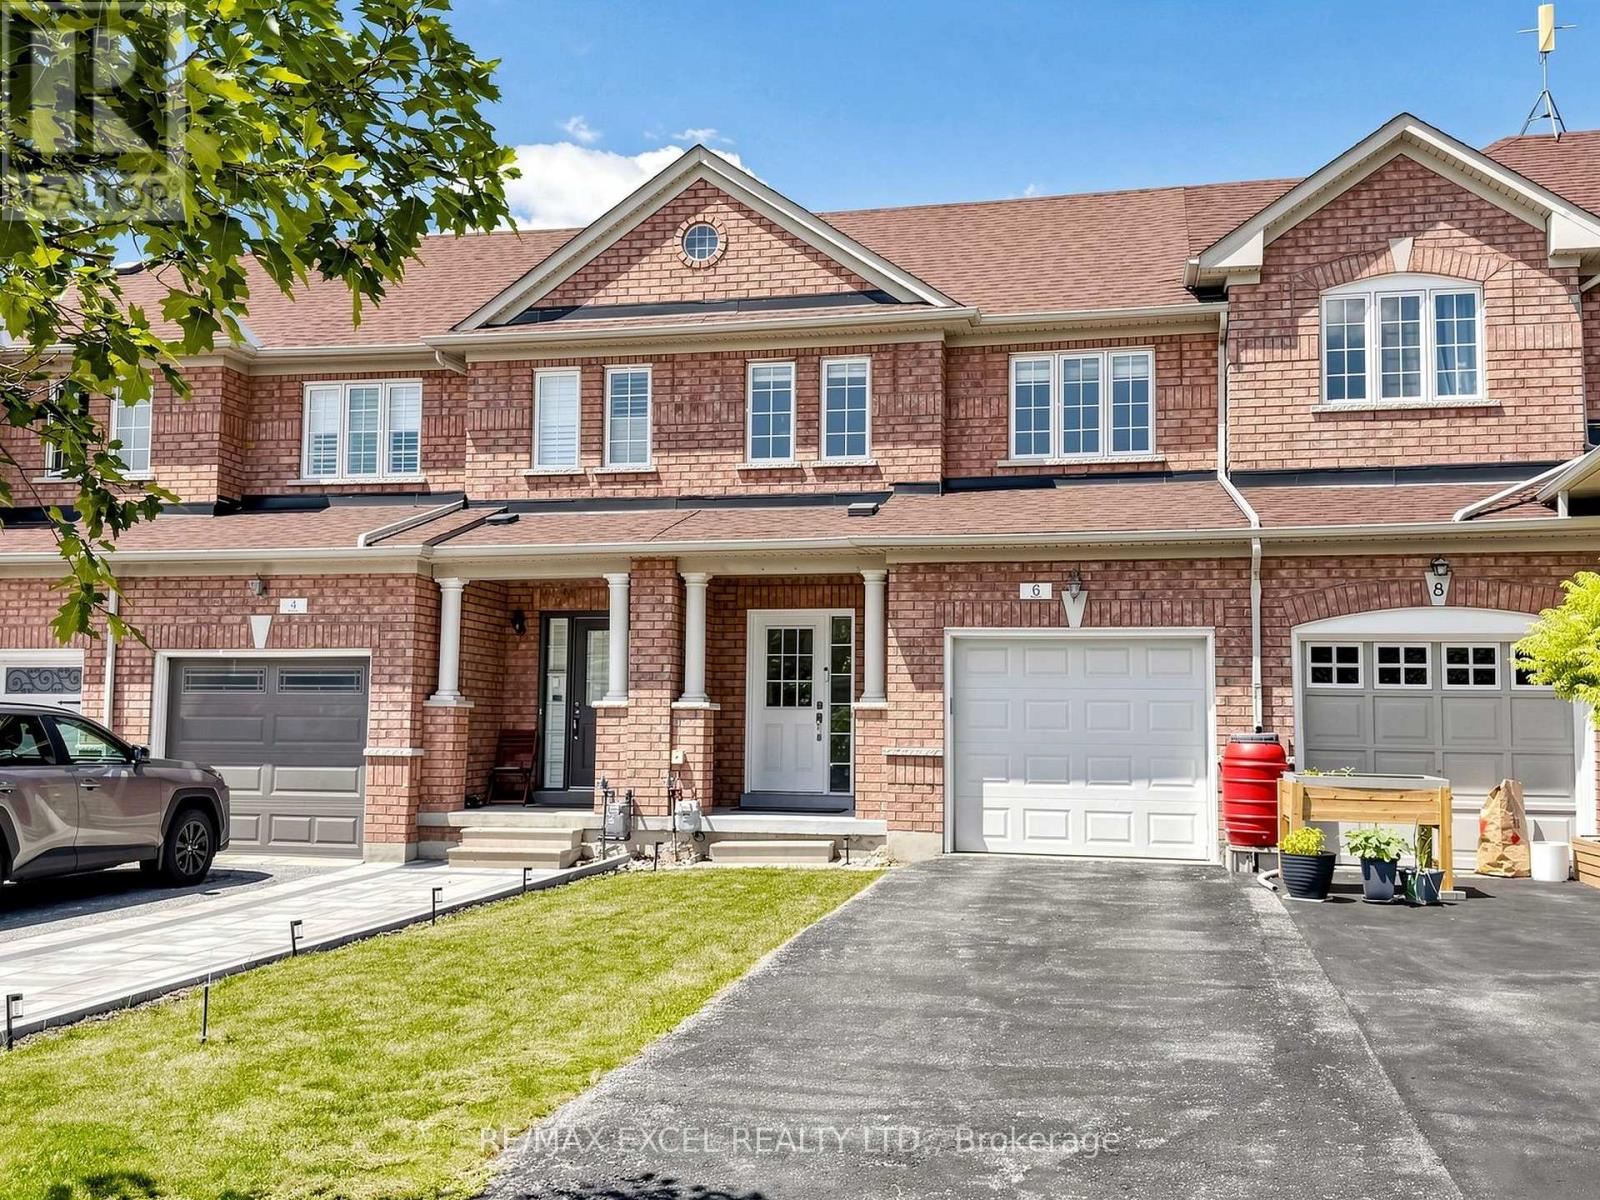
6 Barr Crescent
Aurora, Ontario
Welcome to this bright and spacious, move-in ready 3-bedroom freehold townhouse in the heart of Aurora! This beautiful well-maintained home offers exceptional value with recent upgrades including New Kitchen Countertops (2024), Stove (2024), Fridge (2024), Range Hood (2024), Furnace (2024), Thermostat (2024), Upgraded Attic Insulation (2026) & Window Coverings. The refreshed bathrooms create a fresh and contemporary feel throughout. Enjoy the convenience of direct garage access, 1 Garage Parking Space and a 2-Car Driveway, providing ample parking for your family and guests. An open backyard with abundant natural light and an open outlook. Ideally located within walking distance to High Rank School, Dr. G. W. Williams Secondary School, which offers IB Programme, and just minutes to Hartman Public School as well as shopping, restaurants, cafés, banks, parks, and everyday amenities. A wonderful opportunity to own a spacious freehold home in one of Aurora's most desirable family-friendly neighbourhoods. (id:51382)
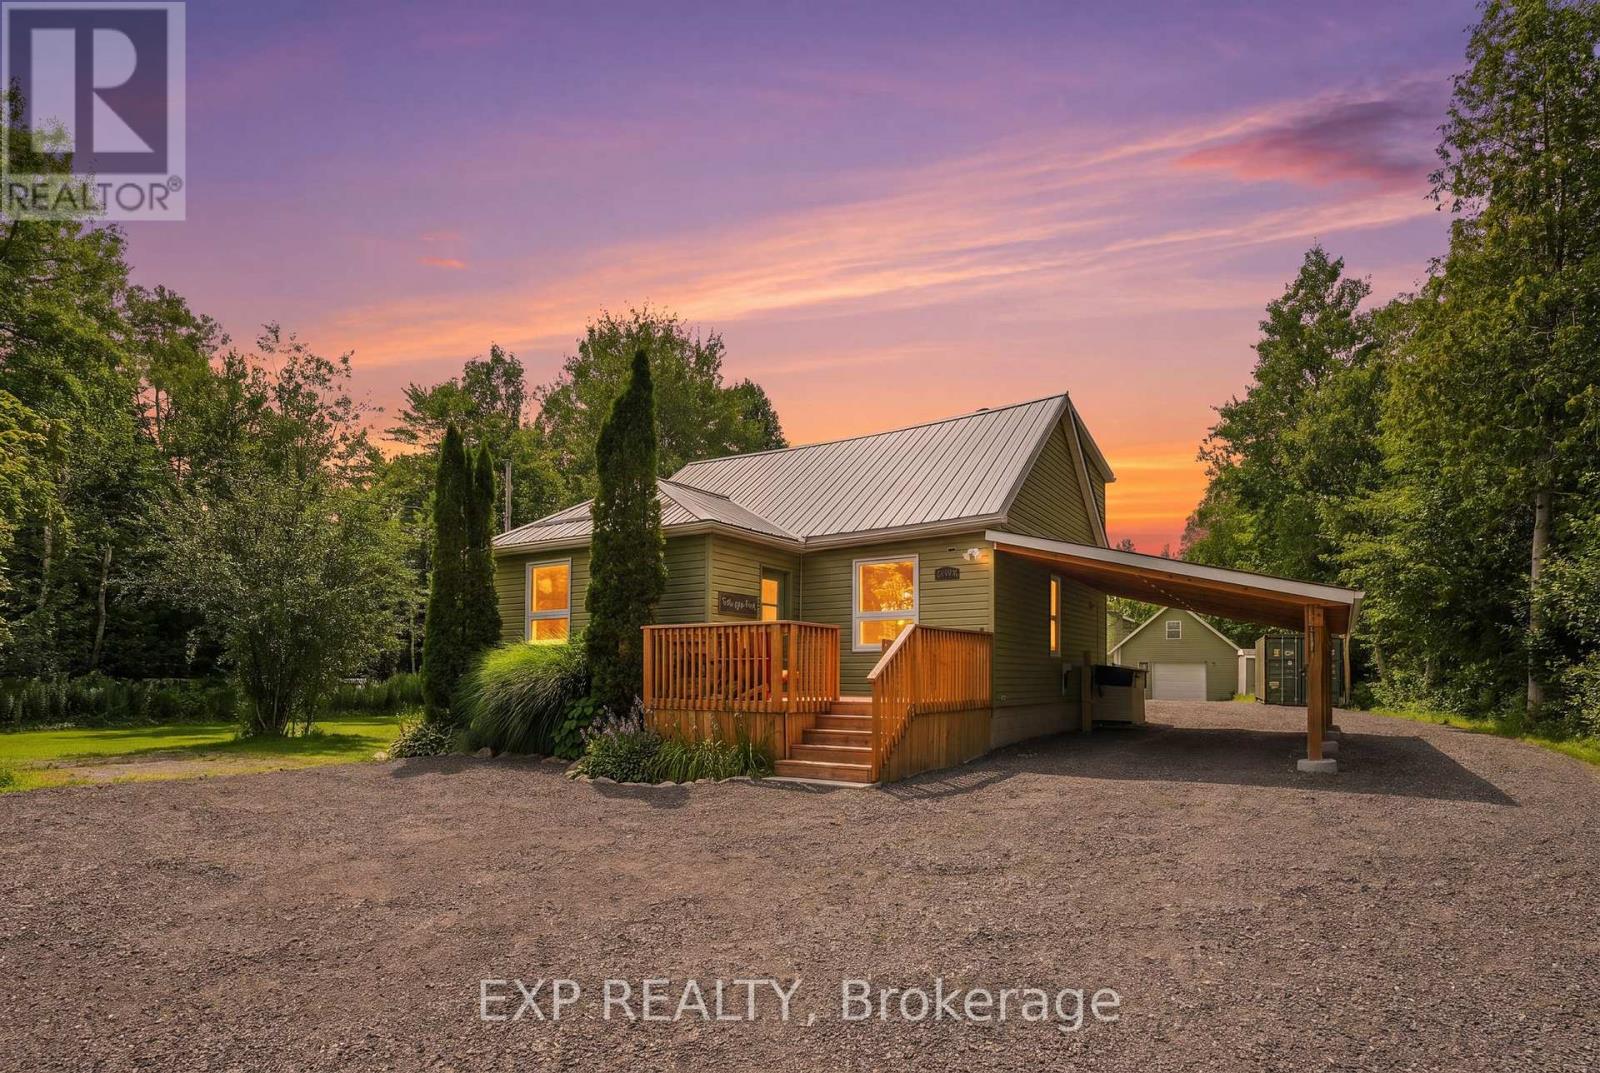
26002 Mccowan Road
Georgina (Sutton & Jackson's Point), Ontario
Welcome to 26002 McCowan Road, where country living meets everyday convenience. Set on a beautiful 5-acre property just minutes from Sutton, this home offers the space, privacy and lifestyle of rural living without feeling far removed from town.Thoughtfully updated over the past 10 years, the property has been well cared for and improved while maintaining its warm country charm. Outside, there's plenty of room to relax, entertain and enjoy the peaceful setting, including a fabulous 16-ft swim spa-perfect for year-round enjoyment.A standout feature is the impressive 680 sq. ft. detached garage, complete with heat, hydro and a huge loft, ideal for the hobbyist, car enthusiast, workshop, additional storage or anyone looking for flexible space beyond the home.With 5 acres to call your own, a 16-ft swim spa, valuable outbuilding space, numerous updates and Sutton less than five minutes away, this is a wonderful opportunity to enjoy a quieter country lifestyle without giving up convenience.Easy Commute to Highway 404, making the commute to the city completely reasonable. (id:51382)
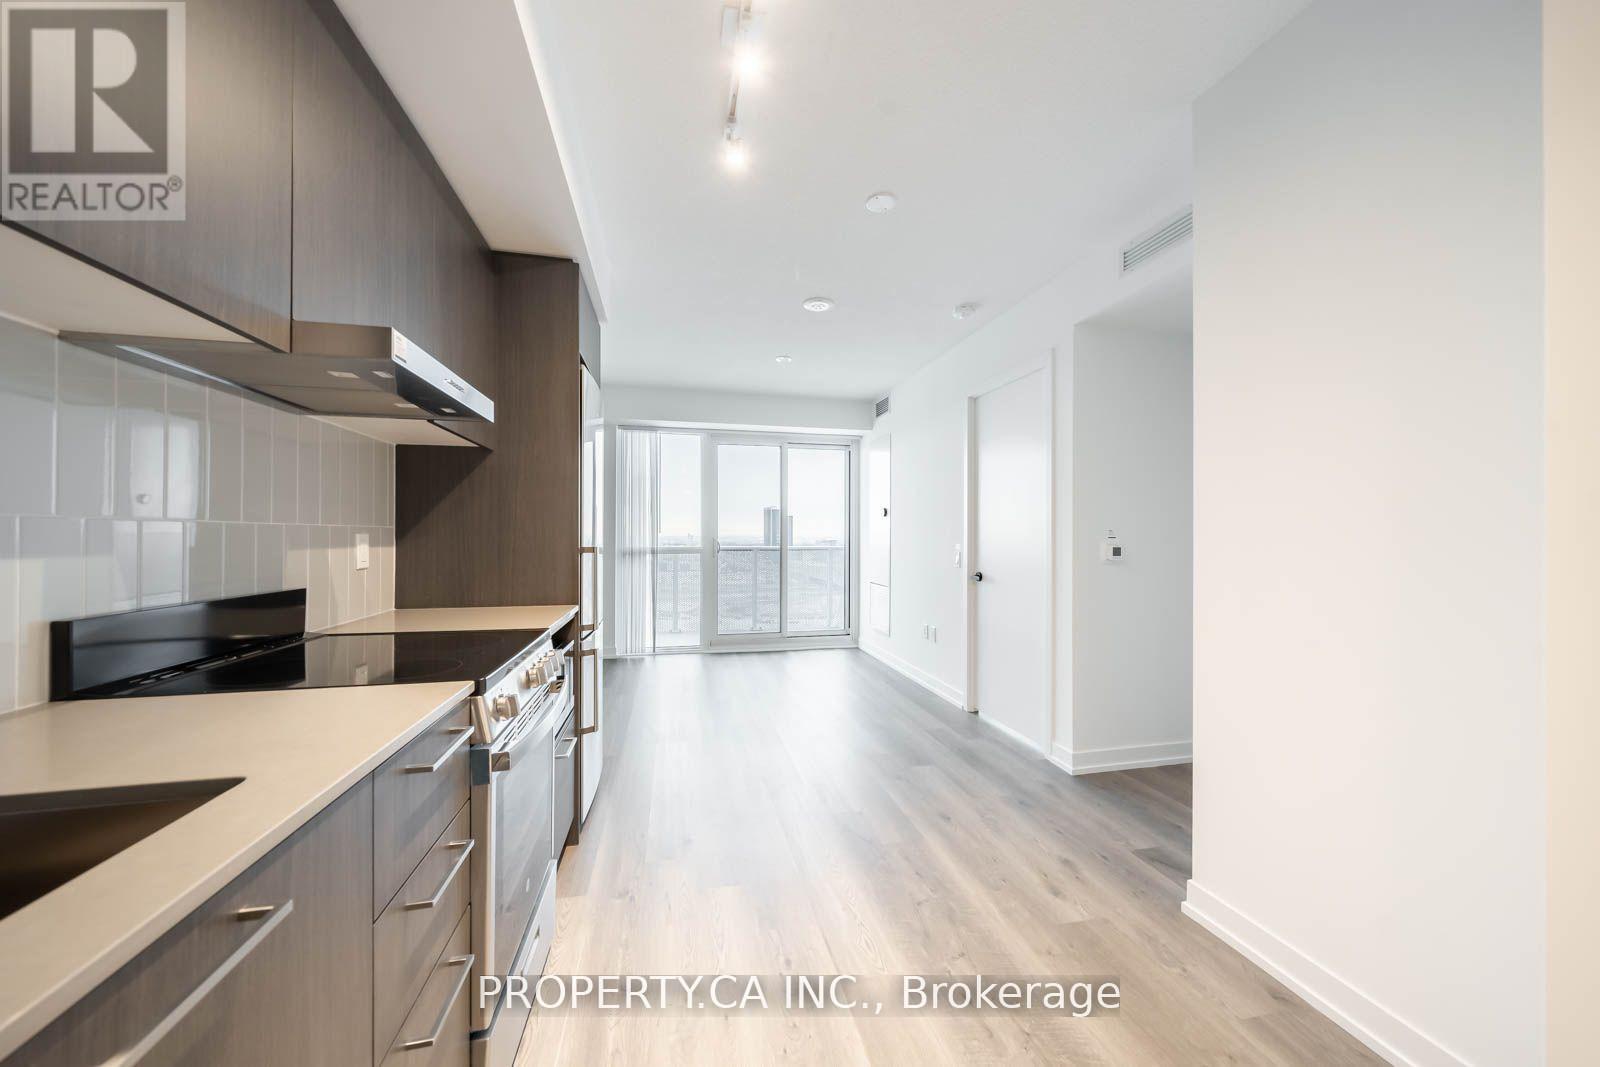
1908 - 195 Commerce Street
Vaughan (Vaughan Corporate Centre), Ontario
Welcome to modern urban living in the heart of Vaughan! This bright and stylish condo features an open-concept layout, floor-to-ceiling windows, and a sleek contemporary kitchen complete with stainless steel appliances, quartz countertops, and custom cabinetry. Step out onto the spacious balcony and enjoy beautiful unobstructed views, perfect for relaxing after a long day. Located just steps from Vaughan Metropolitan Centre Subway Station, this vibrant master-planned community offers an impressive 70,000 sq. ft. of amenities, including a pool, basketball court, soccer field, kids' playroom, music studio, and more. Enjoy incredible convenience with IKEA, Costco, Walmart, Cineplex, YMCA, restaurants, shopping, and everyday essentials all nearby. An excellent opportunity to live in one of Vaughan's most connected and rapidly growing urban communities. Available immediately. Come see it for yourself! (id:51382)
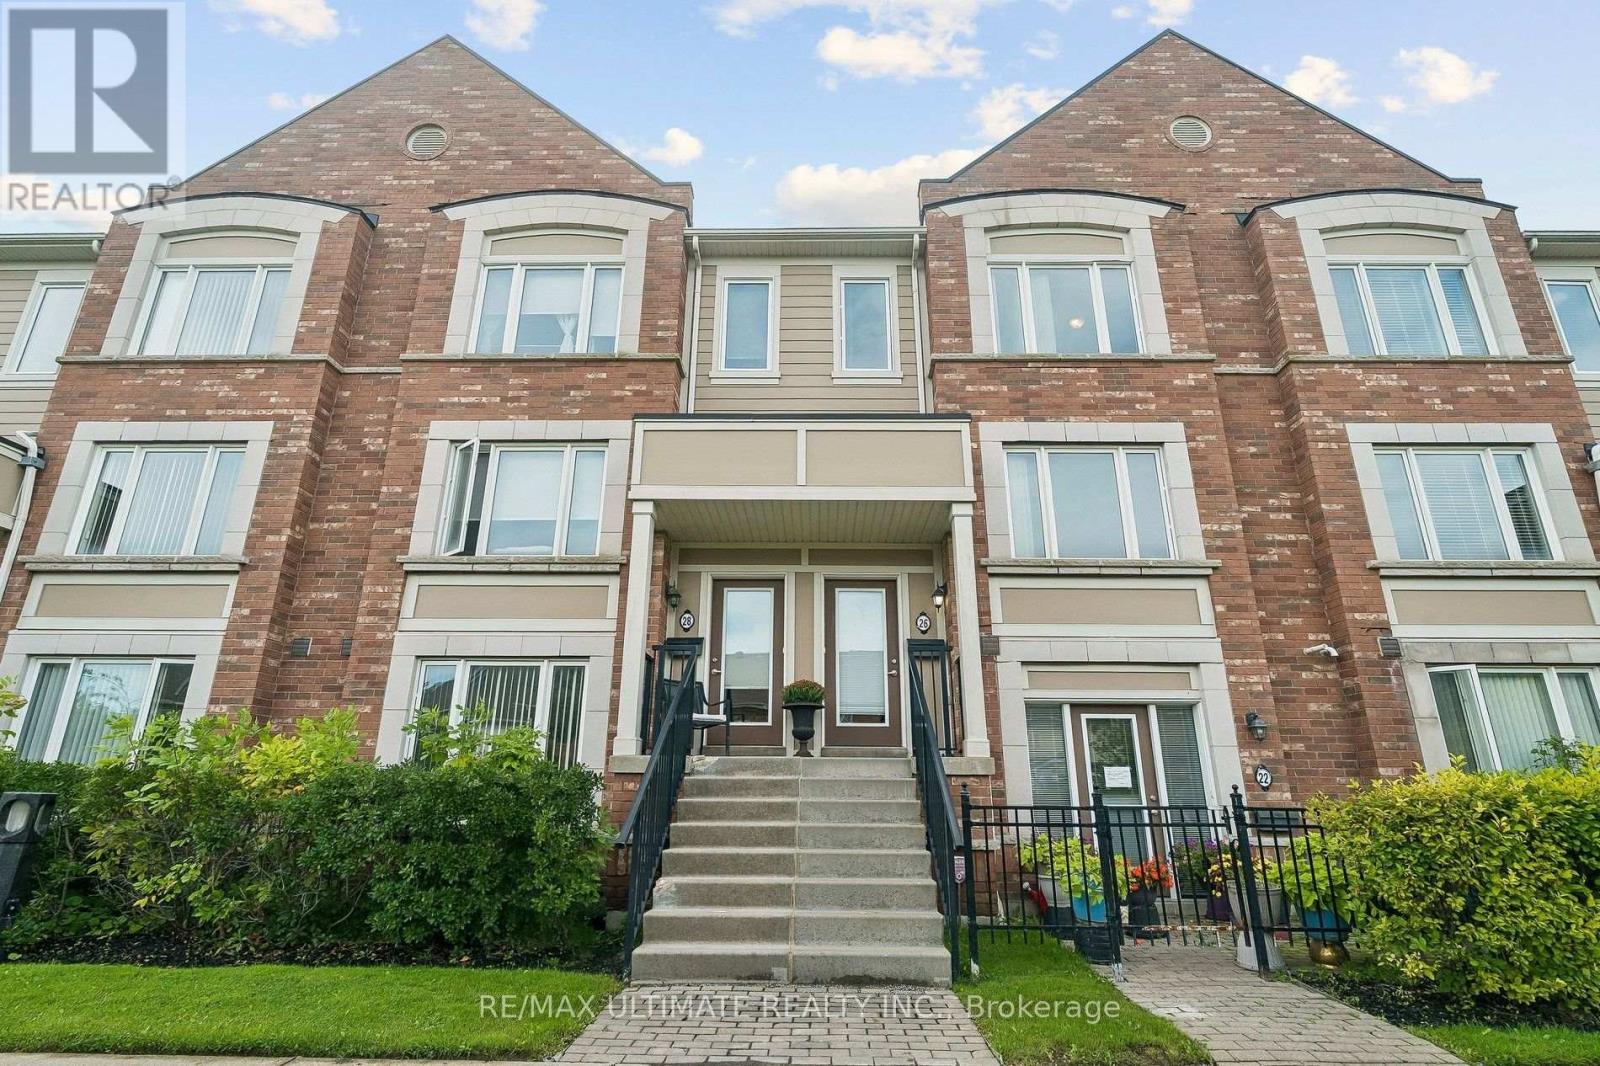
26 Walter Dove Court
Aurora (Bayview Wellington), Ontario
Gorgeous, Bright & Open Concept Daniels Built Townhome in Convenient Location! 3 great sized bedrooms with a primary ensuite and powder room on the main floor. High Demand Aurora Pocket With Shops, Cinemas, Restaurants, Highway, Transit, Etc. Close By! Walkout To Private Terrace Right From Kitchen, Master With Ensuite And Walk-In Closet. 2nd Flr Ensuite Laundry And Tons Of Storage Inside. Easy Access To Private Garage Without Having To Go Outside. Air Conditioning unit (2022), Freshly painted throughout (2026), All carpets replaced with vinyl flooring (2026). (id:51382)
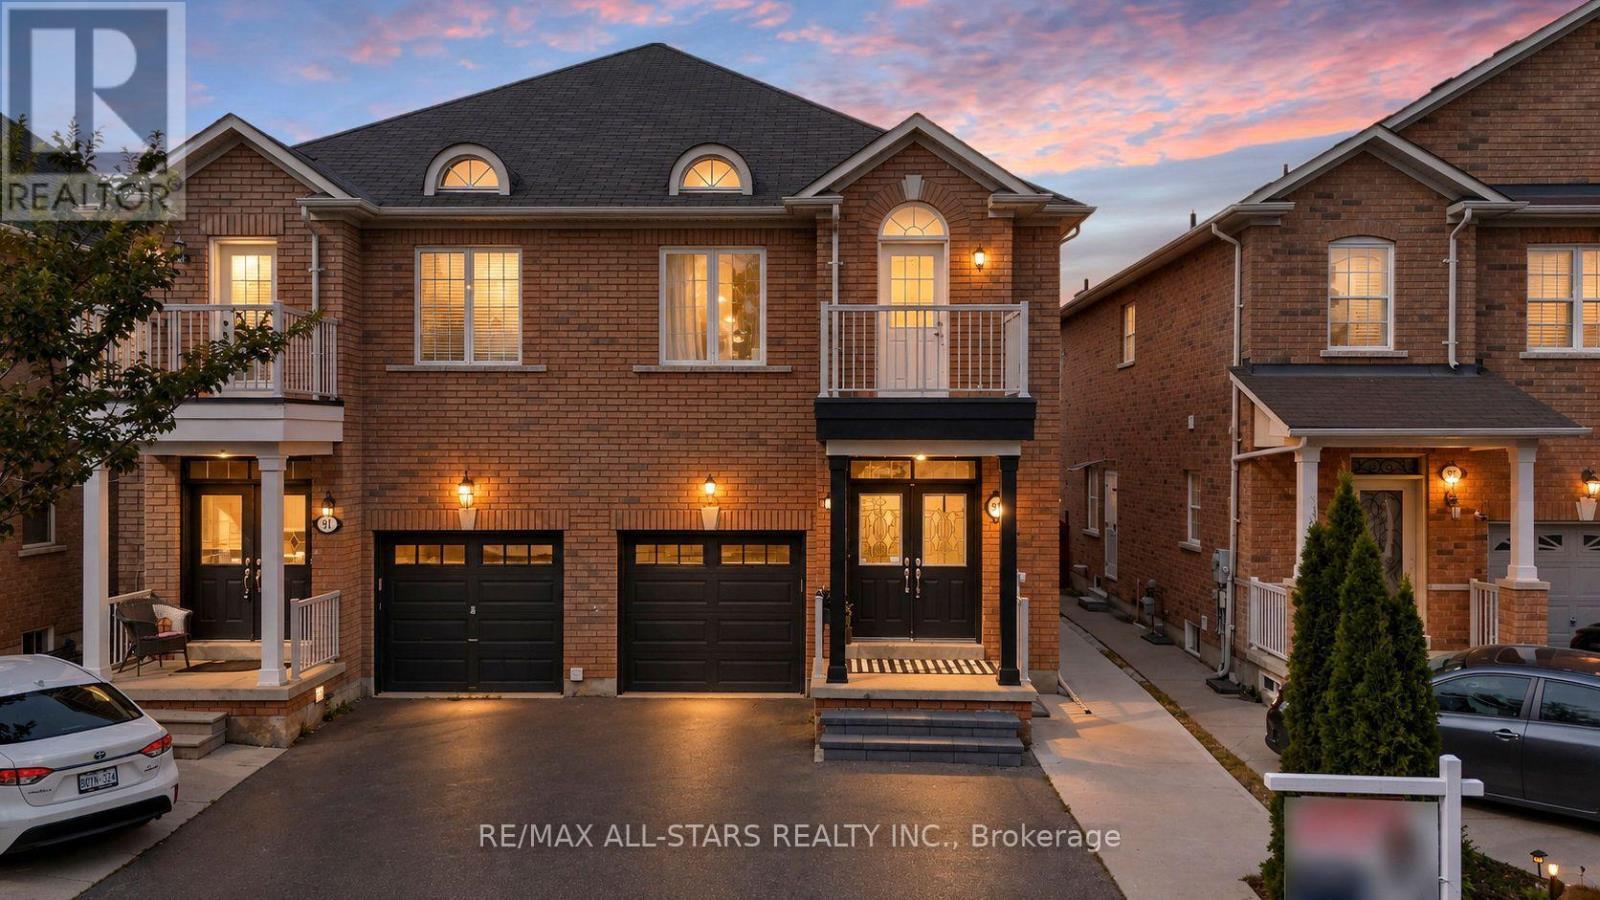
93 Arco Circle
Vaughan (Maple), Ontario
Welcome to a Fully upgraded Home where modern style & versatility come together! Thoughtfully updated, spending $$$ across all 3 levels, this move-in-ready home offers 3 spacious bedrooms, 3 full bathrooms + a convenient main-floor powder room, making it an ideal choice for growing or multi-generational families. Step inside to carpet-free, upgraded flooring throughout, smooth 9 ft main-floor ceiling, upgraded staircase, railings, doors and Trim & stunning fully renovated kitchen designed to impress-featuring quartz countertops w/ a striking waterfall, stylish backsplash, undermount lighting, undermount sink, range hood & stainless steel appliances! An inviting living room w/ elegant gas fireplace, open concept, large dining & bar. Upstairs, retreat to the spacious primary bedroom w/ walk-in closet & upgraded 4-pc ensuite featuring quartz countertop & undermount sink. Bedroom 2 offers added charm of walk-out balcony, while the renovated main bathroom, fresh paint & convenient 2nd-floor laundry complete the upper level. The finished basement adds incredible flexibility w/ its own separate entrance & side walkway access, additional bedroom, living room, 4-pc bathroom, kitchen & separate laundry-creating excellent in-law suite w/ income potential. Additional highlights include brand-new A/C (2026), owned furnace, upgraded light switches, security system & central vac rough-in. Outdoors, enjoy your own backyard retreat complete w/ gazebo & fire pit. Parking for 3 vehicles including a 1-car garage w/ remote access. A stylish & functional turn-key home, close to best rated schools, GO Transit, Hwy, parks & shopping-one you don't want to miss! (id:51382)
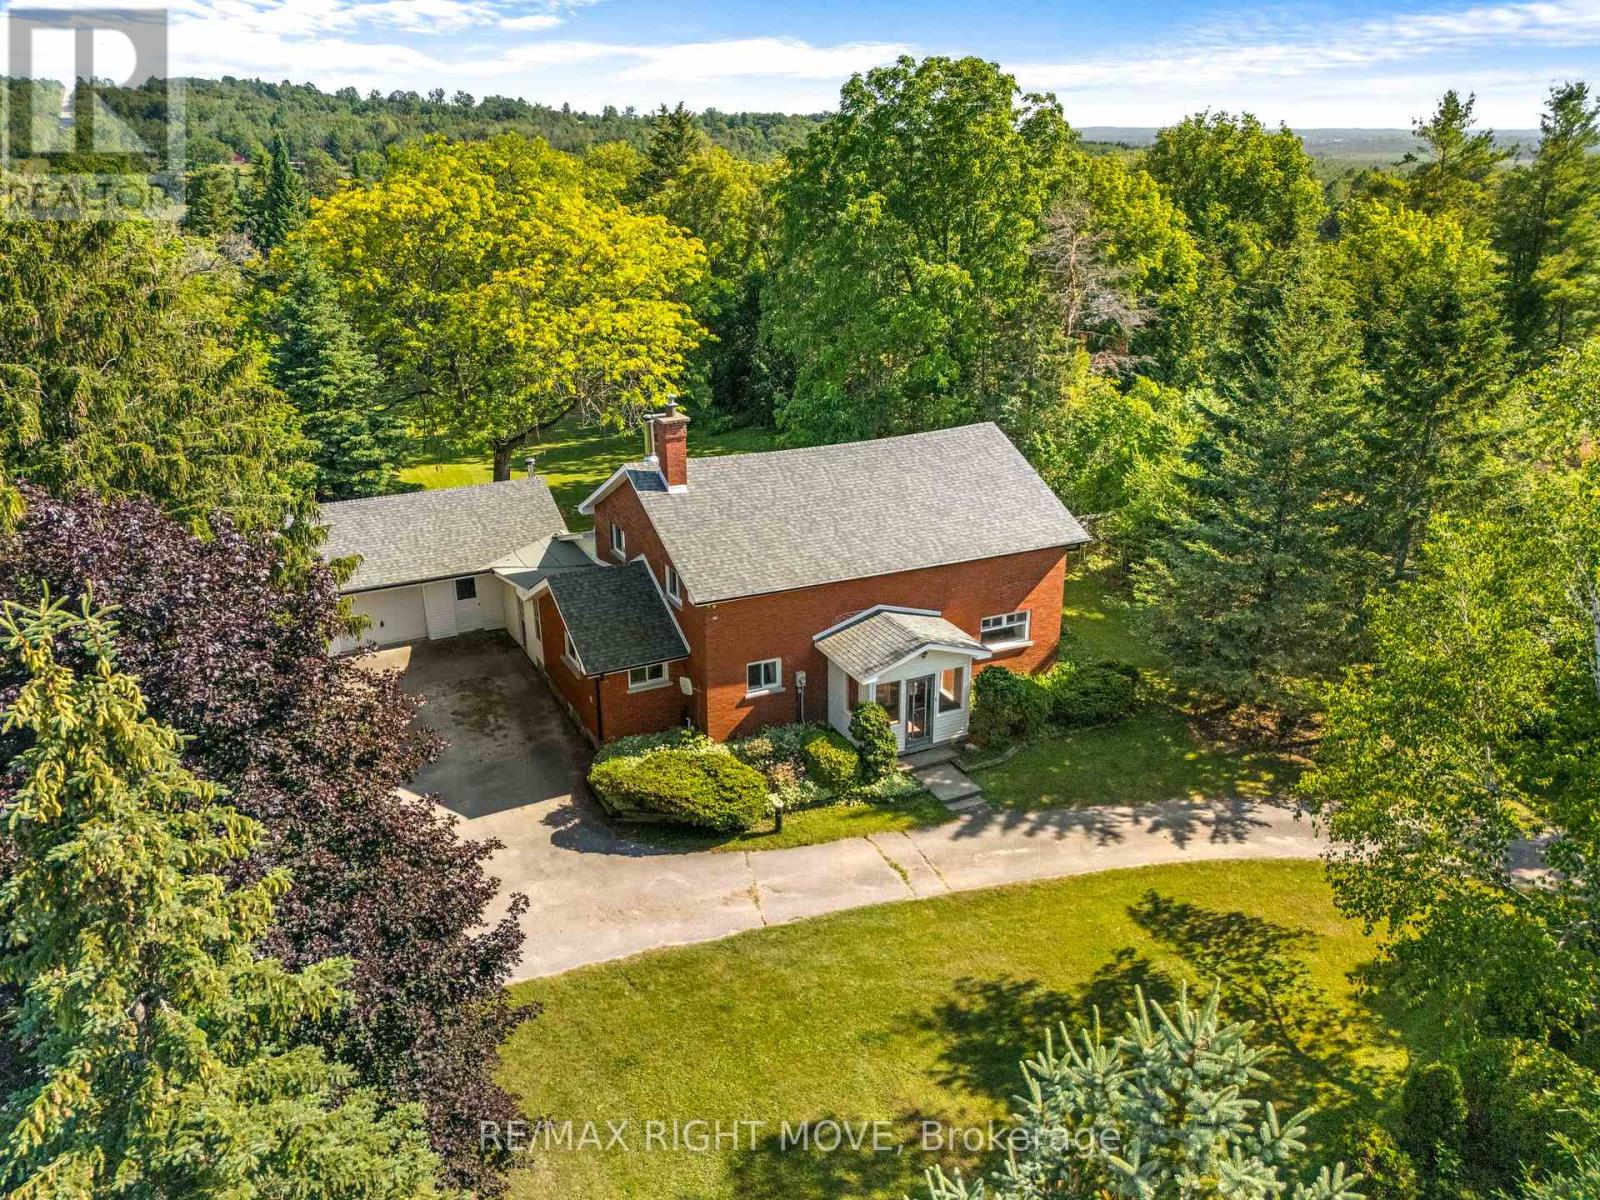
590 Scugog 12 Line
Uxbridge, Ontario
Country living with space, character and some of the big-ticket updates already taken care of. Welcome to 590 Scugog Line 12, a 4-bedroom home offering over 2,300 sq. ft of living space on a private 1-acre lot, conveniently located between Uxbridge and Port Perry.Originally built as a schoolhouse, the home has been converted into a comfortable family home while keeping the details that make it stand out. Exposed post-and-beam construction, hardwood floors and large windows give the main living areas a warm, open feel. The spacious kitchen features a centre island with plenty of room to gather, flowing into the dining and living areas. Main-floor laundry and a mudroom with direct garage access add everyday convenience. Upstairs are four bedrooms, including a generous primary, while the unfinished basement with separate entrance offers additional storage and possibilities.Outside, the 132' x 330' lot is surrounded by mature trees with plenty of room to enjoy the property. There's an attached two-car garage, driveway parking for up to eight vehicles and a unique Lord & Burnham greenhouse with its own basement.Recent improvements include a complete septic and weeping bed replacement (2022), fiberglass shingles (2023), furnace (2025), sump battery backup (2025), fresh paint and basement lighting (2026).Enjoy the privacy and space of country living while staying roughly 10 minutes from the shops, restaurants and amenities of Uxbridge and Port Perry. (id:51382)
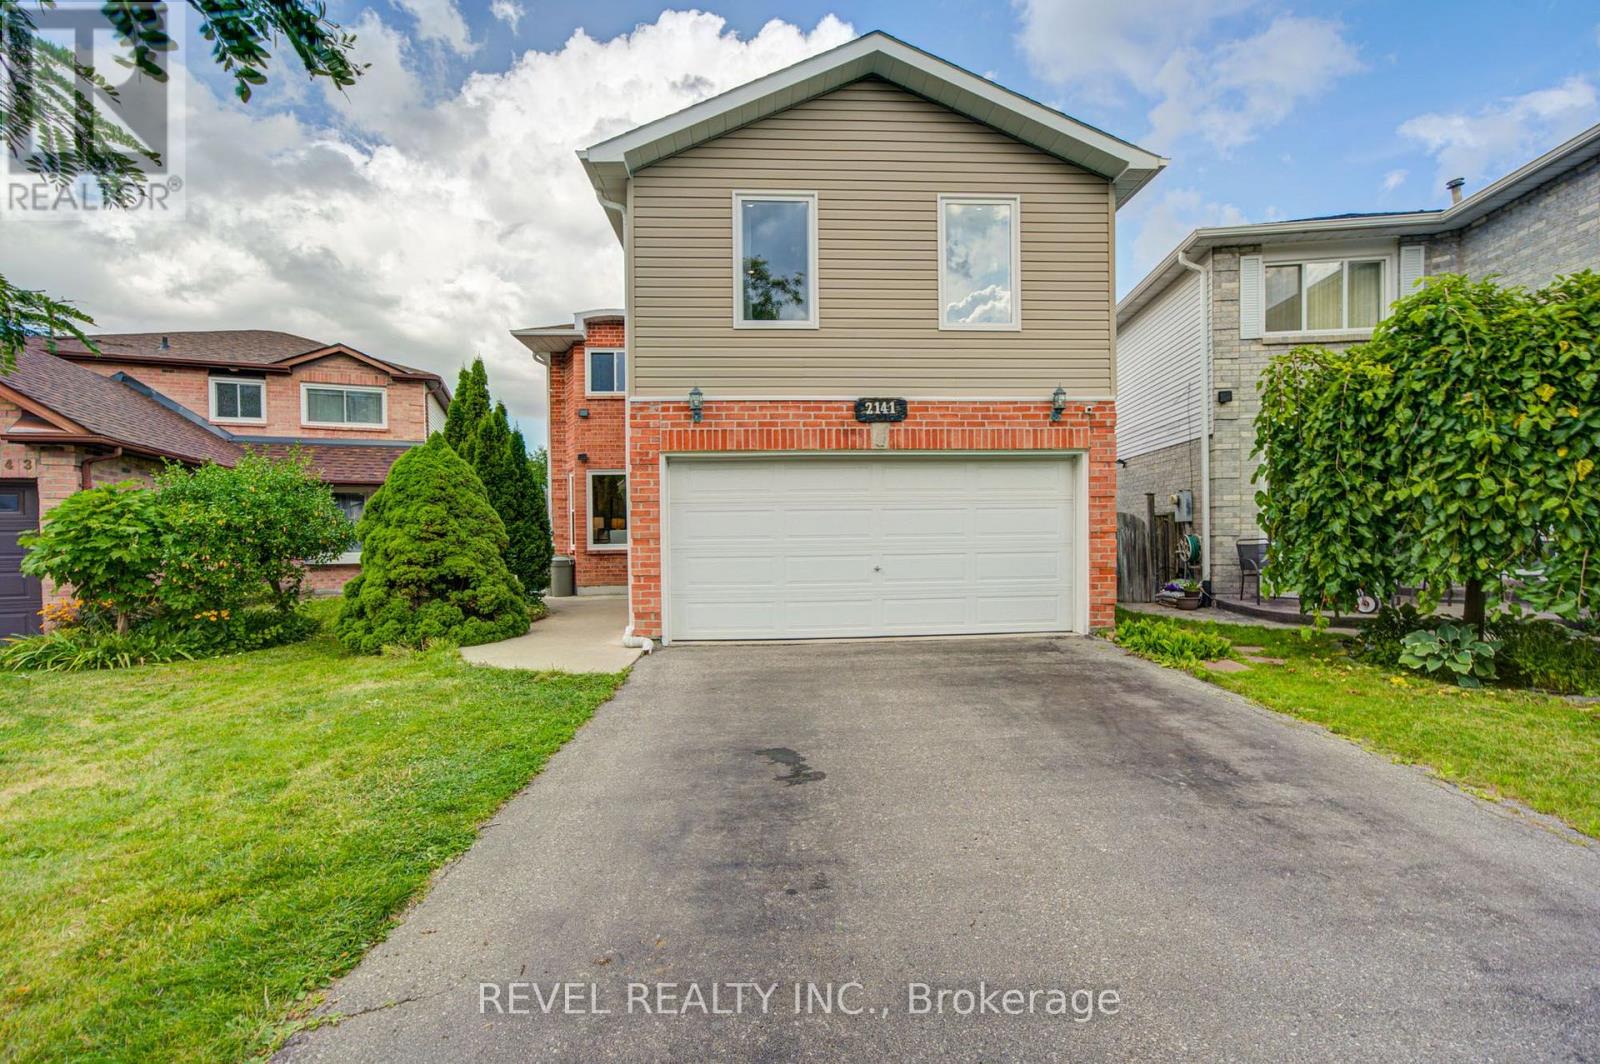
2141 Theoden Court
Pickering (Brock Ridge), Ontario
The Showstopper is here! Beautifully renovated 5 bedroom, 4 bathroom detached home available for sale in the Brockridge area. This home is uniquely positioned to surpass your expectations. Legal basement apartment with $$Income Potential$$ and separate entrance, private backyard oasis with wrap-around decks, upgraded flooring throughout, renovated kitchen with S/S appliances, gas fireplace, upgraded lighting, and so much more. Bonus Bedroom upstairs can also be used as family room, office or media room. Absolutely nothing to do but move in! New Furnace (2023), New A/C (2026), second floor addition built with quality finishes and approved permits (2024) and newer windows throughout. House Shows 10+++. Nestled on a small court, this home is clean, bright, modern, and spacious. Short walk through pathway to school, parks, daycare and recreation. Book your appointment today, You won't be disappointed. (id:51382)
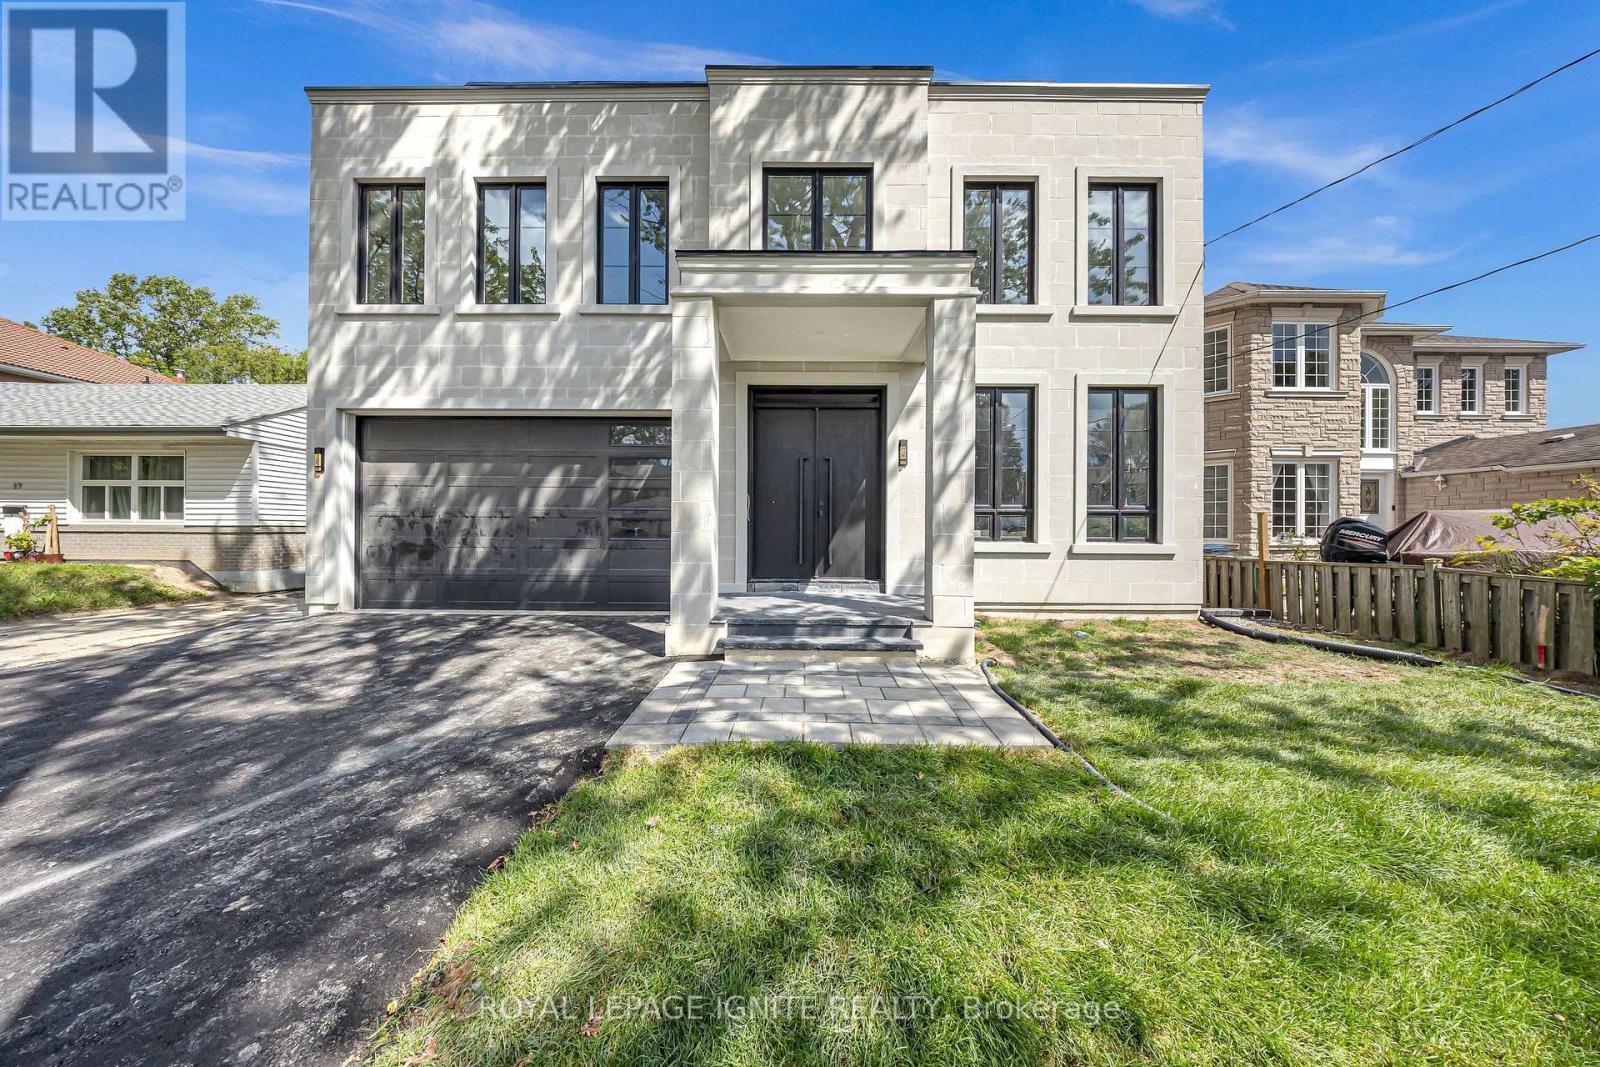
15 Deblyn Drive E
Toronto (L'amoreaux), Ontario
An exceptional luxury residence offering the rare opportunity of two fully independent dwellings on one lot in Toronto. This newly built home offers approximately 3,875 sq. ft. above grade, plus an impressive 1,600 sq. ft. finished basement, along with a 680 sq. ft. garden suite at the rear of the property. Featuring a total of 6 bedrooms, 7 bathrooms and 3 kitchens, this remarkable property is designed for luxurious multi-generational living, extended family accommodation, or maximum rental potential. The stunning stone and brick exterior creates exceptional curb appeal, complemented by a garage with a 10-ft opening. Inside, discover premium finishes throughout, including soaring ceilings with 10-ft ceilings on the main level and throughout the basement, a striking open floating staircase with glass railings, built-in appliances, and a functional servery room. Designer accent walls, custom cabinetry and floating shelves add character and sophistication throughout the home. The luxurious primary retreat features a private wet bar, walk-in closet and a spa-inspired ensuite with sleek trimless showers. Multiple bedrooms offer generous living spaces and thoughtfully designed storage. The fully finished basement is an entertainer's dream, featuring a wine room, dedicated storage area, and exceptional additional living space. With both a separate entrance and walk-out access, the basement provides outstanding flexibility for extended family living or maximum rental potential. Additional premium features include two furnaces, three laundry areas, multiple kitchens, high-end finishes and exceptional attention to detail throughout. Complete with a 680 sq. ft. garden suite at the rear, this property offers the rare combination of luxury, versatility and income potential with two dwellings on one exceptional lot. A truly one-of-a-kind opportunity at 15 Deblyn Drive! (id:51382)
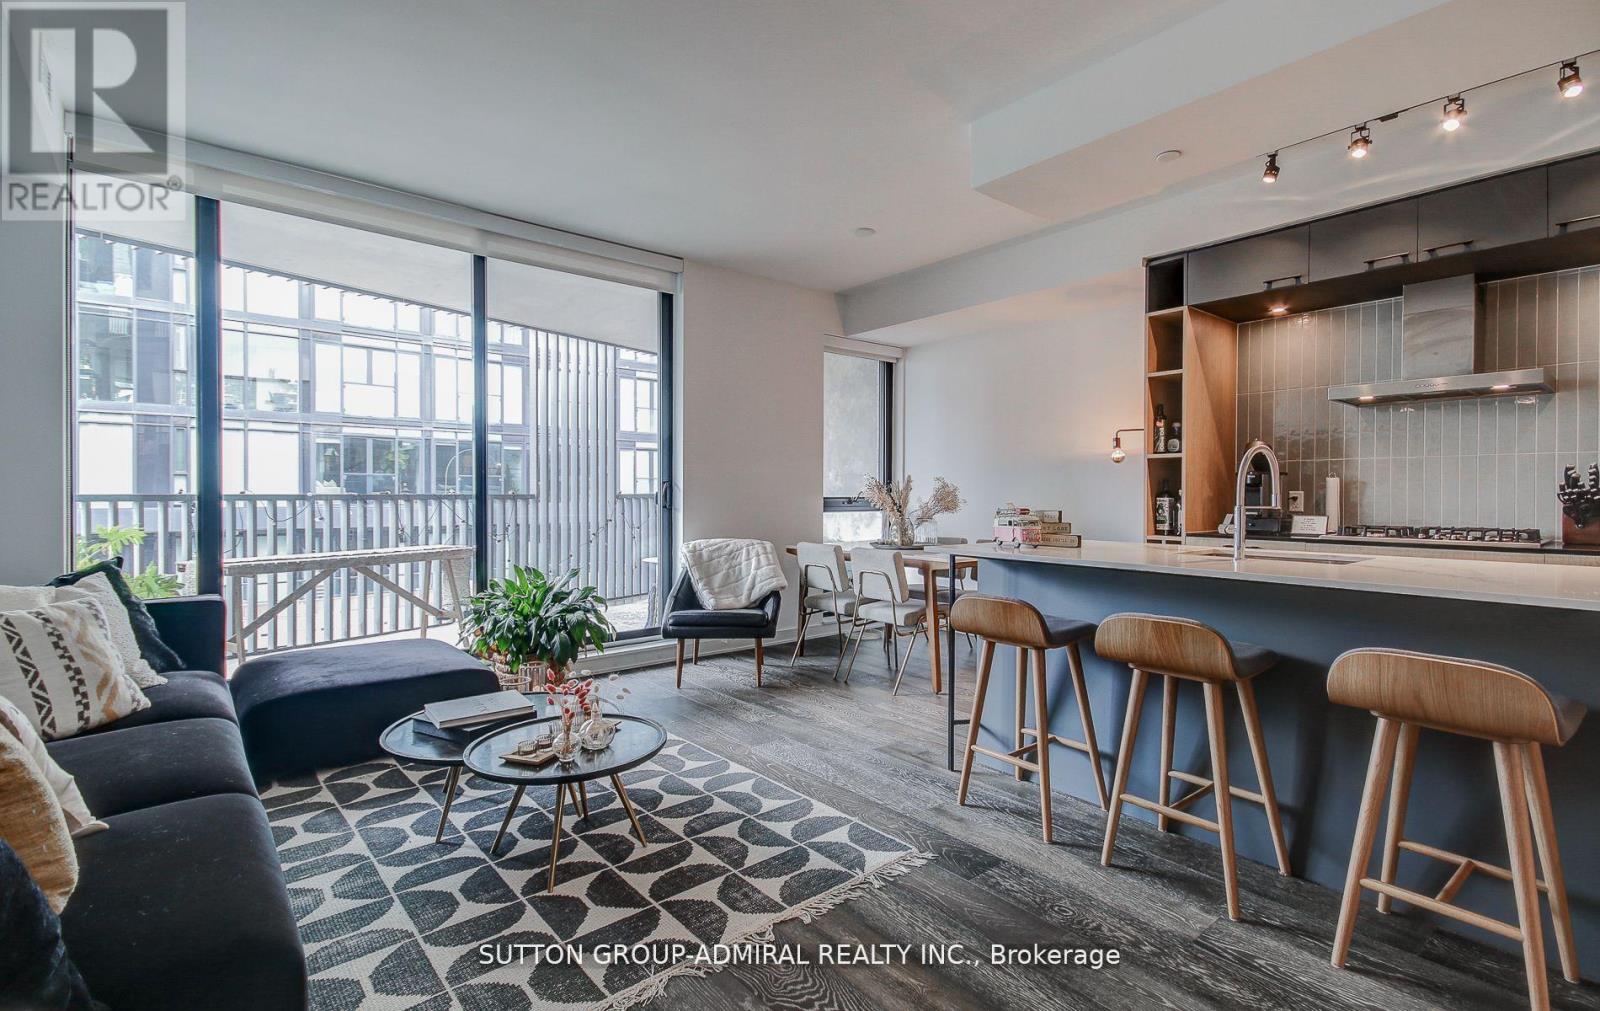
602 - 41 Dovercourt Road
Toronto (Niagara), Ontario
Live In The Boutique Plant Condos One Of The Best Condos In Queen West! Stunning 1023 Sf Suite Featuring 2 Beds 2 Full Baths, 9 Ft Smooth Finished Ceilings, Gas Stove, Massive 150 Sqft Balcony, Bright & Sunny South West Exposure. Beautifully Designed Chef's Kitchen With Ss Appls, Lrg Island, Quartz Counters, & Lots Of Storage. (id:51382)
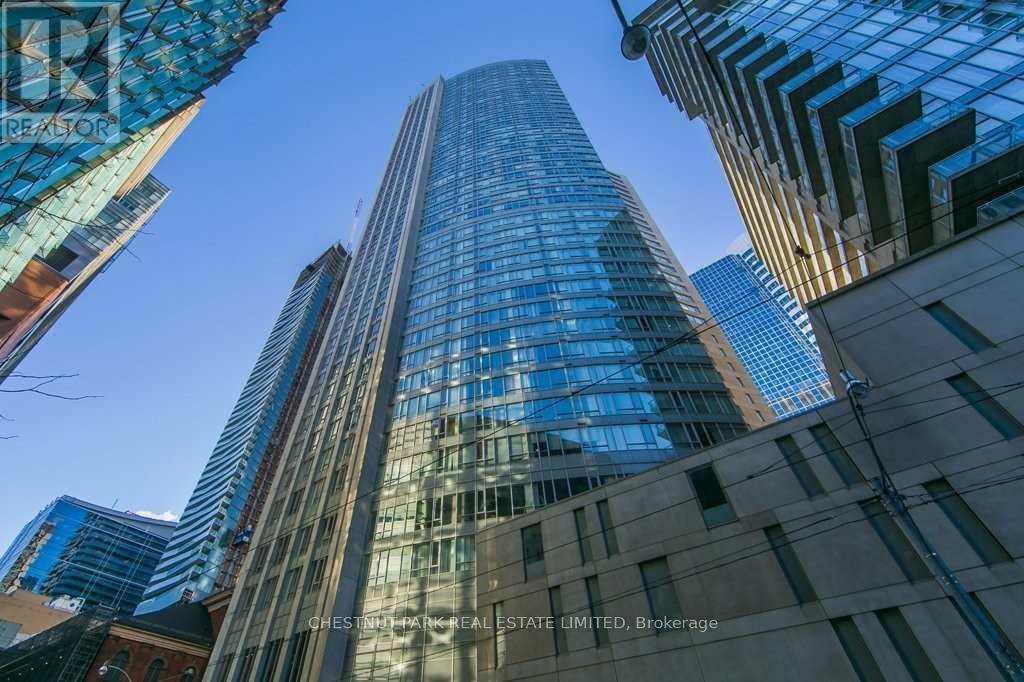
3003 - 210 Victoria Street
Toronto (Church-Yonge Corridor), Ontario
Downtown Toronto executive rental, approximately 760 sq ft 1 bedroom plus separate enclosed den with sliding doors. 2 full bathrooms. Overlooks St. Michael's Cathedral. Floor-to-ceiling windows, mirrored closets, and granite kitchen counters. Rent includes use of 1 parking space and 1 locker, as well as utilities of heat, electricity, and air conditioning. Cable, internet, and phone are extra. Building offers 24-hour concierge, rooftop terrace, and party room. Access to hotel gym and spa facilities available for a user fee. Steps to subway, Eaton Centre, Financial District, Toronto Metropolitan University, University of Toronto, and St. Michael's Hospital. Minimum 1 year lease required. No smokers, no pets. (id:51382)
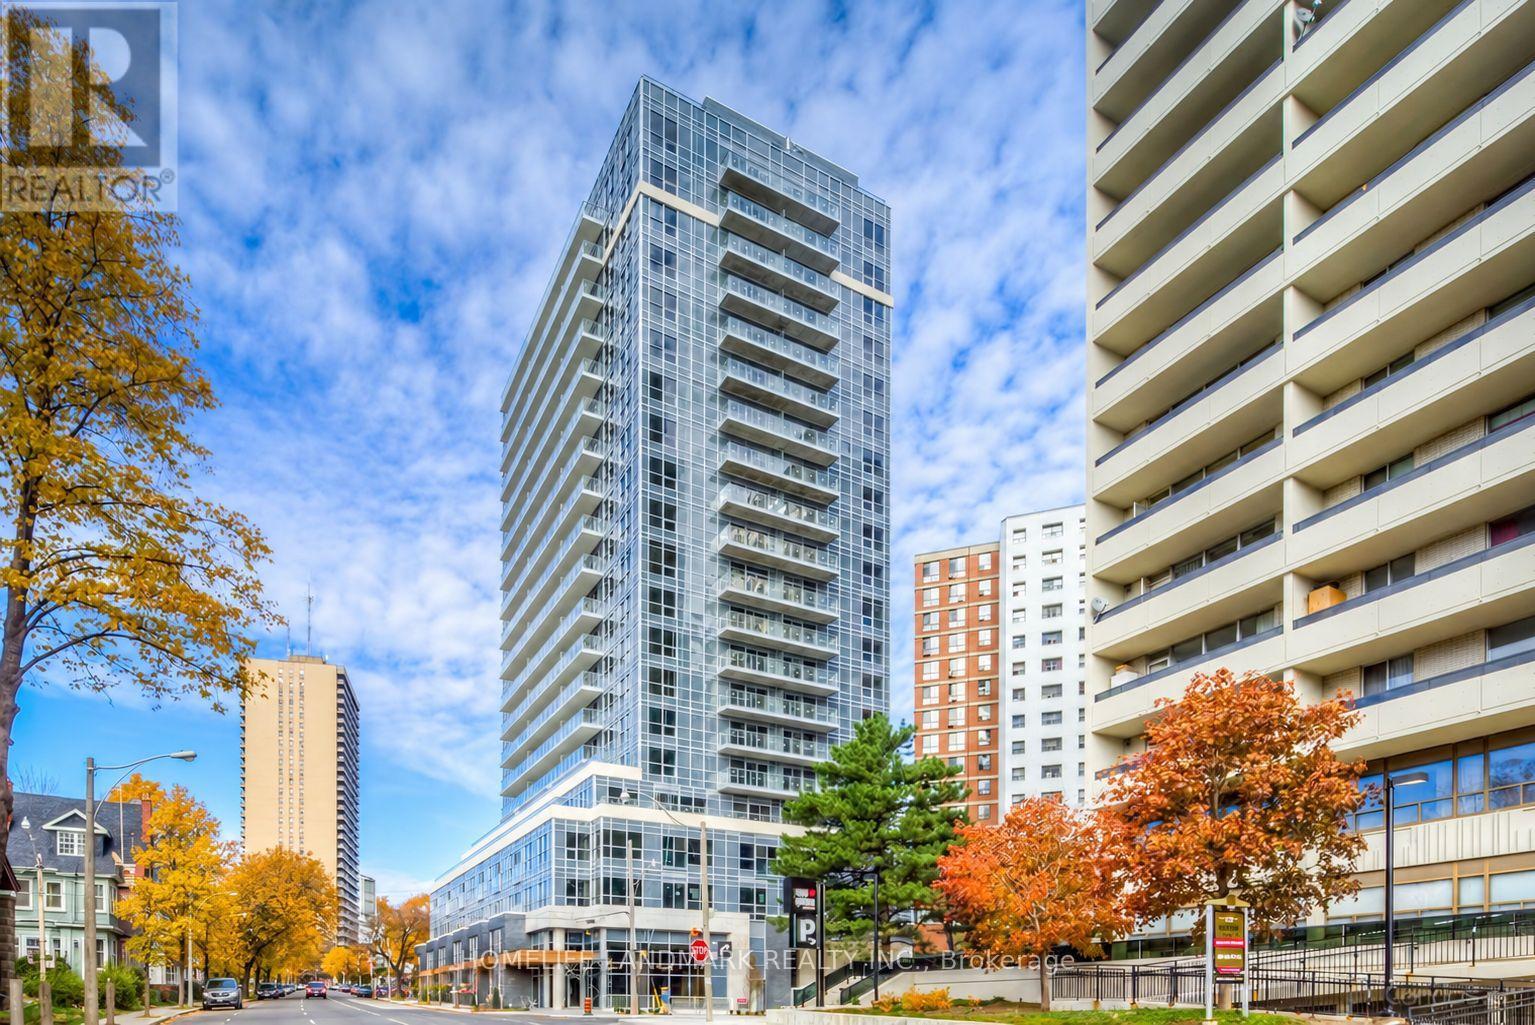
209 - 58 Orchard View Boulevard
Toronto (Yonge-Eglinton), Ontario
Rarely offered spacious 2-bedroom, 2-bathroom suite with approximately 845 sq. ft. of well-designed living space at Yonge & Eglinton. Bright and airy throughout with large windows, an open-concept living and dining area, modern kitchen with centre island, and two generously sized bedrooms. Excellent layout offering both comfort and functionality. Includes 1 parking space and 1 locker. Enjoy unbeatable Midtown convenience just steps to TTC, shopping, restaurants, cafes, groceries, and everyday amenities. Perfect for professionals, families, downsizers, or investors looking for extra space in one of Toronto's most convenient neighbourhoods. (id:51382)
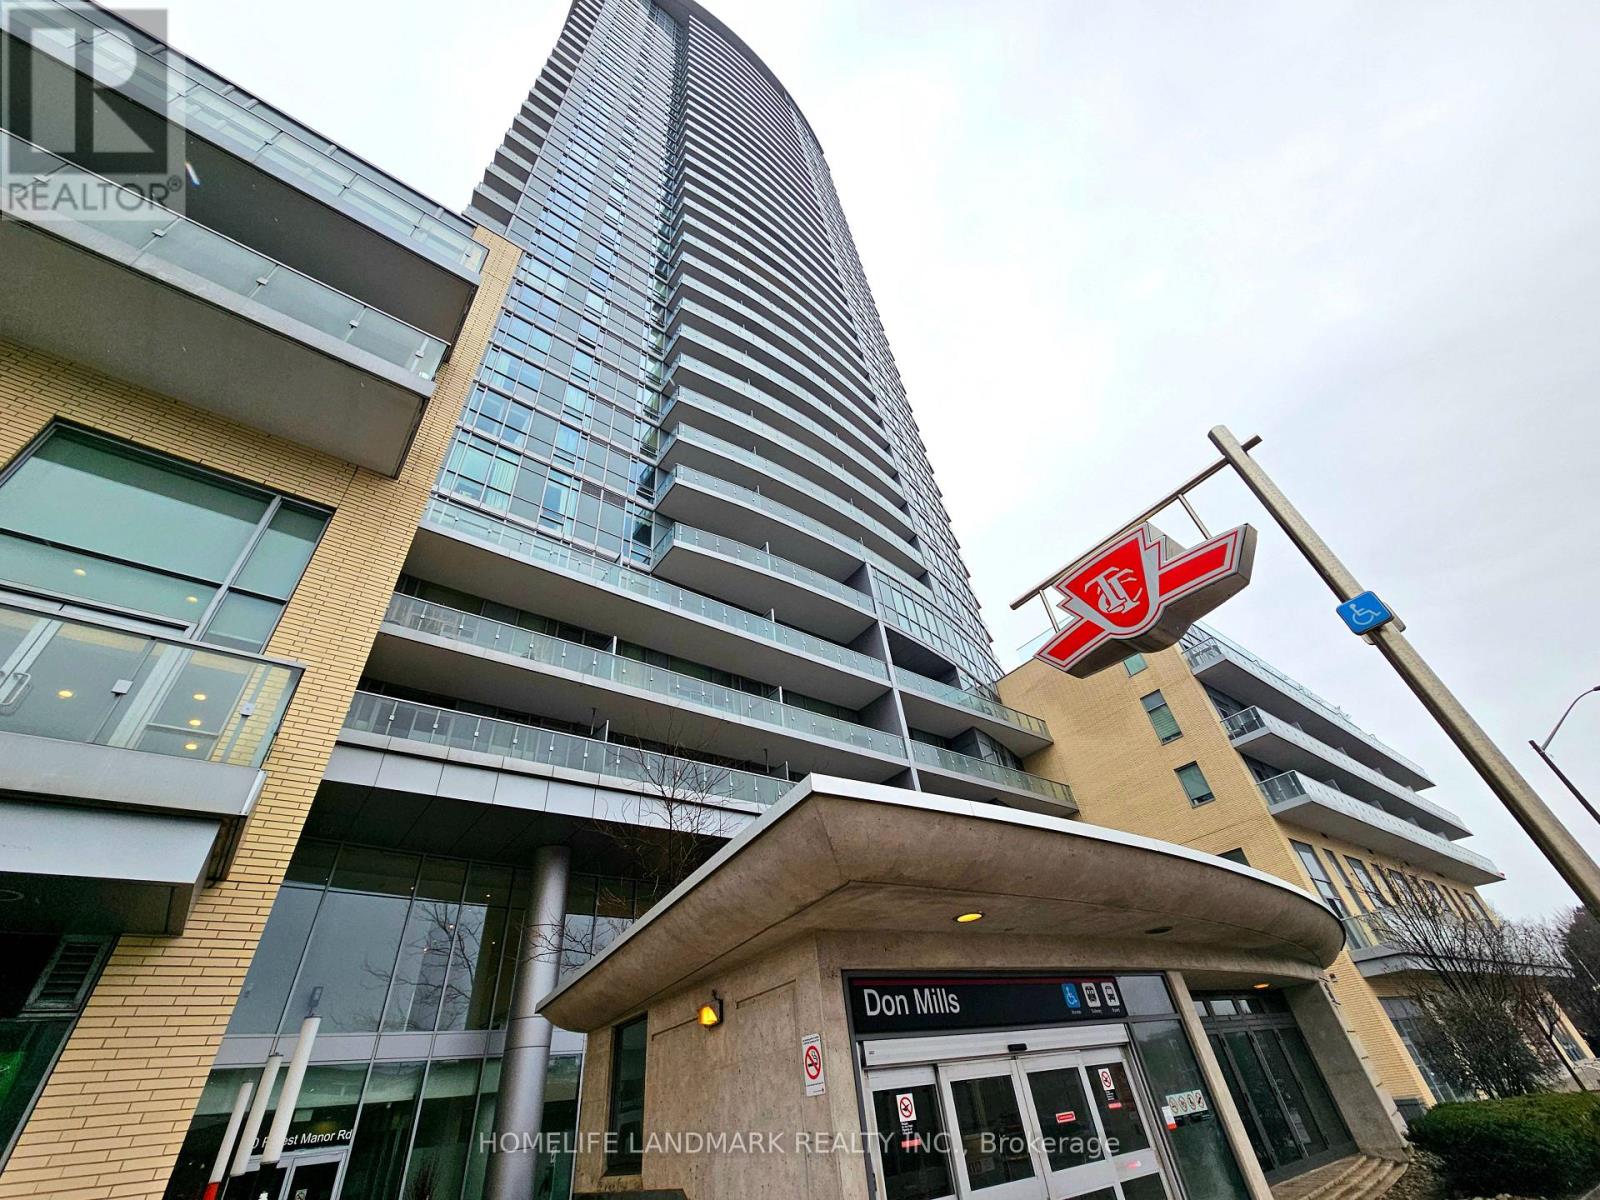
3409 - 70 Forest Manor Road
Toronto (Henry Farm), Ontario
Breathtaking view from the penthouse level 34 with soaring 10' ceiling. freshly painted with huge balcony overlooking Fairview Mall with underground subway station right under your feet at the rear entrance. it is located close to one of the best Toronto's malls, HWY 404. one locker & one parking included. Very well maintained building with great management. (id:51382)
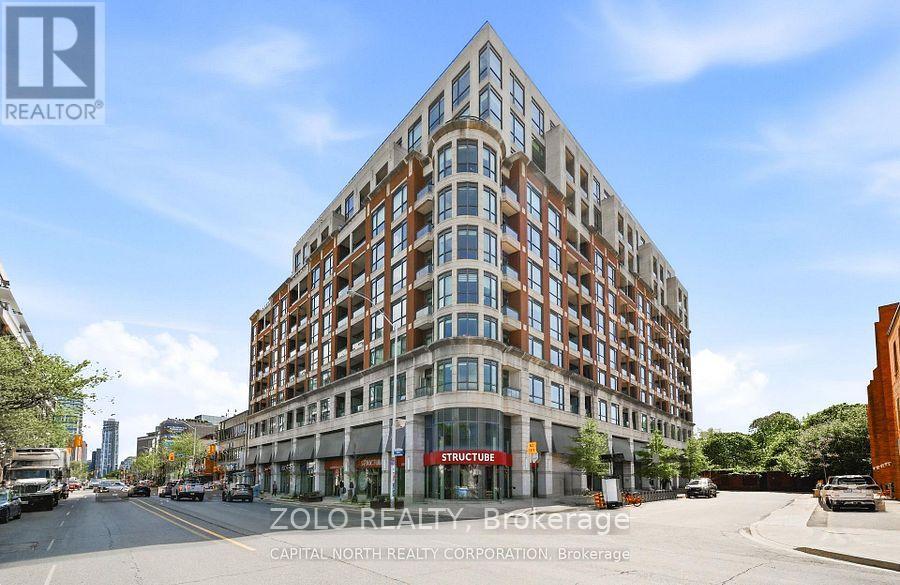
307 - 23 Glebe Road W
Toronto (Yonge-Eglinton), Ontario
Boutique Style Living in the Heart of Yonge & Davisville. Beautifully appointed east-facing unit with 9 ft ceilings, premium Miele kitchen appliances, IKEA smart blinds, ecobee Smart Thermostat Premium with independent heat pump, and smart switches in both bathrooms. Designated parking with private EV charger and separate meter, plus locker. Steps to Davisville Subway and Eglinton Subway/LRT stations, local shops, restaurants, parks and the Kay Gardner Beltline Trail. Close to the soon-to-be-completed Davisville Community & Aquatic Centre. Enjoy 24-hour concierge/security, gym, yoga studio, men's & women's saunas, and a spectacular rooftop terrace with BBQs, lounge seating, outdoor fireplaces and panoramic city views. Additional amenities include a lounge/library, movie theatre, party room with full kitchen, billiards room, conference room and guest suite. 16 visitor parking spaces. Pet-friendly. Photos are from a previous listing and are for reference only. The property is currently vacant and unfurnished. (id:51382)
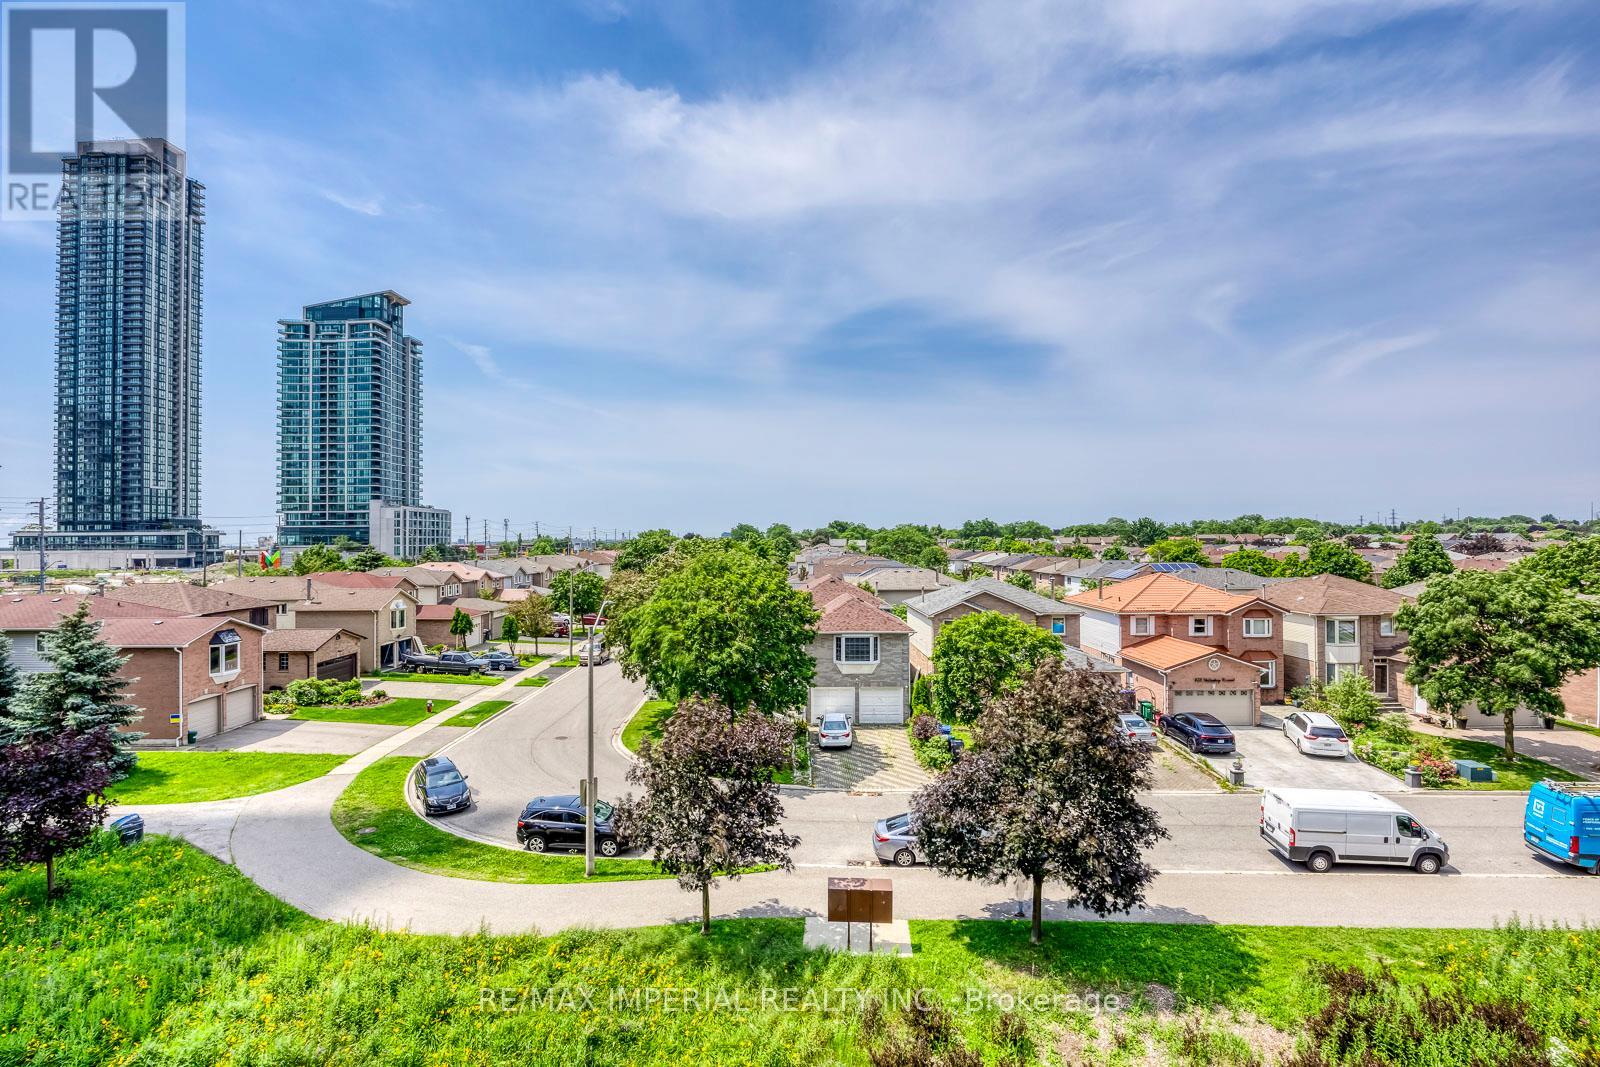
7 - 4020 Parkside Village Drive
Mississauga (Creditview), Ontario
2,186 Sq. Ft. of Total Indoor & Outdoor Living Space! Offering 1,676 sq. ft. of interior living space, plus a 165 sq. ft. patio, 33 sq. ft. balcony, and an impressive 312 sq. ft. private rooftop terrace. Includes 2 underground parking spaces next to each other and a combined large private locker. Welcome to this beautifully renovated 3-bedroom, 3-bathroom, 3-storey townhome in the heart of Mississauga's vibrant Square One community. Featuring a premium park-facing exposure selected from the builder for added privacy and a spectacular private rooftop terrace with stunning urban views, this move-in-ready home perfectly blends style, comfort, and convenience. Updated in 2025 with fresh paint throughout, new wood flooring on all staircases and bedrooms, a smooth popcorn-free main floor ceiling, new pot lights in the living and dining areas, and a new Kitchenaid gas cooktop. Additional upgrades include a new washing machine (2026). The bright open-concept main level features 9-ft ceilings, oversized windows, spacious living and dining areas, and a modern kitchen with quartz countertops, stainless steel appliances, contemporary cabinetry, and laminate flooring.The spacious primary suite offers a spa-inspired ensuite, private balcony, and generous walk-in closet space. Two additional sun-filled bedrooms feature large windows and ample storage. Enjoy multiple private outdoor spaces, including the expansive rooftop terrace-perfect for entertaining, relaxing, dining, or taking in the city skyline. Located in a Walk Score of 90 neighbourhood, just steps to Square One Shopping Centre, Celebration Square, Sheridan College, Living Arts Centre, YMCA, library, City Hall, supermarkets, banks, MiWay Transit, the GO Terminal, and minutes to Highways 403, 407, 410 & 401. A rare opportunity to own an exceptional townhome with outstanding indoor and outdoor living in one of Mississauga's most desirable communities. Move in and enjoy-this is one you won't want to miss! (id:51382)
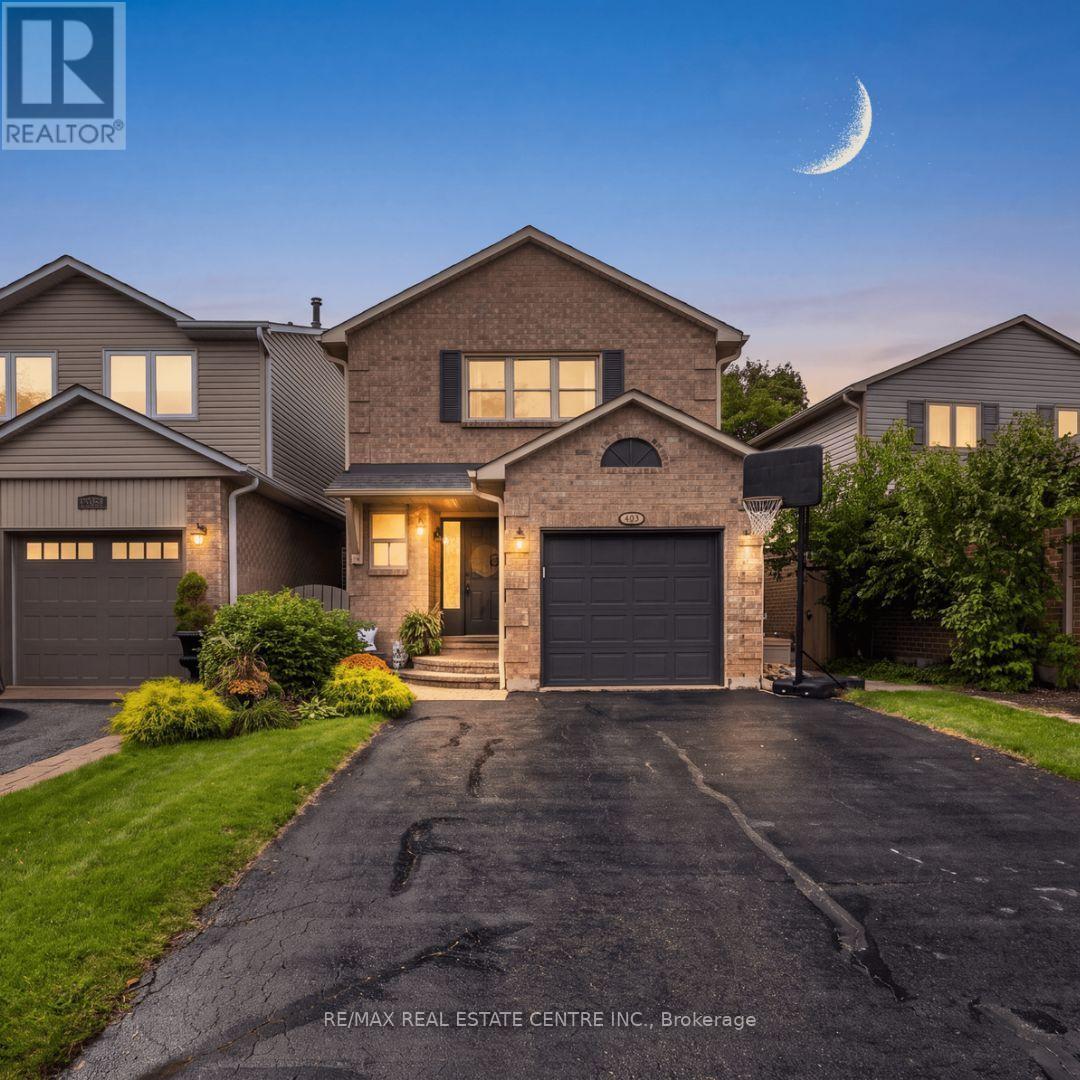
482 Vanier Drive
Milton (Bm Bronte Meadows), Ontario
THIS MIGHT JUST BE YOUR FOREVER HOME! Welcome to this fantastic 3+1 bedroom, 3 bathroom DETACHED home on a quiet, sought-after crescent in family-friendly Bronte Meadows. With parking for 5 vehicles, a private fully fenced yard and a welcoming front porch, this home checks all the boxes! The bright, functional main floor features a spacious foyer, with a massive closet, powder room, large eat-in kitchen with stainless steel appliances, loads of cabinetry and generous prep space. The open concept dining and living areas offer plenty of room for family gatherings and easy access to the backyard. Step outside to your private retreat with a pergola-covered seating area, low-maintenance perennial gardens, and plenty of space to relax and enjoy. The second level offers a spacious primary bedroom with double door entry, crown moulding, ensuite, two additional bedrooms, and a 4-piece family bath. The fully finished basement adds a massive recreation room which could double as a versatile fourth bedroom option with a large above-grade window, closet, and pot lights, along with a huge laundry room and tons of storage. Updates include: roof (2016), kitchen appliances (2021), central A/C (2021), and fresh neutral paint throughout (2026). Garage with convenient side entry. Unbeatable location just steps to schools, Bronte Meadows Park with splash pad and tennis courts, John Tonelli Arena, Milton Sports Centre, transit, and vibrant downtown Milton.Great home. Great street. Great location. Welcome home! *Home is linked below grade. ** This is a linked property.** (id:51382)
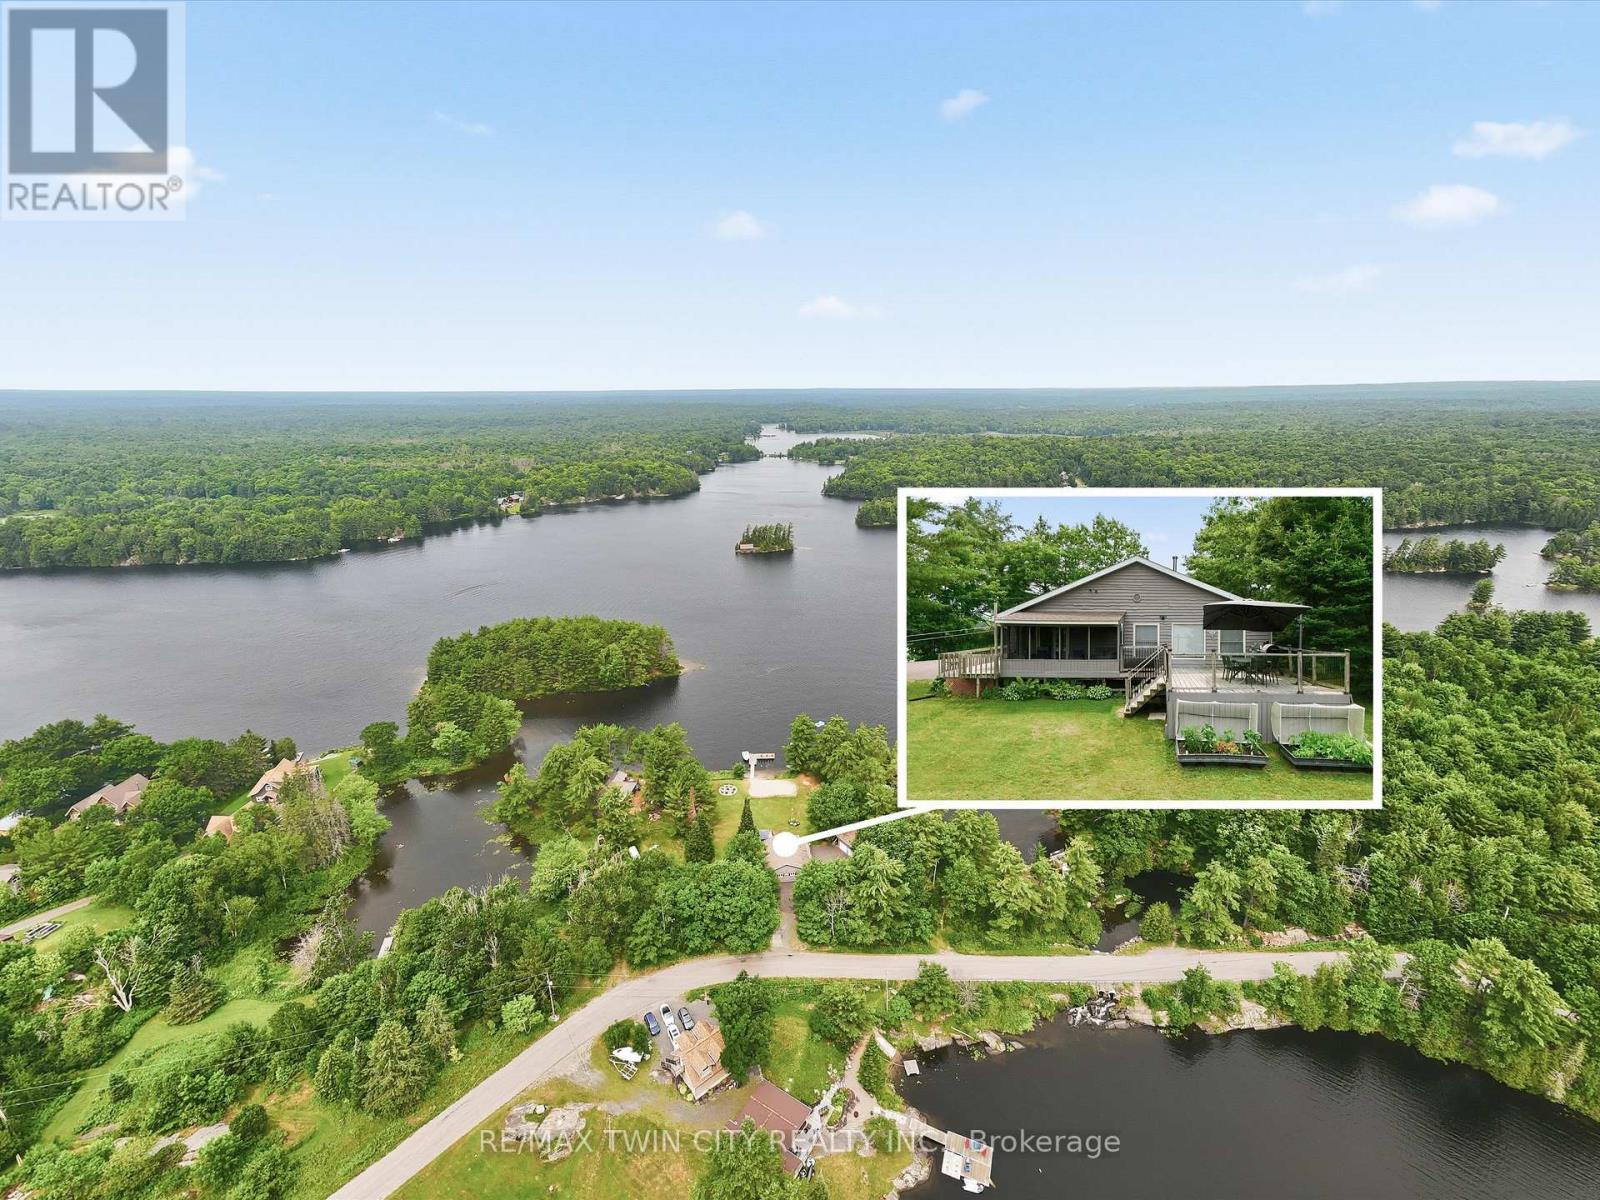
51 Mckellar Lake Road
Mckellar, Ontario
Location, location, location! Enjoy breathtaking lake views, spectacular sunsets, and the peace and serenity of this remarkable year-round retreat. Located on a quiet road with paved access and just a short drive to Parry Sound, this property offers the perfect blend of privacy and convenience. This beautiful 4-bedroom home/cottage features an open-concept main floor with a walkout to a screened in patio and deck overlooking the lake - the perfect place to relax and take in the views. The detached garage offers additional space with a finished loft, sitting area, and pool table for entertaining guests. Additional features include a Generac generator, paved driveway, and two new walkways leading to the docks. Whether you're looking for a year-round home or the ultimate cottage getaway, this is your opportunity to own a true piece of heaven. A truly special property that must be seen! (id:51382)
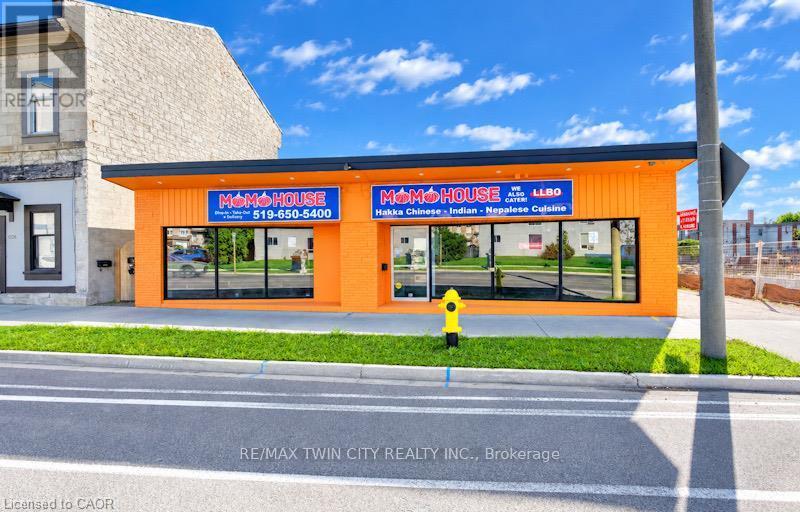
1118 King Street
Cambridge, Ontario
VTB possible. Turnkey ready freestanding commercial building with approx. 4,600 sq. ft. total, located in the heart of downtown Cambridge (Preston) within 10 minutes to Hwy 401 and Hwy 24! Situated on a high-exposure corridor directly across from LCBO with over 20,000 vehicles passing daily! Ideal for retail, food service, or general commercial uses (previously operated as a 60-seat family restaurant). Features dual municipal addresses (1118 & 1122 King St E) with the ability to add a center partition wall to create two separate commercial units with individual entrances. C6 zoning allows for future opportunity to build residential units on top! Space features a fully fitted bar, 16-ft commercial kitchen hood, walk-in cooler, and 3 main floor washrooms. Unfinished full-size basement provides extensive storage space with a 4th washroom. Extensive capital UPDATES include roof (2025), commercial flooring (2026), furnace (2026), and commercial toilets (2026). Rear parking for approx. 15 vehicles with easy service and equipment access. All chattels and equipment included! VTB 1st mortgage available up to 60% with fully open terms (pay off anytime without penalty) for 3-5 years. Fully vacant - IMMEDIATE CLOSING AVAILABLE. (id:51382)
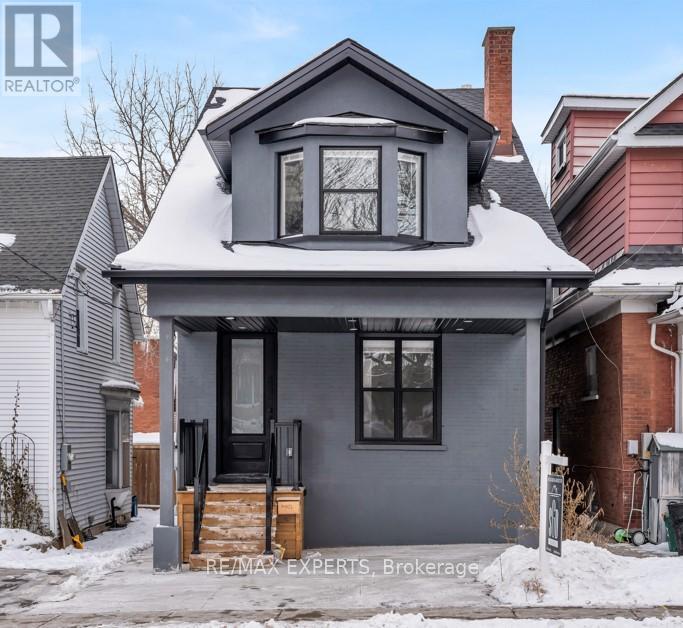
124 Church Street
Kitchener, Ontario
Welcome to this fully renovated Duplex in vibrant downtown Kitchener - a rare cash-flow positive property offering immediate returns and long-term growth. This 212-storey home features 8 spacious bedrooms and 5 modern bathrooms, divided into two self-contained units, each with its own private entrance for maximum privacy and flexibility. Both units include its own full kitchen and in-suite laundry, making them highly desirable for tenants or multi-generational living. With $5,000 in monthly rental income, this property is cash flow positive, making it a smart addition to any investment portfolio. Utilities are efficient and convenient with separately metered hydro, plus 2 owned furnaces and 2 owned air conditioners. Enjoy outdoor living with a private balcony and a fully fenced backyard, perfect for relaxing orentertaining. Located just steps to public transit and within close proximity to major universities and amenities, quick access to major highways, hospital, parks, etc. this property offers unbeatable convenience in a high-demand rental area. Whether you're an investor seeking strong returns or a family looking to live in one unit while renting the other to supplement your mortgage, this turnkey duplex checks all the boxes. Don't miss this rare downtown opportunity! City has approved 2 driveway spaces at the front of the property, the curb is cut and blvd will be completed before closing. (id:51382)
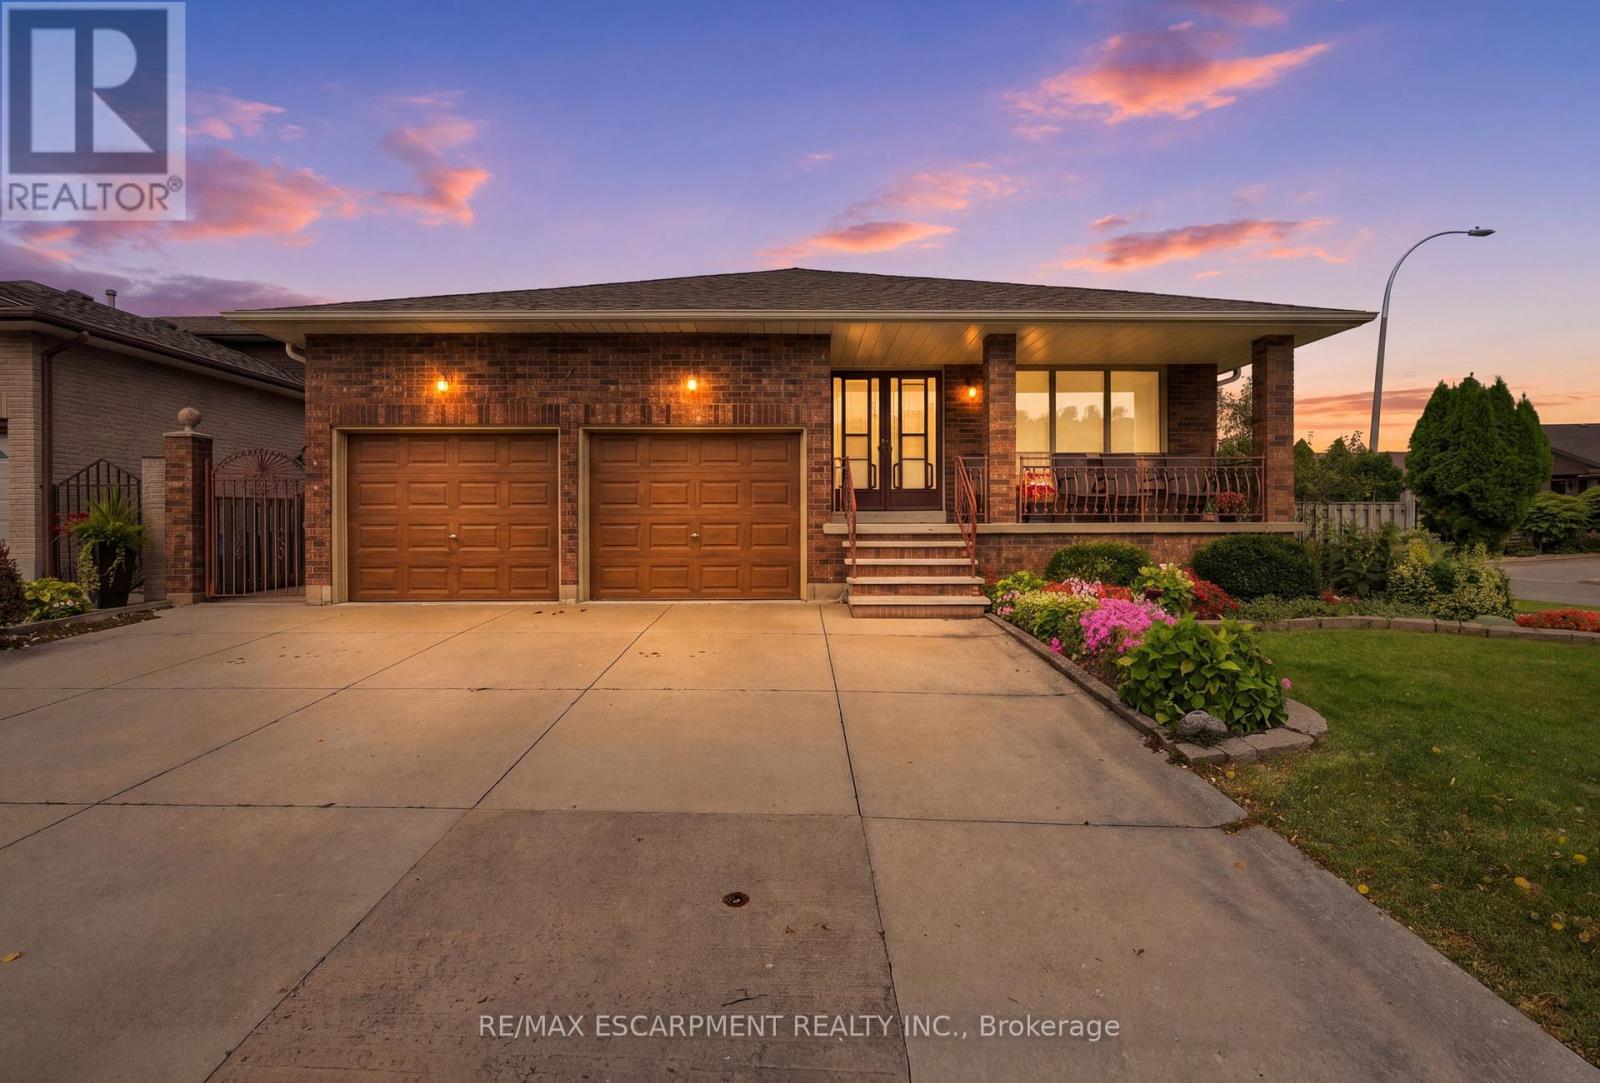
7 Vinehill Drive
Hamilton (Stoney Creek Mountain), Ontario
Welcome to 7 Vine Hill, a warm and spacious four-bedroom, two-bathroom home offered for the first time by its original owner. Meticulously maintained and full of character, this is the kind of home families put down roots in. Step inside to a sunken living room with a cozy gas fireplace - the perfect gathering spot for movie nights and quiet evenings in. Original wood trim and doors throughout add warmth and charm you won't find in newer builds. A main-floor bedroom offers flexibility for a nursery, playroom, or guest space close to the action. Out back, the fully fenced backyard is made for family life: plenty of room for kids and pets to play safely, a garden ready for growing your own vegetables, and a handy shed for storing bikes, toys, and tools. Downstairs, the finished basement with a second kitchen and separate walk-up entrance adds incredible flexibility - think teen hangout space, playroom, or future in-law suite as your family's needs evolve. With multiple levels of well-defined living space, everyone gets a little room to spread out. Rounding things out, the double car garage means no more brushing snow off your car on cold winter mornings, plus additional parking for 3 cars on the concrete driveway. You'll love the beautiful escarpment views year-round, especially in the fall when the colours change. Located in a family-desired Stoney Creek community close to schools and parks, 7 Vine Hill is ready to become your family's next home. RSA. (id:51382)
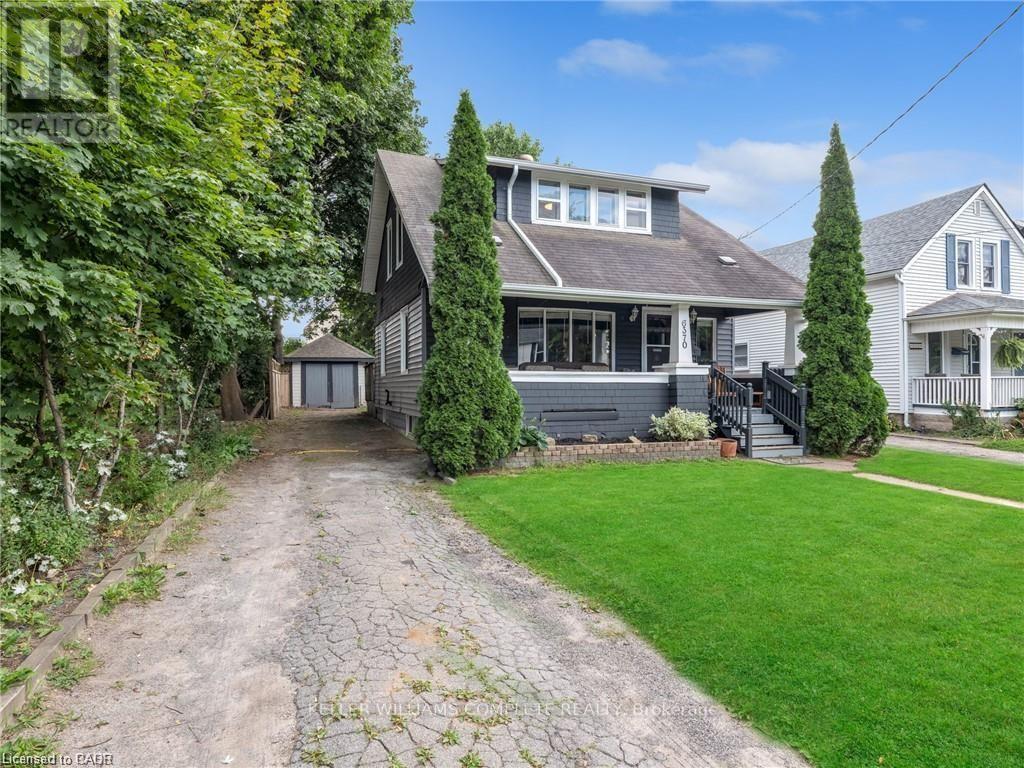
6370 High Street
Niagara Falls (Hospital), Ontario
Charming detached 1.5 storey home in Niagara Falls, ideally located close to shopping, restaurants, schools, parks, transit and all the amenities you need. This inviting 2 bedroom, 2 bathroom home offers a comfortable layout with plenty of character and versatility. The large backyard provides plenty of room to relax, entertain or enjoy outdoor activities, with great potential to make the space your own. A wonderful opportunity for first time buyers, downsizers or investors looking for a well located property in Niagara Falls. (id:51382)
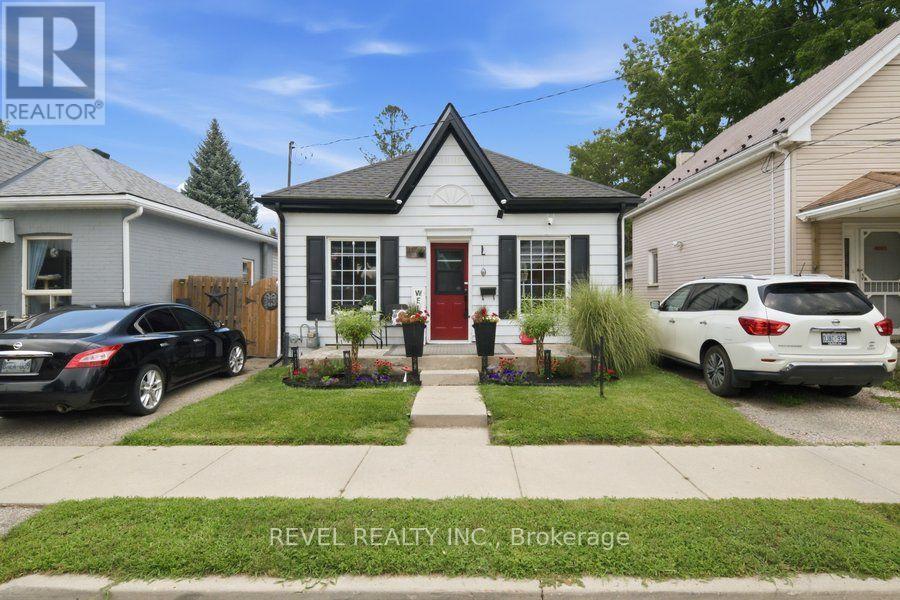
11 Esther Street
Brantford, Ontario
Welcome home to 11 Esther Street, this charming and thoughtfully updated bungalow, is ideally situated on a quiet side street. Enjoy convenient access to the hospital, schools, parks, recreation facilities, downtown shops and restaurants, as well as Highway 403. Set on a landscaped 33 ft.x 68.5 ft. lot, the property features a paved driveway extending beyond a security gate to a private, fully fenced backyard. The outdoor space includes a 112 sq. ft. treated-wood deck with a gazebo, hot tub and a 6 ft. x 8 ft. storage shed. Inside, you'll find an inviting living space with beautiful natural-stained maple hardwood flooring flowing through the renovated living and dining areas and into the two adjacent bedrooms.The updated kitchen features contrasting dark lower and white upper cabinetry, quartz countertops, a soft white tile backsplash and stainless steel appliances. A stylish four-piece bathroom offers a quartz-topped vanity and tiled tub surround. Luxury vinyl flooring, four-foot wainscotting, convenient main-floor laundry and a rear mudroom with access to the side deck complete the functional layout. Additional updates include the kitchen and bathroom (2022), furnace (2021), roof shingles (2023), 100-amp electrical panel (2024), eavestroughs and gutters (2025), and windows and exterior doors (2016). An excellent opportunity for first-time buyers, downsizers or anyone seeking a move-in-ready home in a convenient Brantford location. (id:51382)
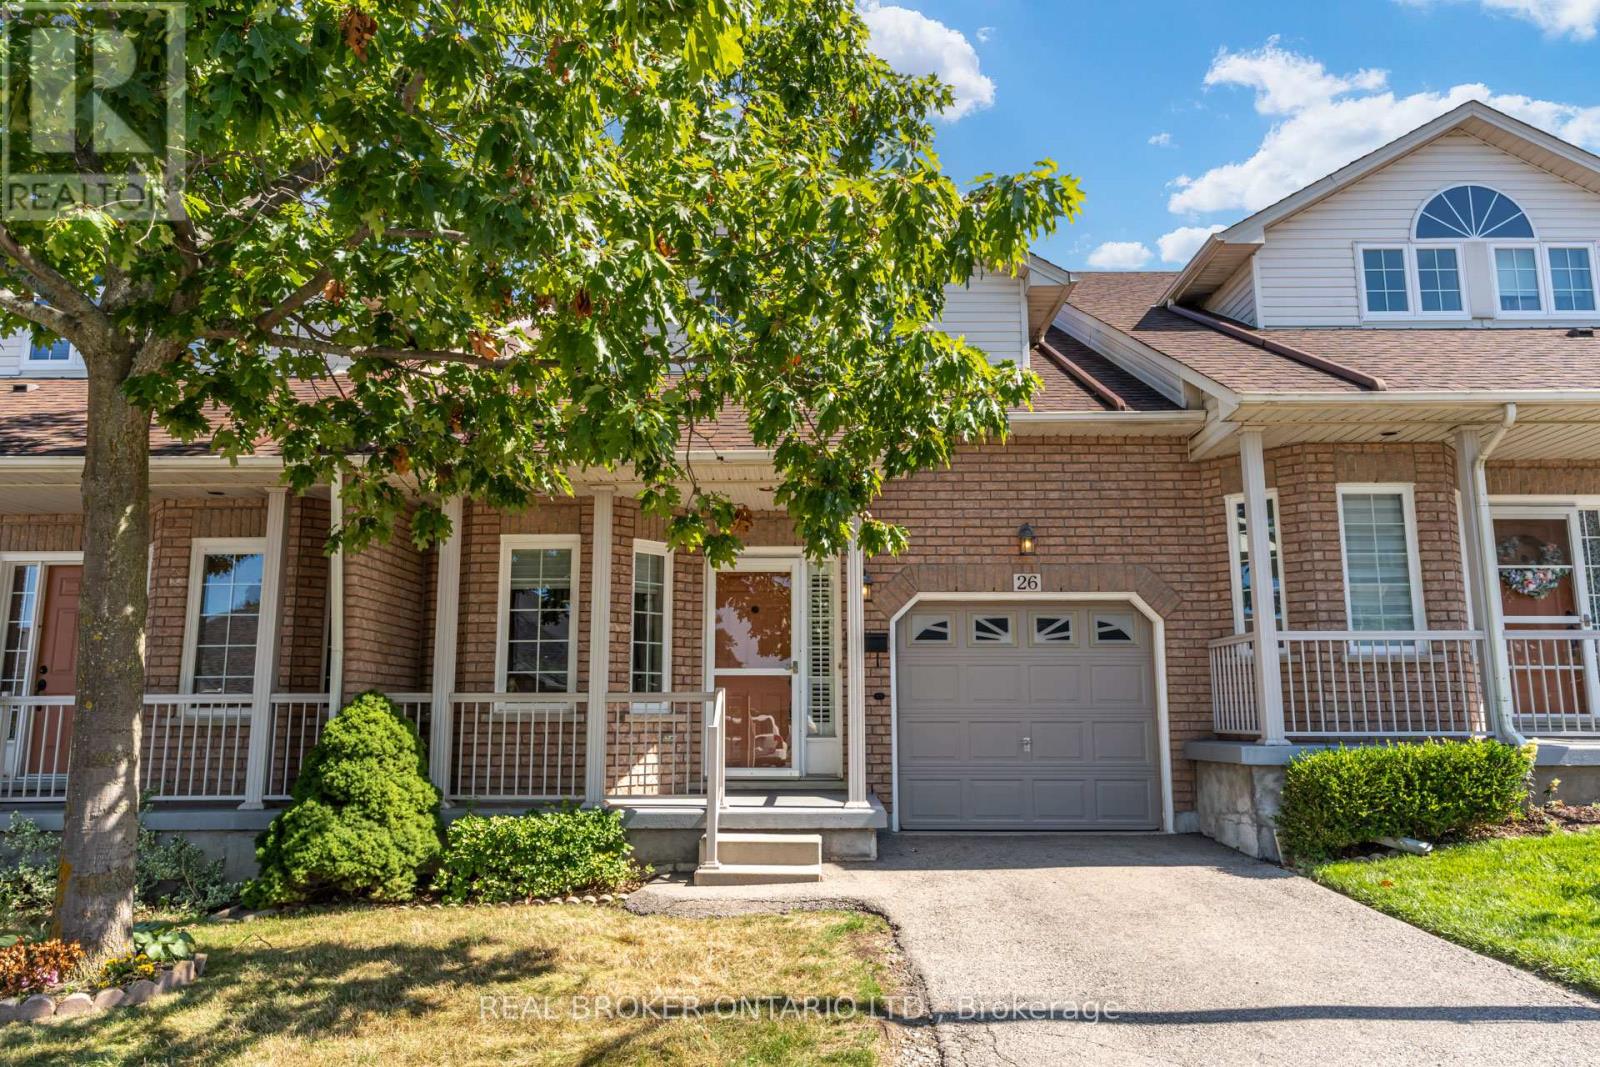
26 - 213 Nash Road S
Hamilton (Greenford), Ontario
Welcome to 26-213 Nash Road S, a spacious 1,693 sqft bungaloft offering an impressive open-concept layout, main-floor primary suite, and the convenience of low-maintenance condo living. The main level opens into a bright and airy living space highlighted by soaring vaulted ceilings, skylights, gas fireplace, and large windows. The kitchen offers plenty of cabinetry and counter space, a breakfast bar and adjoining breakfast nook, while the open dining area provides plenty of room for entertaining. The generous main-floor primary bedroom features a walk-in closet and 3-piece ensuite, offering the convenience of one-level living. Upstairs, a spacious second bedroom and full 4-piece bathroom are complemented by a large family room or flex space overlooking the main level. The full unfinished basement offers abundant storage and future potential, while the attached single-car garage with inside entry and private driveway provide parking for two vehicles. Step outside to the rear deck surrounded by mature trees, offering a comfortable outdoor space to relax or entertain. Enjoy truly low-maintenance living with lawn care and driveway snow removal included in the condo fees. Ideally located just steps from public transit and within walking distance of neighbourhood parks, schools and St. Joseph's Healthcare - King Campus, with shopping, amenities and major routes nearby. This Jackson's Landing townhouse is a unique opportunity for buyers looking for the ease of condo living without sacrificing space. (id:51382)
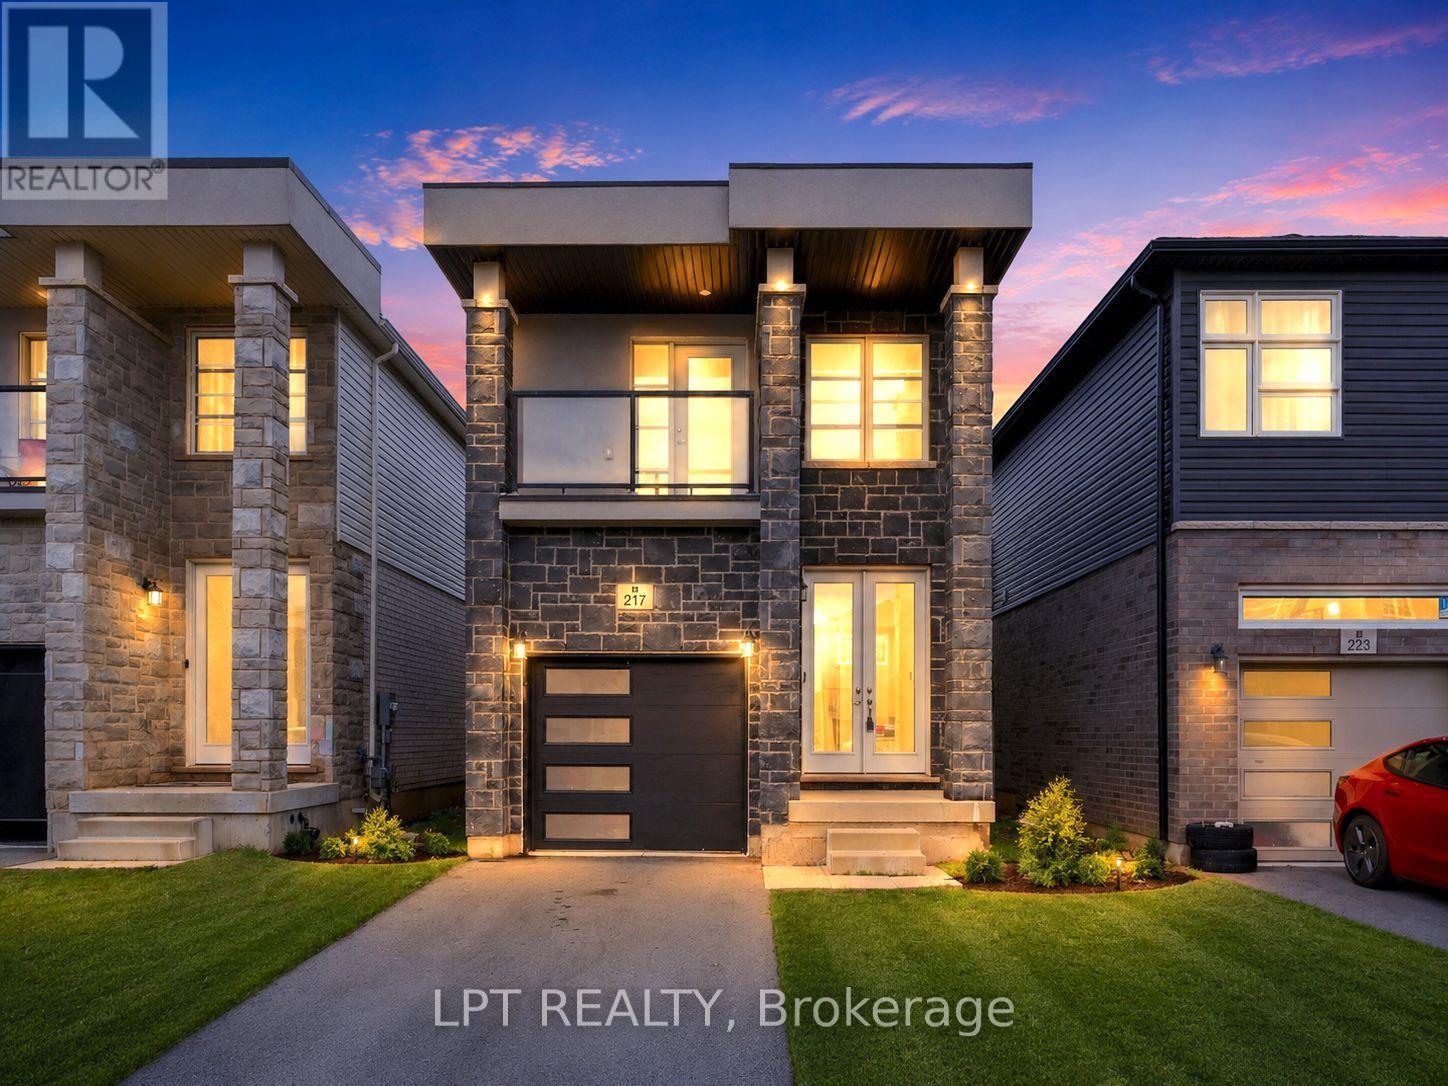
217 Louise Street
Welland (Lincoln/crowland), Ontario
JUST RENOVATED & PRICED TO SELL! Built in 2021, this move-in-ready detached home offers 4 bedrooms, 3 bathrooms-including 2 full bathrooms upstairs-and the space, style, and functionality today's buyers are looking for. The bright, open-concept main floor features soaring ceilings, hardwood flooring, and a spacious living area with a walkout to the private deck and backyard-perfect for entertaining, relaxing, or spending time with family.The modern kitchen features stainless steel appliances, a large centre island, ample cabinetry, and generous counter space. Upstairs, the spacious primary bedroom offers large windows, double closets, and a private 3-piece ensuite. Three additional bedrooms and a second full bathroom provide excellent flexibility for a growing family, guests, or a dedicated home office.The unfinished basement, complete with a separate entrance, offers tremendous potential for additional living space, an in-law suite, or a future rental suite, subject to applicable approvals. Ideally situated in a family-friendly Welland neighbourhood close to schools, parks, shopping, healthcare, and everyday amenities. A rare opportunity for first-time buyers, families, and investors to secure a recently built detached home at outstanding value! (id:51382)
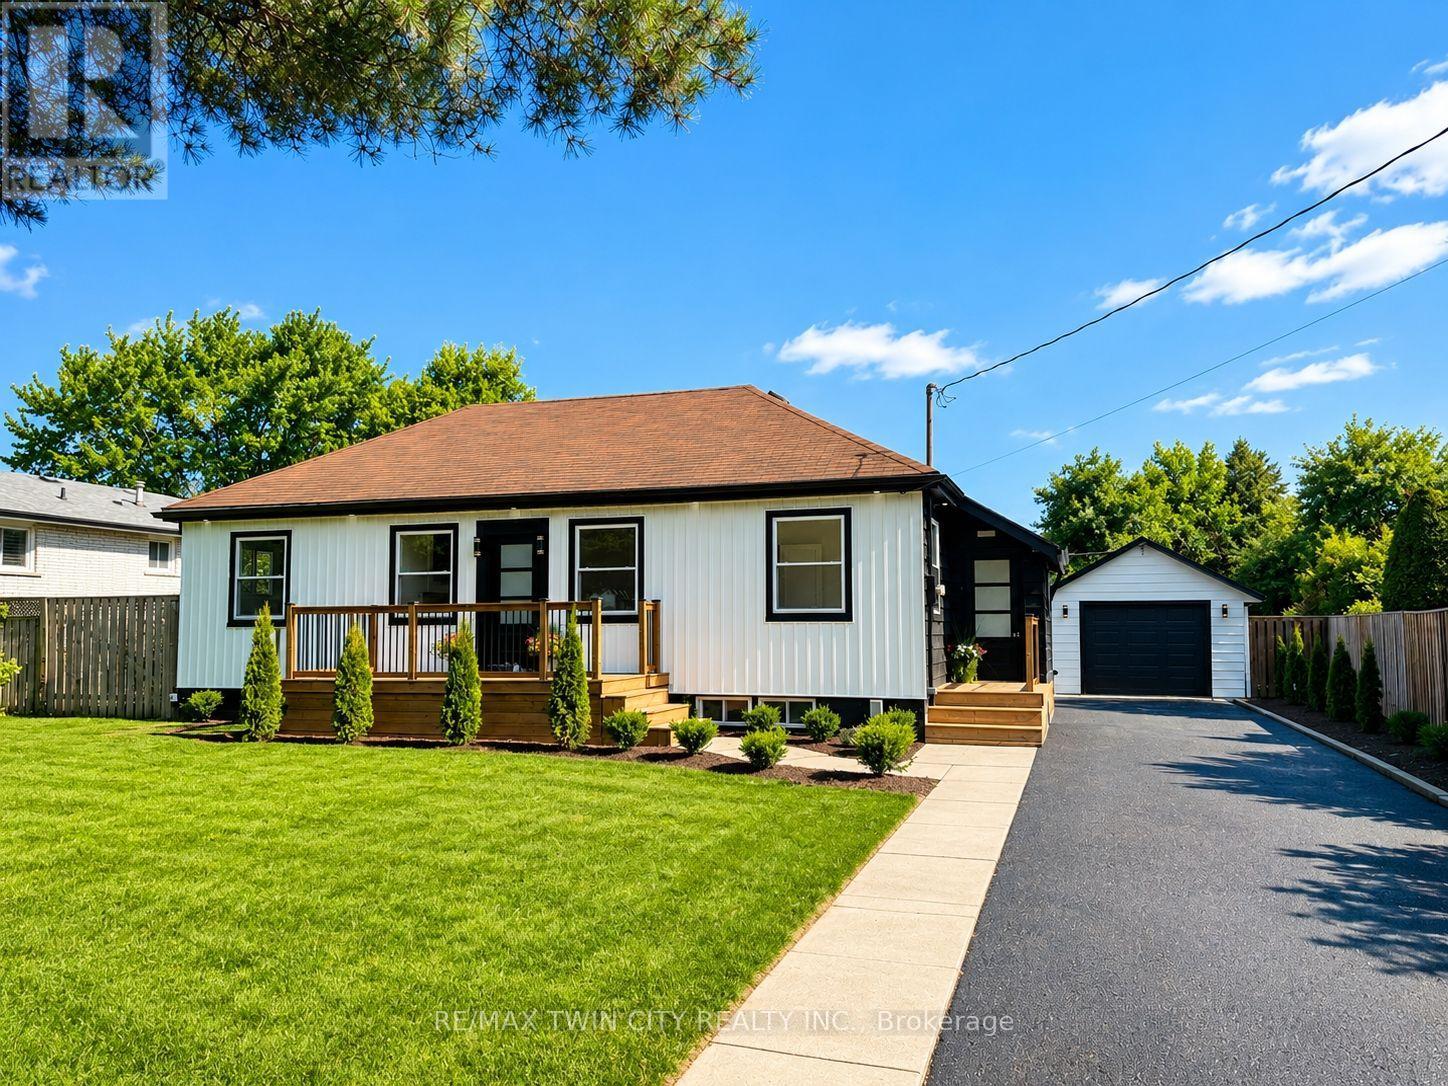
92 Fairview Drive
Brantford, Ontario
Welcome to 92 Fairview Drive in the City of Brantford. This beautifully renovated 5-bedroom, 2-bathroom bungalow with a detached garage is completely move-in ready and located in one of Brantford's most sought-after, family-friendly north-end neighbourhoods. The bright, open-concept main floor offers a spacious living room with fireplace, separate dining area, and a stunning kitchen featuring quartz countertops, a breakfast peninsula, and modern finishes throughout. The fully finished basement provides exceptional additional living space, complete with a large recreation room with fireplace, two additional bedrooms, and a stylish 3-piece bathroom with a glass shower. One of the bedrooms offers direct access to the bathroom, creating excellent potential for an in-law suite or private guest accommodation. Situated on an impressive 82 x 155 ft lot, the property offers endless possibilities. The detached garage is equipped with hydro, making it ideal for hobbyists, a workshop, or even a home-based business. Step outside to the expansive concrete patio overlooking the private backyard-perfect for entertaining family and friends on warm summer evenings. With the generous lot size, there is also plenty of room to add a large swimming pool or create your own backyard oasis. Conveniently located close to every amenity, including the Wayne Gretzky Sports Centre, offering fitness facilities, swimming pools, and recreational programs, as well as excellent schools within walking distance, parks, shopping, restaurants, grocery stores, and quick access to Highway 403. This exceptional home combines modern finishes, generous living space, and an outstanding location-don't miss your opportunity to make it yours. Schedule your private viewing today! (id:51382)
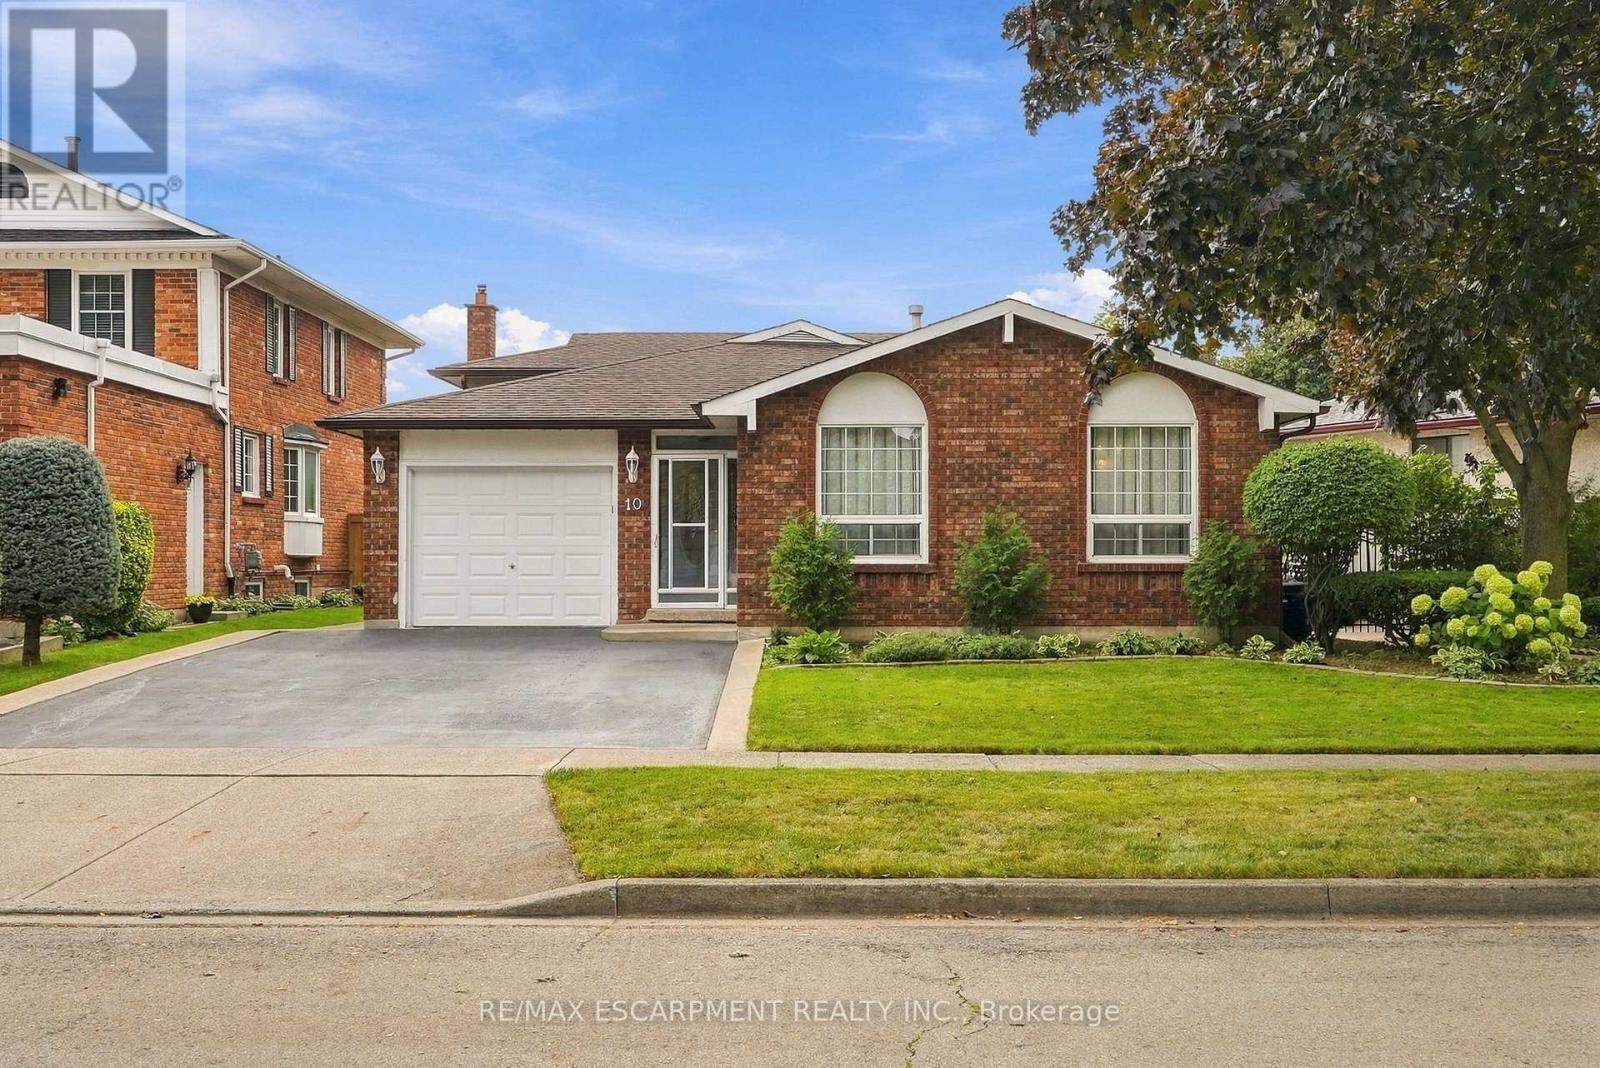
10 Audubon Street N
Hamilton (Stoney Creek Mountain), Ontario
Welcome to this spacious and versatile four-level backsplit, ideally located just steps from Felker Falls, theatres, restaurants, shopping and schools. The thoughtfully designed layout features 3 bedrooms plus 2 additional rooms, providing plenty of flexibility for a growing family, home office, guests or additional living space. The main level features a bright open-concept living and dining area with hardwood flooring, along with a custom kitchen with ample cabinetry and a gas stove hookup. The family room provides a comfortable space to relax and gather, complete with a gas fireplace. Outside, enjoy 62' of frontage, an attached garage and a large fenced side and rear yard with a concrete wraparound patio, perfect for entertaining or enjoying the outdoors. Recent updates include fresh paint, a sealed driveway, updated toilets and bathroom counters, and new flooring in select bedrooms. Central air conditioning updated in 2019. A great combination of space, flexibility, outdoor living and an excellent location close to parks, amenities and schools. (id:51382)
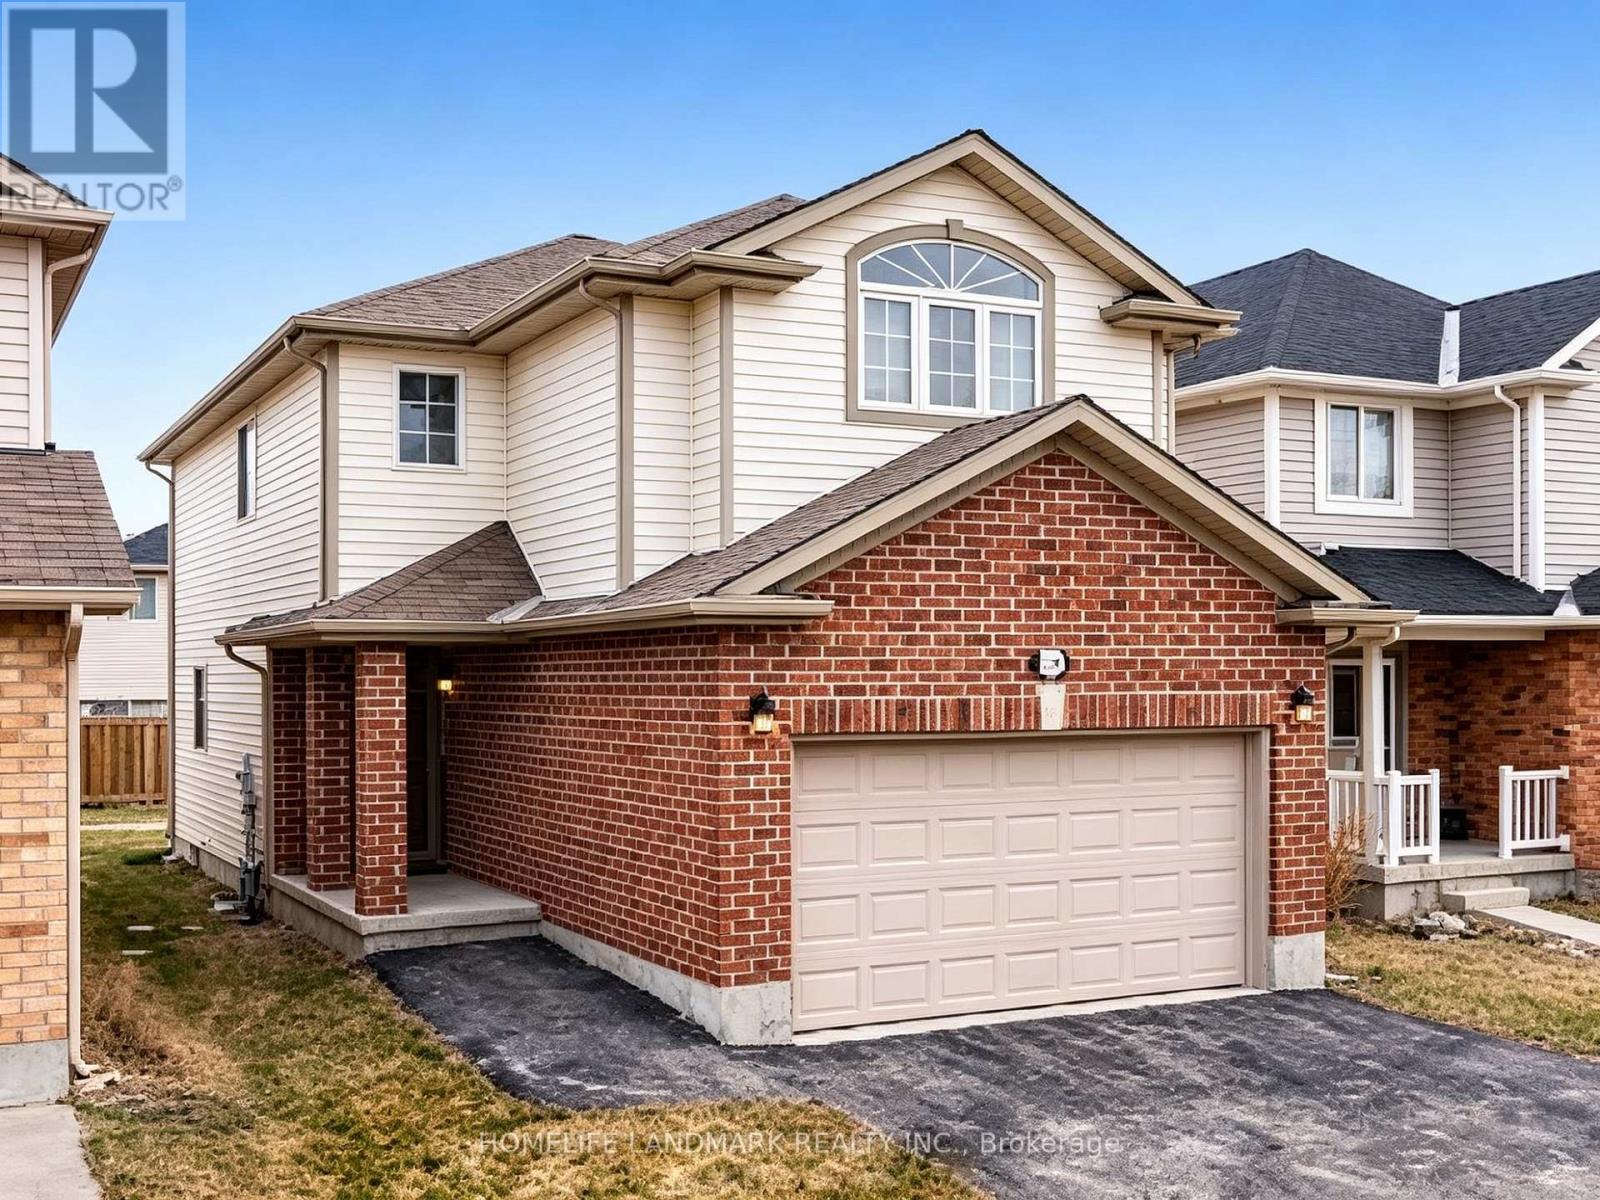
898 Blythwood Road
London North (North M), Ontario
Spacious 4-Bedroom Home + 2 Additional Basement Bedrooms - Move-In Ready! Bright and spacious home with a functional layout and plenty of living space. Finished basement offers 2 additional bedrooms, ideal for families, students, or shared living. Conveniently located close to Asian and Western grocery stores, Costco, restaurants, schools, parks, transit, and major roadways, with easy access to Western University. Excellent location with convenient transportation and everyday amenities nearby. Available immediately! (id:51382)
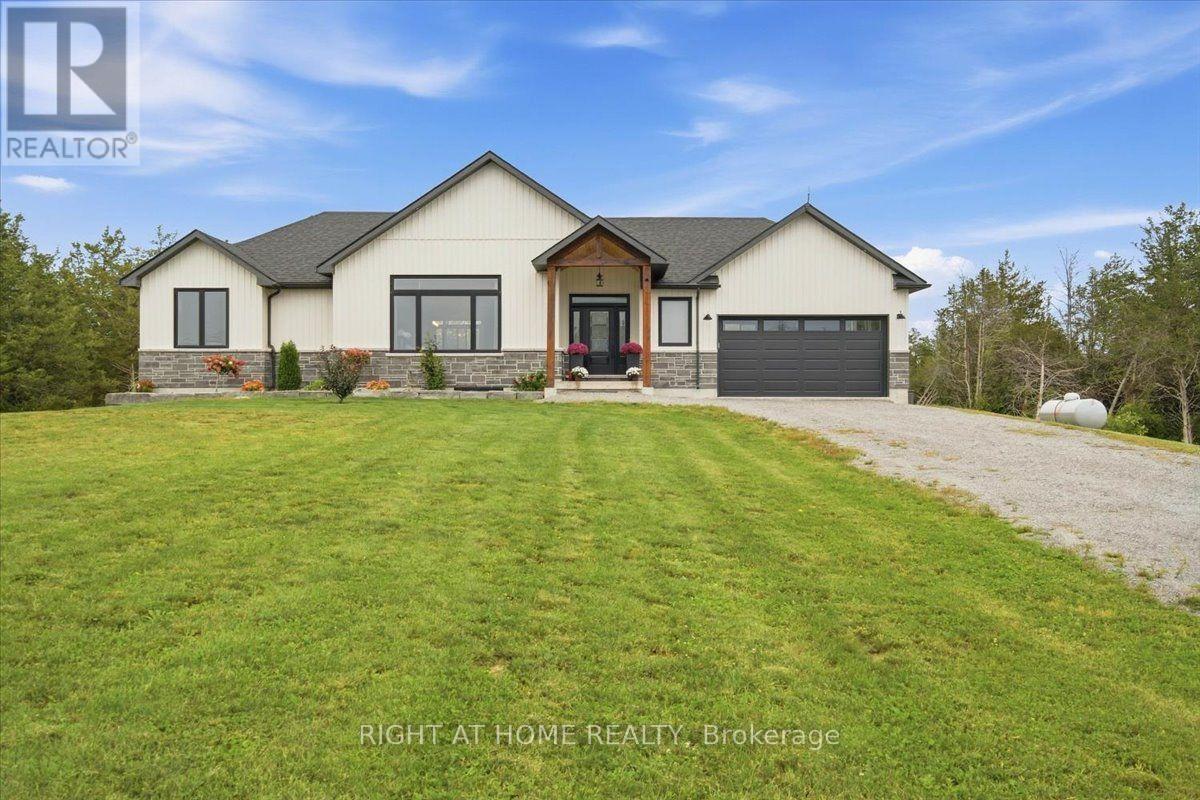
1006 Rosebush Road
Quinte West (Sidney Ward), Ontario
Discover 1006 Rosebush Road, a beautifully appointed bungalow with over 2,700 square feet of living space located in the charming community of Quinte West. Just three years young, it sits on a private lot of over 3 acres, just across from the winding Trent River, close to Oak Hills Gold Club, hiking, ATV and snowmobile trails, fishing, boating and year-round recreation. Inside 2+2 bedrooms and 3.5 baths offer thoughtful design and everyday comfort. The kitchen shines with a walk-in pantry, custom cabinetry, quartz counters, a gas range with pot filler, and high-end appliances, all centered around an island with seating for four. The living room impresses with 10 ft ceilings, a bold feature wall, and a cozy electric fireplace. The primary suite offers two walk-in closets and a private ensuite; the second bedroom enjoys the same, plus there's a powder room off the foyer. The finished lower level adds two more bedrooms, a 3-piece bath, laundry, and a bright rec room with a walkout to the backyard. Outside, enjoy a covered deck, stamped concrete patio, and hot tub. Rounding it out: an oversized double garage, an invisible pet fence, and a built-in cellular signal booster. Simply move in and enjoy. (id:51382)
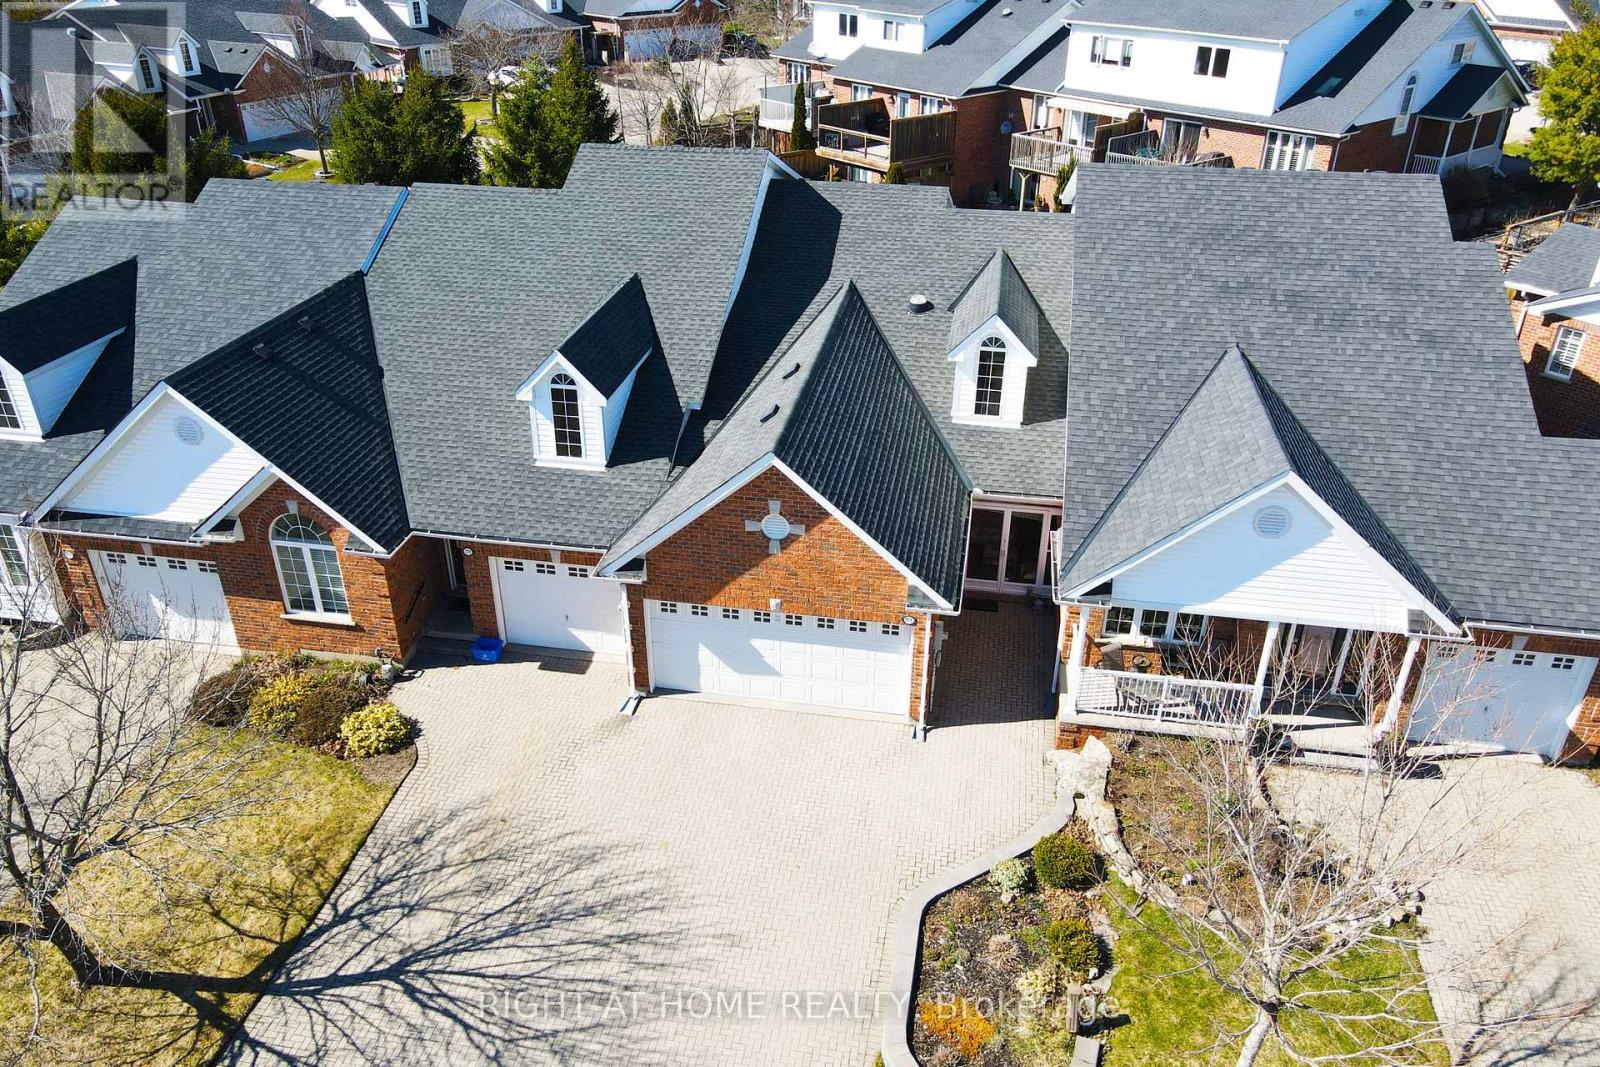
174 Riverwalk Place
Guelph/eramosa (Rockwood), Ontario
In this beautiful charming town of Rockwood, this unique yet spacious cozy home is an opportunity to a lifestyle of natural beauty and comfort, perfect for a young family or exactly what would be defined as great retirement lifestyle. Sprinkled around the area by picturesque rivers, serene lakes, and unique conservation parks and trails, yet just minutes from the vibrant city of Guelph, this property offers the perfect balance of tranquility and convenience. From the moment you arrive, the enclosed front porch invites you to slow down with a hot beverage and soak in the warmth of this unique neighborhood, where beautifully crafted homes line peaceful streets and turnabouts. Step inside and be greeted by a grand entrance with soaring vaulted ceilings and along with skylights & pot-lights that floods the home with ample lighting throughout, creating an atmosphere that is both airy and welcoming. The open-concept living, dining, and family room flow effortlessly together - perfect for entertaining or simply enjoying everyday life without feeling at a distance. The beautiful kitchen shines as a true center piece, featuring elegant feature lighting along with lots of natural sunlight that makes it as stylish as it is functional. Completing the main floor is a conveniently located primary bedroom, offering easy accessibility and peaceful simplicity leaving no stairs as a challenge. Plenty of parking for guests as well as 2 car garage for the car enthusiast. Priced at over $120k in renovations, this is a rare opportunity to jump into a home that is simply ready to enjoy and feel right at home. (id:51382)

17 - 17 St. Andrews Lane S
Niagara-On-The-Lake (Town), Ontario
This beautifully appointed 2-bedroom, 3-bathroom luxury townhouse offers over 2,200 sq ft of elegant living space, upgraded and finished from top to bottom with exceptional quality and craftsmanship. The welcoming foyer introduces the home's upscale finishes, leading into a bright and airy main living and dining area featuring soaring ceilings, a fireplace with custom built-in bookshelves, engineered hardwood floors and an open layout ideal for both everyday living and entertaining. The spacious kitchen with custom cabinetry includes a breakfast bar and opens to a cozy balcony enhanced with a custom privacy awning. The main-floor primary suite provides convenience and sophistication with a private 5-piece ensuite and walk-in closet. The third level offers exceptional versatility with a beautifully designed secondary bedroom featuring a custom Murphy bed, a stylish bathroom, a dedicated home office area, a lovely sitting space, and a full laundry room. Throughout the home, upscale finishes, curated lighting, and thoughtful design details create a warm, inviting atmosphere from the moment you step inside. A private elevator connects all four levels seamlessly, offering effortless accessibility. This residence has also been professionally retrofitted for noise reduction, including sound-proof gyprock and enhanced insulation installed between Units 17 and 19, ensuring a quiet and serene living environment. The attached garage is equally impressive, featuring an electric car charger, an additional electric outlet for a room heater, high ceilings, and custom storage shelving and bike racks for abundant storage capacity. Situated in one of NOTL's most desirable pockets, this home is steps from the community centre, library, and within walking distance to the lake, golf course, and charming Main Street shops. See attachments for full list of upgrades. (id:51382)
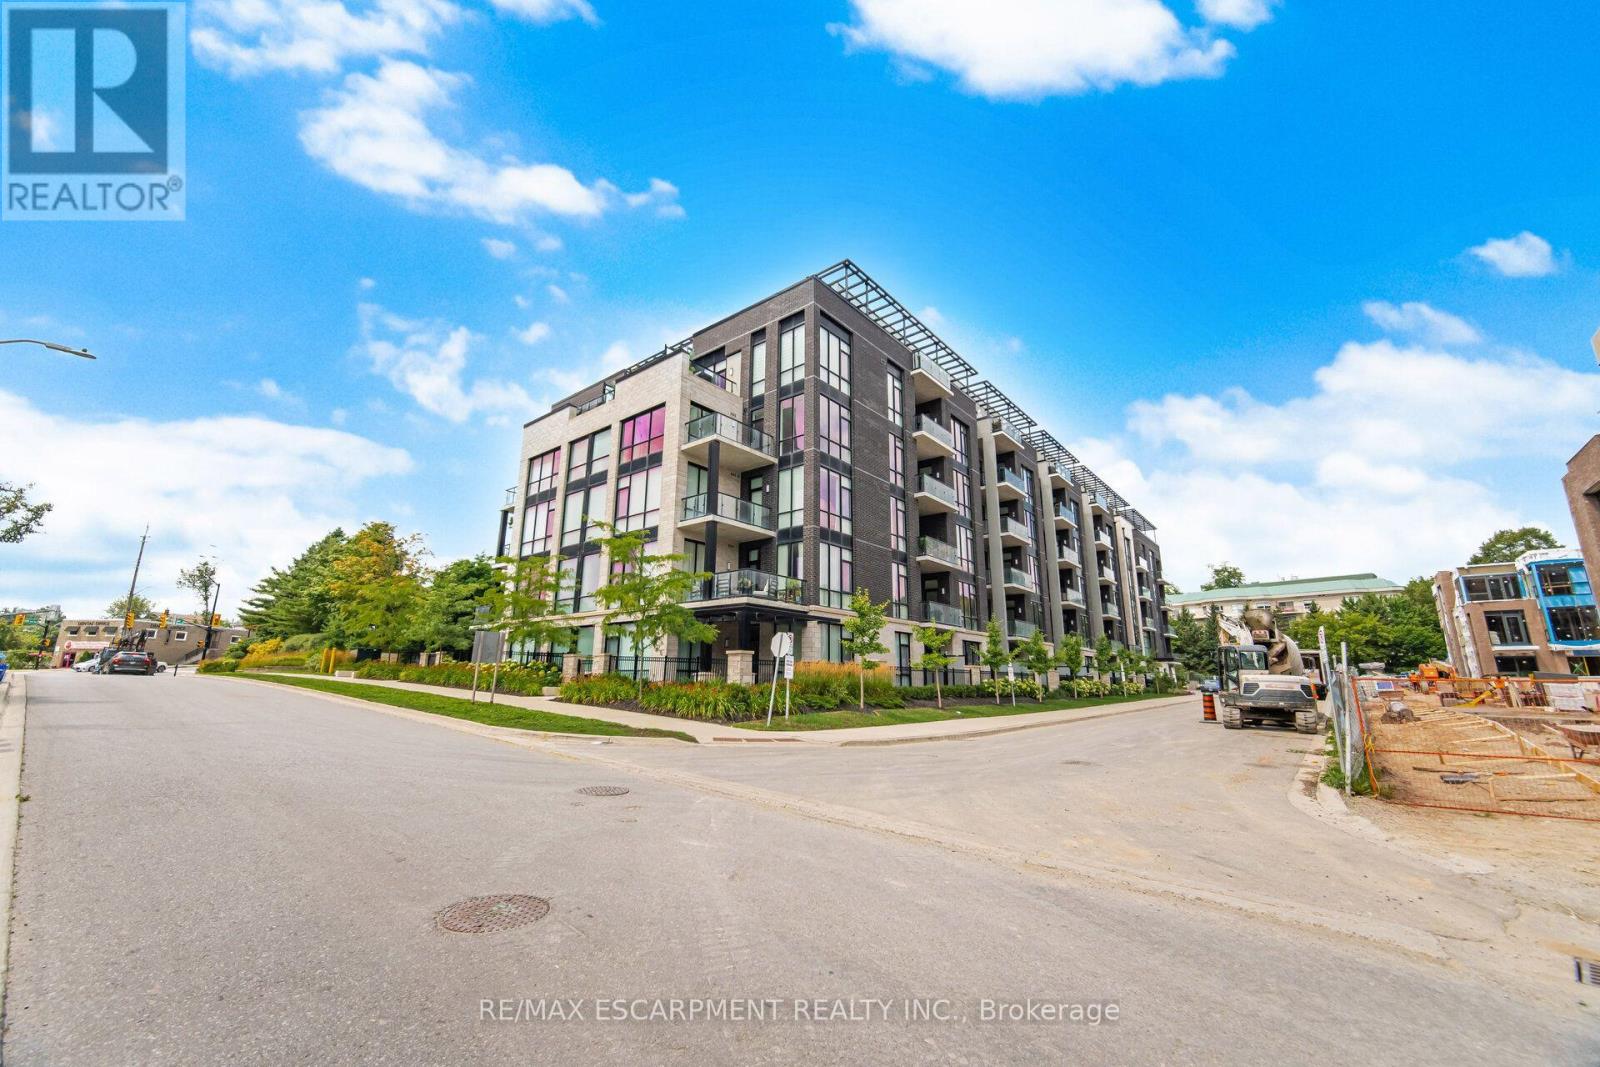
210 - 42 Mill Street
Halton Hills (Georgetown), Ontario
Experience refined luxury in this immaculate 1 Bedroom + Den residence offering 1,091 sq. ft. of sophisticated living. Thoughtfully designed with 9' ceilings, hardwood floors, pot lights, and dramatic floor-to-ceiling windows that fill the space with natural light. The designer chef's kitchen showcases elegant two-tone cabinetry, quartz countertops, a generous centre island, and premium finishes, flowing seamlessly into the open-concept living and dining area with walkout to a private balcony offering beautiful views. The spacious primary bedroom offers a peaceful retreat, while the beautifully appointed 4-piece bathroom is finished with quality fixtures and timeless design. A versatile den is perfect for a home office or guest space. Includes 1 underground parking space and 1 locker. Enjoy exceptional building amenities including a state-of-the-art fitness centre, elegant party room, and a stunning terrace with BBQs. Ideally located just steps to Downtown Georgetown, boutique shopping, fine dining, parks, trails, golf, Georgetown Hospital, and the GO Station. (id:51382)
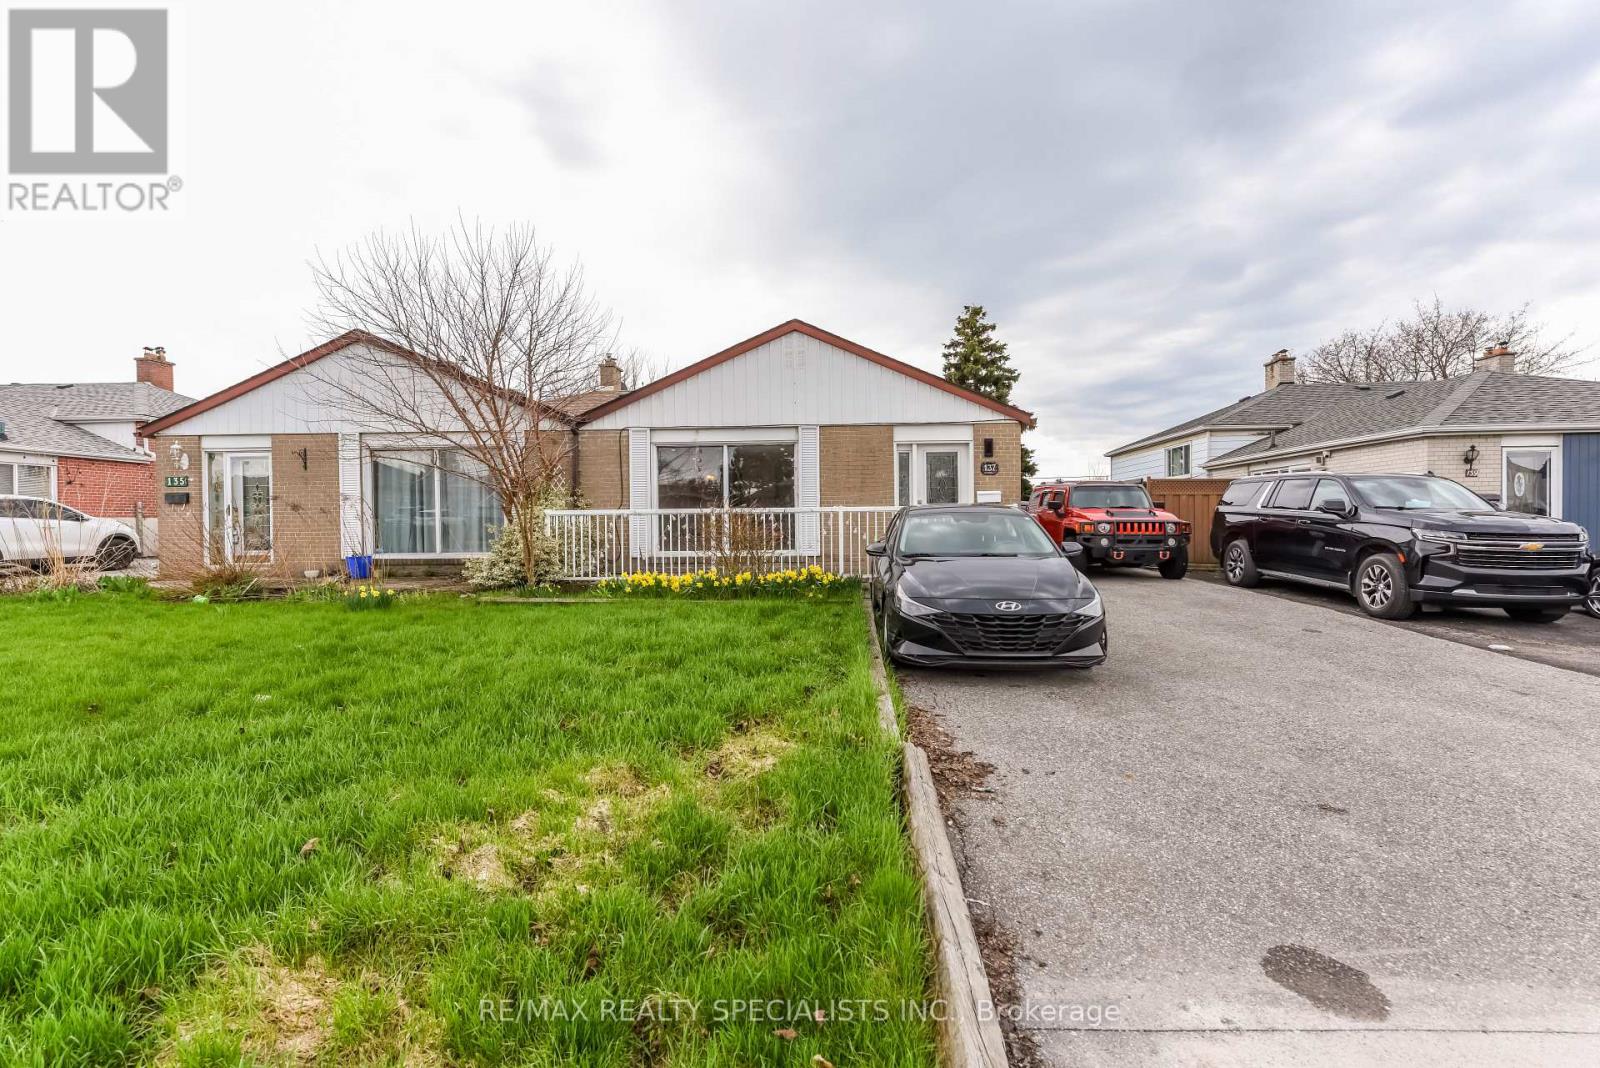
Upper - 137 Avondale Boulevard
Brampton (Avondale), Ontario
Welcome to this beautiful semi-detached home in the heart of Bramalea! This spacious upper-level portion of a backsplit offers 3 bedrooms and 2 bathrooms with a bright, functional layout and plenty of natural light. Enjoy generous living spaces, separate private laundry, a private backyard perfect for relaxing or entertaining, and a large private driveway with parking for up to 2 vehicles. Separate laundry. Ideally located in a well-established neighbourhood close to public transit, schools, parks, shopping, restaurants, and everyday amenities, with convenient access to major roads and highways. A wonderful opportunity to enjoy comfort, space and convenience in an excellent Bramalea location. Book your showing today! (id:51382)
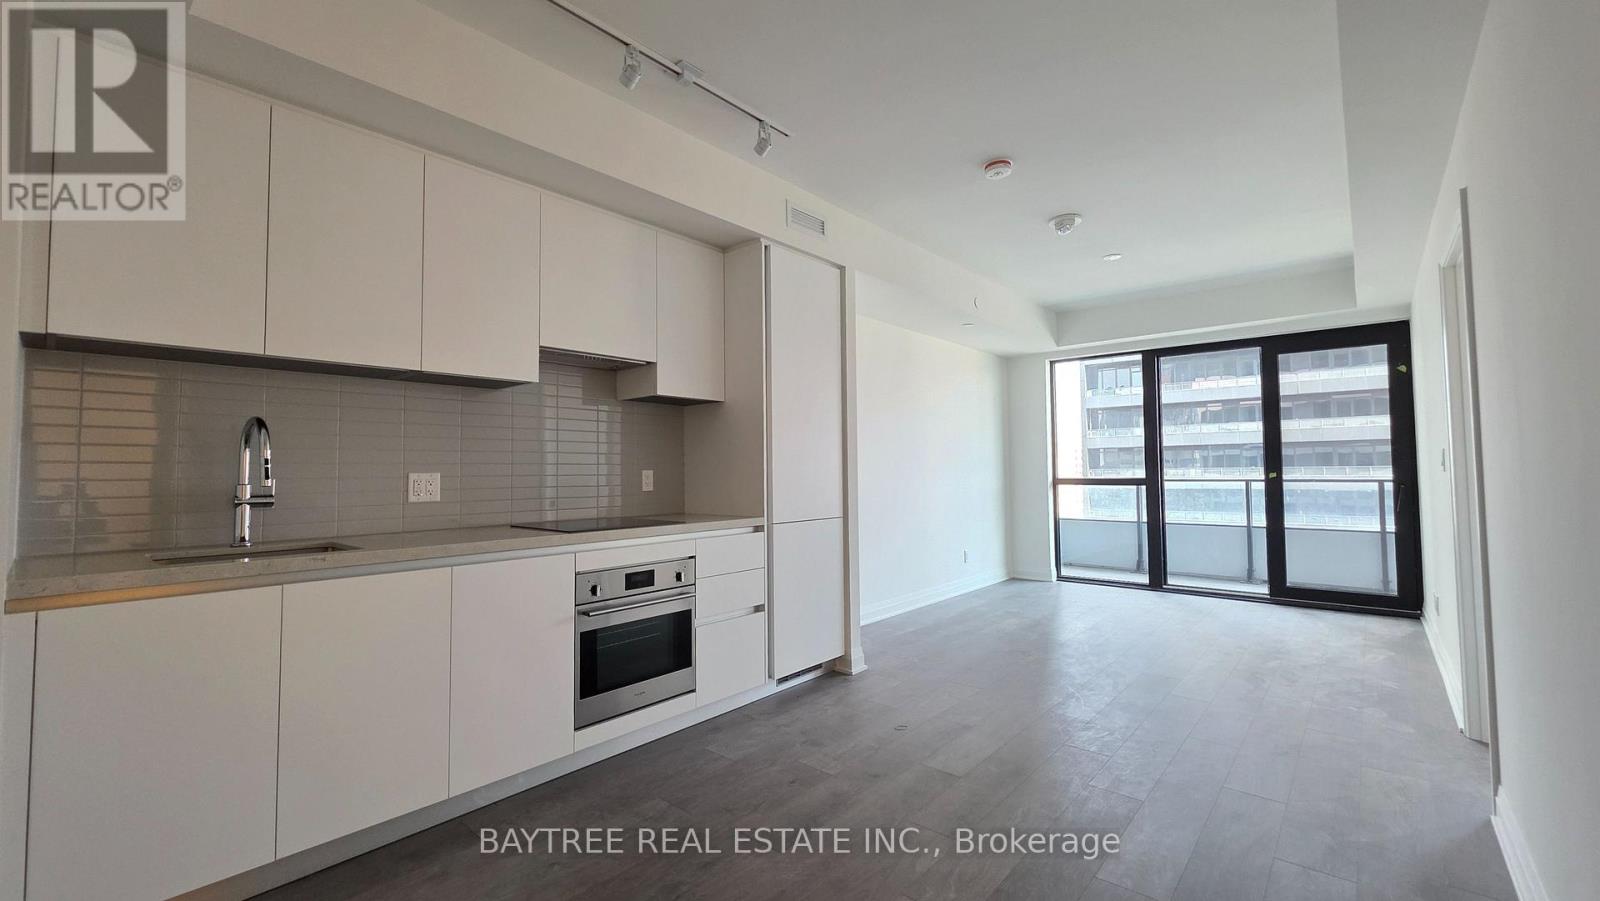
901 - 4015 The Exchange
Mississauga (City Centre), Ontario
Welcome to Exchange District Condos 1 a luxurious and modern residence perfectly situated in the heart of downtown Mississauga! This stylish 2-bedroom, 2-bathroom unit includes parking for your convenience. Enjoy unbeatable proximity to Square One Shopping Centre, Celebration Square, top-tier restaurants, and a wide array of retail options. Commuting is a breeze with easy access to the City Centre Transit Terminal, MiWay, and GO Transit. Sheridan Colleges Hazel McCallion Campus is just a short walk away, and the University of Toronto Mississauga is easily accessible by bus. High-speed internet included!! (id:51382)
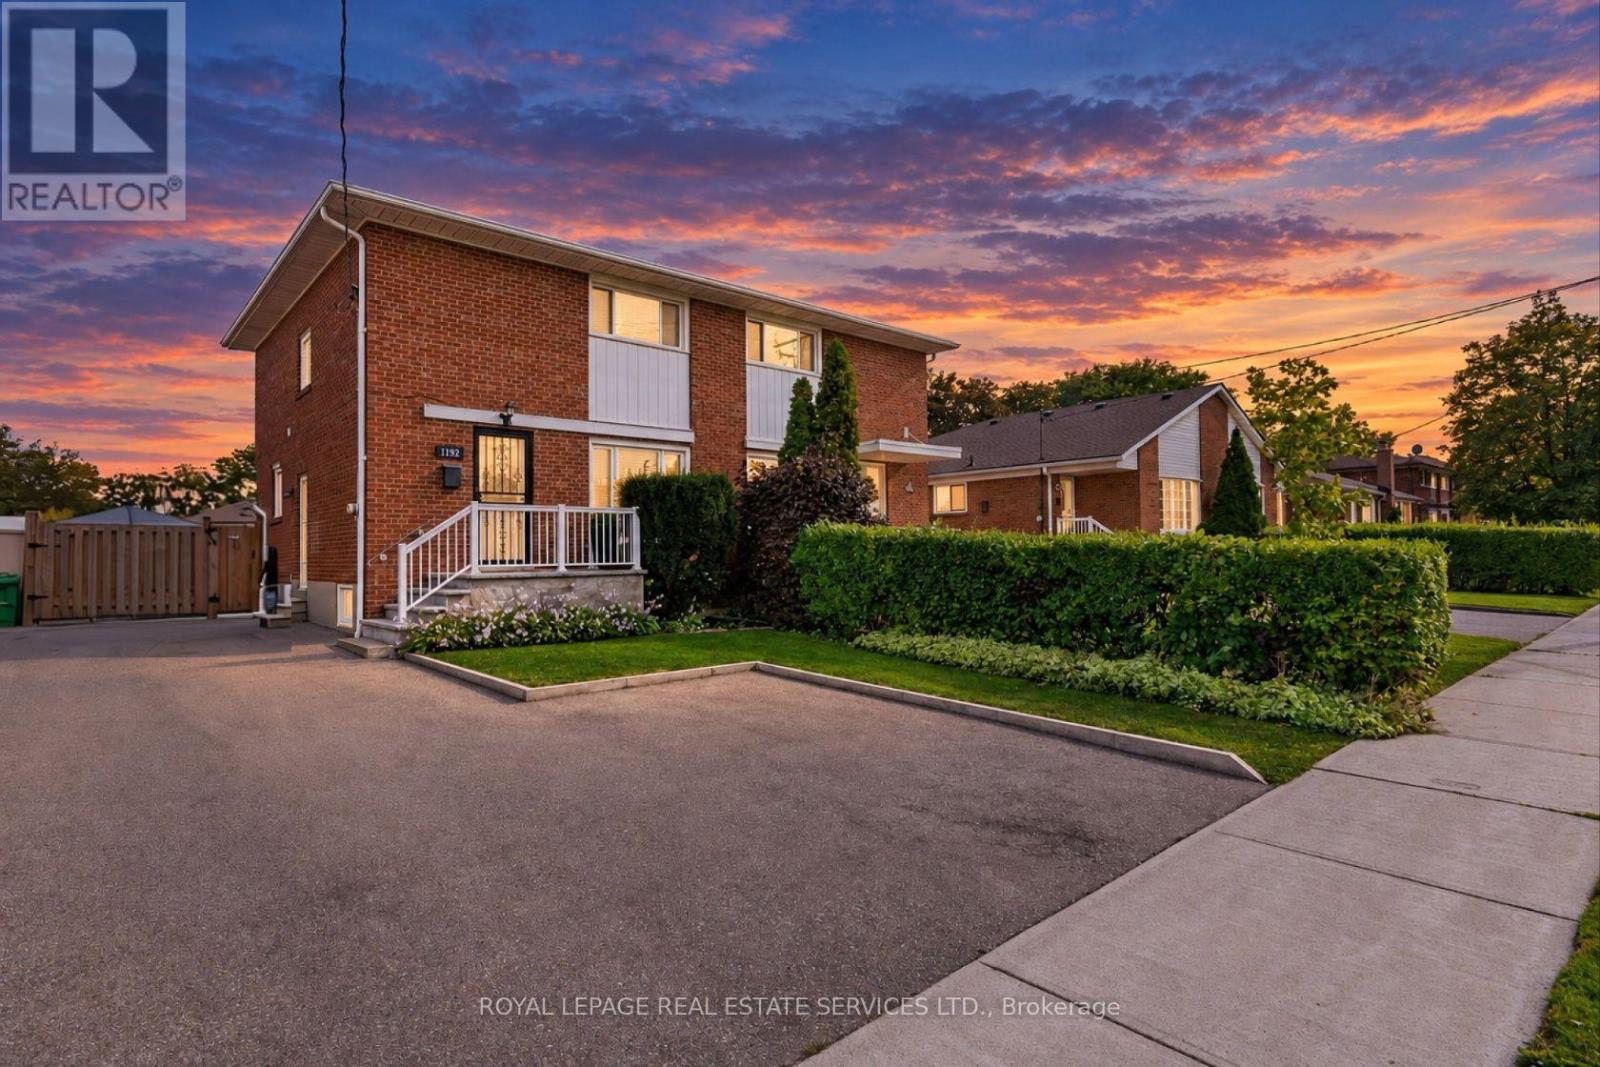
1192 Flagship Drive
Mississauga (Applewood), Ontario
Beautifully maintained home in the heart of Applewood! Nestled among the tree-lined streets of Applewood and surrounded by top-rated schools, parks and walking areas, this 3-bedroom home boasts the following features: 1800 sq. ft. of finished living space, a spacious living room with oversized windows overlooking the front yard, an open-concept kitchen with stainless steel appliances and a breakfast bar, a dining area with walkout to a private deck and rear yard, and a powder room. Upstairs offers three excellent-sized bedrooms and a 4-piece bath. The primary bedroom features large south-facing windows and a private 3-piece ensuite. The lower level offers an excellent income-producing apartment or in-law suite with a separate kitchen space, spacious family room, above-grade windows, a 3-piece washroom and high ceilings. room. Situated on an expansive 3,788 sq. ft. (31x120) lot, enjoy an oversized driveway with at least 4 parking spaces and a professionally landscaped front and rear yard. Conveniently located close to Dixie GO Station, Sherway Gardens, top-rated schools, parks, shopping, and everyday amenities. (id:51382)
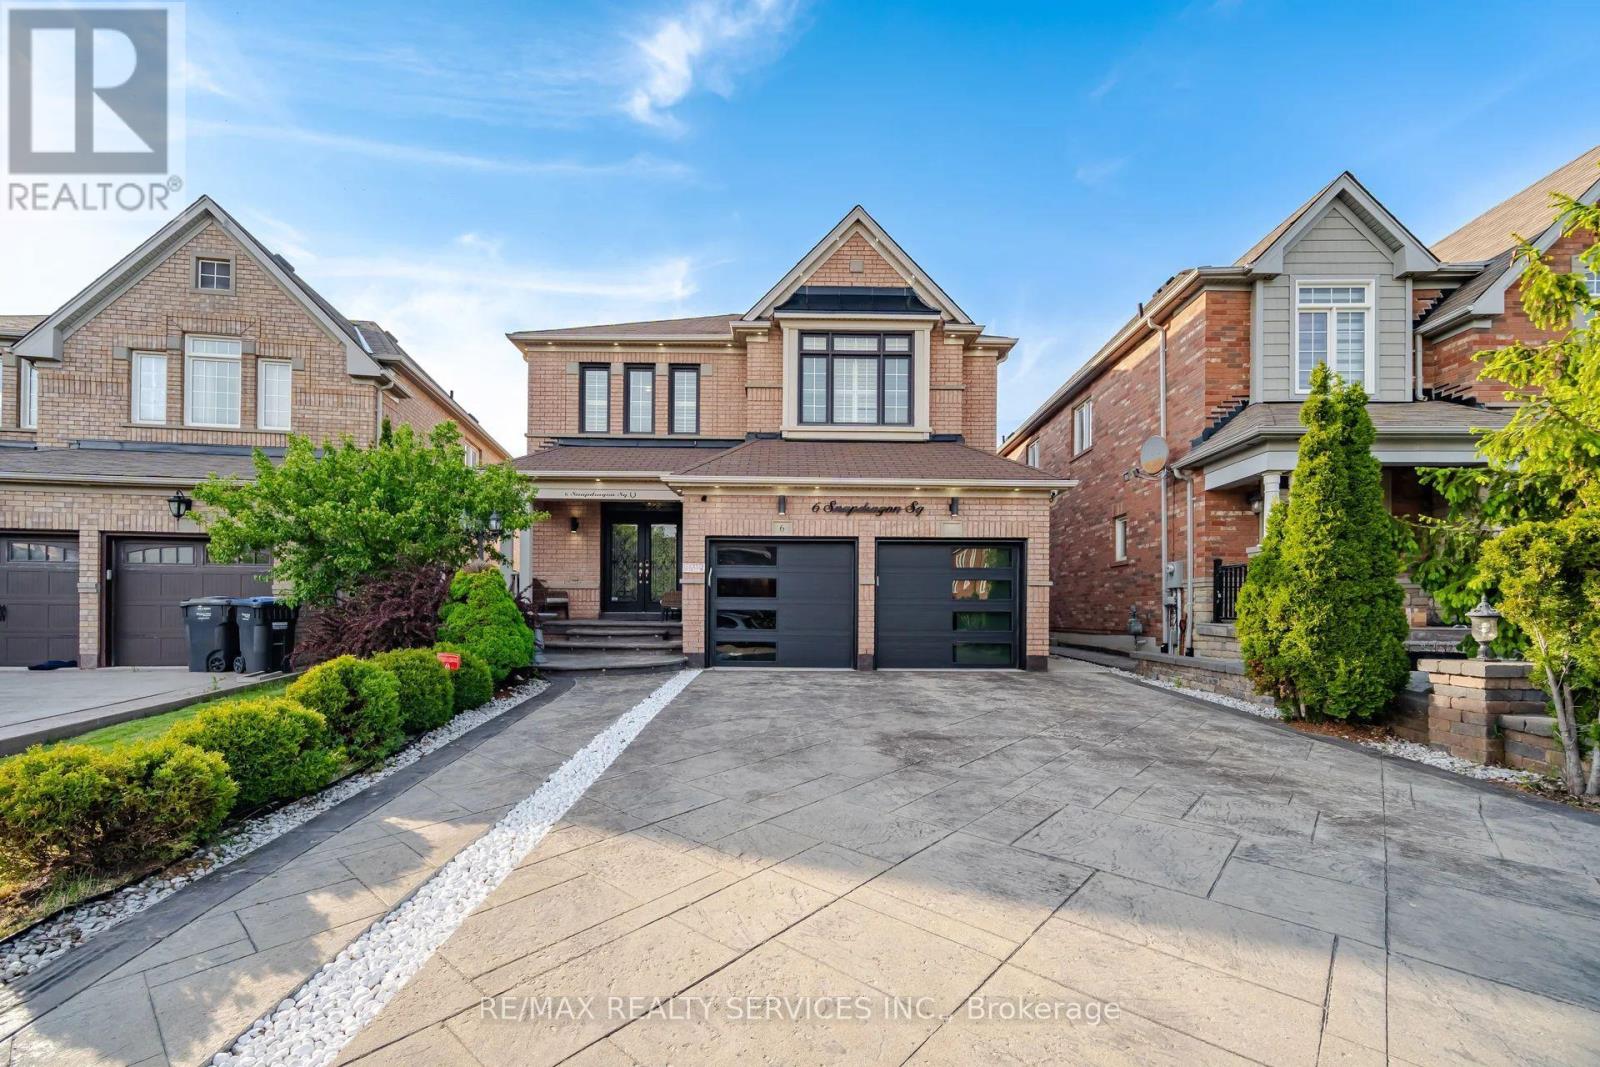
6 Snapdragon Square
Brampton (Bram East), Ontario
Executive 4+2 Bedroom Detached Home With 6 Washrooms and Over 2,900 Sq. Ft. Above Grade With A Legal 2 Bedroom Basement Apartment, Located in the Highly Sought-After Castlemore Community. Featuring a Double-Door Entry, Hardwood Flooring Throughout, and 9 Ft Ceilings W/Crown Molding on the Main Floor. Bright and Spacious Separate Living and Dining Areas Filled With Natural Sunlight. Large Family Room Showcases a Custom Feature Wall, Gas Fireplace, and Stunning Views of the Beautifully Landscaped Backyard. Custom Chef's Kitchen With Upgraded Stainless Steel Appliances, Gas Stove, and Built-in Dishwasher on the Massive Centre Island With Granite Waterfall Countertops. The Second Level Offers 4 Generously Sized Bedrooms and 3 Full Washrooms, Including 2 Primary Bedrooms, Each Featuring Its Own Ensuite and Walk-in Closet. Finished Legal 2 Bedroom Basement Apartment With Separate Entrance and 2 Full Washrooms, Perfect for Rental Income or Extended Family Living. The Backyard Feels Like an Oasis With a Gazebo, Sitting Area, and a Custom Shed Complete With Electrical and Pot Lights. Prime Bram East Location Close to Schools, Parks, Transit, Shopping & Major Highways. A True Turnkey Opportunity Offering Luxury, Space & Income Potential! (id:51382)
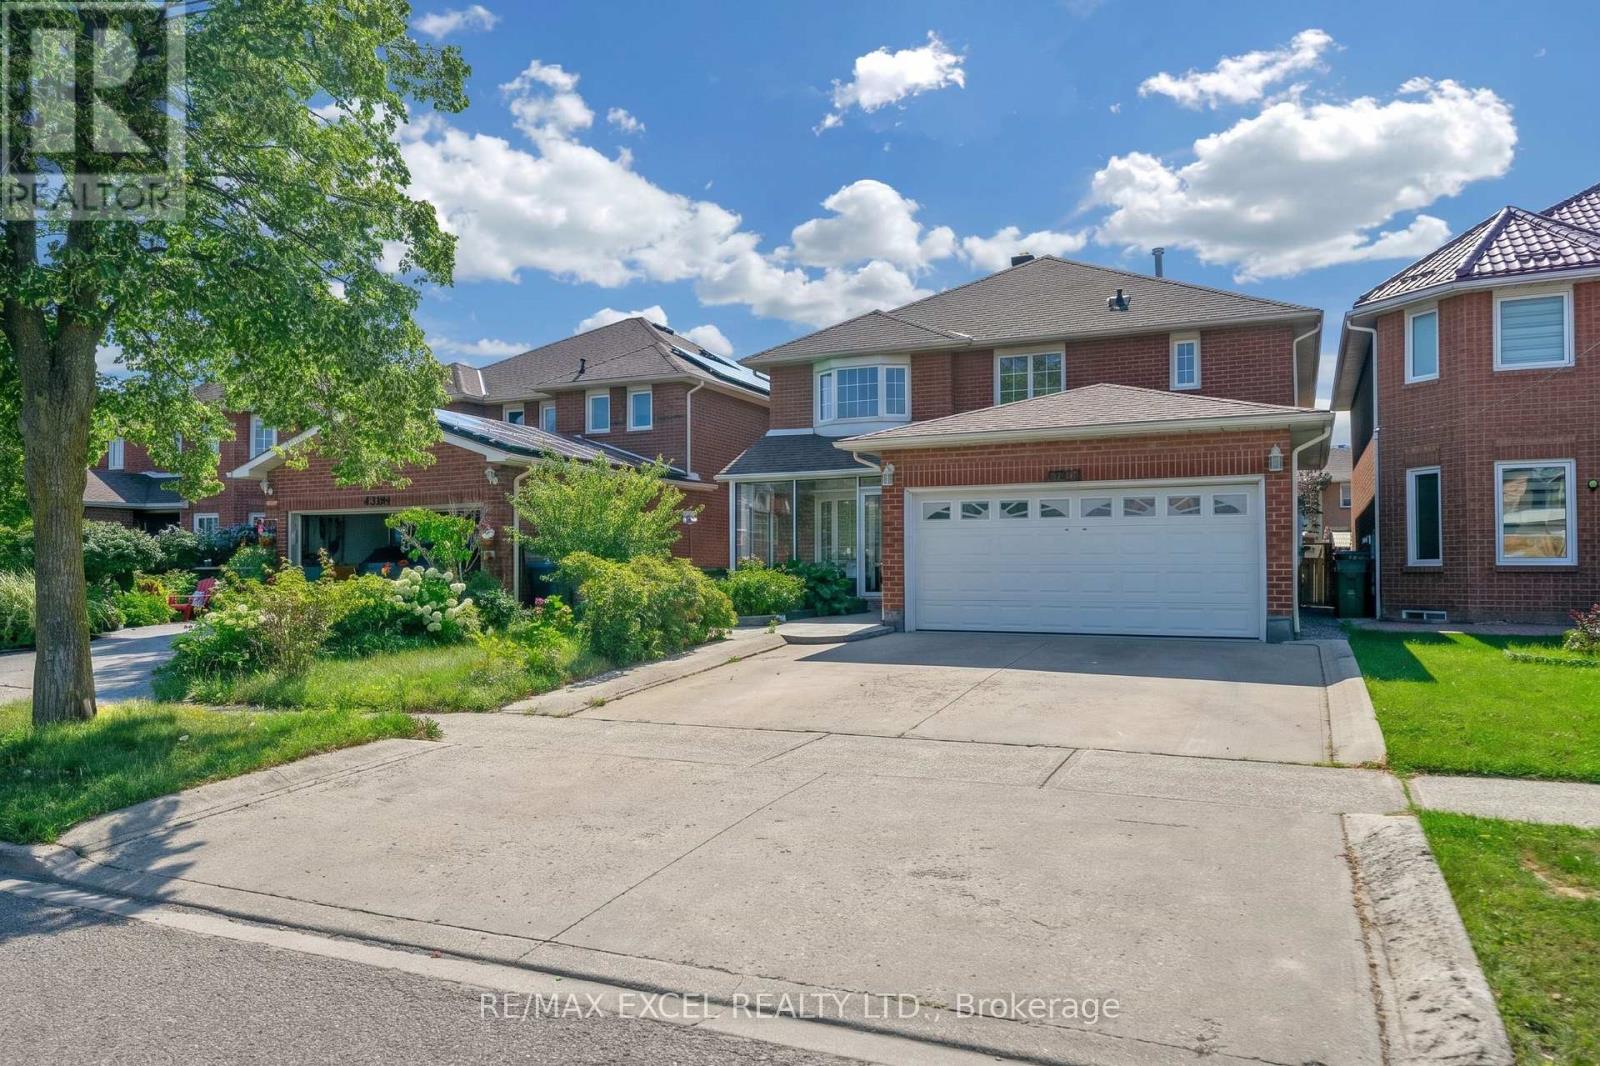
4388 Guildwood Way
Mississauga (Hurontario), Ontario
**FULLY RENOVATED, SEP ENTRANCE BASEMENT AND PERMIT LEGAL BASEMENT** Welcome to 4388 Guildwood Way, ideally located in the heart of Mississauga. This versatile 4+2 bedroom detached home features a well-designed layout with bright, spacious rooms and numerous recent upgrades. Highlights include a brand new kitchen and cabinetry, upgraded modern light fixtures, pot lights throughout the entire home, and new baseboards, offering both comfortable family living and excellent investment potential. The main level offers open-concept living and dining areas, a generous family-sized kitchen with a breakfast area and walkout to the backyard, and a warm, inviting family room-perfect for gatherings and everyday enjoyment. Upstairs, the bedrooms are generously sized, with a relaxing primary suite that provides an ideal retreat. The basement is a fully finished two-bedroom suite with a separate legal entrance, complete with a dining area and kitchen. The flexible layout is ideal for an extended family or creating a private home office or recreation space. Newer Roof, Newer A/C & Furnace(2020). Situated in a highly desirable, family-friendly neighbourhood, this home is just minutes from Square One, Heartland Town Centre, top-rated schools, parks, public transit, and major highways. This is a rare opportunity to own a turn-key, move-in-ready property that perfectly combines lifestyle and investment value in one of Mississauga's most convenient locations. (id:51382)
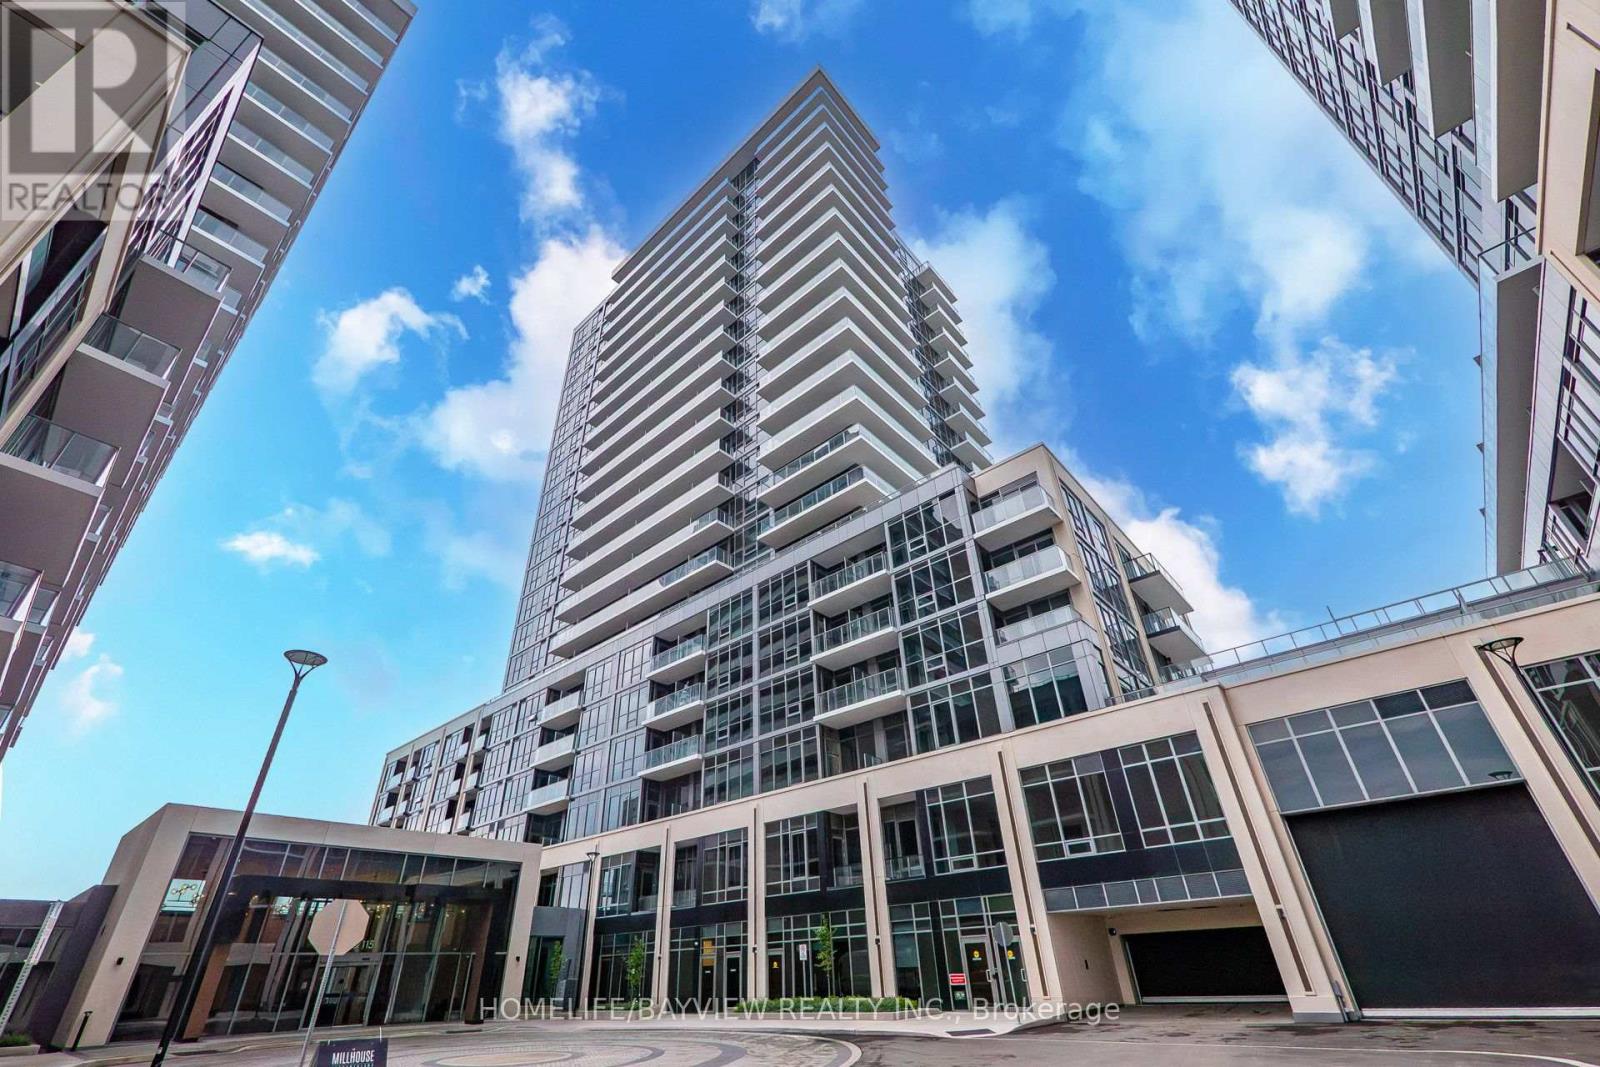
1805a - 115 Nipissing Road
Milton (Tm Timberlea), Ontario
Be the very first to call this brand new one bedroom plus den at The Millhouse your home! This stunning unit features two full bathrooms and a large den that can serve as a second bedroom or home office. Southern exposure and high floor allows natural light to flood the open-concept living and dining area through floor-to-ceiling windows. Private balcony with open south-facing view. Locker and parking included. 5-star amenities including 24/7 security concierge, resort like outdoor pool, sundeck and bbq area, state-of-the-art fitness and yoga studio, thermal sauna/steam rooms, hot tub, private meeting rooms, party rooms, theatre room, pet spa station and guest suite. Close to 401/407 access, Milton GO, historic Milton downtown shops, and local dining and shopping. (id:51382)
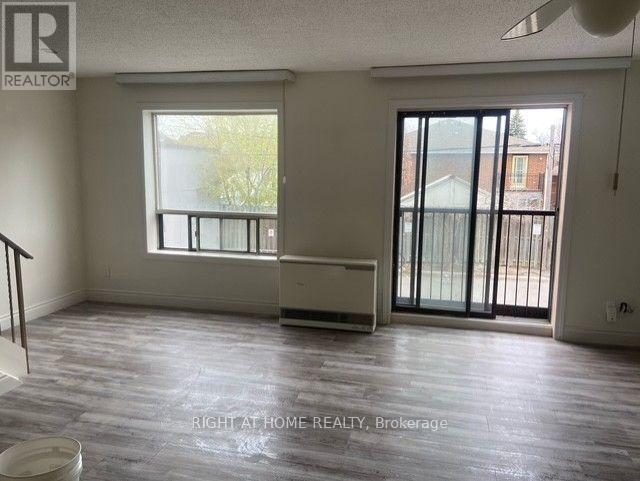
Unit B - 3358 Lake Shore Boulevard W
Toronto (Long Branch), Ontario
Beautiful, bright, spacious 2 bedroom, 2 level unit! This unit is a rare find. Nestled above a quiet business right on Lake Shore Blvd! Walking distance to everything you need. Newer appliances, 1 parking space included. (id:51382)
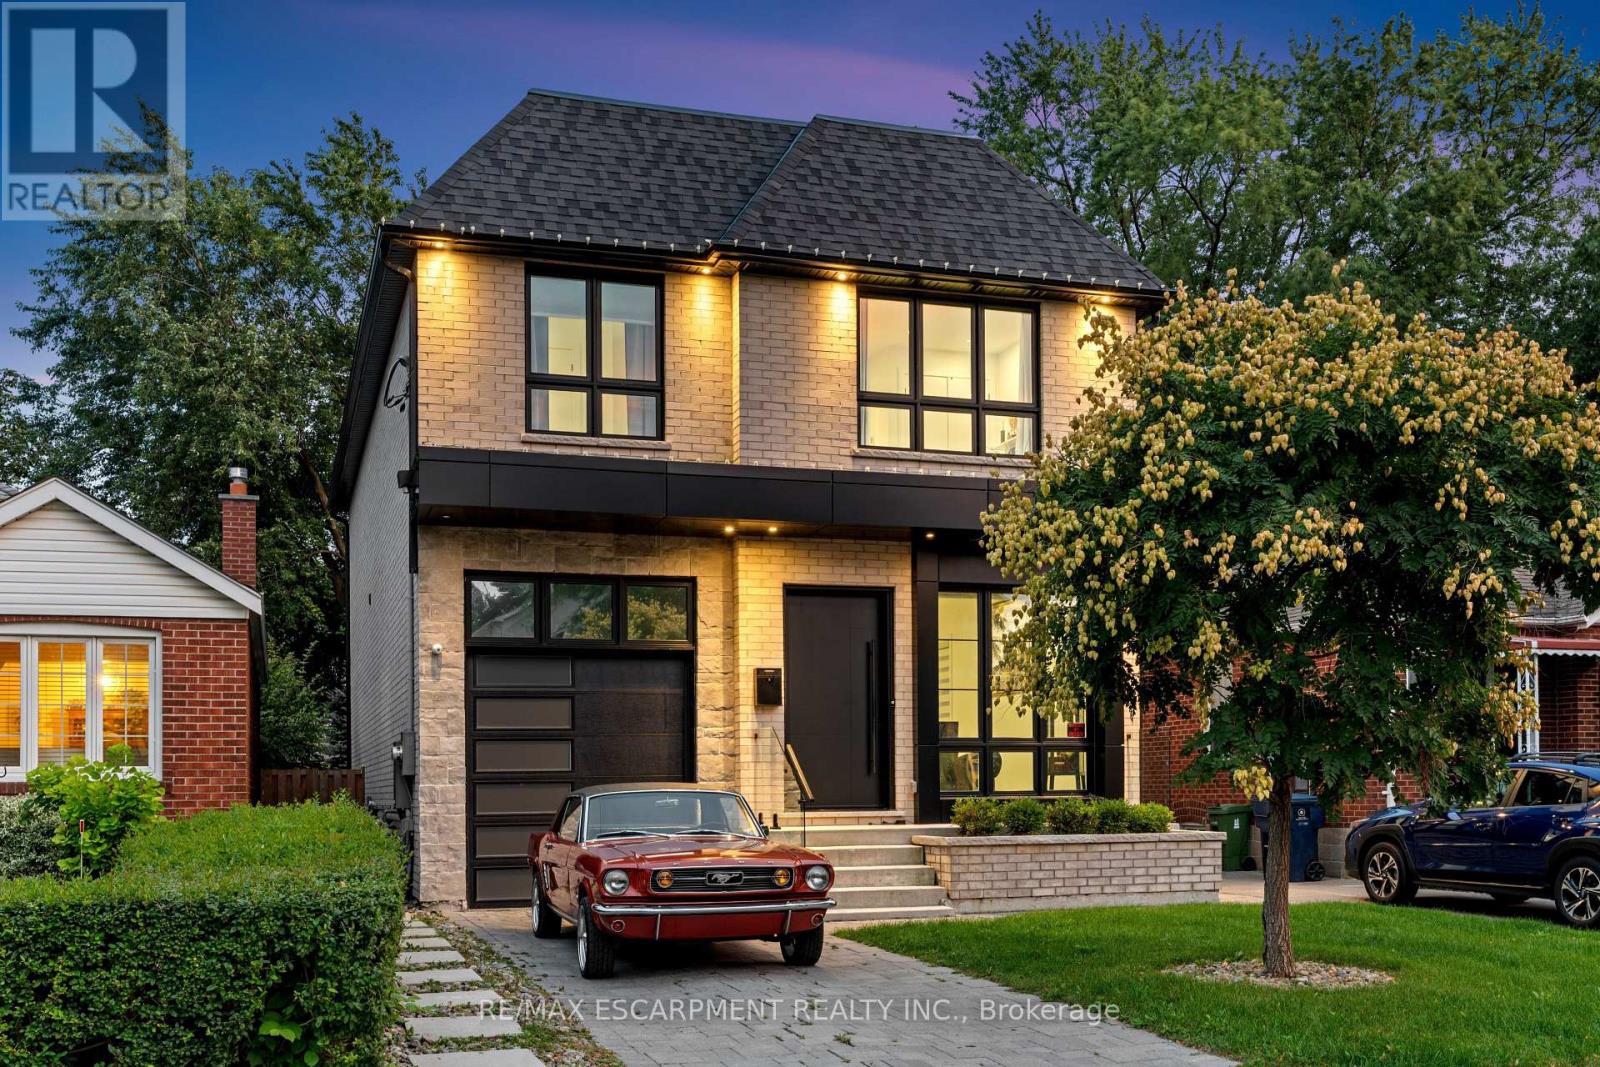
73 Elma Street
Toronto (Mimico), Ontario
The house is what you buy, What happens inside it is what you'll remember. Nearly 4,000 sq.ft.across three finished levels gives you an incredible place for all of it.With 4+1 bedrooms and 6 bathrooms, there's room to gather and, equally important, room todisappear. The main floor is bright and open with wide plank hardwood, soaring ceilings,oversized windows, custom millwork and built in speakers. At its centre is a beautifullyfinished kitchen with Fulgor Milano appliances, an oversized island, full height backsplash andadjoining servery. The family room, anchored by a floor to ceiling porcelain fireplace, opensdirectly to the backyard.Upstairs, the primary suite features a private balcony, walk in closet and 5 piece ensuite withheated floors. A junior suite with its own heated ensuite, plus two additional bedrooms, alaundry room and another heated bathroom complete the second floor.One bedroom doubles as a safe room with a security door. Every window has security film, there's a concealed safe and a backup generator ready when the grid isn't.Downstairs, a fifth bedroom with private ensuite and dedicated theatre make staying home considerably more appealing.Out back, turf means weekends aren't spent mowing, while the hot tub gives you somewhere better to spend them.It has everything you'd expect from a home at this level, and quite a few things you wouldn't, but the best part hasn't happened yet.The house is already here. The memories are still yours to make. (id:51382)
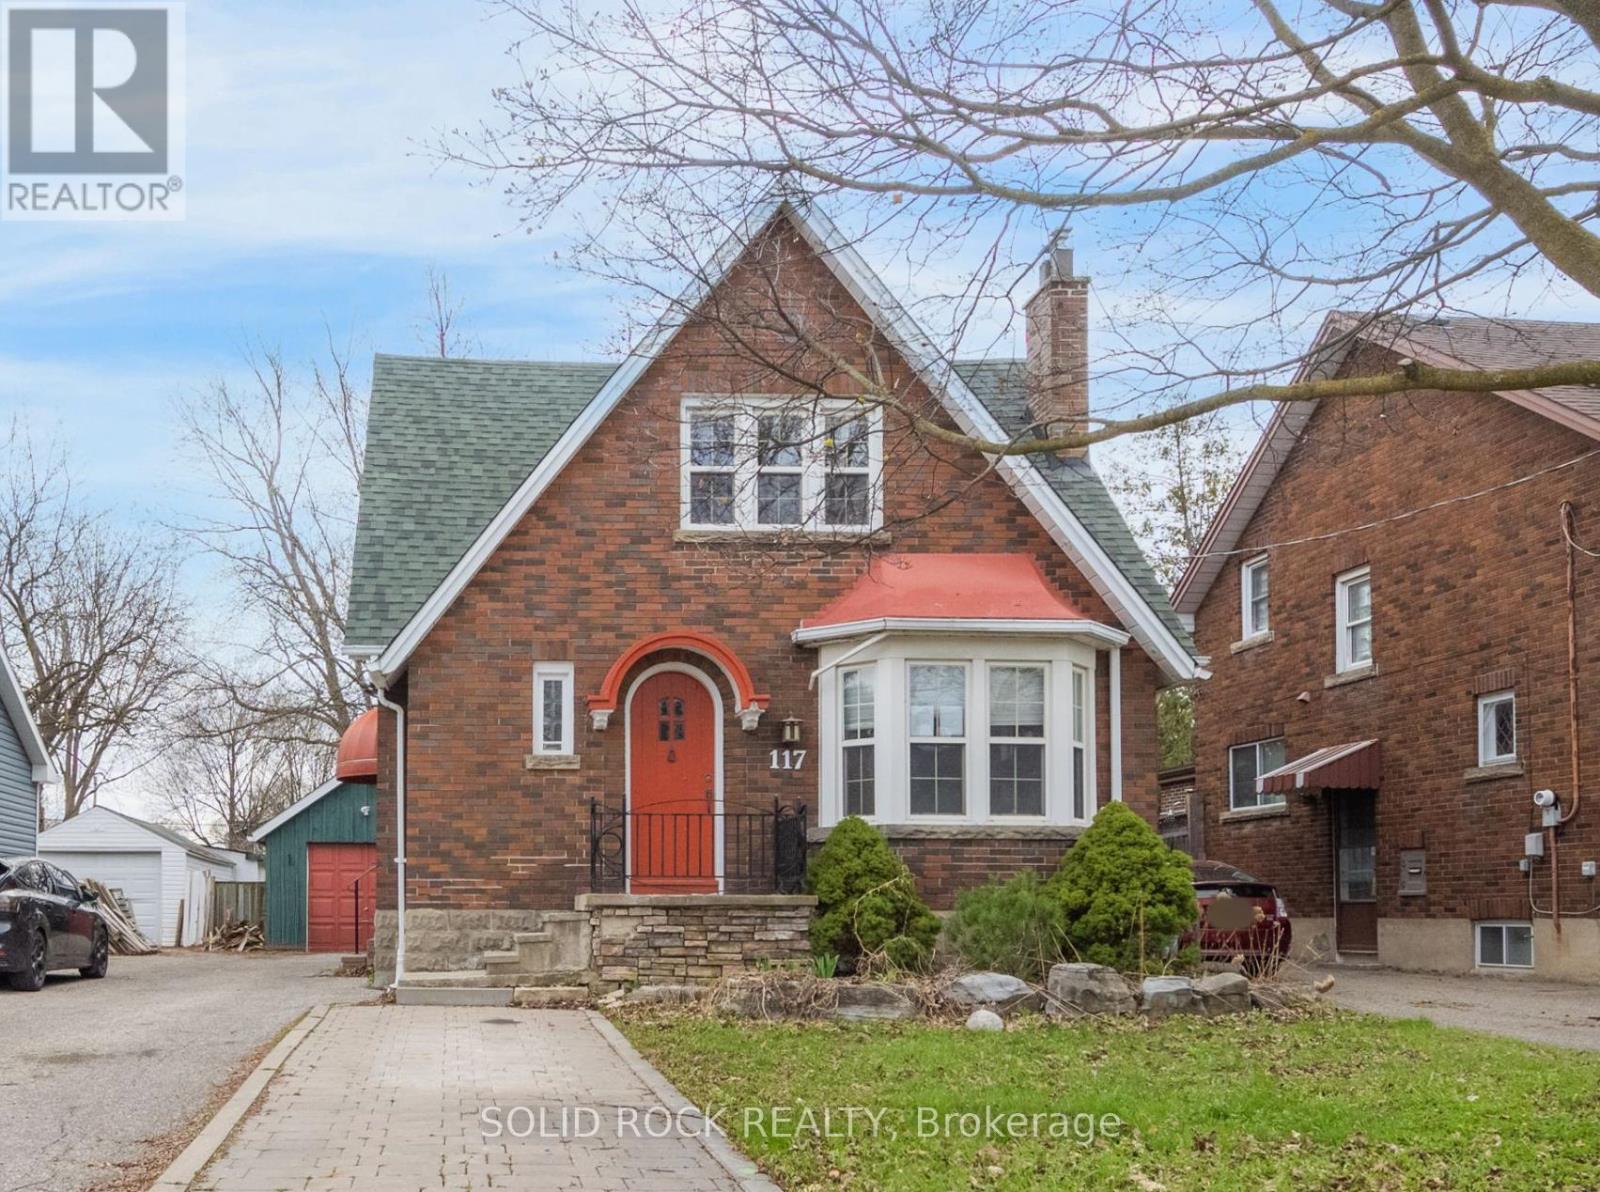
117 Mill Street S
Brampton (Downtown Brampton), Ontario
Nestled on a tree lined street in Old Brampton, this absolutely charming Tudor style home is waiting for you! Prepare to fall in love with the renovations inside- Modern conveniences mixed with traditional character that has been thoughtfully maintained. Where to begin? You are welcomed into an air-lock foyer with a customized closet for convenient storage. Then there is the living room, complete with gas fireplace, Norh East facing bay window. Warm, even raditor heat, plus more architectural details of cove mouldings and Arched entryways lead you to the dining room. You will be blown away by the drama of the custom kitchen! Space maximizing detailed cabinetry, granite couters, Breakfast bar, and a sink overlooking the south facing backyard. There is also a ridiculously bright Family Room and a powder room, But this main floor is larger than it appears from the street! There is also a bedroom tucked away from the noise of family life that would also make a great home office. Upstairs, you will find 2 more bright bedrooms, each with their own fully customized walk-in closet. There is also a full bathroom, renovated to make the most of the available space. The basement can easily be accessed off the kitchen/ directly out the back dooor. It is also fully finished to maximize space while preserving the character of the home. You will find a full bathroom, a bedroom, a recreation room, a family room and a kitchen. Plus a laundry room and a utility room! But there's more! A Detached garage, a garden shed, a large, fenced, south facing, treed backyard AND a deck with a pergola to filter the afternoon light. Imagine hosting this summer! Imagine walking to the shops of downtown Brampton! Book your private showing today. Taxes per Geowarehouse. Sold under power of sale. Sold As-Is, Where Is. Seller does not warranty any aspects of property, including but not limited to: sizes, taxes or condition. (id:51382)
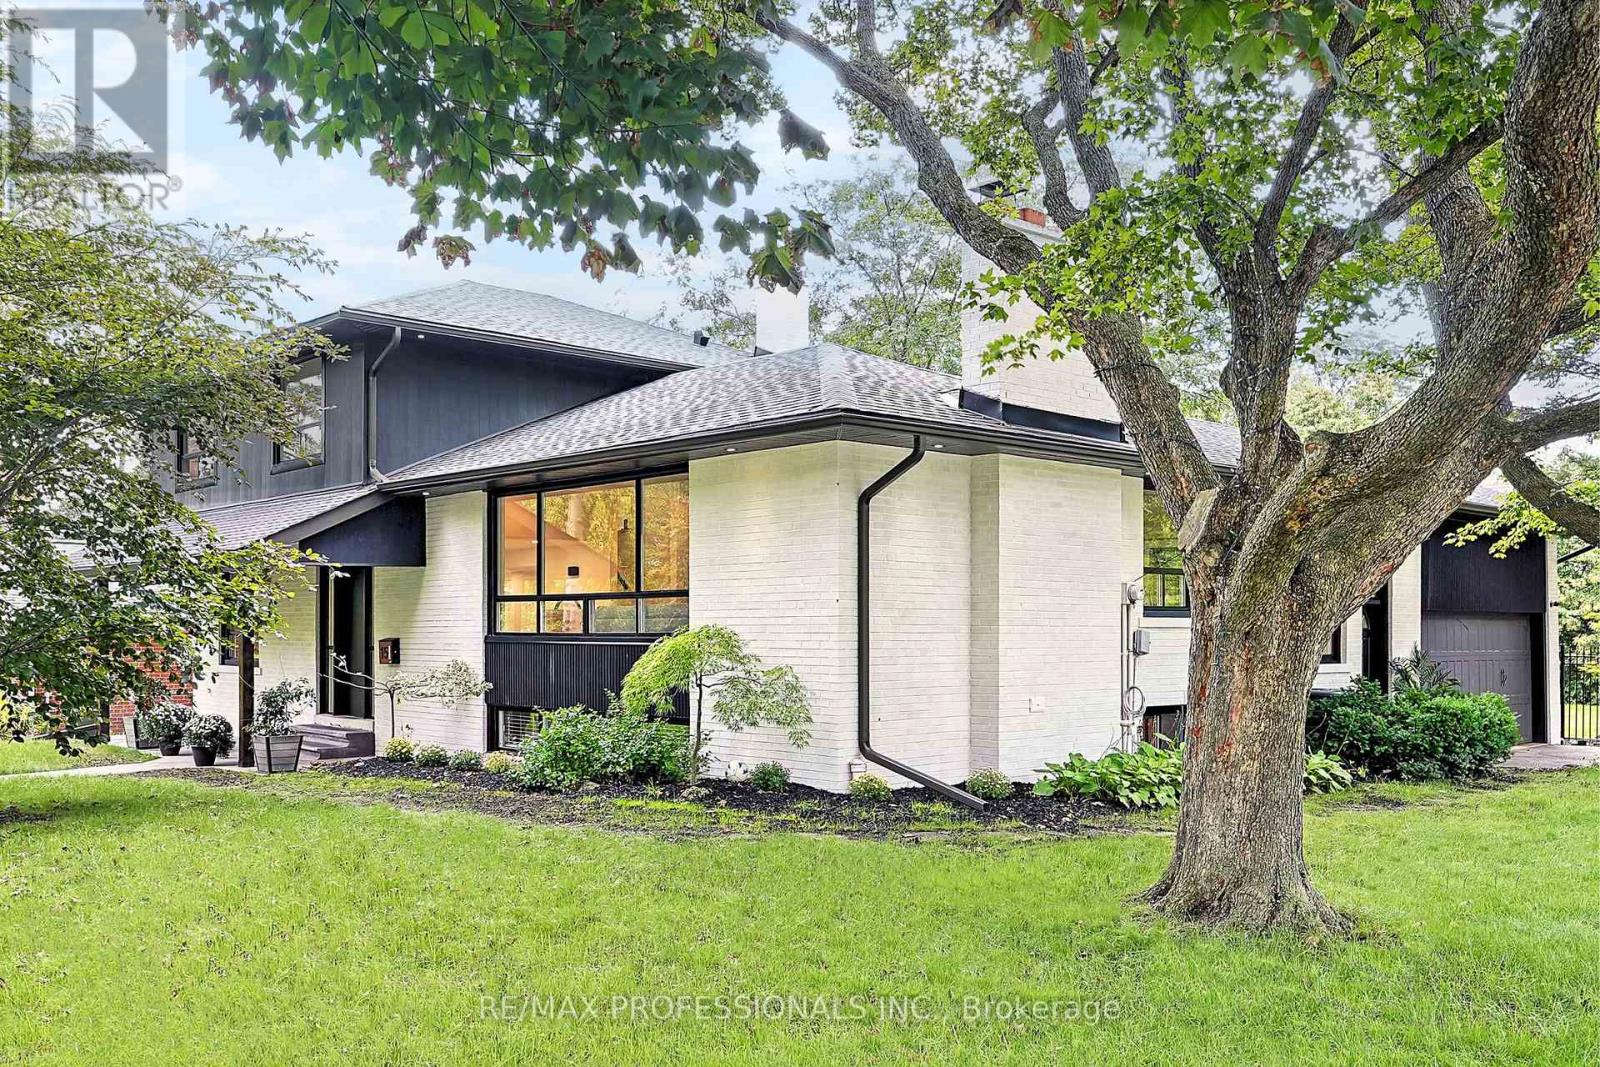
15 Bell Royal Court
Toronto (Edenbridge-Humber Valley), Ontario
Welcome to 15 Bell Royal Court, a beautifully renovated 4-level sidesplit tucked away on a child-friendly court in desirable Humber Valley Village. Set on a 65 x 130 lot, this sophisticated home has been transformed inside and out with a bright, design-forward interior and spectacular outdoor spaces. A welcoming foyer opens to the main level, where wide-plank engineered white oak floors, exposed white beams and pot lights carry through the living room complete with a picture window and centrepiece brick fireplace with patterned tile hearth, large adjoining dining room, gourmet kitchen with wood cabinetry with undermount lighting, quartz counters, centre island with breakfast bar and stainless steel appliances including a Bosch gas range, and separate sitting room with a wood-burning fireplace and a walkout to the deck. The ground level features a spacious family room with wood-burning stove set into a painted brick fireplace and a second walkout to the backyard, plus a bedroom, renovated 3-piece bathroom and dedicated laundry room. Upstairs are 3 bedrooms, including a spacious primary with his/hers closets and 3-piece ensuite, plus a striking 4-piece family bath with floating double vanity, glass shower and built-in storage. The finished lower level adds a massive rec room with brick fireplace, a utility/storage room and a large crawl space. The spectacular, fully fenced south-facing backyard showcases an oversized deck, expansive lawn, inground irrigation and mature trees & gardens. Extensive exterior improvements include composite architectural siding, stained brick, black-trimmed windows, new front door, concrete walkway, soffit lighting, fascia & eaves. The attached garage and private driveway provide parking for 4 cars. Top-rated local schools- HVV JMS, OLS, Richview CI & Bishop Allen. Excellent location near Humbertown shopping, renowned golf clubs, Royal York subway, Hwy 401 & the future Eglinton LRT. An exceptional home in prestigious Humber Valley Village. (id:51382)
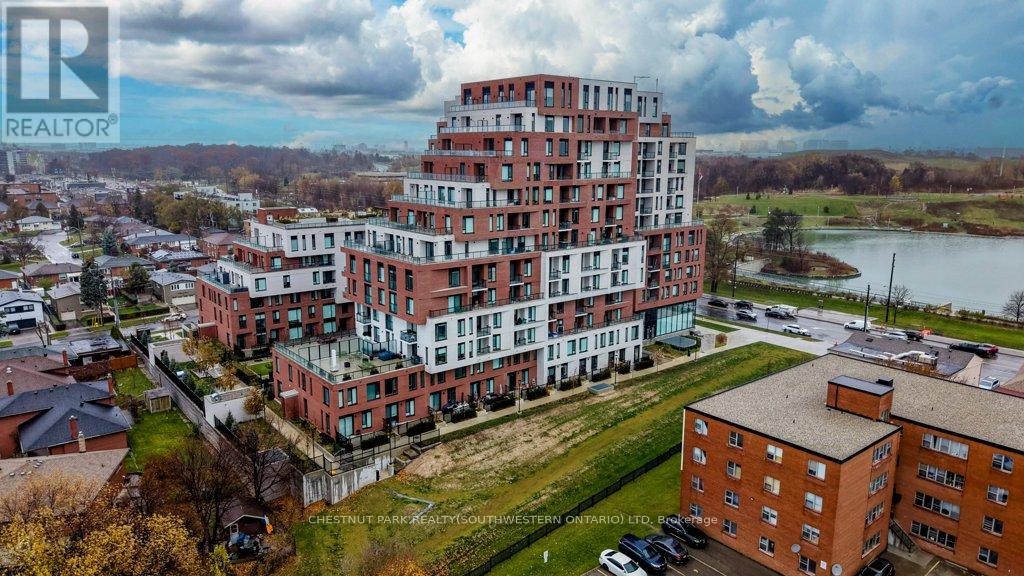
612 - 3100 Keele Street
Toronto (Downsview-Roding-Cfb), Ontario
Welcome to 3100 Keele Street, where modern design meets everyday convenience. This spacious 1 bedroom plus den, 2-bathroom condo offers 622 sq. ft. of thoughtfully designed living space, a 45 sq. ft. private balcony, and one underground parking space. The functional layout includes a versatile den that can serve as a second bedroom, home office, guest room, or additional storage. With two bathrooms, the suite provides a level of comfort and flexibility that is rare for this size. The sleek, open-concept kitchen is equipped with stainless steel appliances, quartz countertops, and ample cabinetry, flowing seamlessly into the bright living area. Floor-to-ceiling windows illuminate the space with natural light and lead to a private balcony, perfect for morning coffee or evening relaxation. Residents have access to exceptional amenities, including a fully equipped gym and fitness centre, a scenic rooftop terrace with BBQ and lounge areas, co-working spaces and study rooms, a stylish social lounge and party room, along with visitor parking and bike storage. Ideally located just steps from Downsview Park, York University, and TTC transit, with quick access to Highways 401 and 400, as well as nearby shopping, dining, and daily conveniences-this condo offers the perfect blend of comfort, lifestyle, and connectivity. (id:51382)
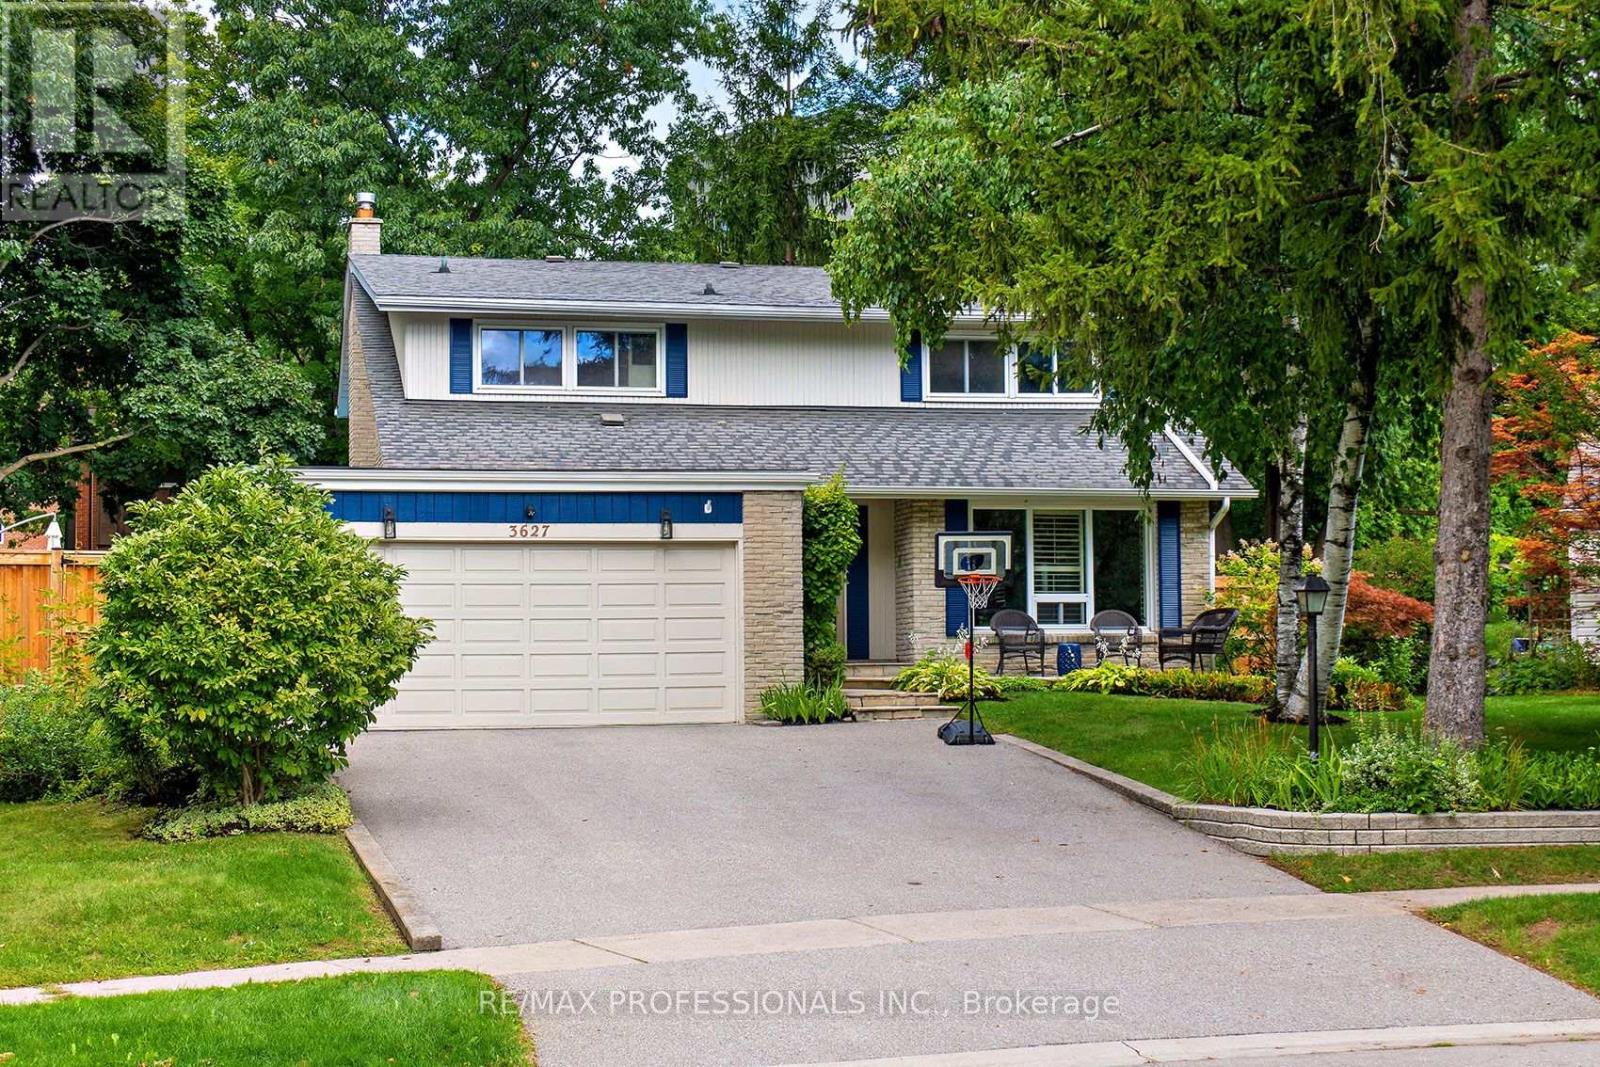
3627 Beechollow Crescent
Mississauga (Applewood), Ontario
Beautiful maintained and updated spacious 2 storey 4 bedroom family home in Applewood Hills. This large home on a quiet treelined street wont disappoint! Easily converted back from 3 to 4 bedrooms this home offers over 3500 sqft (Including basement) of living space. The bright and welcoming living room and dining room with gleaming hardwood throughout is perfect for hosting gatherings. The large family room with a gas fireplace boasts a walkout to the inground salt water pool, new fence and deck (2022). This yard is "Resort Living in the City". Other features are main floor laundry & side entrance and updated eat in kitchen with stone countertops, new kitchen appliances (2021) and walk out to yard. Enjoy walking trails, parks, public transit and nearby golf courses. Minutes to airport, Hwys & shopping. (id:51382)
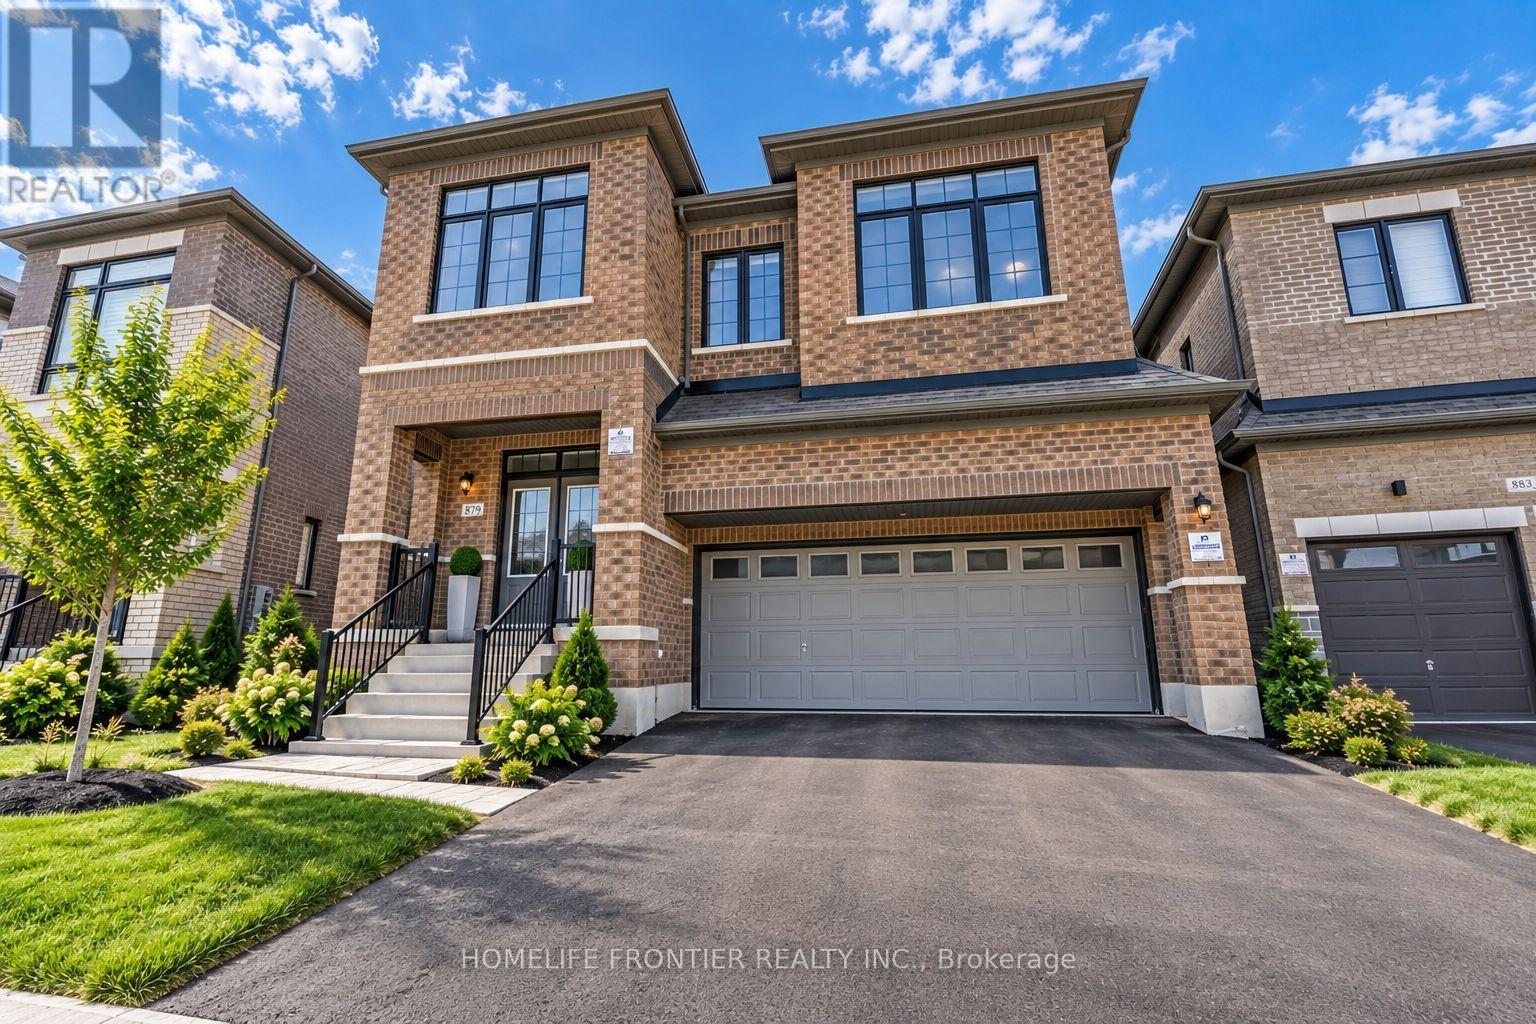
879 Plum Place
Milton (Cb Cobban), Ontario
RARE 6-BEDROOM ABOVE GRADE HOME IN MILTON! Welcome to Fieldgate Homes' sought-after Parklands model, offering approximately 3,246 sq. ft. of above-grade living space 9-foot ceilings across 2.5 storeys. Designed for large, growing or multi-generational families, this impressive home features 6 bedrooms, 4 full bathrooms + powder room. The bright main level offers spacious living and dining areas, a large family room with fireplace, modern kitchen with quartz counters and built-in appliances, plus a breakfast area with walkout to the backyard. Upstairs, an exceptional 5-bedroom second-floor layout offers outstanding privacy and convenience, with every bedroom having direct access to an ensuite or semi-ensuite bathroom. The spacious primary retreat features a walk-in closet and luxurious 5-piece ensuite, while the additional bedrooms offer generous closets and convenient bathroom access. The private third level features the 6th bedroom with direct bathroom access and a versatile open-concept loft with walkout to balcony-ideal for extended family, guests, a home office or private retreat, with potential to convert the loft into a 7th bedroom. The unfinished basement features a legal separate builder entrance, offering excellent future potential. Located in Milton's family-friendly Cobban community close to parks, schools, shopping and amenities. 6 Bedrooms. 3,246 Sq. Ft. Above Grade. Every Bedroom Connected to a Bathroom. A Rare Milton Layout! (id:51382)
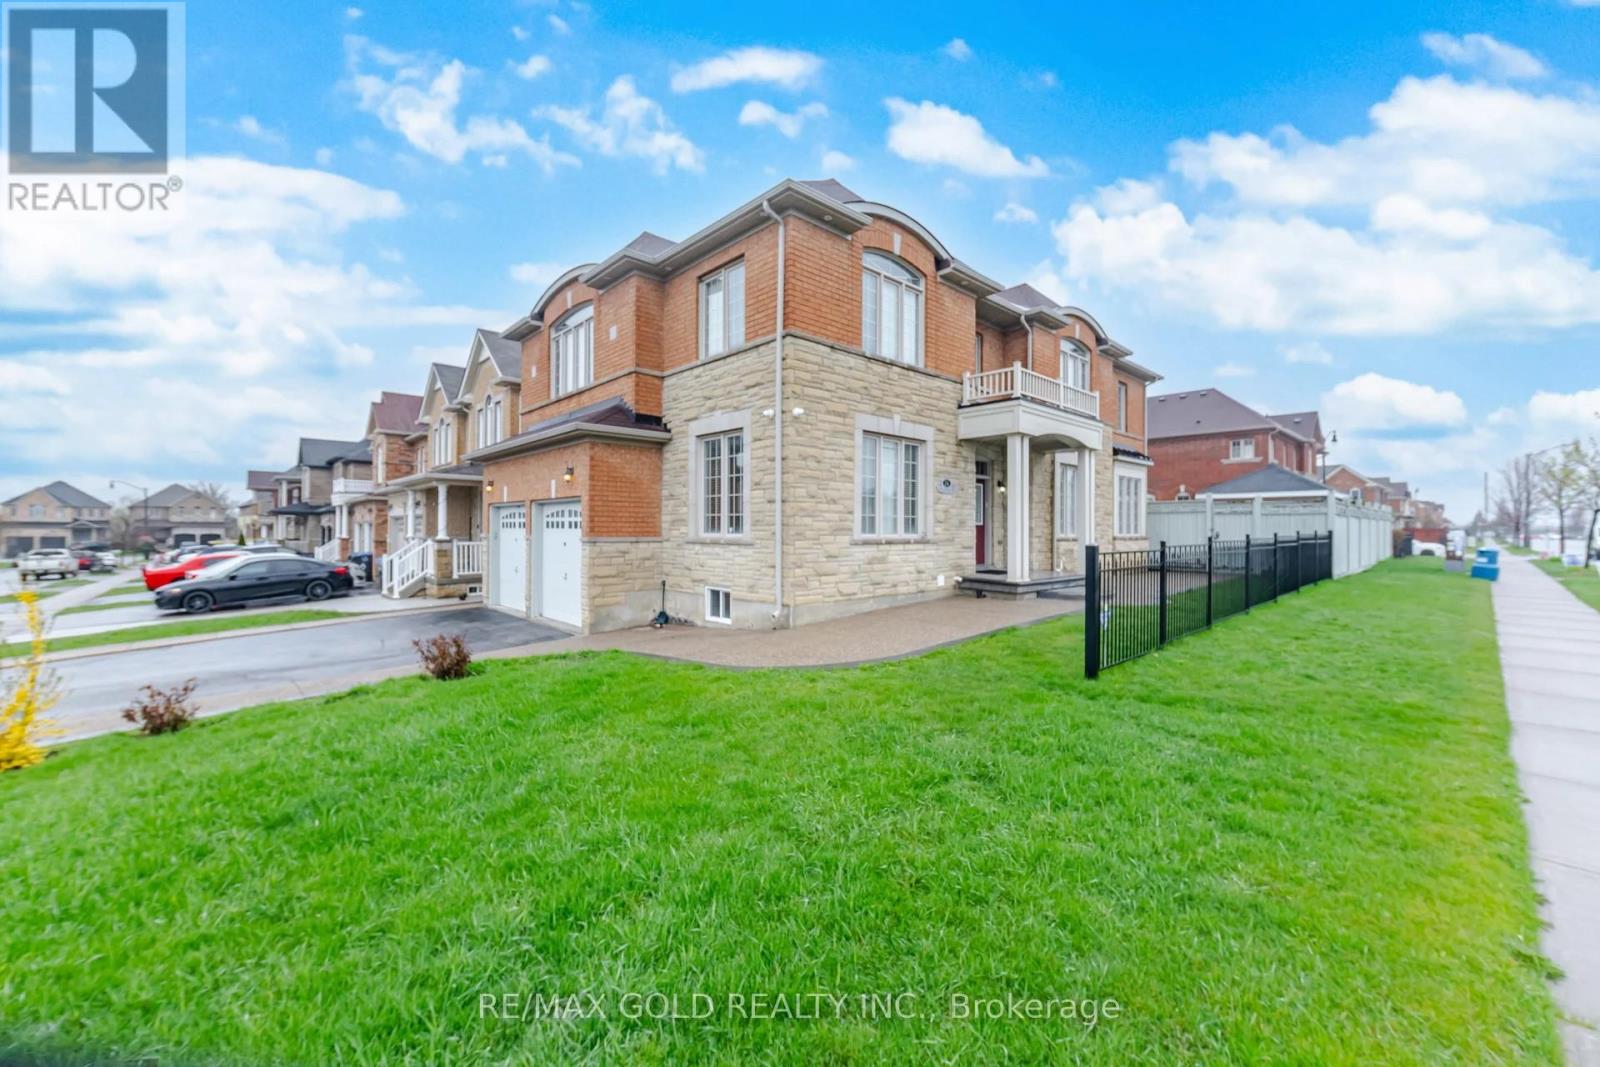
26 Drummondville Drive
Brampton (Bram East), Ontario
3009 Sq Ft As Per Mpac. Welcome To This Very Well Maintained Fully Detached Luxurious Home Built On Premium Corner Lot With Full Of Natural Sunlight. Offering Elegance & Comfort Throughout With 10 Ft Ceilings On The Main Floor. Main Floor Offers Sep Family Room, Combined Living & Dining Room. Upgraded Kitchen Is Equipped With S/S Appliances & Breakfast Area With way Out To Yard. Second Floor Features 4 Spacious Bedrooms & 3 Full Washrooms. Master Bedroom With Ensuite Bath & Walk-in Closet. Unfinished Basement With Separate Entrance. Upgrade House With Concrete In The Backyard & Side Ways. (id:51382)
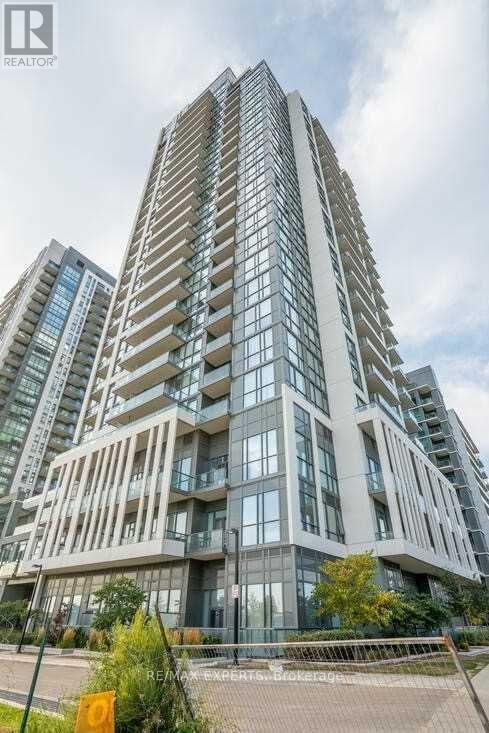
1303 - 17 Zorra Street
Toronto (Islington-City Centre West), Ontario
Spectacular Condo In The Heart Of Etobicoke! One Of The Best Floor Plans In The Entire Building With Nostalgic Cn Tower/City Views. This Stunning Condo Boasts Tons Of Upgrades: Stained Engineered Hardwood Floors, Potlights, Smooth Ceilings T/Out, Upgraded Stove, Upgraded Fridge, Upgraded Microwave, Upgraded Sink, Upgraded Sunshades In Living Rm& Privacy Shades In Bdrm, Dimmer Switch Lighting In Bathroom And Hallway, Living Rm & Den. Comes W/ Parking & Locker. (id:51382)
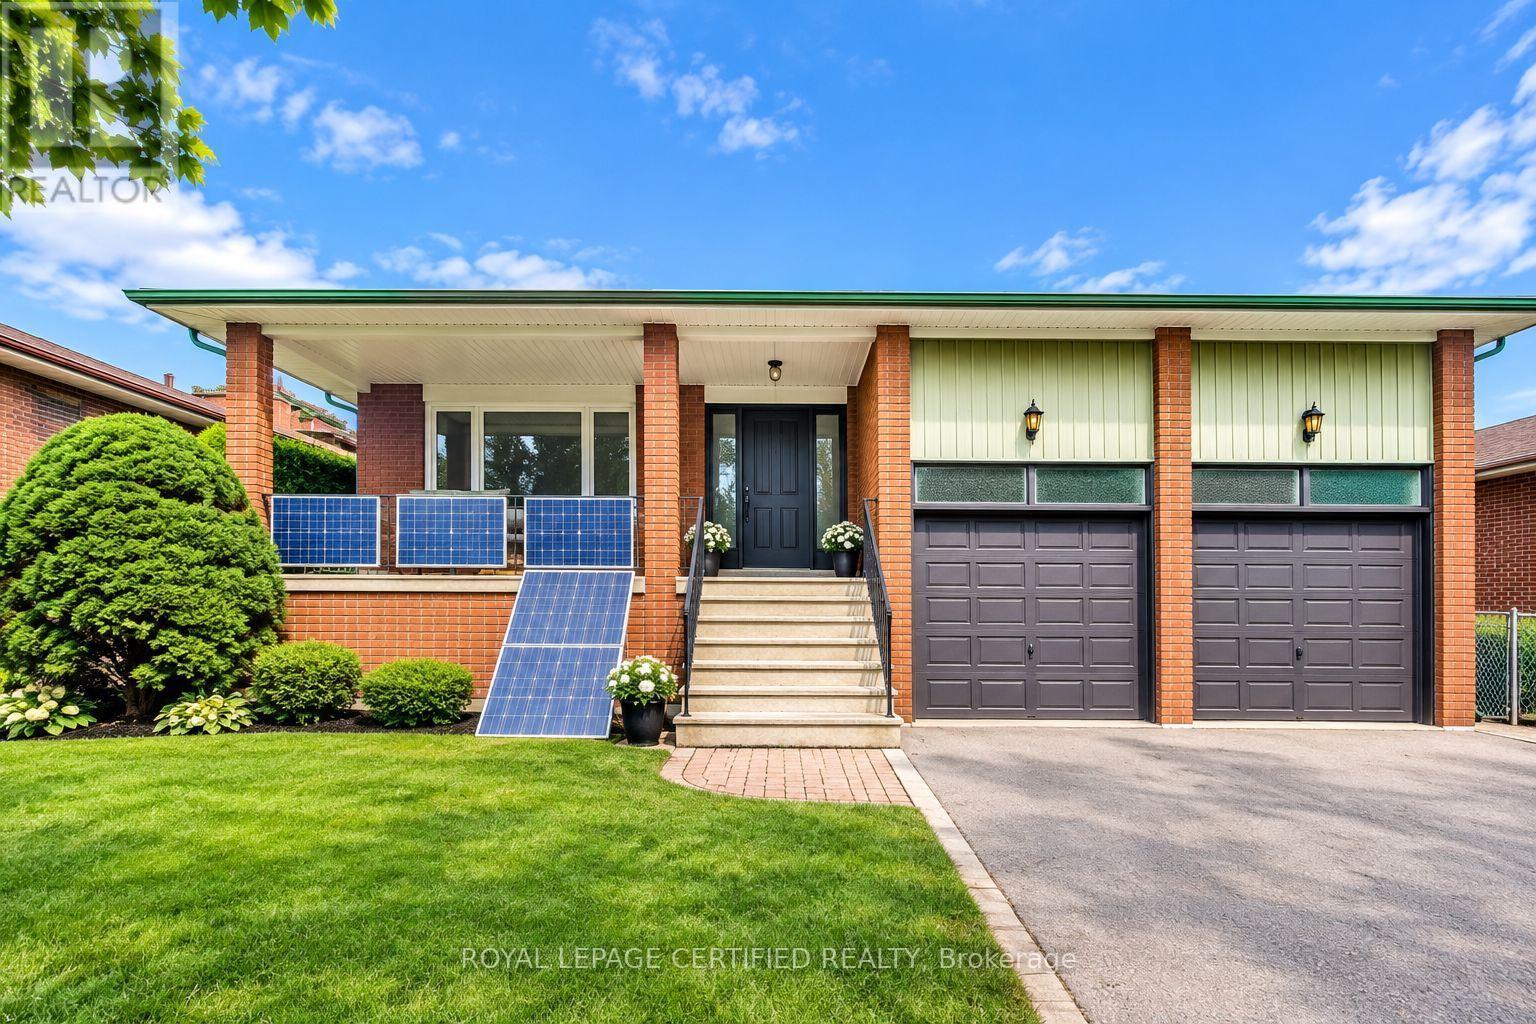
1554 Goldmar Drive
Mississauga (Applewood), Ontario
Welcome To 1554 Goldmar Drive, A Beautifully Maintained Family Home Proudly Offered For Sale By Its Original Owner! Nestled In The Highly Desirable Applewood Community, This Impressive 5-Level Backsplit Is Ideally Situated On A Quiet, Low-Traffic Residential Street, Offering A Peaceful Setting With Primarily Local Residential Traffic. Featuring 4 Bedrooms, 3 Bathrooms And A Double-Car Garage, This Spacious Home Offers A Total Exterior Area Above Grade Of Approximately 2,563 Sq. Ft., Plus A Generous Lower Level, Providing Nearly 4,000 Sq. Ft. Of Total Interior Space Across All Levels. The Thoughtfully Designed Multi-Level Layout Provides An Abundance Of Versatile Living Space, With Distinct Living Areas Offering Exceptional Flexibility For Growing Families, Extended Family Or Multigenerational Living. Additional Unfinished Lower-Level Space Provides Excellent Potential To Further Expand The Home's Living Area. Lovingly Cared For And Well Maintained Over The Years, The Home Retains Much Of Its Original Character While Offering Endless Possibilities For Its Next Owner. Enjoy Its Warmth And Charm As It Stands, Or Update And Personalize At Your Own Pace. Situated On A Generous 54.13 X 120.35 Ft Lot In An Established And Sought-After Mississauga Neighbourhood, Conveniently Located Close To Parks, Schools, Shopping, Transit And Major Highways. A Wonderful Opportunity To Make 1554 Goldmar Drive Your Home And Become Part Of The Applewood Community. (id:51382)
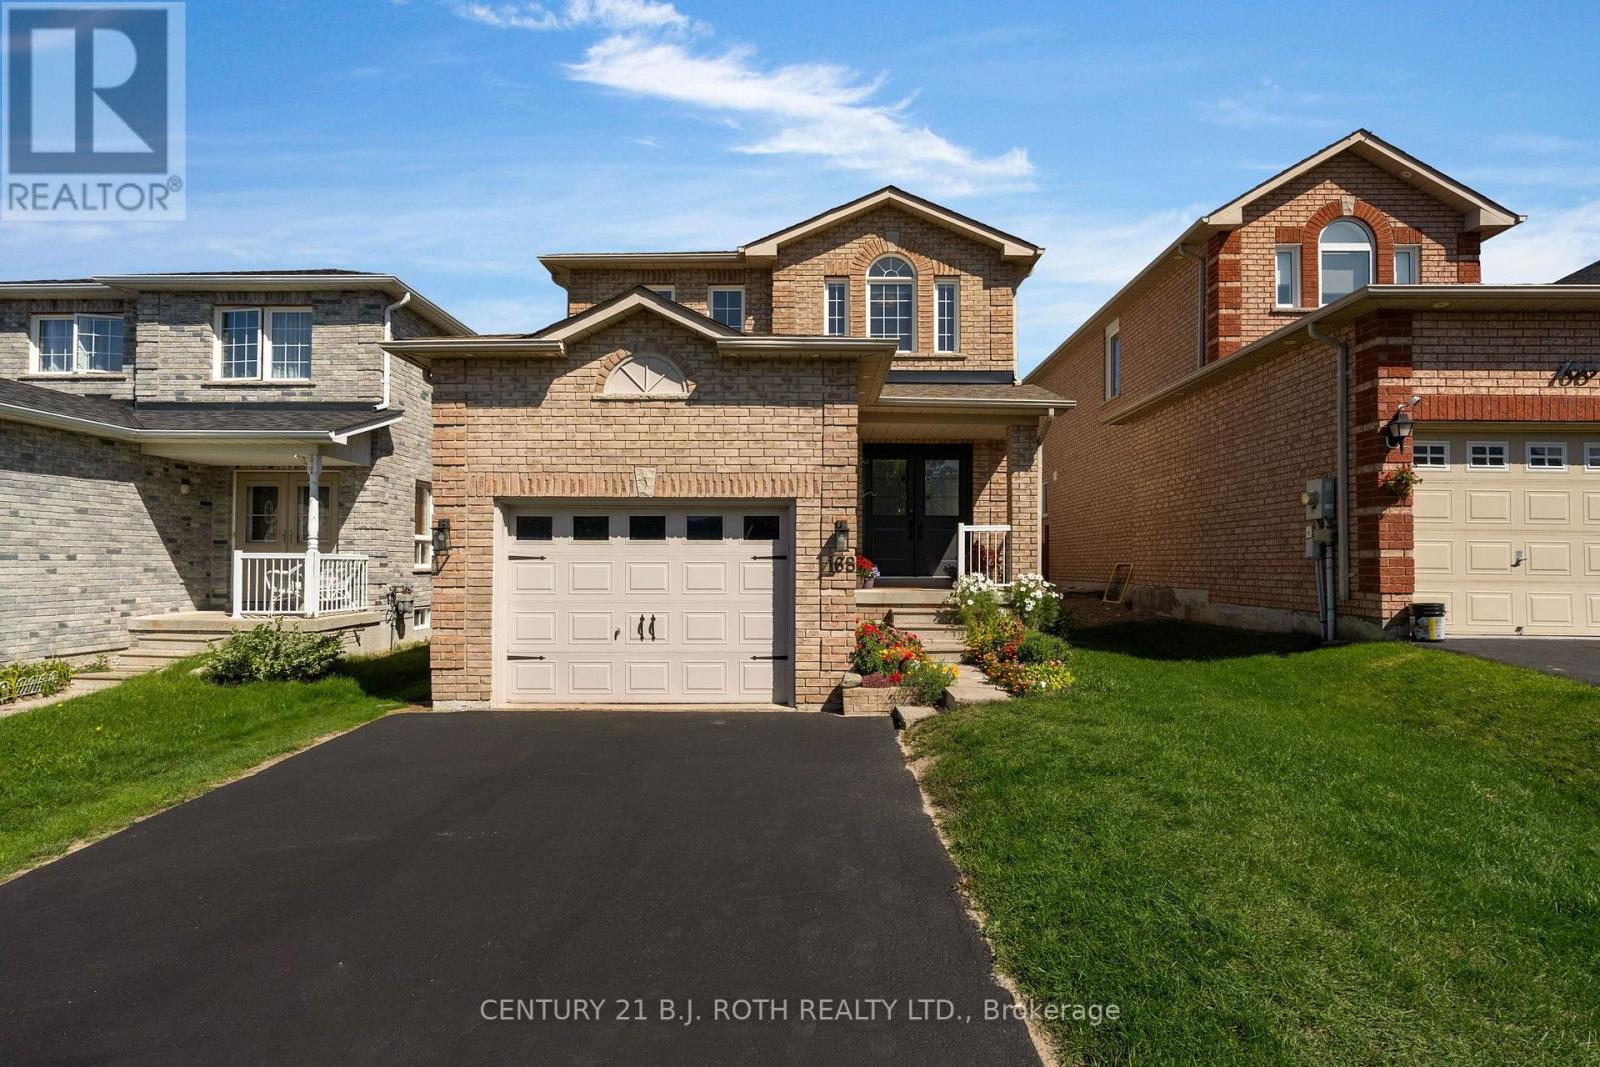
168 Cunningham Drive
Barrie (Ardagh), Ontario
Welcome to 168 Cunningham Drive, A Fantastic Home Conveniently located in the South/West Barrie. Once inside the open concept design and the natural light really showcase this home's charm. Upon closer inspection you begin to notice the many upgrades including a Gorgeous Custom Kitchen, Stainless Steel Appliances, Designer Lighting, Ship-Lap Fireplace with Wood Beam Mantle, High-End Laminate Flooring, Updated Bathrooms, Upgraded Laundry Room, and a fully finished basement complete with extra bedroom. In the backyard you have ample size, perfect for entertaining friends and family and soaking up the fall. Location is amazing and could not be more convenient. Walk to the best rated elementary schools in Simcoe County, hike in the Ardagh Bluffs, and only a few minutes drive to the Centennial Beach, the Highway 400, and all shopping needs. 168 Cunningham Drive is a move in ready! (id:51382)
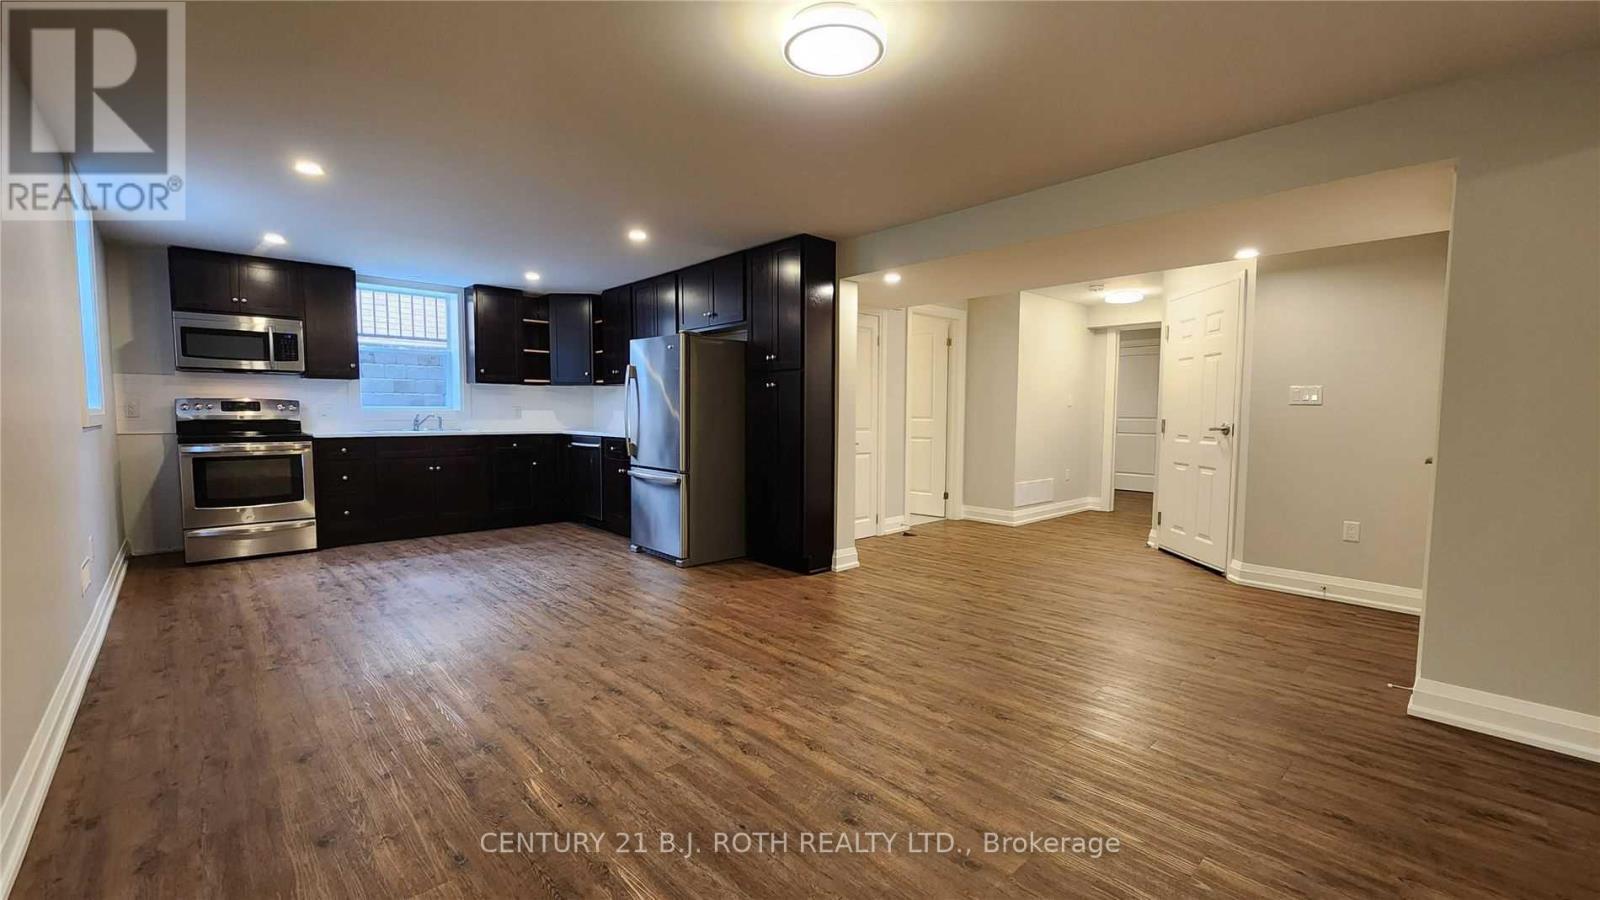
Lower - 300 Cundles Road W
Barrie (Northwest), Ontario
Modern Lower Level Two Bedroom Apartment In Barrie's North West. You Need To See This Apartment For Yourself. Incredibly Spacious. Private Side Entrance Leads To The Lower Level Where There Is An Area Suitable For Storing A Bicycle Or Hanging Your Coats And Leaving Your Shoes. Once You Step Inside, You Immediately Take Notice To How Large And Open The Space Is. Large Windows Emit Lots Of Natural Light. The Kitchen Is Stunning. Updated Cabinetry With Loads Of Storage Space. Includes Fridge, Stove, Microwave Range And Dishwasher. Two Good Sized Bedrooms On Opposite Ends Of The Apartment With A Beautiful 4-Piece Washroom In The Middle Of Both Bedrooms. Ready And Waiting For It's First Occupant To Call This Home. In-Suite Laundry. Tandem Parking For Two Small Cars. You Will Not Be Disappointed, Schedule A Viewing To See For Yourself The Quality Of The Finishes And Be The First To Call This Space Home. (id:51382)