
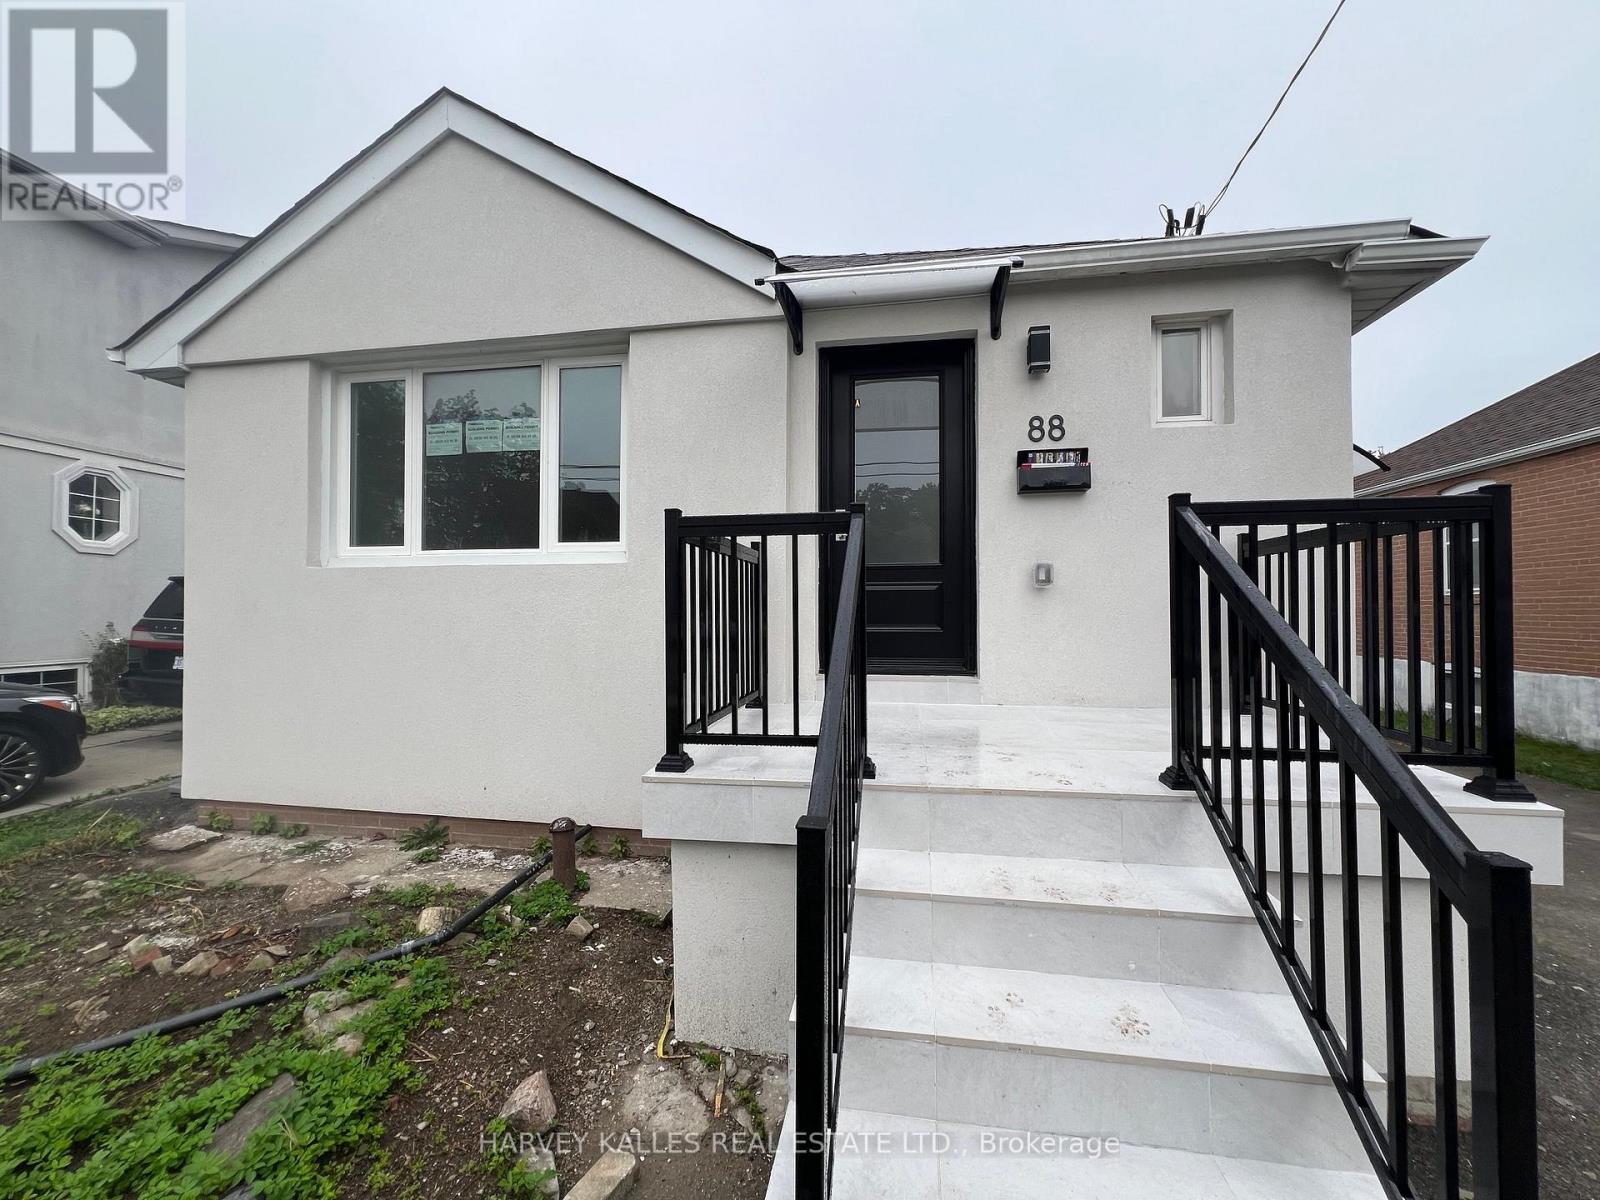
Bsmt C - 88 Mcallister Road
Hastings Highlands (Herschel Ward), Ontario
Don't miss out on this brand-new 1-bedroom basement unit located on one of the most sought-after streets in the area! This stunning space features 1 bedroom, 1 bathroom, and a modern, newly renovated kitchen perfect for an individual or a couple. Nestled in a quiet and serene neighborhood, this unit offers both comfort and style. 1 parking and utilities included. (id:51382)
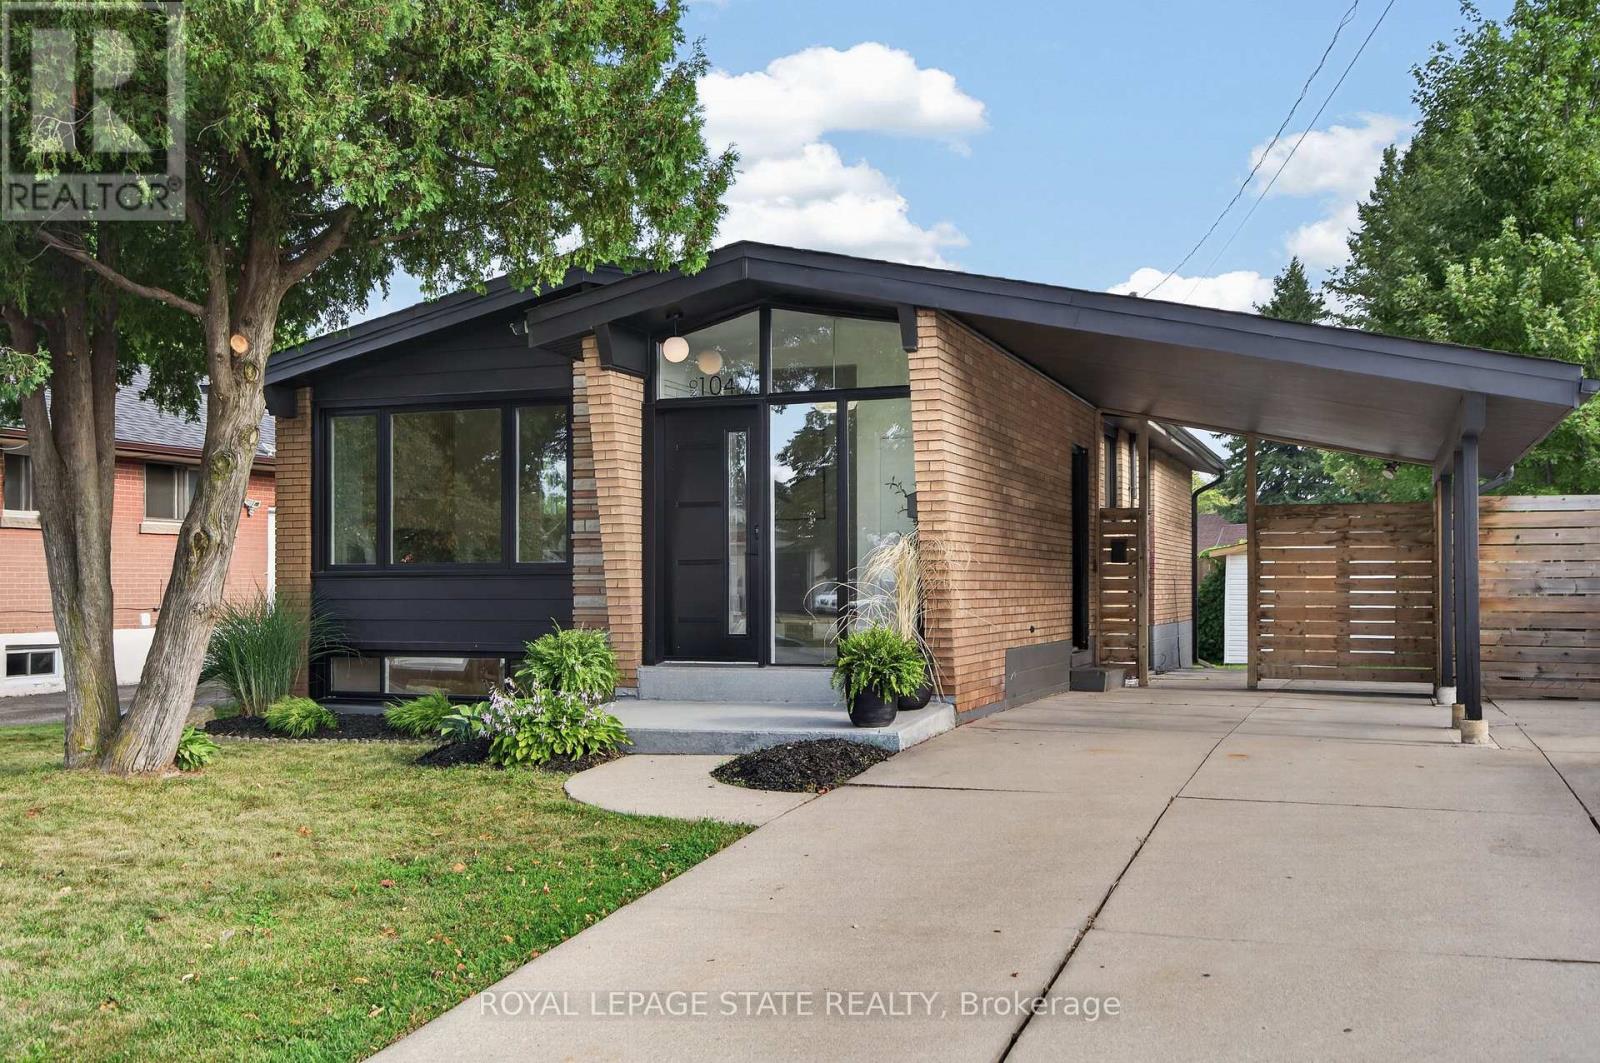
104 Sanatorium Road
Hamilton (Buchanan), Ontario
Fantastic opportunity to own a tastefully updated bungalow w/ mid-century modern architectural influences, 3+2 bdrms, 2 full baths, a f-fin lower lvl & numerous recent improvements. Attractive ext feat incl a carport & concrete drive w/ parking for 4+ vehicles. Inside, the bright main lvl showcases vaulted ceil throughout many areas, updated flooring/lighting & a functional layout. Spacious liv rm feat an attractive elec FP w/ striking reeded accent wall & flows into the dining area. Beautifully reno'd kitch ('26) offers white cab, quartz counters, subway tile backsplash, S/S app & pot lighting. 3 main-lvl bdrms & a stylish reno'd 4-pc bath ('26) complete the lvl. A convenient side entrance opens to a landing w/ direct access to both the upper & lower lvls. The f-fin lower lvl substantially expands the living space w/ a family rm, 2 add bdrms, 3-pc bath, dedicated laund, utility & storage - in-law potential. Noteworthy updates incl roof shingles (May '26), kitch ('26), main bath ('26), windows ('19), electrical panel ('19), ext doors, flooring throughout, lighting fixtures & more. Excellent West Mountain location w/ convenient access to parks, trails, Mohawk College, transit, cycling routes, the Niagara Escarpment, mountain accesses & major commuter routes. A versatile, move-in-ready home offering far more space than first meets the eye. (id:51382)
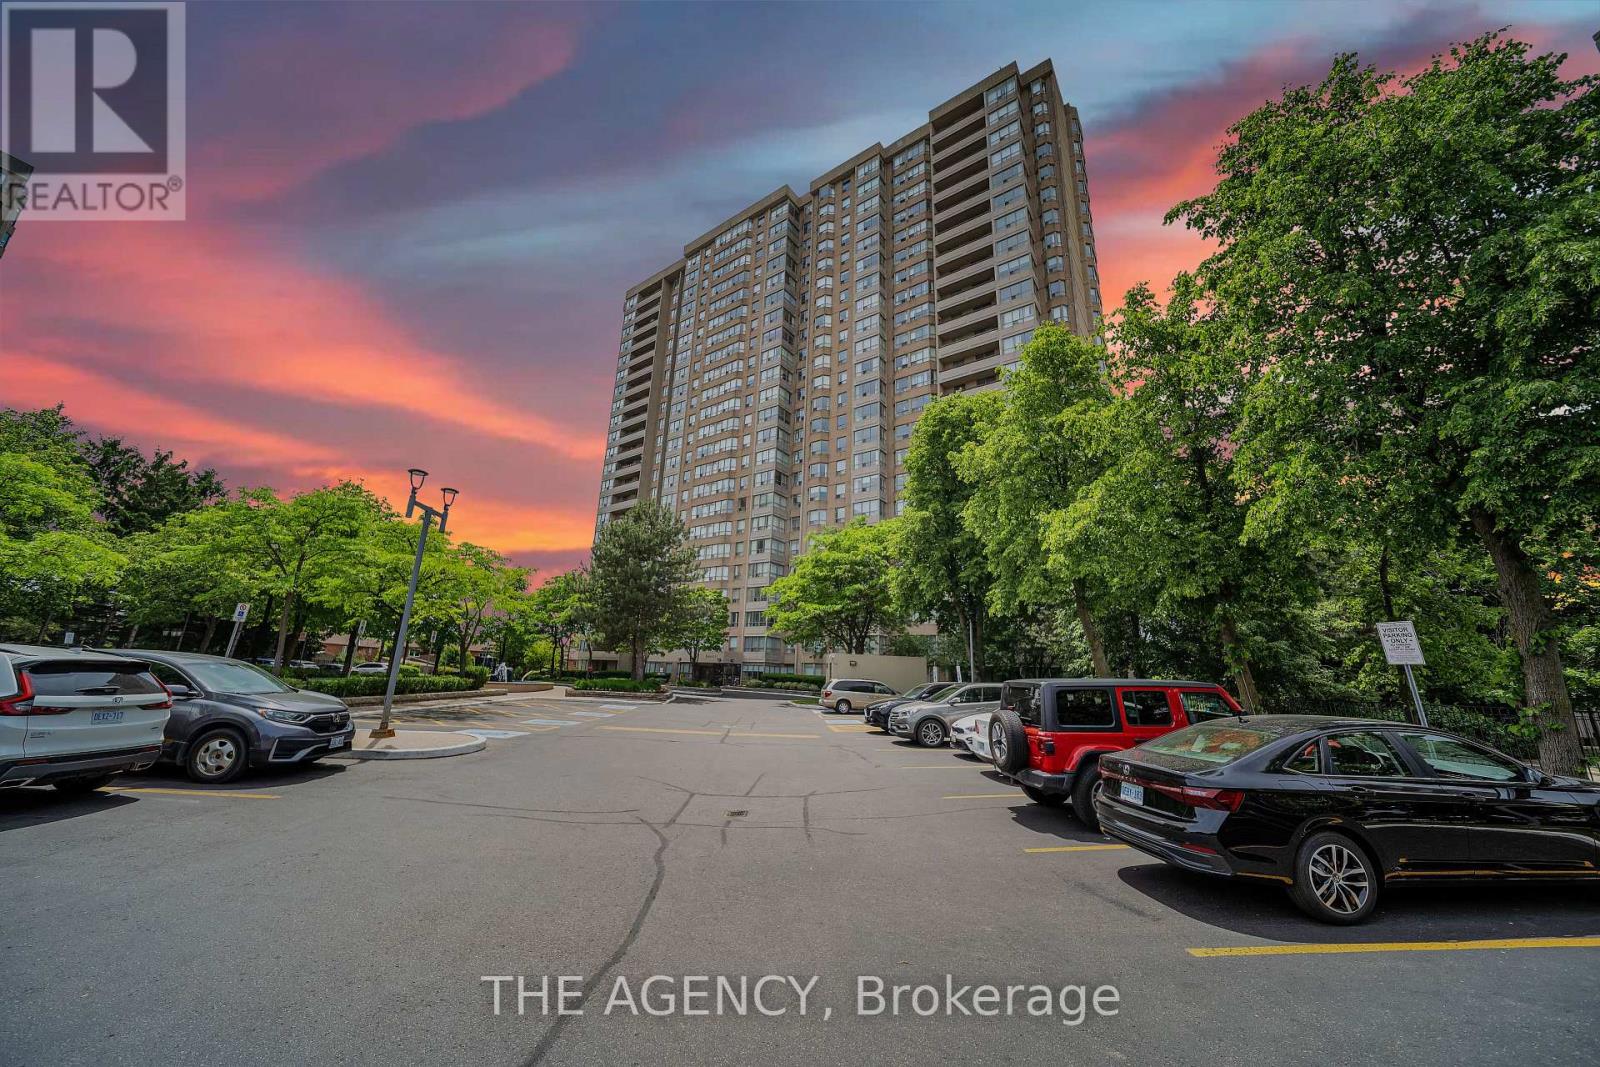
505 - 30 Malta Avenue
Brampton (Fletcher's Creek South), Ontario
Ideal for First-Time Buyers, Families, or Investors! Spacious 2-Bed, 2-Bath Condo with Excellent Amenities! Welcome to this well-kept, move-in ready condo, perfectly located in one of Brampton's most desirable areas. Whether you're a first-time buyer, a growing family, or an investor, this home offers great value and convenience. The open-concept layout features a bright, sun-filled living and dining area with elegant light fixtures, creating an inviting space for relaxing or entertaining. Thoughtfully renovated living and dining areas feature a custom feature wall, elegant fireplace, and modern pot lights, enhancing both style and ambiance. The kitchen offers stone countertops and a separate dining area for added comfort and functionality. The primary bedroom includes a 4-piece ensuite with both a tub and a separate shower, providing a peaceful retreat at the end of the day. A second full bathroom ensures added convenience for guests or family members. Enjoy the benefits of two parking spots for your vehicles and access to a wide range of building amenities, including an outdoor pool, tennis court, gym, squash courts, sauna, party room, and more. Situated near top-rated schools, parks, major highways, Sheridan College, and within walking distance to transit, shops, and restaurants - this condo offers unbeatable access to everything you need. All that's left to do is move in and make it your own! (id:51382)
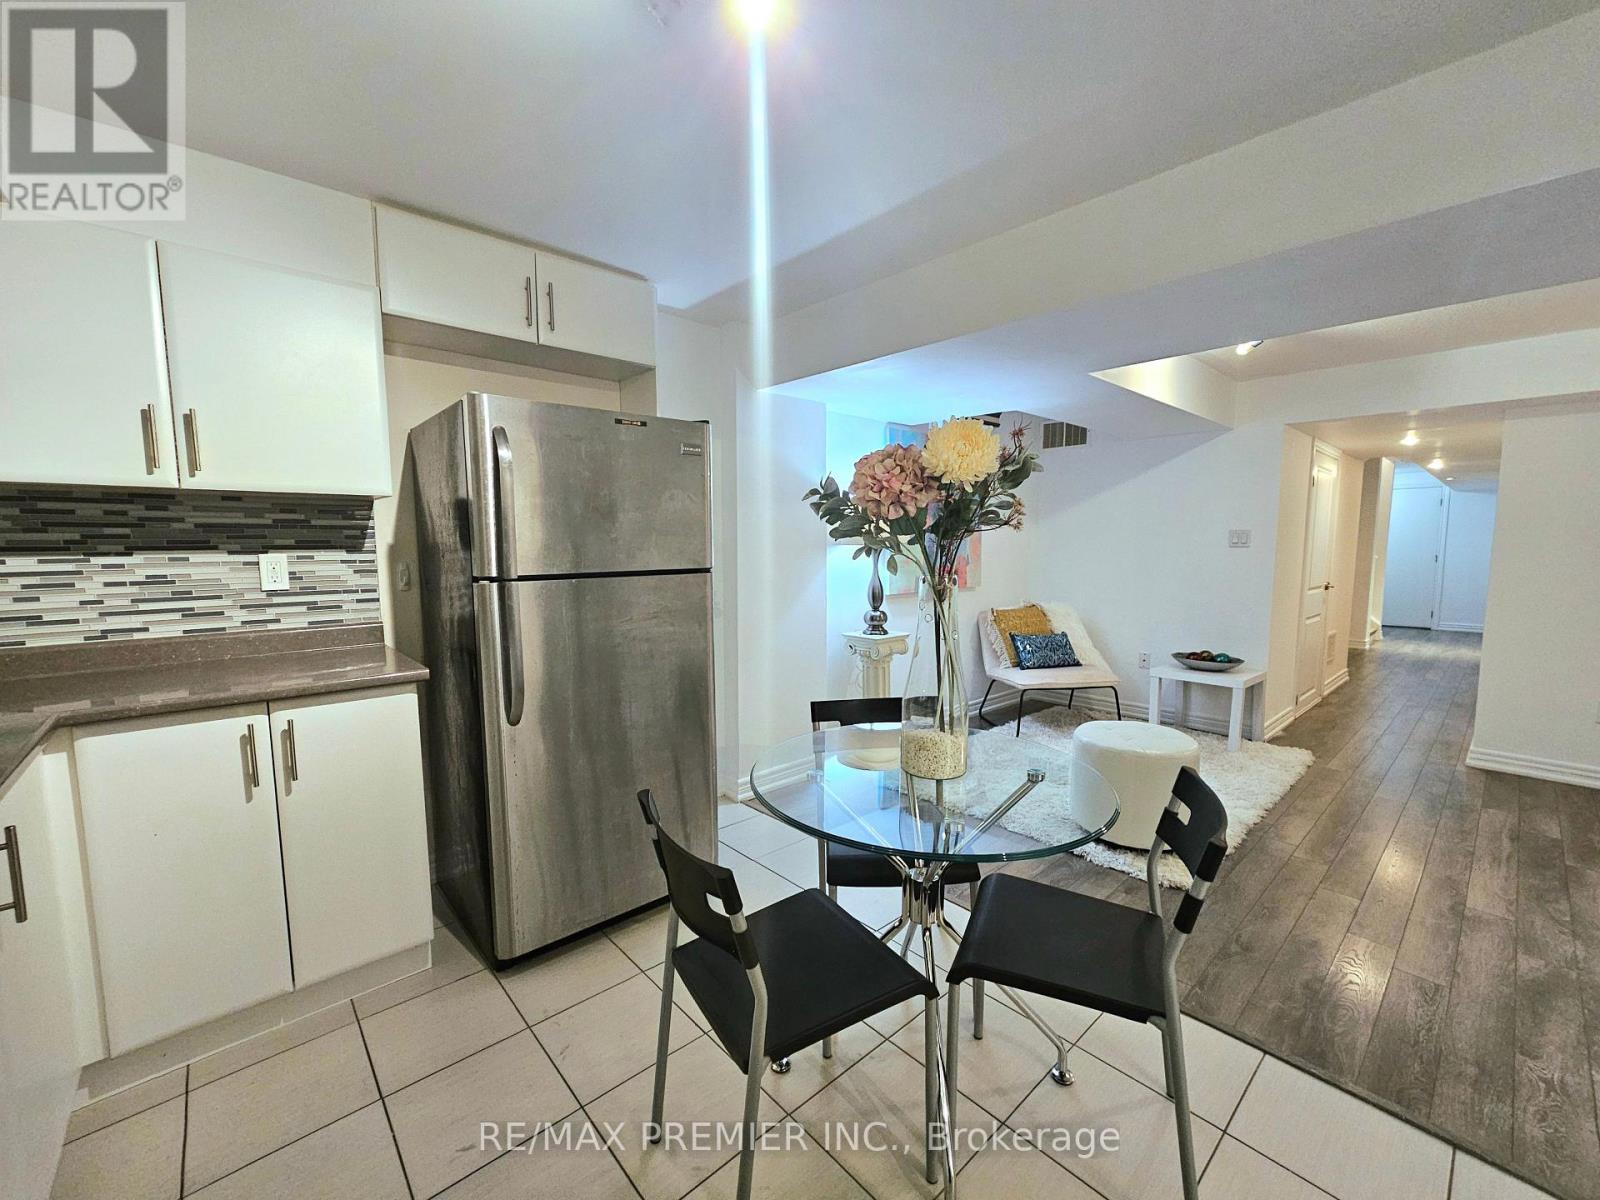
Bsmt - 3900 Arvona Place
Mississauga (Churchill Meadows), Ontario
Professionally finished 1 Bedroom basement apartment In Sought After Churchill Meadows Area. offers comfortable living space with a separate entrance. Unit features a spacious kitchen with large windows, upgraded quartz countertops, upgraded kitchen cabinets and stainless steel appliances. Private basement laundry for your convenience. 1 parking space included. New Vinyl Flooring Throughout, Open Concept, S/S Appliances, Granite Tops, Modern Fixtures And Lighting, Upgraded Washroom, Interlocking Front And Backyard, Freshly Painted. Situated in a family-friendly neighborhood, close to schools and community center. This apartment is ideal for a couple. Minutes from major highways (401, 403, QEW) for easy commuting, Close to Shopping Centres - Enjoy quick access to Square One, Erin Mills Town Centre, and more, Quiet & Safe Neighborhood. (id:51382)
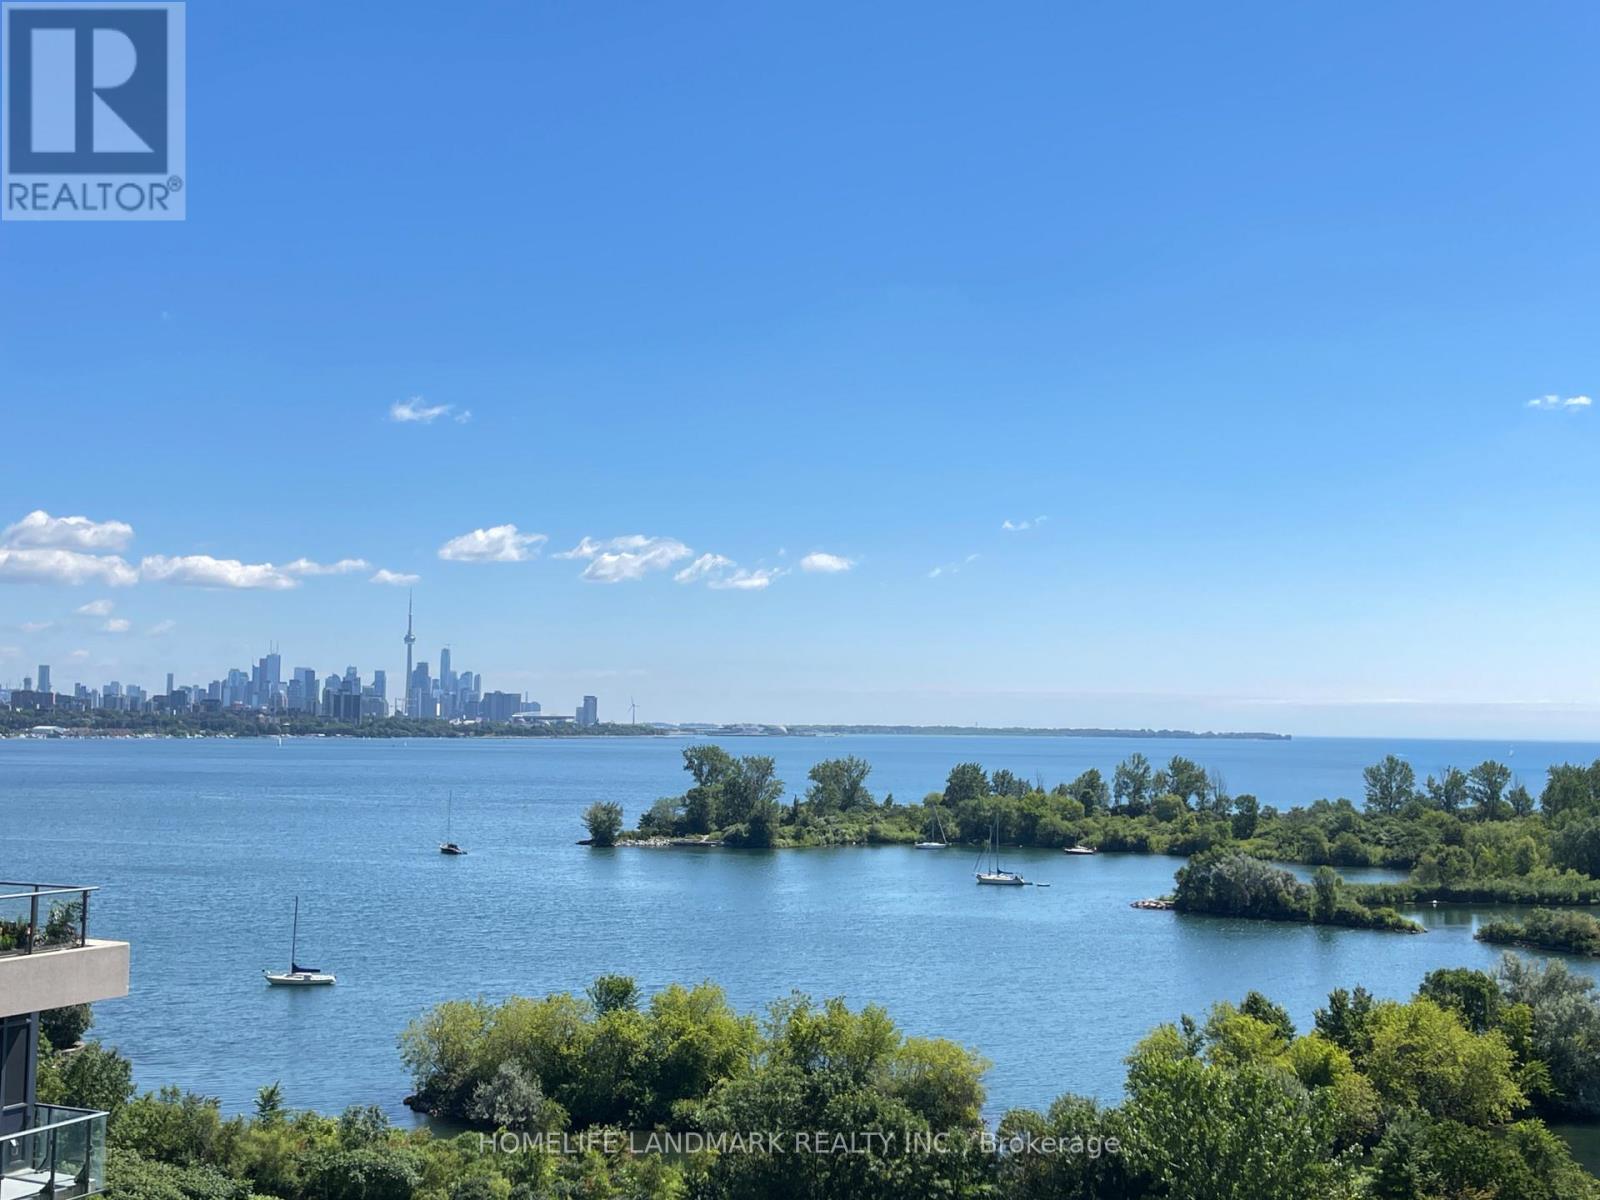
806 - 65 Annie Craig Drive
Toronto (Mimico), Ontario
Amazing Boutique Lake Front Condo With Spectacular Lake & City Views. A Few Mins To Downtown. Features: Modern Functional 2 Bed/2 Bath Quartz Counters, B/I Appliances, Wide Plank Laminate Floors. Huge Balcony. 24 Hrs Concierge And Security, Party Room With Kitchenette And Bar, Indoor Pool, Exercise Room With Aerobatic Area, Pet Grooming Room, Guest Suites, Board Room, Bbq Area Located Just Mins. To Downtown, Waterfront, Nature Trails, Parks, Shops & Restaurants. (id:51382)
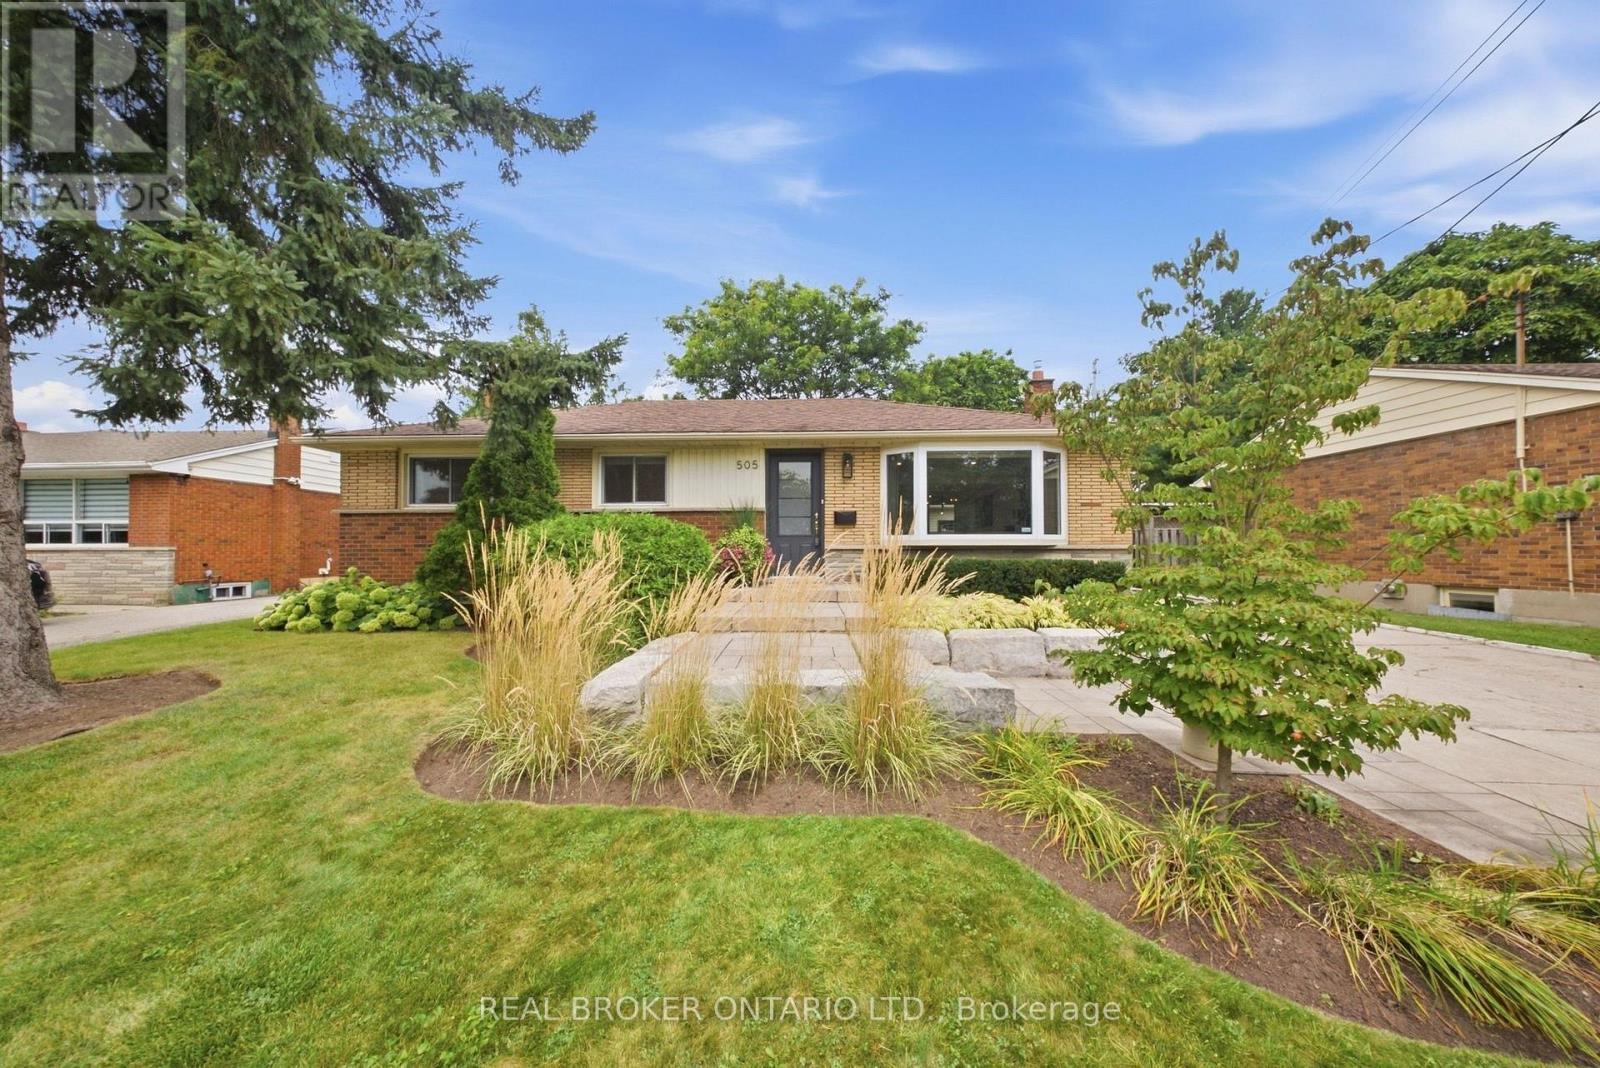
505 Enfield Road
Burlington (Lasalle), Ontario
Discover 505 Enfield Road- a stunning 3+1 Bedroom bungalow in Burlington's sought-after Aldershot Central Community. The main floor is bright with lots of natural light, featuring vinyl plank flooring, pot lights, and an updated kitchen with quartz counters, stainless steel appliances, and a walk-out to the backyard. The flexible in-law setup offers excellent space for extended family or guests. Set on a gorgeous 61 x 200 ft Lot, the property is professionally landscaped, front and back, fully fenced and features a detached garage measuring 12.5 x 26.5 ft. Conveniently located close to the GO Train, highways, shopping, schools and beautiful LaSalle park. A wonderful opportunity to enjoy space, comfort and convenience. (id:51382)
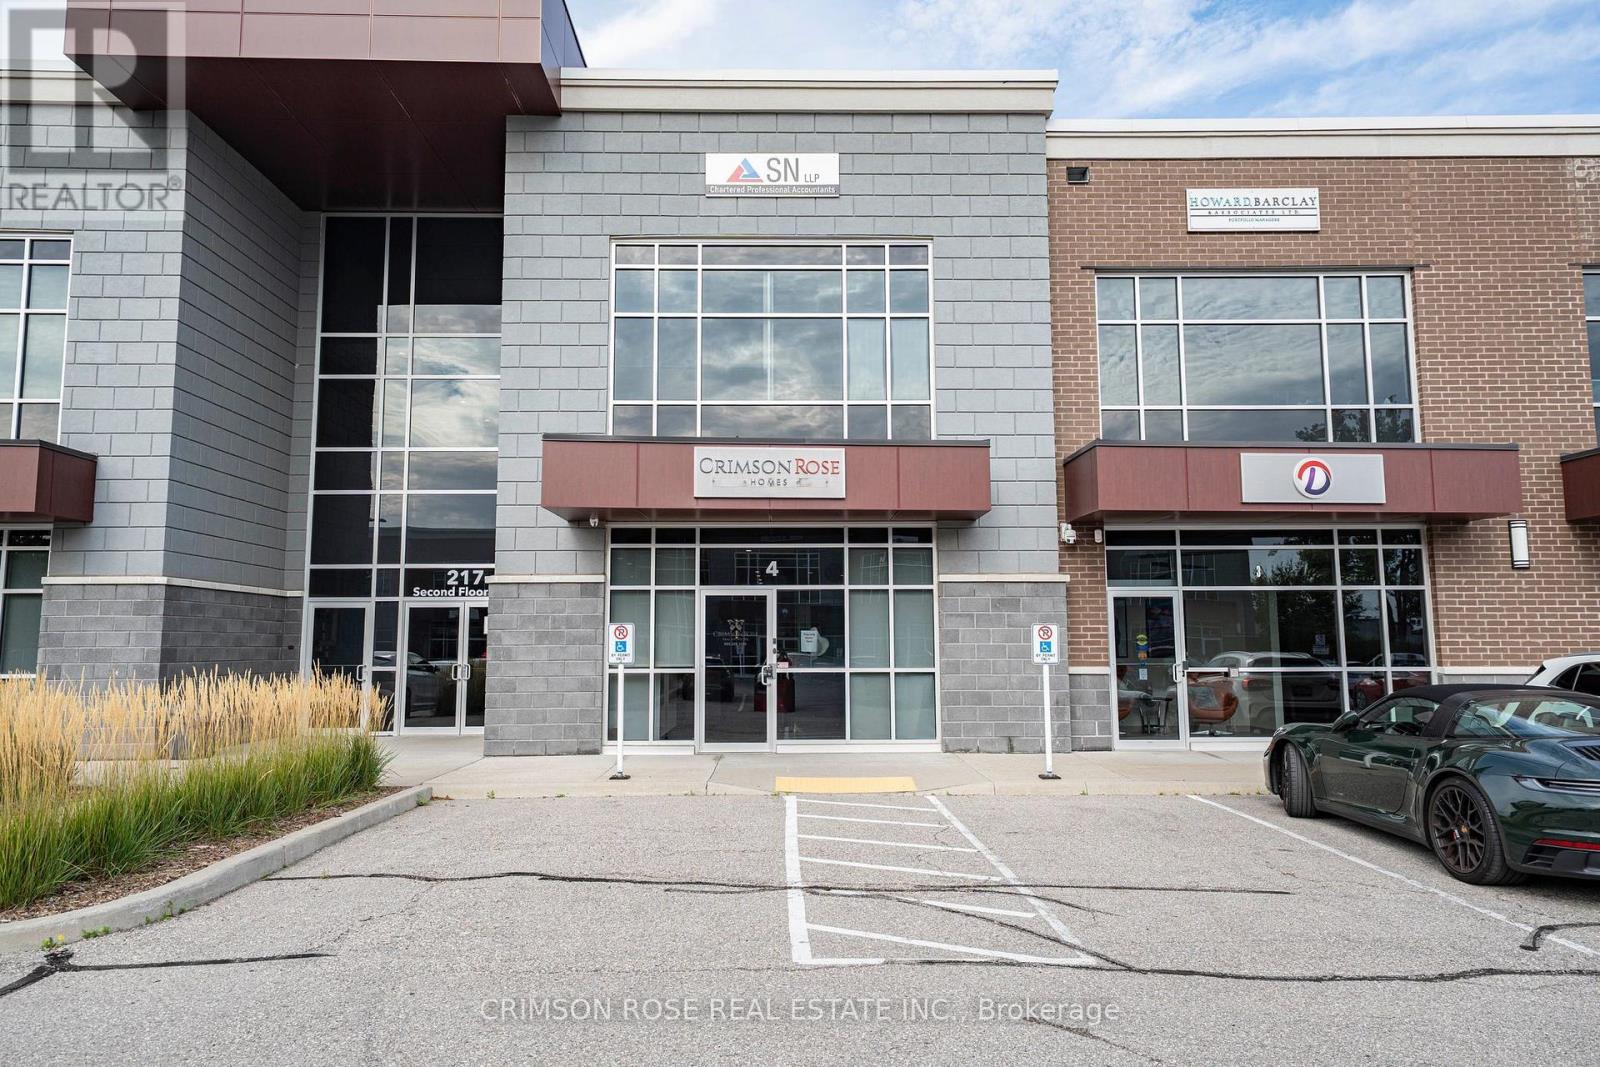
4 - 217 Speers Road
Oakville (Qe Queen Elizabeth), Ontario
Rare, design-forward ground-floor office condo in one of Oakville's newest and most sought-after professional plazas, fully occupied by real estate, financial, mortgage, legal, accounting and IT firms. Custom built to a standard rarely seen in commercial space and offered turnkey. High ceilings and floor-to-ceiling glass enclosures create an innovative open plan where light flows through the entire suite while every office and the boardroom stay fully private. Custom millwork throughout, Feature walls and built-in cabinetry to storage and kitchen. Reception is anchored by a built-in custom stone desk, and the boardroom features a matching built-in stone table. Kitchen fitted with high-end Miele appliances; designer vanity and premium finishes in the washroom. Substantial capital invested in leasehold improvements, and it shows in every detail. Layout includes three large private offices, glass-enclosed boardroom, spacious open work area, reception, full kitchen, storage room and washroom. All Built-in office furniture and reception desk included, so a business can operate from day one with no fit-out cost. Ample parking, and an in building separate entrance. Prime location on Oakville's principal commercial corridor, between Kerr Village and Dorval Dr, minutes to downtown Oakville and the Lakeshore. QEW in minutes via Kerr St or Dorval Dr, with quick access to Hwy 403 and 407; Oakville GO a short drive; Pearson approx. 30 min. Grocery, restaurants, cinema, medical and Trafalgar Village shopping within 1 km, surrounded by affluent Bronte East, South Oakville and Old Oakville. Ideal for a professional, consulting or executive user seeking a space that makes an impression, and equally compelling for investors seeking strong rental demand and appreciation in a limited-supply plaza. Would cost far more to replicate today. (id:51382)
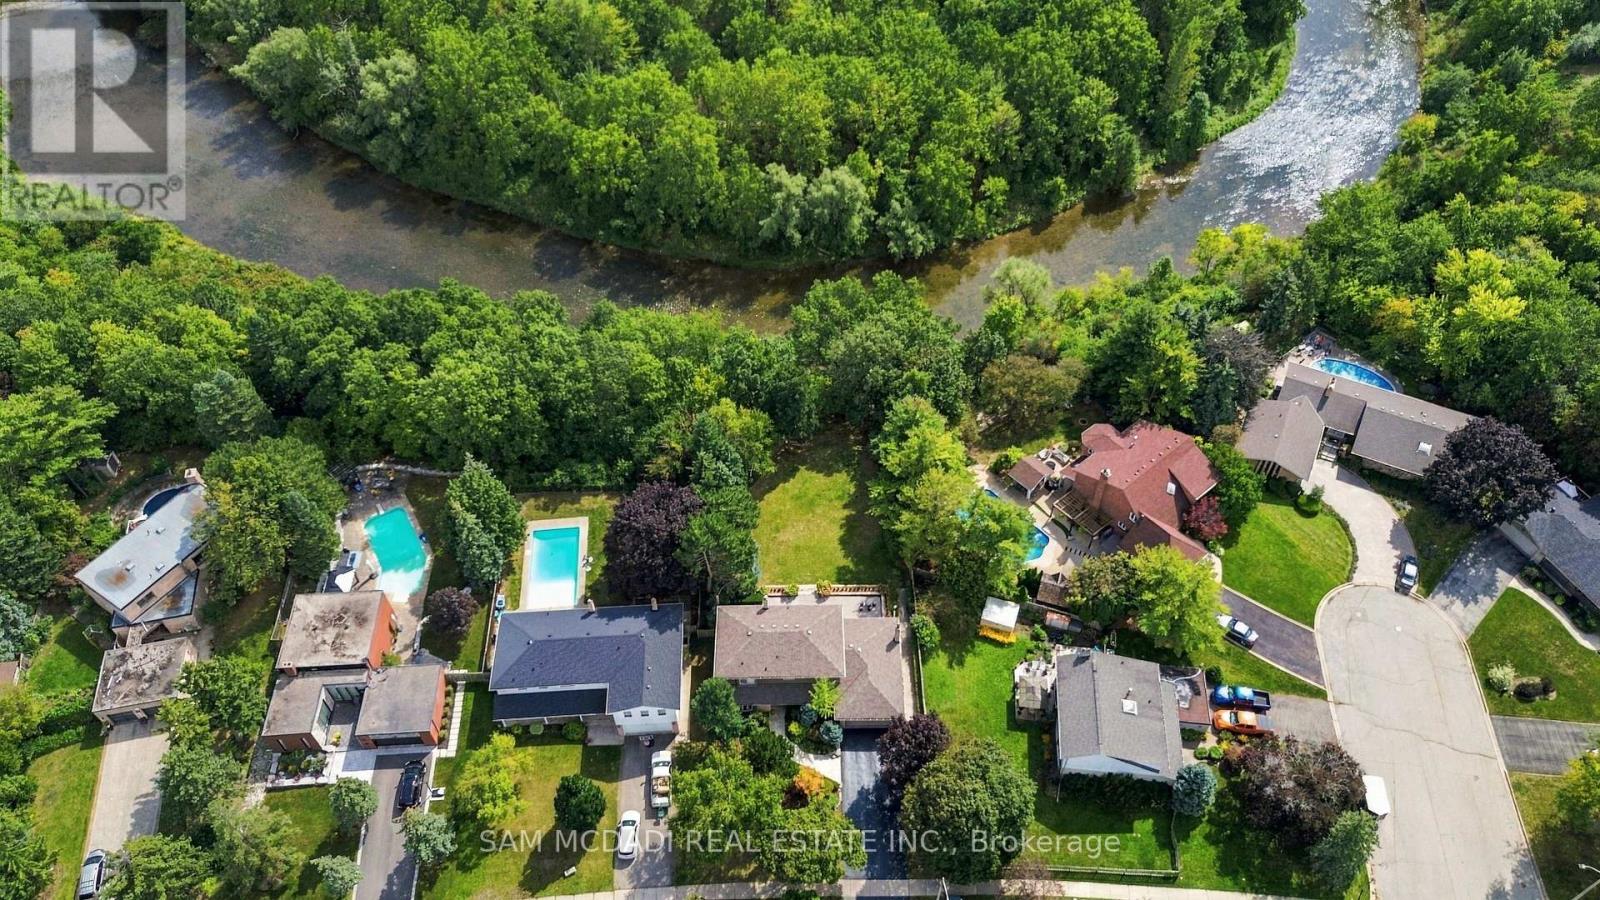
21 Kenninghall Boulevard
Mississauga (Streetsville), Ontario
RARELY OFFERED ----- A Private Retreat Directly on the Credit River. Welcome to 21 Kenninghall Blvd, an exceptional property offering privacy, natural beauty, generous scale & refined living. Set on a spectacular 74 x 324 ft lot, widens to 86 ft at the rear, this remarkable residence extends deep into a beautiful natural setting along the Credit River.Exceptionally well maintained & meticulously cared for by its owners, the home reflects pride of ownership throughout, from the interiors to the manicured grounds & mature landscaping. With over 3,500 of living spaceit features 4 spacious bedrooms, 3 baths, generously sized principal rooms & a thoughtful layout ideal for entertaining & family living. The impressive gourmet kitchen features oversized floor-to-ceiling windows & expansive patio doors overlooking the landscaped grounds.Natural light fills the space, with garden & mature greenery views creating a seamless connection to nature.Spacious living, dining & family rooms provide inviting spaces for entertaining & everyday life, while expansive windows showcase the exceptional surroundings. The expansive lot extends approx. 324 ft toward the Credit River, surrounded by mature trees, lush landscaping, manicured lawns & privacy fencing, creating a peaceful, private outdoor setting. The finished walk-out basement offers valuable add'l living, ecreation & entertaining space with direct access to the grounds. A spacious driveway provides ample parking for multiple vehicles, while the double-car garage offers parking & add'l storage.This property stands out for its remarkable setting, lot size, privacy, mature landscaping, & exceptional care. Meticulous upkeep,established greenery & the extraordinary natural setting create an impressive yet genuinely inviting home. A property of this scale, privacy & setting is rarely offered.Beautifully positioned along the Credit River, offers a rare opportunity to enjoy space, privacy & timeless appeal in an exceptional setting. (id:51382)
360 - 75 Attmar Drive
Brampton (Bram East), Ontario
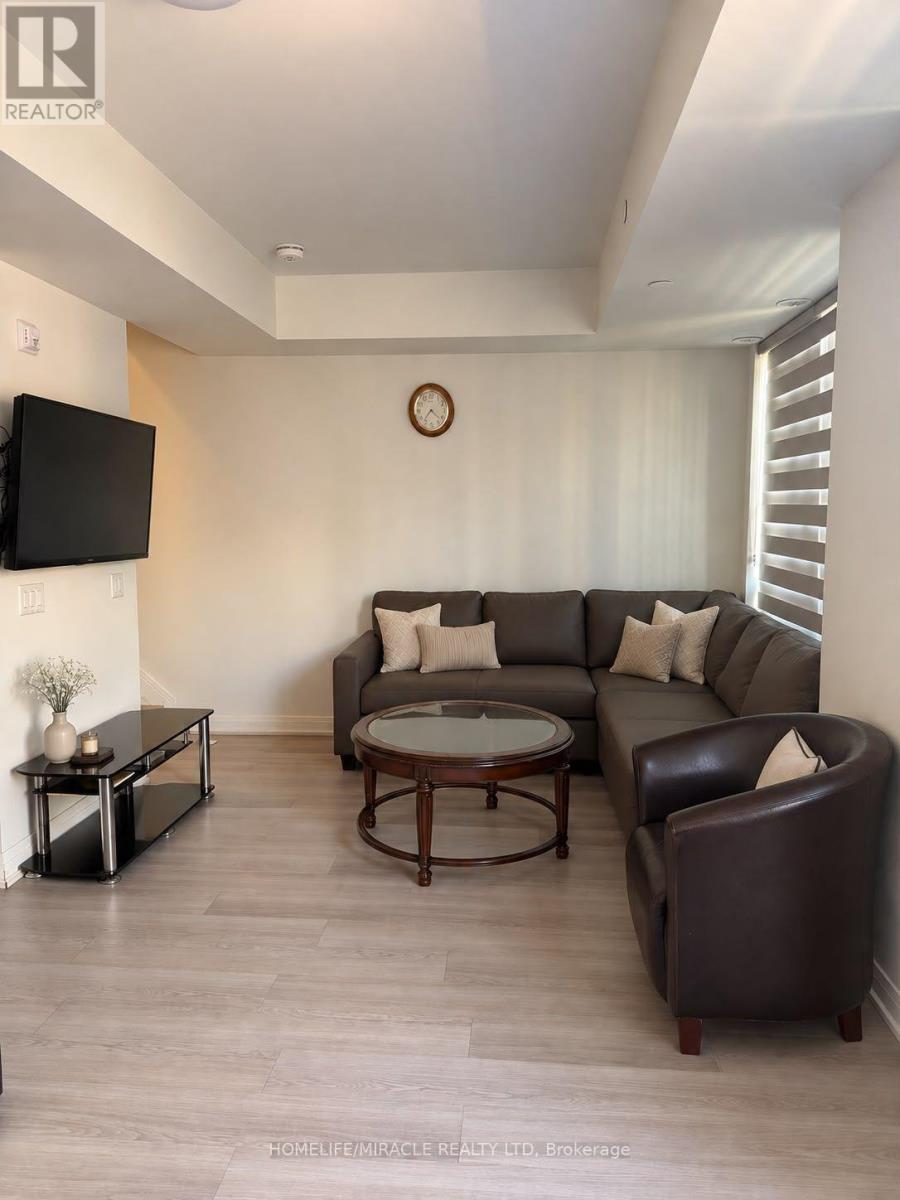
Welcome to the beautiful very new two-story corner unit in the highly sought-after Brampton East community. The unit includes space accommodating two vehicles underground tandem parking plus one locker. Locker Conveniently Located on the Same Floor. Natural Light Filtering Through Expansive Windows, Sleek Laminate Flooring in bedrooms, carpet free, Step out onto Your Private Balcony and Embrace Fresh Air. 9"ft ceilings, Ensuite laundry, Premium Collection Finishes, Quartz Countertop, Backsplash, Stainless Steel Appliances. Stylish washrooms Rooms. Ample Storage Concealed Beneath the Stairs. Spacious Living Room. Spacious Bedrooms and Bathrooms. Conveniently Situated within Walking Distance to the Bus Stop and Offering Effortless Access to Major Highways such as Hwy 7, Hwy 427, as well as Shopping Centers, Religious Centers, and Community Hubs. No smoking or vaping of any kind is permitted on the property. (id:51382)
12 Cheltenham Court
Brampton (Brampton East), Ontario
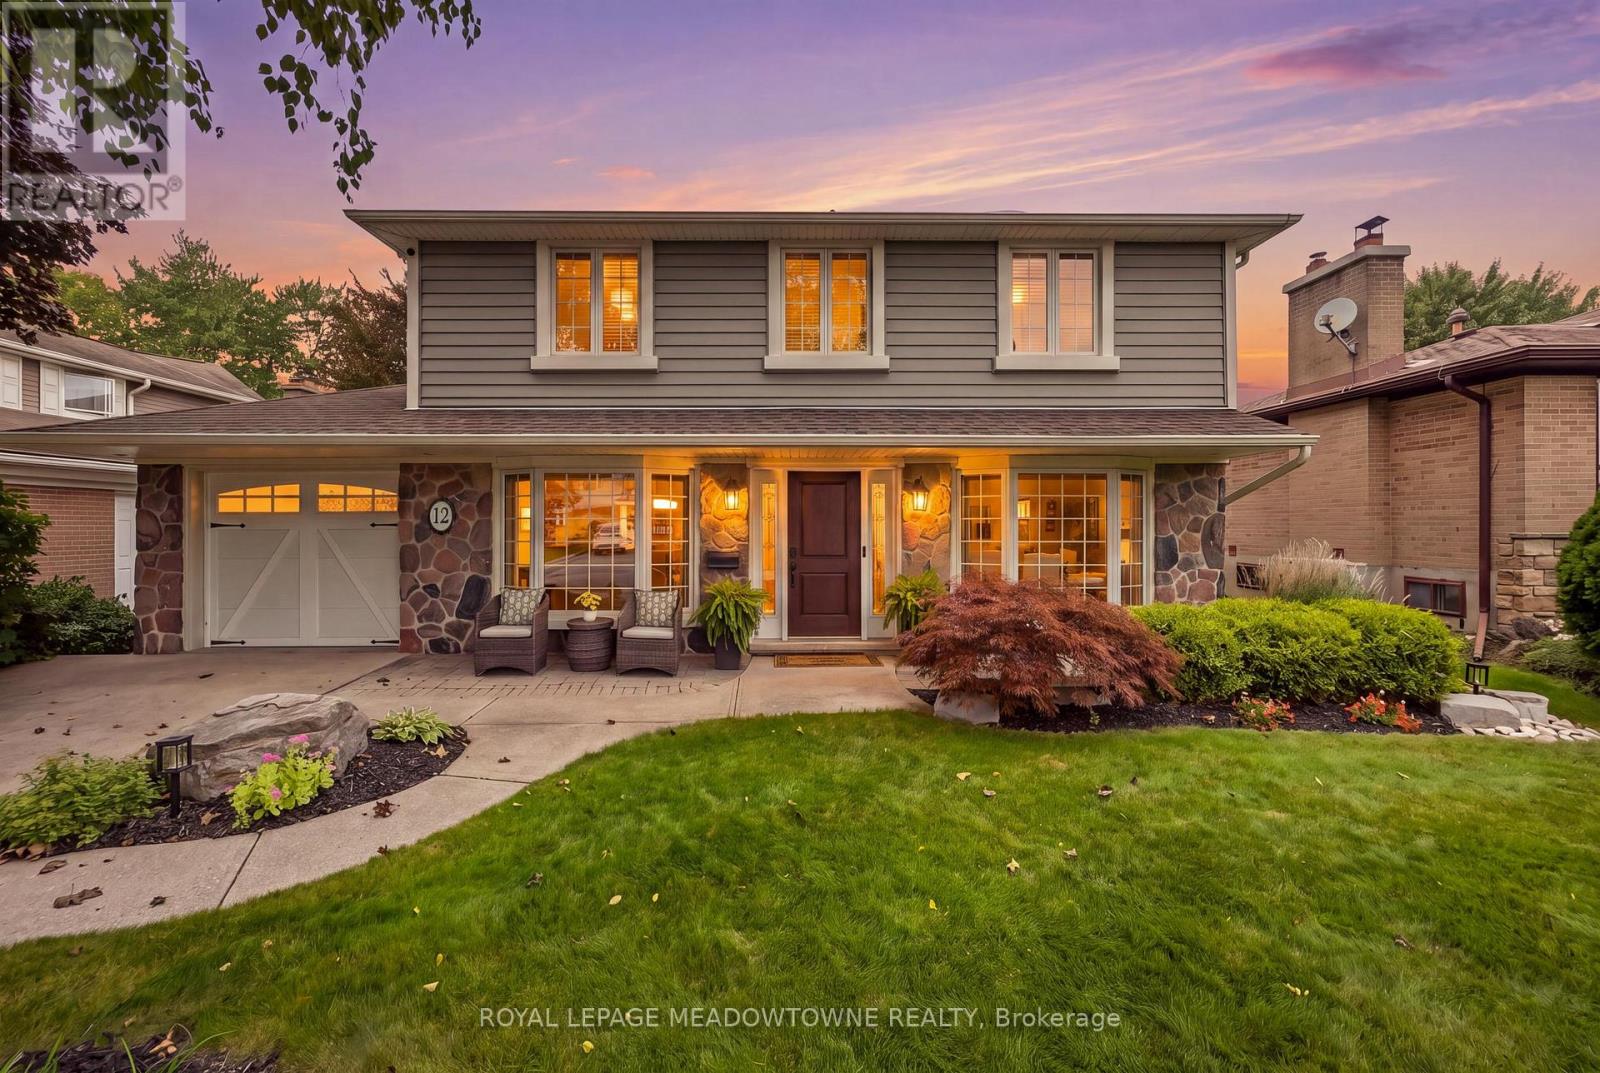
Nestled along one of Peel Village's most coveted tree-lined streets, this impeccably upgraded centre hall residence pairs timeless architectural character with refined modern living. Thoughtfully reconfigured from four bedrooms to an expansive three-bedroom layout, the home offers a beautifully appointed primary suite with a renovated ensuite featuring a frameless glass shower, custom built-in shelving, and a sleek contemporary vanity. At the heart of the home, the custom kitchen showcases raised-panel cabinetry, granite countertops, a gas range, wall oven, and skylight, while the bright 10' x 17' addition creates an inviting space for everyday living and entertaining, with a walkout to the patio. Rich hardwood floors, refined millwork, and bay windows with integrated window seats speak to the home's craftsmanship and enduring appeal. The recently renovated finished basement, complete with dry bar, extends the living space with effortless versatility. Step outside to a private nature spa retreat, where a hot tub, interlock patio, mature landscaping, hydro-equipped shed, and thoughtfully integrated outdoor lighting create an exceptional setting for relaxed gatherings and year-round enjoyment. Ideally located just moments from all major amenities including all major highways , schools, Parks, shopping (id:51382)
5 - 3488 Widdicombe Way
Mississauga (Erin Mills), Ontario
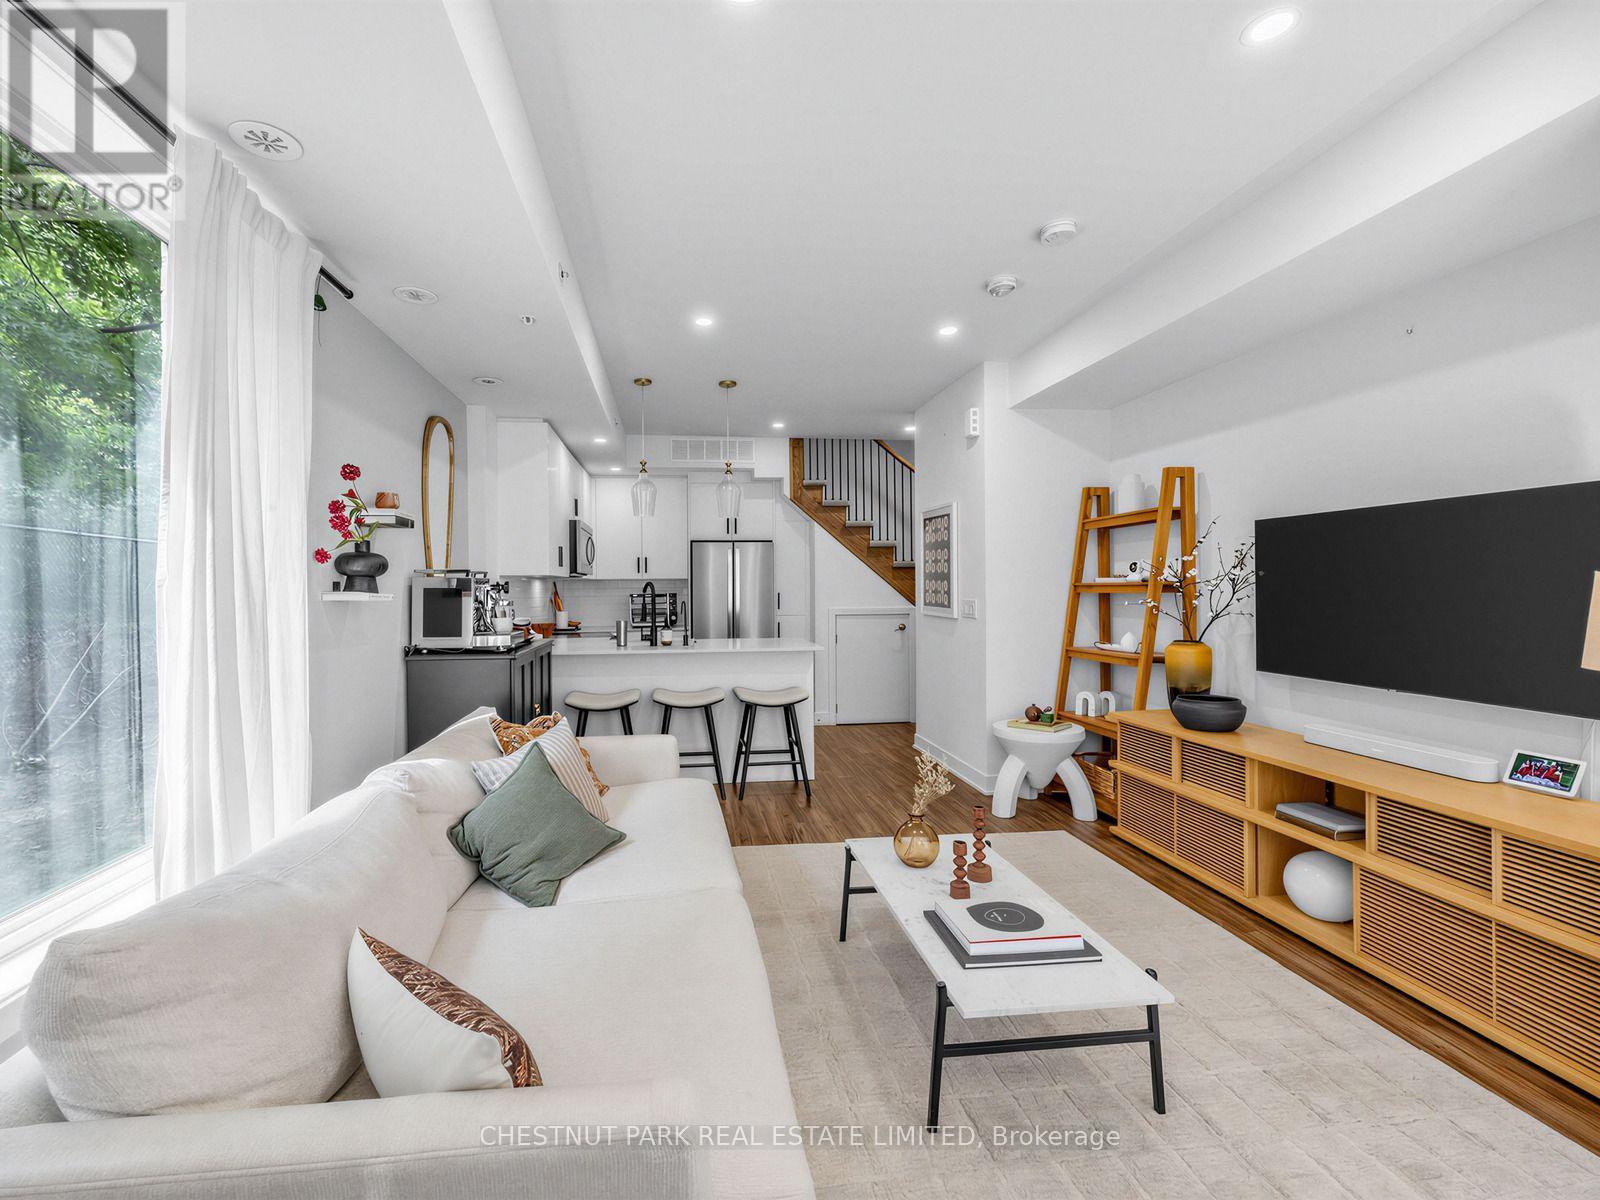
Welcome to this beautifully upgraded 2-bedroom, 3-bathroom corner unit, where privacy, natural beauty and thoughtful design come together. Surrounded by lush, wooded views, this secluded home offers a peaceful escape with the feeling of being tucked away amongst the trees.Upgraded throughout with no detail overlooked, the bright and inviting main floor offers a functional layout, including a convenient powder room-perfect for everyday living and entertaining. Upstairs, retreat to your own private oasis, where serene treetop views create a calming backdrop to the bedrooms. The stunning primary ensuite feels like a spa-inspired escape, designed for relaxation and comfort. Perfectly suited for families, professionals or anyone looking for a little more space and privacy, all while staying connected to everything you need. Conveniently located near major highways and roads, grocery stores, schools, parks and the community centre, this home offers the perfect balance of nature, comfort and convenience. (id:51382)
304 - 1808 St. Clair Avenue W
Toronto (Junction Area), Ontario
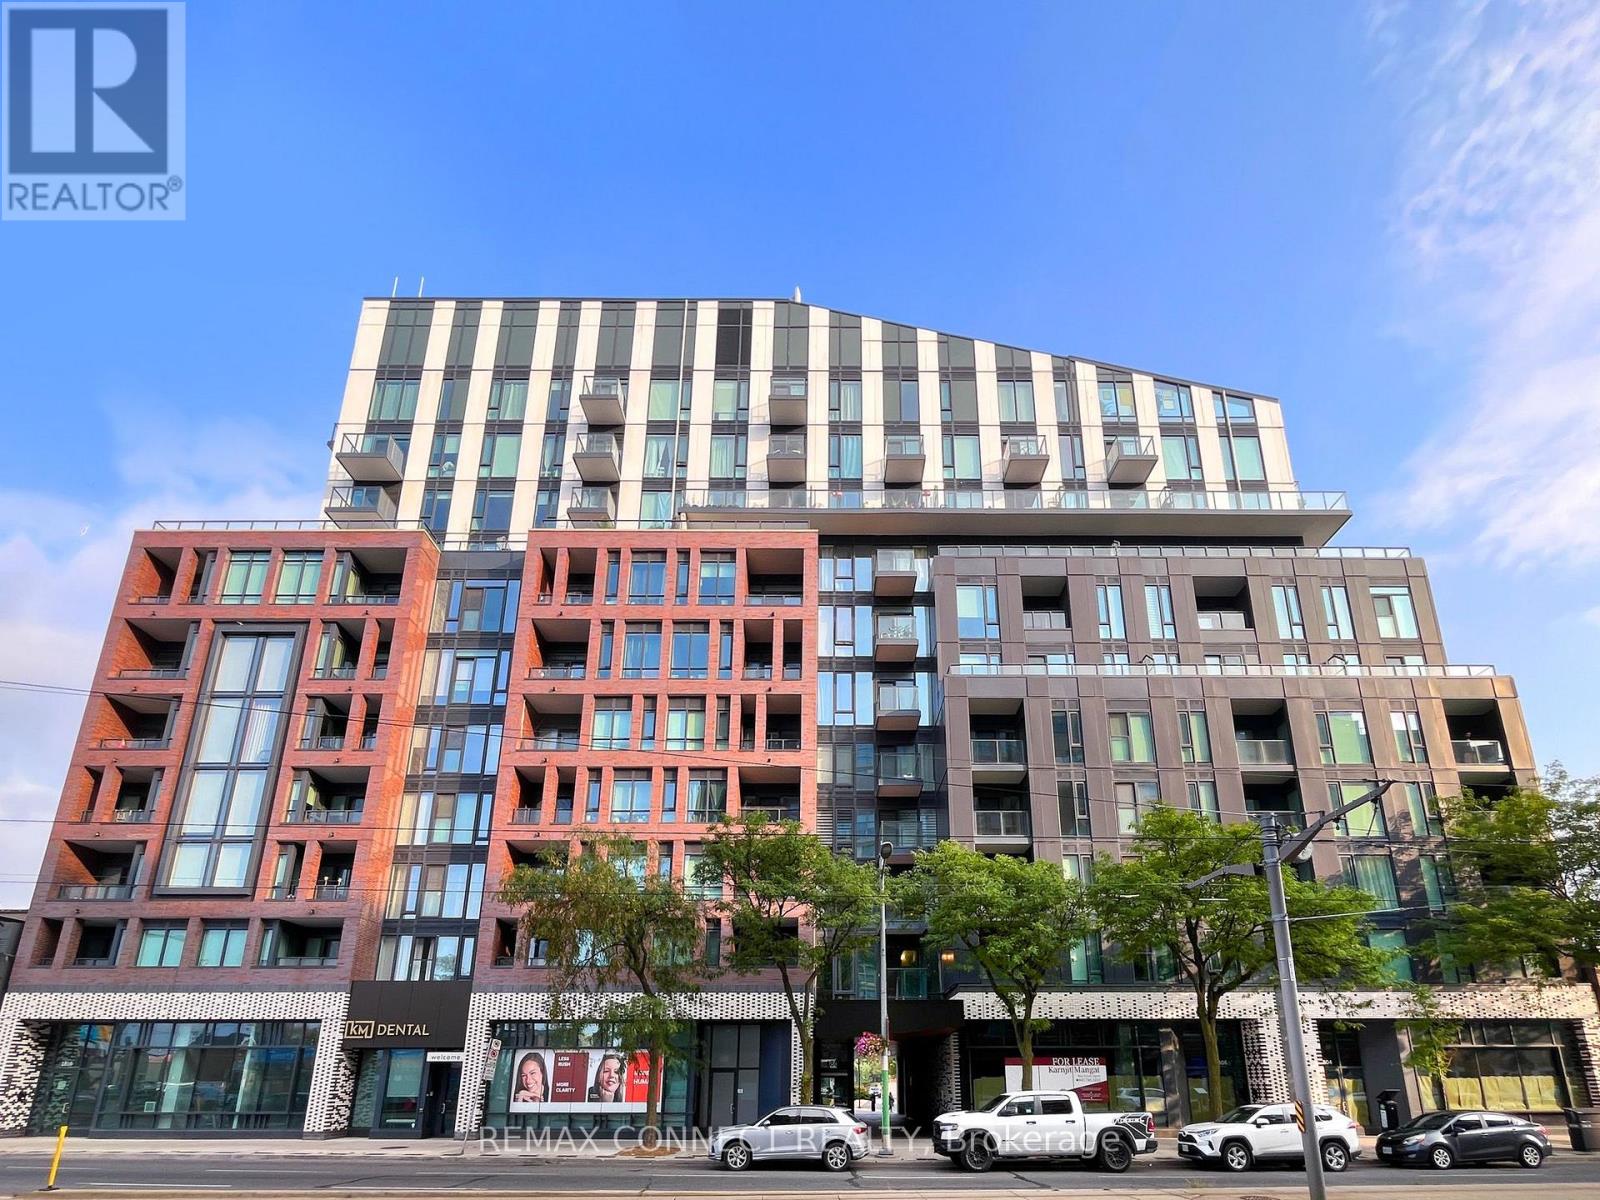
Life's the best at 1808 St. Clair Avenue West. And you know what? You'll get more in unit 304! Welcome to the ideal 1-bedroom+den layout that's perfect for working from home, hosting guests, or simply having extra space when you need it most. This floor plan wastes no space with a stylish kitchen with stainless steel appliances, a large bedroom with a huge closet, and a convenient, separate den offering flexibility. The real star of this unit is the living & dining room that lets you actually have one vignette for entertaining, movies, & relaxing, & another vignette for dinner parties & date nights at home. Ensuite laundry, plus extra-large bonus laundry machines for use in the building, means you can do your own washing and take care of that extra fluffy duvet or dog bed with ease. Even better is the large balcony that overlooks the quiet courtyard beyond, so you get all the convenience of St. Clair Avenue West with none of the noise. Called Reunion Crossing, 1808 St. Clair Avenue West has incredible amenities including a gym, party room, games room, rooftop terrace with BBQs, & a dog run for your furry friend, complete with complementary poop bags! As a cherry on top, the monthly maintenance fees include high-speed internet. When it's time to step outside, you'll have all the best restaurants, shops, & amenities along St. Clair Avenue West at your fingertips, & even more groceries & shopping just a quick jaunt away at The Stockyards. Transit options are fantastic with the streetcar at your doorstep, plus the GO Train, UP Express to Union Station or Pearson International Airport, and the future Old Weston SmartTrack GO Station are all nearby. Welcome home! (id:51382)
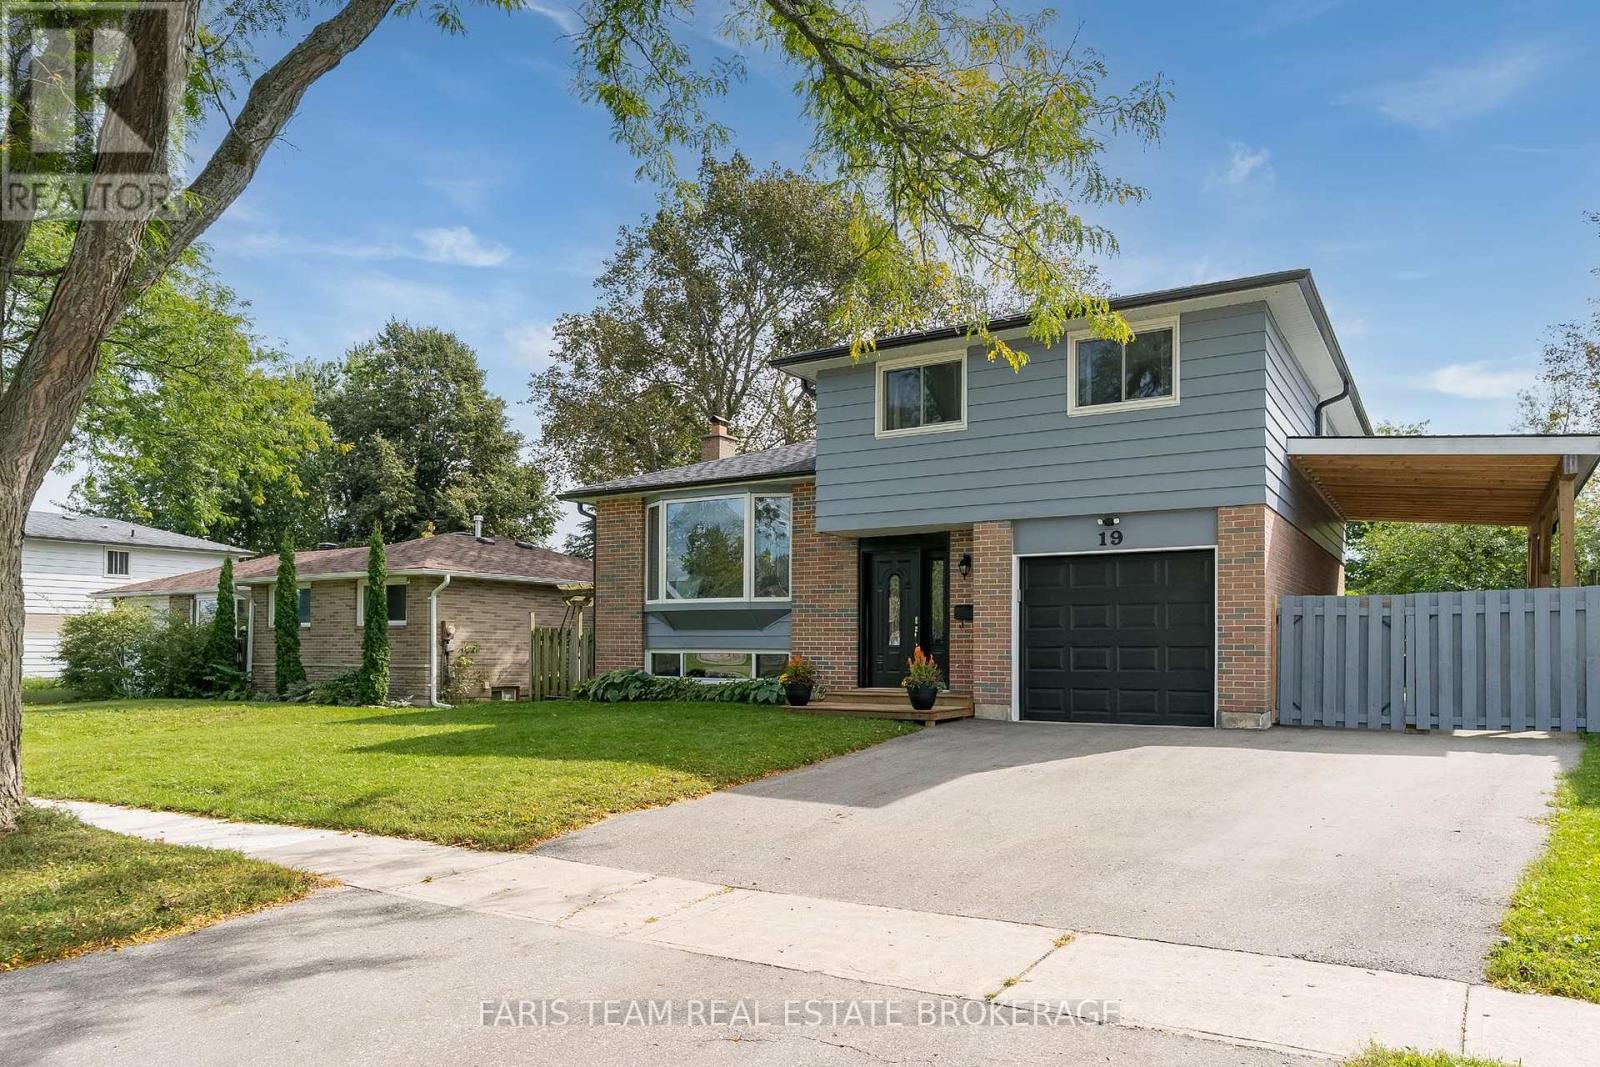
19 Colleen Avenue
Barrie (Grove East), Ontario
Top 5 Reasons You Will Love This Home: 1) Set on a generous 60'x115' lot on a quiet street in Barrie's sought-after east end, this bright & inviting four-level side-split offers a wonderful family-friendly setting within walking distance of numerous schools, parks, and an arena, while remaining just five minutes from Highway 400, R.V.H. Centre, Georgian College, Kempenfelt Bay, Johnson's Beach, & scenic trails 2) Move in with confidence knowing an extensive list of major improvements has already been completed, including HVAC (2022), a newer roof with attic insulation upgraded to R-44 (2024), eavestroughs & soffits (2024), garage door (2022), Whirlpool water softener (2025), LG washer and gas dryer (2023), Frigidaire all-fridge and all-freezer (2022), & Bosch dishwasher (2024), complemented by a newer driveway & highly functional single-slope carport with a minimum 10' eave clearance (2023), ideal for a vehicle or boat 3) A newer two-level rear addition with a full basement significantly expands the living space, highlighted by a spectacular vaulted great room where expansive windows welcome an abundance of natural light & a gas fireplace with a custom mantel creates an inviting focal point, all flowing seamlessly into the spacious kitchen featuring a large granite-topped island, granite countertops, and ample cabinetry, with the basement adding a sauna, just off the bathroom 4) Retreat to the expansive primary bedroom offering plenty of room for a king-sized bed with the added comfort & privacy of its own ensuite featuring a walk-in shower 5) Step outside to a large fully fenced backyard, plenty of privacy and room to enjoy, complete with an interlock patio ideal for outdoor dining and entertaining, along with ample space to accommodate a future pool if desired. 1,924 above grade sq.ft. plus a finished basement. *Please note some images have been virtually staged to show the potential of the home. (id:51382)
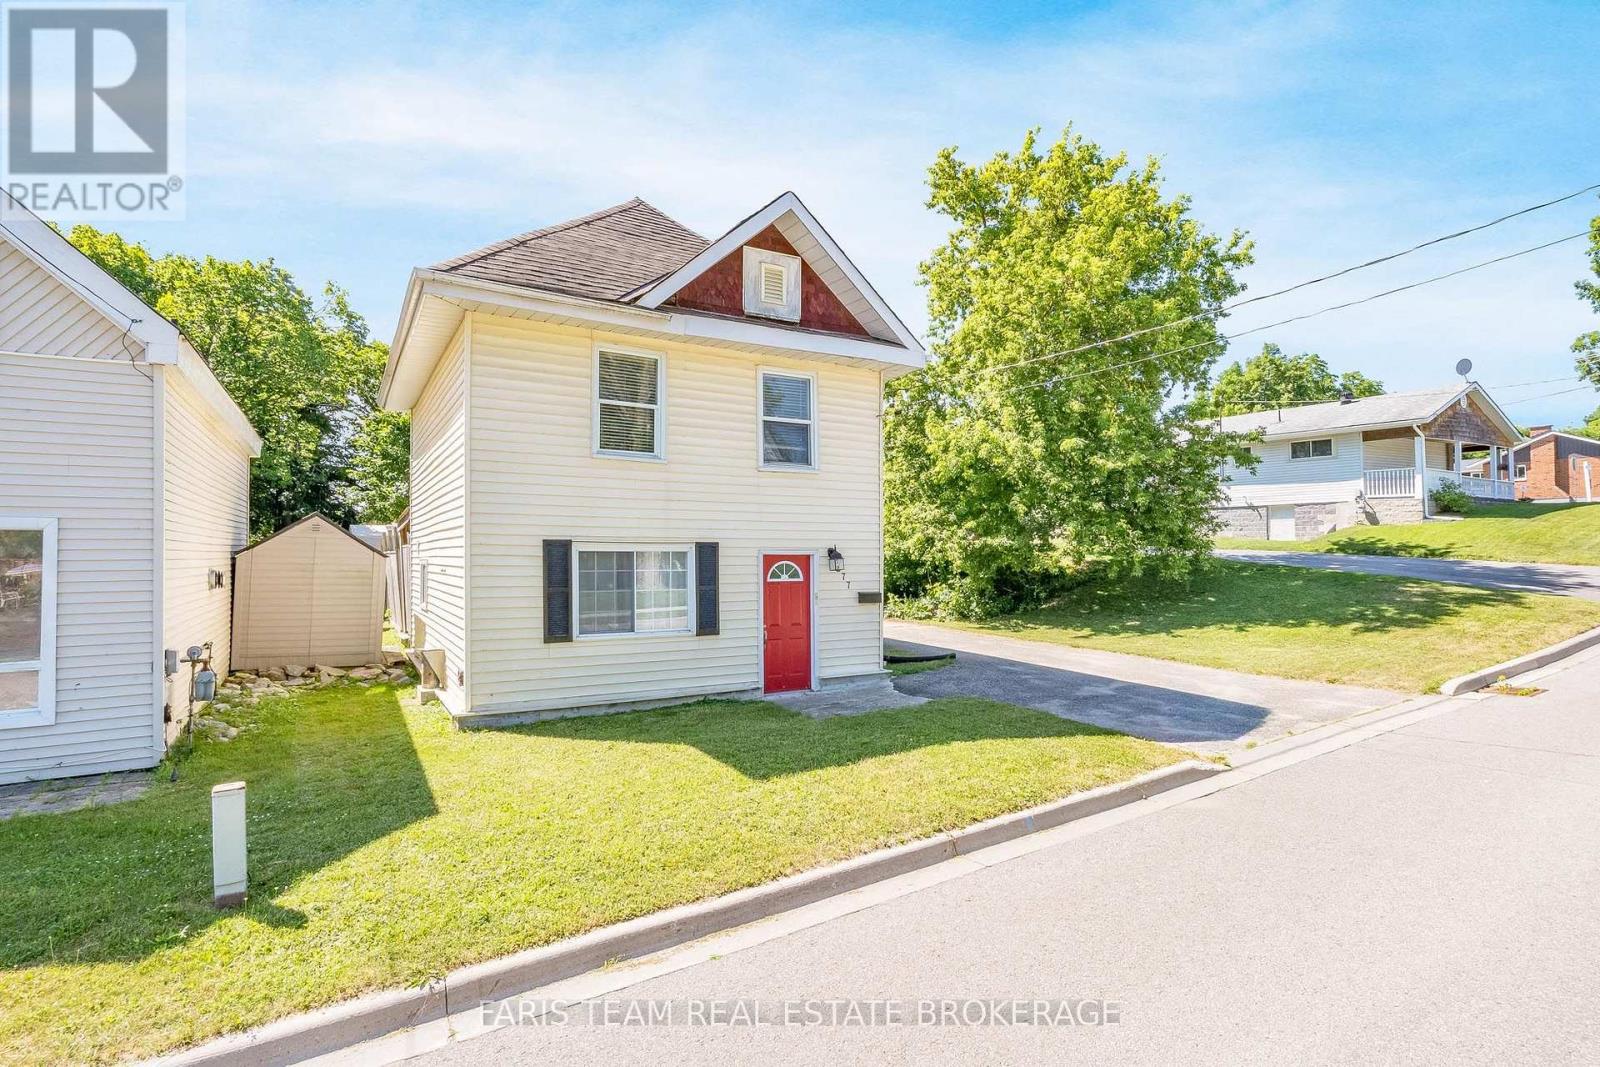
277 Gloucester Street
Midland, Ontario
Top 5 Reasons You Will Love This Home: 1) Enjoy the beauty of Georgian Bay from this beautifully updated 2-storey home, featuring a vinyl siding exterior and a desirable setting close to the waterfront, in-town amenities, dining, parks, and schools 2) Extensively renovated over the past eight years, the home offers updated flooring, plumbing, and electrical, along with a redesigned kitchen featuring quartz countertops and two refreshed bathrooms for comfortable modern living 3) Bright and inviting open-concept interiors bring the kitchen, dining, and living areas together, creating a versatile space for everyday routines, entertaining, and relaxing with family and friends 4) Offering three spacious bedrooms and one-and-a-half bathrooms, this well-appointed home is complemented by a sizeable driveway with parking for three additional vehicles and a garden shed for added storage 5) Enjoy easy outdoor living with a fully fenced backyard featuring concrete tile and a covered patio with plenty of room for outdoor furniture and cooking appliances, while nearby Highways 12 and 93 provide convenient access to surrounding towns. 1,048 fin.sq.ft. *Please note some images have been virtually staged to show the potential of the home. (id:51382)
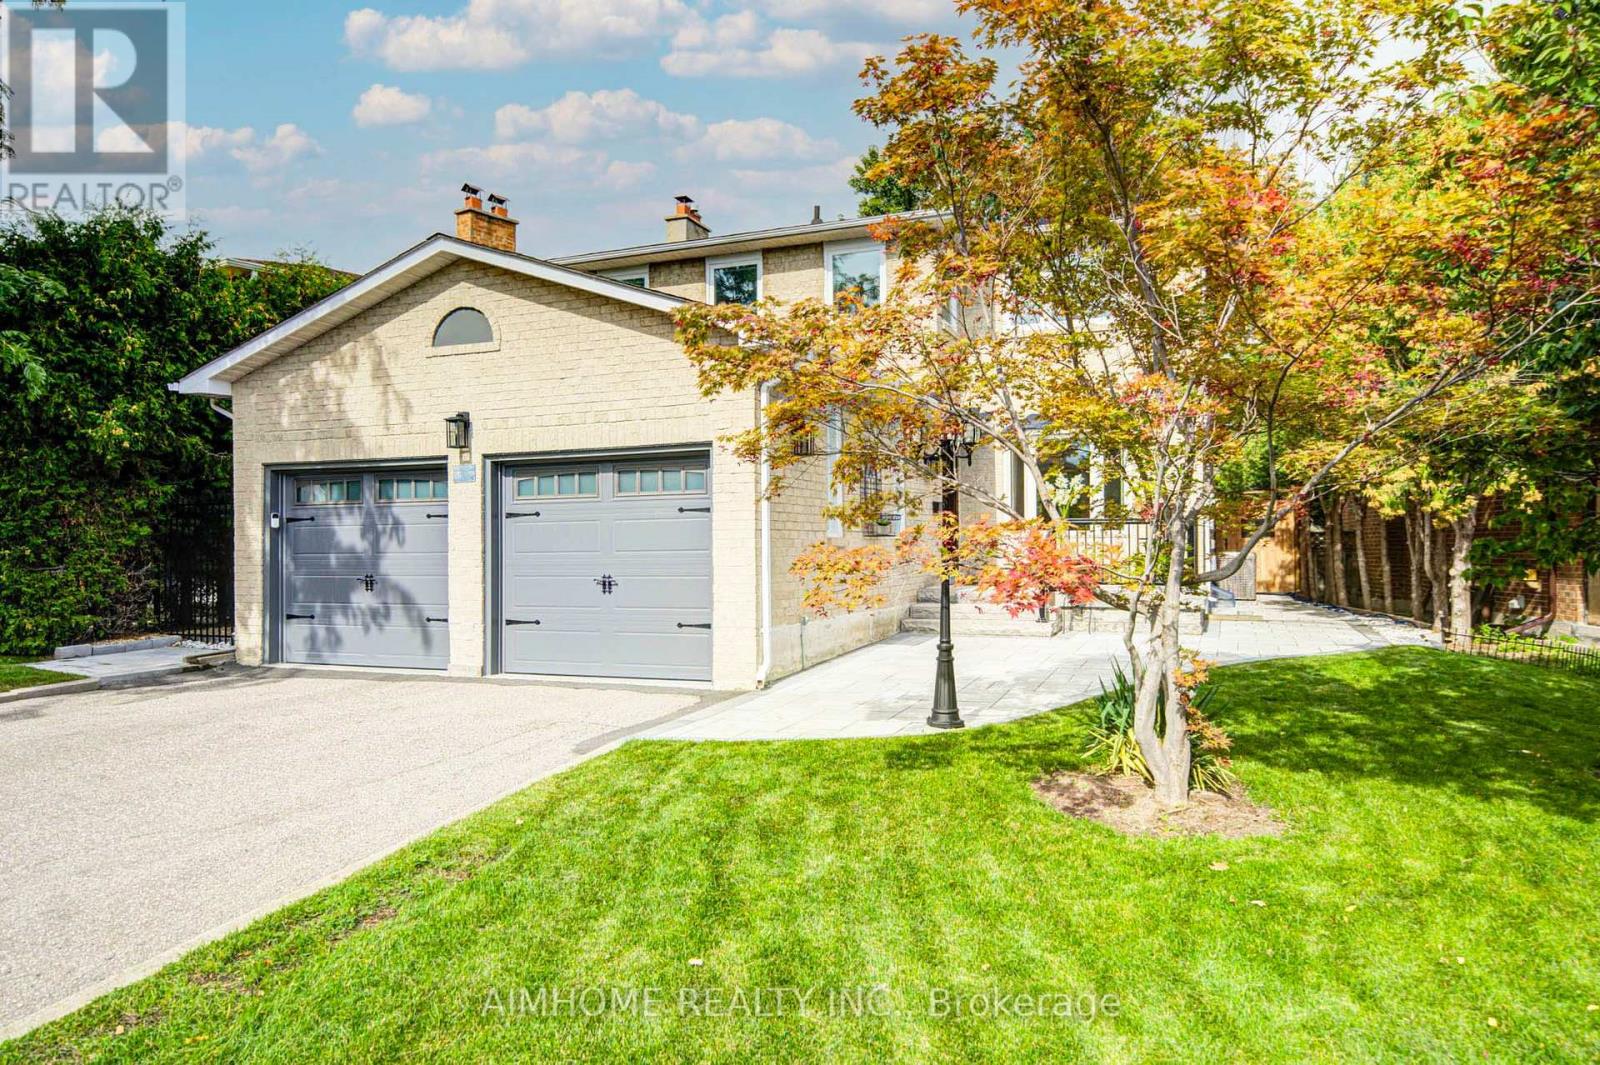
83 Houseman Crescent
Richmond Hill (North Richvale), Ontario
Stunning 2025 Complete Interior & Exterior Renovation! Turnkey Family Home On A Quiet Crescent & Premium Pie-Shaped Lot! Huge Private Backyard. Offering Exceptional Quality, Style & Functionality For Family Living & Home Office Use. Features 3 Spacious Bedrooms, Primary W/I Closet & Ensuite, 2nd Bedroom With A Reading Sitting Area, Plus A Main-Floor Den/Office. Bright Living Room With A Charming Bay Window, Cozy Family Room Features A Modern Electric Fireplace. Walk-Out From Both The Family Room & Breakfast Area To A Brand-New Patio. *** Impressive Professionally Finished Basement Offers A Spacious Entertainment Area, Gym Space, Full Bathroom & Bedroom, Plus A Spectacular Custom Wet Bar With Quartz Counter, Glass Display Cabinets & Built-In Wine Cooler-Perfect For Entertaining! *** Features Include Brand-New Hardwood Throughout, New wrought-iron staircase with solid oak stairs, New Porcelain Tile in Foyer, Den and Kitchen & Modern New Kitchen, All Interior Doors 2024, Most Windows 2024 With Triple-Pane Bedroom Windows Providing Superior Insulation & Soundproofing. Customized Elegant Shangri-La Shades + Coverings, Pot lights throughout, Crown Molding. New Furnace, New Central AC & Major Appliances, New Front Entry Door, Side Door, New Renovated Garage (Wall, Ceiling, Garage Doors and Eco-Friendly Epoxy Garage Floor), Water Filtration & Water Softener. *** Extensive Outdoor Upgrades Include Professional Exterior Wall Maintain, New lamp post, Brand-New Front & Backyard Interlock, Stone Steps & Railings, New Sprinkler System in Front Yard, A Large Private Backyard Surrounded By Mature Hedges & Trees-Ideal For Family Gatherings & Outdoor Enjoyment ***Location Within Walking Distance To Public Transit, Grocery Stores, Restaurants, Mackenzie Health Hospital & Richmond Hill Centre For The Performing Arts. Approx. 200m To Supermarket & Close To Major Mackenzie Health Centre. A Rare Combination Of Luxury, Comfort, Functionality & Location-Nothing To Do But Move In & Enjoy! (id:51382)
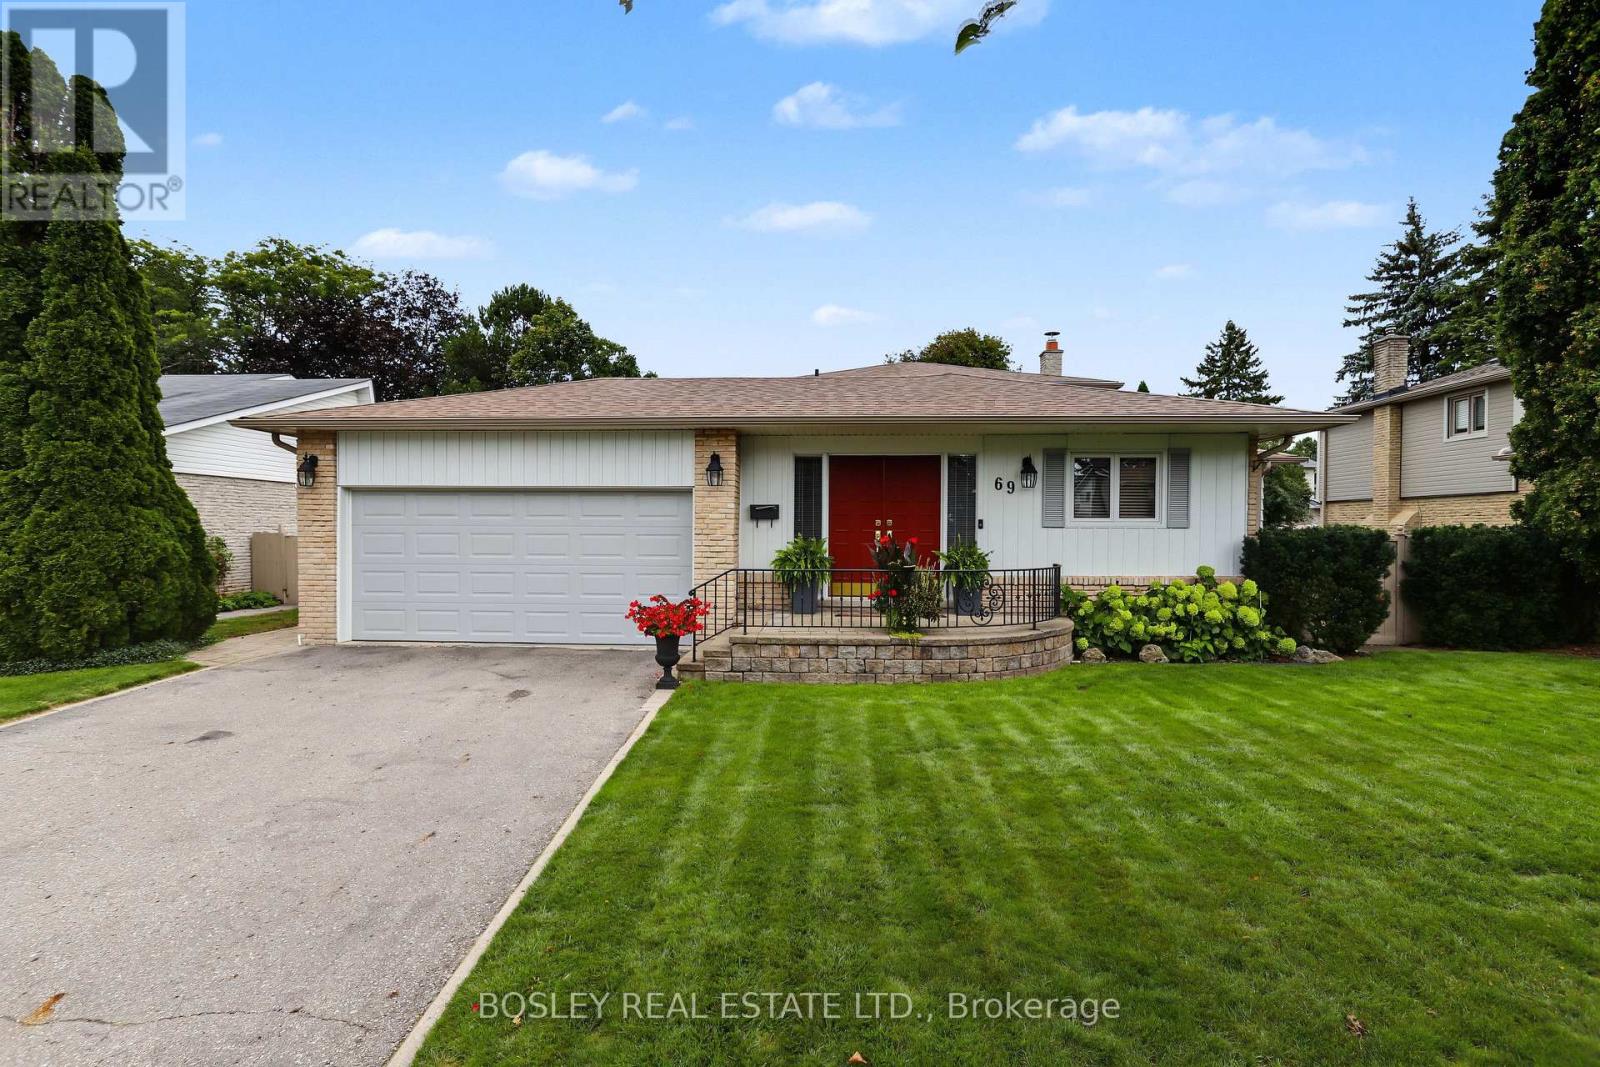
69 Fairway Drive
Aurora (Aurora Highlands), Ontario
This charming and well cared for Family home is located in the desirable "Aurora Highlands" neighborhood in South Aurora, set on an impressive 65 ft by 124.88 ft lot and within walking distance to the new Aurora Cultural Center/Library, the Town Park as well as public transit and fine dining. It offers an open concept main living area with three walkouts to a stunning full fenced backyard oasis, including an inground pool, pool cabana and extensive landscaping. (id:51382)
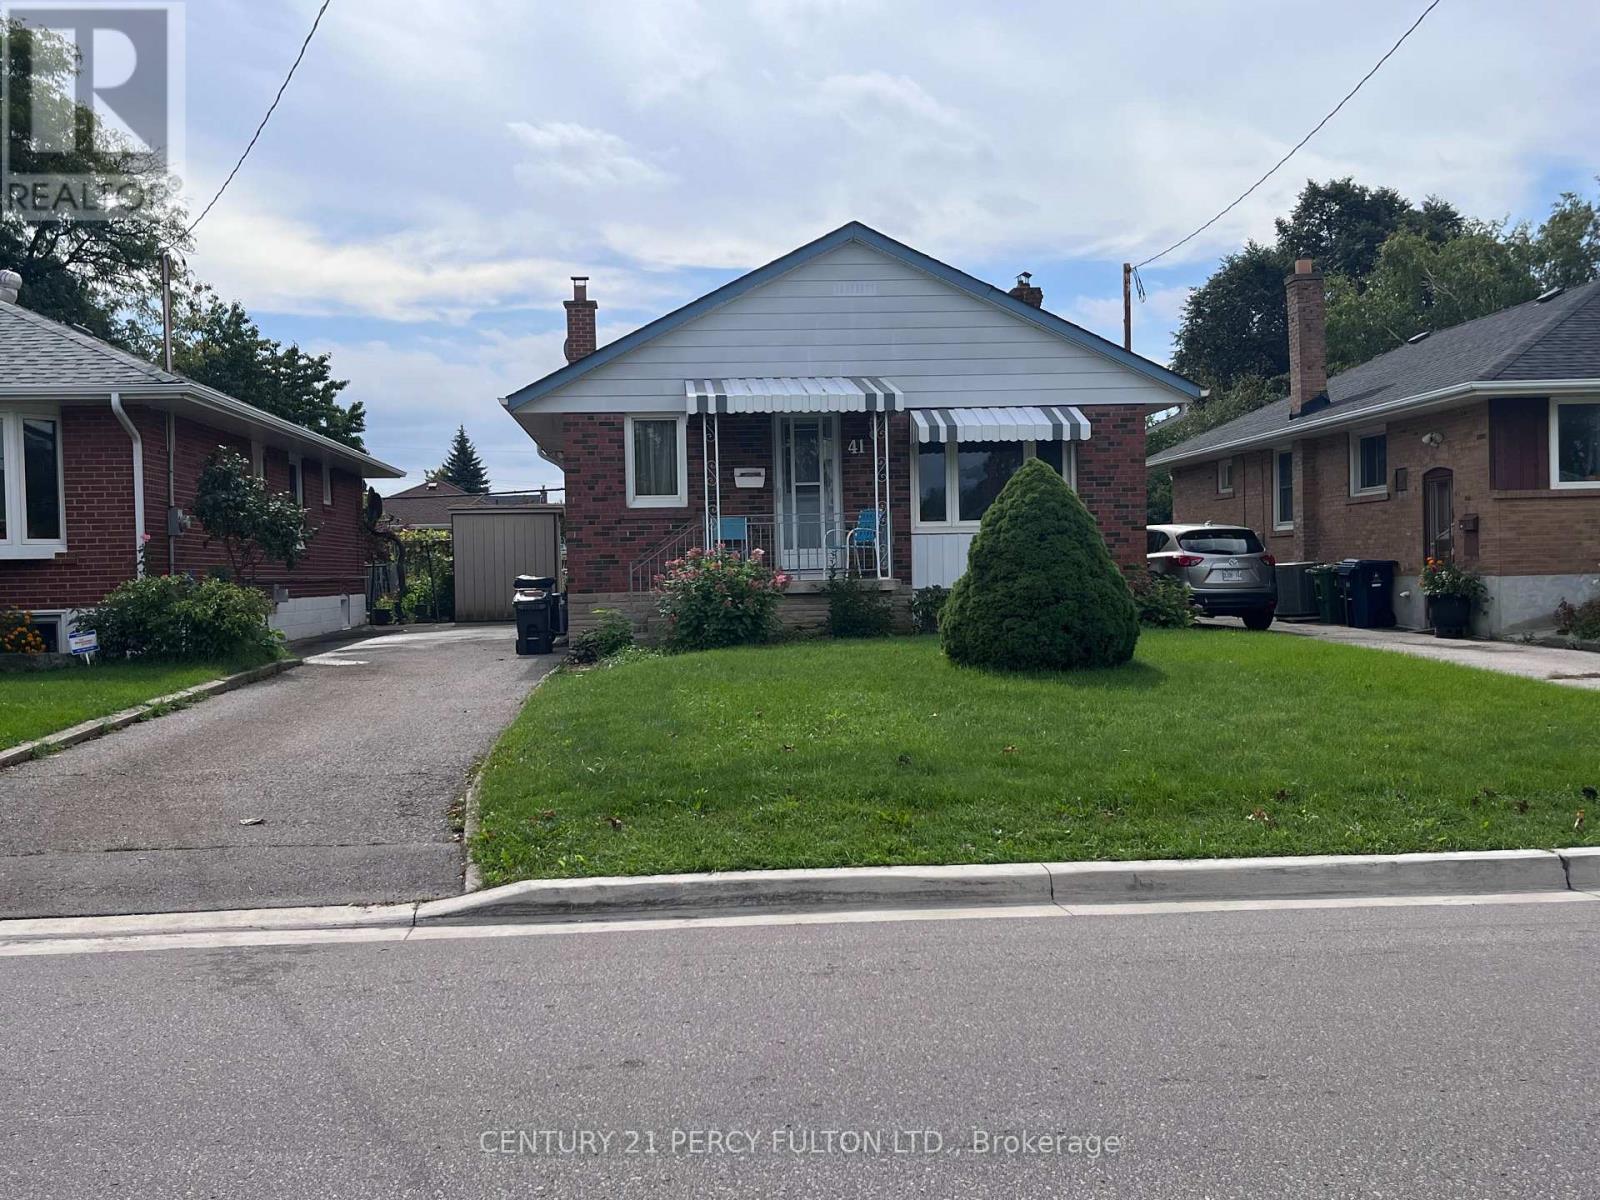
Main - 41 Pachino Boulevard
Toronto (Wexford-Maryvale), Ontario
Welcome to your next home! Spacious & Bright 3-Bedroom Main Floor Bungalow in Prime Wexford- Maryvale Nestled in one of Toronto's most central, family-friendly, and peaceful neighborhoods, this beautifully maintained main-floor bungalow offers an exceptional blend of comfort, style, and everyday convenience. Enjoy a warm and inviting atmosphere featuring large, oversized windows that fill the open living and dining areas with abundant natural light throughout the day. Located in a very safe, quiet, and established neighborhood known for its welcoming community vibe and tree-lined streets. Just minutes away from local parks, reputable schools, community centers, and everyday shopping destinations, groceries, and dining. This fantastic leasing opportunity delivers suburban tranquility right in the heart of Toronto. (id:51382)
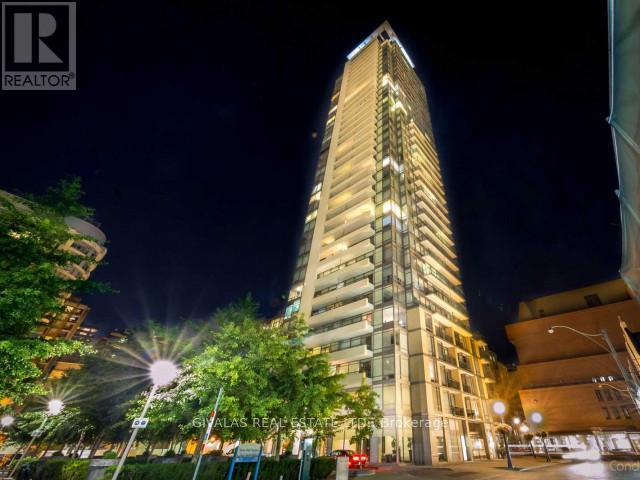
607 - 18 Yorkville Avenue
Toronto (Annex), Ontario
**Welcome to 18 Yorkville Avenue - one of Toronto's most prestigious addresses for luxury living.** Located in the heart of Yorkville, this exceptional residence offers an unbeatable combination of location, views, and convenience, just steps from the city's finest shopping, dining, and amenities. This suite features a **coveted west-facing view overlooking the park, with unobstructed sightlines toward the library and firehall**. Enjoy unparalleled convenience with Whole Foods, Longo's, Eataly, and countless Yorkville shops and restaurants just moments away. The Yonge-Bloor subway station and Bay Street station are also just steps from your door. Residents enjoy an impressive array of amenities, including **24-hour concierge service, fitness centre, party room, rooftop terrace, and ample visitor parking**. Suite features include **ensuite laundry with washer and dryer**. **EXTRAS:** Parking and locker included. Tenant to pay hydro. $200 key deposit required. (id:51382)
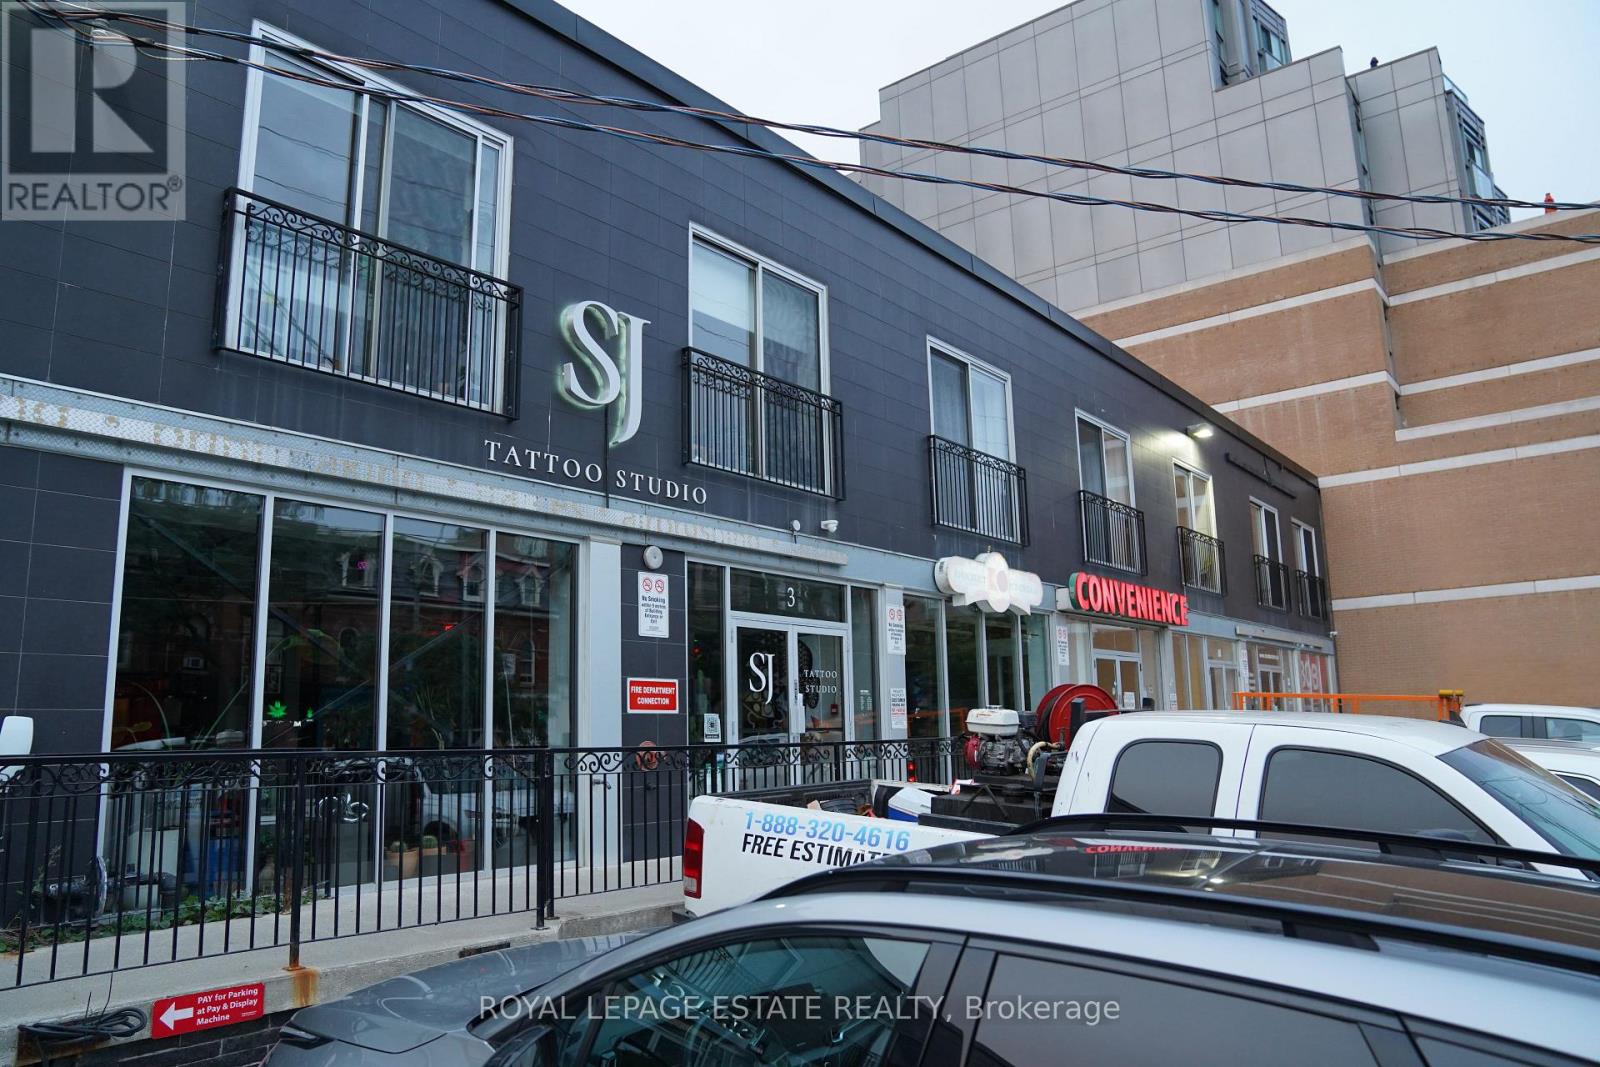
1153 Queen Street W
Toronto (Little Portugal), Ontario
Open concept turnkey studio / retail / creative / office space available for lease. Amazing space for group exercise/yoga studio. Formerly convenience store use; storage/refrigeration intact. Potential office area start-up office space growing collaborative and creative company requiring space to grow before substantial capital investment. Compatible with retail use / pop-up concepts. Loading dock allows for efficient in-out pop-up concepts. Exact Unit Measurements to be finalized. (id:51382)
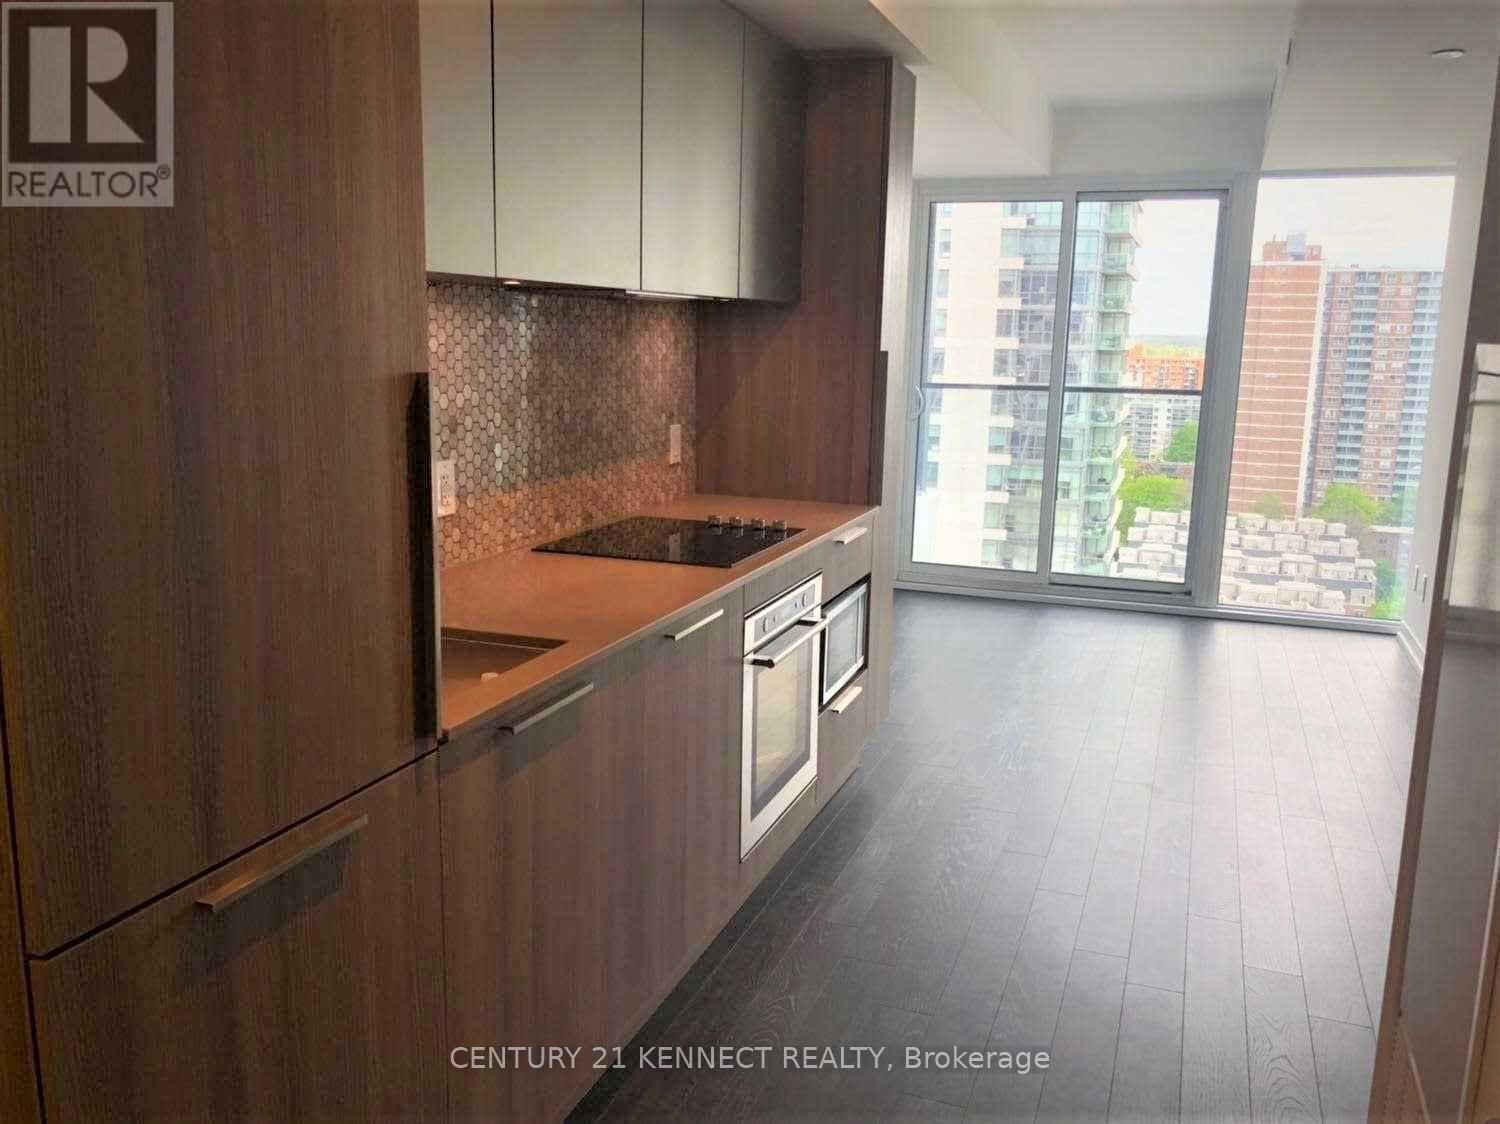
1915 - 85 Wood Street
Toronto (Church-Yonge Corridor), Ontario
High-demanded Axis Condo, 1 Bedroom + Study Suite convenient Located At Carlton/Church, Toronto Downtown. Largewindows with scenery view , Energized Eastern-View, Modern Kitchen, Granite Countertops, Brand Appliances, B/ICustom Cabinetry, Laminated Floor thru-out. Steps To TTC Subway, Public Transit, Ryerson University And U Of T,Restaurants, Loblaws, Shops, Parks And More... (id:51382)
235 Hillhurst Boulevard
Toronto (Bedford Park-Nortown), Ontario
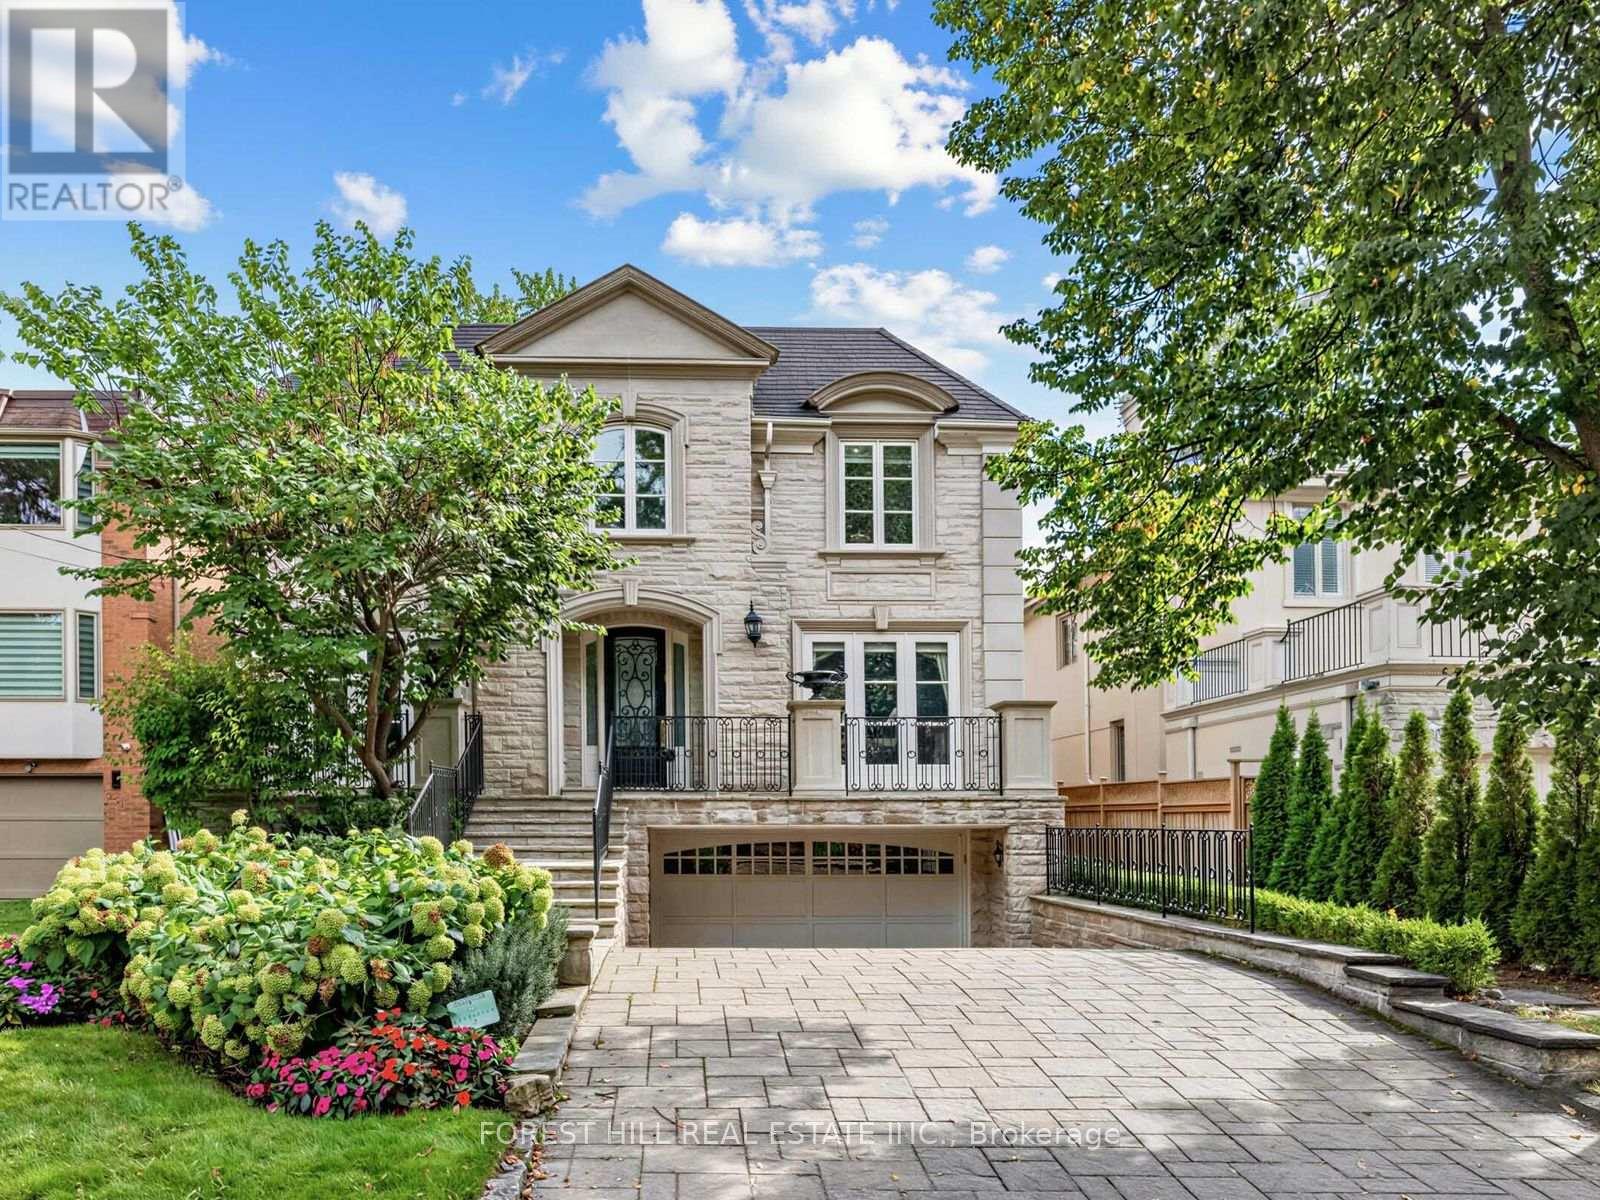
A rare offering of architectural design and craftsmanship, this classic stone front south-facing residence with over 4400-sq-ft on 2 floors plus 1900 sq ft in lower level. Features 5 bedrooms + 2 in lower level and 7 bathrooms. This home was designed by Richard Wengle, pairing classic proportions with sophisticated modern living. Large principal rooms anchor the main floor with 10 ft ceilings, a living room with gas fireplace, formal oversized dining room, family room overlooking the garden, complemented by a private office with custom built-ins, ideal for working from home. The oversized chef's kitchen features a centre island, ample prep space, separate counters/stove/sink for a kosher kitchen, and an eating area overlooking the sunny south garden with walk-out to deck. The grand primary retreat offers separate his-and-hers walk-in closets with walk-out to balcony and a spacious 6-piece ensuite with steam shower. The four additional bedrooms have vaulted ceilings, some with semi-ensuites. The lower level features a recreation room with an area that includes a home gym. A full second kitchen for entertaining, a nanny suite with ensuite, an additional bedroom adding flexibility for extended family. The Laundry Room is equipped with a full size front loading washer/dryer as well as laundry sink and cabinetry. Thoughtful details throughout: an elevator for effortless access to every level, a skylight in second floor hallway, a backup generator for total peace of mind, and an attached double car garage with heated driveway and steps. Set in one of the city's most sought-after pockets near Lytton Park, walking distance to Bialik Hebrew Day School, public schools, nearby synagogues, and the TTC - this home offers a rare balance of prestige, comfort, and community. Timeless design. Uncompromising quality. (id:51382)
2106 - 270 Queens Quay W
Toronto (Waterfront Communities), Ontario
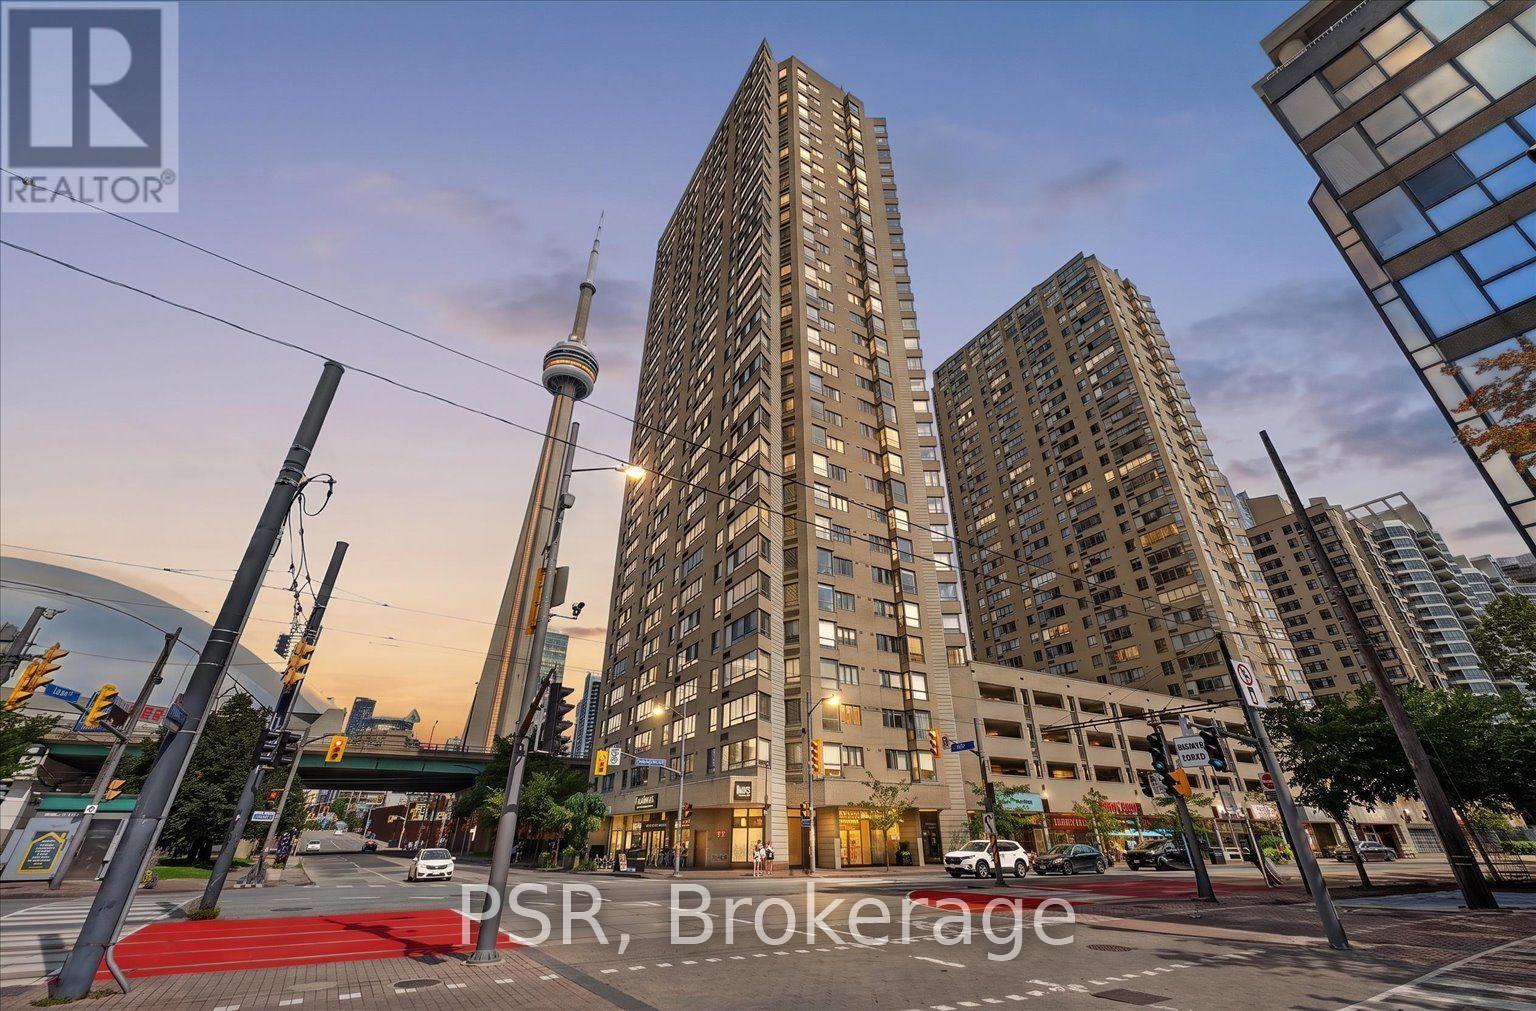
Stunning corner suite at 270 Queens Quay W, Suite 2106! This bright, converted 2 Bedroom + 1 Bath unit (originally 2+1) boasts a coveted North-East exposure with breathtaking, unobstructed Lake Ontario and city skyline views. Enjoy premium upgrades throughout, including triple-glazed laminate windows for exceptional thermal insulation and soundproofing, a fully upgraded kitchen with induction cooktop, and a beautifully renovated bathroom. Stay comfortable year-round with the upgraded HVAC system and Nest smart thermostat. In-suite laundry features a recently upgraded washer and dryer, and three large cupboards offer ample storage throughout the suite. Includes 1 parking spot and 1 locker. Tenant responsible for electricity only - high-speed Bell fibre internet and premium Bell cable TV package are included in the lease! Building amenities include a newly renovated 32nd floor rooftop terrace with 4 BBQs and pergola seating, a shared 5th floor podium with gym and party room featuring guest bathrooms, sauna, and 24-hour concierge service. Unbeatable waterfront location just steps to Lake Ontario, the Martin Goodman Trail, HTO Park, Rabba Fine Foods, Rogers Centre, CN Tower, Ripley's Aquarium, Union Station, and the Financial District, with easy access to Billy Bishop Airport and UP Express. TTC streetcar at your doorstep along Queens Quay West. A rare opportunity to lease a beautifully upgraded, move-in ready suite in one of Toronto's most walkable waterfront communities. Don't miss it! (id:51382)
3301 - 5 Concorde Place
Toronto (Banbury-Don Mills), Ontario
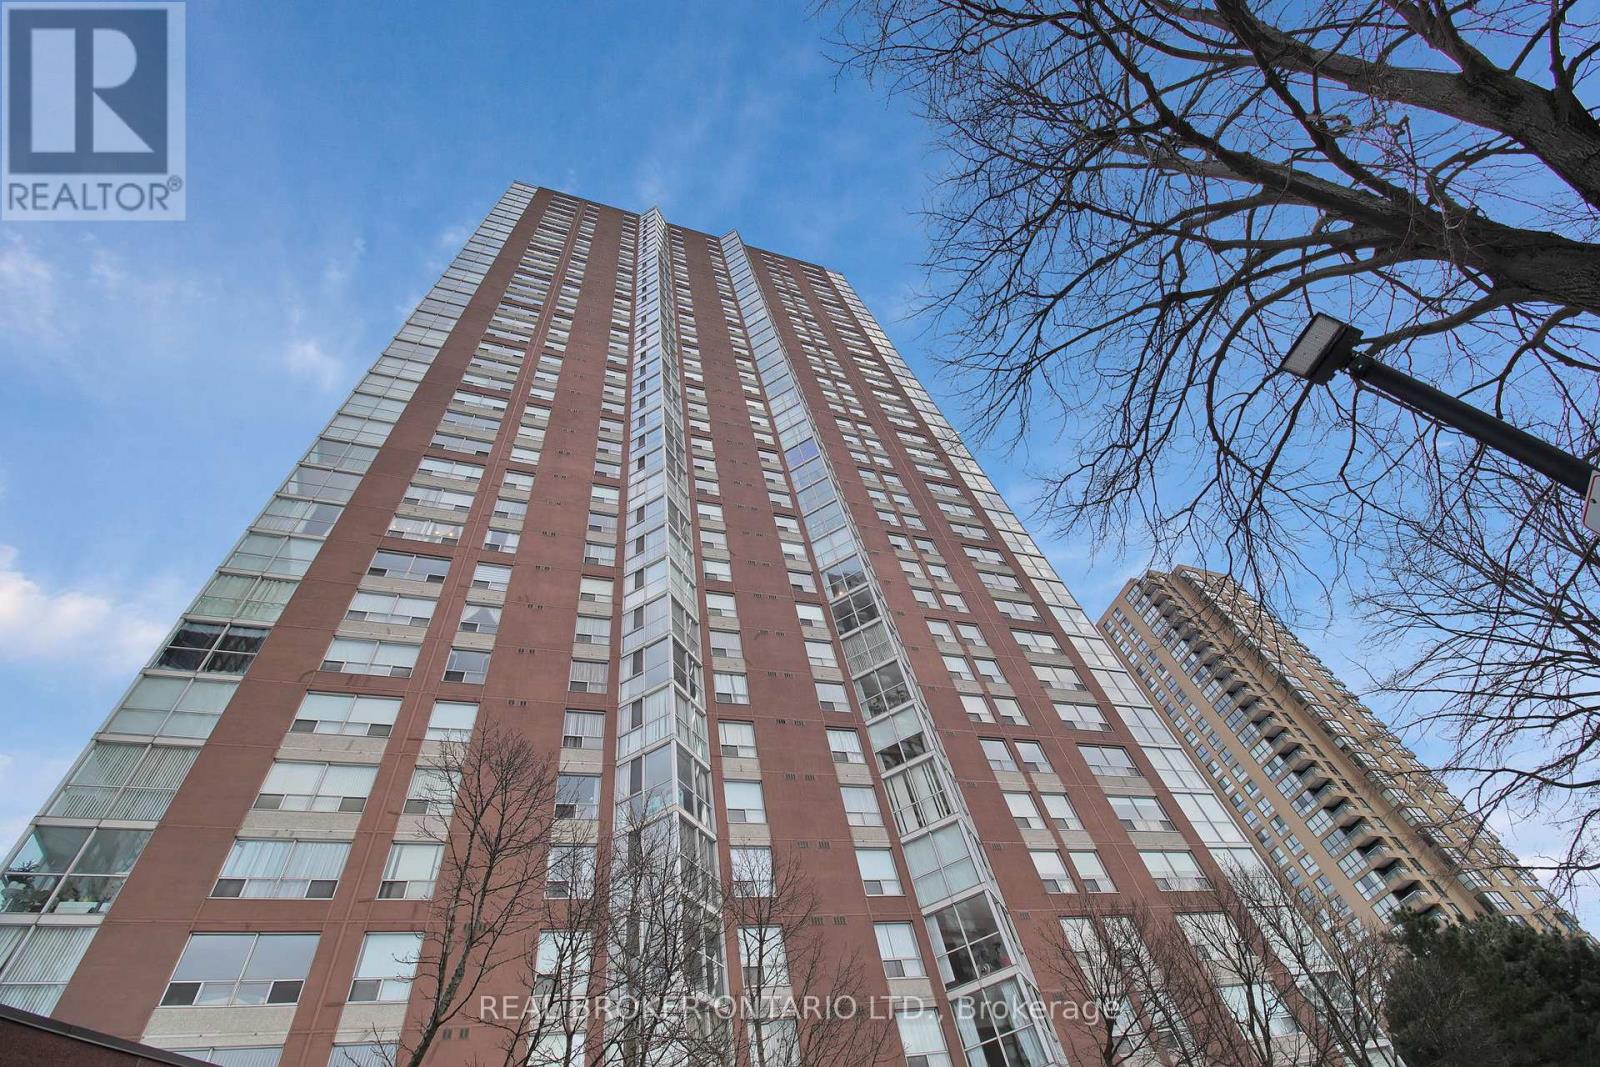
Rarely available large corner suite on a high floor at 5 Concorde Place, this spacious residence offers approximately 1,434 sq. ft. of thoughtfully updated living space. Originally designed as a 2-bedroom-plus-den, the den has been opened up to create a bright, open-concept layout with plenty of room to live, work, and entertain. Floor-to-ceiling windows showcase gorgeous views of downtown Toronto, Lake Ontario, and the surrounding ravine, creating a beautiful backdrop from this elevated vantage point. The renovated kitchen is both stylish and functional, featuring stainless steel appliances, under-mount lighting, and a layout that connects naturally to the main living and dining areas. The cabinet beneath the counter can be easily removed to accommodate a beverage centre, with an electrical outlet already in place and ready for use. Updated flooring throughout adds to the home's fresh, modern feel. The unit features a primary bathroom with a double vanity, updated appliances, a walk-in closet, generous in-suite storage, a separate external storage locker, central air conditioning, and one parking space. Having both in-suite and external storage is a valuable advantage, providing the space and flexibility that larger condo living demands. Beyond the suite, Concorde Park offers an impressive range of amenities, including 24-hour security, an indoor pool, sauna, gym, party room, billiards, library, squash courts, tennis courts, and visitor parking. Set in a peaceful ravine-side community, the location provides easy access to the Don Valley Parkway, TTC, the Eglinton Crosstown LRT, parks, trails, and nearby shopping. A rare opportunity to enjoy the space, views, and amenities of a larger Toronto condominium in a well-connected, established community. (Photos with Furniture are Virtually Staged) (id:51382)
618 - 118 Merchants Wharf Way
Toronto (Waterfront Communities), Ontario
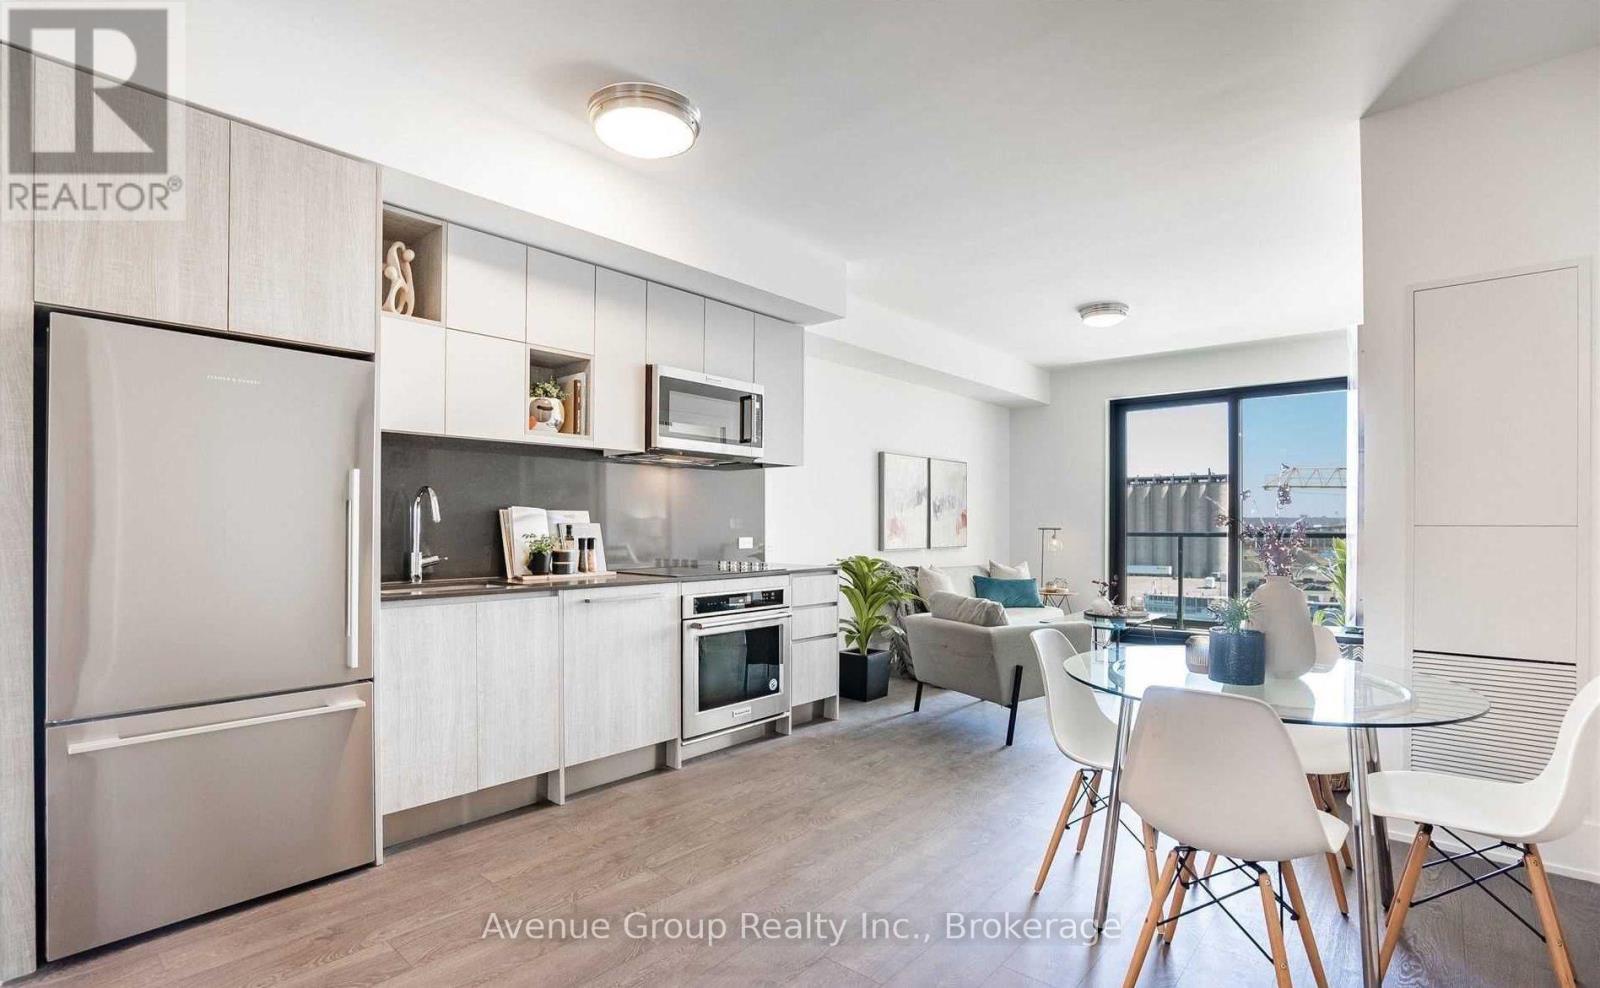
Welcome to Aquabella, a luxury waterfront residence in one of Toronto's most beautiful and convenient neighbourhoods. This bright and spacious 2, 2-bath suite offers a modern split bedroom layout designed for comfort and everyday living. The primary bedroom features a spa-style ensuite with his and her sinks and dual showers, giving you plenty of space and a touch of hotel-level luxury. Enjoy the Juliette balcony in the primary bedroom and a full balcony walkout from the living room. The versatile den can easily be used as a dining area, home office, study area, small guest room, or extra storage-whatever works best for your lifestyle. The open kitchen includes built-in full sized appliances and a clean, modern design. Large windows fill the unit with natural light, creating a warm and welcoming feel. Keyless entry. Aquabella is located in the heart of the East Waterfront, steps from Sugar Beach, the Water's Edge Promenade, and great dining spots. You're close to grocery stores, parks, transit, and the future Ontario Line station, making it easy to get anywhere in the city. It's a quiet, safe, and family-friendly area with plenty of space to walk, bike, and enjoy the lake.A perfect mix of style, comfort, and an unbeatable waterfront lifestyle. (id:51382)