
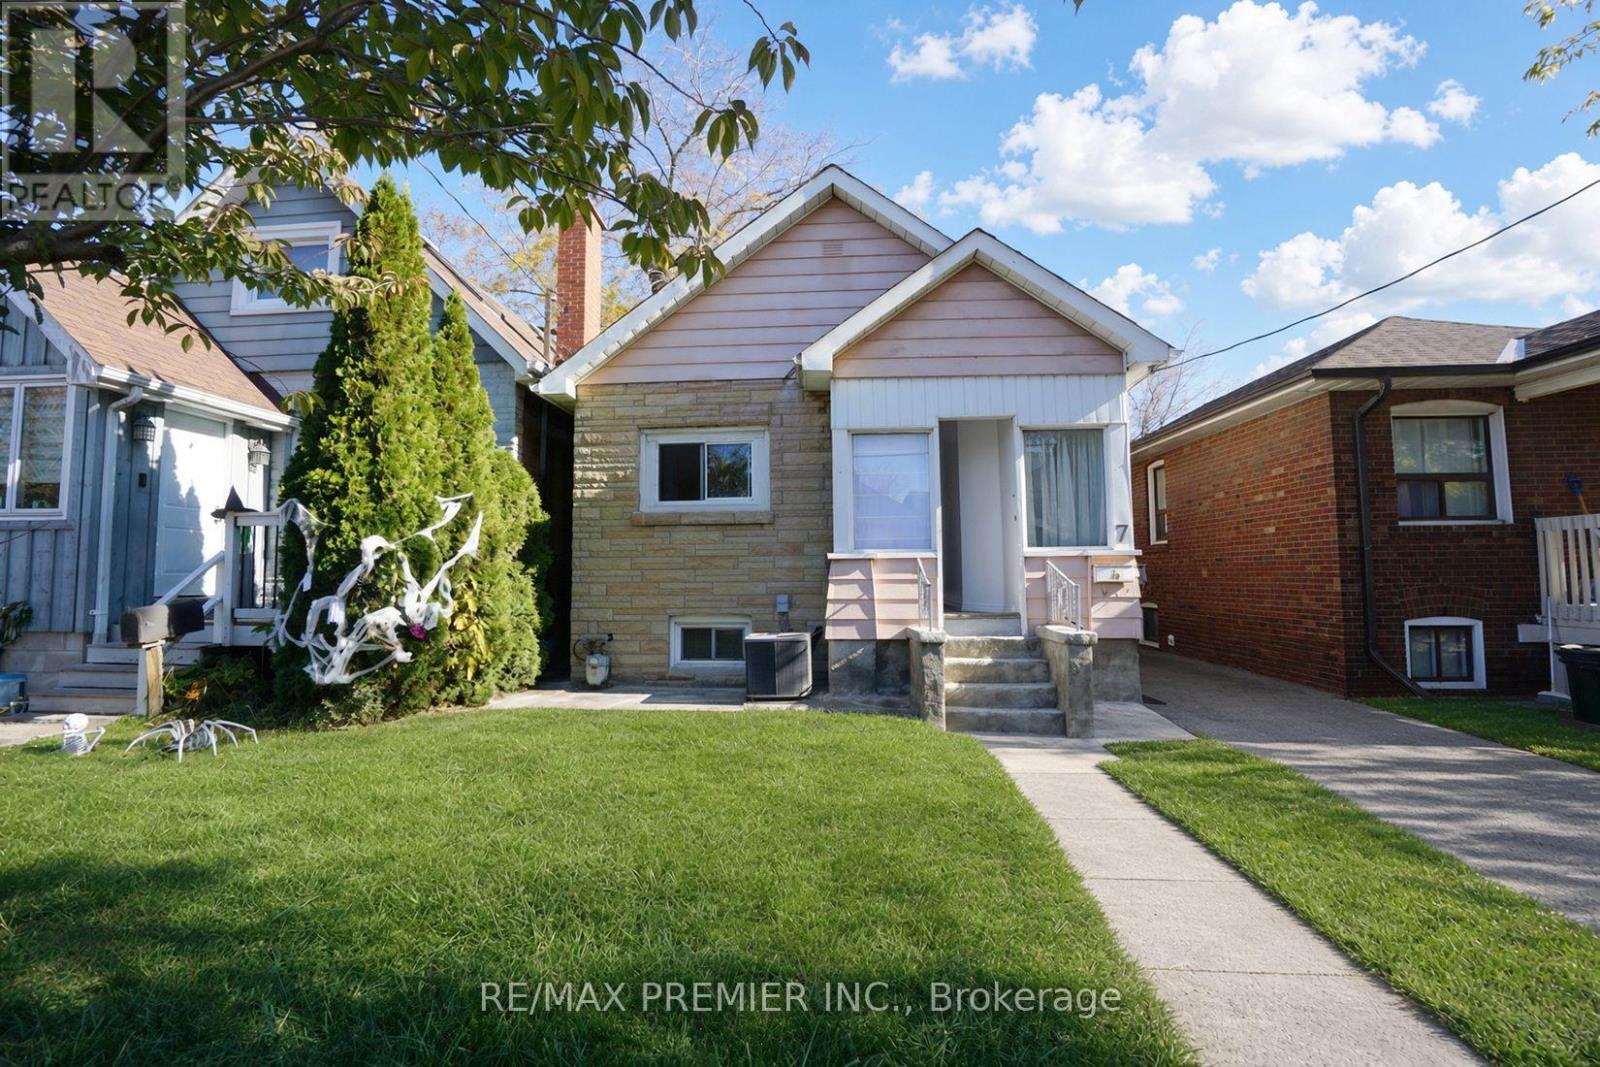
7 Twenty Second Street
Toronto, Ontario
3 Self-Contain Units, Charming 3+3 Bedroom Detached Bungalow in the Highly Desirable Long Branch Community of South Etobicoke! This home offers 3 kitchens, providing excellent potential for multi-generational living or investment opportunities. Situated on a generously sized rear yard, the property is perfect for outdoor enjoyment, entertaining, or future expansion. An excellent opportunity for investors, renovators, or buyers looking to build their dream home in a prime location. Enjoy the convenience of being just a short walk to 24-hour TTC transit, local schools (Humber College) , parks, the beautiful lakefront, and a variety of shops and amenities. Located in a vibrant, family-friendly neighbourhood, this property offers endless possibilities and exceptional potential. A rare opportunity to invest, renovate, or build in one of South Etobicoke's most sought-after communities!*** Property is vacant and photos have been virtually staged.*** Public Open House on Saturday and Sunday November 7th & 8th from 2:00pm to 4:00pm (id:51382)
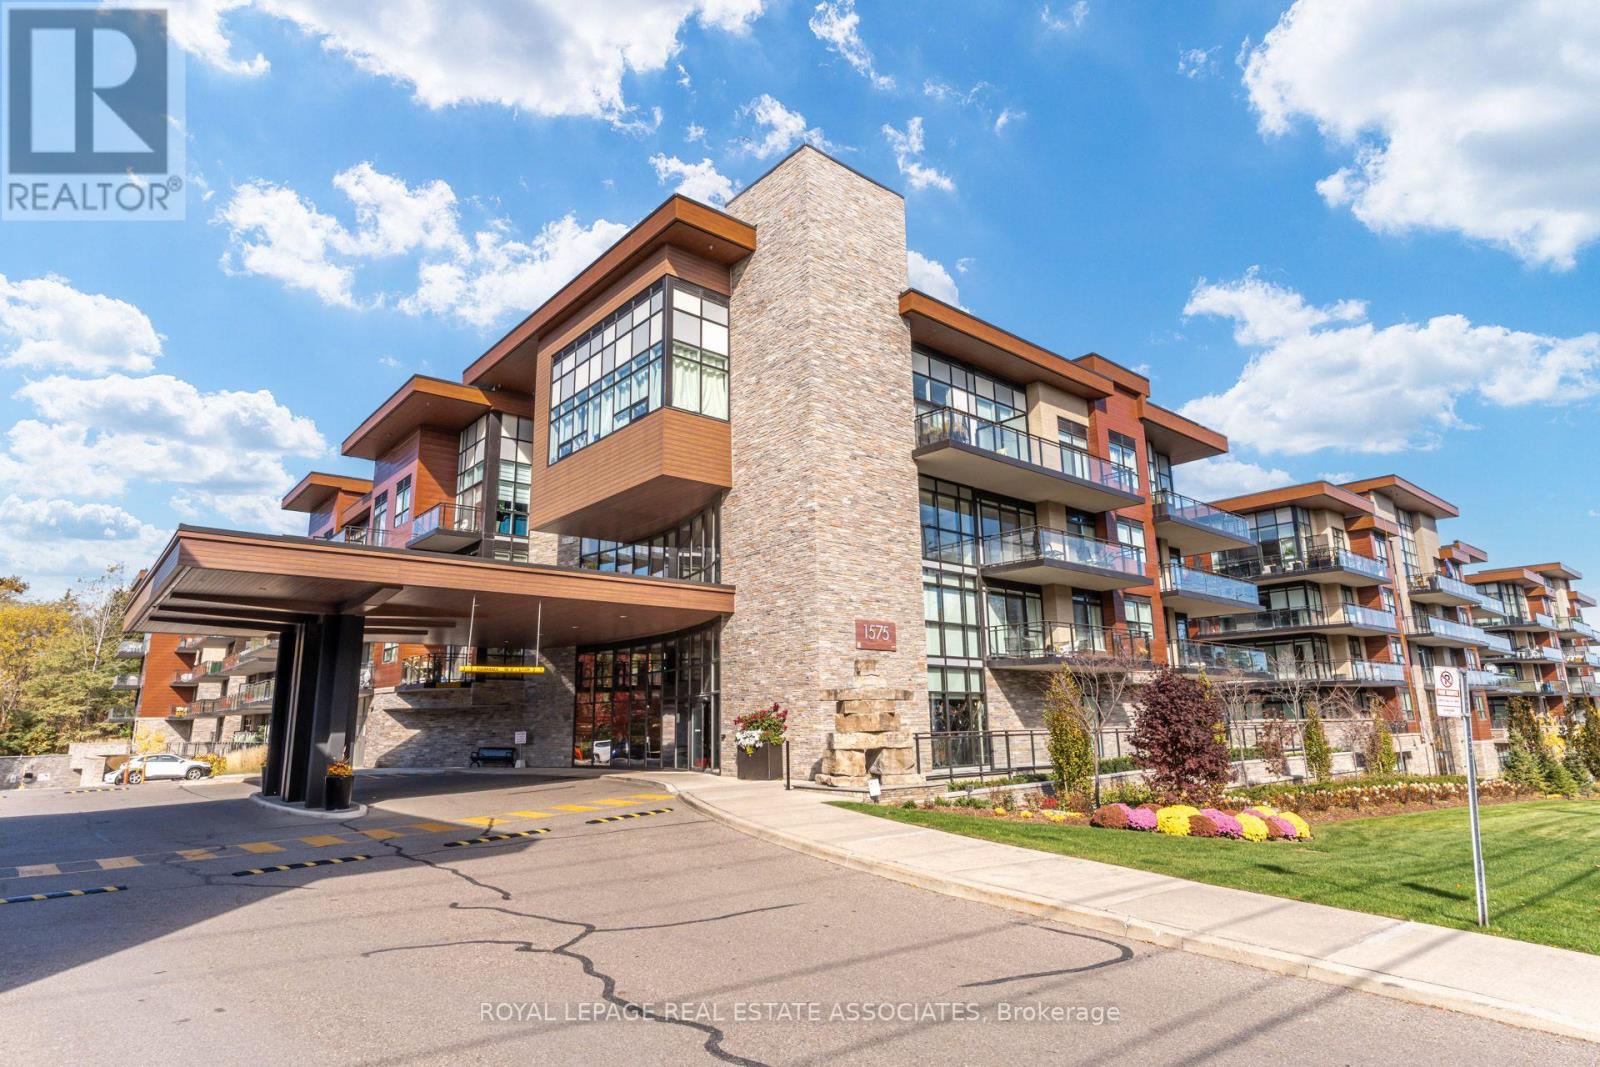
465 - 1575 Lakeshore Road W
Mississauga, Ontario
This stunning 960 sq ft suite, in this building, is a winning combo! Welcome to The Craftsman, a quiet, sought-after low-rise residence known for its friendly community of neighbours (check out the active social events schedule!), high percentage of owner-occupied units, and popularity among downsizers. Residents enjoy a beautiful shared rooftop terrace with BBQs, along with an impressive gym and party room. Suite 465 is located on the penthouse level with no neighbours above and owner-occupied suites nearby. The building's unique architecture complements the charming low-rise profile. Birchwood Park provides trails and lush greenery on three sides of the property. Inside, this bright, spacious suite features 9 ft ceilings, a wide open-concept layout, and a desirable split two-bedroom, two-bathroom layout offering excellent privacy. The kitchen features a centre island with breakfast bar seating, while the generous living space accommodates a dining table. Step outside to your 204 sq ft east-facing balcony overlooking the beautifully manicured courtyard. Everyday convenience is thoughtfully covered with a locker located on the same floor as the suite and an underground parking spot just steps from the elevator. Enjoy being steps from the shops and restaurants of Clarkson Village, just 5 minutes from Clarkson GO Station and Port Credit, and close to beautiful lakefront parks including Jack Darling Memorial Park. With a doctor, dentist, physiotherapist and pharmacy right next door, everything you need is within easy reach. A wonderful opportunity to enjoy low-maintenance condo living without compromising on space, community or lifestyle! (id:51382)
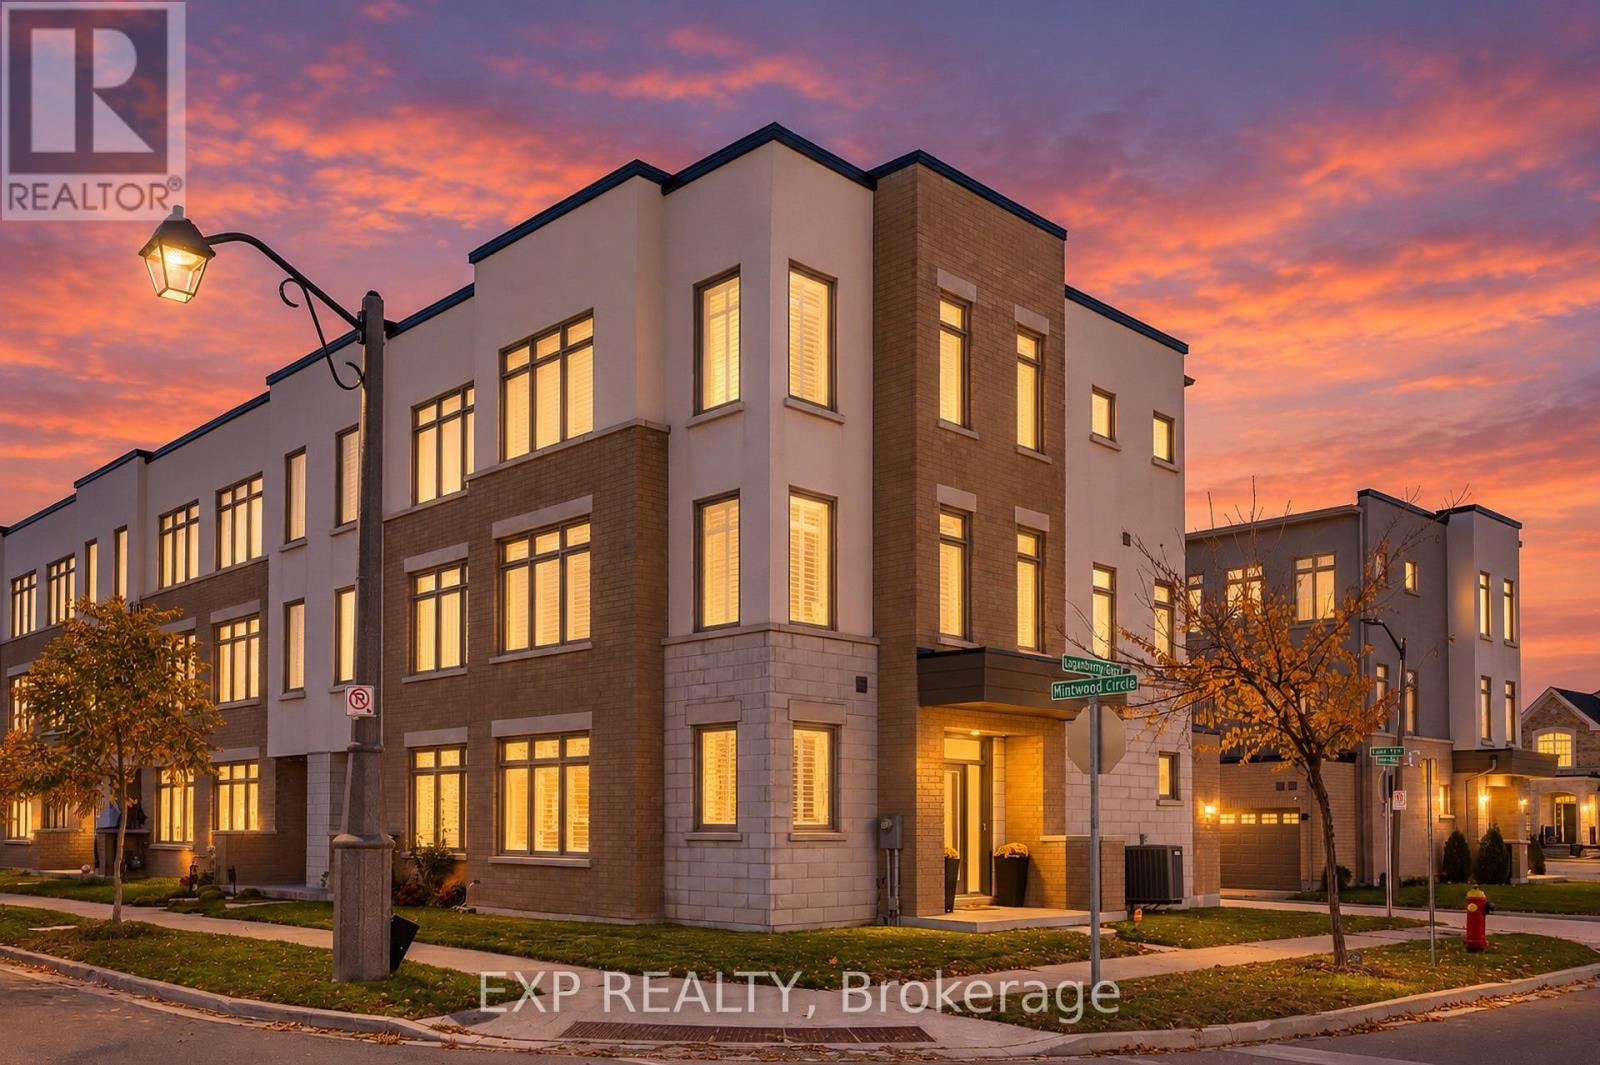
166 Loganberry Gate
Oakville, Ontario
Over 2,000 sq ft for under $1M. This freehold corner townhome in north Oakville is filled with light across all three levels, and has a double garage with inside entry.The main floor is made for everyday living. The quartz kitchen's breakfast bar is where mornings begin, and the dining area opens to a balcony, ready for summer dinners and evening downtime. The spacious living room is the heart of the home, with a cozy nook that invites you to curl up with a good book, and corner windows that fill the space with natural light. The ground floor features a welcoming foyer, a versatile home office or den, a convenient laundry/mudroom, and inside access to the double-car garage. Upstairs, three bedrooms include a primary retreat with a walk-in closet and private ensuite. Engineered hardwood on every level, an oak staircase and 9 ft ceilings, mean you can unpack and settle right in. The double garage offers direct entry to the home. Close to the Uptown Core, Oakville Trafalgar Memorial Hospital, parks and trails, with quick access to Highways 403, 407 and the QEW. Whether you're commuting during the week or spending weekends outdoors, this home offers an ideal balance of lifestyle and location. (id:51382)
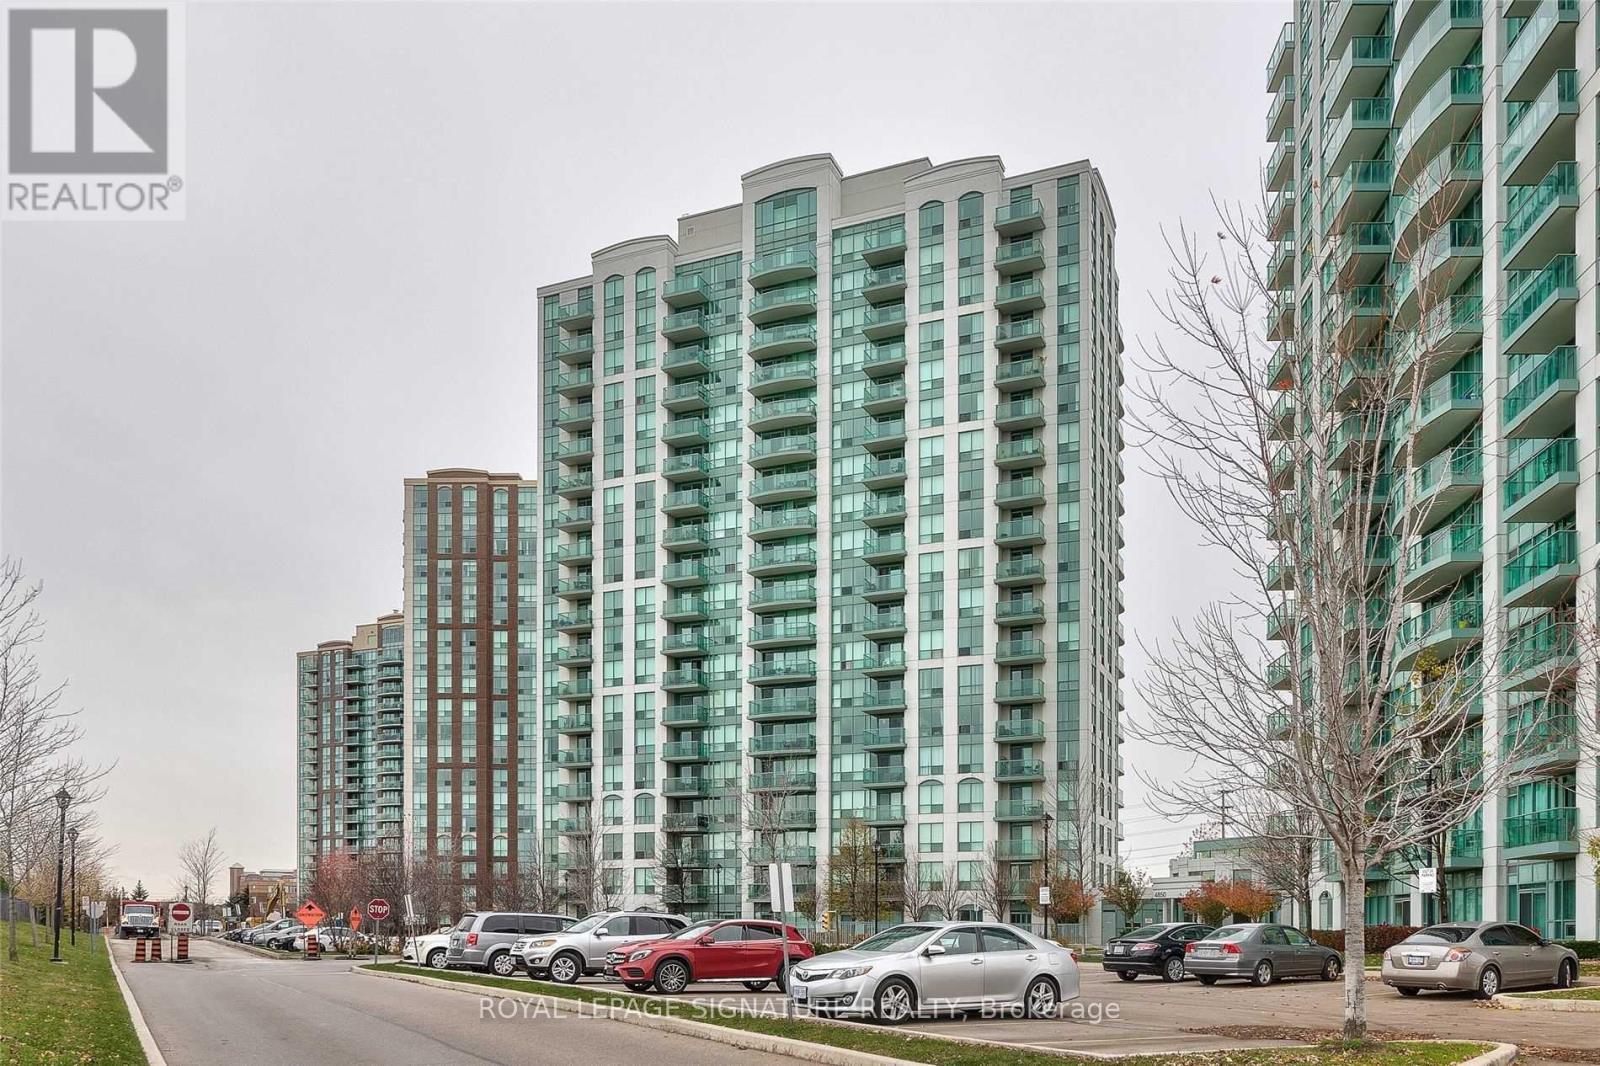
606 - 4850 Glen Erin Drive
Mississauga, Ontario
Bright & Spacious Condo With A Spectacular Park View! Open-concept living/Dining Rooms with laminate floors; modern kitchen with stainless steel appliances, granite countertops, and backsplash. Good-size bedroom with a large closet. Walk-Out To Balcony From Living Room. Luxurious building with amenities: indoor pool, Gym, Sauna, virtual golf, and more! 1 Parking Space & 1 Locker, On-Site Laundry, Transit at Your Doorstep, and Close to Hwys, Shopping, and Schools! Unit will be freshly painted before occupancy. (id:51382)
10 Gala Lane
Toronto, Ontario
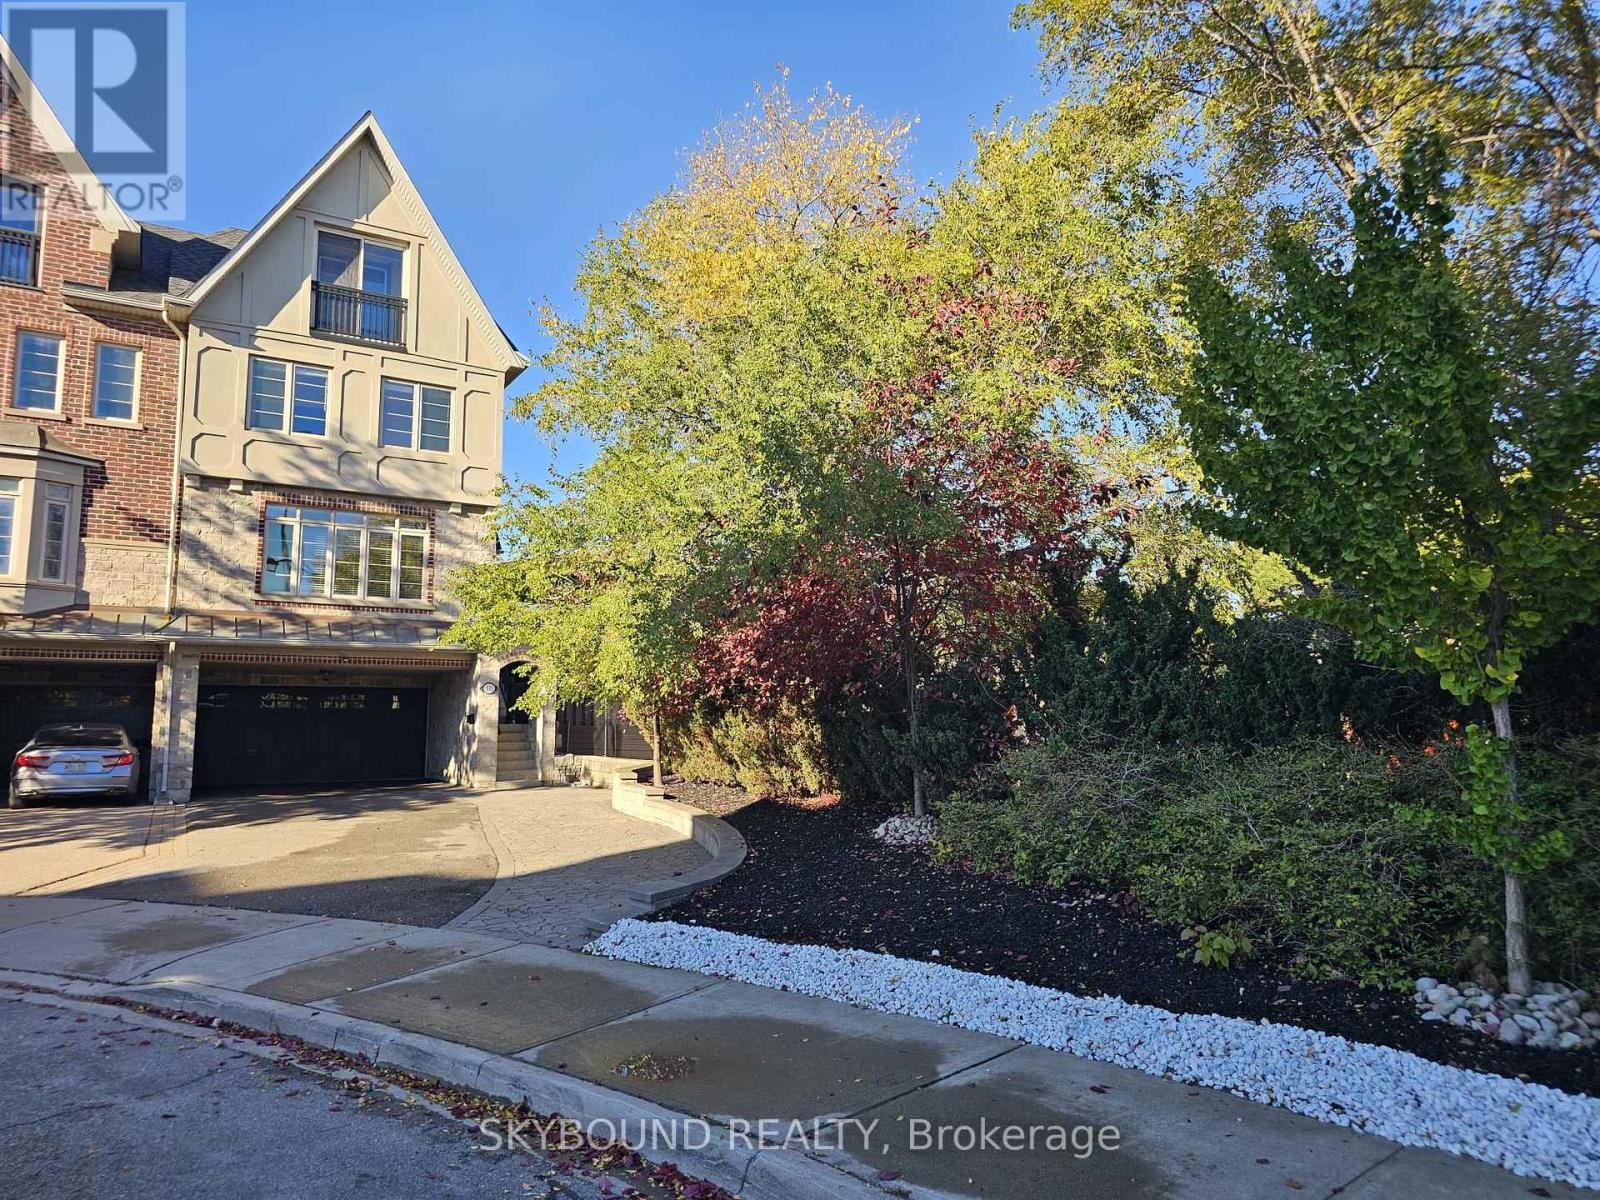
A TRUE GEM IN SOUTH ETOBICOKE! Beautiful end-unit, freehold townhouse featuring 4 spacious bedrooms and extensive renovations throughout. The fully renovated kitchen and bathrooms offer modern style and quality finishes. Enjoy a stunning 13-foot Swim Spa in the backyard, quartz countertops, a center island, high-end appliances, pot lights throughout, and freshly painted. Move-in ready and beautifully finished! Parking is exceptional, with a double-car garage plus at least 6 additional parking spaces in the front. Located in a fantastic South Etobicoke neighborhood, this is an opportunity you won't want to miss. Truly a gem - don't wait, it won't last long! Bring your most discerning clients! (id:51382)
Bsmt - 12 Tetra Court
Brampton, Ontario
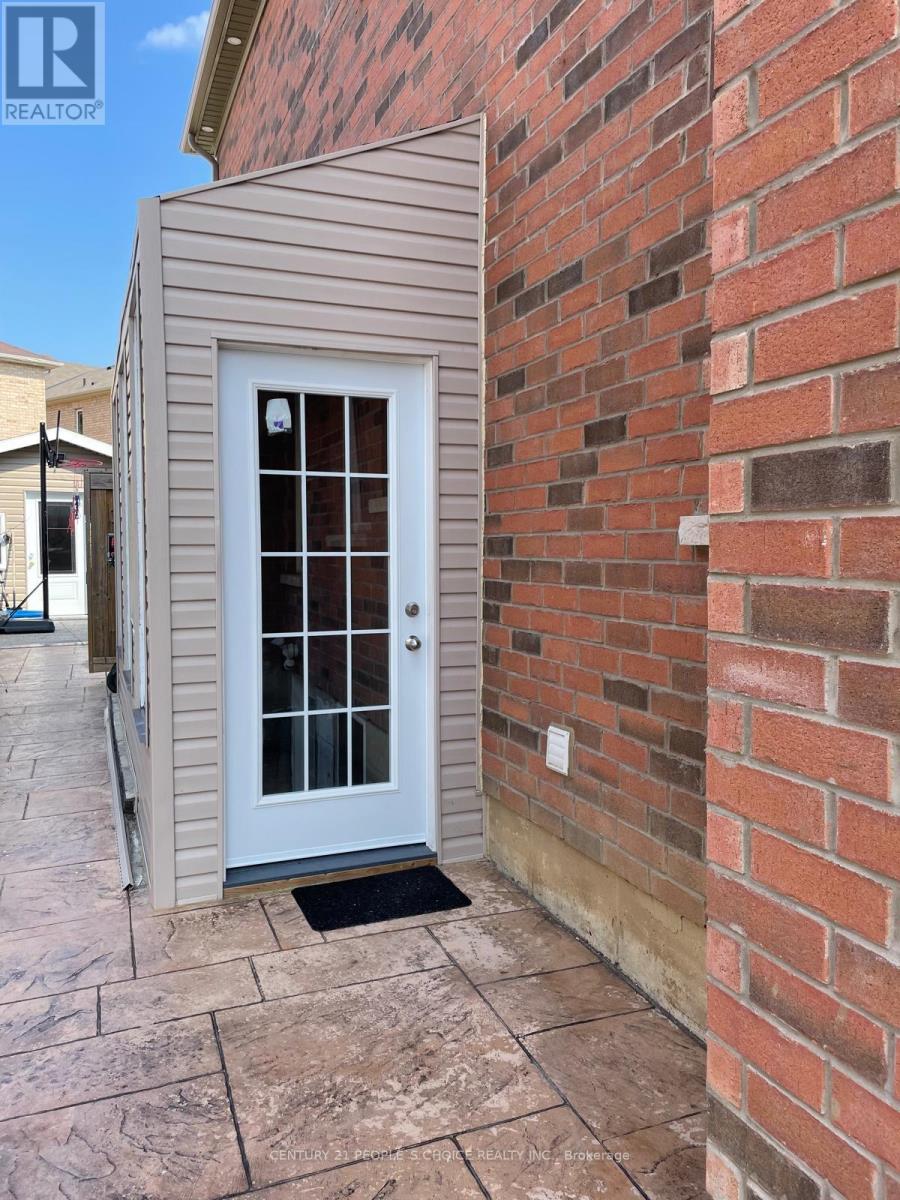
New 2 Bedroom Legal Basement With Separate Entrance , Kitchen, Bathroom. Good For A Small Family , Located In A Desirable Neighbourhood Close To Schools , Public Transit ,Groceries And Much More. 30% Utilities. (id:51382)
481 Chartwell Road
Oakville, Ontario
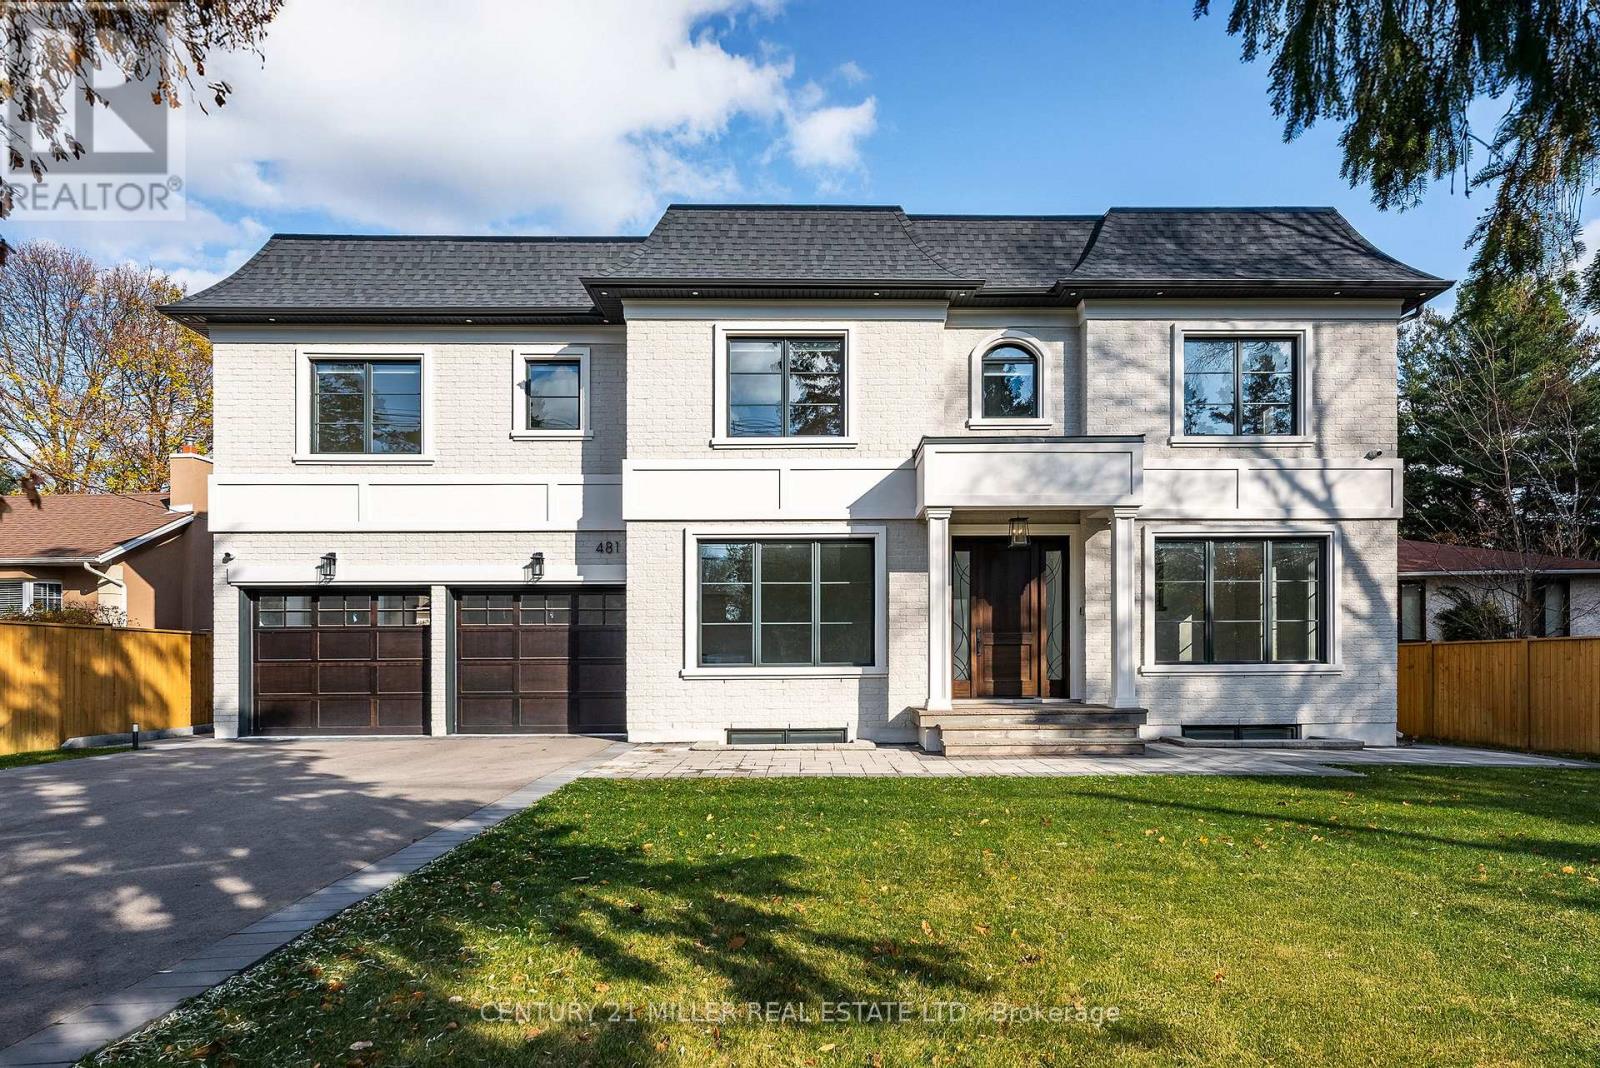
Beautifully built and impeccably finished, this custom residence offers more than 6,700 square feet of living space in one of Oakville's most sought-after neighbourhoods. Stone construction, a solid wood entry door, heated garage floors, and timeless architectural detailing set the tone for the quality found throughout the home. Inside, the foyer features heated marble tile, plaster crown mouldings, poplar baseboards, and sightlines that lead into bright, open spaces. A dramatic dining room anchors the main level with a soaring skylight, custom wall panelling, integrated speakers, and carefully curated lighting. The chef's kitchen is designed with extensive custom cabinetry, quartz countertops, a large island, and easy flow to the family room. The servery and mudroom connect seamlessly; each finished with thoughtful storage and heated floors. Upstairs, all four bedrooms are generously scaled and feature private ensuite baths. The primary suite includes a fireplace, custom walk-in closet, and a beautifully coordinated ensuite with heated floors, a freestanding tub, glass shower, and frosted-glass water closet. A full-size laundry room with cabinetry and folding space completes this level. The lower level offers exceptional versatility with radiant in-floor heating, two additional bedrooms, a three-piece bath with sauna, a recreation room with fireplace, a wet bar/kitchen setup, and a dedicated theatre room beneath the back porch. Wide walk-up access brings in natural light and creates an ideal in-law or extended-family space. Outdoors, the large stone terrace features a gas fireplace and outdoor kitchen with built-in BBQ, extending the home's entertaining potential. Motorized blinds, CAT-6 wiring, solid core doors, and an oak staircase with glass panels highlight the home's elevated craftsmanship. With top-ranked schools, shopping, GO access, and major highways nearby, this is a quality home in a prime location. (id:51382)
15626 Mclaughlin Road
Caledon, Ontario
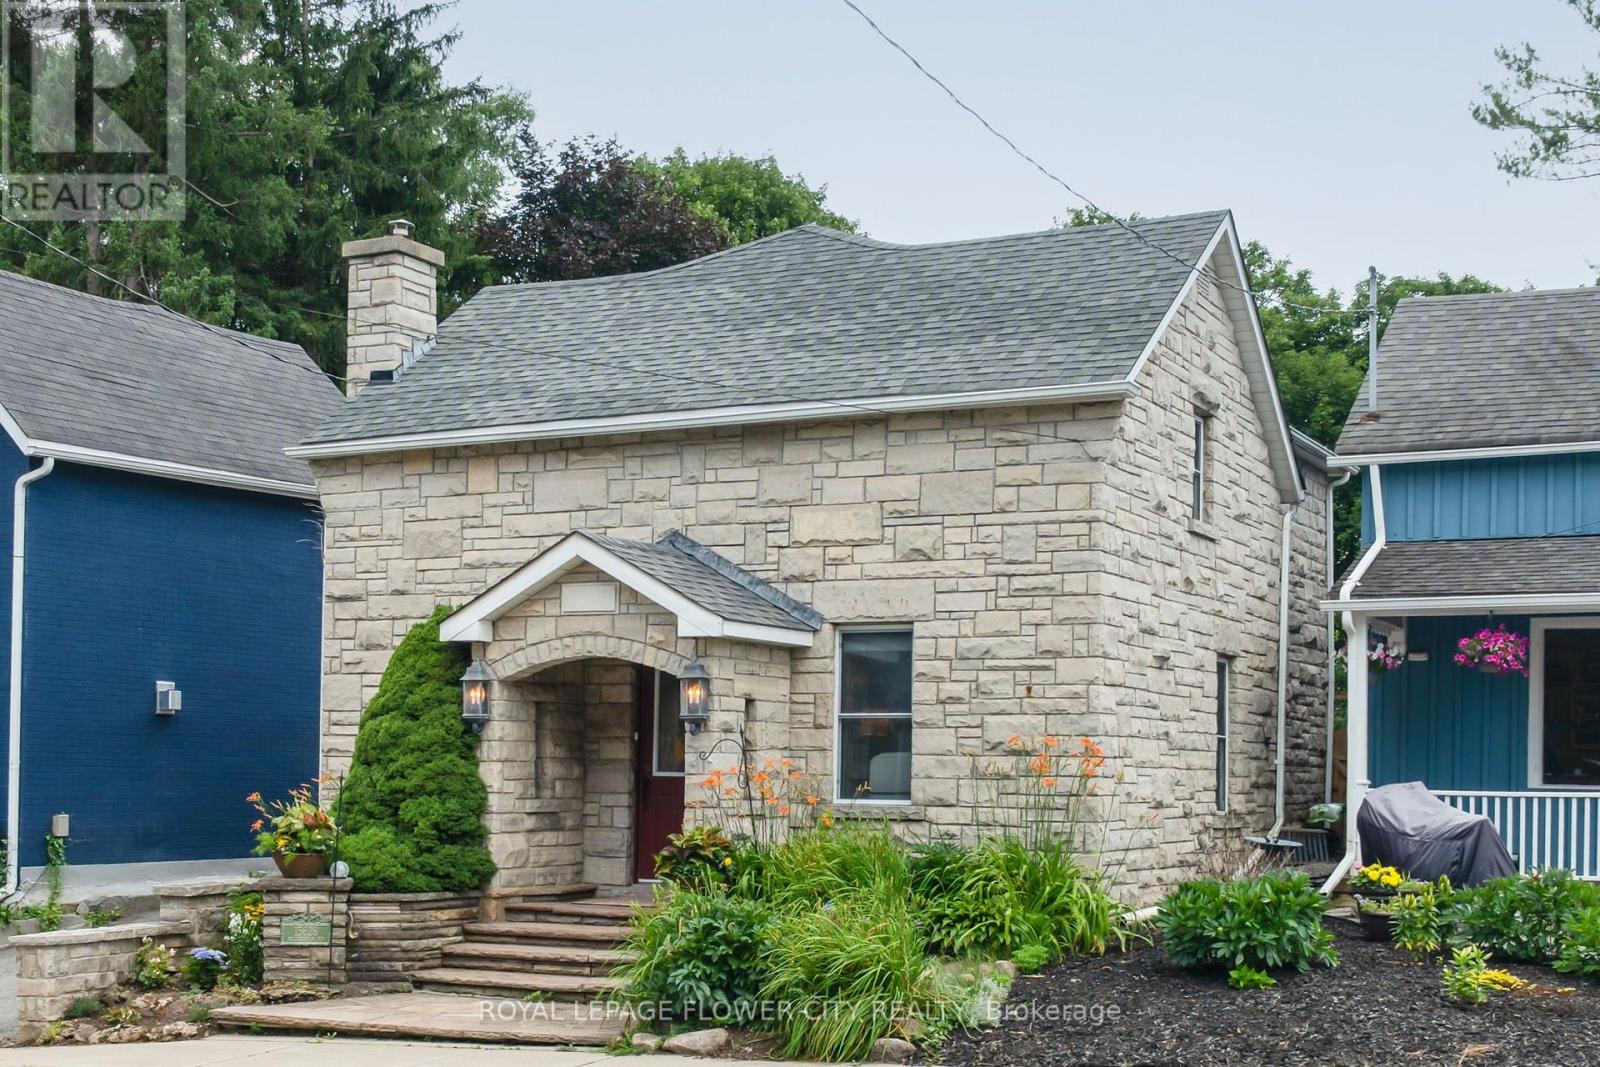
Inglewood gem that truly needs to be experienced in person to appreciate. A rare opportunity to own a character-filled village family home. Unexpectedly spacious interior. Stunning property extends more than 350 feet deep offering natural beauty and an abundance of privacy. Unique potential, the property extends through to Lorne Street, providing nearly 65 feet of rear width. Possible future development, subject to Township approvals and requirements. From its impressive stone façade to the lush, private rear grounds, the home is rich in warmth and character. Private backyard oasis features tranquil landscaping, charming water feature, gas BBQ hookup, gazebo, hot tub, lower and upper terraces. 4-bedroom home boasts timeless character and offers over 2,000 sq. ft. of finished living space Interior is remarkably well appointed and expansive from the moment you step inside. Thoughtful addition and finished lower level enhance the home's generous footprint. Multiple living and entertaining spaces, inside and out, perfect for family living and effortless entertaining. Heart of the home is a bright, sun-filled kitchen featuring a striking stone feature wall, large centre island and walk out to covered stone patio. The main level offers generous principal rooms, welcoming living room and elegant formal dining room. A convenient 2-piece powder room and side entrance add everyday functionality. Upstairs, 4 well-appointed bedrooms and 2 full baths with heated flooring, provide excellent space for family and guests. The primary suite is a true retreat, featuring a 4-piece ensuite and a spectacular walkout to a private terrace overlooking the expansive grounds. (id:51382)
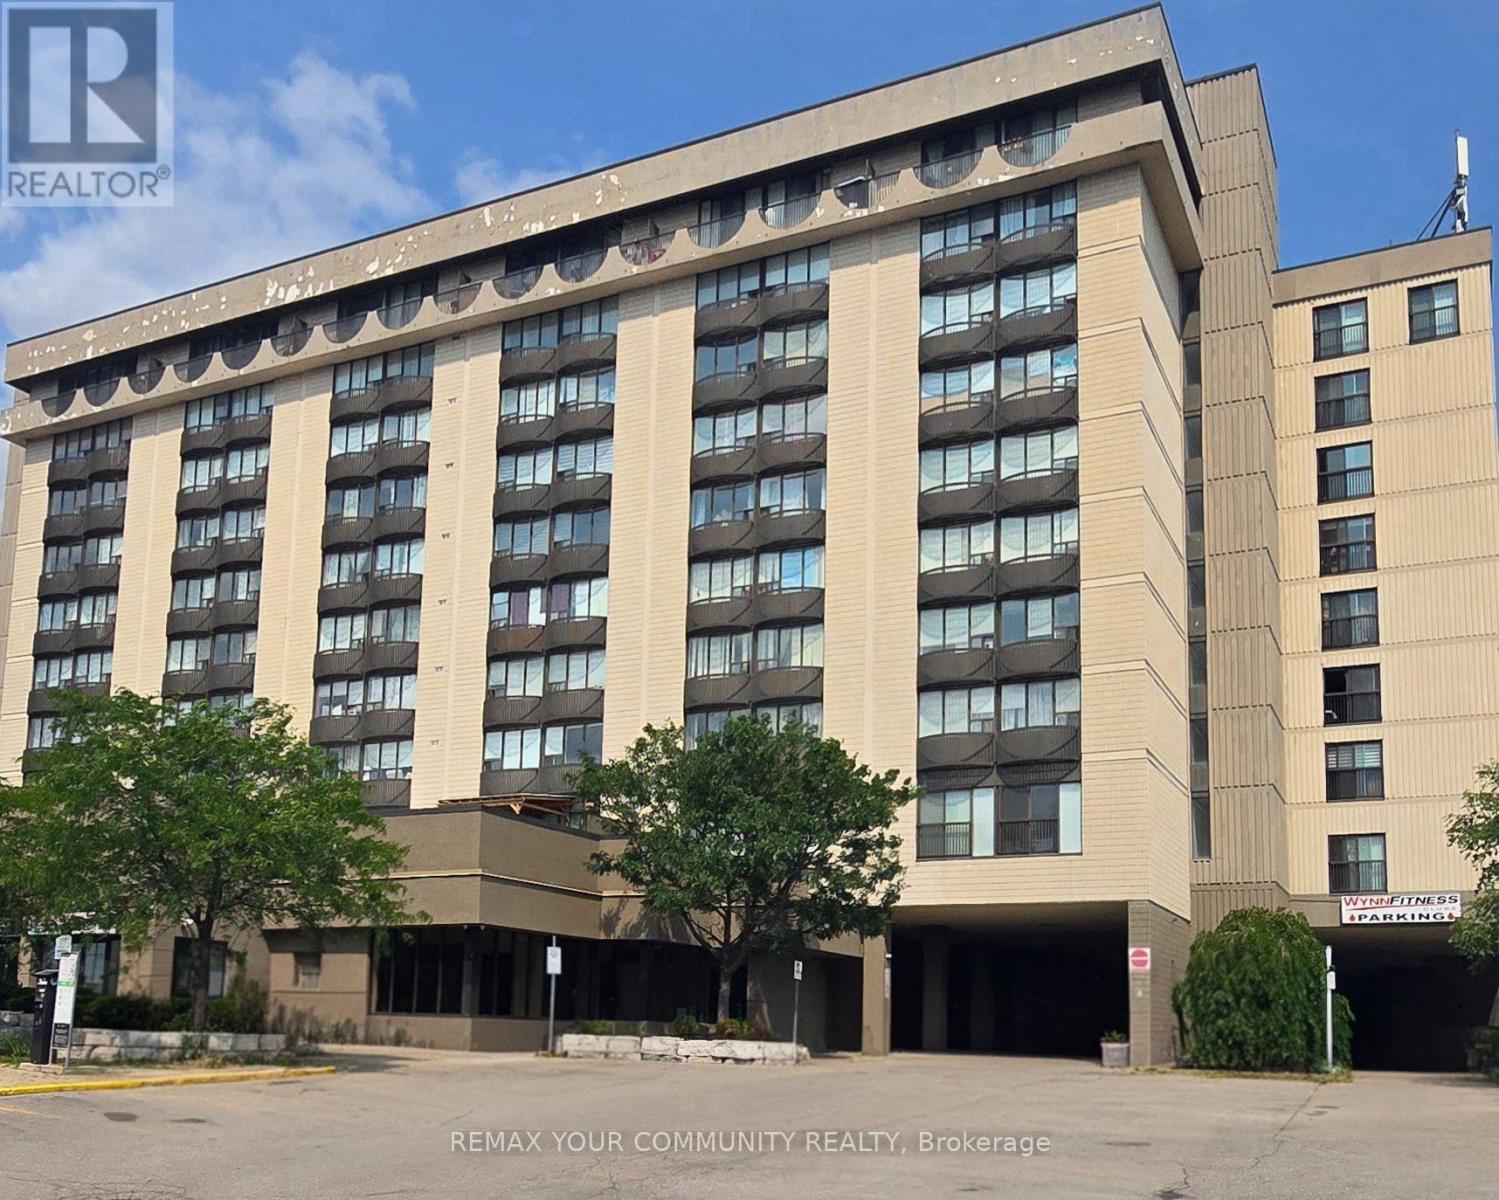
413 - 2737 Keele Street
Toronto, Ontario
Welcome to this bright and inviting south-facing one-bedroom condo, ideal for first-time home buyers. The open-concept layout offers a functional living space with excellent natural light and a beautiful view toward downtown Toronto, including the CN Tower. Enjoy convenient access to the 401, public transit, York University, and Hennick Humber Hospital (formerly Humber River Hospital). The building features an on-site pharmacy, medical centre, and fitness centre for added everyday convenience. Parking and a locker are included. A fantastic opportunity to enjoy comfort, convenience, and city views in one great home-come see it and make it yours! (id:51382)
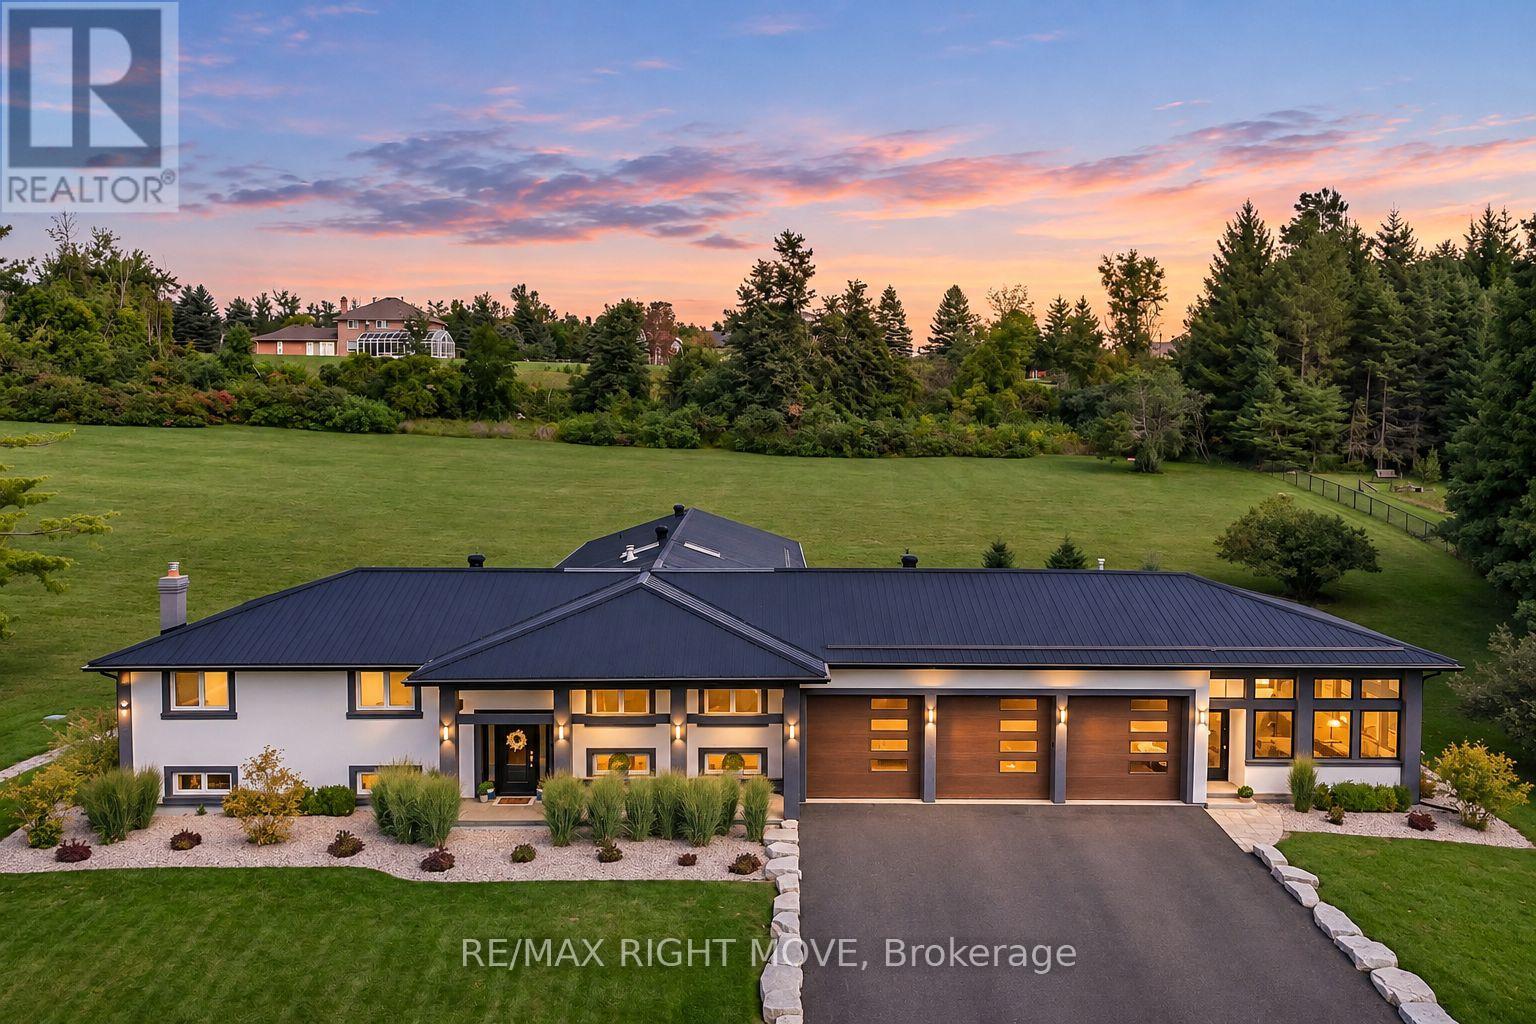
89 Hawthorn Place
Oro-Medonte, Ontario
Welcome to 89 Hawthorn, a fully renovated custom bungalow on 2.5 acres, just minutes from Orillia. With five bedrooms and over 4,400 square feet of finished living space, the home offers room to host a crowd and a quiet wing to retreat to at the end of the day. Modern engineered hardwood runs through the main living spaces. In the open-concept kitchen, deep blue cabinetry and quartz white counters frame a generous centre island where guests can pull up a stool while dinner is prepared. The kitchen opens to the living room, where a double-sided, stone-clad fireplace can also be enjoyed from the skylit dining room. A separate great room has two walkouts to the rear stone patio. Overlooking the grounds, the patio has room for a long dining table and seating around the natural gas fireplace. A 17-by-24-foot screened porch offers a sheltered spot for morning coffee or a summer evening outdoors. Set in its own wing, the spacious primary suite features a walk-in closet and a five-piece ensuite with a double vanity and freestanding soaker tub. A private office and three more bedrooms share the main level, including one with its own three-piece ensuite. A separate five-piece bath serves the other bedrooms. The heated, insulated 33-by-28-foot triple-bay garage has direct entry to the home and its own two-piece bath. The bright, fully finished lower level adds a fifth bedroom, a three-piece bath and separate family and games rooms. A dedicated laundry room, finished storage area, and pantry keep household essentials close at hand. Set on a quiet dead-end street, it is within walking distance of Notre Dame Catholic School and a new school under construction. Bass Lake, local parks, and Orillia's shops and restaurants are all just minutes away. Fully renovated and updated with too much to mention, this is truly one of a kind house that you shouldn't overlook. (id:51382)
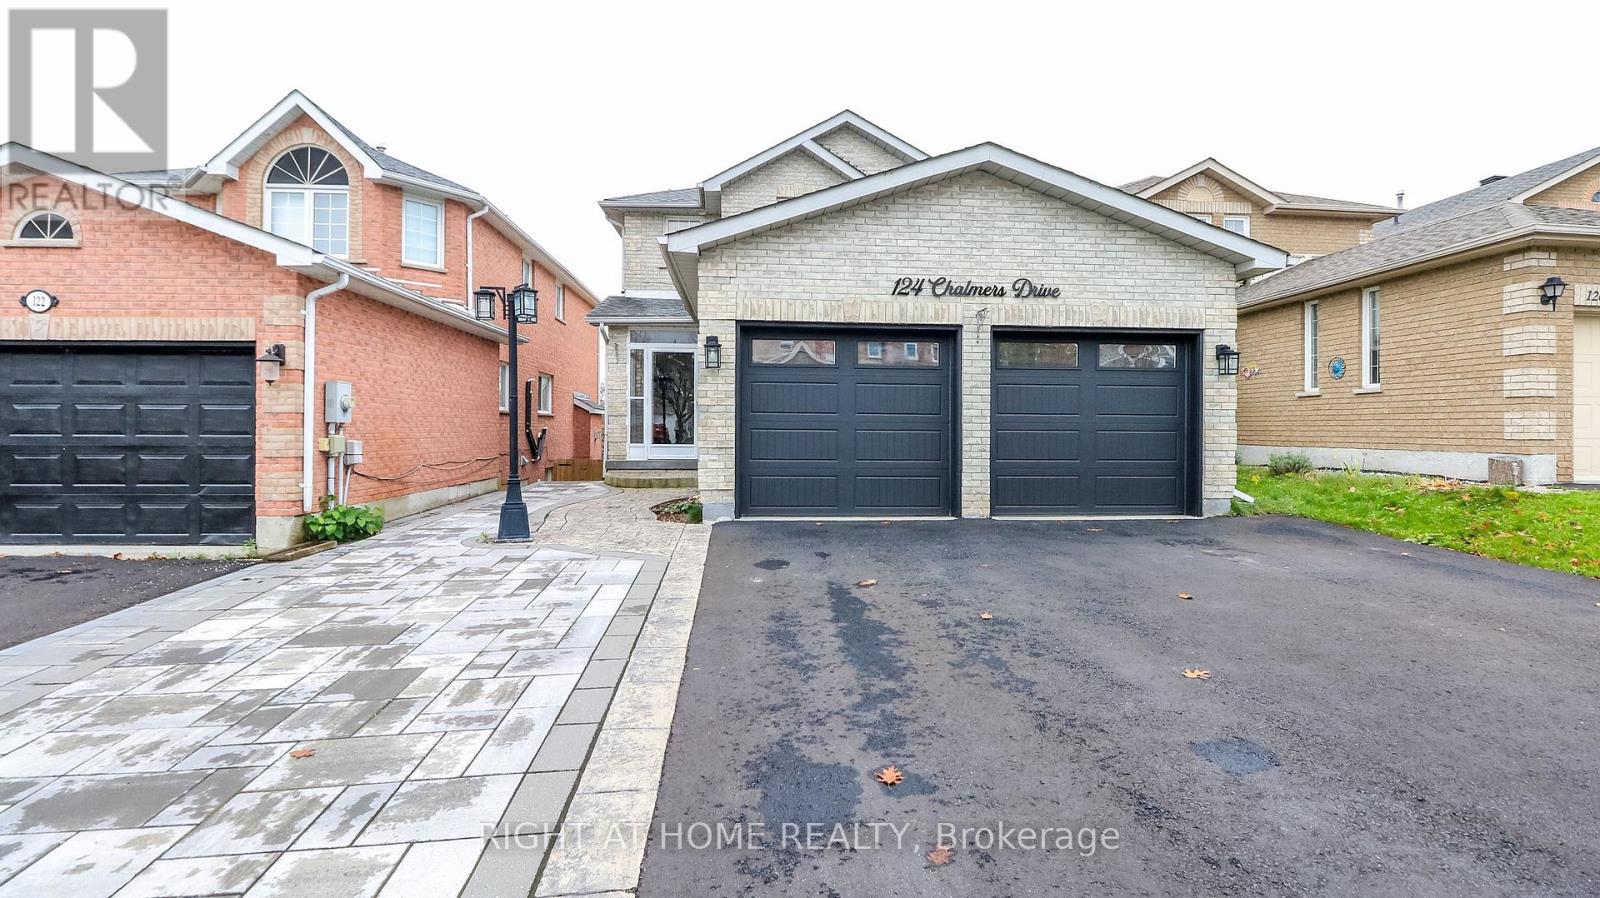
124 Chalmers Drive
Barrie, Ontario
Newly updated and move in ready. This lovely all brick home has great curb appeal with a low maintenance front yard and a walk out basement. The main level boosts a beautiful bright eat-in kitchen which walks out to a large deck overlooking the fully fenced yard. New stainless steel appliance's, quartz counter top and ceramic backsplash. Lots of counter space and a large panty for extra storage. The entire home has been freshly painted with mostly all new flooring. The upper floor has 3 bedrooms with new carpeting and a newly renovated bathroom with a tall toilet and tall vanity. Newly installed full size shower with a light. The garage has been partially converted into a main floor office/work area with a separate entrance to the front walkway and to the garage. It can be converted back to the double garage easily. It has separate heating from the rest of the home. Perfect set up for a home business. This is also where the main floor laundry is located. The basement is set up for separate living with it's own entrance with a side walkway to the backyard. It includes a kitchen, Family Room, Bedroom and a updated bathroom, and another laundry room. Perfect for the extended family. The yard is fully fenced and has shed for extra storage and gates on both sides of the home! Roof was done 4 years ago with 25 year shingles and the windows were also replaced 3 years ago. There is an enclosed front porch that was done professionally. Great location close to parks, baseball diamonds and walking distance to schools and stores. (id:51382)
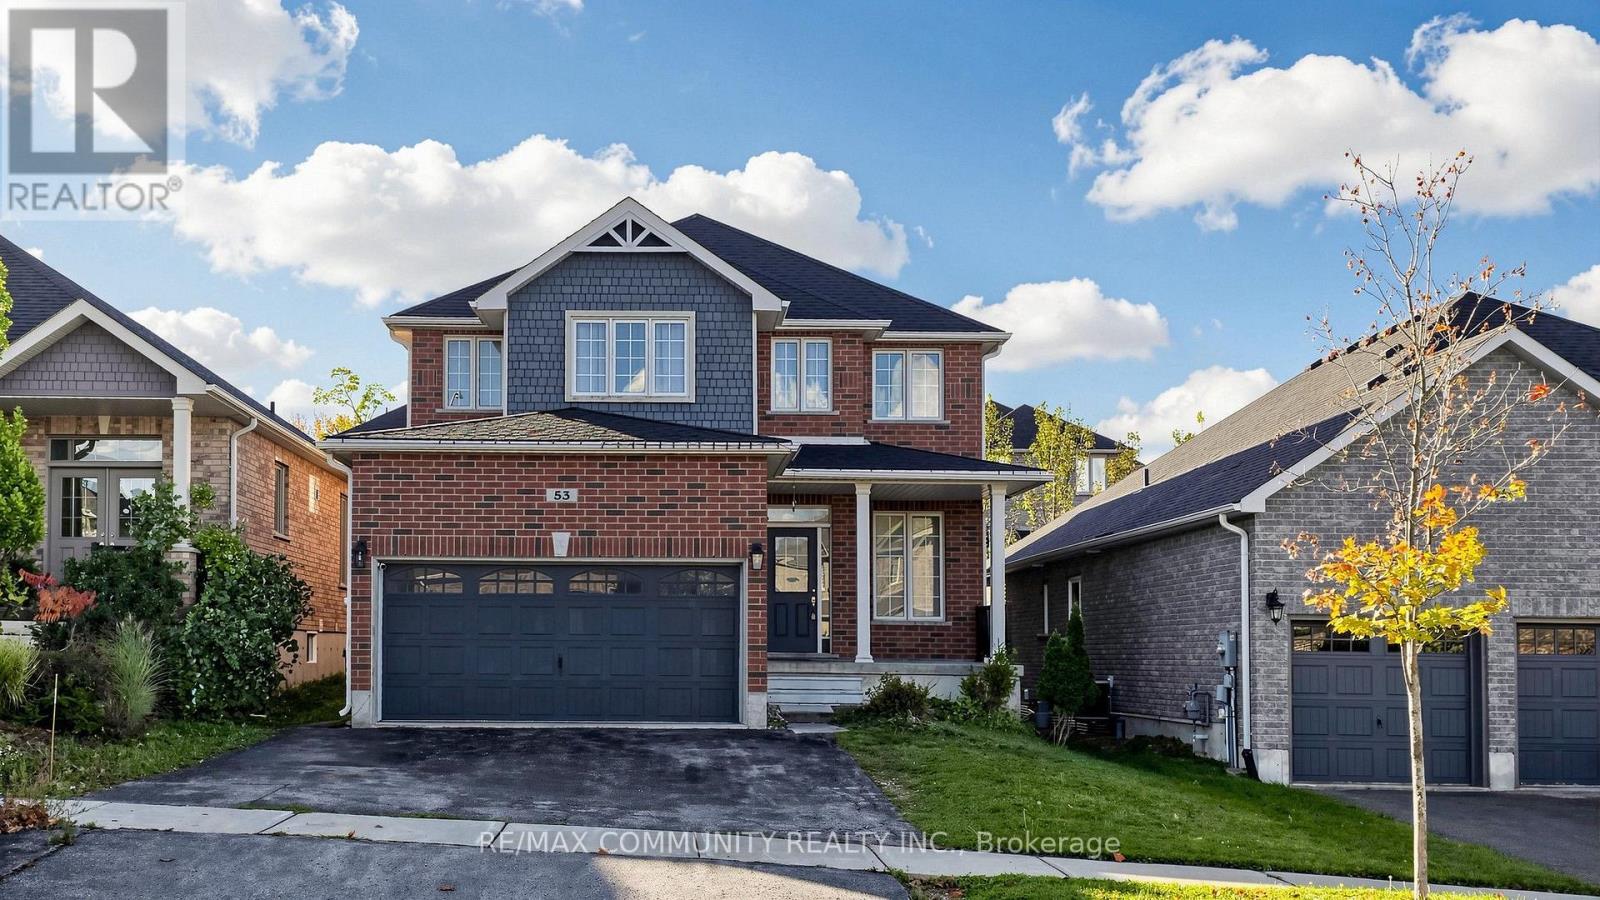
53 Jewel House Lane
Barrie, Ontario
Welcome to Barrie's sought-after Innis-Shore community! This spacious 4-bedroom home sits in a quiet, family-friendly neighbourhood known for its privacy, peaceful surroundings and excellent schools, all within walking distance of parks, public transit and Tyndale Beach. Offering 2,633 sq. ft. of bright, open-concept living, the home features 9-ft ceilings and carpet-free flooring throughout. The main floor includes living, dining and family room, plus a dedicated home office or playroom. Step out to the fully fenced backyard, perfect for summer BBQs, outdoor dining and family gatherings. Upstairs, the primary suite has a luxurious 5- piece ensuite and two separate closets. Three more generously sized bedrooms and a versatile loft add room for family time or a second office. A wonderful opportunity to enjoy space, privacy and a fantastic family lifestyle in one of Barrie's most desirable neighbourhoods! (id:51382)