
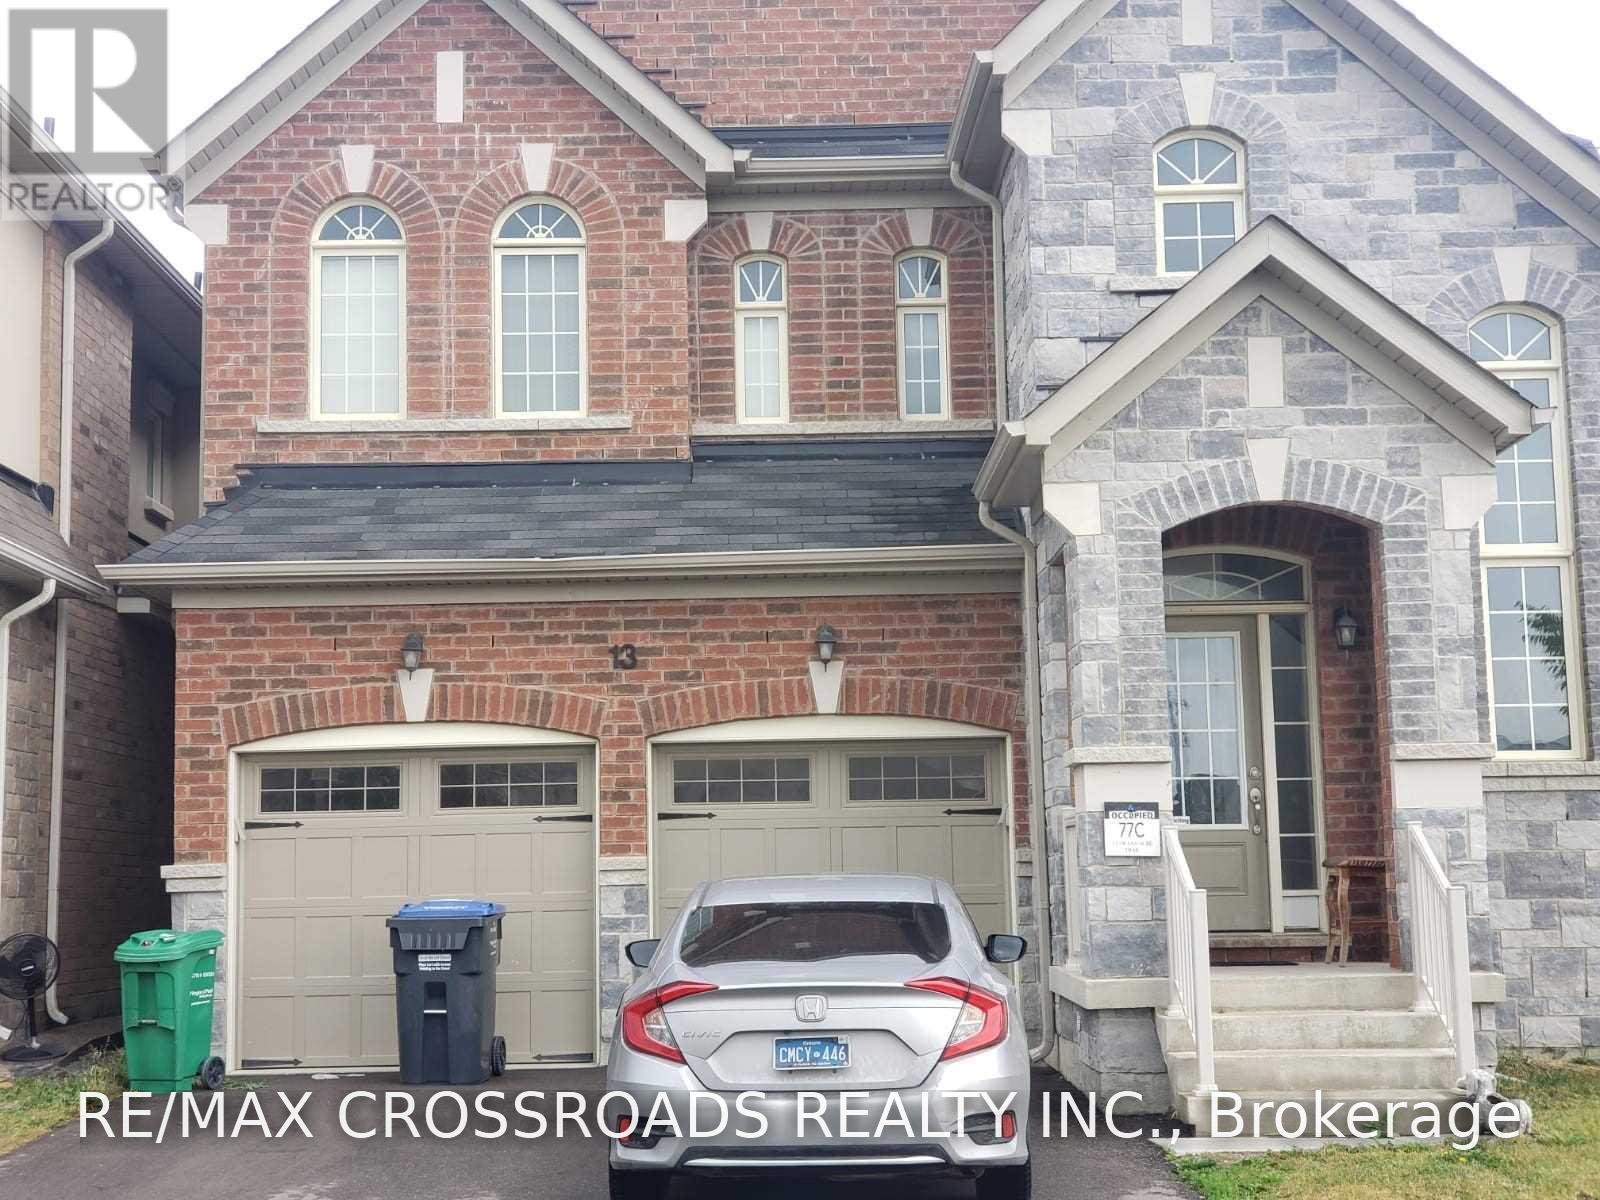
13 Swans Acre Trail
Brampton, Ontario
Welcome to this beautiful, carpet free, detached home offering over 2,200 sq. ft. of living space, plus an unfinished basement with plenty of potential for storage. Featuring 4 spacious bedrooms, a bright and inviting family room with a cozy gas fireplace, and an open-concept kitchen complete with a center island, this home is perfect for comfortable family living. Enjoy the added benefit of a fully fenced yard, perfect for out outdoor enjoyment along with a double-car garage with remote access and a fantastic location close to all major amenities, shopping, schools, and easy access to Highway 410. A wonderful opportunity to lease a modern, spacious single-family home in a highly sought-after neighbourhood. Don't miss out! (id:51382)
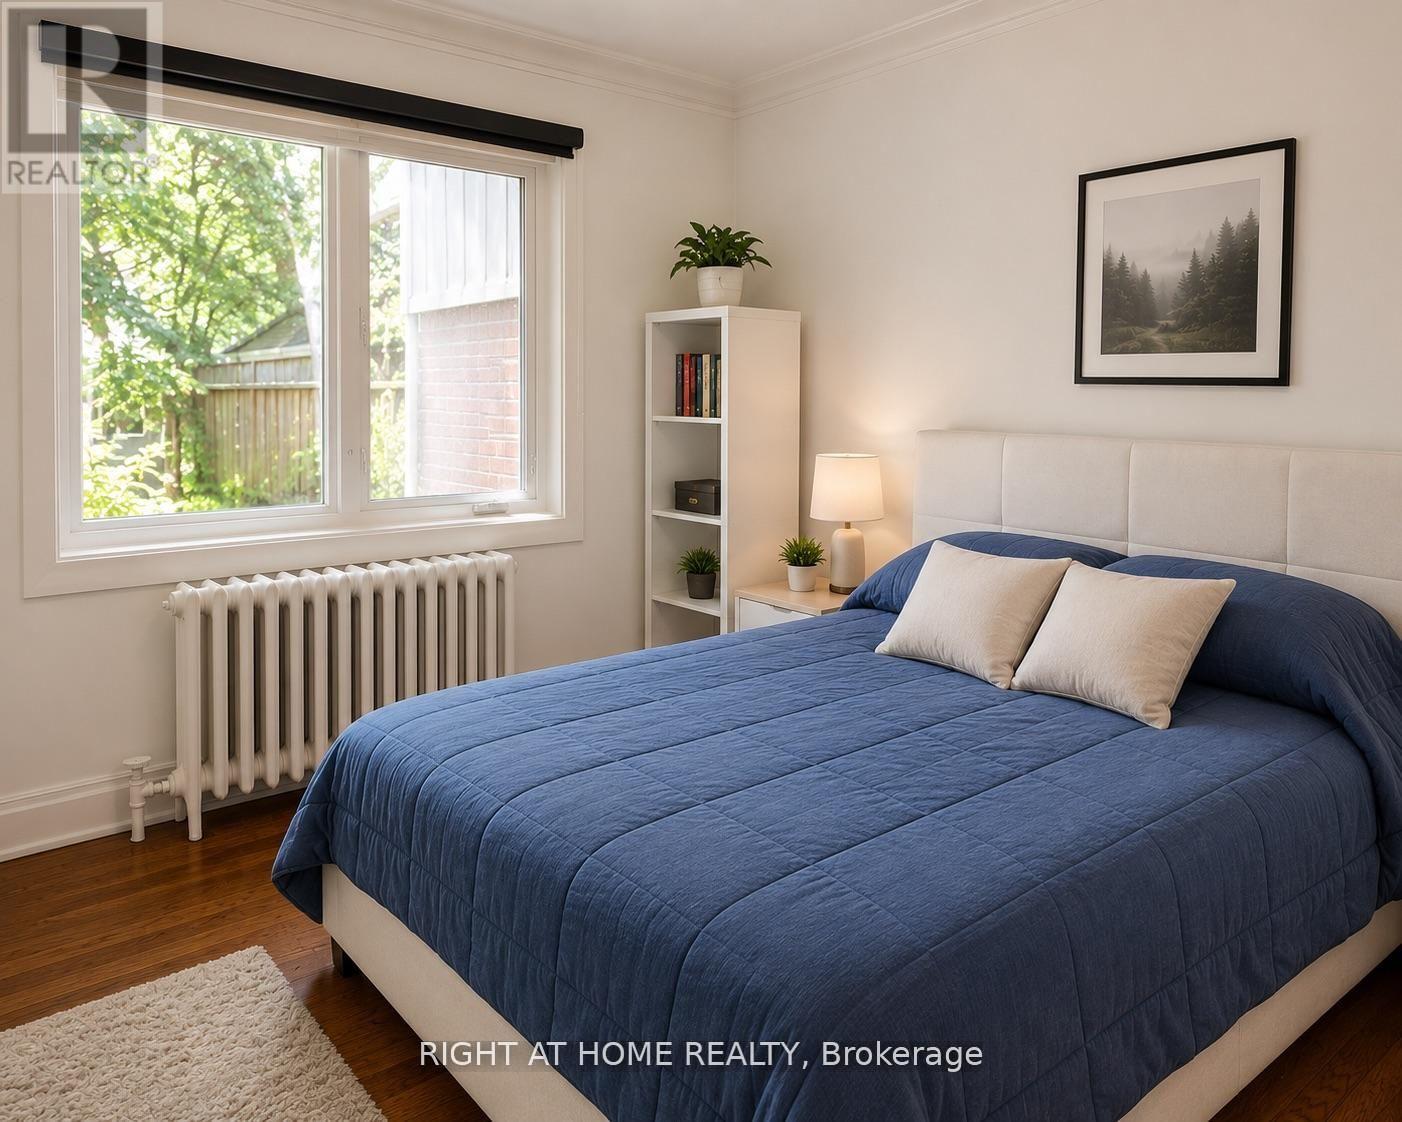
55 Beresford Avenue
Toronto, Ontario
Location! Location! Location! Beautifully renovated unit in the heart of highly sought-after Bloor West Village! This bright unit features a private entrance, a brand-new kitchen with cabinetry, countertops, fridge, stove, and microwave, plus a brand-new 4-piece bathroom. Enjoy private access to the backyard with a barbecue area, perfect for relaxing or entertaining. Unbeatable location just steps to the TTC, subway, shops, cafés, restaurants, schools, parks, tennis courts, and scenic bike trails. Minutes to High Park. Experience the best of urban living with every amenity at your doorstep in one of Toronto's most desirable neighbourhoods. (id:51382)
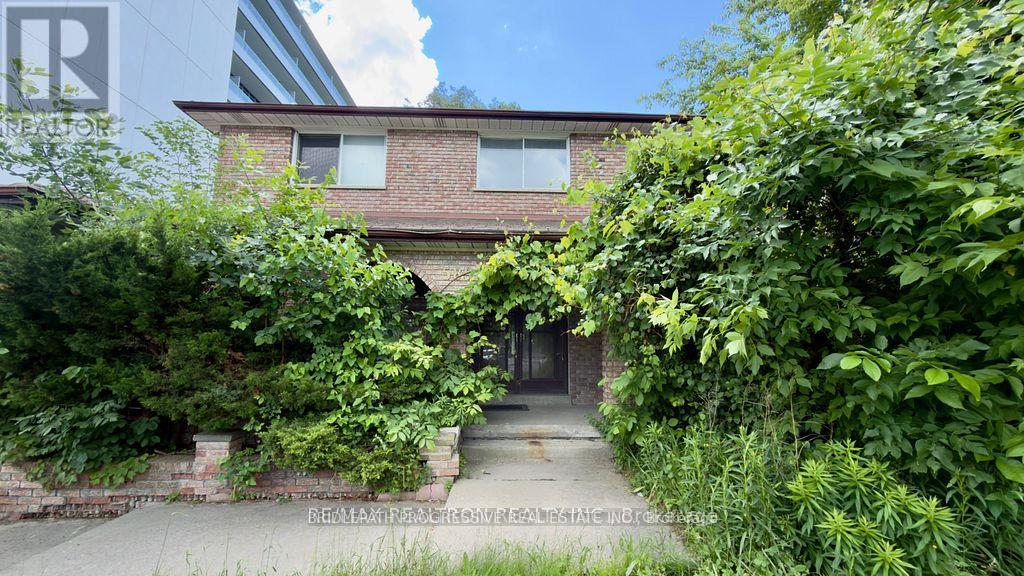
589 Sheppard Avenue E
Toronto, Ontario
Prime Bayview Village Locations! Steps to Bayview Village Shopping Centre. Bayview Subway Station, TTC, restaurants, cafes, grocery stores and everyday amenities. Quick access to Hwy 401 and major commuter routes. Situated in a highly sought-after neighbourhood with excellent schools, parks and recreational facilities nearby. Certain professional or office uses may be permitted; prospective tenants are responsible for independently verifying all permitted uses., zoning requirements, licenses, and municipal approvals. (id:51382)
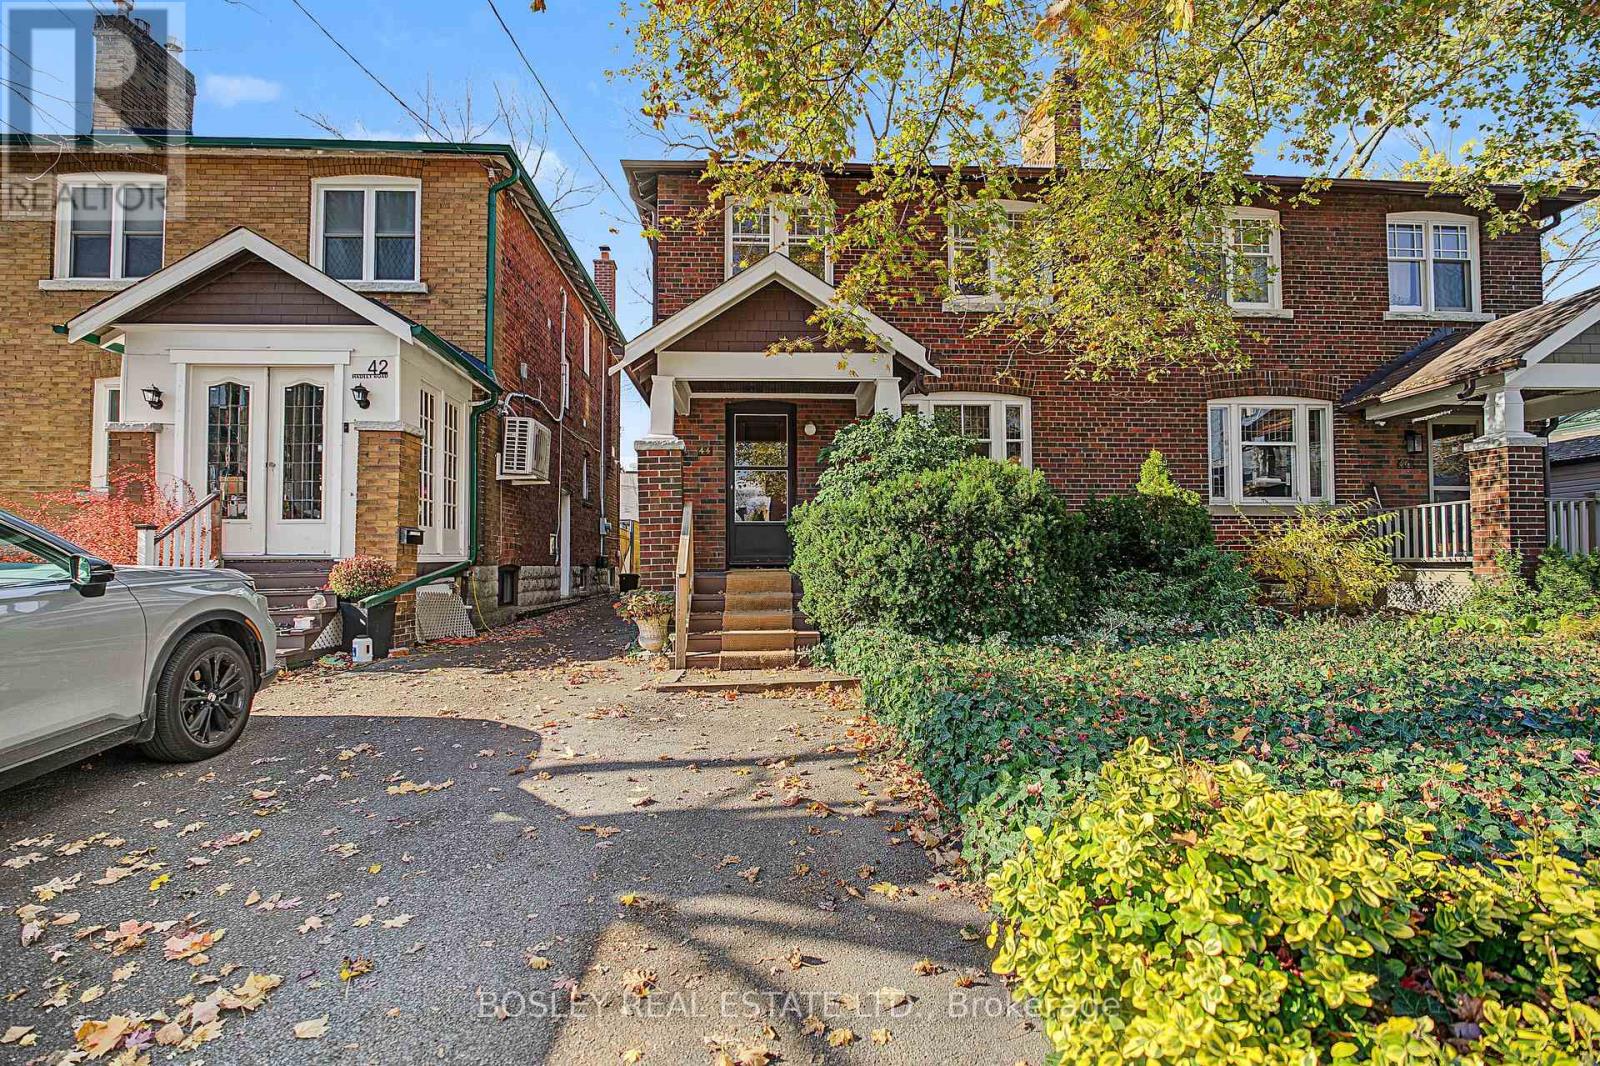
44 Hadley Road
Toronto, Ontario
Opportunity knocks in the heart of Davisville Village! Calling all renovators, contractors & young families dreaming of getting into coveted Maurice Cody Elementary School district. Tucked away on a quiet one-block street between Manor Rd. and Belsize Dr. this semi is the size of many detached homes and offers the chance to create your forever home in one of Toronto's most sought-after neighbourhoods. This home is filled with timeless character, the spacious living and dining rooms feature original hardwood floors, wood trim, antique French doors, beautifully preserved decorative fireplace ready to be reimagined. The kitchen flows into the dining room with a w/out to a large backyard with plenty of room for kids, pets & summer entertaining. Upstairs, the large primary bdrm overlooks the big backyard, while two spacious bdrms and a traditional 4-piece bathroom complete the second floor. The lower level is a blank canvas with a separate side entrance from the mutual drive, offering exciting potential for a recreation room, additional bedroom and a 2nd bathroom near the laundry area. The mutual drive includes a City-permitted widened parking space (see Schedule D) for worry-free parking. As every experienced buyer knows, renovations add value, but you can't renovate a better location. This is your chance to invest in an exceptional street and create a home your family will enjoy for years to come. Just a short walk to Mount Pleasant's shops, cafés and everyday conveniences. The TTC bus service to Davisville Station makes downtown travel a breeze and the Greenbelt & June Rowlands Park provides hours of wellness activities with its biking & running trails. And you're a walk away from restaurants, the cineplex and all the amenities at Yonge & Eglinton. This is an Estate Sale being sold in "As Is" condition. Home Inspection is attached to the MLS listing for additional information. Bring your imagination and unlock the incredible potential of this classic Davisville home (id:51382)
338 Carlisle Road
Hamilton, Ontario
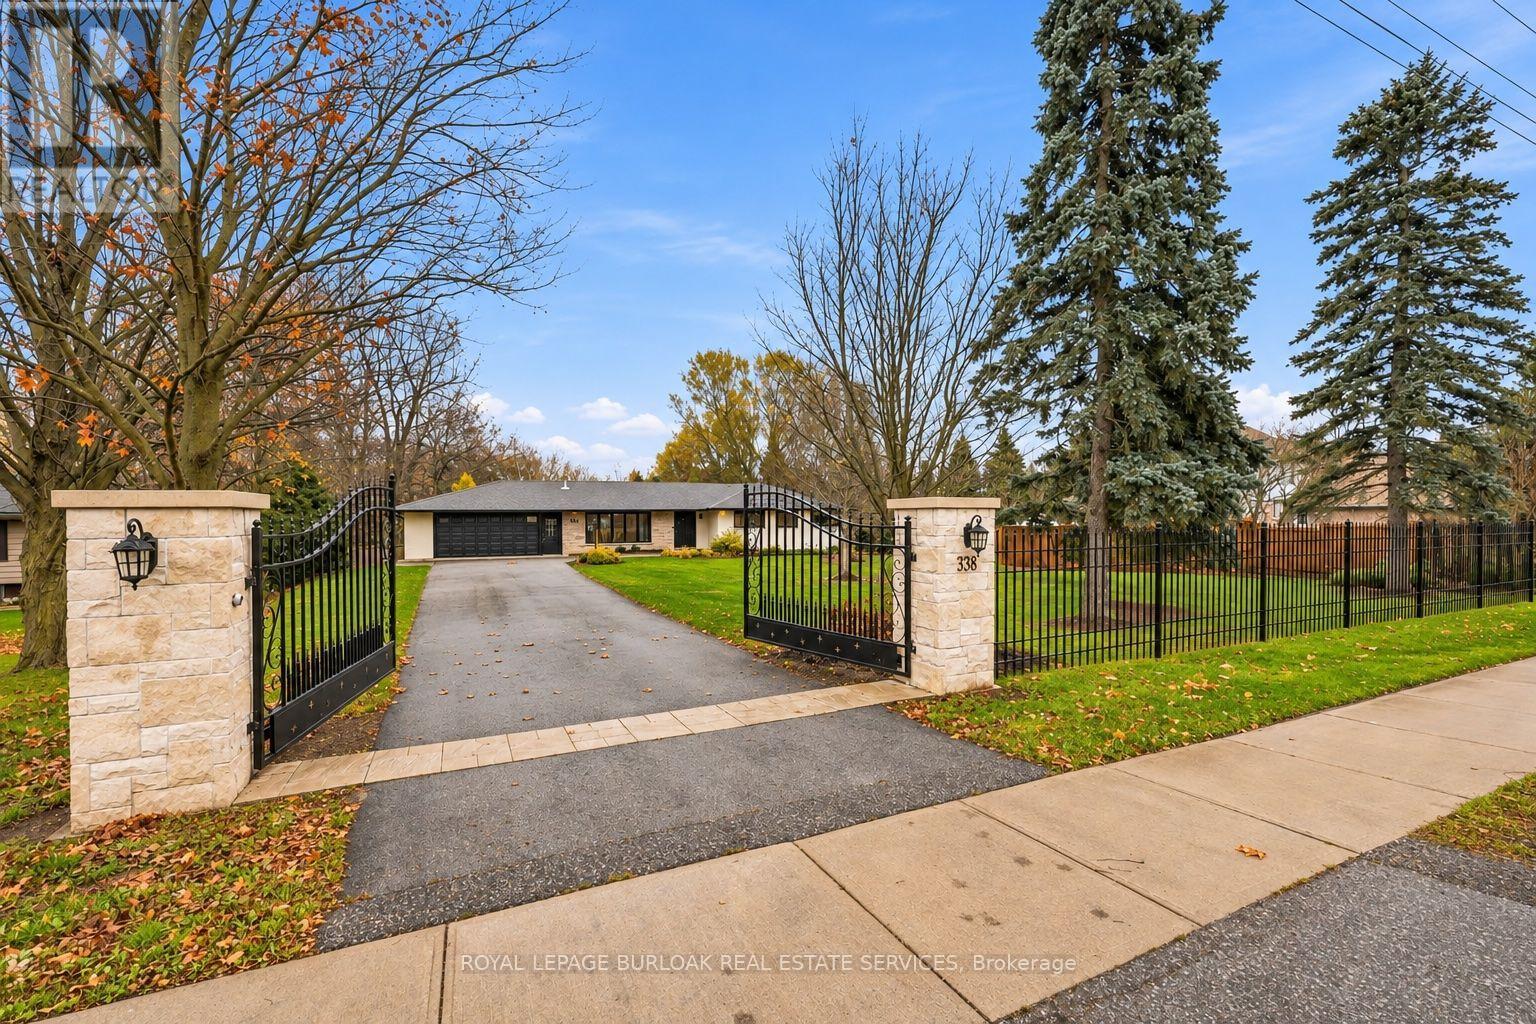
Welcome to 338 Carlisle Road, where resort-style living meets country charm. Set on an extraordinary 110 x 794 ft lot spanning approximately 2 acres, this beautifully maintained bungalow offers a rare combination of space, natural beauty and exceptional outdoor living. The spectacular, professionally landscaped grounds create a true backyard oasis, featuring a custom inground saltwater pool, cascading waterfall and custom gas fireplaces, inviting hot tub, and a stunning Douglas Fir pavilion. A spacious cedar deck, built-in BBQ and professionally designed outdoor lighting create the perfect setting for entertaining, relaxing and enjoying the beauty of this remarkable property. Surrounded by mature trees, the expansive grounds offer a peaceful, secluded setting. Inside, the home offers 4+1 bedrooms and 3 bathrooms, with a warm and inviting main level featuring hardwood flooring, a beautifully updated kitchen, a spacious primary bedroom with ensuite, and three additional generously sized bedrooms. The finished lower level provides exceptional flexibility, ideal for extended family or an in-law suite, complete with its own kitchen, dining area, recreation room, additional bedroom and 4-piece bathroom. A gated front entrance adds an extra measure of security and welcomes you to this exceptional country retreat. Imagine coming home to your own private resort, where unforgettable summers, relaxed country living and room for the whole family await. This is more than a home, it's a lifestyle waiting to be enjoyed. (id:51382)
18 Ahmic Lake Road
Magnetawan, Ontario
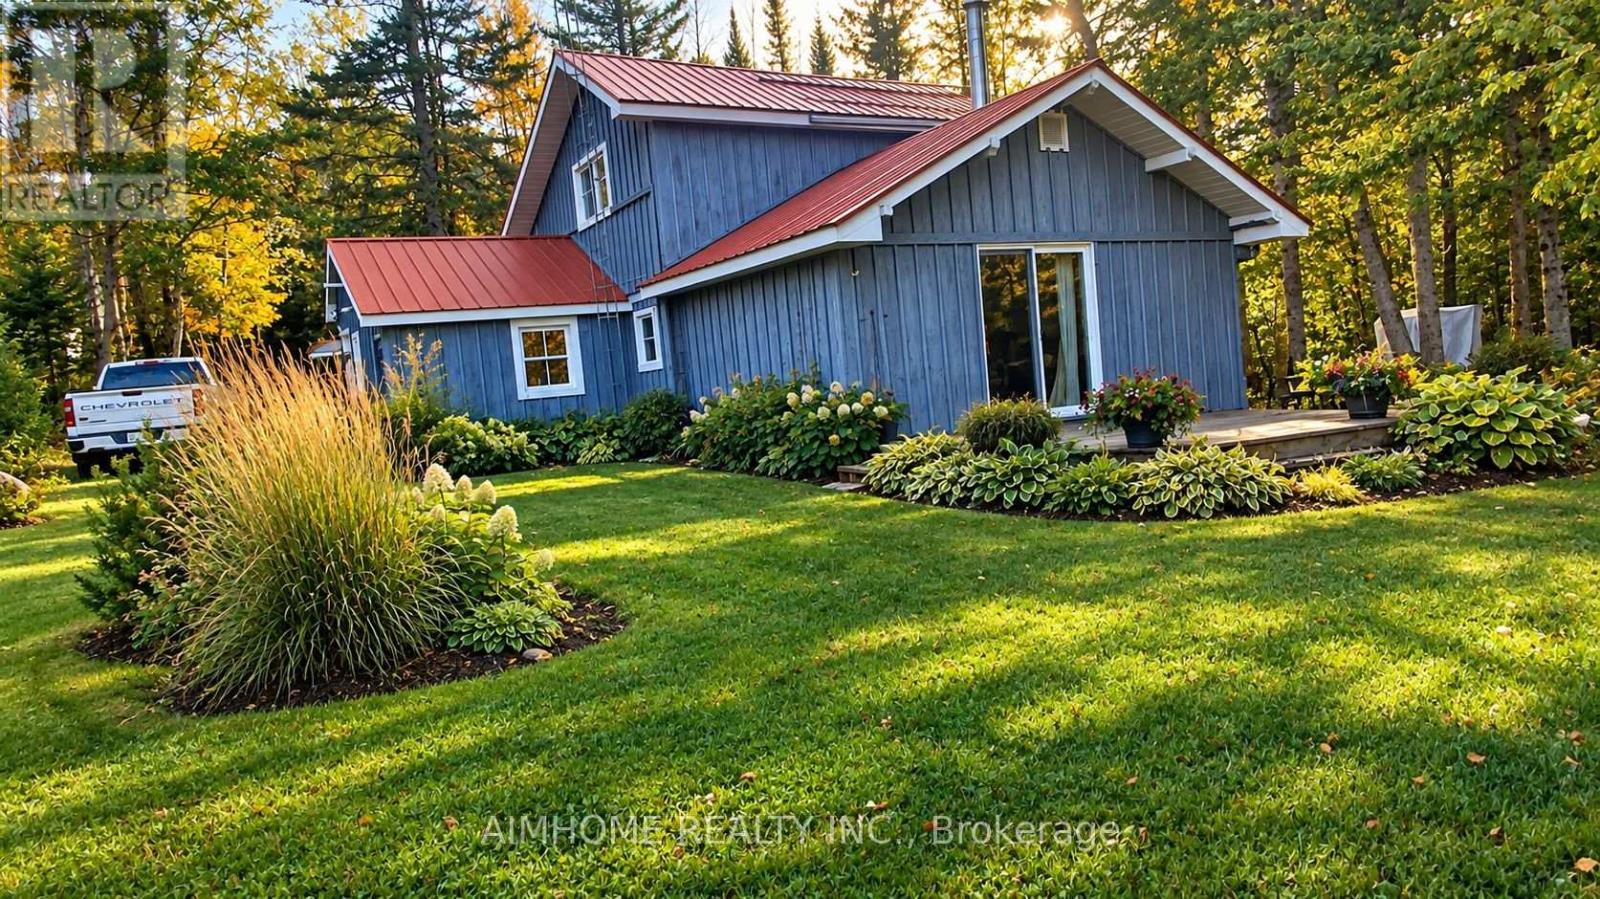
3-bedroom cottage with a main-floor bedroom +. EXCEPTIONAL WATERFRONT VALUE - Over 150 feet of direct lake frontage, offering boating, swimming, fishing and endless opportunities to enjoy beautiful Ahmic Lake.2. ROOM TO ENJOY AND GROW - A generous 0.66-acre property providing privacy, outdoor entertaining space and plenty of room for family and friends.3. A COTTAGE WITH POTENTIAL - A charming two-storey, three-bedroom cottage with a garage, ready for you to enjoy while exploring opportunities to personalize and enhance your investment.4. FLEXIBLE PURCHASE POSSIBILITIES - Let's talk! I have creative ideas and financing possibilities worth exploring to help qualified buyers make this waterfront opportunity a reality, subject to lender approval and mutually agreed terms.5. MAKE IT YOUR OWN BEFORE YOU MOVE IN! - Have renovation ideas? Let's explore ways to coordinate improvements before occupancy, where permitted and subject to appropriate agreements, approvals and financing.6. SPECTACULAR LAYOUT WITH MAIN-FLOOR BEDROOM! Enjoy the convenience and versatility of a thoughtfully arranged cottage featuring a main-floor bedroom, complemented by additional bedroom accommodation upstairs. An appealing layout offering flexibility for family living, visiting guests and comfortable cottage getaways. Your vision and ideas may be closer to reality than you think! COME VISIT US! LET'S WALK THE PROPERTY TOGETHER!Let's take advantage of this beautiful weather! Come see the property in person, walk the grounds, experience the waterfront, explore the cottage and picture the possibilities. Don't just look at another cottage listing - come and discover what this property could become for you and your family .I welcome the opportunity to sit down, exchange ideas and work together to put a plan in place to make this cottage YOURS! OPEN HOUSE COMING SOON ALONG WITH THE GOOD WEATHER PLEASE CALL FOR A APPOINTMENT TO VIEW THIS AMAZING PROPERTY ,AGENT WILL ASSIST IN CREATIVE FINANCING OPTIONS (id:51382)
151 - 3900 Savoy Street
London South, Ontario
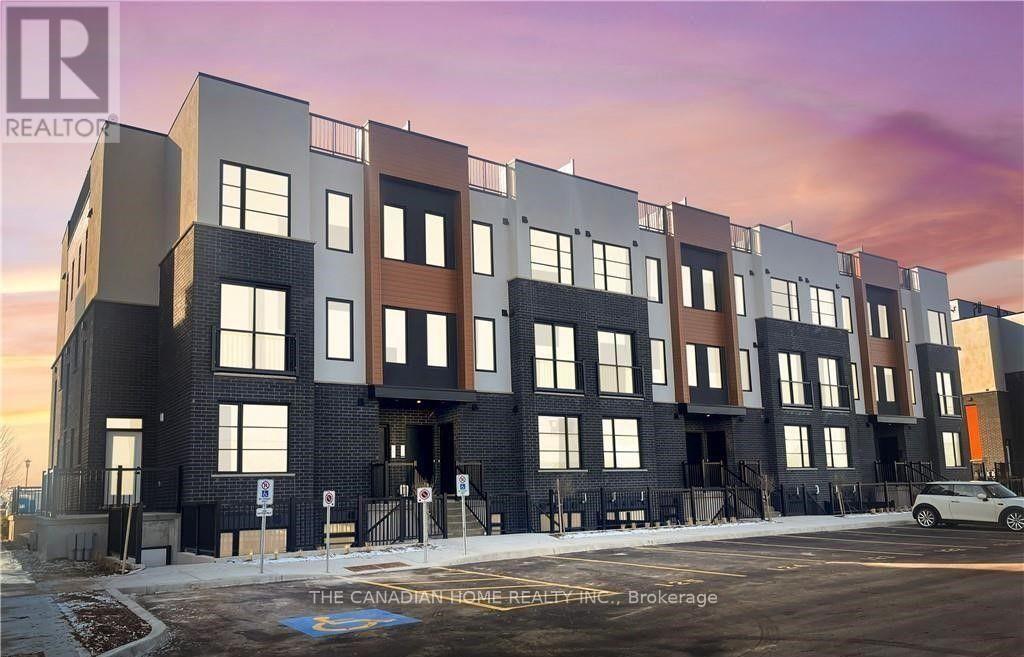
Situated in the desirable Lambeth area of London's fast-growing south end, this contemporary stacked townhouse offers a fantastic opportunity for both first-time buyers and investors. With close proximity to major employment hubs like the Amazon distribution centre and the upcoming battery plant in St. Thomas, this location continues to attract strong demand and future growth.This well-designed unit features a bright, open-concept layout with 2 bedrooms and 2.5 bathrooms, complemented by modern finishes throughout. The living space is both functional and inviting, with direct access to a private terrace-perfect for relaxing or entertaining.Enjoy the convenience of 1s designated parking spaces along with included appliances, making this a truly move-in-ready, low-maintenance home.An excellent opportunity to own in one of London's most up-and-coming communities. (id:51382)
55 Russell Street
Halton Hills, Ontario
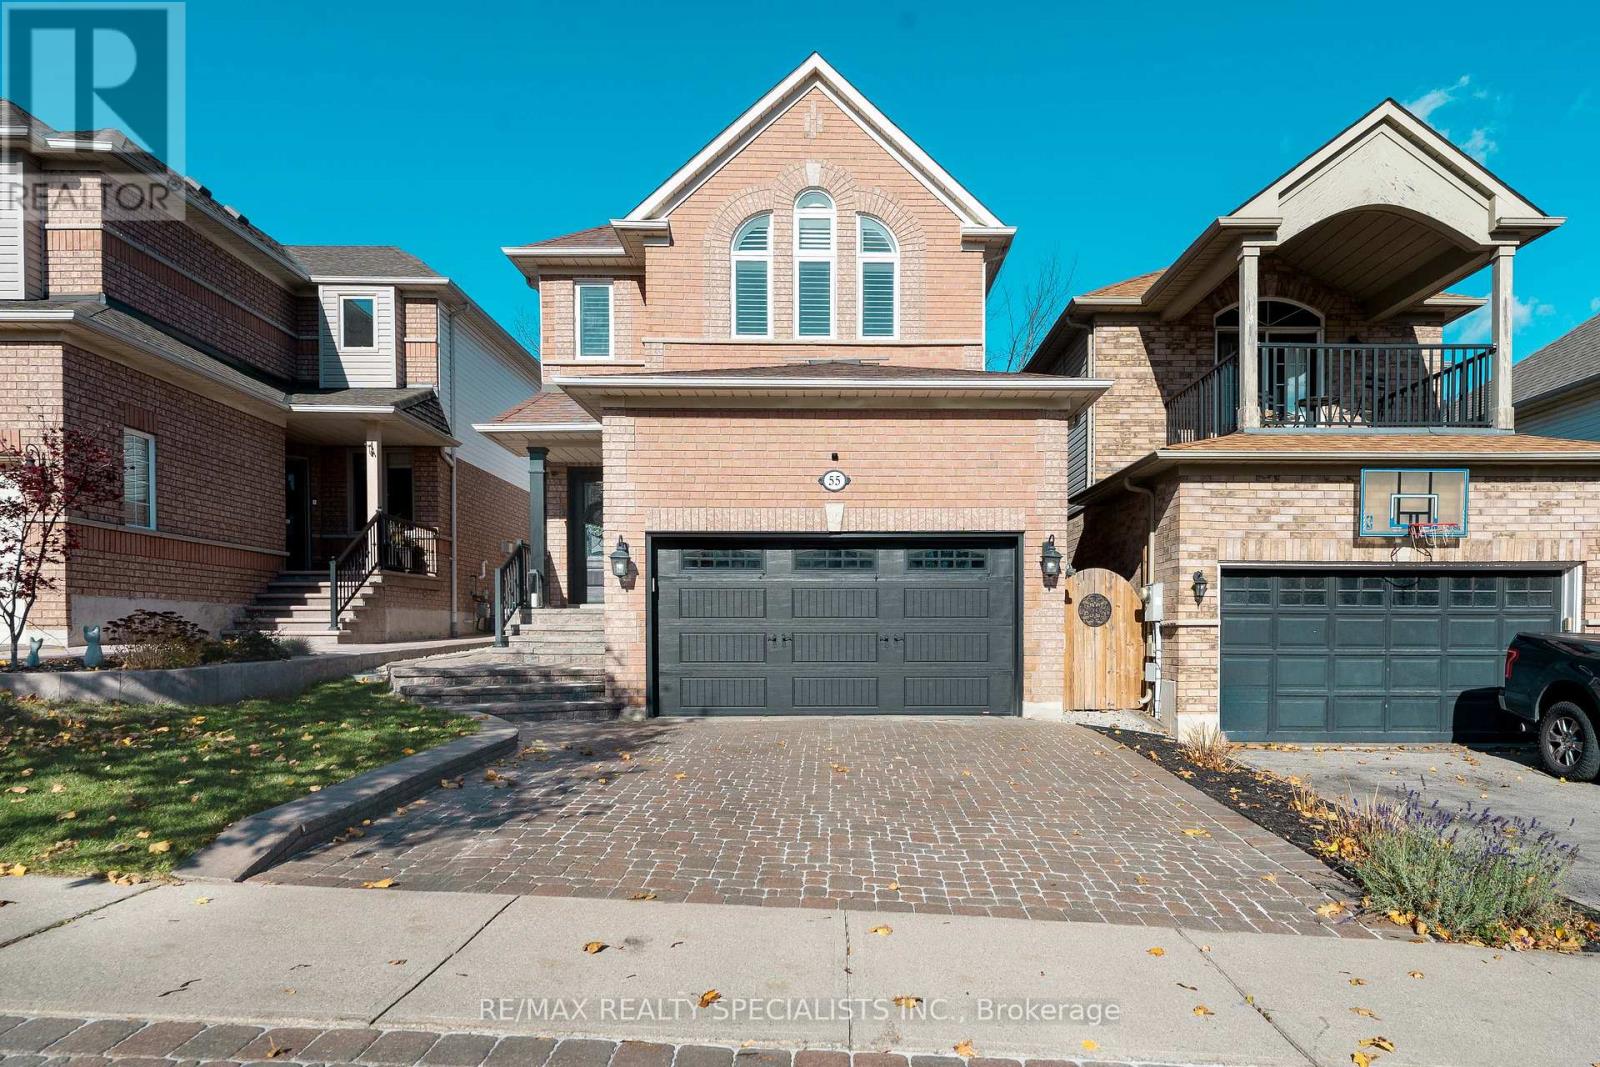
From the moment you arrive, you'll see why this beautifully updated, meticulously maintained 4-bedroom, 4-bathroom detached home is special. It offers over 2,600 sq ft of living space with a bright, inviting interior, hardwood flooring throughout the main living areas, upgraded wood staircases, and a renovated kitchen with quartz countertops (2021), stainless steel appliances and an open layout that is ideal for entertaining. The list of upgrades already done for you include, 5pc primary ensuite bathroom that belongs in a magazine, California Closets organizer, renovated 4pc main bathroom (2020), windows replaced in 2016-17, smooth ceilings with pot lights, updated garage door (2021), convenient top floor laundry, and new gas furnace (2025). Step out from the breakfast area to the backyard deck (2021) with lounge area and BBQ space with a gas hookup. Tucked away on a quiet cul-de-sac, 55 Russell St welcomes you with the interlocking stone driveway & side walkway to a backyard that has no back neighbours. The updates are done. All that's left is to make it yours. (id:51382)
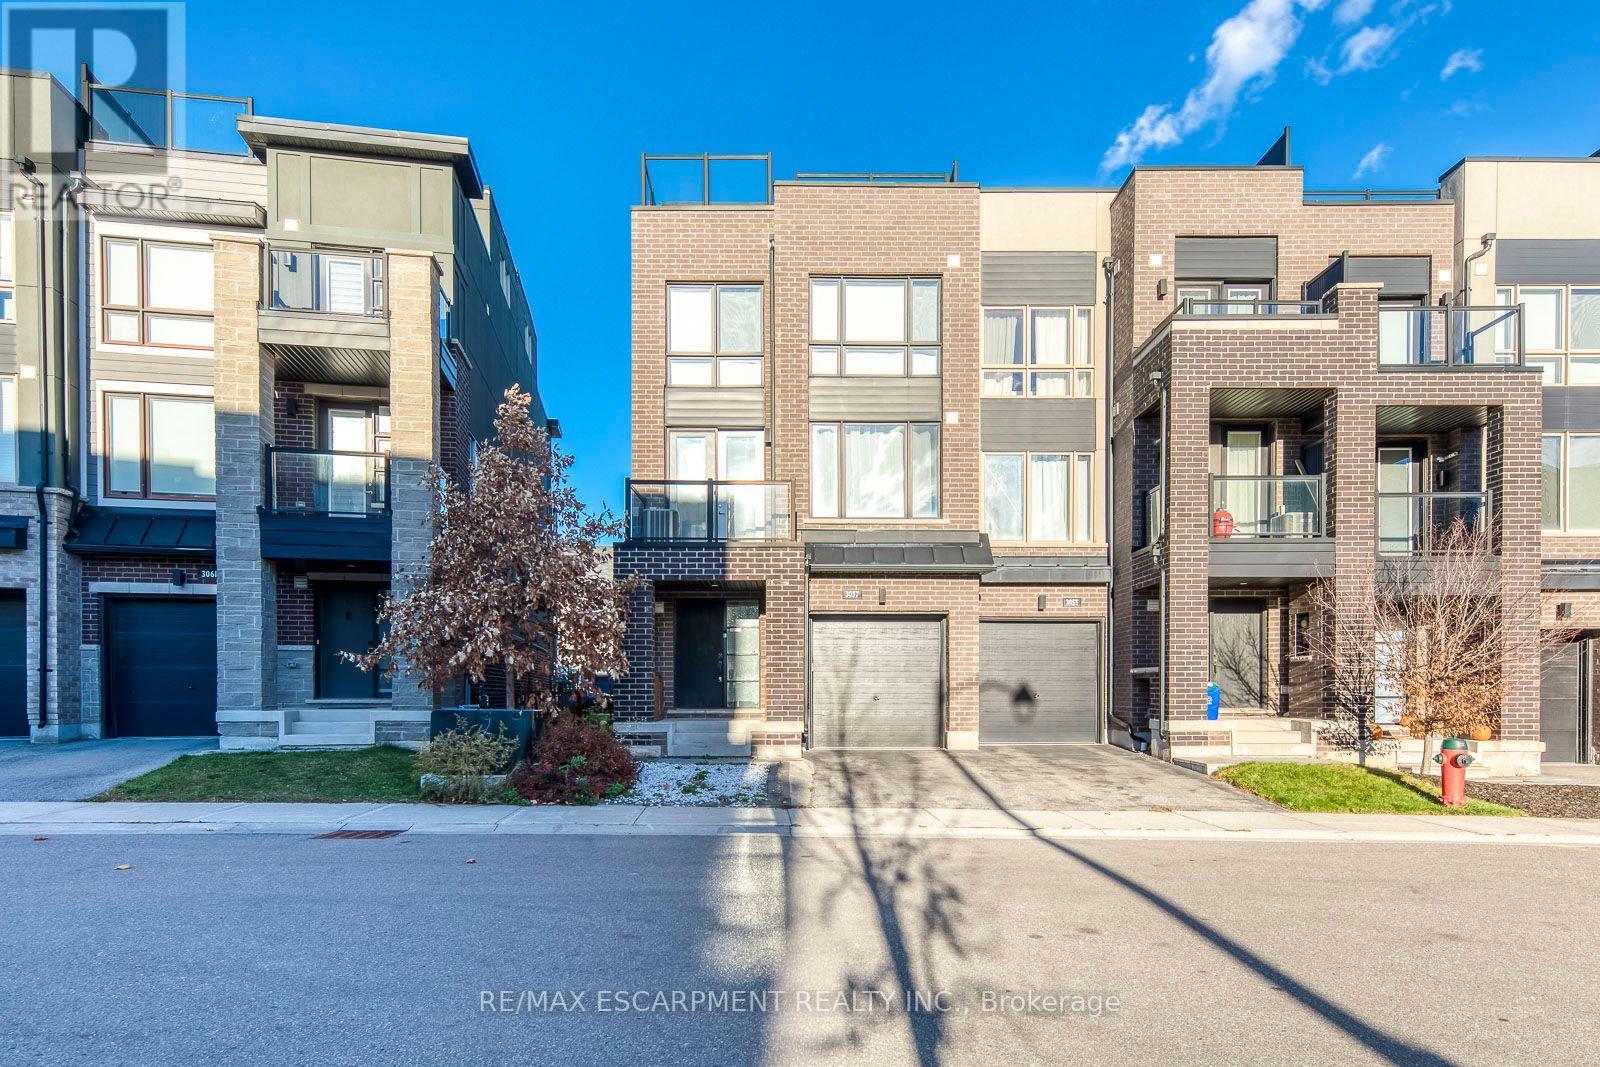
3057 Blacktusk Common
Oakville, Ontario
Welcome to this bright and beautiful two-bedroom, 2.5-bath end-unit townhouse for lease on a quiet street in Oakville's family-friendly Joshua Meadows community. As an end unit, it enjoys extra windows and natural light through the south-west exposure. Features include a 9-foot main floor, hardwood floors throughout with no carpet, pot lights, quartz counters, and stainless steel appliances. The open-concept kitchen and dining area walks out to a balcony, and the primary bedroom has his-and-hers closets and a 4-piece ensuite. Relax or entertain on the huge rooftop terrace. Two parking spaces are included (one in the built-in garage and one in the driveway). Steps to the shops, restaurants and services of the Uptown Core, and close to well-regarded public and Catholic schools, parks and walking trails, Sheridan College's Trafalgar campus, Oakville Trafalgar Memorial Hospital, and quick access to Highways 403, 407 and the QEW. Unfurnished and available December 15, 2026. Tenant pays all utilities, including the hot water heater rental. (id:51382)
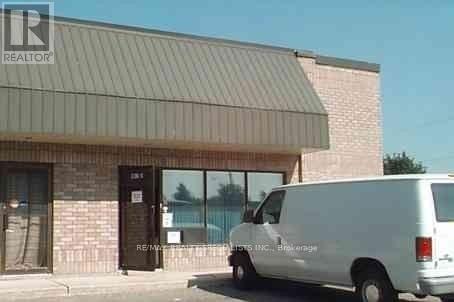
1 - 38 Regan Road
Brampton, Ontario
Rarely Available Unit In Desirable Northeast Brampton! Prime Front-Facing Unit Overlooking Regan Road, Offering Excellent Visibility And Abundant Natural Light Through Numerous Windows. Features Approximately 300 Sq. Ft. Of Dedicated Office Space and 1900 industrial use. Flexible Zoning Permits A Wide Range Of Business Uses, Making It An Excellent Opportunity For Business Owners And Investors Alike. Perfect for Yoga, Fitness, Gym, Dance, Sports Academy, etc use** (id:51382)
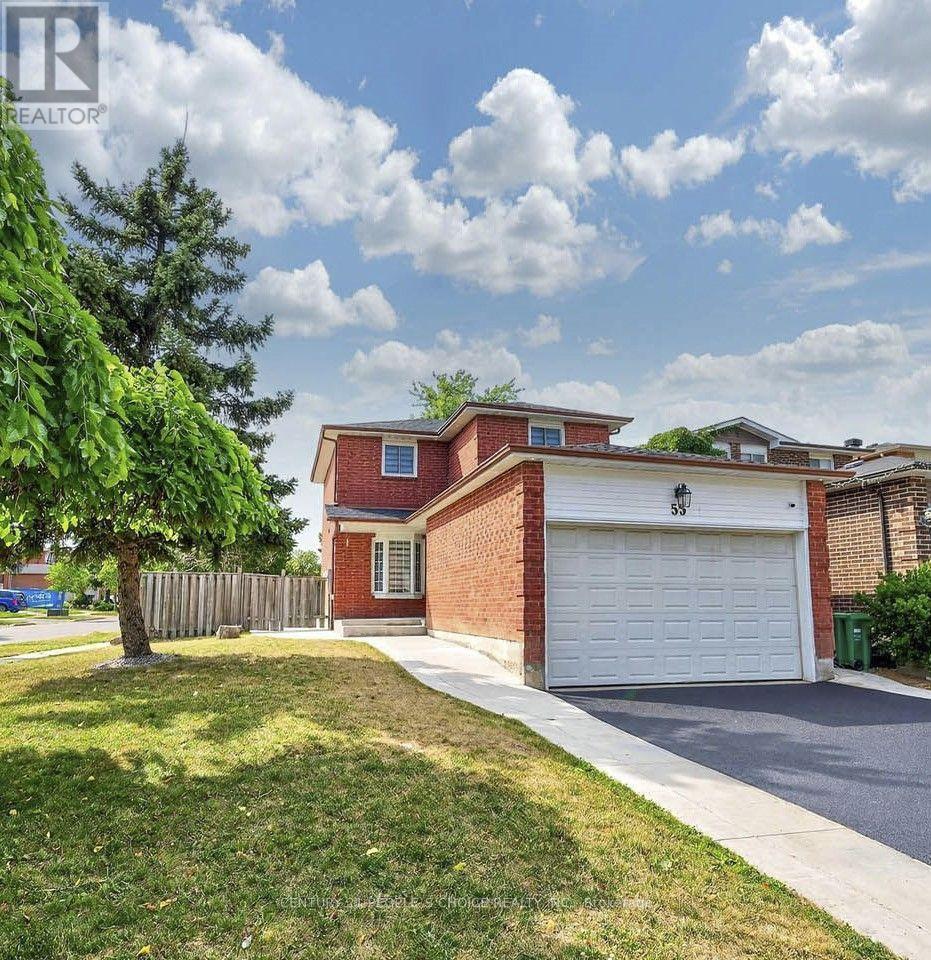
55 Mcgraw Avenue
Brampton, Ontario
Stunning Corner Lot Home With Exceptional Curb Appeal Is Available For Lease! Conveniently Located Close To Parks, Schools, Shopping, And All Amenities (id:51382)
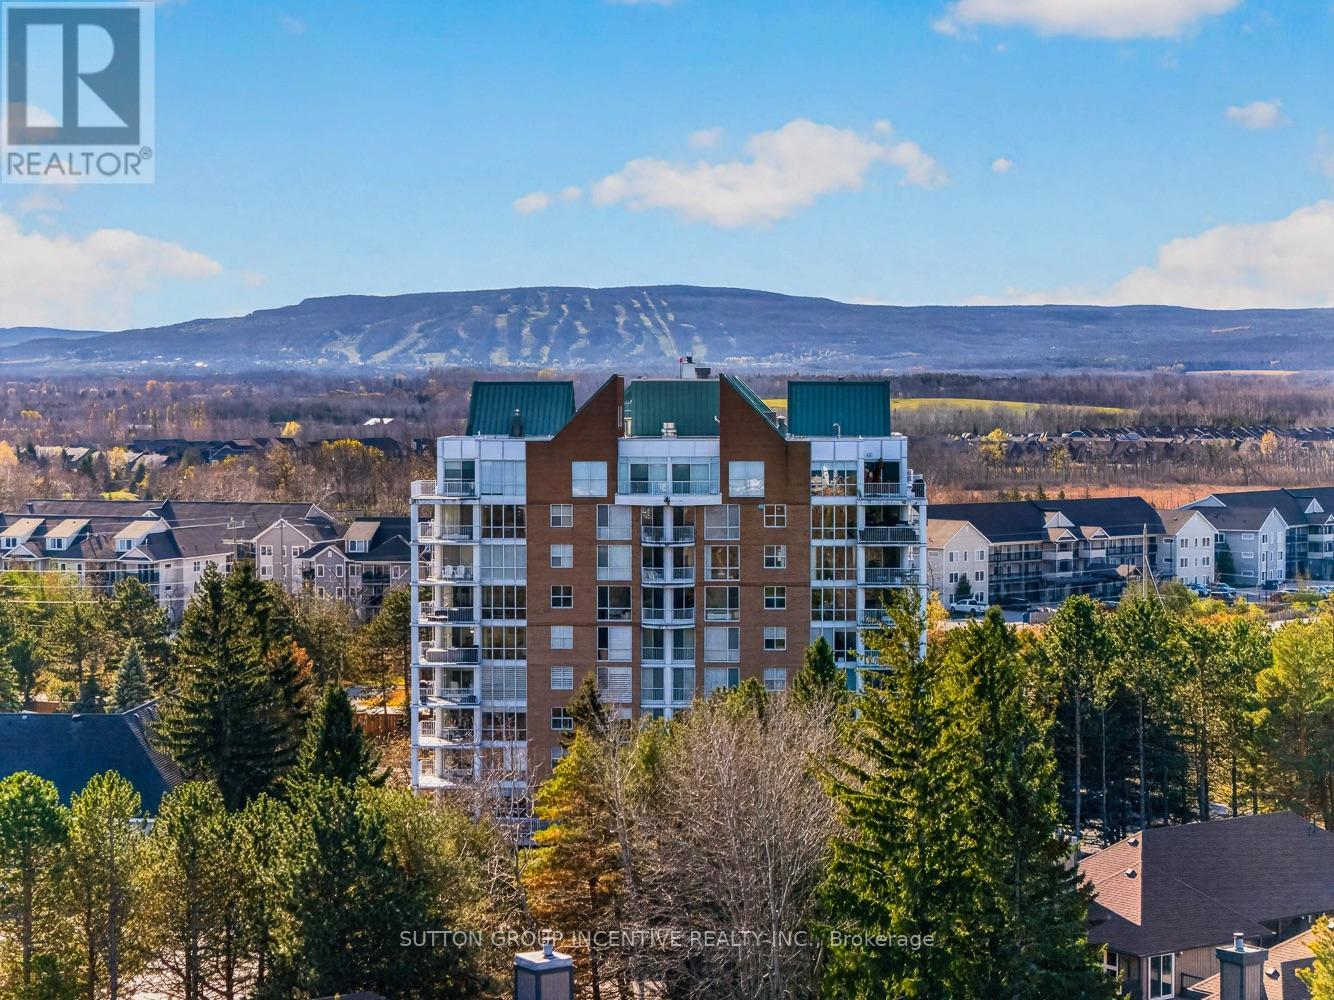
205 - 24 Ramblings Way
Collingwood, Ontario
Rarely offered terrace suite at the gated community of Rupert's Landing! Renovated, move-in-ready 1,100 sq ft 2-bed, 2-bath Tower residence with a private 380 sq ft terrace overlooking gardens and green space. Updated kitchen, new floors throughout, gas fireplace, custom blinds, central air, heat exchange furnace and a separate walk-in laundry room. Enjoy 20 waterfront acres with walking paths and mature trees, a private marina, two piers, a swim platform, beach, tennis courts and a recreation centre with indoor pool, and gym. Just minutes to downtown Collingwood's restaurants, shopping and amenities, and to Blue Mountain. A true four-season retreat on Georgian Bay. (id:51382)
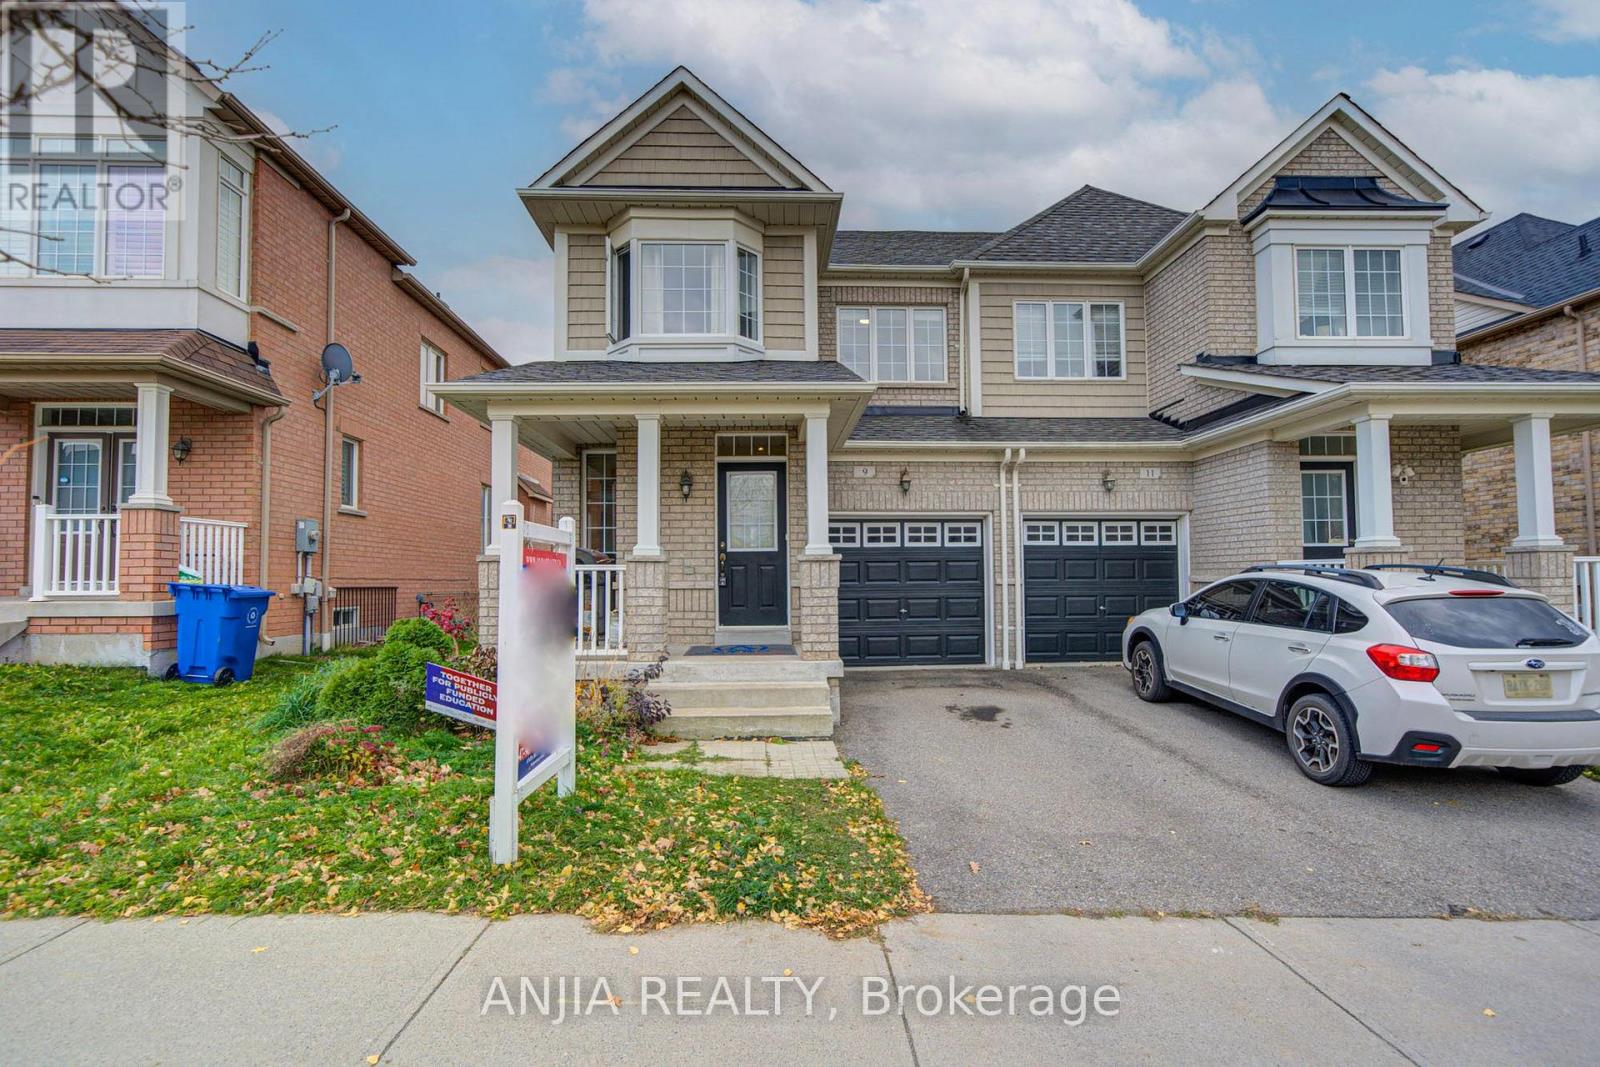
9 Firbank Lane
Whitchurch-Stouffville, Ontario
Welcome To This Beautifully Maintained Semi-Detached Home In The Desirable Community Of Stouffville! Featuring 3 Spacious Bedrooms And 3 Bathrooms, This Home Offers A Functional Layout And Comfortable Living Spaces. The Main Floor Boasts Hardwood Flooring Throughout, Complemented By Pot Lights For A Bright And Inviting Atmosphere. The Upgraded Kitchen Features Quartz Countertops, Stainless Steel Appliances, And A Built-In Microwave. Enjoy Additional Living Space In The Finished Basement, Complete With Pot Lights And A Large Storage Room. Step Outside To A Spacious Backyard Featuring A Large Deck And Interlocking, Perfect For Outdoor Entertaining And Family Enjoyment. AC(2024) Roof(2019) A Wonderful Opportunity To Own A Lovely Home In A Great Stouffville Location! Minutes To Main St., GO Stouffville, Schools, Public Transit, Community Centre, Parks & More! (id:51382)
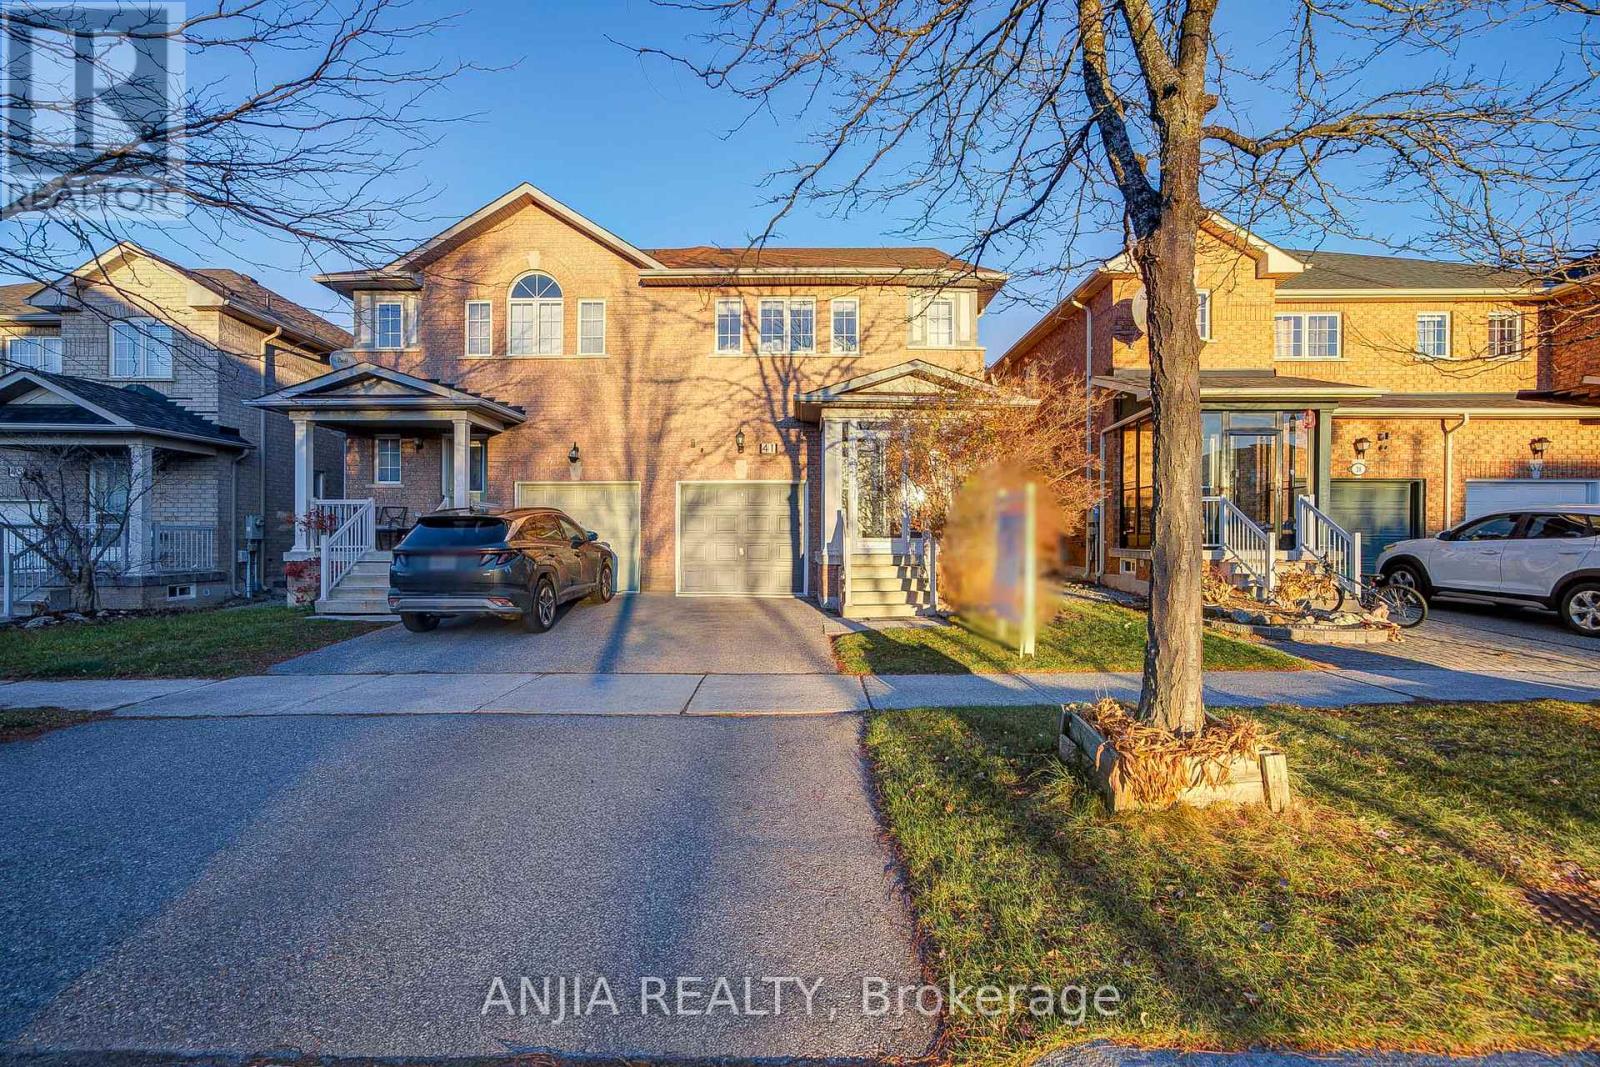
41 Devonwood Drive
Markham, Ontario
Welcome To 41 Devonwood Drive! This Beautifully Maintained And Recently Renovated 3+1 Bedroom, 4 Bathroom Semi-Detached Home Offers A Spacious, Open-Concept Layout In A Highly Sought-After Neighbourhood. This Move-In-Ready Home Features Fresh Paint, Laminate Flooring Throughout, Upgraded Light Fixtures, And Pot Lights On The Main Floor. The Upgraded Kitchen Boasts Quartz Countertops, Stainless Steel Appliances, Ceramic Tile Flooring, A Convenient Breakfast Bar, And A Generous Breakfast Area, Perfect For Everyday Living And Entertaining. The Fully Finished Basement Offers An Additional Bedroom And Versatile Living Space, Ideal For Extended Family, Guests, Or A Home Office. Major Updates Include Roof (2022), Air Conditioner (2022), And Furnace (2022). Ideally Located Near The Highly Regarded Pierre Elliott Trudeau High School And Stonebridge Public School, With Easy Access To FreshCo, Shoppers Drug Mart, Banks, Restaurants, Fitness Centres, Public Transit, Parks, And More. An Exceptional Opportunity To Own A Beautifully Updated, Move-In-Ready Home In A Prime, Family-Friendly Location! (id:51382)
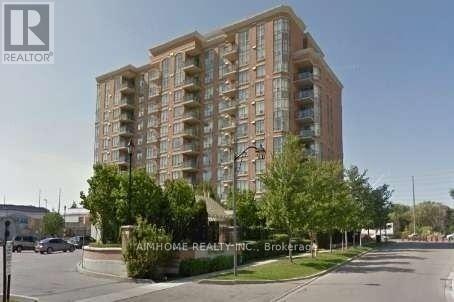
708 - 130 Pond Drive
Markham, Ontario
Rarely Offered Unobstructed South View, Bright & Sunny 1 Bedroom Unit In 'Derby Tower' At A Very Convenient And Great Location! Whether You are a First-Time Home Buyer or A Downsizer or an Investor... Steps To Times Square, Restaurants, Banks, Shops, Park. Mins To Hwy 404 & 407, Downtown Markham, Go Station, Convenient Location W/ All The Amenities You Need Nearby! Minutes Walk To Hwy 7, Viva, Close To Go Station, Restaurants, Shops, Etc. Exercise Room,Rec. Room And 24Hrs Concierge. Clean And Spacious Unit With Open Concept Layout And Lots Of Windows . One underground parking included. Condo Fee Includes Hydro, Water, AC, Heat, and a 24 Hour Concierge, EV Charging Station (Pay Per Use). (id:51382)
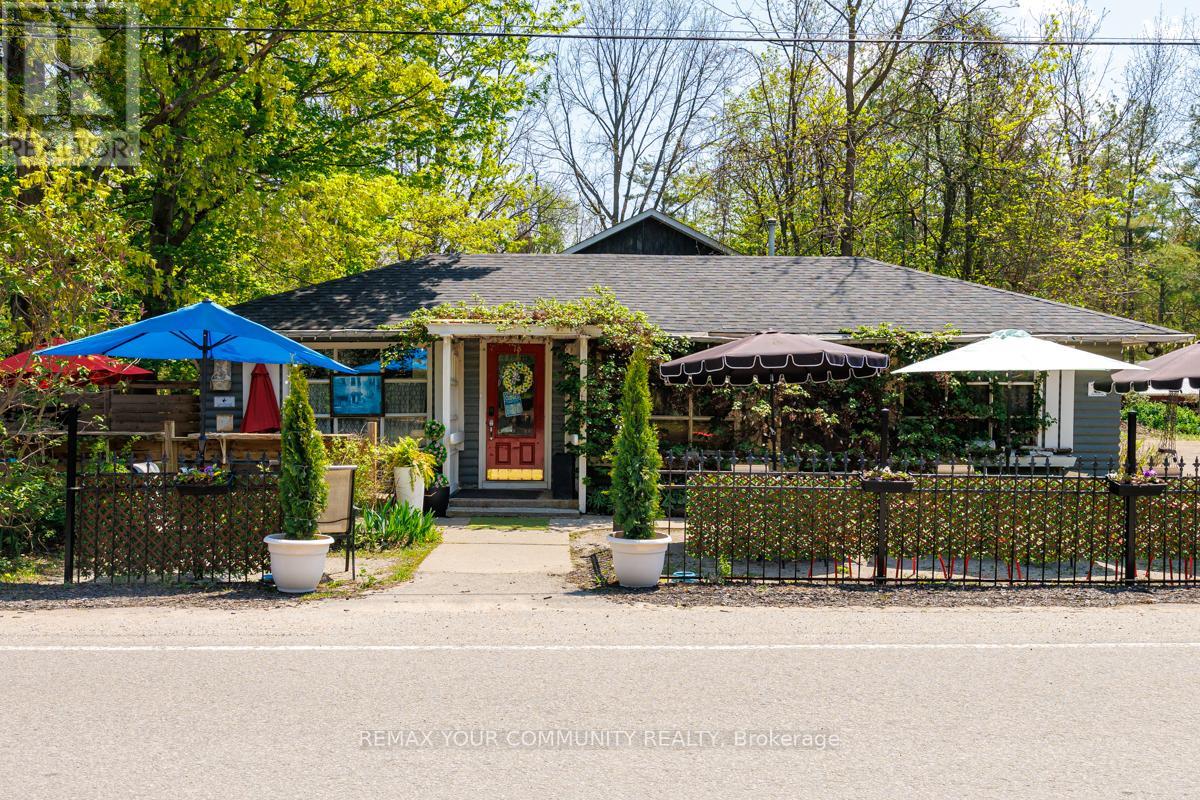
73 Big Bay Point Road
Innisfil, Ontario
Entrepreneurs witha Growth Mindset- Here is a Golden Opportunity Right NOW! Just minutes from Friday Harbour, where a NEW HOTEL AND CONVENTION CENTRE ARE IN THE WORKS!! Proximity without the Regulations! For over 40 years, this Beloved Four Season, 5* Rated Big Bay Point Family Restaurant is combined with a quaint residence awaiting its next incarnation!!Physical details:Lot: 185.98' Frontage and 135' Depth* 24,989.33 sq ft; 0.575 Acres Restaurant/Retail: 1,663 sq.ft. licensed for 100 seats including 30 seat licensed patio; Full Kitchen w/walk/in cooler and recent renovations including:Parking for 40 Single-Family Loft Residence: One Br and 1.5 Baths Built in 2002 and substantially renovated 2023 w/1,072 sq ft; 746' on Main level, 326 in loft + Delightful, fully landscaped Private entertainment venue which benefits residence and/or the restaurant.Various options for Use:1.Owner/Operator: Live onsite and run the restaurant or expand restaurant to maximize capacity of liquor license;2.Investor: Lease restaurant and the Residence or Potentially sever the property and perhaps add an additional residence (subject to approval);3.Expand Potential uses such as a wine bar, micro-brewery or party venue.Commercial C-1 Zoning permits business, rental or development opportunities.Attachment with List of Chattels and Fixtures Included is Attached;Property Sold in AS IS condition. Seller makes no warranties or representations. Buyers to perform their own due diligence regarding the property and potential uses. (id:51382)
93 Waringstown Drive
Toronto, Ontario
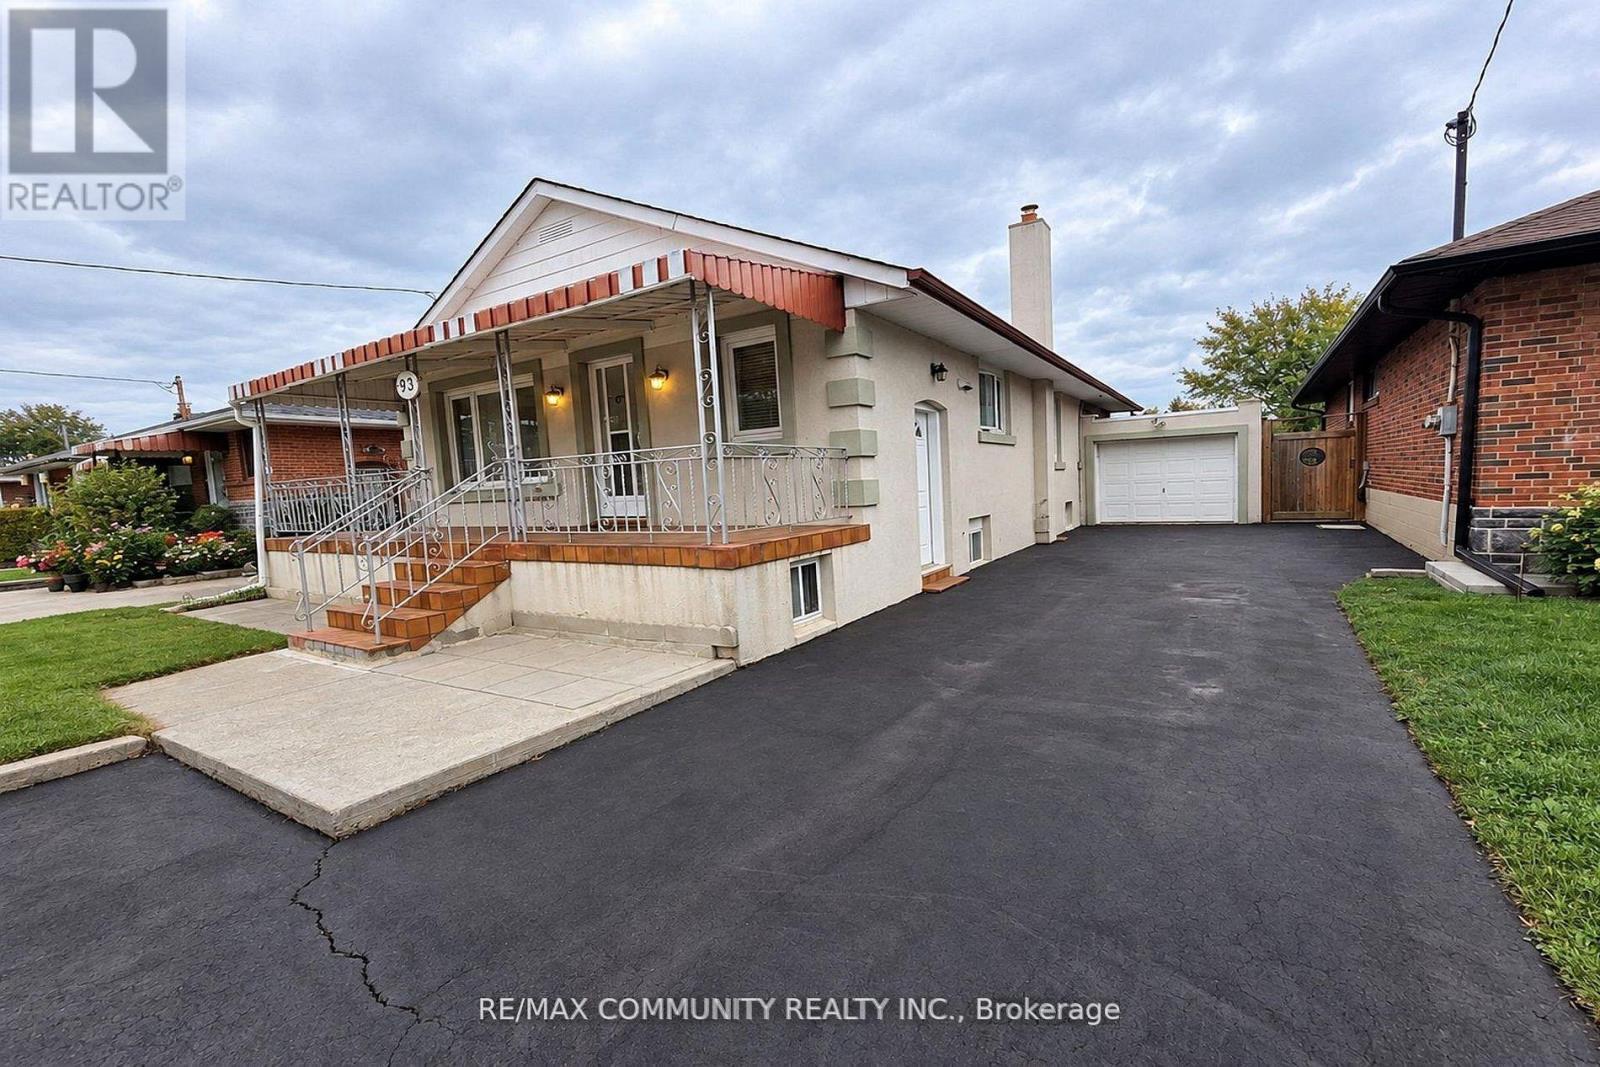
This Well-Maintained Detached Bungalow Is Situated On A Premium 40 x 125 Ft Lot In The Highly Desirable Wexford-Maryvale Community. This Spacious Home Offers 3 Bedrooms, Enjoy A Welcoming Front Porch, Full Bathroom, Kitchen And Basement Rented Separately. The Bright Main Floor Features Hardwood Floors, A Spacious Combined Living And Dining Area With Large Picture Window, And An Updated Kitchen With Quartz Countertops, Backsplash And Breakfast Area. Three Generously Sized Bedrooms, Including One With Walkout To An 18' x 12' Deck Overlooking The Backyard. Private Backyard, Attached Garage And Extended Driveway With Parking For Up To 4 Vehicles. Conveniently Located Near Schools, Parks, Shopping, Public Transit, Library, Recreation Centre And Places Of Worship. Minutes To Highways 401, 404 And DVP, Offering Easy Access Throughout The GTA. Family-Friendly Neighbourhood. Move In And Enjoy! (id:51382)
104 - 1510 Birchmount Road
Toronto, Ontario
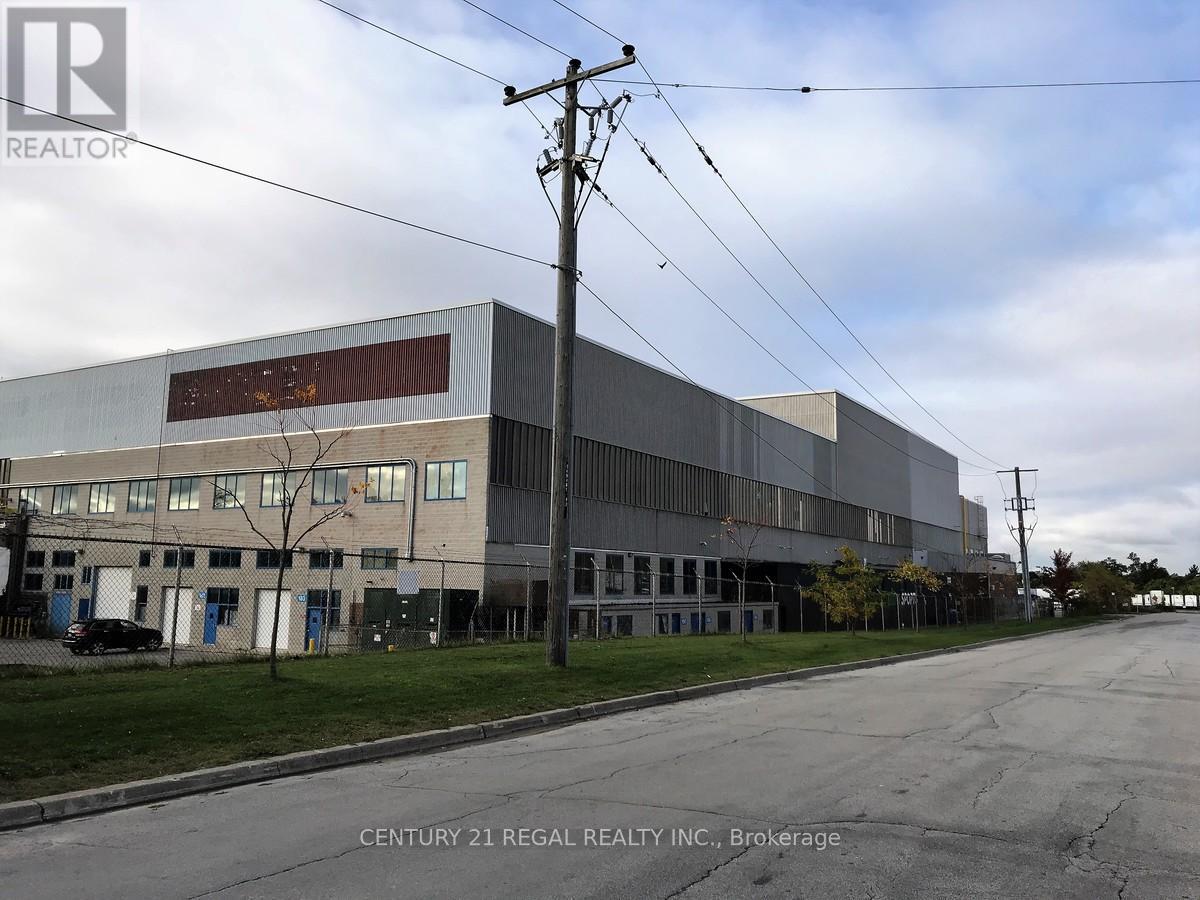
This large Ground floor unit with 2 double drive-in shipping doors, ceiling 21'6" clear and a 915 sf mezzanine with finished offices already..Well maintained commercial unit part of a professionally managed multi tenanted building in a Prime location just South of Ellesmere Rd. Easy access to TTC and major highways. Easy access for clients, deliveries and employees. Ample onsite parking for tenants and visitors. Bright open space Base condition, this is only one of many units that I have in this building on 4 floors and I can provide much larger space if needed, TMI, tenant parking and utilities are extra. (id:51382)
2003 - 99 Foxbar Road
Toronto, Ontario
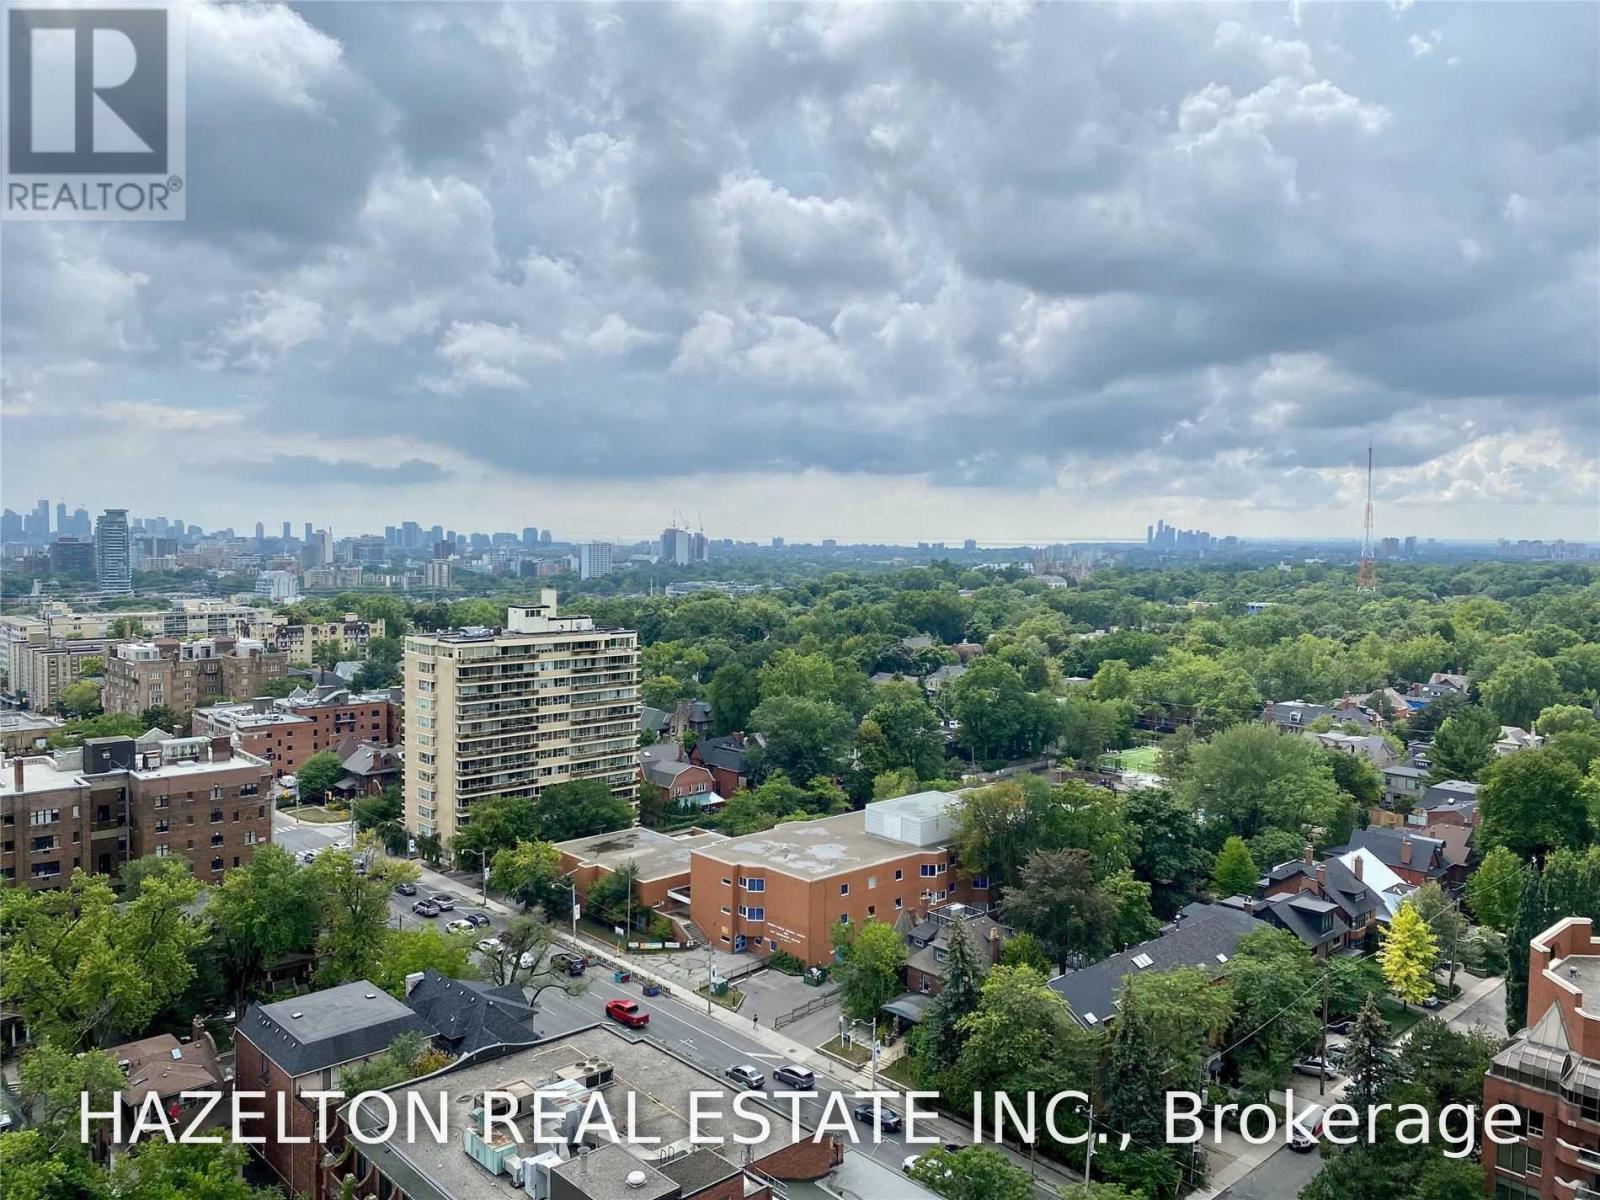
Fabulous Blue Diamond at Avenue Rd and St. Clair. This is one of the best layouts in the building, with approx 540 sq ft inside plus a long west facing balcony running the entire length of the suite. Floor to ceiling windows flood this space with natural sunshine, and an outstanding sunset view all year around. Well planned open concept 'great room' has plenty of space for entertaining and dining, plus a well equipped modern kitchen with built in appliances. Walk out to enjoy the sunset on the balcony from both the living room and the bedroom. This suite has been upgraded to include a frosted glass 4 piece bathroom and built in cabinetry in the bedroom. Freshly painted and some wall paper too. New vanity in bathroom with mirrored medicine cabinet. Great building with concierge and access to the 20,000 sq ft fitness and entertaining amenities . See attached floor plan. Available immediately. (id:51382)
1002 - 252 Church Street
Toronto, Ontario
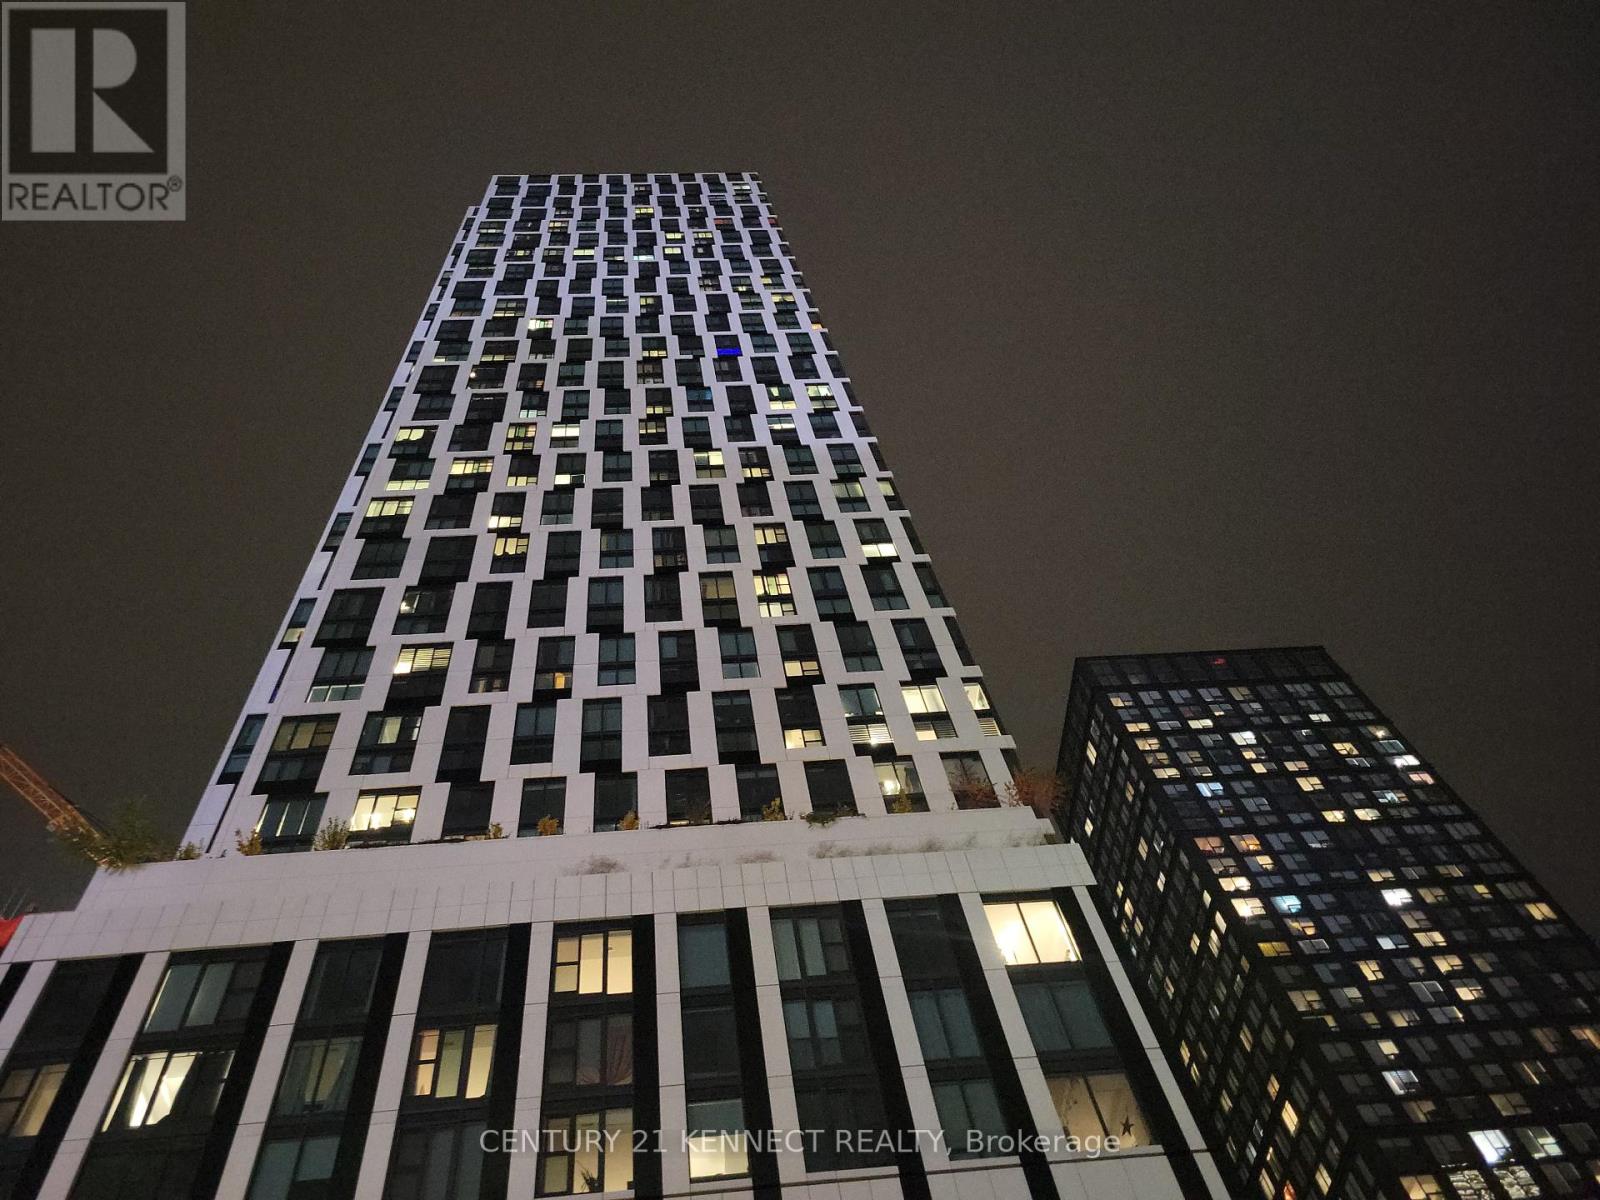
One-year-old, brand-new 1+Den Downtown Toronto! The Den is large enough to be used as a 2nd bedroom or home office. Functional layout with modern finishes. Luxury, award-winning 252 Church condos in the Downtown Toronto Core.18,000 square feet of exceptional, luxurious amenities, including a Full Gym, spin and yoga studios, Games Room, golf simulator, Co-Working Space, Multiple Outdoor Terraces with bookable BBQs with City Views, Automated Parcel Room, and 24/7 Concierge. Just steps from Toronto Metropolitan University (TMU), Eaton Centre, St. Michael's Hospital, Toronto General Hospital, TTC Subway Station, Dundas Square, Financial District and Famous restaurants. The modern kitchen features quartz countertops, integrated appliances, and sleek cabinetry, Enjoy a spa-inspired bathroom, high ceilings, individually controlled heating and cooling. High-speed internet is included in the rent! Residents enjoy resort-style amenities!! Walk Score of 100, Transit Score of 100, and Bike Score of 97; everything is at your doorstep !! (id:51382)
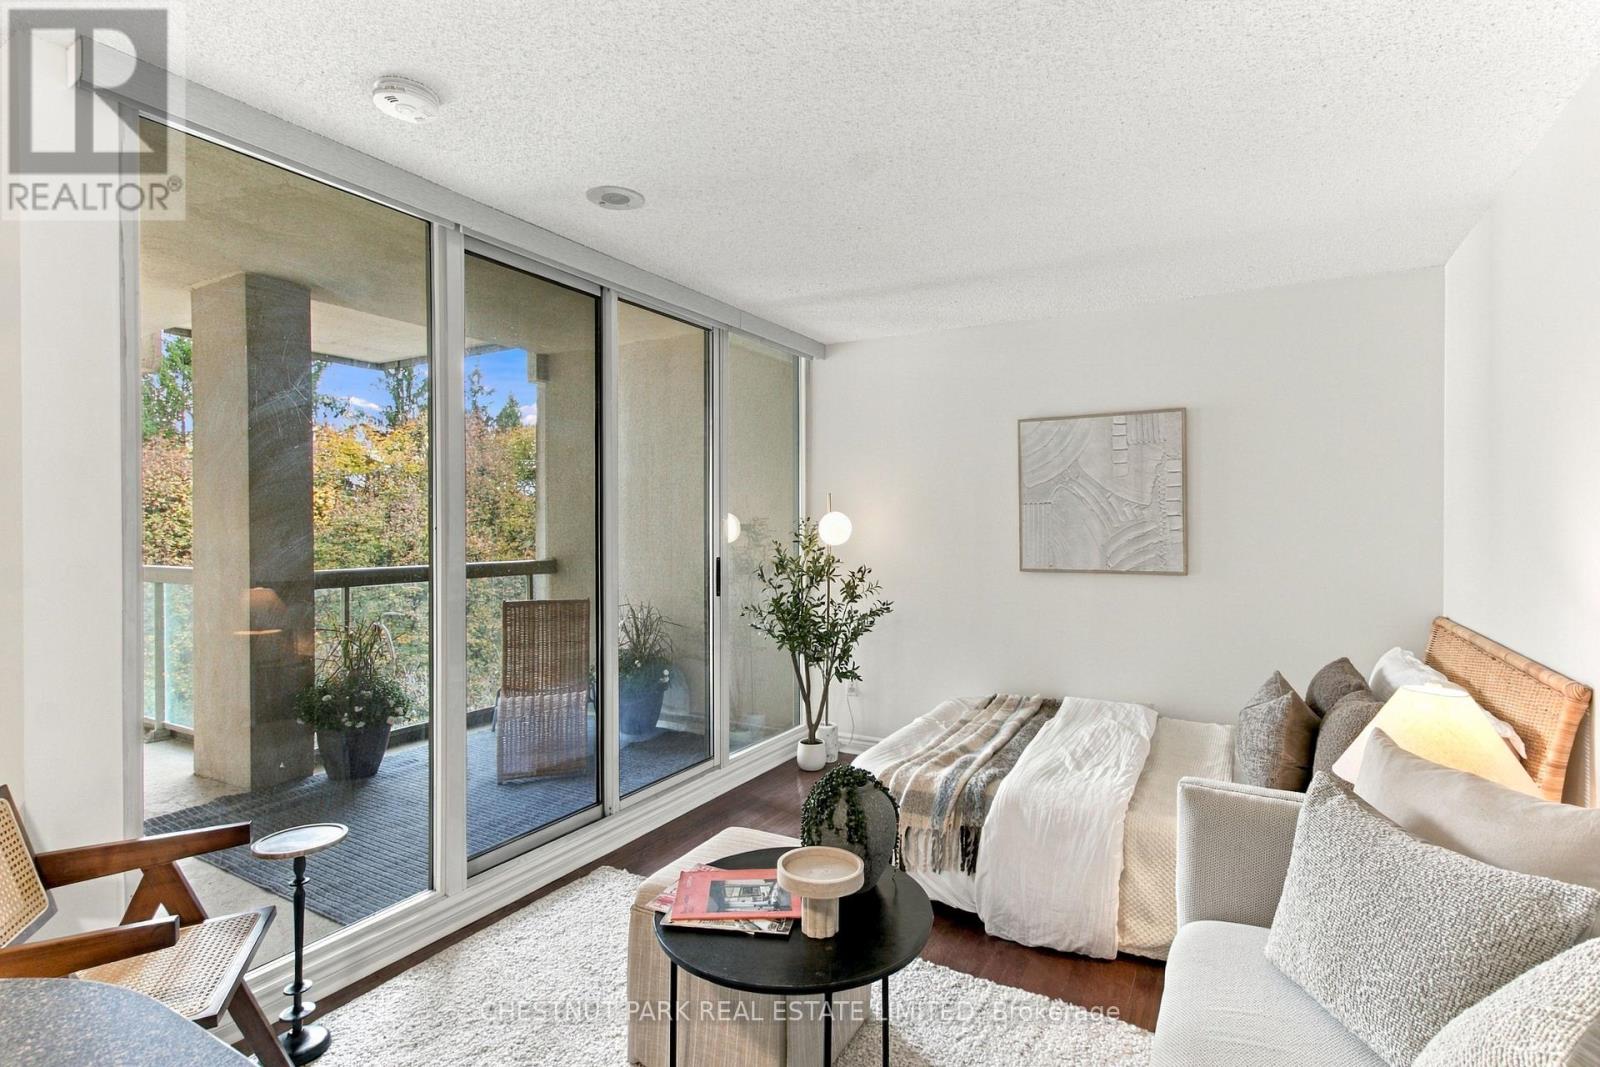
618 - 195 Merton Street
Toronto, Ontario
An Excellent Bachelor Apartment in a Central Location, at an affordable price. South facing apartment with treetop views over the Beltline Trail. Clean and freshly painted. 400 sf plus large balcony. Parking and locker. Popular well run building. Concierge, gym, sauna, party room, community BBQ, visitor parking. Heat, hydro water, central air in maintenance fees. Convenient location close to shops, restaurants, subway. Easy to show, available immediately. (id:51382)
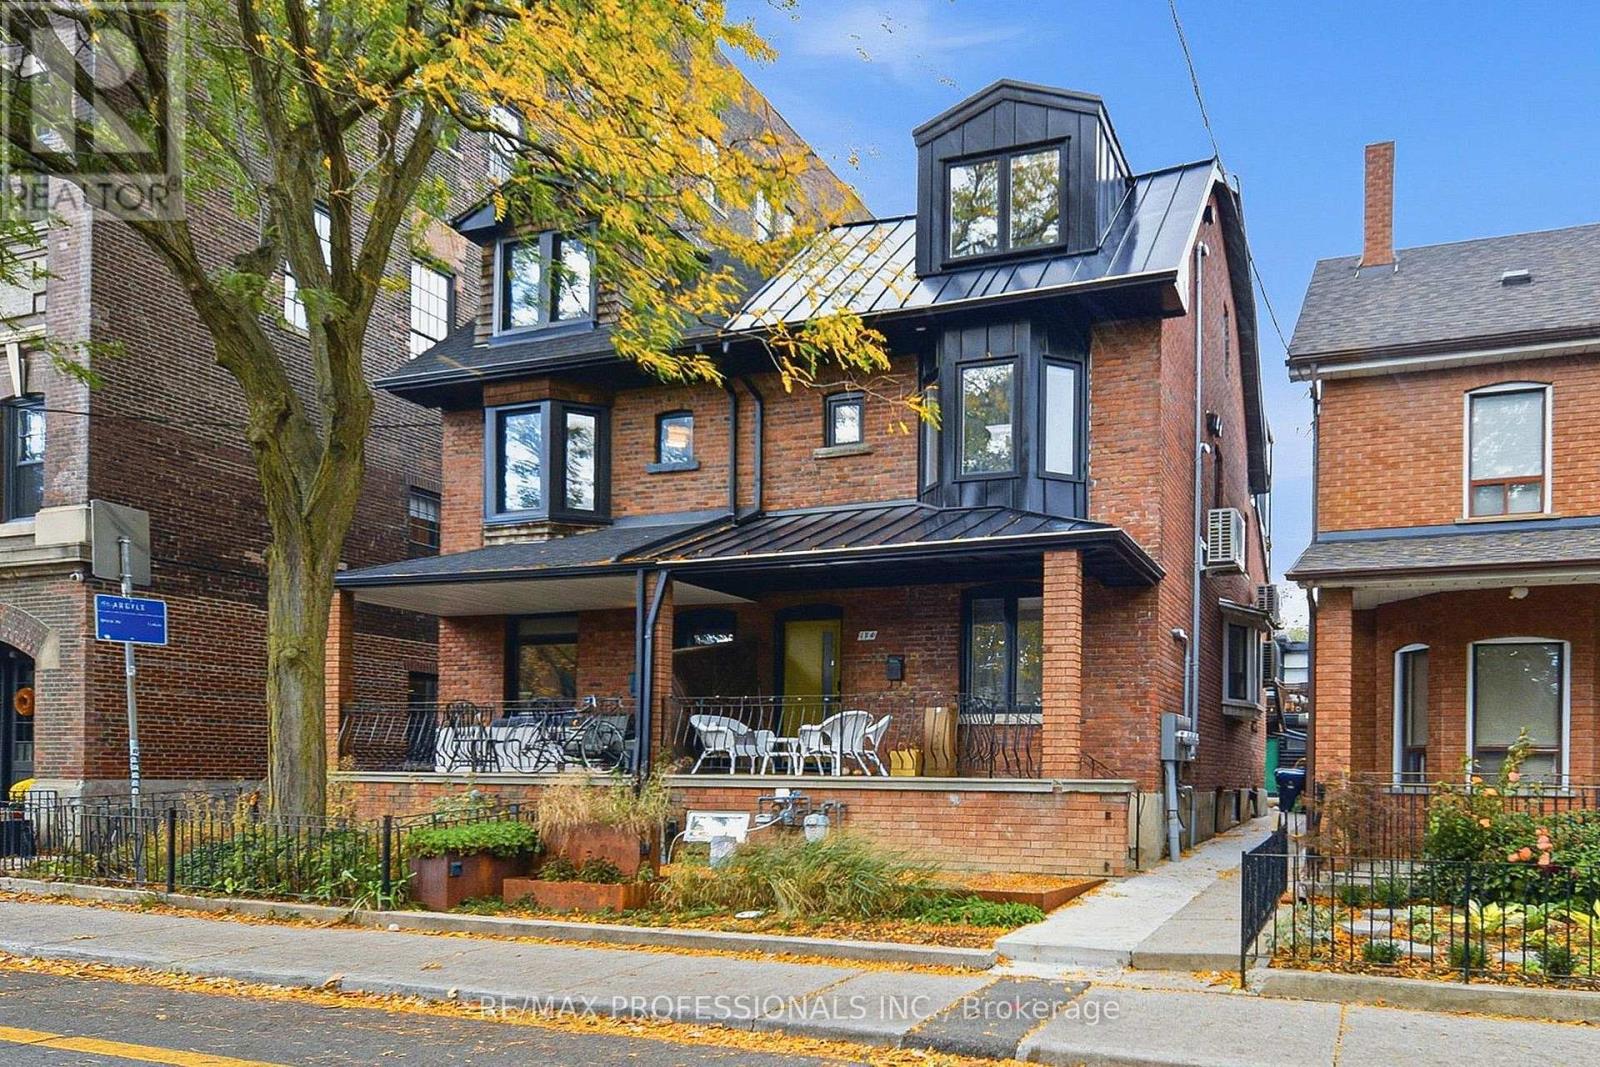
2nd Flr - 134 Argyle Street
Toronto, Ontario
Discover this beautifully renovated 2-bedroom plus den apartment on the second floor of a century-old home, located across from the picturesque Osler Playground. The bright, spacious layout perfectly combines modern luxury and urban convenience with high-end finishes like luxury vinyl plank floors, quartz countertops, and stainless steel appliances. With in-suite laundry, plenty of natural light, and a private balcony off the kitchen, this suite is designed for both comfort and style. The front bedroom showcases a gorgeous bay window overlooking the park, offering a peaceful retreat in the heart of the city. The second bedroom is versatile, ideal for a home office, guest room, or creative studio. For extra workspace, there's a cozy den in the living room, perfect for setting up a second office or a quiet reading nook. Step outside and explore the vibrant Queen & Ossington neighbourhood, known for its rich cultural scene. Enjoy gourmet pizza at Badiali, brunch at Union, or a craft beer at Bellwoods Brewery, all just steps from your door. Trendy boutiques like Jonathan+Olivia, vintage shops, and local artisans add to the areas distinct charm. For outdoor enthusiasts, Trinity Bellwoods Park is just a short walk away, offering space for picnics, sports, or simply relaxing. The park also hosts events like farmers' markets, making it a lively community hub. Living here means easy access to everything you need. With a Walk Score of 97, groceries, cafes, gyms, and more are just minutes away. The 501 Queen streetcar is also nearby, providing quick transit to downtown and other parts of Toronto. Whether you're a professional, a couple, or anyone seeking a stylish home in a lively community, this apartment delivers the best of modern living in one of Toronto's most desirable areas. Schedule a viewing today and see for yourself! (id:51382)
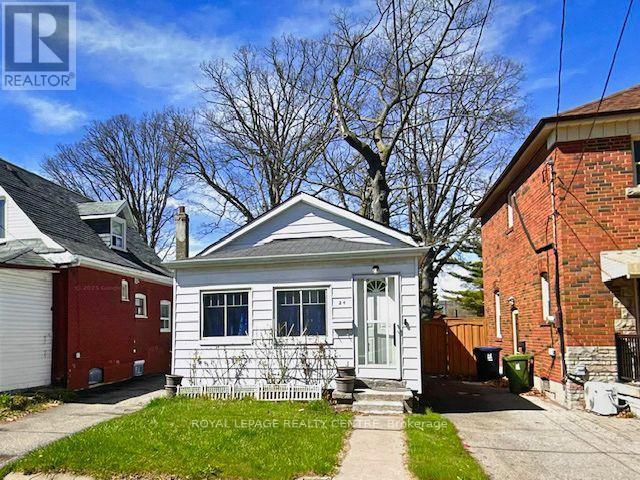
24 Mcdonald Avenue
Toronto, Ontario
Attention Builders, Renovators & Savvy Buyers! Skip The Headache And Expense Of Heavy-Lifting Structural Work - This Classic Scarborough Bungalow Features A Brand-New, Fully Waterproofed Foundation, Professionally Excavated To Deliver 8-Foot Ceiling Heights Throughout The Lower Level! The Renovated Lower Level, Featuring A Family Room, Private Bedroom With Den And Ensuite - Making It Ideal For Extended Family Living Or Future Rental Income Potential. Upgraded Electrical Panel And Plumbing In The Basement. The Main Floor Offers A Traditional 2-Bedroom, 1-Bathroom Floor Plan With Dedicated Living Room, Dining Room And Eat-In Kitchen. Nestles In A Prime, Highly Accessible Neighbourhood, You Are Just Steps From Victoria Park TTC Subway Station For A Quick Commute To Downtown Toronto, Minuets To Scenic Warden Woods Ravine And Nature Trails, And Close To Top-Rated Schools, Parks, And Danforth Shopping. Invest With Complete Structural Peace Of Mind And Unlock Unlimited Upside On A Solid Foundation! (id:51382)
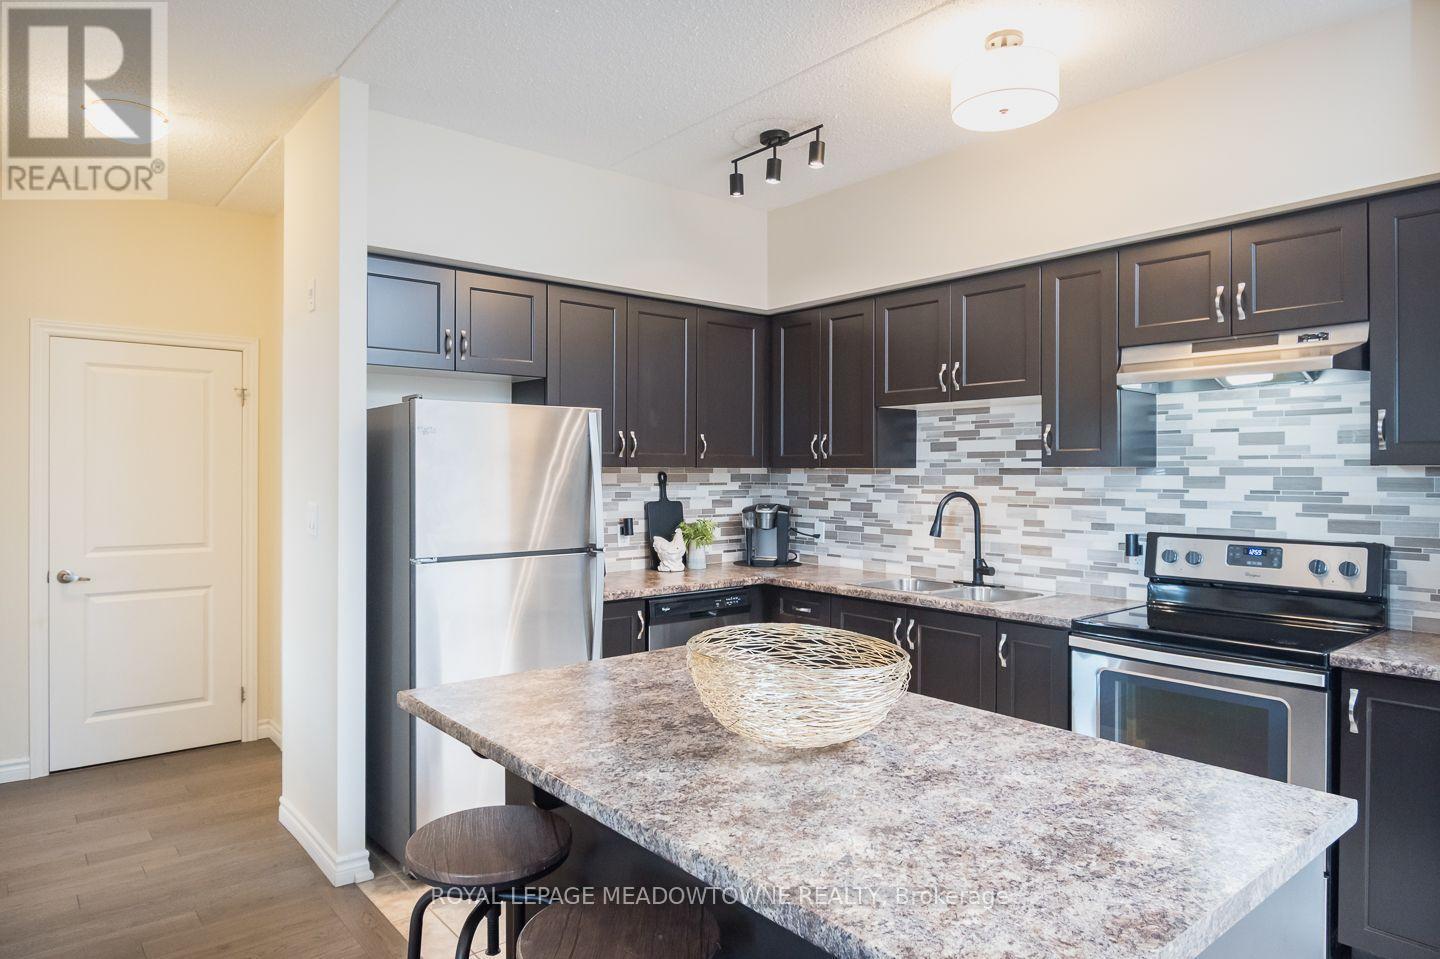
312 - 650 Sauve Street
Milton, Ontario
Bright, spacious and perfectly positioned for convenient condo living! Welcome to 650 Sauve Street, Unit 312, a welcoming 2-bedroom, 1-bathroom condo in Milton's desirable Beaty neighbourhood. With 9 ft ceilings, large sunny windows and an open-concept layout, this home offers a wonderful combination of comfort and functionality. The spacious kitchen features rich espresso brown cabinetry, a tile backsplash, stainless steel appliances, a range hood and an island with seating, perfect for casual meals or entertaining. The bright, carpet-free living and dining room flows seamlessly from the kitchen and offers direct access to a generous west-facing balcony where BBQs are permitted. Imagine unwinding outdoors and enjoying the afternoon sunshine after a busy day! Both bedrooms offer comfortable spaces, with luxury vinyl flooring in one and carpeting in the other. The spacious bathroom features dual sinks and a tub/shower combination. An assigned parking space and storage locker add everyday convenience, while condo fees include water, gym access, a party room and a rooftop terrace. There's also plenty of visitor parking for friends and family. Located within walking distance of parks, schools and amenities, with quick access to Highways 401 and 407 and the GO station, this is an excellent location for commuters and anyone who appreciates having everyday essentials close to home. Discover the lifestyle waiting for you at 650 Sauve Street, Unit 312. *parking spot conveniently located close to the building plus rare 4th floor locker!* (id:51382)
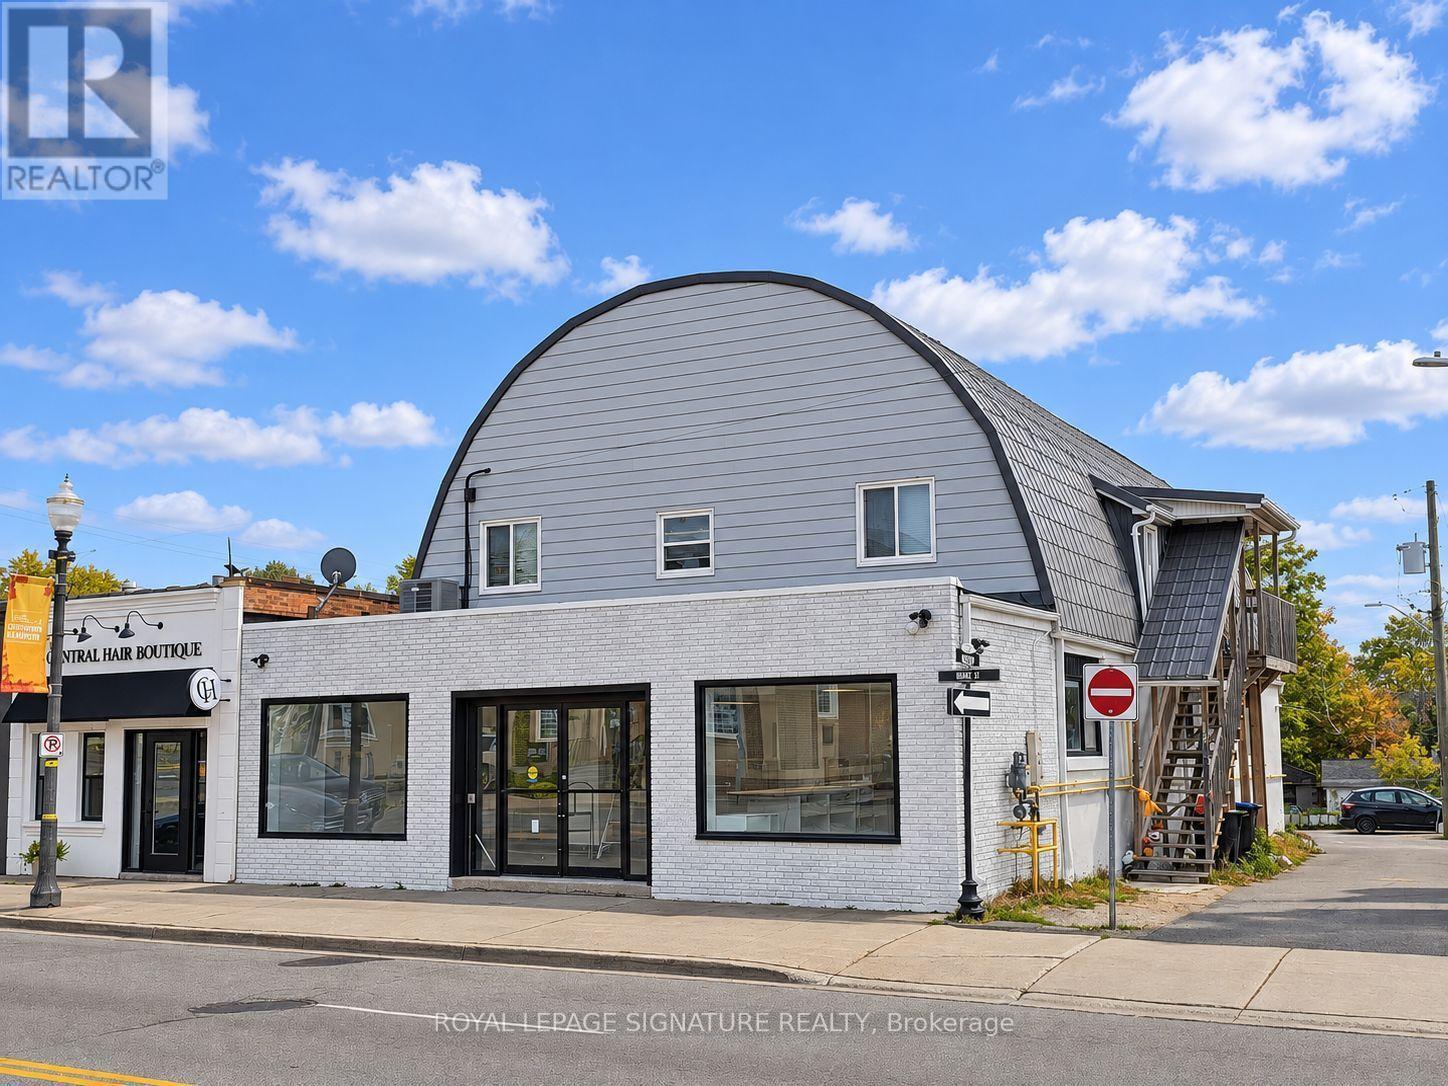
Upper 1 - 15 Barrie Street
Bradford West Gwillimbury, Ontario
Welcome to this beautifully renovated and bright 2-bedroom suite in the heart of Bradford. Aprox 1000 sq ft spacious, well-appointed rooms and a modern open-concept feel, this home offers comfortable living in a convenient location. The updated kitchen boasts elegant granite countertops, stainless steel appliances,Pot-lights, while the modern bathroom features a sleek glass shower. Enjoy the added convenience of in-suite laundry and plenty of natural light throughout, Ideally located close to shops, restaurants, schools,parks, transit, and all the amenities Bradford has to offer. A fantastic opportunity for those looking for a clean, modern, and spacious home in a desirable location. ALL UTILITIES ARE INCLUDED IN THE LEASE (id:51382)
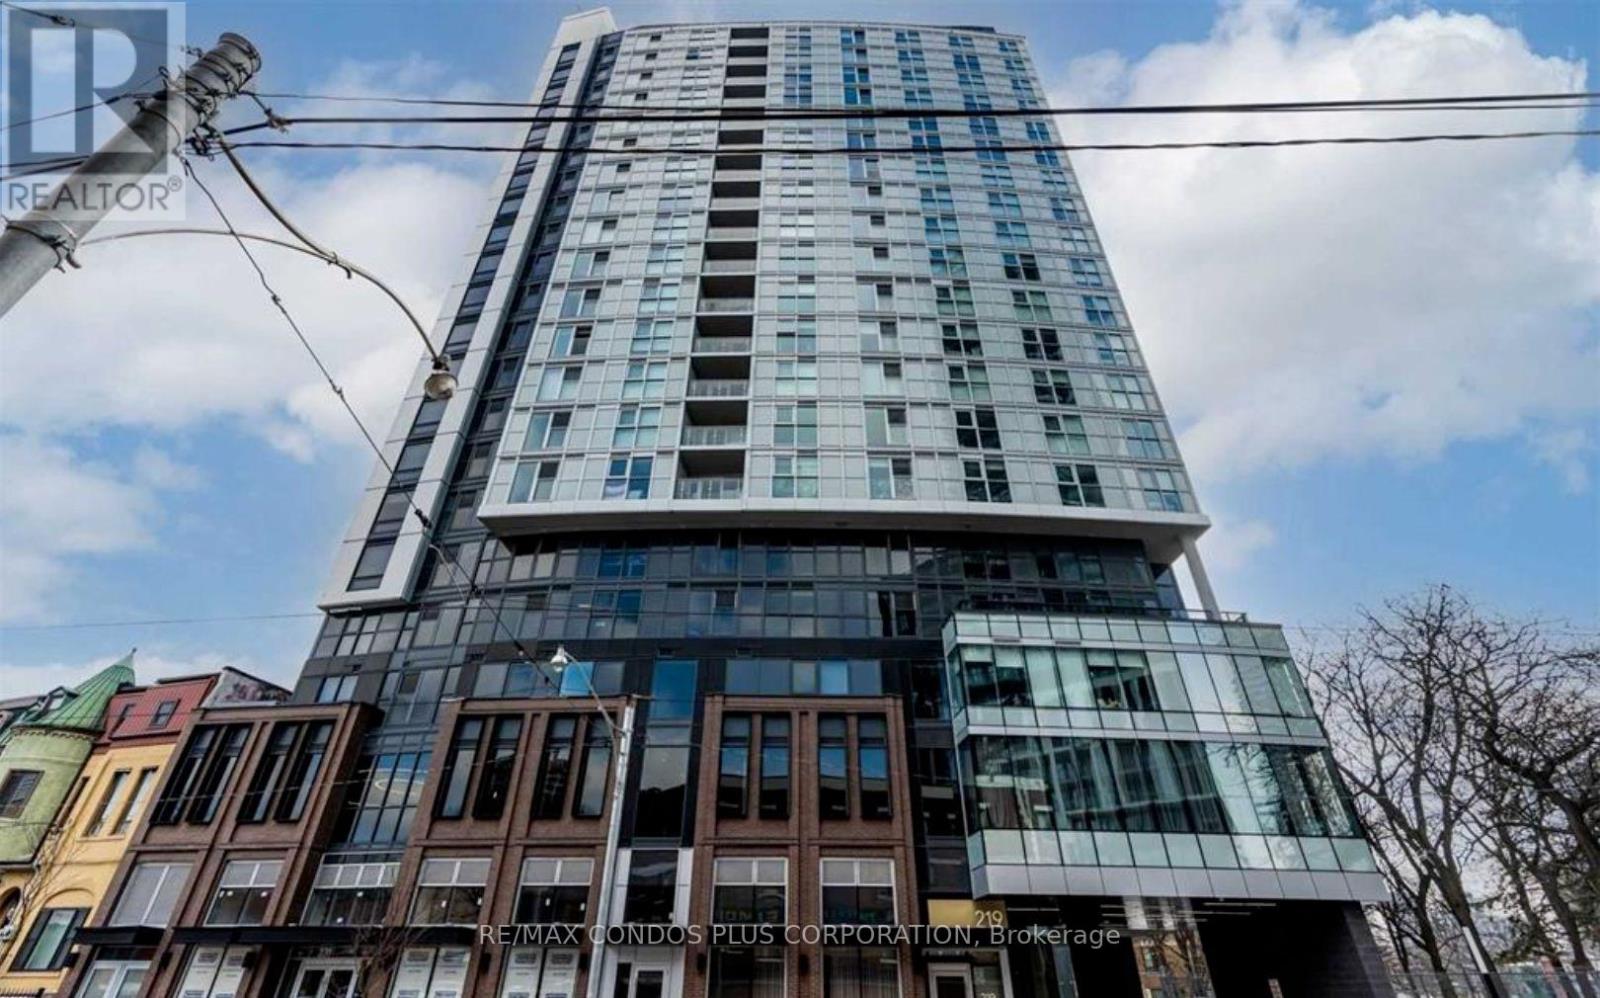
1101 - 219 Dundas Street E
Toronto, Ontario
Modern And Bright 1-Bedroom, 1-Bathroom Suite In The Heart Of Downtown Toronto! This Freshly Painted 559 Sq. Ft. Unit Features A Functional Layout, Open-Concept Kitchen And Living Area, Engineered Hardwood Floors, Stone Countertops, Stainless Steel Appliances, And Convenient In-Suite Laundry. Residents Enjoy Beautifully Designed Amenities, Including A Stylish Lobby And Social Spaces That Foster A Strong Sense Of Community. Ideally Located At 219 Dundas St. E., Just Steps To TMU, Dundas Subway Station, Eaton Centre, Hospitals, Restaurants, Grocery Stores, And Everything Downtown Toronto Has To Offer. An Excellent Opportunity For Professionals, Students, Or Anyone Seeking Convenient Urban Living! (id:51382)
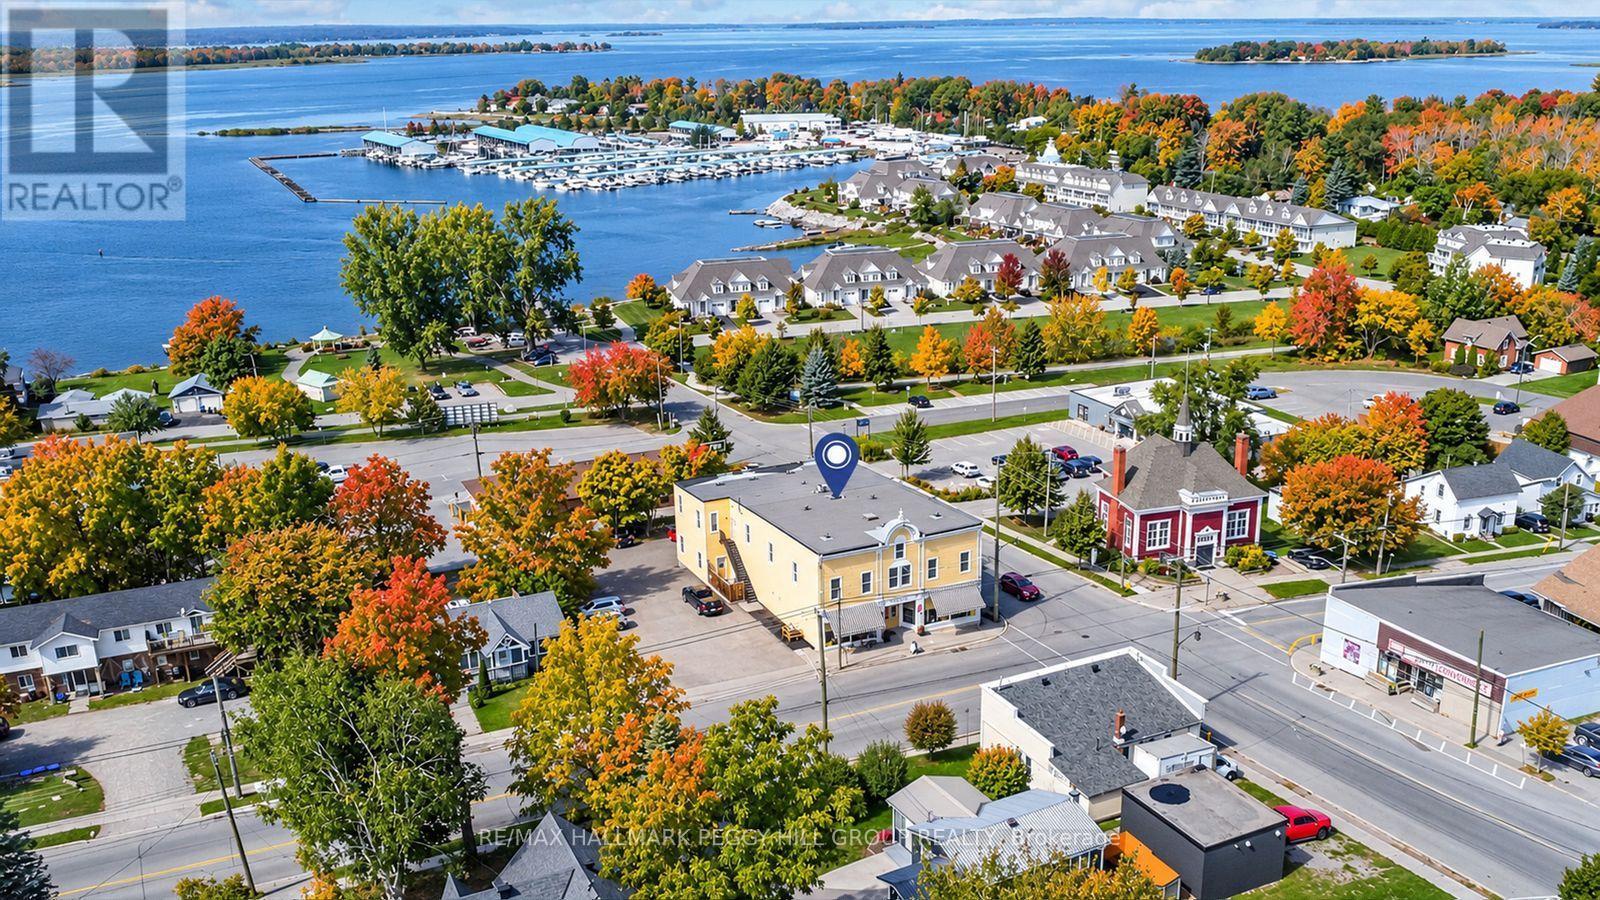
154 William Street
Tay, Ontario
A STRATEGIC MIXED-USE ACQUISITION IN THE HEART OF VICTORIA HARBOUR! The smartest business decision you can make is owning the building your future runs from, and this 10,300+ sq ft mixed-use landmark in the centre of Victoria Harbour delivers exactly that, pairing a high-exposure commercial presence with five self-contained residential units that create layered income potential under one roof. Positioned in the centre of Victoria Harbour, the property benefits from steady vehicle and foot traffic, with Georgian Bay and the waterfront close by, while marinas, trails, parks, and local amenities sit nearby, strengthening the appeal for both customers and tenants. The nearly 2,900 sq ft street-level commercial space features soaring 13 ft ceilings, rustic wood character, two washrooms, and an open layout that adapts to a wide range of permitted uses, including restaurant, tavern, retail store, business or professional office, clinic, craft shop, or personal service shop. Upstairs, the bright four-bedroom unit functions like a full private residence with a spacious kitchen centred around a large island, open living and dining areas, warm wood flooring, large windows, and two full baths, offering a standout owner's suite or a premium rental option, while two main-level one-bedroom units and two lower-level bachelor units add additional tenancy options and the flexibility to structure tenancies around your business goals. With C1 zoning supporting an array of commercial possibilities, this is the kind of property that lets you build your brand out front while the rest of the building works in the background. Buy the building, run the brand, and let the rest of the space support the vision with serious cash flow potential. (id:51382)
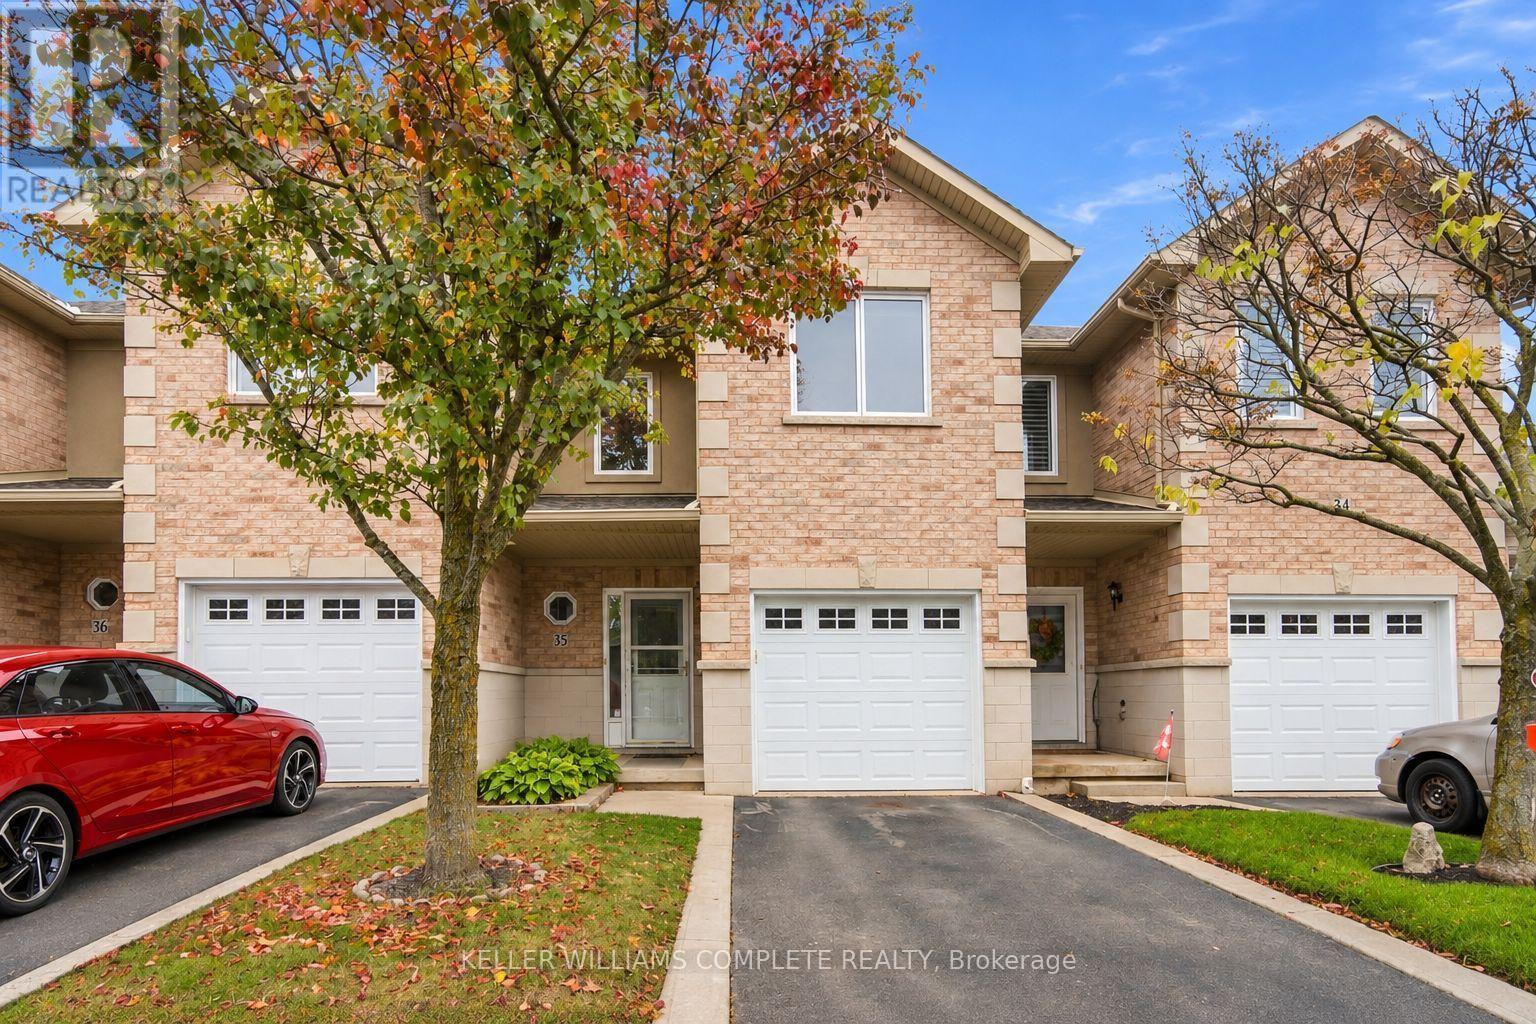
35 - 81 Valridge Drive
Hamilton, Ontario
ANCASTER LIVING AT ITS FINEST! Welcome to 81 Valridge Drive, Unit 35! Nestled in a sought-after, family-friendly community, this beautifully maintained 3-bedroom, 3-bathroom townhome offers approximately 1,800 sq. ft. of finished living space! Step inside to a bright, open-concept layout featuring hardwood floors, a modern kitchen, and an inviting living room with a cozy gas fireplace. The spacious dining area opens to a private backyard with an oversized deck, perfect for entertaining or relaxing. Upstairs, discover three generous bedrooms, including a spacious primary retreat with a walk-in closet and semi-ensuite access. The finished lower level offers a versatile recreation room, additional bathroom, and ample storage. Enjoy recent upgrades including newer windows, carpeting, and garage door, plus the convenience of interior garage access. Ideally situated minutes from excellent schools, scenic trails, parks, shopping, restaurants, and highway access. SPACE, STYLE & LOCATION - THIS ANCASTER GEM CHECKS ALL THE BOXES! (id:51382)
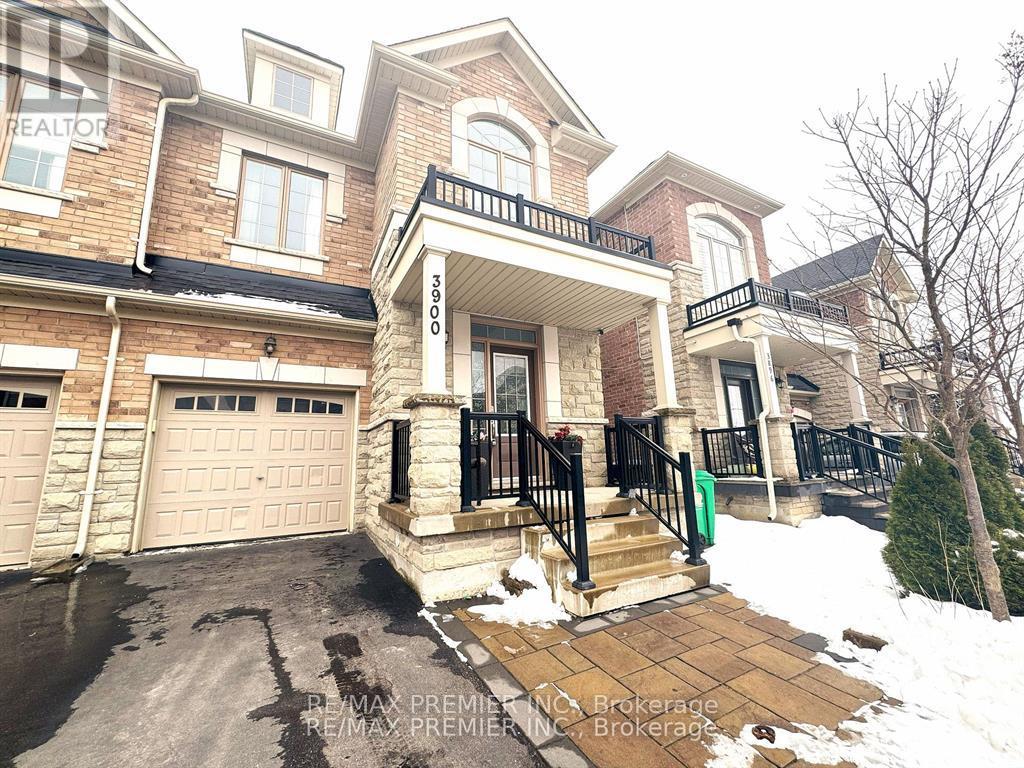
Bsmt - 3900 Arvona Place
Mississauga, Ontario
Professionally finished Private, 1 Bedroom basement apartment with parking space assigned in the sought-after Churchill Meadows Area, offers comfortable living space with a SEPARATE ENTRANCE. Unit features a spacious kitchen with large windows, upgraded quartz countertops, upgraded kitchen cabinets and stainless steel appliances. Private basement laundry for your convenience. 1 parking space included. New Vinyl Flooring Throughout, Open Concept, S/S Appliances, Granite Tops, Modern Fixtures And Lighting, Upgraded Washroom, Interlocking Front And Backyard, Freshly Painted. Situated in a family-friendly neighbourhood, close to schools and community centre. This apartment is ideal for a couple. Minutes from major highways (401, 403,QEW) for easy commuting, Close to Shopping Centres - Enjoy quick access to Square One, Erin Mills Town Centre, and more. Quiet & Safe Neighbourhood. (id:51382)
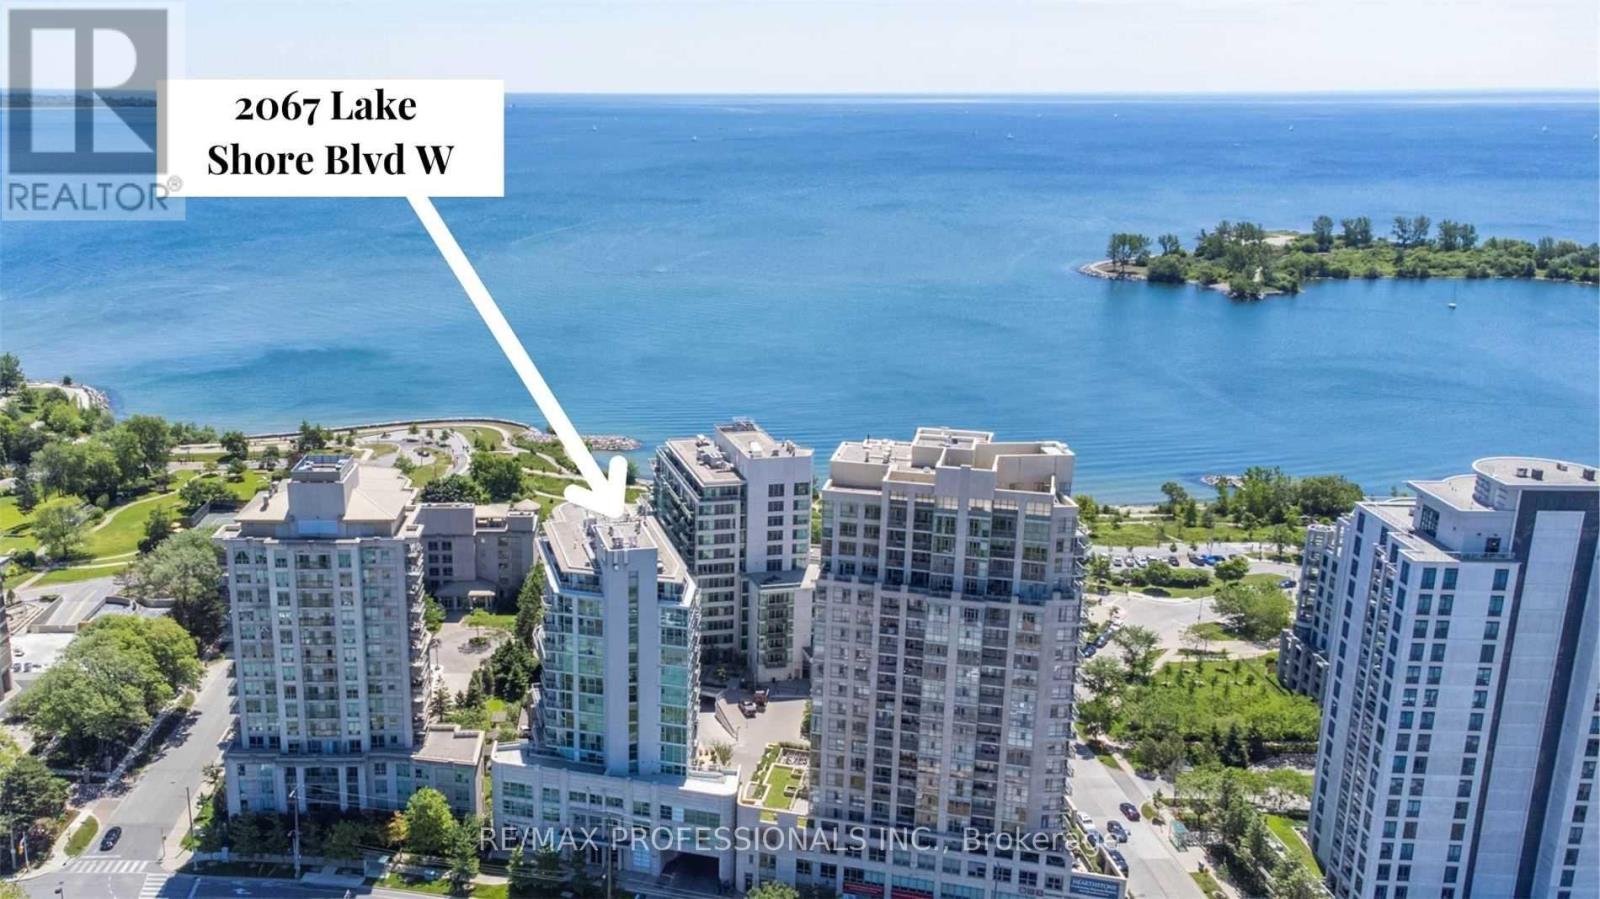
504 - 2067 Lake Shore Boulevard W
Toronto, Ontario
A refreshing departure from the ordinary! Welcome to Suite 504 at Lakeside Place, a stylish 2-bedroom, 2-bathroom condo in the heart of Humber Bay Shores. Unlike typical narrow condo layouts, this thoughtfully designed suite offers a wider floor plan with an impressive wall of floor-to-ceiling windows, filling the living space with natural light. Rich, contemporary finishes, a striking feature wall, dramatic accent colours, pot lights and upscale lighting create a sophisticated atmosphere with plenty of personality. The open-concept living and dining area is ideal for entertaining, while the split-bedroom layout provides privacy and flexibility. The primary bedroom features a walk-in closet and 3-piece ensuite, while the second bedroom offers its own walkout to the balcony. Enjoy beautiful sunrises and city skyline views, 9-foot ceilings, ensuite laundry, and the rare convenience of TWO tandem parking spaces! Lakeside Place offers exceptional amenities, including a 24-hour concierge, indoor lap pool, sauna, hot tub, fitness room, party room with expansive garden terrace and BBQs, and visitor parking. Step outside to enjoy Humber Bay Shores' vibrant waterfront lifestyle, with scenic walking and cycling trails, parks, marinas, waterfront cafés, restaurants and everyday conveniences just moments away. Easy access to the TTC, Gardiner Expressway and downtown Toronto. Available immediately! (id:51382)
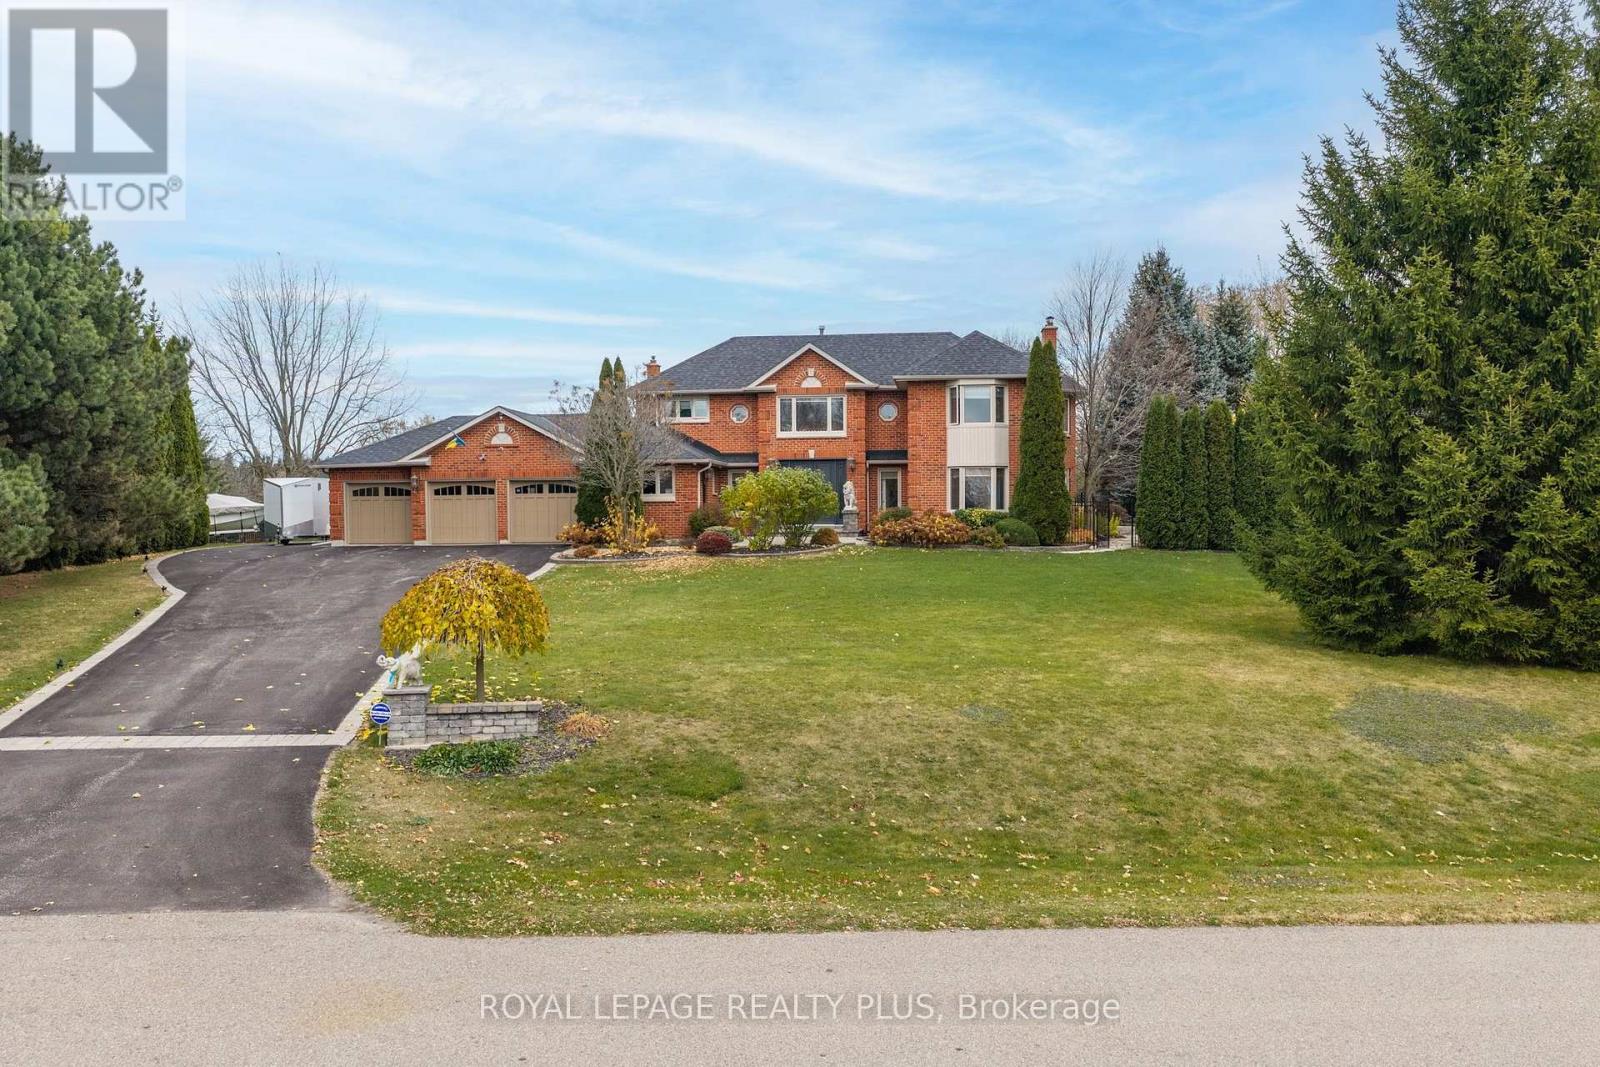
5 Coates Hill Court
Caledon, Ontario
A rare opportunity to own a private estate with beautiful views of the Toronto skyline. Set on a fully landscaped and fenced lot, this propertyoffers exceptional privacy, space, and comfort just minutes from the city. The outdoor setting is designed for memorable gatherings andentertaining, featuring a saltwater pool with pool house, a spacious covered pavilion with cathedral ceilings, fireplace, and theatre, plus awoodsauna and large workshop. The pavilion comfortably accommodates large family events and celebrations, while the expansive lawn andmaturetrees create a scenic backdrop. Trails offer added enjoyment for walking and outdoor recreation. Inside, the home offers generous principalrooms, an open-concept layout, and large windows that bring in natural light and showcase the surrounding grounds. The upper level featuresfour spacious bedrooms, including a primary suite with walk-in closet and spa-inspired ensuite. The finished lower level provides additionalentertaining space and a home office, ideal for both family living and working from home. A unique property offering privacy, versatility, andexceptional outdoor living just beyond the city. A three-car garage provides ample parking and storage, with a separate workshop located attherear - ideal for hobbyists, car enthusiasts, creative projects, or additional workspace. (id:51382)
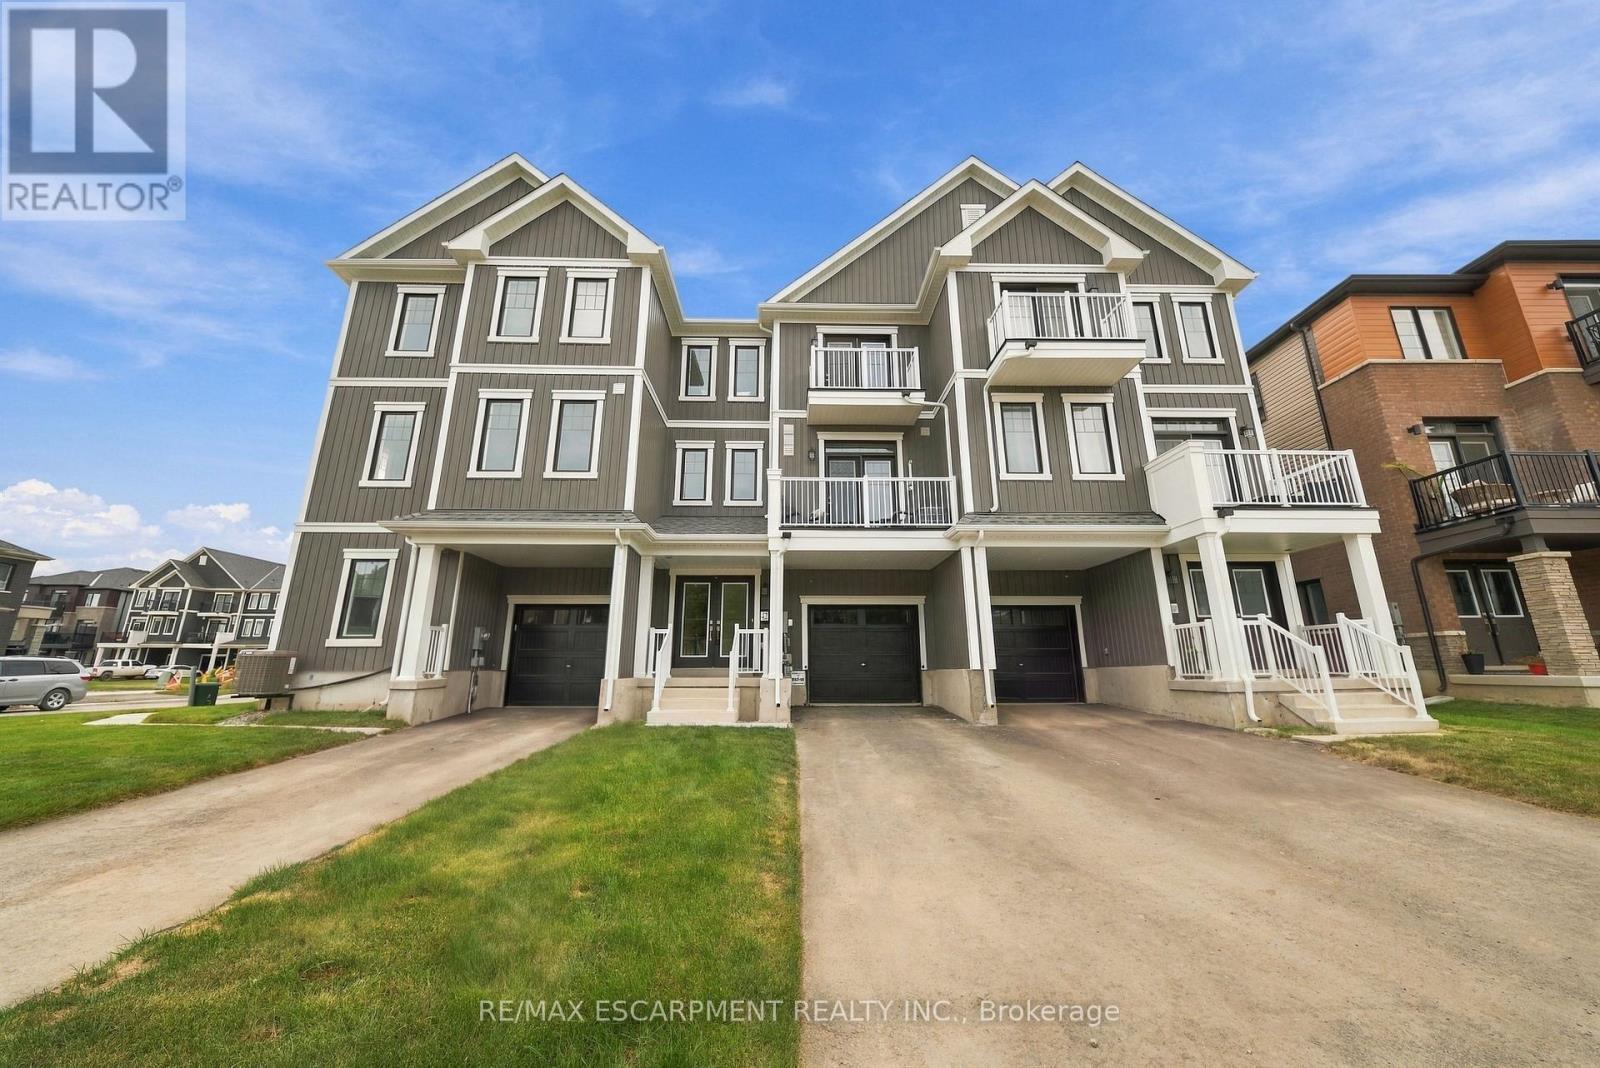
42 Brixton Road
Haldimand, Ontario
A home that feels bright, private and effortlessly inviting. This beautifully maintained freehold townhouse is perfectly positioned directly across from a future park, offering an open outlook with no front neighbours and a lovely place to enjoy your morning coffee from either of the home's two walkout balconies. Sunlight pours into every room, creating a warm and airy atmosphere throughout. The spacious layout features 3 bedrooms and 2 bathrooms, with generous living spaces designed for everyday comfort. The cozy living room features a fireplace and walkout to a private balcony, while the primary bedroom offers its own walkout balcony plus a massive 6' x 5' walk-in closet. The stylish kitchen features a contemporary backsplash and tall cabinetry, offering both function and visual appeal. Freshly painted throughout in light, on-trend colours, this home has been meticulously cared for and showcases true pride of ownership. The elegant exterior facade adds to its curb appeal, while the direct interior entry from the garage provides everyday convenience, especially in the colder months. Bright, beautifully maintained and ideally positioned across from a future park, this is a freehold townhouse that offers the space, privacy and lifestyle you've been looking for. (id:51382)
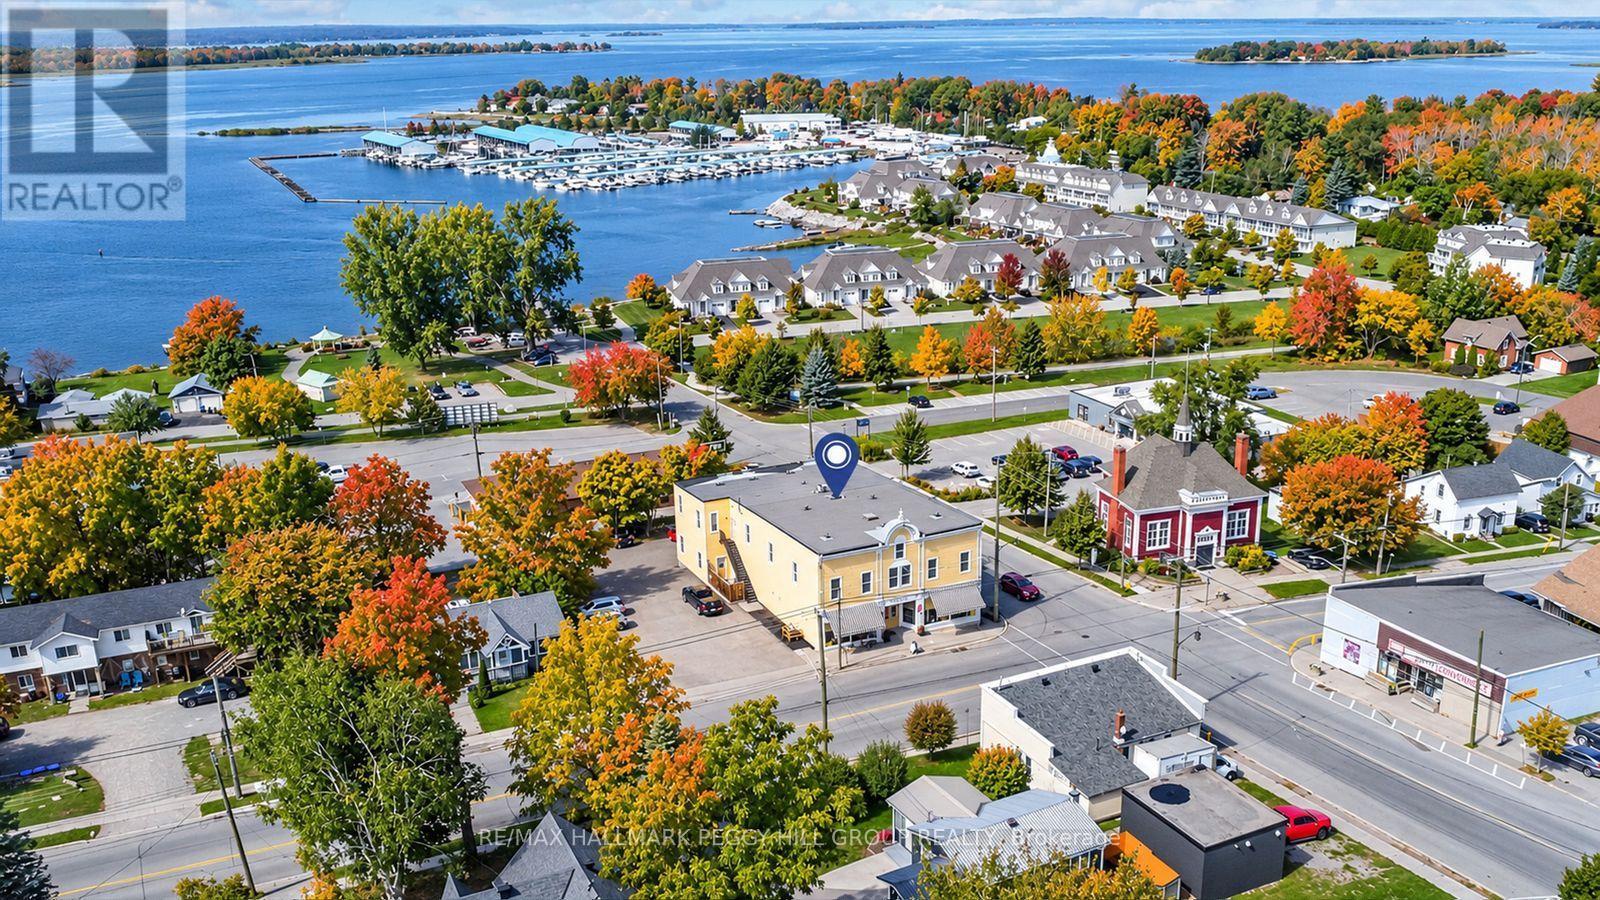
154 William Street
Tay, Ontario
A STRATEGIC MIXED-USE ACQUISITION IN THE HEART OF VICTORIA HARBOUR! The smartest business decision you can make is owning the building your future runs from, and this 10,300+ sq ft mixed-use landmark in the centre of Victoria Harbour delivers exactly that, pairing a high-exposure commercial presence with five self-contained residential units that create layered income potential under one roof. Positioned in the centre of Victoria Harbour, the property benefits from steady vehicle and foot traffic, with Georgian Bay and the waterfront close by, while marinas, trails, parks, and local amenities sit nearby, strengthening the appeal for both customers and tenants. The nearly 2,900 sq ft street-level commercial space features soaring 13 ft ceilings, rustic wood character, two washrooms, and an open layout that adapts to a wide range of permitted uses, including restaurant, tavern, retail store, business or professional office, clinic, craft shop, or personal service shop. Upstairs, the bright four-bedroom unit functions like a full private residence with a spacious kitchen centred around a large island, open living and dining areas, warm wood flooring, large windows, and two full baths, offering a standout owner's suite or a premium rental option, while two main-level one-bedroom units and two lower-level bachelor units add additional tenancy options and the flexibility to structure tenancies around your business goals. With C1 zoning supporting an array of commercial possibilities, this is the kind of property that lets you build your brand out front while the rest of the building works in the background. Buy the building, run the brand, and let the rest of the space support the vision with serious cash flow potential. (id:51382)
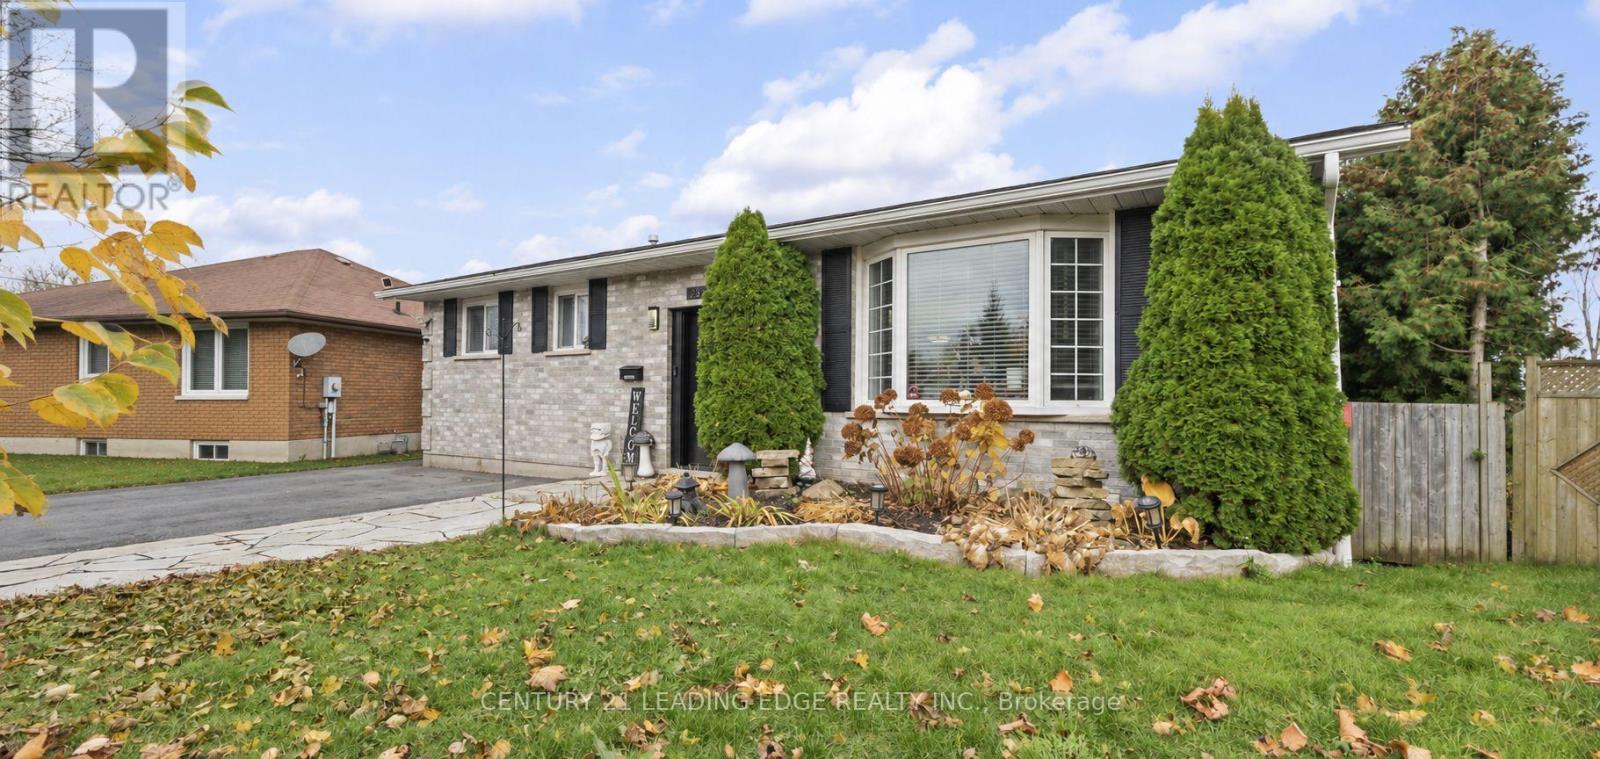
2520 Idyllwood Crescent
Peterborough, Ontario
If you're looking for a home straight out of a 2026 design magazine, with every corner perfectly polished and every wall painted the same shade of white, this is NOT for you. But if you're someone who can recognize potential when you see it, keep reading. Welcome to 2520 Idyllwood Crescent, a 2+2 bedroom bungalow in Peterborough that's got a little more to offer than meets the eye. Is it brand-new? No. Does it need a few touch-ups? Absolutely. But that's exactly where the opportunity lies. With two bedrooms on the main floor and two more downstairs, this home offers the kind of flexibility that can be hard to find. Growing family? Home office? Room for the in-laws? The possibilities are yours to explore. And then there's the walkout basement. Perhaps the most exciting part of the home, offering an entirely different level of potential for someone with a little imagination. Whether you're looking to make this your forever home, accommodate a growing family, or simply create something that feels uniquely yours, there's plenty to work with. No, you won't find the latest designer finishes in every room, but you WILL find a home that gives you the freedom to put your own stamp on it. A little paint here, a few updates there, and suddenly those imperfections start looking a lot more like opportunities. ROOF (2019), AC (2016), 3-TIER 45FT DECK (2024), BACK SIDE UPSTAIRS WINDOWS (2021), WASHER, DRYER, DISHWASHER, STOVE, FRIDGE (ALL 2019). (id:51382)
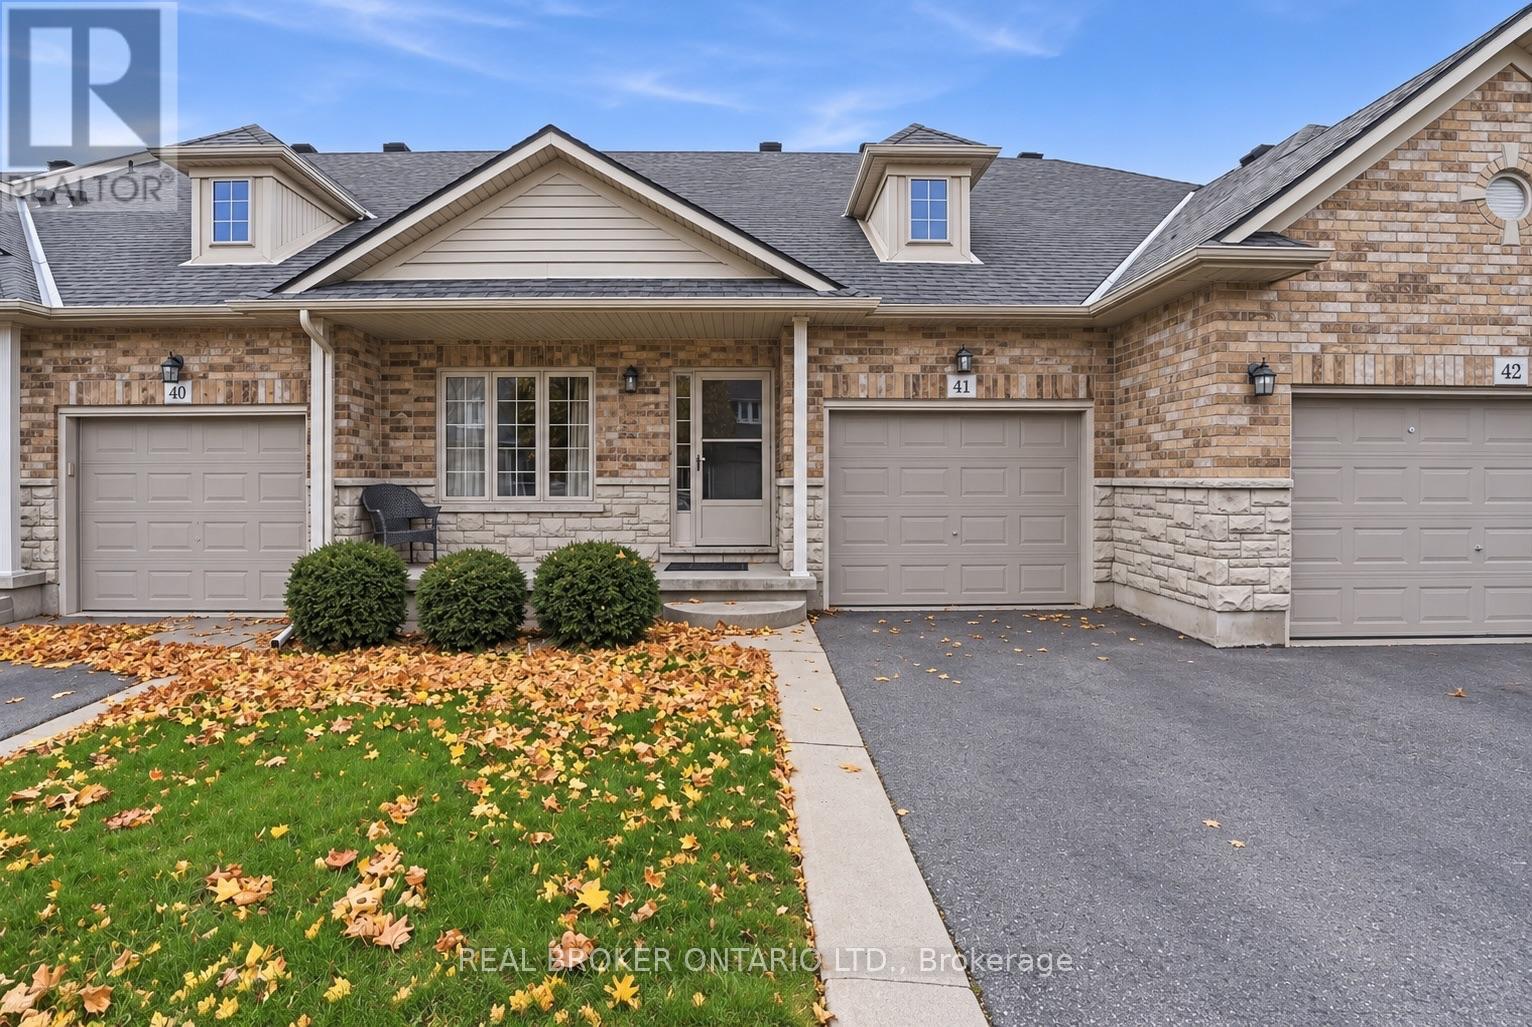
41 - 310 Southbrook Drive
Hamilton, Ontario
Discover the ease of carefree living in this inviting 3+1 bedroom, 2.5 bathroom bungaloft, ideally situated on a quiet cul-de-sac alongside local walking trails. Offering over 2,300 sq. ft. of total finished living space, this home combines functional design with plenty of room for family and friends. The bright, open-concept living and dining area features 9 ft. ceilings and a cozy gas fireplace, creating a welcoming space to gather and unwind. The main floor offers a spacious primary bedroom complete with a private 3pc ensuite, main floor laundry, a 2-piece powder room and an additional front room ideal for a home office or den. Upstairs, you'll find two additional bedrooms and a an additional 4pc bathroom, offering comfortable and private accommodations for family and guests. The finished basement offers an additional level of living space, featuring an extra bedroom, a spacious recreation area, and a bonus room ideal for hobbies, a home gym, or additional living space (basement also has a bathroom rough-in). Whether you're entertaining, relaxing, or looking for room to spread out, there's plenty of flexibility to suit your needs. Step outside to a fully fenced backyard with a tiered deck, perfect for enjoying the outdoors. An attached garage with inside entry adds everyday convenience, while the low condo fees include landscaping, snow removal and exterior maintenance, allowing you to spend less time on upkeep and more time enjoying your home. With its thoughtful layout, generous living space and low-maintenance lifestyle, this home offers a wonderful opportunity to simply move in and enjoy. (id:51382)
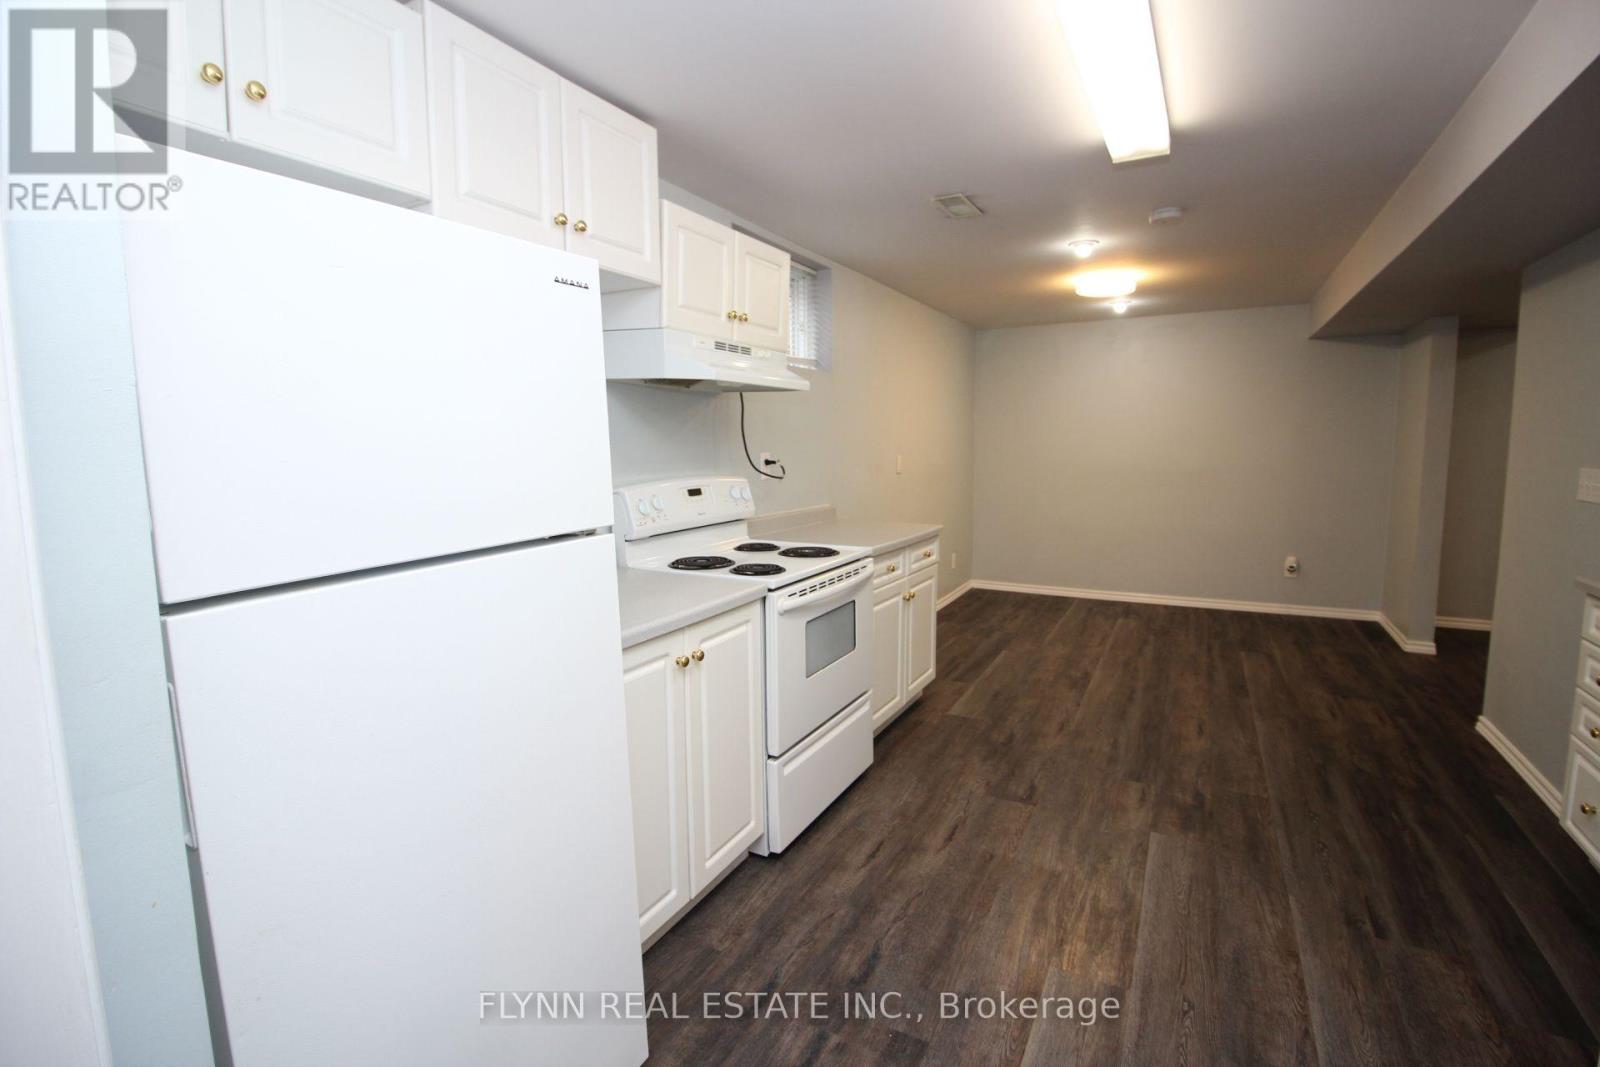
Basement - 7371 Alex Avenue
Niagara Falls, Ontario
Well-kept 1-bedroom, 1-bathroom basement apartment with plenty of natural light and a spacious, functional layout. The unit features a large kitchen with ample cabinet and counter space, a dedicated dining area, a generous living room, and a comfortable bedroom with closet space.Additional features include a private separate entrance, one parking space, and shared laundry.A clean and comfortable apartment with plenty of living space. Inclusive of all utilities. (id:51382)
1211 - 870 Queenston Road
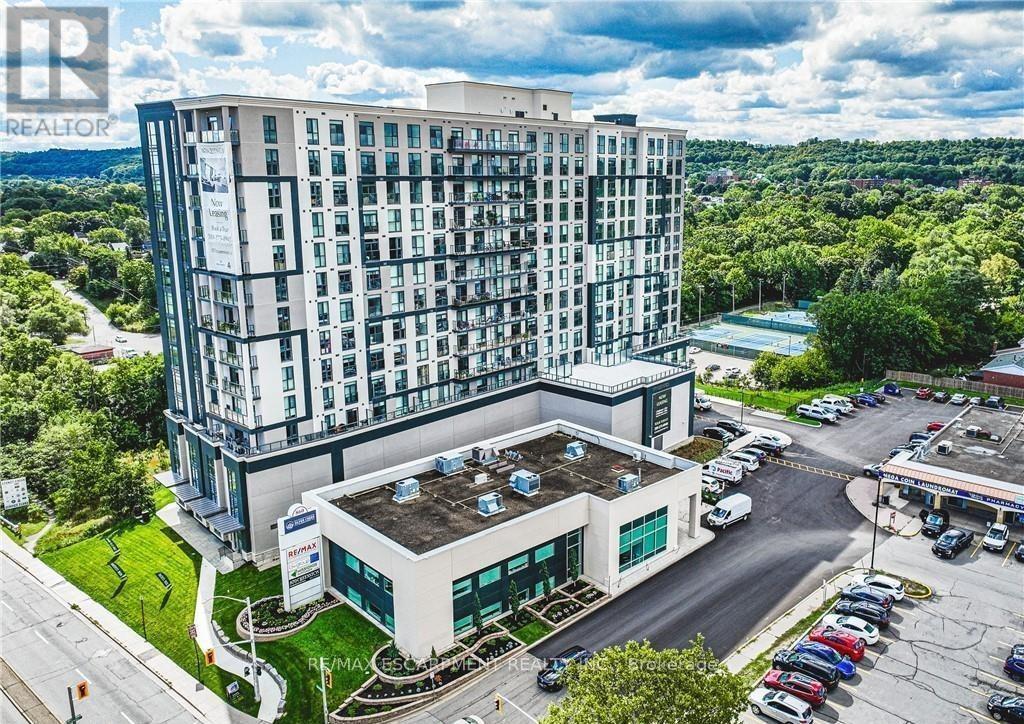
Hamilton, Ontario
Open house on Tuesday, November 17, 2026, from 4 p.m. to 7 p.m. Spacious 1-bedroom + den suite with a balcony at 870 Queenston Road offers oversized layouts designed for real living. Thoughtfully planned with generous living and kitchen areas, walk-in closets, in-suite laundry, and private balconies with panoramic views. The kitchen boasts brand-new stainless steel appliances (fridge/freezer, over-the-range microwave, and dishwasher). All floor plans include an additional den or flex space ideal for a home office. Modern finishes throughout with quality craftsmanship and ample storage. Professionally managed building with fitness centre, bike storage, pet wash station. Geothermal heating and cooling is included in your rate. Convenient Stoney Creek location close to shopping, schools, transit, and major highways. Ideal for families or professionals seeking space without compromise. (id:51382)
667312 20th Side Road
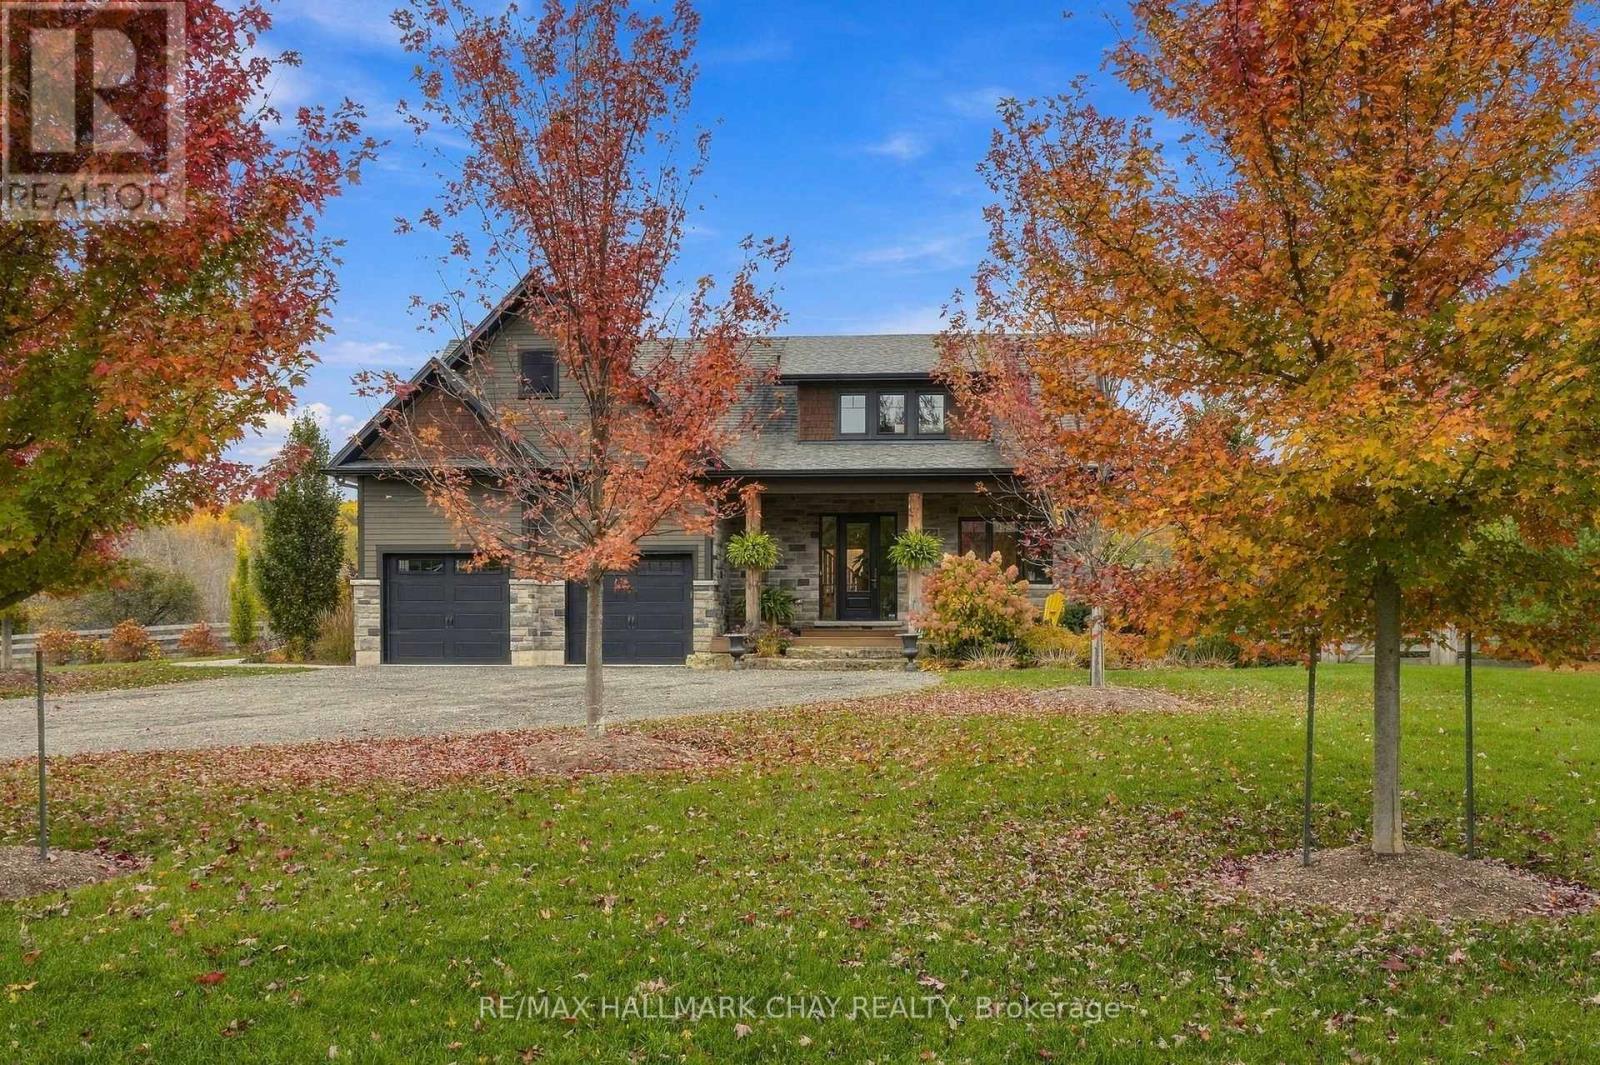
Mulmur, Ontario
A Rare Offering in the Hamlet of Terra Nova! This custom-built home offers a beautiful blend of thoughtful design, bright and inviting spaces, and exceptional multigenerational living potential. Set against the stunning backdrop of the Mulmur Escarpment, the extensive landscaping and private outdoor spaces create a truly special setting, with current seasonal colours that make the views even more spectacular. The main floor features a spacious primary suite complete with a walk-in closet and ensuite bath, a bright living area with impressive floor-to-ceiling windows, a dedicated office, and a well-appointed kitchen with a large island. Upstairs, two additional bedrooms, abundant storage, and a charming front nook provide the perfect space for hobbies, reading, or creative pursuits. A standout feature is the fully separate entrance to the two-bedroom in-law suite, complete with its own living room and kitchen. Oversized window wells accented with natural stone bring in wonderful natural light, while a natural stone walkway leads to the side yard, adding character and charm to this versatile space. Enjoy your morning coffee on the welcoming front porch or unwind on the back deck overlooking the private yard and beautiful escarpment views. Located in the sought-after hamlet of Terra Nova, this property offers access to all that Mulmur has to offer, with the added convenience of being just minutes from Airport Road for easy access to the GTA. Whether you're looking for multigenerational living, flexible space for extended family, or a home that embraces the beauty of its surroundings, this exceptional property checks so many boxes! Extra Features: In ground Sprinkler System,Generator, Spray foam Insulation, Trex decking, Oversized Douglas Fir Posts, Inside & Outside, Hand Scraped Wide Plank Hickory Engineered Flooring Main and Top Floor, Roughed in Wire for Future Additional Outbuilding or Pool Set Up. Truly a One of Kind Home! (id:51382)
168 Hampson Crescent
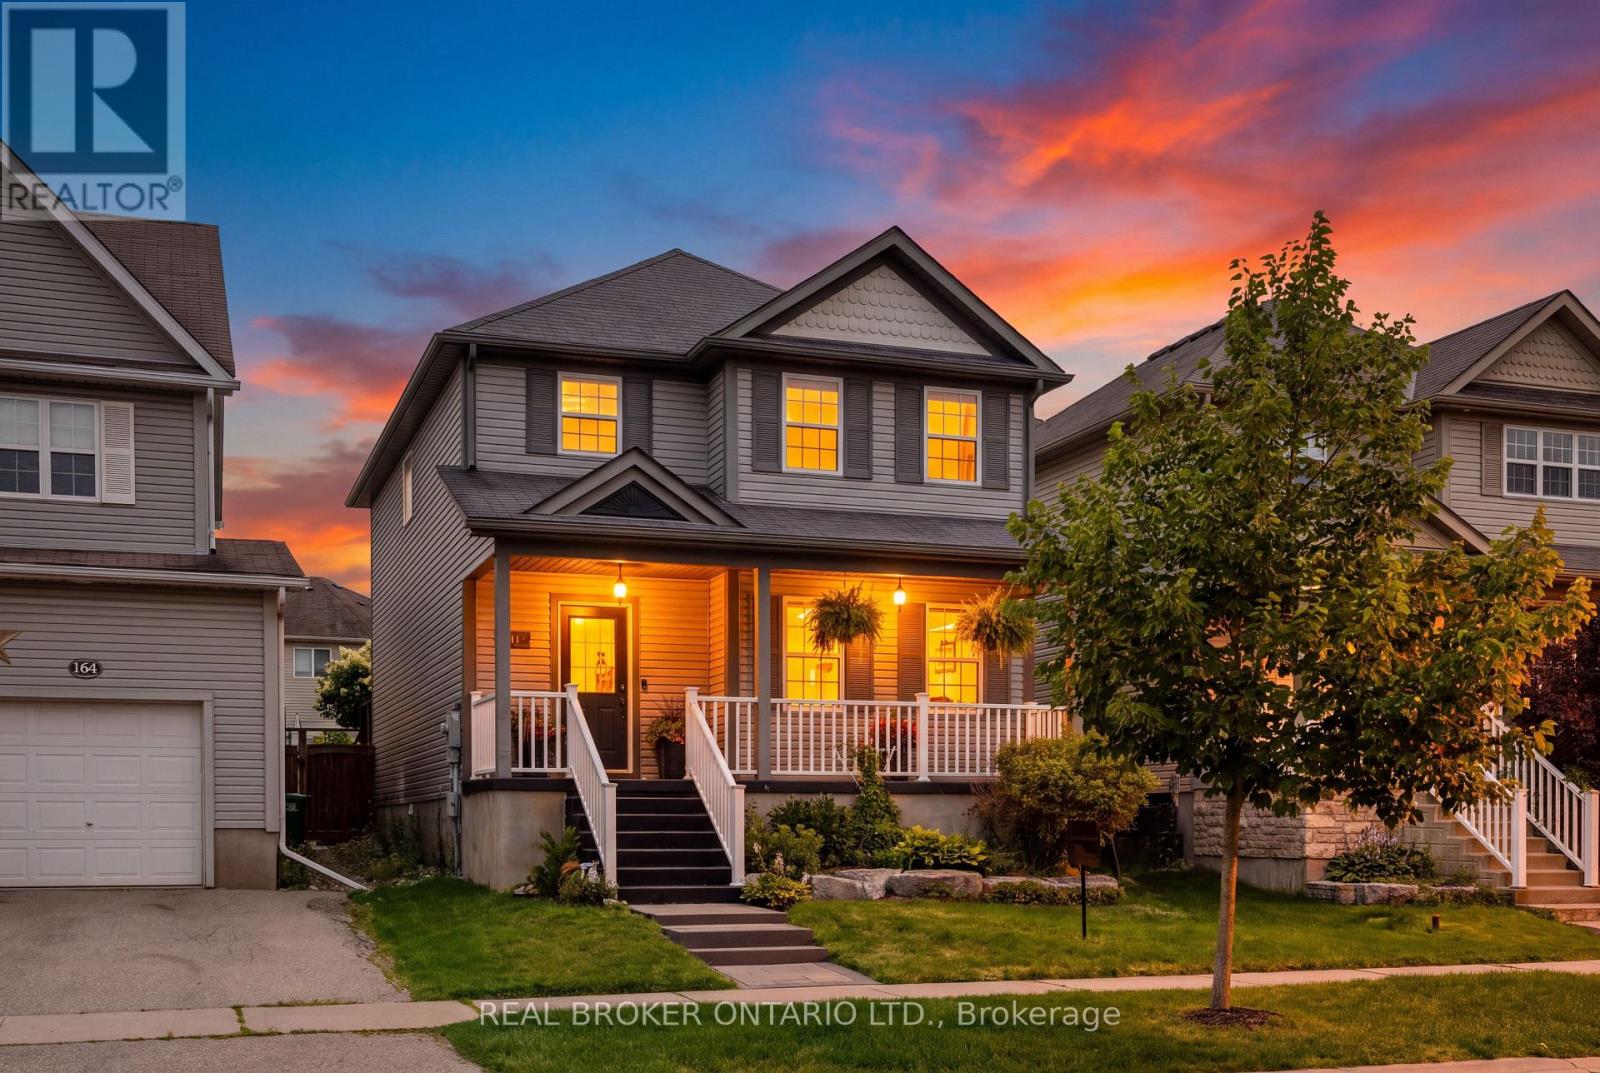
Guelph/eramosa, Ontario
BEAUTIFULLY RENOVATED! DESIGNER KITCHEN! FINISHED BASEMENT! Welcome to 168 Hampson Crescent, a beautifully updated detached home nestled in one of Rockwood's sought-after family neighbourhoods. Offering 1,626 sq. ft. above grade plus a finished basement, this move-in-ready home combines modern design with everyday functionality. A charming covered front porch welcomes you inside, where you'll find hardwood flooring and an open-concept main floor filled with natural light. The stunning renovated kitchen is the heart of the home, featuring white shaker cabinetry, quartz countertops, a subway tile backsplash, stainless steel appliances, a custom range hood, and an oversized centre island with seating and abundant storage. The spacious dining area is ideal for family meals and entertaining, while the inviting living room offers the perfect place to relax. Upstairs, you'll find three generous bedrooms, including a spacious primary retreat, along with two full bathrooms. The finished basement provides valuable additional living space for a recreation room, home office, gym, or playroom. Step outside to a private, fully fenced backyard with plenty of space for children, pets, and summer entertaining. Located just steps from parks, trails, schools, and everyday amenities, this exceptional home offers the perfect blend of style, comfort, and convenience. (id:51382)
415 - 55 Duke Street W
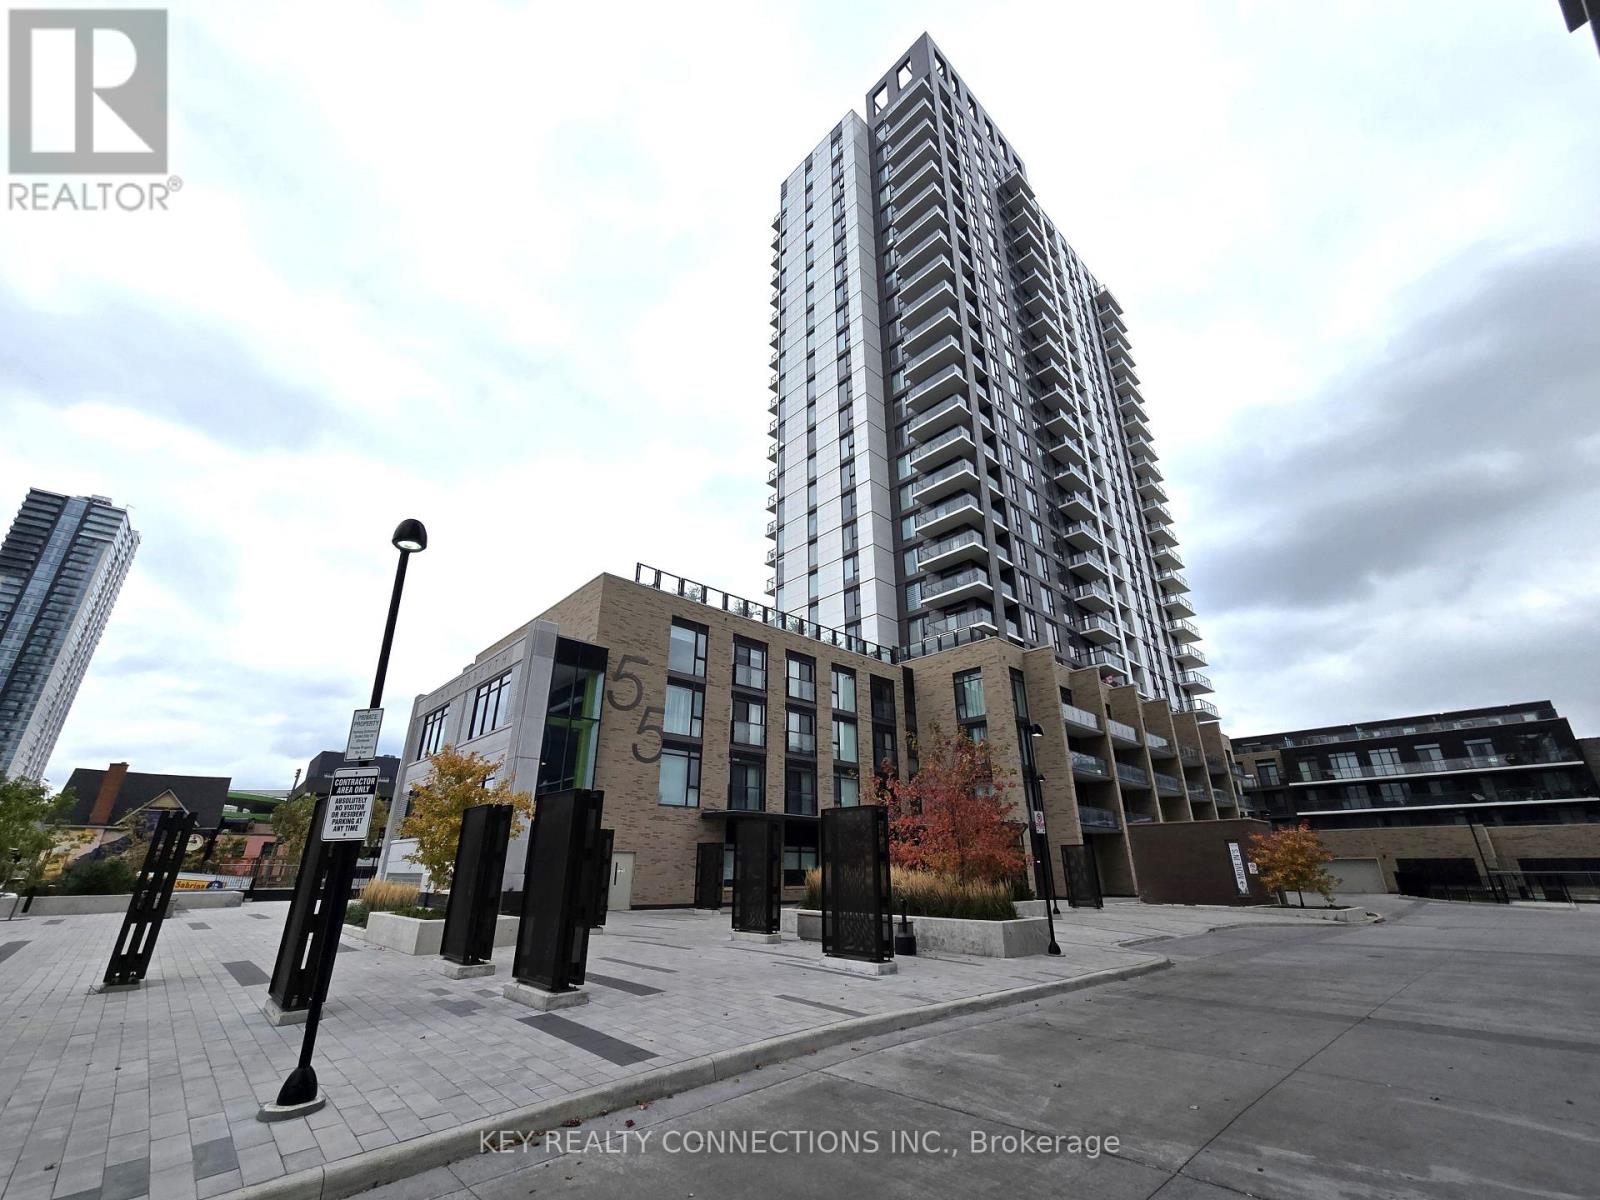
Kitchener, Ontario
Welcome to 55 Duke Street West, Kitchener*Yonge condos*1 bedroom + den condo for lease on the 4th floor*Open concept design offering a 670sf unit Plus 101sf of balcony*Floor to ceiling windows*Kitchen with stainless steel [Fridge, stove, hood vent, built-in dishwasher], center island, breakfast area, upgraded cupboards, quartz countertops*spacious living room with a walk-out to the huge balcony*Well appointed bedroom offering a double closet & overlooks the balcony*Open concept den*Ensuite laundry with front loading washer & dryer*1 locker*This modern building offers 24 hour concierge, gym, rooftop jogging track, party room, BBQ area, 3rd floor sun terrace, self-car wash, & dog wash station*Just steps from LRT, public transit, shopping, restaurants, famous Victoria Park, Google Head office, and City Hall*Please have full credit bureaus, employment letters, last 2 pay stubs, and rental applications for all applicants ready*Utilities for hydro & water to be set up with Provident*Bicycle Locker #97, P1 Room P108-C*Pictures were taken prior to current Tenant moving in*Minimum of 24 hours notice for all showings* (id:51382)
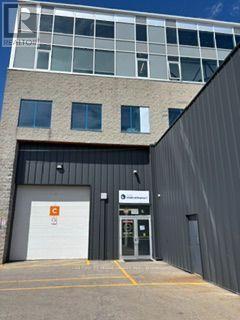
105b - 1510 Birchmount Road
Toronto, Ontario
Large open unit with no columns.Well maintained commercial unit part of a professionally managed multi tenanted building in a Prime location just South of Ellesmere Rd. Easy access to TTC and major highways. Easy access for clients, deliveries and employees. Ample onsite parking for tenants and visitors * Bright open space Base condition, this is only one of many units that I have in this building on 4 floors and I can provide much larger space if needed, TMI, tenant parking and utilities are extra. (id:51382)
15 Chapman Road
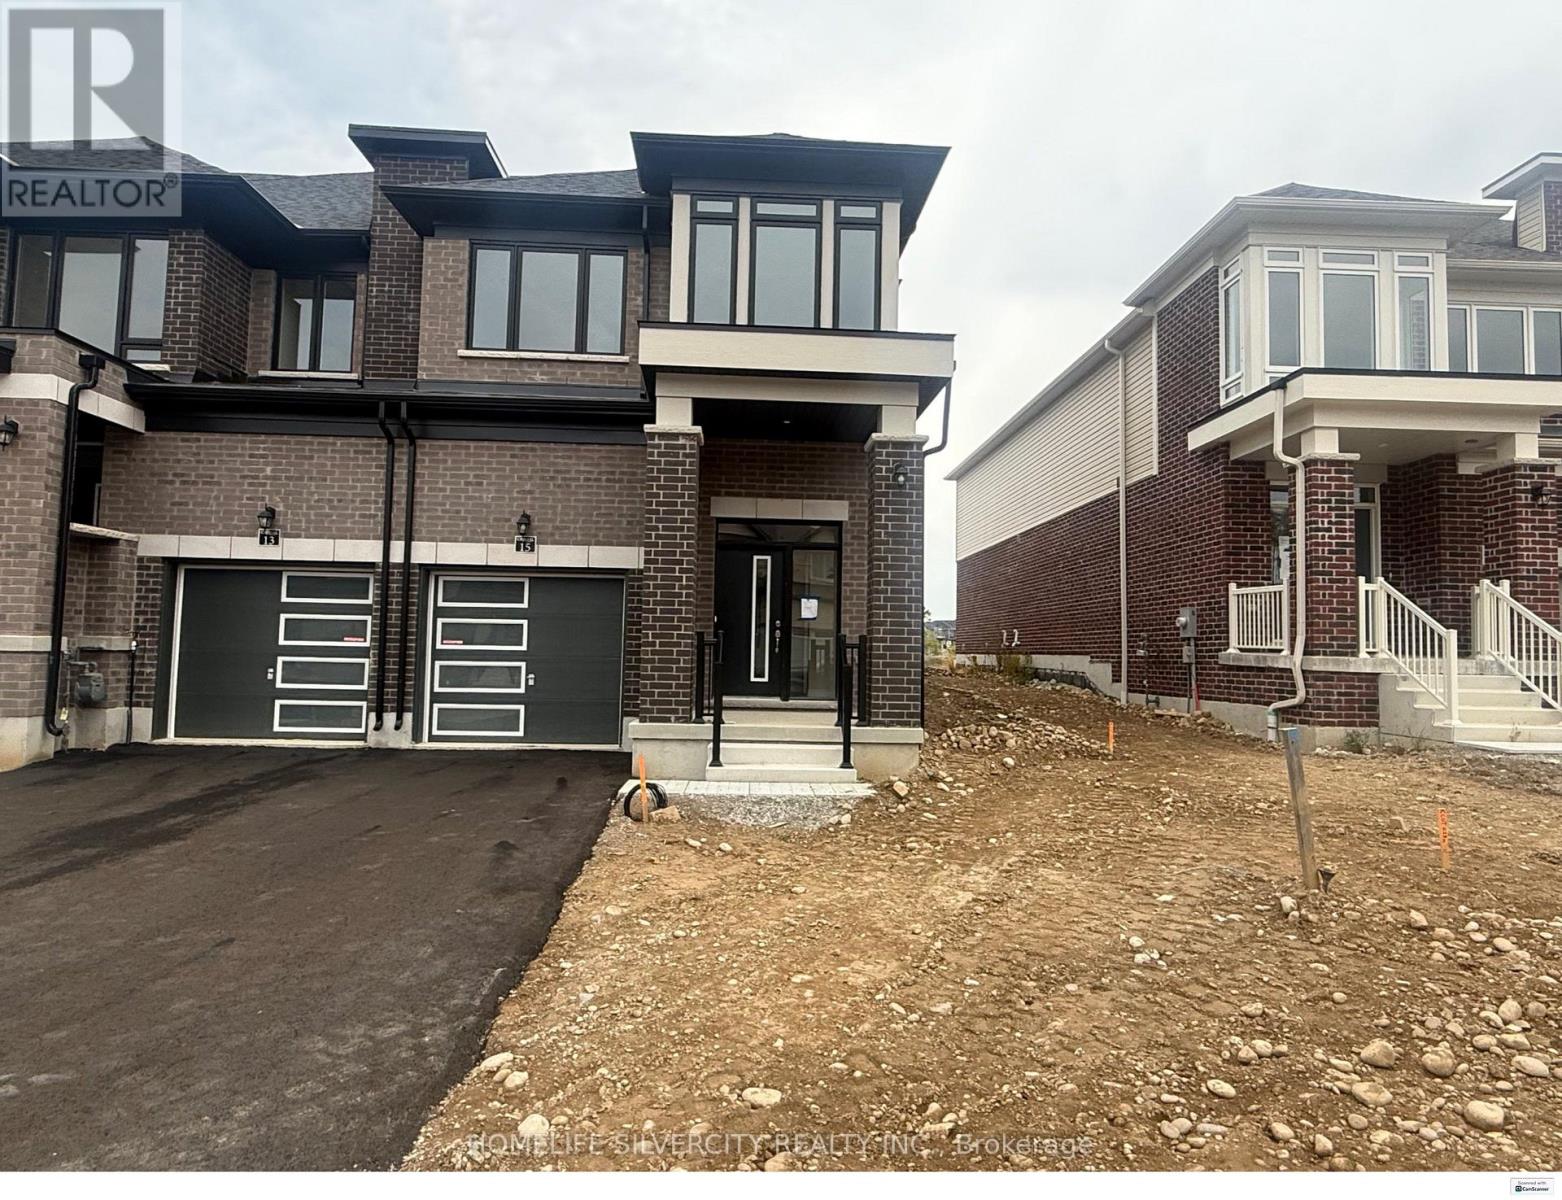
Brant, Ontario
END UNIT!!!! Welcome to this beautiful house for lease 15 chapman Rd in the desirable community of paris. This beautiful home offers 3 Bedrooms and 3 Bathrooms. Enjoy the convenience of interior access to the garage and separate entrance to the basement, This spacious and well maintained property offers a comfortable layout with modern finish and plenty of natural light. The main floor features a welcoming living area & spacious Great room with sliding door leading to big backyard., large spacious kitchen with granite countertop & generous breakfast area. Second floor spacious primary bedroom with two his & her walk in closet and spacious ensuite. Two additional bedroom with common bathroom .The second floor laundry provides excellent convenience.Conveniently located close to schools, parks, shopping, river, trails, restaurants & HWY. Book you showing today! (id:51382)
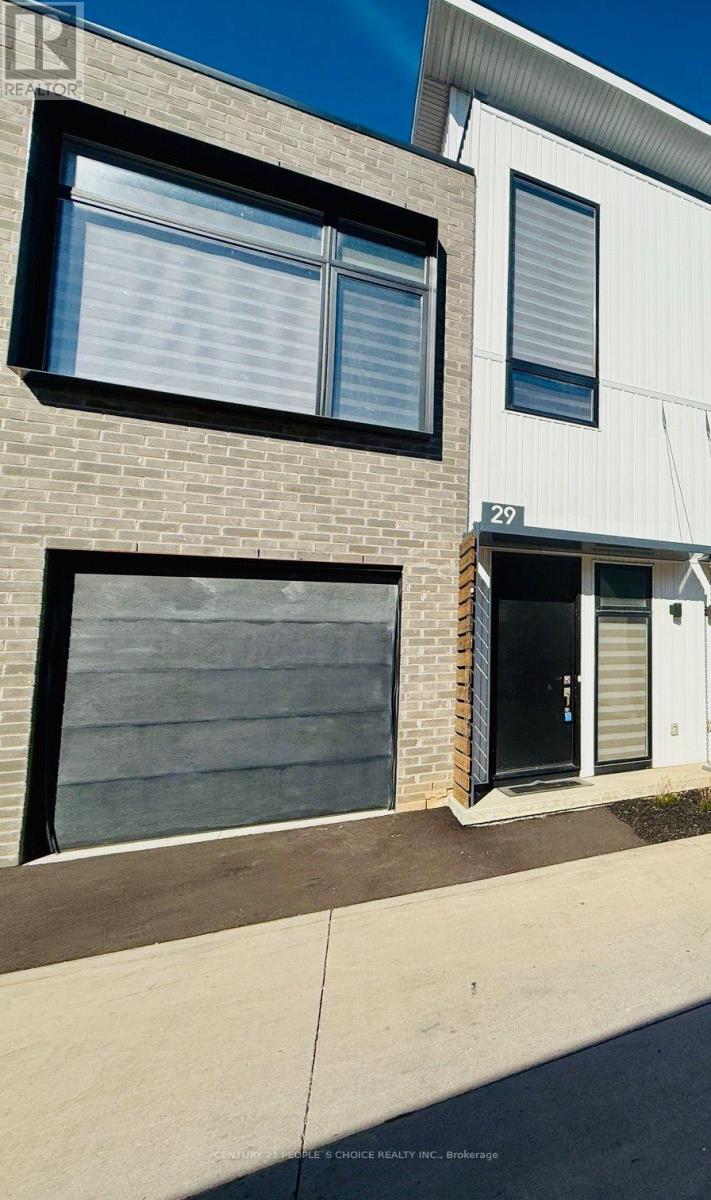
29 Summersides Mews
Pelham, Ontario
Modern & Stylish, Townhouse is available for Lease. Bright & Spacious house offers 2 larger Bedrooms with 2 Full En-suite Bathrooms on each level, beautiful belvedere & Roof Top Terrace with deck, 10 ft ceiling on the Main & 14 ft ceiling in living room. Located in a high demand area of Fonthill, Pelham in Niagara Region! Many Upgrades. Short walk to all Amenities, Shopping & Meridian community center. Short drive to Niagara Falls, Brock university, HWY 20 & QEW. Just View & Lease! (id:51382)
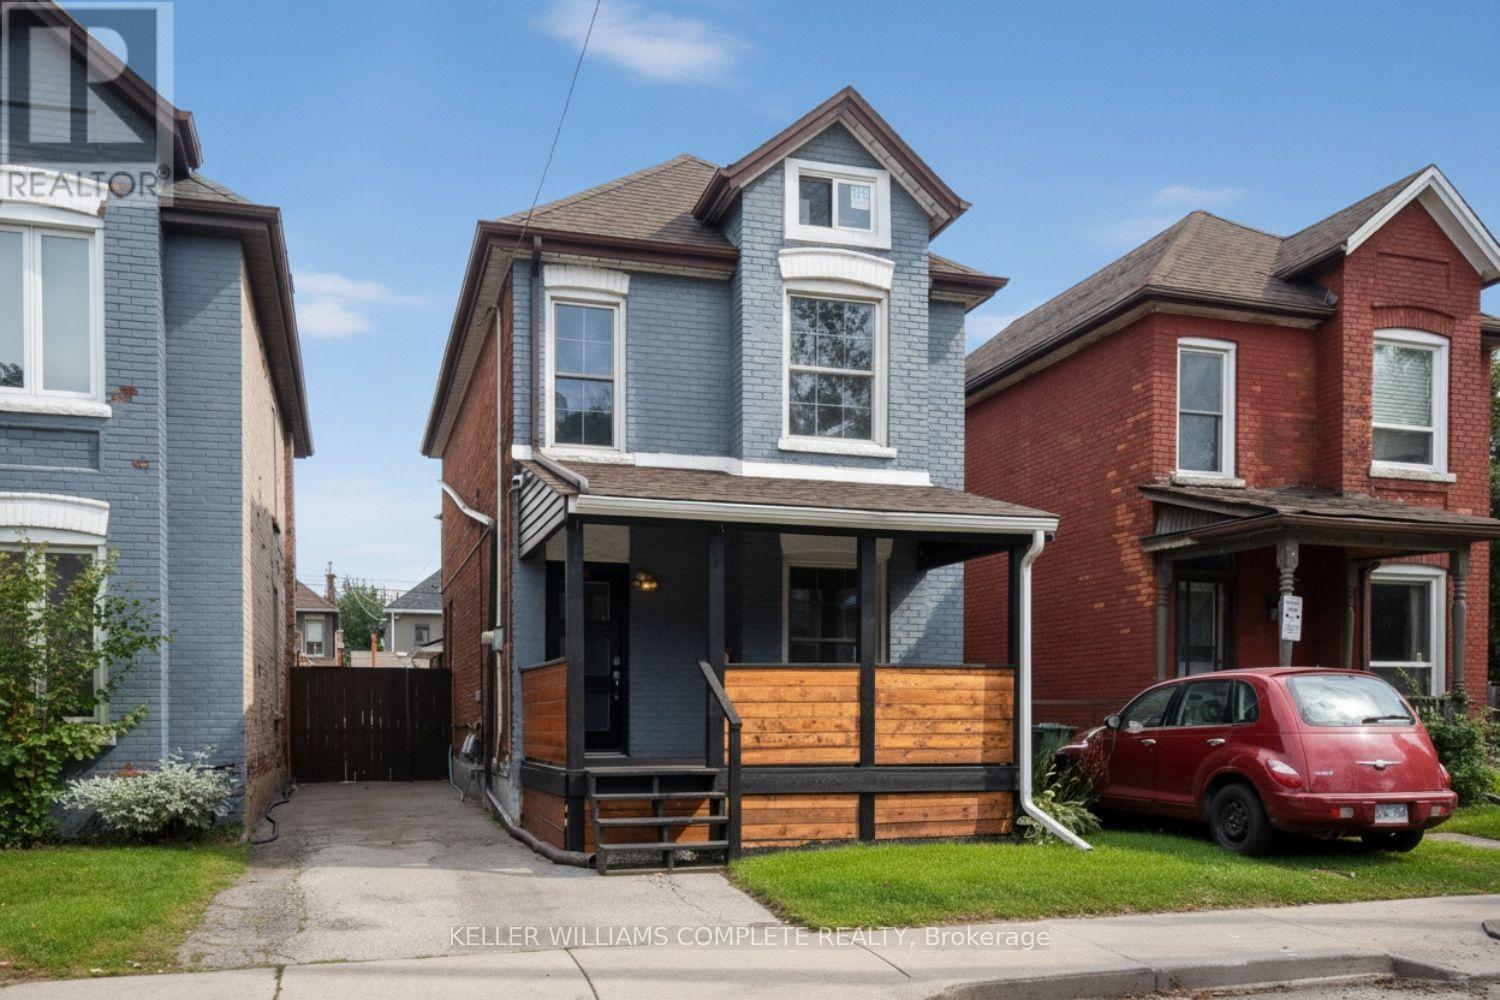
80 Francis Street
Hamilton, Ontario
Nicely renovated spacious 3+1 bedroom, 2.5 storey, detached all brick house. Recently updated large kitchen, 3 bathrooms and flooring. Open concept. Main floor laundry room. The whole house has been recently painted. Partially finished basement. Large attic space perfect for a fourth bedroom. Landscaped back yard with deck and patio. Perfect for entertaining. The wide front porch is an excellent place to sit on Muskoka chairs and watch your neighbours walk by. Ample sized driveway can hold 2 cars. Located near parks, outdoor pool, public transit, highway access, library, Pier 8 and Bayfront park. (id:51382)
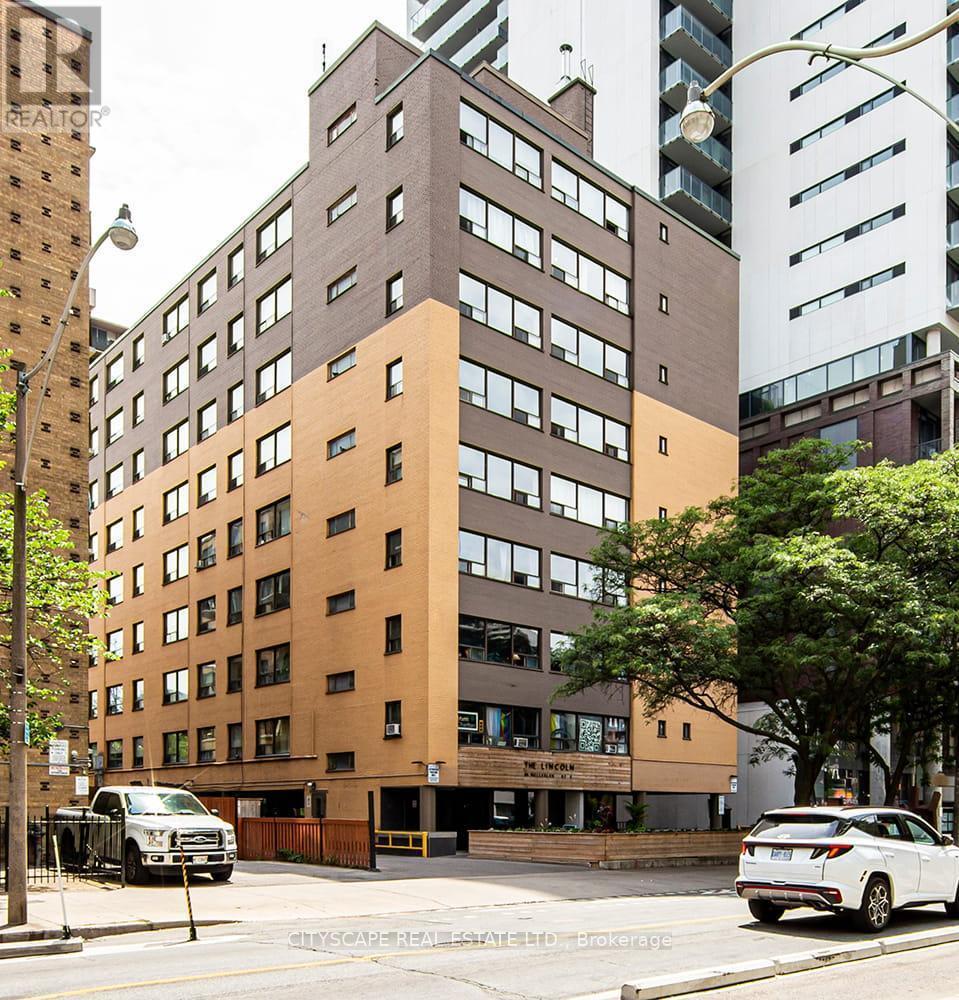
205 - 85 Wellesley Street E
Toronto, Ontario
Welcome to Eighty-Five on Wellesley, a beautifully revitalized rental community in the heart of Toronto's vibrant Church-Wellesley Village. Offering newly renovated suites, this well-maintained building blends modern updates with everyday comfort. Residents enjoy thoughtfully designed amenities and an unbeatable downtown location surrounded by acclaimed restaurants, cafés, boutiques, grocery stores, and nightlife. Just a five-minute walk to Wellesley Subway Station, commuting throughout the city is effortless, while the University of Toronto (St. George campus), Toronto Metropolitan University, parks, the Financial District, and the Entertainment District are all within easy reach. Whether you're a student, young professional, or anyone seeking the convenience and excitement of downtown living, Eighty-Five on Wellesley offers exceptional urban living in one of Toronto's most sought-after neighbourhoods. (id:51382)
709 - 85 Wellesley Street E
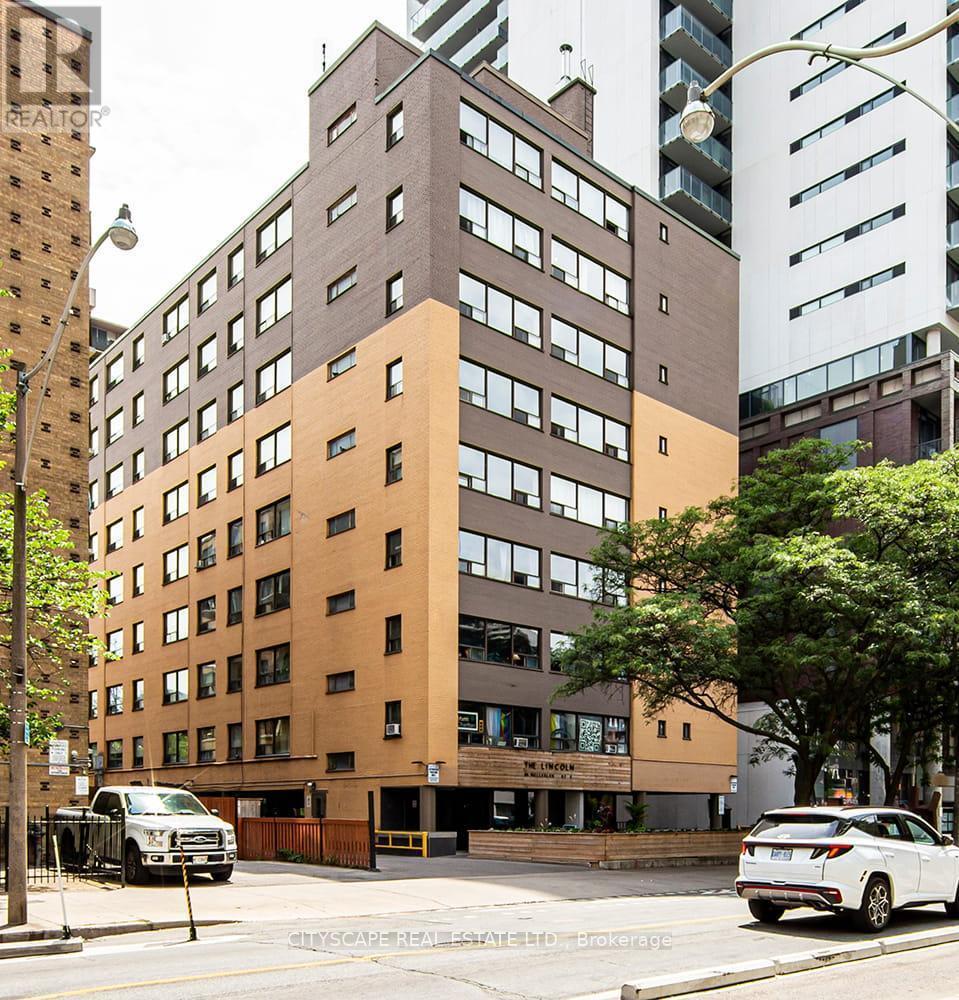
Toronto, Ontario
** Two months Free ** Welcome to Eighty-Five on Wellesley, a beautifully revitalized rental community in theheart of Toronto's vibrant Church-Wellesley Village. Offering newly renovated suites, this well-maintained buildingblends modern updates with everyday comfort.Residents enjoy thoughtfully designed amenities and an unbeatable downtown location surrounded by acclaimedrestaurants, cafés, boutiques, grocery stores, and nightlife. Just a five-minute walk to Wellesley Subway Station,commuting throughout the city is effortless, while the University of Toronto (St. George campus), TorontoMetropolitan University, parks, the Financial District, and the Entertainment District are all within easy reach.Whether you're a student, young professional, or anyone seeking the convenience and excitement of downtownliving, Eighty-Five on Wellesley offers exceptional urban living in one of Toronto's most sought-afterneighbourhoods.Pictures might be of a similar unit. (id:51382)
802 - 1964 Main Street W
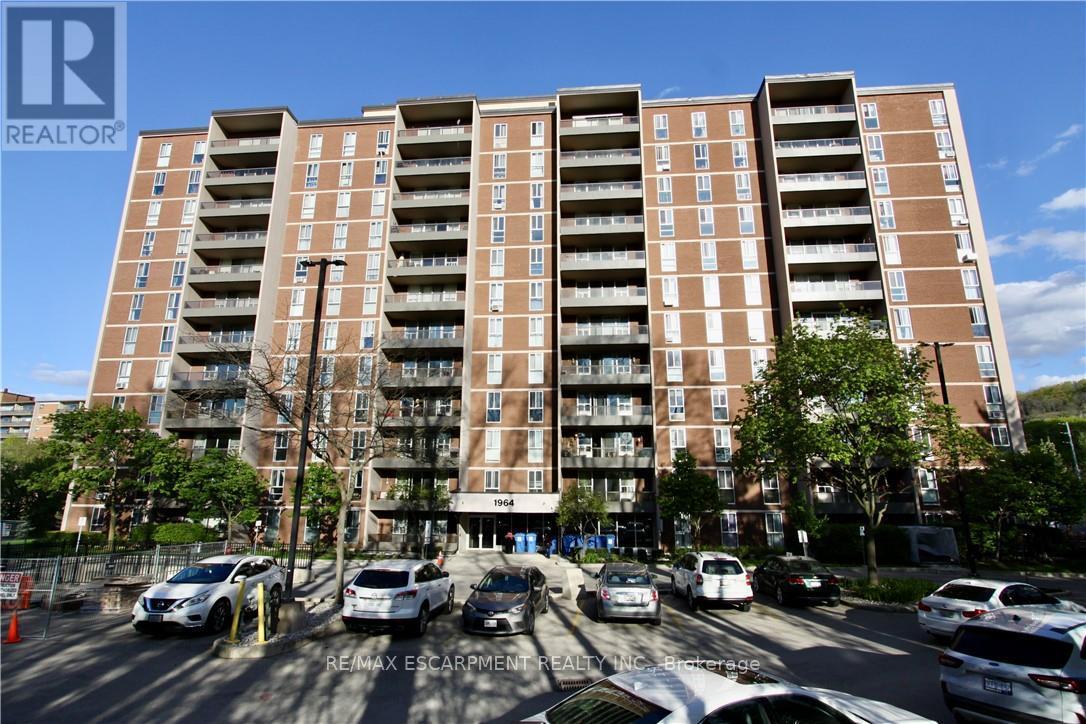
Hamilton, Ontario
Welcome to this lovely unit at Forest Glen in West Hamilton. This affordable 3-Bedrm unit is a great opportunity for first-time buyers, downsizers, parents looking for a student housing alternative, or investors wanting to get into a well-known condominium complex in a convenient location. Forest Glen is known for amenities that include visitor parking, recreation facilities, sauna, indoor pool, tennis court, and security features. This bright south-facing unit offers a practical layout with large principal rooms, a generous living and dining area, a functional galley kitchen, and a large balcony. It is vacant and shows well. For buyers with vision, this is a chance to purchase at an attractive price point and update to suit your personal taste. The location is a major draw. The building is close to McMaster University, McMaster-area amenities, public transit, shopping, parks, and hiking trails, with bus service right outside and convenient access to Highway 403. This unit also includes one generous underground parking space and a locker. This is a strong opportunity for buyers looking for space, convenience, and value in West Hamilton. (id:51382)
27 Newell Court
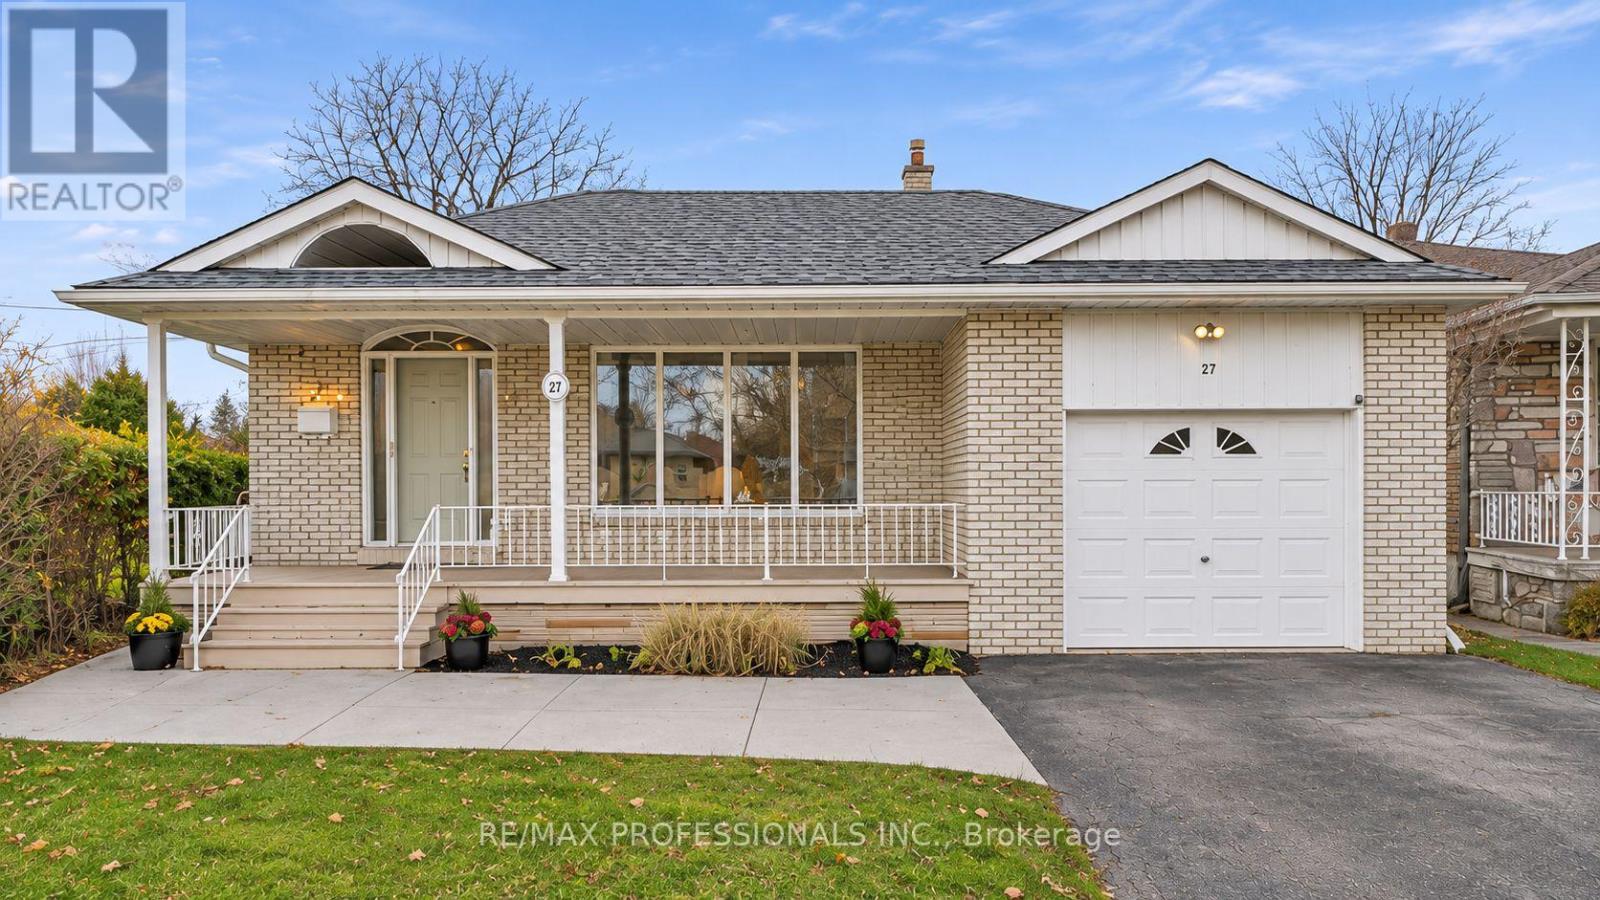
Toronto, Ontario
Edenbridge-James Gardens! Spectacular South-Facing, Pool-Sized Lot. Discover this spacious 4-bedroom, four-level backsplit offering over 3,300 sq. ft. of living space! Featuring a very large living room, separate dining room, spacious renovated eat-in kitchen and fabulous main-floor family room addition overlooking the magnificent south facing large pie shape yard with a 84 ft width at rear. Walk out to potential roof top terrace off primary bedroom, finished lower levels provide additional versatile living space. Situated on an extraordinary, fully fenced, private pie-shaped lot, approximately 171 feet deep and widening to an impressive 84 feet across the rear! Enjoy exceptional privacy, all-day sunshine and endless possibilities for outdoor entertaining. Steps to beautiful James Gardens and Humber River parklands, with convenient access to the future Eglinton Crosstown West Extension. A rare opportunity to own an exceptional property in one of Etobicoke's most coveted neighbourhoods! (id:51382)