
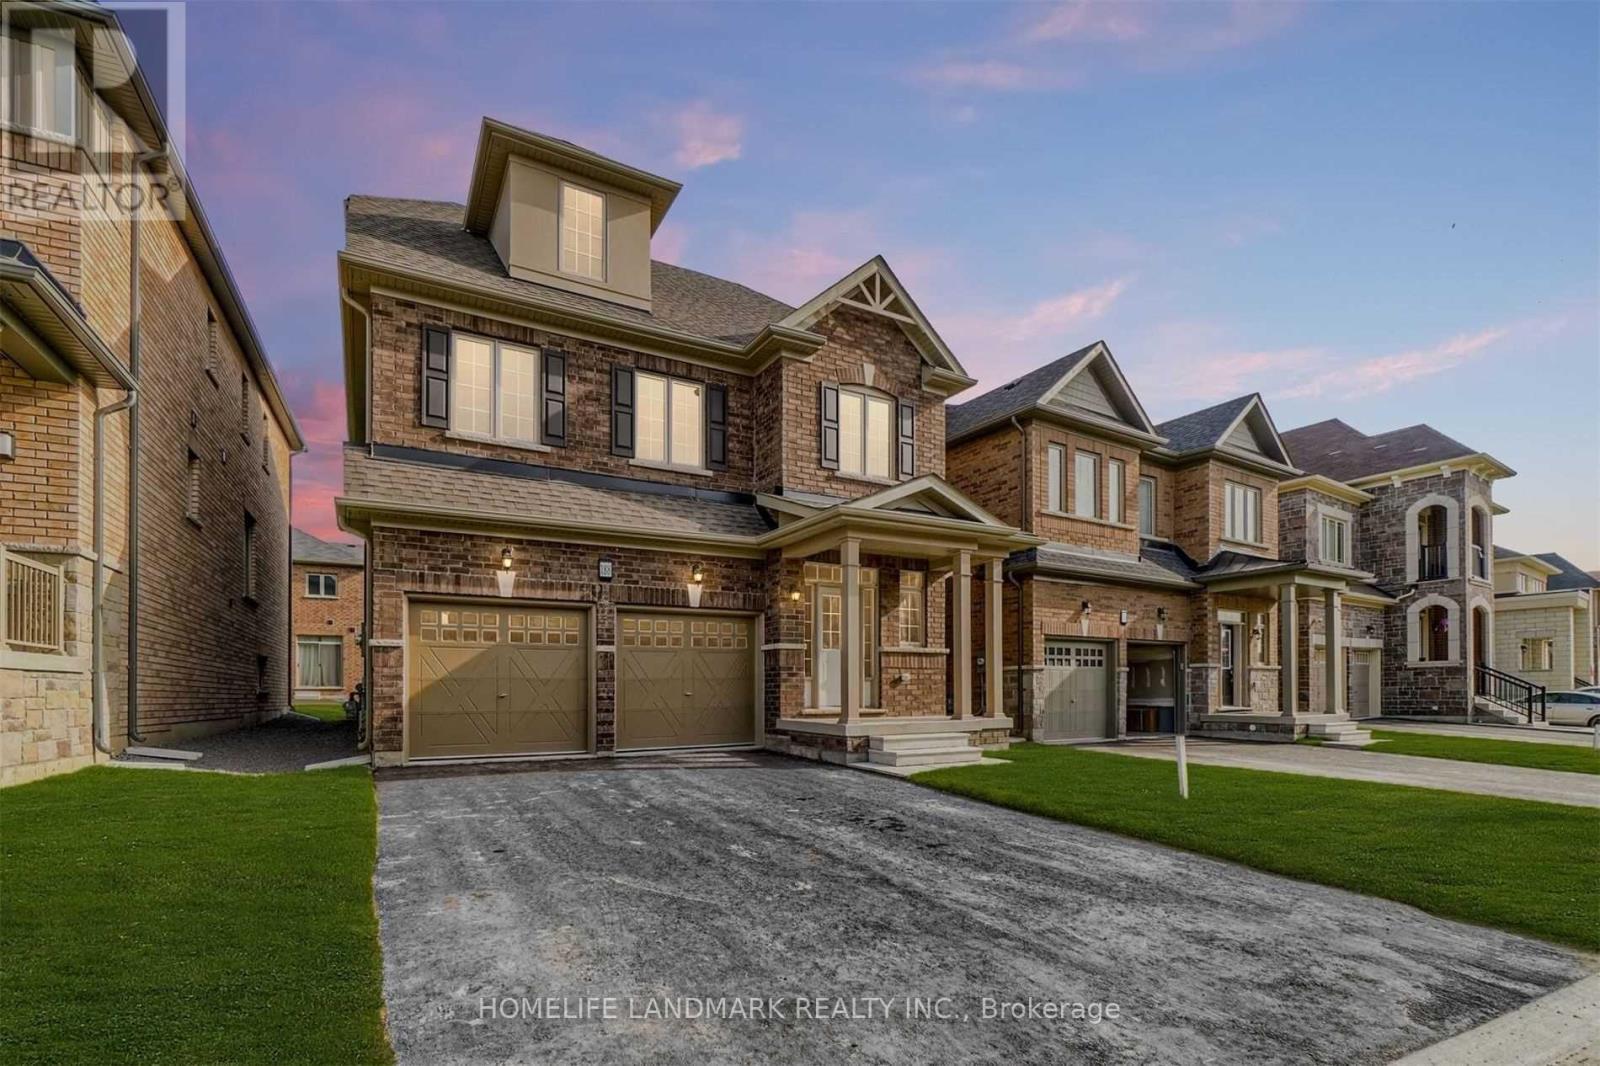
188 Frederick Pearson Street
East Gwillimbury (Queensville), Ontario
Stunning 5-bedroom, 5-bathroom family home in the highly desirable, rapidly growing Queensville community. Located just moments from Hwy 404, this property offers the perfect balance of a quiet, family-oriented neighborhood with seamless commuter access. Boasting high ceilings, expansive windows, and a bright, open-concept living area, the home is flooded with natural light and premium upgrades throughout.Designed for ultimate versatility, the layout features a rare 3rd-floor loft ideal for a massive bedroom, private study, or executive home office. Additionally, the premium lot includes a top-floor coach house, making it the perfect setup for a nanny suite, multi-generational living, or a private work-from-home space.Step outside and enjoy exceptional convenience with the brand-new Queensville Community Centre just a 3-minute walk away, putting modern recreational facilities and family-friendly amenities right at your doorstep. Surrounded by exciting future developments, this is an incredible opportunity for large families and savvy investors alike. (id:51382)

2 - 7010 Warden Avenue
Markham (Milliken Mills West), Ontario
Profitable Business in a Busy Plaza For Sale. Excellent Exposure to Both Very High Traffic Streets. Established More Than 12 Years. Turn Key Business with a Big Loyalty Clientele Base. The Seller Would Provide Training. (id:51382)
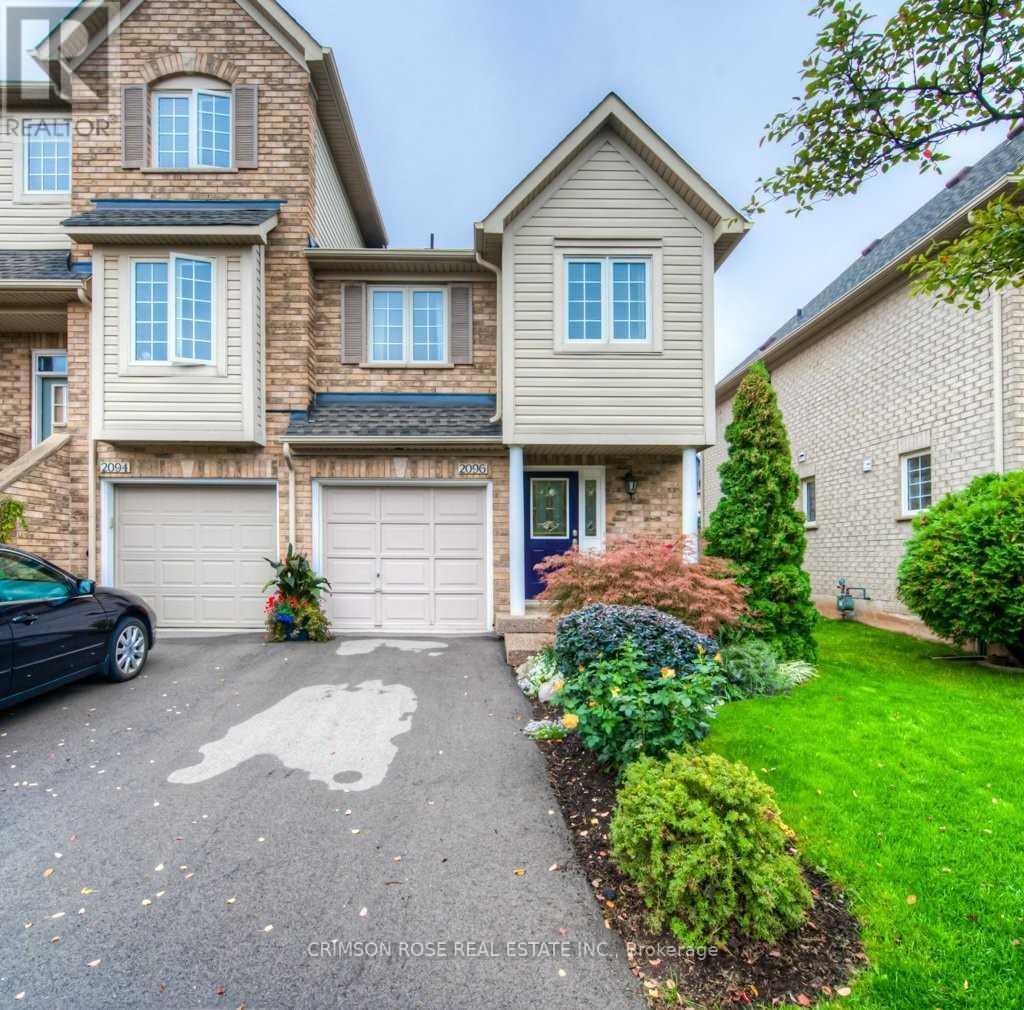
2096 Glenhampton Road
Oakville (Wm Westmount), Ontario
Premium End-Unit Townhome for Lease! Stunning 3-bedroom, 3-bathroom end-unit townhome situated on a quiet, family-friendly street. This bright and spacious home features a sun-filled southeast exposure with large windows that flood the space with natural light.The main level boasts gleaming hardwood floors and a spacious open-concept living and dining area with a cozy gas fireplace. The updated open kitchen is equipped with beautiful quartz countertops and stainless steel appliances. Upstairs, the huge principal bedroom features a large walk-in closet and a private 4-piece ensuite bath. The fully finished basement offers excellent extra space for a family room or home office.Outside, patio doors lead to a lovely, fully fenced backyard that offers great privacy, a huge deck, and plenty of summer shade.This home is highly efficient and energy-saving, featuring a new washer and dryer (2026), a new high-efficiency furnace and heat pump (2023), and a new hot water tank (2022).Located in a prime area just minutes from high-ranking schools, parks, scenic trails, and shopping. Commuting is easy with quick access to the QEW, 403, the GO Train, and the hospital. Lease may start from December 15, 2026. Please note that the photos in the listing show a staged furniture setup. (id:51382)
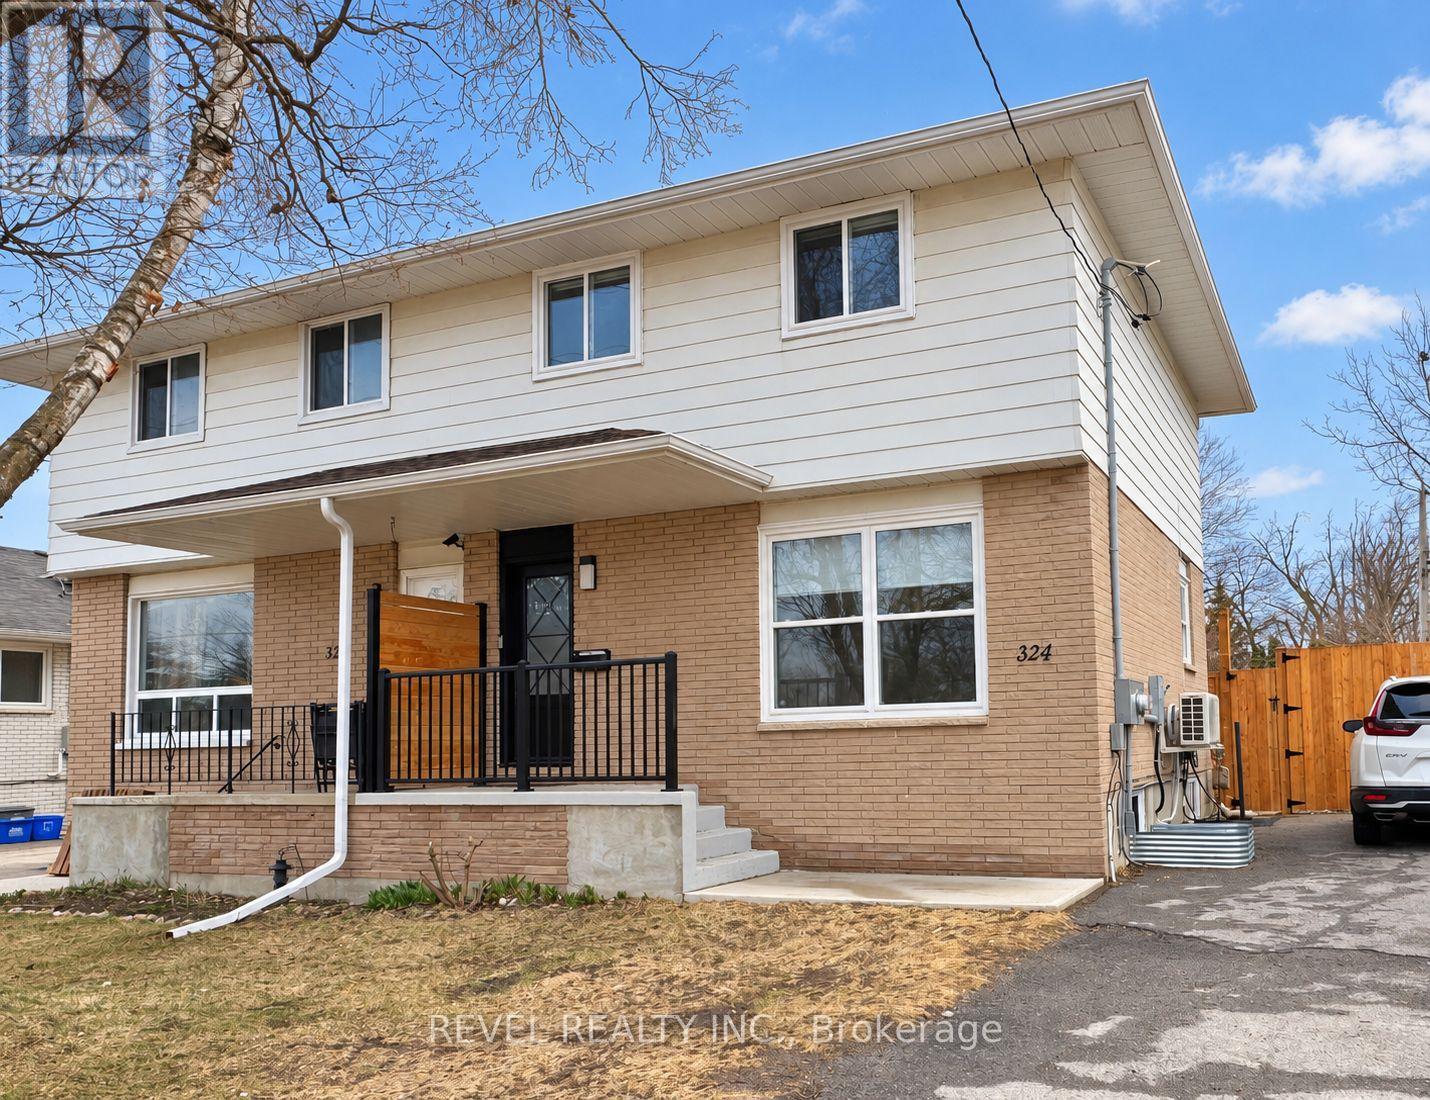
Lower - 324 St Vincent Street
Barrie (Wellington), Ontario
Enjoy comfortable, modern living in this bright bachelor apartment in Barrie's desirable east end. Featuring a private entrance, the unit offers an updated kitchen with contemporary countertops and backsplash, stainless steel fridge and stove, and a stylish bathroom. Large windows welcome natural light, while pot lights complement the clean, inviting interior. Your own heating and cooling controls provide year-round comfort, and private full-size in-suite laundry adds everyday convenience. One parking space is included, along with water. Hydro is separately metered and paid by the tenant. Conveniently located near RVH, Georgian College, Highways 400 and 11, public transit, parks, and downtown Barrie. (id:51382)
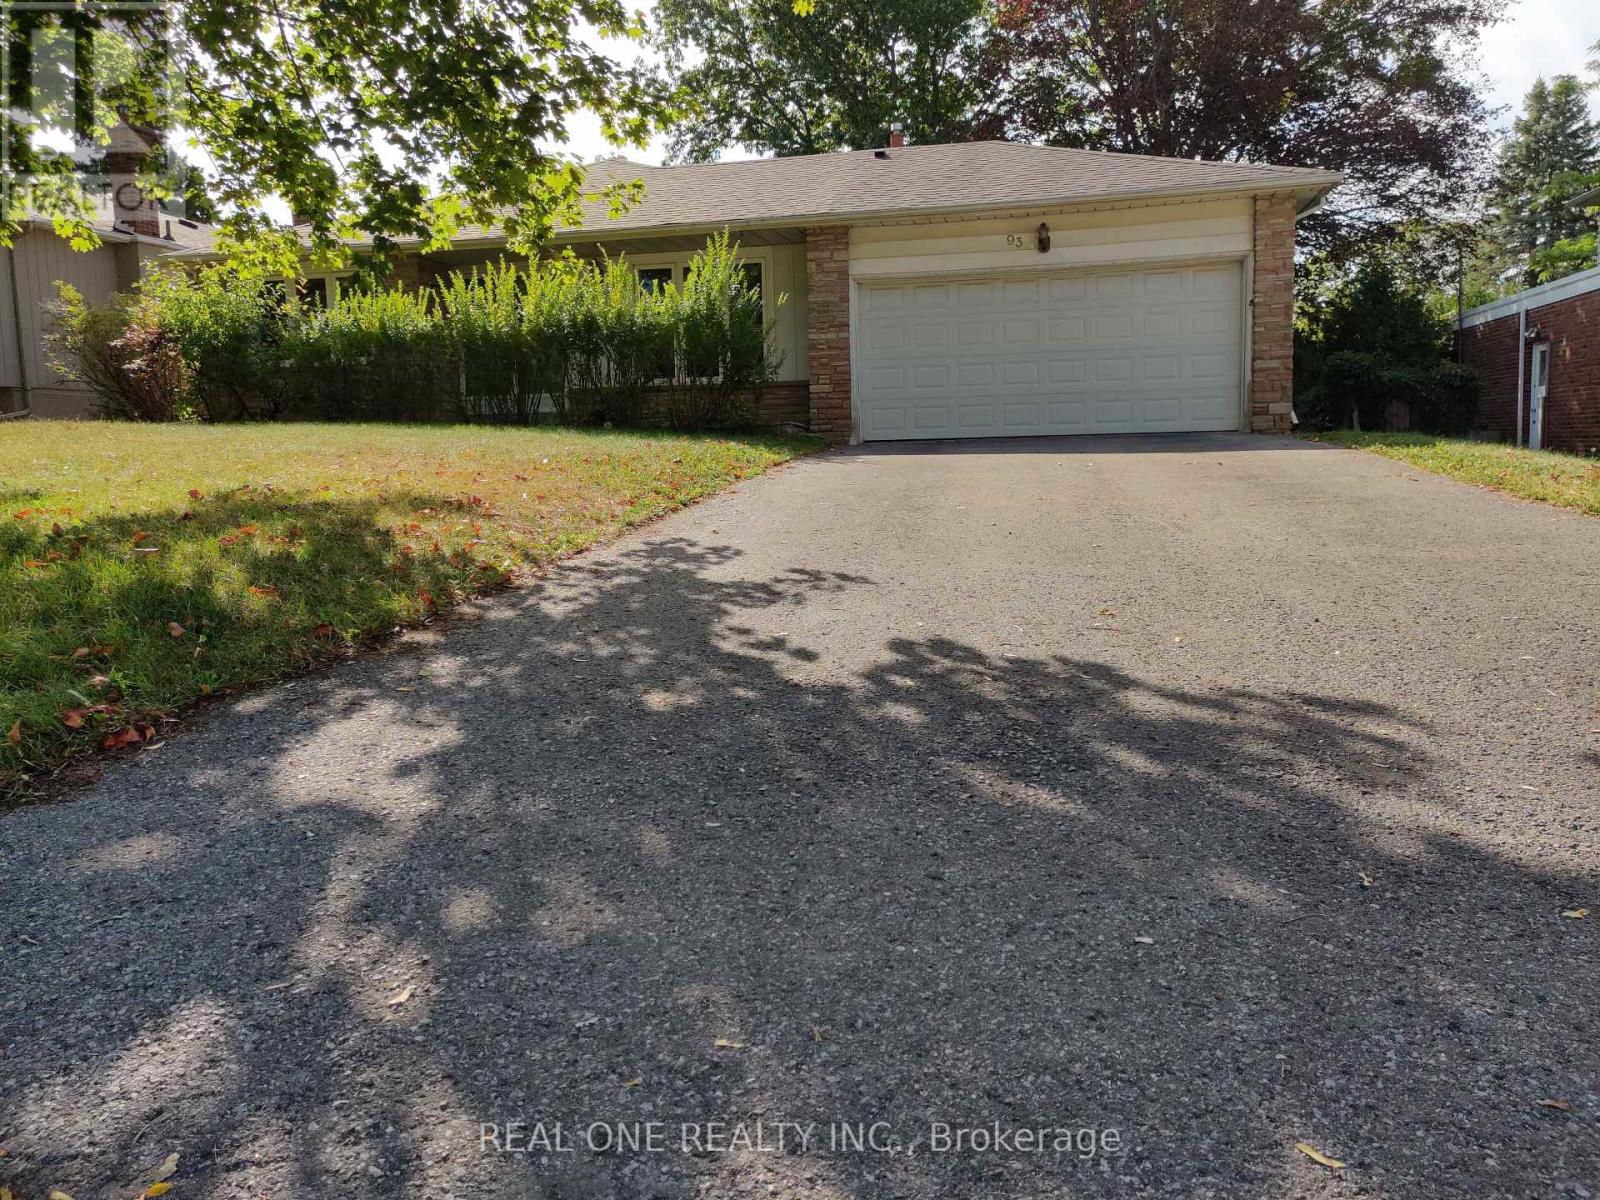
Upper - 93 Southdale Drive
Markham (Bullock), Ontario
Brand new renovation!! Brand new floor throughout!! Renovated washroom!! Top schools !! Excellent Location!!! Spacious and practical, newly renovated 3 Bedrooms, Renovated 4-Piece primary Washroom and Ensuite. Sizeable and bright family room, separated dining room (can be a bedroom). Spacious and sun-filled kitchen with new flooring. Roy H. Crosby Elementary School and Markville High School, both top schools with gifted programs. Super Convenient for everything: Markville Mall, Milner Park, Foody and No Frills supermarkets, community centre, public library. All minutes away. (id:51382)
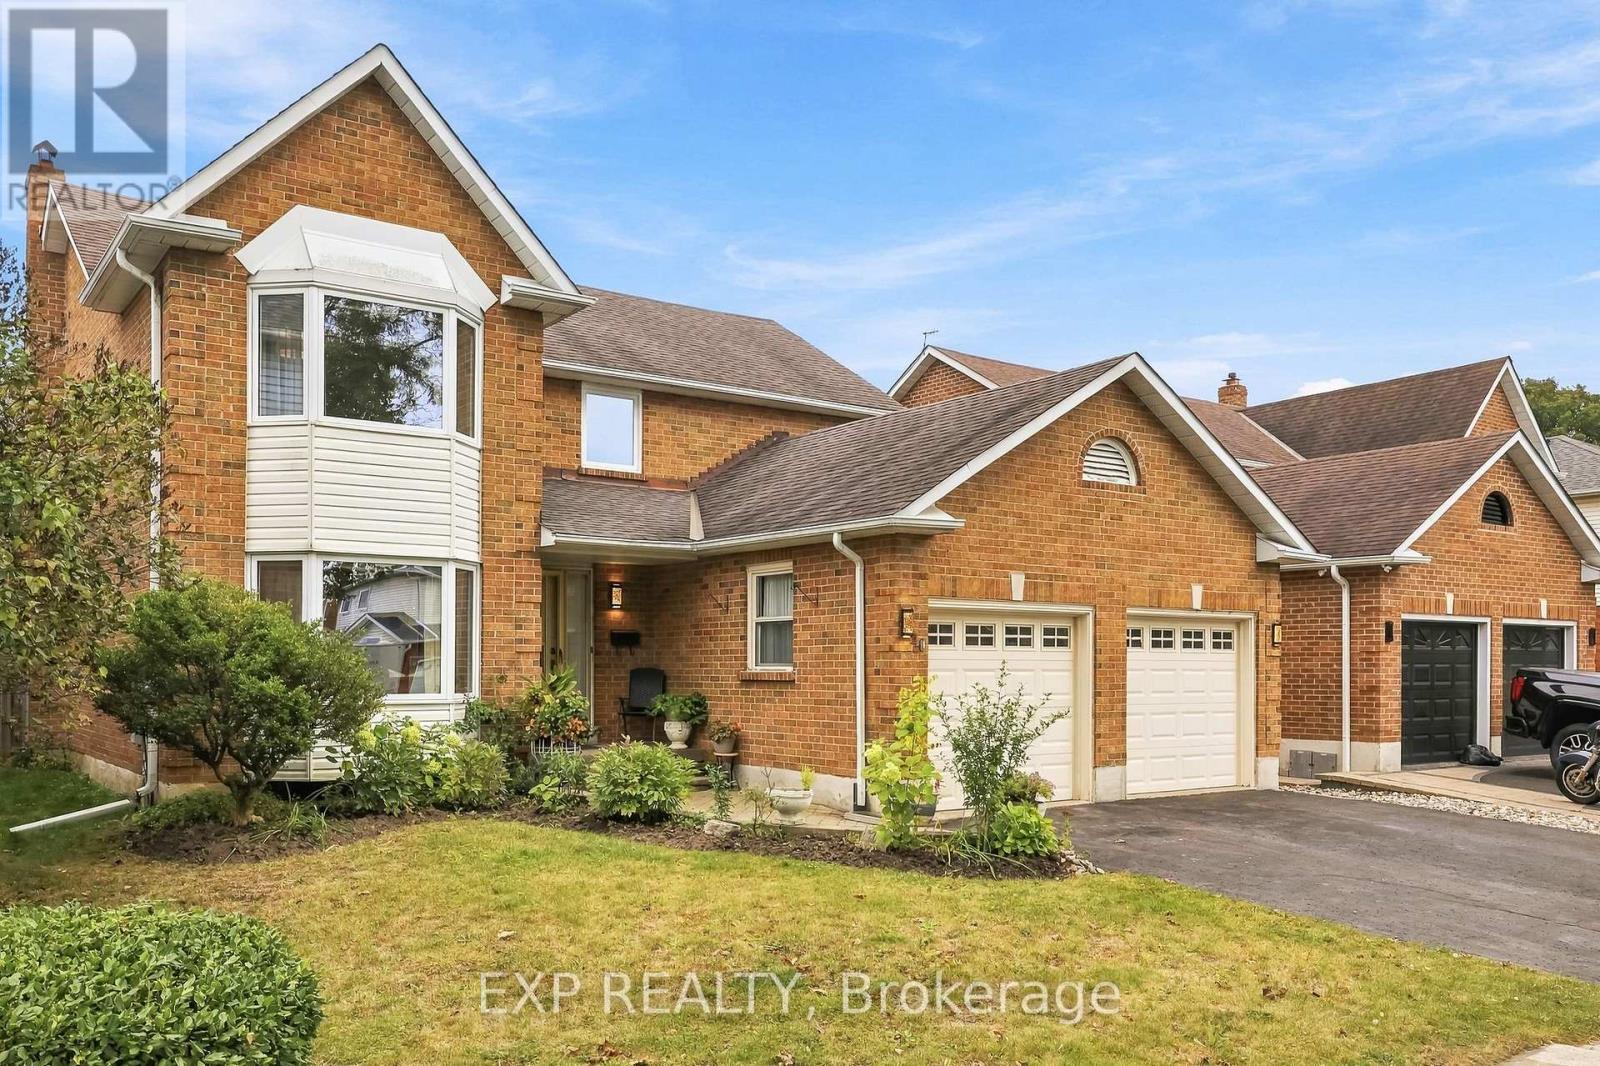
40 Orchard Park Drive
Clarington (Bowmanville), Ontario
Four bedrooms, three baths and 2,203 sq ft above grade (MPAC) on a 49 by 105 foot lot. It sits on a quiet residential street in Bowmanville just north of King St E near Mearns Ave, a short walk from the Soper Creek Trail. The main floor gives you three separate places to be. The living room has the front bay window, the family room has a floor to ceiling brick fireplace and a sliding door to the yard, and the dining room is its own room overlooking the backyard. Hardwood runs through all three, joined by a wide tiled hall, while the home offers central vac throughout. The eat in kitchen has new quartz counters, a ceramic tile backsplash and a stainless dishwasher. White cabinetry wraps a peninsula with a double undermount sink, a full wall of pantry cabinets takes care of storage, and the breakfast area has a big window over the yard and a walk out to the deck. Laundry is on the main floor with a sink and inside entry from the double garage, and the powder room also has new quartz countertop. Upstairs, the primary bedroom alone is 286 square feet, with a sitting area by the front bay window, a walk in closet plus a second closet, and a 4 piece ensuite. Three more bedrooms, each with a double closet, share a second 4 piece bath. The full basement is unfinished and wide open, over 1,000 square feet ready for a rec room, a gym or a workshop. Out back, the fenced yard faces east, with perennial gardens, a garden shed and a deck. Gas forced air, central air, and four parking spaces between the double garage and the double drive. Bowmanville Mall, Metro, Shoppers Drug Mart, Mearns Park, the Alan Strike Aquatic and Squash Centre, Lakeridge Health Bowmanville and several schools are all within about a kilometre. Downtown Bowmanville is about 1.3 km away, Highway 401 at Liberty St about 2 km, and the GO Transit park and ride at Clarington Blvd and Hwy 2 about 2.6 km. (id:51382)
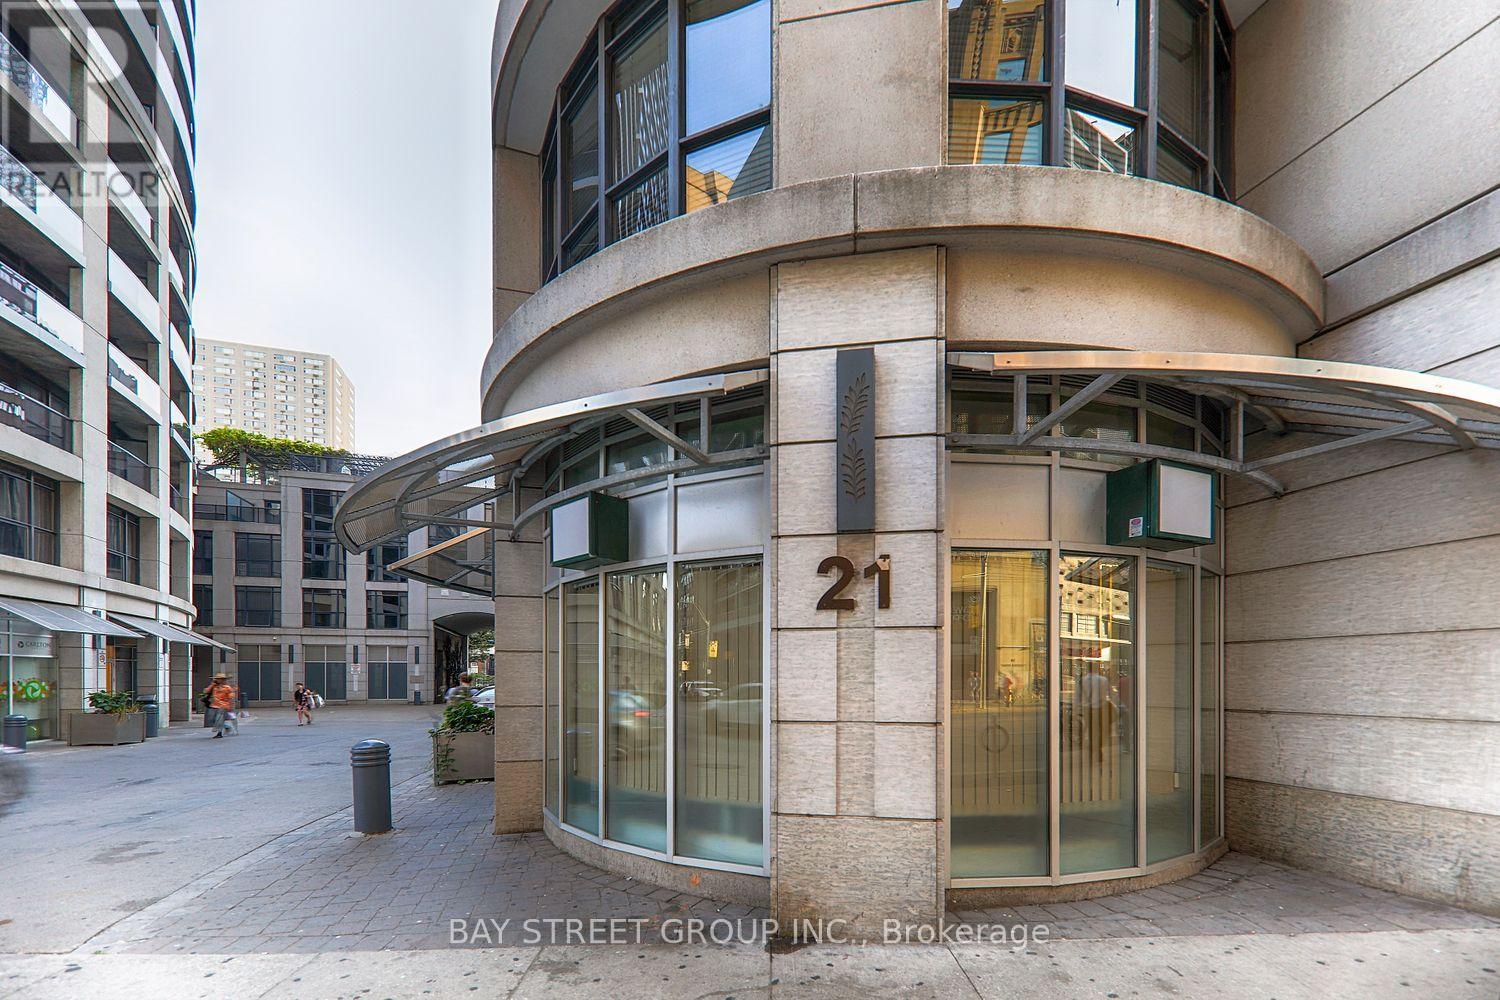
2107 - 21 Carlton Street
Toronto (Church-Yonge Corridor), Ontario
Prime Central Location!!! Luxury Met Condo At Yonge & Carlton/College. New Laminate Floor, Rarely Available Spacious Corner One Bedroom, W/Over-Sized Locker. 628 Sq Ft + 189 Sq Ft. W/Flr To Ceiling Windows Displays South East Panorama View Of Downtown Toronto: CN Tower, Lake ontario and more. Wrap Around Balcony. 24 Hr Concierge, Indoor Pool, Party/Meeting Rm, In-House Massage Therapist Available. Steps To Subway, Uoft, Loblaws, Metropolitan University, Eaton Centre, Hospitals, College Park And More. Walk Score Of 100. Exceptional Views Of The City/Lake! A Locker Included. Student welcome! (id:51382)
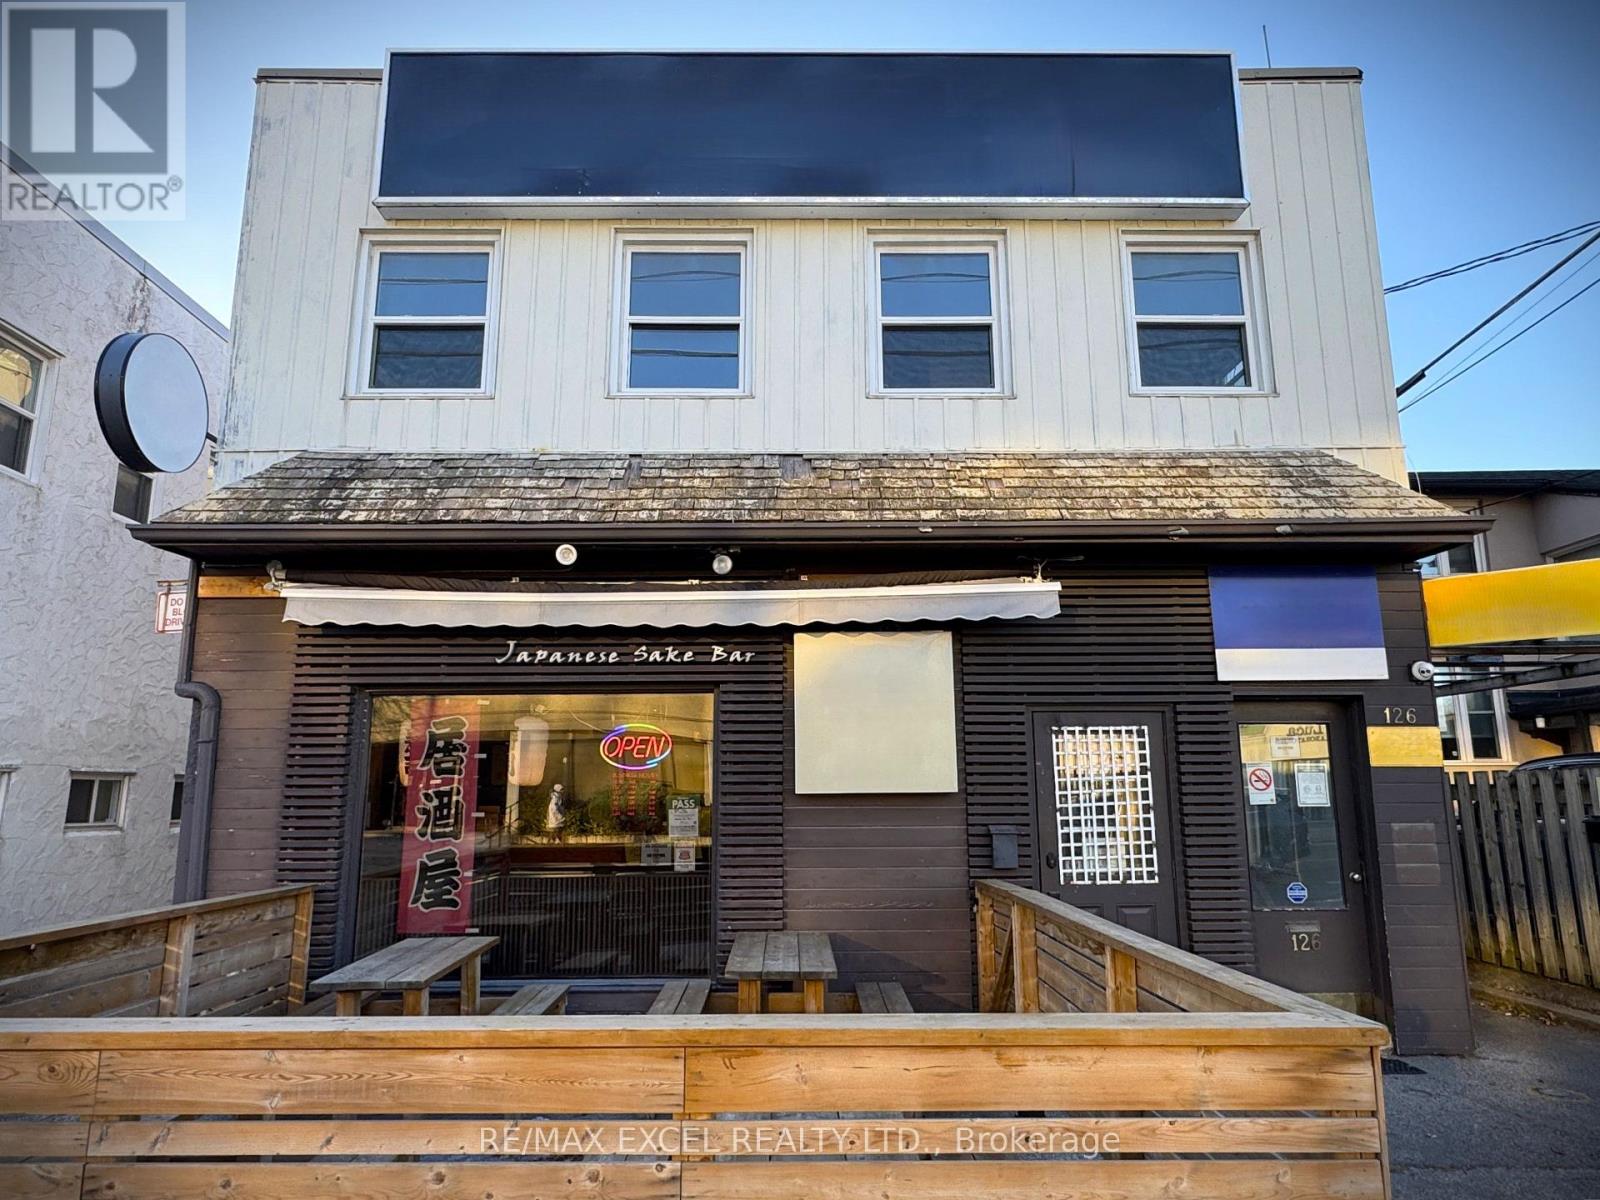
126 Willowdale Avenue
Toronto (Willowdale East), Ontario
This is your chance to own a beloved culinary gem located in the heart of Willowdale East community in North York! Renowned for its authentic Japanese cuisine, elegant ambiance, and loyal clientele, this well-established restaurant presents an incredible opportunity for restaurateurs or investors seeking a thriving turn-key operation. Google rating of 4.6 with 900+ reviews. (id:51382)
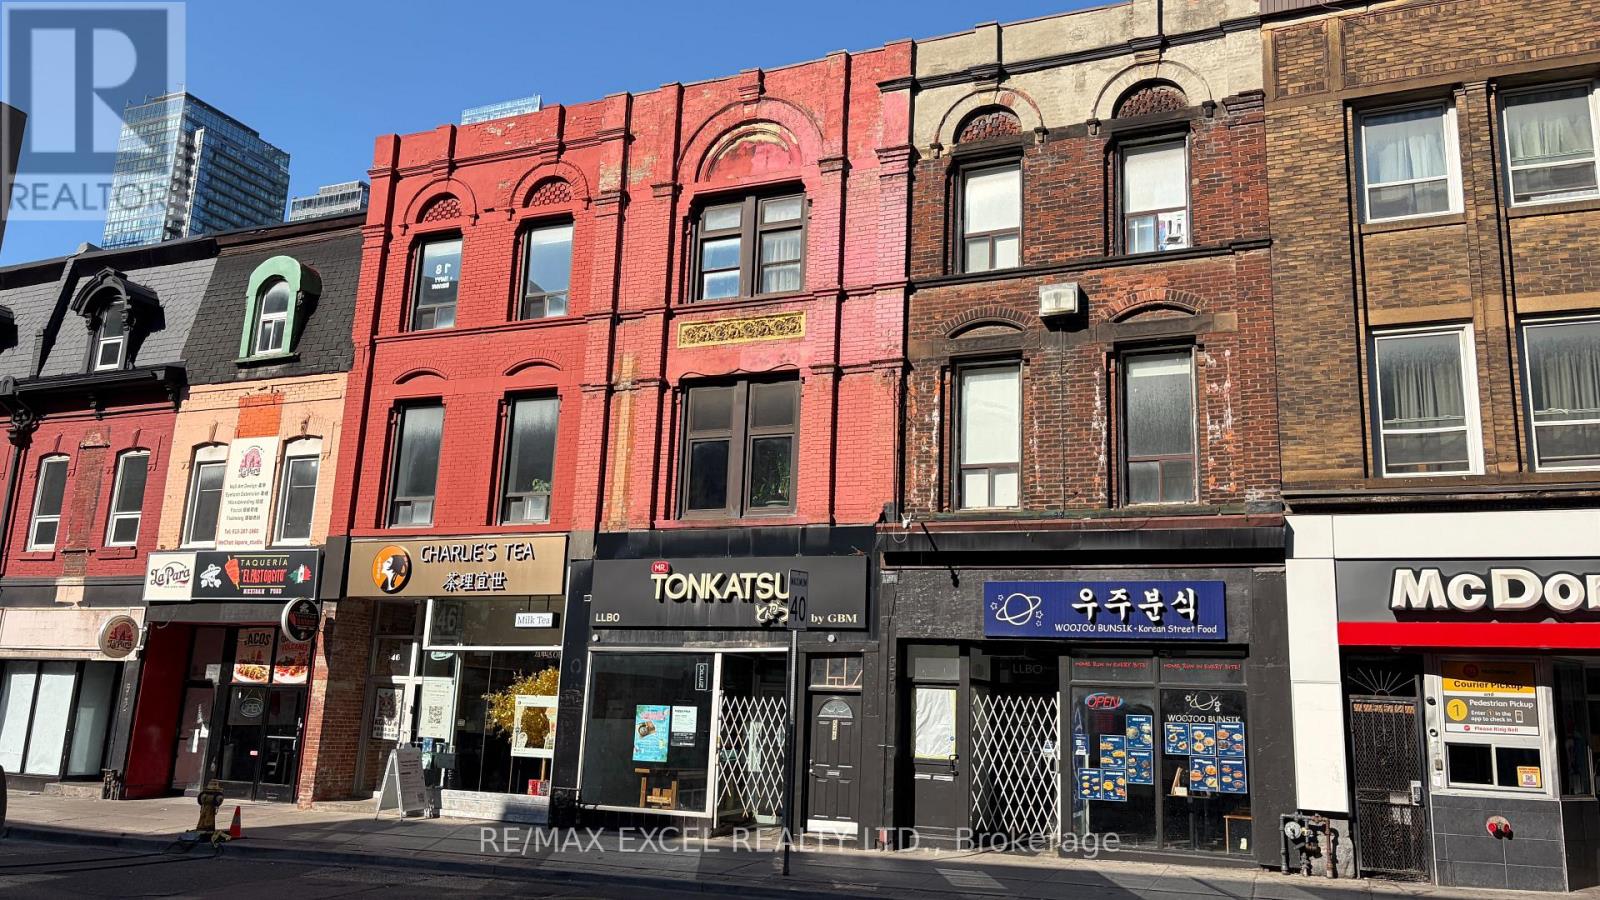
548 Yonge Street
Toronto (Bay Street Corridor), Ontario
Rare opportunity to acquire a turnkey licensed Japanese restaurant on one of Toronto's busiest retail corridors, steps to Wellesley Station. Approximately 2,310 sf across ground floor, mezzanine and basement in a high-exposure storefront with established signage. Well-run operation with a loyal customer base and strong, growing sales - approaching seven figures annually. Fully built and equipped commercial kitchen with hood and ecologizer system. All chattels, fixtures and equipment owned outright and included; no rental or leased equipment to assume. LLBO in place. Established franchise with franchisor consent to a transfer already obtained. New five-year lease starting in 2027 already in place direct with the landlord, with base rent stepping down at the start of the new term - a meaningful reduction in occupancy cost for an incoming owner. Landlord open to considering a change of use to other retail concepts and a sublease of the mezzanine. (id:51382)
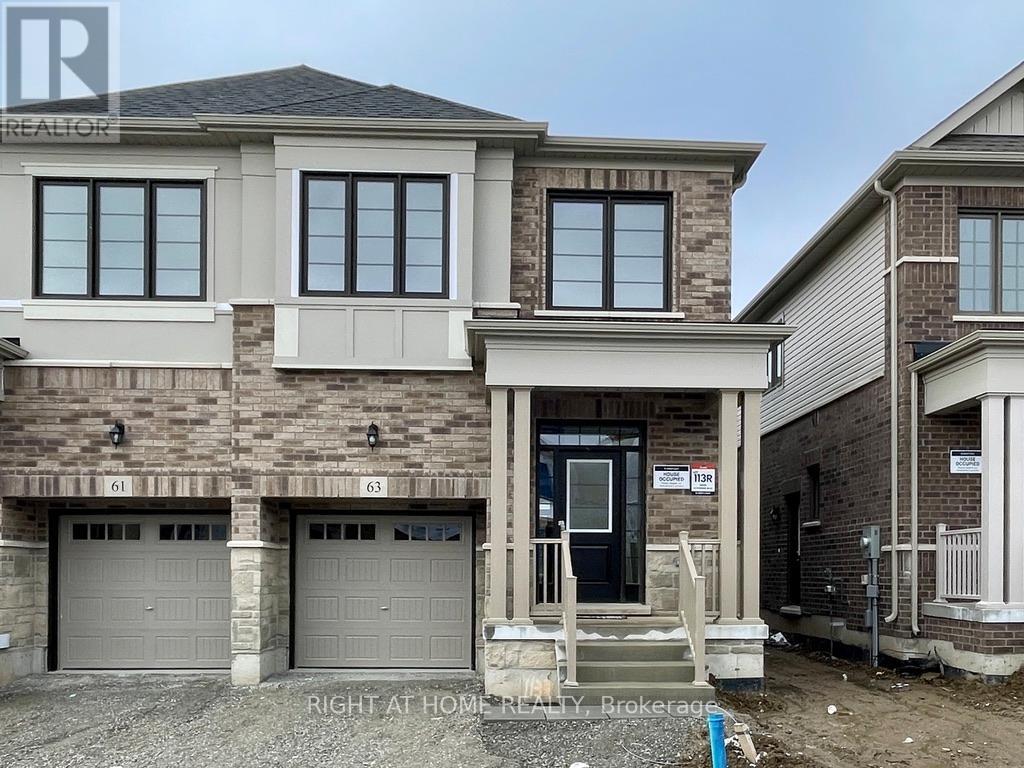
63 Phoenix Boulevard
Barrie, Ontario
Introducing a spectacular newer property located in the desirable south end of Barrie. This home sets itself apart with numerous upgrades, including hardwood floors on both the main and second levels. The property features a spacious kitchen equipped with a large island and ample storage space, boosted further with a built-in microwave range hood. Notably, the primary bedroom comes with a high-end vanity featuring a quartz countertop and dual undermount sinks, plus a beautiful glass shower. For added convenience, there is a laundry room on the second floor and a side entrance leading to an unfinished basement. Rest assured, stainless steel appliances, zebra blinds, and a garage door opener are included. Available Dec 1 2026 (id:51382)
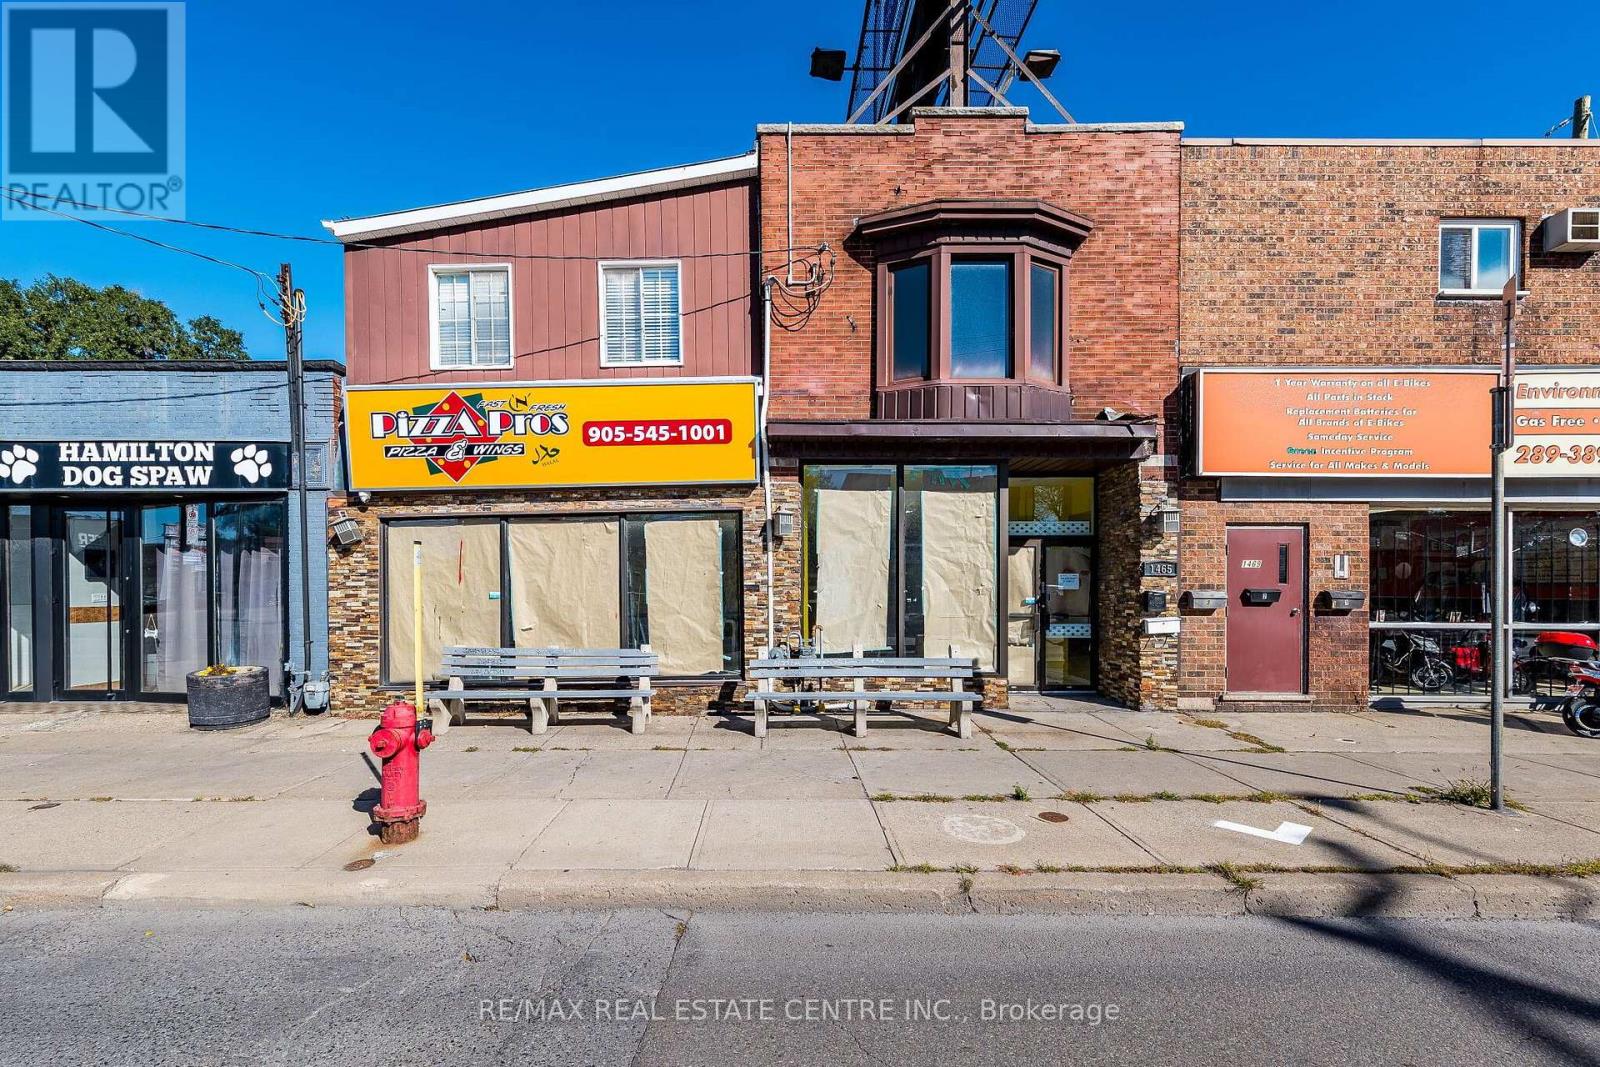
1465 Main Street E
Hamilton (Homeside), Ontario
Opportunity Knocks ! Incredible Opportunity to acquire a highly versatile mixed-use Property offering the perfect blend of Commercial stability and residential demand Located in a high-traffic, sought-after neighborhood. Completely Renovated from Top to bottom perfect for savvy investors or an Owner-user looking to run a business on Main floor while living upstairs! Main floor Commercial space is ready to operate as a Pizza shop with top notch Equipment and Chattels (not included in price )in place. Owner had planned to open the pizza store for some personal reason relocating to other province. Buyer can open any other restaurant as well. Bigger Commercial space which can also be divide two Units easily for extra rental income. Upper Floor residential unit can be rented separately it has separate entrance with an estimate of $4000 to 5000 per month . Property also comes with Two bedroom unit in Basement having separate entrance for additional rental income .There is Billboard signage on the roof of property which is rented to a company generates 4500 yearly income. Its a Freehold Property no condo fee . (id:51382)
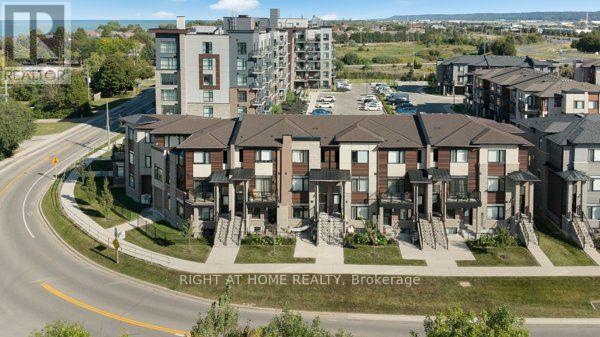
5 - 590 North Service Road
Hamilton (Lakeshore), Ontario
Welcome to the family-friendly Fruitland Road waterfront community, ideally located just a short walk from Lake Ontario, nearby parks and close approximation to Fifty Point. This beautifully maintained stacked townhome offers 2 bedrooms ( One above grade and One below grade), two 4-piece bathrooms, and approximately 1,330 sq. ft. of stylish, modern living space. Filled with natural light, the home features quality finishes throughout, including quartz countertops and stainless steel appliances in the kitchen. The spacious kitchen flows effortlessly into the generous living and dining areas, creating a bright and inviting open-concept layout. High ceilings, abundant kitchen cabinetry, and laminate flooring further enhance the contemporary feel of the home. Additional conveniences include a private single-wide driveway and a single-car garage with direct interior access to the unit. Enjoy an excellent location just minutes from shopping, grocery stores, Costco, restaurants, Newport Yacht Club, parks, schools, and everyday amenities, with easy highway access for commuters. Don't miss this fantastic opportunity-book your showing today! (id:51382)