
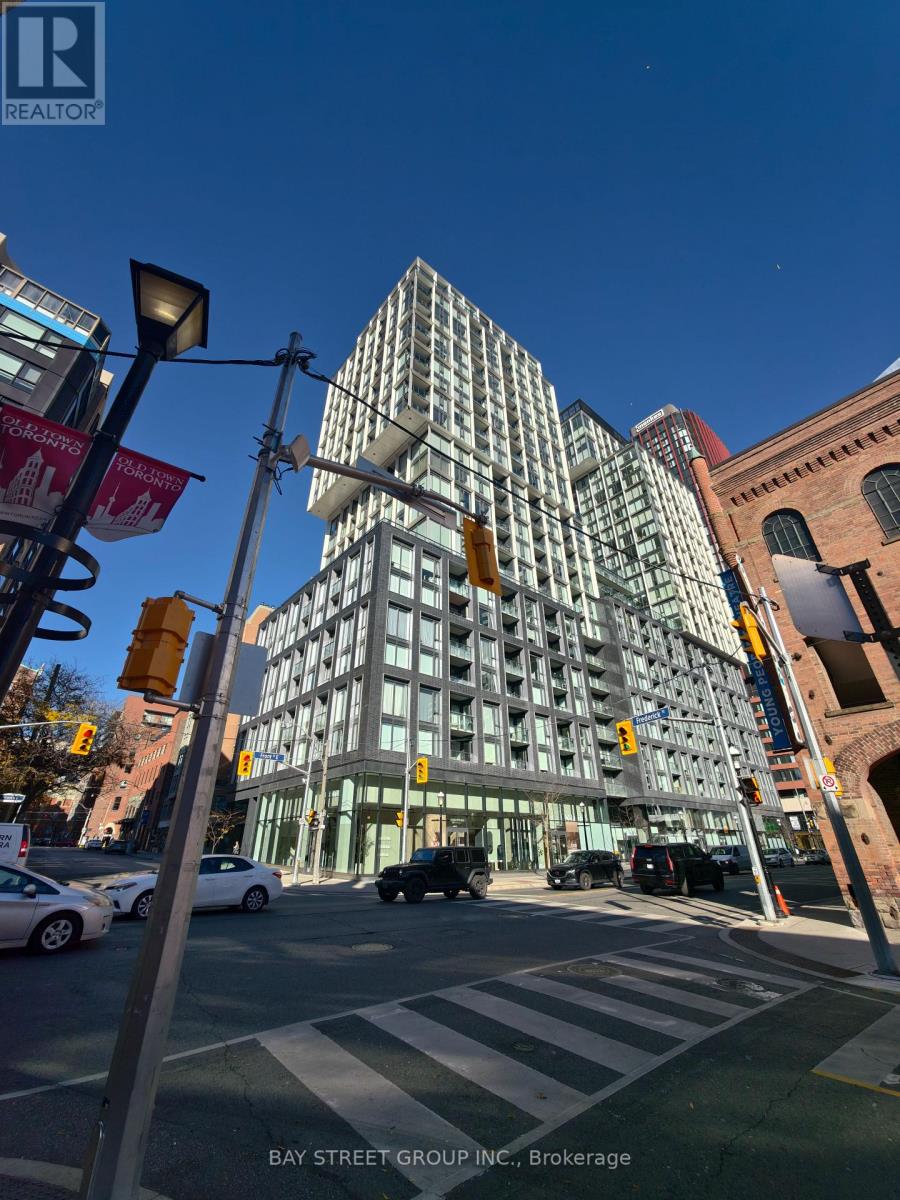
701 - 158 Front Street East Street
Toronto, Ontario
The Property Is A 779 Sqft 2 Bedroom 2 Bathroom Condo In Downtown Toronto- The Unit Is South Facing And Includes A Balcony And Parking. 10" Ceiling In The Dining And Living Area As Well As The Second Bedroom. 9" Ceiling In The Master bedroom. Includes Miele Kitchen Appliances. Lived In And Well Maintenance By Owners Since Occupancy. Amenities Include 24 Hour Concierge, Gym, Yoga Studio, Outdoor Pool, Guest Suites, Party Room, Theatre. Proximity To St. Lawrence Market, George Brown College, King St. (id:51382)
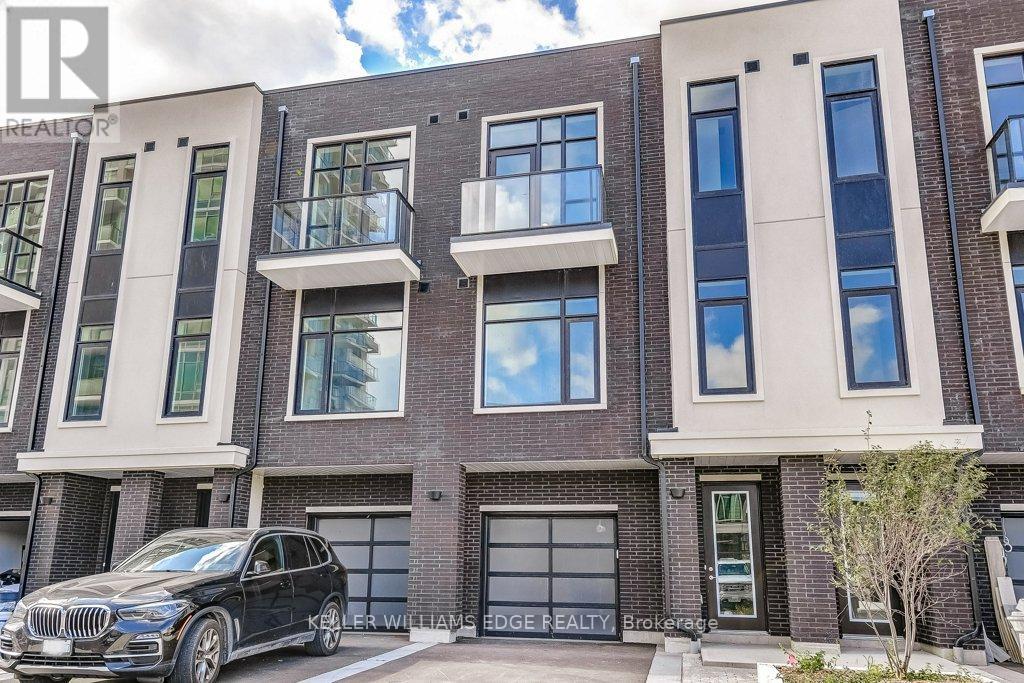
58 Windward Drive
Grimsby, Ontario
Opportunity knocks once in Grimsby-On-The-Lake. Enjoy waterside living at its finest, where Niagara's wine country meets this boutique urban village with shops, restaurants and a GO Station just footsteps from your door. This stunning condo town, part of the sold-out Odyssey development from 2023, is now available for resale by the original owner, making it the only townhome currently available in this highly sought-after community. Inside you'll find 3 beds, 2.5 baths and 2077 square feet of sun filled living space, plus a 70' balcony off the primary suite and a bonus 210' rooftop patio. With a built-in garage & driveway, you have parking for 2 and the best of both worlds with the privacy of your own home plus the added benefit of full access to the endless amenities of Odyssey Condos. Built by Rosehaven Homes, known for their excellence in design & quality construction for over 30 years, this development is jam packed with amenities from the high-rise rooftop patio with BBQs & outdoor dining, to the gym, yoga studio, party room, sky lounge, pet spa and so much more! A key highlight to this family-friendly community that appeals to young professionals alike, is your most convenient location just steps to the beach, waterfront parks, urban amenities and transit. Hop in the car and you are just 1 minute to the QEW for easy access towards Toronto or Niagara. (id:51382)
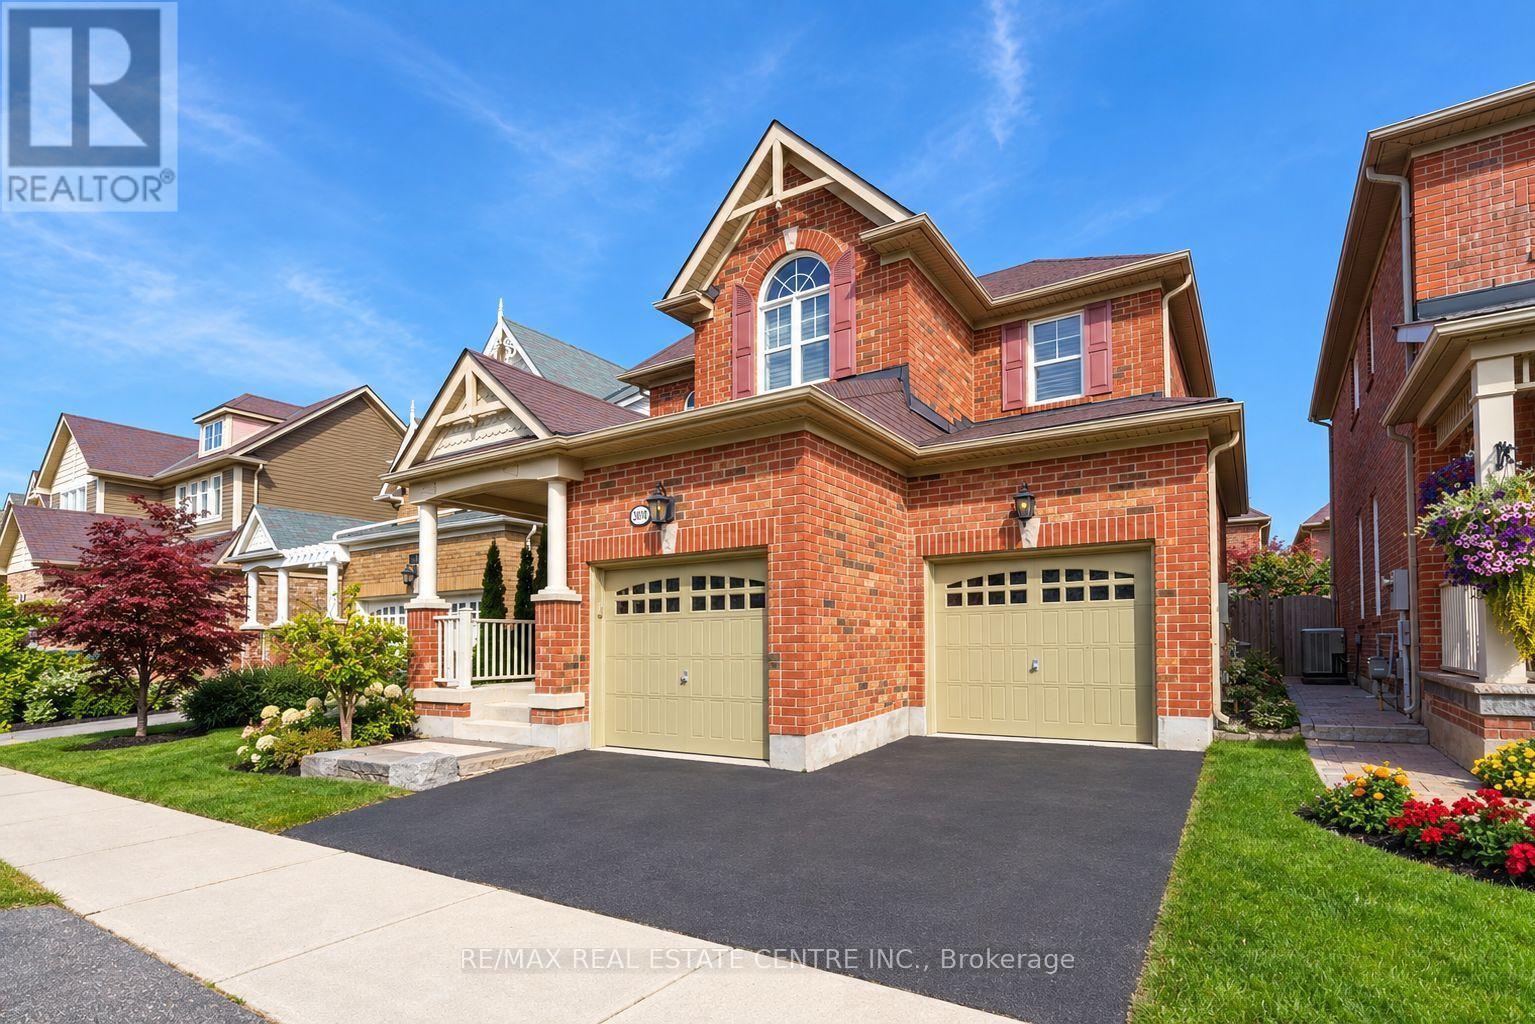
907 Etherington Way
Milton, Ontario
Welcome to this beautiful home with over 2,800 sq ft of living space and all the features you want. Step inside and you'll love the open layout, hardwood floors, high ceilings, California shutters and natural light.The family room is the heart of the home. It has a cozy fireplace with tall windows on each side that look out to the garden. The chef's kitchen has a centre island, extended cabinets, lots of storage, granite counters and stainless steel appliances, including a gas stove. Walk out to a low-maintenance backyard with natural stone and artificial turf.Upstairs, the office has room for two people to work side by side. The primary suite has a large walk-in closet with custom organizers and a spa-like ensuite. You'll also love the second-floor laundry room. Every bedroom is a good size and has custom closets.The basement was legally finished in 2025. It has high ceilings, a bedroom, a full bathroom and a den or hobby room, with luxury vinyl floors and pot lights throughout.All this is in one of Milton's nicest neighbourhoods, with Escarpment views, great schools and friendly neighbours. (id:51382)
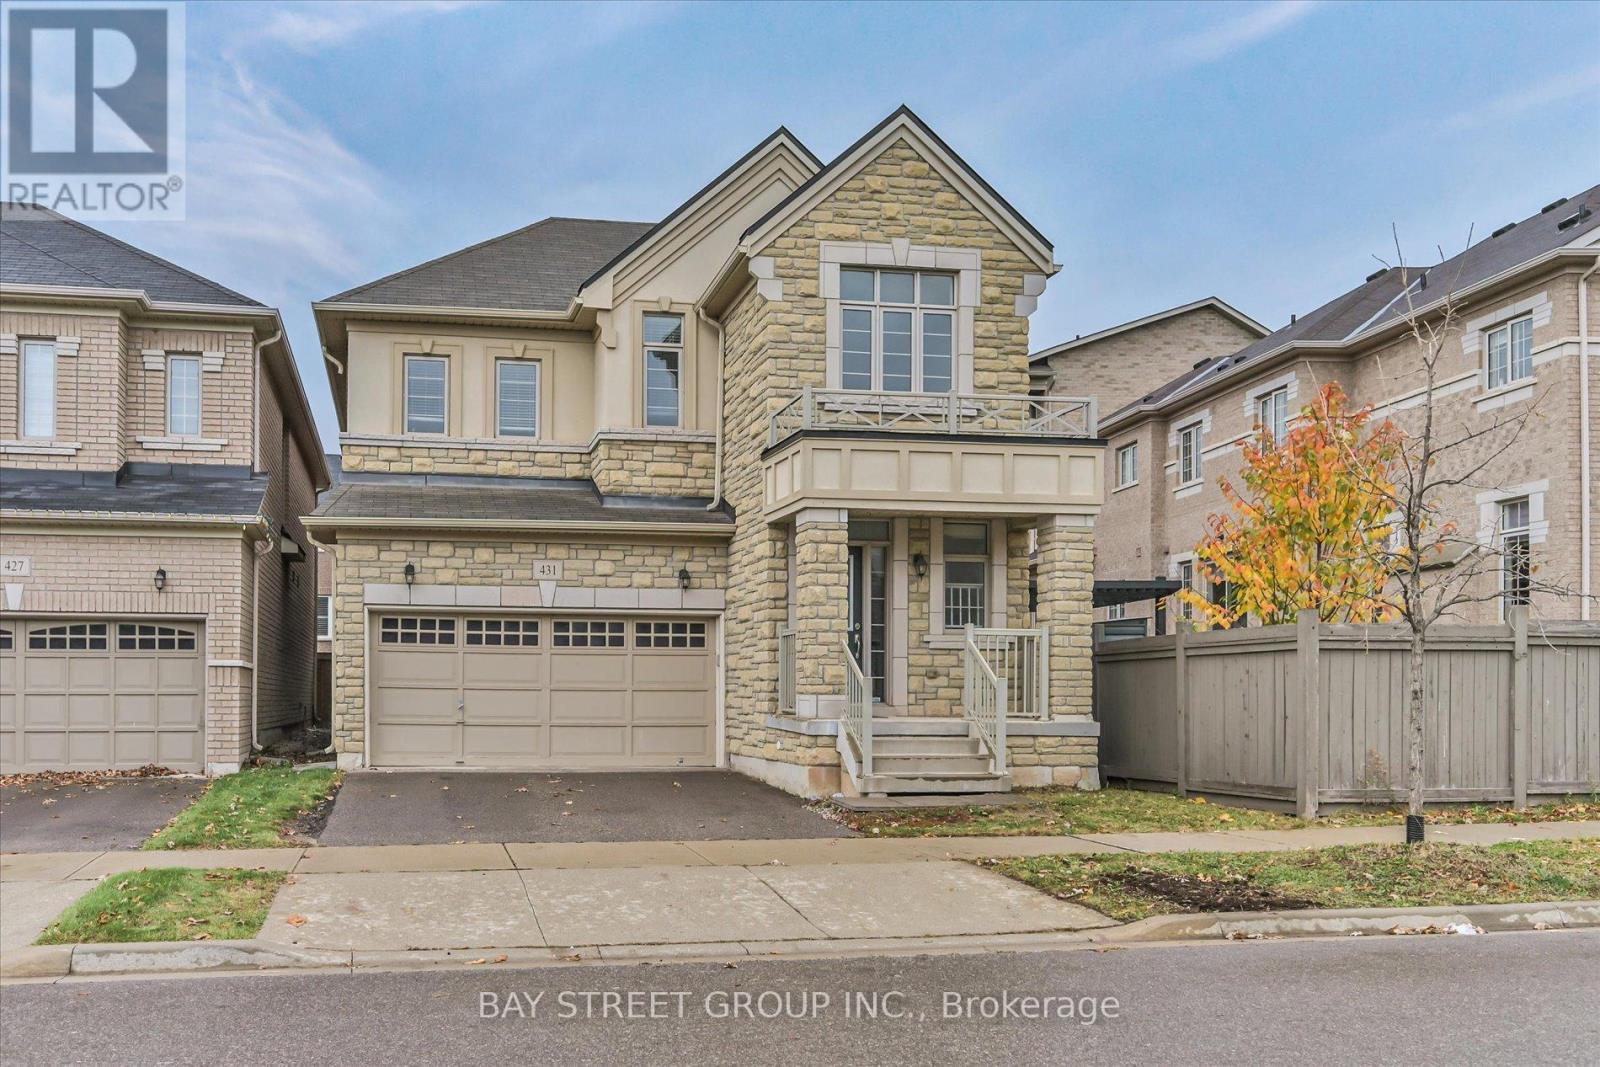
431 Grindstone Trail
Oakville, Ontario
Absolutely Stunning! Pie Lot, Approx 2700 Sqft. 9 Ft Smooth Ceiling & Hardwood Flr Thruout On Main Flr. Separate Family Rm & Den. Hw Staircase. Upgraded Porcelain Tiles In Foyer, Kitchen & Master Ensuite. 2 Masters, Every Bedroom Has A Full Or Semi Ensuite. Upgraded Master Ensuite W Seamless Glass Standing Shower & Soaker Tub. A Must See! (id:51382)
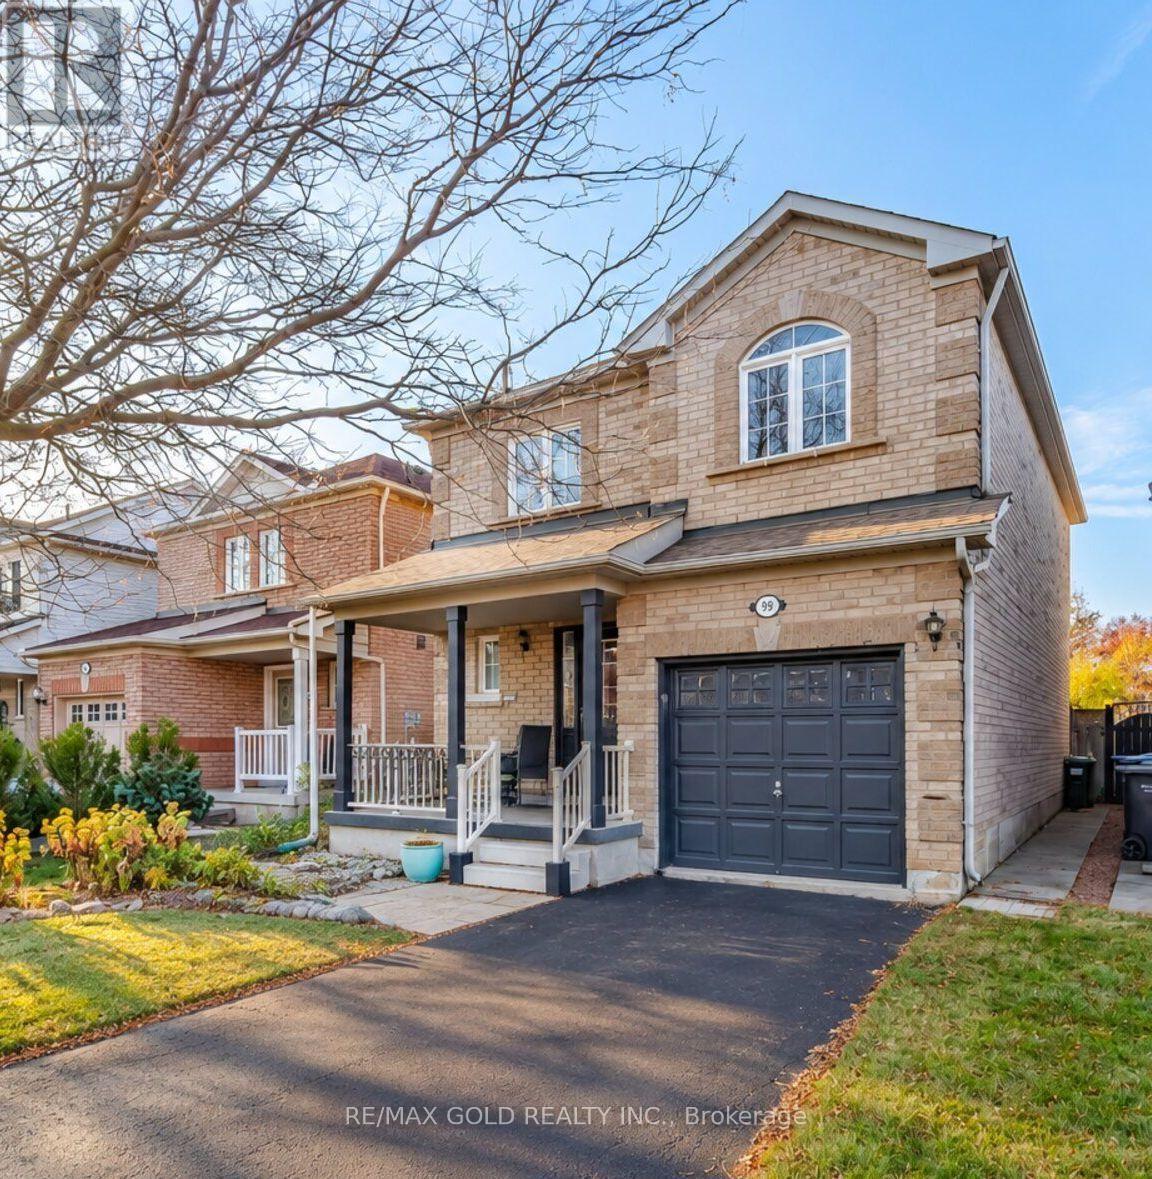
99 Woodhaven Drive
Brampton, Ontario
Welcome To 99 Woodhaven Drive-A Lovingly Maintained, Original-Owner Home Being Offered For Sale For The First Time! Located In The Family-Friendly Fletcher's Meadow Community, This Bright Detached Home Features 3 Spacious Bedrooms, 3 Bathrooms And A Finished Basement. The Main Floor Offers A Welcoming Open-Concept Living And Dining Area With A Cozy Gas Fireplace. The Family-Sized Eat-In Kitchen Includes A Large Breakfast Area And Walkout To The Fully Fenced Backyard With No Neighbours Behind. Upstairs, The Primary Bedroom Features A Walk-In Closet And Private 4-Piece Ensuite. The Finished Basement Provides Additional Living Space With A Large Recreation Room And Wet Bar, Plus Plenty Of Storage. Complete With A Covered Front Porch, Private Driveway And Attached Garage. Conveniently Located Near Schools, Parks, Shopping, Public Transit And Everyday Amenities. A Clean, Solid Home With Excellent Potential To Personalize And Make Your Own! (id:51382)
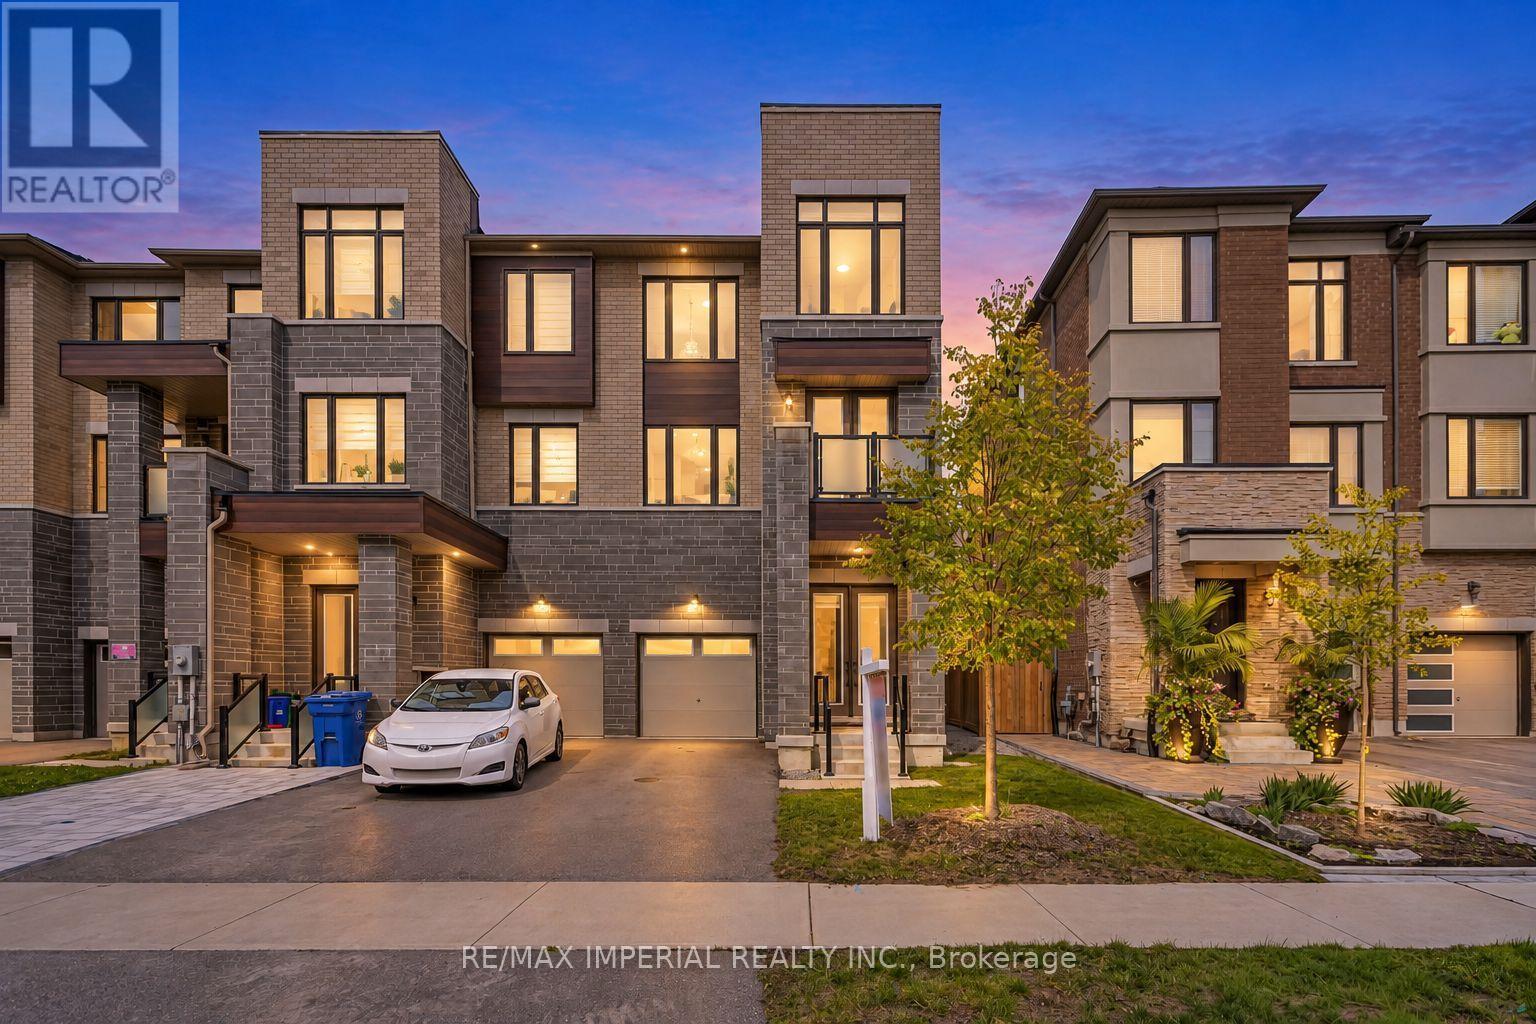
212 Vermont Avenue
Newmarket, Ontario
Welcome to this stunning 3-year-new END-UNIT FREEHOLD townhome in the highly sought-after Shining Hill community by CountryWide Homes - NO POTL FEES! Offering approximately 2,414 sq. ft. of above-grade living space, plus a basement, this beautifully appointed home features 9-ft smooth ceilings on all three above-grade levels and an 8-ft basement ceiling. The bright, open-concept layout showcases a modern kitchen with quartz countertops and a breakfast area, engineered hardwood flooring, pot lights, and a cozy fireplace. Enjoy exceptional outdoor living with THREE BALCONIES PLUS A DECK! The versatile ground-level family room features a walk-out to the deck and backyard, along with a convenient 2-pc washroom, offering excellent potential for a 4th bedroom, home office, or additional living space. Direct garage access to the backyard adds extra convenience. Ideally located close to transit, scenic nature trails, schools, shopping, and everyday amenities. Just minutes to Upper Canada Mall, Costco, St. Andrew's College, and St. Anne's School. A fantastic opportunity to own a nearly new, spacious freehold townhome in a desirable family-friendly community. Shows beautifully - a must-see! (id:51382)
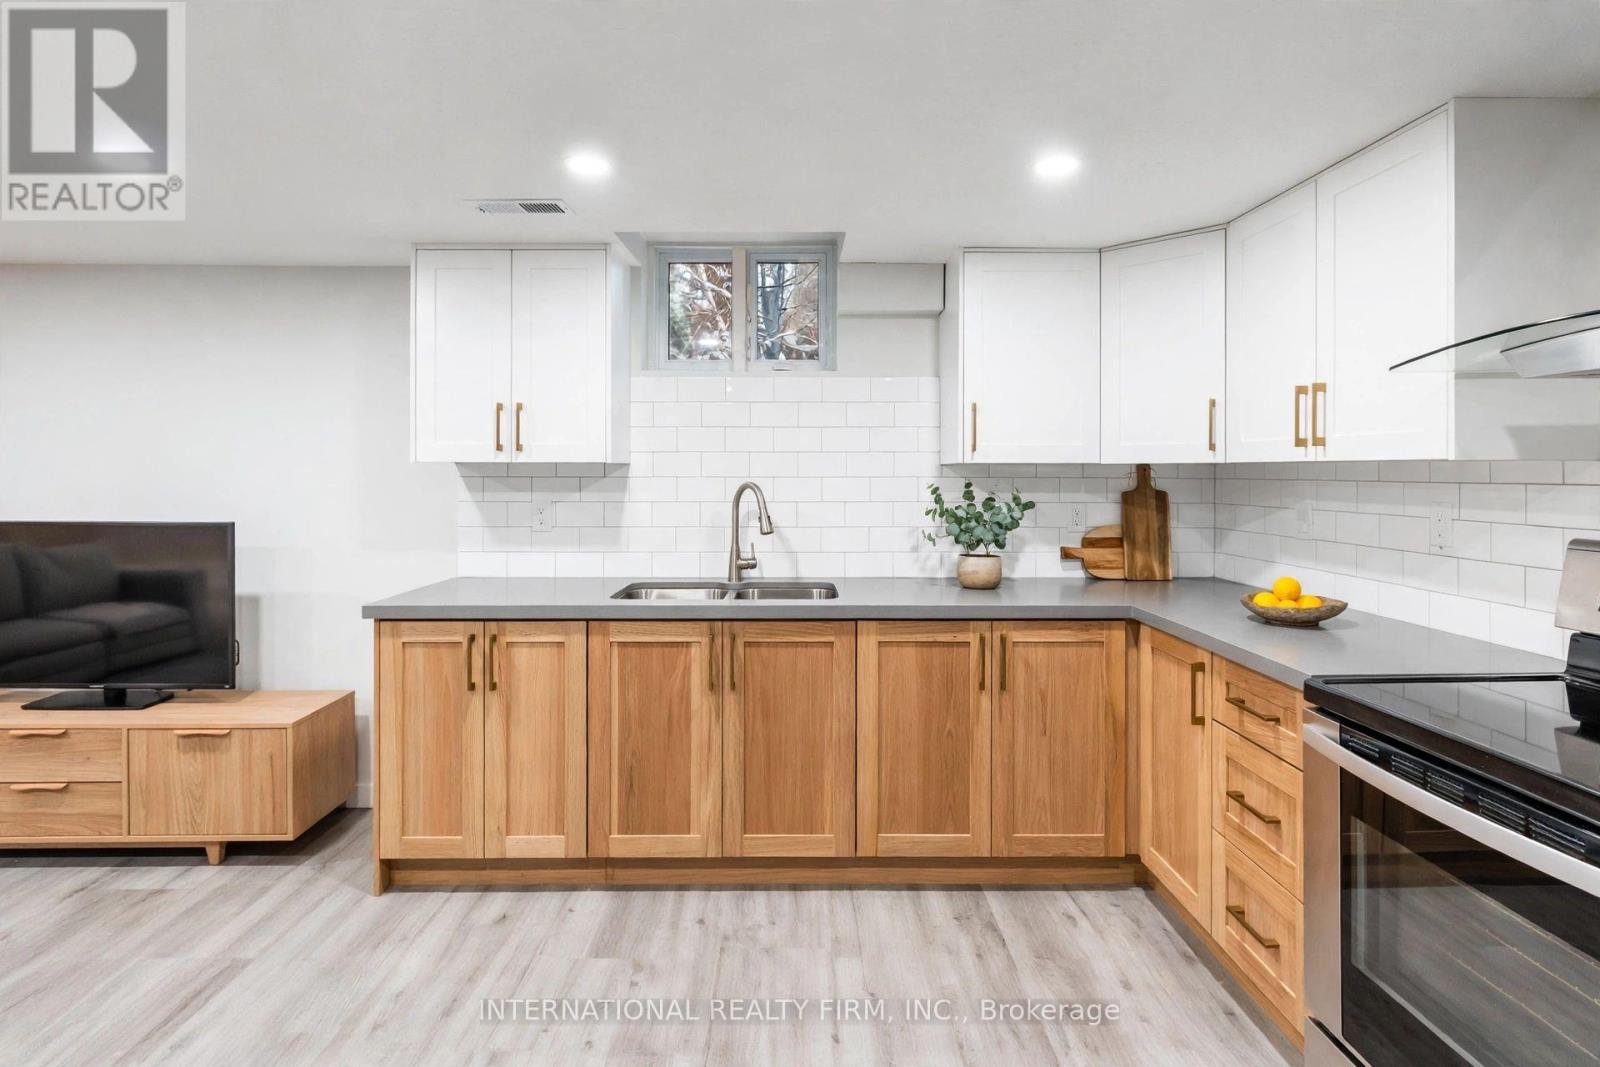
79 Batson Drive
Aurora, Ontario
Enjoy this brand-new, beautifully renovated and fully furnished basement suite, ideally located in the heart of Aurora Village, between Yonge Street and Bayview Avenue.Featuring a modern kitchen equipped with designer appliances, a spacious family room, one comfortable bedroom, and the convenience of in-suite laundry.This stunning suite offers a perfect blend of modern style, comfort, and convenience.Ideally situated in a highly convenient location, this property is just a short walk to the bus stop on Yonge Street and only a 5-minute drive to Aurora GO Station. Enjoy easy access to T&T Supermarket, grocery stores, downtown Aurora, Highway 404, movie theaters, restaurants gyms, and many other everyday amenities. (id:51382)
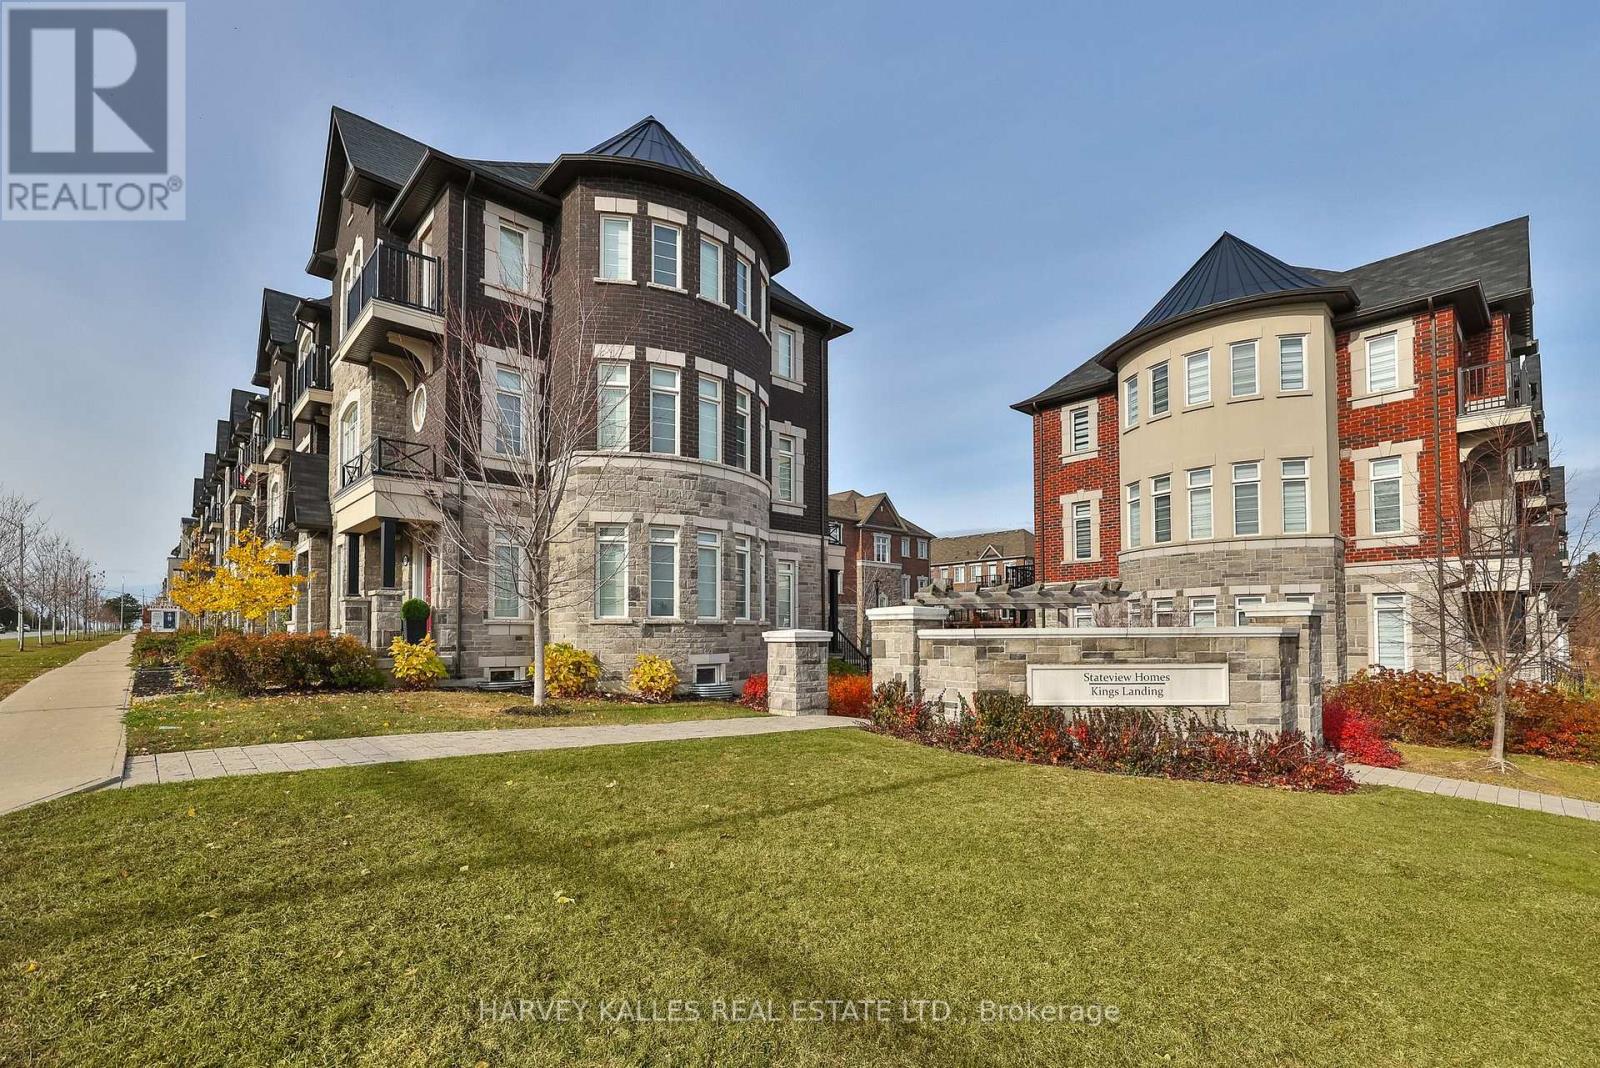
292 King Road
Richmond Hill, Ontario
Welcome to this beautifully updated 3-storey townhouse in a desirable Richmond Hill community. Offering 3 spacious bedrooms, 3 modern bathrooms, and a bright, open-concept layout, this home is perfect for comfortable family living. The main floor features a welcoming living and dining area that seamlessly connects to a stylish kitchen with a modern backsplash. The upper levels offer generously sized bedrooms and updated bathrooms. Enjoy the added luxury of a spacious private terrace, perfect for outdoor entertaining or relaxing. Conveniently located close to top-rated schools, shopping, restaurants, parks, and recreational facilities, with easy access to everyday amenities. Tenant to pay all utilities. (id:51382)
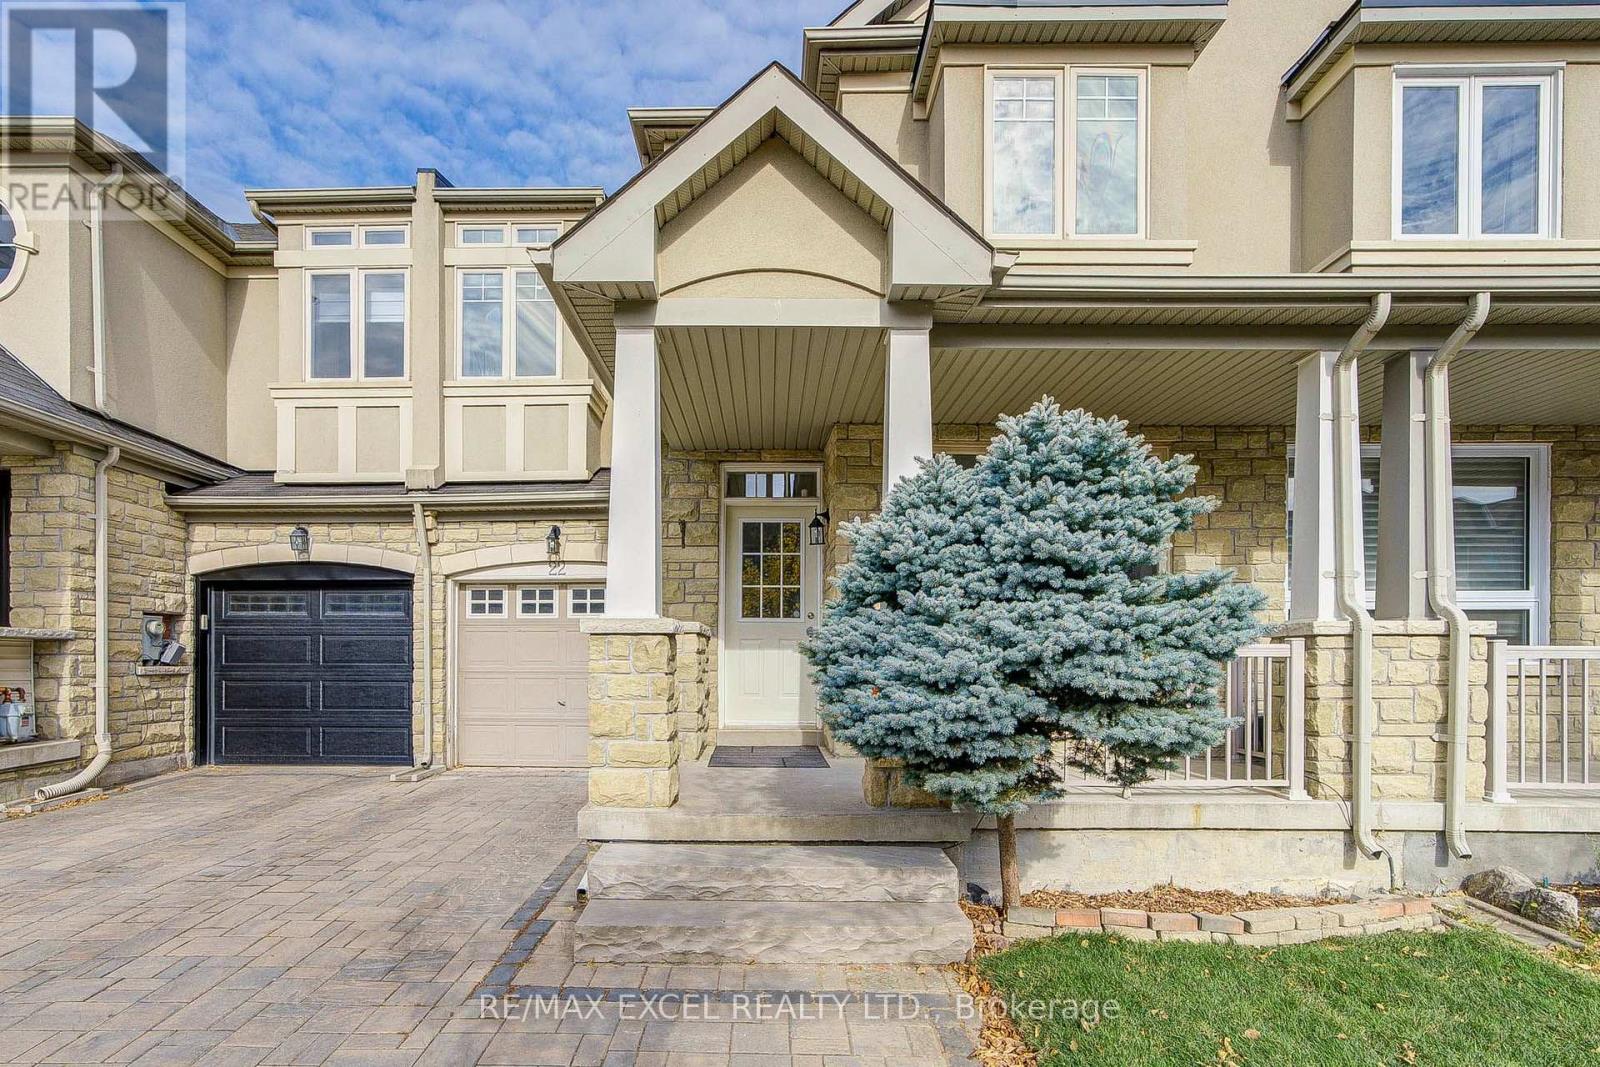
22 Pitney Avenue
Richmond Hill, Ontario
Welcome to this meticulously maintained, turnkey 3-bedroom, 2-story freehold home offering the perfect balance of modern luxury, energy efficiency, and family-friendly functionality. Upgraded top-to-bottom with exceptional attention to detail, the main floor features soaring 9 ft smooth ceilings with ambient pot lights and rich hardwood flooring throughout. Modern enhancements abound, including an updated family room window (2025), a brand-new hardwood staircase (2023), and a fully finished basement (2023) providing versatile extra living space. The upper-level primary suite boasts a fully renovated 5-piece luxury ensuite (2026). Step outside to a private backyard retreat featuring an interlock patio, garden shed (2021), and newly reinforced fencing (2024). Outstanding infrastructure upgrades include a high-efficiency furnace and upgraded insulation (2021). Situated in a premier school zone, this home delivers unmatched walkability-just steps to Lake Wilcox, Bond Lake, local trail networks, Oak Ridges Community Centre, Movati Athletic, groceries, cafes, dining, and top daycare facilities. (id:51382)
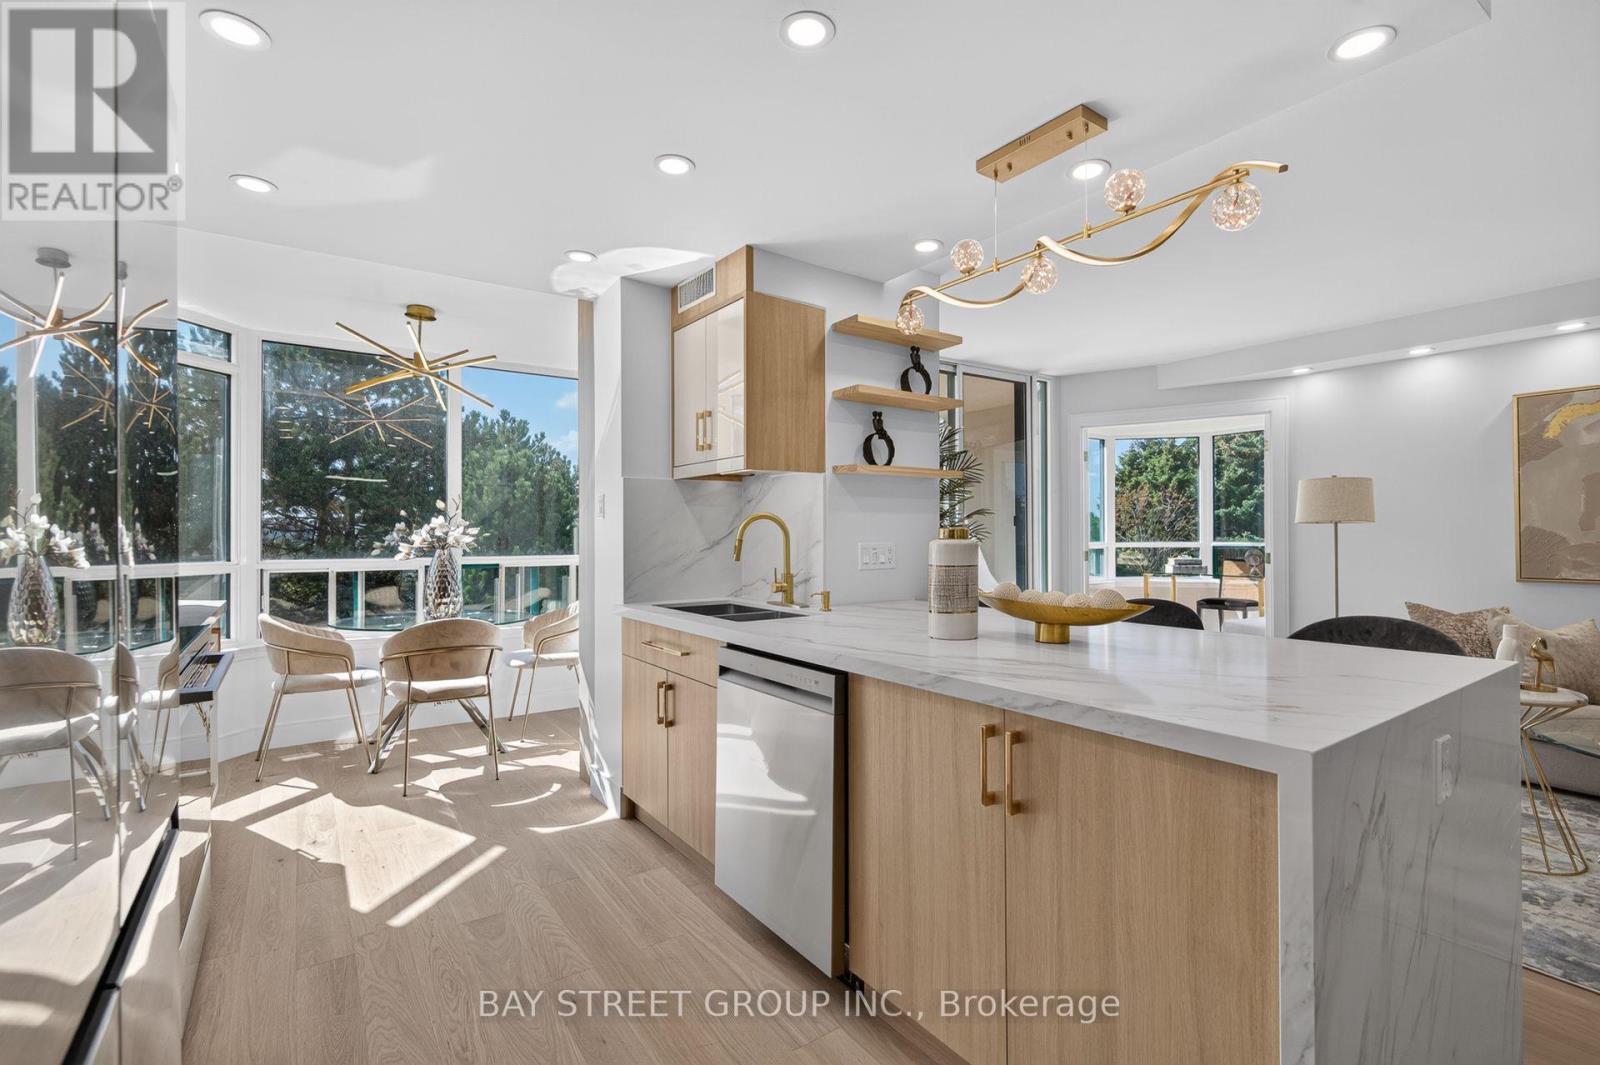
506 - 7250 Yonge Street
Vaughan, Ontario
Discover one of the largest house-like living condo unit with high ceilings and 3 washrooms in this prestigious luxury building. This completely remodeled 2+1 residence offers over 1,500 sq. ft. of sophisticated living space with breathtaking South views, abundant natural light, privacy and tranquility. The redesigned layout features a stunning fully renovated open-concept kitchen with brand-new cabinetry, quartz countertops, backsplash and stainless-steel appliances. The kitchen opens beautifully to the living and dinning space, enhanced by pot lights and elegant pendant lighting over the island. Spacious living and dining areas walk out to a large south-facing balcony, upgraded with new flooring and freshly painted walls and ceiling-perfect for enjoying the surrounding views. The exceptionally large Den feels like a true third bedroom, offering natural light, a double door and excellent privacy. Ideal as a TV room, home office, guest room or additional living space. The generous primary bedroom retreat features a four-piece ensuite bathroom, built-in closet and two large walk-in closets with brand new shelving. The second bedroom offers a large built-in closet and a renovated four-piece bathroom. Bathrooms have been extensively upgraded, including a renovated ensuite shower, tiles and refreshed second bathroom with new bathtub, shower finishes and faucets. There is an additional updated powder room. Additional upgrades include brand-new engineered hardwood flooring throughout, modern pot lights, new chandeliers and light fixtures, and replaced doors and locks. Move-in ready with extensive renovations throughout. Includes one owned locker. Maintenance fees include all utilities, internet and cable. Resort-style amenities include 24-hour concierge, outdoor pool, tennis, squash, gym, library and party room. Ideally located with transit at your doorstep, close to shopping, restaurants, schools and everyday amenities, with a future subway stop planned at the corner. (id:51382)
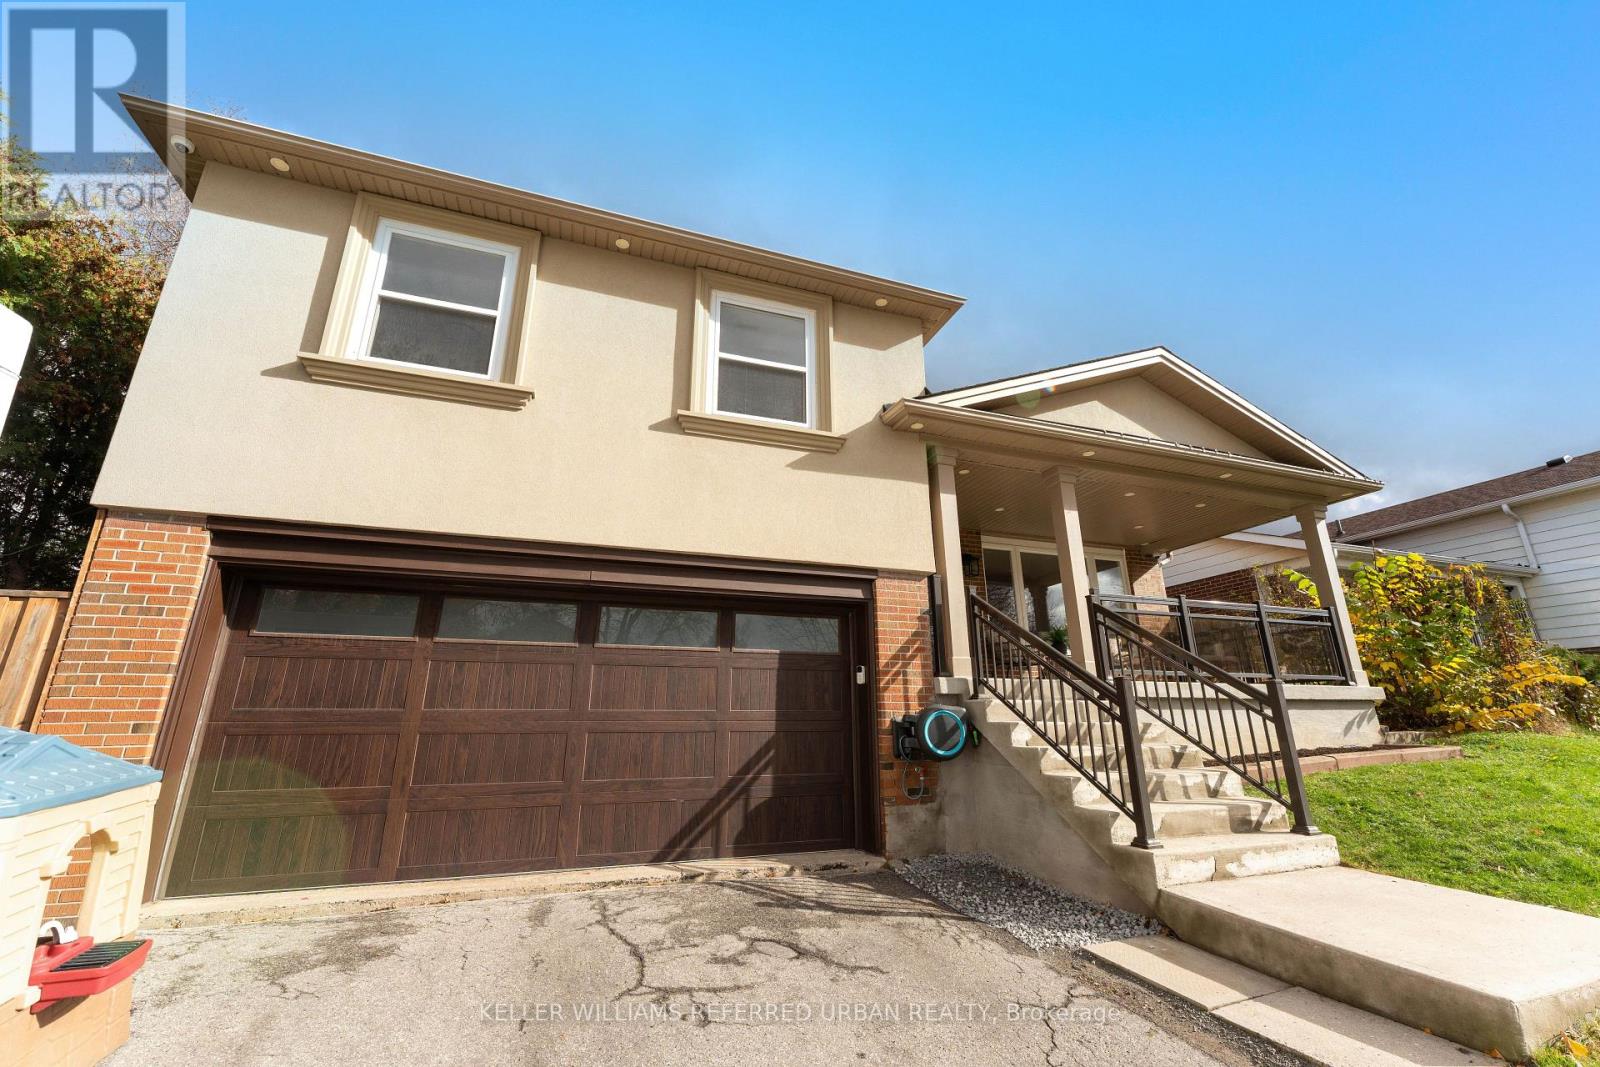
17 Harfleur Road
Toronto, Ontario
One of kind property in the Prestigious Huntingwood Area. Renovated from top to bottom. Awesome curb appeal, detached sides split with 4 bedrooms, 4 bathrooms. Boast over 2300 Sq. Ft of Luxurious Living Space. Shows with extreme confidence. Separate to Basement level with 2 bedrooms. Possibilities for income. Tons of Pots Light thru-out. Separate family room with walk to back yard patio. Bright and Spacious bedrooms provide comfort and tranquility. Master ensuite. (id:51382)
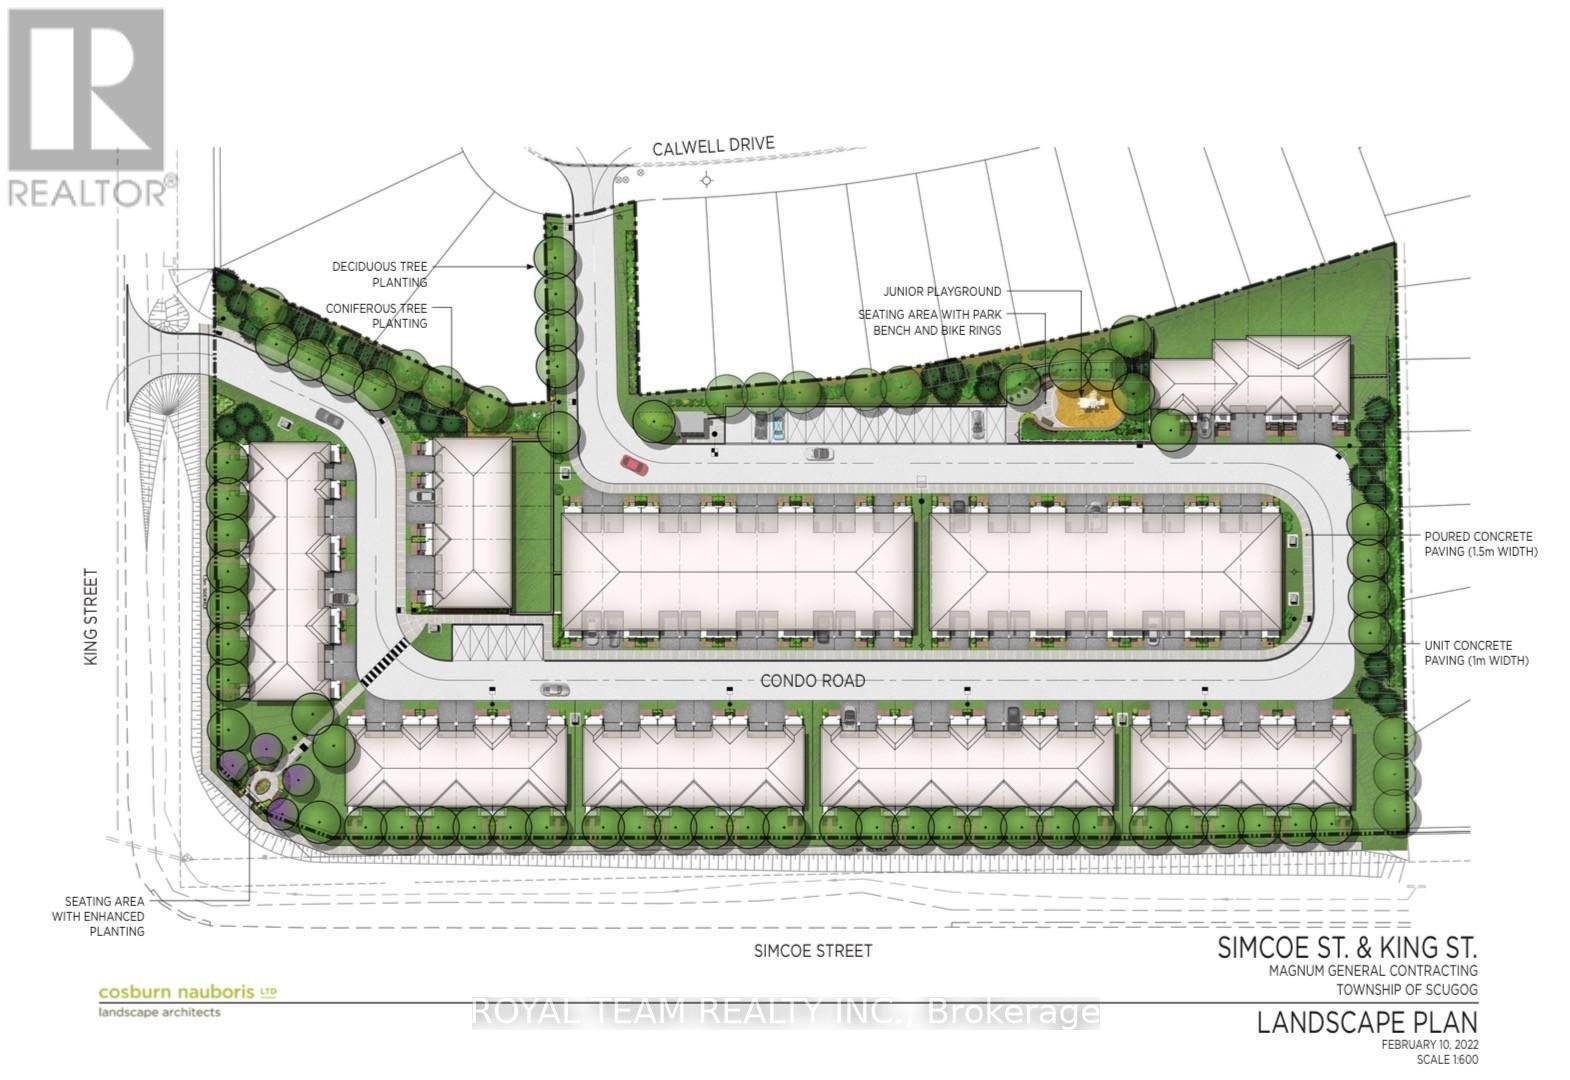
1763 King St
Scugog, Ontario
A rare opportunity to secure a prime 4.5 acre residential development site in the highly sought-after community of Port Perry. This exceptional property comes with Site Plan Approval for 78 townhomes, offering a shovel-ready project for builders and developers. Ideally situated just minutes from schools, shopping, restaurants, and scenic waterfront parks, the site also provides convenient access to major highways for seamless travel to the GTA. As demand continues to rise among homebuyers seeking the ideal balance of small-town charm and urban convenience, this development is well positioned within one of Durham Region's most desirable and rapidly growing communities (id:51382)