
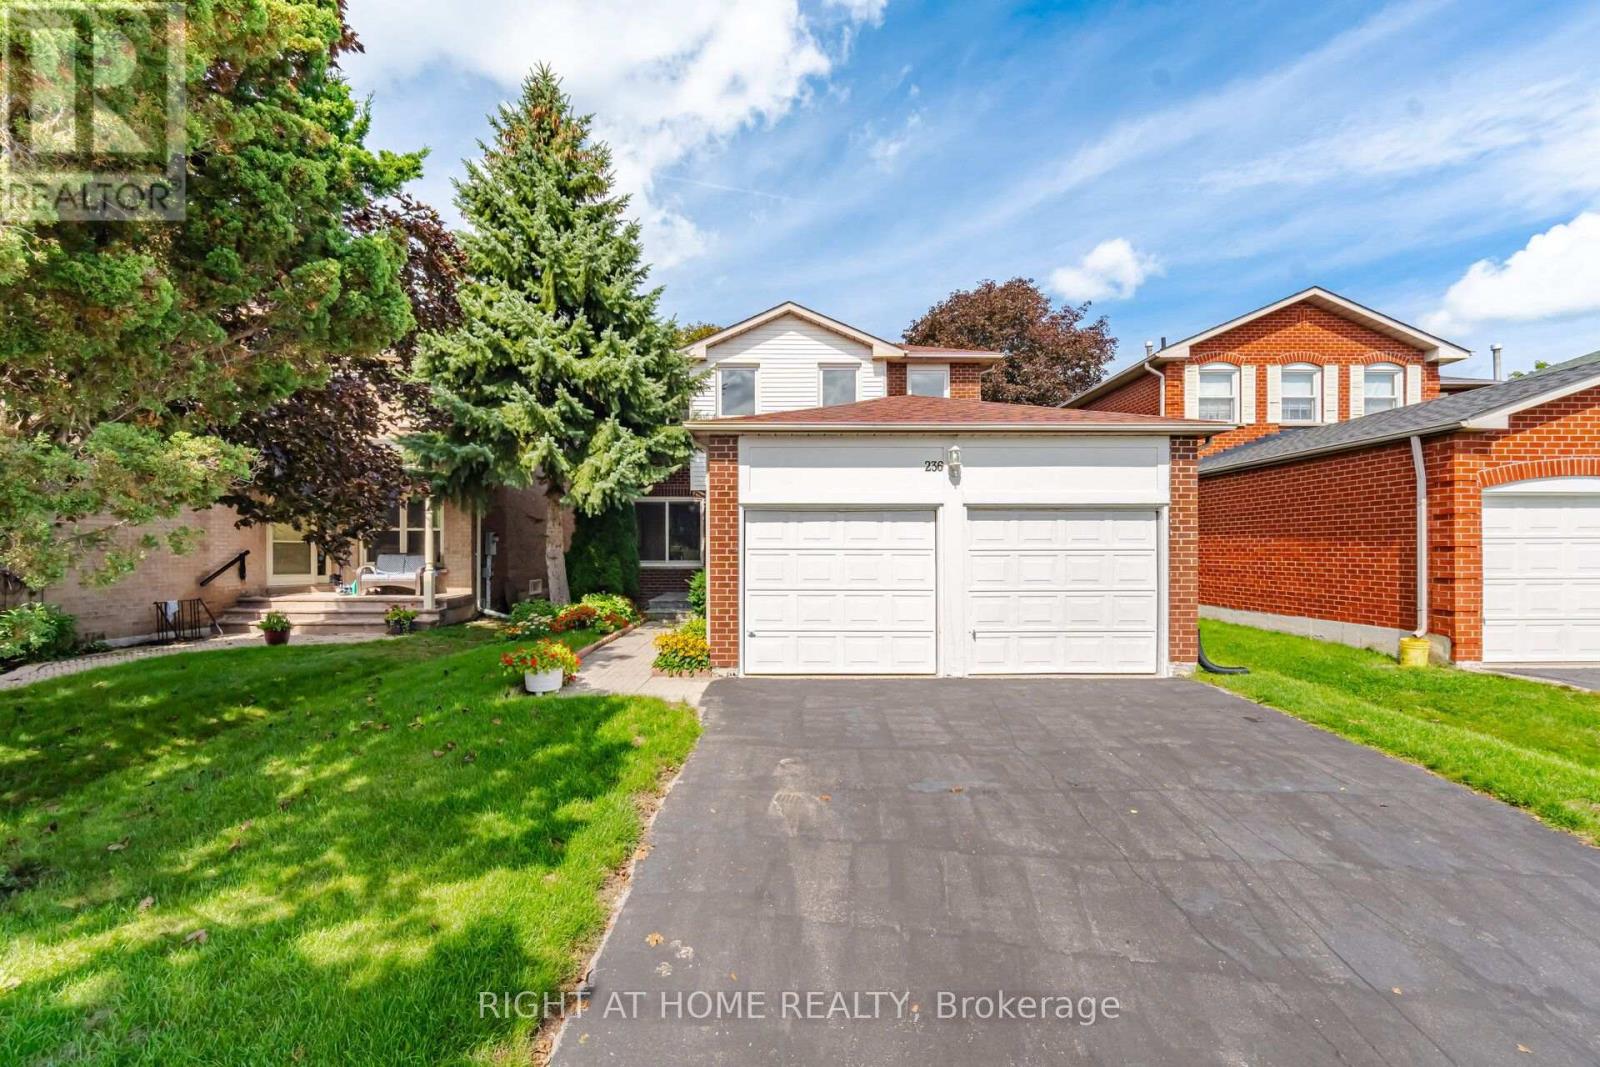
236 Austin Drive
Markham (Unionville), Ontario
Welcome to 236 Austin Drive, an exceptional family residence set within one of Unionville's most prestigious and established neighbourhoods. Offering approximately 2,026 sq.ft. of refined living space, this impressive 4-bedroom, 3-bathroom home combines generous proportions, thoughtful functionality and an outstanding location ideal for growing families. The well-designed layout features spacious rooms with an effortless flow for both entertaining and comfortable everyday living. Four generously sized bedrooms provide excellent flexibility for family life, while the finished basement extends the living space with endless possibilities for a recreation room, home theatre, fitness area, or home office. A double-car garage adds both convenience and valuable storage. Perfectly positioned close to highly regarded schools, beautiful parks, scenic trails and exceptional community amenities. Enjoy convenient access to Markville Shopping Centre, Historic Main Street Unionville, Toogood Pond, restaurants, cafes and recreational facilities. Commuters will appreciate nearby Unionville & Centennial GO Stations, YRT/VIVA transit, Highway 7 and Highway 407. A rare opportunity to own a distinguished family home in one of Markham's most coveted communities, offering an exceptional combination of space, lifestyle and location. 236 Austin Drive delivers the comfort of a true family home with the prestige and convenience of Unionville living. (id:51382)
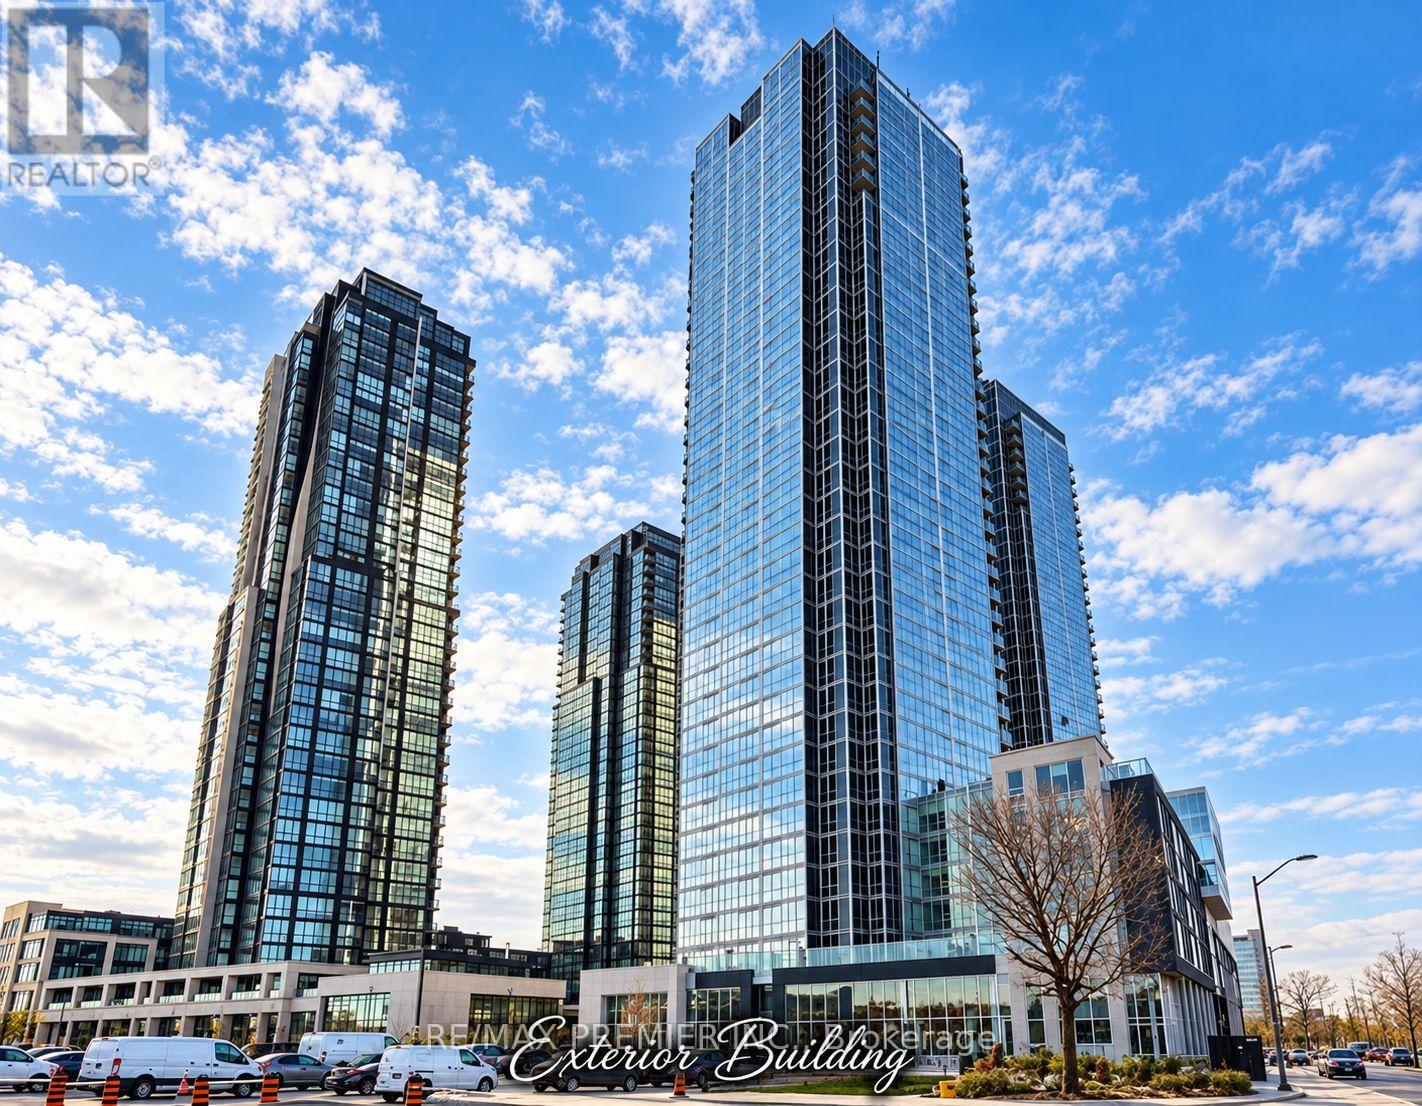
2704 - 2908 Highway 7
Vaughan (Concord), Ontario
Welcome to Nord Condos at Expo City, located in the heart of Vaughan Metropolitan Centre! Featuring one of the most thoughtfully designed layouts for a suite of its size and type, this bright and spacious 648 sq. ft. 1-bedroom plus enclosed den offers exceptional functionality and comfortable living. Enjoy an open-concept living and dining area, floor-to-ceiling windows, and a private balcony with sweeping 27th-floor views. The modern kitchen features quartz countertops and built-in appliances, complemented by a primary bedroom with an ensuite bathroom, a convenient second powder room, and ensuite laundry. Includes 1 underground parking space and 1 locker. Enjoy resort-style amenities including a 24-hour concierge, indoor swimming pool, fitness centre, party room, and more! Ideally located within walking distance of Vaughan Metropolitan Centre TTC subway station, offering convenient access to York University and downtown Toronto. Close to Viva and YRT transit, Highways 400 and 407, Vaughan Mills, restaurants, shopping, parks, and everyday conveniences. Experience modern urban living in one of Vaughan's most connected communities! Vacant and available for immediate occupancy. (id:51382)
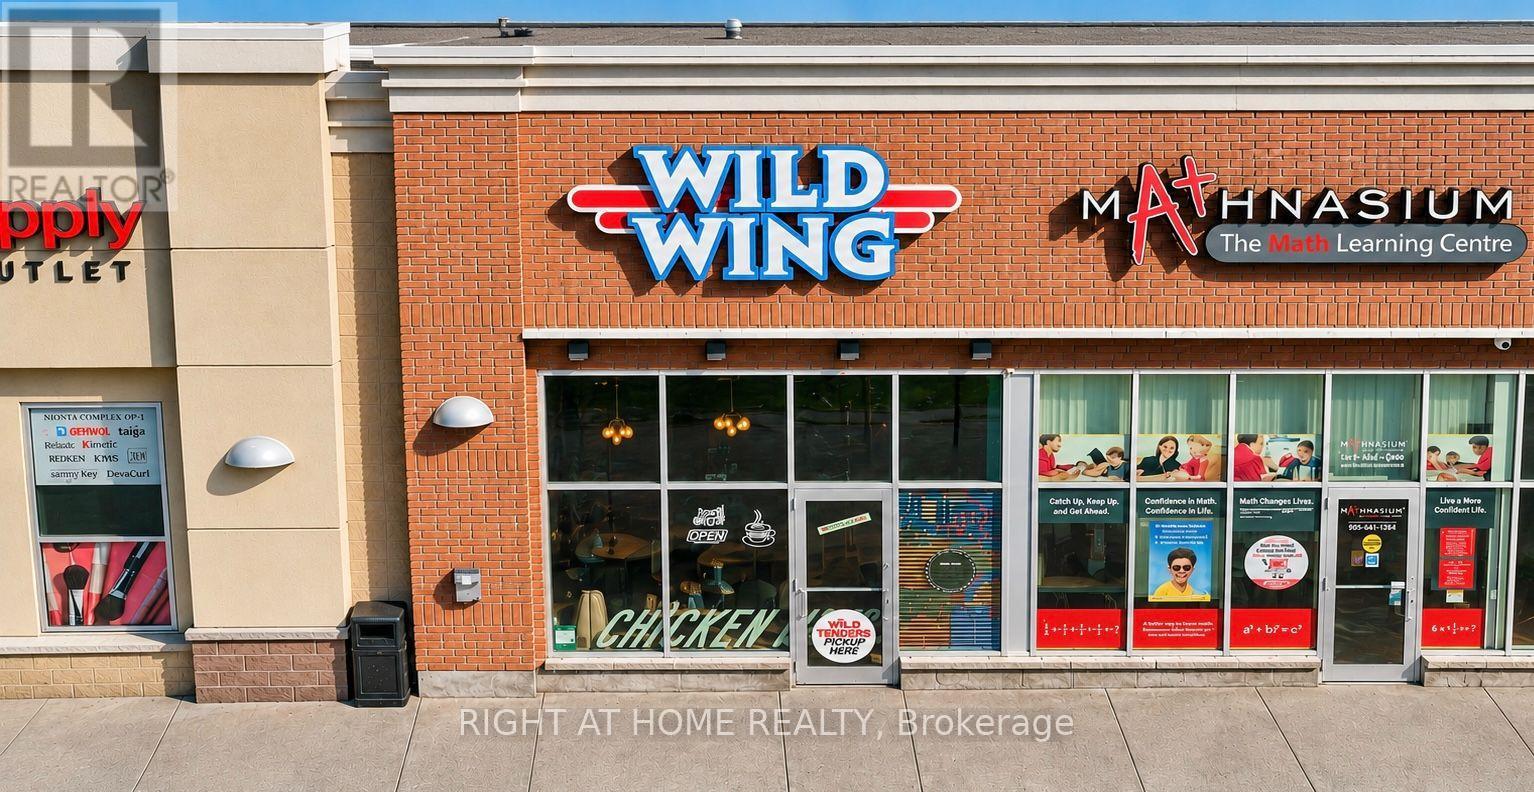
A10 - 650 Wellington Street E
Aurora (Bayview Wellington), Ontario
**EXCEPTIONAL TURNKEY BUSINESS OPPORTUNITY IN A PRIME AURORA LOCATION!** Own a well-established **Wild Wing franchise** in the highly desirable Bayview & Wellington area, surrounded by thriving residential communities, major retailers, and Longo's! This inviting sports bar and restaurant offers a fantastic combination of **dine-in dining, takeout, sporting events, group gatherings, and casual celebrations**. Significant investment has been made in upgrades, equipment, and multiple TVs, creating an exciting atmosphere for sports fans, families, and friends. Featuring a loyal existing customer base, approximately **1,545 sq. ft.**, seating for **35 guests**, and a recognizable franchise brand known for its incredible variety of wings, signature sauces, and extensive menu. Excellent visibility, convenient access, and a vibrant commercial setting add to the appeal. **A fully equipped, ready-to-operate business with tremendous potential for an enthusiastic owner-operator or entrepreneur looking to grow an established restaurant!** Don't miss this exciting opportunity to take over an existing business and build on its foundation! (id:51382)
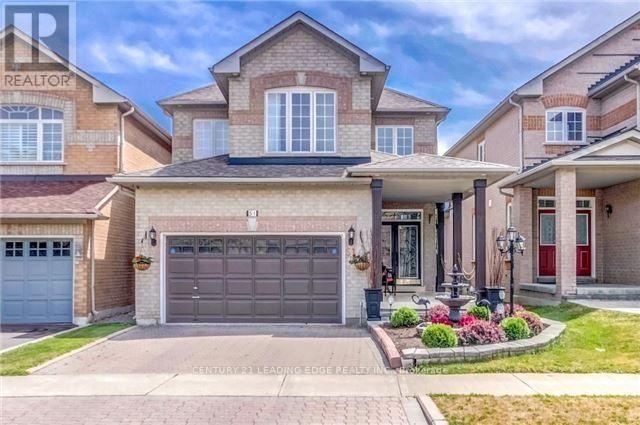
51 Lady Fern Drive
Markham (Legacy), Ontario
Welcome to 51 Lady Fern Drive, nestled in Markham's highly sought-after Legacy community! This beautiful, move-in-ready home offers the perfect blend of modern upgrades, comfort, and everyday convenience. Featuring a spacious and functional layout, bright and inviting living spaces, a modern kitchen equipped with stainless steel appliances, and stylish finishes throughout, this home is perfect for comfortable family living. Ideally situated in a well-established, family-friendly neighbourhood, just steps from parks, scenic walking trails, schools, and recreational amenities. Conveniently located close to shopping, restaurants, Markham Stouffville Hospital, Box Grove Shopping Centre, and Rouge National Urban Park. Enjoy easy access to Highway 407, Highway 7, public transit, and Markham GO Station, making commuting a breeze. A fantastic opportunity to lease a beautifully maintained home in one of Markham's most desirable communities. Move in and enjoy! (id:51382)
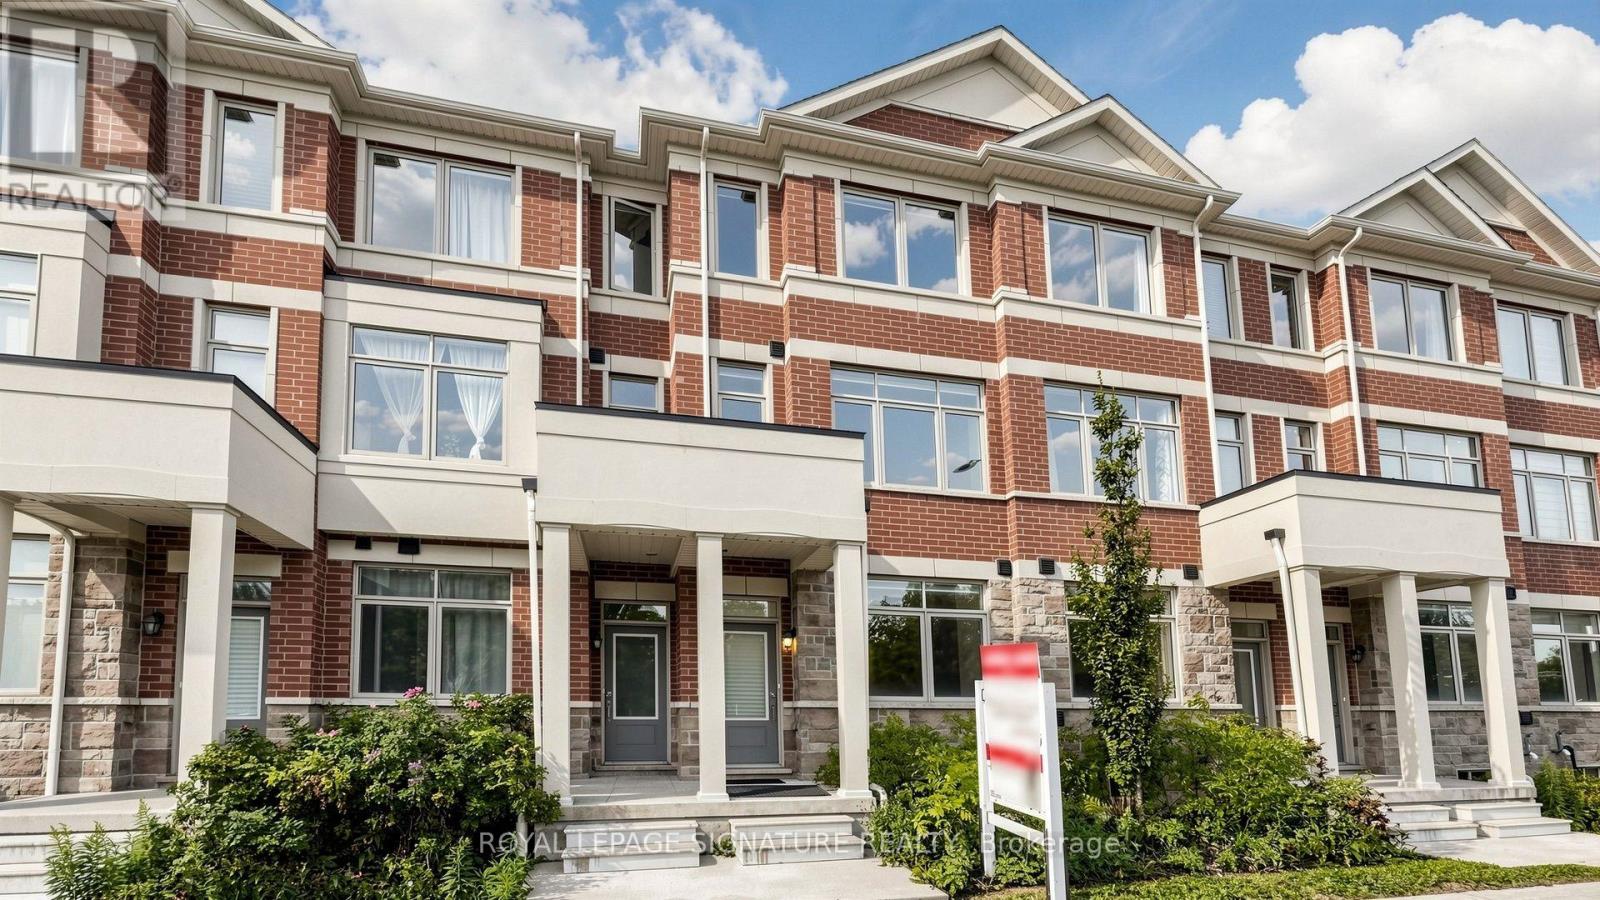
65 Carneros Way
Markham (Cedar Grove), Ontario
Gorgeous 3-Year-New, Award-Winning, Energy-Efficient Arista Smart Townhome In The Highly Sought-After Cedar Grove Markham! This Modern 3-Storey Home Features 3 Bedrooms, 3 Bathrooms, 1-Car Garage, And Two Private Balconies. The Versatile Ground Floor Offers Flexible Space That Can Be Used As A Private Home Office or Family Room To Suit Your Lifestyle, With Convenient Direct Access To The Garage. The Modern Kitchen Features Upgraded Cabinetry, Quartz Countertops, And Upgraded High-End Stainless Steel Appliances. A Spacious Breakfast Area With Walk-Out To A Private Balcony Provides The Perfect Setting For Morning Coffee, Relaxing, Or Outdoor Entertaining. The Primary Bedroom Offers A Private Ensuite With Upgraded Stand Up Glass Shower, While The Bathrooms Feature Upgraded Vanities And Floor Tiles. Upgraded Laminate Flooring Throughout, Custom Zebra Blinds, 200-Amp Electrical Service, Sewage Backup Protection, And A Smart Home Monitoring System With Basement Leak Detection And Smart Lock Monitoring. Located In A Fast-Growing, Family-Friendly Community Within Walking Distance To Big-Box Retailers And Close To Viva Cornell Bus Terminal, Hwy 7, Hwy 407, Walmart, Boxgrove Smart Centre, Markham Stouffville Hospital, Community Centre, Parks, Banks, Restaurants, And All Essential Amenities. A Fantastic Opportunity For Small Families Seeking A Modern, Move-In-Ready Home In A Convenient And Growing Community! See Virtual Tour, 3D Matterport & Floor Plan! (id:51382)
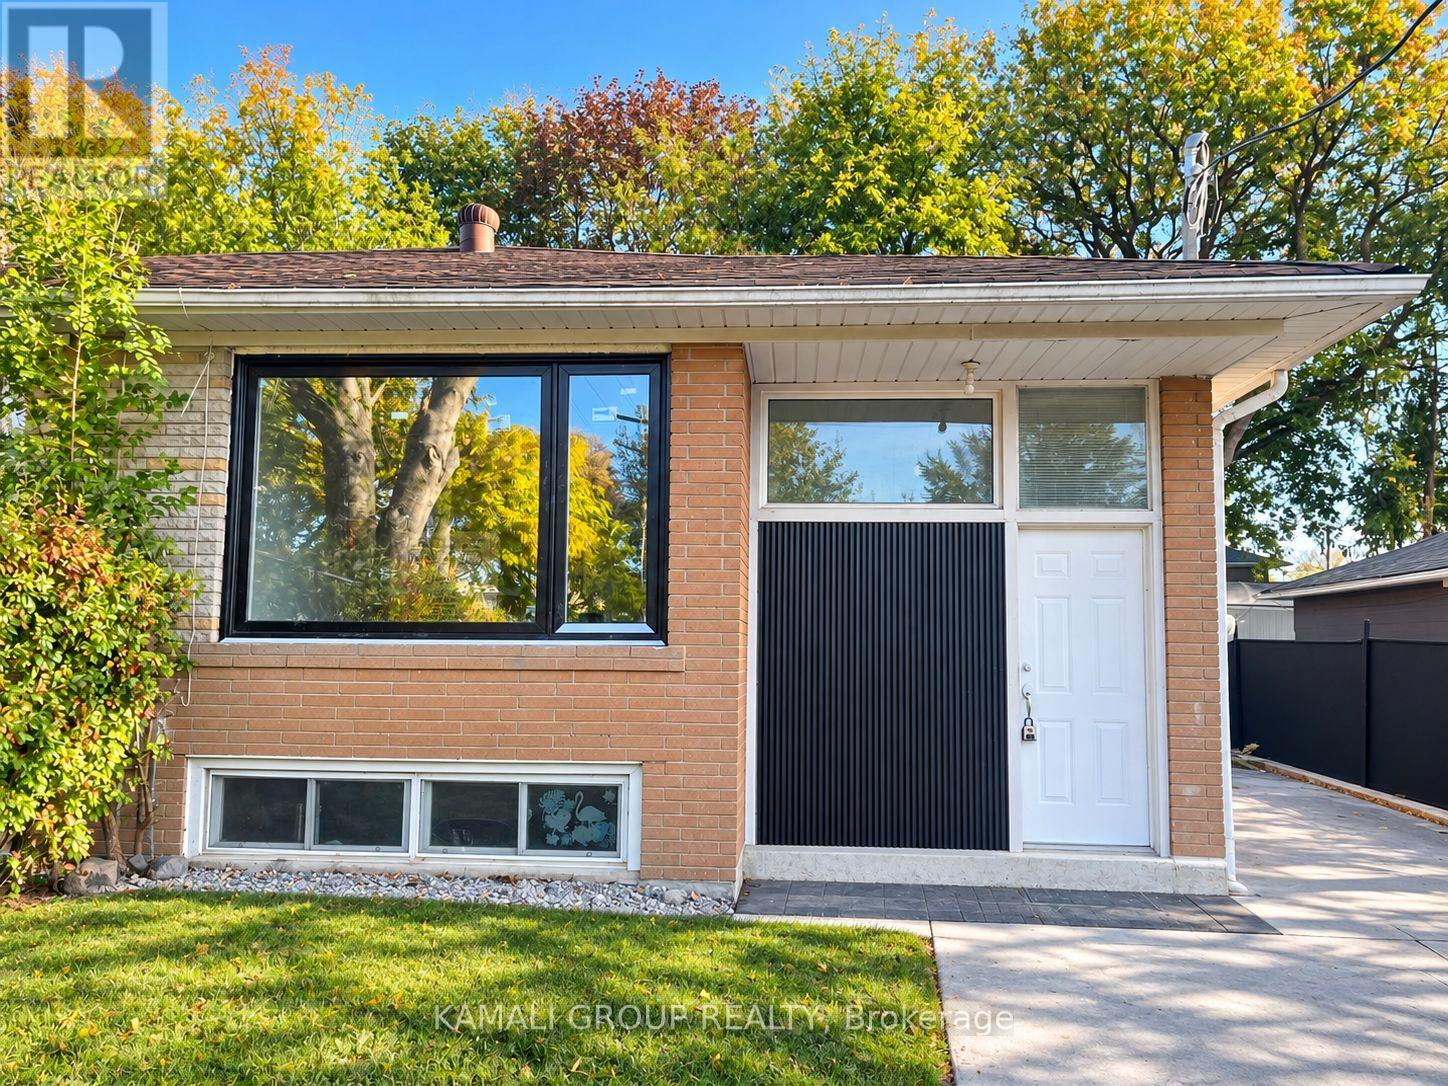
Main - 52 Walter Avenue
Newmarket (Bristol-London), Ontario
Rare Find! Newly Renovated 3 Bedroom Main Floor Unit + 2 Parking and Exclusive Backyard Access! Open Concept Living/Dining Area With Large Picture Window, Family-Sized Kitchen With Brand New Stainless Steel Appliances Including Dishwasher! 3 Bedrooms With Large Windows & Closets, Fully Renovated Bathroom, Private Ensuite Washer & Dryer, Exclusive Access to Back Patio and Yard. Conveniently Located Close To Upper Canada Mall, Shopping & Entertainment on Yonge Street, Minutes to Southlake Hospital, Ray Twinney Recreation Complex, Newmarket GO/VIVA/YRT Public Transportation or Commute Downtown Via Hwy 404! (id:51382)
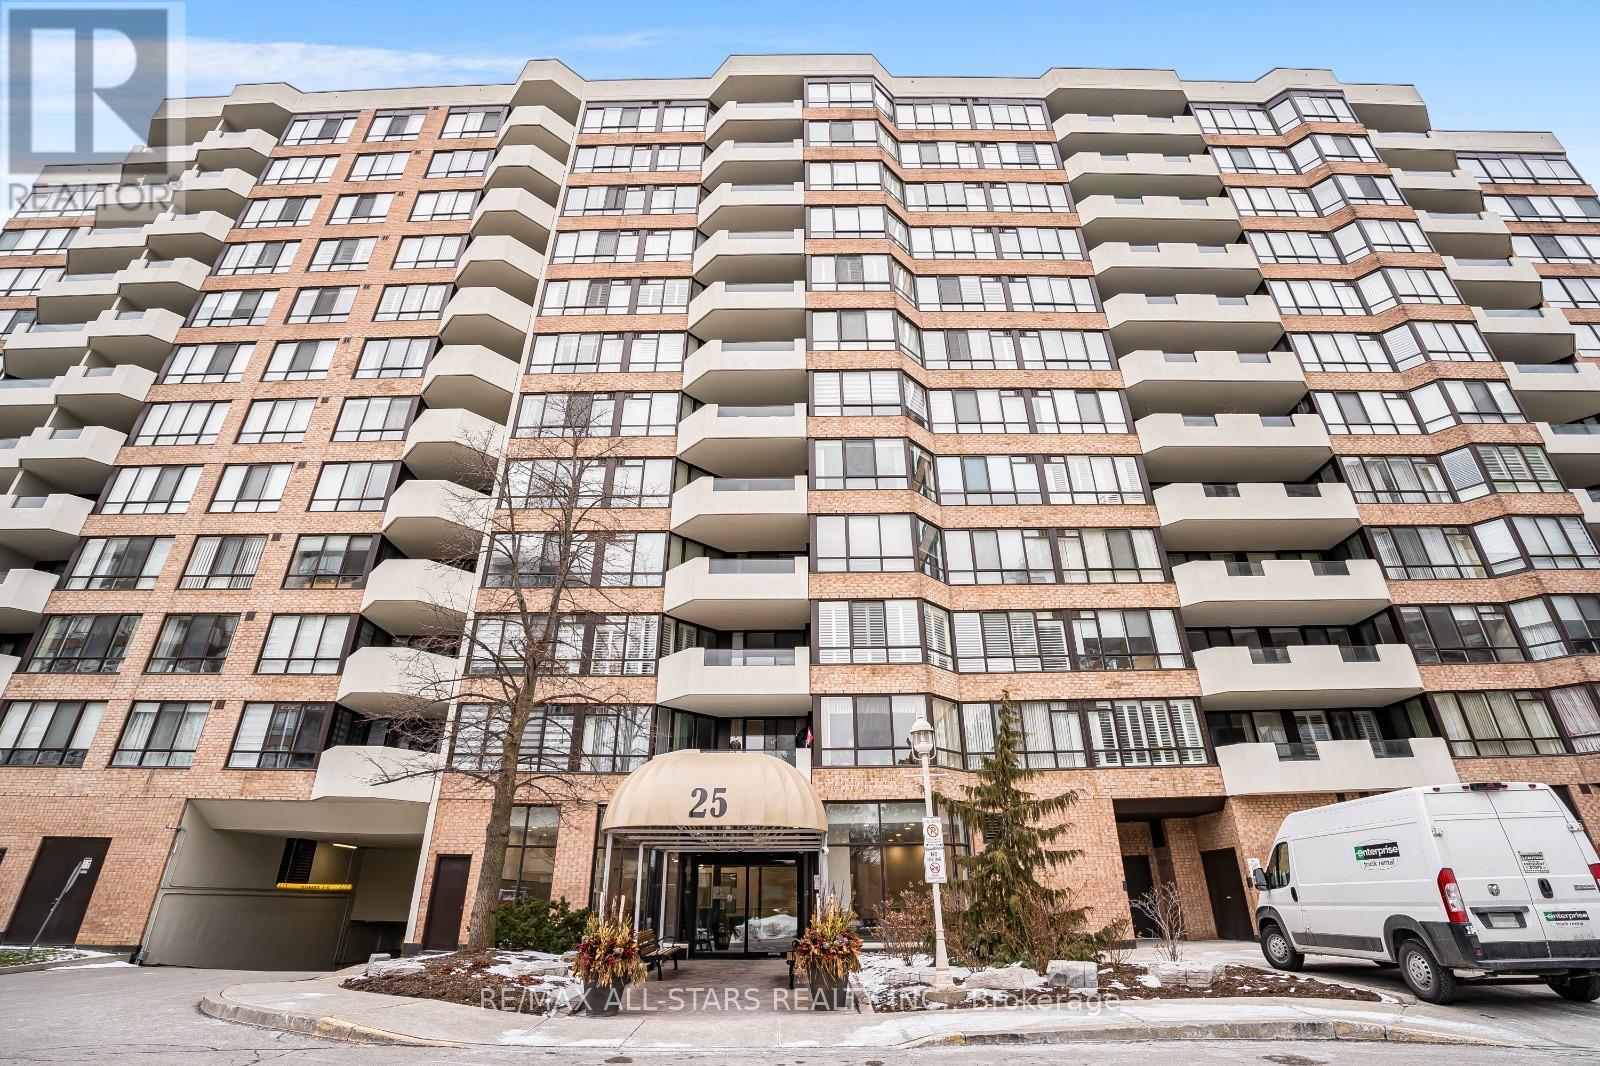
817 - 25 Austin Drive
Markham (Markville), Ontario
Welcome to Unit 817 at Markham's iconic Walden Pond, built by Tridel and renowned for exceptionally large suites - designed in an era when space, comfort, and quality construction were the priority. This spacious 1,452 sq ft, 2-bedroom + den, 2-bathroom suite offers generous room sizes rarely found in newer buildings, with a flowing layout ideal for both everyday living and entertaining.Enjoy a bright east-facing exposure that fills the suite with warm morning light, plus a private balcony/patio to unwind. Rather than a separate locker, this unit includes a large in-suite storage room - everything close at hand, plus one dedicated parking space.The maintenance fee of $1,488.47/month is fully all-inclusive, covering heat, hydro, water, cable TV, internet, and building insurance - genuine peace of mind and predictable monthly budgeting.Resort-style amenities include an indoor pool, sauna, hot tub, fully equipped gym, card room, table tennis room, library, and a beautiful outdoor patio with gas BBQ. This is a gated, secure community with attentive, professional property management and recently refreshed hallways and lobby.Steps to Historic Main Street Unionville, Markville Shopping Centre, Highway 7/407 access, and three GO Bus/Train stations with parking. A true landmark building in the heart of Unionville - a must SEE! (id:51382)
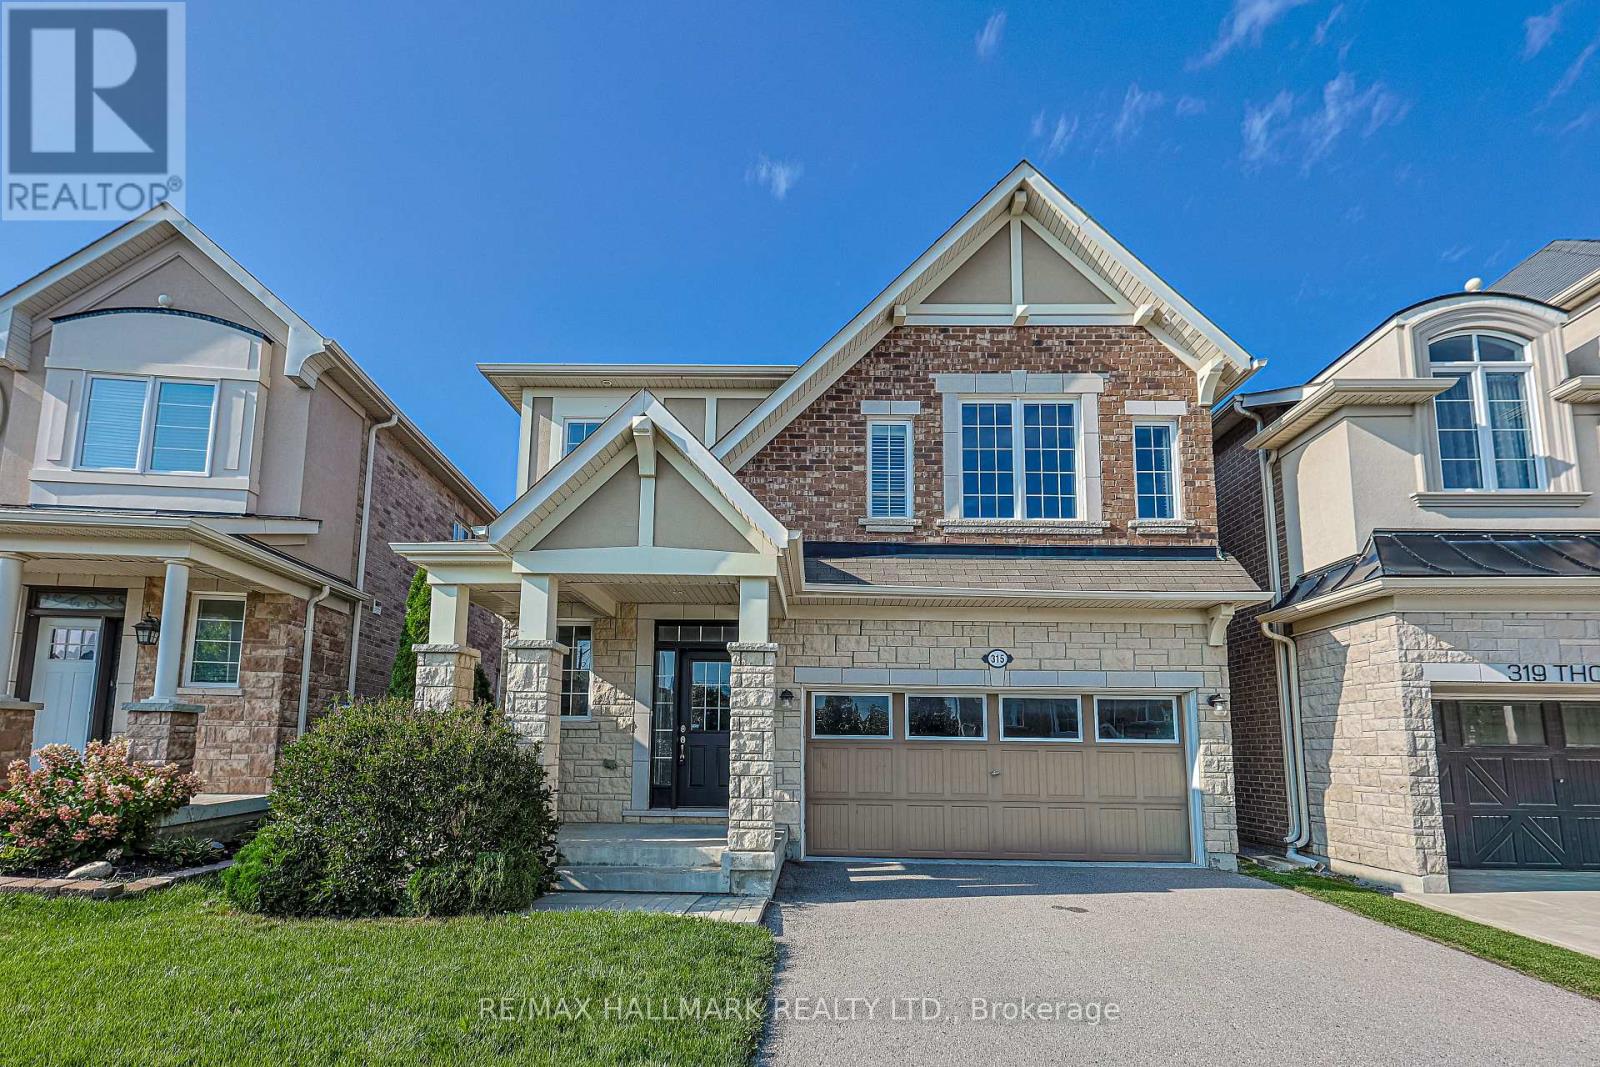
315 Thomas Phillips Drive
Aurora, Ontario
Welcome to St. John's Forest - one of Aurora's most sought-after communities - where this stunning 4-bedroom, 4-bathroom detached home backs onto a lush, mature ravine that makes every day feel like a getaway. Whether you're sipping morning coffee with treetop views or unwinding by the two-way gas fireplace on a quiet evening, this home has a feeling that's hard to put into words and even harder to walk away from.The open-concept main floor is made for real living. Hardwood floors, smooth ceilings, and California shutters set an elevated tone throughout, while the gorgeous granite kitchen with stainless steel appliances anchors a space perfectly suited to both weeknight dinners and effortless weekend entertaining. A dedicated main floor den rounds it out - ideal for working from home, a reading nook, or whatever your lifestyle calls for.Upstairs, the primary suite impresses with two generous walk-in closets and the kind of space you'll never want to leave. Every additional bedroom is thoughtfully served by its own ensuite or shared ensuite access - a rare and genuinely appreciated touch for growing or multigenerational families.Step outside and let the ravine do the rest. Mature trees, walking trails, and lush green space right at your back door offer a level of privacy and natural beauty that simply can't be built or replicated. Families will love the everyday conveniences: the Rick Hansen PS school bus stop is right across the street, and the neighbourhood itself is known for its warm, welcoming community. Situated in the Rick Hansen PS and Dr. G.W. Williams Secondary School boundaries, with quick access to Hwy 404 and Aurora GO, this home delivers on every front. Lifestyle, location, and lasting value - all in one address. (id:51382)
24 - 204 Riverview Road
New Tecumseth, Ontario
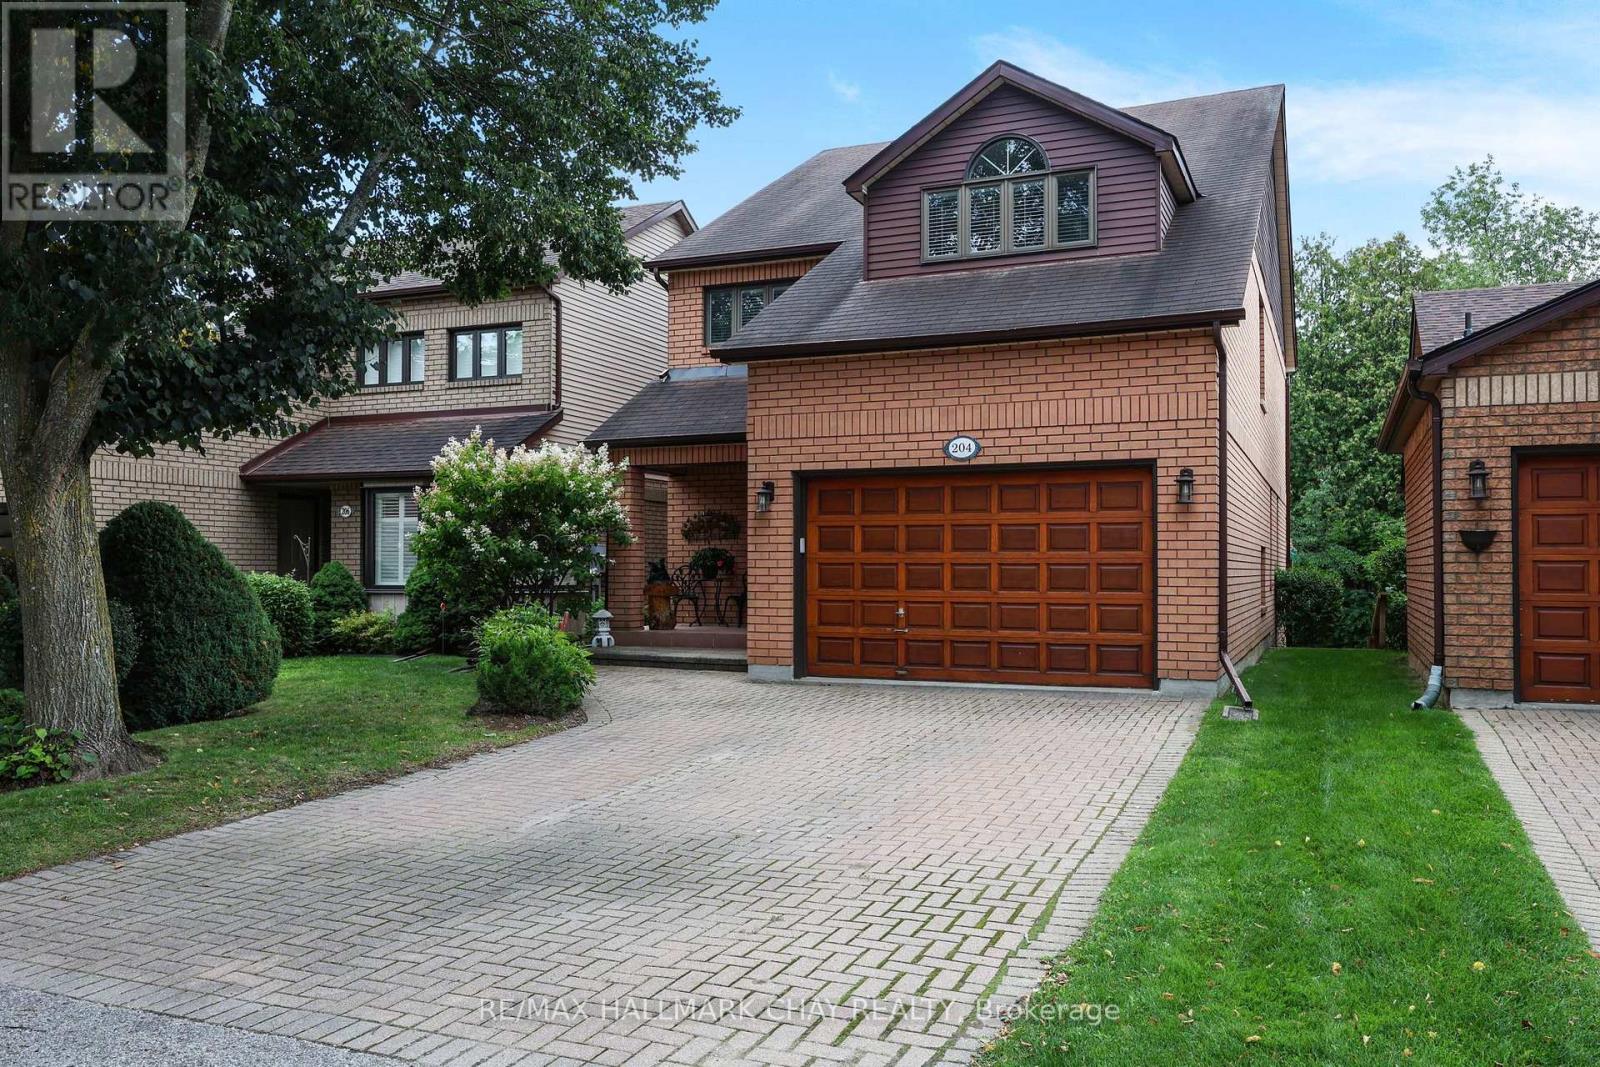
NEW PRICE - $649,900! Welcome to 204 Riverview Road, beautifully positioned on a peaceful ravine setting in sought-after Green Briar. This spacious detached condo offers approximately 1,800-1,999 sq. ft. above grade, a walkout lower level and wonderful views of nature from both inside and out. The bright main level features generous principal rooms, large windows and an inviting layout ideal for everyday living and entertaining. Step outside to the deck and enjoy the private ravine backdrop, complete with electric awnings for added comfort. The impressive primary retreat offers exceptional space, while a second bedroom and multiple bathrooms provide flexibility for guests and family. The finished walkout lower level expands the living space even further with a large family/recreation room and direct access to the stone patio and peaceful backyard setting. Additional highlights include an oversized garage, abundant storage and the carefree lifestyle Green Briar is known for. Enjoy the perfect balance of space, privacy and low-maintenance living, just minutes from Alliston's shopping, restaurants, golf and everyday conveniences. An exceptional opportunity for buyers looking to downsize without giving up the space, comfort and lifestyle they love. (id:51382)
435 Mara Road
Brock (Beaverton), Ontario
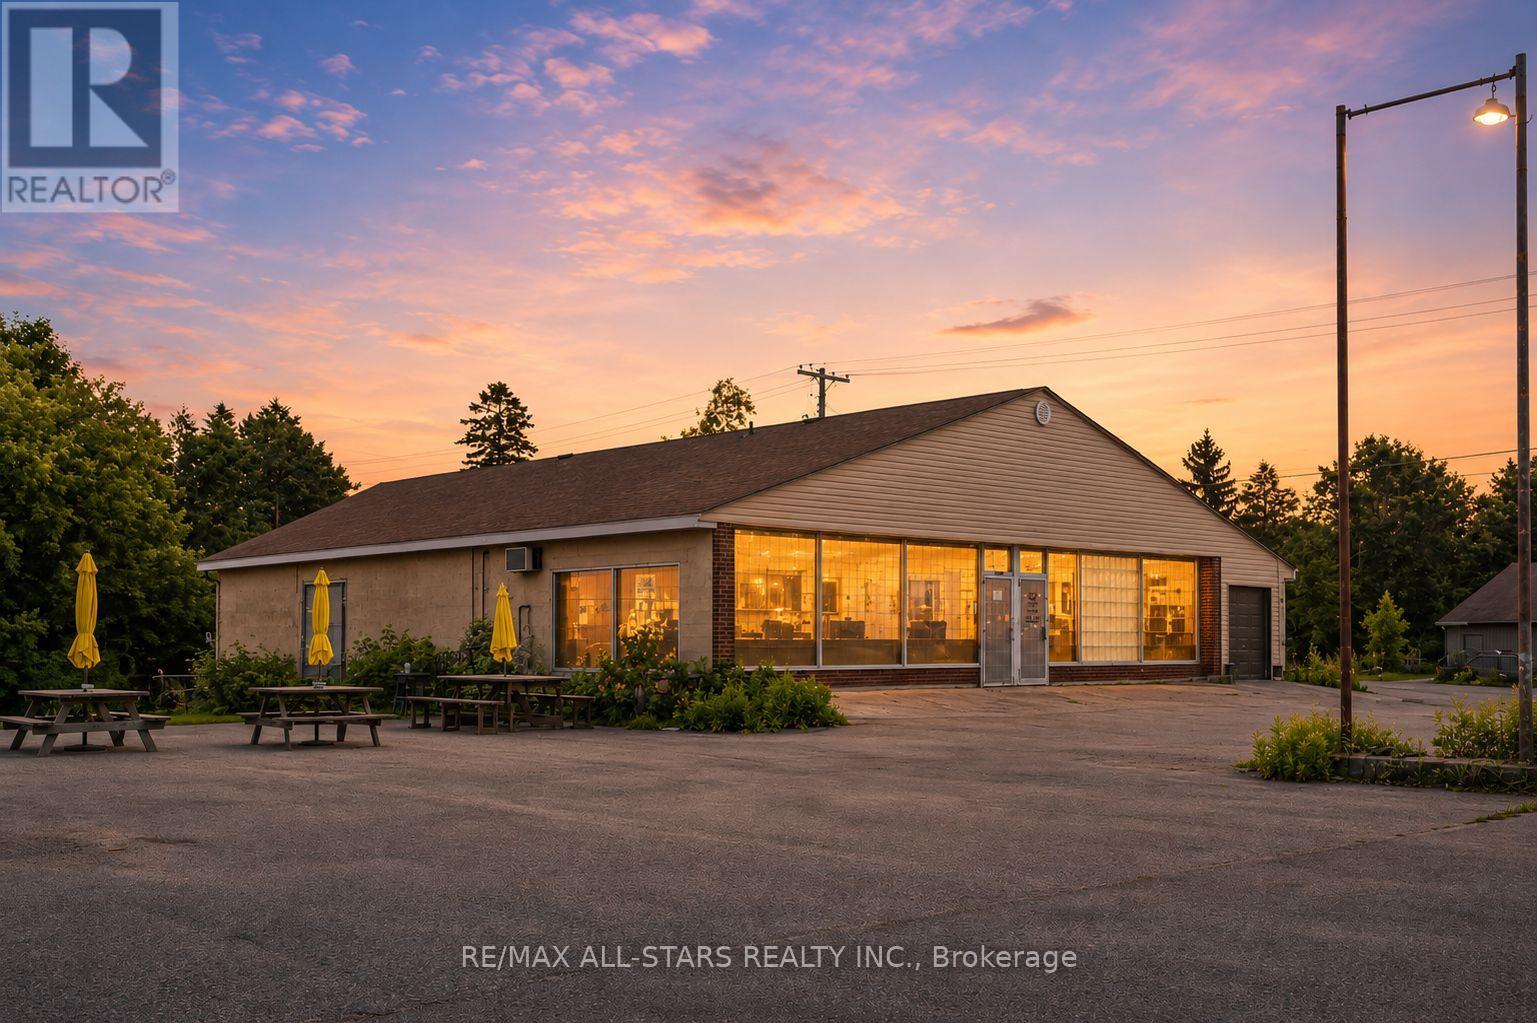
Prime Commercial/Retail Opportunity in the Heart of Beaverton! Offering over 6,000 sq. ft. of versatile space, this well-maintained concrete block building presents endless possibilities for a variety of commercial or retail uses. Strategically positioned on one of Beaverton's main roads, the property enjoys excellent visibility and easy access, making it an ideal location for owner-operators or investors .The expansive interior can be easily adapted or subdivided into retail, office, or service units, providing exceptional flexibility. Key features include a solid concrete floor, a front-loading bay with direct access to the back of the building for efficient deliveries, and two convenient 2-piece washrooms. The front of the building is currently divided into two retail spaces, further enhancing it's versatility. With its durable construction and practical layout, this property is perfectly suited for retail, offices, laundromats, service-based businesses, or a wide range of other commercial uses (subject to municipal approvals). A rare opportunity to establish or expand your business in a growing, highly sought-after lakeside community. Don't miss this high-traffic, high-potential location in the heart of Beaverton! (id:51382)
. Con 3 Pt Lot 7 Now Rp Rd31 Part 4 Acres N
Brock, Ontario
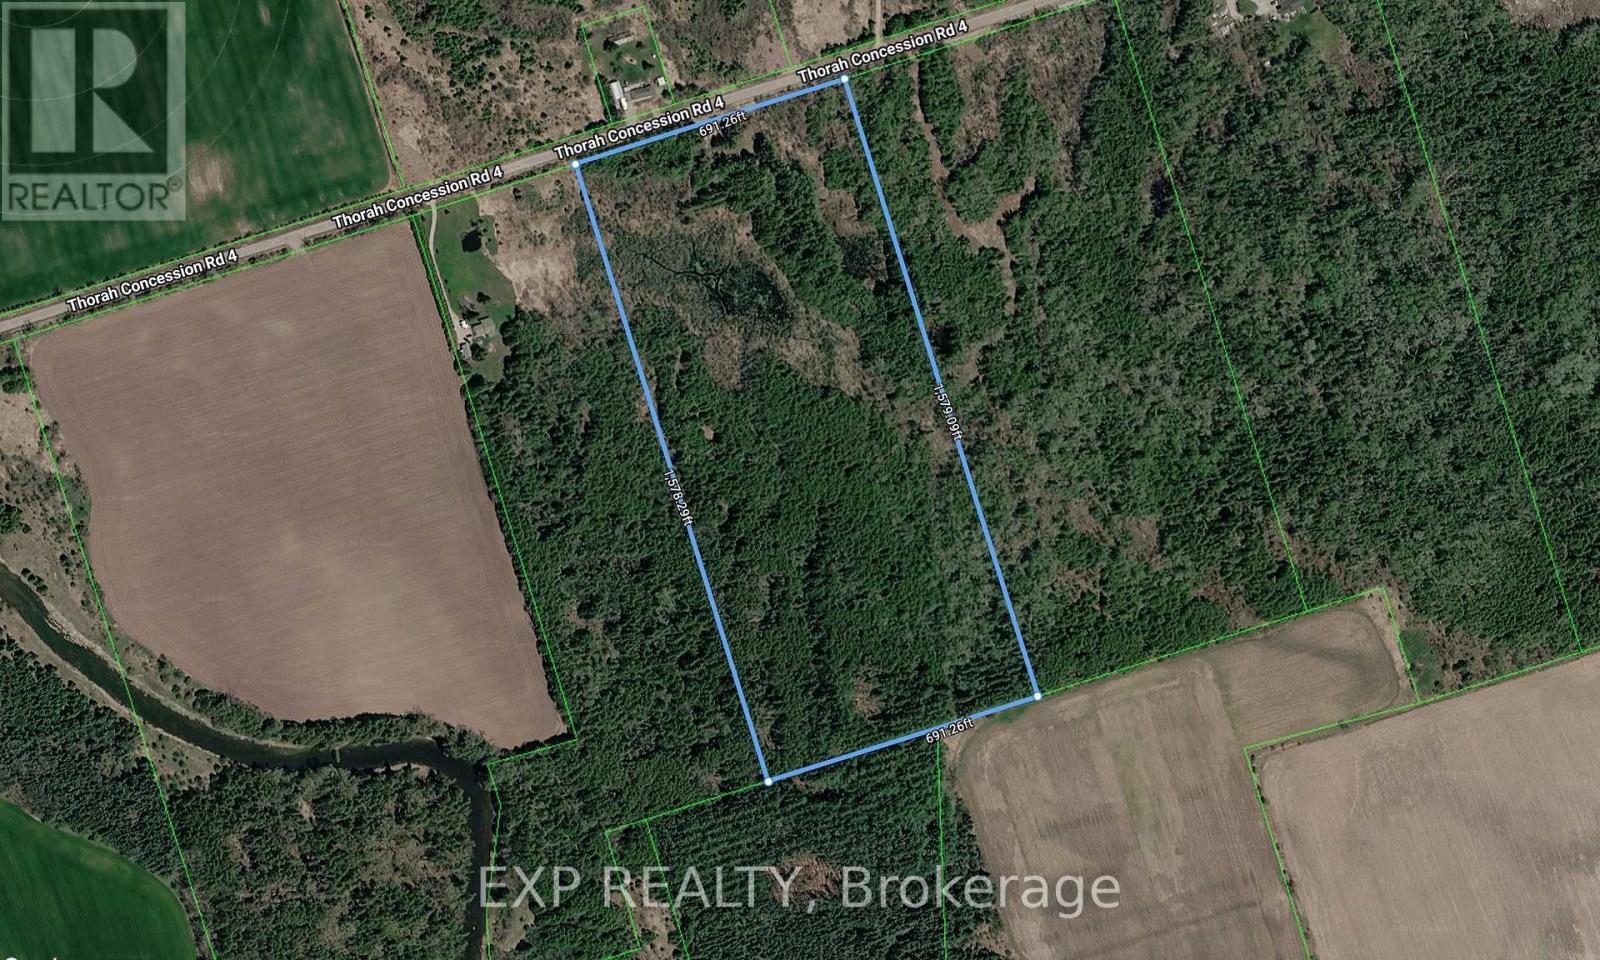
Escape to the peace and privacy of country living with this impressive 25-acre property, ideallylocated just minutes from Beaverton and the scenic shores of Lake Simcoe. This expansive land offers afantastic opportunity to enjoy the beauty of rural living while remaining conveniently close to localamenities and everyday essentials. With easy access to Highways 12 and 48, commuting to the GTA andsurrounding areas is convenient. Whether you're looking to create a private country retreat, build yourdream home, or explore future possibilities, this property offers endless potential. Buyers areresponsible for conducting their own due diligence regarding zoning, permitted uses, buildingrequirements, and suitability for their intended use. (id:51382)
11a Woodcroft Crescent
Toronto (Caledonia-Fairbank), Ontario
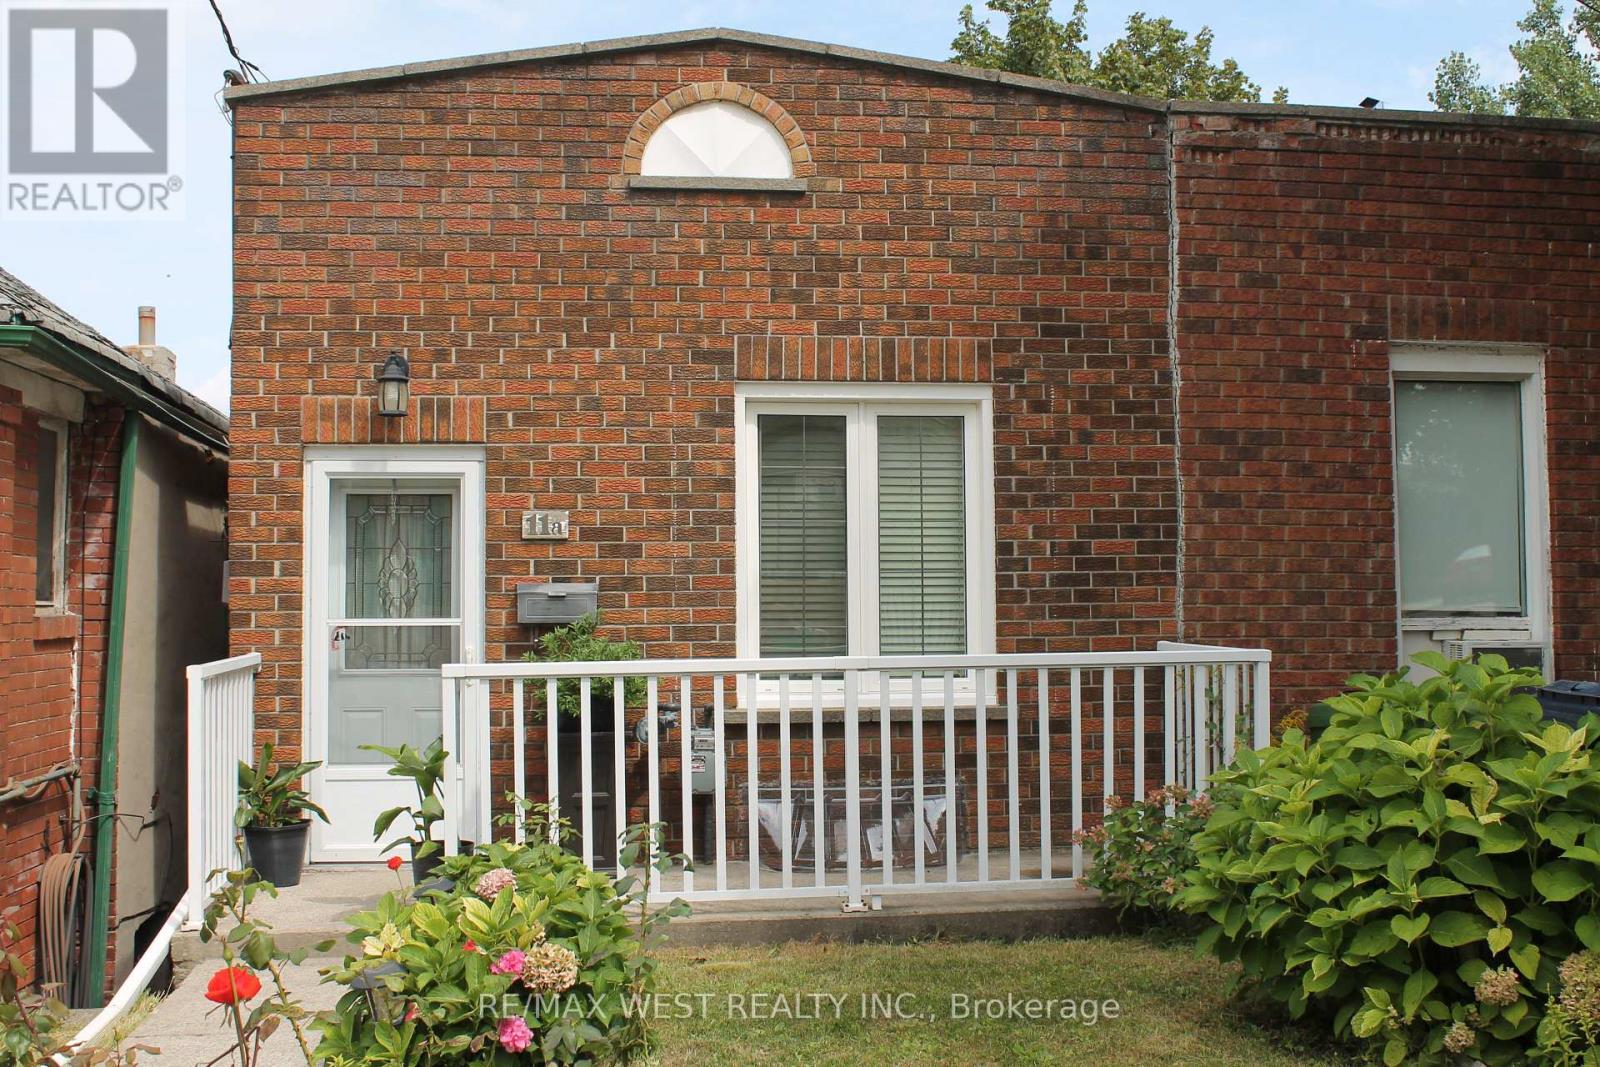
Welcome to this charming home, lovingly cared for by its owners and filled with warmth and character. Featuring 2 bedrooms plus 1 and 1 bathroom, this is an excellent opportunity for first time buyers, downsizes, or investors. Primary Bedroom features an attached versatile space that can be used as a home office, den, walk in closet, the possibilities are endless. Enjoy the walk out to the terrace. The kitchen offers a classic layout with plenty of opportunity to personalize and make it your own. The inviting living room features a sliding door that opens to the well sized backyard. A wonderful opportunity to own a well loved home in a welcoming neighbourhood, with plenty of potential to create a space that reflects your own style. (id:51382)
Lower - 88 Rex Tooley Lane
Clarington (Courtice), Ontario
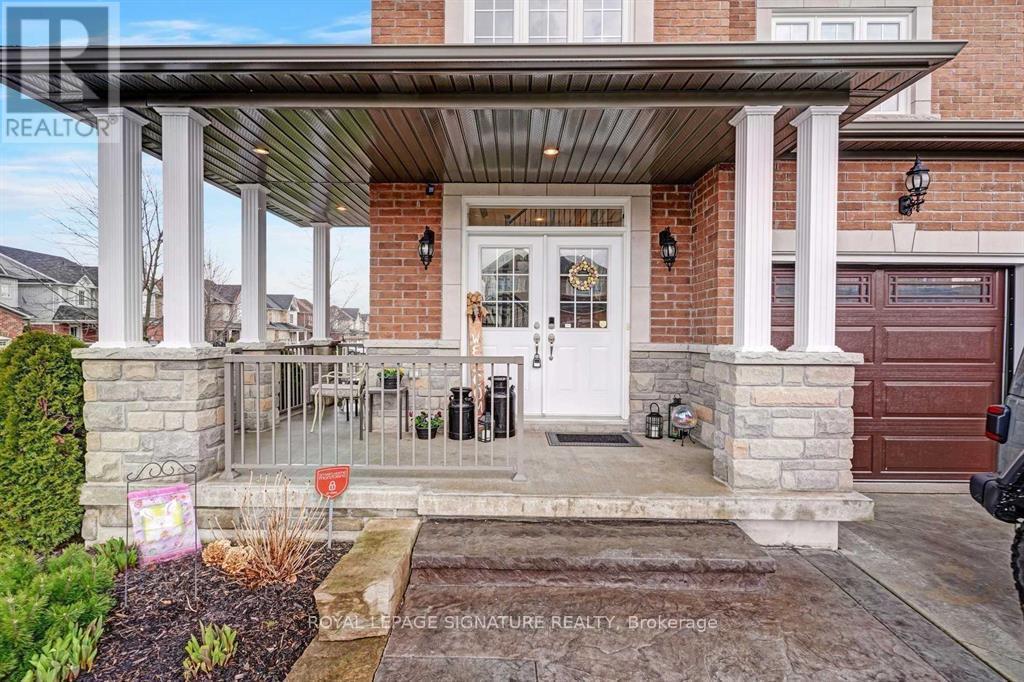
Beautiful Basement Apartment for Lease in Desirable Courtice!Welcome to this bright and spacious one-bedroom basement apartment in a sought-after,family-friendly Courtice community. Featuring an open-concept living area, a functional kitchen, large windows that provide plenty of natural light, a comfortable bedroom, and an upgraded bathroom. Enjoy the convenience and privacy of a separate entrance.Ideally located close to Highway 401 and 407, schools, public transit, shopping, and other everyday amenities, making commuting and daily living convenient.Additional Details:Private separate entrance Bright, open-concept layout Tenant responsible for 30% of utilities An excellent rental opportunity for professionals, couples, students, or newcomers seeking comfortable living in a convenient location. Don't miss out! (id:51382)
237 Acadia Drive
Oshawa (Eastdale), Ontario
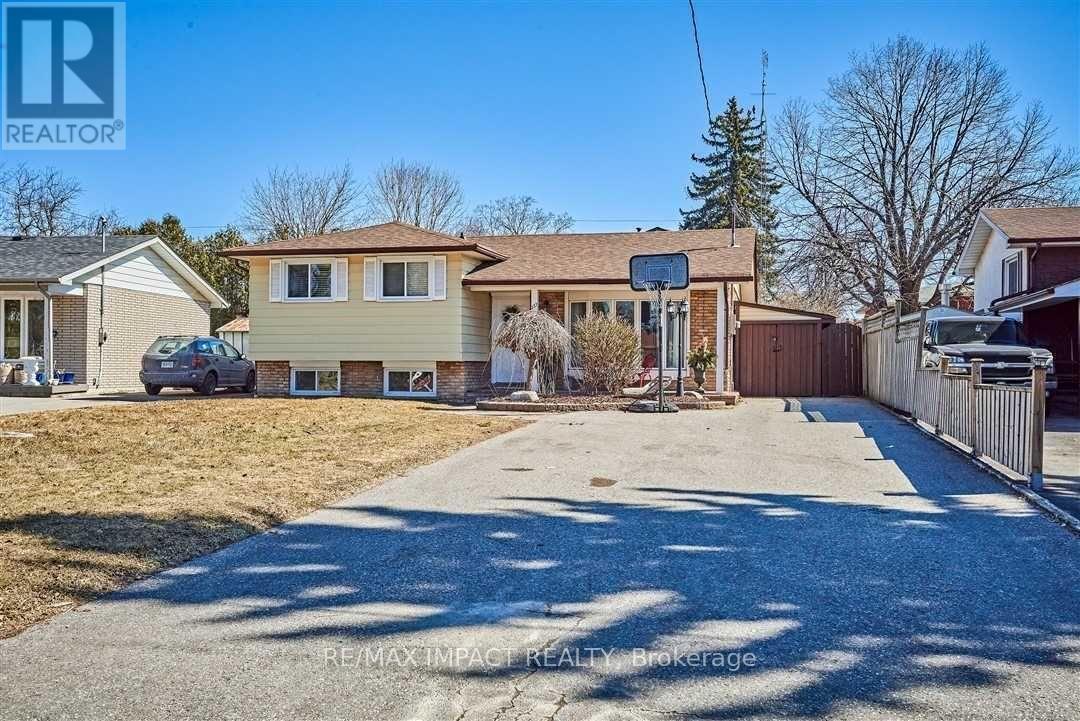
Looking for space, comfort and convenience? This large, bright basement apartment features an open concept den in a welcoming layout, a fully equipped kitchen and 3 bedroom with ensuite laundry giving you plenty of space to call and a 3pc bathroom. Close to shopping, schools, transit and everyday amenities. Features include: 3 Spacious bedrooms, Bright Living Area, a well-maintained kitchen with appliances, Full 3 pc bathroom, Ensuite laundry, 2 Parking Spots on the driveway available. Tenant to pay 30% of Utilities. (id:51382)
1702 - 1350 Ellesmere Road
Toronto (Bendale), Ontario
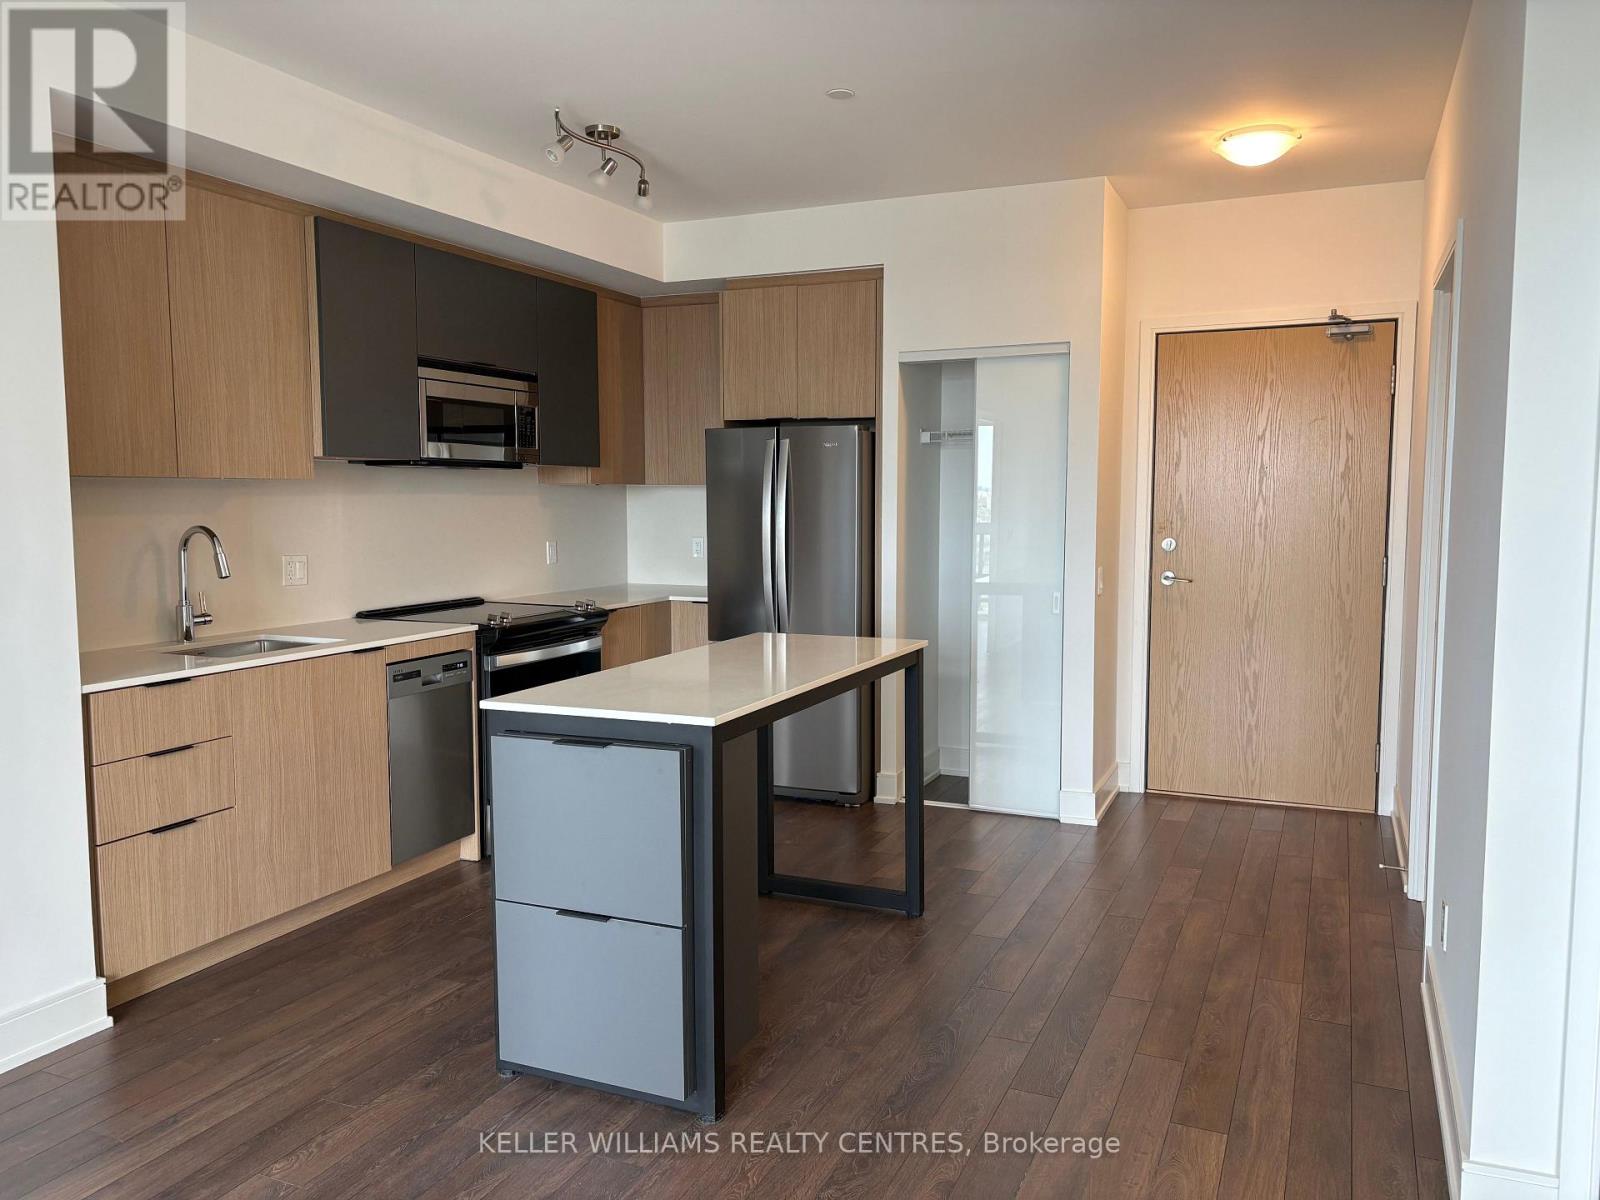
Welcome to this brand new, never occupied suite offering modern finishes and functional design in a prime location. Featuring an open concept layout, contemporary kitchen with premium cabinetry and stainless steel appliances, spacious bedroom, and floor to ceiling windows providing abundant natural light.Enjoy the benefits of a brand new Tarion Warranty and the opportunity to own in a well managed building with excellent amenities. Ideal for first time buyers, downsizers, or professionals seeking turnkey living.Conveniently located just minutes from Ellesmere Station, providing direct access to TTC transit, and 2 min drive to Scarborough Town Centre for shopping, dining, and everyday amenities. Quick access to Highway 401 makes commuting throughout the GTA seamless. (id:51382)
905 - 1350 Ellesmere Road
Toronto (Bendale), Ontario
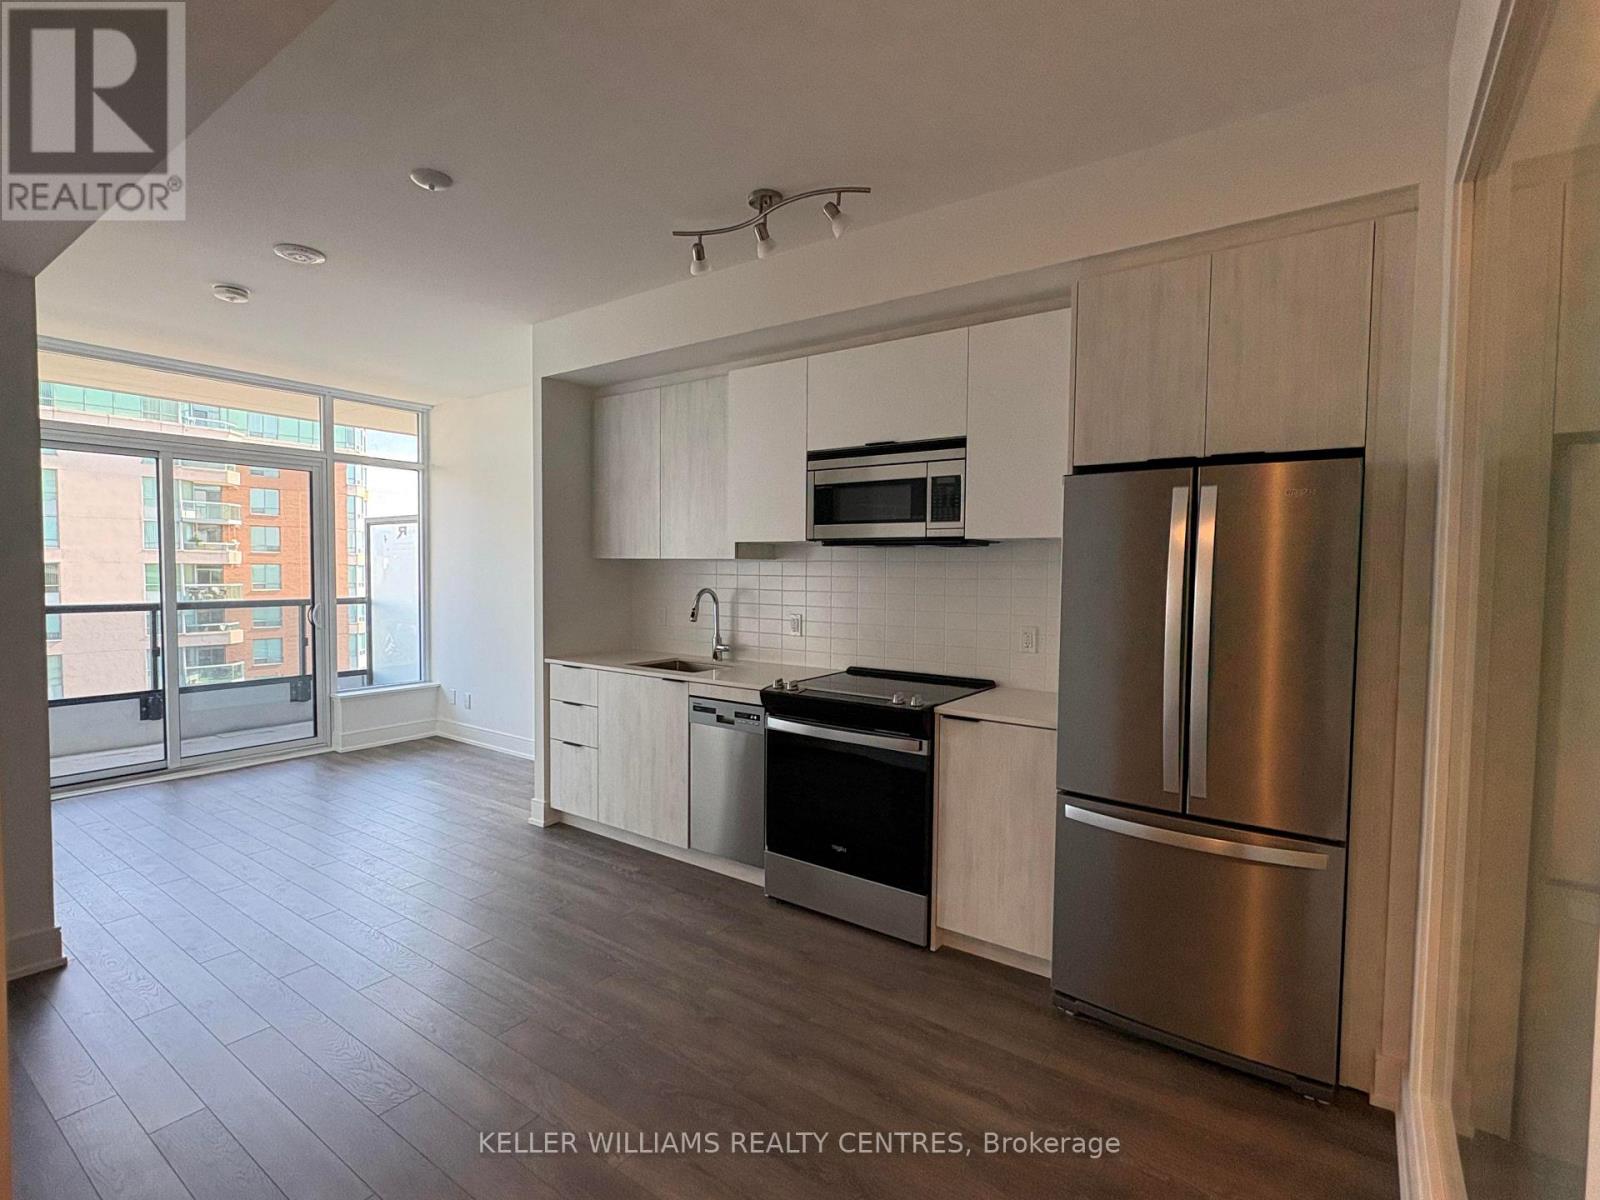
Welcome to this brand new, never occupied suite offering modern finishes and functional design in a prime location. Featuring an open concept layout, contemporary kitchen with premium cabinetry and stainless steel appliances, spacious bedroom, and floor to ceiling windows providing abundant natural light.Enjoy the benefits of a brand new Tarion Warranty and the opportunity to own in a well managed building with excellent amenities. Ideal for first time buyers, downsizers, or professionals seeking turnkey living.Conveniently located just minutes from Ellesmere Station, providing direct access to TTC transit, and 2 min drive to Scarborough Town Centre for shopping, dining, and everyday amenities. Quick access to Highway 401 makes commuting throughout the GTA seamless. (id:51382)
814 - 1350 Ellesmere Road
Toronto (Bendale), Ontario
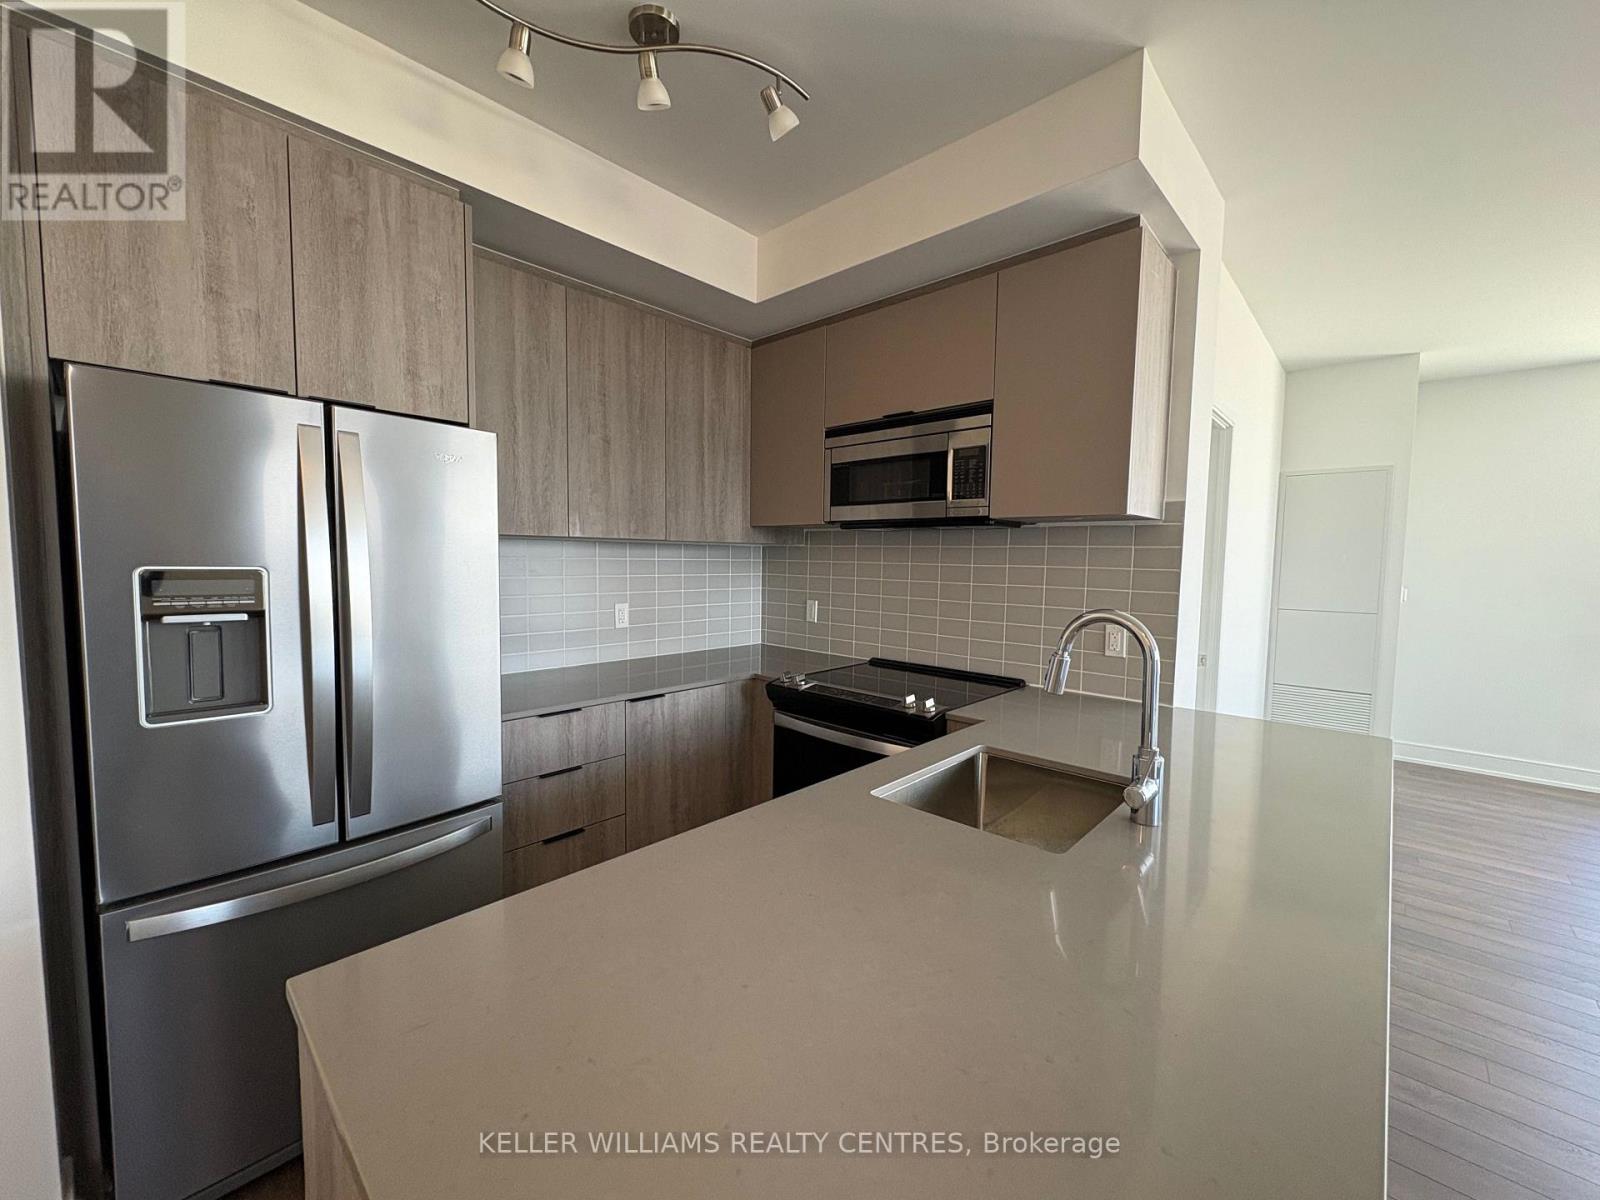
Welcome to this brand new, never occupied suite offering modern finishes and functional design in a prime location. Featuring an open concept layout, contemporary kitchen with premium cabinetry and stainless steel appliances, spacious bedroom, and floor to ceiling windows providing abundant natural light.Enjoy the benefits of a brand new Tarion Warranty and the opportunity to own in a well managed building with excellent amenities. Ideal for first time buyers, downsizers, or professionals seeking turnkey living.Conveniently located just minutes from Ellesmere Station, providing direct access to TTC transit, and 2 min drive to Scarborough Town Centre for shopping, dining, and everyday amenities. Quick access to Highway 401 makes commuting throughout the GTA seamless. (id:51382)
308 - 60 Haslett Avenue
Toronto (The Beaches), Ontario
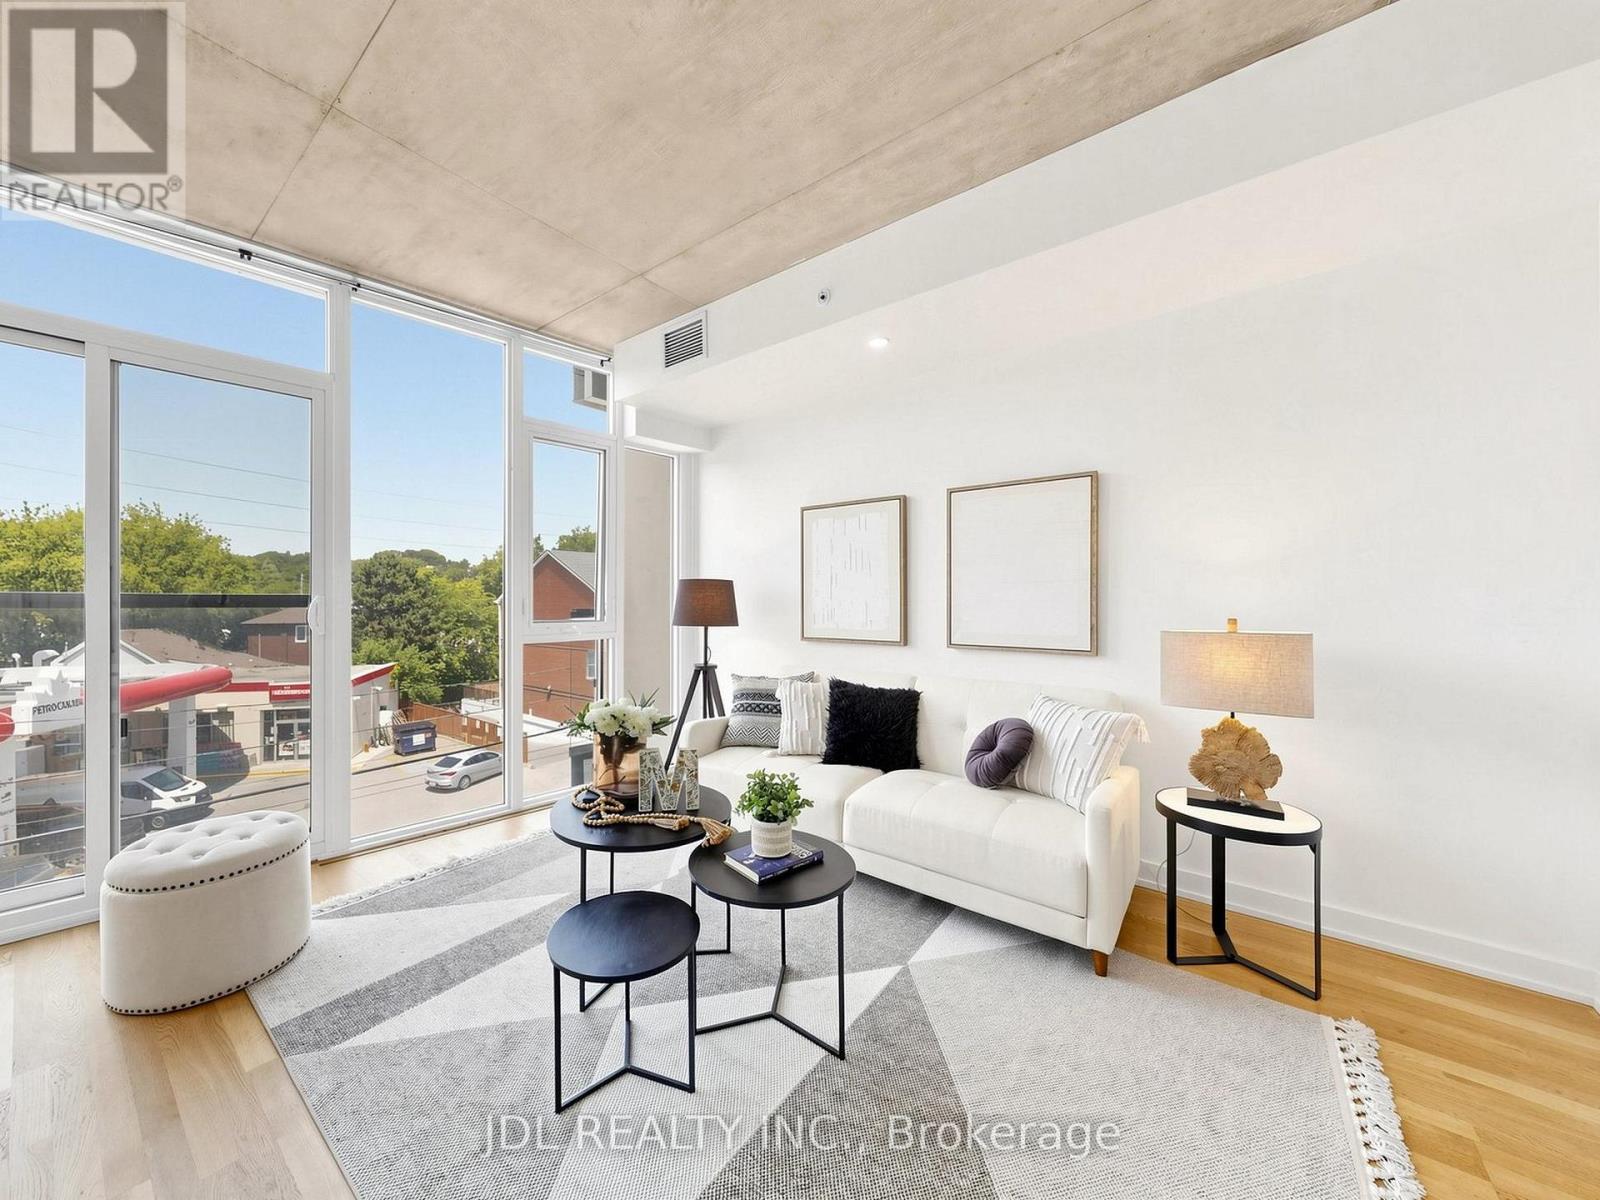
Welcome to Beach Club Lofts! Rarely offered, this spacious 551 sq.ft large one-bedroom suite offers a thoughtfully designed open concept layout with soaring exposed concrete ceilings, floor-to-ceiling windows and a charming Juliet balcony that fills the space with natural light. The modern kitchen features sleek cabinetry, a gas cooktop and built-in appliances. Freshly painted throughout and featuring a new HVAC system (2025). Just steps to Queen Street East , Woodbine Beach, PArkis and TTC transit. One parking and One locker are included. Vacant and easy to show. (id:51382)
10 Furlong Court
Toronto (Bendale), Ontario
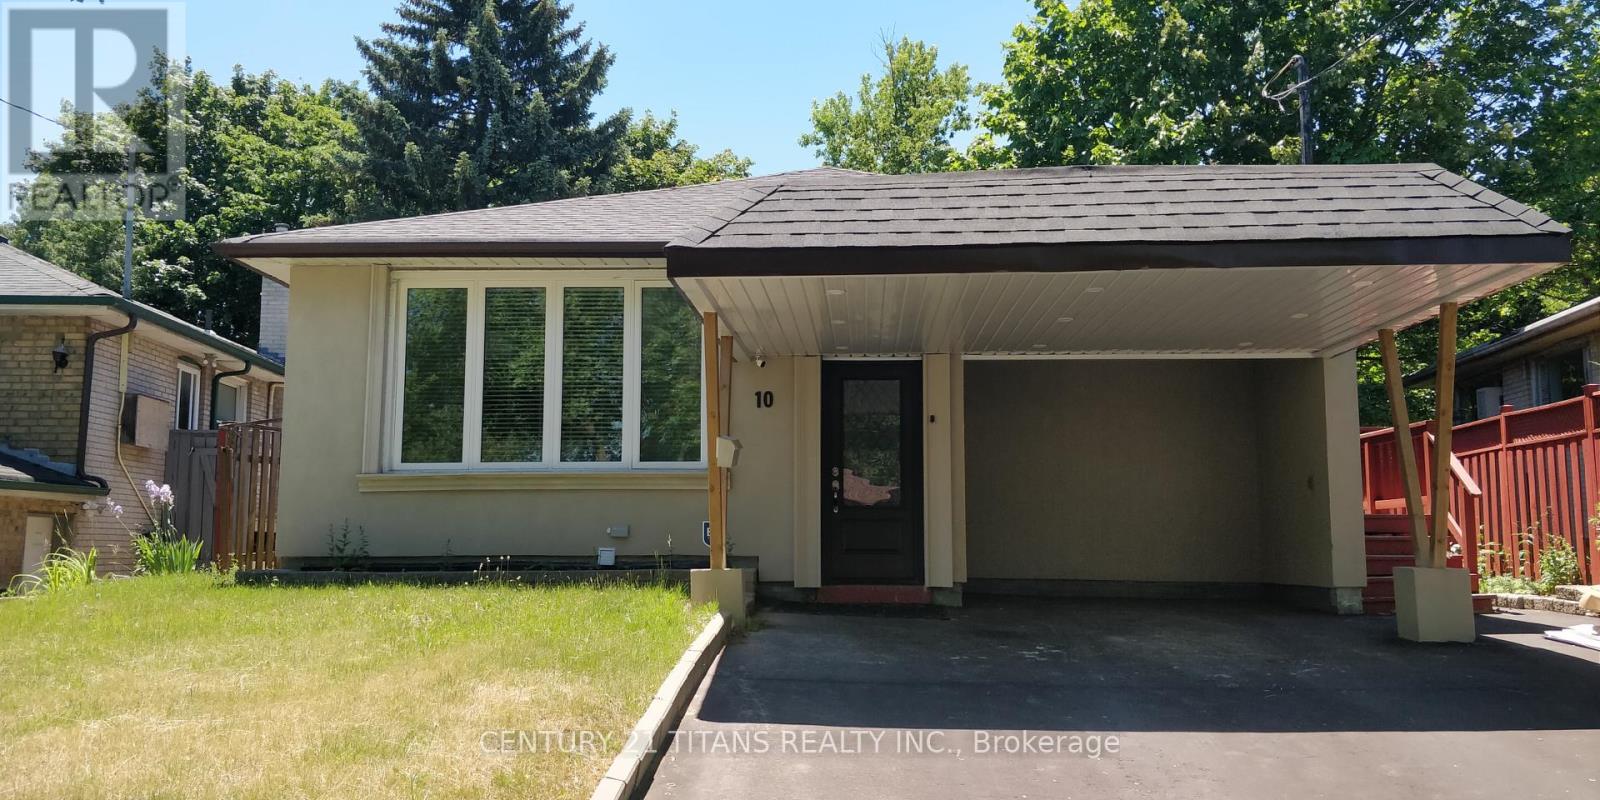
Just Move-In & Enjoy Stunning, Bright, Spacious & Freshly Painted & top to bottom Renovated Detached Bungalow House With Open Concept Living /Dining & Large 3+3 Bedrooms & 3 Washrooms In Highly Demanding Bendale Area. Fully Finished Basement W/Sep Entrance. Bsmt Rental Potential. Safe & Friendly Neighbourhood. Amazing Unit W/ Abundance of Natural Light. Well Maintained. Close To School, Mall, Ttc & Amenities. Easy Access To 401. (id:51382)
1160 Zinnia Gardens N
Pickering, Ontario
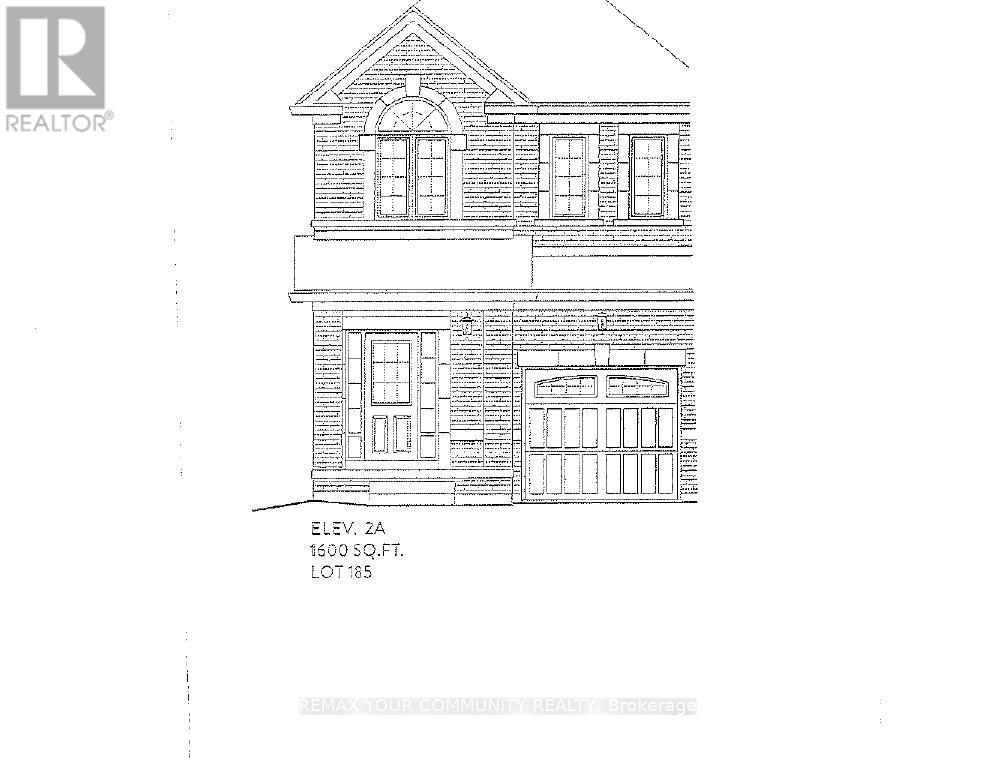
Brand new-Semi detached 1600sqft elevation 2A lot 185L. Hardwood (Natural Finish) On main floor: oak stairs (natural finish) width iron pickets, Central air conditioning, extended upper cabinets in kitchen 9sqft ceiling on main floor. FULL TARION WARRANTY (id:51382)
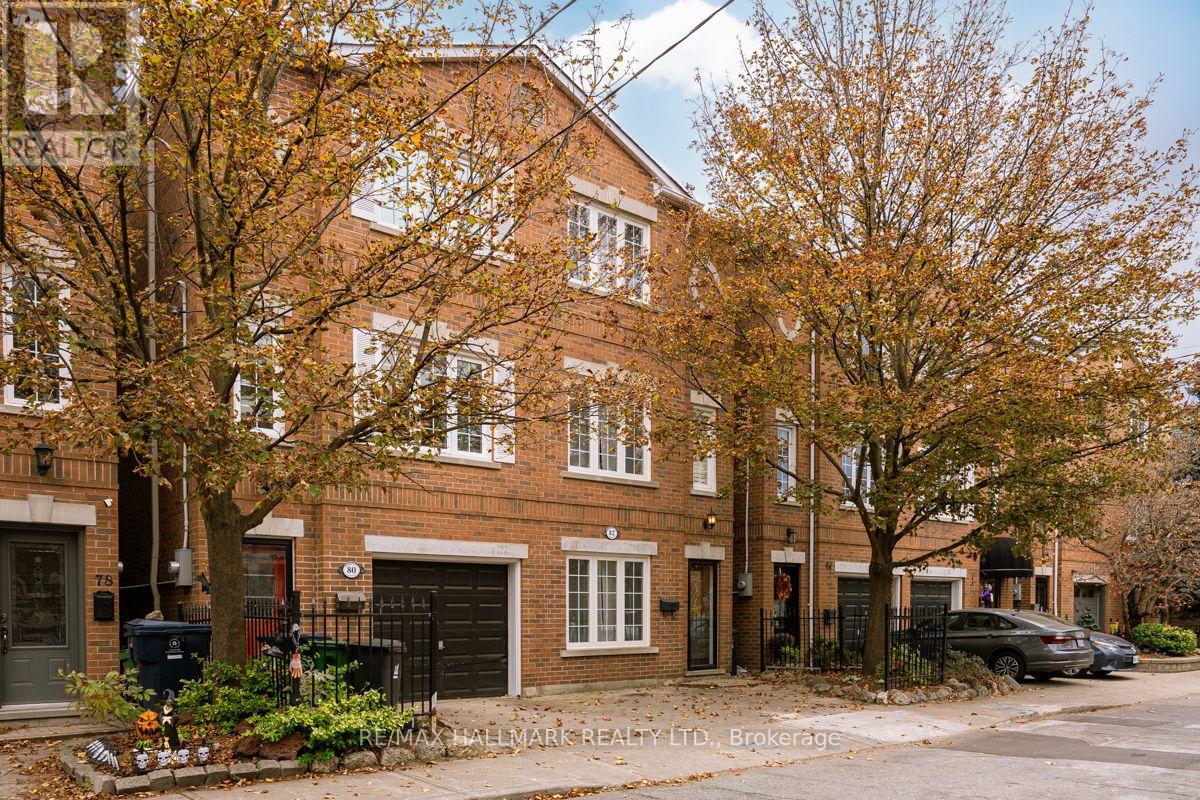
82 Kimberley Avenue
Toronto (East End-Danforth), Ontario
Welcome to the Upper Beaches, where comfort, style and family-friendly living come together in this inviting 3-storey semi-detached home. Offering approximately 1,600 sq. ft. of living space, 3 bedrooms, and 2 bathrooms, this home combines a versatile layout with a fantastic neighbourhood. The main floor features a welcoming family room with a convenient Murphy bed, offering flexible space for overnight guests, a home office, or an additional living area, along with a 4pc bath. Walk out to a private, fenced backyard with a spacious deck, perfect for summer barbecues, outdoor dining and relaxing with family and friends. The second floor is designed for everyday living and entertaining, featuring a bright, open-concept living and dining area with rich hardwood floors, crown moulding and a charming gas fireplace. The eat-in kitchen offers crisp white cabinetry, stainless steel appliances and a comfortable space for casual family meals. Upstairs, the third floor features 3 well-appointed bedrooms, including a spacious primary bedroom with large windows that welcome natural light and wall-to-wall closets offering generous storage. A four-piece family bathroom completes this level. Located in the highly desirable Upper Beaches, this home puts everything your family needs within easy reach. Enjoy nearby parks, neighbourhood cafés, restaurants and shops, along with convenient access to Danforth GO Station and Main Street Subway Station. With Kimberley Public School and Malvern Collegiate Institute nearby, plus the waterfront and vibrant Beach community just minutes away, this location offers an exceptional balance of neighbourhood charm and city convenience. The home is offered furnished, though partially furnished or unfurnished options may be available. Heat & Hydro are in addition to the rent. (id:51382)
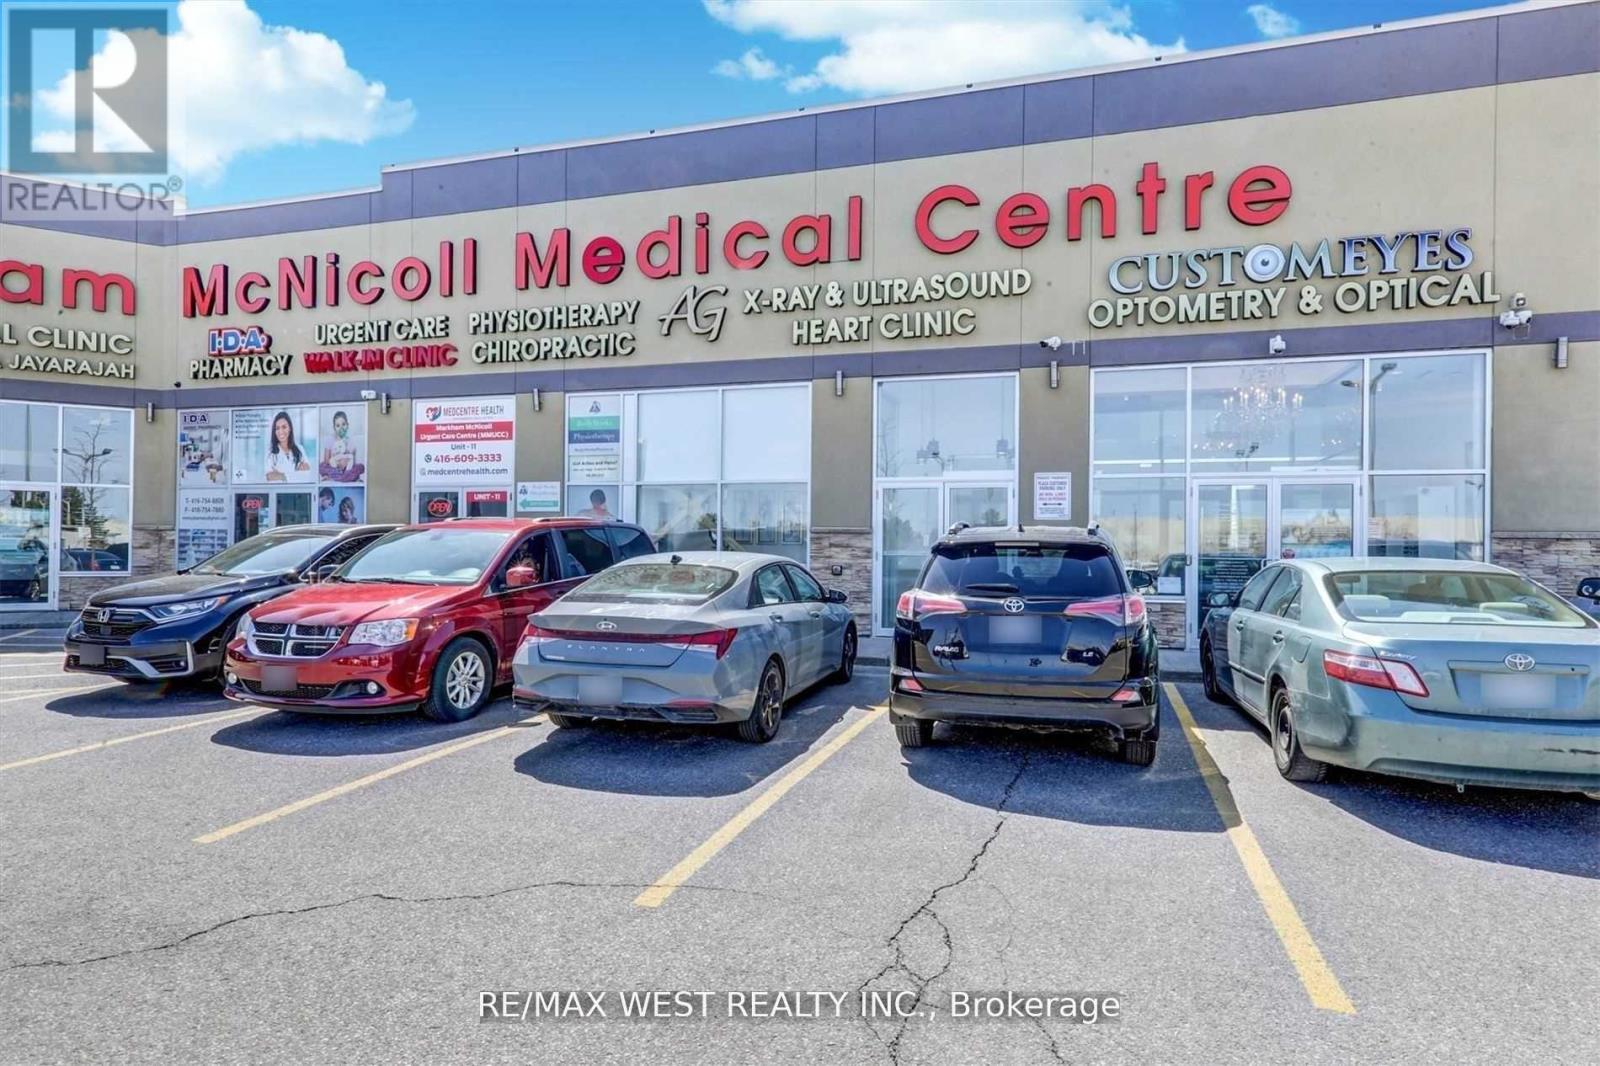
9 - 3610 Mcnicoll Avenue
Toronto (Rouge), Ontario
Fully Renovated, Current Luxury Ladies Wear Clothing Store, Previously used as a Modern Medical Facility At Markham Mcnicoll Medical Centre. Exposed To Busy Markham Rd & 2 Entrance, Reception, 2Wrs. CCTV, Data Cable In Place. Perfect For Medical Or Medical Ancillary Services. 2 Medical Buildings Beside For High Patient Traffic, Kitchen. Perfect To Build Your Practice. Medical Exclusivity Inc. Ample Free Parking Extras: Busy Plaza With Dentists/ Orthodontist/3 Optometrist/Dermatologist/Physio/Pharmacy. Mezzanine Floor Can Be Constructed To Increase Sq Ft. Signage Rights On The Markham/Mcnicoll Junction. Many Other Uses of The Unit Available. Commercial CONDO Property (id:51382)
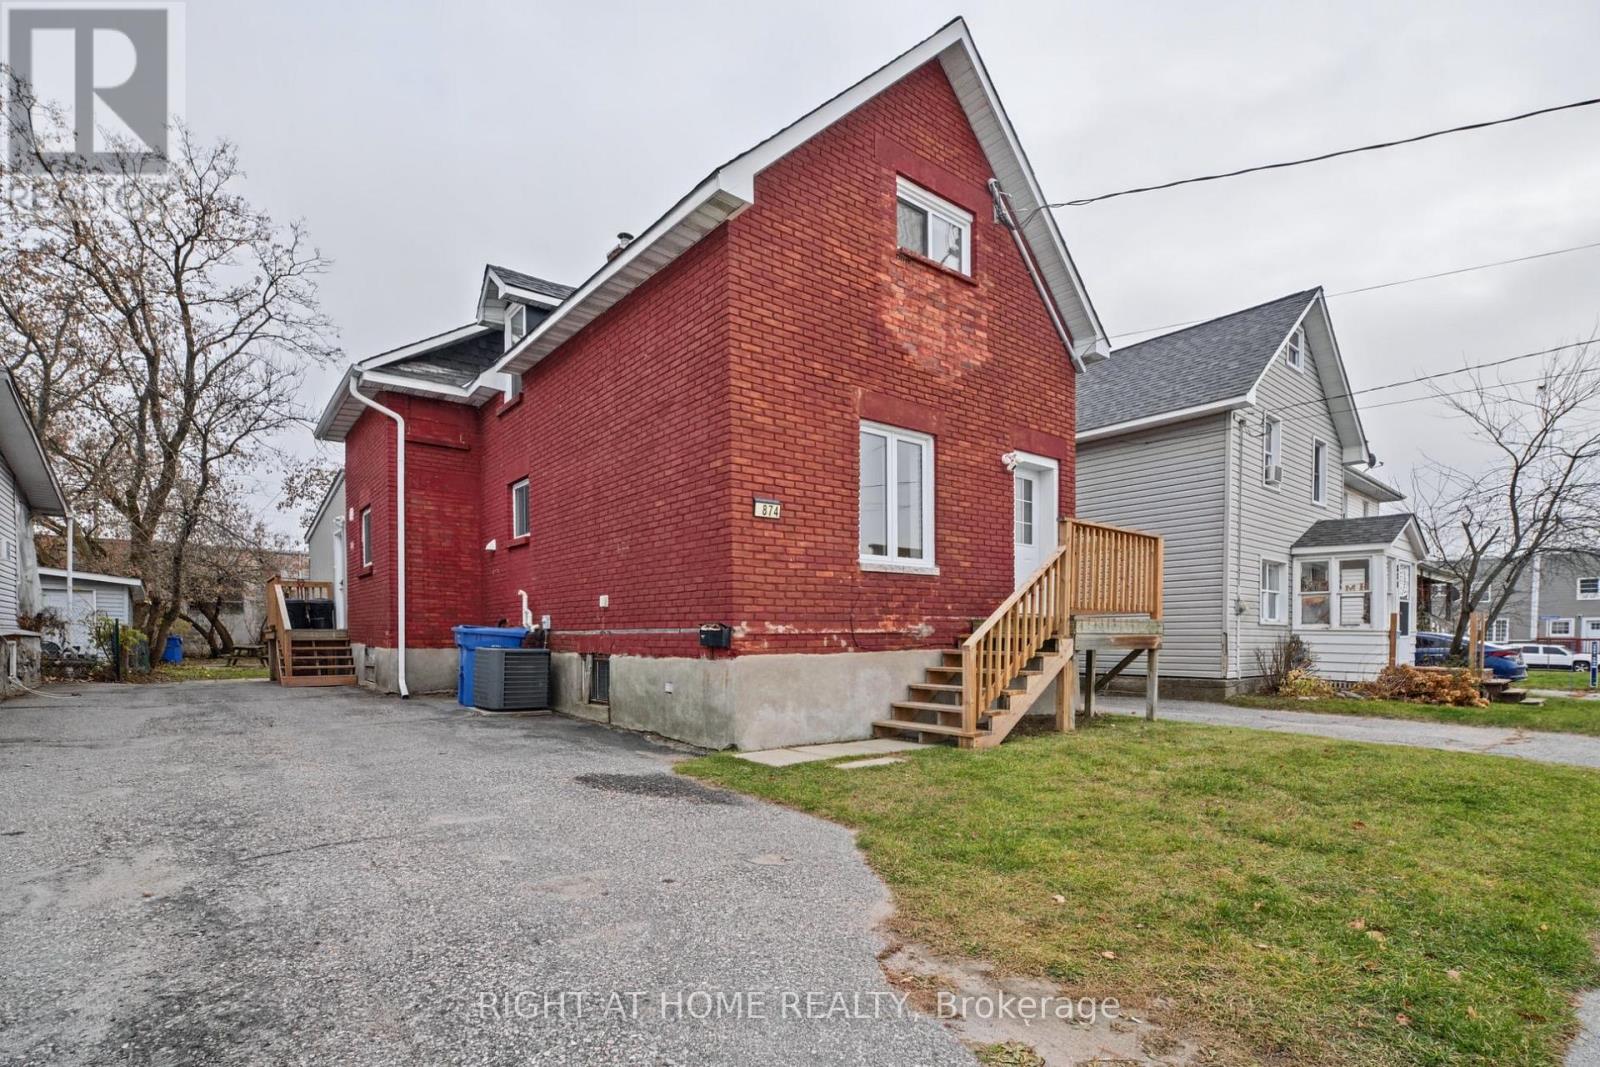
874 Mcintyre Street E
North Bay (Central), Ontario
Welcome to 874 McIntyre St E, North Bay! This beautifully renovated 5-bedroom, 2-bathroom single-family home has been extensively updated from the studs up, with a fully permitted renovation offering added peace of mind. Featuring a brand-new kitchen, updated lighting throughout, completely rewired electrical with a new electrical panel, updated plumbing, new windows and doors, and luxury vinyl plank flooring throughout, this home offers modern finishes and quality improvements throughout. Additional upgrades include improved attic insulation, new front and side entrance decks, and convenient main-floor laundry. Enjoy year-round comfort with forced-air natural gas heating and central air conditioning. Outside, the large backyard provides plenty of space for entertaining, relaxing, or enjoying time with family. With five spacious bedrooms and two full bathrooms, there is room for the whole family. Fully vacant and move-in ready, this extensively renovated home is an excellent opportunity for families, first-time buyers, or investors looking for a turnkey property. Simply move in and enjoy! (id:51382)
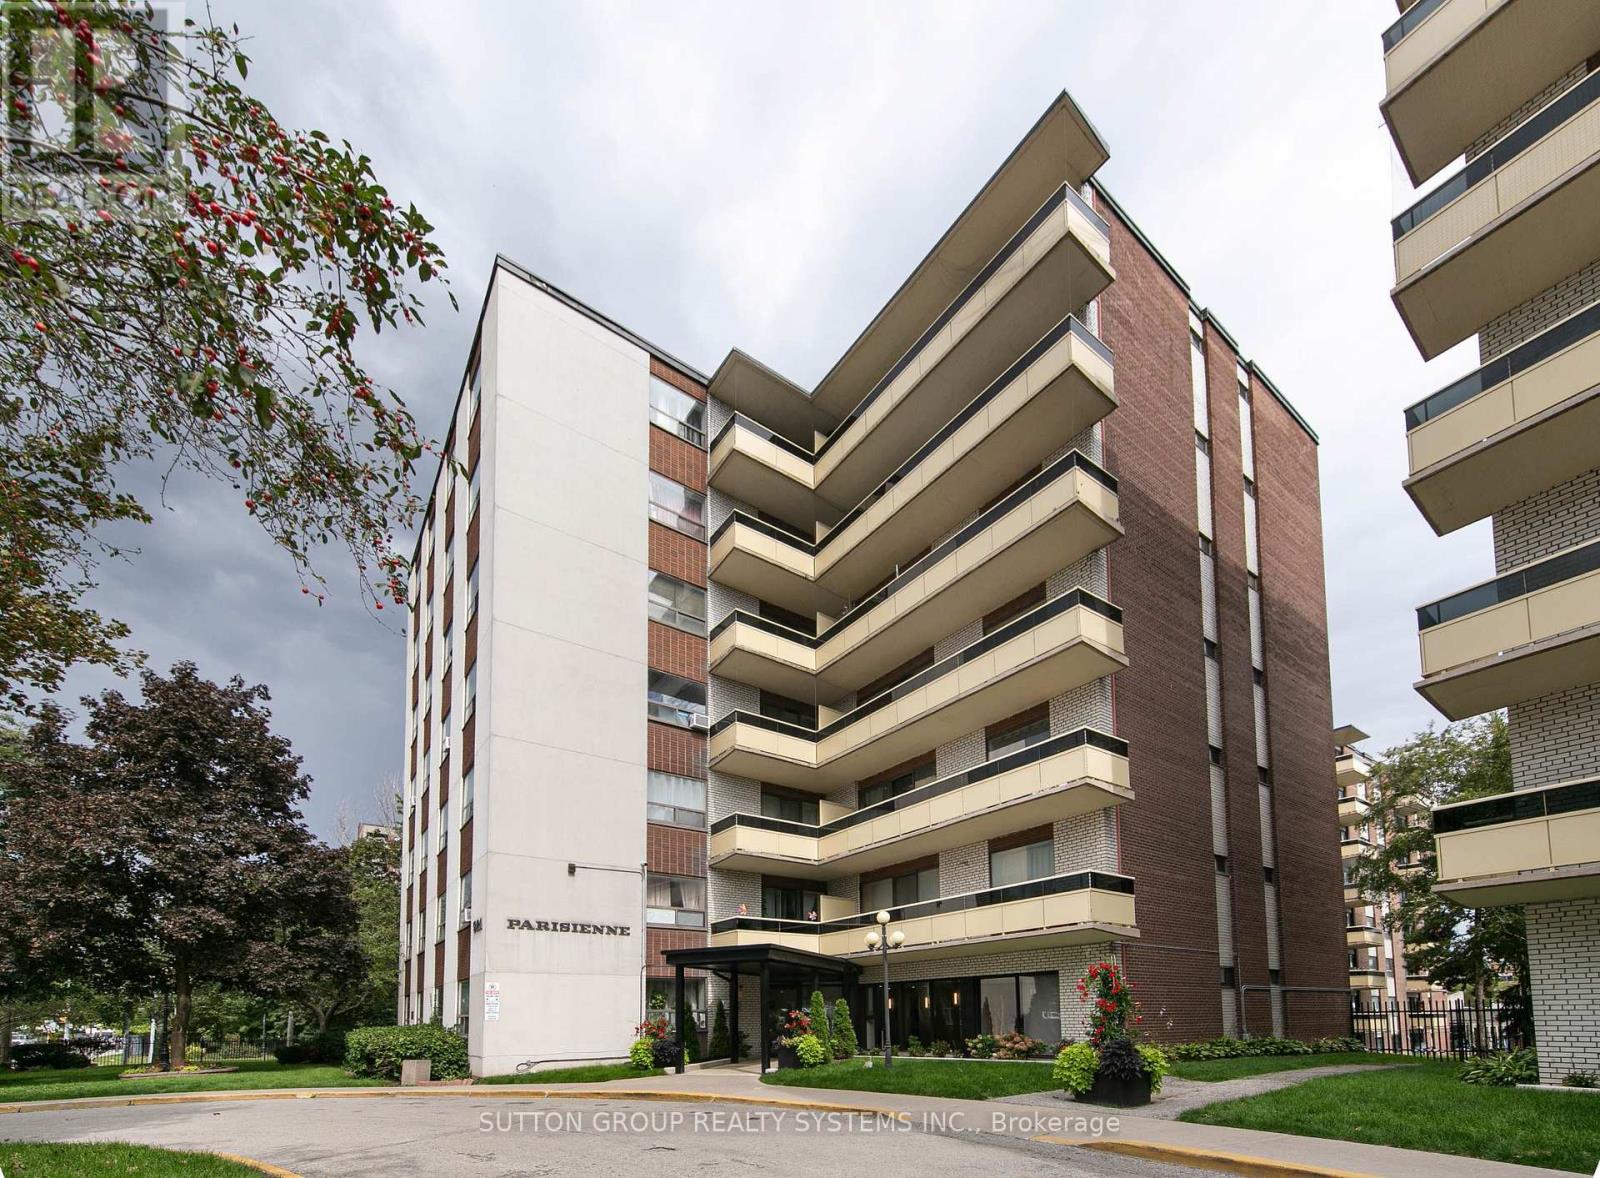
209 - 921 Midland Avenue
Toronto (Eglinton East), Ontario
Bright, lofty,spacious, ideally located 2-bedroom suite offering approximately 834 sq. ft. of interior living space, plus a generous outdoor private balcony. The functional layout features an oversized living room, separate dining area, two well-proportioned bedrooms and excellent storage throughout. The suite offers a great opportunity to move in and enjoy as-is or update to suit your own style. One parking space is included, and the maintenance fee includes heat, water and electricity. Ideally located near Kennedy Subway and GO Station, the Eglinton Crosstown, schools, shopping, restaurants and major routes including Don Valley, Highway 403 Highway 401. An excellent opportunity for buyers looking for space, convenience and value in a well-connected Toronto location. (id:51382)
309 - 90 Glen Everest Road
Toronto (Birchcliffe-Cliffside), Ontario
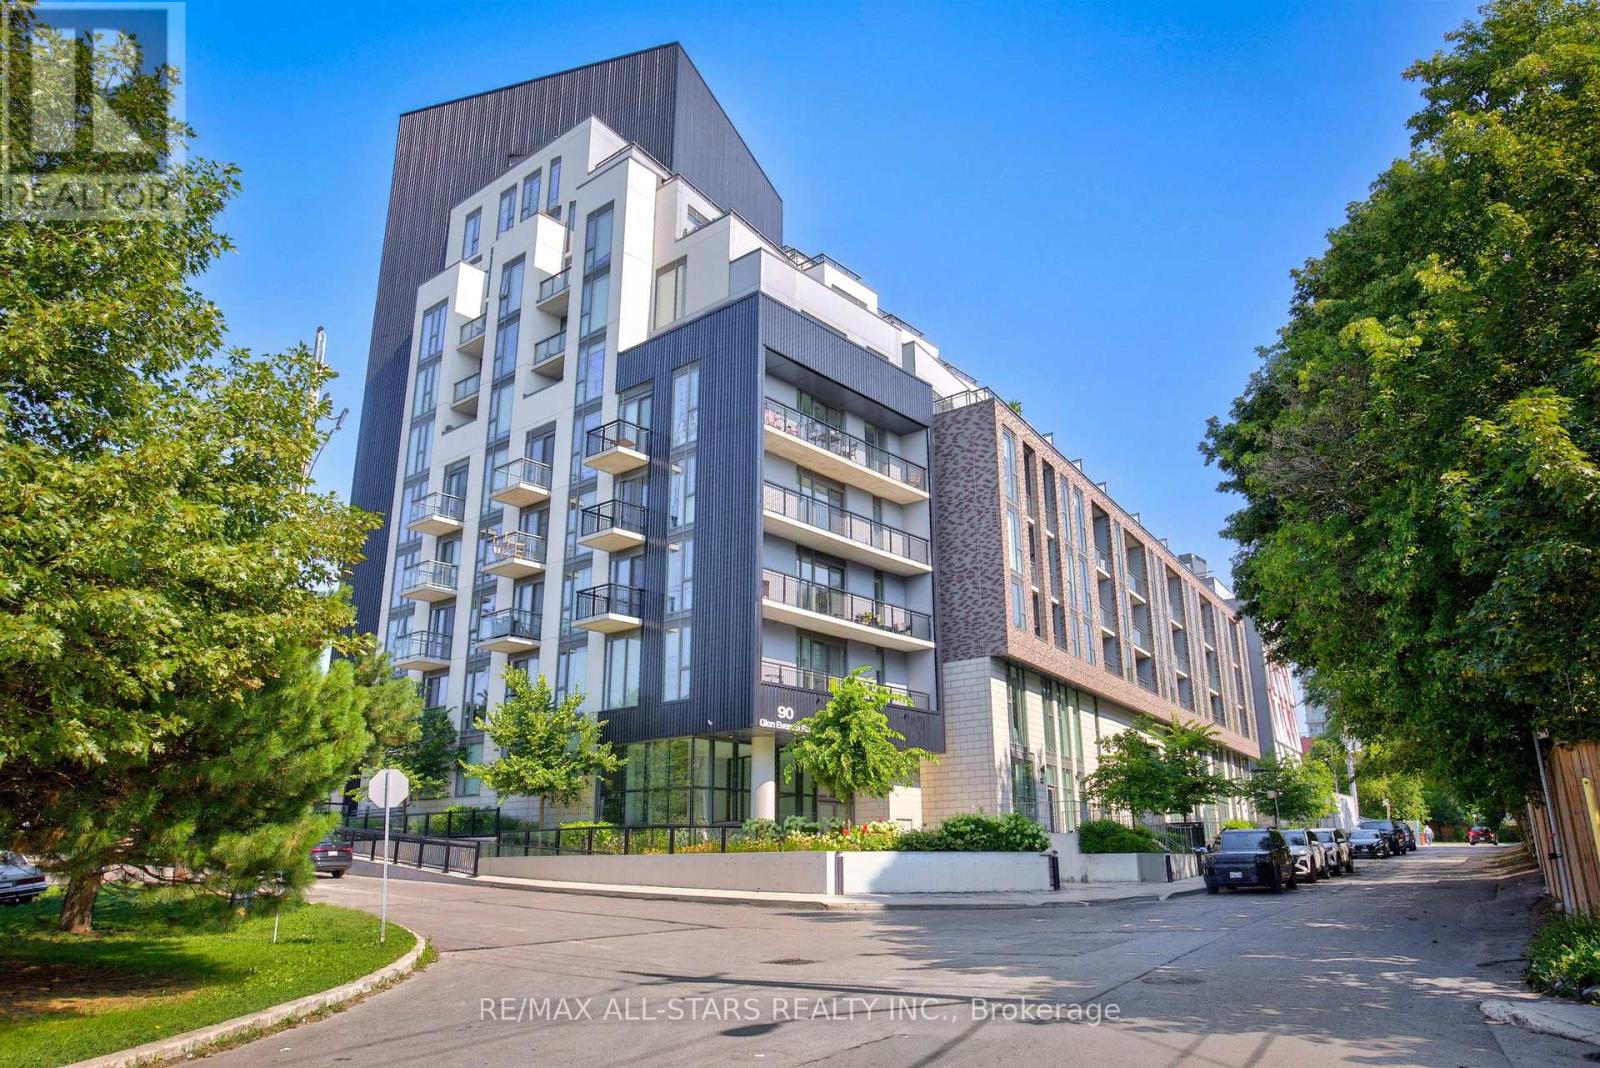
Experience contemporary living at Merge Condos, where style, comfort, and convenience come together. This thoughtfully designed one-bedroom suite features an efficient 509 sq ft of open-concept layout, with a bright north-west facing exposure and balcony. Finished with modern touches throughout, the space is ideal for first-time buyers, professionals, or investors seeking low-maintenance urban living. The suite also includes the added convenience of one underground parking space and a private storage locker. Residents enjoy an outstanding selection of premium amenities, including a fully equipped fitness centre, elegant party and media rooms, co-working spaces, a pet spa, and a spectacular rooftop terrace with BBQs and city views perfect for entertaining or relaxing. Ideally located at Kingston Road and Danforth Avenue, you'll be just moments from everyday essentials, neighbourhood cafes, restaurants, shopping, parks, and public transit. Enjoy easy access to the Scarborough Bluffs, waterfront trails, and beaches, while the nearby GO Station and TTC provide a quick and convenient commute into downtown Toronto. An exceptional opportunity to own in a vibrant, well-connected community that offers the perfect balance of city convenience and outdoor recreation. Some photos viturally staged. (id:51382)
1507 - 181 Huron Street
Toronto (University), Ontario
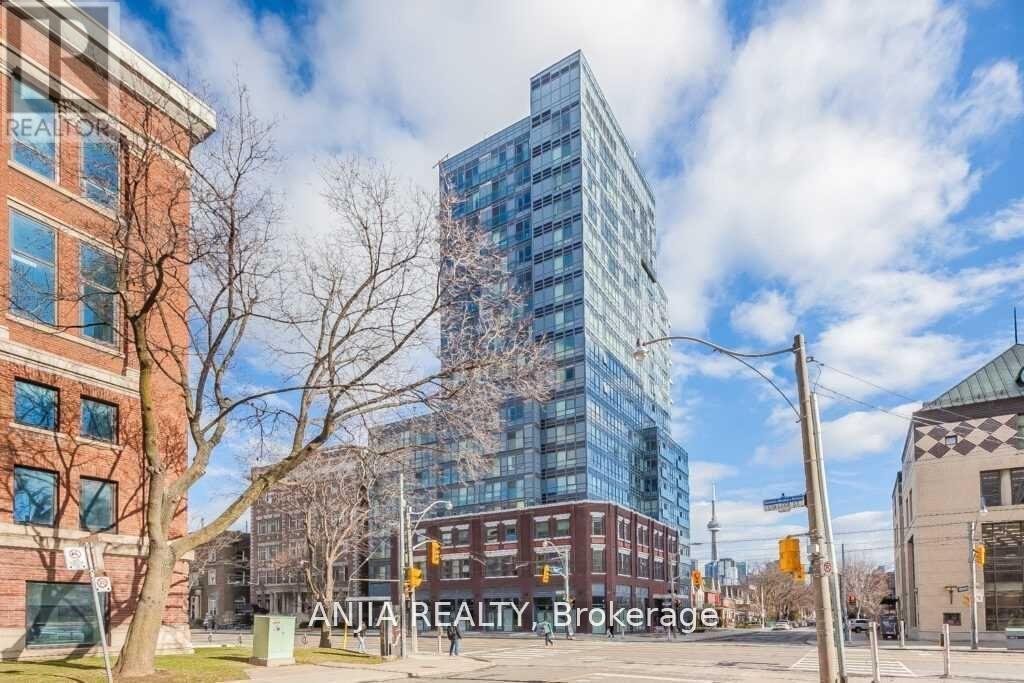
Luxurious 1 Bedroom Plus Den Corner Unit Located In The Heart Of Downtown Toronto. Den Can Be Used As A Second Bedroom Or Office. Great Sized Balcony With Spectacular South Facing View Of The CN Tower And Toronto Skyline. Walk To U of T Campus, TTC, Chinatown, Restaurant, Etc (id:51382)
4009 - 55 Charles Street E
Toronto (Church-Yonge Corridor), Ontario
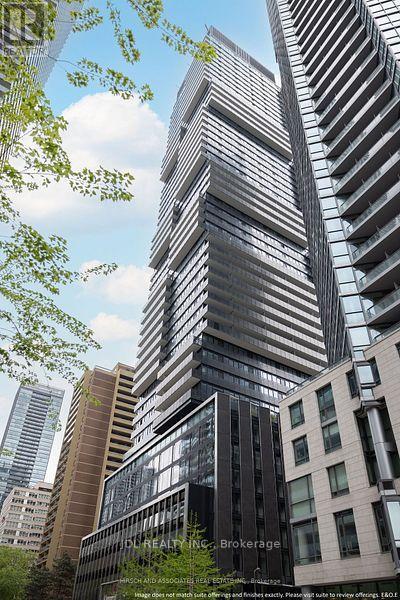
Recently built 1-bedroom + den suite at 55C Bloor Yorkville Residences in the heart of prestigious Yorkville. Functional layout with high ceilings, floor-to-ceiling windows, modern finishes, and large balcony. Sleek kitchen with built-in appliances, induction cooktop, quartz countertop, upgraded cabinetry, and integrated storage. Den Is a Separate Room with Window And sliding Door. Walk To U Of T And Steps to Bloor Street Shopping! Amenities including a top-tier and large equipped Gym, party rooms, and outdoor lounge with BBQs and fire pits. The top floor C-Lounge dazzles with its high ceilings, caterer's kitchen, and outdoor terrace. Rogers High speed internet included. (id:51382)
1903 - 111 St Clair Avenue W
Toronto (Yonge-St. Clair), Ontario
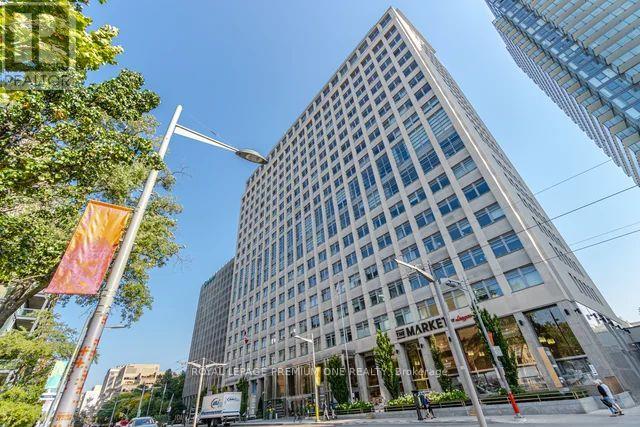
Welcome to the sought-after Private Residences at Imperial Plaza, where luxury and privacy come together. Originally designed as a two-bedroom suite, the current owner has reconfigured the layout to create an exceptionally spacious one-bedroom design. The original two-bedroom configuration can easily be reinstated, offering excellent flexibility to suit your needs. The seller may also be willing to complete the conversion, subject to mutually agreed terms. This stunning 1,015 sq. ft. corner/end suite offers an elevated living experience, featuring a private elevator, private lobby, gym and terrace. Approximately $150,000 has been invested in upgrades, including power-operated Lutron blinds, automated lighting, a custom-designed kitchen with additional storage, upgraded cabinetry and countertops, premium hardwood flooring and beautifully upgraded bathrooms. The spacious primary suite features accustom built-in wardrobe and luxurious 4-piece ensuite with jacuzzi tub. Additional storage has been thoughtfully added with custom closet organizers in the front hall and laundry closets. Enjoy two walkouts from the living and dining areas to a large balcony showcasing incredible city and lake views - perfect for morning coffee or evening entertaining. The desirable corner/end-unit location provides added privacy and tranquility. **Also available fully furnished for $5,000. per month (id:51382)
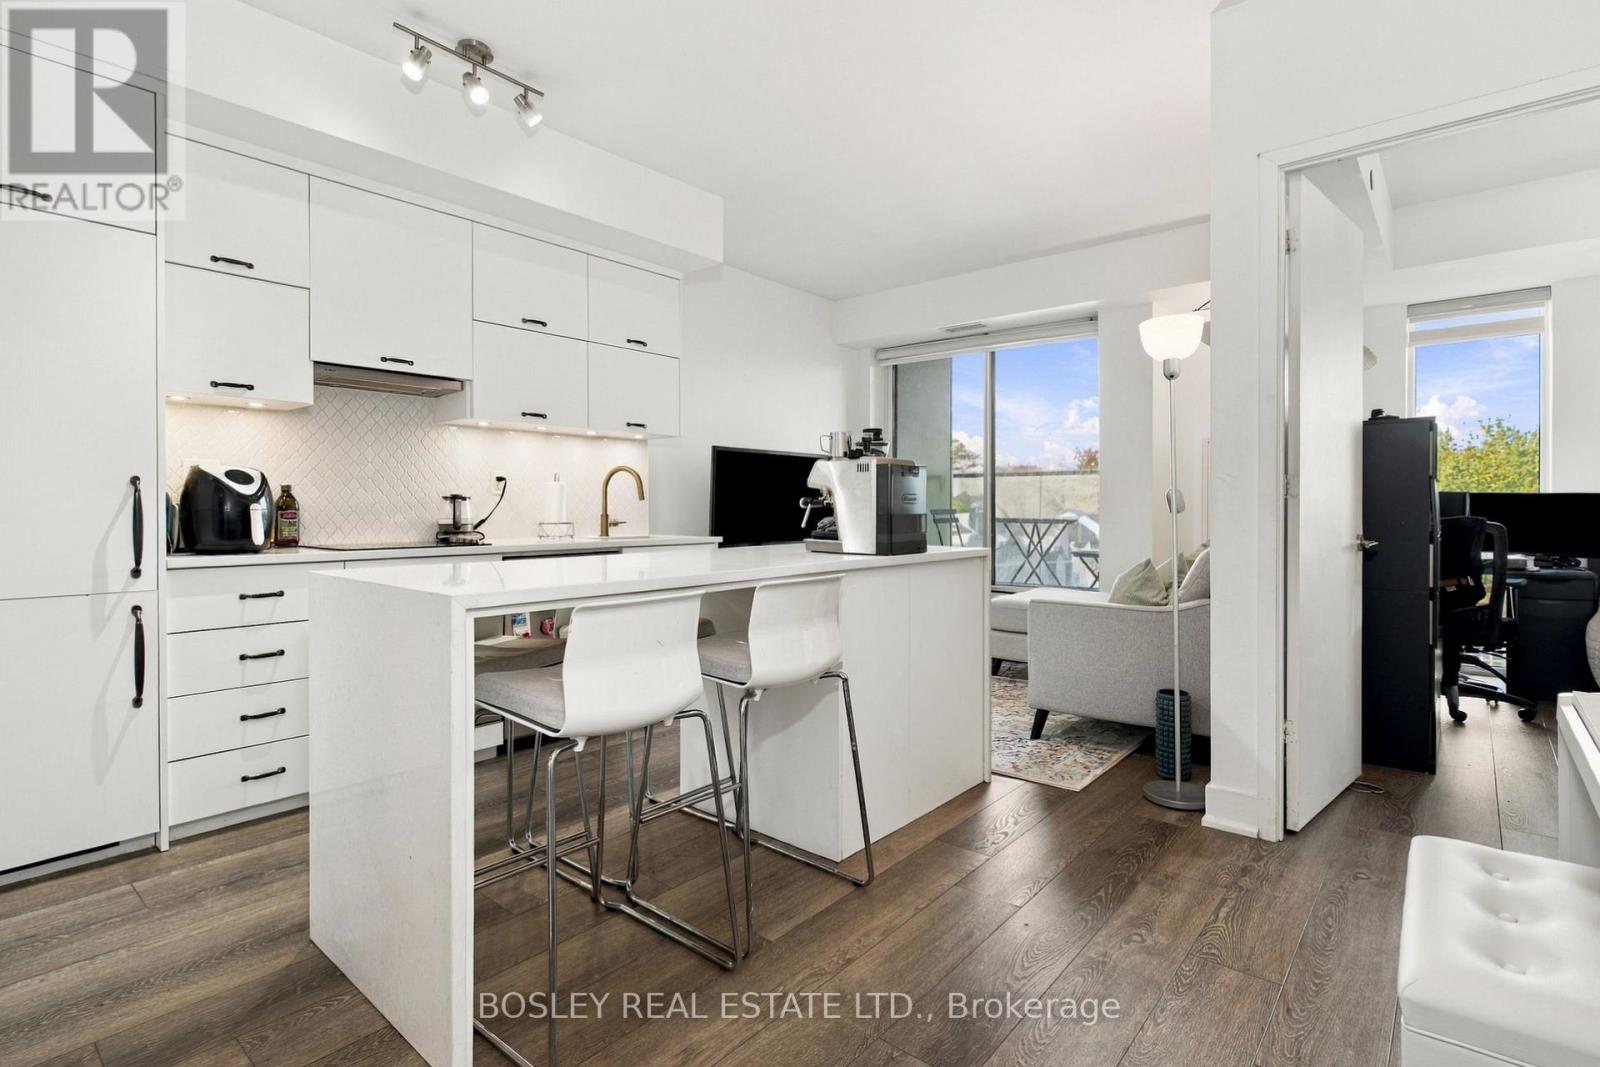
410 - 106 Dovercourt Road
Toronto (Little Portugal), Ontario
Welcome to Ten93West, a boutique building in one of Toronto's most vibrant neighbourhoods. This bright and beautifully laid-out 2-bedroom, 2-bathroom suite offers the ideal combination of style, comfort, and convenience. The open-concept kitchen, dining, and living space is perfect for entertaining or relaxing at home, while the private balcony gives you your own spot to enjoy some fresh air and city views. The kitchen features modern built-in appliances and the suite is finished with sleek laminate flooring throughout. Located in the heart of West Queen West, you're steps from some of the city's best restaurants, cafés, bars, shops, parks, and nightlife, with the Queen Streetcar at your doorstep. 1 parking space and locker included. (id:51382)
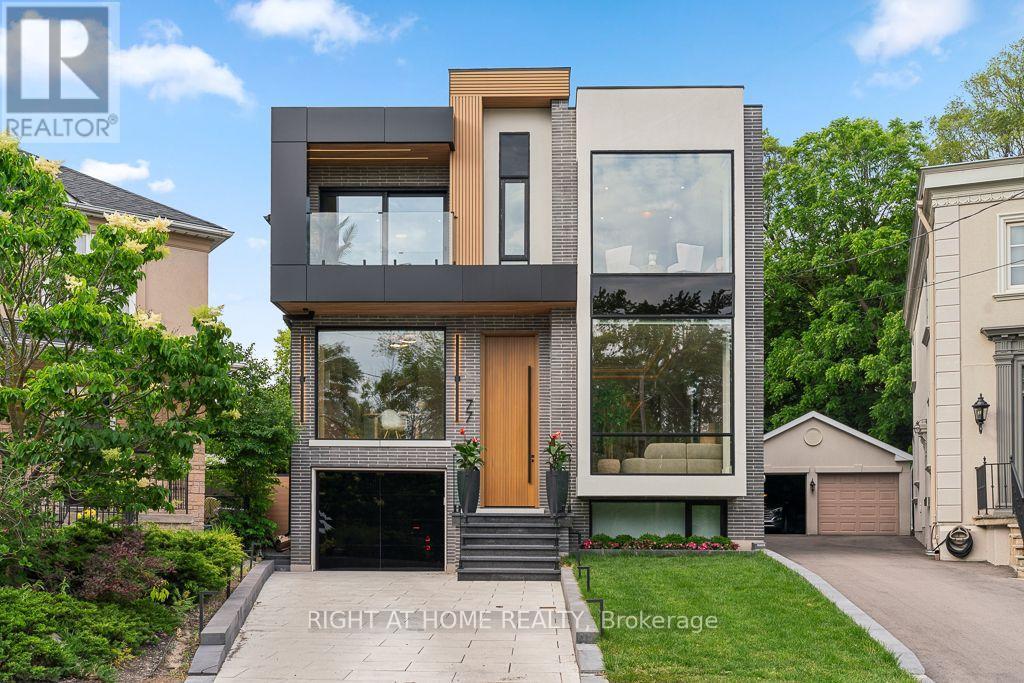
77 Walder Avenue
Toronto (Bridle Path-Sunnybrook-York Mills), Ontario
Tucked away at the end of a quiet Upper Leaside cul-de-sac, this custom-built residence offers over 6,100 square feet of bright, open living space on a rare pie-shaped lot that opens to 80 feet at the rear. The main floor features dramatic 11.5-foot ceilings, a grand mahogany entry door, and massive windows. Designed for seamless hosting, the main chef's kitchen is supported by a full secondary prep kitchen to keep cooking clutter out of sight. The adjacent family room opens directly to a covered outdoor lounge with a fireplace, overlooking a resort-style backyard complete with a saltwater waterfall pool, kitchenette, and fire pit. Upstairs, the primary suite features a spa ensuite, an expansive walk-in closet, a built-in minibar, and a private balcony. The high-ceilinged lower level is built for entertainment, featuring a fully soundproofed home cinema, a dry sauna, a sleek wet bar, and a large recreation room. A meticulously detailed home that perfectly balances high-end luxury with practical family living. **Short term rentals accepted and option to rent furnished** (id:51382)
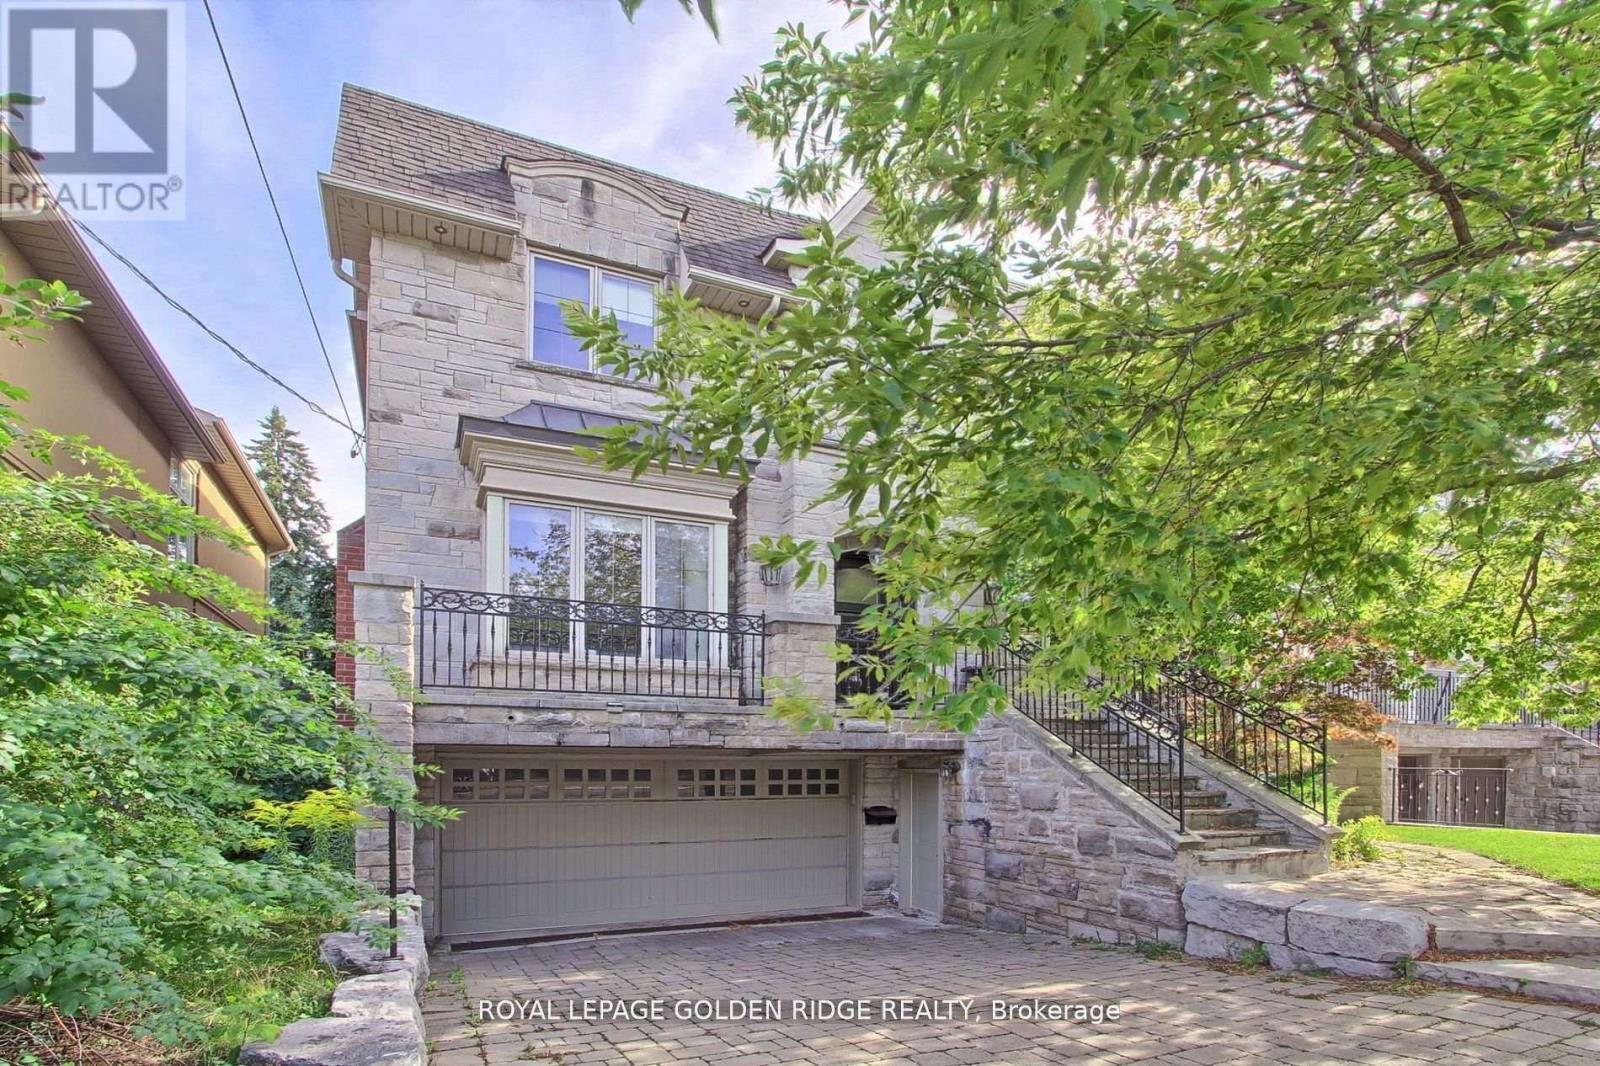
99 Bannockburn Avenue
Toronto (Bedford Park-Nortown), Ontario
Stunning Custom-Built Luxury Home in One of Toronto's Most Coveted Neighborhoods! This elegant, meticulously crafted residence boasts a perfect blend of luxurious finishes and grand architectural features throughout. Enjoy a sun-drenched south-facing backyard with walk-outs from the main level to a beautiful deck, plus walk-out from the finished basement. The main floor features dark-stained oak flooring paired with imported limestone tiles in the hallway and kitchen. The gourmet chefs kitchen is a showstopper, offering luxury granite countertops, a massive central island with breakfast bar, and an open-concept layout that flows seamlessly into the family room perfect for entertaining. Fully finished basement with a wet bar, media room, playroom, and mudroom .Classic stone and brick exterior for timeless curb appeal. This home truly offers upscale living in one of Toronto's most desirable communities (id:51382)
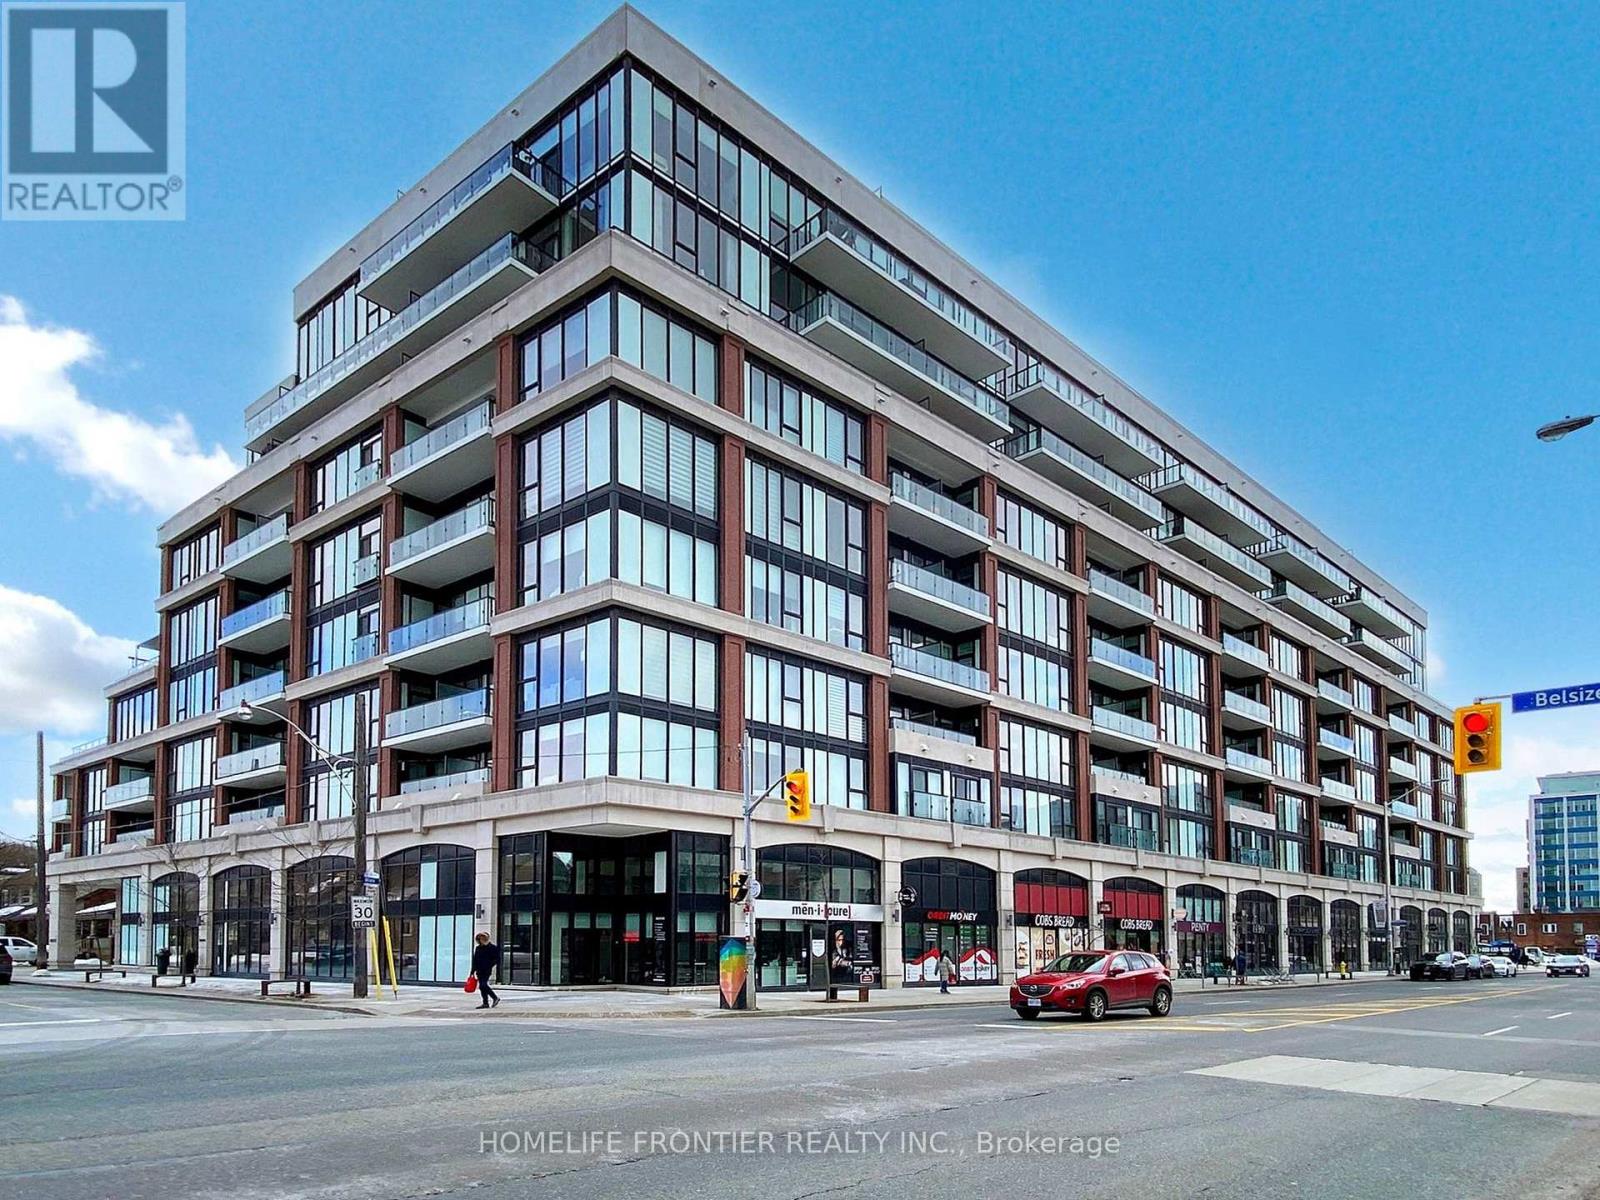
527 - 1 Belsize Drive
Toronto (Mount Pleasant West), Ontario
Stunning boutique-style residence in the prestigious J. Davis House - where luxury meets urban convenience! Boasting 9' ceilings & floor-to-ceiling windows that flood the space with natural light. Premium building amenities include 24-hour concierge &security, state-of-the-art fitness centre, yoga studio, sauna, party/meeting room with chef's kitchen, billiards/lounge area, outdoor terrace with BBQs, guest suite, pet spa, visitor parking and more! Boutique 9-storey design in the heart of Davisville Village with a Walk Score of 96+ and Transit Score of 93 - only minutes on foot to Davisville Subway Station, shops, cafes, restaurants, LCBO, Beltline Trail, parks and lifestyle conveniences. Elegant open-concept layouts, quartz counters, stainless steel appliances combine modern comfort with effortless city living in one of midtown Toronto's most sought-after neighbourhoods. (id:51382)
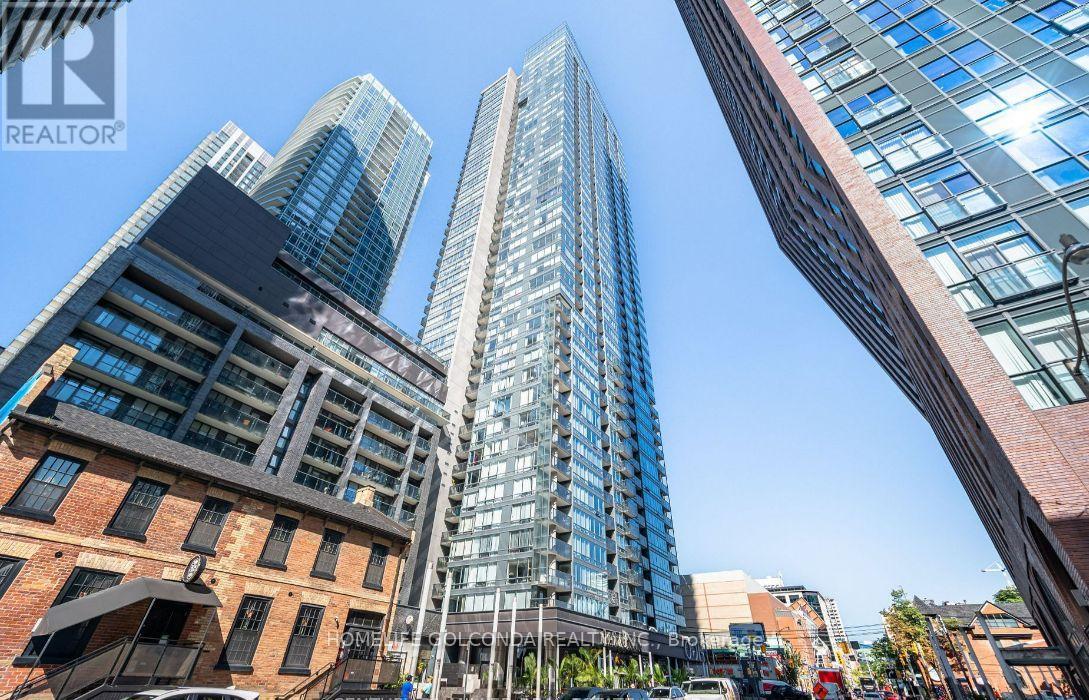
3204 - 295 Adelaide Street W
Toronto (Waterfront Communities), Ontario
Stunning 2 Bed/2 Bath Spacious Corner Unit In The Heart Of Toronto's Entertainment District. Split Bedroom Layout, 1035Sq+43Sqft (Balcony). 9' Ceiling to Floor Window With Breath-Taking Panoramic View Of The City. Sunshine Throughout. Open Concept. Access To Amazing Amenities. Landlord May Provide Some Furniture. (id:51382)
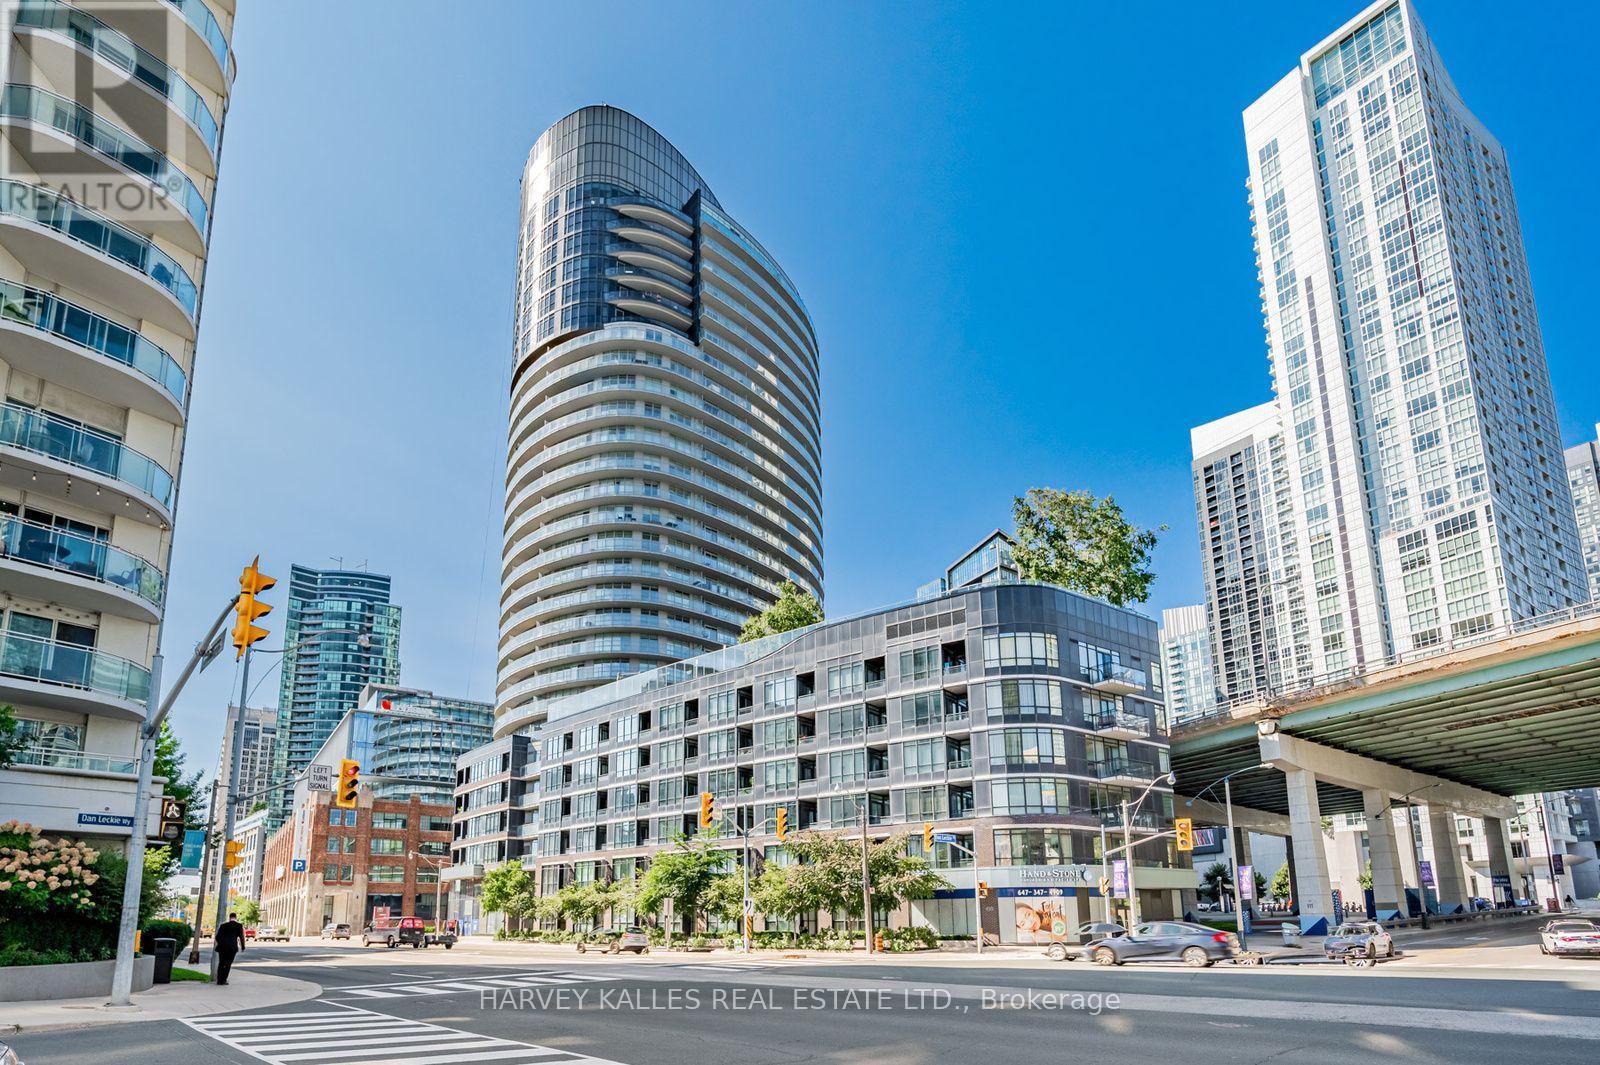
3002 - 38 Dan Leckie Way
Toronto (Waterfront Communities), Ontario
Welcome to Panorama Condos! Exceptional high-floor 1-bedroom suite on the 30th floor featuring fabulous unobstructed water and lake views from both the unit and large private balcony. This well-maintained suite offers a functional layout with no wasted space, 9-ft ceilings, hardwood floors throughout the main living areas, and floor-to-ceiling windows providing plenty of natural light. Modern kitchen features stainless steel appliances and ample cabinetry. Enjoy spectacular waterfront views from the balcony, perfect for relaxing and taking in the scenery. Steps to Toronto's waterfront, parks, walking and biking trails, TTC, Rogers Centre, CN Tower, Entertainment and Financial Districts, shopping, restaurants and easy highway access. Excellent building amenities include 24-hour concierge/security, fitness centre, rooftop terrace with BBQs and seating areas, hot tub, party/games room, guest suites and visitor parking. Fantastic opportunity to live by the water while being minutes from everything downtown Toronto has to offer. (id:51382)
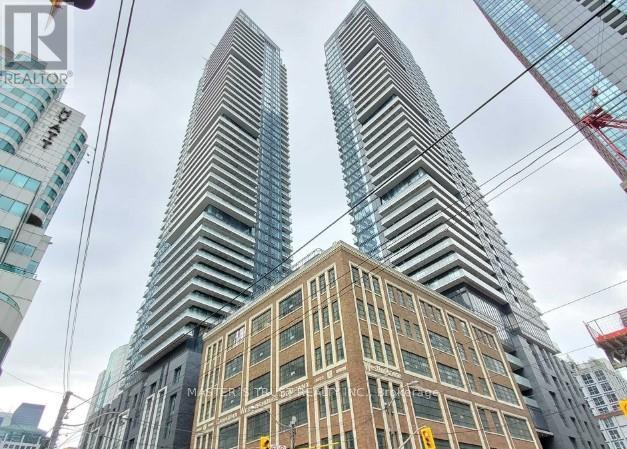
4208 - 125 Blue Jays Way
Toronto (Waterfront Communities), Ontario
Bright And Functional 2 Bedrooms 2 Baths Plus Den Corner Unit In High Demand Entertainment District And The Heart Of Downtown Toronto. Facing North East, 9 Ft Ceiling, Tons Of Natural Lights, Overlook City Views. High-End Finishing And Decent Interior Design Throughout. TTC At Door, Steps To Underground P.A.T.H And Subway Station. Surrounded By Music Halls, Theatre, Restaurants, Rogers Centre, CN Tower, Aquarium, And More. Walking Distance To Financial District. Walk Score 98. Enjoy Top Of The Line Amenities And 24hr Concierge, Such As Very Quiet And Private Indoor Pool, Party Room, Lounge, Kitchen/Dining, And Two Gyms! This Is Not just A Condo Unit, It is Your Dreaming City Life! (id:51382)
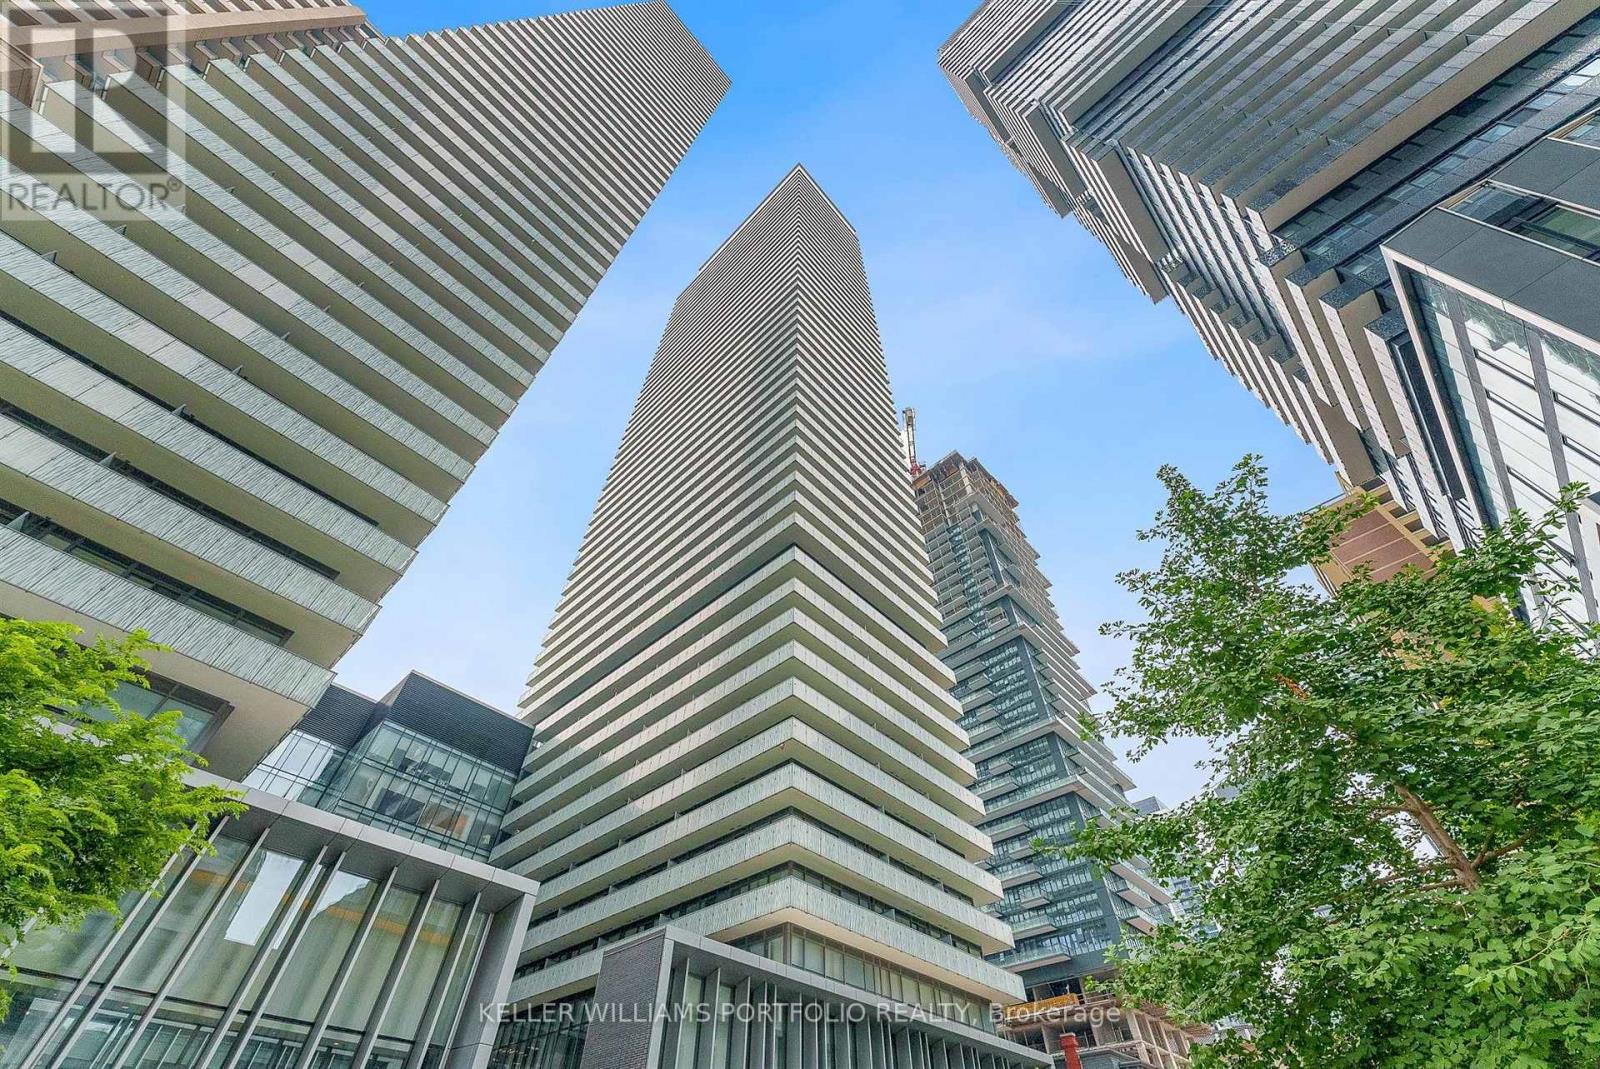
5305 - 50 Charles Street E
Toronto (Church-Yonge Corridor), Ontario
This absolutely gorgeous one-bedroom condo at CASA 3 offers world-renowned Hermes-inspired design in the heart of downtown Toronto. This rare and spectacular lower penthouse suite features an extremely functional layout with high 10-foot smooth ceilings, floor-to-ceiling windows, and wood flooring throughout. Enjoy a balcony boasting sweeping views of the city skyline, CN Tower, and lake. Located just a two-minute walk from the Yonge/Bloor subway station, the building is within walking distance to universities and world-class shopping on Bloor Street, boasting a near-perfect Transit Score of 98/100 and Walk Score of 99/100. Building amenities include a concierge, resort-style outdoor pool, rooftop lounge, BBQ area, and a state-of-the-art fitness center. (id:51382)
47 Stratheden Road
Toronto (Bridle Path-Sunnybrook-York Mills), Ontario
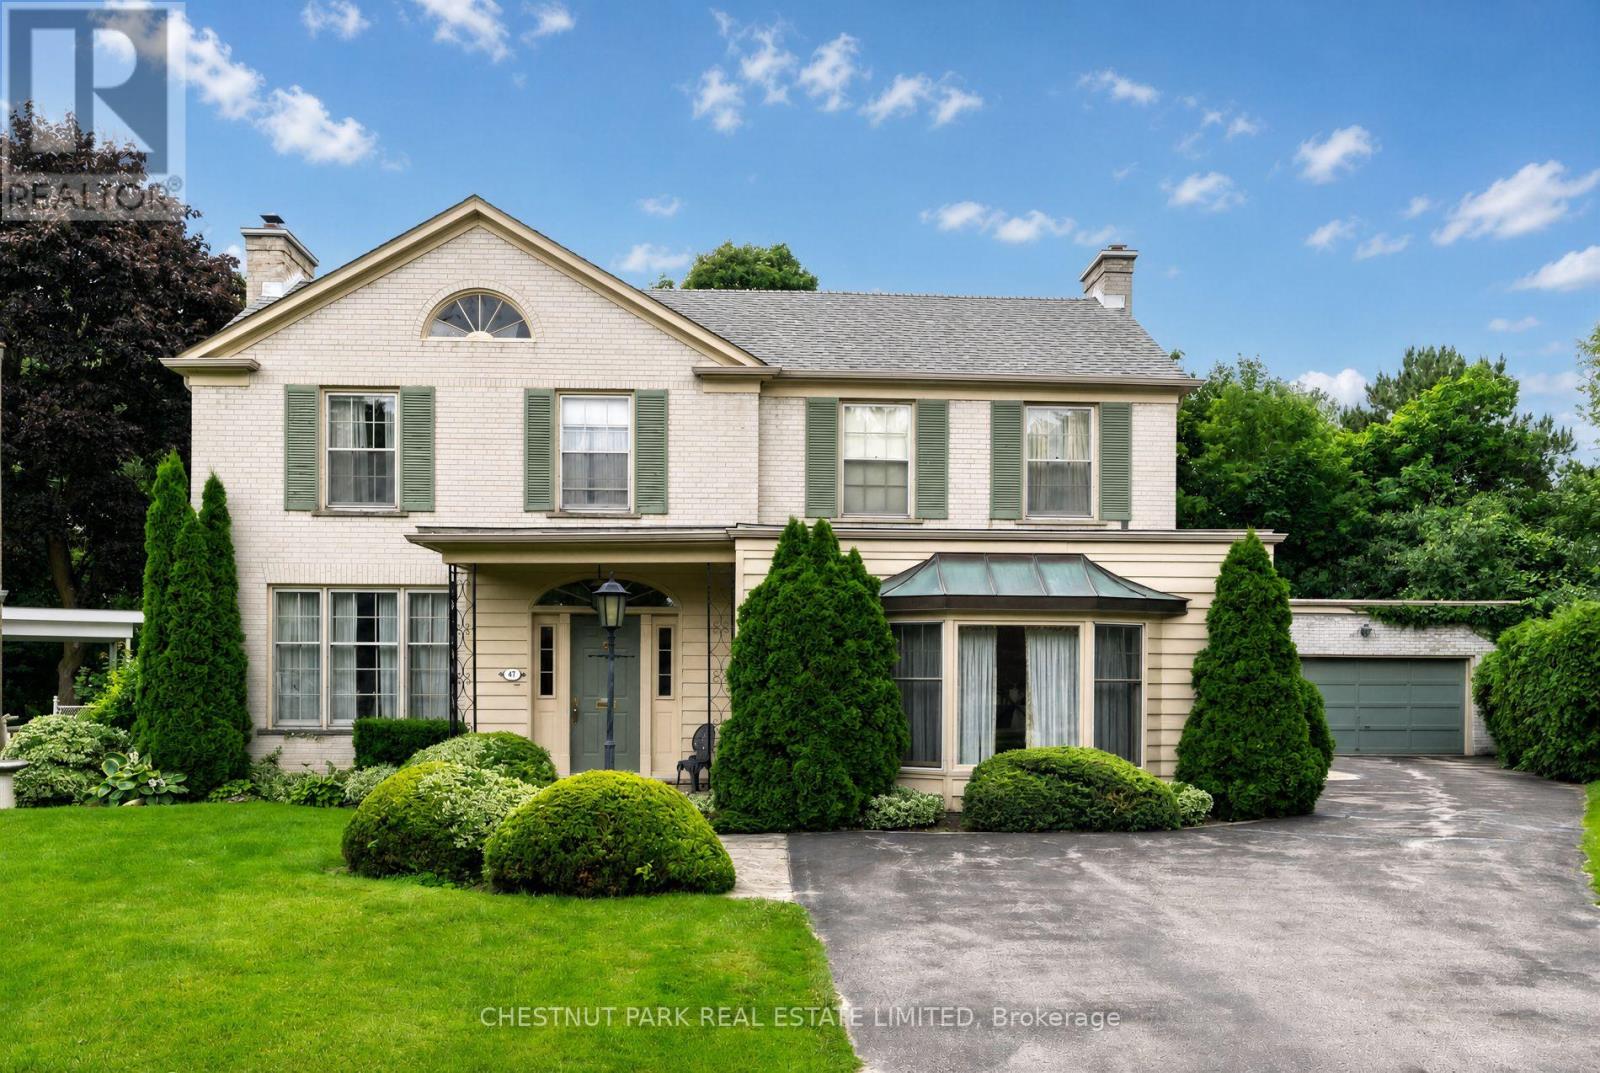
Never to have been offered on the market is this coveted Lawrence Park home and land. Discover this exceptional 5-bedroom, 4-bathroom family residence, privately tucked away on a quiet cul-de-sac and set on an extraordinary pie-shaped lot. Built in 1964 by the original owner as his forever home, this cherished property has been lovingly maintained by one family for over six decades, offering an exceptional sense of history, warmth, and timeless character. The remarkable lot measures approximately 42 ft frontage, 125 ft on one side, 225 ft on the other, and 190 ft across the rear property line, providing an abundance of space and tremendous future potential. The expansive private grounds feature a large in-ground swimming pool, creating the perfect backdrop for summer entertaining, family gatherings, and outdoor enjoyment. The existing residence offers a thoughtfully designed layout with generous principal rooms and comfortable family living. Renovate and personalize the home to suit your family's vision or take advantage of the exceptional lot to create a magnificent custom residence. The possibilities are as impressive as the property itself. Enjoy an enviable Lawrence Park location, minutes from some of Toronto's most highly regarded private and public schools, the Granite Club, beautiful parks, ravines, and a wealth of neighbourhood amenities. A peaceful cul-de-sac setting adds privacy and tranquility to this prestigious family community. A truly rare opportunity to acquire an exceptional Lawrence Park property combining an oversized and versatile lot, large in-ground pool, coveted location, and a lovingly preserved home filled with character. Renovate, rebuild, or simply enjoy this remarkable property for generations to come. A very private lot with sunny south and west exposures. (id:51382)
1605 - 101 Erskine Avenue
Toronto (Mount Pleasant West), Ontario
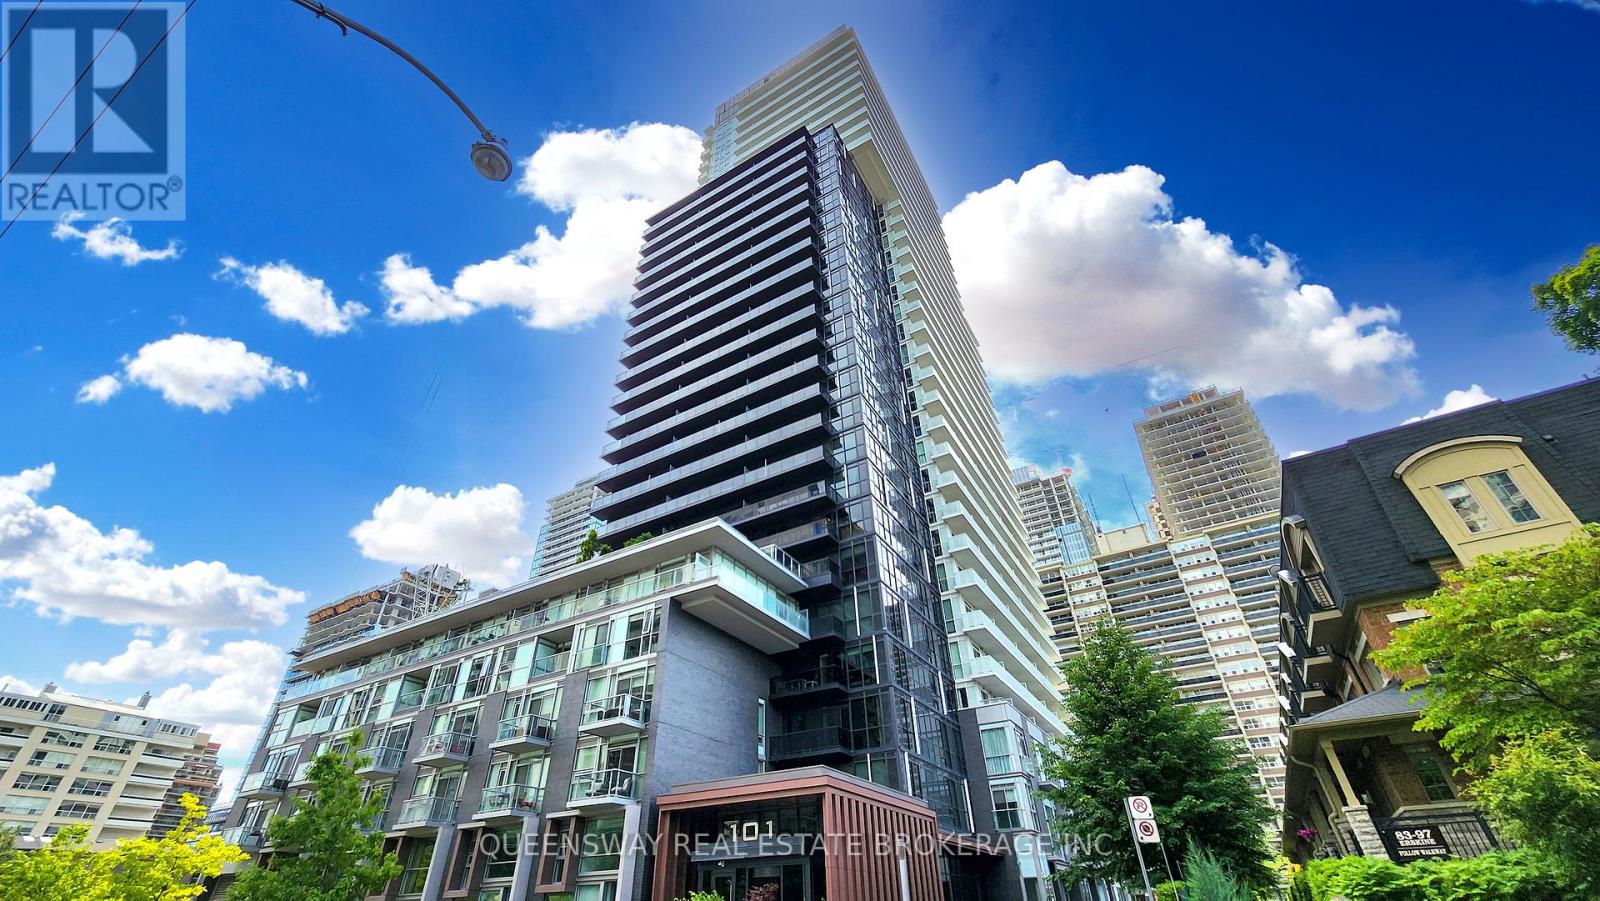
Welcome to this Luxury Tridel-Built 1+1 condo offering 9 ft ceilings and a smart, functional layout. Featuring upgraded quartz countertops, backsplash, light fixtures, and a large balcony, this unit blends modern finishes with everyday comfort. Enjoy the convenience of 1 parking spot and 1 locker, located close together for easy access. Low maintenance fees compared to the surrounding area add even more value. Situated in the heart of midtown, just steps to transit (TTC Subway & LRT), retail, dining and more. A strong layout in a prime location for first-time buyers or investors! Building amenities include a 24-hour concierge, visitor parking, outdoor pool, gym, yoga studio, sauna, theatre, guest suites, and party room-offering a complete lifestyle right at home. (id:51382)
1412 - 18 Holmes Avenue
Toronto (Willowdale East), Ontario
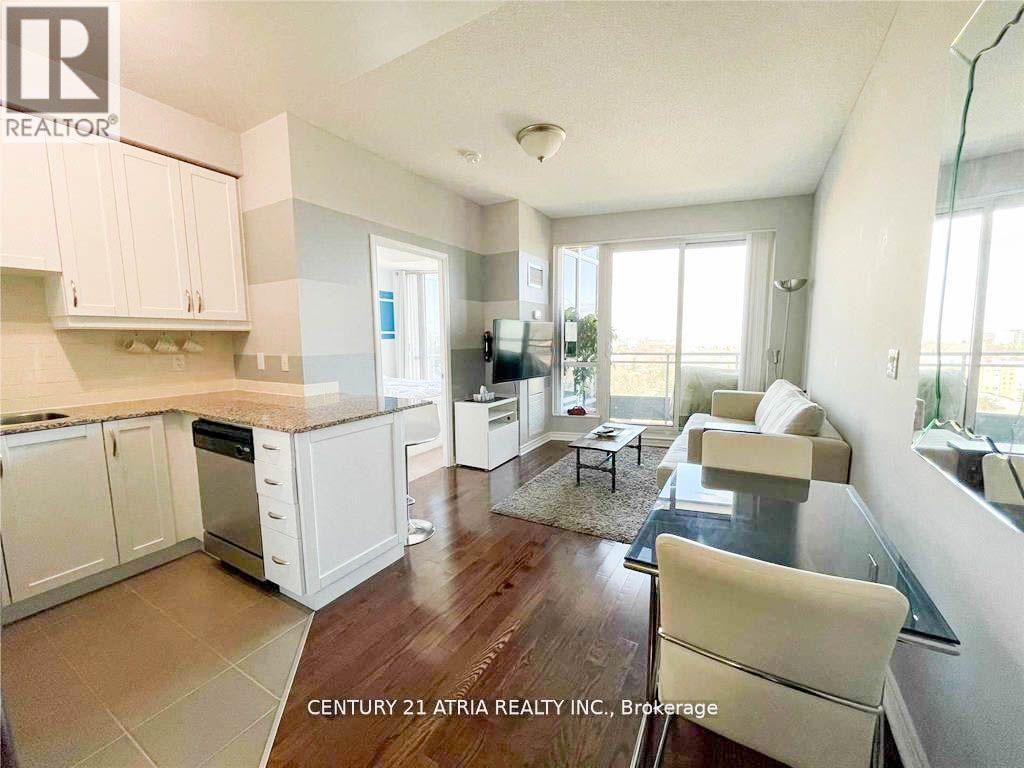
One Bedroom Located Right On Yonge And Finch! Full Sized Appliances, Hardwood Floors, And Floor To Ceiling Windows. Walking Distance To Restaurants, Parks, Ttc (Finch Station), And Retail Plazas. Efficient Floor Plan. Light Fixtures And Blinds Included! Rare Amenities That Include An Indoor Pool, Lap Pool. Hot Tubs. Gym, Party Room, Rooftop Terrace. 24Hr Concierge. Unit Comes With One Parking And Locker! Building Also Has Visitor's Parking. (id:51382)
323 - 29 Queens Quay E
Toronto (Waterfront Communities), Ontario
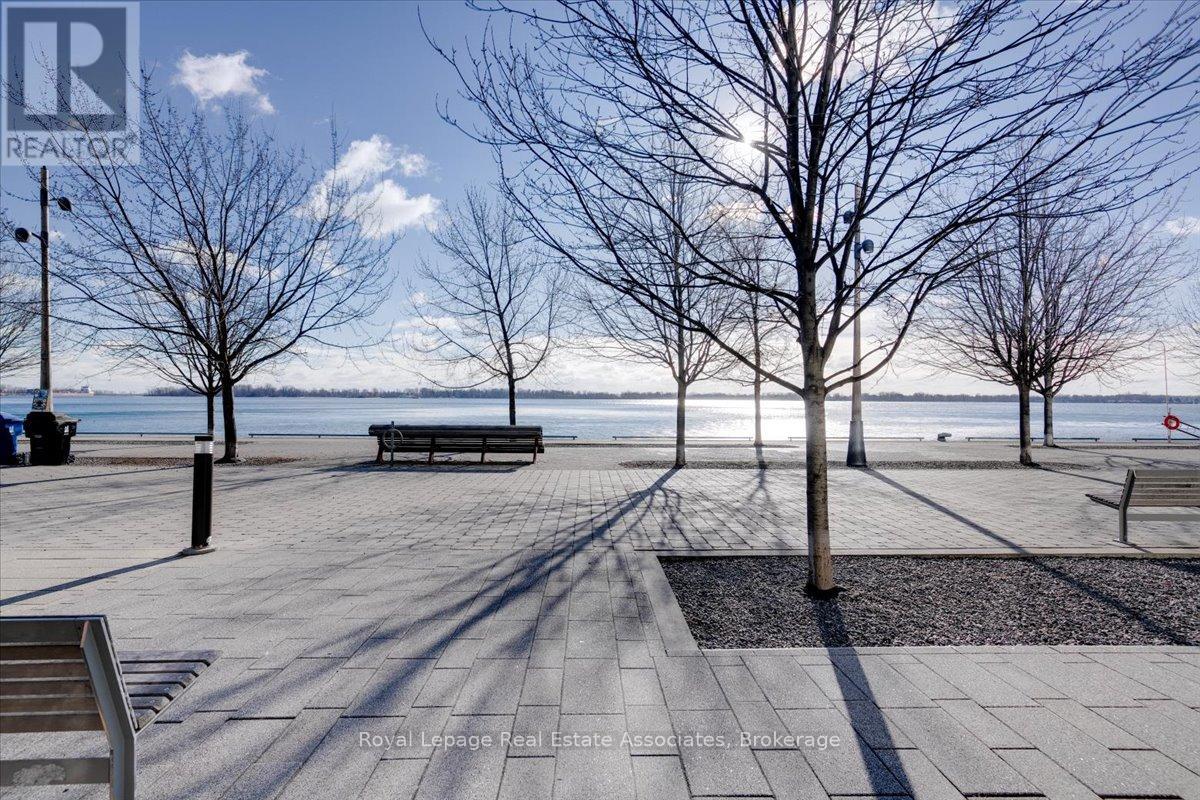
Corner Unit! Dual balconies with wrap around windows and great sun exposure. Welcome to luxury living at Pier 27! This stunning corner unit offers over 1,200 sq/ft of upgraded space with 2 bedrooms, 2 bathrooms, and breathtaking northwest views including partial water vistas. Enjoy an open-concept layout, two balconies, premium finishes, and a serene primary suite. The building is impeccably maintained, offering world-class amenities, and is steps to waterfront trails, shops, and dining. Includes dedicated parking, perfect blend of elegance, convenience, and Toronto's vibrant waterfront lifestyle! (id:51382)
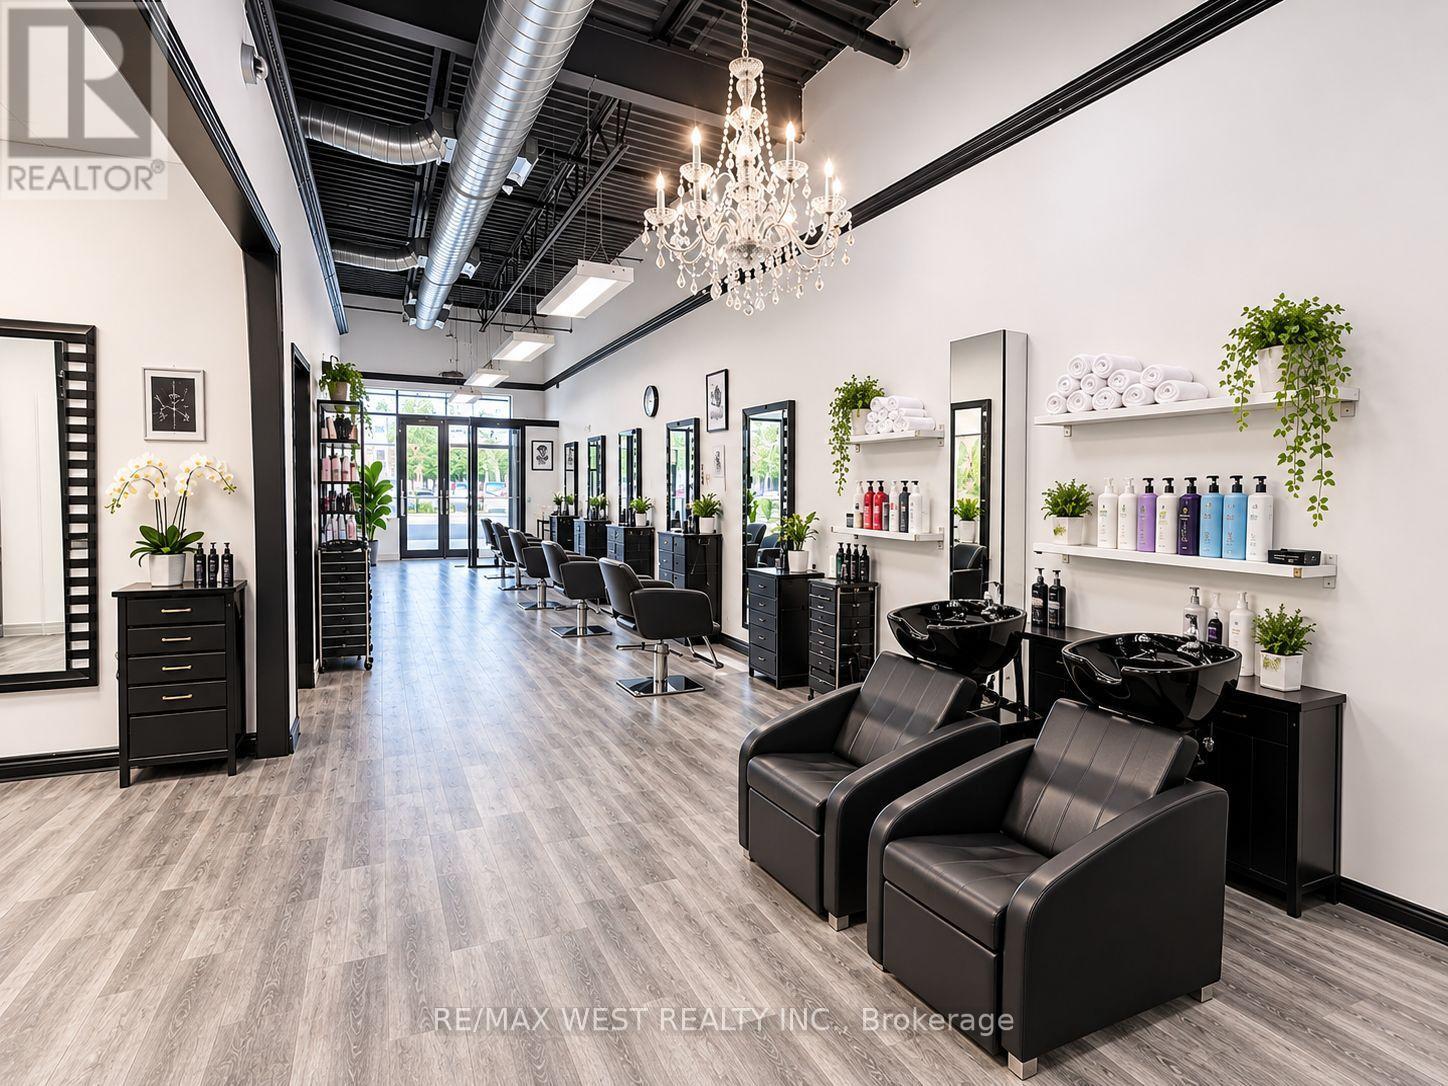
6-Chair #1 - 8707 Dufferin Street
Vaughan (Patterson), Ontario
HAIRDRESSING CHAIR FOR RENT - PRIME THORNHILL LOCATION! Excellent opportunity for an established hairstylist looking to grow their clientele and build their business! Rent a chair inside a busy, established Hair & Beauty Salon in a prime Thornhill location at Dufferin & Summeridge. Enjoy working in a professional salon environment with great exposure and the opportunity to attract new clients, without the overhead of opening your own salon. Ideal for an experienced hairstylist with an existing clientele or an ambitious hairdresser ready to take the next step. Rent is only $900/month + HST, including ALL utilities! Flexible working hours offer convenience and freedom to manage your schedule. Immediate availability. Start right away! Take advantage of this affordable opportunity to grow your hairstyling business in a great location. (id:51382)
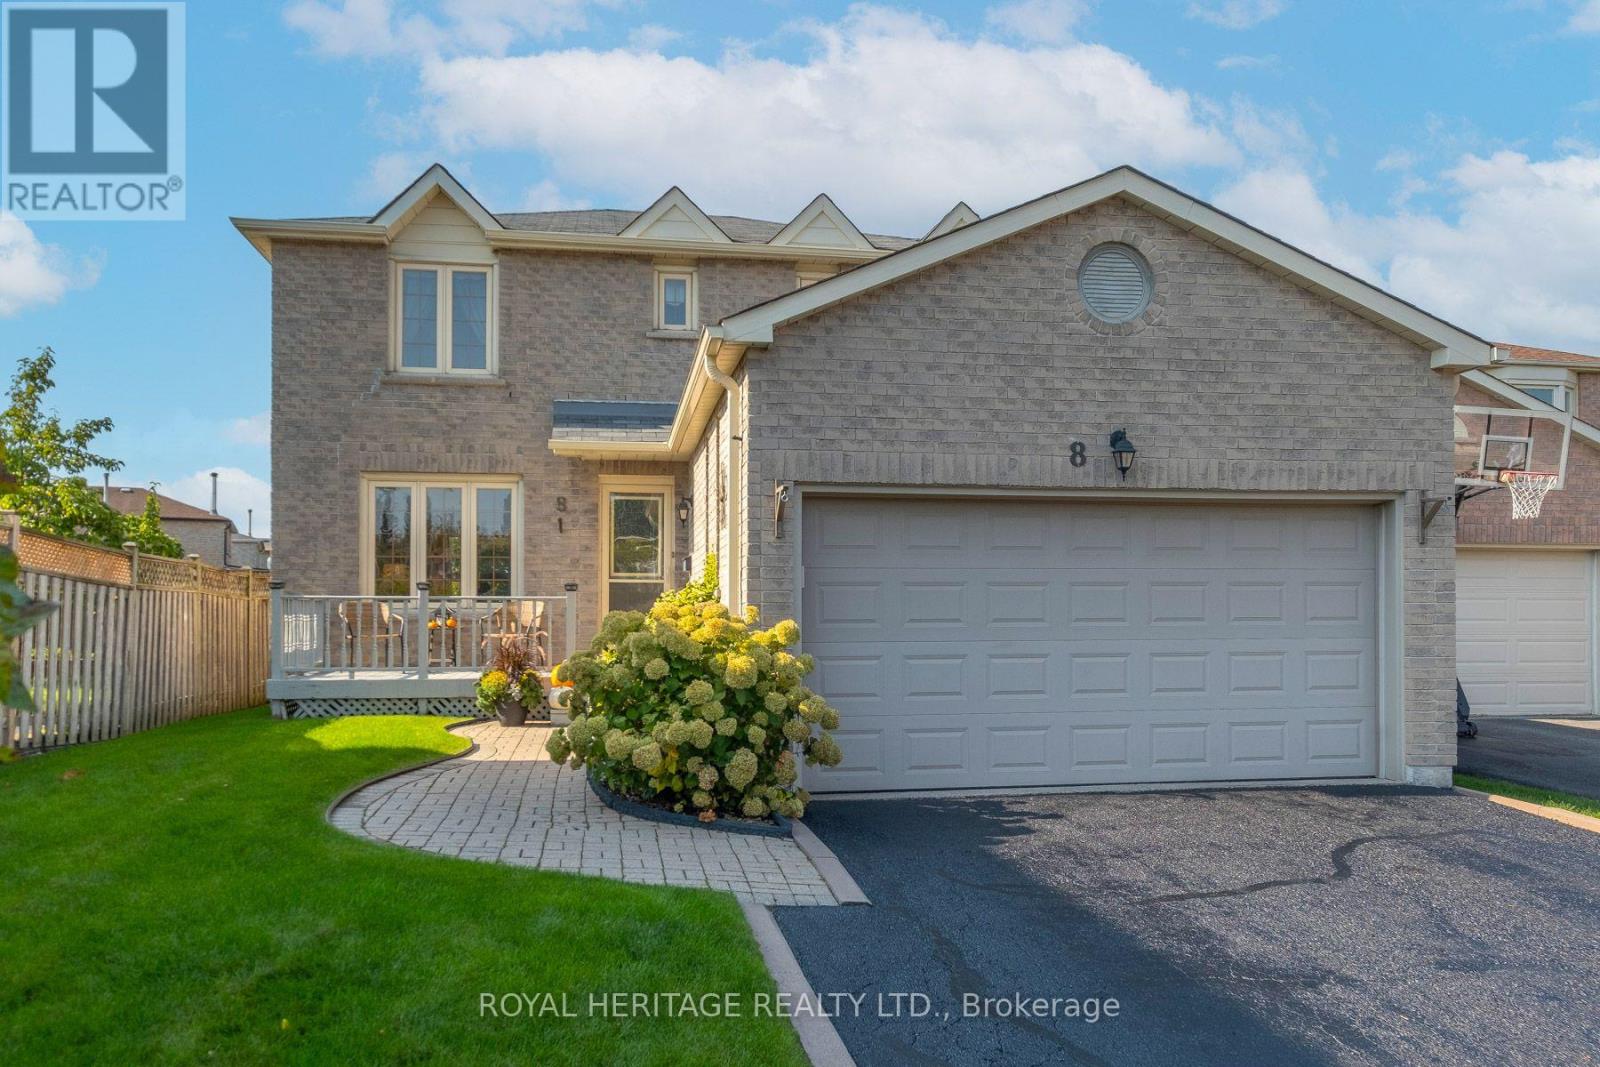
8 Dakin Drive
Ajax (Central West), Ontario
Welcome to 8 Dakin Drive, a spacious 2-storey detached brick home located in a desirable Ajax community. Offering over 1,600+ sq. ft. of above-grade living space, this home features 3+1 bedrooms, 3 bathrooms, a finished basement and an attached double garage with parking for up to 6 vehicles. The main floor offers a bright living and dining room, a separate family room with fireplace and walkout to the backyard deck, a functional kitchen and convenient main-floor laundry with garage access. Upstairs, the generously sized primary bedroom features a walk-in closet and 4-piece ensuite, along with two additional bedrooms and a full bathroom. The finished basement provides additional living space with a spacious recreation room which includes a gas fireplace & wet bar and an additional bedroom. Notable improvements include central air conditioning (2025), roof shingles (2018), furnace and electrical panel (2016), eavestroughs (2015) and driveway sealing (2026). The fully fenced backyard also features a convenient gas BBQ hookup and deck with gazebo perfect for outdoor entertaining. Ideally situated close to schools, parks, playgrounds and recreation facilities, including Lester B. Pearson Public School and Park, with public transit, Ajax GO Station and Highway 401 access nearby. A wonderful opportunity to enjoy a spacious home in a well-established popular Ajax neighbourhood! (id:51382)

1821 Queen Street E
Toronto (The Beaches), Ontario
Turnkey Cannabis Retail Business in The Beaches. An established cannabis retail store for sale on Queen Street East in The Beaches, west of Woodbine - a 1,800 sq ft operating business in one of Toronto's most walkable, well-known retail strips. Offered as a sale of business only (property not included), this is a ready-to-run opportunity for an owner-operator, listed as a franchise business, with a small 3-person team, air conditioning, electric forced-air heat, and municipal water.Open 7 days a week, 9am to 11pm, with flexible possession available December 1, 2026. Financial statements are available to qualified buyers. Offered at $275,000, plus HST.Buyers should confirm licensing and lease arrangements as part of their due diligence.At a glance: 1,800 sq ft Retail Cannabis zoning Open 7 days, 9am-11pm 3 employees Chattels included Financial statements available Possession flexible, December 1, 2026 (id:51382)

35 Pine Street E
Hamilton (Kirkendall), Ontario
Turnkey Cannabis Retail Business in Hamilton's Kirkendall Neighbourhood. An established, busy cannabis dispensary for sale at 35 Pine Street East, Hamilton - a 1,800 sq ft operating retail business in the sought-after Kirkendall area. Offered as a sale of business only (property not included), this is a ready-to-run opportunity for an owner-operator, listed as a franchise business, air conditioning, electric forced-air heat, and municipal water. Open 7 days a week, with flexible possession available December 1, 2026. Financial statements are available to qualified buyers. Offered at $300,000, plus HST. Buyers should confirm licensing and lease arrangements as part of their due diligence. (id:51382)
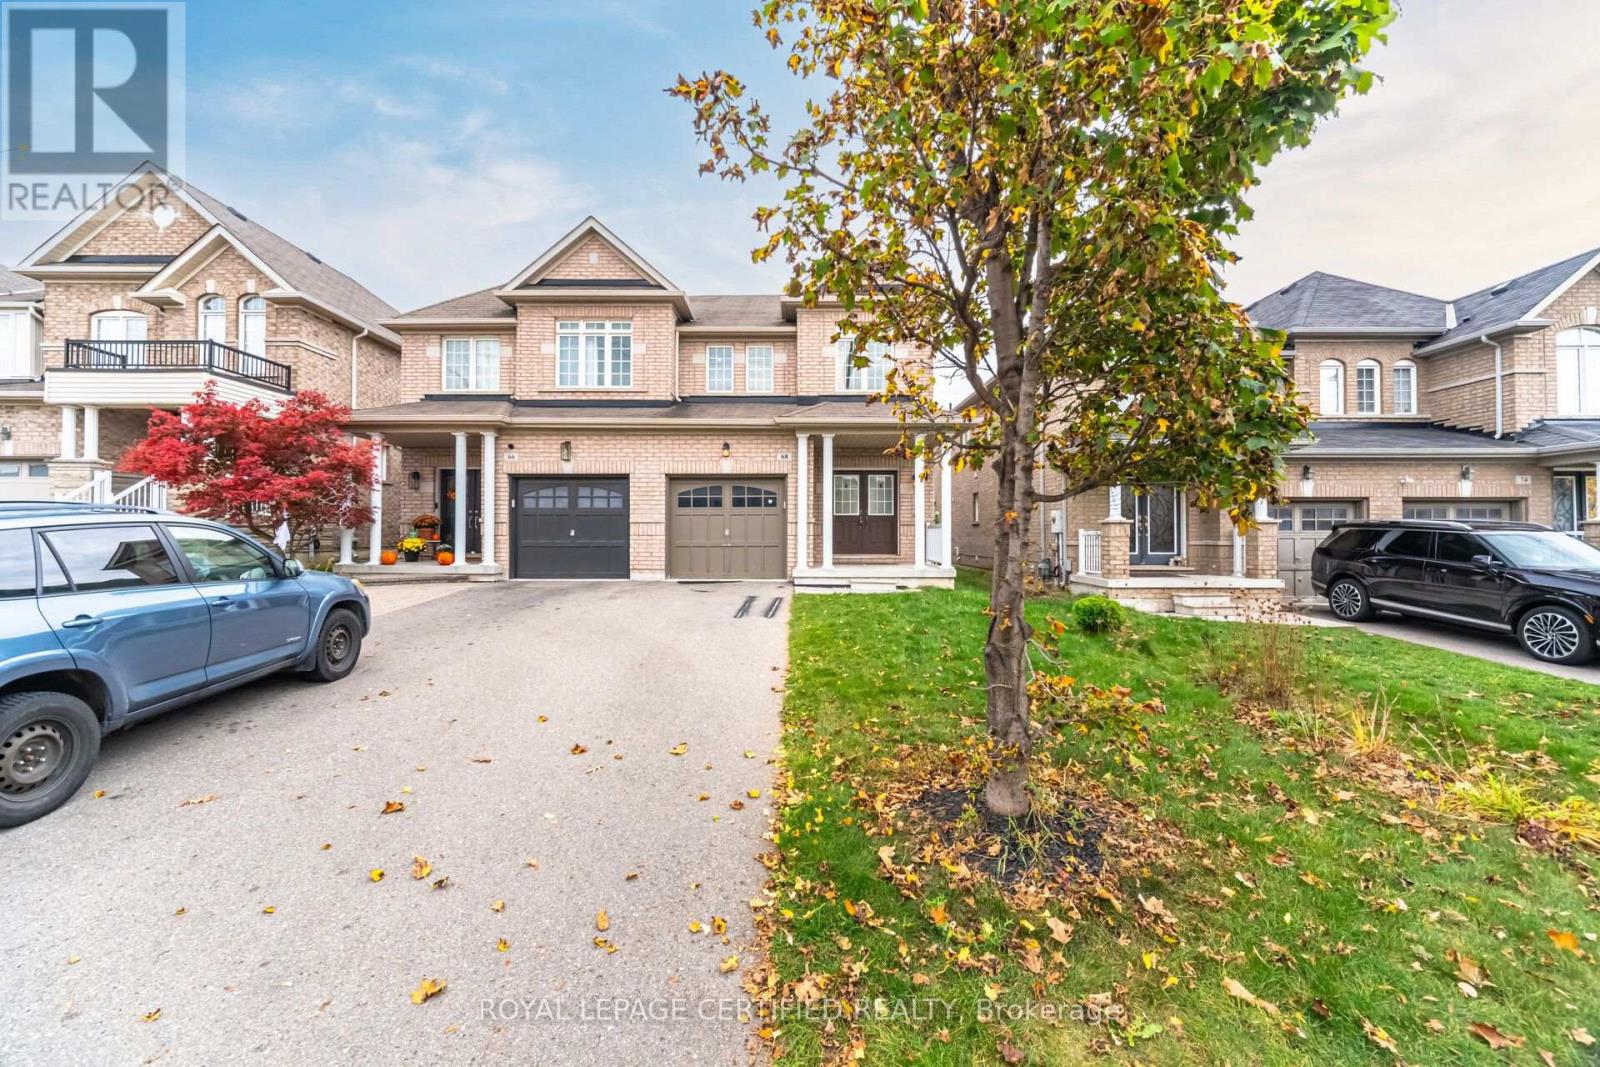
68 Barli Crescent
Vaughan (Patterson), Ontario
Beautiful 3-bedroom, 4-bathroom semi-detached home in the sought-after Patterson community! Spacious, open-concept living and dining area with hardwood floors, an oak staircase and a welcoming double-door entrance. Professionally painted throughout. Generous primary bedroom features a 4-piece ensuite and walk-in closet. The recently professionally finished basement offers additional living space for family enjoyment and entertaining. Convenient interior access to the garage. No sidewalk, with parking for two vehicles in the driveway plus one in the garage! Enjoy the convenience of Walmart across the street and a location within a 5-10-minute walk of the GO station, library, parks, schools, shops and everyday amenities! (id:51382)
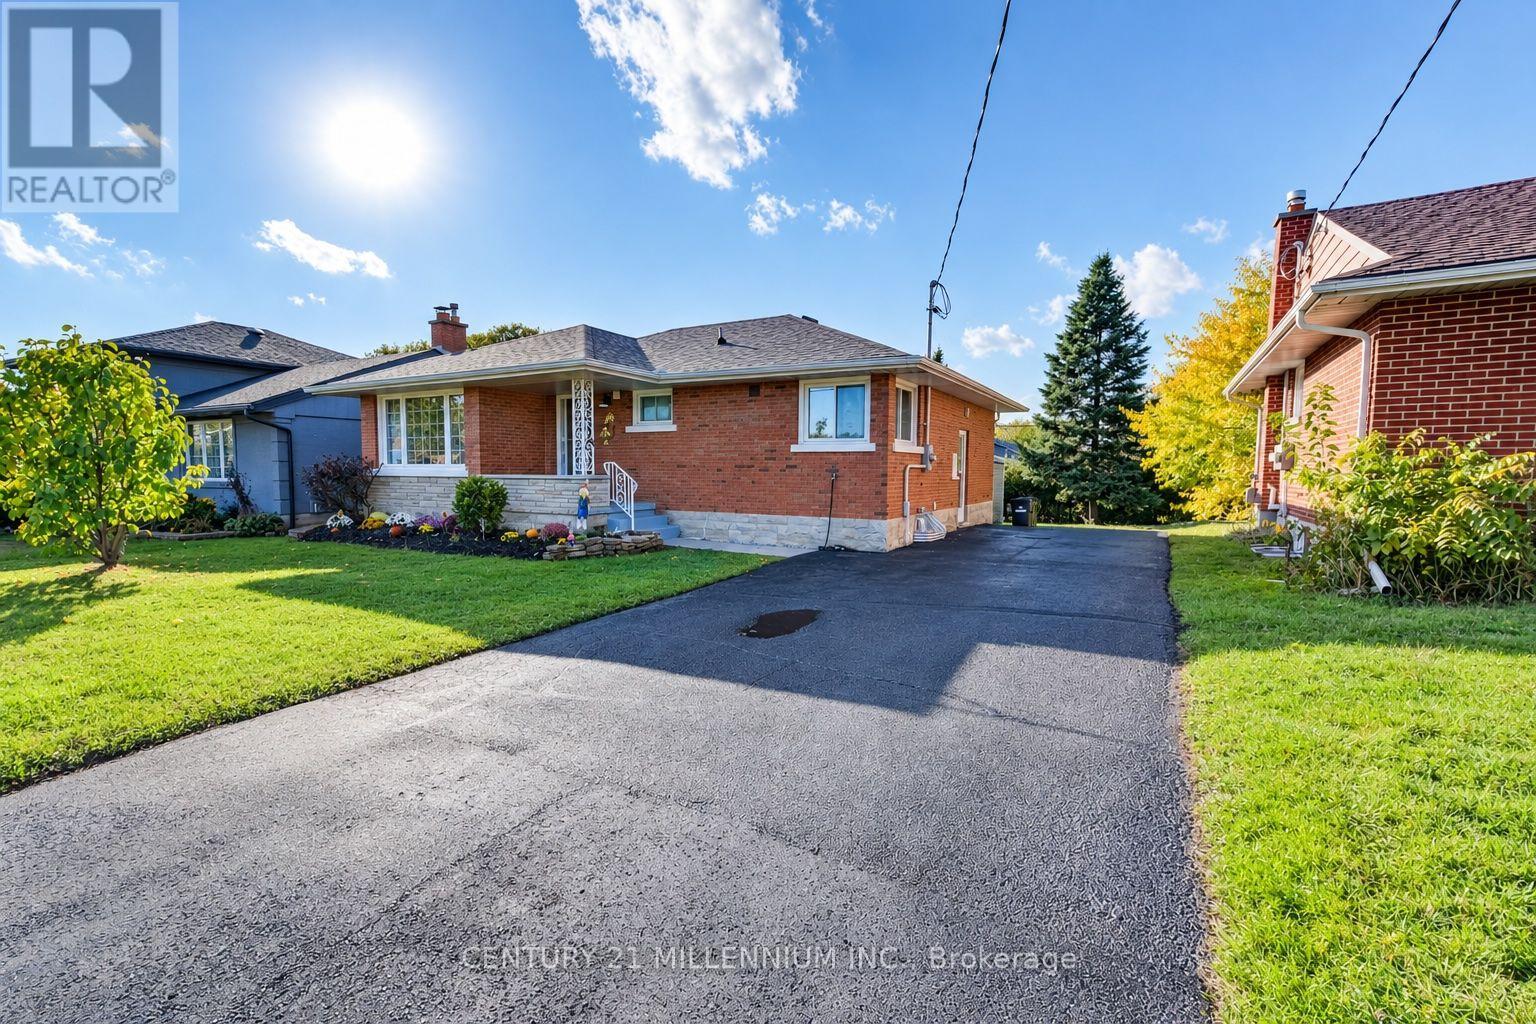
46 Traynor Avenue
Kitchener, Ontario
"Welcome To This Beautiful Legal Duplex, Which Comes With 5 Bedrooms Plus A Den, 4 Washrooms, 2 Laundries, Near Fairview Mall". This Home Is Loaded With Premium Features & Recently Upgraded From Top To Bottom. It's A 3 Bedroom & 2 Washroom Bungalow With +2 Bedrooms & A Den; 2 Washroom Legal Basement With W/O & Separate Entrance & A Separate Laundry, Making It The Perfect Place For Investors, Families & Professionals Alike. Completely Renovated Entire Upper Unit (October, 2026) Include 2 Full Washrooms, Doors, Trims, Baseboards, Closets, Electrical Fixtures, Window Coverings, New Kitchen With Granite Counters, Stainless Steel Appliances, Quality Ceramic Tile Floor. The Bedrooms Are Comfortable & Inviting, With Plenty Of Natural Light. Living Room Is Filled With A Large Flow Of Natural Light Through A Huge Floor To Ceiling Window With Pot Lights. Lovely Brick Exterior & A Cozy Front Porch, This Home Boasts Plenty Of Curb Appeal With Thousands Spent On New Landscape. Large Backyard New Garden Shed, Brick Patio, & Greenery All Around Are Perfect For Relaxing & Enjoying Evening Coffee Or Bbq. Sufficient Space Of The Newly Renovated Driveway Holds 5 Car Parkings. Lower Unit Has 2 Entrances, Very Large Living & Dining & An Open Concept Kitchen With Stainless Steel Appliances & A Large Window. Two Full Modern Washrooms. Lots Of Natural Light Flows Through The Windows In The Bedrooms, With Looks Out Windows In The Living Room. Upgraded Electrical Panel 200 Amp (2022). Roof (2016). High Efficiency Furnace & 2 Ton A.C. (2015). Located In A Highly Sought-After Neighbourhood, This Home Is Just Minutes Away From The Fairview Mall, Hospital, Many Shops, Restaurants, & Entertainment Options. It's Also Close To Several Parks, Schools, & The Lrt (id:51382)
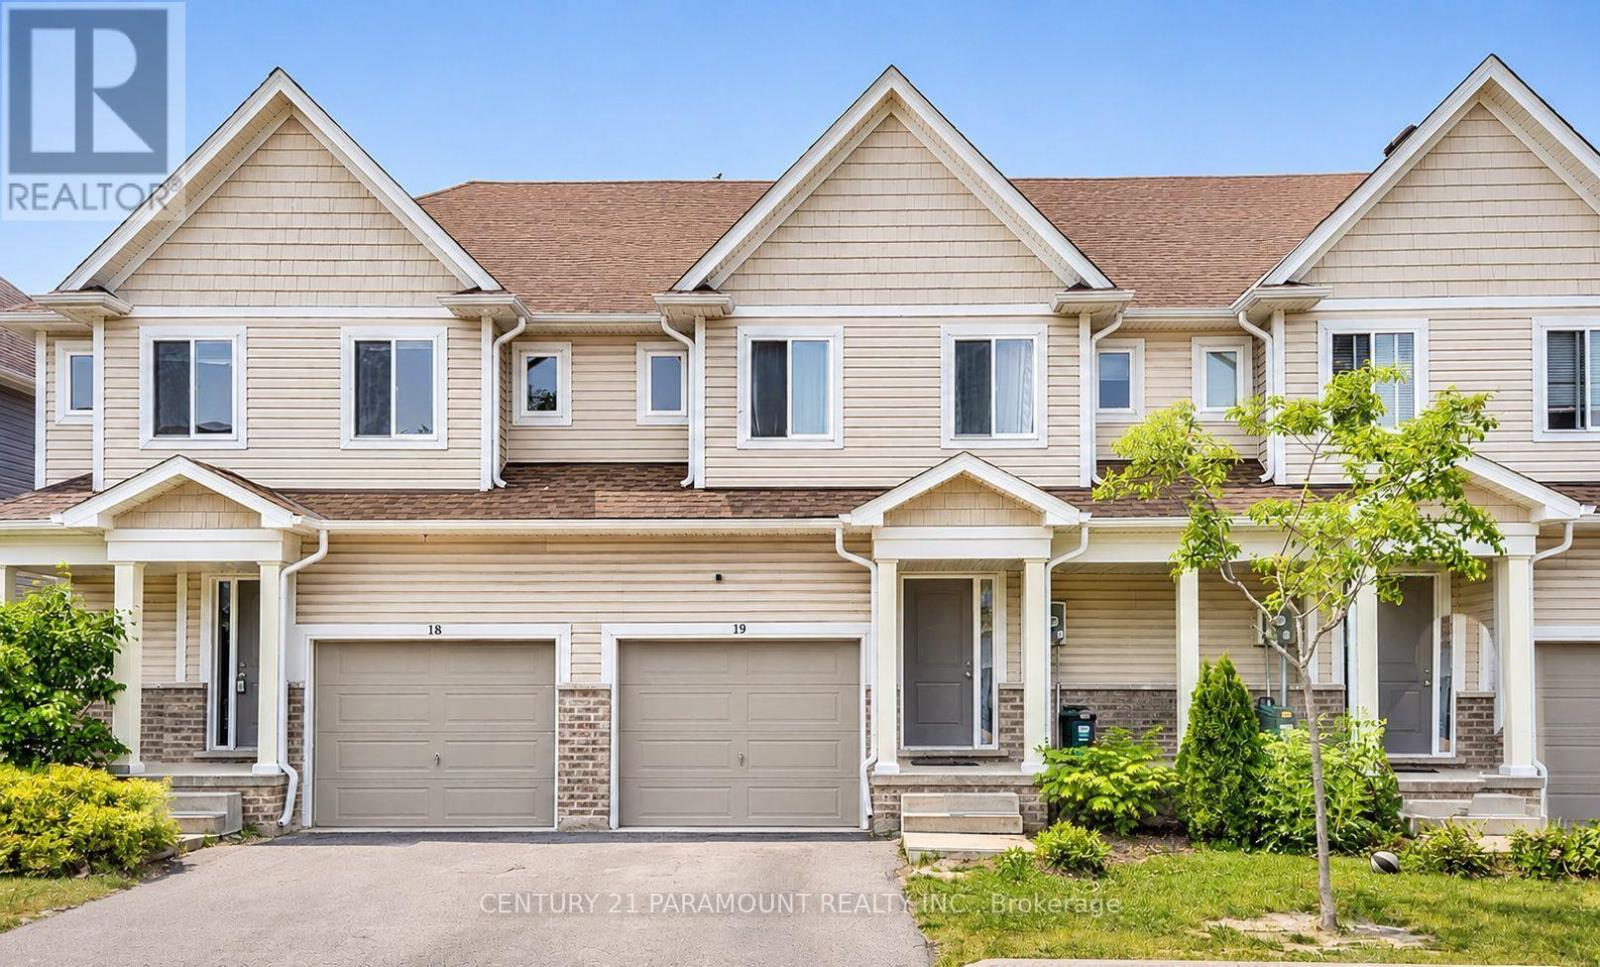
19 - 60 Canterbury Drive
St. Catharines (Oakdale), Ontario
Welcome to this beautiful 2-storey condo townhouse nestled in a quiet, established community in St. Catharines! Offering over 1,400 sq. ft. of living space, this inviting home features 3 spacious bedrooms, 3 bathrooms, and a bright, open-concept main floor perfect for everyday living and entertaining. The kitchen boasts a large centre island, ample cabinetry, and sliding doors leading to the backyard. Upstairs, you'll find a primary bedroom with a private ensuite, two additional bedrooms, and convenient upper-level laundry. An unfinished basement provides plenty of additional storage, along with 2 parking spaces. **PRIME LOCATION!** Enjoy easy access to shopping, restaurants, parks, schools, gyms, and everyday essentials, with quick highway access making commuting a breeze. A fantastic combination of comfort, space, and convenience. Available December 1st. Book your showing today! (id:51382)
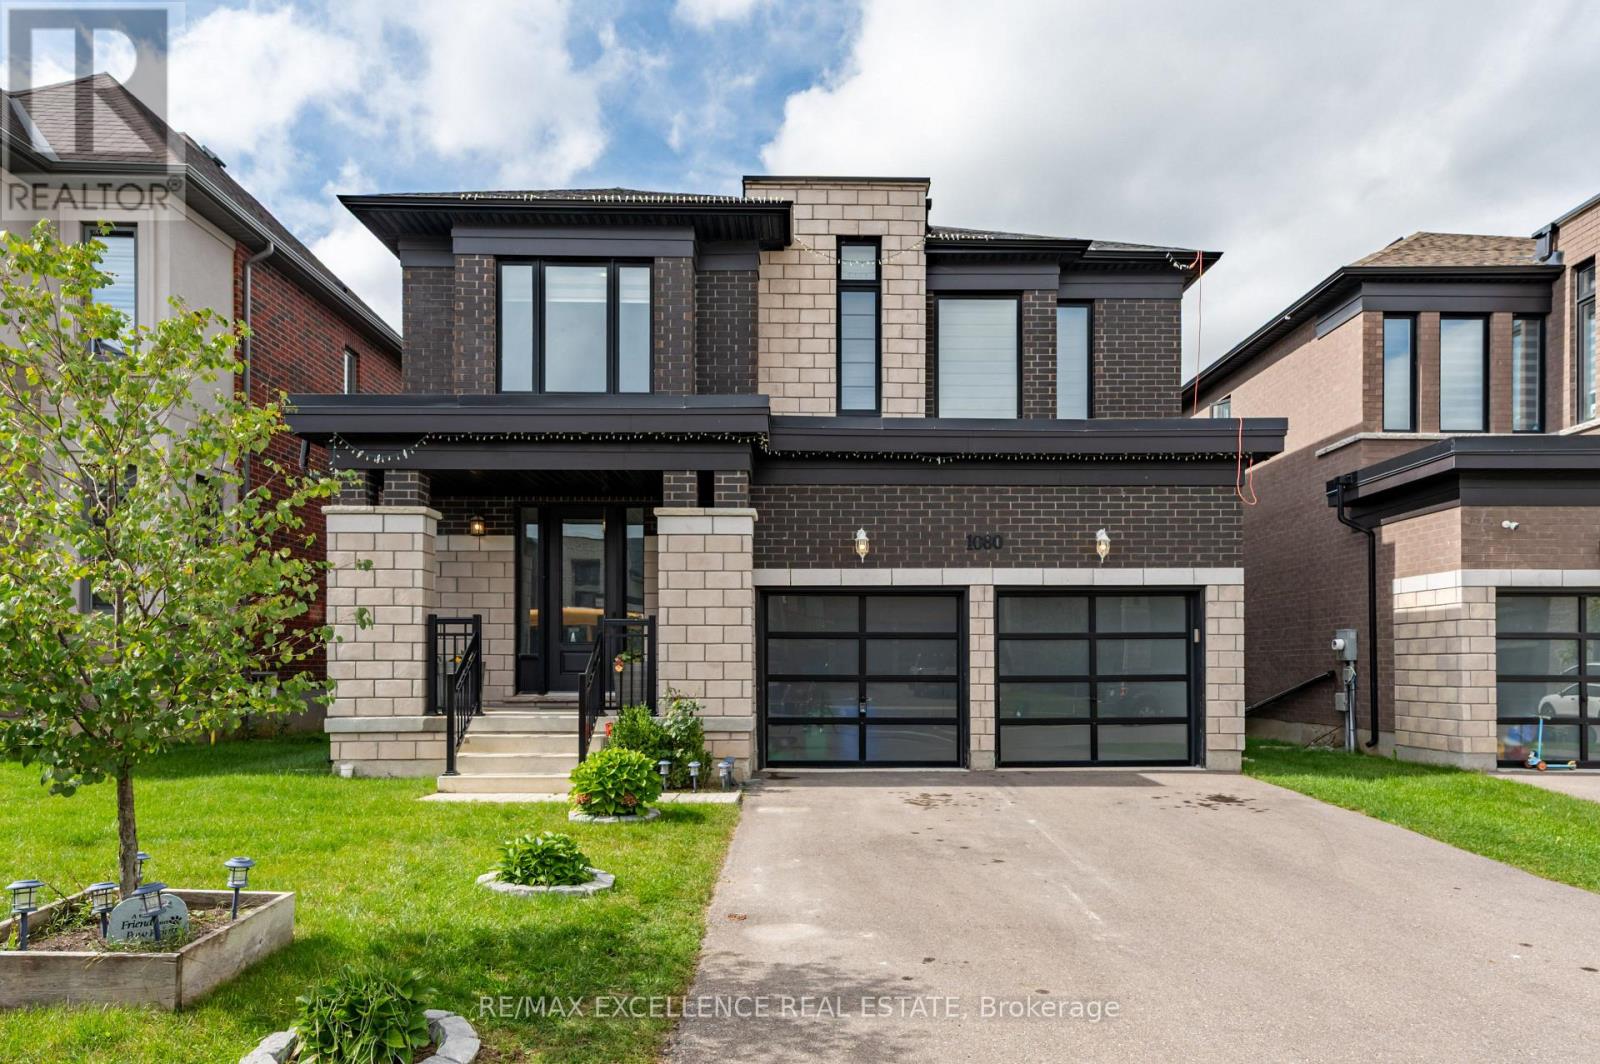
1080 Edinburgh Drive
Woodstock (Woodstock - North), Ontario
Modern elegance in Woodstock! Stunning 3,158 sq.ft. detached Arthur Model, Elevation A, on a premium 42+ ft. lot. Featuring 9-ft ceilings onboth levels, spacious living, family & dining rooms with fireplace, and extended custom kitchen with built-in S/S appliances. Hardwood floors,upgraded tiles & natural oak spiral staircase. Primary bedroom boasts a luxurious 5-pc ensuite with glass shower, freestanding tub, separatetoilet room & W/I closet. All other bedrooms feature their own ensuites. Convenient 2nd-floor laundry & spacious loft ideal for home office. Bright& sun-filled with zebra shades throughout. Custom cabinetry in mudroom & garage, with the garage thoughtfully set up as a private personalretreat-perfect for relaxing, hobbies or enjoying private moments. Close to pond, park, schools, temple, convenience store & Hwy 401. A must-see! (id:51382)