

5139 Oscar Peterson Boulevard
Mississauga, Ontario
Fantastic 4+1 Bedroom Detached In Highly Sought-After Churchill Meadows! Bright & Spacious OpenConcept Layout Featuring Hardwood Floors In Living, Dining & Family Rooms. Elegant 9 FtCeilings On Main Level. Modern Family-Sized Kitchen Overlooking Cozy Family Room, Perfect For Entertaining. Generous Sized Bedrooms Offering Functional Family Living.Professionally Finished Basement With Large Living Area, Kitchen, Bedroom W/Ensuite Bath & Den.Potential To Create Separate Basement Entrance By Adding Door At Lower-Level Staircase,Offering Excellent Rental Income Potential. Main Floor Laundry W/Direct Access To Double CarGarage.Located In A Family-Friendly Community Close To Good Ranked Schools, Parks, Trails, Shopping,Public Transit, Erin Mills Town Centre, Credit Valley Hospital & Major Highways 403/407/QEW.Priced Right For Quick Sale! Some Photos are virtually staged. (id:51382)
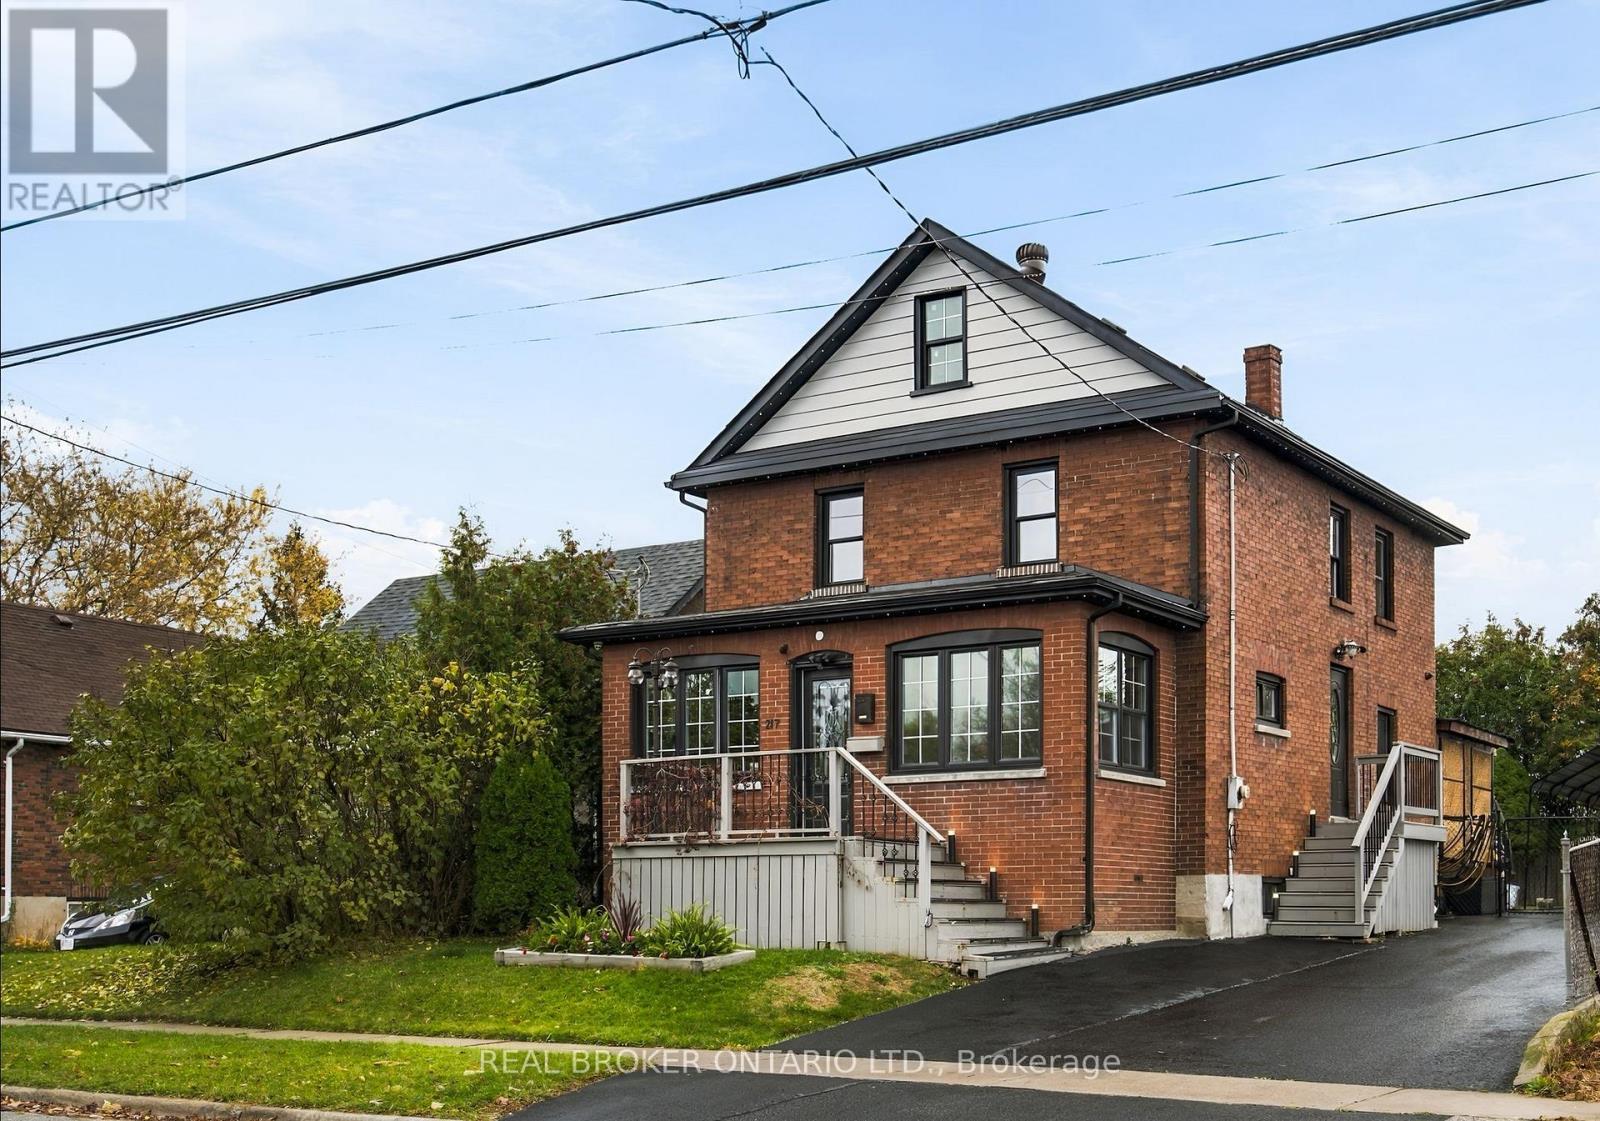
217 Conant Street
Oshawa, Ontario
Room to grow, space to entertain, and a backyard made for unforgettable summers - welcome to this beautifully updated brick Victorian in Oshawa's Lakeview community! The showstopper? A sun-filled fenced backyard backing onto Harman Park, with a massive deck, custom pergola and above-ground pool. Sitting on an impressive 45 x 118 lot, this home is move-in ready; Inside you'll find high ceilings leading to a renovated white kitchen and formal dining room with a sliding glass walkout. A main-floor bedroom with French doors can be an office or playroom, with a connected 3-piece bath. Upstairs offers 3 bedrooms, an additional family room, 4-piece bath and convenient upper laundry. The third-floor loft offers exciting potential for a studio, a massive primary retreat or additional living space, while the basement offers a bedroom, powder room and storage. A large detached garage with shop & 2nd floor storage, widened & resealed driveway that fits 7 cars, and exterior permanent lighting complete this 4+2bedroom, 3-bath home. Just a few minutes from beautiful Lakeview Park and the waterfront, trails, Lakeridge Health, Highway 401 & Oshawa GO train. Get to Toronto in under 30 minutes! A rare blend of character, comfort and room to make it your own! (id:51382)
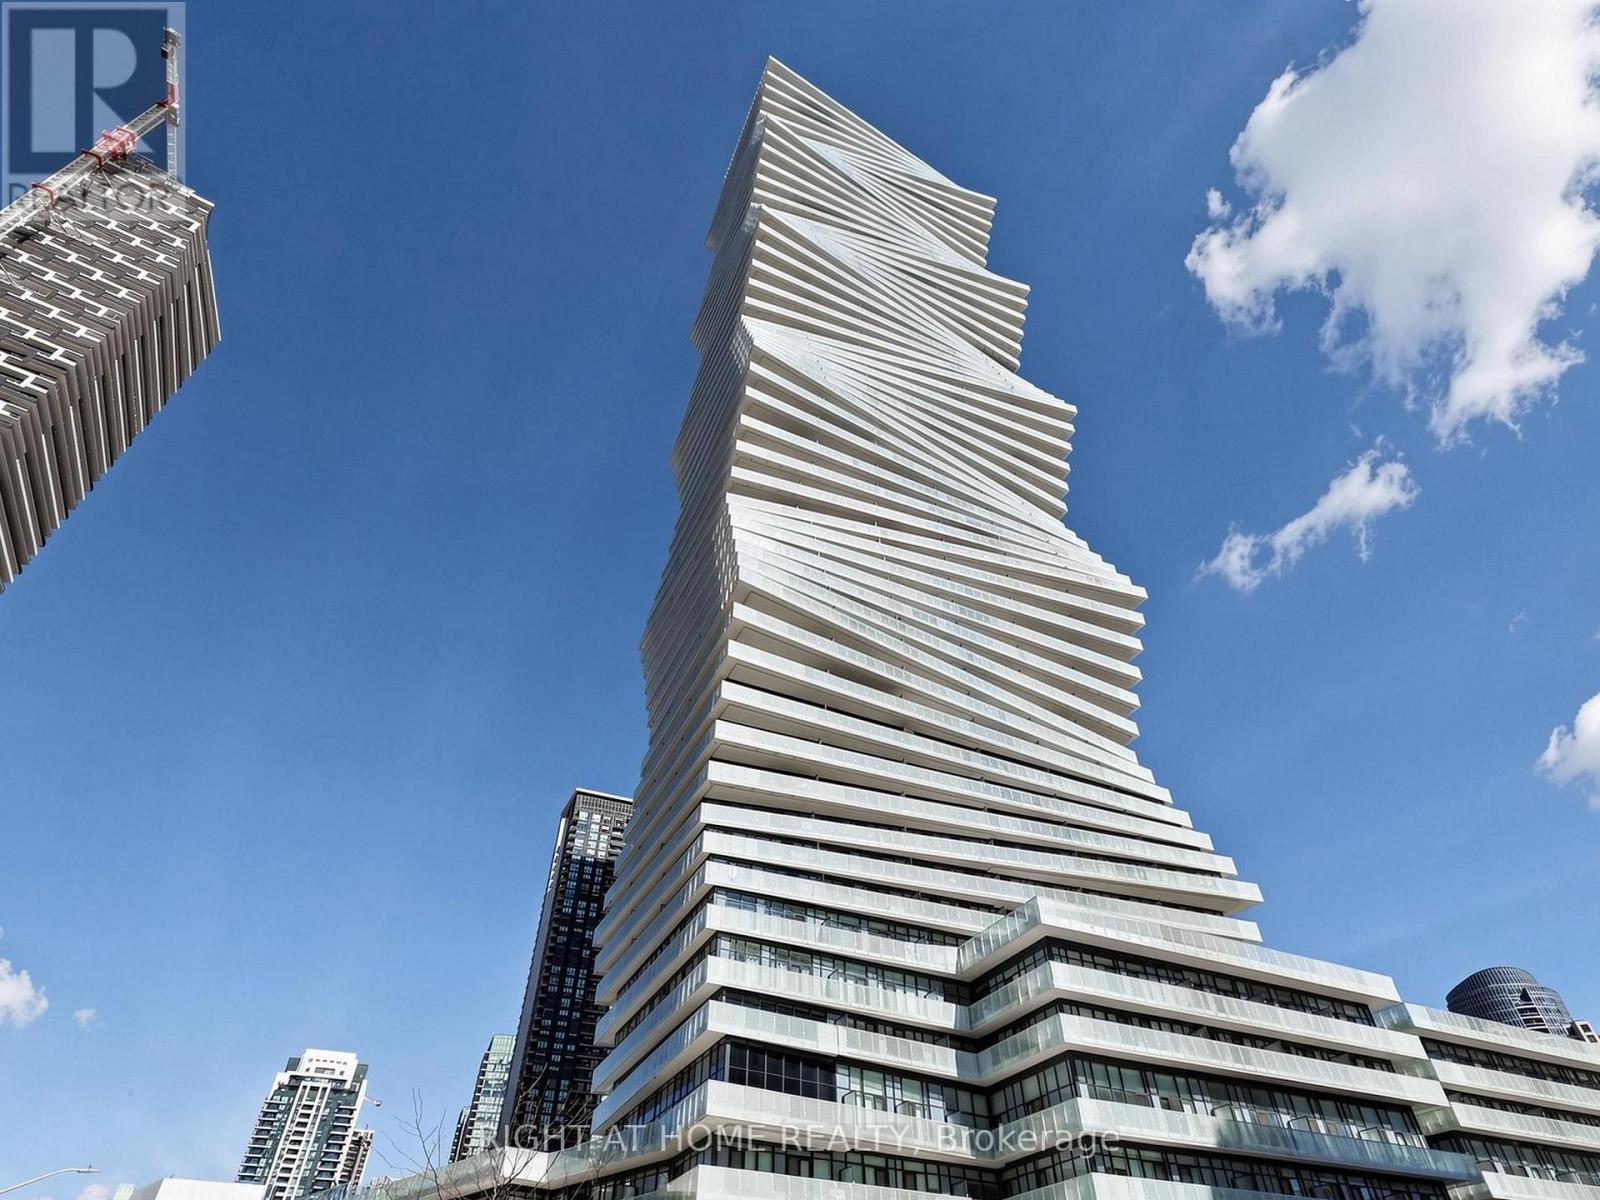
3412 - 3883 Quartz Road
Mississauga, Ontario
Experience upscale living at M City 2 in central Mississauga. This north-facing 1 Bed + Den, 2Bath suite features a well-designed open-concept layout, contemporary kitchen with stainless-steel appliances, floor to ceiling windows and a large walk-out balcony. Functional den perfect for a home office. Enjoy top-tier amenities including outdoor pool, rooftop skating rink, BBQ areas, fitness Centre, stylish lounges, and 24/7 concierge. Ideally located just steps to Square One, transit, future LRT, restaurants, and everyday conveniences. (id:51382)
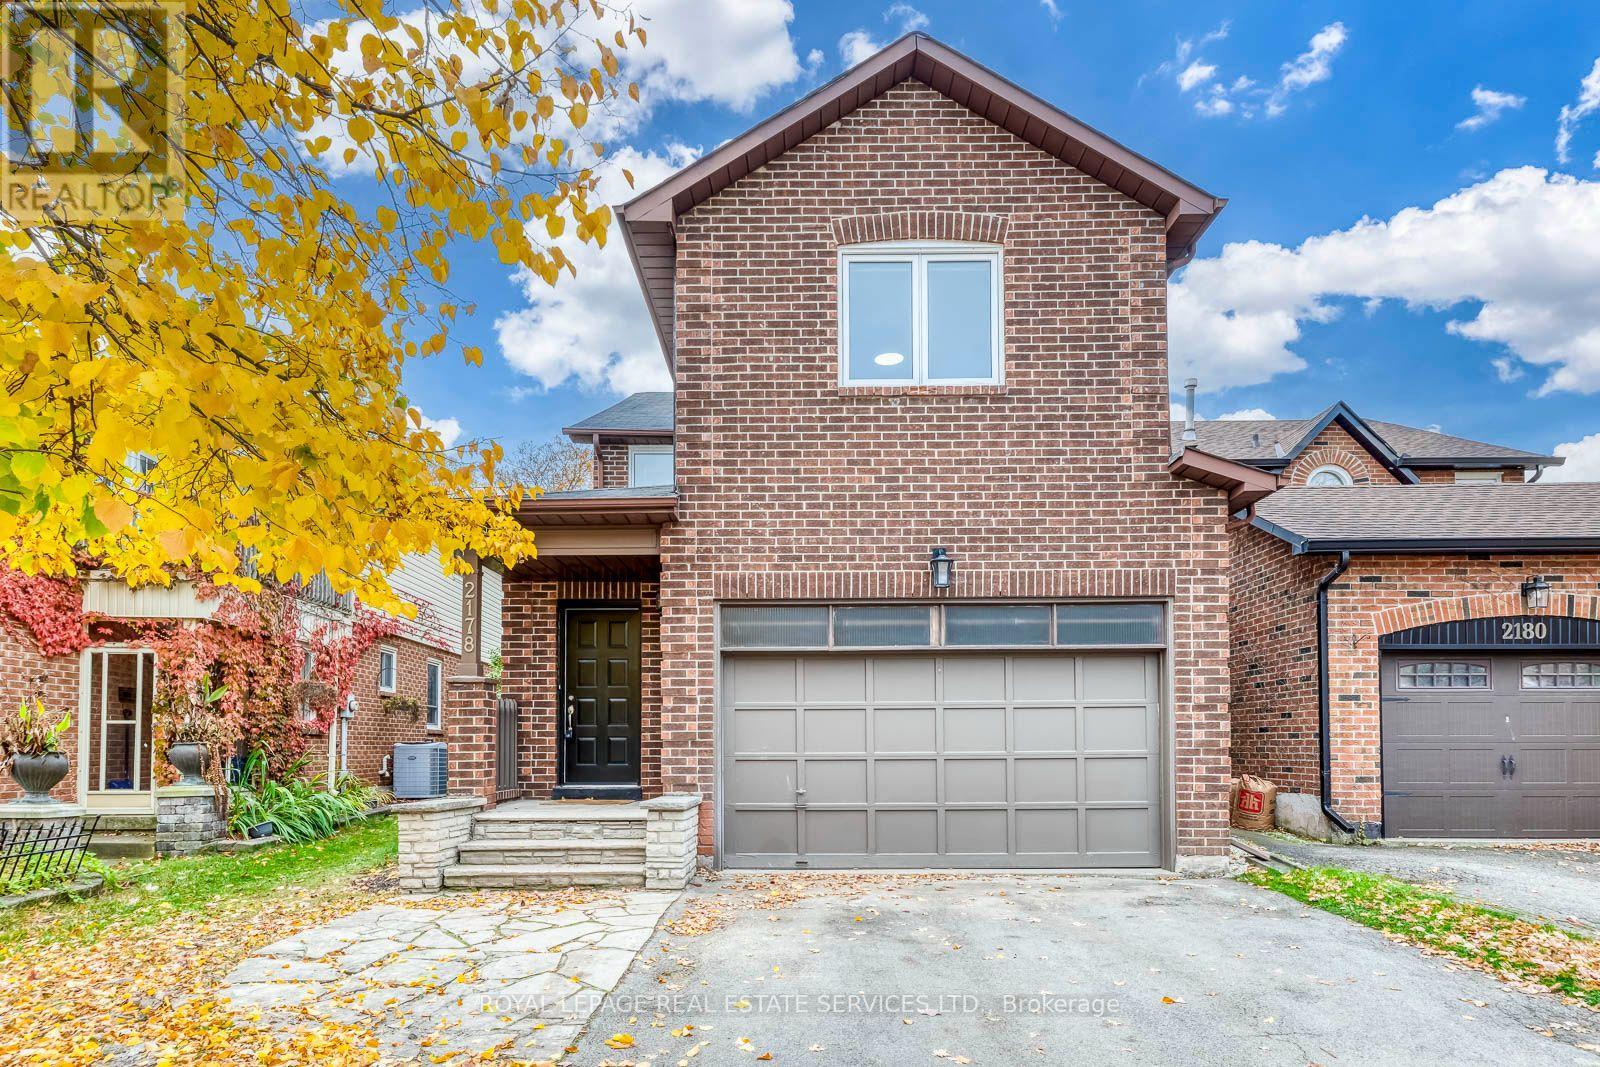
2178 Madden Boulevard
Oakville, Ontario
Welcome to 2178 Madden Boulevard, nestled in the highly sought-after River Oaks community of Oakville! This spacious and beautifully refreshed 2-storey home offers over 2,000 sq. ft. of above-grade living space, featuring 4 generous bedrooms, 2.5 bathrooms, and a functional, family-friendly layout ideal for comfortable everyday living and entertaining. Recently updated and freshly painted throughout, this inviting home showcases a beautiful new staircase, an updated full bathroom, new flooring, modern pot lights, and upgraded bedroom lighting, creating a bright, fresh, and welcoming atmosphere. The main floor offers a spacious family room, combined living and dining areas, and a well-appointed kitchen complete with appliances. The finished basement provides additional versatile living space, perfect for family recreation, a home office, or entertainment. Step outside to enjoy a lovely backyard on a 32' x 102' lot, complete with a newly built deck, perfect for relaxing and enjoying the outdoors. Location is everything! Situated on a quiet, family-friendly street in one of Oakville's most desirable neighbourhoods, this home is within walking distance of highly regarded schools, Margot Street Park, scenic walking trails, and the River Oaks Community Centre. Shopping, restaurants, Oakville Place, major highways, GO Transit, and everyday conveniences are just minutes away. Enjoy everything Oakville has to offer, from its beautiful waterfront and vibrant downtown to its exceptional parks, recreational facilities, and welcoming community. Freshly updated, spacious, and ideally located, this wonderful home is ready to welcome its next tenants. A fantastic opportunity to enjoy comfortable family living in the heart of River Oaks! (id:51382)
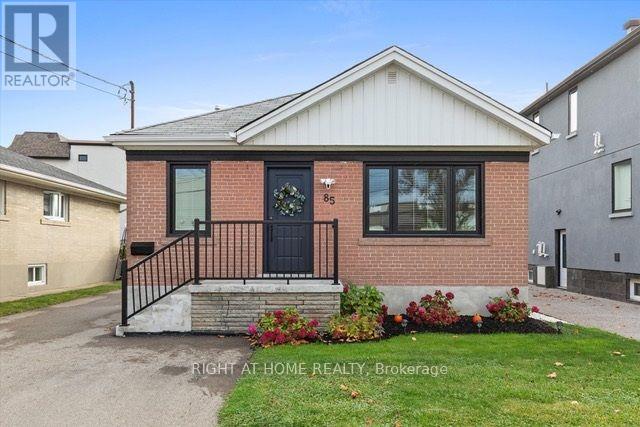
85 Floral Parkway
Toronto, Ontario
Welcome To 85 Floral Parkway! Updated Detached Bungalow On A 40 X 120 Ft Lot In Sought-After Maple Leaf, Complete With A Separate-Entrance 2-Bedroom Basement Apartment! Bright Main Floor Offers 3 Generous Bedrooms, A Sun-Filled Living Room, Fresh Paint And A Crisp White Kitchen With New Stove & Oven (2024). Renovated Bathroom (2024). The Big-Ticket Items Are Done: Rebuilt Chimney (2026), New Eavestroughs (2026), Triple-Pane Windows & New Front Door (2025), Furnace & Central Air (2024), Owned Hot Water Tank (2024) - No Rentals - And Sewer Backup Valve (2024). Lower Level Fully Renovated In 2024 With Its Own Kitchen, Living Room, 2 Bedrooms, 3-Pc Bath, Laundry And Separate Side Entrance - Perfect For Rental Income To Help Carry The Mortgage, Or For Extended Family. Long Private Driveway, Deep Backyard And Refreshed Curb Appeal. Move-In Ready For First-Time Buyers, Investors And Downsizers Alike. Steps To St. Fidelis Church, TTC, Humber River Hospital, Schools And Parks, With Quick Access To Hwy 401/400, Yorkdale Mall And Downtown. Don't Miss It! Some Basement Photos Are Virtually Staged. (id:51382)
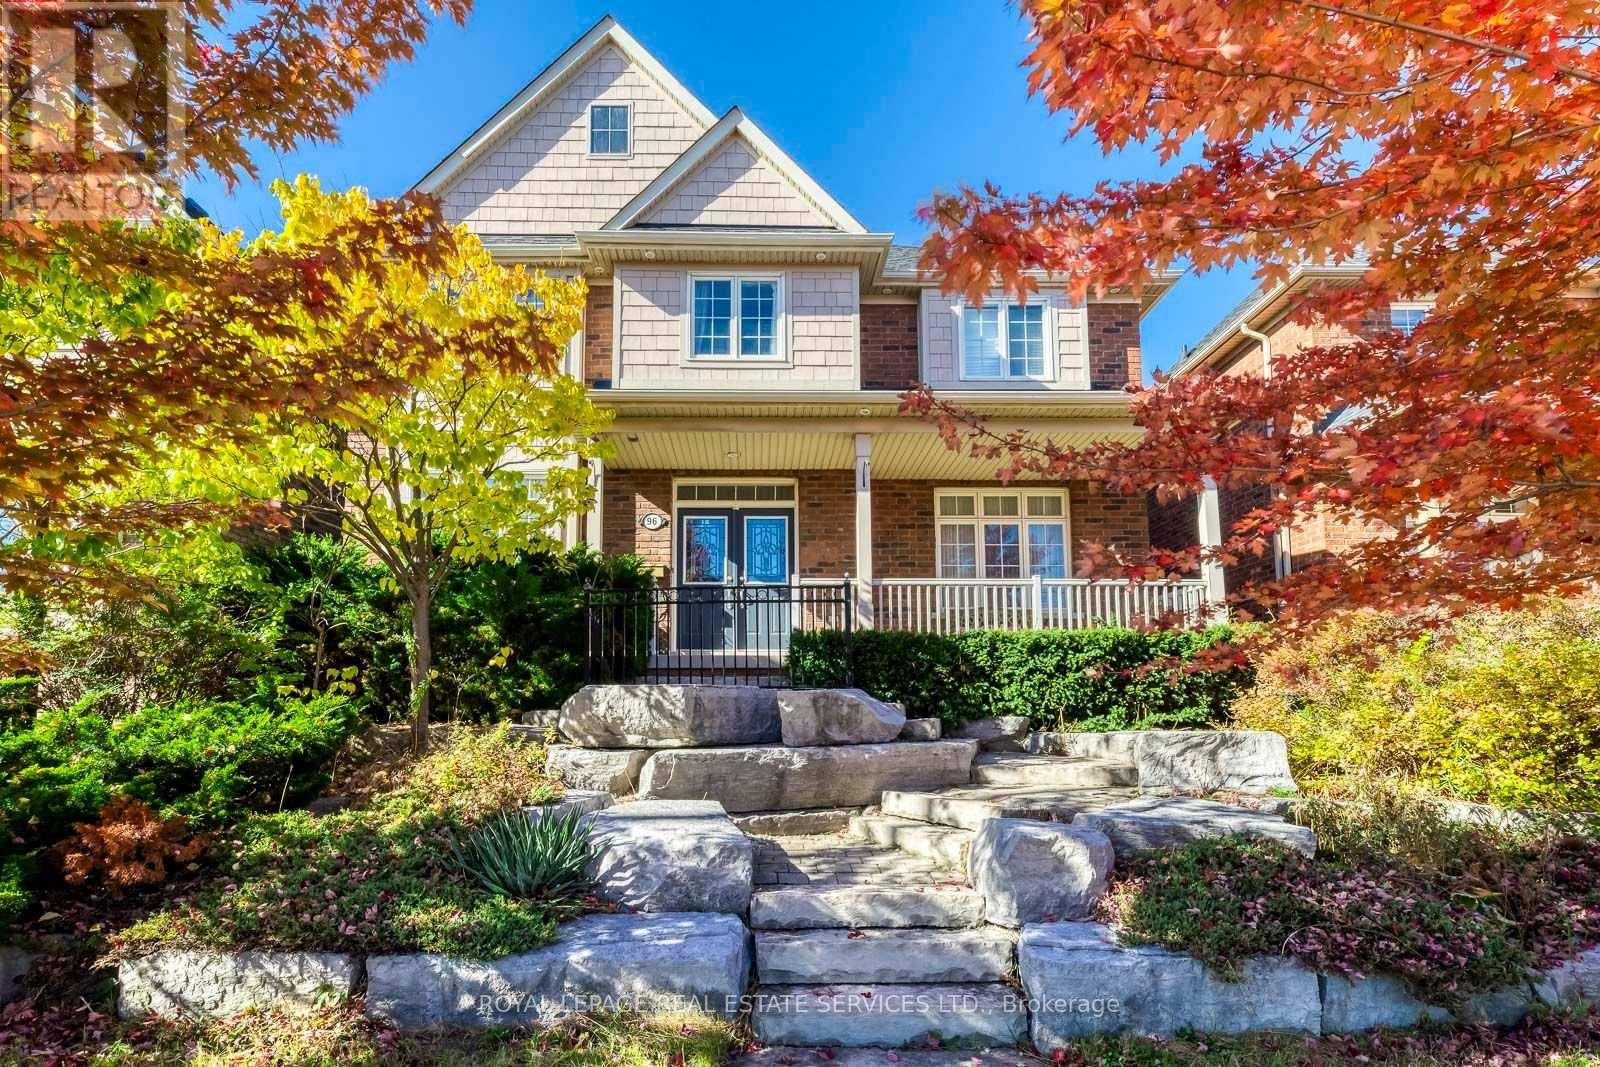
96 Thomas Street
Mississauga, Ontario
Prestigious Location! Charming And Stately Curb Appeal with Picturesque Setting, A Striking Natural Stone Staircase Leads to The Front Entrance, Creating A Grand Impressive, Enhancing Architectural Character and Sophistication. This Home Quality Built by Premium Builder Daniels 2630 Sqft (Floor Plan) Nestled in One of Streetsville's Most Desirable Neighbourhoods, Very Unique Setting, 2 Accesses From 2 Streets! Potential Adding 2nd Unit or Large Guest Room Above the Garage! Sunny South and East Facing, 9' Ceiling with Very Unique and Functional Layout Features Formal Living and Dining Rooms, Complemented by A Convenient Butler's Servery with Leading to An Upgraded Kitchen, The Chef-Inspired Showcases, A Central Island, Extensive Cabinetry, A Pantry, And Generous Workspace. The Welcoming Family Room Features A Cozy Gas Fireplace. Step Outside to A Private Iron-Fenced Courtyard and Patterned Concrete Patio, Perfect for Summer Gatherings and Outdoor Relaxation! A Mudroom/Breezeway Provides Direct Access to The Oversized Double Garage and Additional Storage Room Above. The Spacious Primary Suite Serves as A Private Retreat, Complete with A Custom Walk-In Closet and Elegant 5-Pc Ensuite. A Junior Suite Offers Its Own Private 4-Pc Ensuite, while 2 Bedrooms Share A Well-Appointed 4-Pc Bath. A Versatile Study or Sitting Area Completes the Upper Level. The Unspoiled Basement Offers Approx 1,264 Sqft, Ready for Your Personal Vision. A Long Driveway with No Sidewalk. Ideally Located Just Steps from Historic Streetsville Village and The Scenic Credit River, Enjoy Year-Round Community Events, Festivals, Charming Shops, And Restaurants. Walk To GO Station for GTA Commuting, Close to Erin Mills Town Centre, Credit Valley Hospital, Hwys 403, 401, 407. One Bus to University of Toronto Mississauga, Square One, And York University. Walking Distance to Schools at All Grade Levels, Top ranked Vista Heights Public School and St. Aloysius Gonzaga Secondary School. (id:51382)
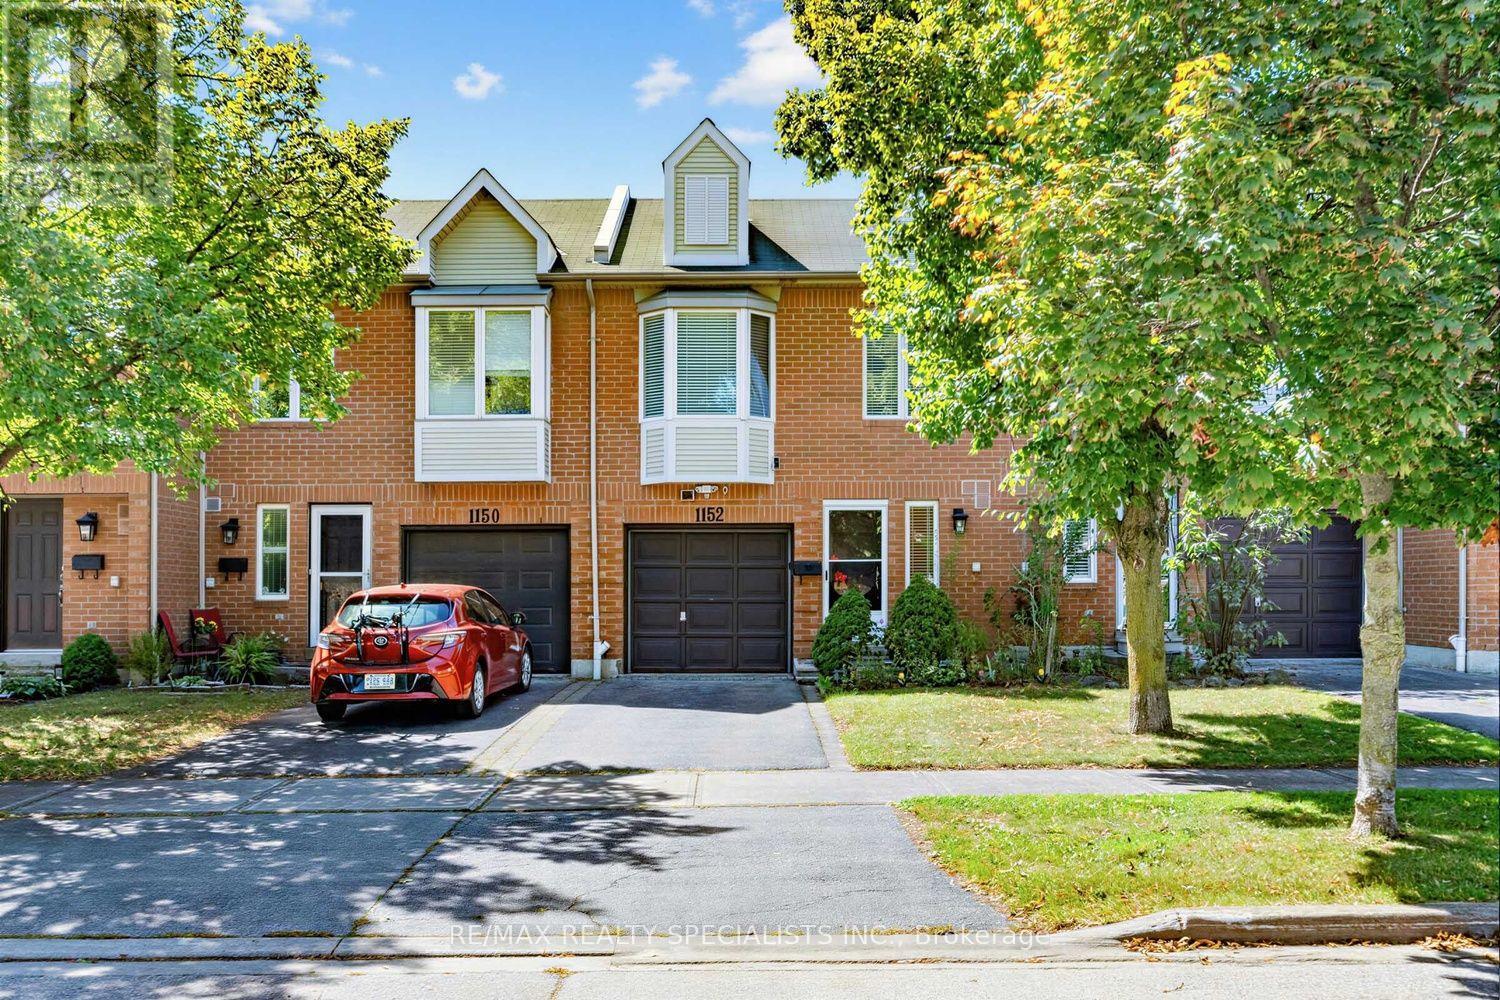
1152 West Shore Drive
Mississauga, Ontario
Location! Location! Welcome to 1152 West Shore Dr.! This lovely townhouse features two spacious bedrooms, an open-concept office, and three conveniently located bathrooms (one on each floor). The primary bedroom includes a walk-in closet and a semi-ensuite bath. On the main floor, the kitchen offers a breakfast area, quartz countertops, and a window overlooking the garden. The cozy living room walks out onto a relaxing patio, ideal for entertaining and barbecuing. The basement includes a recreation room for gatherings, a fitness area, a 3-pc bathroom, and plenty of storage. Additionally, all light fixtures and bathrooms have been recently updated. The property is situated in a great location just minutes from Lake Ontario, waterfront parks, the marina, a prestigious golf course, Port Credit Yacht Club, vibrant shops, cafes, restaurants, top-rated schools, the library, Sherway Gardens, and the GO Station, with easy access to QEW and downtown Toronto. Move In and Enjoy!! (id:51382)
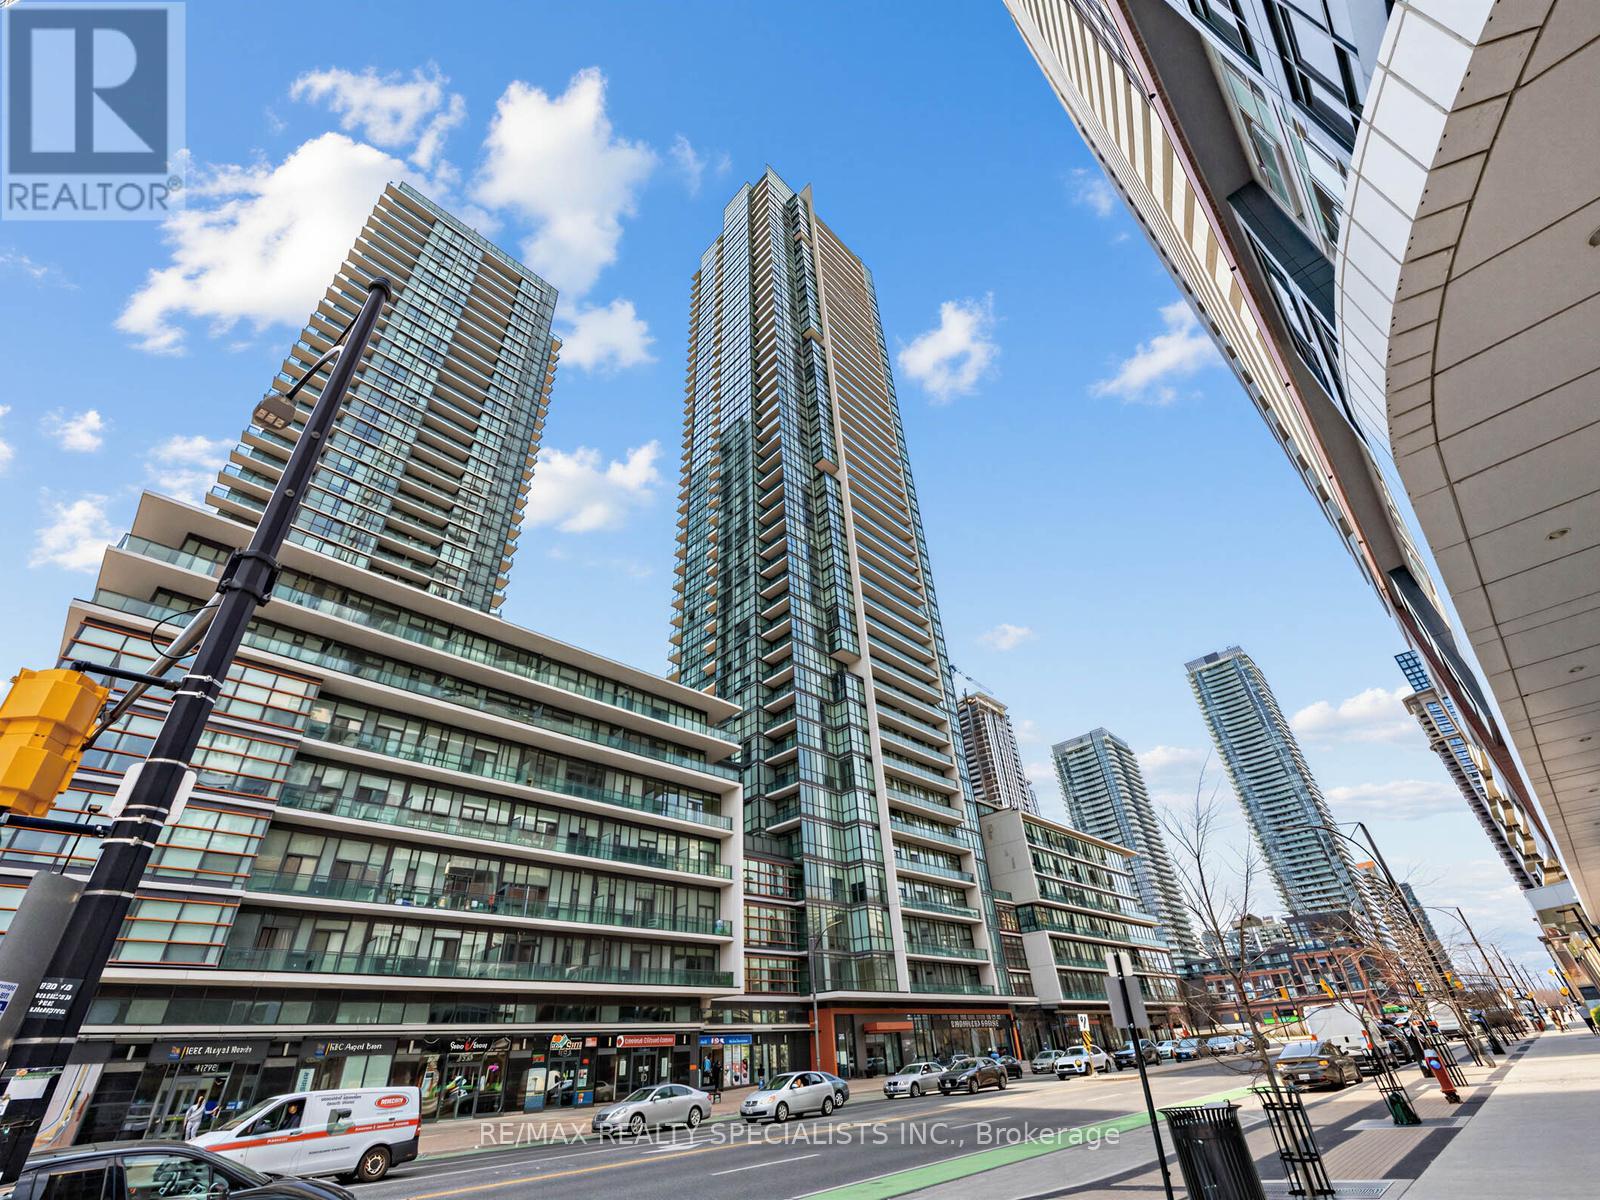
1507 - 4070 Confederation Parkway
Mississauga, Ontario
Welcome to the Grand Residences at Parkside Village, where you can experience exceptional urban living. This beautiful corner unit features two bedrooms and two full bathrooms, thoughtfully designed with a split bedroom layout for enhanced privacy. The full-size, functional kitchen is well-appointed with granite countertops and a ceramic backsplash, perfect for both everyday living and entertaining. This unit also includes a locker and a dedicated parking spot. Residents benefit from a 24-hour concierge service and an array of fantastic amenities located on the 4th floor. These include an indoor pool, media room, exercise room, fitness studio, music room, gaming lounge, party room, internet and fireside lounge, and a kids' playroom. Step outside to enjoy the outdoor park, offering a green escape in the city. The location is unbeatable, with just a short walk to Square One Shopping Centre. You'll also find yourself minutes away from major highways, bus terminals, the GO Bus, Sheridan College Campus, YMCA, library, Living Arts Centre, City Hall, Starbucks, convenience stores, and much more. Move in and enjoy! Please note that the staging furniture has been removed. The property is vacant. (id:51382)
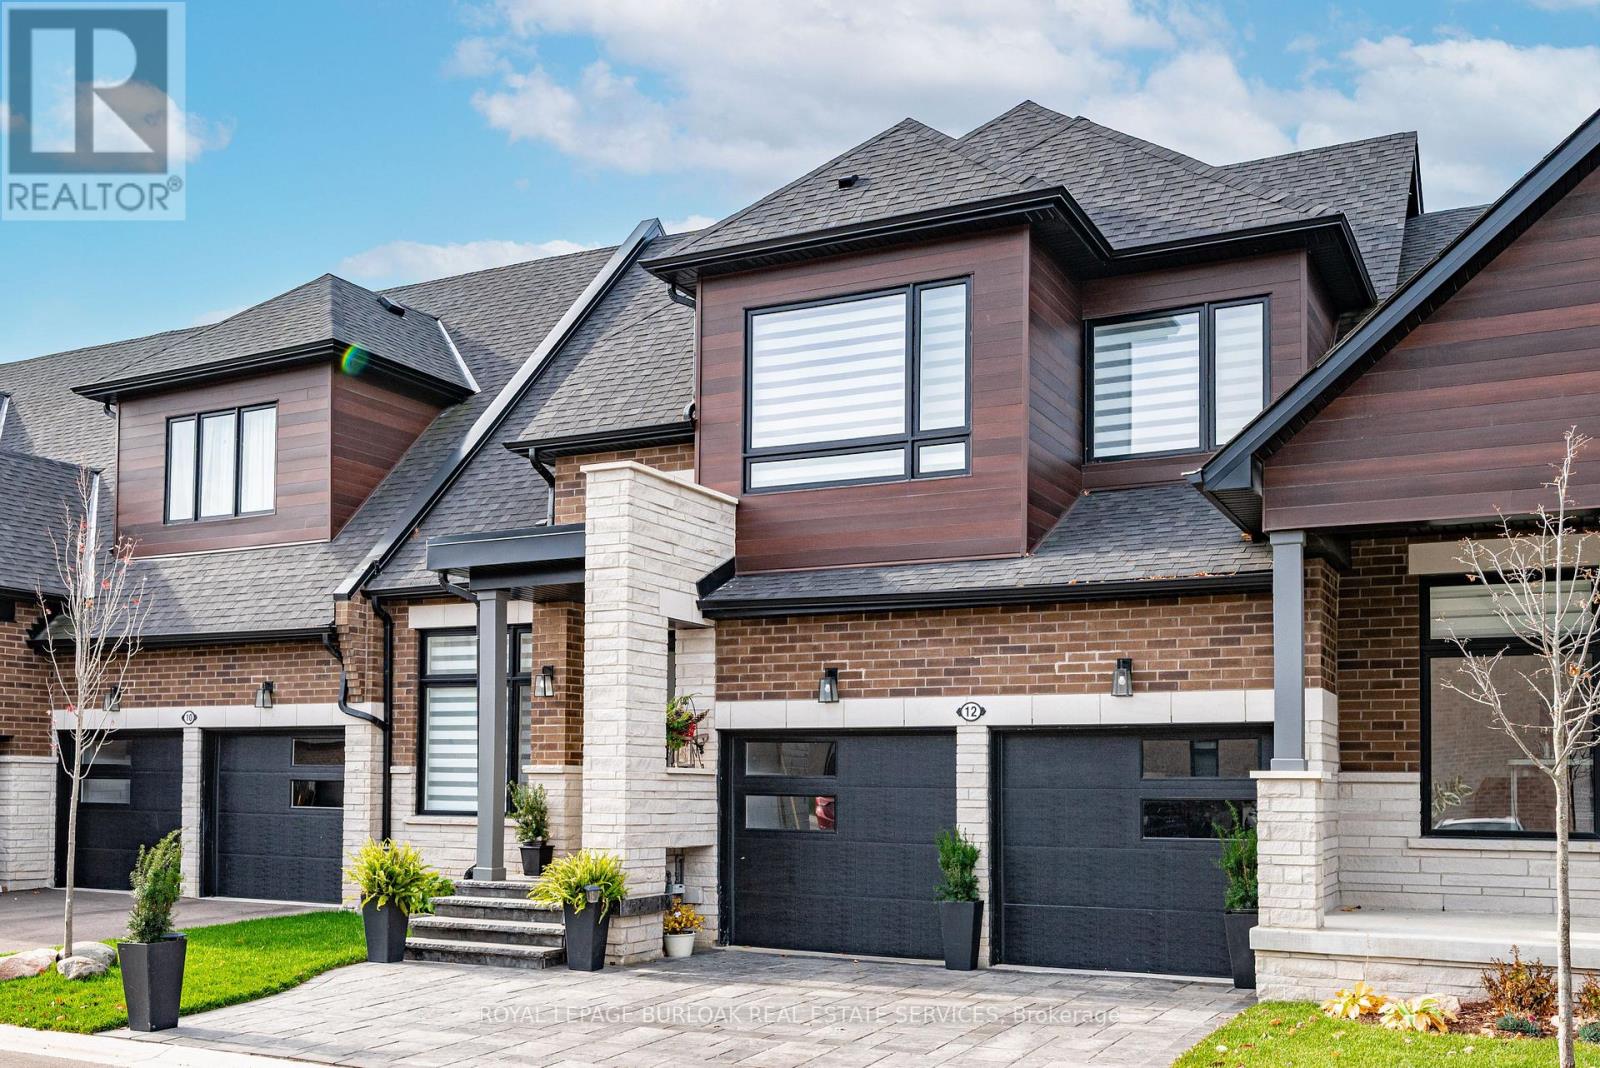
12 David Worgan Trail
Uxbridge, Ontario
Welcome to 12 David Worgan Trail, a beautifully appointed Windermere bungaloft in the prestigious Montgomery Meadows community, ideally situated directly across from Foxbridge Golf Course. Offering an impressive combination of space, comfort, and over $100,000 in thoughtful upgrades, this home is perfectly suited for both everyday living and entertaining. The main level welcomes you with soaring 10-foot smooth ceilings that flow into a stunning great room, featuring an impressive 20-foot vaulted ceiling and an abundance of natural light. The beautifully upgraded kitchen showcases custom cabinetry, a waterfall island, and elevated fixtures and finishes throughout. The lower level washroom offers a beautifully finished ensuite complete with a Jacuzzi tub. Additional features include 8-foot doors, 7-inch baseboards, upgraded lighting, remote-controlled window coverings, and convenient main-floor laundry and mudroom. Upstairs, the spacious loft features 9-foot ceilings and provides a versatile additional living area. The professionally finished 1,100 sq. ft. basement also boasts 9-foot ceilings and offers a generous recreation space, an additional bedroom, and a full bathroom, ideal for guests or extended family. Outside, the stone driveway and front walkway complement the home's curb appeal. Situated in one of Uxbridge's most desirable communities, surrounded by scenic walking trails, green spaces, golf, and nearby amenities, this exceptional property offers an ideal blend of refined finishes, functional living space, and an unbeatable location. (id:51382)
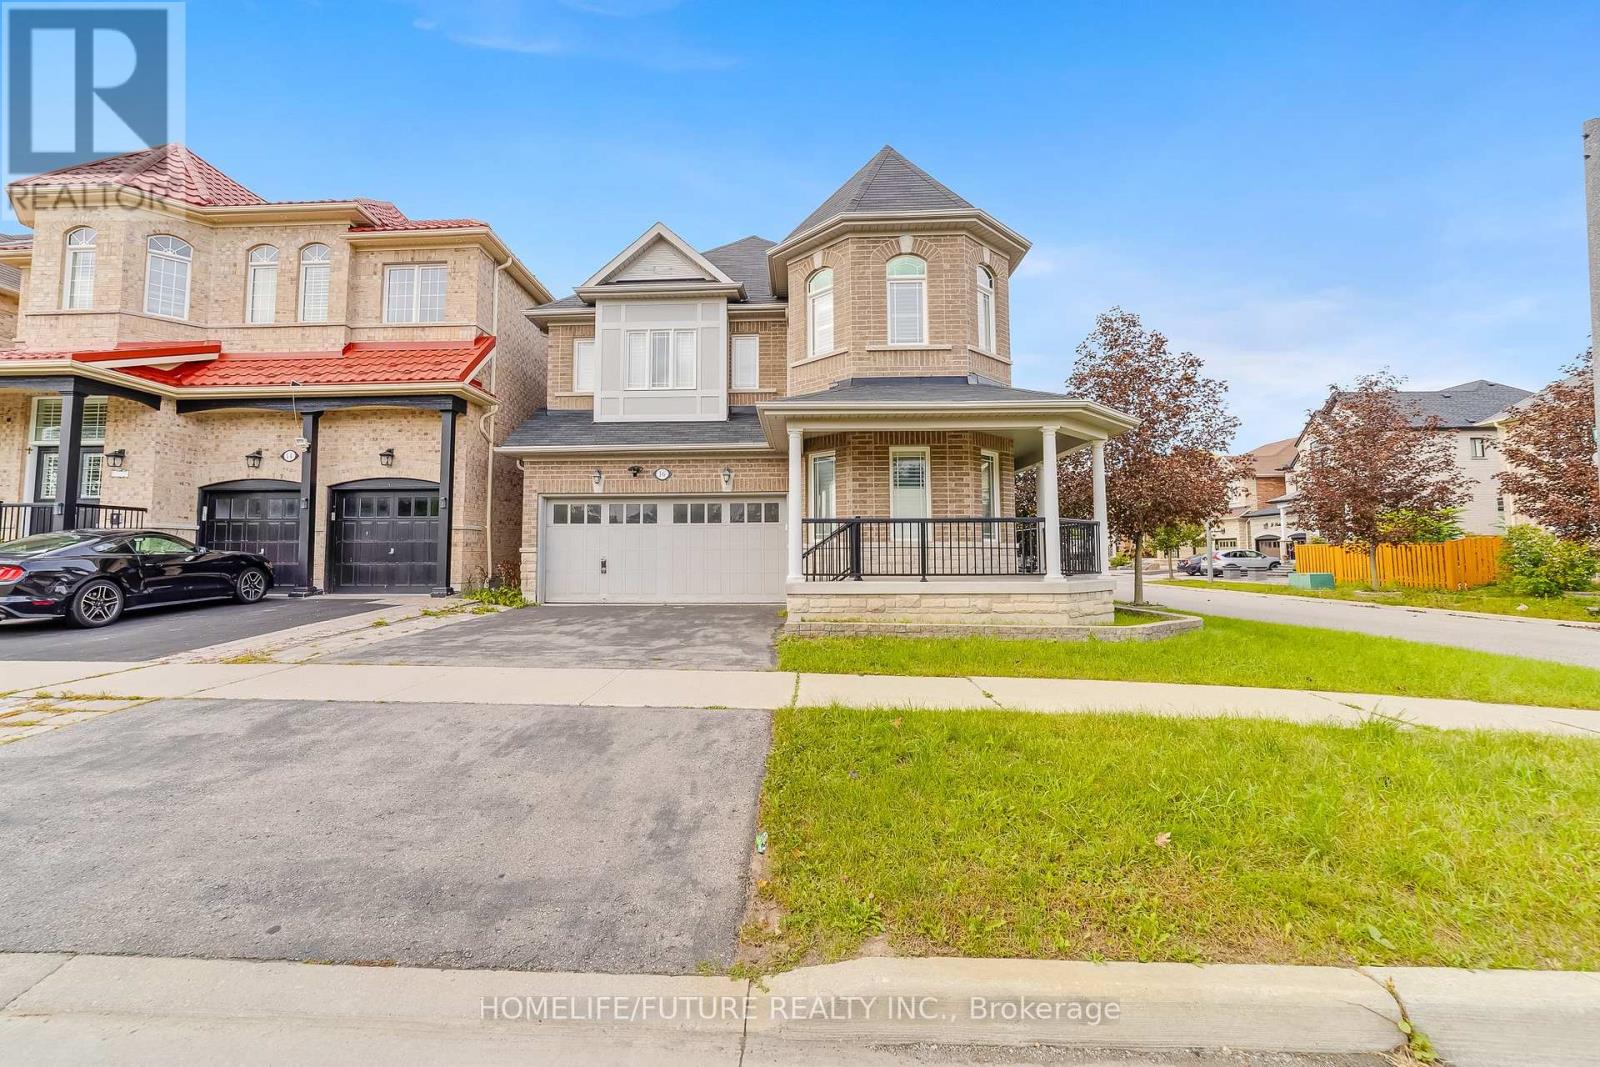
16 Snowling Drive
Ajax, Ontario
Welcome To 16 Snowling Dr, Ajax Premium Corner Lot All Brick & Stone Exterior, A Beautifully Designed Home 4 Bedrooms & 3 1/2 WRMs, Offering The Perfect Combination Of Modern Comfort, Functionality, And Family-Friendly Living In One Of Ajax's Desirable Communities. Finished BASMT With 3 BRMS, 1 1/2 WRM , Separate Entrance To The Basement Through The Garage & Kitchen. Bright And Spacious Layout Featuring Elegant Finishes, Large Windows, And An Inviting Atmosphere Throughout. Located Close To Top-Rated Schools, Parks, Shopping, Transit, And Major Highways, This Home Delivers Convenience While Maintaining A Warm Neighborhood Feel. (id:51382)
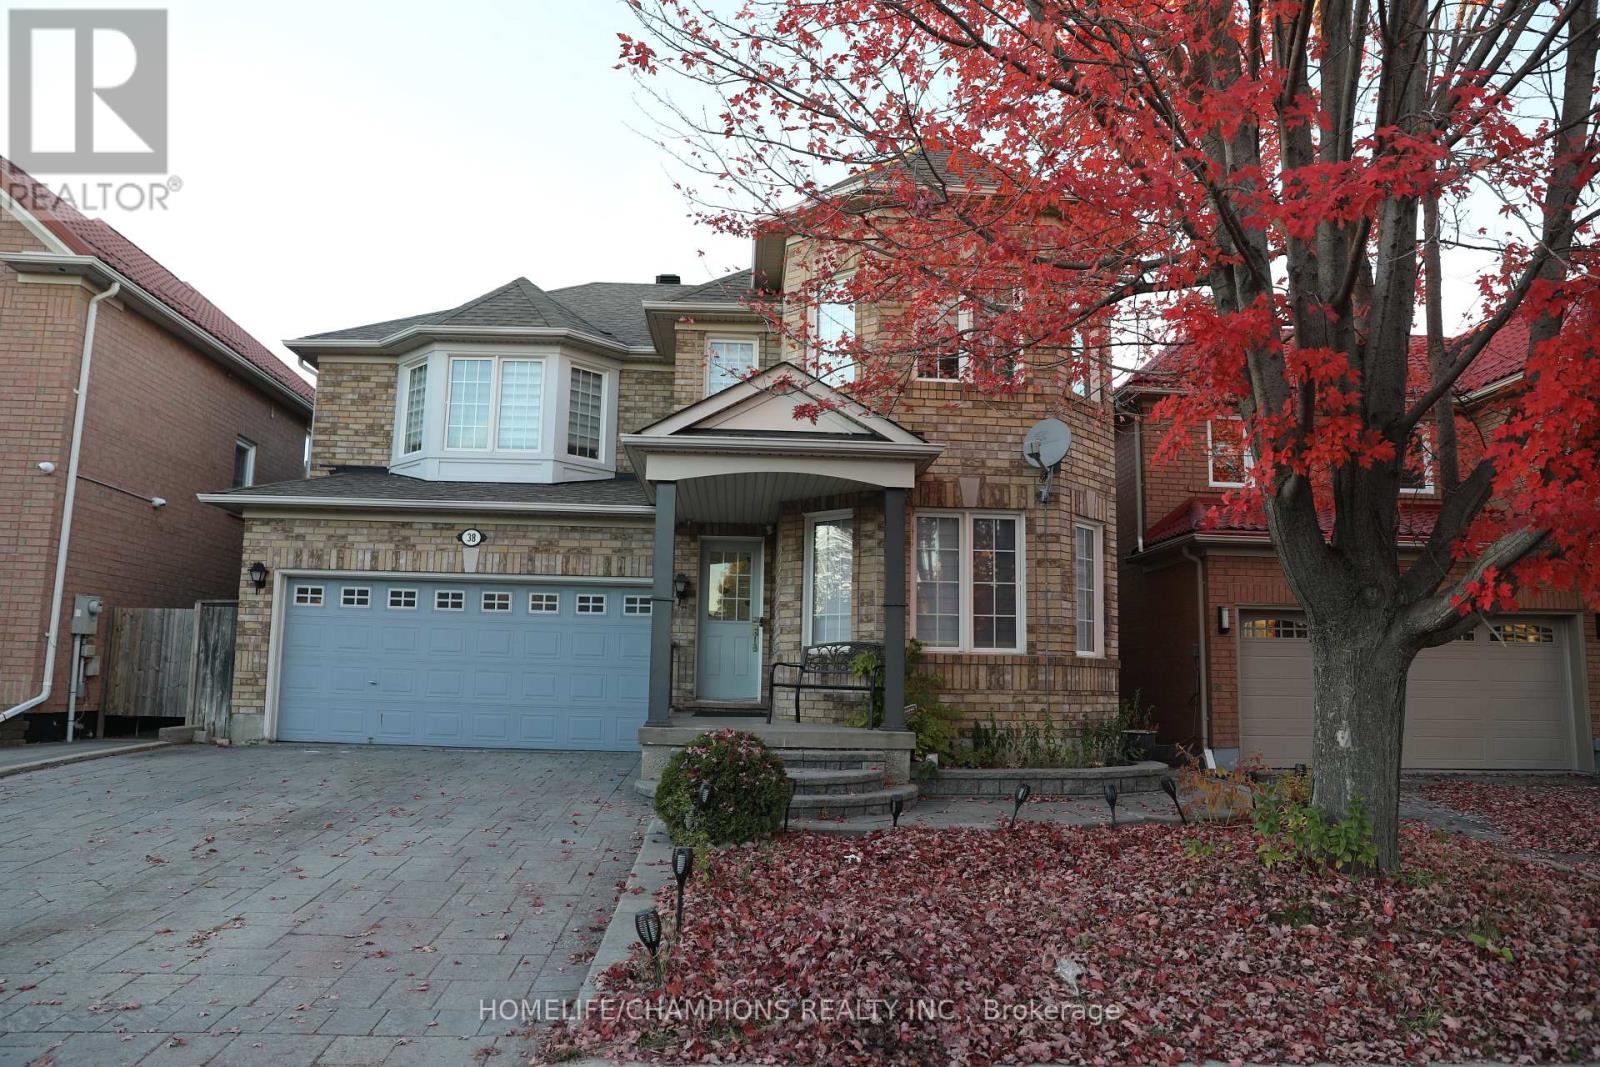
38 Bobolink Avenue
Toronto, Ontario
Mattamy Built Home With Spacious 2 Bedroom Basement Apartment ** Featuring hardwood flooring throughout the main floor, an open concept layout, and a modern kitchen with granite countertops. Walk out directly to the backyard from the kitchen.The fully interlocked driveway accommodates 4 cars with no sidewalk. Direct garage access via mudroom and provides convenient access to the basement apartment.**The second floor offers 4 spacious bedrooms, 2 full bathrooms, and a computer nook **Primary bedroom features double walk in closets **The 2 bedroom basement apartment includes a separate living room, kitchen, and full bathroom, potential to earn additional rental income.**Convenience: Just a 3 minute walk to an elementary school, park, and 24-hour public transit. Approximately 10 minutes to high schools, colleges, universitiy, the Pan Am Centre, New medical School, and hospital. (id:51382)
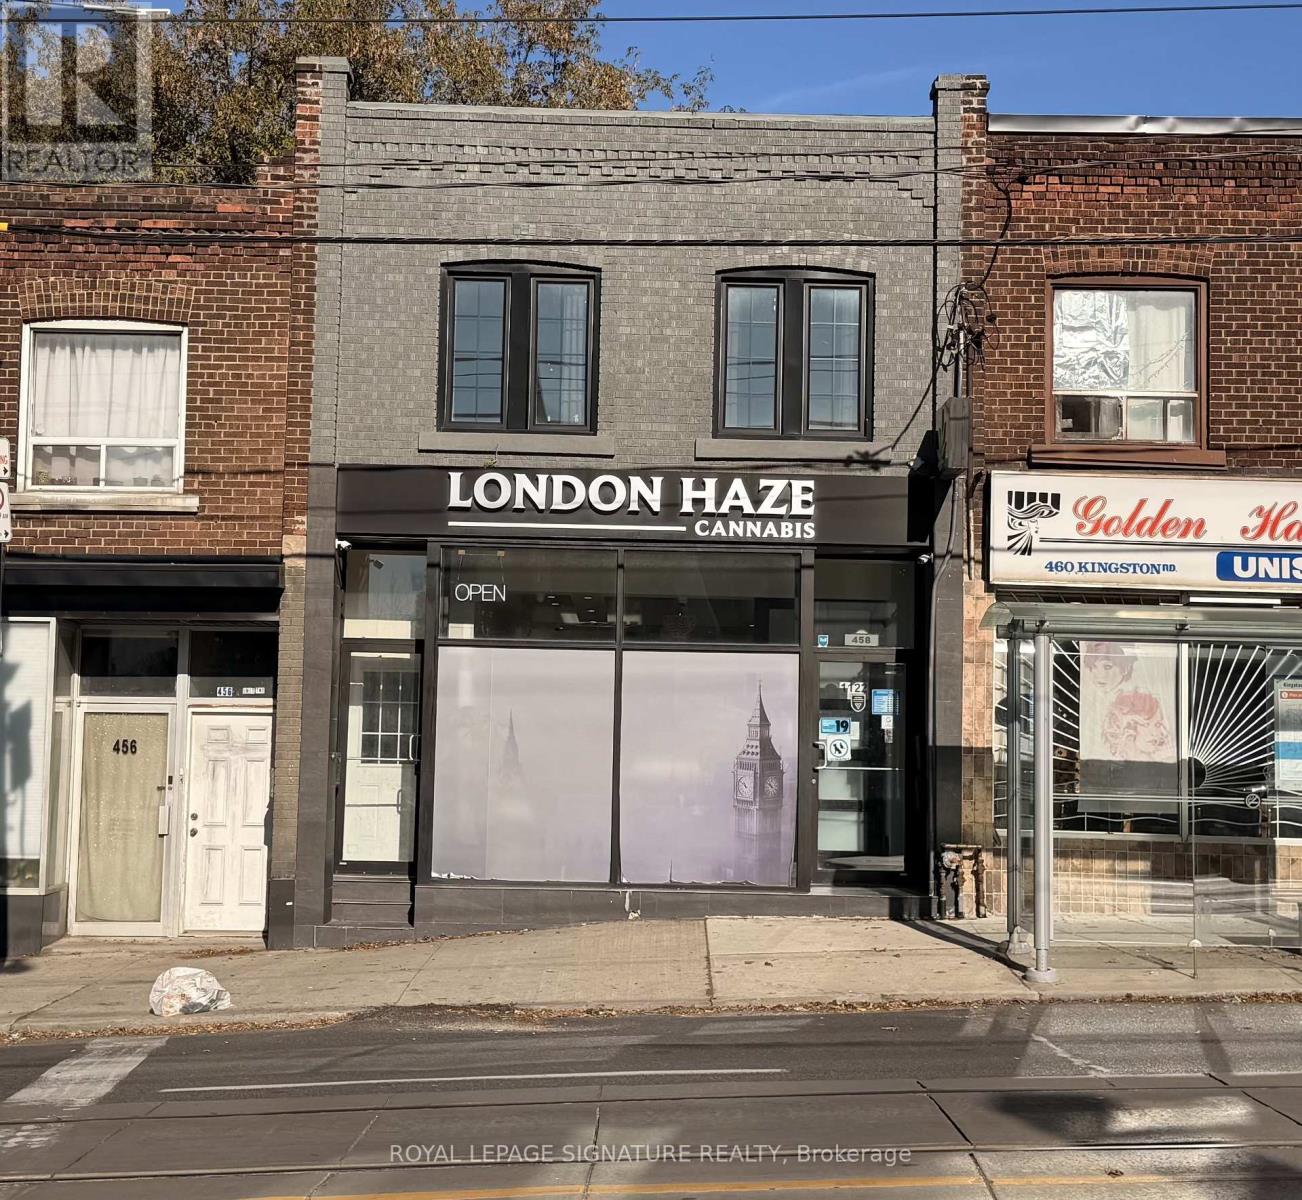
A - 458 Kingston Road
Toronto, Ontario
Located in Toronto's Beaches neighbourhood, this spacious, renovated upper-level unit at 458 Kingston Road offers modern living with plenty of character. Featuring 2 bedrooms with the flexibility to convert to a 3-bedroom layout, the unit boasts approximately 1,000 sq. ft. of bright living space, tall ceilings, newer flooring, and a contemporary feel throughout. The modern kitchen features stainless steel appliances and a walkout to an upper deck, providing the perfect spot to enjoy some fresh air. Convenient ensuite laundry adds to the ease of everyday living.Situated above a storefront, this inviting residence is conveniently located close to local shops, cafés, restaurants, and parks. The lakefront and Beaches boardwalk are just a quick bike ride or approximately a 20-minute walk away. Enjoy the convenience of Kingston Road living,with easy access to the TTC's 503 Kingston Road route connecting you to downtown Toronto,including King and St. Andrew subway stations. Experience the charm of the Beaches while staying connected to the city. (id:51382)