
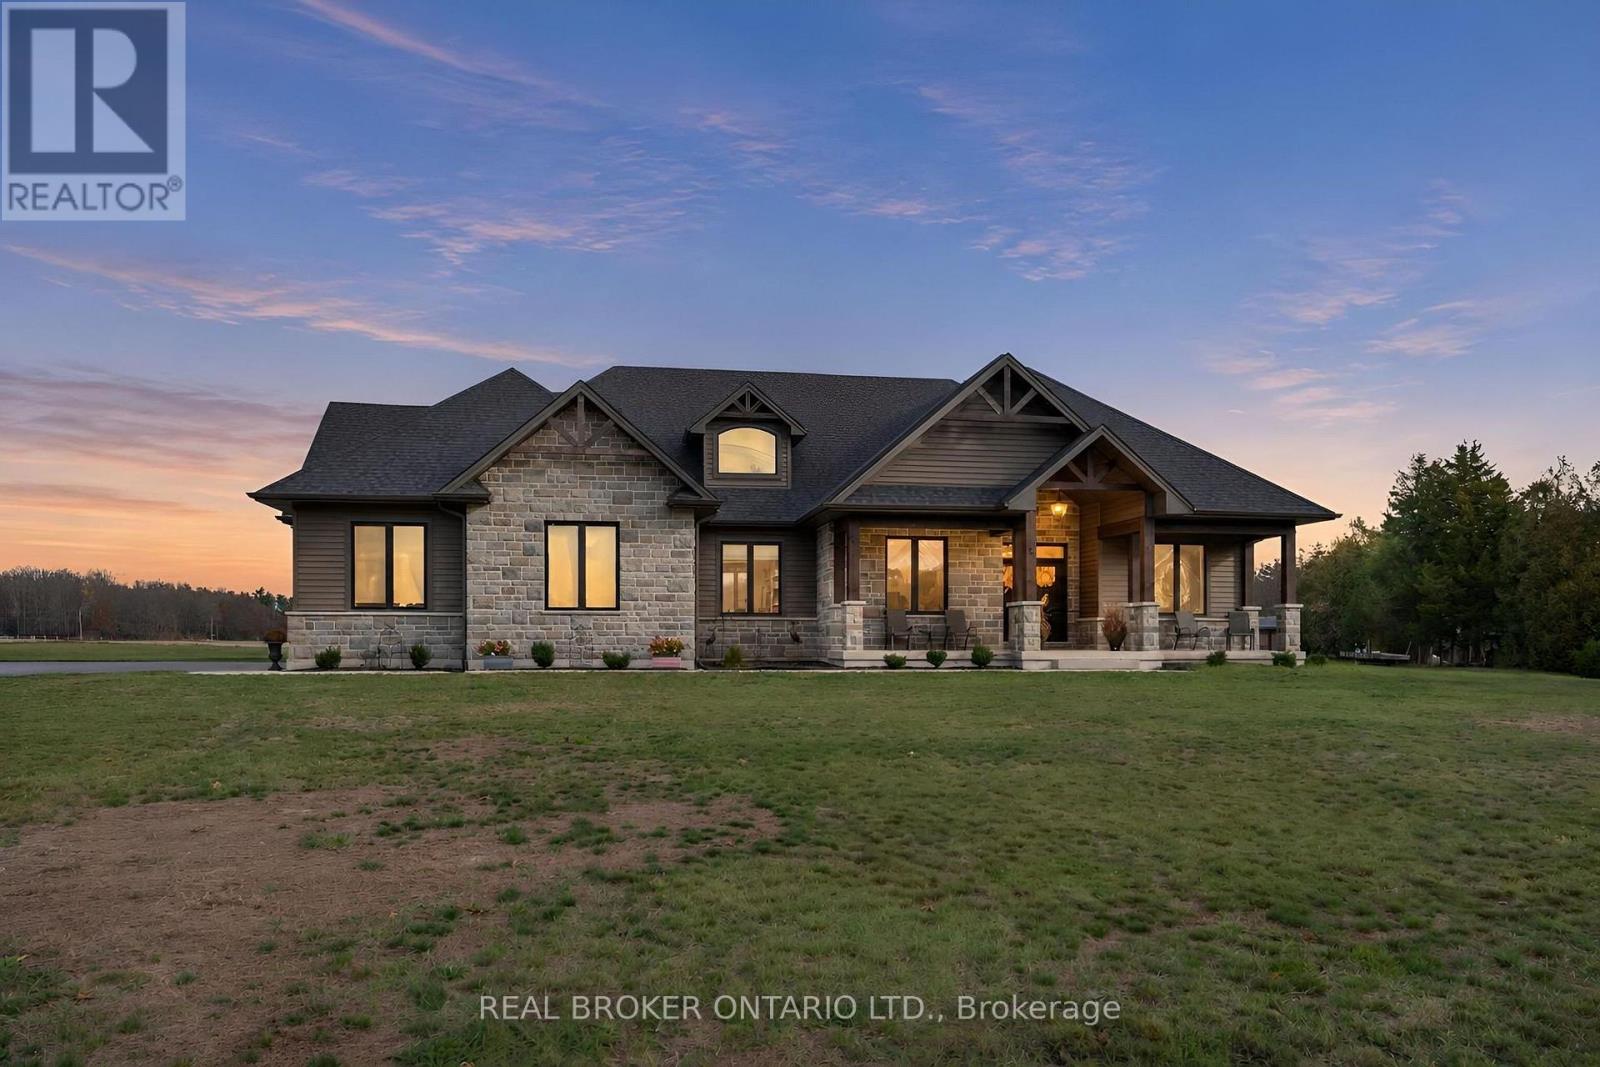
2060 Highway 59
Norfolk, Ontario
Experience the perfect blend of country charm and refined luxury at 2060 Highway 59, Port Rowan. Boasting approximately 4,018 sq. ft. of living space, this impressive 6-bedroom, 4-bathroom bungalow offers exceptional space for growing families, multigenerational living and entertaining. The striking stone exterior, architectural timber accents and covered front porch create a welcoming first impression. Inside, the beautifully designed open-concept layout showcases warm wood flooring, soaring vaulted ceilings, an exposed ceiling beam and expansive windows that flood the home with natural light. The great room is anchored by a stunning floor-to-ceiling stone fireplace, creating a warm and inviting atmosphere. The thoughtfully designed kitchen features crisp white cabinetry, a custom wood range hood, an oversized island with seating, beautiful countertops and a statement wood ceiling detail with pendant lighting. The adjoining dining area provides the perfect setting for family gatherings and effortless entertaining. With six spacious bedrooms and four bathrooms, this home offers incredible flexibility for extended family, guests or dedicated home office space. Step outside to your own backyard retreat, featuring an impressive 16' x 40' heated saltwater pool, perfect for summer entertaining, relaxing and enjoying the picturesque countryside surroundings. Additional features include 200-amp electrical service and a spacious yard with plenty of room to enjoy the outdoors. Combining timeless craftsmanship, modern finishes, resort-style outdoor living and the tranquility of the countryside, this exceptional property truly has it all. (id:51382)
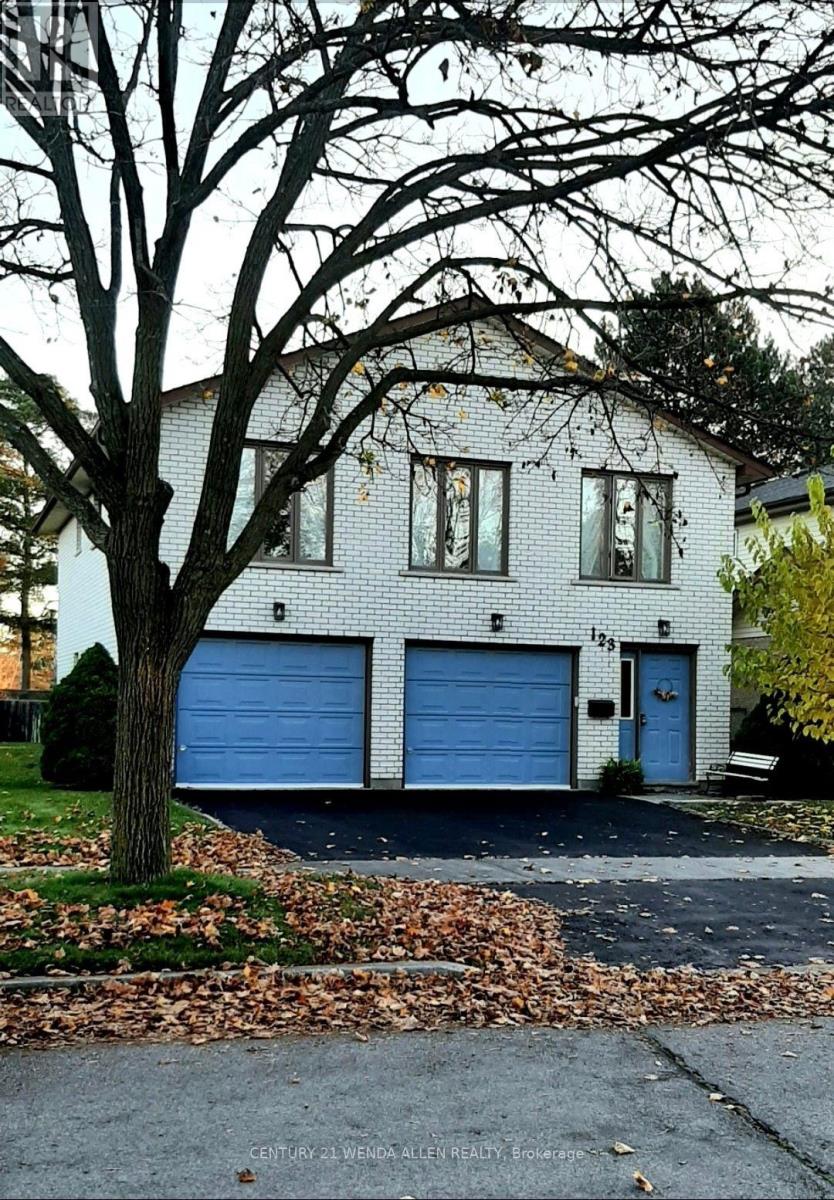
123 Ardwick Street
Whitby, Ontario
Welcome to one of the most exciting opportunities in Bluegrass Meadows.Offering over 2,000 square feet of living space with a double garage and an impressive mature lot, this is the kind of property that is increasingly hard to find at this price point. Offered for sale for the first time, the home was built and lovingly maintained by its original owner, with a focus on solid construction, extra wall thickness for better insulation and energy efficiency, as well as long term functionality.The unique layout offers tremendous flexibility for growing families, multigenerational living or buyers looking to create two living spaces. The ground level features its own separate entrance, bathroom, bedroom, and galley kitchen, creating an excellent foundation for an independent living area. Upstairs offers generous living space, large west facing windows, three bedrooms and the ability to function as its own complete level. The fully functional laundry set-up can also be-relocated, further enhancing the possibilities. Whether you enjoy it as a single family home, an inlaw suite or two self contained units, this layout gives you options not found in every home. Outside the property impresses with a large yard, mature tree line, and a quiet residential street - offering privacy and an outdoor retreat. Additional features: extra deep, fully insulated garage, a high-efficiency gas fireplace, wood burning stove, extra wall thickness throughout for maximum insulation and energy efficiency, 2026 owned hot water heater, 2016 roof. Appliances for both kitchens included. Close to shopping, major highways, transit and GO train. Enjoy it as is or adapt the versatile layout to your needs. Property has 2 Living levels: Main Floor Suite is 1 bedroom, Upper level Suite is 3 Bedroom. Home was previously staged to show scale of layout, but has since been cleared out to allow quicker closing. Property is an Estate Sale. (id:51382)
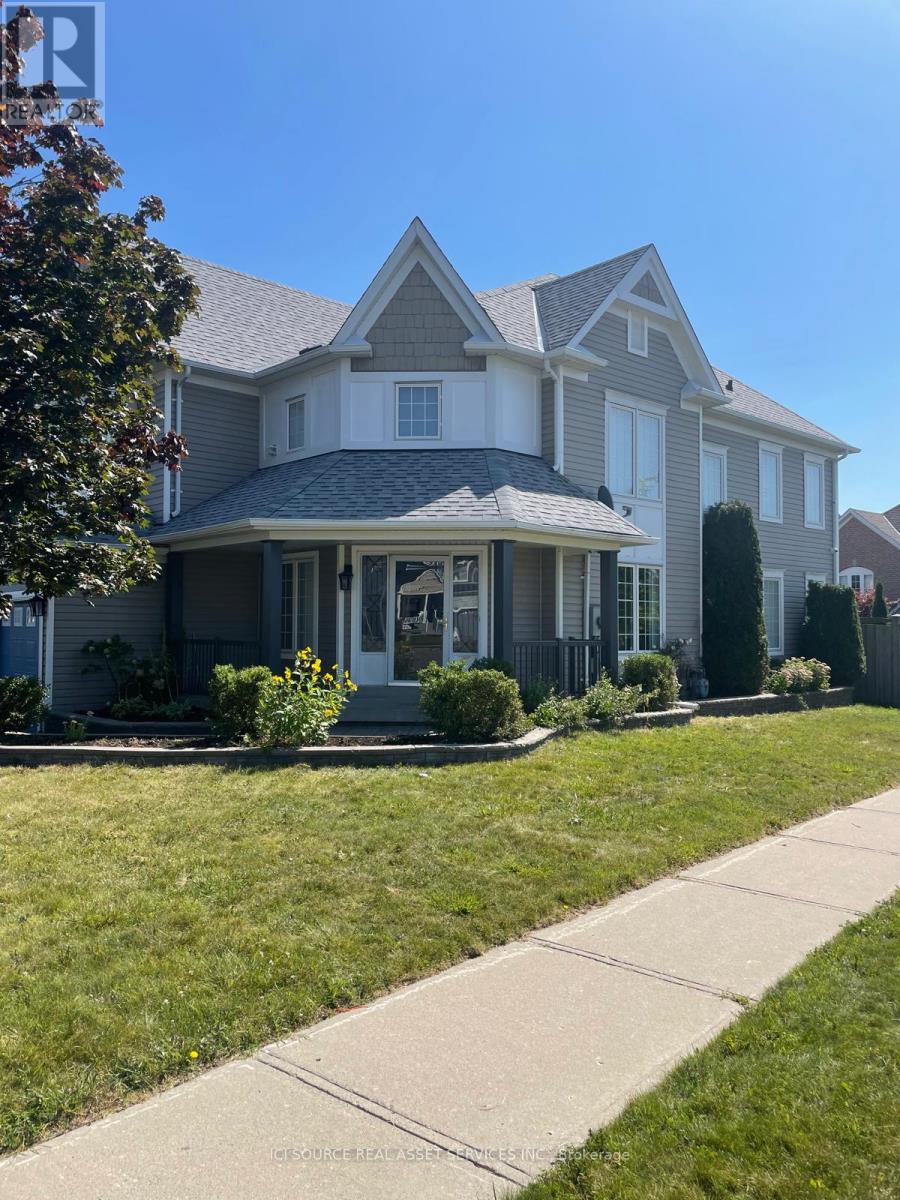
Upper - 1579 Coldstream Drive
Oshawa, Ontario
Welcome to this stunning corner detached home nestled in one of Oshawa's most sought-after neighbourhoods. Boasting a premium corner lot with extra windows and natural light on all sides, this property offers exceptional space and privacy for your family. The main and upper levels feature four generously sized bedrooms, a bright open-concept kitchen, spacious living and dining areas, and well-appointed bathrooms - ideal for families looking for a comfortable and stylish home. The private driveway accommodates two vehicles. *For Additional Property Details Click The Brochure Icon Below* (id:51382)
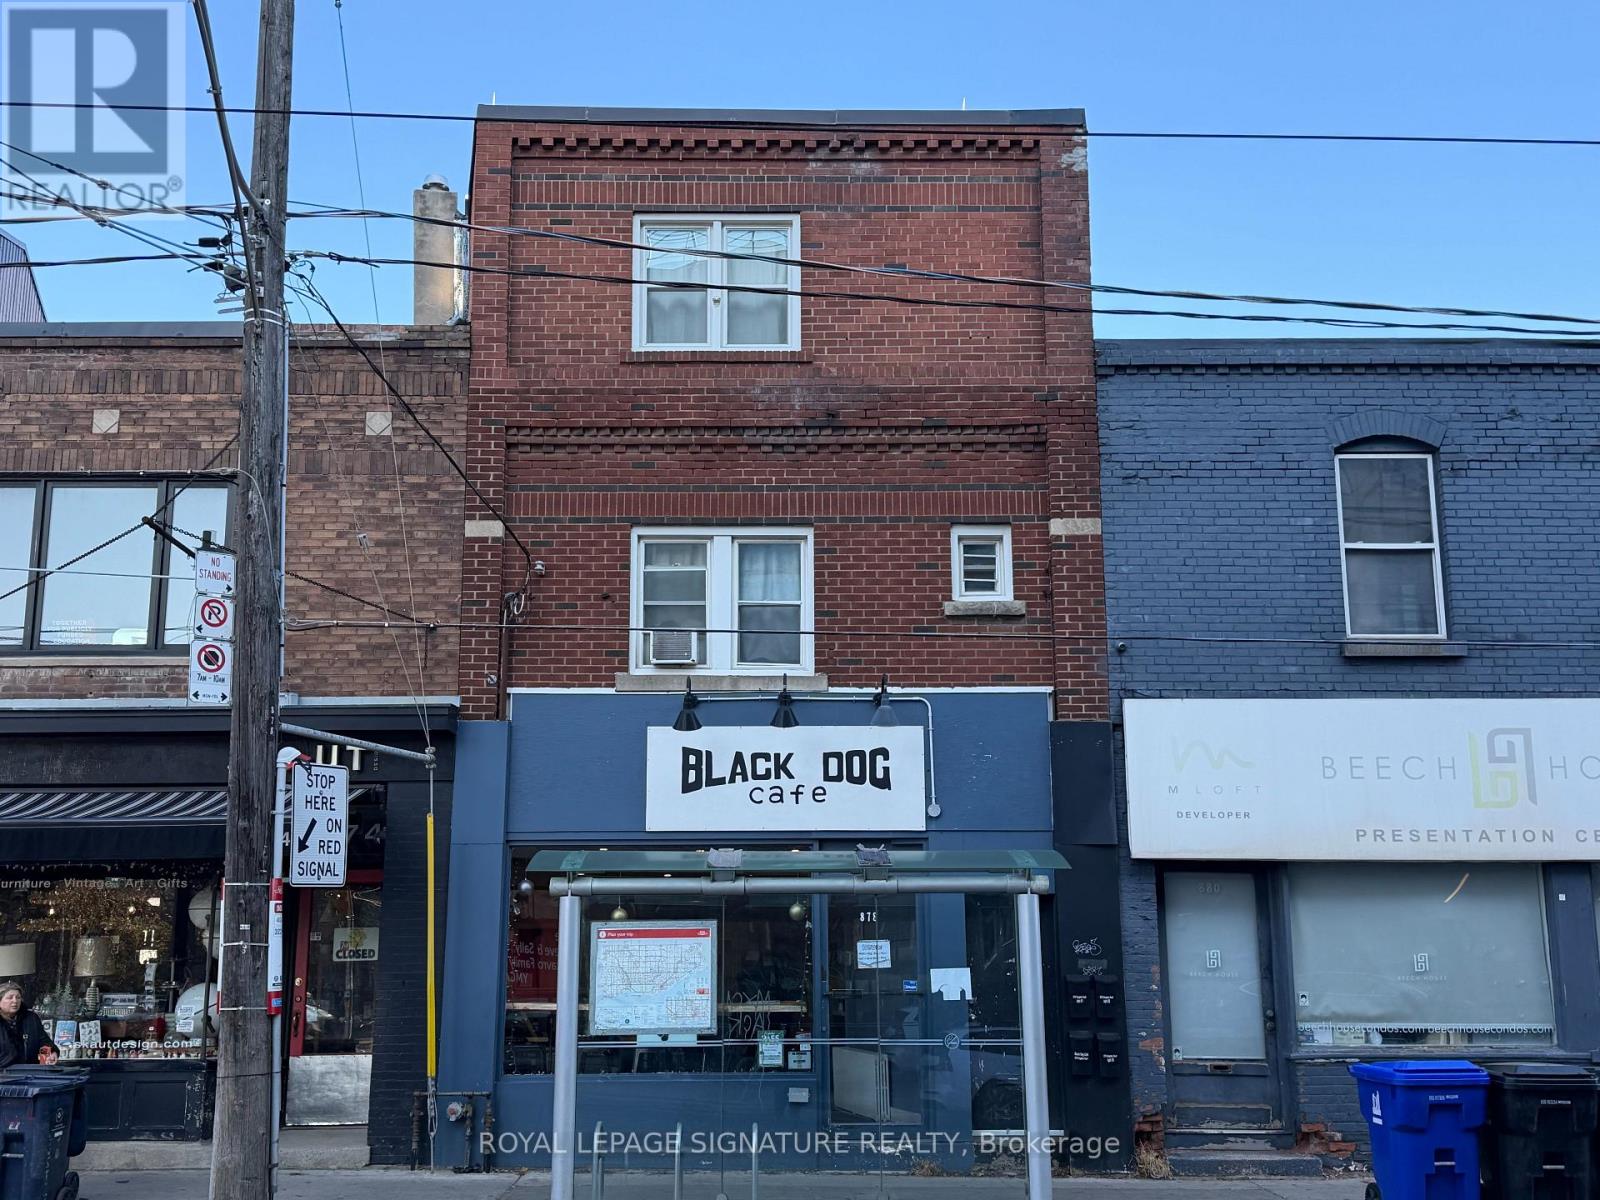
878 Kingston Road
Toronto, Ontario
Amazing Upper Beaches Location!!! 3-Stry. 3,076 Sq Ft Mixed Use. Retail (891 Sf) Plus 3 Separate Residential Renovated Units, Two 1BR on 2nd and 3rd floor with Private Deck & One 3BR Bsmt Apt. With a Separate Entrance. High-Efficiency Boiler/HWT, Separate Hydro Meters. Separate Laundry In Each Unit. Vacant Retail Cafe Unit Suits QSR Use. (id:51382)
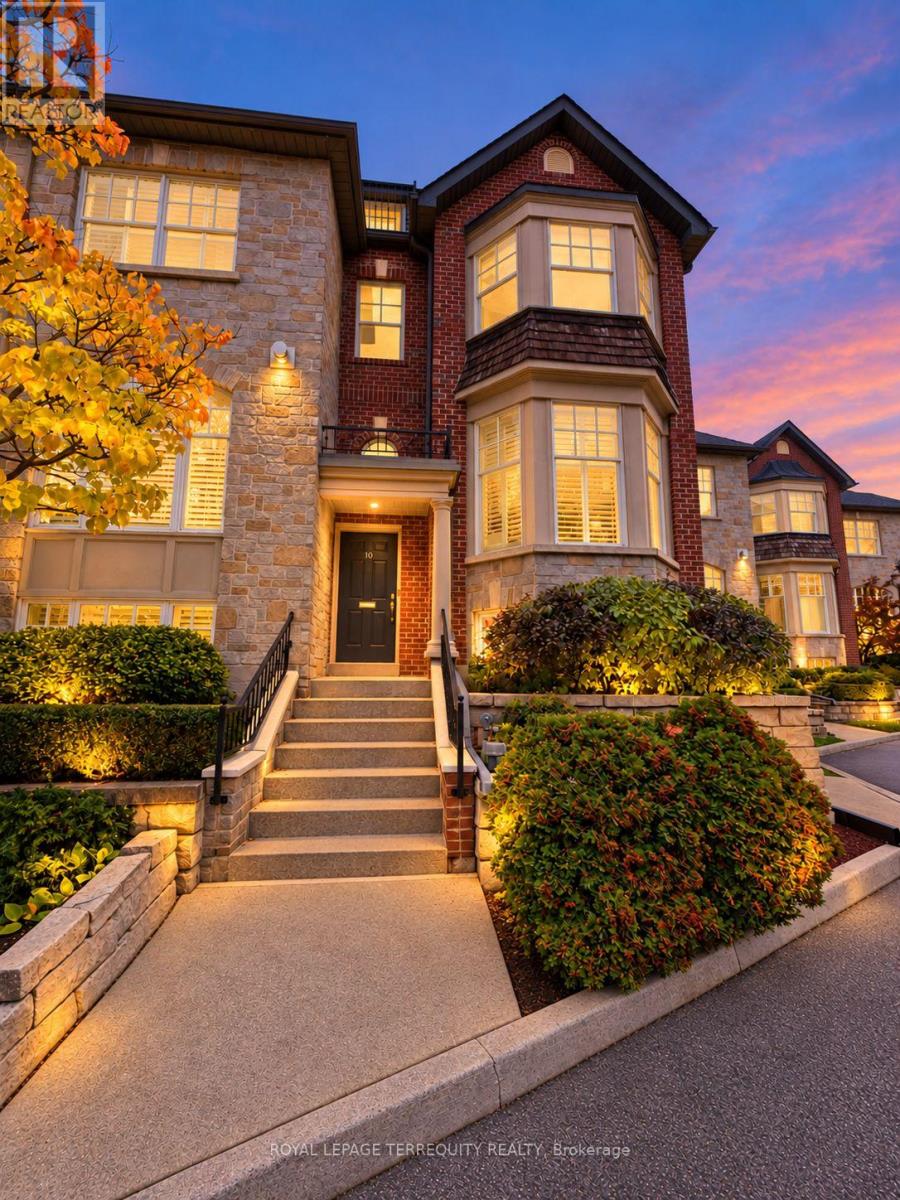
10 Leaves Terrace
Toronto, Ontario
A home of uncommon scale and warmth, this three-level townhome offers over 2,100 sq. ft. in a neighborhood where community is part of everyday life. With three plus 1 bedrooms, two full baths and a powder room, newly updated kitchen and bathrooms, and parking for four cars, it brings together generous proportions, thoughtful updates and exceptional outdoor living. A gas fireplace anchors the living room, creating an inviting setting for quiet evenings and gatherings with friends. Step outside to an expansive deck( Three decks total), where summer dinners linger under the stars and there is room to entertain, unwind and dine al fresco. The newly updated kitchen and bathrooms bring a fresh, refined feel to the home. Occupying the upper level, the expansive primary loft is a retreat unto itself, complete with a walk-in closet, ensuite bath and its own deck. Two additional bedrooms offer room for family and guests, while a basement den/ additional bedroom provides flexible space for a home office, playroom or quiet escape. A double garage, complemented by two additional parking spaces, adds everyday convenience. Beyond the front door is a neighborhood with a storybook sense of belonging: children at play, neighbor's who know one another and block parties that bring the community together. Surrounded by natural parks, green spaces, reputable schools, local shops and restaurants, this established neighborhood offers a wonderful balance of community and convenience. Stonegate-Queensway is a sought-after place to call home, with the lake nearby and easy access to Mimico GO, downtown Toronto and the airport. Rarely does a townhome of this size and caliber combine such generous indoor and outdoor spaces with the warmth of an established family community. A place to settle in, put down roots and enjoy the years ahead. (id:51382)
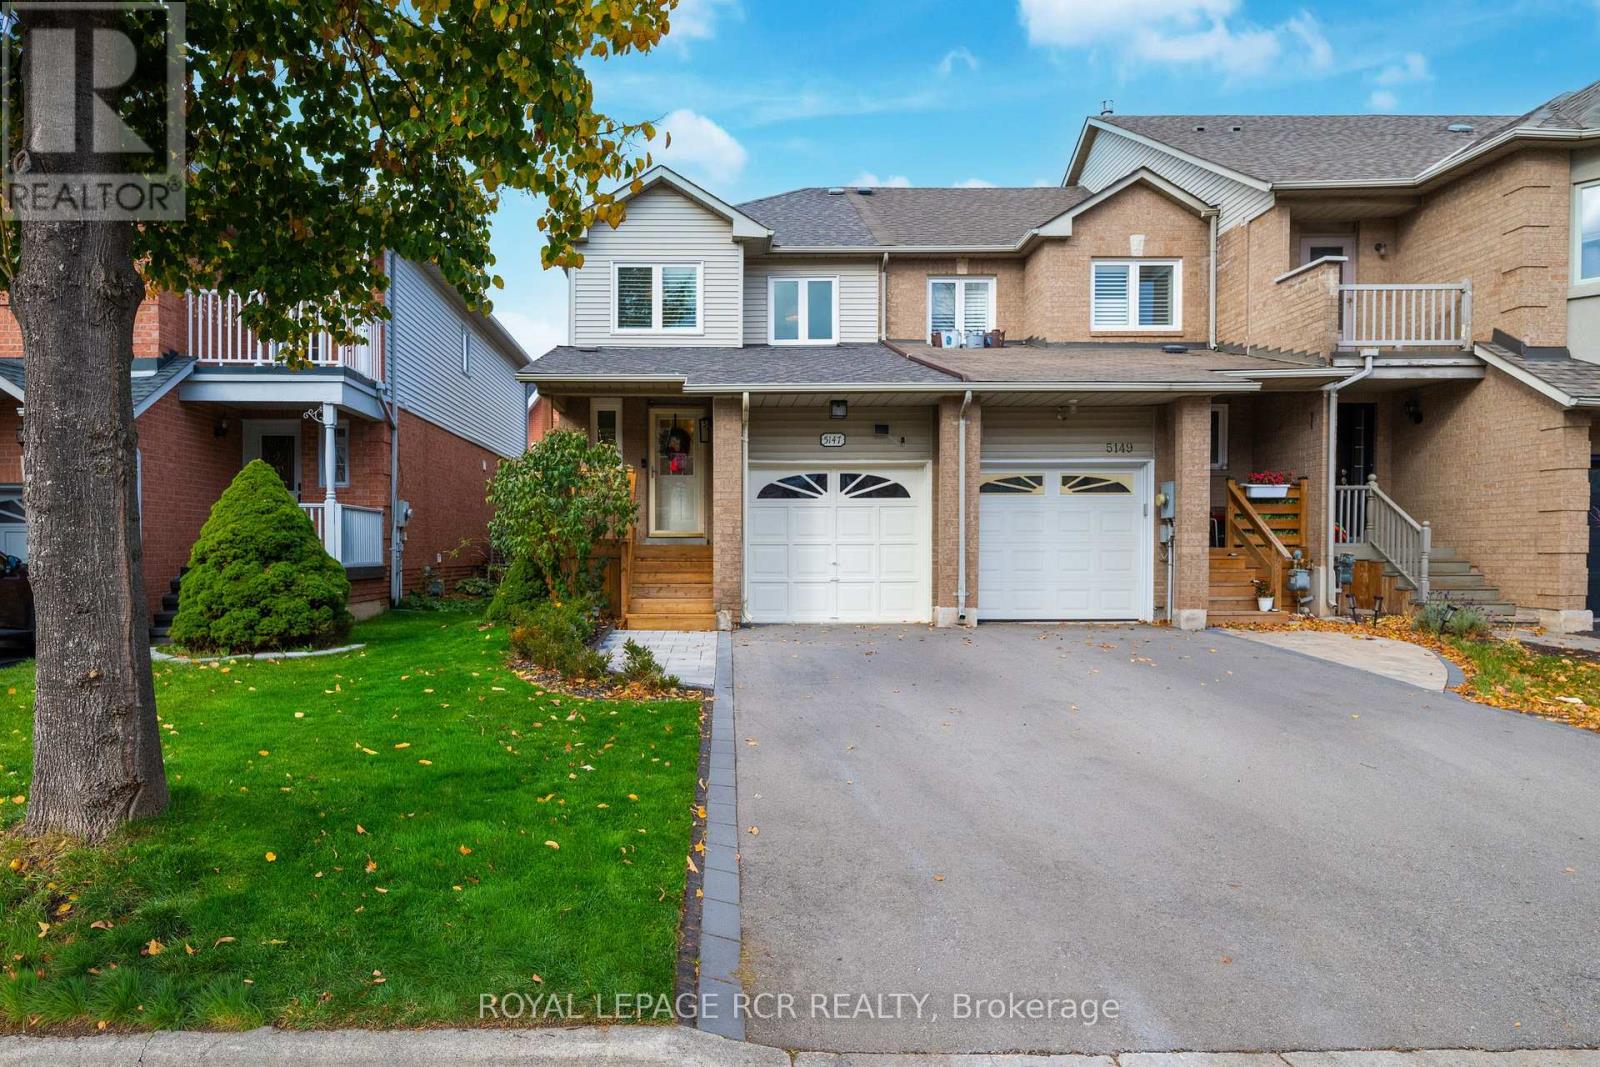
5147 Thornburn Drive
Burlington, Ontario
Just in time for the HOLIDAYS! Welcome to 5147 Thornburn Dr., an inviting 3 bedroom, 3 bathroom freehold end-unit townhome ideally situated in desirable Burlington's Uptown neighbourhood. Enjoy the added light, space, and privacy that an end-unit offers with over 1200 sq ft of above-grade living space, plus approximately 514 sq ft of finished basement. Tasteful upgrades include kitchen with quartz countertops, bathrooms, and a welcoming family room/sunroom addition filled with natural light. The kitchen features a new Stainless Steel Refrigerator and dishwasher (2026). The finished basement offers a spacious media room with custom built-ins, wet bar, and a 3 piece bathroom with walk-in shower. Ideal for entertaining or accommodating family and guests. Walk out from the family room to an oversized deck overlooking your private fully fenced backyard complete with gas BBQ line. A newly built front porch (2026) adds to the curb appeal. Just steps to DesJardines Park and close to shopping, restaurants, schools, and everyday amenities. Convenient access to major highways with Oakville, Hamilton, and downtown Toronto nearby. Put this one on your holiday wish list - you'll be pleasantly surprised by everything this home has to offer! (id:51382)
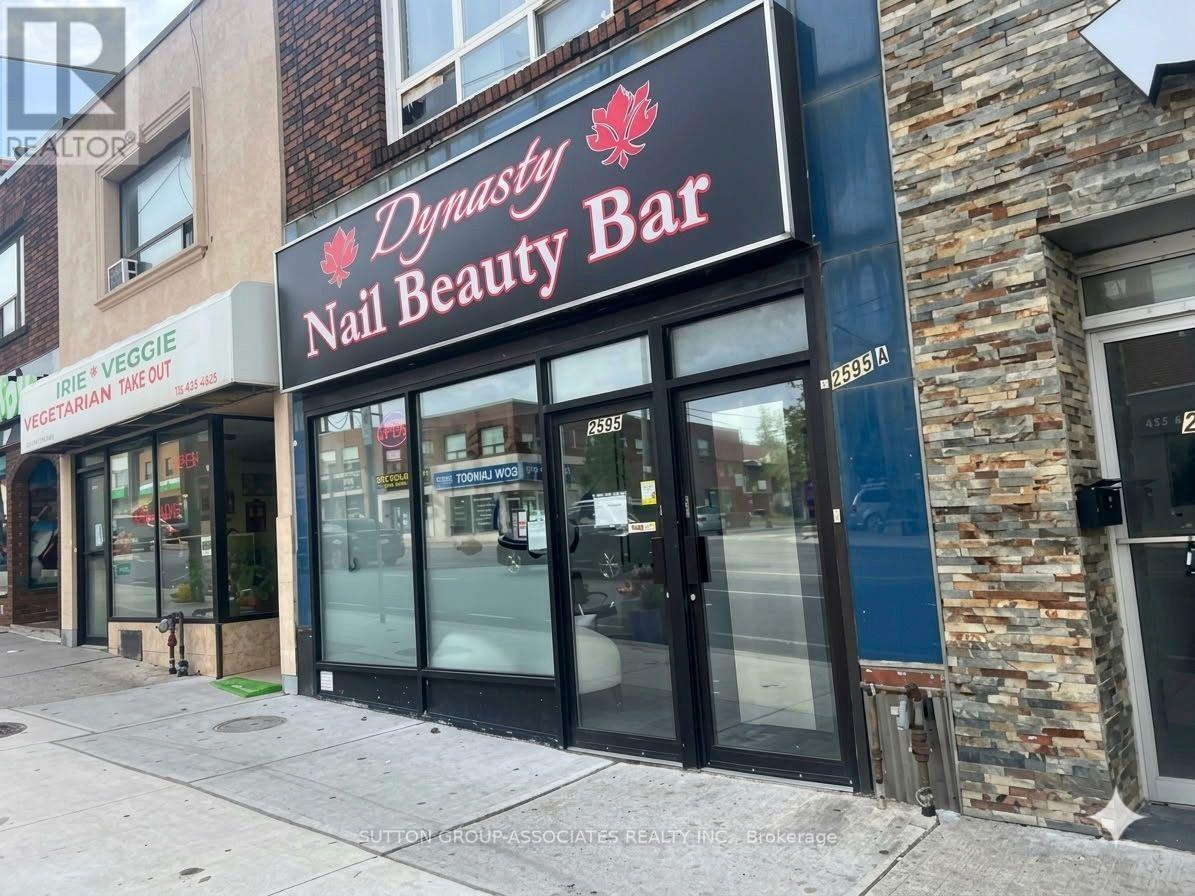
2595 Eglinton Avenue W
Toronto, Ontario
Prime Mixed-Use Live and Investment Directly Across from Keelesdale LRT Station! An incredible multi-stream income property with unbeatable transit exposure, located steps from the vibrant green space of Keelesdale Park and right across from the brand-new LRT. This highly versatile building features a prominent main-floor commercial storefront along with a spacious 2-bedroom residential unit, offering a rare vacant possession opportunity to live in or set your own premium market rents! The Upper Residential Unit: A premium, bright 2-bedroom apartment currently occupied by the owner. Delivered vacant-perfect for an owner-user or an investor looking to lease at top market value. The Lower Living Space: A spacious 2-bedroom basement layout featuring a private, separate rear entrance. This extra living area will be delivered completely vacant as of November 1st, offering excellent flexibility as extended family living quarters, a large home office setup, or a private guest space! The Commercial Storefront: Fully equipped with a complete turn-key salon and nail setup, bypassing thousands in startup build-out costs. Included completely "as-is, where-is" at a $0 valuation with no warranties. Full creative freedom to maintain as a salon or transform into a boutique retail shop, professional office, or cafe. Endless possibilities in a high-exposure location-don't miss out! NOTICE REGARDING LISTING IMAGES: Please be aware there are two sets of images provided for this listing:1. The Current State: Original photos capturing the property during the occupant's active moving and storage process.2. The Altered Images: Digitally organized versions to show how the spaces look when completely clean and presented, allowing the full potential of the property to be recognized. (Note: Window blinds have also been digitally added to show the room's alternative lighting option). (id:51382)
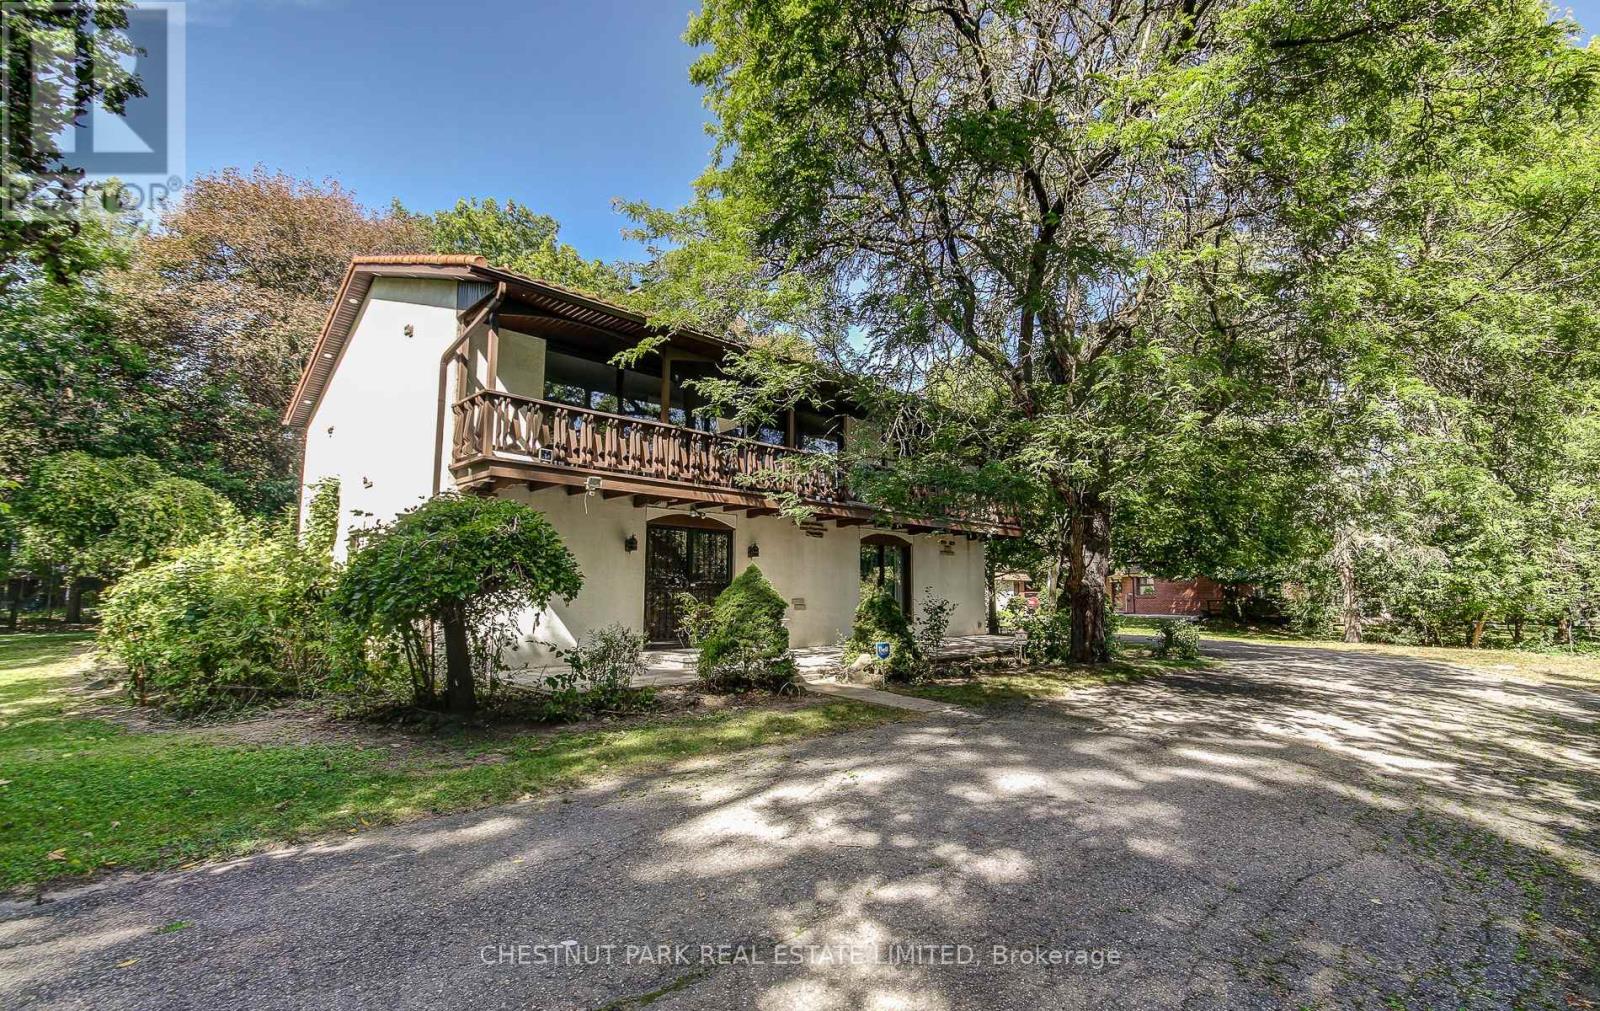
62 Chapel Street
Brampton, Ontario
The possibilities are endless at 62 Chapel Street. Tucked away on a quiet street in the heart of downtown Brampton, this exceptional property offers a rare private drive leading to an expansive 0.64-acre double lot-an extraordinary opportunity with endless potential. Custom built in 1967 by Merv Card and Toronto architect Gardiner Cowen, this home offers just over 2,500 sq. ft. of living space, surrounded by mature trees that provide privacy and a beautiful natural setting. The upper level features reclaimed antique beech hardwood flooring, an open-concept living space, and an abundance of natural light. The kitchen is significantly renovated with granite counters, custom hickory cabinets for all your storage needs, and stainless steel appliances. The main level provides direct access to the attached two-car garage, along with a spacious family room featuring a fireplace, a convenient washroom, and laundry facilities. A durable steel roof along with aluminum soffit and fascia not only add to the home's lasting appeal, but means no upkeep! Whether you're looking for a substantial family home to thoughtfully update and make your own, or you're exploring a potential development opportunity, the combination of this prime location and exceptional lot size makes 62 Chapel Street a property worth envisioning. Bring your ideas and create something truly special in the heart of Brampton. (id:51382)
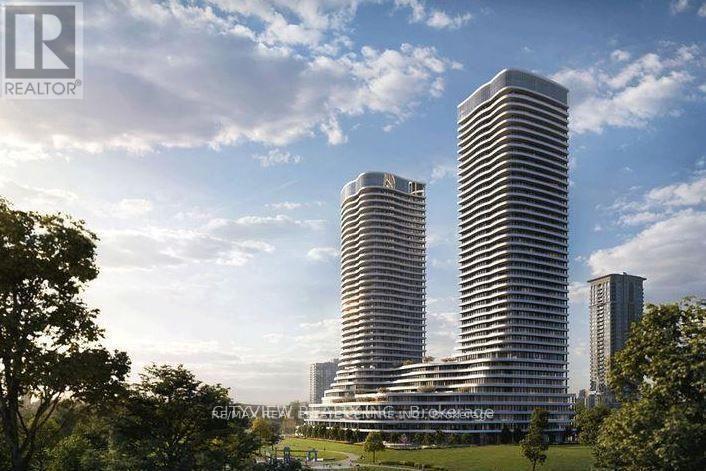
1001 - 4128 Parkside Village Drive
Mississauga, Ontario
One-Of-A-Kind Floor Plan At The Much-Anticipated Voya 2 Condos By Amacon! Brand New, Never Lived In, Offering Close To 1,000 Sq Ft Of Stylish Living Space With A Rare Terrace Feature. Modern Finishes Throughout, Laminate Flooring, Open Concept Living/Dining Area, Contemporary Kitchen With Built-In Appliances & Walk-Out To A spacious south -Facing Balcony. Spacious Primary Bedroom With Mirrored Closet & 4-Pc Ensuite; Generous Second Bedroom With Sliding Door & Mirrored Closet. Exceptional Building Amenities Include 24-Hr Concierge, Fitness Centre, Yoga Studio, Outdoor All-Season Hot Tub, Rooftop Terrace With BBQ & Dining Areas, Party Room, Theatre & Guest Suites. An Exceptional Opportunity To Own A Truly Unique Layout! (id:51382)
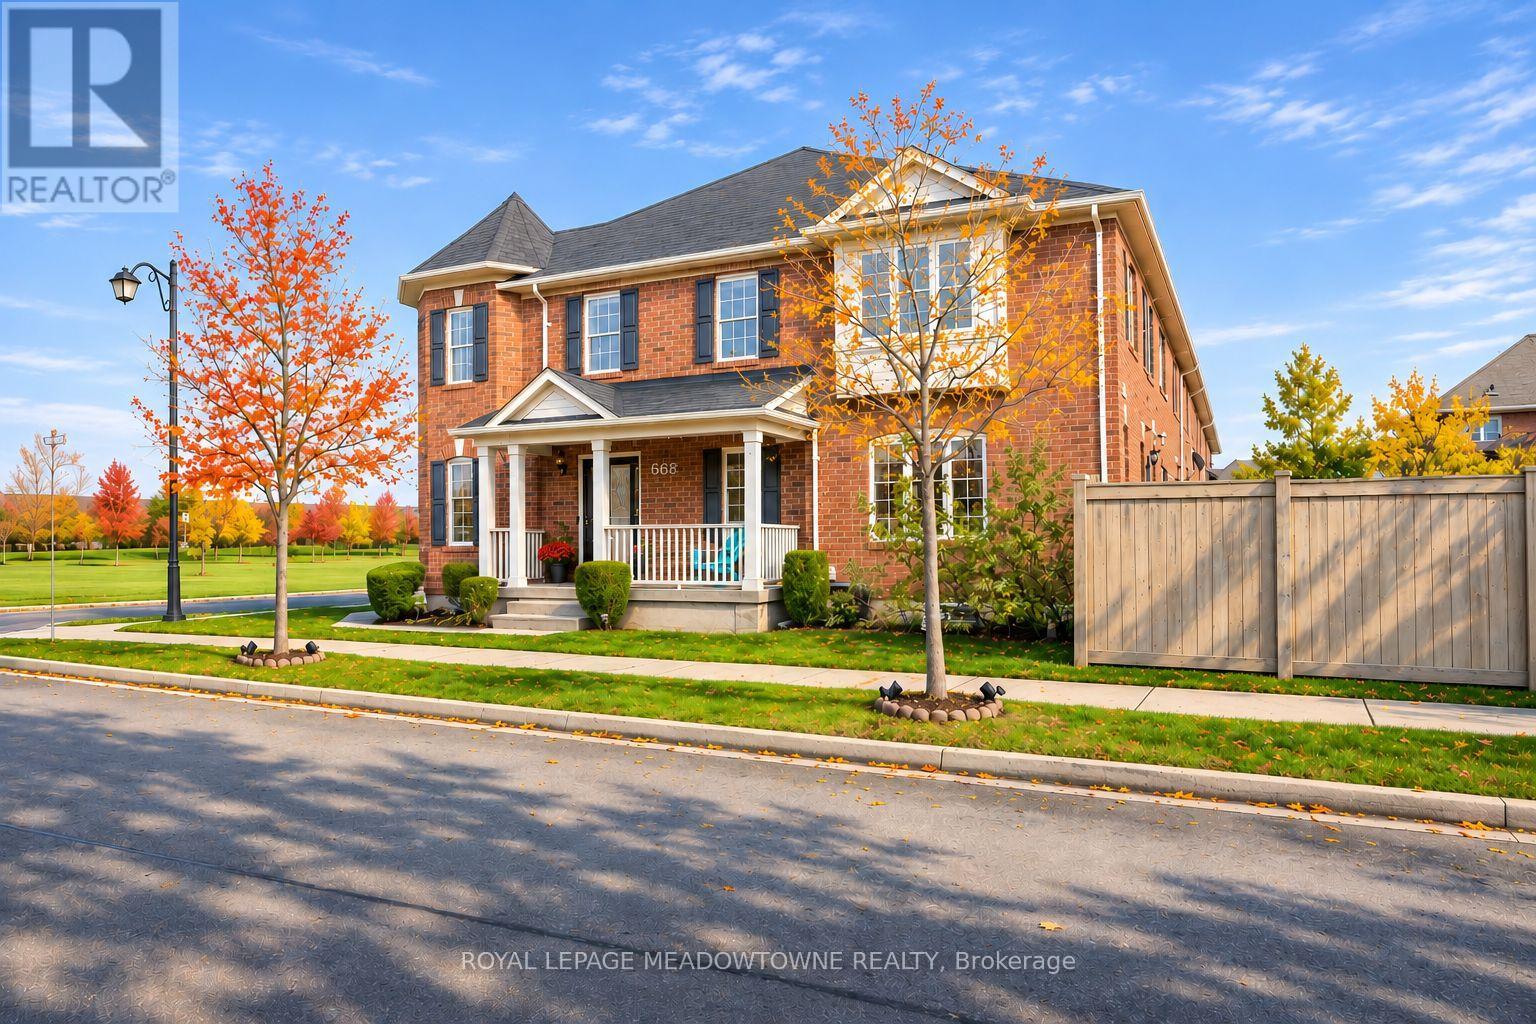
668 Marks Street
Milton, Ontario
Imagine coming home to unobstructed views of Speyer Park, beautiful natural light and spaces designed for the way you live. Welcome to 668 Marks Street, a stunning 3+1 bedroom, 3 bathroom freehold corner townhouse in Milton's desirable Harrison neighbourhood. The sought-after Westgate Corner model offers a bright, inviting layout with an open-concept living room, distinct dining area and a beautifully appointed kitchen featuring warm-toned cabinetry, quartz countertops, stainless steel appliances (Dishwasher - Bosch (2023) and Fridge - LG (2025), tile backsplash and a generous pantry wall. Direct backyard access makes indoor-outdoor living effortless. Upstairs, discover three sun-filled bedrooms, including a welcoming primary retreat with a walk-in closet and private 4-piece ensuite. A versatile second-floor den or office loft, additional 4-piece bathroom and convenient upper-level laundry (Washer/Dryer - LG- 2023)add flexibility and everyday comfort. The beautifully finished, carpet-free basement offers even more room to enjoy, complete with an additional bedroom or office, oversized windows, entertaining space with wet bar and fireplace, plus practical storage. Outside, a fenced backyard with deck and pergola provides a lovely setting for relaxing or gathering with friends. A main-floor powder room, interior garage access and parking for two vehicles complete the package. Bonus: EV charger roughed-in. With Speyer Park directly across the street and unobstructed views to enjoy every day, this inviting corner townhouse brings together comfort, versatility and a special connection to the outdoors. Come discover the possibilities at 668 Marks Street. (id:51382)
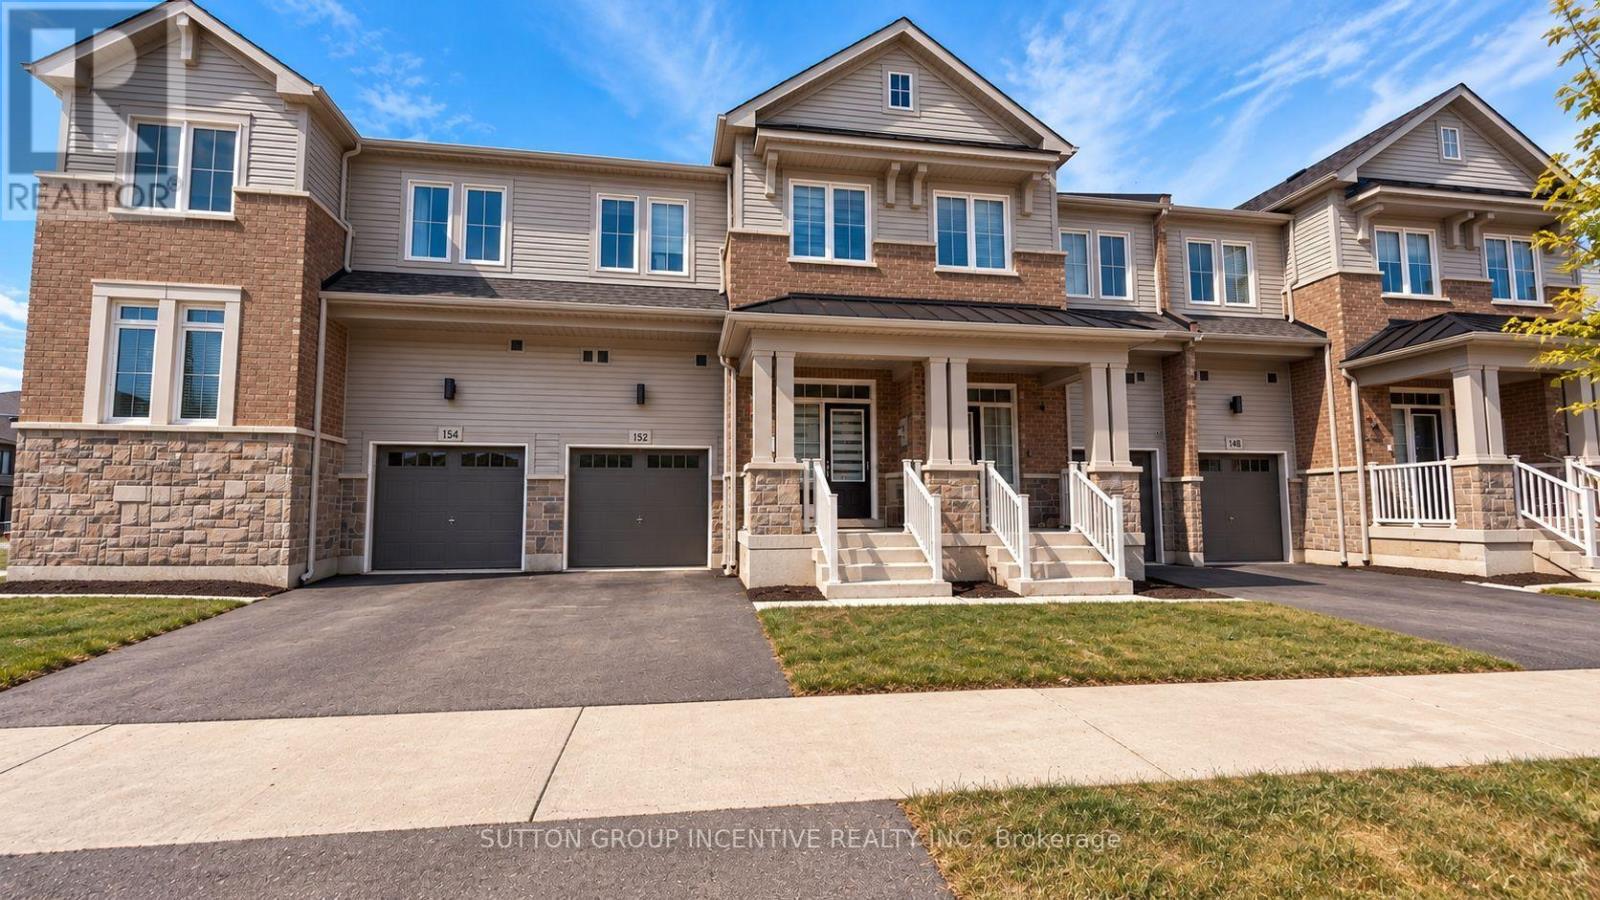
152 Greer Street
Barrie, Ontario
2-year-old, 1985 sqft townhouse at 152 GREER ST, featuring many premium builder upgrades and 9 ft. ceilings on the main floor. The chef-inspired kitchen showcases sleek slate grey cabinets with quartz countertops. White marble chevron backsplash and a Blanco undermount sink, and custom cabinetry with a 3-bin pull-out recycling unit and magic corner cabinet combine style with smart storage. The spacious main floor features an open-concept great room with upgraded hardwood flooring and an abundance of natural light, as well as a large dining area. The main-floor laundry includes extended cabinetry for added comfort and convenience. The unfinished look-out basement features a bathroom rough-in and a 200-AMP electrical. Upstairs are three bright bedrooms and a large loft with a walk-in closet-ideal for a home office or extra living space. The primary bedroom features his and her walk-in closets, hardwood floors, and a 3-piece en-suite. Secondary bedrooms also offer hardwood flooring, ample closet space, and oversized windows. Bathrooms throughout include concrete countertops, raised vanities ,and modern hardware for a polished finish. Located just minutes from Barrie South GO Station (2-minutedrive/15-minute walk), with quick access to shopping, grocery stores (Costco, Metro, Walmart, Sobeys, Zehrs), restaurants, schools, parks, golf, Highway 400, and Friday Harbour. This move-in-ready home offers a perfect blend of style, function, and location-don't miss this exceptional opportunity! Property is being sold in "as is, where is" condition with no representations or warranties by the Seller. Photos have been "AI" enhanced. Allow 72 hours irrevocable. Sellers schedules B to accompany all offers. (id:51382)
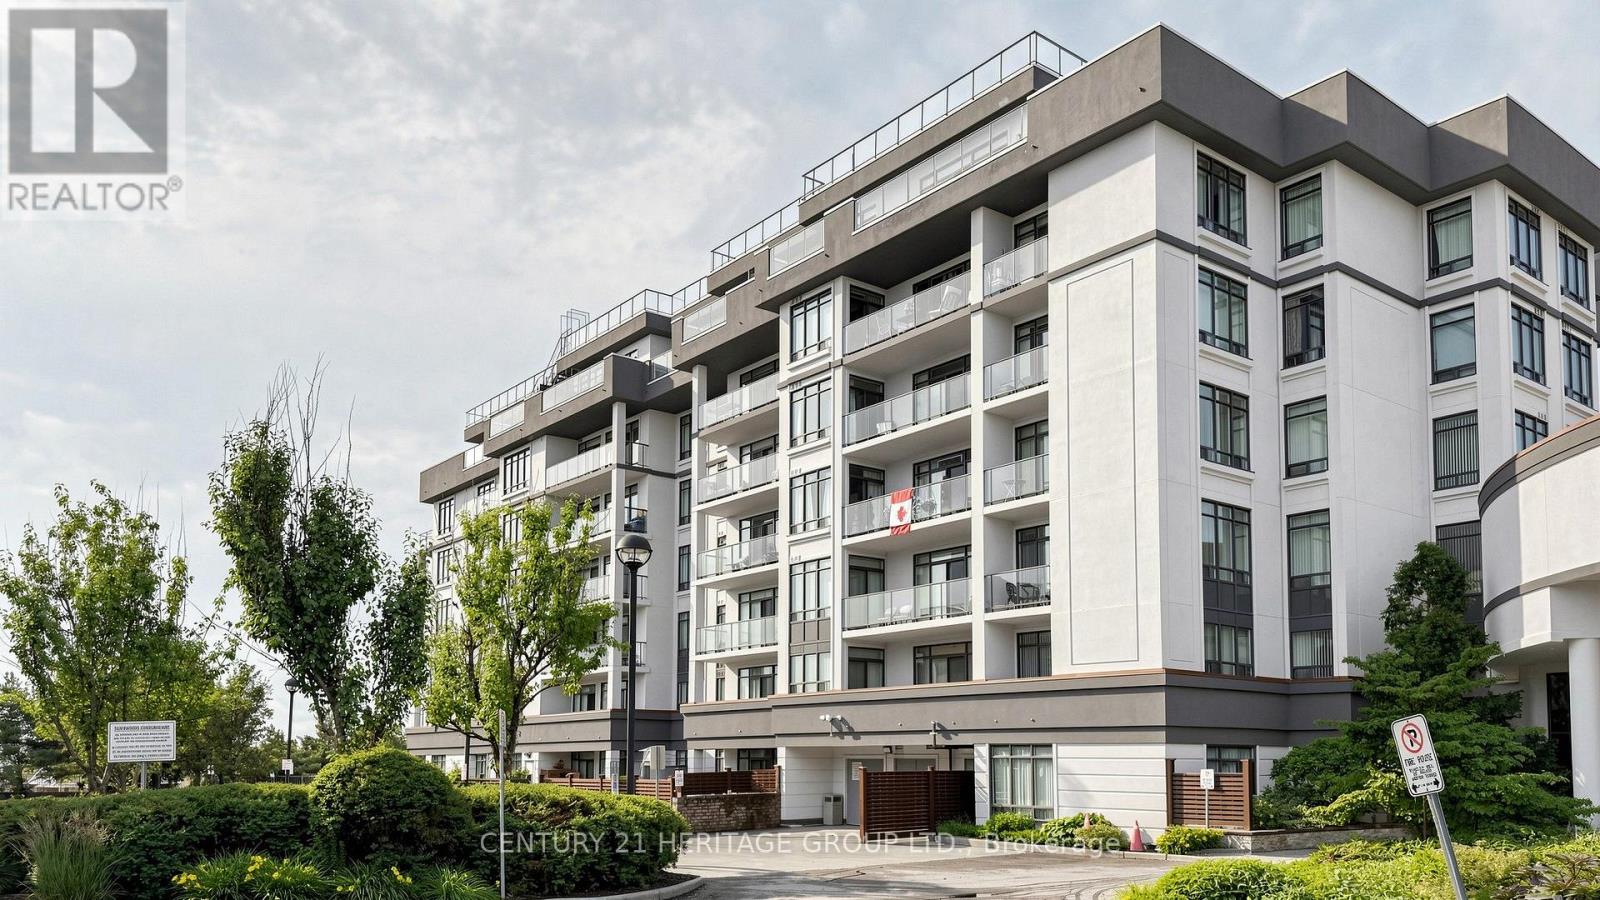
307 - 11121 Yonge Street
Richmond Hill, Ontario
Over 1,000 sq ft of living space! Spacious 1,089 sq ft 2 bedroom + den, 2 full bathroom suite at Silverwoods, a boutique mid-rise at Yonge & Elgin Mills. Enjoy clear west-facing sunset views Every Evening from the open balcony, with walk-outs from both the living room and second bedroom. Bright open-concept living/dining with 9 ft ceilings, kitchen with breakfast bar and stainless steel appliances less than 2 years old, and a desirable split-bedroom layout. The primary bedroom features a custom closet organizer with drawers and adjustable shelves, plus a 4-pc ensuite with soaker tub and separate shower. The separate den, with a mirrored closet and shelving, is ideal as a home office, dining room or guest space. Built-in shelving in all closets. Comes with 1 owned parking space and 2 lockers. Well-maintained building with 24-hour concierge, indoor pool, steam room, gym, party room, guest suites and visitor parking. Steps to YRT/Viva, shopping, restaurants, parks and schools. One of the Bedrooms is virtually staged. (id:51382)
L115 - 9560 Islington Avenue
Vaughan, Ontario
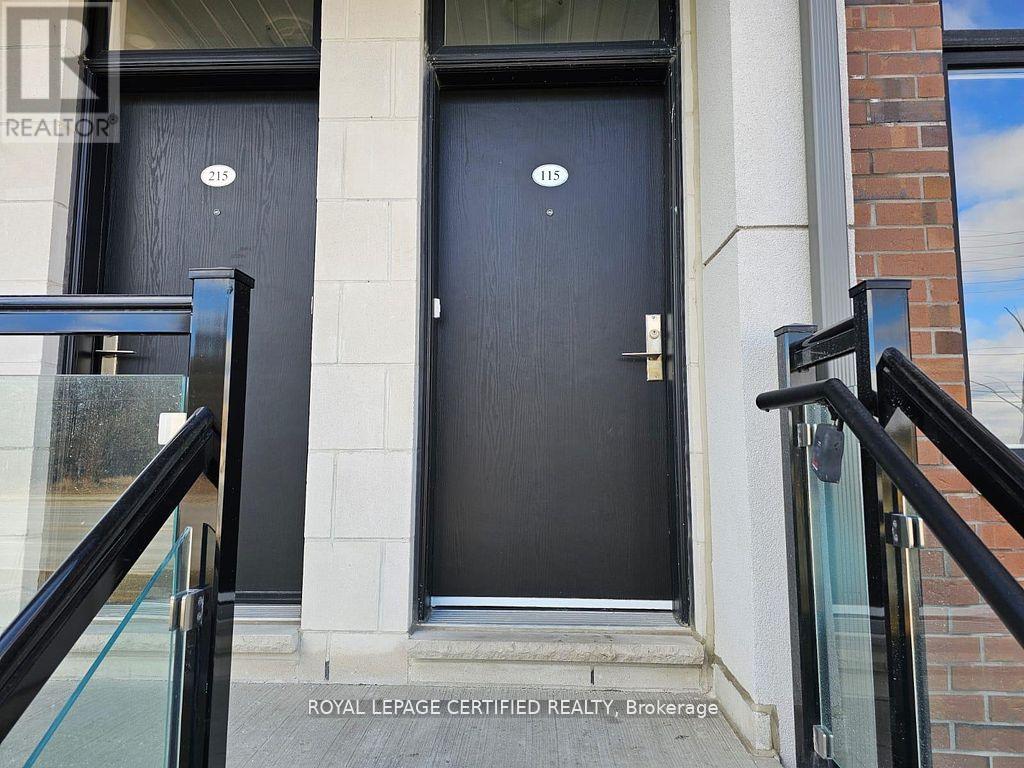
Discover modern living in this beautifully maintained, nearly-new stacked townhouse in the sought-after Sonoma Heights community of Vaughan. Built just three years ago, this spacious two-bedroom, 2.5-bathroom home offers a thoughtfully designed two-level layout featuring 9-ft ceilings, hardwood flooring, and a bright open-concept living and dining area. The modern kitchen boasts upgraded quartz countertops, stainless steel appliances, ample cabinetry, and a centre island, ideal for everyday living and entertaining. Large windows throughout provide plenty of natural light, while a convenient main-level powder room adds functionality. The lower level features two generously sized bedrooms with spacious closets and two full bathrooms, including a private ensuite in the primary bedroom. Enjoy your own private balcony overlooking the neighbourhood, perfect for relaxing or enjoying your morning coffee. Includes one underground parking space and central air conditioning. Ideally located close to parks, schools, shopping, restaurants, and public transit, with easy access to Highways 400 and 407. An excellent opportunity for first-time buyers, downsizers, or investors seeking modern finishes, functional living space, and a convenient Vaughan location. Some photos have been edited through AI. (id:51382)
1711 - 21 Meadowdale Road
Vaughan, Ontario
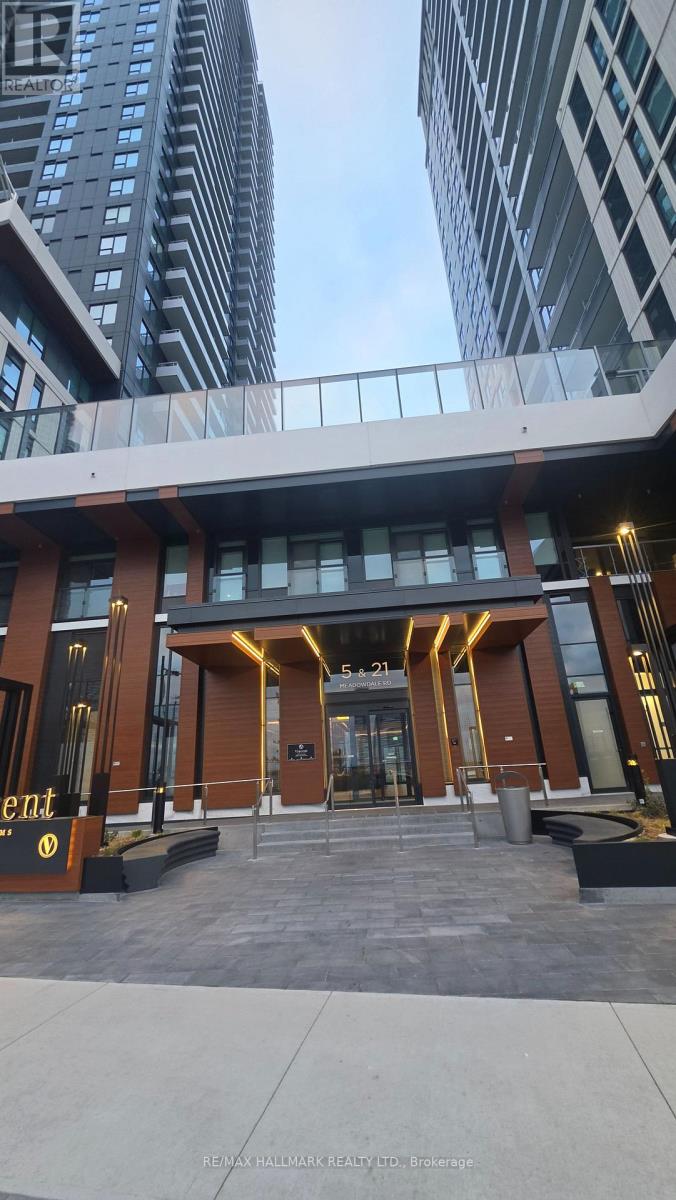
Welcome to Vincent Condominiums! Monaco Corner suite featuring 2 Bedrooms, 2 Full Bathrooms, 1 Parking and 1 Locker. Bright, functional open-concept Kitchen/Living Room layout and the highlight is the expansive Wraparound Balcony, offering breathtaking, unobstructed southern views of the Toronto downtown skyline. Resort-inspired Amenities, including an Outdoor Pool, Fitness centre, Yoga studio, Sports lounge/Golf simulator, Party Lounge, Co-working spaces, Rooftop terrace with BBQ facilities and 24-hour concierge. Ideally situated steps from VMC Subway Station, with convenient access to Highways 400, 407, York University, Costco, IKEA, shopping, dining and entertainment. Hydro, Heat pump rental and water extra. (id:51382)
9 - 23 Mccleary Court
Vaughan, Ontario
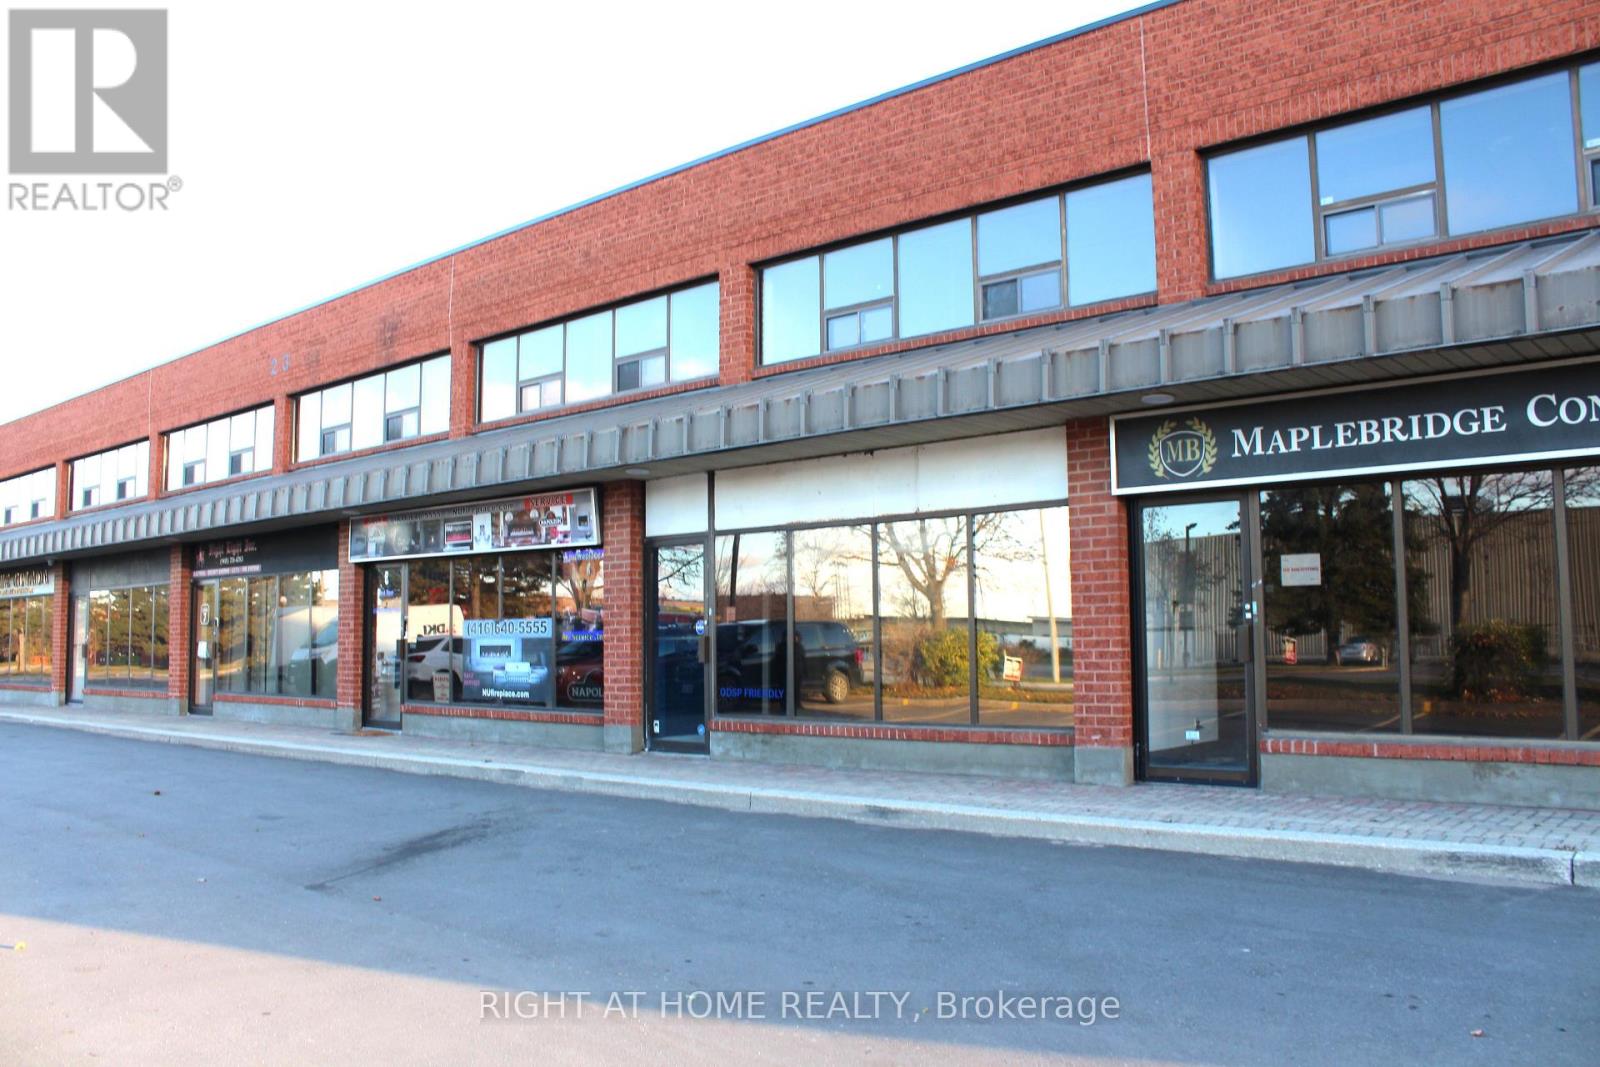
Location! Location! Showcase your Business in this Highly Sought-After Area of Vaughan. This 2-Storey Storefront Offers Excellent Convenience with Quick Access to Hwy 7, Hwy 400 and Hwy 407. Ideal for Retail, Showroom, Industrial or an Office. Includes a Washroom, Kitchenette Space and Extra Storage. Within Walking Distance of Public Buses, the Subway and the VMC Bus Terminal. Near Numerous Residential Condo Buildings, Making It Ideal for Your Business! Great for Foot Traffic and Potential Customers! Loads of Parking Available. (id:51382)
207 - 10211 Keele Street
Vaughan, Ontario
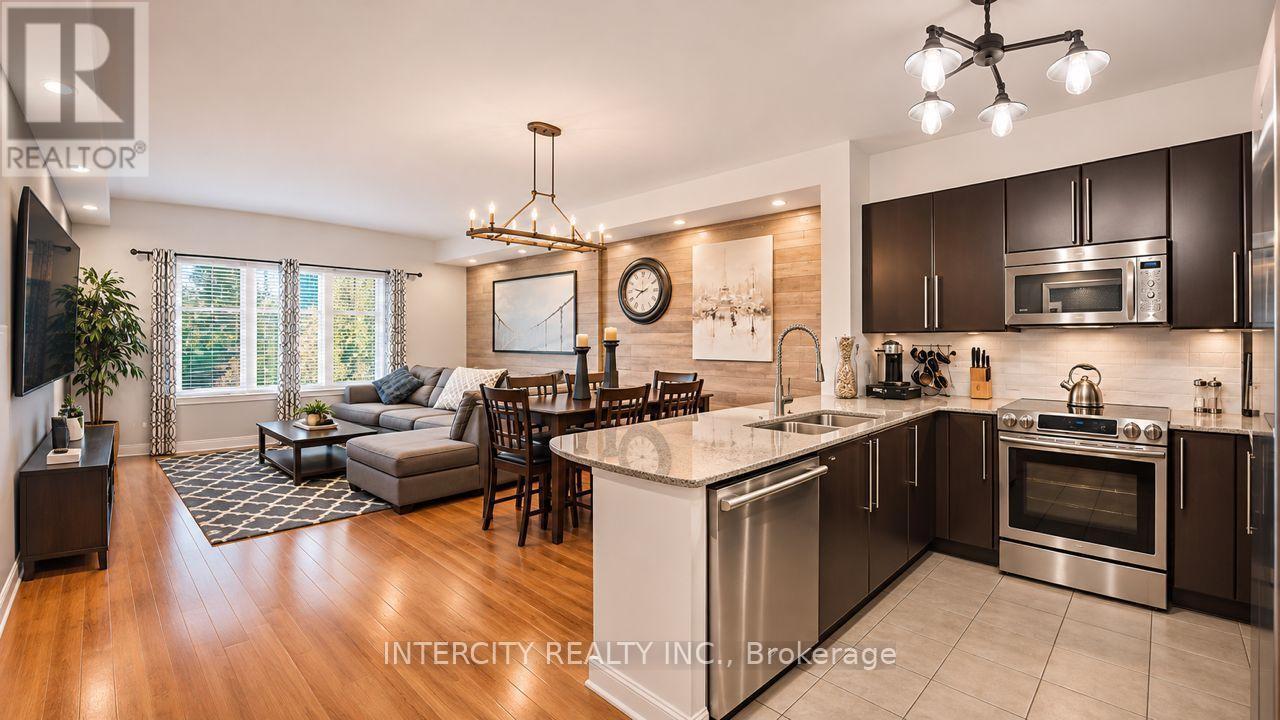
Luxurious, Fully Renovated 1+1 Bed Unit In The Corso Milano Building. Located In The Heart of Old Maple And Situated On The Quiet East Side. This Open Concept Spacious 830 Sqft Suite Has Been Completely Upgraded From Top To Bottom With High-End Finishes, Featuring Premium Engineered Hardwood Flooring Throughout, Smooth 9' Ceilings, And A Modern, renovated Wrap-Around Kitchen Complete With Ample Storage, Granite countertop and backsplash, stunning accent wall in living/dining area, potlights, Quiet Terrace facing rear of building, S/S appliances. Steps To All The Amenities Maple Has To Offer. Close To Cortellucci Vaughan Hospital, HWY 400, HWY 407, And Much More! Shows 10+ Must See! Imagine the den as a walk-in closet - see the AI-generated sample photos. Extra affordable parking available - ask for details. (id:51382)
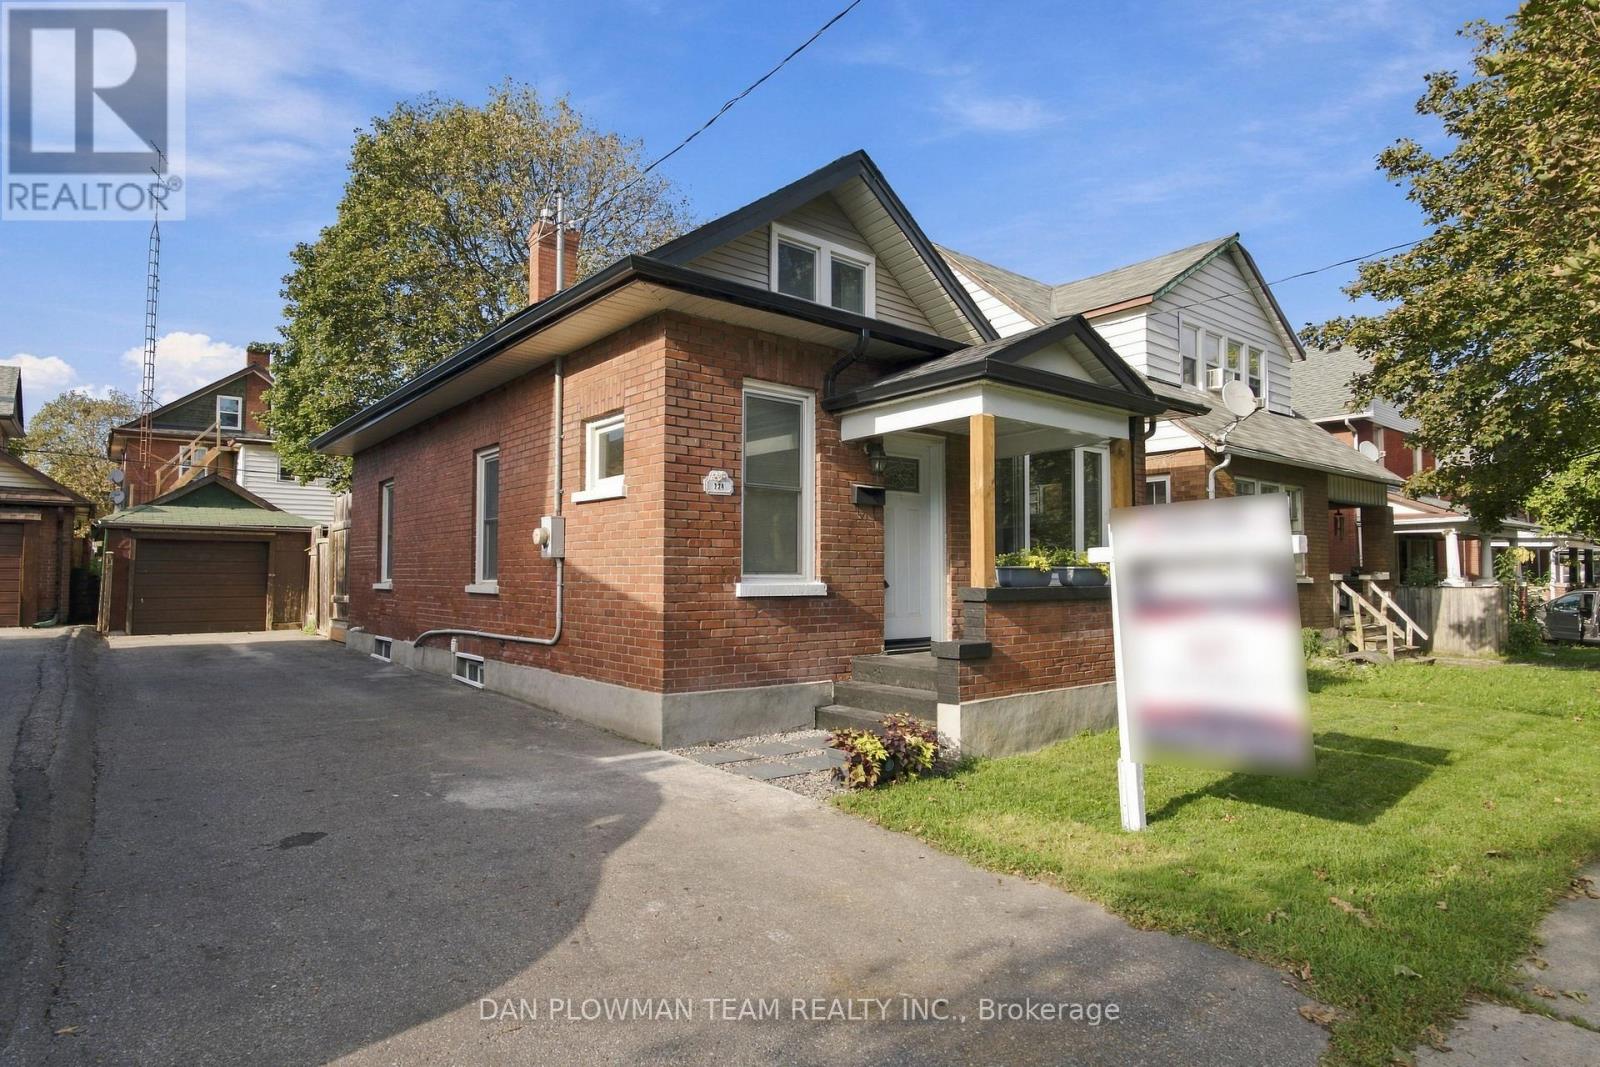
224 Arthur Street
Oshawa, Ontario
Welcome To 224 Arthur Street! This Turnkey Detached Home Offers 3 Bedrooms, 2 Bathrooms And A Garage With Plenty Of Thoughtful Updates Throughout. Both Bathrooms Have Been Completely Renovated, Including The Upper Bathroom (2024) And Main Floor Bathroom (2026), Complemented By New Upstairs Carpeting (2026) And Fresh Paint Throughout (2026). The Home's Major Systems And Big-Ticket Items Have Been Well Cared For, Including The Shingles (2020), Soffits & Fascia (2021). With The Work Already Done, All That Is Left To Do Is Move In And Enjoy! Conveniently Located Close To Shopping, Schools, Public Transit, Highway 401 And Everyday Amenities. Do Not Miss This Is Fantastic Opportunity To Own A Move In Ready Detached Home! (id:51382)
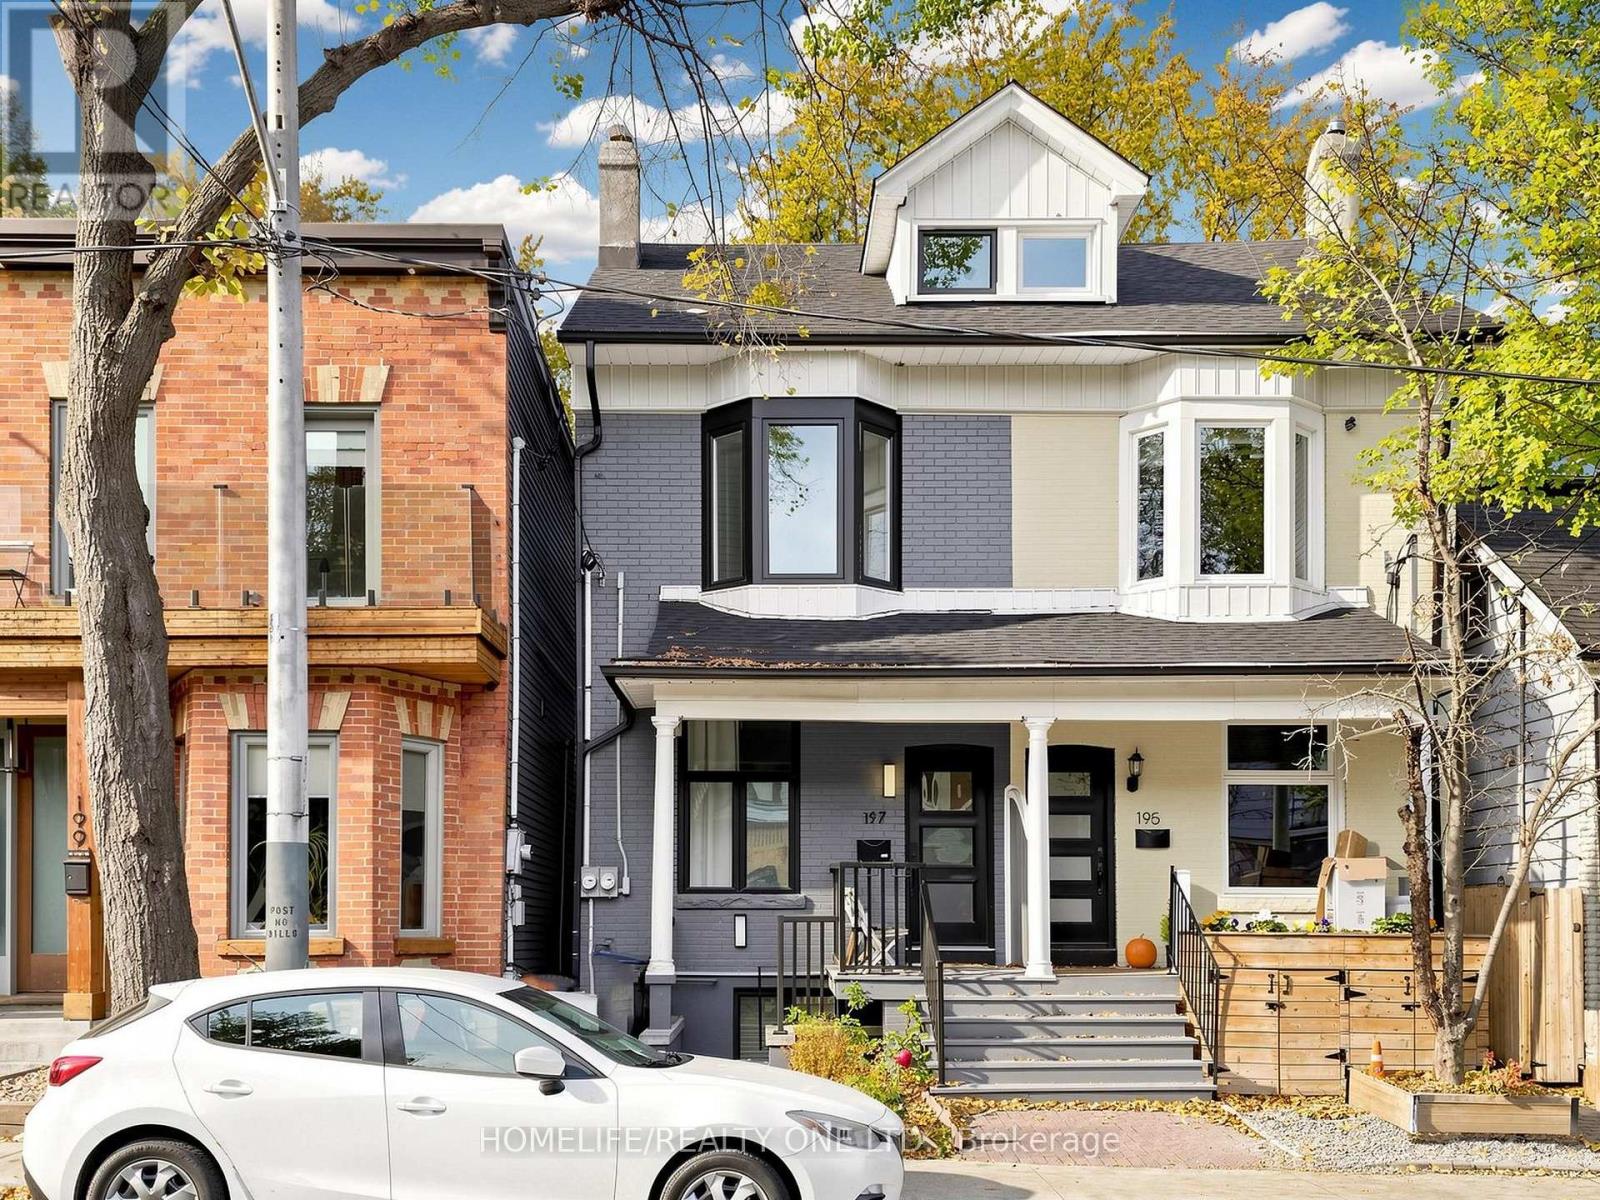
Upper - 197 Boulton Avenue
Toronto, Ontario
Welcome to 197 Boulton Avenue - A Beautifully Reimagined and Fully Renovated 3-Storey Duplex in the Heart of South Riverdale! Situated in one of Toronto's most sought-after & vibrant east-end neighbourhoods, this exceptional upper-level residence offers thoughtfully designed living space across two levels, complemented by an impressive 200 sq.ft. private, east-facing rooftop terrace - the perfect urban oasis for outdoor dining and entertaining. Featuring 3-bedrooms & 2-bathrooms, this beautifully renovated home seamlessly blends modern style, functionality and comfort. The inviting open-concept living / dining area showcases an oversized living room, elegant bay window, custom built-in cabinetry and generous space for entertaining. Ultra-sleek, family-sized eat-in kitchen is beautifully appointed with stainless steel appliances, quartz countertops and backsplash, double-door refrigerator w/ bottom freezer, smooth-top stove, extended cabinetry and pot lighting. Main level primary bedroom offers convenient built-in closet storage. Stylish 3-piece bathroom featuring a quartz vanity and walk-in shower. The second level features two additional bedrooms, a convenient powder room and ample storage. Quality finishes and thoughtful upgrades are showcased throughout, including pot lights, central air conditioning and ensuite laundry. Additional highlights include well-proportioned rooms, excellent storage and a private rooftop terrace offering the perfect setting to relax and enjoy the outdoors. Enjoy the best of urban living with trendy cafés, renowned restaurants, boutique shops, schools, library, parks, bike paths, trails and community amenities just moments away. Excellent access to TTC transit, major routes including the DVP and QEW, and downtown Toronto makes commuting and getting around the city effortless. Street parking available with permit. An exceptional opportunity to enjoy stylish, comfortable living in one of Toronto's most desirable east-end communities! (id:51382)
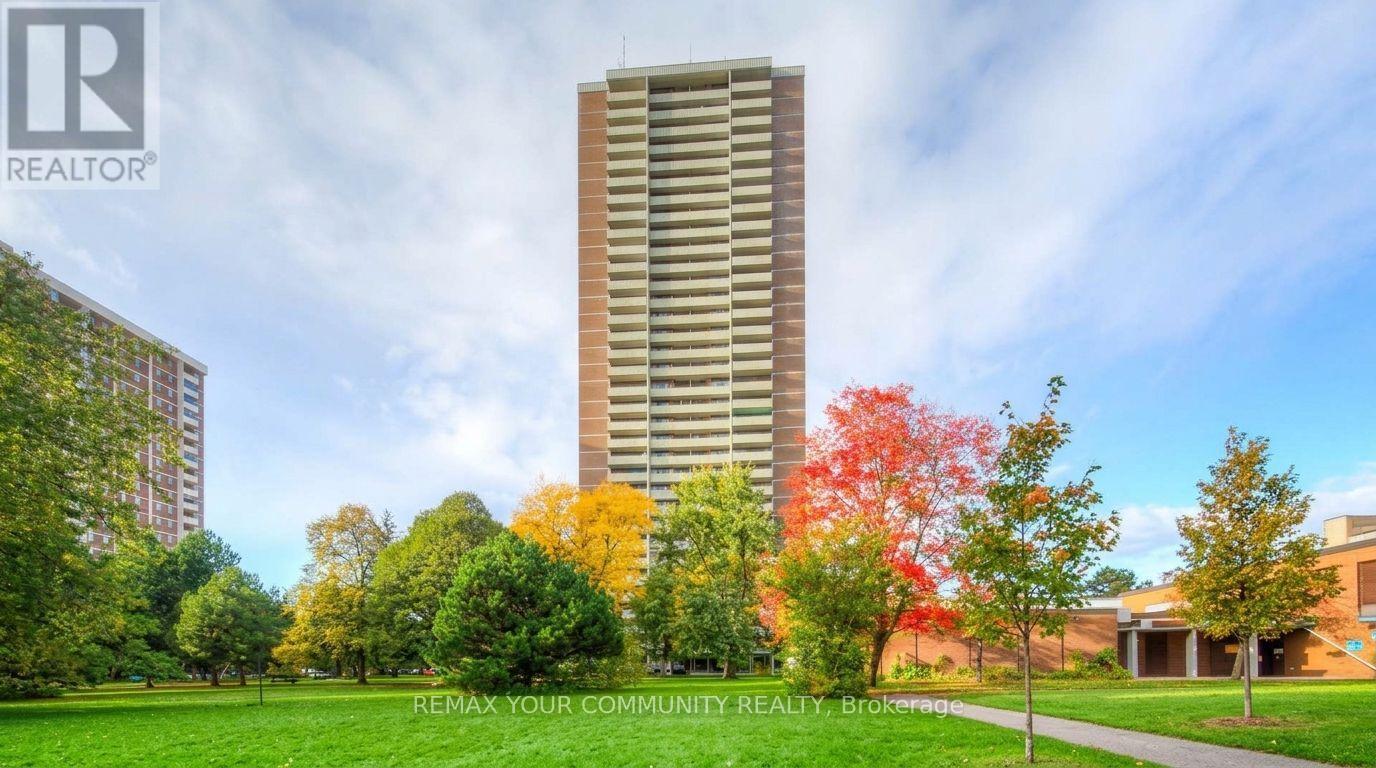
604 - 10 Tangreen Court
Toronto, Ontario
Location! Location! Location! This south-east corner unit offers nearly 1200 sq. ft. of living space. Steps from Centerpoint Mall and all amenities, with easy access to bus routes for Finch Station and York University. Includes 2 underground parking spots. Hydro, water, and heat are included. Dont miss out! (id:51382)
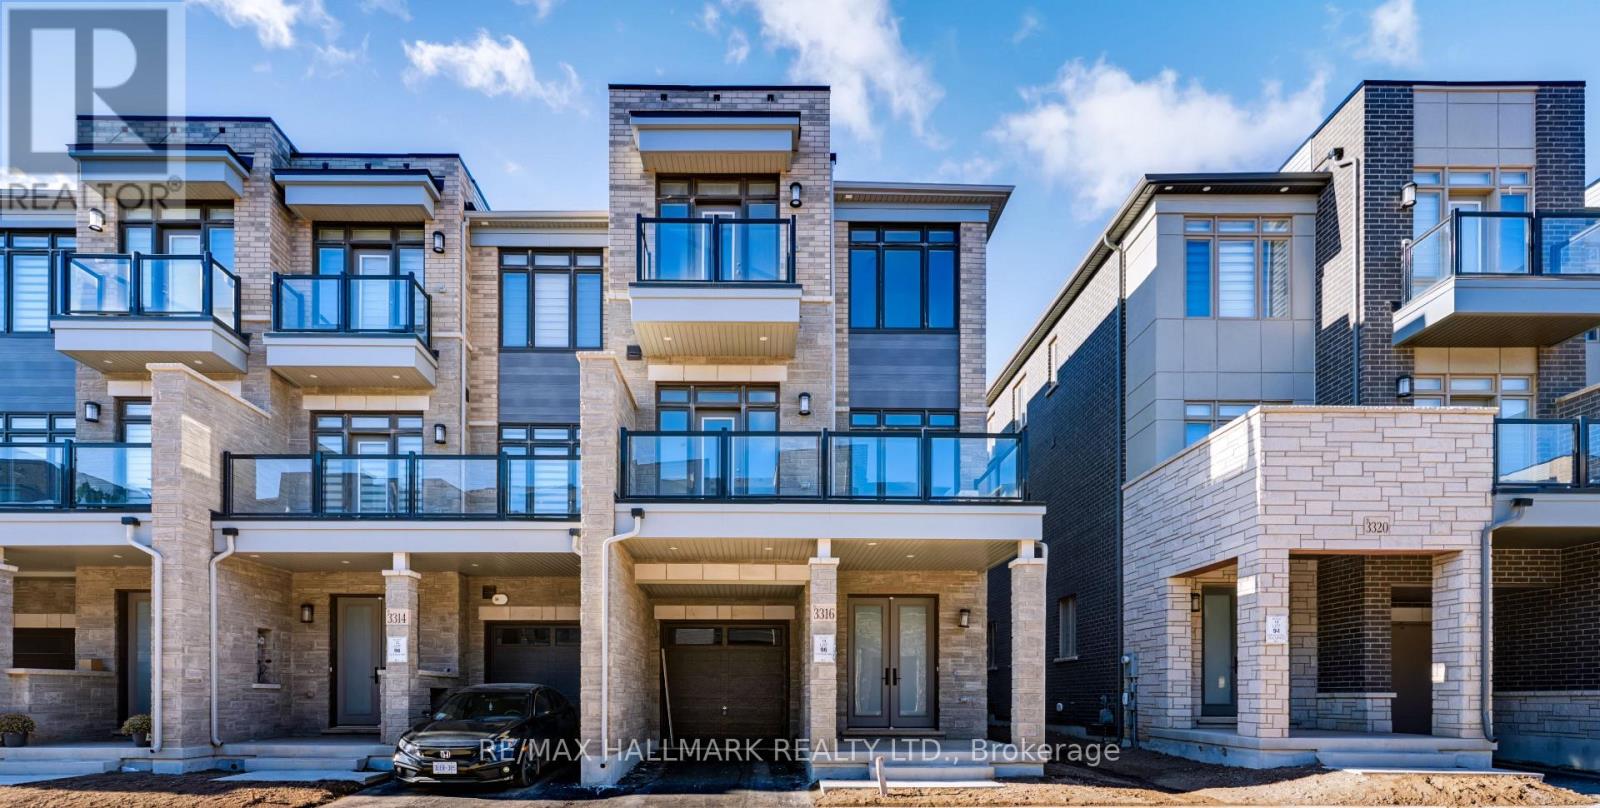
3316 Azam Way
Oakville, Ontario
Client Remarks Brand-New Luxury Freehold Townhouse By Digreen Homes! Be The First To Own This Stunning, Modern Three-Storey Residence Offering 1,821 Sq. Ft. Of Thoughtfully Designed Living Space And Approximately $30,000 In Upgrades. Showcasing Contemporary Style And Quality Finishes Throughout. A Beautiful Oak Staircase, Gourmet Kitchen Complete With Ceiling-Height Cabinetry, Quartz Countertops, And Abundant Pantry Space. Spacious Terrace Which Offers The Perfect Setting For Summer BBQs And Outdoor Entertaining. Generously Sized Bedrooms,, Three Bedrooms In Total. Ideally Situated In A Highly Sought-After Community, Close To Top-Rated Schools, Parks, Public Transit, Hospitals, Plazas, And Major Shopping Center's. Just Minutes To Sheridan College, Highways 403 And 407, And The QEW, This Home Offers The Perfect Blend Of Modern Luxury, Everyday Convenience, And Exceptional Value. A Fantastic Opportunity To Own A Brand-New, Upgraded Home In A Prime Location! (id:51382)
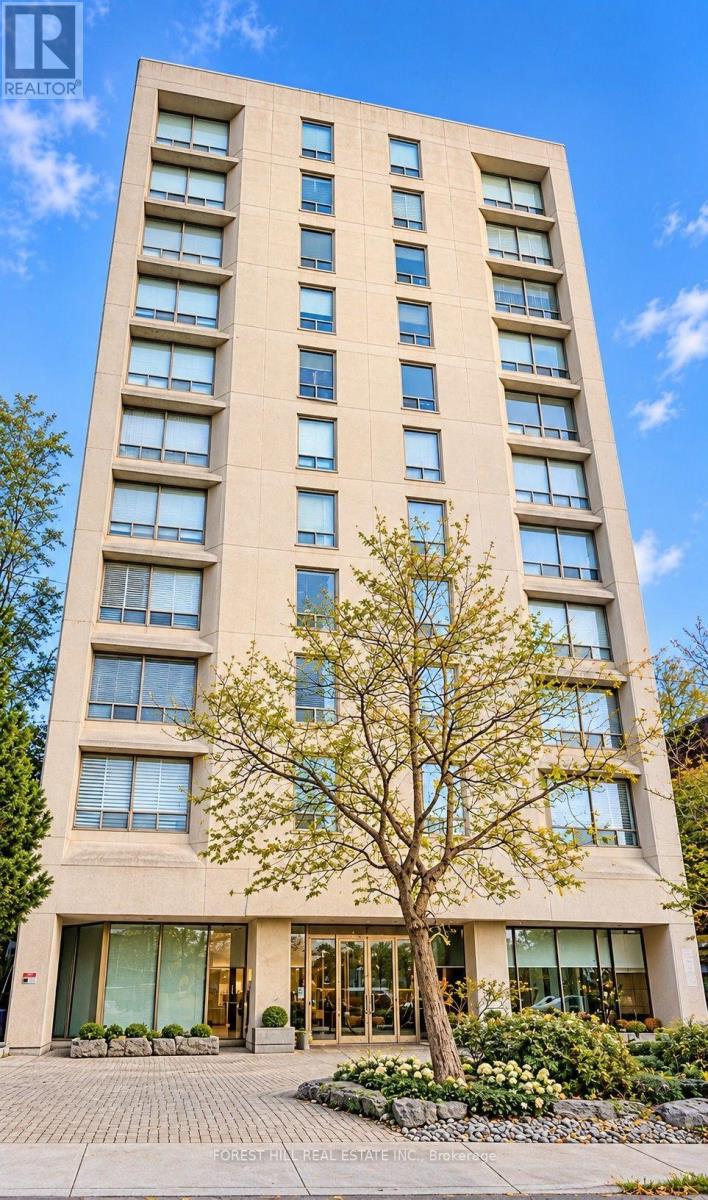
4b - 425 Walmer Road
Toronto, Ontario
Rarely available small-scale building in the heart of Forest Hill Village. Private elevator to your suite. Spacious, open plan living offers an inviting setting. High ceilings and open concept living and dining room. Custom cabinetry throughout. Spacious, modern kitchen with eat-in counter. Large Primary bedroom with 5 piece bathroom and walk-in closet. Full sized laundry room and direct garage disposal. (1644 square feet, including elevator foyer). Rooftop deck with spectacular views of the City! Concierge, exercise room, recreation room, visitor parking. Ideally situated just steps from Forest Hill Villagee Shops, restaurants, ravines and parks, Loblaws and TTC. (id:51382)
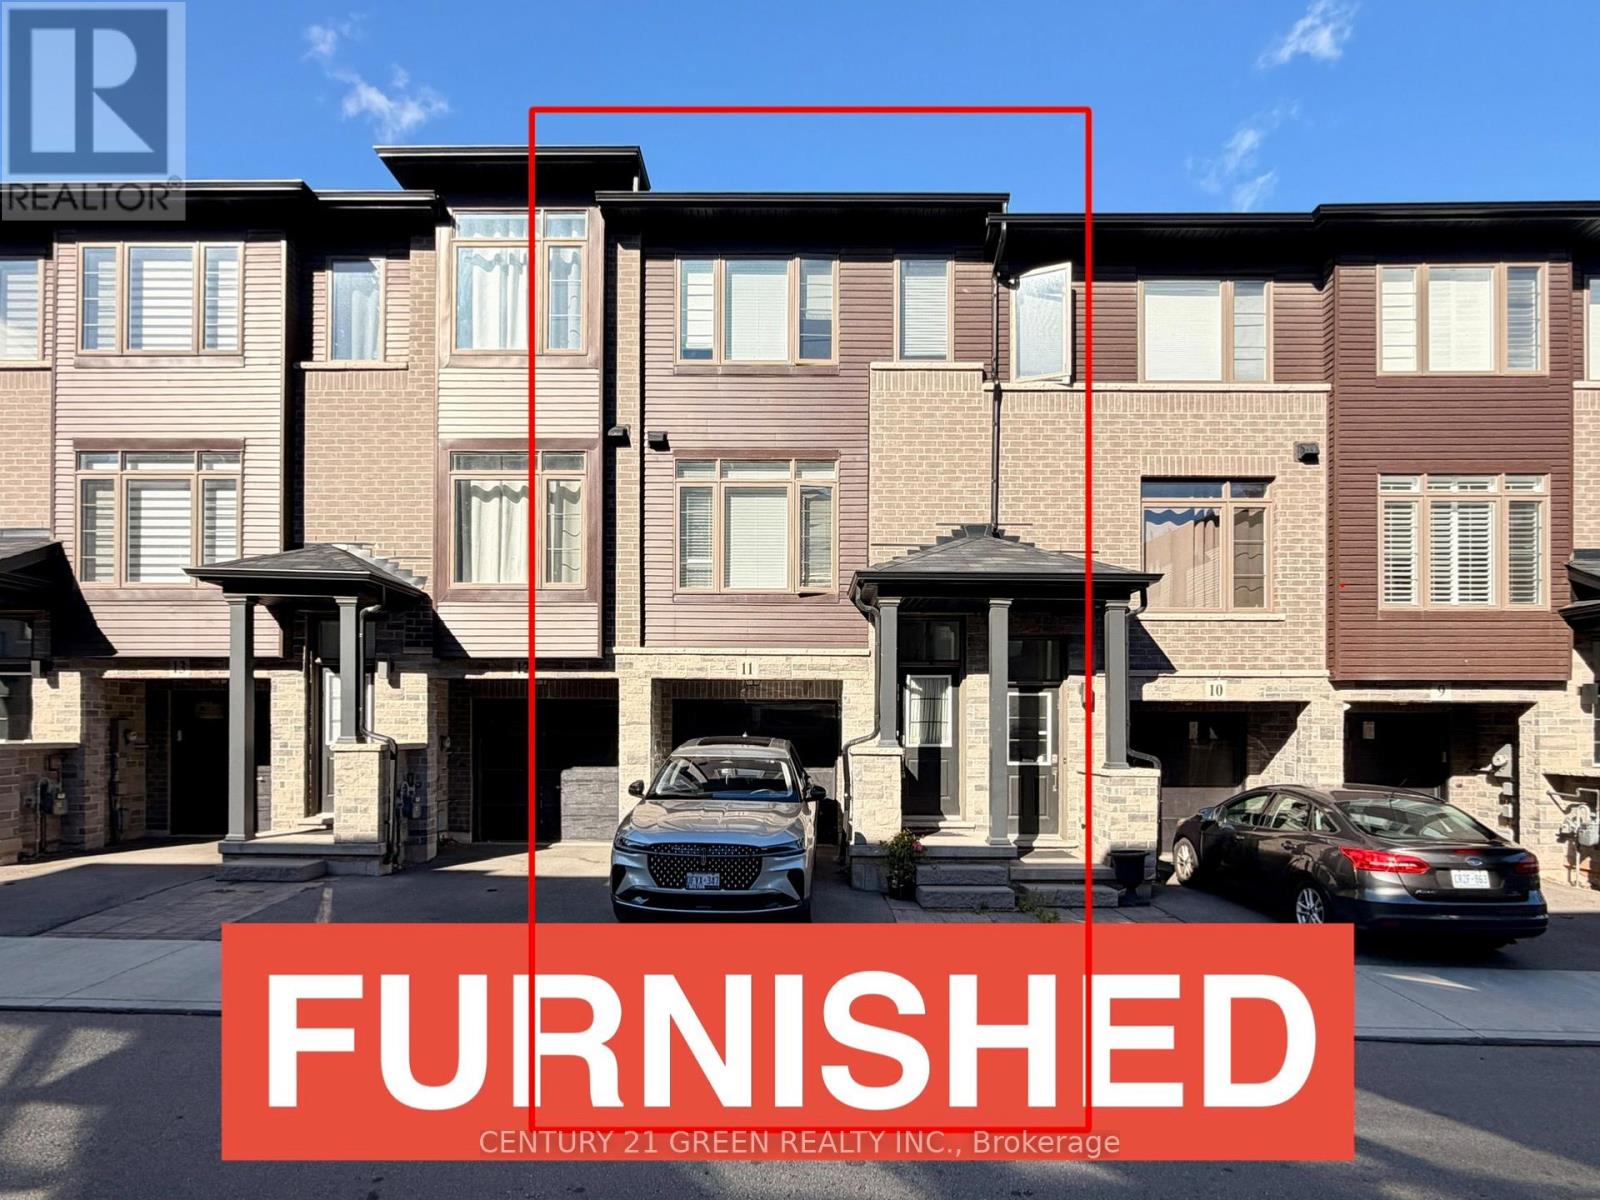
11 - 575 Woodward Avenue
Hamilton, Ontario
***FURNISHED TOWNHOUSE FOR ANNUAL LEASE*** Welcome to this beautifully appointed 3-bedroom condo townhouse by Losani Homes, an award-winning builder recognized for quality craftsmanship and thoughtful design. Step inside to a bright, open-concept main floor with laminate flooring throughout and elegant maple hardwood stairs. The kitchen impresses with quartz countertops and a sleek modern backsplash, while the primary bedroom is complete with a 3-piece ensuite. ***Enjoy the rare advantage of backing onto a park - no rear neighbours, just green space and privacy.*** Move-in ready and offering exceptional value, this home is ideally located minutes from schools, shopping, transit, and major highway access. (id:51382)
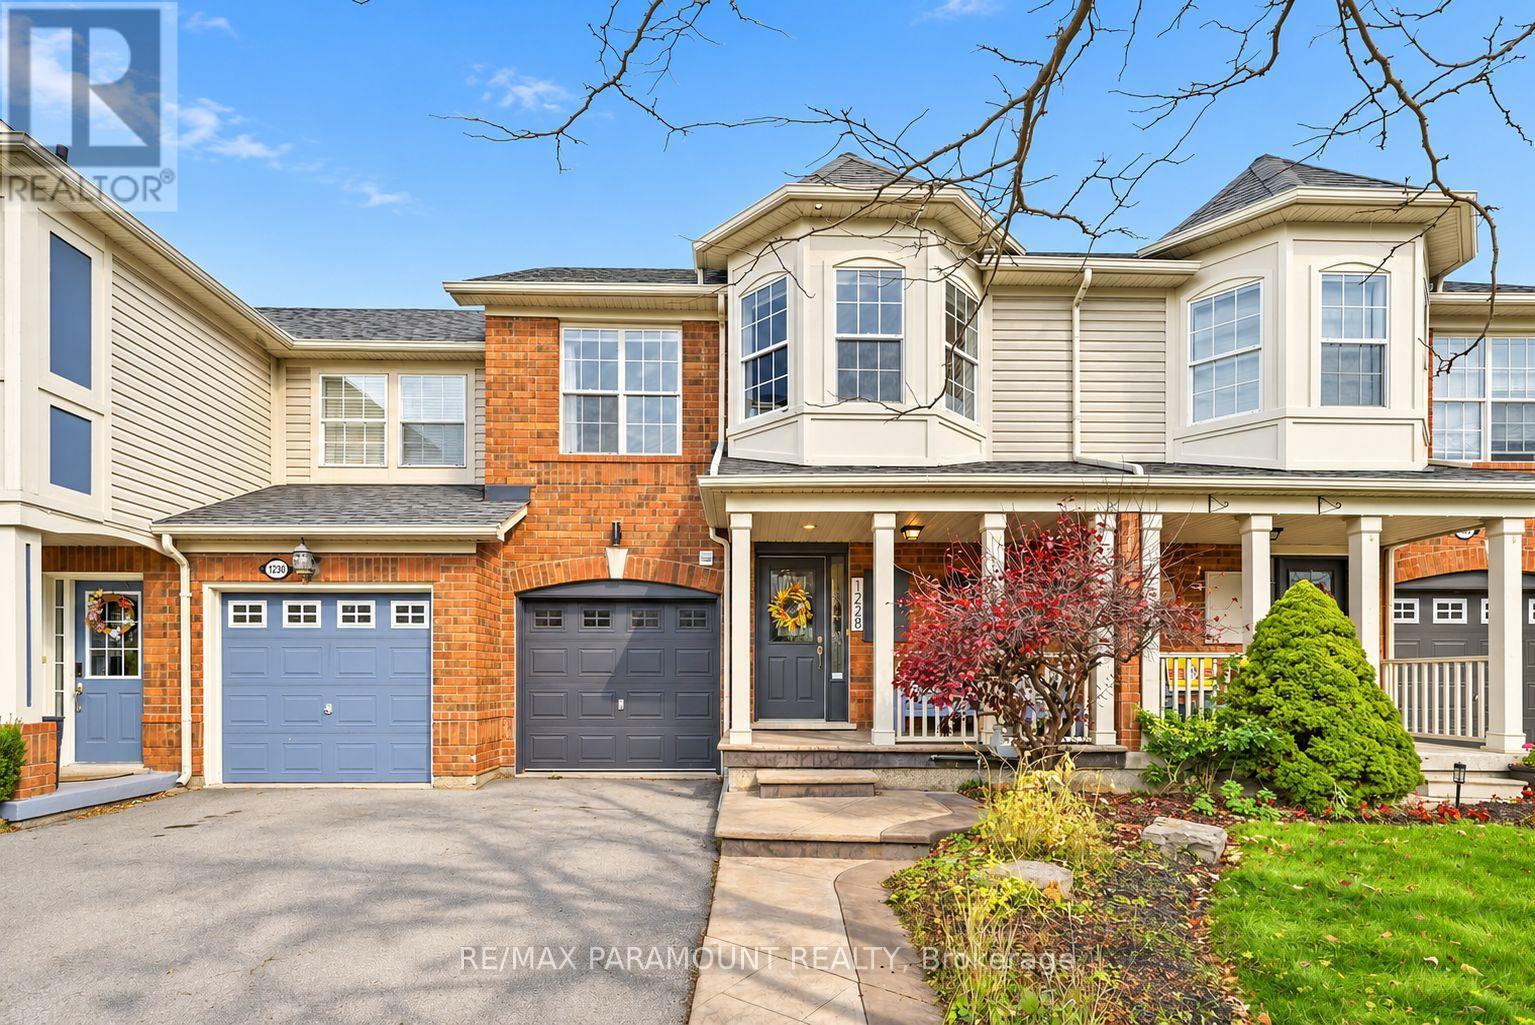
1228 Mcdowell Crescent
Milton, Ontario
Welcome to this beautifully updated freehold townhome, ideally situated on a quiet, low-traffic street in Milton's highly sought-after Beaty neighbourhood! With no rear neighbours, this home offers exceptional privacy, an abundance of natural sunlight, and the convenience of direct access to the park and school grounds right out your back doorstep inside to discover a bright, modern interior featuring stylish updates throughout. The beautifully refreshed kitchen showcases quartz countertops, an updated backsplash and sink, along with a newer microwave and dishwasher. Updated light fixtures, pot lights, and ceiling fans enhance the home's modern appeal, while a refreshed staircase with new carpeting leads to the upper level, featuring updated flooring and a spacious primary bedroom complete with a walk-in closet. A Nest thermostat and convenient interior garage access add to the home's everyday comfort and functionality. The fully finished basement provides valuable additional living space, complete with updated flooring and a beautiful 3-piece bathroom. Whether used as a living room, recreation area, home office, or guest retreat, this versatile space offers endless possibilities. Outside, enjoy the added curb appeal of exterior pot lights and patterned concrete in both the front and backyard, creating stylish, low-maintenance outdoor spaces perfect for relaxing or entertaining. Combining modern finishes, a family-friendly location, exceptional backyard privacy, and the convenience of parks and schools just steps away, this move-in-ready home truly checks all the boxes! (id:51382)
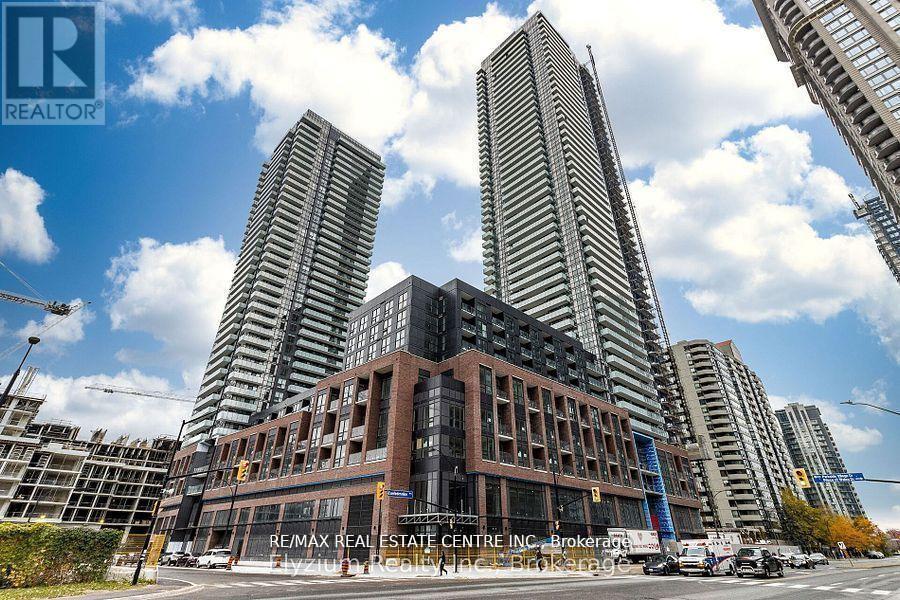
1903 - 430 Square One Drive
Mississauga, Ontario
Beautiful 2-bedroom, 2-bathroom suite at Avia Condos in the heart of Downtown Mississauga! Featuring a bright, open-concept layout with floor-to-ceiling windows, two well-separated bedrooms for added privacy, and two spacious balconies. Modern kitchen seamlessly flows into the living and dining areas. Enjoy the convenience of Food Basics right on the ground floor, and just steps to Square One, Celebration Square, restaurants, entertainment and transit. Easy access to Highways 401, 403 and QEW, Sheridan College and Mississauga Bus Terminal. Building amenities include a fitness centre, party room, 24-hour concierge and more. Experience the best of downtown living! (id:51382)
508 Morrison Road
Oakville, Ontario
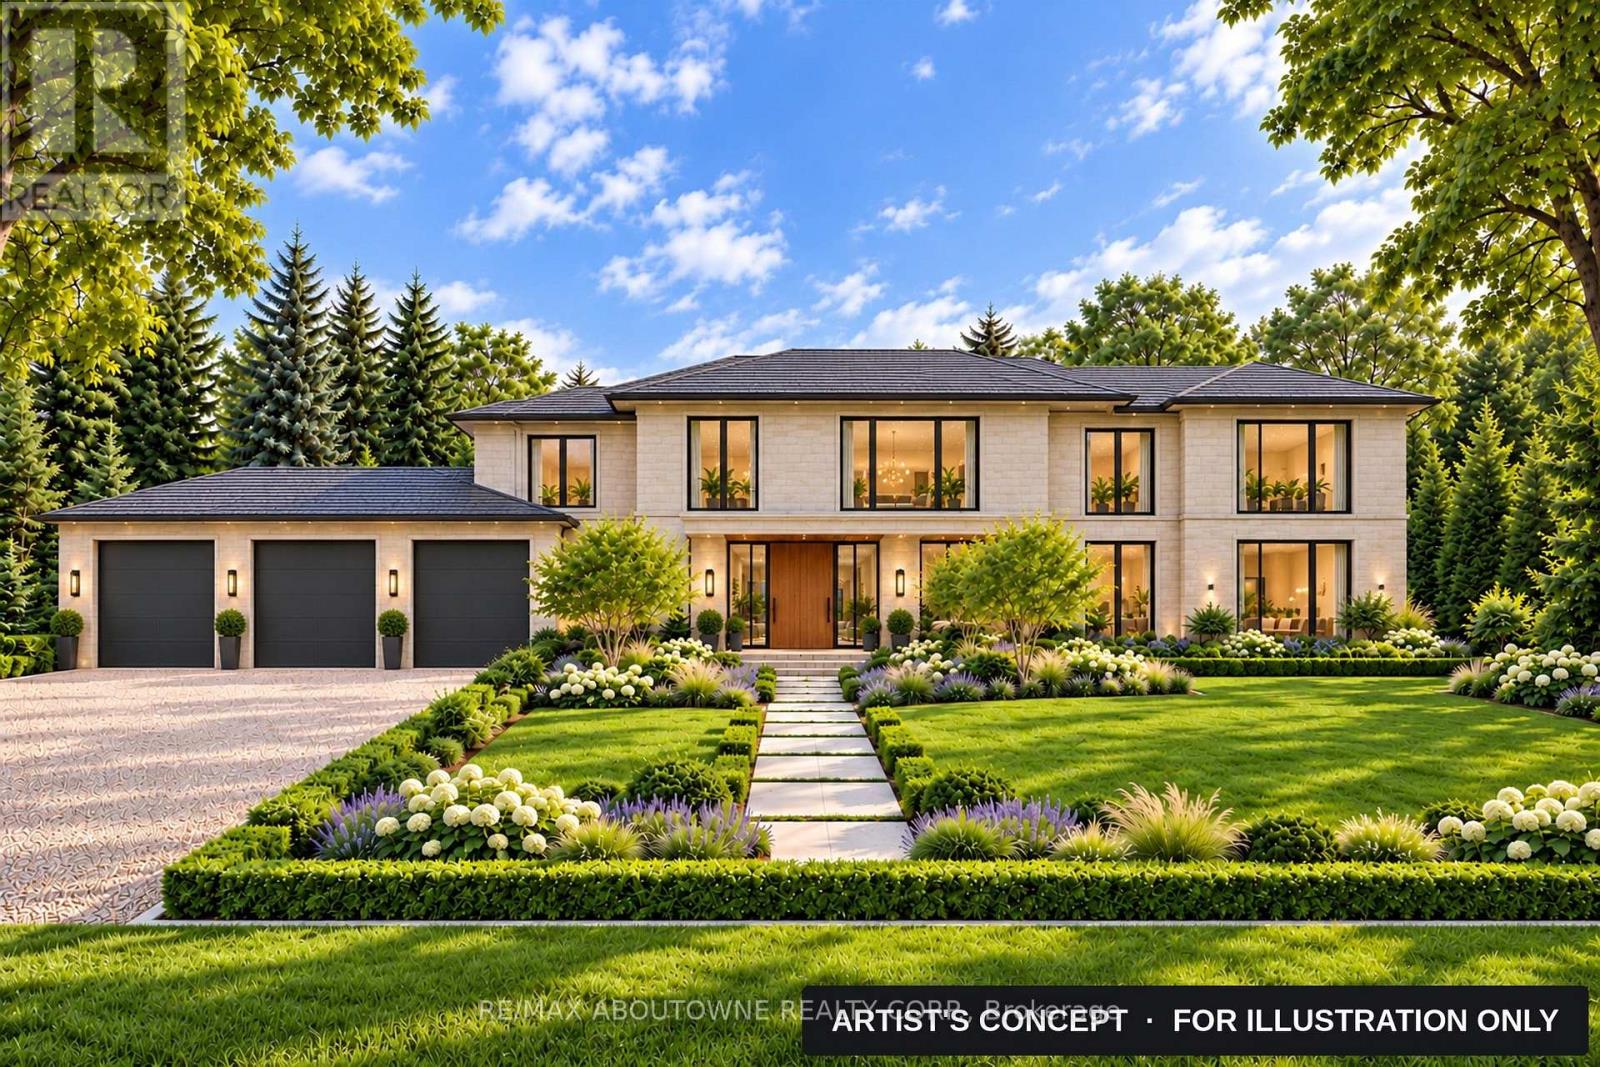
Hidden from the road in Southeast Oakville's Morrison neighbourhood. A private lane runs 117 ft in between mature trees, then opens onto a rear parcel about 132 ft wide by 142 ft deep, screened by a row of spruce and a copper beech. Room for a new home of up to 7,663 sq ft above grade, plus a full basement (RL2-0, per the zoning analysis); the lane is part of the 0.607-acre lot, 26,425 sq ft in total. The property is priced as land. The existing 2+2 bedroom bungalow, with a new heat pump and a newly replaced Lennox furnace, plus a detached garage and a storage shed, can be lived in or rented until construction begins. Two concept schemes (hipped-roof transitional and flat-roof modern), a concept site plan, registered survey and zoning analysis are attached to this listing. Renderings and site plan are artist's concepts within current zoning, not an approved design. Buyer to verify all measurements, zoning and services. (id:51382)
5 Teal Crest Circle
Brampton, Ontario
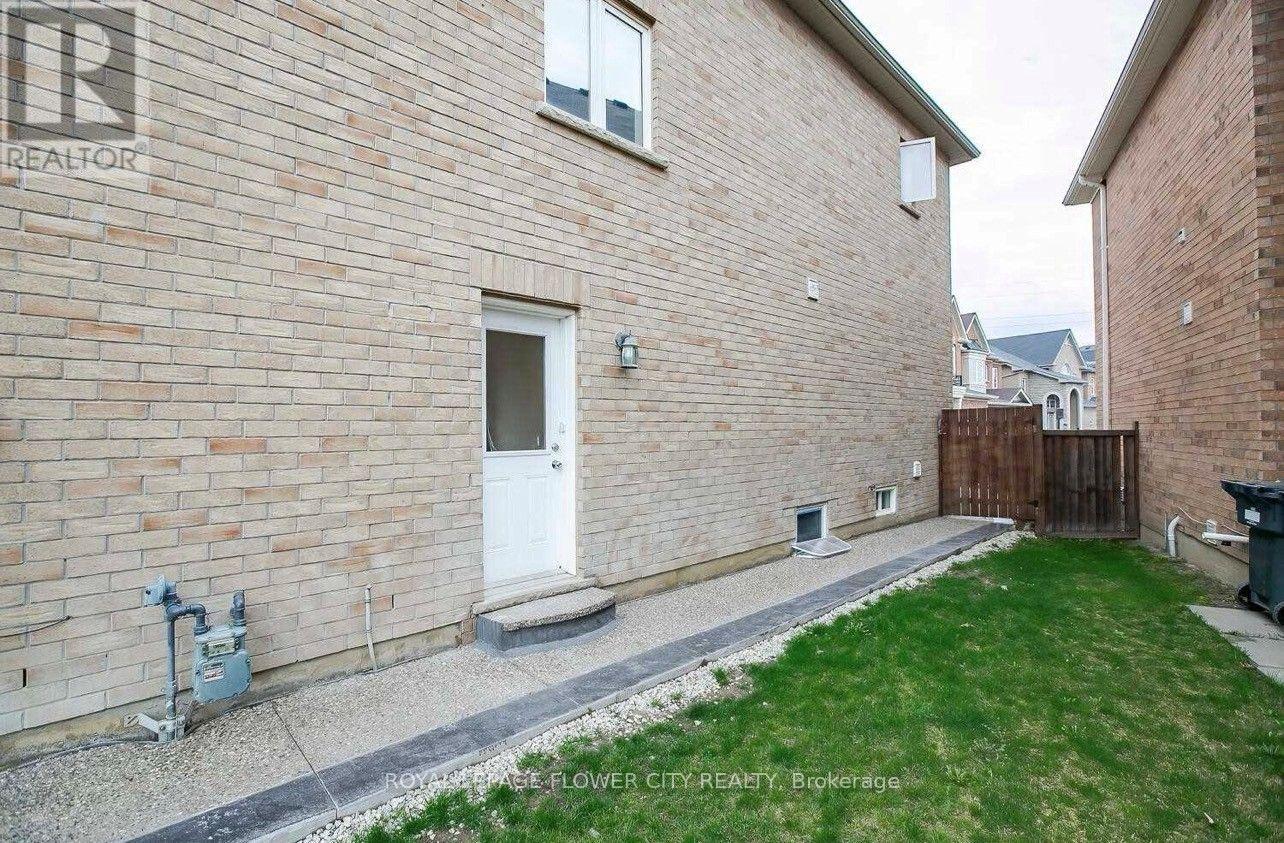
Spacious and freshly painted legal 2-bedroom basement apartment available for immediate occupancy. Features two good-sized bedrooms, a separate side entrance, and ensuite laundry for your convenience. Utilities and Wi-Fi included. (id:51382)
#606 - 31 Four Winds Drive
Toronto, Ontario
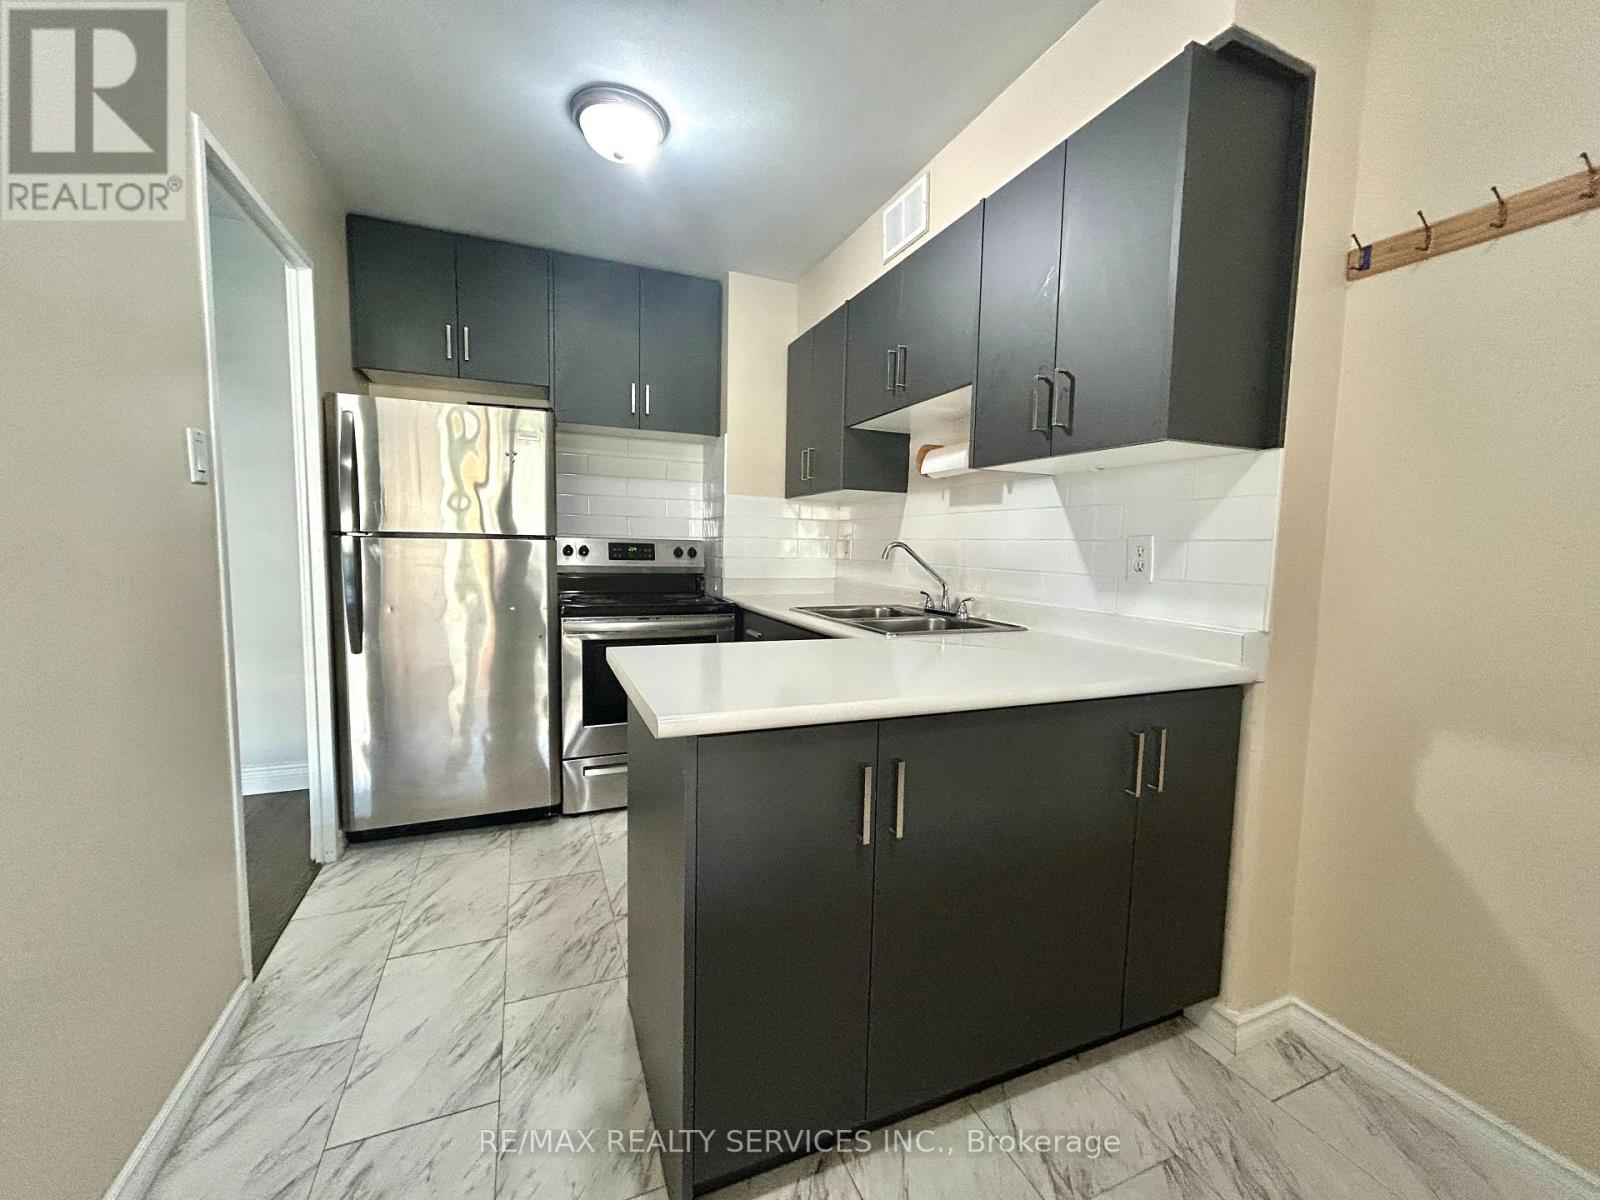
Welcome to 31 Four Winds Drive, Unit 606 - Spacious Living in a Prime Location! Beautifully presented and spacious 2-bedroom condo offering approximately 972 sq. ft. of comfortable living space. Offering 1 underground parking and locker. This bright suite features a functional layout with a unique raised living room, creating a wonderful sense of space and separation between living and dining areas. Enjoy expansive floor-to-ceiling windows that fill the home with natural light, complemented by warm flooring and a generous private balcony with open views - perfect for morning coffee or relaxing outdoors. The updated kitchen features contemporary dark cabinetry, sleek countertops, stainless steel appliances and ample storage. Both bedrooms offer comfortable living space, while the full bathroom and practical layout make this an ideal home for professionals, couples, students or small families. Enjoy an impressive selection of building amenities, including an indoor swimming pool, fitness Centre, sauna, recreation facilities and visitor parking. Ideally located in the heart of York University Heights, just minutes to York University, Finch West Subway Station, TTC transit, shopping, grocery stores, restaurants, parks and everyday conveniences. New LRT to Humber College along Finch. Easy access to major highways makes commuting throughout Toronto and the GTA convenient. A fantastic opportunity to enjoy spacious condo living, excellent building amenities and an unbeatable location! Don't miss this opportunity! (id:51382)
30 Gibson Drive
Norfolk, Ontario
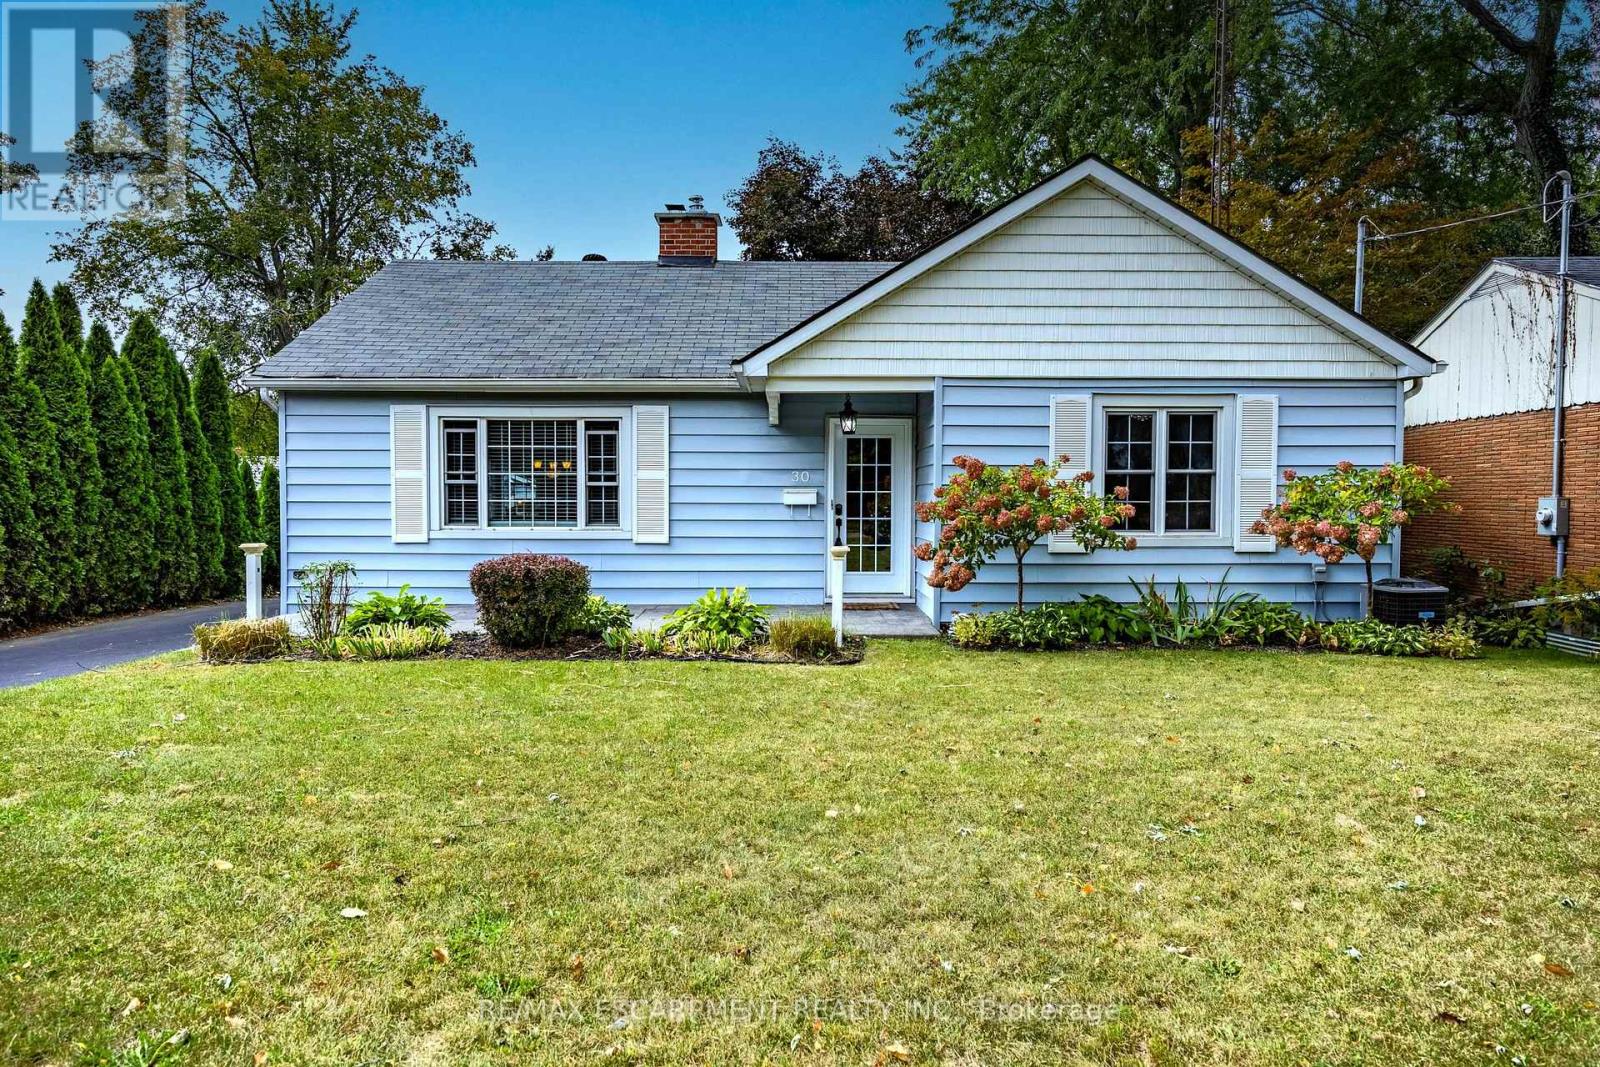
Beautifully maintained bungalow. This home greets you with a bright, sundrenched front entry that flows into a spacious living room. Rich wood floors and a gas fireplace (2022) create an inviting focal point, while oversized windows ensure the entire main floor feels airy and open. The seamless transition from the dining area to the kitchen, complete with elegant granite countertops, makes both daily meals and weekend entertaining a breeze. The main level features two comfortable bedrooms and three piece bath with glass & tile shower, while the basement provides incredible versatility. Featuring a three-piece bath, bedroom and rec room. Major mechanical updates, including the furnace and A/C (2022), provide peace of mind for years to come. The outdoor space is a true private retreat. Step into a fully fenced backyard designed for relaxation, featuring professional landscaping, stamped concrete walkways, and a generous patio perfect for summer evenings. Whether you are a first-time buyer, looking to downsize without compromising on quality, or raising a family, this location puts the best of Norfolk County at your doorstep. From the local shops and restaurants of Simcoe to the nearby trails, parks, and Lake Erie beaches, 30 Gibson Drive offers the lifestyle you've been searching for. (id:51382)
21 - 17 Ridgeview Crescent
Niagara-On-The-Lake, Ontario
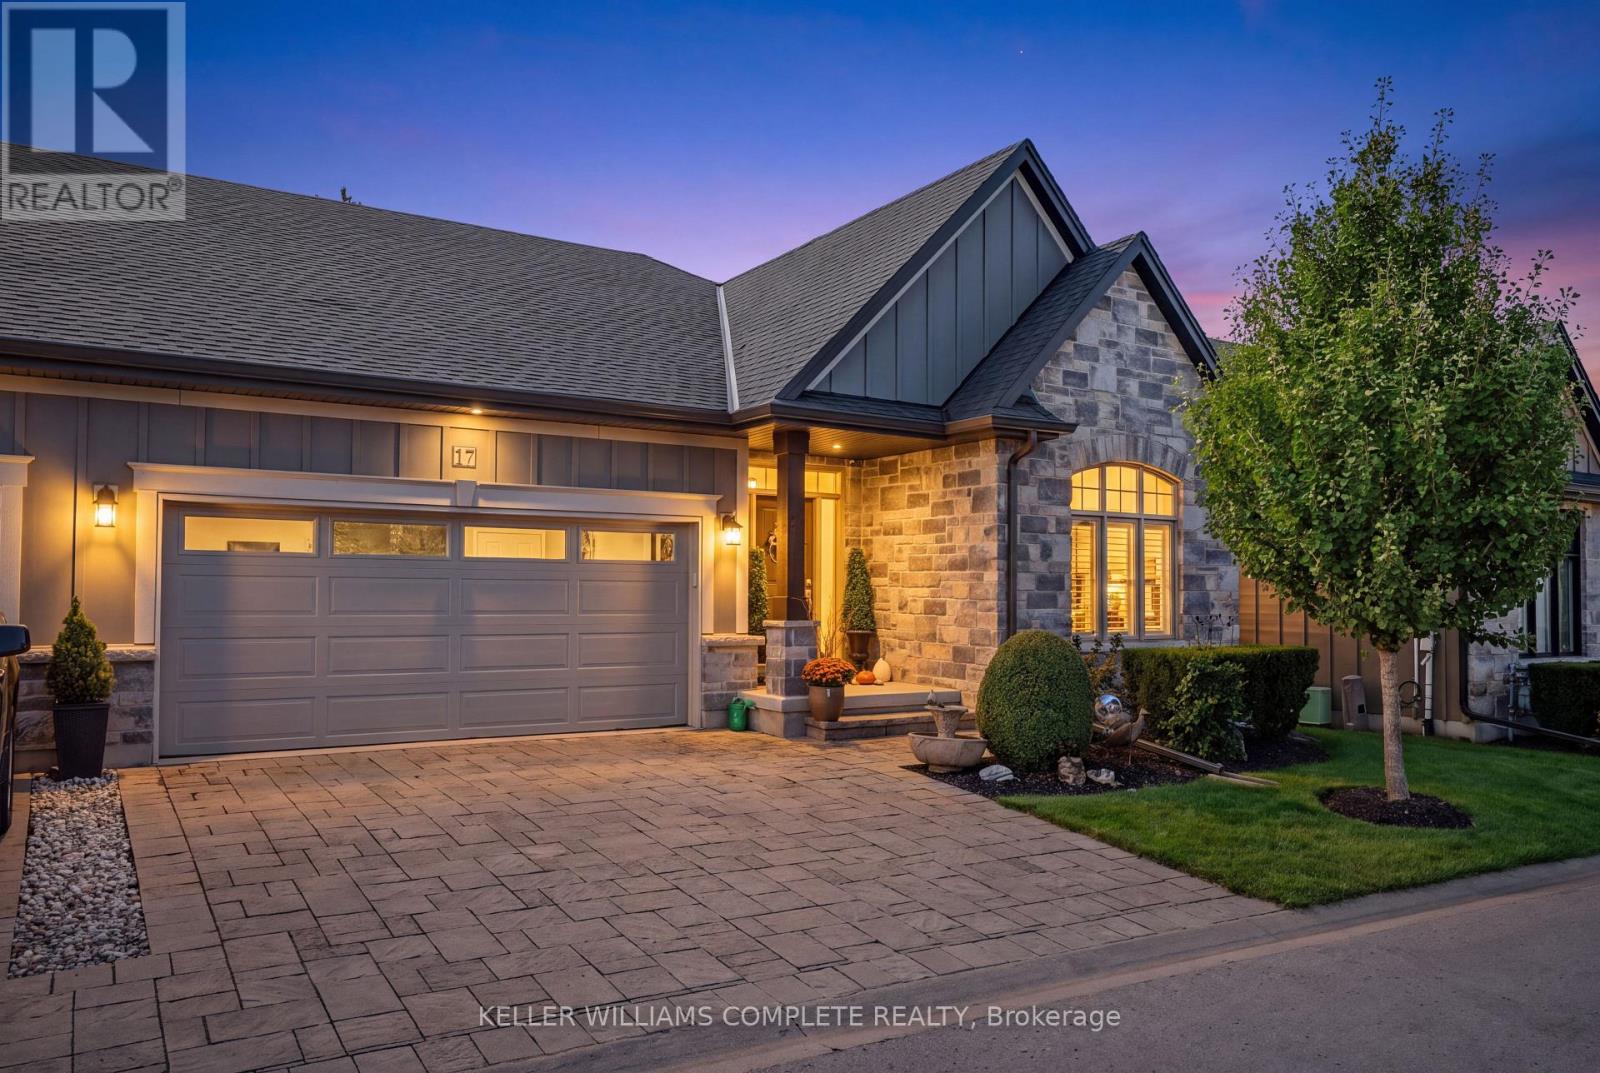
Experience effortless, low-maintenance luxury in prestigious St. Davids with this stunning stone and board-and-batten bungalow town home, offering over 2500 sq ft of total finished space on a quiet cul-de-sac just minutes from world-class wineries, golf courses, the Niagara Parkway, and Old Town Niagara-on-the-Lake. The 1,556 sq ft main level boasts rich wide-plank hardwood throughout, a light-filled great room with soaring vaulted ceilings and a cozy gas fireplace, and an open-concept chef's kitchen featuring an oversized quartz island, stainless steel appliances, and custom cabinetry. Garden doors open to a private, fully fenced, covered patio perfect for outdoor relaxation. The primary suite serves as a spa-inspired retreat with a double vanity and glass walk-in shower, alongside a second main-floor bedroom and full bath. Below, the fully finished lower level expands your options with a third bedroom, a third full bathroom, and a generous [rec room / family room]. Complete with an attached double garage, double driveway, central vac, owned water heater, flexible 30-59 day possession, and a low $436.91 monthly fee covering high-speed internet, TV, lawn care, and snow removal, this turn-key residence seamlessly blends elegance and effortless living. (id:51382)
Basement - 15 Joy Court
Hamilton, Ontario
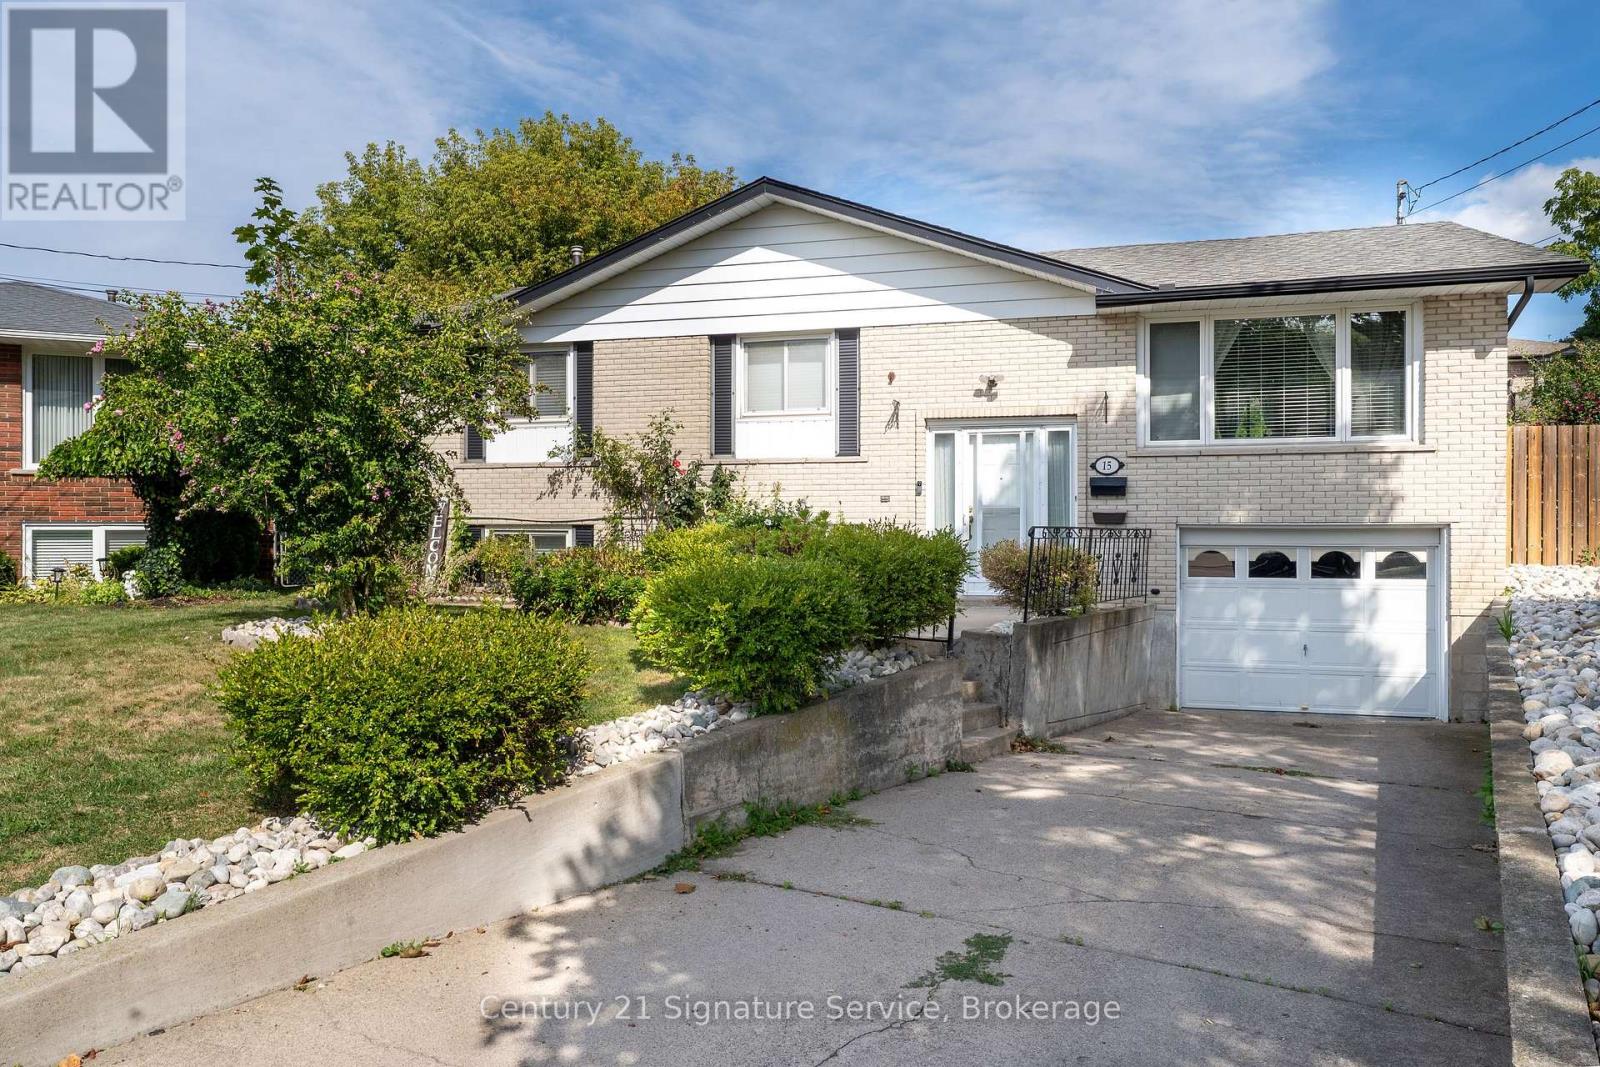
Beautiful Detached Raised Bungalow in quiet East Hamilton location, close to the Escarpment. Bachelor Unit with Walk-Out to huge Backyard. Suitable for single person or couple. Easy access to Red Hill Parkway and QEW. Separate Laundry and 1 Parking spot included. AAA Tenants Only Please!!Rental Application with 2 References, Current Credit Report, Employment Letter and 2 Recent Paystubs. Tenants pay 30% utilities. (id:51382)
14 Truesdale Crescent
Guelph, Ontario
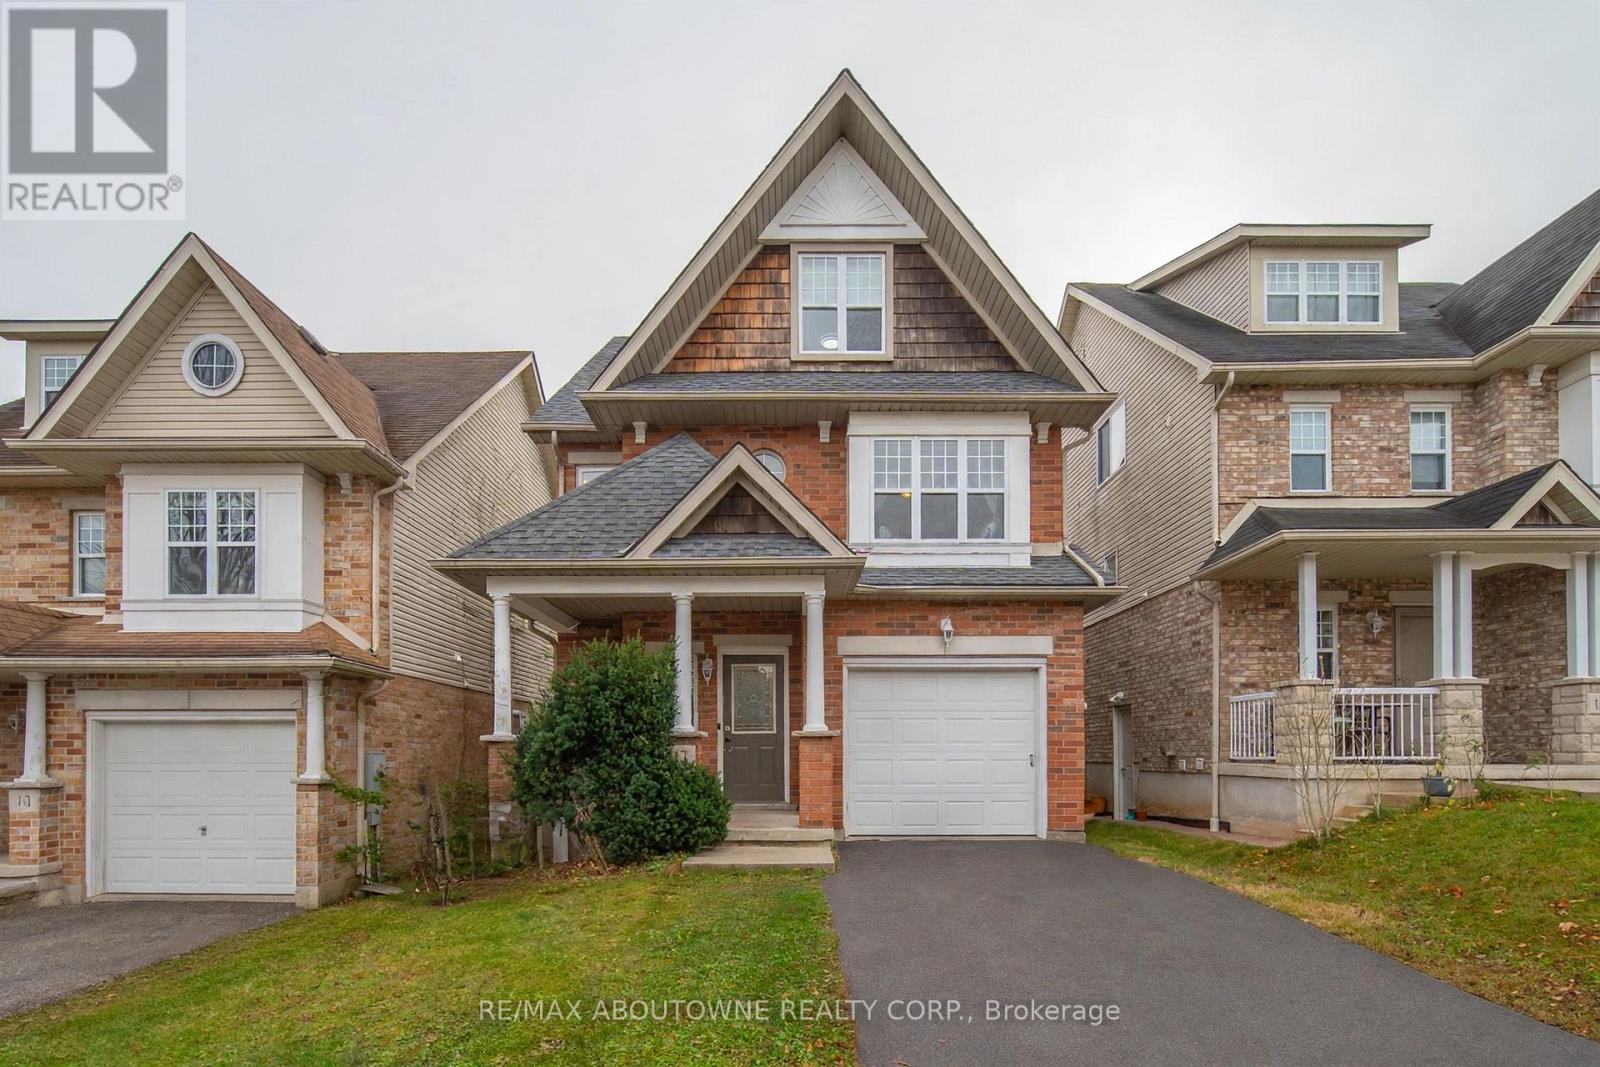
Investors and growing families, take note! This 2 1/2-storey detached home in Guelph's sought-after Kortright West offers 6 bedrooms above grade plus a finished basement with an additional bedroom, living room and 3-piece bath - 7 bedrooms and 4 bathrooms in total. The main floor features a large eat-in kitchen with walkout to a big deck, an open-concept kitchen and living room, and a 2-piece powder room with inside entry to the attached garage. The second level has 3 bedrooms and 2 full baths, including a primary bedroom with 3-piece ensuite. The third level offers vaulted ceilings and 3 more bedrooms. Walk to Rickson Ridge Public School, parks and transit, minutes to the University of Guelph, Stone Road Mall and the Hanlon Expressway. Ideal student rental - estimated potential rent of $6,000+/month (buyer to verify). Currently tenanted; vacant possession after May 1, 2027 - set your own rents in time for the next school year. Opportunities like this is rare - book your private showing today! (id:51382)
143 Port Crescent
Welland, Ontario
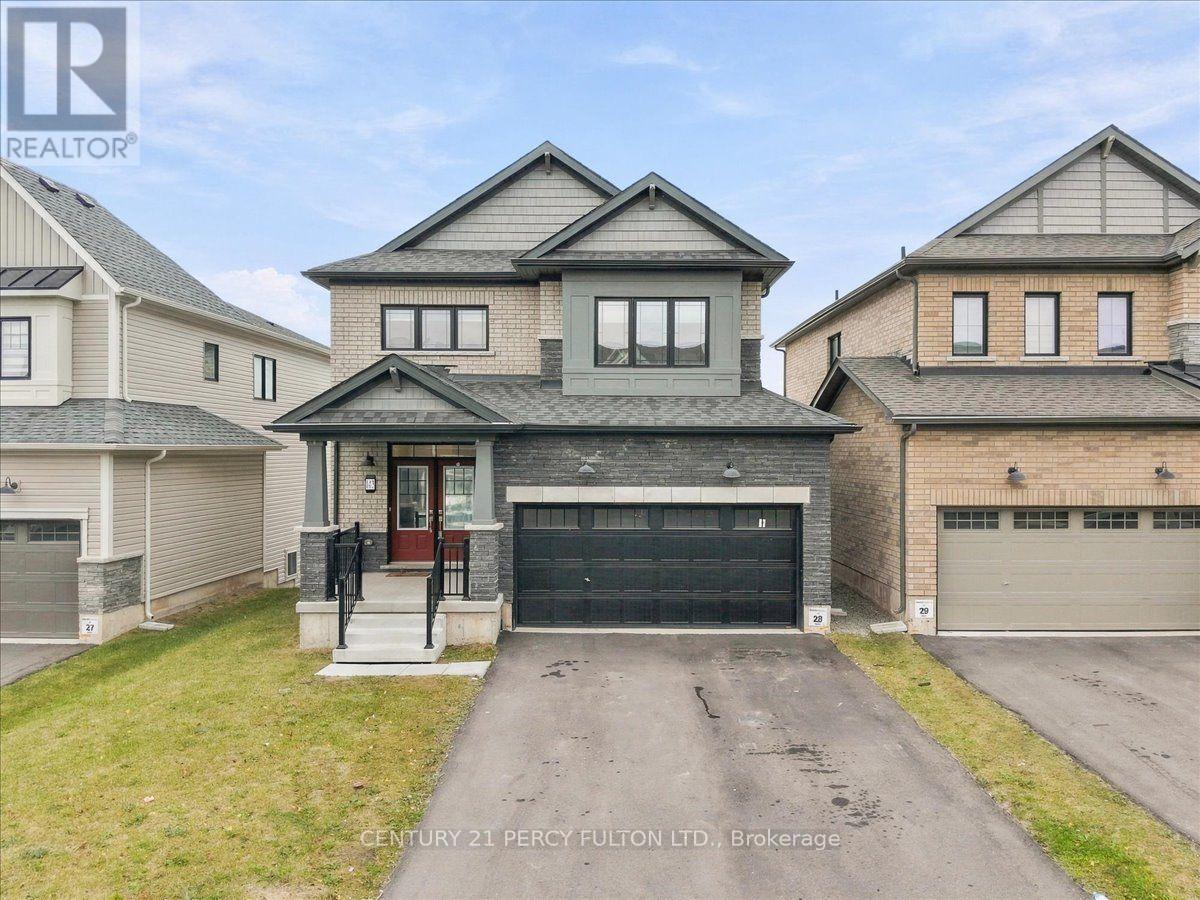
Welcome To this 3 Beds, 3 Baths, DOUBLE GARAGE detached, Just 2 YEARS NEW. Freshly painted and Upgraded. Modern Style Main Floor , Open Concept. Large Kitchen With SS Appliances. Walk Out To Deck Where You Can BBQ.Good Size Dining Room and Large Living Room To Enjoy. Hardwood Floor. Hardwood Stairs. Walk up to 3 Huge Bedrooms. Primary Bedroom with Ensuite. Easy Access To Laundry. Bathrooms With Double Sinks For Family Use. Walkout Basement Adds Value. Neat backyard For Family Enjoyments. Close To Shopping, Schools, Restaurants And ALL Convenient Amenities. Priced To Go! (id:51382)
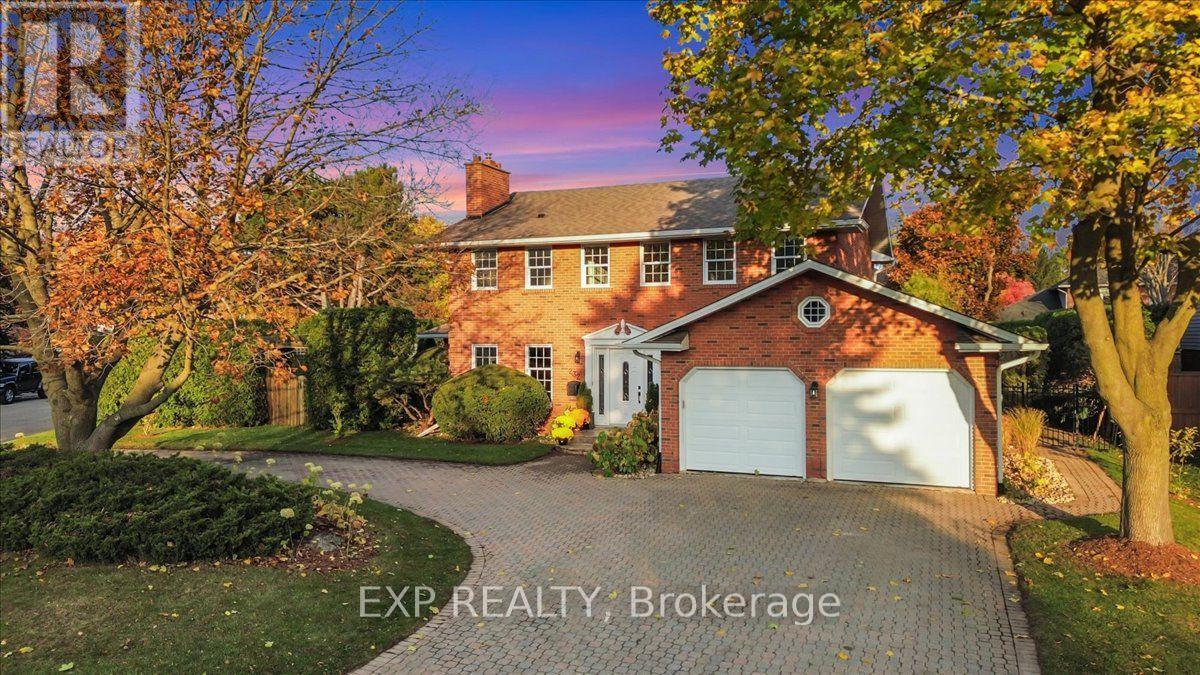
232 Cornwallis Road
Hamilton, Ontario
Welcome to this stately brick Colonial residence with Georgian-inspired detailing. Situated on a generous corner lot in one of Ancaster's most desirable family-friendly neighbourhoods. Extensively renovated from 2022 to 2026, this home blends timeless character with contemporary luxury & functionality. Thoughtfully redesigned for open-concept living & effortless entertaining. Main level features engineered hardwood flooring, elegant millwork, updated lighting & well-appointed living spaces. Showpiece is the spectacular custom chef's kitchen, complete with oversized centre island, quartz countertops & backsplash, custom range hood & professional-grade 48-inch Wolf range featuring 6 burners, centre griddle & double ovens. Seamless connections between living areas create an inviting atmosphere for intimate gatherings & larger celebrations. A dedicated home office with its own entrance is ideal for working from home & doubles as a bedroom. Upper level offers a beautiful primary retreat with walk-in closet & 5-pc ensuite with freestanding clawfoot tub & luxurious rain shower. Two spacious bedrooms & main 4-pc bath have been tastefully renovated with modern finishes & fixtures. Convenient upper-level laundry adds practicality. Fully finished lower level extends the home's versatility with soundproofing, expansive recreation room, wet bar with extensive custom cabinetry & quartz finishes, full-size side-by-side refrigerator & freezer & renovated bath. Other highlights include 2 new fireplaces, updated electrical & plumbing, new windows (2024), Generac generator, Level 2 EV charger, mud room with built-in cabinetry & attached 2-car garage. Outside, mature cedar hedging, established landscaping & fully fenced backyard create a serene outdoor oasis. Conveniently located within walking distance of schools, parks, trails, grocery stores, restaurants, shopping & more. Take advantage of this rare opportunity to enjoy sophisticated, move-in-ready living in the heart of Ancaster! (id:51382)
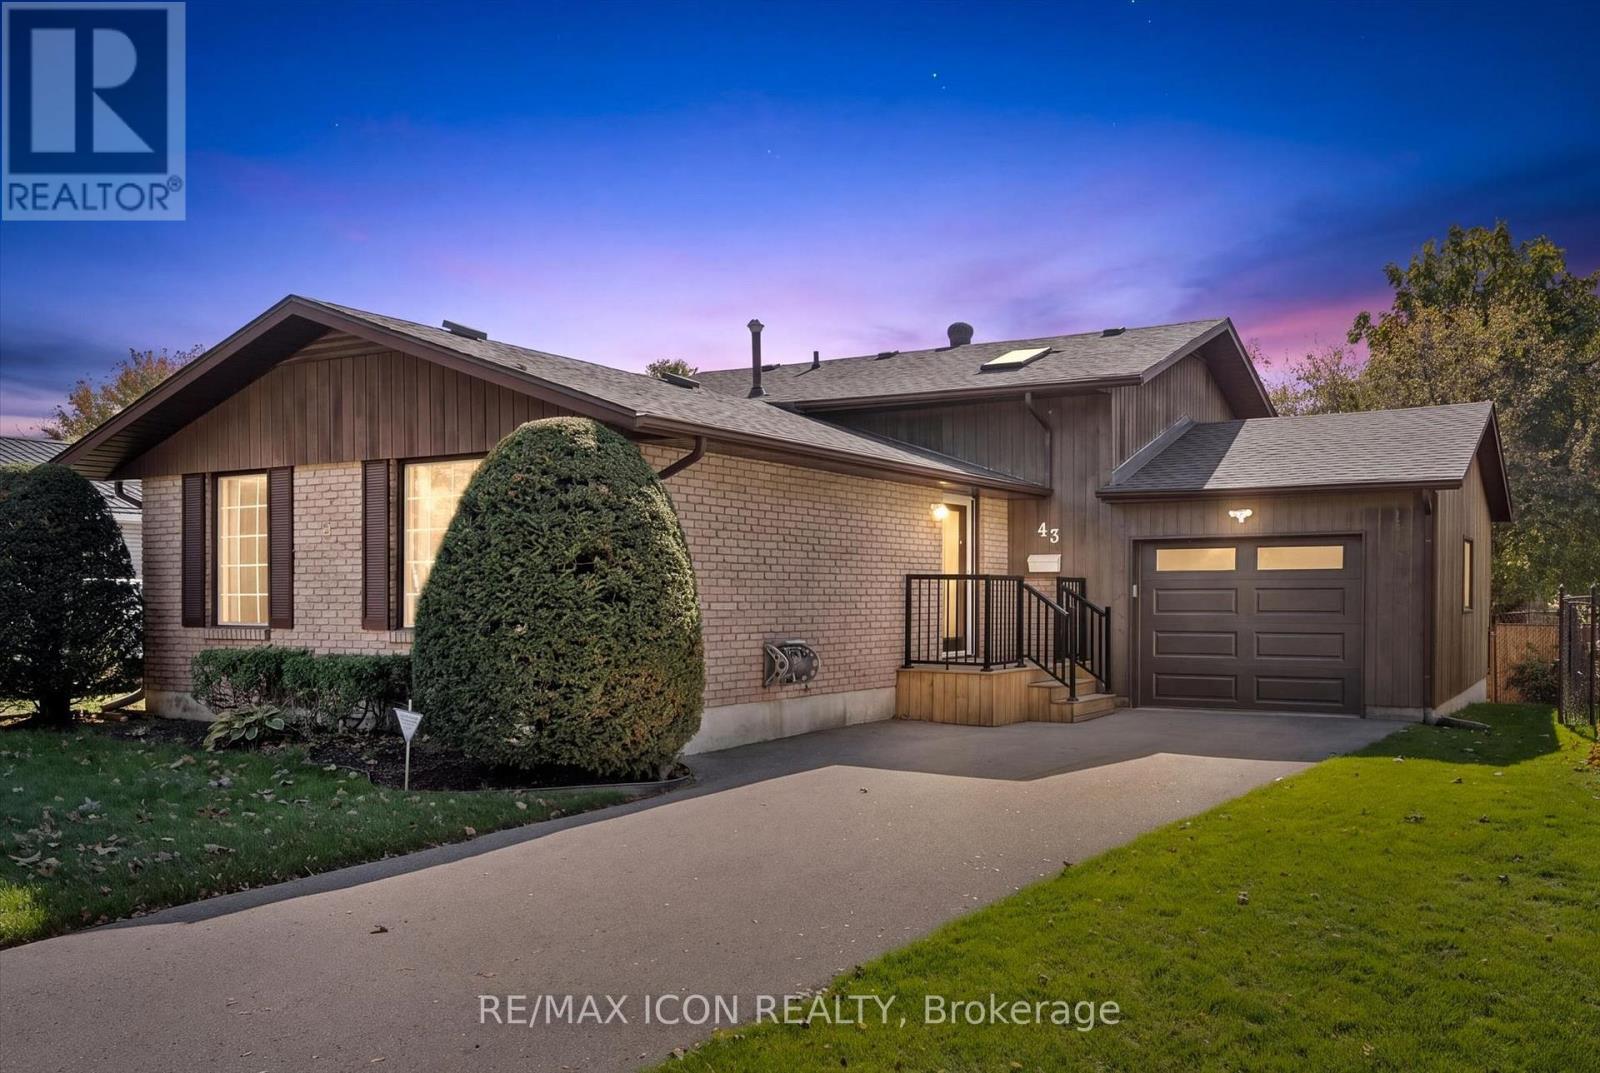
43 Lewis Crescent
Kitchener, Ontario
Looking for space for extended family or the potential for an in-law suite? This backsplit offers a walkout basement with a bedroom, bathroom and separate side entrance - giving you lots of possibilities for the future! You'll appreciate the home's great curb appeal, featuring a newly paved driveway with parking for three cars, plus a spacious single-car garage. Enter the main level to find a large living room, an eat-in kitchen, plus a bright dining room. You'll appreciate the ample closet space on the main floor including a handy pantry closet. Upstairs, you'll find three bedrooms: a large primary with two closets, two secondary bedrooms (one with a skylight), and a 4-piece bathroom. The bright basement has a large rec room with pine ceilings and a gas fireplace. The sliding doors open into a beautiful, fully fenced backyard with perennial gardens and a patio, making it a great space for kids, pets, and entertaining. Don't forget about that additional bedroom downstairs, with a new 3-piece bathroom attached. You'll also appreciate the huge lower level with laundry and tons of storage space. Roof was just re-done in 2026. Located in a family-friendly Chicopee neighbourhood, you're close to the highway, shopping, trails, Chicopee Ski Hill, schools and parks. With plenty of potential to personalize and make it your own, this home could be the perfect place to put down roots! (id:51382)
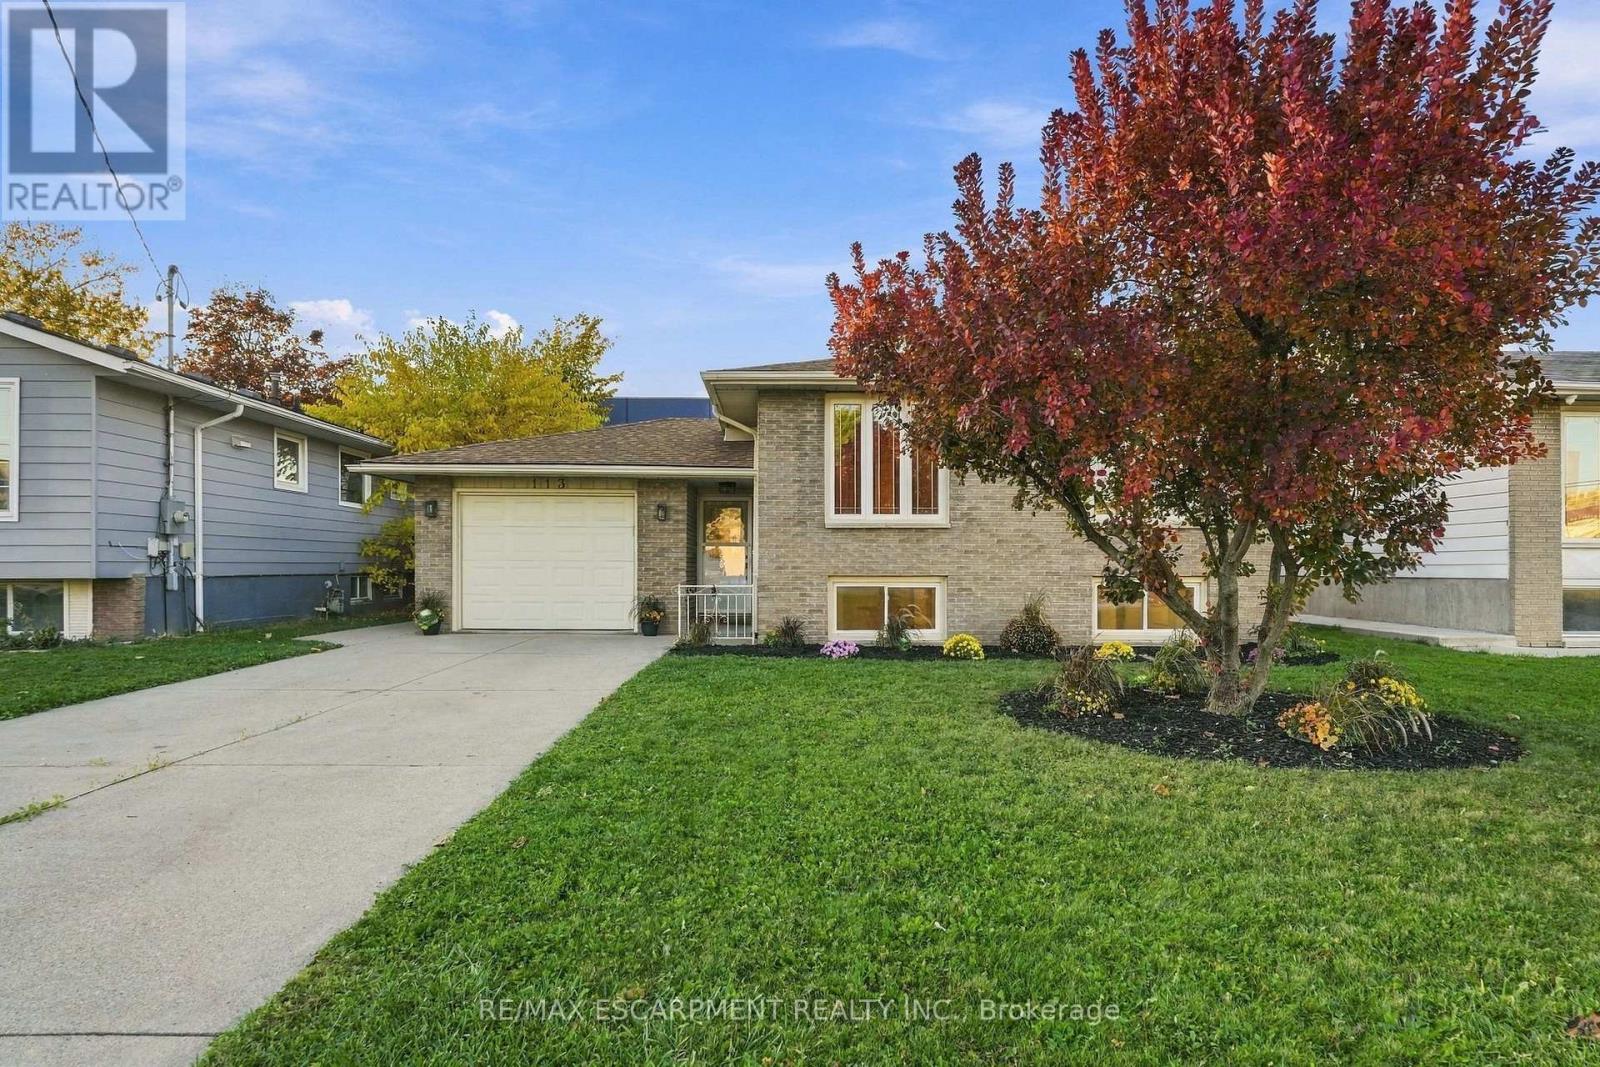
113 Irene Avenue
Hamilton, Ontario
Welcome to 113 Irene Avenue! This beautifully refreshed raised bungalow in the heart of Stoney Creek offers 5 bedrooms, 2 bathrooms and an ideal layout for growing families or multi-generational living. Featuring a bright and spacious main floor with a generous living room, separate dining area and well-appointed kitchen, this home offers comfortable everyday living and entertaining space. The fully finished basement provides excellent in-law potential, complete with 2 additional bedrooms, a 3-piece bathroom featuring an upgraded walk-in shower with custom glass enclosure, and a spacious recreation room, offering flexibility for extended family, guests or a private living arrangement. Extensively refreshed throughout, updates include a new furnace (2026), new owned direct-vent hot water heater (2026), professionally serviced central air conditioning, upgraded electrical fixtures and hardware, fresh paint throughout, updated trim and baseboards, new oak stair treads and risers, and updated flooring and finishes in the basement. Additional improvements include a new refrigerator, stove, range hood, washer and dryer, along with a new laundry sink and cabinetry (all 2026). Situated on a 50 x 125 ft lot with an attached garage, private driveway and landscaped outdoor space, this home is conveniently located close to parks, schools, shopping, public transit and everyday amenities. Offering space, versatility and exceptional in-law potential, 113 Irene Avenue is a wonderful place to call home! (id:51382)
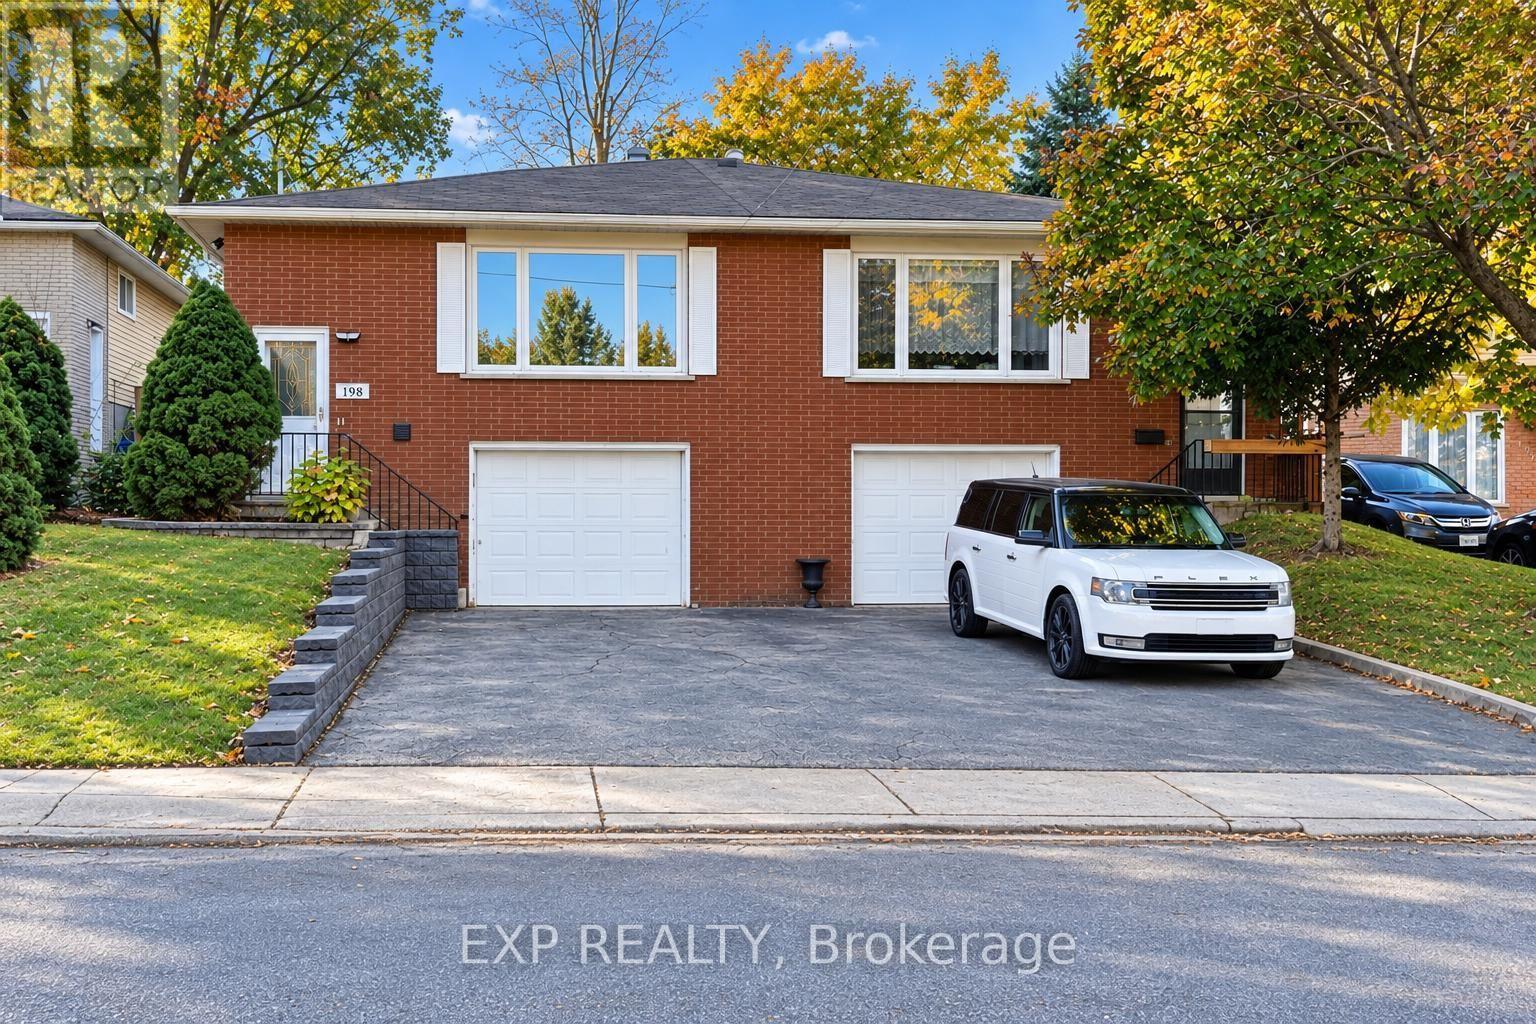
Lower - 198 Greencedar Drive
Hamilton, Ontario
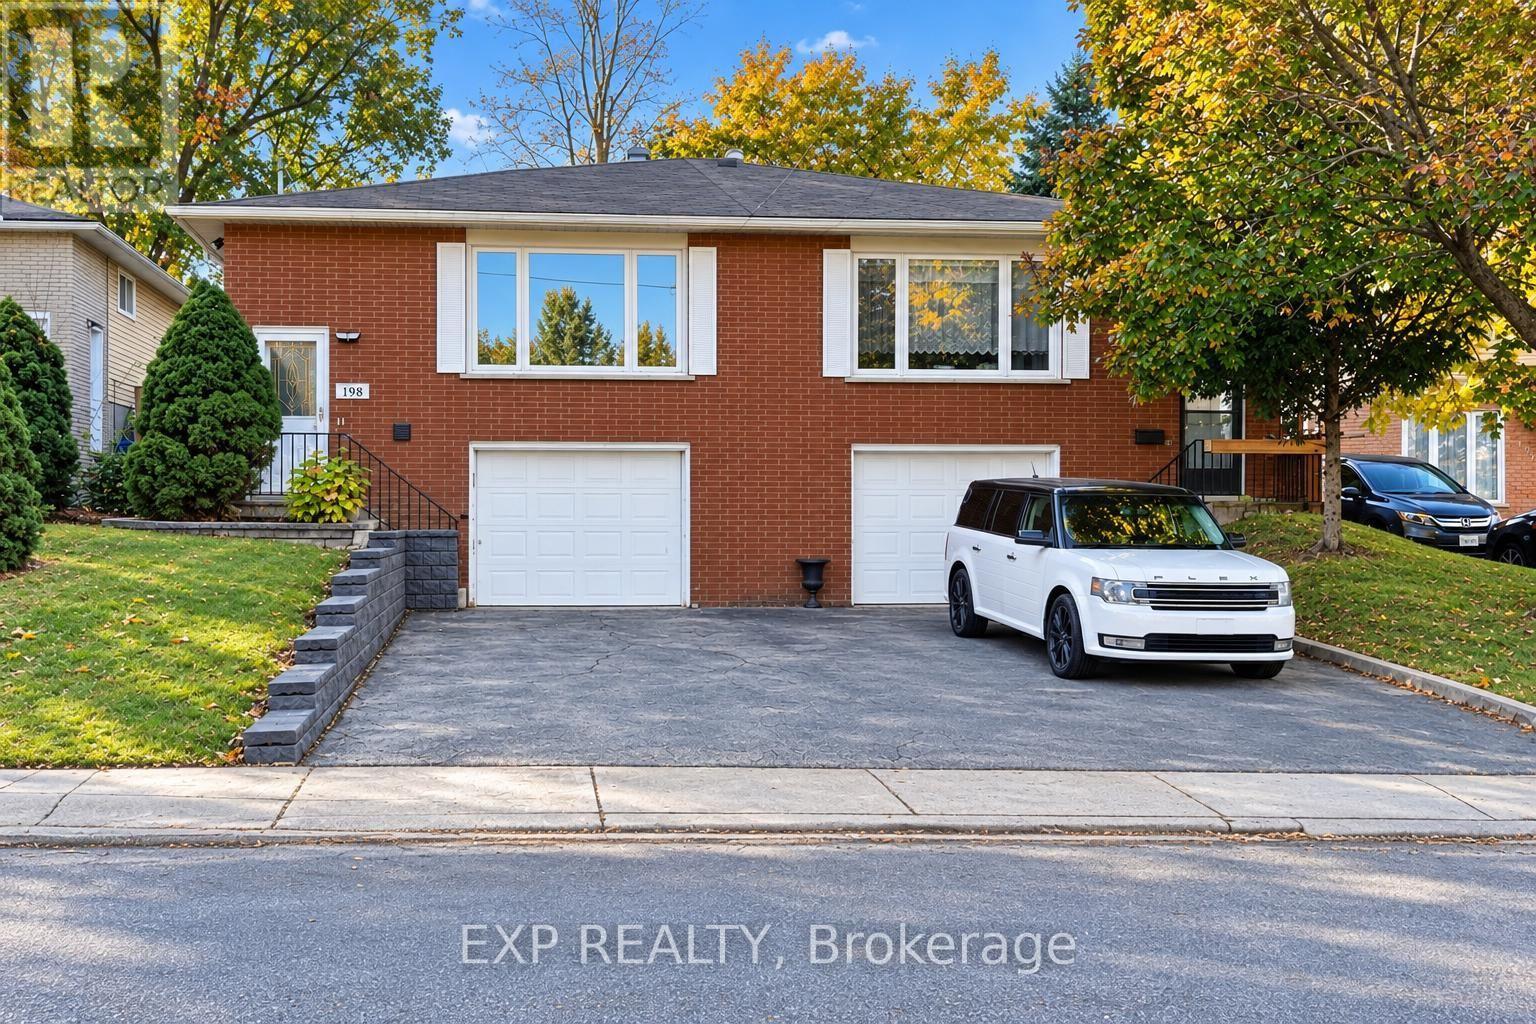
Welcome to this fully renovated legal lower-level unit in a duplex in Gurnett, a family-friendly neighbourhood on Hamilton's West Mountain. Renovated in October 2026, this inviting suite offers 2 bedrooms, 1 bathroom, and a kitchen, plus dedicated climate control, a private entrance, and one driveway parking space. Enjoy carpet-free living, LED pot lights and insulated subfloors for added comfort. ROCKWOOL SAFE'n'SOUND insulation between the units helps reduce sound transfer. In-suite laundry adds everyday convenience, while the shared backyard offers space to enjoy the outdoors. Conveniently located near shopping, amenities and access to the Lincoln M. Alexander Parkway and Highway 403. The home was renovated with permits, inspected and registered with the City of Hamilton as a legal duplex, with a valid City of Hamilton rental licence in place. Separate hydro and gas meters, plus a water submeter, allow utilities to be billed according to the unit's usage. (id:51382)
Upper - 198 Greencedar Drive
Hamilton, Ontario
Welcome to this fully renovated legal upper-level unit in a duplex in Gurnett, a family-friendly neighbourhood on Hamilton's West Mountain. Renovated in October 2026, this spacious 1,194 sq. ft. suite offers 3 bedrooms, a living room, dining room, 1 bathroom, a private entrance and one driveway parking space. Enjoy carpet-free living, large windows and LED lights throughout. Insulated subfloors provide added comfort, while ROCKWOOL SAFE'n'SOUND insulation between the units helps reduce sound transfer. In-suite laundry adds everyday convenience, and the shared backyard offers space to enjoy the outdoors. Conveniently located near shopping, amenities and access to the Lincoln M. Alexander Parkway and Highway 403. The home was renovated with permits, inspected and registered with the City of Hamilton as a legal duplex, with a valid City of Hamilton rental licence in place. Separate hydro and gas meters, plus a water submeter, allow utilities to be billed according to the unit's usage. (id:51382)
45 - 66 Glamis Road
Cambridge, Ontario
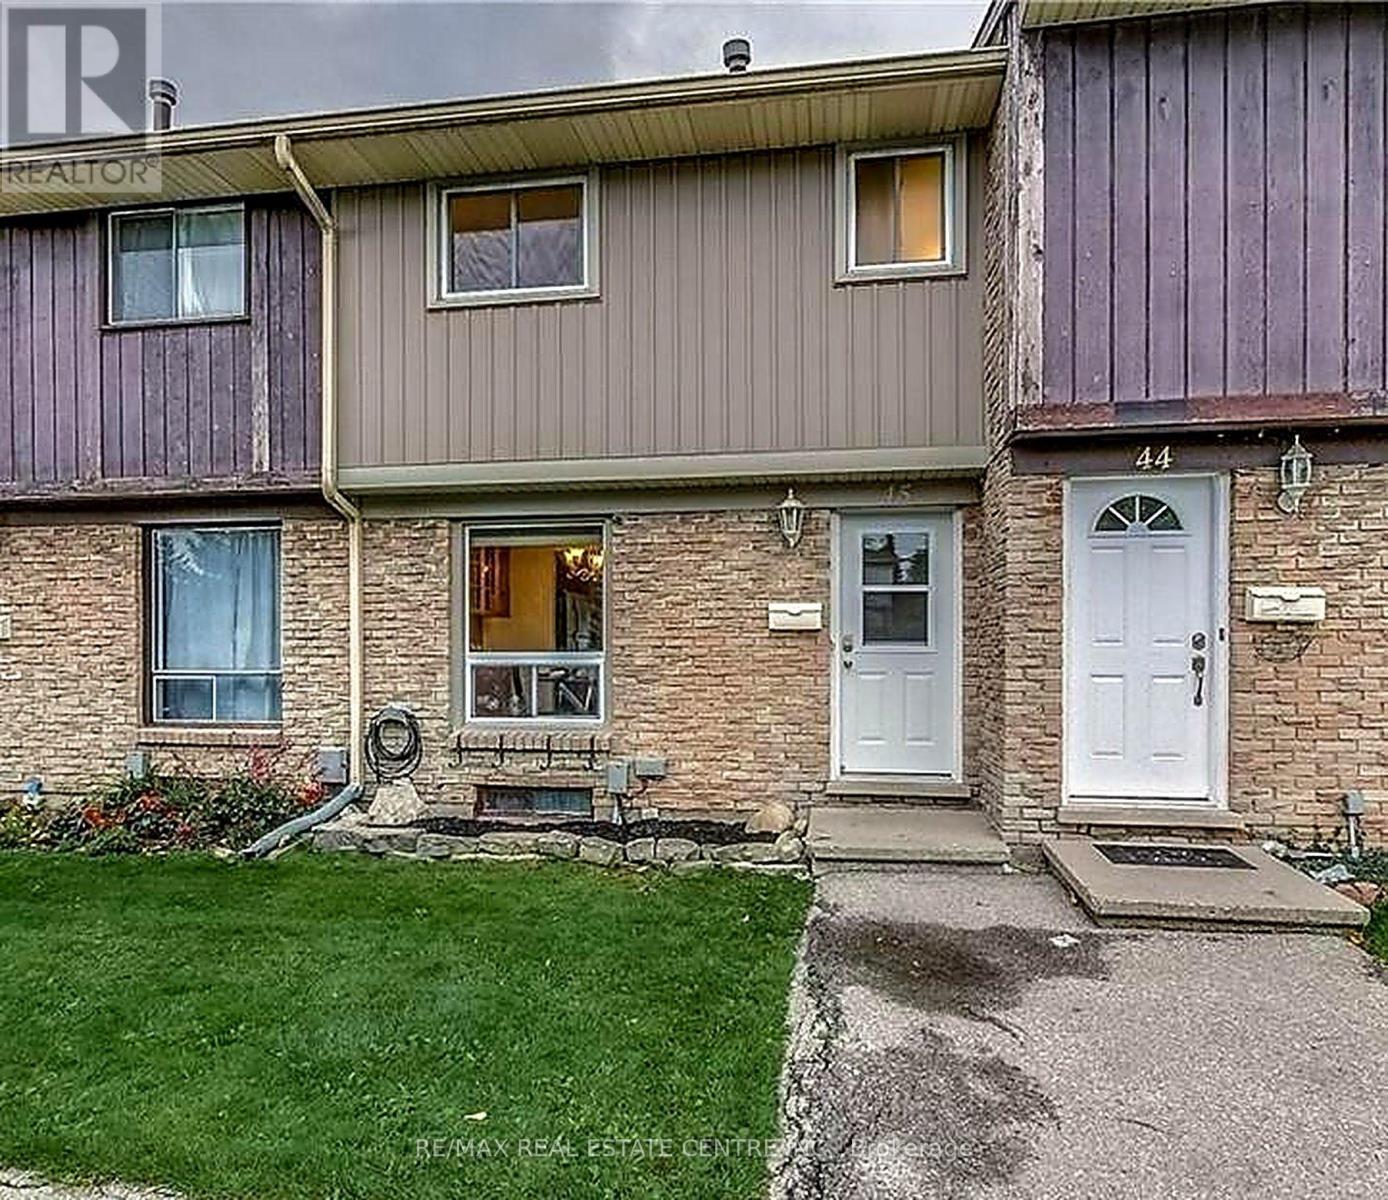
AWESOME TOWNHOUSE FOR LEASE! This 3 bedroom, 2 bathroom home in a well maintained complex is sure to impress. Recently upgraded and carpet free, with a functional layout and a eat-in kitchen with stainless steel appliances. The main floor features a good size living room with access to the backyard patio with a shed. The 2nd floor consists of 3 bedrooms and the main 4pc bathroom. The finished basement rec room adds extra living space and a 2pc bathroom. This Townhouse has 2 parking spaces which is ideal. It's located close to the shopping plaza, parks, schools, and many desirable amenities. Available January 1st or later. Water is included. Full rental application procedure required. Don't miss out on this home! Note: Some photos have been virtually staged. (id:51382)
86 Curtis Street
East Zorra-Tavistock, Ontario
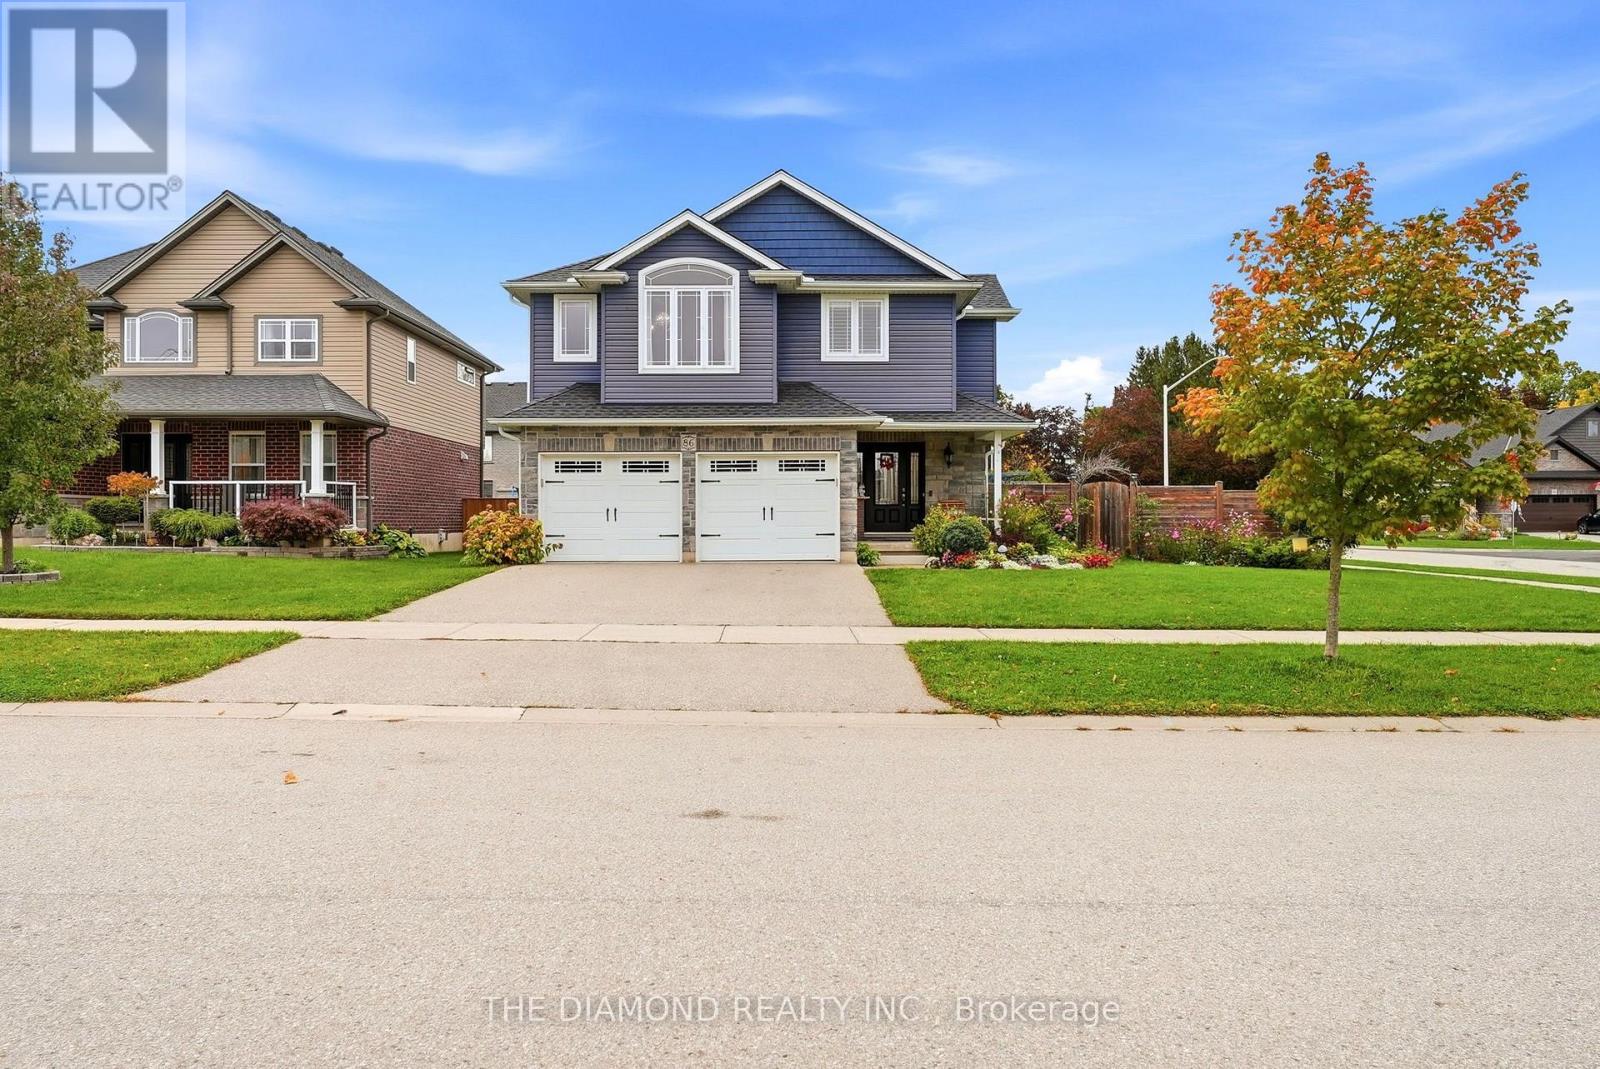
Welcome to 86 Curtis St in charming Innerkip! Built in 2017, this impressive detached backsplit offers approx. 2,527 sq. ft. above grade, 4 bedrooms & 4 bathrooms on a large fully fenced corner lot. The show-stopping Great Room features soaring cathedral ceilings and a floor-to-ceiling shiplap feature wall with an upgraded Valor radiant gas fireplace. A versatile main-floor bonus room with sink & ventilation fan is ready for a home hair salon, office, playroom, or studio. The spacious primary retreat features a walk-in closet and luxurious ensuite with heated floors, double vanity & custom glass-tiled walk-in shower. Loaded with upgrades including a Wi-Fi thermostat, EV charger, HRV, upgraded furnace, owned water heater, gas stove & dryer, gas BBQ hookup, central vac, and more. The full unfinished basement offers excellent storage and future potential. Enjoy a huge fenced wrap-around backyard, double-wide driveway, and double-car garage. A spacious, upgraded family home with exceptional flexibility inside and out! Please see more details attached to the listing. Furniture also available for Sale. (id:51382)
7 - 5 Old Hamilton Road
Norfolk, Ontario
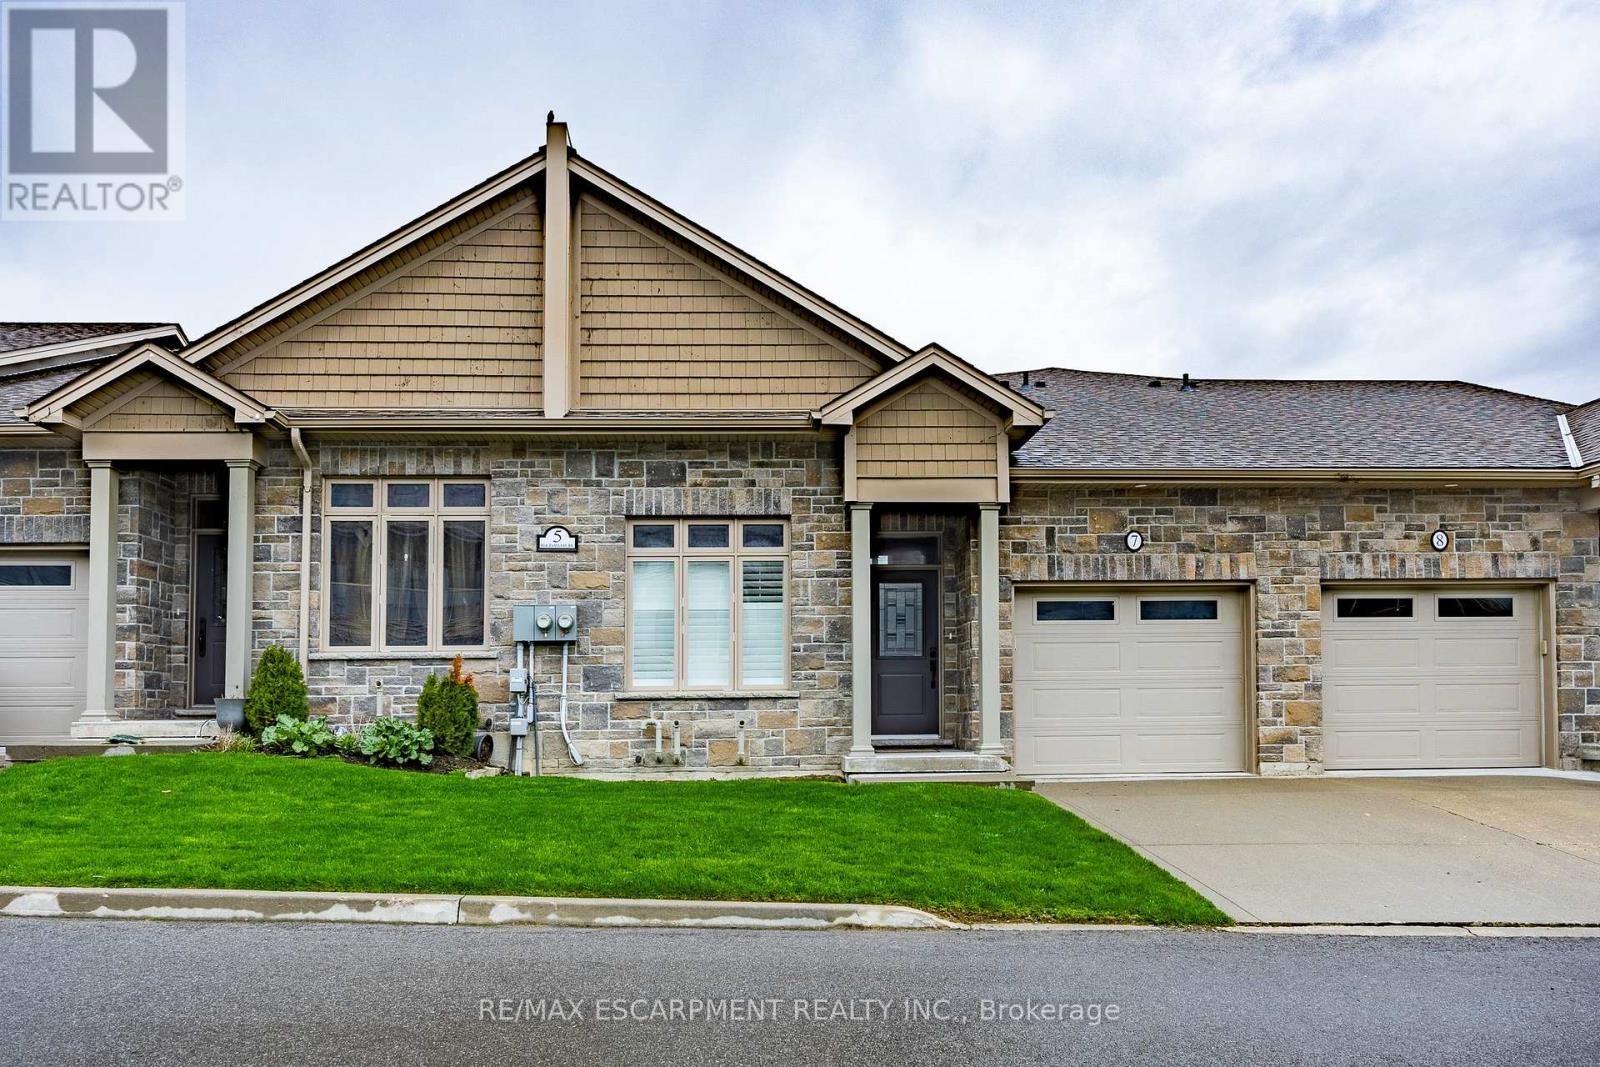
Located in the picturesque lakeside town of Port Dover, Harbour Heights offers, low-maintenance living in a desirable common elements condominium setting-just minutes from the scenic Lynn River and the shores of Lake Erie and an easy walk to restaurants and attractions. Step inside to a welcoming foyer with a convenient office or den-ideal for working from home or a quiet retreat. The kitchen is beautifully finished with quartz countertops, a central island with undermount sink, pendant lighting, tiled backsplash, and under-cabinet lighting, blending both style and functionality. The adjacent dining area flows into a bright and spacious family room featuring vaulted ceilings, pot lights throughout, and a cozy gas fireplace. From here, enjoy direct access to the elevated deck complete with a gas barbecue hookup- perfect for entertaining. The main floor also features a well-appointed primary bedroom with a walk-in closet and a 3-piece ensuite showcasing a glass and tile shower. Upstairs, the loft bedroom offers a unique and private retreat, complete with a gas fireplace, walk-in closet, 3-piece ensuite, and a large picture window capturing beautiful views of the Lynn River and Lake Erie. The fully finished walk-out lower level adds exceptional living space, featuring a recreation room prepped for a wet bar or kitchenette, a 3-piece bathroom, an additional bedroom with ensuite privilege, and a storage room. Walk out to the concrete patio with a second gas barbecue hookup-ideal for outdoor relaxation. Additional highlights include a finished garage with garage door opener. (id:51382)
35 Arthur Street N
Woolwich, Ontario
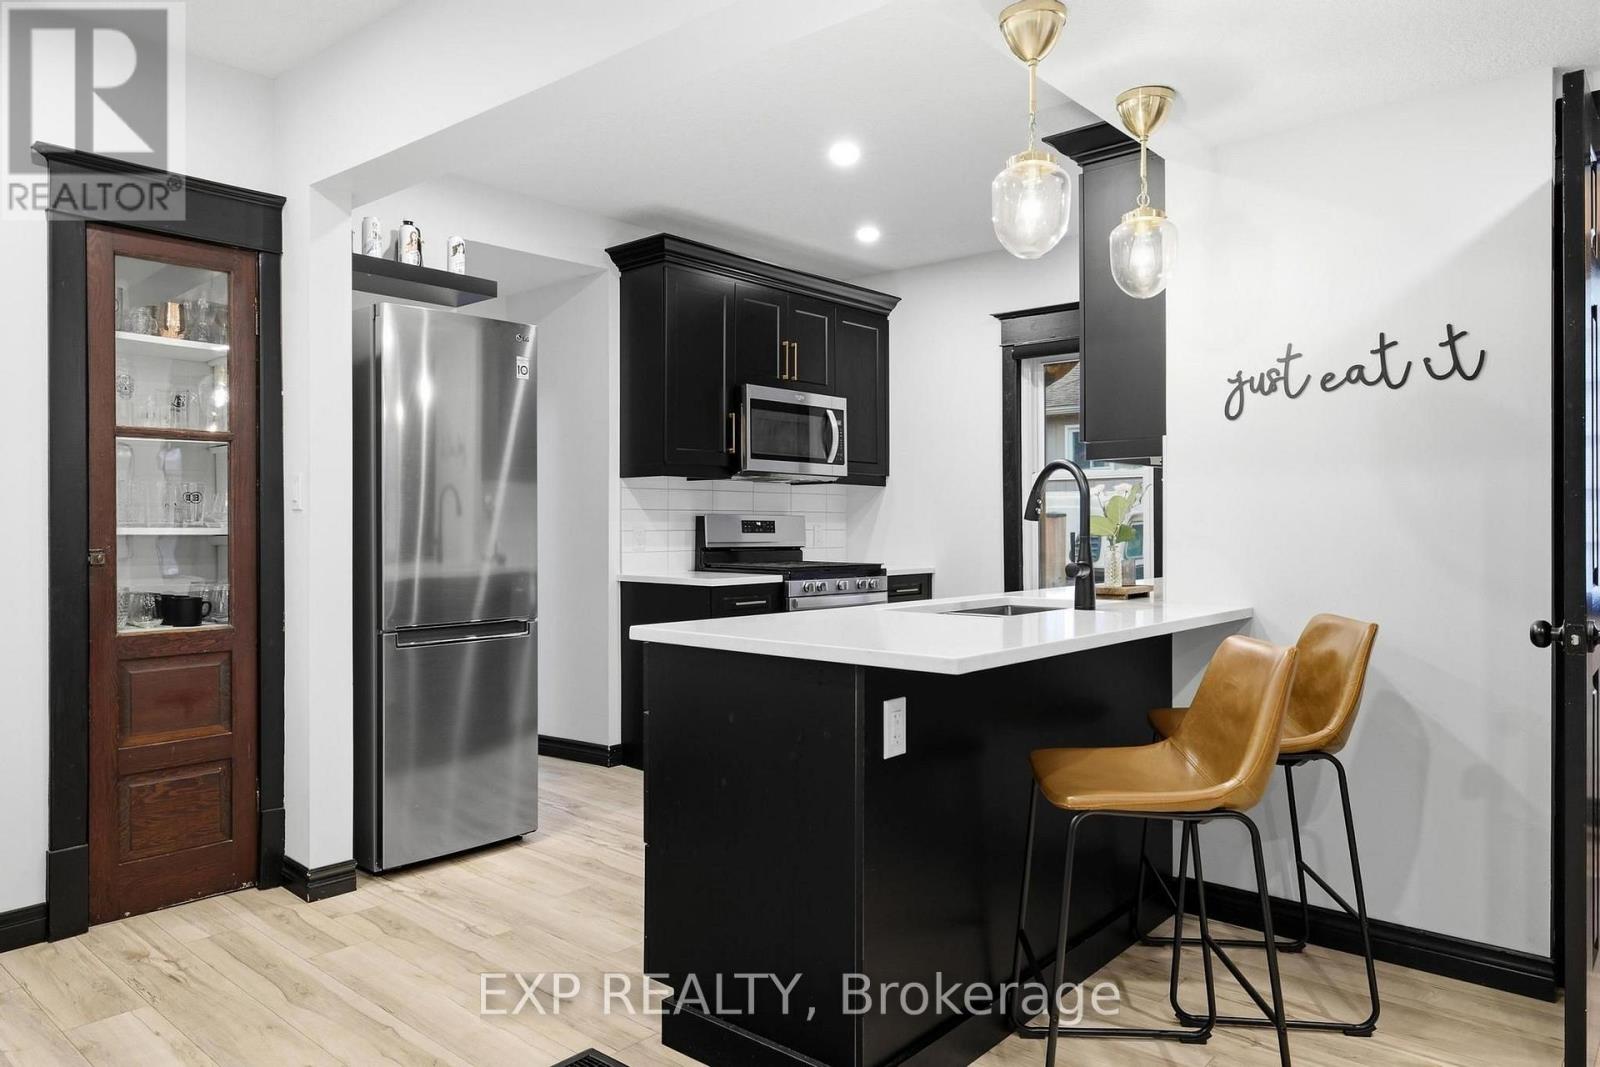
Elmira has that effect on people. You come for a look and start doing the math on how to make it work. It is a real town in the way that most places stopped being a long time ago, close enough to Waterloo Region to make sense, and genuinely worth the drive. The covered front porch and original red brick make an impression before you even get to the door. This is a 1922 century home that has been renovated without losing what made it worth saving in the first place. Inside, the main floor opens up in a way that surprises. Updated flooring and lighting carry through the space, the kitchen anchors without taking over, and the layout connects naturally without feeling carved up. There is a flex room off the main entry that works equally well as an office or an extra bedroom depending on what life actually requires right now. Two bedrooms and a full 4-piece bathroom sit upstairs, with a third bedroom and a 3-piece bathroom on the main floor. The right rooms in the right places. Out back, the outdoor entertaining space is set up properly. A custom pergola with string lights overhead and a slatted privacy wall lined with hanging planters creates the kind of separation from the outside world that takes some homes years to achieve. It is intimate, finished, and the kind of space you end up in every night without planning to. The home has been well looked after underneath, too. Plumbing and electrical updated throughout, heat pump, furnace and AC three years old, roof one year old with new insulation and roof decking underneath. Brick repointed. Both driveways paved, onefrom Arthur Street and one from Riverside Drive. Come see it before someone else does the math first. (id:51382)
1706 - 5251 Dundas Street W
Toronto, Ontario
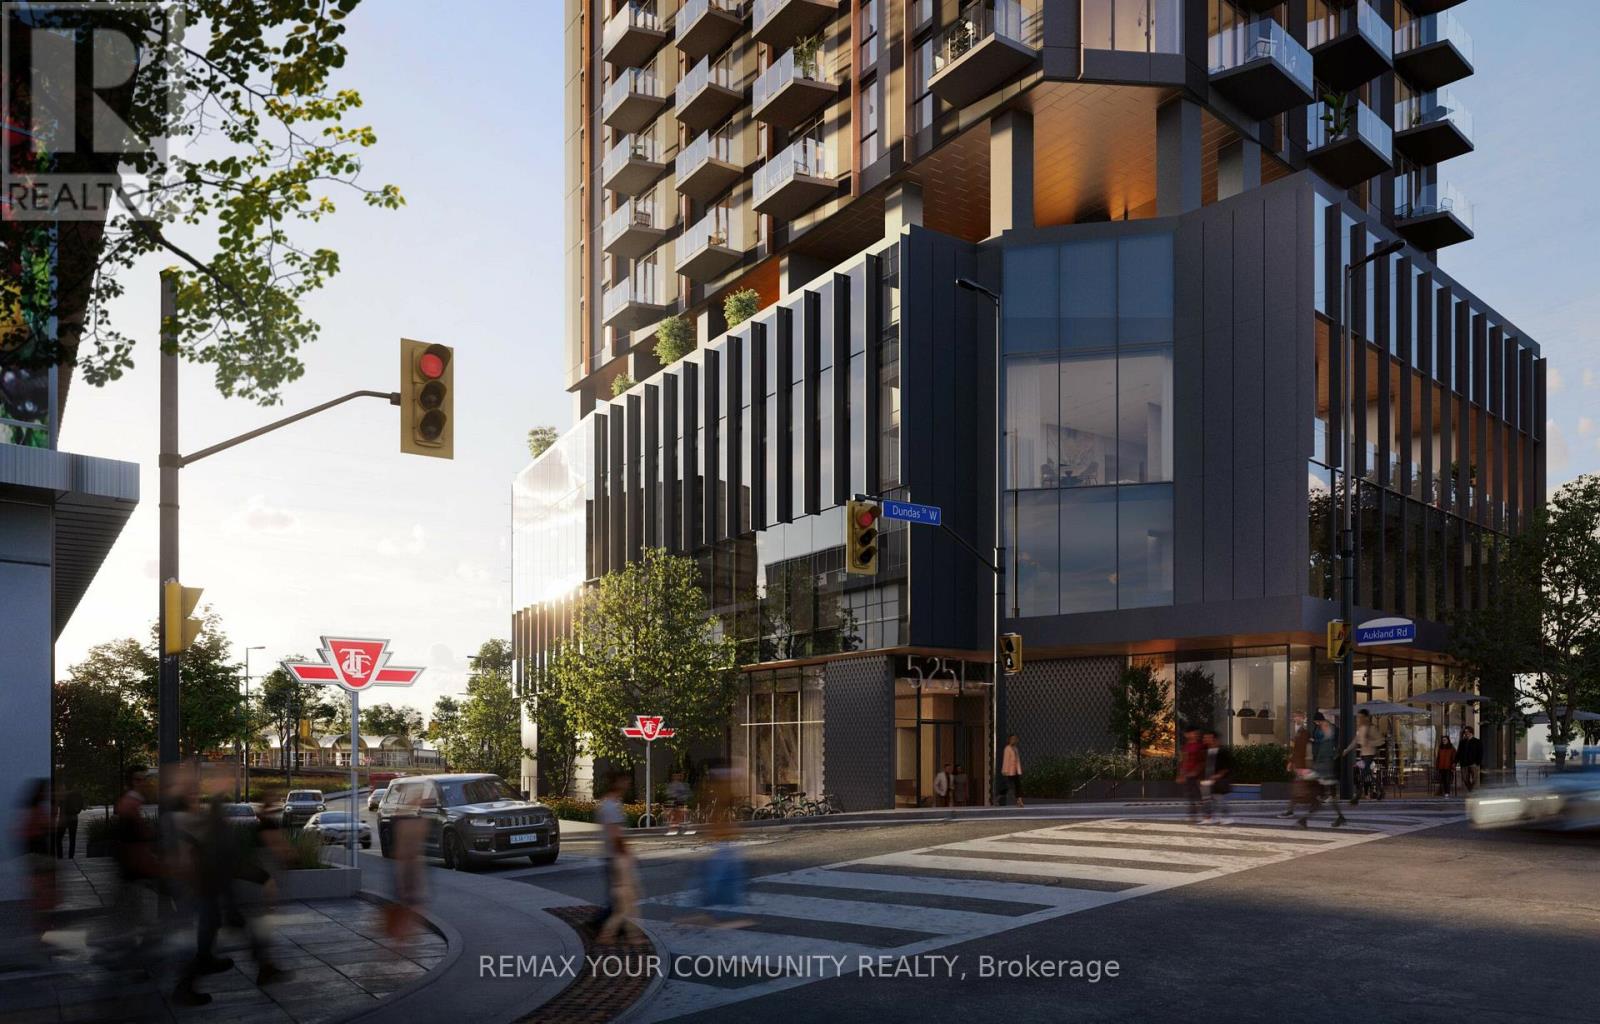
Brand-New And Never Lived In At Kipling Station Condos! This Beautifully Designed 1-Bedroom + Den Suite With 2 Full Bathrooms Offers 597 Sq. Ft. Of Modern Luxury Living In The Heart Of Etobicoke, Plus An Approximate 40 Sq. Ft. Private Balcony. Featuring High Ceilings, Floor-To-Ceiling Windows, And Desirable East-Facing Exposure, The Suite Is Filled With Beautiful Natural Sunlight. The Functional Open-Concept Layout Features A Contemporary Kitchen With Stainless Steel Appliances, Quartz Countertops, And Sleek Cabinetry, A Spacious Bedroom, And A Large Separate Den With A Sliding Door, Offering The Flexibility Of A Home Office, Guest Space, Or Second Bedroom. Step Outside To Your Private Balcony And Enjoy The City Views. Enjoy The Added Convenience Of FREE High-Speed Rogers Internet Included In The Rent, Plus 50% Off Rogers TV Services! Residents Have Access To An Impressive Collection Of Building Amenities Including 24-Hour Concierge, Fitness Centre, Co-Working Spaces, Party Room, And Outdoor Terrace With BBQ Areas. Location Is The Real Standout - Just Steps From Kipling Subway Station, GO Transit, And MiWay Connections, Offering Exceptional Accessibility Throughout Toronto And The GTA. Enjoy Convenient Access To Highway 427, The QEW, Gardiner Expressway, And Pearson International Airport. Explore Nearby Shopping Destinations Including Farm Boy, Costco, IKEA, And CF Sherway Gardens, With Restaurants, Cafes, Parks, And Everyday Essentials All Within Easy Reach. An Incredible Opportunity To Be The First To Call This Beautiful Suite Home! (id:51382)
2116 Eglinton Avenue W
Toronto, Ontario
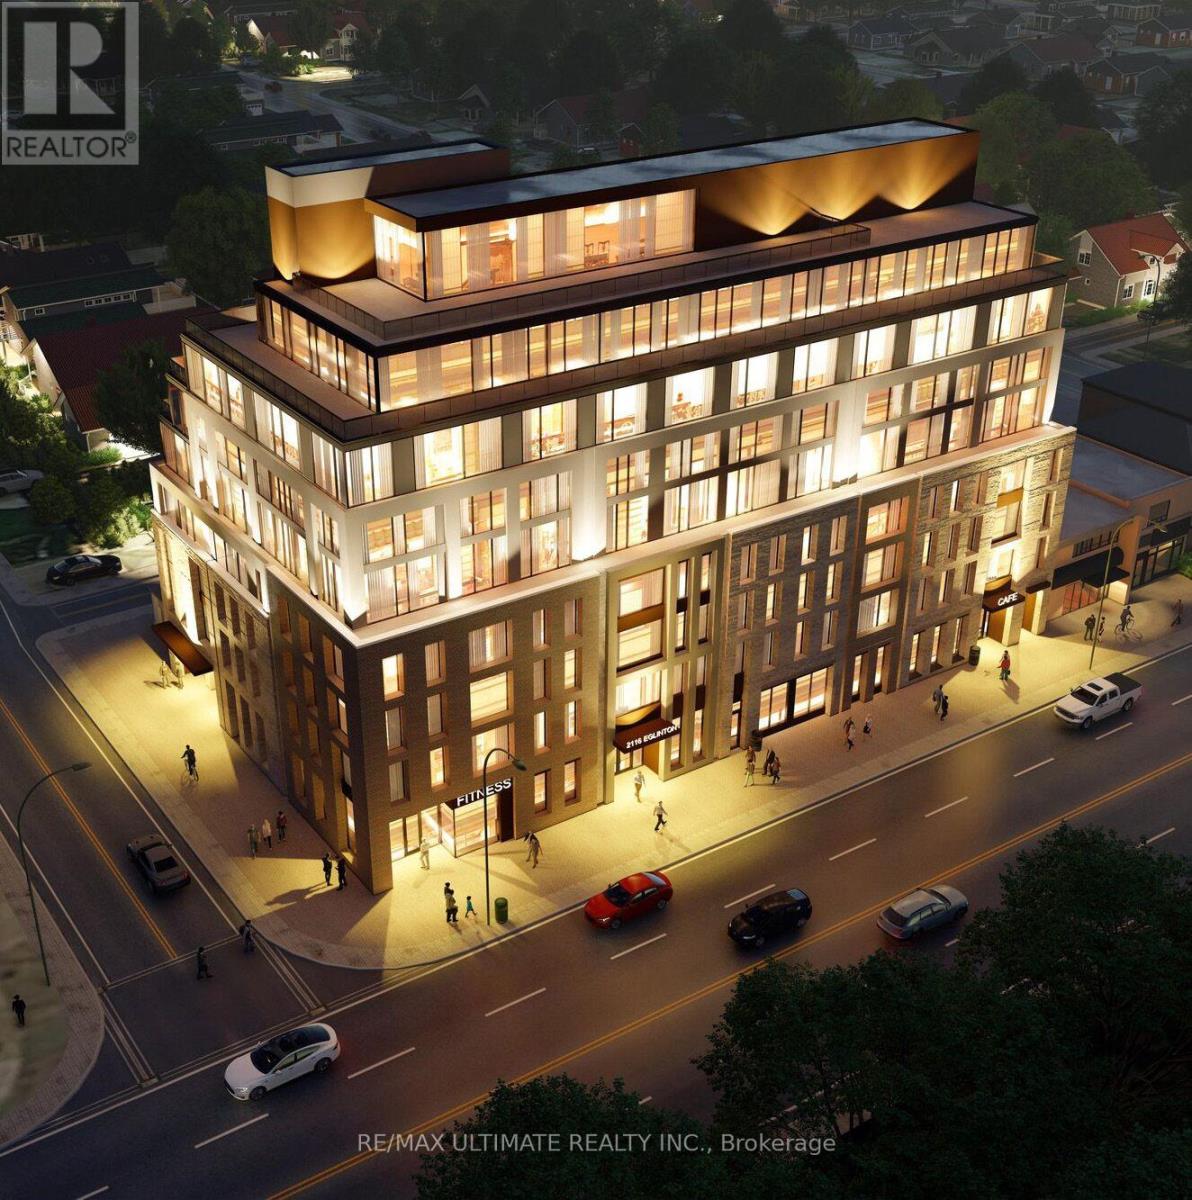
An exceptional opportunity to acquire a strategically located development site (fully zoned) at 2116 Eglinton Avenue West, within Toronto's Castlefield Design District. Comprising approximately 16,071 sq. ft. of land, the property is situated in an evolving neighbourhood recognized as a destination for Toronto's interior design and furniture industries. Located just a 5-minute walk from Caledonia Station on the Eglinton Crosstown LRT, the site will benefit from convenient city-wide transit access, including a pedestrian connection to a future GO Transit station and an off-street TTC bus loop. The surrounding area is complemented by an established mix of retail, services and commercial amenities, further enhancing the property's location and long-term investment appeal. (id:51382)
2000 Eglinton Avenue W
Toronto, Ontario
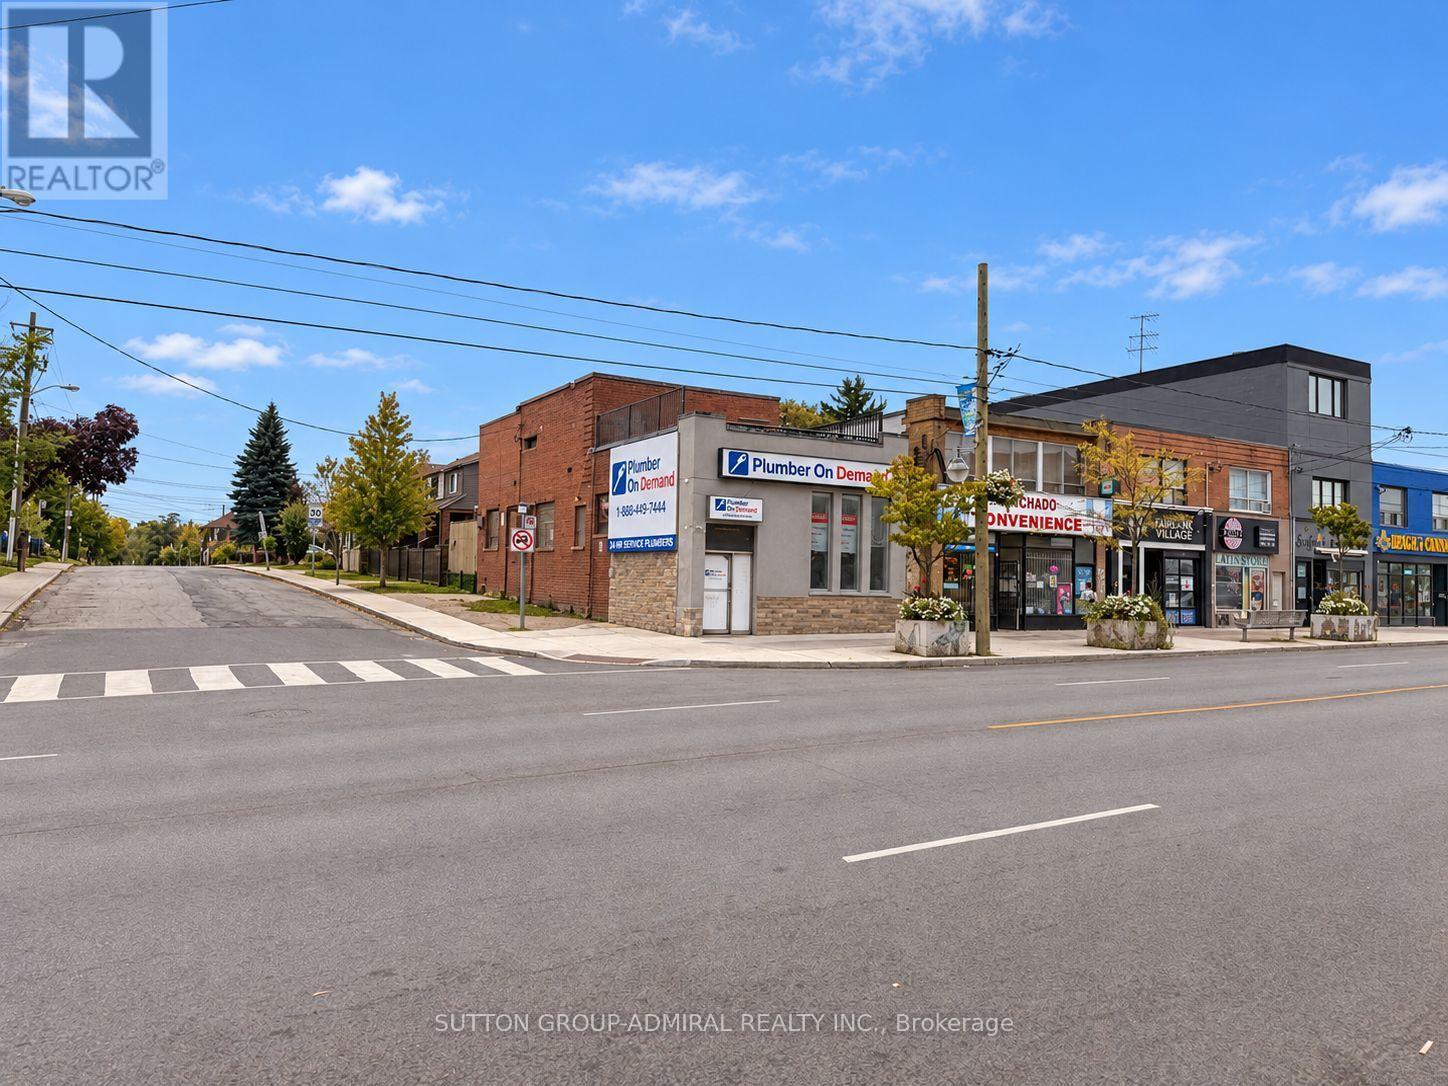
HIGH-VISIBILITY EGLINTON AVENUE COMMERCIAL SPACE - STEPS TO FAIRBANK STATION! Outstanding commercial opportunity in a high-exposure location on Eglinton Avenue West at Dufferin Street. Approximately 1,365 sq. ft. of versatile commercial space featuring large windows, excellent street visibility, prominent exterior signage potential and 4 on-site parking spaces - a rare combination in this busy commercial corridor. Ideally located steps from Fairbank Station on the Eglinton Crosstown (Line 5), with convenient TTC access and excellent connectivity to Allen Road and major Toronto routes. Surrounded by established residential neighborhoods, local businesses, and ongoing development along the Eglinton corridor. Exceptional exterior wall signage opportunity offers outstanding branding and exposure topassing vehicle and pedestrian traffic. Suitable for a variety of permitted uses, includingmedical, dental, professional offices, health and wellness, physiotherapy, chiropractic,aesthetics, beauty, retail, financial services, accounting, legal, education and otherservice-oriented businesses (subject to zoning and approvals). Approx. 1,365 Sq. Ft. | 4 Parking Spaces | Excellent Street Exposure | Major Signage Opportunity | Steps to Fairbank Station. An excellent opportunity to establish your business in a prominent and accessible Eglinton Avenue West location! (id:51382)
28 Thirtieth Street
Toronto, Ontario
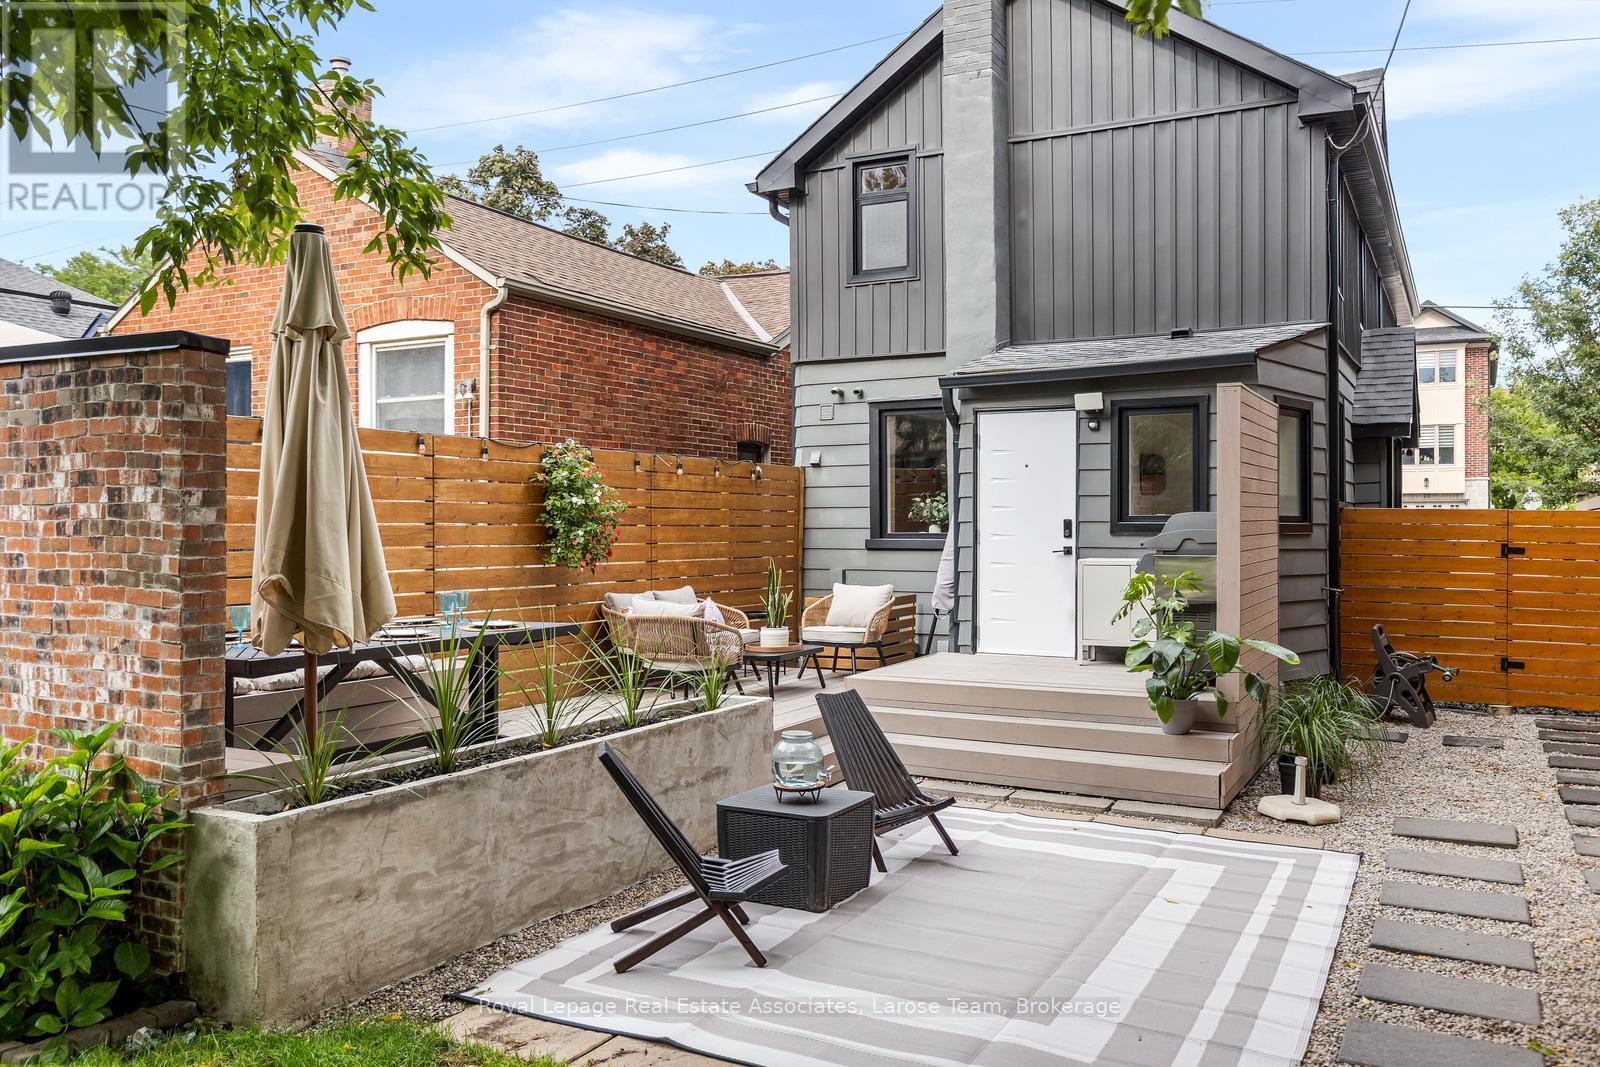
Welcome to Long Branch...where lifestyle meets location! Located just a few blocks from Lake Ontario, the Waterfront Trail, and GO Train, and around the corner from parks, shops, restaurants, schools, and the TTC, this home offers the perfect balance of residential living and vibrant urban convenience. Whether you're grabbing a coffee nearby or enjoying a stroll along the waterfront, everything you need is right at your doorstep. This fully renovated, two-storey, 3-bedroom, 2-bathroom home showcases exceptional curb appeal with its newly landscaped front walkway/lawn and private driveway for 2 cars. The deep, fully fenced backyard with a good sized shed for storage, has a large IPE deck and stone patio for entertaining, enjoying a morning coffee or unwinding after a busy day! The back yard is big enough to consider adding a small accessory dwelling unit! Inside, the thoughtfully designed, open concept first floor layout has plenty of space with a living area, dining area, well designed, modern kitchen, laundry and walkout to the back deck. The versatile 2nd storey features a good-size primary bedroom, with a big window and a whole wall of built in closet space. The second and third bedrooms can be used for an office, guest bedroom or extra storage space. The new, spacious bathroom is a showstopper with double sinks and a lovely zen, spa-like Japanese wet room, a fully enclosed open space bathing area that combines both a shower and a deep soaking tub, the height of luxury. **Please note there is no basement in this home, just a crawlspace.** This is an exceptional opportunity for young professionals, first-time buyers, couples, or down-sizers seeking to enjoy one of Toronto's most desirable lakeside communities with the conveniences of vibrant city living. (id:51382)
4303 Bridlepath Trail
Mississauga, Ontario
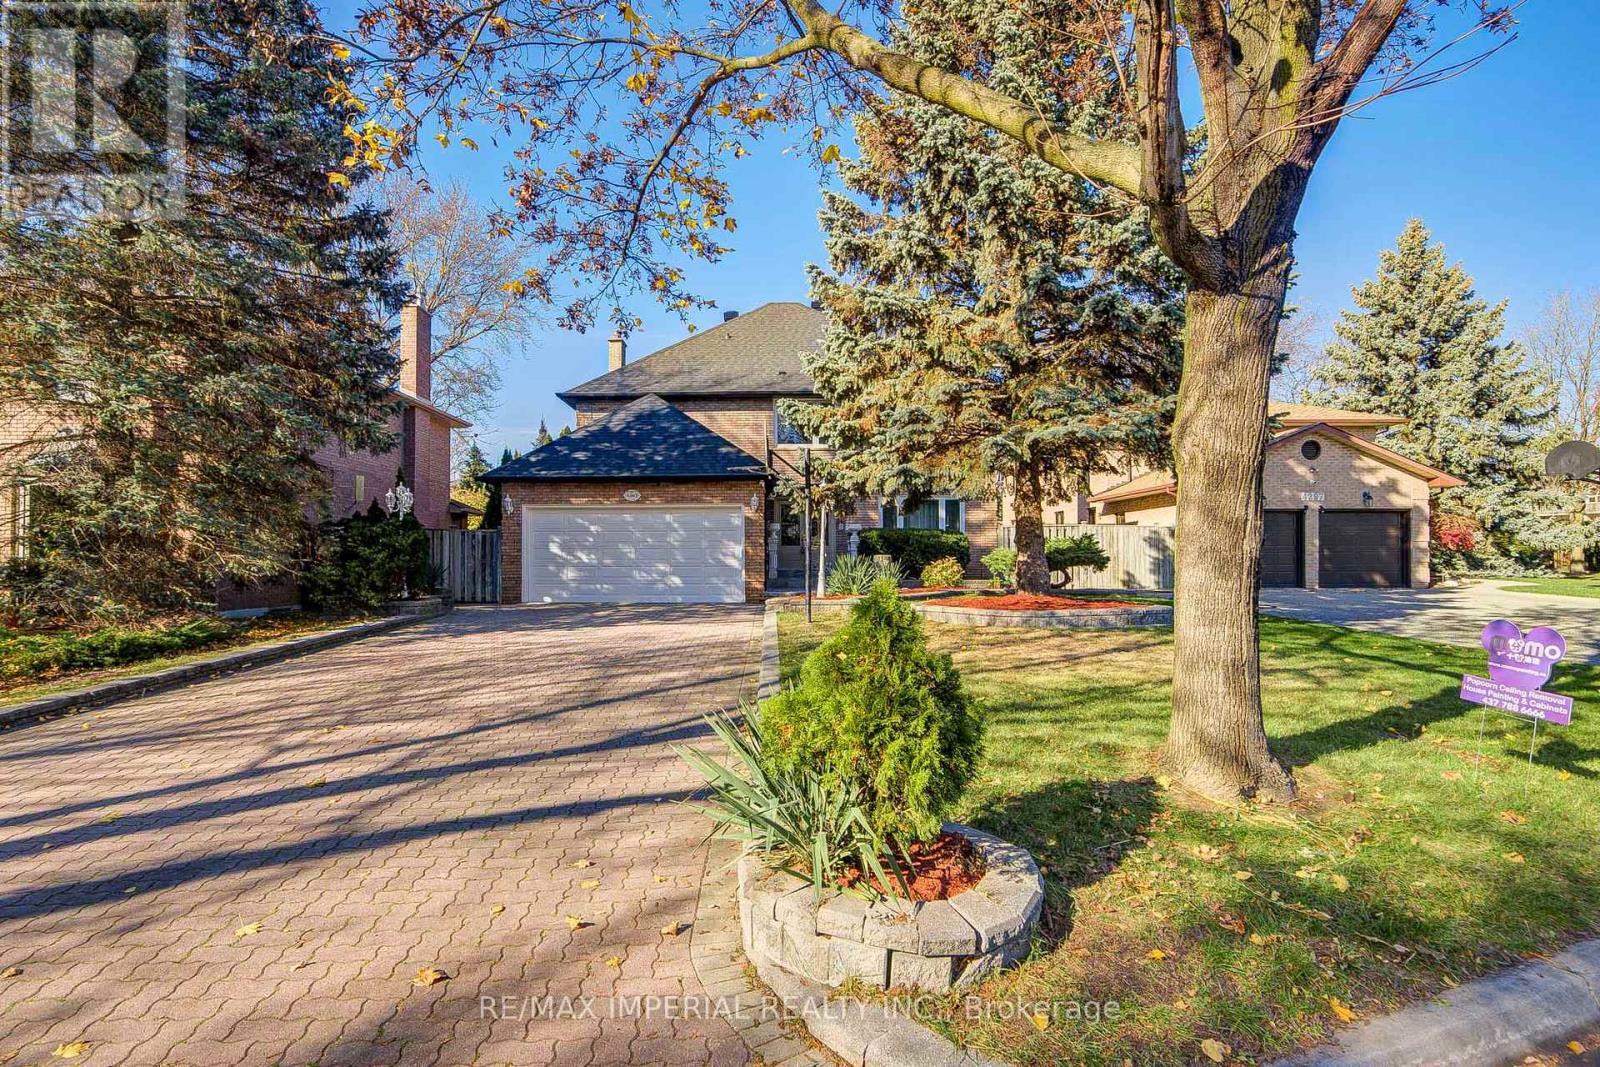
Nestled On A Quiet Cul-de-sac In The Prestigious Bridlepath Trail Estates, This Spacious 4-bedroom Home Has Been Thoughtfully Upgraded Throughout. Features Include a 2022 Roof With Freshly Painted Eaves, Newly installed Tile Flooring On The Main Level, Fresh Professional Paint With Stylish Feature Walls, And All Bathrooms Upgraded With New Countertops And Sinks. The Kitchen Has Also Received Significant Updates, Complemented By Modern Lighting Throughout. Large Principal Rooms, Gleaming Hardwood Floors, And Elegant Crown Molding Create A Warm And Inviting Atmosphere Perfect For Family Living And Entertaining. The Finished Basement Offers Two Generously Sized Rooms, A Kitchen, And A Legal Separate Entrance - Ideal For Potential Rental Income Or Extended Family Use. Enjoy An Extra-Large Driveway With Parking For Multiple Vehicles, Along With Beautifully Maintained Mature Gardens. Conveniently Located Just Steps From The Credit River And The University of Toronto Mississauga Campus, And Within The Sought-After St. Mark and Sawmill Valley School District. Easy Access To Highways 403 And 401, Major Transit Routes, Shopping, And Amenities. This Solid, Stylish Light-Luxury Home Is Filled With Romantic Charm - Truly Worth Seeing And Owning. We Look Forward To Welcoming You. (id:51382)
202 - 101 Subway Crescent
Toronto, Ontario
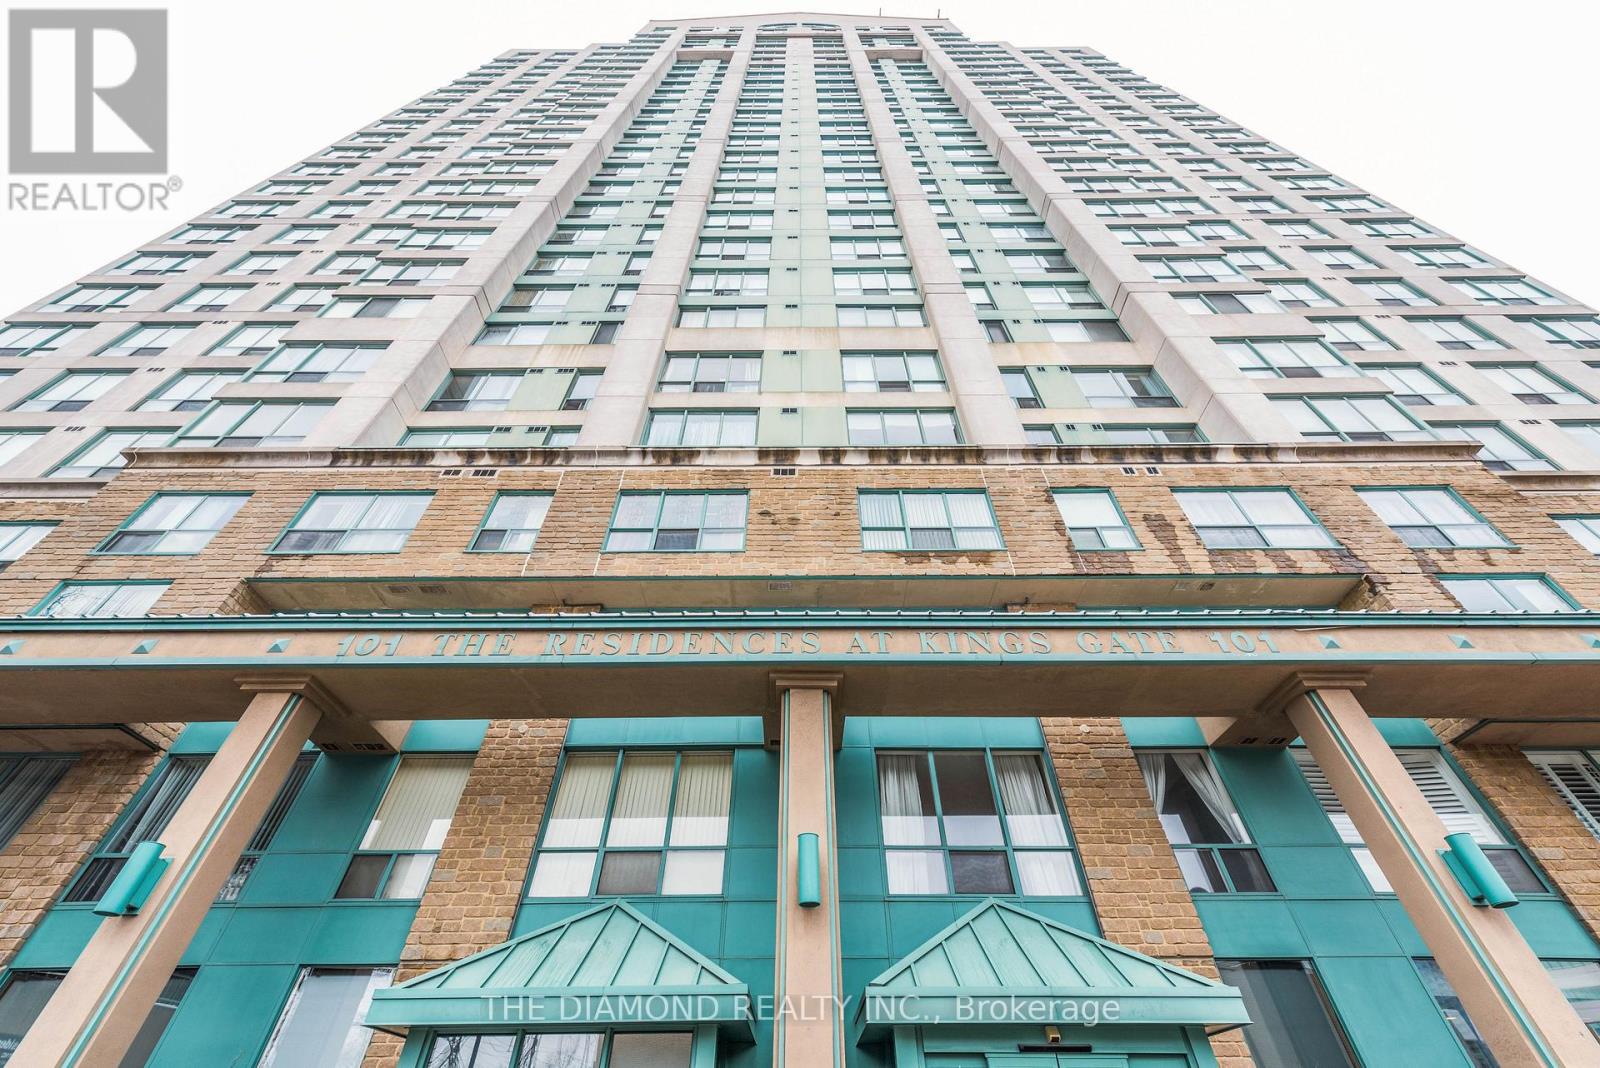
Spacious 2 Bedroom Condo/2 Full Bathrooms , W/I Closets & All Utilities Included (Tenant Pays Cable/Internet). Great For Small Family Or Professionals! Amenities: The Kingates Services, Indoor Pool, Gym, Party Room, Sauna, Outdoor Courtyard With Bbq, Visitor's Parking, 24 Hours Concierge. Roll Out Of Bed To New Kipling Transit Hub (Subway, T.T.C, Peel Buses & Go Transit) Easy Access To Downtown Toronto & Hwys. Well Maintained! (id:51382)
309 - 3008 William Cutmore Street E
Oakville, Ontario
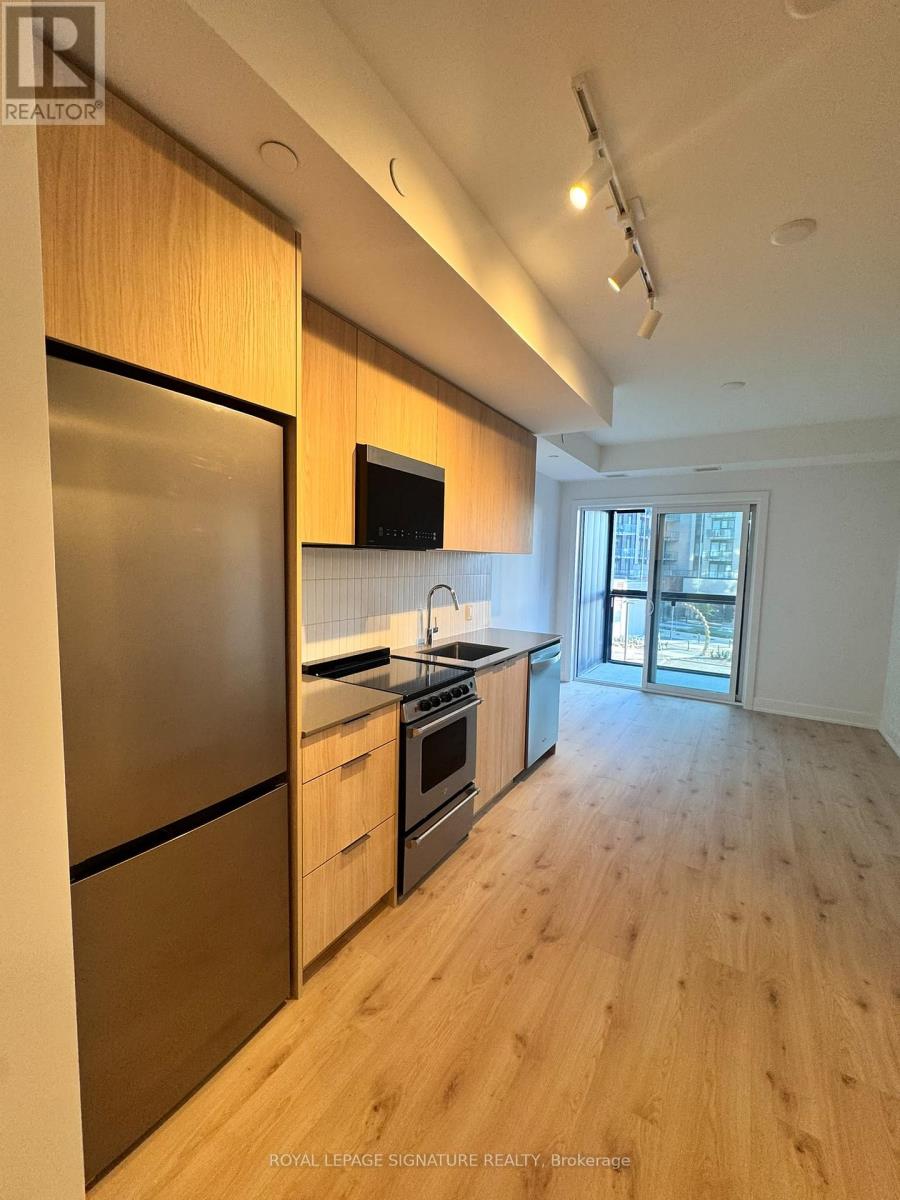
Welcome to This Brand New, Never Lived In Clockwork 3 Condos In Prestigious Upper Joshua Creek! This Stunning 1Bed+Den Suite Features Bright and Spacious Open Concept Layout W/ Premium Modern Finishes. Rare 10FT Ceiling And Oversized Windows Fills This Unit W/ Abundant Natural Sunlight, Laminate Flr Thruout, Stylish Kitchen W/ Quartz Countertops And S/S Appliances. Primary Bdrm, 4Pcs Ensuite And The Den Area Is Perfect For Home Office Or A Cozy Media Lounge. Energy-Efficient Geothermal Heating And Central Air. High-speed Internet And 1 Underground Parking, one locker Included. Building Amenities Include Fitness Centre, Party Room, Lounge, Outdoor Terrace And Pet Spa/Washing Station. Steps To Transit, Shopping, Restaurants, Parks And Trails, Minutes To Oakville Trafalgar Memorial Hospital And Hwys 403, 407 and QEW. (id:51382)