
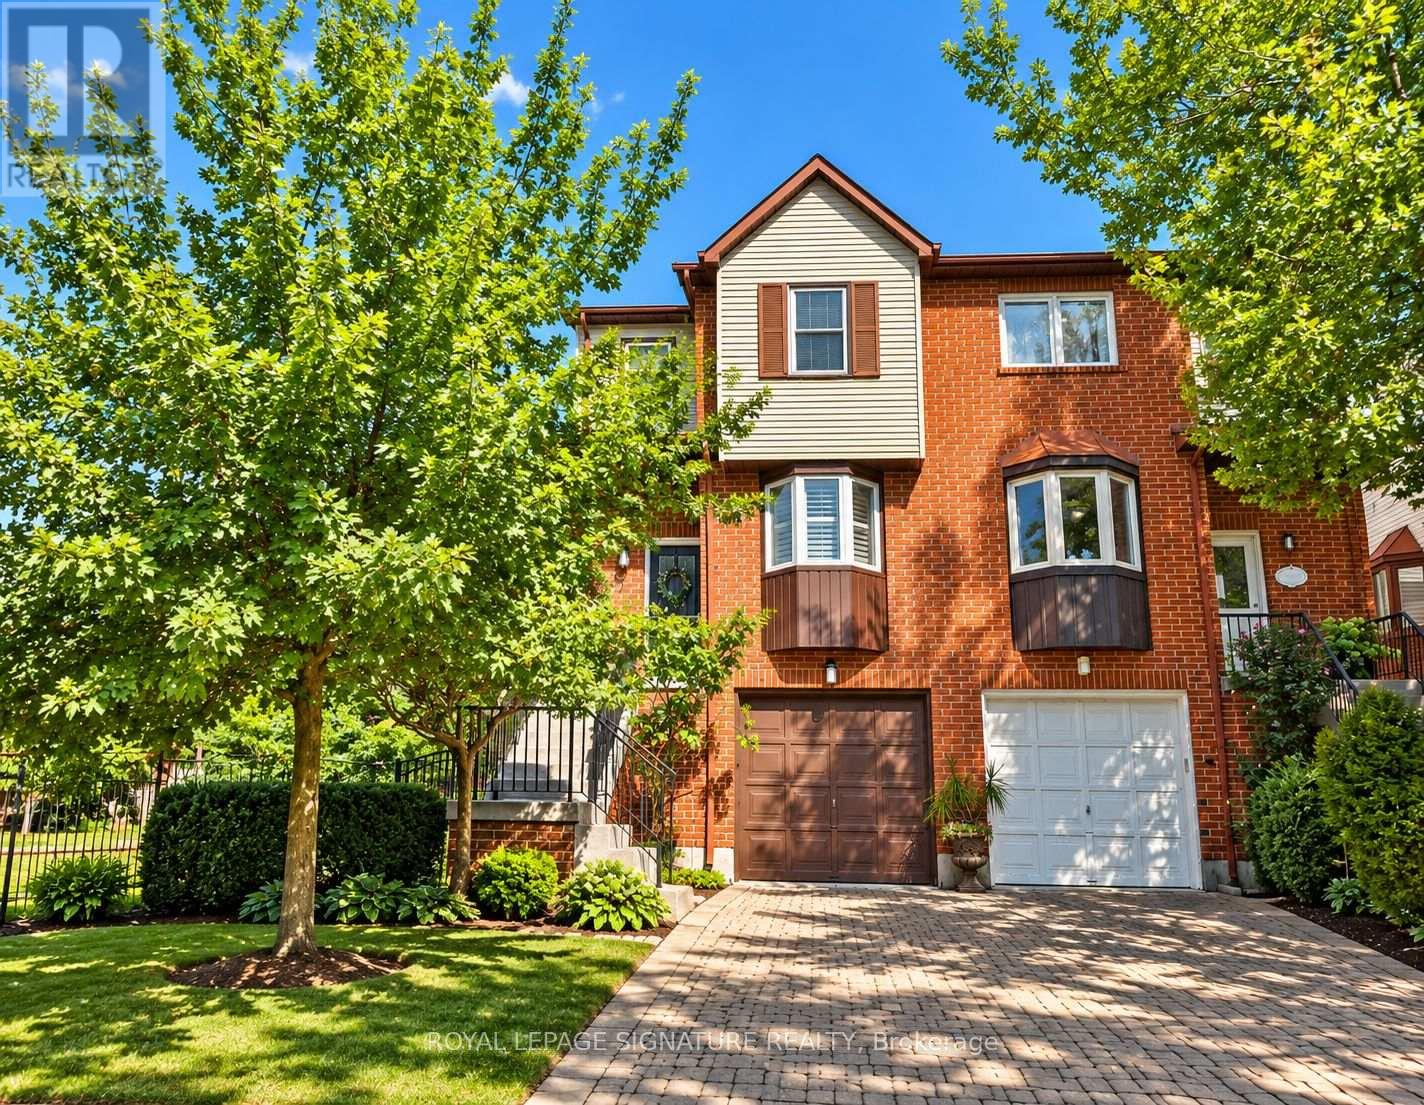
27 Normandy Place
Oakville, Ontario
Welcome to 27 Normandy Place, a rarely offered opportunity on a quiet, family-friendly street in the heart of Kerr Village. Set on an exceptionally deep 22.97 x 110.56 ft lot backing directly onto Normandy Park, this 3-bedroom, 3-bathroom home offers a combination of space, setting and location that is increasingly hard to find. The bright, multi-level layout features hardwood flooring, generous principal rooms and a functional eat-in kitchen. The family room, complete with a fireplace, walks out to a spacious upper deck overlooking the backyard, ideal for outdoor dining and entertaining. A second walkout from the lower level provides direct access to the yard, creating a wonderful connection between indoor and outdoor living. With a deep backyard and Normandy Park just beyond, there's plenty of room to relax, garden, entertain or play. Upstairs, three well-proportioned bedrooms offer flexibility for growing families, while the built-in garage and private driveway provide convenient parking and storage. Forced-air heating and central air conditioning ensure year-round comfort. Steps to the shops, cafés and restaurants of Kerr Village, and minutes from Downtown Oakville, the lake, community centres, schools and Oakville GO, this is a location that makes everyday life easy. A place to make your own, with the space, outdoor living and park-side setting that make Normandy Place such a special place to call home. (id:51382)
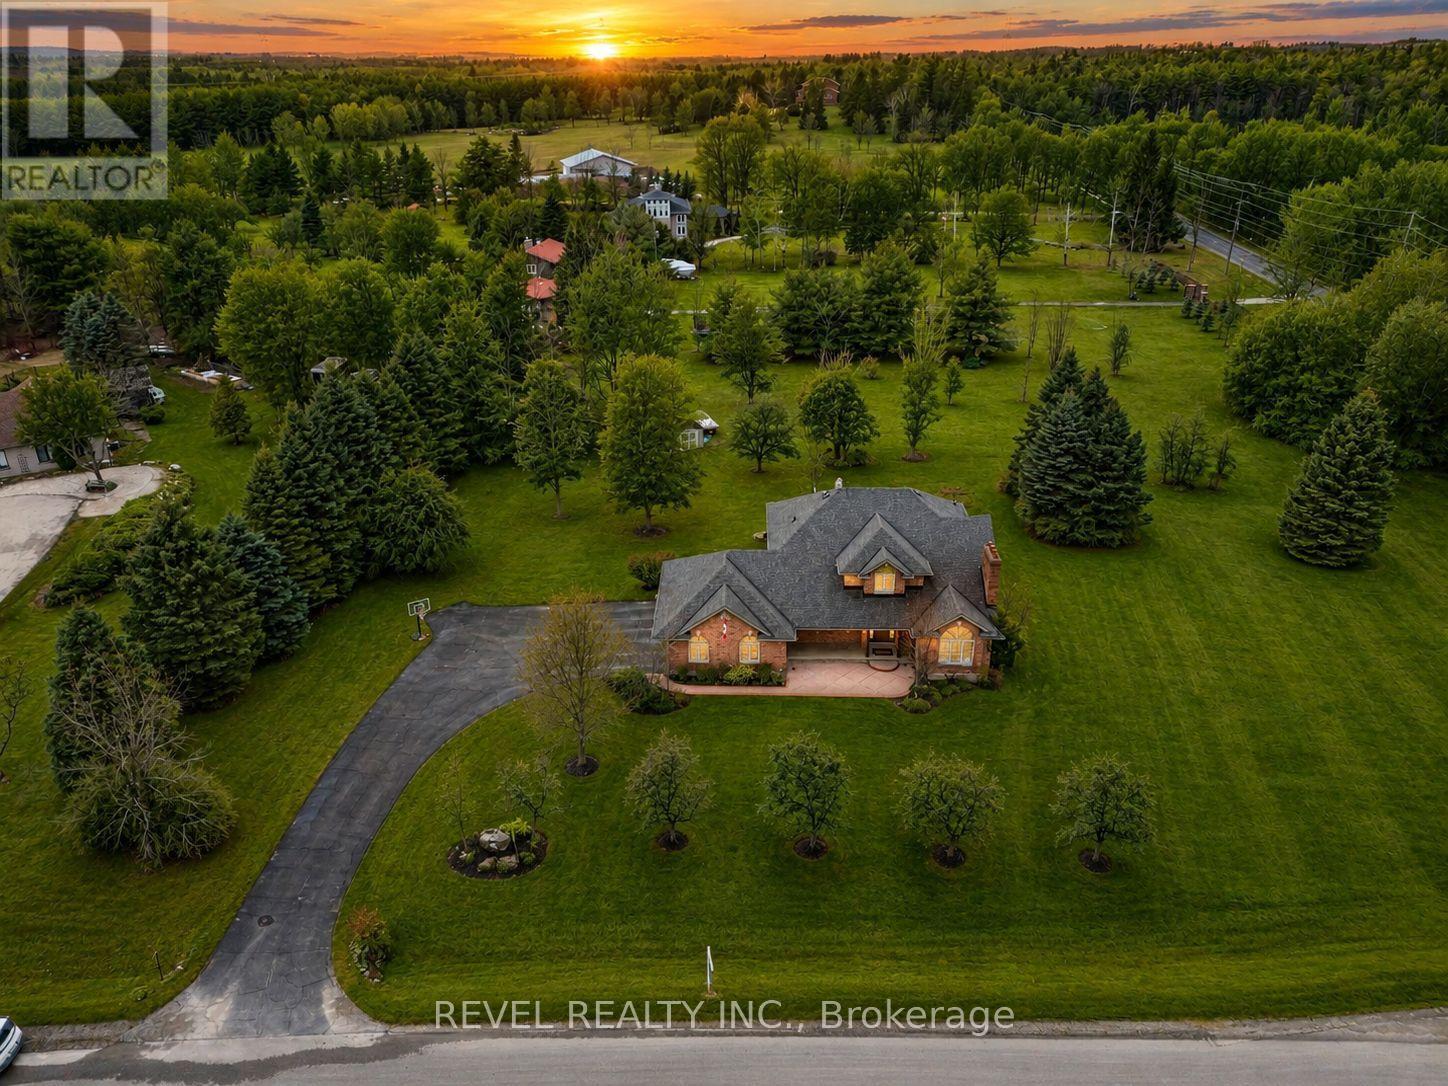
2255 Mohawk Trail
Milton, Ontario
Welcome To An Extraordinary Offering In The Prestigious Countryside Enclave Of Campbellville-Where Refined Estate Living Meets Effortless Connectivity, Just Moments From Major Highways For A Seamless Commute. Set On An Impressive 2.18-Acre Corner Lot Within An Exclusive Executive Cul-De-Sac, This Impeccably Renovated And Energy Efficient Residence Showcases A Rare Blend Of Luxury, Efficiency, And Design. A Grand Arrival Awaits With An Oversized Foyer Featuring Dual Closets And A Striking Scarlett O'Hara Staircase. The Open-Concept Main Level Is Designed For Elevated Entertaining And Everyday Comfort, Featuring A Breathtaking Great Room With Vaulted Ceilings, Skylights, And A Gas Fireplace Flowing Seamlessly Into A Sophisticated Dining Area And A Chef-Inspired Kitchen Complete With Premium Appliances, Custom Cabinetry, Quartz Countertops, And A Classic Farmhouse Sink. The Main Floor Primary Suite Offers A Private Retreat With A Spa-Inspired 5-Piece Ensuite Featuring A Glass Shower And Deep Soaker Tub. Upstairs, A Juliet Balcony Overlooks The Great Room, Alongside Three Generously Sized Bedrooms And A Renovated 4-Piece Bath. The Fully Finished Lower Level With Separate Entrance Offers Flexible Living As An In-Law Suite, Office, Or Entertainment Space. Expansive Grounds Provide Privacy And Potential For A Second Driveway, While A Three-Car Garage With Dual EV Chargers, Ample Parking, And Storage Completes This Exceptional Property. (id:51382)
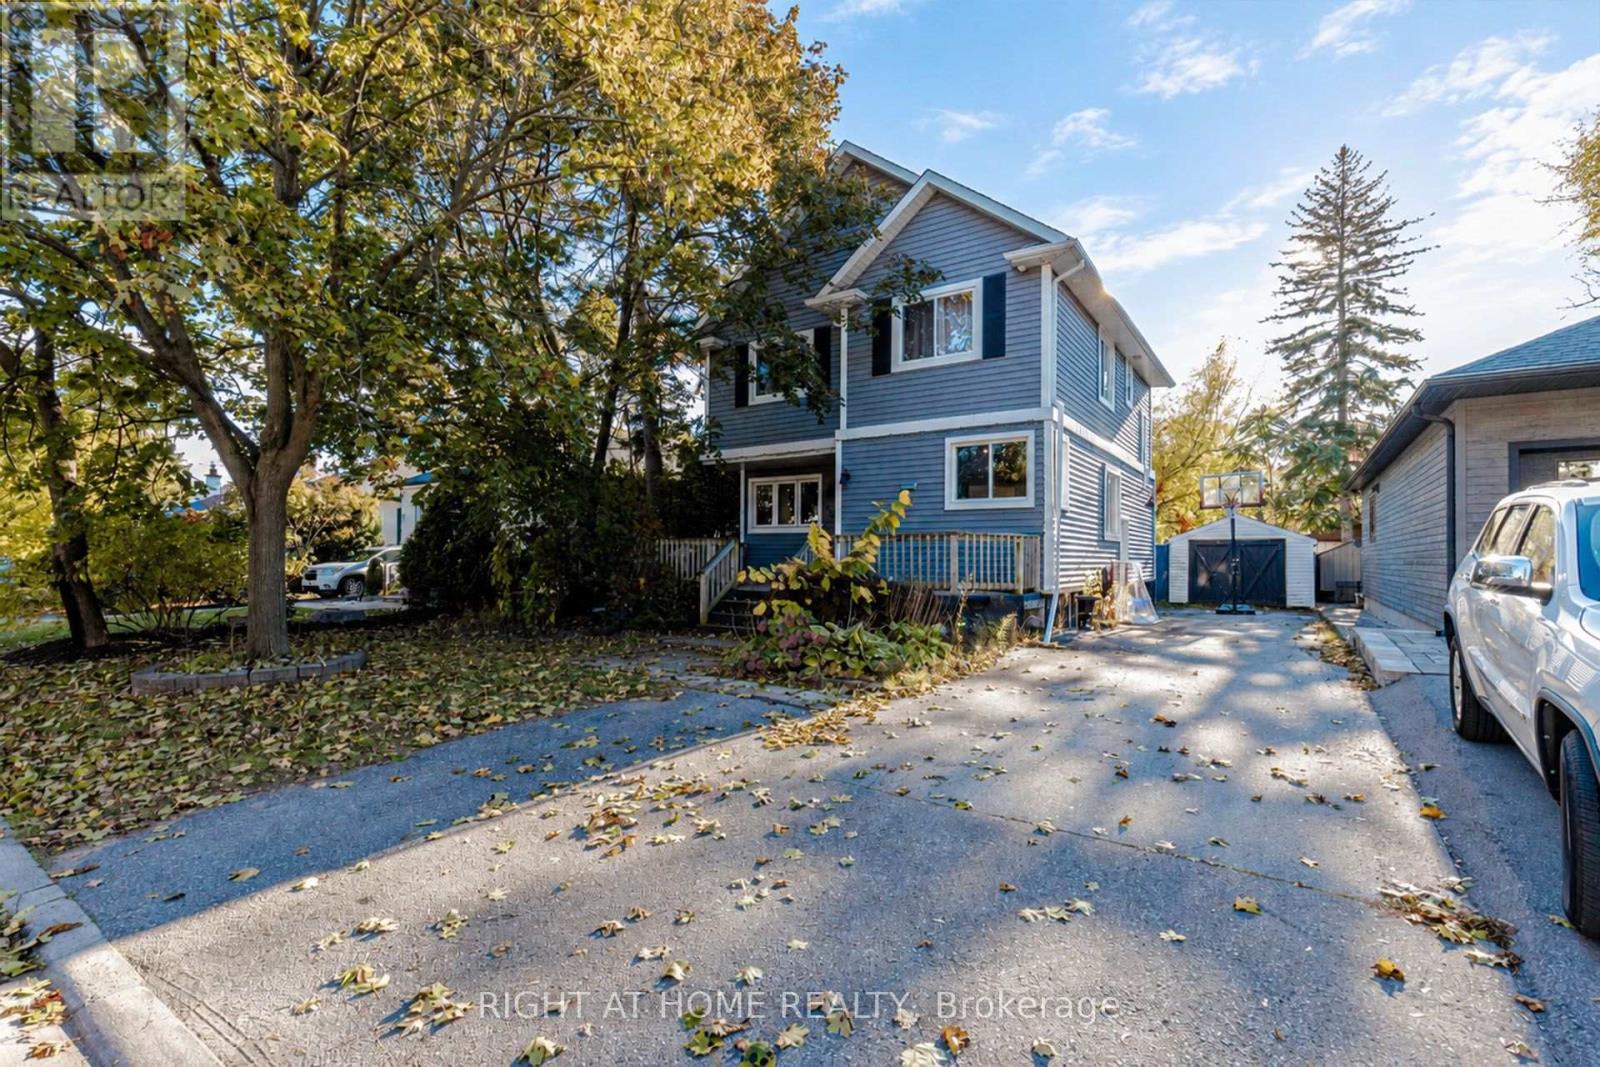
478 Crosby Avenue
Burlington, Ontario
Charming 2 storey, 3+1 bedroom detached home in desirable downtown Burlington. Walk to the waterfront, parks, and some of the best restaurants and shopping in the city. The bright living and dining room features a gas fireplace and a walkout to the fenced backyard. Upper level laundry, 4 bathrooms, and a finished basement with a family room and fourth bedroom. Detached single garage plus a private double driveway. Appliances included. Available December 15, 2026. (id:51382)
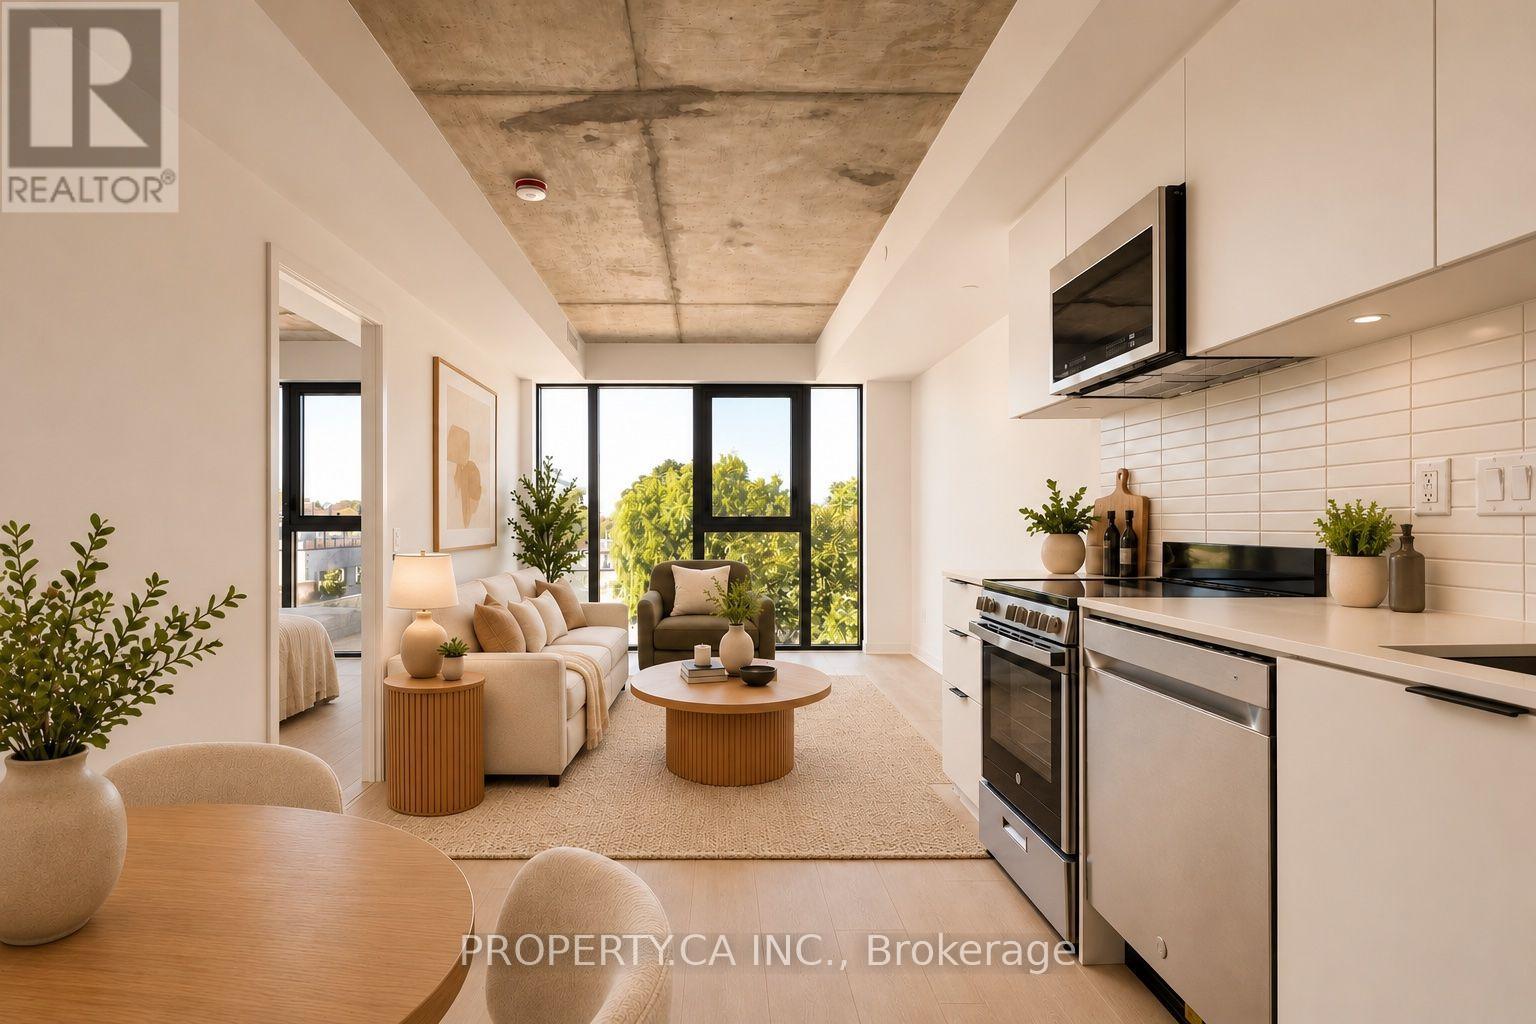
506 - 1 Vine Avenue
Toronto, Ontario
Welcome to Junction Square, an exclusive collection of just 65 residences in the heart of Toronto's sought-after Junction neighbourhood. This bright, west-facing 1,147 sq. ft. residence offers an exceptional blend of space, design and indoor-outdoor living, featuring three well-proportioned bedrooms, a private second-storey den ideal for a dedicated home office, and two bathrooms. Thoughtfully designed for modern living, this residence is complemented by an impressive private rooftop terrace with sweeping views. An exceptional extension of the living space, the terrace offers ample room for outdoor dining and lounging, complete with a gas line for BBQs. One parking space and a locker are included. Residents enjoy an excellent collection of amenities, including a fitness centre, party room and a beautifully appointed communal rooftop terrace with outdoor lounge, dining and BBQ areas. Final refinements to the lobby and common areas are currently underway as the building approaches completion. Set amidst the Junction's vibrant mix of acclaimed cafés, restaurants, craft breweries and independent boutiques, with High Park and the West Toronto Rail path nearby. Excellent transit connections include Keele Subway, Dundas West Station, Bloor GO and UP Express, offering seamless access throughout the city and beyond. An exceptional opportunity to own a brand-new residence in an intimate boutique building, with the rare combination of generous interior space, a private rooftop terrace and an outstanding west-end location. Some of the photos have been virtually staged. (id:51382)
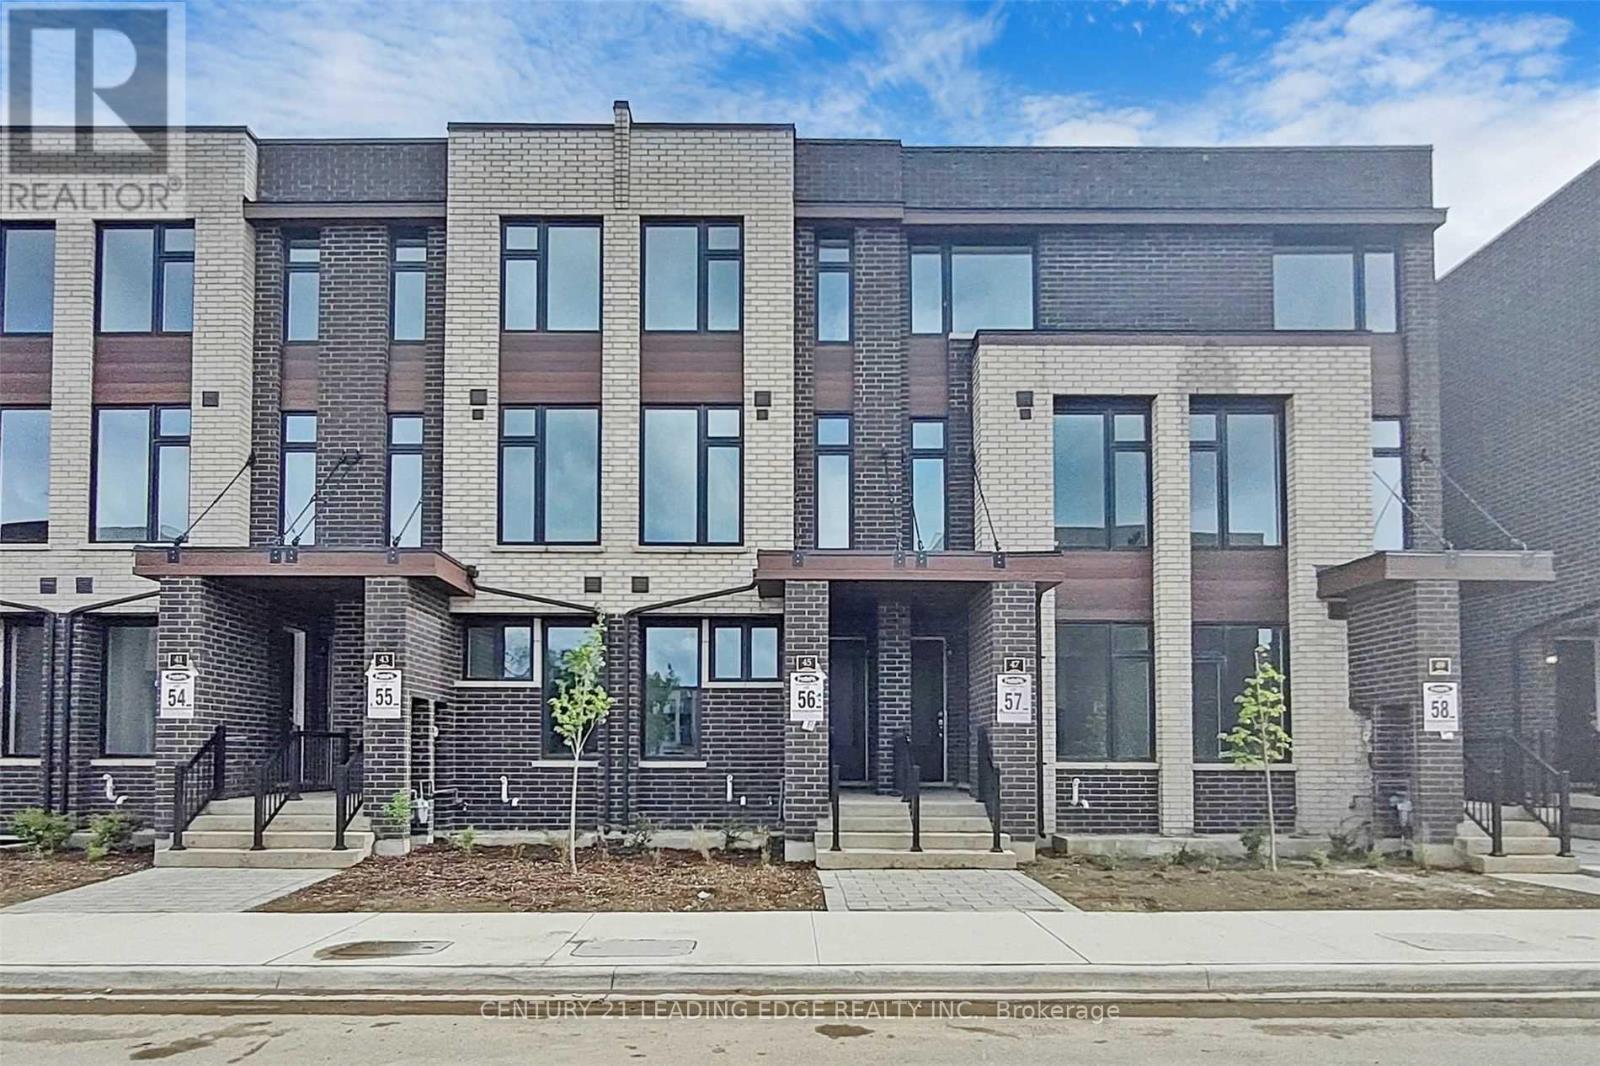
Upper - 45 Creekbank Road
Toronto, Ontario
Welcome to 45 Creekbank Rd - an absolute showstopper! This sun-filled 4-bedroom townhouse offers a stylish and functional layout with beautiful upgrades throughout. The stunning open-concept kitchen features a Centre island, high-end appliances, designer finishes, and plenty of space for entertaining. The oversized primary bedroom includes a private ensuite, while the rest of the home has been thoughtfully upgraded and designed with comfort and style in mind. Located in a fantastic neighbourhood, just steps to the subway, TTC, restaurants, shops, parks, and everyday conveniences. Enjoy easy access to major highways, making commuting throughout the GTA a breeze. A beautifully finished home in an incredibly convenient location - move in and enjoy! (id:51382)
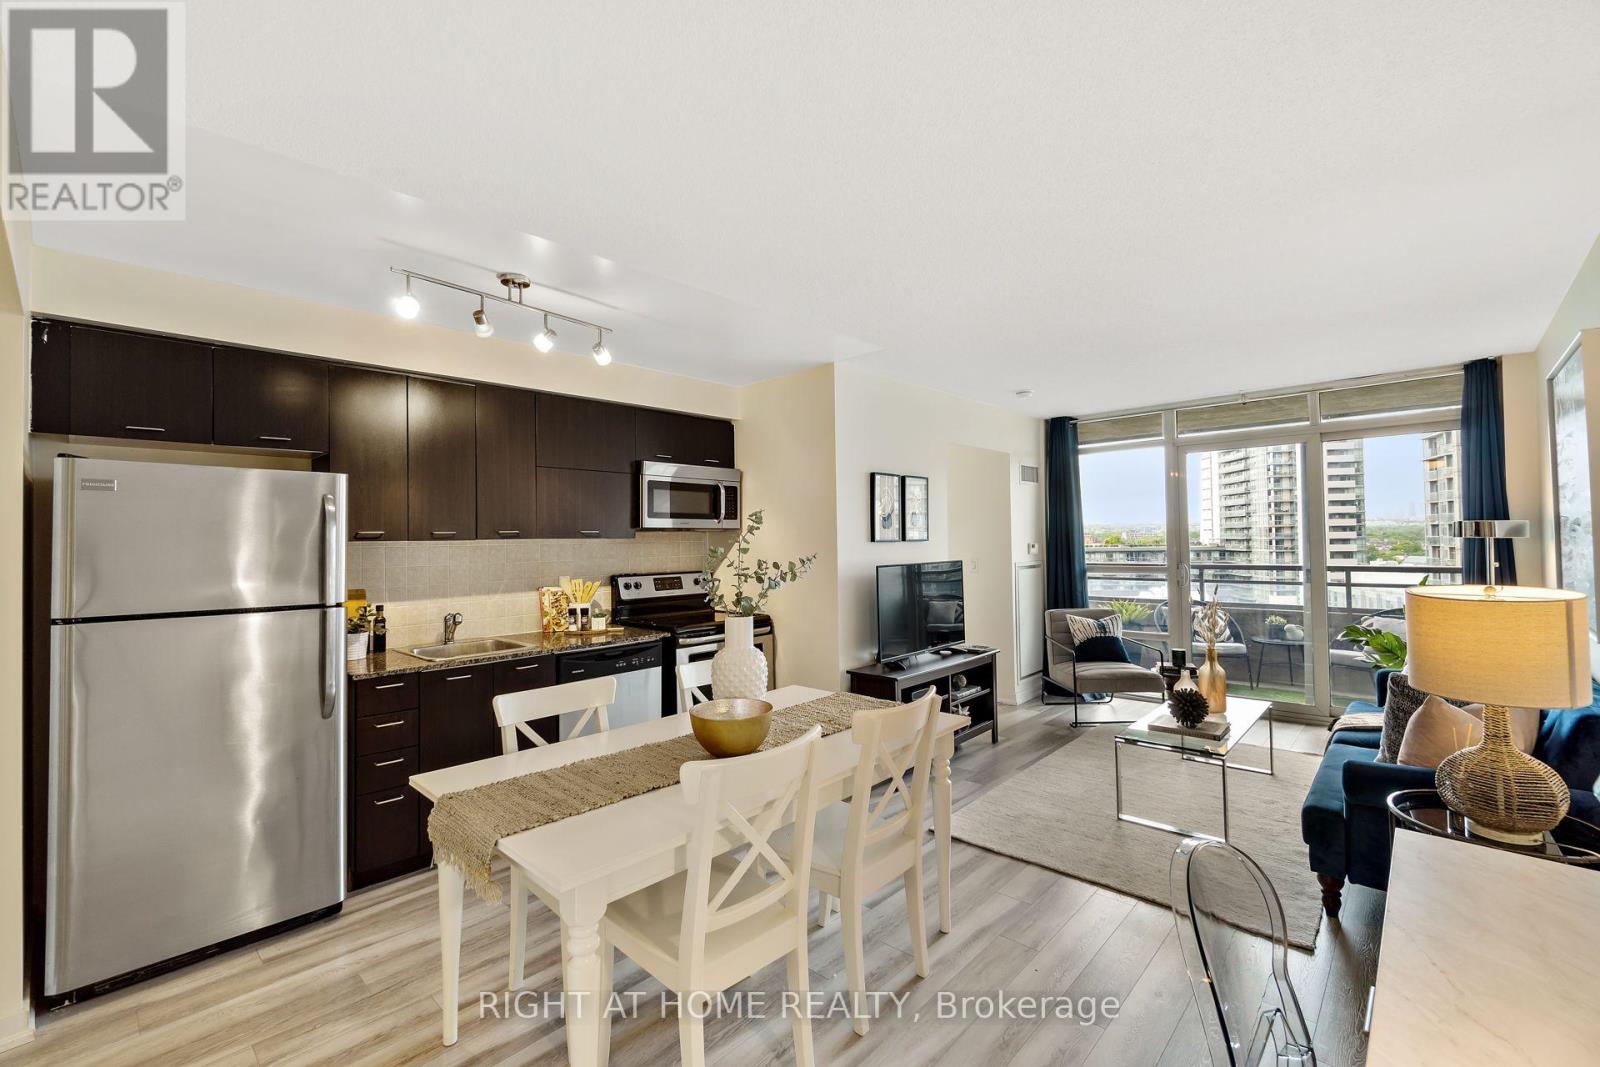
1322 - 38 Joe Shuster Way
Toronto, Ontario
Welcome to 38 Joe Shuster Way suite 1322! This spacious 2 Bedroom, 1 Bathroom unit features 9FT ceilings and a functional layout.Modern laminate flooring throughout, granite countertops & S/S appliances.Check out the city skyline views from the spacious balcony! Located where King West meets Liberty Village, steps from restaurants, cafes, pubs, gyms, shopping, parks, the lake, CNE, GO Transit, and TTC at your doorsteps. Fantastic building amenities including 24hr concierge services, 24hr security systems, indoor pool, sauna, gym, guest suites, and rooftop terrace with BBQs.89 walkscore and a 91 transit score! Pet friendly building! (id:51382)
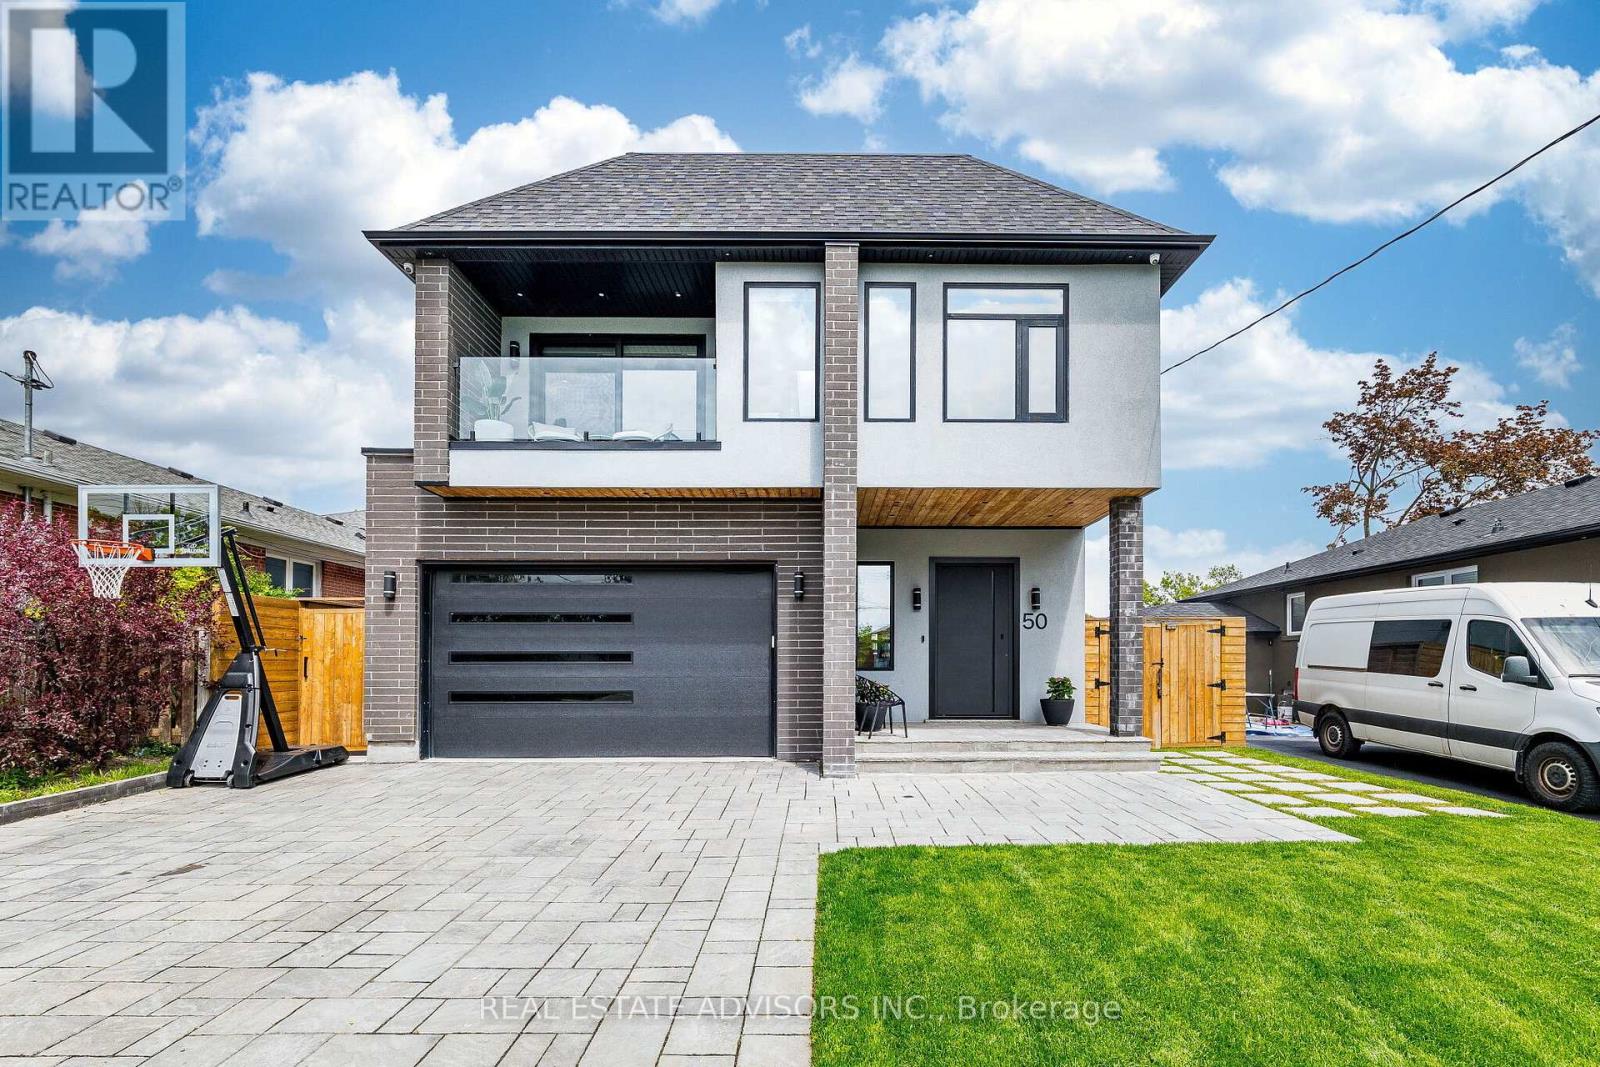
50 Beckwith Road E
Toronto, Ontario
Elevate your rental experience in this beautifully finished 2-bedroom basement apartment with a private separate entrance, located in a custom-built Etobicoke home completed in 2022. Impressive 9-foot ceilings create an open, spacious feel, while heated floors add everyday comfort. Featuring laundry facilities, thoughtful design, quality craftsmanship, and premium finishes throughout. Enjoy privacy and convenience with easy access to Downtown Toronto, Pearson Airport, and major highways. An exceptional opportunity to rent in one of Etobicoke's most desirable neighbourhoods. (id:51382)
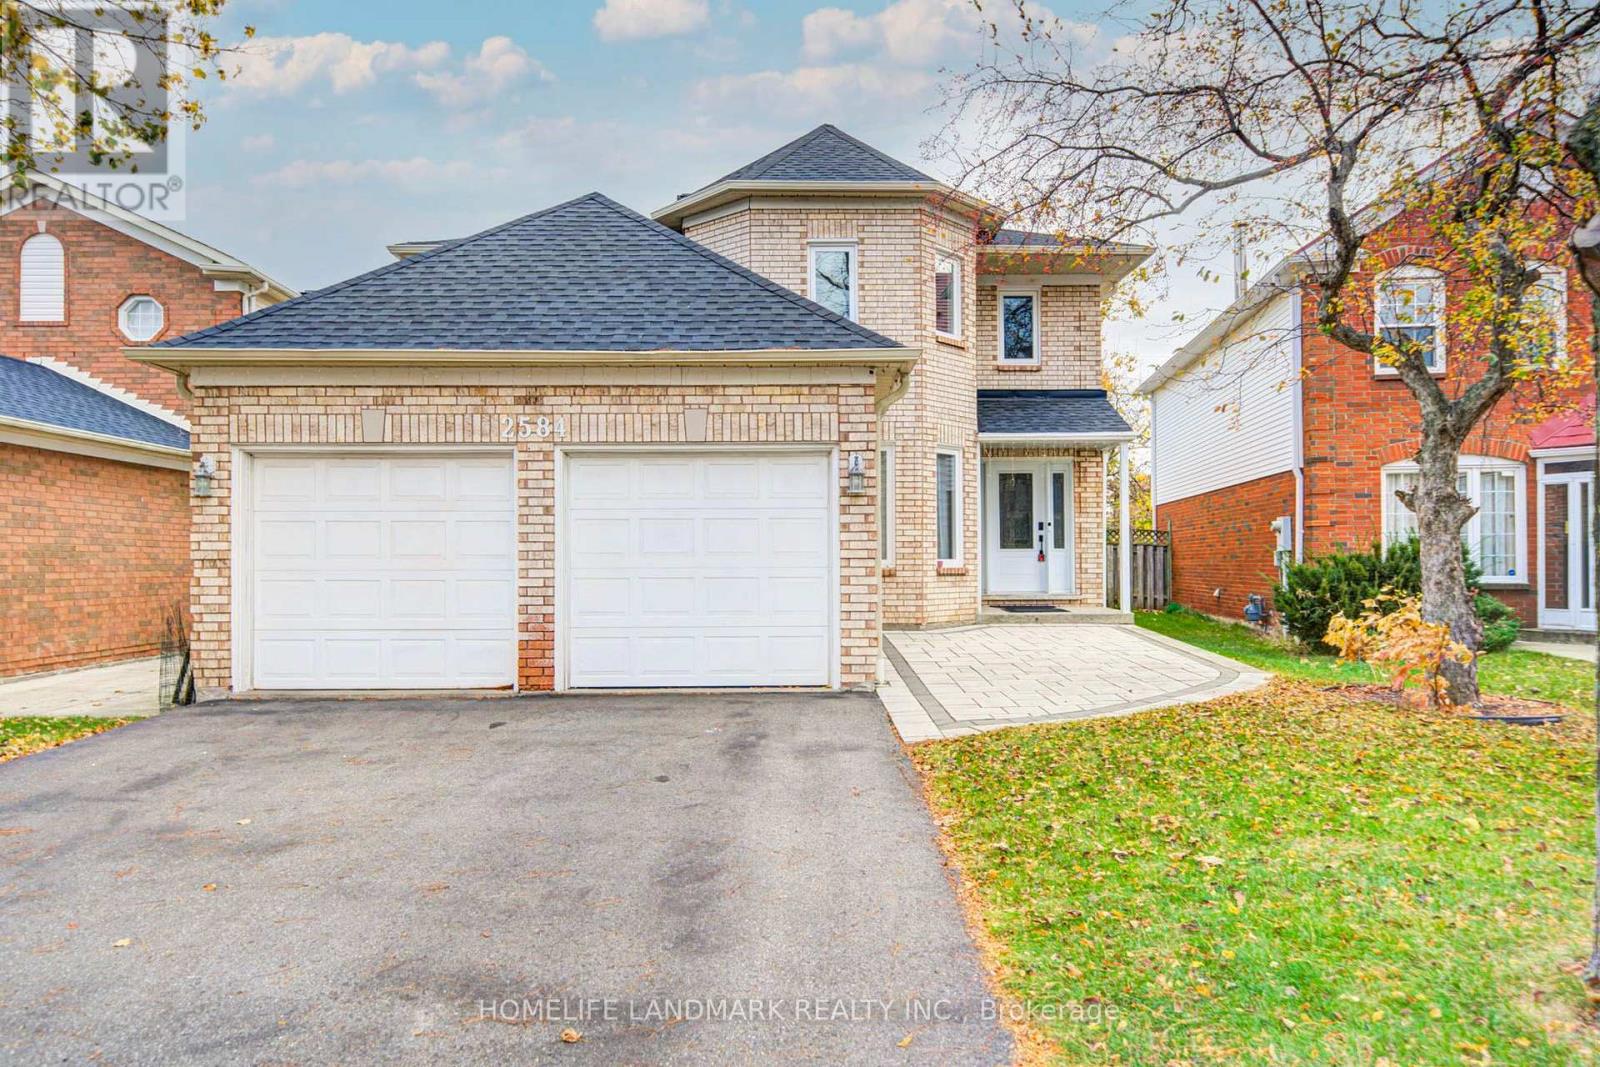
2584 Credit Valley Road
Mississauga, Ontario
A true gem in Central Erin Mills! Beautifully updated and meticulously maintained owner-occupied home showcasing a modern, contemporary design throughout. The main and second floors were tastefully renovated in 2021, featuring clean lines, elegant finishes, and a warm, inviting atmosphere. The fully renovated basement, completed in 2024, offers additional versatile living space.Enjoy peace of mind with numerous major upgrades, including all windows and the front entrance door replaced in 2021, driveway updated in 2021, furnace and air conditioning replaced in 2019, and a new roof in 2024. Featuring stylish modern bathrooms, contemporary flooring, pot lights, smart light switches, and thoughtfully selected finishes, this home reflects true pride of ownership. A wonderful opportunity to own a move-in-ready home with extensive renovations and major improvements already completed. Excellent school zones and easy access to Hwy 403, public transportation, schools and parks. Don't miss this exceptional opportunity! (id:51382)
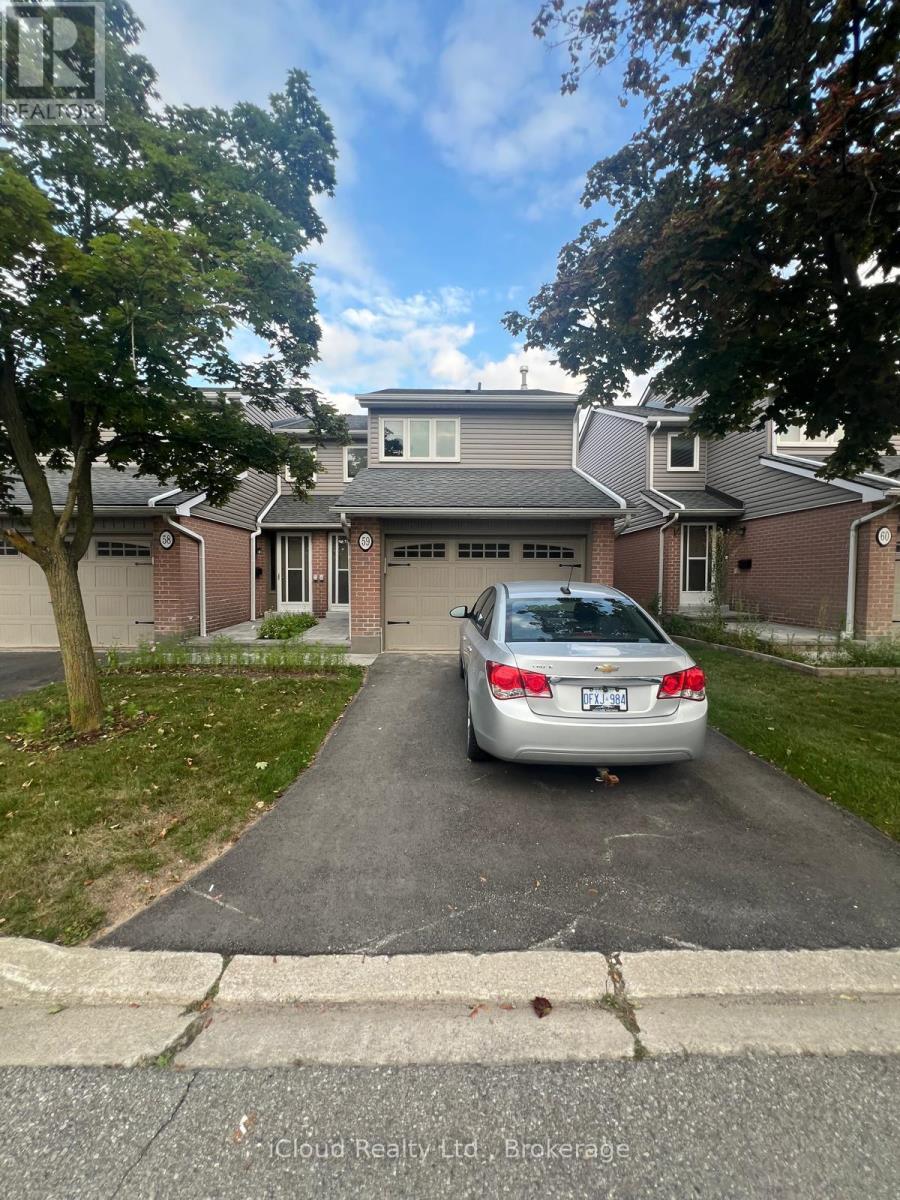
59 - 3125 Fifth Line W
Mississauga, Ontario
Bright & Spacious 3Br, 3 Bath Home In Prime Erin Mills Location! Quiet, Well Maintained Complex With Outdoor Swimming Pool! Open Concept Design! Garage Access! Living & Dining Combined Together With W/O To Yard! Spacious Kitchen! Good Sized Principle Rooms! Primary Br With W/I Closet & Ensuite Bathroom! Fully Finished Open Concept Rec Room- Great For Entertaining! Close To South Common Rec Centre & Library. Easy Access To Qew & 403 & U OF Toronto. (id:51382)
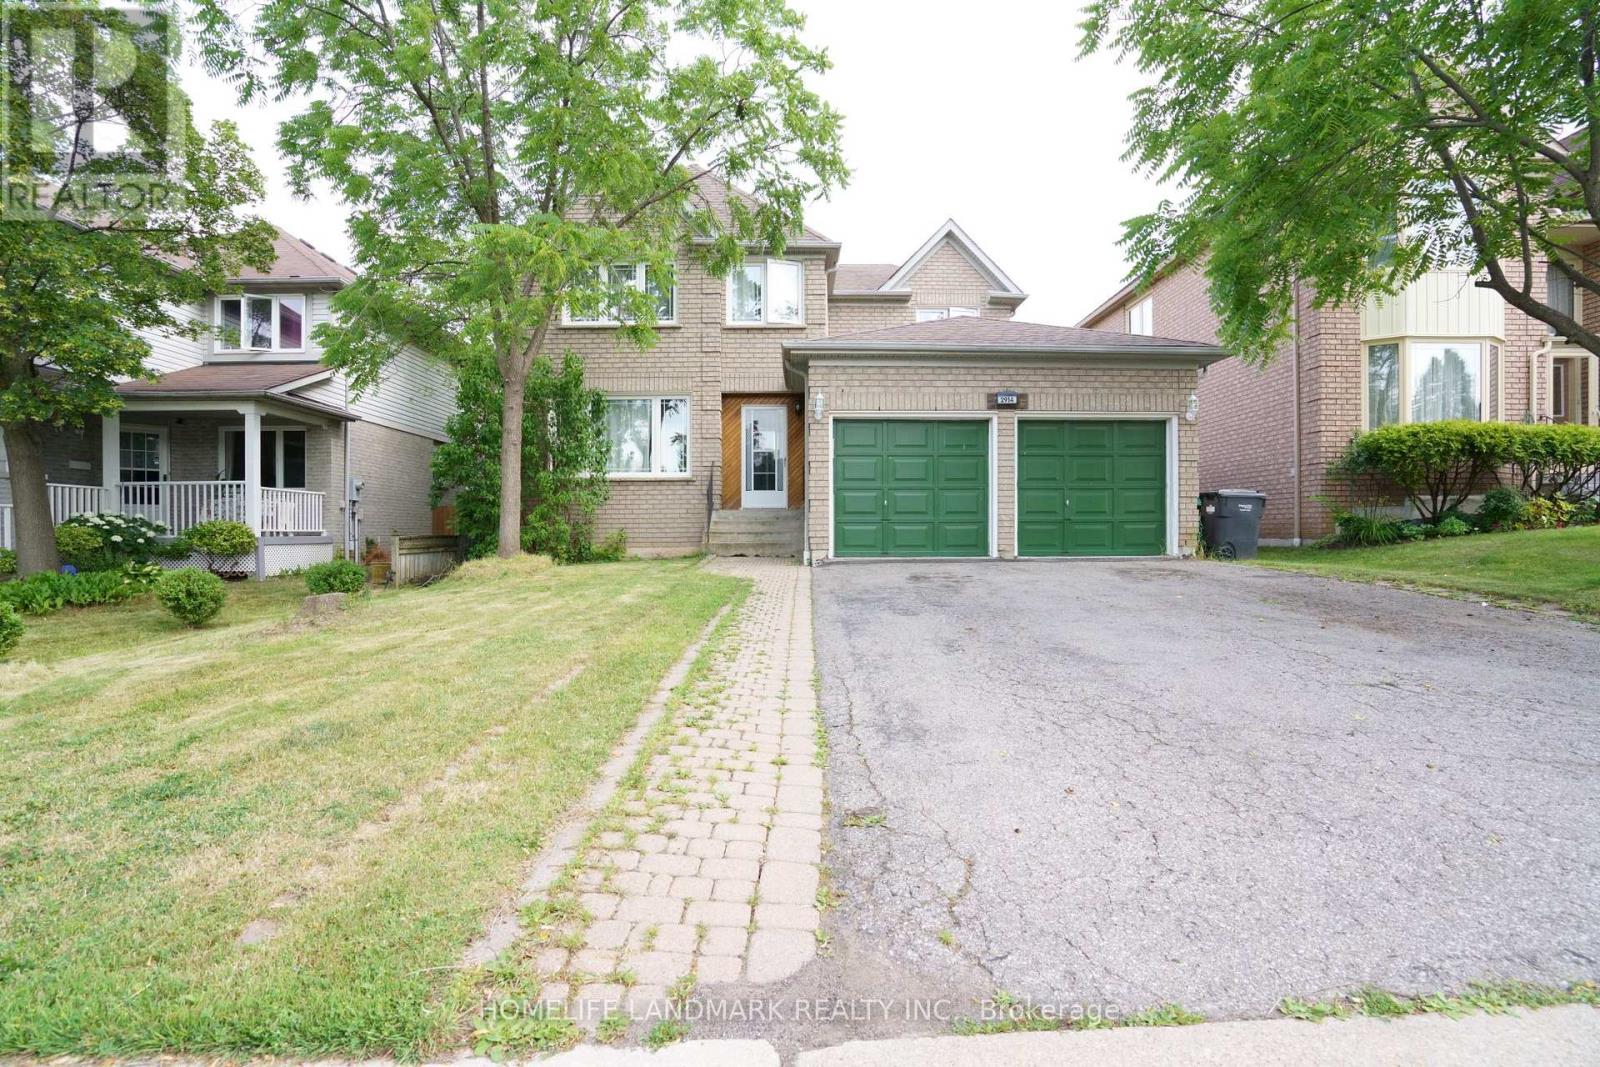
2914 Peacock Drive
Mississauga, Ontario
Great Location! Quality Detached Home In Sought-After Central Erin Mills, Within The Highly Desirable John Fraser And St. Aloysius Gonzaga School Districts. Bright And Spacious Layout With 4 Generously Sized Bedrooms, Eat-In Kitchen With Walk-Out To A Private Fenced Backyard, And Finished Basement With Plenty Of Storage. Close To Erin Mills Town Centre, Credit Valley Hospital, Schools, Parks, Community Centres, Walking Trails, Shopping, Restaurants And Public Transit. Easy Access To Hwy 403, 401, 407 And QEW. An Excellent Family Home In A Prime Mississauga Location! (id:51382)
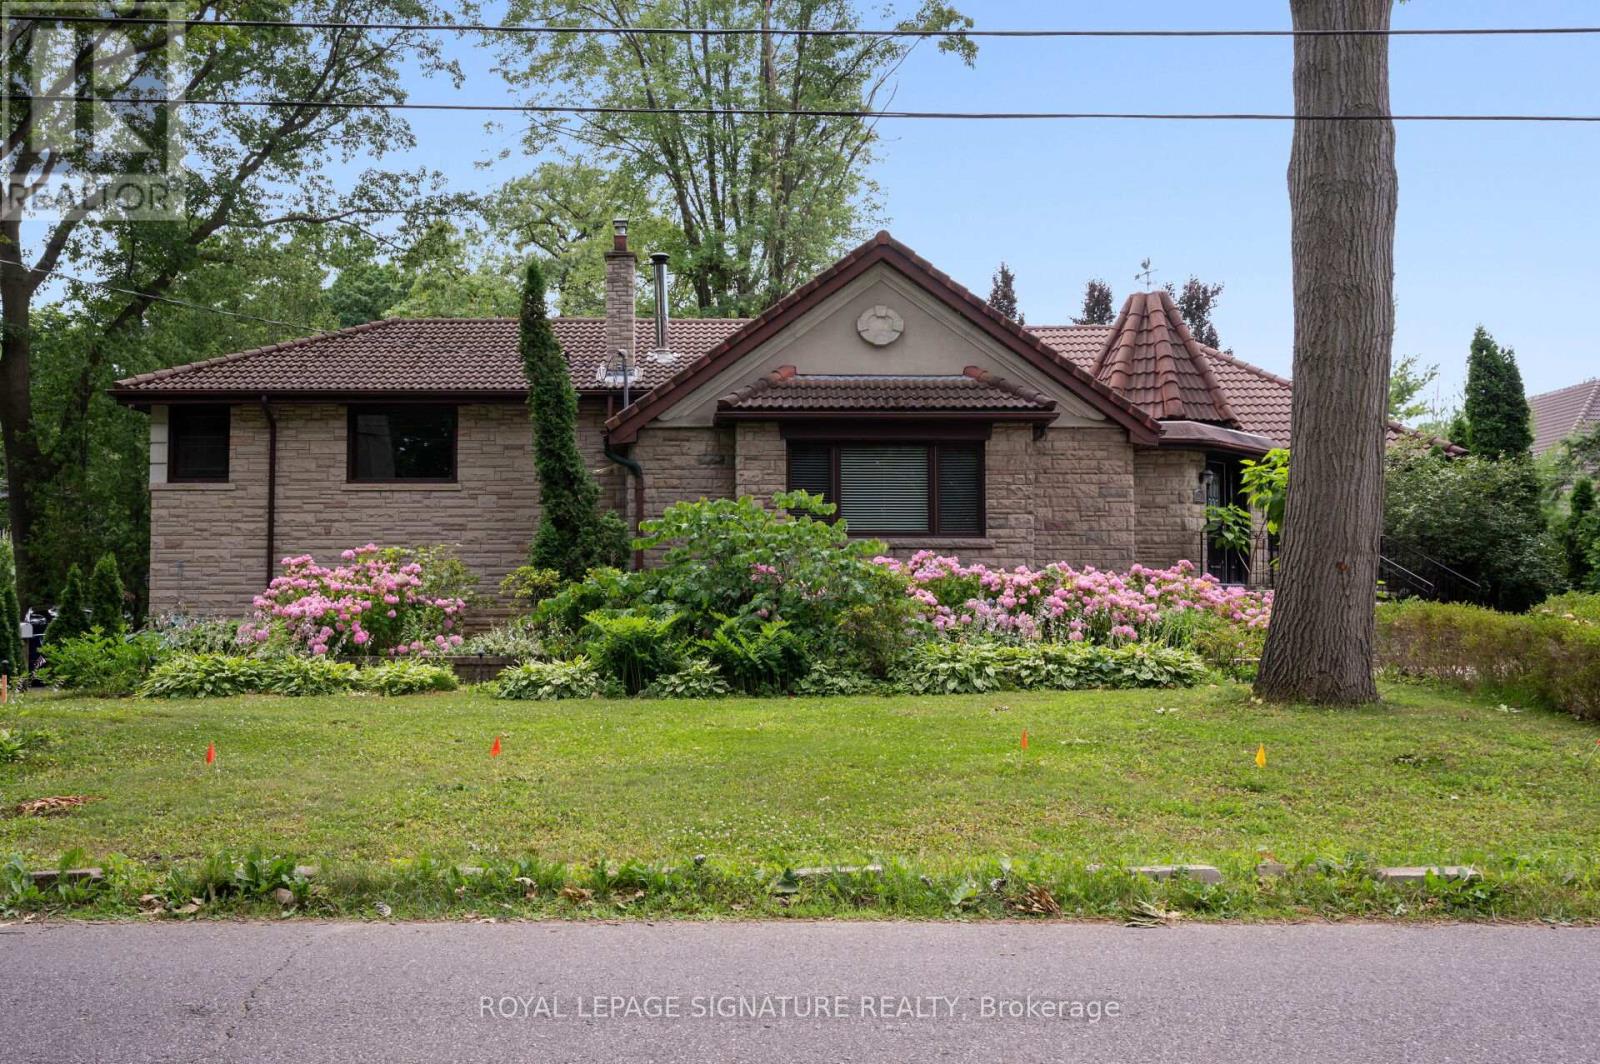
2234 Gordon Drive
Mississauga, Ontario
Gorgeous Bungalow on a 1/4-acre lot with a Double-Car Garage in Gordon Woods! 5 Minute Walk to Trillium Queensway, perfect for Medical Professionals. 3+1 Bedrooms, 3 Baths, Custom Kitchen, Hardwood Floors, Updated Baths. Primary Bedroom with 5-pc bath and walk-in closet! Finished Lower Level with separate entrance, 1 Bedroom, Bath, 2nd Kitchen, Sauna! Walk to the hospital and transit, Minutes to Port Credit GO, Next to QEW, and a Short Drive to Square One! Muskoka-like setting in the Centre of the City. Recently painted and updated Kitchen, Baths, and flooring; natural gas BBQ line installed. Ready to move-in! (id:51382)
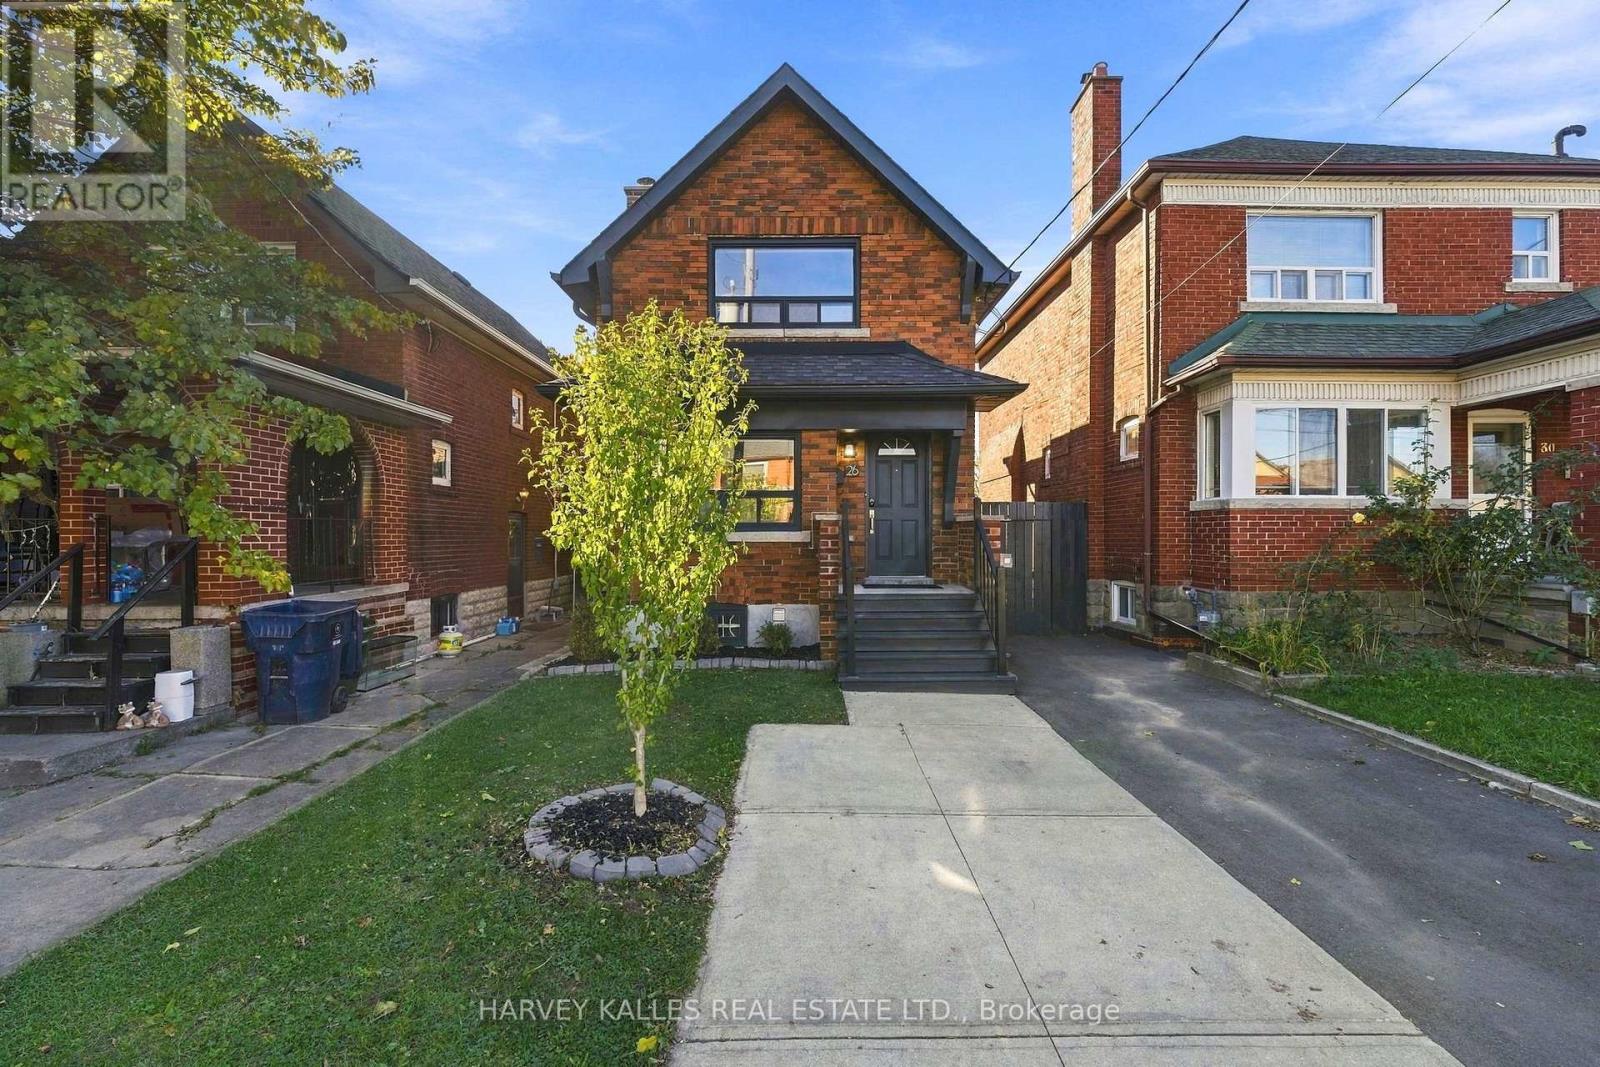
26 Miranda Avenue
Toronto, Ontario
Steps to the Beltline Trail and Fairbank Station on the newly opened Eglinton LRT, this beautifully maintained detached brick home was fully renovated in 2017 and thoughtfully upgraded ever since. The sun-filled living room features a bay window, fireplace and hardwood floors, flowing into a formal dining room and an inviting kitchen with granite countertops, centre island and stainless steel appliances, including a new LG fridge (2026) and Samsung range (2025). Custom wood panelling adds character throughout. Upstairs, two bright bedrooms feature hardwood floors and crown moulding, with a double closet in the primary bedroom and a four-piece bathroom. The finished lower level offers a separate entrance, a second three-piece bathroom and laundry with a new LG dryer (2025), providing versatile space for a home office, guest accommodation or teen retreat. Outside, enjoy a private, fully fenced 25 x 125.5 ft lot featuring new backyard interlocking, a freshly painted deck (2026), a separate workshop/shed and a well-established vegetable garden with soil carefully cultivated over eight years, ready for spring planting. The private driveway accommodates three cars and includes an EV charger; the driveway was repaved in 2025. Ideally located within walking distance of the Beltline Trail, Fairbank Memorial Park and pool, Eglinton West cafés and shops, and the LRT, with convenient access to Allen Road, Highway 401 and Yorkdale Shopping Centre. Move-in ready and thoughtfully updated, this charming home is ready to welcome its next owners! (id:51382)