
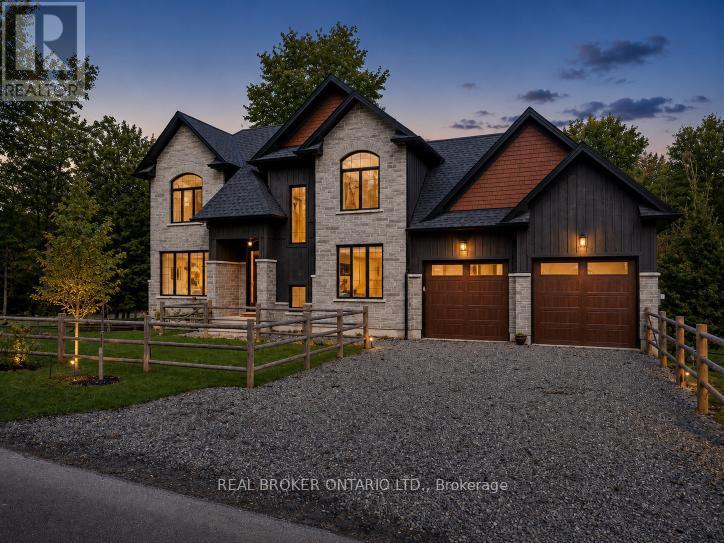
1095 Mineral Springs Road
Hamilton, Ontario
Tucked along one of Ancaster's most picturesque country roads, 1095 Mineral Springs Road offers modern living, privacy, and natural beauty. Surrounded by mature trees and conservation lands, this impressive home features approximately 4,171 sq. ft. of finished living space with 4 bedrooms, 5 bathrooms, and a fully finished walk-out lower level. The bright, open-concept main floor offer expansive windows, generous living spaces, built-in appliances, and a warm propane fireplace creating a comfortable & contemporary feel. The walk-out lower level extends the living space with additional room to relax, host, or entertain, complete with a wet bar and direct access outdoors. Set on a generous 100 x 154 ft lot with an attached double garage and ample parking, the property feels like a private countryside retreat while remaining just minutes from Ancaster Village, trails, conservation areas, golf, and highway access. A standout opportunity to enjoy space, style, and serenity in one of Ancaster's most scenic settings. (id:51382)
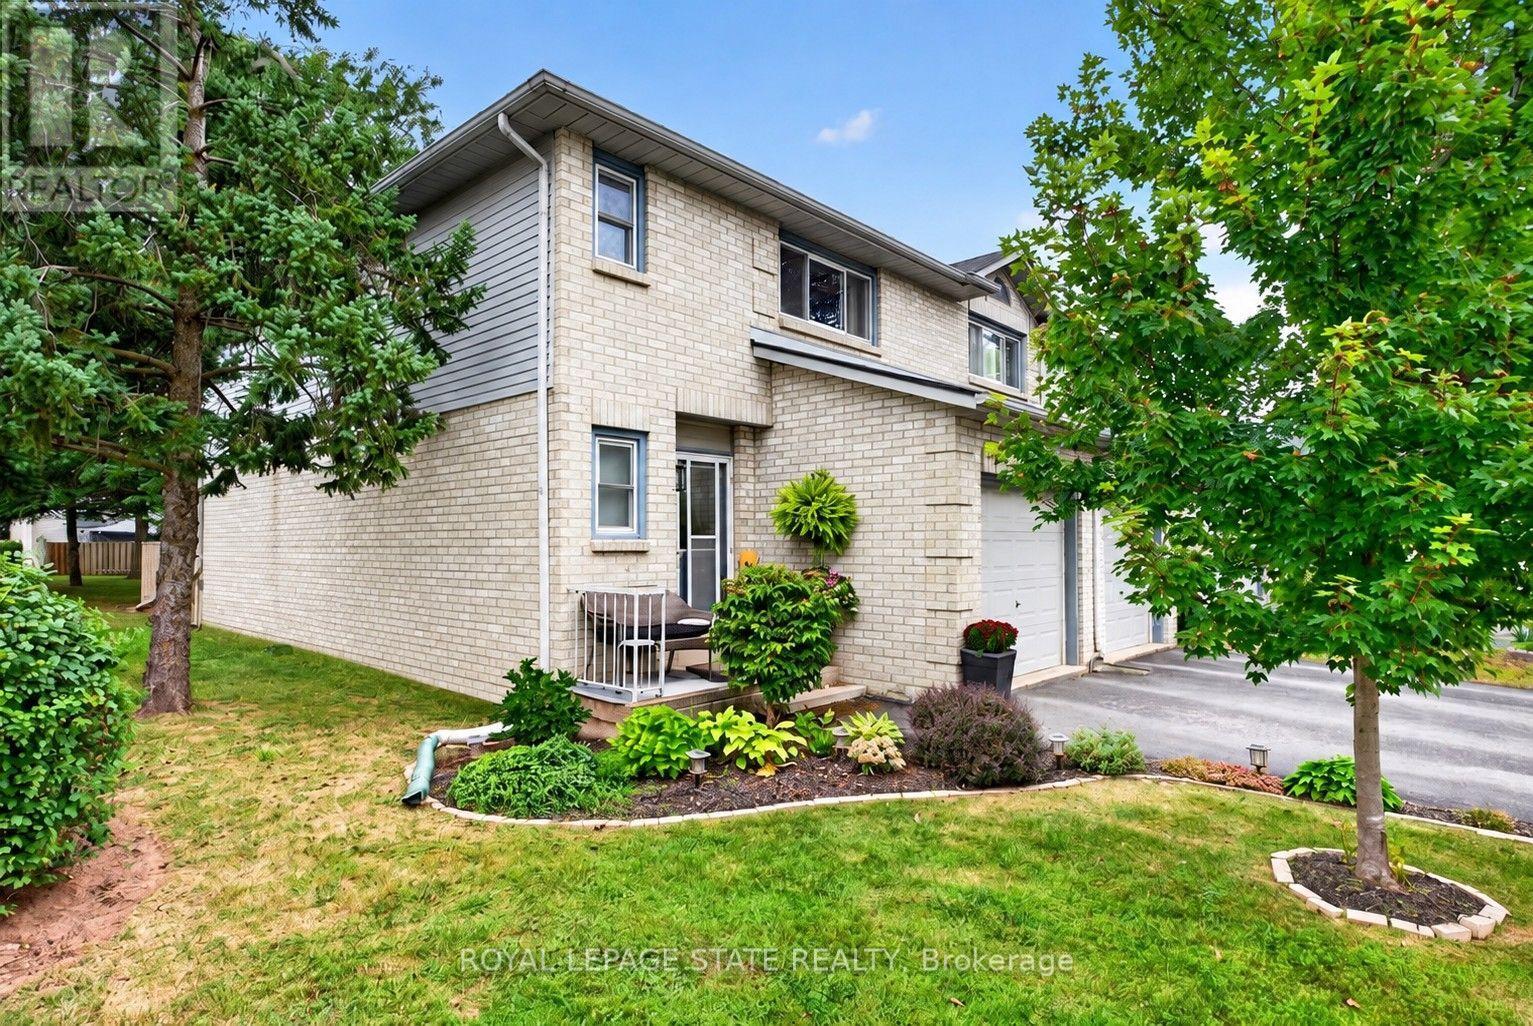
20 - 2 Royalwood Court
Hamilton, Ontario
Welcome to #20-2 Royalwood Crescent, a spacious end-unit townhome tucked into a quiet, family-friendly Stoney Creek community. Featuring 1,367 sq. ft. of living space, 3 bedrooms and 2.5 bathrooms, this well-maintained 2-storey home combines comfortable living with an incredibly convenient location. The main level features a bright and inviting living and dining area highlighted by a large bay window and walkout to the private backyard, creating a great space for everyday living and entertaining. The functional kitchen provides plenty of cabinetry, counter space and a convenient breakfast bar. Upstairs, you'll find 3 generously sized bedrooms, including a spacious primary retreat complete with its own 3-pc ensuite, plus an additional full bath. An attached garage and private driveway add everyday convenience, while the end-unit setting provides additional privacy. Enjoy the fenced backyard with patio, perfect for relaxing, gardening or summer entertaining. Ideally located close to schools, parks, recreation, shopping, restaurants and transit, with quick access to the QEW for commuters. A fantastic opportunity for first-time buyers, families or downsizers in an established neighbourhood. (id:51382)
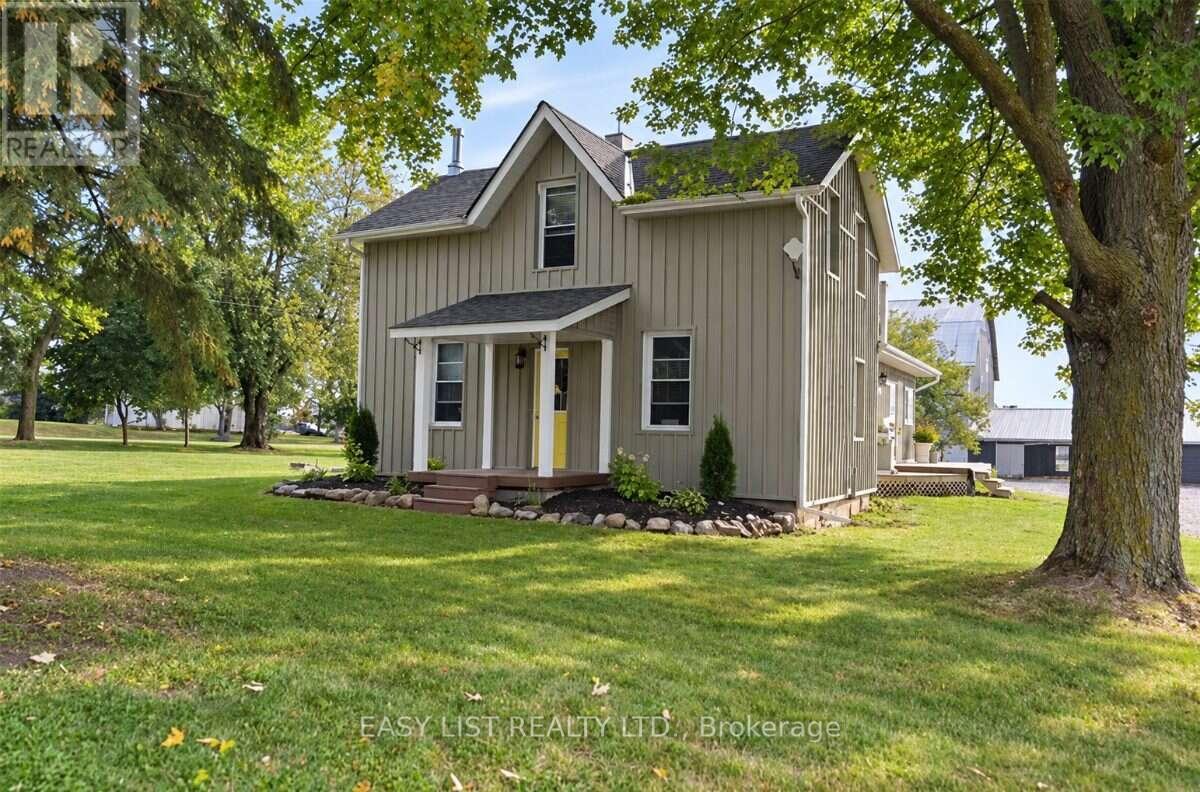
624 Hillhead Road
Kawartha Lakes, Ontario
Visit the REALTOR website for further information about this Listing. Exceptional country-living opportunity featuring a significantly updated 3-bedroom, 2-bathroom farmhouse and a separate heated 2-bedroom, 1-bathroom detached guest cottage, all situated on approximately 27 acres. Conveniently located about 10 minutes south of Lindsay, close to Highway 7 and major routes providing access to the GTA. The farmhouse underwent extensive renovations and upgrades between 2011 and 2016, including hardwood flooring, plumbing, electrical wiring, windows, insulation, siding, kitchen and bathrooms. The impressive custom kitchen features quality cabinetry, stone countertops, a centre island and stainless-steel appliances. Spacious living and dining rooms offer plenty of room for everyday living and entertaining. A practical mudroom entrance, warmed by a wood-burning fireplace, provides a convenient place to remove and dry coats, boots and outdoor clothing. The detached guest cottage includes 2 bedrooms, 1 bathroom, a kitchen, living room and electric baseboard heating, offering excellent potential for extended-family living, in-law accommodation, guest space, or other uses. 3 large barns provide exceptional versatility for horses, livestock, equipment, storage or other agricultural purposes. With approximately 27 acres to explore and enjoy, this property presents an outstanding opportunity to embrace a peaceful rural lifestyle while remaining close to Lindsay's amenities and commuter routes. (id:51382)
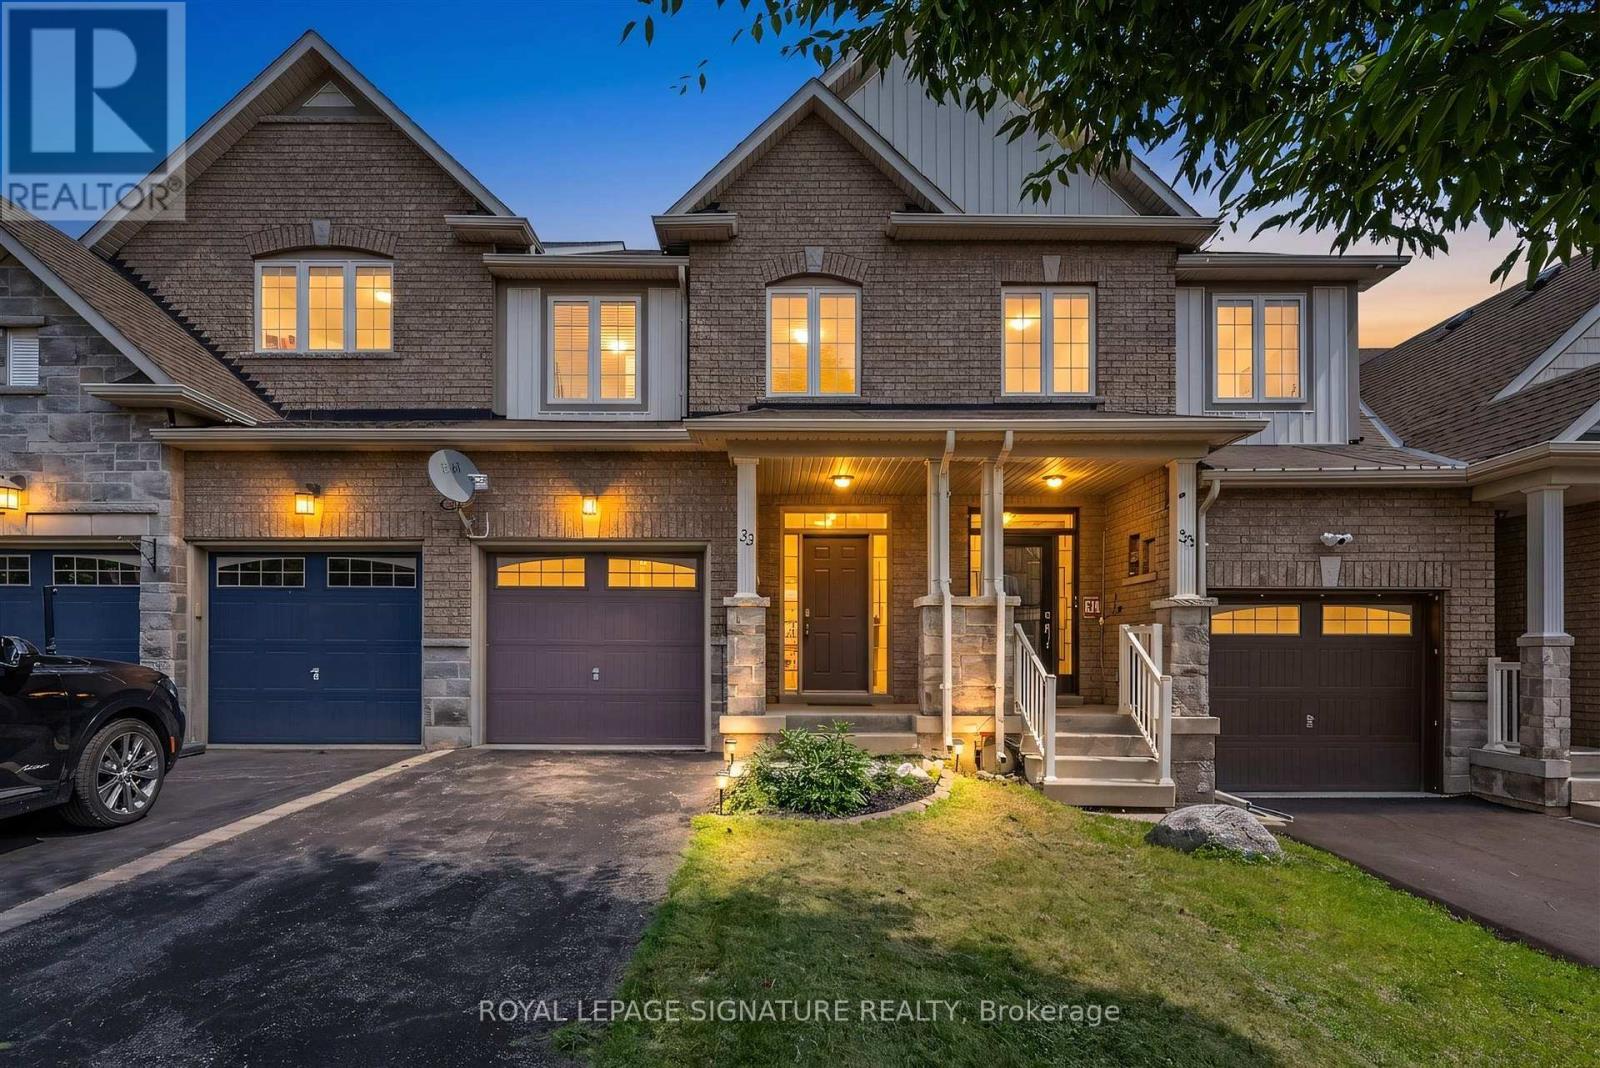
33 Browview Drive
Hamilton, Ontario
A Waterdown location that keeps everyday life close at hand is one of the strongest reasons to consider 33 Browview Drive. With schools, parks, recreation, shopping and daily essentials a short walk away, this 3-bedroom, 4-bathroom home offers a practical combination of space, comfort and convenience for first-time buyers, young families or anyone looking for strong value in today's market. The main floor has a bright, easy-flowing layout with hardwood flooring, a spacious living area with fireplace, an open concept kitchen and dining space, main-floor laundry with walkout to the garage and a powder room. Upstairs, the generous primary bedroom includes a walk-in closet and 5-piece ensuite, complemented by two additional bedrooms and a full bathroom. The finished lower level adds valuable living space with a large recreation room and another 4-piece bath-ideal for movie nights, a play area, home office or guests. Outside, a fenced backyard and deck extend the living space through the warmer months, while the attached garage adds everyday practicality. A comfortable, well-presented home in a location that makes day-to-day living easy. (id:51382)
56 Golden Hawk Drive
Hamilton, Ontario
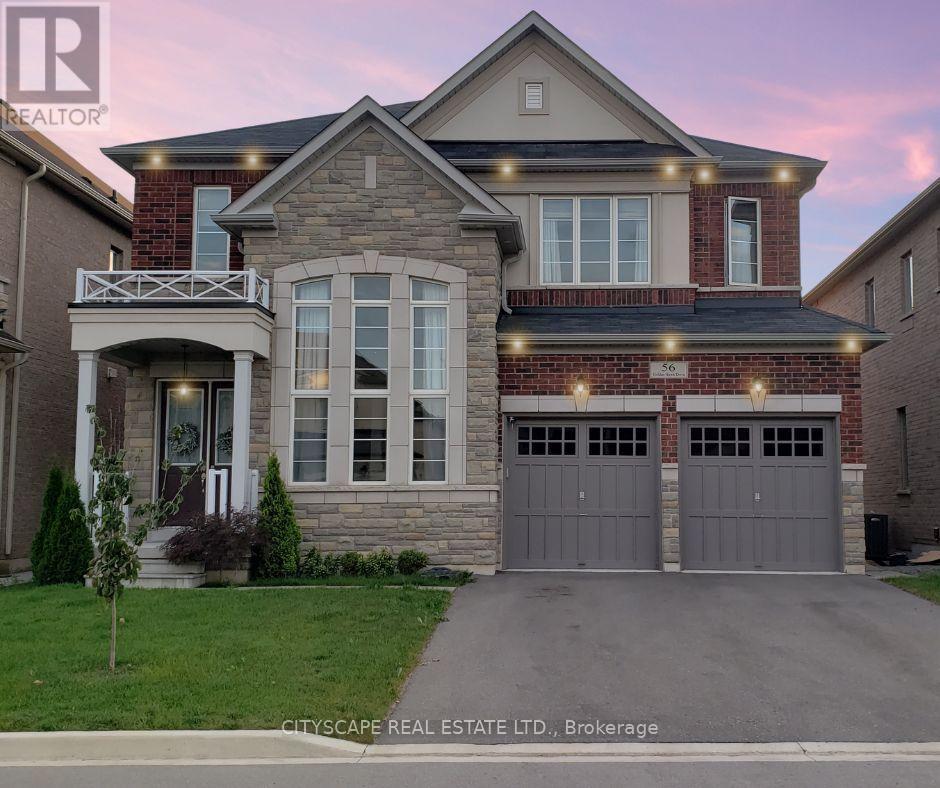
Welcome to stunning,sun-filled executive residence nestled in one of the area's most desirable, prestigious, quiet & family-friendly neighbourhoods.Backing onto a premium ravine,this exceptional home combines elegant design,generous living spaces,privacy & everyday convenience. Featuring 4 spacious bedrooms, 4 bathrooms, a walkout basement & beautiful wood floors throughout. The main floor boasts soaring 10-foot ceilings,while the spectacular living room features an impressive 19-foot ceiling. The upper level offers 9-foot ceilings.The thoughtfully designed main floor includes separate living,formal dining & family rooms,providing plenty of space for entertaining & family gatherings.The inviting family room features a cozy gas fireplace, creating the perfect setting to relax and unwind.The custom-designed chef's kitchen is truly the heart of the home, featuring built-in appliances & an abundance of storage and workspace.Whether preparing a family meal or entertaining guests,this kitchen delivers both style and functionality.Retreat to the luxurious primary bedroom with a spacious walk-in closet & a beautiful 5-piece ensuite. The second bedroom offers the added convenience of its own 3-piece ensuite with shower,while the remaining two generously sized bedrooms share a well-appointed Jack & Jill bathroom.Step outside to your private, fully fenced, sun-filled backyard, an ideal space for outdoor entertaining,family activities, morning coffee, or simply enjoying nature and tranquility.Just 8 minutes to Aldershot GO Station and 13 minutes to Burlington GO Station, with easy access to major highways including Hwy 6/403/QEW/407. Enjoy close proximity to desirable schools, parks, trails, grocery stores, restaurants, pharmacies, banks, gas stations & other everyday amenities.Conveniently located for commuters travelling to Burlington, Oakville, Hamilton, Milton, Mississauga, Guelph, Cambridge, Kitchener & GTA.Don't miss your chance to make this remarkable property your home. (id:51382)
827 - 629 King Street W
Toronto, Ontario
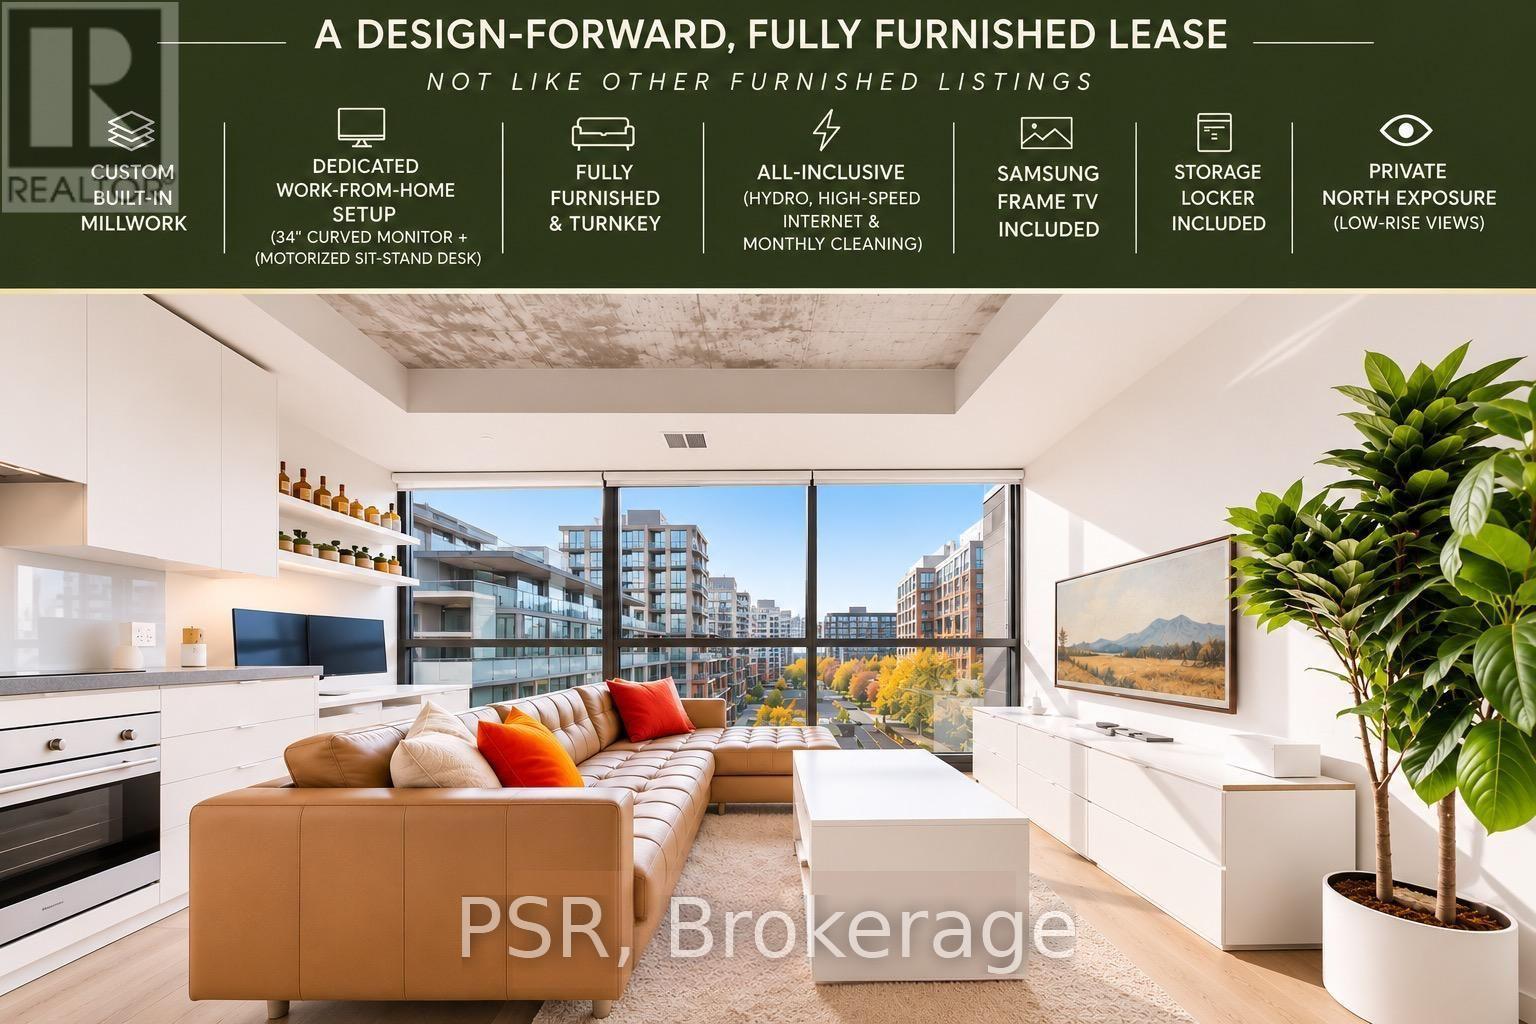
A thoughtfully designed, fully furnished loft at 629 King West, offering a truly turnkey living experience. All-inclusive living covers hydro, high-speed internet, TV, storage locker, and monthly cleaning service also included! Sleek interiors feature custom built-in millwork, integrated appliances, a beautifully appointed wardrobe and extensive concealed storage. Furnished with quality, contemporary pieces, the open-concept living space is both sophisticated and functional, with floor-to-ceiling windows overlooking the city and a desirable north exposure with unobstructed views over the surrounding low-rise buildings. A dedicated work-from-home setup includes a motorized sit-stand desk and 34" curved monitor, ideal for professionals. An exceptionally well-appointed, move-in-ready home in the heart of King West, designed for those who appreciate good design, convenience and effortless city living. (id:51382)
803 - 1900 Lake Shore Boulevard W
Toronto, Ontario
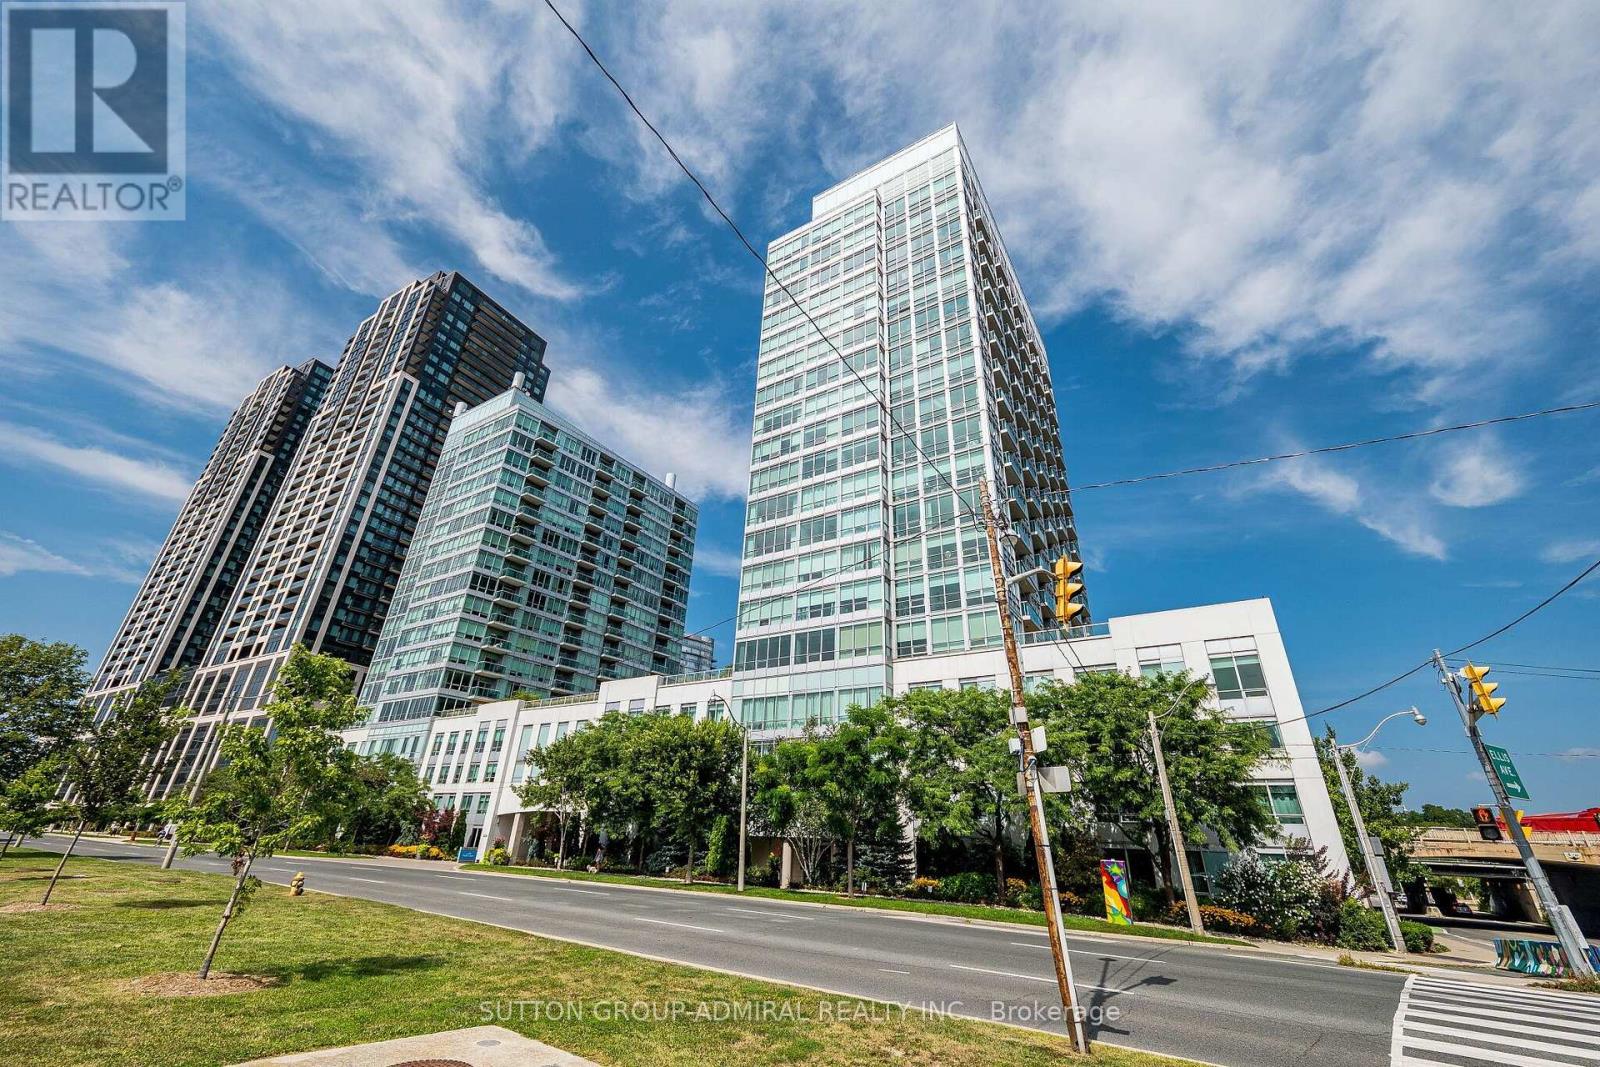
Enjoy Breathtaking, Unobstructed Views Of Lake Ontario From This Beautiful Southwest Corner 2-Bedroom, 2-Bathroom Suite At 1900 Lake Shore Blvd W. Featuring Brand-New Flooring And Freshly Painted Interiors, This Bright And Spacious Corner Suite Is Move-In Ready. Enjoy Spectacular Lake Views From The Living Room And An Abundance Of Natural Light Throughout. Ideally Located Between Lake Ontario And High Park, This Prime Waterfront Location Offers The Perfect Balance Of Nature And City Convenience. Just Minutes To High Park, Sunnyside Boardwalk, Roncesvalles, Bloor West Village, Billy Bishop Airport, And Downtown Toronto. Easy Access To Lake Shore Blvd And Approximately 10 Minutes To Union Station. Parking And Locker Included. A Wonderful Opportunity To Enjoy Lakefront Living In One Of Toronto's Most Desirable Waterfront Communities! (id:51382)
3096 Daniel Way
Oakville, Ontario
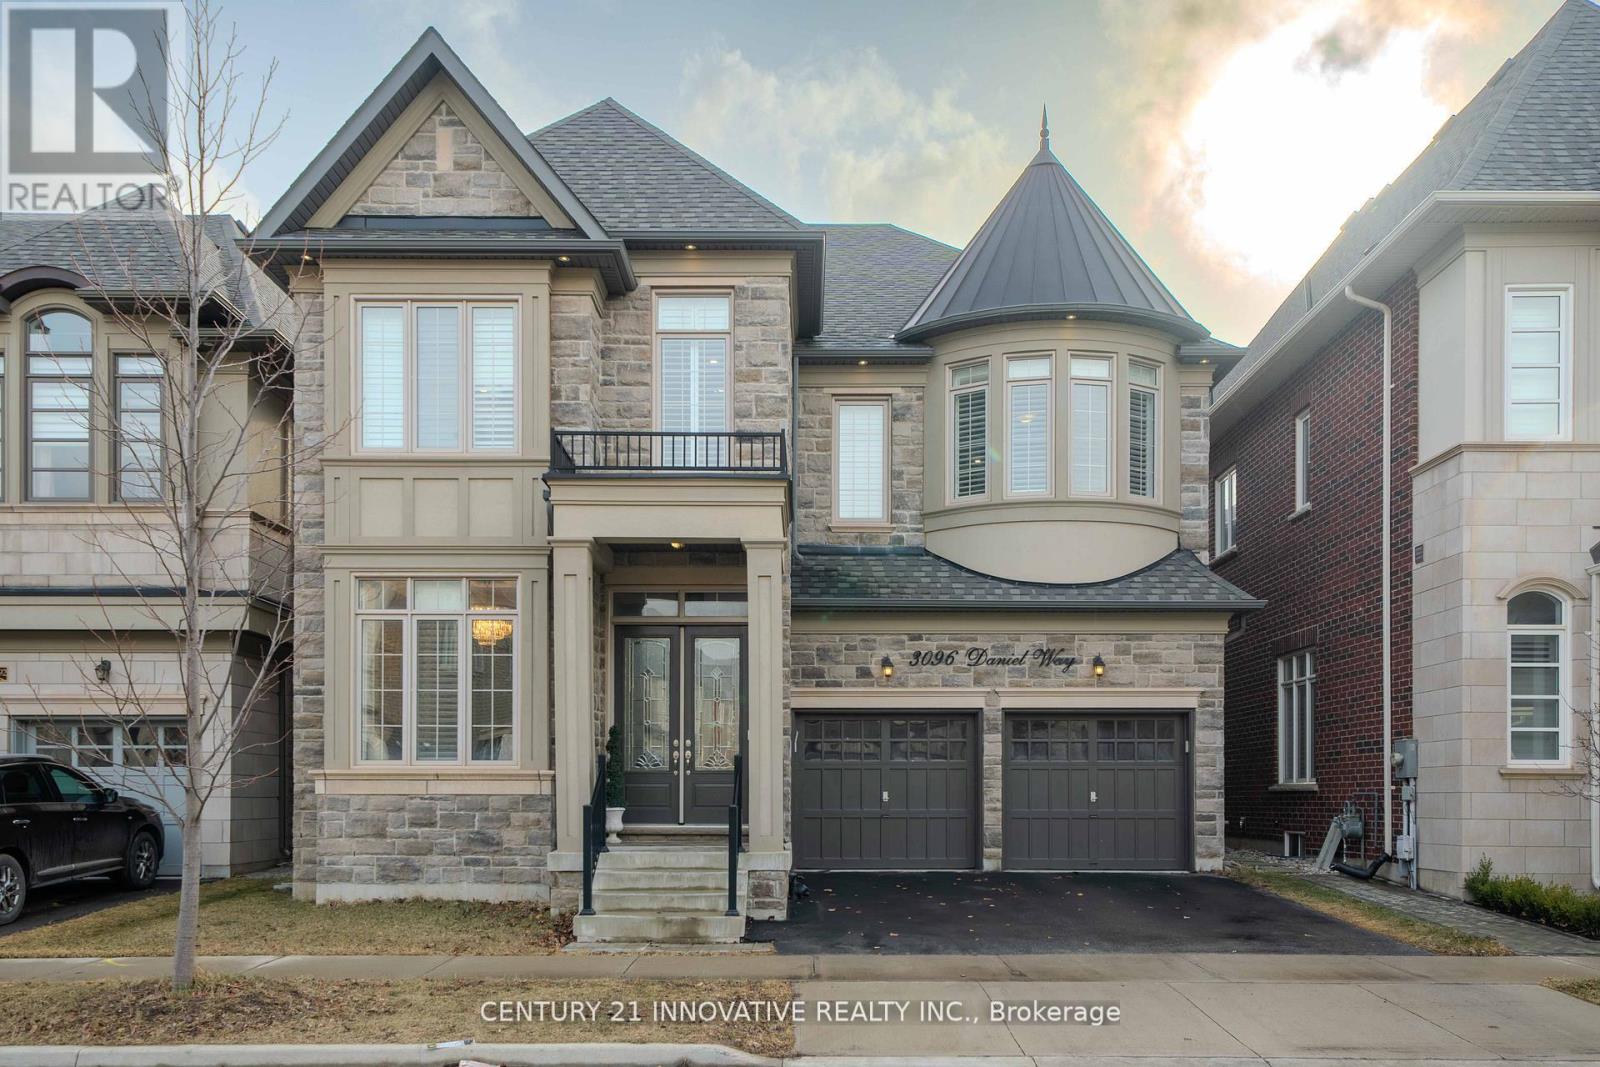
Exquisite Luxury Home on a Ravine Lot in Prestigious Seven Oaks! Boasting over 5,400 sq. ft. of opulent living space, including 3,600+ sq. ft. above grade, this masterpiece is designed for those who appreciate fine craftsmanship and unparalleled detail.Step into grandeur with soaring 11' ceilings on the main floor and solid 9' wood doors throughout. Crystal chandeliers illuminate the elegant living and dining areas, creating an entertainer's dream with custom wainscoting and detailed ceiling designs.The chef's kitchen is a showstopper, featuring built-in Sub-Zero & Wolf appliances, Italian quartz countertops, and dual-tone extended cabinetry. The family room exudes warmth, showcasing a waffle ceiling, gas fireplace with stone mantle, and oversized windows that flood the space with natural light. A grand staircase with glass railings adds to the home's sophisticated charm.The primary suite is a retreat with double walk-in closets leading to a spa-inspired ensuite with upgraded marble countertops. The second bedroom boasts a wall of windows, walk-in closet, and a private 3-piece ensuite, while the third bedroom rivals the primary in size, featuring a deep walk-in closet and Jack & Jill ensuite with 9'ceilings.A professionally finished basement with soaring 10' ceilings offers a soundproofed theatre room, linear gas fireplace, and custom shelving. A roughed-in sauna/steam room and second kitchen add future potential, complete with gas range, cabinetry lighting, and appliance rough-ins.Backing onto lush green space, this home is perfectly situated near top-rated schools, parks, shopping, dining, community centers, and major highways.This is the new definition of luxury! (id:51382)
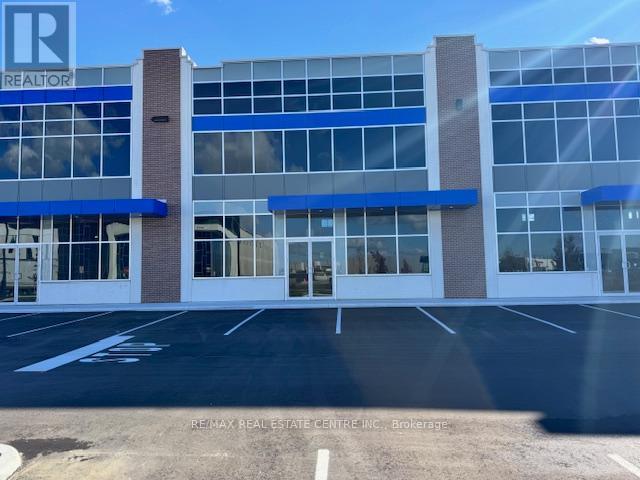
C10 - 85 Inspire Boulevard
Brampton, Ontario
Scale to your Business desires w/Brampton's Newest Commercial Condo. Built with a state of the art vision to maximize exposure. Effectively sized unit provides rear shipping access by a 53' accessible dock level door. Amazing Unit comes with 28' Clear Ceiling Height Throughout. Lots of Permitted Retail, Recreational , Industrial and warehousing Uses. List of all permitted and non permitted uses in the attachments. Lots of Retail uses allowed. (id:51382)
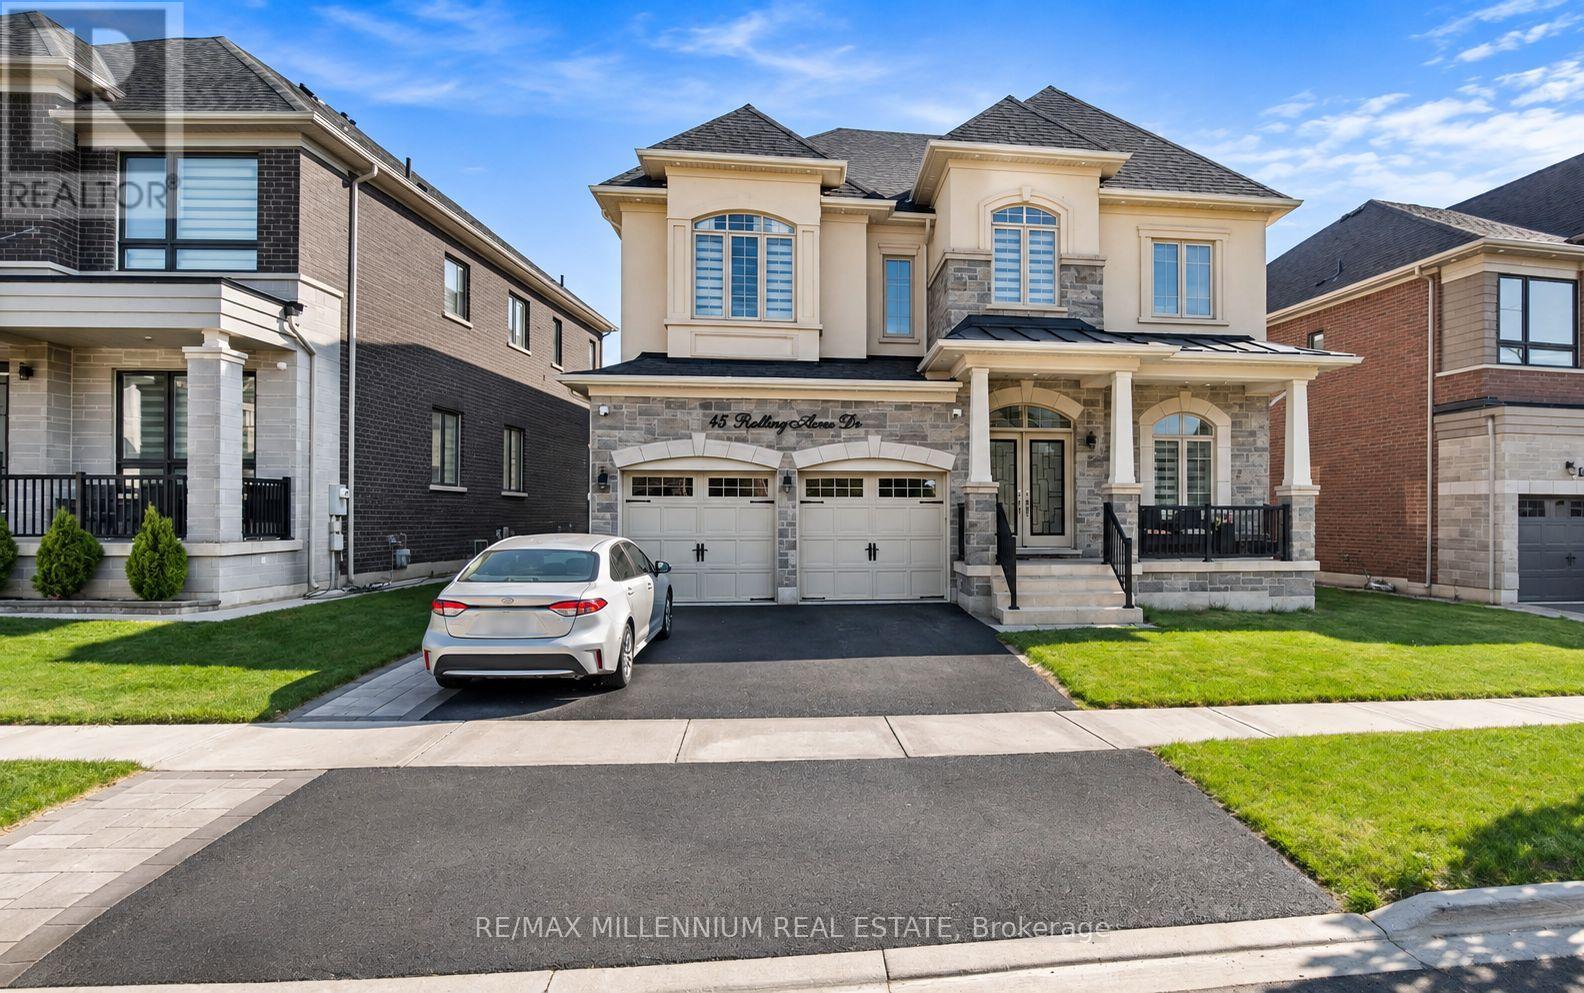
Bsmt - 45 Rolling Acres
Brampton, Ontario
Beautiful and spacious legal basement apartment featuring 3 bedrooms plus a den, which can be used as a home office, playroom, or extra bedroom. The unit offers 2 full bathrooms, high9-foot ceilings, a private separate entrance, and its own washer and dryer. It also includes stainless steel kitchen appliances, an open layout, and plenty of natural light.Conveniently located within walking distance of public transit, schools, grocery stores, and shopping plazas. Also just a short drive to the GO Station and Highway 401, making everyday travel easy.One parking on driveway (id:51382)
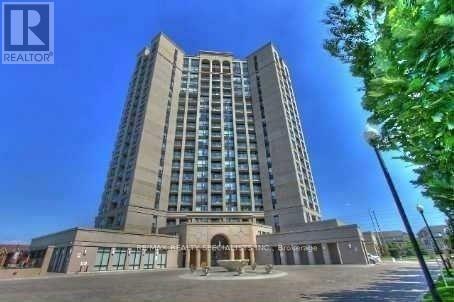
506 - 220 Forum Drive
Mississauga, Ontario
Tuscany Gates- Unobstructed View- No Other High Rise Building Around - European Flare And Elegance. Prime Central Location - Huge Balcony- Bright Suite- Lots Of Light, Modern Layout- Laminate Flooring- Ceramics In Kitchen. (id:51382)
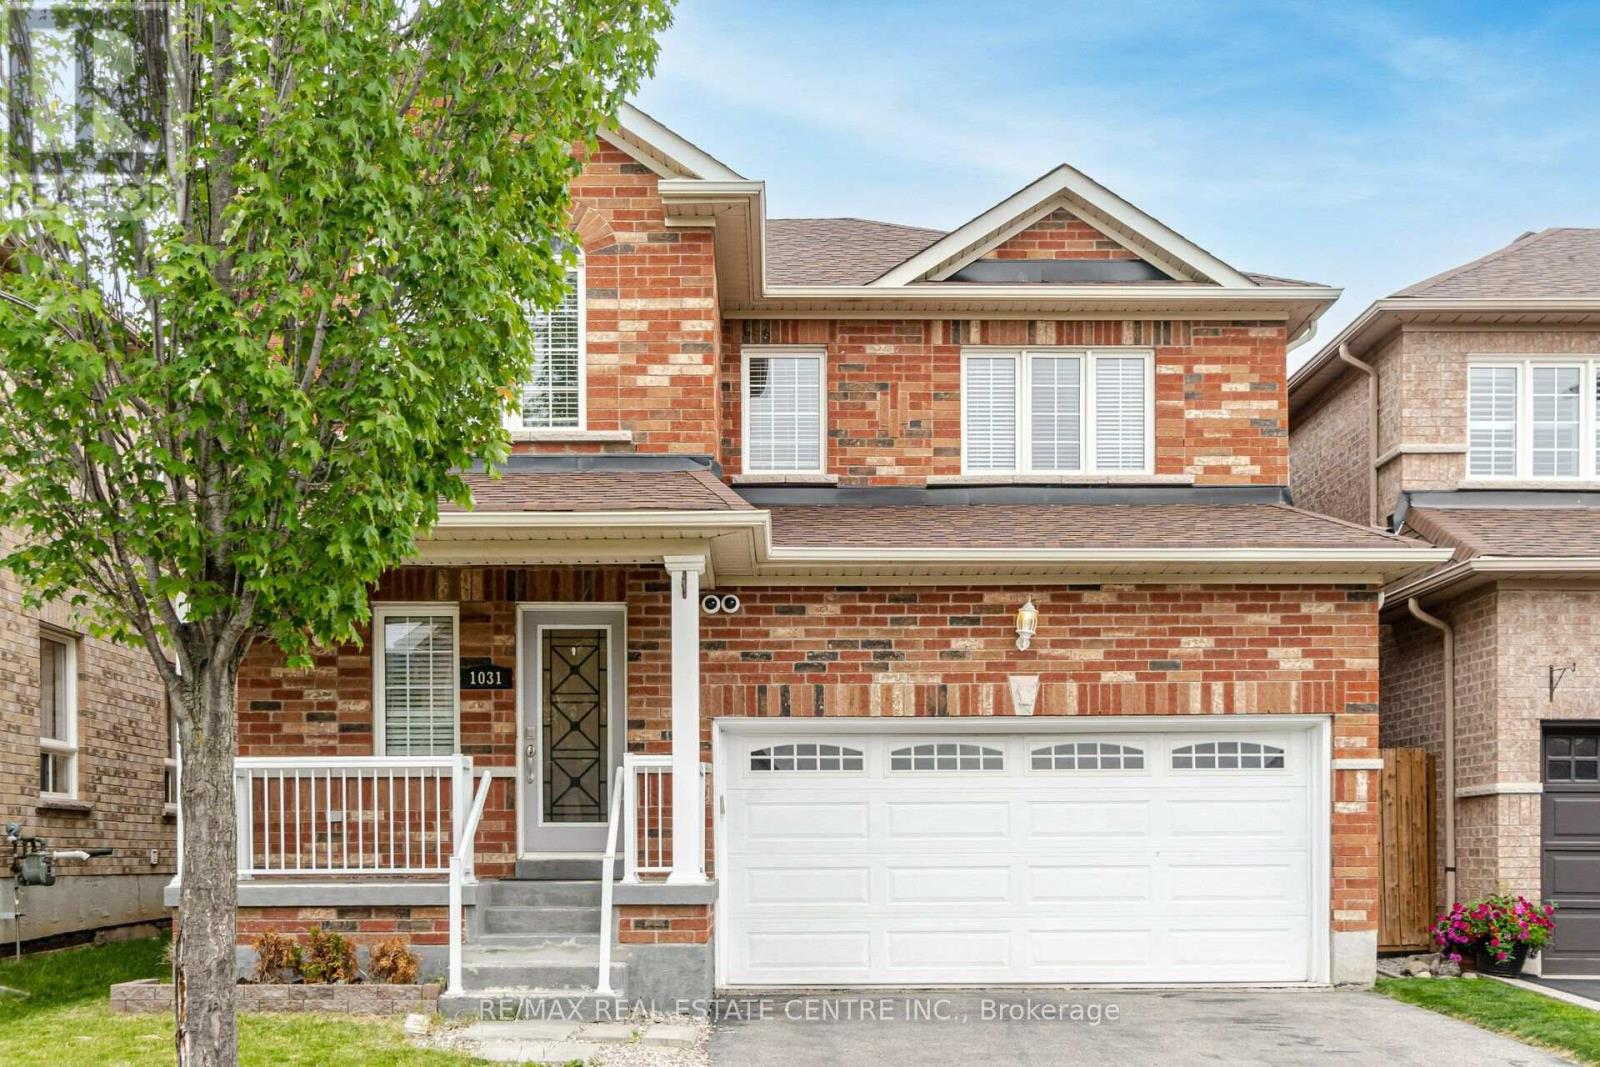
1031 Eager Road
Milton, Ontario
Prime Location in East Milton. 4 Bedroom 4 Bathrooms, All Brick Detached Home Is Located On An Amazing Street In TheFamily-Friendly Clarke Neighbourhood. Carpet Free. Garage Entry Into Home. A Separate Family W/ Gas Fireplace. Finish Bsmtw/Large Rec Room and Kitchenette. No Sidewalks. Easy Access To Hwy401. Walk To Go Station, Public Transit, Schools, Parks,Shopping, Restaurants, Library, Performing Arts Centre & Movie Theatre. (id:51382)
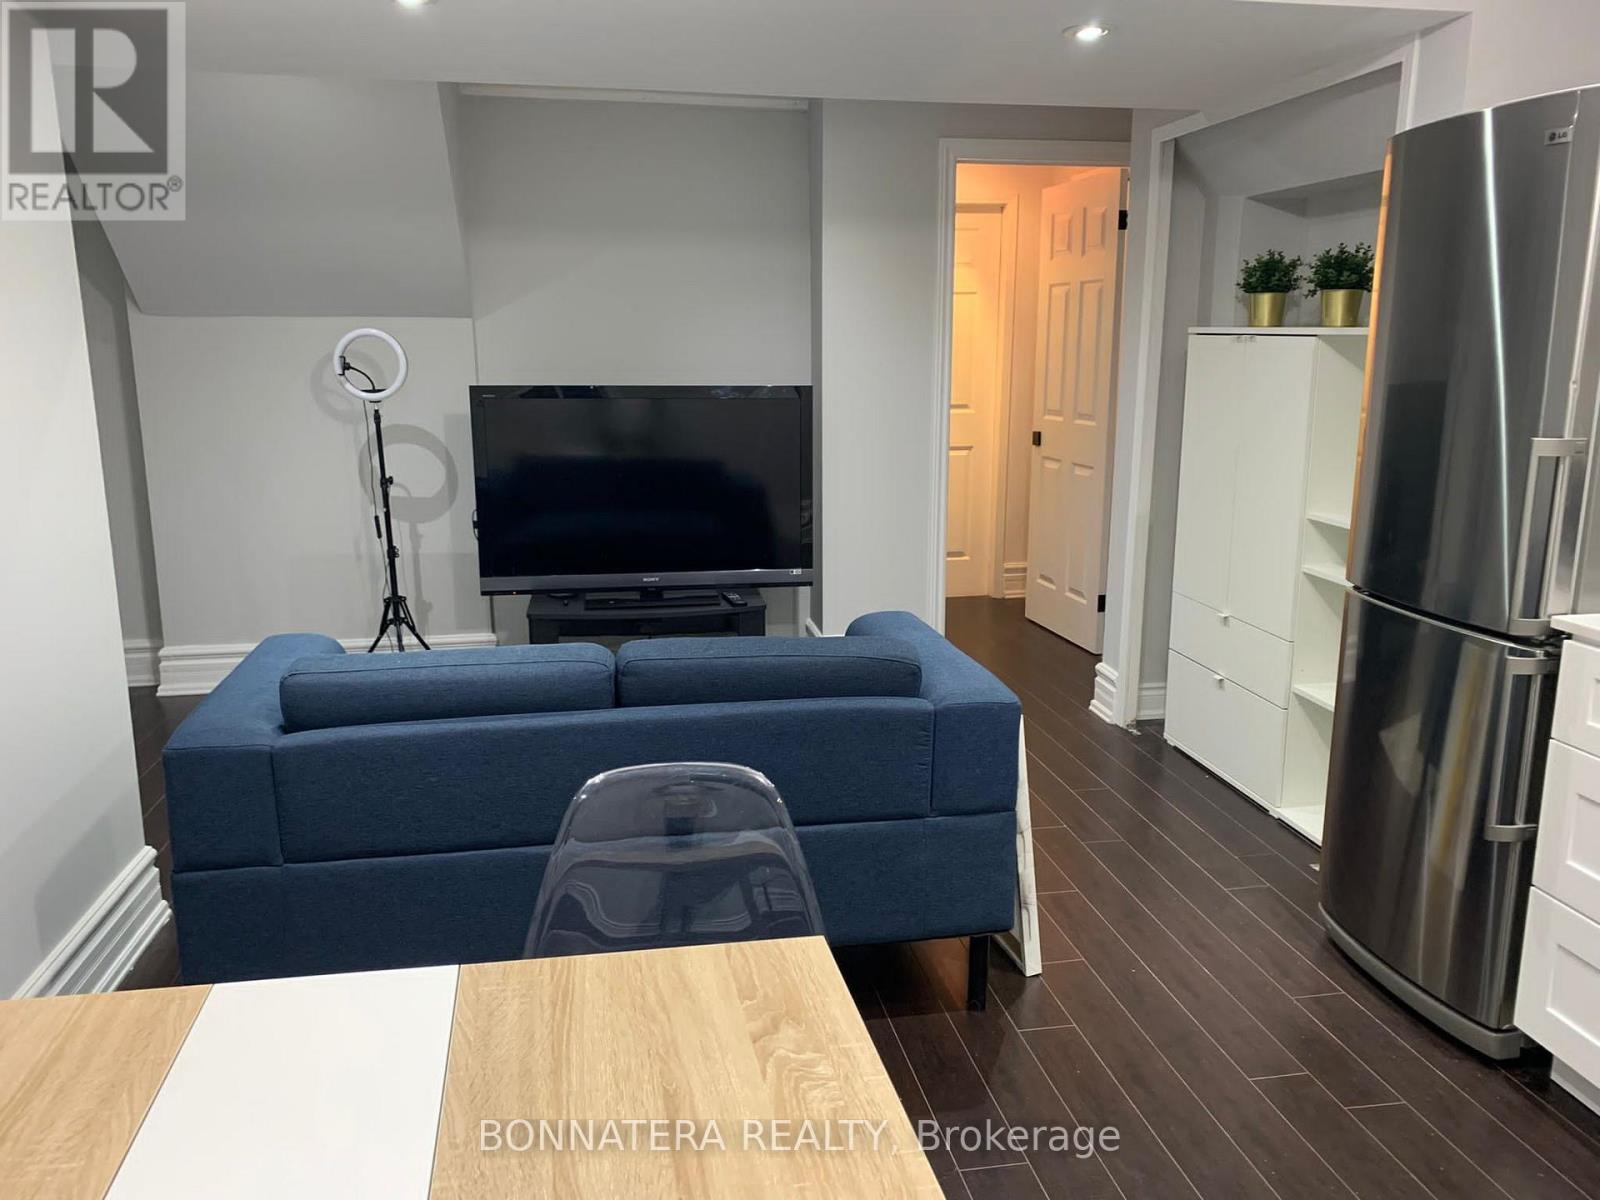
Bsmt - 284 Hickory Circle
Oakville, Ontario
Beautiful 1 Bedroom Basement Apartment Located In One Of The Most Sought-After Areas Of Oakville, With Great Proximity To Sheridan College, Go Station, Oakville Mall, Great Schools, Public Transit, Parks And Trails! Professionally Built With Legal Separate Entrance! This Apartment Comes Furnished And Ready To Be Enjoyed. Separate Entrance, Separate Washer And Dryer For Complete Privacy. Internet Included. (id:51382)
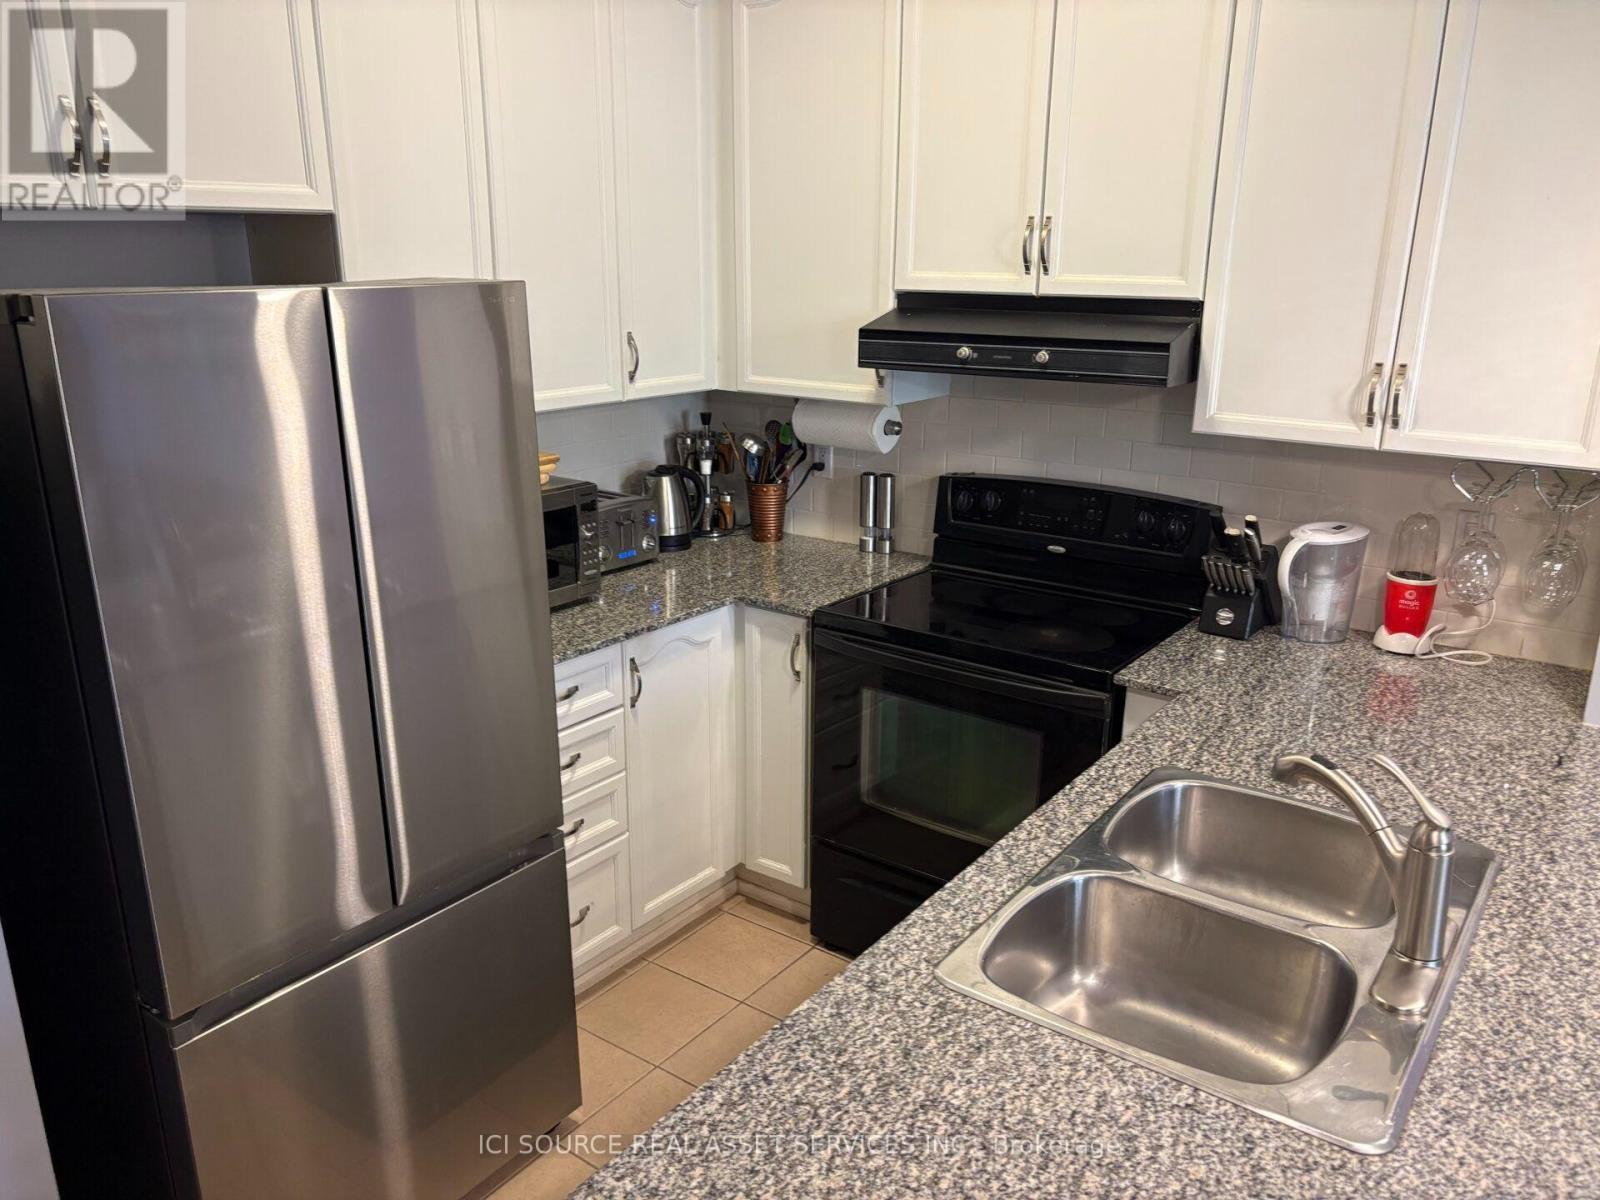
223 - 245 Dalesford Road
Toronto, Ontario
Beautifully appointed, large (750 sq. ft) fully furnished one bedroom condo apartment with soaring 10-Ft ceilings in Mimico, one of Etobicoke's most sought-after neighbourhoods. The open-concept-layout (kitchen /living room) features engineered hardwood floors, kitchen with stainless steel appliances & stone counters. Living room features build-in shelving and drawers providing a plenty of storage. This property is ideally located for those looking to enjoy both convenience and a relaxed waterfront lifestyle. Enjoy walkable distance to the waterfront, scenic walking trails, parks, restaurants, bakeries, shops. Quick access to the Gardiner, QEW & Downtown, TTC, GO train Mimico station. Building offers amenities including gym, rooftop terrace, party room. *For Additional Property Details Click The Brochure Icon Below* (id:51382)
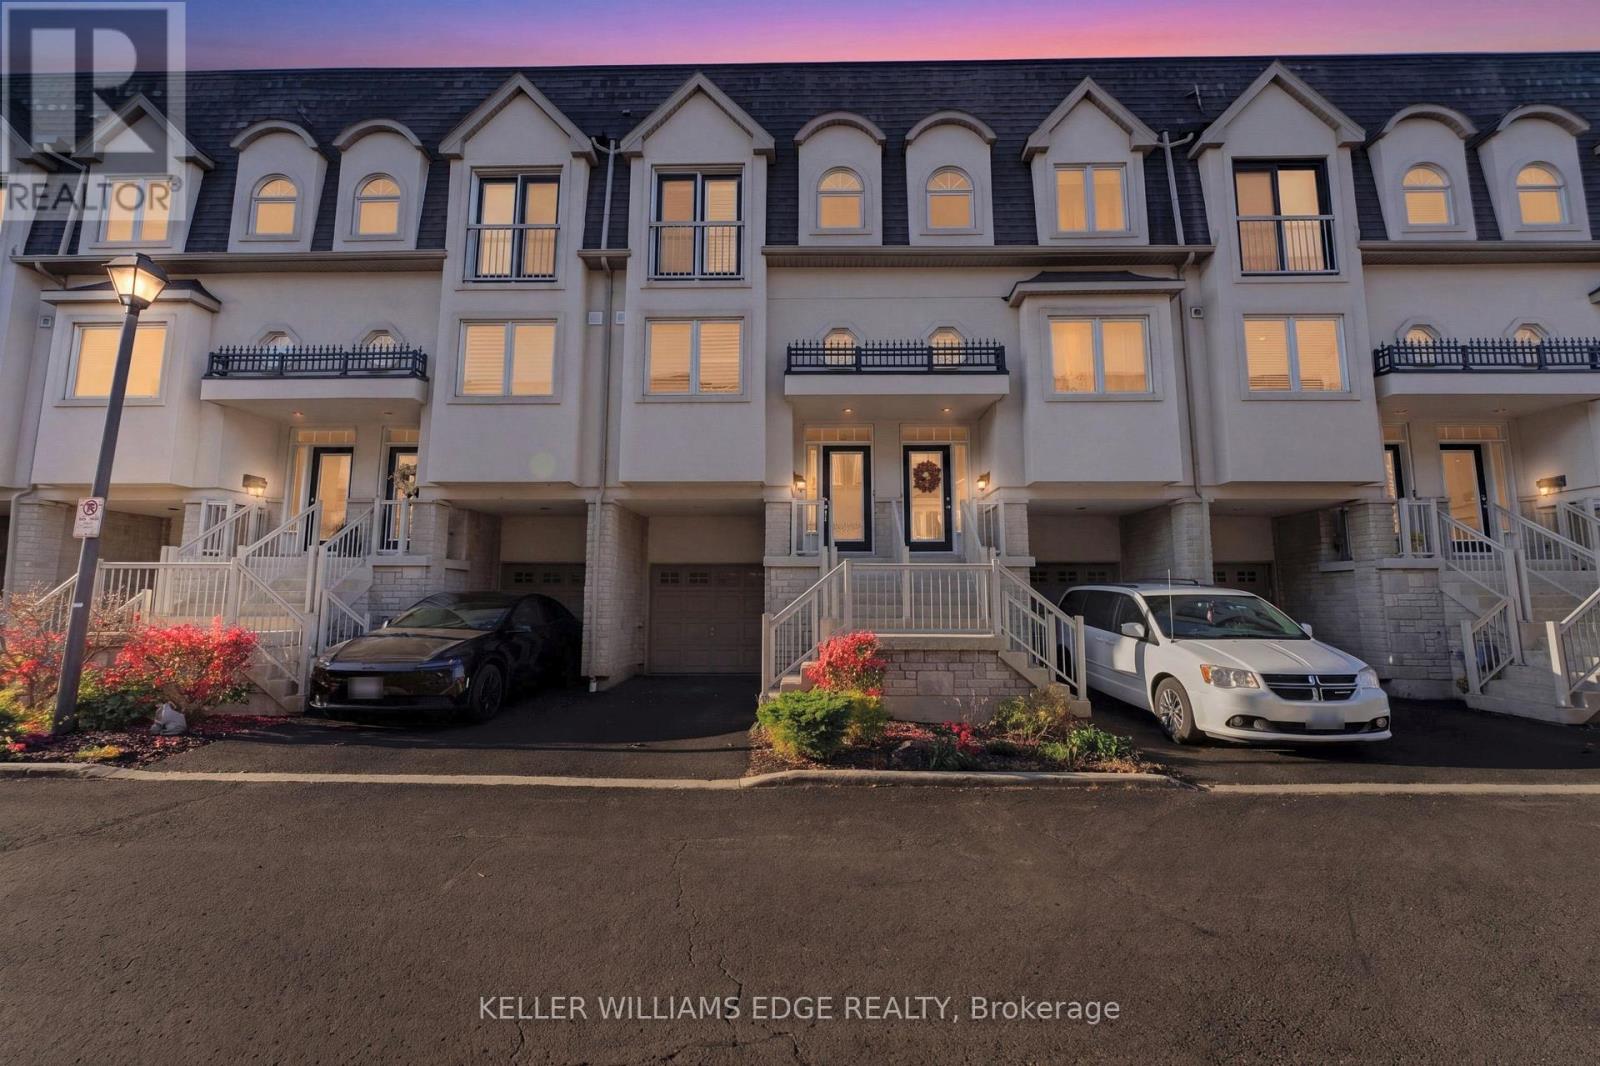
2461 Scholars Common
Burlington, Ontario
Welcome to 2461 Scholars Common, a freehold townhome with a private rooftop terrace you'll want to use every chance you get. This home gives you room to spread out across four levels. The main floor features hardwood flooring, pot lights, and California shutters, flowing from the dining area into a bright living room made for movie nights and hosting. The updated kitchen offers quartz countertops, a herringbone backsplash, a new fridge and dishwasher, along with under-cabinet lighting and space for a breakfast/coffee nook by the window. Upstairs, new laminate flooring runs throughout the upper level, where the primary bedroom features an arched window and French doors to a Juliette balcony, joined by a second bedroom and a fully renovated 4-piece bathroom complete with a floating vanity, lit mirror, glass shower, and separate tub. One more level up, a sun-filled loft walks out to the rooftop terrace, perfect for morning coffee, summer dinners, and evenings outside. The ground level adds a flexible room with its own 3-piece ensuite and a walkout to the fenced patio and yard, ideal for a home office, guest space, or teen retreat, along with parking for two and inside entry from the garage, where a separate door leads to a bonus storage room tucked underneath. Close to Clarksdale and Rolling Meadows public schools, M.M. Robinson High School, Mountainside Recreation Centre, Burlington Centre, transit, and quick access to the QEW and 403, this is low-maintenance living in the heart of Burlington. (id:51382)
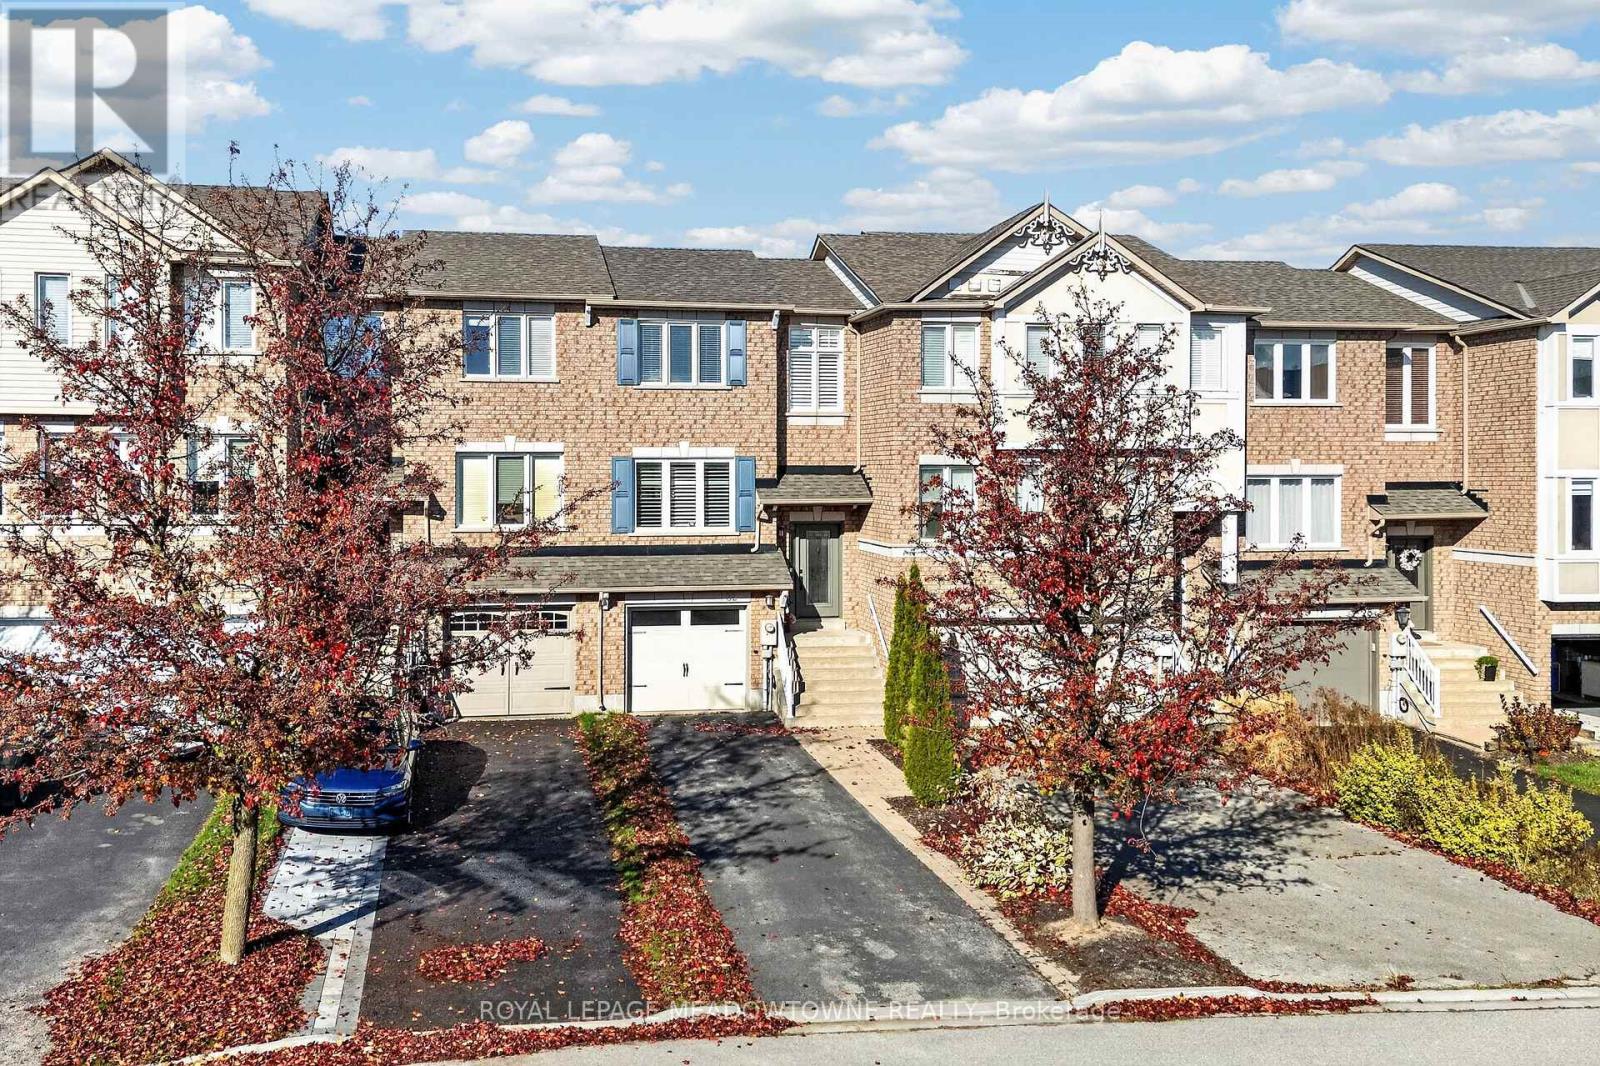
32 Grey Owl Run
Halton Hills, Ontario
Move In Ready Freehold Townhome. No Maintenance Fees! Situated on a quiet street at the cul-de-sac and within walking distance of Downtown Georgetown and the hospital, the location is ideal. This two bedroom two full bathroom home has been tastefully updated and offers a functional layout. The open concept main floor is bright and welcoming, with space to entertain. Perhaps access to the upper deck to unwind and relax is more your style. On the upper level of this home you'll find a generous size second bedroom as well as the primary bedroom with semi-ensuite access to the family bathroom. Head down to the basement to discover space for an office or work-out area with a large window overlooking the backyard, interior access to the garage, a picture perfect laundry area, and access to the fully fenced backyard. Outside features that many townhomes are not designed to have, include a true private driveway with room for 3 cars or 2 larger vehicles, plus an extra deep backyard. Are you ready? Book a showing today. (id:51382)
4001 - 3883 Quartz Road N
Mississauga, Ontario
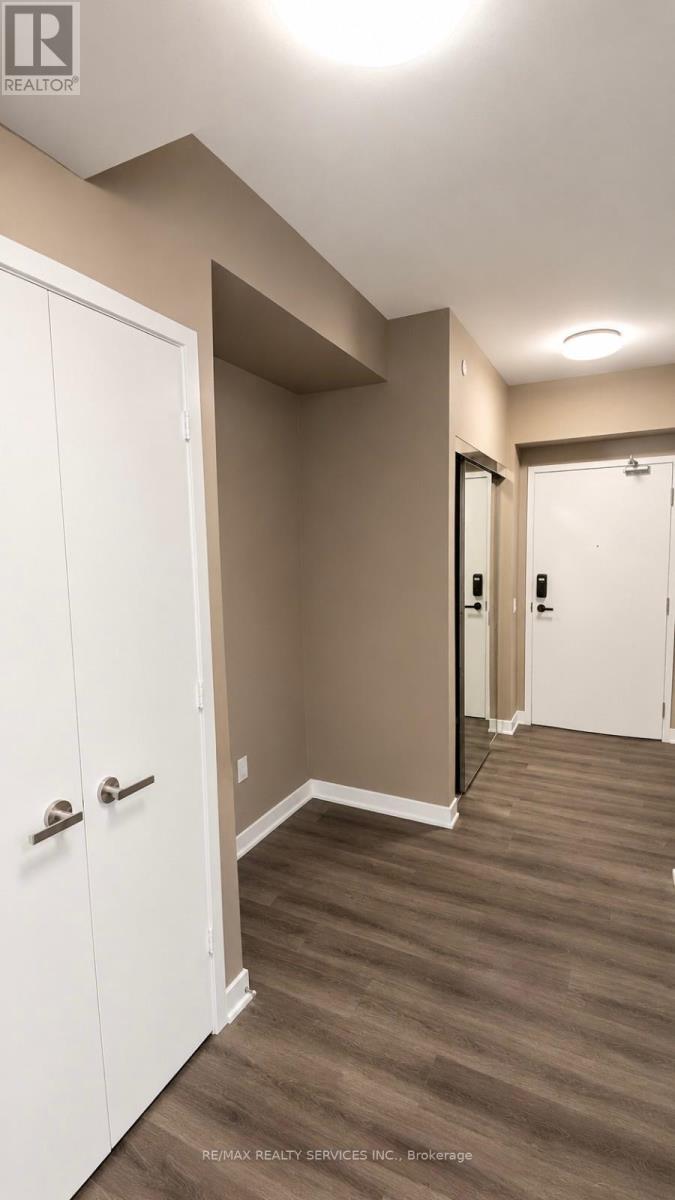
Experience luxury living in the heart of Mississauga at the highly sought-after M City II Condos! This bright and spacious 2 Bedroom + Media, 2 Bathroom suite offers approximately 750 sq. ft. of thoughtfully designed interior living space, featuring a functional open-concept layout, abundant natural light, and an expansive balcony with breathtaking, unobstructed views. This beautifully upgraded suite features mirrored closet doors in both bedrooms and the foyer, a sleek slab kitchen backsplash, elegant large-format bathroom tiles, additional light fixtures throughout, and a reinforced TV wall with concealed conduit for a clean, modern entertainment setup. Enjoy an impressive collection of resort-inspired amenities, including a stunning two-storey lobby, 24-hour security, outdoor saltwater pool, seasonal rooftop skating rink, fully equipped fitness centre with cardio, weights, spinning and yoga facilities, splash pad, children's play area, games room, resident lounge, event space, and private dining room with chef's kitchen. Unbeatable central location just steps from Square One Shopping Centre, restaurants, cafés, entertainment, Celebration Square, City Hall, and major transit connections. Convenient access to Highways 401, 403, 407, and 410 makes commuting a breeze. An exceptional opportunity to enjoy elevated condo living in one of Mississauga's most vibrant communities! ** SOME IMAGES ARE STAGED USING AI** The property is currently Tenanted. (id:51382)
5347 Jameson Crescent
Burlington, Ontario
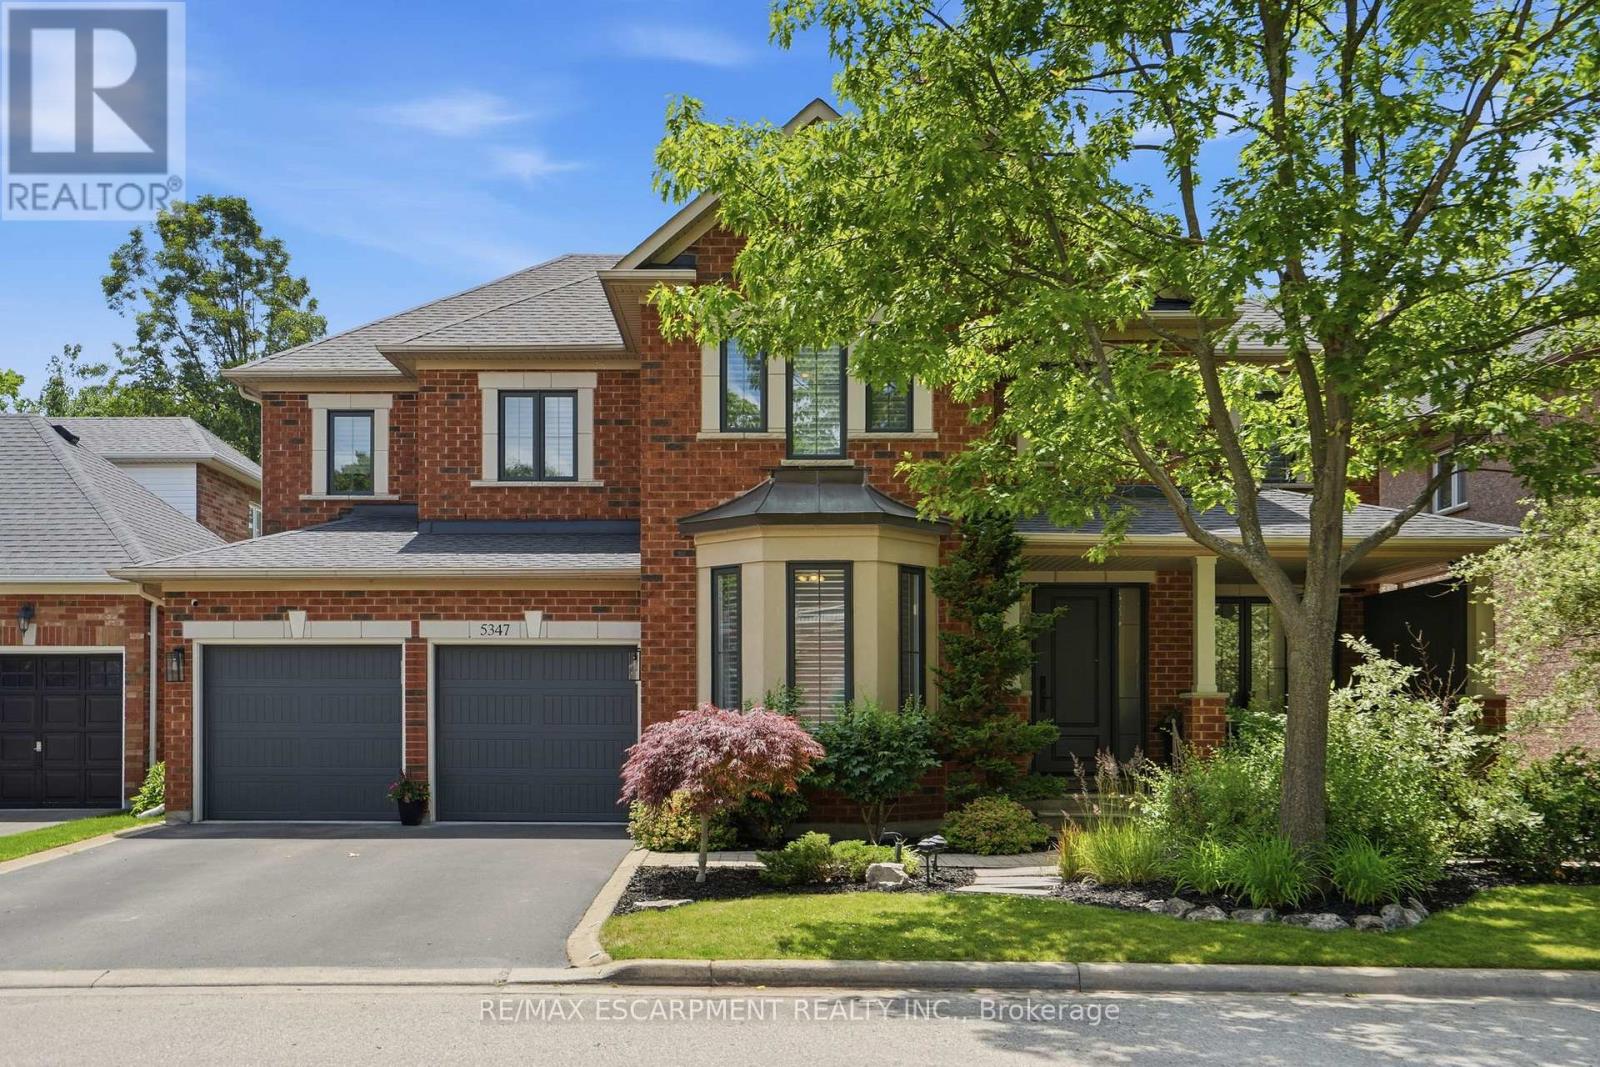
IN-LAW/NANNY SUITE (SEPARATE ENTRANCE) & MAIN FLOOR BEDROOM W/4PC. BATH: Welcome to this exceptional Dover Model offering approximately 4,600 sqft. of beautifully finished living space. Thoughtfully redesigned from the original builder's plan and updated throughout, this impressive home is ideal for growing and multi-generational families. Located on a quiet, sought-after street in Burlington's desirable Orchard Community, this updated home offers incredible space, comfort, and versatility. The main floor features a bedroom or home office, is paired with an adjacent 4-piece bathroom, and a stunning kitchen overlooking the bright family room with soaring cathedral ceilings and views of the professionally landscaped backyard. A separate dining room flows seamlessly into the inviting living room, where a custom electric fireplace creates a warm and welcoming focal point. Upstairs are four spacious bedrooms, including a luxurious primary suite with his-and-hers walk-in closets and a spa-inspired 5-piece ensuite. A second bedroom features a private 4-piece ensuite, while the upper-level laundry room and Juliette balcony overlooking the family room add everyday convenience and charm. The fully finished basement offers abundant storage connected to the main living space, plus a private in-law/nanny suite with a separate walk-up entrance, kitchen, bedroom, laundry, and 3-piece bathroom, providing flexibility for extended family or live-in caregivers. Enjoy easy access to parks, top-rated schools, scenic walking trails, shopping, restaurants, and major highways. (id:51382)
516 - 26 Mill Street
Halton Hills, Ontario
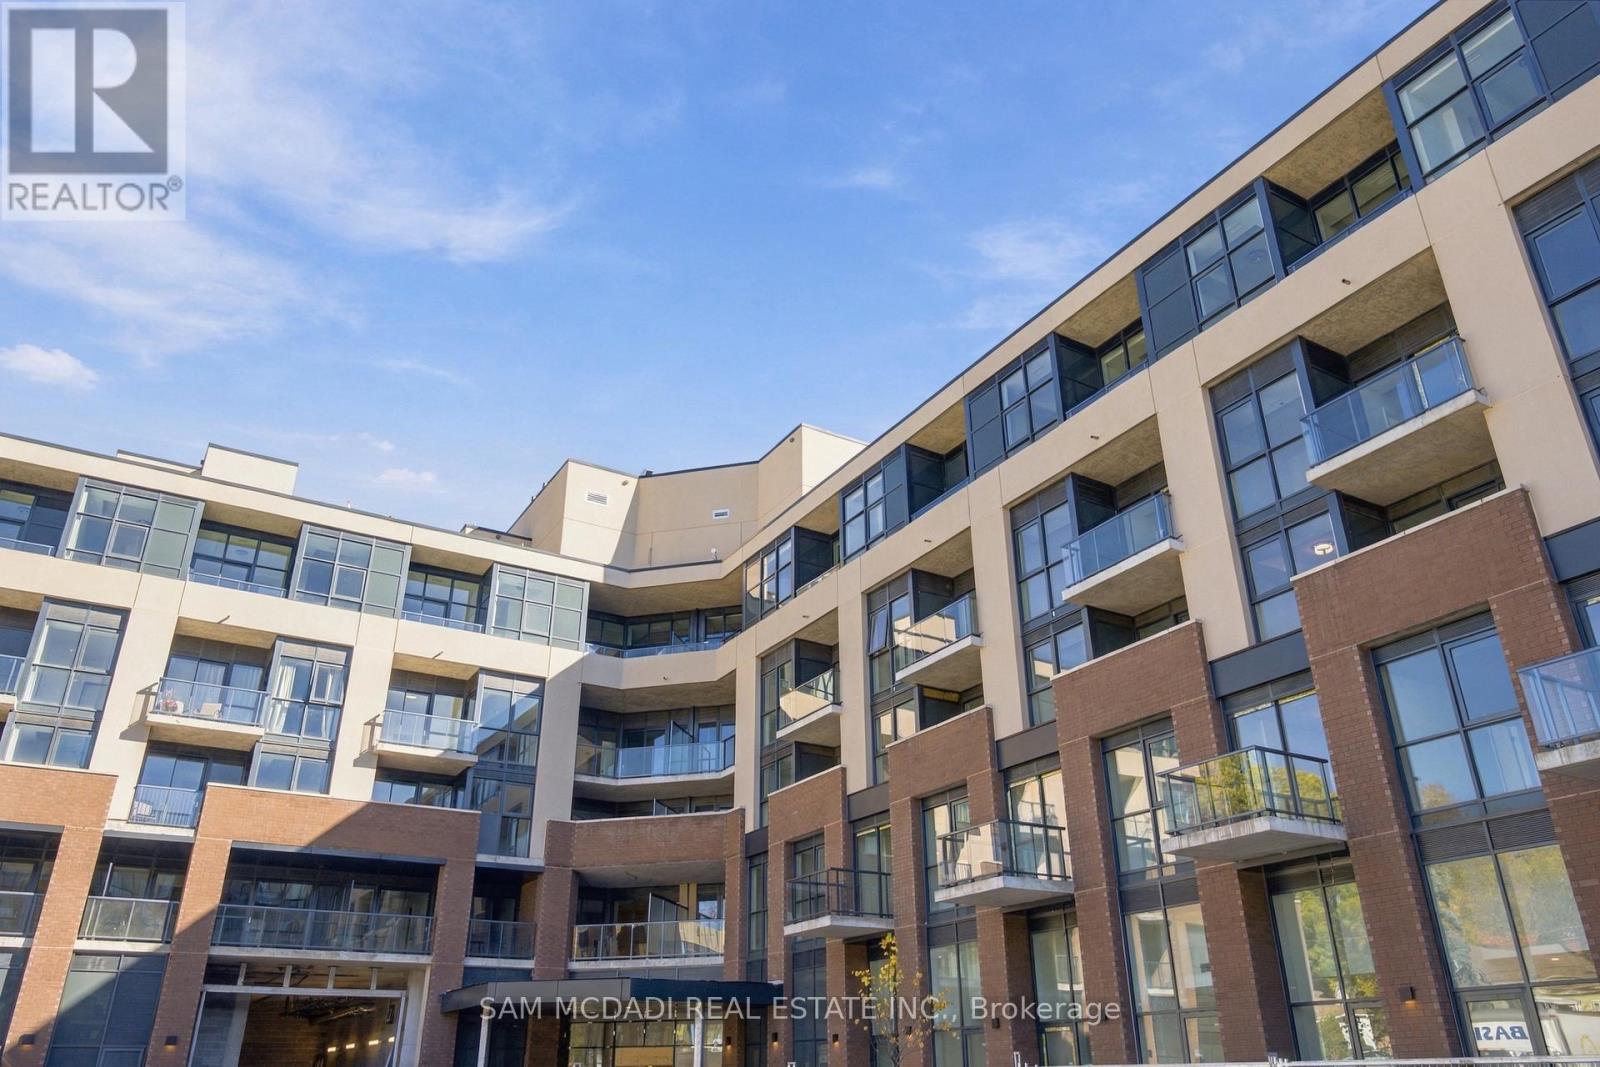
Rarely available brand-new luxury residence in a prime location. This exceptional 2-bedroom, 2-full-bathroom condo features soaring 12-foot ceilings and an extraordinary 500 sq. ft. private rooftop balcony-offering outdoor living space unmatched anywhere in the area. Upgraded modern kitchen with premium stainless steel appliances (fridge, stove, built-in microwave, dishwasher); elegant, fully upgraded 2-4-piece bathrooms; in-suite laundry with stacked washer and dryer; high ceilings and large windows providing abundant natural light throughout. Unbeatable location with effortless access to top amenities. Minutes to local hospitals, GO Transit stations, grocery stores, fitness centers, and popular dining options. Ideally situated for commuters with quick access to Mississauga, Milton, Brampton, and Acton. A truly unique unit that stands out from the rest. Move-in ready! (id:51382)
106 Ballantine Drive
Halton Hills, Ontario
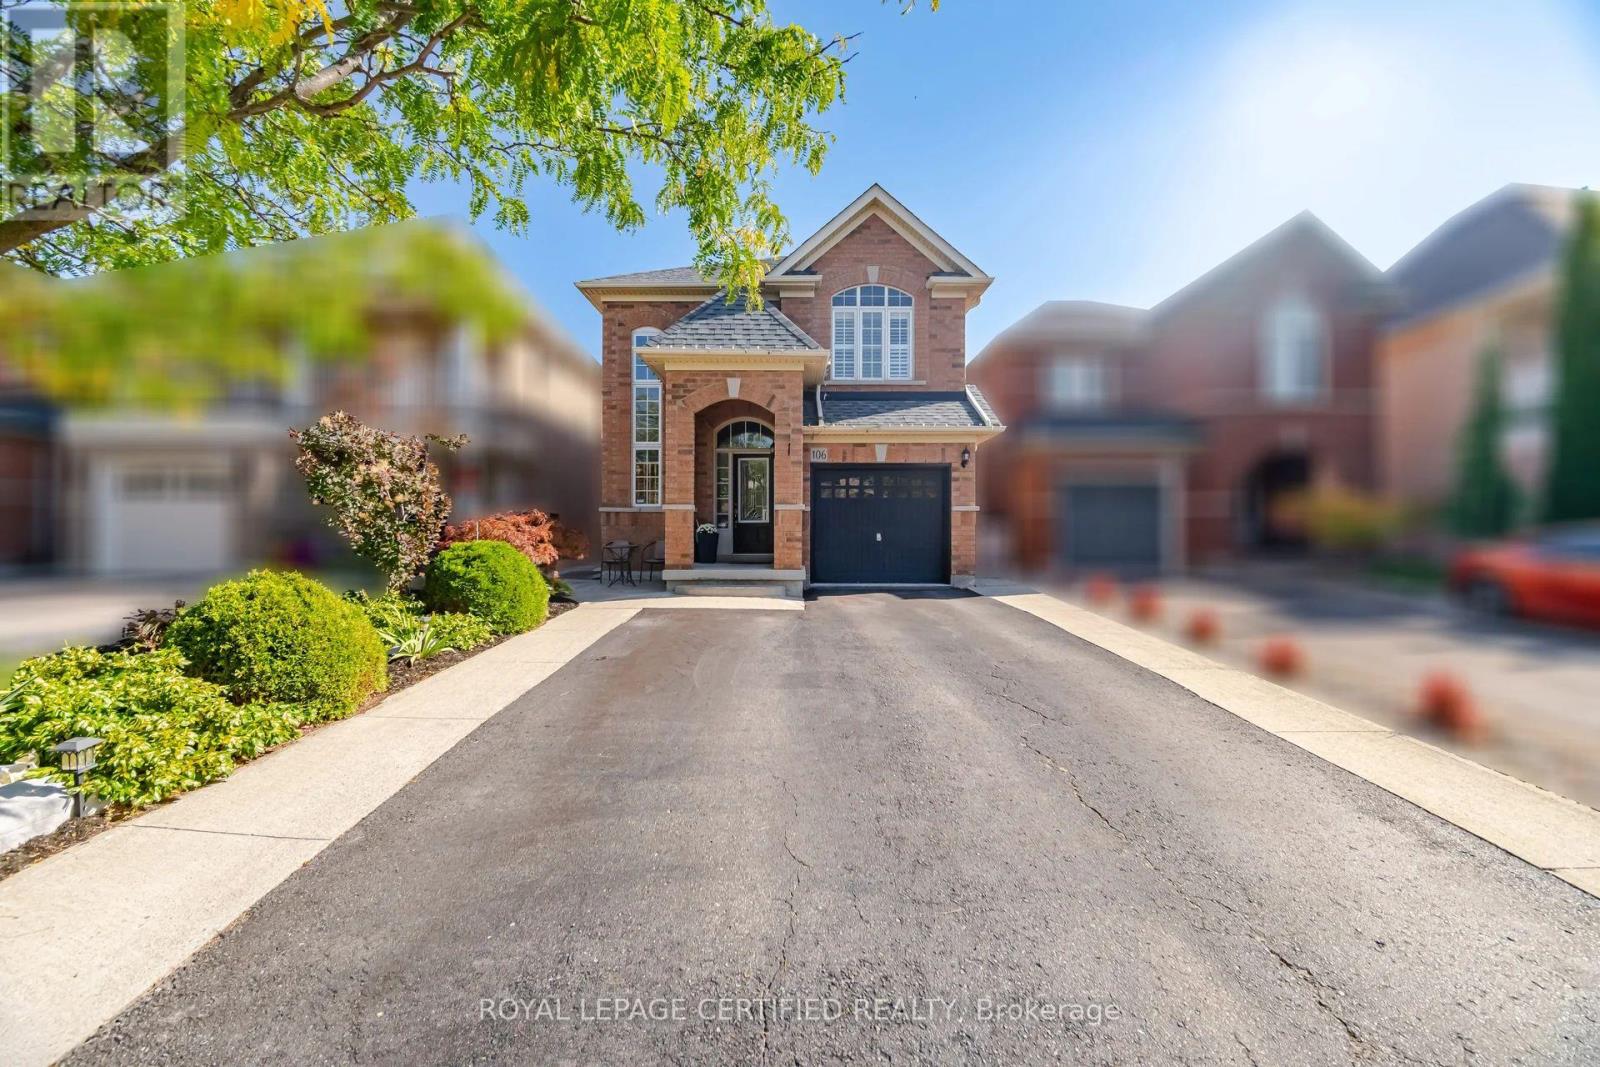
Neatly nestled on a professionally landscaped private lot in sought after Georgetown South, this super sharp, all brick, 3 bedroom beauty offers a modern open concept floor plan done in neutral contemporary colours that's sure to impress! Covered arch entry leads in past the upgraded etched glass front door into the impressive 2 storey foyer, past the sunken powder room and into the formal living/dining room with gleaming hardwood floors and two large picture windows dressed with Californian shutters. The ultra modern white euro kitchen offers oversized ceramic tile floors, white shaker style cabinets, quartz counters with waterfall backsplash, pot light filled smooth ceiling and a sun drenched family size eat-in area that walks out to huge L-shaped deck where morning coffee will be most enjoyed. Stately family room is complete with hardwood floors, vaulted ceilings and a warming fireplace. Soaring split-staircase leads to the spacious upper level with 3 well appointed bedrooms including a king size primary with walk-in closet and sparkling 4 piece ensuite. The smartly finished lower level boasts an open concept exercise area, convenient office space, separate laundry room with seasonal storage, and a cozy rec room ideal for late night movies. Simply stated, it's an absolute gem! (id:51382)
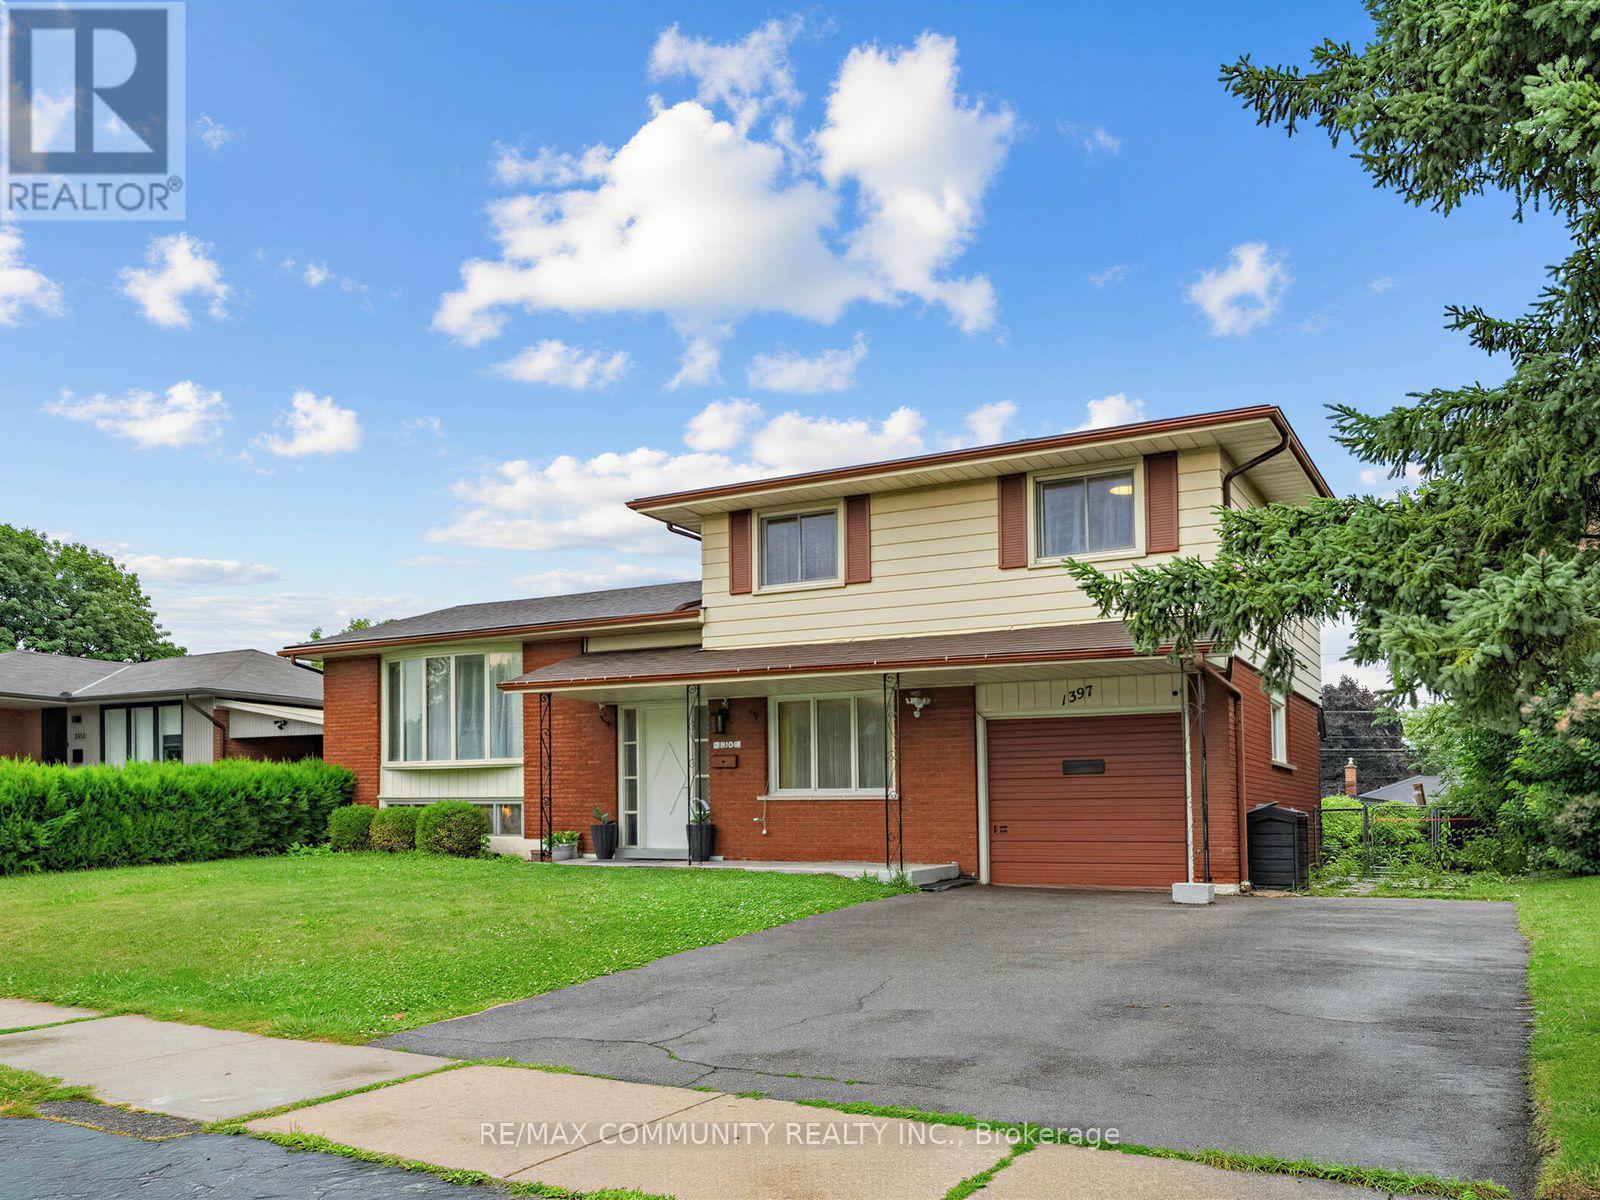
1397 Charles Drive
Burlington, Ontario
**BIG LOT. BIG POTENTIAL. YOUR NEXT MOVE STARTS HERE!** Discover an exciting opportunity in Burlington's sought-after Mountainside neighbourhood! Situated on an impressive 60' x 120' lot, this detached 4-level sidesplit offers the space, flexibility and lifestyle today's buyers are looking for. Featuring 3+1 bedrooms, 2 full bathrooms, a bright open-concept living and dining area with hardwood floors, a kitchen with stainless steel appliances, and a spacious lower-level family room with a walkout to the fenced backyard. The finished basement offers an additional bedroom and full bathroom, providing excellent flexibility for extended family, guests or potential in-law accommodation. Explore the possibilities for a future secondary suite, subject to municipal approvals and applicable requirements. Enjoy an attached garage, parking for 3 vehicles and convenient access to schools, parks, shopping, Burlington GO, QEW, Hwy 403 and 407. Whether you're a first-time buyer, growing family, downsizer or investor, this property offers room to grow and possibilities to explore. **THE SPACE YOU WANT. THE LOCATION YOU LOVE. THE OPPORTUNITY YOU'VE BEEN WAITING FOR!** Don't miss your chance to see it in person. Book your private showing today! (id:51382)
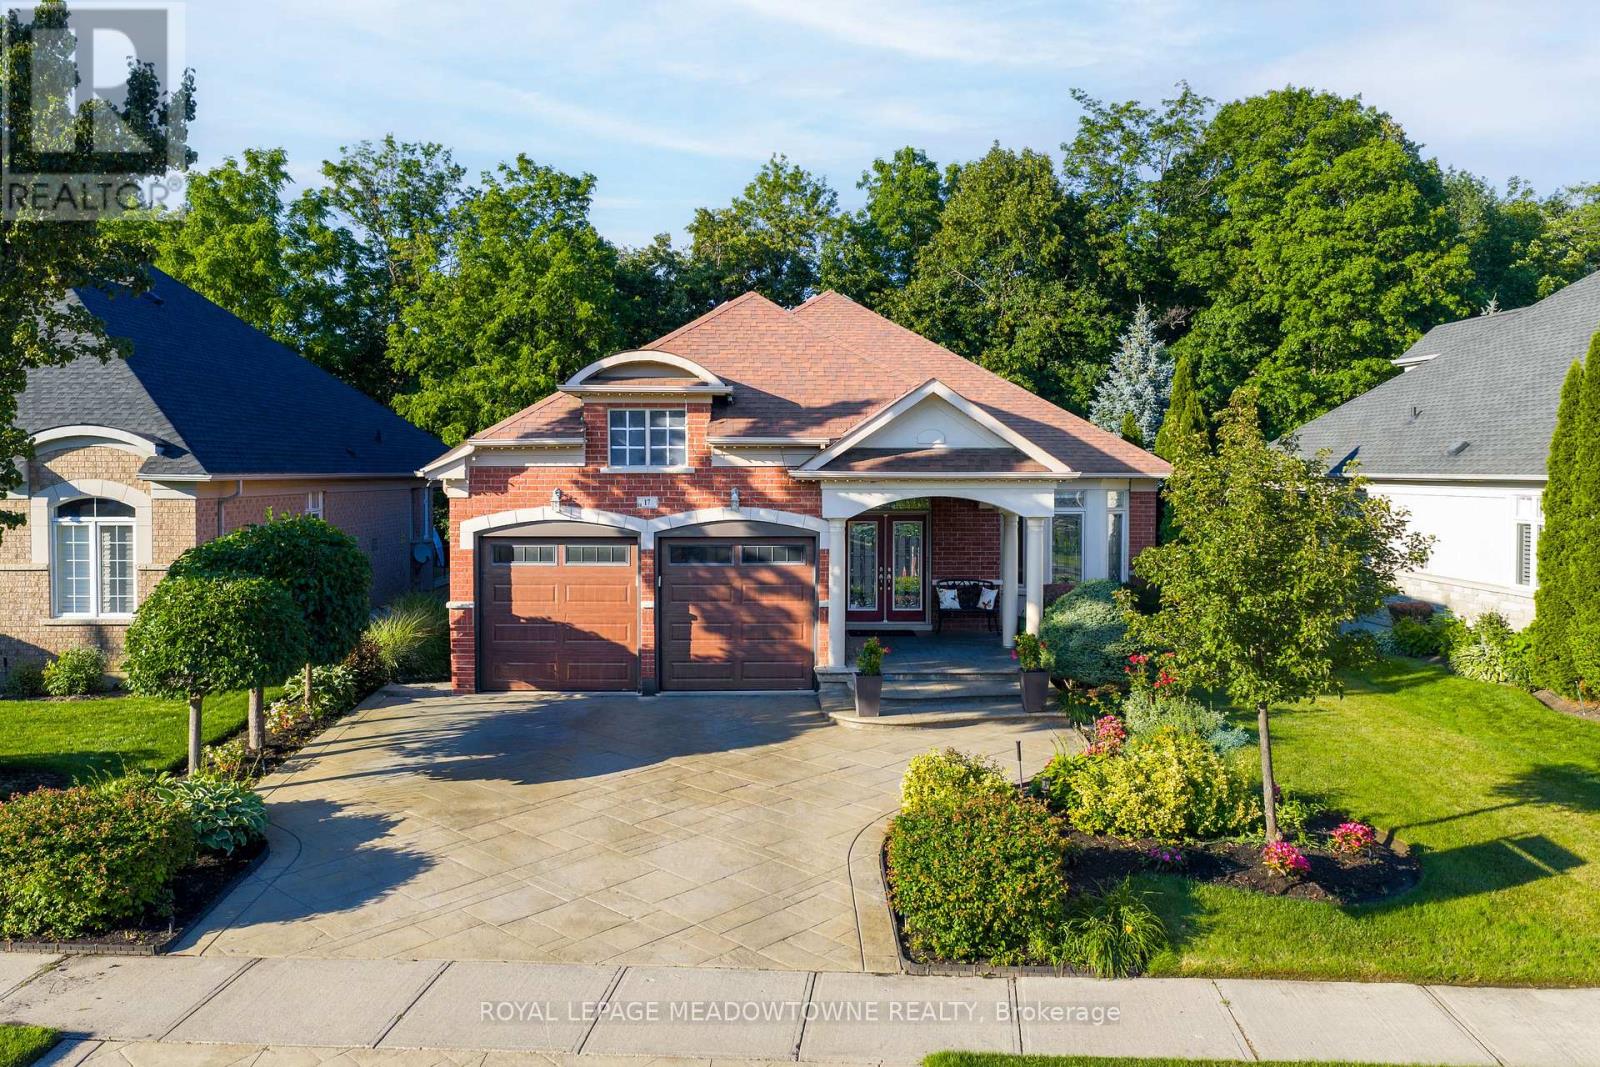
17 Mcnutt Street
Brampton, Ontario
Welcome to this stunning executive Arthur Blakley bungalow backing onto beautiful green space, offering exceptional living space, incredible curb appeal & newly finished LEGAL basement apartment! From the moment you arrive, you'll appreciate the professionally landscaped grounds featuring stamped concrete driveway & walkway, elegant double door entry & front & rear screen doors. Step inside to hardwood floors T/O, pot lights, crown moulding T/O, B/I speakers on both levels & fresh paint T/O. The spacious living room is highlighted by a double-sided fireplace shared W the primary suite & flooded W natural light from a skylight overhead. The chef-inspired kitchen designed to impress W granite countertops, backsplash, centre island, second island W breakfast bar & B/I wine rack, KitchenAid cooktop, Bosch dishwasher, Amana fridge, B/I microwave/oven combo & abundant cabinetry. Another skylight brightens the kitchen while the dining area W/O to the covered deck complete W gas BBQ hookup & storage underneath, overlooking the peaceful green space. The primary retreat offers a luxurious 5-pc ensuite W skylight, large window, B/I speaker & warmth of the double-sided fireplace. A second bedroom & main floor laundry complete the upper level. The professionally finished LEGAL basement apartment features a separate entrance, fire-rated doors, oversized windows, 2 bedrooms, laminate floors T/O, crown moulding, its own brand new GE laundry, gas fireplace, 3-pc bath & a stunning new kitchen W Calacatta quartz counter, matching backsplash, spice cabinets, Lazy Susan, exceptional cabinet & storage space, fridge, stove & dishwasher. Perfect for multigenerational living, extended family, or rental income. Additional features include central vac on both levels, sprinkler system, all existing blinds & light fixtures included. An incredible opportunity to own a beautifully upgraded bungalow W premium finishes, income potential & a private, picturesque setting. (id:51382)
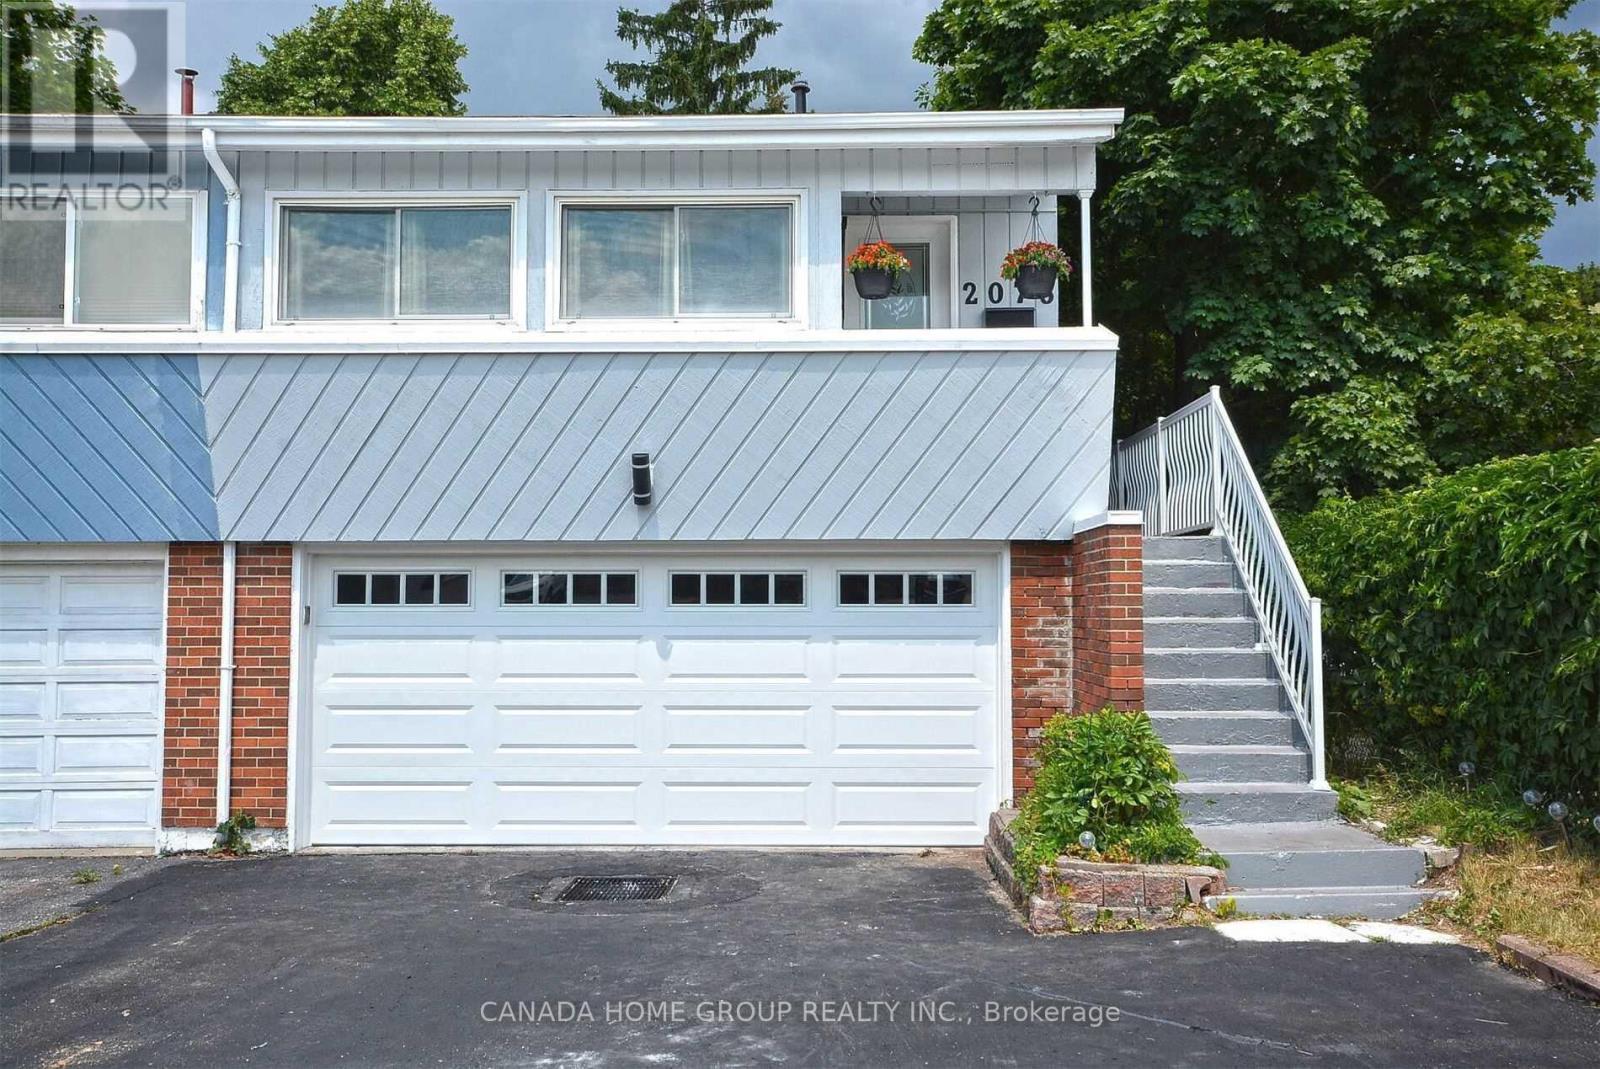
Upper Level - 2073 South Millway Avenue
Mississauga, Ontario
Upper Level - Prime Location In All Of Erin Mills. Surrounded By Easy Access. Major Shopping, Mins To All Major Highway. Step To Good Schools And Utm. Soak Up The Peace And Quiet On The Backyard. Very Nice Exterior And Spacious Interior. Spacious Floor Plan With A Newer Kitchen. Very Bright And Clean. One Parking Spot On Driveway For Your Convenience. Love Where You Live! (id:51382)
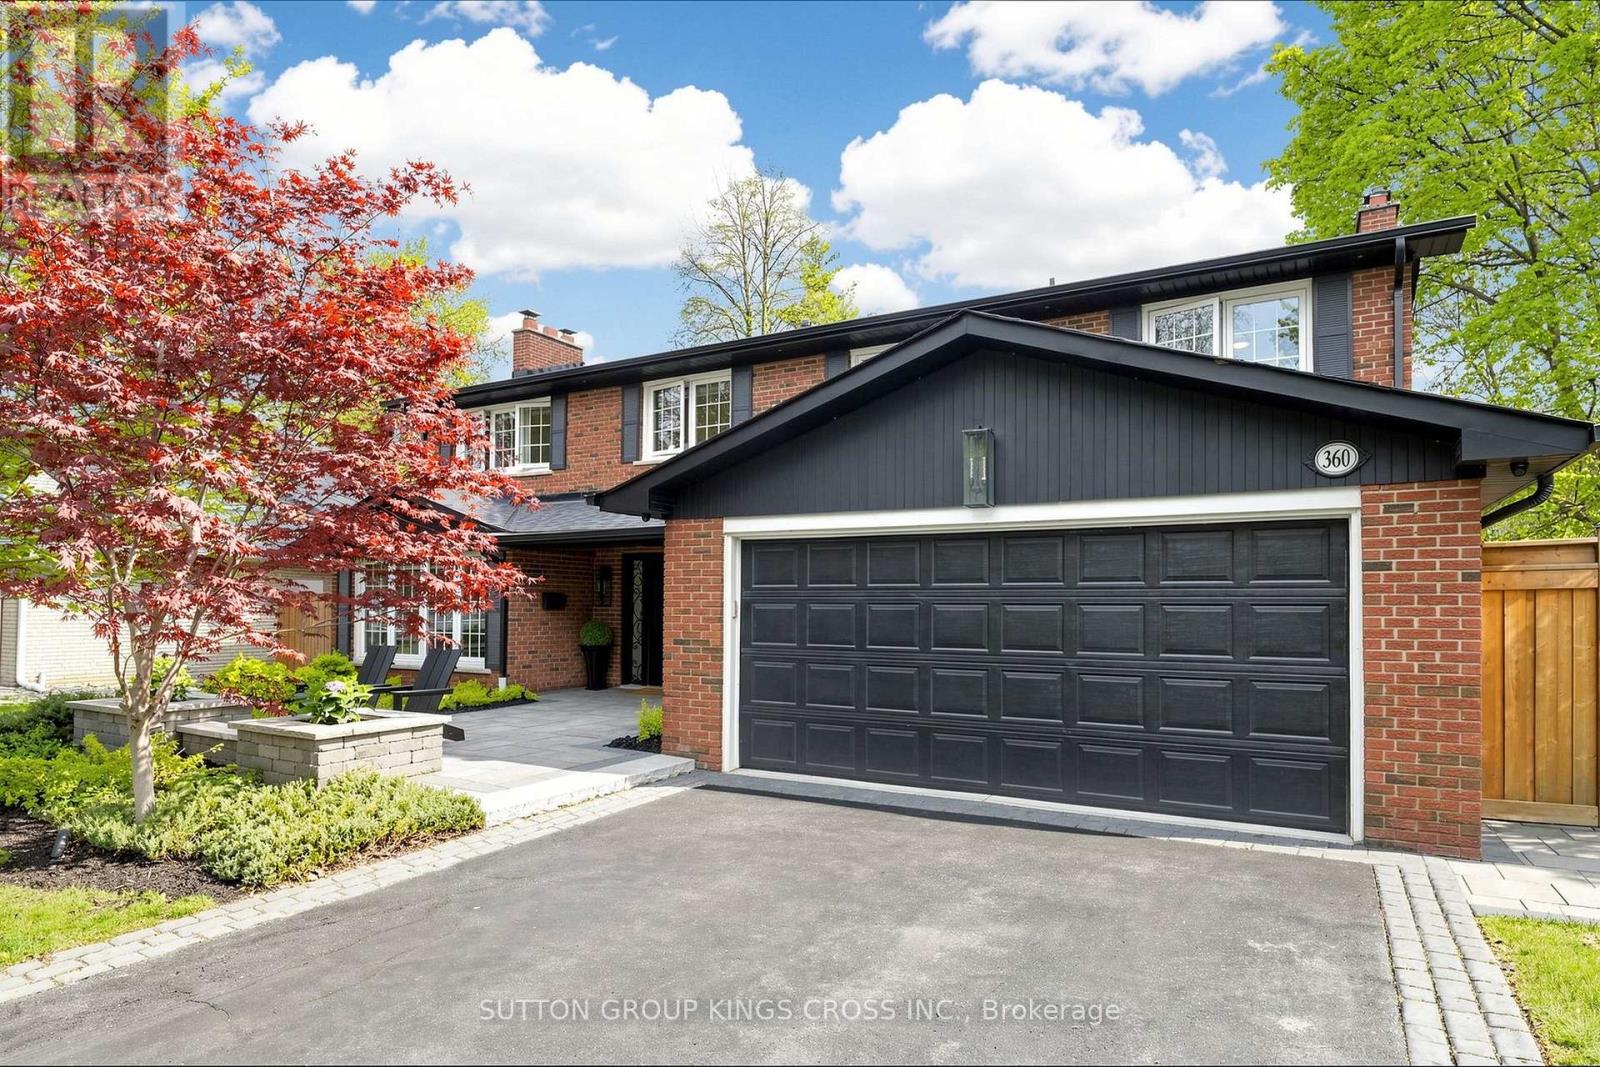
360 Isabella Avenue
Mississauga, Ontario
A quiet dead-end street in Gordon Woods, a beautifully renovated interior, and a private saltwater pool define this inviting 4-bedroom, 3-bathroom home. Set on a treed 75 110-foot lot, the property pairs established neighbourhood charm with thoughtful upgrades throughout.White oak hardwood floors connect the principal living spaces, while the modern kitchen features quartz countertops and stainless steel appliances. A separate dining room provides space for family meals and entertaining, and the welcoming family room features a Safe Touch gas fireplace and sliding doors to the backyard.Upstairs, the spacious primary suite includes a walk-in closet and a renovated ensuite with heated floors and a walk-in shower. Three additional bedrooms and an updated family bathroom with heated floors complete the second level. Main floor laundry with heated flooring adds everyday convenience.Renovated in 2026, the bright finished basement features pot lighting, a dedicated exercise room, and flexible recreation space for movie nights, hobbies or play.Outside, a covered porch overlooks the in-ground saltwater pool, with mature trees creating a private setting for summer gatherings and relaxed evenings.Additional improvements include a furnace (2025), roof (2018), exterior doors (2017), upgraded attic insulation, and a fully spray foam insulated garage. Landscaped grounds with an in-ground sprinkler system complete this well-maintained home, close to parks and everyday amenities. (id:51382)