
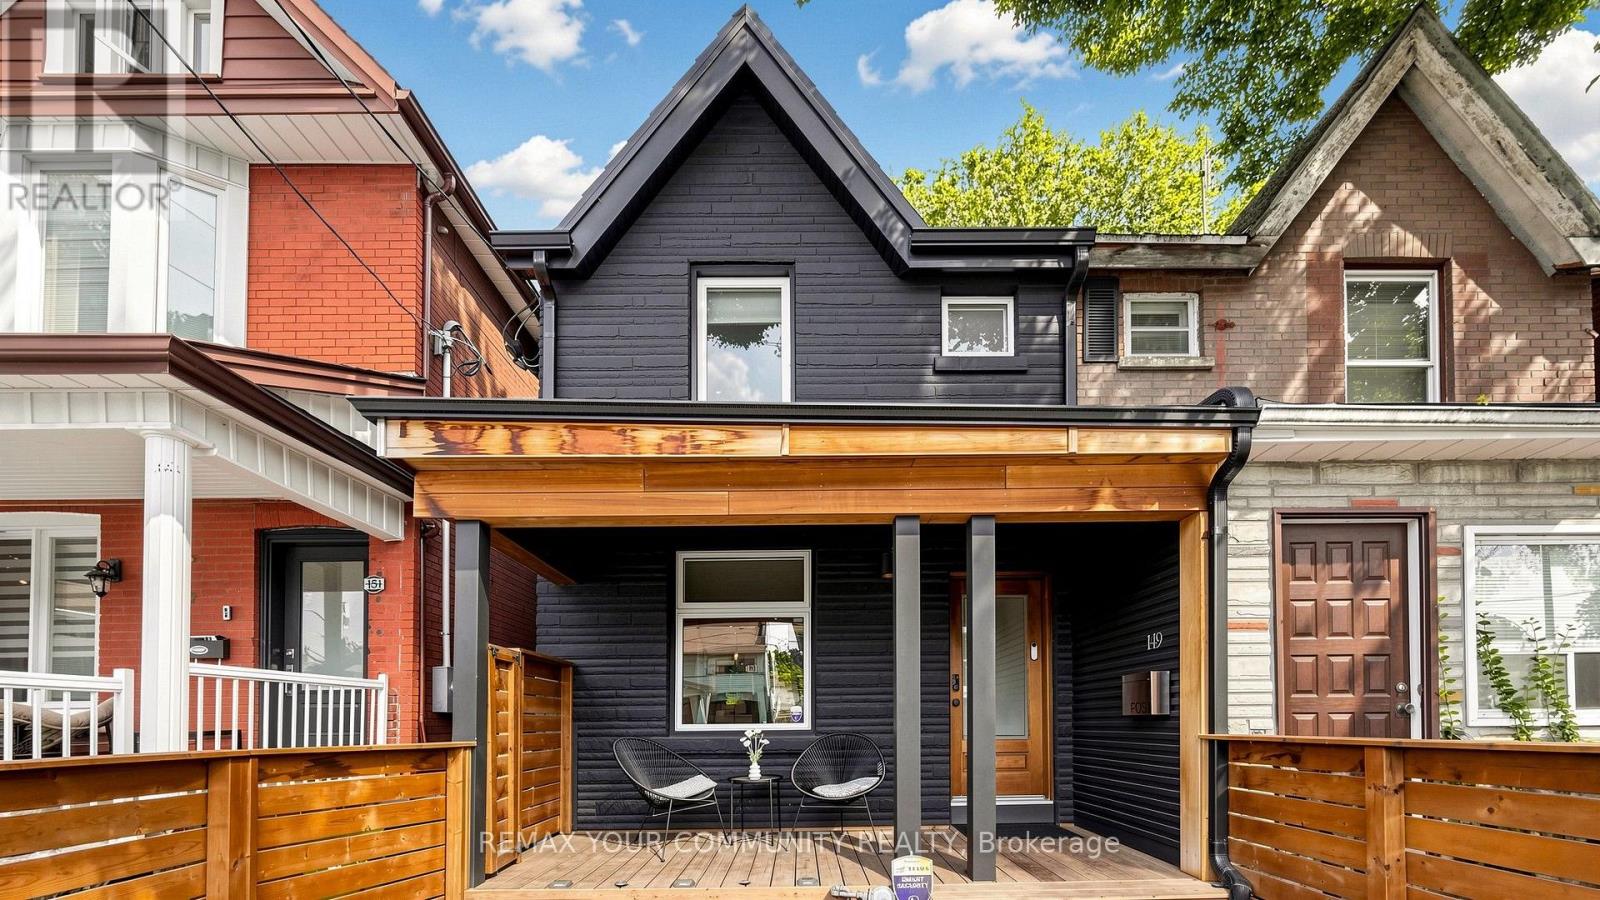
149 Jones Avenue N
Toronto, Ontario
Welcome to a beautifully reimagined Leslieville home where thoughtful design meets effortless city living. Extensively renovated from the studs, this home offers a bright, functional layout with stylish finishes throughout. The contemporary kitchen flows seamlessly into the dining area, while the separate living room opens through oversized glass doors to a private backyard retreat.Wide-plank Moncer flooring, custom built-ins, spa-inspired bathrooms, and sun-filled bedrooms add warmth and character throughout. A finished basement provides additional living space and ample storage. Step outside to enjoy the private deck, gas BBQ connection, and a heated storage shed with electricity that can also be used as a workshop-an exceptional bonus for a city home.All of this in the heart of Leslieville, just steps from neighbourhood cafés, restaurants, shops, groceries, and convenient transit. Move-in ready, beautifully finished, and designed formodern Toronto living. (id:51382)
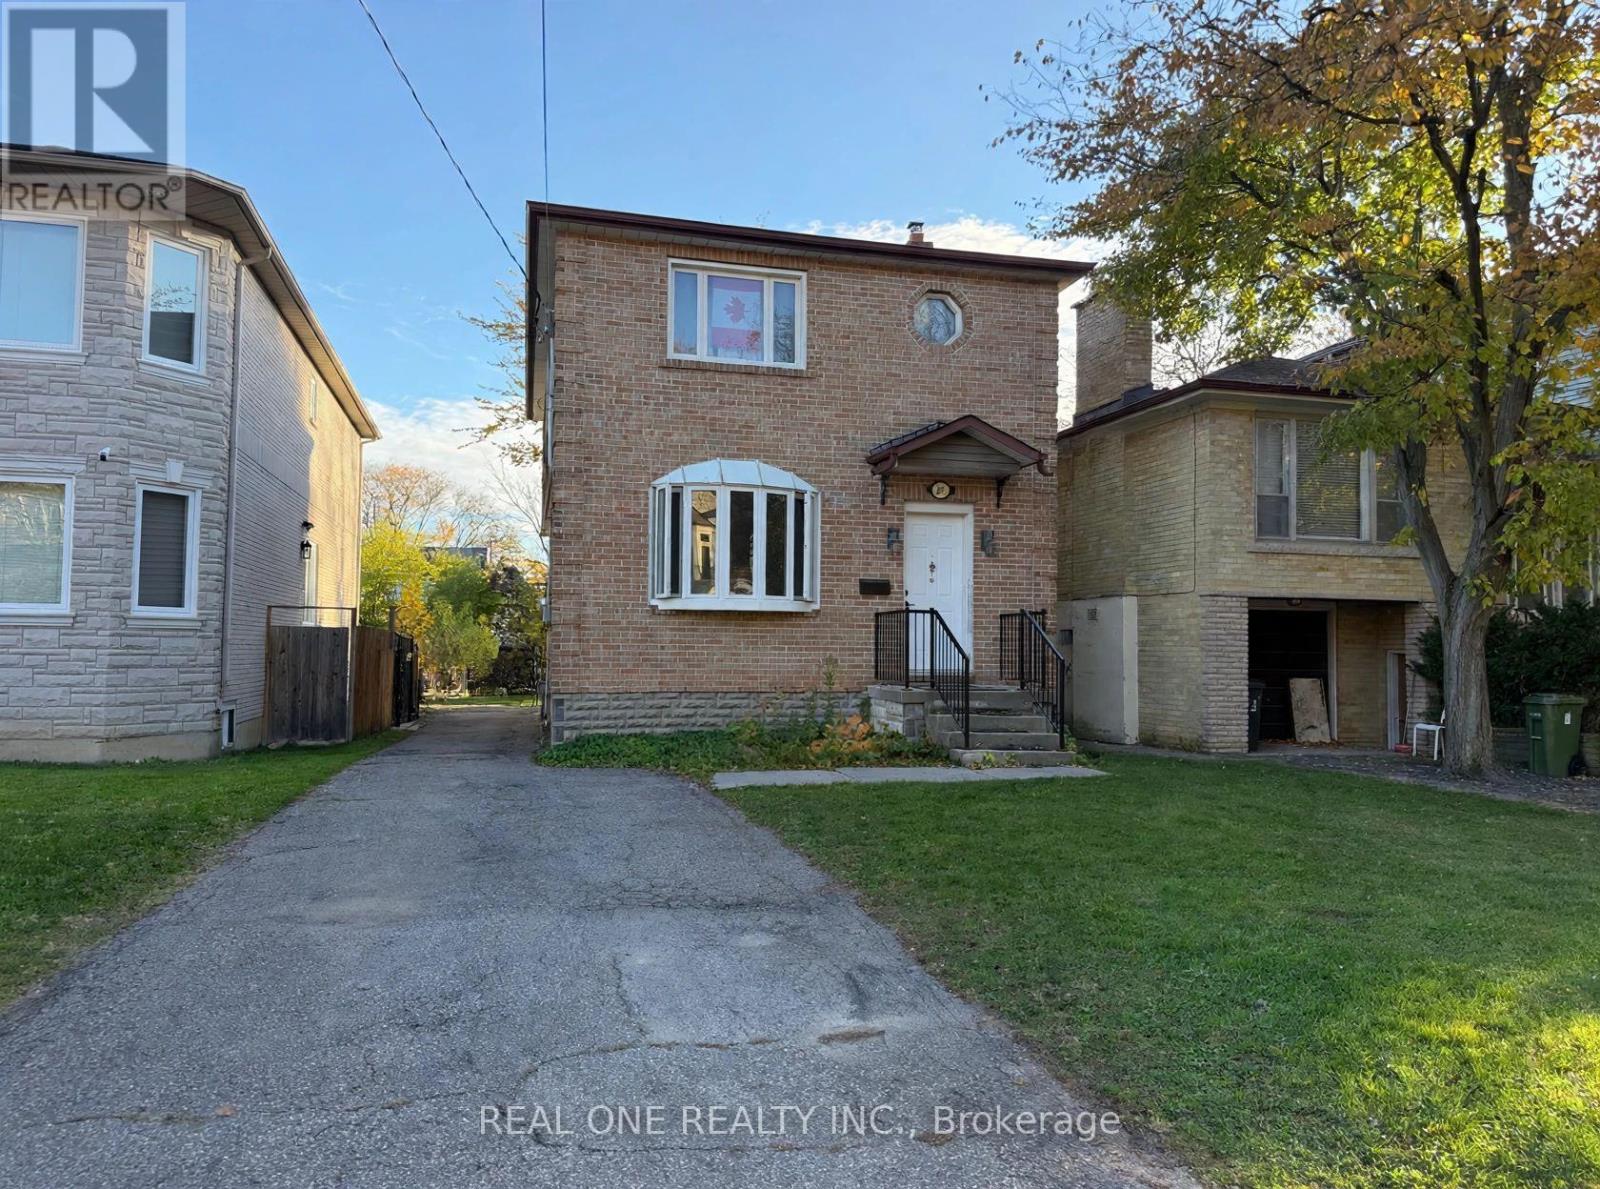
101 Parkview Avenue
Toronto, Ontario
Attention Builders, Investors & End-Users! Rare opportunity to skip lengthy city delays on a prime 30' x 122' lot in highly sought-after Willowdale East! This property includes approved Committee of Adjustment decision (File A0456/25NY) and architectural plans for a ~2670 sq ft luxury custom home. Surrounded by multi-million dollar custom builds ($3.5M+), offering immense upside potential. Updated House Within Walking Distance To Earl Haig Secondary, McKee PS, Big North York Central Library, New T&T Supermarket and Empress Walk Subway. The existing solid 2-storey home features 4 bedrooms, 3 washrooms. Live in, rent out, or prepare to build without waiting months for municipal approvals. Separate Entrance To Basement. Some Photos Virtually Staged (id:51382)
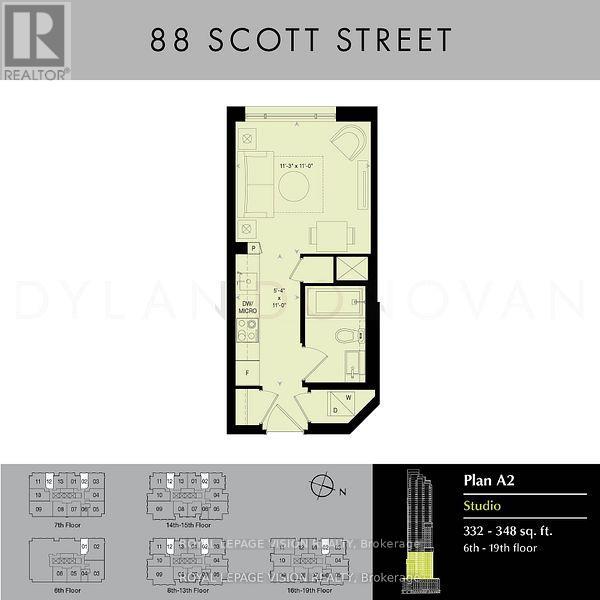
912 - 88 Scott Street
Toronto, Ontario
Just painted and professionally cleaned, affordable Studio near Yonge and Front st, all wood / ceramic floors no carpet, modern amenities, 24 hr security, steps to bars, restaurants, lake, Union Station. (id:51382)
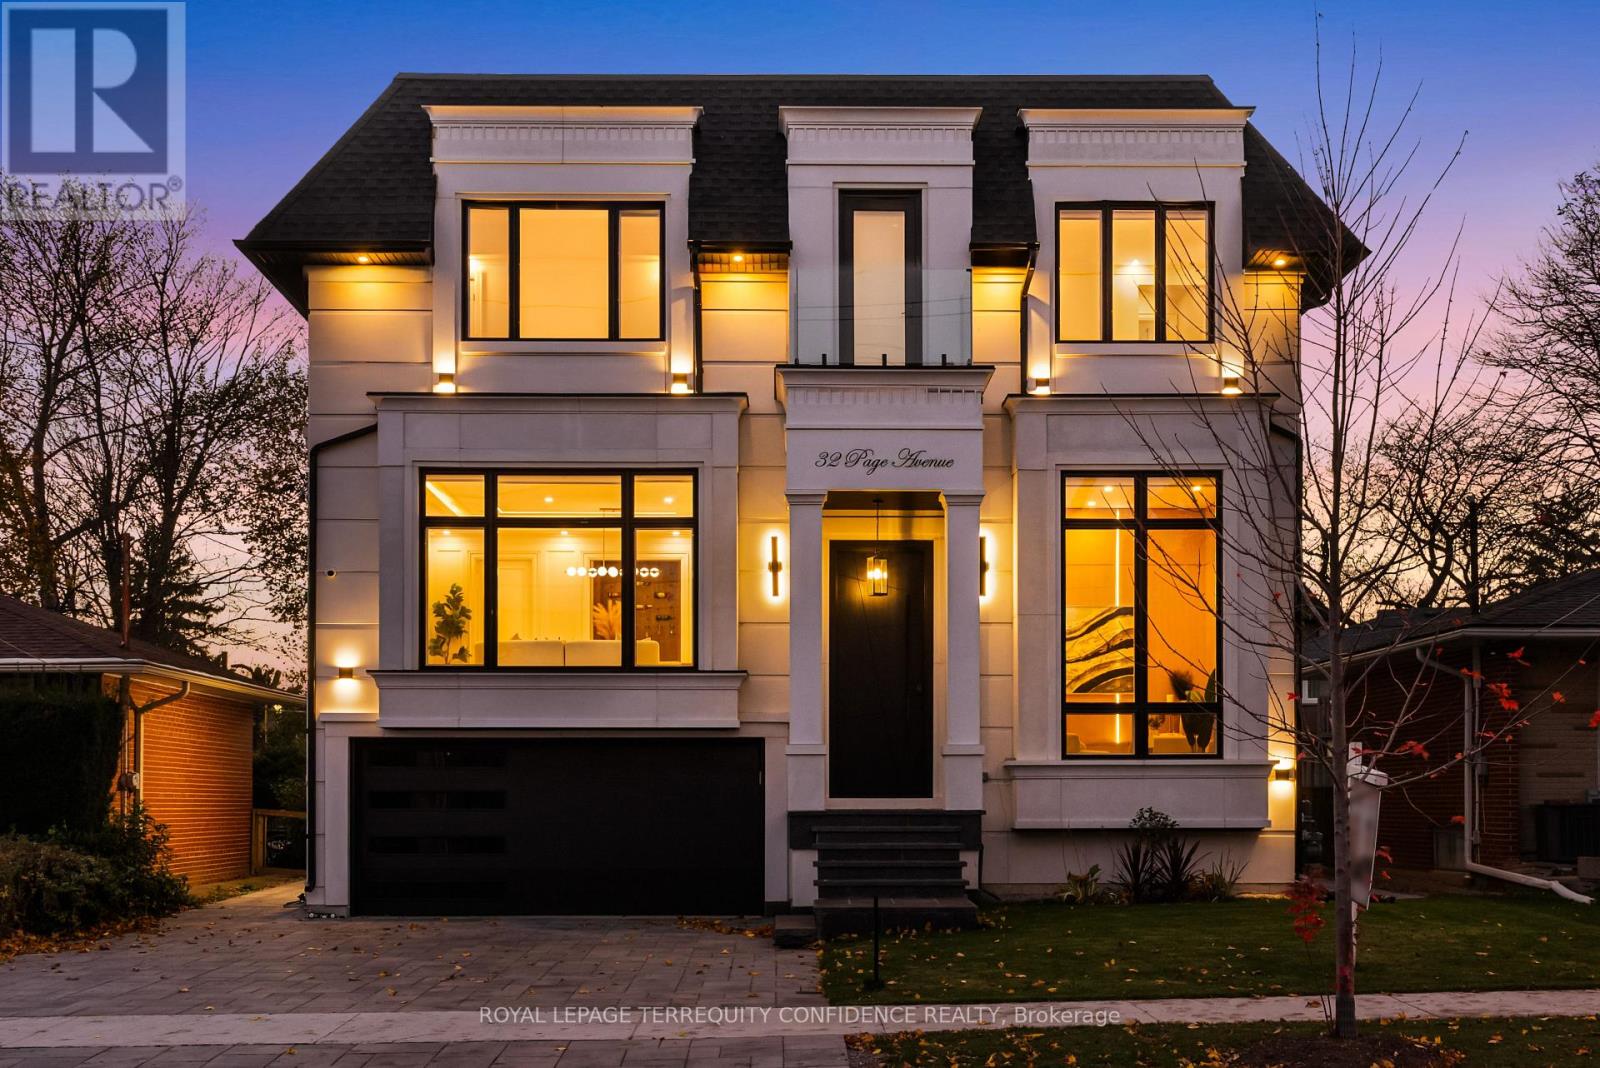
32 Page Avenue
Toronto, Ontario
Luxury Custom-Built Home in coveted Bayview Village. Impressive 14' ceiling in foyer & 13' ceiling office with heated floors. Well-appointed, spacious living and dining room with panelled walls, tray ceiling with cove lighting, built-in speakers & wine display. Expansive family room with fireplace and walk-out to the deck. Chef-inspired eat-in kitchen with high-end 60" Sub-Zero fridge/freezer, 48" Wolf gas cooktop, built-in oven and speed oven, and a large centre island overlooking the backyard through floor-to-ceiling windows in the breakfast area. Servery seamlessly connects the kitchen to the dining room. Upstairs, 4 bedrooms, all with their own ensuite baths. Primary bedroom with large walk-in closet and 7-piece ensuite with heated floors. 4-stop elevator conveniently connects all floors, including the garage mudroom area. Basement with large recreation room featuring floor-to-ceiling windows and walk-out to patio, rough-in for a wet bar, second laundry, nanny's quarters with 3-piece ensuite, and a bonus room underneath the garage providing an excellent space for a home theatre or gym. Spacious home offering comfort and luxury with over 5300 sqft of total living space. Situated within the catchment areas of highly regarded schools (Earl Haig SS, Bayview MS & Elkhorn PS). Conveniently located in the heart of Bayview Village, close to parks, ravines, Bayview Village Mall and Sheppard Subway. **An exceptional home offering refined luxury, thoughtful design and everyday convenience in one of North York's most desirable neighbourhoods.** (id:51382)
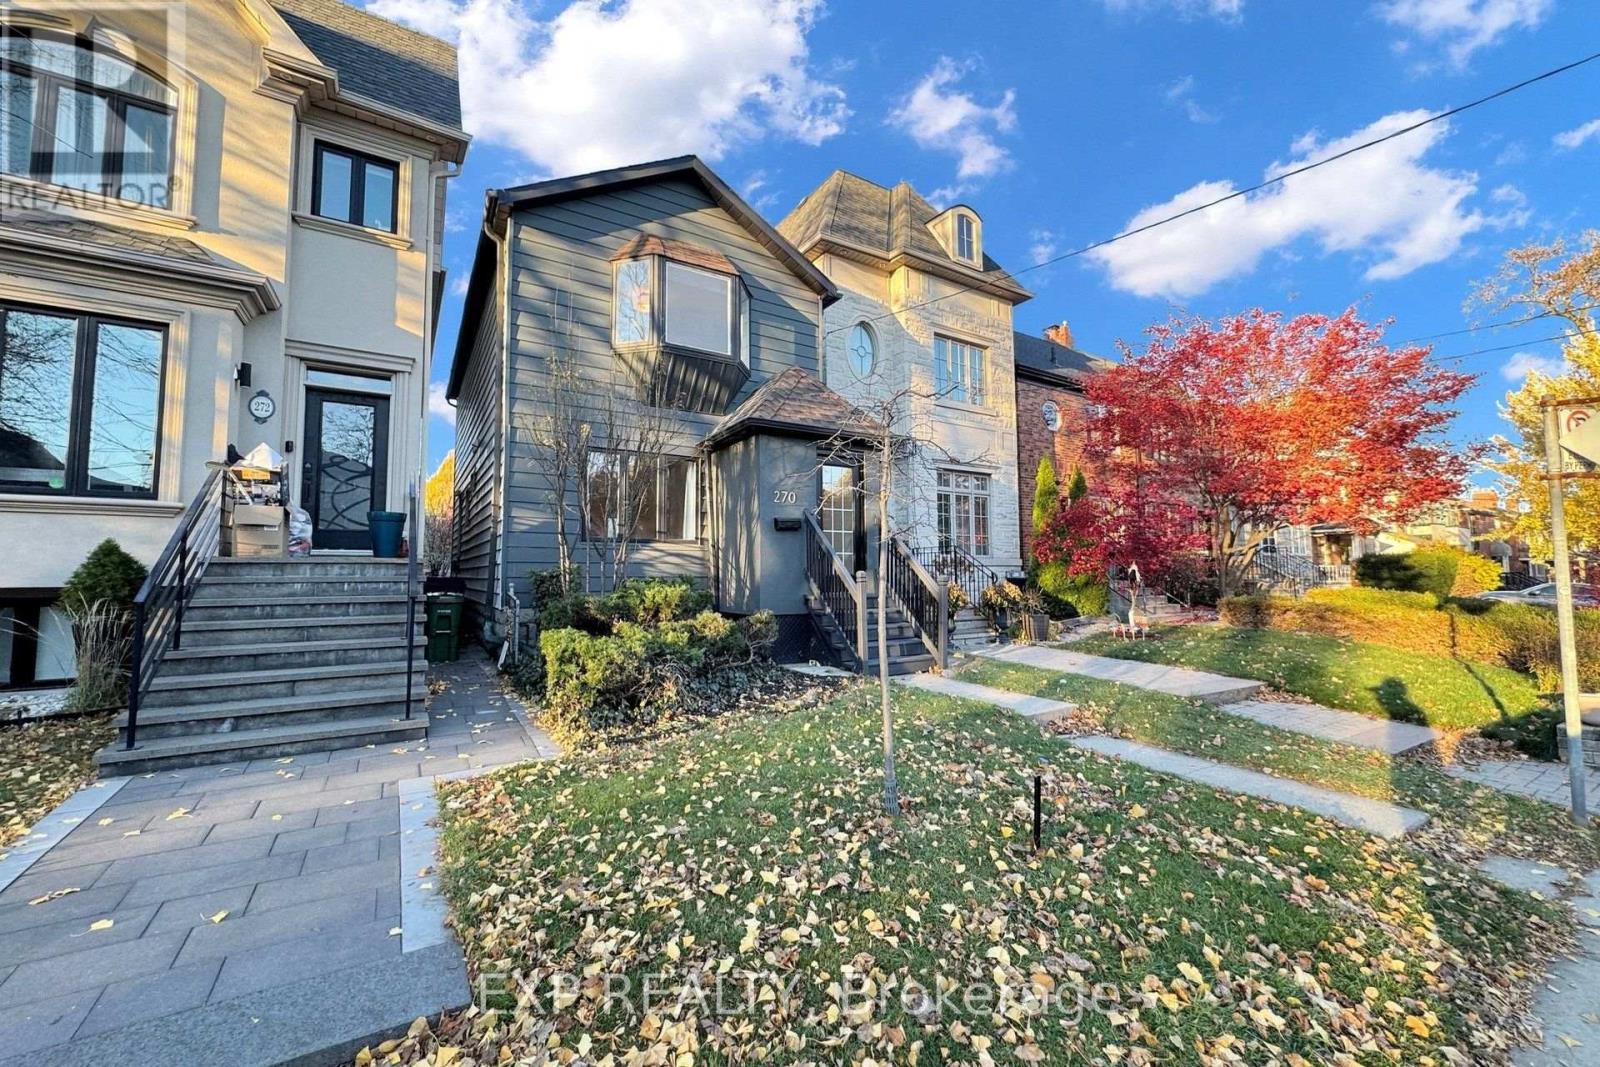
270 Woburn Avenue
Toronto, Ontario
Beautifully Updated 3-Bedroom Detached Home in the Sought-After John Wanless School District!This home is ideally situated in one of Toronto's most desirable neighbourhoods, just steps from parks, shopping, restaurants, and convenient subway access.Featuring a spacious open-concept main floor, this move-in-ready home offers a custom kitchen, brand-new high-end German laminate flooring, smooth ceilings, pot lights, and a striking custom stone fireplace. The sun-filled rear sunroom provides the perfect space for a home office, den, or relaxing retreat, complete with a walkout to the private, fully fenced backyard featuring a patio and deck. Side-by-side double concrete parking pad added in 2021, secured by a solid wood privacy gate and fence with convenient laneway access, this could also double as private outdoor and entertaining space. Additional highlights include freshly painted, new carpeting throughout the upper and lower levels October 2026. Freshly painted deck. The finished basement adds valuable living space with its full bath. A new roof and waterproofing was completed in 2015.The property also offers potential for a laneway house, subject to municipal approvals. An exceptional opportunity to enjoy stylish, comfortable living in a prime Toronto location. (id:51382)
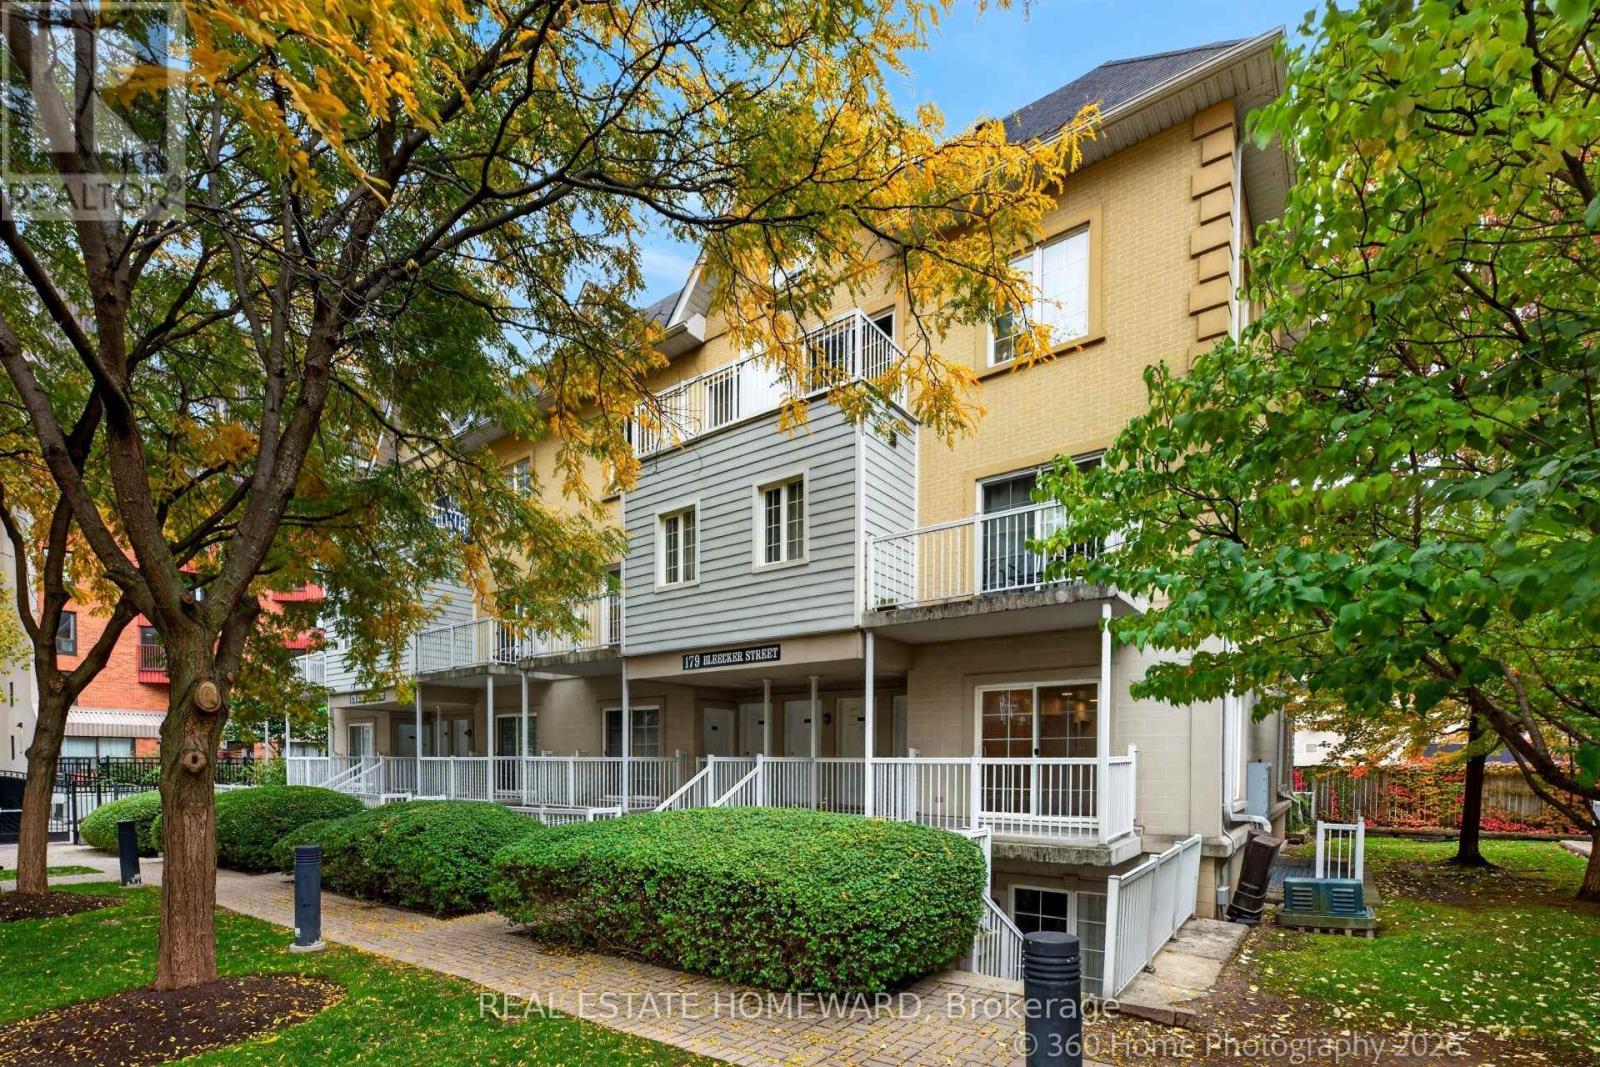
234 - 179 Bleecker Street
Toronto, Ontario
Welcome To This Gated & Secure Urban Retreat In The Heart Of Downtown! This Bright & Spacious 2-Bedroom, 1-Bathroom End-Unit Townhome Offers almost 900 Sq.Ft. Of Well-Designed Living Space In The Sought-After Wilcox Model. Enjoy 9.5 Ft. Ceilings, Granite Countertops, A Relaxing Soaker Tub & Two Balconies. Nestled Within A Charming Private Parkette, This Pet-Friendly Community Offers A Unique Blend Comfort & Convenience. Includes Parking & Locker. Enjoy Shared Amenities With 225 Wellesley Inc., Including A Business Centre, Party Room, Gym & Sauna! Unbeatable Downtown Location With A Walk Score Of 100 - Steps To Transit, Restaurants, Shopping, Parks & Everyday Essentials! (id:51382)
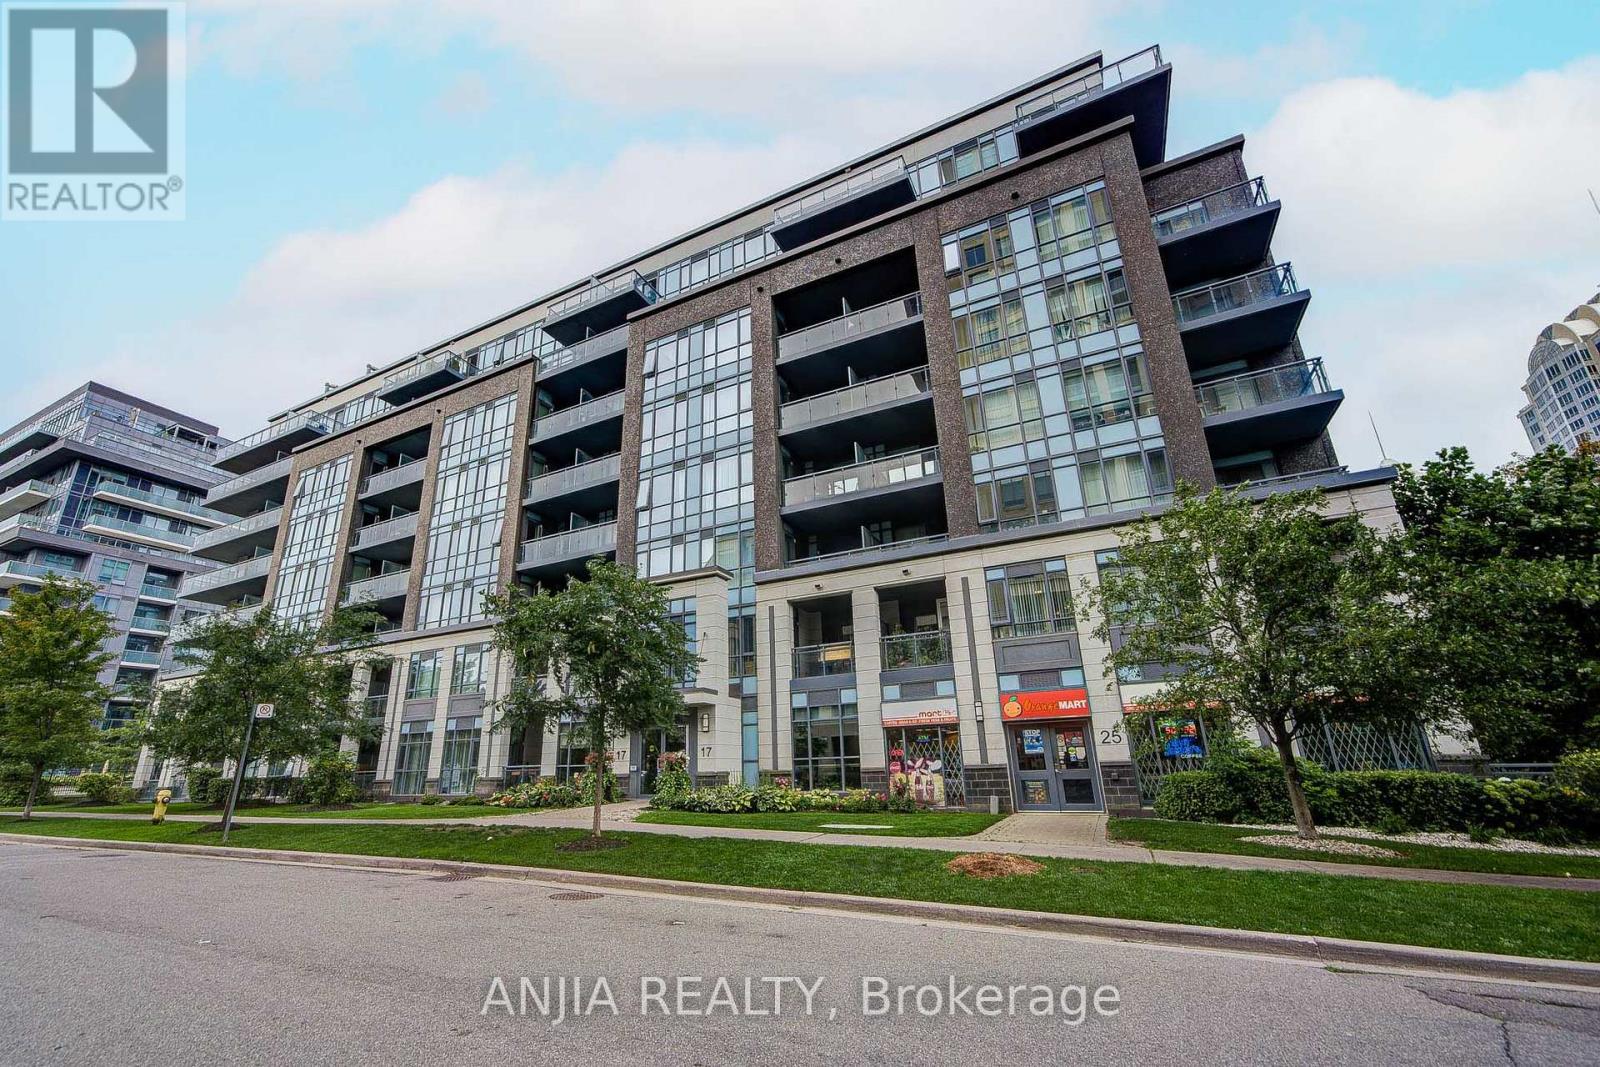
510 - 17 Kenaston Gardens
Toronto, Ontario
Experience the Best of North York Sophistication at NY Place. Nestled in the highly sought-after Bayview Village pocket, this meticulously maintained 1+Den suite delivers a lifestyle of ultimate convenience and refined style. From the moment you step into the chic, prestigious lobby, the quality of this premier building is undeniable.The move-in ready interior features fresh paint from top to bottom and brand-new flooring throughout. The highly functional layout boasts a versatile den perfect for a home office, a chef-inspired kitchen with upgraded cabinetry, and a sun-drenched living area opening to a private balcony with sweeping city views.Perfectly positioned for an effortless urban lifestyle, you are just steps away from world-class shopping, dining, and transit. Residents also enjoy top-tier building amenities and quick access to highways 401 and 404. Modern, fresh, and exceptionally located-this boutique suite is a true Toronto gem! (id:51382)
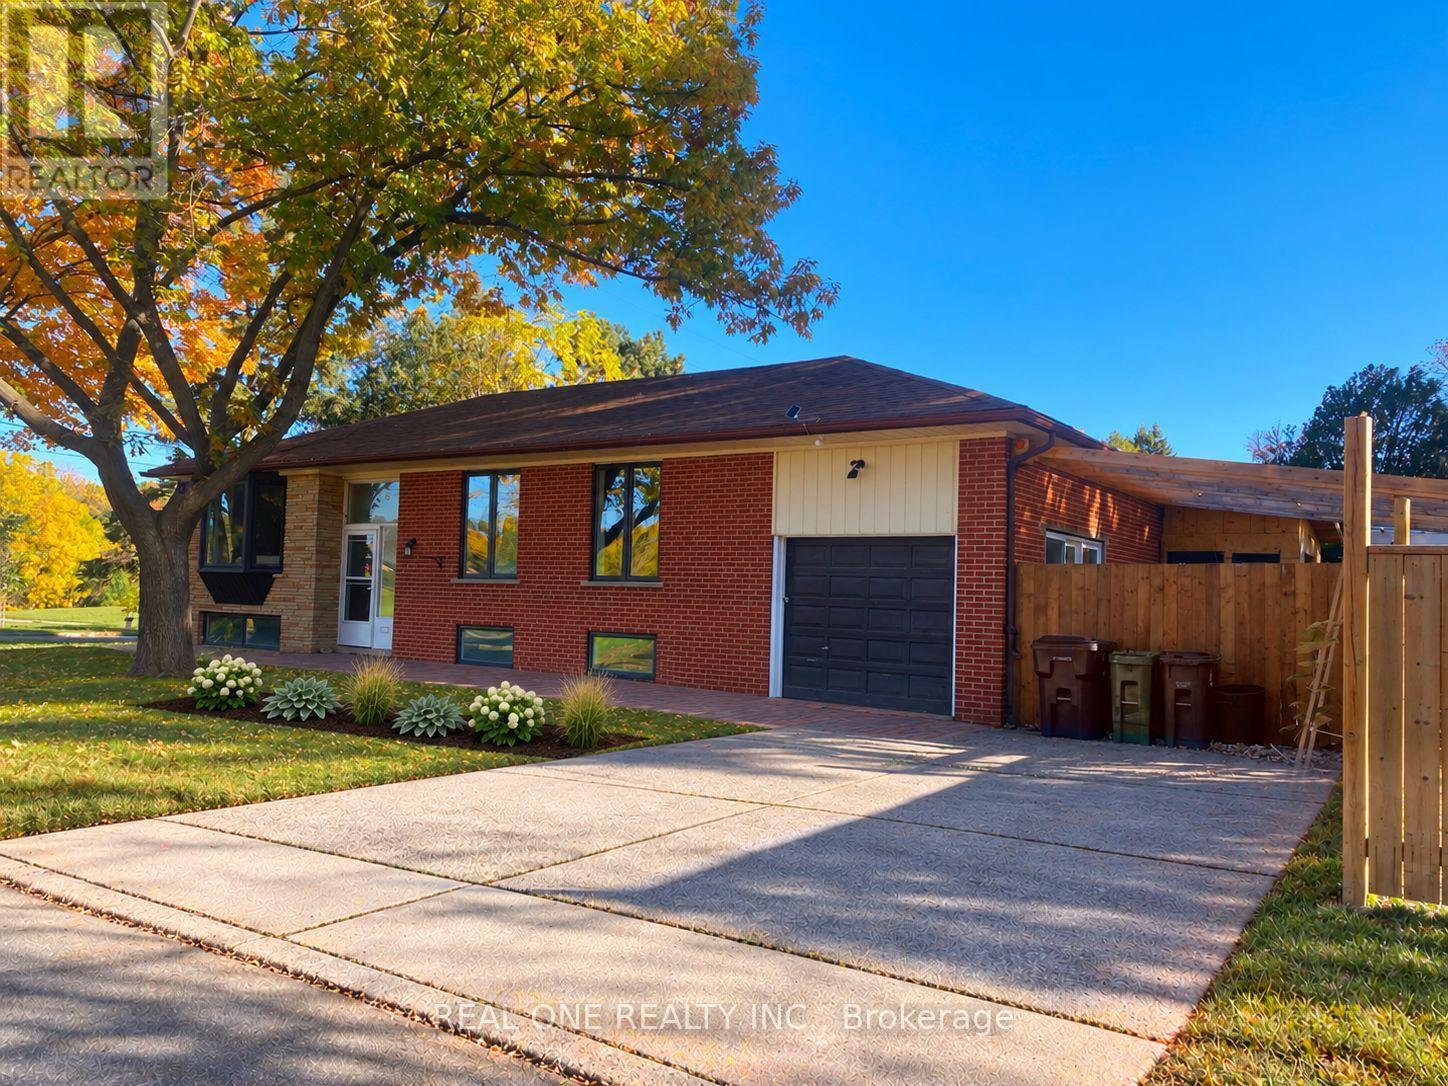
149 Bishop Avenue
Toronto, Ontario
Stunning Fully Renovated Raised Bungalow In Prime Newtonbrook East! This 2024 Whole-Home Renovation Sits On A Generous 50 X 146 Ft Lot In The Coveted Earl Haig School District, Walking Distance To Finch Subway/TTC, Shops, Parks & Restaurants. Main Floor Features 3 Bright Bedrooms, 2 Updated Baths, Open-Concept Living/Dining & A Custom Kitchen W/ Modern Finishes. Fully Finished Lower Level W/ Separate Entrance Offers 3 More Bedrooms, 2 Baths - Perfect For Extended Family, Guests Or An In-Law Suite. Parking For 5 Cars - Single Garage Plus Driveway For 4. Investors & Builders Take Note: 4+1 Multiplex Potential - Fourplex Plus Garden Suite On This Deep Coner Lot (Buyer To Verify). 30-Day Closing Available. A True Turnkey Home - Just Move In & Enjoy! (Some Photos Virtually Staged.) (id:51382)
427 Ontario Street
Toronto, Ontario
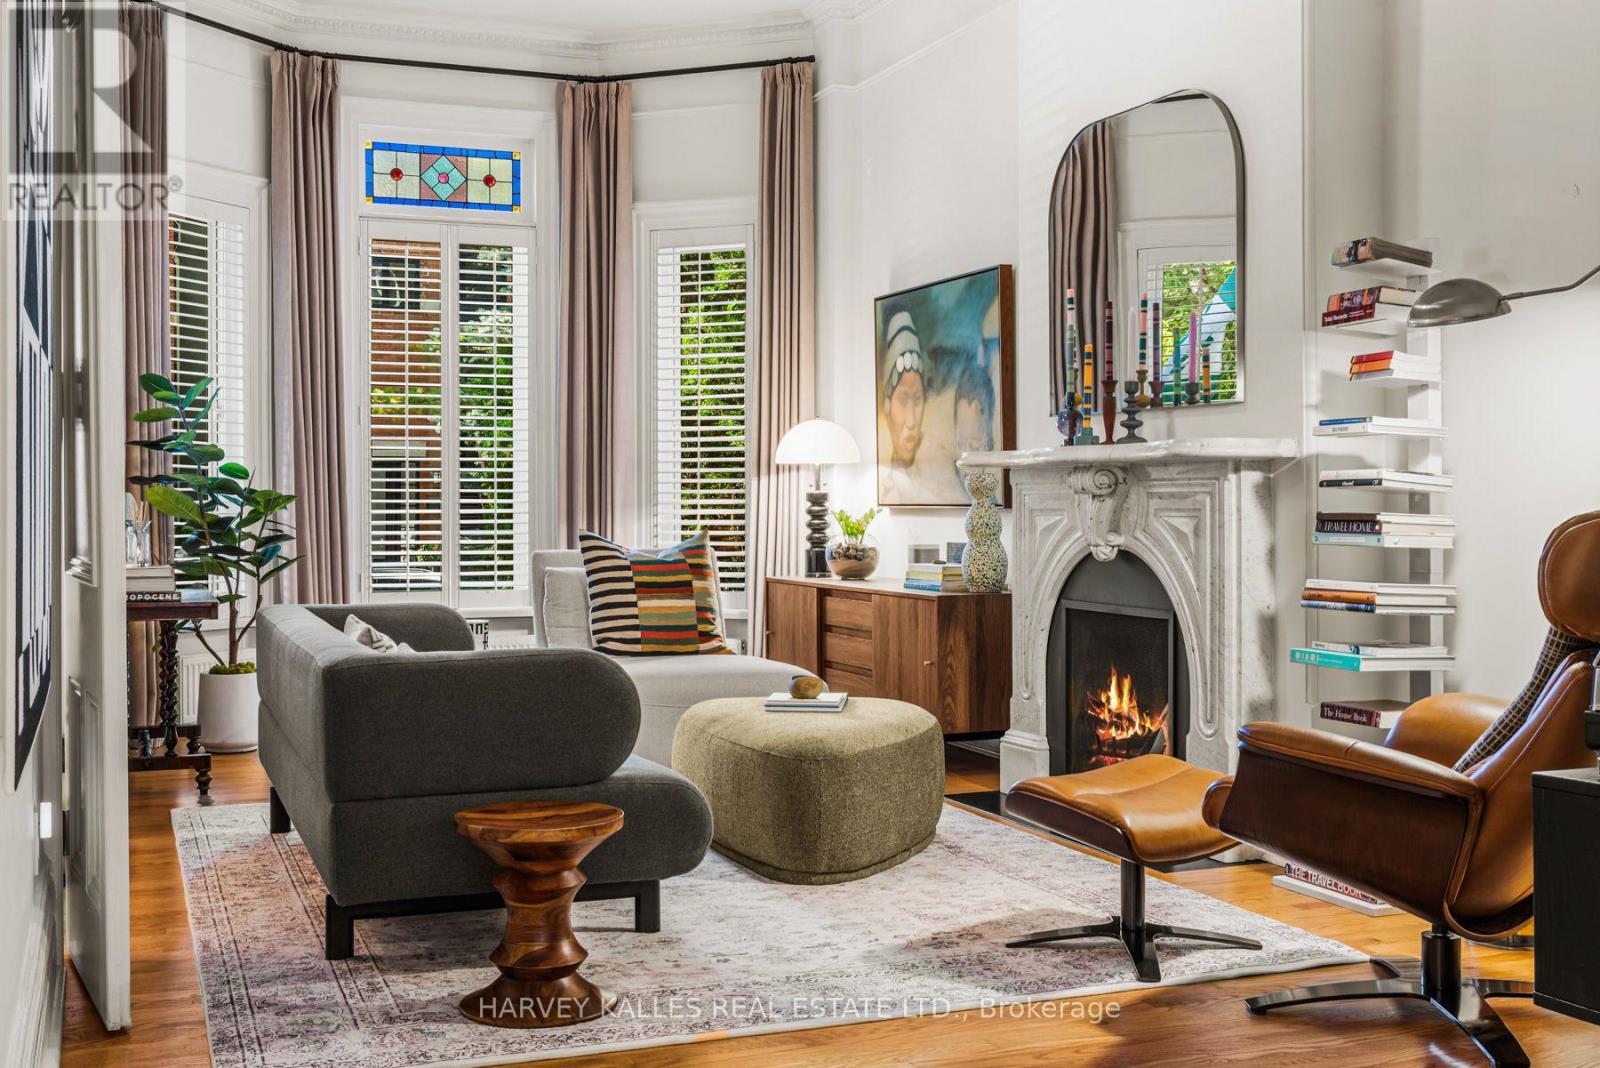
*Fully-Furnished Luxury Home with 2-Car Garage * Sophisticated Cabbagetown Victorian on a quiet, tree-lined street, meticulously maintained and thoughtfully designer-furnished for effortless, move-in-ready living. The home's distinctive character is complemented by 11-foot ceilings, heated floors, two ornamental fireplaces, and European window systems. A discreet powder room is cleverly concealed behind a floor-to-ceiling built-in bookcase. The gourmet kitchen features high-end appliances and a breakfast-bar island, while the dining room offers an extendable table comfortably accommodating 6-10 guests. The landscaped, private backyard provides inviting outdoor seating areas, timed lighting, and a remote-controlled sunshade. Upstairs, the spacious primary suite features a king-size Tempur-Pedic bed and a semi-ensuite bathroom with dual sinks, a rain shower, and a deep soaking tub. An open-concept TV den/family room provides additional living space. The second bedroom, which doubles as an office, features a queen-size pillow-top bed.The lower level offers additional flexibility with an office/guest room, full bathroom, laundry room, and ample storage. Zoned heating and cooling ensure year-round comfort. Beautifully furnished and fully equipped with quality linens, cookware, small appliances, housewares, and everyday essentials, offering everything needed for a seamless transition. Simply arrive, unpack, and feel at home. Enjoy Cabbagetown's leafy, village-like charm with the convenience of downtown living. Park your car(s) in the garage and walk to nearby cafés, parks, and local amenities. The financial, cultural, and entertainment districts are all close by, with 24-hour TTC service just one minute away. An exceptional home for those seeking character, tranquillity, and connectivity. (id:51382)
307 - 5791 Yonge Street
Toronto, Ontario
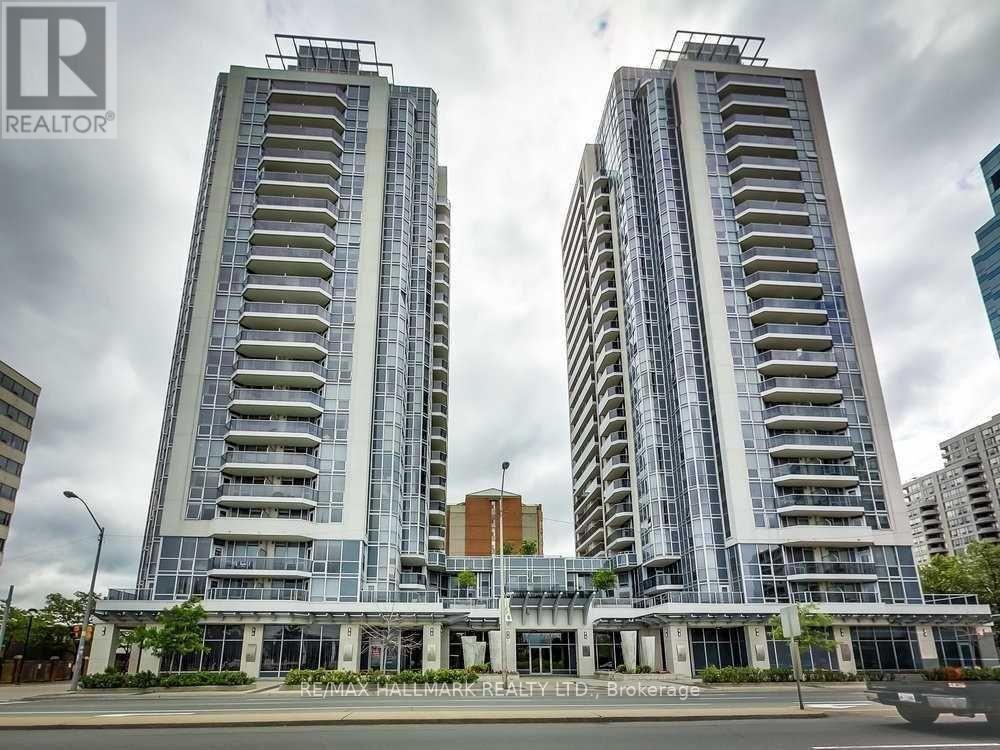
The Luxe by Menkes in the heart of North York. Urban living at its best. Lovely unit with a practical layout featuring 2 split bedrooms, a large balcony, a modern kitchen with a breakfast bar and newer laminate flooring. One underground parking is included and just across the elevator. This well maintained building boasts great facilities including 24-hr concierge, indoor pool, sauna, gym, theatre, games room, party room, guest suite and visitor parking conveniently located right next to a TTC direct access, Finch subway station, YRT, Viva and Go Bus terminals, surrounded by shops, restaurants, trendy cafes, supermarkets and just newly opened huge H Mart, endless entertainment options and just minutes to major highways. (id:51382)
32 Heathcliffe Square
Brampton, Ontario
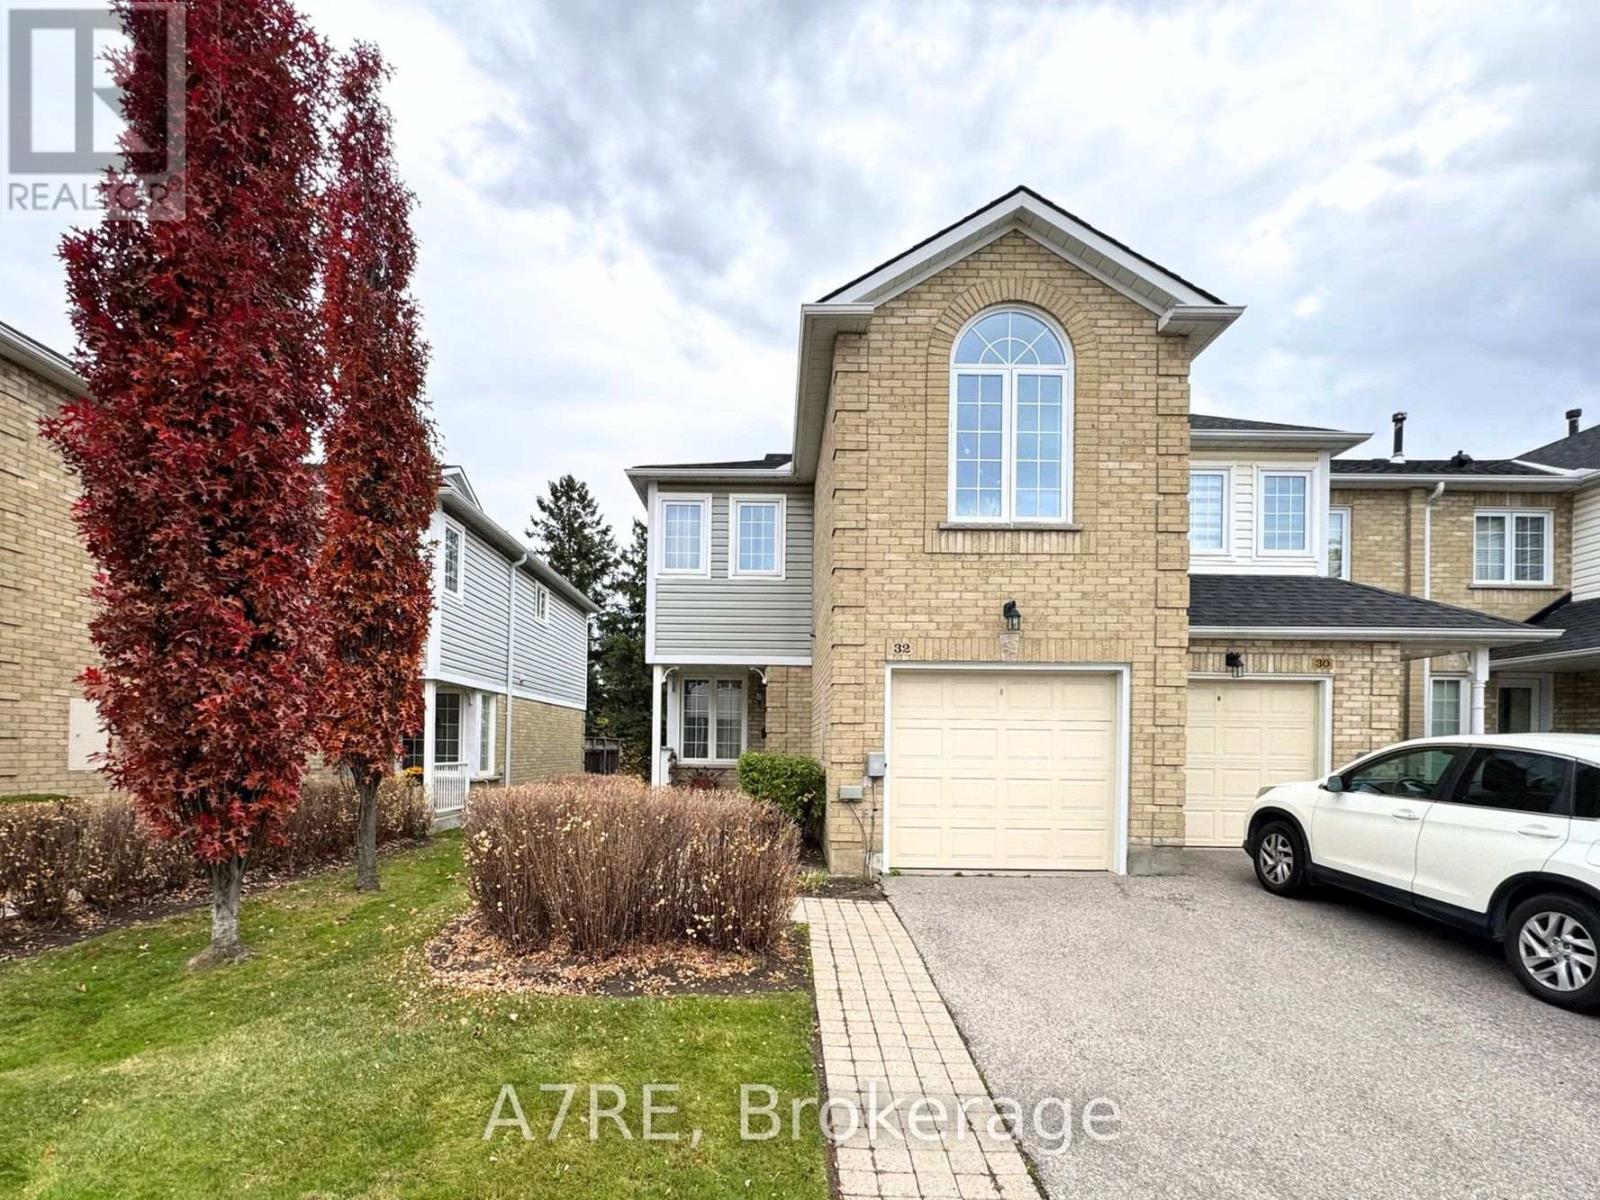
** RARE END UNIT! SOARING CATHEDRAL CEILINGS, NO REAR NEIGHBOURS & STEPS TO CHINGUACOUSY PARK! ** Discover this beautiful 3-bedroom, 3-bathroom townhome offering an exceptional combination of space, style and privacy! The bright main level features hardwood floors, spacious living and dining areas, and an upgraded kitchen with stainless steel appliances, stylish backsplash, pot lights and under-cabinet lighting. The true SHOWSTOPPER is the spectacular upper-level family room featuring soaring cathedral ceilings, a cozy fireplace and an impressive Palladian window that fills the space with natural light! The finished basement provides even more versatile living space for relaxing, entertaining or working from home. Step outside to your private backyard retreat with NO REAR NEIGHBOURS and peaceful green-space views! Additional highlights include California shutters, Nest thermostat, attached garage and access to the complex's outdoor pool. ** LOCATION, LOCATION, LOCATION! ** Directly across from Chinguacousy Park, offering year-round recreation and entertainment! Walk to Bramalea City Centre, Bramalea Transit Terminal, nearby schools, parks and scenic trails for walking, jogging and cycling. Shopping, dining, everyday essentials and convenient transit connections are all within easy reach! ** MOVE-IN READY! ** A rare opportunity to enjoy generous living space, privacy and an unbeatable lifestyle in one fantastic location. ** DON'T MISS IT! ** (id:51382)
302 - 3501 Glen Erin Drive
Mississauga, Ontario
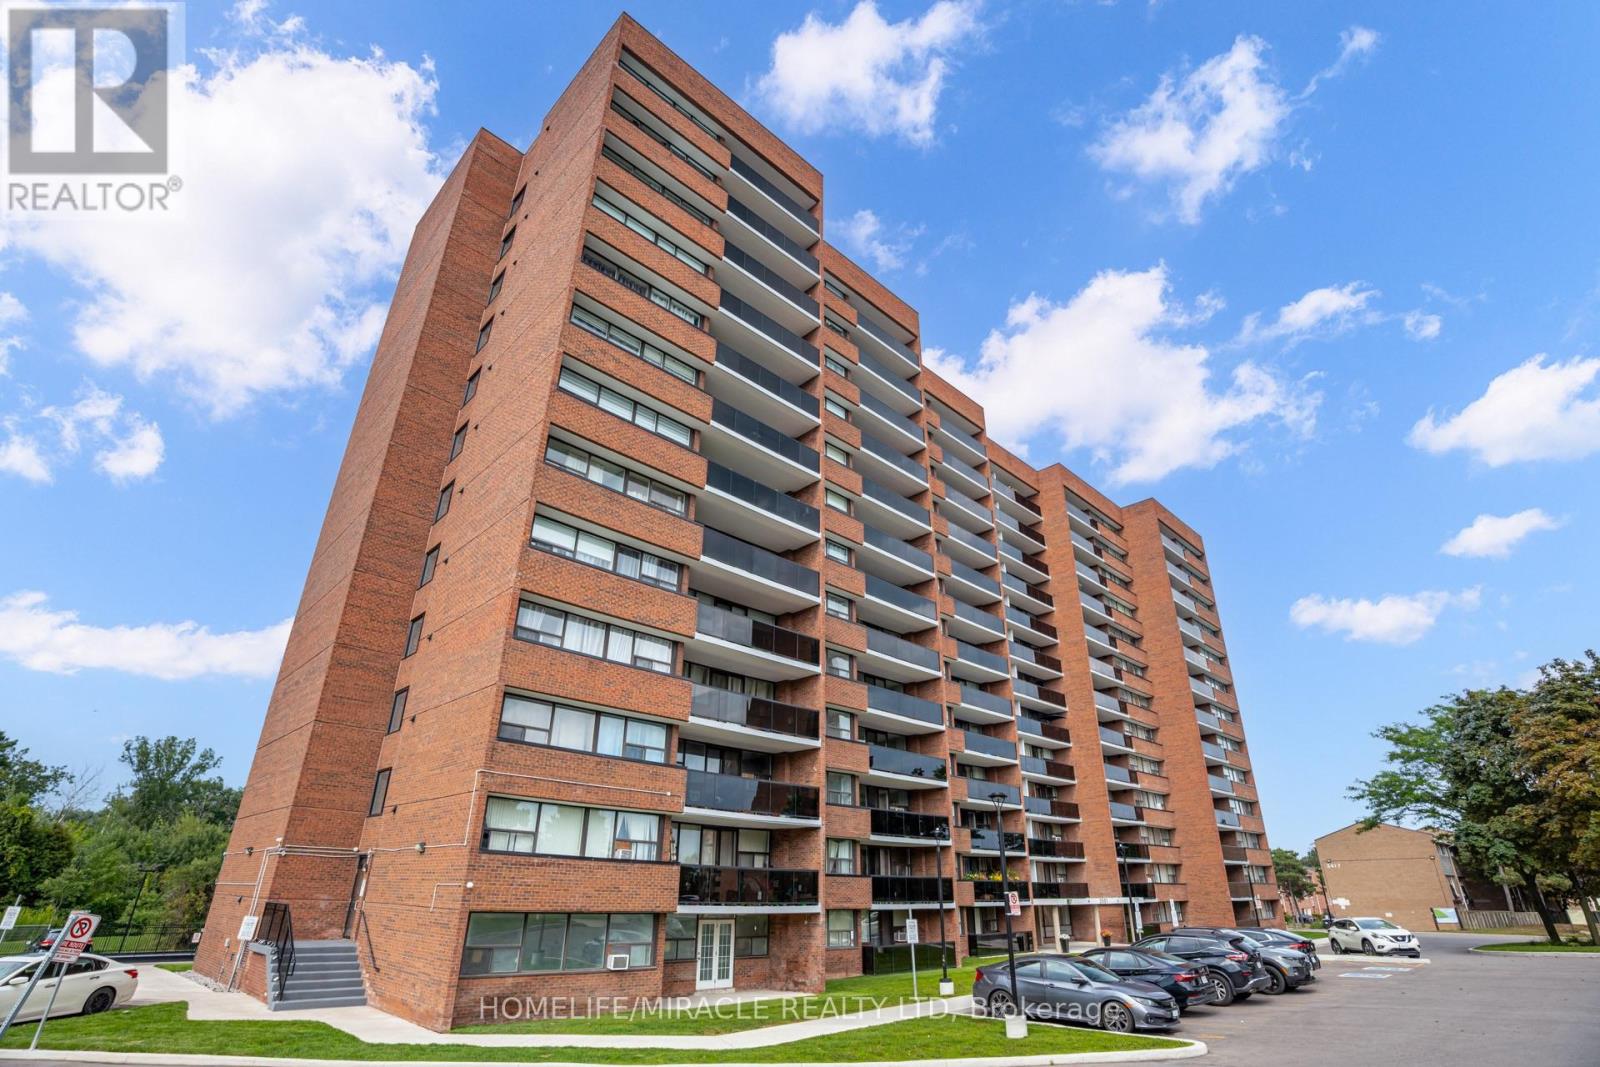
Welcome to Unit 302 at 3501 Glen Erin Drive, a beautifully maintained and exceptionally private corner end unit quietly positioned at the back of the building. This spacious residence boasts a bright open concept layout featuring a generous living and dining area with seamless transitions out to an expansive private balcony overlooking the serene treed views of the adjacent park and trail system. The modernized kitchen comes equipped with contemporary cabinetry and sleek stainless steel appliances, flowing effortlessly into the main living spaces. Accommodation includes a large primary bedroom complete with a walk-in closet alongside two additional well proportioned bedrooms featuring quality finishes and ample storage. Situated in the highly desirable Erin Mills neighborhood, this property puts daily necessities right at your doorstep. Residents enjoy close proximity to South Common Centre, local grocery stores, shopping plazas, dining options, coffee shops, and healthcare services. Commuters will appreciate the convenience of being just minutes away from the South Common Centre Bus Terminal, providing seamless public transit connections across Mississauga, with quick access to major highways and local parks. Building amenities include secure underground parking, visitor parking, and a party room. Experience comfortable and connected living in a prime location (id:51382)