
2060 Highway 59
Norfolk, Ontario
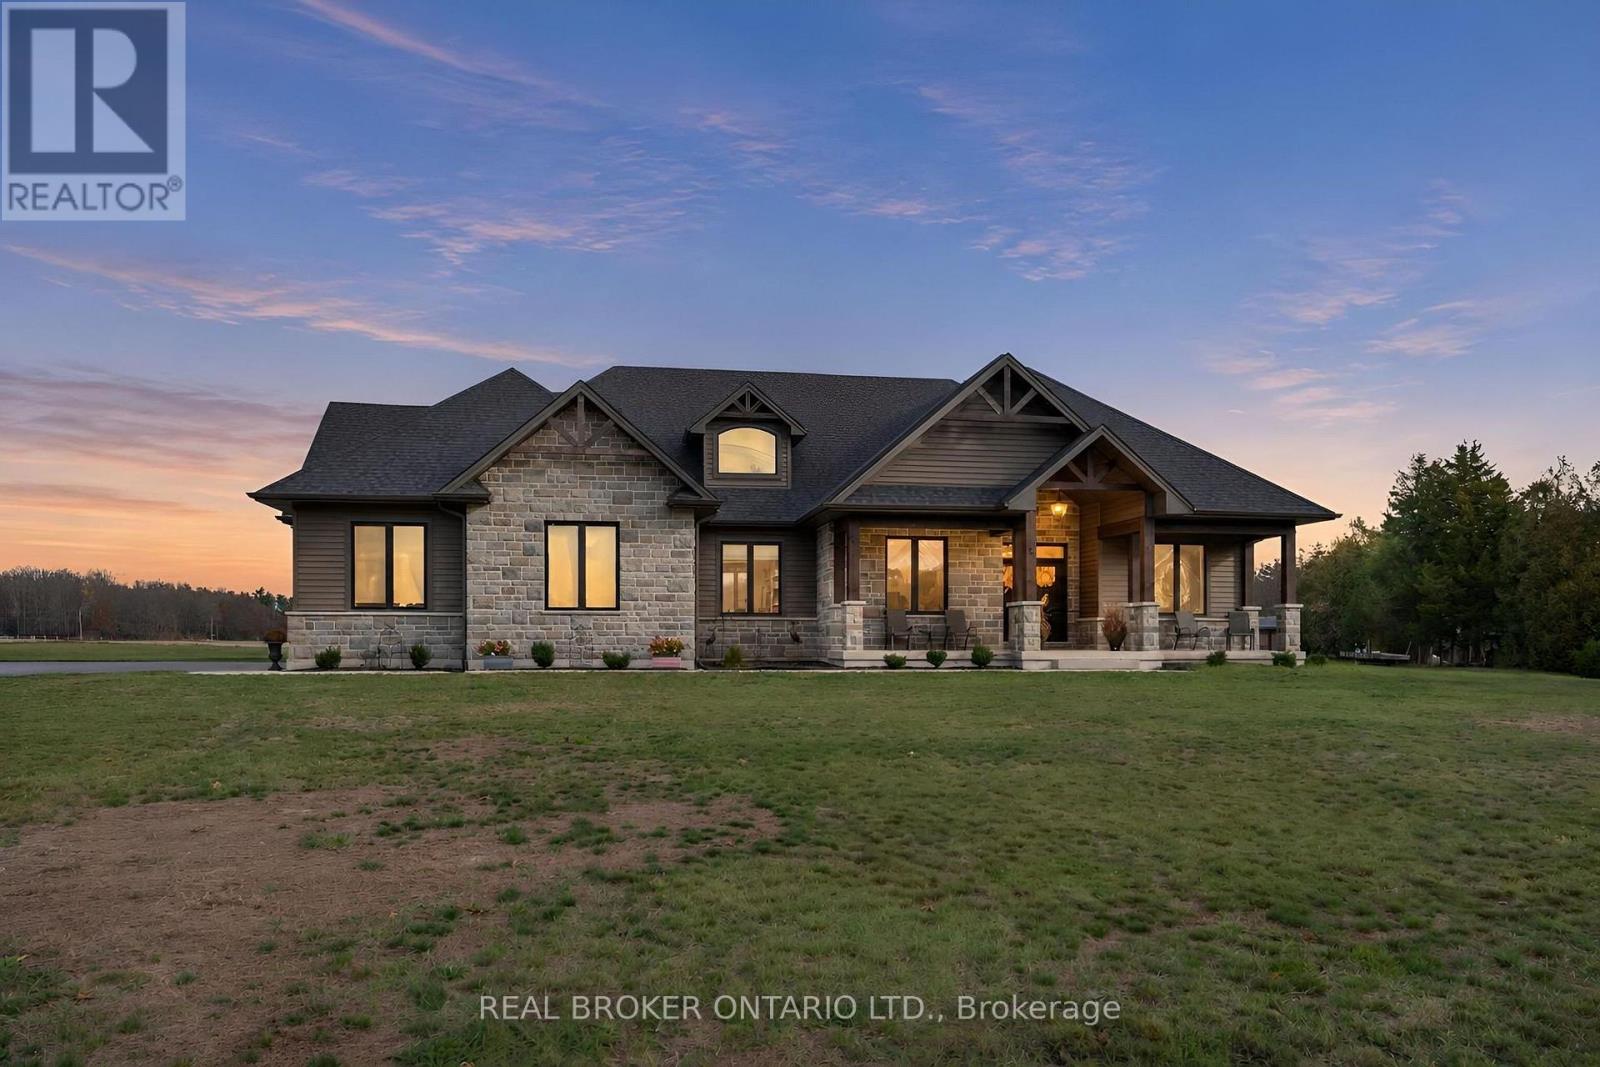
Experience the perfect blend of country charm and refined luxury at 2060 Highway 59, Port Rowan. Boasting approximately 4,018 sq. ft. of living space, this impressive 6-bedroom, 4-bathroom bungalow offers exceptional space for growing families, multigenerational living and entertaining. The striking stone exterior, architectural timber accents and covered front porch create a welcoming first impression. Inside, the beautifully designed open-concept layout showcases warm wood flooring, soaring vaulted ceilings, an exposed ceiling beam and expansive windows that flood the home with natural light. The great room is anchored by a stunning floor-to-ceiling stone fireplace, creating a warm and inviting atmosphere. The thoughtfully designed kitchen features crisp white cabinetry, a custom wood range hood, an oversized island with seating, beautiful countertops and a statement wood ceiling detail with pendant lighting. The adjoining dining area provides the perfect setting for family gatherings and effortless entertaining. With six spacious bedrooms and four bathrooms, this home offers incredible flexibility for extended family, guests or dedicated home office space. Step outside to your own backyard retreat, featuring an impressive 16' x 40' heated saltwater pool, perfect for summer entertaining, relaxing and enjoying the picturesque countryside surroundings. Additional features include 200-amp electrical service and a spacious yard with plenty of room to enjoy the outdoors. Combining timeless craftsmanship, modern finishes, resort-style outdoor living and the tranquility of the countryside, this exceptional property truly has it all. (id:51382)
123 Ardwick Street
Whitby, Ontario
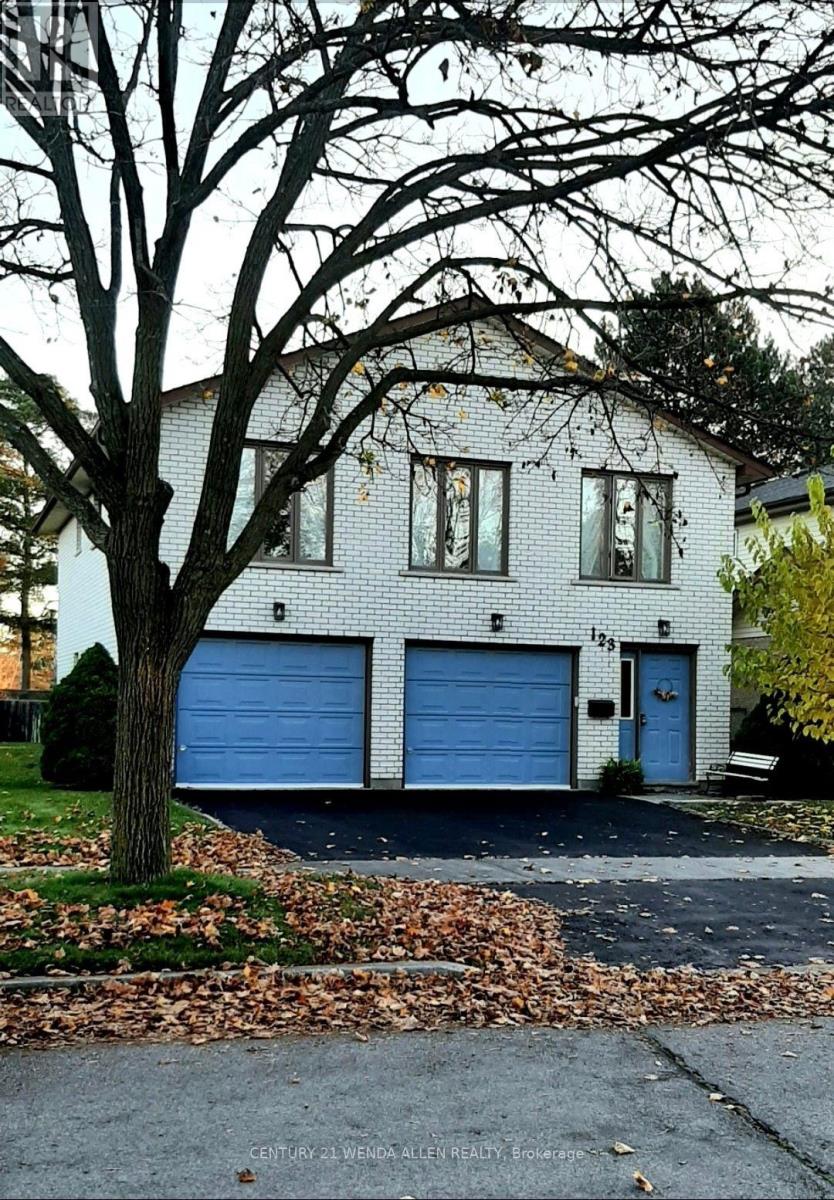
Welcome to one of the most exciting opportunities in Bluegrass Meadows.Offering over 2,000 square feet of living space with a double garage and an impressive mature lot, this is the kind of property that is increasingly hard to find at this price point. Offered for sale for the first time, the home was built and lovingly maintained by its original owner, with a focus on solid construction, extra wall thickness for better insulation and energy efficiency, as well as long term functionality.The unique layout offers tremendous flexibility for growing families, multigenerational living or buyers looking to create two living spaces. The ground level features its own separate entrance, bathroom, bedroom, and galley kitchen, creating an excellent foundation for an independent living area. Upstairs offers generous living space, large west facing windows, three bedrooms and the ability to function as its own complete level. The fully functional laundry set-up can also be-relocated, further enhancing the possibilities. Whether you enjoy it as a single family home, an inlaw suite or two self contained units, this layout gives you options not found in every home. Outside the property impresses with a large yard, mature tree line, and a quiet residential street - offering privacy and an outdoor retreat. Additional features: extra deep, fully insulated garage, a high-efficiency gas fireplace, wood burning stove, extra wall thickness throughout for maximum insulation and energy efficiency, 2026 owned hot water heater, 2016 roof. Appliances for both kitchens included. Close to shopping, major highways, transit and GO train. Enjoy it as is or adapt the versatile layout to your needs. Property has 2 Living levels: Main Floor Suite is 1 bedroom, Upper level Suite is 3 Bedroom. Home was previously staged to show scale of layout, but has since been cleared out to allow quicker closing. Property is an Estate Sale. (id:51382)
Upper - 1579 Coldstream Drive
Oshawa, Ontario
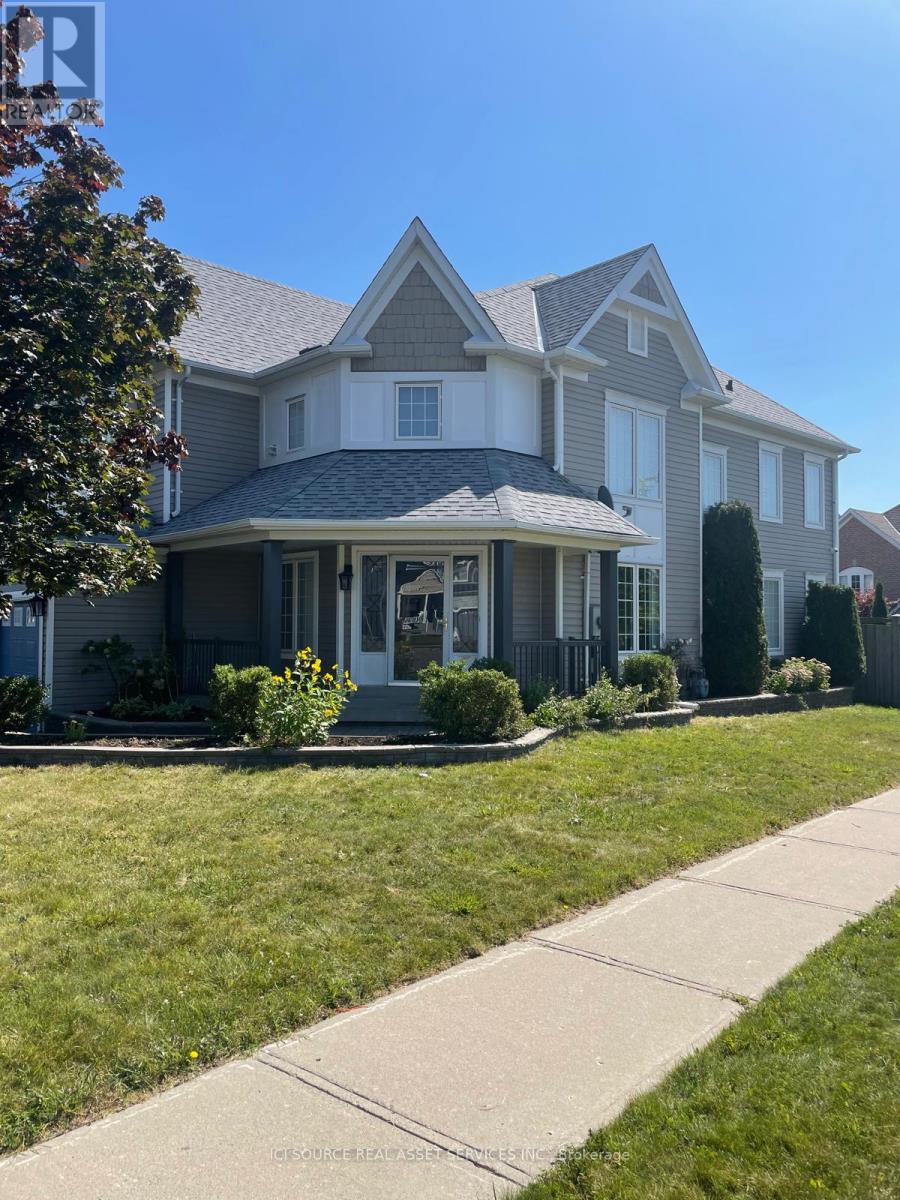
Welcome to this stunning corner detached home nestled in one of Oshawa's most sought-after neighbourhoods. Boasting a premium corner lot with extra windows and natural light on all sides, this property offers exceptional space and privacy for your family. The main and upper levels feature four generously sized bedrooms, a bright open-concept kitchen, spacious living and dining areas, and well-appointed bathrooms - ideal for families looking for a comfortable and stylish home. The private driveway accommodates two vehicles. *For Additional Property Details Click The Brochure Icon Below* (id:51382)
878 Kingston Road
Toronto, Ontario
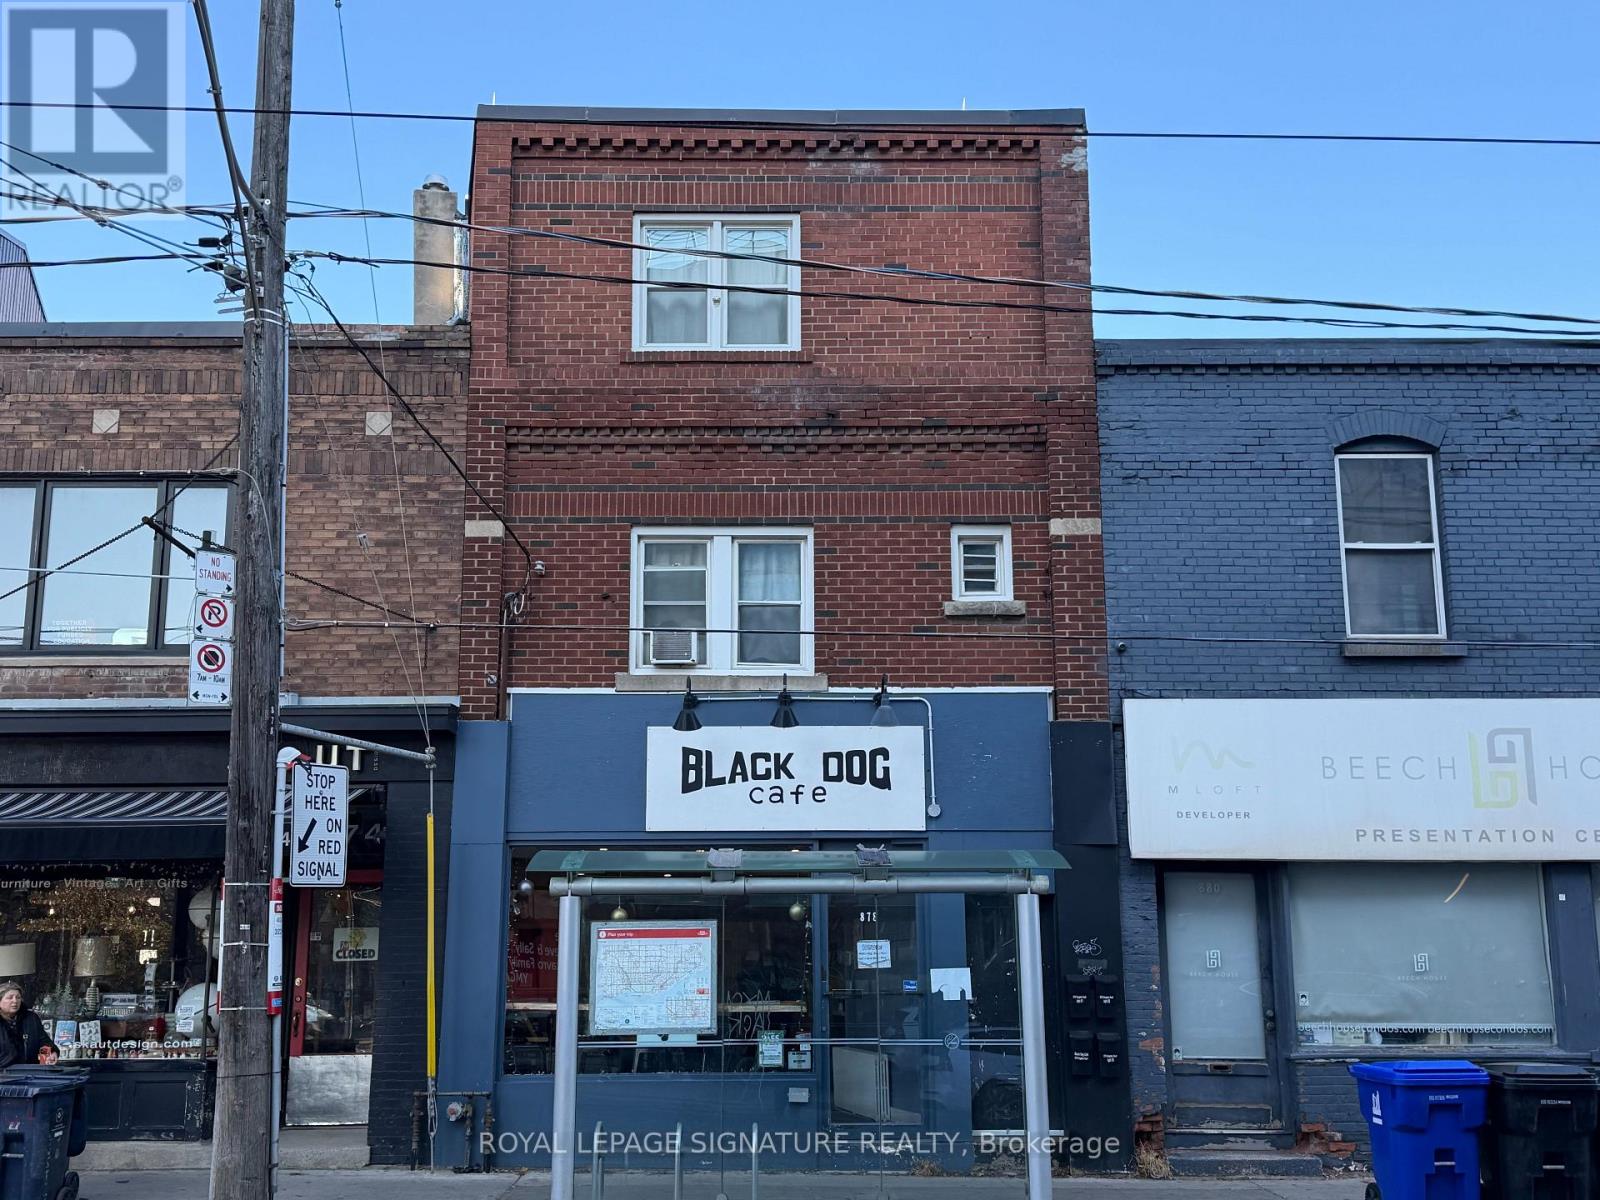
Amazing Upper Beaches Location!!! 3-Stry. 3,076 Sq Ft Mixed Use. Retail (891 Sf) Plus 3 Separate Residential Renovated Units, Two 1BR on 2nd and 3rd floor with Private Deck & One 3BR Bsmt Apt. With a Separate Entrance. High-Efficiency Boiler/HWT, Separate Hydro Meters. Separate Laundry In Each Unit. Vacant Retail Cafe Unit Suits QSR Use. (id:51382)
10 Leaves Terrace
Toronto, Ontario
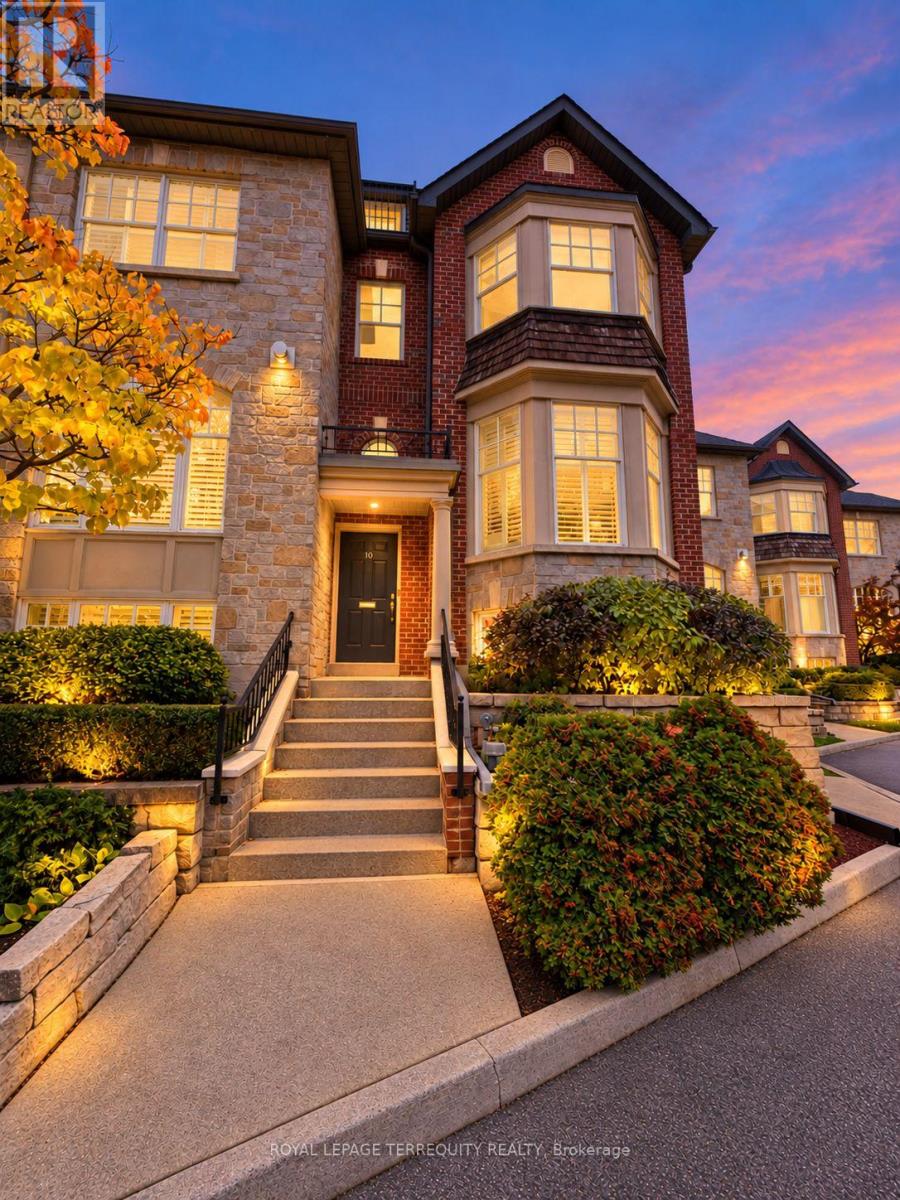
A home of uncommon scale and warmth, this three-level townhome offers over 2,100 sq. ft. in a neighborhood where community is part of everyday life. With three plus 1 bedrooms, two full baths and a powder room, newly updated kitchen and bathrooms, and parking for four cars, it brings together generous proportions, thoughtful updates and exceptional outdoor living. A gas fireplace anchors the living room, creating an inviting setting for quiet evenings and gatherings with friends. Step outside to an expansive deck( Three decks total), where summer dinners linger under the stars and there is room to entertain, unwind and dine al fresco. The newly updated kitchen and bathrooms bring a fresh, refined feel to the home. Occupying the upper level, the expansive primary loft is a retreat unto itself, complete with a walk-in closet, ensuite bath and its own deck. Two additional bedrooms offer room for family and guests, while a basement den/ additional bedroom provides flexible space for a home office, playroom or quiet escape. A double garage, complemented by two additional parking spaces, adds everyday convenience. Beyond the front door is a neighborhood with a storybook sense of belonging: children at play, neighbor's who know one another and block parties that bring the community together. Surrounded by natural parks, green spaces, reputable schools, local shops and restaurants, this established neighborhood offers a wonderful balance of community and convenience. Stonegate-Queensway is a sought-after place to call home, with the lake nearby and easy access to Mimico GO, downtown Toronto and the airport. Rarely does a townhome of this size and caliber combine such generous indoor and outdoor spaces with the warmth of an established family community. A place to settle in, put down roots and enjoy the years ahead. (id:51382)
5147 Thornburn Drive
Burlington, Ontario
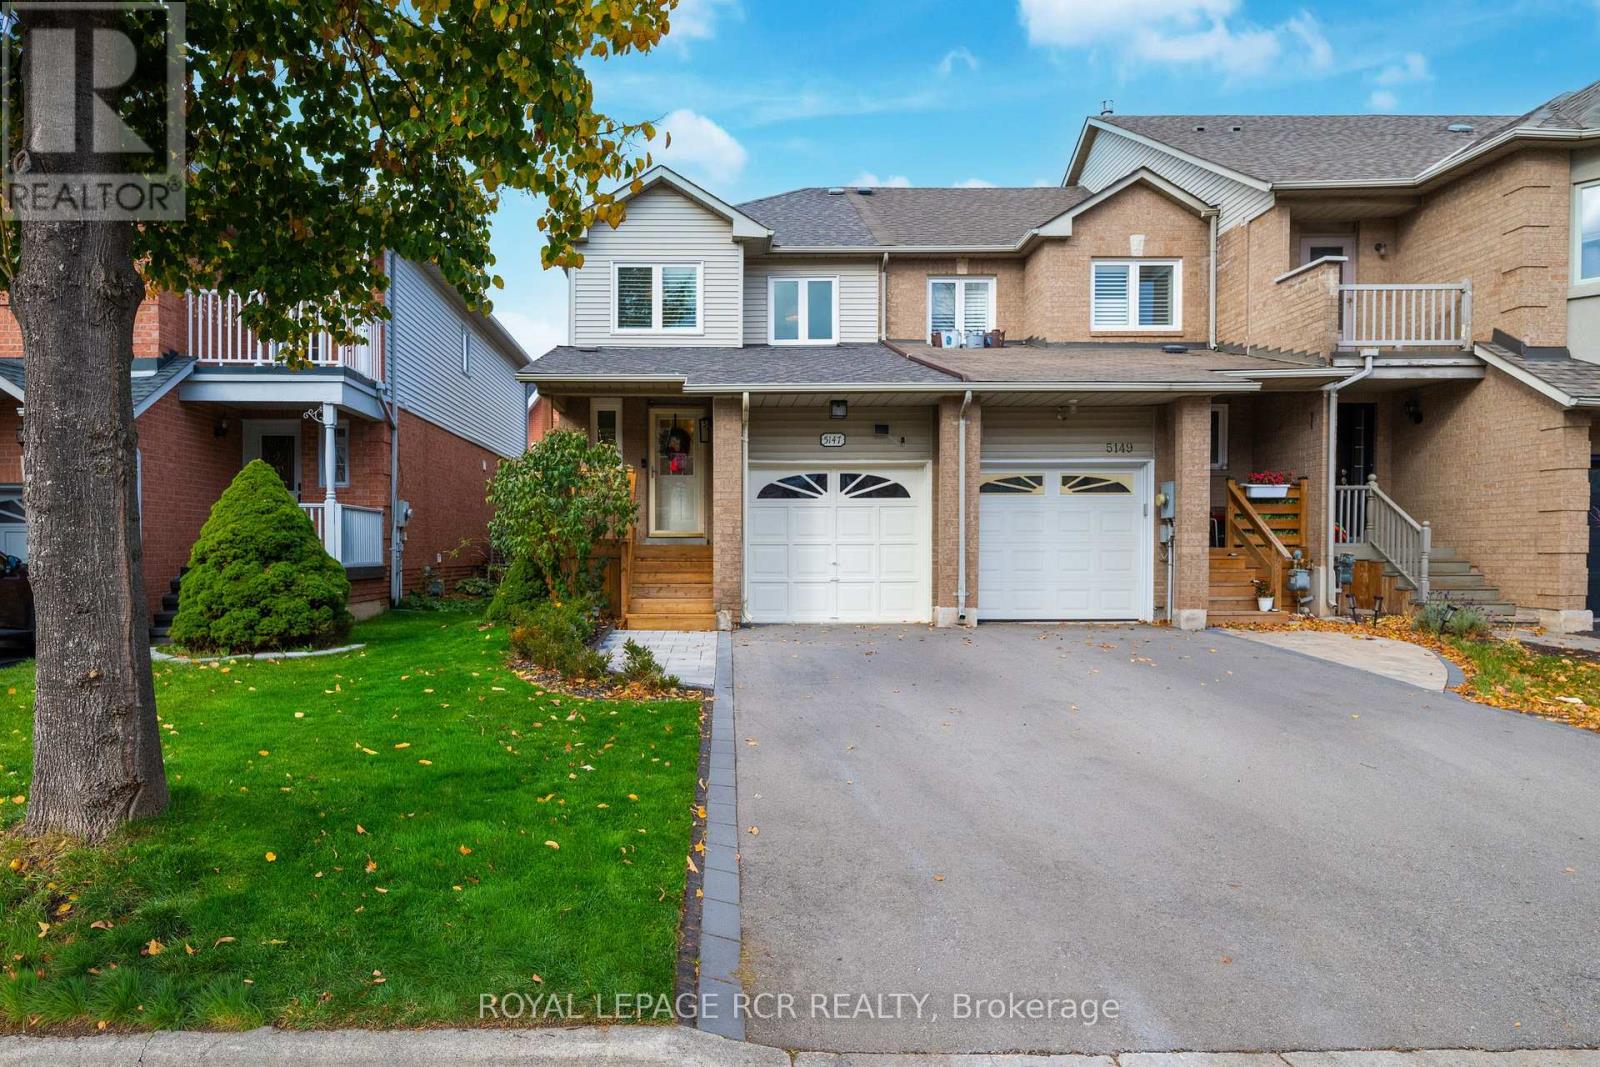
Just in time for the HOLIDAYS! Welcome to 5147 Thornburn Dr., an inviting 3 bedroom, 3 bathroom freehold end-unit townhome ideally situated in desirable Burlington's Uptown neighbourhood. Enjoy the added light, space, and privacy that an end-unit offers with over 1200 sq ft of above-grade living space, plus approximately 514 sq ft of finished basement. Tasteful upgrades include kitchen with quartz countertops, bathrooms, and a welcoming family room/sunroom addition filled with natural light. The kitchen features a new Stainless Steel Refrigerator and dishwasher (2026). The finished basement offers a spacious media room with custom built-ins, wet bar, and a 3 piece bathroom with walk-in shower. Ideal for entertaining or accommodating family and guests. Walk out from the family room to an oversized deck overlooking your private fully fenced backyard complete with gas BBQ line. A newly built front porch (2026) adds to the curb appeal. Just steps to DesJardines Park and close to shopping, restaurants, schools, and everyday amenities. Convenient access to major highways with Oakville, Hamilton, and downtown Toronto nearby. Put this one on your holiday wish list - you'll be pleasantly surprised by everything this home has to offer! (id:51382)
2595 Eglinton Avenue W
Toronto, Ontario
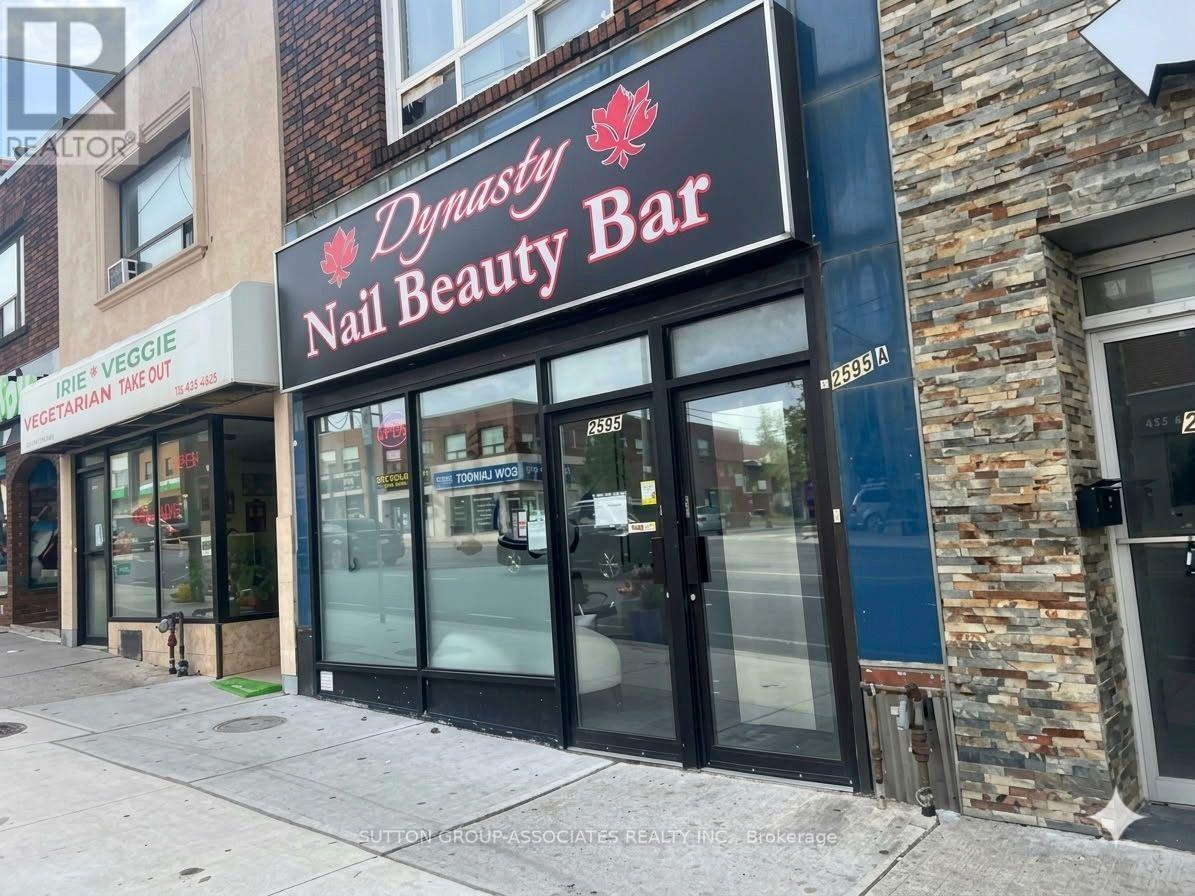
Prime Mixed-Use Live and Investment Directly Across from Keelesdale LRT Station! An incredible multi-stream income property with unbeatable transit exposure, located steps from the vibrant green space of Keelesdale Park and right across from the brand-new LRT. This highly versatile building features a prominent main-floor commercial storefront along with a spacious 2-bedroom residential unit, offering a rare vacant possession opportunity to live in or set your own premium market rents! The Upper Residential Unit: A premium, bright 2-bedroom apartment currently occupied by the owner. Delivered vacant-perfect for an owner-user or an investor looking to lease at top market value. The Lower Living Space: A spacious 2-bedroom basement layout featuring a private, separate rear entrance. This extra living area will be delivered completely vacant as of November 1st, offering excellent flexibility as extended family living quarters, a large home office setup, or a private guest space! The Commercial Storefront: Fully equipped with a complete turn-key salon and nail setup, bypassing thousands in startup build-out costs. Included completely "as-is, where-is" at a $0 valuation with no warranties. Full creative freedom to maintain as a salon or transform into a boutique retail shop, professional office, or cafe. Endless possibilities in a high-exposure location-don't miss out! NOTICE REGARDING LISTING IMAGES: Please be aware there are two sets of images provided for this listing:1. The Current State: Original photos capturing the property during the occupant's active moving and storage process.2. The Altered Images: Digitally organized versions to show how the spaces look when completely clean and presented, allowing the full potential of the property to be recognized. (Note: Window blinds have also been digitally added to show the room's alternative lighting option). (id:51382)
62 Chapel Street
Brampton, Ontario
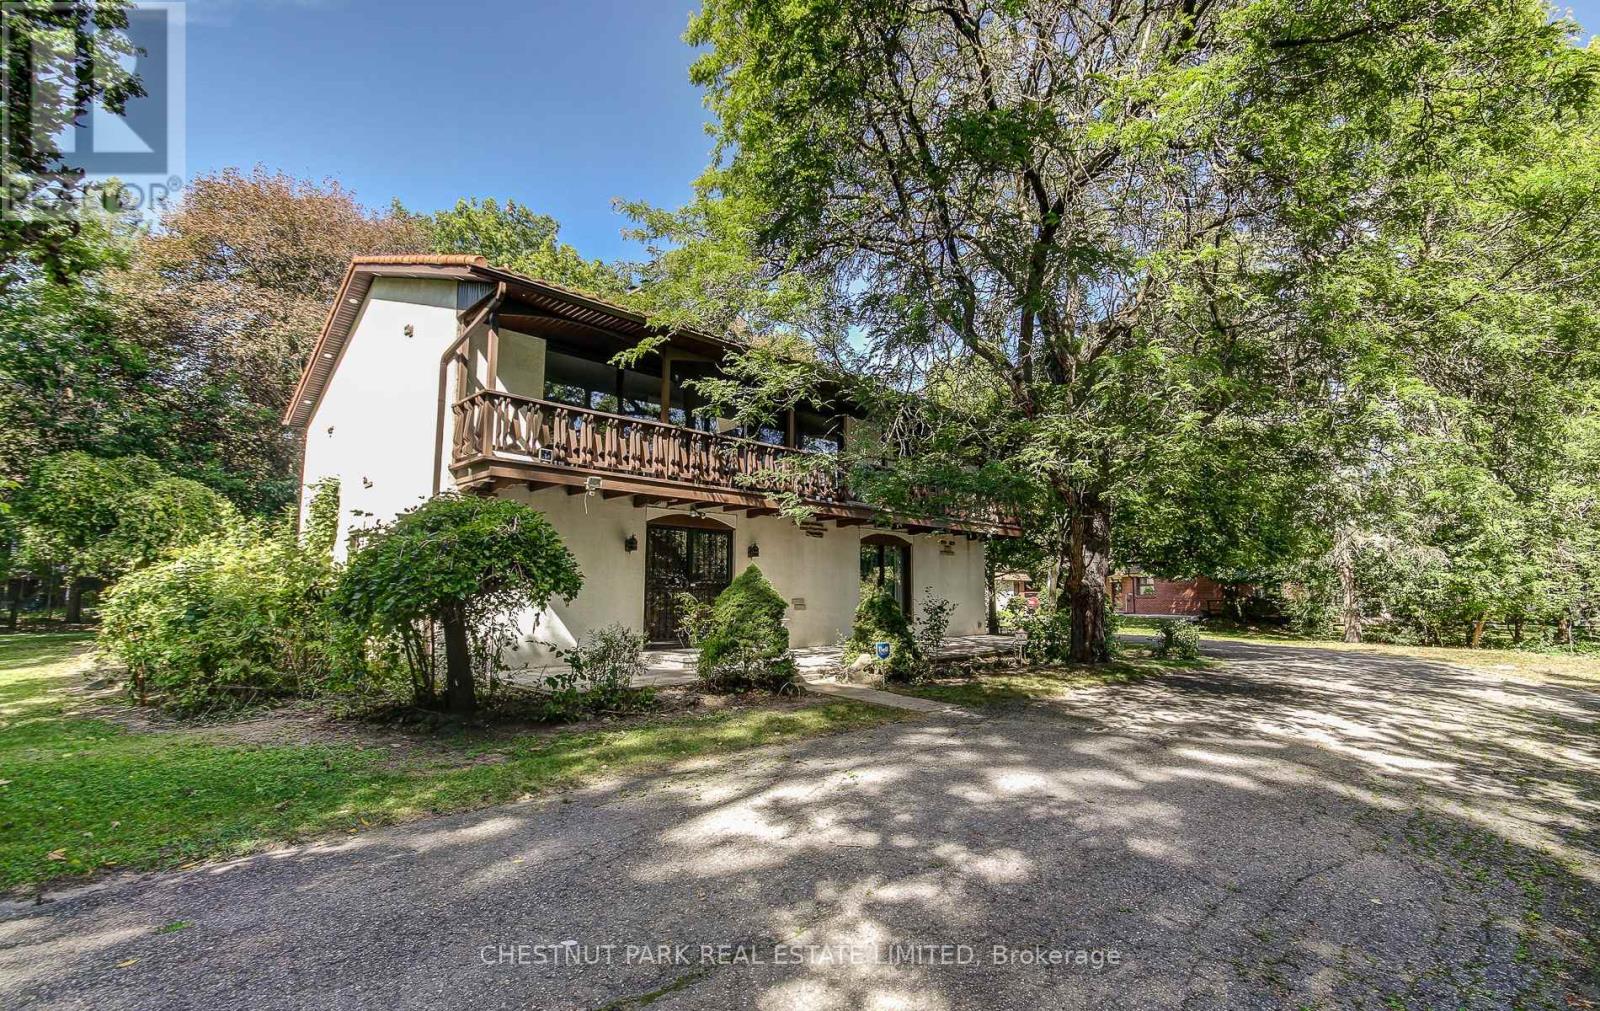
The possibilities are endless at 62 Chapel Street. Tucked away on a quiet street in the heart of downtown Brampton, this exceptional property offers a rare private drive leading to an expansive 0.64-acre double lot-an extraordinary opportunity with endless potential. Custom built in 1967 by Merv Card and Toronto architect Gardiner Cowen, this home offers just over 2,500 sq. ft. of living space, surrounded by mature trees that provide privacy and a beautiful natural setting. The upper level features reclaimed antique beech hardwood flooring, an open-concept living space, and an abundance of natural light. The kitchen is significantly renovated with granite counters, custom hickory cabinets for all your storage needs, and stainless steel appliances. The main level provides direct access to the attached two-car garage, along with a spacious family room featuring a fireplace, a convenient washroom, and laundry facilities. A durable steel roof along with aluminum soffit and fascia not only add to the home's lasting appeal, but means no upkeep! Whether you're looking for a substantial family home to thoughtfully update and make your own, or you're exploring a potential development opportunity, the combination of this prime location and exceptional lot size makes 62 Chapel Street a property worth envisioning. Bring your ideas and create something truly special in the heart of Brampton. (id:51382)
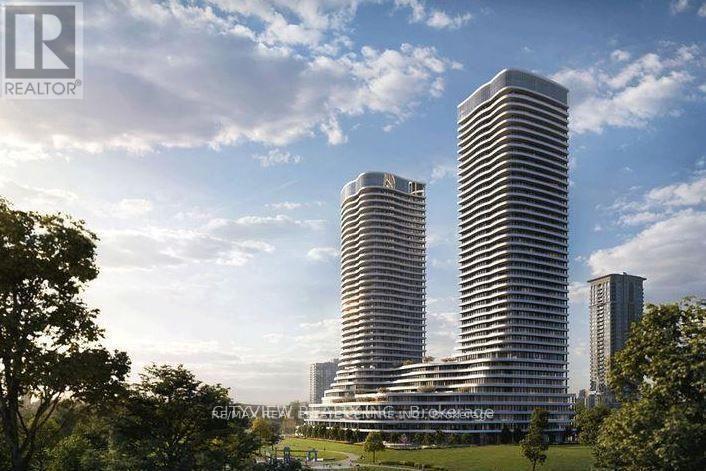
1001 - 4128 Parkside Village Drive
Mississauga, Ontario
One-Of-A-Kind Floor Plan At The Much-Anticipated Voya 2 Condos By Amacon! Brand New, Never Lived In, Offering Close To 1,000 Sq Ft Of Stylish Living Space With A Rare Terrace Feature. Modern Finishes Throughout, Laminate Flooring, Open Concept Living/Dining Area, Contemporary Kitchen With Built-In Appliances & Walk-Out To A spacious south -Facing Balcony. Spacious Primary Bedroom With Mirrored Closet & 4-Pc Ensuite; Generous Second Bedroom With Sliding Door & Mirrored Closet. Exceptional Building Amenities Include 24-Hr Concierge, Fitness Centre, Yoga Studio, Outdoor All-Season Hot Tub, Rooftop Terrace With BBQ & Dining Areas, Party Room, Theatre & Guest Suites. An Exceptional Opportunity To Own A Truly Unique Layout! (id:51382)
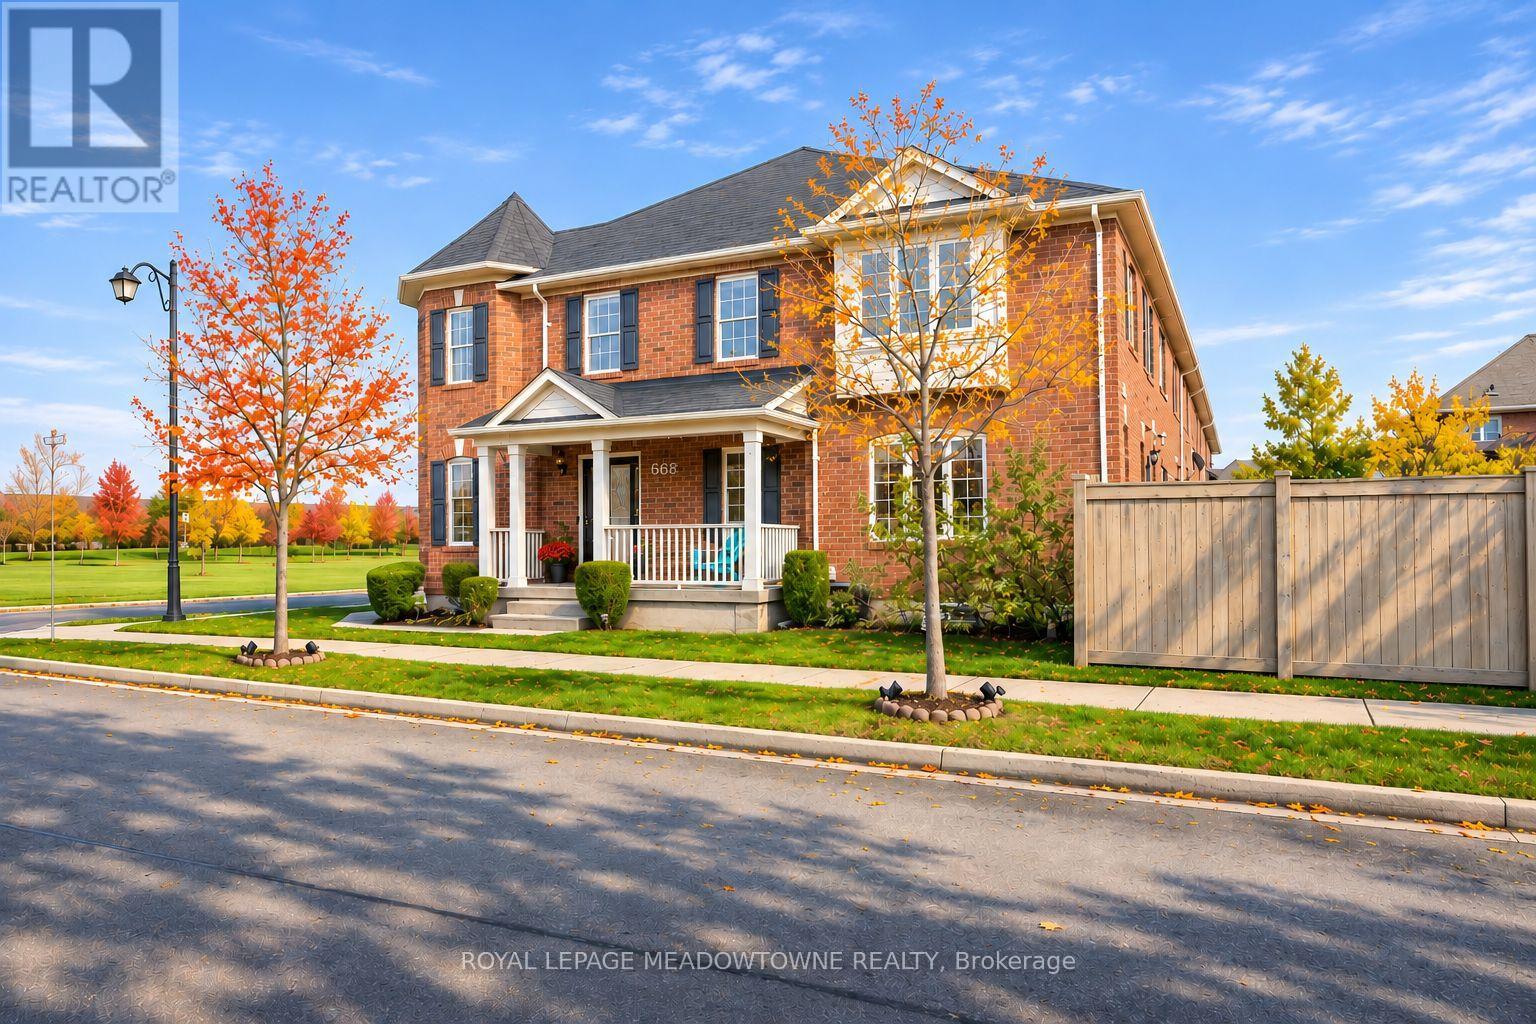
668 Marks Street
Milton, Ontario
Imagine coming home to unobstructed views of Speyer Park, beautiful natural light and spaces designed for the way you live. Welcome to 668 Marks Street, a stunning 3+1 bedroom, 3 bathroom freehold corner townhouse in Milton's desirable Harrison neighbourhood. The sought-after Westgate Corner model offers a bright, inviting layout with an open-concept living room, distinct dining area and a beautifully appointed kitchen featuring warm-toned cabinetry, quartz countertops, stainless steel appliances (Dishwasher - Bosch (2023) and Fridge - LG (2025), tile backsplash and a generous pantry wall. Direct backyard access makes indoor-outdoor living effortless. Upstairs, discover three sun-filled bedrooms, including a welcoming primary retreat with a walk-in closet and private 4-piece ensuite. A versatile second-floor den or office loft, additional 4-piece bathroom and convenient upper-level laundry (Washer/Dryer - LG- 2023)add flexibility and everyday comfort. The beautifully finished, carpet-free basement offers even more room to enjoy, complete with an additional bedroom or office, oversized windows, entertaining space with wet bar and fireplace, plus practical storage. Outside, a fenced backyard with deck and pergola provides a lovely setting for relaxing or gathering with friends. A main-floor powder room, interior garage access and parking for two vehicles complete the package. Bonus: EV charger roughed-in. With Speyer Park directly across the street and unobstructed views to enjoy every day, this inviting corner townhouse brings together comfort, versatility and a special connection to the outdoors. Come discover the possibilities at 668 Marks Street. (id:51382)
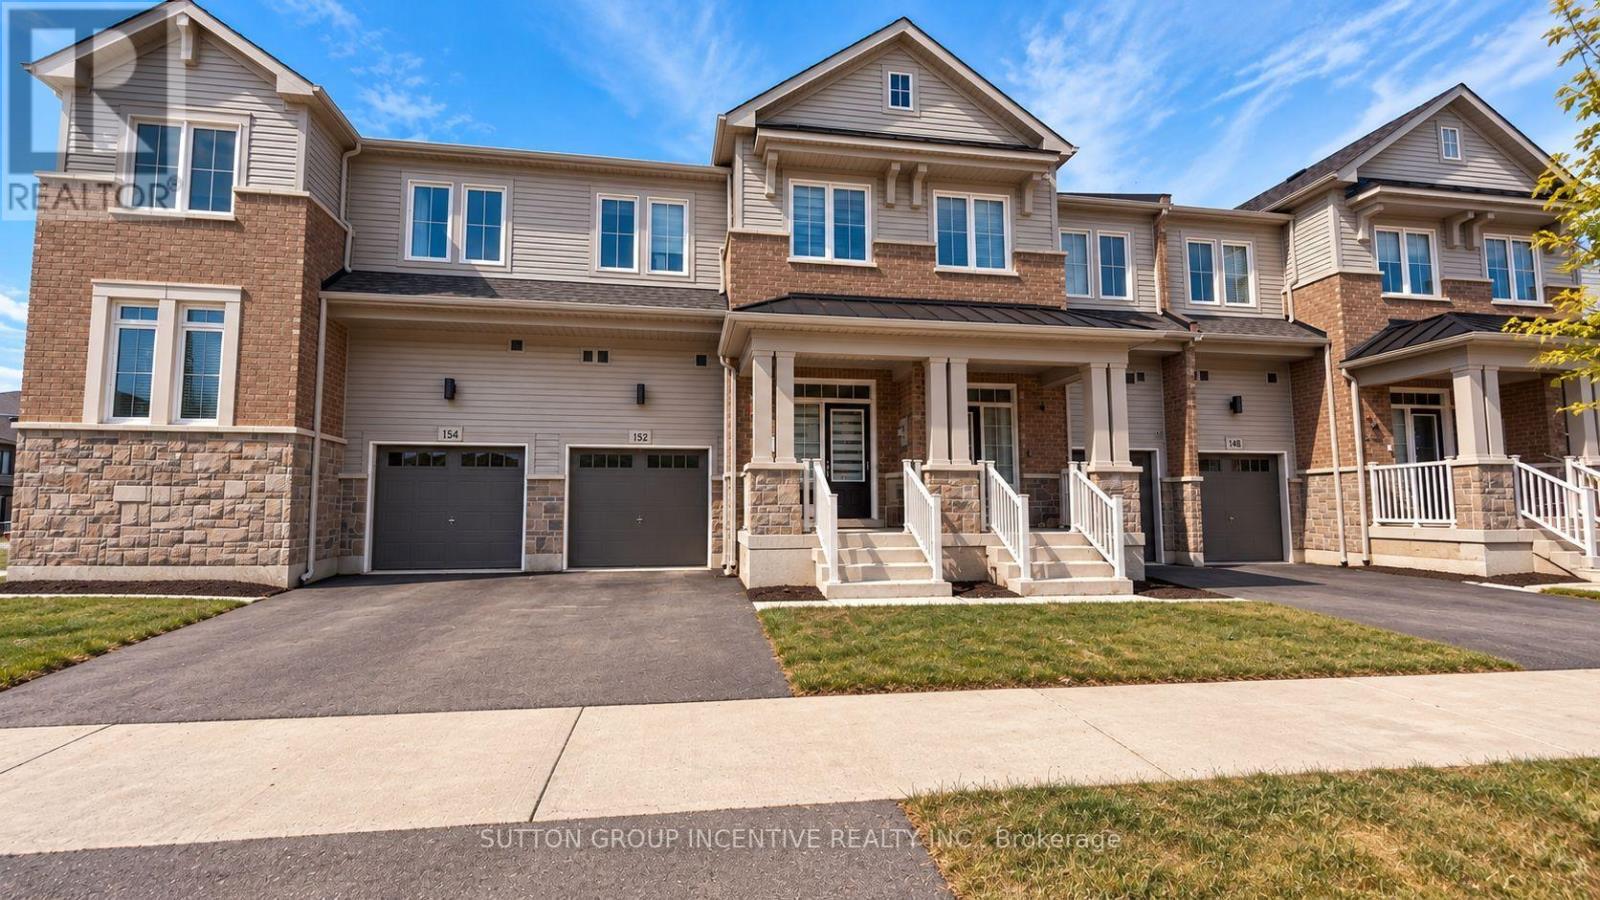
152 Greer Street
Barrie, Ontario
2-year-old, 1985 sqft townhouse at 152 GREER ST, featuring many premium builder upgrades and 9 ft. ceilings on the main floor. The chef-inspired kitchen showcases sleek slate grey cabinets with quartz countertops. White marble chevron backsplash and a Blanco undermount sink, and custom cabinetry with a 3-bin pull-out recycling unit and magic corner cabinet combine style with smart storage. The spacious main floor features an open-concept great room with upgraded hardwood flooring and an abundance of natural light, as well as a large dining area. The main-floor laundry includes extended cabinetry for added comfort and convenience. The unfinished look-out basement features a bathroom rough-in and a 200-AMP electrical. Upstairs are three bright bedrooms and a large loft with a walk-in closet-ideal for a home office or extra living space. The primary bedroom features his and her walk-in closets, hardwood floors, and a 3-piece en-suite. Secondary bedrooms also offer hardwood flooring, ample closet space, and oversized windows. Bathrooms throughout include concrete countertops, raised vanities ,and modern hardware for a polished finish. Located just minutes from Barrie South GO Station (2-minutedrive/15-minute walk), with quick access to shopping, grocery stores (Costco, Metro, Walmart, Sobeys, Zehrs), restaurants, schools, parks, golf, Highway 400, and Friday Harbour. This move-in-ready home offers a perfect blend of style, function, and location-don't miss this exceptional opportunity! Property is being sold in "as is, where is" condition with no representations or warranties by the Seller. Photos have been "AI" enhanced. Allow 72 hours irrevocable. Sellers schedules B to accompany all offers. (id:51382)
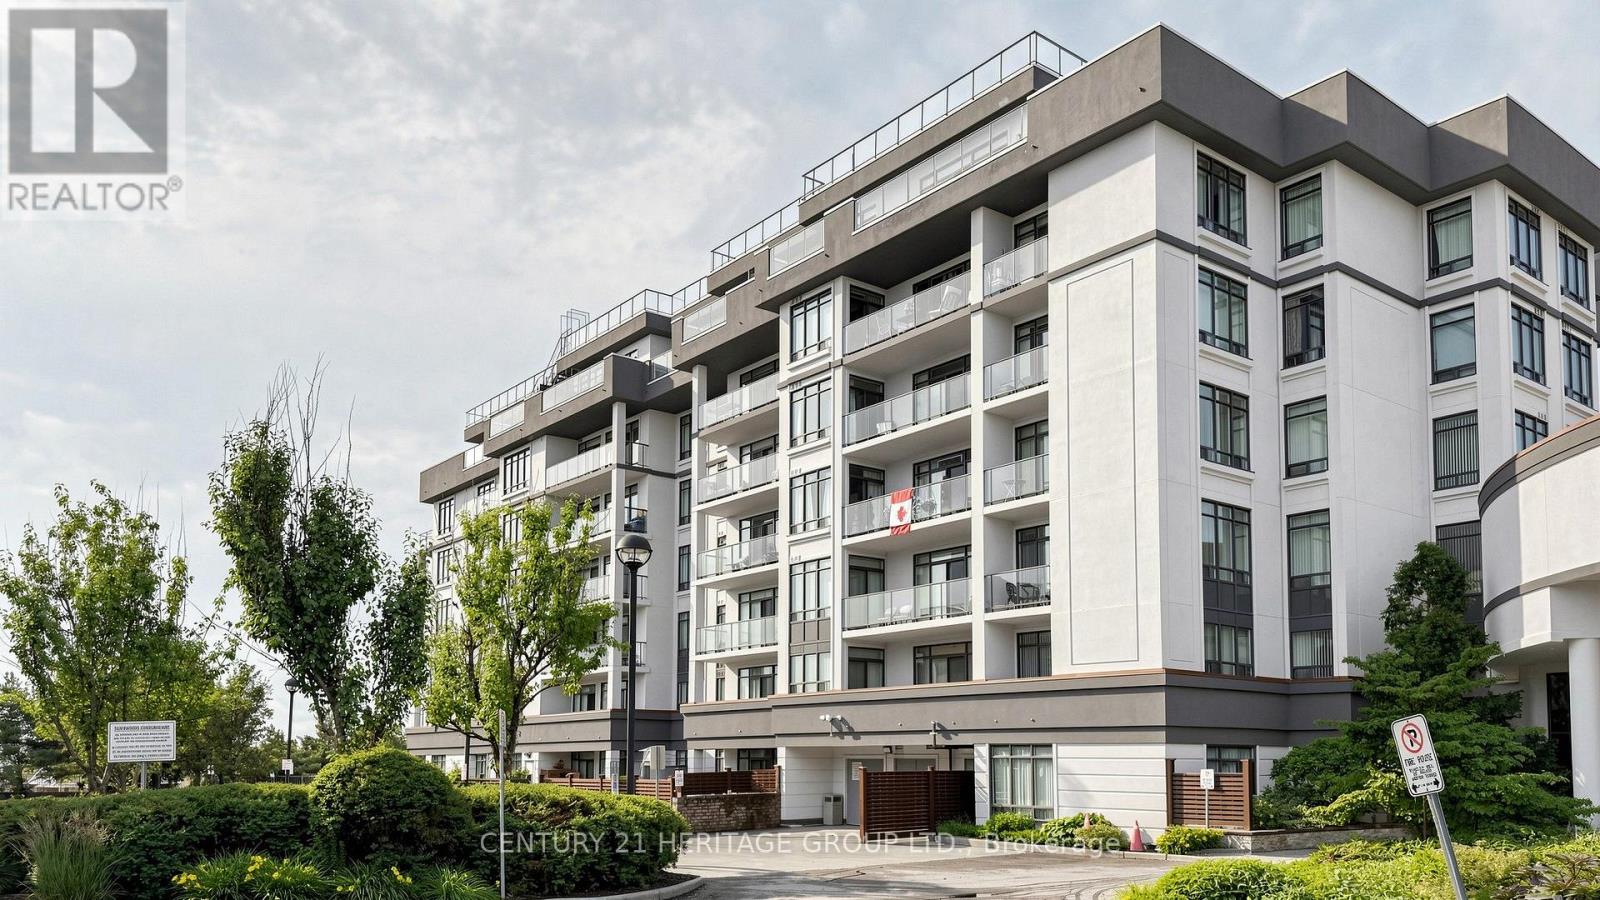
307 - 11121 Yonge Street
Richmond Hill, Ontario
Over 1,000 sq ft of living space! Spacious 1,089 sq ft 2 bedroom + den, 2 full bathroom suite at Silverwoods, a boutique mid-rise at Yonge & Elgin Mills. Enjoy clear west-facing sunset views Every Evening from the open balcony, with walk-outs from both the living room and second bedroom. Bright open-concept living/dining with 9 ft ceilings, kitchen with breakfast bar and stainless steel appliances less than 2 years old, and a desirable split-bedroom layout. The primary bedroom features a custom closet organizer with drawers and adjustable shelves, plus a 4-pc ensuite with soaker tub and separate shower. The separate den, with a mirrored closet and shelving, is ideal as a home office, dining room or guest space. Built-in shelving in all closets. Comes with 1 owned parking space and 2 lockers. Well-maintained building with 24-hour concierge, indoor pool, steam room, gym, party room, guest suites and visitor parking. Steps to YRT/Viva, shopping, restaurants, parks and schools. One of the Bedrooms is virtually staged. (id:51382)
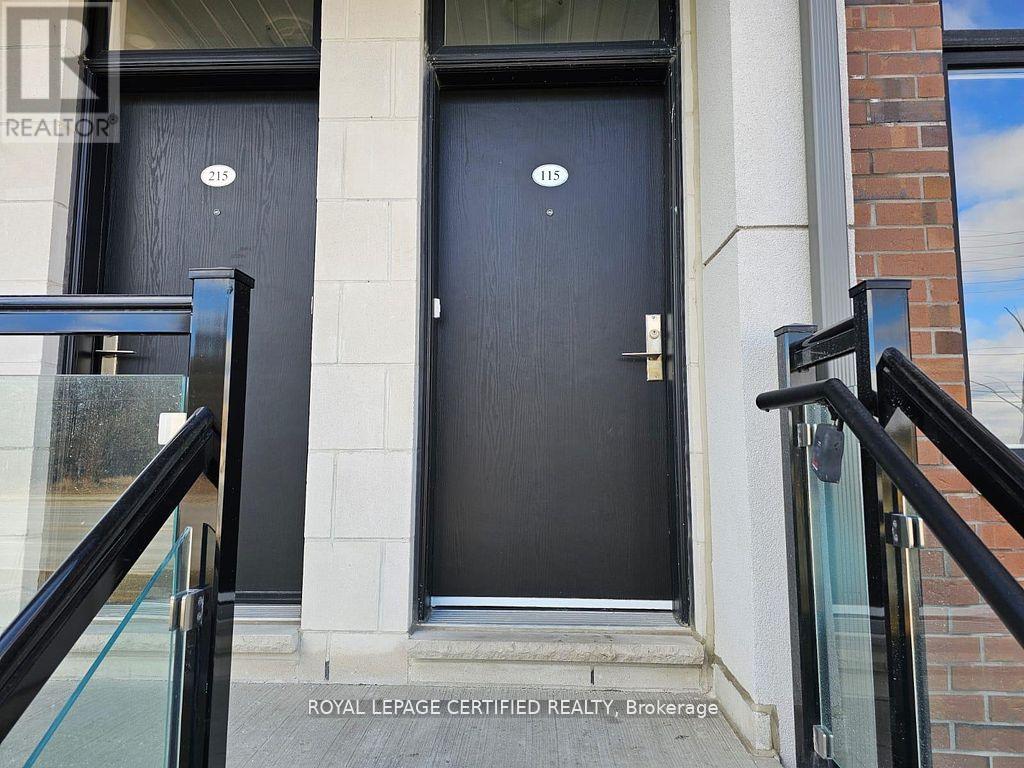
L115 - 9560 Islington Avenue
Vaughan, Ontario
Discover modern living in this beautifully maintained, nearly-new stacked townhouse in the sought-after Sonoma Heights community of Vaughan. Built just three years ago, this spacious two-bedroom, 2.5-bathroom home offers a thoughtfully designed two-level layout featuring 9-ft ceilings, hardwood flooring, and a bright open-concept living and dining area. The modern kitchen boasts upgraded quartz countertops, stainless steel appliances, ample cabinetry, and a centre island, ideal for everyday living and entertaining. Large windows throughout provide plenty of natural light, while a convenient main-level powder room adds functionality. The lower level features two generously sized bedrooms with spacious closets and two full bathrooms, including a private ensuite in the primary bedroom. Enjoy your own private balcony overlooking the neighbourhood, perfect for relaxing or enjoying your morning coffee. Includes one underground parking space and central air conditioning. Ideally located close to parks, schools, shopping, restaurants, and public transit, with easy access to Highways 400 and 407. An excellent opportunity for first-time buyers, downsizers, or investors seeking modern finishes, functional living space, and a convenient Vaughan location. Some photos have been edited through AI. (id:51382)
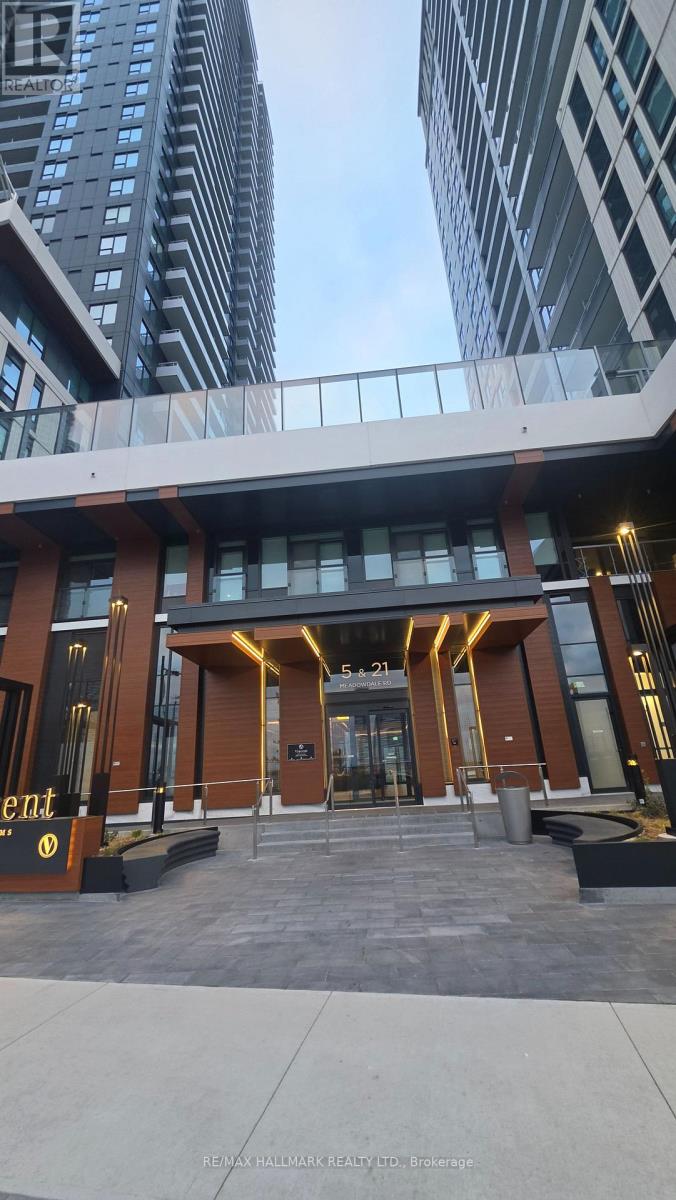
1711 - 21 Meadowdale Road
Vaughan, Ontario
Welcome to Vincent Condominiums! Monaco Corner suite featuring 2 Bedrooms, 2 Full Bathrooms, 1 Parking and 1 Locker. Bright, functional open-concept Kitchen/Living Room layout and the highlight is the expansive Wraparound Balcony, offering breathtaking, unobstructed southern views of the Toronto downtown skyline. Resort-inspired Amenities, including an Outdoor Pool, Fitness centre, Yoga studio, Sports lounge/Golf simulator, Party Lounge, Co-working spaces, Rooftop terrace with BBQ facilities and 24-hour concierge. Ideally situated steps from VMC Subway Station, with convenient access to Highways 400, 407, York University, Costco, IKEA, shopping, dining and entertainment. Hydro, Heat pump rental and water extra. (id:51382)
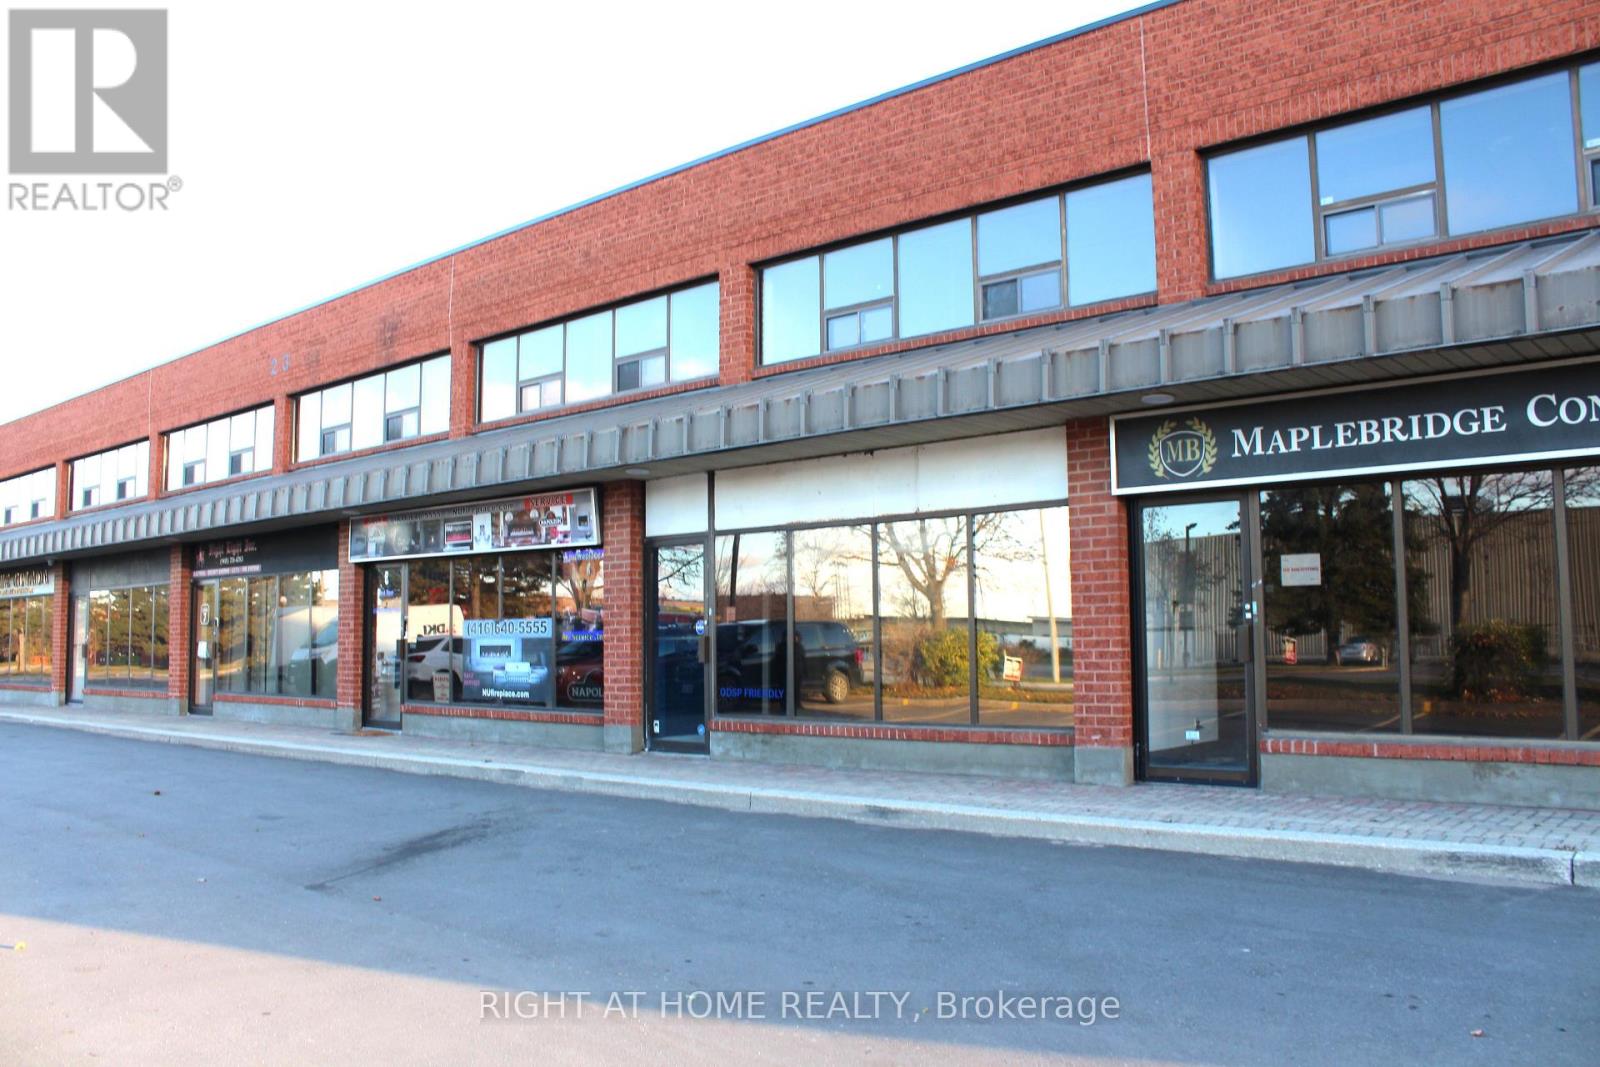
9 - 23 Mccleary Court
Vaughan, Ontario
Location! Location! Showcase your Business in this Highly Sought-After Area of Vaughan. This 2-Storey Storefront Offers Excellent Convenience with Quick Access to Hwy 7, Hwy 400 and Hwy 407. Ideal for Retail, Showroom, Industrial or an Office. Includes a Washroom, Kitchenette Space and Extra Storage. Within Walking Distance of Public Buses, the Subway and the VMC Bus Terminal. Near Numerous Residential Condo Buildings, Making It Ideal for Your Business! Great for Foot Traffic and Potential Customers! Loads of Parking Available. (id:51382)
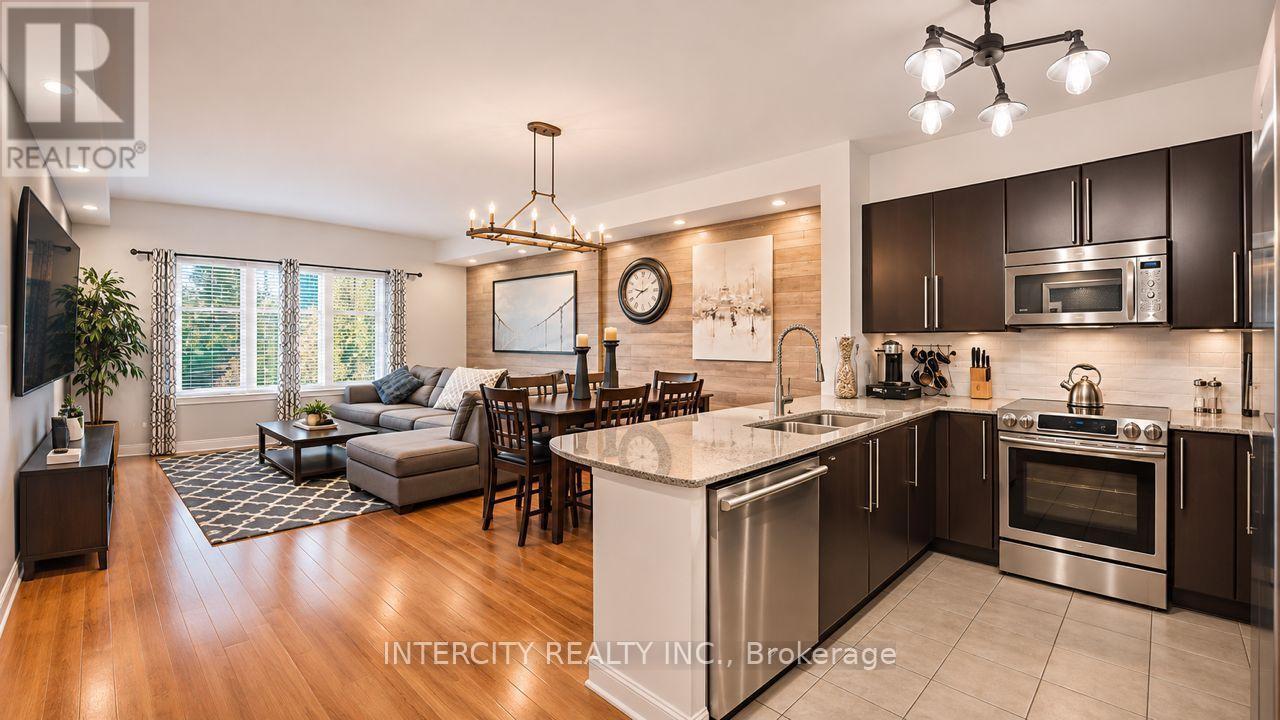
207 - 10211 Keele Street
Vaughan, Ontario
Luxurious, Fully Renovated 1+1 Bed Unit In The Corso Milano Building. Located In The Heart of Old Maple And Situated On The Quiet East Side. This Open Concept Spacious 830 Sqft Suite Has Been Completely Upgraded From Top To Bottom With High-End Finishes, Featuring Premium Engineered Hardwood Flooring Throughout, Smooth 9' Ceilings, And A Modern, renovated Wrap-Around Kitchen Complete With Ample Storage, Granite countertop and backsplash, stunning accent wall in living/dining area, potlights, Quiet Terrace facing rear of building, S/S appliances. Steps To All The Amenities Maple Has To Offer. Close To Cortellucci Vaughan Hospital, HWY 400, HWY 407, And Much More! Shows 10+ Must See! Imagine the den as a walk-in closet - see the AI-generated sample photos. Extra affordable parking available - ask for details. (id:51382)
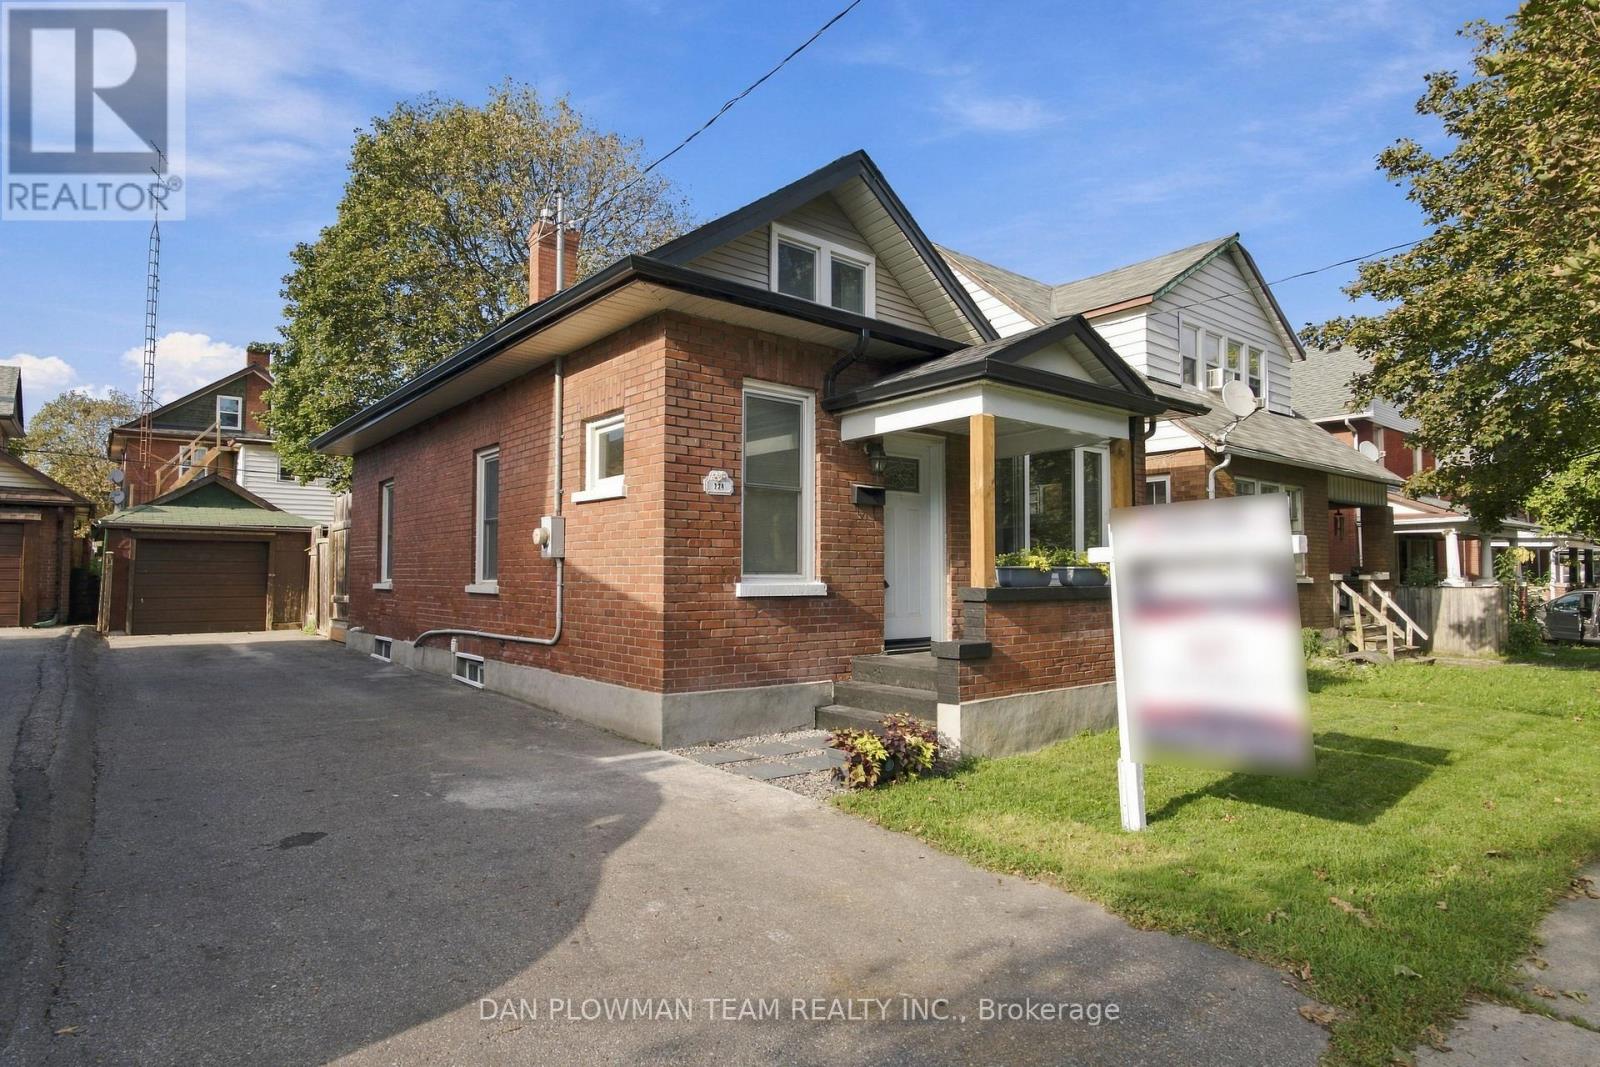
224 Arthur Street
Oshawa, Ontario
Welcome To 224 Arthur Street! This Turnkey Detached Home Offers 3 Bedrooms, 2 Bathrooms And A Garage With Plenty Of Thoughtful Updates Throughout. Both Bathrooms Have Been Completely Renovated, Including The Upper Bathroom (2024) And Main Floor Bathroom (2026), Complemented By New Upstairs Carpeting (2026) And Fresh Paint Throughout (2026). The Home's Major Systems And Big-Ticket Items Have Been Well Cared For, Including The Shingles (2020), Soffits & Fascia (2021). With The Work Already Done, All That Is Left To Do Is Move In And Enjoy! Conveniently Located Close To Shopping, Schools, Public Transit, Highway 401 And Everyday Amenities. Do Not Miss This Is Fantastic Opportunity To Own A Move In Ready Detached Home! (id:51382)
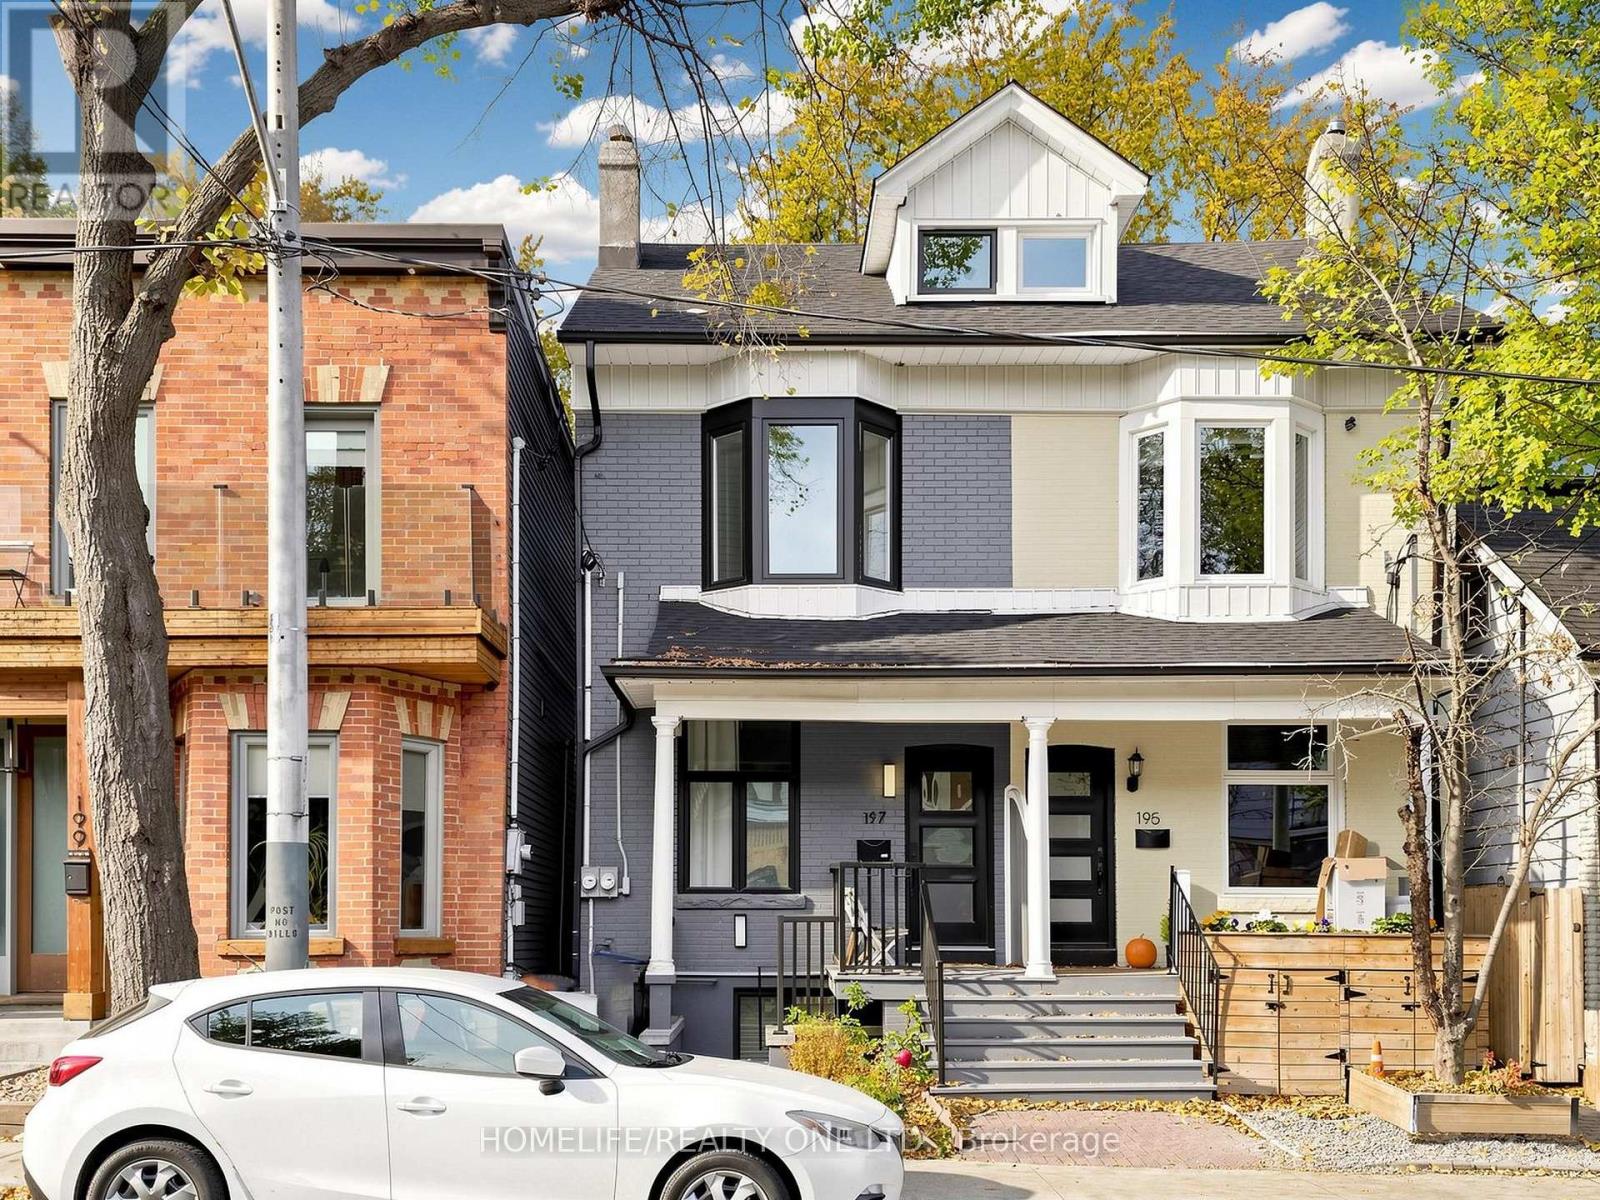
Upper - 197 Boulton Avenue
Toronto, Ontario
Welcome to 197 Boulton Avenue - A Beautifully Reimagined and Fully Renovated 3-Storey Duplex in the Heart of South Riverdale! Situated in one of Toronto's most sought-after & vibrant east-end neighbourhoods, this exceptional upper-level residence offers thoughtfully designed living space across two levels, complemented by an impressive 200 sq.ft. private, east-facing rooftop terrace - the perfect urban oasis for outdoor dining and entertaining. Featuring 3-bedrooms & 2-bathrooms, this beautifully renovated home seamlessly blends modern style, functionality and comfort. The inviting open-concept living / dining area showcases an oversized living room, elegant bay window, custom built-in cabinetry and generous space for entertaining. Ultra-sleek, family-sized eat-in kitchen is beautifully appointed with stainless steel appliances, quartz countertops and backsplash, double-door refrigerator w/ bottom freezer, smooth-top stove, extended cabinetry and pot lighting. Main level primary bedroom offers convenient built-in closet storage. Stylish 3-piece bathroom featuring a quartz vanity and walk-in shower. The second level features two additional bedrooms, a convenient powder room and ample storage. Quality finishes and thoughtful upgrades are showcased throughout, including pot lights, central air conditioning and ensuite laundry. Additional highlights include well-proportioned rooms, excellent storage and a private rooftop terrace offering the perfect setting to relax and enjoy the outdoors. Enjoy the best of urban living with trendy cafés, renowned restaurants, boutique shops, schools, library, parks, bike paths, trails and community amenities just moments away. Excellent access to TTC transit, major routes including the DVP and QEW, and downtown Toronto makes commuting and getting around the city effortless. Street parking available with permit. An exceptional opportunity to enjoy stylish, comfortable living in one of Toronto's most desirable east-end communities! (id:51382)
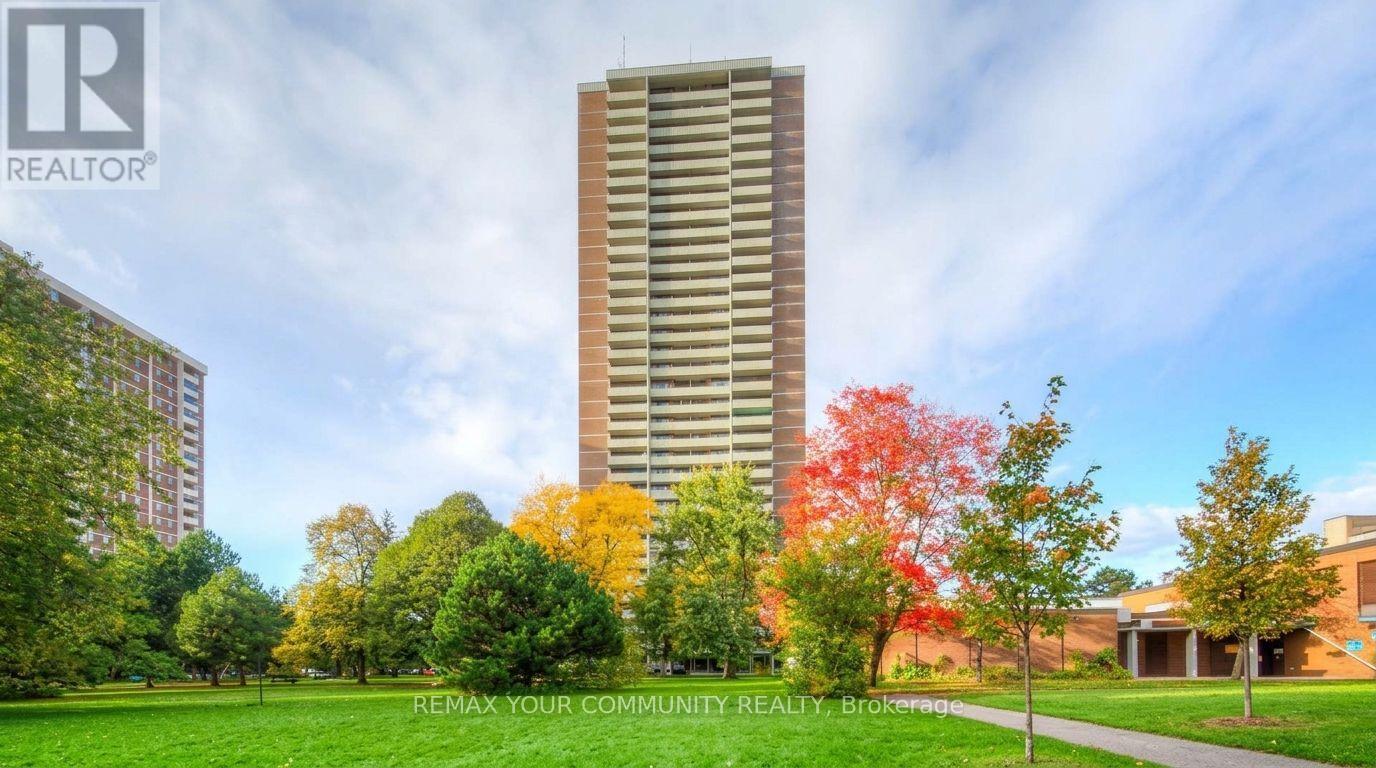
604 - 10 Tangreen Court
Toronto, Ontario
Location! Location! Location! This south-east corner unit offers nearly 1200 sq. ft. of living space. Steps from Centerpoint Mall and all amenities, with easy access to bus routes for Finch Station and York University. Includes 2 underground parking spots. Hydro, water, and heat are included. Dont miss out! (id:51382)
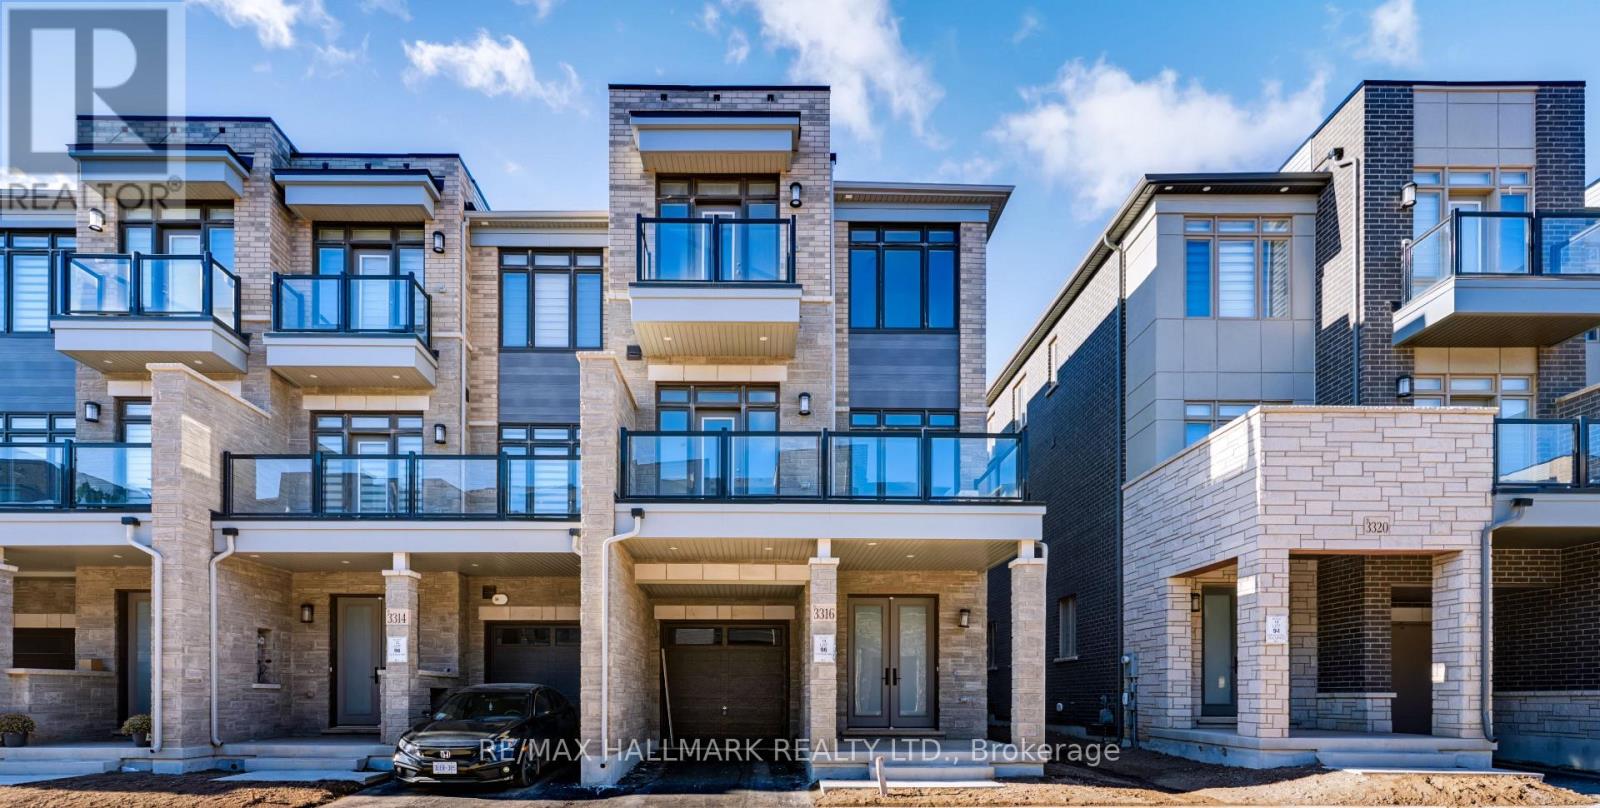
3316 Azam Way
Oakville, Ontario
Client Remarks Brand-New Luxury Freehold Townhouse By Digreen Homes! Be The First To Own This Stunning, Modern Three-Storey Residence Offering 1,821 Sq. Ft. Of Thoughtfully Designed Living Space And Approximately $30,000 In Upgrades. Showcasing Contemporary Style And Quality Finishes Throughout. A Beautiful Oak Staircase, Gourmet Kitchen Complete With Ceiling-Height Cabinetry, Quartz Countertops, And Abundant Pantry Space. Spacious Terrace Which Offers The Perfect Setting For Summer BBQs And Outdoor Entertaining. Generously Sized Bedrooms,, Three Bedrooms In Total. Ideally Situated In A Highly Sought-After Community, Close To Top-Rated Schools, Parks, Public Transit, Hospitals, Plazas, And Major Shopping Center's. Just Minutes To Sheridan College, Highways 403 And 407, And The QEW, This Home Offers The Perfect Blend Of Modern Luxury, Everyday Convenience, And Exceptional Value. A Fantastic Opportunity To Own A Brand-New, Upgraded Home In A Prime Location! (id:51382)
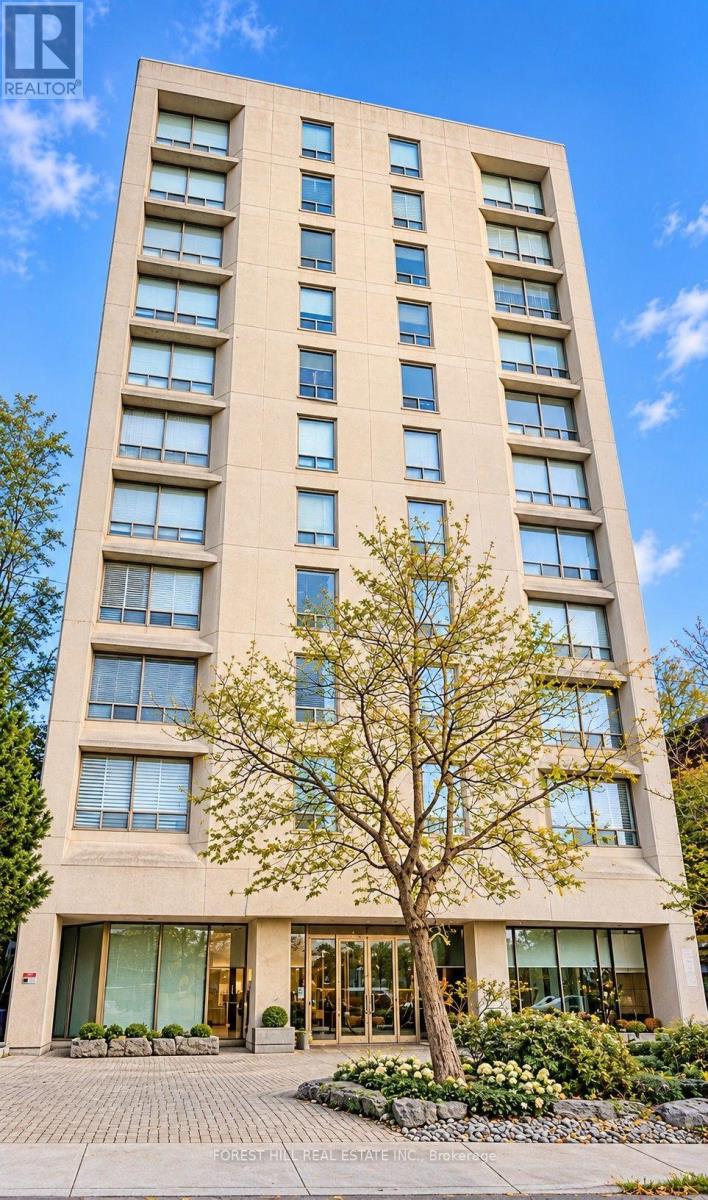
4b - 425 Walmer Road
Toronto, Ontario
Rarely available small-scale building in the heart of Forest Hill Village. Private elevator to your suite. Spacious, open plan living offers an inviting setting. High ceilings and open concept living and dining room. Custom cabinetry throughout. Spacious, modern kitchen with eat-in counter. Large Primary bedroom with 5 piece bathroom and walk-in closet. Full sized laundry room and direct garage disposal. (1644 square feet, including elevator foyer). Rooftop deck with spectacular views of the City! Concierge, exercise room, recreation room, visitor parking. Ideally situated just steps from Forest Hill Villagee Shops, restaurants, ravines and parks, Loblaws and TTC. (id:51382)
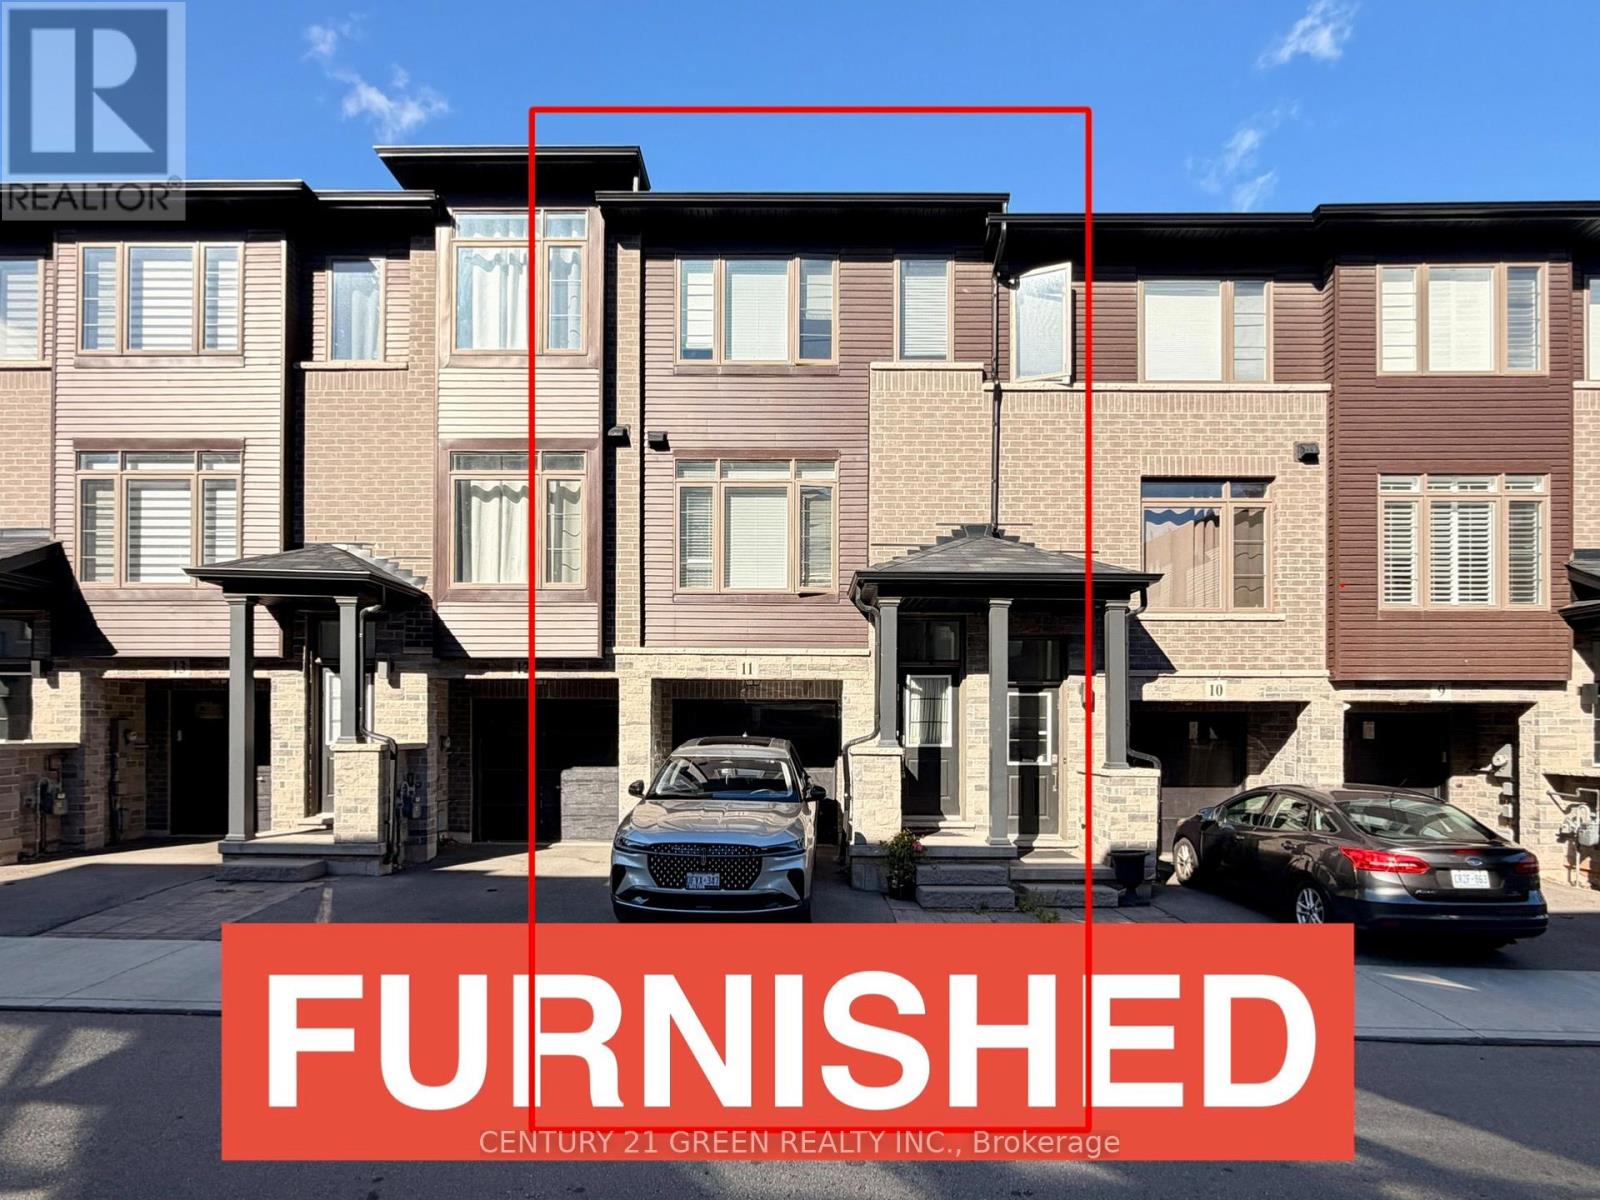
11 - 575 Woodward Avenue
Hamilton, Ontario
***FURNISHED TOWNHOUSE FOR ANNUAL LEASE*** Welcome to this beautifully appointed 3-bedroom condo townhouse by Losani Homes, an award-winning builder recognized for quality craftsmanship and thoughtful design. Step inside to a bright, open-concept main floor with laminate flooring throughout and elegant maple hardwood stairs. The kitchen impresses with quartz countertops and a sleek modern backsplash, while the primary bedroom is complete with a 3-piece ensuite. ***Enjoy the rare advantage of backing onto a park - no rear neighbours, just green space and privacy.*** Move-in ready and offering exceptional value, this home is ideally located minutes from schools, shopping, transit, and major highway access. (id:51382)
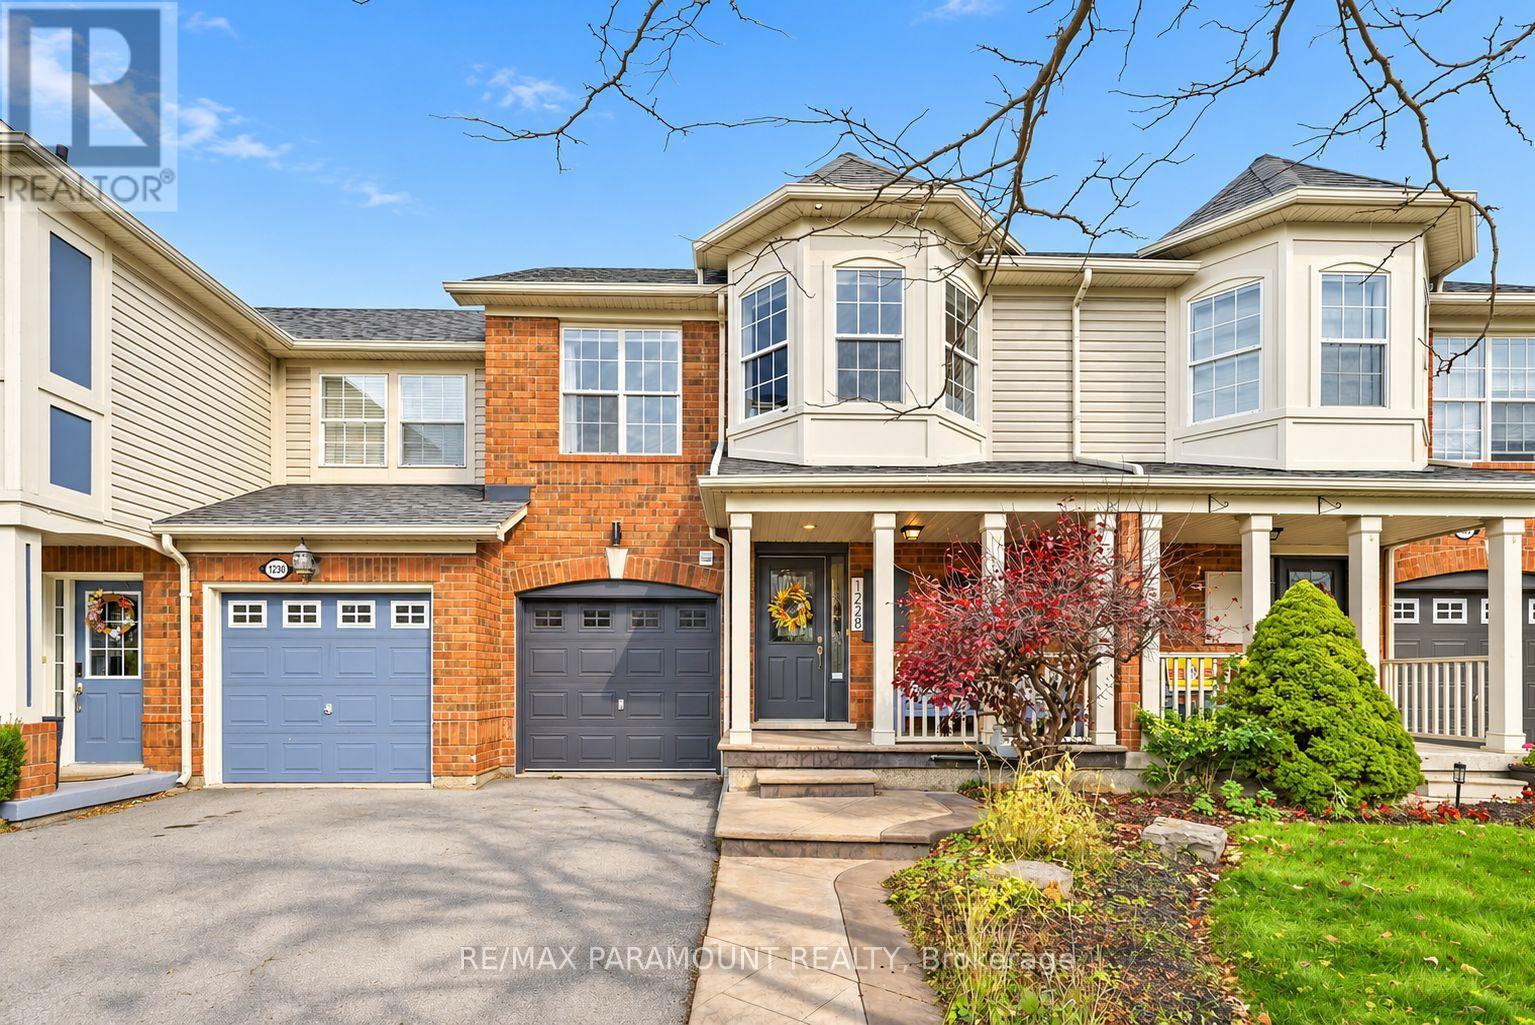
1228 Mcdowell Crescent
Milton, Ontario
Welcome to this beautifully updated freehold townhome, ideally situated on a quiet, low-traffic street in Milton's highly sought-after Beaty neighbourhood! With no rear neighbours, this home offers exceptional privacy, an abundance of natural sunlight, and the convenience of direct access to the park and school grounds right out your back doorstep inside to discover a bright, modern interior featuring stylish updates throughout. The beautifully refreshed kitchen showcases quartz countertops, an updated backsplash and sink, along with a newer microwave and dishwasher. Updated light fixtures, pot lights, and ceiling fans enhance the home's modern appeal, while a refreshed staircase with new carpeting leads to the upper level, featuring updated flooring and a spacious primary bedroom complete with a walk-in closet. A Nest thermostat and convenient interior garage access add to the home's everyday comfort and functionality. The fully finished basement provides valuable additional living space, complete with updated flooring and a beautiful 3-piece bathroom. Whether used as a living room, recreation area, home office, or guest retreat, this versatile space offers endless possibilities. Outside, enjoy the added curb appeal of exterior pot lights and patterned concrete in both the front and backyard, creating stylish, low-maintenance outdoor spaces perfect for relaxing or entertaining. Combining modern finishes, a family-friendly location, exceptional backyard privacy, and the convenience of parks and schools just steps away, this move-in-ready home truly checks all the boxes! (id:51382)
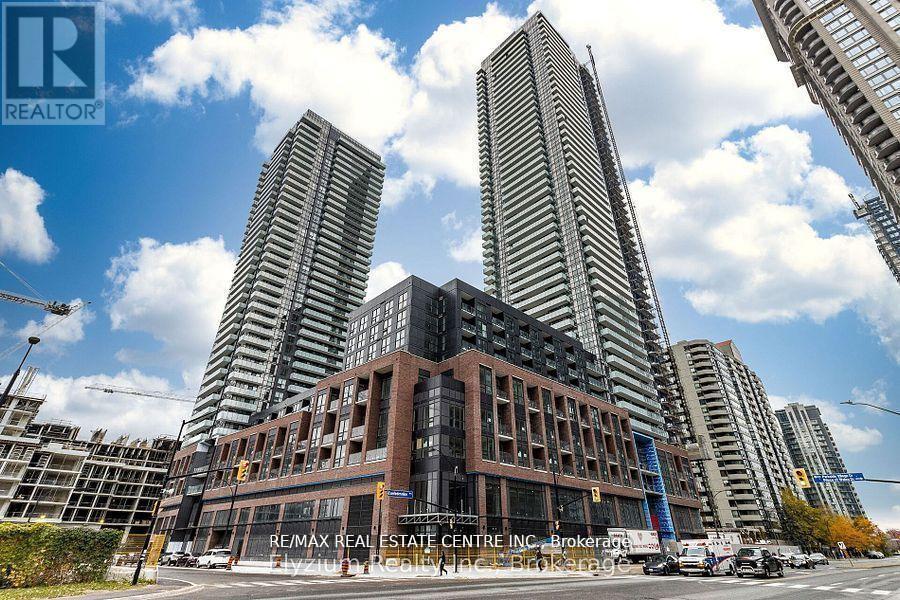
1903 - 430 Square One Drive
Mississauga, Ontario
Beautiful 2-bedroom, 2-bathroom suite at Avia Condos in the heart of Downtown Mississauga! Featuring a bright, open-concept layout with floor-to-ceiling windows, two well-separated bedrooms for added privacy, and two spacious balconies. Modern kitchen seamlessly flows into the living and dining areas. Enjoy the convenience of Food Basics right on the ground floor, and just steps to Square One, Celebration Square, restaurants, entertainment and transit. Easy access to Highways 401, 403 and QEW, Sheridan College and Mississauga Bus Terminal. Building amenities include a fitness centre, party room, 24-hour concierge and more. Experience the best of downtown living! (id:51382)