
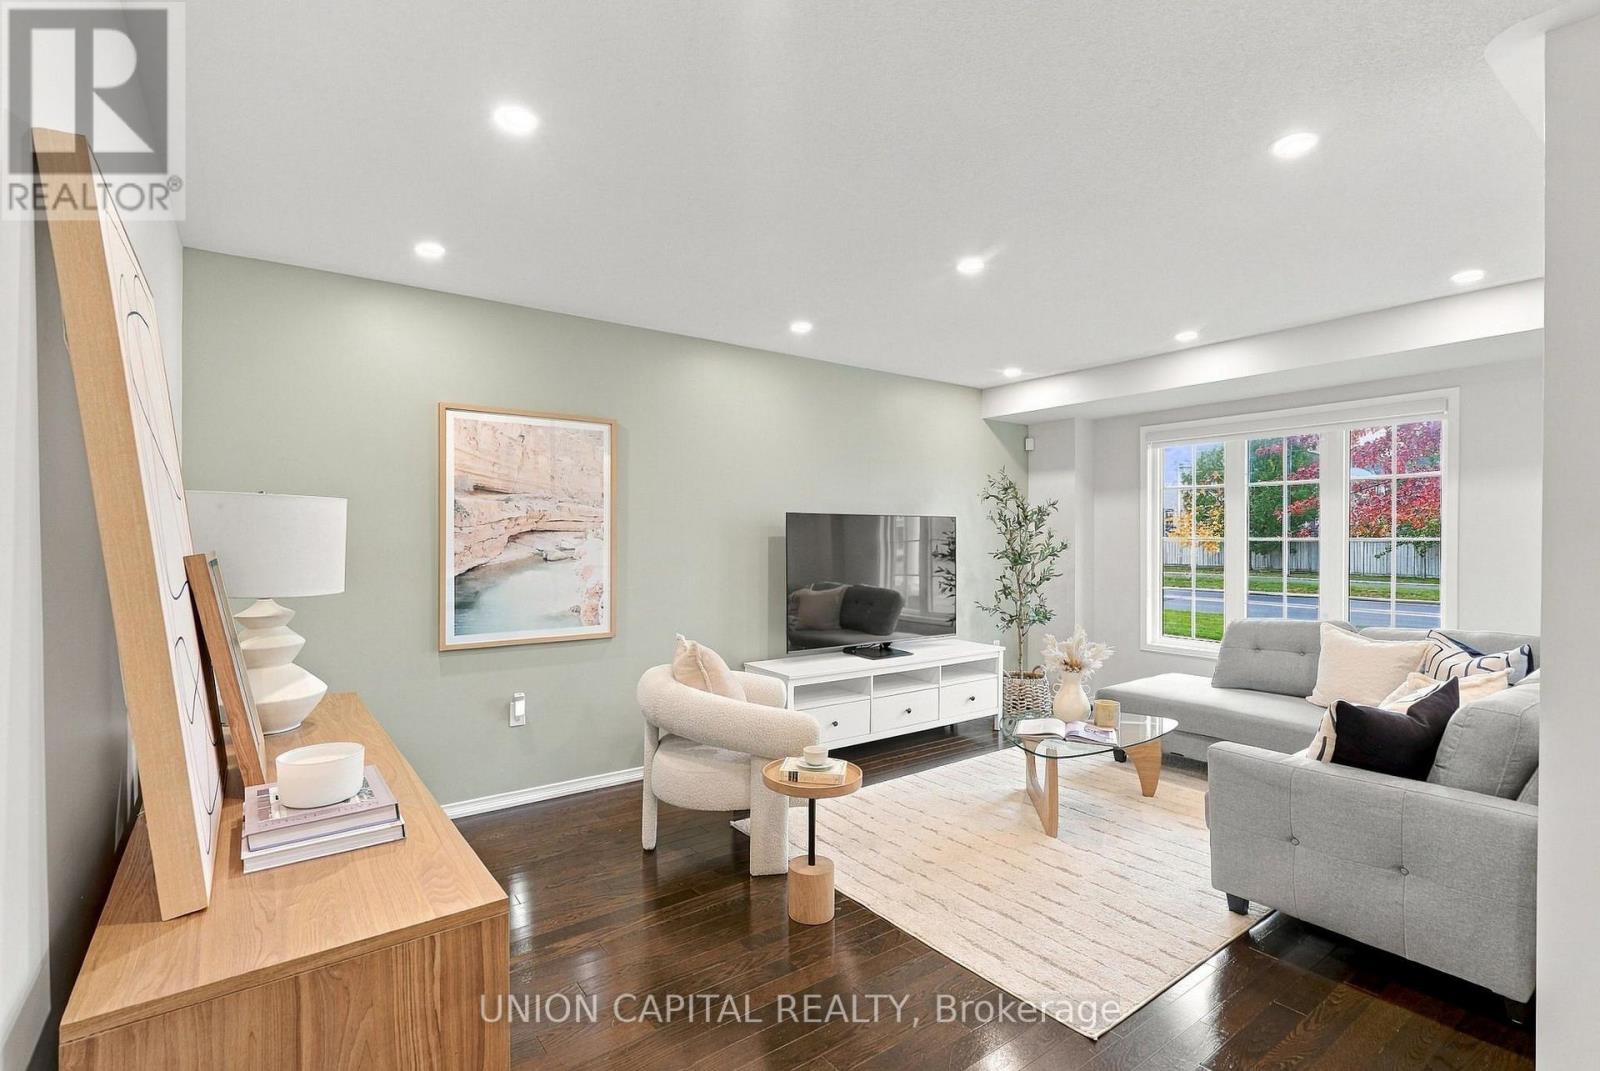
11874 Tenth Line
Whitchurch-Stouffville (Stouffville), Ontario
Attention First-Time Buyers! Your Search Ends Here! This is NOT your typical tiny townhome. THIS townhome is FULLY RENOVATED (TASTEFULLY) and is the perfect blend of comfort, style, and ABUNDANT INTERIOR SPACE for your growing family! A solid, well-cared-for home showing PRIDE OF OWNERSHIP (you won't even find a speck of dust)! Buy with PEACE OF MIND. The bright open-concept main floor features HARDWOOD FLOORS and staircase with iron pickets, pot lights, and a laundry room (super convenient). The afternoon sun bathes this home in natural sunlight. Enjoy cooking and entertaining in your SPACIOUS & UPGRADED KITCHEN fully equipped with S/S appliances, ample quality cabinetry with quartz countertops and backsplash, and a breakfast bar for casual dining and a walkout to your fully fenced backyard with INTERLOCKED PATIO & GREEN SPACE and no neighbours looking at you (PRIVATE & QUIET) - perfect for kids, entertaining or dining alfresco and hosting summer BBQs. The 2nd floor also features HARDWOOD FLOORS (NO CARPET) and a very rare SKYTUBE in the roof adding tons of natural light in the upstairs hallway. The spacious master bedroom boasts a walk-in closet and a beautifully RENOVATED 3PC ENSUITE to relax in after a long day. The 2nd and 3rd bedrooms are generously sized with oversized windows and B/I closets and share the modern RENOVATED 4PC BATHROOM. The FINISHED BASEMENT is a SHOWSTOPPER! FULL-SIZED basement means this matches the exact square footage of the home's main first floor, NO WASTED SPACE/USELESS HALLWAYS. Undoubtedly one of the nicest basements with quality workmanship. The flexible open recreation space comes equipped with a dry bar, durable wide planked vinyl flooring, and pot lights. Use this additional living space as a family room, kids play area, or an office. Custom window coverings, upgraded lights and Roof (2025) have all been done too! This home is 100% MOVE-IN READY. (id:51382)
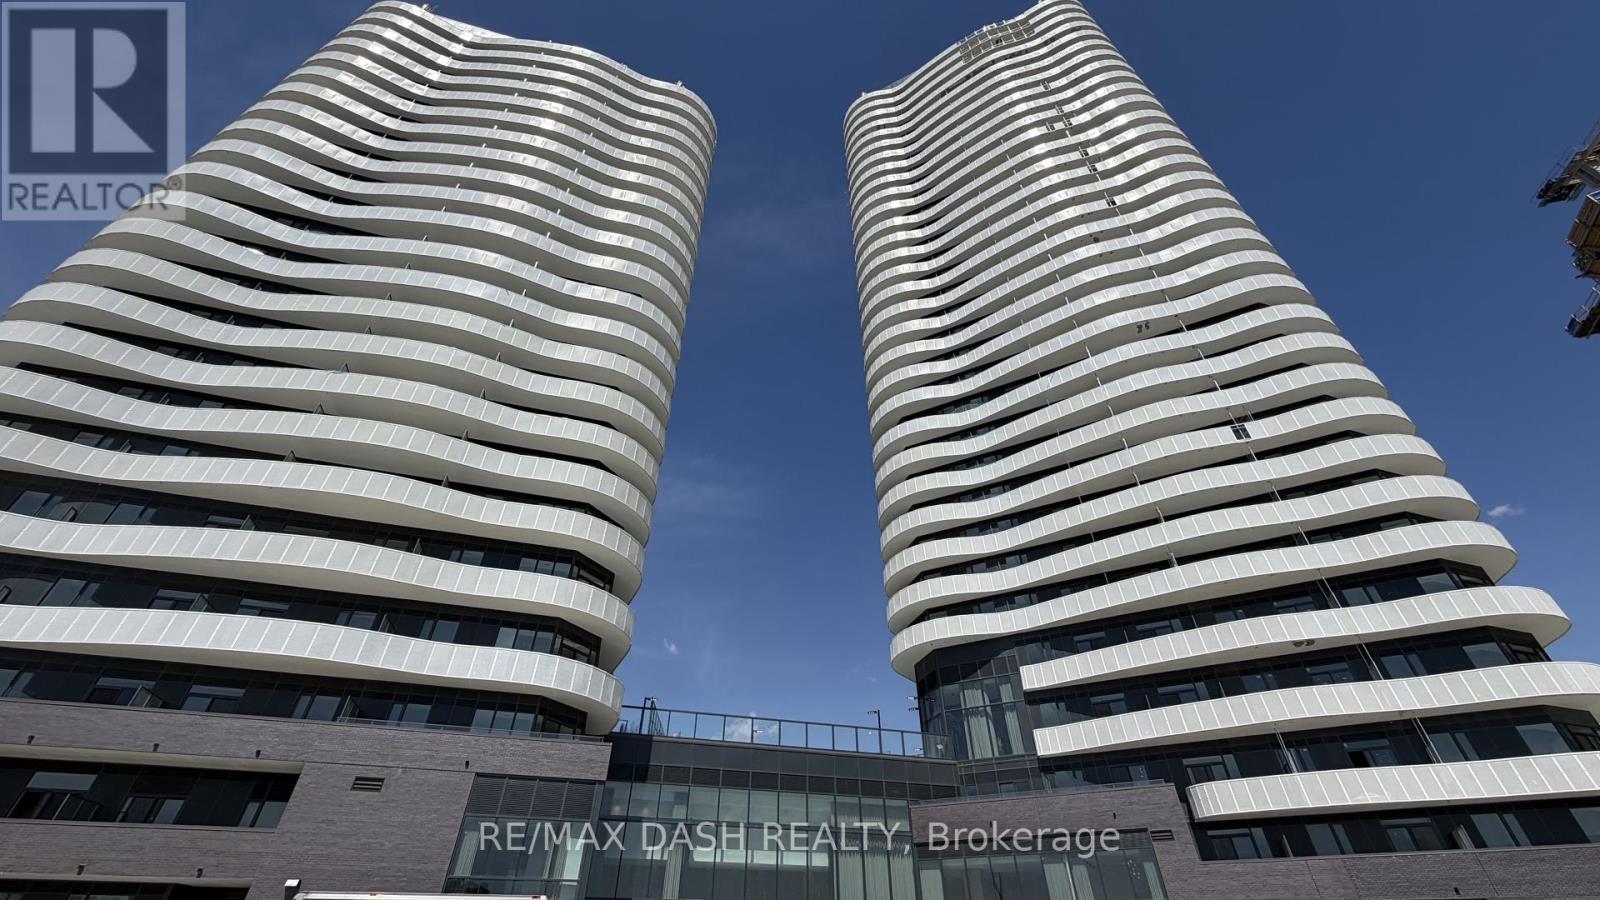
2312 - 6 Flavelle Trail
Vaughan (Steeles West Industrial), Ontario
Built by renowned developer Primont Homes, this contemporary residence features a thoughtfully designed layout, modern finishes, and a bright open-concept living space ideal for comfortable everyday living. Included with the unit are one parking space and one locker, offering added convenience, valuable storage, and everyday practicality.Residents enjoy access to an exceptional collection of resort-inspired amenities, including a fully equipped fitness centre, dedicated spin and yoga studios, indoor spa and wet lounge, elegant party room, stylish lobby coffee lounge, and a beautifully designed outdoor pool. Outdoor amenities continue with a BBQ terrace, sun deck, basketball court, bocce court, children's play area, outdoor dining and seating spaces, as well as scenic walking trails connected to the nearby Humber River Valley.Conveniently located near major transit routes and highways, residents benefit from complimentary shuttle service to Vaughan Metropolitan Centre and York University, along with quick access to Highways 400, 407, and 7 for seamless commuting throughout the GTA. The building also includes Rogers high-speed internet service for just $25 + HST per month, providing reliable connectivity at exceptional value. (id:51382)
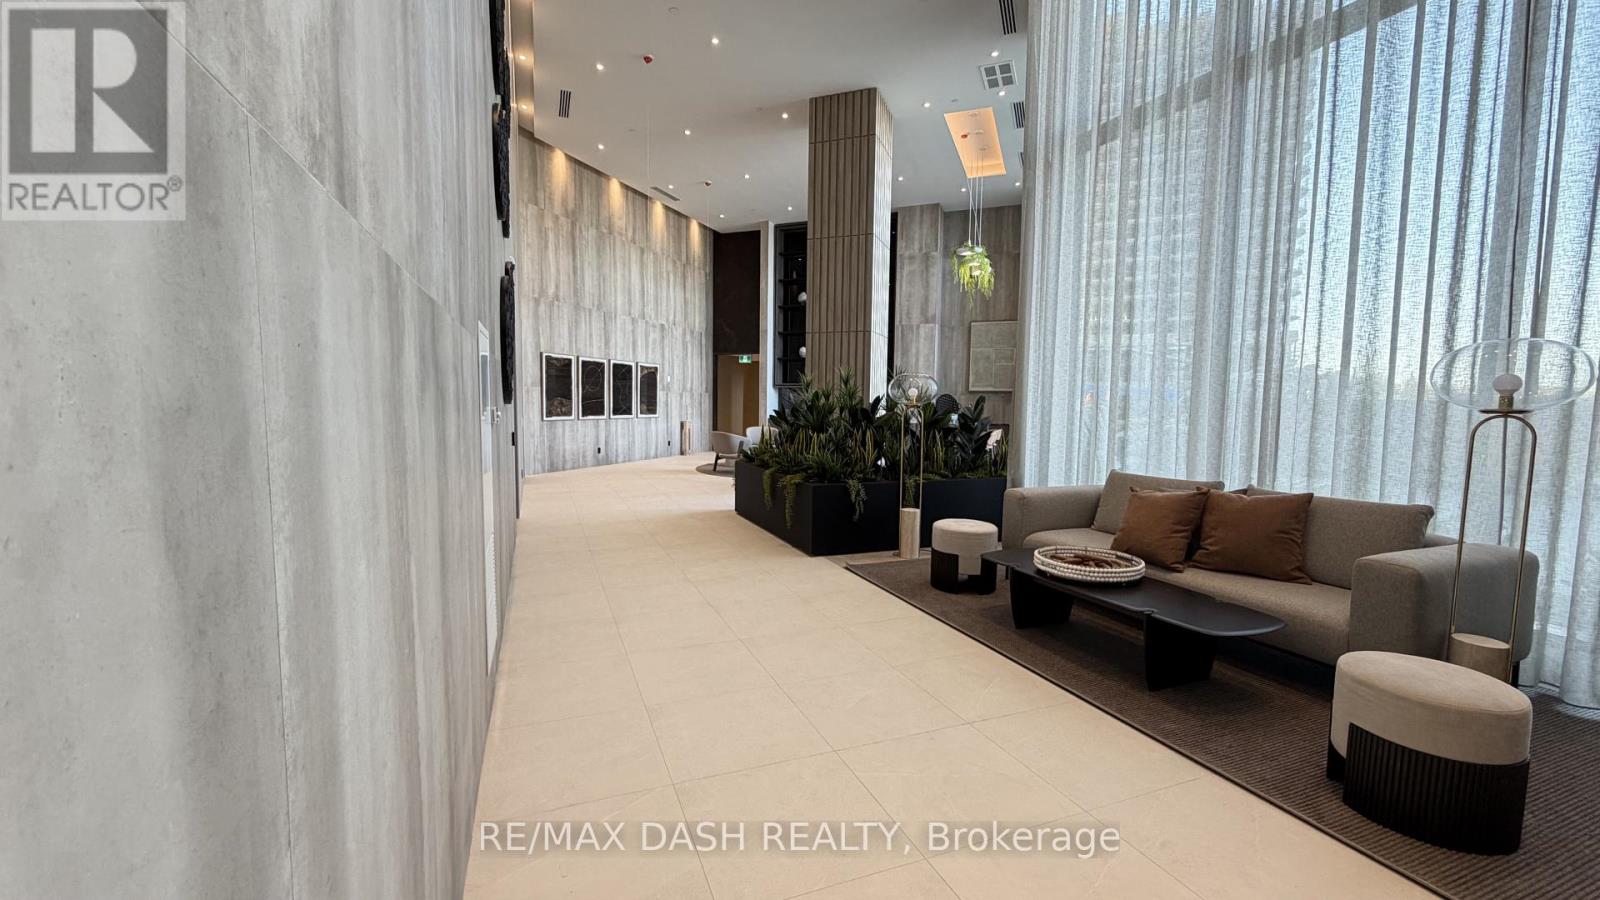
2913 - 6 Flavelle Trail
Vaughan (Steeles West Industrial), Ontario
Welcome to this beautifully designed **1 Bedroom + Den, 2 Bathroom** suite offering a functional layout, contemporary finishes, and **sun-filled south-facing views**. The versatile den provides the perfect space for a home office, guest area, or reading nook, while the open-concept living and dining area creates an inviting space for both everyday living and entertaining.Built by renowned developer Primont Homes, this contemporary condominium combines quality craftsmanship with modern design. This suite includes **one parking space and one locker**, providing added convenience and valuable storage.Residents enjoy an exceptional collection of resort-inspired amenities, including a state-of-the-art fitness centre, dedicated spin and yoga studios, an indoor spa and wet lounge, an elegant party room, and a stylish lobby coffee lounge. Outdoor amenities include a beautifully landscaped pool, BBQ terrace, sun deck, basketball court, bocce court, children's play area, outdoor dining and lounge spaces, and scenic walking trails with direct access to the Humber River Valley.Ideally situated with outstanding connectivity, the community offers complimentary shuttle service to Vaughan Metropolitan Centre Subway Station and York University, while Highways 400, 407, and 7 are just minutes away, making commuting throughout the GTA effortless. Residents also benefit from Rogers high-speed internet, available for only **$25 + HST per month**, delivering exceptional value and reliable connectivity. (id:51382)
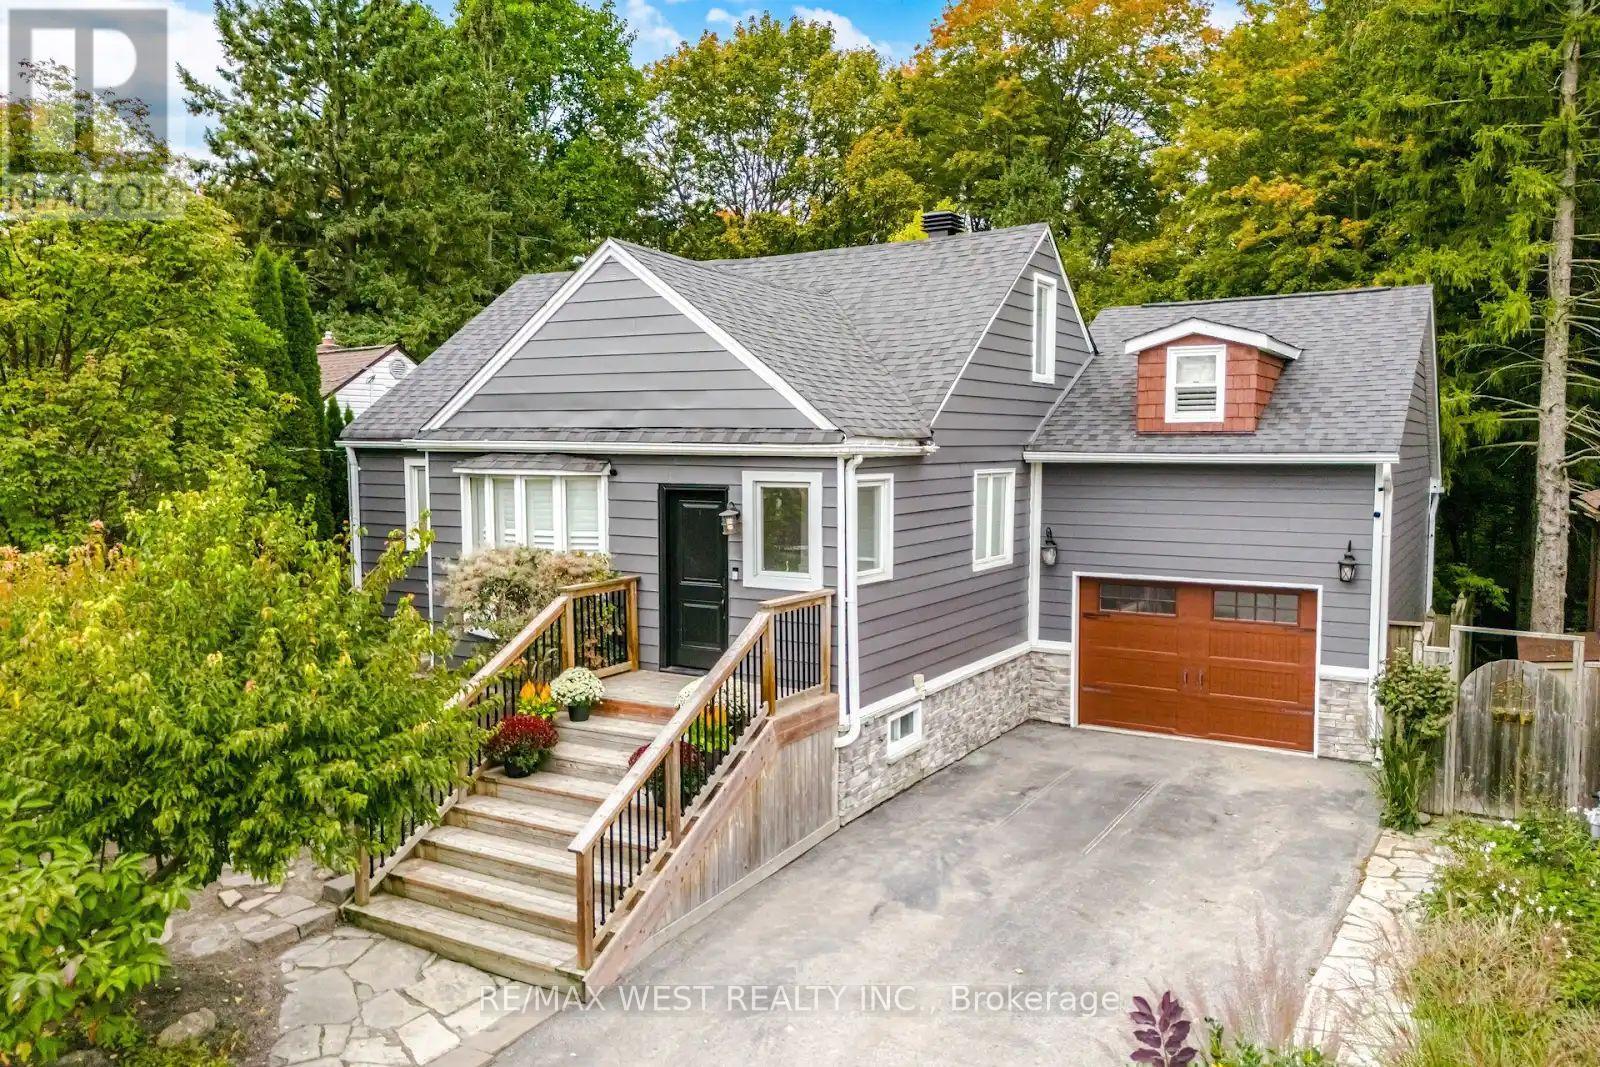
283 Avenue Road
Newmarket (Central Newmarket), Ontario
Welcome to 283 Avenue Road! A stunning 4-bedroom home set on an impressive 147-ft deep ravine lot, on a desirable street in Newmarket. This home is truly a special find. Enjoy hardwood floors throughout. A beautifully appointed kitchen featuring stainless steel appliances, generous counter space and a walk out to a beautiful two-tiered deck with pergola overlooking the spectacular backyard - ideal for everyday family living and entertaining. This home offers a thoughtfully designed layout with two bedrooms and a full bathroom on the main floor, while the upper level features an additional two bedrooms and another full bathroom. An ideal arrangement that provides comfort, convenience and privacy for everyone. Step outside to your own private oasis, surrounded by lush greenery and offering a peaceful escape with exceptional privacy. The beautifully appointed backyard features an underground irrigation system, gas hookups for the BBQ and firepit, and a hot tub, creating the perfect setting for outdoor enjoyment. Whether entertaining family and friends, unwinding in the hot tub or savouring your morning coffee, this tranquil retreat offers a wonderful connection to nature while being right in the heart of town. The finished basement features a spacious recreation room, powder room and plenty of additional space for a home office or play area. Another bonus is the separate loft above the garage, complete with its own ductless heating and cooling system (2023) - an ideal space for a home gym, or private retreat. An unbeatable central location! Walking distance to transit, Stuart Scott Public School, Fairy Lake Park and the fantastic shops, restaurants and amenities of downtown Newmarket. Ideally located close to Newmarket GO Station, with convenient access to highways 404 & 400. A property you truly must see to appreciate! (id:51382)
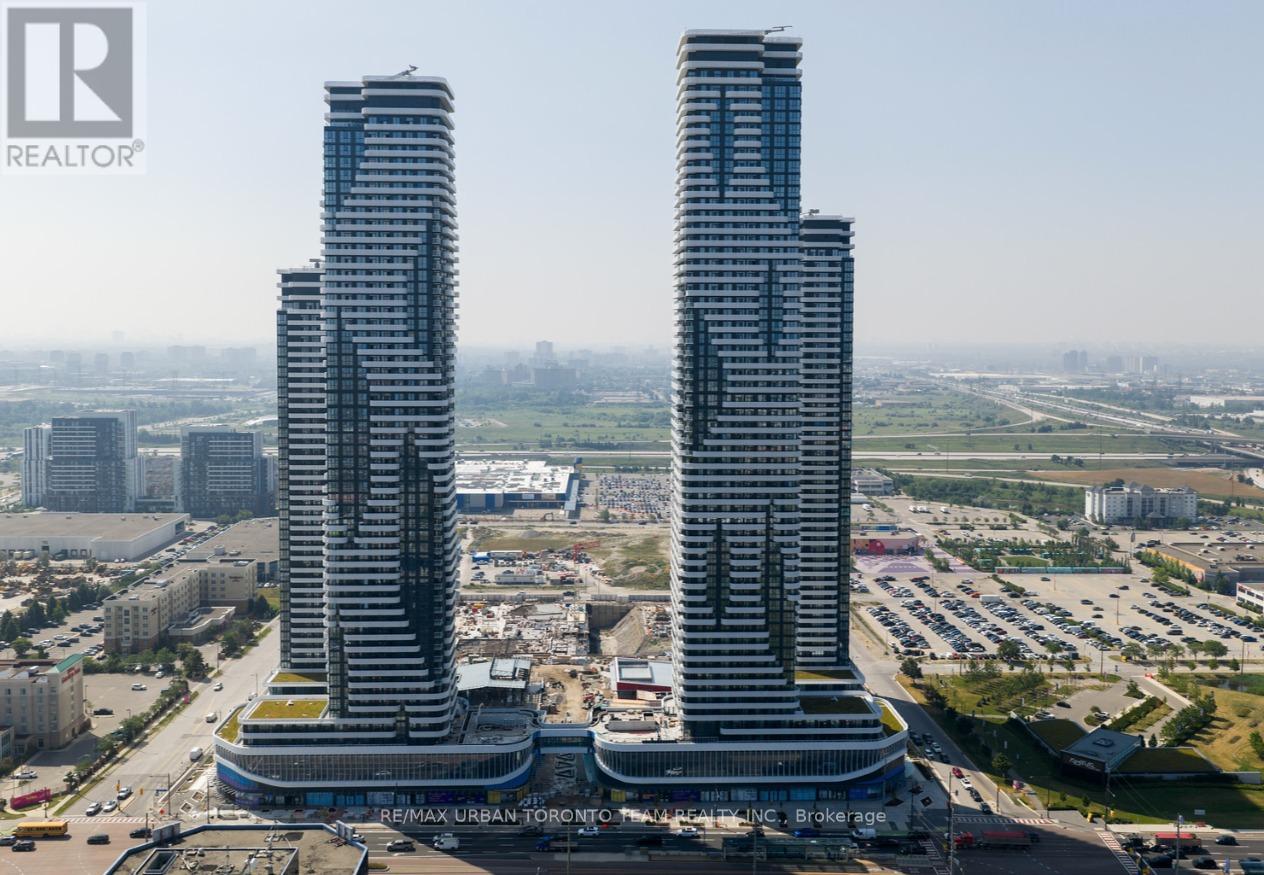
3101 - 195 Commerce Street
Vaughan (Vaughan Corporate Centre), Ontario
Available December 1st - Festival - 1 Bedroom 1 bathrooms, Open concept kitchen living room 498sq.ft., ensuite laundry, stainless steel kitchen appliances included. Amazing East-South views for balcony. Engineered hardwood floors, stone counter tops. 1 Locker included (id:51382)
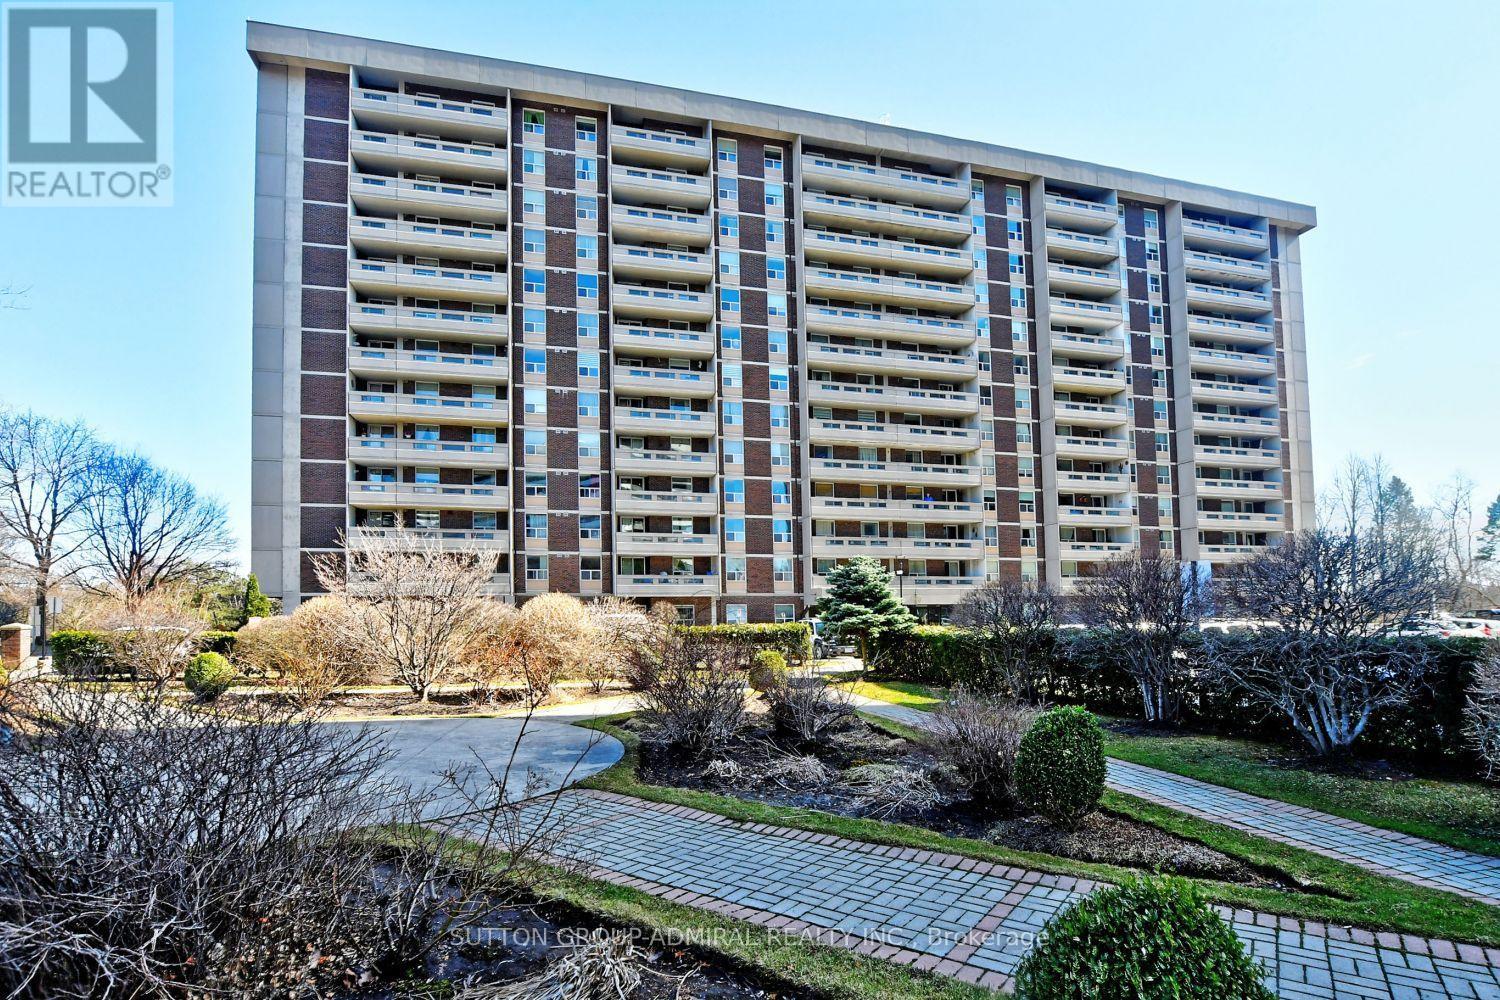
203 - 50 Inverlochy Boulevard
Markham (Royal Orchard), Ontario
Gorgeous Condo With Sunny South Espouse! Open-Concept, Recently Renovated, Bright And Spacious Unit! Spectacular Open-Concept Kitchen With Center Island, Newer S/S Appliances, Under Cabinets Lighting, Pot Lights. Large Balcony With Scenic Treed View Overlooking Golf Course. The Lease Include All Utilities, Vip Cable & Internet, Overnight Security, and Membership To The Royal Orchard Club (Indoor Swimming Pool, Basketball Court, Tennis Court, Gym, Ping-Pong Table, Billiard, etc). Prime Location With Great Schools, Steps To Public Transit, Grocery, Drugstore & Much More! (id:51382)
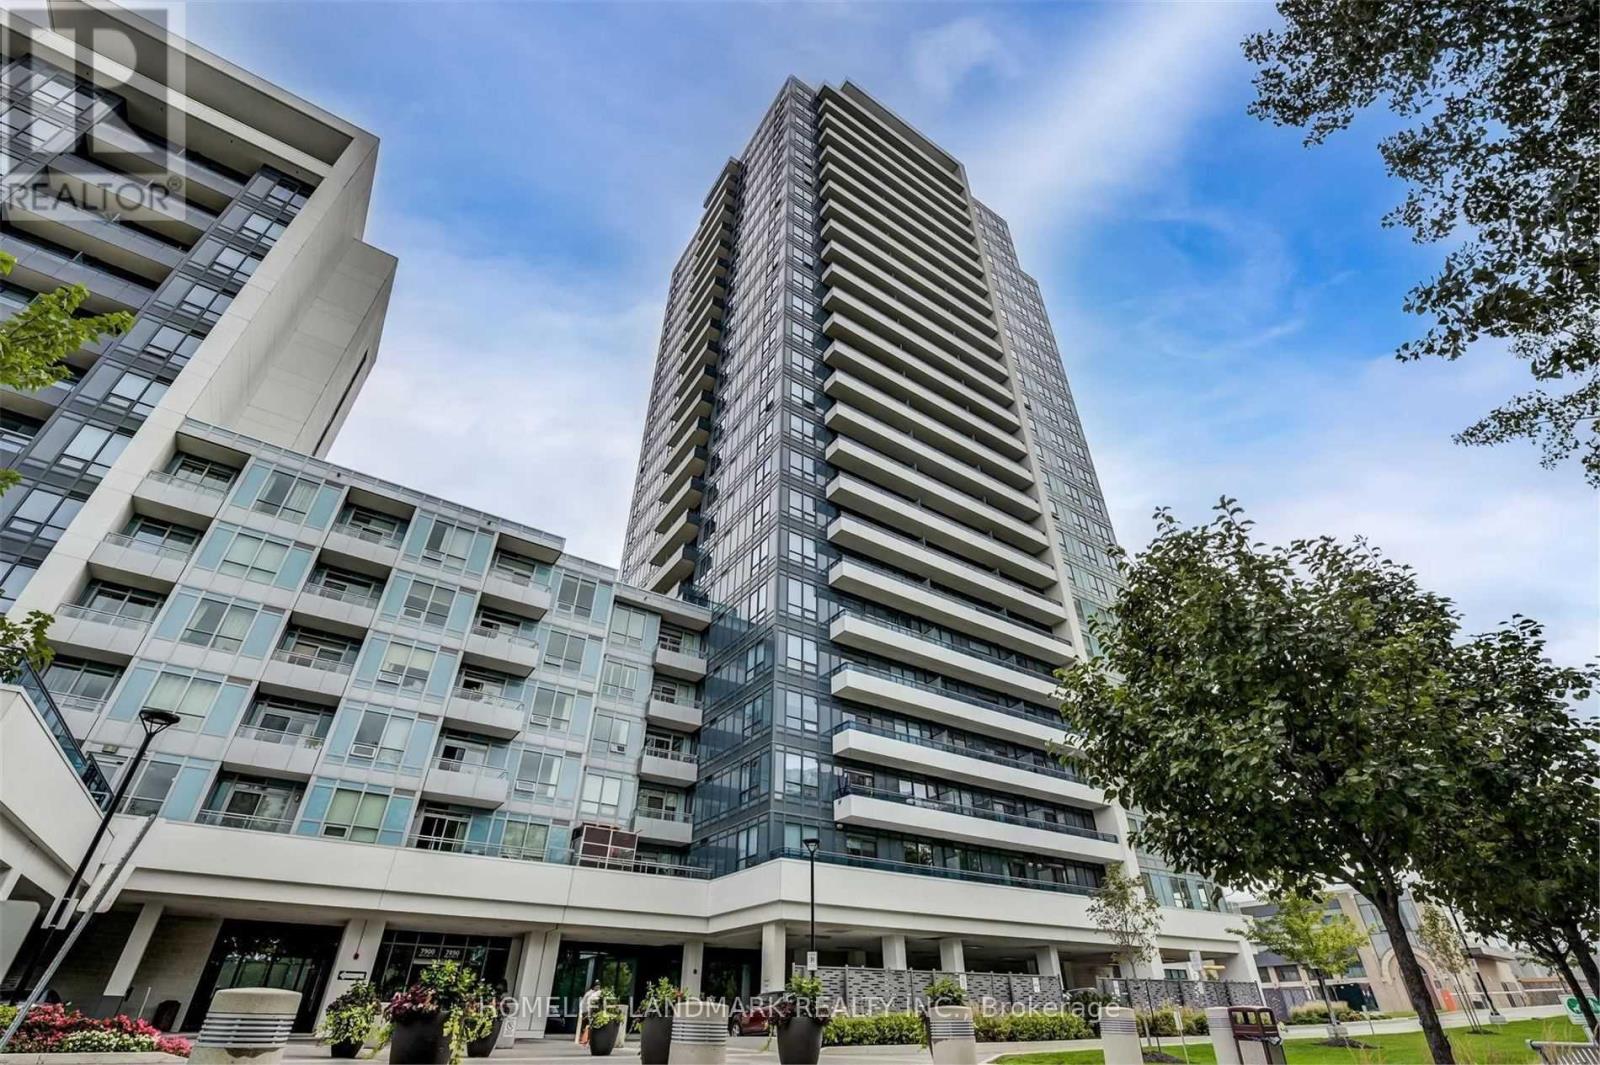
907 - 7890 Bathurst Street
Vaughan (Beverley Glen), Ontario
Welcome to Unit 907-7890 Bathurst St. A beautiful 2-bedroom condo offering 878 sq. ft. of bright, spacious and thoughtfully designed living space in a highly desirable location. Enjoy an exceptional southwest exposure with an unobstructed panoramic view, filling the suite with abundant natural light and spectacular sunsets.The open-concept living and dining area is enhanced by 9-ft ceilings, creating an airy and sophisticated sense of space. Step outside to an impressive 100 sq. ft. private balcony, the perfect setting for morning coffee, evening relaxation or entertaining while enjoying the expansive views.The well-proportioned layout features two comfortable bedrooms, offering excellent flexibility for a family, professionals, guests or a dedicated home office. The suite also includes one parking space for added convenience. (id:51382)
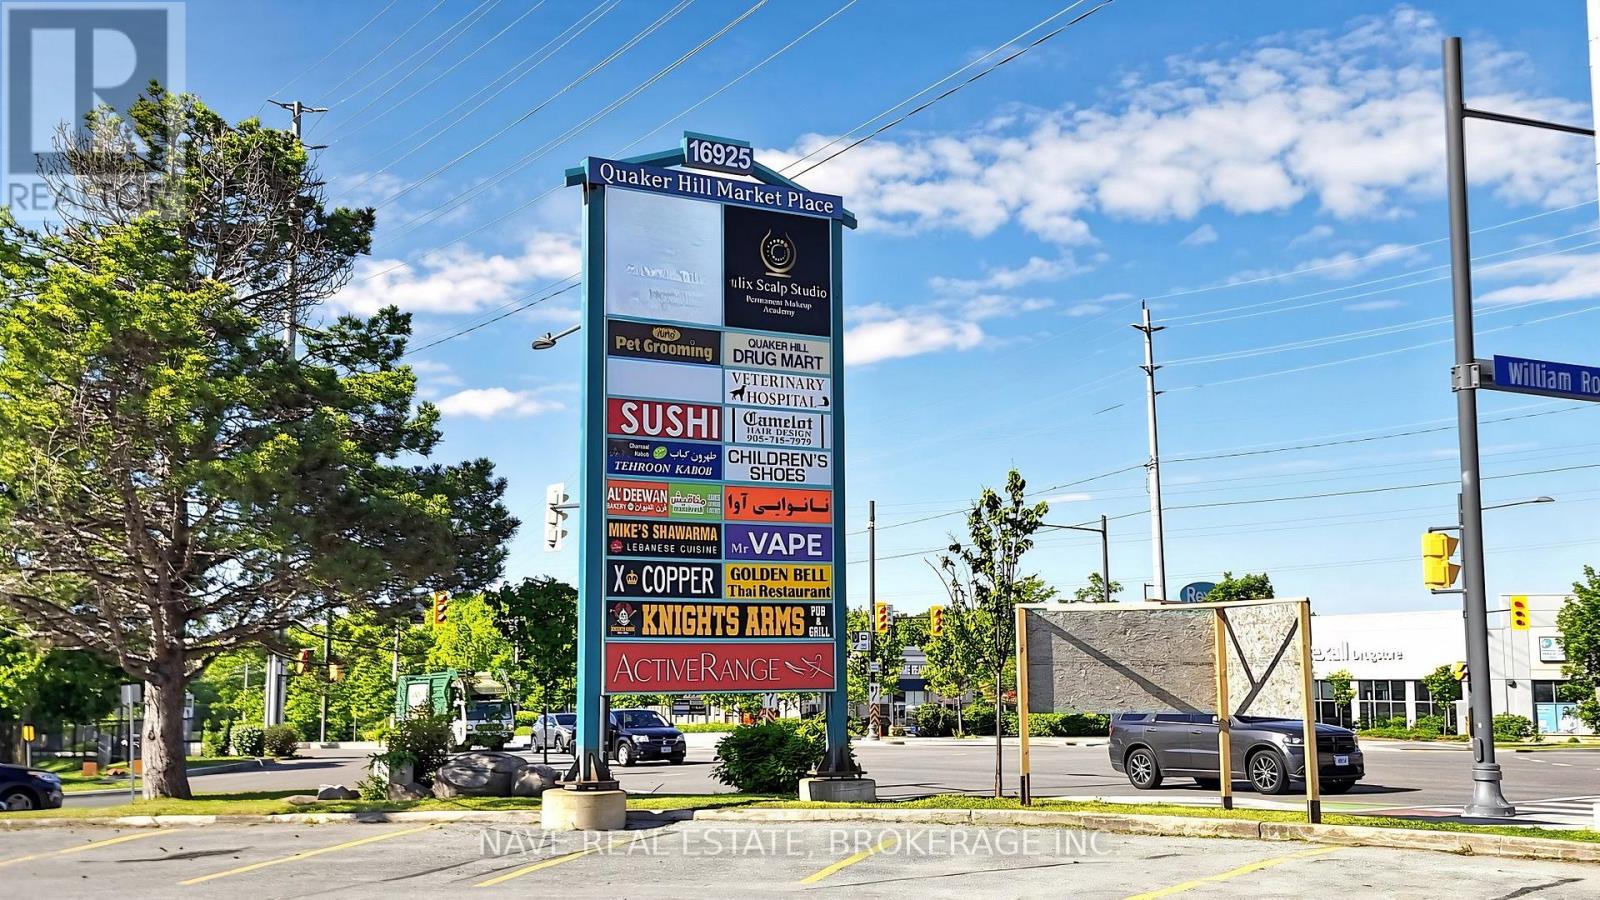
14 - 16925 Yonge Street
Newmarket (Central Newmarket), Ontario
Outstanding commercial space in a vibrant plaza located near Yonge Street and William Roe Blvd. Well suited for a variety of uses includinggrocery, restaurant, medical office or florist. Positioned along one of Newmarket's most active commercial corridors. This unit benefitsfromstrong street visibility, consistent traffic flow, and convenient access for customers and employees. Surrounded by a mix of established retailersand dense residential communities, the location offers an excellent opportunity to grow a strong customer base andestablish a long termpresence in the area. (id:51382)
25 - 11 Plaisance Road
Richmond Hill (North Richvale), Ontario
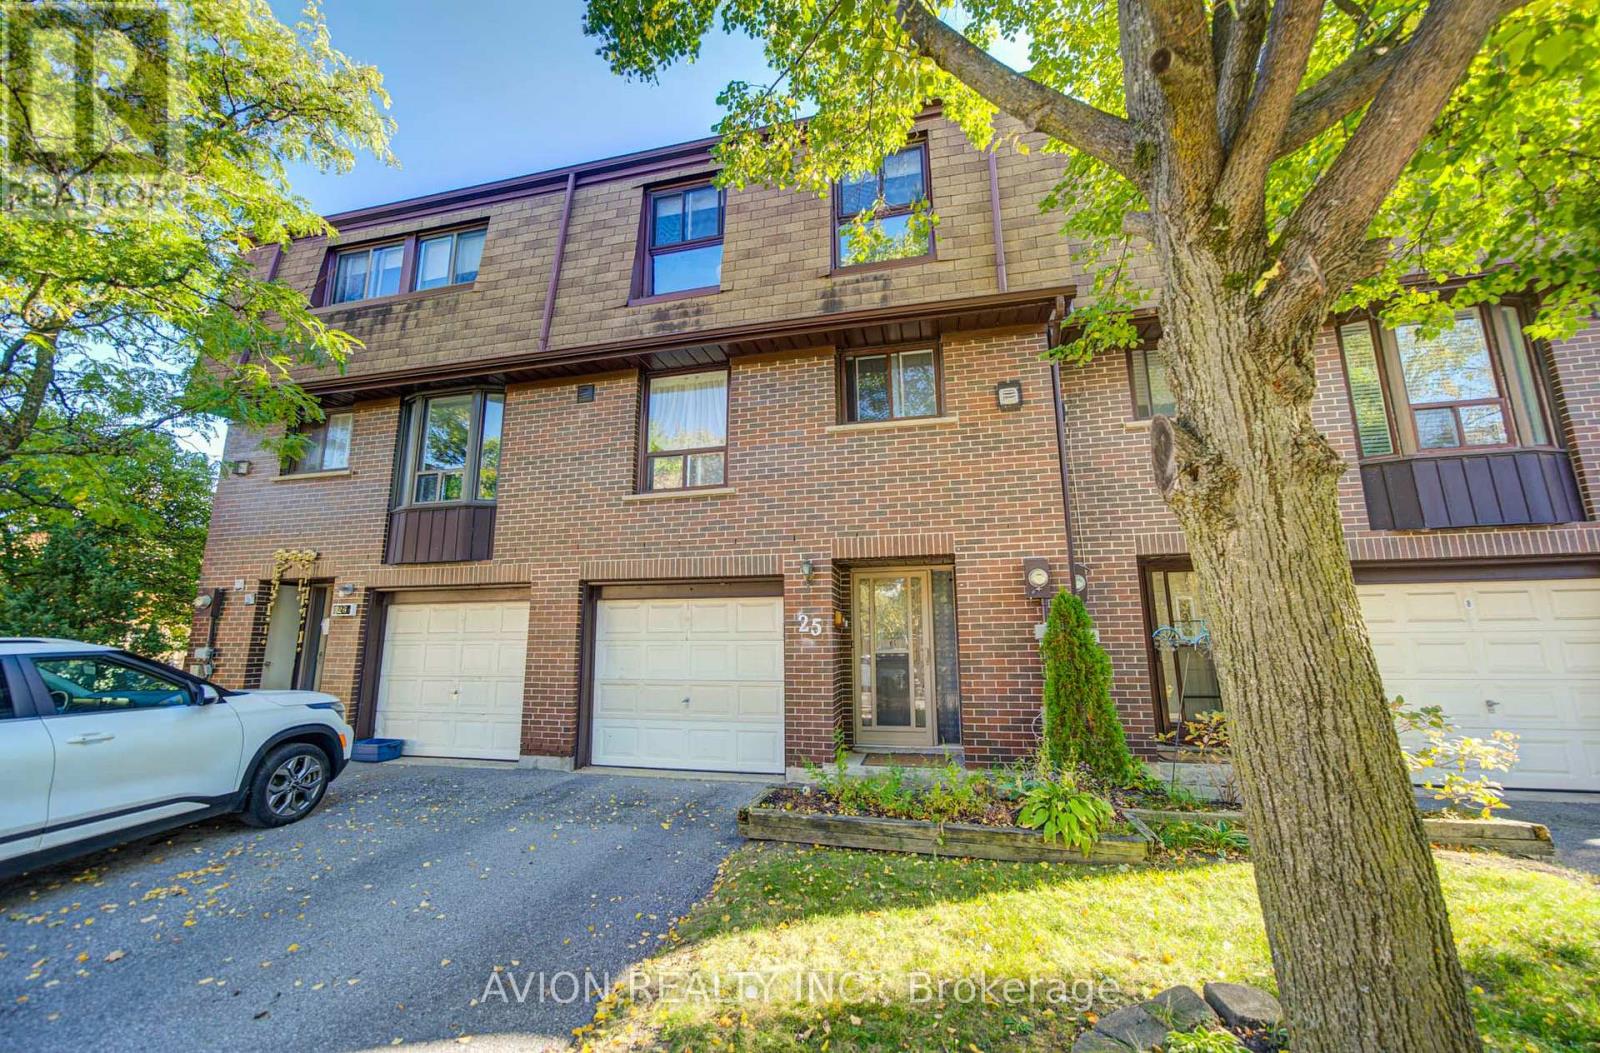
EMARKS FOR CLIENTS Finally Affordable Family Living In South Richmond Hill. Private, Quiet & Safe But Close To Terrific Schools, Parks, Rec Centre, Walking Trails, AndShopping, Transit, And Major Thoroughfares. Huge Great Room Boasts Cosy Fireplace, Hardwood Floors, And Walkout To Tree-Lined Balcony.Separate Dining Room Enjoys Abundant Natural Light Thanks To Soaring 2-Storey Window Wall. Family-Sized Eat In Kitchen Has HardwoodCabinets, Granite Counters, And Enclosed Laundry. Three Large Bedrooms Upstairs, Along With Upgraded 4-Pc Family Washroom. FinishedBasement With Walkout To Fenced Garden/Patio. Perfect For Bbqing Or Relaxing. Almost No Maintenance To Do Since Condo Fees Take CareOf Exterior Work. Ready To Move In And Enjoy! (id:51382)
Unit A - 986 Srigley Street
Newmarket (Gorham-College Manor), Ontario
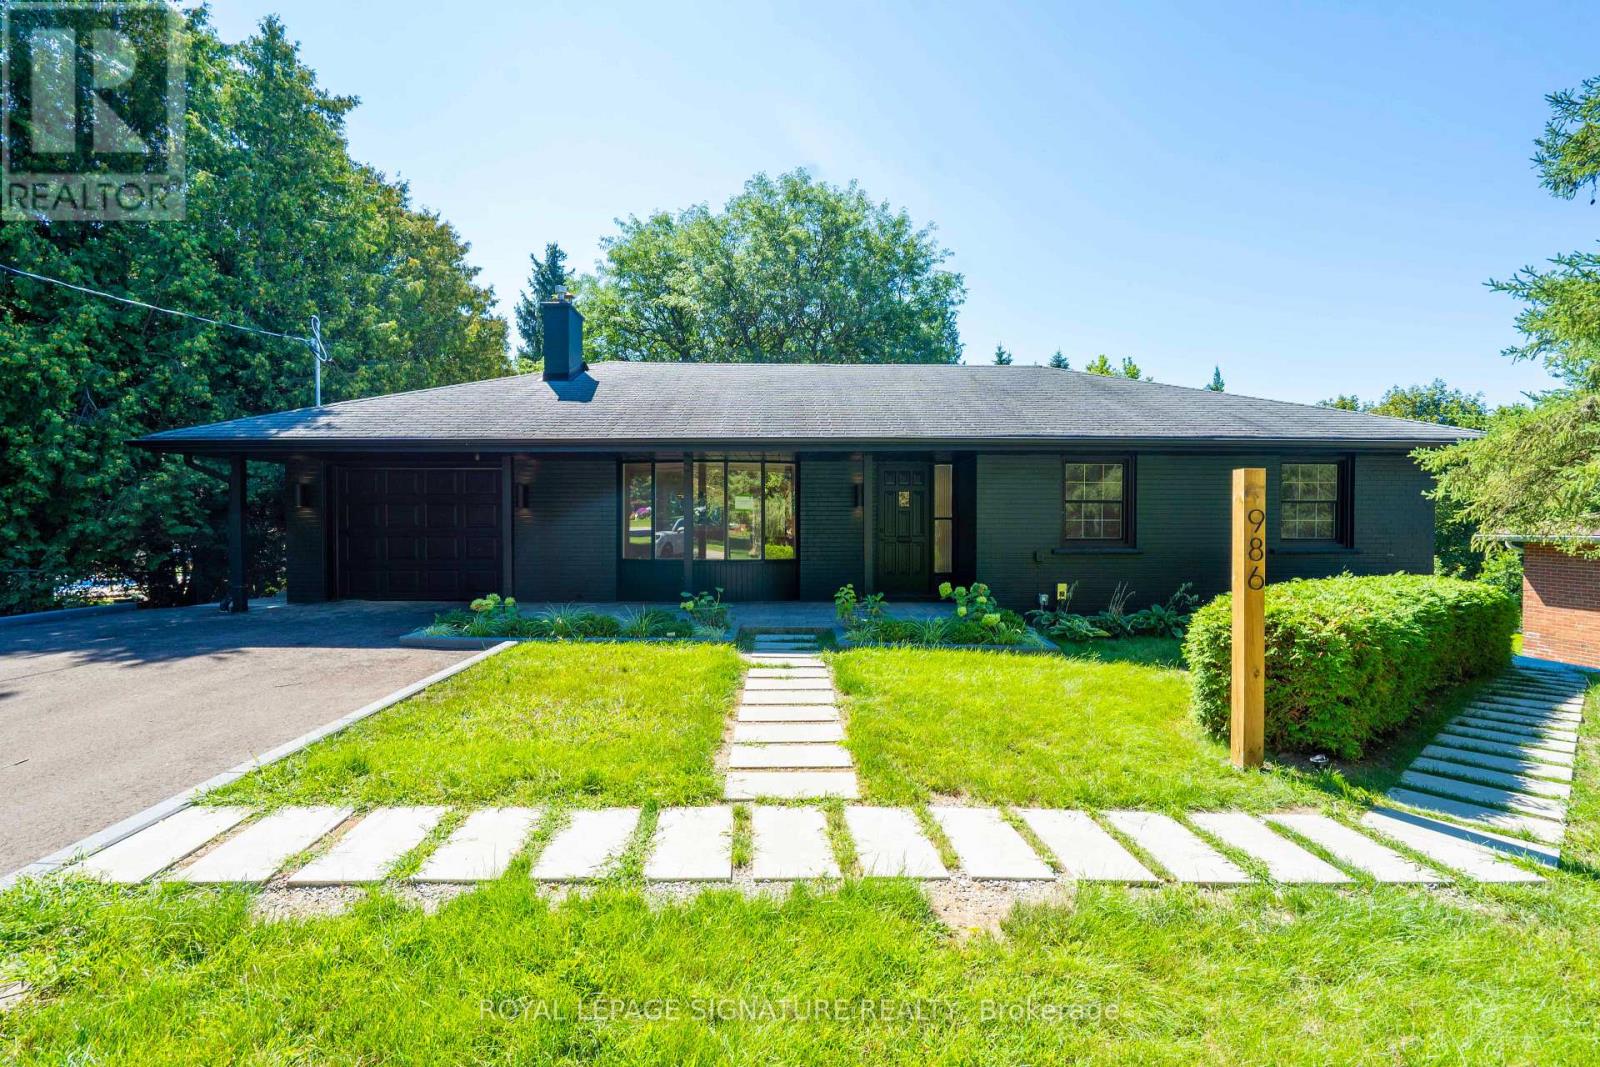
Offered for first occupancy following a comprehensive renovation, this refined three-bedroom main-floor residence combines the ease of bungalow living with the quality and finish of a newly completed home. Natural light flows through the open living and dining areas, anchored by a gas fireplace and a thoughtfully designed kitchen featuring streamlined cabinetry and stainless-steel appliances. Three well-proportioned bedrooms and an elegant bathroom create a calm, functional interior, while the private entrance and absence of shared interior space provide a genuine sense of independence. A private rear deck extends the home outdoors, complemented by access to the shared landscaped backyard and seasonal lawn care provided. The property was professionally designed and completed as a fully permitted three-residence conversion, with enhanced acoustic separation incorporated between homes and clear pride of ownership throughout. Professionally installed Wi-Fi infrastructure includes a dedicated access point serving the residence. On-site EV charging through a 50-amp outlet is available by separate arrangement and at additional cost. Conveniently located near Historic Main Street, Fairy Lake, Riverwalk Commons, Newmarket GO, Southlake Health, parks, schools, and Highway 404. (id:51382)
394 Uxbridge-Pickering Townline
Uxbridge, Ontario
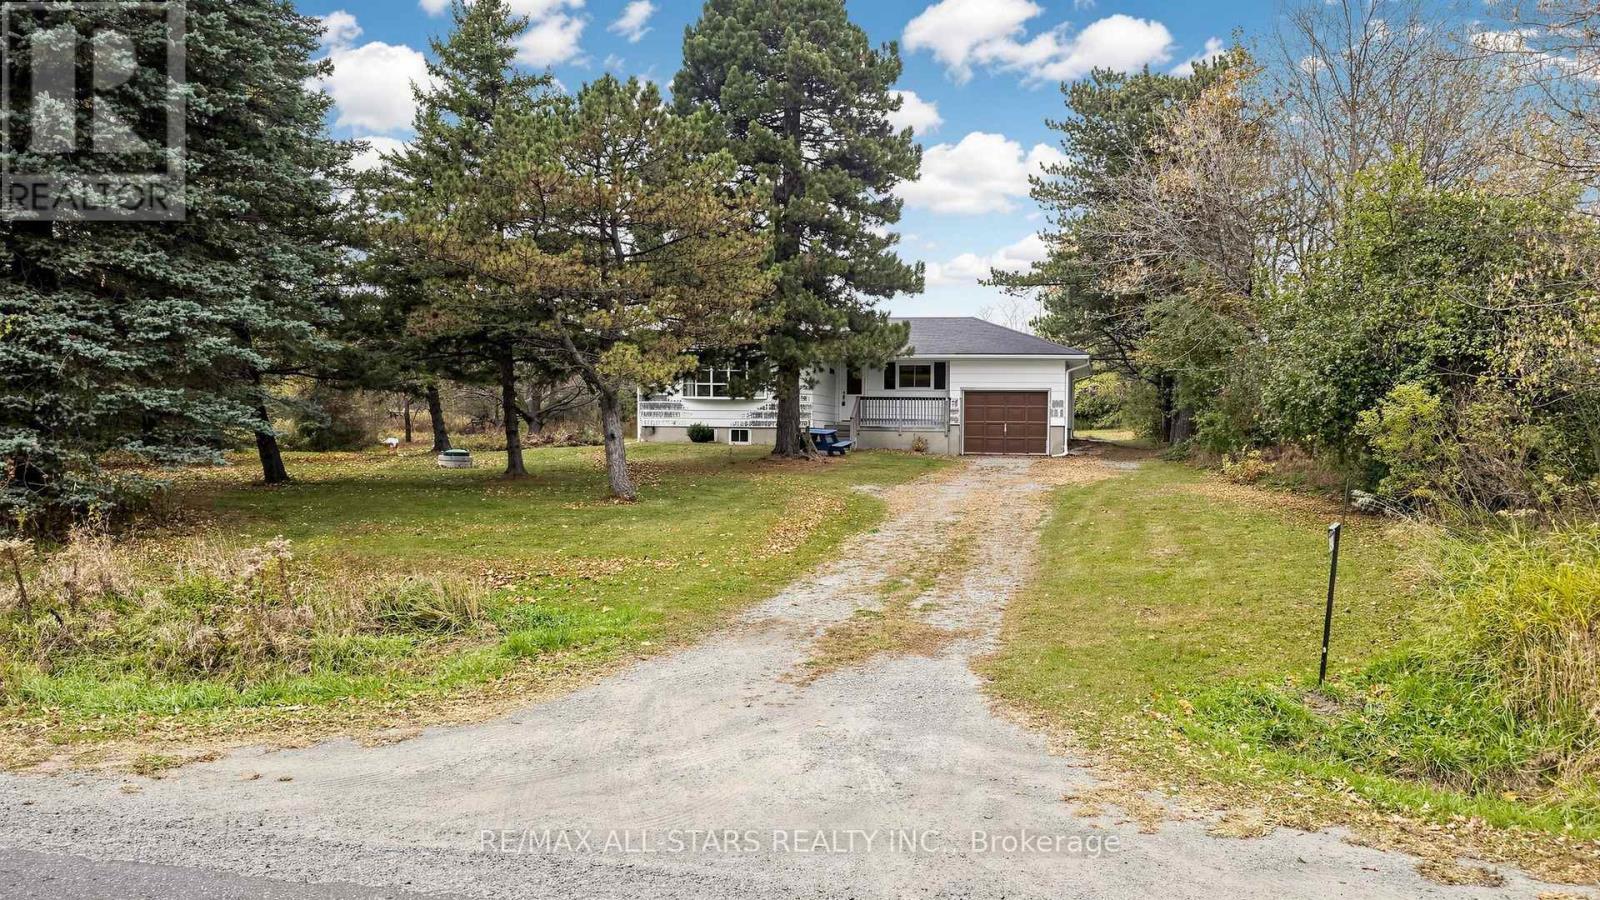
Welcome to 394 Uxbridge-Pickering Townline, a conveniently located 10-acre property surrounded by rich farmland in rural south Uxbridge. Ideally situated for commuters, just minutes from Highway 407 and Old Elm GO Station, this 3-bedroom bungalow offers approximately 1,200 sq. ft. of versatile 3-bedroom living space, and a wealth of potential. Renovate the existing home, explore the possibility of an addition, or envision your new custom home on this scenic acreage. Approximately 7 acres are leased for farming, and the current agricultural use qualifies for the farm tax exemption program. Current municipal taxes only $4171.00. The balance of the property is mixed bush offering a private and flexible siting for your future custom build. Enjoy the conveniences of historic Claremont village, just a short drive away. Take advantage of this wonderful opportunity to own prime country acreage in a sought-after commuter-friendly location. (id:51382)
627 Lakelands Avenue
Innisfil (Alcona), Ontario
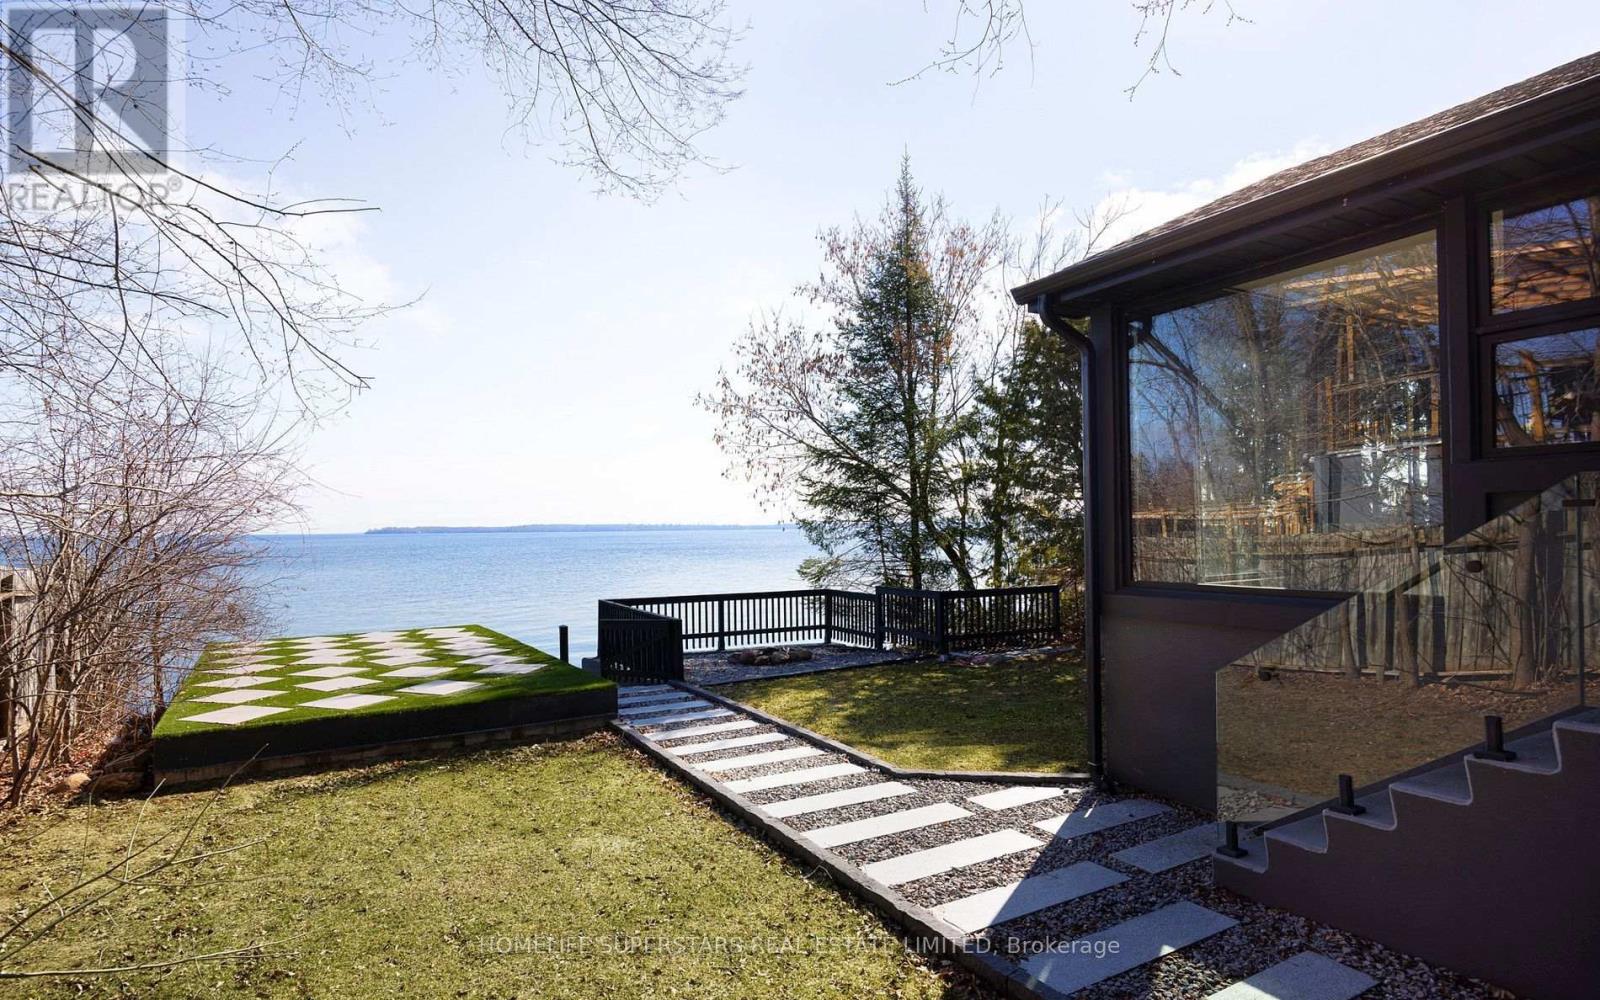
Beautifully renovated waterfront home offering 50 feet of frontage on Lake Simcoe. Designed with a modern aesthetic, this property features an open-concept layout, expansive windows with stunning lake views, a chef-inspired kitchen, spa-like bathrooms, a sauna, wide-plank hardwood flooring, premium fixtures and hardware. The lower level includes a self-contained studio suite with a separate entrance and shared laundry. Outside, enjoy a large boathouse, movable dock, and private concrete dock/beach area w/ hot tub providing exceptional access to the water. Located within walking distance to Innisfil Beach Park and just minutes from shopping, dining, and everyday amenities. *Home is currently furnished. Photo's taken prior to furnishing* (id:51382)
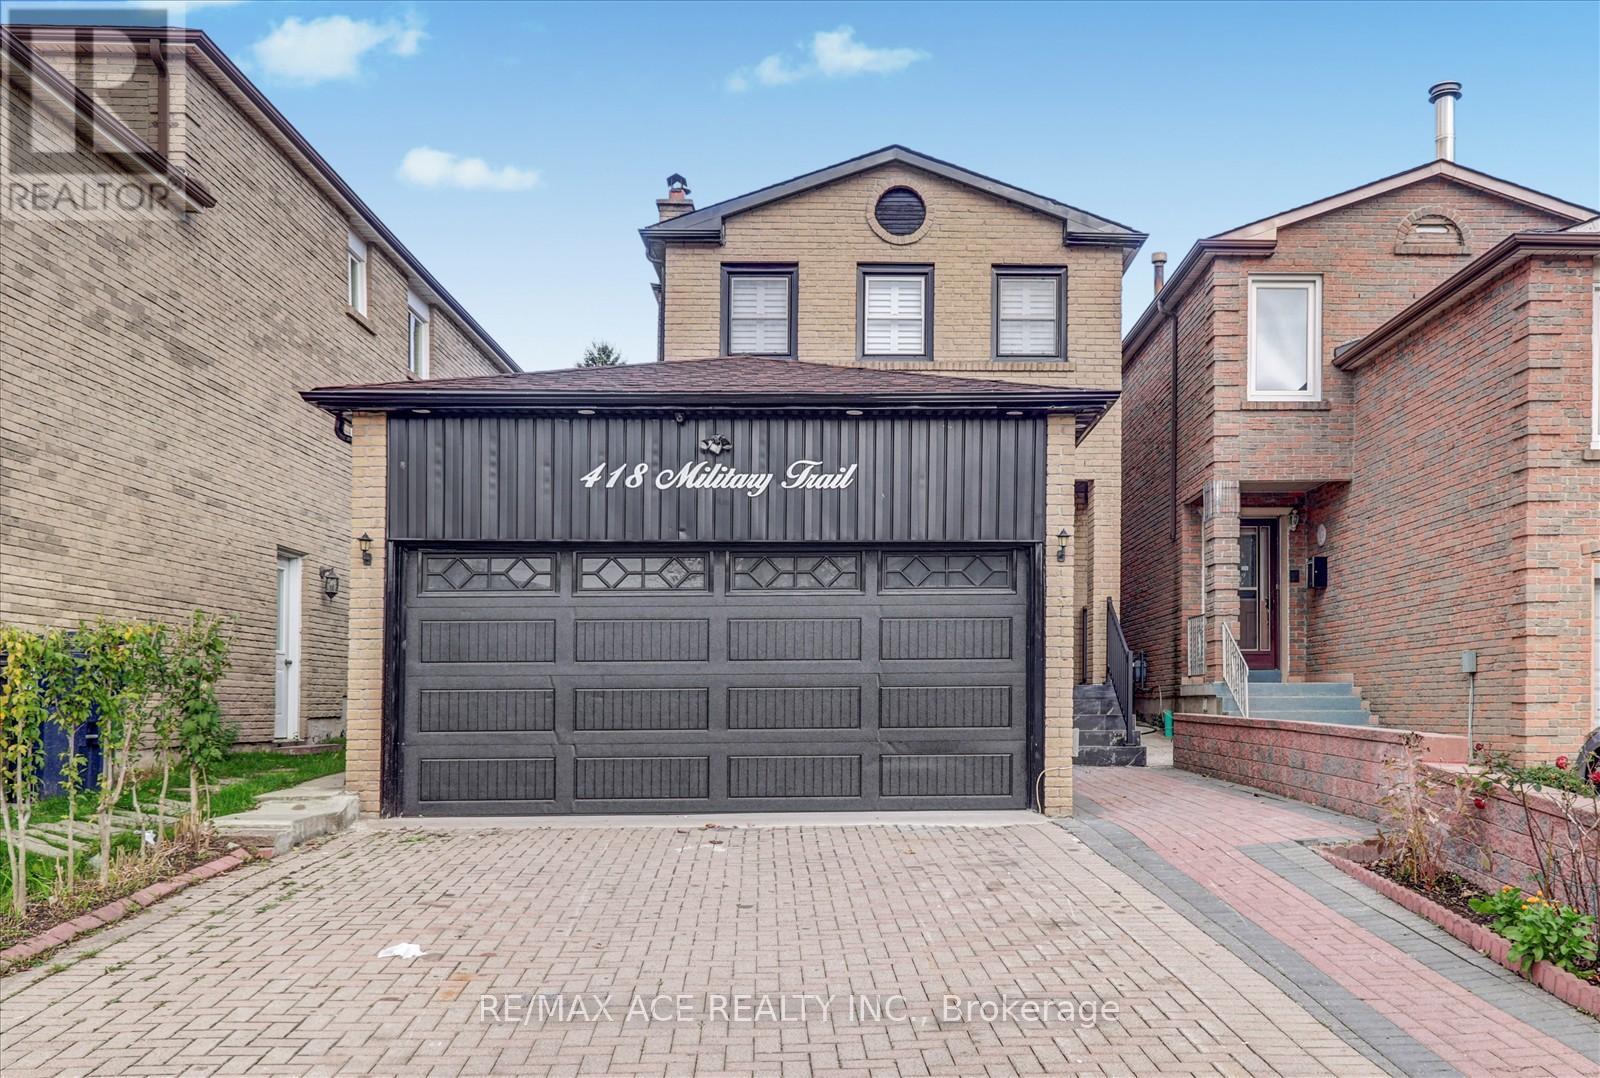
Main - 418 Military Trail
Toronto (Morningside), Ontario
Bright and spacious 2-storey detached brick home with a double garage and parking for 4 cars on the driveway. Features a deep lot with a large backyard deck, an updated kitchen and bathrooms with granite counters and modern cabinets. Solid hardwood floors on the main level, fresh paint throughout, and newer windows and furnace. Conveniently located close to TTC, Hwy 401, U of T Scarborough, shopping, and all amenities. (id:51382)
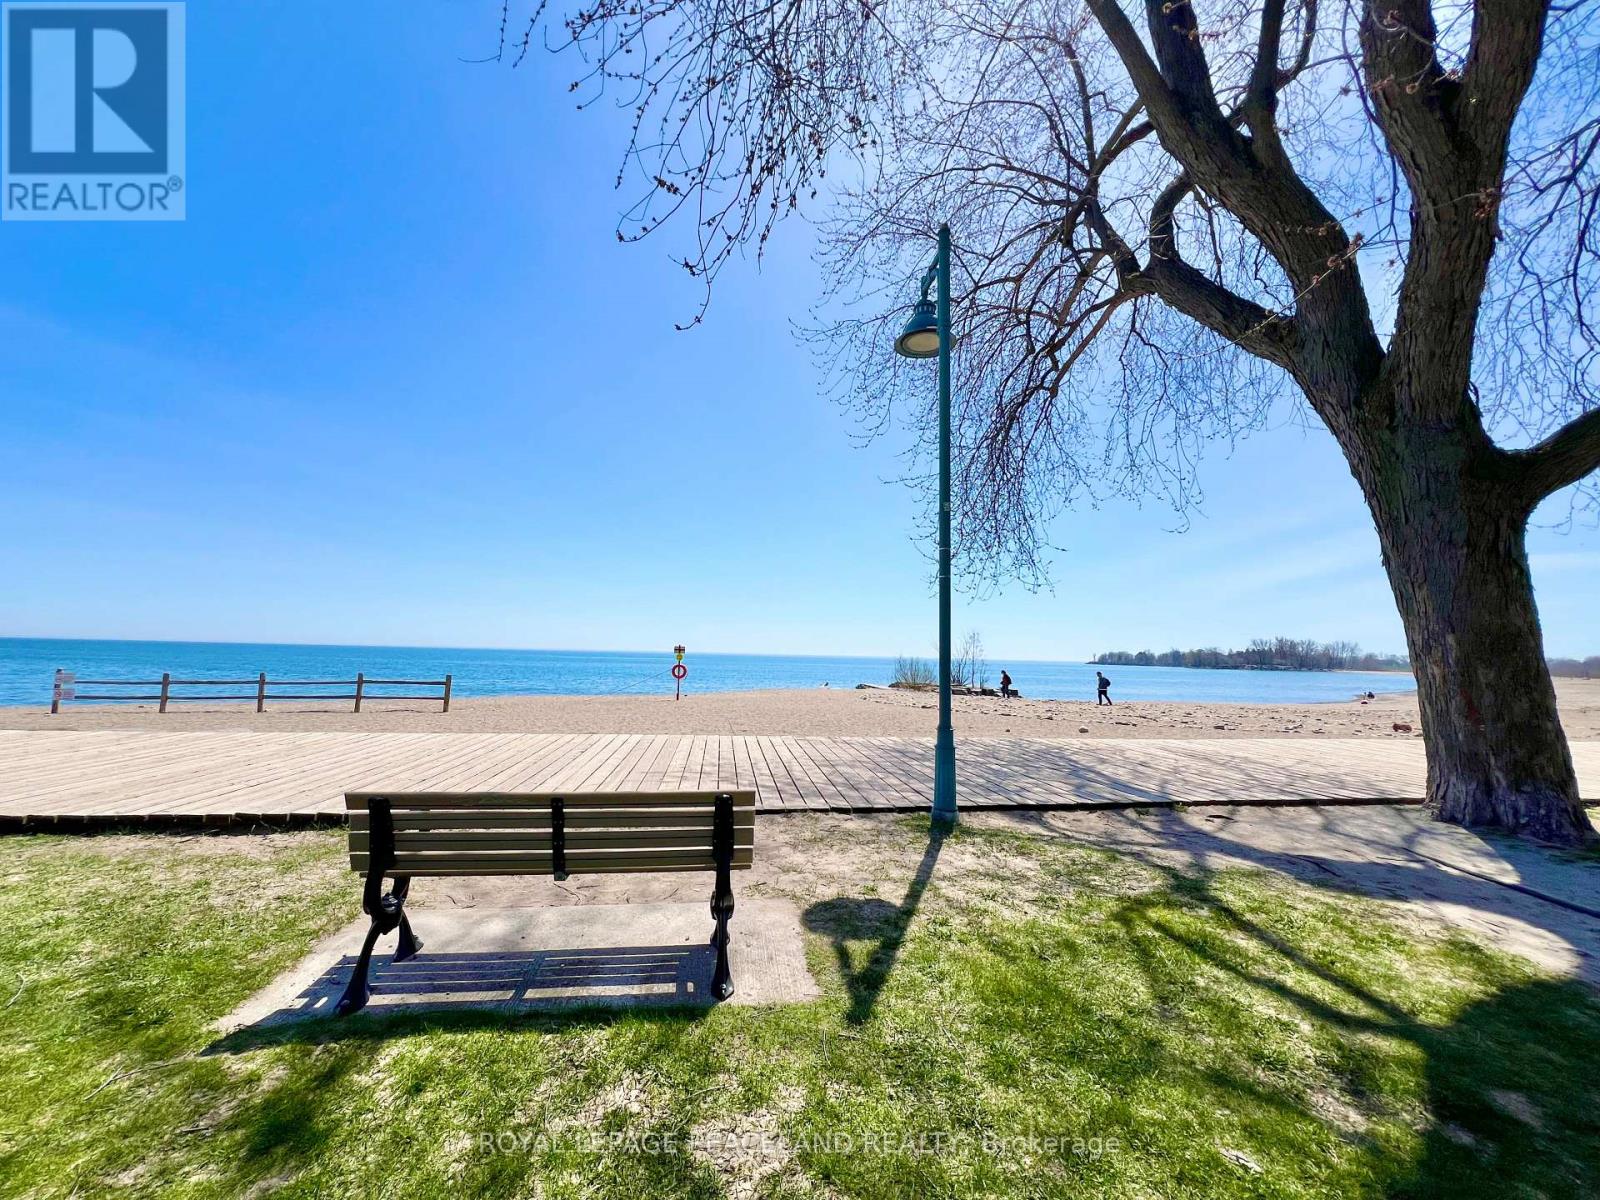
5 Herbert Avenue
Toronto (The Beaches), Ontario
5 Mins walk to the Beach and the lake! Beautiful semi-detached Home at The Beaches, 3+1 Bedrooms, 3 bath + 1 powder room. Brand new appliances, engineered hardwood floor and Pot lights throughout. Open concept Kitchen with centre island. S/S Appliances with great designed Cabinet. Walkout to deck and back yard from the Family room. Functional layout with lots of natural light. 3 good size bedrooms on the 2nd floor. The ensuite primary bedroom also features a his and her closet. 2nd bedroom features a walkout to balcony. Finished basement has a full 4pc bath, a nice size bedroom and a large Recreational room with a wet bar. Front and back porch give u a lot of convenience. Deep lot with a wide mutual driveway and 2 parking space at the back. Super convenient locations, steps to school, street car, swimming pool, parks and of course the beach. This home offers everything u need! (id:51382)
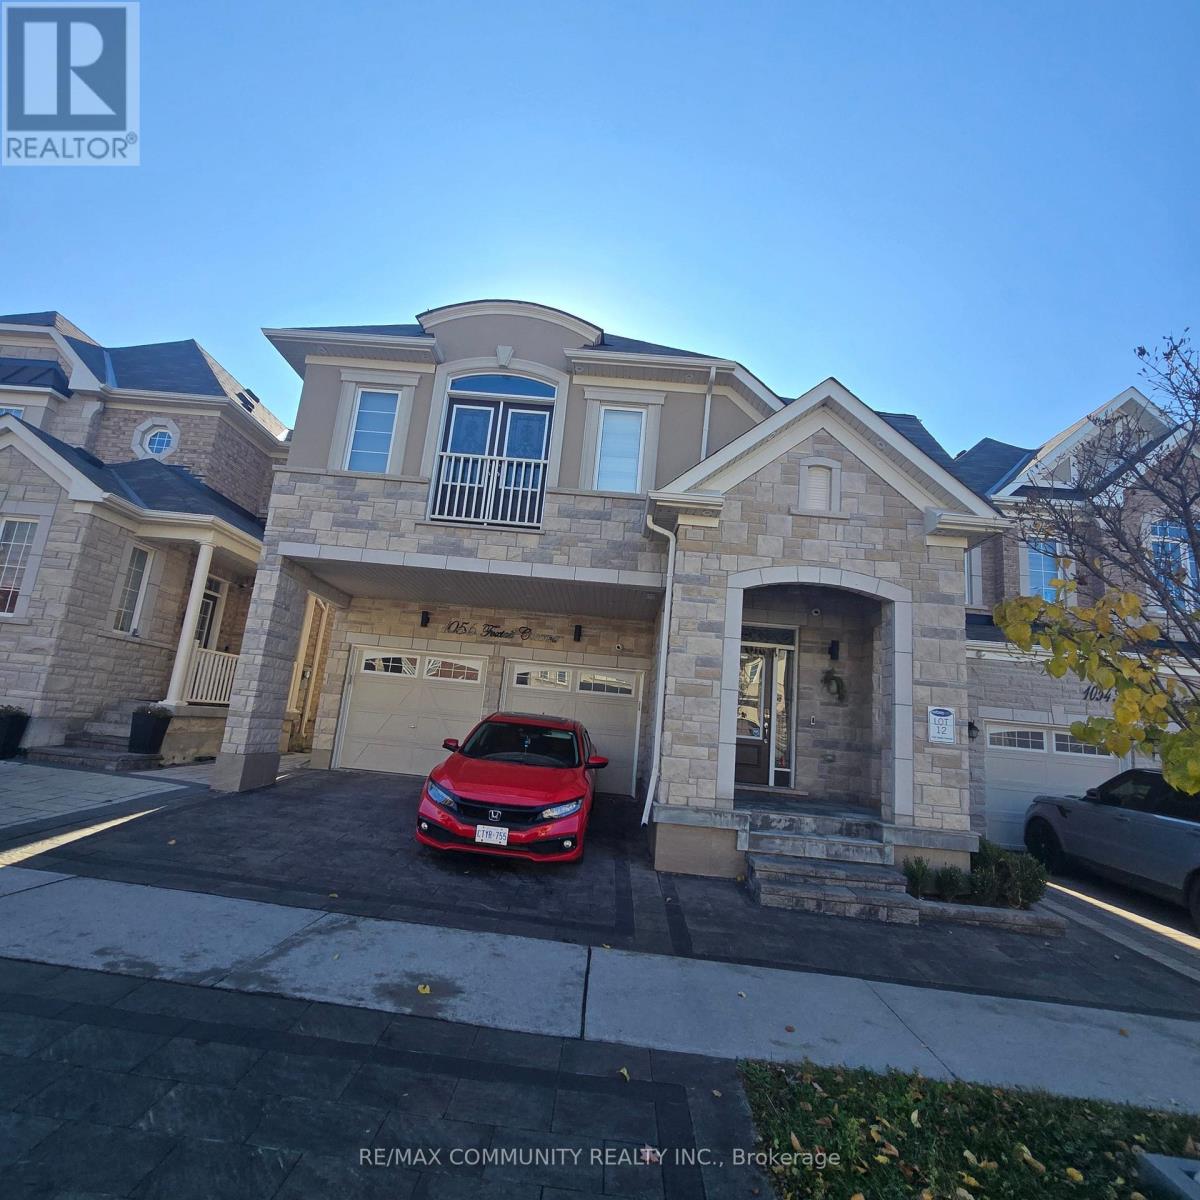
1056 Foxtail Crescent
Pickering, Ontario
Spacious 2-bedroom walk-out basement suite available for lease in the desirable Pickering. This bright and functional lower-level unit features a generous family room with a window overlooking the garden, central air conditioning, and in-suite laundry. The suite includes a fridge, stove, washer, and dryer. Located in a quiet residential neighbourhood with convenient No Carpets here. Close to transit, parks and more. Don't Miss This One! Just Move In And Enjoy! Tenant Pays 30% Of Utilities. 1 Parking Included. (id:51382)
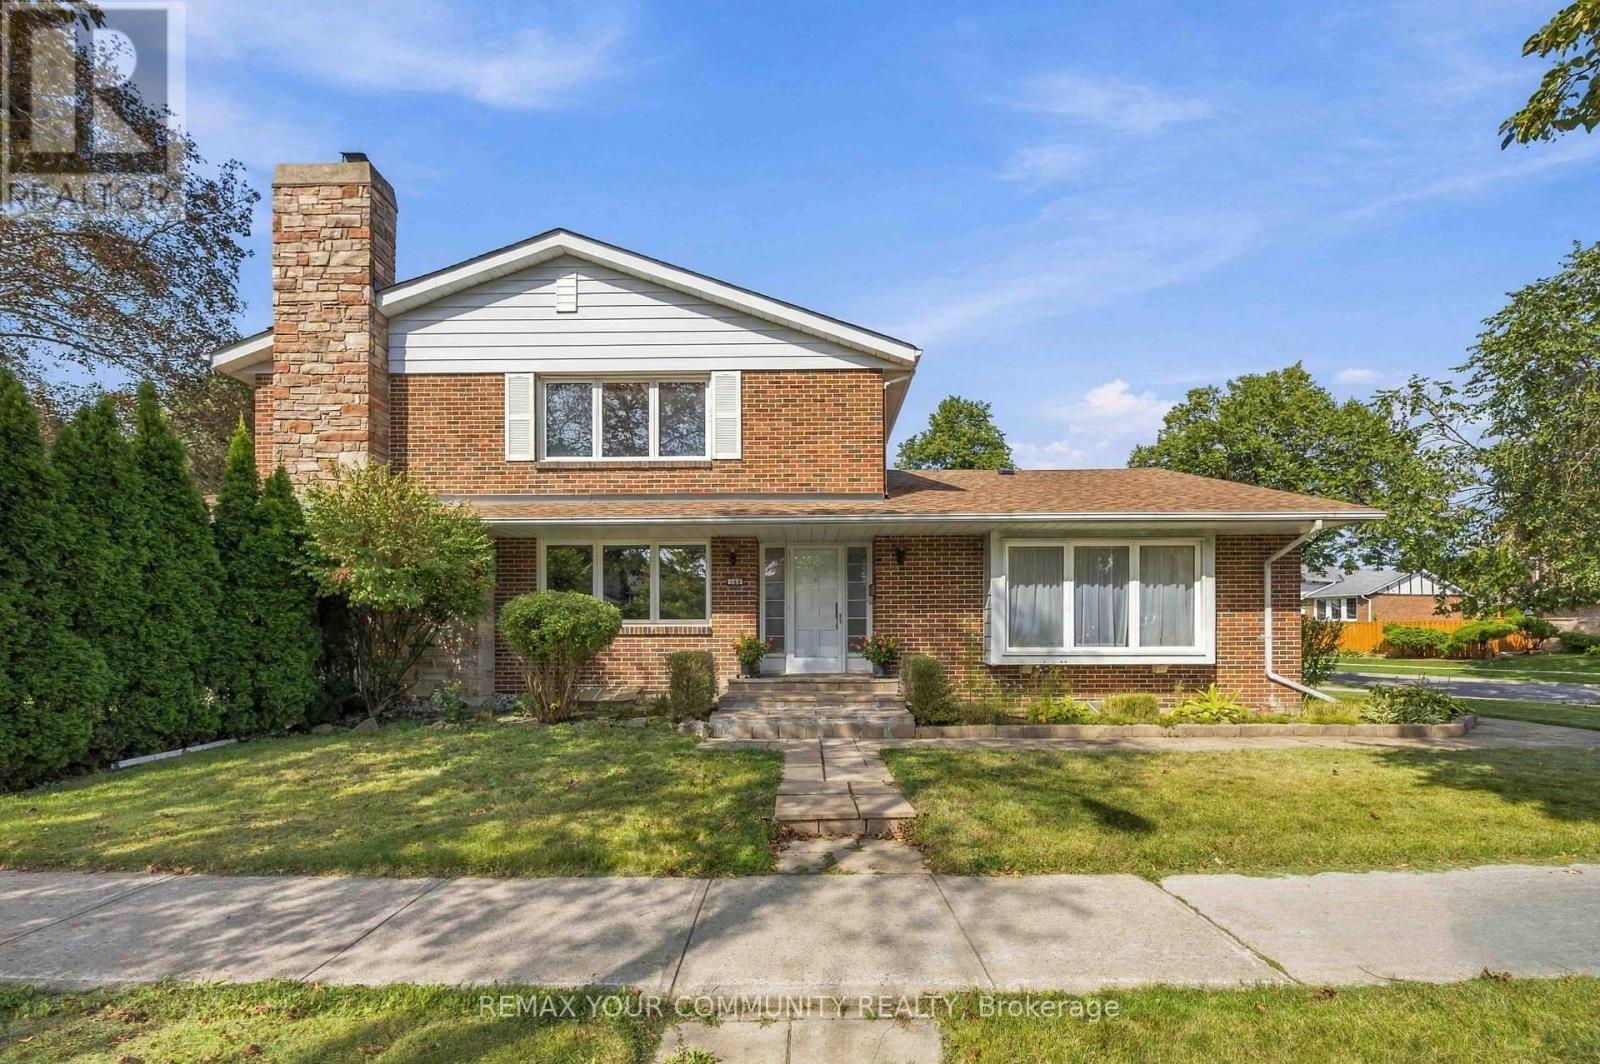
588 Huntingwood Drive
Toronto (L'amoreaux), Ontario
Nestled in family-friendly L'Amoreaux, this 4-bedroom, solid-brick Mcclintock home, one of the largest in the neighbourhood, is a rare find! It checks all the boxes! With light-filled rooms and impressive features, this oversized home welcomes you from the moment you walk in! It starts with a spacious sunken Living room featuring beautiful hardwood floors and a large bay window, plus a separate formal Dining room. The expansive eat-in Kitchen is designed for both everyday living and entertaining, with a completely separate breakfast room, generous counter space, and a pantry. The main floor Family room features a lovely fireplace to relax by, hardwood flooring and a walk-out to the very private yard, patio and mature gardens. Upstairs, the Primary Bedroom boasts a 4-piece en-suite, beautiful hardwood flooring and a massive walk-in closet. Three additional large bedrooms are upstairs along with a 4-piece bath. Heading downstairs, there is a massive Rec room featuring a charming fireplace, 2 additional large bedrooms, and a 3-piece bath. This finished basement is perfect as an in-law suite or as a space to enjoy some family time in front of the fireplace! All of that plus a 2-car garage and private driveway! Updates include; a newer driveway (2018), kitchen upgrades, windows, roof (approx. 6-7 years), furnace (approx. 6 years) and Stone pathway. Located just steps from all the area has to offer - excellent schools, TTC & Subway, Go Train, Shopping, Parks and easy access to DVP, 401, 404 & 407. (id:51382)
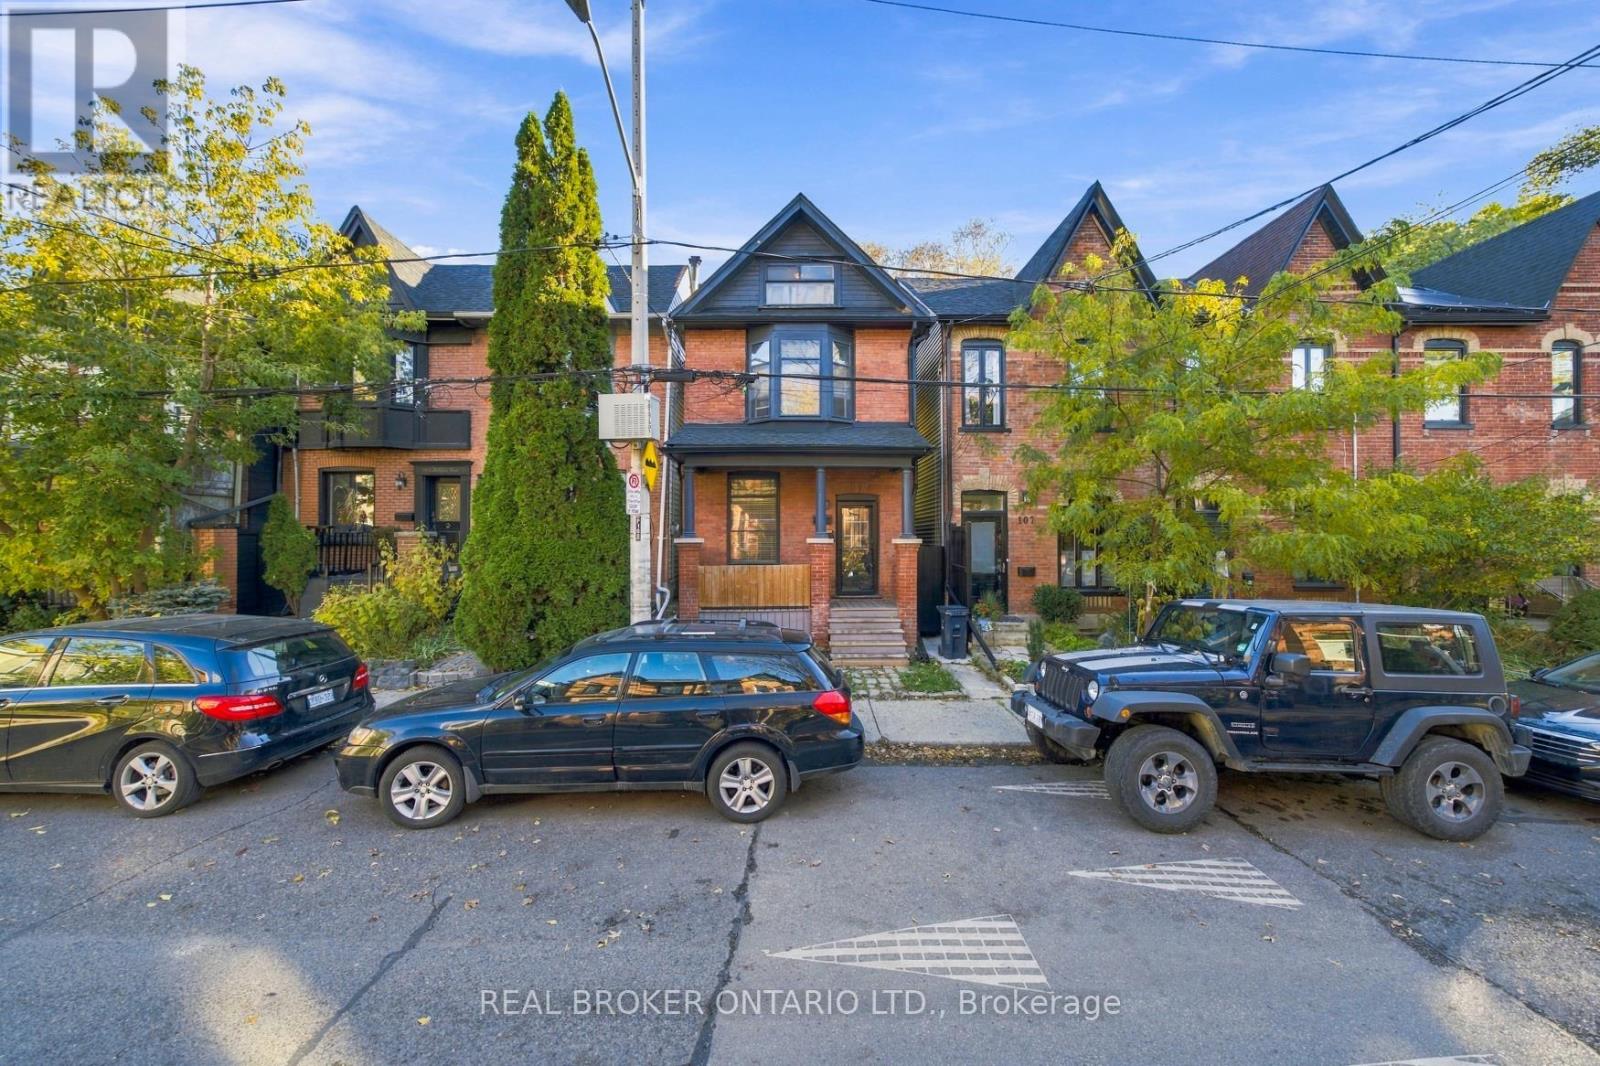
109 De Grassi Street
Toronto (South Riverdale), Ontario
An extraordinary opportunity awaits on one of Leslieville's most iconic and beloved streets! Set along picturesque De Grassi Street, this charming residence makes a lasting first impression with its grand curb appeal, timeless character and undeniable presence. Offering 3+1 bedrooms and a 1 bathroom, this home presents an exciting opportunity for those with vision and creativity to completely reimagine its interiors and transform it into something truly spectacular. The possibilities are endless for those looking to create their dream home in an exceptional location. Beyond the front door, experience everything that makes Leslieville one of Toronto's most cherished neighbourhoods. Enjoy vibrant Queen Street East, incredible restaurants, charming cafés, boutique shops, beautiful parks and excellent schools, all just moments away. With convenient access to transit, major highways, downtown Toronto and the Beaches, the best of city living is at your doorstep. A rare opportunity to create something truly special in a neighbourhood where location, lifestyle and community come together beautifully. An exceptional address. An incredible opportunity. A home ready for its next chapter. (id:51382)
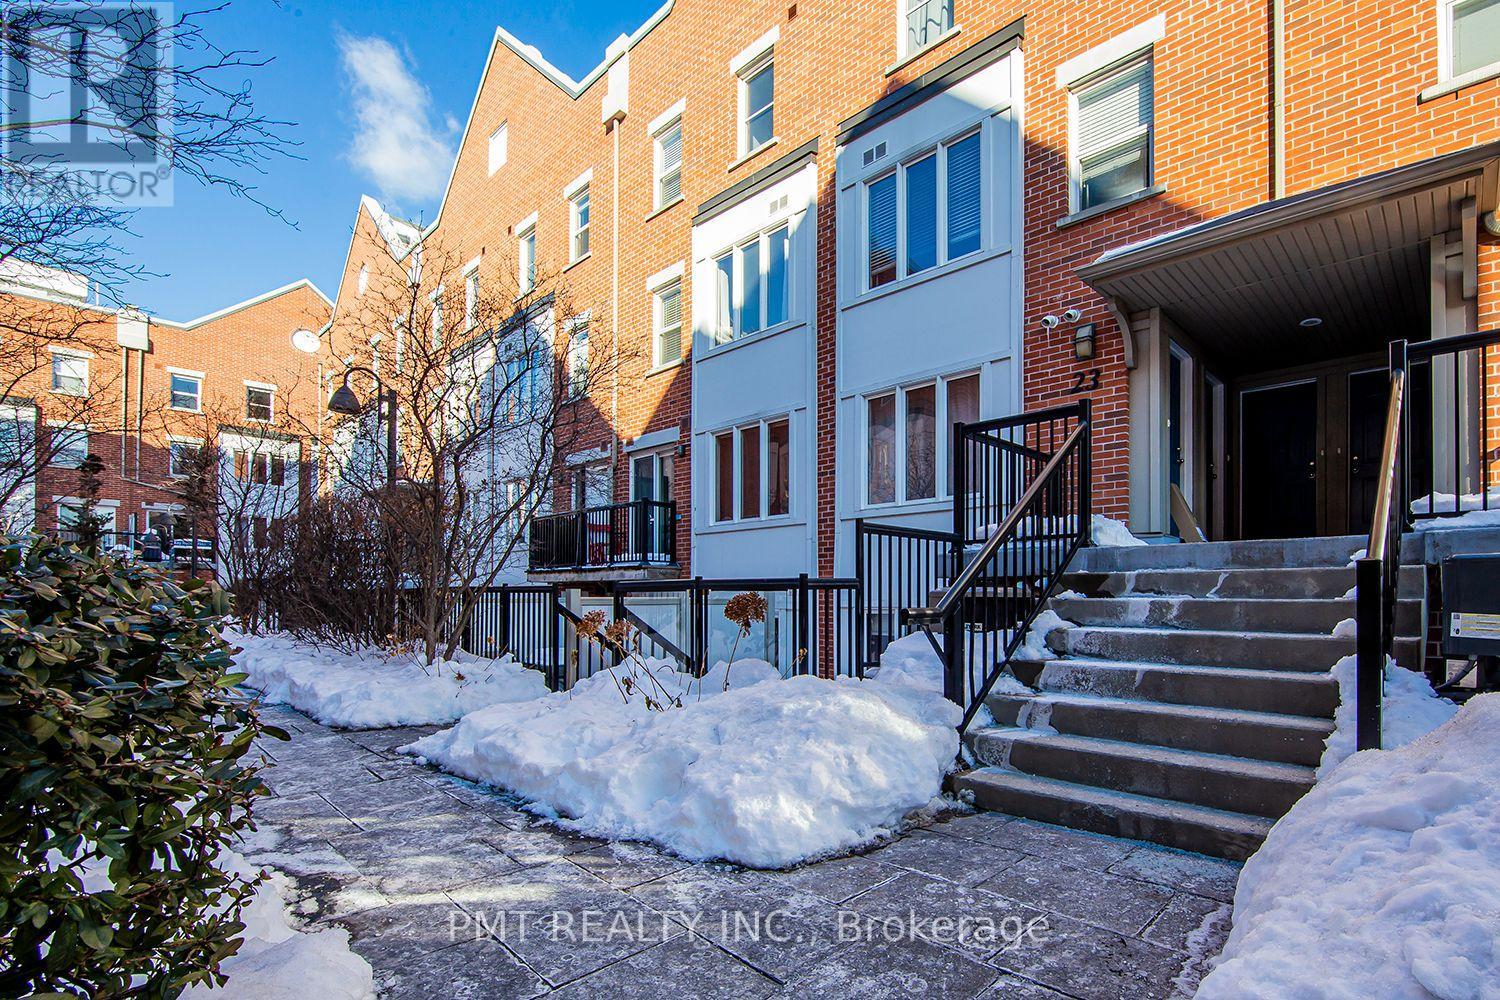
5 - 23 Frances Loring Lane
Toronto (South Riverdale), Ontario
Welcome to elevated urban living at Dundas & the DVP. This spacious three-level condo townhouse offers 2 bedrooms, 1.5 bathrooms, and beautiful upgrades throughout. A thoughtfully appointed kitchen provides generous workspace and ample storage, while the private rooftop terrace, spanning over 200 sq. ft., extends your living space outdoors-an inviting setting for entertaining or unwinding above the city. Situated in sought-after Leslieville, near Riverdale, the Distillery District, and Cabbagetown, this home pairs neighbourhood charm with exceptional connectivity. Enjoy convenient access to the Don Valley trail network, downtown, the DVP, Lake Shore Boulevard, and the Gardiner Expressway, along with streetcar connections to the downtown core and Bloor-Danforth subway line. (id:51382)
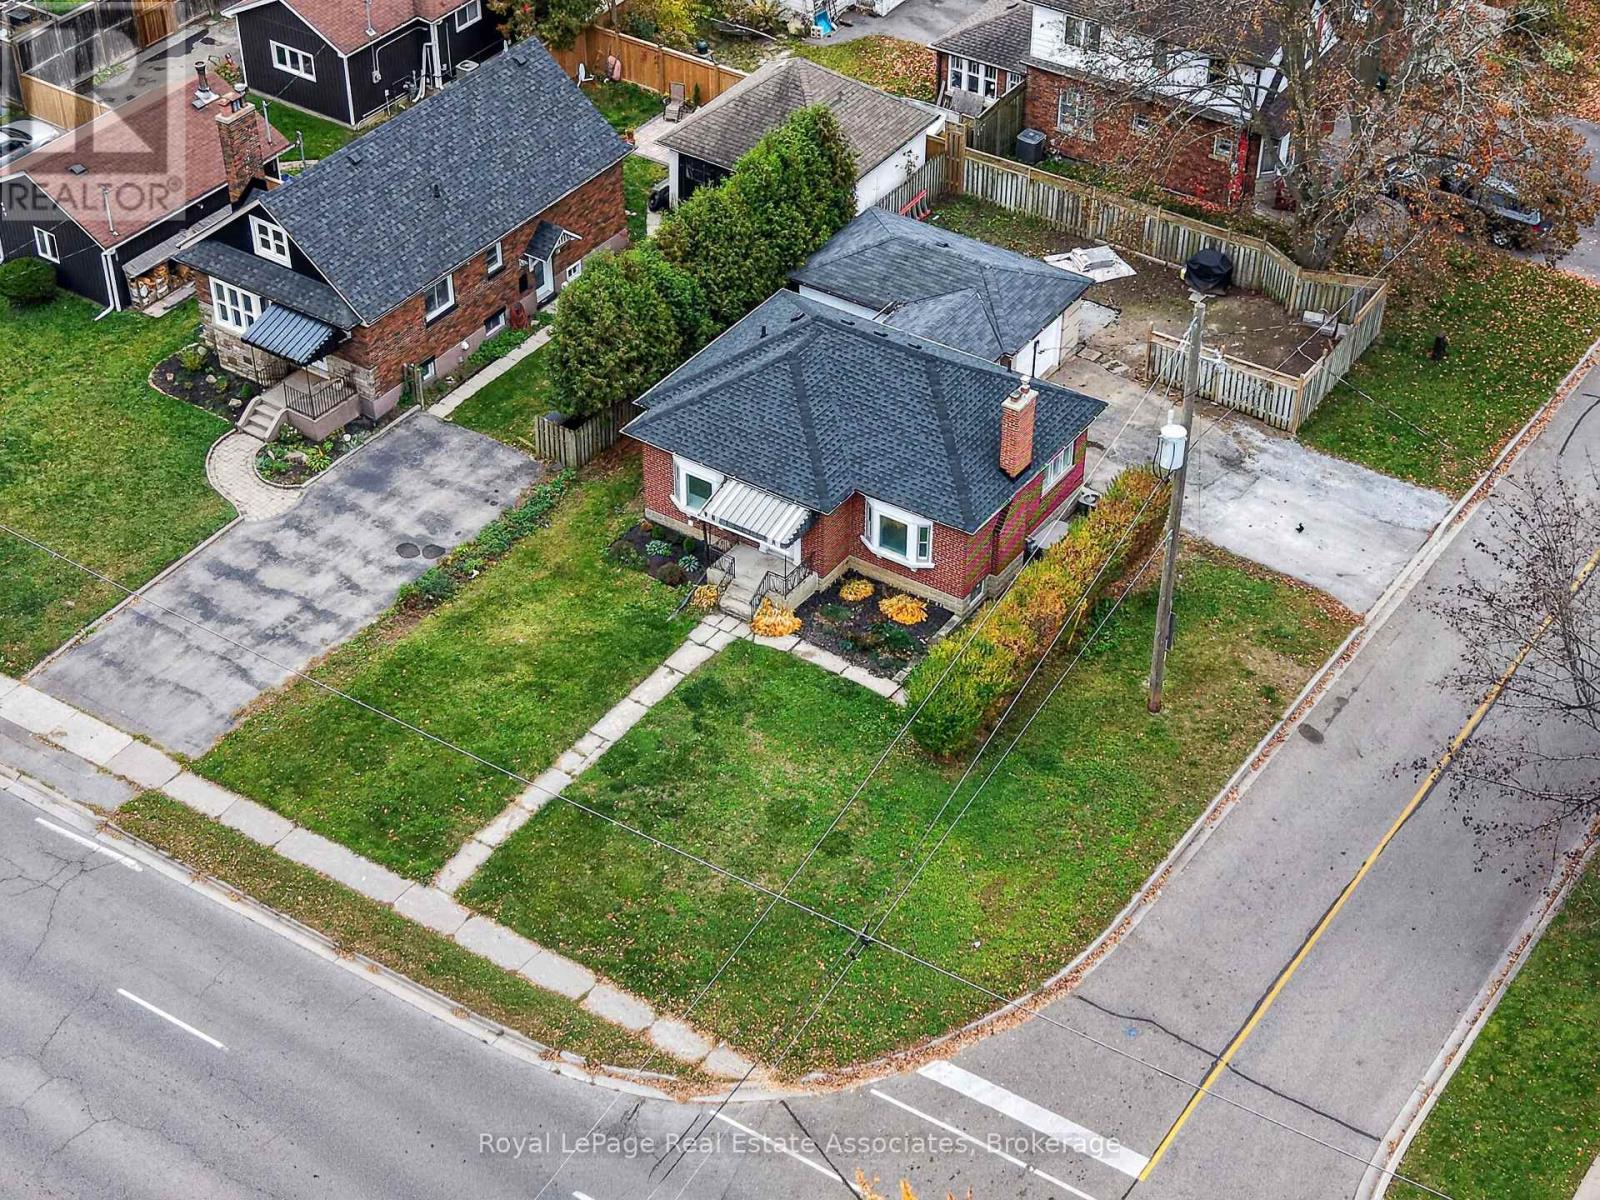
489 King Street E
Oshawa (Central), Ontario
Newly renovated detached bungalow in Central Oshawa. Situated on an oversized corner lot, this property offers an excellent opportunity for first-time home buyers or those seeking in-law or extended family living potential. The home features updated finishes, pot lights, and new appliances. The finished basement, complete with a separate entrance, features 2 bedrooms, a bonus office/den, a 3-piece bathroom, and a kitchenette, offering flexibility for a variety of living arrangements. A spacious attached garage and a driveway accommodating up to 4 vehicles provide ample parking and storage. Conveniently located just minutes from Oshawa GO Station, Highway 401, major plazas, and schools, this home offers comfortable living with convenient access to everyday amenities. (id:51382)
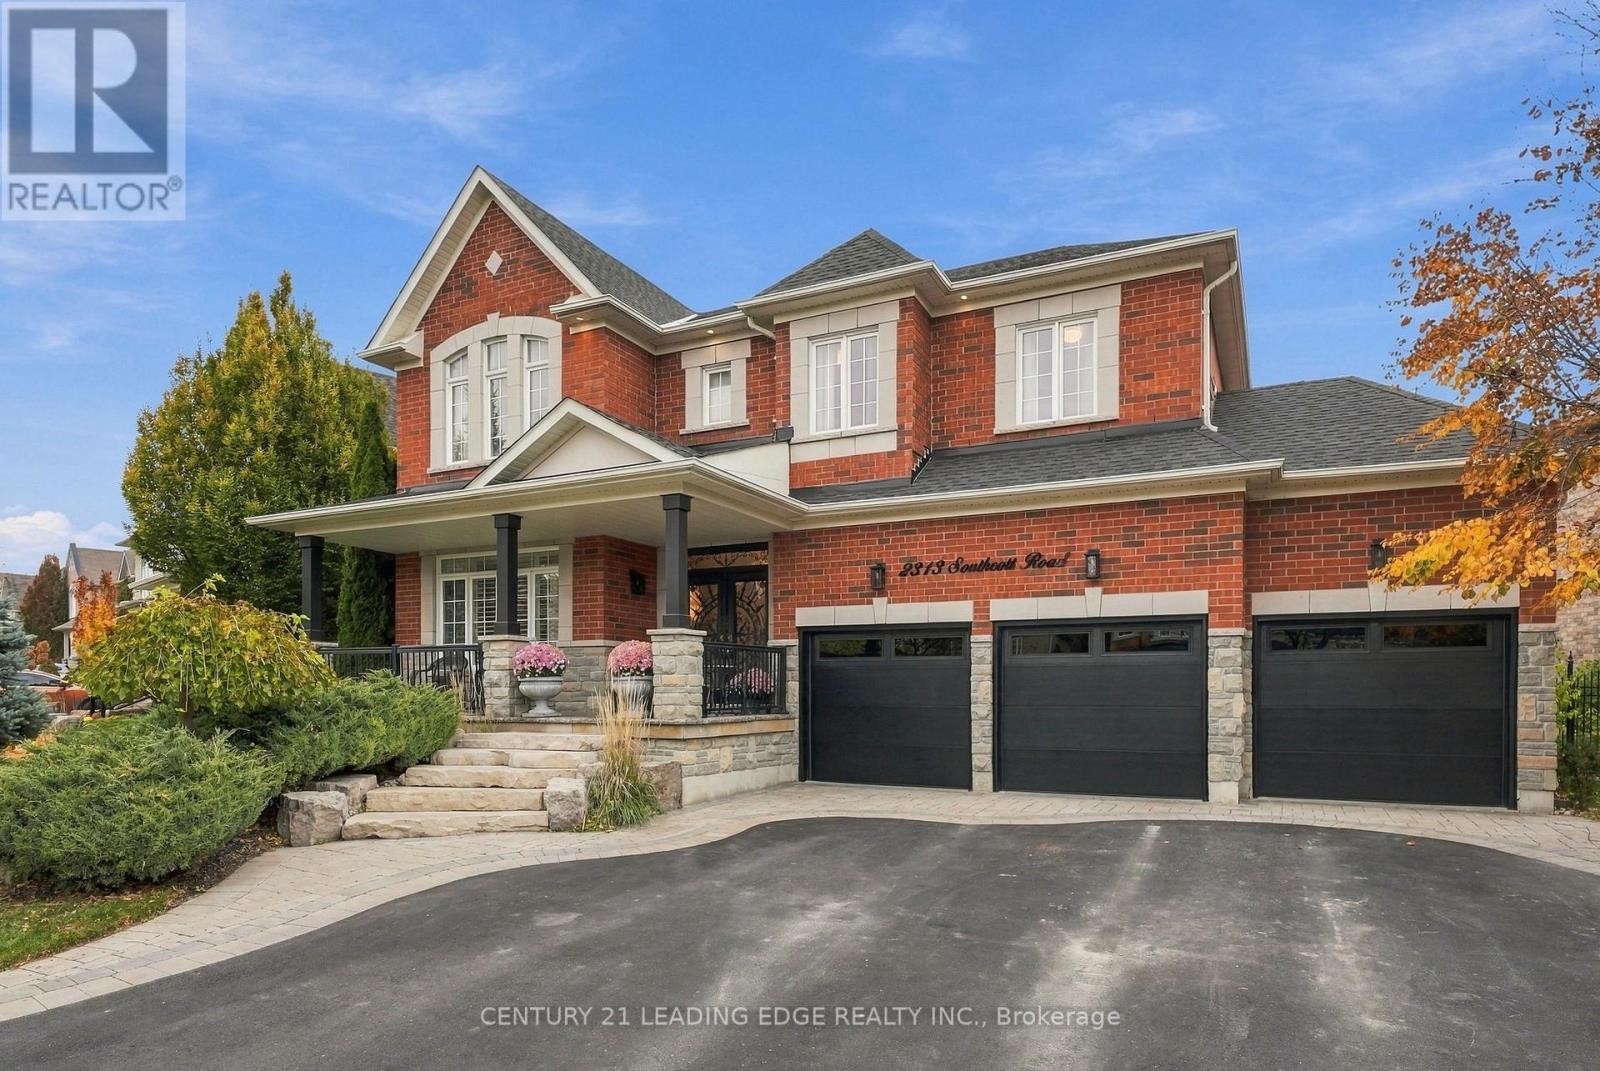
2313 Southcott Road
Pickering (Brock Ridge), Ontario
Welcome to 2313 Southcott Road, an exceptional luxury residence in Pickering's sought-after Brock Ridge community, where timeless elegance, generous proportions and everyday comfort come together beautifully. Set on an impressive approximately 80.74 x133 ft lot, this distinguished 4-bedroom, 4-bathroom detached home makes a striking first impression with its stately brick exterior, stunning three-door, three-car garage and expansive triple-width driveway. Step inside to discover refined principal rooms, rich hardwood flooring, elegant crown moulding and smooth 9-ft ceilings. The spectacular family room is a true showpiece, featuring a soaring approximately 20-ft ceiling, dramatic windows and a warm gas fireplace that creates an inviting setting for gatherings. The thoughtfully designed kitchen is both stylish and functional, offering granite countertops, a generous centre island, stainless steel appliances, pantry storage and an adjoining breakfast area. Formal living and dining spaces provide the perfect backdrop for special occasions, while the spacious layout allows effortless flow for day-to-day living. Upstairs, the luxurious primary retreat boasts a large walk-in closet and a spa-inspired five-piece ensuite. Three additional well-proportioned bedrooms offer comfort and flexibility for family, guests or a home office. The beautifully finished basement extends the living space with versatile recreation areas ideal for a media lounge, games room, gym or entertainment retreat. Outdoors, the landscaped, fenced backyard is designed to impress, featuring an inviting patio, gazebo, colourful perennial gardens, an in ground sprinkler system and ambient landscape lighting. Perfectly positioned near parks, schools, shopping and transit, with convenient access to Pickering GO and Highways 401 and 407, this remarkable property delivers an extraordinary blend of prestige, space and convenience. A residence of exquisite beauty and comfort. An exceptional place to call home! (id:51382)
97 Meldazy Drive W
Toronto (Bendale), Ontario
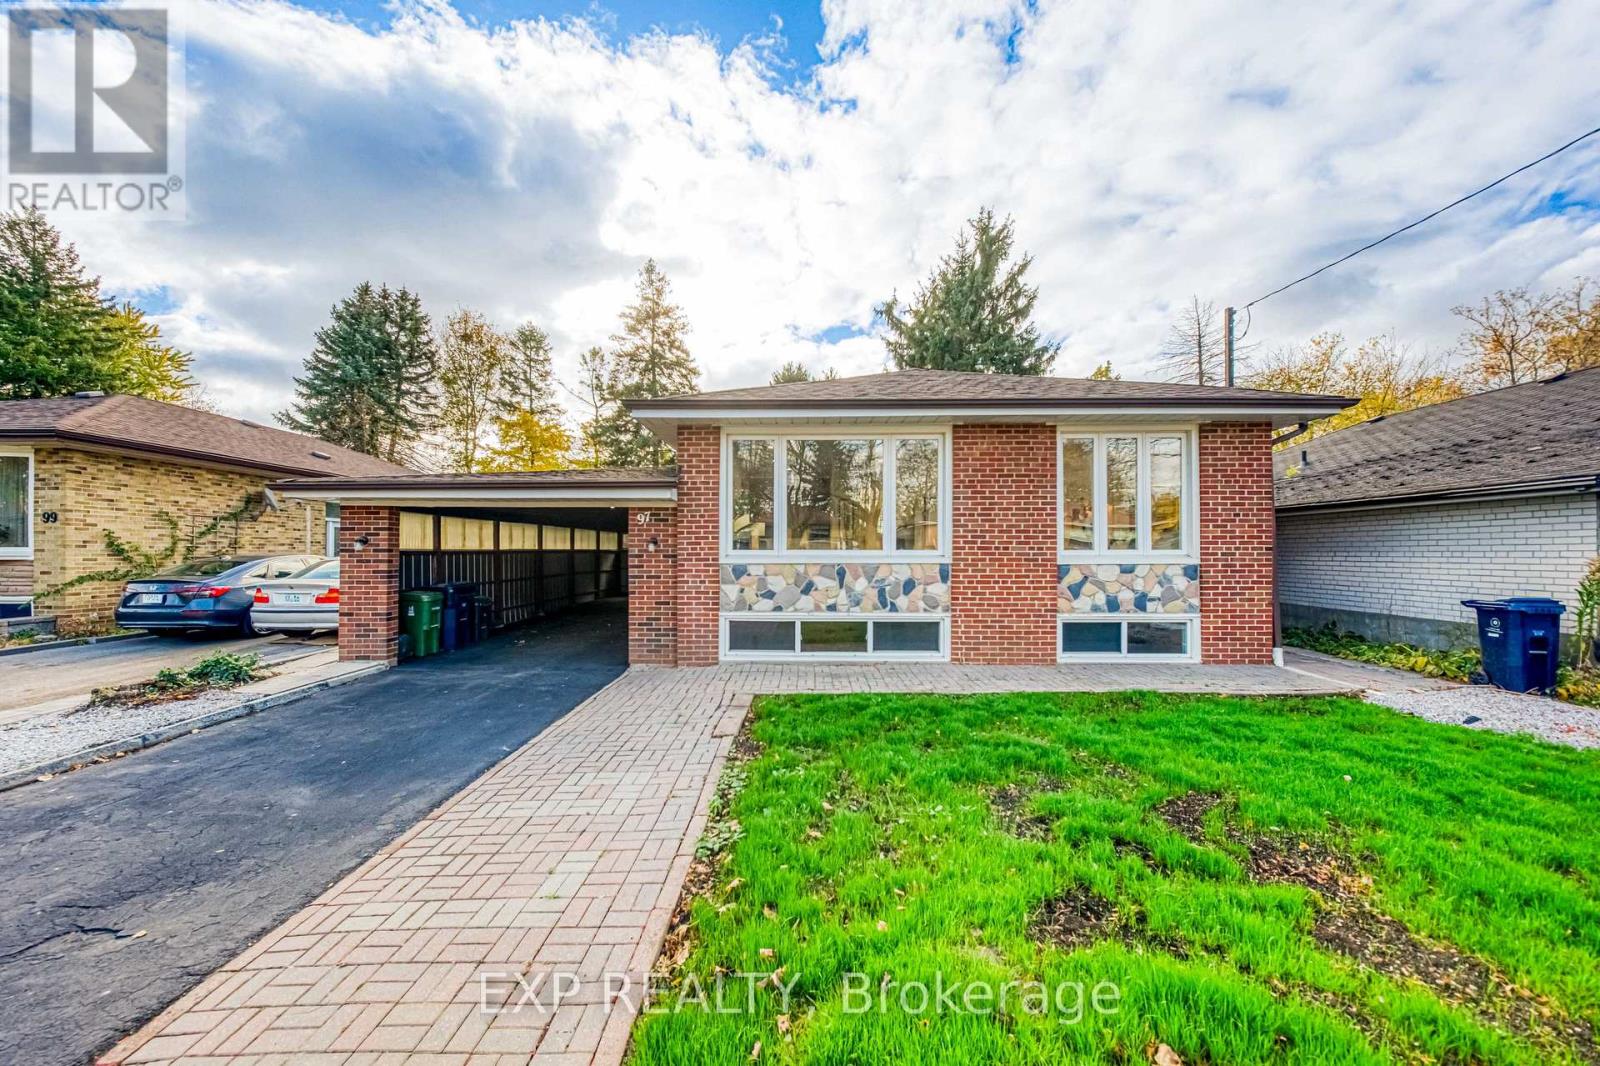
Welcome to 97 Meldazy Drive, a beautifully updated detached brick bungalow nestled in the established Bendale community of Scarborough! Featuring 3+1 bedrooms, this inviting home boasts a freshly renovated main floor with stylish new flooring, fresh paint, updated lighting, and a bright, spacious living area. The stunning kitchen is a true highlight, featuring modern two-tone cabinetry, sleek countertops, a centre island, stainless steel appliances and a skylight that fills the space with natural light. Three well-appointed bedrooms offer comfortable main-floor living, including a third bedroom with sliding glass doors and a walkout to the backyard deck. The partially finished basement offers additional living space with a recreation area and excellent potential for an in-law suite or supplemental rental income. Step outside to enjoy a fully fenced backyard featuring a deck and patio area, perfect for outdoor entertaining. A covered carport adds everyday convenience. Ideally located near Thomson Memorial Park, Scarborough Town Centre, schools, shopping, TTC transit, Scarborough General Hospital and Highway 401. An excellent opportunity to own a beautifully updated home offering comfortable living, added flexibility and income potential in the well-established Bendale community of Scarborough! (id:51382)
1805 - 88 Corporate Drive
Toronto (Woburn), Ontario
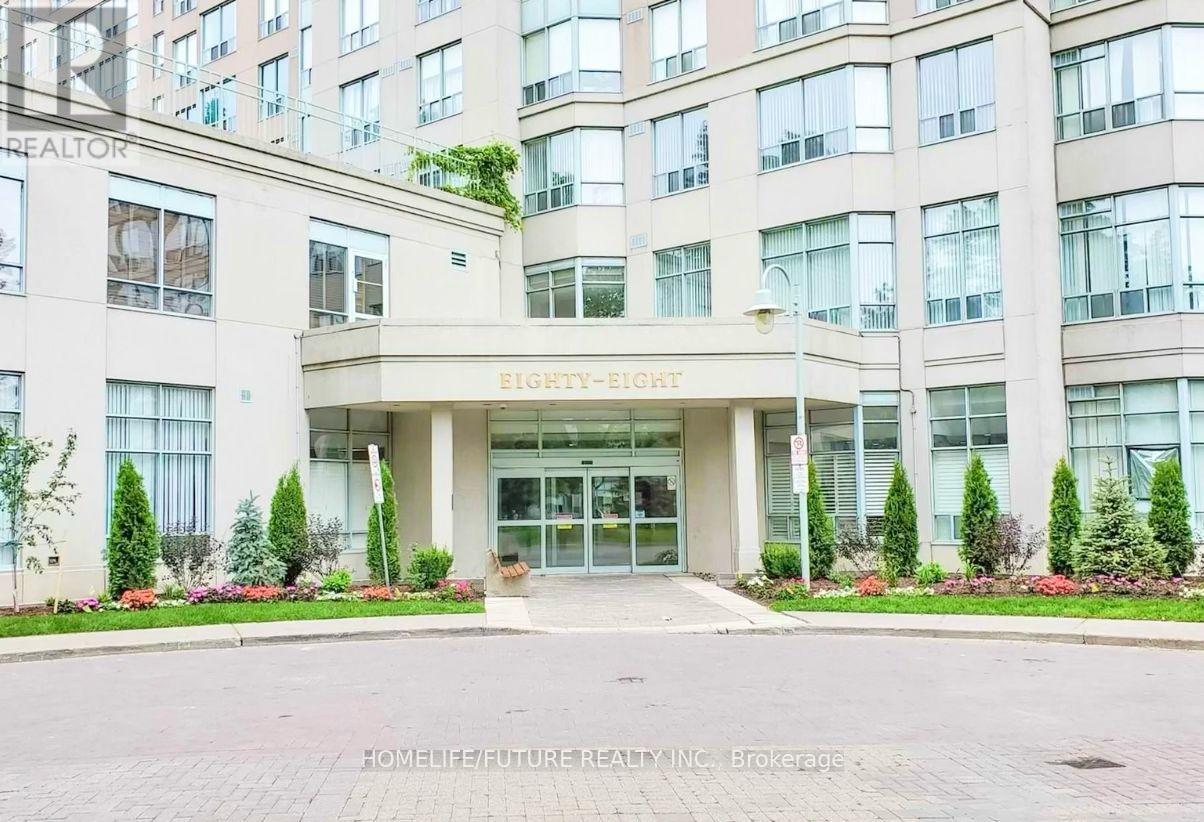
Prime Location In Scarborough. Spacious 1+1 Bedroom With Solarium, Very Well Kept. 2-Min Drive To Hwy 401 & Scar Town Centre, Civic Centre, YMCA, Go Bus, Greyhound & Other Amenities. One Of The Best Fully-Equipped Club House Facilities: Indoor & Outdoor Pools, Whirlpool, Saunas, Squash, Tennis, Bowling, Billiard, BBQ Patio, Party Room, Gym & Exercise Room, Meeting Room, Guest Room. Everything Is Right At Your Doorstep! TTC At Door. Walking Distance To Scarborough Town Centre & Price Chopper Grocery Shopping. Very Practical And Functional Layout Throughout. Higher Floor With An Open View!!! New Laminated Floor. (id:51382)
805 - 70 Alexander Street
Toronto (Church-Yonge Corridor), Ontario
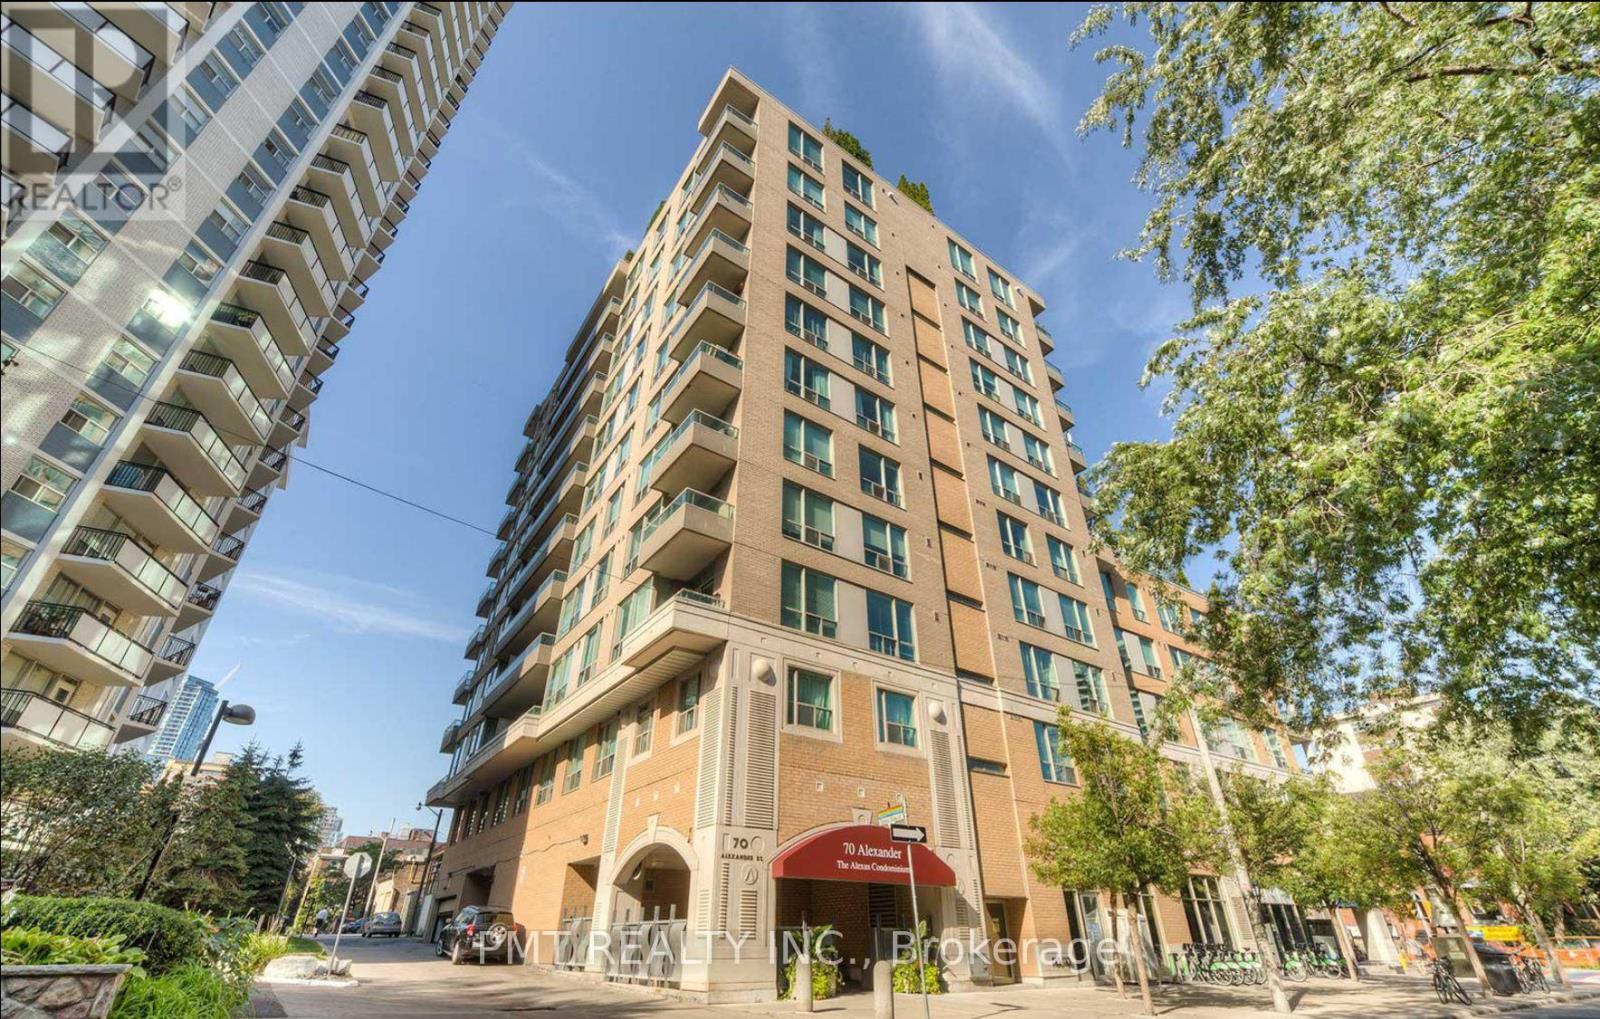
*FURNISHED* Welcome to Unit 805 at 70 Alexander Street, a stylish and fully furnished one-bedroom suite nestled in the heart of Toronto's vibrant Church-Yonge Corridor. This beautifully maintained 600 sq ft condo offers a turnkey lifestyle in a boutique building, combining comfort, convenience, and contemporary design. Step into an open-concept living space featuring floor-to-ceiling windows, rich hardwood flooring, and modern furnishings thoughtfully curated to complement the space. The kitchen is equipped with full-sized appliances, ample cabinetry, and a breakfast bar, making meal prep both functional and inviting. The bright living and dining area flow seamlessly to a private balcony, ideal for enjoying your morning coffee or unwinding after a long day. The generously sized bedroom is a peaceful retreat, complete with large double closets and tasteful decor. A well-appointed 4-piece bathroom and in-suite laundry round out the features of this thoughtfully designed unit. Included in the lease is one underground parking space, and all furnishings shown. Just bring your suitcase and move in! Located steps from the best of downtown living, including transit, shopping, dining, and green space, this residence offers urban convenience without compromising on comfort. Whether you're a professional seeking a chic city home or a relocating tenant in search of a fully furnished rental, Unit 805 is a rare opportunity. (id:51382)
509 - 183 Dovercourt Road
Toronto (Trinity-Bellwoods), Ontario
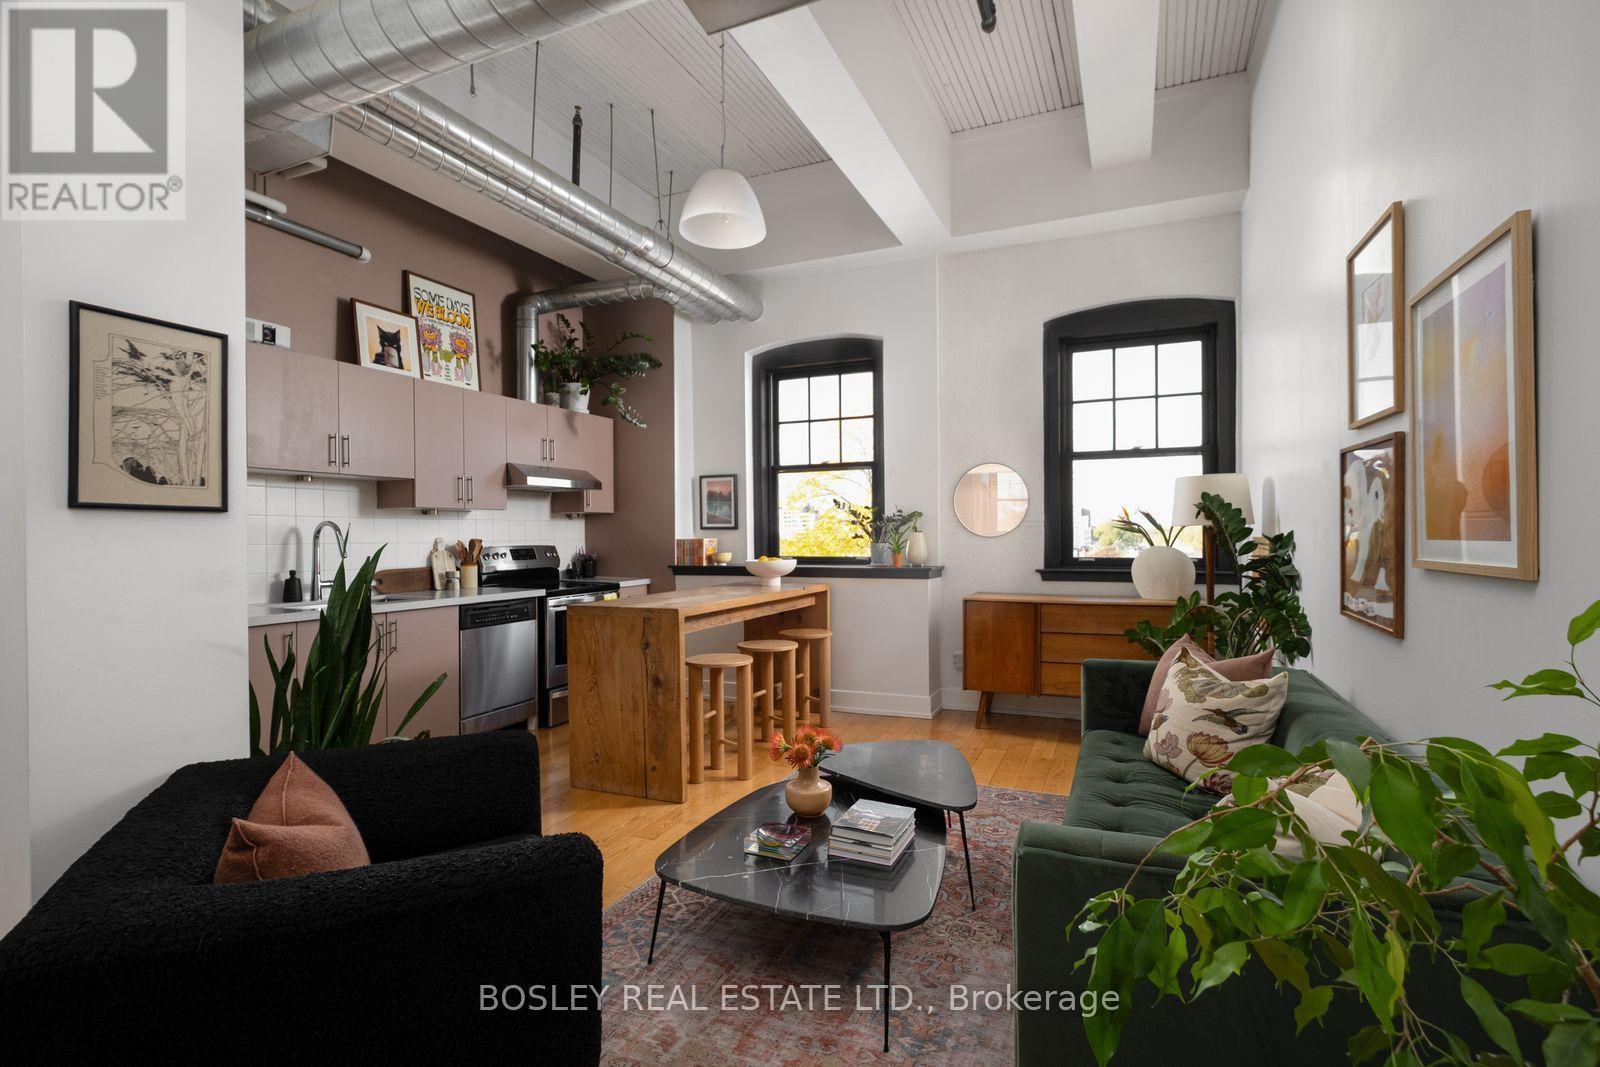
THE LOFT. THE LORE. THE LEGEND. Welcome to the Argyle Lofts! A little bit of magic, a lot of character, and proof that not all lofts are created equal. Perched on the fifth floor, this captivating 640 sq. ft. one-bedroom residence boasts an extraordinary 12'9" ceiling height, a rare distinction within the building that makes the space feel wonderfully grand yet intimate. Look west over a canopy of treetops to the storybook silhouette of a neighbouring church steeple. Watch the golden afternoon light give way to spectacular sunsets. It's a view worth coming home for! Oak flooring, exposed ductwork and authentic industrial details lend character, while thoughtful upgrades offer clever storage solutions. An unusually wide entry hallway offers privacy and even more storage. The flexible living area has room for dining or a dedicated home office nook. Exclusive use surface parking space and one storage locker are included. Originally built in 1873 home to the Ideal Bread Company, the Argyle Lofts was transformed in 2007 into a boutique collection of authentic hard-loft residences. Step outside and enjoy the convenience of the Ossington Strip, Queen West and Dundas West, with acclaimed restaurants, independent boutiques, neighbourhood cafes and galleries in every direction. Steps to nearby Osler Park and an easy stroll to Trinity Bellwoods Park, with convenient access to transit and everyday essentials. A storied Toronto landmark, remarkable proportions and a little neighbourhood romance..... this is one you don't want to miss. Offers welcome anytime! (id:51382)
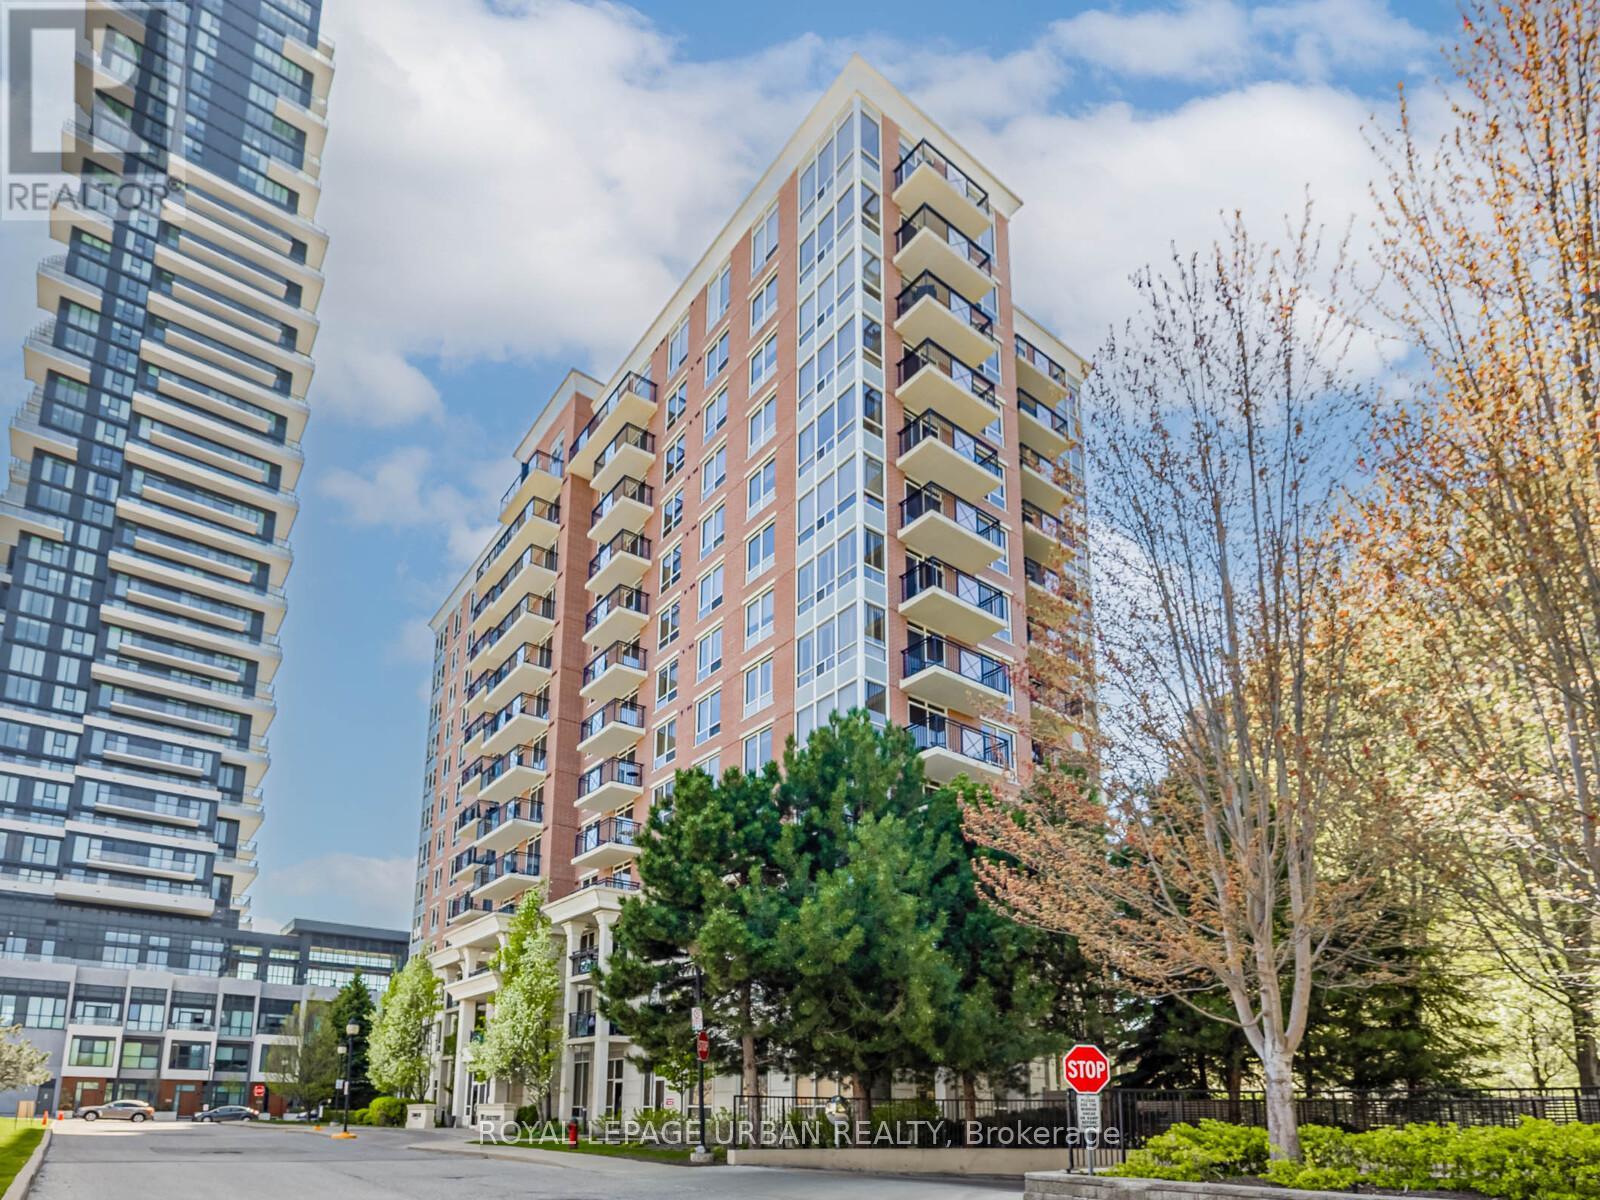
202 - 1103 Leslie Street
Toronto (Banbury-Don Mills), Ontario
Charming, Elegant & Move-In Ready! Welcome To True Pride Of Ownership In This Beautifully Renovated One-Bedroom Condo. Tucked Away In A Highly Desirable Building At 1103 Leslie St. Bathed In Natural Light From Large Windows, This Bright And Airy Unit Features Modern Flooring And An Open-Concept Layout Perfect For Both Daily Living And Stylish Entertaining. The Upgraded Kitchen Boasts Brand-New Stainless Steel Appliances, Custom Cabinetry, A Movable Island, Mirrored Backsplash, Granite Countertops, And An Oversized Custom Sink For Added Function And Flair. The Spacious Primary Bedroom Includes A Walk-In Closet With Built-In Organizers And Direct Access To A Luxurious 4-Piece Ensuite Bathroom. Enjoy Heated Floors, A Custom Rain Shower, Elegant Tilework, And Built-In Niches For Your Personal Care Essentials. Step Out Onto Your Private Balcony, Surrounded By Mature, Flowering Trees - A Peaceful Escape. This Exceptionally Well-Managed Building Offers Recently Renovated Amenities Including A Large Party Room, Games Room, Gym, Hobby Room, And A Guest Suite. Outdoors, Enjoy One Of The Areas Most Celebrated Private Gardens, Exclusive To Residents. Close To Shopping, Entertainment, Scenic Trails, Ravines, Parks, TTC, LRT, And More. There's Truly No Other Unit Like This In The Building. Don't Miss Your Opportunity To Own This Stunning, Move-In Ready Home! (id:51382)
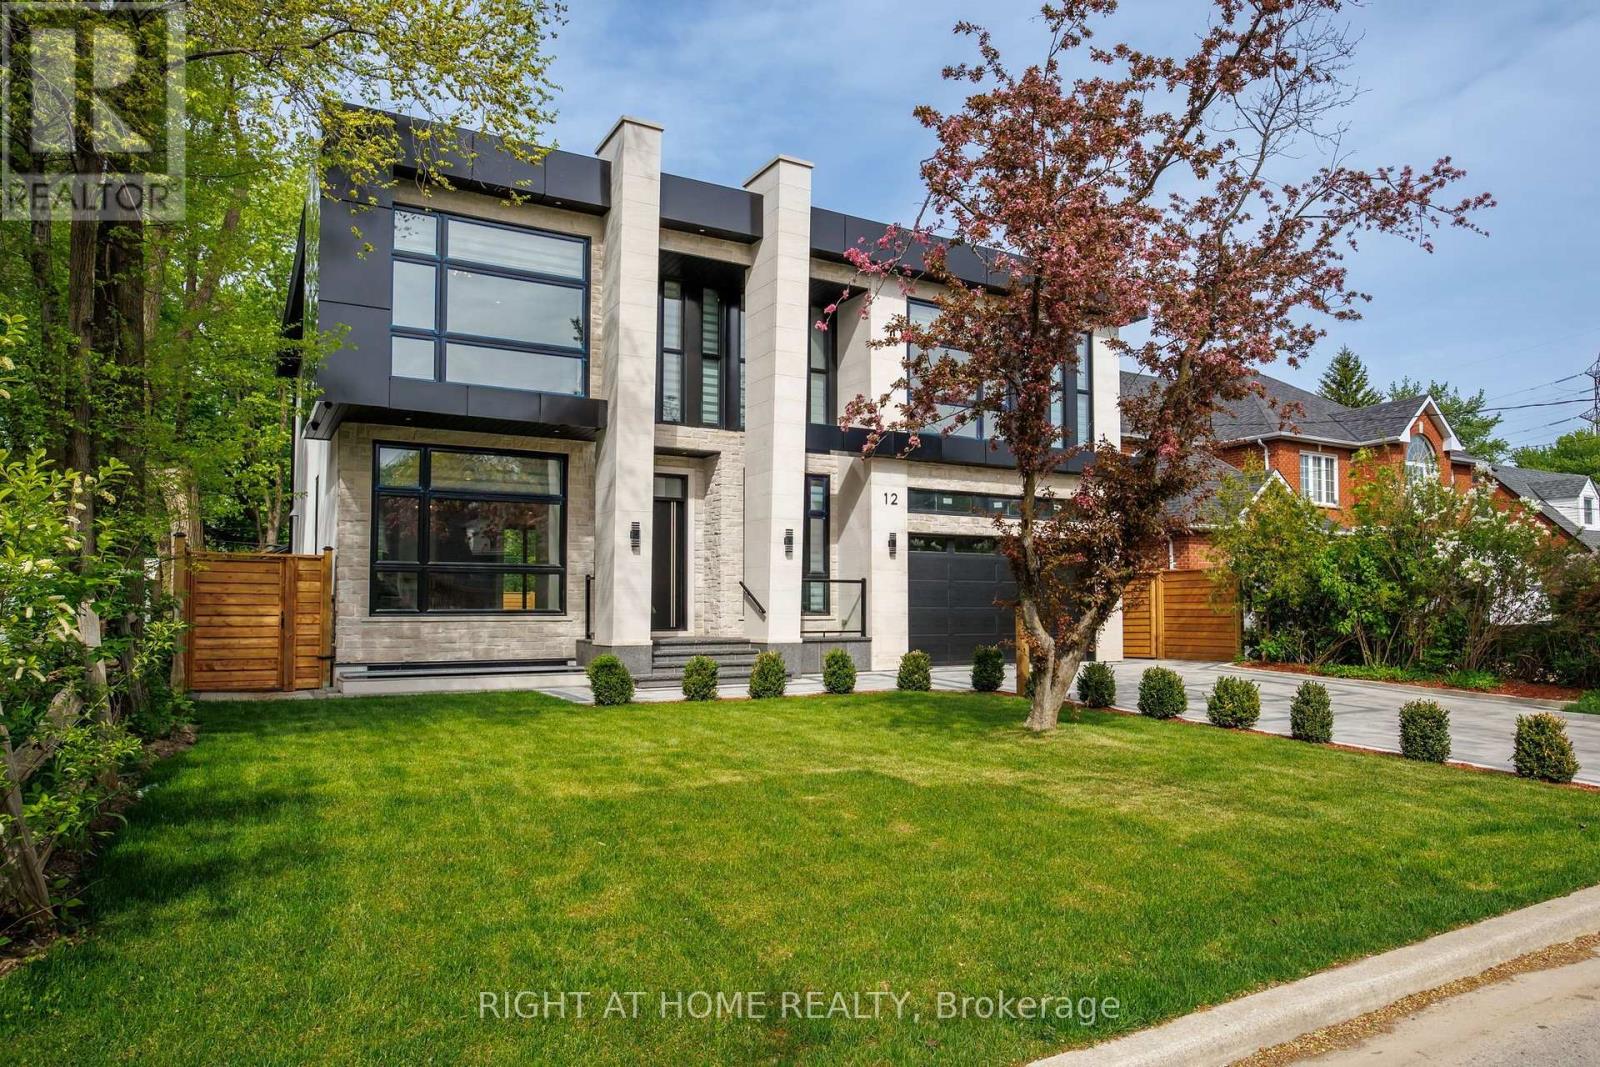
12 Melton Grove Street
Toronto (Newtonbrook West), Ontario
Exquisite Custom Architectural Masterpiece in a Prime Tree-Lined Setting.Welcome to 12 Melton Grove St, a breathtaking modern masterpiece situated in a serene, mature neighborhood offering stunning skyline views and lush Parkside surroundings. Boasting 4,090 sq. ft. of above-grade luxury living space, 5 bedrooms, and an elevator servicing all levels, this home defines sophisticated urban living. Key Property Highlights. Grand Open-Concept Main Level: Featuring soaring ceilings, pristine white oak hardwood flooring, and a stunning architectural staircase with glass railings. Chef's Designer Kitchen: Equipped with premium-grade appliances, massive quartz waterfall island, custom two-tone modern cabinetry, and seamless flow into the breakfast and dining areas. Sophisticated Living Space: Highlighted by a striking marble-surround fireplace feature wall with integrated designer shelving and expansive sliding glass doors that open directly to the rear deck. Opulent Primary Retreat: Features a spacious bedroom with walk-out balcony access, a custom-lit walk-in closet with built-in organizers and vanity, and a spa-inspired 5-piece ensuite with a freestanding soaking tub and glass-enclosed rain shower. Upper Level: Complete with generous family bedrooms, elegant quartz-finished bathrooms, abundant natural light via multiple skylights, and a dedicated, large laundry room with built-in storage. Finished Walkout Basement: Expansive lower-level multi-purpose space with direct walkout access to the manicured backyard and patio. All-Level Elevator: Rare accessibility and convenience connecting all floors effortlessly.Outdoor Oasis: Enjoy a private, fenced backyard featuring a spacious composite deck, covered gazebo with hot tub area, and a built-in outdoor BBQ station with marble backsplash that faces Ancona Park. Parking & Exterior: Interlocked stone driveway, attached 3-car garage with access to the backyard, and striking contemporary stone-and-composite facade. (id:51382)
105 - 10 Gateway Boulevard
Toronto (Thorncliffe Park), Ontario
Spectacular fully built-out Office Space! Presently This Suite Has A Reception Area, 2 Private Boardrooms, 7 Private Offices, 1 2Pc Washroom, Kitchenette And A Storage Room Plus Fabulous Condition, Laminated Hardwood Flooring, Lots Of Sunshine And Ready To Move In Condition. (id:51382)
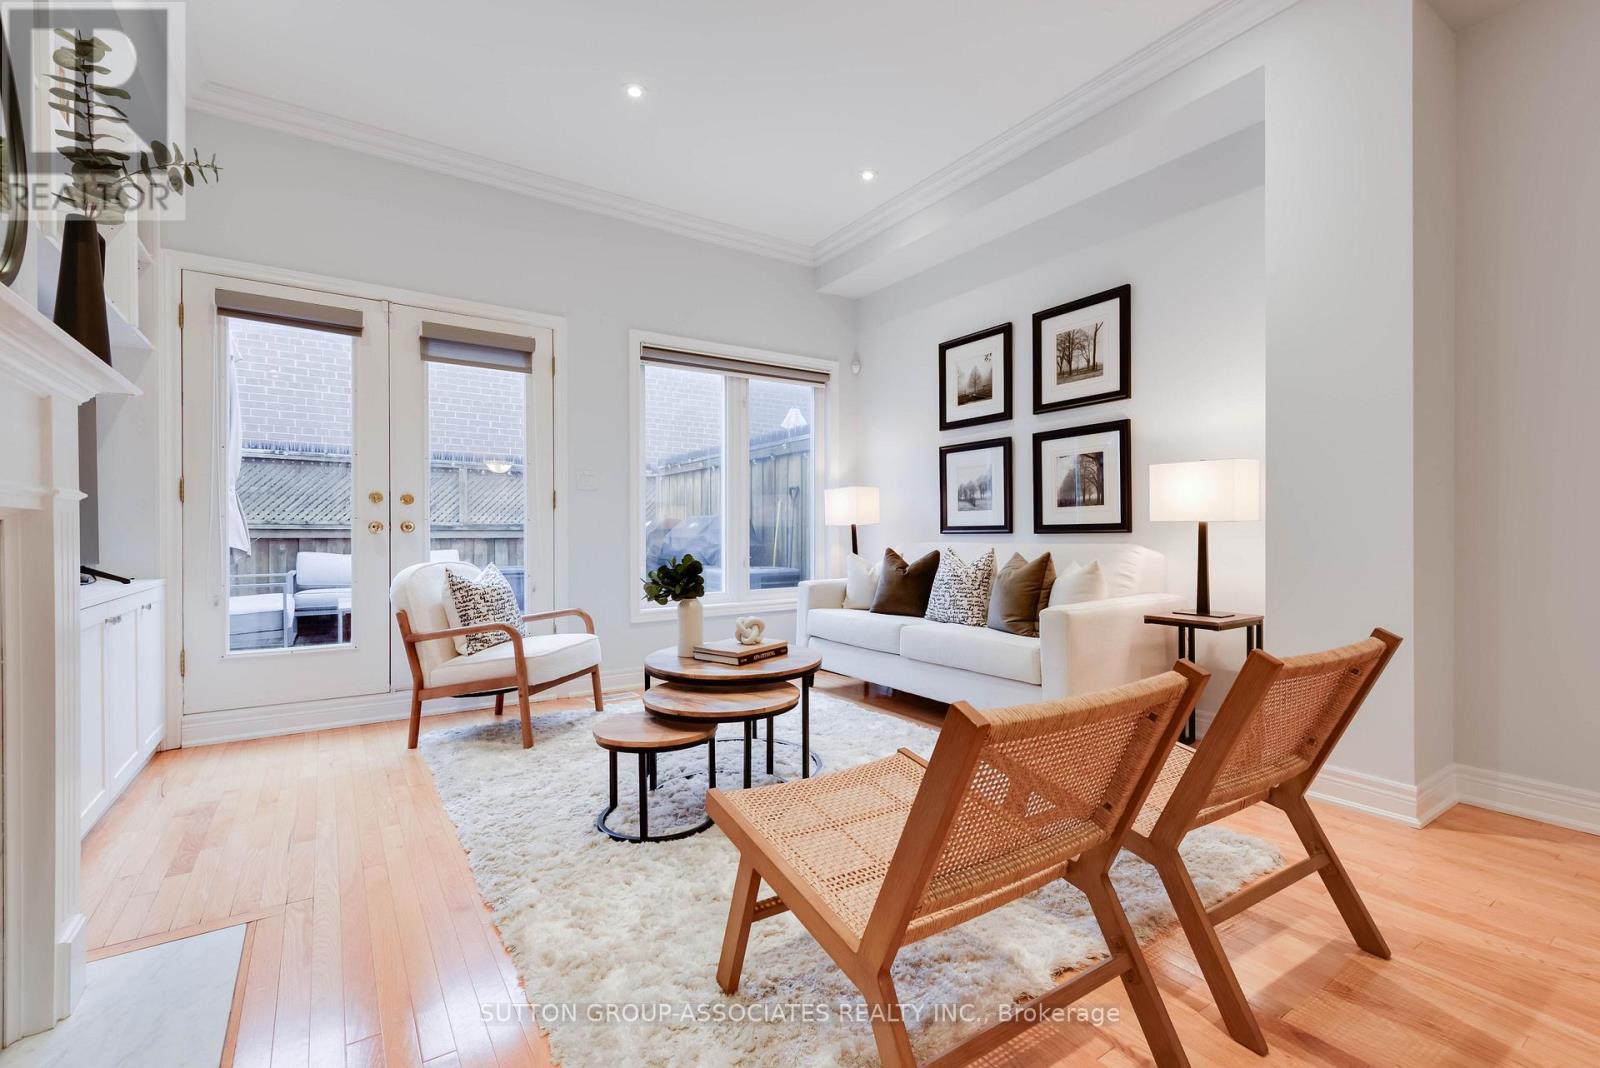
2b Alcina Avenue
Toronto (Wychwood), Ontario
Welcome to 2B Alcina Ave, a rare freehold townhouse situated in Wychwood. Nestled in the highly coveted Hillcrest School district, steps from the Wychwood Barns, weekend farmers' markets, dog parks, family-run restaurants and cafes, and transit along St. Clair West. Beyond its stellar location, this property offers an outstanding blend of space, value, and low-maintenance urban living. It delivers the function and feel of a traditional freehold home without the burden of constant outdoor maintenance. Soaring ceilings, rich hardwood floors, and a bright layout built for effortless living and relaxed entertaining. The main floor features a kitchen with a breakfast nook, leading into a living room centered around a cozy gas fireplace, custom built-in cabinetry, and a walk-out to a private deck. The oversized primary suite is a true retreat with an ensuite. Downstairs, the impressive lower level boasts 11-foot ceilings and direct garage access into the house. Incredible location, generous proportion, and effortless Wychwood living, all in one turnkey package. (id:51382)
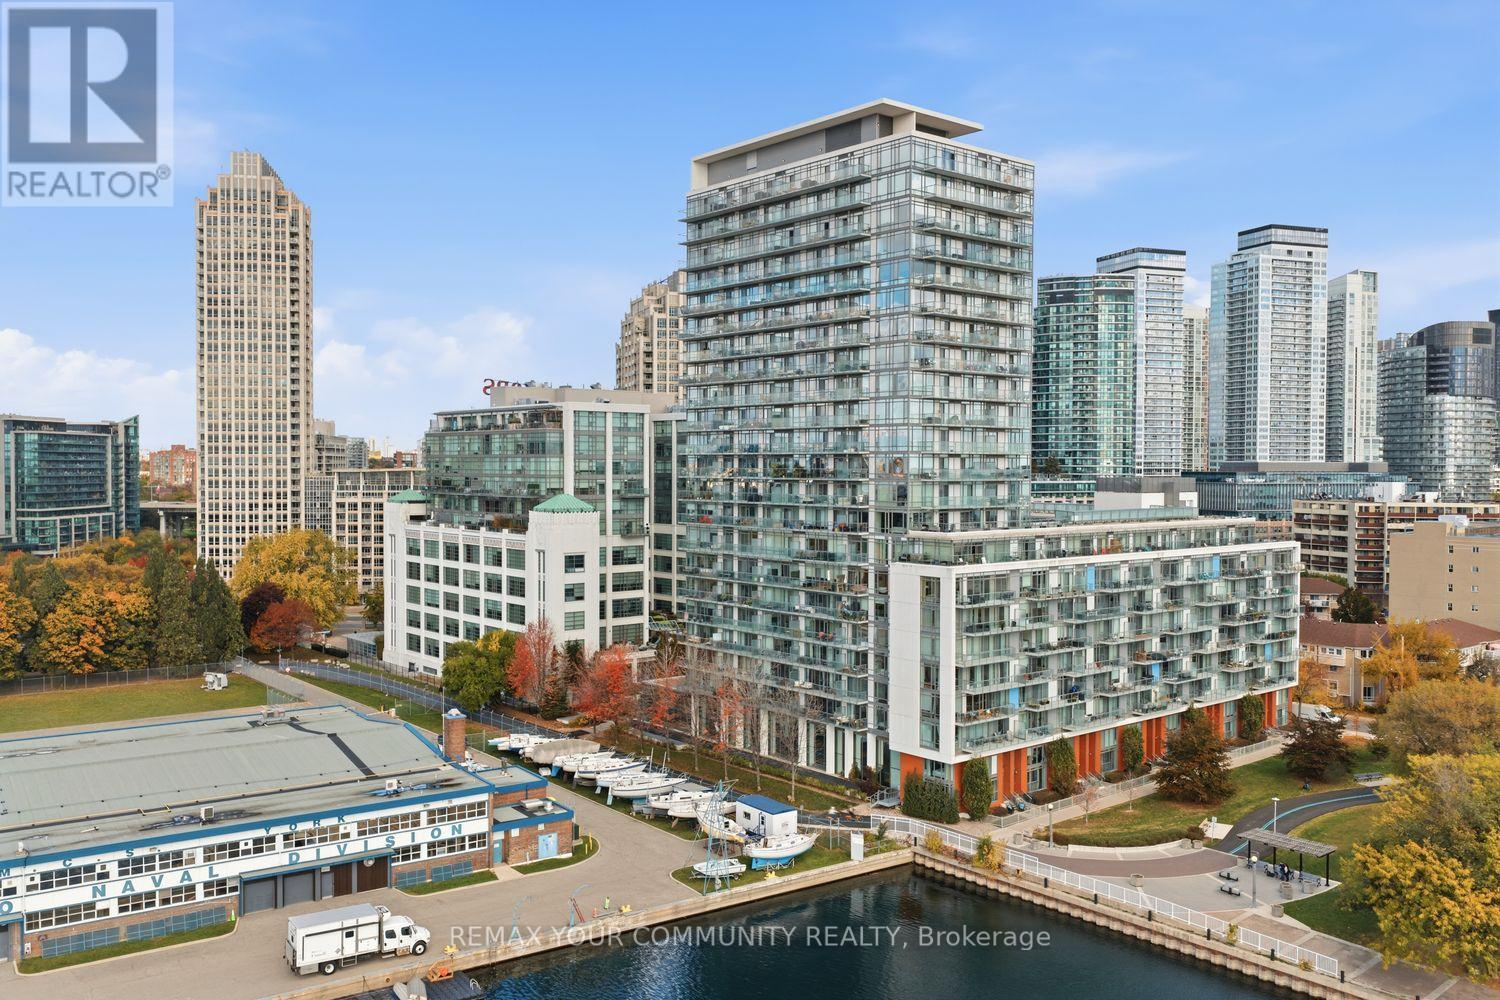
532 - 90 Stadium Road
Toronto (Niagara), Ontario
Enjoy waterfront living without the hustle and bustle of downtown! Welcome to 90 Stadium Road, Unit532, a beautifully maintained 2-bedroom, 2-bathroom condo offering a peaceful courtyard setting just steps from the waterfront. Enjoy a walkout to the balcony from every room, overlooking the tranquil garden and creating the perfect space to unwind and enjoy the peaceful surroundings. Ideally located with easy access to parks, scenic bike trails, marinas, yacht clubs, and the vibrant Entertainment and Financial Districts, along with convenient access to transit and major highways. Thoughtful updates include bedroom flooring, closet organizers and a new closet door in the second bedroom, updated kitchen and bathroom finishes, main living area flooring (2020), updated kitchen lighting (2023), new bathroom mirrors and updated shower glass in both bathrooms (2024), and new appliances (2025).Parking and locker included. Enjoy the best of city living while coming home to your own peaceful waterfront retreat! (id:51382)
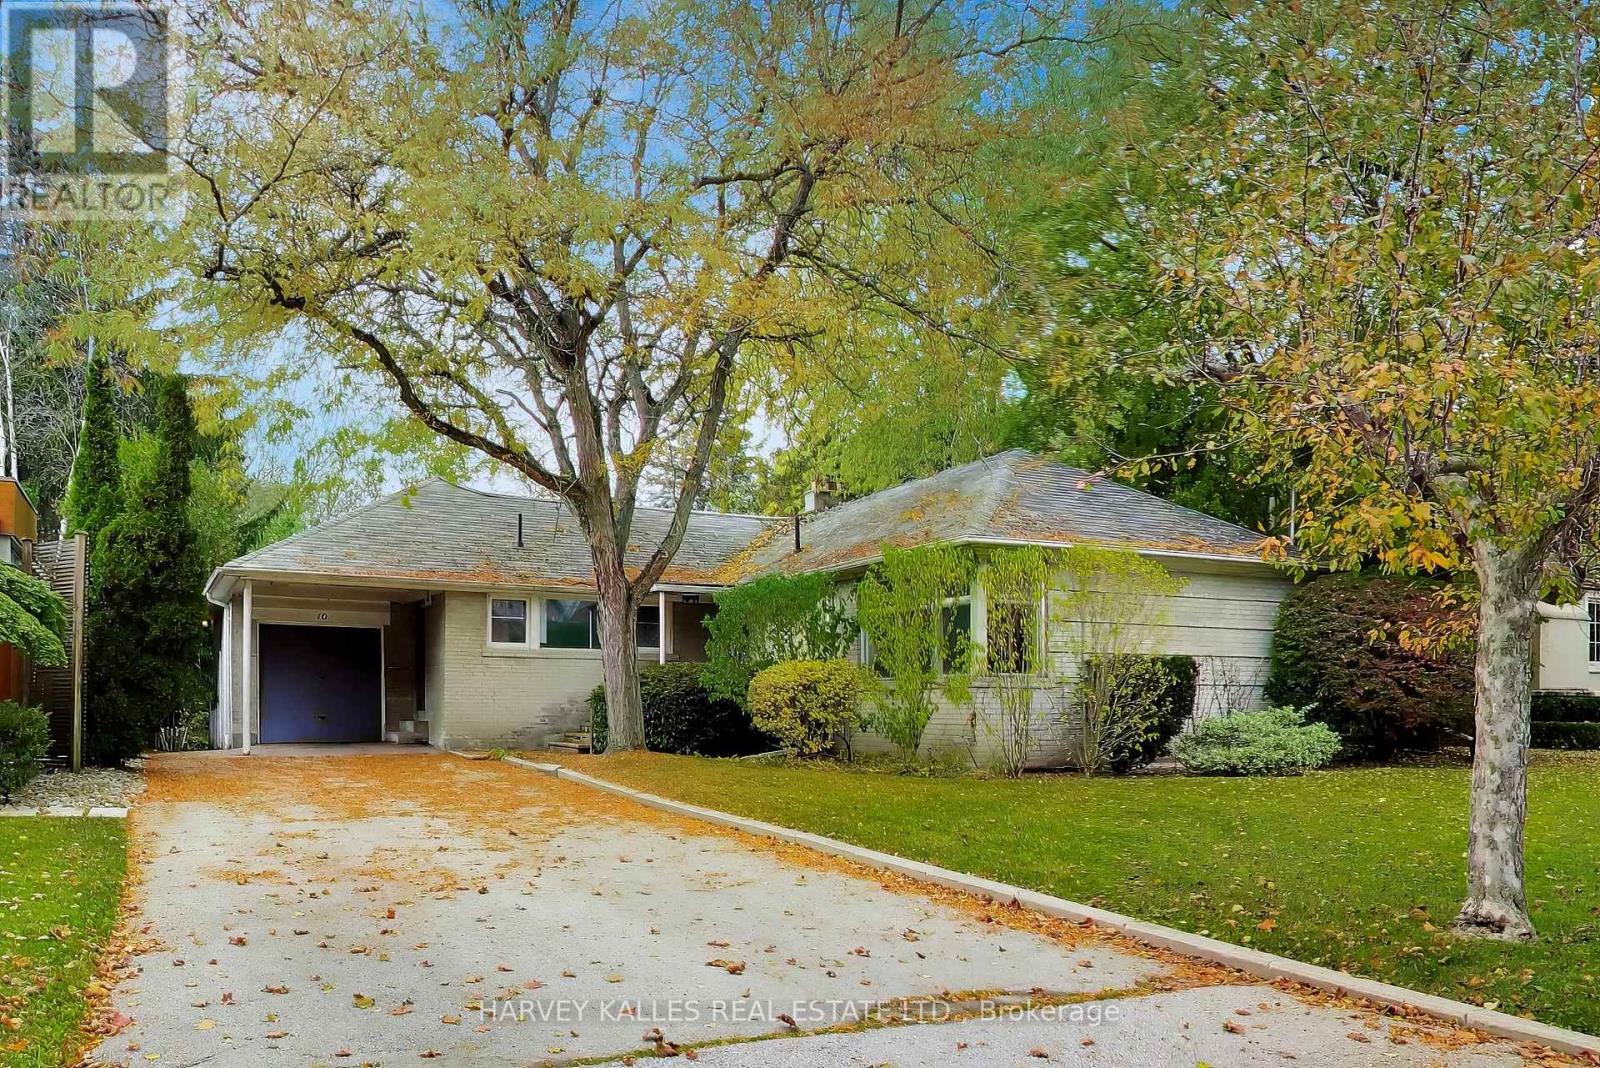
10 Campbell Crescent
Toronto (Bridle Path-Sunnybrook-York Mills), Ontario
Stop searching! Opportunities like 10 Campbell Crescent simply do not come along twice. Nestled in the heart of Hoggs Hollow-one of Toronto's most exclusive and prestigious enclaves-this charming stone-and-brick bungalow sits on a massive, premium 60 by 157 foot west-facing lot backing directly onto Jolly Miller Park. Whether you choose to move right in, execute a high-end renovation, or build a world-class custom home, this property offers an unmatched canvas of pure serenity, complete privacy, and no rear neighbours, serving up breathtaking afternoon sun and golden-hour sunsets over the Don River valley. Your backyard is your gateway to Jolly Miller Park, local walking trails, and pristine, protected green spaces. Tucked away on a quiet, ultra-private crescent, yet just a two minute walk to York Mills Subway Station and close to the 401 for an easy commute anywhere in the GTA. Steps to the historic Miller Tavern, the prestigious Rosedale Golf Club, boutique fitness studios, and elite dining along the Yonge Street corridor. Need to get downtown for work, time with friends at arts, social and sporting events? No need to drive! It is awesome to have the subway so close! So close to Canada's top-tier schools, including Armour Heights PS, York Mills CI, Havergal College, Toronto French School, Loretta Abbey and Crescent School. (id:51382)
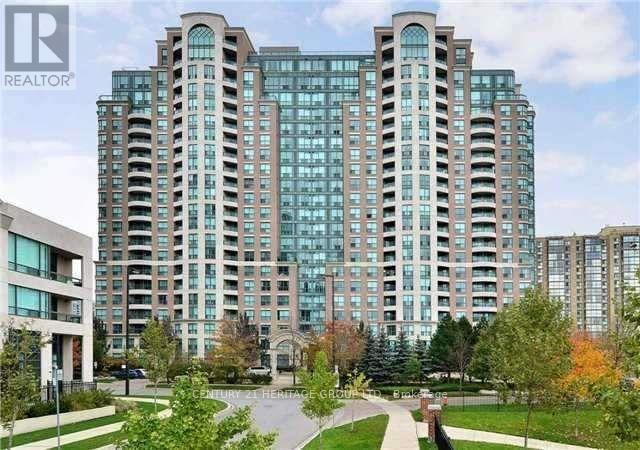
Lph01 - 23 Lorraine Drive
Toronto (Willowdale West), Ontario
Rarely Offered Penthouse 3+1 Bedroom Unit For Rent In The Heart Of North York. Steps To Finch Subway, Ttc, The Art Center, Schools, Restaurants, Shopping + Entertainment. Large Renovated Open Concept, Living, Dining, Family Room With An Abundance Of Natural Light, Luxurious Floor To Ceiling Windows. Kitchen With Custom Cabinetry And New Stainless Steel Appls. Master With 4Pc Ensuite & W/I Closet And Private Walk Out To Balcony. Wardrobe In Master To Stay! (id:51382)
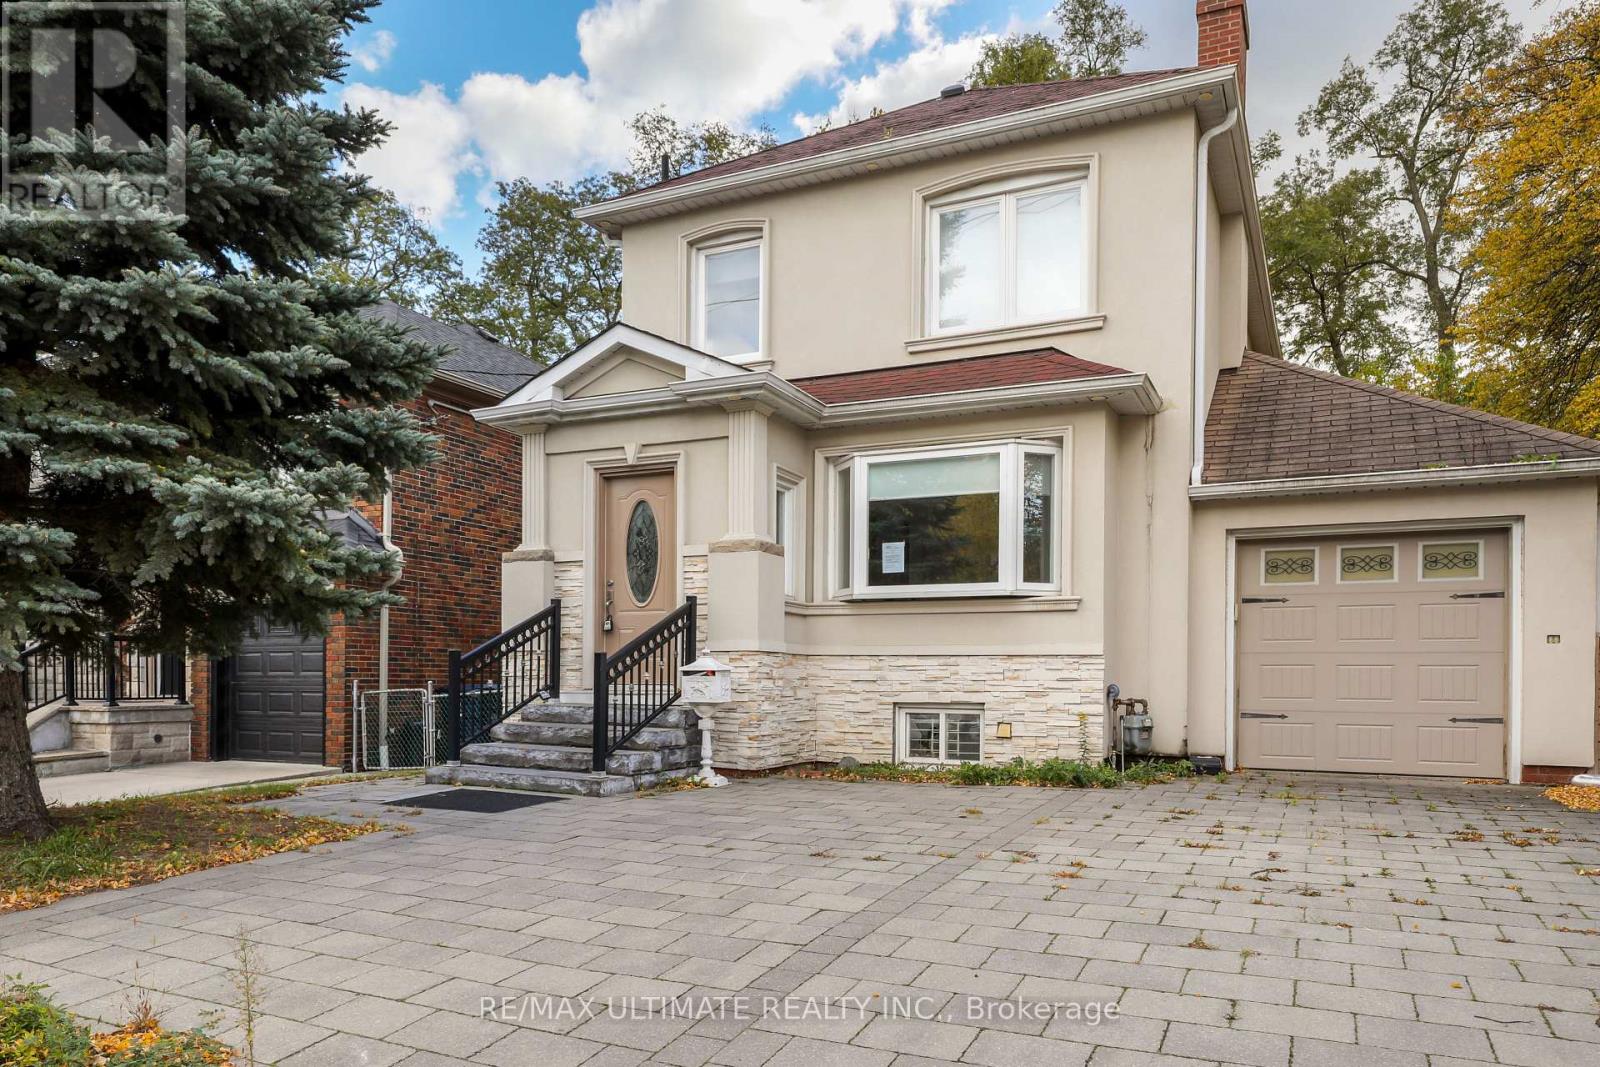
663 Eglinton Avenue E
Toronto (Leaside), Ontario
Fabulous opportunity to own a well-priced, detached home in prestigious Leaside! 3+1 bedrooms, 3 full baths, one on each level. Generous-sized living & dining rooms. Beautifully renovated kitchen. Main floor family room addition with walkout to large deck, 3-pc bath. Gleaming floors. Spacious backyard with interlocking patio & mature trees. 2nd floor bath features an extra-large, glass enclosed shower, modern designer-look vessel sink. Hall linen closet. Main staircase has glass railing. Spacious finished basement offers more living space. Features wainscoting, French doors, built-in shelves. 4th bedroom. 4-pc bath with vessel sink. Walk up from basement to backyard. Wide, interlocking private driveway. Property backs onto highly ranked Leaside High School and Howard Talbot Park. Short walk to new Leaside-Eglinton LRT station at Bayview, 5-minute ride to Yonge St. This high demand neighbourhood offers great shops, cafes, schools in a well-established central Toronto location. (id:51382)
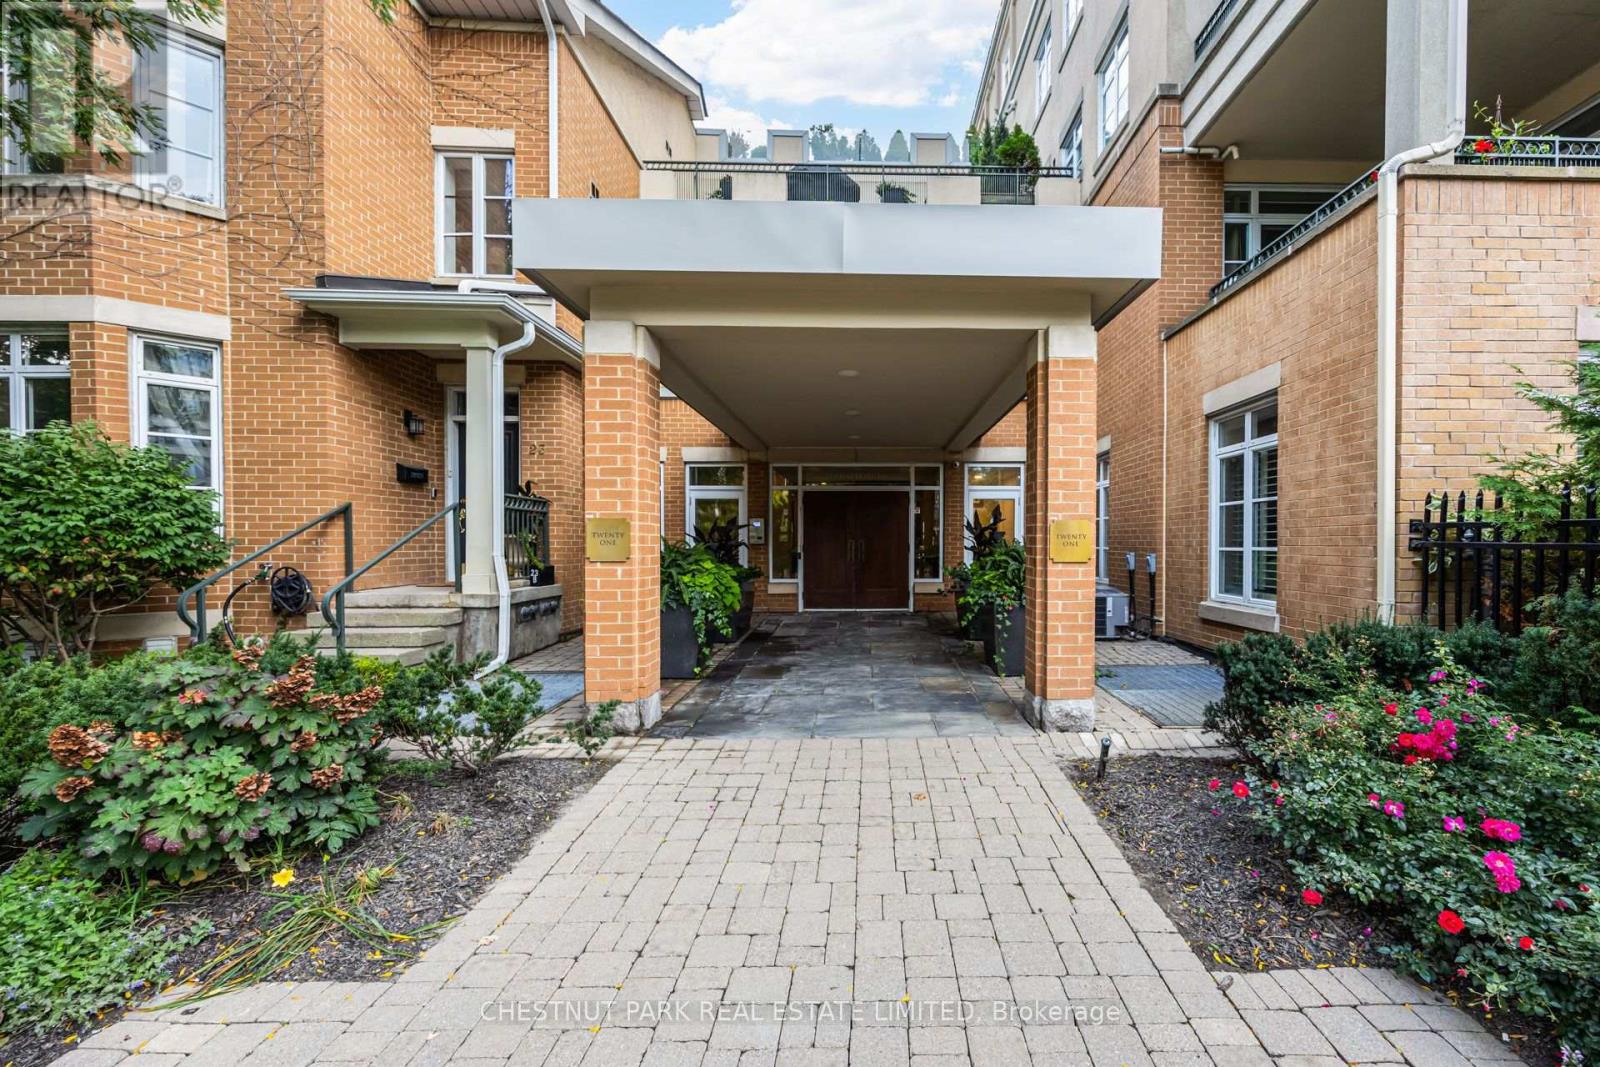
103 - 21 Shaftesbury Avenue
Toronto (Rosedale-Moore Park), Ontario
A rare northwest corner suite in the heart of Summerhill, offering an impressive 1,242 sq. ft. of living space directly across from the Summerhill subway station.This spacious one-bedroom plus den features an open-concept kitchen, living and dining area with French doors opening to a private ground-level patio. The kitchen offers excellent storage, including a large walk-in pantry, while the generous primary suite features a walk-in closet and four-piece ensuite. The separate den provides flexible space for a home office, guest room or second bedroom.Additional features include a powder room, ensuite laundry, a large front hall closet, one parking space and one locker. The suite has also been updated with PEX plumbing, replacing the original Kitec piping, along with new shut-off valves at each fixture.Generous proportions, a private patio, corner exposure and an unbeatable location steps from Yonge Street and directly across from the subway make this an exceptional opportunity and outstanding value in one of Toronto's most desirable neighbourhoods. (id:51382)
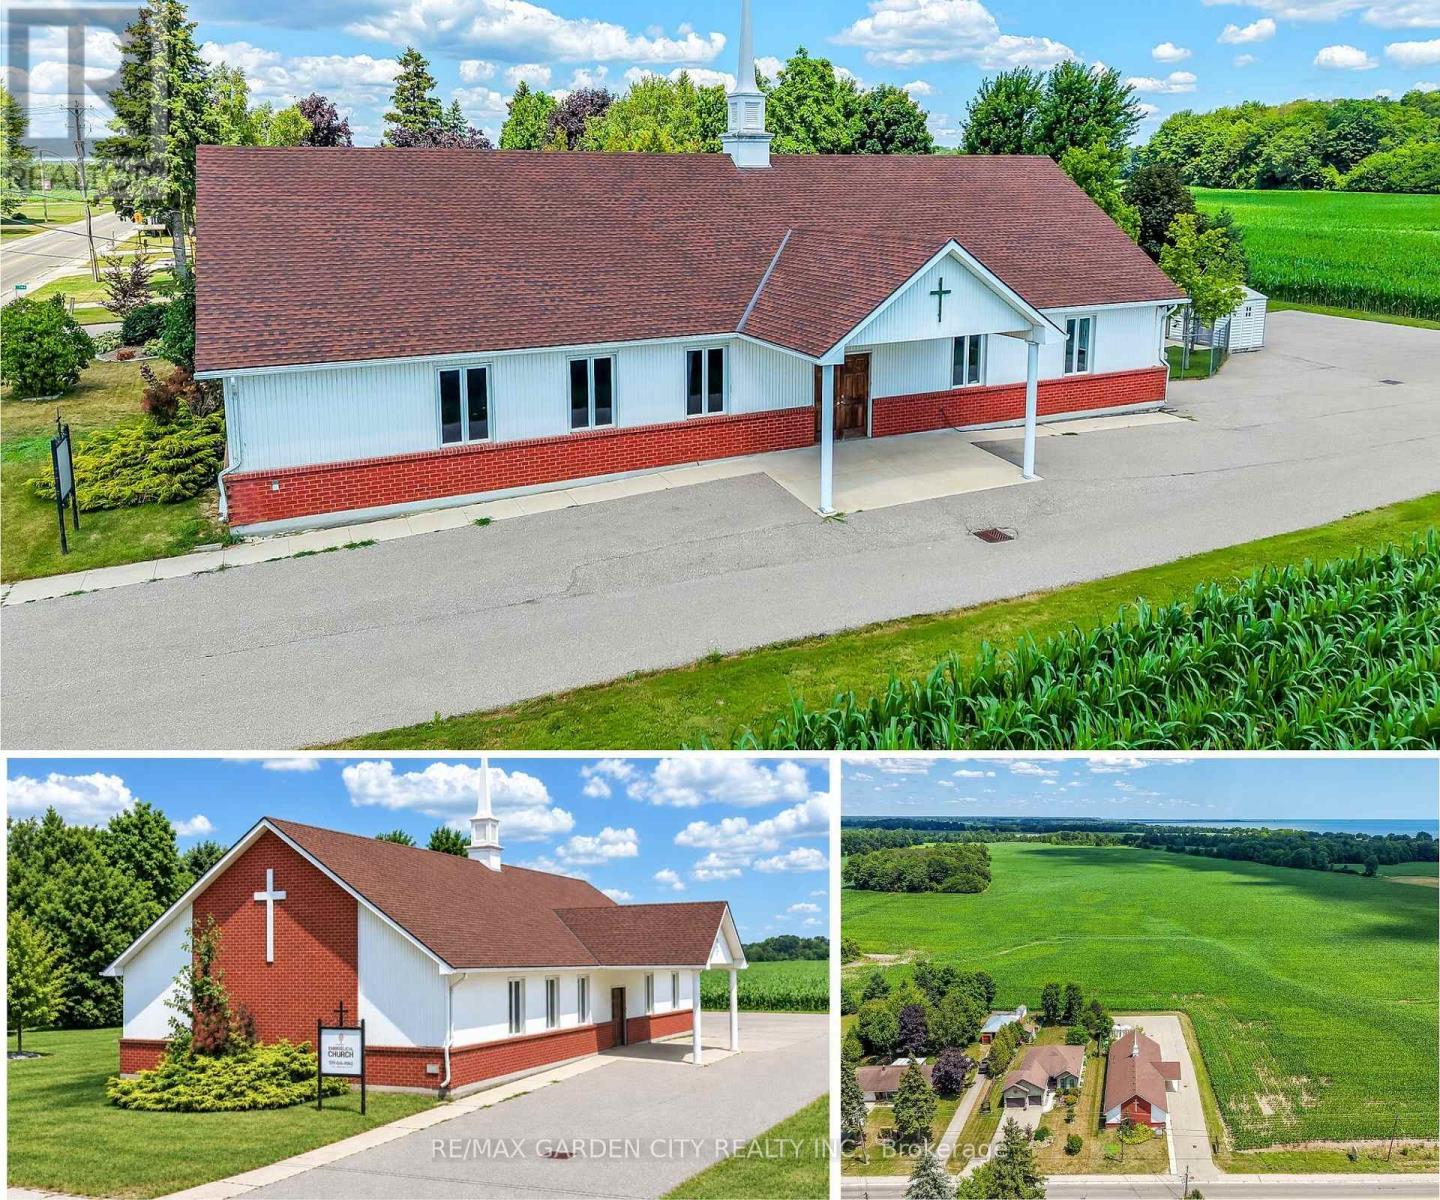
1140 Bay Street
Norfolk (Port Rowan), Ontario
Prime Institutional Property in Port Rowan. Discover an exceptional opportunity in the heart of Norfolk County, - over 3500 square feet of versatile building ideally suited for community-focused endeavours. Currently serving as a welcoming church, this property offers a blend of functionality, accessibility, and potential for a variety of institutional uses under Norfolk County's zoning bylaws. Large main assembly area perfect for gatherings, services, or events, complemented by ancillary rooms that could serve as offices, classrooms, or storage. Built to institutional standards, with ample natural light, high ceilings in the primary space, and essential amenities including restrooms, a kitchenette, and dual HVAC systems to ensure comfort year-round. Situated on a generous lot with parking, daycare fenced outdoor area with access to the main building. Easy access via major roads, making it convenient for visitors from across the county. Whether you're looking to continue its religious heritage, repurpose it for educational programs, or transform it into a vibrant community hub, this building represents a rare find in a growing region. (id:51382)
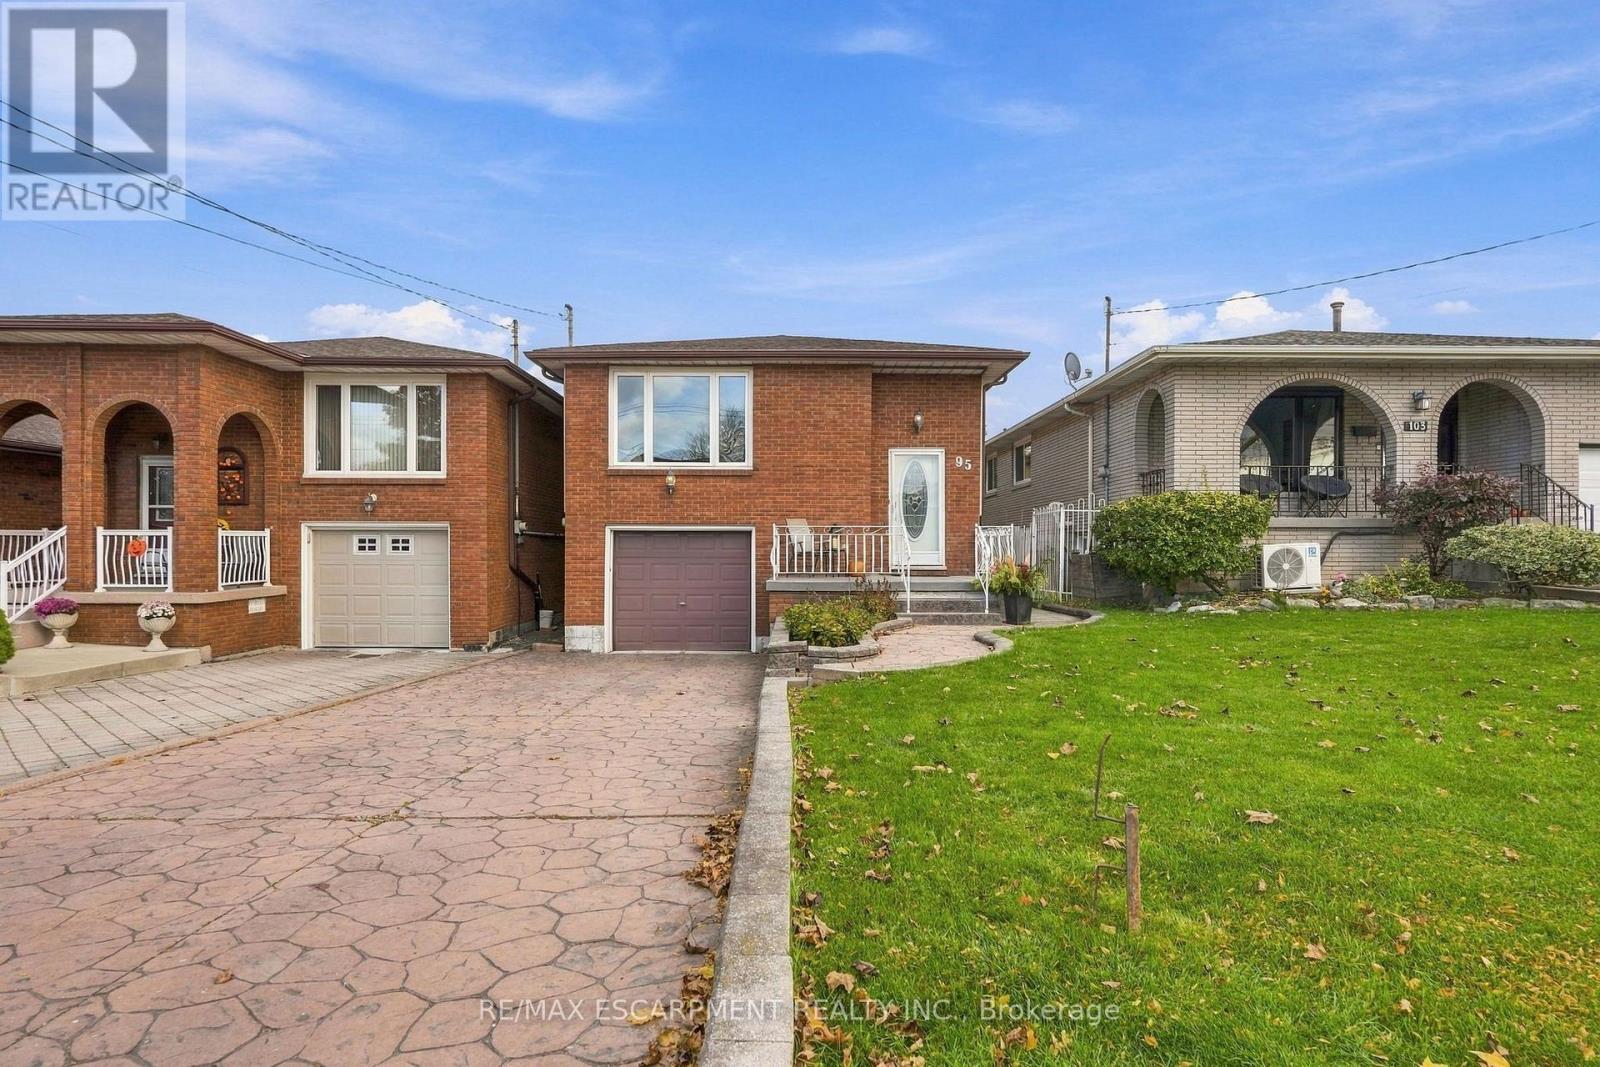
95 Elmore Drive
Hamilton (Eleanor), Ontario
Welcome to 95 Elmore Drive - a beautifully maintained Hamilton Mountain bungalow offering exceptional versatility, thoughtful updates and space designed to grow with you. Step inside to a bright and welcoming main level featuring a spacious living room, dedicated dining area, functional kitchen and three comfortable bedrooms. The fully finished lower level takes the possibilities even further, offering a generous recreation room, second kitchen, dining area and 4-piece bathroom, along with a separate entrance and in-law capability. Whether you're accommodating extended family, creating a private guest space or simply looking for room to spread out, this level delivers. Major updates have been completed with care, including a new roof in 2018, a fully renovated basement with new flooring, drywall, baseboards and pot lights, a new furnace in 2021, a new shed roof in 2022, and a new washer and dryer in 2025. The result is a home where many of the big-ticket items have already been thoughtfully addressed. Outside, the 30' x 120' lot offers a private driveway, attached garage and plenty of opportunity to enjoy the outdoors. Ideally situated near parks, schools and everyday amenities, 95 Elmore Drive is a home that combines comfort, flexibility and peace of mind in one of Hamilton Mountain's established neighbourhoods. A home with space, substance and the versatility to make it your own. (id:51382)
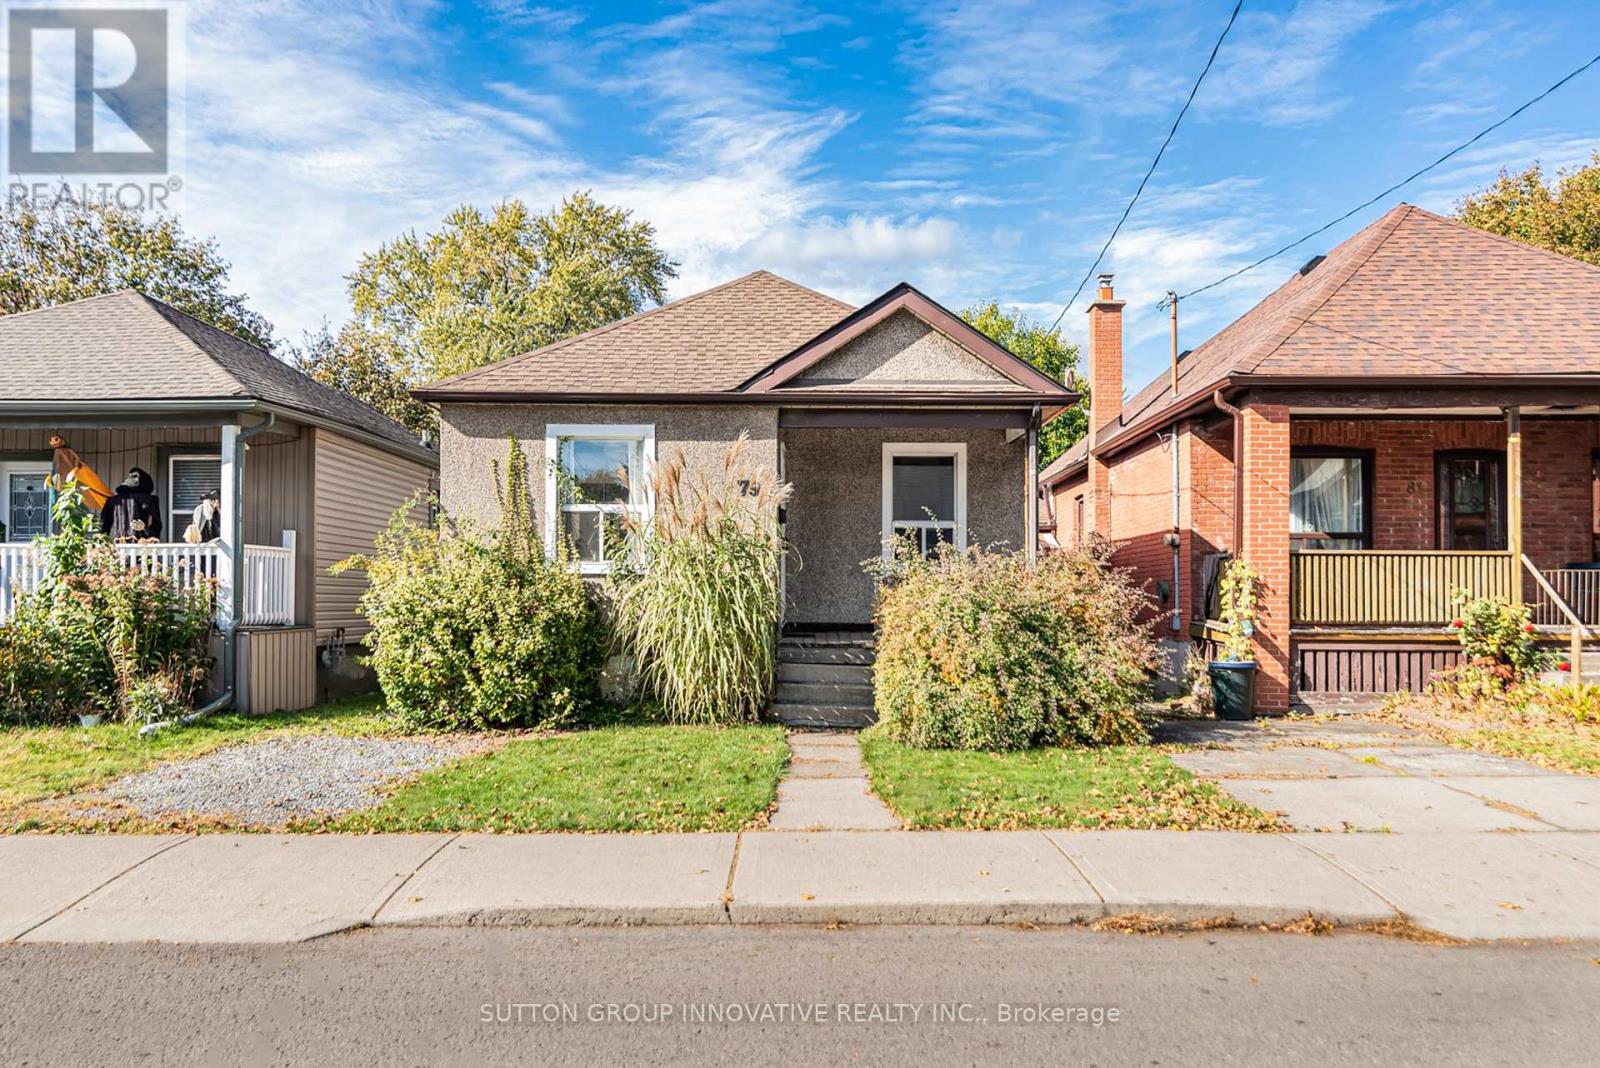
79 Park Row N
Hamilton (Crown Point), Ontario
Detached bungalow on a 30 x 100 ft lot in Crown Point, a short walk from the shops,cafés and restaurants of Ottawa Street North. The main floor has a bright living room, a dining area, an eat-in kitchen with oak cabinets, two bedrooms and a 4-piece bath. A rear mudroom opens to the back deck and leads down to a full unfinished basement with a separate entrance and laundry. There's room for a rec room, a workshop or a possible additional unit, subject to City approvals. Gas forced air heating and central air. Covered front porch, front parking pad, and a deep fenced backyard with mature trees and a storage shed. The home needs updating and is priced for it. It's a practical way into one of Hamilton Centre's most established neighbourhoods for first-time buyers, renovators and investors. Close to transit, parks, Gage Park and The Centre on Barton. (id:51382)
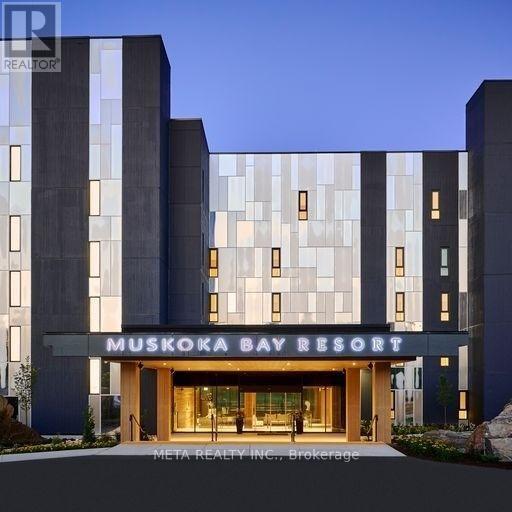
107 - 120 Carrick Trail
Gravenhurst (Muskoka (S)), Ontario
Bright And Spacious Fully Furnished One Bedroom + Den At Muskoka Bay Resort. Large Terrace Overlooking The 18th Hole. You Can Walk Out To The Course. Contemporary & Elegant Furnishings. Hotel Resort Offers: Room Service, Fine Dining, Clifftop Clubhouse, Gym, Pool & Golf. Vacation And Play At The World Class Golf Course And Rent When Away! Full Turnkey Hotel Resort Rental By Muskoka Bay Resort! (id:51382)
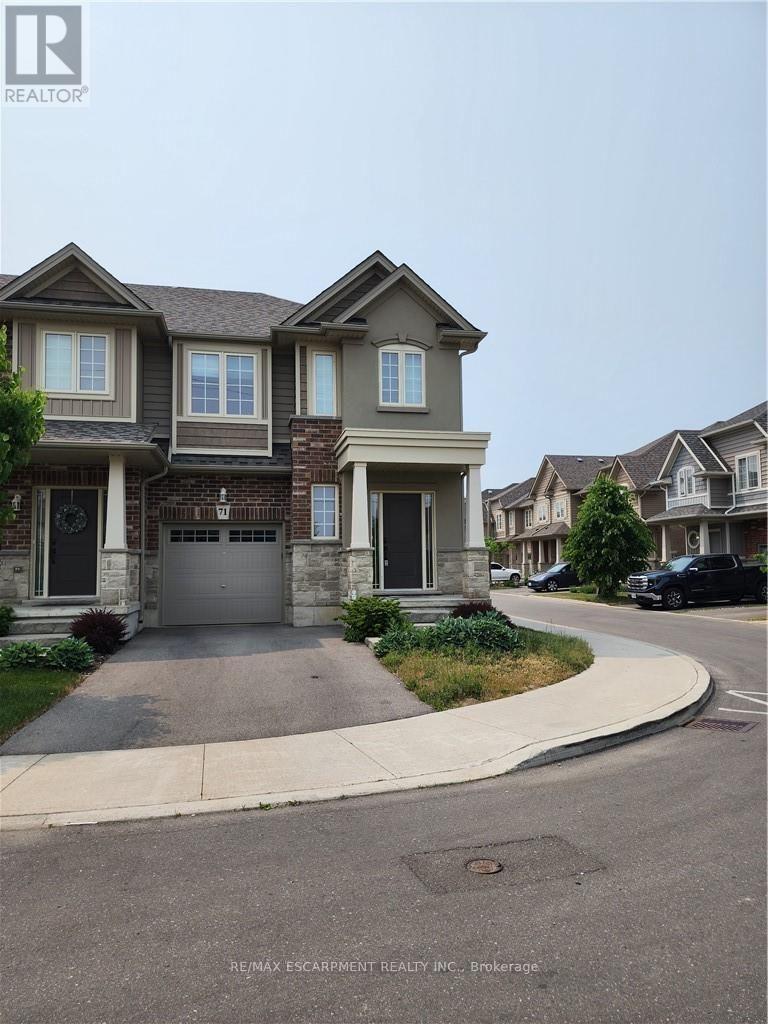
71 Dunrobin Lane
Grimsby (Grimsby Beach), Ontario
Lakeview executive end unit townhome. Minutes from QEW, shopping, parks and the famous wine district. This perfect family home has spacious master bedroom with ensuite and walk in closet. (id:51382)
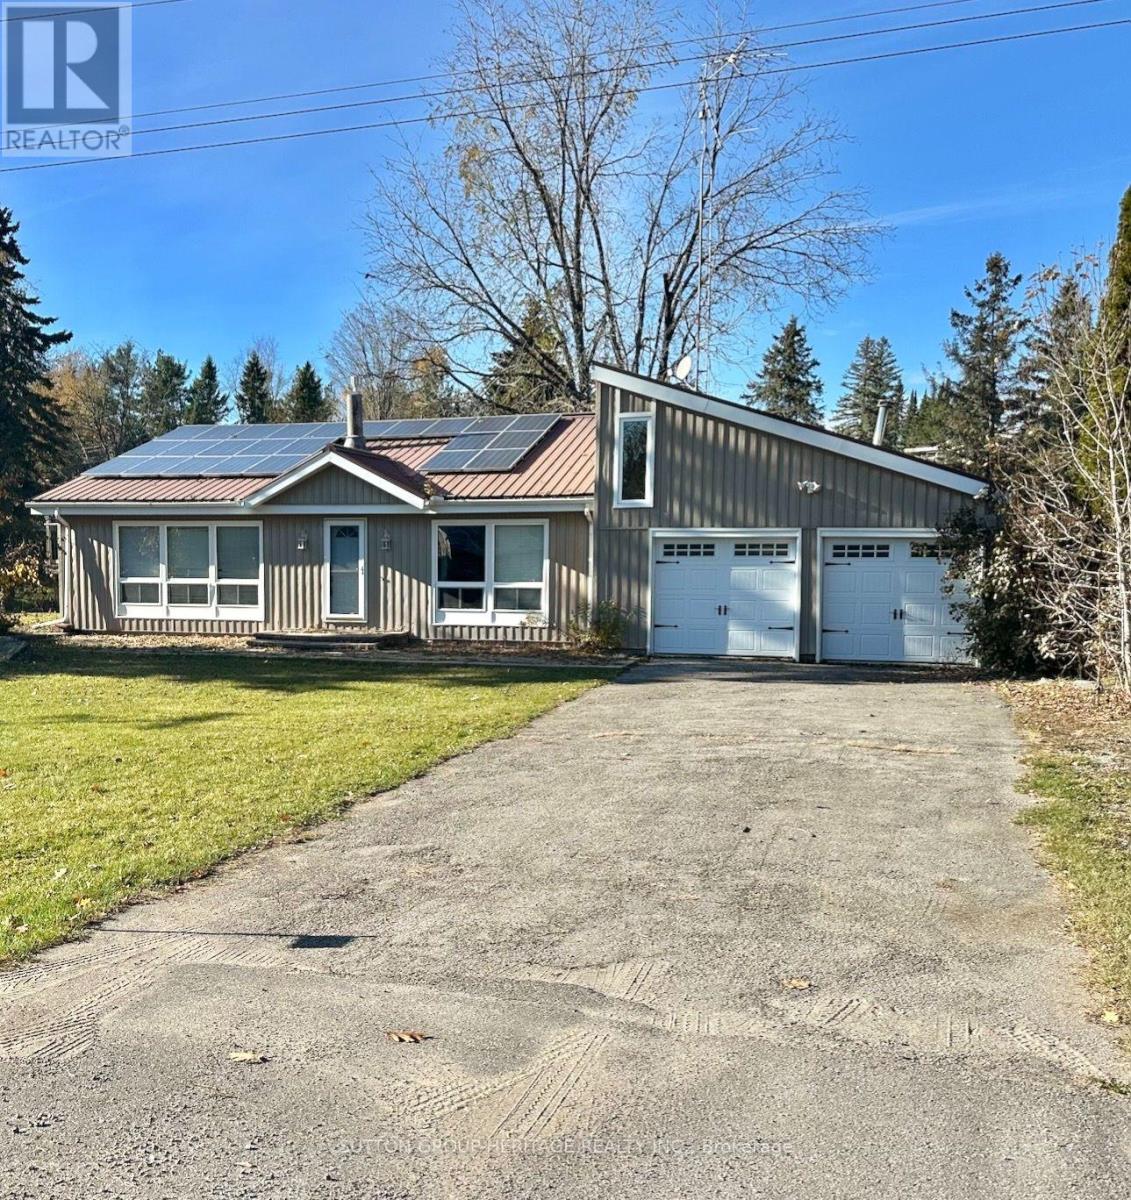
39 Pirates Glen Drive
Trent Lakes, Ontario
WATERFRONT OPPORTUNITY - INCREDIBLE - VALUE AT $599,000! Welcome To 39 Pirates Glen Drive In Beautiful Trent Lakes! Here Is Your Opportunity To Own An Affordable Waterfront Property With An Exceptional Boating Lifestyle Right In Your Backyard! Situated Directly On The Channel Leading To Pigeon Lake, This 3-Bedroom Backsplit Offers Access To Five Beautiful Lakes And The Renowned Trent-Severn Waterway System. Imagine Stepping Out Your Back Door, Hopping Into Your Boat, And Enjoying Endless Days Exploring Some Of The Kawartha's Most Beautiful Waterways! This Spacious Home Features 3-Bedrooms, 1.5-Bathrooms, A Finished Basement, A Double-Car Garage, And A Wonderful Sunroom Where You Can Relax And Take In The Waterfront Surroundings. Located Just Minutes From The Charming Community Of Bobcaygeon, You'll Enjoy Convenient Access To Shops, Restaurants, Amenities, And Everything That Makes Kawartha Living So Special. The Home Does Need Some Interior Updating, Including Flooring, Doors And Trim, Painting, This Offers The Perfect Opportunity To Bring Your Own Vision, Add Your Personal Touches And Build Equity Along The Way! With Fantastic Waterfront Location, Generous Living Space And Incredible Boating Access The Possibilities Are Endless. Priced To Selll And Open To Offers, Whether You're Looking For Year Round Waterfront Home Or A Recreational Getaway, Or Investment In Kawartha's This Is An Opportunity You Don't Want To Miss! (id:51382)
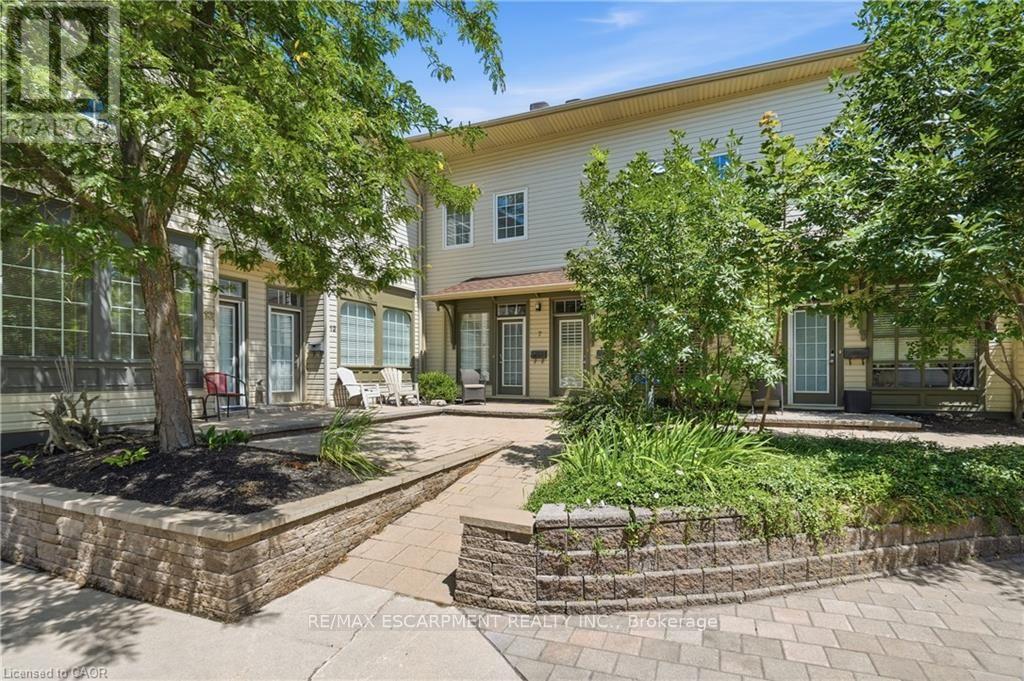
7 - 49 Ontario Street
Grimsby (Grimsby East), Ontario
UNBEATABLE VALUE IN DOWNTOWN GRIMSBY - PRICED TO MOVE! Welcome to Unit 7 at theboutique Carnegie Lofts! Offering the rare advantage of a full 400+ sq. ft.basement - a true rarity in this building - this stylish 2-storey loft gives yousubstantial extra usable space for a home gym, rec room, workshop, or massivestorage that competing units simply cannot offer.The sunlit main level features an open-concept layout with warm hardwood floors,high ceilings, and great flow for living and dining. Upstairs, retreat to thegenerous primary bedroom with a private 4-piece bath and convenient bedroom-levellaundry.Low maintenance fees ($475/mo), parking space included, and an unbeatable downtownlocation just steps to Grimsby's best cafes, boutique shops, dining, and quick QEWaccess. With over 1,350 total sq. ft. of living and potential space at this newprice point, this is easily the best value in town. Book your private showing todaybefore it's gone! (id:51382)
311 - 1936 Rymal Road E
Hamilton (Stoney Creek Mountain), Ontario
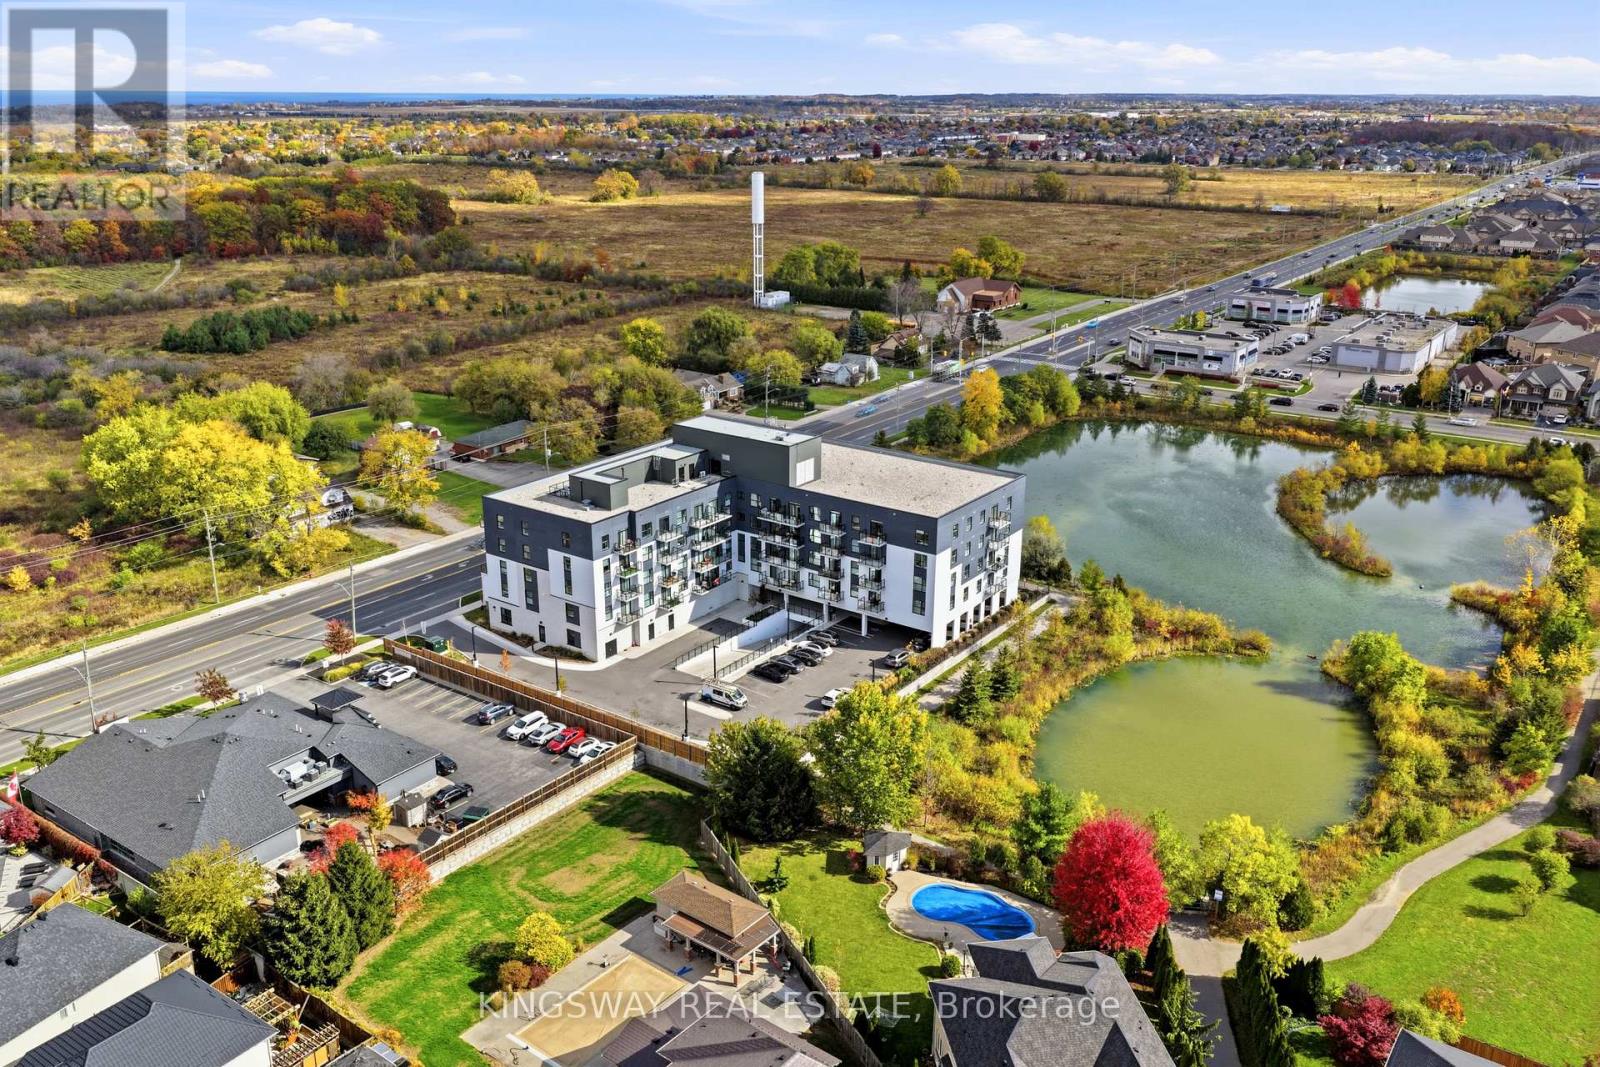
Not your average condo! Thoughtfully customized with OVER $40,000 in builder and owner upgrades, this stunning 2-bedroom + den, 2 bathroom suite offers a level of comfort, style and attention to detail that truly sets it apart! Over 1100 sq ft total, Beautiful wide-plank flooring, designer light fixtures and modern finishes create a warm, inviting atmosphere throughout. The upgraded kitchen is a standout, featuring beautiful countertops, a spacious breakfast bar, soft-close cabinetry, a deep undermount sink, upgraded fixtures and an oversized stainless steel refrigerator with built-in ice maker and water dispenser. The open concept living area is perfect for everyday living and entertaining, with TWO private balconies in each room to enjoy your morning coffee or unwind after a long day. The spacious primary bedroom features a large walk-in closet and private ensuite, while the versatile den offers the ideal home office or flex space. Both bathrooms feature thoughtful upgrades, including heated, illuminated vanity mirrors, upgraded cabinetry and fixtures, plus a glass shower enclosure in the ensuite. Enjoy premium HUNTER DOUGLAS remote controlled blackout blinds, dimmable lighting, and convenient in suite laundry. Complete with underground parking and a storage locker conveniently located on the SAME FLOOR as your suite! Step outside and discover the best of Upper Stoney Creek, with the beautiful Eramosa Karst Conservation Area directly across the street, offering scenic nature trails right at your doorstep. Schools are within walking distance, with major stores, coffee shops, restaurants and everyday essentials just minutes away, plus convenient access to the Red Hill Valley and Lincoln Alexander Parkways. Residents also enjoy a rooftop terrace with BBQs, fitness centre and party room. Beautifully upgraded, thoughtfully designed and perfectly positioned for comfortable, low-maintenance living. Come experience the difference! Never lived in before! (id:51382)
76 Bleasdale Avenue
Brampton (Northwest Brampton), Ontario
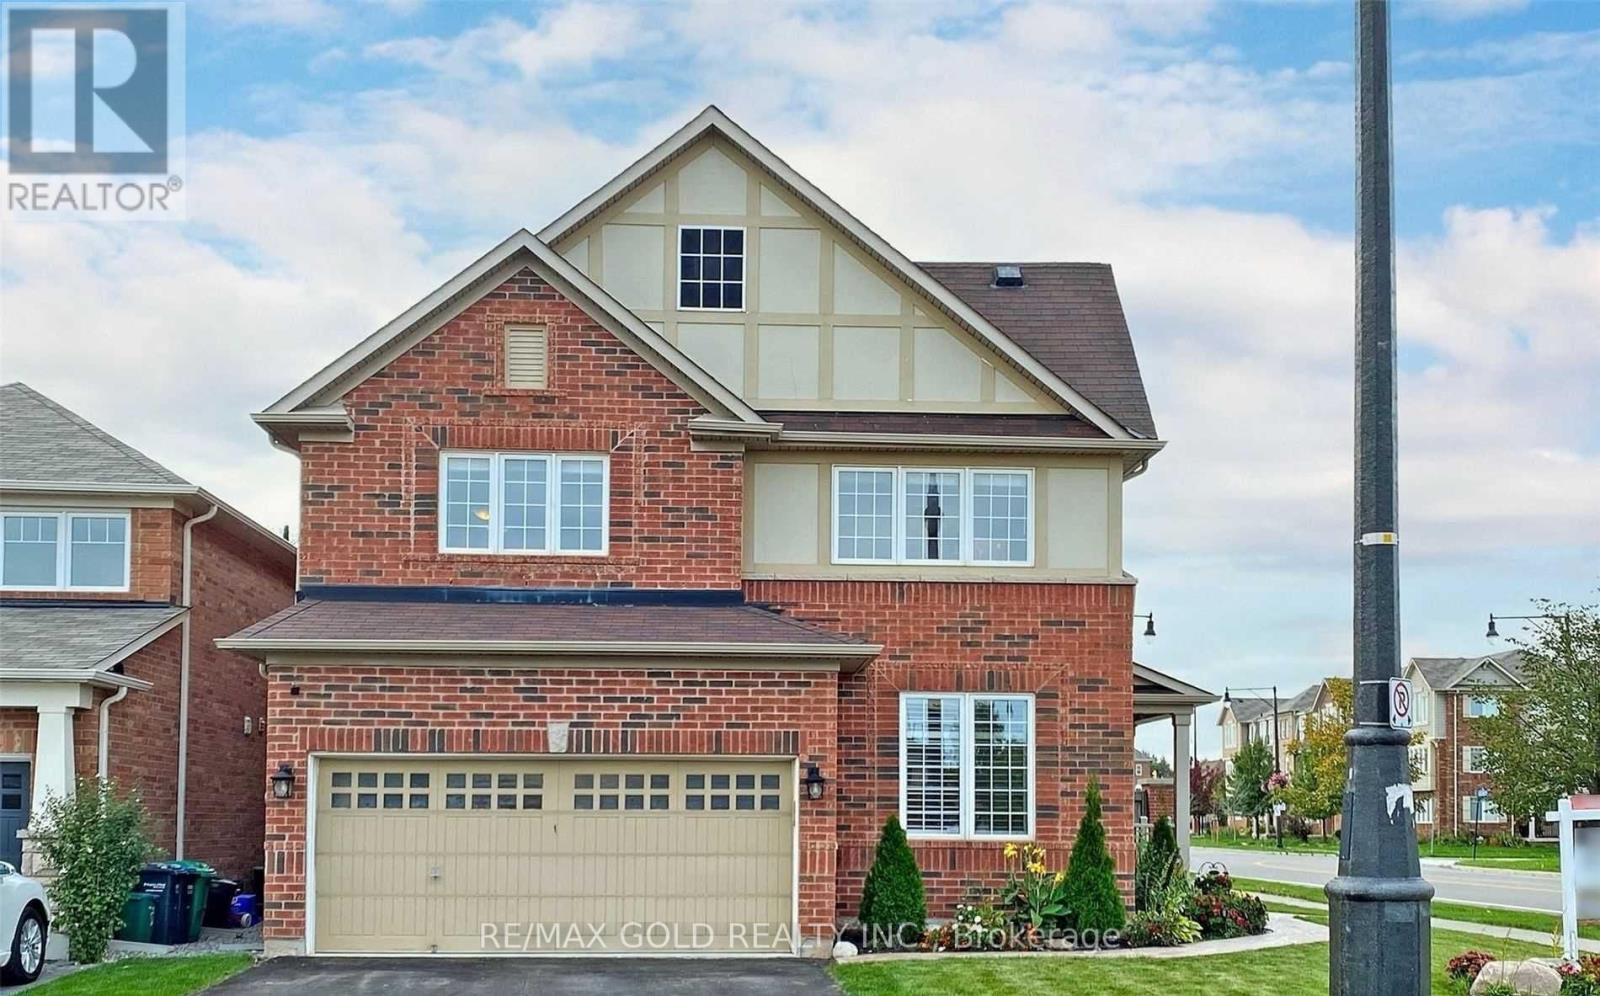
Welcome To 8 Years Old Luxurious Detached** Spacious 4 Bedrooms & 3.5 Washrooms available for lease from 1 December 2026 Amazing Location Close to Mount Pleasant Go Station, With GreatLayout* Double Door Entry* 9Ft Ceiling On Main Floor,Large Breakfast Area. Huge Kitchen With Modern Island** Upgraded Cabinets With Granite Counter Top & Backsplash,Hardwood On Main Floor, Oakstair, Large Master Features 4 Pcs Ensuite. W/I Closet & Convenient Laundry Room On 2nd Floor,Pot Lights Internal,*Garage Door Openers** ONLY MAIN AND SECOND FLOOR FOR LEASE, BASEMENT ALREADY LEASED. (id:51382)
204 - 1012 Bloor Street
Toronto (Dovercourt-Wallace Emerson-Junction), Ontario
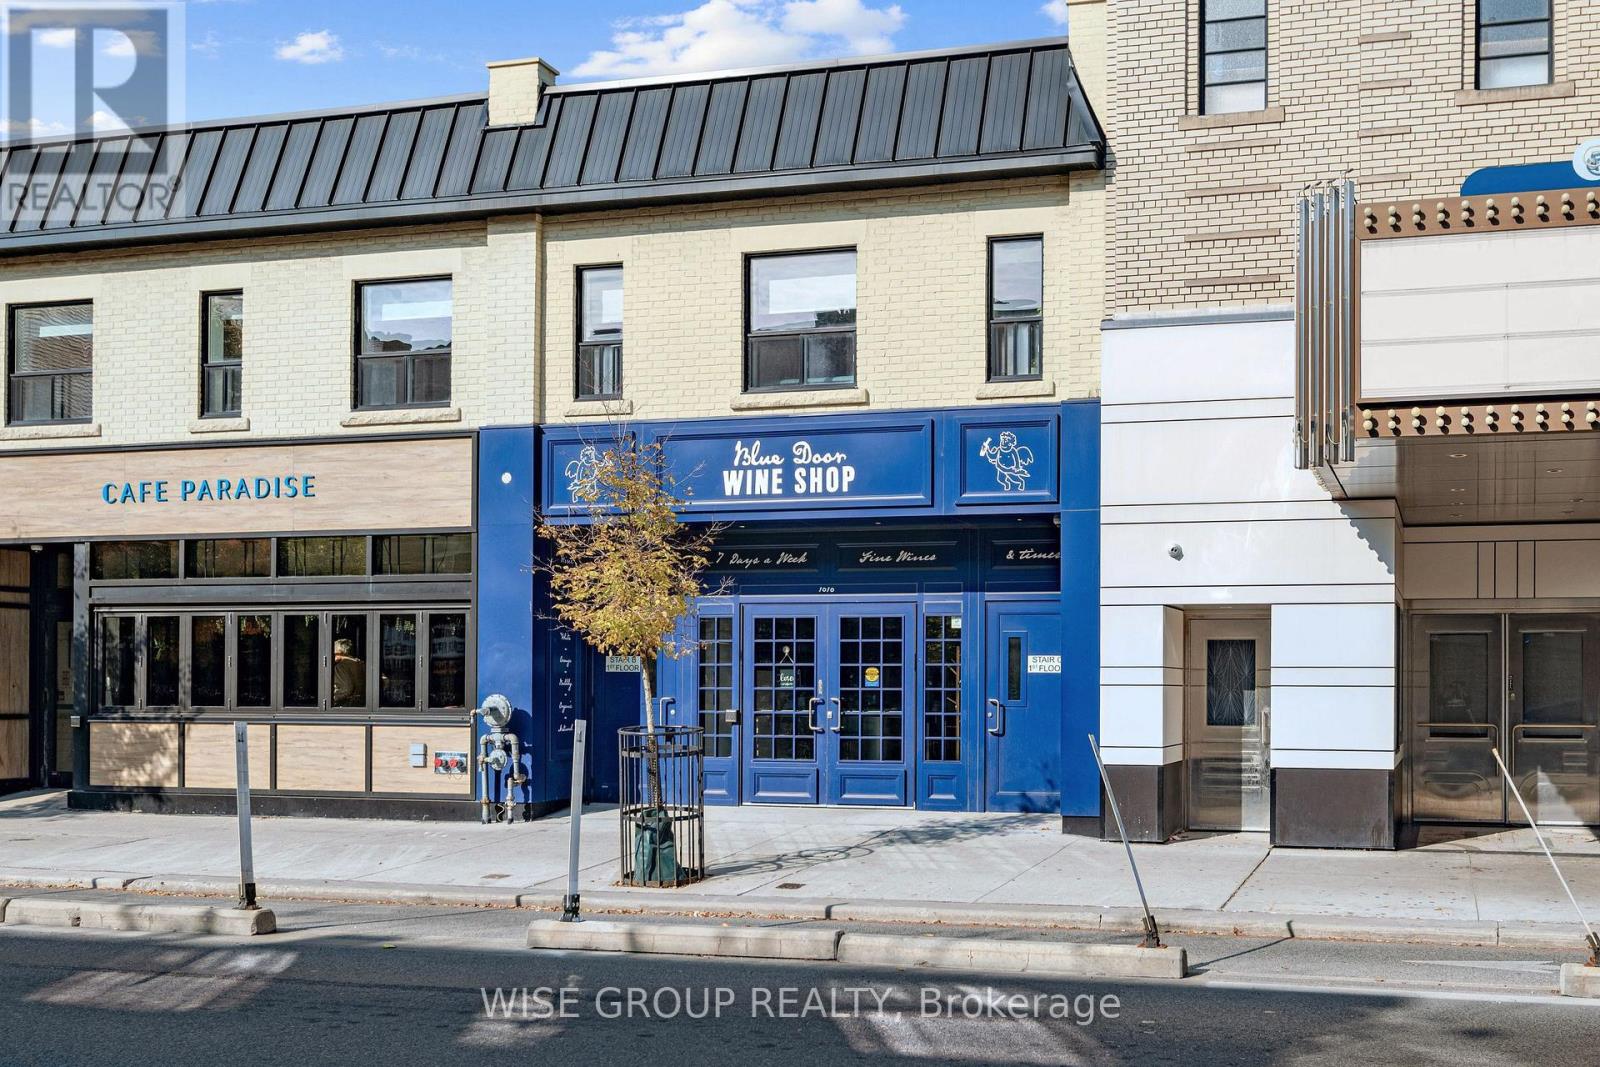
Morning coffee on Bloor, dinner at a neighbourhood favourite, and a film at Paradise Theatre just Steps away. Welcome to life in Bloorcourt. Set along this lively stretch of Bloor Street West, this unit puts independent cafes, local shops, restaurants and bars right outside your door. Walk to Ossington Station for an easy connection across the city, or spend a leisurely afternoon at nearby Dovercourt Park. This spacious, fully renovated second-storey walk-up offers a comfortable home base in the middle of it all. The modern, open-concept kitchen features sleek cabinetry, quartz countertops, a ceramic tile backsplash and stainless steel appliances, including a dishwasher and over-the-range microwave. The updated bathroom features a standing shower, modern fixtures and a quartz-topped vanity. Whether you're heading out to meet friends or picking up a few things for dinner at home, this is a neighbourhood that makes getting out on foot part of your everyday routine. (id:51382)
485 Timber Lane
Burlington (Appleby), Ontario
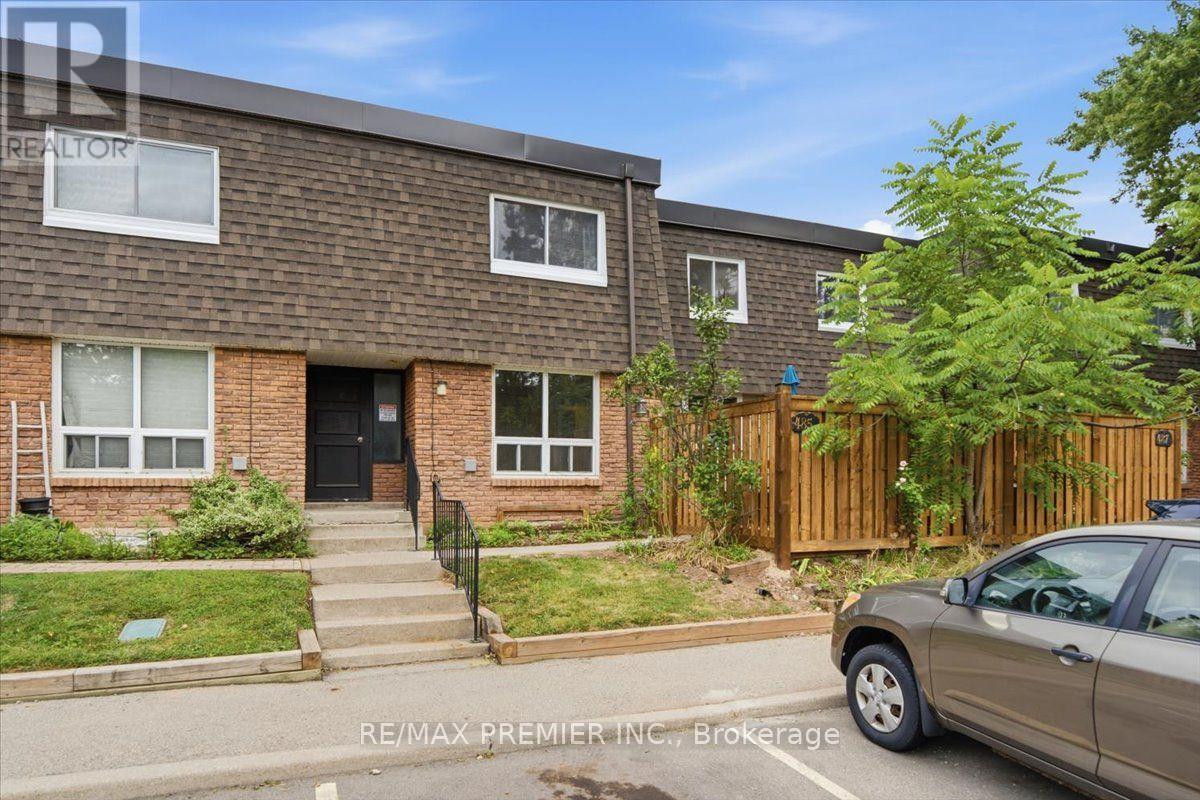
Welcome to 485 Timber Lane, a bright and thoughtfully designed condo townhouse offering space, flexibility, and easy everyday living.This 2+1 bedroom, 2-bathroom home features an open-concept main living space with pot lights, creating a warm and inviting setting for both relaxing and entertaining. Step outside to your large private patio, offering valuable outdoor space for morning coffee, summer dinners, or simply enjoying some fresh air.The large basement adds even more versatility and can be tailored to whatever your lifestyle needs - a spacious recreation room, home office, guest space, gym, or even an additional bedroom.With parking, generous living space, two full bathrooms, and a layout that can adapt as your needs change, this is a home that gives you more than just the basics. *Some Photos Virtually Staged* (id:51382)
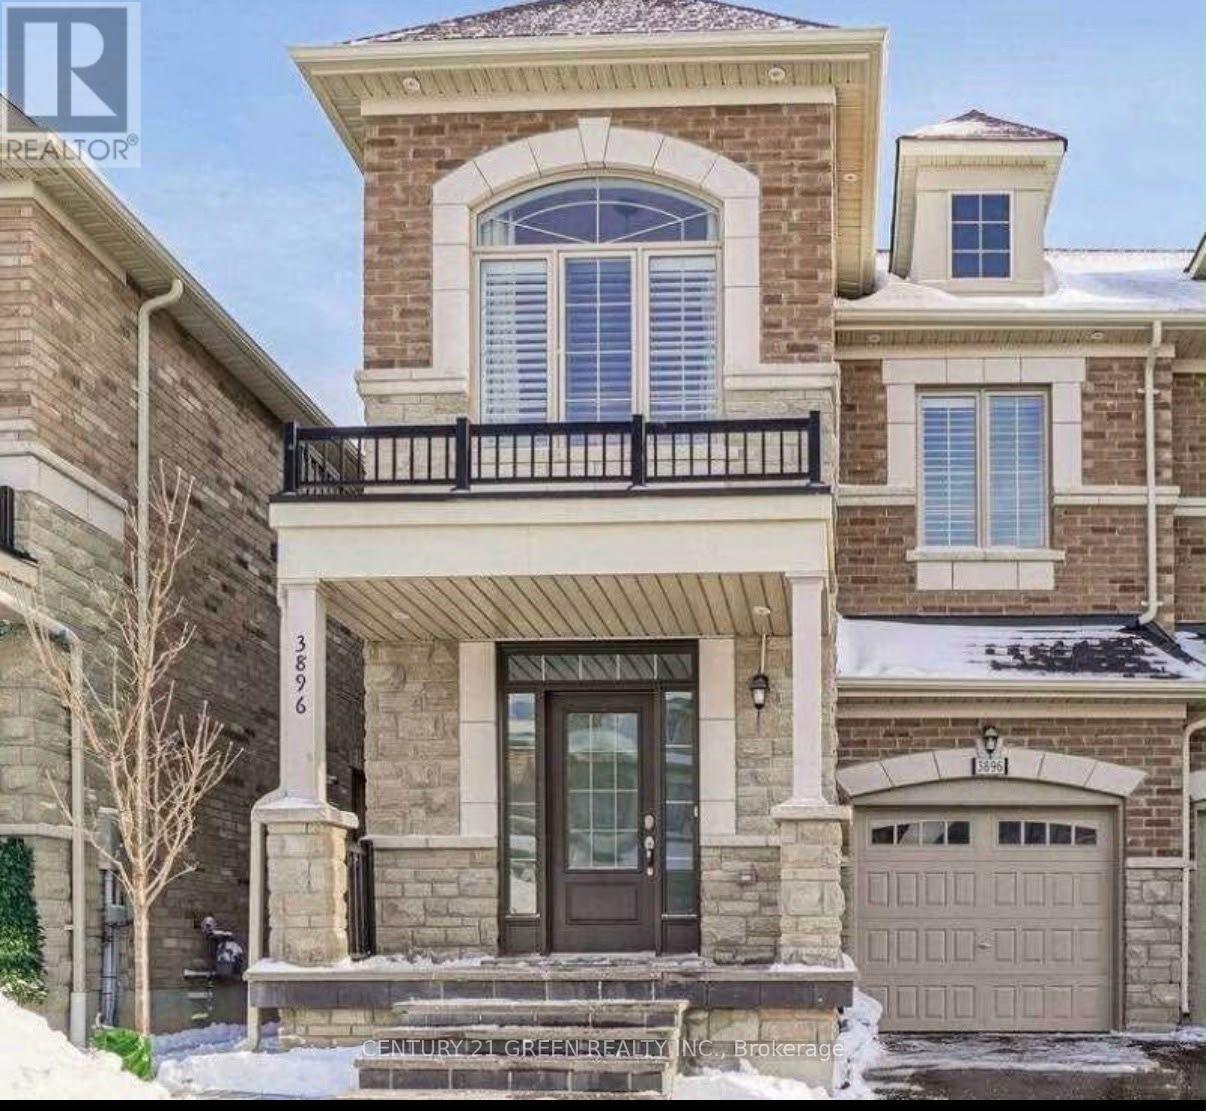
Main & 2nd Floor - 3896 Arvona Place
Mississauga (Churchill Meadows), Ontario
Exclusive Modern Spacious open concept 4 bedrooms - semi detach home in heart of Churchill meadows - feature separate entrance basement apartment, upgraded kitchen with granite meadows - feature separate entrance basement apartment, upgraded kitchen with granite pot lights, 9ft smooth ceiling on 1st and 2nd floor, deck, Gazebo, shed, professional landscaping and much more - ready to move in. Main Floor Laundry. Access from the Garage. Excellent Location just across from the community Center , Must Se It! (id:51382)
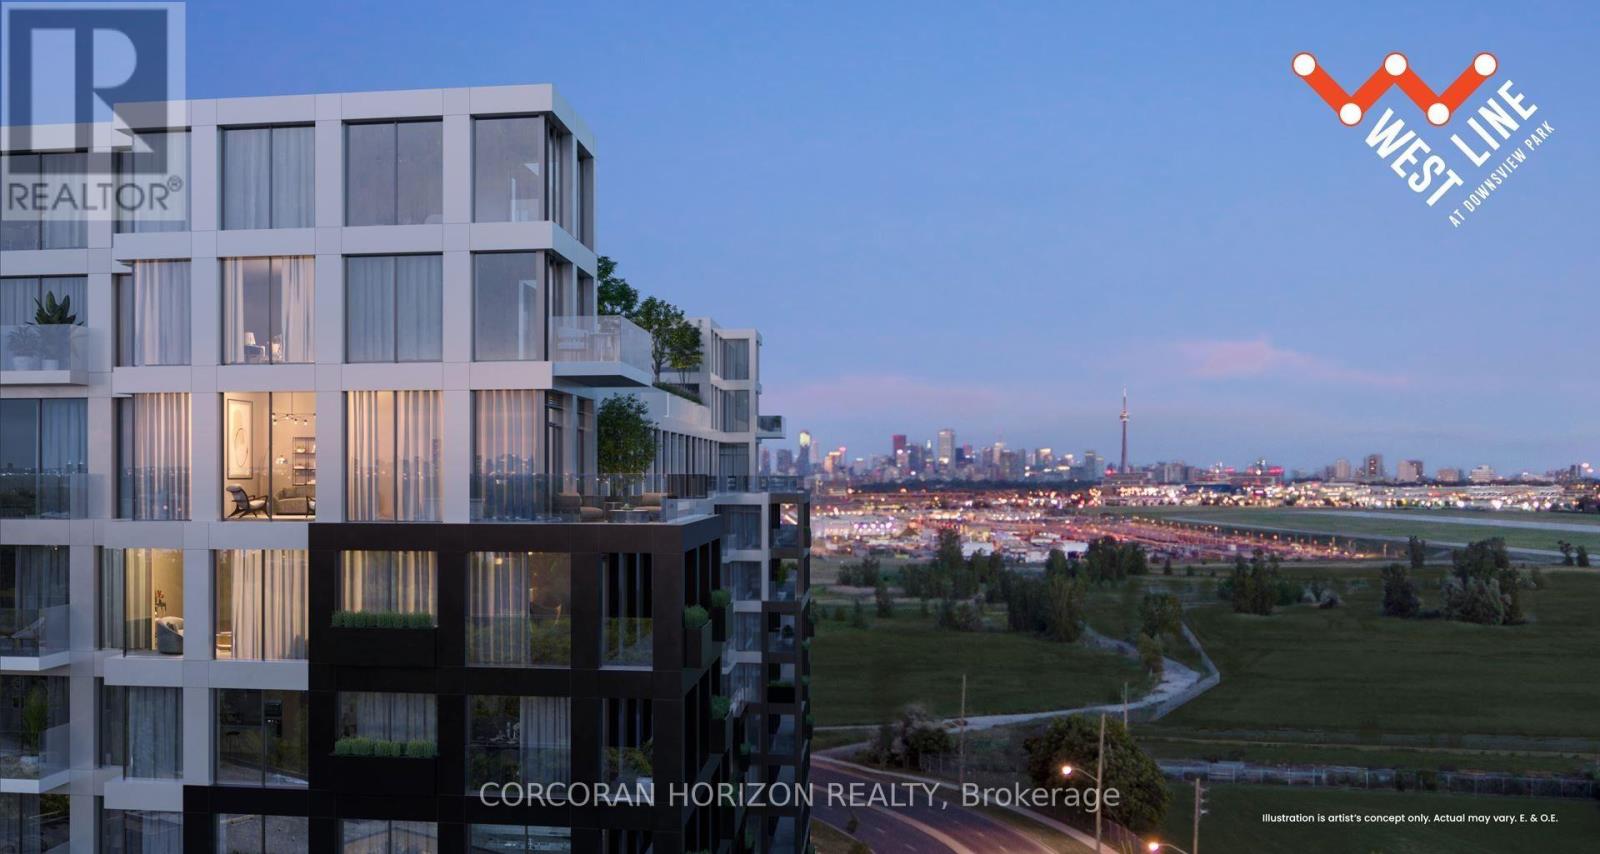
1025 - 1100 Sheppard Avenue W
Toronto (York University Heights), Ontario
Modern 2-bedroom, 2-bathroom suite at West Line Condos, offering almost 750 sq. ft. of open-concept living, floor-to-ceiling windows, and a private balcony with open views. Features a sleek kitchen with integrated appliances, soft-close cabinetry, and ensuite laundry. Enjoy premium amenities and a convenient location near Sheppard West Subway Station, Downsview Park, Hwy 401, and Yorkdale Shopping Centre.**1 parking spot and 1 locker included.** (id:51382)
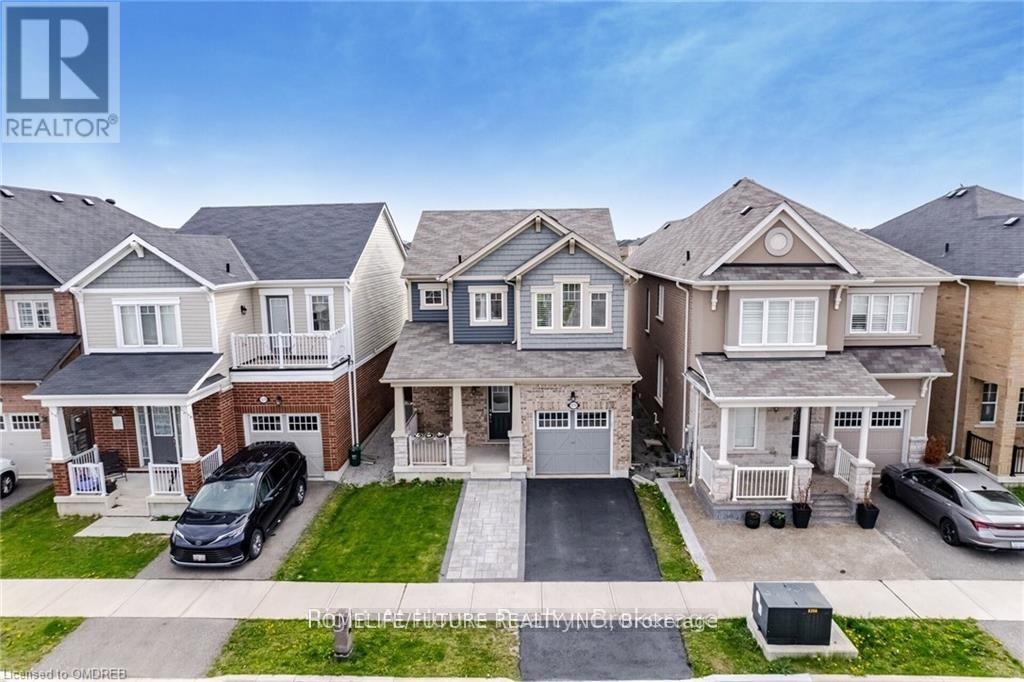
1574 Clitherow Street
Milton (Fo Ford), Ontario
**Ravine Lot** Located On A Quite Street Safe For Kids In The Highly Sought After Ford Neighborhood. This Beautiful Open Concept Home Featuring 3 Bedrooms , 3 Baths, 9 Ceilings On Main Level. Hardwood On The Main Floor & 2nd Floor Hallway. Modern Kitchen W/stainless Appliances, A Large Working Island W/seating. Upgraded Light Fixtures Throughout. The Upper Level Features An Oversized Primary Bedroom & Ensuite, Large Walk-in Closet, 2nd Level Laundry. The Home Also Conveniently Offers A Widened Driveway Along With An Interlocked Patio Area And A Shed In The Backyard. (id:51382)
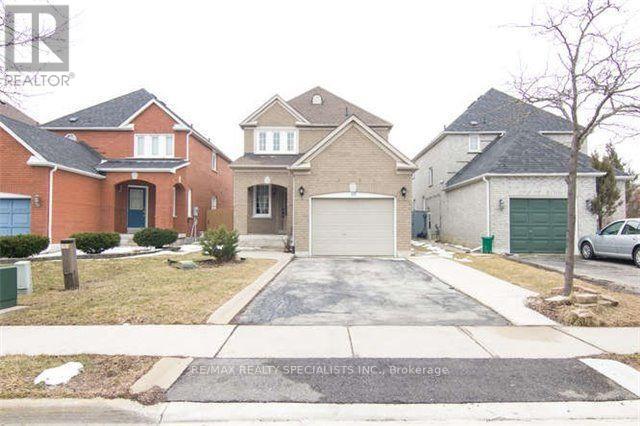
Main & 2nd - 10 Treepark Street
Brampton (Sandringham-Wellington), Ontario
Welcome To This Spacious & Well-Maintained Detached Home Featuring 3 Bedrooms & 3 Bathrooms Across The Main And Second Floors. Ideally Situated In A Convenient, Family-Friendly Neighbourhood, Within Walking Distance To Civic Hospital And Just Minutes To Trinity Common Mall, Restaurants, Grocery Stores & Everyday Amenities. Enjoy Easy Access To Major Highways &Public Transit. Includes 2 Parking Spaces. A Great Opportunity To Enjoy Comfort & Convenience In A Prime Location! Tenant Pays 70% Of Utilities. Photos Shown Are From A Previous Listing And May Not Reflect The Property's Current Condition. (id:51382)