
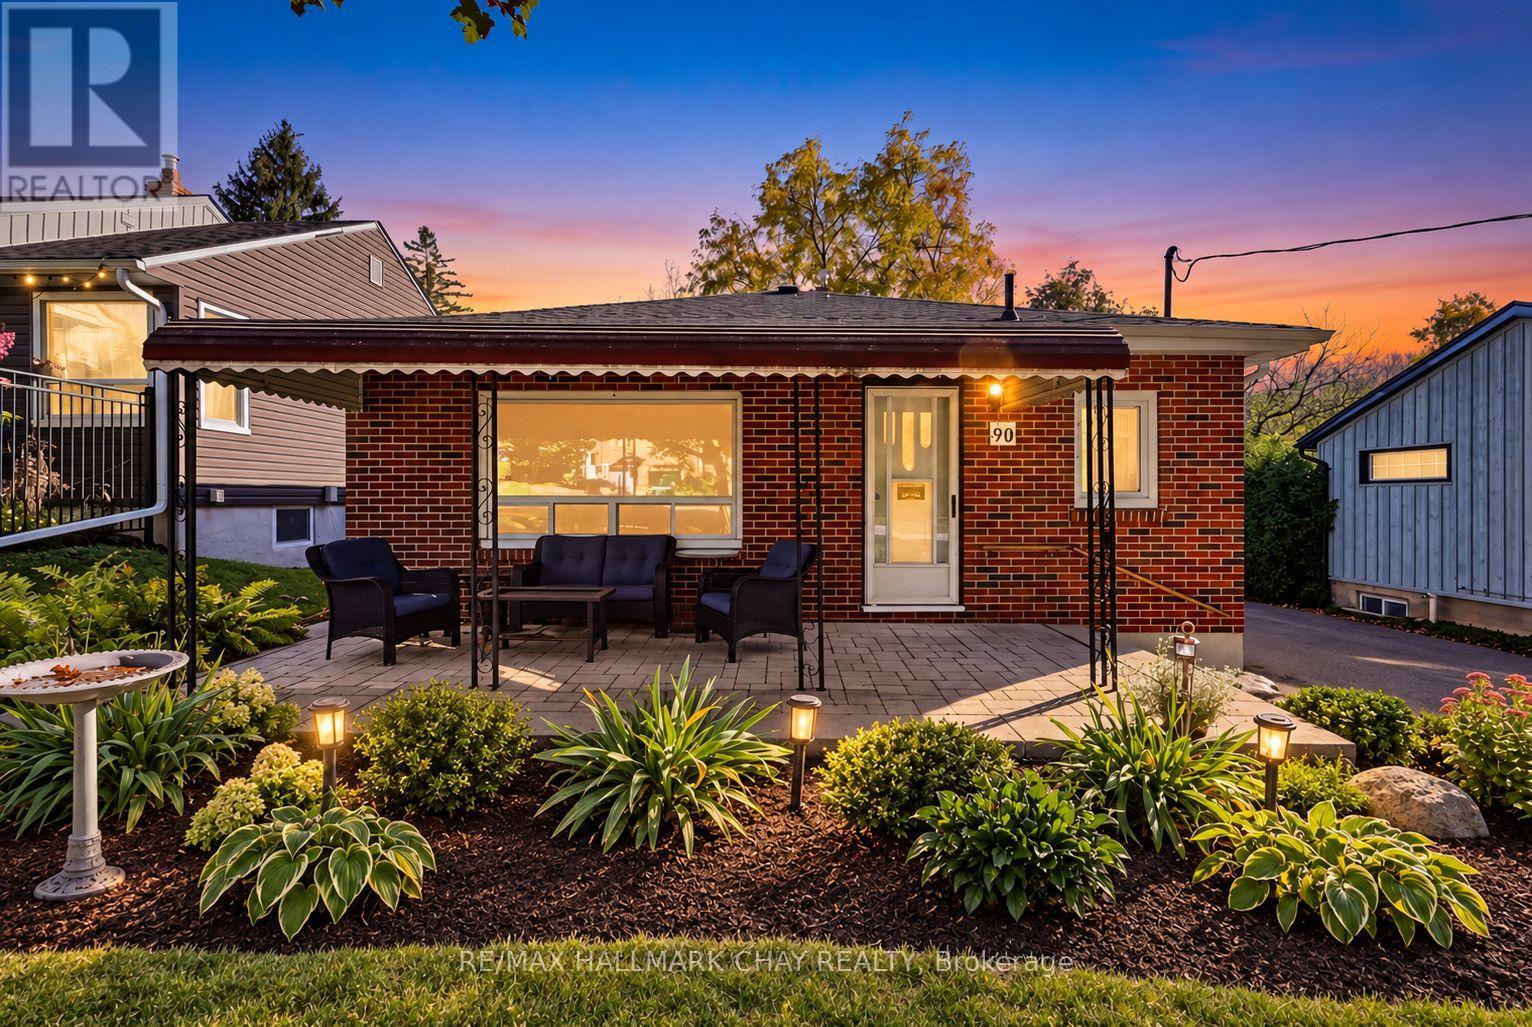
90 Roxborough Road
Newmarket, Ontario
Love a neighbourhood with character, community and plenty to do? You're in the right place! Welcome to 90 Roxborough Road, tucked into a lovely, established Newmarket neighbourhood where convenience, community and small-town charm come together. Enjoy the convenience of a short walk to Southlake Regional Health Centre and the many shops & dining options of Davis Dr. Or take a Saturday afternoon stroll to Historic Main Street Newmarket-where charming shops, restaurants, patios and community events make it easy to enjoy a little something extra special close to home. Inside, this quaint bungalow is ready for its next chapter, with a comfortable, functional layout. Enjoy thoughtfully updated washrooms, brand new shingles ('26) and no carpet throughout. The spacious primary bedroom walks out the oversized rear yard with room for it all! Enjoy sunny days by the pool, relaxing evenings in the hot tub, and the beauty of mature trees. This outdoor space the perfect place for making memories. The lower level, with separate entrance, showcases a beautifully updated apartment-style space. Here you will find potential for an in-law suite or extended family living and parking is not a problem with the extra long driveway! Whether you're a first-time buyer, down sizer or someone looking for a home with flexibility and potential, this is an opportunity to put down roots in a neighbourhood that's easy to love! (id:51382)
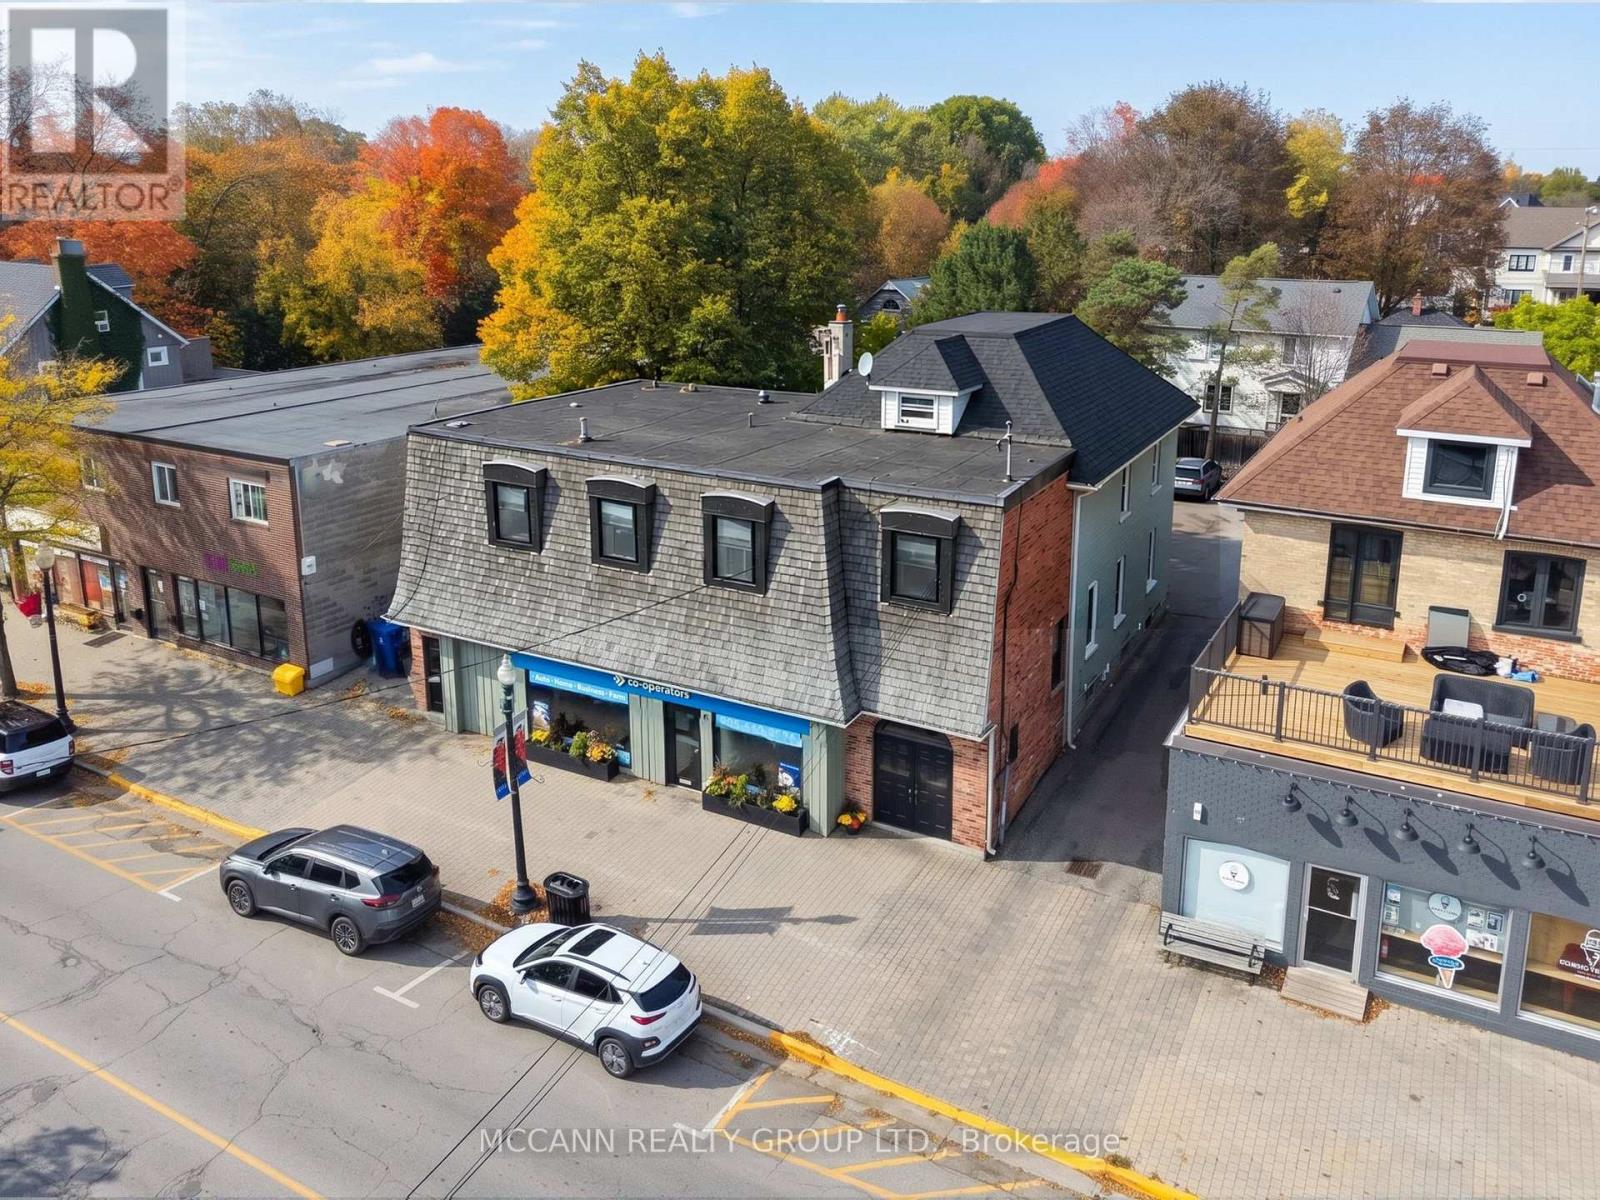
6358 Main Street
Whitchurch-Stouffville, Ontario
Positioned along Stouffville's established Main Street commercial corridor, this standout investment opportunity offers ~6,300 sq. ft. of mixed-use space, C1 zoning, and a dedicated parking lot. This versatile property presents a compelling opportunity for investors, business owners, and those looking to secure a strategic Main Street location. Featuring main-floor commercial space and three residential units, including an exceptional four-bedroom private residence with stunning patio and dedicated laundry that presents the perfect opportunity to live where you work. Imagine running your business steps from home while rental income from the additional units helps offset ownership costs. For investors, the combination of commercial and residential tenancies offers multiple income streams, while the property's prominent Main Street location and potential for future development add another layer of opportunity. Surrounded by shops, restaurants, transit and everyday amenities, this is your chance to secure a substantial foothold in one of Stouffville's established commercial corridors. Reach out for full marketing package for additional property details. Financial information available to qualified purchasers. (id:51382)
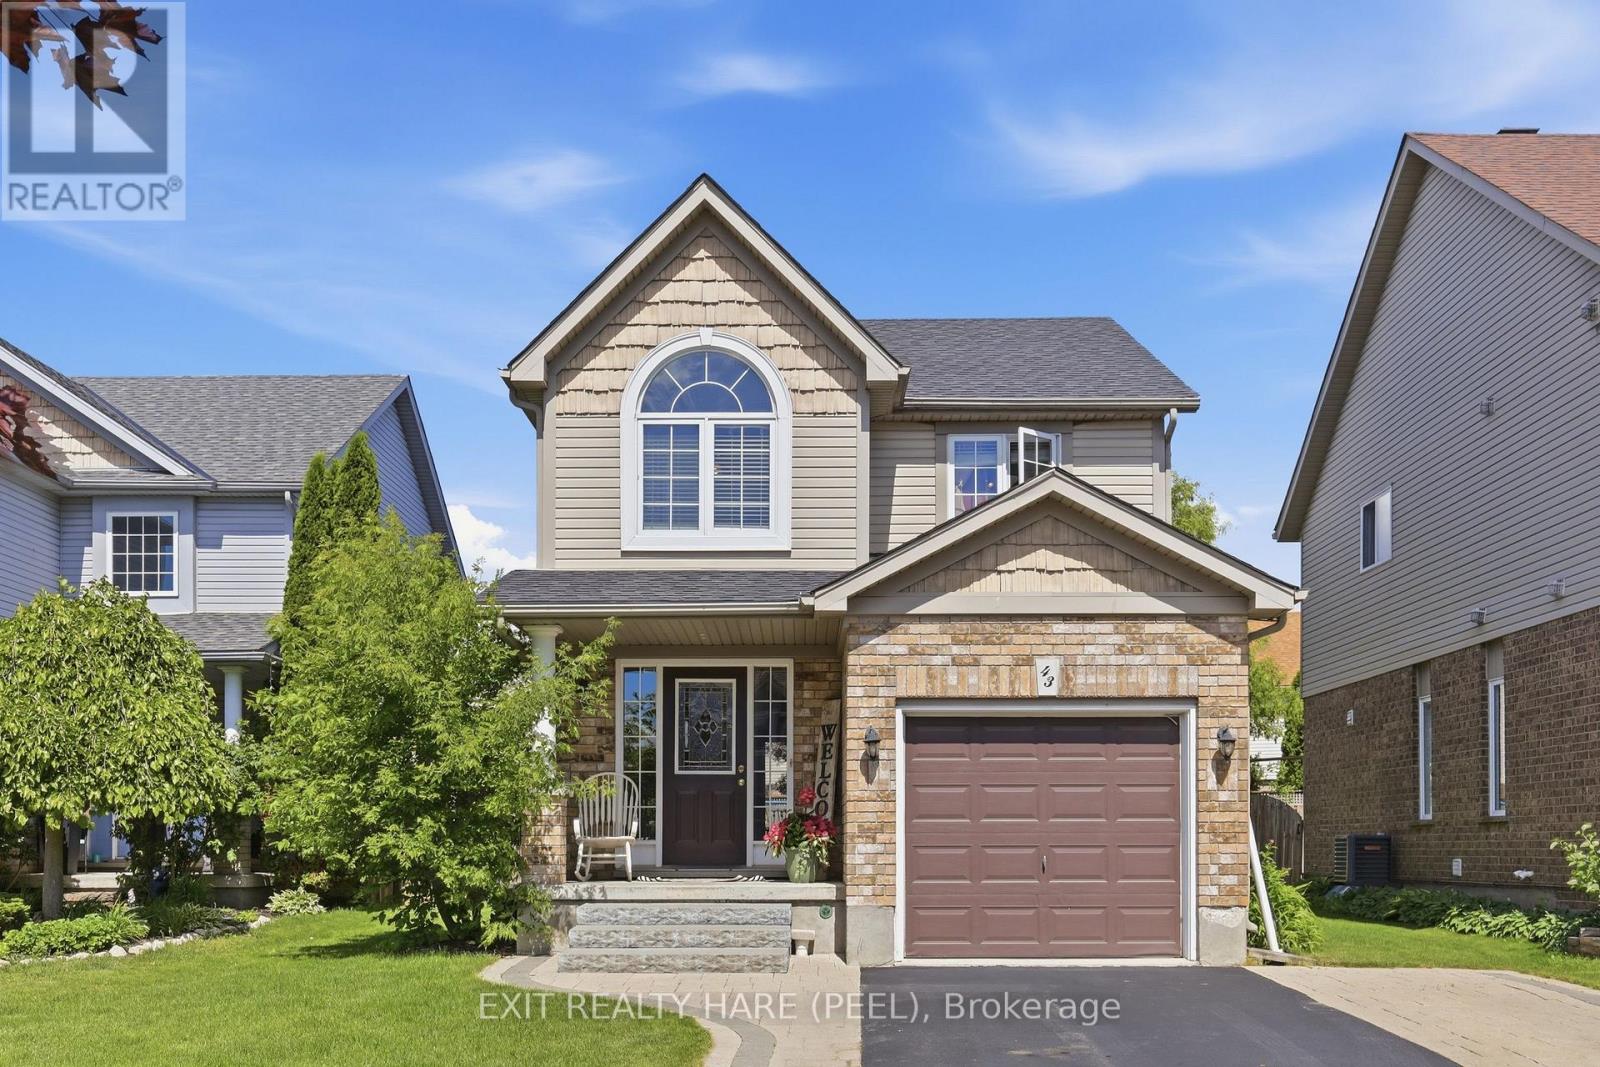
43 Stoneham Street
New Tecumseth, Ontario
The Perfect Place To Call Home! Welcome To 43 Stoneham Street, A Beautifully Maintained, Fully Detached Home Nestled In One Of Alliston's Welcoming, Family Friendly Neighbourhoods! Picture A Community Where Children Are Outside Playing, Neighbours Become Friends, And There's A Wonderful Sense Of Belonging. Offering 3 Bedrooms, 4 Bathrooms, And A Finished Basement, This Move-In-Ready Home Has Everything You Need To Settle In And Start Making Memories. Step Inside To Discover Bright, Inviting Living Spaces And A Thoughtfully Designed, Functional Layout That Makes Everyday Living And Entertaining Effortless. Upstairs, The Spacious Primary Bedroom Features Its Own Private 3-Piece Ensuite, Creating A Comfortable Retreat At The End Of The Day. The Fully Finished Lower Level Provides Valuable Additional Living Space With A Cozy Recreation Room, Convenient 2-Piece Bathroom, Dedicated Laundry Room, And Plenty Of Storage. Step Outside To A Fully Fenced Backyard Complete With A Charming Patio, Perfect For Summer Barbecues, Morning Coffee, Or Relaxing With Family And Friends. An Attached Garage Adds Convenience And Practicality. Whether You're Purchasing Your First Home, Starting A New Chapter, Or Looking For A Place To Put Down Roots, 43 Stoneham Street Offers The Space, Comfort, And Community You've Been Searching For. Move Right In, Make It Your Own, And Enjoy Everything This Wonderful Home And Neighbourhood Have To Offer. Your Next Chapter Starts Here! Shingles(2018), Double Driveway Extended (2018), AC Unit (2021). (id:51382)
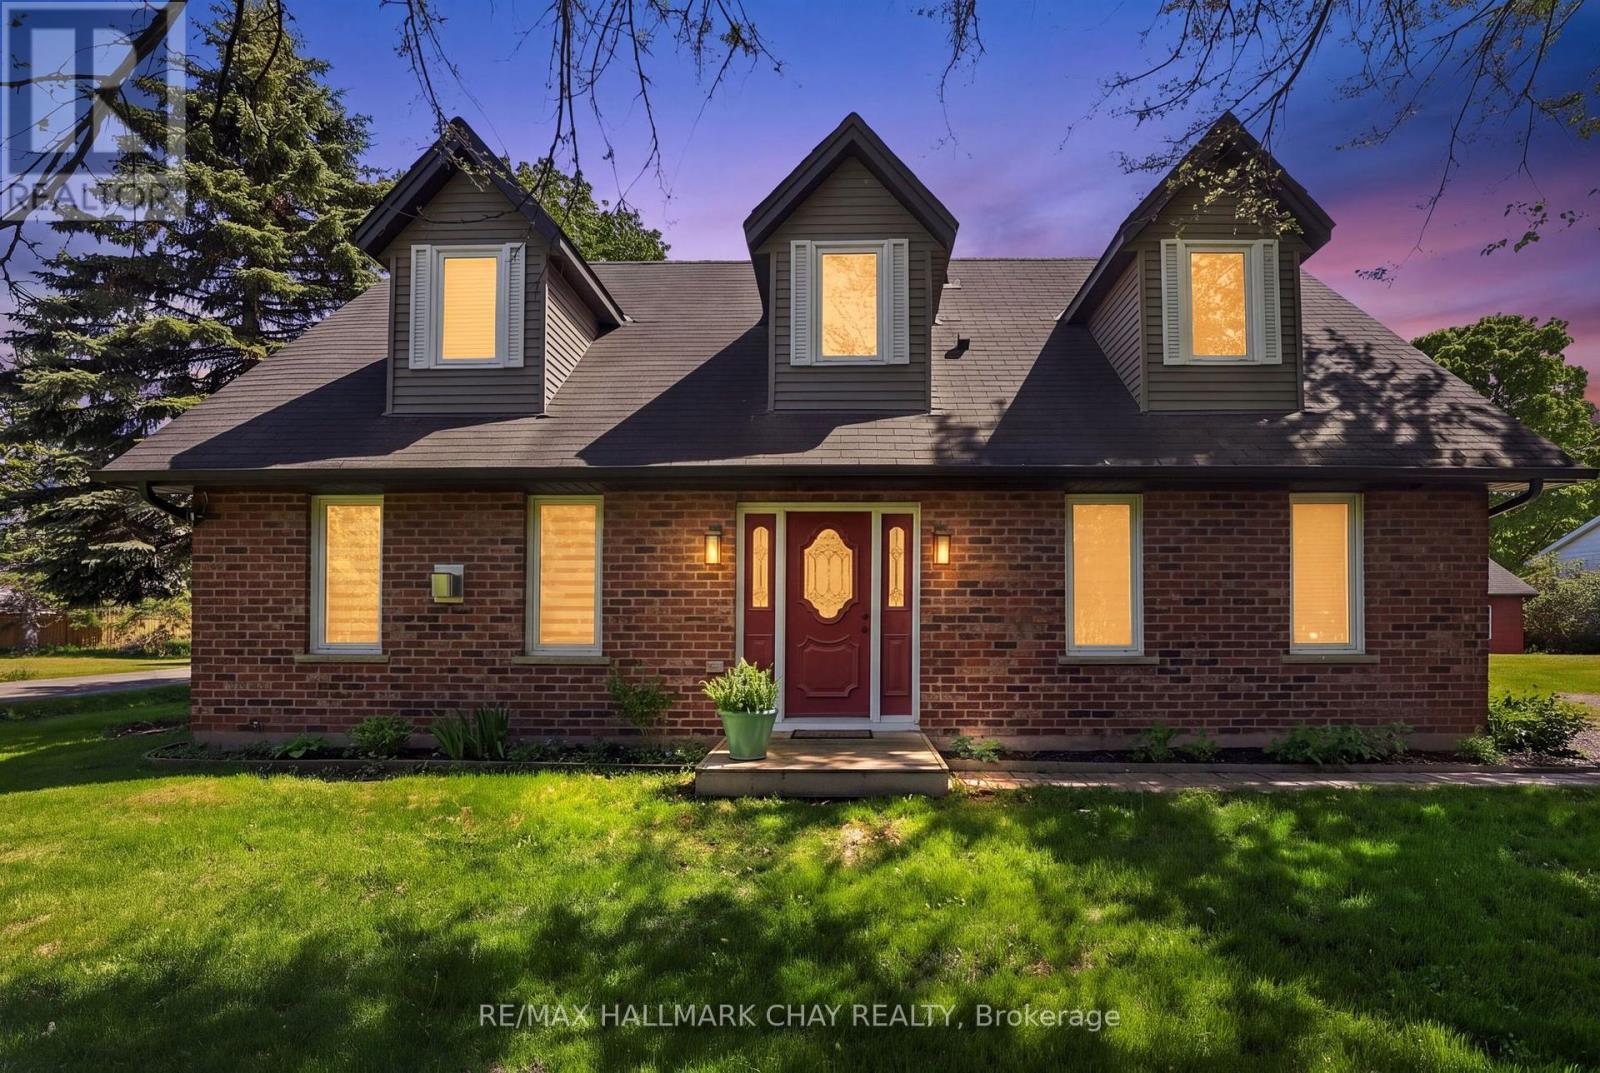
1467 Gilford Road
Innisfil, Ontario
Welcome home to the heart of Gilford.This is the one you have been waiting for - a beautifully renovated, turn-key two-storey brick home that is truly move-in ready and feels like the place of your dreams from the moment you walk through the door. Thoughtfully updated from top to bottom and cared for with real pride, this 2,275 square foot residence offers the rare combination of finished living space, a huge corner lot, a 21' x 24' shop/garage, and loads of parking, all in a quiet lakeside community just eight minutes from Highway 400 and about a mile from the lake.There is nothing left to do but move in. No carpet throughout. Durable slate tile in the hallways and main bathroom. Convenient 2nd-floor laundry. Solid brick curb appeal and a home that has been well kept, well loved, and brought fully up to the standard most buyers spend their first year chasing. This is not a "good bones" listing or a project with potential. It is finished, functional, and ready for your furniture.The two-storey layout lives easily and makes sense for everyday life, with living space where you want it and bedrooms where they belong. Hard surfaces throughout keep the home bright, clean, and current - ideal for families, pets, and anyone who wants a polished interior without the work. 2nd-floor laundry is one of those details you only fully appreciate once you have it, and here it is already in place, along with the kind of quality finishes that make a house feel complete.Outside, the huge corner lot gives you room to breathe - extra frontage, better light, space for gatherings, kids, pets, a garden, extra vehicles, or a boat in season. The 21' x 24' shop/garage is a true bonus: workshop, storage, toys, tools, or a serious hobby space, not a cramped afterthought. Combined with abundant parking, this property works for the way people actually live, not just the way listings are written. Renovated from top to bottom. Turn-key. Move-in ready. A well-cared-for two-storey brick. (id:51382)
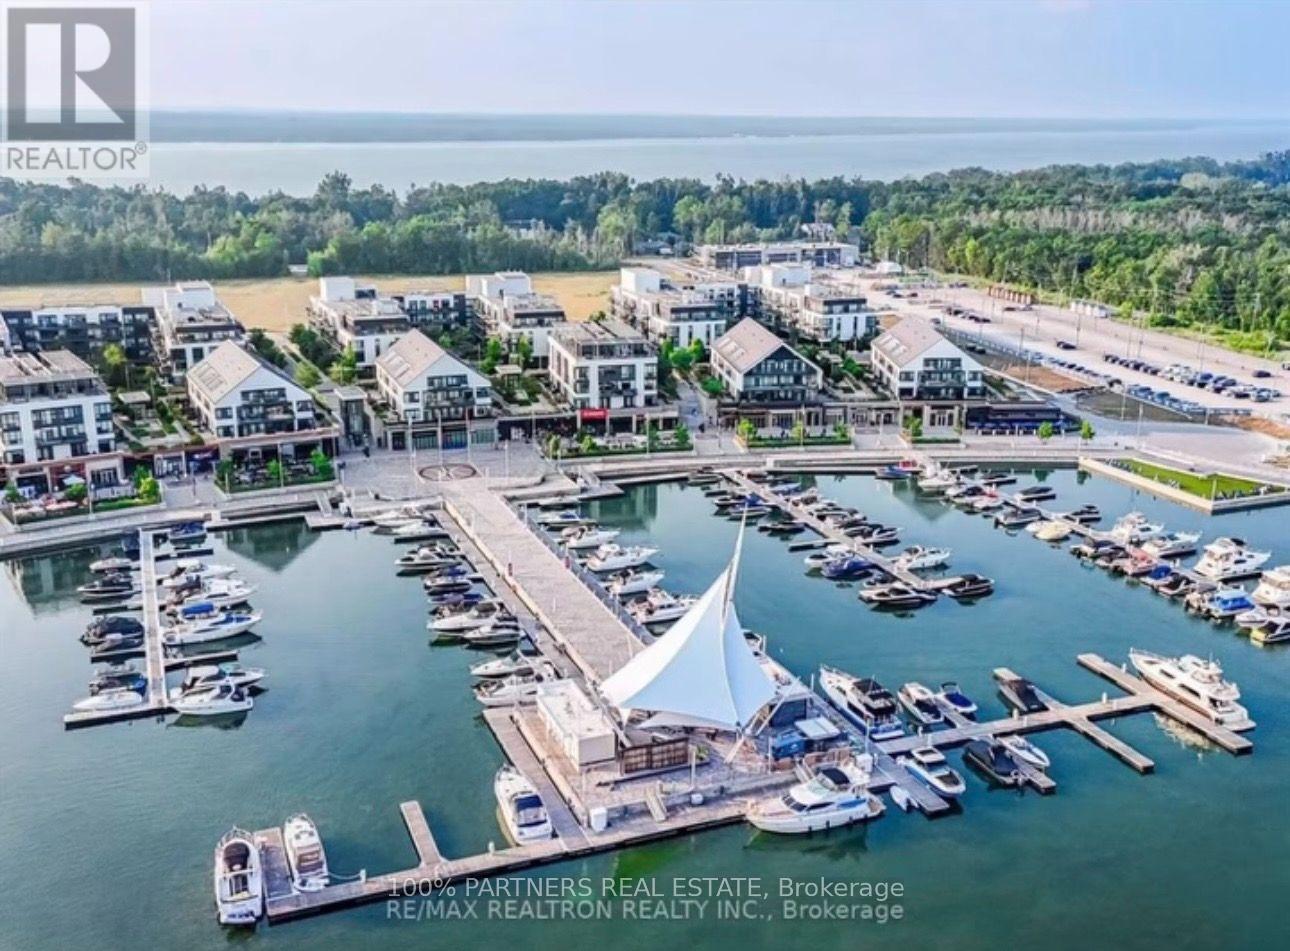
A106 - 241 Sea Ray Avenue
Innisfil, Ontario
Rare 3-Bedroom Ground-Floor Residence at Friday Harbour! Welcome to this exceptional 3-bedroom unit at Friday Harbour Resort, a premier four-season waterfront community on Lake Simcoe. Ideally situated on the ground floor, this spacious residence offers a comfortable open-concept layout with a bright living and dining area and convenient walk-out to your private outdoor space-perfect for relaxing, entertaining, or enjoying the resort lifestyle. Three well-appointed bedrooms provide excellent space for family, guests, or a home office. Enjoy an incredible selection of year-round amenities, including a private beach, marina, boardwalk, nature trails, pools, hot tub, fitness centre, tennis court, beach volleyball, and beach cabanas. Just steps to shops, restaurants and resort amenities, with easy access to Barrie and the GTA. A rare opportunity to own a 3-bedroom residence in one of the region's most sought-after four-season waterfront communities.Extras: Big Bay Resort Fee- $262.47/month (id:51382)
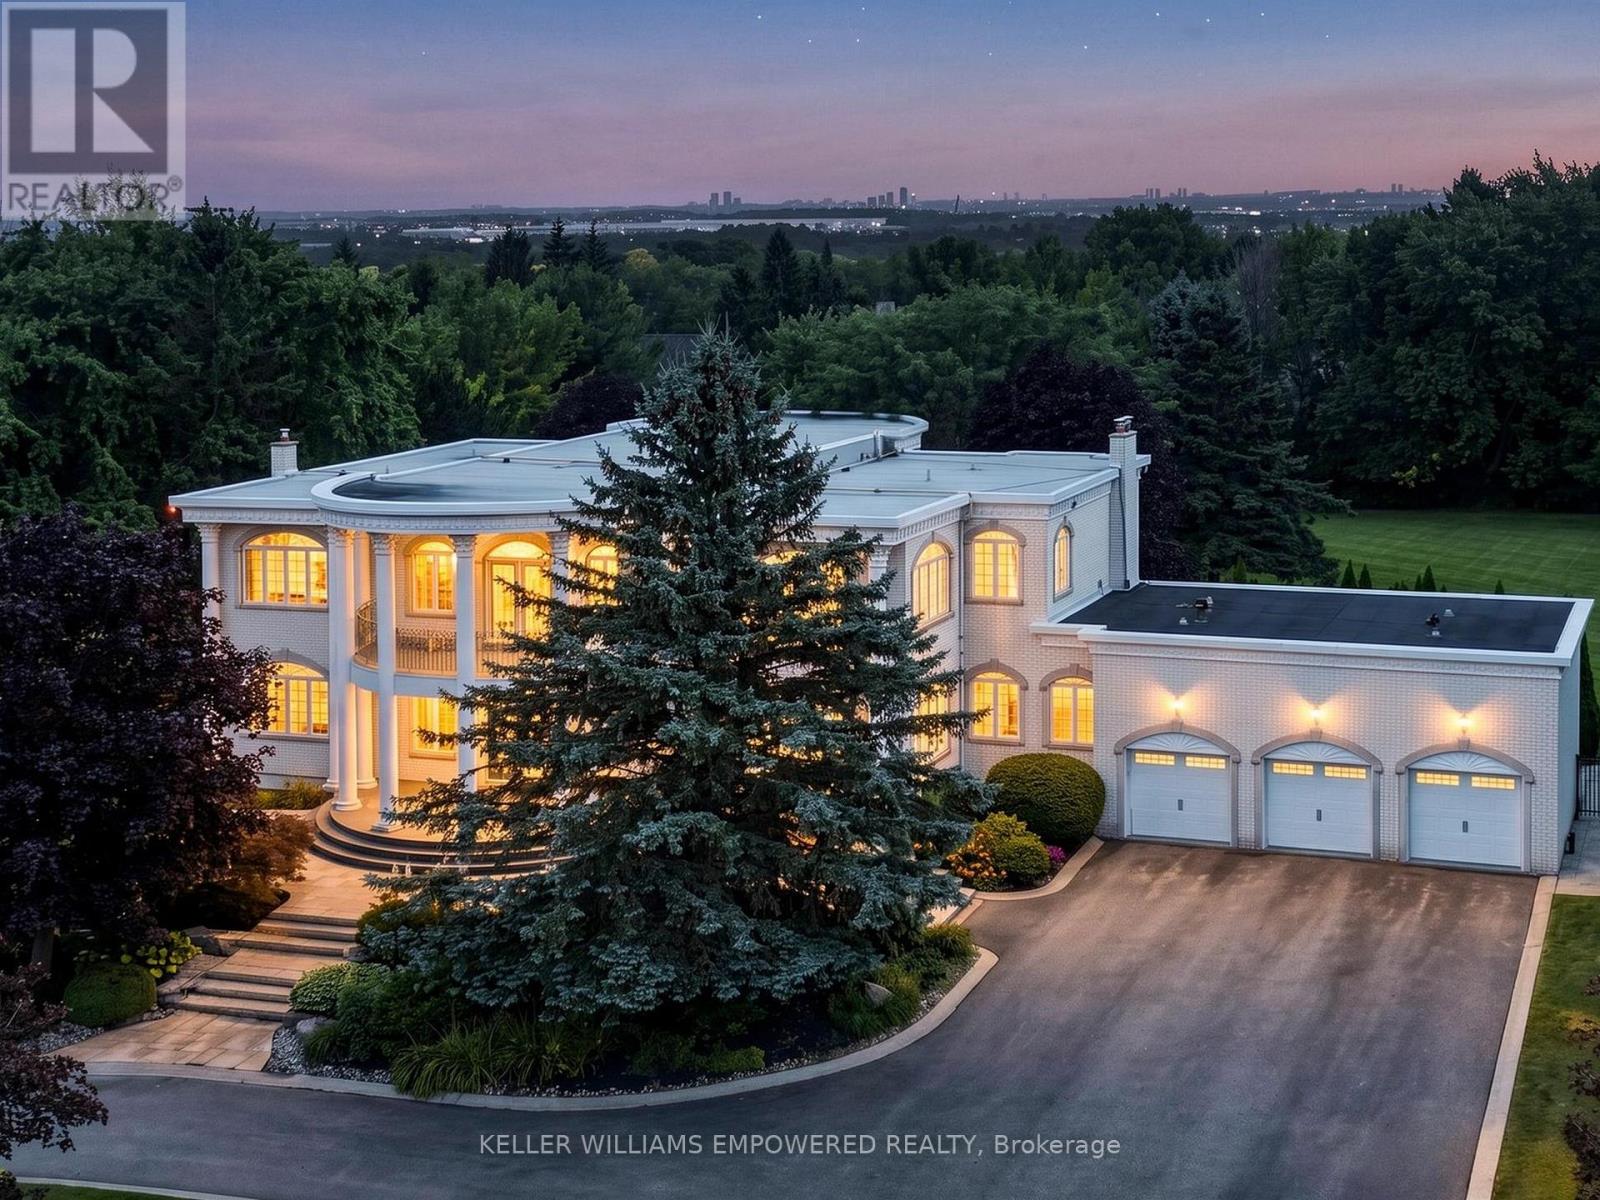
7 Deer Run Court
Richmond Hill, Ontario
A truly distinctive residence where timeless architectural details meet exceptional spaces for living and entertaining. The impressive arrival features a crescent-shaped driveway, towering mature trees, architectural pillars, exterior night lighting and a flagstone walkway leading to the covered front porch. Inside, the grand marble foyer showcases intricate ceiling medallions, crystal chandeliers, crown mouldings and the striking Scarlett O'Hara staircase with iron pickets and wood handrail. The main level showcases hardwood floors, picture-frame mouldings and expansive palladium-topped windows. The beautifully appointed kitchen features marble countertops, centre island with seating for six, Miele gas cooktop with BBQ feature, Miele dishwasher, Bosch built-in oven, LG refrigerator, walk-in pantry, appliance station and desk area. The dining area provides direct access to the rear entertainment space, while the formal dining and living rooms offer an elegant flow. The family room features a gas fireplace and glass atrium overlooking the grounds, complemented by a distinguished home office. The primary retreat offers a private sitting room, covered outdoor access and luxurious ensuite with Jacuzzi whirlpool bath and glass-enclosed rain shower. The lower level is designed for entertaining with a dedicated bar, billiards room with floor-to-ceiling marble gas fireplace, recreation room, second kitchen, sauna and walk-up to the rear grounds. The private outdoor setting features mature conifers and hedges surrounding a saltwater pool, flagstone decking, diving board and expansive entertainment areas. Set in a sought-after estate community where nearby you can enjoy scenic trails, beautiful parks, nearby golf, Oak Ridges Community Centre & Pool, the 19th Avenue Farmers Market and a wide choice of shopping and dining venues. A selection of highly regarded schools further enhances this family-friendly community. (id:51382)
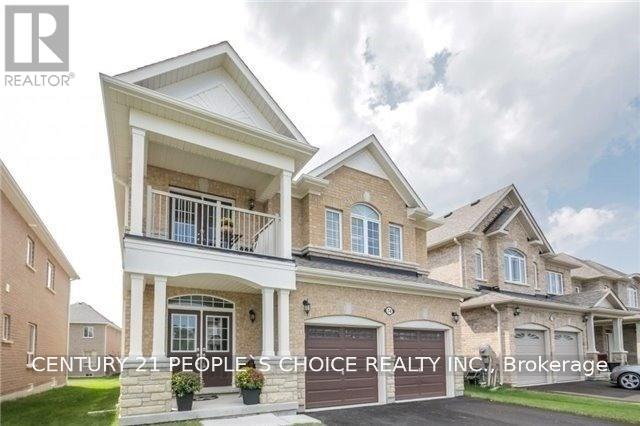
74 Bramsey Street
Georgina, Ontario
All Brick Detached Home, 9' main floor, Hardwood Throughout, Oak Stairs W/Iron Pickets, Rare 5 Bdrms, Huge Master Br With Walk In Closet & Seamless Shower, Upgraded Kitchen Cabinet With Backsplash, Porcelain Tiles, Quartz Countertop Throughout, Upgraded Trimming & Casing, Modern Light Fixtures, California Shutters, Upgraded Patio Door & Much More To List. AAA Tenants with good credit scores. Rent $ 3000.00 + Utilities. (id:51382)
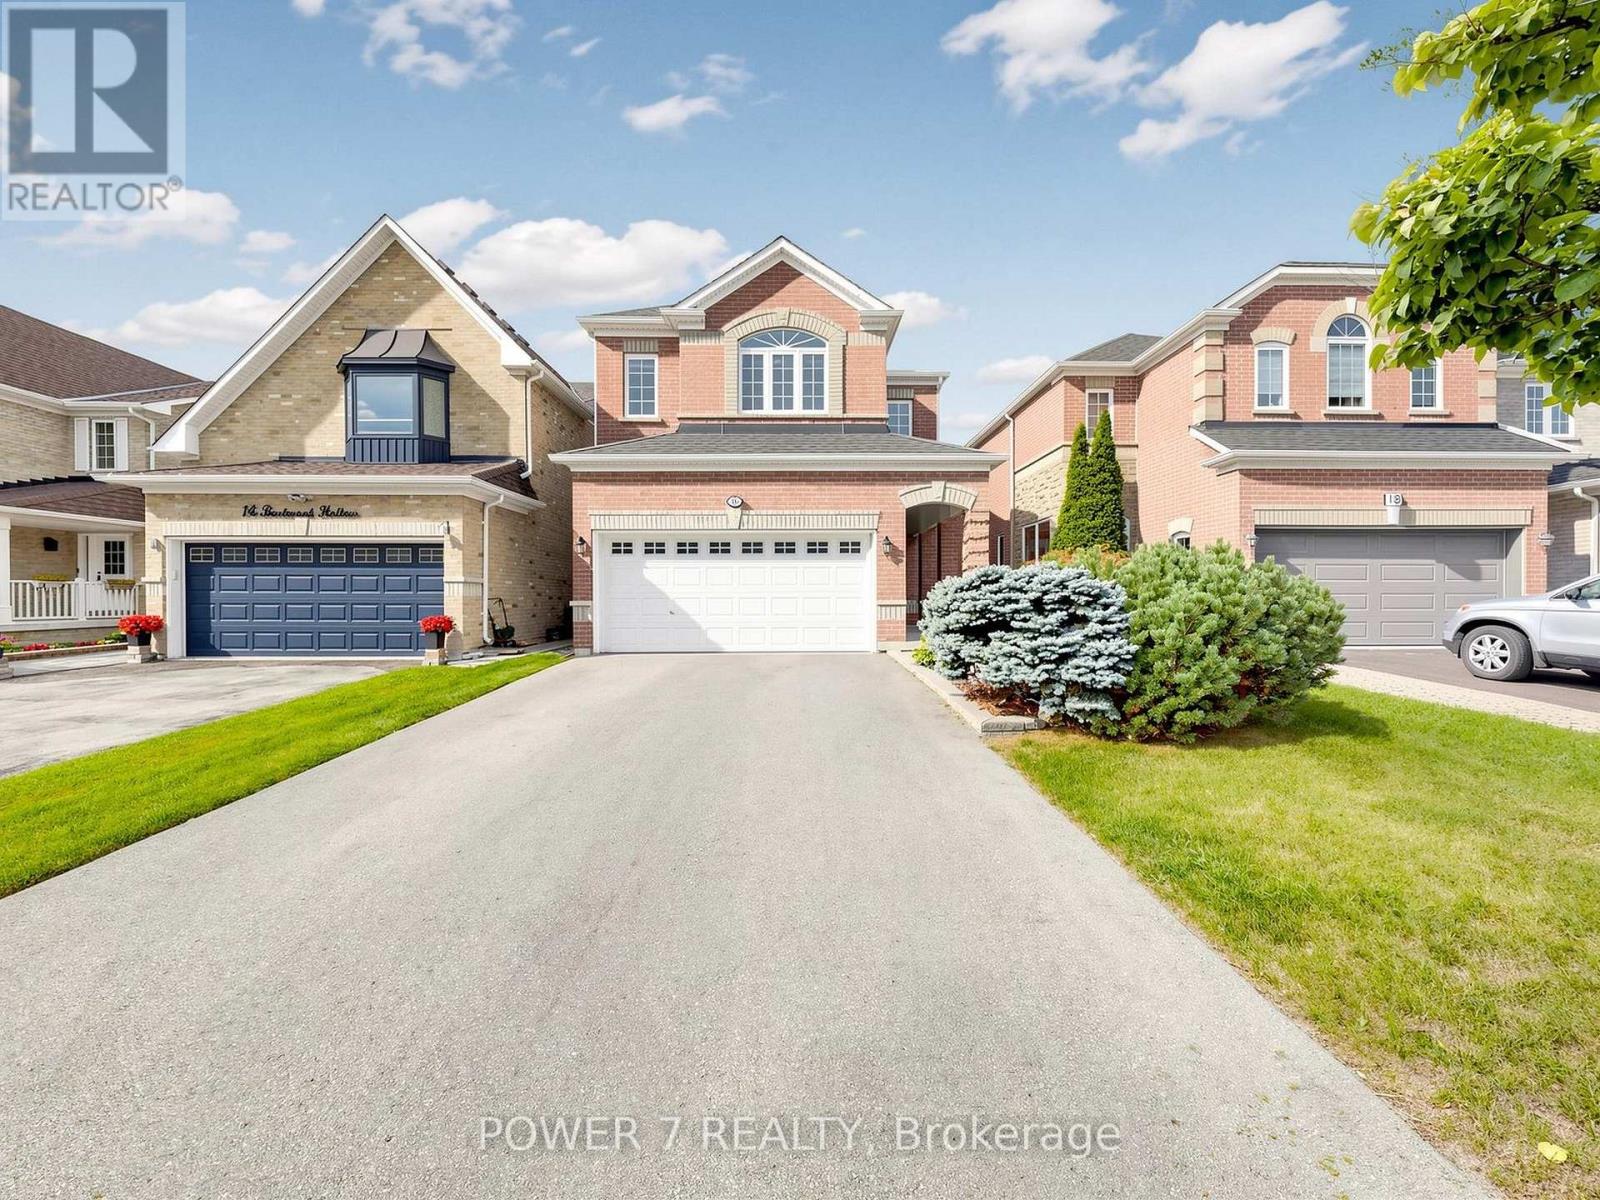
16 Barkwood Hollow
Markham, Ontario
A Monarch Built 2-Car Garage Detached In The Most Sought-After Berczy Community, Approx. 2,500 SF (Main& 2nd Floors) With 4 Super Spacious Bedrooms & 3 & 1/2 Baths (2 Principal Bedrooms W/ 2 Ensuites), Top Rated School Zone: Stonebridge Public School, Pierre Trudeau HS (Ranked No. 6 of out 747 High Schools in ONTARIO), 9 Foot Ceiling, Pot Lights, Hardwood Flooring & Open Concept Thru, 2-Storey High Ceiling in Dining Room, Oak Staircase with Oak Pickets. Taller Kitchen Cabinets With Granite Countertops, Open Concept Kitchen with a Eat-In Breakfast Area Overlooking Your Oasis Backyard, Skylight, Spacious Deck & Fully Fenced Backyard, Extended Driveway with no sidewalk (Can park 4 cars on the driveway and 2 cars in the garage), 2-Minute Walk To Berczy North & South Parks with 2 Tennis Courts, Basement Field, 2 Soccer Fields, Dog Park, Natural Pond & Trails Everything Is Right At Your Doorstep, Walking Distance To Restaurants, Cafes, Bubble Tea Shop, Parks, A Community Centre, Nature Trails, Shopping, Public Transit & Transportation, Minutes Drive to Hwy 407 &Markville Shopping Centre. (id:51382)

459 Via Romano Boulevard
Vaughan, Ontario
Welcome to this Luxury 5 bedrms detached home in the prestigious Patterson family Friendly Area. With An Impressive Depth of 138 Ft, This 2-Story Estate Spans 4312 Sq Ft & A 3-car parking space Garage. Plenty upgrades over $350K, This Home Exudes Opulence throughout. With 10 Ft Ceiling On Main & 9 Ft On 2nd Flr, Hardwood Flr, Pot Lights And Crown moldings! Grand foyer exudes modern sophistication The Open-Concept Living And Dining Room, leading directly to the gourmet kitchen features a custom-designed central island, epitomizing the essence of elegant living. Spacious family room complements the kitchen, providing an ideal space for relaxation and entertainment. 2nd Flr Featured W/5 Generously-sized all ensuite Bedrooms. a large bathtub and walk-in closet in the primary bedroom. Basement Finished W/walkout To Backyard. Walk To Top Schools, Shops, Grocery Store, Trails and Parks and more... (id:51382)
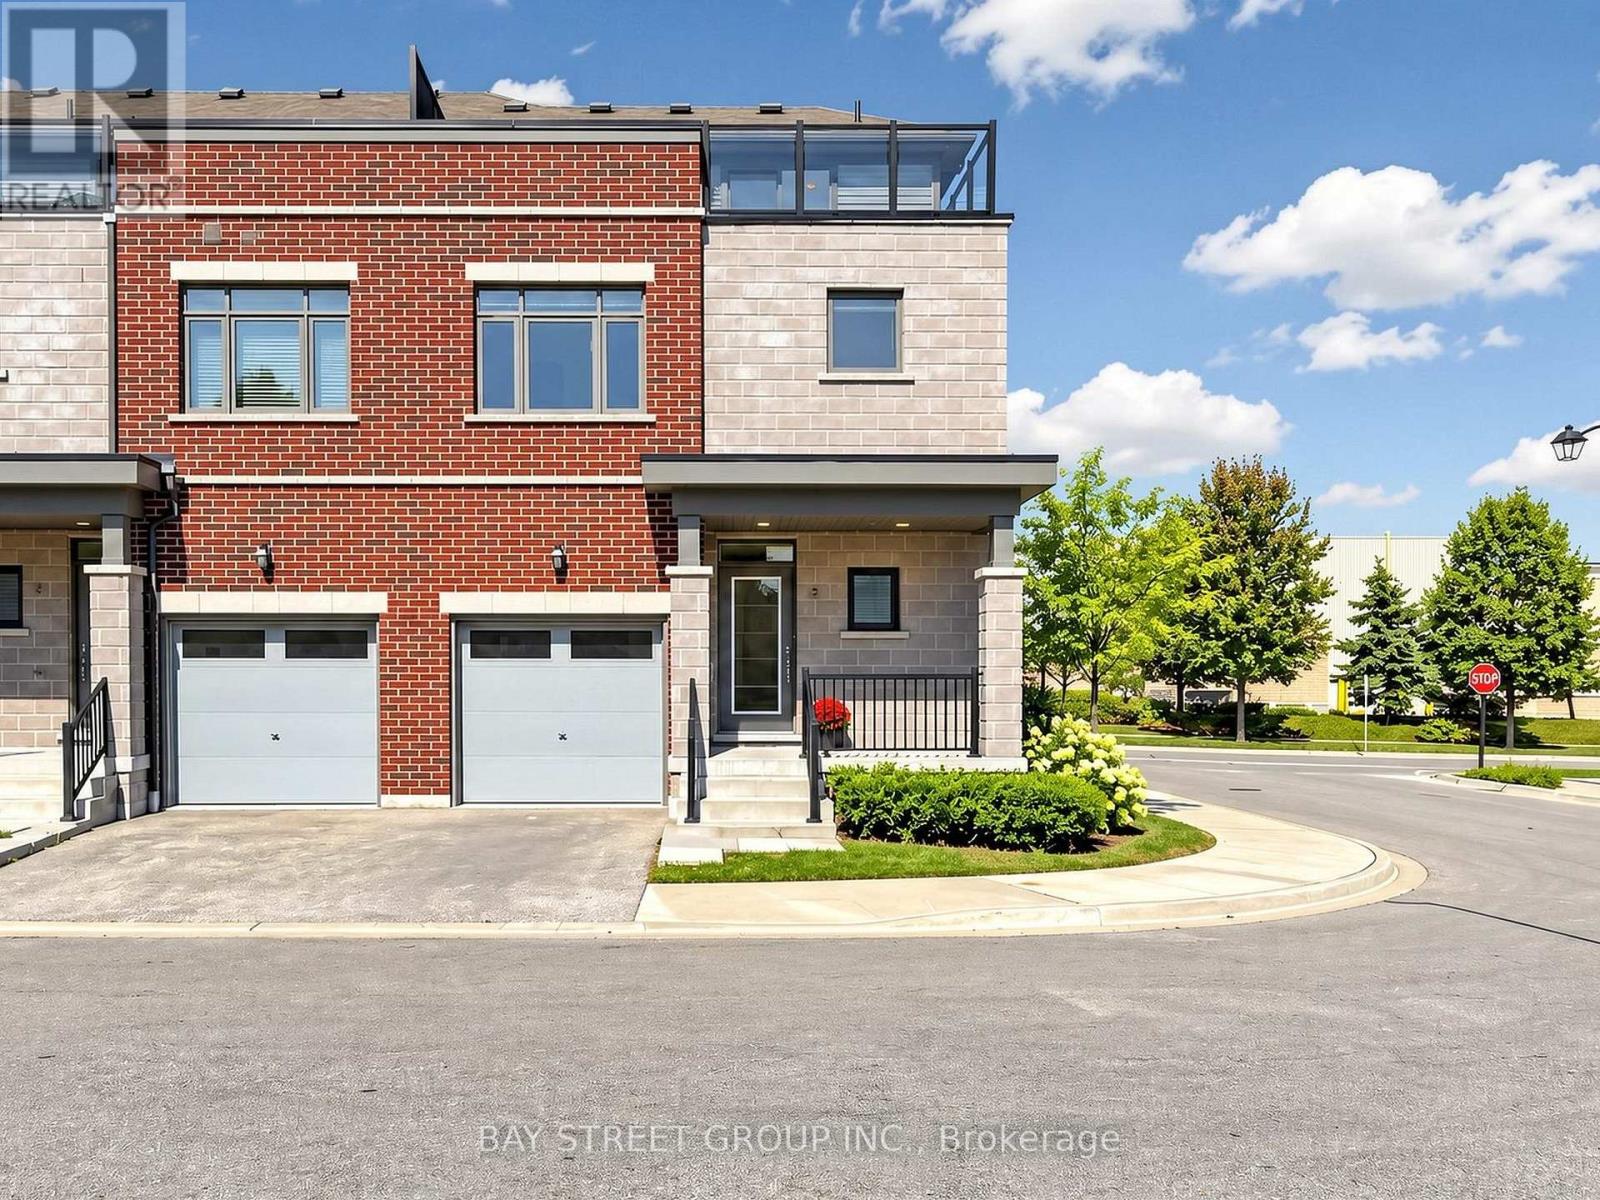
2 Longshore Way
Whitby, Ontario
Beautifully Updated End-Unit Townhome Offering Over 1,800 Sq. Ft. Of Bright, Spacious Living In The Highly Desirable Port Whitby Community! One Of The Largest Layouts In The Complex, This Move-In Ready Home Features 9-Ft Ceilings, New Flooring, Fresh Paint, And A Sun-Filled Open-Concept Living And Dining Area. The Modern Kitchen Boasts New Countertops, Stainless Steel Appliances, Ample Cabinetry, And A Convenient Breakfast Bar. The Second Floor Offers Three Generously Sized Bedrooms Plus A Versatile Media Room, Including A Spacious Primary Bedroom With A Luxurious 5-Piece Ensuite. Enjoy Stunning Lake Ontario Views From Your Private Rooftop Terrace, Perfect For Relaxing Or Entertaining. Additional Upgrades Include Renovated Bathrooms, Updated Stairs, And Fresh Finishes Throughout. Ideally Located Steps From Waterfront Trails, Whitby Harbour, Marina, Beaches, Parks, Schools, Shopping, And Restaurants. Minutes To Whitby GO Station, Hwy 401 And 412, Making Commuting A Breeze. A Fantastic Opportunity To Lease A Spacious, Stylish, And Beautifully Updated Home In One Of Whitby's Most Sought-After Waterfront Communities! (id:51382)
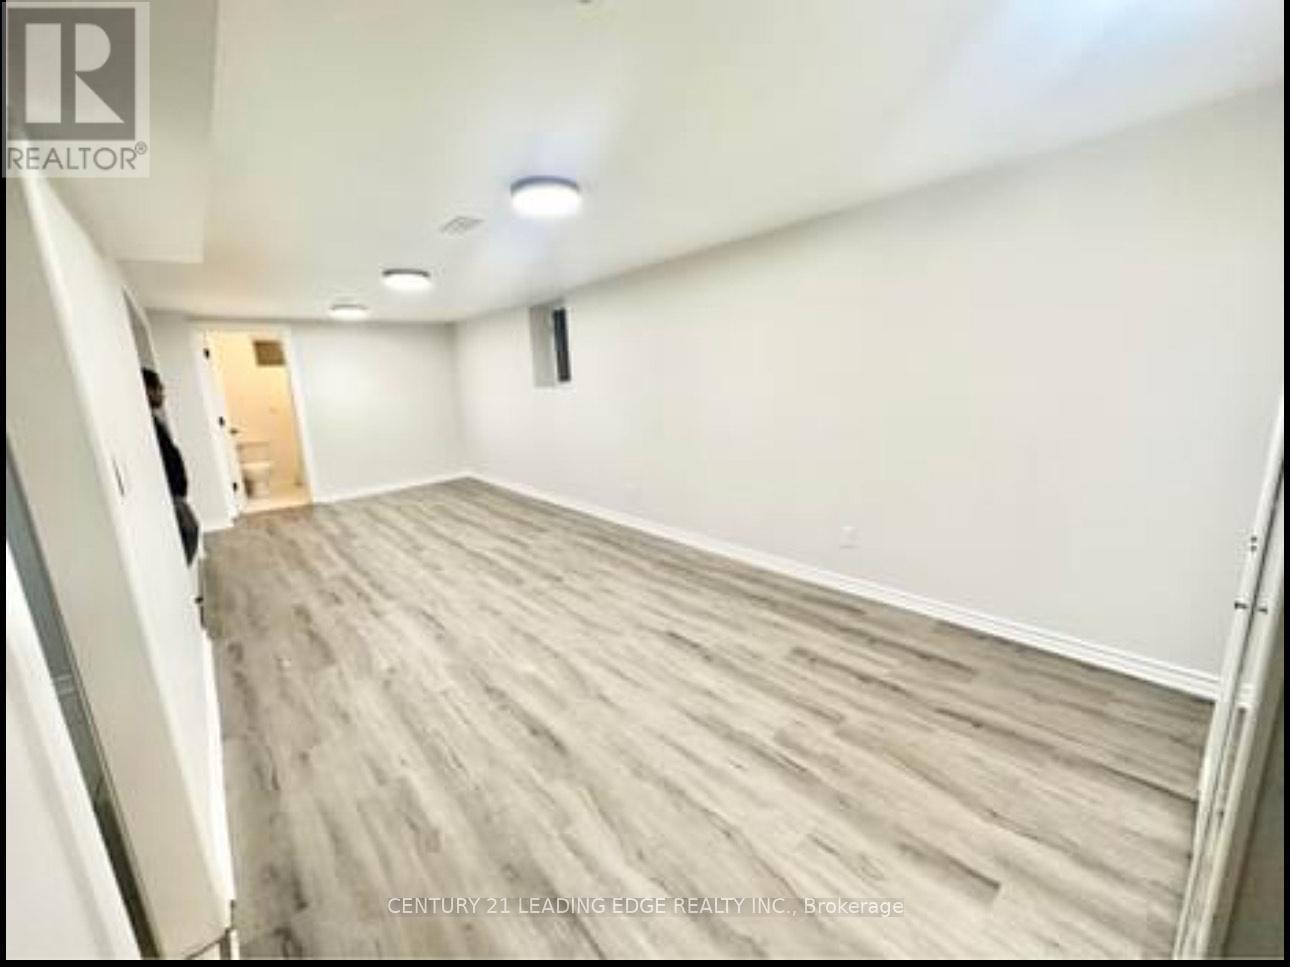
Basement - 431 Woodcrest Avenue
Oshawa, Ontario
Stunning Modern LEGAL 2-Bedroom Basement Apartment! Welcome to this beautifully renovated, modern LEGAL 2-bedroom, 1-bathroom basement apartment, offering the perfect combination of comfort, style, and convenience. Featuring a bright and spacious layout, modern finishes, and thoughtfully updated interiors, this unit is designed for comfortable everyday living. Enjoy the added convenience of private in-suite laundry for complete independence and privacy. Ideally located just minutes from Highway 401, making commuting quick and convenient. Close to Oshawa Centre, shopping, restaurants, schools, parks, public transit, and everyday amenities. Move-in ready and perfect for tenants seeking a modern, comfortable, and convenient place to call home. Don't miss this fantastic leasing opportunity! (id:51382)
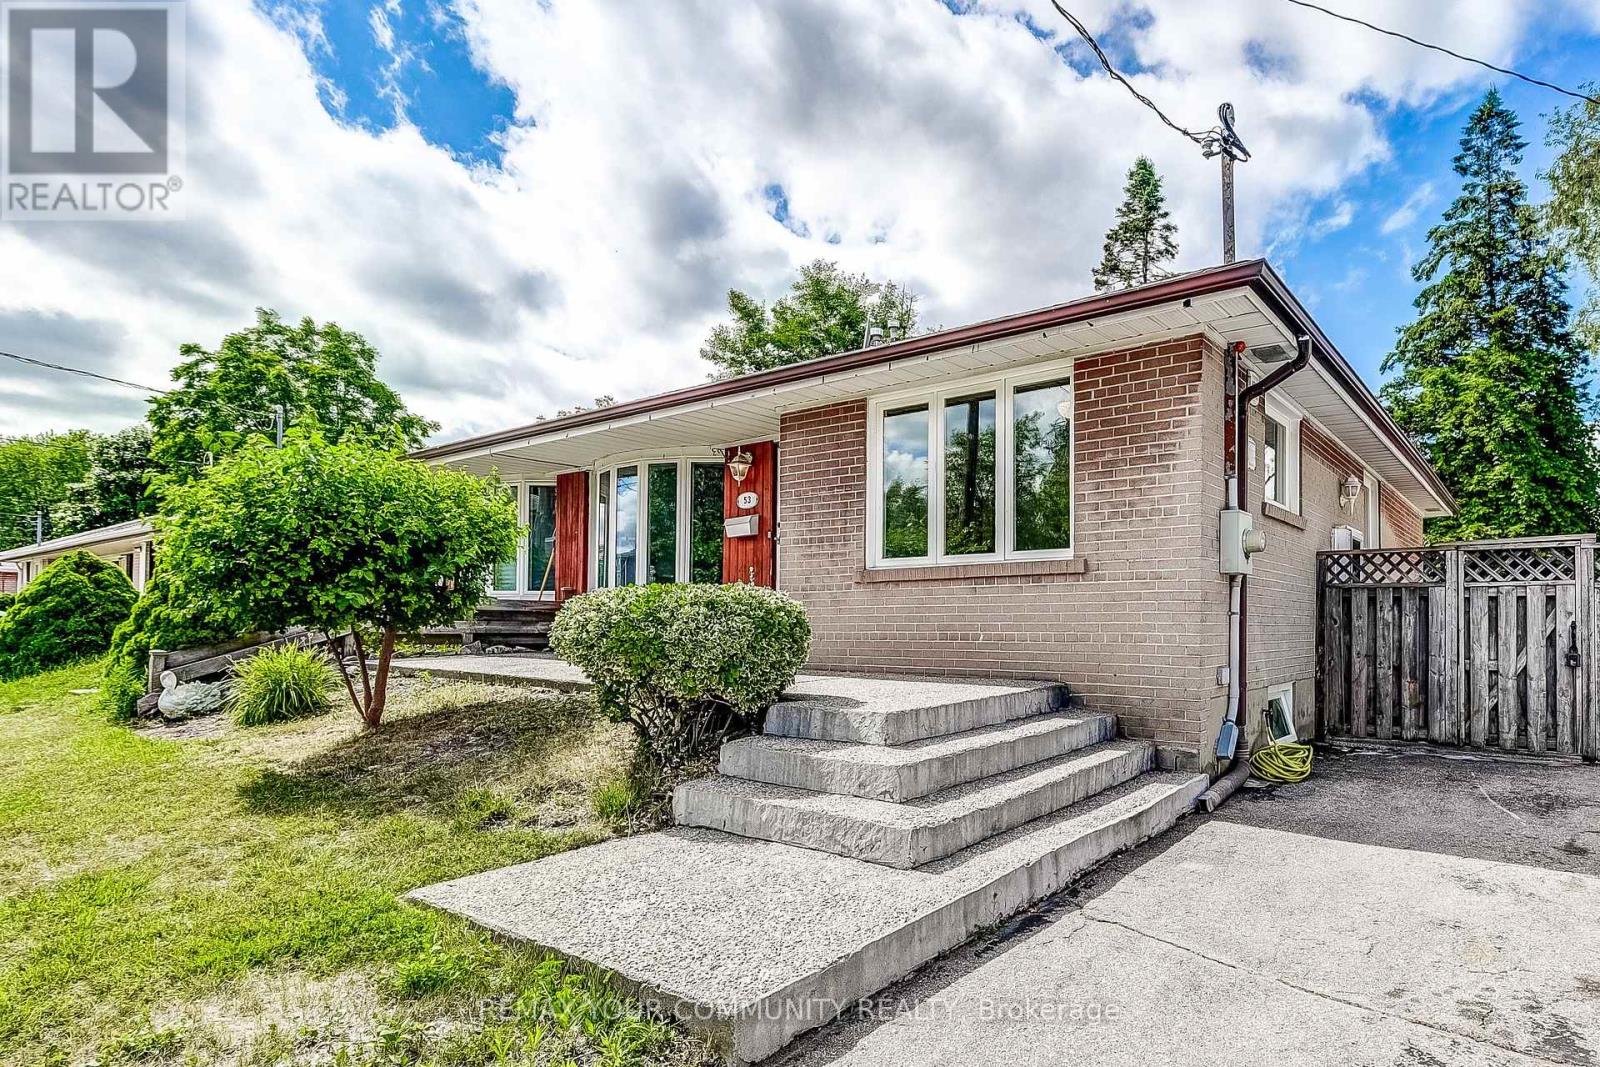
53 Glory Crescent
Toronto, Ontario
Beautifully renovated 3 bedroom home featuring an exceptionally spacious layout and a stunning kitchen! Tastefully upgraded over the years, this home features new flooring throughout, a generously sized kitchen with a breakfast bar, granite countertops and stainless steel appliances. Ideally located just steps to Guildwood GO Station, making commuting a breeze! Enjoy the convenience of being within walking distance to grocery stores, schools, shopping and everyday essentials. An excellent opportunity for families! Students are welcome! (id:51382)