
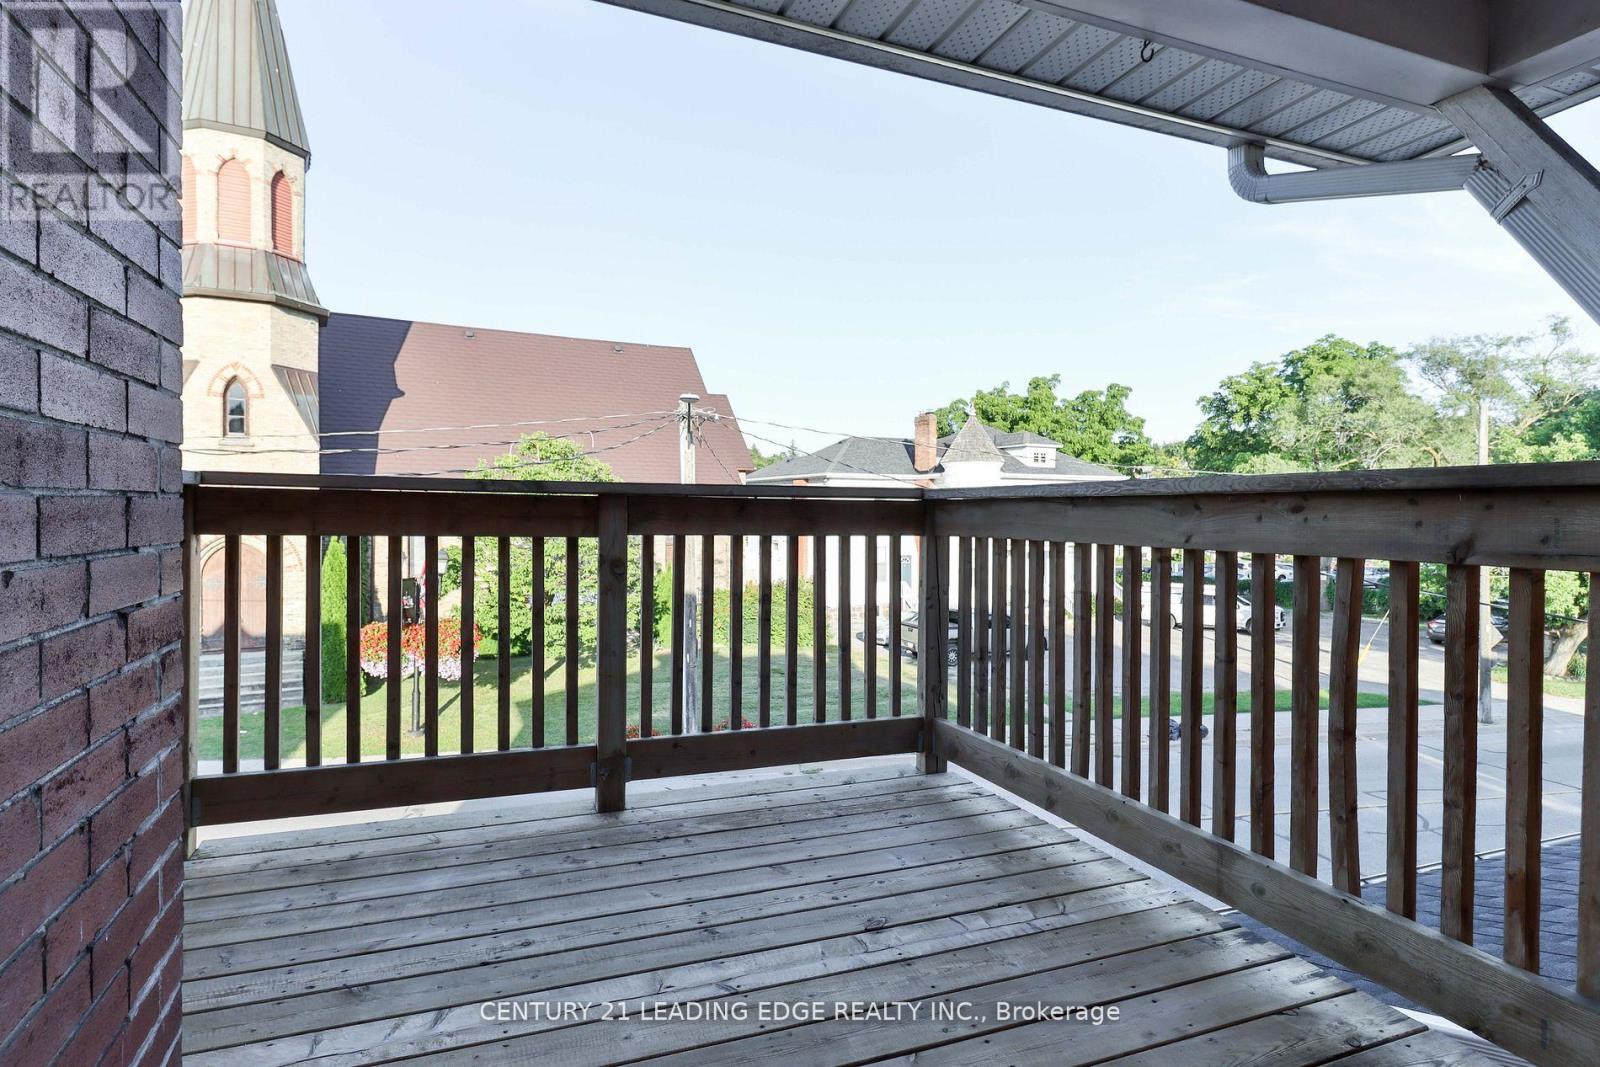
B - 487 Eagle Street
Newmarket, Ontario
Situated in one of central Newmarket's most established and family-friendly residential pockets, 487 Eagle Street offers convenient living with everything the town has to offer just minutes away. This bright, second-floor 2-bedroom, 1-bathroom unit occupies the top floor of the building and features a spacious private balcony with direct walk-out access from the kitchen - the perfect spot to enjoy your morning coffee or unwind outdoors. Fitness and recreation are practically at your doorstep, with the Ray Twinney Recreation Complex offering an arena, pool, and fitness facilities. Historic Main Street Newmarket is just a short trip away, featuring charming heritage storefronts, independent restaurants, cafes, and pubs. Enjoy the outdoors at nearby Fairy Lake Park and along the scenic Tom Taylor Trail, while Riverwalk Commons hosts community events, markets, and seasonal festivities throughout the year. Everyday convenience is covered with Upper Canada Mall, grocery stores, restaurants, and a wide range of retail options just a short drive away. Commuters and healthcare professionals will appreciate the proximity to Southlake Regional Health Centre, Newmarket GO Station, and Viva rapid transit, with quick access to Highway 404 for an easy commute throughout York Region and the GTA. Complete with one dedicated parking space, this is a fantastic opportunity to enjoy comfortable living in a convenient and well-connected Newmarket location. (id:51382)
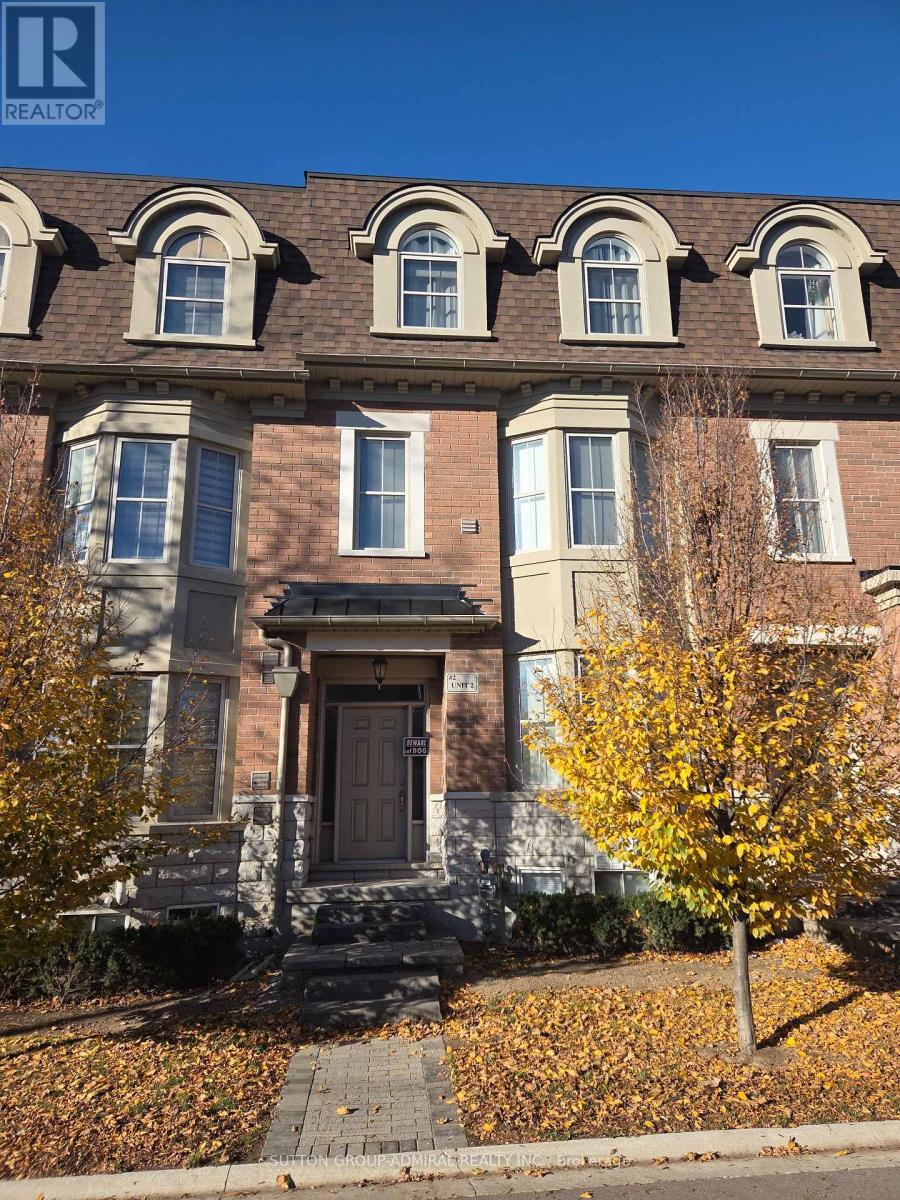
2 - 2 Church Street
Vaughan, Ontario
Welcome to this beautifully upgraded townhome in the heart of Maple, offering over 2,000 sq. ft. of living space with the feel of a detached home! This spacious 3-bedroom, 4-bathroom residence features laminate floors throughout all levels, elegant wrought iron stair railings, a coffered ceiling in the family room, and a built in fireplace. Enjoy a spacious kitchen with stainless steel appliances, stylish backsplash, and plenty of natural light, with a walkout to a large balcony featuring a BBQ hookup - perfect for relaxing and entertaining. All bedrooms are generously sized and feature custom built-in closet organizers. The primary bedroom offers a large walk-in closet and a private 4-piece ensuite. A double-car garage provides exceptional convenience and additional storage. Ideally located just minutes from Vaughan Metropolitan Centre Subway, Maple GO Station, Highways 400 & 407, VIVA Transit, Vaughan Mills, Cortellucci Vaughan Hospital, schools, shopping, restaurants, trails, and places of worship. (id:51382)
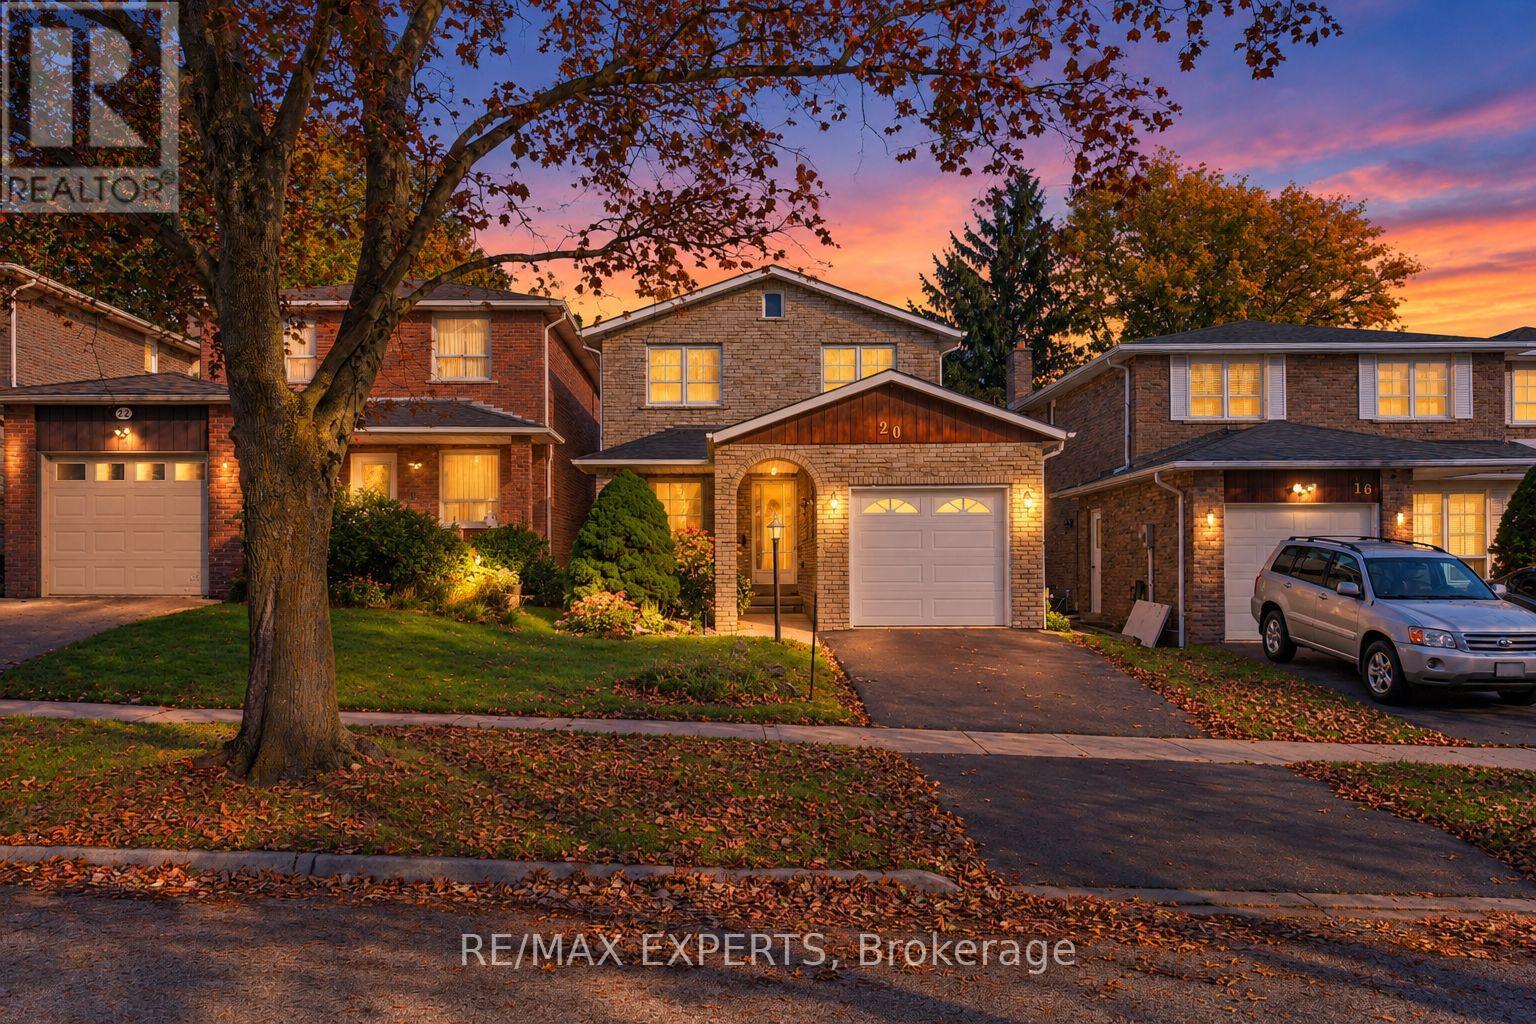
20 Charnwood Place
Markham, Ontario
Welcome to 20 Charnwood Place, a well-kept Fully detached above grade home, located on a quiet street in sought-after Aileen-Willowbrook, Thornhill. This is a great opportunity for a family to move into one of the area's most desirable neighbourhoods. Offering 3+1 bedrooms, 3 washrooms and an attached garage, the home has been well cared for and is move-in ready, with plenty of room to update over time and make it truly your own. Key updates already done: roof replaced within the last 5 years and newer windows on the main level. A separate walk-up entrance to the basement, along with the additional bedroom below, adds flexibility for an inwill law suite or extended family living. Walk to Willowbrook Public School and Thornlea Secondary School, and enjoy being in the area for highly ranked St. Robert Catholic High School. Kids love CakebreadPark and its playground, and Thornhill Square Shopping Centre, the Thornhill Community Centre and the library are just minutes away. YRT bus stops are right around the corner, with easy access to major highways. ** This is a linked property.** (id:51382)
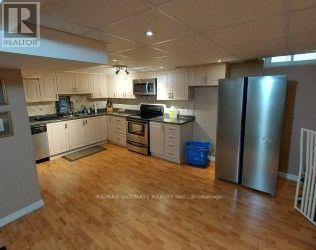
Lower - 116 Adrian Drive E
Markham, Ontario
Spacious OPEN CONCEPT Basement Apartment In Raymeville Neighborhood, Shared Entrance, Private Laundry, Walking Distance To Markville High School, Close To Markville Shopping Mall, Supermarket. Community Center, Go Train Station, Highway 407. (id:51382)
99 Jim Mortson Drive
East Gwillimbury, Ontario
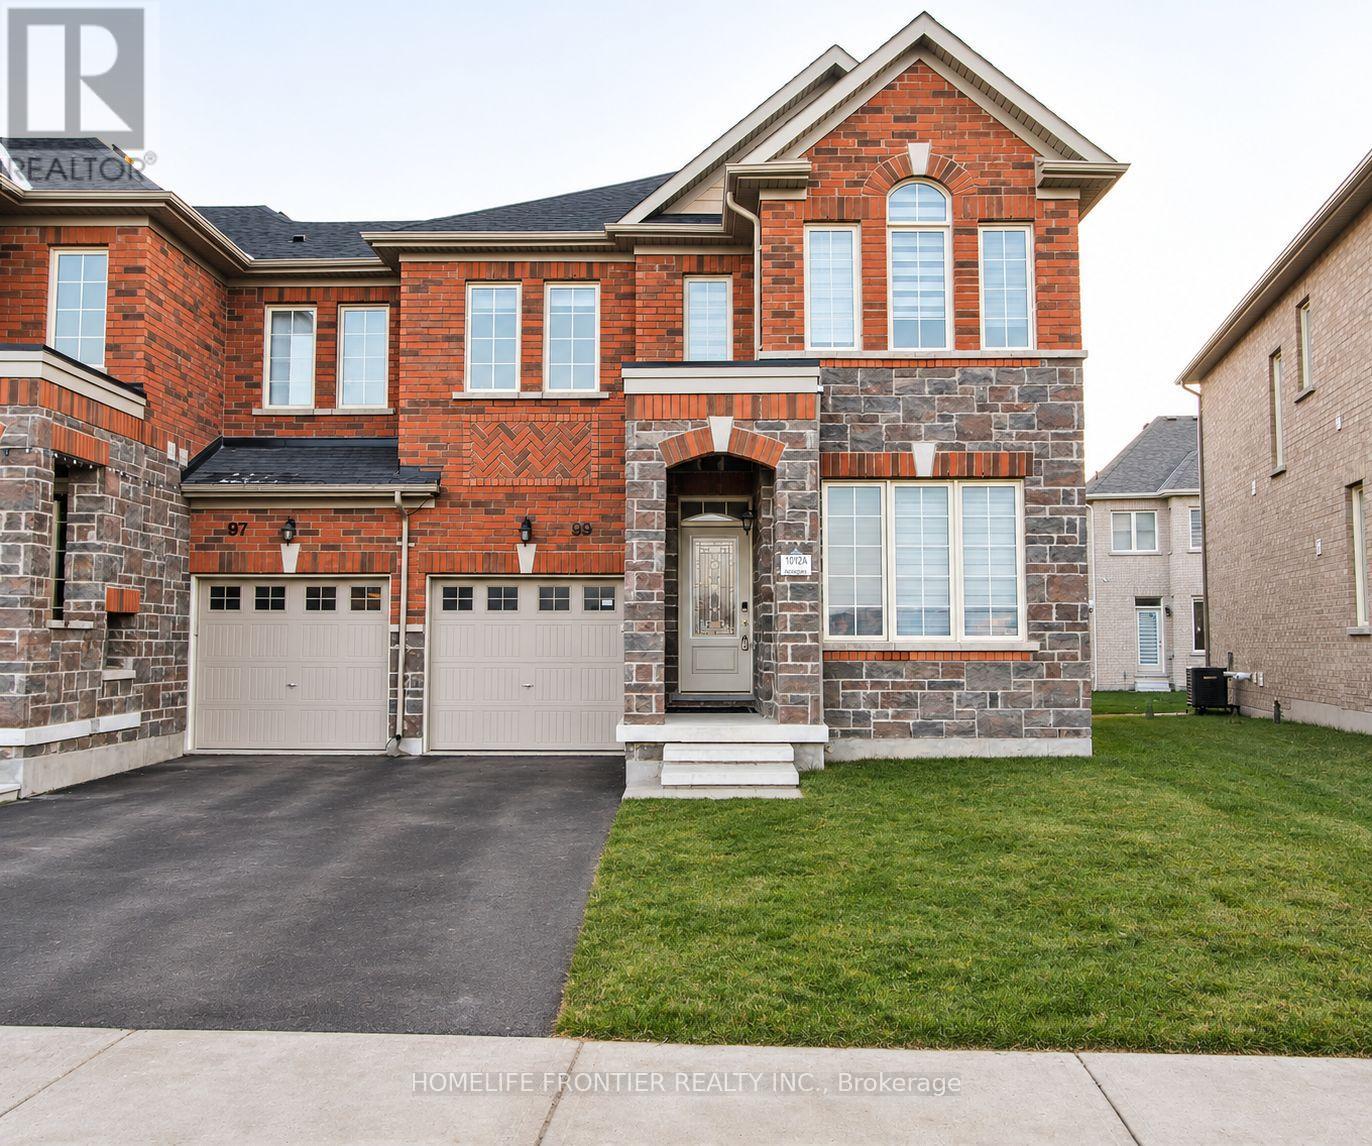
Welcome To 99 Jim Mortson Drive! This Stunning, Upgraded 4-Bedroom, 3-Bathroom End-Unit Townhome Offers Approximately 2,000 Sq Ft Of Beautifully Designed Living Space. Featuring A Bright And Spacious Layout With 9-Ft Ceilings On The Main Floor, Elegant Oak Hardwood Flooring Throughout The Main Level And Second-Floor Hallway, And Laminate Flooring In The Bedrooms. Enjoy A Generous Family Room With A Walkout To The Backyard, Perfect For Everyday Living And Entertaining. The Spacious Primary Bedroom Features A Walk-In Closet And A Beautifully Upgraded 4-Piece Ensuite Complete With A Glass-Enclosed Shower And Freestanding Soaker Tub. Ideally Located Close To Schools, Parks, Recreation Centres, Shopping, Lake Simcoe, GO Transit, And Hwy 404. Offering The Perfect Combination Of Space, Style, Comfort, And Convenience, This Beautiful End-Unit Townhome Is An Ideal Place To Call Home! (id:51382)
Bsmt - 68 Larksmere Court
Markham, Ontario
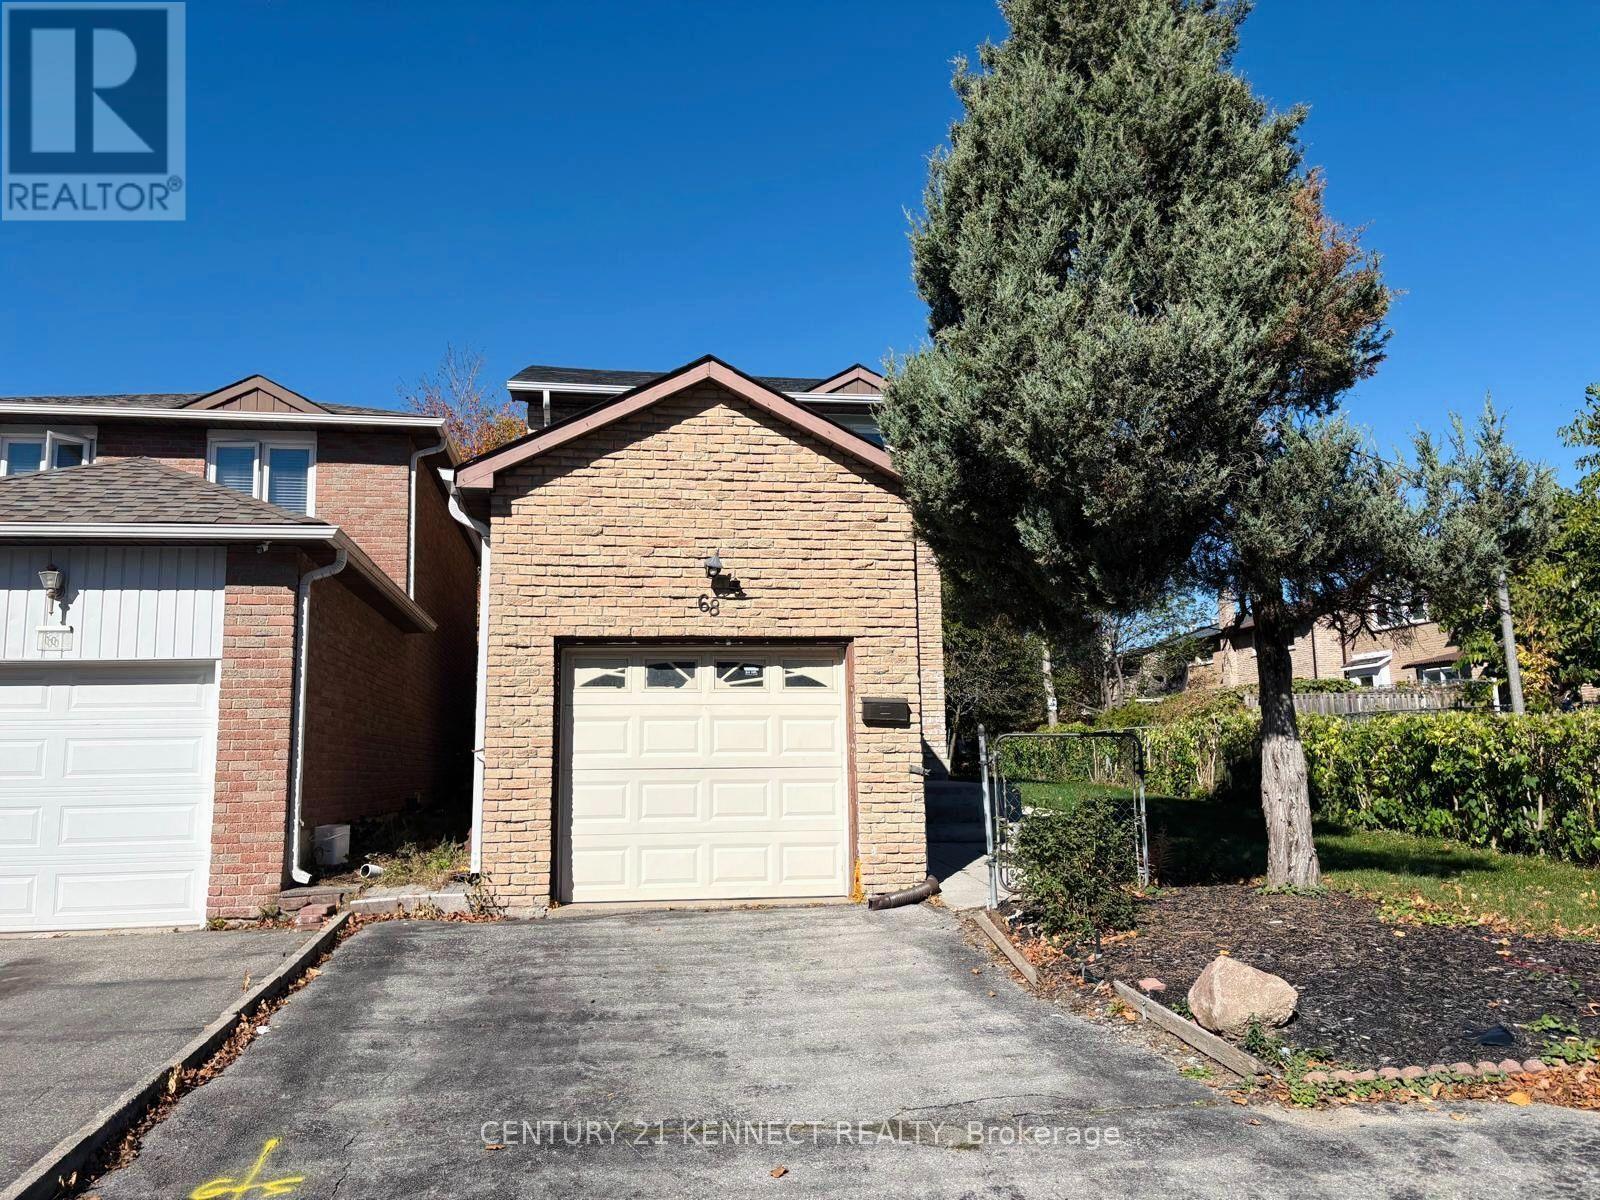
Prime Milliken Mills West Location! Beautifully upgraded, move-in-ready basement apartment offering unmatched privacy and natural light. Features a bright open-concept layout with custom built-in cabinetry, an updated kitchen, and a modern bath. Includes expansive living and dining areas, a cozy family room, and an eat-in kitchen with a private separate entrance. Situated on a rare premium lot with no sidewalk (2-car parking) and no rear neighbours, backing directly onto pristine parkland and top-ranked elementary schools. Unbeatable convenience: steps to Pacific Mall, transit, dining, and top-rated schools with quick access to Hwy 407. Immediate occupancy available. ** This is a linked property.** (id:51382)
2 Thornbrook Court
Vaughan, Ontario
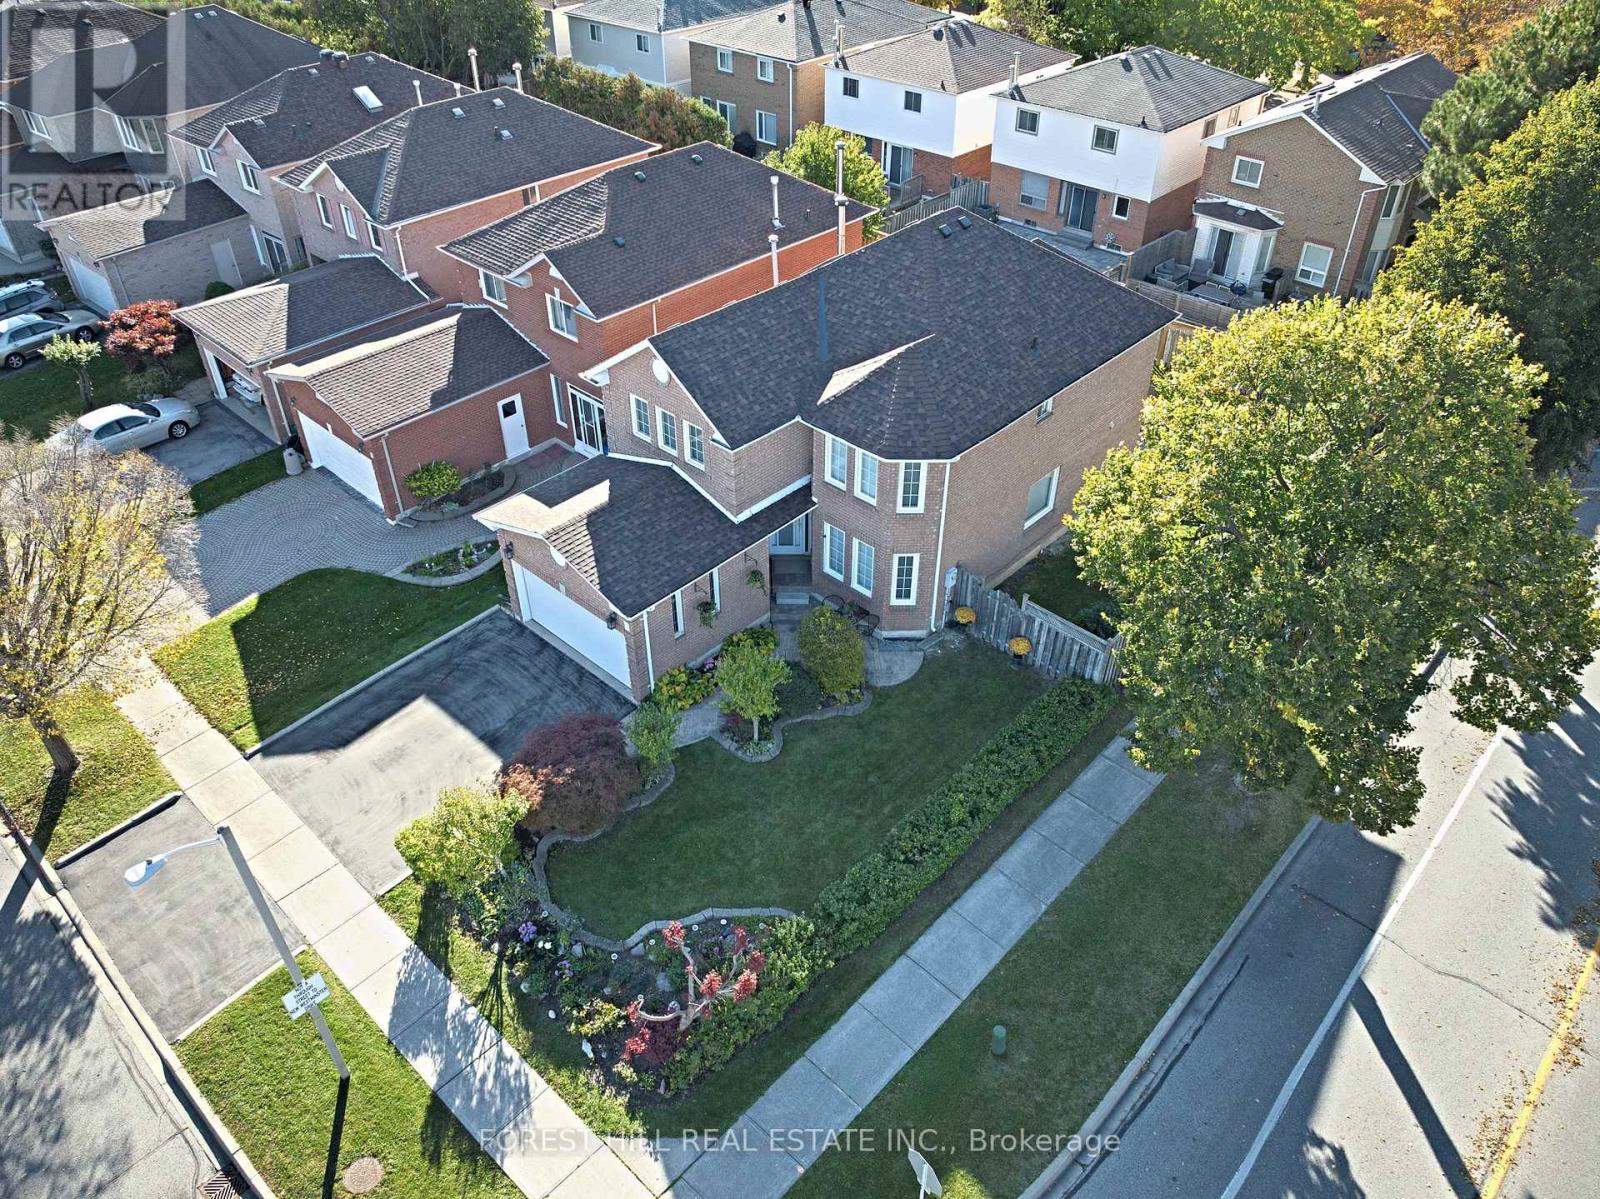
Steps from Promenade in the heart of Thornhill, this bright, four-bedroom, four-bathroom detached home has been beautifully maintained and updated by its original owners. Manicured gardens and a patterned concrete walkway give the home its curb appeal. The landscaped corner lot widens to 49.27 feet across the rear. A walkout from the kitchen leads directly to the backyard, where a natural gas barbecue hookup makes outdoor entertaining easy. Rich cherry hardwood floors and crown moulding bring warmth to the spacious, freshly painted living and dining rooms. A separate family room features a wood-burning fireplace. The updated kitchen offers quartz countertops, a glass backsplash, porcelain flooring and generous cabinet space. Main-floor laundry and interior access to the double garage add everyday convenience. A south-facing skylight fills the upper level with daylight and lets in moonlight on clear nights. The second floor features four spacious bedrooms, including the primary bedroom with a walk-in closet and four-piece ensuite. The finished basement offers a large, open-concept recreation room, a full second kitchen and a three-piece bathroom, with plenty of room to host friends and family. The owners replaced the roof and skylight in 2026, the furnace in 2025 and the central air conditioning in 2022. The driveway and garage doors were also updated in 2022. Move in and enjoy a Thornhill location within walking distance of the library, grocery stores, schools and places of worship. Public transit is steps away, and Highways 7 and 407 are within easy reach. (id:51382)
35 Hartwell Way
Aurora, Ontario
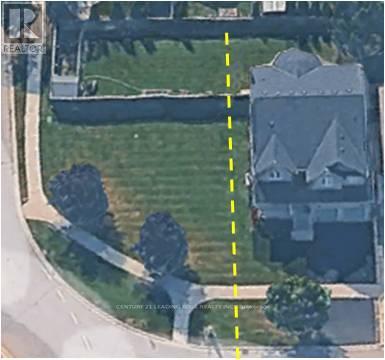
Rare Quarter-Acre Corner Lot Home With Potential For Severance! An Exceptional Opportunity For Families And Investors Seeking Space, Comfort, And Future Value! Situated On An Expansive, South-Facing Lot, This Bright And Spacious 4-Bedroom, 5-Bathroom Home Offers An Inviting Open-Concept Layout With 9-Foot Ceilings, Hardwood Flooring, And Generous Principal Rooms. The Elegant Living And Dining Areas Feature Coffered Ceilings And Large Windows, While The Spacious Kitchen Boasts Abundant Cabinetry, A Breakfast Bar, And A Walkout To The Deck. The Impressive Family Room Showcases Soaring 18-Foot Cathedral Ceilings And A Gas Fireplace. A Generous Main-Floor Den Provides The Perfect Home Office Or Additional Living Space. Upstairs, The Expansive Primary Suite Features A Sitting Area, Walk-In Closet, And Luxurious 5-Piece Ensuite. The Finished Basement Includes An Additional Bedroom And Full Bathroom, With A Second Staircase Offering Potential For A Future Separate Entrance. An Existing Chairlift Provides Added Accessibility And Can Remain Or Be Removed. Surrounded By Parks, Scenic Trails, And Top Tier Schools Rick Hansen P.S. And Dr. G.W. Williams Along With Several Nearby Amenities And Convenient Transportation Options With Nearby Highway 404 And Aurora GO Transit. Move In, Enjoy, And Explore The Future Possibilities! (id:51382)
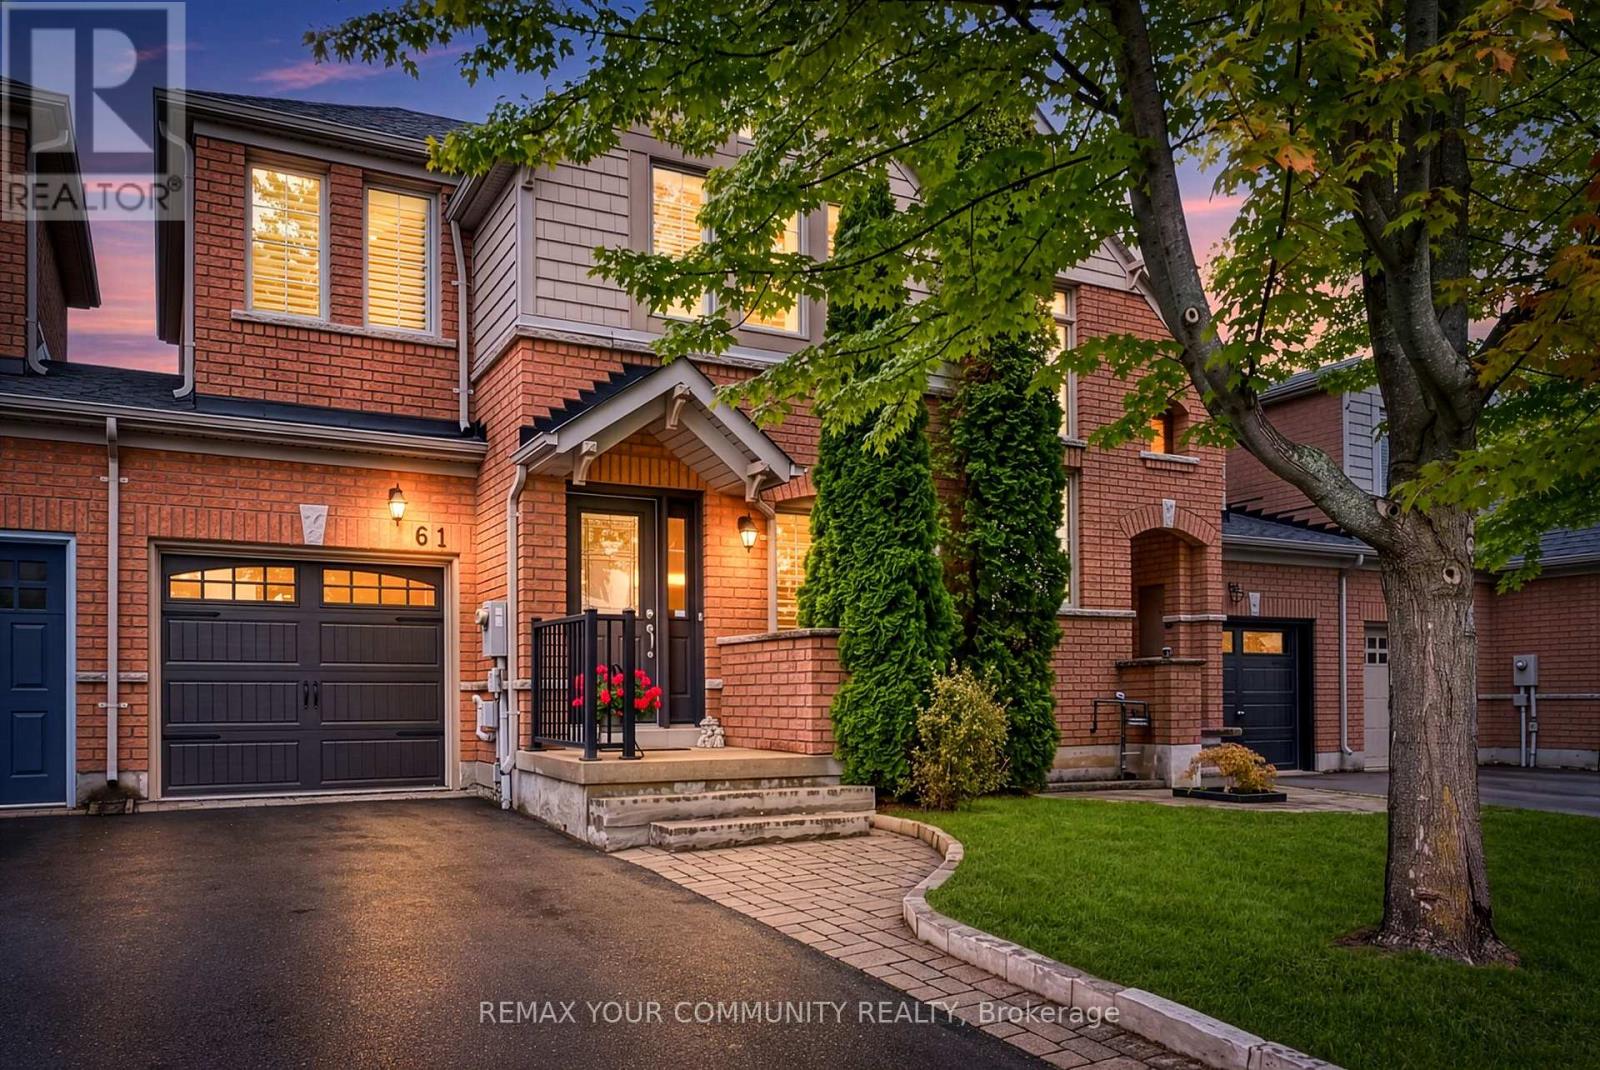
61 Cozens Drive
Richmond Hill, Ontario
Stunning & Impeccably Maintained Townhome In The Highly Sought-After Oak Ridges Community! Fabulous, Functional Floor Plan Featuring 9' Ceilings, Gleaming Hardwood & Ceramic Flooring On The Main Level, And An Abundance Of Natural Light. Spacious Living & Dining Room Combination Is Perfect For Entertaining, While The Generous Family Room Features A Gas Fireplace & Walk-Out To A Private Deck. Bright, Well-Appointed Kitchen With Corian Counters & A Family-Size Eating Area. Three Spacious Bedrooms, Including A Primary Retreat With A Large Walk-In Closet & Luxurious 4-Pc Ensuite. Convenient 2-Pc Powder Room On Main Level Plus Two Full Bathrooms. Direct Garage Access To The Home & Convenient Door To The Backyard. Basement Features Above-Grade Windows Offering Excellent Potential For Additional Living Space. Situated In A Mature, Highly Desirable Neighbourhood Close To Parks, Schools, Shopping, Restaurants & All Amenities. Just Minutes To King GO Station For Easy Commuting. A Wonderful Opportunity In One Of Oak Ridges' Most In-Demand Communities! (id:51382)
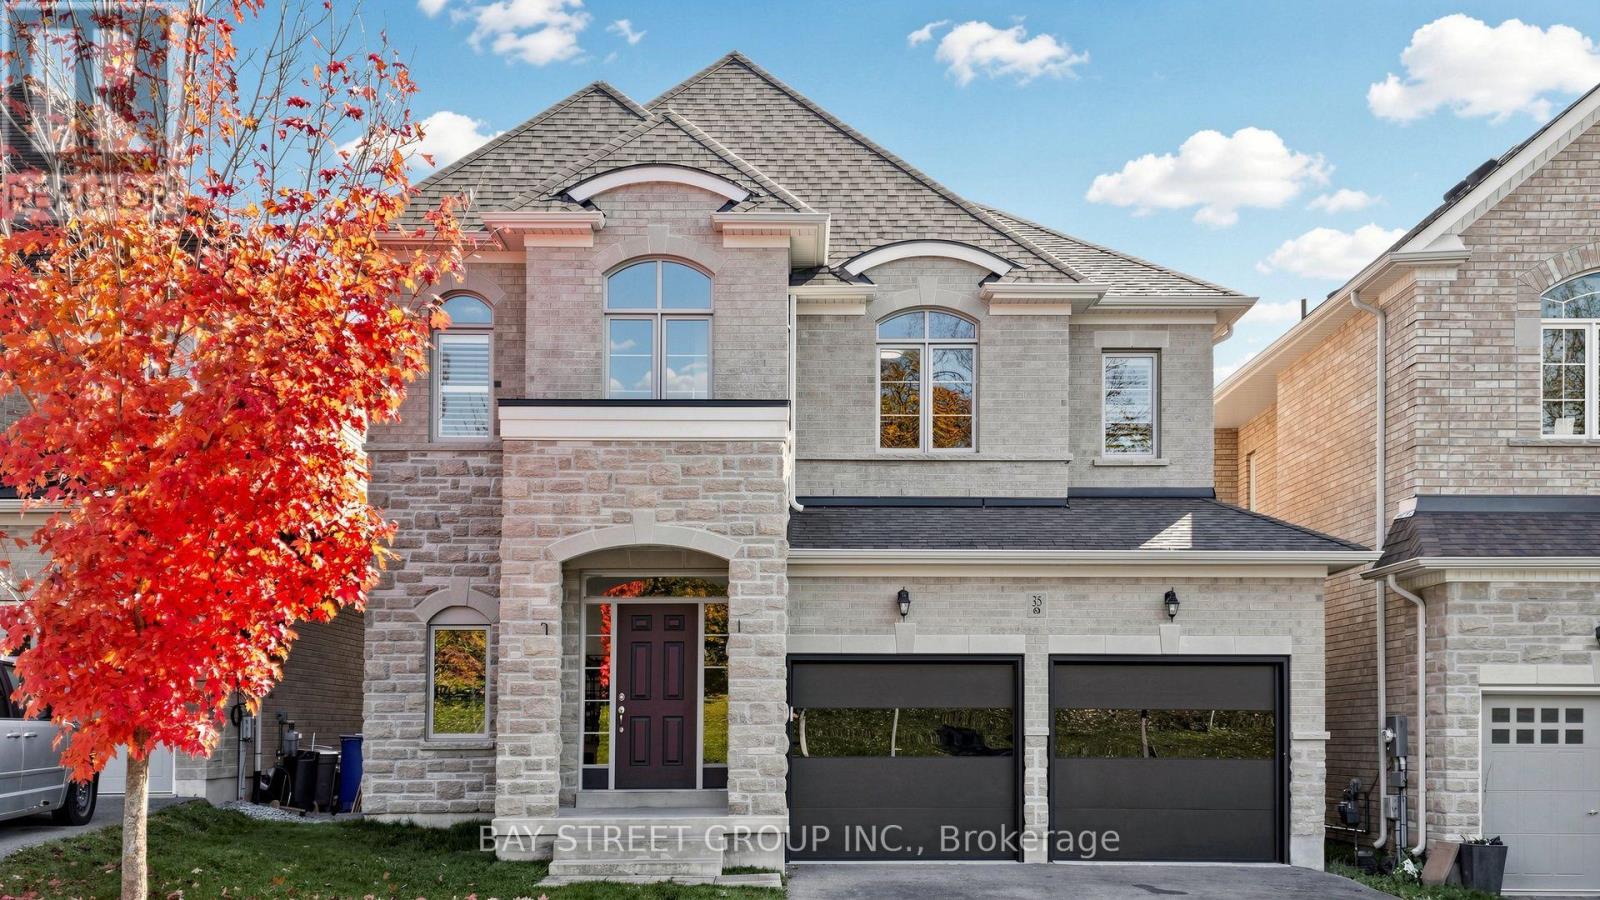
35 Walter Tunny Crescent
East Gwillimbury, Ontario
Welcome to 35 Walter Tunny Cres In Prestigious Sharon Village! Situated On A Premium Lot, Around 3000 SF On A Quiet Street! $$$ Professional Fully Renovated: Brand New Quartz Backsplash And Counters Throughout Home ; The Most Popular New Wide Floor For First And Second Floor; Most Modern Design Stair With Fashion Steel Railing; Brand New Appliances Stove, Fridge, Dishwasher and Range Hood; Brand New High-Efficiency Energy-Saving Lights And Pot Lights Throughout; Most Modern Insulated Galvanized Steel Garage Doors With New Hardware And Related System. South Facing Kitchen And Open Concept With Lots Of Natural Sunlight. Beautifully Design With Professionally Landscaped Back Yard; No Sidewalk. A Must See Home! (id:51382)
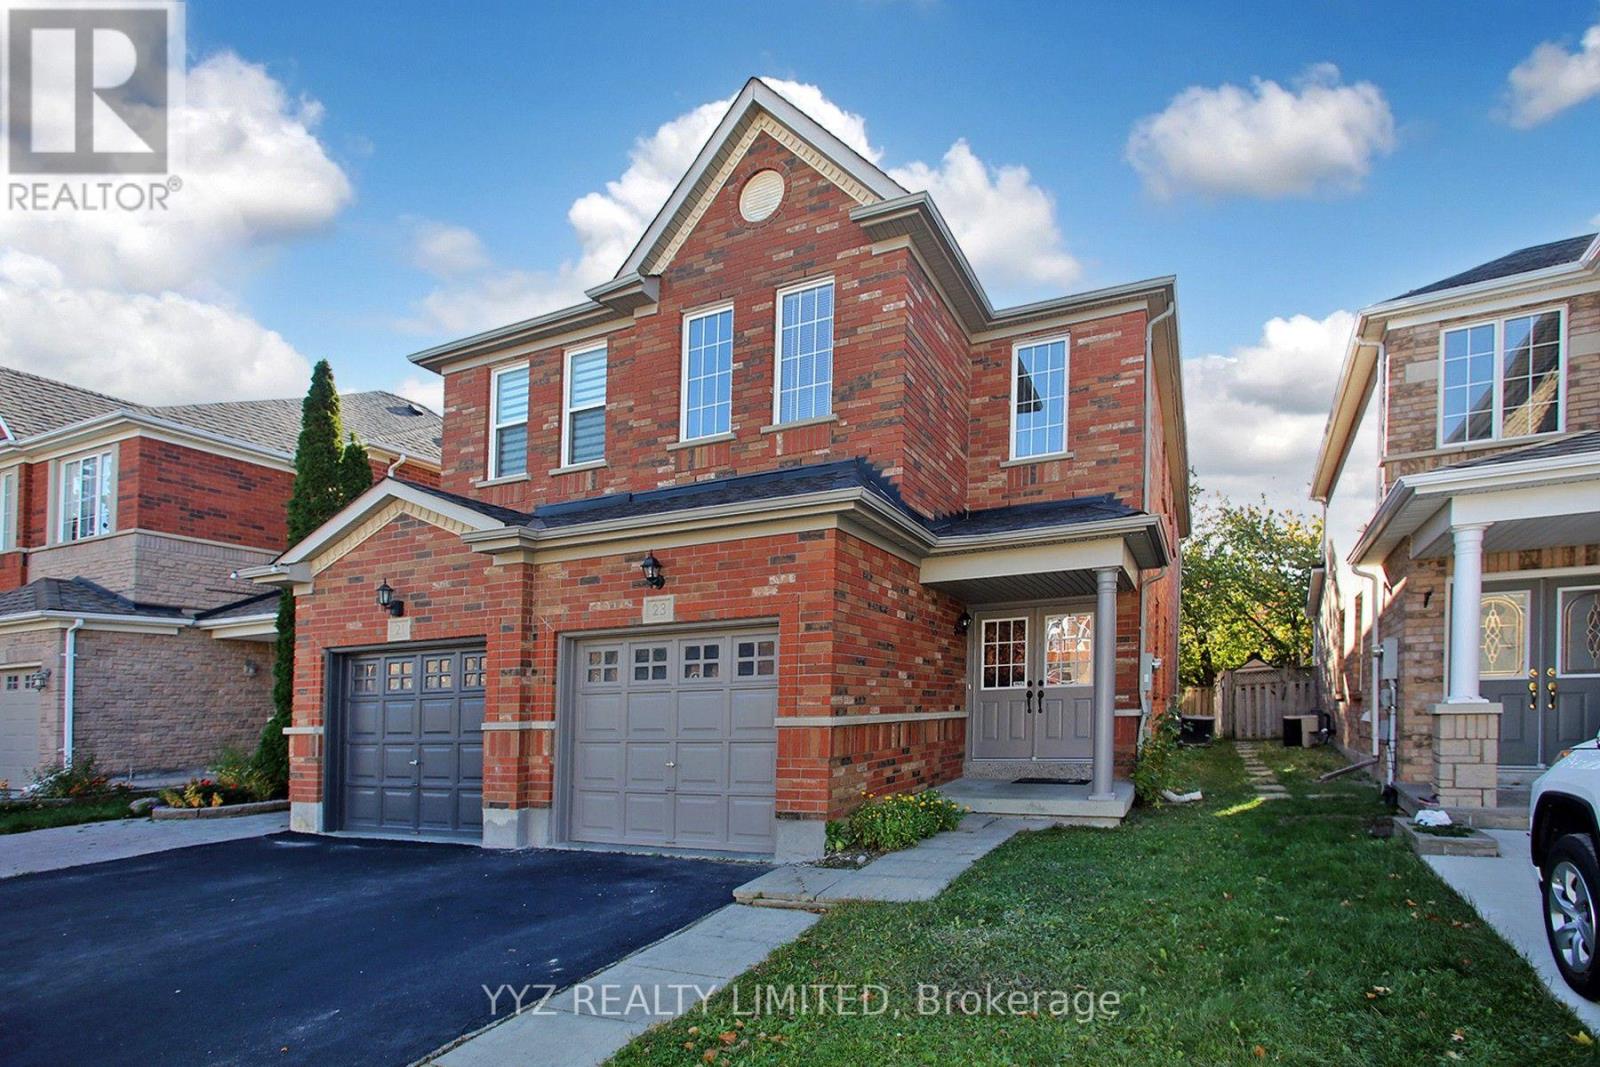
23 Belvia Drive
Vaughan, Ontario
Welcome to 23 Belvia Dr! This beautiful, rarely available 4 Bedroom home, conveniently located at Dufferin Rutherford, features a luxurious double door entrance, 4 spacious bedrooms, 3 washrooms, family room, attached garage, 1,935 sq.ft above grade (as per mpac), direct garage access, large windows emitting lots of natural light throughout the home, it is freshly painted, new lights, new vinyl flooring on the 2nd level, high sealing & much more. The second floor features 2 full bathrooms, separate shower at primary suite and walk in closet. 23 Belvia Dr is conveniently located within walking distance to parks, schools, grocery store, Rutherford GO station, public transit, restaurants and much more. Located in the Stephen Lewis Secondary School catchment district, a top-rated school. This is the perfect neighborhood to raise a family in a rarely available 4 Bedroom Home! (id:51382)
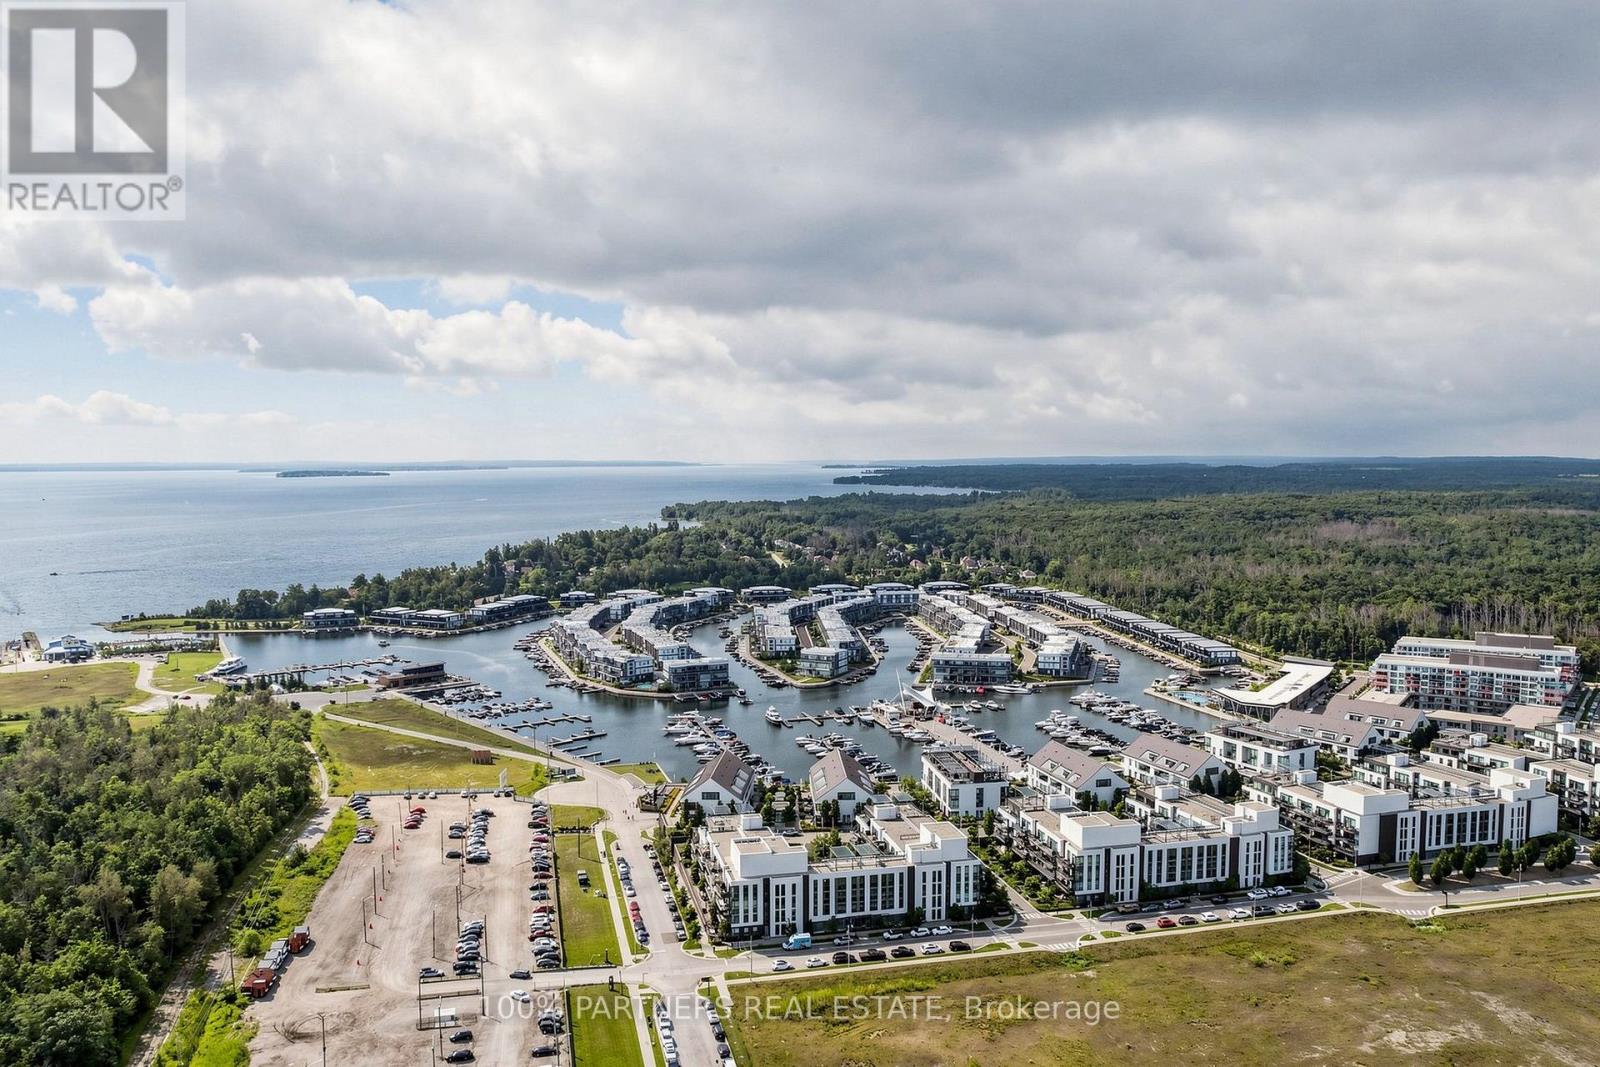
A106 - 241 Sea Ray Avenue
Innisfil, Ontario
Rare 3-Bedroom Ground-Floor Residence at Friday Harbour! Welcome to this exceptional 3-bedroom unit at Friday Harbour Resort, a premier four-season waterfront community on Lake Simcoe. Ideally situated on the ground floor, this spacious residence offers a comfortable open concept layout with a bright living and dining area and convenient walk-out to your private outdoor space-perfect for relaxing, entertaining, or enjoying the resort lifestyle. Three well-appointed bedrooms provide excellent space for family, guests, or a home office. Enjoy an incredible selection of year-round amenities, including a private beach, marina, boardwalk, nature trails, pools, hot tub, fitness centre, tennis court, beach volleyball, and beach cabanas. Just steps to shops, restaurants and resort amenities, with easy access to Barrie and the GTA. Extras: Big Bay Resort Fee- $262.47/month (id:51382)