
9 Donlea Drive
Hamilton (Sherwood), Ontario
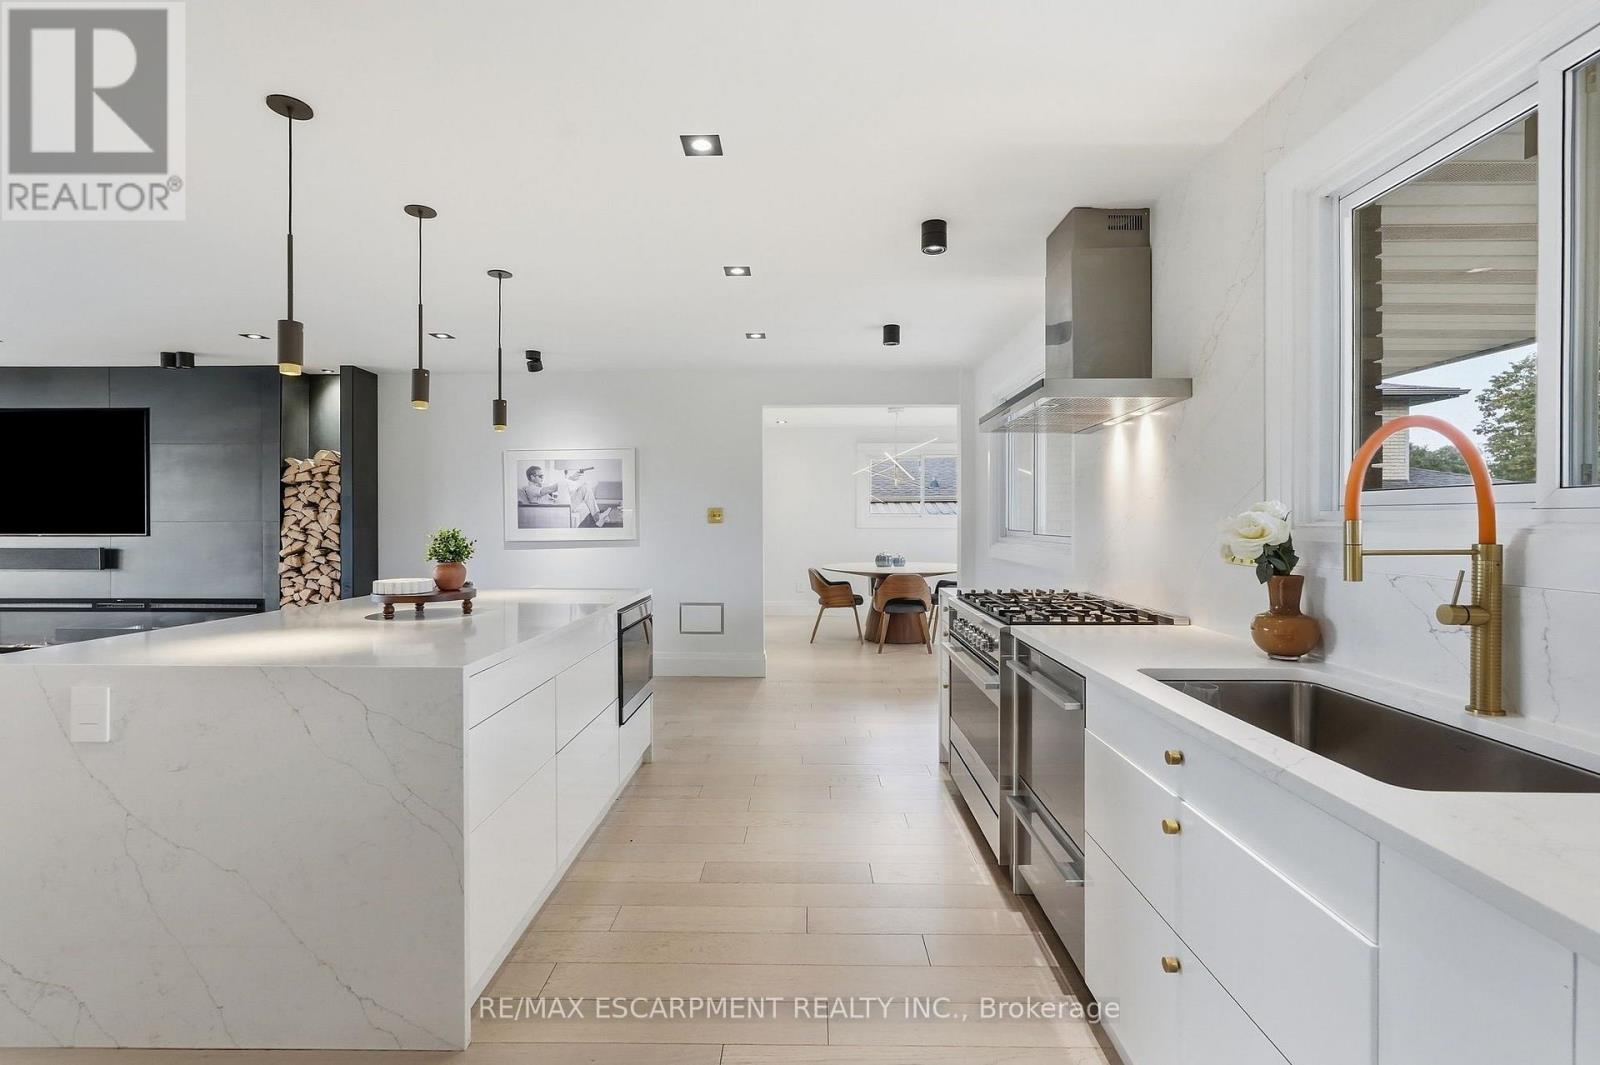
This is not your average Hamilton Mountain bungalow. Welcome to 9 Donlea Drive, a thoughtfully reimagined home in the sought-after Sherwood neighbourhood where elevated design, smart-home technology and quality craftsmanship come together. Inside, every detail has been carefully considered. Engineered hardwood flooring runs throughout, complemented by custom-designed lighting, Buster + Punch brass switches, Legrand adorne outlets and automated Wi-Fi-enabled blinds. At the heart of the home, the kitchen was designed for both everyday living and entertaining, featuring an oversized waterfall island with extensive integrated storage, Fisher & Paykel appliances including double-drawer dishwashers, a Sharp convection microwave drawer and an impressive 168-bottle wine refrigerator. The attention to detail continues into the bathrooms with heated floors, Wi-Fi-enabled LED mirrors with integrated audio, linear shower drains and Aria architectural vents. A wood-burning fireplace brings warmth and character to the living space, while the fully finished lower level offers plenty of additional room to relax, entertain or work from home. And the upgrades go well beyond what you can see. The home underwent extensive infrastructure improvements in 2022, including a complete 200-amp electrical upgrade and rewiring, replaced/upgraded plumbing and hardwired CAT6 connectivity throughout. Oversized European-style entrance doors with a triple-lock system, hardwired exterior security cameras, and thoughtfully integrated smart-home features complete the package. Set in the established Sherwood neighbourhood, you're just steps to the Escarpment Rail Trail, while remaining close to everyday amenities, both high schools and elementary schools, and convenient Mountain access routes. 9 Donlea is the kind of home where the design catches your attention, but the quality behind it is what truly sets it apart. RSA. (id:51382)
82 East 12th Street
Hamilton (Inch Park), Ontario
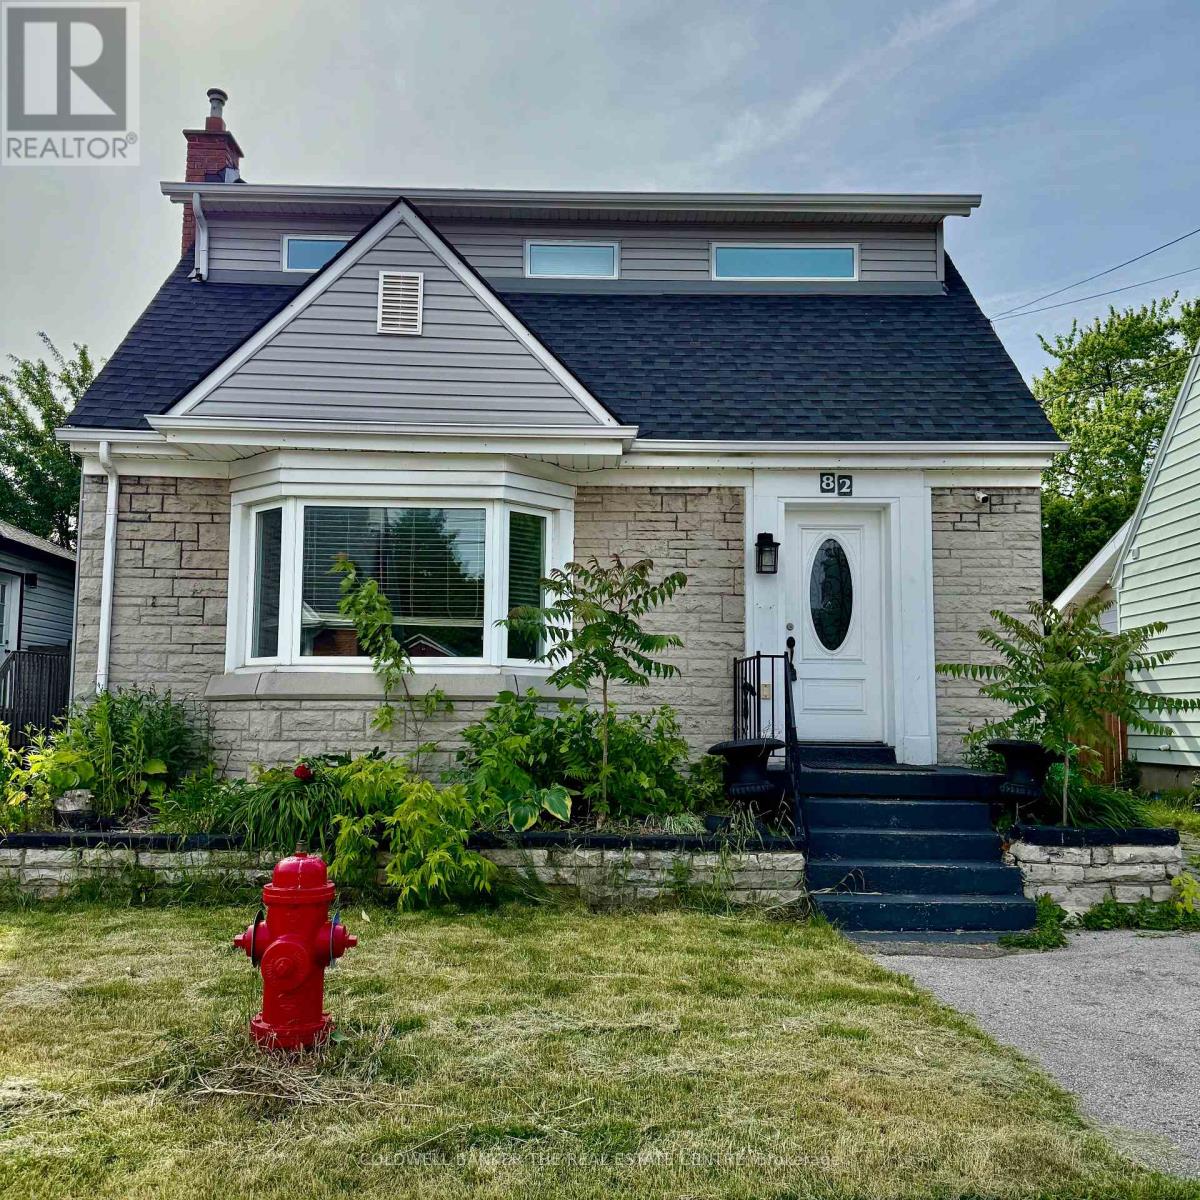
Fully Renovated 4+2 bed, 3 full bath detached home located in Inch Park on the highly desired Hamilton Mountain. Located in a family friendly neighbourhood close to all major amenities; schools, parks, public transit, restaurants, shopping, highway access, escarpment access & more! Functional open concept layout with smooth ceilings, potlights and updated floors throughout. Main floor features spacious modern kitchen combined with family and dining room with picturesque bay window overlooking front yard. Renovated kitchen with stainless steel appliances, backsplash tiles, quartz countertops with large island to perfectly complete the eat-in kitchen. Addition on home features large sunken living room with access to fully fenced and private backyard. Main floor also features a full bedroom and 4 piece renovated bath. Second floor features large primary bedroom, a deep 5'x7' walk-in closet and full 3 piece renovated walk-through bathroom. Split layout between second and third bedrooms on upper level. Backyard with concrete patio, green space and storage shed. Finished basement features 2 bedrooms, 3pc bathroom, rec room and laundry. Tenant to set up own utilities & is responsible for Hot Water Tank rental. Water is included up to $100/month - Tenant to E-Transfer Landlord the excess difference on monthly basis. Refundable Key Deposit of $100. (id:51382)
451 10th Street
Hanover, Ontario
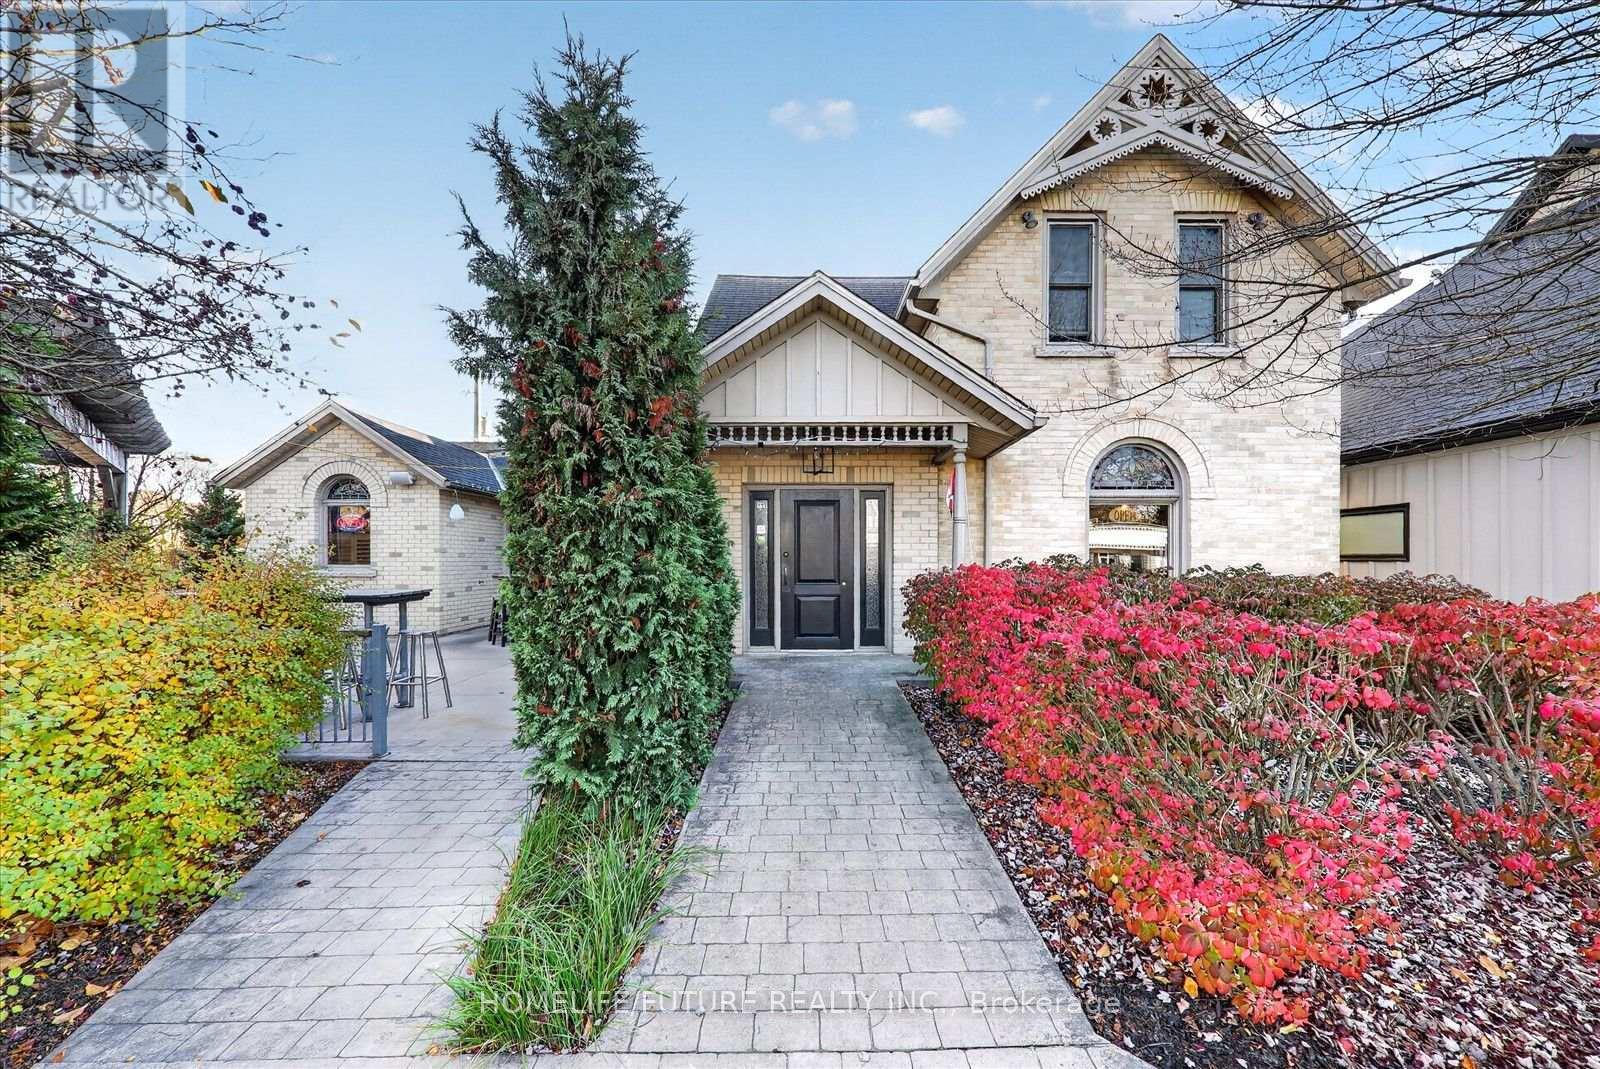
Welcome To 451 10th Street, Hanoverto This Excellent Commercial Opportunity Featuring A Spacious And Functional Interior Layout, Live Upstairs & Run Business On Main Floor! Ideal For Restaurant Operations Or A Variety Of Business Uses. The Main Floor Offers A Well-Organized Business Space Complete With Separate Men's And Women's Washrooms, Along With Additional Rear Storage Space For Convenient Day-To-Day Operations. The Restaurant Is Fully Licensed To Accommodated Up To 120 Guests Indoors, Plus An Outdoor Patio Licensed For An Additional 50 Guests & Two Outdoor Heaters Included. Main Entrance With Heated Walkway. The Fully Functional Basement Provides Even More Versatility, Featuring A Separate Private Office, A Dedicated Staff Washroom, And Extensive Storage Areas. Additional Storage Accommodates Refrigerators, Equipment, Supplies, And Other Business Essentials, Offering Excellent Convenience And Organization. With Generous Interior Space Across Two Levels, This Property Provides A Practical Setup For Business Operations, Staff Needs, And Storage. A Great Opportunity For Business Owners, Investors, Or Entrepreneurs Looking For A Versatile Commercial Space. If You're Looking For A Commercial Space With Potential Income Being Generated From The Two Bedroom Apartment Above. Property Comes With 15 Parking Spaces. Own Your Business , Enjoy The Convenience, And Invest In Your Future!! (id:51382)
1217 - 1 Jarvis Street
Hamilton (Beasley), Ontario
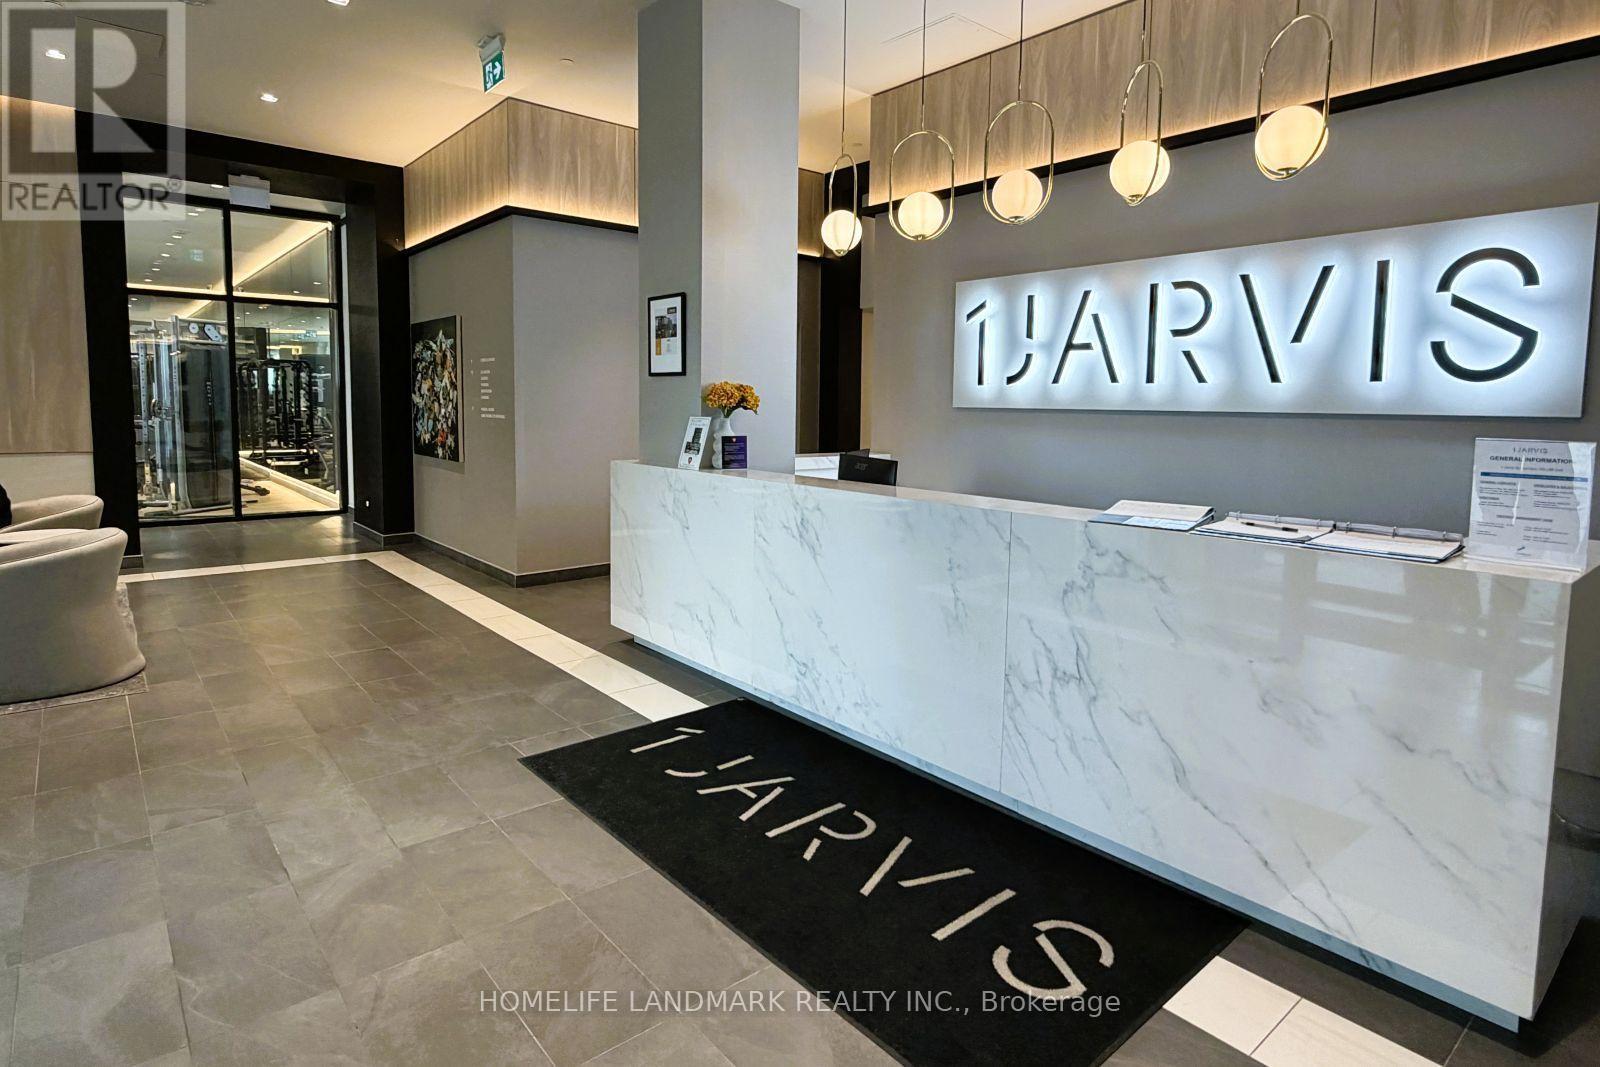
Spacious 1 Bedroom + Den, 2-Bathroom NEW Condo in the Heart of Downtown Hamilton. Features a primary bedroom with ensuite and floor-to-ceiling window, plus a spacious den with sliding door - perfect for a home office or guest bedroom. Carpet-free flooring and convenient in-suite laundry. Modern finishes include quartz countertops and matching backsplashes in both the kitchen and bathrooms. Enjoy premium amenities including a fitness centre, coworking lounge, and 24-hour concierge. Walking distance to some of Hamilton's best restaurants and bars, grocery stores, Jackson Square, GO Centre, and more. Minutes to McMaster University, Mohawk College, and major hospitals. Easy access to Highway 403 and the QEW. Experience vibrant downtown living with everything you need right at your doorstep! (id:51382)
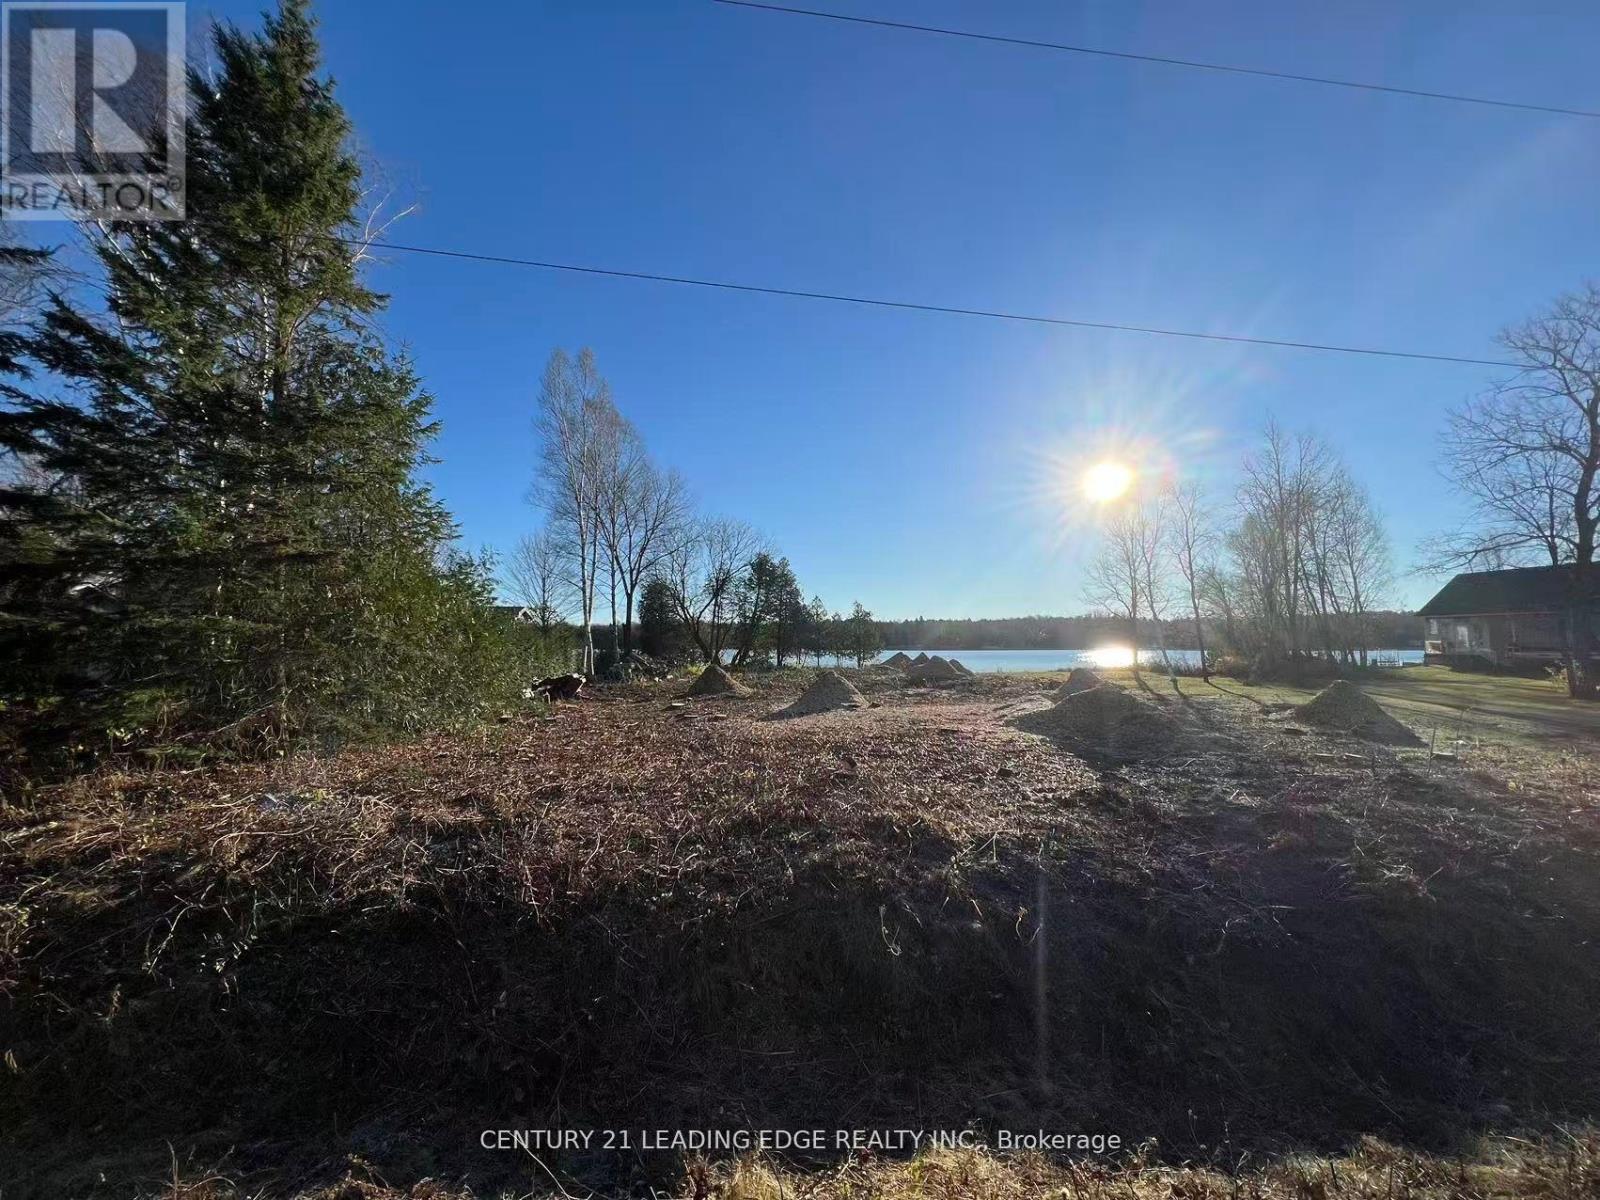
60 Greenwood Crescent
Kawartha Lakes (Carden), Ontario
Build your forever home or cottage on this beautiful waterfront lot on Canal Lake, which connects directly to the renowned Trent River System! This is a rare opportunity to own one of the few remaining properties in the Western Trent Lakefront community, ideally located in the sought-after Pinewood neighbourhood. Surrounded by upscale homes and cottages, this lot offers the convenience of municipal water, paved roads, and high-speed fibre internet. Enjoy being just a 5-minute drive to Western Trent Golf Course and nearby shopping. Perfectly positioned beside a park, the property also borders a community boat launch with resident parking, offering effortless access to the water. With the trees already cleared, the lot is ready for you to start building the dream home you've envisioned. (id:51382)
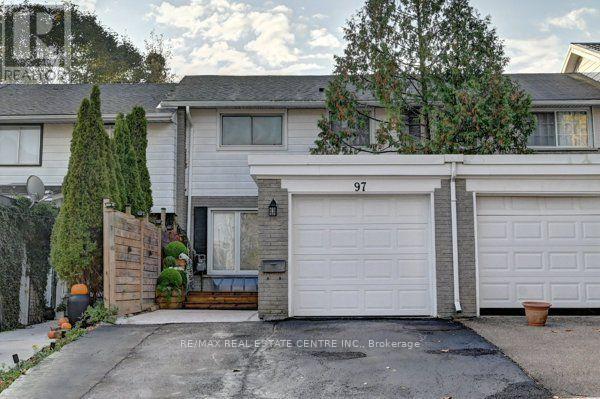
97 Ralgreen Crescent
Kitchener, Ontario
Welcome to this charming, move-in-ready freehold townhouse, offering comfort, style, and convenience. This bright, open-concept, carpet-free home features beautiful hardwood flooring throughout the main and second floors, complemented by elegant marble-style ceramic tiles in the foyer and bathroom. The spacious living room boasts a large front-facing window that fills the space with natural light. Enjoy the updated light fixtures and new appliances throughout the home. The dining area features gorgeous custom-made wall art and sliding doors leading to an attractive, fully fenced backyard-perfect for relaxing, entertaining, and enjoying outdoor activities. The upper level offers three spacious bedrooms with oversized windows and updated bathrooms. The fully finished basement provides additional living space, featuring a cozy electric fireplace and a versatile extra room ideal for a home office, guest room, or recreation area. Enjoy both the front and back yards, perfect for year-round activities. Additional features include a single-car garage with an automatic door opener. Ideally situated on a quiet, family-friendly street in the sought-after Forest Hill neighborhood, this home offers quick and easy access to highways, shopping, schools, and public transportation. An excellent opportunity for first-time homebuyers, growing families, or investors looking for a desirable freehold property in a fantastic location. Don't miss this wonderful opportunity to make this beautiful home yours! (id:51382)
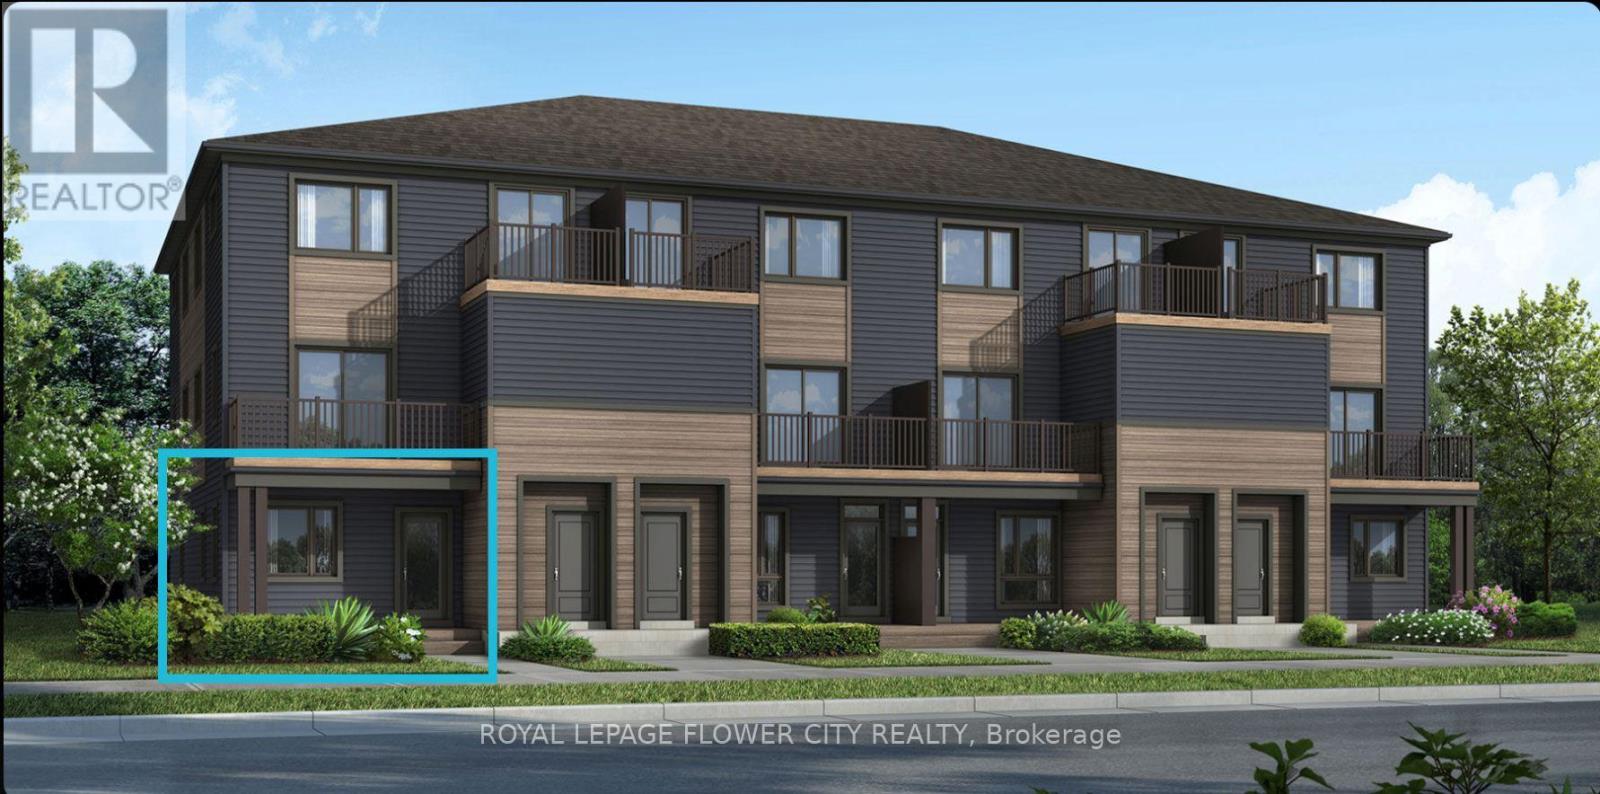
1 - 2015 Blossite Private
Ottawa, Ontario
Welcome to a fantastic leasing opportunity in the highly sought-after Barrhaven community! This home features spacious 2 beds on main level & a finished basement with a Bedroom , full bath & an open concept recreation Room.Enjoy comfortable living in a desirable neighbourhood offering an excellent combination of convenience and lifestyle. Ideally located close to shopping, schools, parks, restaurants, public transit and everyday amenities, with convenient access to major routes. A wonderful opportunity to enjoy everything this vibrant community has to offer. Don't miss out on this exceptional rental opportunity. (id:51382)
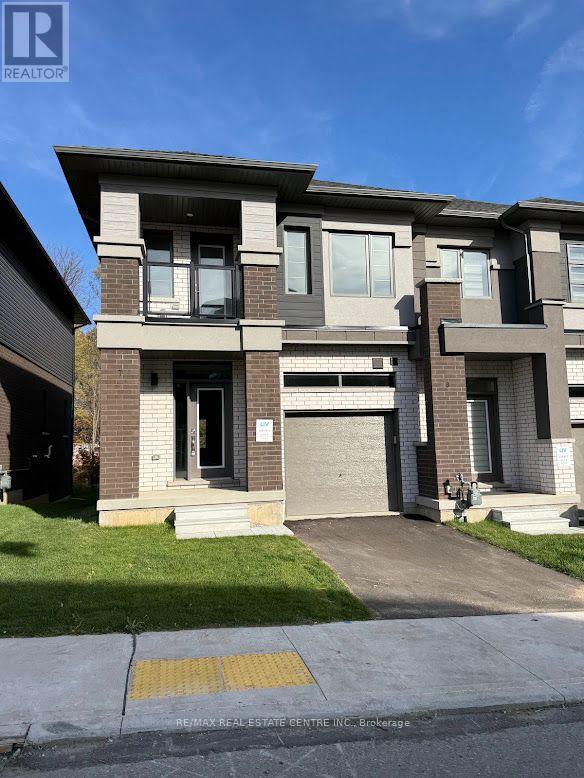
7 - 660 Colborne Street W
Brantford, Ontario
Brantford's sought-after Sienna Woods West community. Offering approximately 1,550 sq. ft. ofbright, open-concept living space, this corner townhouse features 3 spacious bedrooms, 2.5beautifully appointed bathrooms, 9-foot ceilings, and large windows that fill the home withnatural light. The stylish kitchen boasts elegant cabinetry, stainless steel appliances, and awalkout to the backyard, while the primary suite offers a walk-in closet, private ensuite, andadditional storage. A private balcony off the second bedroom, main-floor laundry, premiumfinishes, and a modern brick-and-stucco exterior add to the home's appeal. Backing ontopeaceful green space and overlooking a community play area with visitor parking, thisexceptional home is ideally located close to the Grand River, parks, walking trails, excellentschools, shopping, Wilfrid Laurier University, and Highways 403 and 401. Combining comfort,style, and an unbeatable location, this is a rare opportunity to enjoy a truly outstandingrental home. (id:51382)
135 Howard Avenue
Hamilton (Balfour), Ontario
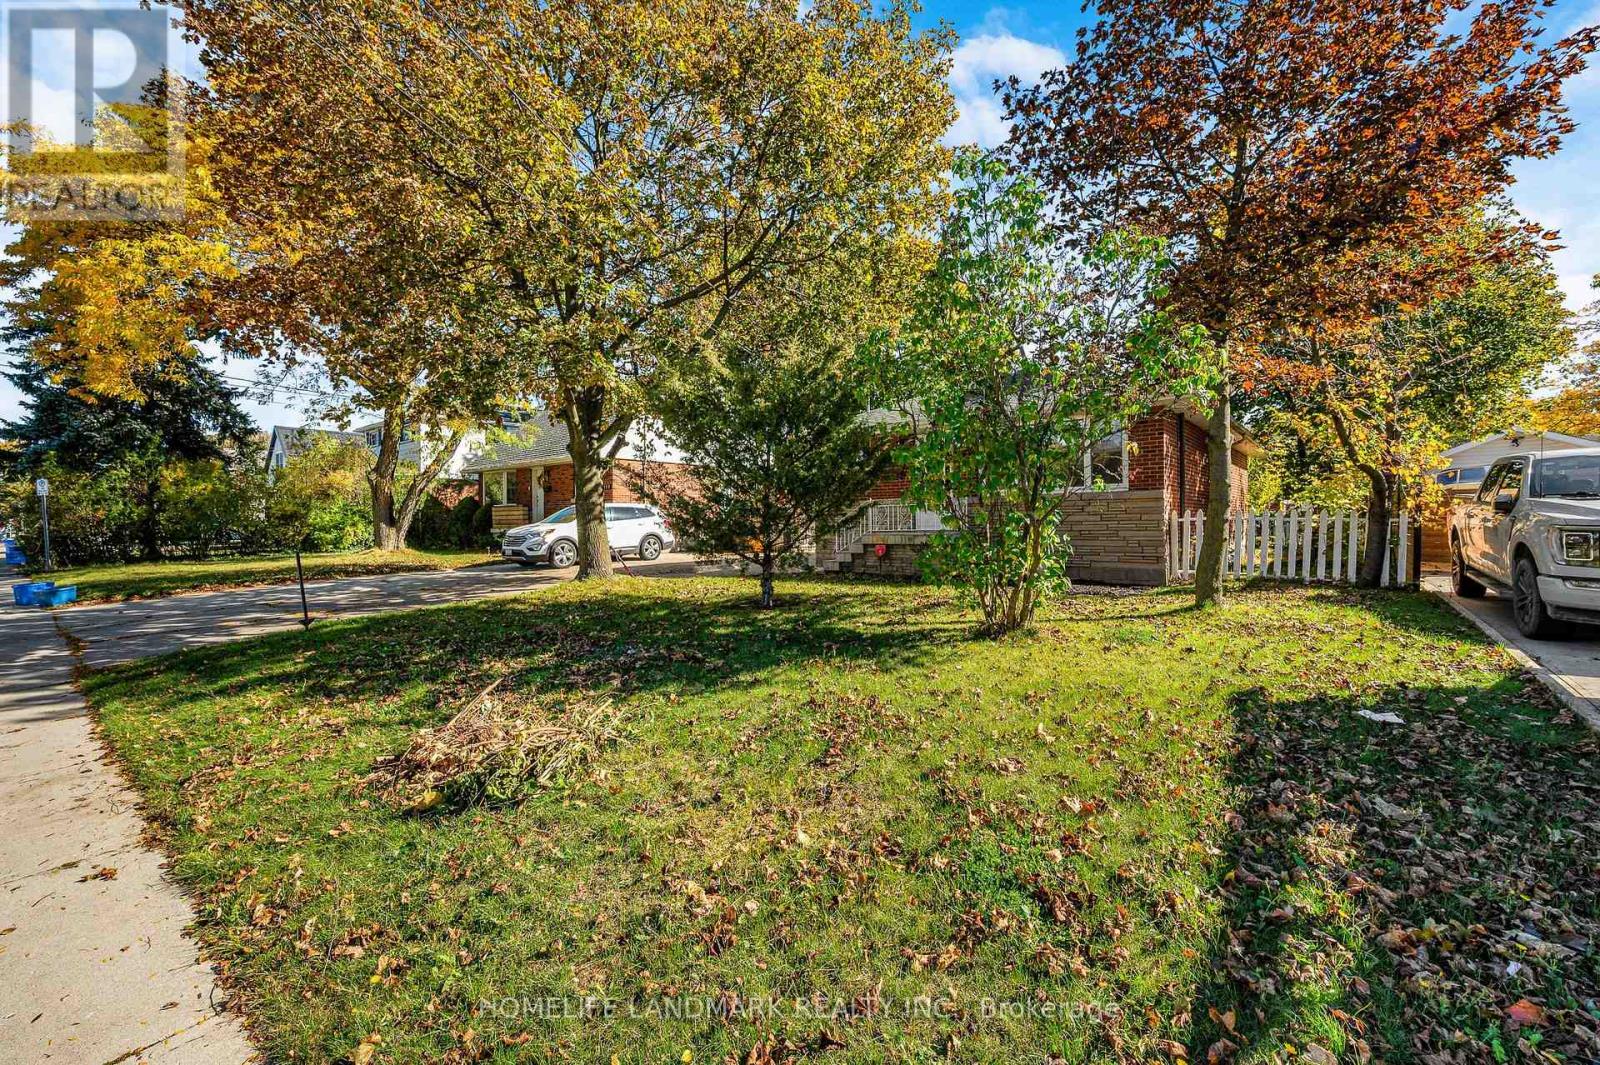
Wow Your Search Stop Here . Nestled in a fantastic neighborhood, this charming bungalow offers the perfect blend of comfort and convenience. Situated within walking distance to shopping, grocery stores, and bus stops, and close to highly regarded French immersion schools, this property promises a lifestyle of ease and accessibility. Fully Renovated From Top To Bottom , New Fresh Painting, New Powder Room, New Bathroom On Main Floor, Modern Kitchen With New Open Concept, New Pots Lights All Over. Potential Galore: The partially finished basement with a separate entrance holds great potential for customization to suit your unique needs. With high ceilings, a convenient two-piece powder room, and an additional bedroom, this space is perfect for creating a guest suite, home office, or recreational area. The current laundry and utility room offer ample storage space for your belongings. Garage and More: A detached 1.5-car garage With Remote Control, complete with a man door and electricity, provides secure parking and workshop space. Combined with the wide concrete driveway you will have tons of parking available. Don't miss the opportunity to make this bungalow your new home or project! Must See This House . (id:51382)
210 Chippewa Avenue
Shelburne, Ontario
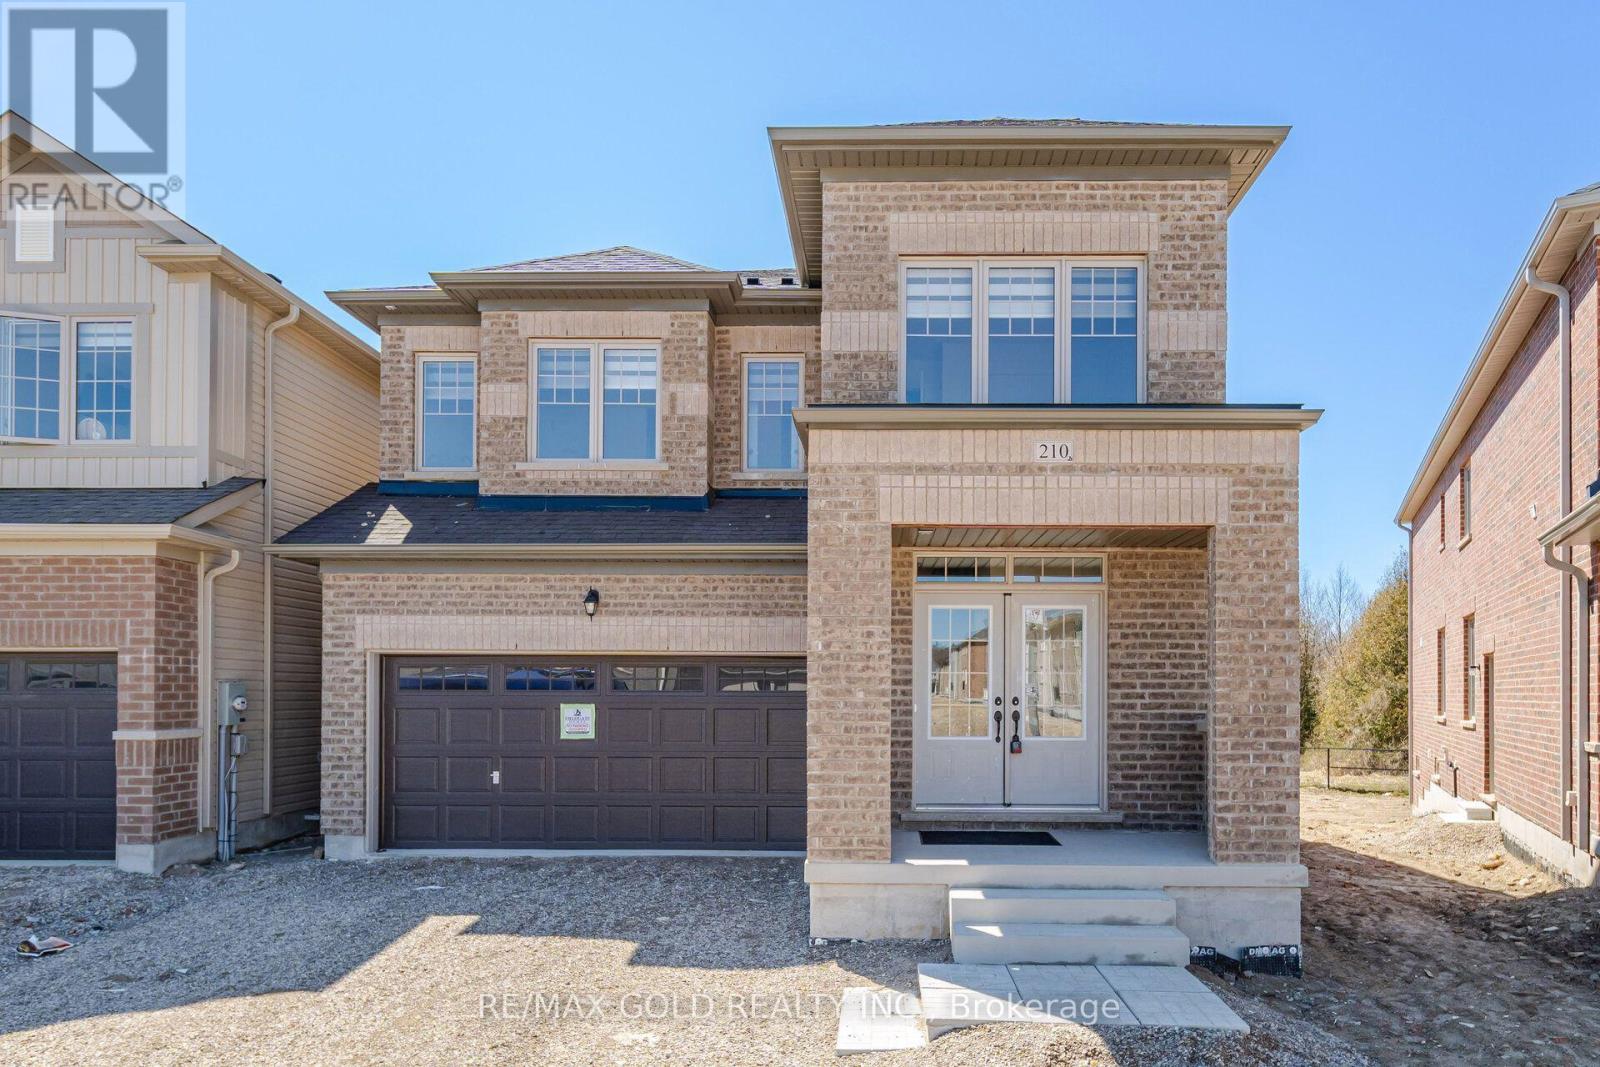
Luxury Living on a Premium Wooded Lot !! Stunning 2-year-new Fieldgate-built Savile Row model detached home offering approx. 3,280 sq. ft. of upgraded living space with no homes in front or behind. Features 6 bedrooms, 5 bathrooms, including a rare main-floor bedroom with full ensuite. Bright open-concept layout with 9-ft ceilings, hardwood floors, pot lights, gas fireplace, and a chef's kitchen with oversized island, gas cooktop, built-in microwave, walk-in pantry, and butler's servery. Spacious primary suite with two walk-in closets and a luxurious 7-piece ensuite. Generous size secondary bedrooms with Jack & Jill baths, convenient second-floor laundry, oak staircase, and garage access. Separate side entrance to an unfinished basement offers excellent in-law or income potential . Premium lot with an oversized driveway and no sidewalk in a sought-after family-friendly community. Builder purchase price of $1,187,990 to include $2500 of upgrades selected at the decor centre. (id:51382)
158 Waters Way
Wellington North (Arthur), Ontario
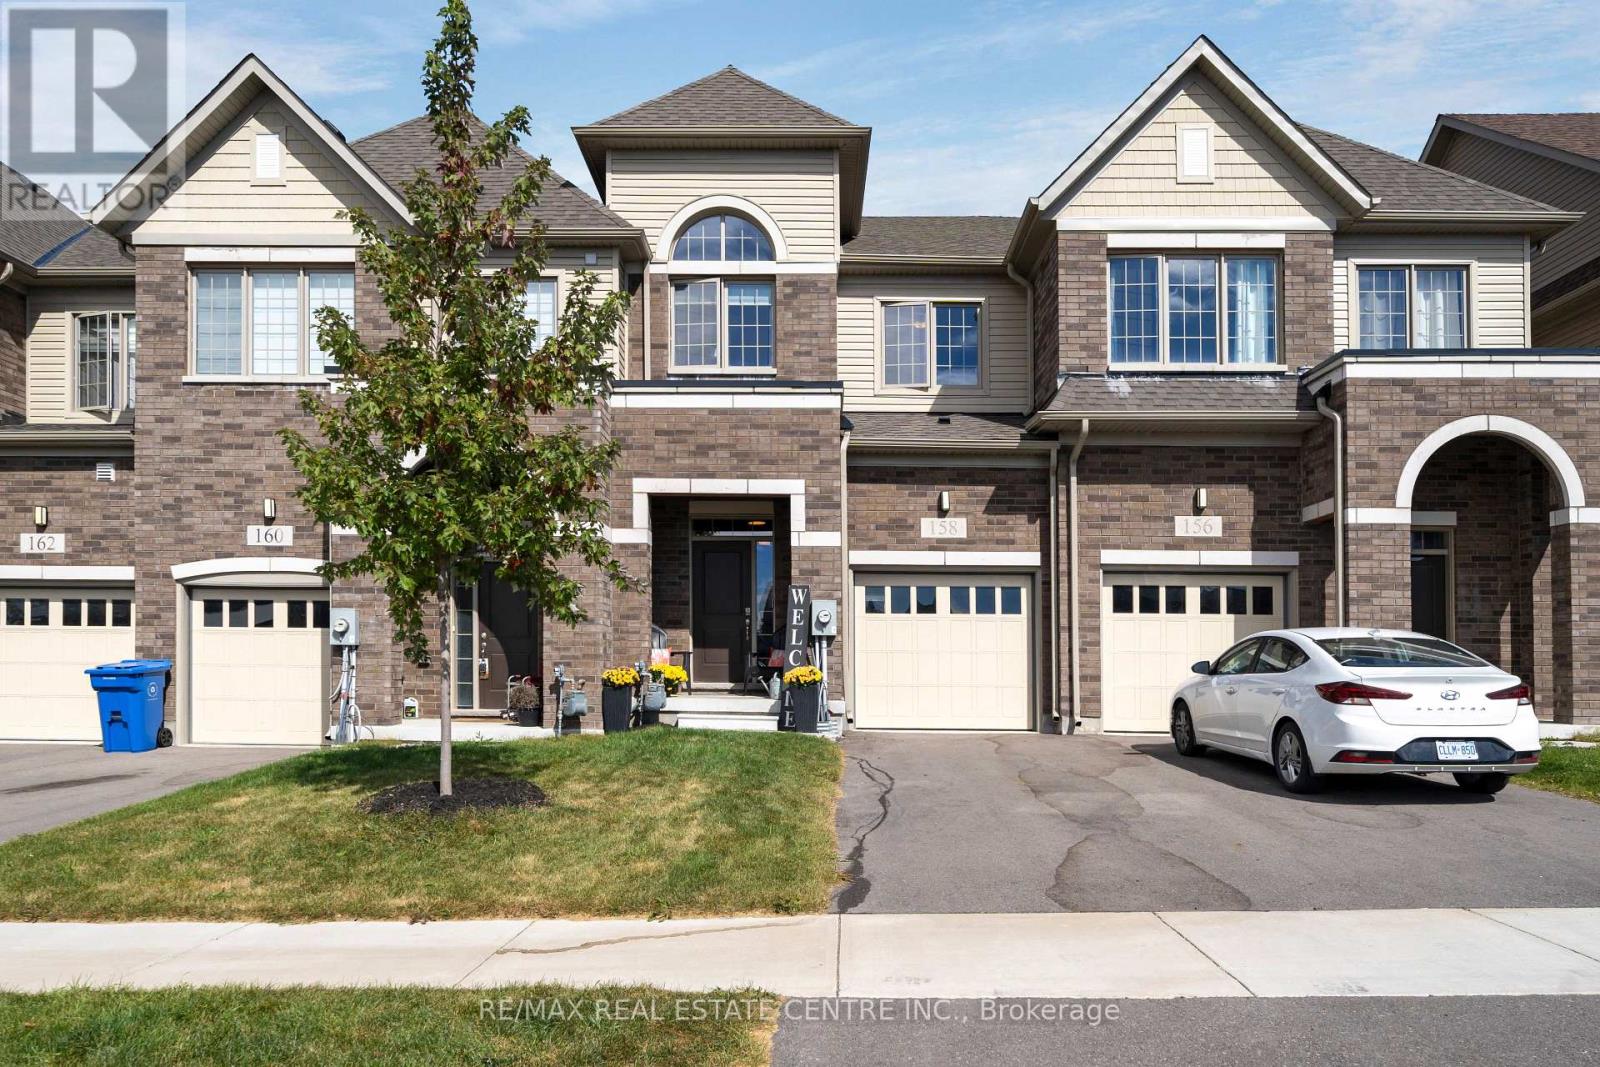
Welcome to your own castle! Beautifully built by Cachet Homes, this impressive home offers style, thoughtful upgrades and a fantastic setting with no home directly across from you-just a beautiful pond and peaceful views! From the covered entrance to the front door, you'll notice the attention to detail throughout. Cachet Homes incorporated engineered beams for added strength and stability, along with construction designed to help eliminate those annoying squeaky floors. Inside, the main floor offers a bright, open-concept layout with plenty of room to live and entertain. The modern kitchen features beautiful stainless-steel appliances, quartz countertops, a drop-in sink and a huge island that's sure to become the heart of the home. Hardwood floors add warmth and style throughout the main living areas. Upstairs, you'll find spacious bedrooms, generous closets and some really impressive spaces with sky-high ceilings. The primary suite features a beautiful ensuite with a glass shower and relaxing soaker tub. One of the features you'll really appreciate when winter arrives is the convenient walkout from the home directly into the finished garage-no more trudging through the snow to get to your car!Outside, enjoy your pond views, a beautiful setting and the opportunity to be among the first homes in the area with a fully fenced yard. And when you're ready to get out and explore, great restaurants, shops, parks and trails are all nearby. This is a home you'll want to see in person-book your private showing today! (id:51382)
23 Albion Way
Niagara-On-The-Lake (Town), Ontario
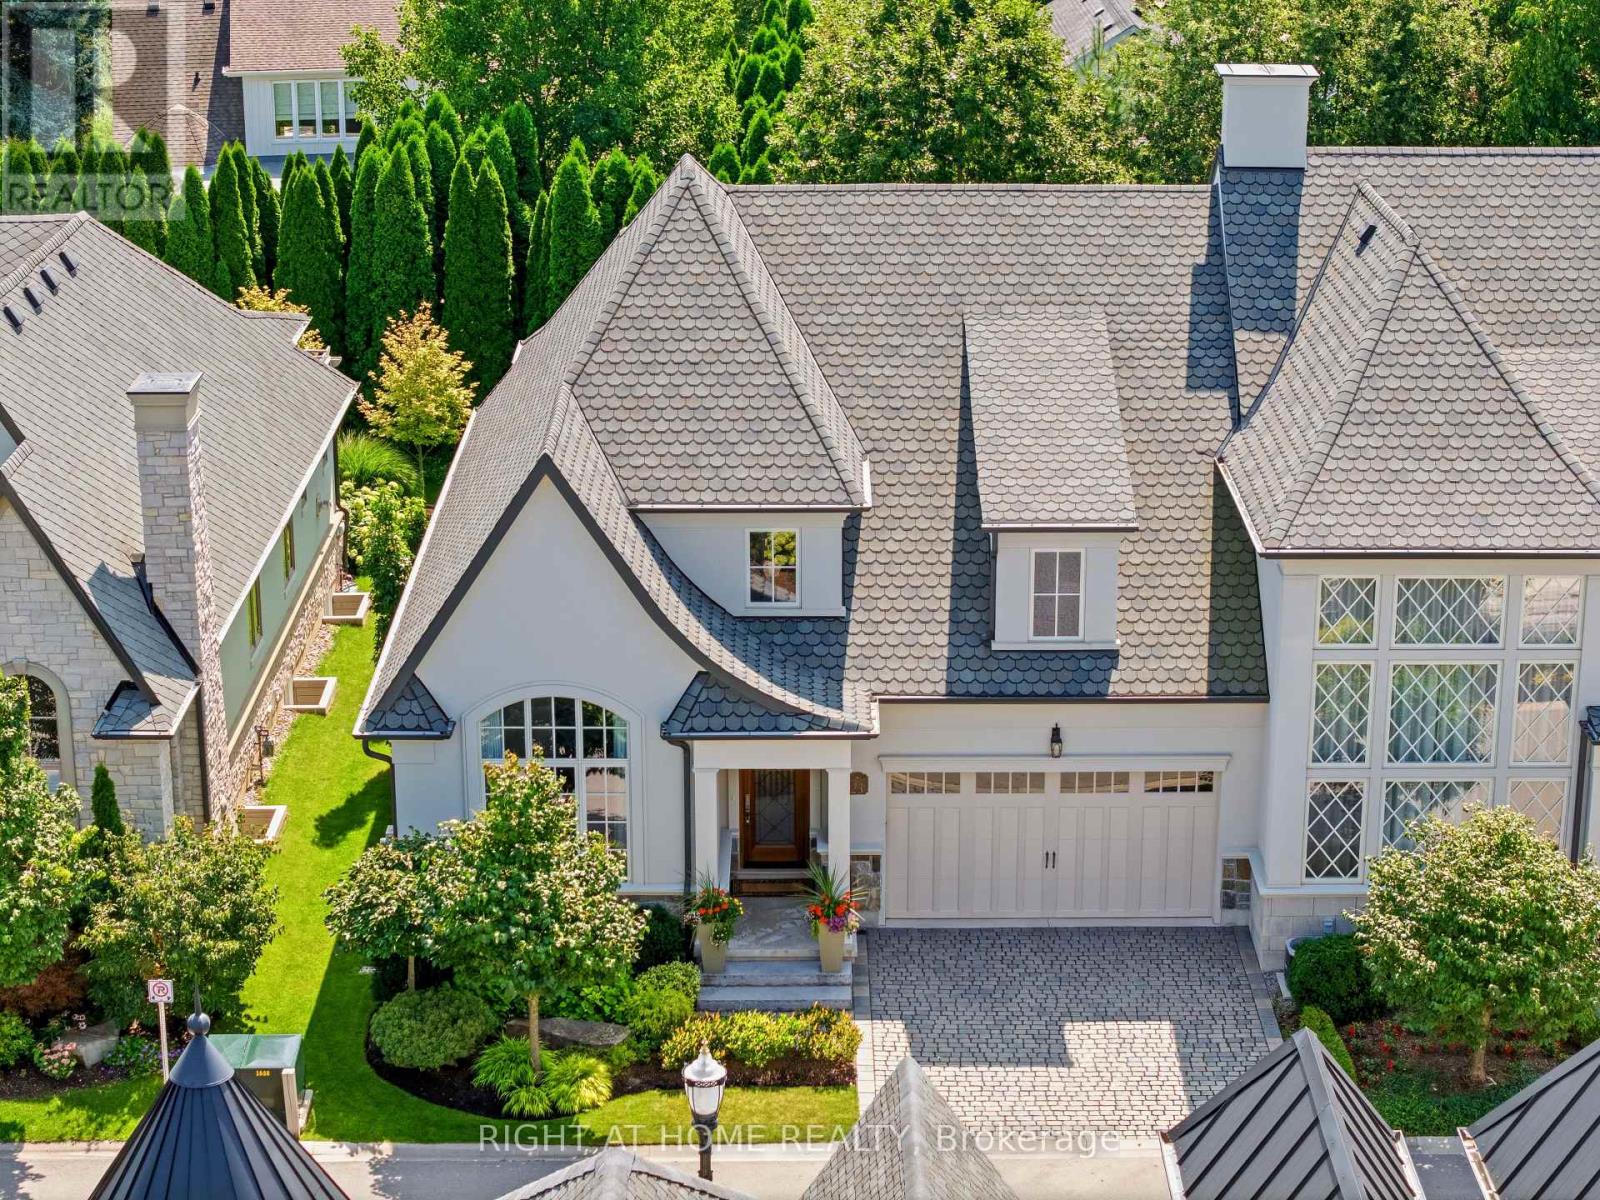
Royal Albion Place is situated right in the heart of Niagara on the Lake. Right off the pages of Architectural Digest, every detail has been carefully thought out with over 2,600 sq ft of finished living space. This exquisite townhouse, crafted by renowned builder Gatta Homes, boasts unparalleled architectural integrity, elegance and comfort. Superior craftsmanship is evident throughout. Albion Way is an exclusive private enclave. Step into sophistication with a grand main floor showcasing soaring ceilings, an open concept layout that seamlessly flows from the gourmet kitchen complete with generous proportioned island, premium appliances, custom luxury cabinetry, into the expansive living room featuring integrated in-wall speakers for an immersive audio experience. A stunning natural looking gas fireplace serves as a striking focal point while the lavish primary suite offers a private sanctuary. A second bedroom and 3 pc bathroom are included on this level. Walk out to your outdoor private retreat including 2 patio areas, complete with shades, professionally landscaped, irrigation, lighting and complete privacy surrounded by lush mature greenery. The lower level is complete with a 2nd living room, 3rd bedroom, office space, wine room, 3 pc bathroom and plenty of storage, matching the quality of the upper level. Central Vac is throughout the home, making cleaning day a breeze. Coming back to entering the home, the double garage is complemented by a cobblestone driveway totalling up to 4 cars. Walk to everything Niagara on the Lake has to offer, Downtown Queen St., restaurants, coffee shops, boutique hotels/spas, world class theatre and wineries. This showpiece is a rare opportunity for the discerning buyer. (id:51382)
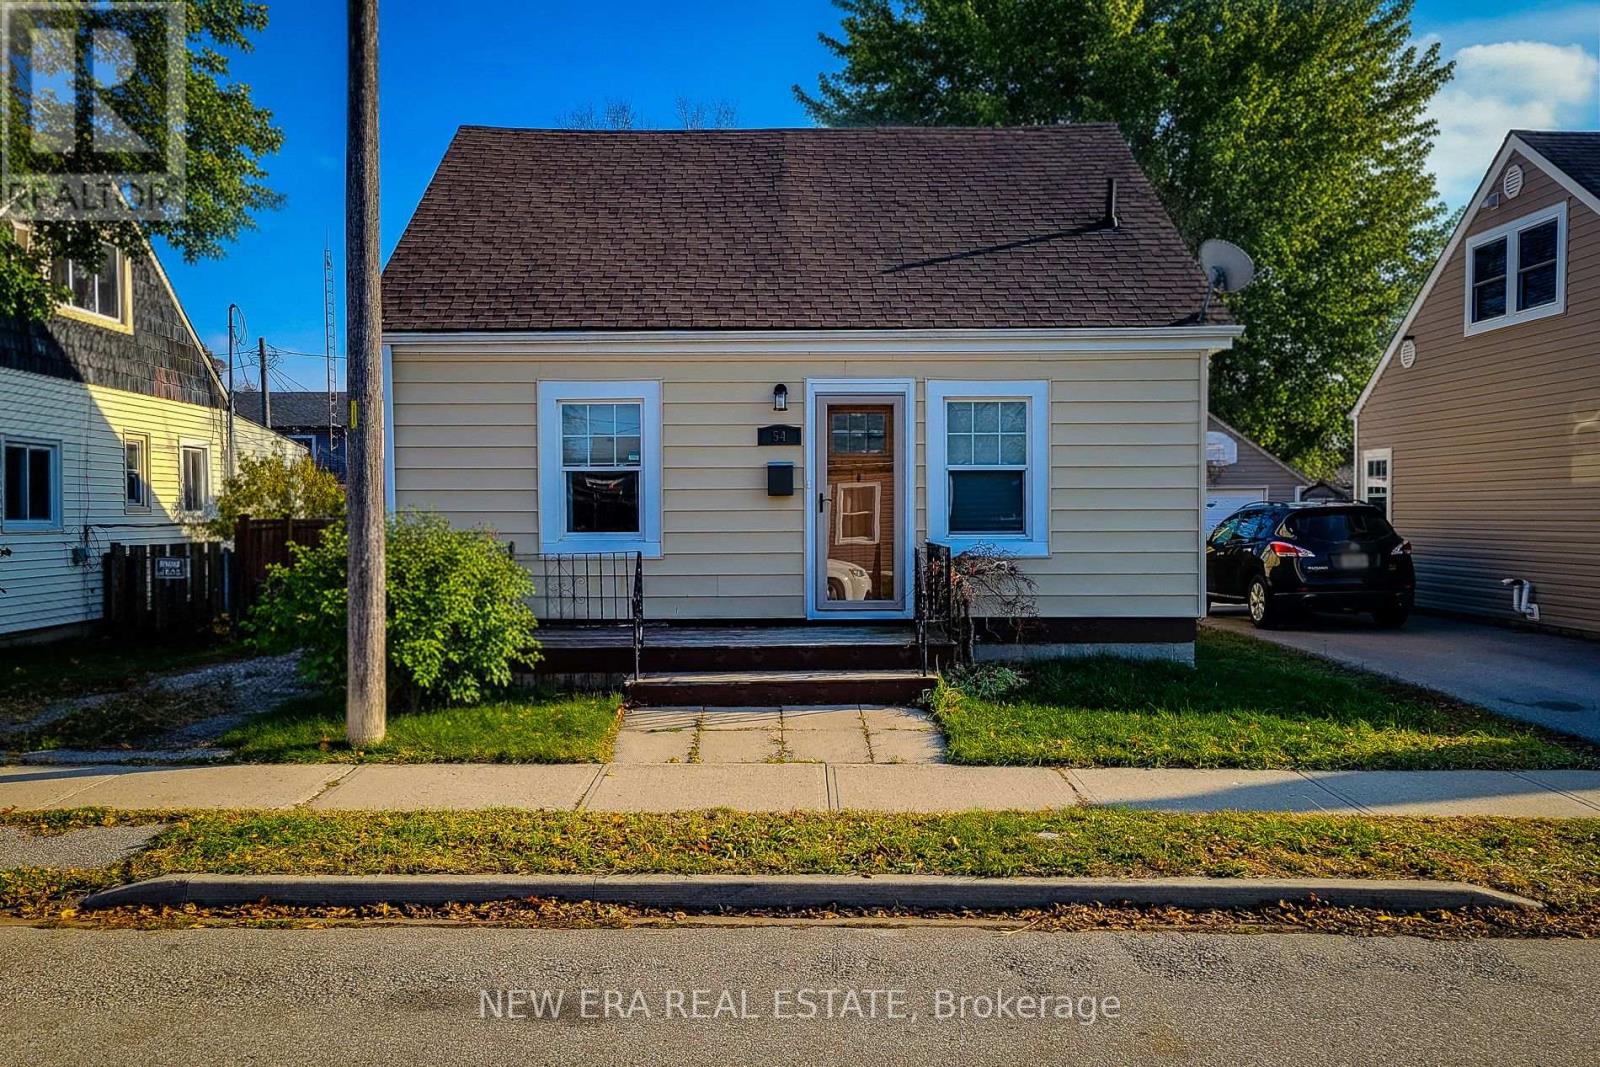
54 Eighth Avenue
Brantford, Ontario
Welcome to this charming 1.5 storey, 2-bedroom detached home located in a quiet, family-friendly neighbourhood. Beautifully maintained and updated over the past eight years, this home features numerous improvements including roof, windows, and furnace, plus a brand new hot water heater. Enjoy a completely carpet-free interior with a warm and inviting layout. The main floor offers a spacious living room filled with natural light, along with a large eat-in kitchen that provides ample cupboard and storage space, a separate dining area, and a convenient walk-out to the back deck-perfect for entertaining. A 4pc bathroom and main-floor laundry add to the home's functionality. Upstairs, you'll find two comfortable bedrooms, ideal for families, guests, or a home office setup. Step outside to a fully fenced backyard featuring a wood deck, patio, and storage shed, offering plenty of space to relax and enjoy the outdoors. The private driveway accommodate sparking for two vehicles. Located close to schools, parks, trails, and all major amenities, this home blends comfort, convenience, and modern updates-an excellent opportunity for first-time buyers, down sizers, or anyone looking for a move-in-ready home. (id:51382)
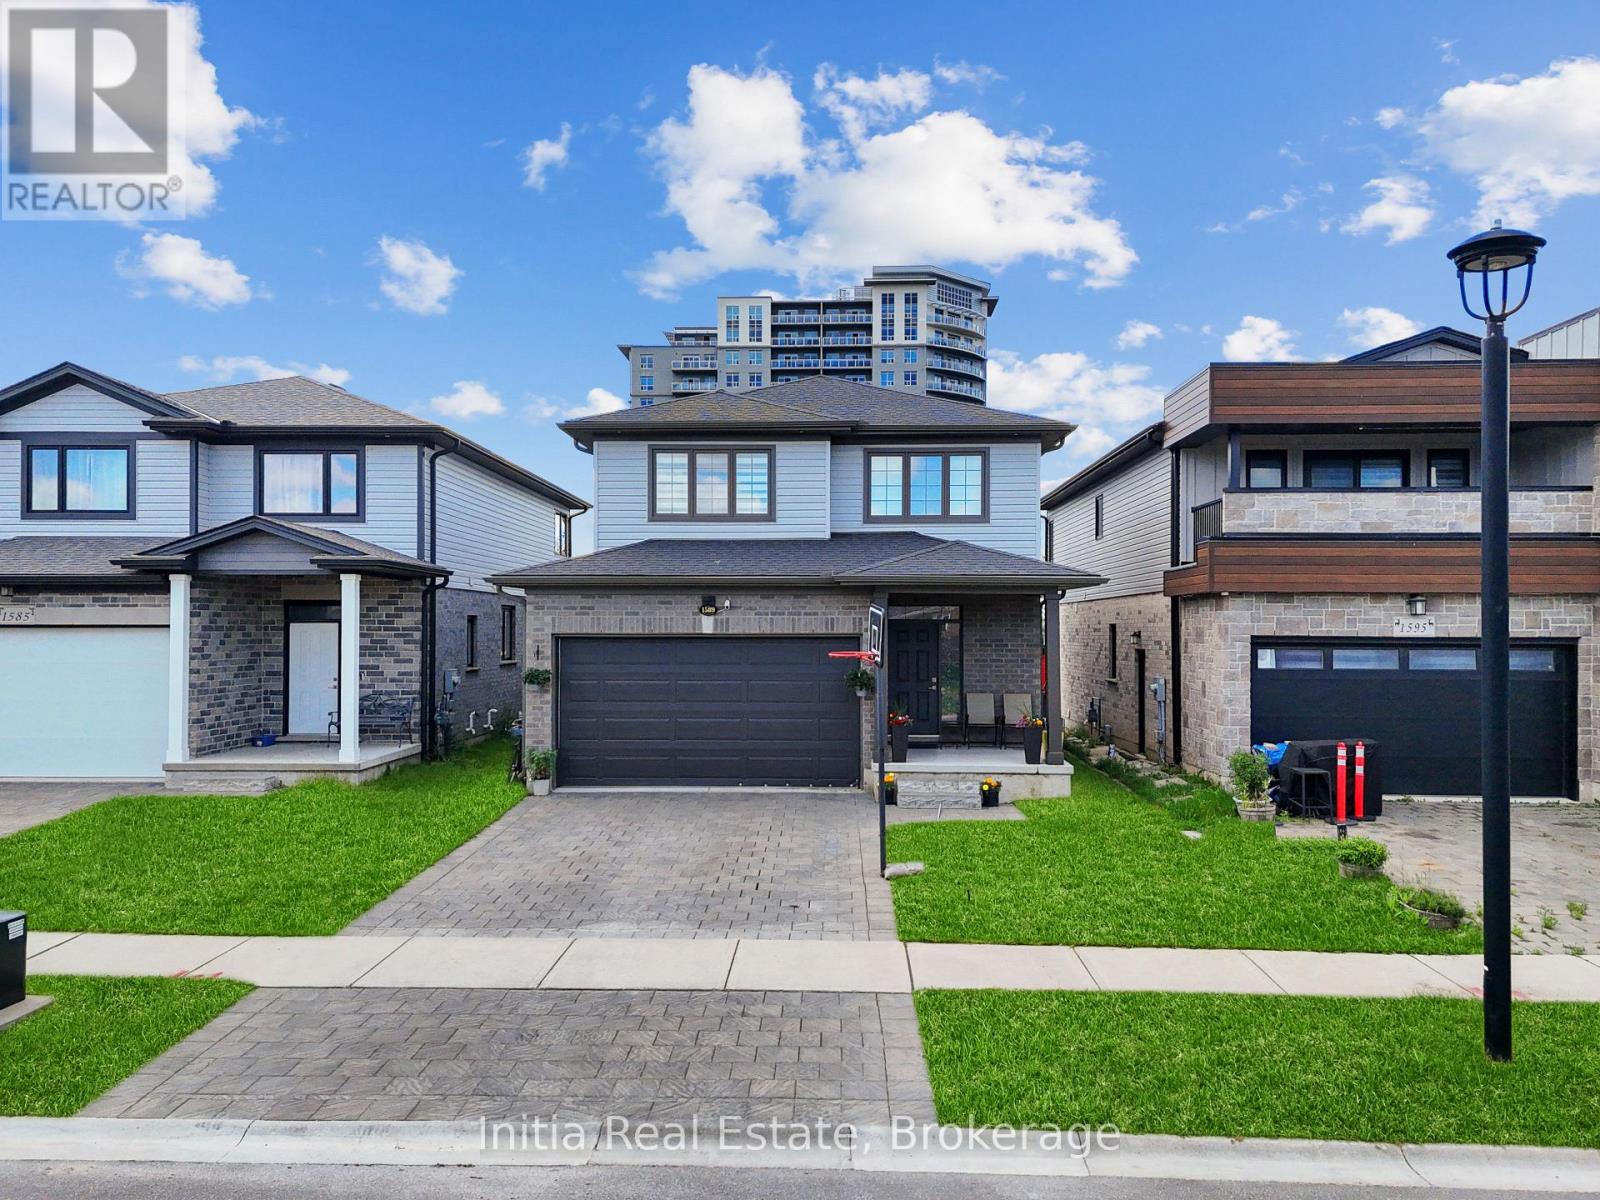
1589 Henrica Avenue
London North (North S), Ontario
Welcome to 1589 Henrica Ave, a spectacular representation of the highly sought-after "Chianti" model by Foxwood Homes, nestled in the heart of London's charming Foxwood Meadow community. The main level instantly captivates with its bright, open-concept design, soaring 9-foot ceilings, gleaming engineered hardwood floors, a convenient powder room, and a chef-inspired kitchen dressed in premium quartz countertops. From the kitchen, sliding glass doors lead you out to an expansive, rare, pie-shaped backyard that offers endless possibilities for outdoor living and entertaining. Upstairs, the second level serves as a peaceful retreat, showcasing a spacious primary suite with an elegant trey ceiling and a spa-like ensuite completed with a deep soaker tub, a glass-enclosed shower, and a double-sink quartz vanity. Two additional generous bedrooms, a full main bathroom, and a conveniently located laundry room complete this level. Downstairs, the massive, unfinished basement features large windows, providing the perfect canvas to design your dream recreation room or guest suite. Perfectly positioned for families and professionals alike, this pristine property is located just minutes away from excellent schools, scenic playgrounds, premium shopping, public transit, and local golf courses (id:51382)

15 - 149 St Catharine Street
West Lincoln (Smithville), Ontario
Welcome to the epitome of stylish and modern living in Smithville! This renovated 3-bed, 2-bath townhouse condo is a true gem, offering a perfect blend of contemporary design and comfortable living. Step inside to discover a thoughtfully updated interior featuring a seamless flow and a wealth of natural light. The kitchen boasts modern appliances, granite countertops, and ample storage space. It effortlessly connects to the dining area, creating an ideal setting for entertaining guests or enjoying family meals. The renovated bathrooms feature contemporary fixtures and finished basement provides extra living space. A private patio invites you to step outdoors and enjoy the fresh air, making it the perfect spot for morning coffee or evening relaxation. With a townhouse condo, exterior maintenance is provided, allowing you to enjoy a low-maintenance lifestyle. The community atmosphere and small-town charm make this an ideal choice for those seeking both comfort and convenience. Furnace and AC are brand new as of August 2026. (id:51382)

21 Bruce Rd 22
Brockton, Ontario
Visit the REALTOR website for further information about this Listing. Country living close to town! Red-brick raised bungalow on approximately four acres with about 100 ft. of paved-road frontage, open fields to the front and rear, mature trees, and space for a firepit, gardening, and outdoor enjoyment. The approximately 1,300 sq. ft. main floor offers three bedrooms, a four-piece bathroom, a spacious kitchen and living room with an electric fireplace, and a bright 16-by-16-ft. sunroom overlooking the property. The walk-up basement has a separate exterior entrance, a two-piece bathroom, partially panelled space with a freestanding gas fireplace, and an unfinished laundry/utility area that is studded and partly panelled-offering useful storage and future finishing potential. Serviced by a bored well and a new septic system installed in 2025, with gas forced-air heating and central air conditioning. An 8 kW natural-gas generator with transfer switch provides backup power for critical household loads during outages. Outdoor features include a large wood deck, attached carport, and a 15-by-9-ft. garden shed. Set in a peaceful rural setting with open fields front and back, this property is approximately one kilometre from the Marle Lakes-close enough for an easy walk to enjoy the area's natural surroundings. It is approximately five minutes to Hanover and 11 minutes to Walkerton, is located on a school-bus route, and has Eastlink high-speed cable internet available. Kincardine, Sauble Beach, and the Saugeen-area beaches are within about 50 minutes, while larger-city shopping is approximately 1.5 hours away. (id:51382)

773 Prince Of Wales Drive
Cobourg, Ontario
Welcome to a Cobourg home that knows how to make space work for you. This charming bungalow offers comfortable main-floor living plus in-law capability, making it an excellent fit for multigenerational living, extended family, guests, or anyone who likes having a little extra flexibility under one roof. Inside, you'll find an inviting layout with plenty of natural light, impressive 9-foot ceilings, and the kind of practical flow that makes everyday life feel effortless. Downstairs, the additional living space gives you even more options, complete with its own separate entrance. Whether it's family staying close, teenagers claiming their own territory, guests who've decided they like your house a little too much, or simply the potential for a more independent lower-level setup, everyone can have their own space. Outside, the property is just as appealing, with beautiful gardens that bring colour, character and a little bit of magic to the yard. And for the car enthusiast, hobbyist, or simply someone who refuses to park outside in February, there's a generous two-car garage offering plenty of parking and storage. And then there's Cobourg, where small-town charm meets lakefront living, great shops, restaurants, beaches and that unmistakable "let's go for a walk" kind of lifestyle. One home. Multiple possibilities. A whole lot of flexibility. (id:51382)
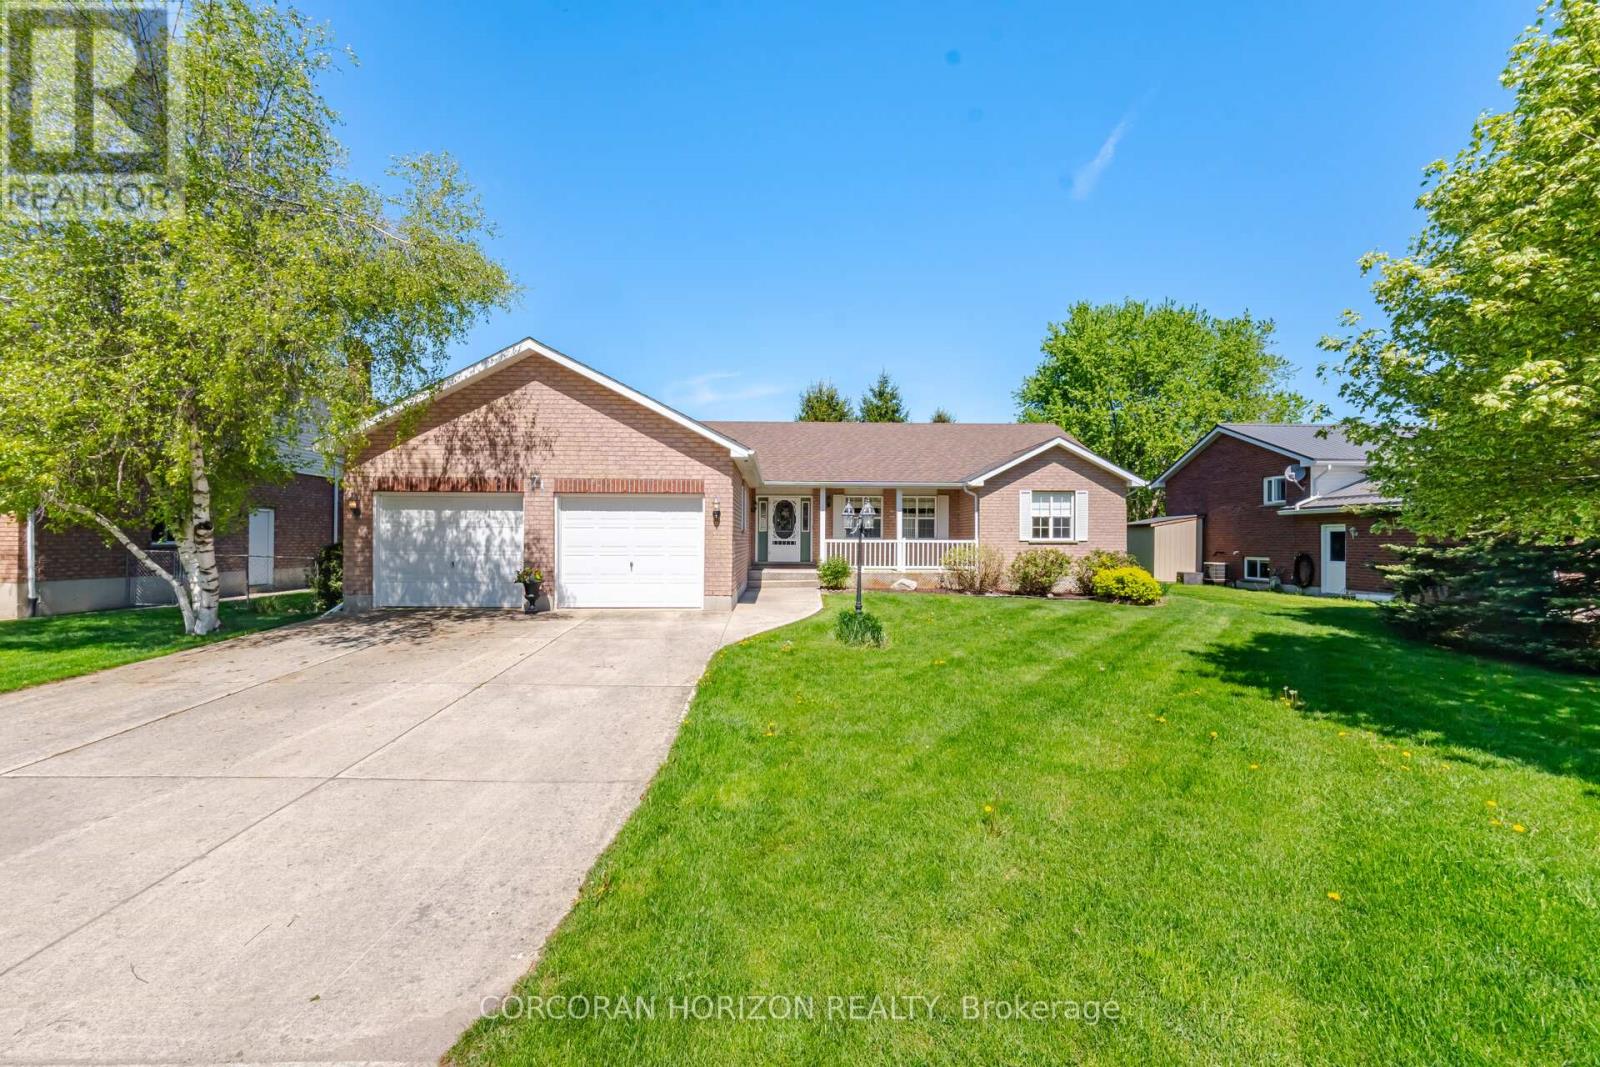
71 Grayview Drive
Grey Highlands, Ontario
Beautifully maintained by the original owners, this true ranch bungalow offers almost 1,800 sq. ft. of thoughtfully designed carpet-free one-floor living, exceptional pride of ownership, and a finished lower level with separate access through the attached garage, creating outstanding opportunities for multi-generational living, a private in-law or nanny suite, or future basement apartment potential. It also offers the flexibility to explore living on one level while creating future rental income from the other. Step inside to find bright, spacious principal rooms, a generous eat-in kitchen, three main floor bedrooms, convenient main floor laundry, and a layout designed for everyday comfort. The spacious primary bedroom features an oversized walk-in closet and a private ensuite complete with double sinks, a separate soaker tub, and walk-in shower. A well-appointed main bathroom also with separate tub and shower serves the additional bedrooms, while the finished lower level includes a large recreation room, additional bedroom, full bathroom, workshop, and flexible space ready to adapt as your family's needs evolve. Presented in immaculate condition, this home gives buyers confidence from the moment they walk through the door. Major updates include the furnace (2023), A/C (2023), sump pump (2021), water softener (2021), and roof (approx. 2015). Additional features include central vacuum and garage door opener, allowing you to simply move in and enjoy. Situated on a beautifully maintained lot in one of Markdale's most desirable neighbourhoods, you'll enjoy the peace of small-town living while remaining close to schools, parks, shopping, recreation, the new hospital, and within walking distance of the Markdale Golf & Curling Club. Whether your next chapter is about simplifying, supporting family, or creating new opportunities, this exceptional ranch bungalow offers the lifestyle, versatility, and peace of mind that's becoming increasingly difficult to find. (id:51382)
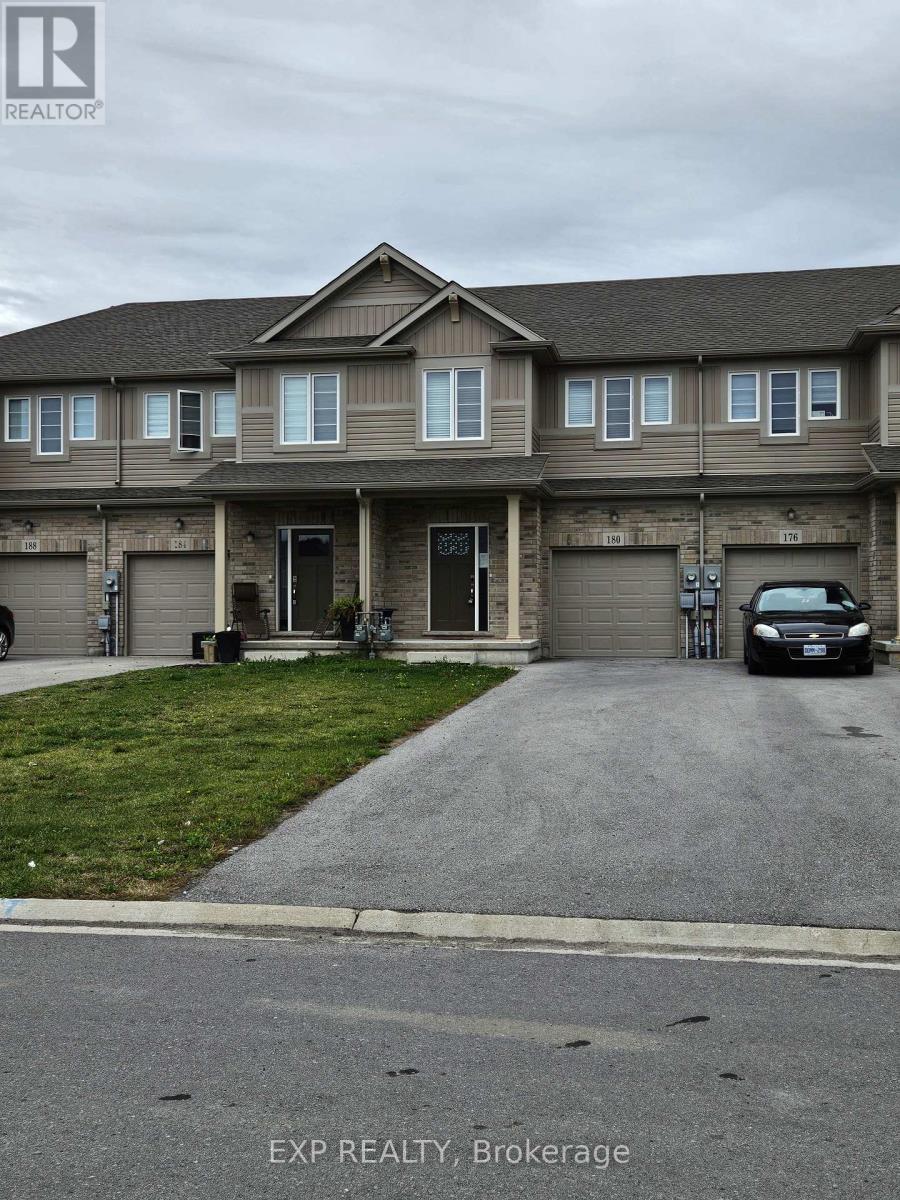
180 Sunflower Place
Welland (West Welland), Ontario
Elegant 3-Bedroom, 2.5-Bathroom Townhome in a Desirable Community. Experience modern living in this stunning townhome, featuring a bright, open-concept main floor and a beautiful kitchen with sleek stainless steel appliances. The spacious primary suite boasts a private ensuite bathroom, while the convenient second-floor laundry enhances everyday living. Perfectly located just minutes from Niagara College, Niagara Falls, and major commuter routes, this home combines style, comfort, and convenience. (id:51382)
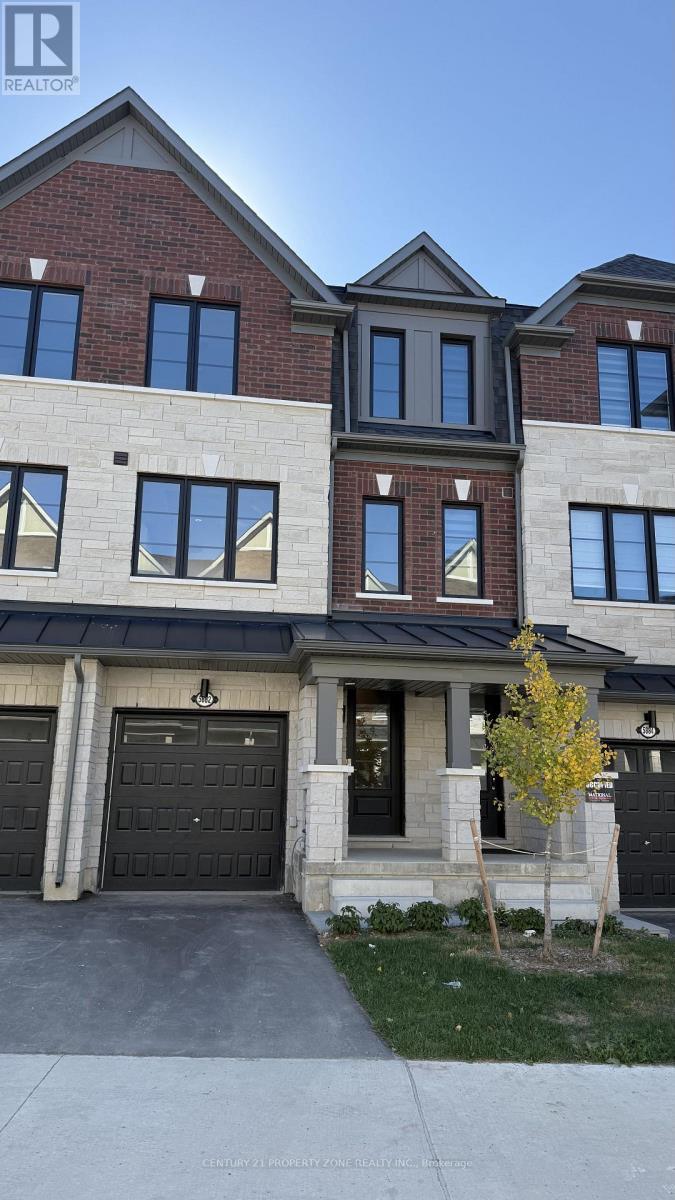
5882 Saigon Street
Mississauga (East Credit), Ontario
BRAND NEW, NEVER-LIVED-IN TOWNHOME IN THE HEART OF MISSISSAUGA! This beautifully designed 3-bedroom, 3-bathroom UPPER LEVEL of townhome offers a perfect blend of modern luxury, functionality, and convenience. Featuring 3 spacious bedrooms upstairs, including two full bathrooms. This home is ideal for families, professionals, or young couples.The main floor features 9' smooth ceilings, elegant hardwood flooring, and an open-concept living and dining area seamlessly connected to a modern kitchen. The kitchen boasts quartz countertops, stainless steel appliances, extended-height cabinetry, and soft-close drawers, providing both style and functionality.The home also offers a single-car garage and good size backyard. Conveniently located just minutes from Heartland Town Centre, Costco, Walmart, major grocery stores, banks, schools, public transit, GO Transit, and major highways including Hwy 401 and 403. Enjoy easy access to an abundance of shopping, dining, recreation, and everyday amenities. A fantastic opportunity to lease a brand-new home offering luxury, comfort, space, and exceptional convenience in one of Mississauga's desirable locations. Ideal for professionals or joint families. (id:51382)
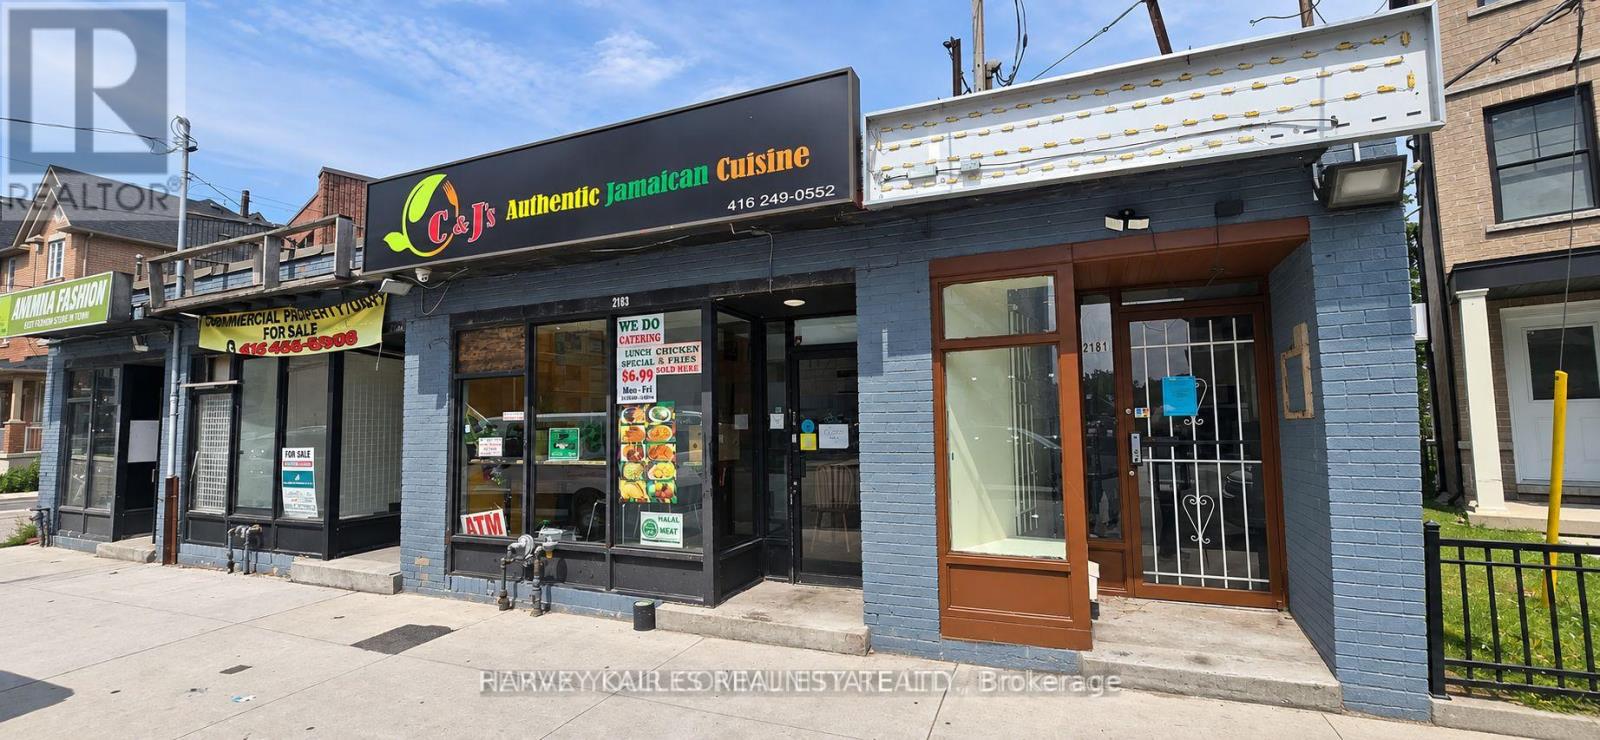
2181-2183 Weston Road
Toronto (Weston), Ontario
An exceptional opportunity to acquire a prominent property along the high-traffic Weston Road corridor. 2181-2183 Weston Road offers outstanding street exposure and a strategic position within an established and evolving Toronto neighbourhood, surrounded by residential communities, local businesses, retail amenities and excellent connectivity to major transportation routes. Offering tremendous potential for investors, developers and end users alike, the properties may be acquired individually or in conjunction with neighbouring 2187 Weston Road as part of a larger land assembly. An exciting opportunity to secure a significant footprint along a well-travelled commercial corridor with compelling long-term investment and redevelopment potential. Buyer to conduct their own due diligence regarding zoning, permitted uses and redevelopment opportunities. (id:51382)
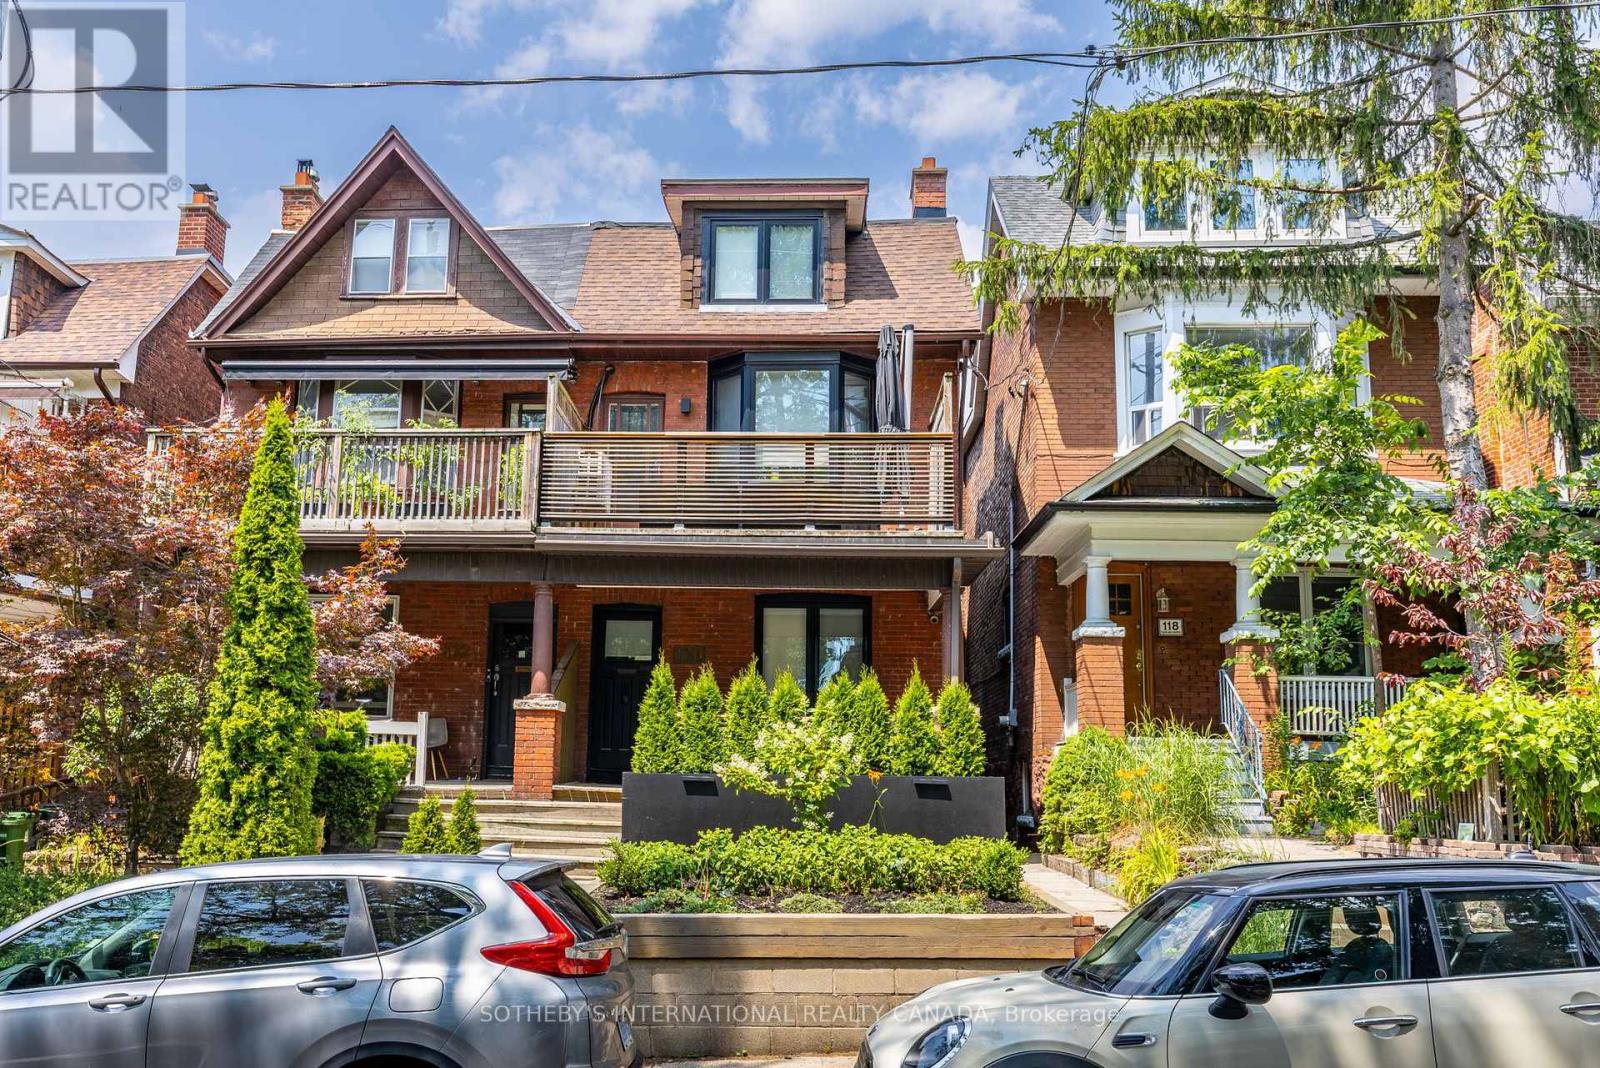
Main - 120 Glenlake Avenue
Toronto (High Park North), Ontario
We are Giddy about Glenlake! Unit 2 is an elegant & renovated one-bedroom apartment found on the main floor of this beautiful High Park home. Immerse yourself in the airy ambiance created by the high ceilings found throughout. The modern eat-in kitchen is equipped with stainless steel appliances, making every meal a delight. As you enter the spacious living area you'll notice the sleek black trim, fixtures and charming bay window. Your generously sized bedroom invites relaxation, and you'll have primary use of the backyard oasis, a serene retreat just for you! Enjoy the convenience of having a separate entrance and stay secure with your very own video doorbell. No need to worry about laundry days either - you have your own stacked washer/dryer ensuite! Situated in the highly sought-after High Park neighbourhood, you are just steps to the world-famous High Park, a 5-minute walk to Keele Subway Station - get Downtown in minutes or head on over to the Junction or Bloor West Village! (id:51382)
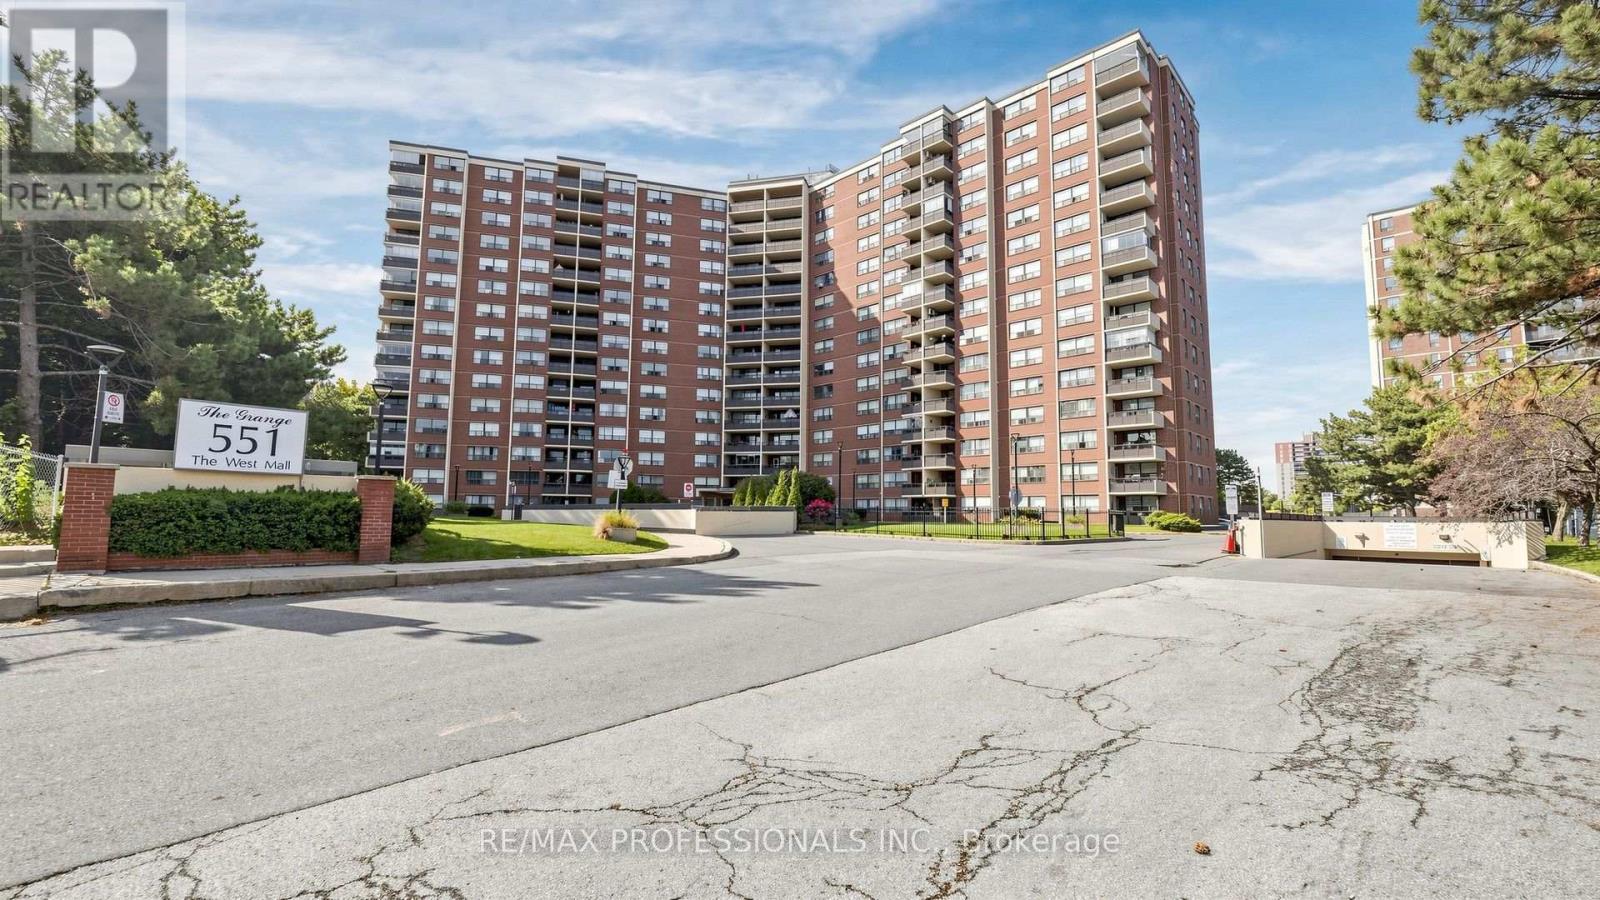
1419 - 551 The West Mall
Toronto (Etobicoke West Mall), Ontario
Welcome to The Grange at 551 The West Mall, where generous living space, sunshine and everyday convenience come together! This spacious 3 Bedroom corner suite is filled natural light, impressive views from every room and a versatile layout designed to accommodate a variety of lifestyles. The generously proportioned living and dining areas offer an open space to entertain, relax or gather with family, while the enclosed balcony creates a delightful three season retreat - perfect to enjoy your morning coffee, unwind with a good book or nurture a collection of potted plants! The three airy bedrooms provide plenty of flexibility, whether you're accommodating family, welcoming overnight guests or creating a dedicated home office. The spacious primary bedroom provides ample space for your furnishings and features a private 2 piece private ensuite, complimenting the full main bathroom. Enjoy the added conveniences of ensuite laundry and a spacious in-suite storage room! Well maintained and ready for its next chapter, this suite offers the opportunity to move in and enjoy as-is or update and personalize to reflect your own style! Maintenance fees include heat, hydro, water, Bell Tv & internet, making everyday living that much simpler. Residents also enjoy an exceptional collection of amenities, including an outdoor pool, tennis court, gym, sauna, party room, lounge, playground, ample visitor parking and on-site security. Ideally situated in a convenient Etobicoke location with easy access to transit, major highways, shopping, parks and everyday essentials, this established community offers comfort, convenience, and connectivity. Whether you're starting out, simplifying your lifestyle or envisioning a beautifully renovated space, this is an opportunity to truly make a home your own! (id:51382)
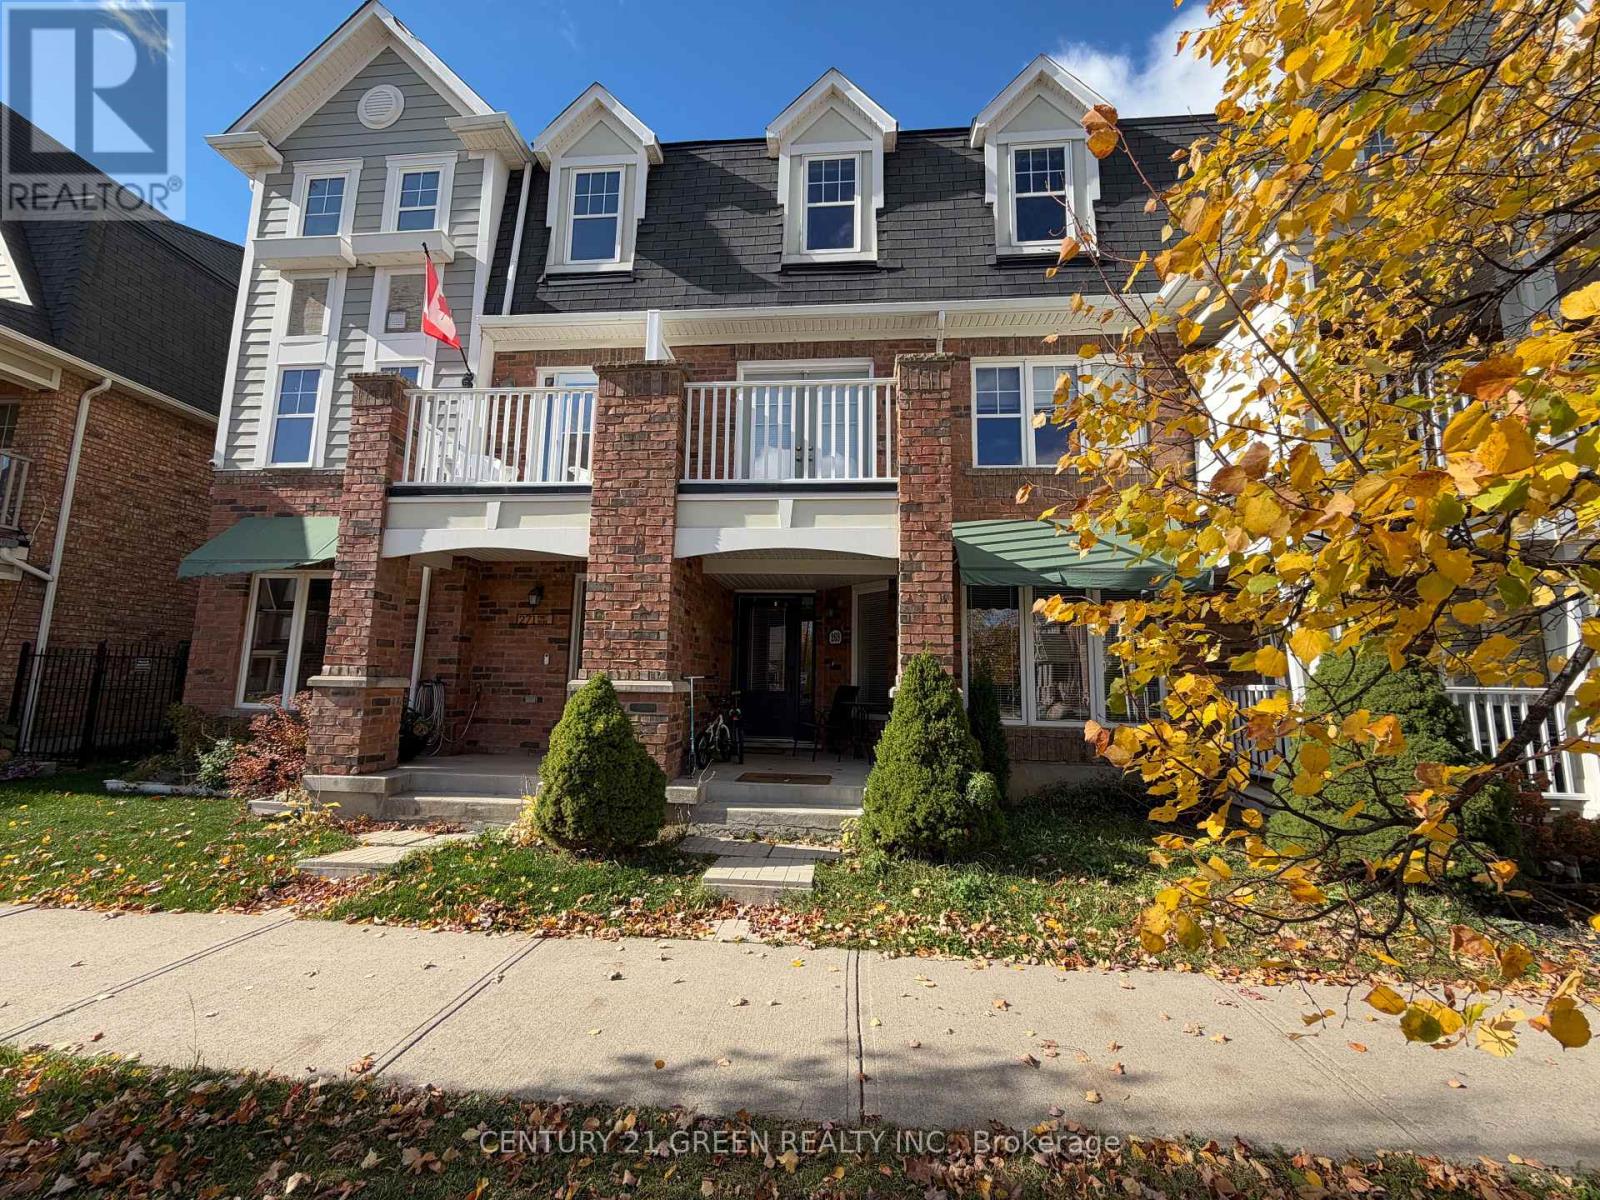
269 Dymott Avenue
Milton (Ha Harrison), Ontario
Absolutely Stunning FREEHOLD 4-bedroom, 4-bathroom townhome! This home features a double-car garage with three-car parking and a balcony off the kitchen with direct, scenic views of the escarpment. The main floor offers incredible versatility, featuring a bedroom suite that could also serve as a (home office, Bedroom or additional living area), along with a 3-piece bathroom and a convenient laundry area. the upgraded kitchen with cream cabinetry, quartz countertops, stainless steel appliances, and a center island, spacious eat-in area. Oversized balcony, perfect for effortless entertaining or unwinding while taking in the scenic surroundings. The large living area, with a walkout to a second balcony. Upstairs, three well-sized bedrooms and two bathrooms offer plenty of space for a growing family, Primary bedroom with Ensuite Washroom! walking distance to top schools and nearby parks, And Much more!! (id:51382)
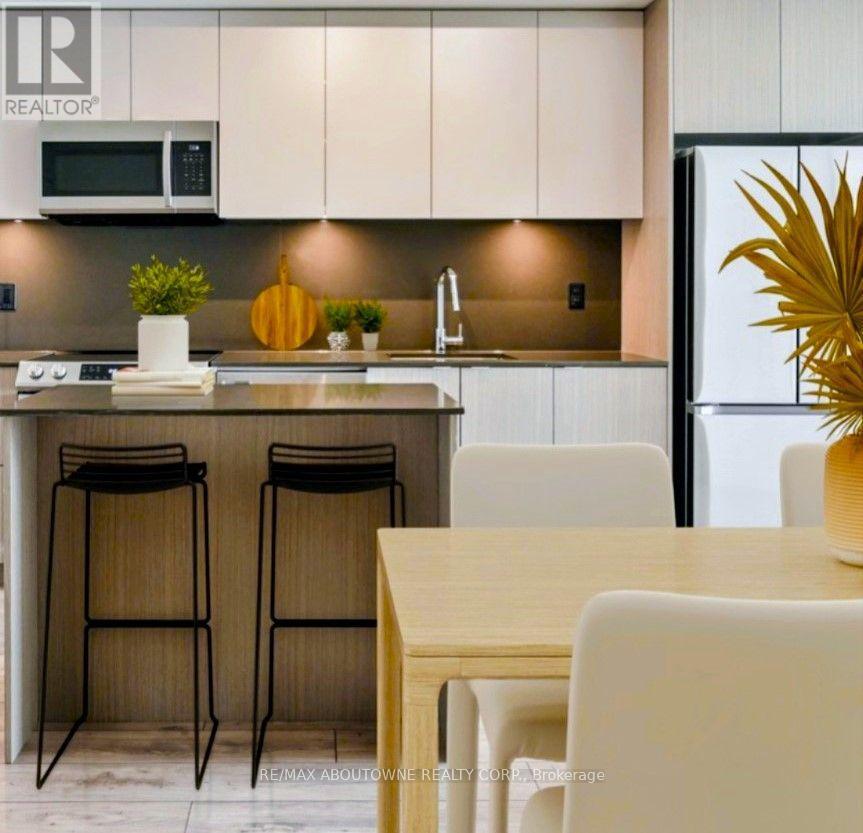
B0ph-23 - 133 Bronte Road
Oakville (Br Bronte), Ontario
*BONUS* 1 MONTH FREE RENT* PENTHOUSE SUITE* Harbour/Lake view from the Balcony! One Of Our Popular Models "The Topsail" Is 1 Bedroom With (Den OR Diningroom), Master With Walk-In Closet And A Spacious 745 Sqft Floor Plan plus Private Balcony! Gorgeous Suite In A Wonderful Location - Steps To Lake & Marina! This Unique Luxury Rental With 5-Star Hotel Inspired Amenities Which Is Nestled In Oakville's Most Vibrant And Sought After Neighbourhood, Bronte Harbour! This Unit Is Beautifully Designed Suite Is Bright, Modern & Sleek In Design. It Features A Large Modern Open-Concept Kitchen With Island, Contemporary Cabinets & Gorgeous Counters, Plus Stainless Steel Appliances, Gorgeous Wide-Plank Flooring & Floor to Ceiling Windows Throughout, plus Convenient Full Size -In-Suite Laundry. Enjoy The Beauty Of The Lakefront, Walking Trails, Parks, The Marina, Sup And Kayak Launch and More - At Doorstep - in this 5 Star Luxury Rental. Amenities include - Pool and Sauna, Resident Lounges, Dining & Social Rooms, Office space, Roof Top Terrace & Lounge, Fitness Rooms, Dog Spa, Car Cleaning Stall, Car Charging Stations, 24/7 Concierge & Security . Pet Friendly! Dogs Welcome. Parking avail to rent @$150/month extra. **24 HR NOTICE REQ'D FOR ALL SHOWINGS* Currently Tenanted*[Available Dec15 or later] (id:51382)
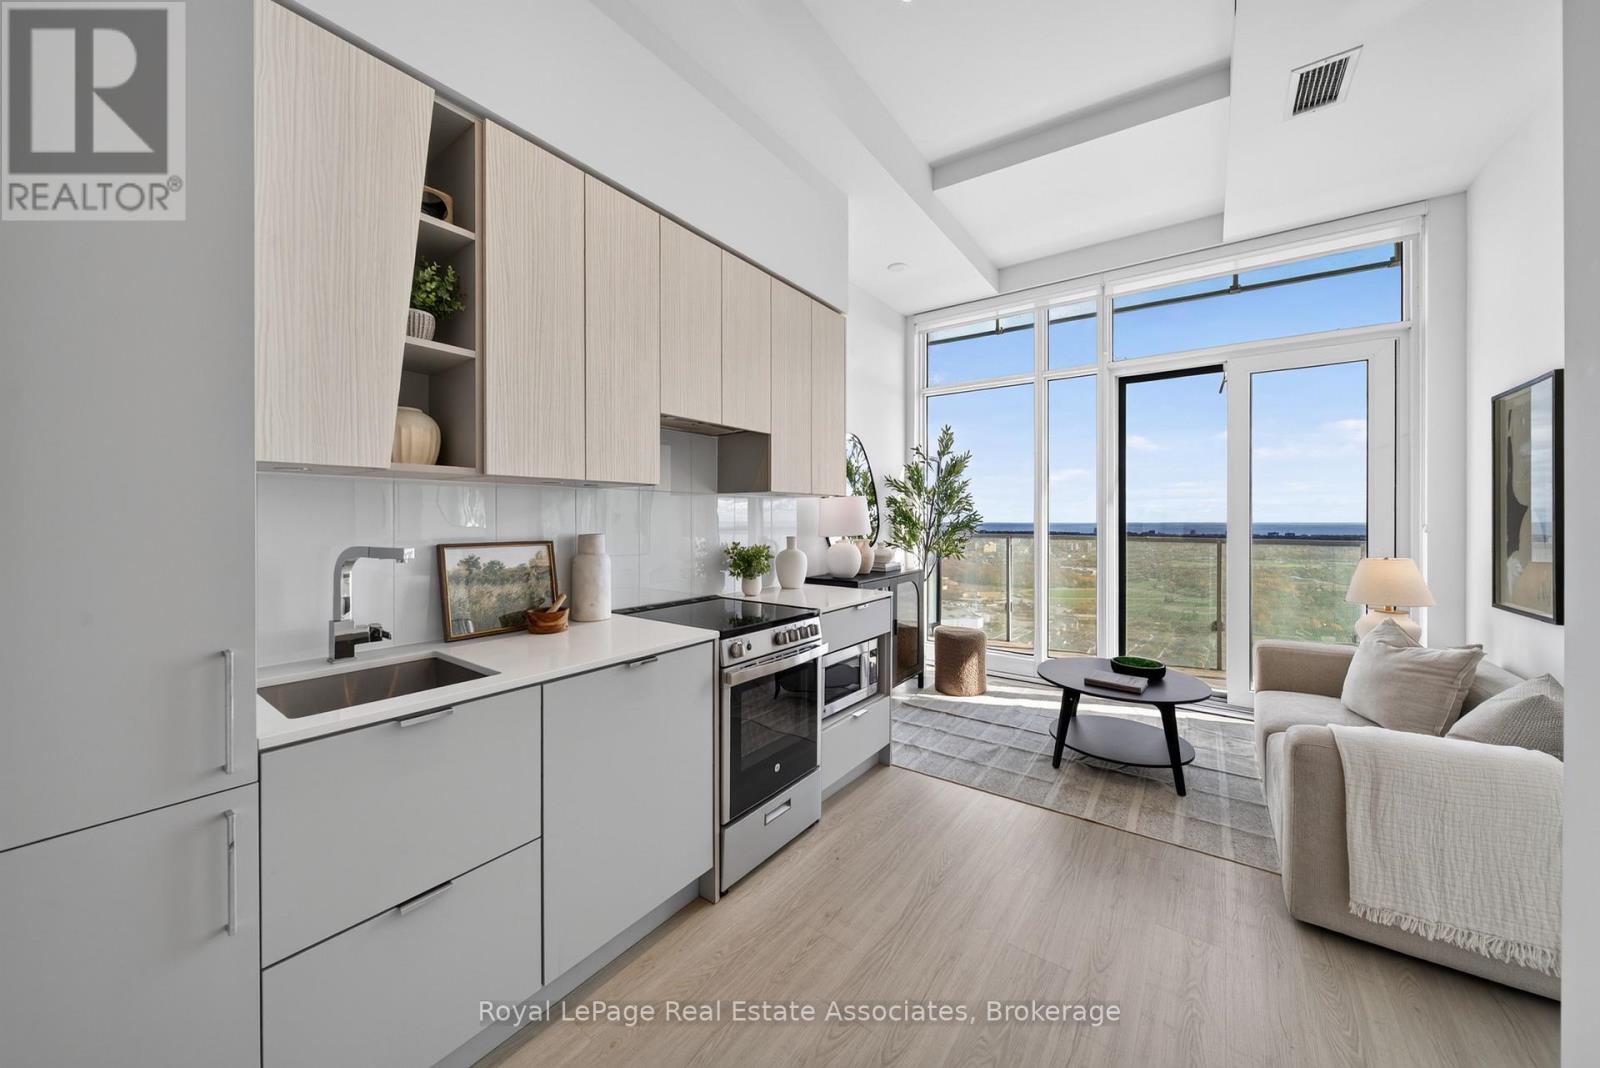
2504 - 3883 Quartz Road
Mississauga (City Centre), Ontario
Discover modern condo living in the heart of Mississauga with this bright and inviting one-bedroom suite. Featuring 9-foot ceilings, floor-to-ceiling windows, and laminate flooring throughout the main living areas and bedroom, this suite offers a functional, open-concept layout with plenty of natural light. The modern kitchen features stainless steel appliances and overlooks the spacious living and dining area. Step outside onto the large private balcony, offering additional outdoor living space. With convenient in-suite laundry and a storage locker!Ideally located in Mississauga's vibrant City Centre, just steps from Square One Shopping Centre, with easy access to restaurants, cafés, shopping, and everyday amenities. Nearby Celebration Square hosts year-round festivals, community events, and entertainment, while the Living Arts Centre, Mississauga Central Library, local parks, and recreational facilities are all within close proximity. Convenient access to MiWay transit, GO Transit connections, and major highways makes commuting throughout Mississauga and the GTA easy. (id:51382)
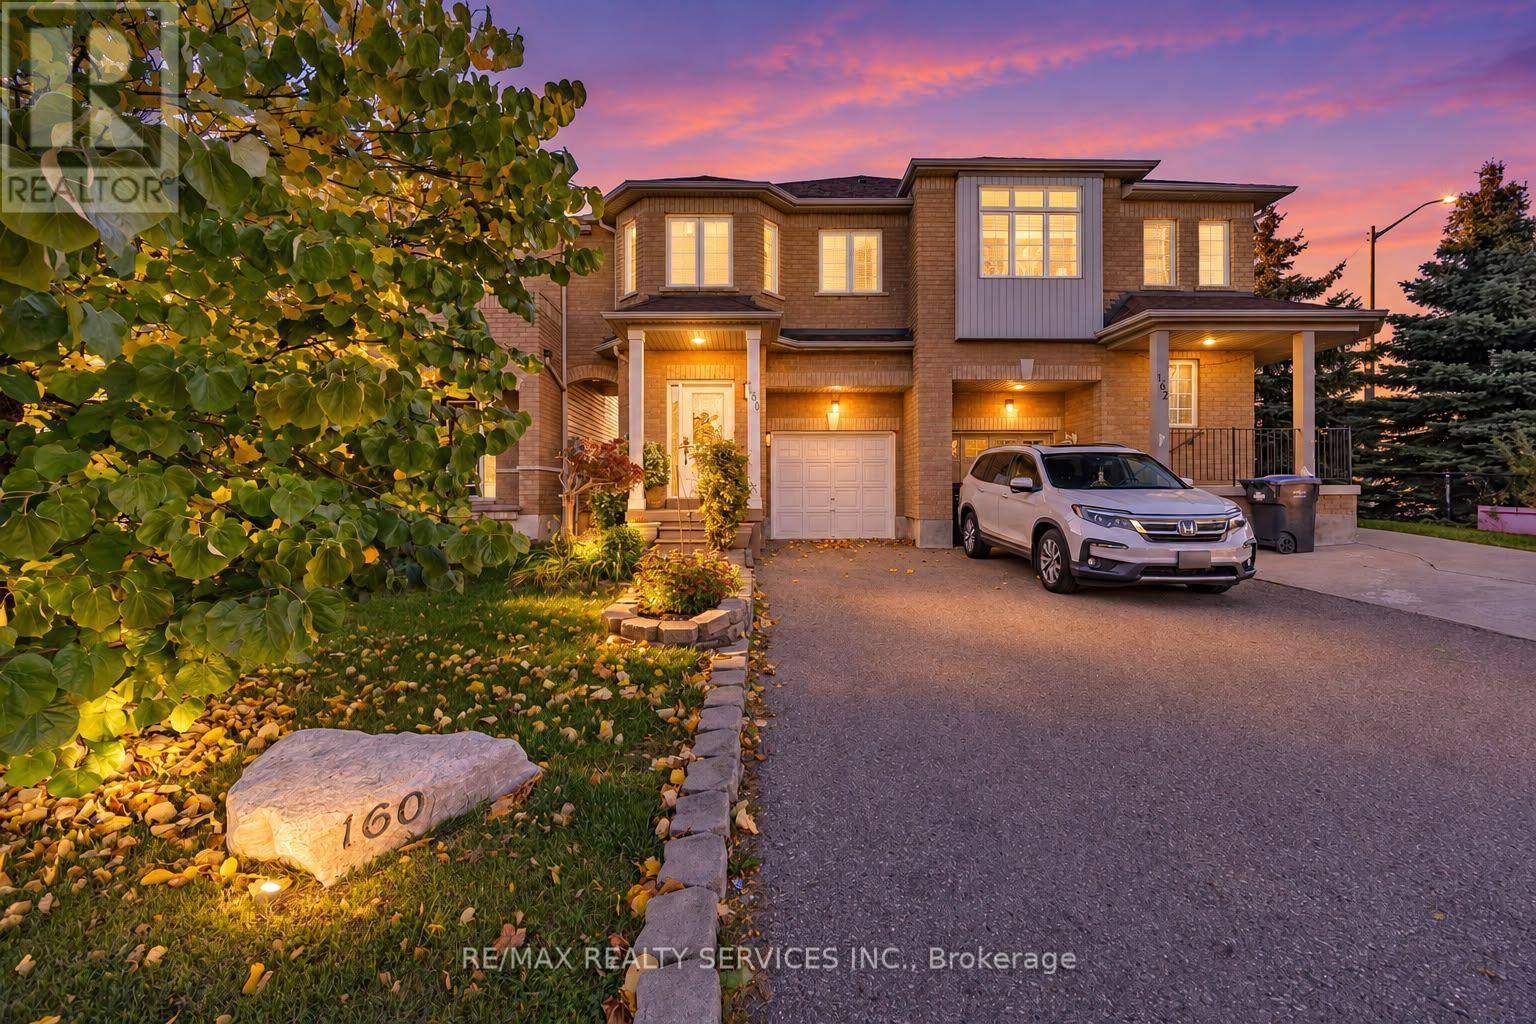
160 Marycroft Court
Brampton (Fletcher's Meadow), Ontario
Welcome to this beautiful 3-bedroom semi-detached home in an unbeatable location! Offering a spacious and functional layout, the main level features a stunning chef-inspired kitchen with quartz countertops and stainless steel appliances, a dedicated dining area, convenient powder room, and a bright, spacious living room featuring pot lights and expansive windows overlooking the incredible 135-ft-deep backyard. Enjoy the added convenience of direct interior access to the garage. Designed for both relaxing and entertaining, the backyard oasis features a gazebo, hot tub, shed, and plenty of space to enjoy year-round. Second floor, you'll find three generously sized bedrooms, including a spacious primary retreat complete with a walk-in closet and private 5-piece ensuite. The two additional bedrooms offer plenty of space for family, guests, or a home office. Upper-level laundry with built-in shelving adds even more everyday convenience. The finished basement offers additional versatile living space enhanced by pot lights, perfect for a rec room, home office, guest suite, or additional living area, along with a large storage area and cold room. With parking for 3 vehicles and an exceptional location just steps from gyms, grocery stores, restaurants, schools, transit, and everyday essentials, plus convenient access to Mount Pleasant GO Station, this home truly offers the perfect combination of space, comfort, and convenience! (id:51382)
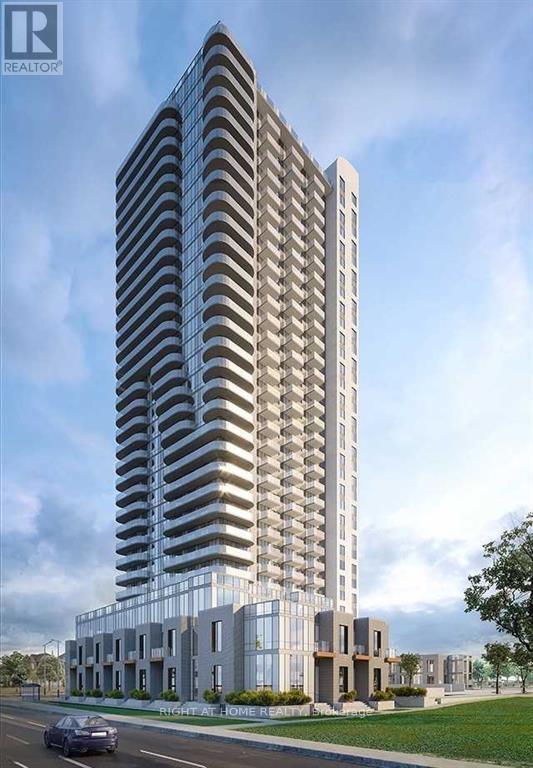
2103 - 8 Nahani Way
Mississauga (Hurontario), Ontario
9' ceilings, 2 full baths with soaker-tub and standup shower, laminate flooring, private balcony.Amenities Include 24-hour party room, games room, outdoor BBQ & much more! Excellent location! Transit at your doorstep. Close to Square One, Celebration square, Sheridan College, GO bus. (id:51382)
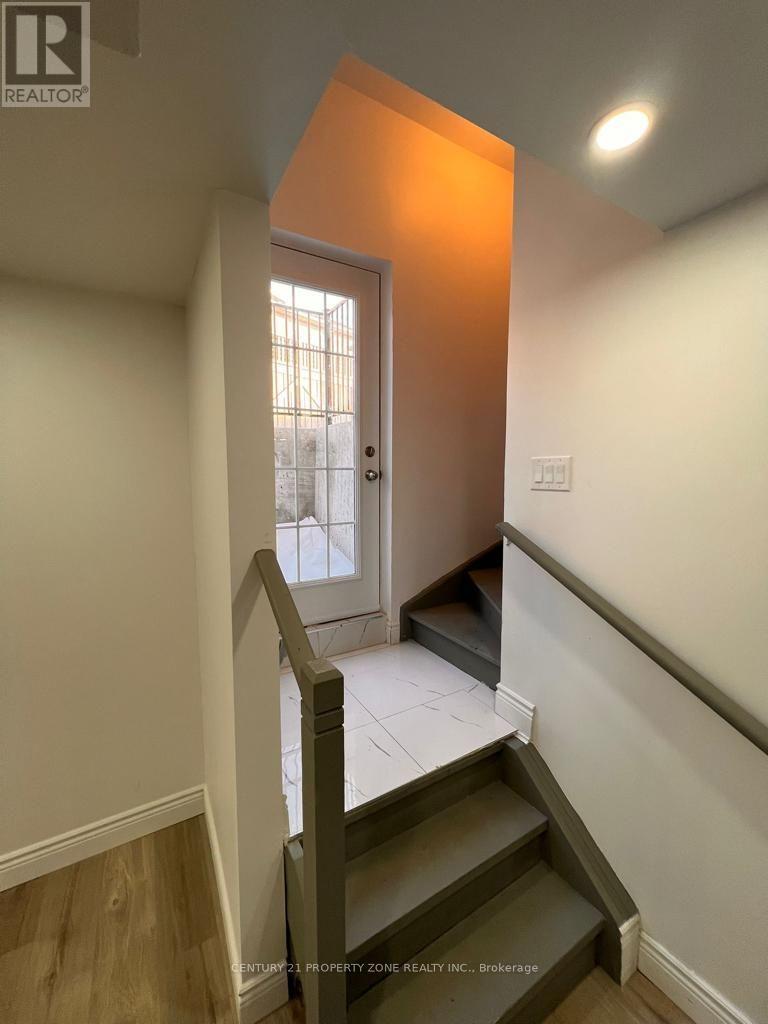
308 Queen Mary Drive
Brampton (Fletcher's Meadow), Ontario
Legal 2-Bedroom Basement Apartment Featuring a Kitchen, 1 Full Washroom, Spacious Bedrooms, and aComfortable Living Area. Ideal for Small Families or Professionals, Located in the Desirable Fletcher'sMeadow Community of Brampton! (id:51382)
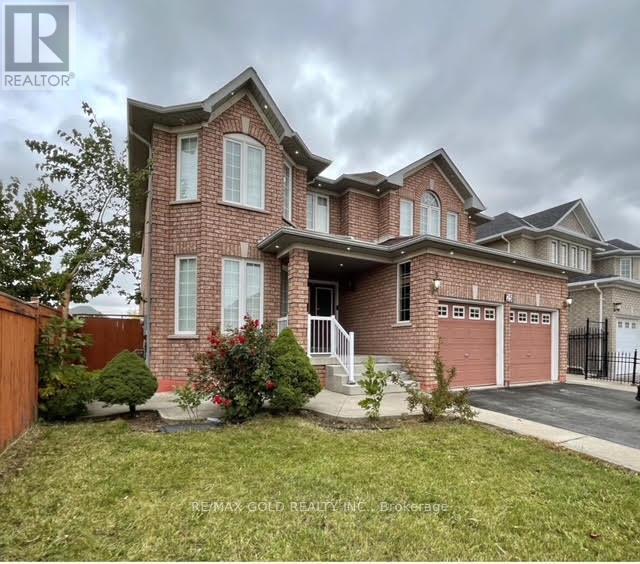
Upper - 25 Giza Crescent
Brampton (Sandringham-Wellington), Ontario
Experience modern luxury in this beautifully upgraded 5-bedroom detached home in Brampton's desirable L6R community! Featuring elegant hardwood flooring, smooth ceilings on the main level, upgraded countertops, and fresh, soothing paint. Enjoy 4 renovated full bathrooms withstanding showers, an additional powder room, separate entrance, and separate laundry for added convenience. The carpet-free interior offers easy maintenance, while the fully fenced backyard is perfect for outdoor enjoyment. Ideally located in a quiet, family-friendly neighbourhood close to plazas, schools, public transit, major highways, parks, and everyday amenities. Available from January 1, 2027 ! A perfect home for families seeking space, comfort, and convenience. (id:51382)
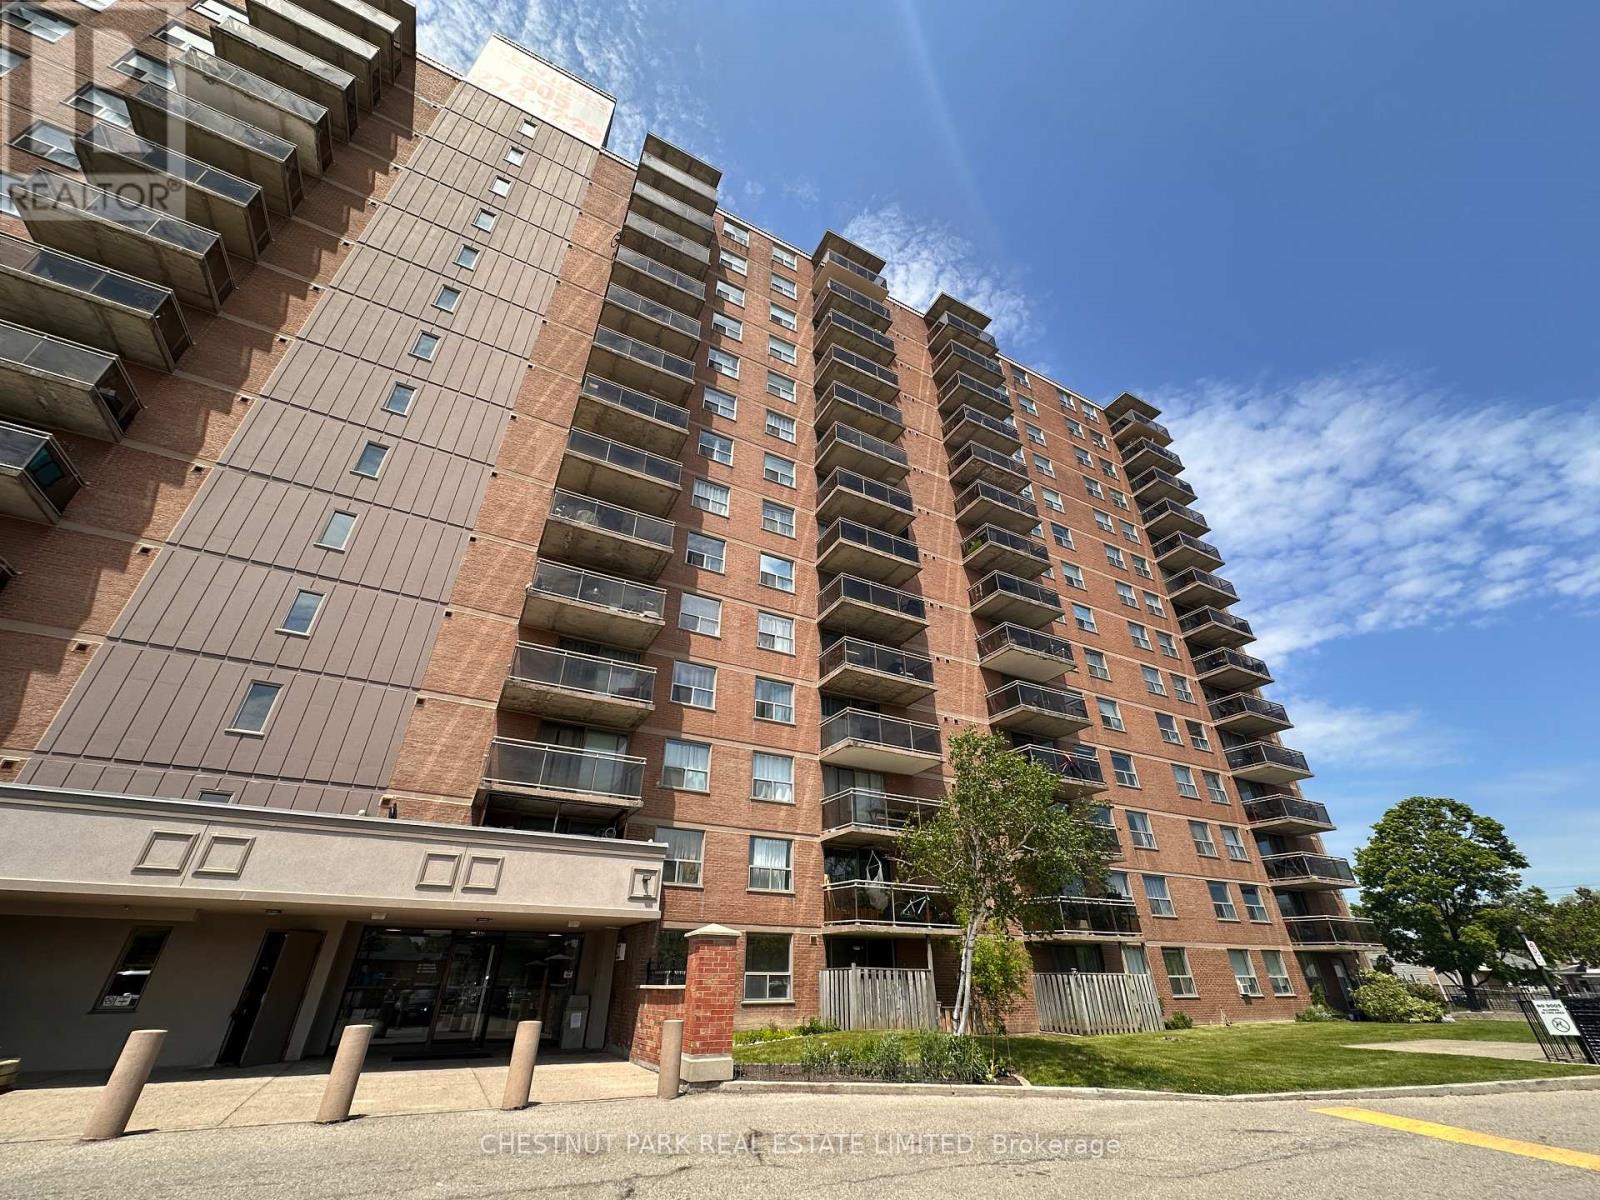
109 - 1060 Caven Street
Mississauga (Lakeview), Ontario
Rarely available ground floor apartment with unique private entry from outside and exclusive use patio garden area! Newly renovated and professionally cleaned, this bright and spacious 1-bedroom, 1-bathroom home is a great opportunity for renters seeking incredible value in the Port Credit area. Large windows fill the suite with direct sunlight, while the efficient layout maximizes every square foot. New Hardwood flooring adds warmth and character throughout the principal living areas, complemented by a spacious open-concept kitchen featuring a full-size refrigerator, stove and double stainless steel sink. Step outside to your private patio-an ideal spot to enjoy your morning coffee or unwind at the end of the day. Two large foyers with closet-space; one to enter from the building and one private entry directly from outside; like a town home! The bedroom is fit for a king-size bed, full bed-set, office area and features a large walk-in closet. Residents enjoy the convenience of elevators, on-site laundry facilities and professional on-site management. Heat, hydro, and water are included in the rent, providing outstanding value and predictable monthly expenses. A parking space in the underground garage is available for an optional + $55/month. Perfectly situated in the highly desirable Lakeview community, you're just minutes from shopping, restaurants, cafés, parks, fitness facilities, schools, and everyday essentials. Excellent public transit is nearby, with quick access to the QEW, Highway 427, Highway 403, and GO Station. Enjoy nearby waterfront parks, trails, and the multitude of amenities along Lakeshore. (id:51382)
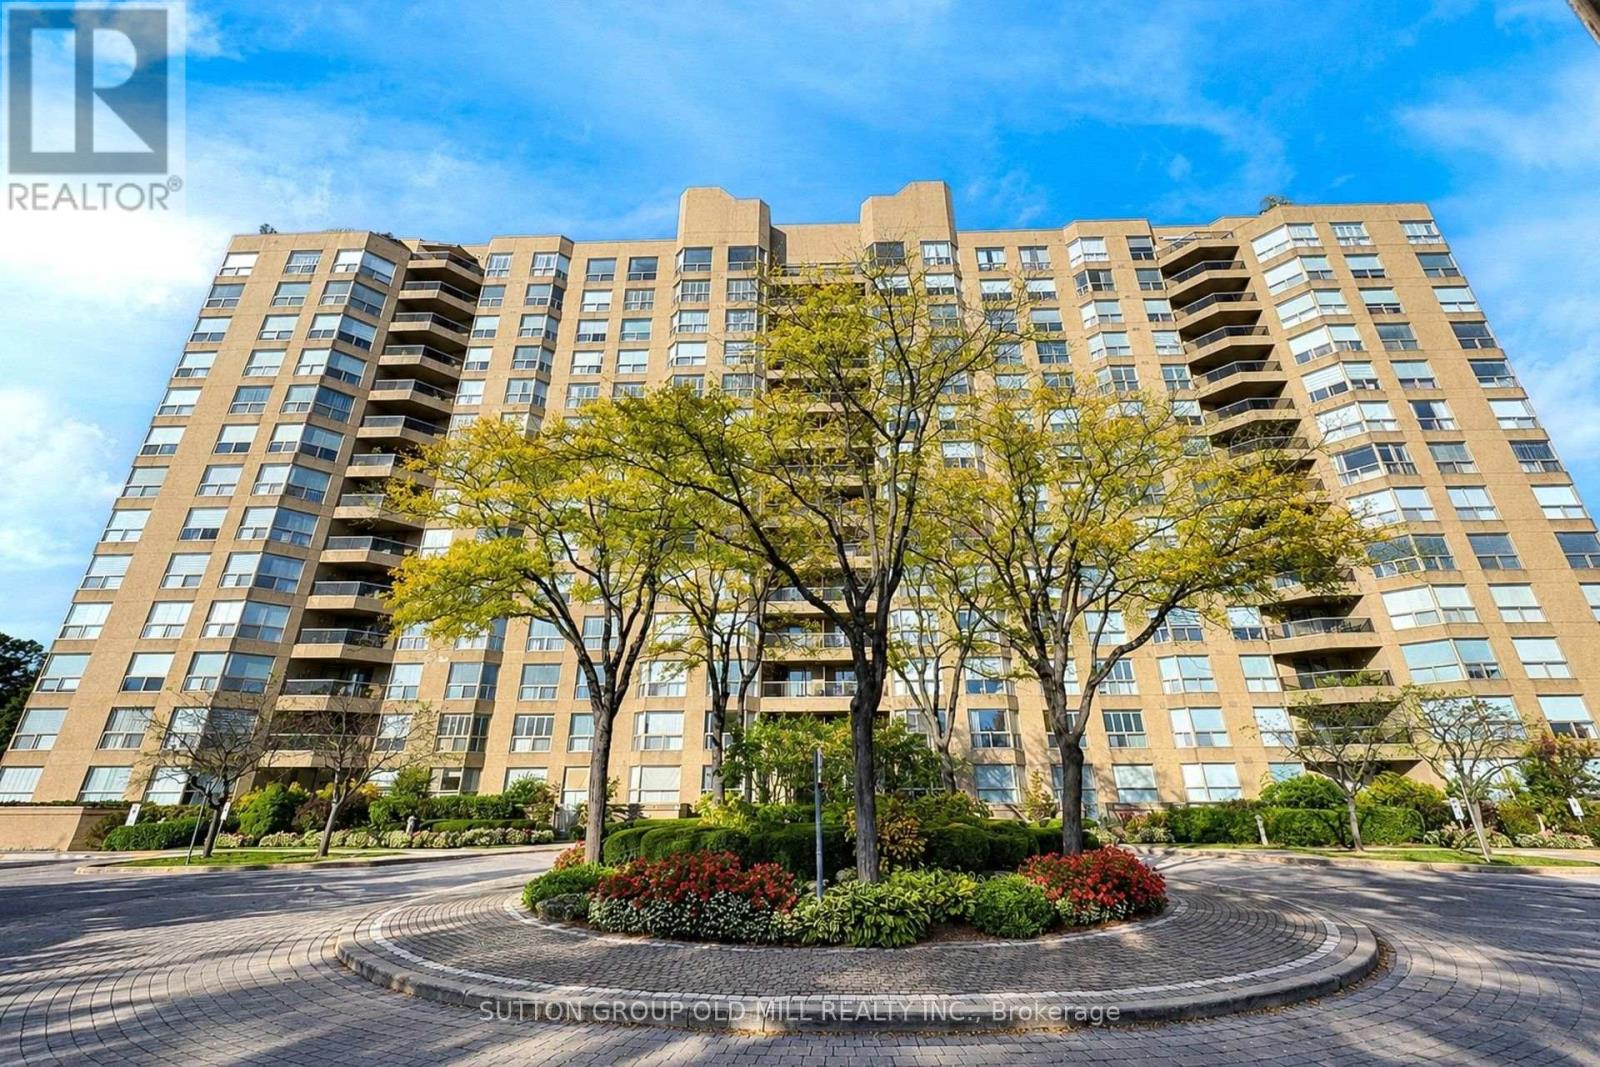
Gt04 - 1800 The Collegeway
Mississauga (Erin Mills), Ontario
The garden suite you have been waiting for! Boasting the largest terrace of all four garden suites in the building, this executive residence wraps you in 1,200 square feet of private patio and lawn, creating a rare, seamless indoor-outdoor family sanctuary. A true sense of scale welcomes you the moment you step into the gracious gallery foyer. Unlike today's new builds, every room here is defined by expansive proportions, from the grand principal spaces to the oversized primary retreat. The home is thoughtfully elevated with the introduction of raised ceilings and underfloor heating in the bathrooms, alongside a modern kitchen complete with quartz countertops, stainless steel appliances, and recessed lighting. Designed for effortless daily living, the +1600 sqft floor plan features a bright breakfast room, ensuite laundry, and custom closet organizers throughout. Need flexibility? The large formal dining room can easily transition into a third bedroom or a private family room. Complete with the ultimate urban convenience of two parking spaces and an oversized locker located just steps from your door. Nestled in the prestigious Granite Gate Condos, you are steps from the peaceful Sawmill Creek Valley and Glen Erin trails. Enjoy unparalleled 24-hour concierge and security patrol, alongside world-class amenities: an indoor salt water pool, gym, sauna, games room, and a grand piano lounge overlooking beautifully landscaped grounds. Best of all, a sprinkler system on the terrace and regular lawn care are the responsibility of the building management! The maintenance fees (under $1/sq ft) completely cover your heat, hydro, water, A/C, Internet and cable TV. If you are looking for privacy, security, space, luxury, and community - then this property is a must see. (id:51382)
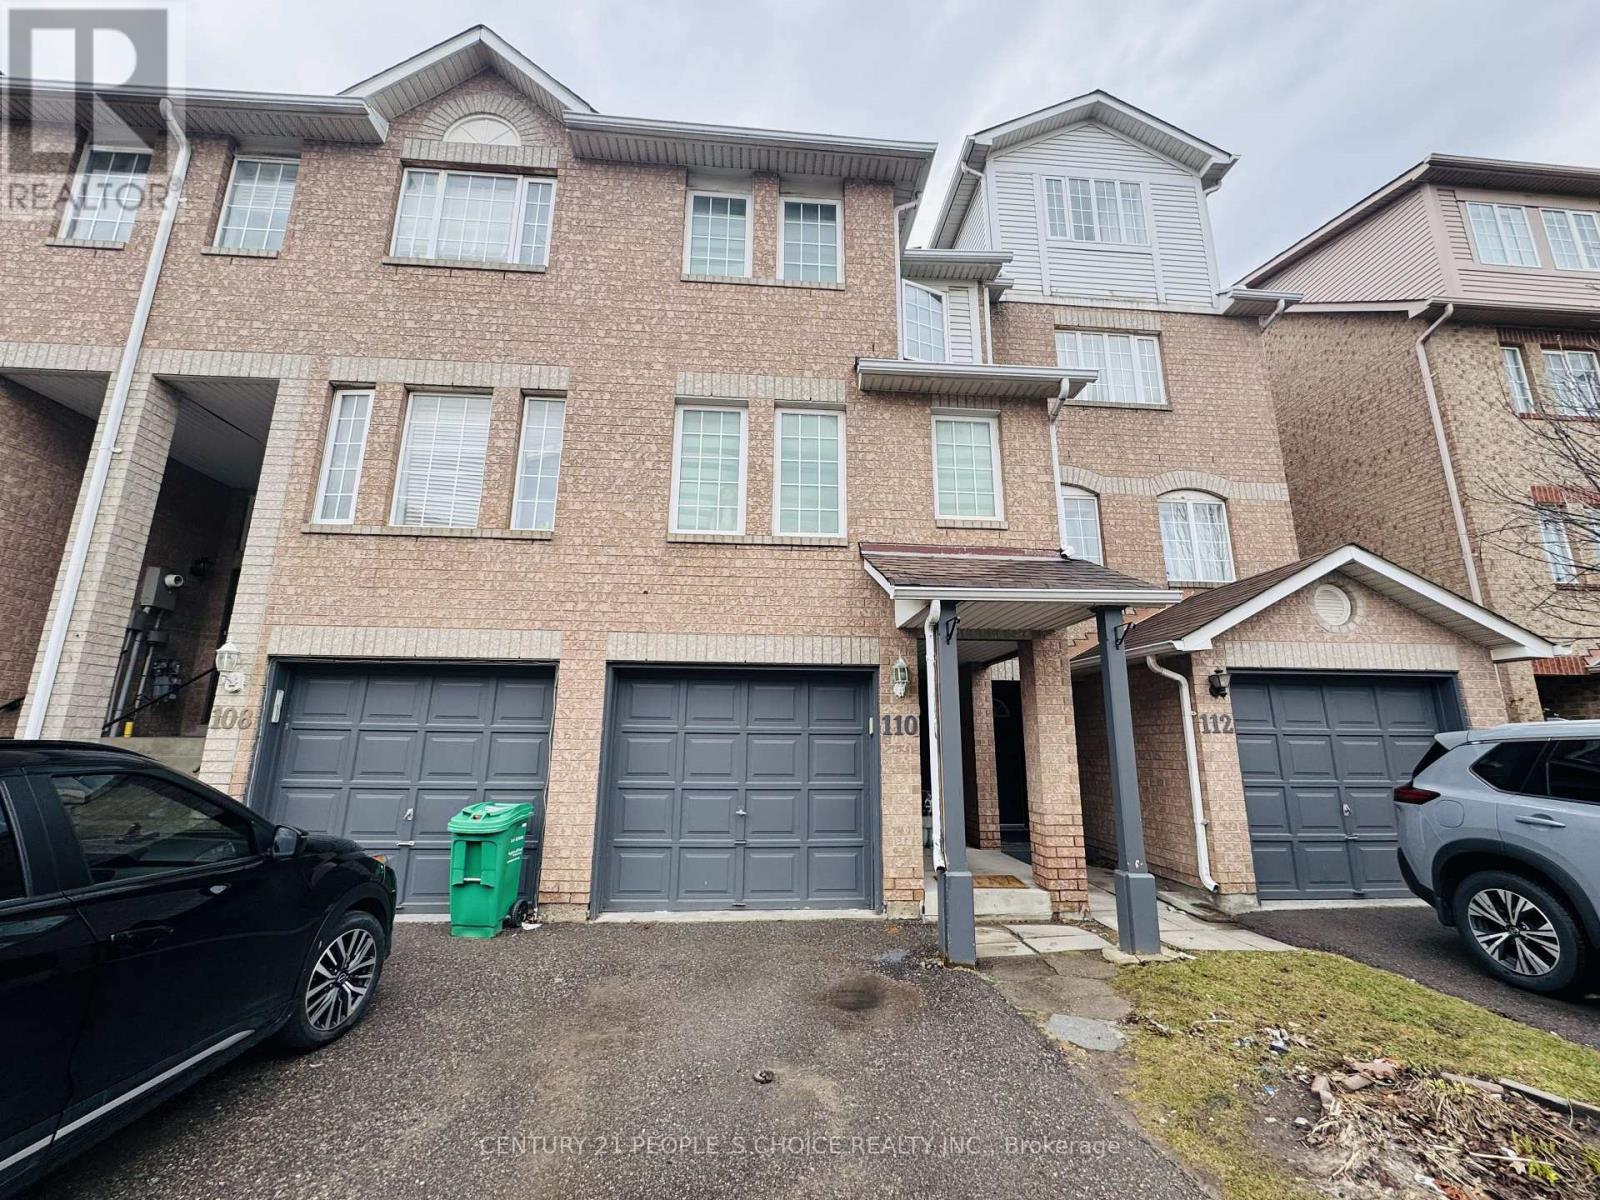
110 Spadina Road
Brampton (Bram West), Ontario
Welcome to this beautifully upgraded townhouse available for lease, offering 3+1 spacious bedrooms and 3 washrooms-perfect for a small family or working couple or processionals! The primary bedroom features a convenient semi-ensuite bath, providing both comfort and privacy. This home showcases fully upgraded high-end laminate flooring throughout (no carpet), complemented by a modern kitchen with ceramic floors, quartz countertops, stylish backsplash, and stainless-steel appliances including fridge, stove, and dishwasher-ideal for everyday living and entertaining. The additional bedroom with full washroom & separate entrance at the main level can be used as home office, guest suite or an in-law suite. Enjoy a prime location with everything at your doorstep-Walmart, shopping plaza, schools, and public transit are just steps away. Parks are nearby for outdoor enjoyment and CLOSED TO Brampton GO Station and HWY 410 are only minutes away, making commuting a breeze. A perfect blend of modern upgrades, functional space, and unbeatable location-don't miss this fantastic leasing opportunity! Property will be available for possession on/after 19th November, 2026 (id:51382)
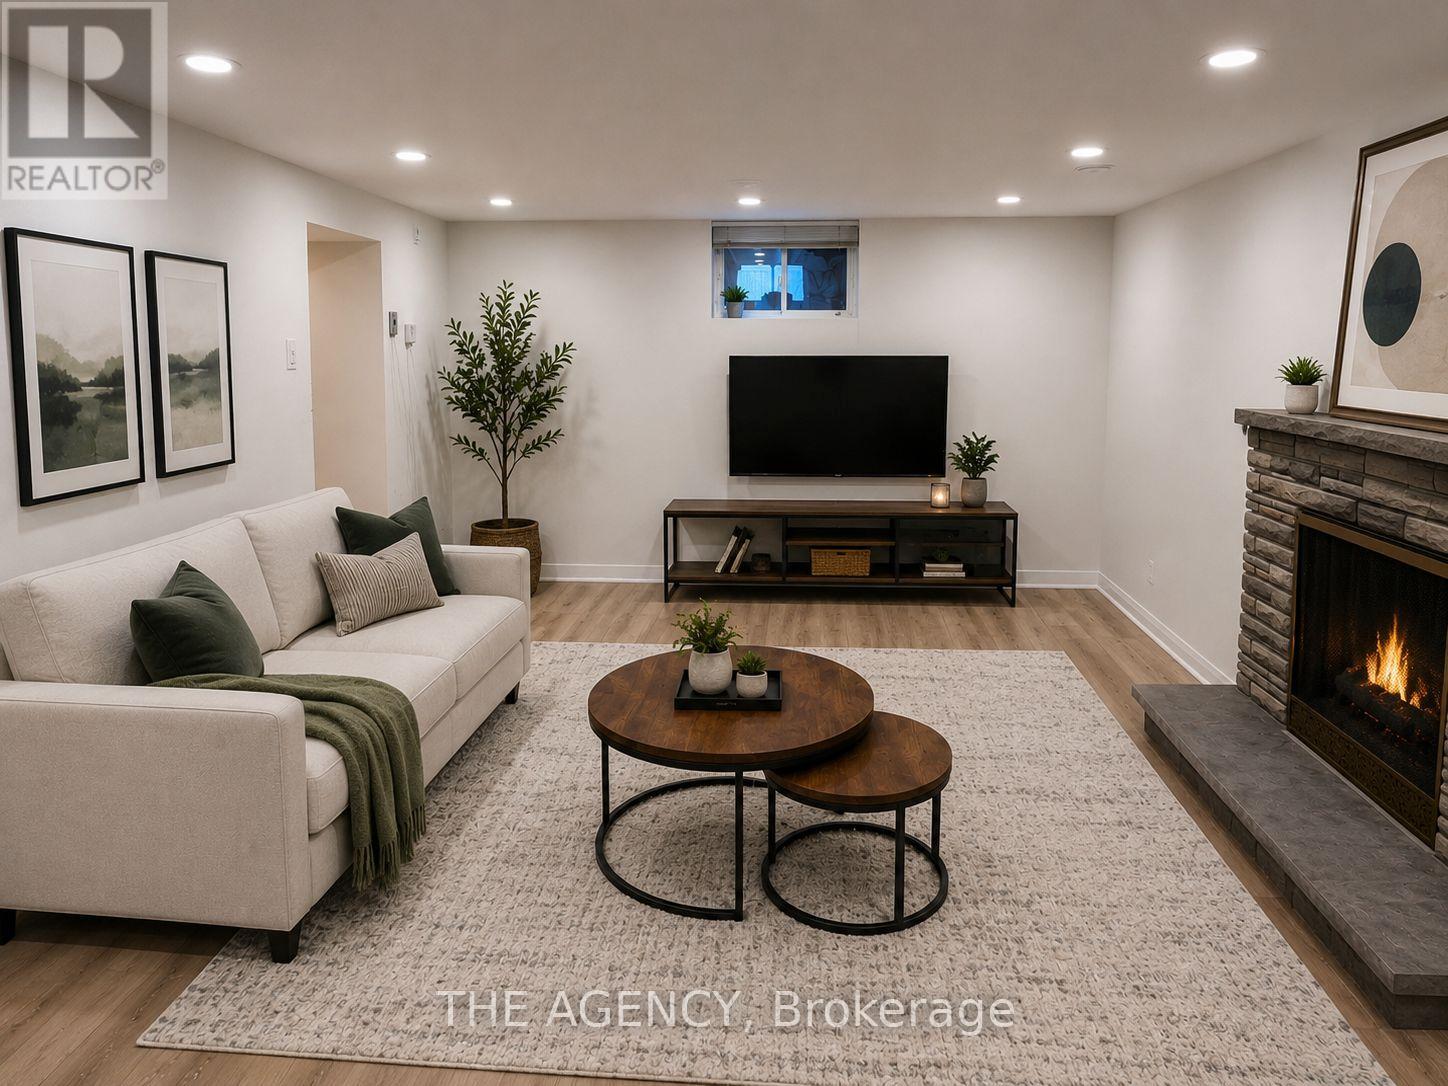
Basement - 26 Beaverbrook Avenue
Toronto (Princess-Rosethorn), Ontario
Location, Location, Location! Just steps from public transit, this beautifully renovated, all-inclusive two -bedroom basement apartment offers a private separate entrance in one of the city's most prestigious neighbourhoods. Featuring modern finishes and a bright, inviting living space, this unit is perfect for comfortable, convenient living. Tenant is responsible for 1/3 of utilities. Furniture may be included with an additional refundable deposit. Parking is available for an additional monthly fee. (id:51382)
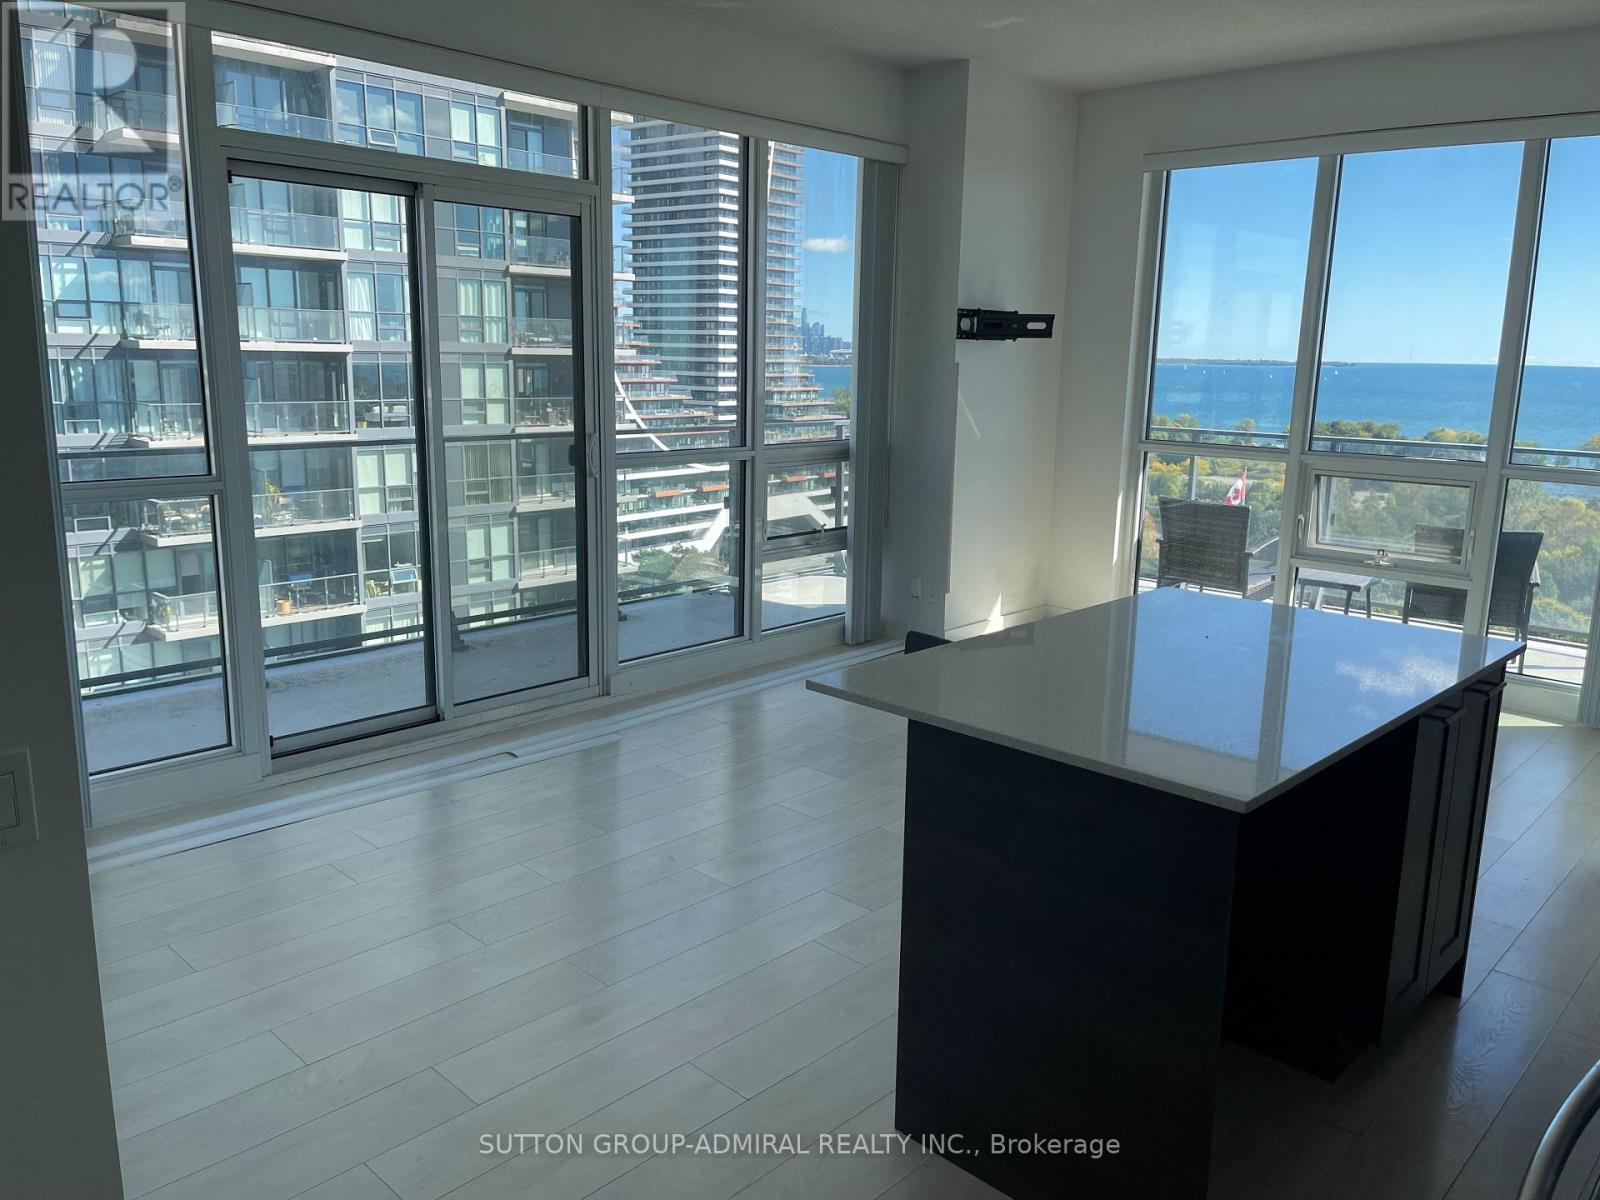
1801 - 2212 Lake Shore Boulevard W
Toronto (Mimico), Ontario
Welcome to the Westlake Condos and unit 1801! This bright, sun-filled 2-bedroom, 2-bathroom unit with parking and a locker features a spacious and spectacular L-shaped wraparound balcony with clear views of the lake and plenty of natural light throughout the day. Modern appliances, large bedrooms, floor-to-ceiling windows and an open living & dining room make this a truly breathtaking space! Located directly on Lake Shore and steps from Humber Bay Park and public transit, the Westlake Condos offer incredible convenience, with a Metro, Shoppers Drug Mart, Starbucks, LCBO, TD Bank, and Sunset Grill Restaurant right at your doorstep in the condo complex. Residents also have access to an impressive range of amenities at Club W, including an indoor pool, fitness centre, yoga studio, squash court, party and meeting rooms, children's playroom, library, co-working space, guest suites, and a beautifully landscaped outdoor terrace with BBQs. (id:51382)
23 - 1588 South Parade Court
Mississauga (East Credit), Ontario
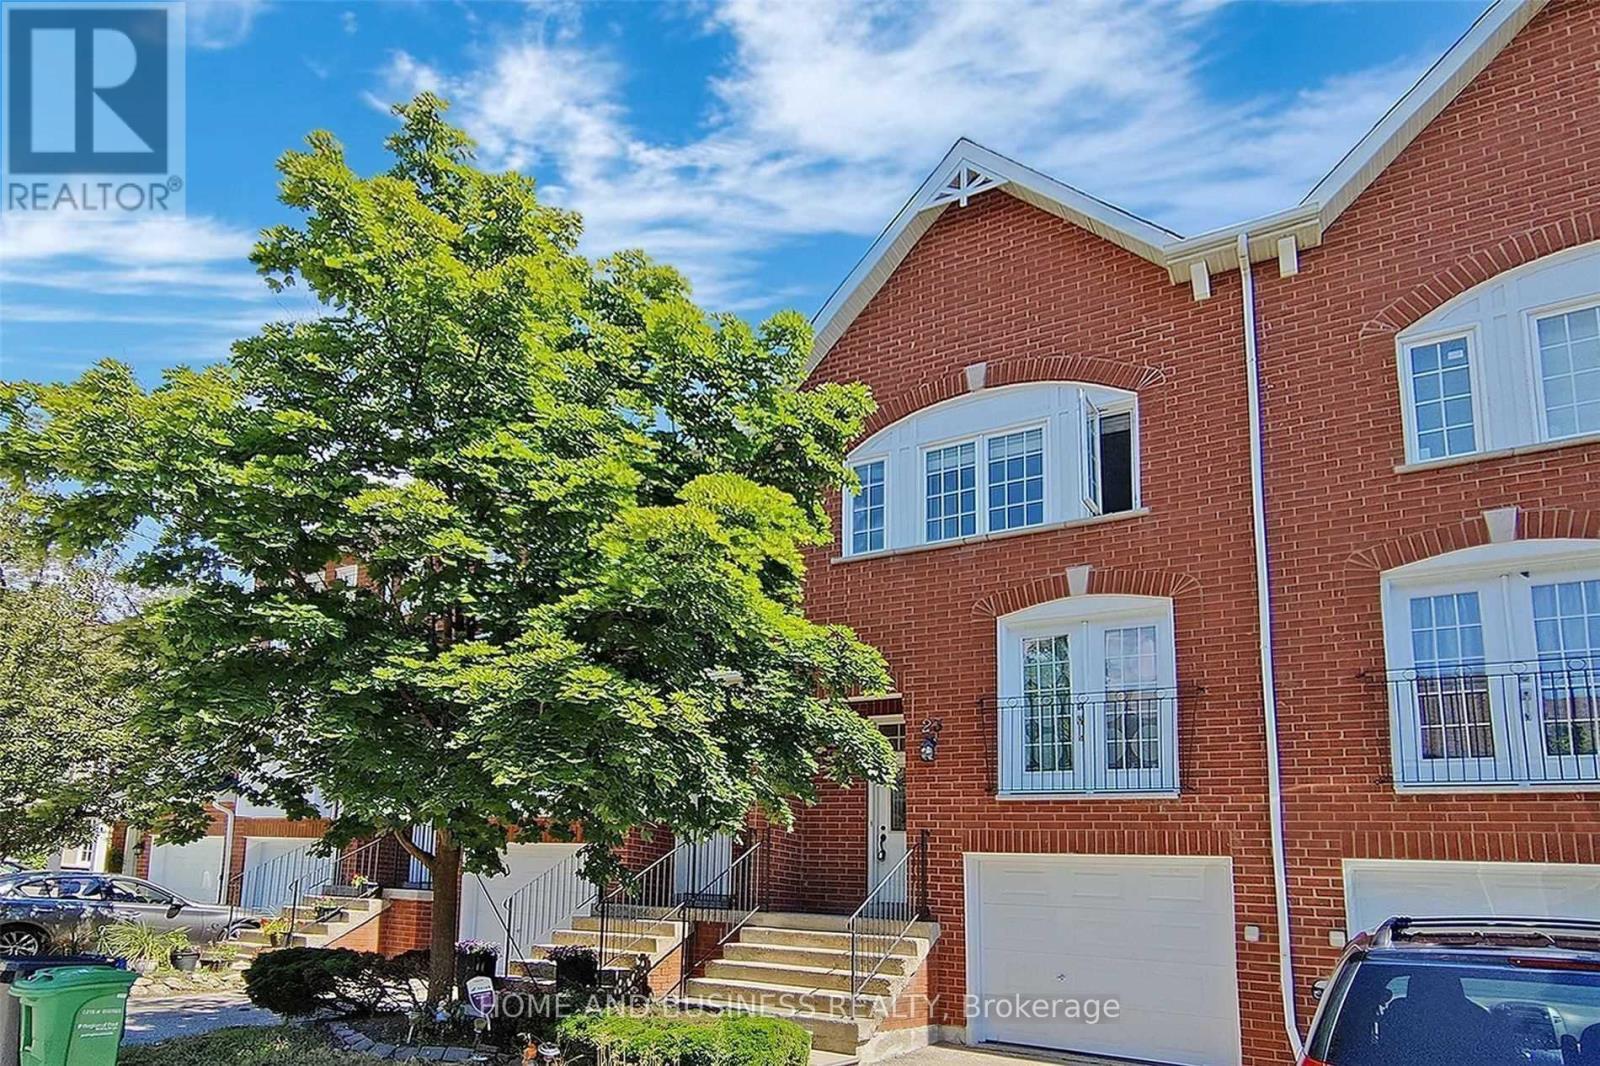
Spacious and bright town house 3-bedroom, 3-bathroom + finished walkout basement leads to a beautiful backyard Backs Onto a Park with open-concept layout. Loaded with upgrades, pot lights, newer appliances, quartz countertop, and much more. Ideally situated within walking distance to the GO station, public transit, parks, shops, and more, this home offers the perfect blend of convenience and comfort. (id:51382)
612 - 3695 Kaneff Crescent
Mississauga (Mississauga Valleys), Ontario
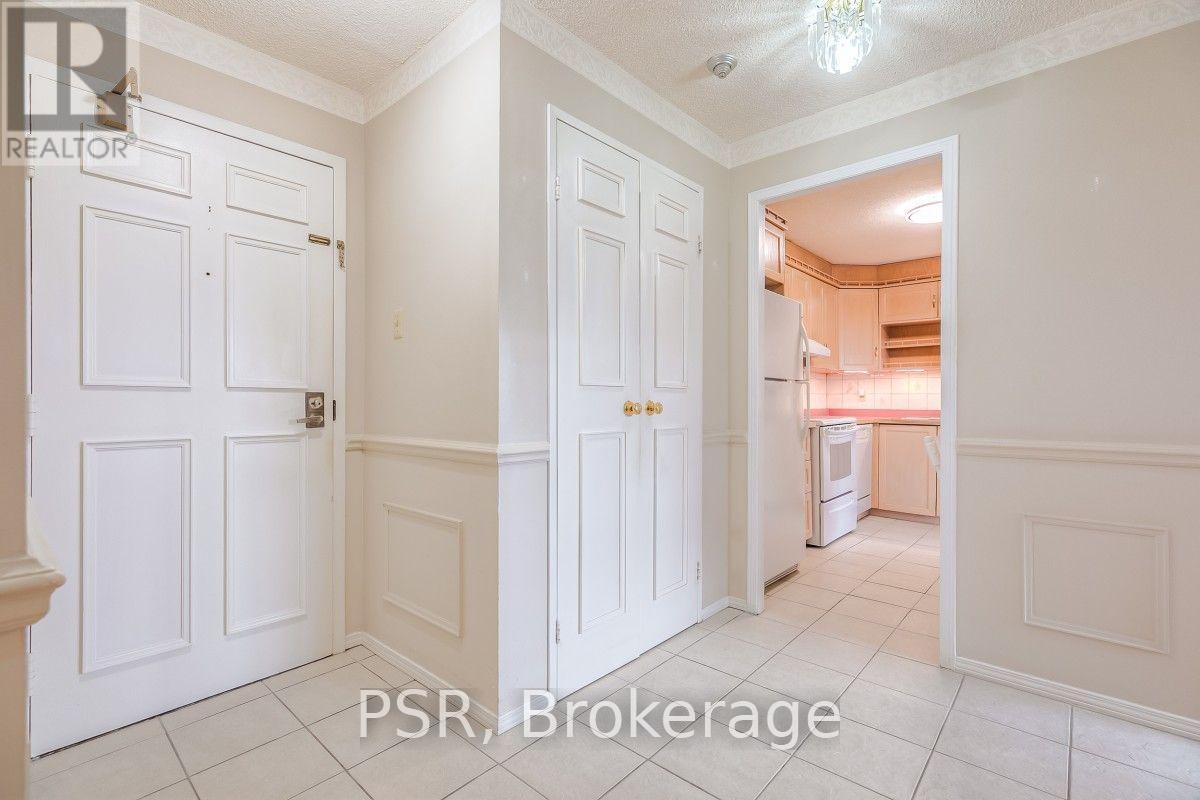
Welcome to Place Royale in the highly sought-after Mississauga Valleys! This bright and spacious 2-bedroom plus den suite offers a comfortable and versatile layout in one of Mississauga's most convenient locations. The generous living and dining area provides plenty of space for both everyday living and entertaining, while the separate den offers the flexibility of a home office, additional living space or guest area. Large windows throughout the suite fill the home with natural light and offer lovely views of the surrounding grounds. Enjoy the convenience of an exceptionally well-managed building with an impressive selection of amenities right at your doorstep, including an indoor swimming pool, fully equipped gym, tennis, basketball and squash courts, party room, BBQ area, guest suites, beautiful landscaped gardens, and 24-hour concierge and security. Condo fees include heat, hydro and water, making monthly budgeting simple. Ideally located in the heart of Mississauga, you're just minutes from Square One, Celebration Square, shopping, restaurants, parks, schools, public transit and major highways, with the future LRT adding even more convenience. A fantastic opportunity to make this spacious suite your own and enjoy everything Place Royale and the surrounding community have to offer! (id:51382)
1262 Kelly Road
Mississauga (Clarkson), Ontario
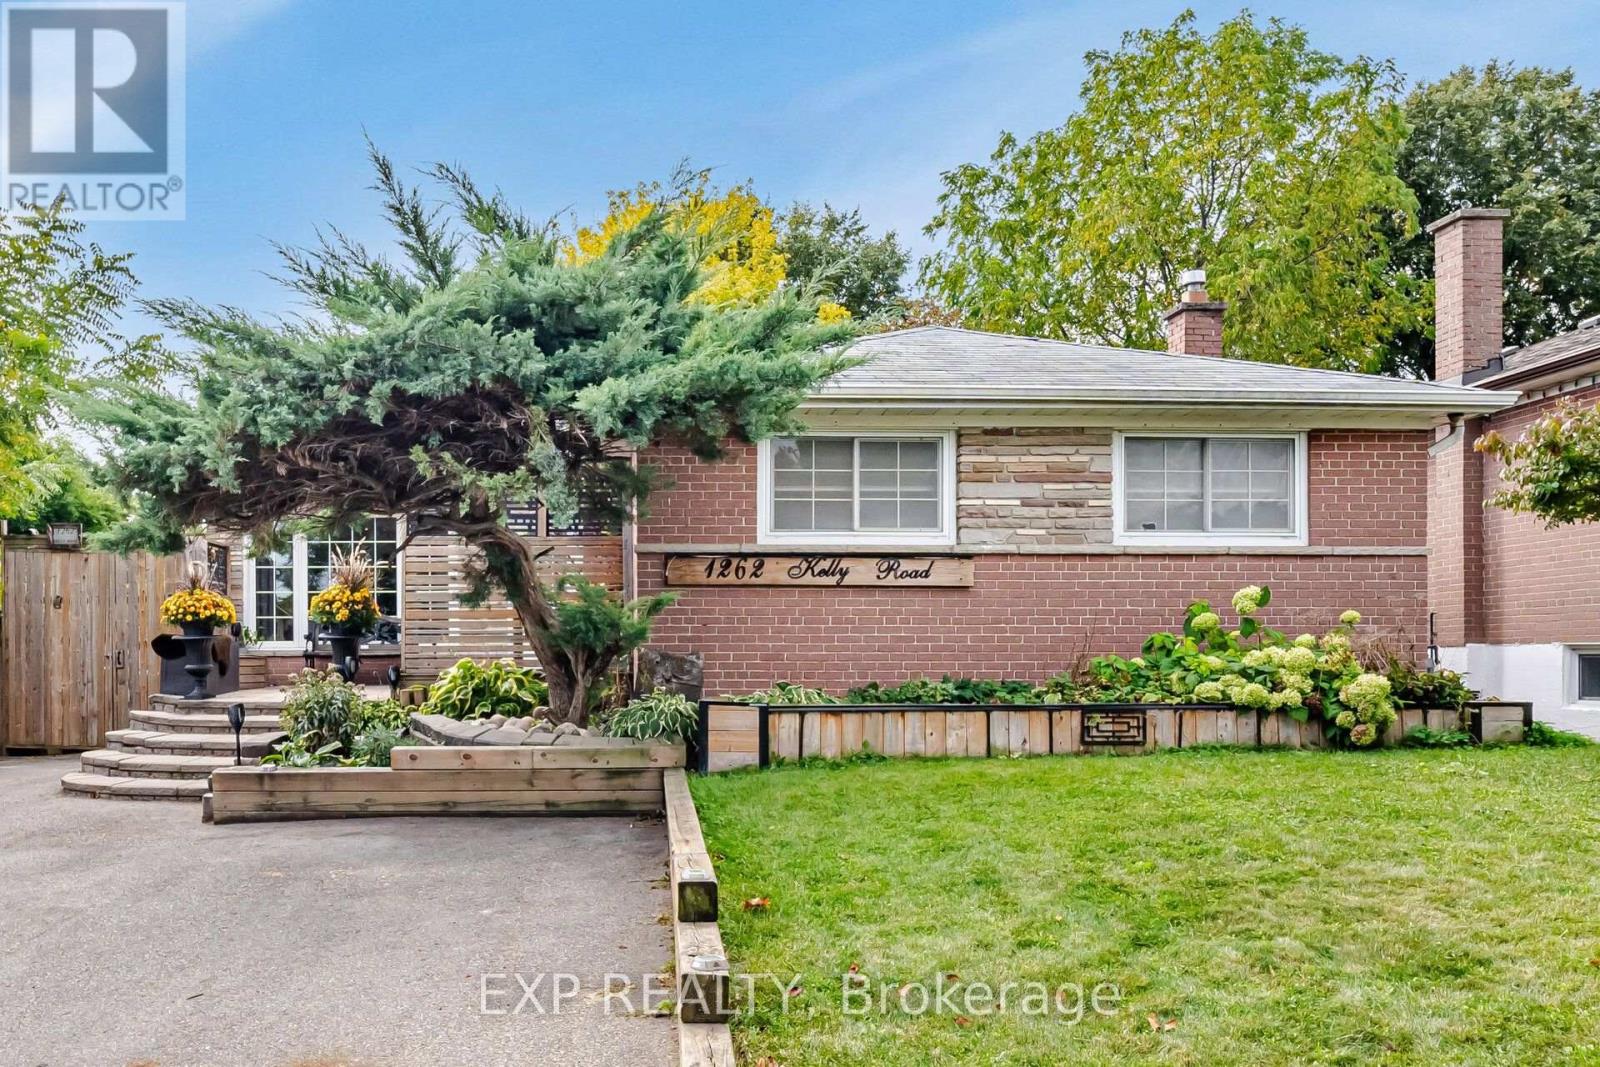
Welcome to 1262 Kelly Rd, Mississauga. Custom kitchen with brand-new appliances, large centre island with extra cabinets and draws, granite countertops and glass tile backsplash, wooden ceiling beams. 4-piece custom spa inspired jetted rainfall shower and separate tub, built-in LED wifi speakers, anti-fog mirror with lights. Feature limestone fireplace wall in living room with Bay window, pot lights throughout, freshly painted. Versatile extension offering flexible use as a dining room or home office with potential to create an additional bedroom and existing additional sliding-door walkout to the backyard deck. Separate side entrance to basement apartment with kitchenette and bathroom for extra income potential. Private driveway with rolling gate that opens for extra parking. The backyard has a large oversized deck with a built-in pool perfect for family entertaining and relaxing. Conveniently located 5 mins to Clarkson GO Station, Walking distance to shopping, top-rated schools, parks, trails and all amenities, close to Lake Ontario and the QEW with access to all Highways. (id:51382)
2555 Nichols Drive
Oakville (Wc Wedgewood Creek), Ontario
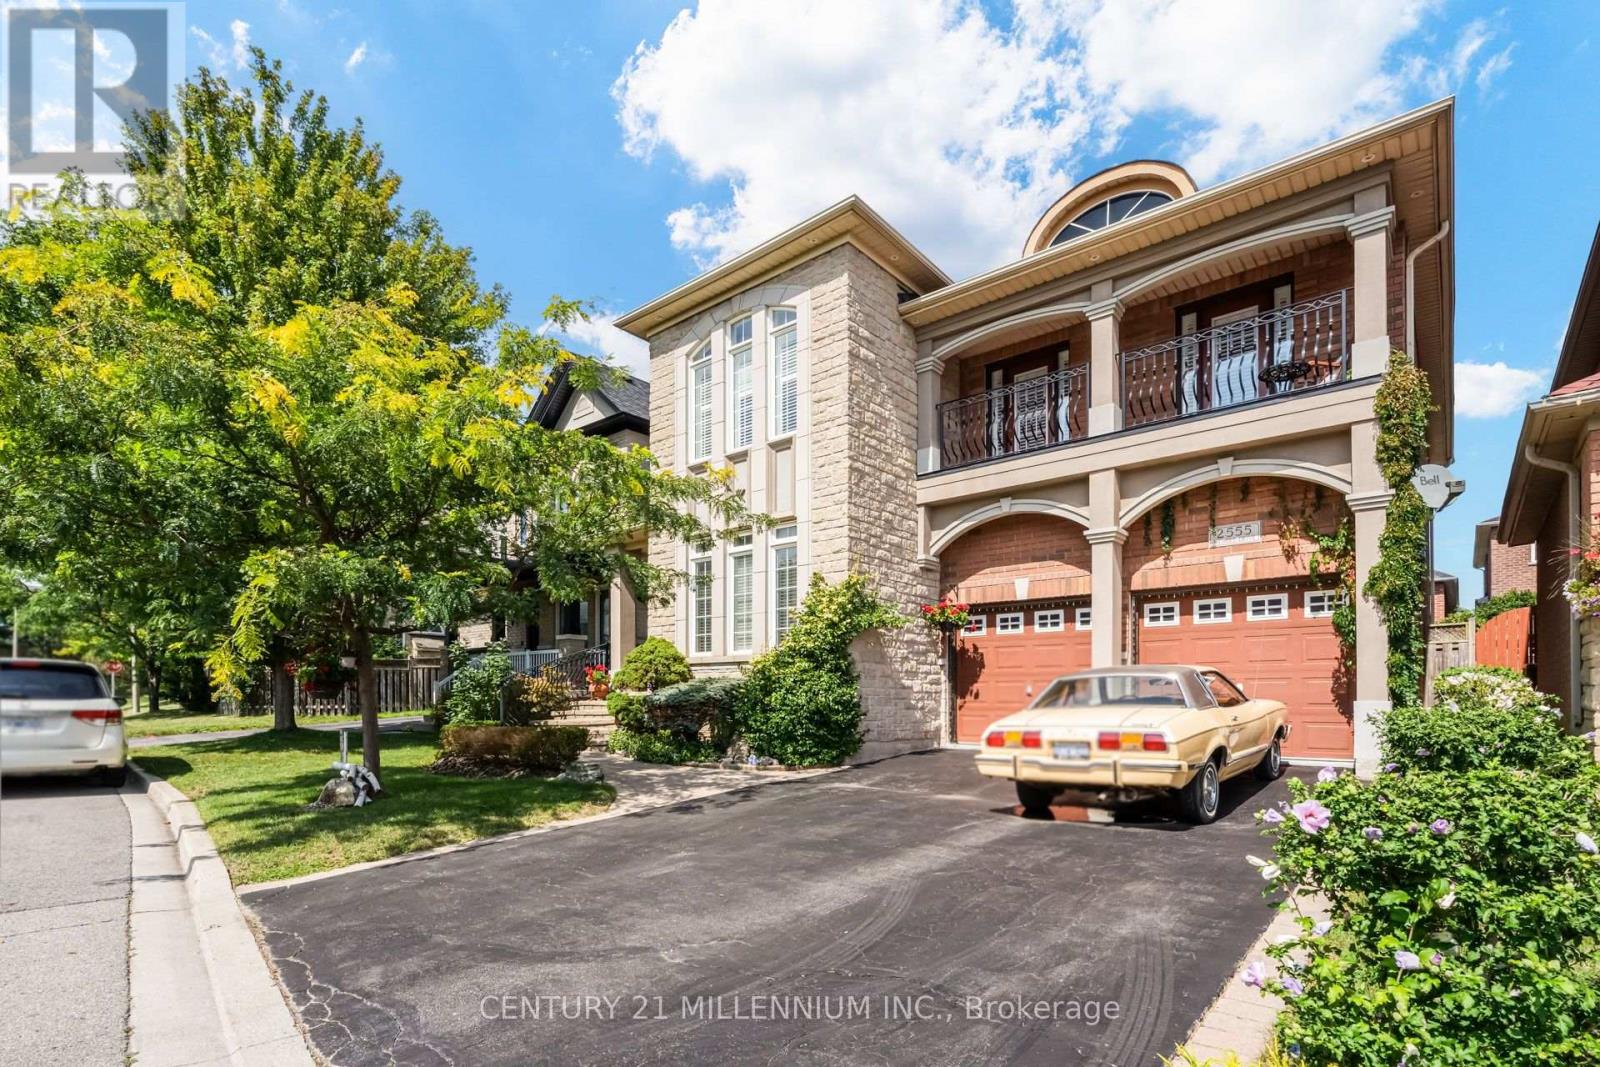
Welcome to this well-maintained Regal Manors built 2,944 sq. ft. 4-bedroom, 3-bathroom home in the heart of Oakville with one-of-a-kind elevation! Located in one of the top-ranking school districts, this home offers easy access to parks, shopping, dining, and major highways. The grand front stone walkway leads to an open-concept plan with 9ft ceilings, a separate dining room, and a large updated eat-in kitchen with a walk-out to a stone patio. The two-level great room features a stunning gas fireplace and floor-to-ceiling windows that bring in lots of natural light. The main floor also offers a convenient home office that can be easily converted to an additional 5th bedroom, plus a powder room and laundry room, making everyday tasks a breeze. As you enter the oak stairway to the upper level, you will find the oversized primary bedroom with a 9ft coffered ceiling, walk-in closet and a 5-piece ensuite. Spacious second and third bedrooms with a walkout to a beautiful balcony where you can enjoy your morning coffee. Large fourth bedroom with a cathedral ceiling, a walk-in closet, and a second 4-piece bathroom own the hallway. Unfinished basement and rough-ins ready for your creative touch. A fantastic opportunity to own a move-in-ready home in a prime location! (id:51382)
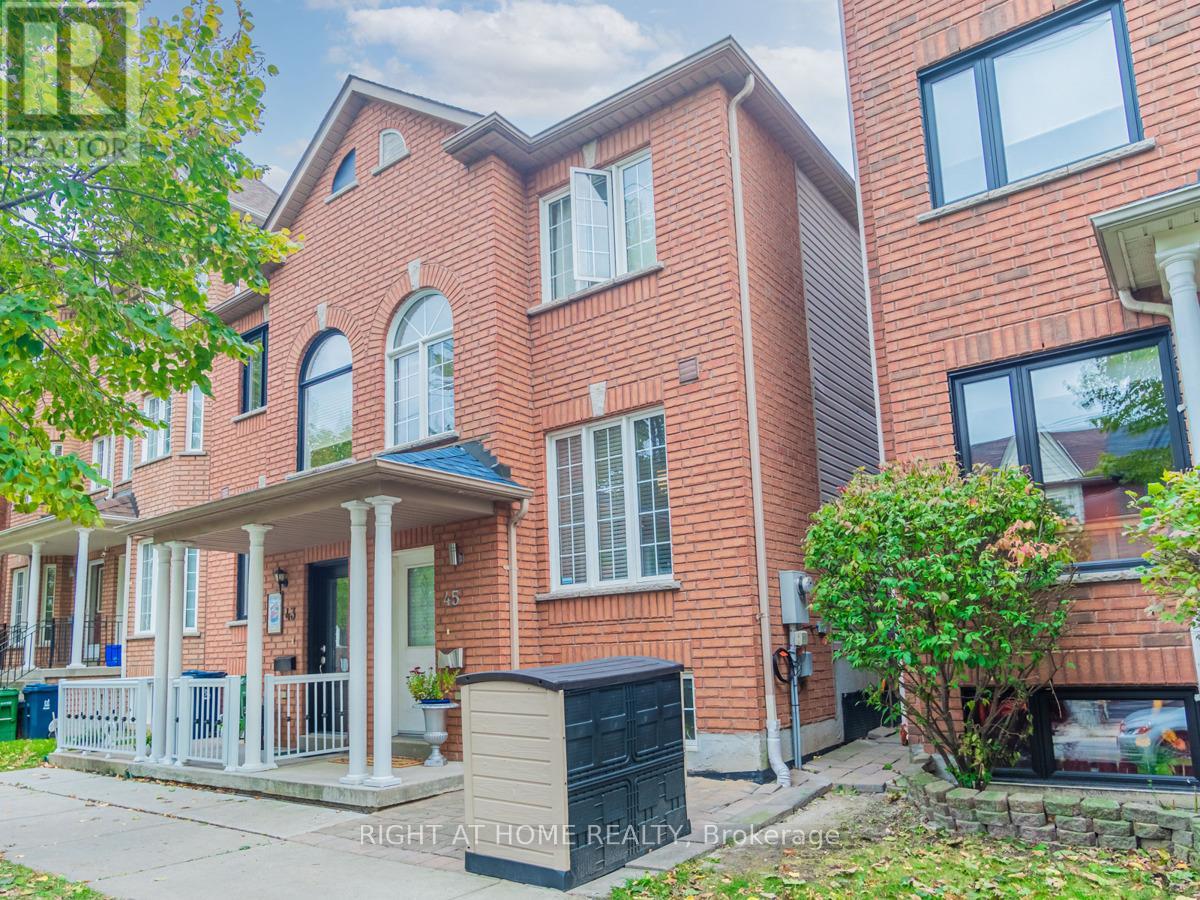
45 Rutland Street
Toronto (Corso Italia-Davenport), Ontario
Photos from January 2022. Welcome to this charming home in the vibrant Junction Triangle! The bright, open-concept main floor features a modern kitchen with breakfast bar, mosaic backsplash, and elegant crown moulding overlooking spacious living and dining areas-perfect for entertaining.The fully finished basement with 8-ft ceilings and separate entrance offers excellent potential for an in-law suite or rental income. Retreat to the spacious primary bedroom with a relaxing jetted Jacuzzi and generous wall-to-wall closets. Enjoy an expansive, south-facing backyard drenched in sunlight-an ideal setting for outdoor entertaining, dining, and all-day enjoyment. Potential approval for a laneway suite at the rear of the property, allows for multiple rental incomes on one lot. Rare parking includes a double-car garage plus carport (3 spaces total). Roof updated 2021 new furnace 2023 new sub-pump 2026. Steps to Corso Italia, The Junction, parks, schools, JJP Community Centre, shops, and transit. A fantastic opportunity in a sought-after neighbourhood! (id:51382)
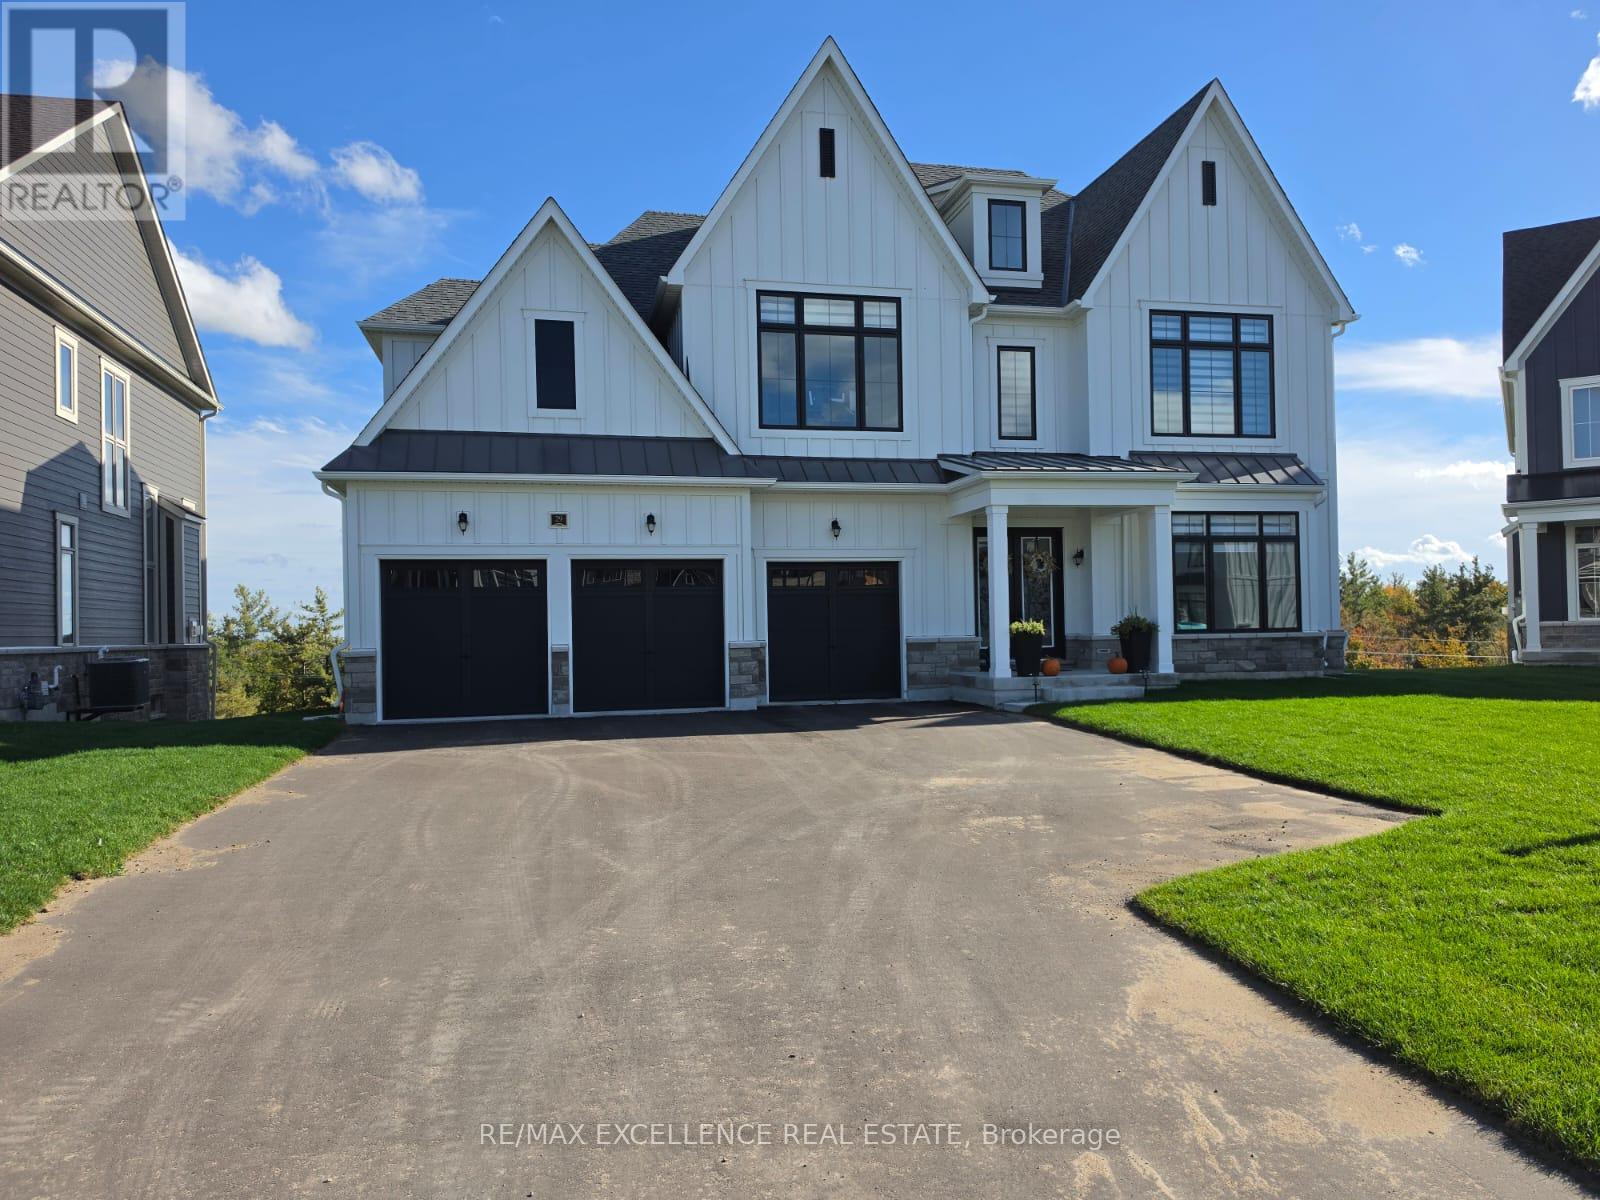
29 Aldwinckle Avenue
Oro-Medonte, Ontario
Welcome to this beautiful, brand-new, extra-large 2-bedroom legal walk-out basement apartment in a newly constructed home. Utilities and Internet included. Featuring a private separate entrance, oversized windows throughout, and an abundance of natural light, this spacious unit offers a modern open-concept kitchen, generous living and dining areas, two large bedrooms, private in-suite laundry, a full3-piece bathroom plus an additional 2-piece powder room, and three dedicated parking spaces. Conveniently located near Line 3 and Bass Lake Road, with easy access to Georgian Mall, Georgian College, Royal Victoria Regional Health Centre, Barrie, Orillia, Walmart, grocery stores, schools, Simcoe County forests, conservation areas, beautiful lakes, and outdoor recreational amenities. Enjoy comfortable living in a desirable and peaceful neighbourhood with modern conveniences and excellent accessibility. ** This is a linked property.** (id:51382)
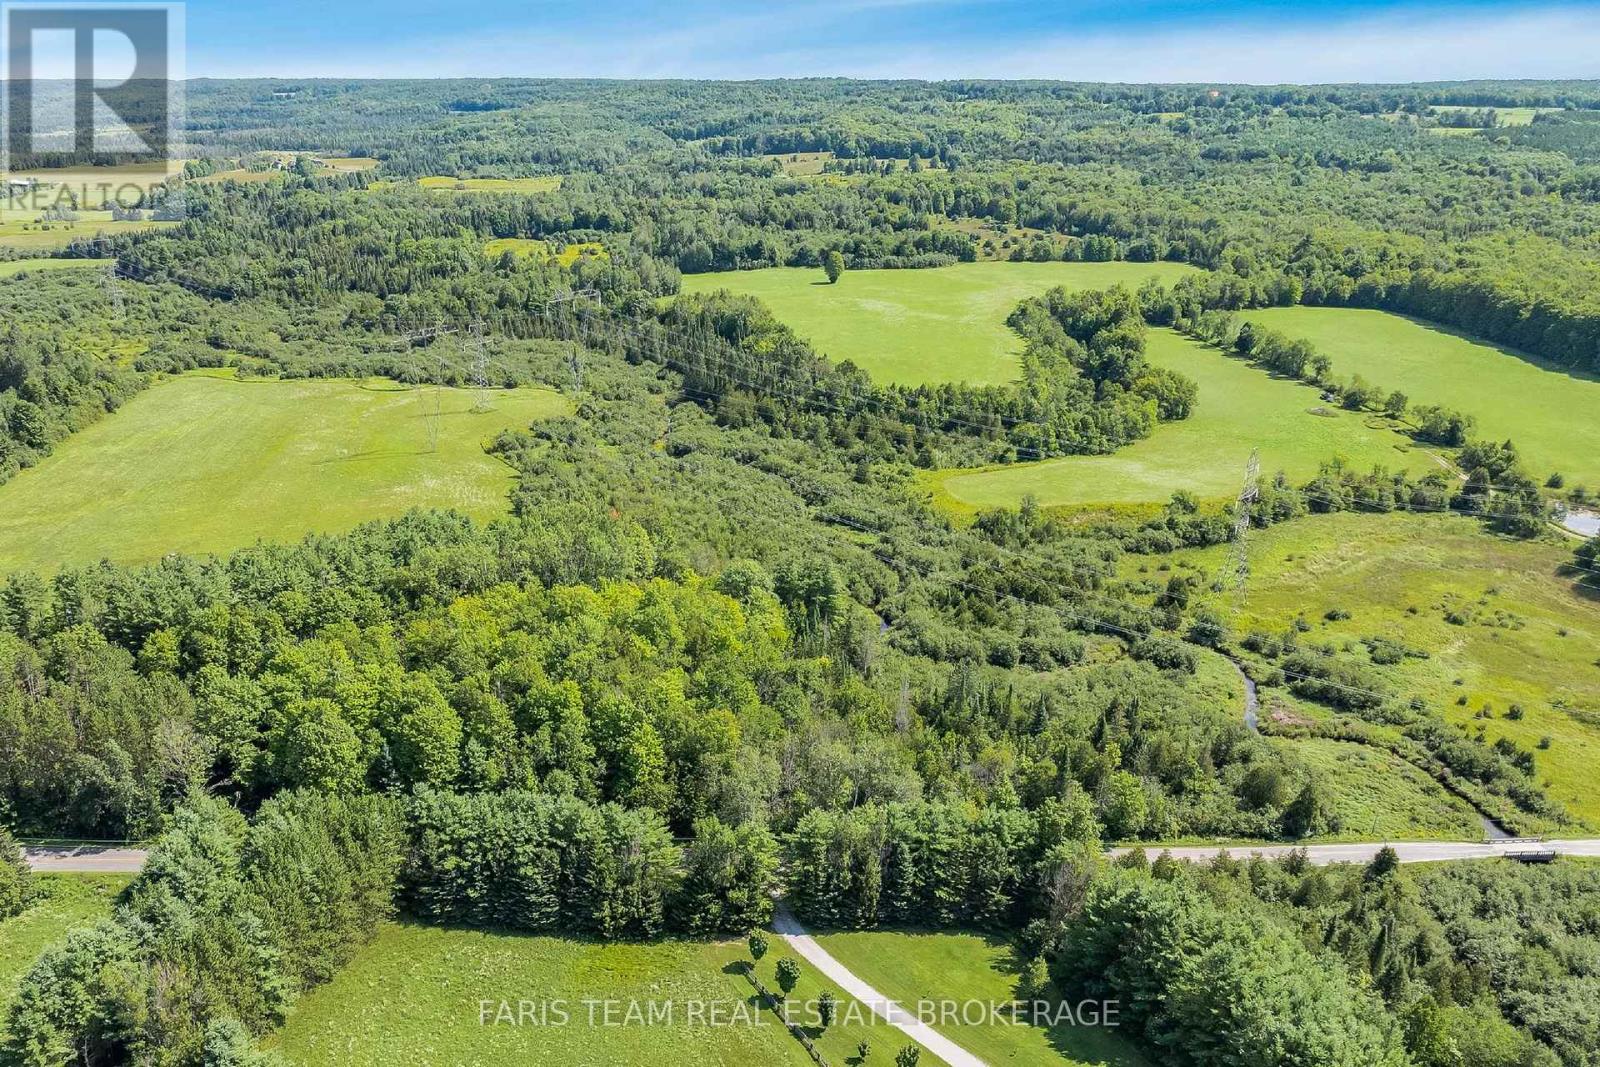
5609 Line 4 N
Oro-Medonte, Ontario
Top 5 Reasons You Will Love This Property: 1) Picturesque 3.16-acre building lot in the desirable Moonstone Mount St. Louis area, offering a peaceful country setting just eight minutes from the ski hills and an exciting opportunity to bring your vision for a new home to life 2) Beautifully treed property featuring an impressive 644' of frontage along Line 4 North, complemented by a stream meandering through the property and creating a scenic, nature-filled backdrop 3) Level building site spanning approximately half an acre provides an ideal setting for future construction, with existing building plans available to help inspire or simplify the process of creating your dream home 4) Bordering the Sturgeon River and surrounded by picturesque farmland, this beautiful property places nature at your doorstep, with the Simcoe County Forest and its peaceful walking and recreational trails conveniently close by 5) Ideally situated within easy reach of Moonstone, Mount St. Louis, Coldwater, Midland, and Highway 400, providing an excellent balance of rural tranquillity, outdoor recreation, and convenient access to surrounding communities, with immediate closing available. (id:51382)
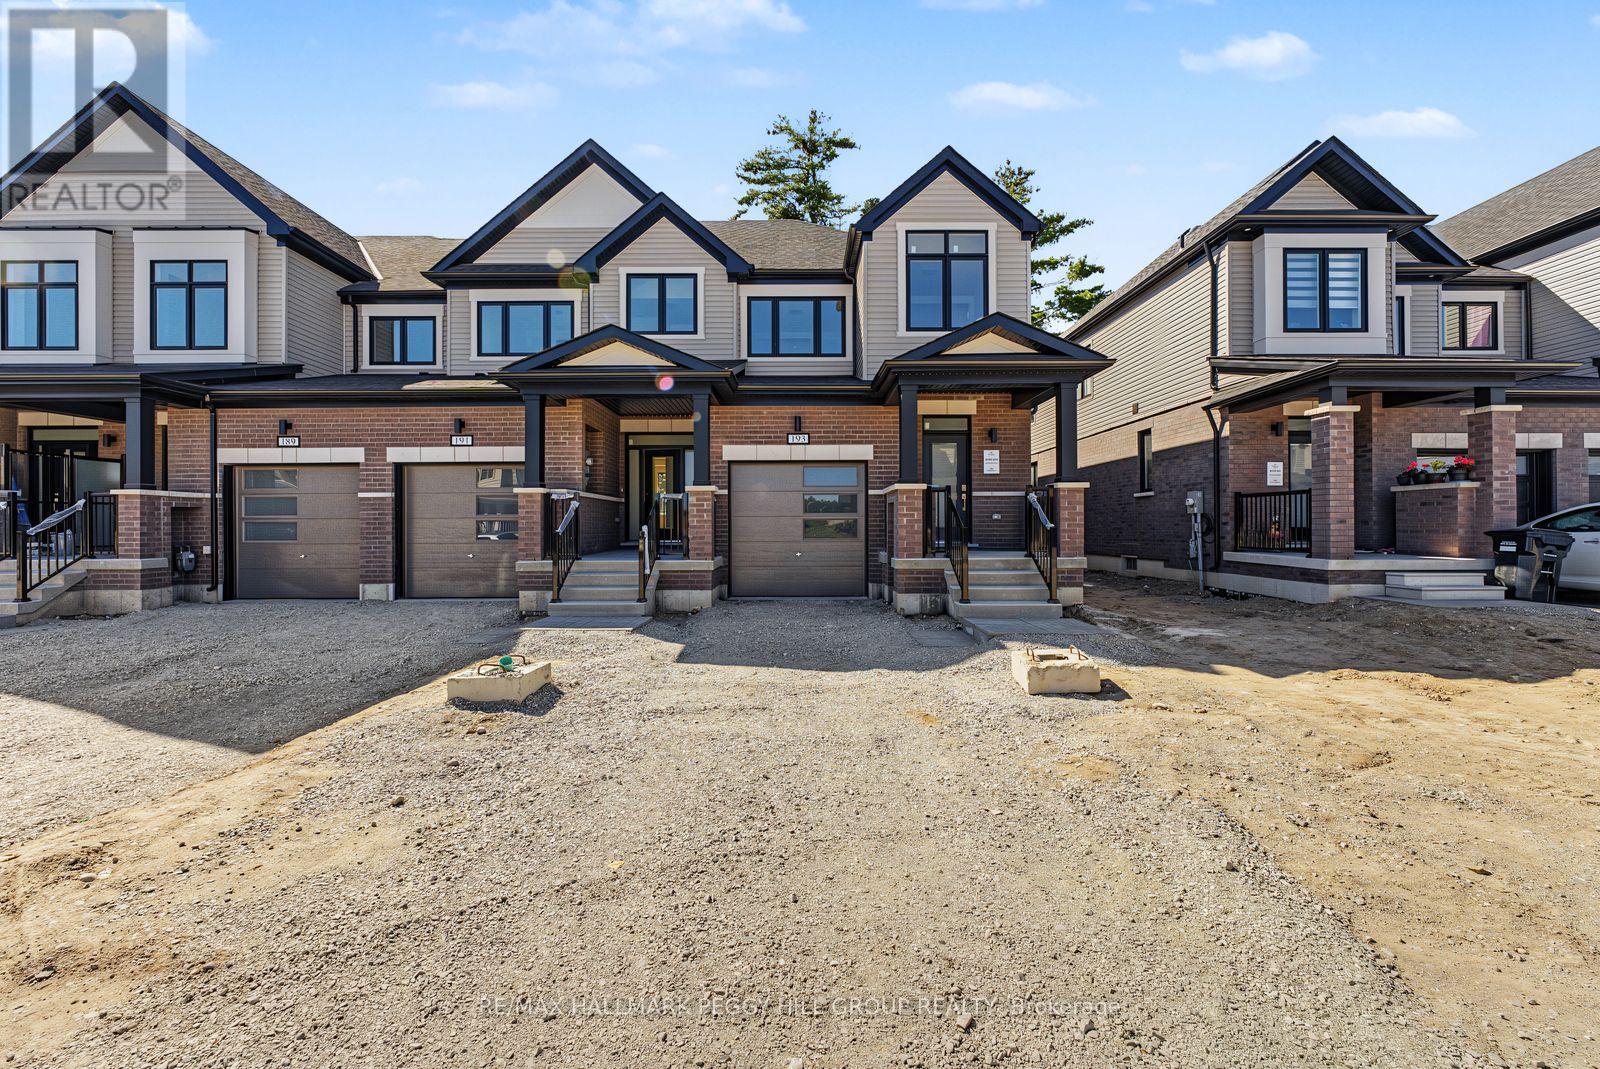
193 Durham Avenue
Barrie, Ontario
QUICK CLOSING AVAILABLE! BRAND-NEW END UNIT WITH PREMIUM UPGRADES, WALK-OUT BASEMENT & A FAMILY-FRIENDLY SOUTH BARRIE COMMUNITY! Be the first to live in this beautifully finished end unit, where the open-concept main floor showcases upgraded builder selections including 9 ft ceilings, smooth ceilings, recessed pot lights, upgraded trim, wood-composite and tile flooring. The kitchen is finished with quartz counters, a large island with breakfast seating, subway tile backsplash, valance lighting, undermount sink, upgraded hardware and stainless steel appliances. The adjoining great room features a 50-inch electric fireplace and walkout overlooking the backyard, while main-floor laundry includes cabinetry and a hanging rod. The primary bedroom features a raised 9 ft ceiling, two walk-in closets and a 4-piece ensuite with dual sinks, quartz counters and a frameless glass shower with built-in niche. A second 4-piece bathroom carries through the upgraded finishes. The unfinished walk-out basement offers a bathroom rough-in and future finishing potential. Additional builder upgrades include an upgraded stair package, HRV, bypass humidifier, and a 7-year Tarion warranty. The brick and vinyl exterior features a covered front porch, soffit lighting and a stylish front door with frosted glass insert and transom window, along with an attached garage with inside entry, an 8 ft garage door and an extended driveway. Set in a growing neighbourhood with trails, bike paths, playgrounds and a 12-acre sports park, close to Barrie South GO, shopping, schools, the waterfront, Friday Harbour Resort and Highway 400. Advertised price is subject to the buyer(s) verifying that they qualify for the applicable Government HST rebates. (id:51382)
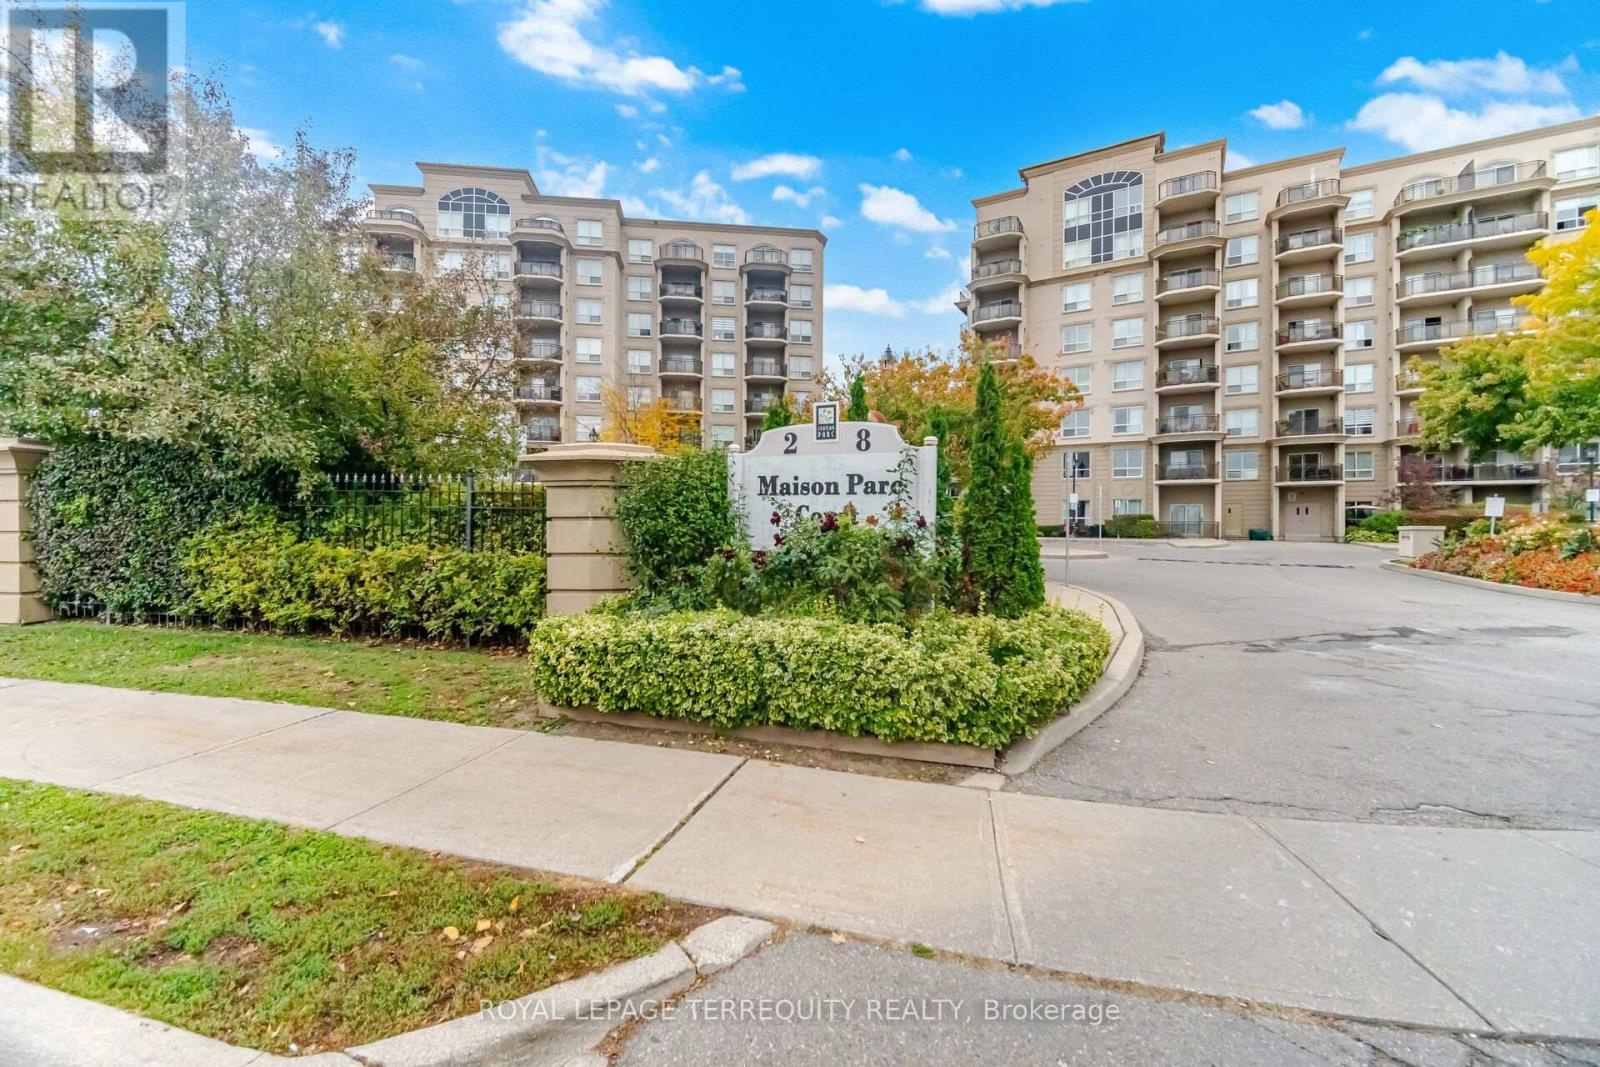
312 - 8 Maison Parc Court
Vaughan (Lakeview Estates), Ontario
Welcome to Chateau Parc Condos! This bright and spacious 1-bedroom suite offers 674 sq. ft. of thoughtfully designed living space with a unique, open-concept layout that sets it apart from traditional condominium floor plans. The living and dining areas are positioned along the windows, allowing natural light to fill both spaces while offering peaceful views of the surrounding greenery and ravine.The functional kitchen features stone countertops, stainless steel appliances and ample cabinetry. The generously sized primary bedroom offers a large window and closet space. Step outside onto your private balcony and enjoy the tranquil, tree-lined surroundings.Located in a well-maintained building offering 24-hour concierge, an outdoor pool, fitness centre, sauna, hot tub, party room and visitor parking. Conveniently near public transit, shopping, restaurants, parks and major highways.Includes one underground parking space and one storage locker. A wonderful opportunity for first-time buyers, downsizers or anyone seeking comfortable condo living in a convenient Thornhill location. (id:51382)
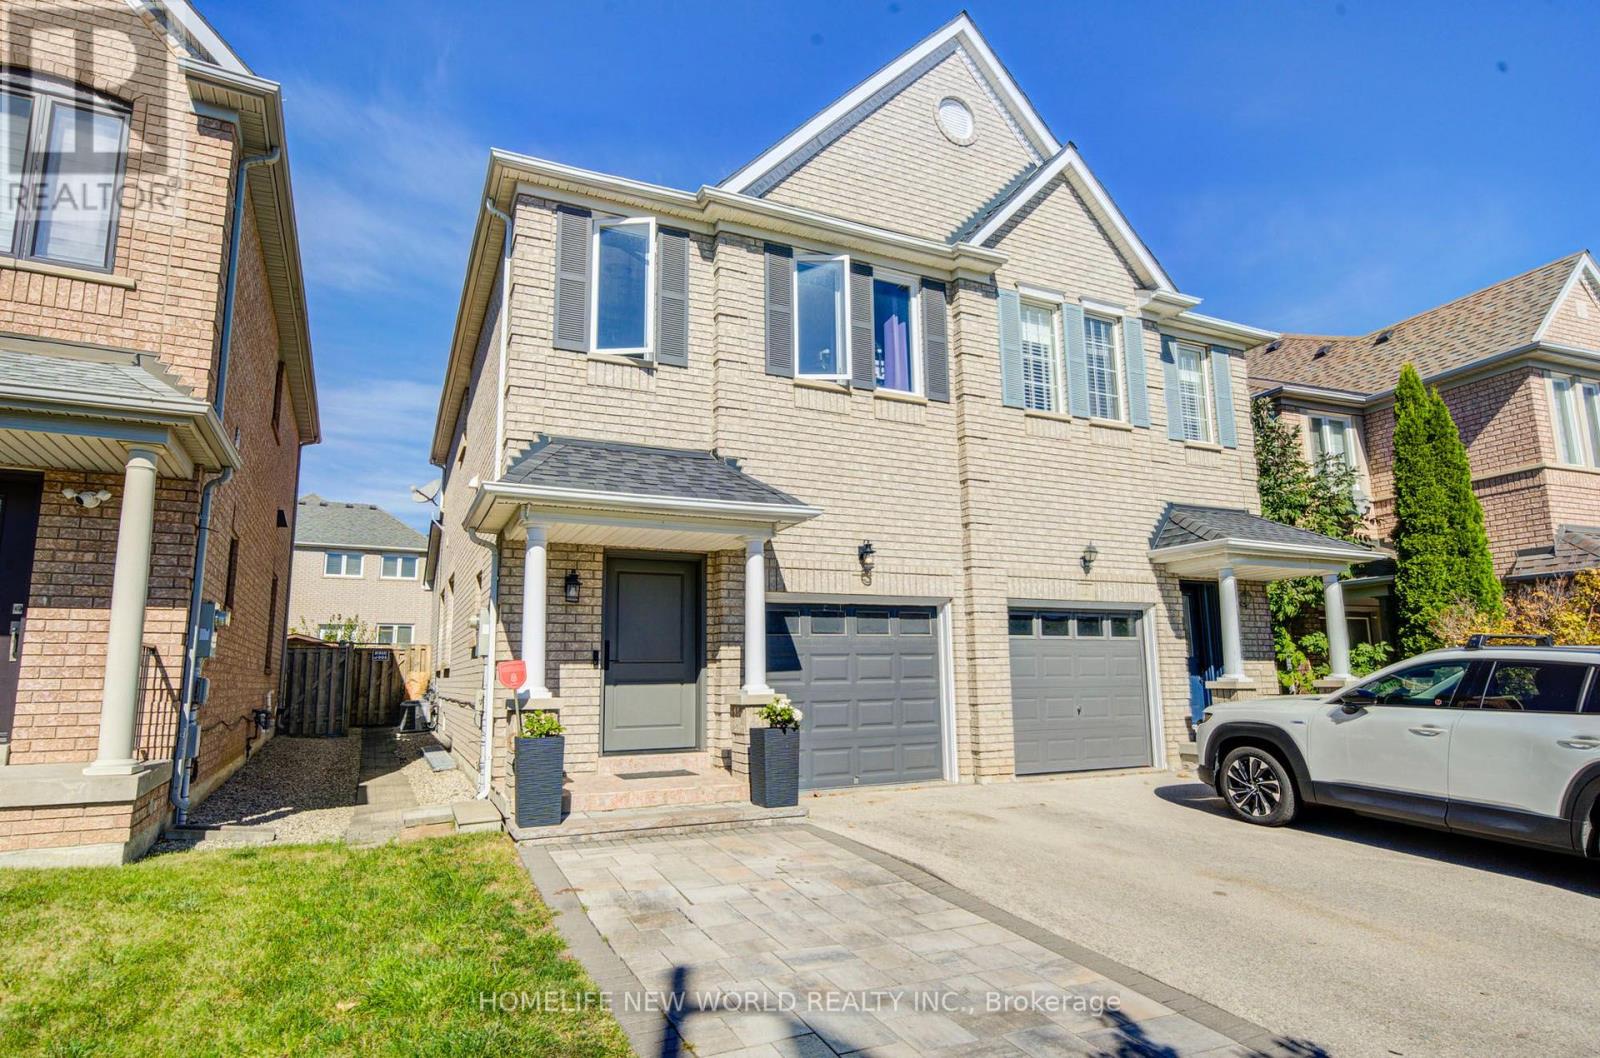
12 Belvia Drive
Vaughan (Patterson), Ontario
Thornhill woods , best schools and area in Thornhill . Beautifully Maintained 3 Bedroom Semi-Detached In High Demand Dufferin Hill. Changed Great Curb Appeal With Huge Driveway, High Ceilings On The Ground Floor & Hardwood Throughout. This Bright Family Home Has S/S Appliances, Large Family Room With Gas Fireplace And A Walk-Out To The Backyard Deck and interlock upgraded recently .New door and some windows updated recently. Lower floor can be used for in-laws or personal gym , office . Roof (2017). Steps To School, Parks, Grocery Store & Pharmacy. Minutes From Go Train, Hwys 400, 404 & 407. (id:51382)
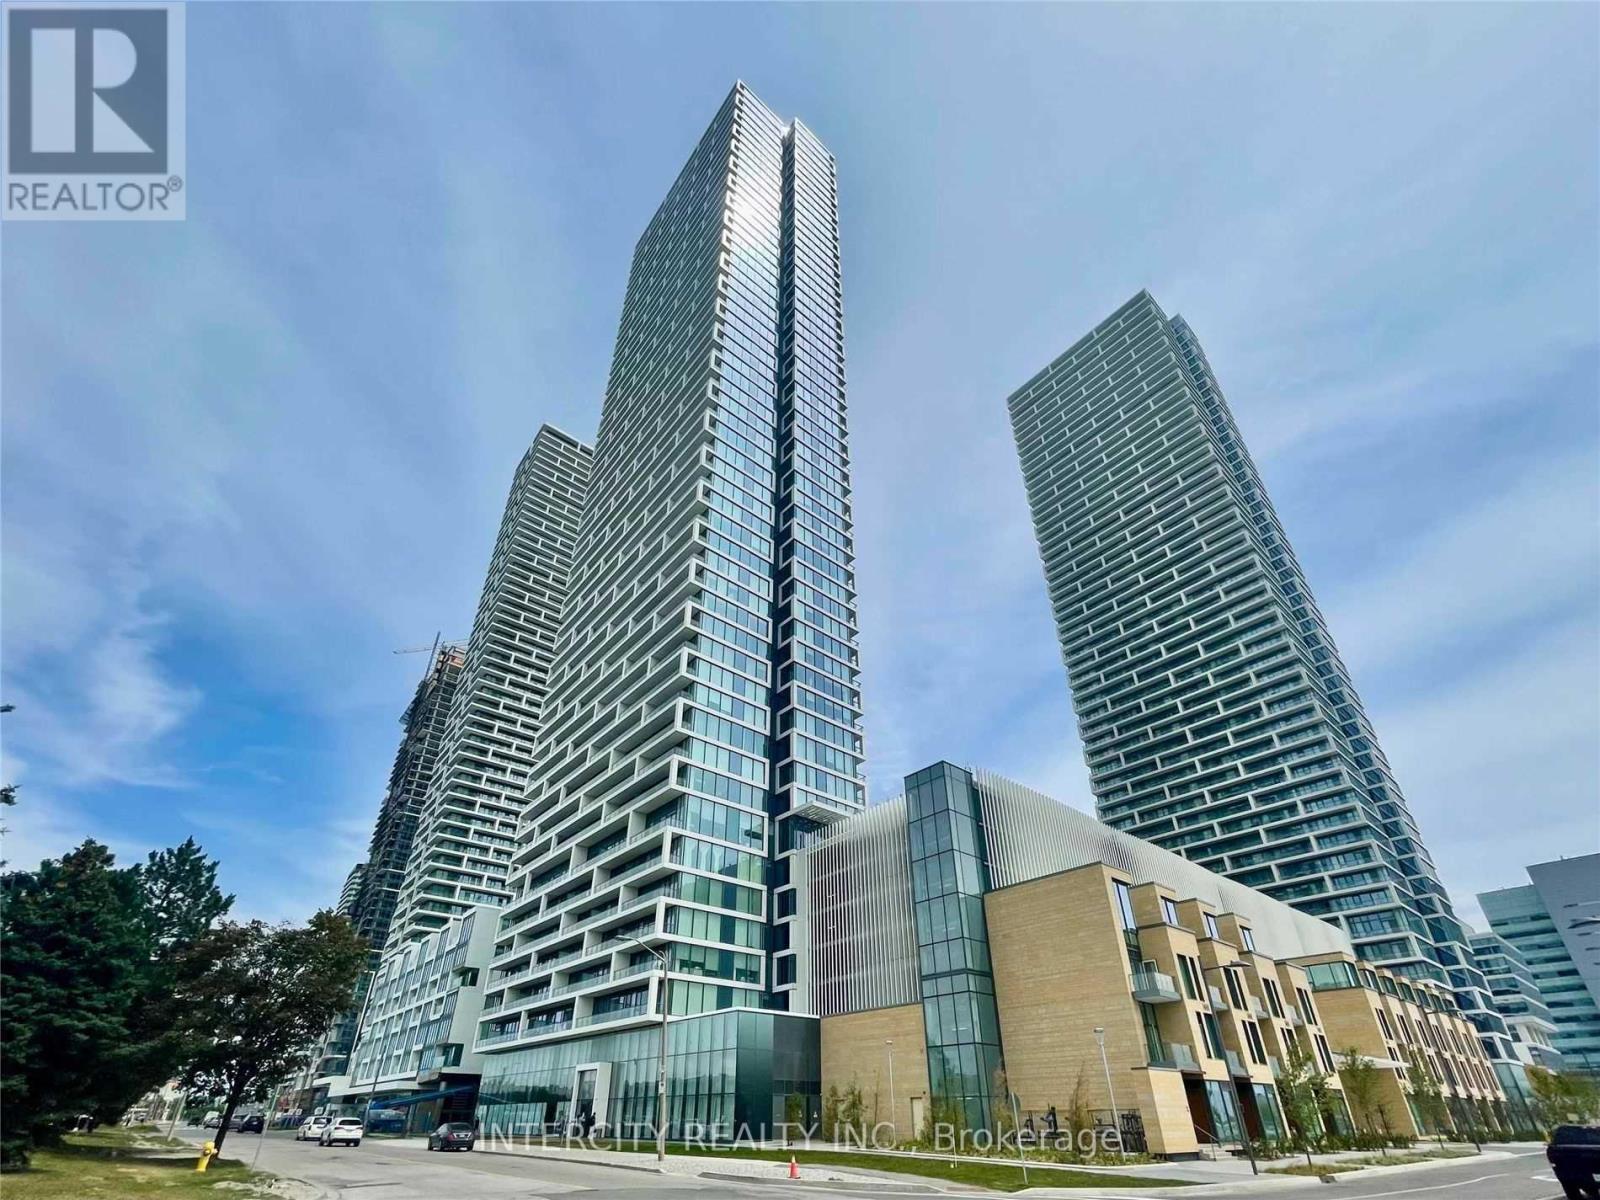
5803 - 950 Portage Parkway
Vaughan (Concord), Ontario
Transit City 3 Gorgeous 2 Bedroom & 2 Baths - Abundance Of Natural Light, Laminate Flooring Throughout With Lots Of Closet Space. Stunning Views Of Vaughan From The 58th Floor. Excellent Location In Vaughan Metropolitan Center Close To Everything You May Need Including Grocery, York University, Highway 400, Malls, Shops, Restaurants, Wonderland, And Is Walking Distance Away From Subway And Transit. (id:51382)
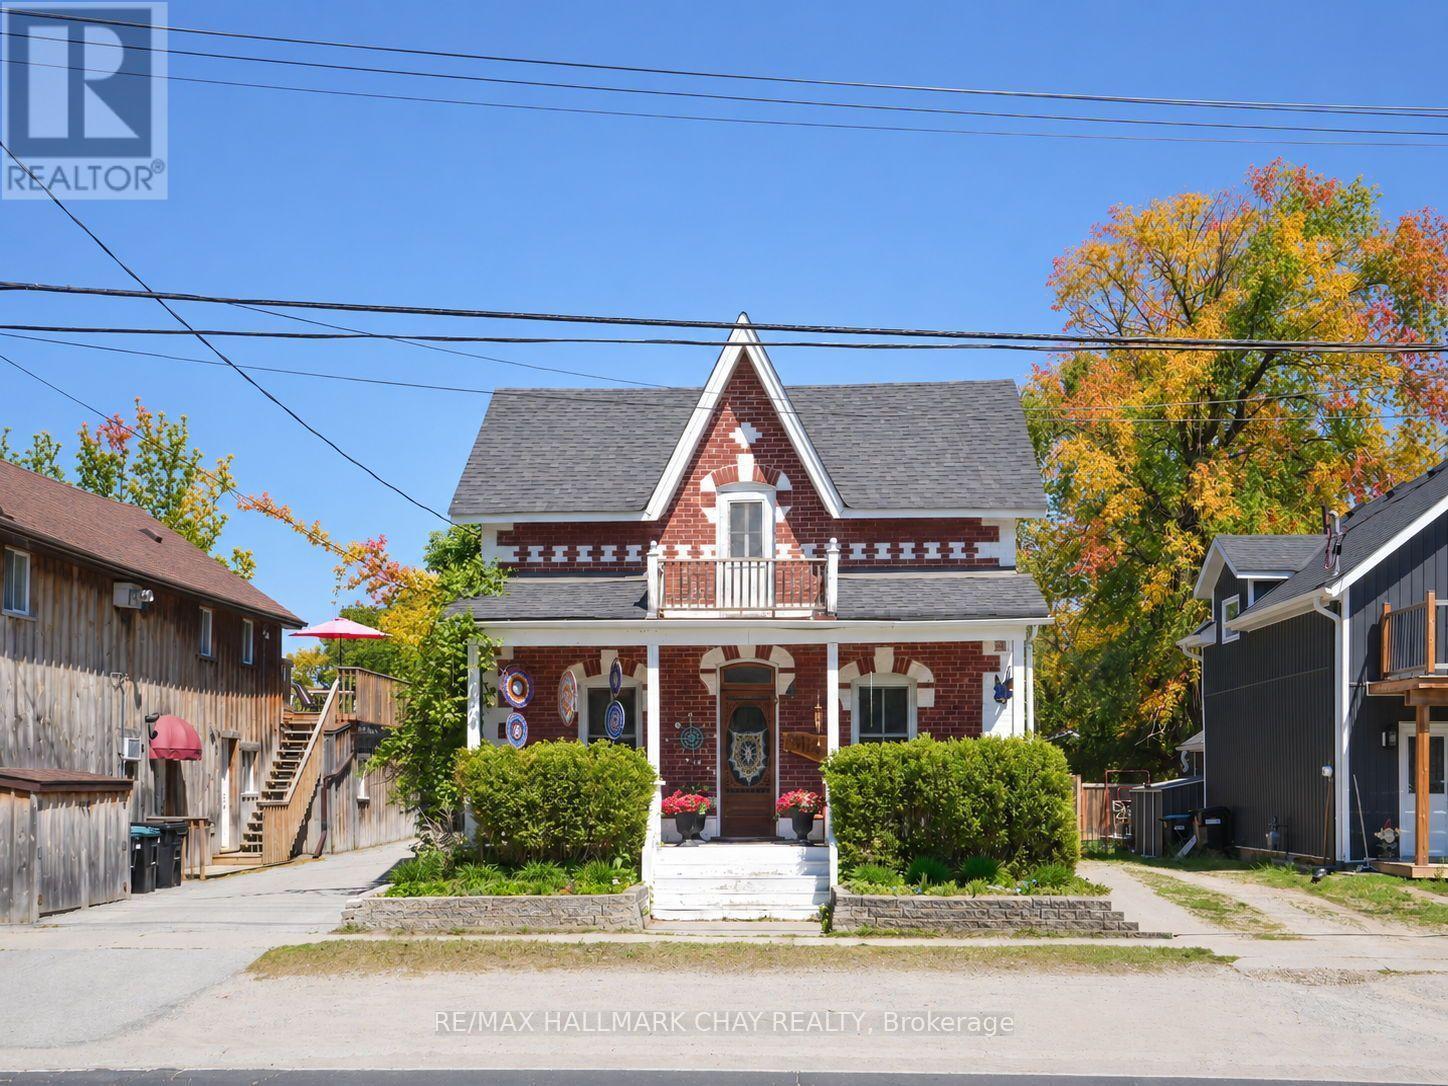
8116 Main Street
Adjala-Tosorontio (Everett), Ontario
Step into this affordable Century Home that perfectly blends historic charm with eclectic flair. Bursting with personality and warmth, this unique residence offers spacious, comfortable living areas ideal for both relaxing and entertaining. This is an excellent offering at this price point, perfect for first time homebuyers, families wanting more space and a large backyard or downsizers, looking to become a part of a great community! The expansive backyard is a true retreat featuring a cozy fire pit, a dedicated hangout space, a fenced-in area perfect for pets or play, and a Detached Garage for added convenience. Whether you're hosting friends or enjoying quiet evenings under the stars, this outdoor space has it all. Start your mornings or wind down your evenings on the inviting front porch, where you can sip coffee and watch the world go by. Full of soul and special touches, this home is ready to welcome its next chapter. Features: Huge Backyard, Great Mudroom Area, Good Sized Bedrooms, Huge Primary Bedroom, Two Full Bathrooms, Eat In Kitchen with Convenient Access to Main Floor Laundry, Walk to Bus Stop, Detached Garage. (id:51382)
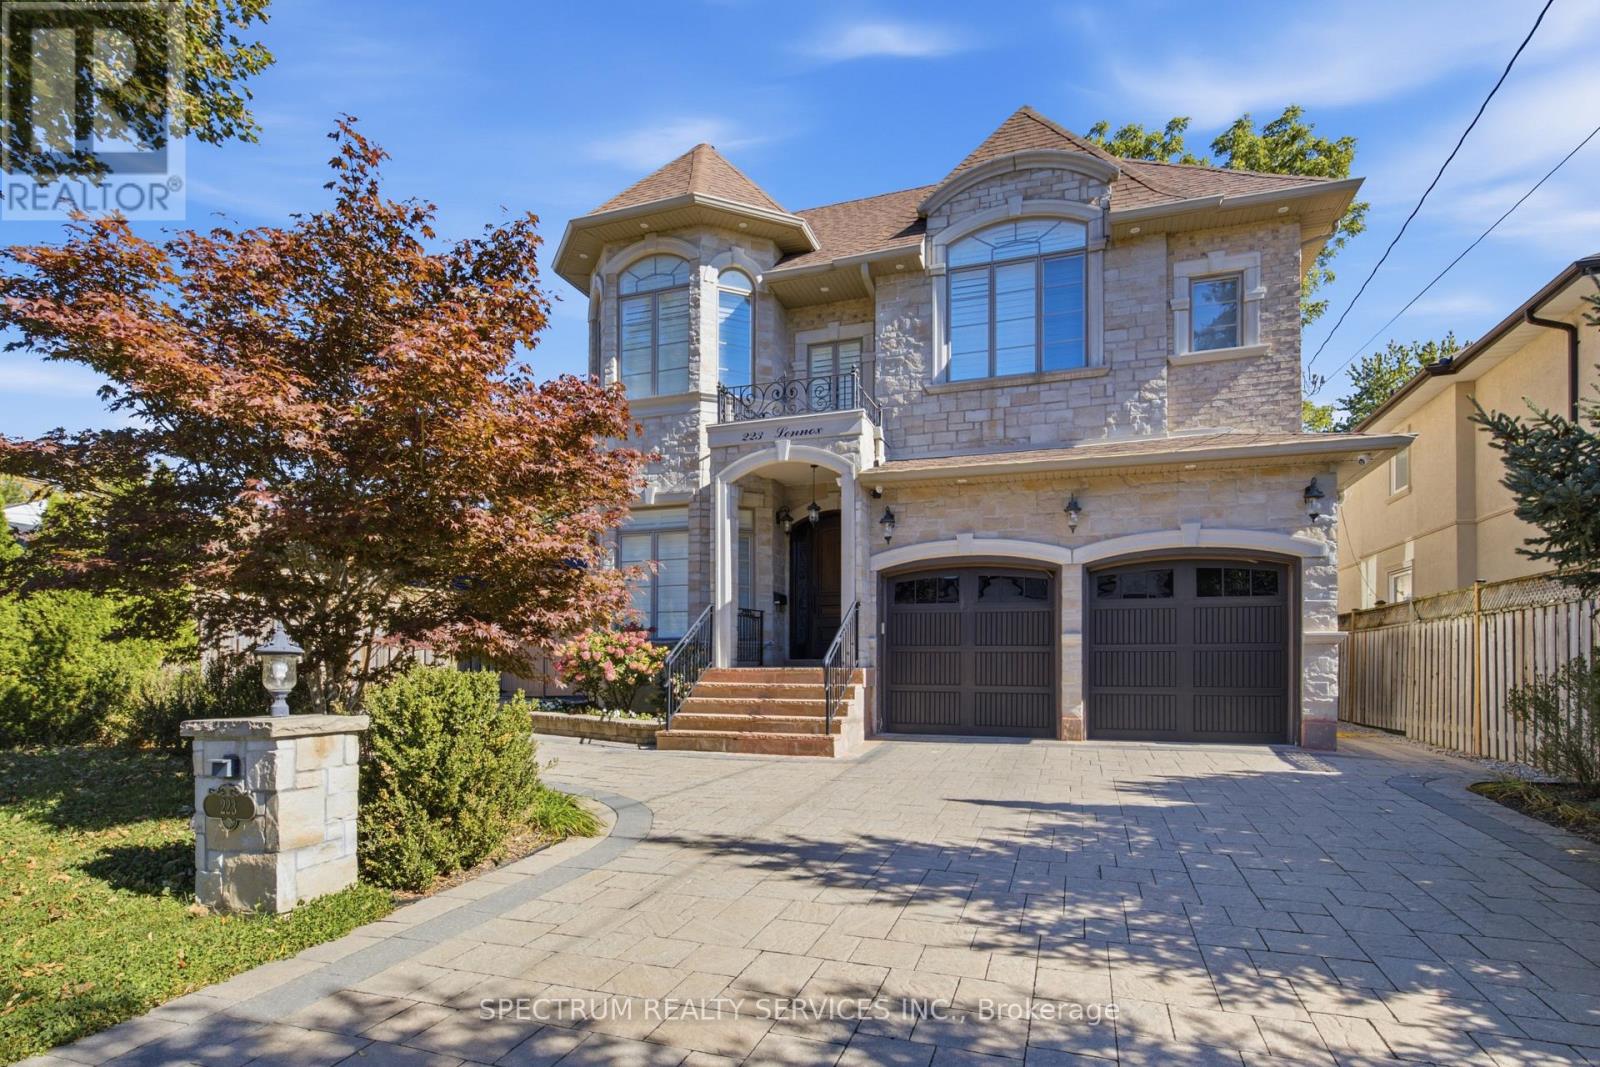
223 Lennox Avenue
Richmond Hill (Harding), Ontario
Nestled within a private, tree-lined ravine with a natural creek winding through the landscape, this exceptional residence occupies a rare 50 x 210 ft. lot, offering nearly 6,000 sq. ft. of finished living space and parking for up to 9 vehicles. The grand interior features 10-ft. coffered ceilings on the main level and 9-ft. ceilings upstairs and below. The chef-inspired kitchen boasts granite countertops, a marble backsplash, an expansive eat-in island, concealed wine storage, and a butler's pantry. A distinguished private office showcases floor-to-ceiling oak paneling, matching oak shutters, and custom built-ins. Upstairs, every bedroom features an ensuite and walk-in closet. The primary suite offers heated floors and individual temperature controls, while a spacious walk-in laundry room includes linen storage and a dedicated drying area. The finished walk-up basement features a second kitchen, theatre area, 5th bedroom, and mirrored gym that can also serve as a 6th bedroom. A 2nd laundry rough-in adds flexibility for multigenerational living or a private guest retreat. The backyard is ideal for entertaining, with an expansive PVC deck, glass railings, gazebo, built-in gas fire pit, and custom PVC bench seating. Professionally landscaped, fully fenced front and rear yards with elegant interlocking stone complete the outdoor setting. Premium features include over 100 pot lights, oversized windows with California shutters, built-in ceiling speakers, multicolored cove lighting, 3 marble-faced gas fireplaces, 4 skylights with remote-controlled covers, smart-home integration, and a night-vision security camera system. Minutes from Richmond Hill GO Station, Alexander Mackenzie High School, Richmond Hill Public Library, Hillcrest Mall, T&T Supermarket, Mackenzie Health Hospital, parks, and public transit, this remarkable home offers an exceptional blend of natural privacy, refined living, and everyday convenience. (id:51382)