
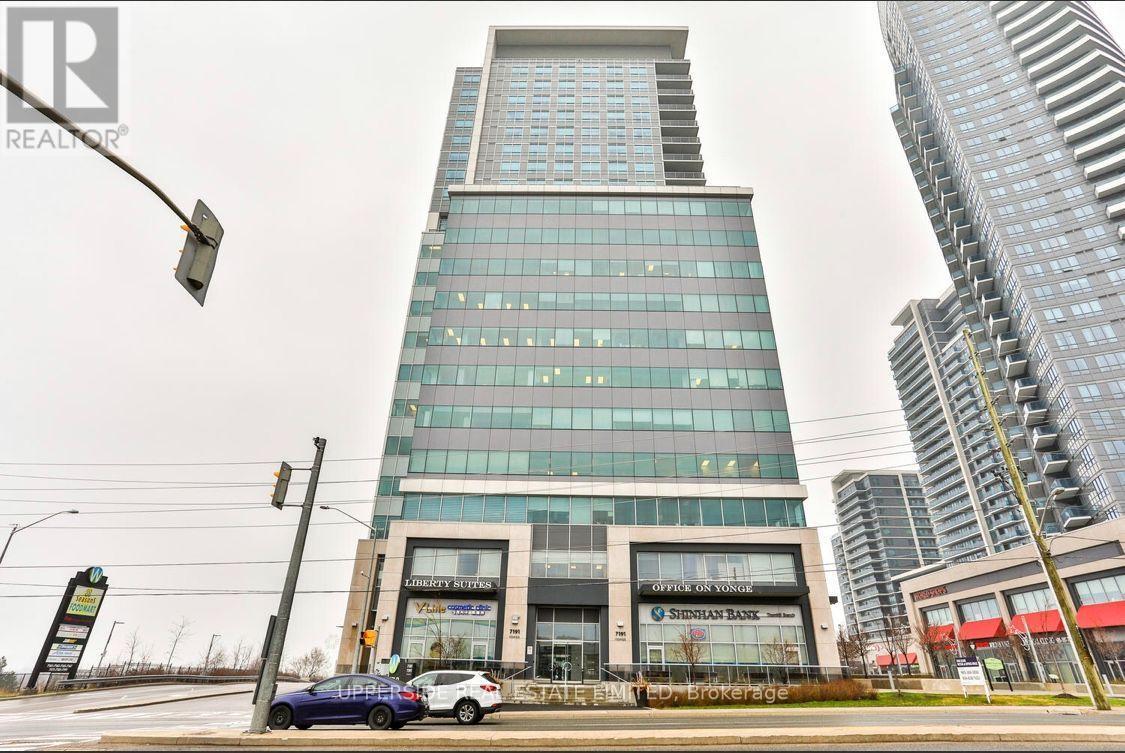
912 - 7191 Yonge Street
Markham (Grandview), Ontario
Simply Spectacular Clear South/West/North Corner View. Exceptional Brand New Custom Designed Interiors. State Of The Art Finished! With 9 Feet Ceiling Offers 3 Large Offices And Massive Meeting Room And Staff Kitchen. Just Move In Condition, Part Of Mix-Use Community Of Retail With Shopping Malls, Banks, Supermarket, Restaurants And 4 Residential Towers* Close To Public Transit, Hwy's, Ample Underground Parking...Lots Of Underground Parking!! (id:51382)
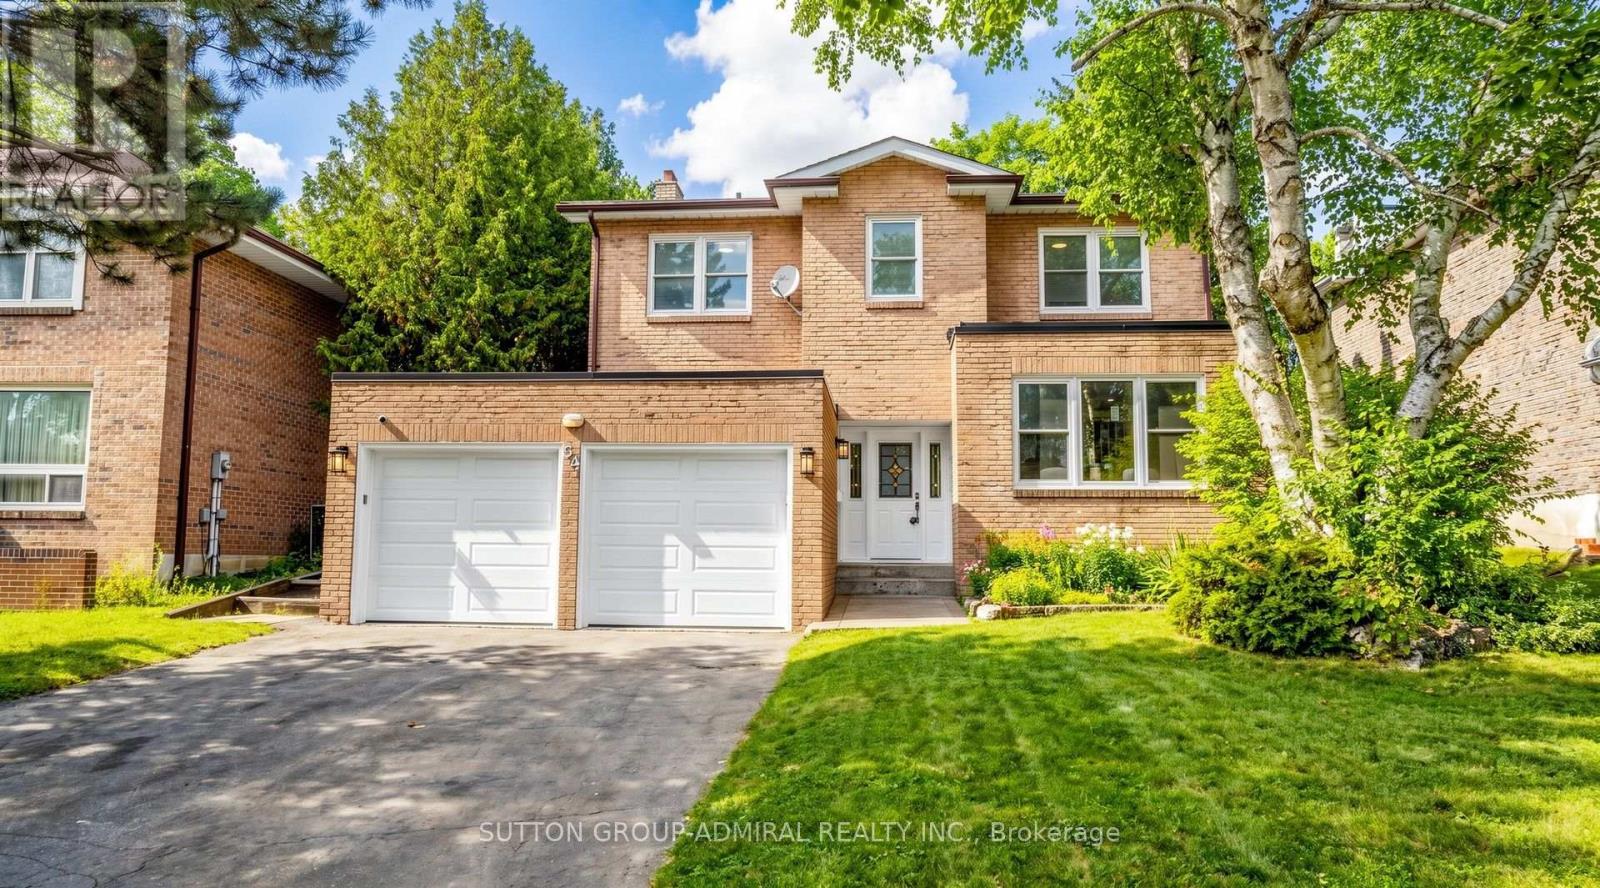
34 Willowbrook Road
Markham (Aileen-Willowbrook), Ontario
*Spectacular 5-Level Backsplit Backing Onto Picturesque Parkland In The Highly Sought-After Aileen-Willowbrook Community! *Enjoy The Rare Privacy Of No Rear Neighbours, Beautiful Clear Views And A Spacious 4+1 Bedroom Layout Designed For Family Living And Entertaining With Privacy On Each Level. Bathed In Glorious Sunshine Through Expansive Windows, This Freshly Painted Home Features A Brand-New Kitchen With Elegant Quartz Countertops, Matching Quartz Backsplash, Stainless Steel Appliances And A Kitchen Sink Overlooking Mature Trees And Tranquil Clear View Green Space*The Bright Breakfast Area Offers A Walkout To The Backyard, While The Inviting Ground-Level Family Room Features A Cozy Fireplace And A Second Walkout To The Garden*Generous Living And Dining Areas Provide Wonderful Spaces For Entertaining & Relaxation* Upstairs, The Primary Bedroom And Second Bedroom Enjoy Breathtaking Treetop And Park Views*Large Walk-In Closets And Abundant Storage Throughout Offer Exceptional Everyday Convenience*Updated Bathroom Vanities Add A Fresh, Modern Touch*A Separate Main-Floor Laundry Room With Its Own Side-Yard Exit Provides Additional Functionality*The Finished Basement Features A Spacious Recreation Area With A Second Fireplace Plus An Additional Bedroom With Its Own Ensuite, Ideal For Guests Or Extended Family*Imagine Morning Coffee Overlooking The Park, Summer Gatherings In Your Private Backyard And Peaceful Evenings Surrounded By Nature*Ideally Situated Near Willowbrook Public School, Highly Ranked Thornlea Secondary School And St. Robert Catholic High School, Parks, Shopping, Transit And Major Commuter Routes For Easy Access Living !*. A Rare Opportunity To Enjoy Space, Privacy And Beautiful Parkside Living In One Of Thornhill's Most Desirable Established Communities!*A Layout With Character!*Bright,Spacious,Prime Location!!!*A MUST SEE!* (id:51382)
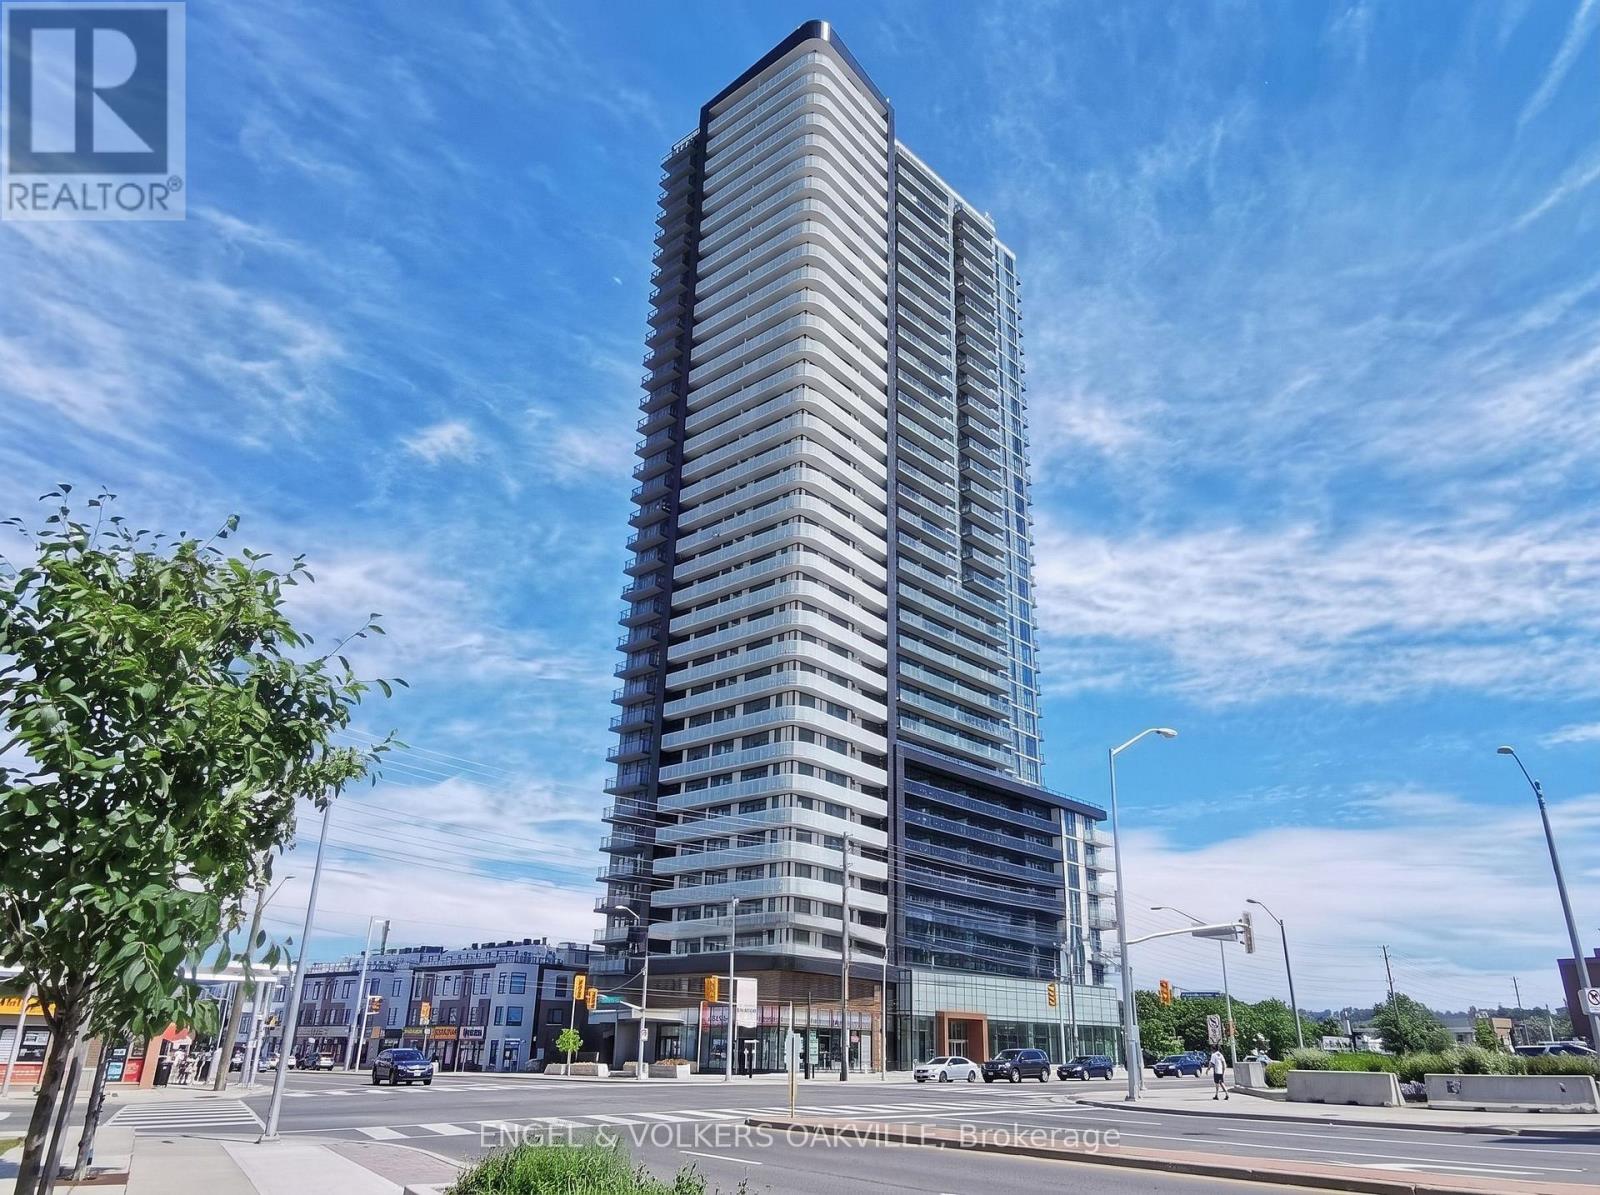
2611 - 7895 Jane Street
Vaughan (Concord), Ontario
Welcome to Unit 2611 at The Met Condos (7895 Jane Street), where elevated high-rise living meets exceptional convenience in the heart of the Vaughan Metropolitan Centre. Situated on the 26th floor, this sun-filled 1-bedroom plus den, 2-bathroom suite is highlighted by laminate flooring, high ceilings, and panoramic views through floor-to-ceiling windows. The open-concept kitchen comes fully equipped with crisp white cabinetry, an integrated pantry, under-cabinet lighting, sleek dark countertops, a subway tile backsplash, and full-sized stainless steel appliances, built-in microwave, and dishwasher. Designed for today's hybrid work lifestyle, the suite features a dedicated quiet den complete with built-in floating display shelves. The primary bedroom offers floor-to-ceiling corner window views, a large mirrored double closet, and a private ensuite bathroom with a glass stand-up shower. Guests have access to a second full bathroom fitted with a deep soaker tub, ceramic tile, and a modern vanity. Living at The Met offers exclusive access to resort-caliber building amenities, including a 24-hour concierge, state-of-the-art fitness centre, yoga room, spa with steam and whirlpool facilities, media room, tech lounge, party room, and an outdoor terrace with BBQ stations. Commuting is seamless with the VMC Subway Station (TTC Line 1) just a short walk away, alongside rapid access to Highways 400, 407, and 7, York University, Cineplex, shopping, and dining. Offered at $2,400 per month, this residence includes one underground parking spot and one storage locker (utilities are extra: hydro, heat, water, and Wi-Fi). Ready for immediate occupancy. (id:51382)
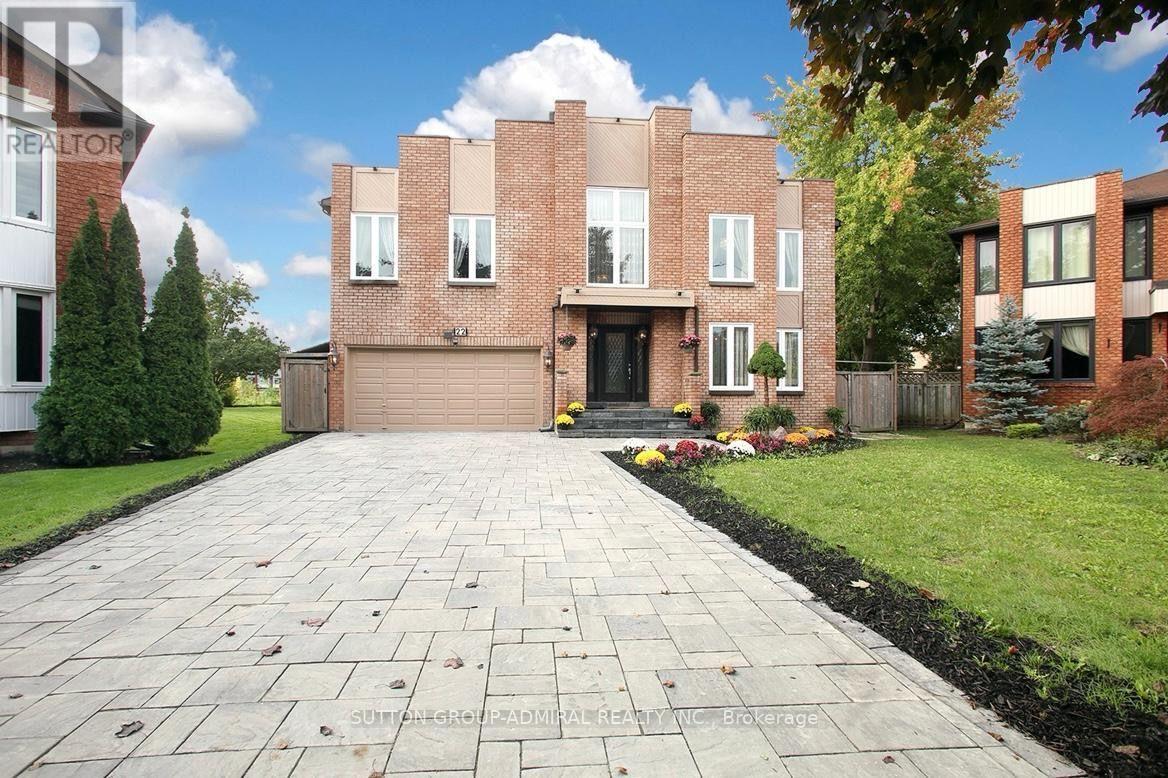
Lower - 22 Waltham Crescent
Richmond Hill (Doncrest), Ontario
A A Tenants! Approximately 1600 sqft Large Basement. Private Side Yard, One Parking Spot, Separate Laundry, Separate Entrance. This Luxury House Located in One Of The Best and Quiet Neighborhood With High Rankings Schools Such As Doncrest PS, Thornlea SS, RHMS ,TMS, Easy Access to Shopping Centre, Parks, Highways 407/7/DVP and Public Transits, Steps To Bayview Amenities Including ED Sack Field Arena/Fitness and Blackmore Tennis Club. Tenants To Pay 1/3 of Utilities( Gas, Hydro, Water),Covered walk-out. (id:51382)
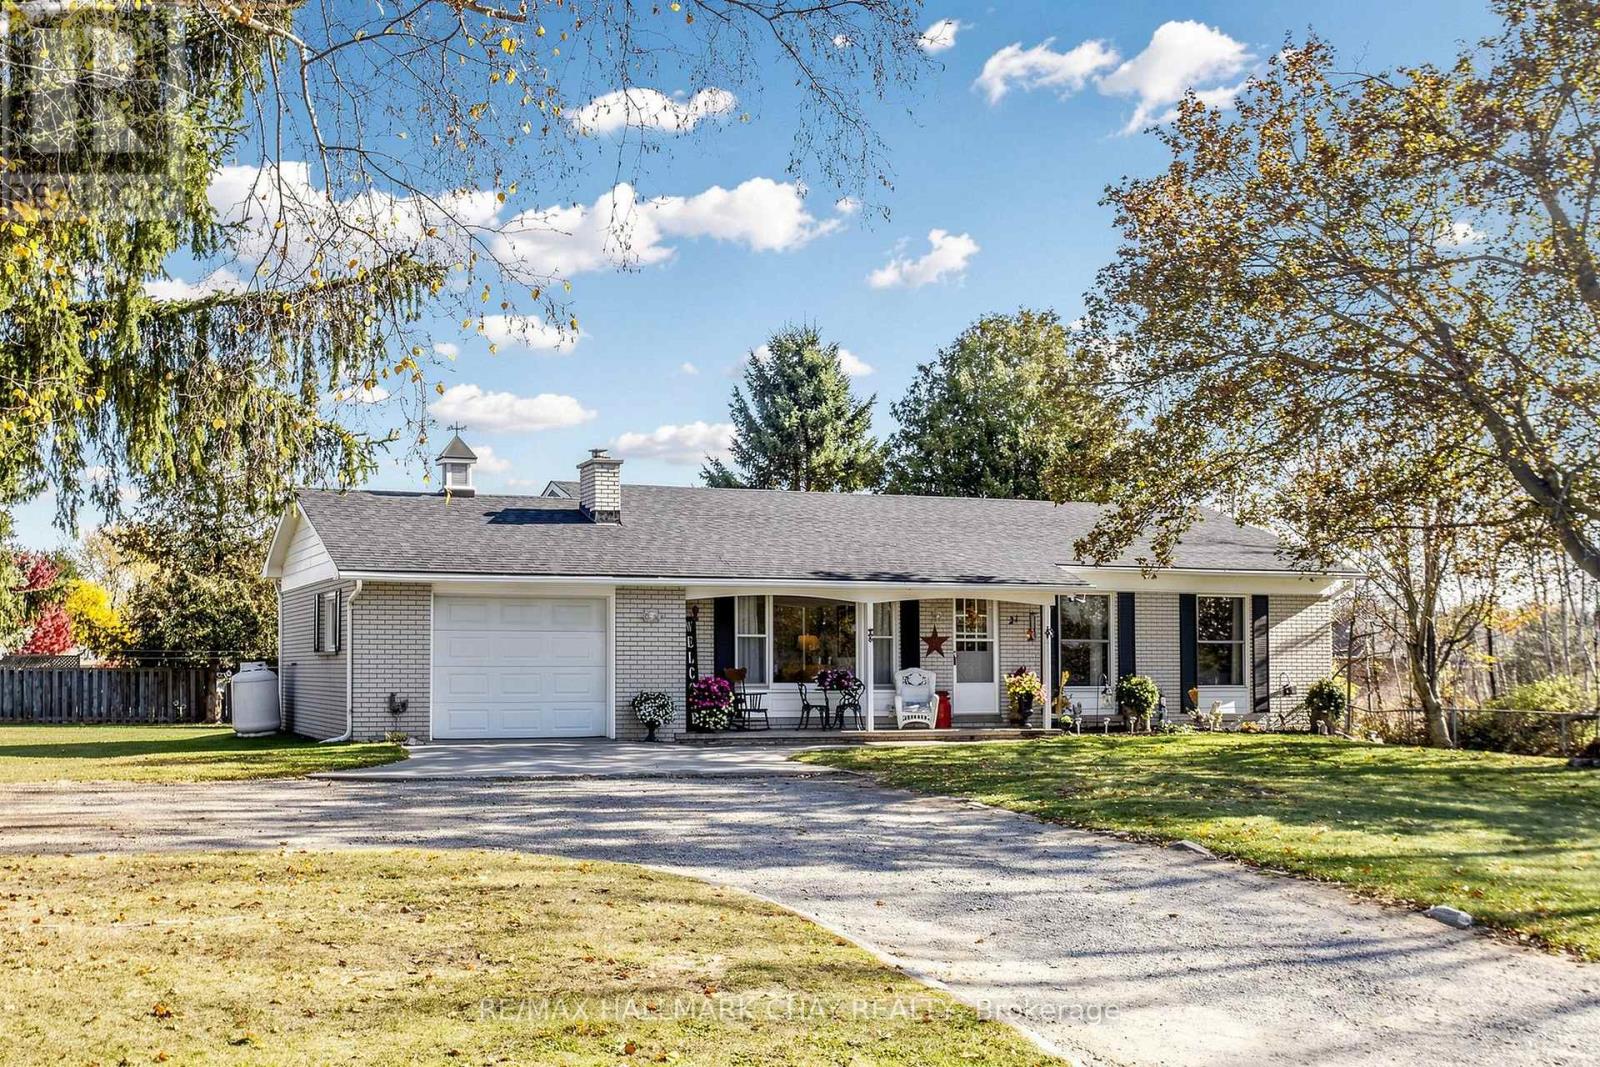
6067 County Rd 13
Adjala-Tosorontio (Everett), Ontario
Discover the charm of country living in the welcoming town of Everett! This inviting 3-bedroom ranch-style bungalow is set on a large private lot, offering a wonderful opportunity for buyers looking for space, comfort and the chance to make a home their own. Step inside to a warm and functional layout featuring a large livingroom with ample natural light, an electric fireplace, updated flooring and comfortable principal living spaces. The bright eat-in kitchen is the heart of the home, complete with attractive quartz countertops, updated cabinetry, ample workspace and sliding glass doors that open to a private wood deck and the expansive backyard. Whether you're enjoying a quiet morning coffee, entertaining family and friends or taking in the peaceful surroundings, this outdoor space offers plenty of room to enjoy. Three well-proportioned bedrooms provide comfortable accommodation, while the full bathroom completes the main floor. The unfinished basement presents an exciting opportunity to customize and expand your living space to suit your needs, whether you envision a spacious family room, home gym, additional bedroom, workshop or hobby area. The attached garage offers convenient interior access, and the generous driveway provides ample parking for multiple vehicles. Enjoy the best of small-town living in the charming community of Everett, surrounded by a relaxed country atmosphere while remaining within reach of everyday amenities and nearby communities. Whether you're a first-time buyer, downsizer or someone looking to put down roots and add your own personal touches, this property offers plenty of potential, privacy and opportunity. A wonderful place to call home! (id:51382)
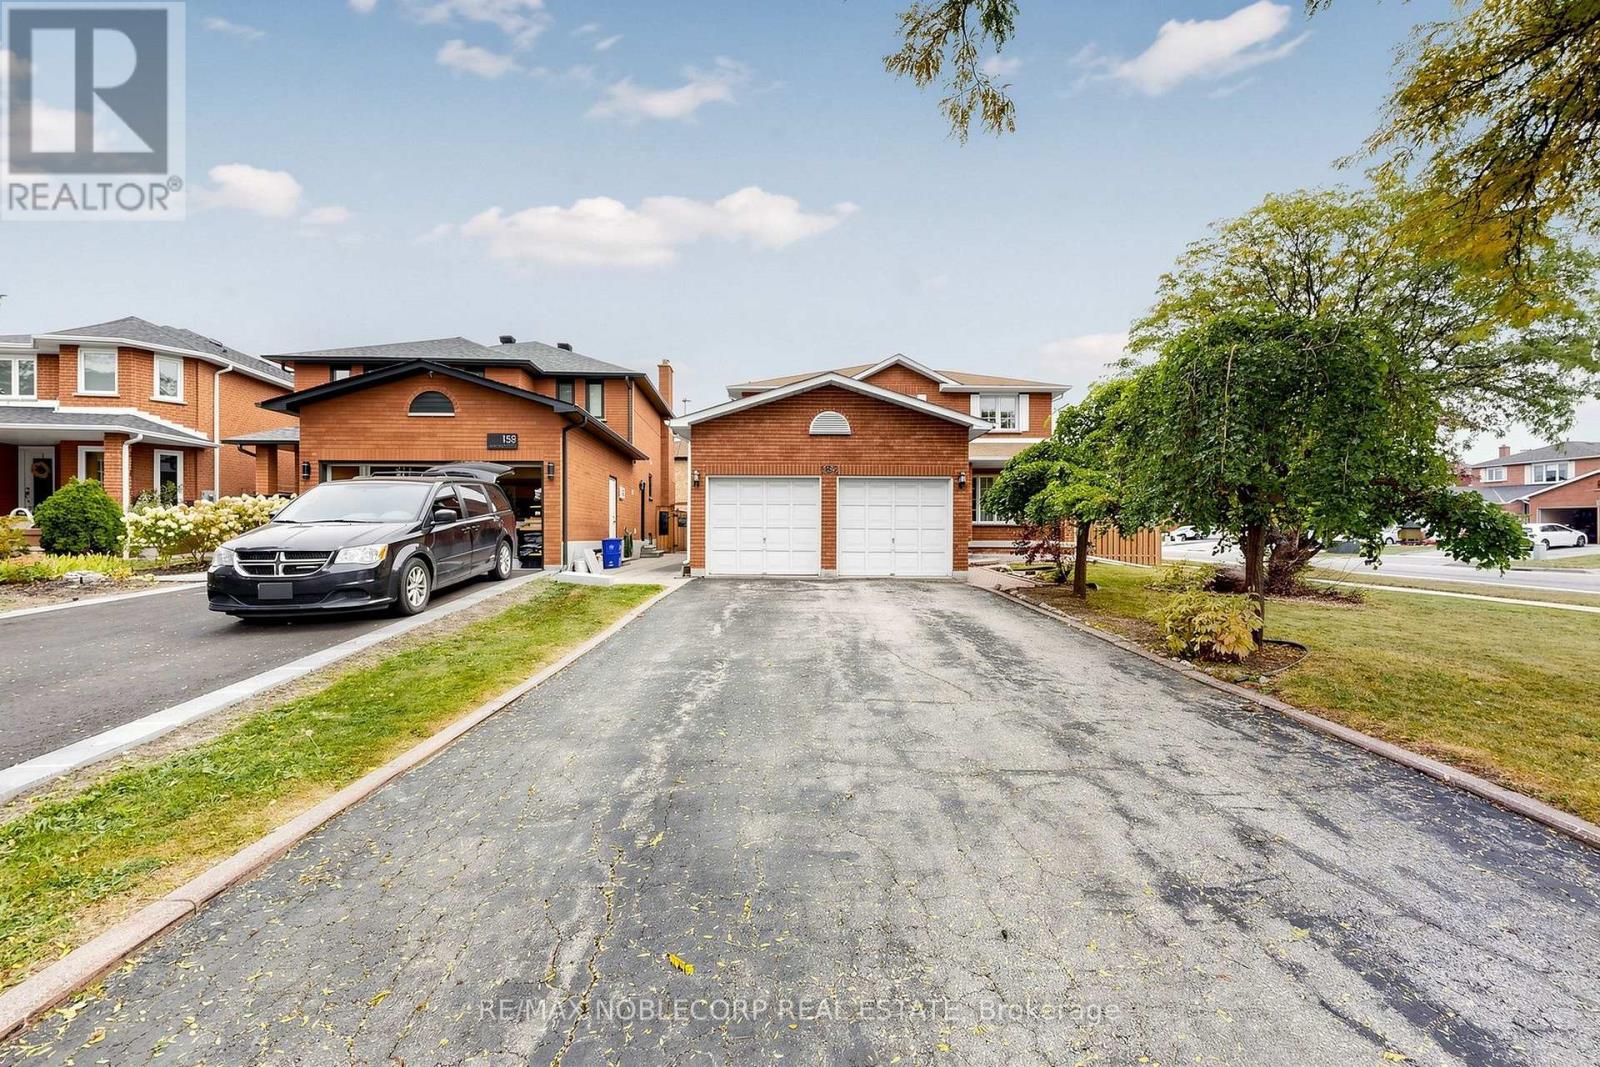
162 Venetian Crescent
Vaughan (East Woodbridge), Ontario
Welcome to this well-maintained home, proudly offered by its original owners and situated on a premium corner lot in the sought-after community of East Woodbridge. Enjoy a peaceful, family-friendly neighbourhood just minutes from a recreation centre, parks, schools, library, churches, transit and everyday amenities. This spacious home features 4+1 bedrooms and a finished basement with kitchen, bathroom, cold room and generous living space, offering excellent flexibility for growing or extended families. A wonderful opportunity to own in an established Woodbridge community known for its convenience, connectivity and welcoming neighbourhood atmosphere. (id:51382)
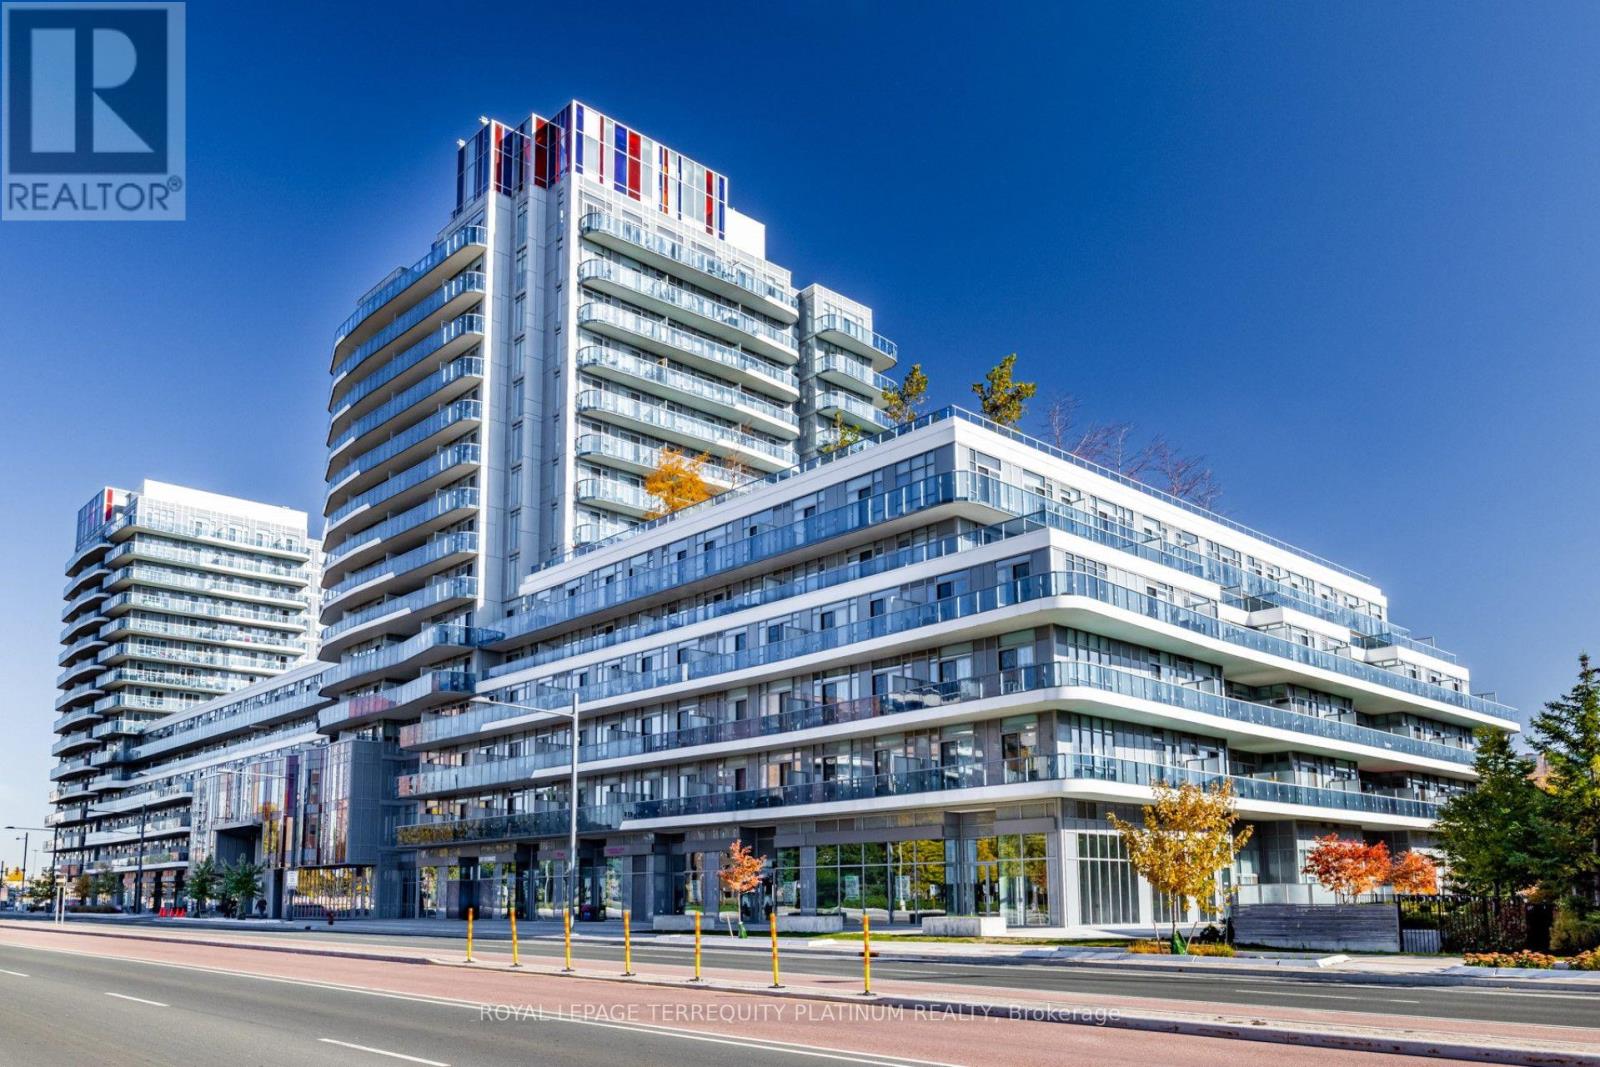
502 - 9471 Yonge Street
Richmond Hill (Observatory), Ontario
Welcome to this beautifully maintained 1 bedroom plus den with two full bathrooms suite in the heart of Richmond Hill, featuring soaring 9 ft ceilings, a functional open concept layout, and desirable south exposure overlooking a quiet interior courtyard. The expansive 164 sq ft balcony is custom tiled, with ample space for outdoor lounge and dining furniture, creating an inviting extension of the indoor living area. The versatile den offers the potential to been closed as a separate bedroom, providing added flexibility to suit your needs. Freshly painted, cleaned, and move-in ready! Enjoy exceptional convenience with Hillcrest Mall directly across the street and both T&T Supermarket and No Frills nearby. Situated along the vibrant Yonge Street corridor, with easy access to public transit, shopping, restaurants, and lots of condo amenities (gym, sauna, party & dining room, media room, two rooftop terraces, 24 hr concierge, etc.). Located in the North Tower, residents benefit from a dedicated building exit to the Observatory lane and convenient proximity to the parking garage entrance. An excellent opportunity to enjoy comfortable condo living with generous outdoor space in one of Richmond Hill's most convenient locations! (id:51382)
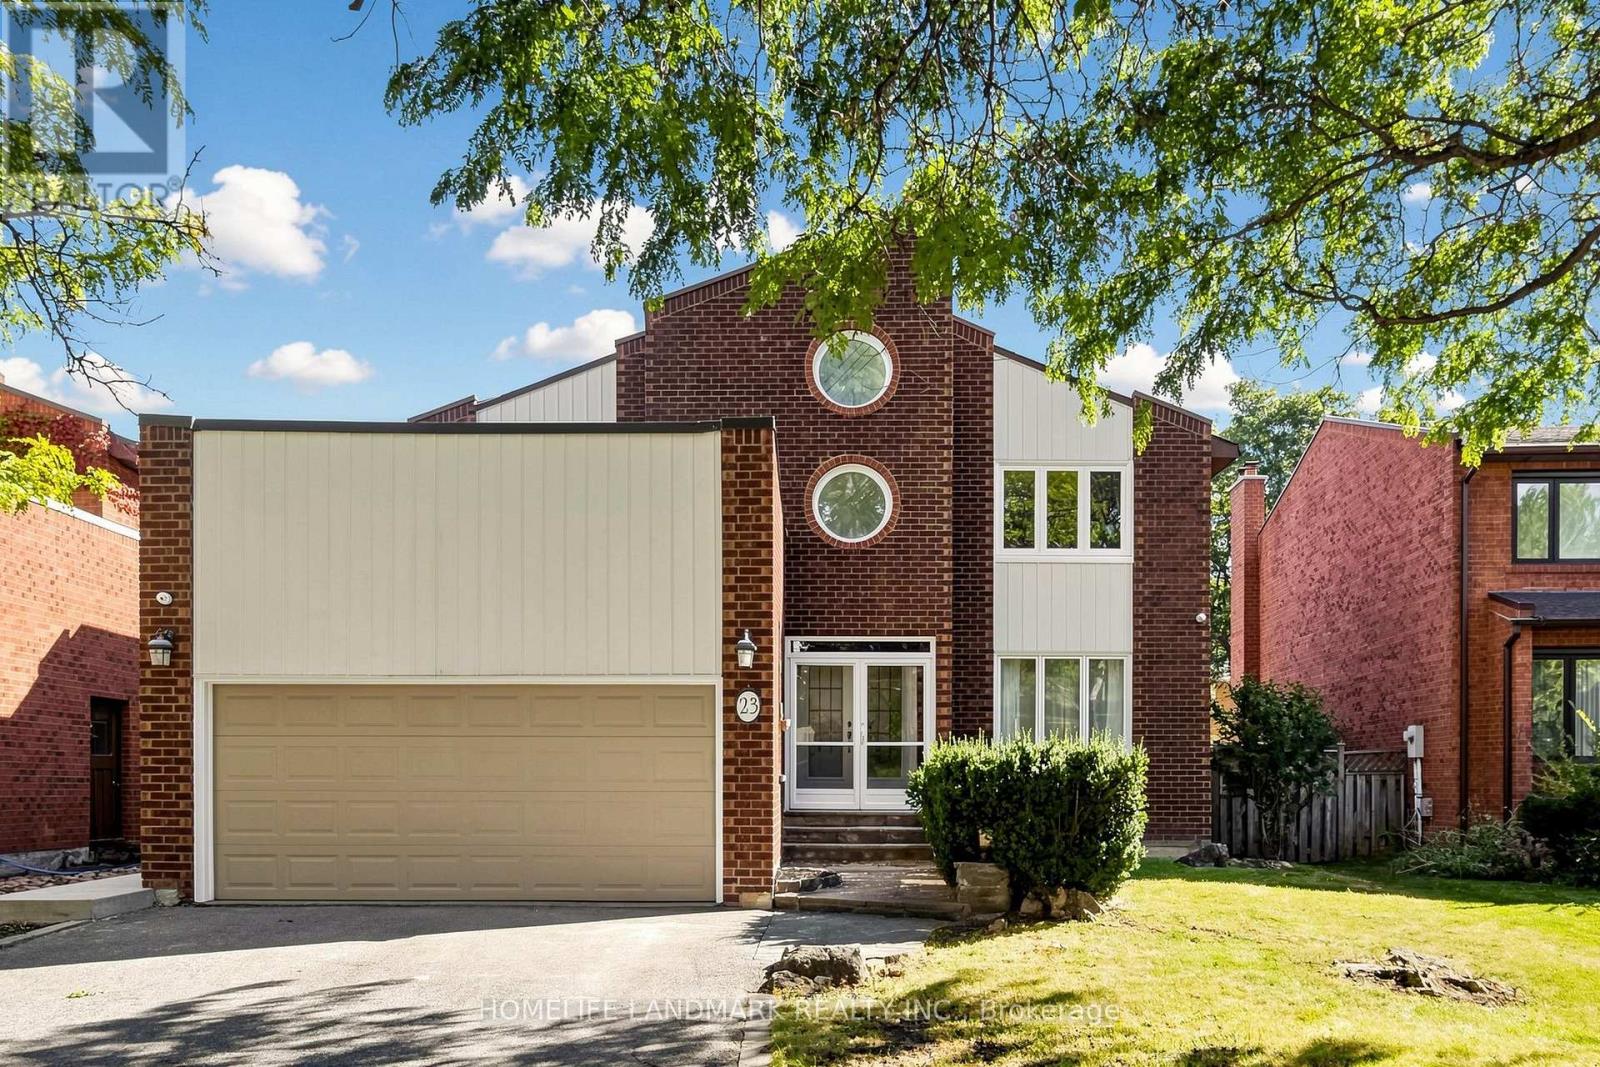
23 Hashbury Place
Markham (Thornlea), Ontario
A Rare Gem On A Quiet Cul-De-Sac In Desirable Thornlea! This Bright & Spacious Detached 2-Storey Home Offers A Wonderful Family Lifestyle In The Highly Sought-After Bayview Glen & Close To St. Robert Catholic High School, Ranked Among Ontario's Top Secondary Schools. Natural Light Fills The Home, Featuring Hardwood Flooring, Cathedral Ceilings, Multiple Skylights, California Shutters, Custom Built-In Cabinetry, Pot Lights & Elegant Crystal Lighting. Spacious Primary Bedroom With Spa-Like Ensuite. Enjoy A Private Resort-Style Backyard With An Inground Swimming Pool & Cedar Sauna - Perfect For Relaxing & Entertaining. Conveniently Located Near Top-Ranked Schools, Parks, Shopping, 404 & 407. (id:51382)
92 Lampkin Street
Georgina (Sutton & Jackson's Point), Ontario
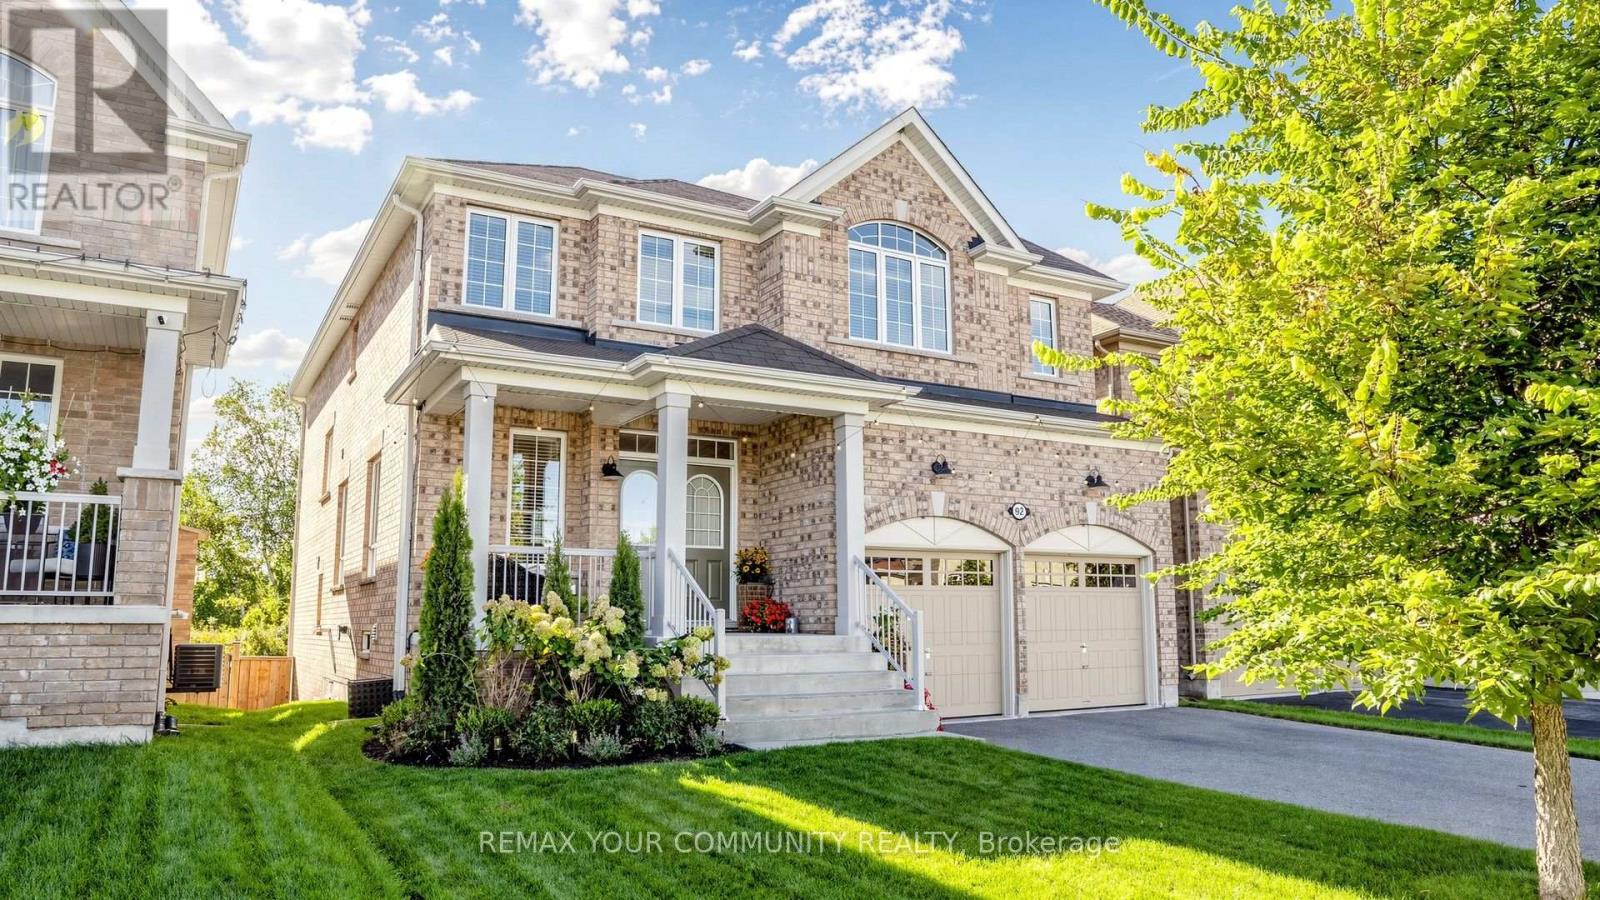
Nestled on a premium lot location with no houses in the backyard ~ Backs onto protected Greenspace /Forest with beautiful panoramic sunset views. Professionally designed and fully loaded with quality upgrades. Almost 2900 sf. Shows just like a Builders "Model Home". Upgraded smooth 9' ceilings, all stone counter tops, X-large gas fireplace accented with limestone mantle, kitchen with taller cabinets, granite counter tops, breakfast bar, backsplash, glass cabinet w/pot lights, main floor private library, brand new staircase with rod iron pickets and handrail, trendy modern light fixtures and recently upgraded hardwood floors thru-out. The upper floor offers 4 generous bedrooms ~ all with access to ensuite baths, 2nd floor laundry room w/ built-in cabinets, drying racks and sink, plus an exceptional primary bedroom with custom built-in coffee bar w/beverage fridge, spa-like 5pce ensuite with soaker tub, glass shower with built-in seat and walk-in closet w/built-in organizers. The basement is a walk-out with above grade windows and lots of natural light. Steps to neighbourhood park with basketball court, water splash pad, skating rink, ponds and walking trails. This home is a show stopper and shows better than a new house ~ Simply Stunning ~ Designers own home! Must see! (id:51382)
560 Tennyson Avenue
Oshawa (Donevan), Ontario
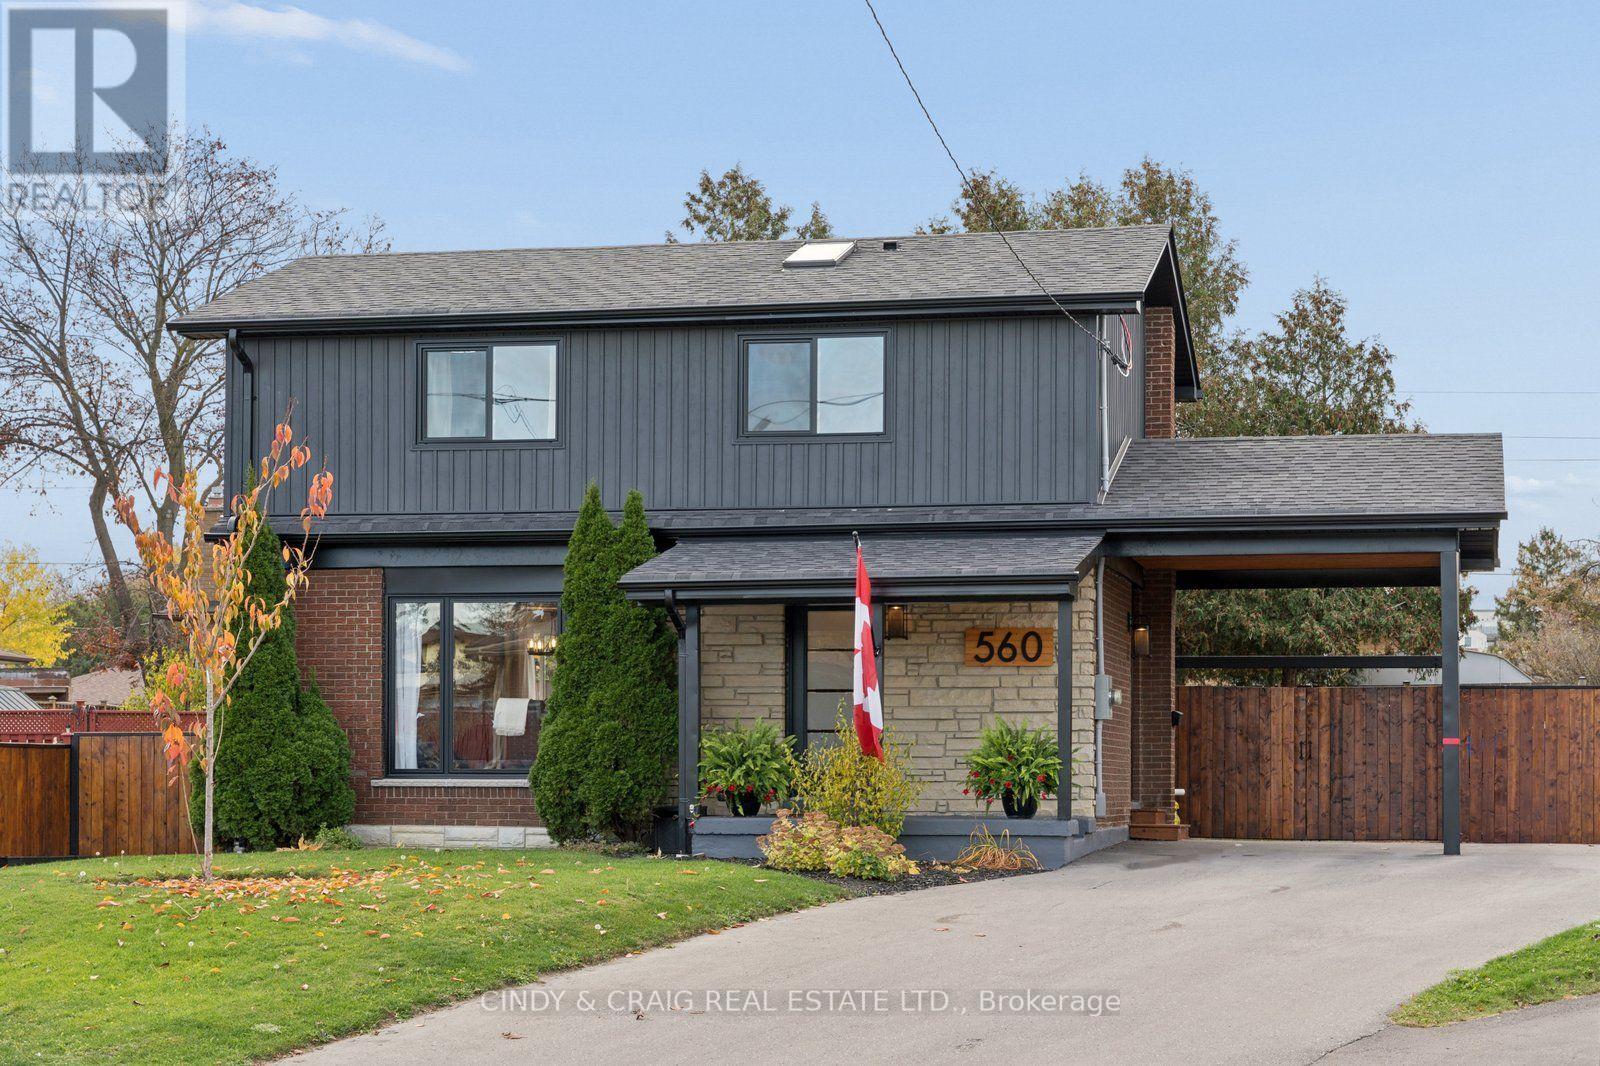
This beautifully renovated two-storey home features 3 bedrooms, 3 bathrooms, and a stylish legal basement apartment with additional bedroom and 3pc ensuite, offering excellent income potential or additional living space. The open-concept main floor showcases a spacious kitchen with quartz countertops, stylish backsplash, new black stainless steel appliances, centre island, and custom range hood over a gas stove. Luxury vinyl flooring flows throughout the home, adding a modern touch. The primary bedroom offers a beautiful retreat with a dream closet and stunning ensuite featuring a spacious walk-in shower, skylight, and double vanity. With parking for up to 6 vehicles, thoughtful renovations, and a legal basement apartment, this home offers style, comfort, and versatility. Don't miss your opportunity to make this exceptional Oshawa property your own. (id:51382)
251 Ashdale Avenue
Toronto (Greenwood-Coxwell), Ontario
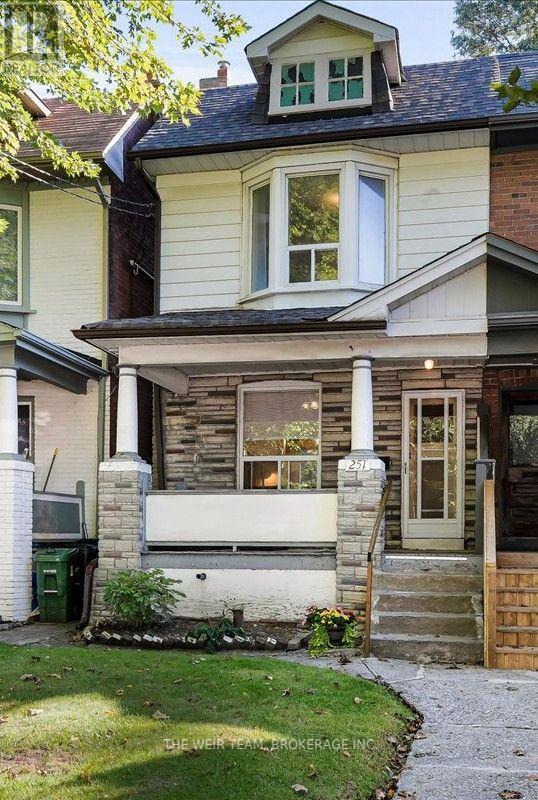
A BIG LOT, A BIG FRONT PORCH, A BIG BACK DECK - AND BIG POTENTIAL IN THE HEART OF THE EAST END! Welcome to 251 Ashdale Avenue, a much-loved 3-bedroom, 2-bathroom home that has been cherished by the same family for decades. Set on a generously sized lot, this is a wonderful opportunity to get into one of Toronto's most sought-after neighbourhoods and create a home that truly reflects your own style. The welcoming front porch immediately adds to the home's charm and provides the perfect spot to enjoy your morning coffee, catch up with neighbours or relax at the end of the day. Inside, the home offers a practical layout with comfortable principal rooms, three good-sized bedrooms and an eat-in kitchen with plenty of room for family meals and everyday living. The partially finished basement provides valuable additional space for a family room, home office, gym, playroom or plenty of storage. Walk out to the large rear deck and expansive yard, offering lots of room for summer BBQs, entertaining, gardening, kids and pets or simply enjoying your own private outdoor space. And the location is hard to beat. You're surrounded by the best of East Toronto living, with Gerrard St Bazaar & Queen Street East's restaurants, cafes, independent shops and boutiques close by, Greenwood Park with its outdoor pool, sports fields, skating and other year-round recreation. The nearby waterfront, Beaches, Ashbridge's Bay and Martin Goodman Trail provide even more opportunities to get outside and enjoy the city. Public transit is convenient, with streetcar and bus routes connecting you throughout the east end and downtown. 251 Ashdale Avenue is a home with history, space and opportunity. Bring your ideas, add your personal touch and make this well-loved East End home your own. (id:51382)
Main - 185 Strathmore Boulevard
Toronto (Danforth), Ontario
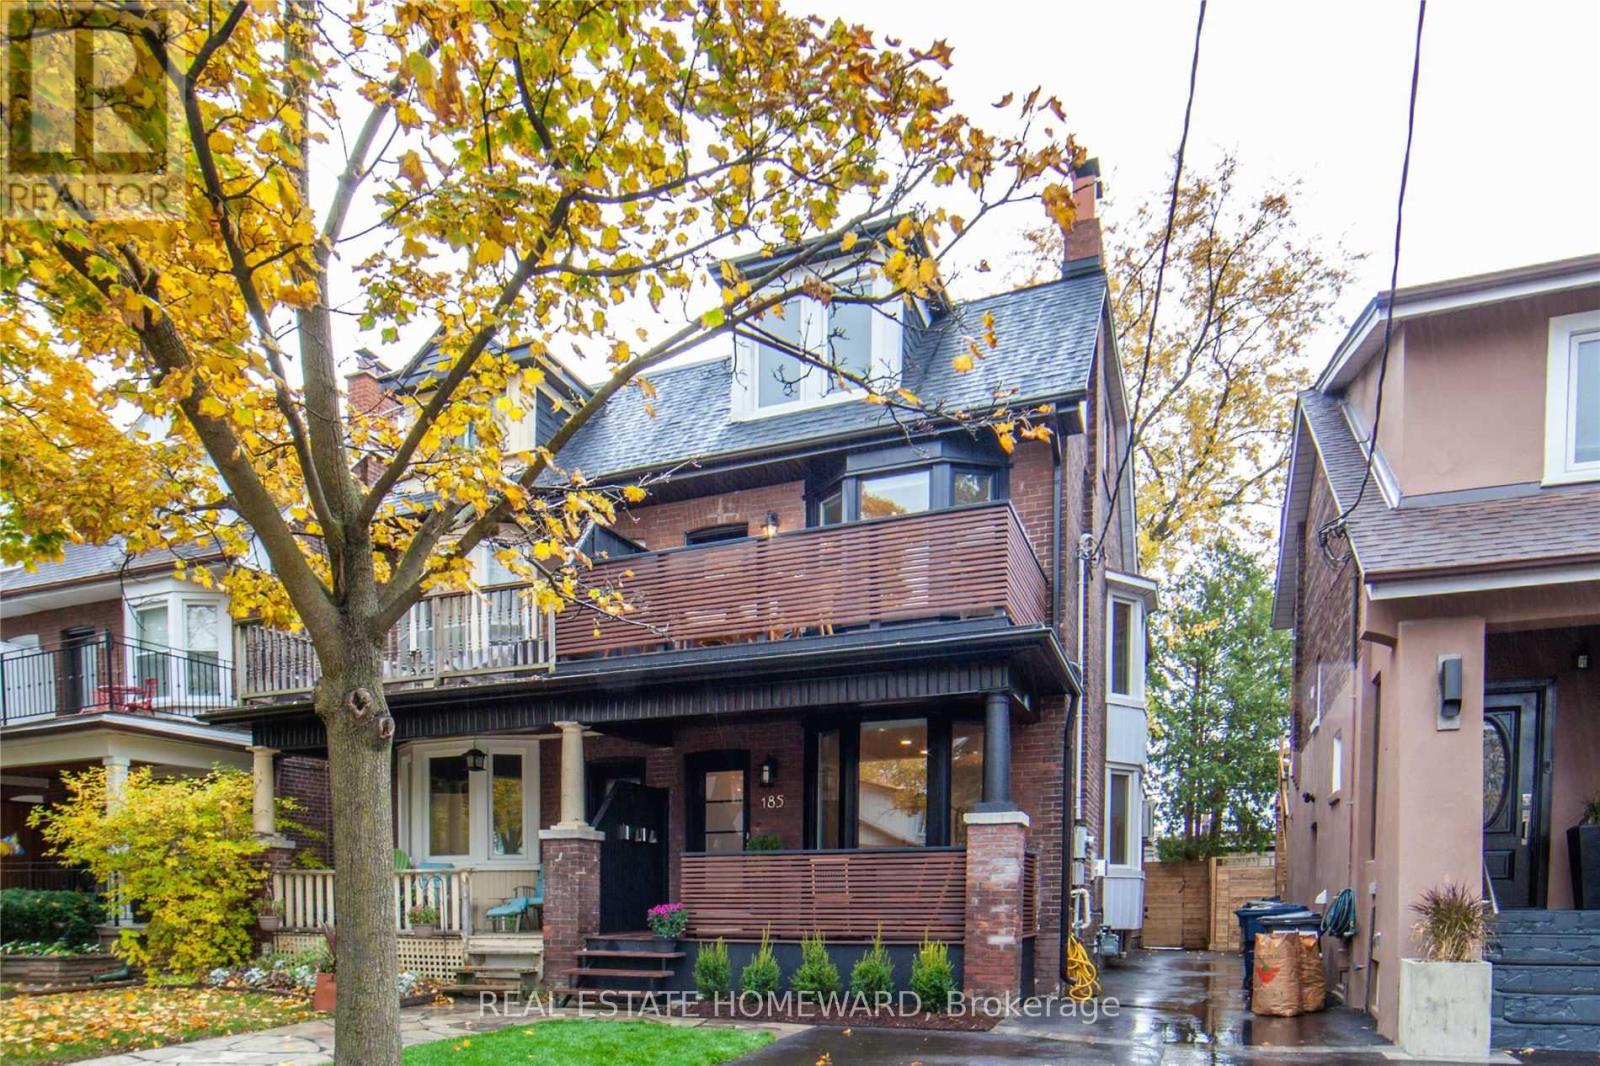
Welcome to 185 Strathmore Blvd, a bright and spacious home in the heart of the Danforth. With high ceilings, plenty of natural light, and a neutral colour palette, this unit feels open and inviting from the moment you walk in. Spread across two levels, the layout offers plenty of flexibility and room to make the space your own. Downstairs, you'll find a generously sized bedroom, full bathroom and ensuite laundry. On the main floor, a large, versatile space can easily accommodate a home office, additional living area, or somewhere for overnight guests to stay. A second full bathroom adds to the convenience, while access to a separate storage room at the back of the basement gives you plenty of extra space to keep things organized. Outside, you'll have your own private backyard patio, with enough room to enjoy a morning coffee or have friends over in the warmer months. A secure parking space with a roll-up garage door is also included, along with heat, hydro, and water, helping keep monthly expenses more predictable. Just a short walk from Greenwood Station, you'll have easy access to the Danforth's cafés, restaurants, independent shops, and neighbourhood parks, with downtown only a quick subway ride away. If you've been looking for a rental that offers more space and flexibility without sacrificing location, this home checks all the boxes. *Photos are from a previous listing* (id:51382)
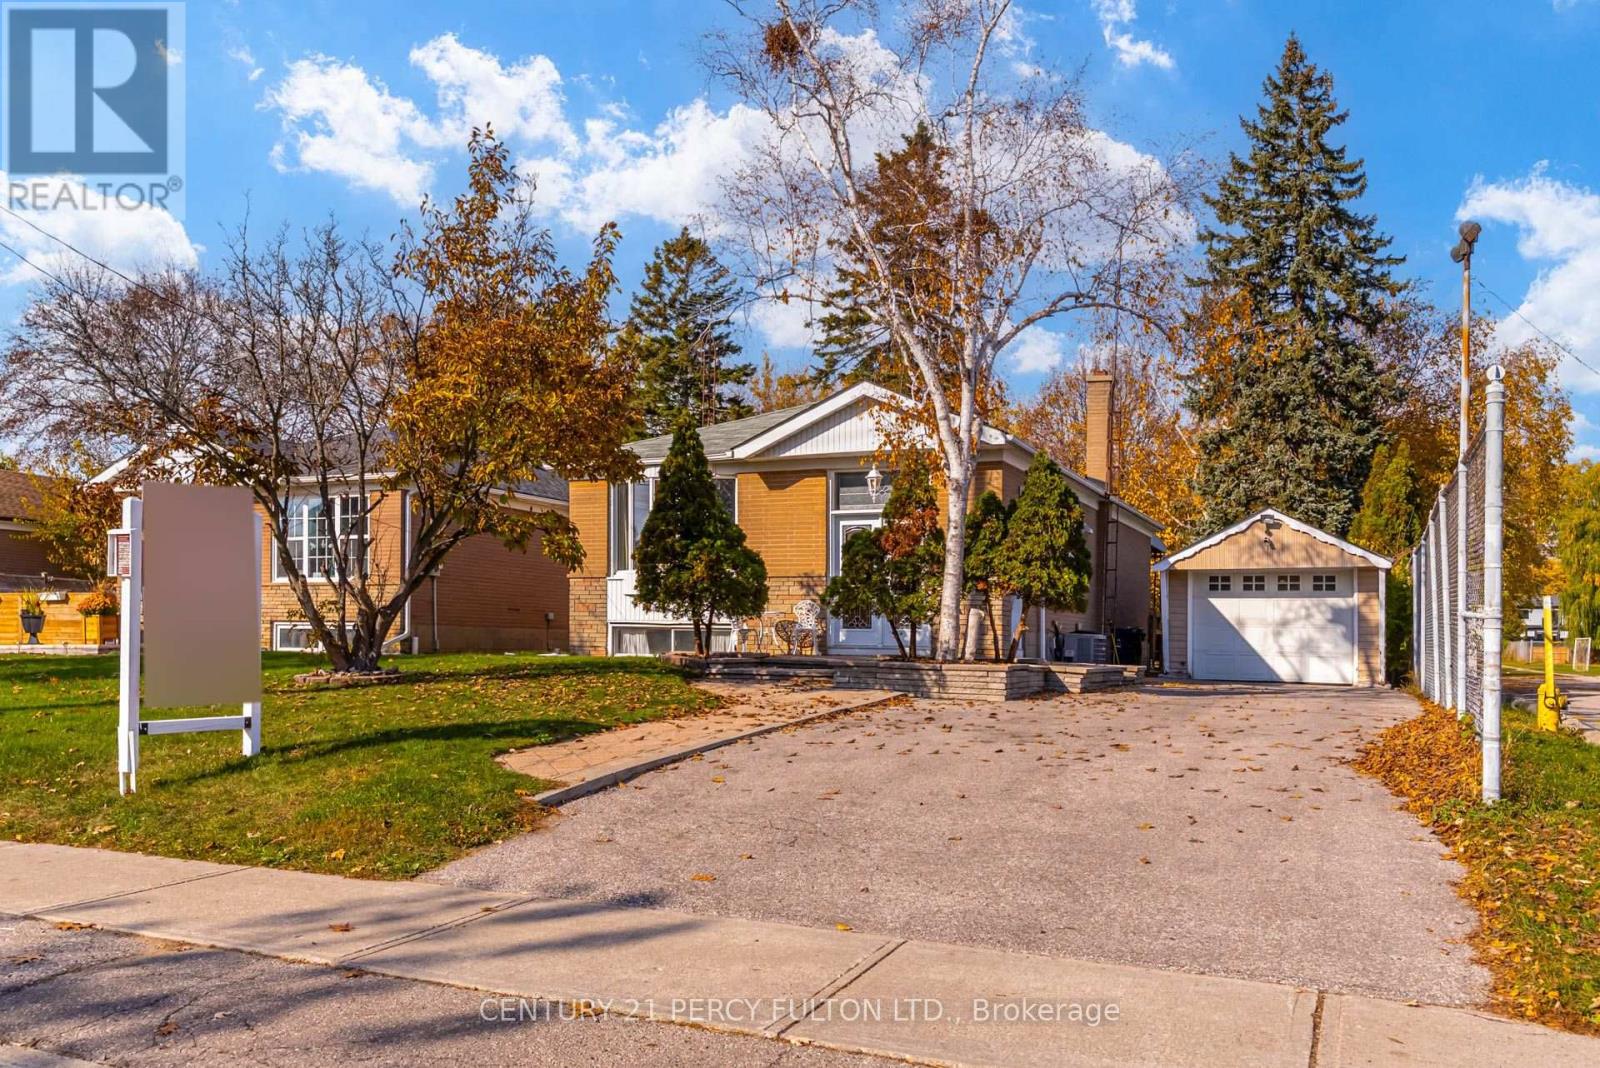
8 Waldock Street
Toronto (West Hill), Ontario
3+1Bedroom Detached Bungalow In Desirable West Hill Community * Situated On A Deep 50 x 170 Ft Lot * 5 Total Parking Spaces * Bright & Spacious Living & Dining Areas * Functional Kitchen With Granite Countertops * Finished Basement Featuring A Spacious Recreation Room, Additional Bedroom, Kitchenette & 4-Piece Bathroom * Excellent Potential For Extended Family Living Or Additional Income * Conveniently Located Close To Schools, Parks, Shopping, Public Transit, & Highway 401 * Ideal Opportunity For Families, First-Time Buyers, Investors Or Those Looking To Personalize & Make It Their Own * Furnace (1 Yr) (id:51382)
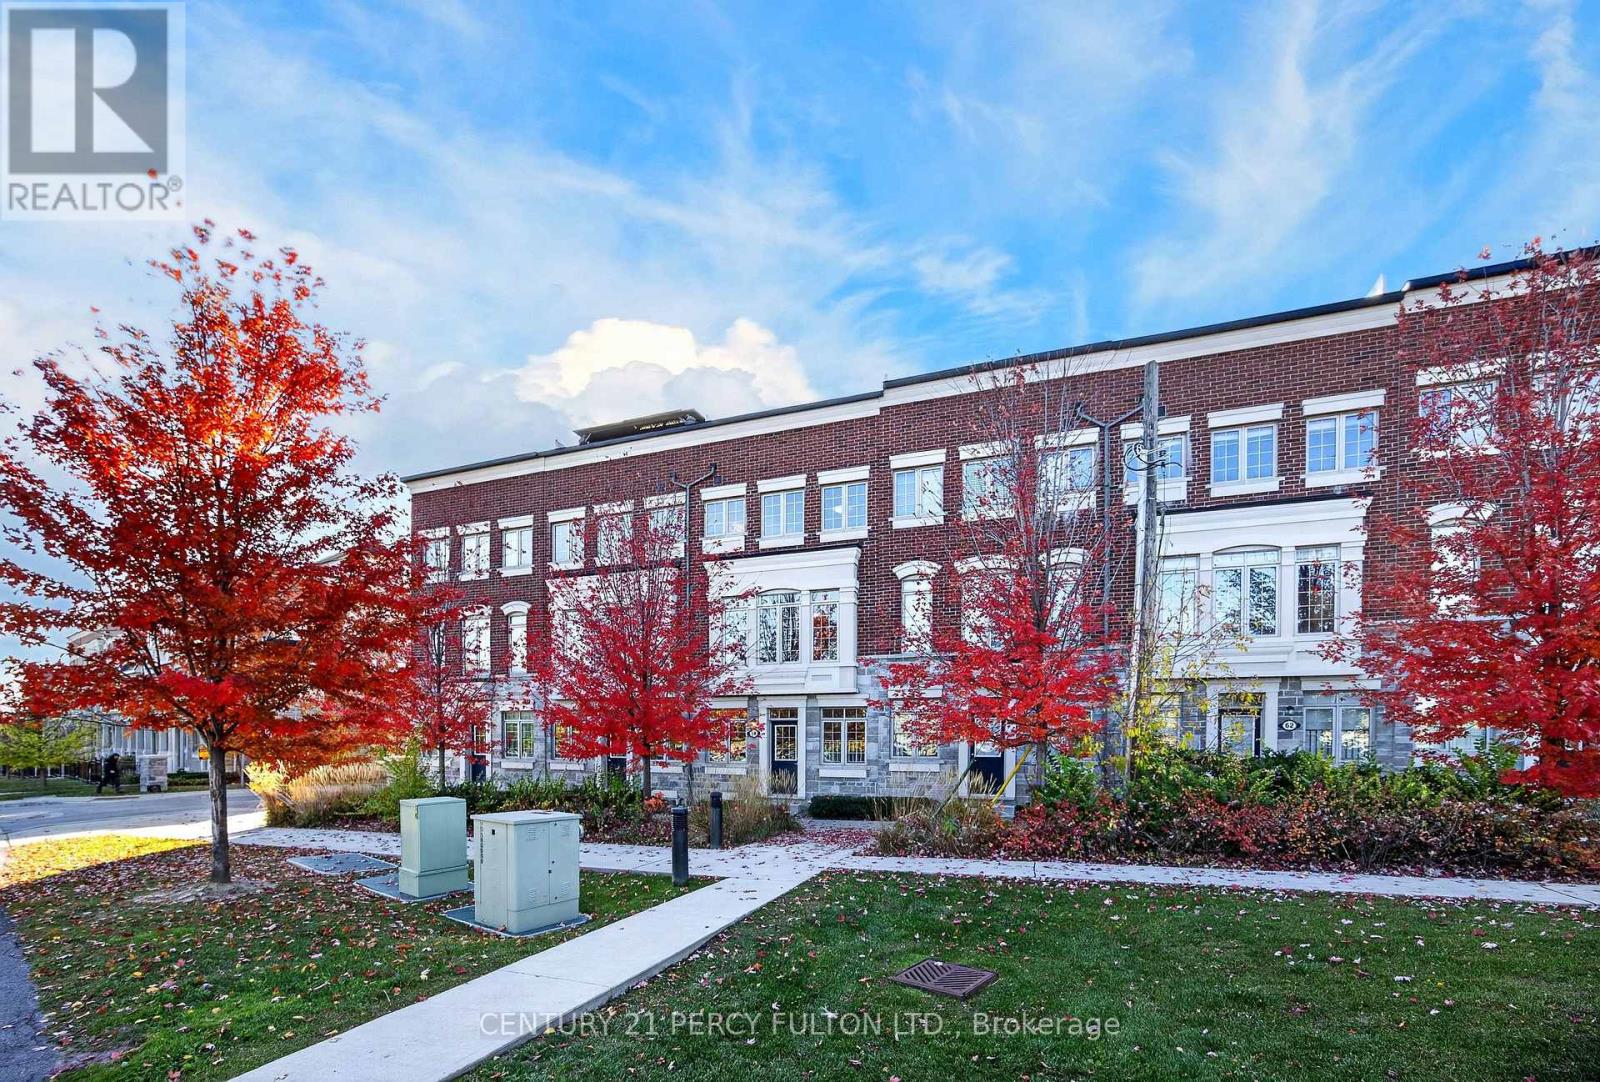
58 Harwood Avenue N
Ajax (Central), Ontario
Bright 3 Bedroom 3 Bath Townhome with Roof Top Terrace and Basement. 9 Ft. Ceilings on Second Floor * New Engineered Hardwood Floors in Living Room and Bedrooms. Freshly Painted. New Vinyl Stairs. Open Concept Kitchen and Family Room. No Carpet. Primary Bedroom features walk-in closet and 4 piece ensuite. Two entrances to the house. Entrance from Garage. Walk to Plaza with Costco, Winners, Homesense, Restaurants and more. Close to trails, Schools, Mclean Community Centre, Lifetime Fitness, Hwy 401, Transit and much more. POTL Fee includes snow and garbage removal. (id:51382)
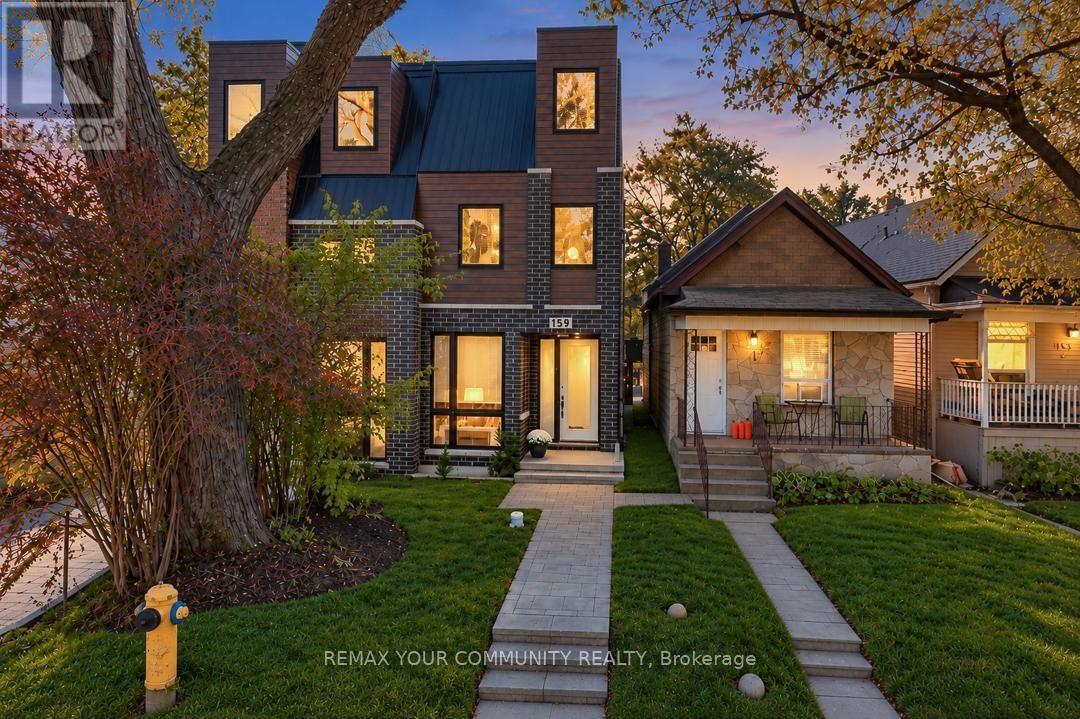
159 Boultbee Avenue
Toronto (Blake-Jones), Ontario
Built in 2022, this modern semi in The Pocket offers four finished levels, a private terrace and a bathroom for every bedroom. The main floor is open and bright: a long living room flows to the kitchen and dining area, with a gas range, stainless steel appliances, generous counter space and a walk-out to the fenced backyard. A powder room and an open staircase with glass railings complete the level. Upstairs, two bedrooms each have their own ensuite, with an office nook and laundry on the same floor. The entire third floor is the primary retreat: a bedroom with walk-in closet, an ensuite with glass shower, and a walk-out to a finished terrace with glass railings and treetop views. The lower level has its own walk-up entrance, kitchenette / dinning, bedroom and full 4 piece bath, offering flexible space for guests, extended family or a home office. The Pocket is one of the east end's most loved enclaves, known for its tree-lined streets, front porches and strong community spirit. Walk to Phin Park, the shops, cafes and restaurants of the Danforth, and Donlands and Pape subway stations, with the future Ontario Line nearby. Leslieville and Riverdale are minutes away. Permit street parking available through the City of Toronto (buyer to verify eligibility). (id:51382)
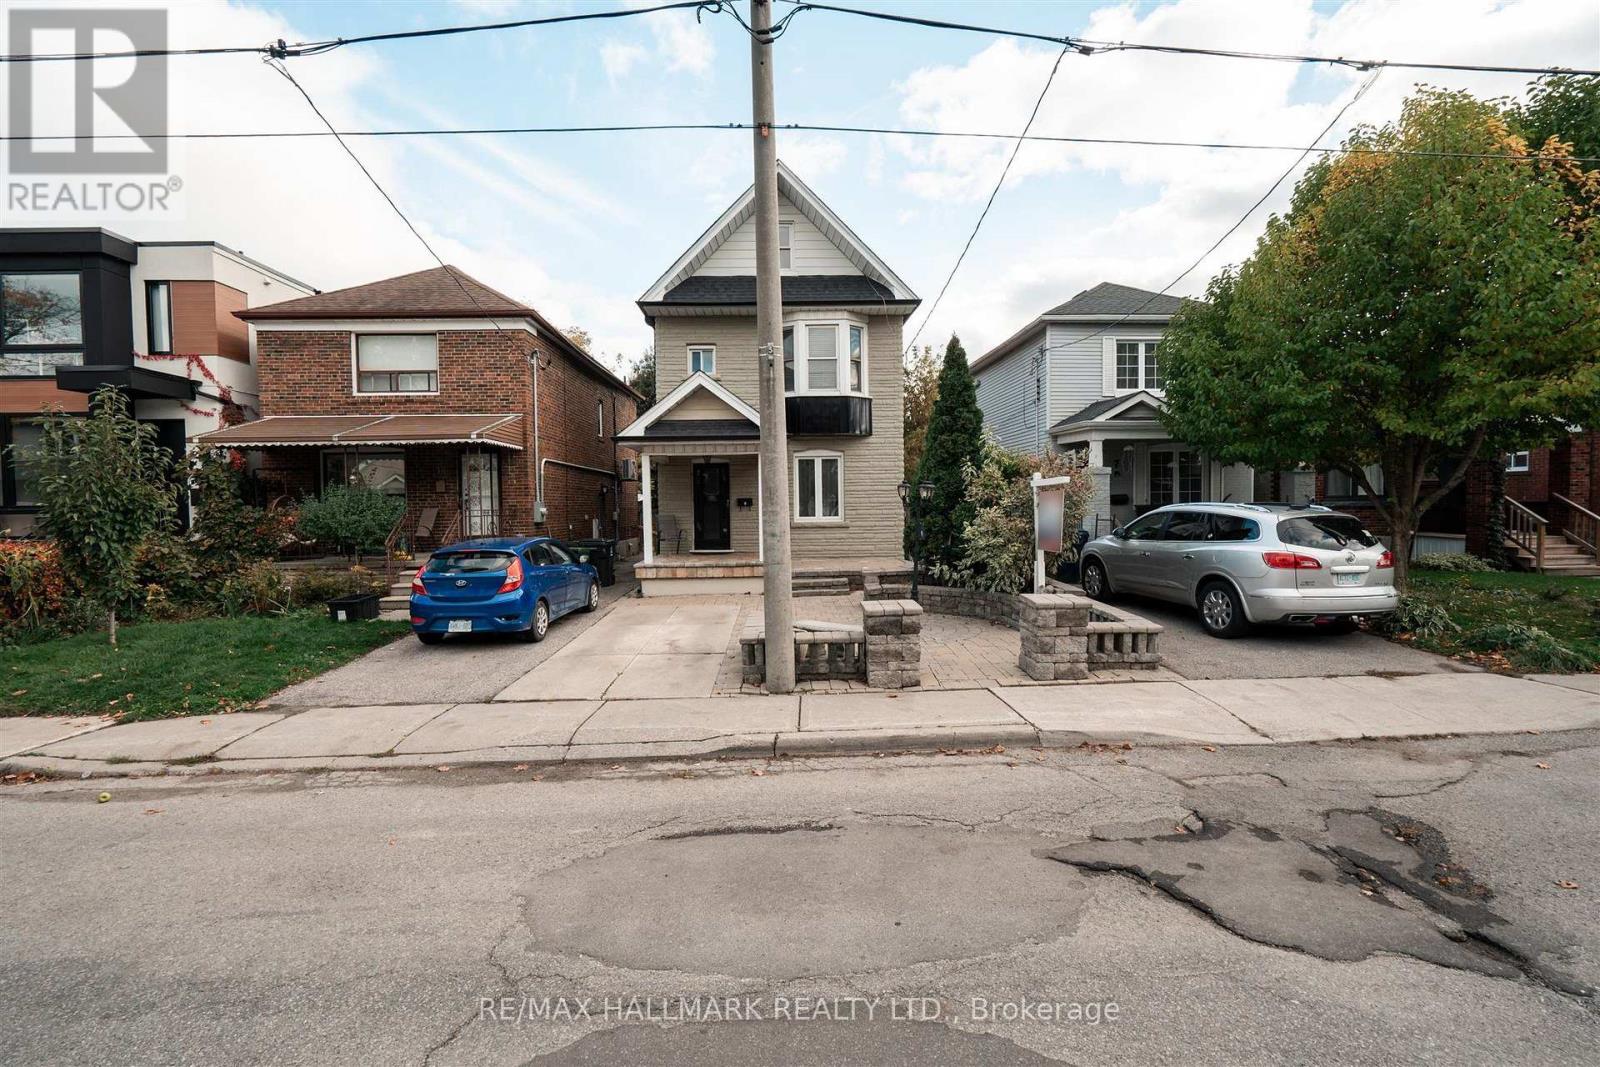
9 Savoy Avenue
Toronto (Woodbine-Lumsden), Ontario
Upgraded detached family home is move in ready and located in one of East York's most sought-after neighbourhoods. Perfect for extended families or first-time buyers looking for a bit of extra income. Inlaw set up in the basement provides room for family or a nanny. Ideally located just minutes from the subway, major highways, top-rated schools, hospitals, shopping, dining, and everyday amenities. A fantastic opportunity in a highly desirable community. (id:51382)
385169 20th Side Road
Amaranth, Ontario
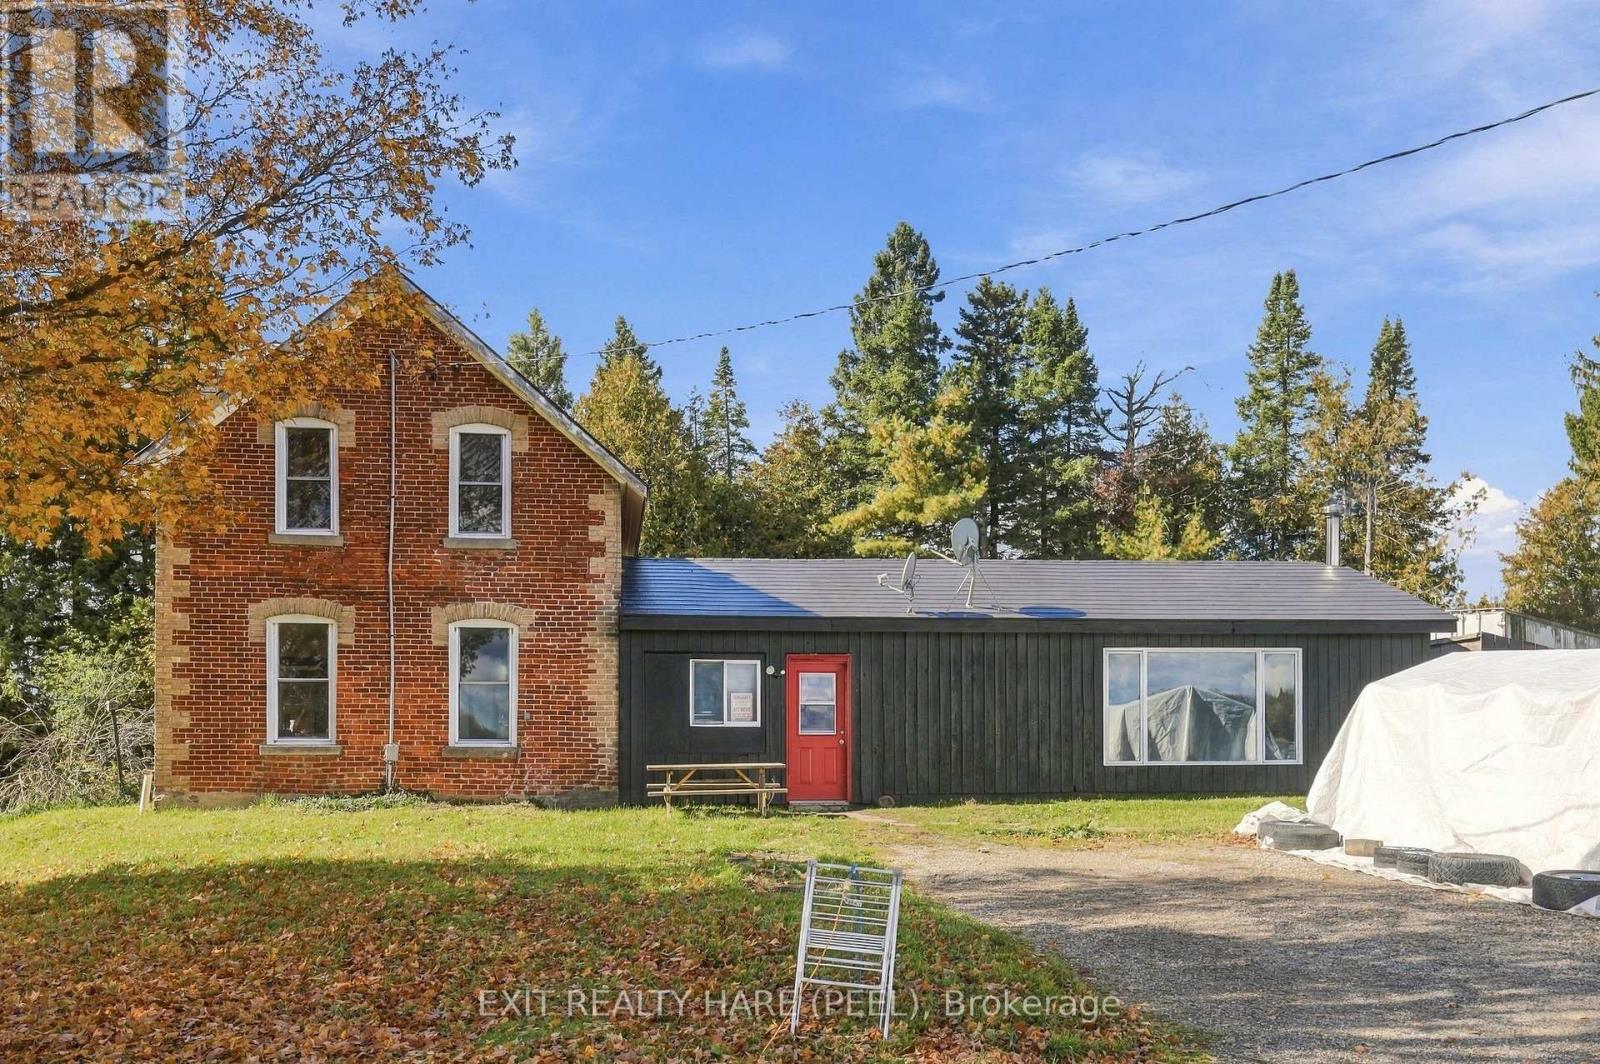
Imagine Owning 108.072 Acres Of Beautiful Countryside, Offering The Perfect Blend Of Open Farmland, Mature Woodlands, Natural Beauty, And Endless Potential! Approximately 40 Acres Of Cleared, Workable Farmland ,The Acreage Is Predominantly Wooded, Featuring A Picturesque Ravine And Pond. Portions Of The Property Fall Within The Nottawasaga Valley And Grand River Conservation Authority Jurisdictions, Adding To Its Unique Natural Landscape. For Those Who Appreciate The Outdoors, Imagine Creating Winding Trails Through The Bush, Enjoying Horseback Riding, Exploring Nature, Or Simply Embracing The Peace And Privacy That Comes With Owning Such An Expansive Property. The Property Is Also Home To A 136-Year-Old, Three-Bedroom, One-Bathroom Farmhouse, Offering A Unique Opportunity For Someone With A Passion For Restoring Historic Homes. Alternatively, Buyers May Wish To Explore The Possibility Of Building A New Custom Country Residence, Subject To Municipal And Conservation Authority Approvals. Whether You Envision A Working Farm, Equestrian Retreat, Recreational Getaway, Or A Private Country Estate, This Remarkable Property Offers The Acreage, Natural Surroundings, And Freedom To Bring Your Vision To Life. (id:51382)
54 Chatham Avenue
Toronto (Blake-Jones), Ontario
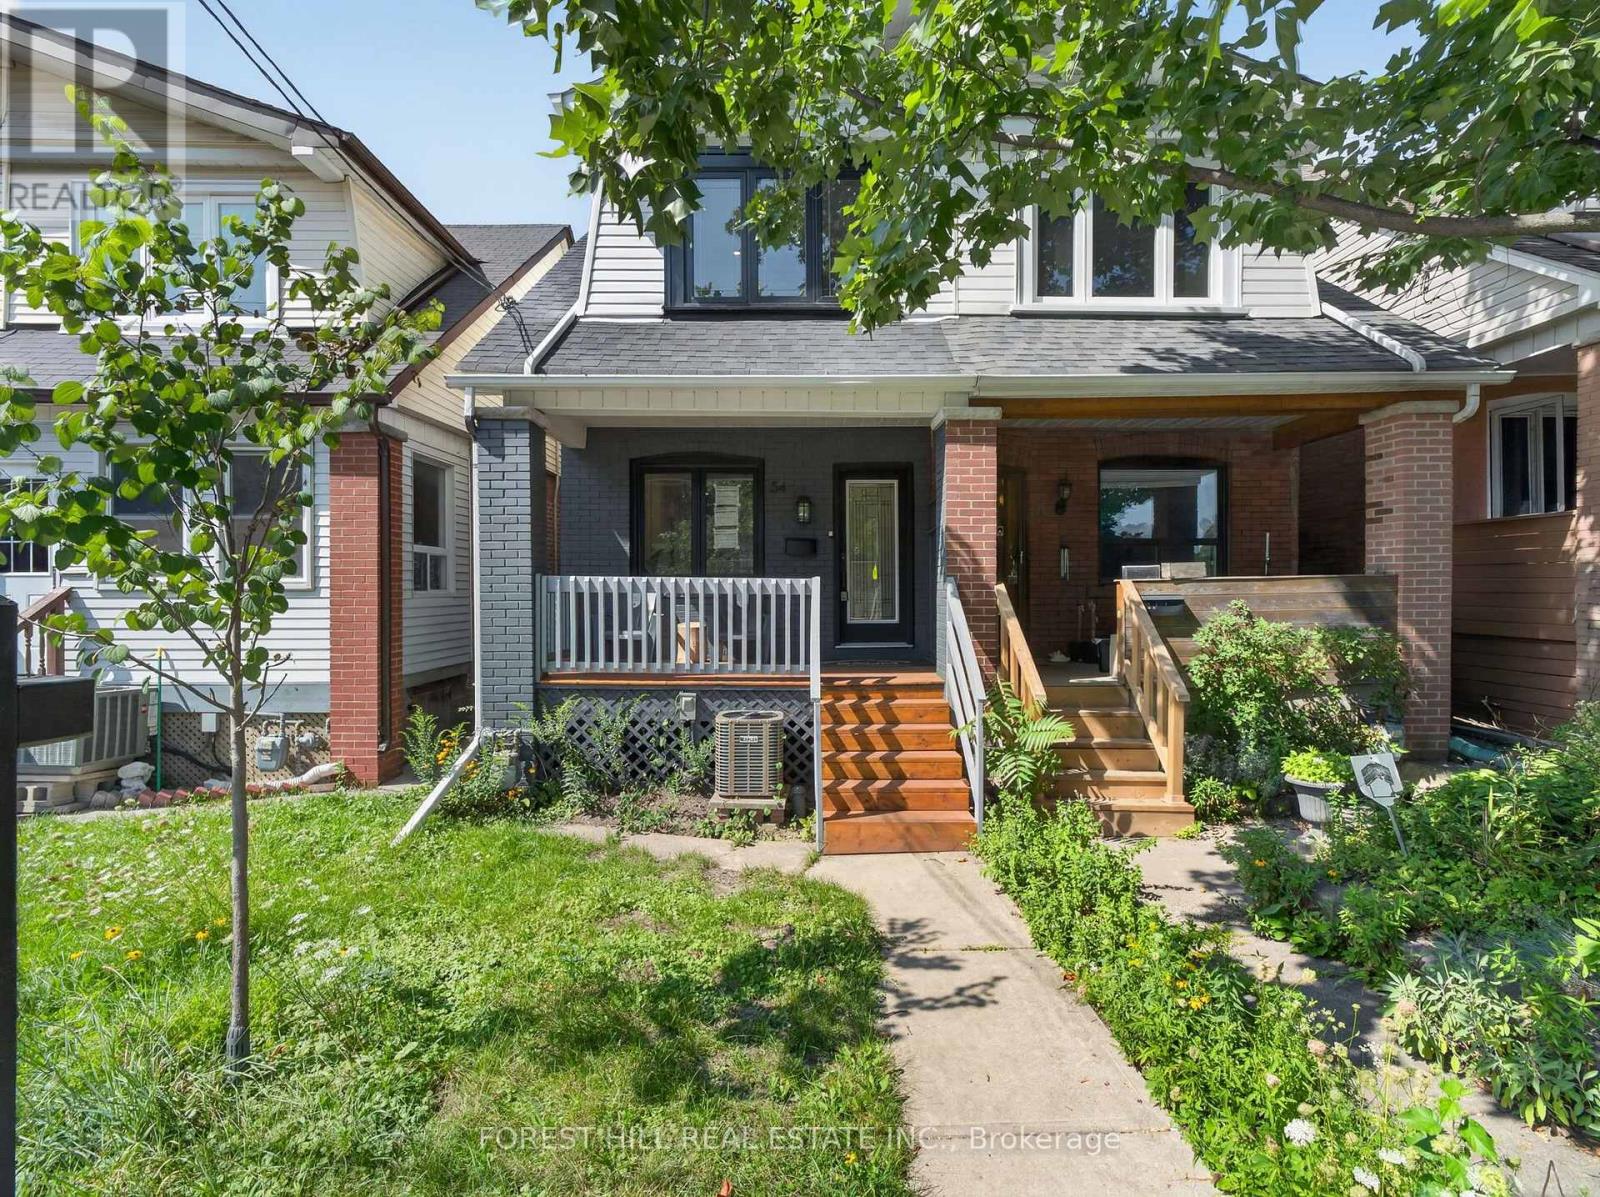
Welcome to 54 Chatham Avenue-a beautifully renovated 3-bedroom, 4-bathroom home finished from top to bottom with exceptional attention to detail. The bright, open-concept main floor features hardwood flooring and pot lights throughout, creating a modern and inviting living space ideal for both everyday living and entertaining. The spacious primary bedroom includes a private ensuite, while the two additional bedrooms share a convenient Jack-and-Jill bathroom. The third bedroom also features a walkout to a private balcony. The fully finished basement offers a separate living area with its own private entrance, providing excellent flexibility for extended family, guests, a home office or additional income potential. Enjoy the home's large front and rear porches, offering additional outdoor space for relaxing and entertaining. Complete with laneway parking and ideally located just steps from the subway, shopping, transit, restaurants and everyday amenities. A turnkey home in a highly convenient and desirable neighbourhood (id:51382)
9c Lookout Drive
Clarington (Bowmanville), Ontario
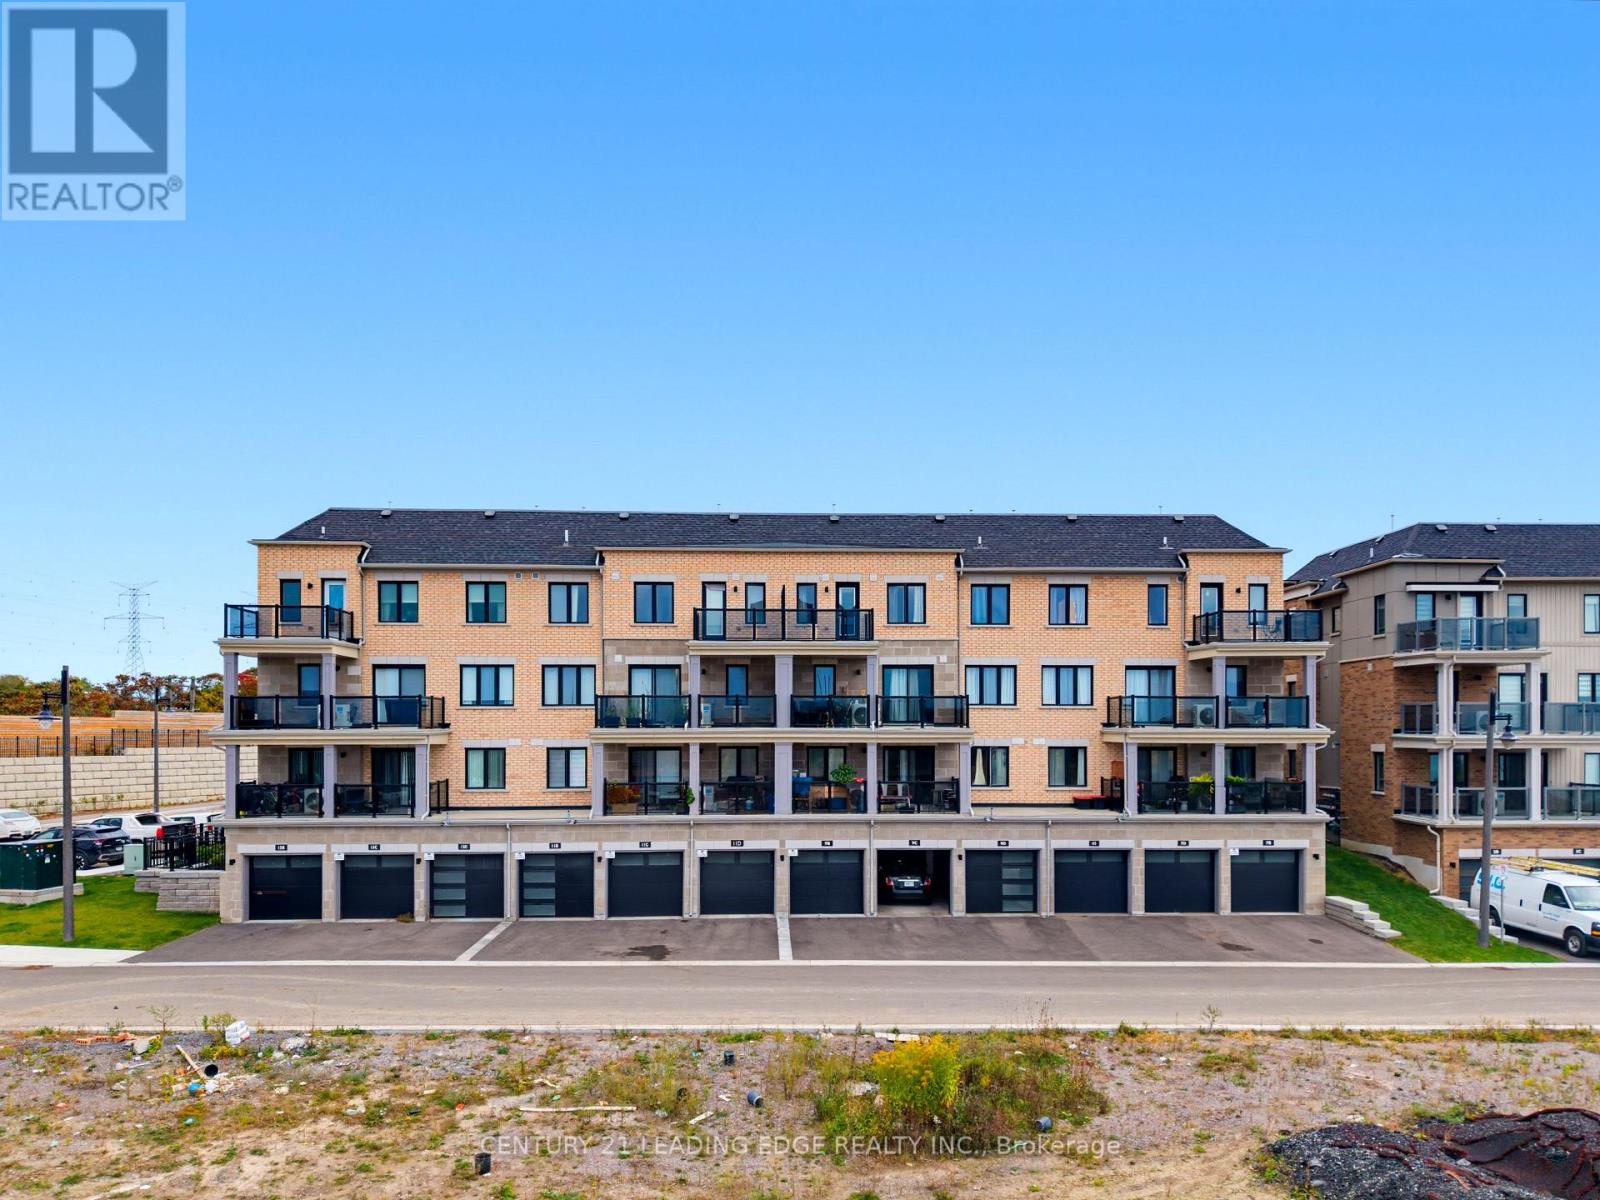
Can be leased out for a short term or long term.***CAN BE LEASED OUT FULLY FURNISHED OR UNFURNISHED*** Welcome to 9C Lookout Dr in the Prestigious Lake Breeze master-planned community in the Bowmanville Community! This Fully Furnished 2 bed and 3 bath Stacked Townhome is exactly what you've been looking for! The Open Concept Layout Maximizes the Flow of Natural Light from the Ample Windows Throughout, Designed with Modern Living in Mind. This Home Features a Well-Appointed Primary Bedroom Complete with an Ensuite Bath and a Walk-in Closet. Enjoy outdoor living Space with a Large, BBQ-friendly Terrace and a Private Balcony Off the Second Bedroom. This Property Includes One Garage and One Driveway Parking Space. Perfectly Located Just Steps from Waterfront Trails, Marina, Port Darlington Beach and Minutes from the 401 Hwy, with Easy Access to Shopping and Dining Options Nearby. Experience the Blend of Comfort and Convenience in this Exquisite Lakeside Setting! Gas and Hydro to be paid by the tenant. (id:51382)
312 - 25 Strangford Lane
Toronto (Clairlea-Birchmount), Ontario
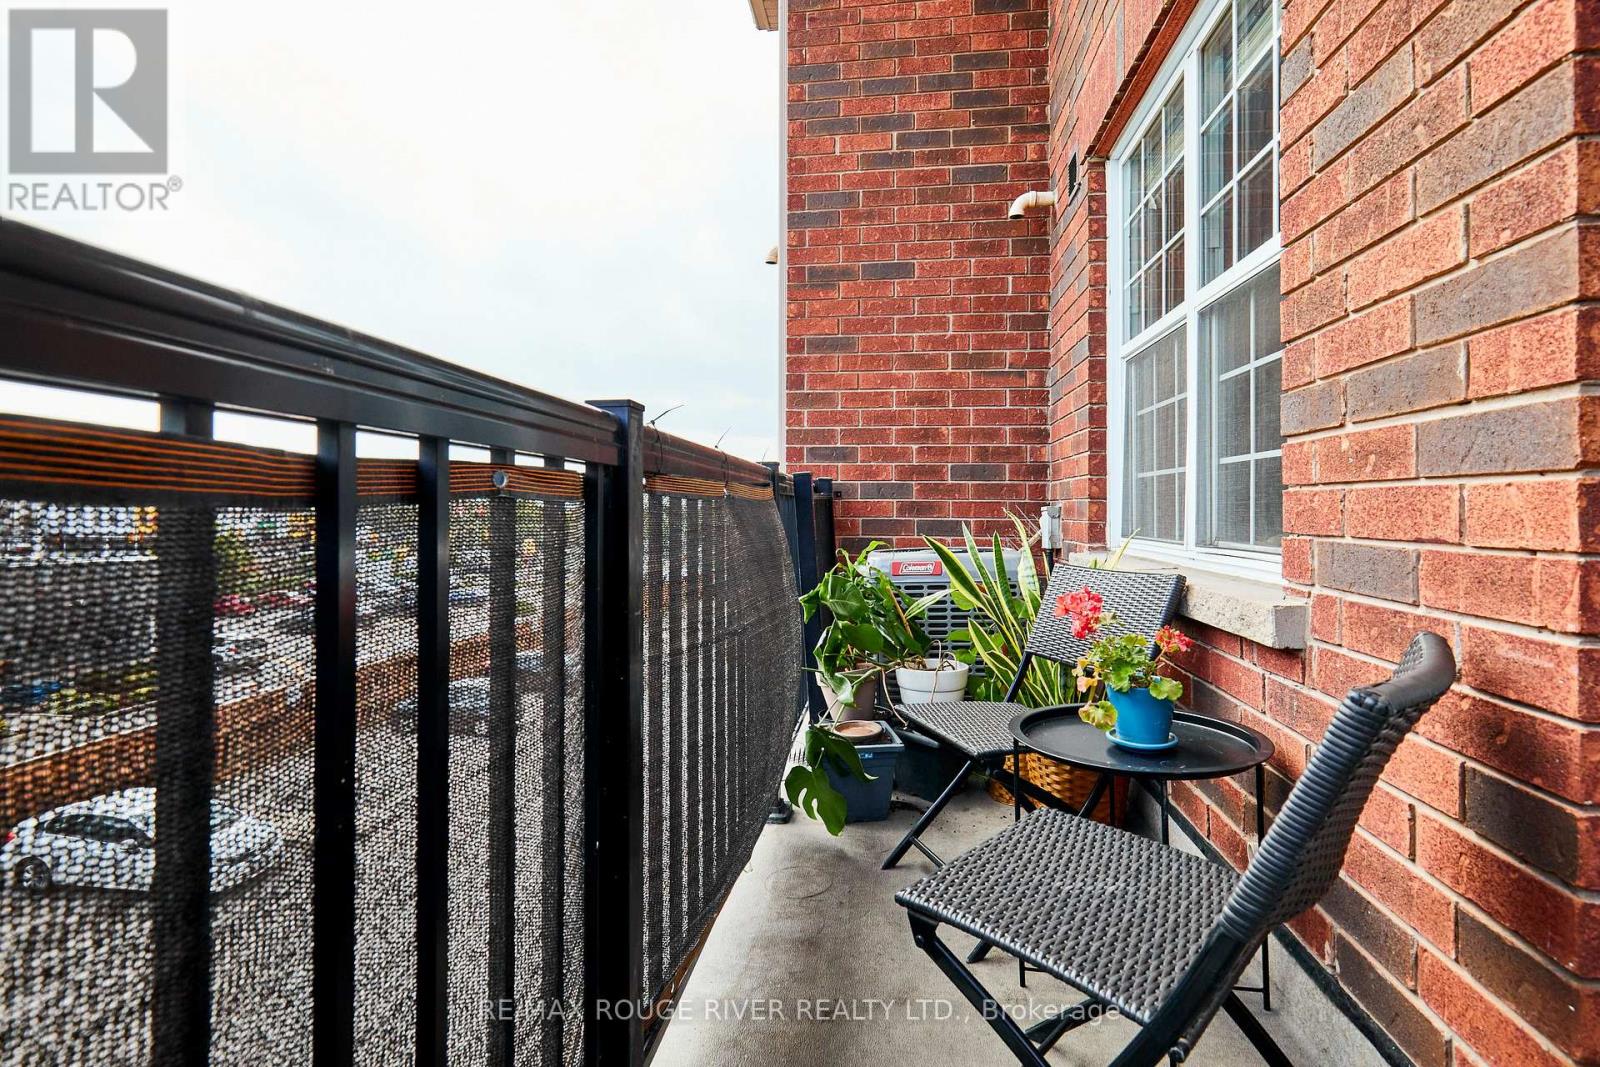
Discover an exceptional opportunity to own this beautifully maintained, updated two-bedroom, 1.5 bathrooms, end-unit condo townhouse Toronto's desirable Clairlea-Birchmount neighbourhood.Enjoy the Toronto skyline and CN Tower views from your own private balcony, a wonderful setting for morning coffee or unwinding at the end of the day.Commuting downtown? You'll appreciate convenient access to both Warden and Victoria Park subway stations, nearby TTC bus service, and driving connections to the DVP and Highway 401.Inside, this bright and inviting 877 sq. ft. home offers an open-concept living and dining area, updated kitchen cabinetry, quartz countertops, laminate flooring, newer bathroom vanities and ensuite laundry. With two bedrooms, two bathrooms and an owned underground parking space, this home offers comfort, practicality and flexibility.Enjoy a residential setting tucked away from the main road, while being close to grocery stores ( a short walk to No Frills), shopping, restaurants, parks, schools and everyday amenities. For those who enjoy an active lifestyle, nearby green spaces and recreational opportunities add to the appeal. (id:51382)
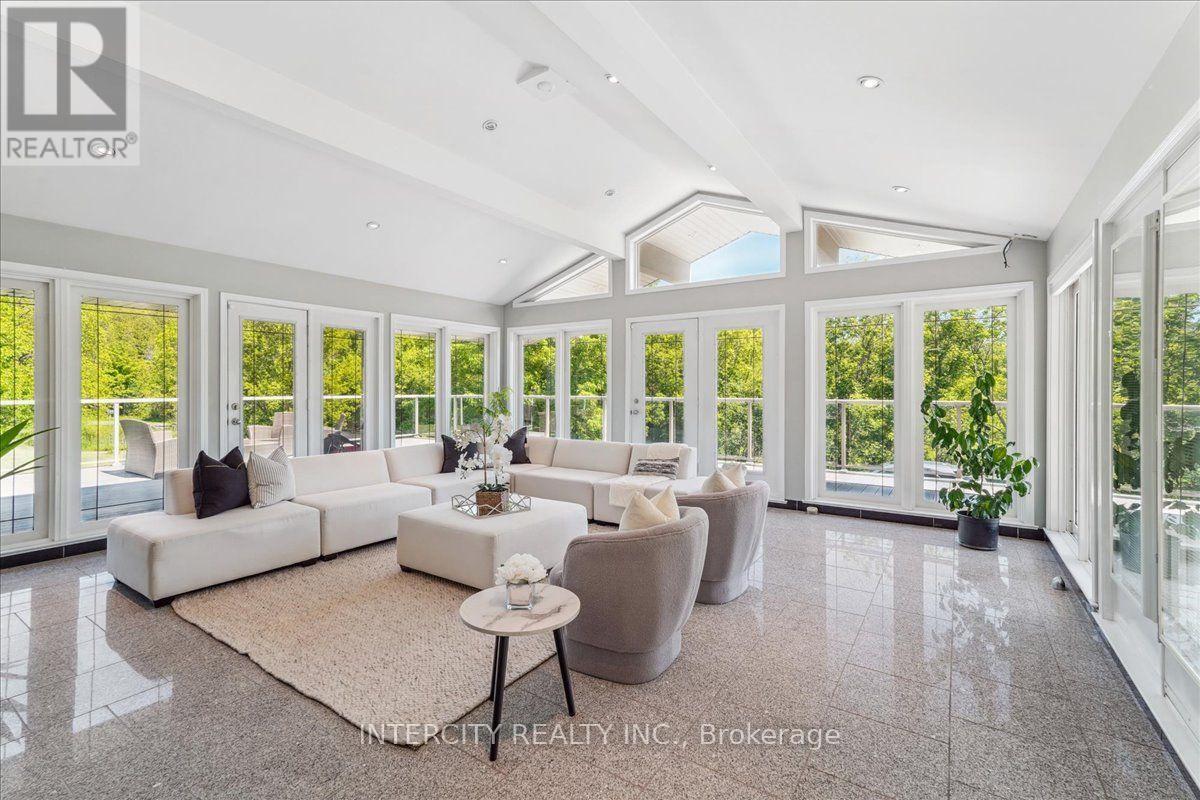
3505 Cochrane Street
Whitby (Williamsburg), Ontario
Almost 2-acre private estate in prestigious Williamsburg!!! Enjoy stargazing at night and the daytime panoramic view of your treed lot with a pond and the pristine Lynde Creek from your spacious glass-paneled balcony with composite decking. You will have a spacious 3-car garage and the expansive paved driveway can accommodate 14 vehicles. The lower area has been upgraded with premium vinyl plank flooring. The living room's floor to ceiling glass windows allow plenty of sunlight. New Blinds. Comes with a well-kept John Deere S130 Ride-on Tractor-Mower with snow plow. A UNIQUE, ONE-OF-A-KIND PROPERTY OFFERING THE ULTIMATE EXPERIENCE OF LUXURIOUS PRIVACY CLOSE TO THE CITY. (id:51382)
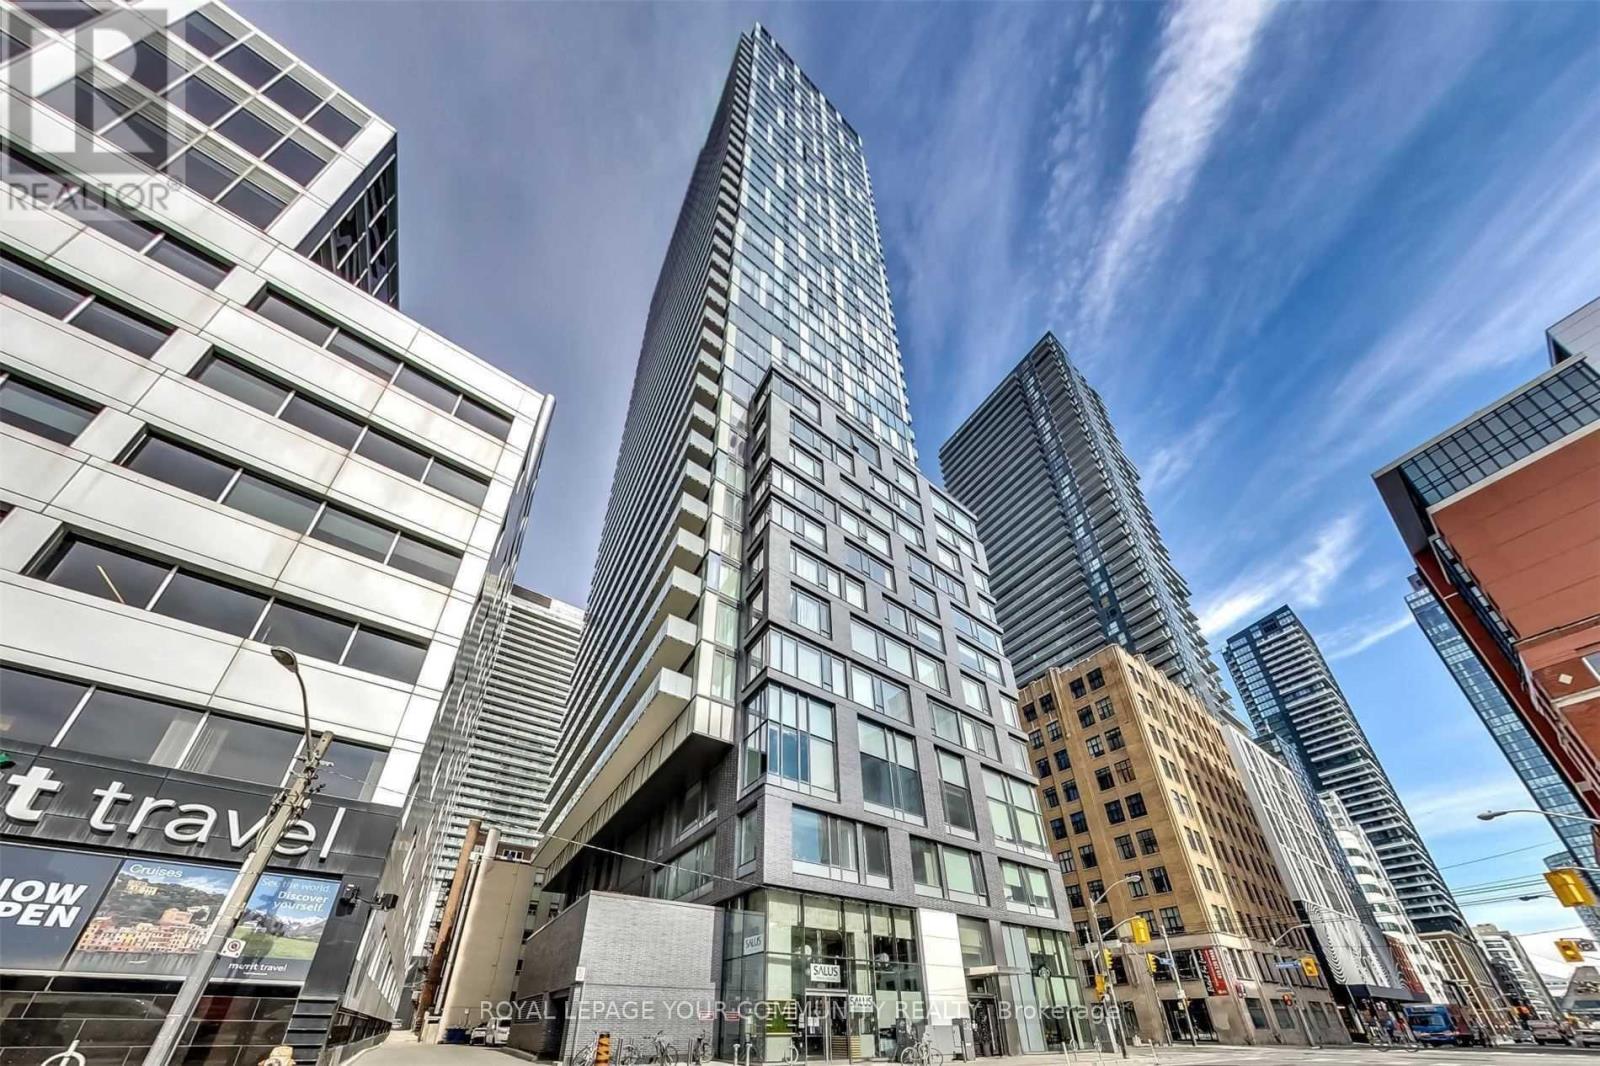
2811 - 101 Peter Street
Toronto (Waterfront Communities), Ontario
Live in the Heart of Downtown with Stunning City & Lake Views! Welcome to this stylish & spacious 2-bedroom, 2-bathroom split-layout unit on a high floor,offering breathtaking views of the city and lake from a massive 169 sq. ft. balcony-perfect for morning coffee with a sunrise backdrop or unwinding after a long day while soaking in the beautiful scenery.Step inside to an elegant open-concept living and dining area, where floor-to-ceiling windows flood the space with natural light. The modern kitchen, complete with built-in high-end stainless steel appliances and a sleek breakfast island, is designed for both effortless entertaining and everyday convenience.With a smart split-bedroom layout, this unit is ideal for young professionals, roommates, or families seeking both privacy and functionality. The location couldn't be better-just steps from the TTC, subway, grocery stores, theaters, restaurants, Rogers Centre, CN Tower, and top universities. And with a Starbucks right in the building, your daily coffee fix is always within reach.This is more than just a condo-it's a lifestyle. Live, work, and play in the heart of the city. Book your viewing today! (id:51382)
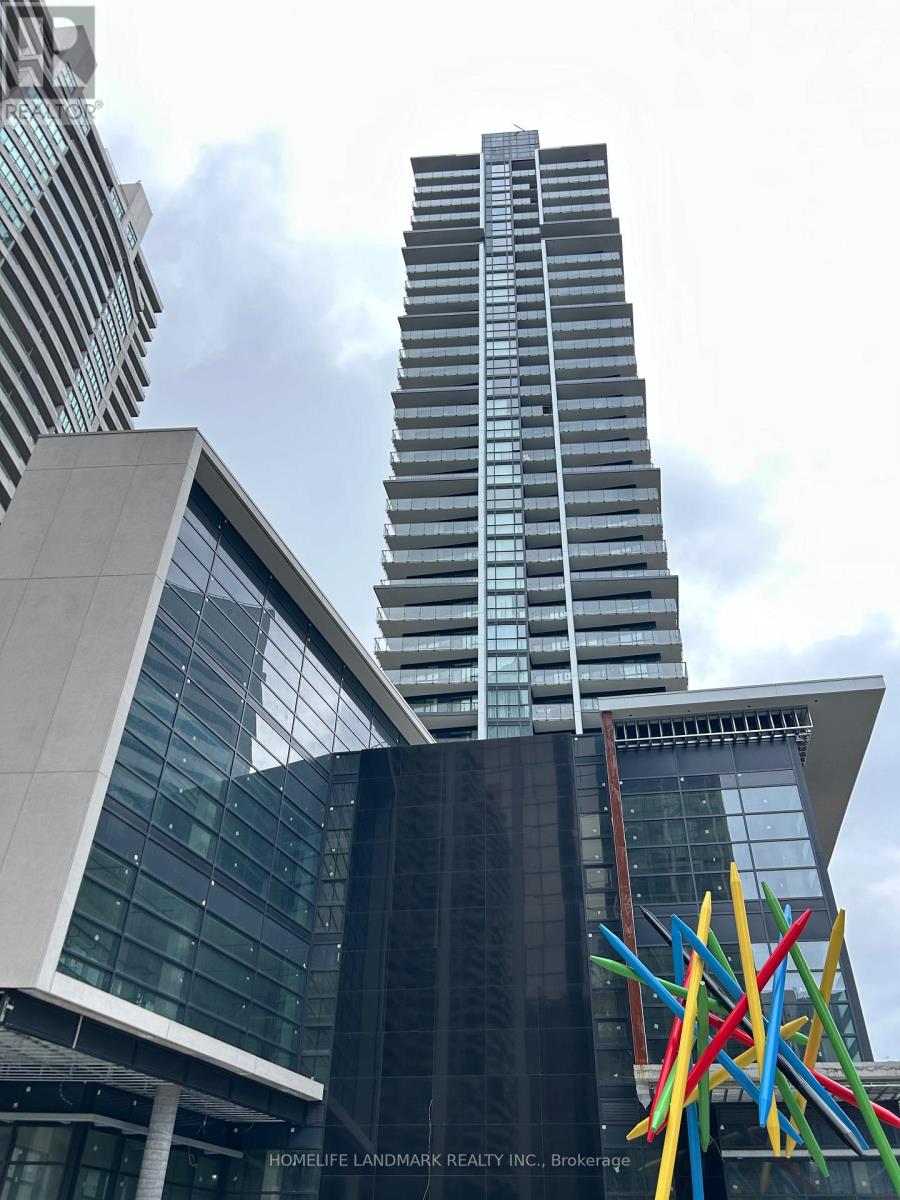
3106 - 4955 Yonge Street
Toronto (Willowdale East), Ontario
Live, Work and Play in a vibrant uptown location. A rare offering to live in a Sun-splashed, Spacious Corner Unit with Amazing Unobstructed City views. Large Wraparound balcony to enjoy with both South and East exposures. 9' Ceiling with Floor to Ceiling Doors, Windows. Laminate Flooring throughout with Ceramic Kitchen Floor. Contemporary Kitchen with Quartz Countertops and Newer Stainless Steel Appliances. Top Amenities: fitness center, party rooms, movie theater, games room, outdoor lounge, BBQ areas. Walk to Sheppard Subway station to access 2 subway lines to downtown or anywhere else. Walk to North York City Centre, Art Theatre, City library, Restaurants and Entertainments. 1 Parking & Locker (id:51382)
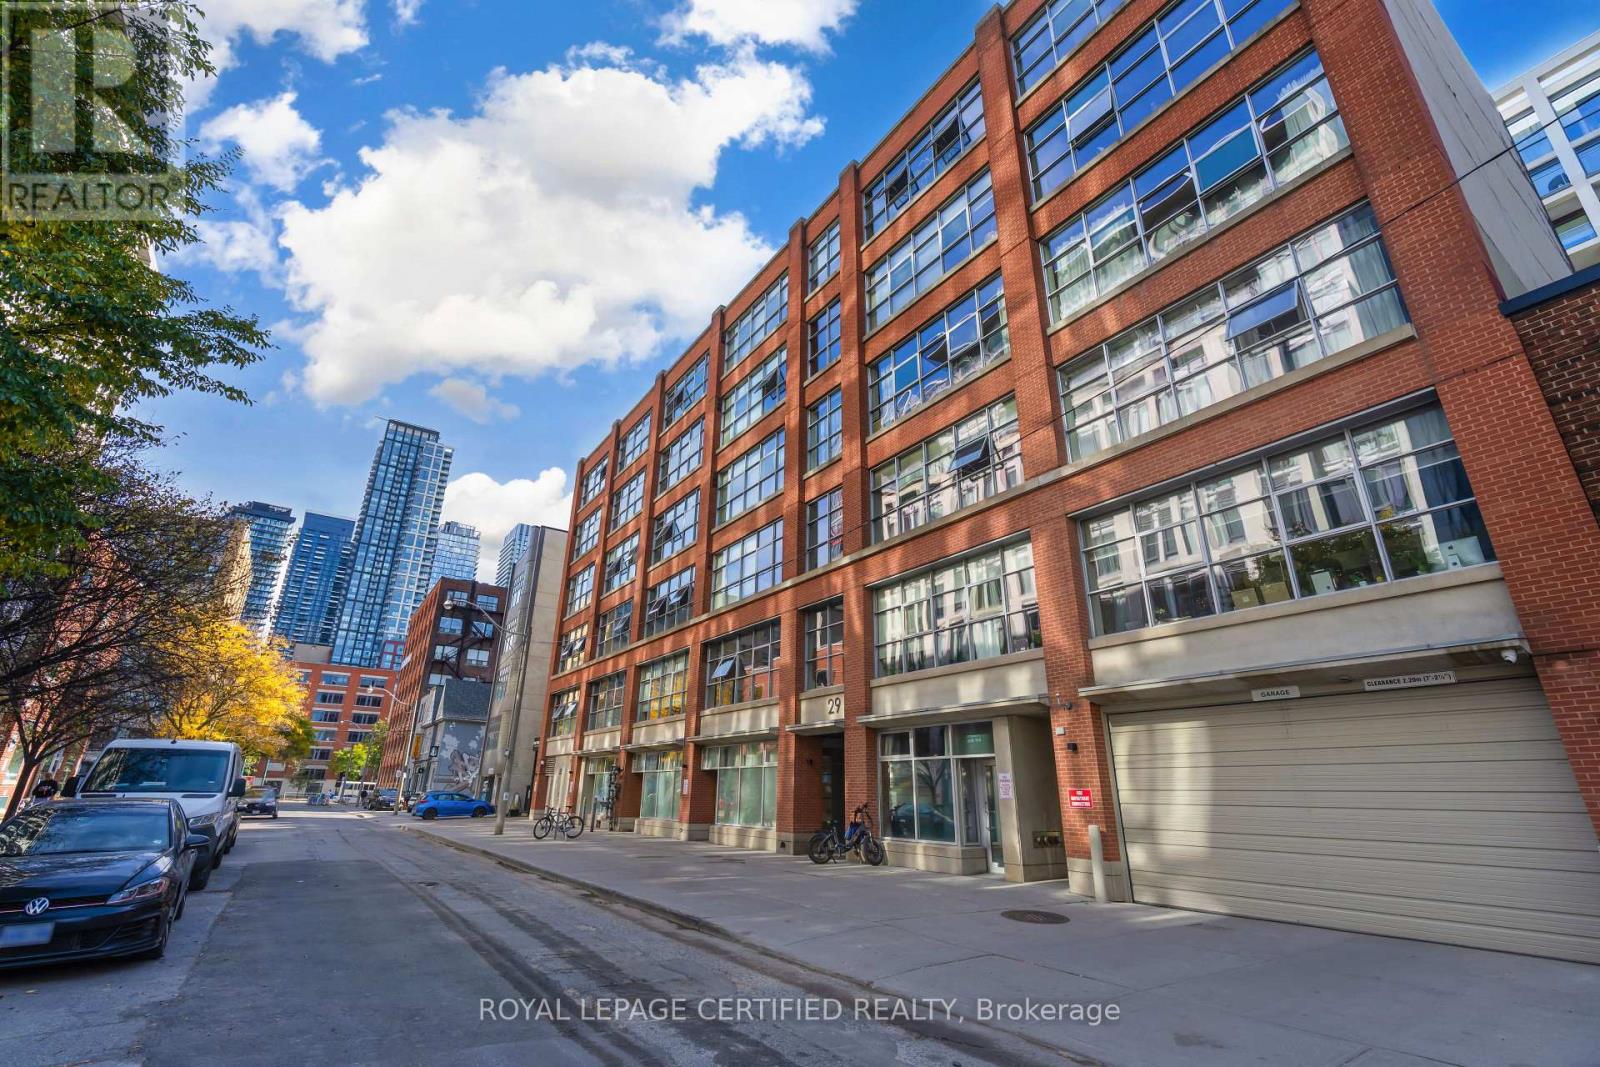
603 - 29 Camden Street
Toronto (Waterfront Communities), Ontario
Experience authentic urban condo living at Camden Lofts in the heart of Toronto's vibrant Queen West Fashion and Entertainment District. This stylish 1-bedroom, 1-bathroom suite features an open-concept layout, impressive 10-foot ceilings, exposed concrete walls, and oversized industrial-style windows complemented by signature suspended spiral ductwork. The redesigned kitchen boasts sleek stone countertops, stainless steel appliances, and a striking waterfall island, perfect for entertaining and everyday living. Set within a distinctive red-brick building, this warehouse-inspired loft blends industrial character with modern finishes. Enjoy the best of city living on a quiet street, just steps to the shops, restaurants, cafes, and TTC along King West and Queen West. Lake Shore Boulevard, the Gardiner Expressway, and the QEW are only minutes away. Includes an owned locker for added storage. A rare opportunity to enjoy stylish loft living in one of Toronto's most vibrant neighbourhoods. (id:51382)