
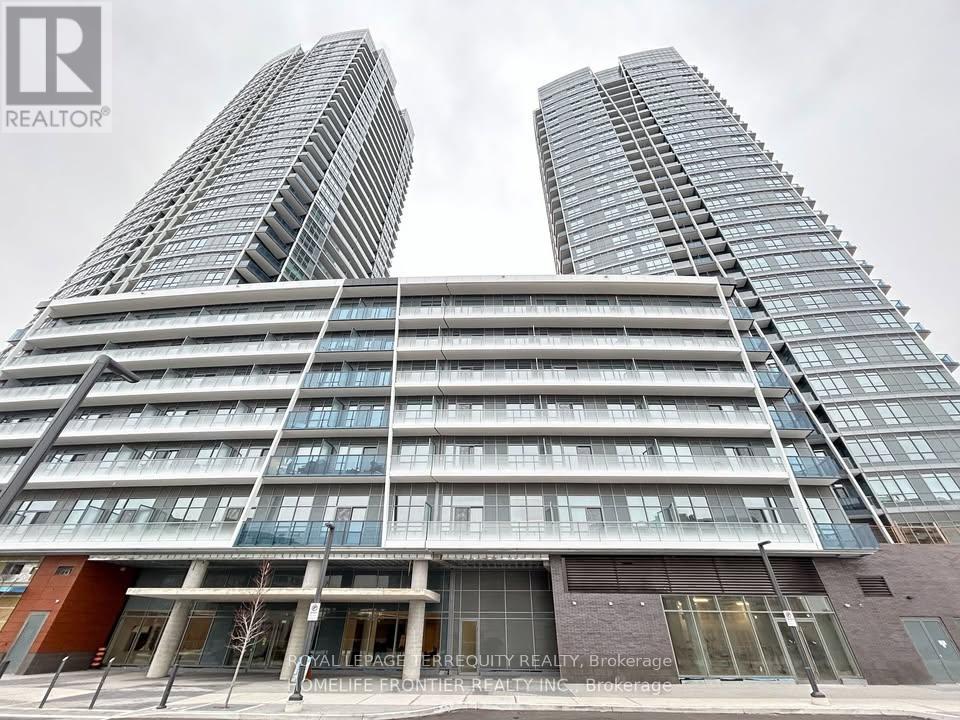
2508 - 30 Upper Mall Way
Vaughan, Ontario
Welcome to Promenade Park Towers. This stunning, bright, and spacious 1-bedroom + den unit(with a sliding door, perfect as a 2nd bedroom or Office) boasts 2 full bathrooms and is located in the heart of Thornhill.Enjoy an open-concept layout combining living, dining, and kitchen spaces, with a walk-out to a generous balcony. Featuring 9-foot smooth ceilings and laminate flooring throughout, the modern European-style kitchen is equipped with a quartz countertop, stylish backsplash, and stainless steel appliances.This building offers exceptional amenities, including an exercise room, a party room with a private dining area and kitchen, a yoga studio, a golf simulator, a pet wash station, a game room, and a rooftop terrace, among others. Plus, you'll have direct access to Promenade Mall through the building!Conveniently situated steps away from top-rated schools, parks, libraries, shopping,entertainment, public transit, places of worship, and more! (id:51382)
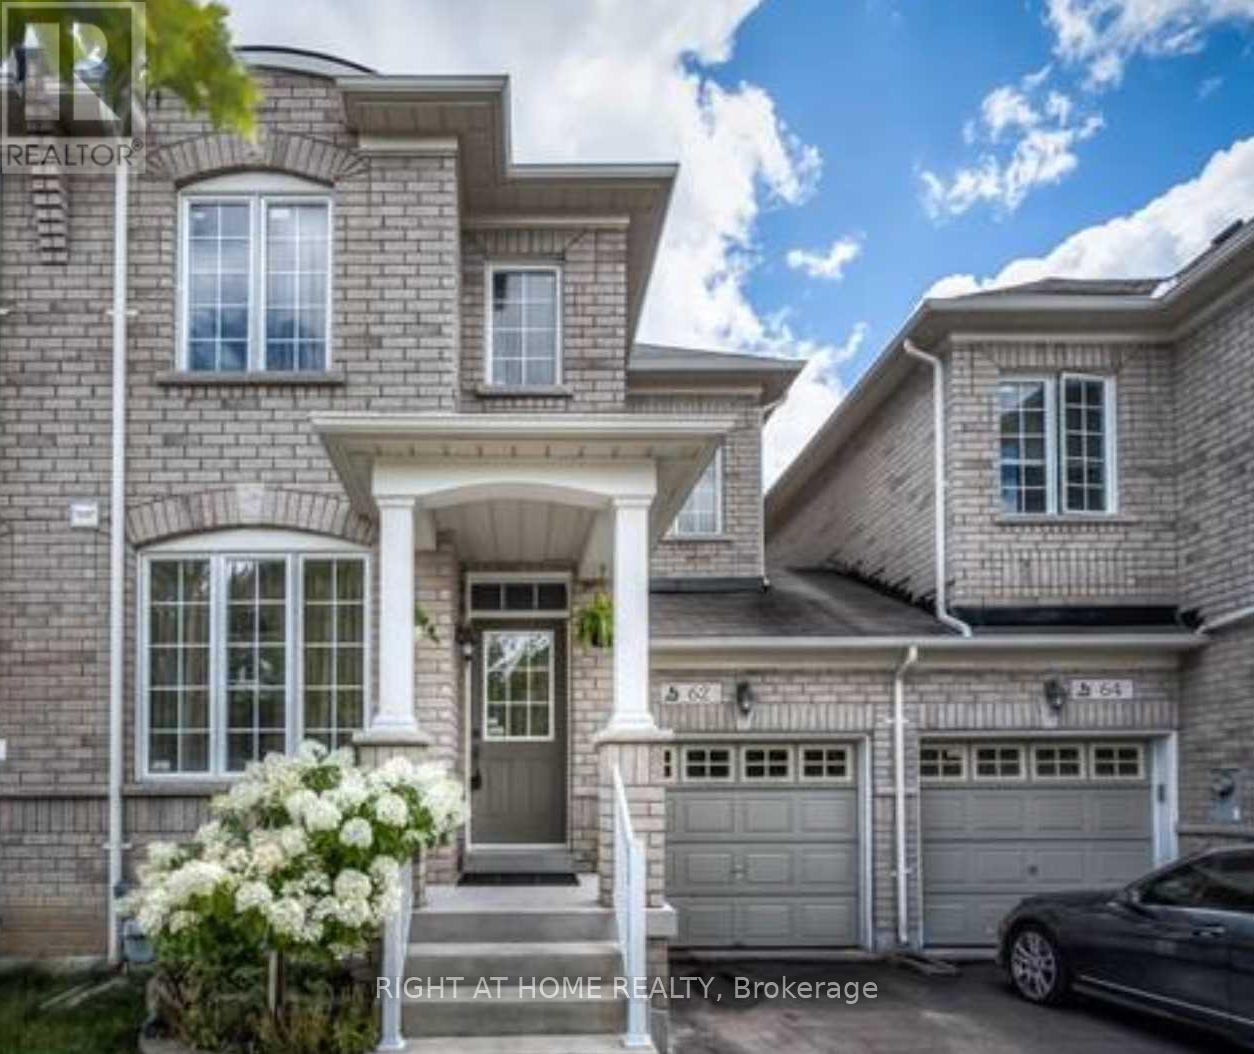
62 Pillar Rock Crescent
Markham, Ontario
Sun-Filled Lovely Home Located In Family Friendly Neighbourhood. Approx. 1900 Sqf Living Space. 9Ft Ceiling On Main. Oak Staircase W Iron Pickets, Gleaming Hardwood On Main. Gas Fireplace. Direct Access From Garage. W/O To Large Patio Deck From Breakfast Area. 3 Spacious Bedrooms + Enclosed Study On Second Floor. Mins To 404, Go Station, Groceries, Shopping Plazas. Bus Stop(Direct Route To Don Mills Station), French Immersion Elementary School, Park Trails At Your Doorstep! (id:51382)
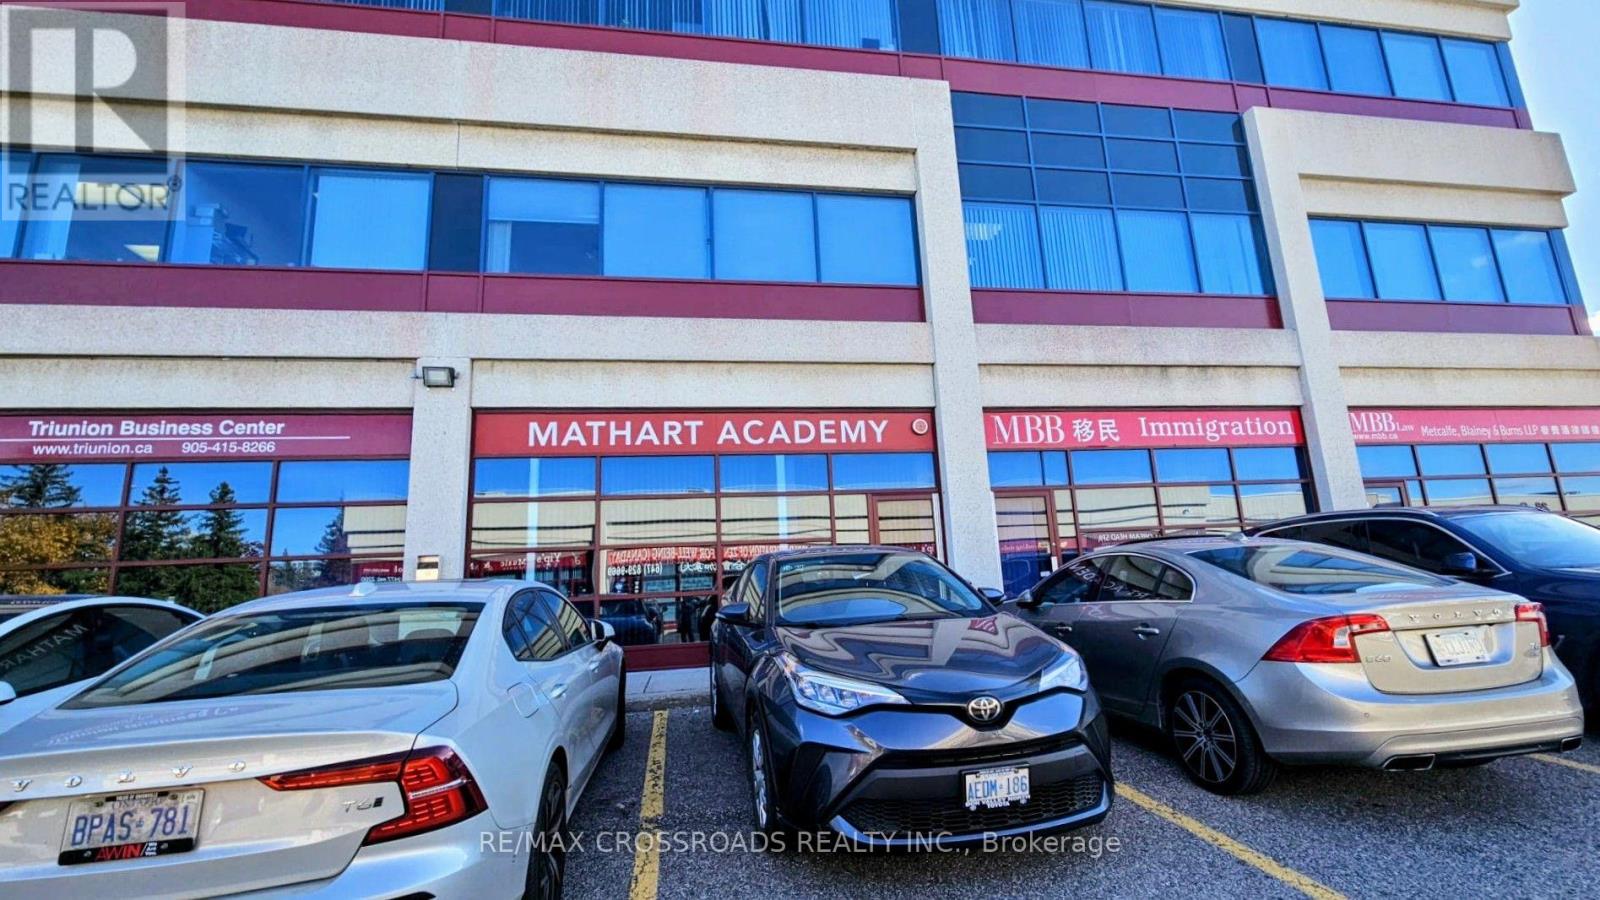
310 - 18 Crown Steel Drive
Markham, Ontario
Excellent Location in the prime Markham Business Area, Modern Commercial Building, Clean, Bright Spaces. Wll Maintained Professional Ofcffice including Front Desk, meeting Are, Fofur Offices, Kitchen & Pantry Area. Immaculate cxondition, Start Your Career HerePrivate Office suitable for all types of Business, (Lawyers, Accounts, Real Esate Office, Mortgage Co. & Distribution Business & Etc. (id:51382)
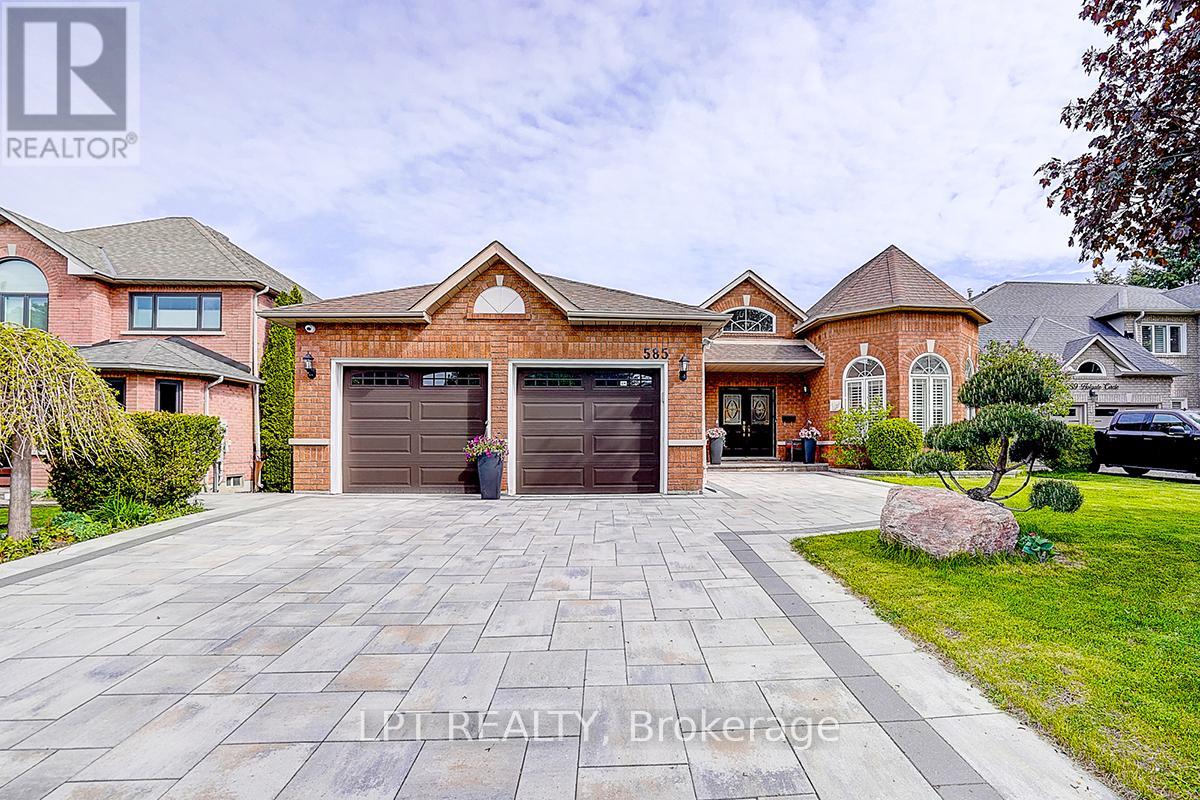
585 Holgate Circle
Newmarket, Ontario
***Furnished Property ***Welcome To This Exceptional Open-Concept Bungalow For Lease In Prestigious Stonehaven-Wyndham! Situated On A Quiet Court And Backing Onto Conservation, This Well-Maintained Home Offers Excellent Privacy, Scenic Views And Approx. 4,400 Sq. Ft. Of Total Living Space. The Finished Walk-Out Basement Features A Self-Contained 2-Bedroom Suite With Two Separate Walk-Outs, Ideal For Extended Family Or A Nanny Suite. The Main Floor Offers 9-Ft Ceilings, Approx. 12-Ft Cathedral Ceilings In The Grand Foyer And Living Room, Hardwood And Ceramic Flooring, And A Bright Sunroom Overlooking The Conservation Area. Recent Updates Include A New Furnace (2025), Interior Renovation And Refinished Driveway (2024). Smart Home Security System, 6-Zone Irrigation, Central Water Softener And Drinking Water Filtration System. Premium 60' X 132' Lot Close To Schools, Parks, Trails, Shopping, Southlake Hospital, Highway 404 And All Amenities. (id:51382)
76 Francis Street
Vaughan, Ontario
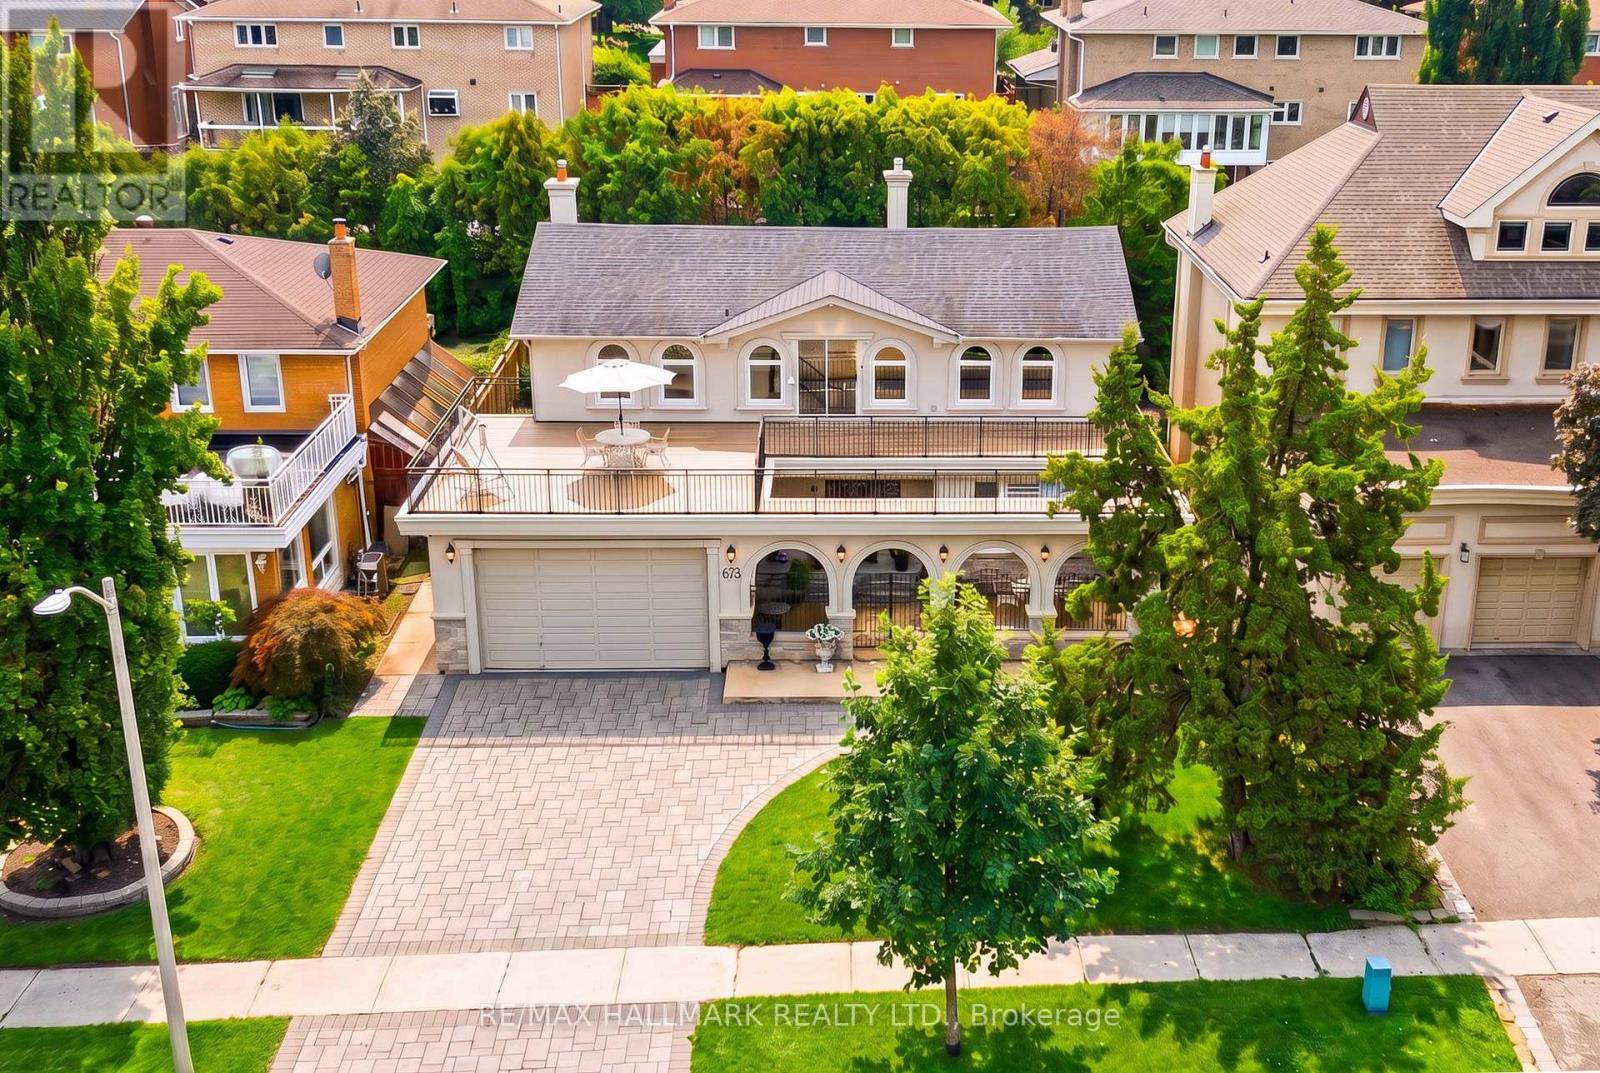
*Wow*Absolutely Stunning Luxury Home In One Of East Woodbridge's Most Prestigious Neighbourhoods!*Completely Renovated Inside & Out, This Exceptional Residence Offers Gorgeous Curb Appeal, Upgraded Stone & Stucco Exterior, Extended-Height Garage, Interlocked Driveway, Gated Front Patio & A Spectacular 2nd-Floor Sundeck*Step Into The Grand Foyer Featuring Elegant Black Granite Flooring, Wainscoting, Pot Lights, Modern Illuminated Stairway Lighting & Solid Oak Doors & Throughout*Elegant Living & Dining Rooms Boast Marble Flooring, Crown Mouldings & Views Of The Front & Rear Patios*Spacious Family Room Features Marble Floors, Brick Fireplace & Walkout To Patio*Gorgeous Gourmet Chef's Kitchen Showcases Quartz Counters, Custom Backsplash, Stainless Steel Appliances, Gas Stove, Oversized Farmhouse Sink, Built-In Wine Rack, Pantry, Breakfast Bar & Walkout To Patio*Luxurious Primary Retreat Offers Hardwood Floors, Walk-In Closet With Built-In Organizers & A Luxurious Spa 5-Piece Ensuite With Seamless Glass Shower, Freestanding Soaker Tub & Double Vanity*4 Spacious 2nd-Floor Bedrooms Feature Large Closets & Windows, Plus A Luxurious 5-Piece Guest Bath*Enjoy The Incredible Wraparound Sundeck With Upgraded Engineered Polymer Flooring, Exterior Pot Lights & Wrought-Iron Railings... An Exceptional Outdoor Space For Entertaining, Relaxing & Enjoying The Warmer Months*Professionally Finished Basement Features A Large Recreation Room With Fireplace, Wet Bar, 3-Piece Bath & Separate Theatre Room With French Doors & Built-In Projector Screen*Convenient Main-Floor Laundry With Ample Storage & Separate Side Entrance*Step Outside To Your Private Backyard Oasis With Covered Canopy Patio, 2 Skylights & Generous Green Space For Kids & Pets*An Exceptional Home Offering Luxury, Style & Unparalleled Indoor-Outdoor Living*Truly A Must-See!* (id:51382)
102 -Section 1 - 18 Crown Steel Drive
Markham, Ontario
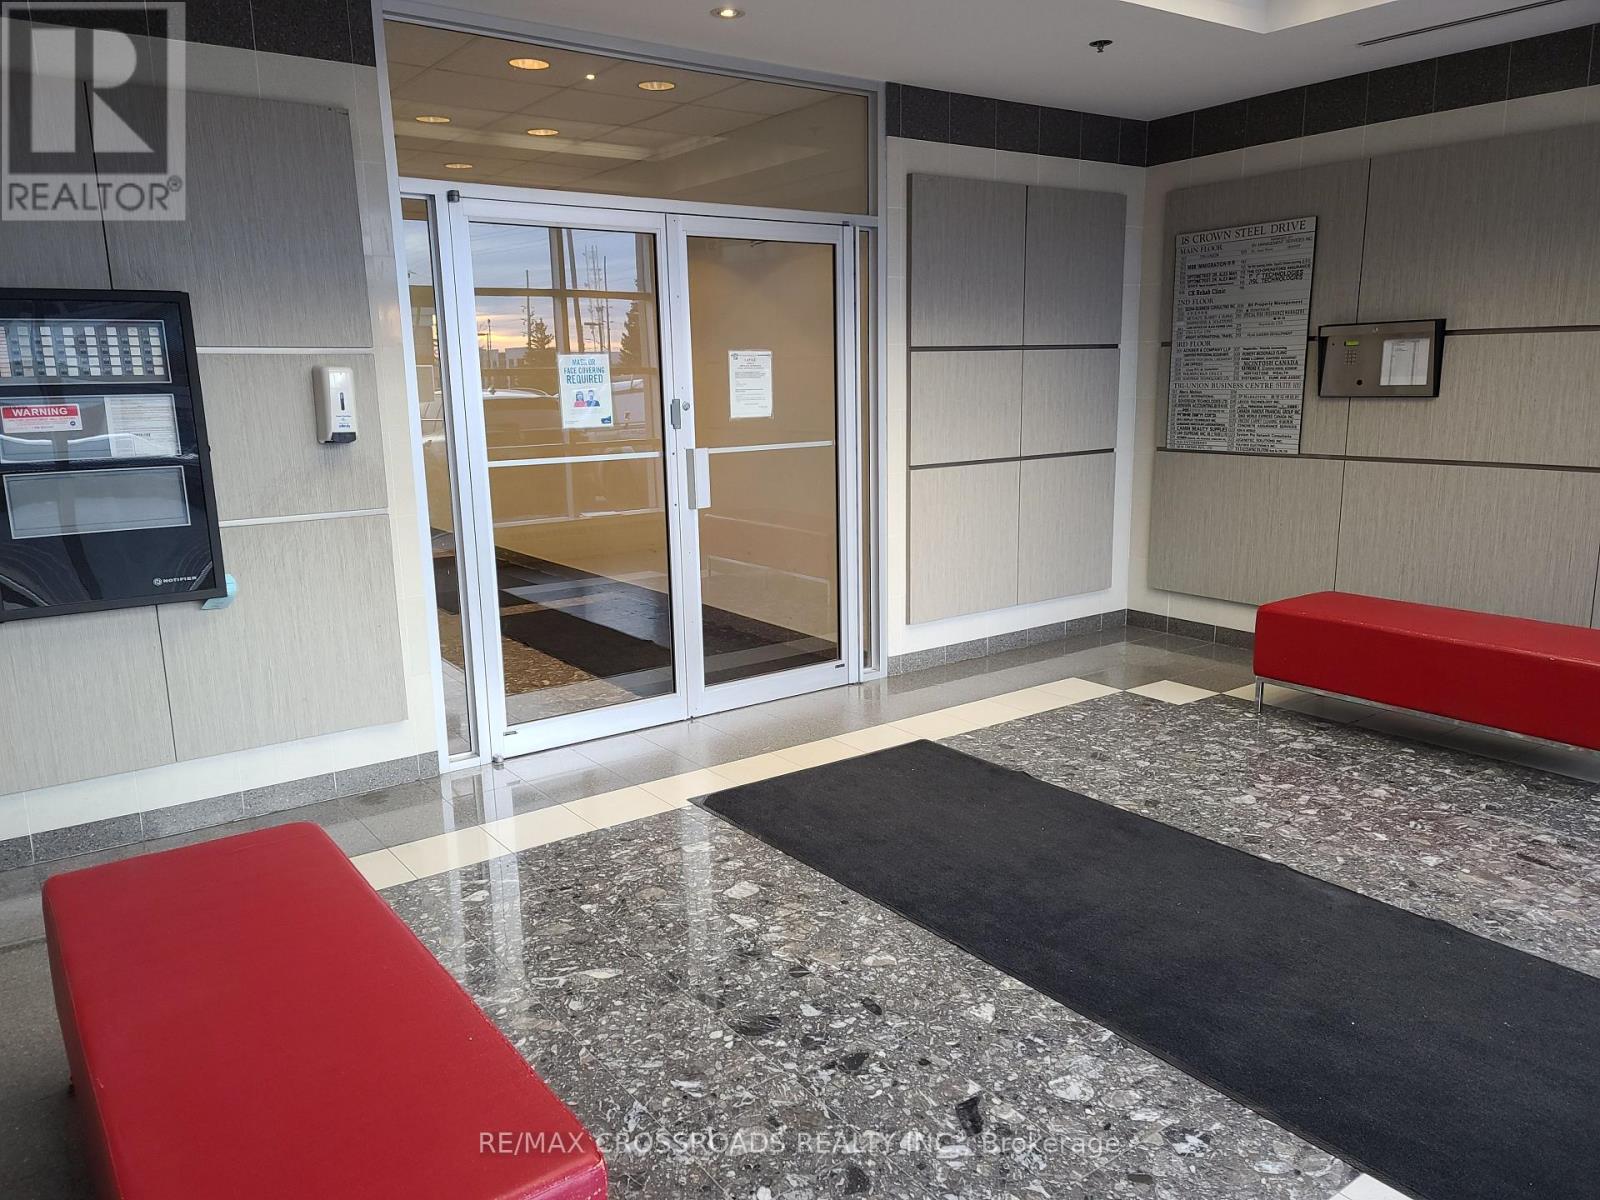
Excellent Location in Warden/14th Ave. Area *professional Office on Main Floor* Bright & Spacious with three sections or open to suit your uses, Suitable for Various Business , Lawyer, Accounting, Insurance, Medical Clinic, mortgage Centre, Art Centre ,Medicial, Sales & Show Room. (id:51382)
106 - 19 Rosebank Drive
Toronto, Ontario
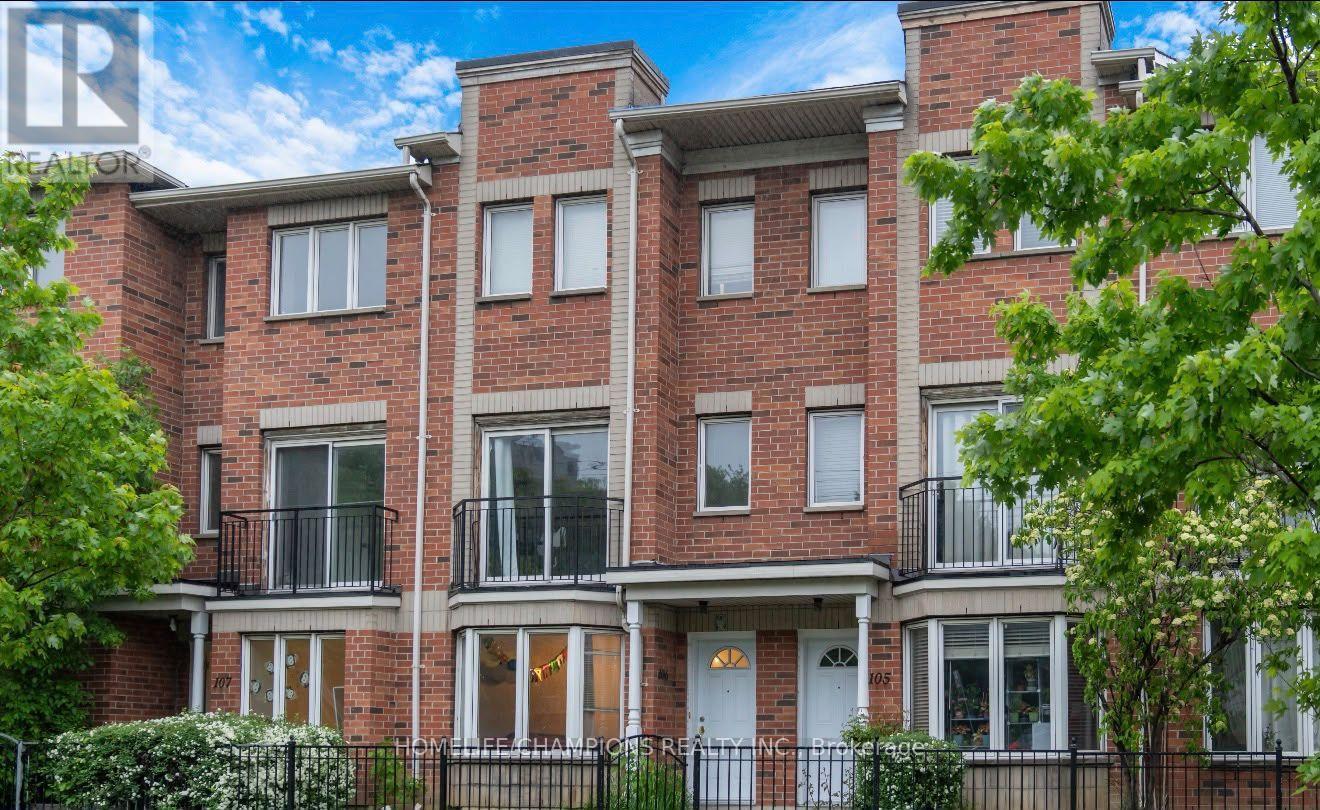
Amazing Opportunity in a Prime Location. This Sun Filled Town-Home Is Perfect for investors or first home buyers ready to move in. Modern Kitchen with quartz counter-tops, back-splash, and bay window. Underground parking spaces with direct access from the basement. Freshly painted throughout. Experience unmatched convenience with the TTC just steps away, close proximity to schools, Centennial College, UofT, Scarborough Town Centre, Shopping, Banks, Highway 401, and the public library.***SEE ADDITIONAL REMARKS TO DATA FORM*** (id:51382)
210 - 225 Village Green Square
Toronto, Ontario
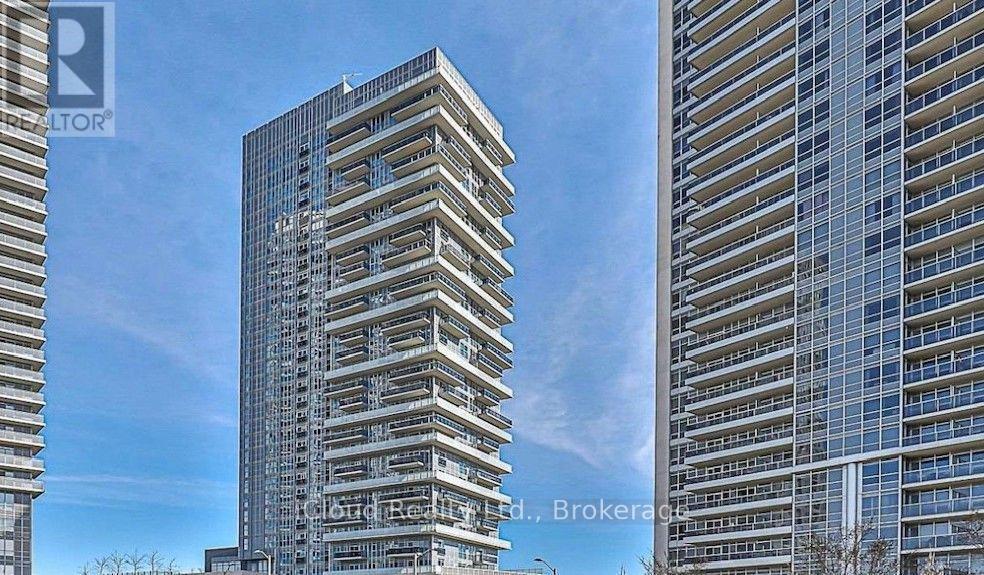
Available for Lease Immediate - Perfect for a Couple- HIGH DEMAND LOCATION - Tridel Built Building - Laminate Flooring Throughout Unit, Mirrored Closet With Organizer, Built-In with Organizer Built-In and Floor to Ceiling Windows which provides tons of Lighting. 1 Bedroom, 1 Full Bath + 1 Parking (Above Ground and Same Floor as Unit). Long Balcony with Unobstructed View Facing East. Right besides Hwy 401, 5 minutes to DVP/404, TTC, GO Transit, Close to Schools like Centennial College, U of T Scarborough. Walking Distance fo Agincourt Mall and Kennedy Commons. Tons of Restaurants in the Area, 24 Hr Concierge, Tons of Amenities - Party Room, Theater Room, Dining Room , Outdoor BBQ, Outdoor Fireplace Terrace, Billiards Room, Fitness and Yoga Room. (id:51382)
3 Brocklesby Crescent
Ajax, Ontario
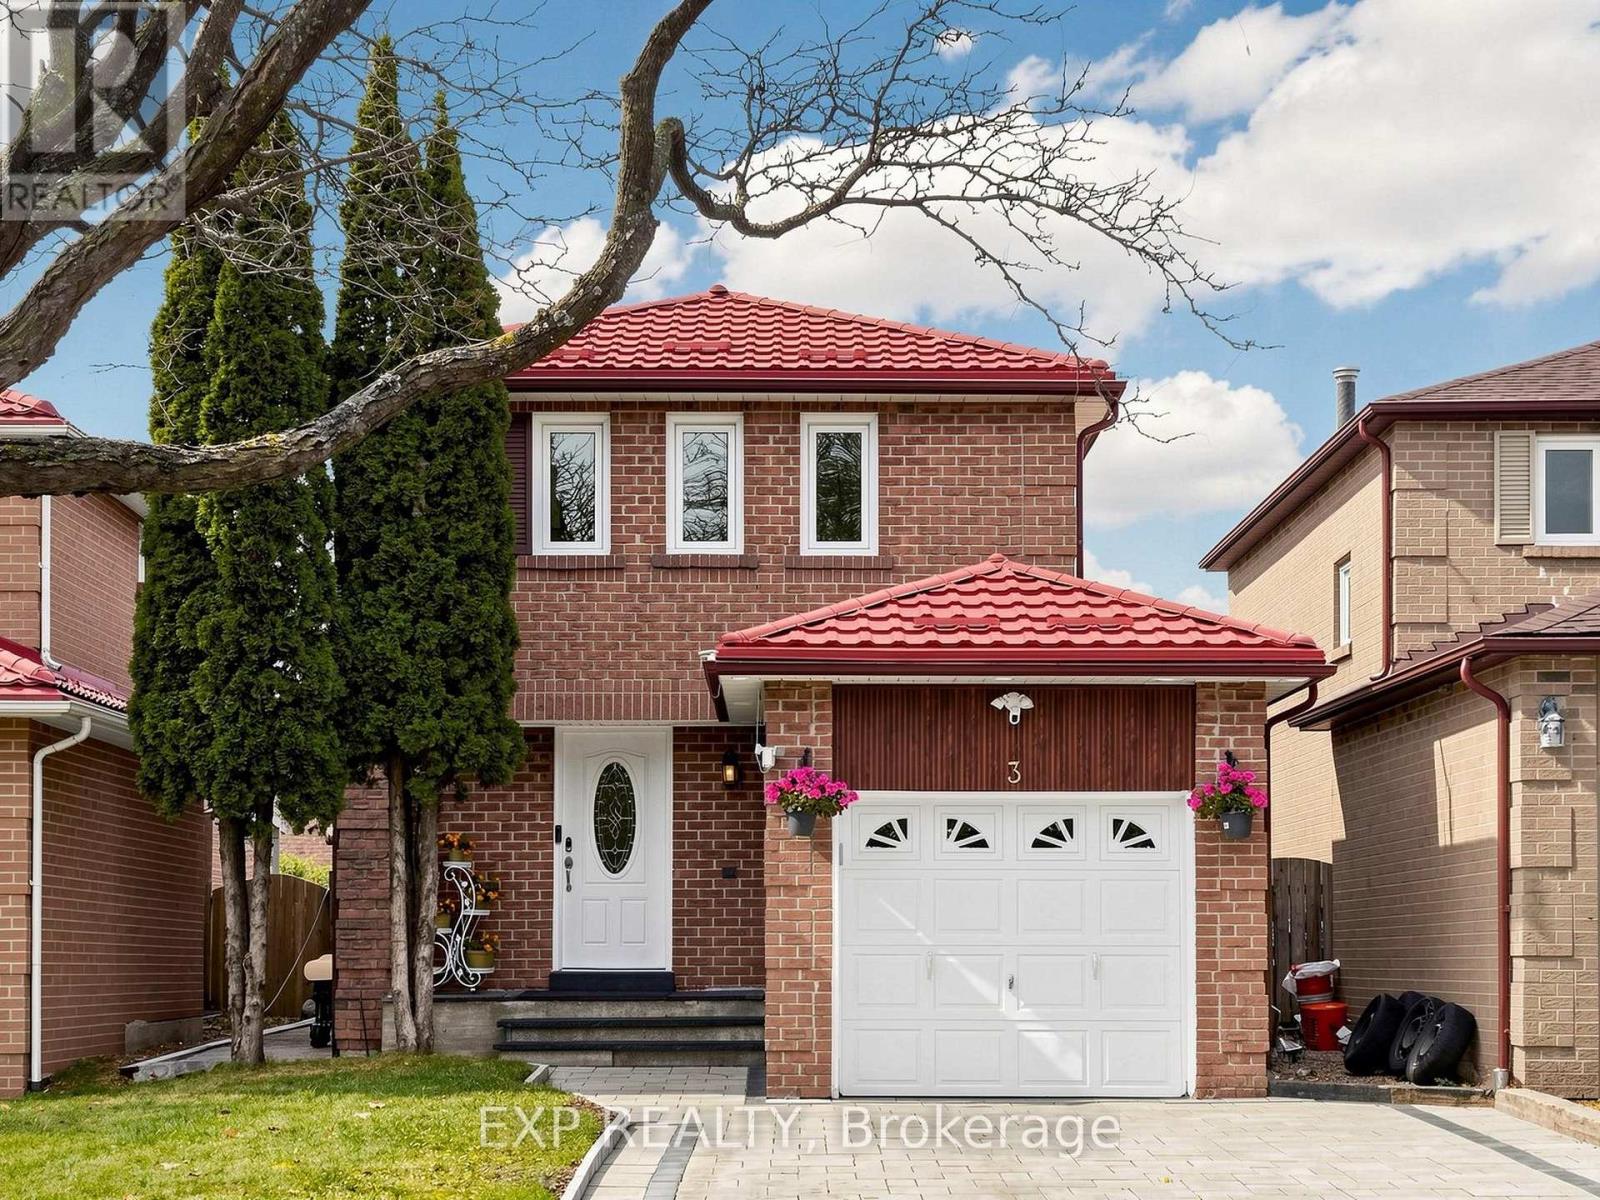
WOW! WELCOME TO THIS FULLY UPGRADED, MOVE-IN READY HOME ON A QUIET STREET IN ONE OF AJAX'S MOST DESIRABLE COMMUNITIES! 1) THE UPGRADES: METAL ROOF ONLY 2 YEARS OLD AND BUILT TO LAST FOR DECADES, NEW HEAT PUMP AND HIGH-EFFICIENCY FURNACE (1 AND 2 YEARS), OWNED TANKLESS WATER HEATER WITH NO RENTAL FEES, HARDWOOD FLOORS ONLY 2 YEARS OLD AND BRAND NEW INTERLOCKING COMPLETED JUST ONE MONTH AGO. THE BIG-TICKET ITEMS ARE ALL DONE. 2) INSIDE THE HOME: A BRIGHT, WELCOMING LAYOUT WITH AN EXTENDED, UPGRADED KITCHEN AS THE HEART OF THE HOME, OFFERING MORE COUNTER SPACE, MORE STORAGE AND ROOM FOR THE WHOLE FAMILY TO GATHER. THREE MASSIVE BEDROOMS ON THE UPPER LEVEL PLUS AN ADDITIONAL BEDROOM IN THE BASEMENT, WITH TWO FULL BATHROOMS, ONE UP AND ONE DOWN. 3) THE BACKYARD: WALK OUT TO AN EXTENDED DECK WITH A MASSIVE COVERED CANOPY, PERFECT FOR BARBECUES AND ENTERTAINING RAIN OR SHINE. THE BIG POOL-SIZED BACKYARD OFFERS ENDLESS SPACE FOR KIDS, PETS, GARDENING OR YOUR FUTURE POOL. 4) CURB APPEAL AND PARKING: A STRIKING FRONT WITH A BEAUTIFUL FLAGSTONE PORCH, BRAND NEW INTERLOCKING AND FRESHLY CLEANED EAVESTROUGHS AND DOWNSPOUTS, ON A QUIET STREET WITH A LONG DRIVEWAY THAT PARKS FOUR CARS. 5) THE LOCATION: CLOSE TO SCHOOLS, PARKS, SHOPPING, RESTAURANTS, AJAX GO STATION AND PUBLIC TRANSIT, WITH QUICK ACCESS TO HIGHWAYS 401 AND 412. AN ESTABLISHED, FAMILY-FRIENDLY NEIGHBOURHOOD PERFECT FOR FIRST-TIME BUYERS, GROWING FAMILIES AND INVESTORS. LOWER UTILITY BILLS, NO RENTALS AND NOTHING TO DO BUT MOVE IN. BOOK YOUR SHOWING TODAY, THIS ONE WILL NOT LAST! OPEN HOUSE - SATURDAY & SUNDAY, NOVEMBER 14-15, 2:00-4:00 PM! (id:51382)
40 Morse Street
Toronto, Ontario
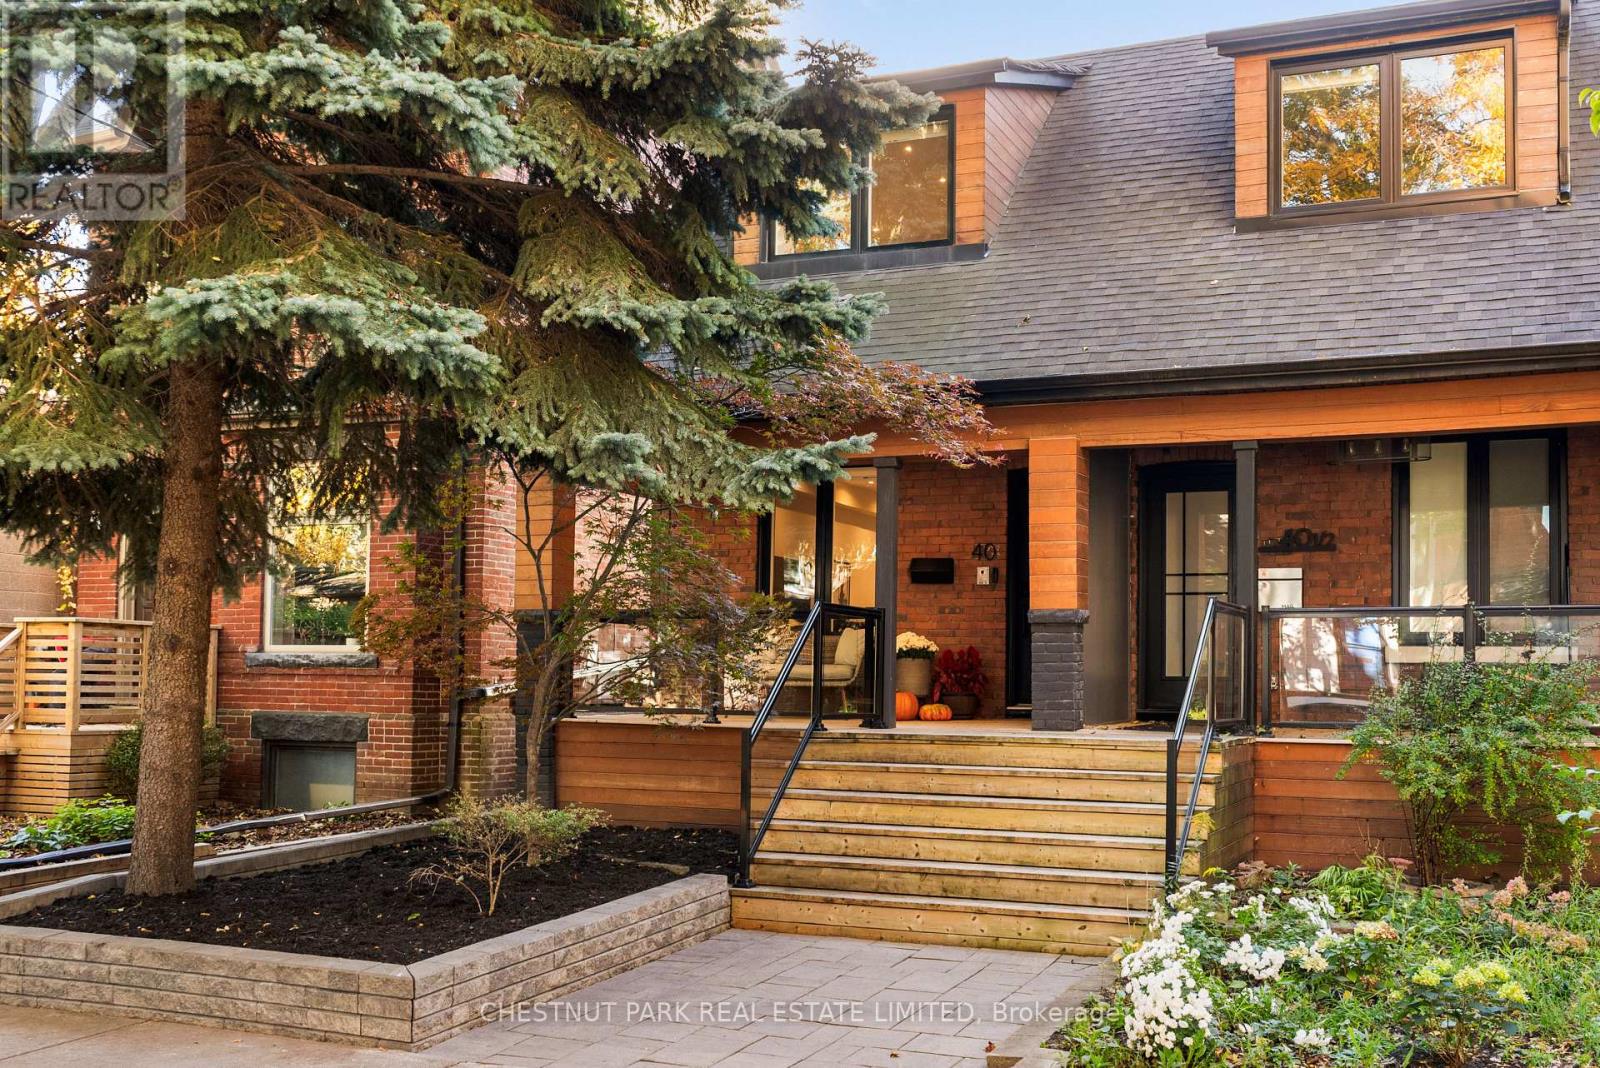
Contemporary urban living on a serene and picturesque tree-lined street in the heart of Leslieville. Turnkey sophistication meets refined style in this beautifully renovated 3+1 bedroom, 3 bathroom red brick semi, showcasing exceptional curb appeal, a welcoming front porch w/ sleek glass railings & thoughtfully curated modern finishes throughout. The light-filled, open-concept living & dining areas feature a striking staircase w/ glass railings, creating an airy, design-forward aesthetic further illuminated by a skylight. The sleek chef-inspired kitchen features a centre island, stainless steel appliances, quartz countertops & ample storage including pantry closet. The generous centre island anchors the space, offering breakfast bar seating for casual dining & entertaining. The kitchen flows seamlessly into an adjoining family room w/walk out to the rear deck & yard. A rare main-floor powder room adds everyday convenience & an entry closet in the foyer completes this space. Upstairs, the spacious primary retreat features a seating area (or desk alcove or for dressers) & wall-to-wall built-in closet storage. The 2nd bedroom has a walkout to a sundeck w/glass railings & glimpses of the CN Tower & skyline views, while the 3rd bedroom provides the flexibility to serve as a bedroom, nursery or stylish home office. A spacious 2nd floor bathroom featuring a double-sink vanity & a shower/bathtub combination w/glass doors + an oversized double closet completes this level. The lower level offers an inviting additional retreat to unwind, featuring a rec room (or guest bdrm), desk alcove, 3-pc bathroom, convenient laundry area & mechanical room w/storage. The private, fully fenced urban oasis has a spacious wrap around deck, gas BBQ, convenient laneway parking w/automated "roll up" garage door & 10ft x 6ft shed great for storing seasonal decor/sports equip/kids gear etc. A stylish, move-in-ready home that perfectly balances modern design, urban convenience & comfortable livin (id:51382)
174 Tormina Boulevard
Whitby, Ontario
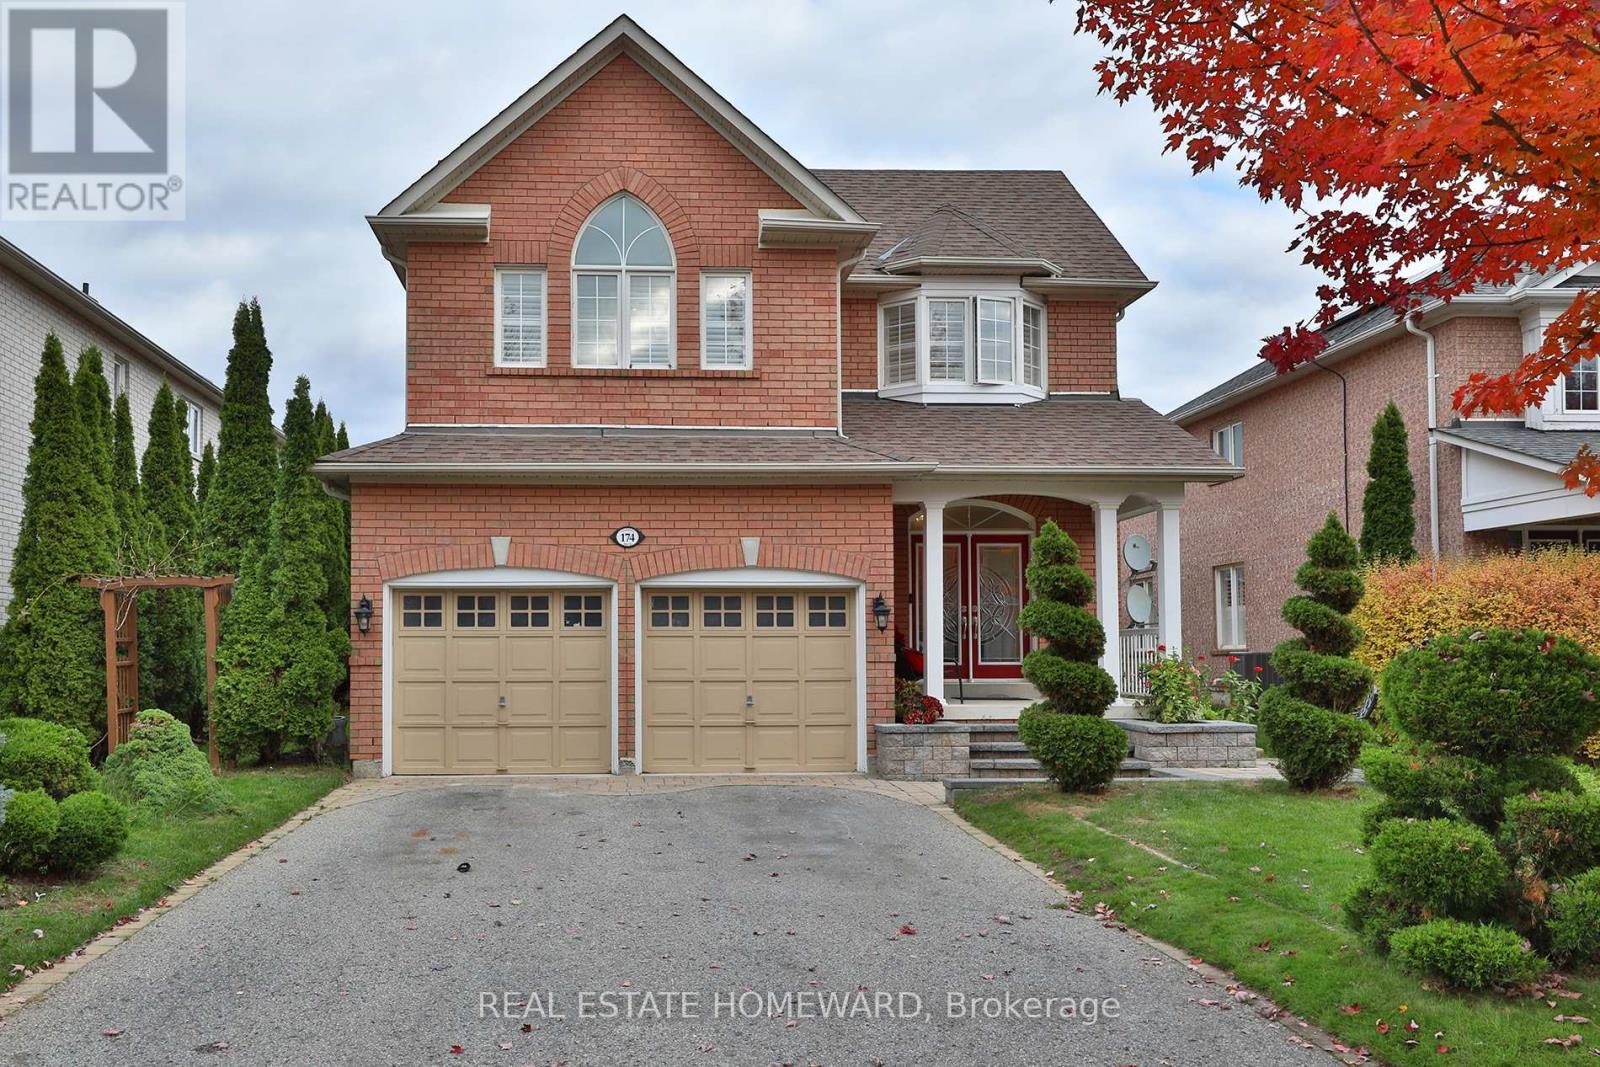
Welcome to 174 Tormina Blvd, nestled in Whitby's desirable Taunton North community! Beautifully landscaped grounds, elegant stone steps and a double-door entrance set the stage for this spacious family home. California shutters throughout add timeless style and privacy. A welcoming foyer with a double closet leads to formal living and dining rooms, perfect for family gatherings. The brand new kitchen showcases quartz countertops and a matching backsplash for a seamless, elegant finish, a large island with seating, a built-in dishwasher, concealed waste bins and a pantry. A sun filled breakfast area offers additional dining space, while the generous family room features a cozy gas fireplace. A powder room and spacious laundry room complete the main floor.Upstairs, wide hallways and a bright, window-lit landing offer an inviting space for an open home office. The luxurious primary retreat features a walk-in closet and five-piece ensuite. Two spacious bedrooms share a Jack and Jill bathroom, while the fourth bedroom enjoys its own ensuite. The finished basement offers a large, open recreation room with surround sound speakers and thoughtfully designed built-ins, ideal for movie nights and family game nights, plus a full bathroom with a shower.Step outside to a backyard oasis featuring a beautiful Japanese maple, pond, gazebo and raised flower bed. An outdoor sprinkler system helps maintain the beautifully landscaped grounds. A peaceful, Zen inspired side garden with a charming bridge completes this home's enchanting outdoor setting. Close to parks, walking trails, schools, shopping and restaurants, with convenient access to Highway 407. (id:51382)
1603 Dellbrook Avenue
Pickering, Ontario
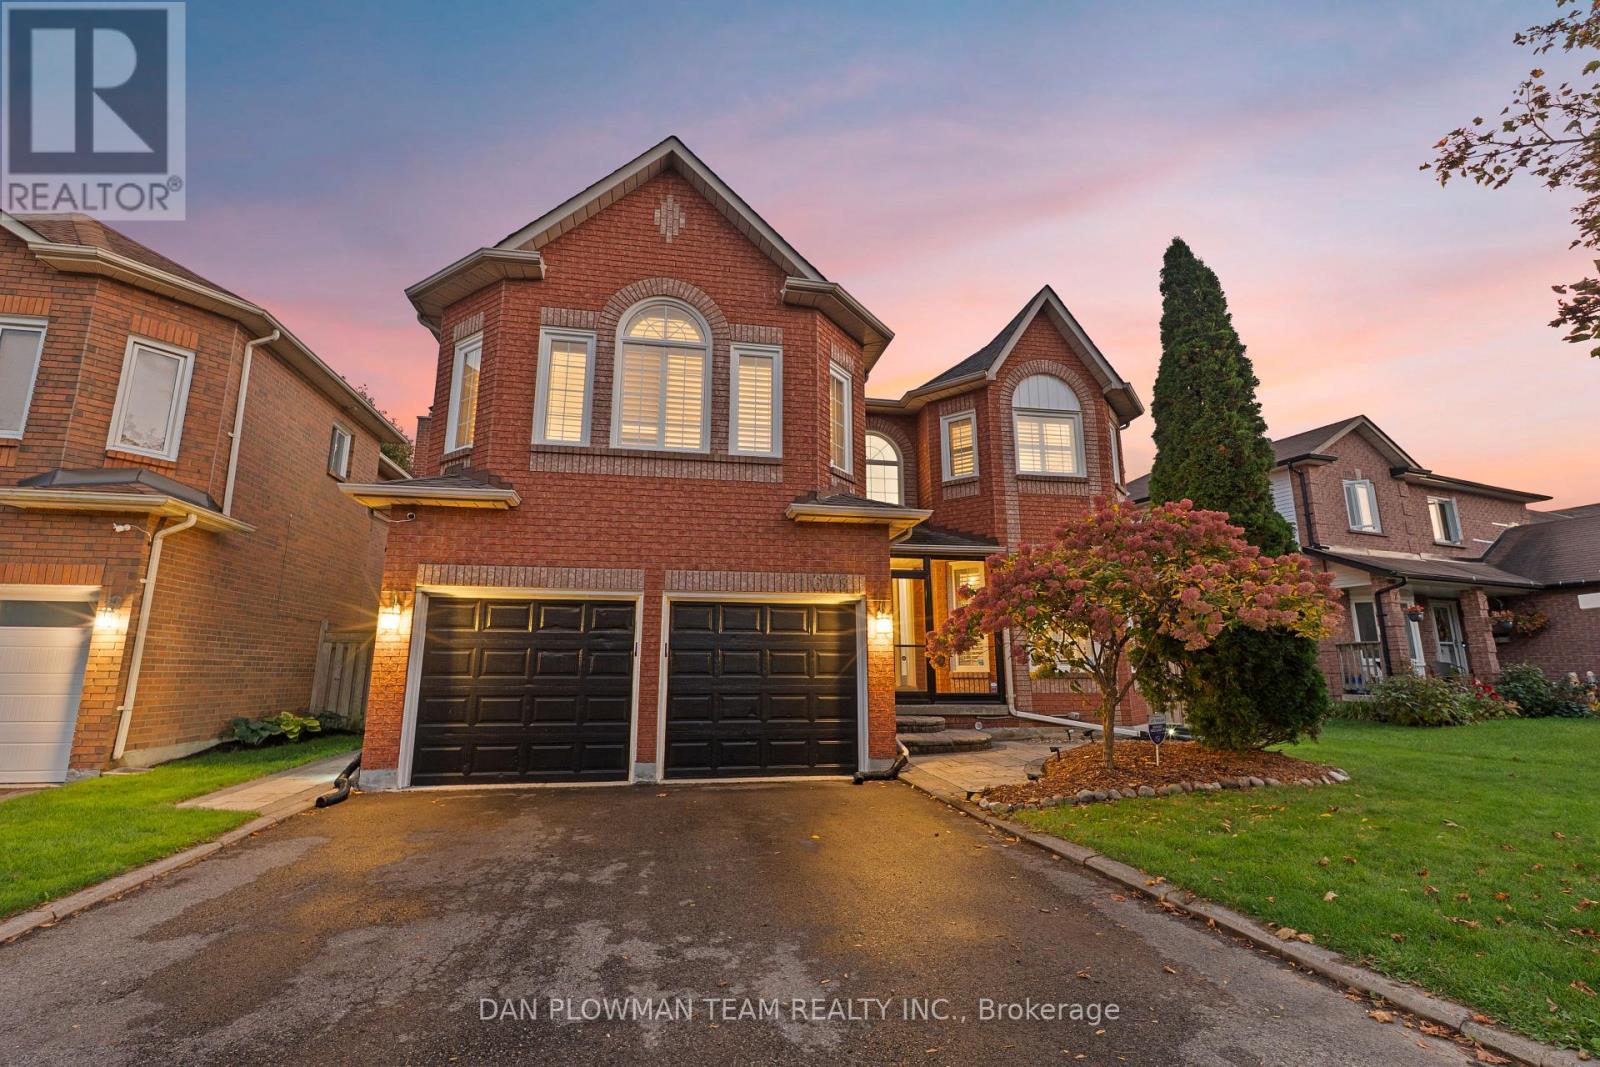
Thousands And Thousands Of $$$$ In Upgrades | Resort-Style Backyard | Saltwater Pool | 4 Bedrooms | 4 Bathrooms | Theatre | Gym | Billiards Room Welcome To 1603 Dellbrook Avenue - An Extraordinary Coughlan Homes Masterpiece Where Luxury, Craftsmanship, And Resort-Style Living Come Together. Situated In The Highly Sought-After Brock Ridge Community Of Pickering, This Exceptional Approximately 2,944 Sq. Ft. Executive Home Offers An Incredible Collection Of Features Designed For Both Sophisticated Entertaining And Unforgettable Family Living. From The Moment You Arrive, It Is Clear This Is Something Special. No Expense Has Been Spared In Creating A Home That Goes Far Beyond The Ordinary. Inside, You'll Discover A Spectacular Chef-Inspired Kitchen, Four Generously Sized Bedrooms, Four Bathrooms, And A Versatile Bonus Room. The Finished Basement Takes Entertaining And Recreation To Another Level, Featuring A Dedicated Billiards Room, Home Office, Private Theatre Room, And Full-Sized Professional Gym. But The Real Showstopper Is Outside. Step Into Your Own Private Backyard Resort, Complete With A Stunning Saltwater Pool And Waterfall, An Impressive Outdoor Cabana With Bar, Extensive Landscaping, And Abundant Space For Hosting Family And Friends. Whether You're Enjoying A Quiet Afternoon By The Pool Or Entertaining A Crowd, This Backyard Was Designed To Make Every Day Feel Like A Vacation. Located In The Family-Friendly Brock Ridge Community, Surrounded By Large, Beautifully Maintained Homes, This Is A Rare Opportunity To Own A Property That Truly Offers The Space, Luxury, Entertainment, And Lifestyle You've Been Dreaming About. Resort-Style Backyard. Incredible Finished Basement. Executive Living At Its Finest. 1603 Dellbrook Avenue Isn't Simply A Home - It's A Lifestyle. (id:51382)
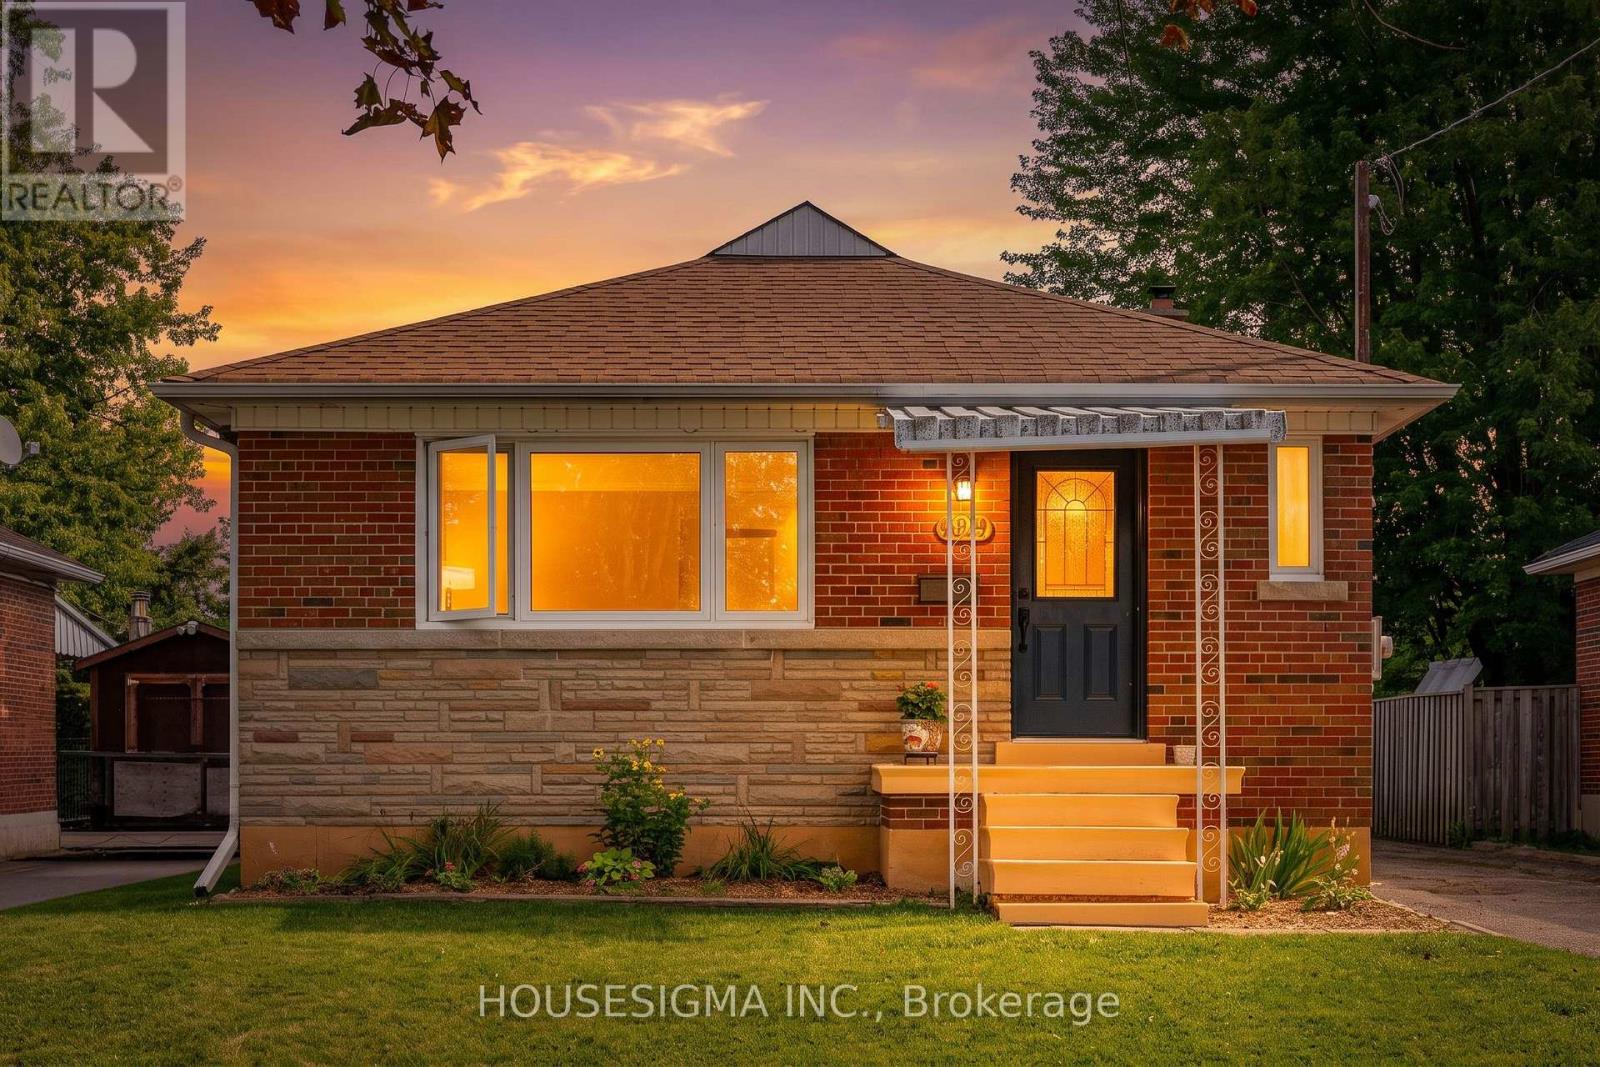
309 Baldwin Street
Oshawa, Ontario
Well-presented brick bungalow in Oshawa's Donevan neighbourhood, set on an approximately 43.00 x 136.00 ft lot with a long private driveway and detached oversized garage with separate storage area. The main floor offers a bright living room, eat-in kitchen, three bedrooms and a four-piece bathroom. The kitchen features dark cabinetry, granite countertops, tile backsplash, stainless-steel appliances, gas range and a double sink beneath the window. The living room has a large front window, while updated windows, neutral finishes and wood-look flooring contribute to the home's comfortable presentation.The finished basement adds flexible living space with a spacious recreation/living room, second kitchen and dining area, additional bedroom, four-piece bathroom, pantry and separate side entrance. The laundry and mechanical area remains separate from the finished living space. This layout may suit extended-family living or those seeking additional space, subject to the buyer's own verification of permits, registration and intended use.The home includes forced-air gas heating, central air conditioning and municipal water and sewer. The roof shingles were reportedly replaced in 2017, with receipts and any transferable warranty to be verified. Outside, the property offers a covered front porch, mature greenery, lawn and patio area. Approximately 941 sq. ft. above grade, with additional finished lower-level space. A practical bungalow layout with three bedrooms on the main level, substantial basement accommodation and useful garage/storage space. (id:51382)
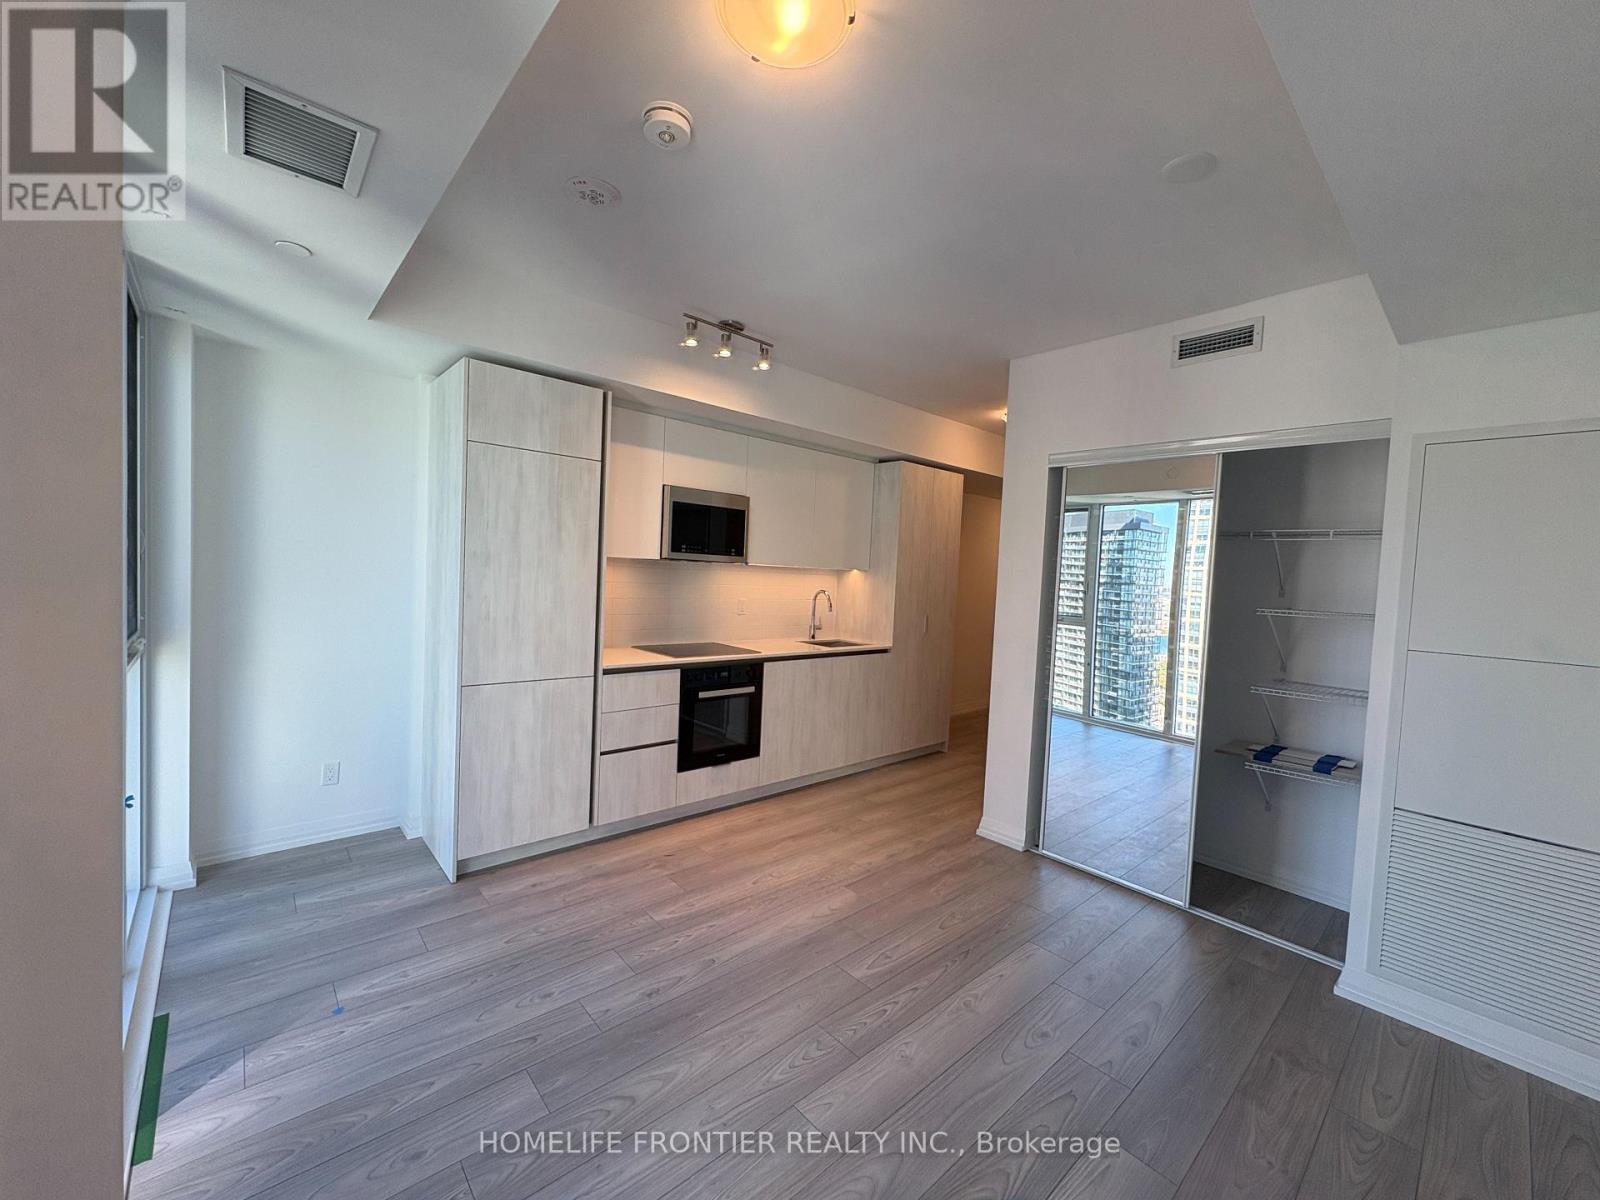
3301 - 400 King Street W
Toronto, Ontario
Brand New, Never-Lived-In Studio Suite at 400 King West, Located in the Heart of Toronto's Vibrant Entertainment District! This Thoughtfully Designed 385 Sq. Ft. Suite Features a Bright and Functional Open-Concept Layout with Large Windows, Modern Finishes, and a Contemporary Kitchen with Built-In Appliances. The Efficient Floor Plan Maximizes Every Inch of Living Space, Offering a Comfortable Living and Dining Area, a Separate Entry Hall, Convenient Storage, and Ensuite Laundry. Enjoy the Convenience of Downtown Living with Trendy Restaurants, Cafes, Boutique Shops, Theatres, and Entertainment Just Steps Away. Walking Distance to King Streetcar, TIFF Lightbox, The Well, Rogers Centre, and the Financial District, with Easy Access to TTC Transit and Major Downtown Attractions. An Excellent Opportunity to Experience Modern Urban Living in a Newly Constructed Condominium in One of Toronto's Most Desirable Neighbourhoods! (id:51382)
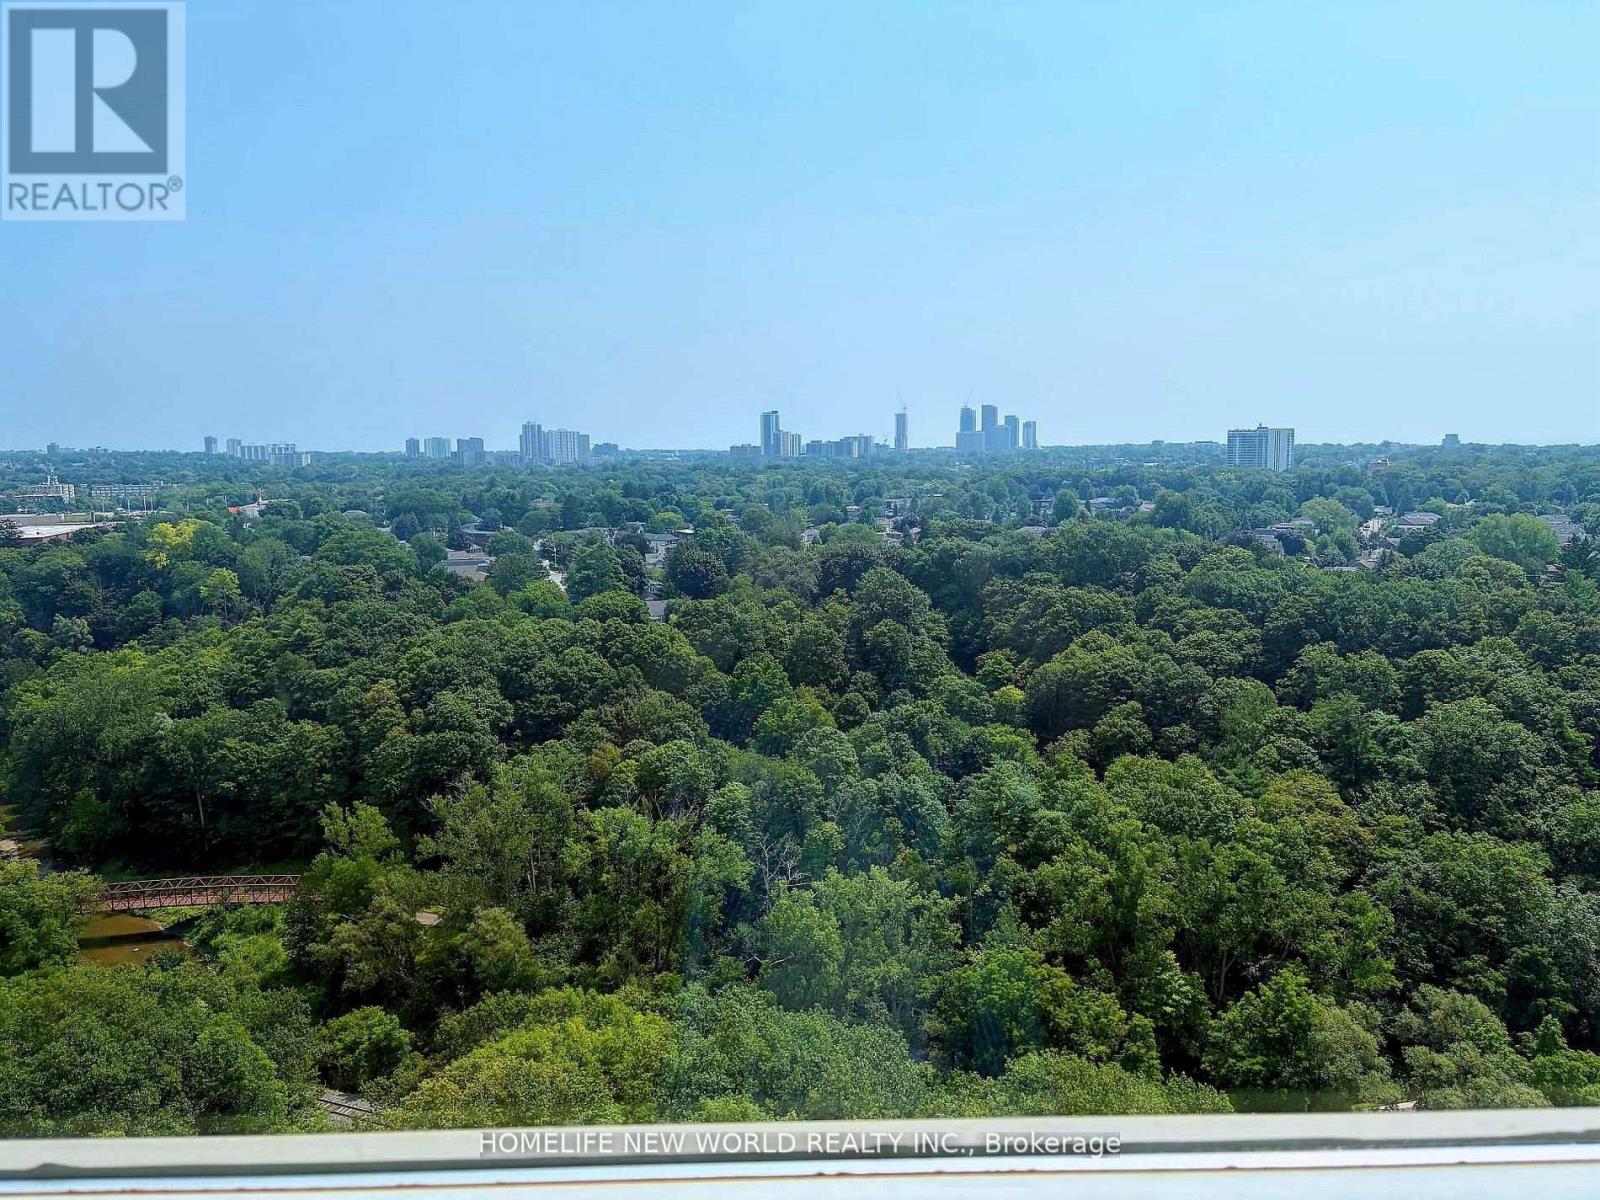
15 Vicora Link Way
Toronto, Ontario
Client Remarks@Opportunity To Own Spacious & Bright 2 Br Large Unit W/ Parking & Locker+ Beautiful S/E Ravine Views, Open Concept Living And Dining Rooms With W/O To Huge Balcony, Freshly Painted,Mb Has W/I Closet, Large Pantry/Storage Room InUnit. Mirror Wall In Lr, Excellent Location, Close To Great Schools, Shopping, Public Transit,Dog Parks And Walking Trails, DVP, Downtown Very well Maintained Building With Gym, Sauna, Indoor Pool. Maintenance Includes All Utilities, Cable and Internet. (id:51382)
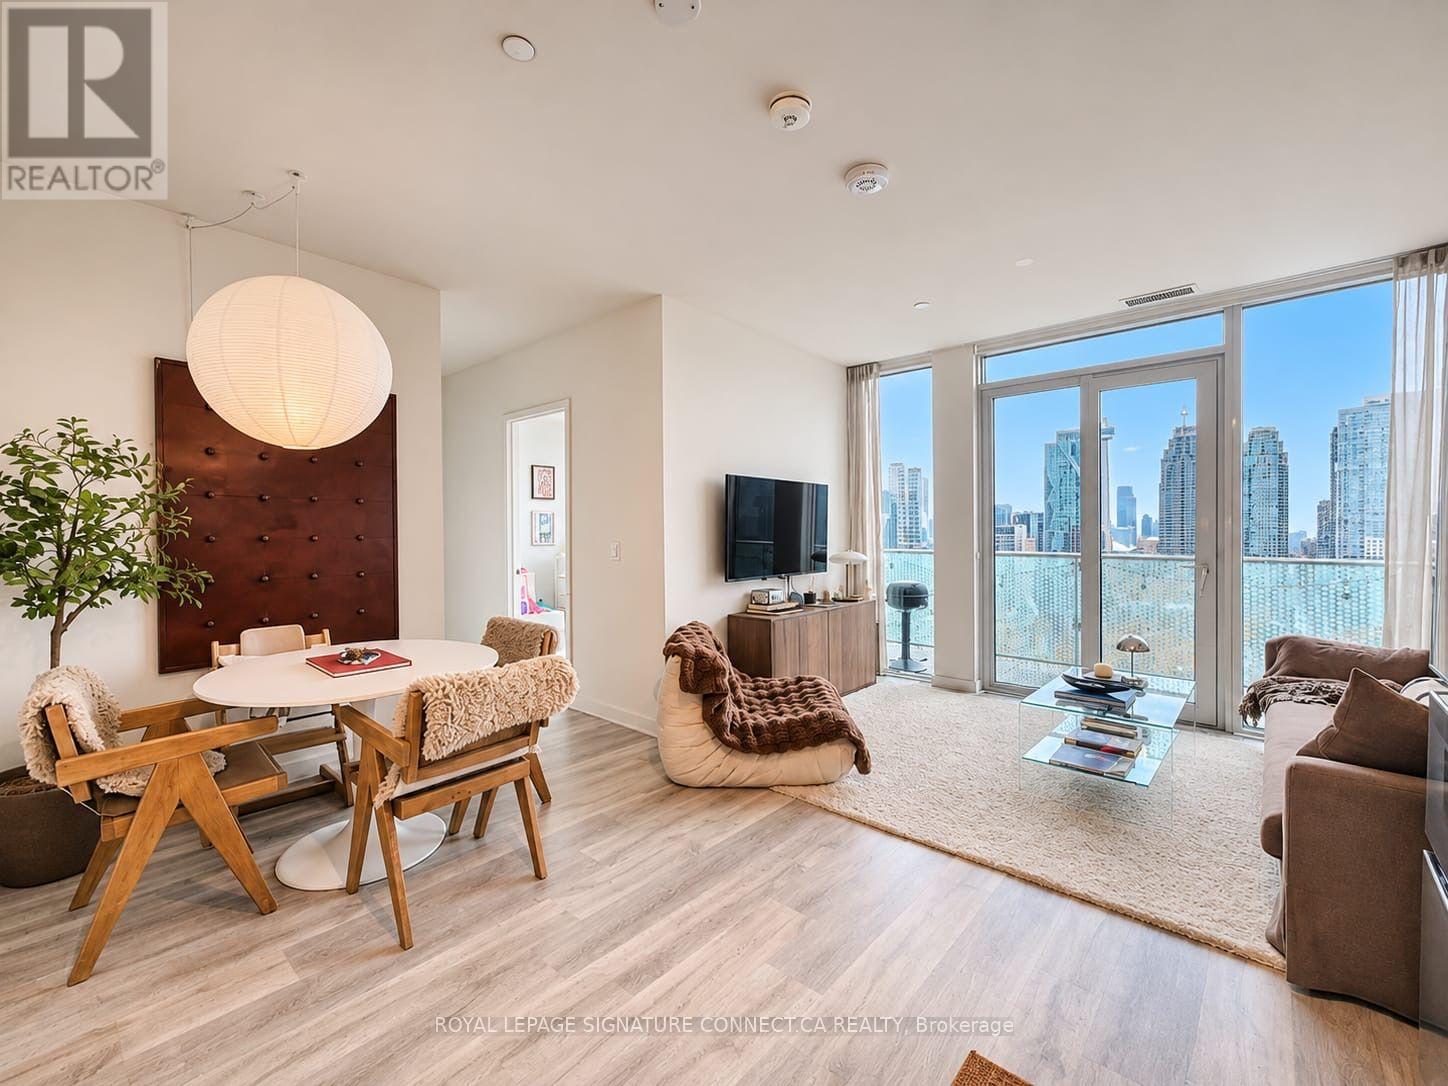
Ph3027 - 135 Lower Sherbourne Street
Toronto, Ontario
A three bedroom penthouse with possibly the best views in the city? Yes please! At just two years new with over 1200sf of total living space, this stunning southwest corner unit checks all your boxes! 3 proper bedrooms with floor to ceiling windows. Check. Space for dining and entertaining. Check. A massive 310 sq. ft. wrap-around balcony with epic water, skyline and sunset views? Check. And the location? Pretty hard to beat. You're steps from St. Lawrence Market, the Distillery District, waterfront, restaurants, shopping, and transit. 100 WalkScore. 100 TransitScore. 99 BikeScore. Enjoy resort-style amenities including: 24 hour concierge, fitness and weight areas, yoga studio. theatre/media, games and party rooms, an outdoor rooftop pool with lounge, barbecues and a tanning deck. Three bedrooms, two bathrooms, parking, a locker, and a balcony you'll never want to leave. Now that's a rare find in the heart of downtown. (id:51382)
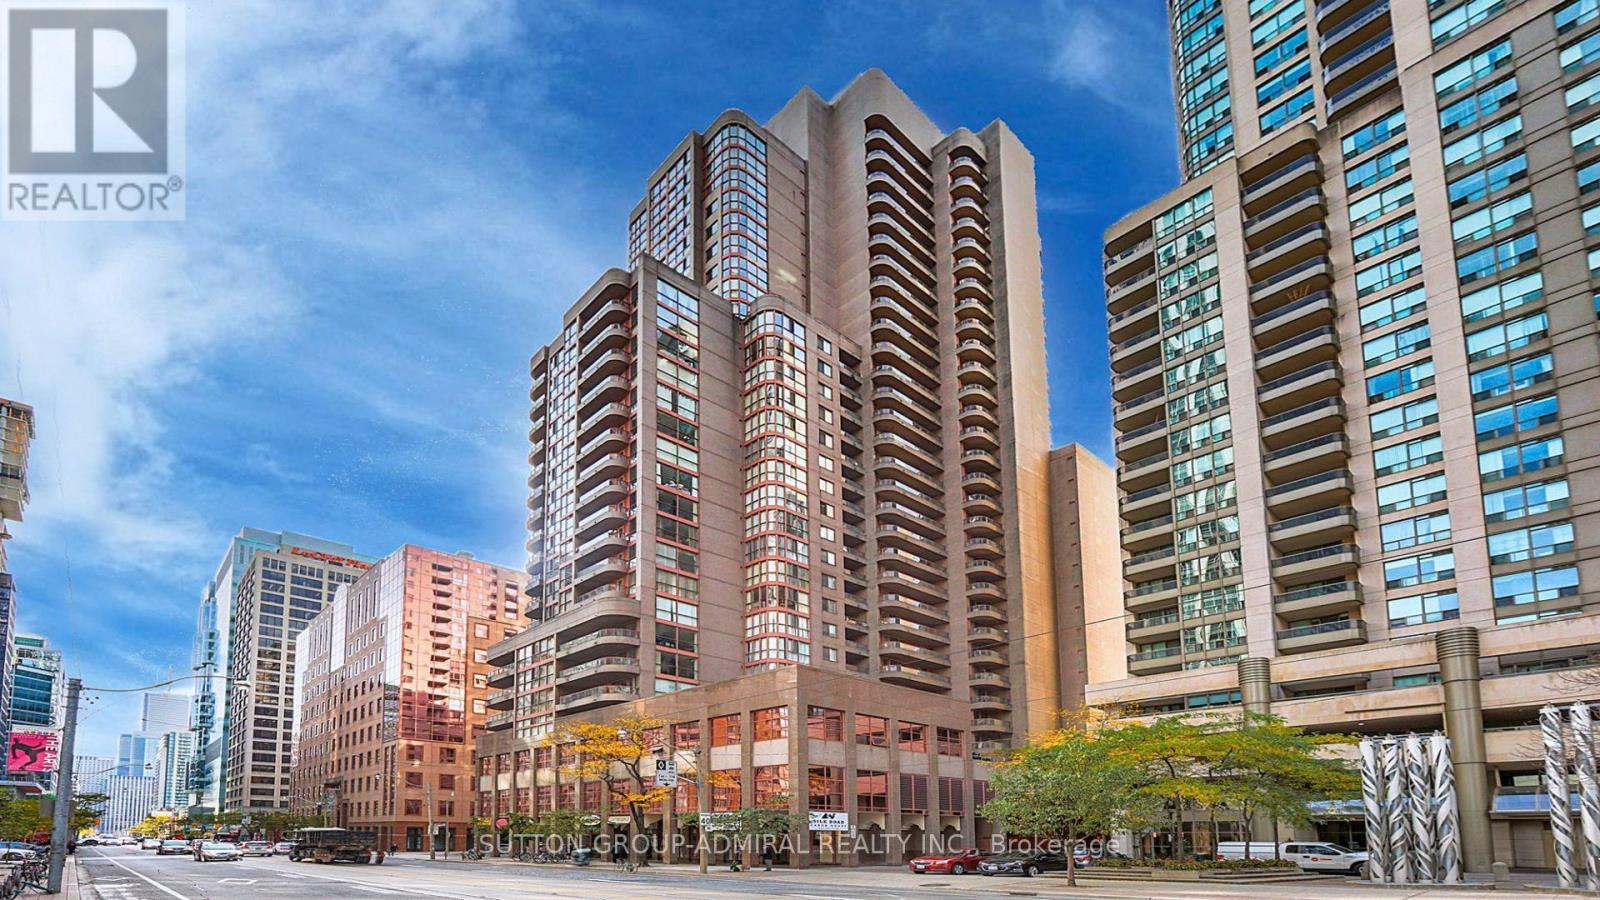
2901 - 736 Bay Street
Toronto, Ontario
South Facing,Open Concept Layout With Ample Closet Space. Brand New Vinyl wide Plank FlooringThroughout. Conveniently Located In Walking Distance To U Of T, TMU, Hospitals, Grocery Stores And The Financial District.Building Amenities: Guest Suites, Visitor Parking, Gym, Billiard Room, Indoor Pool, Hot Tub,Sauna, Party Room,24Hr Security. Parking $125, Locker $50. (id:51382)
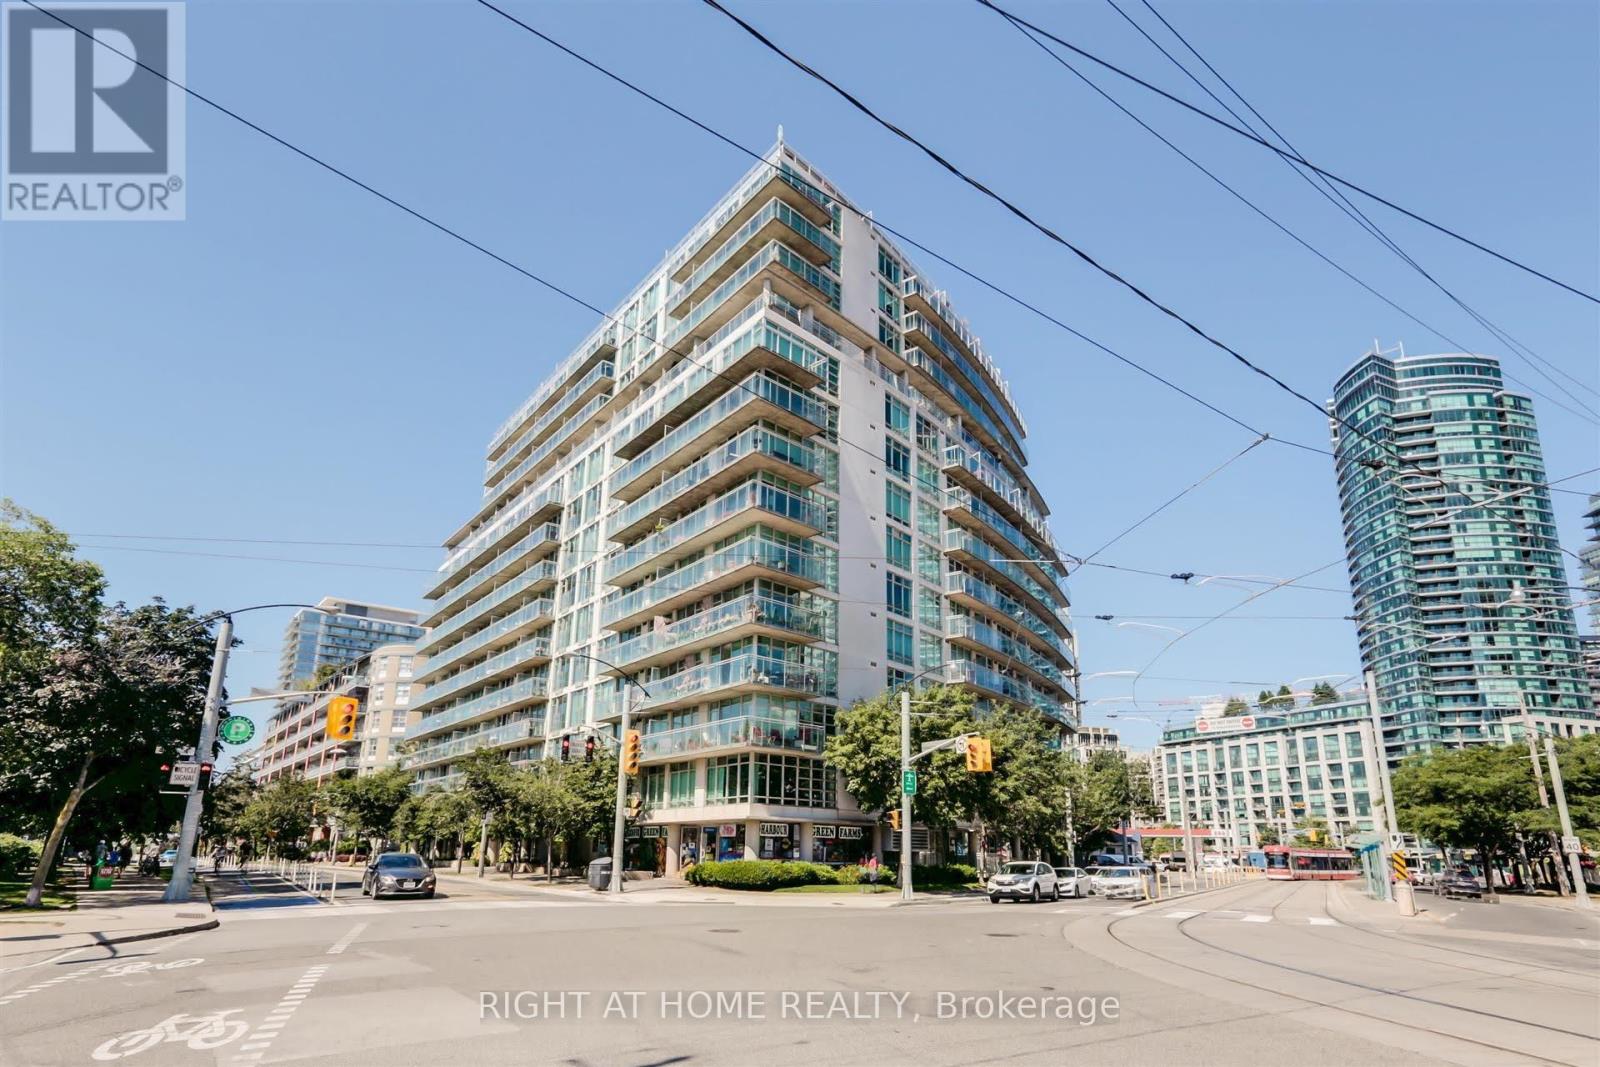
1209 - 650 Queens Quay W
Toronto, Ontario
Welcome To Your All-Inclusive 1+1 Suite In The Atrium, Almost 700 Sqft Unit + Plus Over 200 Sqft Terrace Facing Direct South Lakeview! Includes one locker for additional storage. Well-Appointed Open Concept Kitchen & Breakfast Bar. Bright Bedroom With Custom Closet Organizers. A Bright Sun-Filled Solarium To Suit Your Needs (Office, Or 2nd Bedroom) (id:51382)
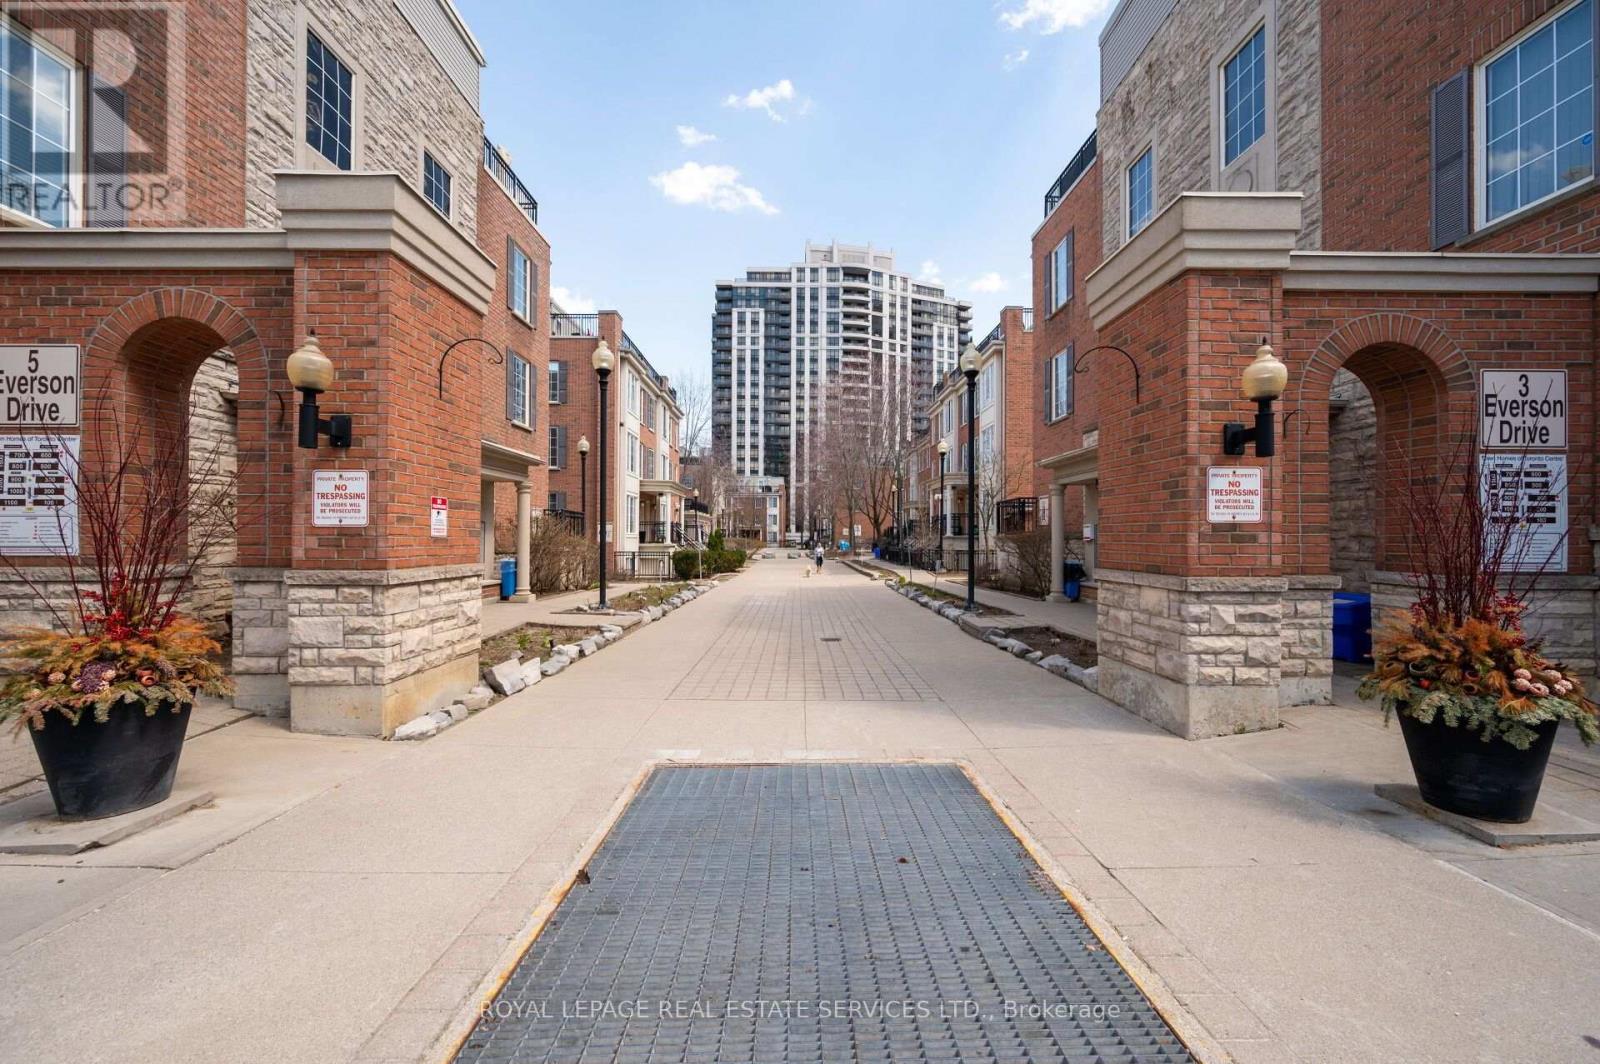
214 - 3 Everson Drive
Toronto, Ontario
Discover the Comfort and Convenience of Bungalow-Style Living in the Desirable Everson Drive Community, Minutes from Yonge and Sheppard. This Charming 2 Bedroom Townhome Offers Approximately 870 sqft of Thoughtfully Designed, Single-Level Living Space, an Appealing Alternative to Traditional High-Rise Condo Living. Enjoy a Welcoming Living Area with a Cozy Fireplace and Open Concept Kitchen and Dining Room. Oversized Primary Bedroom With California Shutters, His & Her Closets and Walk Out To Balcony. Spacious Second Bedroom, California Shutters With Double Closet. Beautifully Renovated 4 Piece Bathroom. New Washer & Dryer. New & Owned Heating and Hot Water System. Note: All Utilities Included in Maintenance Fees & No Rental Contracts. An Outstanding Opportunity To Enjoy the Privacy of Townhouse Living in an Established North York Neighbourhood With Easy Access To Yonge & Sheppard Subway Station, Restaurants, Cafes, Shopping, Parks & Highways. Some photos have been virtually staged (id:51382)
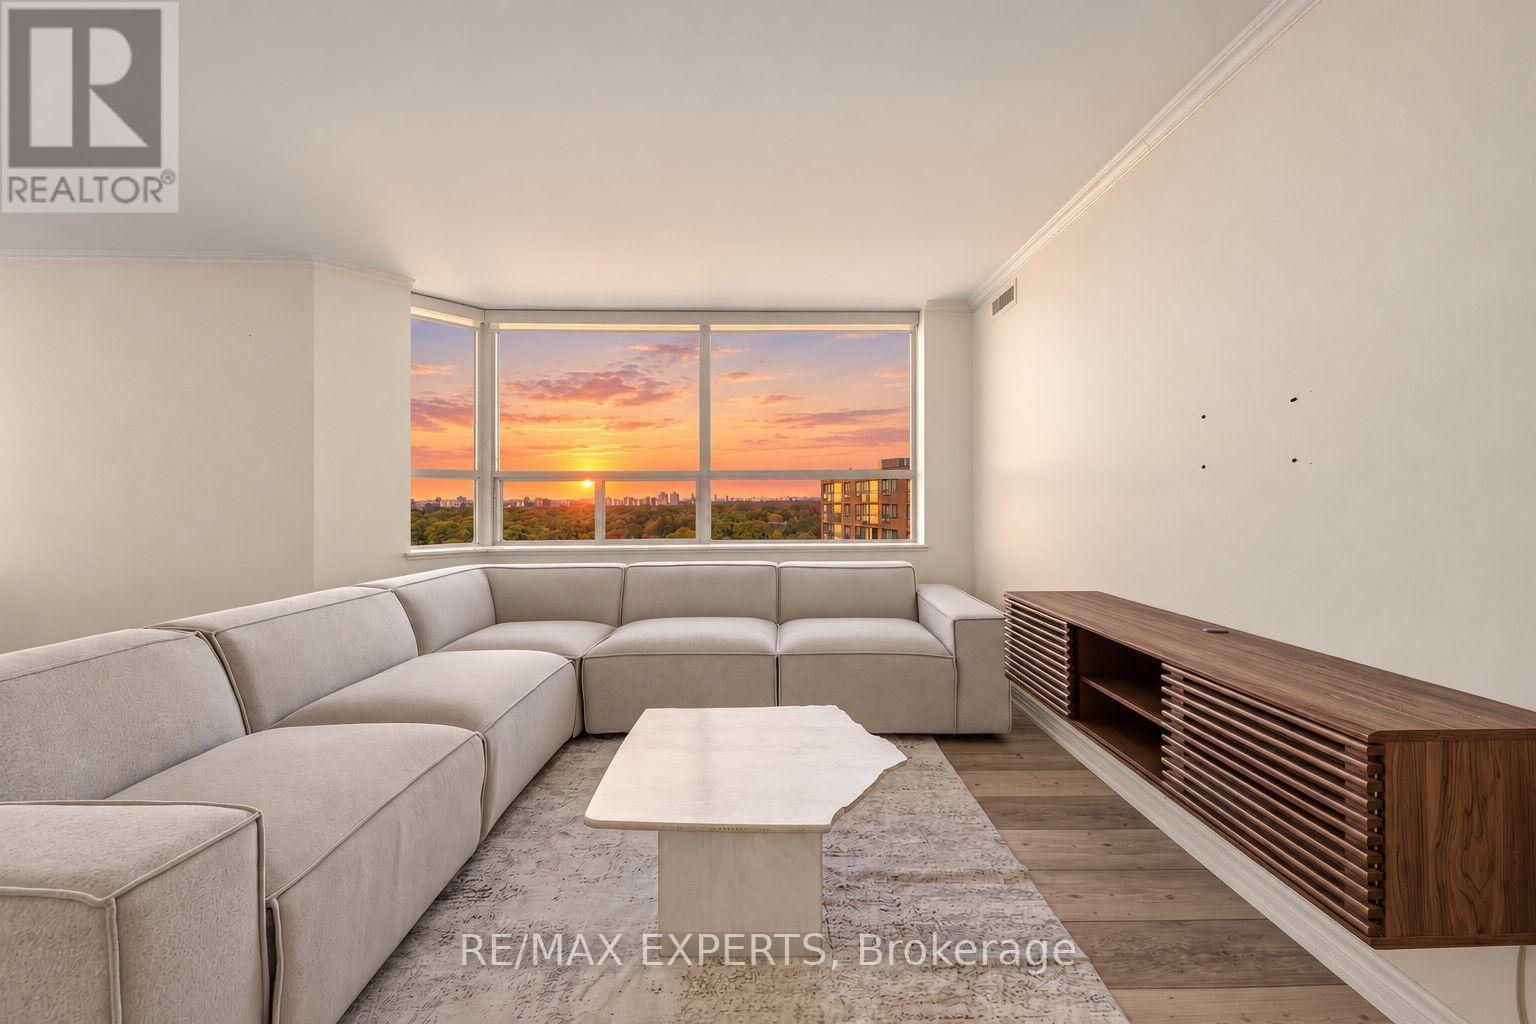
1509 - 265 Ridley Boulevard
Toronto, Ontario
Welcome to 265 Ridley Blvd #1509, a beautifully renovated 2-bedroom corner suite offering approximately 1,282 sq. ft. of bright, thoughtfully designed living space in an elegant Tridel building. Flooded with natural light, this split-bedroom layout provides both privacy and functionality, while expansive windows frame spectacular west-facing sunset views from high above the city. Step out onto the private balcony and enjoy a peaceful setting with incredible evening light.The suite has been freshly painted and tastefully updated, with hardwood flooring throughout the principal rooms, spacious living and dining areas, and a renovated interior that feels clean, modern, and move-in ready. Both bedrooms are generously sized, making the layout ideal for professionals, downsizers, guests, or those working from home.Residents enjoy an impressive selection of amenities including 24-hour concierge, renovated guest suites, updated lobby and hallways, party room with kitchen, sauna, hot tub, outdoor pool, gym, and billiards room. Ideally located with easy access to transit, the library, the Cricket Club, Avenue Road shops, dining, and everyday conveniences, this is a rare opportunity to enjoy generous square footage, incredible natural light, and exceptional building amenities in a highly desirable location. (id:51382)
322 Grandview Way
Toronto, Ontario
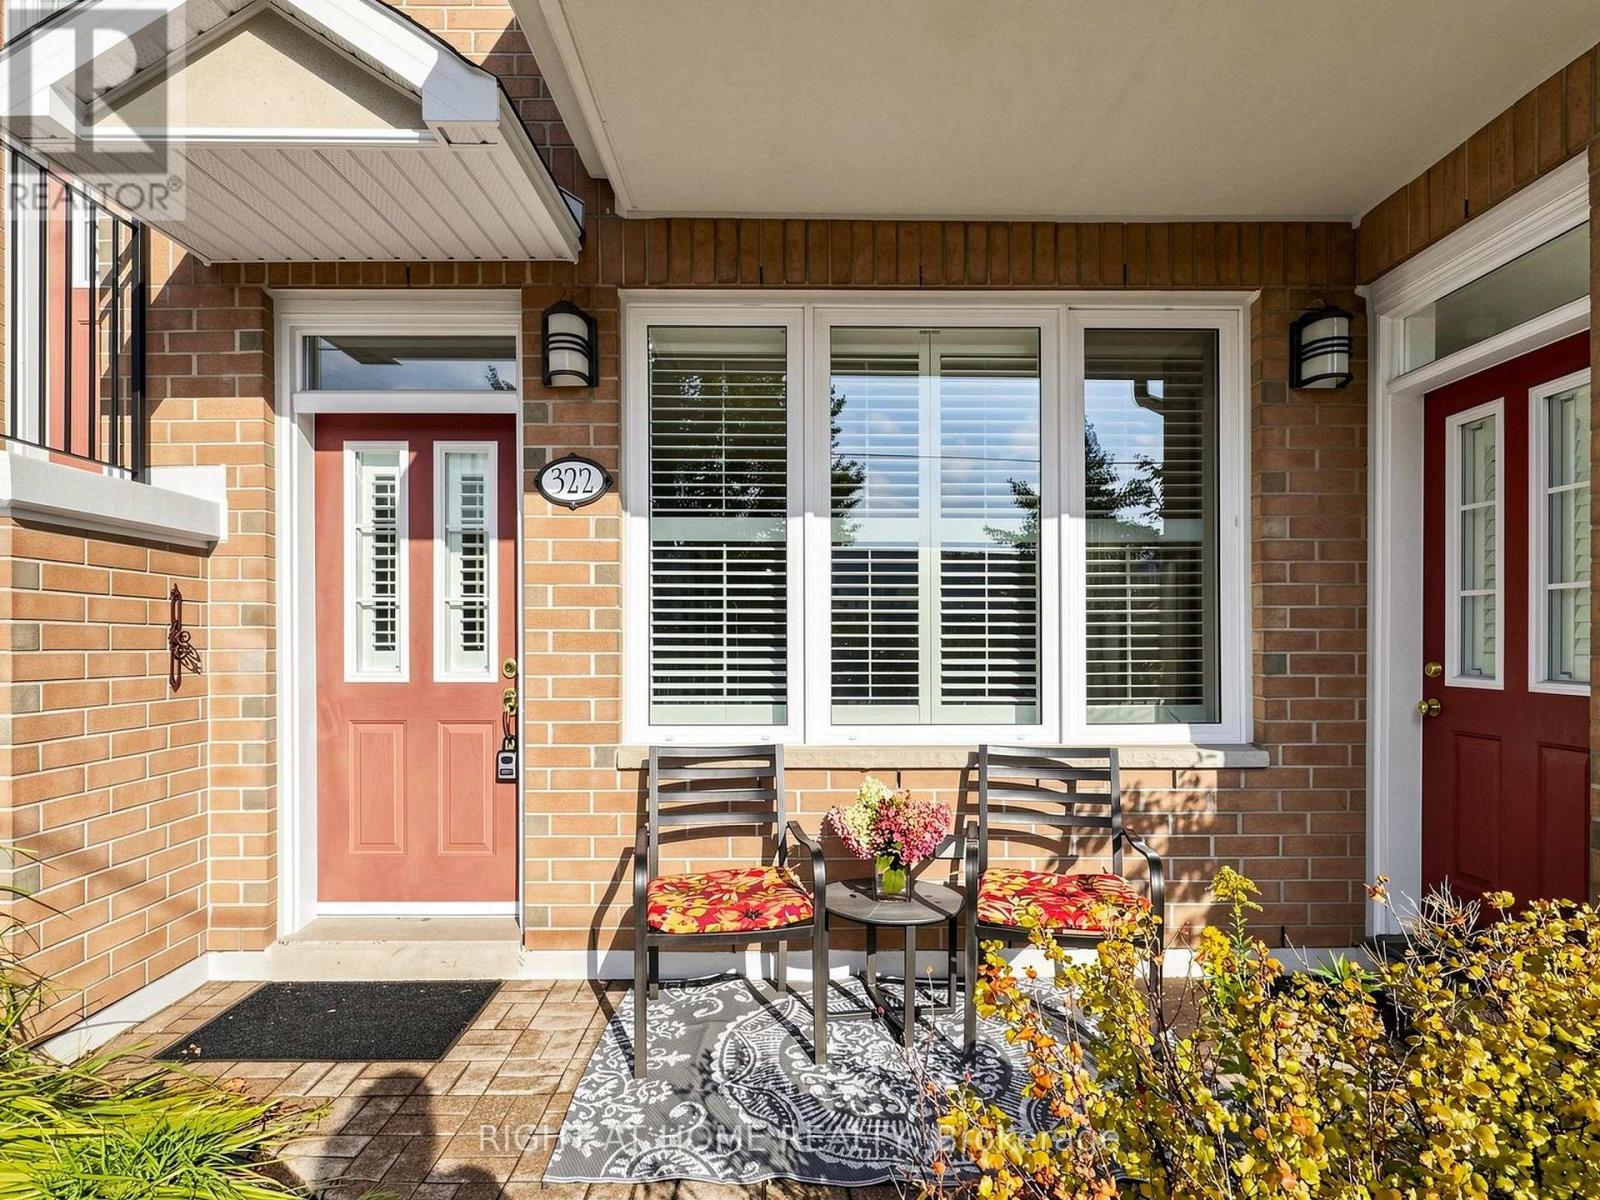
Savour the convenience of single-level, stair-free living in this rarely available, 1,328-square-foot end-unit bungalow-style townhouse by Tridel-a ground-floor gem in the heart of North York. Tucked away in a quiet, manicured pocket just off Yonge Street, this turnkey residence features dual private entrances, elegant crown moulding, and an expansive living-dining space that flows into a generous eat-in kitchen with a sunroom-style breakfast nook and a bright front terrace perfect for relaxing or outdoor entertaining. The flexible floor plan boasts two massive rooms that easily accommodate king-size beds and work-from-home stations. The generous primary bedroom suite delights with a king size bed, sitting area, office alcove, and ensuite. The adaptable second room functions beautifully as a den, bedroom, home office, media lounge, or a multi-purpose suite tailored to your needs. Both wonderfully laid out bathrooms boast shower stalls for your convenience. Unrivaled urban convenience places you steps from Finch and North York Centre subway stations, Highway 401, and premier lifestyle destinations like the Yonge Sheppard Centre, Empress Walk, Food Basics, No Frills, Longo's, and T&T Supermarket, and the Yonge Street corridor lined with shopping and diverse restaurants galore. Complete with 24-hour security, premium underground parking, and a priceless location directly across from McKee Public School and zoned for the elite Earl Haig Secondary School, this prestigious residence offers the perfect house-sized luxury condo townhome. (id:51382)
10 Earl Street
Toronto, Ontario
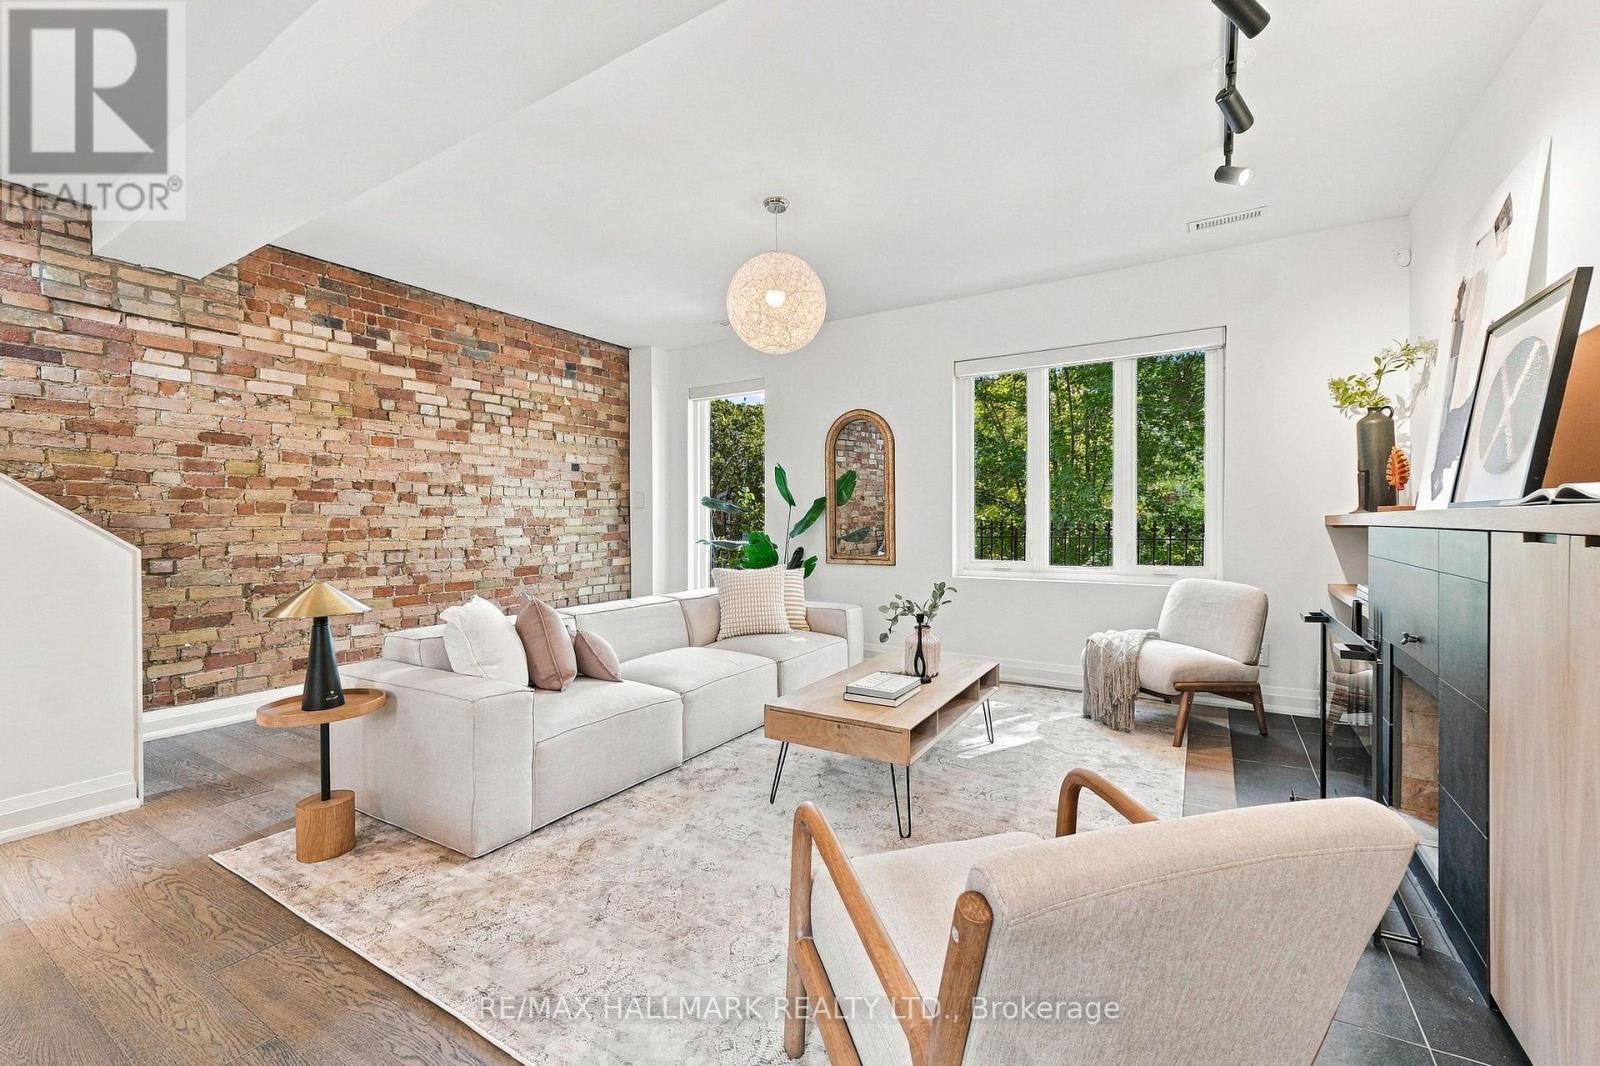
Built in 1877. Renovated for the way you live now. Part of Windsor Terrace, a Victorian row on a hushed, tree-lined dead end in Upper Jarvis, this legal duplex on a deep 20 x 132 ft lot offers two self-contained homes, a rooftop terrace and tandem parking for four cars, all delivered vacant. Subway station is a 5-minute walk; Yorkville is 5 minutes by car. Bloor Streets shops, restaurants and parks are all within easy reach. A heated mudroom with custom cabinetry sets the tone at the front door. The owner renovated the two-floor main residence for themselves, and it shows: original exposed brick, a wood-burning fireplace, heated floors, and a kitchen in natural walnut and Corian with induction cooking and a custom pantry built for your wine fridge and espresso machine. The top floor is a private retreat, with a primary suite framed by custom walnut closets, a spa ensuite with rain shower, teak floor and Toto washlet, and a walk-out to a sun-soaked rooftop terrace wired for sound. Below, a recently renovated 2-bedroom suite with its own entrance, laundry, meter and walk0out to a private patio. Live up, rent down. Bring the family together. Or lease both on day one. Five bedrooms, two homes, one rare downtown address. (id:51382)
24 Patrick Street
Hamilton, Ontario
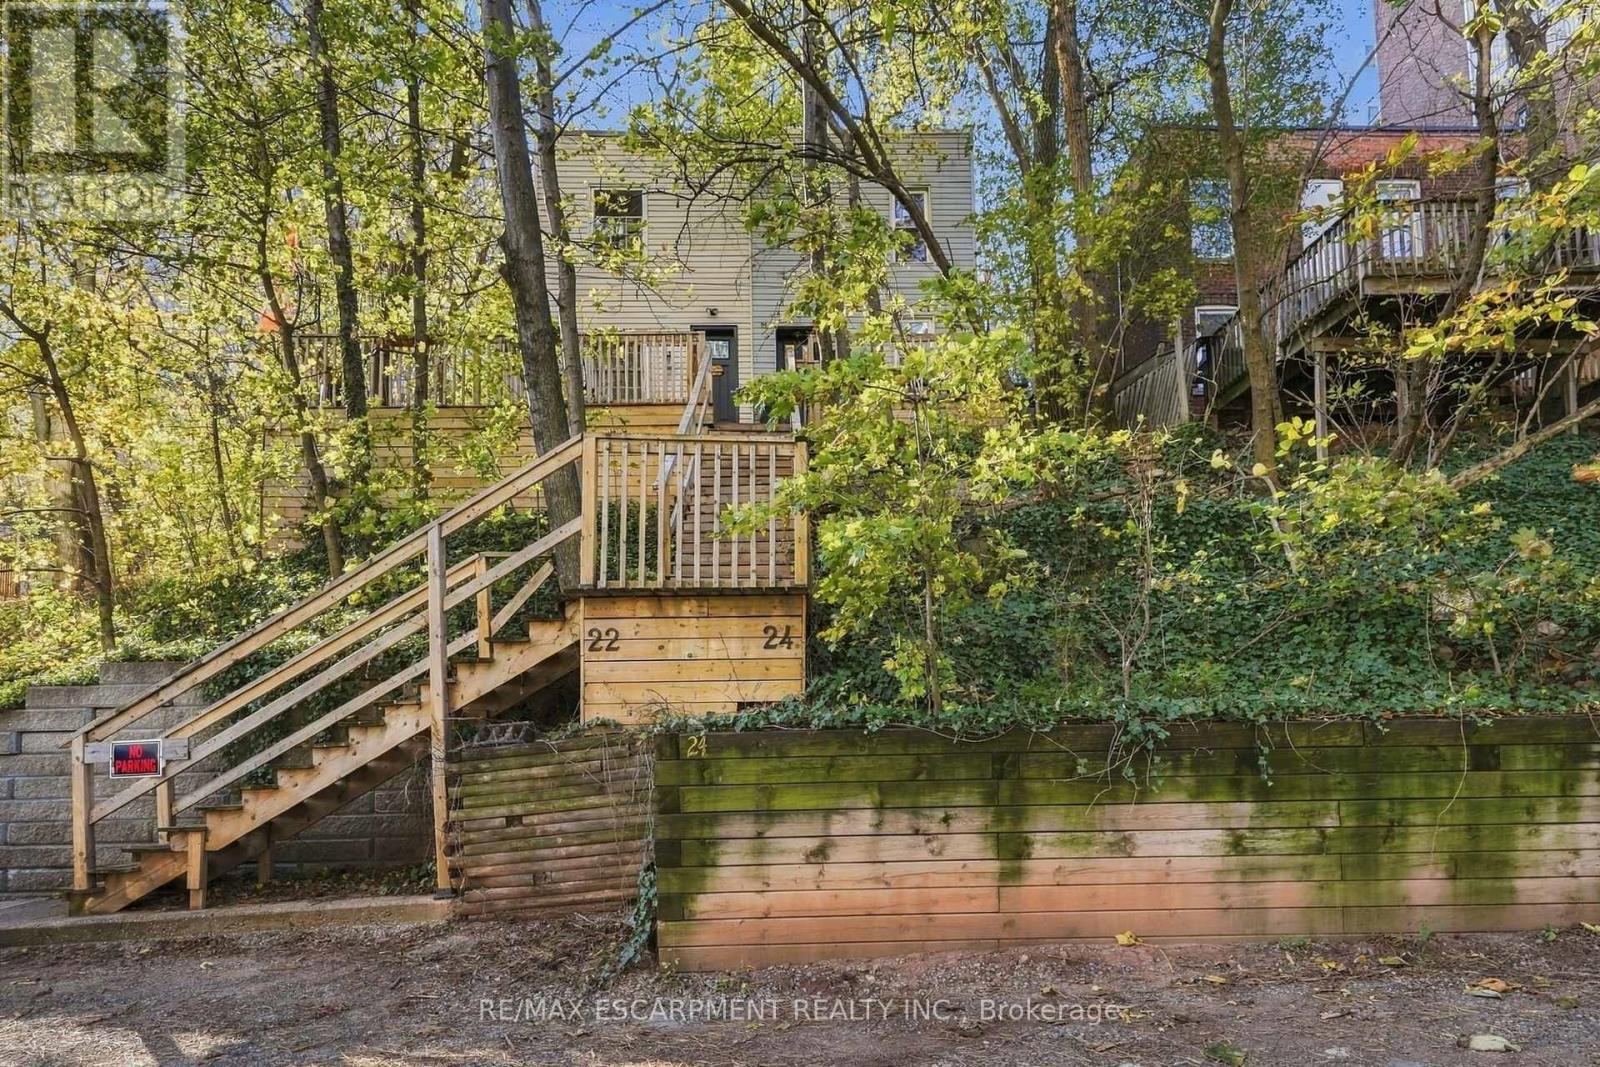
Welcome to Corktown, one of Hamilton's oldest neighbourhoods, first settled by Irish immigrants and still known for its tree-lined streets and heritage character. This two bedroom, one bathroom, semi-detached home is a smart, move-in-ready way into the downtown core. The kitchen was renovated in 2023 and the washer and dryer were new in 2022, so these key updates are already done. Two bedrooms give you room for a home office, a guest room or a growing household, making this a great fit for first-time buyers and downsizers alike. Step outside and you're a short walk from the Augusta Street pubs and restaurants, Corktown and Shamrock parks, the YMCA, St. Joseph's Charlton campus and the escarpment trails. Commuting is easy, with both Hamilton GO Centre and Hunter Street GO close by for trips to Toronto. Updated, walkable and steeped in history, this is Corktown living at its best. RSA (id:51382)
22 Herlan Avenue
Kitchener, Ontario
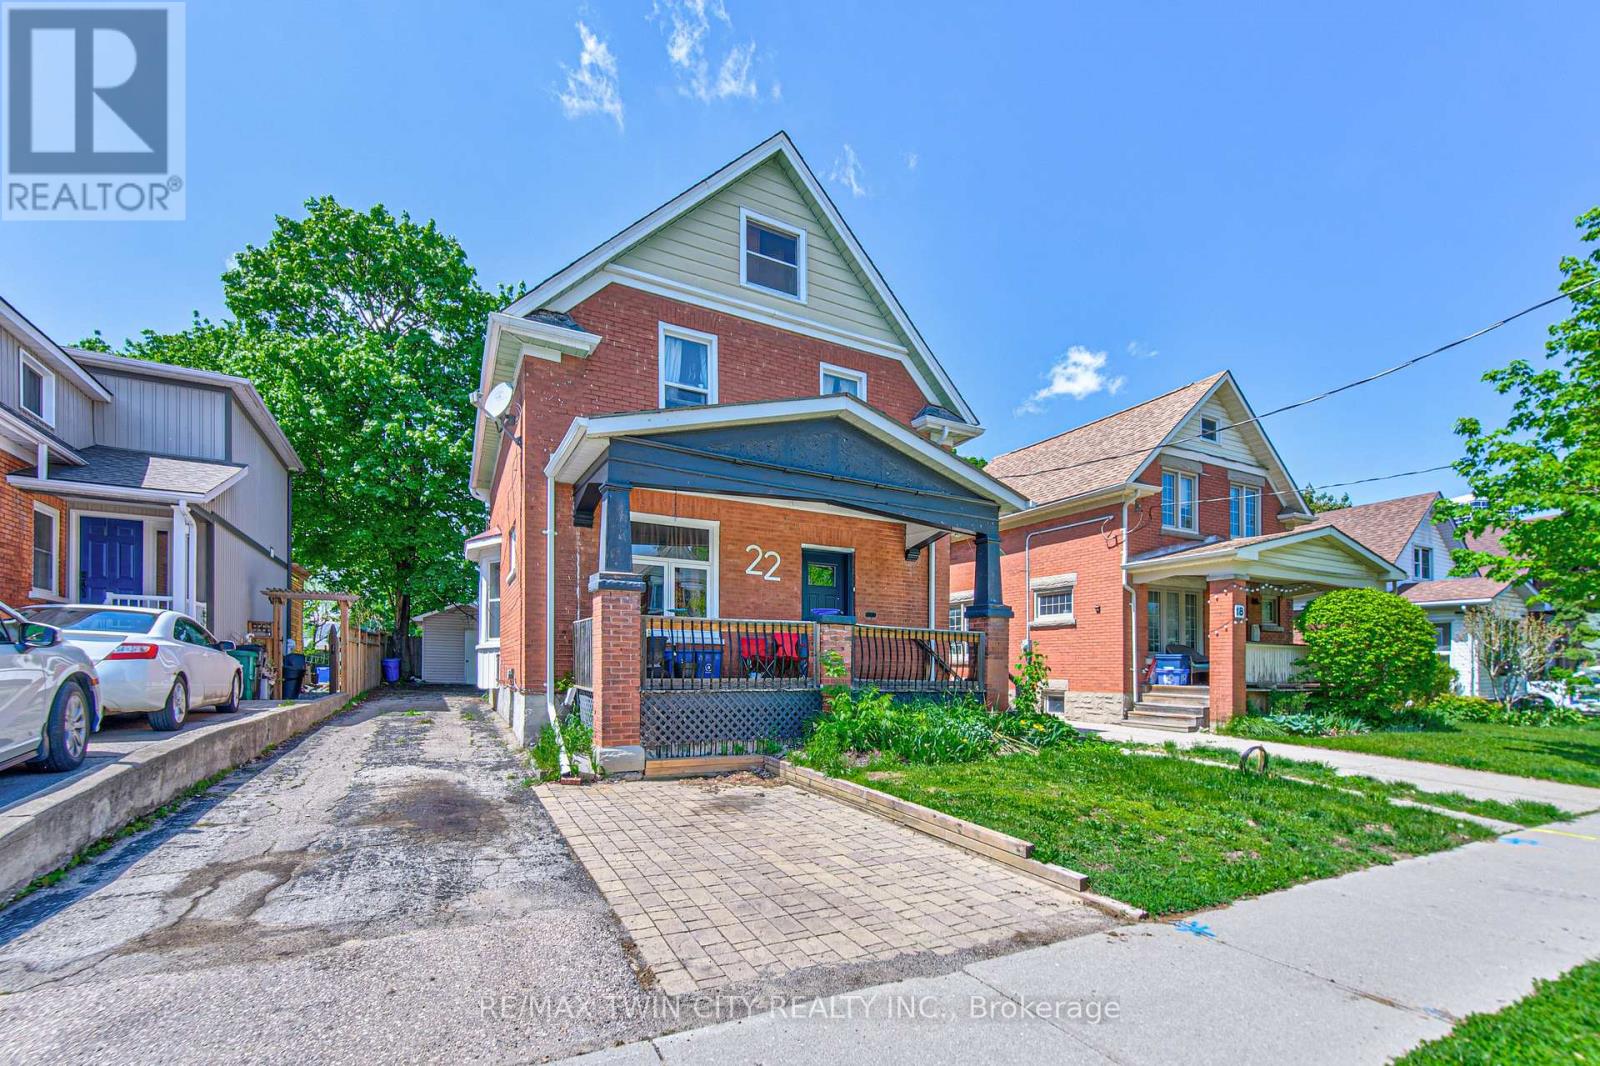
Red brick home on a quiet street within walking distance of Grand River Hospital (WRHN). This home sits on a 166 foot deep lot perfect for relaxing, gardening and playing with the kids. Large front porch, perfect for that Saturday morning coffee. The home is currently set up as a duplex but can easily be converted back to a single family home. Main floor has a 3 pc bath, good sized kitchen, living and dining room with pocket doors to divide the space and a large family room at the back of the home overlooking the spacious yard. Upstairs has a 3 piece bath and 3 bedrooms (if you remove the upper kitchen). Some sweat equity will go a long way towards getting you into this home that is full of potential. Roof was done in 2019. Nice newer shed. All appliances are working but purchased in "AS IS" condition. This is an Estate Sale. (id:51382)