
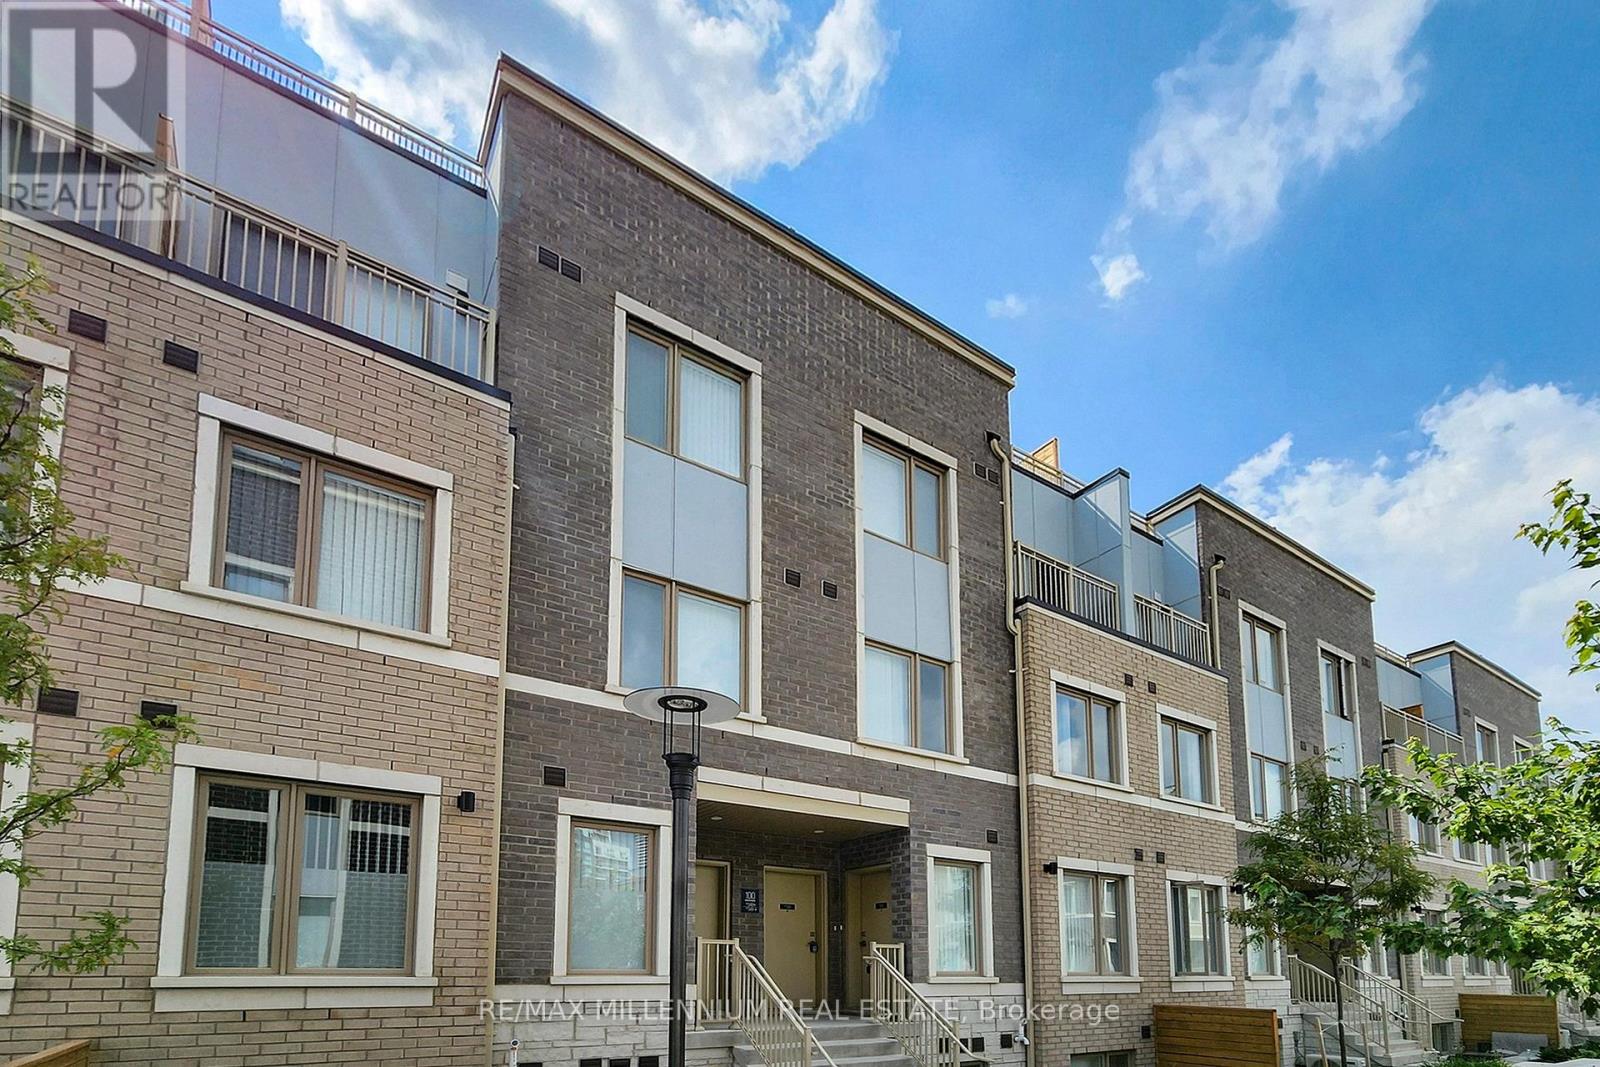
Th 350 - 100 Honeycrisp Crescent
Vaughan (Vaughan Corporate Centre), Ontario
Discover this 2-bedroom, 2.5-bathroom townhome in the master-planned M2 Towns community by Menkes, perfectly situated in the heart of South Vaughan Metropolitan Centre. The "Haven End"model offers an open-concept main floor with 9-foot ceilings, a modern kitchen featuring quartz countertops and stainless steel appliances, and a patio equipped with a BBQ gas line. Enjoy exceptional convenience with a short walk to the TTC subway station and Viva bus stop, as well as quick access to Hwy 400 and Hwy 407. Surrounded by major retailers such as Costco, IKEA,Walmart, and Vaughan Mills Shopping Mall, and just two subway stops from York University.Includes one parking space. (id:51382)
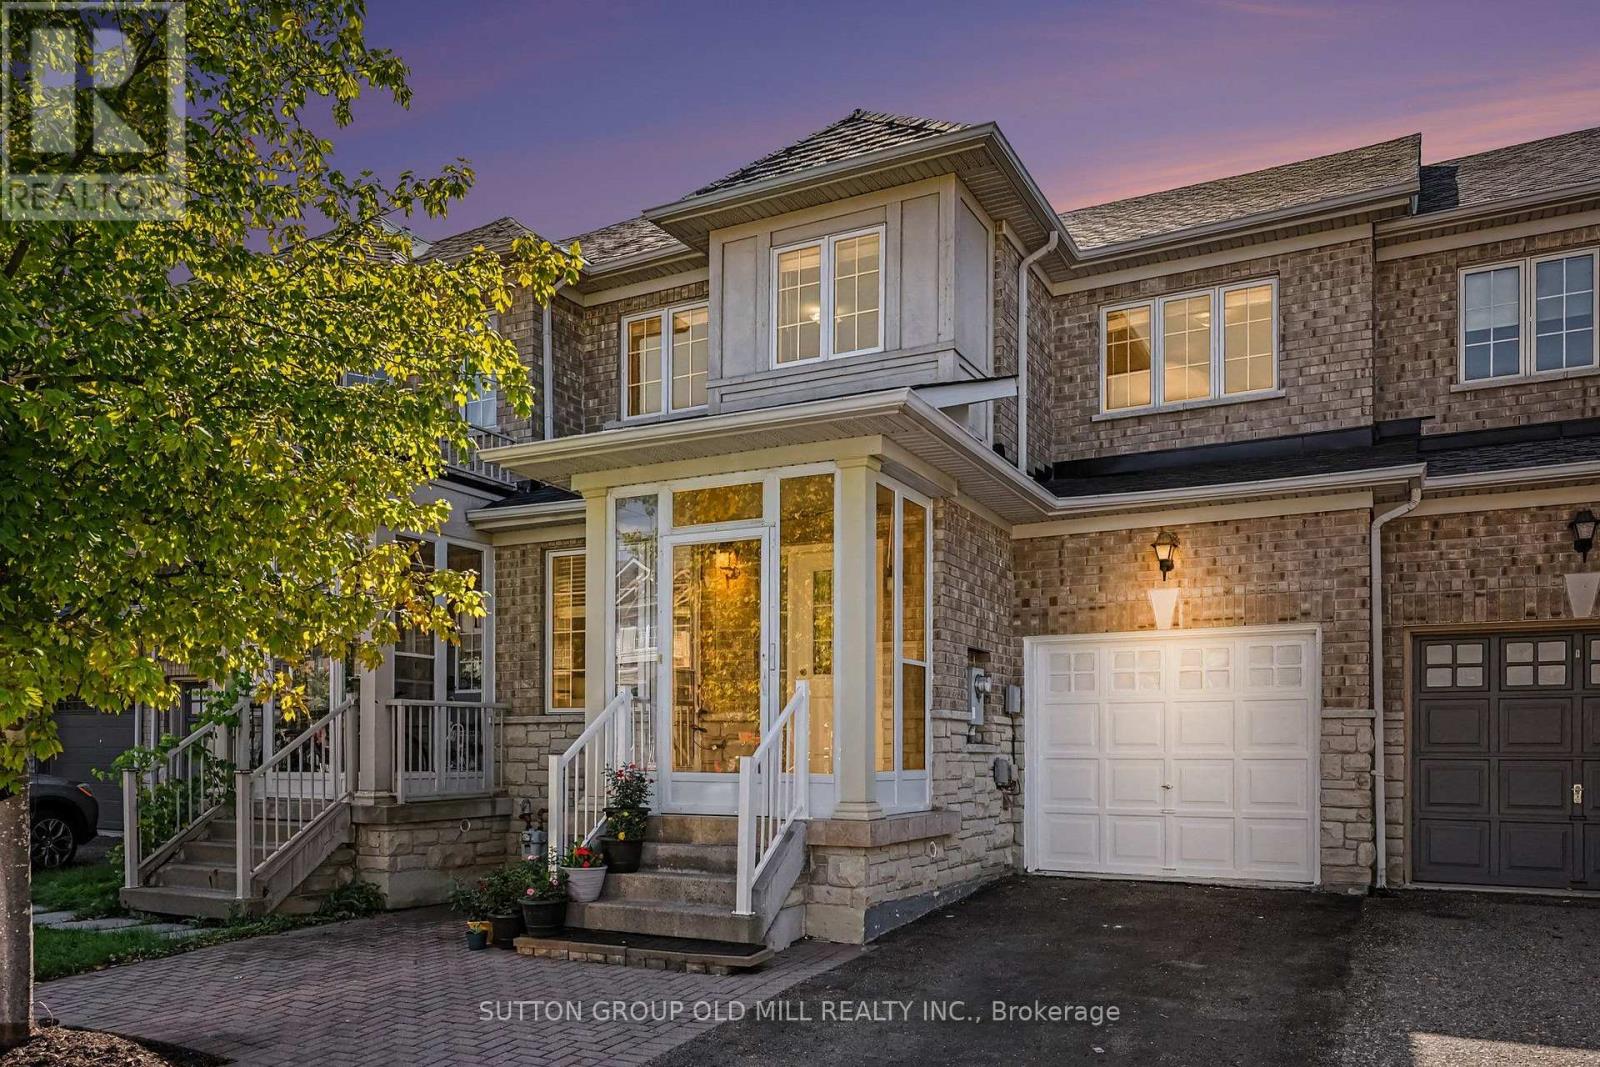
30 Hartmoor Street
Markham (Wismer), Ontario
Welcome to 30 Hartmoor Street, a bright, spacious and beautifully updated 3-bedroom freehold townhouse in Markham's highly sought-after Wismer community. An exceptional location for families, the home is in the Donald Cousens Public School and Bur Oak Secondary School districts both known for strong academic performance and is just minutes from Mount Joy GO. The thoughtfully designed main floor is filled with natural light and features a generous, versatile front room that can be enjoyed as a spacious living room or easily configured as a formal dining room to suit your needs. At the rear of the home, you'll find a separate family room, kitchen and dining area with a walkout to the backyard. Upstairs, all three bedrooms are impressively proportioned. The large primary suite features a walk-in closet and private 4-piece ensuite, with a second full bathroom serving the additional bedrooms. A convenient powder room is located on the main floor. The home was freshly painted in 2026, and new laminate flooring (with a 33 year warranty) was also installed throughout in August 2026. Significant recent updates include shingles (2023), an owned furnace (late 2025) and new air conditioning (2026). Additional improvements include the enclosed front porch and interlocking front walkway.Outside, enjoy a backyard oasis highlighted by a beautiful cut-leaf maple tree, offering a peaceful setting for morning coffee, summer dinners, gardening or simply relaxing.The large unfinished basement offers tremendous potential for additional living space, whether you envision a recreation room, home office, gym or playroom. A single-car garage plus double driveway provides parking for three vehicles.Walk to Donald Cousens Public School, everyday shopping and neighbourhood amenities, with Bur Oak Secondary School and Mount Joy GO close by. Parks, restaurants and transit are all within easy reach, an outstanding opportunity in one of Markham's established family communities. (id:51382)

82 South Park Road
Markham (Commerce Valley), Ontario
THE ULTIMATE TROPHY HOME - 3260 SQFT CORNER AT PAVILIA PARK - OVER $200K IN LUXURY UPGRADES! The one of the Largest & Most Lavishly Upgraded Corner Unit In the Pavilia Park Towns! Approx. 3300 Sq Ft Of Bespoke Luxury By Times Group At Highly Sought-After Hwy 7 & South Park Rd, Thornhill. Stunning Corner Lot With Wraparound Windows, Exceptional Natural Light & Privacy. Over $200K In Custom Upgrades! EXCEPTIONAL FEATURES: Private Elevator Servicing All Levels, Rare DOUBLE CAR GARAGE, 9' Ceilings, Wide-Plank Hardwood, Crown Mouldings Throughout, Pot Lights, Custom Millwork & Electric Blinds In Master & ALL Windows On Ground & 2nd Floor and Gas Fireplace on the Family room. GOURMET CHEF'S KITCHEN: Wolf Gas Cooktop + Modern Wolf Vent, Panelled Bosch Fridge, Bosch Dishwasher, Built-In Bosch Coffee System, Built-In Panasonic Microwave & Cove Gas Wall Oven, LG Washer and Dryer, Marble Counters & Extended Island. CUSTOM ORGANIZATION: Custom-built Walk-In Closet In Master Retreat + Designer Built-In Closets & Shelving In All 3rd Floor Bedrooms, Gas line in the Balcony for the BBQ hood up.Open-Concept Grandeur, Large Bedrooms & Baths, Steps To Saddle Creek Park, Langstaff GO, Hwy 404/407, Whole Foods, Shops & Top Thornhill Schools. Low Maintenance. The Finest Townhome In Pavilia Park! (id:51382)
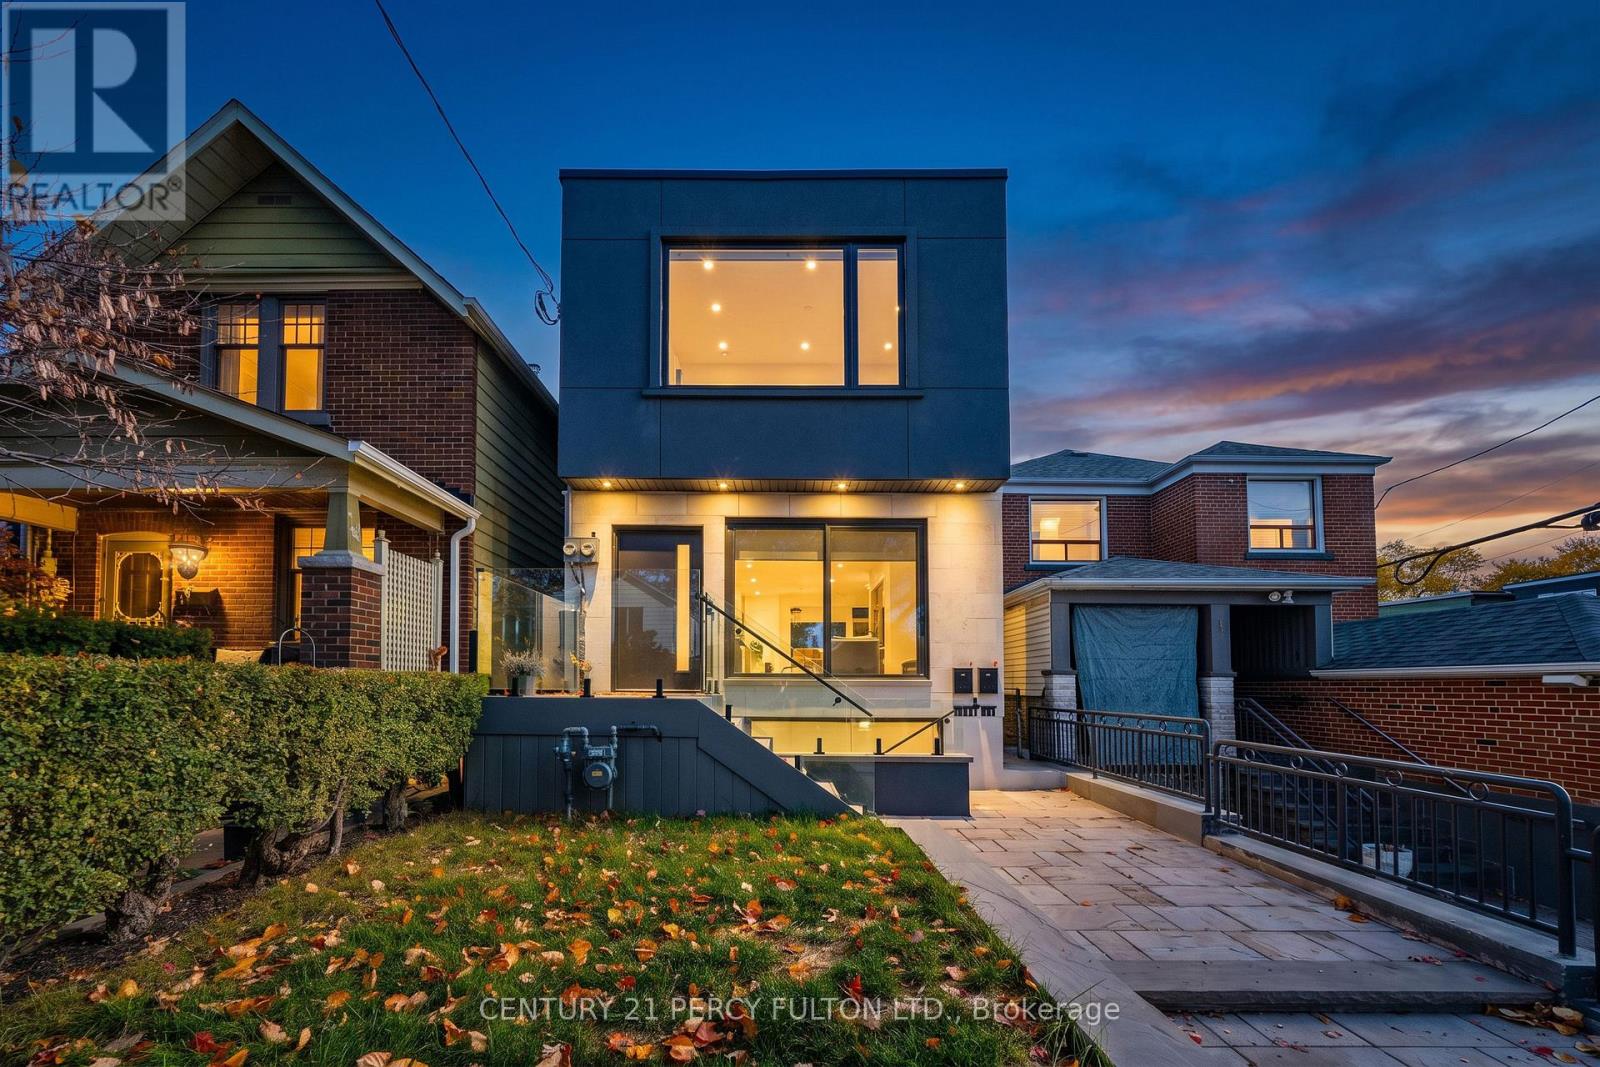
3 Wiley Avenue
Toronto (Danforth Village-East York), Ontario
3 WILEY AVE - A SHOWSTOPPING TRANSFORMATION IN EAST YORK! Rebuilt from the ground up, this exceptional detached 3+1 bedroom, 3 bathroom home features striking contemporary architecture, clean geometric lines and a flat roof. The stunning stucco and limestone, complemented by extensive professional landscaping, a custom retaining wall and an all-stone front entrance. Inside, find a newly added second storey, rear extension and underpinned basement with separate entrance for a LEGAL basement apartment! Impressive high ceilings on both main and upper levels with oversized door frames, solid doors and custom cabinetry and closets throughout, maximizing every inch of space and storage without compromising style. The beautifully appointed kitchen features a skylight, built-in oven, and an incredible 11-foot quartz island with breakfast bar, perfect for everyday dining. A spacious family room offers wide patio doors and a w/o to the deck, perfect for seamless indoor-outdoor entertaining. Seven skylights and floor-to-ceiling picture windows flood the home with natural light and the spectacular, modern mono-stringer, glass-enclosed floating staircase is a true architectural showpiece! Luxurious main bathroom boasts a skylight, freestanding tub and stone floors and walls. Two dedicated laundry areas serve the upper level and basement, with separate electricity metering for each unit. Thoughtful lighting throughout, including pot lights, task lighting and suspended bedroom fixtures. Enjoy a spacious backyard with low-maintenance PVC decking, glass-railed porch and deck, plus CN Tower views out front! Unbeatable location, steps to shops, restaurants, parks and excellent schools, including McGregor Public School. Close to Donlands subway and DVP. A truly distinctive home offering exceptional design, functionality, and income potential. This is a home that truly needs to be experienced in person. Come see the difference for yourself!! (id:51382)
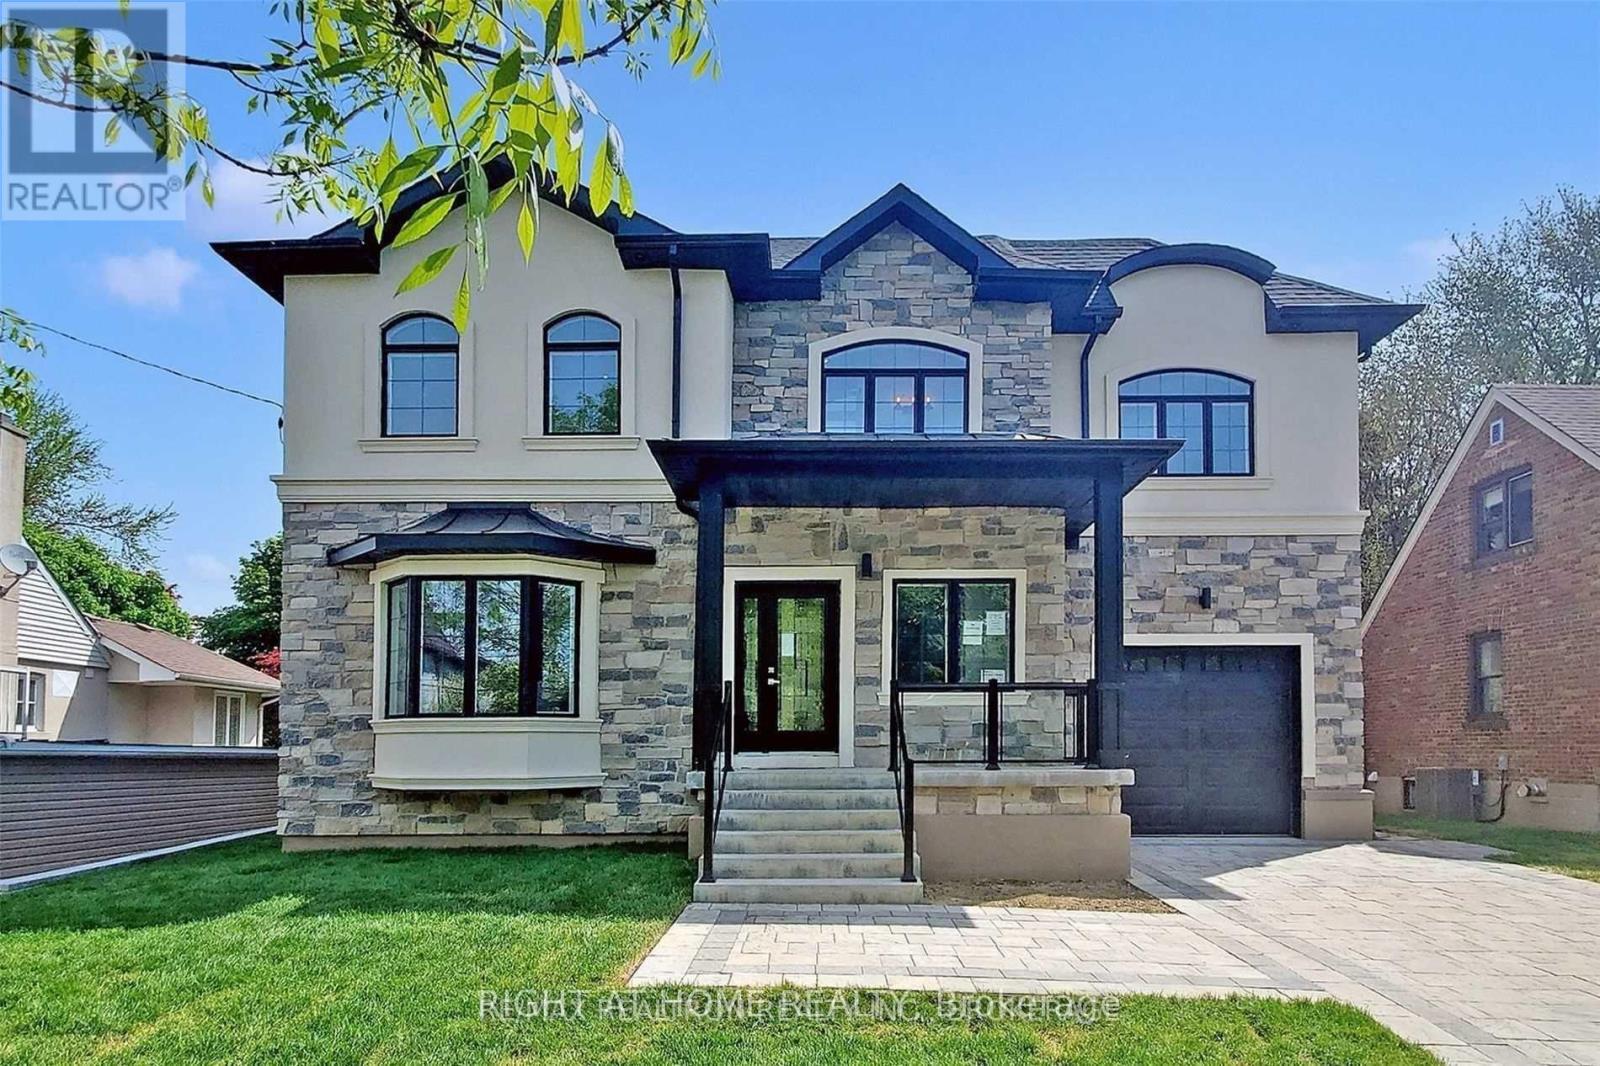
67 Scarborough Heights Boulevard
Toronto (Cliffcrest), Ontario
Welcome to 67 Scarborough Heights Blvd!An exceptional custom-built, two-storey home situated on a premium 55 x 137 ft lot in one of Scarborough's most desirable neighbourhoods Thoughtfully designed with luxurious finishes and functional living spaces, this move-in-ready residence features 4 spacious bedrooms, 5 bathrooms, and a professionally finished 2-bedroom basement apartment with a separate entrance, offering excellent flexibility for extended family or potential rental income.The bright, open-concept main floor boasts impressive 10-ft ceilings, oversized windows, elegant living and dining areas, and a stylish powder room. The stunning modern kitchen features beautiful marble countertops, a large centre island, premium stainless steel appliances, and custom white cabinetry.The upper level offers four generously sized bedrooms, each with ensuite or semi-ensuite access, including a convenient Jack-and-Jill bathroom. Second-floor laundry adds extra everyday convenience.The fully finished basement features a separate entrance, two bedrooms, a full kitchen, a spacious living area, a full bathroom, and private laundry-ideal for an in-law suite or potential income-generating apartment.Step outside to a beautifully landscaped backyard with a spacious deck, perfect for family gatherings and entertaining. The attached garage offers direct interior access, while the interlocking driveway provides parking for up to 7 vehicles.Prime Location! Walking distance to highly rated schools, parks, shopping, restaurants, grocery stores, banks, and TTC transit. Just minutes from the beautiful Scarborough Bluffs, Bluffer's Park Beach, GO Transit, and major commuter routes.An outstanding opportunity to own a luxurious family home offering exceptional space, versatility, and income potential in a highly sought-after Scarborough neighbourhood! (id:51382)
51 - 1430 Gord Vinson Avenue
Clarington (Courtice), Ontario
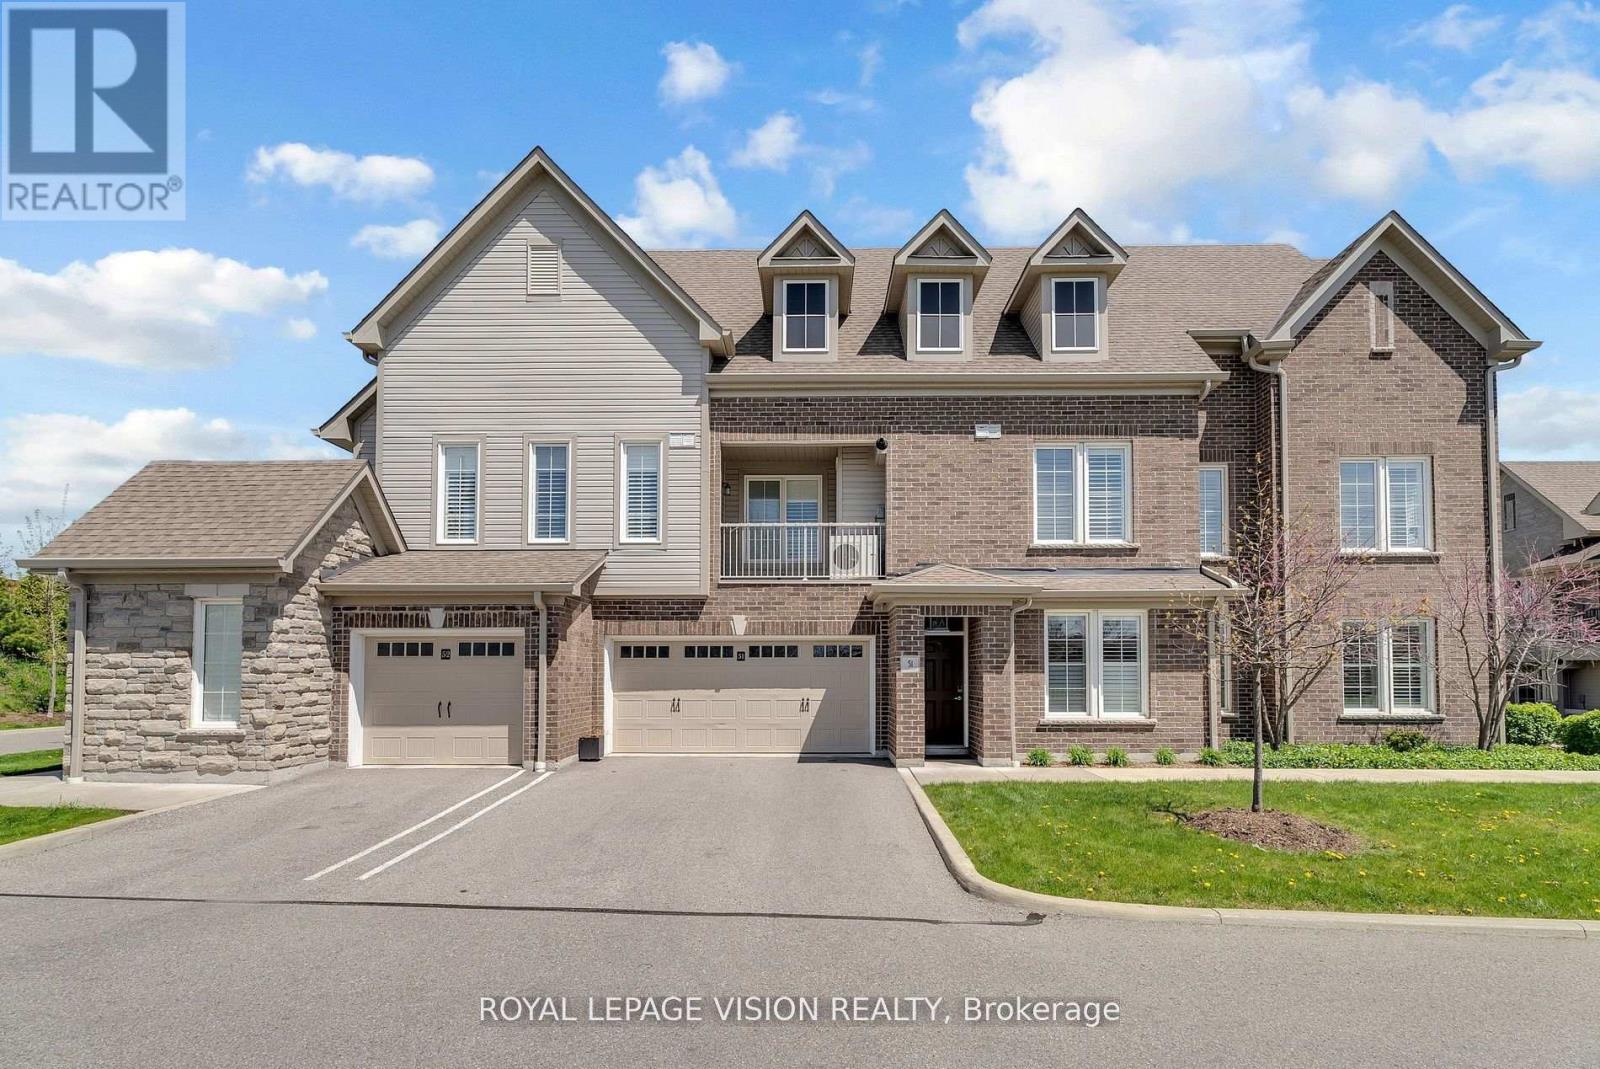
Prestigious South Courtice Bungalow style living with double car garage.Beautiful1508 sq ft 2nd floor with 3 bdrms and 2 full baths and ensuite laundry .Quartz counters throughout along with California shutters in all rooms. Kitchen features a spacious pantry and breakfast bar with an open concept to Living/ Dining area. Primary bdrm has a large ensuite bathroom and a walk-in closet with custom built-ins.2nd bdrm features large walk-in closet. Central air, Stainless Steel appliances . This unit features a stunning sunset view seen from all around. Beautiful common areas. Gym and Party room .5 minutes to Hwy 401 and close proximity to schools.Property must be seen to appreciate the beauty of the area. (id:51382)
520 Fralicks Beach Road
Scugog, Ontario
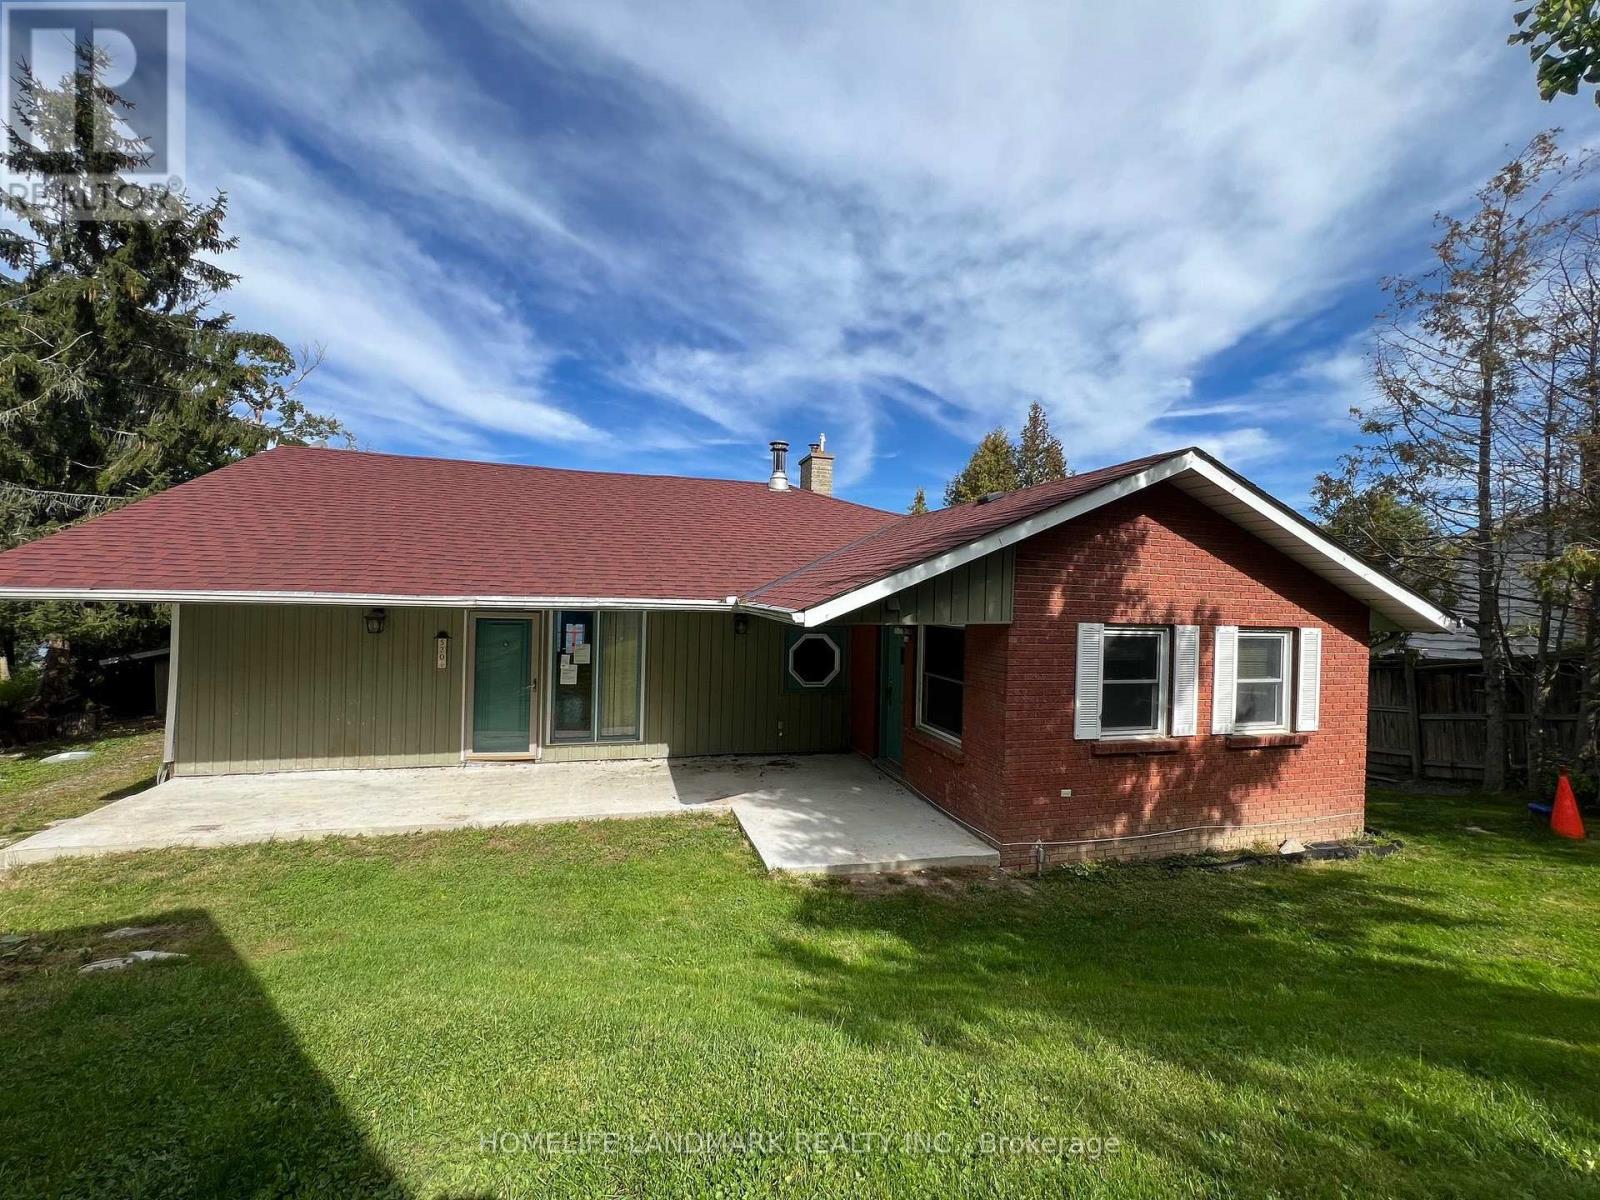
Welcome to elevated waterfront living on beautiful Scugog Lake. This Walk-Out Bungalow offers year-round enjoyment with direct waterfront and stunning lake views from the main living spaces. Sitting on a generous lot, features a bright main floor with a well-laid-out kitchen, open living and dining area, and bedrooms overlooking the lake. The finished walk-out basement adds valuable additional living space with multiple rooms ideal for guests, hobbies, or extended family. Large windows throughout capture beautiful sunsets over the water, while the expansive beautifully designed outdoor spaces ideal for relaxing or hosting family and friends. Located just minutes from Port Perry, this property combines the serenity of rural waterfront living with convenient access to town amenities. (id:51382)
37 Acland Crescent
Toronto (Highland Creek), Ontario
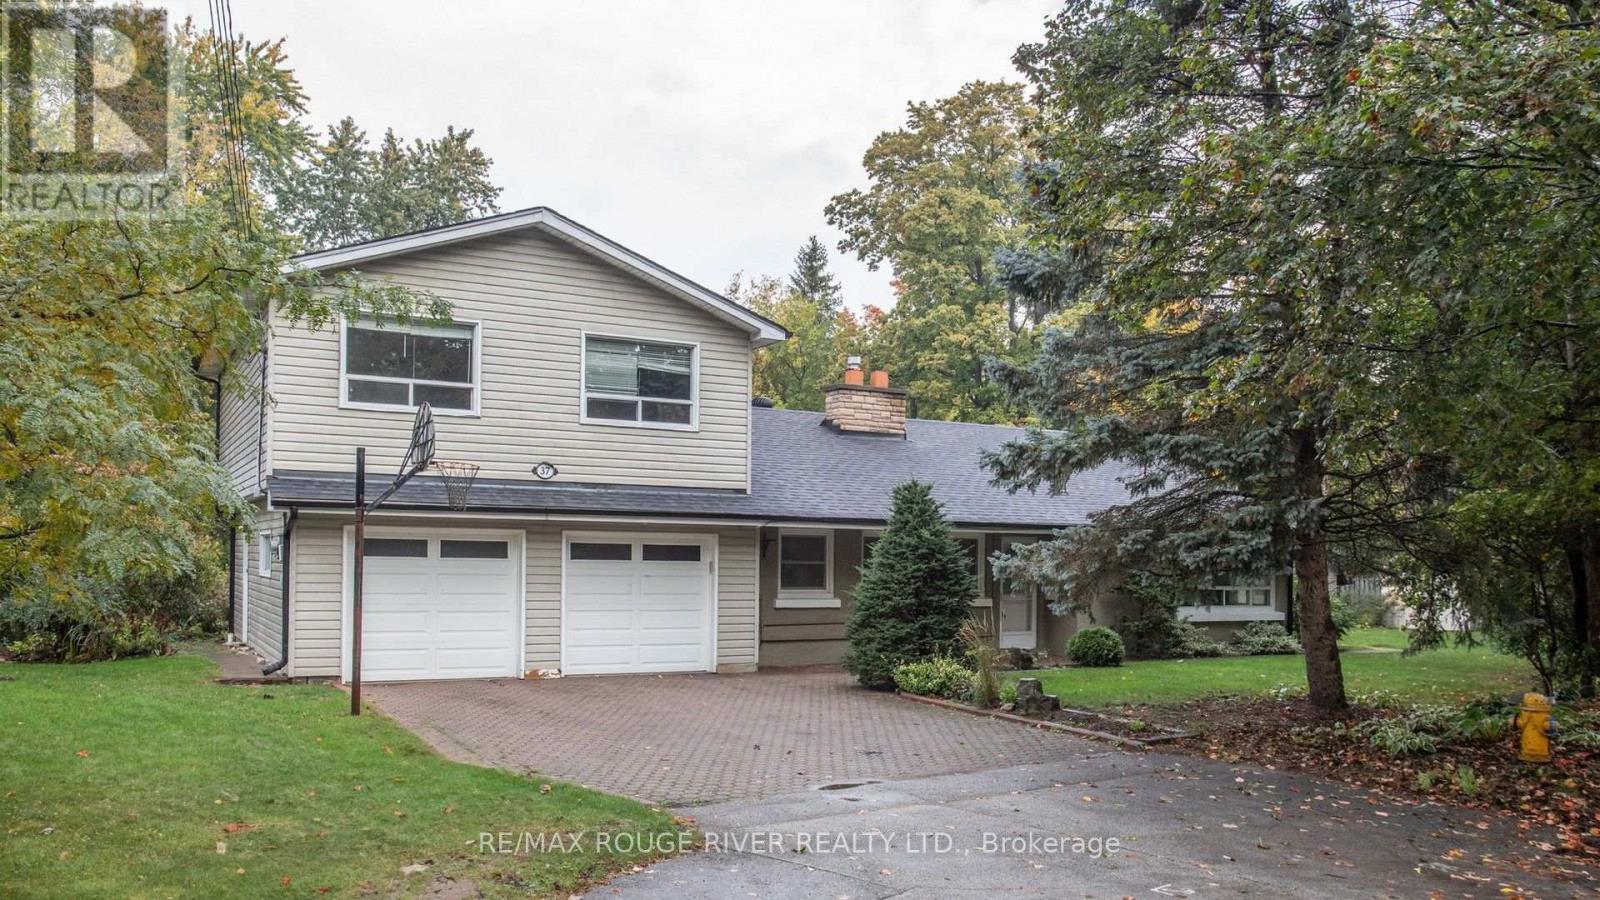
Welcome to 37 Acland Crescent, a rare opportunity to own a spacious family home on a just under half acre lot in the heart of Highland Creek. Tucked away on a sought after cul de sac, this two storey home, built in 1951, offers 2,572 sq ft (MPAC) of above grade living space, 5 bedrooms, 2 bathrooms and a double car garage. The flexible layout offers room for growing families, multi generational living, a home office or extended family accommodation. Step outside to an expansive backyard featuring an inground pool, with plenty of space for summer afternoons, backyard barbecues, family celebrations and entertaining friends. The generous lot offers a level of space and privacy that is increasingly hard to find in the city.Adding to the property's appeal is the potential for a garden suite, with the possibility of a two storey dwelling of approximately 1,291 sq ft, subject to zoning, municipal approvals, servicing and applicable building requirements. This offers an exciting opportunity to explore additional living space for extended family or other permitted uses.The quiet cul de sac setting provides a more private neighbourhood atmosphere. Highland Creek is known for its established residential streets, mature surroundings and welcoming community feel. Enjoy nearby parks, schools, trails, local shopping and everyday amenities, with convenient connections to major routes throughout the GTA. Whether you are looking for space for the whole family, a backyard built for summer enjoyment or exciting future possibilities, 37 Acland Crescent offers a unique opportunity to enjoy space, privacy and potential in one of Scarborough's established neighbourhoods. (id:51382)
99 Eastville Avenue
Toronto (Cliffcrest), Ontario
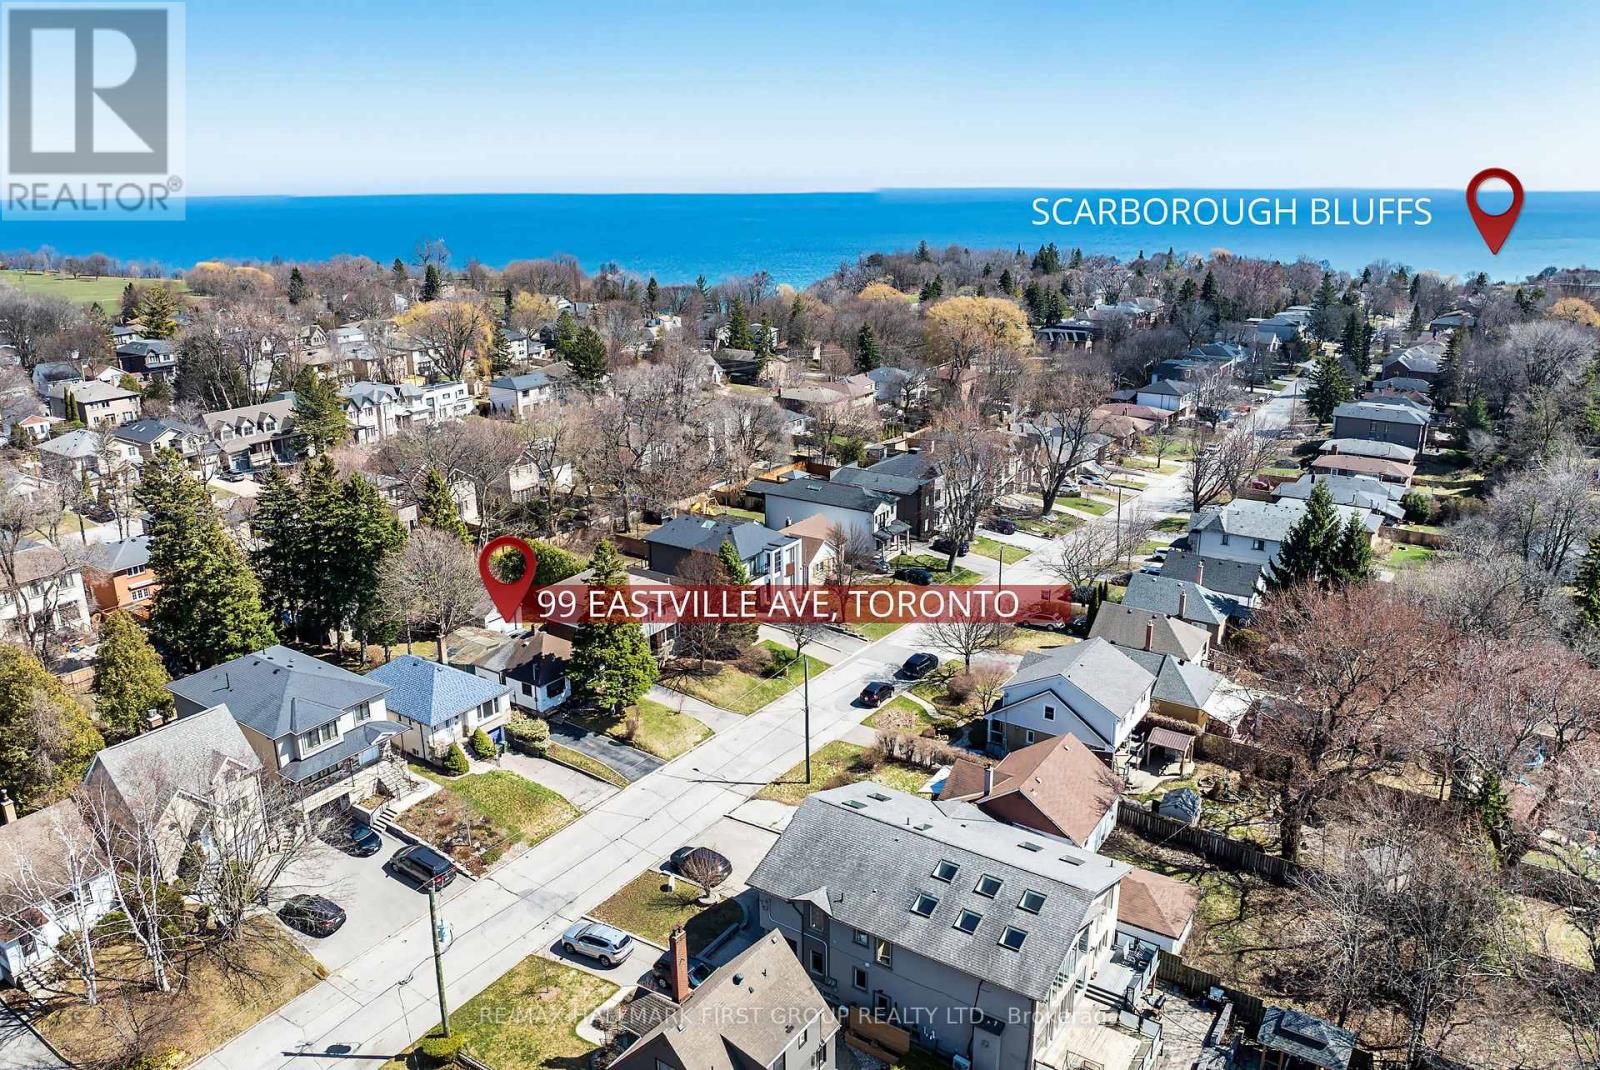
*** First time home buyers with a vision *** - This is your opportunity to buy a property with loads of potential on a 35ft x 138ft lot. ** HIGH DEMAND AREA!!! South of Kingston Rd ** Nestled in the desireable Scarborough Bluffs Community, surrounded by mature trees, parks & upscale residences. Minutes to the Lake & Bluffer's Park Beach & Marina with walking trails, picnic areas & scenic vistas. Close to major transit options with TTC on Kingston Rd & 5 mins drive to Scarborough Go Station for an easy downtown commute. Close to major amenities including shopping and schools. (id:51382)
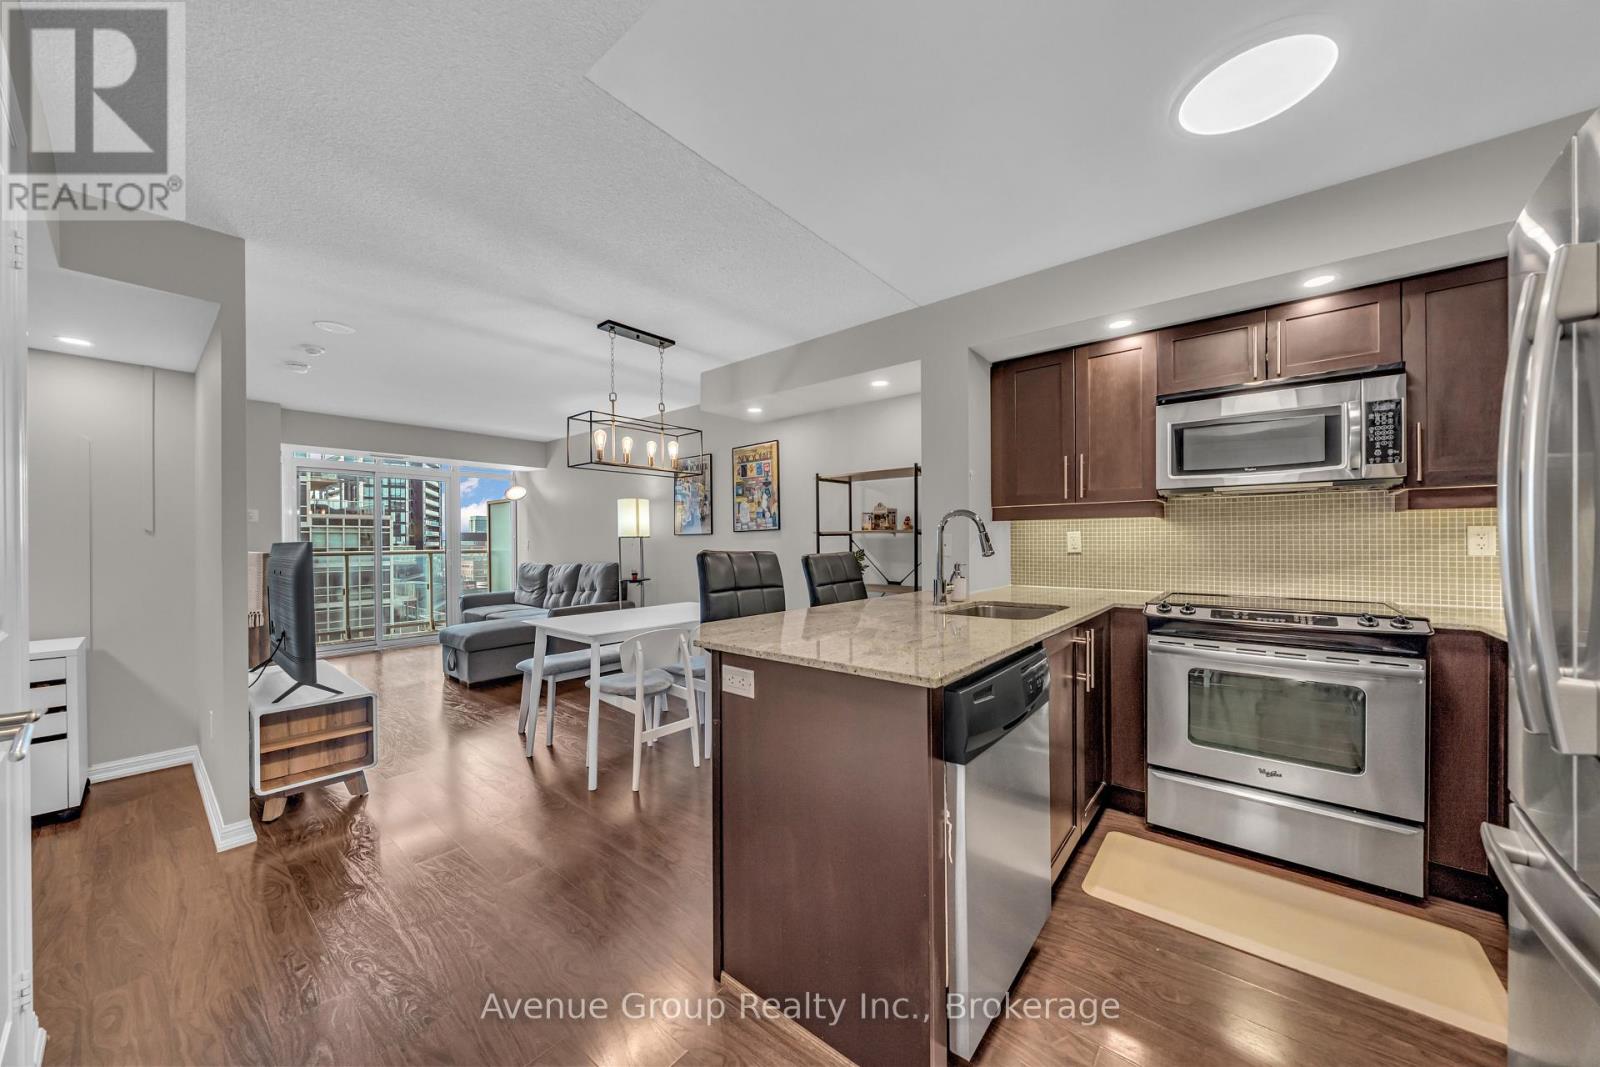
1311 - 65 East Liberty Street
Toronto (Niagara), Ontario
Experience the best of Liberty Village! Perfectly tucked away in a quiet neighbourhood pocket while keeping you connected to the vibrant energy of the city, this one-bedroom plus den condo offers the perfect balance of functionality and convenience. Step inside to a bright, west-facing open-concept living space with a practical layout designed for everyday comfort. The thoughtfully designed kitchen features generous counter space, ample cabinetry, and a functional breakfast peninsula perfect for casual dining or working from home. The versatile den offers an ideal work-from-home setup. Beyond your front door, enjoy an incredible collection of amenities for work, relaxation, and entertainment, including a large gym, indoor pool, hot tub, sauna, steam room, bowling alley, golf simulator, games room, children's playroom, dedicated workspace, outdoor courtyard with BBQs, and a spectacular rooftop terrace. Complete with 24-hour concierge, visitor parking, and guest suites for visiting friends and family. Surrounded by trendy cafés, restaurants, shops, and parks, with Exhibition GO Station within walking distance, this is your opportunity to enjoy the best of city living without sacrificing the peace and comfort of home. (id:51382)
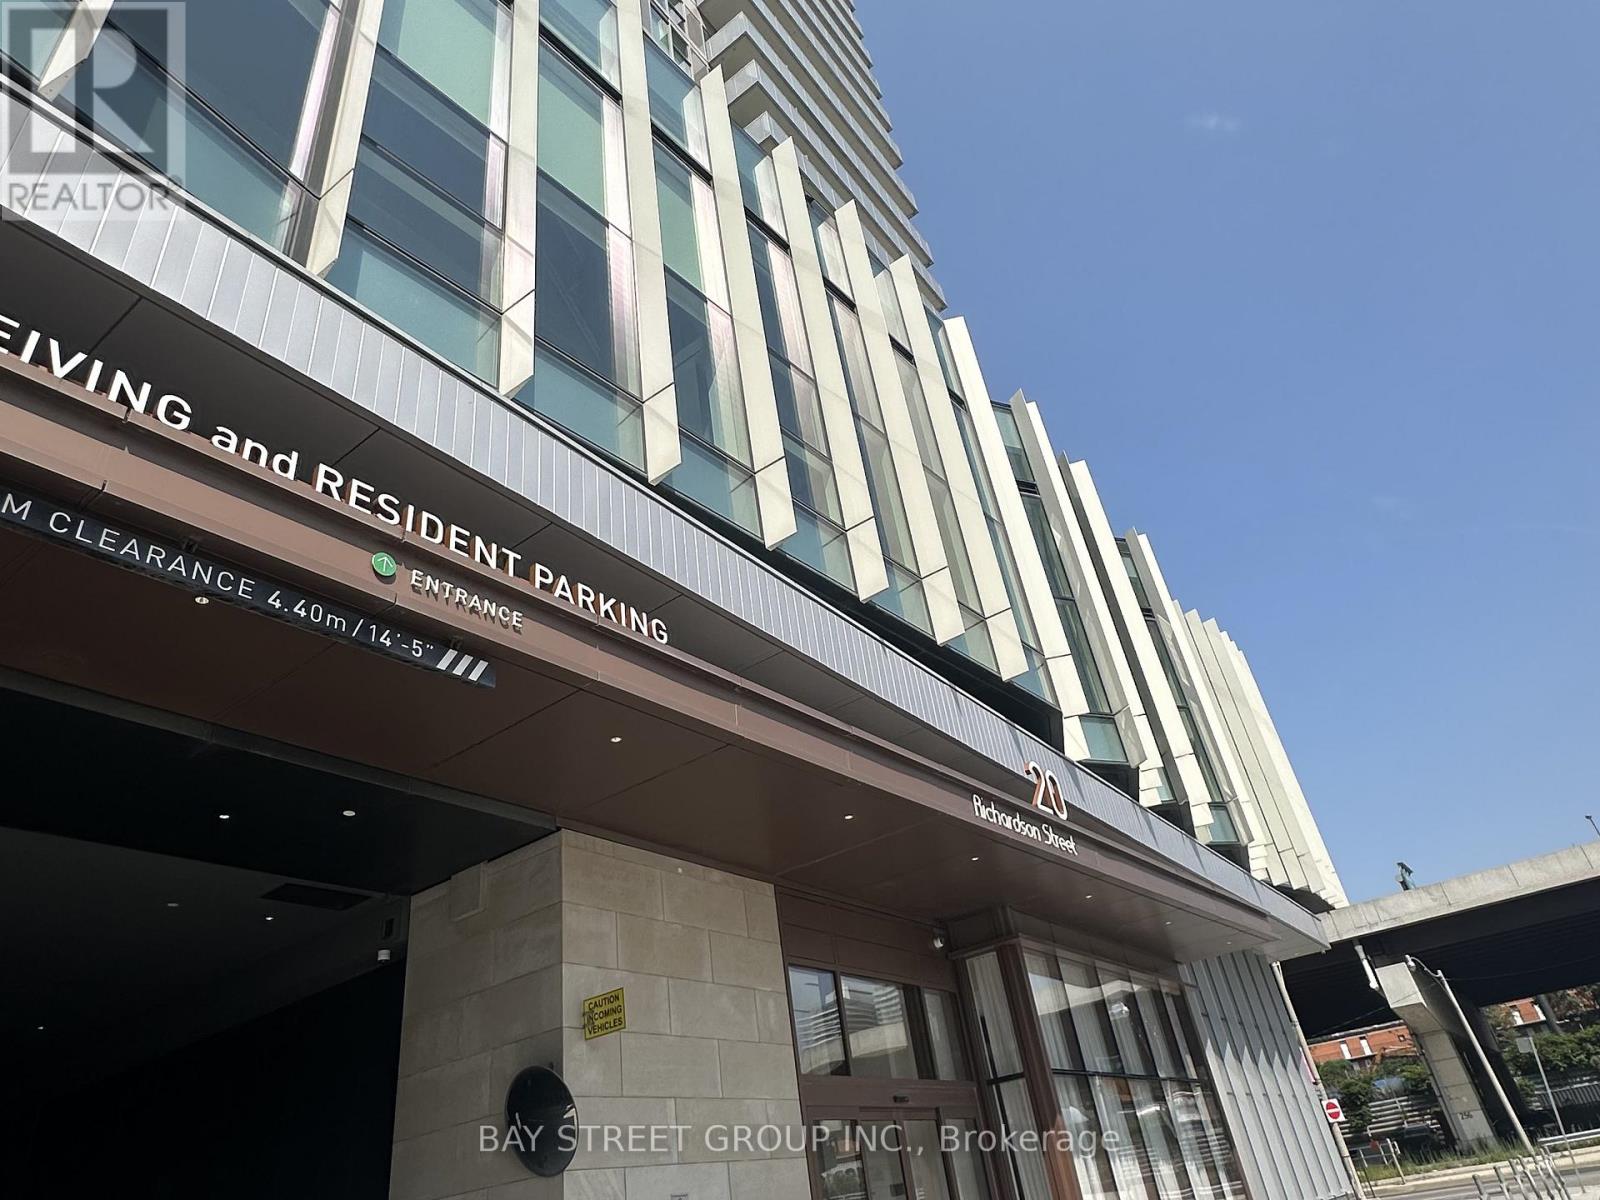
3411 - 20 Richardson Street
Toronto (Waterfront Communities), Ontario
Welcome To Lighthouse East Tower! Steps To The Lake! Perfectly Laid Out 1+Den Suite W/ East-Facing Balcony. A Bright & Open Concept Layout, As Well As 9 Ft Ceilings. Enjoy Unobstructed Views Of Lake Ontario From Your Living Rm & Private Balcony. Luxurious Finishes Includes Quartz Counter Top, Miele Built-In Appliances, Laminate Flr, Roller Shade Window Coverings. Tons Of Natural Light, 9' Ceilings, And The Den Can Fit In A Single Bed! Step to Loblows, shoppers, and public transit. (id:51382)
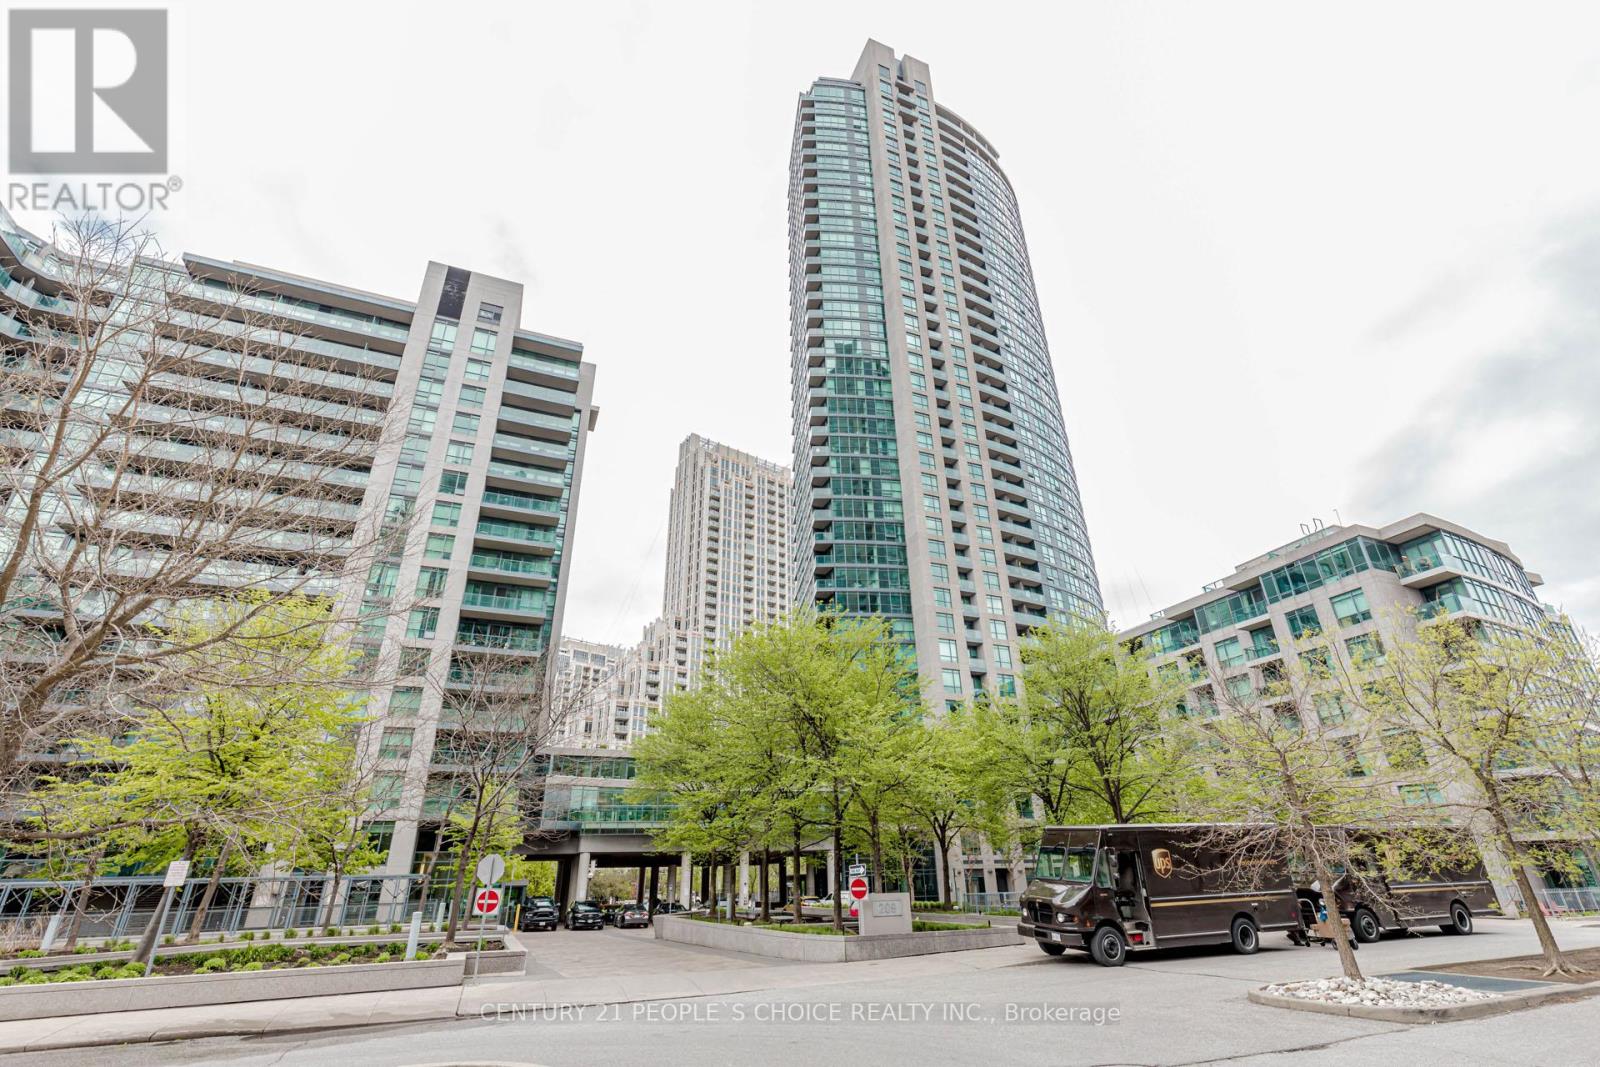
1611 - 215 Fort York Boulevard
Toronto (Niagara), Ontario
" Fully Furnished Apartment "Welcome to Neptune Condos in Waterpark City an exceptional opportunityawaits in this captivating 2-bedroom condo. Situated in a prime location, this residence offers not just a home, but a lifestyle of luxury andconvenience. Step inside to discover luminous interiors filled with natural light, thanks to expansive floor-to-ceiling windows that framestunning northeast city vistas, including the majestic CN Tower. The thoughtfully designed layout seamlessly integrates a spacious entrancefoyer leading into an airy open-concept living and dining area, perfect for entertaining or simply relaxing in style. The kitchen is a standoutfeature, boasting new stainless steel appliances and modern finishes that elevate the space. With two inviting bedrooms, each featuring dualclosets, there's plenty of room for both comfort and storage. Beyond the walls of this exceptional condo, you'll find yourself immersed in thevibrant pulse of city life. The amenities like a pool, gym, and sauna, Neptune Condos offers the ultimate urban lifestyle. Explore nearbyattractions such as the lakefront and Bentway Skate Park, with downtown and premier shopping (id:51382)

3808 - 87 Peter Street
Toronto (Waterfront Communities), Ontario
Welcome to 87 Peter St, right in the heart of the Entertainment District at Peter & Adelaide. This fresh suite for lease, quality built by Menkes, offers a view of the CN Tower and an open balcony. Features include hardwood flooring throughout, quartz countertops, seamless built-in appliances (including microwave), cascading and blackout roller shades, and a Wi-Fi enabled thermostat. Book your showing today! (id:51382)
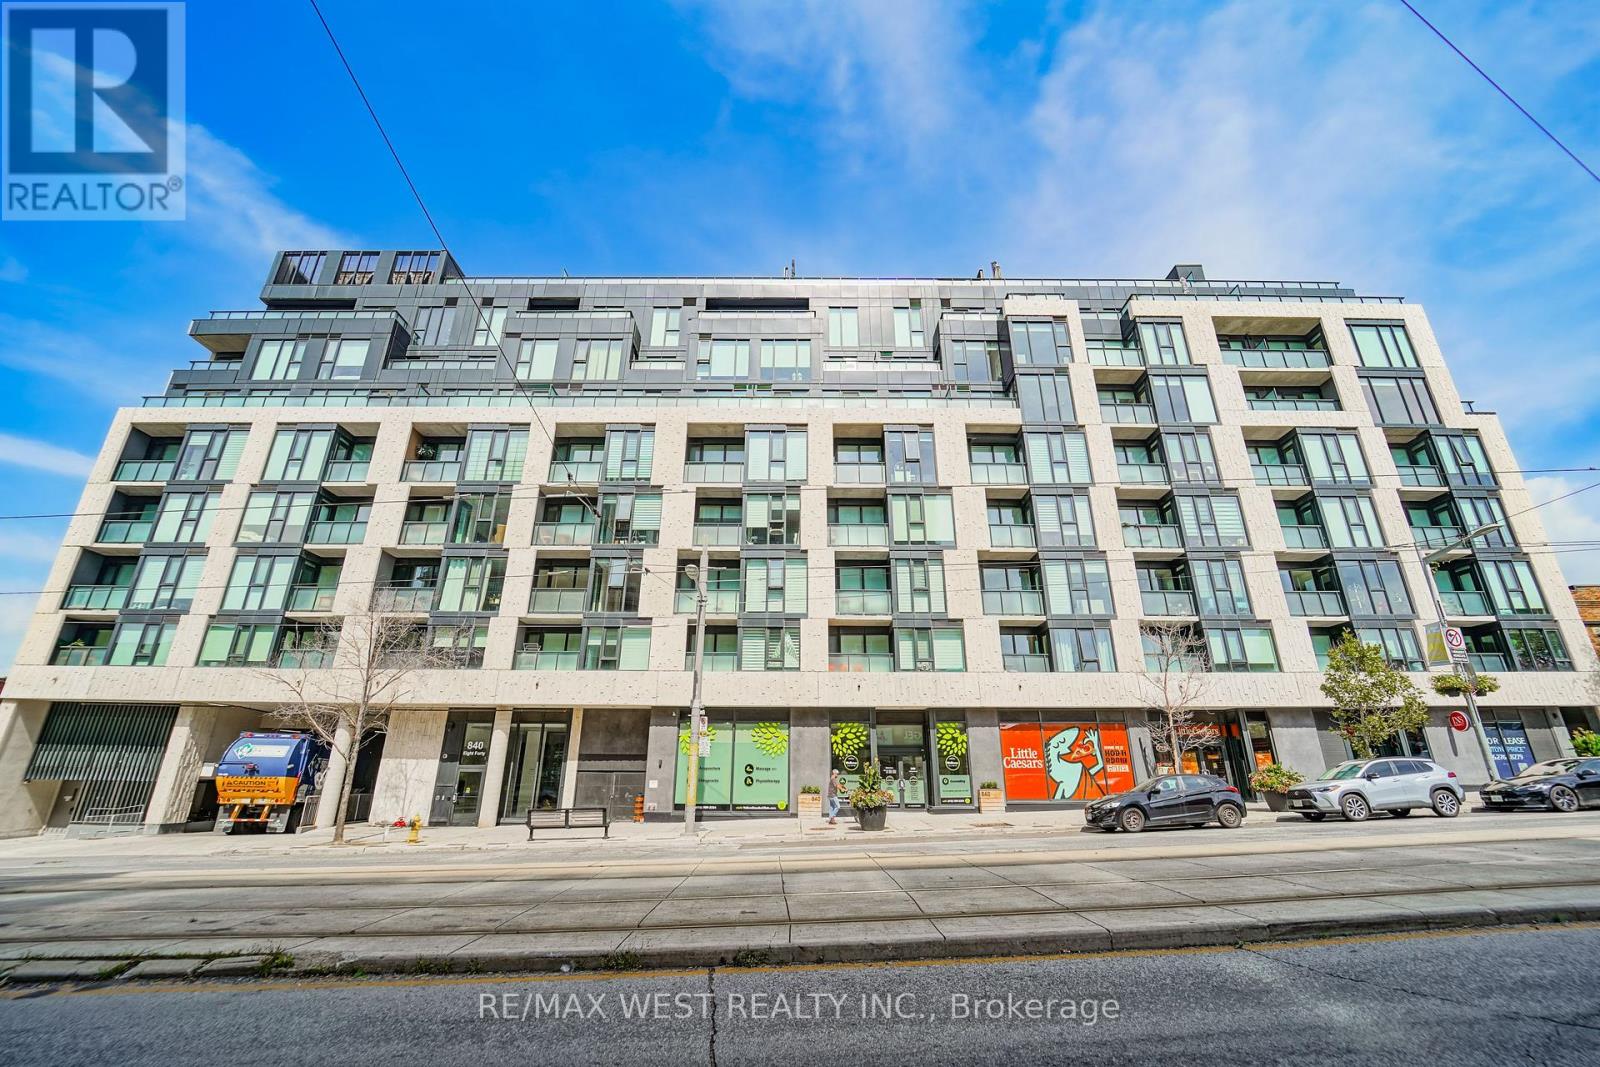
205 - 840 St Clair Avenue W
Toronto (Oakwood Village), Ontario
Welcome To Your Urban Oasis At 840 St. Clair West! This Stylish 1 Bedroom + Den Boutique Condo, PARKING + LOCKER, Offers Modern Design, Functionality, And An Unbeatable Location. Featuring A Spacious Open-Concept Layout With Smooth 9 Ft Ceilings And Laminate Flooring Throughout. The Upgraded European-Style Kitchen Features Sleek Cabinetry, Quartz Countertops, And Ample Storage, Perfect For Everyday Living And Entertaining. The Bright Open-Concept Den Offers Excellent Flexibility And Can Be Used As A Dining Area, Home Office, Or Additional Living Space. The Living Room Walks Out To A Private Balcony, Perfect For Enjoying Your Morning Coffee Or Unwinding At The End Of The Day. The Spacious Bedroom Features A Large Closet Providing Plenty Of Storage, While Full-Sized Laundry Adds Everyday Convenience. Complete With Parking And A Locker, This Bright And Contemporary Unit Offers The Perfect Blend Of Comfort, Style, And Function. Enjoy An Exceptional Walk Score Of 98, With Everything You Need Just Steps Away. The St. Clair Streetcar Is At Your Doorstep, With Easy Access To The Subway, Restaurants, Cafés, Shops, Parks, And Everyday Amenities. Close To Cedarvale Ravine & Park, Wychwood Barns, And A Nearby Dog Park. A Fantastic Opportunity To Live In One Of Toronto's Most Vibrant And Walkable Neighbourhoods. Don't Miss Your Chance To Call This Beautiful Condo Home! (id:51382)
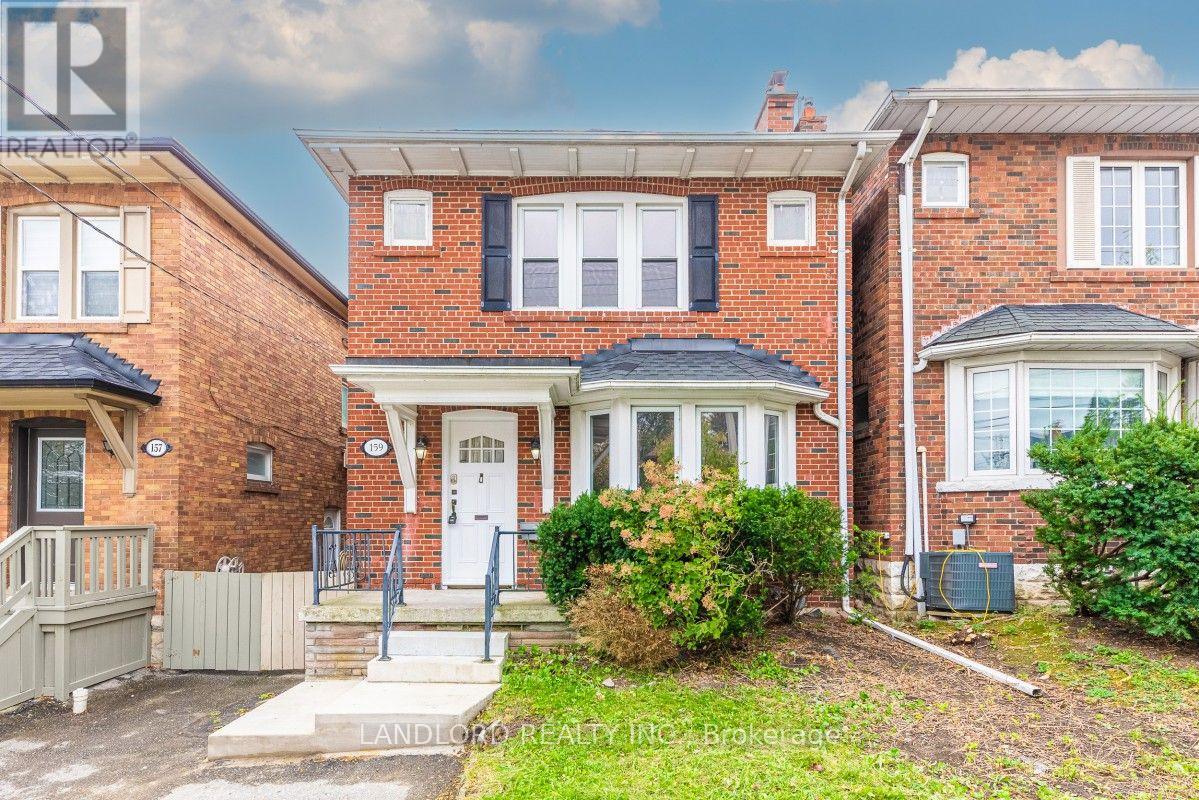
159 Lawrence Avenue W
Toronto (Lawrence Park South), Ontario
Remarkable value in this detached 3 bed home in Lawrence Park! Charming and functional with high-value updates that haven't compromised its character details. The main floor is accented by a bay window, wood-burning fireplace, hardwood floors and French doors and elevated further with pot lights, upgraded fixtures, and large, open-concept, renovated kitchen with island and breakfast bar, stainless steel appliances and walk out to rear yard. The second floor provides three generously sized bedrooms and an updated bathroom along with laundry area. The back yard is a blank canvas ready for spring planting. Separate garage needs some TLC but offers additional parking or storage. This property also includes a tenanted and cash-flowing separate apartment to help offset expenses. Live in the main house and enjoy extra income, or, rent out both units and enjoy this uncomplicated duplex. Walking distance to Lawrence Subway Station, a quick drive to the 401, incredible schools and easy access to Yonge St shopping and family friendly parks. (id:51382)
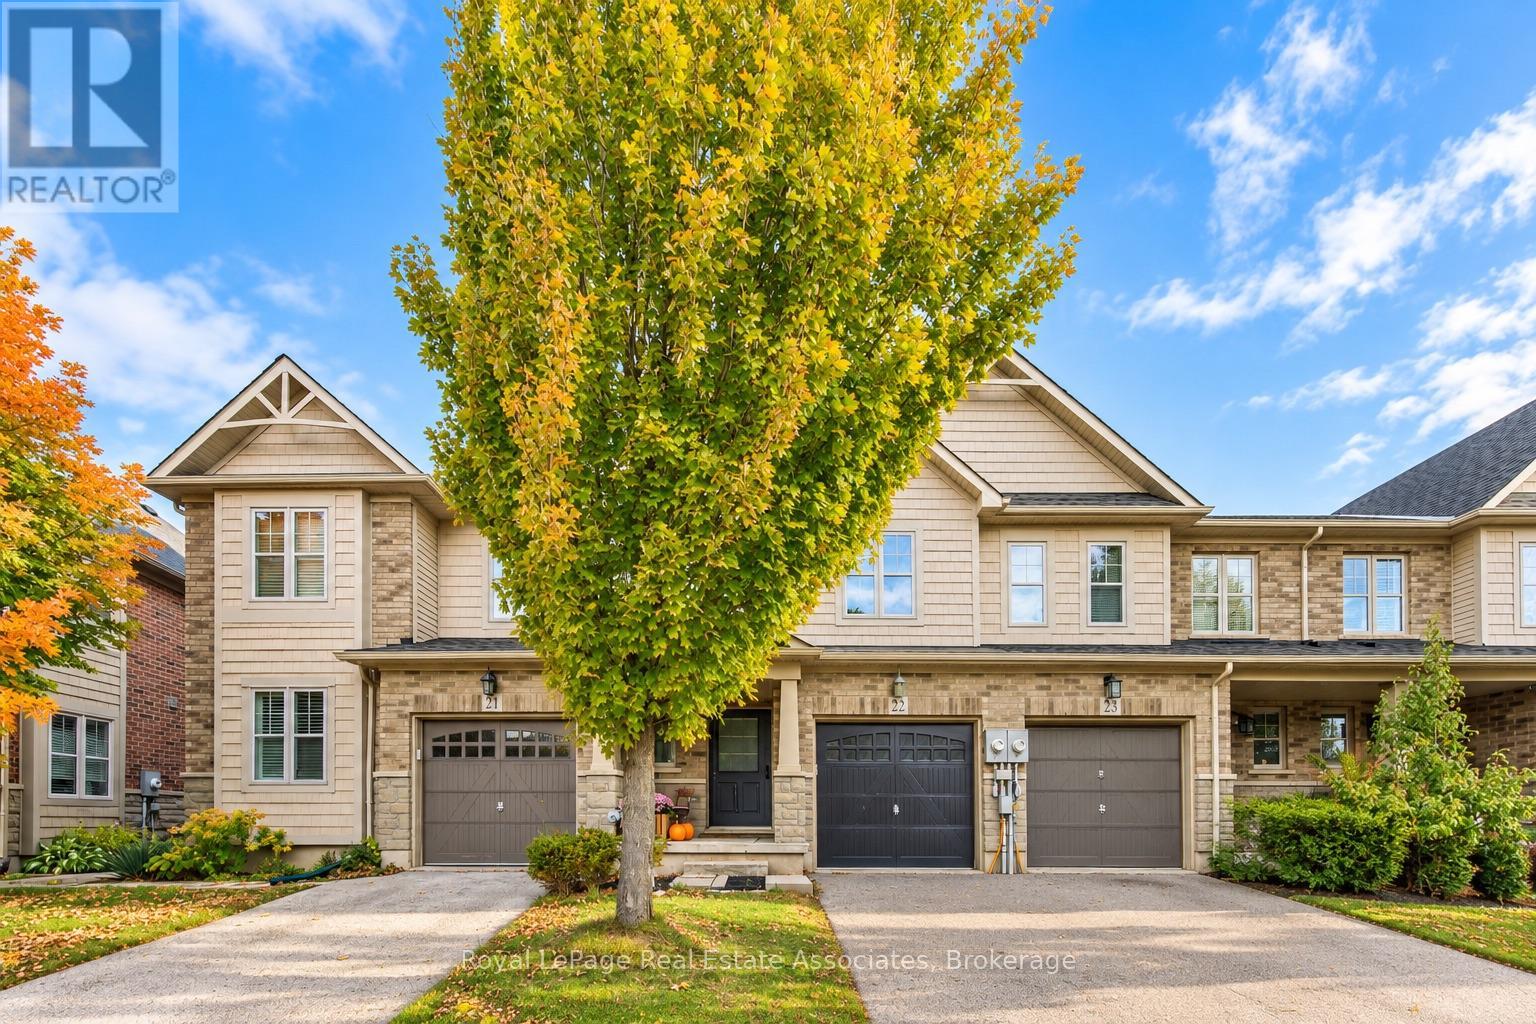
22 - 10 Pumpkin Pass
Hamilton (Binbrook), Ontario
With an open-concept main floor, a finished basement, and a great backyard, this two-storey Binbrook home has plenty to offer! Featuring 3 bedrooms, 2 full bathrooms, and a convenient powder room, the home offers a functional layout with comfortable living spaces throughout. The main floor features hardwood flooring and an open-concept kitchen, living, and dining area, ideal for both everyday living and entertaining. The kitchen is complete with quartz countertops, stainless steel appliances, a stylish backsplash, and a breakfast bar with additional seating. The living room features an electric fireplace, while the dining area offers a walkout to the backyard. Upstairs, you'll find three bedrooms, and 2 bathrooms with quartz countertops adding a modern touch. The finished basement provides additional living space, perfect for a family room, home office, gym, or entertainment area. Outside, the backyard features new sod installed in 2026, offering a lovely space to relax or entertain. Located in the family-friendly community of Binbrook, close to parks, schools, shopping, and everyday amenities, with plenty of nearby green space to enjoy. A fantastic opportunity to enjoy comfortable living in a welcoming neighbourhood! (id:51382)
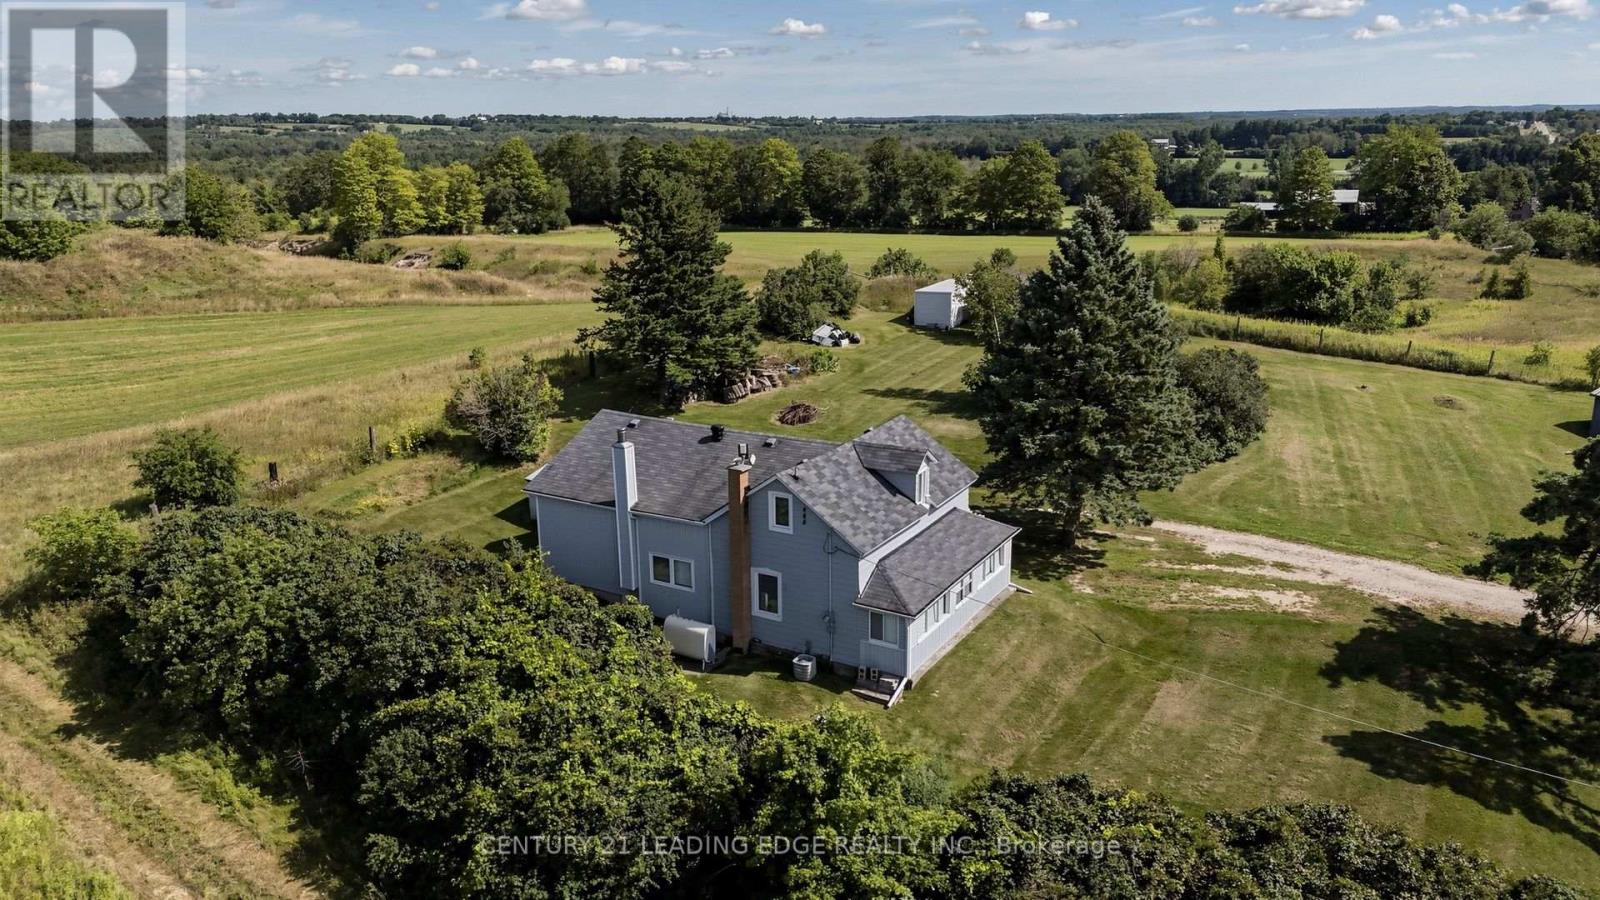
14289 Regional Road 39
Uxbridge, Ontario
Welcome to the charm and tranquility of country living in this century home, privately set on 1.44 acres and offering approximately 1,606 sq. ft. of inviting living space. With 2+1 bedrooms and 1.5 storeys, the home offers a comfortable blend of character, functionality and room to grow.Inside, you'll find a kitchen complete with an island and a breakfast bar, wood-burning airtight stove, a separate dining room, a main-floor primary bedroom and new flooring in the living room. The enclosed front veranda is a true highlight - a peaceful place to relax, take in beautiful sunsets and enjoy panoramic views of the surrounding landscape.Practical updates include an upgraded electrical panel, drilled well and exterior basement access. Outdoors, a mature willow tree and lilacs create a picturesque, private setting with plenty of room for children, pets, gardens and memorable time spent outside.Located just 15 minutes from Highway 404, the property offers easy access to Newmarket and Lake Simcoe, making it possible to enjoy a peaceful rural lifestyle while staying close to everyday amenities, recreation and the water. (id:51382)
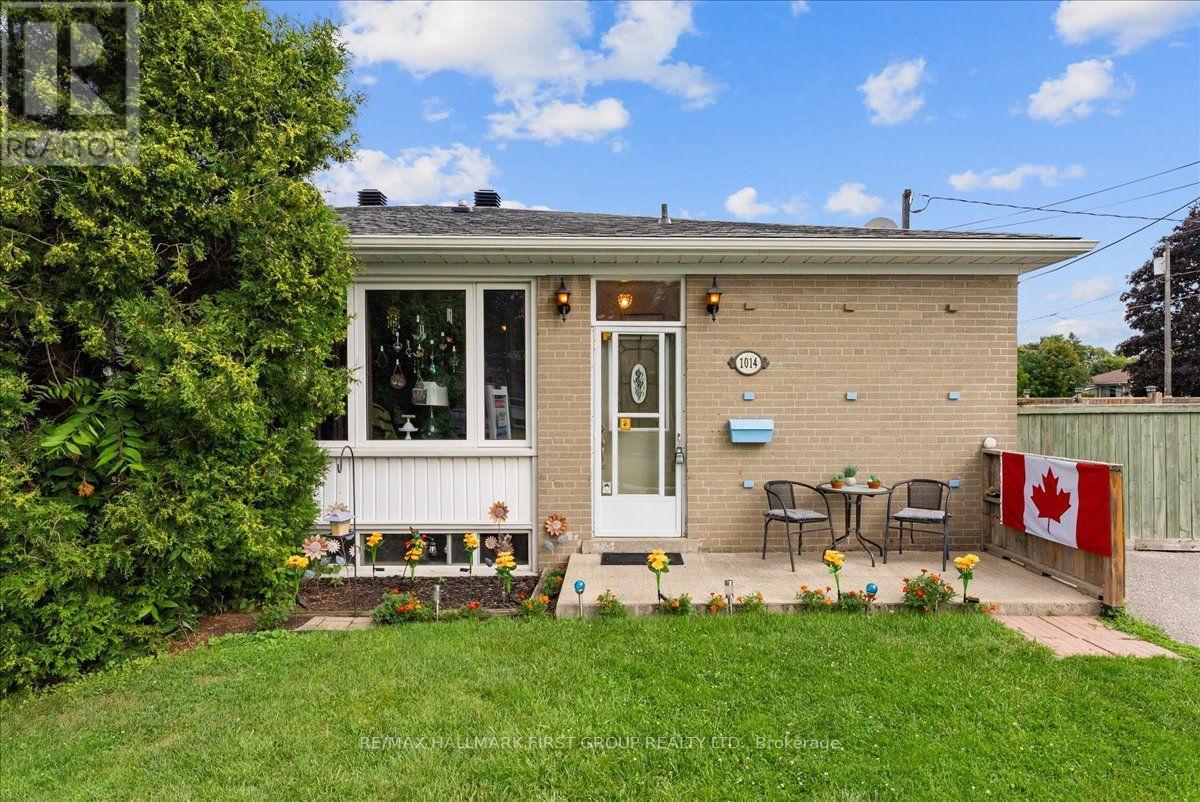
1014 Dunlop Street E
Whitby (Downtown Whitby), Ontario
Welcome to 1014 Dunlop Street East! Ideally located in South Whitby with quick access to Hwy 401, Whitby GO Station, shopping, parks, schools, and everyday amenities, this versatile home offers exceptional value for investors, first-time buyers, downsizers, or multigenerational families. This 3 bedroom, 2 bathroom home features a functional layout, parking for 2 vehicles, a generous backyard, and an in-law suite with a separate entrance - offering income potential or flexible living arrangements. The bright main floor features an open-concept living and dining area, an updated kitchen, and three well-sized bedrooms, each with a closet. One bedroom offers a walkout to the backyard, creating the perfect space to enjoy your morning coffee or unwind in the evening. The finished lower level includes a separate entrance, above-grade windows, bright kitchen/living/dining areas, a 4-piece bathroom, and abundant storage, making it ideal for extended family, guests, or potential rental income. Step outside to a fully fenced backyard featuring a large deck and plenty of green space for children and pets to play. Whether you're entertaining friends, relaxing with family, or looking for a home with built-in income potential, this property offers outstanding flexibility in a convenient, commuter-friendly location. Shingles (2025), eavestroughs (2019), windows (2016). *Most interior photos have been virtually staged. (id:51382)
205 - 740 Eglinton Avenue W
Toronto, Ontario
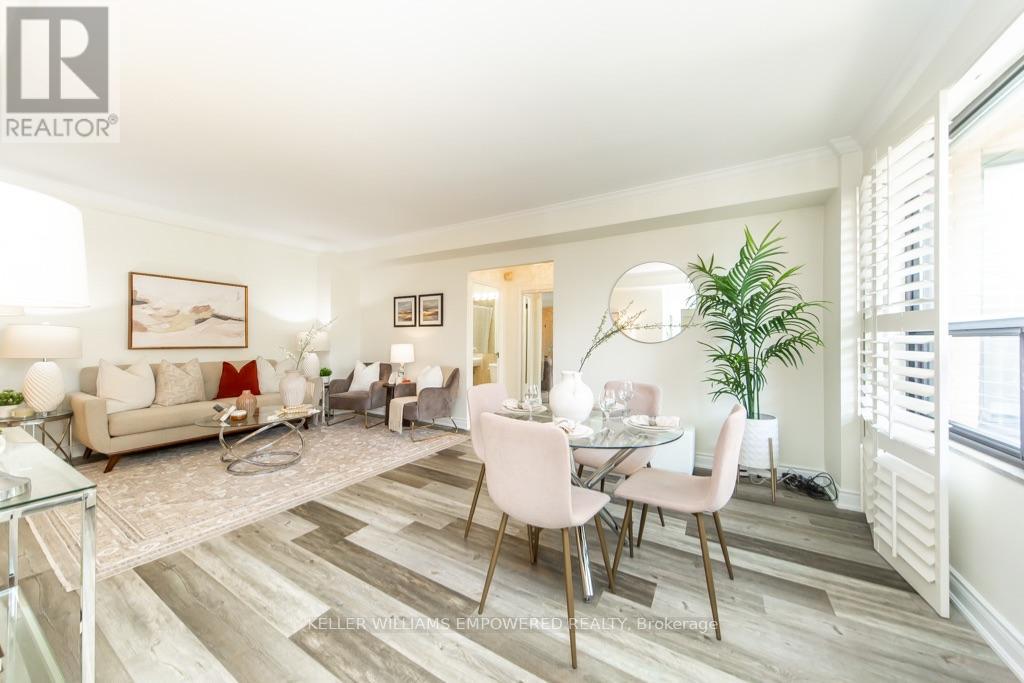
Welcome to this exceptional Upper Forest Hill suite, where sophistication, comfort and convenience come together beautifully. This spacious 1 bedroom + den layout offers incredible versatility, with a generously sized bedroom and a separate den ideal for a home office, guest room or second bedroom. Freshly painted with high ceilings and sun-filled living and dining areas create a bright, airy atmosphere with plenty of space to relax or entertain. The well-appointed galley kitchen offers added privacy and features new stainless steel appliances, while premium flooring flows throughout the suite. Step outside to your private balcony and enjoy unobstructed easterly views. Perfectly positioned just minutes from the vibrant Eglinton district, with easy access to the Eglinton Crosstown LRT, TTC buses and steps away from Forest Hill subway. Excellent schools, everyday amenities and community hubs are all nearby.An exceptional opportunity to enjoy comfortable, connected living in one of Toronto's most desirable neighbourhoods. Maintenance fees include heat, water, cable, and internet. Pet-friendly building permitting up to two cats (no dogs). Not a co-op. Professionally cleaned and move-in ready. Come check it out and see for yourself! (id:51382)
510 - 312 Erb Street W
Waterloo, Ontario
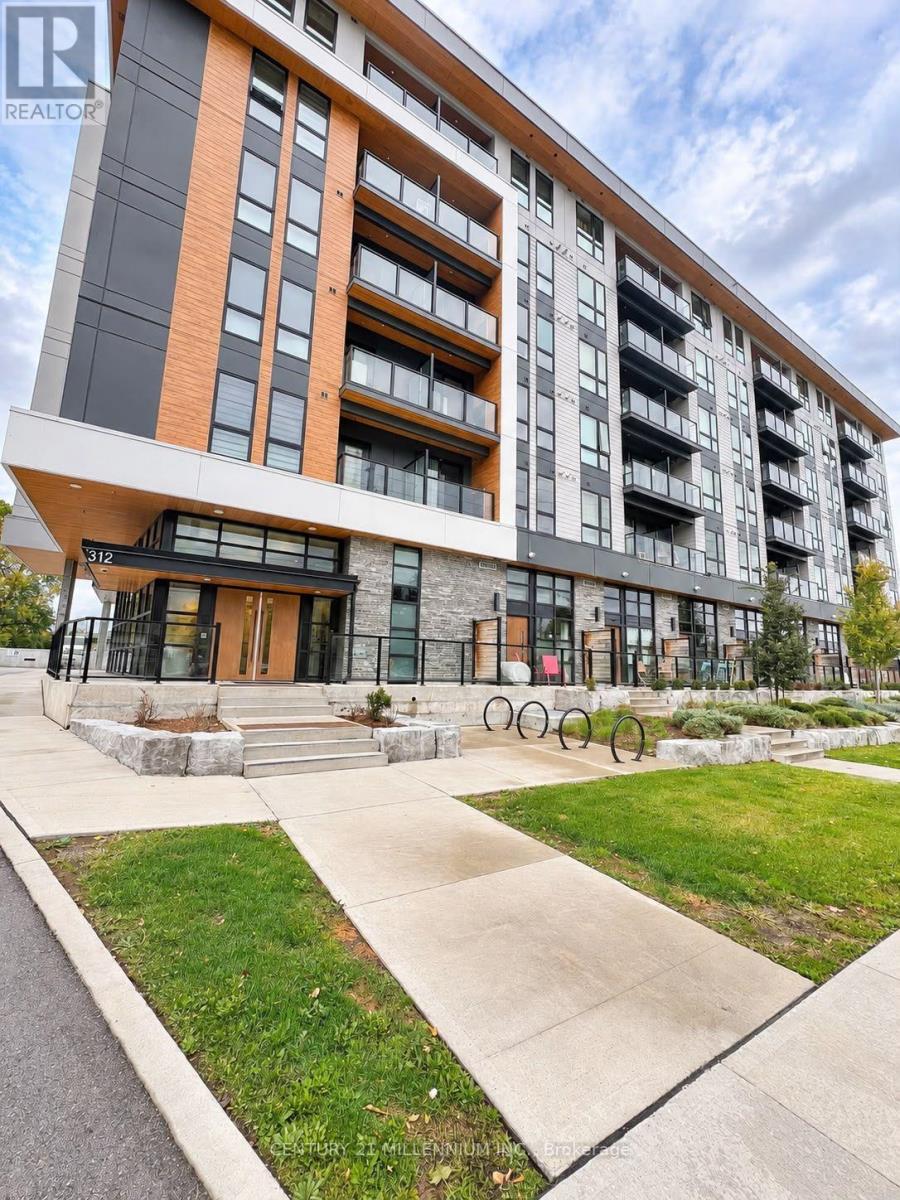
**Welcome to MODA - Modern Living, Exceptional Amenities & Unbeatable Convenience!** Be the first to call this beautifully designed 1-bedroom suite at MODA in Waterloo home! This bright and spacious unit offers a thoughtfully designed, functional layout with a generous living area and a comfortable primary bedroom featuring a double closet. Enjoy the added convenience of **underground parking and a private storage locker**. MODA offers an impressive selection of lifestyle amenities, including a stylish coworking lounge with private phone pods, fully equipped community kitchen, party room and private event space, bicycle storage with maintenance station, pet washing station, and convenient electronic parcel lockers. Ideally located just minutes from the University of Waterloo, Wilfrid Laurier University, Google and other major tech employers, as well as shopping, restaurants, entertainment and the vibrant downtown Kitchener-Waterloo district. Whether you're a student, young professional or working individual, this location offers the perfect blend of comfort and convenience. **Monthly Rent Includes, Stainless Steel Appliances (Fridge, Stove, Microwave Hood Range & Dishwasher), Washer & Dryer.** An incredible opportunity to enjoy modern condo living with exceptional amenities, underground parking and added value in a prime Waterloo location. **Move in and enjoy everything MODA has to offer!** (id:51382)
510 - 312 Erb Street W
Waterloo, Ontario
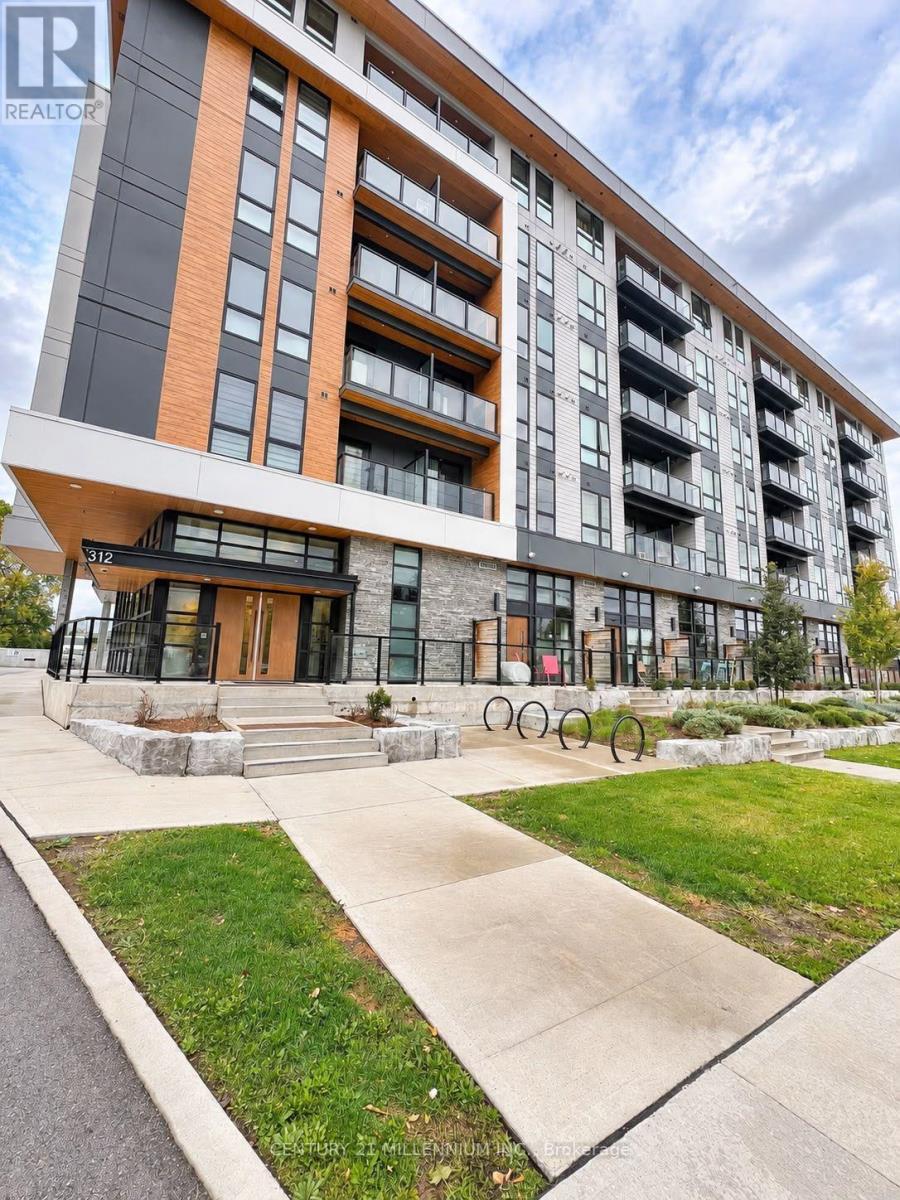
**Welcome to MODA - Where Modern Luxury, Convenience & Lifestyle Come Together!** Be the first to call this beautifully designed 1-bedroom suite home at MODA in Waterloo! Offering a bright, spacious and thoughtfully designed functional layout, this exceptional suite features an inviting living area, a generous primary bedroom with a double closet, and the added convenience of **underground parking and a private storage locker**. Beyond your front door, MODA delivers an impressive collection of contemporary amenities designed to complement today's lifestyle, including a collaborative coworking lounge with private phone pods, fully equipped community kitchen, party room and private event space, secure bicycle storage with maintenance station, pet washing station, and convenient electronic parcel lockers. Perfectly situated just minutes from the University of Waterloo, Wilfrid Laurier University, lockers. major tech employers including Google, and the vibrant downtown Kitchener-Waterloo district, you'll enjoy easy access to shopping, restaurants, entertainment and everyday essentials. A fantastic opportunity to experience brand-new living in a modern, amenity-rich community where comfort, convenience and connectivity come together. **Don't miss your opportunity to call MODA home!** (id:51382)
1108 - 91 John Street
Hamilton (Corktown), Ontario
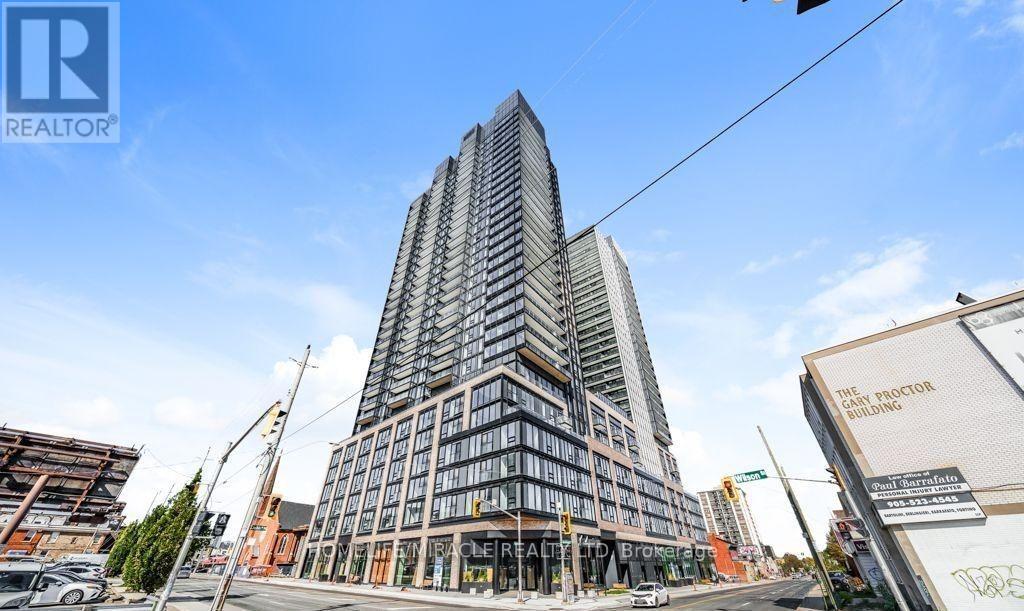
Discover Outstanding Value In This Brand-New, High-Floor 2-Bedroom Corner Suite Offering Breathtaking City And Lake Views! Thoughtfully Designed With Modern Finishes Throughout, This Bright And Inviting Residence Features Sleek Integrated Appliances, A Ceran Cooktop, Built-In Oven, And Stylish Contemporary Cabinetry. A Spacious Private Entrance Foyer Provides Added Privacy And A Welcoming Transition Into The Living Space. Expansive Floor-To-Ceiling Windows Bring In Abundant Natural Light While Framing Stunning Panoramic Views. The East-Facing Primary Bedroom Features Convenient Semi-Ensuite Access To A 4-Piece Bathroom Complete With A Soaker Tub. Includes A Rare Covered Parking Space On The 8th Floor, Ideally Positioned Directly Across From The Indoor Entrance And Best Suited For A Small Vehicle. Conveniently Located Near Parks, Shopping, And Everyday Essentials, With McMaster University's Downtown Centre And Union Child Care Centre Just A Short Walk Away. An Excellent Opportunity For First-Time Buyers, Couples, Small Families, Students, Professionals, Or Anyone Seeking Modern Urban Living! (id:51382)
12 Enos Street
Blandford-Blenheim (Wolverton), Ontario
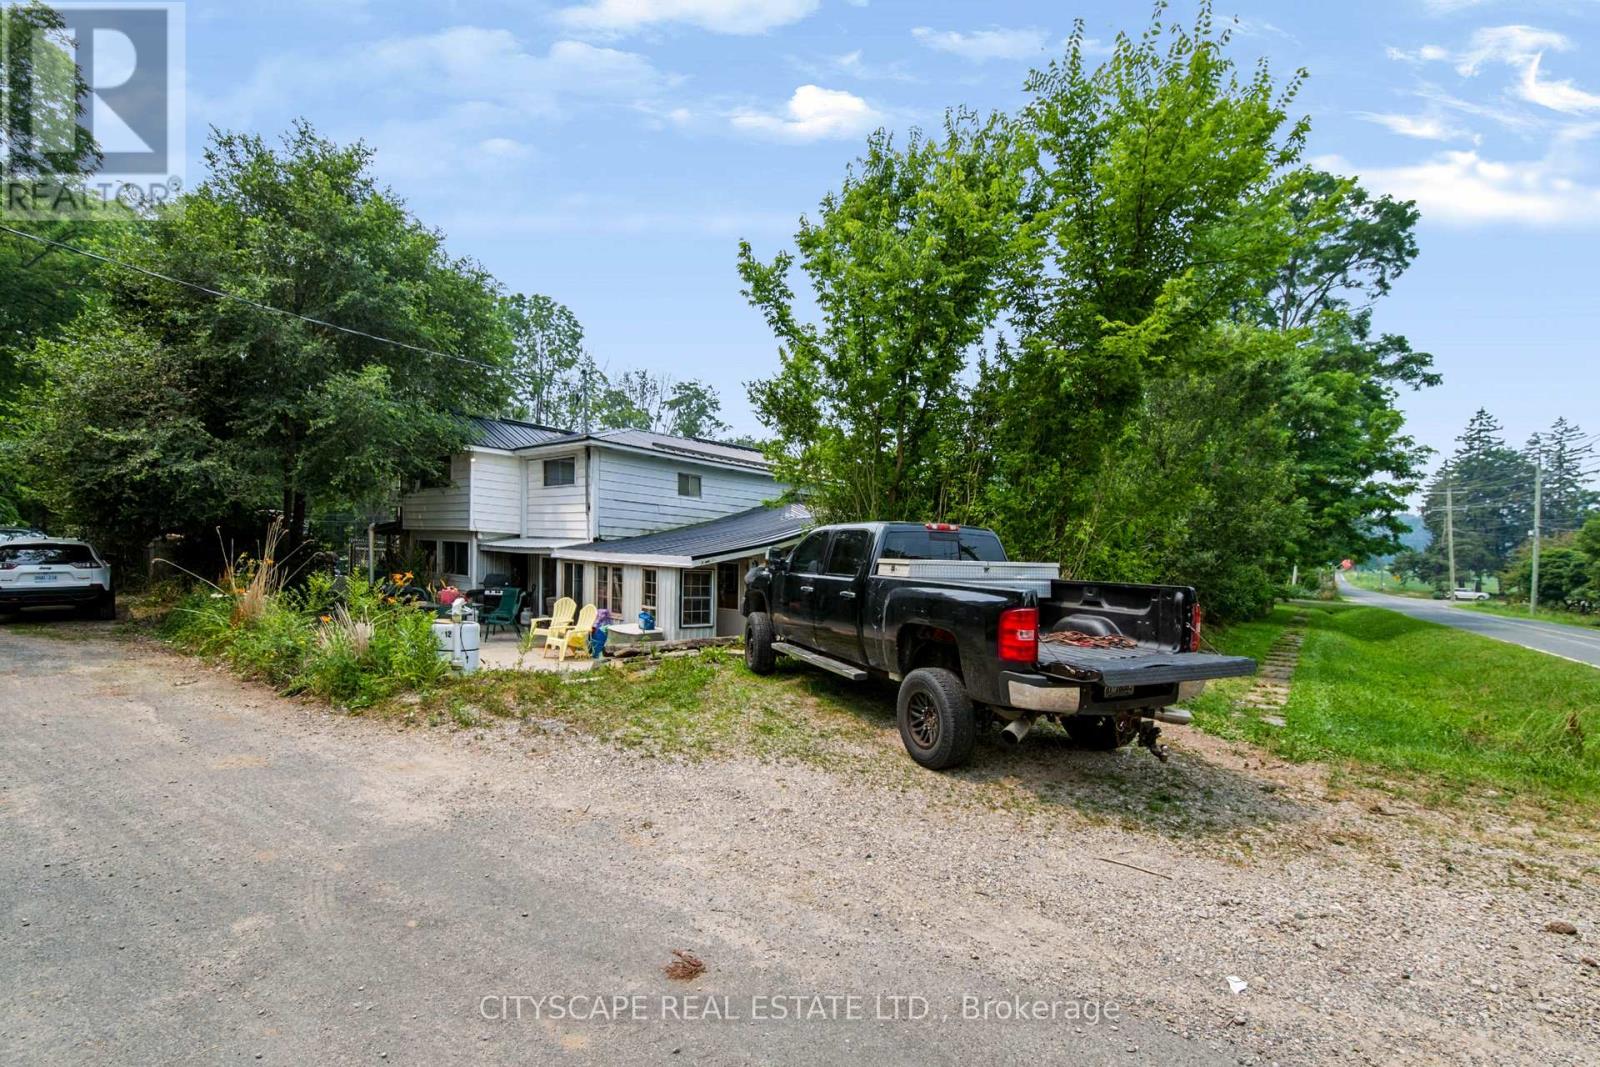
Situated in the charming community of Wolverton, just minutes from Drumbo, this custom-built two-storey home sits on approximately 0.5 acres,offering space, privacy, and flexibility. The property is being sold as is. Features include two relatively new furnaces, a relatively new heat pump, afireplace, all owned appliances with no rental items, and a relatively new septic system. Outside, you'll find two sheds and parking forapproximately 15 vehicles, including garage, driveway, and additional yard space. Quality custom finishes throughout the home. Sold as is. (id:51382)
65 Hamilton Street
St. Catharines (Western Hill), Ontario
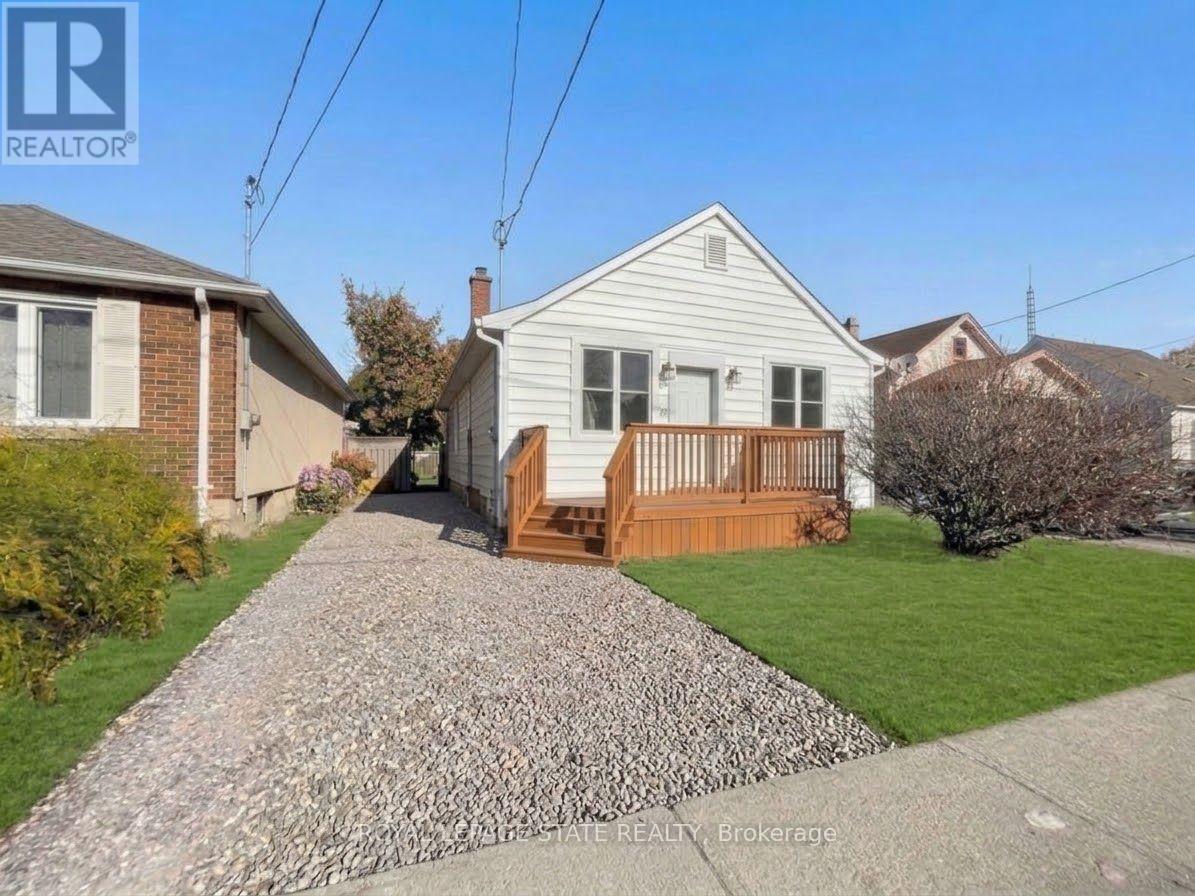
Charming oversized 3 bedroom bungalow, fully renovated featuring a spacious, modern open concept layout. Conveniently located near all local amenities. Brand new front deck, fully fenced in yard with a rear walkout. Two car driveway parking. Tenant pays utilities. A must see! (id:51382)
3020 - 101 John Street N
Hamilton (Beasley), Ontario
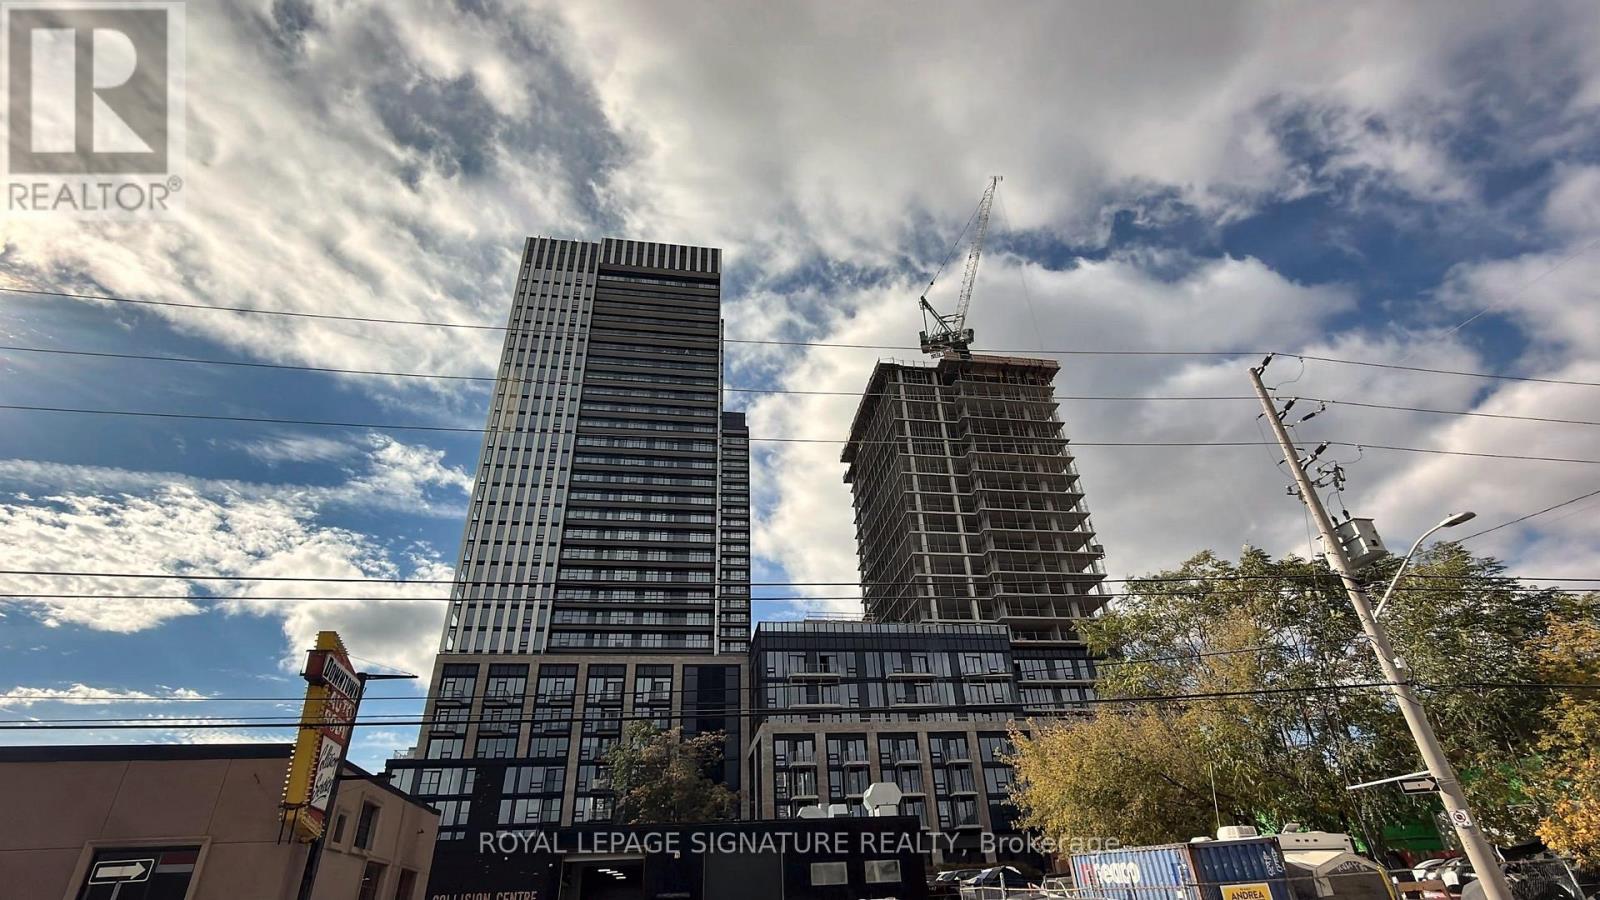
Welcome to The Design District by EMBLEM Developments, an exciting new landmark in the heart of downtown Hamilton, where contemporary architecture meets sophisticated urban living. Be the first to call this brand-new, never-lived-in 2-bedroom, 2-bathroom residence home! Situated on the 30th floor of Tower B, Suite 3020 offers an inviting open-concept layout, stylish modern finishes, and an oversized balcony showcasing unobstructed north-facing views of Lake Ontario, the Toronto skyline, and even the iconic CN Tower! The thoughtfully designed interior features a contemporary kitchen with elegant white quartz countertops, light-toned cabinetry, and a seamless connection to the living and dining areas, creating an ideal setting for everyday comfort and entertaining. One underground parking space and one storage locker are included, adding exceptional convenience and value. Residents will enjoy an impressive collection of planned amenities, including an outdoor swimming pool and lounge, fitness centre, yoga studio, social and party spaces, co-working facilities, and outdoor BBQ and dining areas. Ideally located within walking distance of Hamilton GO Centre, restaurants, shopping, entertainment, and downtown attractions. Enjoy convenient access to McMaster University, McMaster University Medical Centre, Hamilton General Hospital, St. Joseph's Healthcare Hamilton, and Juravinski Hospital, making this an excellent location for healthcare professionals, students, and university staff. With excellent transit connections and the planned Hamilton LRT nearby, commuting throughout the city is effortless. An exceptional opportunity to experience elevated urban living in one of Hamilton's most anticipated new communities.**Tenant responsible for hydro and water utilities.***Occupancy to commence on December 8th, 2026 (id:51382)
123 Munro Circle
Brantford, Ontario
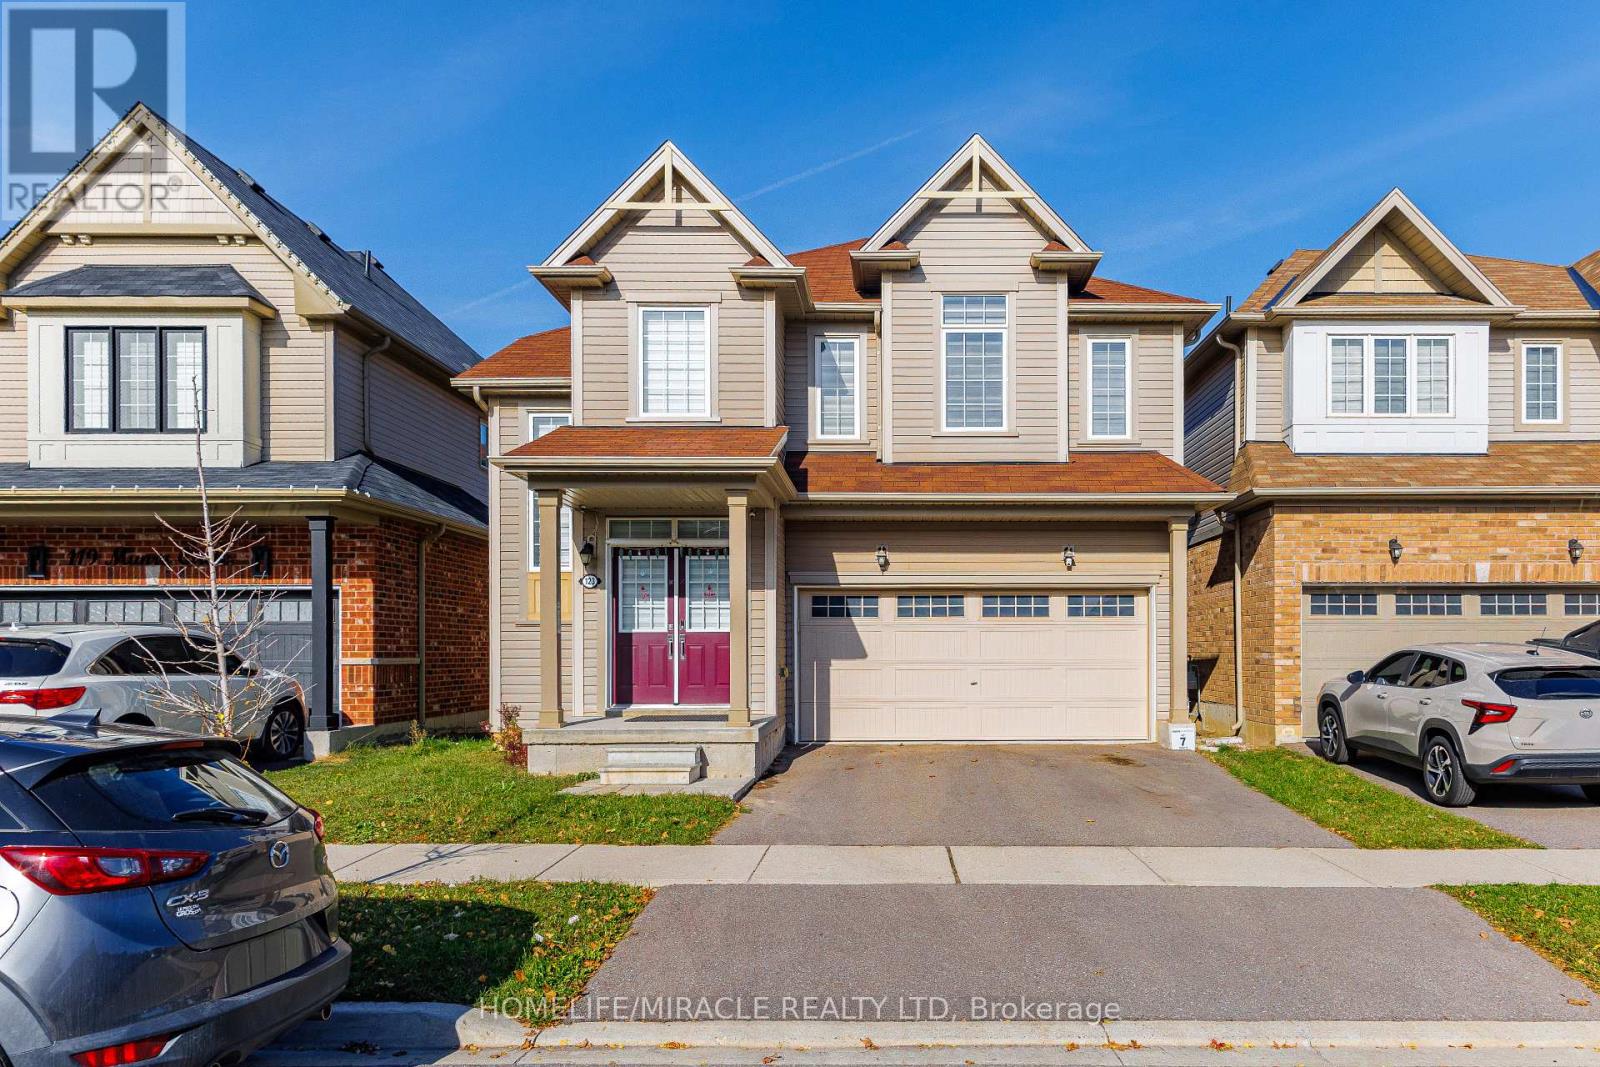
Welcome to 123 Munro Circle, a spacious 4-bedroom, 3.5-bathroom home in Brantford. The main floor features a bright open-concept layout with kitchen highlights, a comfortable living area, and a convenient powder room. Upstairs, the primary retreat offers a walk-in closet and private ensuite, joined by three well-sized bedrooms and two additional full baths. The unfinished walkout basement is a true blank canvas, with its own exterior access and natural light. Finish it as a rec room, home gym, or extended family space and add value on your own terms. Attached garage, driveway parking, fenced yard / deck / backyard features. Close to schools, parks, shopping, and quick access to Hwy 403. Don't miss this one! (id:51382)
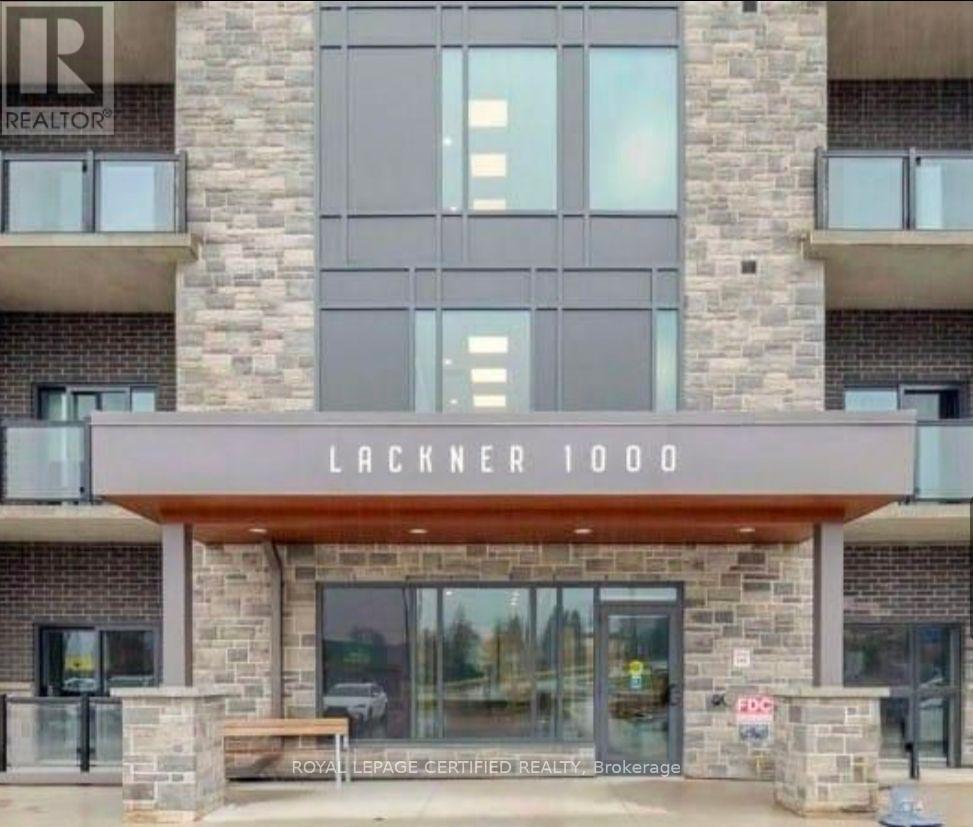
1000 Lackner Boulevard
Kitchener, Ontario
Never lived in unit, fully furnished. (id:51382)
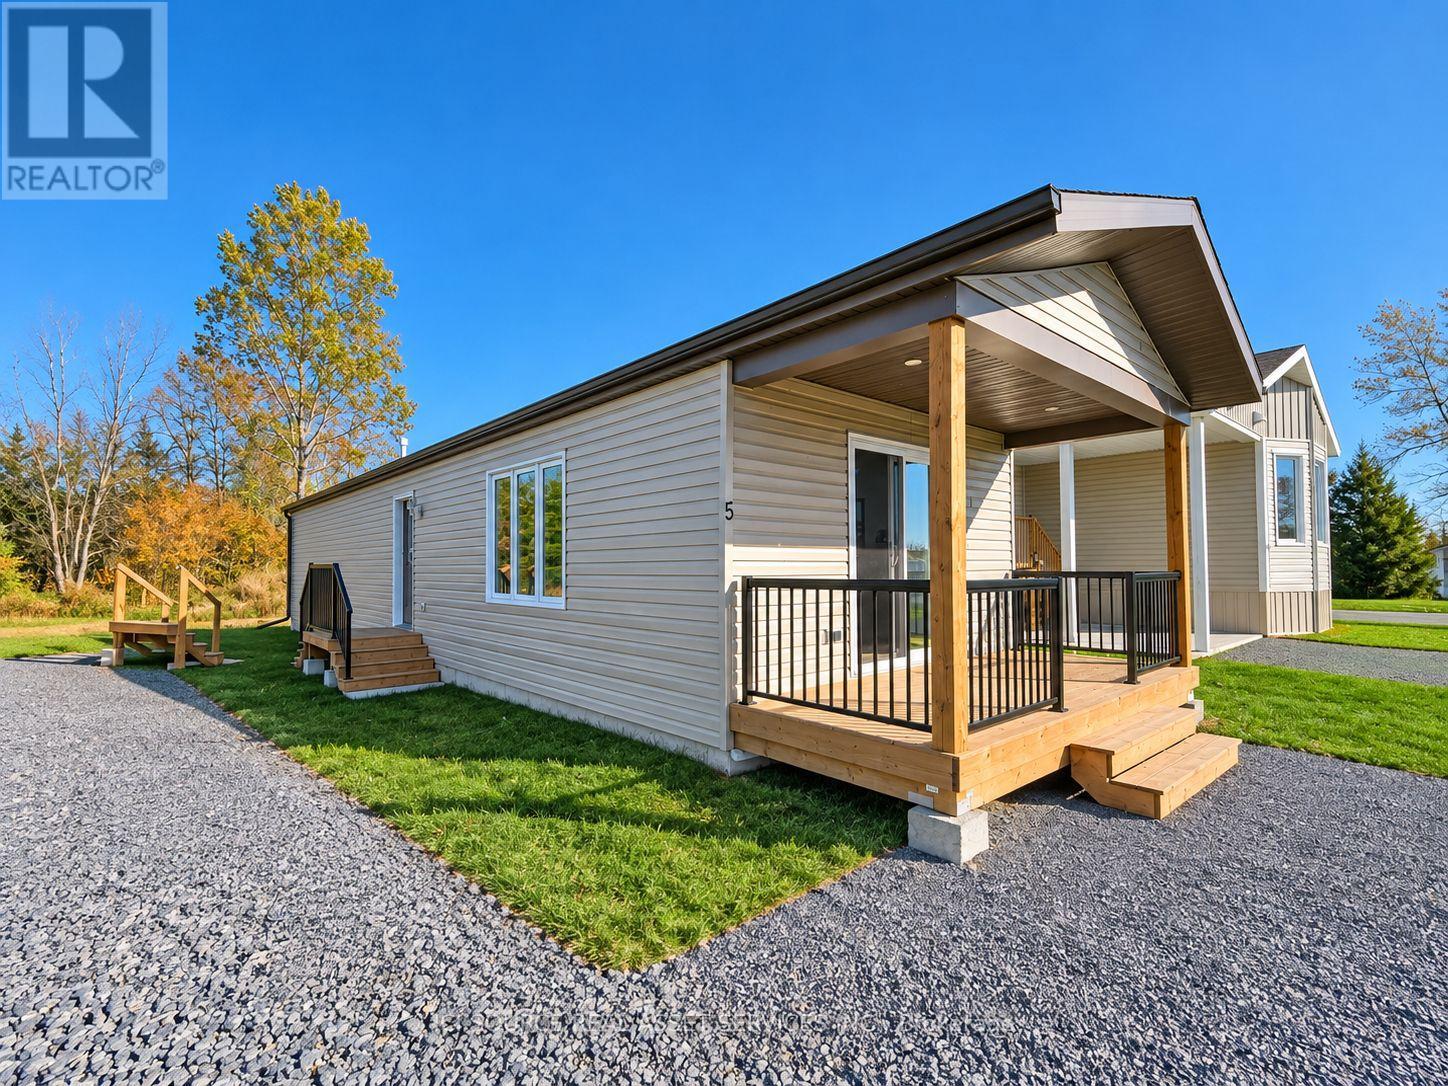
3 Forest Court
Greater Napanee (Greater Napanee), Ontario
Brand new detached ranch style home at Sunday Place in Greater Napanee, offered at just $299,900 including HST. The Napanee model features two bedrooms, comfortable single-level living and an included 5 foot crawl space. Make it your own with customization options available, including a choice of finishes to suit your style, subject to the model and stage of construction. Enjoy added value with a $5,000 appliance credit and your first three months of land lease free. Own your home with a monthly land lease of only $550. Property taxes and utilities are additional. Mortgage options with as little as 5% down are now available to all buyers, subject to lender approval and qualification. Sunday Place is an owners-only land lease community offering year round living with city water and sewer, close to shopping, dining and local amenities. A planned recreation centre with an outdoor pool will provide future opportunities to meet neighbours and enjoy community life. Explore the Napanee model, available customization choices and current incentives. Price includes HST with applicable rebates reflected, subject to eligibility. Incentives and customization are subject to purchase agreement terms. Recreation centre and pool are planned amenities and are not yet built. *For Additional Property Details Click The Brochure Icon Below* (id:51382)
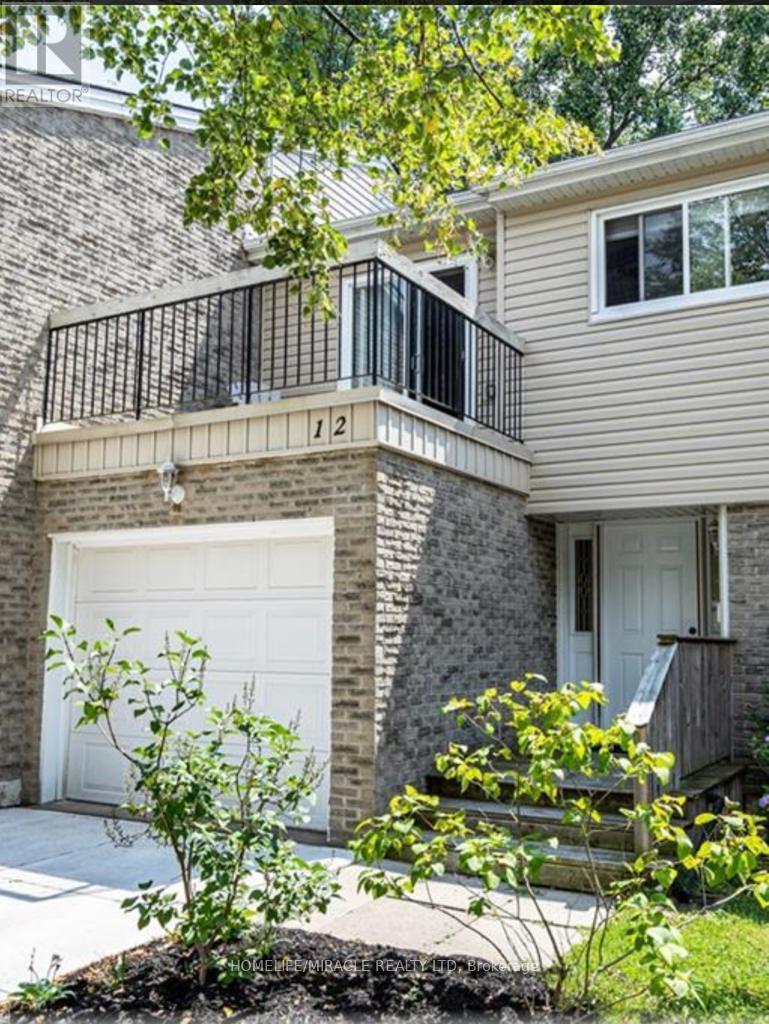
12 - 669 Osgoode Drive
London South (South Y), Ontario
Welcome to this 3-bedroom, 1.5-bath townhouse available from Nov 1, 2026. This property is in a quiet South London condo community, with a functional layout, an attached single-car garage with inside access, and a private south-facing patio. The main floor has a welcoming foyer, a convenient powder room, and an open-concept living and dining area. Sliding doors lead to a private rear patio where you can relax in the southern exposure. Upstairs are two generous bedrooms, a full bathroom, and a spacious primary bedroom with a sliding-door walkout to its own private balcony. The finished lower level adds a large family room and a bright laundry area with washer and dryer included. The concrete driveway was completed in 2019. You're within walking distance of a school and close to parks, a community pool, shopping, transit, and quick access to the 401. Condo fees include water. (id:51382)
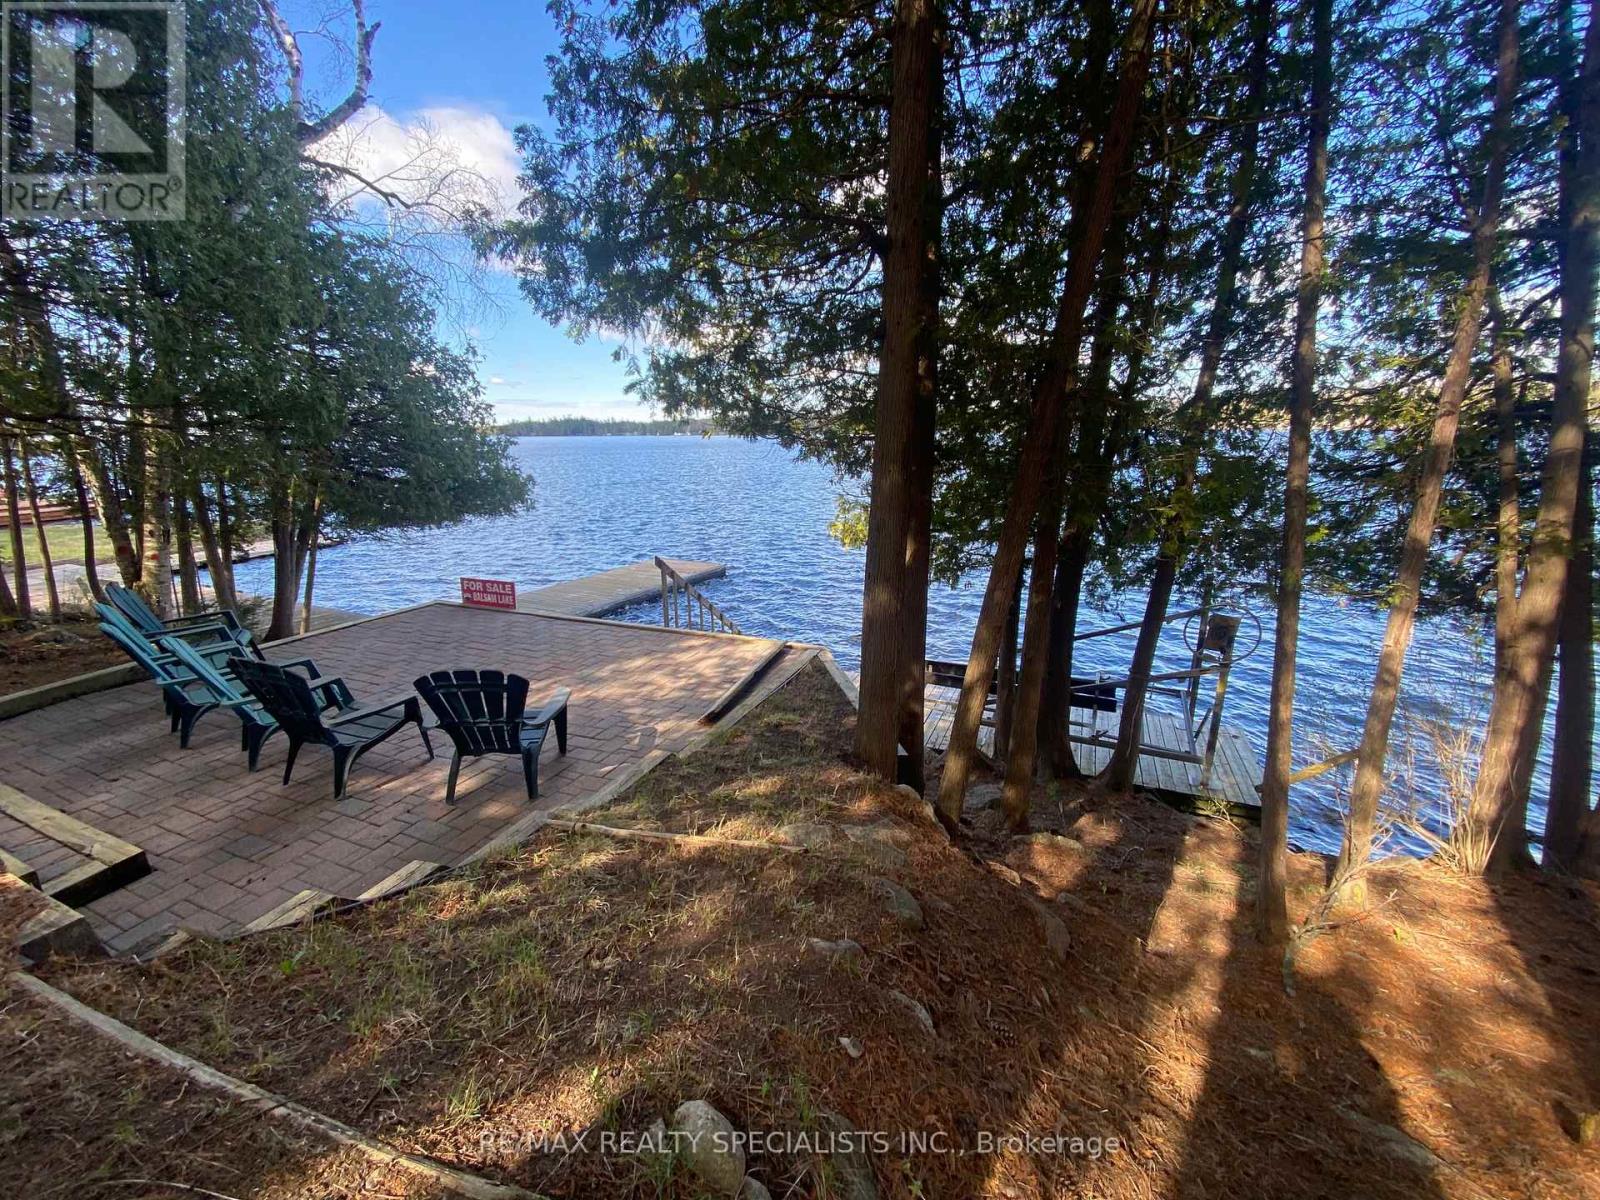
384 Indian Point Road
Kawartha Lakes (Bexley), Ontario
BALSAM LAKE - Your Waterfront Sanctuary Awaits. Nestled on the pristine shores of Balsam Lake, this 2,600 sq. ft. of finished living space and year-round residence offers the perfect blend of comfort and convenience. The heart of the home is a sun-drenched great room where a floor-to ceiling fireplace meets expansive views of the water. With 5 total bedrooms and a fully finished walk-out basement, there is ample space for family and guests to gather. Step outside to a level, manicured yard that leads to a clean western-facing waterfront, perfect for swimming and enjoying legendary sunsets from your private dock. Convenience is at your doorstep with Coboconk only minutes away, offering everything from local hardware stores to the historic "Smallest Jail in Canada." This is a rare, truly turnkey opportunity: the sale includes all interior furnishings plus a boat. Start your lake life on day one. (id:51382)
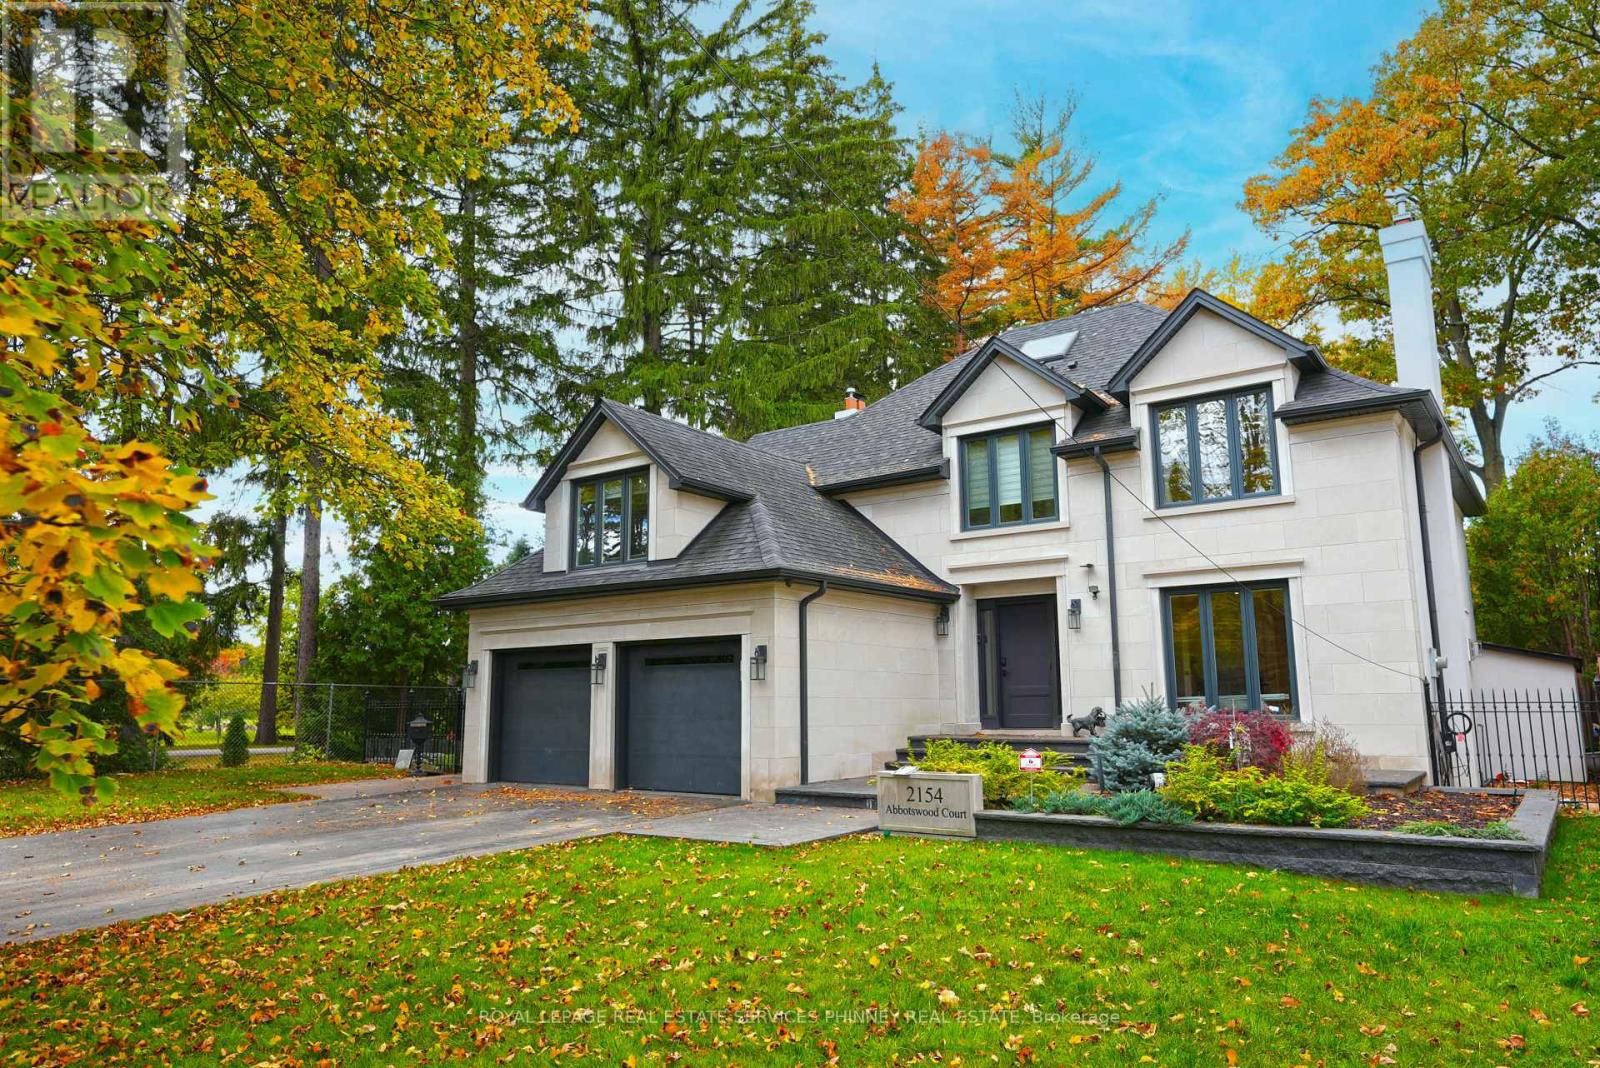
2154 Abbotswood Court
Mississauga (Sheridan), Ontario
Tucked away on a quiet cul-de-sac, this exceptional residence brings the tranquility of Muskoka living to the city. Blending timeless elegance with contemporary luxury, this beautifully appointed home offers an extraordinary setting for family living and entertaining. Striking Indiana limestone and shimmering black pearl granite walkways create an impressive first impression, complemented by lush landscaping. Inside, the spacious main floor features elegant living and dining rooms, a welcoming family room, and a private office overlooking the backyard oasis. The gourmet kitchen is a true showpiece, featuring custom walnut cabinetry, marble countertops, premium appliances, and a generous centre island ideal for gathering. Upstairs, the luxurious primary retreat offers a sitting area overlooking the beautifully landscaped front gardens and a sophisticated 4-piece ensuite with double sinks. Two additional generously sized bedrooms, including one with a versatile sitting area perfect for a nursery, office, or lounge, and two additional full bathrooms complete this level. The fully finished lower level offers exceptional additional living space with elegant wainscoting, a spacious recreation room, bedroom, and spa-inspired retreat featuring a sauna, 3-piece bathroom, and oversized rainfall shower. Step outside to your own private resort-style sanctuary, thoughtfully designed for relaxation and unforgettable gatherings. The spectacular backyard features a sparkling swimming pool, built-in BBQ and refrigerator, and a covered outdoor living area equipped for television viewing and a cozy gas fireplace. Whether hosting summer celebrations, enjoying quiet evenings by the fire, or simply unwinding poolside, this remarkable outdoor setting offers the ultimate escape. A rare opportunity to experience the serenity of cottage country without sacrificing the convenience of city living! (id:51382)
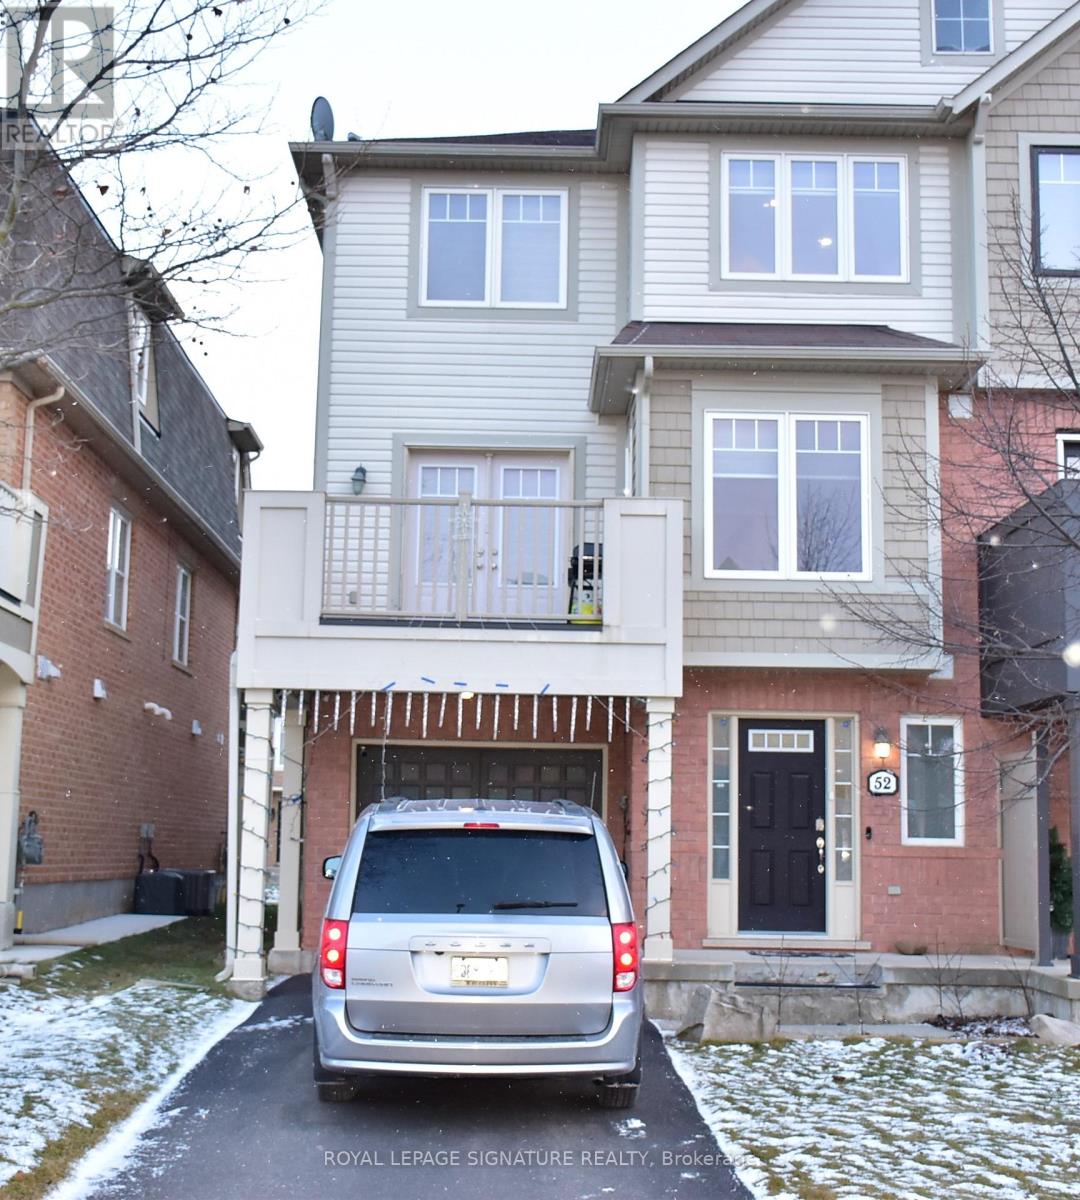
52 Gleave Terrace
Milton (Ha Harrison), Ontario
This stunning 3-level freehold end-unit townhouse in Milton offers modern living with a bright and spacious design. It features 2 large bedrooms, 2 bathrooms, and oversized windows throughout, filling the home with natural light. The second floor boasts an open-concept living and dining area, alongside a modern kitchen equipped with stainless steel appliances, two large windows, ample storage, and a separate breakfast area. Step out onto the private balcony, perfect for relaxing outdoors. The primary bedroom includes a walk-in closet and a breathtaking view of Kelso Mountain. Additional features include a Nest thermostat for smart climate control and a large built-in garage with direct entry to the home. Situated in a desirable location, the townhouse is just minutes from Highway 401, parks, schools, shopping, restaurants, and Derry Road. Perfect for families, couples, or professionals, this end-unit townhouse combines style, comfort, and convenience-a must-see! (id:51382)
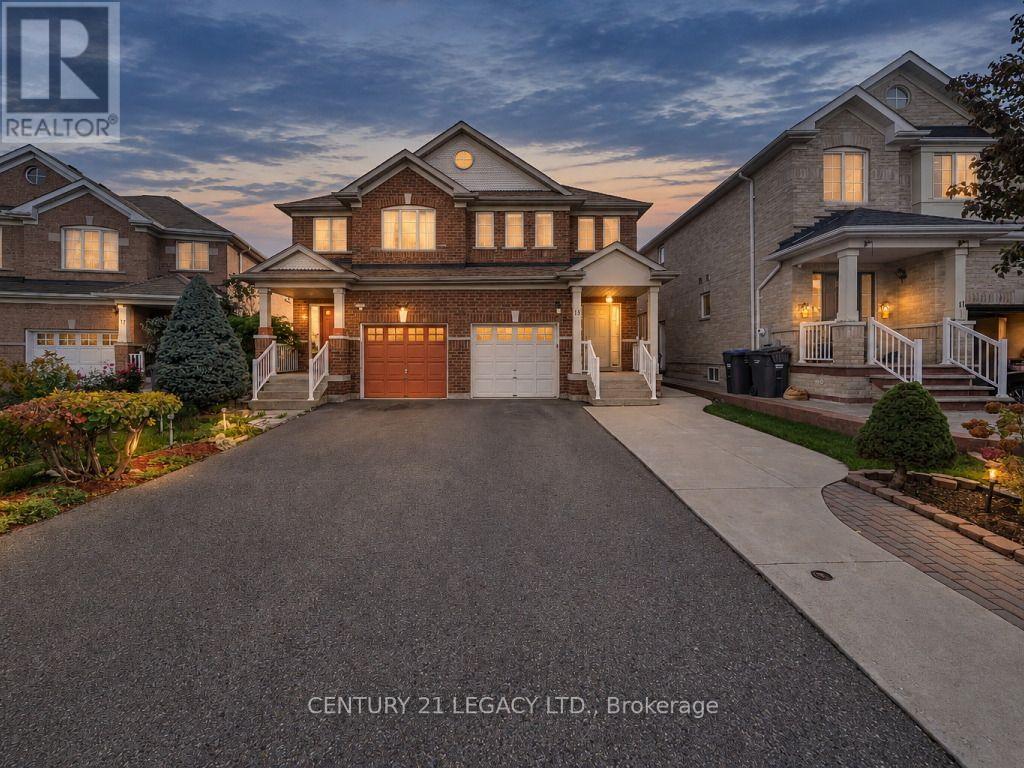
13 Seed Court
Brampton (Fletcher's Creek Village), Ontario
Welcome to this bright, spacious & well-maintained semi-detached home in the sought-after Fletcher's Creek neighbourhood of Brampton! Situated on a quiet, child-safe court, this home features 3 bedrooms, an open-concept family room, pot lights & convenient main-floor laundry. The fully finished basement offers an additional bedroom. An extended driveway provides parking for multiple vehicles. Recent upgrades include A/C (2021), roof (2022), an owned hot water tank (2026) with no monthly rental charges, fresh paint & new laminate flooring on the second level. Conveniently located minutes from Cassie Campbell Community Centre, Mount Pleasant GO Station, schools, parks, grocery stores & other amenities. A wonderful family home showcasing true pride of ownership! (id:51382)
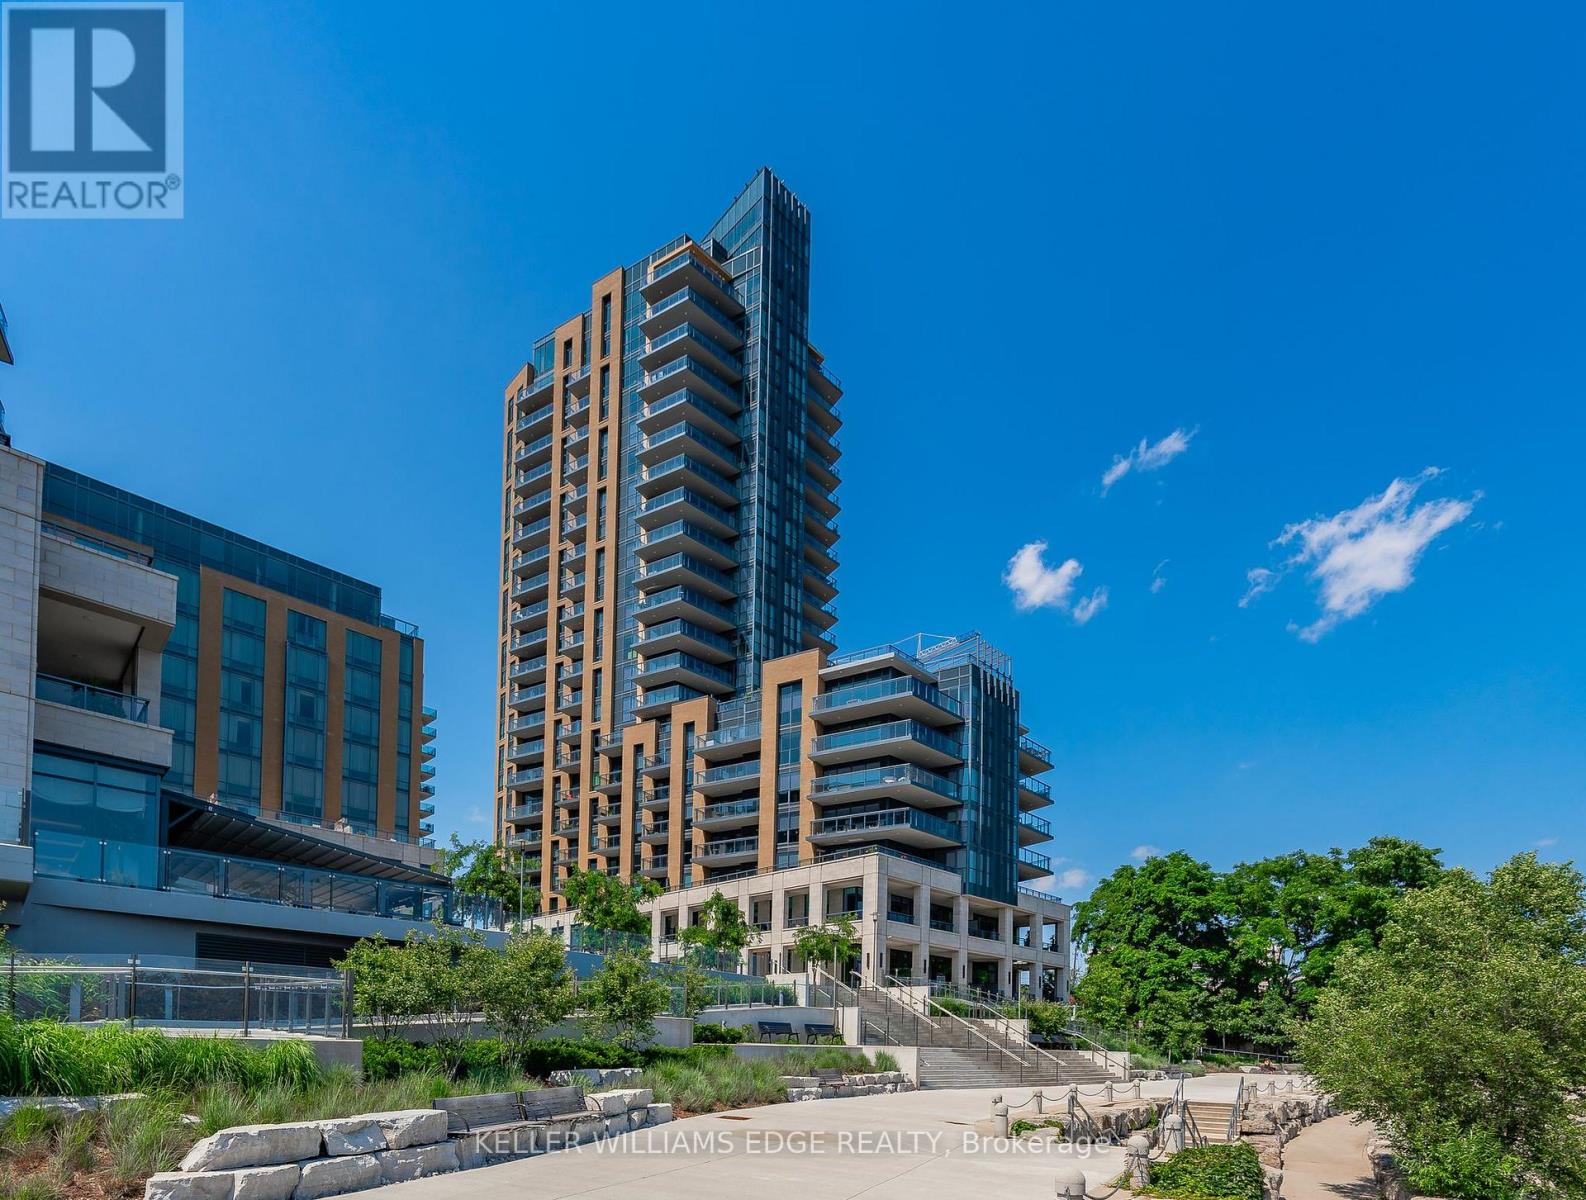
202 - 2060 Lakeshore Road
Burlington (Brant), Ontario
Experience sophisticated waterfront living at Bridgewater Private Residences. This beautifully appointed 1-bed, 1-bath residence features soaring10-foot ceilings and a thoughtfully designed open-concept layout, creating an impressive sense of light and space with floor-to-ceiling windows and doors.. The chef-inspired kitchen is appointed with premium Thermador and Bosch appliances, blending timeless elegance with exceptional residents' everyday functionality. Step outside to the expansive covered terrace, complete with a gas BBQ hookup, creating a seamless indoor-outdoor living experience that's perfect for morning coffee, alfresco dining, or entertaining guests. Residents enjoy an unparalleled collection of luxury amenities, including a 24-hour concierge, indoor pool, two fitness studios, rooftop BBQ terrace, residents' lounge, games room, bike storage, and visitor parking. Ideally located in the heart of downtown Burlington, you'll enjoy a walkable waterfront lifestyle just steps from Spencer Smith Park, the Burlington waterfront, award-winning restaurants, cafes, boutique shopping, and everyday conveniences. (id:51382)
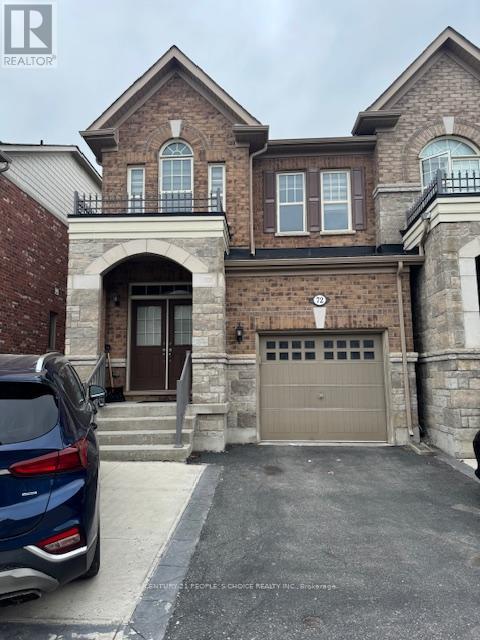
72 Goodsway Trail
Brampton (Northwest Brampton), Ontario
Welcome to this well-maintained home in a desirable, family-friendly neighbourhood. Featuring a bright and functional layout, spacious rooms, and a well-equipped kitchen, this property offers comfort and convenience throughout. Enjoy generously sized bedrooms, ample natural light, and a private backyard perfect for relaxing or entertaining. Ideally located close to schools, parks, shopping, transit, and major highways. A great opportunity you don't want to miss. (id:51382)
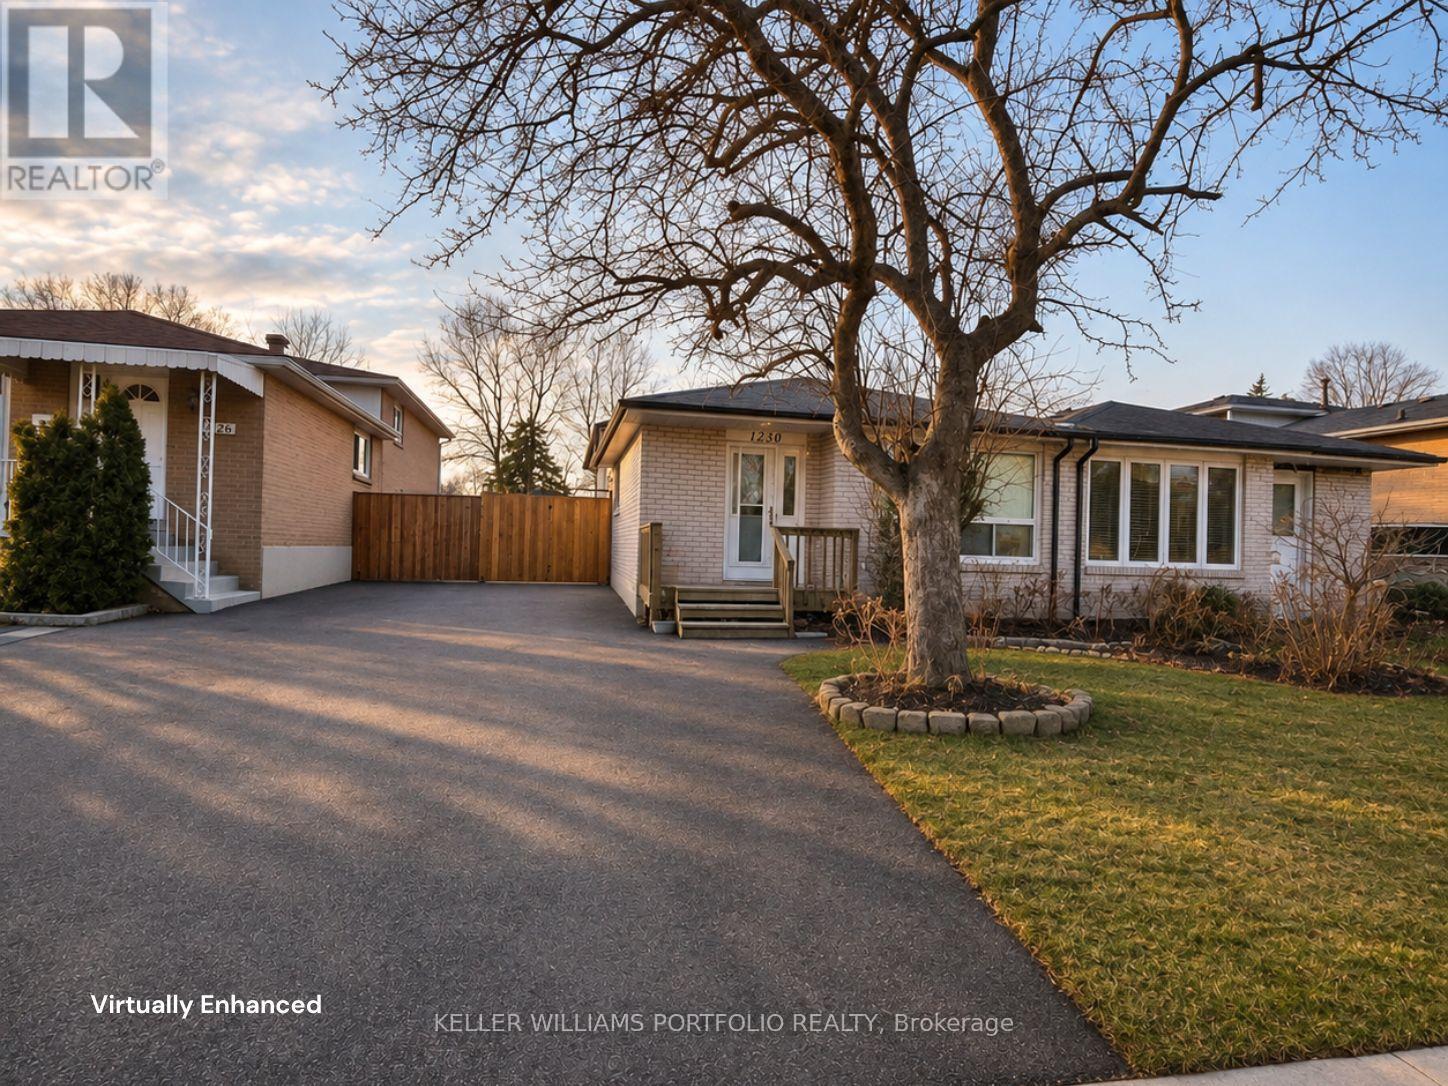
Lower Level - 1230 Playford Road
Mississauga (Clarkson), Ontario
Your search ends here! Modern move in ready 1+den w/1 bath, parking space included. Utilities included. Experience modern living in Clarkson. Enjoy the convenience of a separate entrance in this charming semi-detached home. One dedicated parking spot ensures you'll never have to worry about finding a place to park. Step outside to your tranquil and spacious backyard, ideal for summer BBQs and entertaining friends and family. A short walk to the Clarkson Go-Train, Within walking distance to schools, a community center, and nearby shops such as Tim Hortons, and much more. Must See! (id:51382)
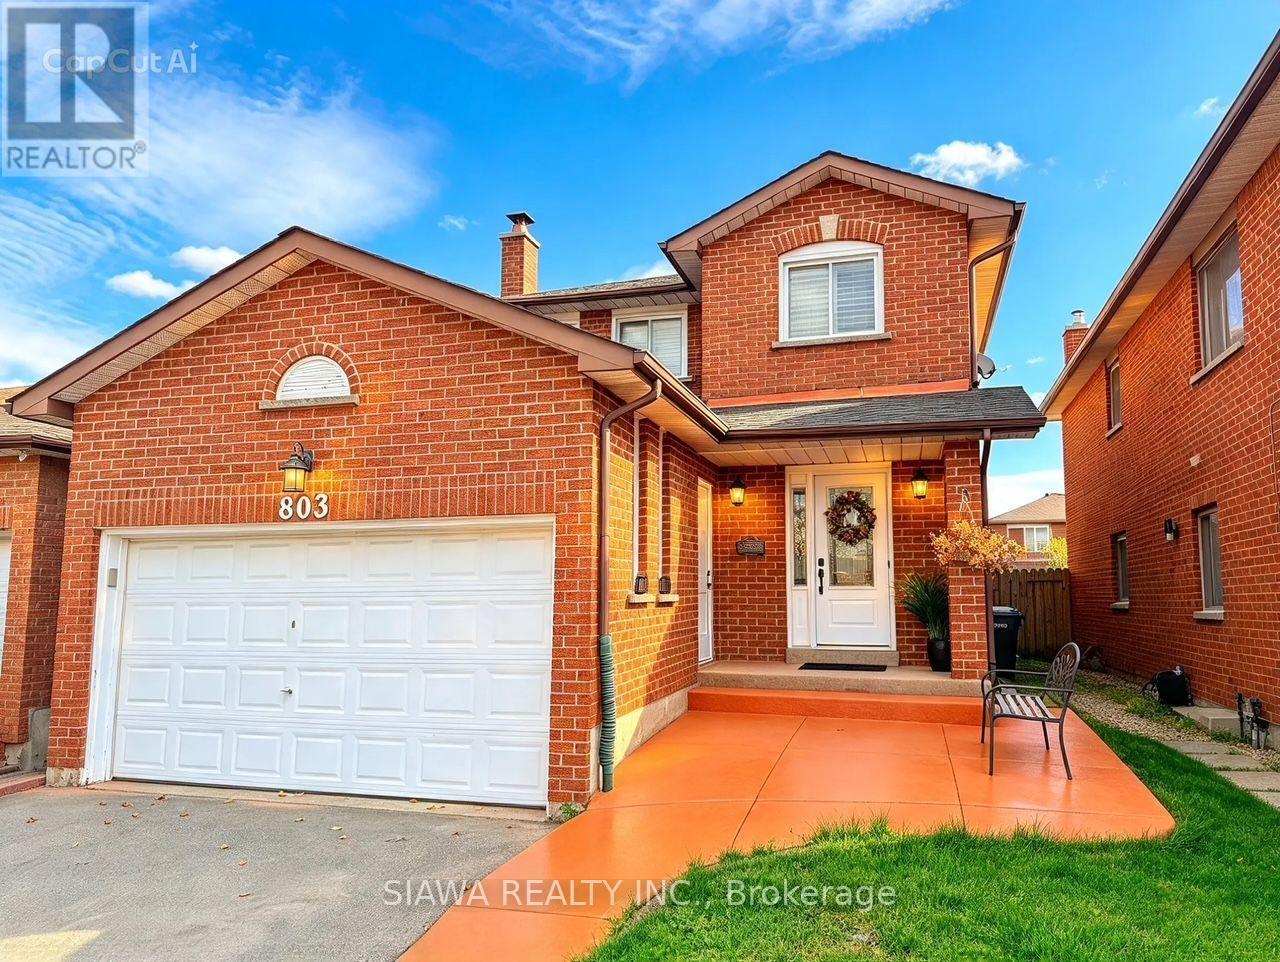
803 Savoy Crescent
Mississauga (Hurontario), Ontario
Welcome to this beautifully maintained, fully legal 2-bedroom, 1-bathroom basement apartment offering maximum comfort and privacy. Boasting a separate private side entrance, 1 designated driveway parking spot, and large above-grade windows, this home feels bright and airy. The open-concept design seamlessly connects the kitchen with the combined living and dining space.Situated in a vibrant Mississauga neighbourhood, you are within walking distance to parks, schools, and transit, and only minutes away from Square One. Ideal for clean, responsible tenants looking for premium living in a central location. (id:51382)
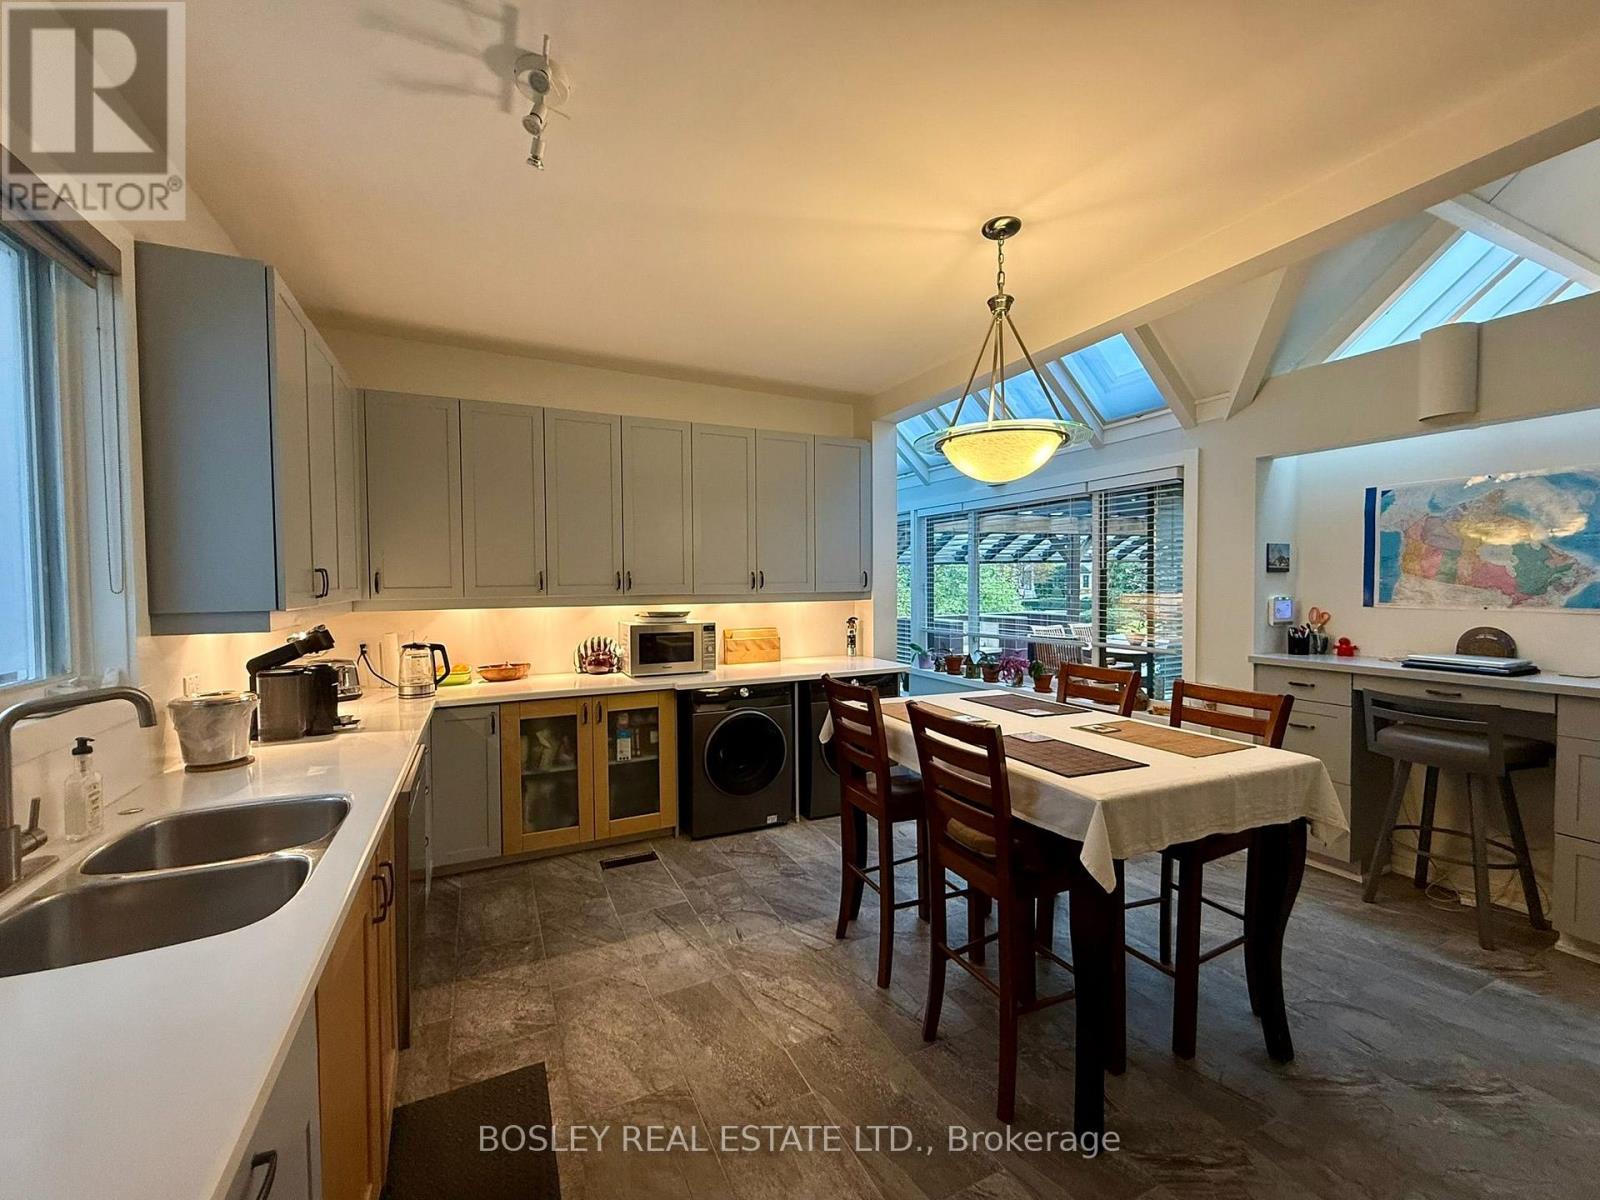
125 Kingsway Crescent
Toronto (Kingsway South), Ontario
Welcome To 125 Kingsway Crescent, A True Character Home In The Heart Of The Kingsway, Now Available For Lease. Offering Over 2,000 Sq Ft Of Living Space, This 3-Bedroom Home Combines Timeless Charm With Plenty Of Room To Spread Out. High Ceilings Throughout Give Every Room An Airy Feel, And The Home's Character Brings A Warmth That's Hard To Find. A Rare Opportunity To Lease A Spacious Home In One Of Toronto's Most Sought-After Neighbourhoods. Families And Pets Are Most Welcome! A Standout Feature Is The Huge Eat-In Kitchen, Perfect For Cooking, Dining And Gathering. Step Directly Out From The Kitchen Onto An Expansive Patio, Ideal For Summer Barbecues, Morning Coffee Or Simply Relaxing Outdoors. A Main-Floor Family Room Offers Extra Space To Unwind, Work From Home Or Entertain, And The Three Bedrooms Provide Comfortable Space For Everyone, Plus Guests Or A Home Office. The Home Is Located Within The Catchment For The Highly Regarded Lambton-Kingsway Junior Middle School (JK-8), And Close To Highly Rated High Schools And Catholic Schools. Living Here Is Easy And Worry-Free: Gas, Hydro, Water, Snow Clearing And Lawn Care Are All Included. A Partial Backup Generator Keeps The Heating And Selected Outlets Running If The Power Goes Out, Including The Fridge. Internet, Cable And Alarm Are Optional At The Tenant's Expense. Tenant Insurance Is Required. Please Note The Basement Is Not Included, And As Is Common In A Home Of This Age, Some Windows Are Painted Shut And Don't Open. (id:51382)
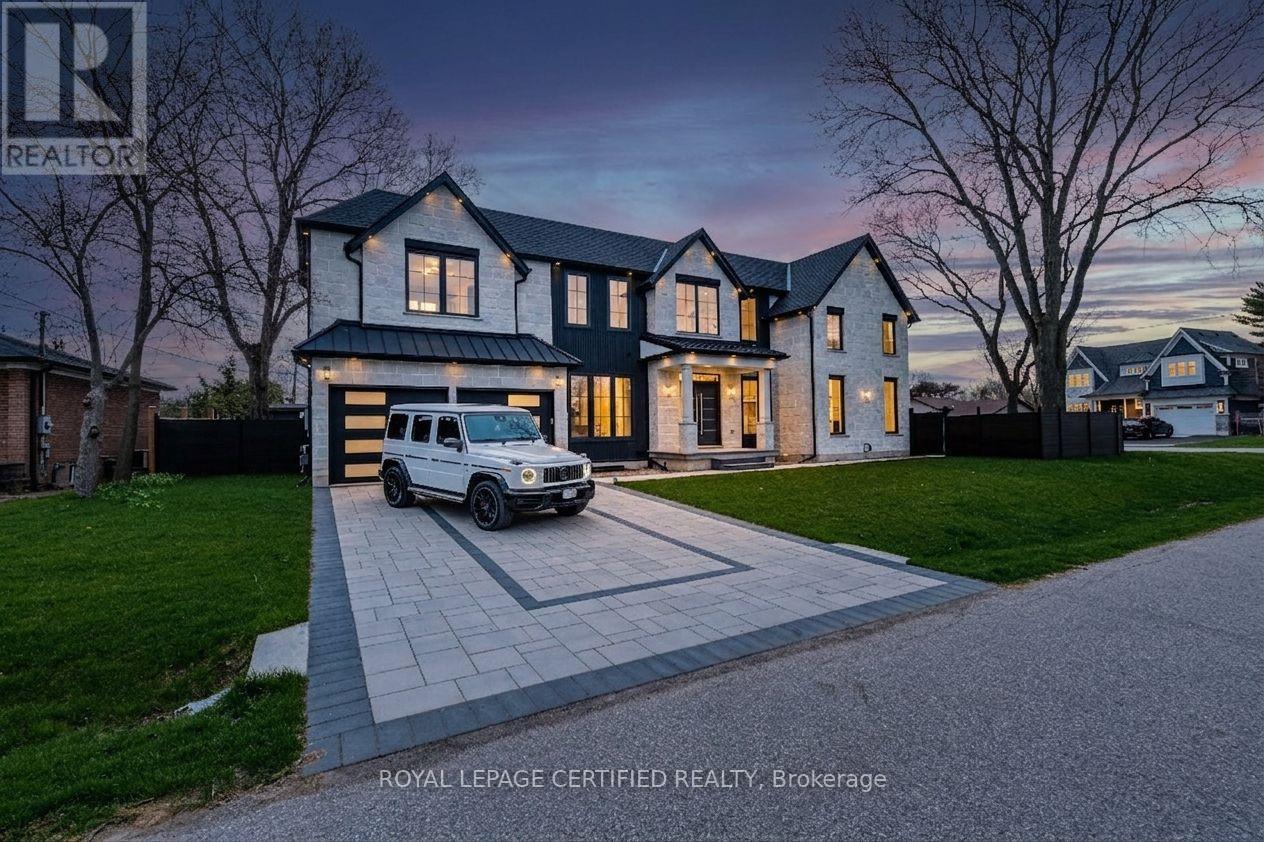
1404 Waverly Avenue S
Oakville (Wo West), Ontario
Experience uncompromising luxury in this newly built, architecturally striking residence, now available for lease. Designed and built by its owner, an architect, as his primary residence, this 5,000+ sq. ft. custom home reflects exceptional attention to detail and quality throughout. From the moment you enter, the craftsmanship is evident: a sun-filled main floor office, soaring cathedral ceilings, and dramatic floor-to-ceiling triple-glazed windows and doors that flood the home with natural light. The bespoke chef's kitchen features premium Miele appliances, custom cabinetry and refined finishes, complemented by a secondary kitchen and a fully finished lower level. The grand two-storey living space is anchored by a statement fireplace, and smart home integration provides built-in sound, security and climate systems. Tenants will enjoy heated flooring at the main entrance and in the primary ensuite (Wi-Fi controlled), an EV charger in the garage, and private ensuites with custom glass showers in every bedroom. The primary retreat offers a spa-like experience with elevated finishes and comfort. The lower level offers oversized windows, a custom bar, home theatre, gym, additional living space and a backup laundry, plus provisions for a full kitchen, ideal for extended family. A second-floor laundry adds everyday convenience. Built with full spray foam insulation, enhanced soundproofing and central vacuum, the home is finished with a timeless French Château-inspired exterior, full stone façade, landscaped grounds, covered porch with fireplace, glass railings and composite fencing. A rare opportunity to lease a luxury home built without compromise. (id:51382)
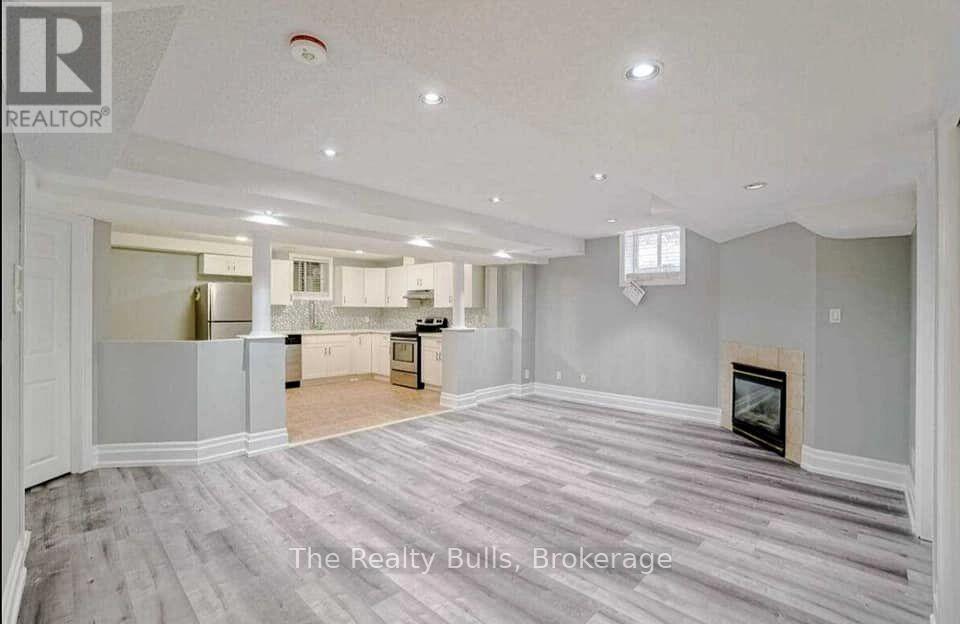
3980 Freeman Terrace
Mississauga (Churchill Meadows), Ontario
Enjoy a comfortable living space in this finished legal basement with a separate entrance in Churchill Meadows. Clean well kept and spacious basement unit. Good room sizes. Basement features 2 spacious bedrooms , one washroom ensuite laundry with one parking on the driveway. It is close to schools, parks, shopping, public transit and major amenities. Utilities to be paid 30% (id:51382)
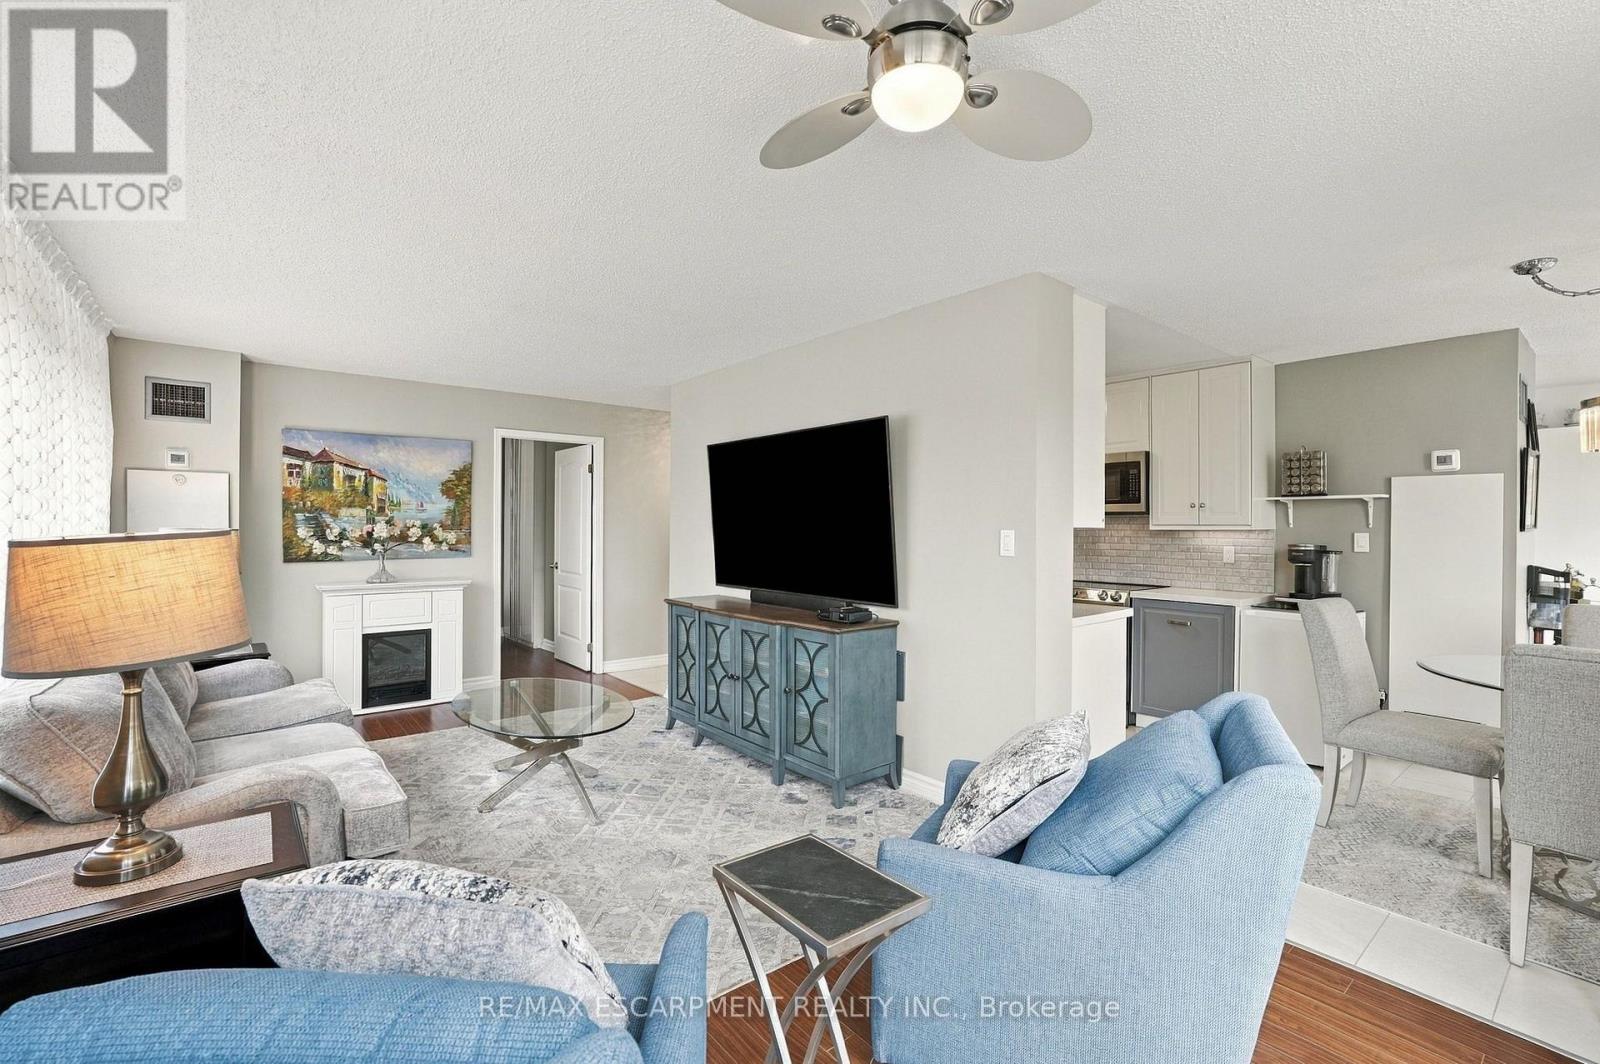
302 - 1276 Maple Crossing Boulevard
Burlington (Brant), Ontario
2 CAR PARKING! Welcome to this bright and spacious 1,031 sq. ft. corner unit in the heart of Central Burlington! Offering 2 bedrooms and 2 bathrooms, this inviting condo features an abundance of natural light, with expansive windows spanning the entire living space. The corner-unit design creates an airy, open feel, making it the perfect place to relax or entertain. The updated kitchen offers a fresh, modern touch, while both bathrooms have been tastefully updated. Enjoy the convenience of a fantastic central location, just a short walk to downtown Burlington's vibrant shops, restaurants, cafés, and waterfront. Parks, scenic walking trails, shopping, and major highways are all just minutes away. With its generous living space, stylish updates, and unbeatable location, this condo offers the perfect blend of comfort, convenience, and urban living. An ideal opportunity to enjoy the best of Burlington! (id:51382)
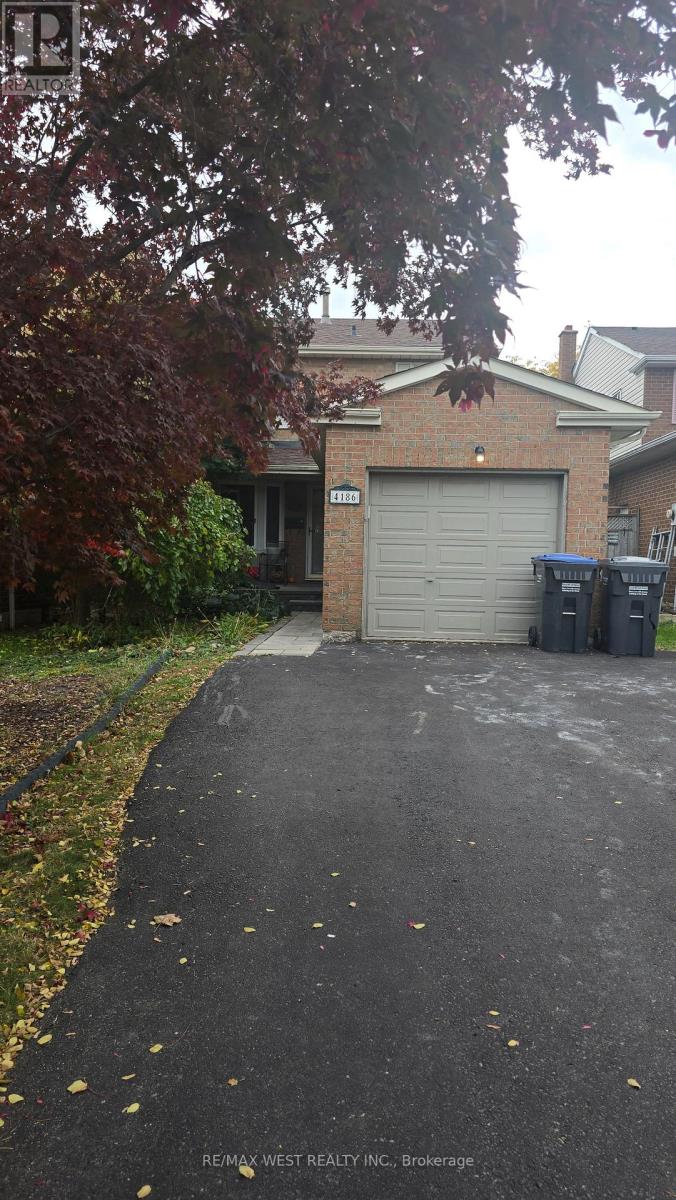
4186 Wheelwright Crescent
Mississauga (Erin Mills), Ontario
Welcome to this beautifully maintained home in the highly sought-after Sawmill Valley community! Featuring a stunning modern kitchen with black granite countertops, a spacious dining area with a walkout to a large, private backyard, and a professionally finished basement with a charming traditional brick fireplace, perfect for family gatherings. Freshly painted throughout with brand-new flooring on the main floor, this home is move-in ready. Enjoy a fantastic layout, generous living spaces, and a huge backyard, ideal for relaxing and entertaining. A wonderful opportunity to lease a beautiful home in a desirable neighbourhood! (id:51382)
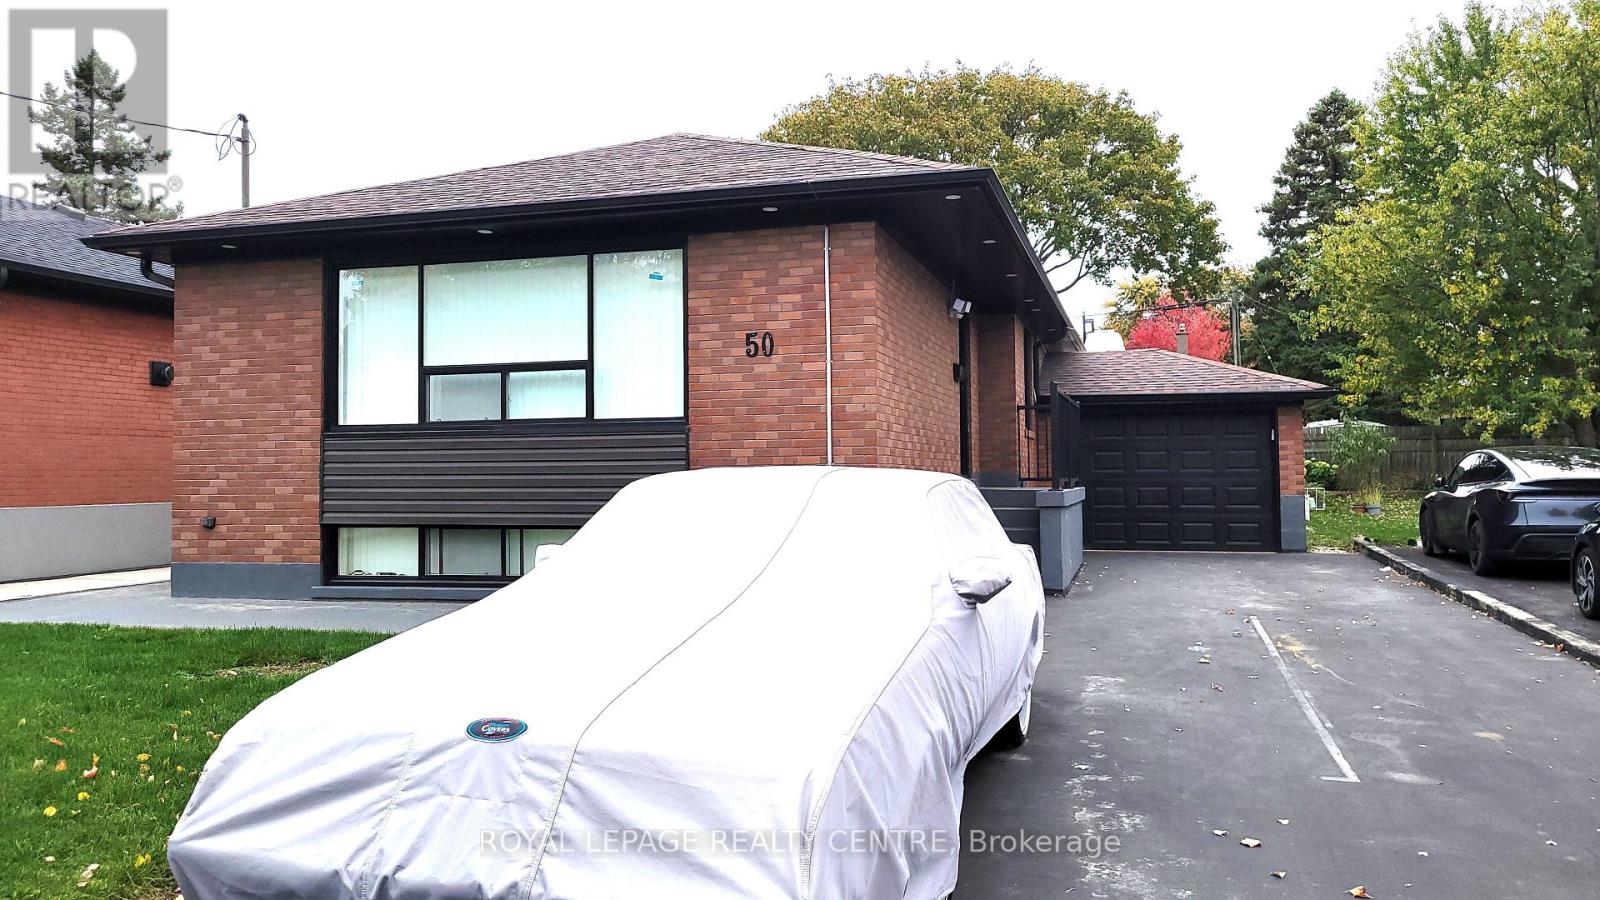
50 Rangoon Road
Toronto (Eringate-Centennial-West Deane), Ontario
Welcome to 50 Rangoon Road! Light Filled and Spacious Bungalow With Large Addition, 3 Bedrooms Plus Nursery/Den All On The Main Floor of a Detached Conveniently Located Home With Easy Access to Hwy 427, The Airport, Hwy 401, Public Transit, Schools and Parks, Ideal For Families, Professionals or Anyone Seeking a Central Location With Easy Access to Amenities. Bright and Expansive Open Concept Living and Dining Areas With Large Sun Illuminated Window. Huge Master Bedroom With 3 Piece Washroom, Newer Standup Shower With Glass Enclosure and Large Walk-In Closet, Additionally Next to the Primary Bedroom Walk Through a Bedroom Offering to be Choice for a Nursery (Baby Room), Den or Office. Two Additional Well Sized Bedrooms, 2nd Bedroom Large Sized, Offering Skylight and Double Mirrored Closet Door. Home is Free of Carpet and Offers Pot Lights Throughout. Well Planned Kitchen With Oak Cabinetry, Custom Backsplash, Double Stainless Steel Sink, Ceramic Flooring and Gas Stove, Fridge and Built-In Space For Microwave. Shared Common Area In Basement With Access to Shared Laundry With Washer and Dryer. Main Floor Tenant Will Be Responsible for 65% of all Utilities (Hydro, Gas and Water). Includes: Tandem 2 Parking Spaces on Driveway. (id:51382)
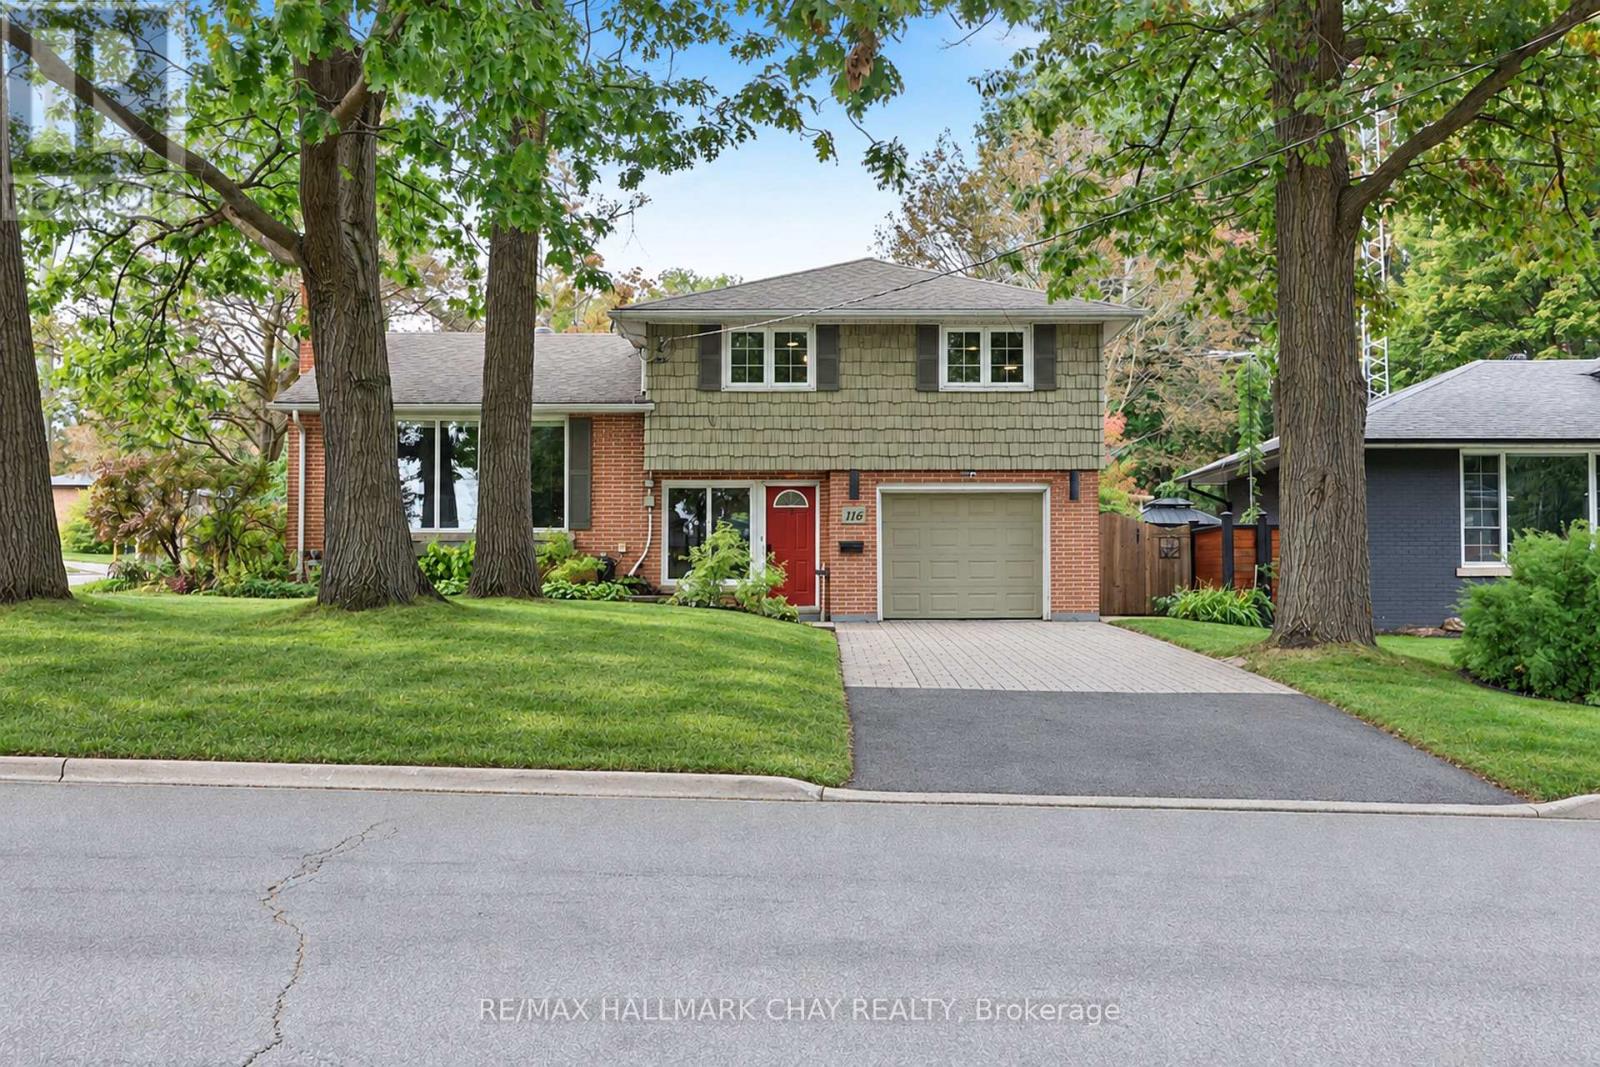
116 Shirley Avenue
Barrie (Sunnidale), Ontario
Well Maintained Side Split Nestled On Premium 60 x 120 Ft Corner Lot In Barrie's Mature & Desirable Sunnidale Community. With Over 1,600+ SqFt Of Available Living Space, Welcoming Foyer Includes Tile Flooring, Large Window, Closet, & Access To Garage. Plus 2 Piece Bathroom & Laundry Room For Extra Convenience. Upper Level Features New Vinyl Flooring & Massive Windows Allowing For Tons Of Natural Lighting To Pour In Throughout. Spacious Living Room With Gas Fireplace & Leads To Combined Kitchen & Dining Area, Perfect For Hosting Family & Friends On Any Occassion! Kitchen Boasts Stainless Steel Appliances, Lots Of Cabinet Space For All Your Cooking Supplies, & Dining Area With Ceiling Fan & Window Overlooking The Backyard! 2 Bedrooms On The 2nd Level, Primary Bedroom With Cozy Broadloom Flooring, Large Walk-In Closet With Organizers & 3 Piece Ensuite With Heated Flooring & Quartz Countertops! Second Bedroom Includes Vinyl Flooring, Ceiling Fan, Double Closet, & Large Window! Perfect For Guests Or Family To Stay With Additional 4 Piece Bathroom. Lower Level Features Cozy Family Room With Electric Fireplace, Vinyl Flooring, & Access To Separate Workshop With Full Industrial Table & Dust Collection System, A Handy-Man's Dream Room! Outside, Private & Fully Fenced Backyard Is Perfect For Unwinding After A Long Day With Jaccuzzi Hot Tub & Gazebo (2021) Or For Spending Summer Days Gardening With Lush Greenery & Additional Garden Shed For Extra Storage! Ideal Location Minutes From All Major Amenities Including Sunnidale Park, Golfing, Rec Centres, Shopping, Schools, Restaurants, Downtown Barrie, Georgian Mall, Lake Simcoe & Easy Access To Highway 400! (id:51382)
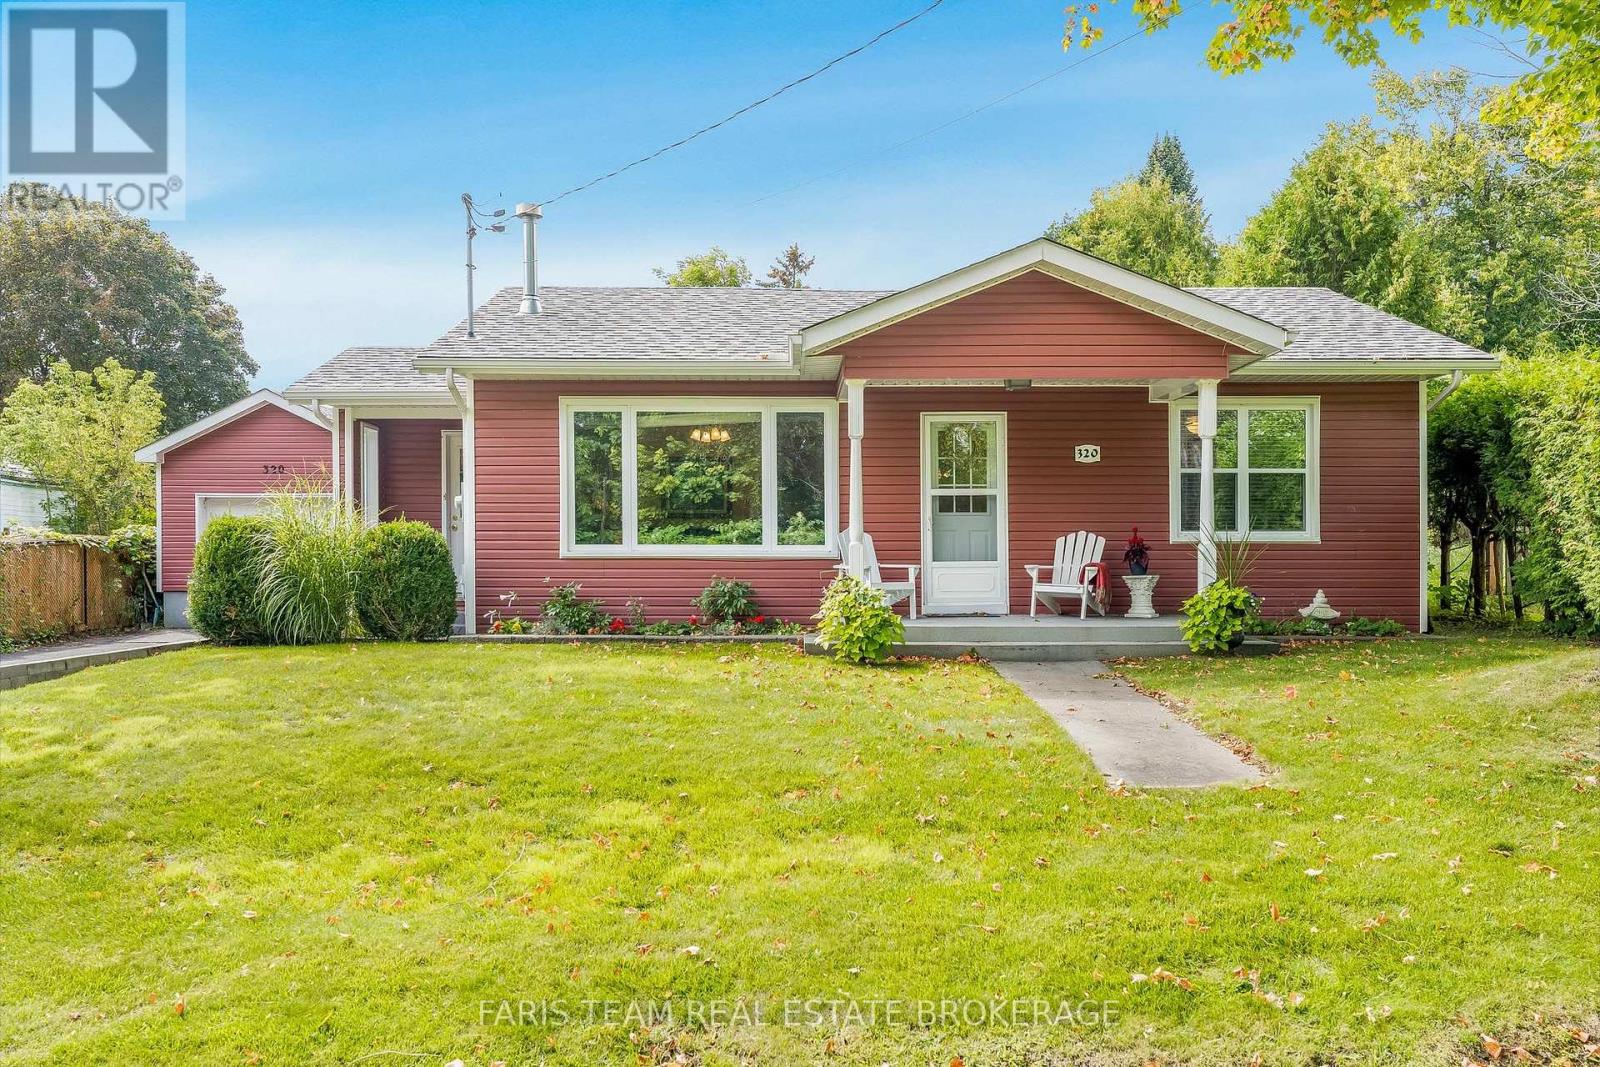
320 Cherry Street
Tay (Waubaushene), Ontario
Top 5 Reasons You Will Love This Home: 1) Move in with confidence knowing the home was extensively rebuilt from the studs around 2010 and has continued to benefit from thoughtful improvements, including a resurfaced patio, repaired garage door, new shower stall, updated sump pump setup, and additional recent upgrades 2) Set on an impressive approximately 62'x162' in-town lot, the property offers an abundance of outdoor space complemented by a mature privacy hedge and the added openness of having no home directly across the street 3) Enjoy added peace of mind with improvements completed in the basement crawl space, including professional sealing, structural enhancements, and additional water-management measures designed to improve the functionality and longevity of the space 4) Offering just over 1,500 square feet, the comfortable three bedroom, two bathroom layout provides plenty of room for everyday living, enhanced by custom cabinetry, a cozy gas fireplace, natural gas service, and supplemental electric baseboard heating 5) Tucked along a quiet street surrounded by mature trees in the welcoming community of Waubaushene, this property provides a peaceful place to call home while remaining conveniently connected to local amenities and the abundance of recreation found throughout the Georgian Bay area. 1,572 fin.sq.ft. (id:51382)
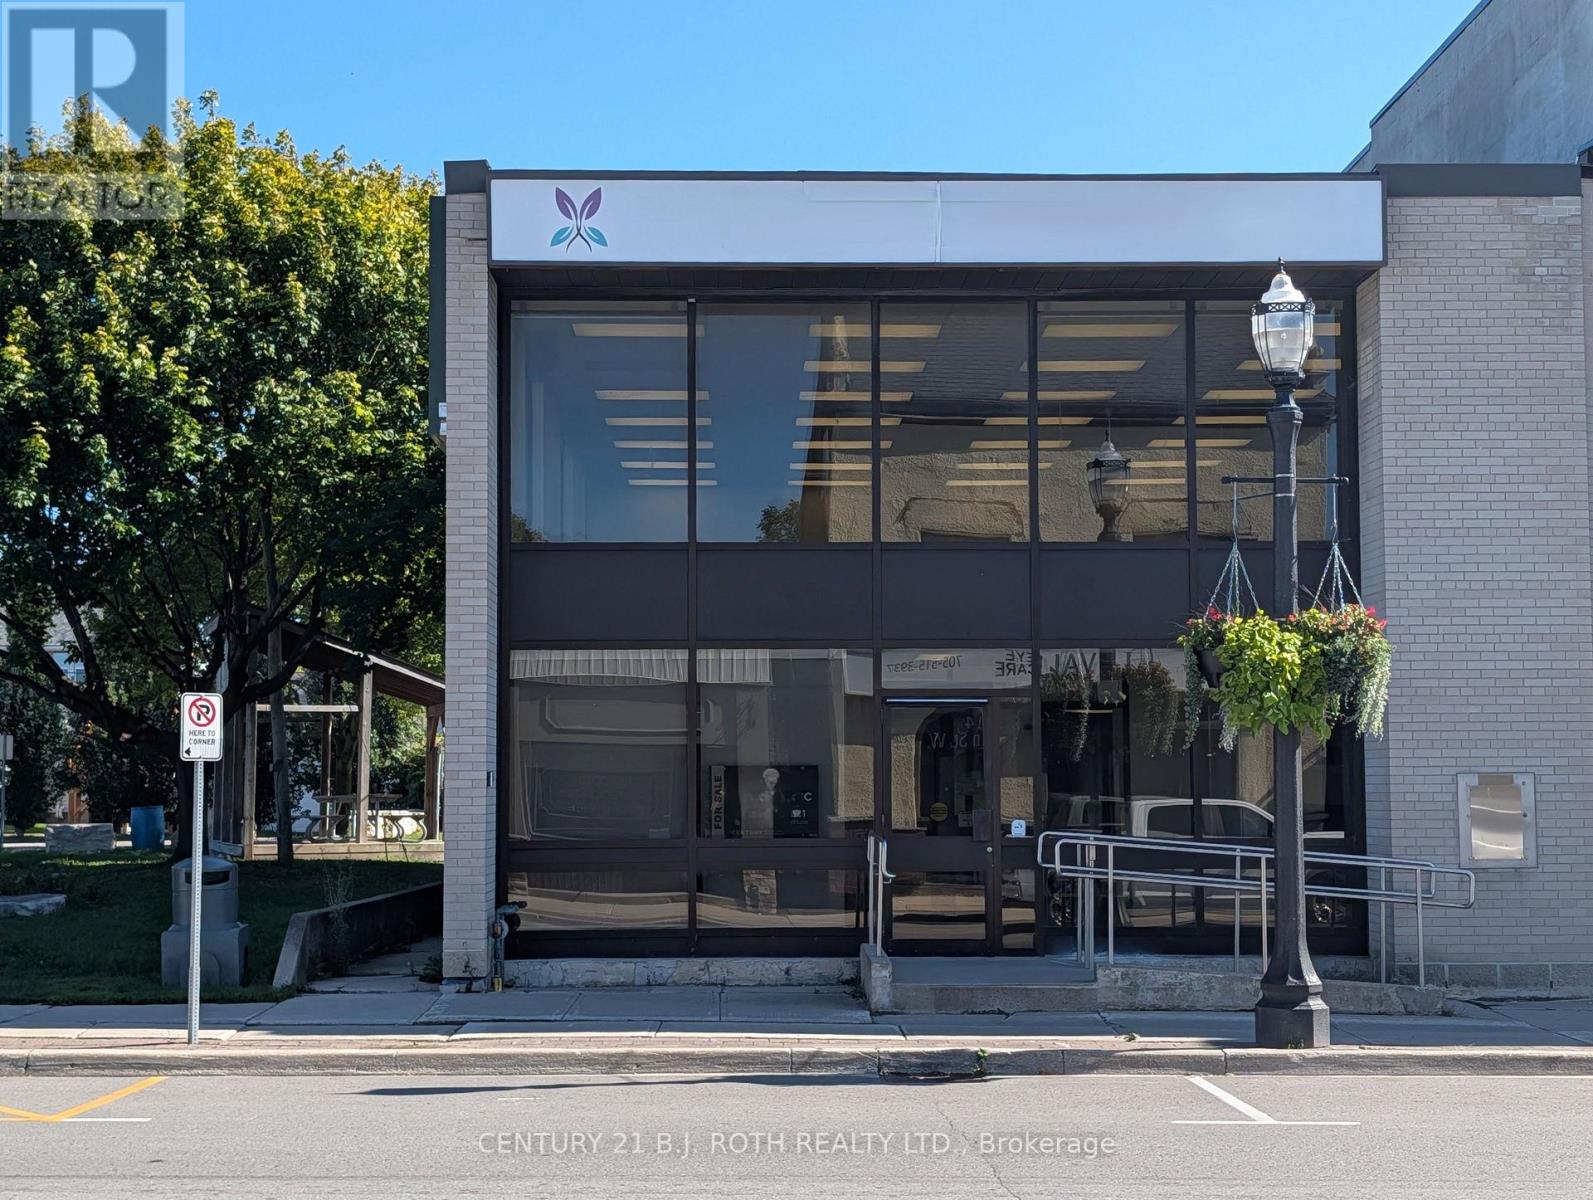
7 Queen Street W
Springwater (Elmvale), Ontario
NEW PRICE**PRIME COMMERCIAL / RETAIL OPPORTUNITY IN THE CENTRE OF ELMVALE!** Exceptional renovated commercial building prominently situated on a busy, highly visible corner with excellent frontage, outstanding signage exposure and **commercial zoning**. Originally built in 1963 and substantially renovated, this unique property offers an institutional-grade building with **approximately 19' ceiling height**, large front and side windows, and an abundance of bright natural light. Previously operated as a national bank and recently as a daycare centre, the property offers an adaptable layout with potential for a variety of retail, professional, office, service, institutional or other commercial uses, subject to zoning and approvals. Features include a wheelchair-accessible ramp, automatic entry doors, men's and women's washrooms, kitchenette, built-in vault and a **basement providing valuable additional storage space**.**6+ private surface parking spaces at the rear** add significant convenience for customers, staff and clients. The prominent corner location provides excellent visibility and exposure in the centre of Elmvale, surrounded by established businesses and popular amenities including Foodland, LCBO, McDonald's, Tim Hortons, Subway, Circle K and more. Conveniently located approximately **20 minutes to Barrie, 15 minutes to Wasaga Beach and 20 minutes to Midland**, this is a rare opportunity to acquire a highly visible commercial property offering exceptional flexibility, accessibility, parking and future potential. **Ideal for an owner-user, investor, retailer, professional practice, service business or operator seeking a prominent commercial location in a growing community.** (id:51382)
503 - 185 Deerfield Road
Newmarket (Central Newmarket), Ontario
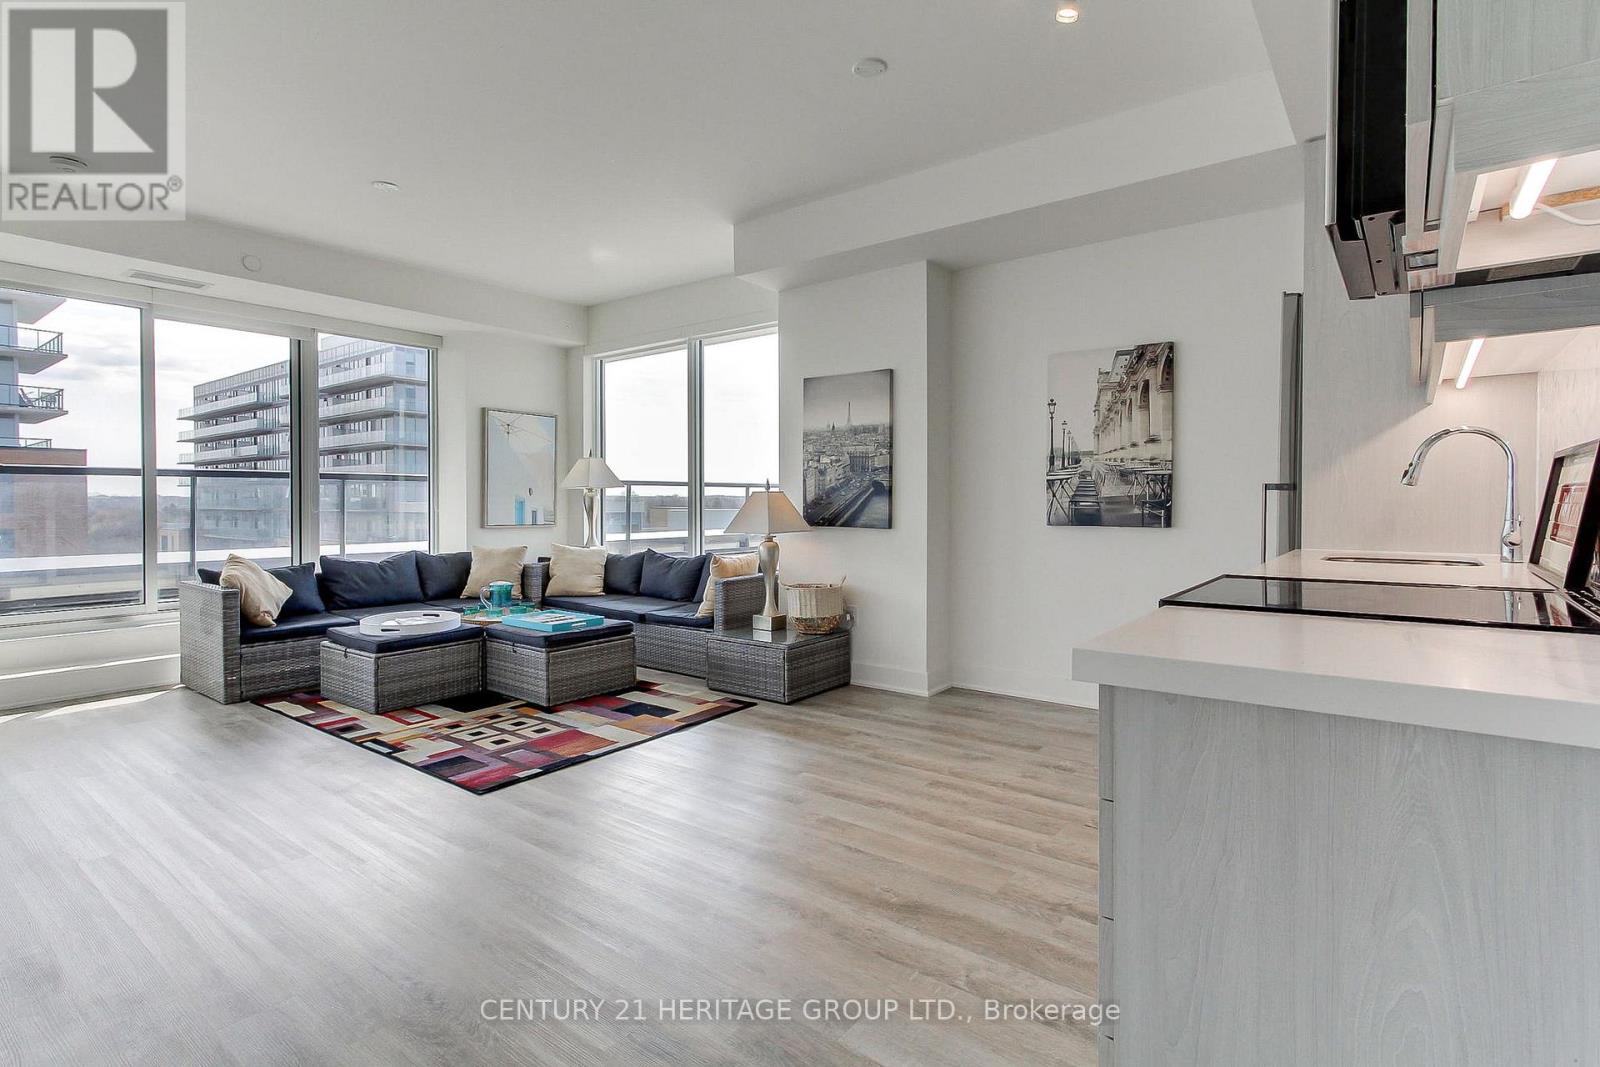
Discover refined urban living in this exceptional two bedrooms plus a den, two bathrooms bright corner suite at The Davis Condominium building is LEED Silver certification (Leadership in Energy and Environmental Design) approximately 850 square feet of meticulously designed interior space plus an expansive 530 square foot private terrace with coveted south-east exposure. Flooded with natural light through floor-to-ceiling windows, the open-concept layout balances modern luxury with everyday functionality. Entertain effortlessly on your generous terrace-ideal for al fresco dining or unwinding against sweeping open views-while two premium side-by-side parking spaces add unmatched convenience. Perfectly situated for commuters and lifestyle seekers, you're minutes from Highway 404, major public transit routes, and the Newmarket GO Station. Enjoy immediate access to retail, dining, and entertainment at Upper Canada Mall, top-rated healthcare at Southlake Regional Health Centre, and the charm of historic Main Street Newmarket. For nature enthusiasts, scenic trails at Mabel Davis Conservation Area are just steps away, providing an ideal balance of urban amenities and outdoor respite. Residents of The Davis enjoy a comprehensive suite of premium amenities: state-of-the-art fitness centre, elegant party and games rooms, versatile meeting spaces, private theatre, visitor parking, professional concierge service, and a beautifully appointed rooftop terrace perfectly equipped with communal barbecues, patio furniture and indoor space for social gatherings and celebrations. This rare corner unit represents a singular opportunity to secure space, luxury, and location in one of Newmarket's most vibrant communities! (id:51382)
56 Walter Tunny Crescent
East Gwillimbury (Sharon), Ontario
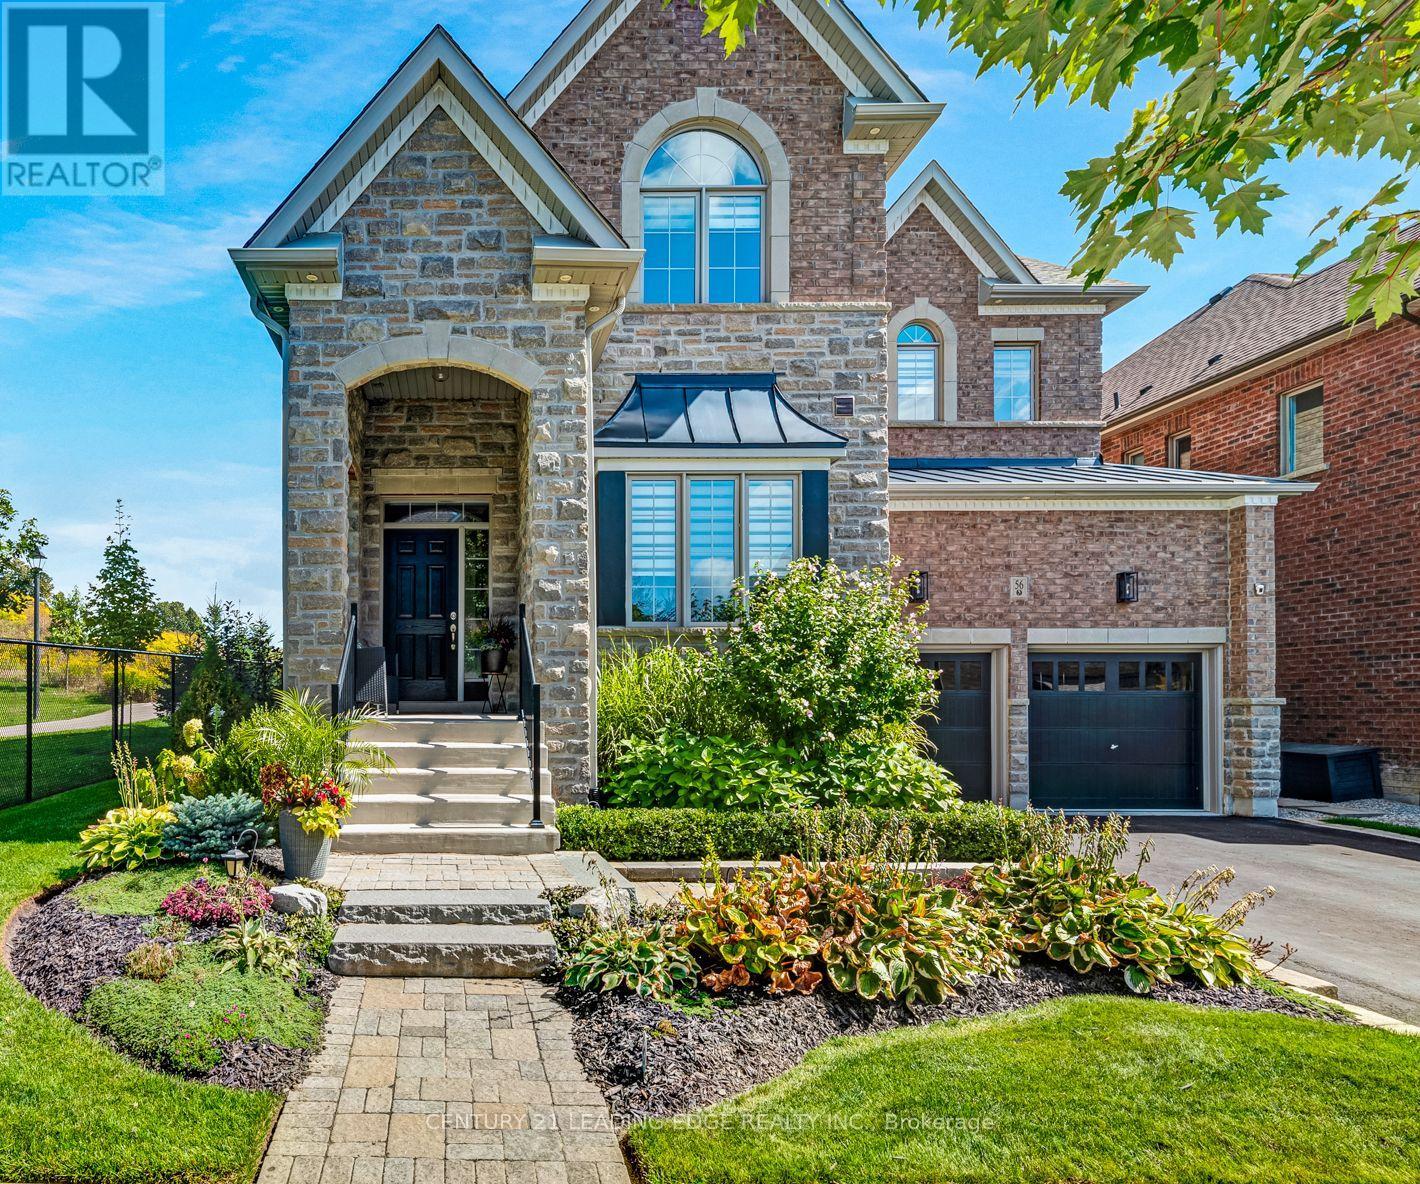
An impressive 3,650 sq. ft, 4-bedroom, 4-bathroom home showcasing exceptional craftsmanship, elegant finishes and thoughtfully designed indoor and outdoor living spaces. The heart of the home is the custom Fischer kitchen, featuring extensive cabinetry, a large centre island, quartz countertops, stainless steel appliances and generous storage, all overlooking the beautifully appointed principal living areas. The spacious family room is enhanced by custom built-ins, a fireplace and an impressive coffered ceiling, while extensive millwork, wainscotting, hardwood flooring and crown moulding add timeless character throughout.Upstairs, four generously sized bedrooms provide plenty of space for the entire family, including a spacious primary retreat. A versatile upper-level sitting/office area offers additional room to work or unwind.Step outside to a truly custom-designed backyard oasis created for both entertaining and relaxation. Extensive stonework, multiple seating and dining areas, and professionally designed landscaping create an incredible outdoor living experience, all complemented by beautiful views of the surrounding green space. Conveniently located close to Hwy 404, GO Transit, Main Street Newmarket, shopping and everyday amenities. Inclusions: Stainless Steel Appliances including: Fridge, 6 burner stove, Overhead Fan, Dishwasher, Microwave, Buit-in Beverage Fridge, Basement Fridge, Outside Bar Fridge. Furnace, Water Softener, Central Air Conditioner, Central Vacuum with attachments, All Electrical Light Fixtures, All Window Coverings, outdoor dining table with chairs, outdoor hightop table with chairs, Gas BBQ, Gas Firepit, Outdoor TV, Outdoor Speakers, Bar Stools. (id:51382)