
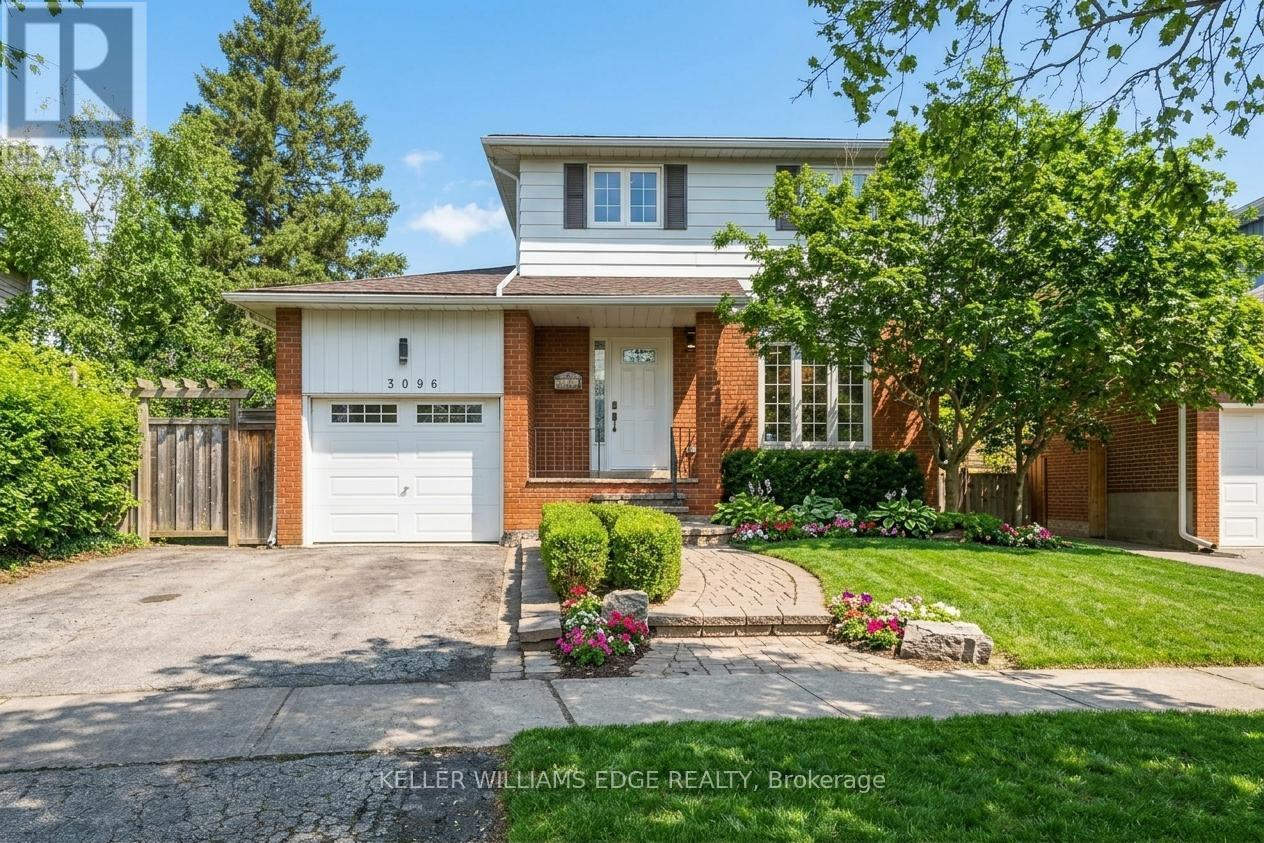
3096 Parkgate Crescent
Burlington, Ontario
School mornings on foot. Summer afternoons in the saltwater pool. Evenings with friends while the kids play in the yard. Welcome to 3096 Parkgate Crescent in Burlington's established Palmer neighbourhood, where four bedrooms, comfortable gathering spaces and a standout backyard offer room to enjoy every part of family life. The updated eat-in kitchen features white cabinetry, stainless steel appliances, a mosaic backsplash and warm hardwood flooring. Separate living and dining rooms provide space for everyday downtime and holiday dinners, while large windows, shutters and a corner gas fireplace add character and warmth. The finished lower level offers a recreation room for movie nights, games or a teenage hangout, along with laundry and storage. Outside, the heated inground saltwater pool is the centrepiece of a fully fenced backyard framed by mature trees and colourful gardens. A generous patio makes outdoor dining easy, with plenty of lawn left for games, pets and play. An attached single garage and double driveway provide parking for three vehicles. With Dr. Charles Best Public School on the same crescent, nearby parks, shopping and public transit, plus convenient access to major highways, this home brings together an easier weekday routine and summers worth staying home for. (id:51382)
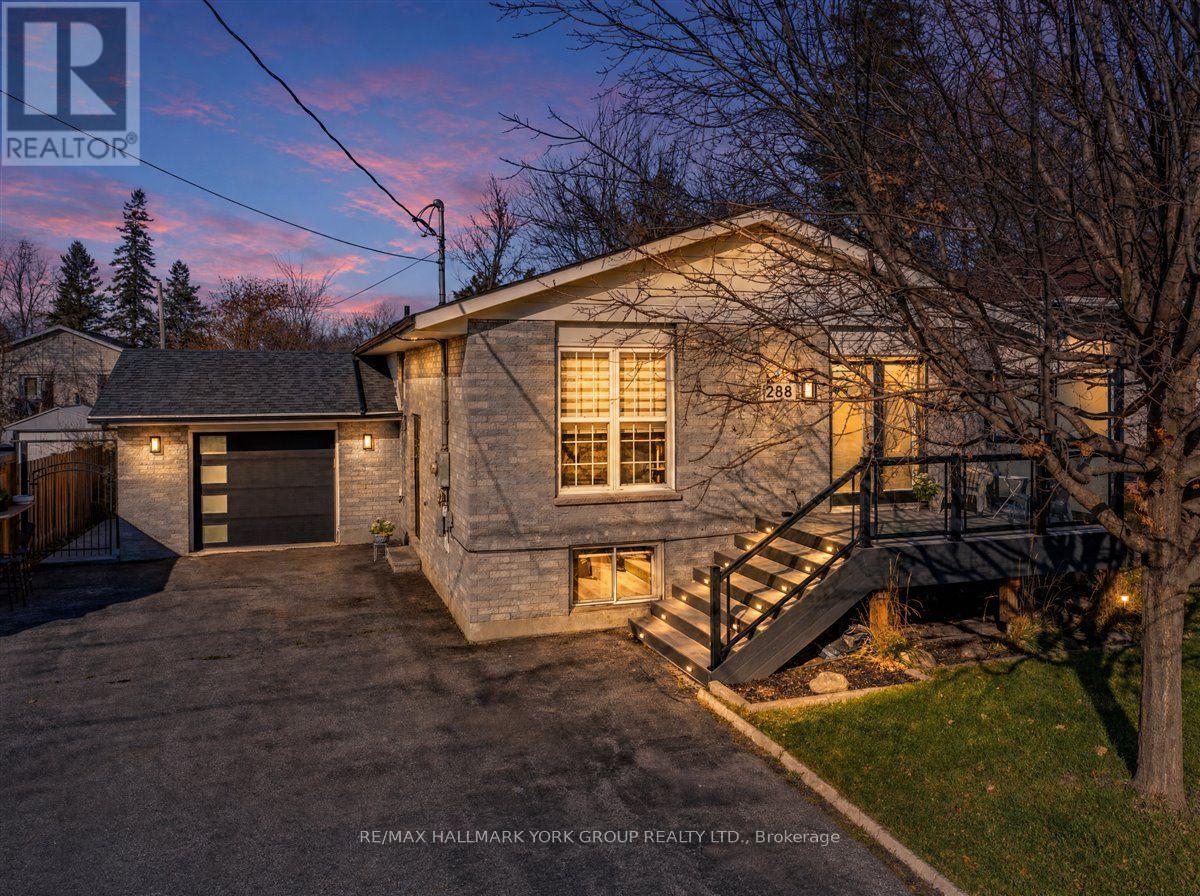
288 Lakeview Boulevard
Georgina, Ontario
Fantastic Investment Opportunity or Perfect for Multi-Generational Families! Welcome to this beautifully updated bungalow featuring a separate legal 2-bedroom apartment, recognized by the Town of Georgina by an exterior placard, offering excellent income potential or the perfect opportunity to offset your mortgage. The bright and inviting main floor boasts a beautifully updated kitchen with quartz countertops, hardwood flooring throughout, and newer windows and doors. The spacious lower-level apartment features above-grade windows, a separate walk-out to a gorgeous patterned concrete patio and walkway and convenient shared laundry. Enjoy year-round comfort with a heat pump/AC system on the main level, complemented by electric baseboard heating and an electric fireplace downstairs (currently nonfunctional and in need of insert). Numerous updates and improvements include a newer roof (2014), upper-level windows (2015), patterned concrete patio and walkway (2017), new steps, retaining wall and backyard gate (2018), garage door and front door (2018), maintenance-free composite front deck with glass railings, fresh paint throughout the entire home (2026), newer hardwood flooring throughout the main floor (2020), heat pump/AC unit (2024), updated kitchen with quartz countertops (2020), new laminate in lower level bedrooms (2026). Ideally situated in a highly sought-after area, just a short 5-minute walk to the shores of Lake Simcoe, with easy access to public parks, and only minutes to Highway 404, schools, and everyday amenities. Whether you're searching for a spacious family home, a smart investment opportunity, or the perfect property to live in while generating additional rental income, this home offers exceptional versatility and endless possibilities. With its desirable location, income potential, and extensive updates, this is a rare opportunity to enjoy the best of both lifestyle and investment value in a fantastic Keswick neighbourhood! (id:51382)
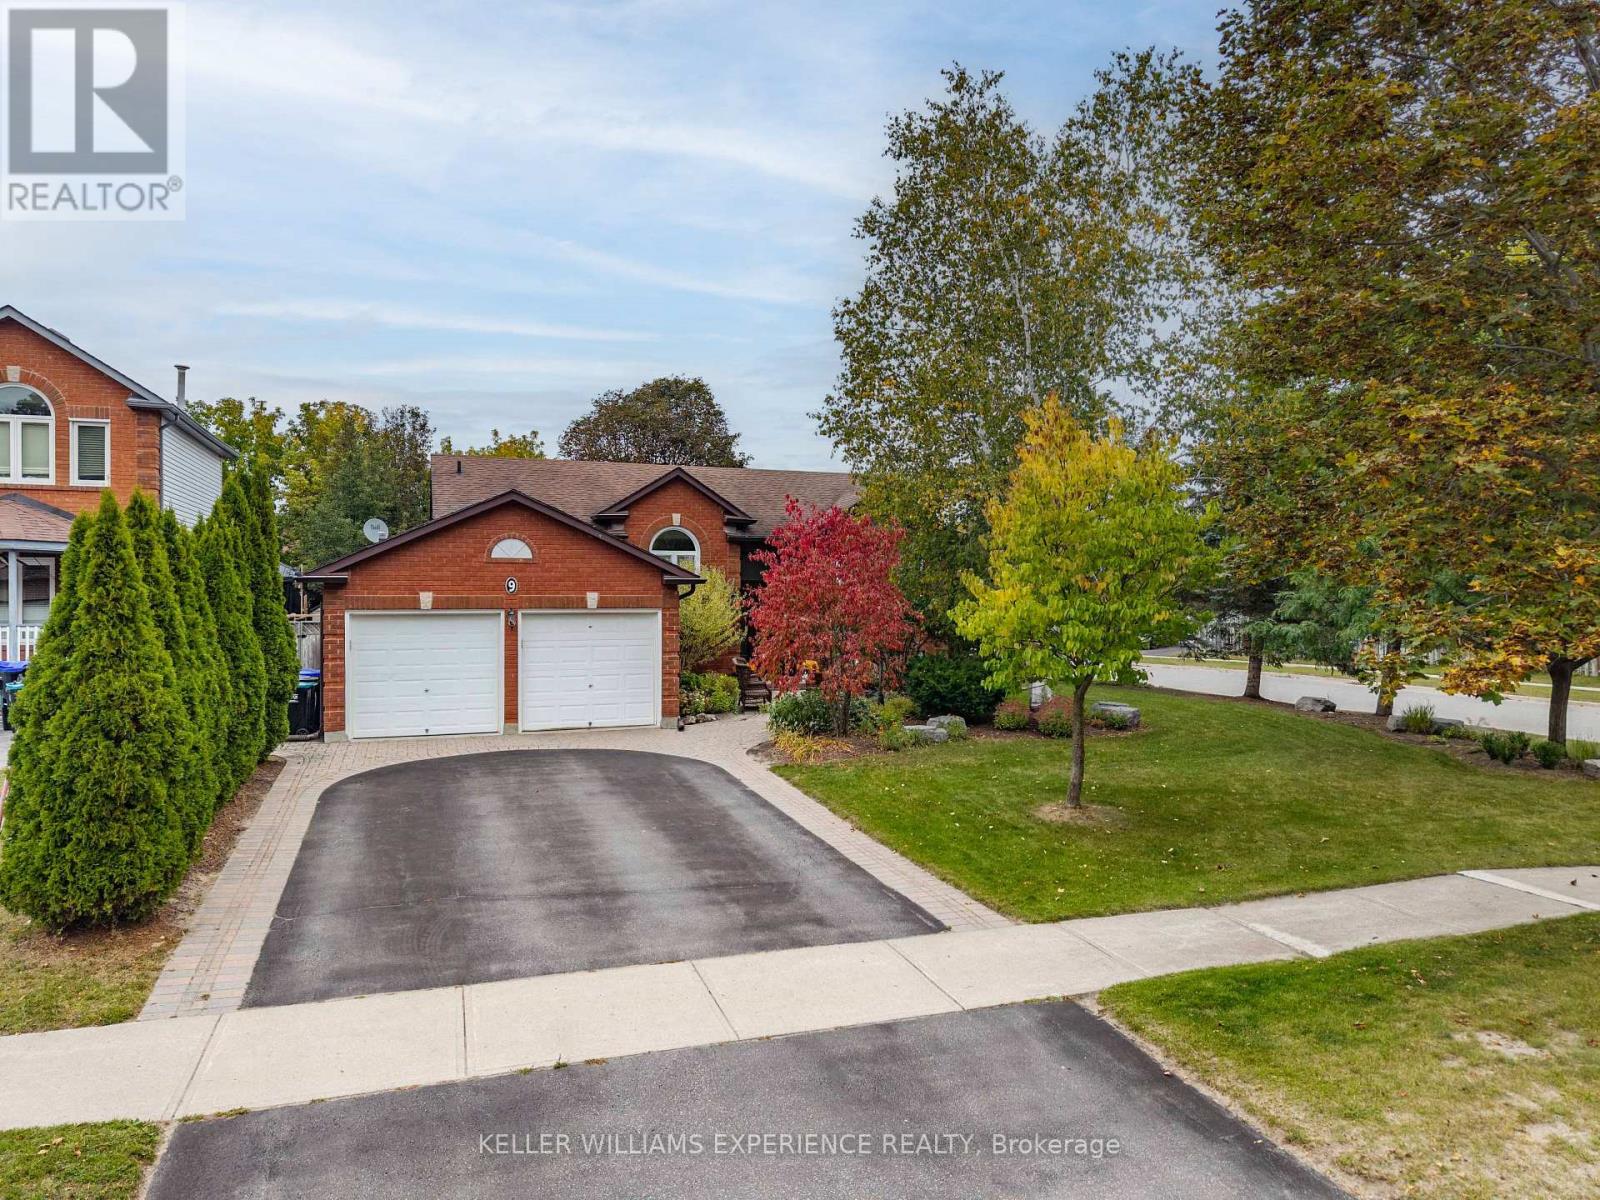
9 Edenbridge Drive
Essa, Ontario
In-Law Suite | Modern 3+2 Bedroom Bungalow | Angus, ON. Completely updated residence on a professionally landscaped corner lot featuring new flooring throughout and a main-level eat-in kitchen with custom cabinetry and deck walkout. Main floor offers 3 bedrooms, including a primary suite with a walk-in closet and 3-piece ensuite, plus a full 4-piece bath with integrated laundry. FLEX SPACES: Fully finished basement with in-law capability featuring a second eat-in kitchen, second laundry, massive recreation room with gas fireplace, 2 additional bedrooms, 3-piece bath, and storage. OUTDOOR HIGHLIGHTS: Fully fenced yard, entertaining deck, and front-and-back sprinkler system (2019). MAJOR MECHANICALS: Generac standby generator (2019) and Leaf Guard eavestroughs (2020). LOCATION ANCHOR: Minutes from CFB Borden, Alliston, Barrie, and downtown commercial amenities. The self-contained lower-level in-law suite offers ideal multi-generational flexibility just minutes from regional employment hubs. (id:51382)
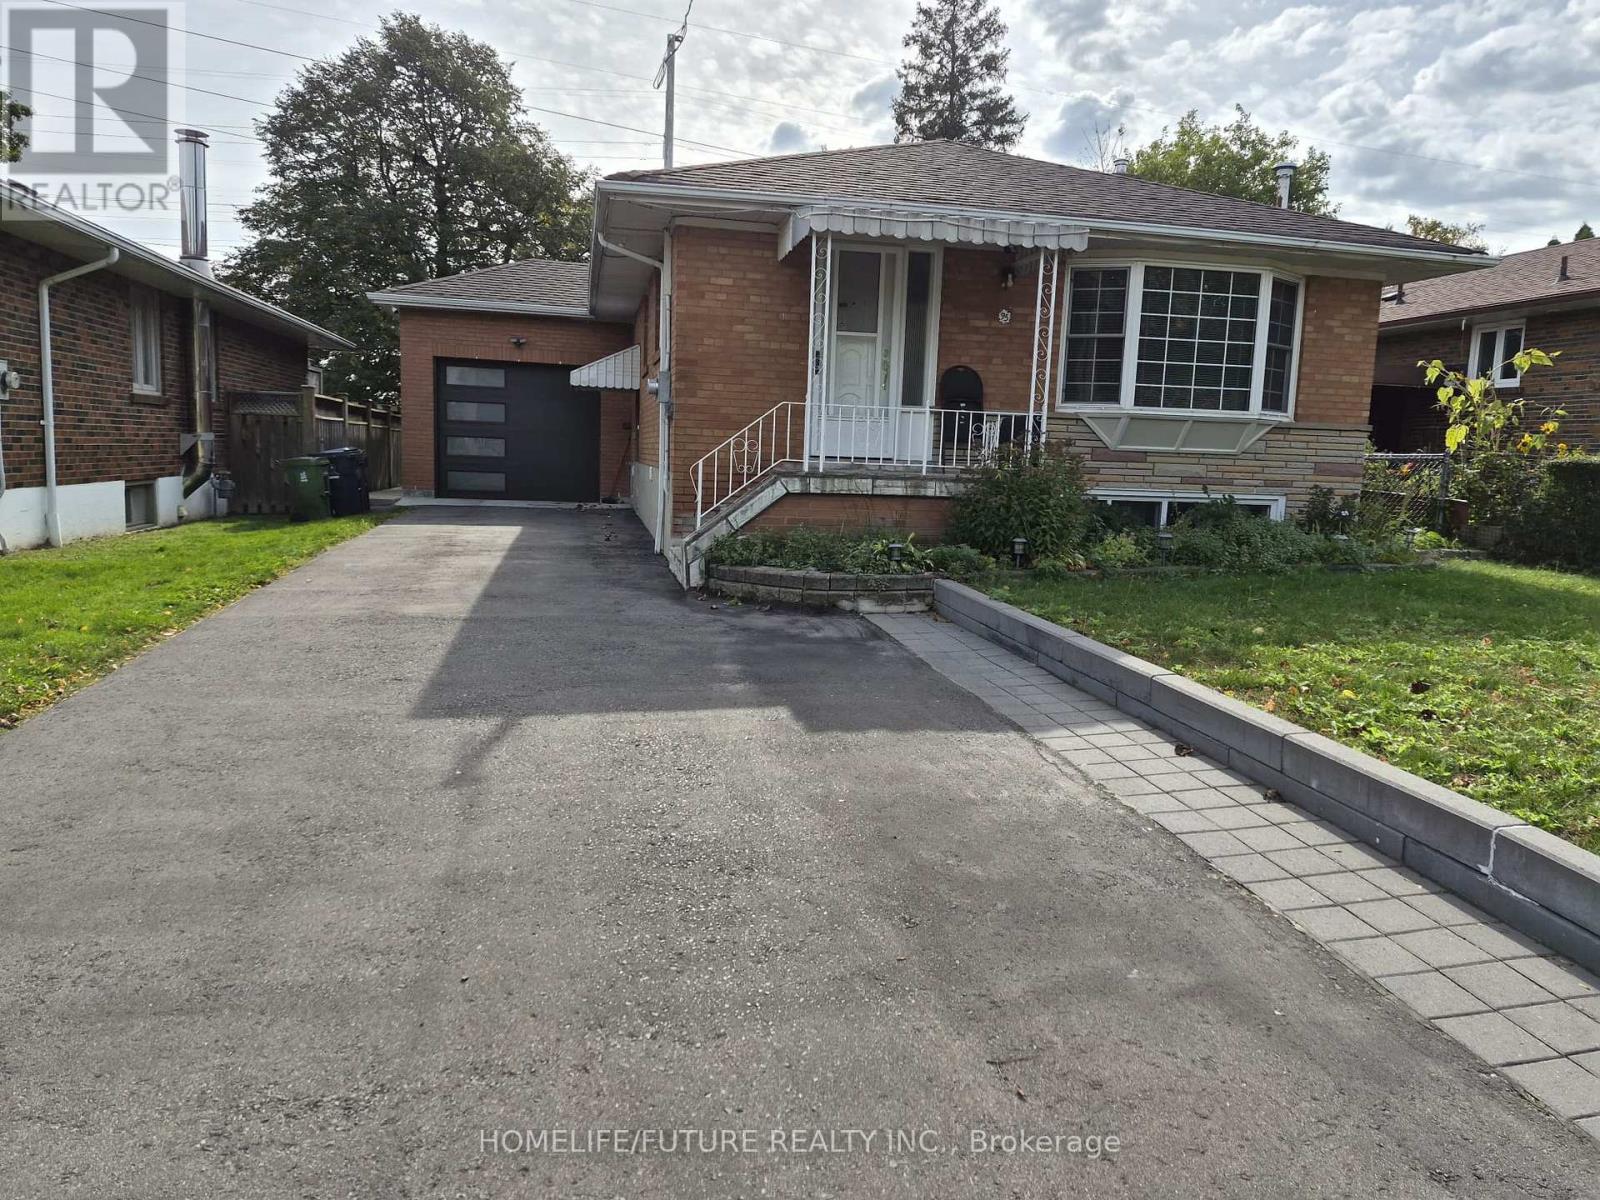
Bsmt - 95 Jarwick Drive
Toronto, Ontario
Location! Location! Very Bright & Spacious 2 Bedroom BSMT Apartment W/Separate Entrance Located In A Very Quiet & Amicable Neighborhood In The Heart Of The Bendale Community. Professionally Finished BSMT W/Open Concept Liv/Din Room W/Pot Lights, Elegant Kitchen W/SS Appliance. Ensuite Shared Laundry & 1 Car Parking, Close To Hwy401. Walking Distance To TTC, School, Scarb Town Centre, Super Market, Restaurants, Community Centre, Parks & Much More! Don't Miss It. Tenant Pays 40% Utilities & Responsible For Snow Removal Of Their Walkway & Parking Space. Non-Smoking. Proof Of Tenant Ins On Closing. (id:51382)
9 Gaylord Drive
Toronto, Ontario
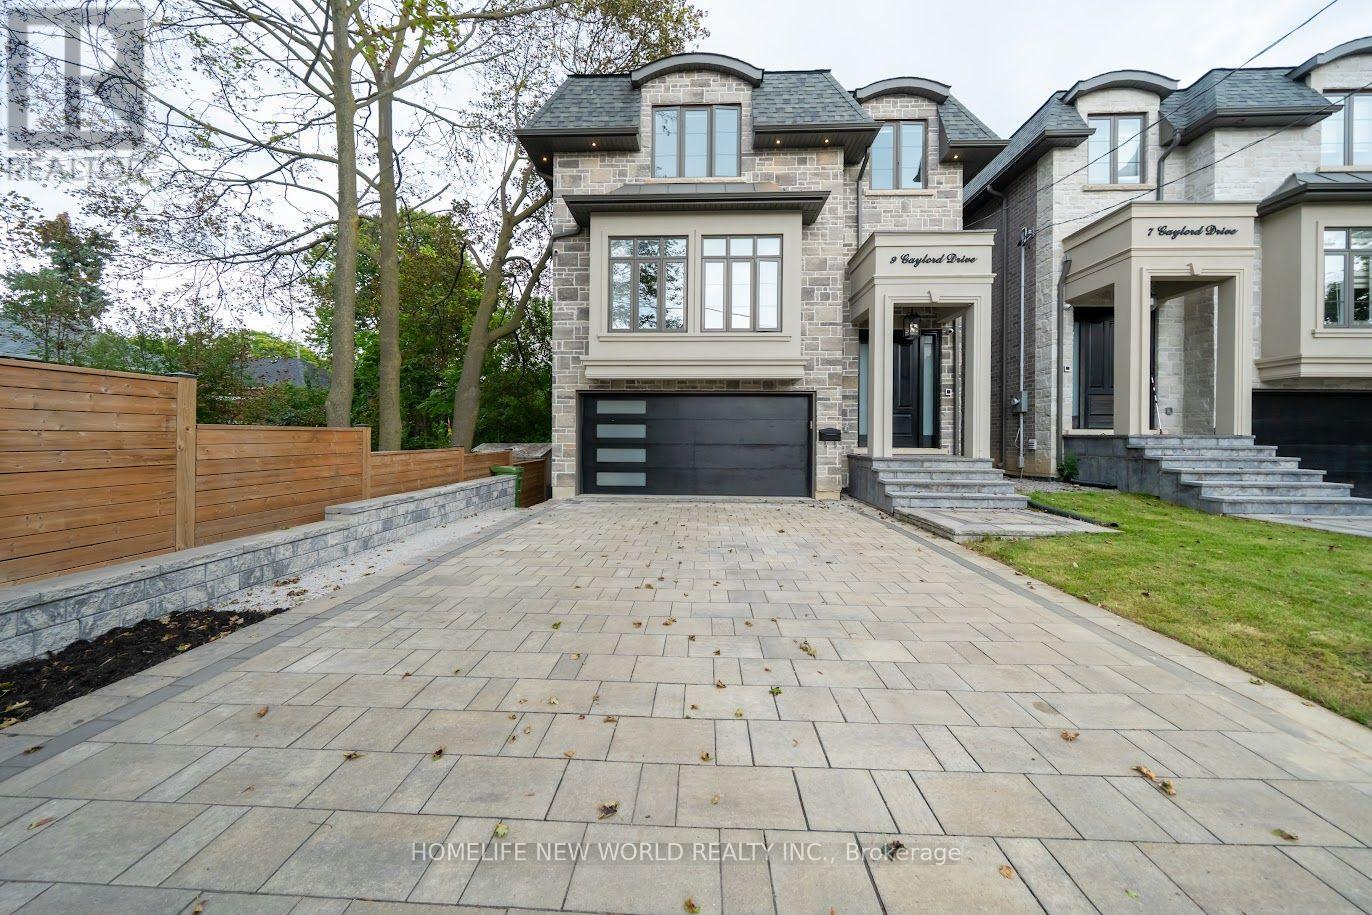
Welcome to this exceptional custom build Home, thoughtfully designed and built in 2022. Over 3,000 sq. ft. above ground, plus a professionally finished Walk-Out Basement. Separated Entrance with Two-bedroom, Brand new Kitchen, and Laundry. Excellent for multi-generation and potential rental income. This bright and spacious home features 9-ft ceilings, and stunning herringbone solid hardwood flooring throughout on both the main and second floors. The sun-filled open-concept main floor with fireplace is ideal for family living and entertaining. The beautifully appointed modern kitchen features a large center island, quartz countertops, custom cabinetry and Integrated appliances. Second floor offers 4 spacious bedrooms, 3 full washrooms total. Second floor laundry. Rare Two ensuite bedrooms. A luxurious primary suite with a walk-in closet and 5-piece ensuite with double-vanity. The finished basement boasts an impressive 10-ft ceiling, A 3 Piece bathroom, One Bedroom with window, and flexible recreation space. A built-in two-car garage, Spacious driveway, possible offers parking for 4 more cars. This home combines quality, space and functionality. Situated on a quiet, family- friendly residential street with no sidewalk, close to schools, parks, shopping, and public transit, with easy access to Line 5 Eglinton LRT, DVP and Hwy 401. Ready to Move in and enjoy! (id:51382)
12 Azalea Court
Toronto, Ontario
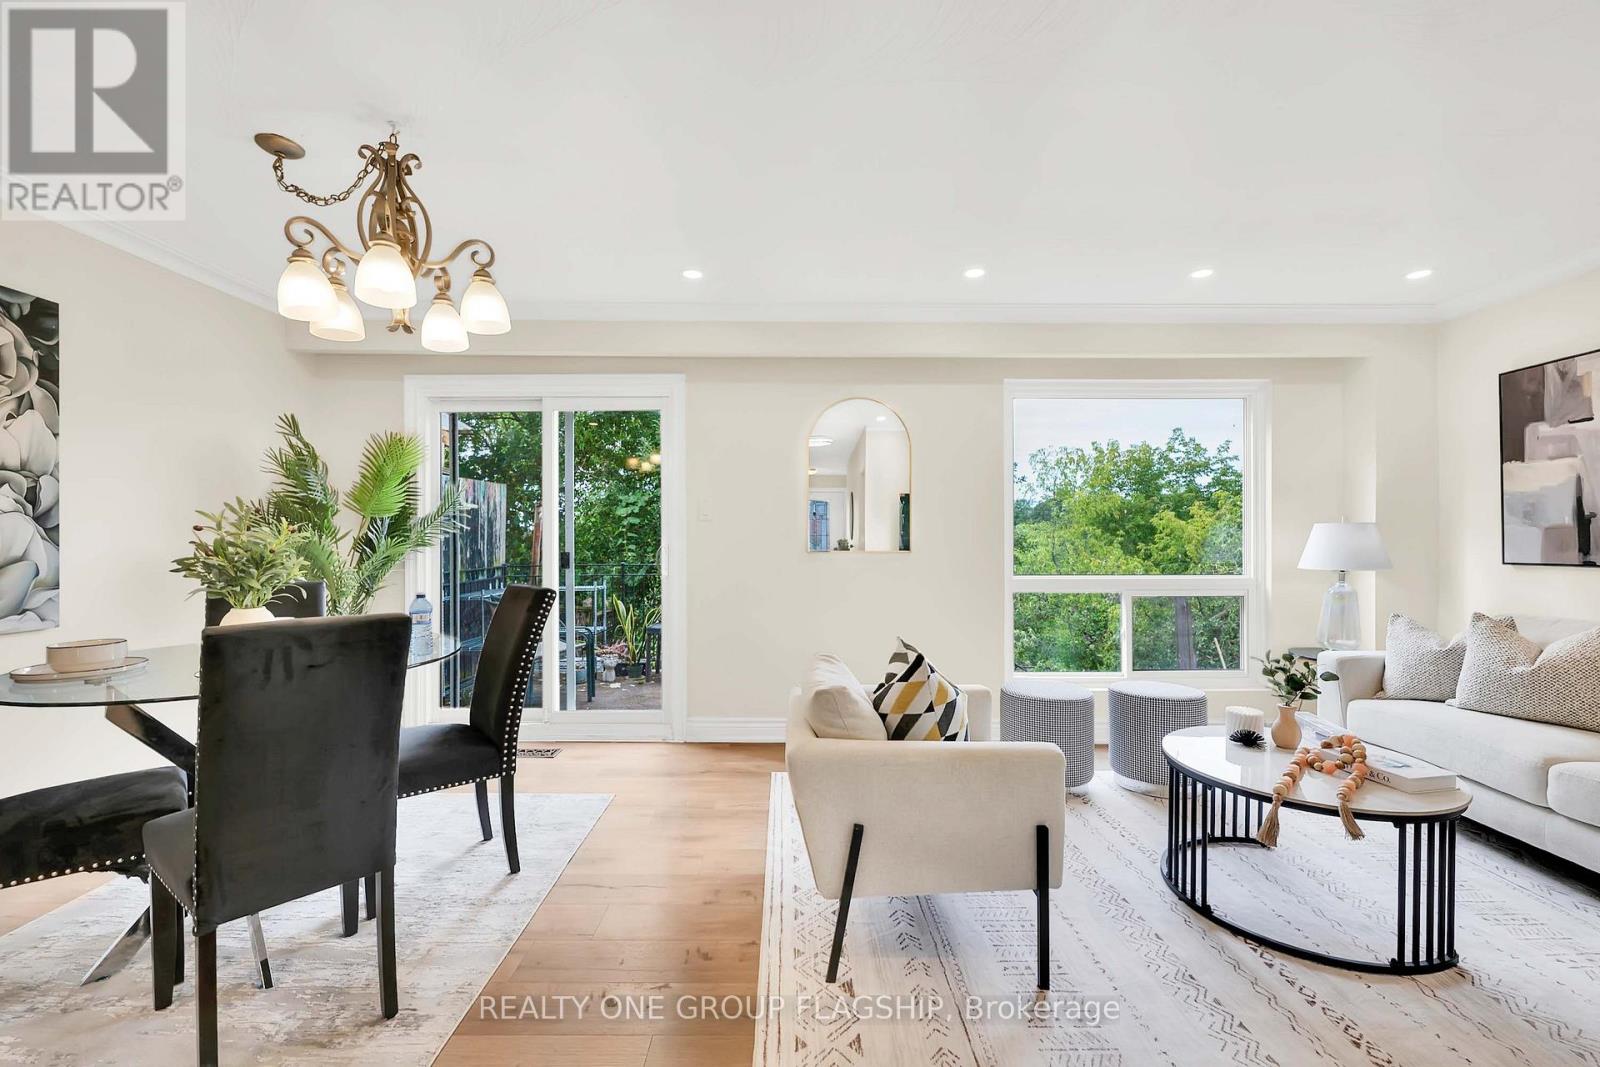
Welcome to 12 Azalea Court - a rare opportunity to own a spacious semi-detached home on an impressive Ravine lot in a highly convenient Toronto location with TTC bus stop at the end of the street and TTC street car within a short walking distance connecting you to main subway stations. Offering an exceptional combination of lot size, location, versatility and potential, this 3-bedroom semi-detached home features approximately 1,650 sq. ft. of combined living space , three bathrooms, generous rooms and a highly coveted cold storage room and a outdoor shed for storage or seasonal use. A separate side entrance provides access to the lower level, which includes a versatile in-law suite with a second kitchen, bachelor bedroom and full bathroom. The basement is currently tenanted, making the property particularly appealing to investors, extended families and multi-generational households. Step outside and discover the true scale of the property. The substantial 18.93' x 142.18' lot features a mature, tree-lined backyard with abundant green space, privacy and plenty of room to enjoy or reimagine the outdoor setting. Bring your personal items - and make 12 Azalea Court your home. (id:51382)
56 Sir Bedevere Place
Markham, Ontario
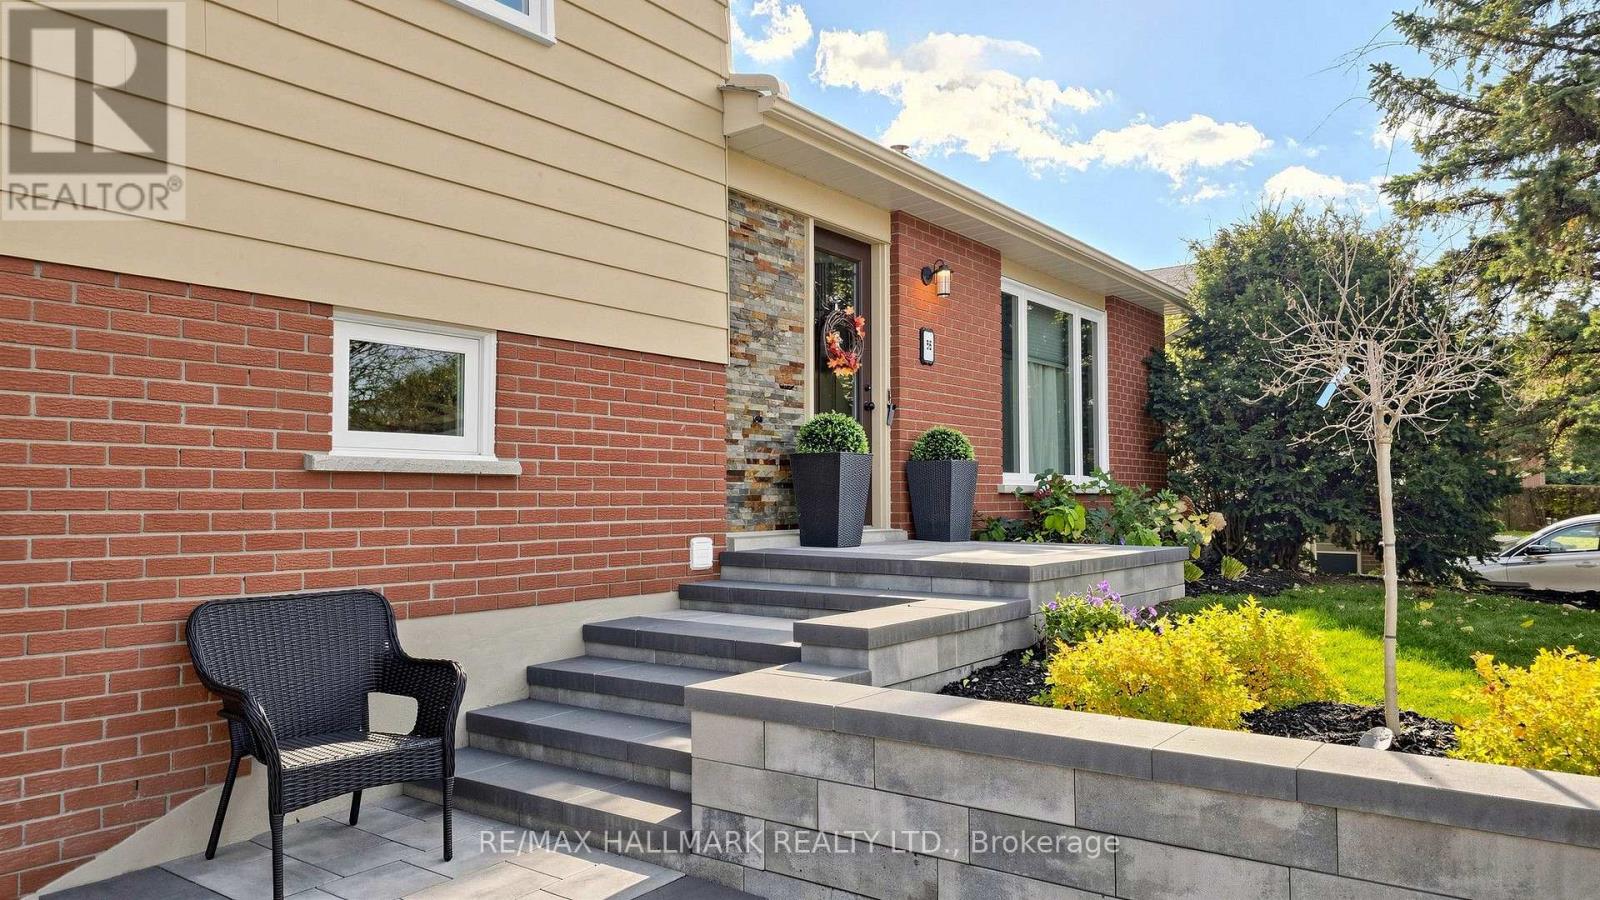
Welcome to 56 Sir Bedevere Place, a beautifully maintained home tucked away on a quiet, family-friendly cul-de-sac. Thoughtfully updated over the years, this residence offers both comfort and peace of mind with a remodeled kitchen & main floor (2017), new rear deck and back door (2015), roof replacement (2022), and all windows replaced in 2023 (excluding door windows). Additional recent improvements include a newly repaved driveway (2025) and A/C motor replacement (2026). Combining timeless appeal with meaningful updates, this home is ideally situated close to parks, schools, shopping, transit, and all the amenities that make this neighbourhood so desirable. Bonus: 100amp line in basement to easily convert room into a kitchen & the mid-level can easily convert to a bedroom. *The basement fireplace, central vacuum system, six basement track lights, and HVAC humidifier are included and being sold in as-is condition. (id:51382)
55 Morisot Avenue
Vaughan, Ontario
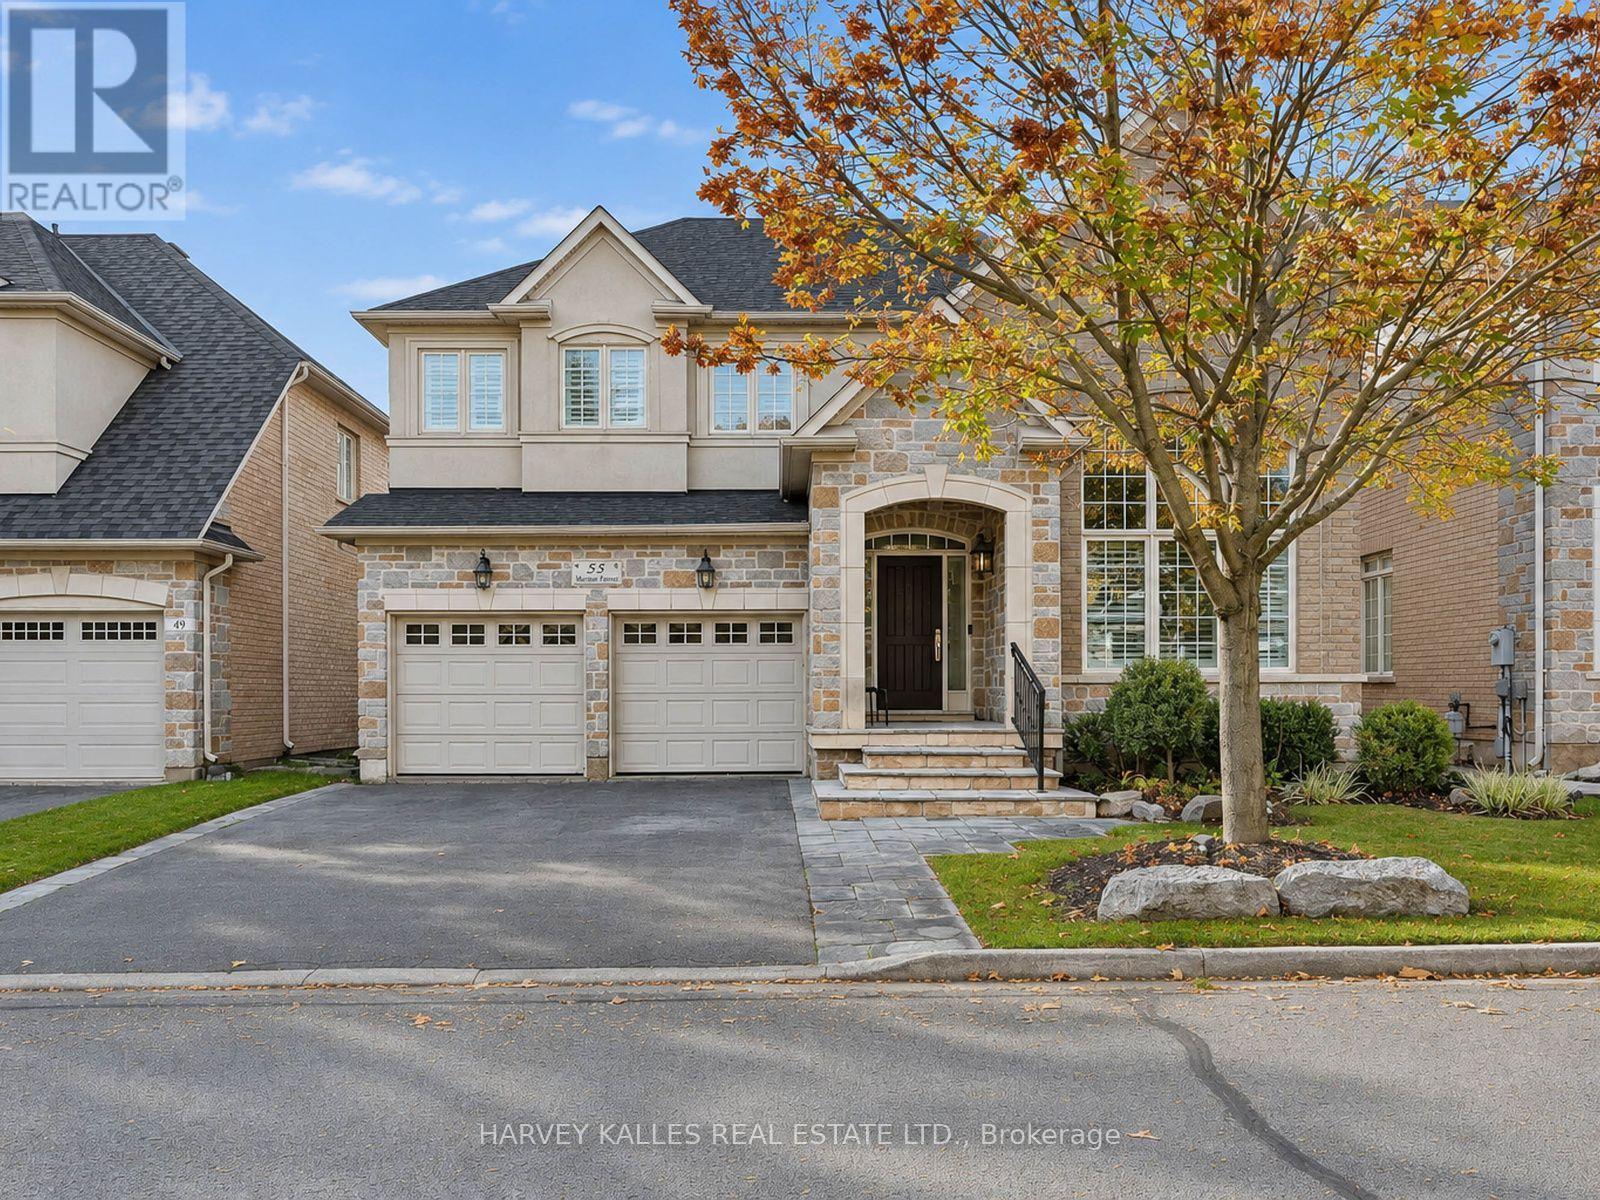
Welcome to this beautifully maintained Aspen Ridge Forest Hill model in the heart of ThornhillWoods! Warm, inviting and thoughtfully cared for, this wonderful family home offers the perfect blend of comfortable everyday living and exceptional entertaining space. Featuring 4 spacious bedrooms and 4 bathrooms, the home boasts an expansive living and dining area, along with an extra-large family room that is sure to become everyone's favourite gathering place. Whether hosting family and friends or enjoying a quiet evening curled up by the fireplace, this home offers space for every occasion. Retreat to the fabulous primary suite, complete with a designer-custom 5-piece ensuite, creating a private sanctuary to relax and unwind. The kitchen features all-new appliances, while the sun-filled south-facing backyard is an entertainer's dream, complete with a beautiful inground pool and plenty of room to relax and enjoy the outdoors. Ideally situated on a quiet, family-friendly street, just an easy walk to Stephen Lewis Secondary School, Bakersfield Public School, North Thornhill Community Centre, parks and scenic nature trails. Enjoy the added convenience of easy access to Highways 7 and 407, shopping and everyday amenities. A wonderful opportunity to enjoy the space, comfort and lifestyle your family deserves. A truly special place to call home! (id:51382)
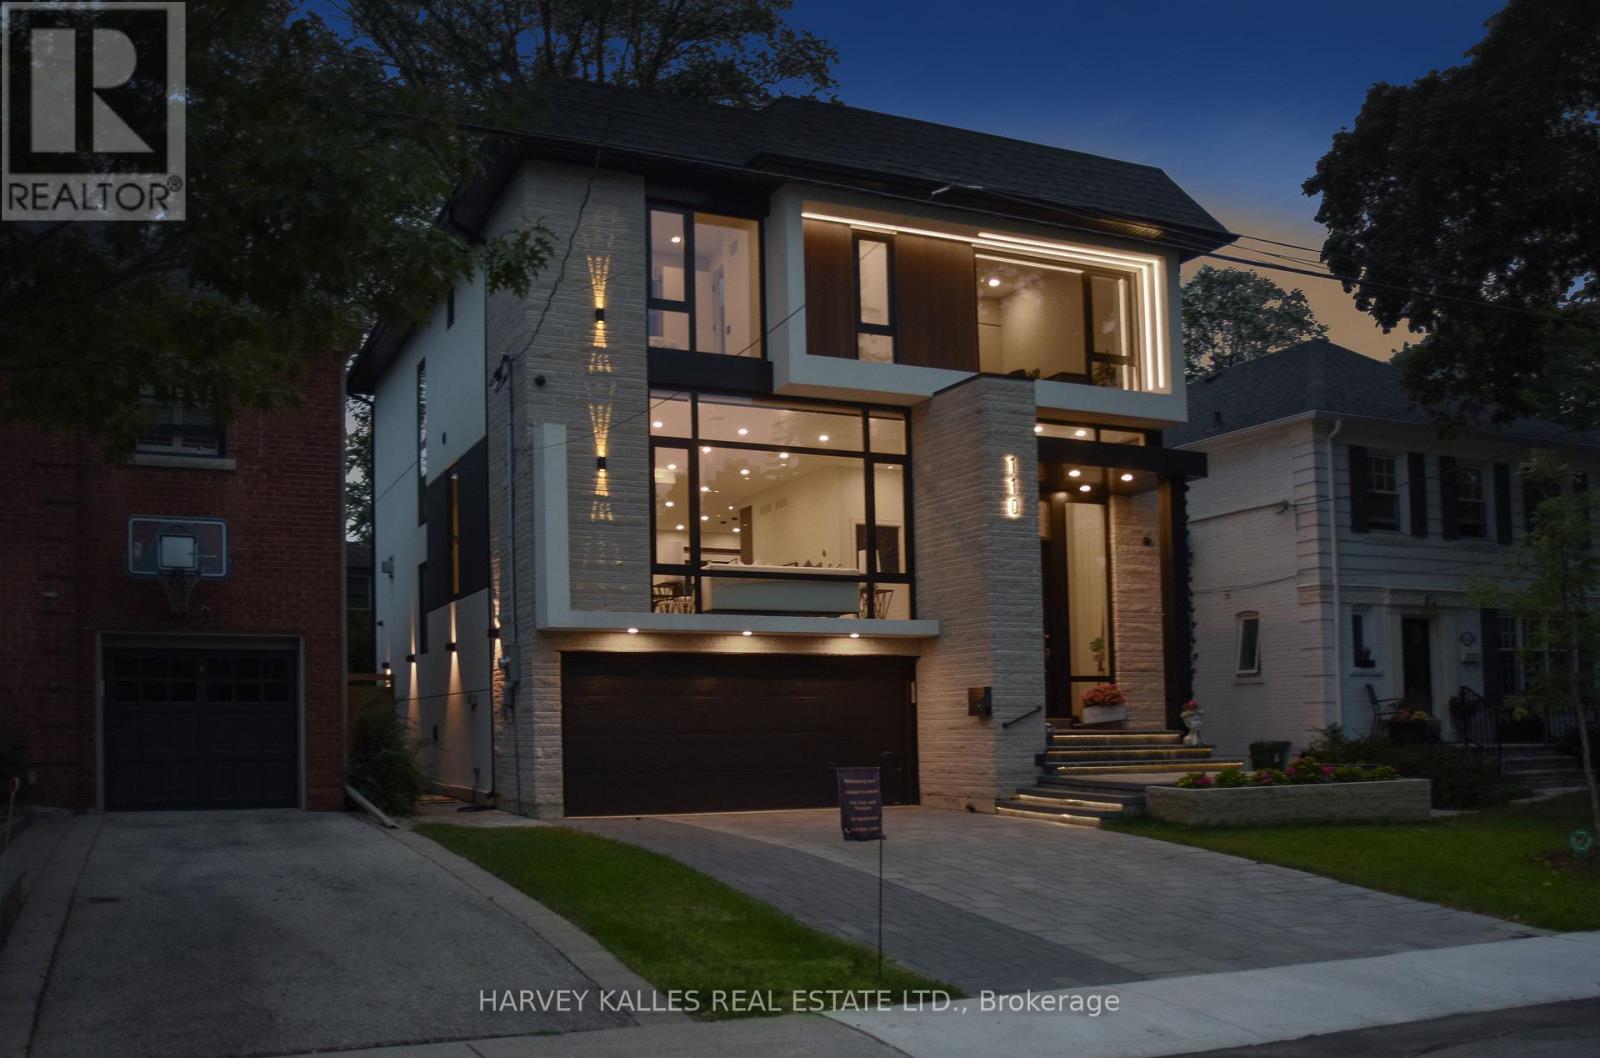
110 Mona Drive
Toronto, Ontario
Exceptional Custom-Built Contemporary Home In The Heart Of Prestigious Lytton Park, Where Luxury, Craftsmanship, And Technology Come Together Seamlessly! Designed For Effortless Living And Entertaining, The Home Features Elegant Formal Spaces, A Spectacular Chef's Kitchen With A Full Suite Of Miele Appliances, An Open-Concept Family Room With A Striking Linear Fireplace, And Seamless Indoor-Outdoor Living. The Upper Level Offers A Luxurious Primary Retreat With A Spa-Inspired Ensuite And Custom Dressing Room, While Each Additional Bedroom Enjoys Its Own Private Ensuite. The Radiant Heated Lower Level Adds Exceptional Living Space With A Recreation Room, Guest Suite, And Walkout To The Professionally Landscaped Backyard. Complete With A Heated Snow-Melt Driveway And Front Steps, Control4 Smart Home Automation, German Aluminum Windows, And Premium Finishes Throughout! Ideally Situated Within The John Ross Robertson JPS, Glenview Senior PS, And Lawrence Park CI Catchments, And Moments To Havergal College, Upper Canada College, Crescent School, And St. Clement's School. A Rare Turnkey Offering In One Of Toronto's Most Coveted Family Neighbourhoods! (id:51382)
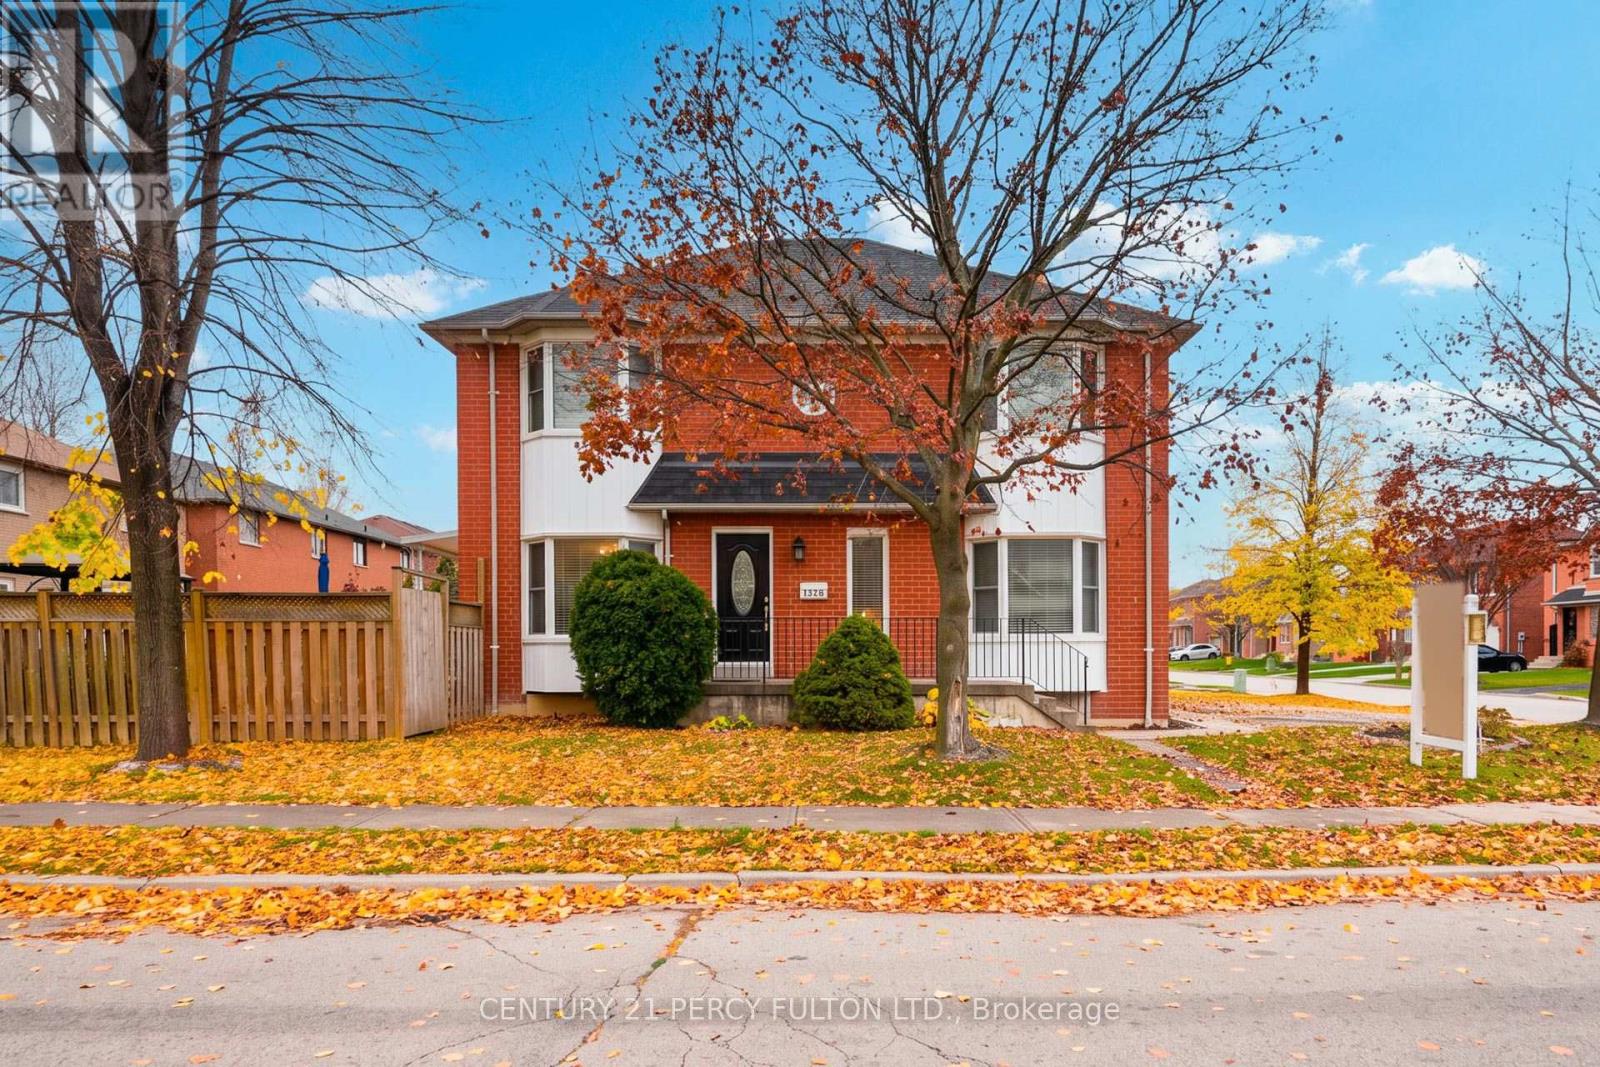
1528 Arcadia Square
Pickering, Ontario
Immaculate 3+1 Bedroom Corner Semi Detached Home In Desirable Amberlea Community * 1758 Sqft * 5 Total Parking Spaces * Lots of Natural Light * Spacious Family Room Featuring Gas Fireplace * Updated Kitchen With Stylish Backsplash * Primary Bedroom Featuring Double Closet & 4-Piece Ensuite * Finished Basement With Recreation Room & Additional Bedroom * Convenient Interior Access From Garage * Large Backyard Featuring A Deck & Low-Maintenance Outdoor Space With No Grass To Cut * Conveniently Located Close To Schools, Parks, Shopping, Public Transit, Hwy 401 & Everyday Amenities * Excellent Opportunity For Families, First-Time Buyers & Investors * Furnace (5 Yrs ) * Windows & Roof (10 Yrs) (id:51382)
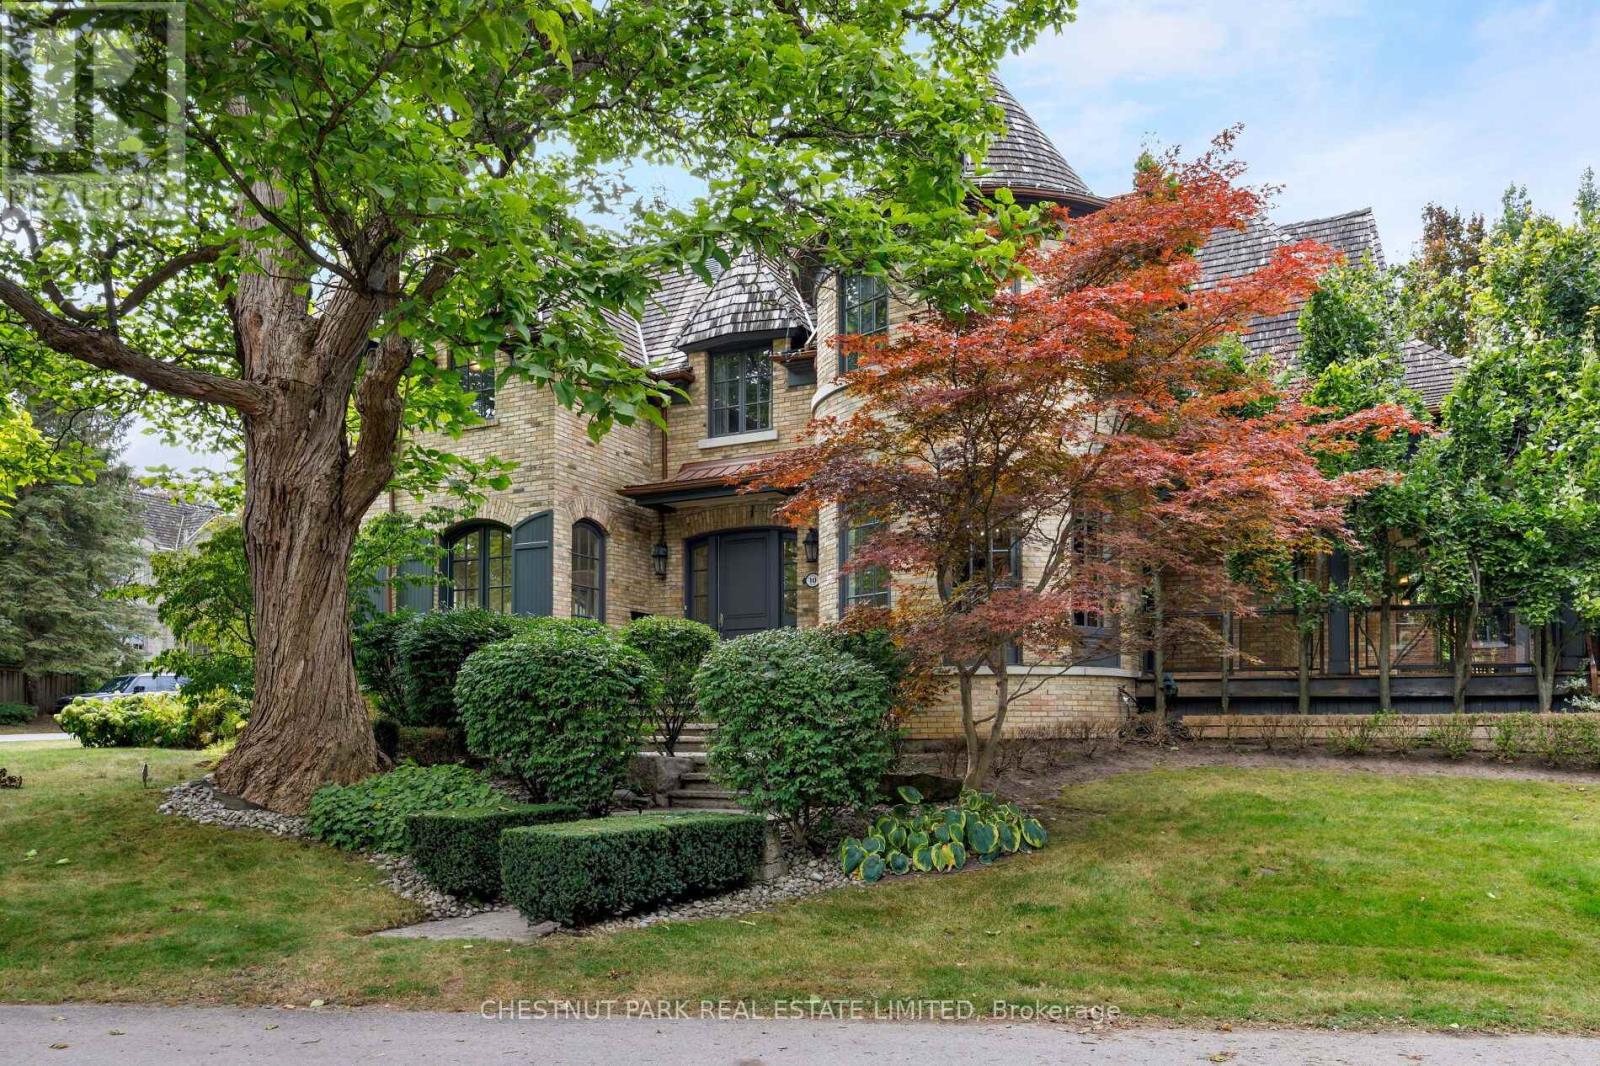
10 Blyth Dale Road
Toronto, Ontario
Tucked into one of Lawrence Park's quietest and most coveted enclaves, 10 Blyth Dale Road offers a rare combination of privacy, space, and timeless architecture. Just three streets share this exclusive cul-de-sac south of Blythwood, surrounded on all sides by the mature green expanse of Sherwood Park. It is the kind of setting families wait years for. The French Norman-inspired residence commands a sprawling 90 x 144 ft lot, its classic façade framed by a gracious wraparound veranda. It is the perfect vantage point for quiet mornings, long summer evenings, and watching the seasons change. Inside, approximately 6,730 sq ft of living space unfolds with elegance and ease. A grand foyer and magnificent staircase set the tone from the moment you arrive, while soaring ceiling heights lend a light-filled sense of scale throughout. Five bedrooms and five bathrooms provide generous accommodation for growing families and visiting guests alike. The primary suite is a true private retreat, complete with a sitting room, two walk-in closets, and a spa-like ensuite designed for relaxation at the end of the day. With Sherwood Park's ravine trails at your doorstep and the best of Lawrence Park close at hand, this is a home that delivers both tranquility and prestige in equal measure. (id:51382)
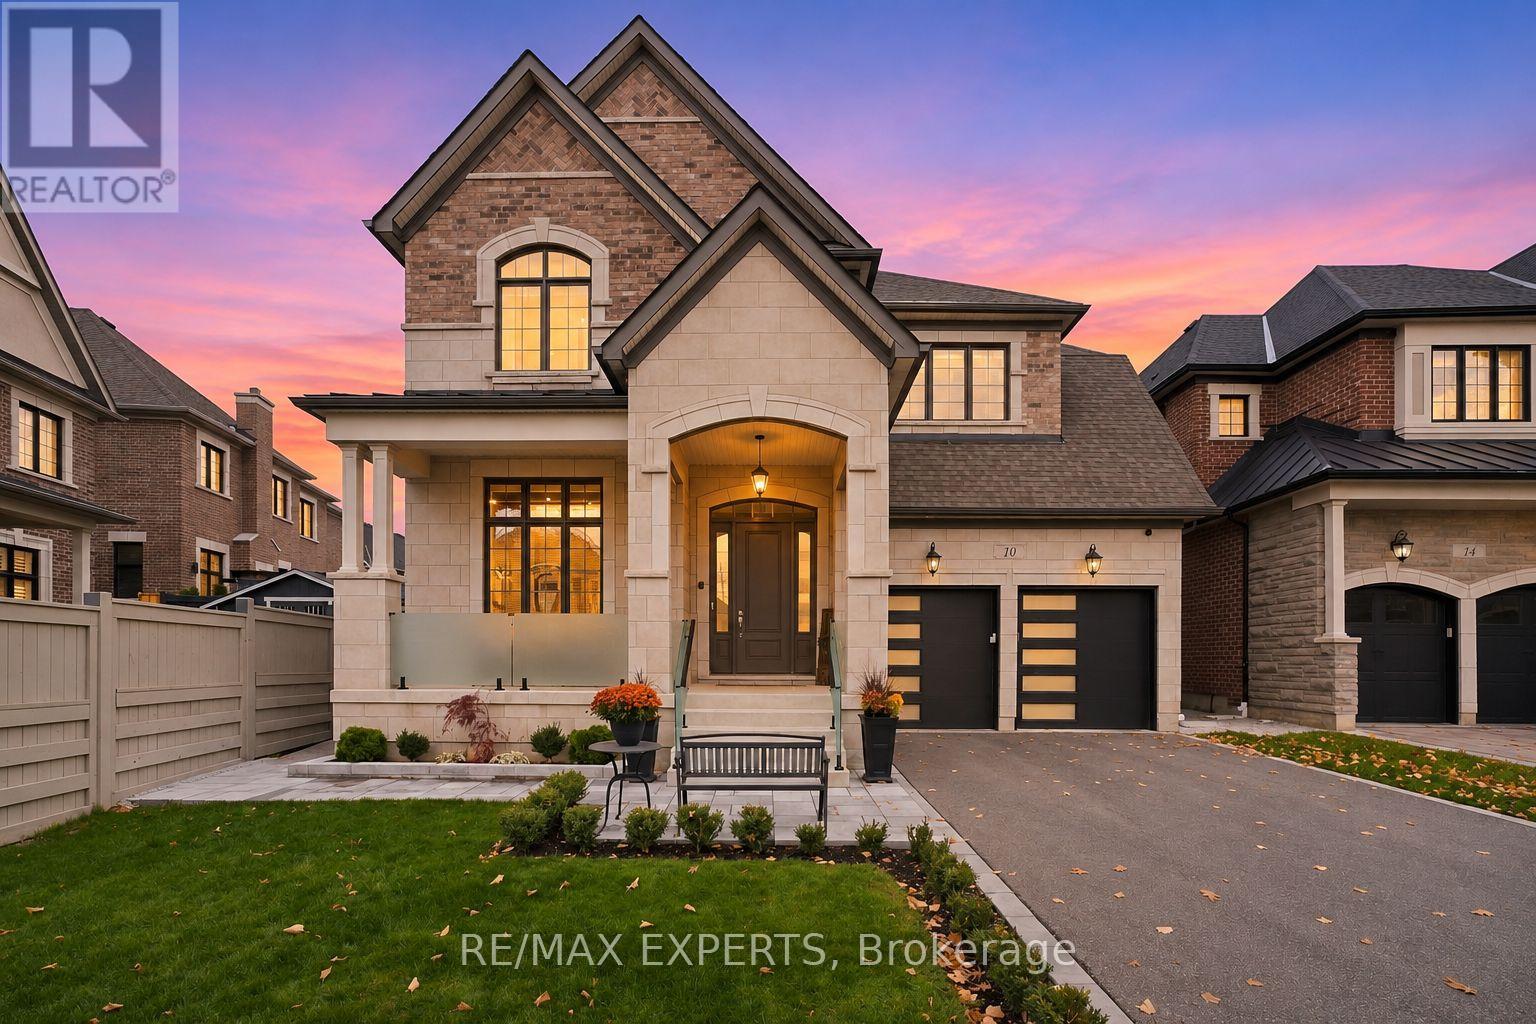
10 Chorus Crescent
Vaughan, Ontario
Welcome to 10 Chorus Crescent, an exceptional luxury residence nestled in one of Kleinburg's most prestigious communities. Situated on a premium pie-shaped lot, this beautifully appointed home showcases sophisticated finishes, expansive principal rooms, and a thoughtfully designed open-concept layout ideal for modern living and entertaining. Featuring 4 spacious bedrooms, each complete with its own ensuite bathroom and walk-in closet, offering exceptional comfort and privacy. The luxurious primary retreat boasts two walk-in closets and a beautifully renovated, spa-inspired ensuite. At the heart of the home, an upgraded chef's kitchen features premium appliances, elegant finishes, and a generous pantry, seamlessly connecting to the main living spaces. A private office with custom built-in cabinetry provides the perfect work-from-home setting. The professionally finished basement is an entertainer's dream, complete with a private movie theatre, spacious entertainment room, and additional living space. Ideally located just minutes from Kleinburg Village, fine dining, boutique shops, the renowned McMichael Canadian Art Collection, scenic trails, parks, and excellent schools. A remarkable opportunity to experience refined living in one of Vaughan's most sought-after neighbourhoods! (id:51382)
1770 Hyde Mill Crescent
Mississauga, Ontario
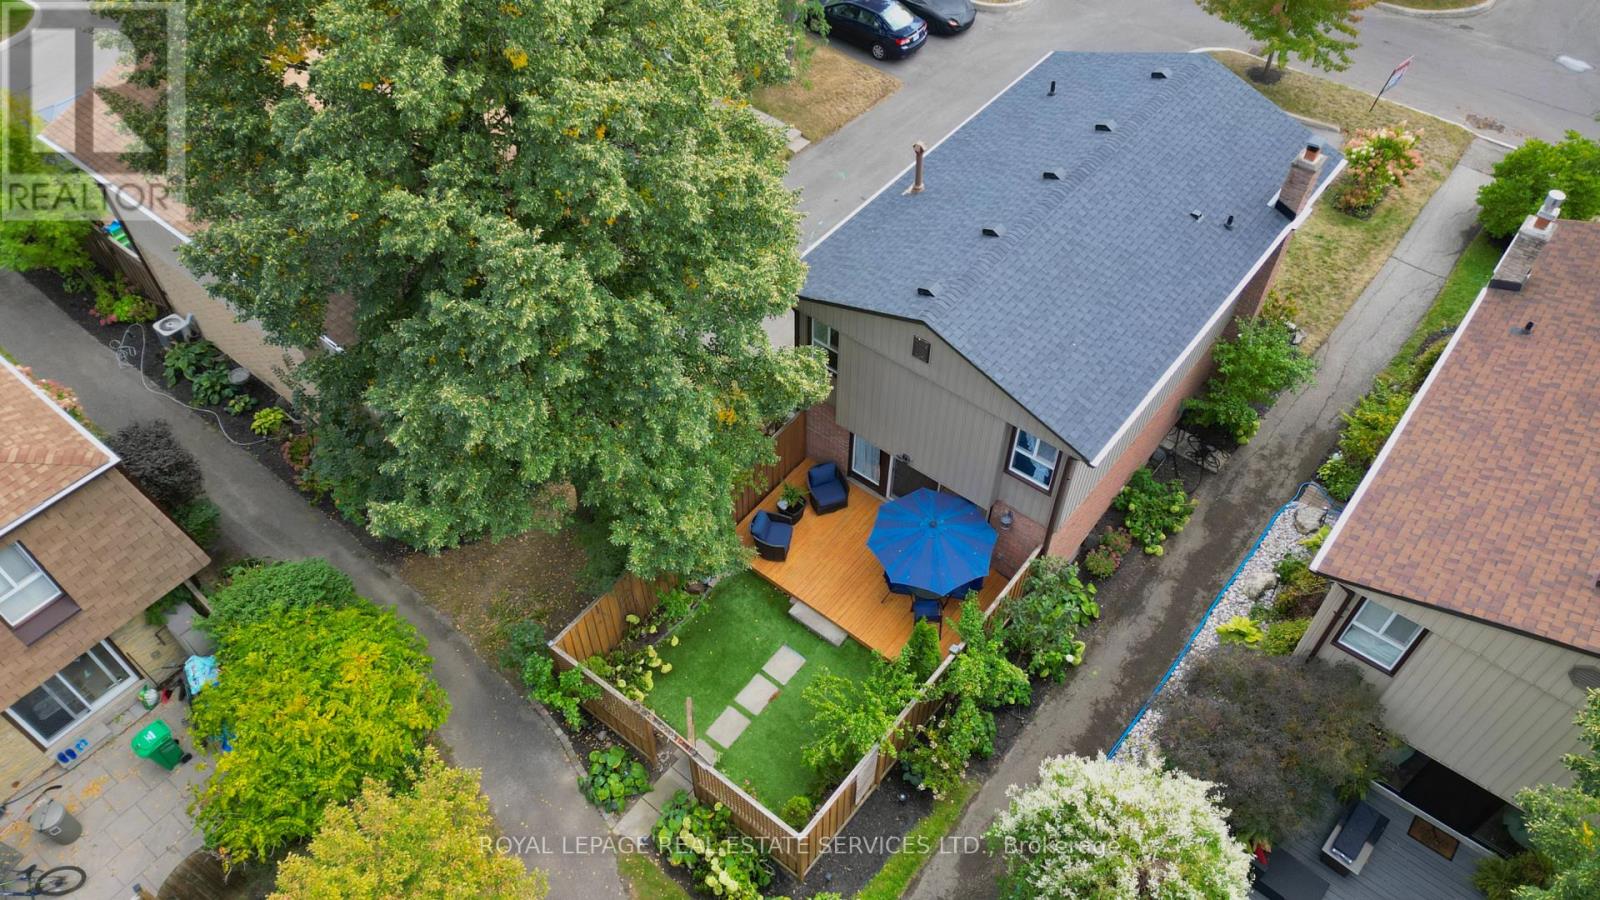
Rarely offered detached condo in the heart of Streetsville. Picture morning coffee in a sunny backyard, an afternoon swim steps from your door, and an evening stroll along the Credit River. This beautifully updated 3-bedroom, 2.5-bathroom home makes that everyday life, in a quiet, resort-inspired community you'll love coming home to. Walk through the brand-new front door with its leaded cut-glass window into a bright, welcoming home. The updated kitchen with custom cabinetry, Blanco Silgranit sink & faucet, quartz countertops & backsplash is ready for weeknight dinners and weekend entertaining. The renovated primary bathroom feels like a private spa. Updated wood floors, fresh paint throughout most of the home and wider-than-typical stairs make it move-in ready. Downstairs, the fully finished basement offers a cozy family room with a wood burning fireplace, full bathroom and laundry facility, perfect for movie nights, guests or a home office. Step outside to your private, sunny backyard, overlooking a peaceful courtyard of mature gardens and colourful blooms. A short walk through the courtyard brings you to the solar-heated pool and loungers, your own summer escape without leaving home. With about 48 detached homes, this community feels like a private neighbourhood, without the upkeep. Your condo fees cover water, landscaping, snow removal, the pool, and exterior maintenance and repairs, plus Rogers premium cable and high-speed internet. Big-ticket items are done: new fence and deck (2016), roof (2018), updated brickwork (2024), upgraded outdoor lighting and redone insulation. Everything you need is close by. Enjoy historic Streetsville's charming shops, restaurants and cafés, plus parks and trails. Visitor parking, a direct bus route to Meadowvale Town Centre and easy access to the GO train make getting around simple. Detached living, condo convenience and one of Streetsville's most desirable settings. Homes like this are rarely available. Book your showing today. (id:51382)
8 Watermill Street
Kitchener, Ontario
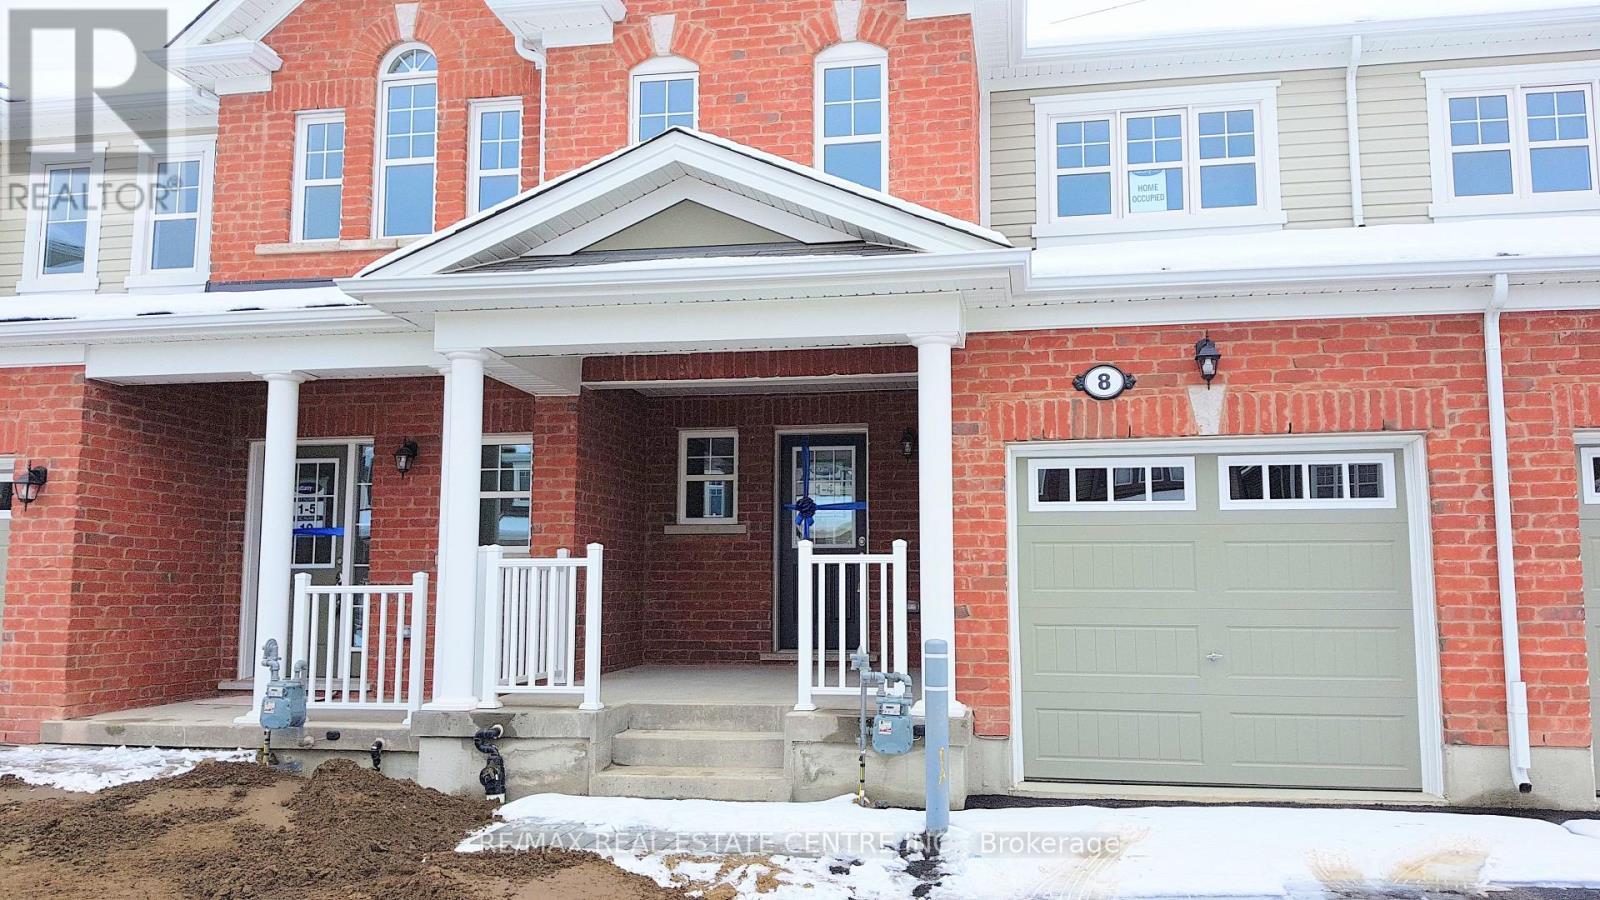
Welcome to 8 Watermill Street, a beautifully maintained Mattamy-built home located in the sought-after Topper Woods community of Kitchener. This spacious residence offers 3 bedrooms and 3 bathrooms, making it an ideal home for families. The modern kitchen features granite countertops and brand-new stainless steel appliances, while the dining and great rooms showcase elegant hardwood flooring. The primary bedroom includes a walk-in closet, an additional double-door closet, and a private 4-piece ensuite. Situated in a quiet, family-friendly neighbourhood, this home is conveniently located minutes from Highway 401 and close to excellent schools, shopping, restaurants, parks, and everyday amenities. Included for tenant use are the garage door opener with remote and keypad, clothes washer and dryer, and all existing light fixtures. A wonderful opportunity to lease a comfortable and well-appointed home in a prime location. (id:51382)
1307 Dufferin Street
Toronto, Ontario
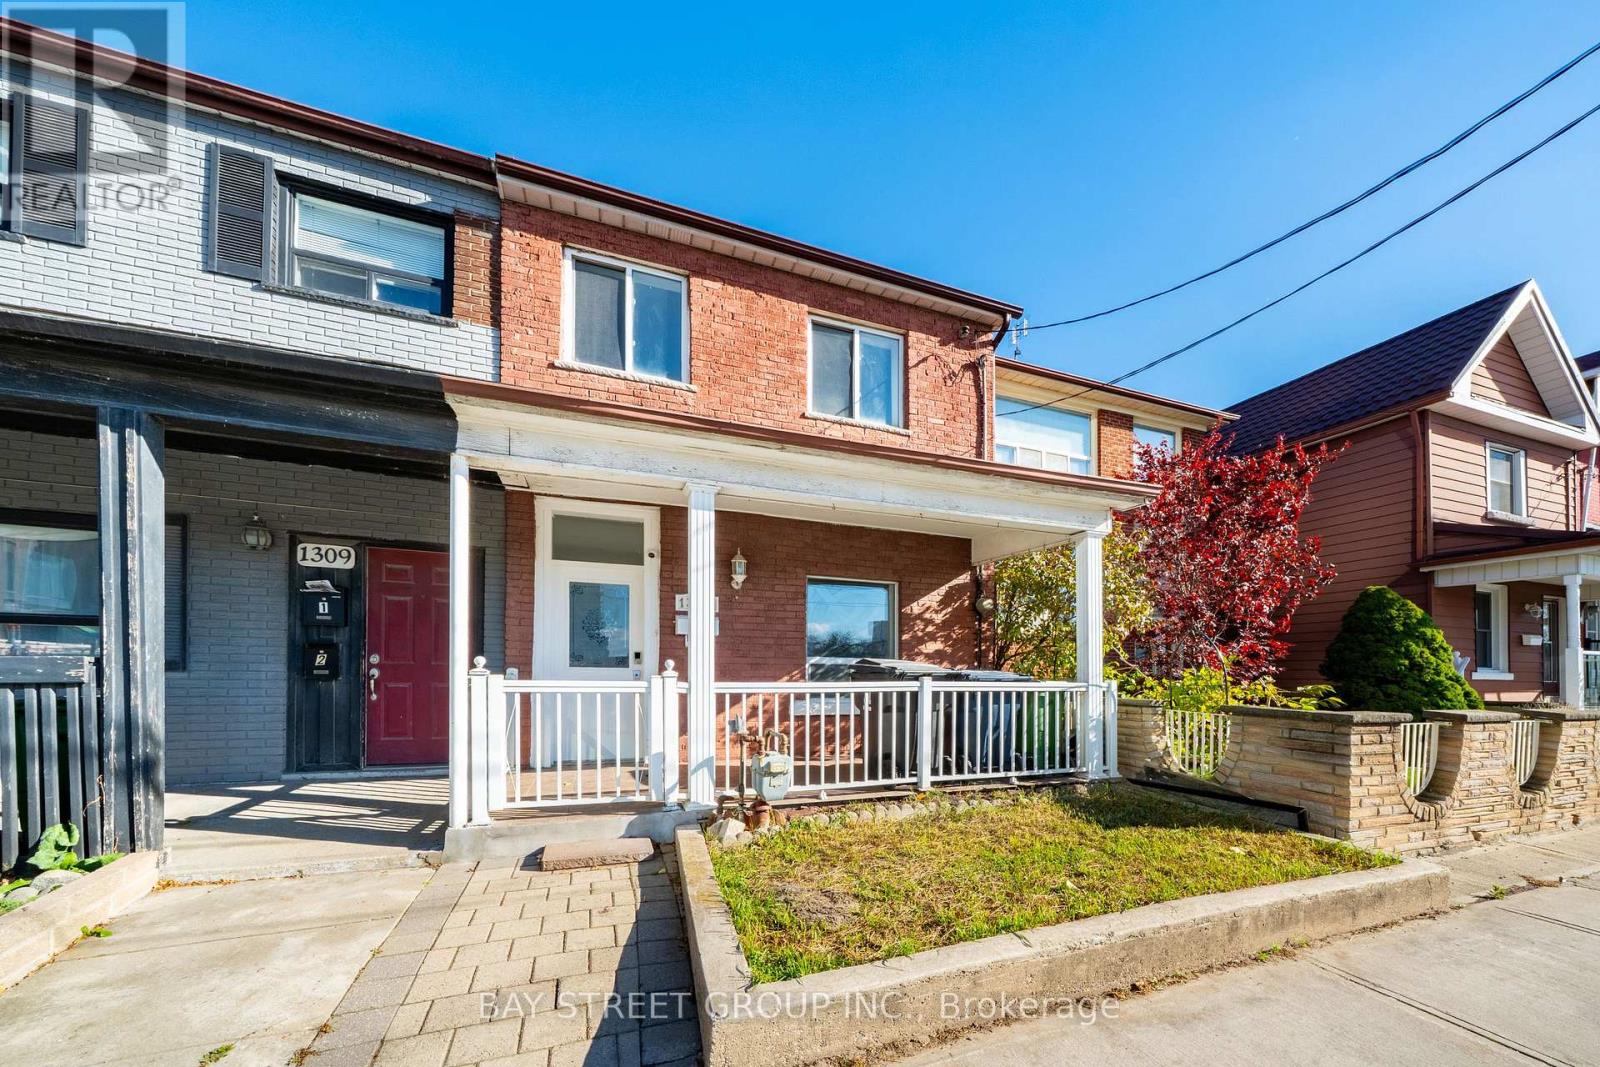
Welcome to 1307 Dufferin St! Freshly updated with income potential, Offered with vacant possession! Larger than it appears w/ 1381sf above ground (MPAC), this versatile semi-detached home features 2+1 kitchens/kitchenettes, 3 bathrooms and high ceilings. A separate walk-up basement entrance, along with front and side entrances on the main floor, offers flexibility for extended family living and/or rental opportunities. Spacious backyard connects to a detached laneway garage, plus an additional parking space in front of the garage add everyday convenience. Enjoy nearby TTC service, convenient subway access, public and Catholic schools, and easy connections to Bloor Street, St. Clair Avenue, Dufferin Mall and Yorkdale. Across from the evolving Galleria on the Park community, with planned shops and services, an expanded park and a new community recreation centre. Space, flexibility and opportunity in a well-connected Toronto neighbourhood! Do Not Miss! (id:51382)
20 Kesteven Crescent
Brampton, Ontario
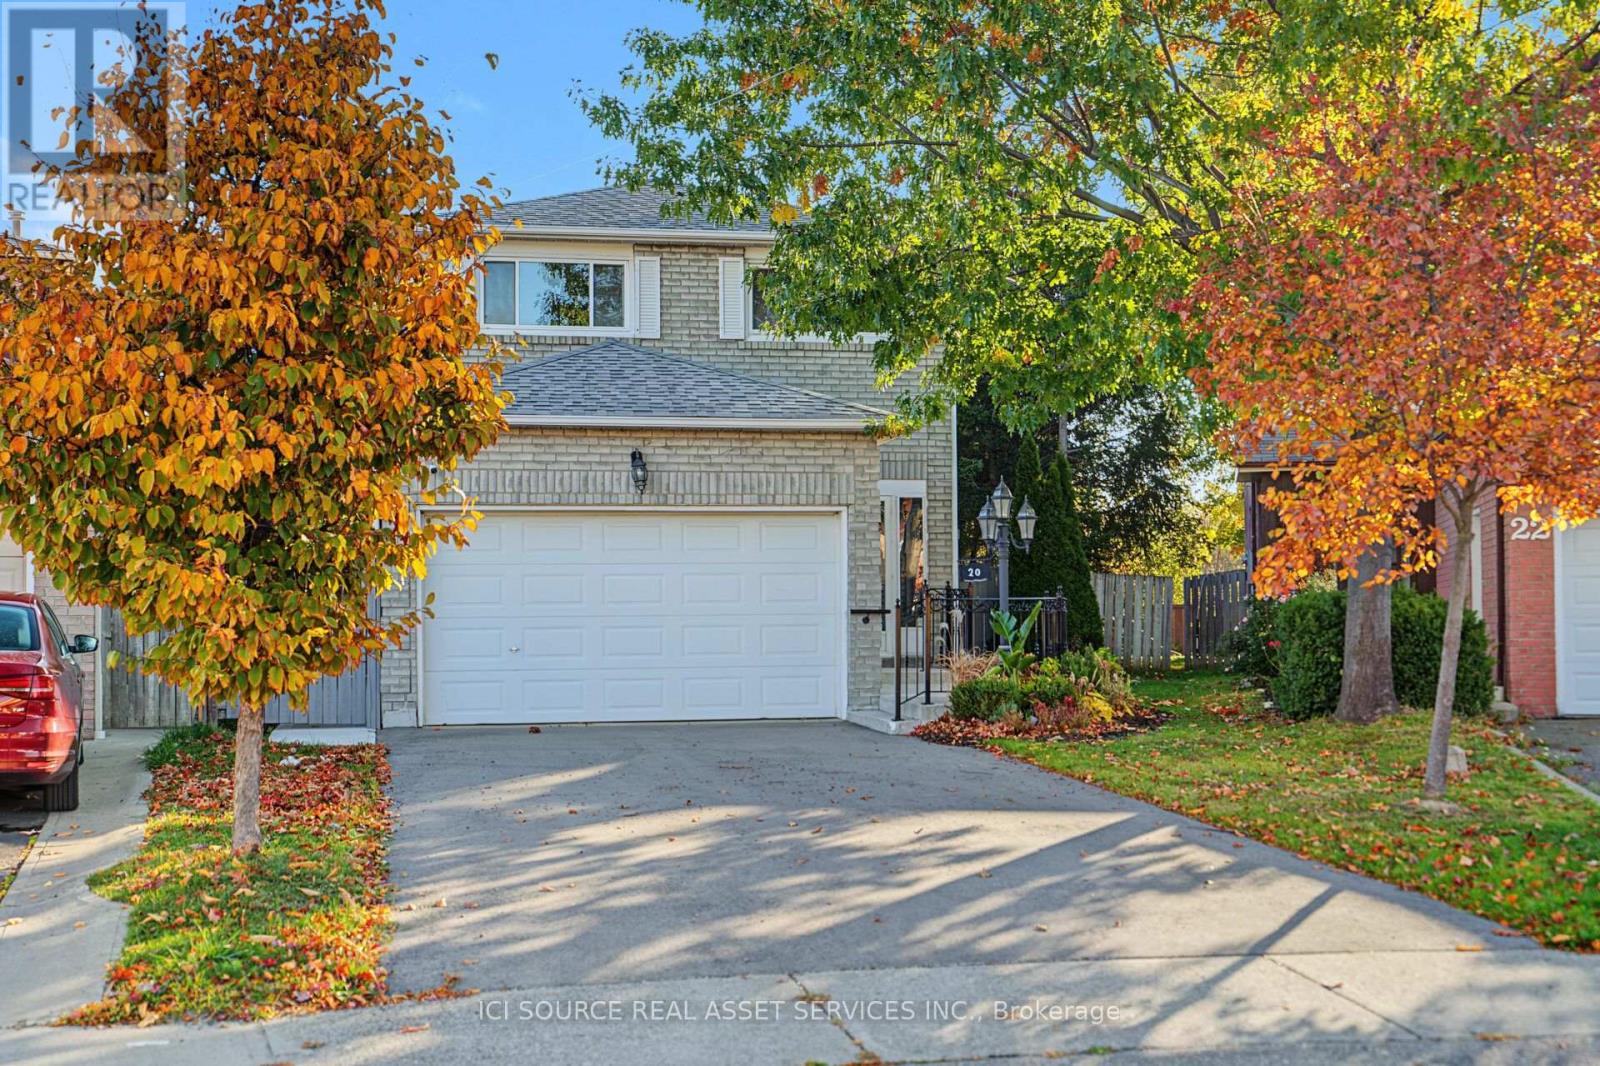
Nestled away on a tranquil oxbow, this stunning late 20th century suburban home sits as a jewel in the highly sought after Fletcher's Creek South neighbourhood. Thoughtfully designed for both family living & entertaining, this home offers both privacy & proximity to nature on a prestigious pie-shaped lot that backs onto a scenic ravine with no neighbours behind! This TurnKey opportunity features a brand new REGISTERED LEGAL BASEMENT with a separate entrance, giving this home an added income stream and/or additional family living space. A short stroll from the spacious parking area leads to major shopping centres, 407 & 401 highways, bus services & the upcoming Hurontario LRT. Inside, the 2200 sq ft above grade layout presents a unique 3-level 2785 sq ft living space. The family room is the epitome of grandeur, boasting french doors, a veritable wood burning fireplace, complemented by hardwood floors that lead into an updated kitchen with stainless steel appliances & large elegant windows. The sun-kissed living & dining rooms showcase a secluded embrace of nature through abundant greenery, mature trees & a dainty rose garden! The home is a rare find in this established Brampton/Mississauga border community. Additional details: Professionally Painted (2026) New Hot Water Tank (2025) New Furnace (2024) New Driveway (2024) New Concrete Patio (2024) New Interior & Exterior Railings (2024) New Legal Basement (2024) New Roof (2021) Shed. 2 Fridges, 2 Stoves, 2 laundries. All Owned *For Additional Property Details Click The Brochure Icon Below* (id:51382)
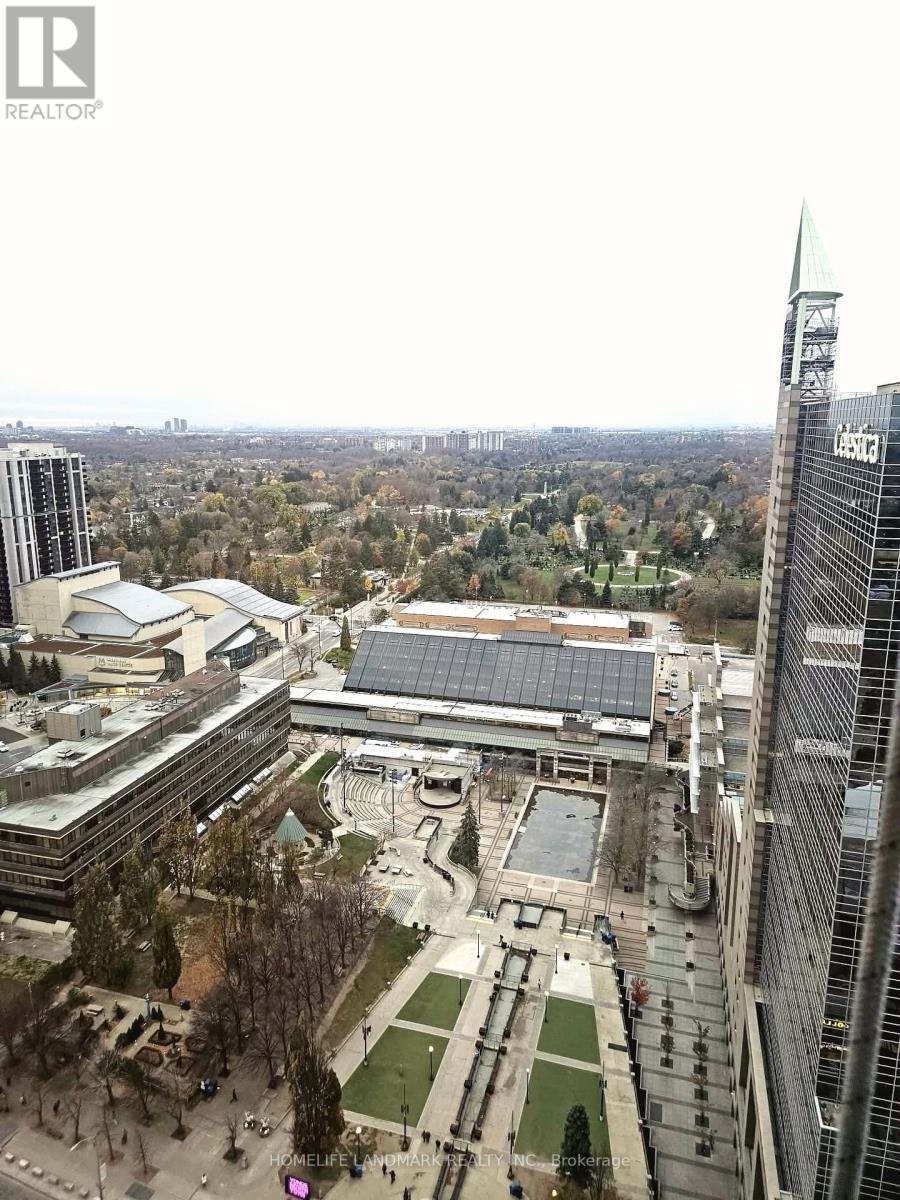
3003 - 8 Hillcrest Avenue
Toronto, Ontario
Luxurious Condo By Menkes In Heart Of North York. Freshly painted throughout with brand new flooring. Steps Away From Subway, Go Station, Banks, Shops, Restaurants, new T&T supermarket. Amenities include Gym and Sauna. Amazing Views Of Skyline. Tenant responsible for hydro. (id:51382)
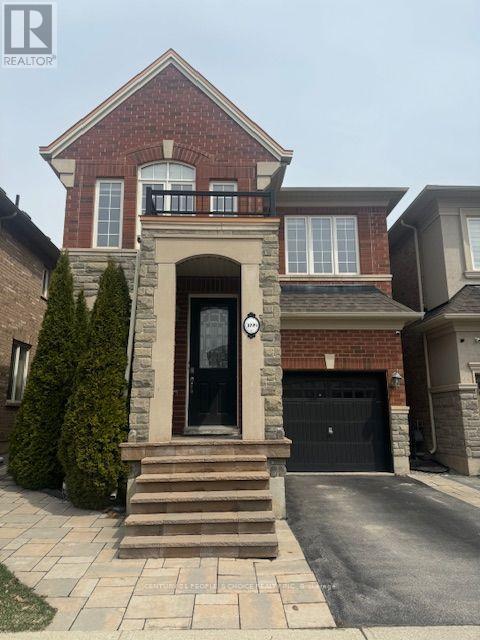
3099 Robert Brown Boulevard
Oakville, Ontario
Location, Location! This Rosehaven Built is about 2,167 Sf with 4 Bedrooms and 3.5 Bath. located in the sought after preserve neighborhood. The home is bright & spacious with an open concept. This beautiful house has a gleaming hardwood floor through out the Main level. The updated kitchen has a Massive Centre Island W/Breakfast Bar, Rich Dark Cabinetry & stainless steal appliances. The main level has 2 huge living rooms and a dining area facing the backyard. The upper Level Features A Large Master bedroom With walk-in closet & 5Pc Ensuite. There are 3 good size bedrooms as well, 4 Pc Main Bath & Upper Level Laundry room for your convenance. The finished basement has a spacious living area and office space/playroom, storage space and a 4th full bathroom. This home is located in one of Oakville's best school districts, within walking distance to two elementary schools. Just minutes from parks, trails, restaurants, retail commercial plaza's, community center, major highways (QEW, 407 & 403), GO Station's, and Oakville Trafalgar Memorial Hospital, this is a prime location with everything at your fingertips. (id:51382)
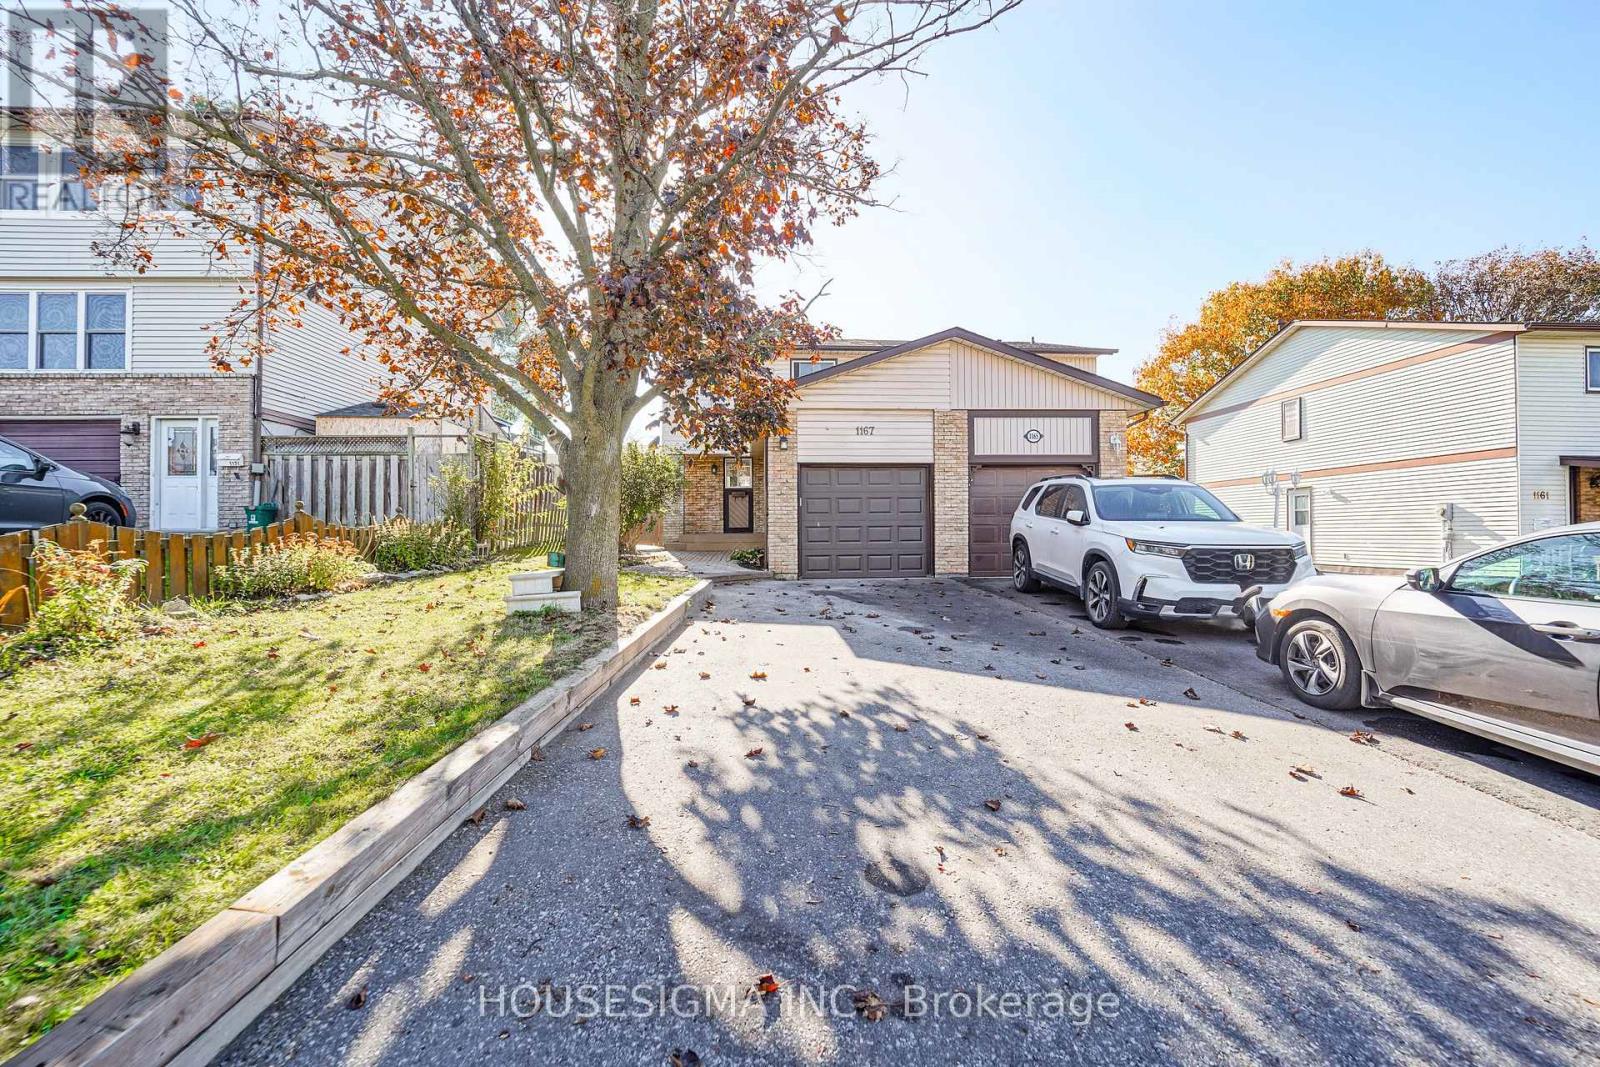
1167 Southdale Avenue
Oshawa, Ontario
Welcome to this beautifully maintained family home, ideally situated in a convenient and desirable neighbourhood, just minutes from schools, shopping, parks, and everyday amenities! The bright and spacious open-concept main floor offers a seamless flow for comfortable living and entertaining and a covered BBQ area, perfect for hosting family and friends. The upper level features three generously sized bedrooms with ample closet space. The fully finished basement provides additional living and entertainment space, complete with a stylish feature wall and an additional washroom. Offering the perfect blend of comfort, functionality, and convenience, this move-in-ready home is a fantastic opportunity for families and first-time buyers alike! Some images have been virtually (AI) staged for illustrative purposes. (id:51382)
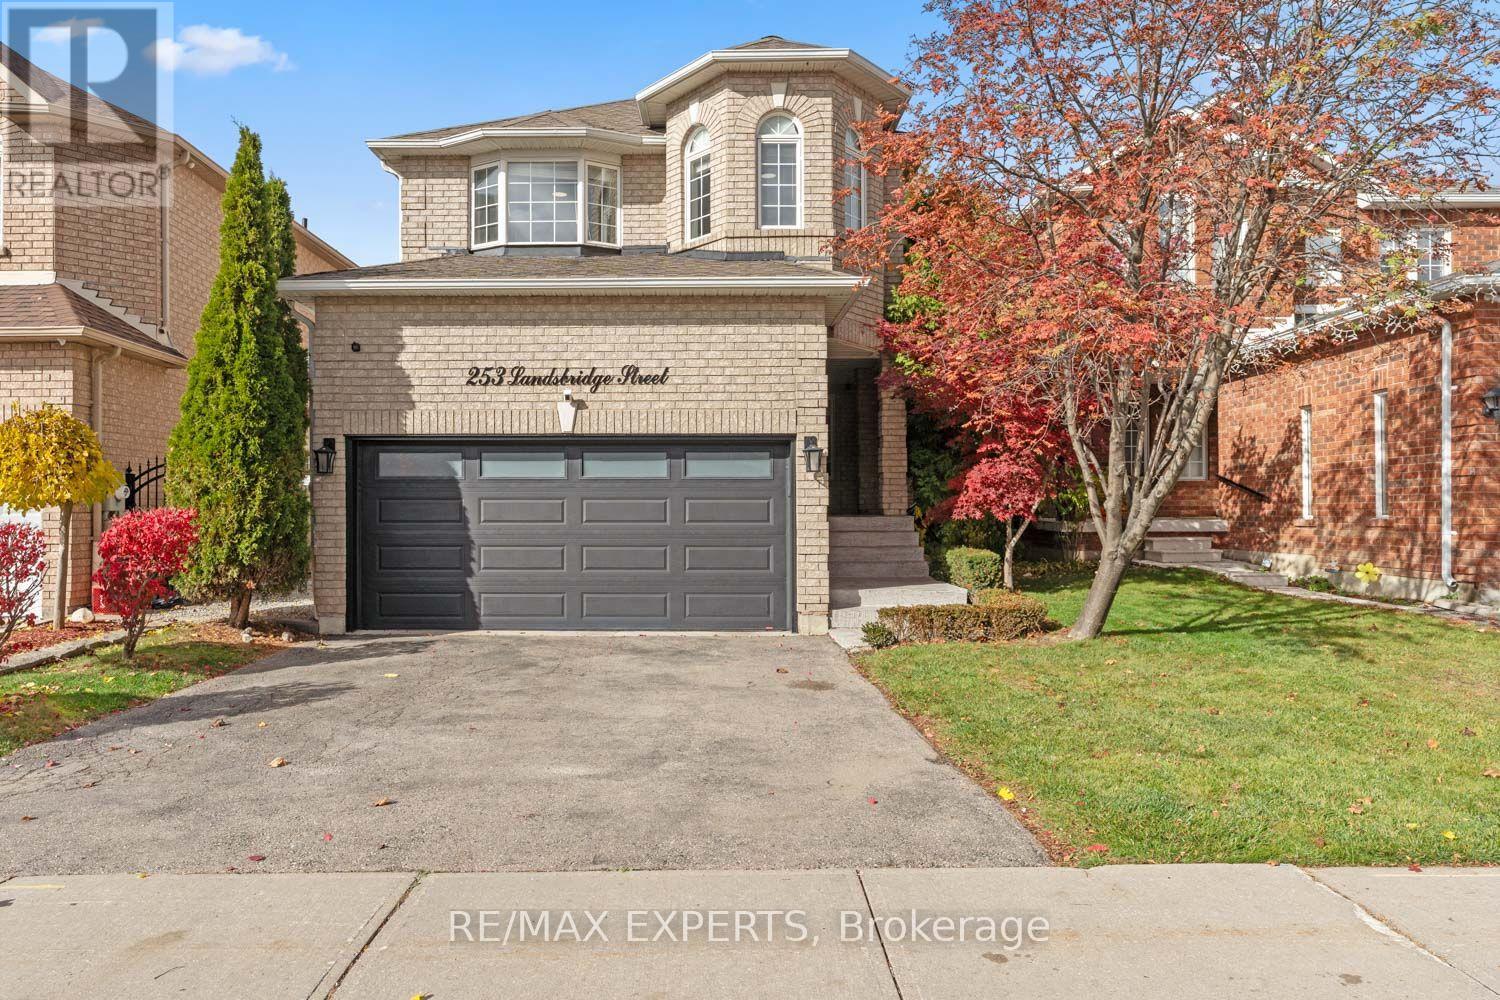
253 Landsbridge Street
Caledon, Ontario
An exceptional opportunity in one of Bolton's most desirable communities! This stunning, turn-key luxury home has been exquisitelyrenovated with impeccable taste and attention to every detail. Thoughtfully redesigned, the sophisticated open-concept layout seamlesslyblends timeless elegance with modern functionality, creating the perfect setting for both everyday living and entertaining. At the heart of thehome, a stunning kitchen showcases onyx countertops, backsplash, and a dedicated espresso bar. Refined finishes throughout include 6-inchbamboo hardwood flooring, elegant wainscoting, and LED pot lighting. The inviting living room is anchored by a striking stone accent walland gas fireplace, while the luxurious primary ensuite offers a spa-inspired retreat complete with heated floors and beautifully appointedfinishes. The lower level is thoughtfully framed, offering a head start on creating additional living space tailored to your lifestyle and vision. Atruly remarkable home where quality craftsmanship meets elevated design. You can call it your home for the holidays! See feature sheet forlist of upgrades. (id:51382)
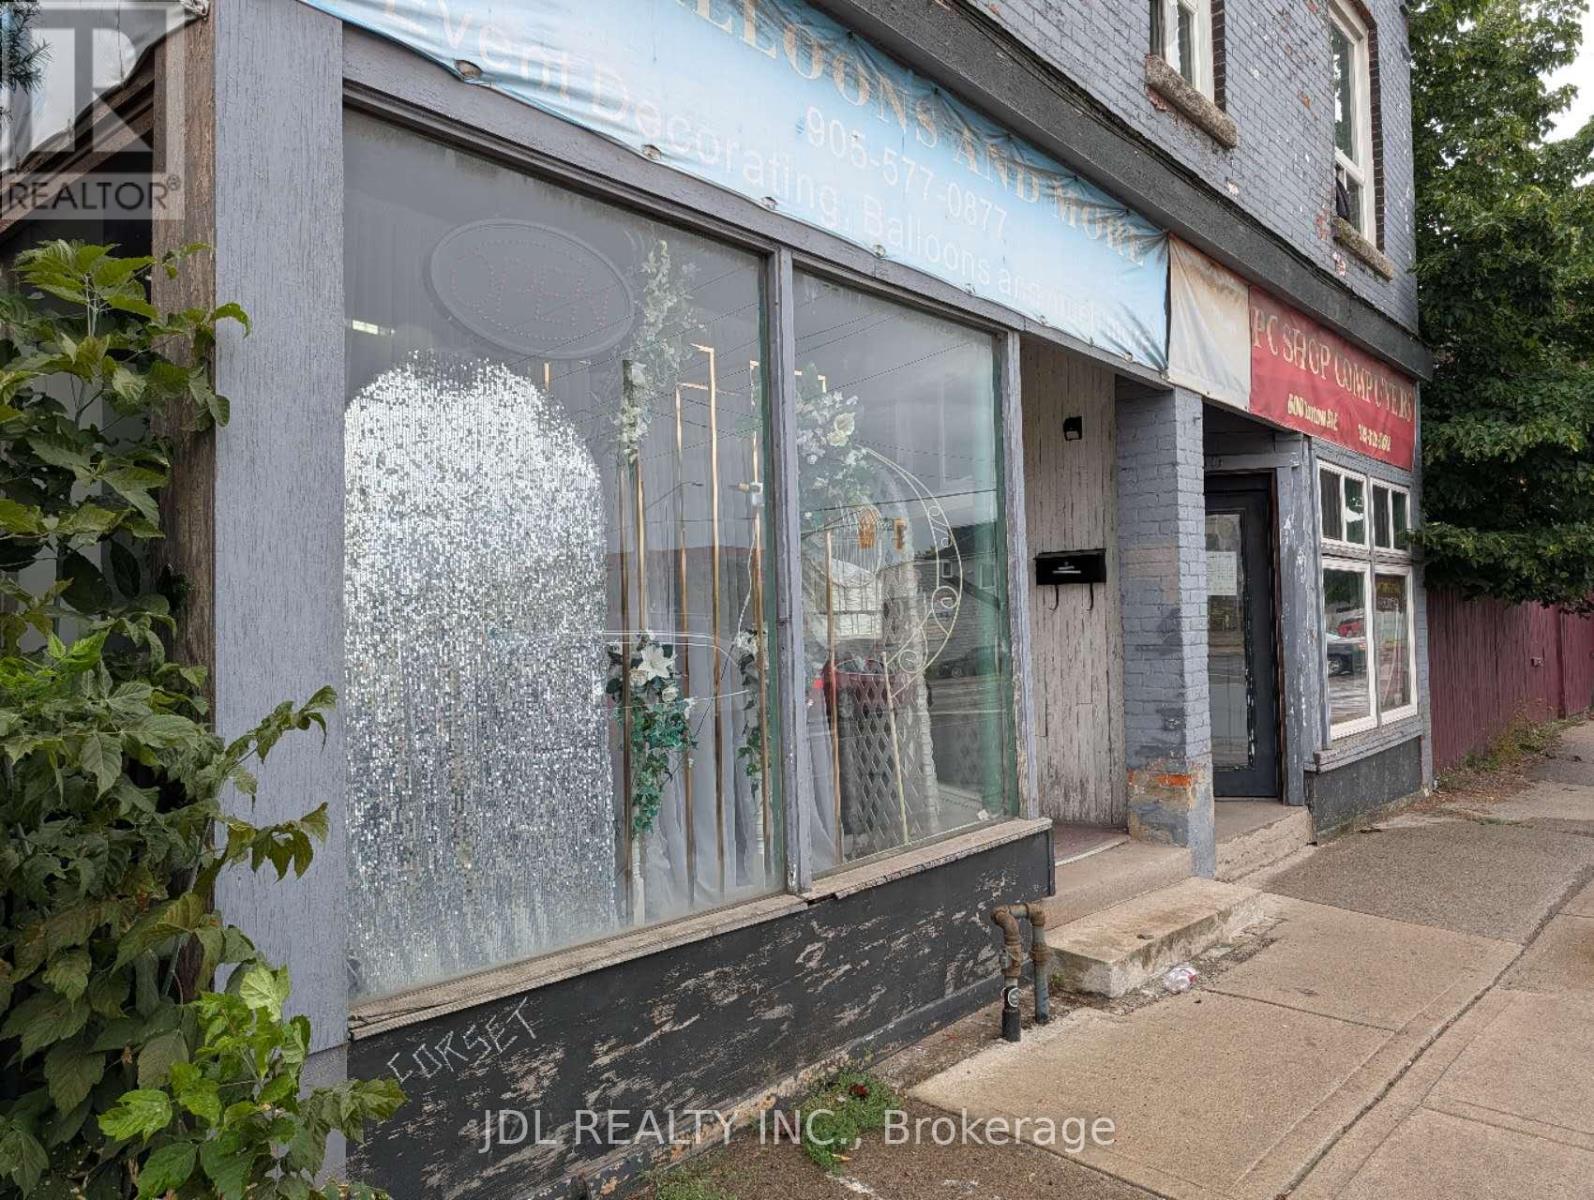
602 - 600-602 Barton Street E
Hamilton, Ontario
Free Standing Building Consists Of Commercial Units 602 for rent. 1 Parking spot Available For Commercial Tenants. Convenient access to public transportation. Perfect for retail, office, recreation, or medical use. Tenant pays all utilities and maintenance, including snow clearing. (id:51382)
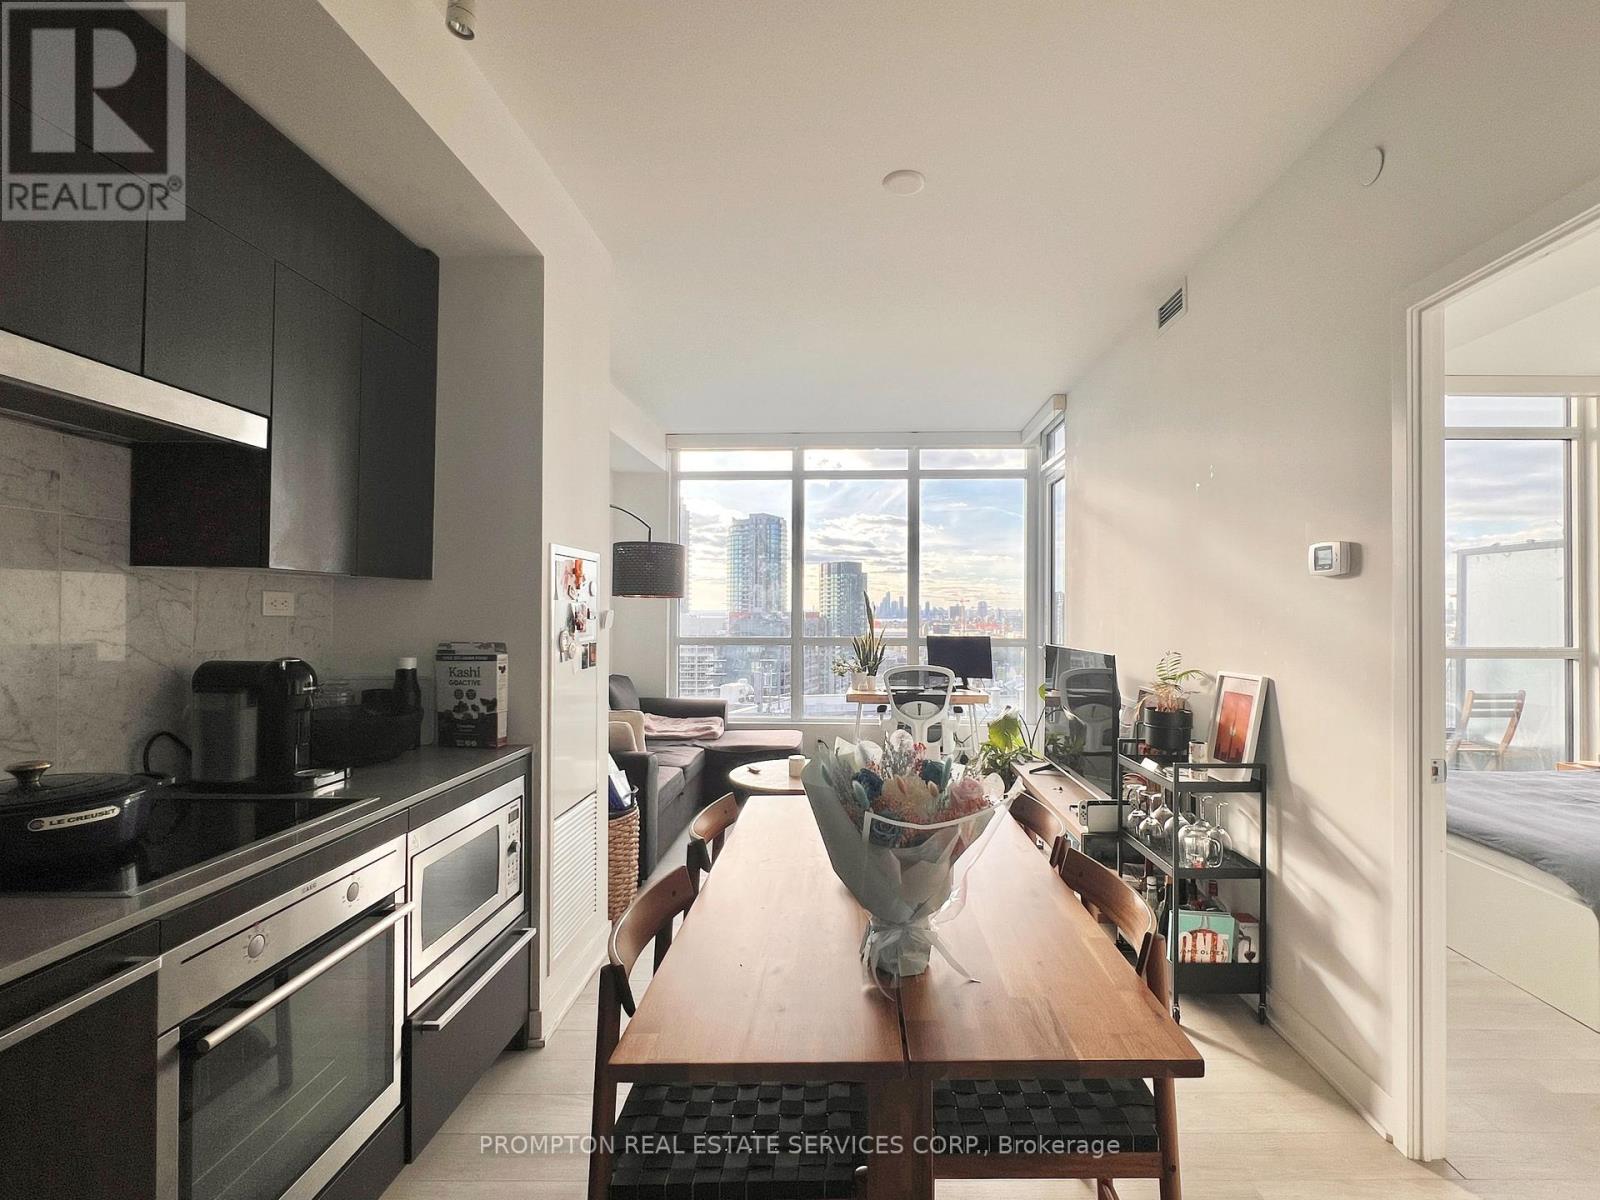
2115 - 80 Queens Wharf Road
Toronto, Ontario
Bright & Airy One-Bedroom Suite + Parking & Locker with Gorgeous Skyline Views! Located in the heart of downtown and steps from the waterfront, this spacious 537-sf suite is on the 21st floor (the highest floor in the building!) and features 9-ft ceilings exclusive to the top floor, a smart layout with no wasted space, and west-facing views of Garrison Common and the city skyline. The modern kitchen features beautiful dark cabinetry paired with light flooring, along with cabinet organizers. The spa-inspired bathroom features an oversized medicine cabinet for extra storage. This 21-storey condo has 3 elevators and access to creative amenities: 24-hr concierge, dance/yoga studio, music room, photography studio, fitness centre, indoor pool, basketball/badminton court, theatre, meeting room, outdoor terrace with BBQ, guest suites, visitor parking & more. Access to amazing amenities: 24-hr concierge, visitor parking, fitness centre, indoor pool, basketball/badminton court, theatre, meeting room, outdoor terrace with BBQ, guest suites, visitor parking & more. An incredibly convenient location! Steps to transit (streetcar to Union + Spadina + Bathurst subway stations), Loblaws, Shoppers and LCBO. Minutes to THE WELL Shops & Restaurants, King West, coffee shops, restaurants, Farm Boy, Fort York Library, Canoe Landing Park + Community Centre, STACKT Market and The Bentway. Short walk to Rogers Centre, Queen West, Tech Hub and waterfront trails. Easy access to Union Station, DVP/Gardiner, YTZ airport and the waterfront. Parking, Locker, and all utilities included except hydro. *Photos from previous listing* Available January 1st! (id:51382)
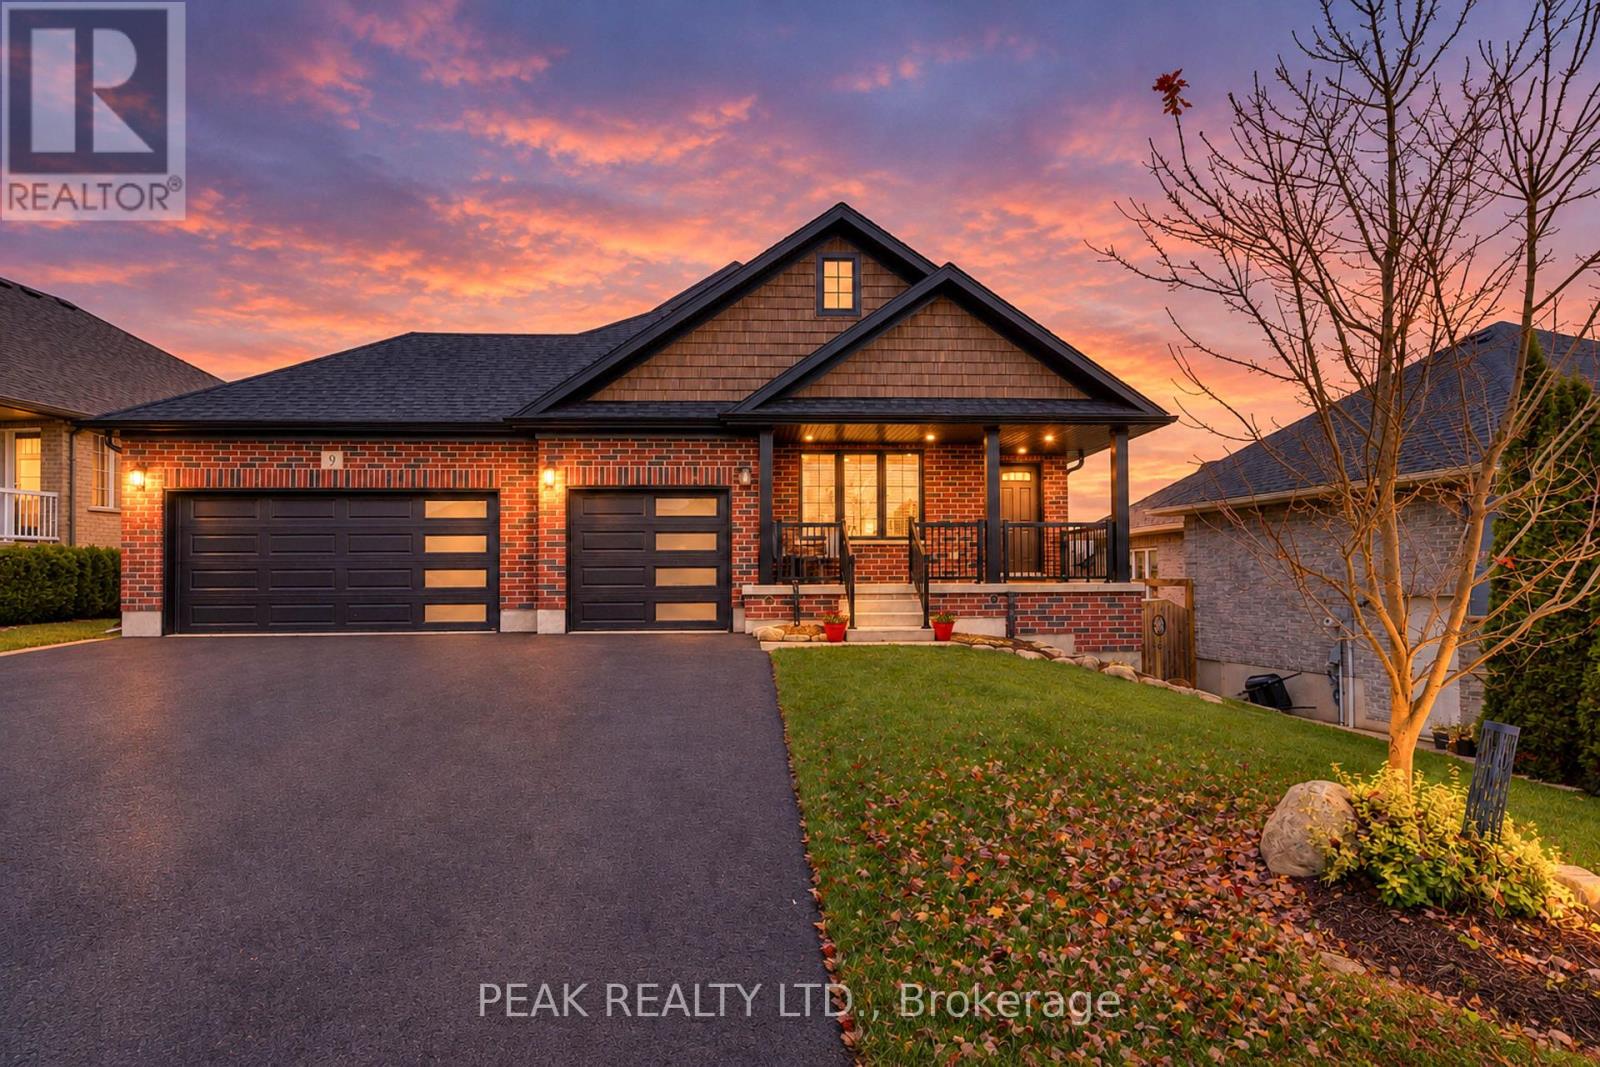
9 English Crescent
Blandford-Blenheim, Ontario
Welcome to Plattsville-small-town charm, everyday convenience and a beautiful place to call home! THIS quality constructed-thoughtfully designed bungalow offers open-concept living, a triple-car garage and a fully fenced yard with a walk-out lower level. The spacious kitchen, living and dining areas create an inviting setting for entertaining and everyday living, with access from the dinette to a covered rear deck. The main-floor primary suite features a walk-in closet and an ensuite with double sinks, a soaker tub and separate walk-in shower. A second bedroom, conveniently located near the four-piece main bathroom, also offers a welcoming space for a home office or den. The finished walk-out lower level extends the living space with a generously sized recreation room, a third bedroom and a full three-piece bathroom. The layout offers flexibility for family, guests or potential extended-family living. Soft, neutral finishes compliment the home's comfortable layout, while the triple-car garage provides exceptional space for vehicles, hobbies and storage. There is 200 amp service also. Walk to the public school, arena, community centre, curling club, tennis court, ball diamond and park. With convenient access to Highways 401 and 403 and nearby Kitchener-Waterloo, Woodstock, New Hamburg, Ayr and Cambridge, this home brings together space, comfort and community. (id:51382)
Bsmt - 866 Blyleven Boulevard
Mississauga, Ontario
2 Bdrm Bsmt Apt Available With Separate Entrance. Excellent Location. Close To Many Amenities, School And Parks, Shopping, Buses. Close To Hwy 401,403 And 407. 2 Car Parking On Driveway - No Access To Garage. (id:51382)
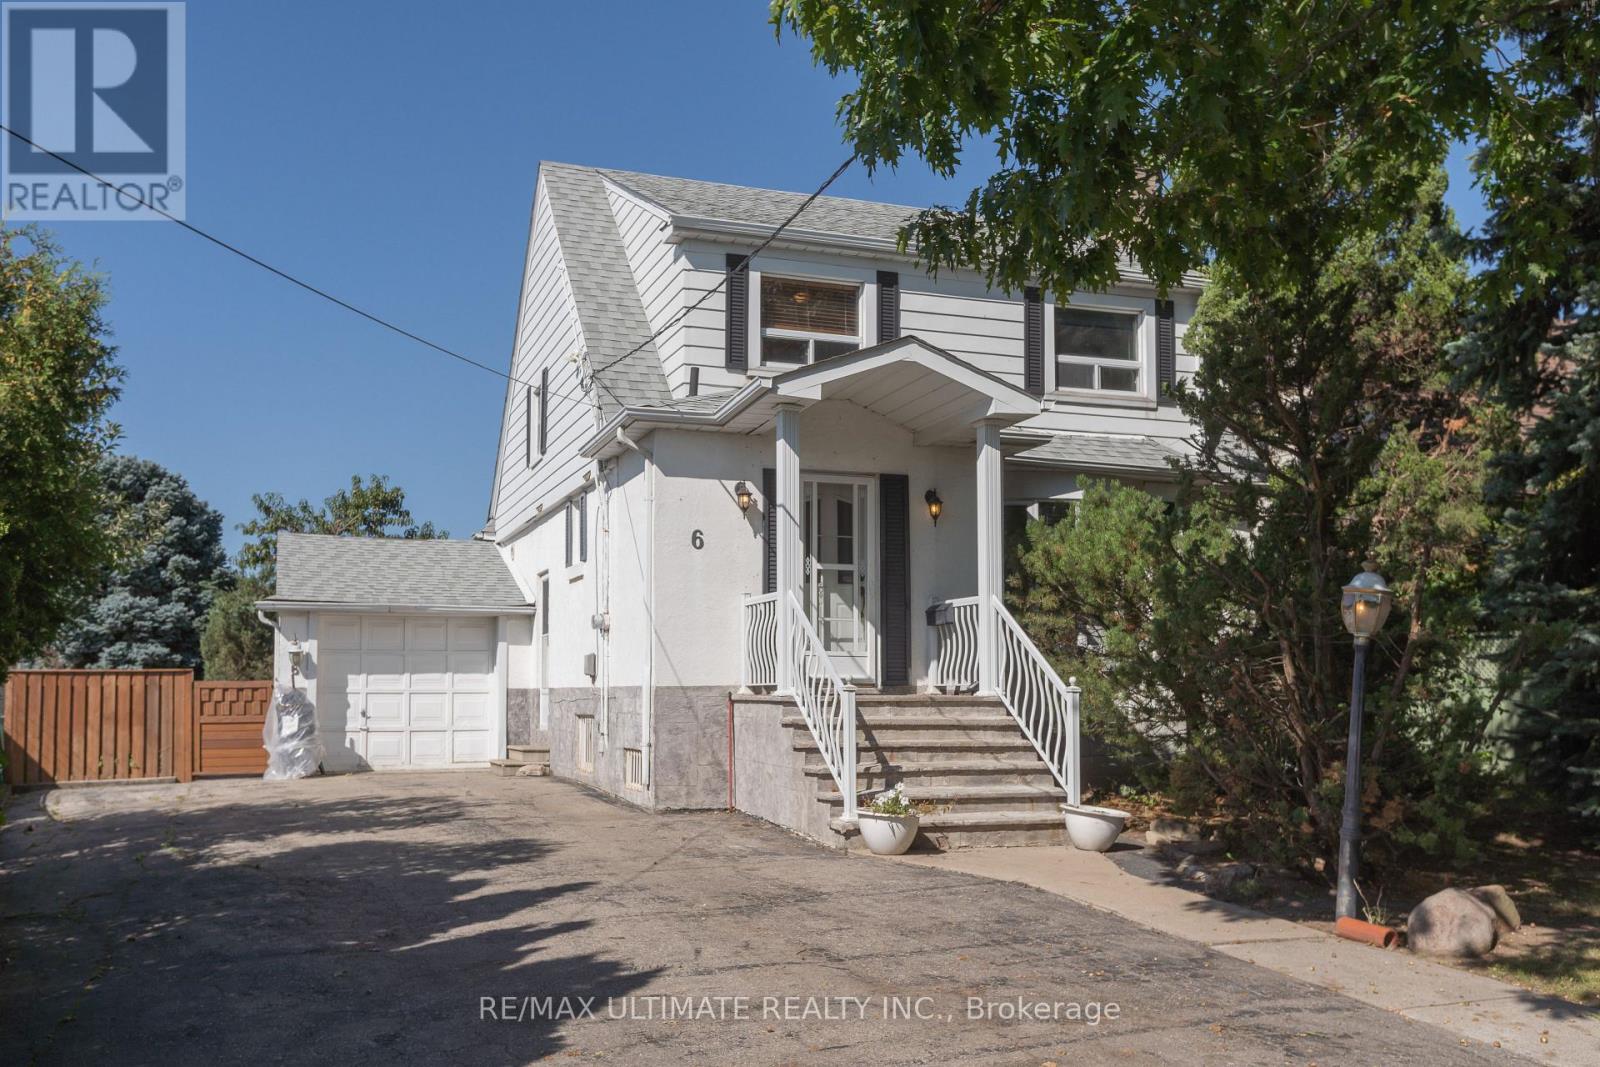
6 Redberry Parkway
Toronto, Ontario
Charming and well-maintained home set on an outstanding lot with 50 ft frontage and an impressive 66.89 ft width at the rear - a rare find in the city. The main floor features an inviting open-concept layout with a powder room, a spacious foyer with a large closet, and a generous living room complete with a marble wood-burning fireplace, crown moulding, and a large window overlooking the front garden. The formal dining room offers crown moulding and a walkout to a large deck, perfect for entertaining. The bright, spacious kitchen includes a ceramic backsplash and also provides direct access to the deck. An oak staircase leads to the second floor, where you'll find an oversized primary bedroom and two additional generous bedrooms, all with closets. A large 6-piece bathroom with jacuzzi completes this level. The finished basement, with a separate entrance, offers excellent potential: a large foyer, an open kitchen combined with living area, pot lights, a spacious bedroom with closet, and a 3-piece ensuite washroom. A separate utility room provides additional storage and functionality. Step outside to your dream backyard - private, west-facing, and bathed in afternoon sun. The property includes a double driveway with ample parking and a garage. Located just across from Lawrence Plaza and close to the subway, Yorkdale, HWY 401, and many more amenities. A true oasis in the city. Step outside to your dream backyard - private, west-facing, and bathed in afternoon sun. The property includes a double driveway with ample parking and a garage. Located just across from Lawrence Plaza and close to the subway, Yorkdale, HWY 401, and many more amenities. A true oasis in the City (id:51382)
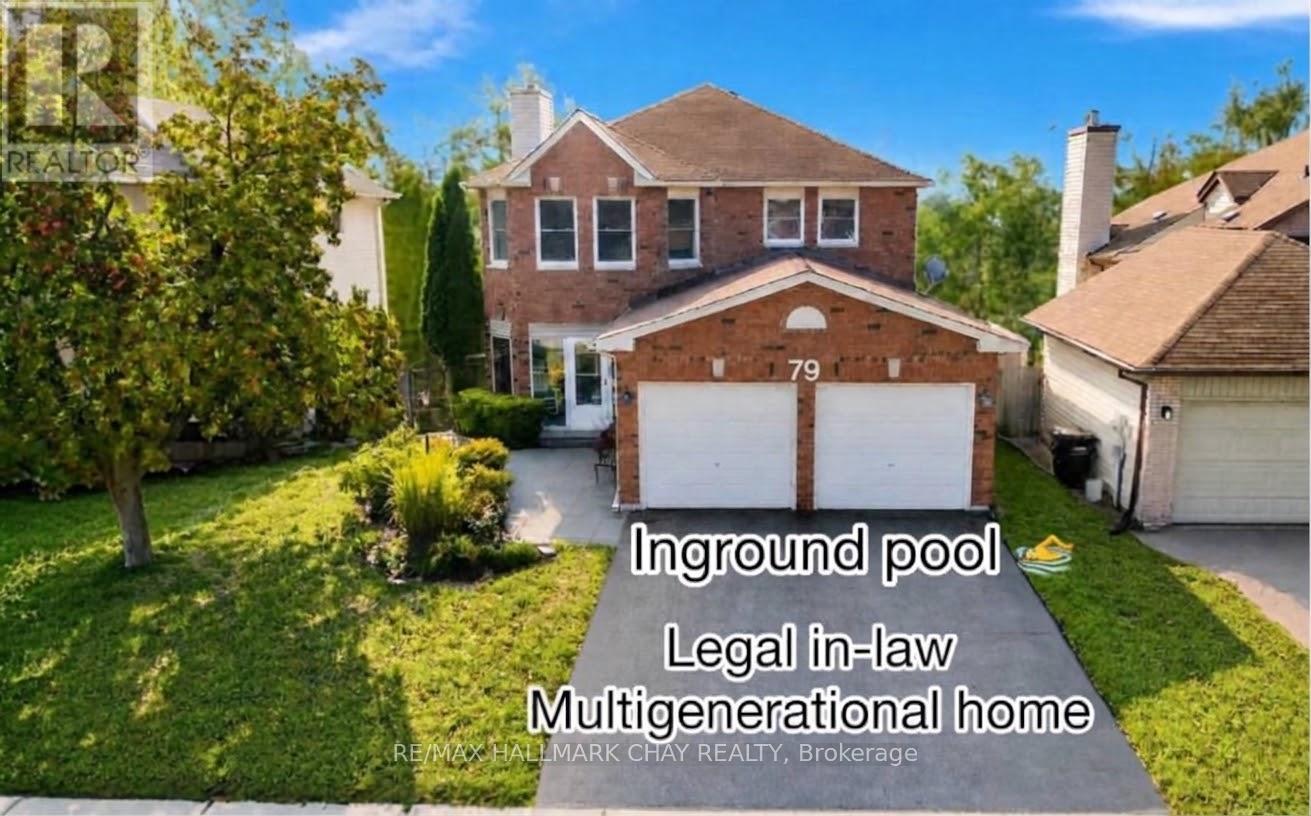
79 Browning Trail
Barrie, Ontario
Welcome to this exceptional 5-bedroom, 4-bathroom home, set on a coveted ravine lot with seasonal panoramic views of Barrie. Combining family living, weekend entertaining, and smart investment income, it offers a registered second suite, a heated in-ground pool, and premium finishes throughout. Features include beautiful hardwood floors, separate living and dining rooms, an inviting family room with fireplace, a 2-piece bath, and convenient main-floor laundry. The recently renovated kitchen is the heart of the home, perfectly appointed for both everyday living and entertaining. Upstairs, the main 4-piece bath and the ensuite have both been renovated within the past two years. Recent updates also include a new furnace, central air conditioning, front door, and front walkway (2024-2025).Step outside to your own private oasis. The spectacular 16x32-foot heated in-ground pool comes with a new liner, new heater, automatic pool cleaner, and winter safety cover. Mature perennial gardens frame the front and back yards, providing curb appeal and summer seclusion on this ravine setting.The lower level registered legal, in-law suite with separate entrance, currently pays $1,332/month inclusive of utilities and internet, providing immediate income to help offset a mortgage payment (id:51382)
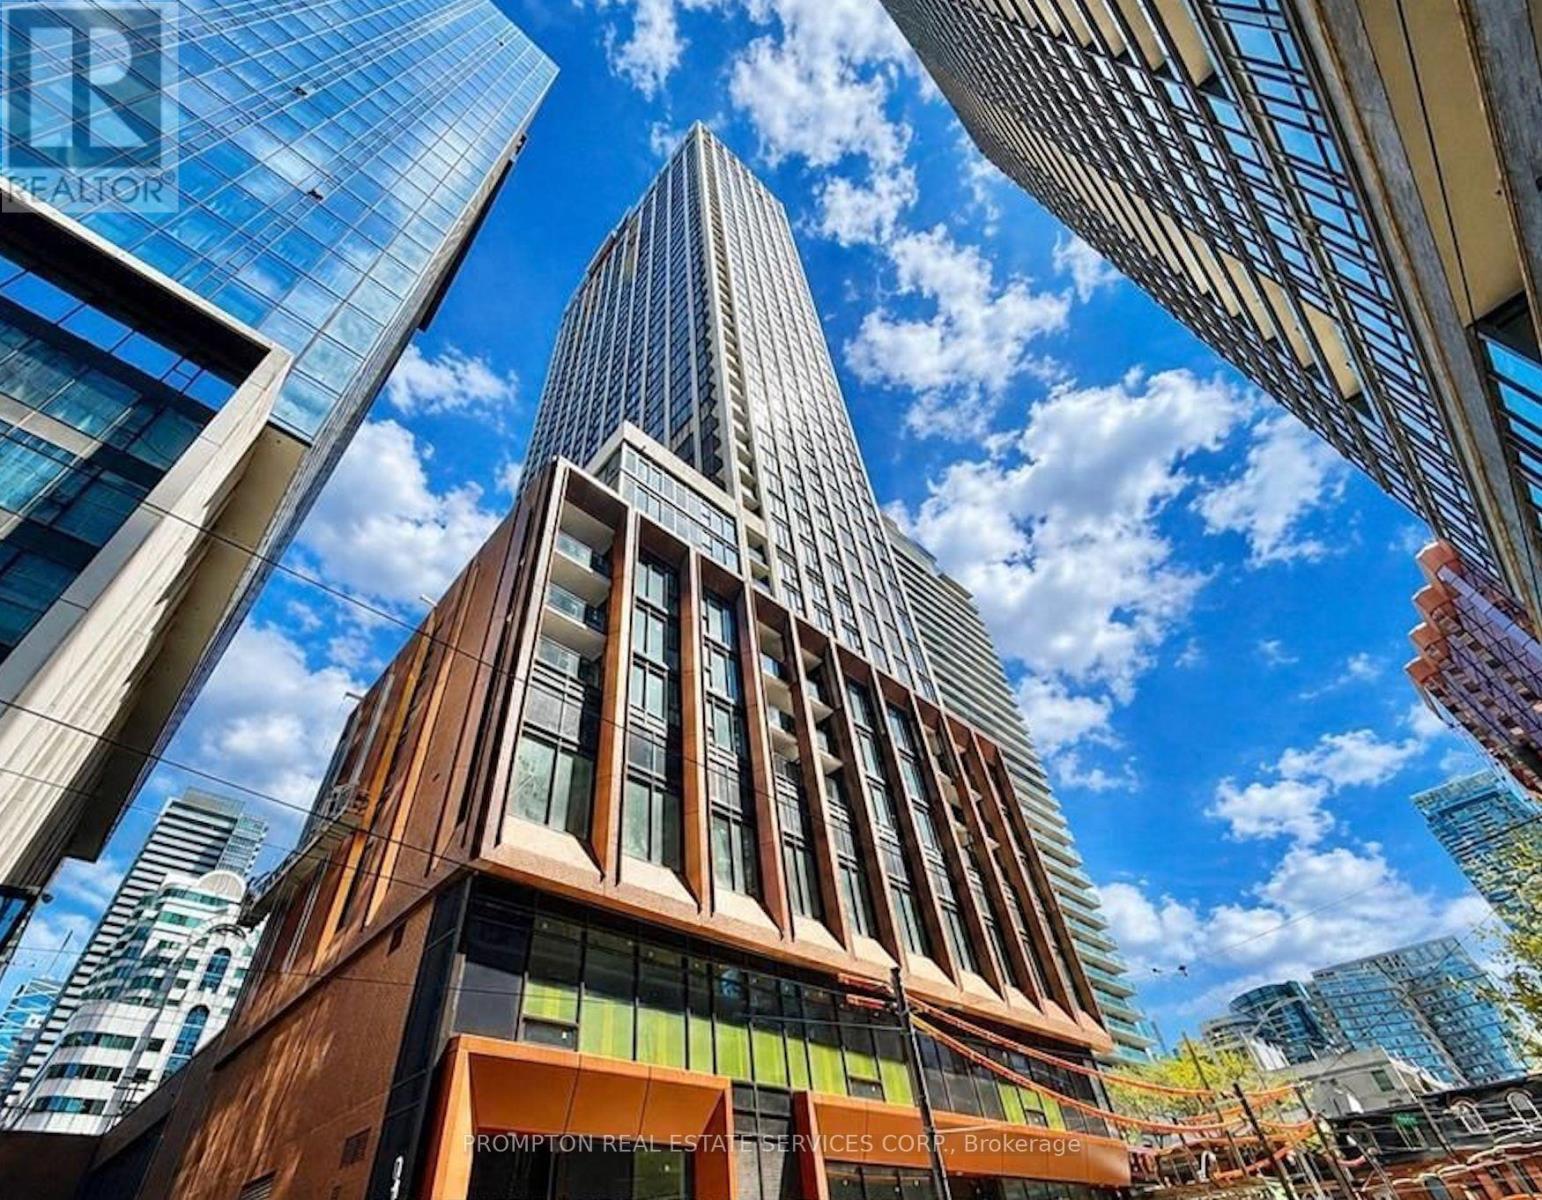
504 - 400 King Street W
Toronto, Ontario
New Building * 1 Bedroom + Den * 2 Full Bathrooms * Located in Toronto's vibrant Entertainment District * Bright, functional open-concept layout * 9-foot smooth ceilings * Floor-to-ceiling windows with abundant natural light * Wide-plank laminate flooring * Contemporary finishes throughout * Rooftop swimming pool * Fully equipped fitness centre * Sky lounge * Sauna * Outdoor terraces * 24-hour concierge * Easy access to the Gardiner Expressway * Exceptional walkability with a reported 100/100 Walk Score (id:51382)
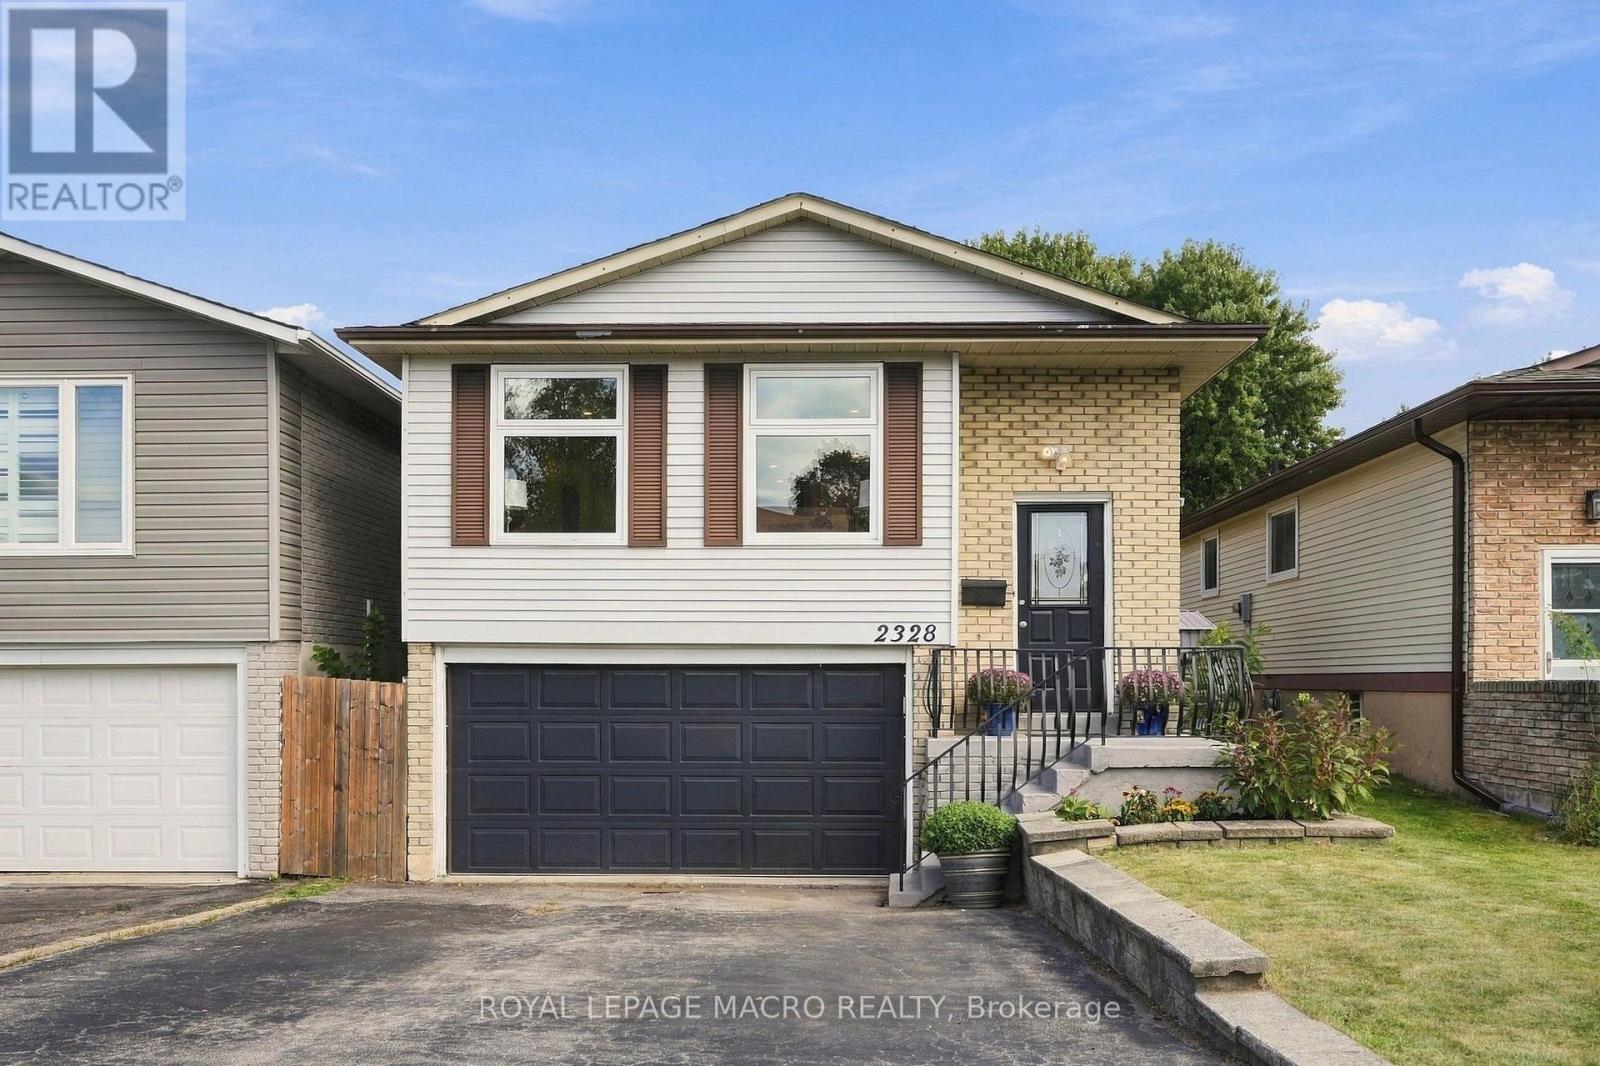
2328 Malcolm Crescent
Burlington, Ontario
A five bedroom, three full bath raised bungalow on a quiet crescent in Brant Hills, close toparks, schools, and the Brant Hills Community Centre. Open concept main floor with a fullyrenovated kitchen: new cabinetry, quartz counters, and stainless steel appliances. Built-inelectric fireplace in the living room, three bedrooms and a full bath on the main. Lower levelfamily room with a second built-in fireplace, wet bar, and walk-out to the backyard, brightenough that it doesn't feel like a basement. Two more bedrooms downstairs, one with ensuite andwalk-in closet, plus another full bath. Deck, pergola, and two sheds out back. Oversized garageand double driveway. Rare to find this much space for a family in Brant Hills at this price. ** This is a linked property.** (id:51382)
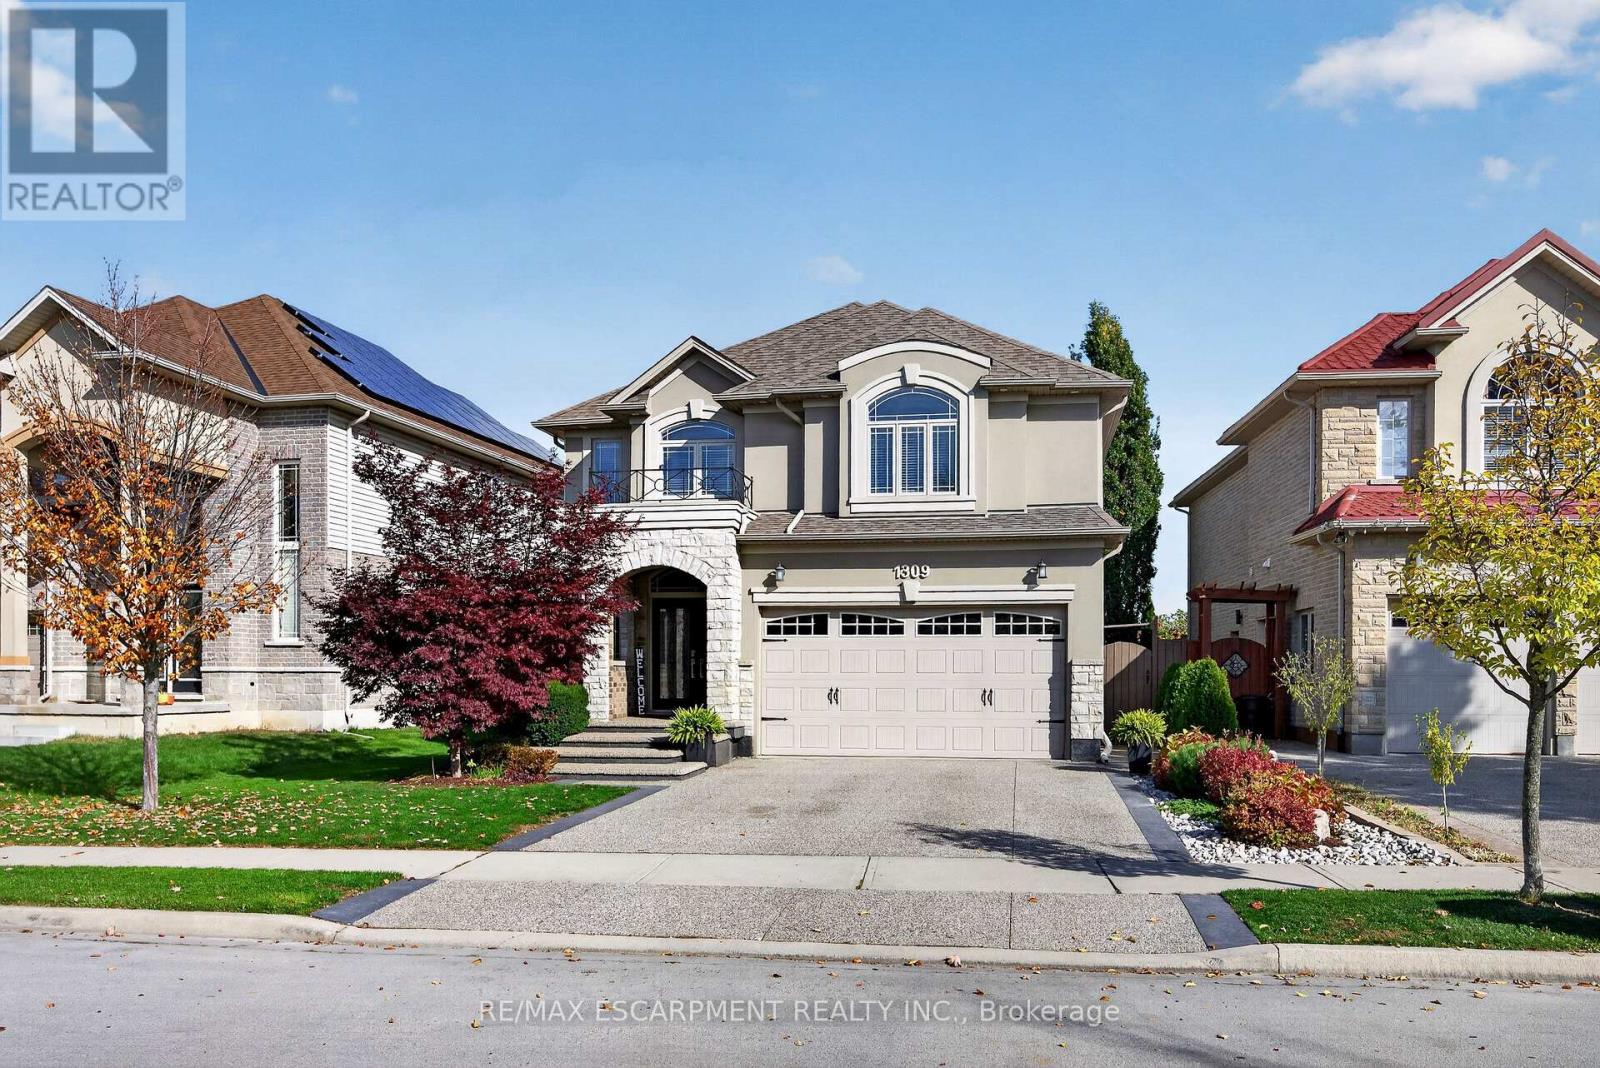
1309 Upper Paradise Road
Hamilton, Ontario
Welcome to 1309 Upper Paradise, where space, style, and an incredible backyard setting come together! Backing directly onto a beautiful park with your own private gated access, this 4 bedroom, 4 bathroom home offers plenty of room for family living. From the professionally landscaped front yard and inviting covered porch to the heated double garage and aggregate concrete driveway, this home makes a great first impression. Inside, you'll find a bright, spacious layout with hardwood flooring, a welcoming family room with custom built ins, and an updated kitchen featuring stainless steel appliances, a large island, and built in beverage fridge. Upstairs, new luxury vinyl plank flooring installed in 2025 adds a fresh, modern touch throughout all four generously sized bedrooms, including the spacious primary suite with a walk in closet and 5 piece ensuite bathroom. Brand new carpet runners installed on the stairs in 2026 provide an elevated look. The fully finished basement offers additional living space, complete with a large recreation area, electric fireplace added in 2022, and a 3 piece bathroom. But the backyard is what really sets this home apart! The covered patio creates the perfect outdoor space for summer dinners, hosting friends, or simply unwinding, while the park just beyond your gate gives the whole family even more room to enjoy. With main floor laundry, a double garage with inside entry, and a convenient location close to schools, shopping, and highways, this is a home that truly offers the space to grow, gather, and enjoy for years to come. (id:51382)
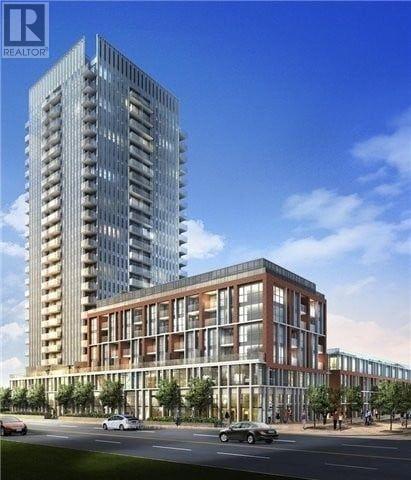
521 - 170 Sumach Street
Toronto, Ontario
Spacious Two Bed Room And Den Condo Apartment (9" Ceiling) is available for rent At Daniels One Park Place, Toronto. Den is bigger size , can Be Considered As Children's 3rd Bed Room. This is one the Largest Unit In This Complex 998 sqft + 258 Sqft Balcony. The Beautiful South West Panoramic Views With Open Park Area And Aquatic Centre (Swimming Pool) Is Fantastic. Master Bed Room W/4 Pc Ensuite has Big Window & Glass Closet. Great advantage is that the Locker Rm Is In The Same 5th Floor. Amenities Includes: Gym With Squash Courts, Home Theatre, Party Rm, Fitness Centre, Steam Rm, Gym, Media Rm, Meeting Rm Etc. & Roof Top Terrace Garden (id:51382)
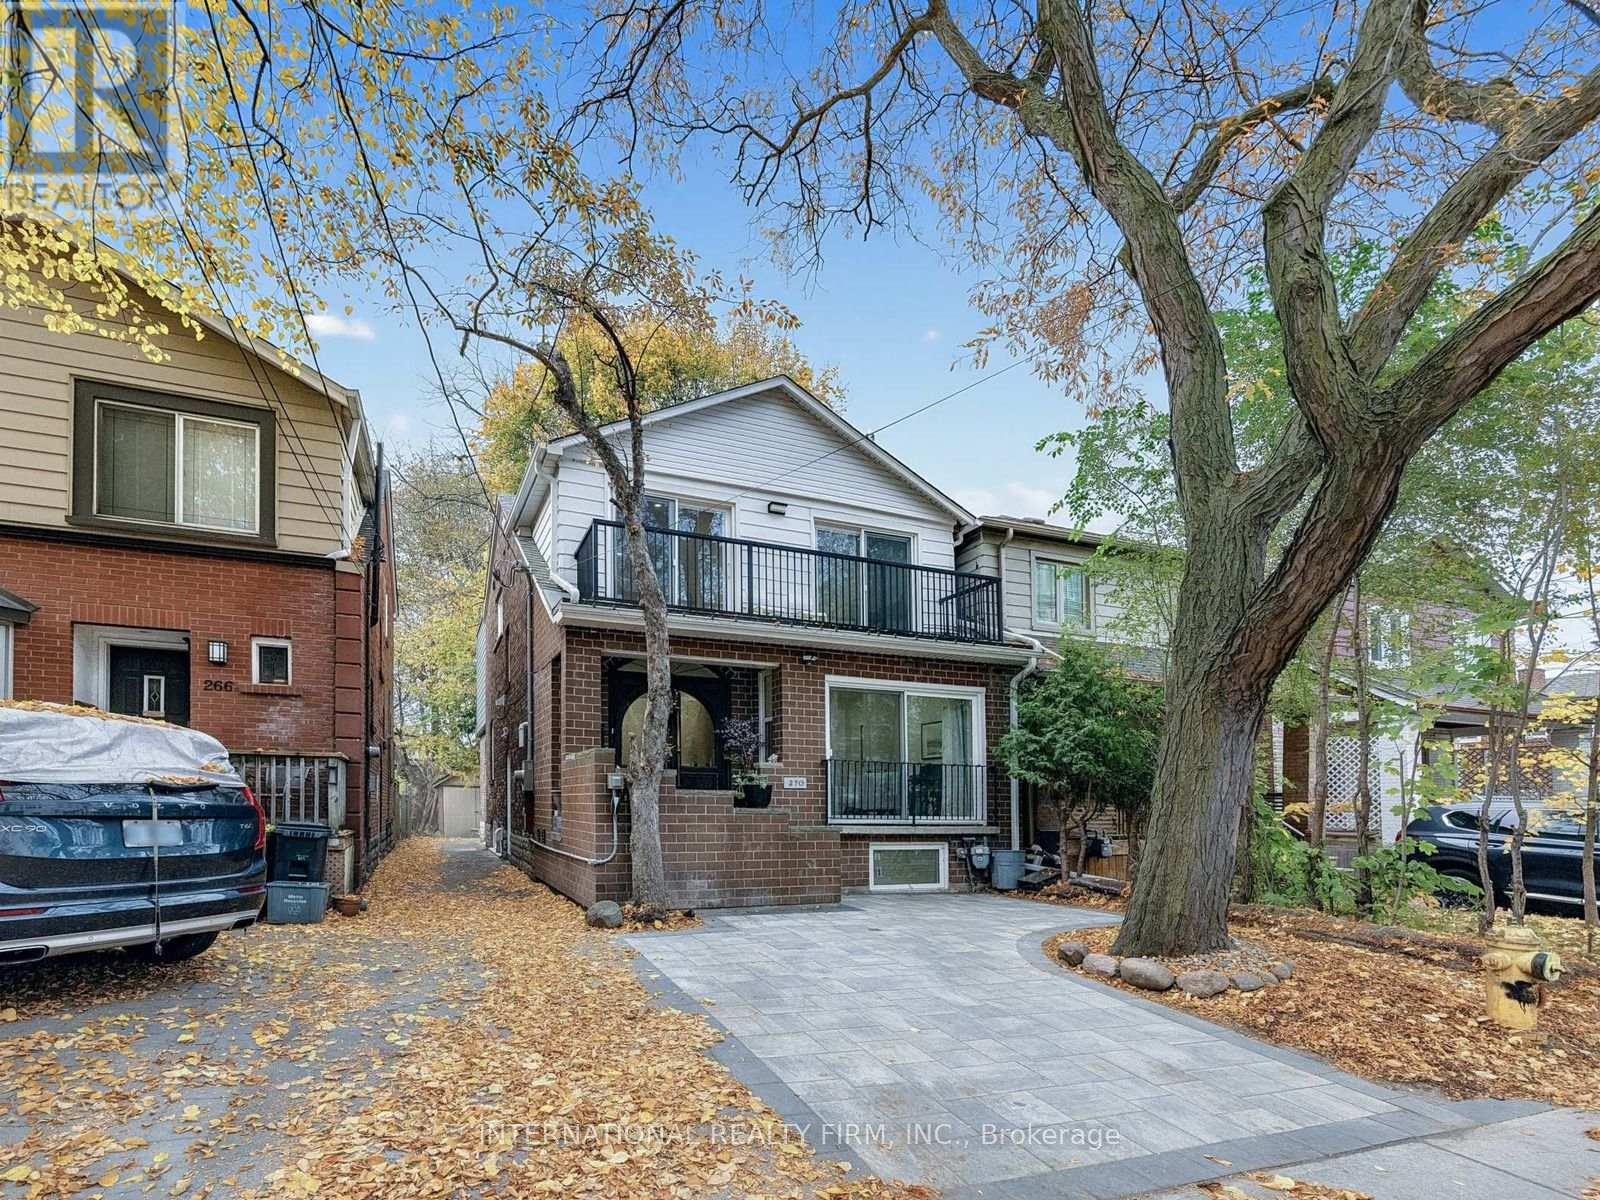
270 Hillsdale Avenue E
Toronto, Ontario
It's a find. This is the one you have been waiting for. Beautiful family home with 2 Legal units. Addition and Complete Renovation done with permits in 2024. The house has been stripped down to the bricks, all floors, walls, plumbing, electrical, Hvac, etc. Best of both worlds. Solid on the Outside and Modern on the Inside. It is 2 years new. City approved Legal basement apartment. It is an Asset, if you ever want it to be. Live in one, rent the other or use as an In-laws suite, or entertainment. It offers about 3048 SF of beautifully envisioned living space across the 3 floors, plus 2 balconies. Smart House in every way - smart appliances, entry, lighting. Gorgeous quartz countertops with a massive island. A kitchen Party for extra storage, and a powder room. A nice den/ breakfast area/ bar area/ day bed area. Bright and spacious family room, great for relaxing or for entertainment. Semi-formal dining room. Gas fireplace. The second floor has 4 bedrooms. Two spacious kids rooms, that share a spacious balcony at the front. The master quarters has it all - convenience, functionality and style. In-suite 5-piece beautiful bathroom, walking closet, nice balcony. The 4th bedroom can be used as an extra luxury closet, baby room or work from home office. The layout gives you all the options. The basement apartment features 2 nice bedrooms and well thought of common space areas with functionality and style. Modern kitchen with beautiful island, Living, Dining, even Office and extra Storage spaces. A separate storage area to share between the 2 units, or use for the family upstairs. The detached garage at the back can be restored, or turned into your future garden house, and awaits your creativity. So close to everything, yet tucked away. Transportation is abundant, 2 subway lines at walking distance. Walker's paradise score of 99, everything is close by. Starbucks, Shoppers, No Frills, and many others minutes away. Come and see it and fall in love with it. (id:51382)
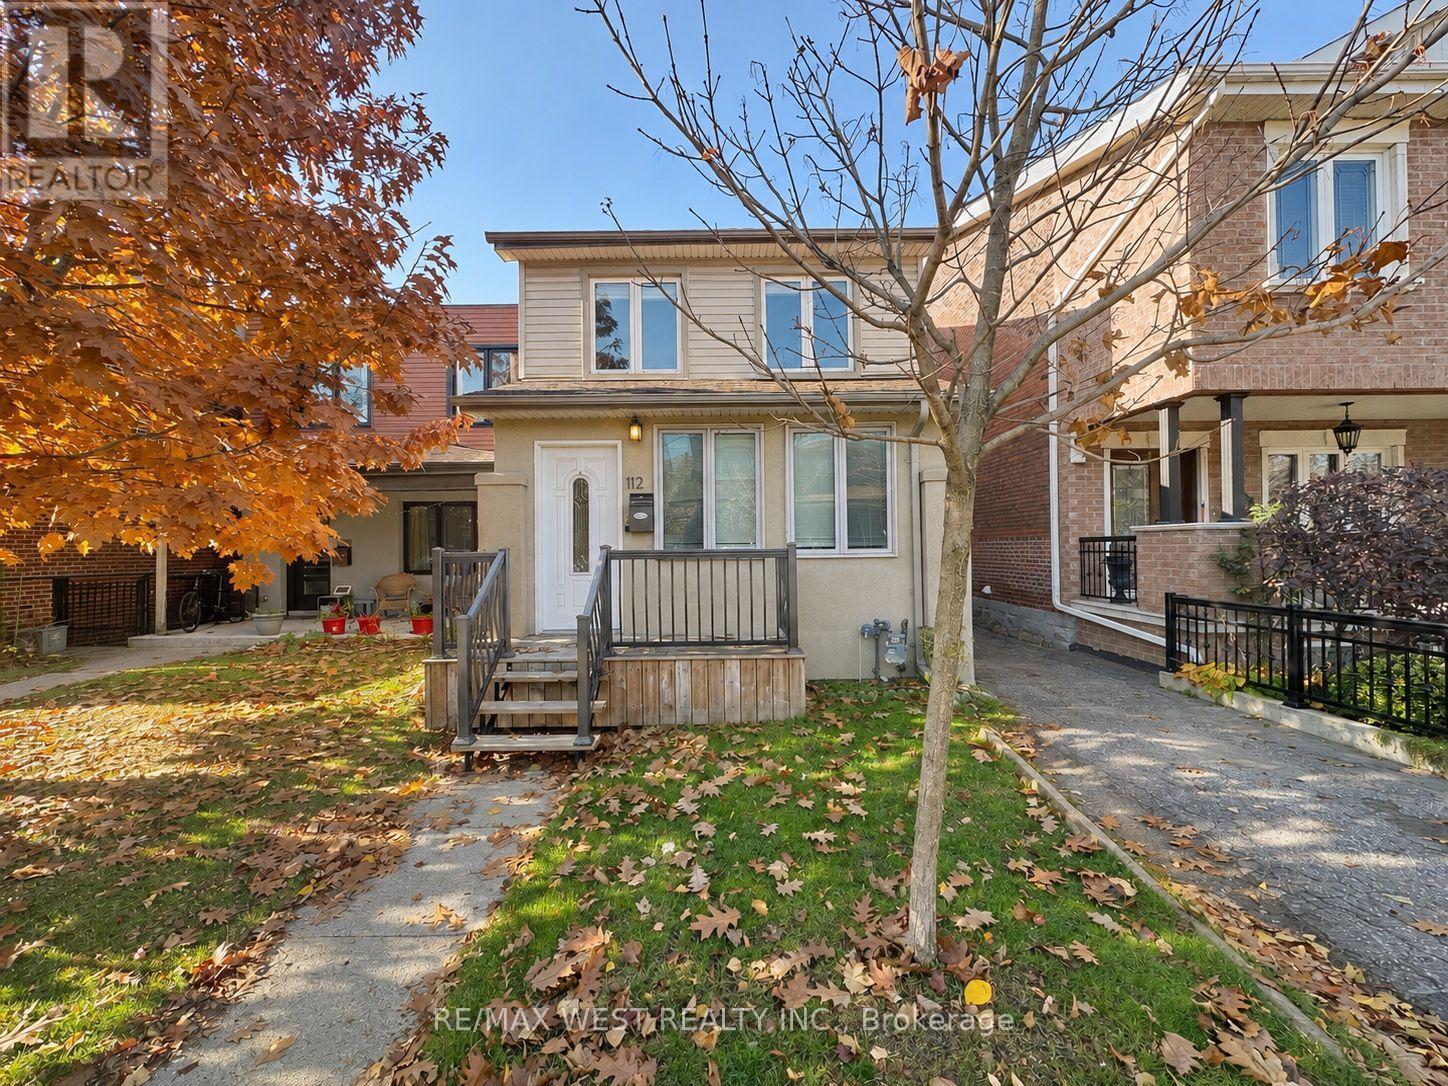
1st Floor - 112 Silverthorn Avenue
Toronto, Ontario
Welcome to 112 Silverthorn Avenue! This beautifully maintained one-bedroom main-floor apartment offers a spacious and comfortable living space in a well-established Toronto neighbourhood. Featuring a functional layout, updated flooring throughout, and plenty of natural light, this inviting home has plenty to offer. The kitchen features ample cabinetry, generous counter space, and full-size appliances, including a dishwasher, making everyday living easy and convenient. The generously sized bedroom offers a comfortable retreat, while the impressive five-piece bathroom features a double-sink vanity, bathtub and plenty of storage space. Enjoy the added convenience of a rear walkout with access to the shared backyard, perfect for enjoying some fresh air during the warmer months. One driveway parking space is also included, a welcome bonus in the city! Located just steps from St. Clair West, you'll have easy access to public transit, local cafés, restaurants, grocery stores, parks, and everyday essentials. With Corso Italia, The Junction, and the Stockyards shopping district nearby, everything you need is within easy reach. A wonderful opportunity to enjoy main-floor living with generous space, modern conveniences, and a great neighbourhood to call home! (id:51382)
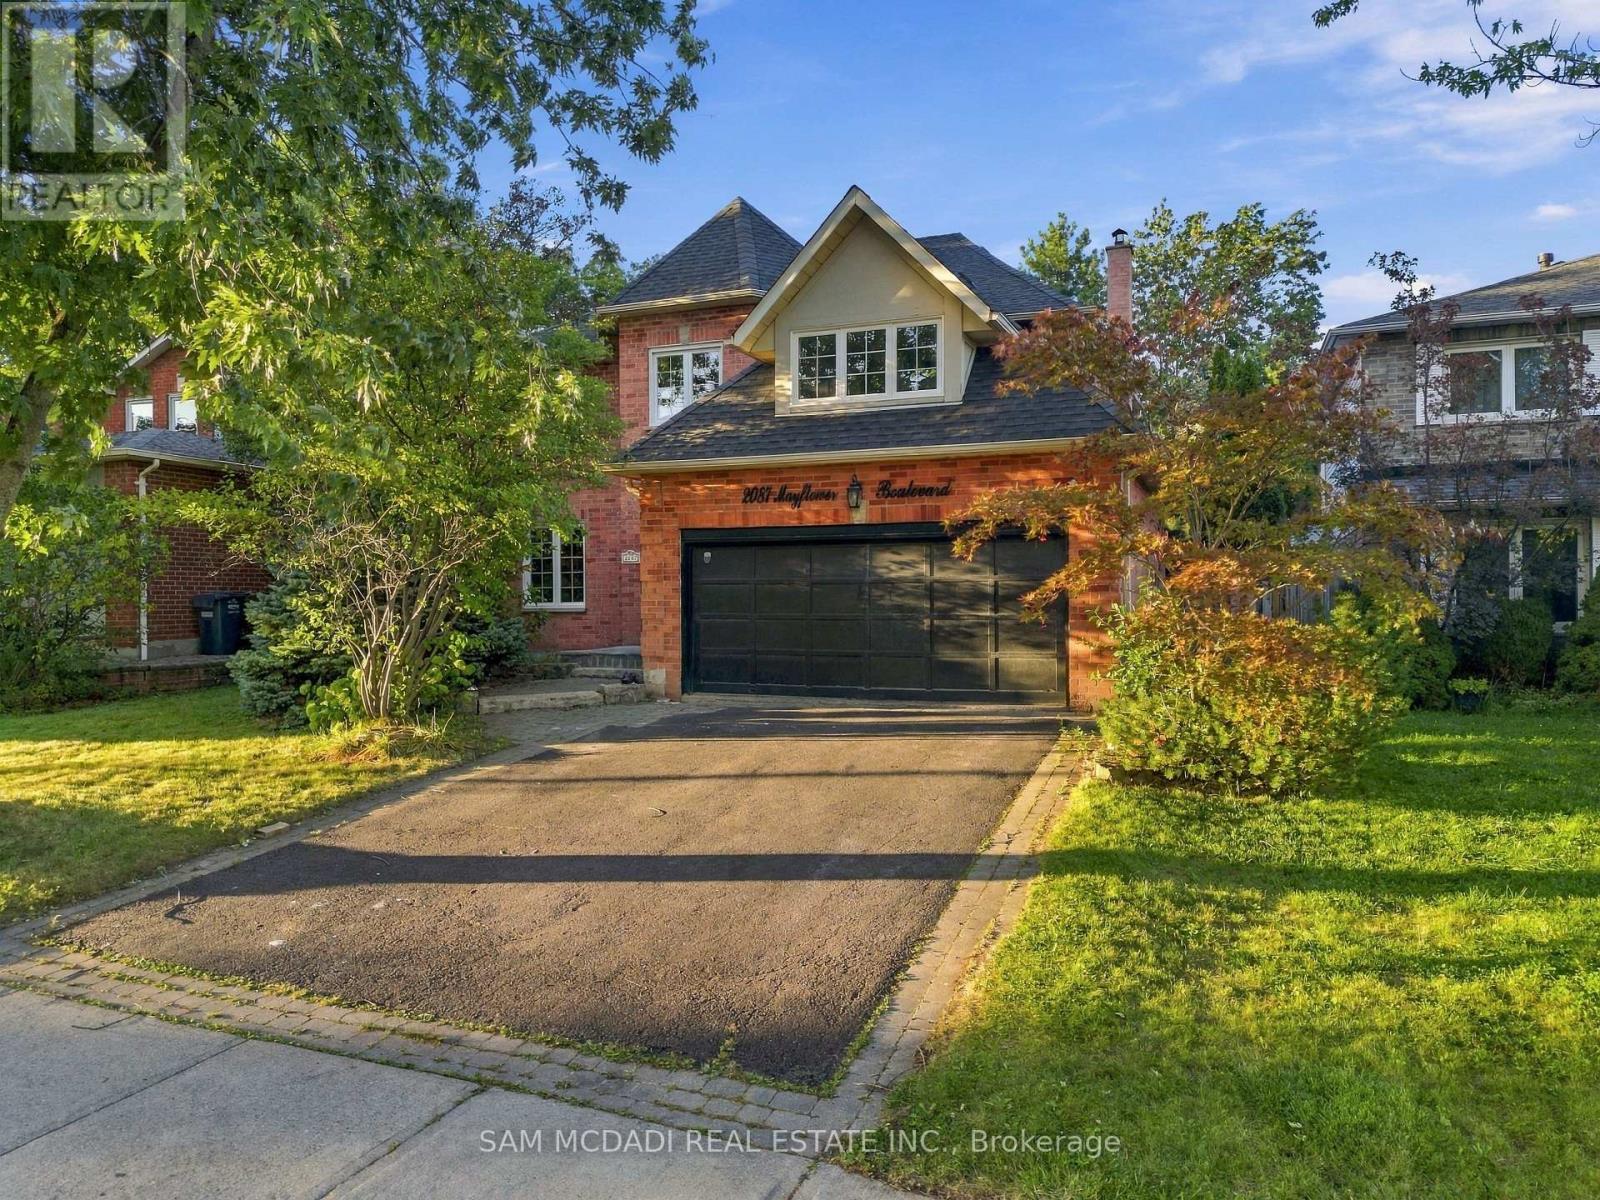
2087 Mayflower Boulevard
Oakville, Ontario
Set on a quiet street in the sought-after River Oaks community, 2087 Mayflower Blvd is an inviting executive family home offering over 3,600 SF of finished living space, generous interiors & a private backyard retreat. A bright 2-storey foyer opens to formal living & dining rooms, leading naturally into the expansive kitchen & adjoining family room. The updated kitchen features ample cabinetry, granite countertops, a breakfast bar & overhead pot filler, while the family room boasts hardwood floors & a wood-burning fireplace. A convenient main-floor laundry room provides access to the side yard & garage. Above, four generously sized bedrooms offer comfort, privacy & ample closet space, including a well-appointed primary suite. The primary suite is warmed by its own fireplace & features a walk-in closet, a 5-piece ensuite with a double vanity, granite countertops, a soaker tub, an oversized walk-in shower & electric heated floors. The finished basement offers a large recreation room at its centre, complemented by a dedicated office & den, both offering flexibility to be used as additional bedrooms, along with a 2-piece bath, storage & cold room. Additional highlights include refreshed hardwood flooring, new upper-level carpeting & updated lower-level laminate flooring (2021), kitchen appliances replaced in 2025, & a roof replaced with remaining warranty coverage. Step outside into your own personal paradise. The beautifully landscaped grounds features an inground saltwater heated pool w/ updated equipment (2024) & a hot tub, perfect for summer entertaining, relaxing at the poolside & creating lasting family memories. Ideally located close to ravines, parks, schools, the River Oaks Recreation Centre & public transit options. Commuters will love the convenience of being under 5 minutes from Oakville GO Station, with easy access to major highways including the 403, 407 & QEW, and approx. 30 minutes to Downtown Toronto. (id:51382)
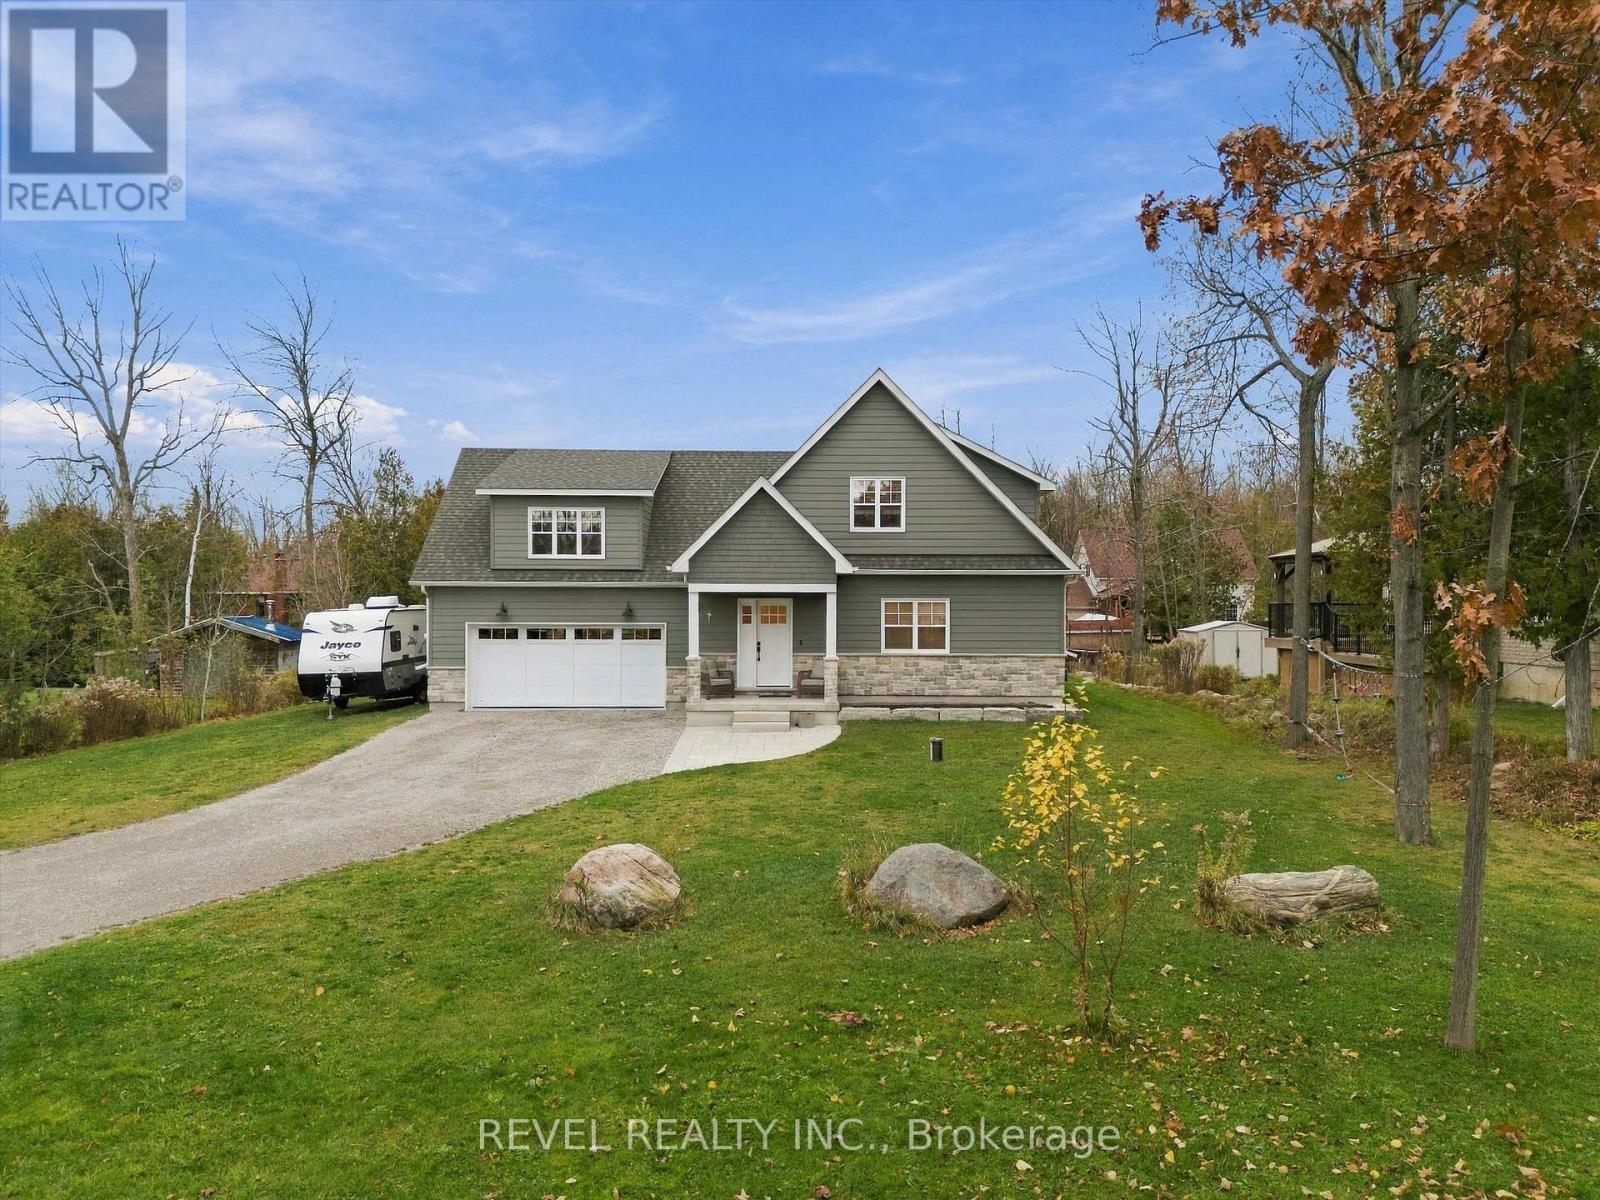
4 Mariposa Crescent
Oro-Medonte, Ontario
Welcome to this incredible home, nestled on a spacious lot in the beautiful community of Hawkestone, just a short walk to Lake Simcoe! Bursting with charm and character, this exceptionally well-built family home offers over 2,000 sq. ft. of thoughtfully designed living space, featuring 3 bedrooms, 2.5 bathrooms, an inviting open-concept layout, and high-end finishes throughout. Built with remarkable attention to detail and no corners cut, this home showcases superior insulated concrete form (ICF) construction extending from the foundation to the roof, upgraded insulation in the roof, triple-pane windows, and sound-insulated interior walls for exceptional comfort and efficiency. Additional premium features include a luxurious curbless primary ensuite shower, on-demand hot water, whole-home water filtration with UV purification, a manifold plumbing system, fire-rated siding, a fully insulated garage, a dry and conditioned crawl space with ample storage space, and a generator transfer switch, which can be fed by any 30 amp/240 volt generator. Combining timeless appeal, outstanding craftsmanship, and modern conveniences, this truly special home offers the perfect setting for family living in a peaceful, sought-after community just steps from the beauty of Lake Simcoe! (id:51382)
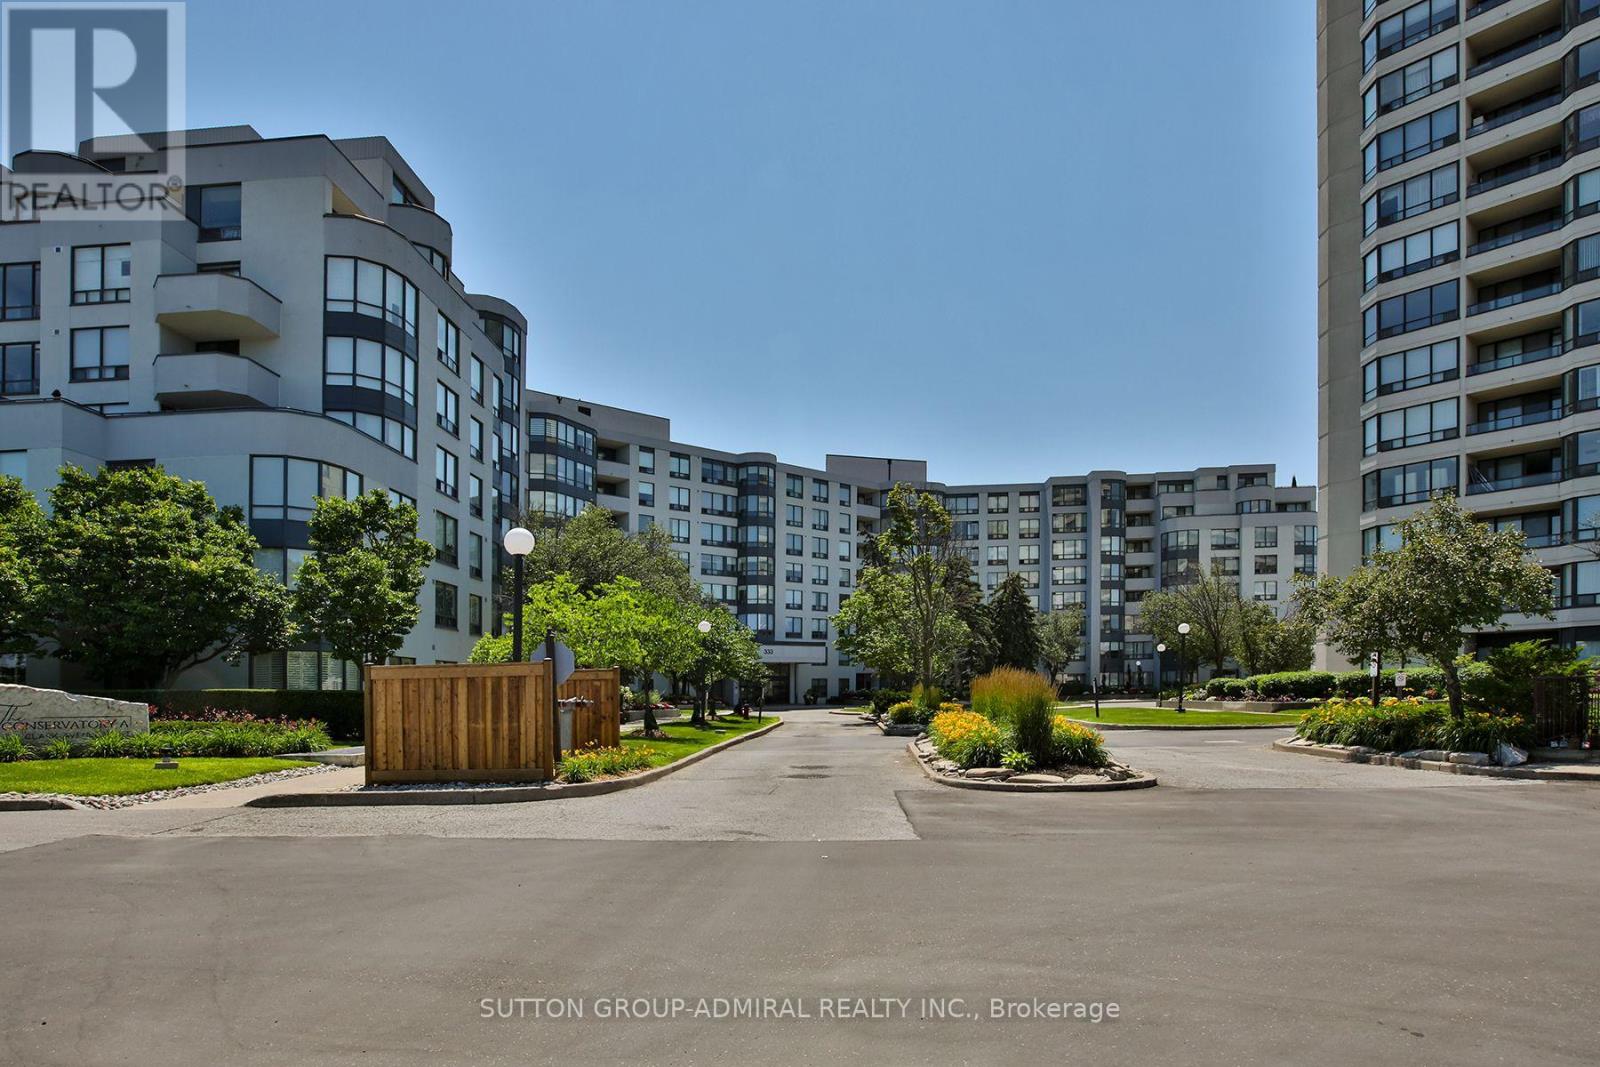
106 - 333 Clark Avenue W
Vaughan, Ontario
*** FABULOUS RENOVATED SPACIOUS CONDO IN THE DESIRABLE CONSERVATORY *** ~ 1,500 SQUARE FEET *** SHOWS 10+ *** RENOVATED$$$ *** HARDWOOD FLOORS *** RENOVATED KITCHEN *** RENOVATED WASHROOMS *** GRANITE COUNTERS IN KITCHEN AND WASHROOMS *** CROWN MOLDINGS *** POT LIGHTS *** CUSTOM BUILT-INS *** CALIFORNIA SHUTTERS *** FABULOUS BUILDING AMENITIES *** INDOOR POOL *** HOT TUB AND SAUNA *** EXERCISE ROOM *** PARTY ROOM *** ACROSS THE STREET FROM SPRING FARM PLAZA *** TTC *** 24 HOUR SECURITY *** SABBATH ELEVATOR *** MAINTENANCE FEES INCLUSIVE OF UTILITIES, CABLE TV AND WIFI *** (id:51382)
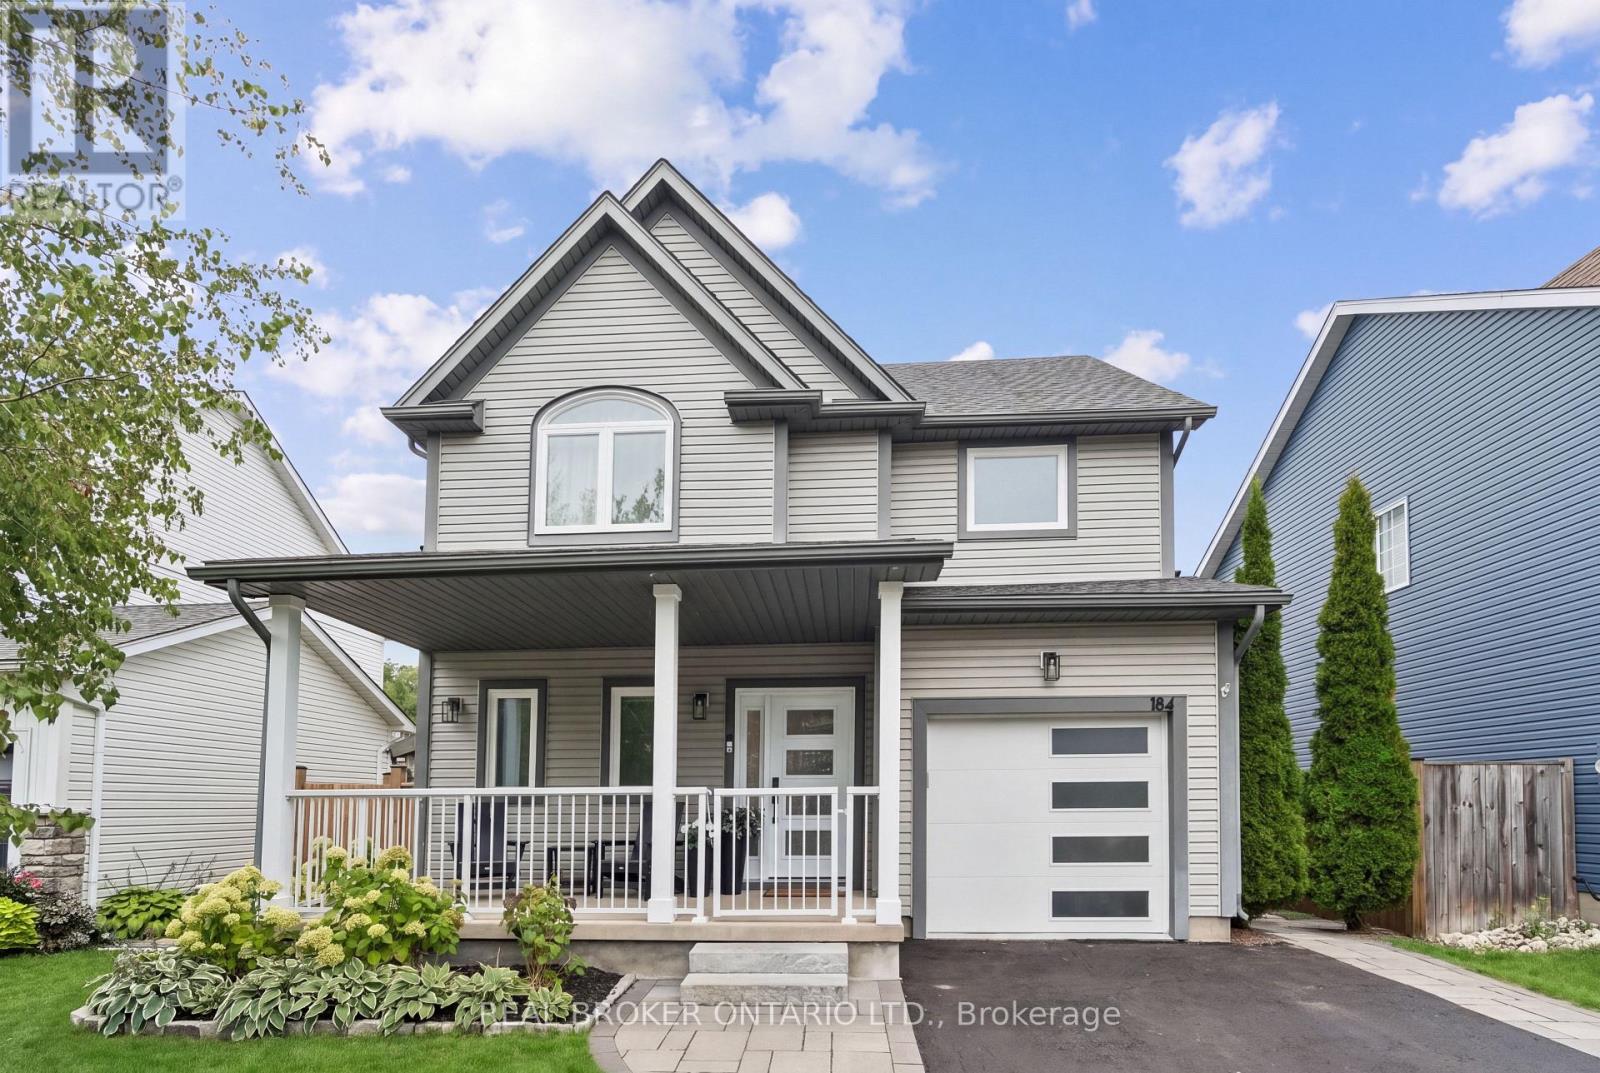
184 Dunbar Street
Guelph/eramosa, Ontario
FULLY RENOVATE! 5 BEDROOMS! RESORT-INSPIRED BACKYARD! Welcome to 184 Dunbar Street, a beautifully renovated home where thoughtful design, quality finishes and extensive upgrades create an exceptional move-in-ready property. Set in a quiet, family-friendly Rockwood neighbourhood with no rear neighbours, this home has been extensively updated inside and out. The main floor features an expanded kitchen with custom cabinetry, stunning white oak island, quartz countertops, stylish backsplash and upgraded lighting. The kitchen flows into the inviting living space, complete with engineered hardwood flooring, custom built-ins and an electric fireplace framed by white brick. New white oak stairs with black metal balusters connect the levels. Extensive improvements continue throughout, including smooth ceilings, updated interior and exterior doors, windows, upgraded lighting, custom millwork and built-in closet organizers. The primary suite offers a beautifully renovated ensuite with heated floors, large-format tile, curb-less glass shower, built-in bench and niche. The finished basement provides additional living space with a fifth bedroom, custom cabinetry, feature wall and generous storage. The renovated laundry room adds functionality with quartz countertops, backsplash, upgraded finishes and brand new washer and dryer. Major updates also include a newer roof, furnace and air conditioning. Step outside to your own private backyard retreat. The 12' x 22' saltwater inground pool, engineered stone waterfall, glass fencing and expansive limestone patio create the perfect setting for relaxing and entertaining. A beautiful Douglas fir pergola provides covered outdoor living space, while the cedar sauna and matching shed complete this exceptional backyard. Enjoy a thoughtfully renovated home with extensive upgrades and exceptional indoor and outdoor living, in one of Rockwood's most welcoming communities, close to parks, trails, shops and everyday amenities. (id:51382)
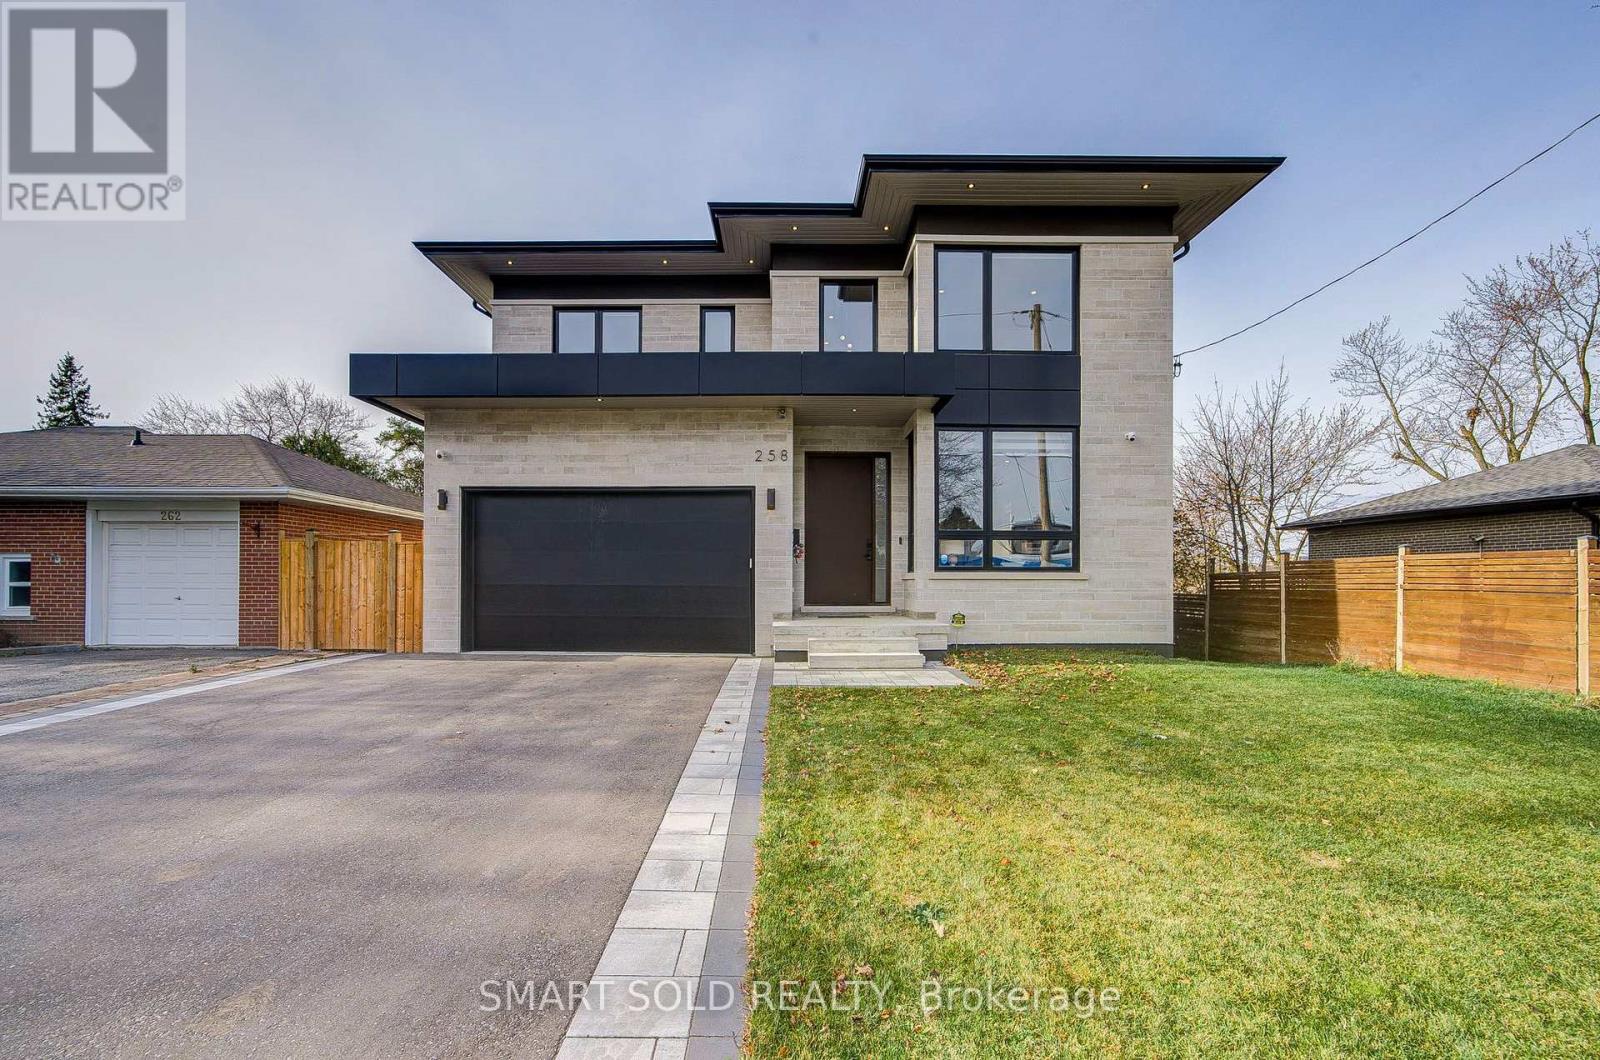
258 Essex Avenue
Richmond Hill, Ontario
Stunning 2025 Custom-Built Masterpiece In Desirable Crosby. 1,690 Sf Main Flr + 1,955 Sf 2nd Flr + 1,466 Sf Fin. Walk-Out Bsmt (Approx. 5,111 Sf Total) On A 50 x 140 Ft East-Facing Lot Abutting A Sports Field & Playground. Limestone & Black Metal Facade W/ Oversized Windows. Sun-Filled Open-Concept Main Flr W/ 11 Ft Ceilings, Gourmet Kitchen W/ Large Island & Pantry, Family Rm W/ Fireplace & Warm LED Cove Lighting, Den, Dining Rm & Mudroom. Central Network W/ Ceiling APs. 2nd Flr W/ 10 Ft Ceilings, Ceiling Registers & Return Vent At Skylight, Primary Suite W/ Morning Bar & Mini-Fridge Space, Freestanding Tub & Curbless Shower, 2 WICs Incl. Walk-Through WIC To Ensuite + 3 More Bdrms, 2nd Flr Laundry & Skylights. Lower Level W/ 9 Ft Ceilings Offers Rec Rm, Wet Bar, Gym, 5th Bdrm & Full Bath + Projector Ceiling Outlet. 2-Car Garage, Wood Deck, Dual-Zone HVAC, Tarion Enrolled & 6-Year Warranty. Steps To Bayview Secondary, RHMS, Parks & Yonge St. A Rare Turn-Key Gem! (id:51382)
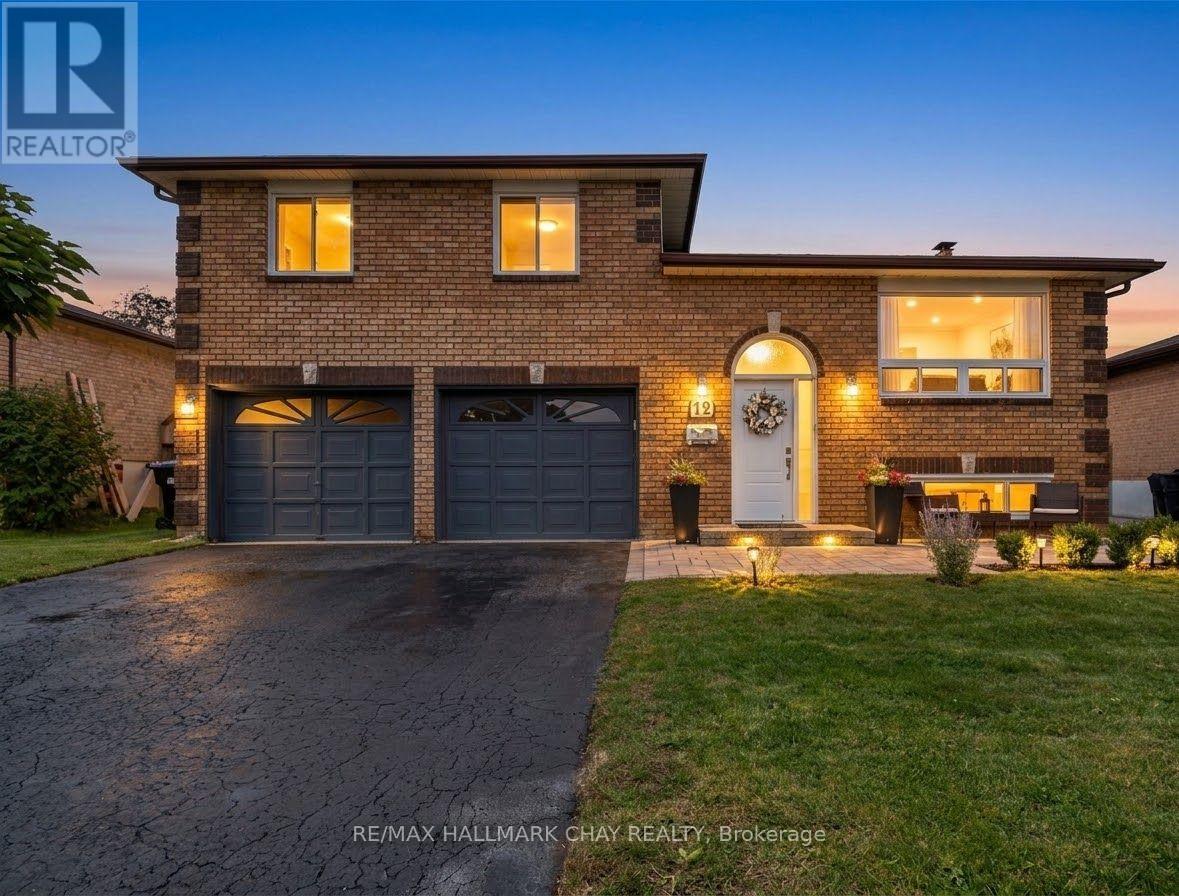
12 Mansonic Way
Essa, Ontario
WHY Buy a Townhouse when you can get a beautiful detached house?! Tired of shared walls, tight parking, and tiny backyards? Step up to true space and independence with this move-in-ready, 3-level sidesplit set on a massive, mature 60 x 120-foot lot in a quiet, established Angus neighbourhood. 1) The Ultimate Garage & Workshop Space: The crown jewel of this property is the exceptionally deep, oversized double-car garage. Designed for far more than just parking, its depth offers massive potential for a workshop, home gym, trades contractor setup, or serious extra storage. Combined with the wide driveway, you have seamless parking for up to 6 vehicles. 2) Turn-Key Upgrades & Flexible Living: Forget the endless to-do list-extensive modern updates have already been completed for you. 3) Fresh Modern Finishes: Updated flooring, fresh paint, stylish new light fixtures, and beautifully scraped, smooth ceilings throughout the main living areas and bedrooms.4) Main Level:Bright, practical living and dining layout with a kitchen that walks directly out onto the back deck for effortless outdoor entertaining.5) Upper Level: 3 generous, light-filled bedrooms and a refreshed full main bathroom. 6)Lower Level Potential: Direct walk-up access to that massive oversized garage-offering the ideal setup for an in-law suite, multi-generational living, or a private secondary suite. 7)Outdoor Freedom: Enjoy fantastic curb appeal with newly finished front walkway stonework and a deep, fully private backyard. You finally have the elbow room you've been missing-with space for kids, pets, gardens, or hosting summer get-togethers without looking into your neighbour's window. Located just minutes from local schools, parks, and daily amenities, with flexible closing dates available.Stop compromising on space-schedule your private tour today (id:51382)
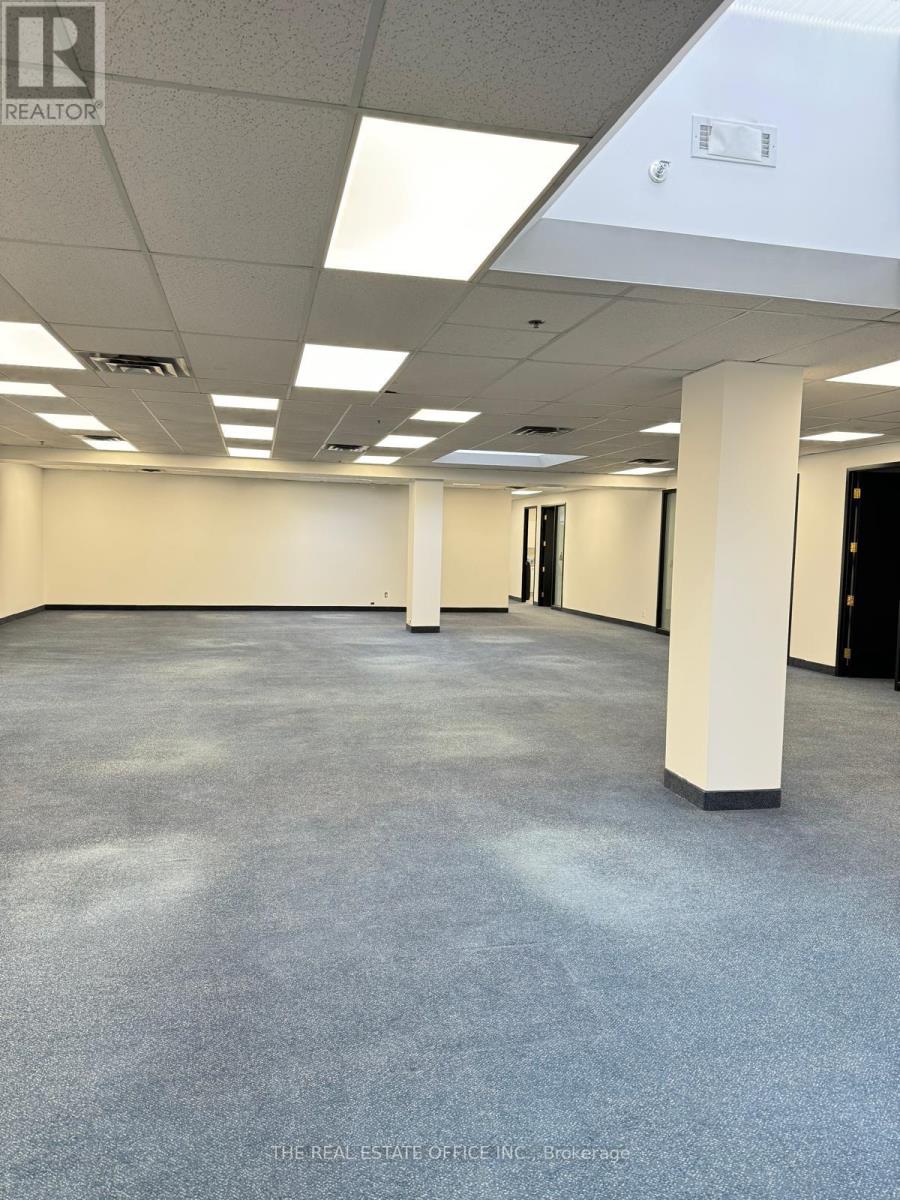
7 - 50 Casmir Court
Vaughan, Ontario
Bright & Spacious Second-Floor Office Space Offering a Functional Layout with Ample Natural Light. Excellent Opportunity for Professional Use, Featuring 9 Office Areas, a Welcoming Reception/Waiting Area, and Flexible Space That Can Be Configured to Suit a Variety of Business Needs. Conveniently Located with Easy Access and Ample Parking. Ideal for Professional Services, Office Users, and Small Businesses Looking for a Clean, Bright, and Professional Work Environment. Available for Lease - Flexible Possibilities for Your Business. Italian cuisine on site for all business meetings. Situate your business in the building with most successful businesses. (id:51382)
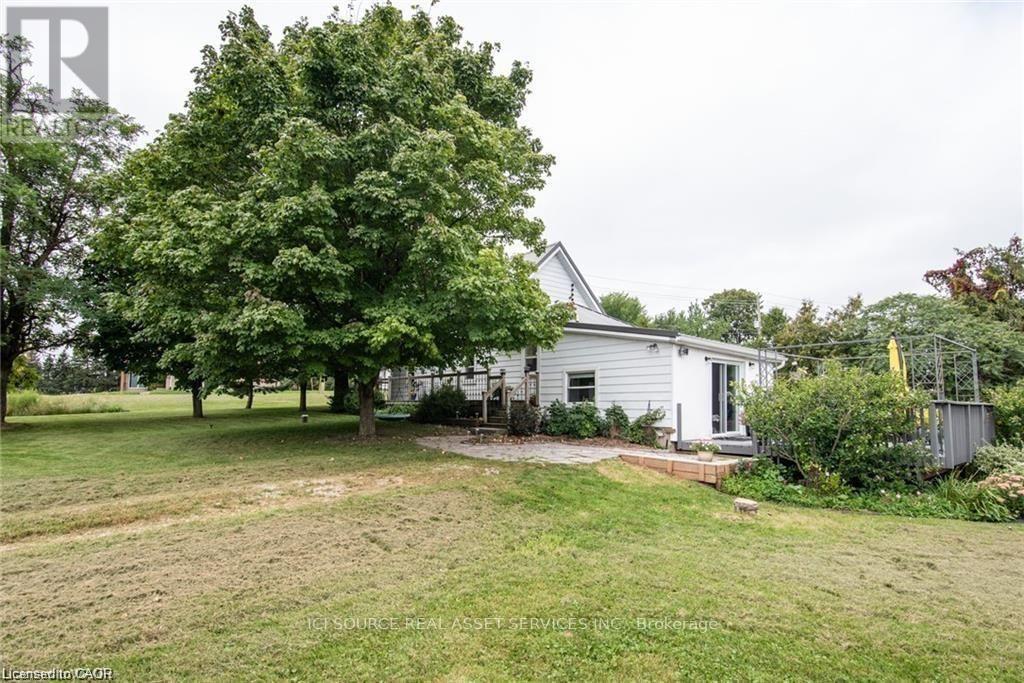
2645 Hutchison Road
Wellesley, Ontario
Trade the hustle and bustle for fresh air, open skies, and peaceful country views. Located just 20 minutes from town, this 3-bedroom home offers the perfect blend of rural charm and modern comfort on a large lot backing onto open farmland. Top Reasons You'll Love This Home: Peaceful country setting with picturesque views, beautiful gardens, and horses grazing nearby. Carpet-free main and upper levels for easy maintenance. Spacious main-floor primary bedroom. Cozy living room featuring a wood-burning fireplace, perfect for relaxing evenings. Bright rec room/sunroom overlooking the deck and surrounding countryside. Ample parking for family and guests. Large detached shed/workshop with hydro, ideal for hobbies, projects, or additional storage. Thoughtfully updated and offering plenty of living space both inside and out, this property combines the charm of country living with the convenience of being just a short drive to town. Don't miss your opportunity to make this peaceful retreat your next home! (id:51382)
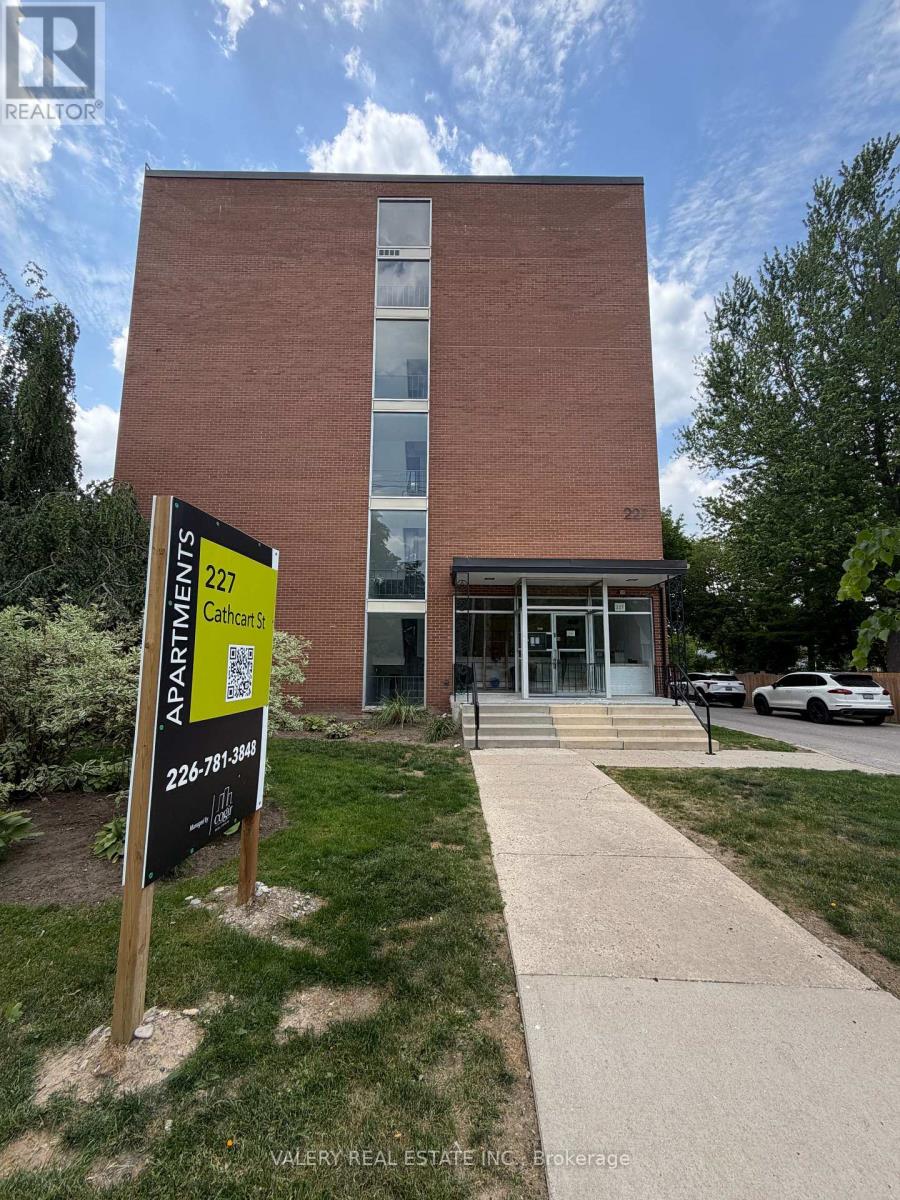
606 - 227 Cathcart Street
London South, Ontario
Welcome to 227 Cathcart Street, Unit 606, ideally located in the heart of Wortley Village, one of London's most desirable neighbourhoods! This bright and spacious 2-bedroom, 1-bathroom suite features a functional layout, comfortable living space, modern 4-piece bathroom and updated kitchen with stainless steel appliances. Enjoy the charm and convenience of Wortley Village, with boutique shops, cafés, restaurants, parks, walking trails and public transit just steps away. Conveniently located approximately 7 minutes from Victoria Hospital, 9 minutes from Western University and 10 minutes from Highway 401. Residents enjoy on-site coin-operated laundry and affordable parking. Heat and water included; hydro extra. Parking available for $50/month per space. A fantastic opportunity to enjoy comfortable living in one of London's most vibrant and walkable communities! Please note: Photos have been virtually staged for illustrative purposes only (id:51382)
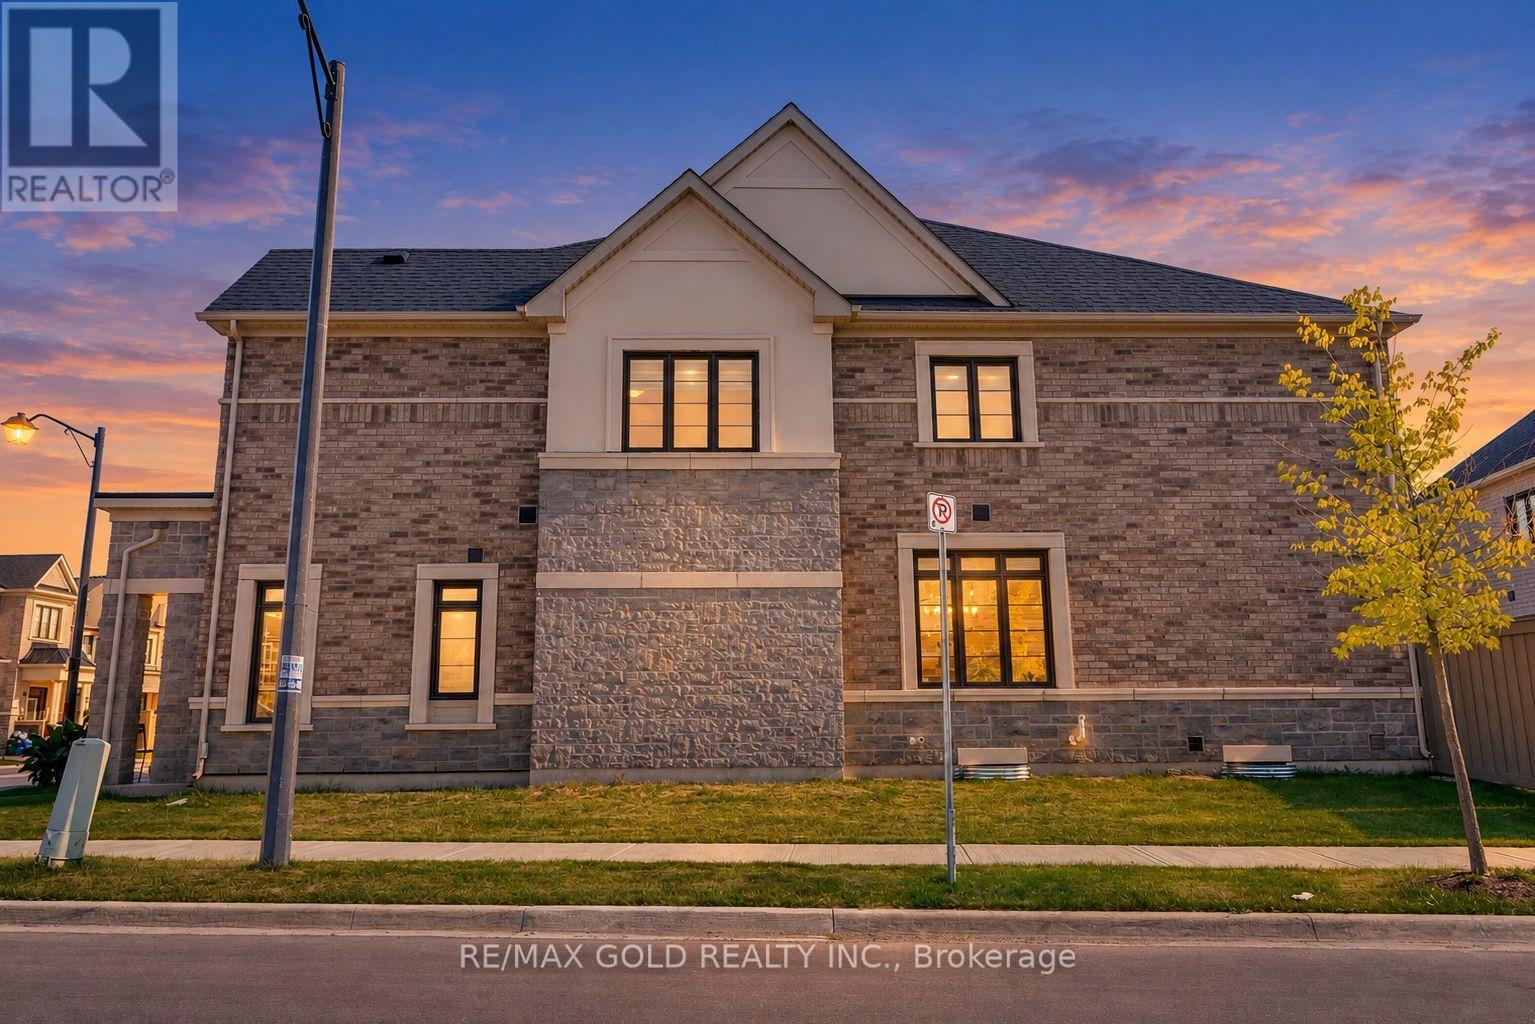
472 Celandine Terrace
Milton, Ontario
Welcome to this beautifully upgraded 4-bedroom home situated on a desirable premium corner lot, offering a larger backyard, abundant natural light, and exceptional curb appeal. The corner-lot layout provides additional outdoor space and the potential to extend the driveway, subject to applicable municipal requirements. With no sidewalk directly in front of the garage, the property offers added convenience and ample parking.Step inside to a spacious foyer and generous entry corridor featuring large windows that fill the home with natural sunlight. The main floor features 9-foot ceilings, creating a bright, open and inviting atmosphere. Significant investment has been made throughout the home, including upgraded stainless-steel appliances with a Wi-Fi-enabled smart touchscreen refrigerator, upgraded kitchen hood fan, and beautiful oak flooring throughout. The oak staircase with upgraded steel pickets adds an elegant touch to the home's interior.The spacious primary bedroom features a private ensuite with a double-sink vanity, while both bathrooms include showers, including an upgraded frameless glass shower in the additional bathroom. The basement also offers potential for a future rental suite, subject to renovation, permits and applicable municipal requirements.Ideally located near Best Public School, offering French Immersion, and a large nearby park featuring plenty of green space, a splash pad and basketball facilities. A fantastic opportunity for families looking for a spacious, upgraded home on a premium corner lot in a desirable Milton neighbourhood. (id:51382)
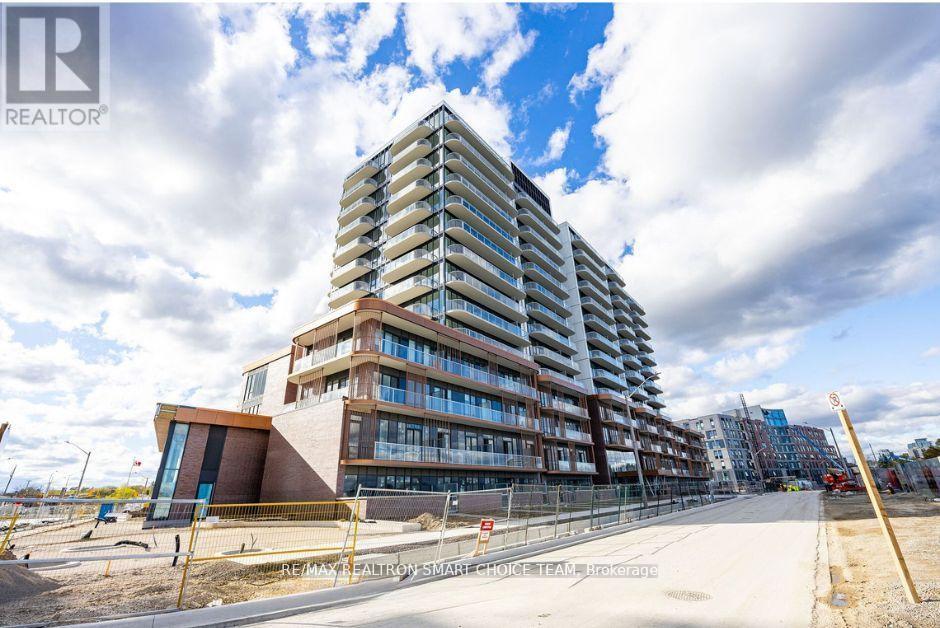
1316 - 220 Missinnihe Way
Mississauga, Ontario
Welcome To 220 Missinnihe Way In Mississauga's Vibrant Port Credit Neighbourhood. This 1-Bedroom, One-Bathroom Unit Offers Stylish, Open-Concept Living With Modern Finishes. The Suite Features A Well-Appointed Kitchen With Integrated Or Stainless-Steel Appliances, A Living Area With Generous Windows To Maximize Natural Light, And A Primary Bedroom With Balcony. A Designated Underground Parking Space Is Included For Your Vehicle Along With A Locker. Residents Of This Address Enjoy Access To Resort-Style Amenities. The Building Offers A 24-Hour Concierge Service, A Fitness Centre And Yoga/Stretch Studio, Party/Lounge Rooms And A Co-Working Space For Remote Work Or Study, Pet Spa, Secure Bike Storage And Visitor Parking. A Convenient ***COMPLIMENTARY SHUTTLE SERVICE*** To The Nearby GO Station Is Provided, Enhancing Transit Access. Positioned Steps From Lake Ontario, The Community Surrounding 220 Missinnihe Way Provides An Appealing Mix Of Scenery And Urban Convenience. Residents Can Stroll Along Waterfront Trails Or Through Landscaped Green Spaces, And Enjoy Immediate Proximity To Retail Amenities Including Grocery Stores, Pharmacies, Boutique Shops, Cafes And Restaurants. Transit Options Are Strong, With The Nearby Port Credit GO Station Providing Rail Access And The Building's Shuttle Service Offering An Additional Commuting Route. (id:51382)
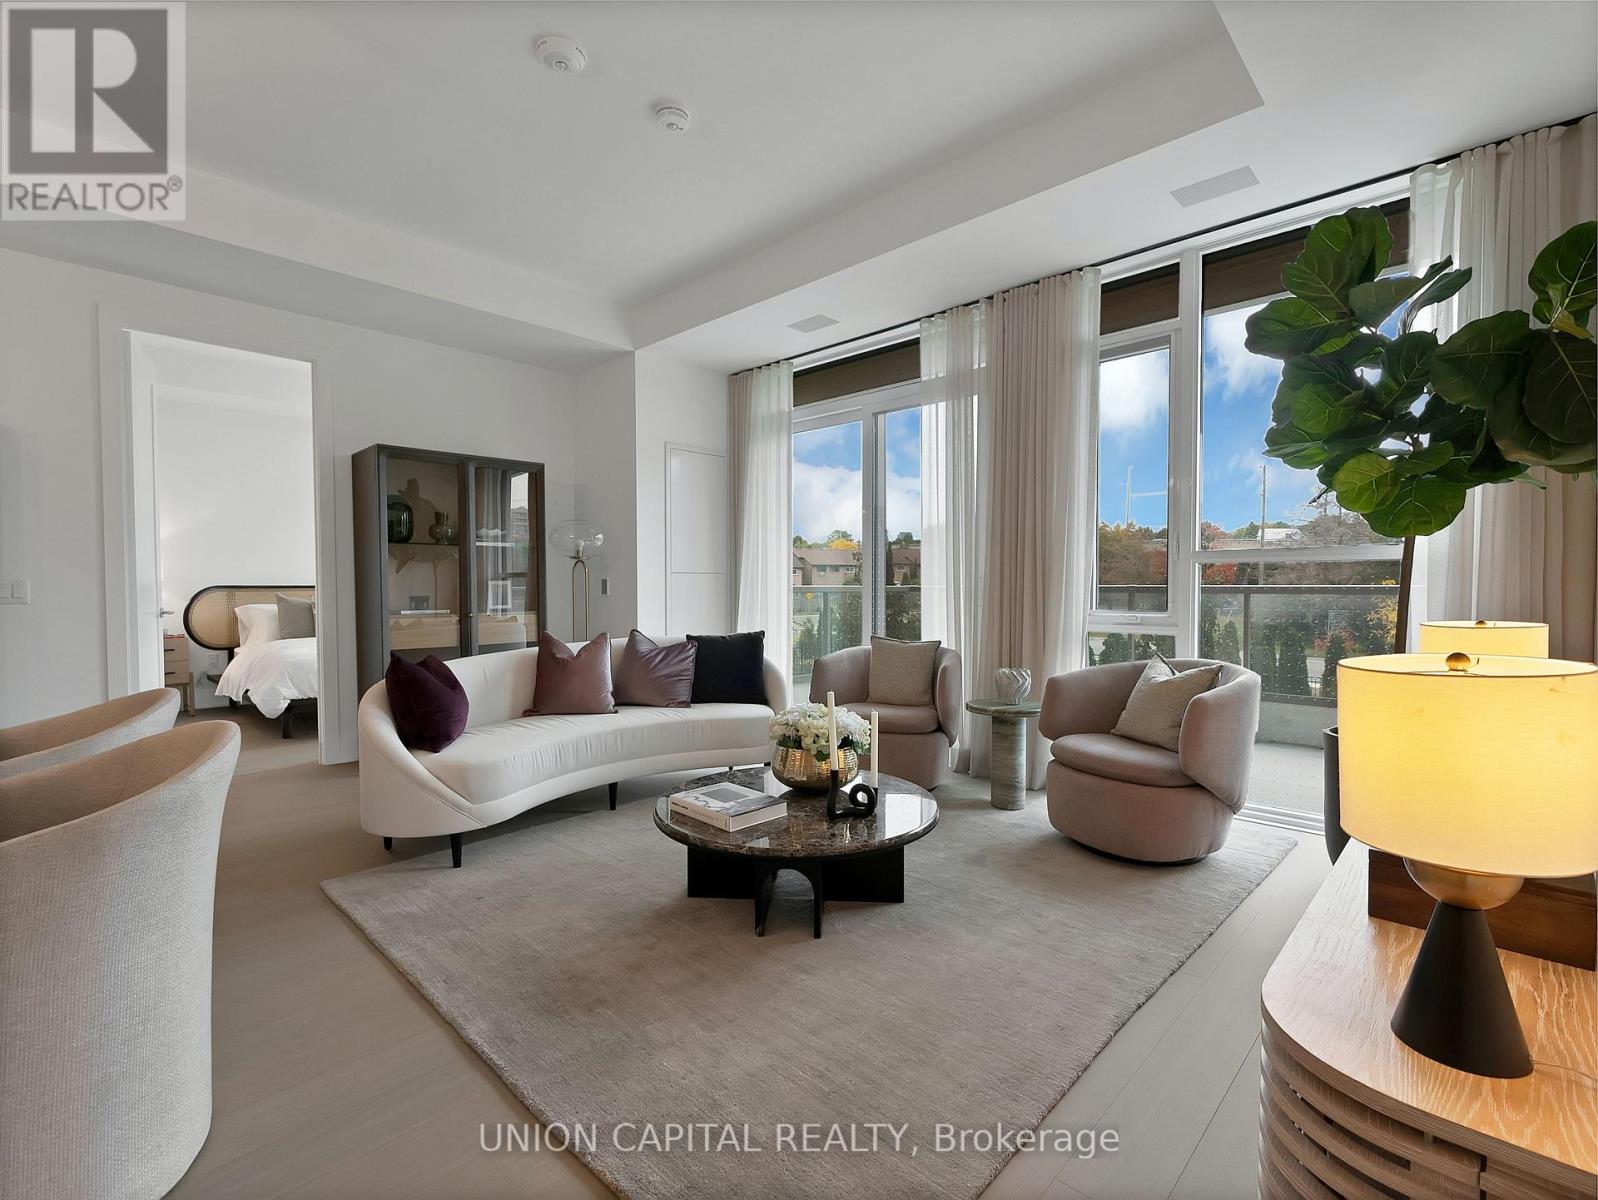
209 - 397 Royal Orchard Boulevard
Markham, Ontario
Welcome to Royal Bayview, Thornhill's prestigious new address by Tridel. This rarely offered luxury residence offers 1,320 sq. ft. of beautifully designed living space, blending contemporary elegance with everyday comfort. The bright, open-concept layout features a sleek modern kitchen with a centre island, premium appliances, and refined finishes, seamlessly flowing into the spacious living and dining areas. Step outside to your private balcony, offering additional outdoor living space. The thoughtfully designed floor plan features two generous bedrooms, each with a walk-in closet, and two bathrooms, including a spacious primary ensuite. Enjoy the convenience of in-suite laundry, ample storage, one parking space, and one locker. Residents enjoy an exceptional collection of resort-inspired amenities, including an indoor pool, fitness centre, saunas, outdoor patio, and stylish party room. An exceptional opportunity to enjoy refined, luxurious living at Royal Bayview. (id:51382)
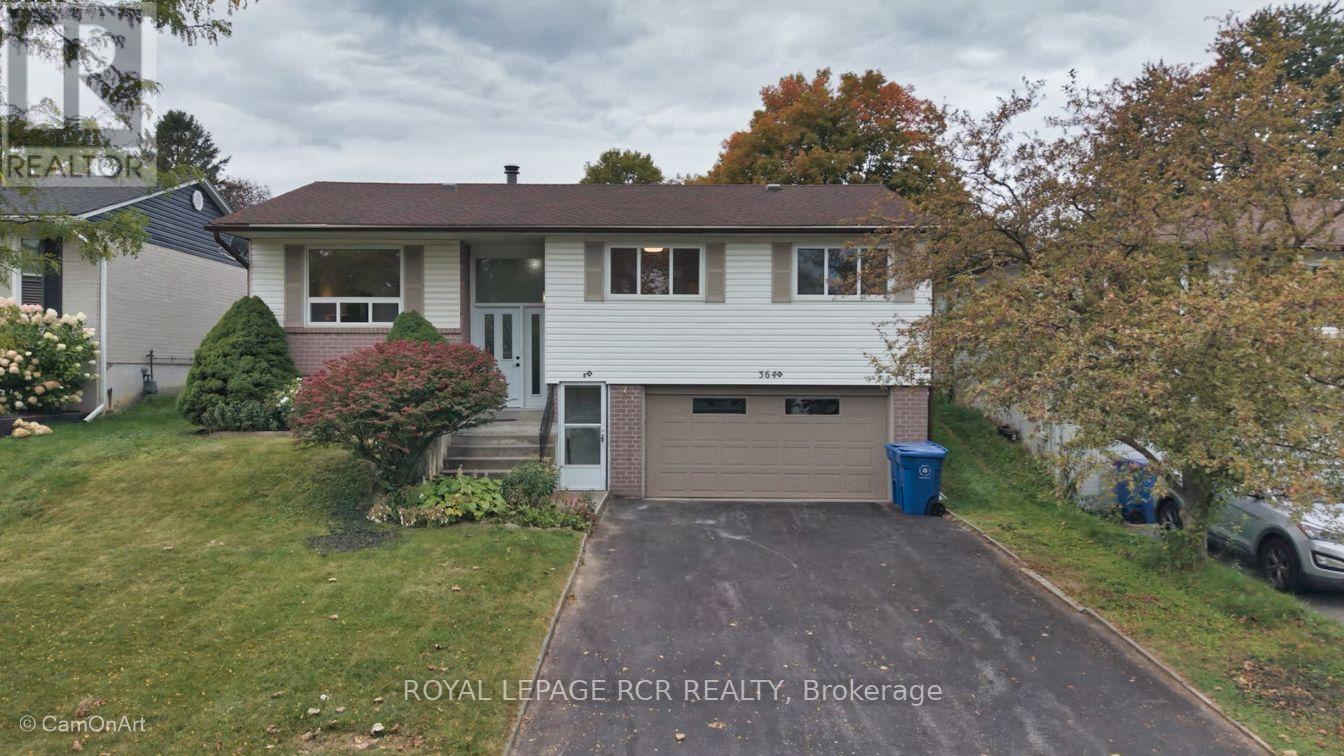
364 Dixon Boulevard
Newmarket, Ontario
Comfortable raised bungalow in the heart of Newmarket close to Yonge St. Loved by the same family for over 35 years, now ready for its next chapter. Recently refreshed with new carpet and painted throughout. Huge bonus is the Registered Accessory Residential Unit (ARU) in basement, which features level entry and a giant living room with fireplace. This registered apartment provides the flexibility for multigenerational living or allows for extra income to help with the mortgage. Newmarket's registered accessory units are designated with an 'N' in their address which allows for extra waste bags and most lenders will consider some of the basement income when qualifying the buyer. Double garage plus level double driveway that easily accommodates 4 cars. No sidewalk to shovel! Huge, sunny backyard with a cute wooden shed and a sauna that can be used as a 2nd shed. Walk out from the dining room to the beautiful yard with perennials and raspberry bushes around the perimeter of the fully fenced yard. Kitchen is original to the build, this is your opportunity to design your dream kitchen if you wish. The large open layout lends itself to family gatherings that create memories. Upsizing , downsizing, or right-sizing, this lovely home will fit your lifestyle. (id:51382)
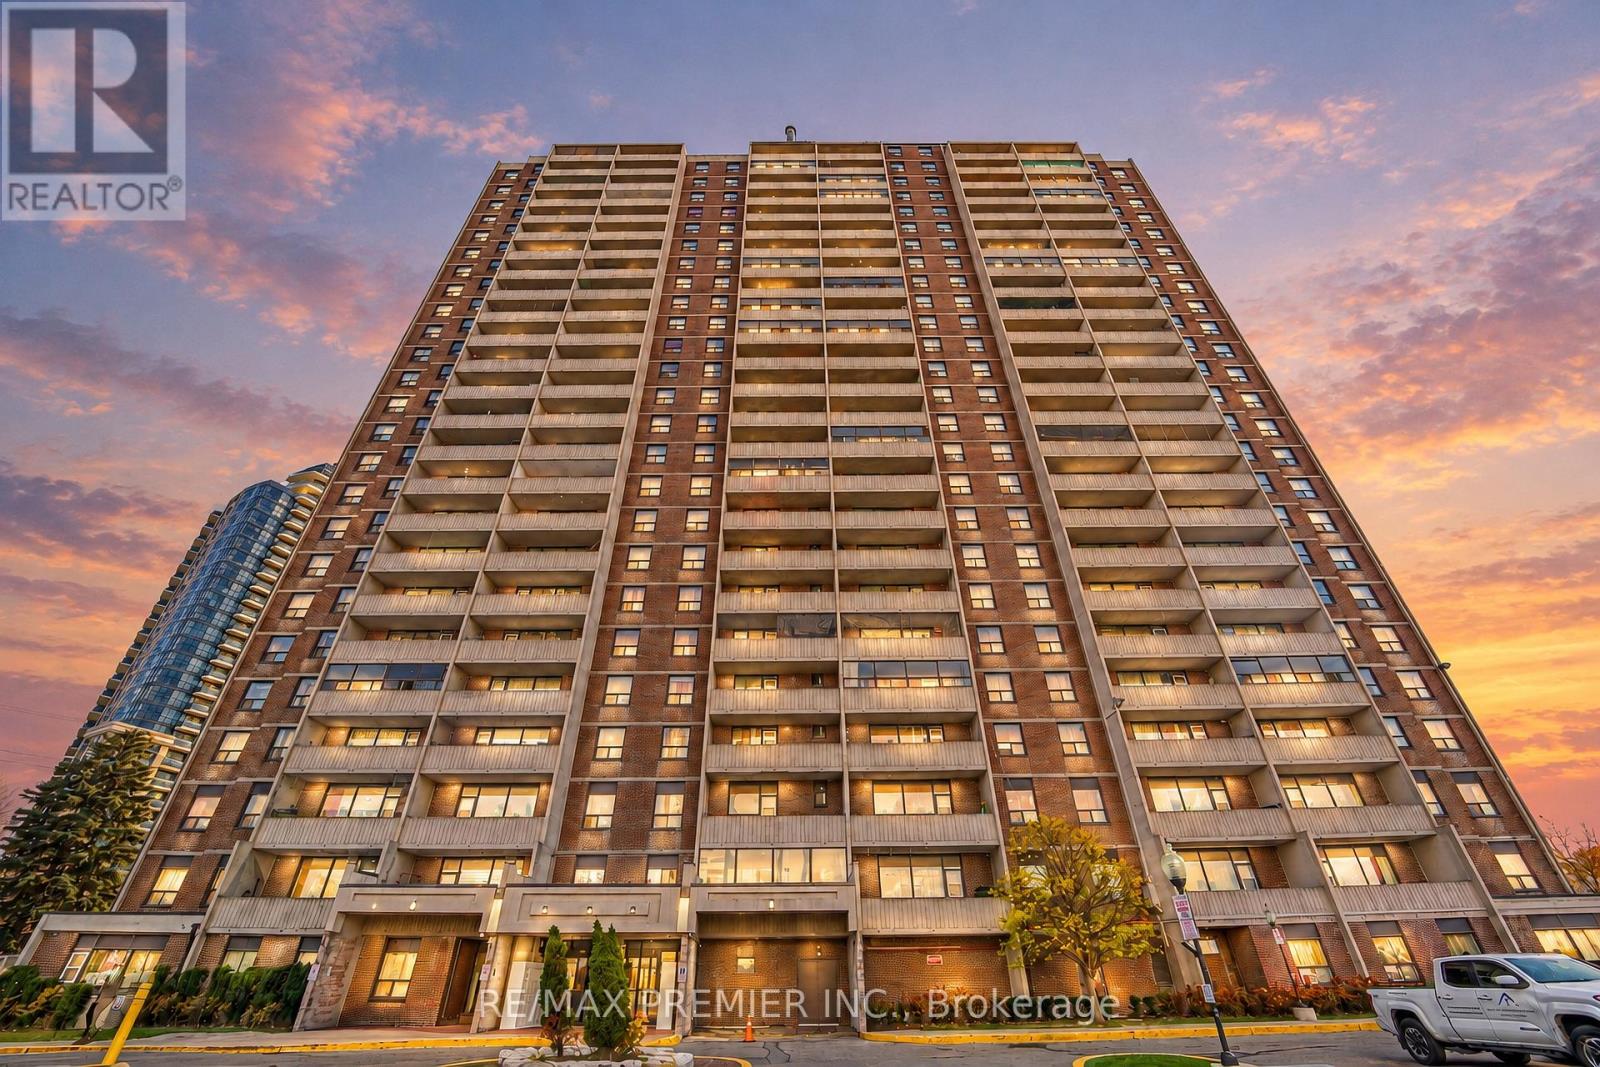
1002 - 3390 Weston Road
Toronto, Ontario
Your search ends here in this exceptionally well kept, spacious and sun-filled corner unit condo apartment . This apartment shows pride of ownership. Nothing to do - just move in and enjoy. One of the few that has an ensuite laundry but with a washer only! Wood flooring throughout. Renovated kitchen with granite countertops with tiled backsplash and updated cupboards This unit boasts a very functional layout, custom-built cabinets in both bedrooms and in the hallway. Enjoy an open balcony with an amazing northern view. Other pluses include round the clock security at concierge, exercise room , etc. Located just a short distance to schools, plazas , the new Finch LRT and a couple mins drive to Hwys. 400 & 401! A very well maintained building. (id:51382)
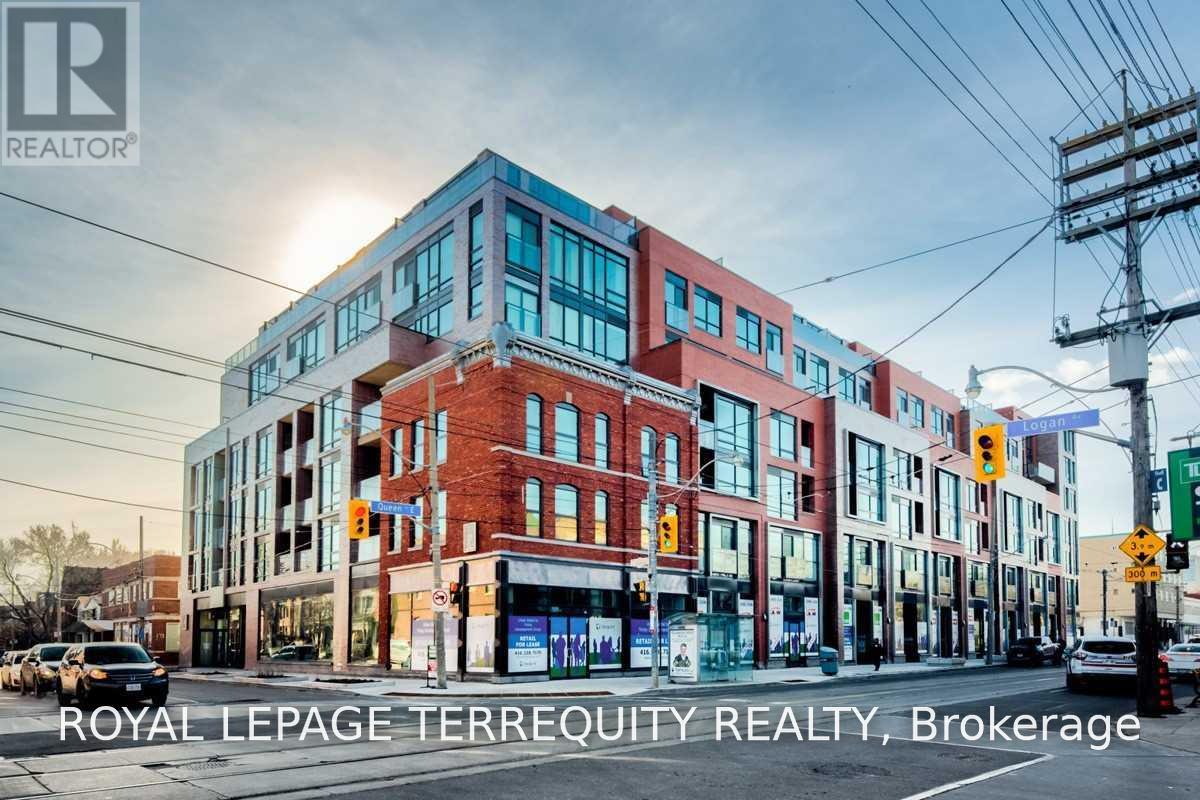
711 - 246 Logan Avenue
Toronto, Ontario
Stunning, Luxurious, 2-Story Penthouse In Highly Anticipated Queen & Logan / Leslieville Neighborhood. Almost 1000 Sqft Of Loft Style Space Featuring Exposed Concrete Ceilings & Walls, Imported Contemporary Kitchen W/ Centre Island, Large Terrace With Gas Bbq for tenants use,, 9 Ft Ceilings W/Floor To Ceiling Wrap Around Windows That Cascade An Abundance Of Natural Light & Overlook Queen St E. Spacious 2 Bed, 2 Bath With W/I Closet & Ensuite In Master. Pack Your Bags! (id:51382)
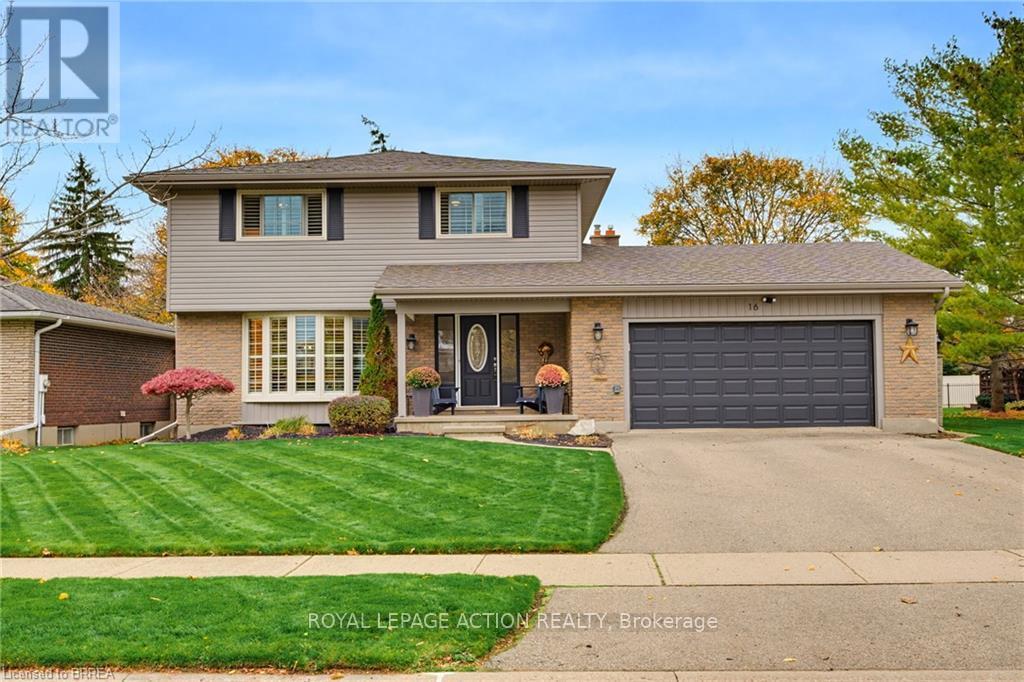
16 Japonica Crescent
Brantford, Ontario
Welcome to 16 Japonica Crescent, a beautifully maintained and thoughtfully updated 2-storey home in the heart of Sky Acres. Set on a quiet crescent in an unbeatable family-friendly location, this home is within walking distance to St. John's College and offers the space, layout, and backyard families are looking for. Step inside to a bright living room that flows into the dining area and kitchen. A large family room, convenient 2-piece bathroom, and access to the double-car garage complete the main level. Upstairs, you'll find four good-sized bedrooms, a 3-piece bathroom, and a 4-piece ensuite off the primary bedroom. The finished basement adds even more living space with a large recreation room, 2-piece bathroom, and plenty of space in the utility/storage room. The backyard is a true standout. Updated in 2022 and 2023, it features new poured concrete, gazebo, shed, and hot tub, creating a great space for relaxing, entertaining, and enjoying time outdoors. This home has also seen a number of important updates over the years, including shingles in 2016, furnace in 2019, and siding, eavestroughs, soffit, and fascia in 2020. With four bedrooms, four bathrooms, a double-car garage, a beautiful backyard, and a prime Sky Acres location, 16 Japonica Crescent is a fantastic family home you won't want to miss! (id:51382)