
43 - 1 Testa Road
Uxbridge, Ontario
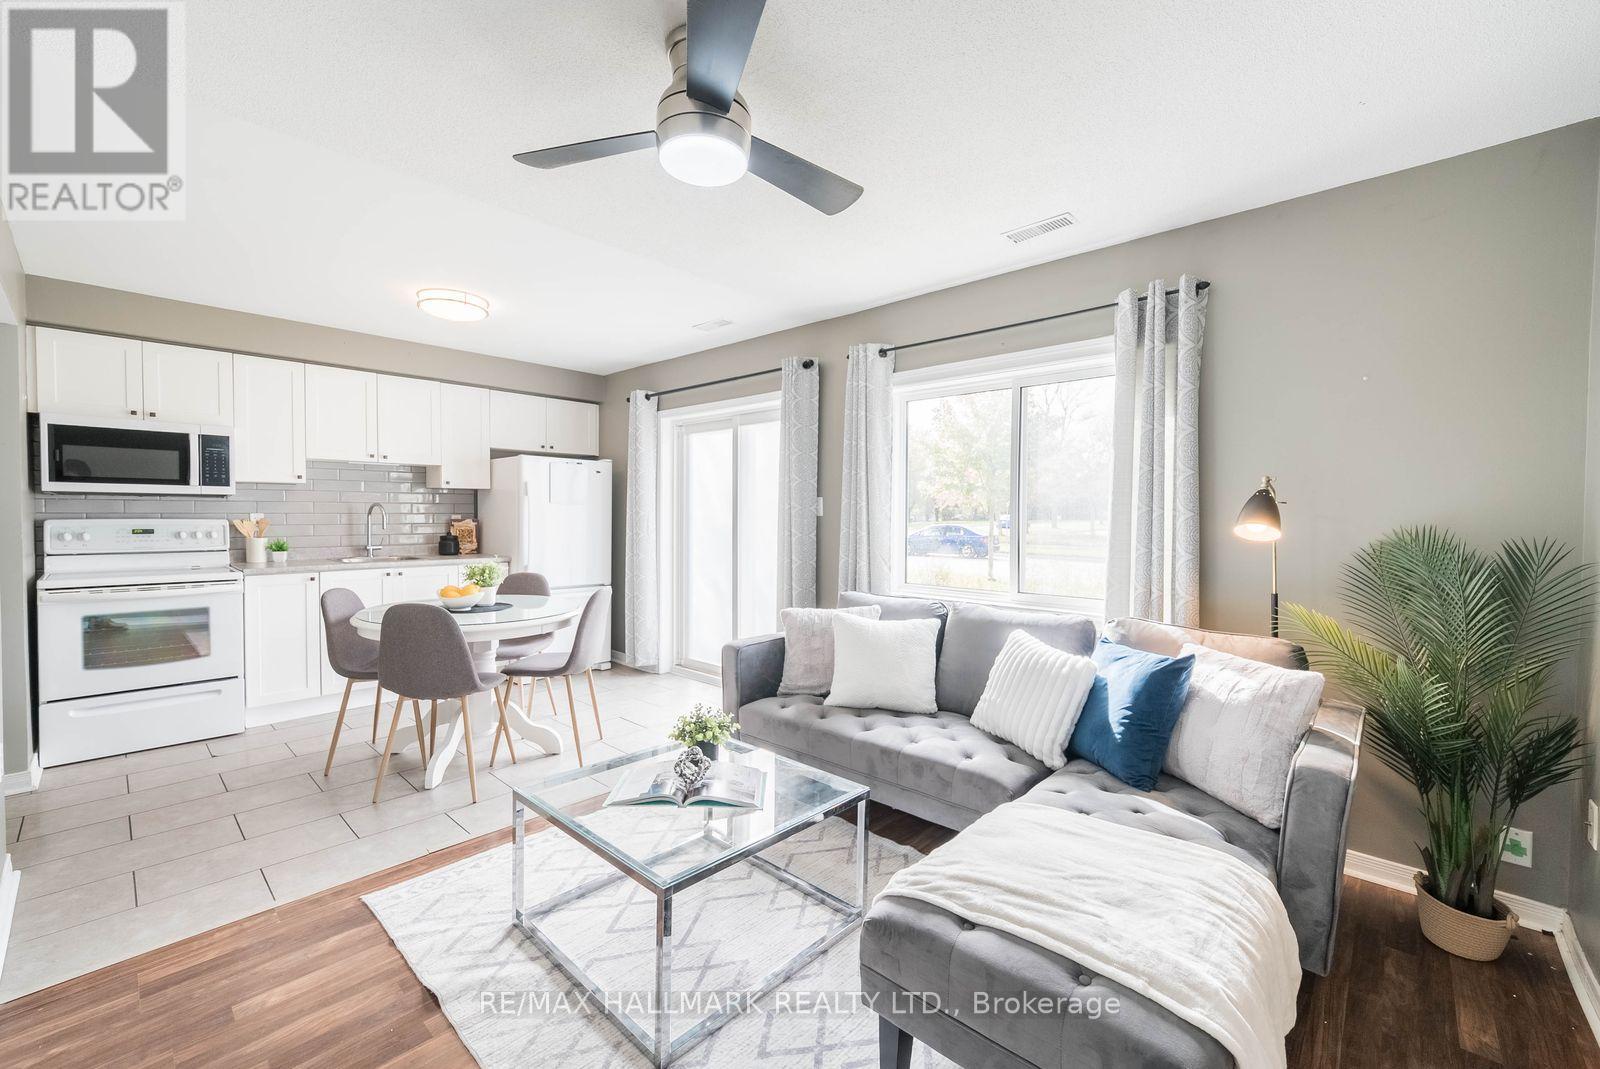
Welcome to Unit 43 at 1 Testa Road, a charming and inviting townhome located in the heart of Uxbridge! Perfect for first-time buyers, investors or those looking for a low-maintenance lifestyle, this home offers a functional layout with comfortable living spaces throughout. The bright and welcoming living room features a custom-built TV unit with additional storage, while the open-concept kitchen and dining area offers plenty of space for everyday living and entertaining, complete with direct access to the backyard. Convenient main-floor laundry adds to the home's practicality. Upstairs, you'll find two generously sized bedrooms filled with natural light, a versatile flex space ideal for a home office, reading nook or play area, and a 4-piece bathroom. Ideally situated close to schools, shopping, restaurants, parks, sports fields and everyday amenities, this home offers the perfect opportunity to enjoy the charm and convenience of Uxbridge living. A fantastic opportunity to get into the market or add to your investment portfolio! (id:51382)
1415 Lormel Gate Avenue
Innisfil, Ontario
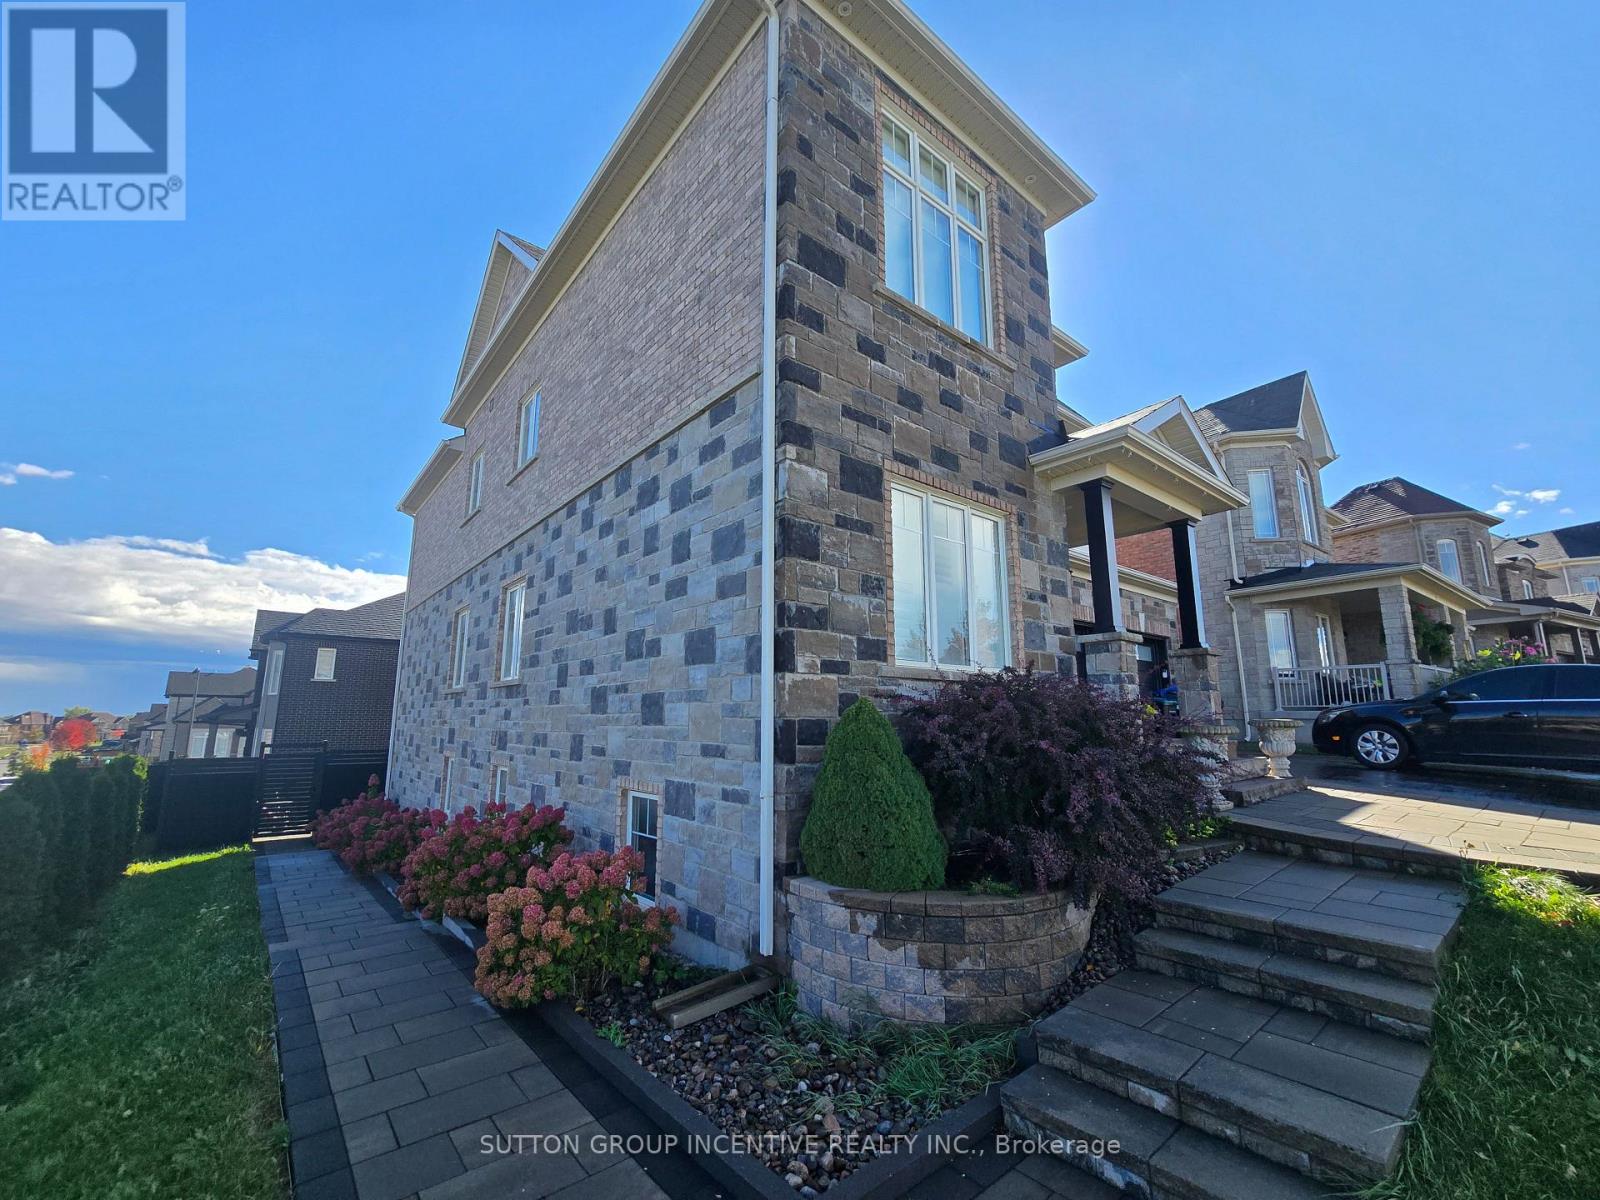
Stunning Home In Lormel Subdivision In Lefroy. Corner Lot. Access walkway beside front door and could access from Green Street. Close To Highway 11/400 For Commute. Walk Out To Yard (Exclusive Use) Newer Stone Patio & Fencing. Corner Lot. Two Parking on Right Side of Driveway. Huge Kitchen With Ceramic Floor. Storage/ Furnace Room Has Washer And Dryer. Living & Dining Open Concept Area. (current occupant has bedroom set up in open room). Large Above Ground Level Windows. Doesn't Feel Like Basement. Bedroom With Ceramic Floor. Large Storage Or Closet Area Could Be Used As A Second Bedroom Area. (size big enough for 2nd Bedroom but no privacy without a privacy curtain/screen) 3Pc Bathroom. No Access To Upstairs Area From Basement. Fully blocked off. All Utilities - Gas , Central Air, Water, Hydro. Laundry & Internet Included. (id:51382)
502 - 9471 Yonge Street
Richmond Hill, Ontario
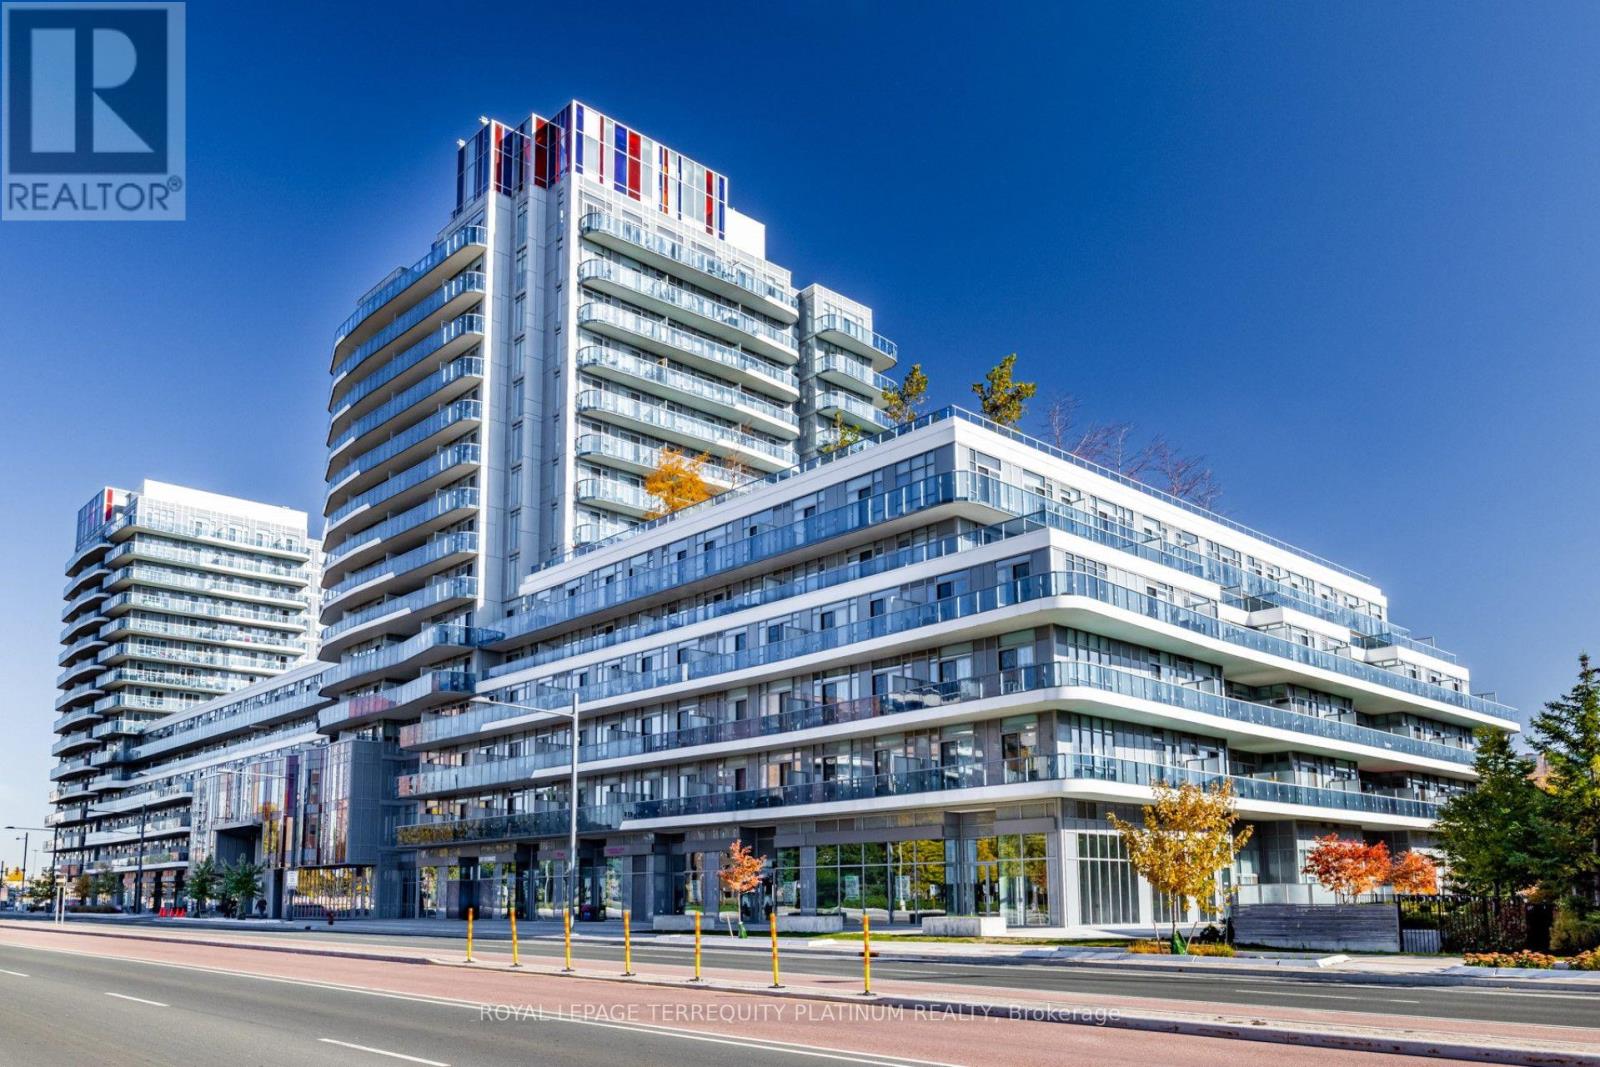
Welcome to this beautifully maintained 1 bedroom plus den with two full bathrooms suite in the heart of Richmond Hill, featuring soaring 9 ft ceilings, a functional open concept layout, and desirable south exposure overlooking a quiet interior courtyard. The expansive 164 sq ft balcony is custom tiled, with ample space for outdoor lounge and dining furniture, creating an inviting extension of the indoor living area. The versatile den offers the potential to been closed as a separate bedroom, providing added flexibility to suit your needs. Freshly painted, cleaned, and move-in ready! Enjoy exceptional convenience with Hillcrest Mall directly across the street and both T&T Supermarket and No Frills nearby. Situated along the vibrant Yonge Street corridor, with easy access to public transit, shopping, restaurants, and lots of condo amenities (gym, sauna, party & dining room, media room, two rooftop terraces, 24 hr concierge, etc.). Located in the North Tower, residents benefit from a dedicated building exit to the Observatory lane and convenient proximity to the parking garage entrance. An excellent opportunity to enjoy comfortable condo living with generous outdoor space in one of Richmond Hill's most convenient locations! (id:51382)
Basement - 79 Sweet Water Crescent
Richmond Hill, Ontario
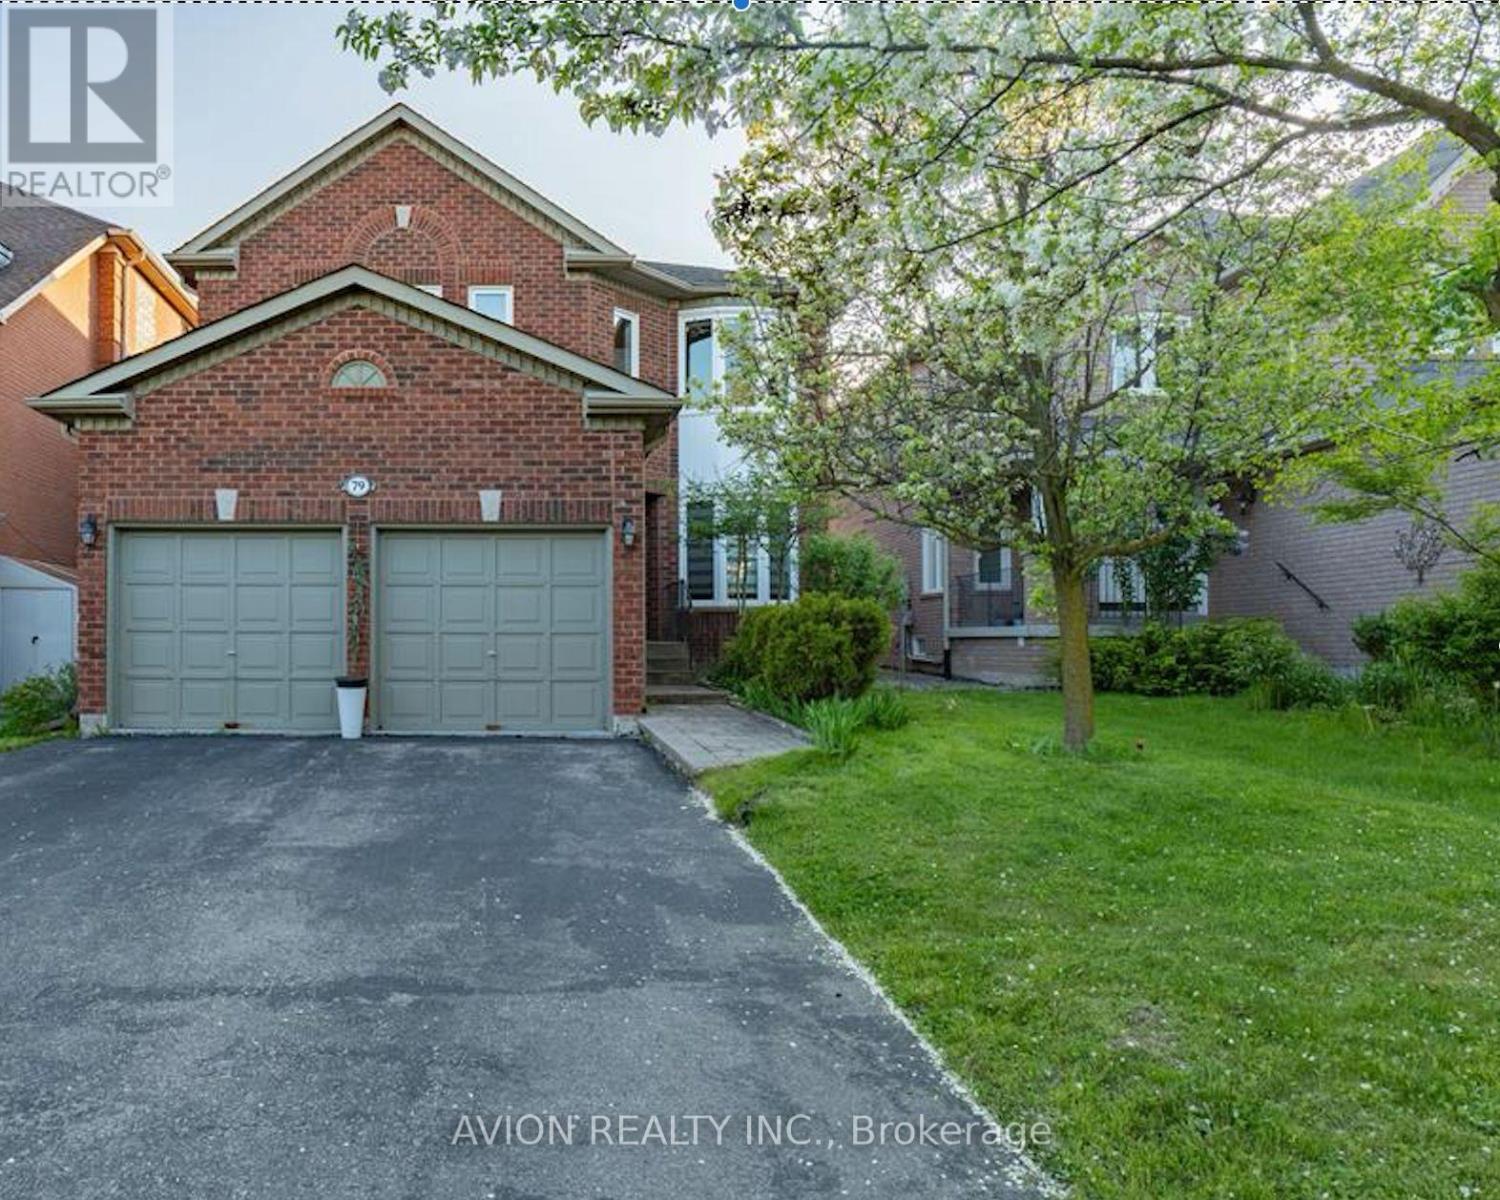
Fully New Renovated! Located On A Quiet Street With A Fantastic Lot In Beautiful Westbrook Community, Richmond Hill! Very Spacious, comfortable and Bright Basement, 2 Bedroom And 1 Washroom Apt W/ Walk Up Separate Entrance, New Appliance, New Pot lights Open Concept Living & Dining, Exclusive Use Of Own Laundry. This Home offers the Perfect Blend of Functionality and Charm. 1 Available Parking On Driveway. Steps To Park, School, Restaurants, Cinema, Malls, Public Transit. Tenants pay 40% of all Utilities. Tenants are responsible to remove snow around Parking Spot and Path to Basement. No pets, No Smoking. Furnished with two Queen size beds and night stands, Sofa, Table and Chairs, TV Cabinet. Just move-in with your bags. (id:51382)
15395 Bayview Avenue
Aurora, Ontario
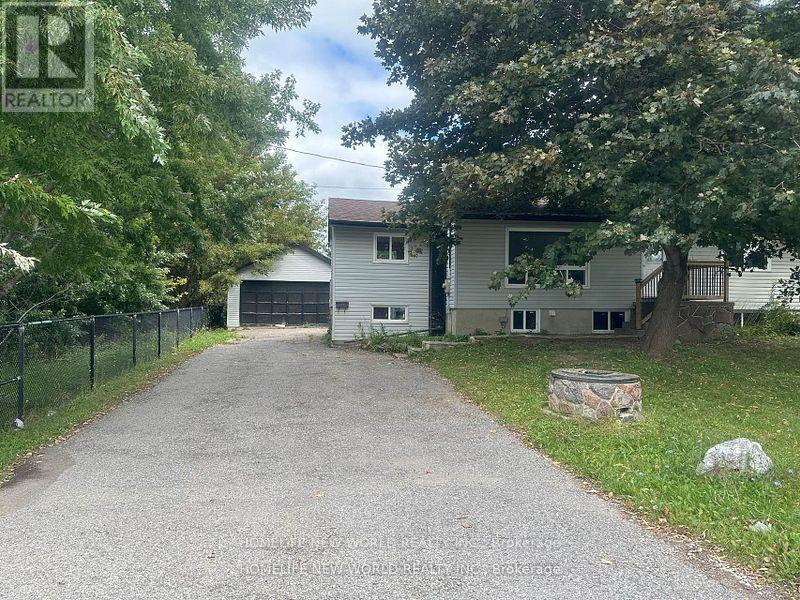
Located in the highly desirable Bayview and Wellington area, this property offers convenience and accessibility to everything you need. Backing onto serene ponds, it provides a peaceful and scenic view.Oversized Garage Perfect for storage (offered as-is).Spacious Lot 75 feet x 189 feet with a pool-sized backyard.Ample Parking Driveway can accommodate up to 4 cars. Great for those needing a workshop and additional parking.Upgrades Most windows have been replaced including the kitchen, living room, master bedroom, and all basement windows.Renovated Main Floor Featuring a brand-new kitchen, new paint and flooring. New installed heat pump with AC. Newwe water pruification system. Basement Partially finished and offered as-is. No pet, no smoking. (id:51382)
Lower - 4246 Sheppard Avenue E
Toronto, Ontario
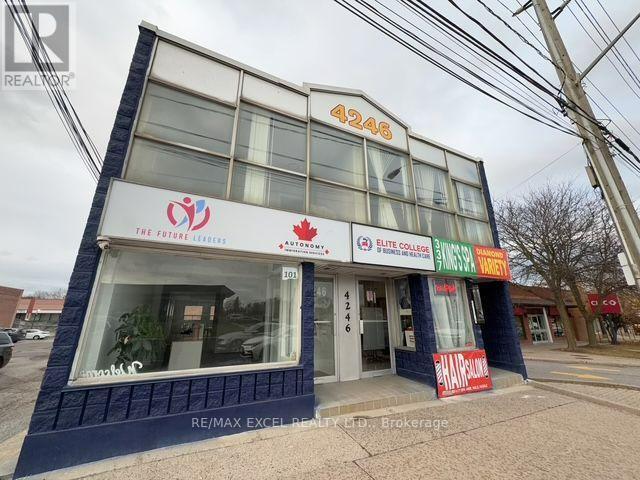
Rarely available for lease! An exceptional opportunity to lease a versatile multi-use building offering endless possibilities! Ideal for residential living, professional office use, a central kitchen, or a combination of uses. The spacious residential layout features 3 generously sized bedrooms, full bath, and complemented by an open-concept kitchen and living area, providing a comfortable and functional living space. Kitchen and laundry facilities will be installed. Enjoy a convenient location with excellent access to public transit and within walking distance to grocery stores, schools, parks, and shopping malls. One parking included (second one can be negotiated) (id:51382)
19 Kawneer Terrace
Toronto, Ontario
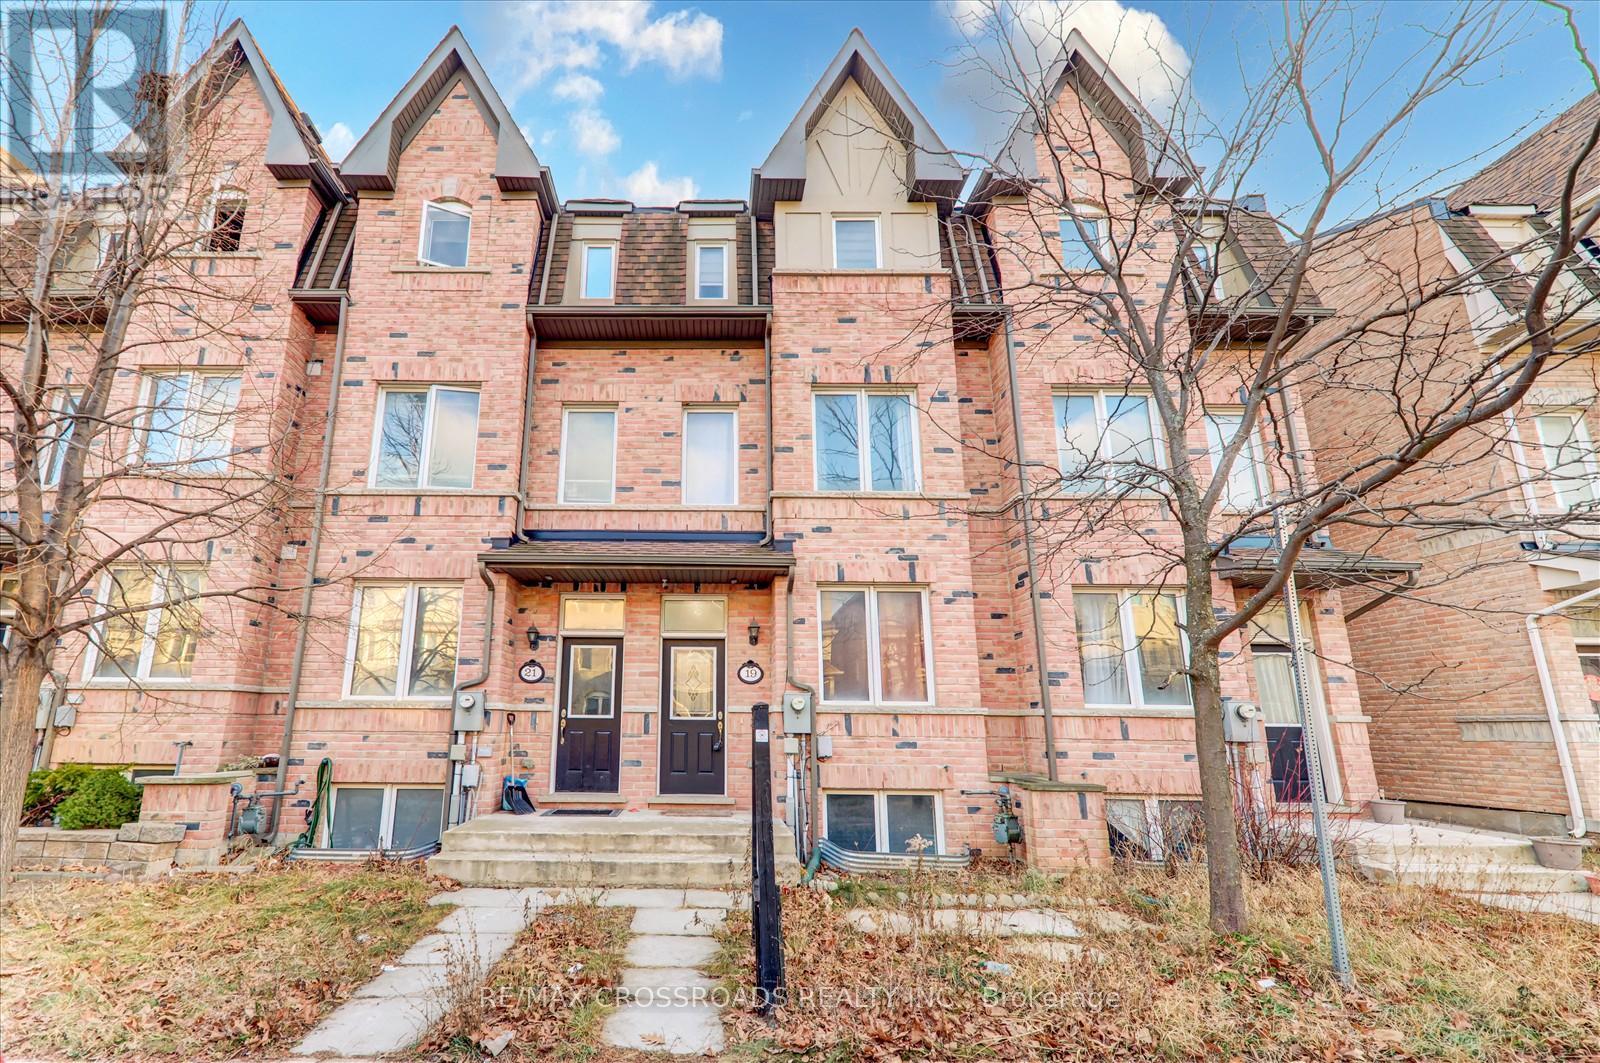
Discover modern living in this Monarch-built freehold townhouse, offering a sophisticated layout and contemporary design. Situated at the heart of Scarborough, near Midland Avenue and Ellesmere Road, this property boasts convenience and style. Spacious Master Suite: Large master bedroom with a luxurious 5-piece ensuite bathroom. Finished Basement: Includes a bedroom and a full bathroom, providing extra living space. Prime Location: Steps to the LRT station, subway, and Highway 401. Enjoy 24-hour TTC bus service just around the corner.Close to Scarborough Town Centre, Costco, shopping, schools, fitness centers, and more. Experience the perfect blend of comfort and convenience in this stunning home. Don't miss out-schedule your viewing today! (id:51382)
1671 William Lott Drive
Oshawa, Ontario
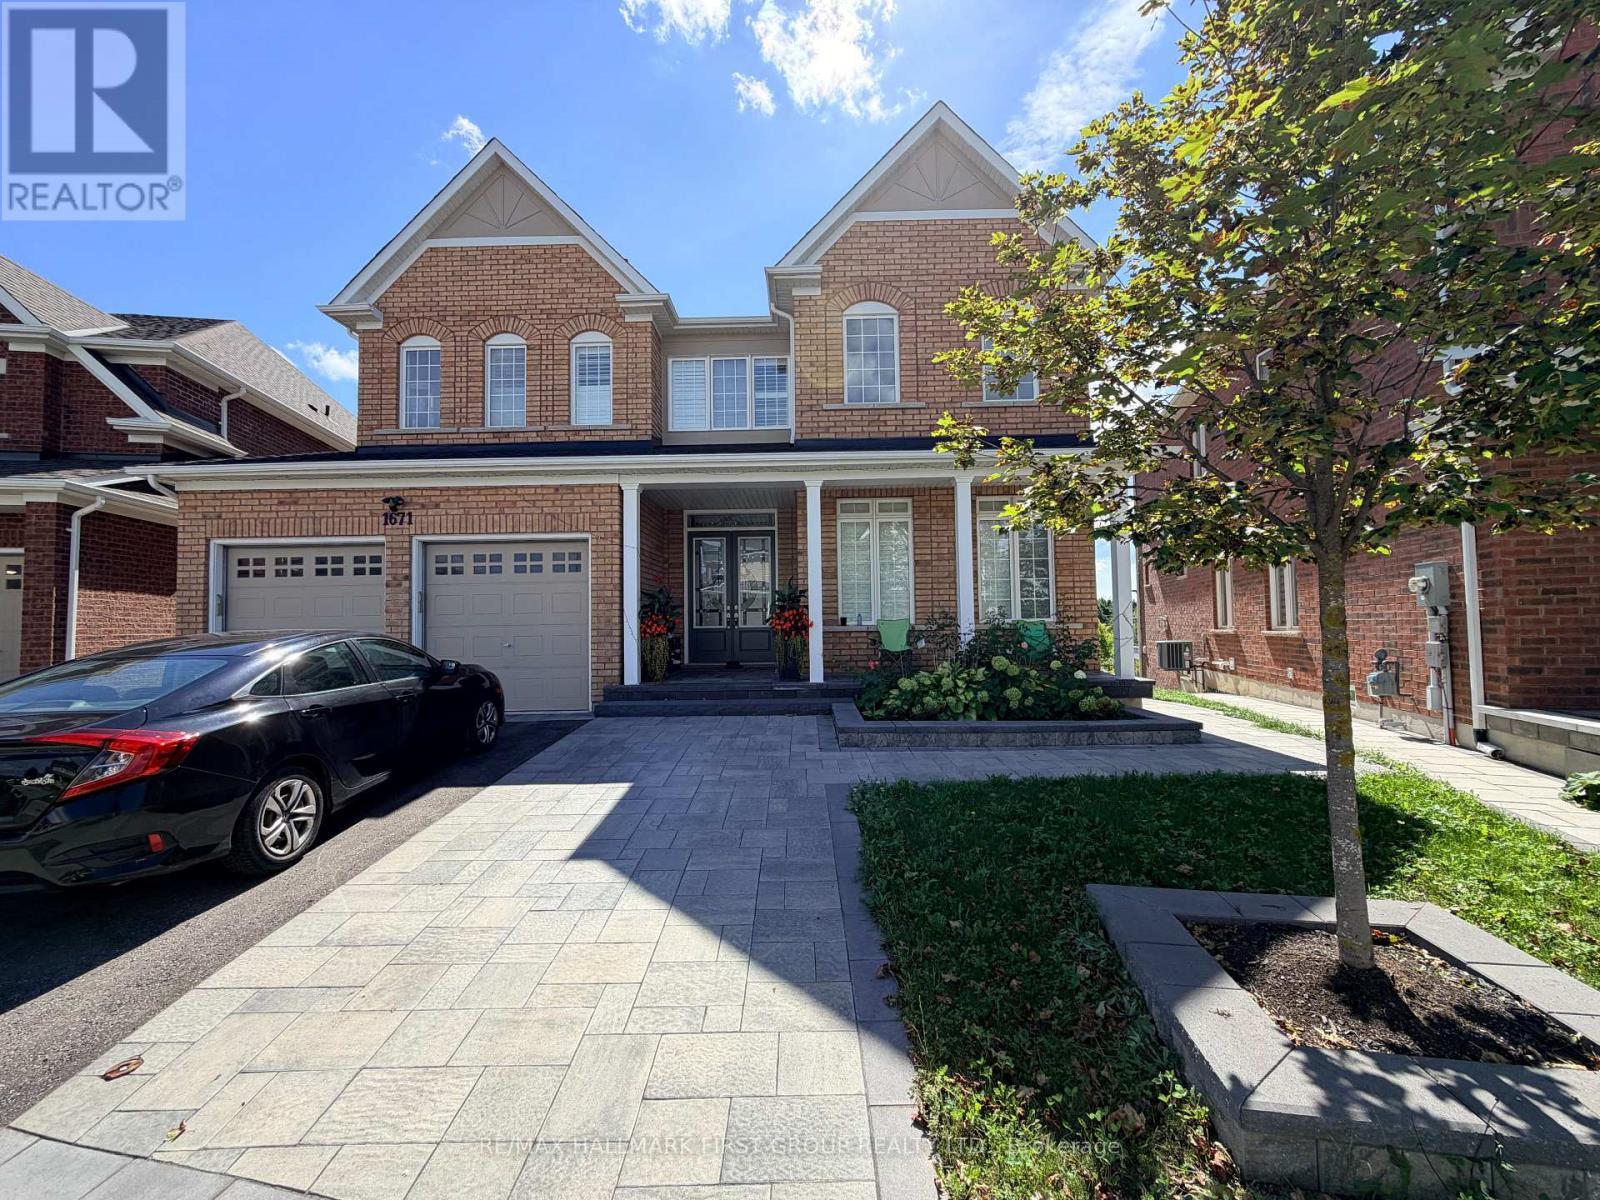
Location, Location, Location. Welcome to 1671 William Lott Drive, located in one of North Oshawa's highly desirable neighbourhoods! This walk-out basement apartment is so bright and airy it doesn't feel like a basement. A spacious, functional layout featuring a generous living room, dining area, and two well-sized bedrooms.. The unit boasts modern laminate flooring throughout, stylish quartz countertops, and the convenience of a separate washer and dryer. Enjoy plenty of natural light, a private walk-out entrance, and a comfortable living space ideal for a professional couple or small family. One parking space is included. Conveniently located close to Highway 407, schools, parks, grocery stores, shopping, restaurants, public transit, and other everyday amenities. A fantastic opportunity to call this beautiful, brand-new space home! (id:51382)
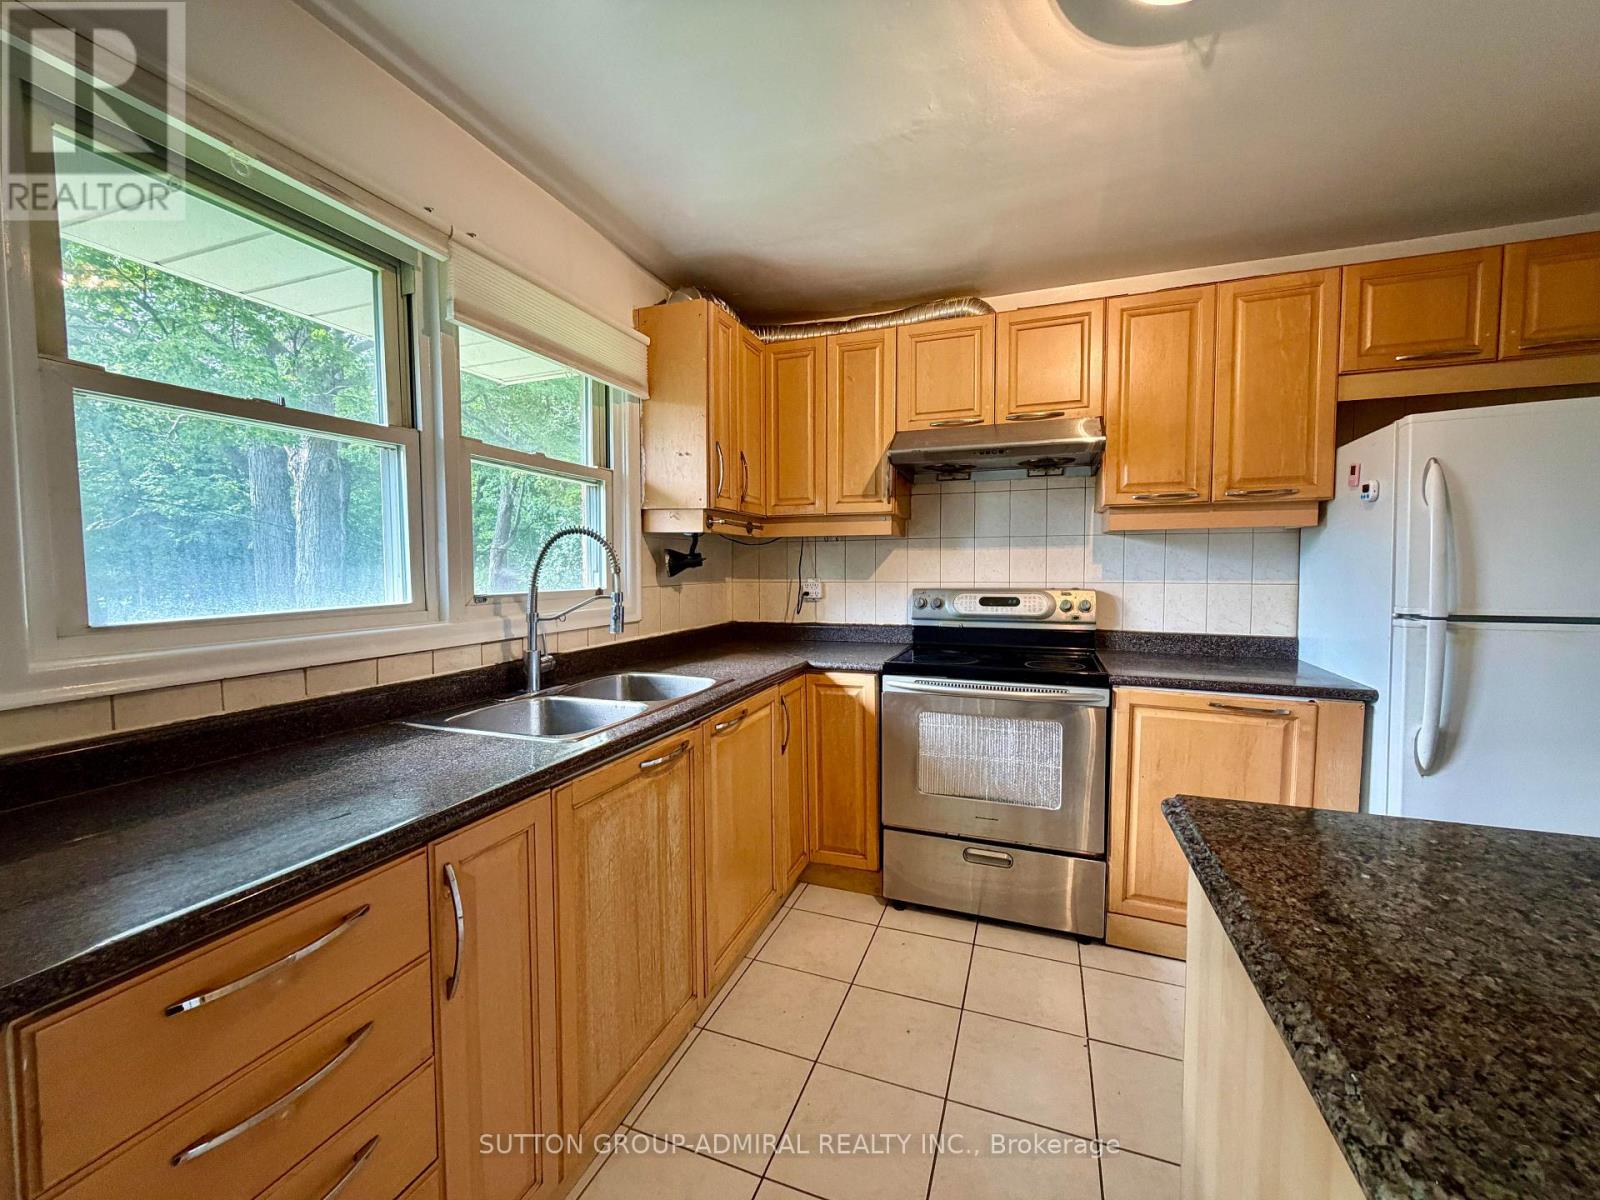
6 Highhill Drive
Toronto, Ontario
Located In The Highly Sought After Wishing Well Area, Backing Onto Wishing Well Woods, No Sidewalk, Quiet Street, 4-Level Side split Detach 3 Bedroom Lots Of Windows, Sunny and Bright , Ensuite Prime bedroom, 2 Tandem Parking on Driveway, Central Air, Ceramic Foyer, Oak Stairs. Upgrade Kit W/Granite Counter Top , New Painting, New Laminated Floor. Close To All Amenities. Tenant Shares 50% Utilities. (id:51382)
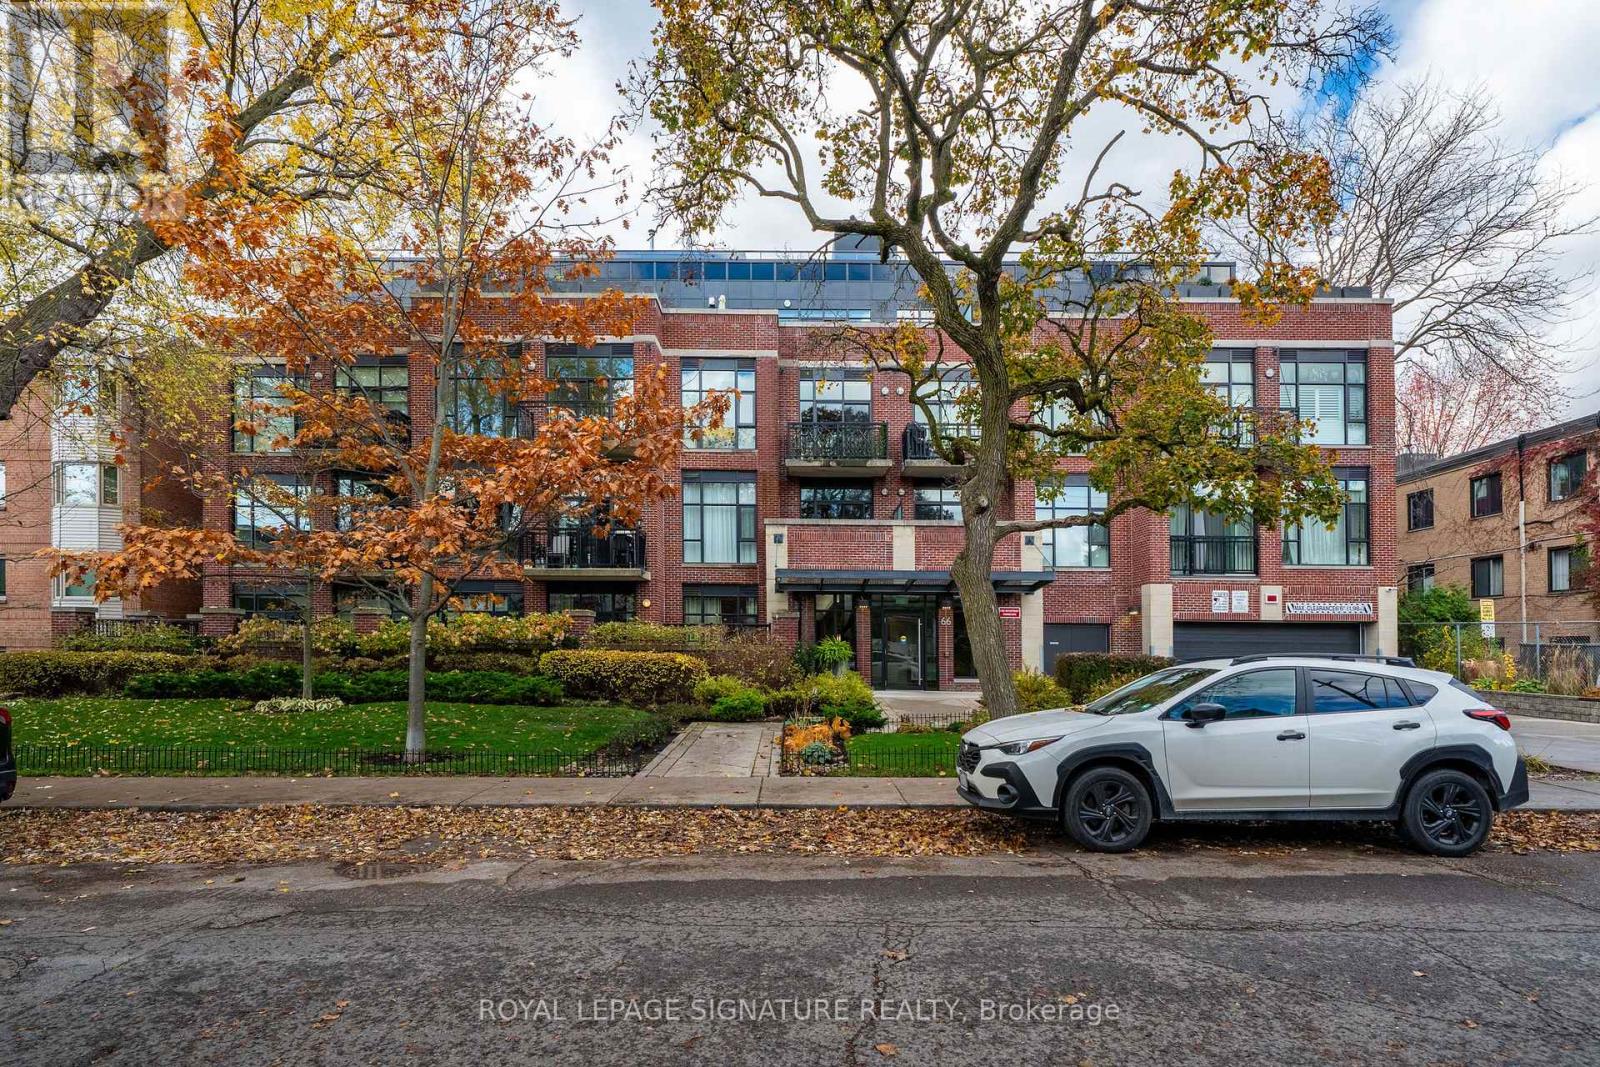
305 - 66 Kippendavie Avenue
Toronto, Ontario
Welcome to The Kew! A sought-after address where rental opportunities are seldom available.This 1+1 suite offers over 1,000 sq. ft. of living space. Bright and spacious, it features high ceilings, large windows, modern light flooring and a walk-out to an open balcony from the living area. The kitchen offers a large island with ample storage, while the den provides flexibility for a home office or additional living space. The primary bedroom features a walk-in closet and private ensuite. Other conveniences include ensuite laundry, underground parking and a storage locker. Just a short walk to the Beach and Boardwalk, neighbourhoodcafés, restaurants, shops and everyday amenities. TTC access, including the 501 Queen Streetcar, connects you directly to downtown Toronto. (id:51382)
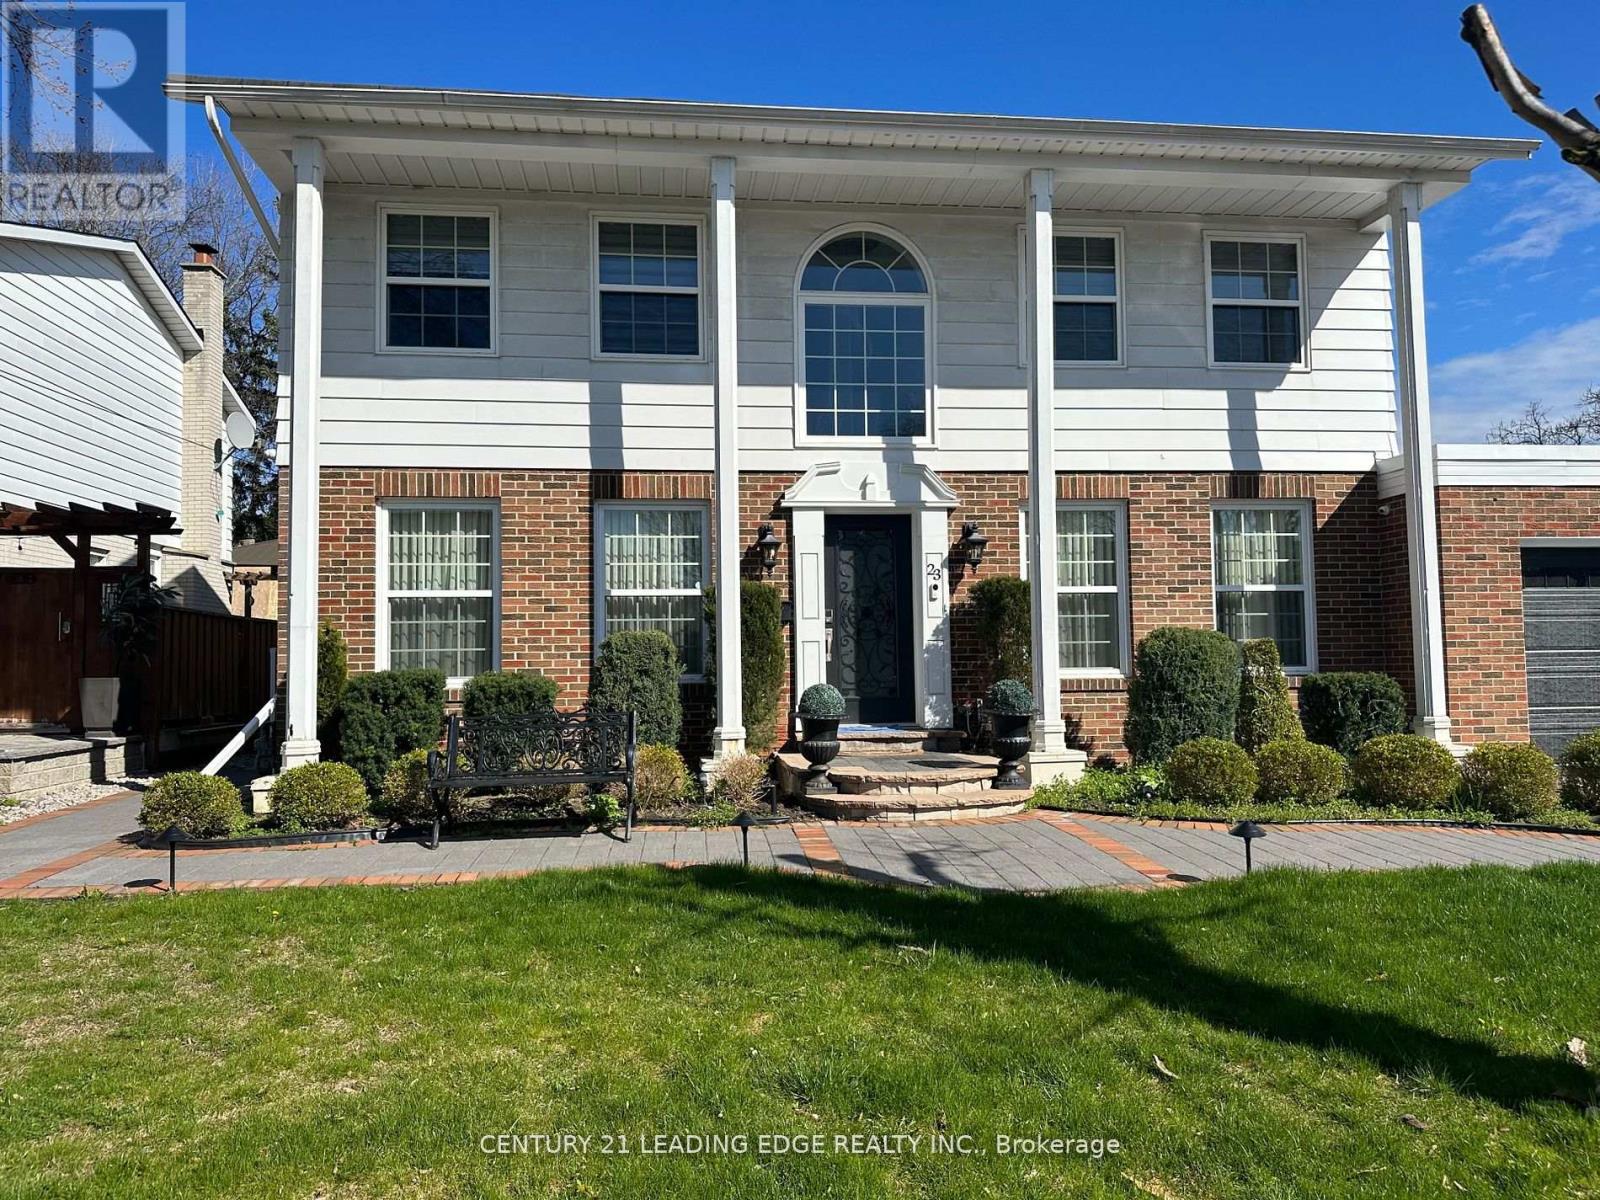
Bsmt - 23 Kimbermount Drive
Toronto, Ontario
Professional renovated basement with separate entrance and separate laundry. One car parking on driveway. Approx 800 soft space laminate floors throughout, all white piano finish kitchen, S/S appliances, quartz counter top. all above ground windows throughout, 2 spaciouce bedrooms with large windows. Plenty of storage and closet space. Short drive to hwy 401 and D.V.P/407. short walk to schools and shopping. (id:51382)
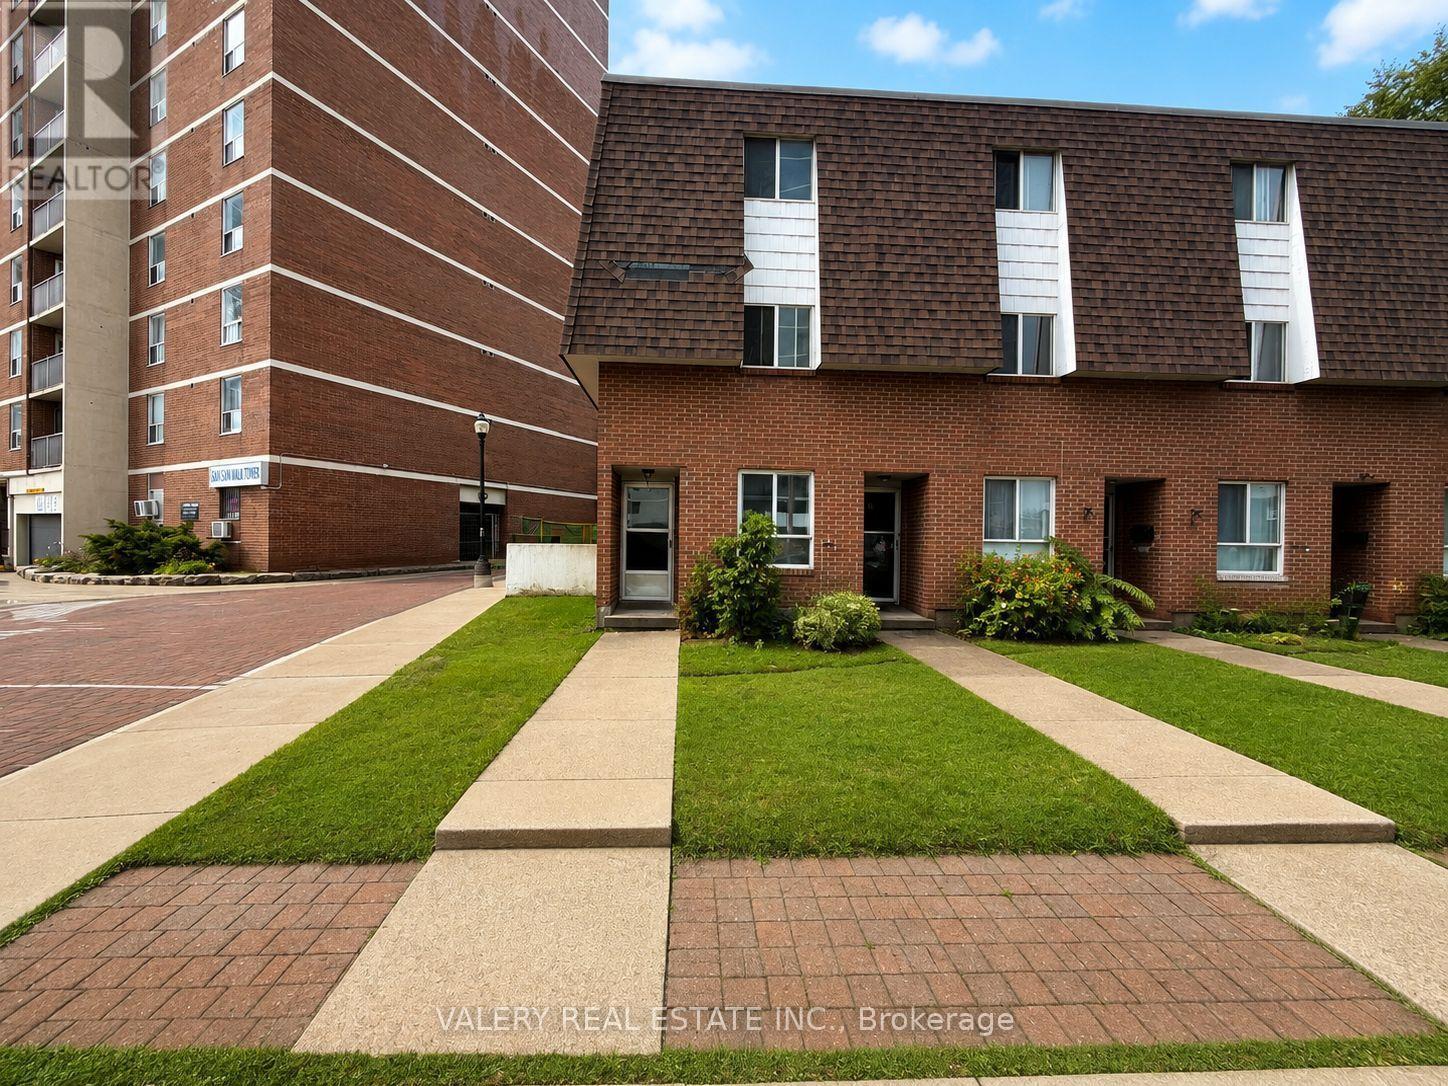
Th69 - 75 Eastdale Avenue
Toronto, Ontario
Welcome to TH69 at 75 Eastdale Avenue, a spacious 4-bedroom, 2-bathroom townhouse offering three levels of comfortable living in the heart of Danforth Village! This bright and inviting home features a functional open-concept main floor with a well-appointed kitchen, dedicated dining area, generous living space and central air conditioning. The second and third floors each feature two spacious bedrooms and a full bathroom, offering an ideal layout for families, professionals, students and those seeking additional space and privacy. Conveniently located just north of Danforth and Main, enjoy easy access to shopping, grocery stores, restaurants, cafés, parks and public transit, with Danforth GO Station approximately 13 minutes away on foot. With an impressive 86 Walk Score and 85 Transit Score, everything you need is within easy reach! Residents also enjoy access to excellent building amenities, including a fully equipped fitness centre, party room and convenient online Resident Portal for rent payments and maintenance requests. Students and newcomers welcome! All utilities are extra. Parking available for $125/month. An exceptional opportunity to enjoy spacious townhouse living with the convenience of professionally managed rental accommodations in one of East Toronto's most connected communities. Some photos have been virtually staged for illustrative purposes. Advertised rent reflects the net effective rent based on one month free with a 13-month lease. Actual monthly rent is $3,800. (id:51382)