
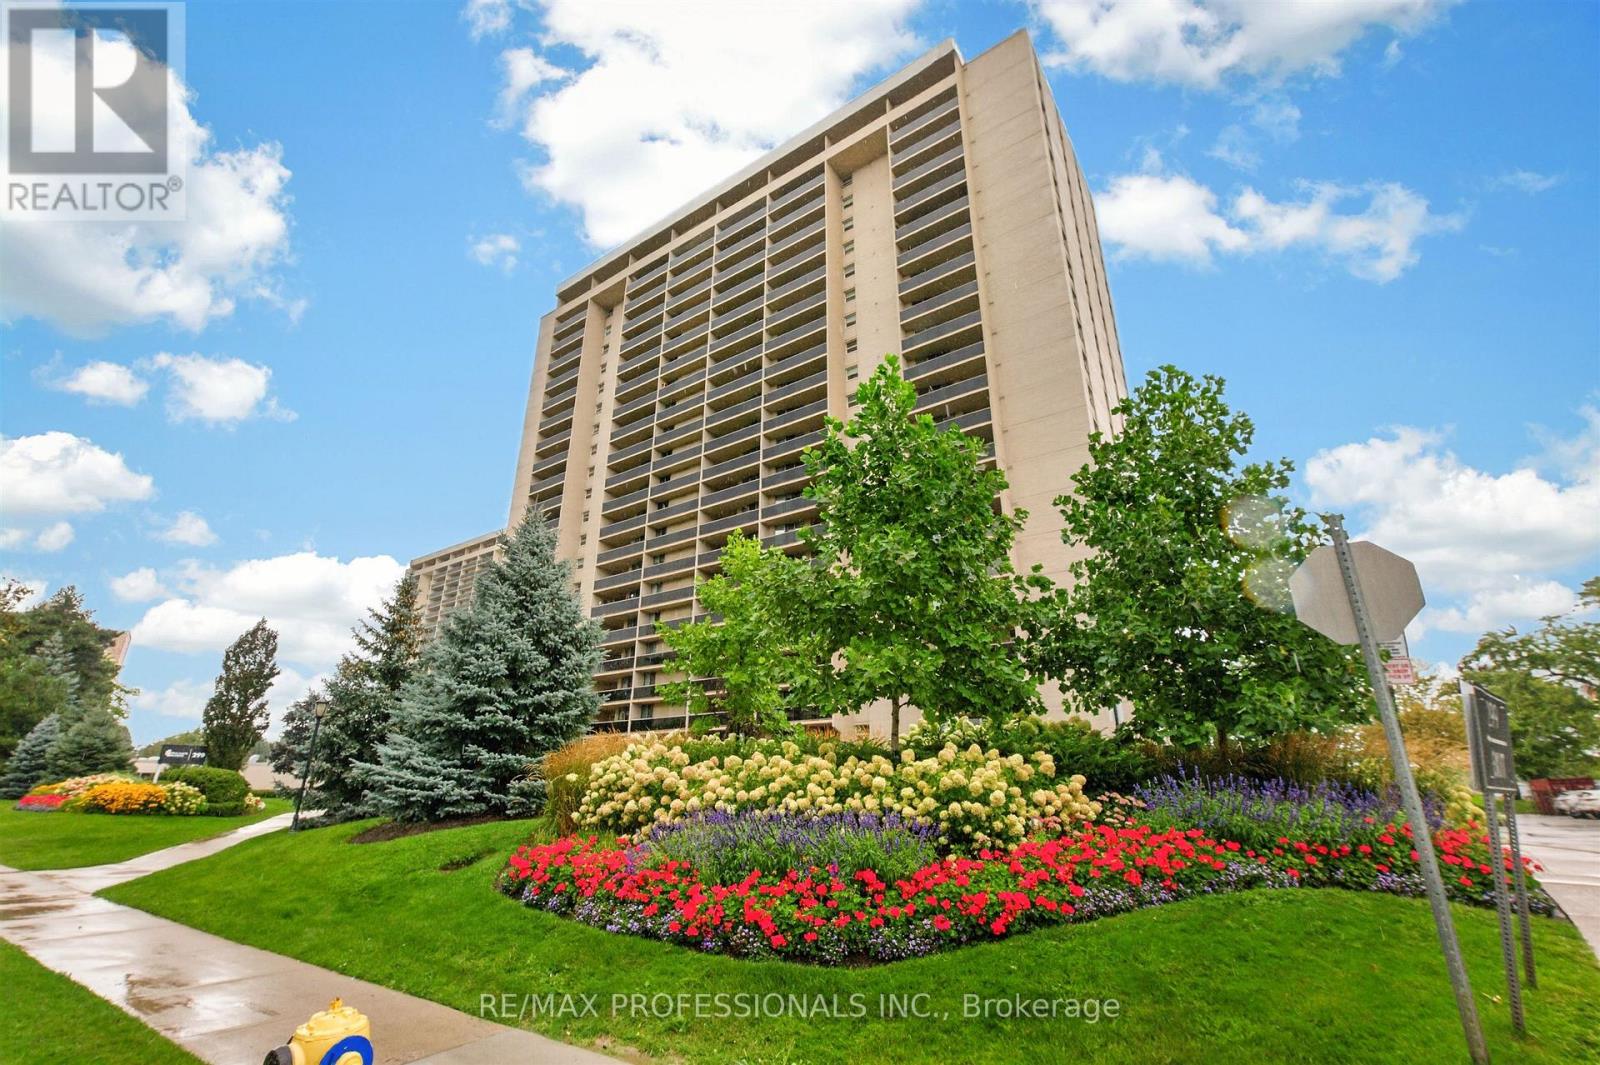
502 - 299 Mill Road
Toronto, Ontario
Welcome to 502 - 299 Mill Rd. offering sophisticated design, modern functionality and an exceptional sense of space in the highly sought-after Markland Wood community. This fully renovated 3 bedroom, 2 full-bathroom suite has been thoughtfully designed with high-end finishes and custom details throughout. The bright, open-concept living and dining area showcases elegant custom wall moulding and architectural paneling, creating beautiful designer-inspired feature walls that add depth, character and timeless sophistication to the space. Contemporary light fixtures and pot lights complement the clean, modern aesthetic, while warm-toned flooring adds a welcoming contrast to the crisp white interiors. The show-stopping kitchen features custom white cabinetry, sleek quartz countertops and backsplash, stainless steel appliances, under-cabinet lighting and a generous centre island with a stunning waterfall quartz edge. The island provides the perfect gathering space for casual meals, morning coffee or entertaining guests, while the thoughtful layout offers excellent storage and workspace. All three bedrooms are generously sized and feature custom built-in closets, providing exceptional organization and storage without compromising style. The two bathrooms have been beautifully renovated with top-of-the-line finishes, creating a luxurious, spa-inspired feel. Every detail has been carefully selected to create a cohesive, elevated interior, from the statement lighting and custom wall treatments to the elegant finishes and modern millwork. This is a true turnkey home with the look and feel of a custom-designed residence. Located in the established and family-friendly Markland Wood neighbourhood, residents enjoy a peaceful residential setting surrounded by parks, trails, schools, shopping and everyday conveniences. The area offers easy access to public transit, Burnhamthorpe Road and Highway 427, making commuting throughout Toronto and the GTA convenient. (id:51382)
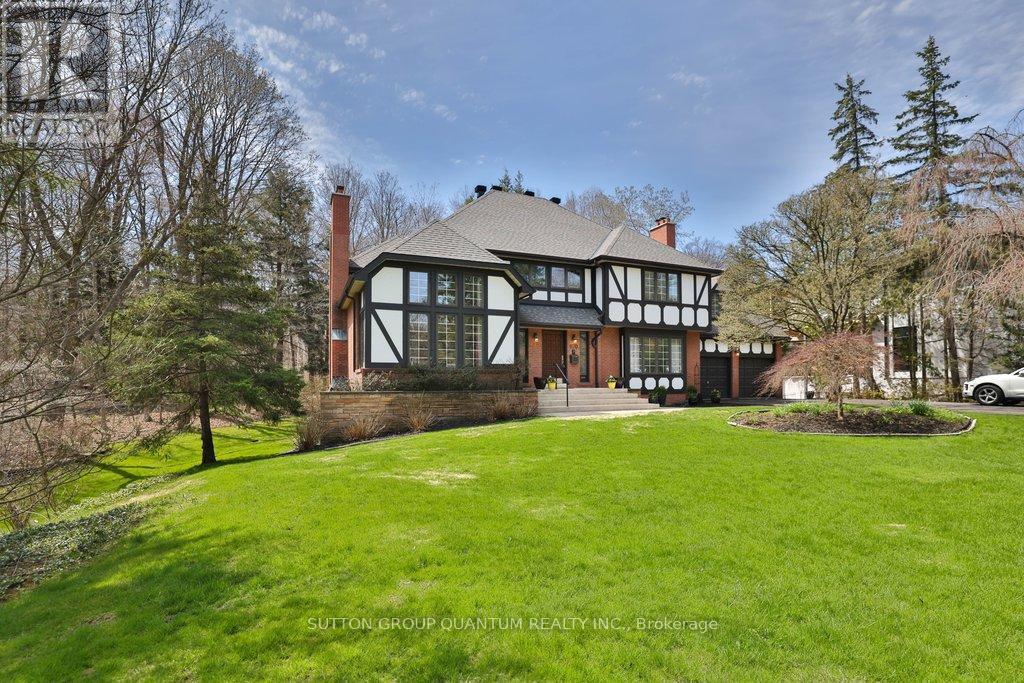
670 Meadow Wood Road
Mississauga, Ontario
R-A-R-E F-I-N-D **Prestigious Rattray Marsh Estate** Renovate or Build Your Dream Home**An exceptional setting for your next vision. Situated on an expansive, rare pie-shaped lot measuring approximately 201' x 253', this beautiful property offers the opportunity to renovate a character-filled residence or explore building a custom dream home. Surrounded by lush greenery and tranquil conservation views in one of Mississauga's most prestigious neighbourhoods, the property offers privacy, natural beauty and remarkable potential.The existing 5-bedroom, 4-bathroom home awaits updating and renovation, with generous proportions and distinctive architectural details providing inspiration for a stunning transformation. A grand foyer with soaring ceilings and an elegant circular staircase creates an impressive entrance. The living room features vaulted ceilings and oversized windows, while the formal dining room overlooks the picturesque conservation setting.The spacious kitchen includes an oversized island, breakfast area and walk-out to a newer composite deck. A sunken family room with custom built-in bookcases adds warmth and character. The generously sized primary suite includes a 5-piece ensuite, while a second sunken bedroom, currently used as an office, features vaulted ceilings. Three additional bedrooms and a main bathroom with a stand-up shower complete the upper-level accommodation.The walk-out basement opens to the backyard patio and includes an indoor pool with sliding doors to the outdoors, a sauna, exercise room, office, cold room and utility room. A 2-car garage and an 8-car driveway provide ample parking.Whether your vision is a comprehensive renovation or a new custom residence, this is a rare opportunity to create your dream home in the coveted Rattray Marsh community. (id:51382)
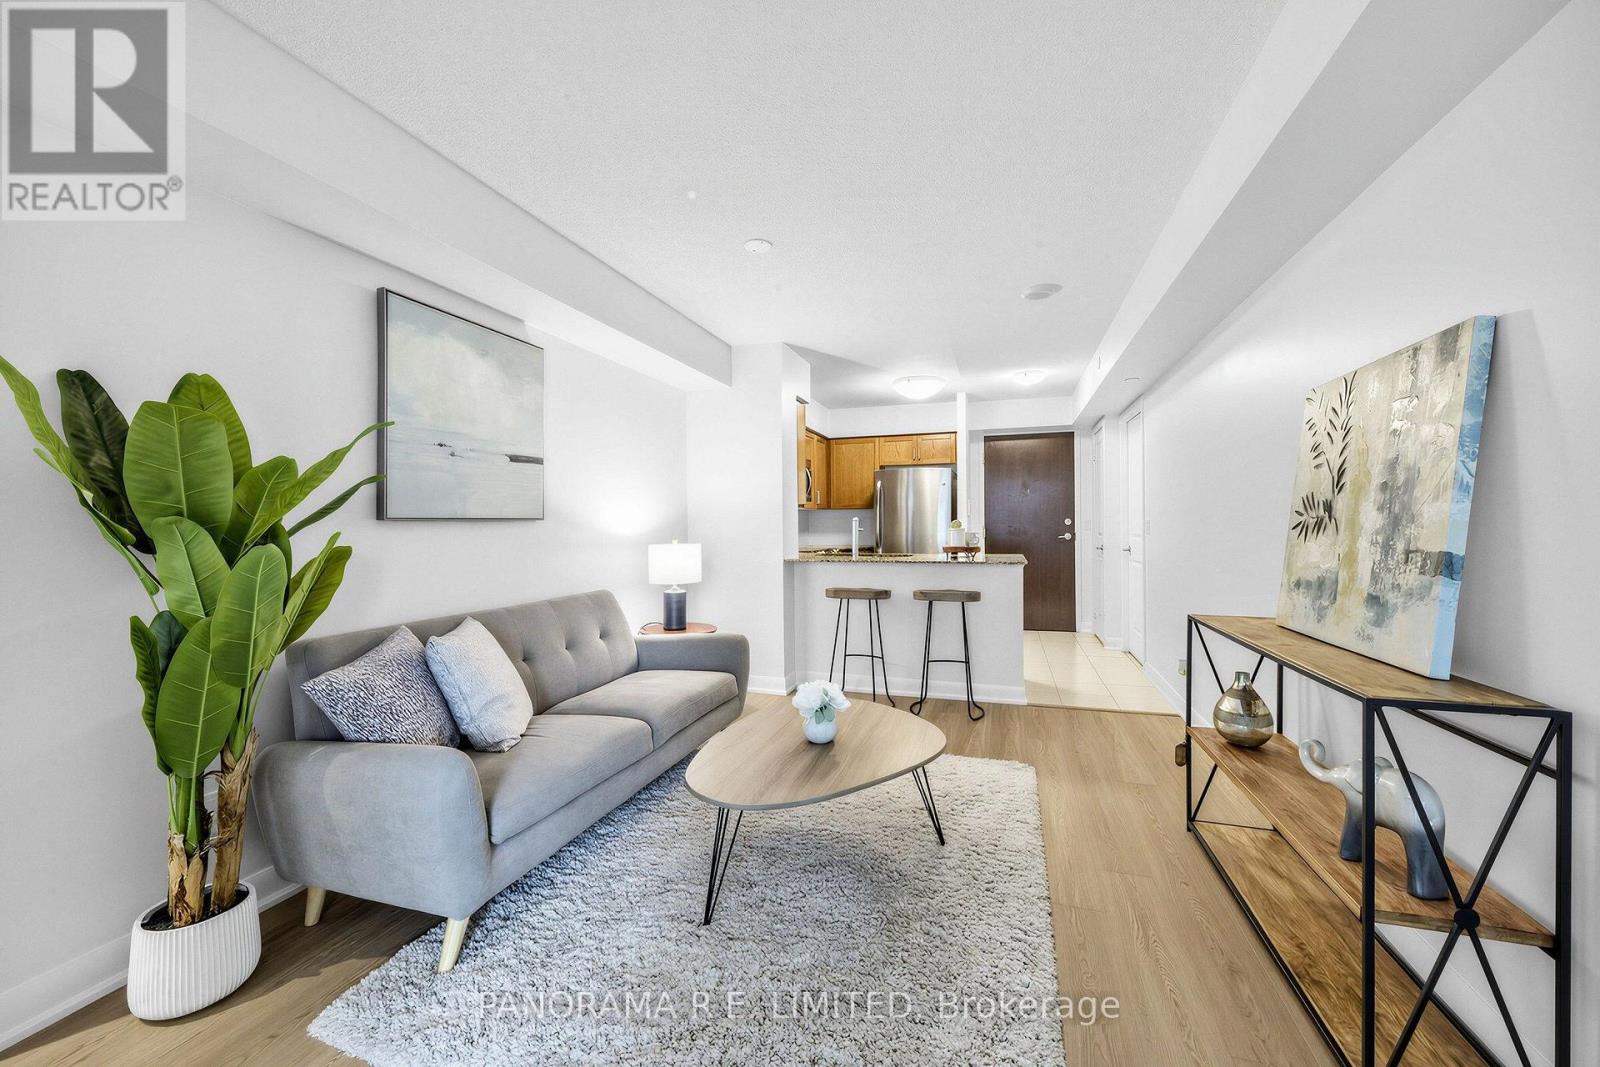
2006 - 215 Sherway Gardens Road
Toronto, Ontario
Suite 2006 is an incredible and meticulously maintained 1-Bedroom unit in highly desired One Sherway Tower 3. Featuring brand new vinyl flooring and freshly painted throughout. Upon entering you are greeted with a spacious Living and Dining Room with walk-out to a balcony. Your open Kitchen features granite counters, breakfast bar, and stainless steel appliances. The Primary Bedroom has two closets and a large west-facing window along with the new vinyl flooring. There's also a 4-Piece Bathroom and an open Balcony with southwest views. Also includes underground Parking Spot. Enjoy Resort-Style Amenities such as the Indoor Pool, Hot Tub, Steamroom, Gym, Sauna, Games Room, Party Room, Guest Suites & More! Steps To TTC, Upscale Sherway Gardens. Quick Access To Major Hwys. Go Station, Parks, & Trails. Come see this Incredible unit today! (id:51382)
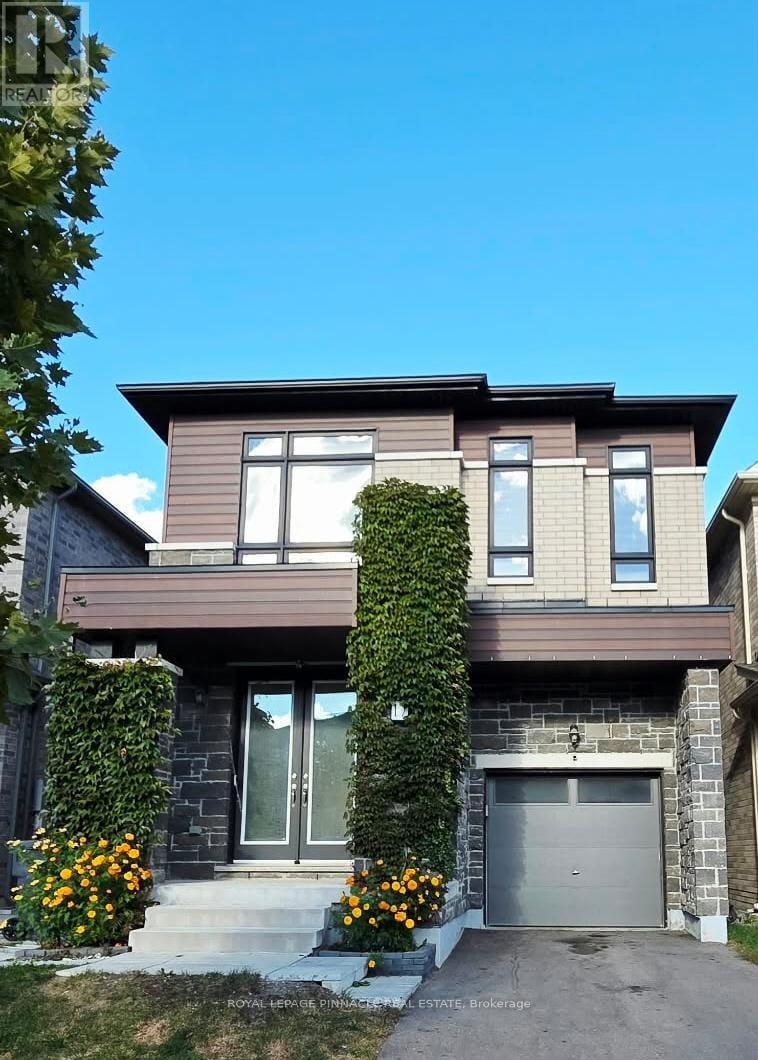
17 Bookton Street
Brampton, Ontario
Welcome to 17 Bookton St, a 2022-built, 4-bedroom, 3.5-bathroom detached home in Brampton's Bram East community. The main floor offers a family room, a separate den, hardwood floors and a spacious kitchen with a breakfast area and sliding door to the fenced backyard. Upstairs, the primary bedroom features a walk-in closet and a 5-piece ensuite, plus three more bedrooms, a second ensuite, a main bath and convenient upper-level laundry. The unfinished basement with arough-in washroom and cold cellar is ready for your personal touch.Single-car garage with parking for 3 in total. Close to schools, parks, shopping and major highways. (id:51382)
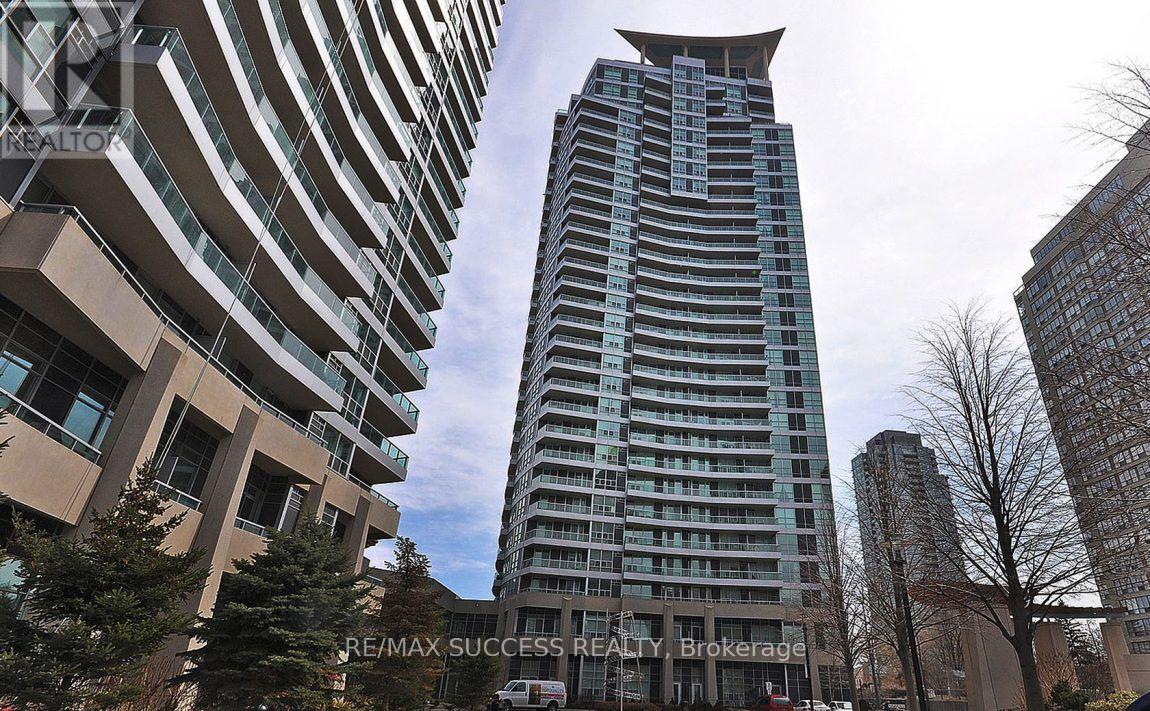
2004 - 1 Elm Drive W
Mississauga, Ontario
Luxury condo built by Daniels. Great location. Gorgeous south exposure. 18,000 sqft recreation facilities. Elegant 1+1. Enjoy stylish lifestyle> Close to everything: SQ One, Sheridan College, library, all major highways. (id:51382)
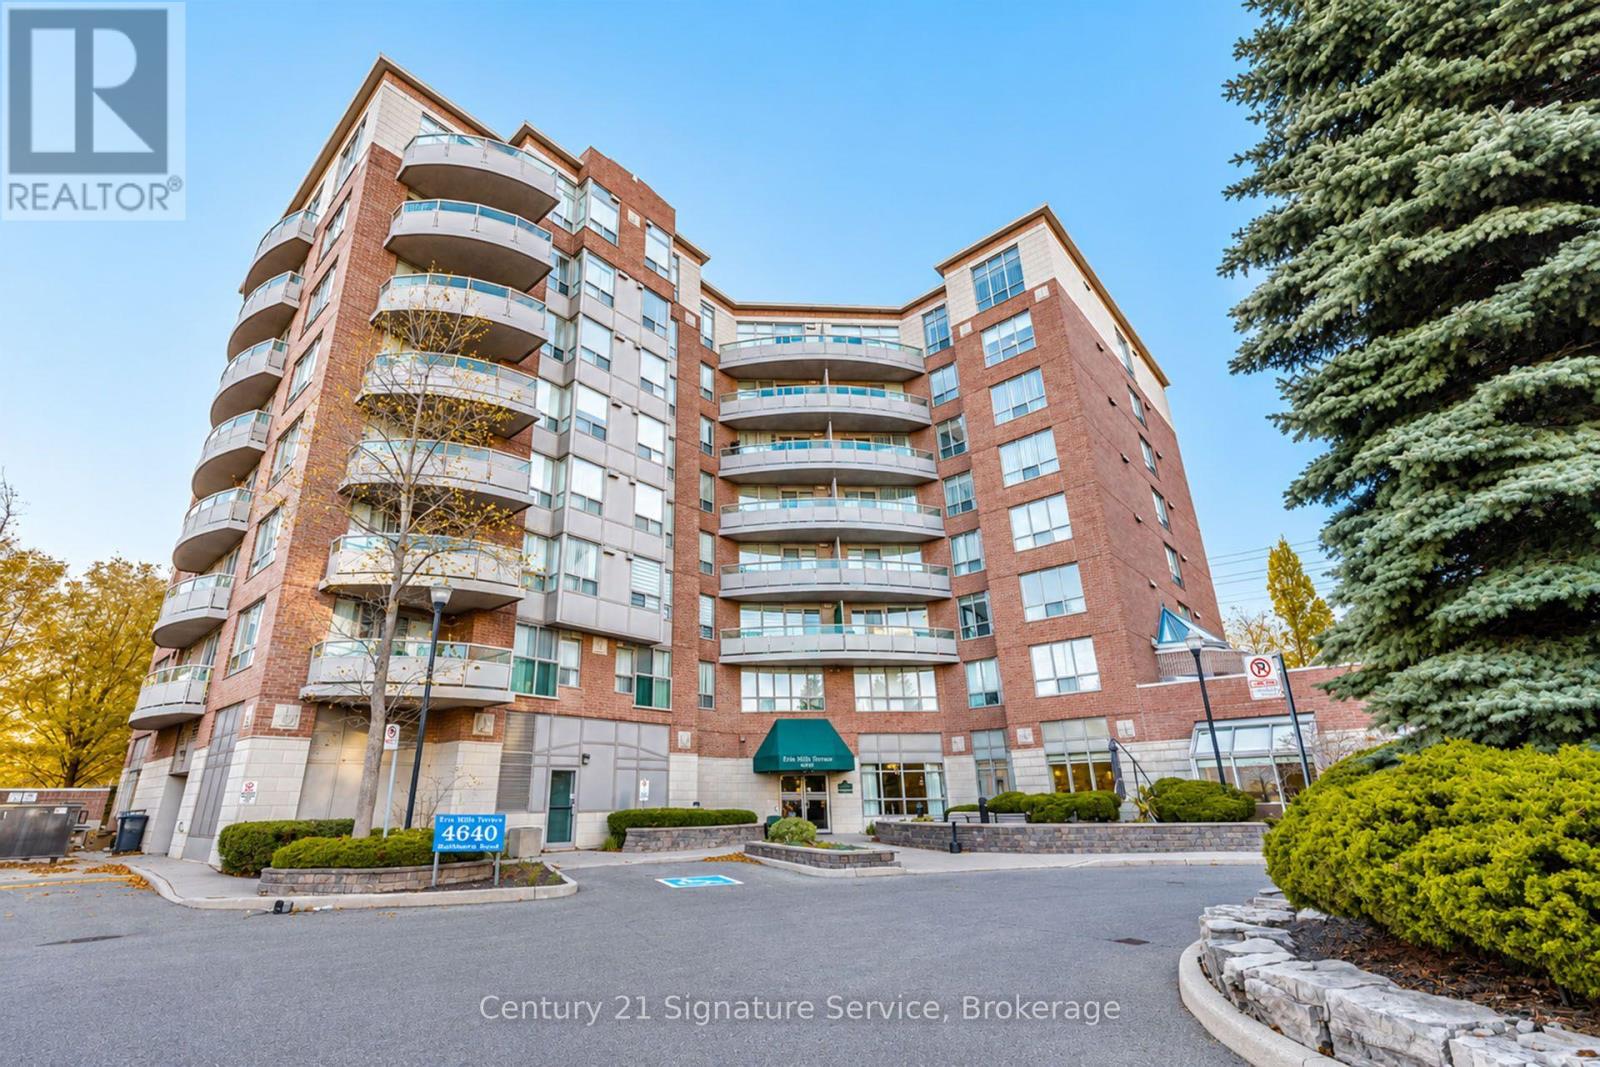
408 - 4640 Kimbermount Avenue
Mississauga, Ontario
Welcome to Terraces at Erin Mills, a sought-after adult lifestyle condominium community offering comfort, convenience and easy, independent living! This bright, beautifully maintained one-bedroom suite features an inviting open-concept layout, attractive modern flooring with no carpeting throughout, and a spacious private balcony, perfect for enjoying your morning coffee or relaxing outdoors. The thoughtfully designed living and dining area offers a comfortable space for everyday living and entertaining. Situated in an intimate 8-storey, 64-suite building, residents enjoy fantastic amenities including an indoor pool, party and social room, guest suites, visitor parking and a full-time live-in superintendent. Connected to Amica Erin Mills, the community offers access to optional dining and wellness services for added convenience. Maintenance fees include heat, water, air conditioning, cable TV and high-speed internet. Underground parking and a storage locker add even more value. Ideally located just steps from Erin Mills Town Centre, Credit Valley Hospital, restaurants, grocery stores and public transit. An exceptional opportunity to enjoy a low-maintenance lifestyle in a welcoming, well-established community! Age-restricted residence: 65+ mandated, with residents aged 55+ permitted subject to board approval. (id:51382)
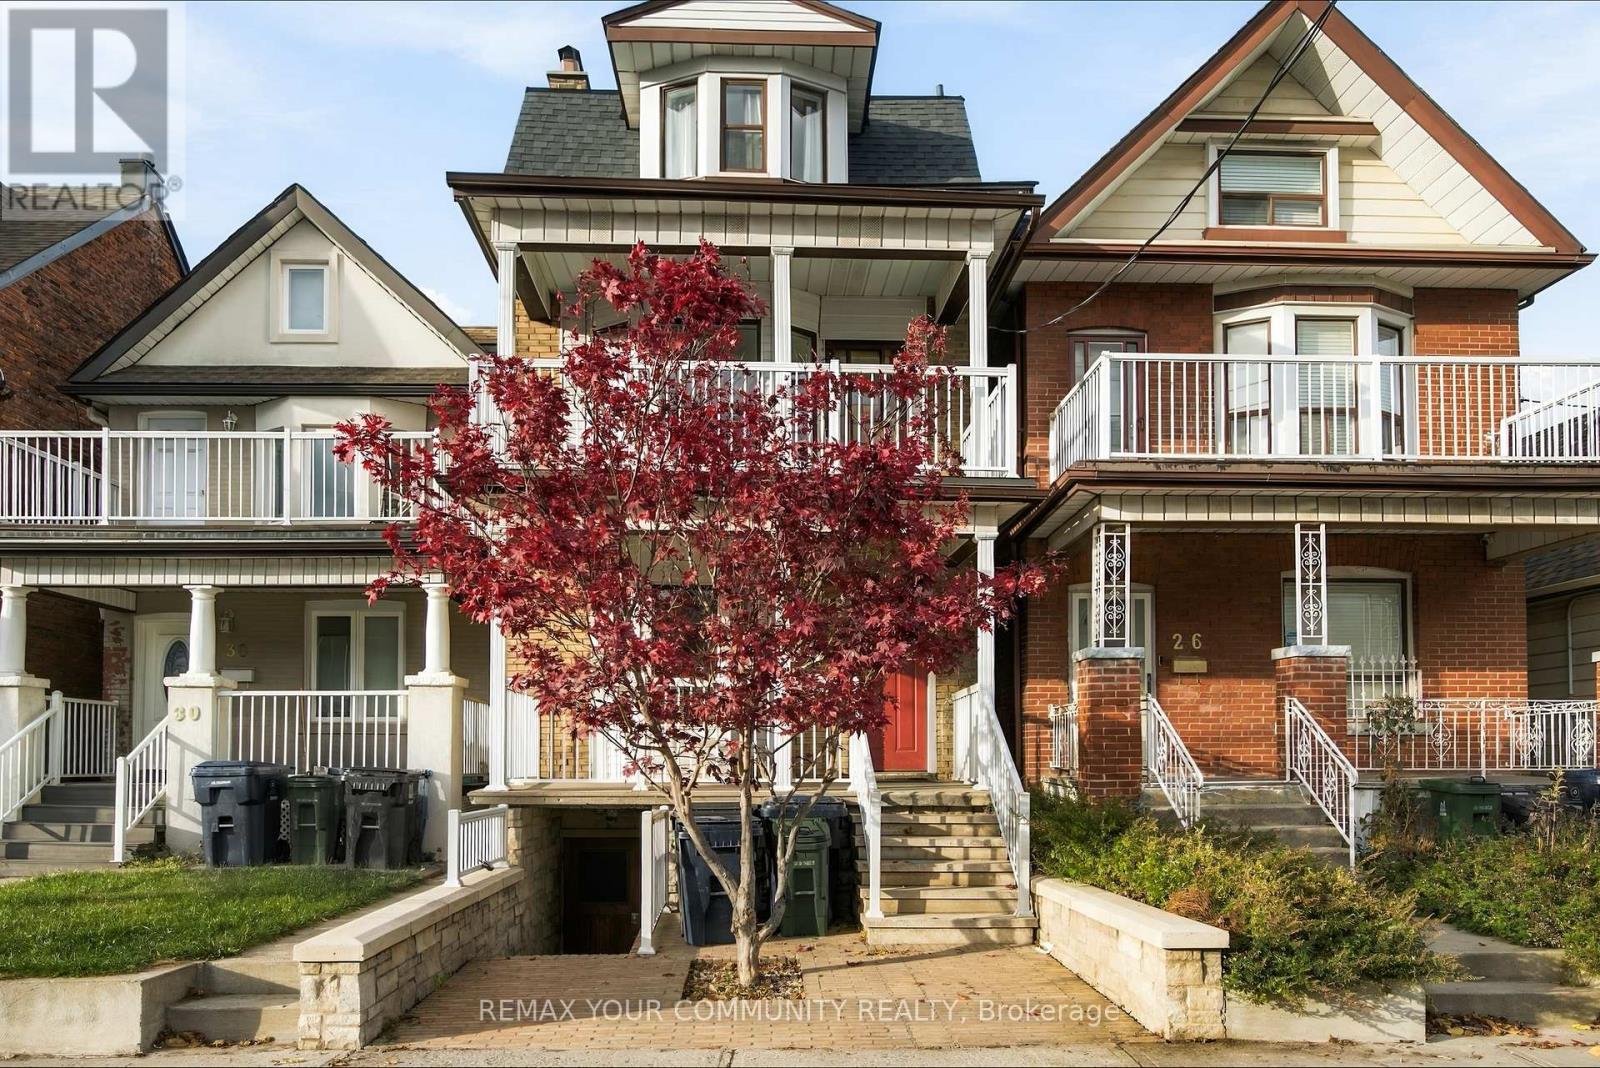
28 Lappin Avenue
Toronto, Ontario
The Best Things Happen on Lappin! An exceptional opportunity in the heart of Wallace Emerson! This impressive three-storey Fourplex offers nearly 3,000 sq. ft. of total living space across four levels, featuring four self-contained residential units and an abundance of possibilities for investors, end-users and multi-generational families alike. Recently generating a 6.3% Cap Rate with $93,480 in annual gross rental income, demonstrating the property's impressive income-producing potential. Thoughtfully configured with a spacious two-bedroom main-floor suite, a two-bedroom second-floor suite, a one-bedroom plus den third-floor suite and a two-bedroom lower-level suite. Each unit offers its own distinct living space and outdoor area, while four separate hydro meters provide added convenience and flexibility for ownership and rental management. The property is well maintained and offers an increasingly rare opportunity with three of the four units currently vacant. Set your own rents, select your own tenants, occupy one unit while generating income from the others, or explore the potential to reconfigure the existing layout to create a larger personal living space. The possibilities are numerous! Additional highlights include a newer roof(2025), two desirable laneway parking spaces and potential future laneway suite opportunities. The property backs directly onto the exciting new Galleria development, with planned green space and an abundance of new community amenities right at your doorstep. An outstanding location just minutes to the Bloor subway, UP Express, Wallace Emerson Community Centre and the ever-popular Geary Avenue, known for its vibrant collection of restaurants, cafes, breweries and creative spaces. Enjoy convenient access to transit, parks, shopping and everything this evolving west-end neighbourhood has to offer. Four units. Multiple opportunities. One exceptional address. Don't miss your chance to make something special happen on Lappin! (id:51382)
2010 - 3939 Duke Of York Boulevard
Mississauga, Ontario
Stunning 1-bedroom + den suite with 2 full bathrooms in the heart of Mississauga's City Centre! This bright and well maintained suite includes utilities (heat/hydro/water) offers approximately 700 sq. ft. of thoughtfully designed living space, featuring 9-ft ceilings, an open-concept layout, and an abundance of natural light throughout. Enjoy a highly sough-after functional floor plan with a spacious living and dining area featuring a walk-out to the private balcony with rarely available, unobstructed views of Celebration Square-the perfect setting to take in the city views. Modern sleek kitchen offers stainless steel appliances, ample cabinetry and a convenient breakfast bar. The spacious primary bedroom features a custom-built bed frame with integrated shelving, good closet space, and a private 4-piece ensuite. The versatile separate area den is an excellent size and offers plenty of flexibility as a home office, study, guest space, or additional living area. Located in the heart of Mississauga's vibrant City Centre, close to Square One, Celebration Square, Library, Living Arts Centre, Sheridan College, plenty of restaurants, cafes, entertainment, and public transit + Much More! (id:51382)
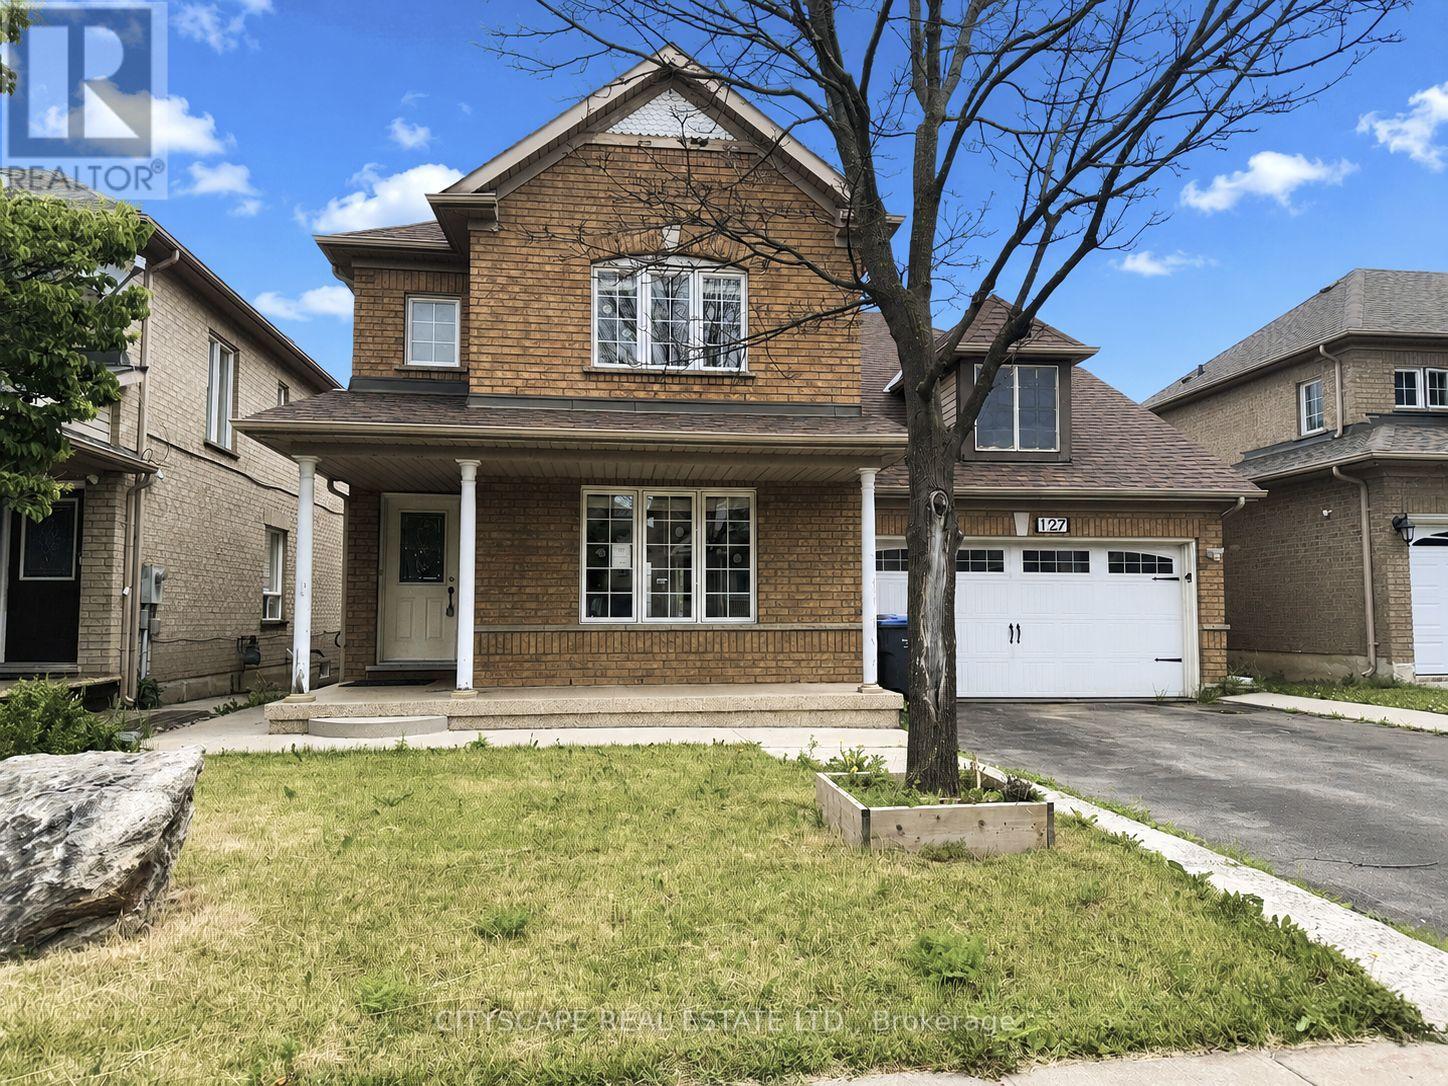
127 Barleyfield Road
Brampton, Ontario
(STEP INSIDE) Detached 2-storey in Sandringham-Wellington - 2,367 sq ft above grade, 4+1 beds, 4 baths, attached 2-car garage & 4 total parking spaces. The primary bedroom has hardwood flooring, a walk-in closet & a private 5pc ensuite with a separate stand-up shower. The fully finished basement adds its own kitchen, bedroom, rec room & 3pc bath - in-law or income potential that's built into the floor plan, not an afterthought. Fenced yard. Vacant - immediate possession. (MAIN LEVEL) Ceramic-tiled foyer opens to an open-concept living room (hardwood, pot lights) & dining room (parquet, large window, pot lights). Kitchen has Corian countertops, ceramic tile & pot lights, flowing to a breakfast area with a W/O to the fenced backyard. Family room with gas fireplace, pot lights & parquet flooring - a natural gathering spot that anchors the main level. Main-floor laundry with tub & direct garage access. 2pc powder room. (UPPER LEVEL) Primary bdrm has hardwood flooring, walk-in closet, ceiling fan & private 5pc ensuite with tile flooring & a separate stand-up shower. Three additional bdrms with closets & hardwood or laminate flooring; two have ceiling fans. 4pc main bath with tile flooring serves the remaining bdrms. (BASEMENT) Fully finished with in-law capability. Kitchen with laminate flooring, black countertops & pot lights; fridge & stove incl. Rec room with pot lights & laminate flooring. Bdrm with laminate flooring & closet. 3pc bath with ceramic tile. Large landing area with ceramic tile & pot lights throughout. (LOCATION) Sandringham-Wellington - Harold M. Brathwaite SS (PDSB) & St. Marguerite d'Youville SS (DPCDSB) nearby. Great Lakes PS serves JK-8. Minutes to Hwy 410 connecting to 401, 407 ETR & 403. Bramalea GO approx. 45 mins to Union Station. Bramalea City Centre, Brampton Civic Hospital, Heart Lake Conservation Area & 35+ neighbourhood parks all close by. (id:51382)
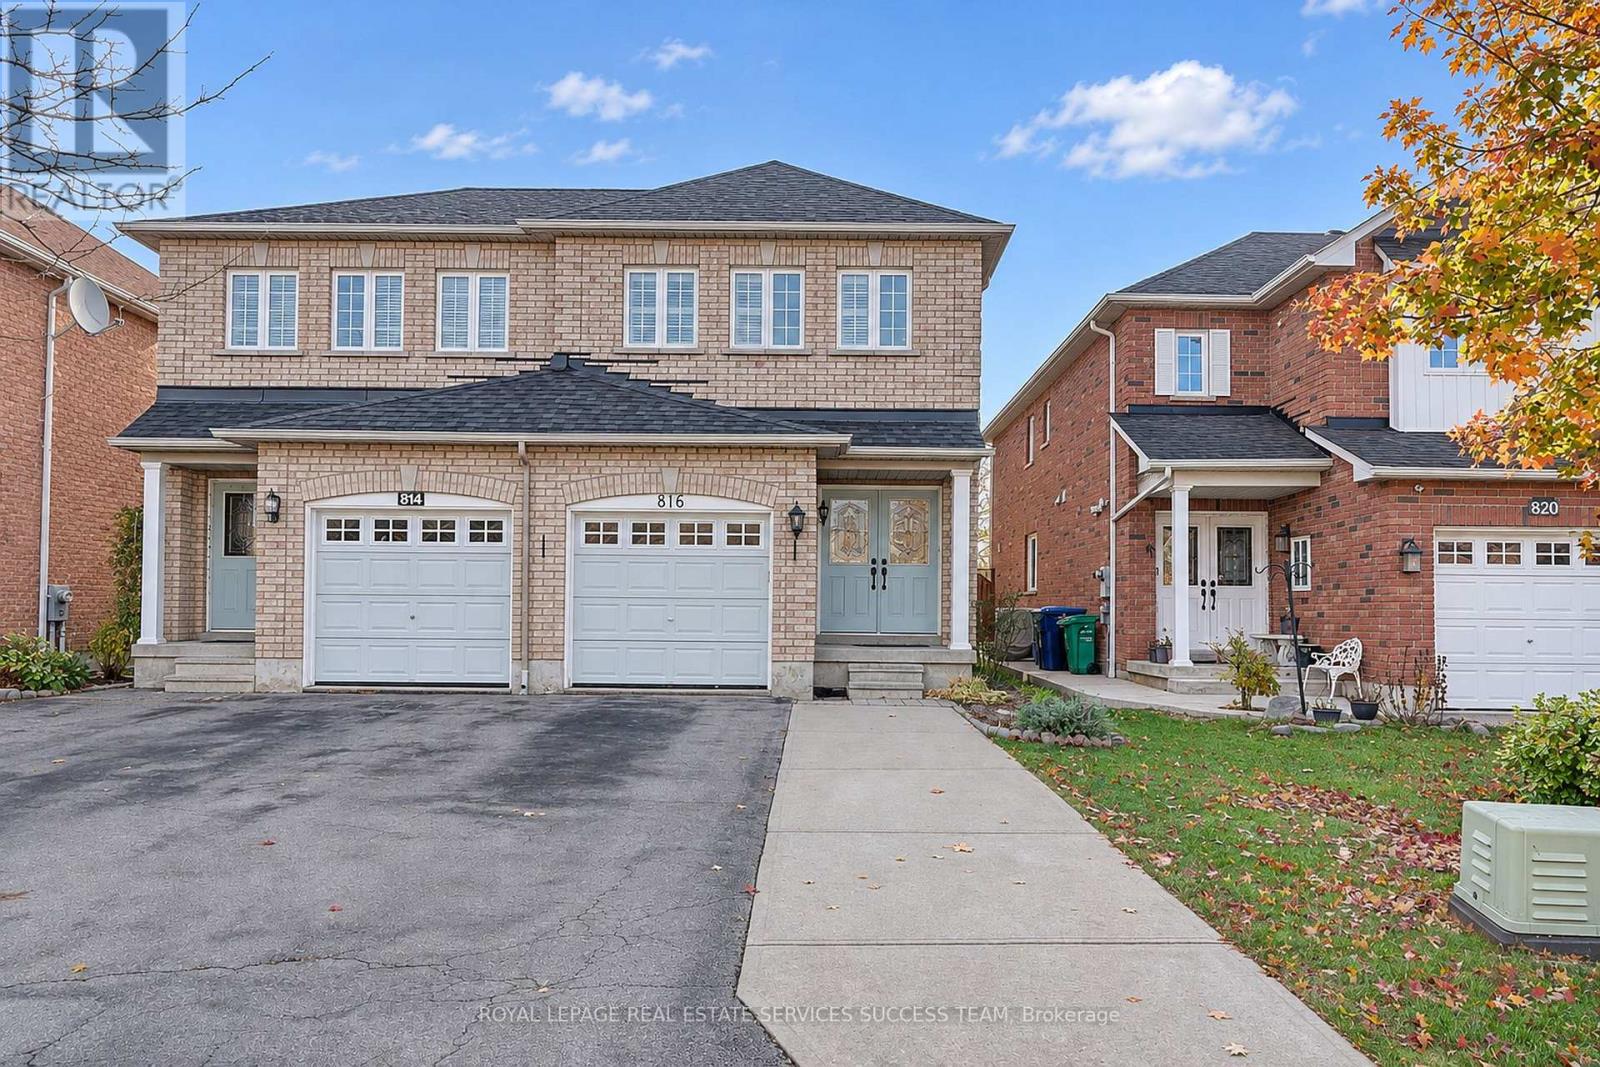
816 Rogerson Road
Mississauga, Ontario
Located in the Heartland area of Mississauga. Beautifully kept spacious Semi-detached. Hardwood flooring throughout main and 2nd. Three bedrooms plus large family room on the second floor (can easily convert into a 4th bedroom). Large Breakfast area plus formal dinning room space. Master bedroom with large ensuite bath. Finished basement In-law suite with separate entrance from the garage, 2 bedrooms, and a rec room area. Basement Kitchen area is roughed-in with water supply and drains, power plug for stove, and a fridge (easily convert into a full functioning kitchen). Walk out to patio and fenced yard. You can park at least 3 cars on the driveway plus garage parking. You cannot ask for a better location in Mississauga with steps to Walmart, Costco, and the Heartland shopping area. Quick access to Highway 401/403/407! (id:51382)
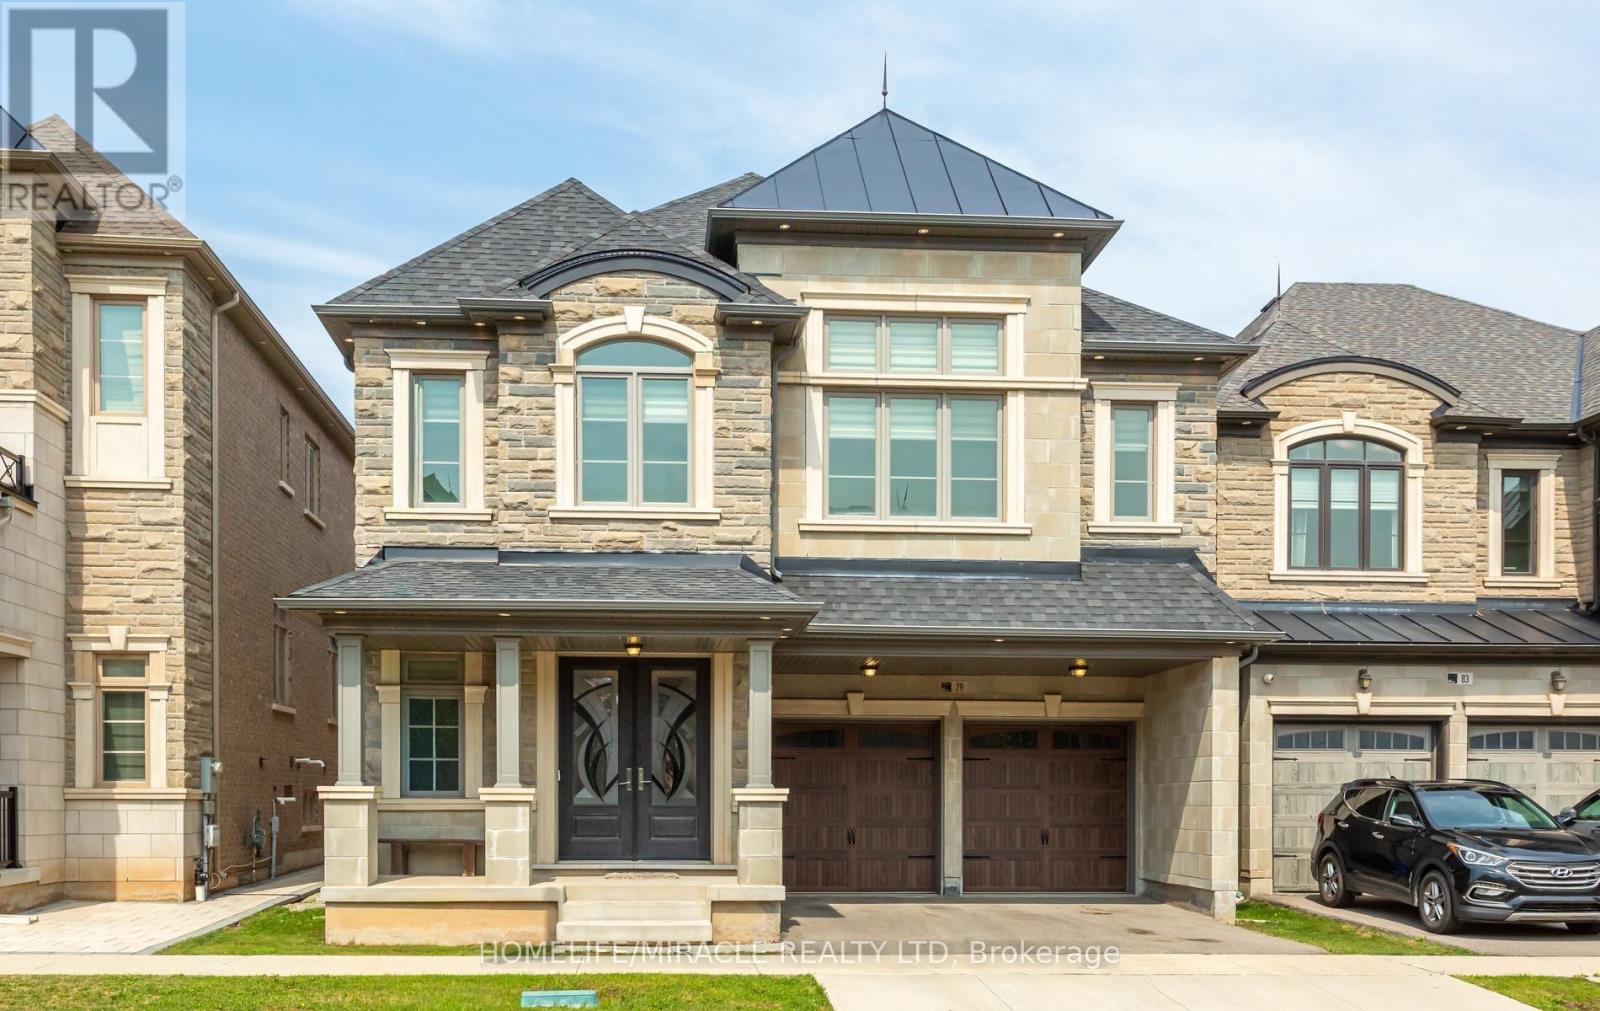
79 Mevira Gardens
Oakville, Ontario
Welcome to this stunning, one-of-a-kind Primont-built residence, an extensively customized masterpiece showcasing exceptional craftsmanship, sophisticated design and luxurious finishes throughout. Nestled in Oakville's highly desirable Glenorchy community, this remarkable home makes an unforgettable first impression with its striking custom front entrance. Step inside to soaring 10-ft ceilings on the main level, abundant natural light, elegant chandeliers and extensive pot lighting inside & out. The show-stopping designer kitchen is the heart of the home, featuring an oversized island, servery, stone countertops, premium built-in JennAir appliances, custom cabinetry and designer built-ins-perfect for everyday living and entertaining. The main-floor Den/Home Office offers flexibility as a potential 6th bedroom. Upstairs features 5 spacious bedrooms, including an impressive Primary Retreat with a luxurious 5-pc ensuite and dual walk-in closets. Every bedroom enjoys convenient access to a washroom and custom built-in closet organization. The unfinished basement with high ceilings offers incredible potential for an in-law suite, home theatre, gym or entertainment space. Ideally located near top-rated schools, parks, trails, shopping, dining and major highways including 403, 407 & QEW. A truly special custom-inspired home combining architectural elegance, modern convenience and practical luxury-designed to impress even the most discerning buyer! (id:51382)
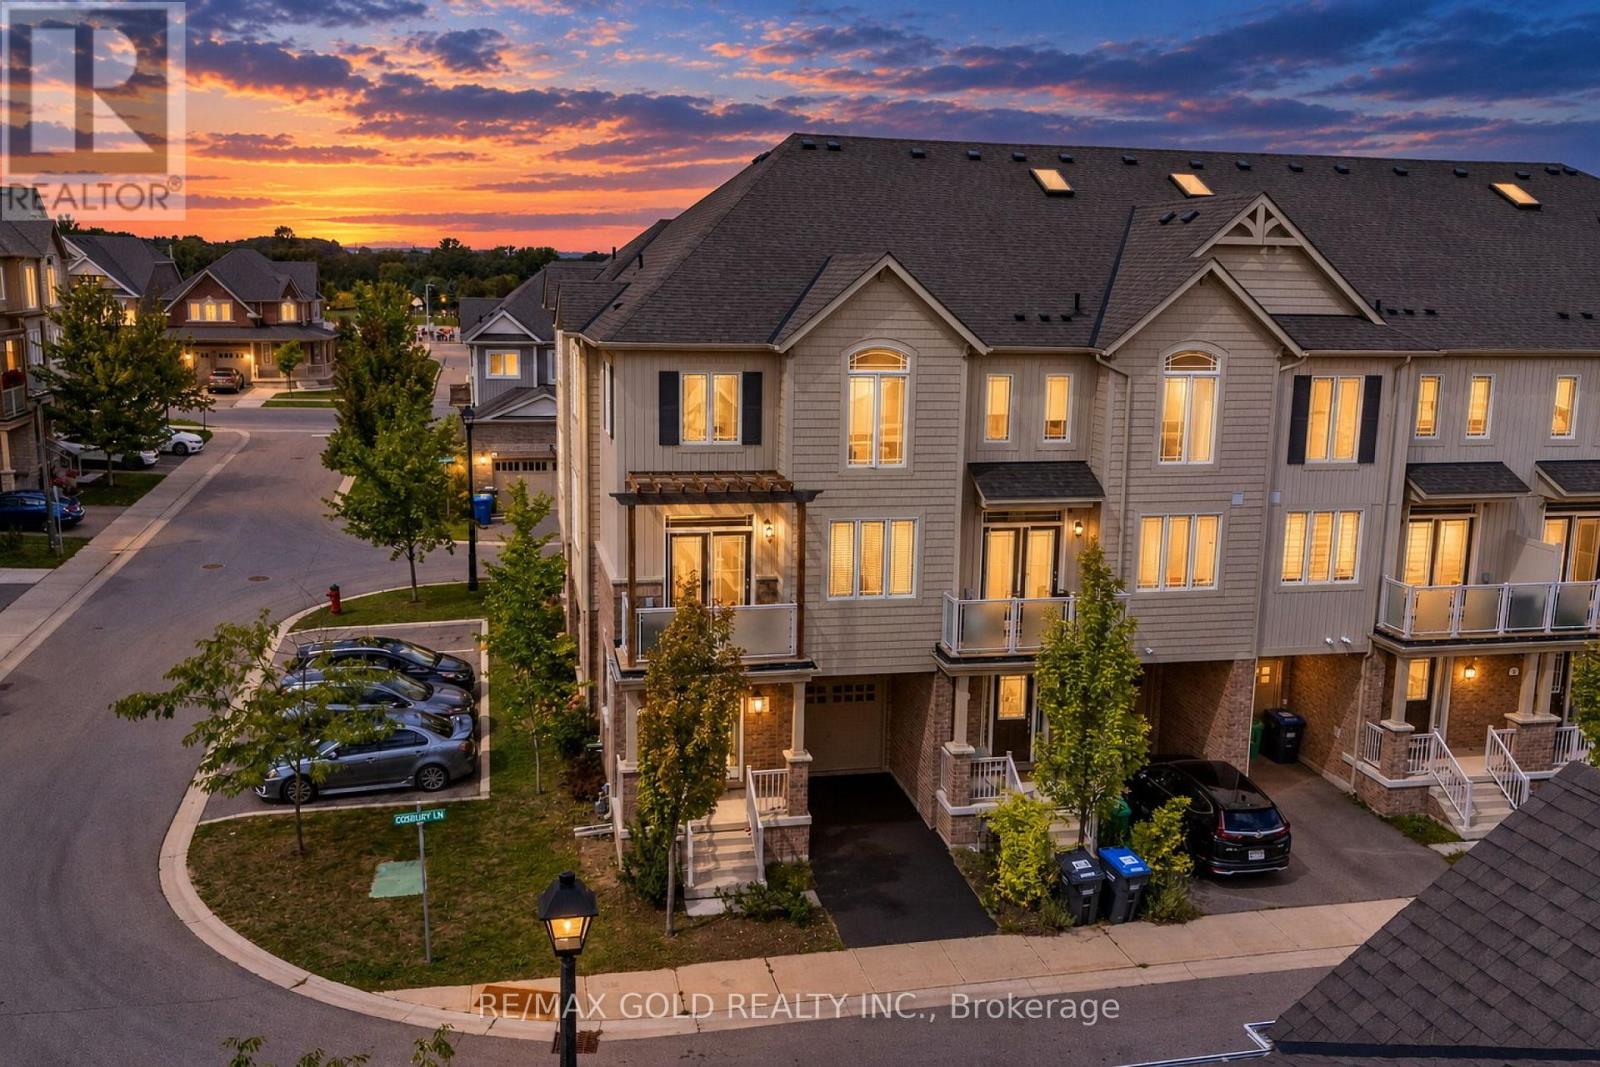
2 Cosbury Lane
Caledon, Ontario
Wow, This Is An Absolute Must-See Showstopper, Priced To Sell Immediately! This Stunning 3-Bedrooms, 2-Washrooms Home Sits On A Premium Corner Lot In Caledon, Offering Unbeatable Value And Convenience! Step Inside And Be Greeted By An Elegant Foyer, Creating A Grand First Impression With Huge Living Room! The 9' High Ceilings On The Main And Second Floor Enhance The Sense Of Space And Airiness. The Open-Concept Great Room Is Perfect For Relaxing And Entertaining, While The Gleaming Hardwood Floors On The Main And Second Level Add A Touch Of Elegance And Luxury. The Designer Chefs Kitchen Is A True Standout, High-End Stainless Steel Appliances, And Stylish Finishes, Making It Both Functional And Stunning! The Master Bedroom Is A Private Retreat, Offering Walk-In Closets! All Three Bedrooms Are Generously Sized, Offering Ample Space And Comfort For The Whole Family. Premium Laminate Floors Through Out Third Floor! Enjoy The Beautifully Landscaped Sideyard! Central Air Conditioning Ensures Comfort Throughout The Year. With Premium Finishes, Thoughtful Design, And A Prime Lot Location, This Home Offers The Best Of Luxury And Practicality! ! Home With A Small POTL Fees Of $81! Steps To School, Park, And Amenities. Stylish Living Space With Plenty Of Room To Grow! Dont Miss Out On This Incredible Opportunity Schedule Your Viewing Today Before Its Gone! (id:51382)