
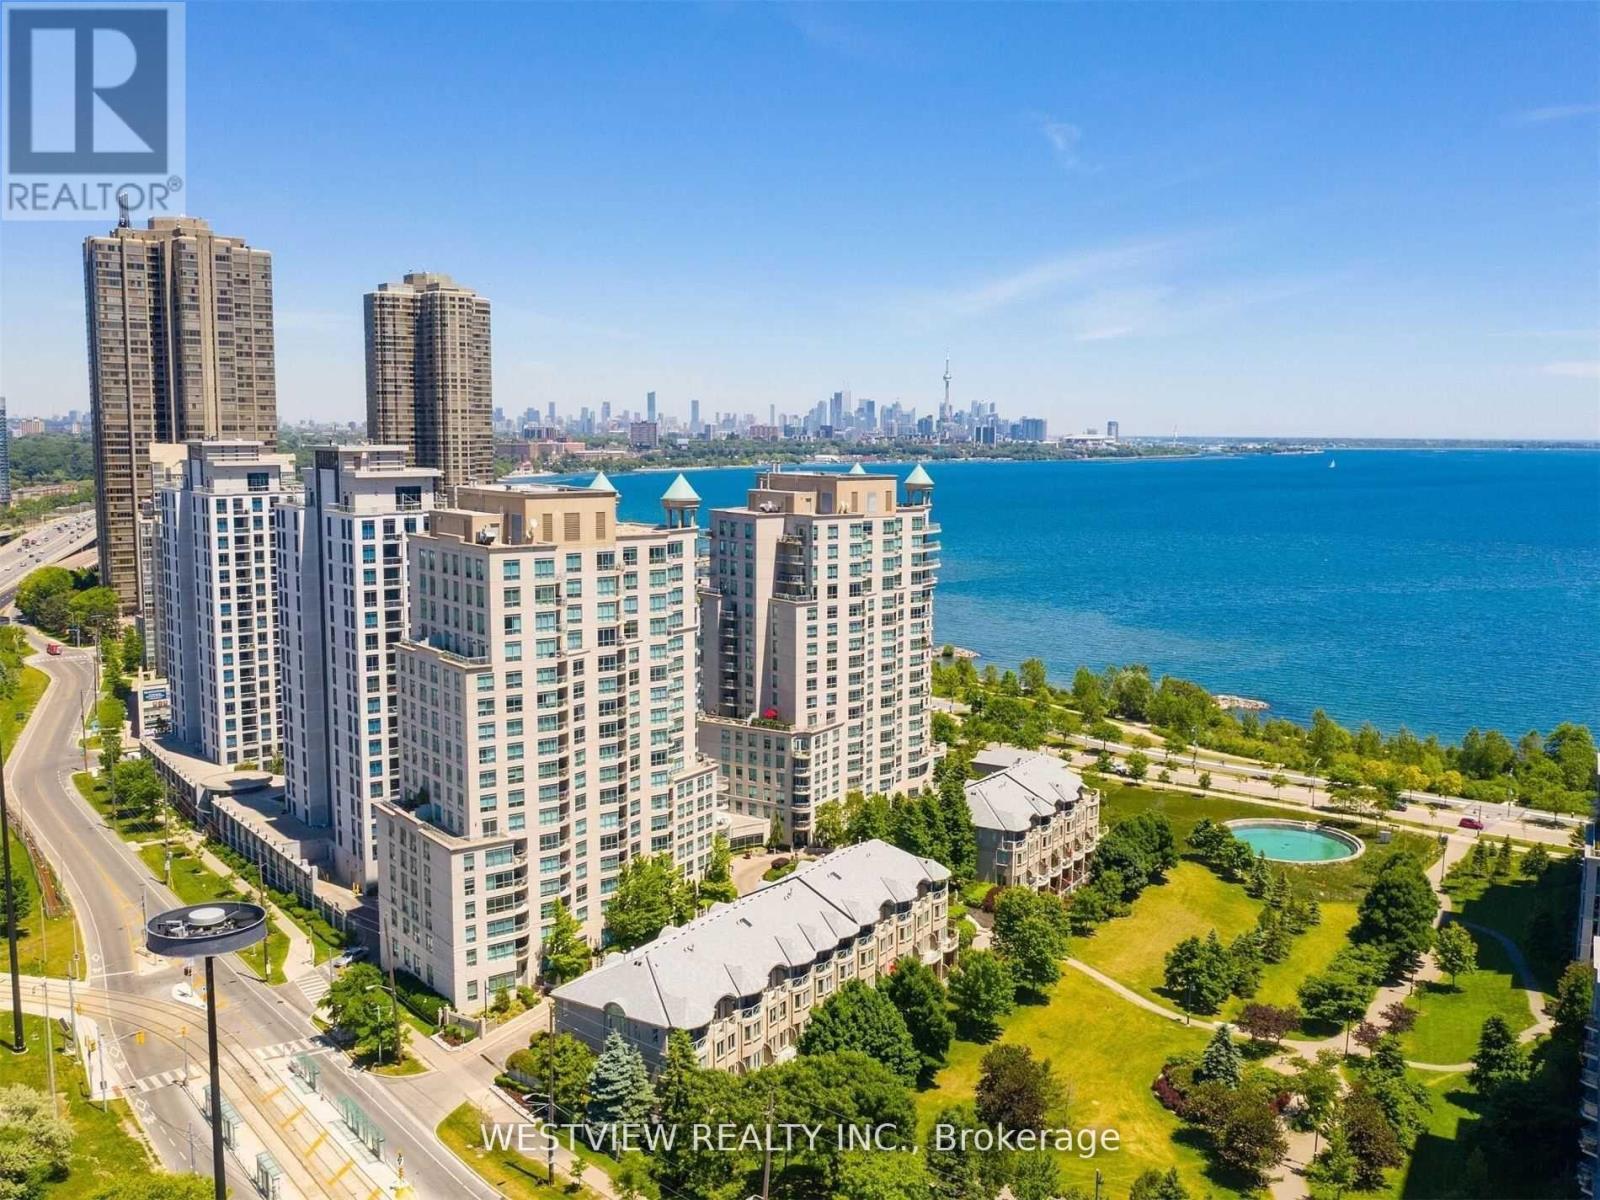
116 - 2111 Lake Shore Boulevard
Toronto (Mimico), Ontario
Very Rarely offered! Entertainer's delight! Incredible one of a kind-type luxury residence along the shores of Humber Bay. This stunning, beautifully appointed 3 storey condo (TH Hybrid) spans over 3,345 Sqft. Offering unobstructed panoramic views of the park, lake & city skyline from all levels & principal rooms. Enjoy the convenience of direct access to your private two car garage, as well as to the park & lakefront trails from your ground floor patio. Large ultra modern kitchen that features B/I Miele appliances, including wine fridge, two dishwashers & two walkouts to the wrap-around terrace. Exquisite flooring thru-out, Roberto Cavalli flooring on the main floor & lower level. Stunning living/dining areas featuring a wet bar, access to terrace overlooking the lake. Massive primary bedroom retreat that overlooks the lake & city skyline that features a 6pc ensuite washroom, gas fireplace, juliet balcony, large walk-in closet and additional custom B/I closets for additional storage space. The 2nd large bedroom on upper level features it's own 3pc ensuite washroom, custom B/I closets and direct views of the lake. Wait there's more, in the lower level (floor to ceiling windows) you will be greeted with a bright & welcoming (flexible use) Family room & library that provides direct access to your private patio overlooking the lake & park as well as to your private 2 car garage. The Gorgeous spiral staircase (partially lights up) connects all levels of this show piece property. Includes all utilities. (id:51382)
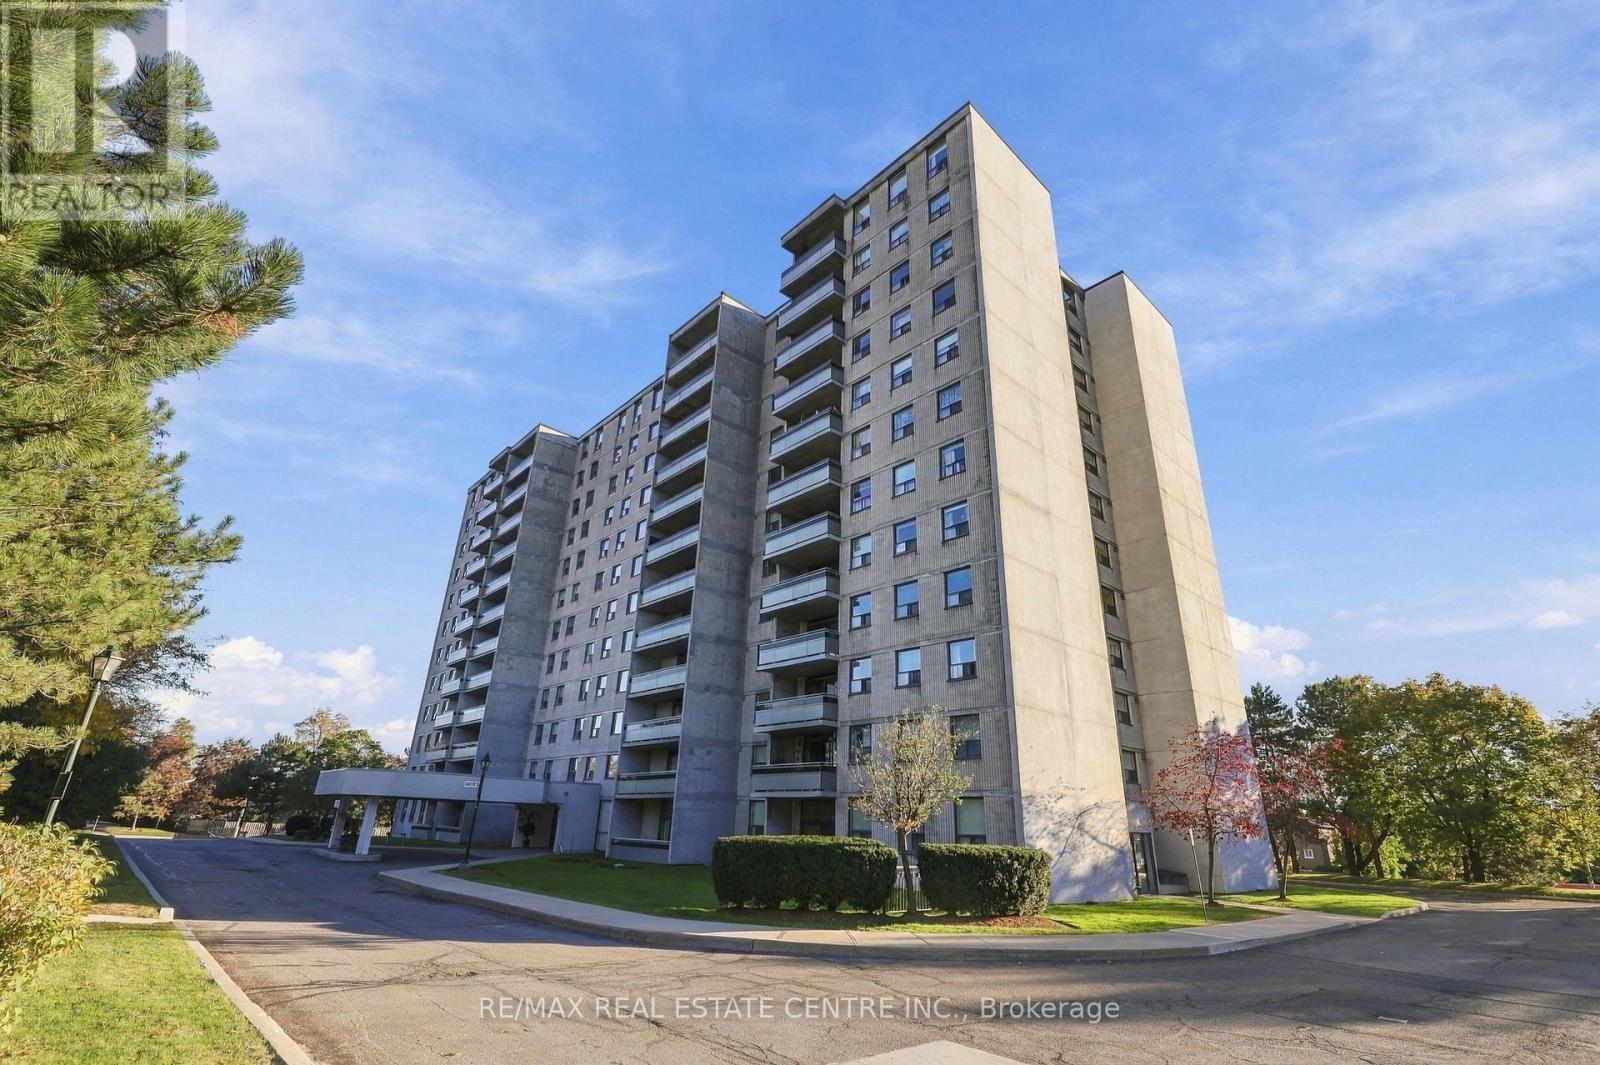
1110 - 355 Rathburn Road E
Mississauga (Rathwood), Ontario
Space to live, a location to love, and convenience that makes everyday life easier! Welcome to Unit 1110 at 355 Rathburn Road East, where spacious condo living meets an unbeatable Mississauga location!Offering 1,160 sq. ft. of comfortable living space, this beautifully maintained 3-bedroom, 2-bathroom suite proves you don't have to sacrifice space for convenience. Step inside to discover laminate flooring throughout with absolutely no carpet, a generous living room featuring a cozy electric fireplace, and a full-sized dining room with enough space to comfortably host 10+ guests! The spacious kitchen offers granite countertops, a stylish backsplash, and plenty of room for everyday cooking, while a separate pantry and two entrance closets provide that extra storage every home needs. And for those who love a beautiful start to the day, the east-facing balcony and bedroom windows welcome the morning sunshine, offering lovely sunrise views and a bright, uplifting start to your mornings.And the perks don't stop there! Enjoy the rare convenience of TWO owned parking spaces, a storage locker, and a maintenance fee that includes ALL utilities, making everyday living that much simpler.But what truly sets this home apart is the LOCATION! Just minutes from Square One Shopping Centre, restaurants, shopping, dining, entertainment, and major highways, with Central Parkway Station only a minute away. Even better, multiple routes in and out of the neighbourhood offer convenient access without having to navigate the busy Hurontario St. corridor every time you come and go.Who says condo living means sacrificing space? Here, you get the room you want, the convenience you need, and a location that keeps you connected to everything Mississauga has to offer! (id:51382)
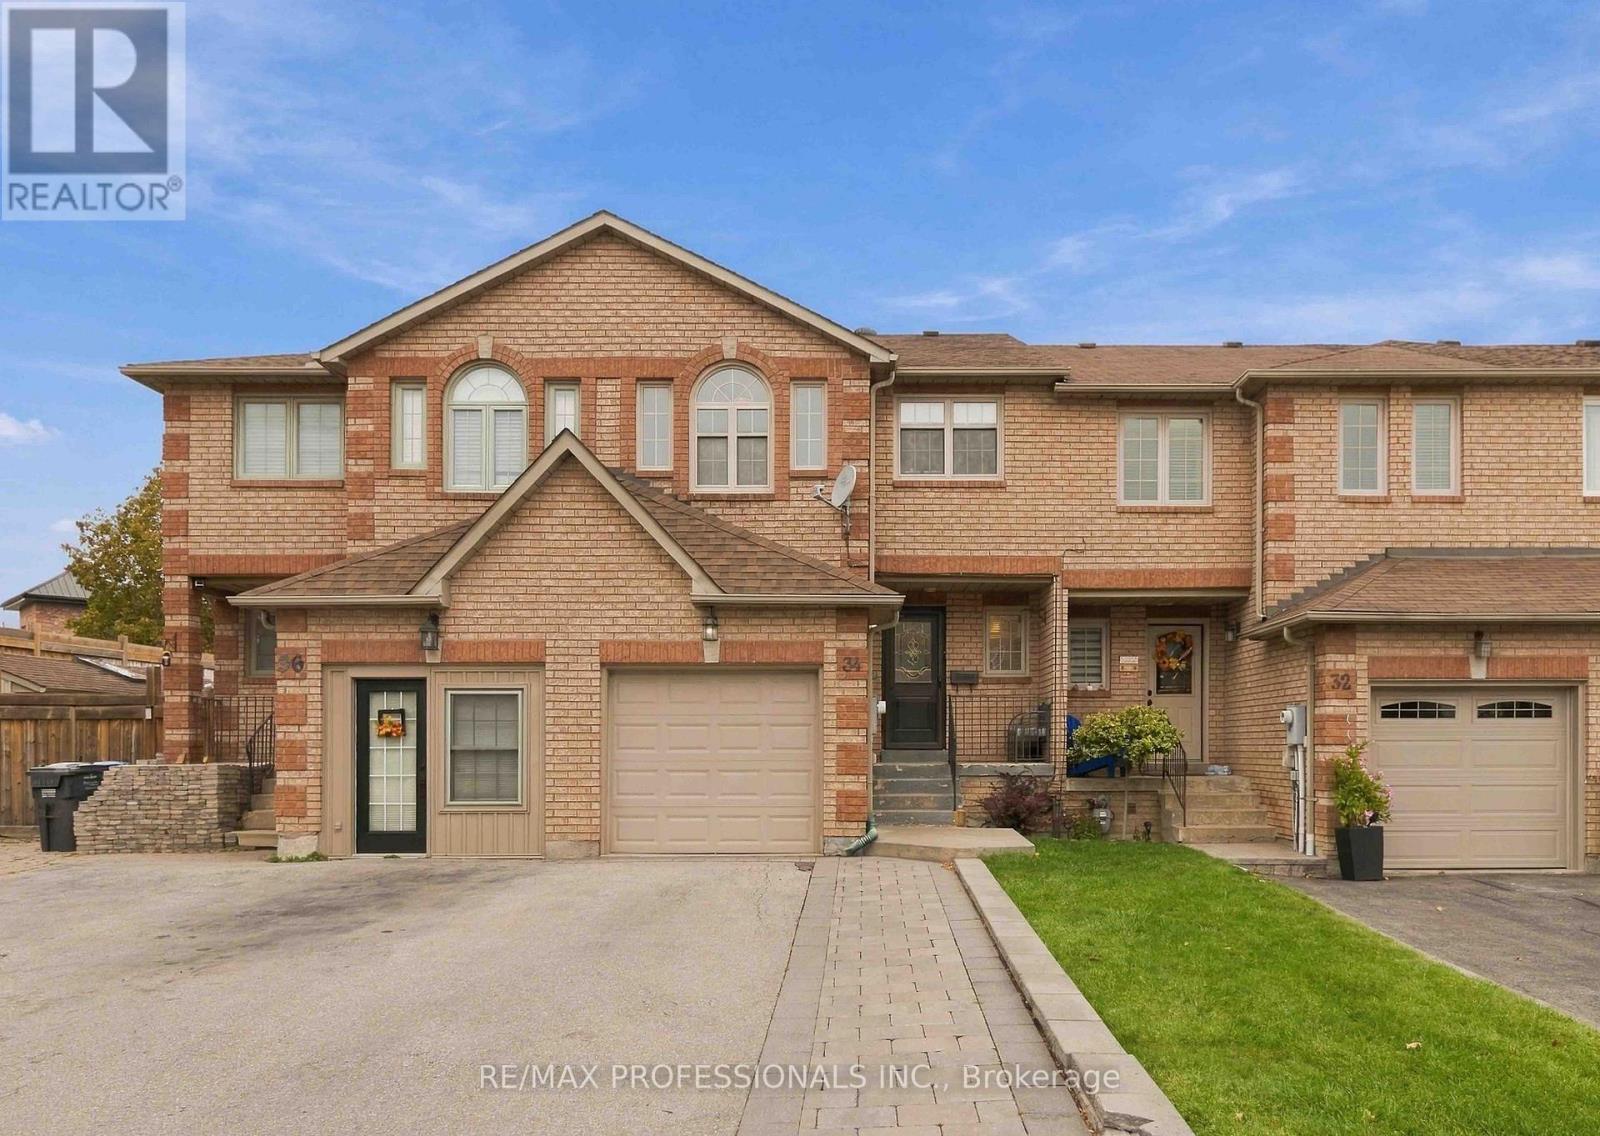
34 Jolley Court
Caledon (Bolton East), Ontario
Spacious Freehold Townhome in Desirable Bolton East. Located on a quiet cul-de-sac with no through traffic - ideal for families with small children - this freehold townhome offers 3 parking spaces. The upper floor features three spacious bedrooms, including a primary room with a huge walk-in closet and large 1x3pcs ensuite. A second full 4-piece bathroom serves the remaining bedrooms. Engineer wood flooring runs throughout the home.The main floor opens to a welcoming Spacious foyer that flows into an eat-in kitchen with abundant cabinet and counter space. The sun-filled dining area sits just off the kitchen, with a sliding door leading out to the deck.The finished basement adds even more living space, with a cozy rec area, a 2-piece bath, Cold Storage and Laundry room. Convenient location, close to Shopping, school, Hwy 50 and many more. Home Awaits Your Personal Touch. (id:51382)
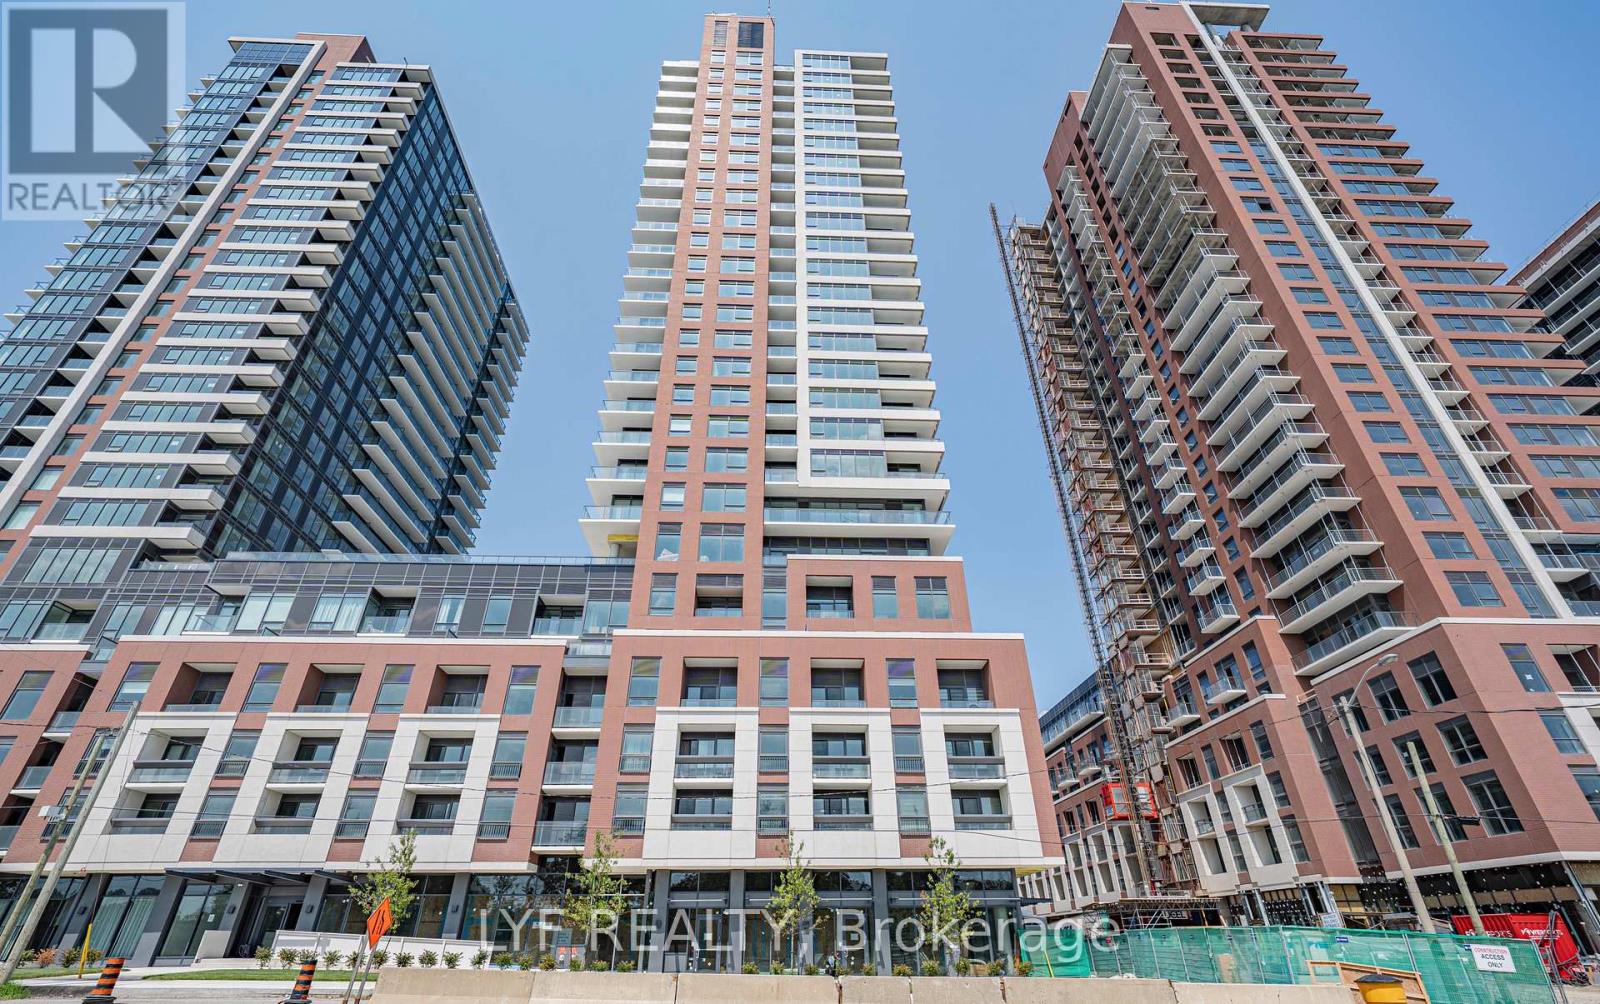
1208 - 4010 Eglinton Avenue W
Toronto (Humber Heights), Ontario
Be the first to live in this new unit at Notting Hill Condos, located at the corner of Eglinton and Royal York. South-East corner, open concept designed 3 bedroom plus den layout. Laminate Flooring in living/dining and kitchen. Large windows that brings in abundance of natural sunlight. Modern Kitchen With S/S Appliances And Backsplash. Primary bedroom with 4 piece ensuite bathroom. Unmatched connectivity awaits with seamless access to public transportation, Highways 401 and 427, and Pearson International Airport. Surrounded by lush parks, local dining. This property delivers a premier urban lifestyle in a vibrant, growing community. (id:51382)
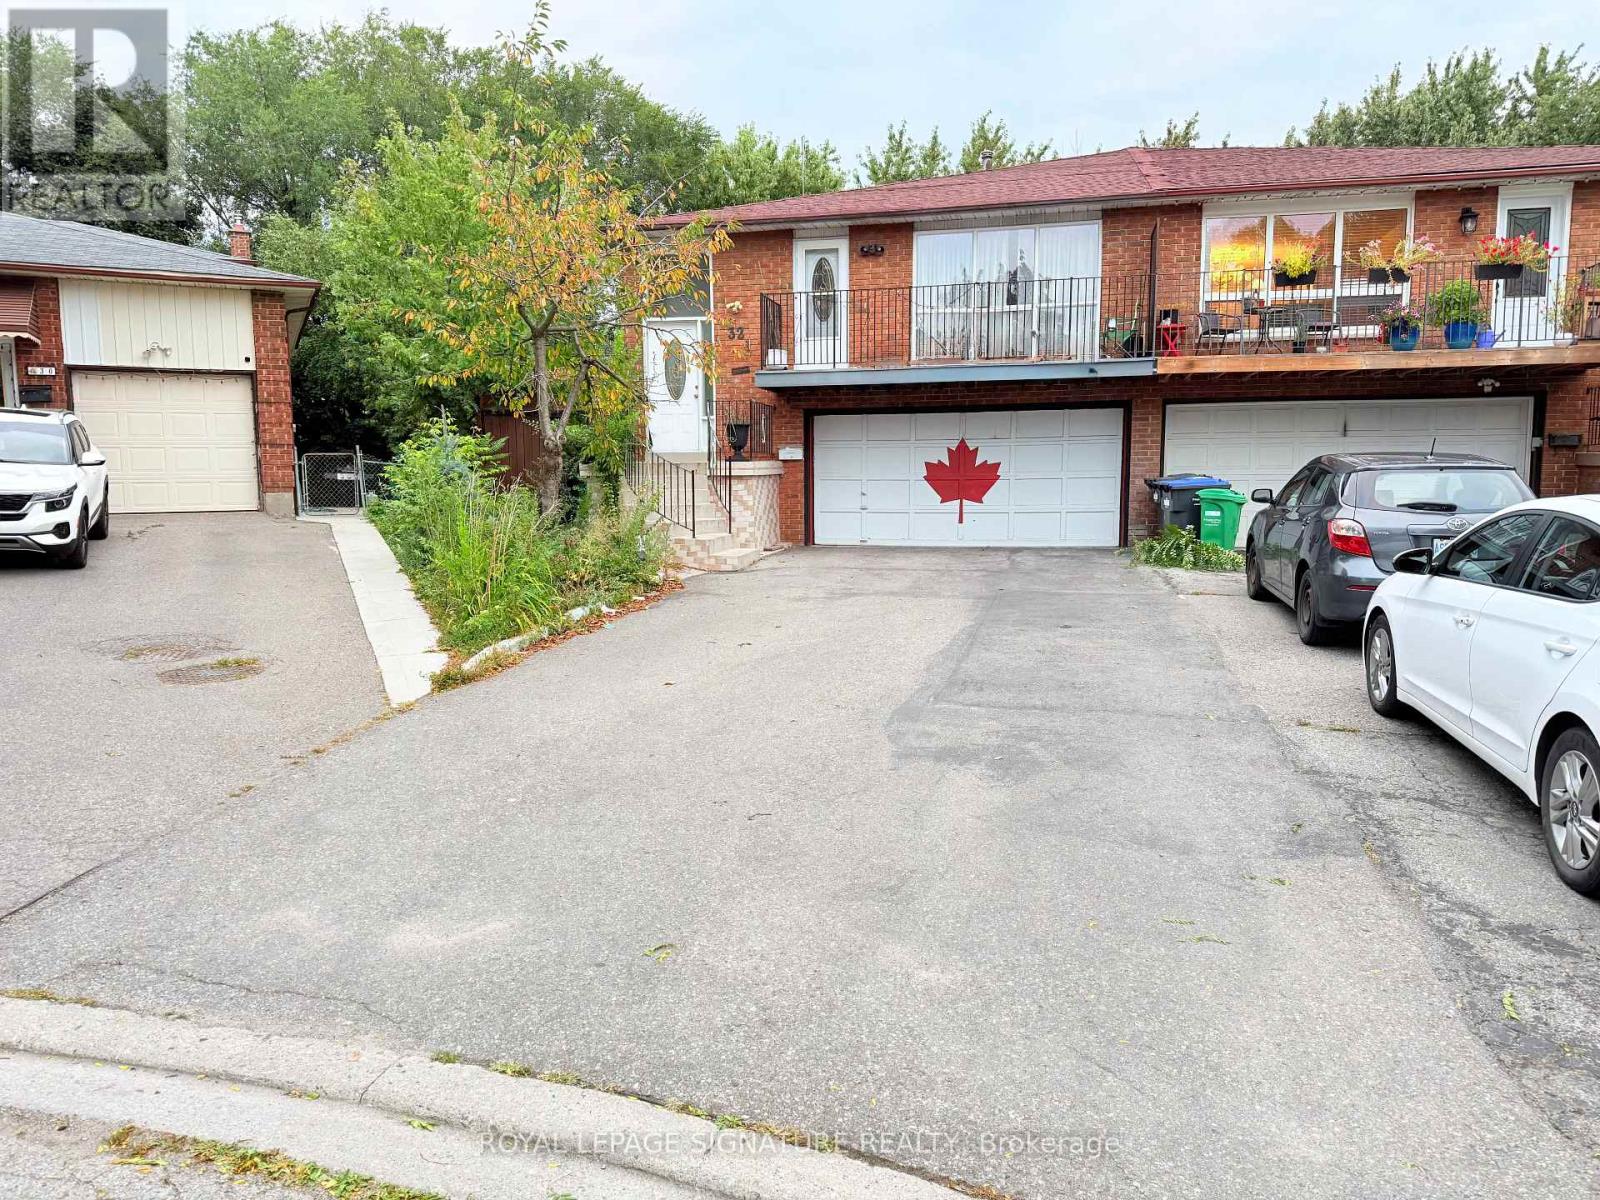
32 Madison Street
Brampton (Central Park), Ontario
Rare Opportunity To Own A 3-Unit Semi-Detached Home, With Each Unit Featuring Its Own Separate Entrance. The Upper Level Offers 3 Bedrooms, 1.5 Bathrooms, A Spacious Living Area With Balcony Walkout, And A Well-Designed Kitchen And Dining Area. The Main Level Features 2 Bedrooms, 1 Bathroom, A Bright Living Space And Separate Kitchen, While The 2-Bedroom Basement Suite Offers The Added Benefit Of A Walkout.Situated On A Large Pie-Shaped Ravine Lot, This Home Offers An Expansive Backyard With A Peaceful Natural Setting And A Small Water Stream Visible From The Property. With 8-Car Parking, Generous Living Space, And A Unique Layout, This Property Offers Both Lifestyle And Income Potential.Currently Generating $6000/Month + Utilities, This Is An Excellent Opportunity For First-Time Buyers To Live In One Unit While Generating Rental Income From The Others, Or For Investors Seeking A Multi-Unit Property. Rarely Does A Property Offer This Combination Of Space, Income, Parking, And Ravine Living. Please See The Attached Brochures For Additional Details. Move-in date for November 1st. (id:51382)
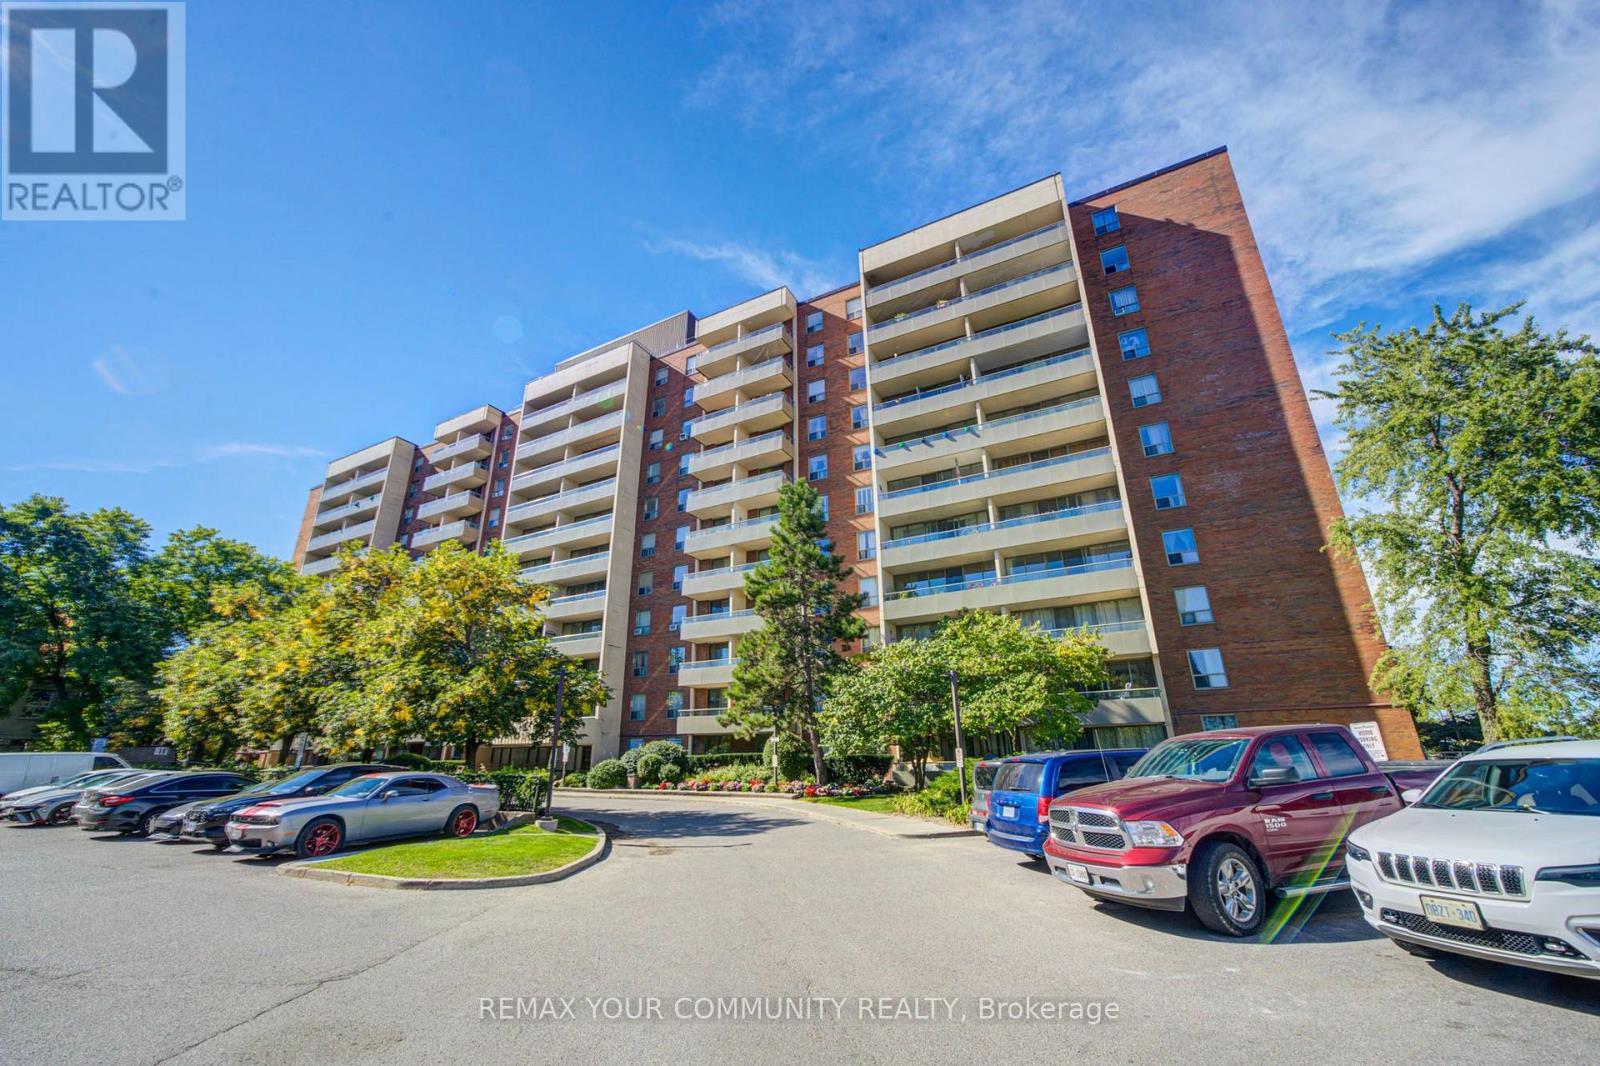
711 - 19 Four Winds Drive
Toronto (York University Heights), Ontario
Beautiful, Move-In Ready 2-Bedroom Condo in a Prime Location! This bright & spacious layout features large bedrooms and a walkout to a huge private balcony. All utilities are included in the maintenance fee, including Hydro, Water & Heat, plus Underground Parking & Locker! Incredible convenience with walking distance to Finch West Subway Station & York University. Just minutes to Yorkdale Mall, major highways, shopping, dining & all amenities. Perfect for first-time buyers or investors. Just move in and enjoy! (id:51382)
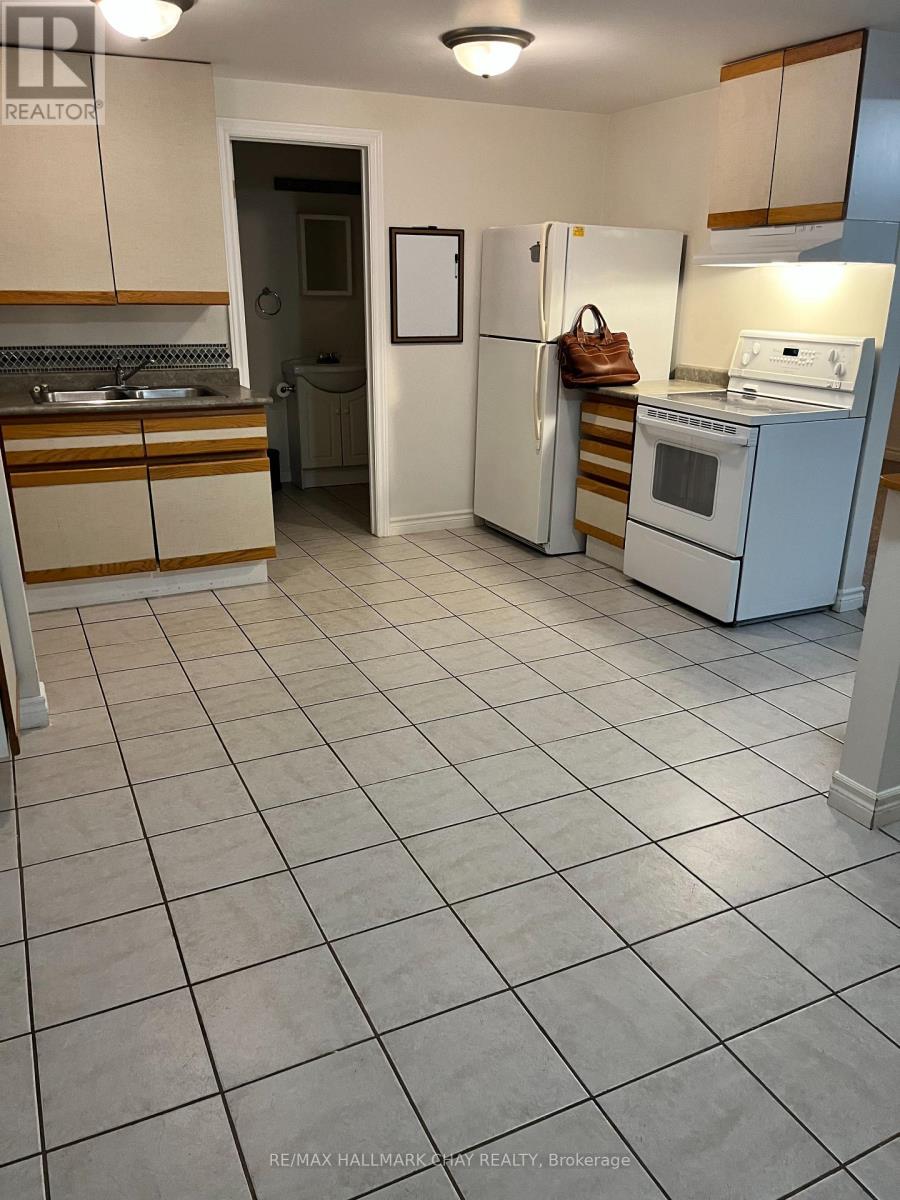
Basement - 6 Trask Drive
Barrie (Ardagh), Ontario
Discover this inviting **1-bedroom, non-smoking basement in-law suite** nestled in a quiet, family-friendly neighbourhood in sought-after southwest Barrie. Perfect for a single professional or couple, this well-maintained apartment offers comfort, convenience, and peace of mind. Enjoy the ease of being just a short stroll to a local park, while shopping, dining, and other essential amenities are only minutes away. Commuters will appreciate **quick access to Highway 400**, making travel in and out of the city simple. The Suite comes **all-inclusive** - heat, hydro, and one parking space are provided. Shared laundry facilities are available on-site. **No pets** and **no smoking** ensure a clean, quiet environment. **Tenant requirements:** First and last month's rent, credit report, letter of employment, proof of income, references, and a completed rental application. **Minimum 1-year lease** with **immediate possession** available. (id:51382)
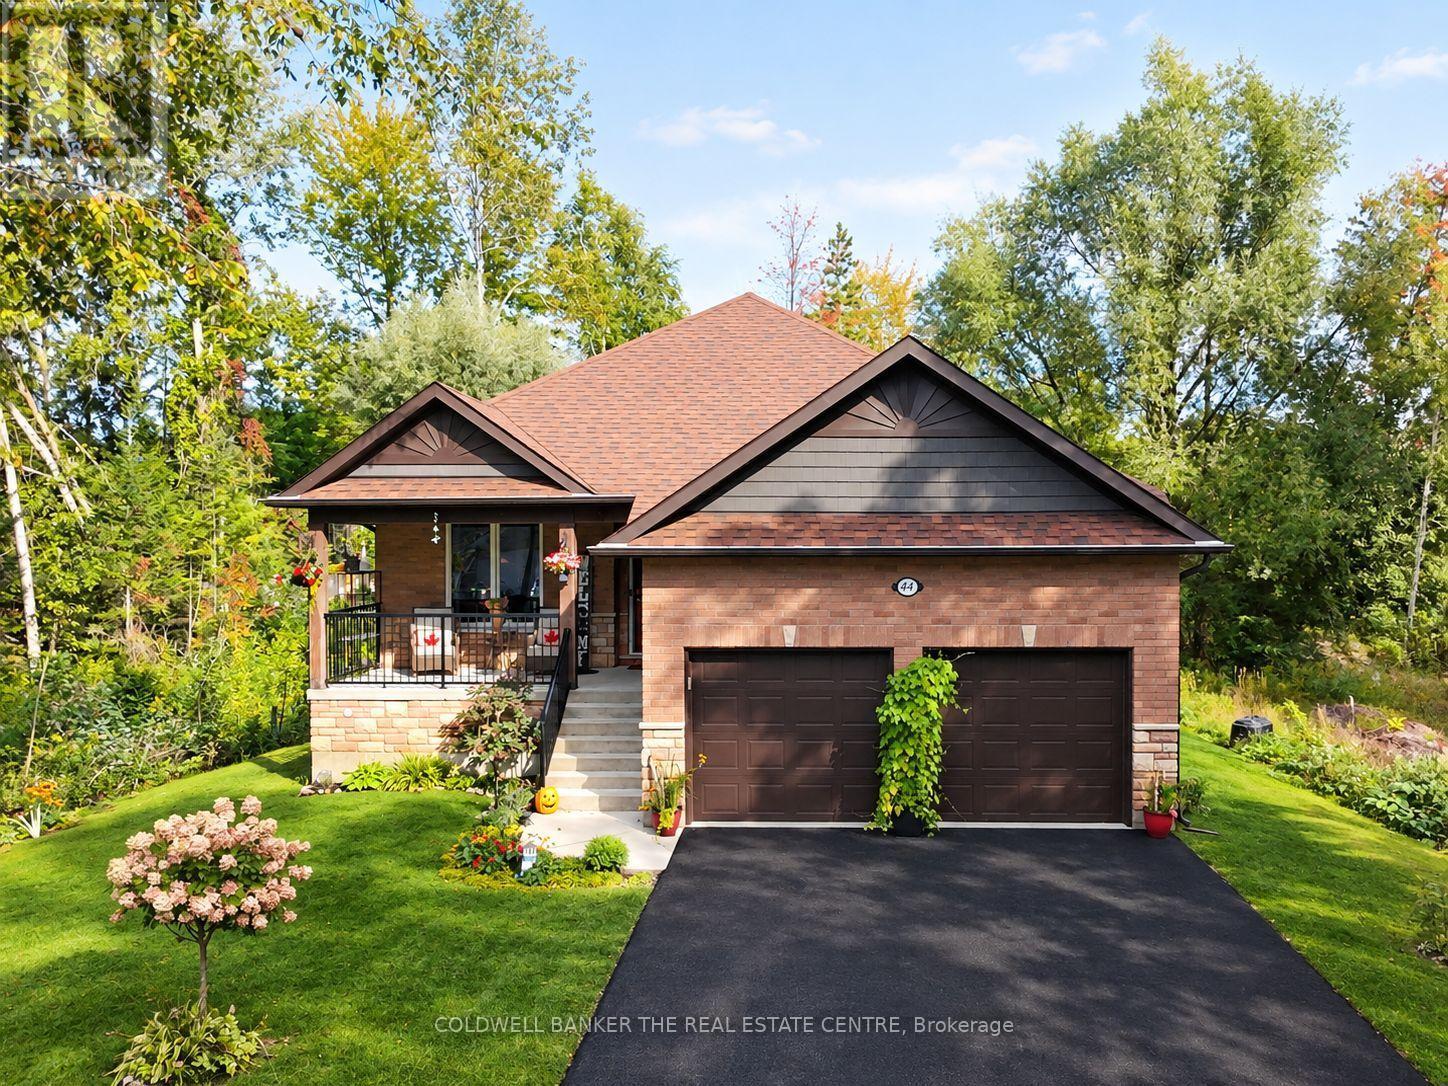
44 Iris Drive
Wasaga Beach, Ontario
Welcome to this exceptional custom-built raised bungalow in the desirable west end of Wasaga Beach. Set in a quiet neighbourhood close to shopping, restaurants, and the new Costco and Superstore, this beautifully designed home offers refined main-floor living with exceptional lower-level versatility. The bright open-concept main floor features three bedrooms, soaring cathedral ceilings, hardwood floors, pot lights, and a custom vapor fireplace. The stylish kitchen offers quartz countertops, a movable island, pantry and walkout to a covered rear deck. The spacious primary suite includes a large ensuite and walk-in closet, with two additional bedrooms, a full bath, and main-floor laundry. The finished lower level expands the living space with two additional bedrooms, four-piece bath, 2nd laundry, full kitchen, electric fireplace, above-grade windows, and separate walk-up entrance-ideal for extended family or additional living arrangements. An attached double garage, covered front and rear porches, professionally landscaped grounds, this impressive property is a must see to take in all the fine details, like lighting in closets, dimmer-able pot lights in the lower level. (id:51382)
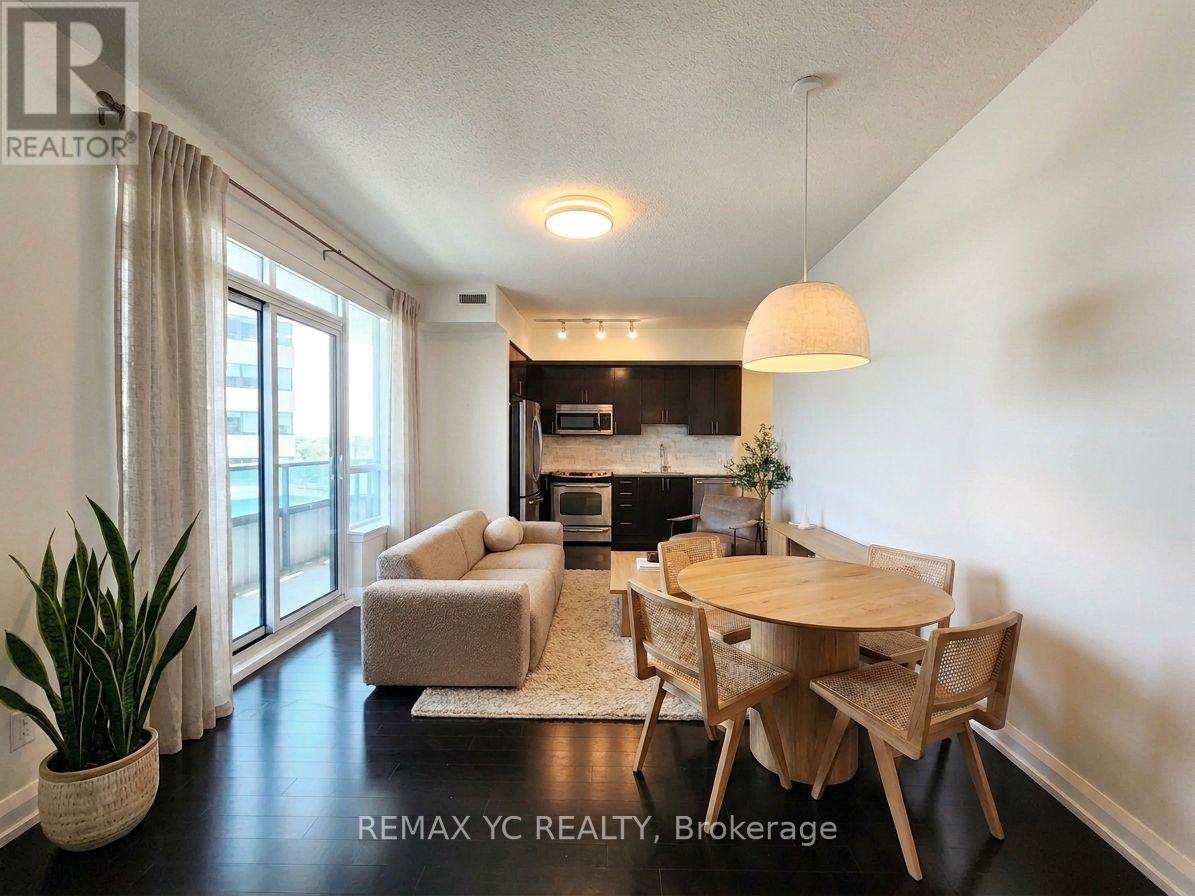
408 - 7171 Yonge Street
Markham (Thornhill), Ontario
Bright & spacious 2-bedroom corner suite with a highly functional split-bedroom layout anddesirable southwest exposure! Enjoy 835 sq ft of interior living space plus an impressive 190sqft wrap-around balcony. Features 9-ft ceilings, hardwood flooring, large windows, and anopen-concept kitchen. Exceptional building amenities include 24-hour concierge, indoor pool,sauna, fitness centre, guest suites, party/meeting rooms, BBQ terrace & golf simulator. Enjoydirect indoor access to Shops on Yonge with grocery, restaurants, banks, clinics, retail &morejust steps away. TTC/YRT at your doorstep with easy access to Finch Station, Hwy 7, 407,404 &400. Future subway station planned nearby. A rare combination of space, outdoor living&everyday convenience! (id:51382)
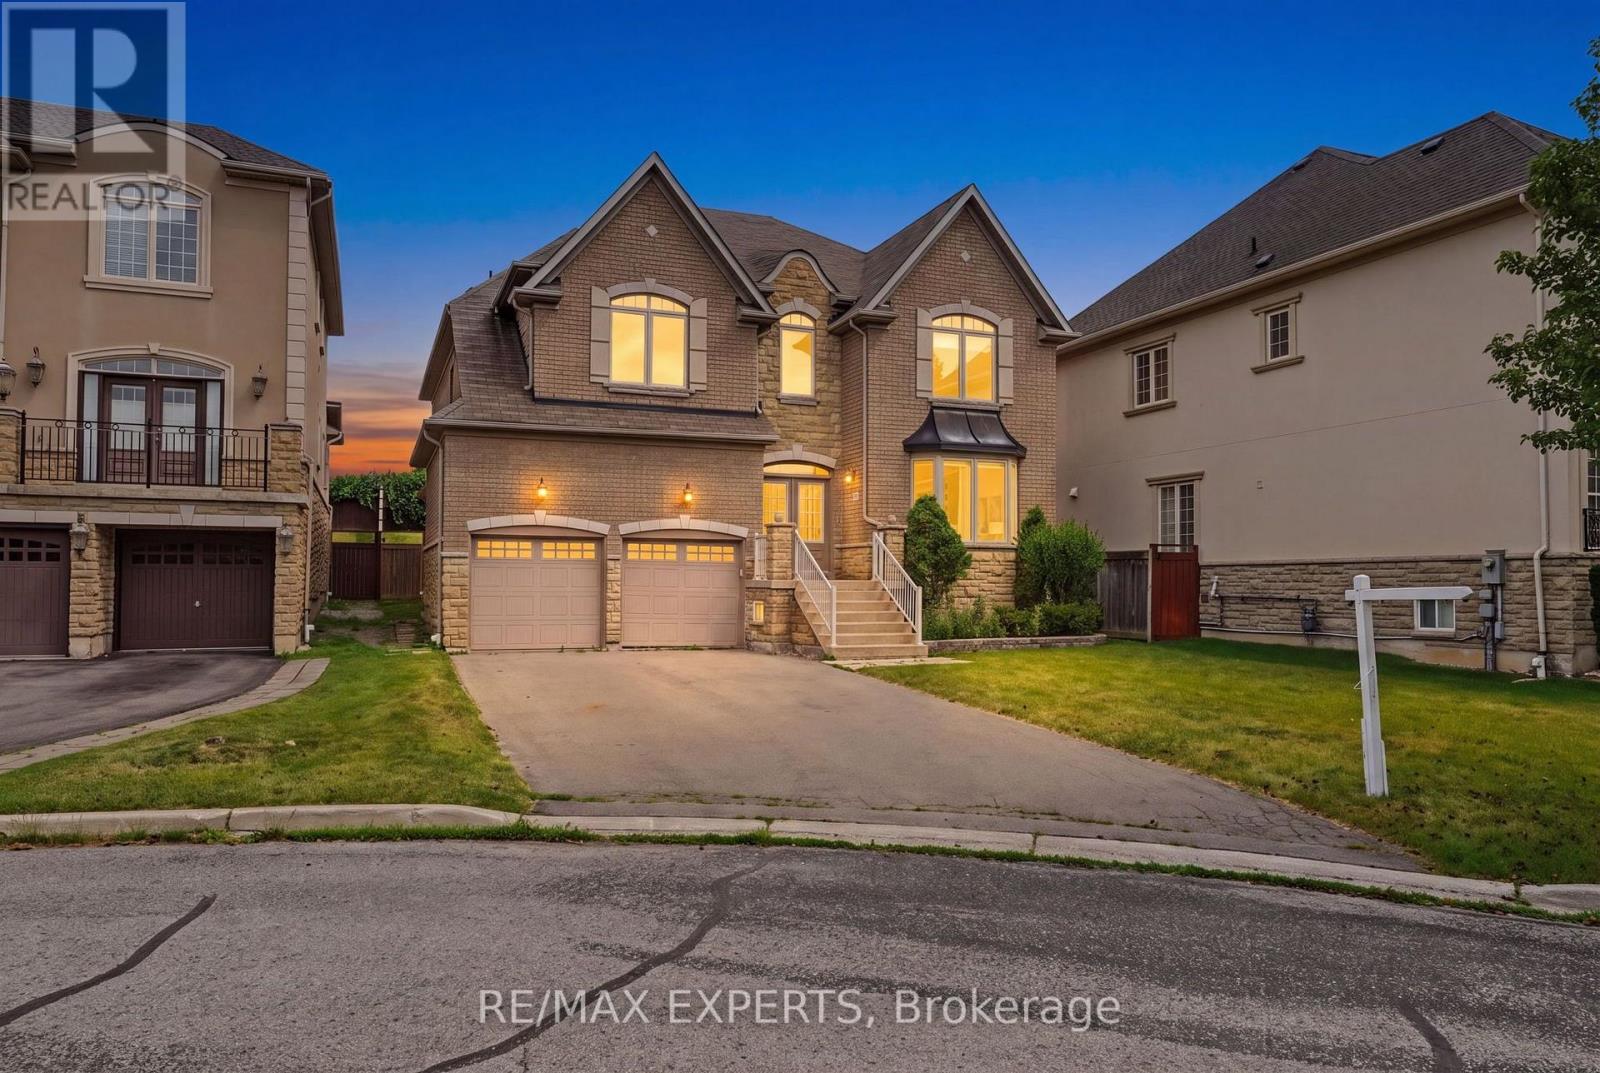
12 Sweet Valerie Court
Vaughan (Patterson), Ontario
Welcome to 12 Sweet Valerie court. Nestled on a quiet, family-friendly cul-de-sac in the highly desirable Patterson community, this exceptional executive home offers nearly 4,000 sq. ft. of beautifully designed living space above grade, plus finished basement. Featuring 5 spacious bedrooms and 9-foot ceilings on both the main and second floors, this residence combines timeless elegance with everyday functionality. (id:51382)
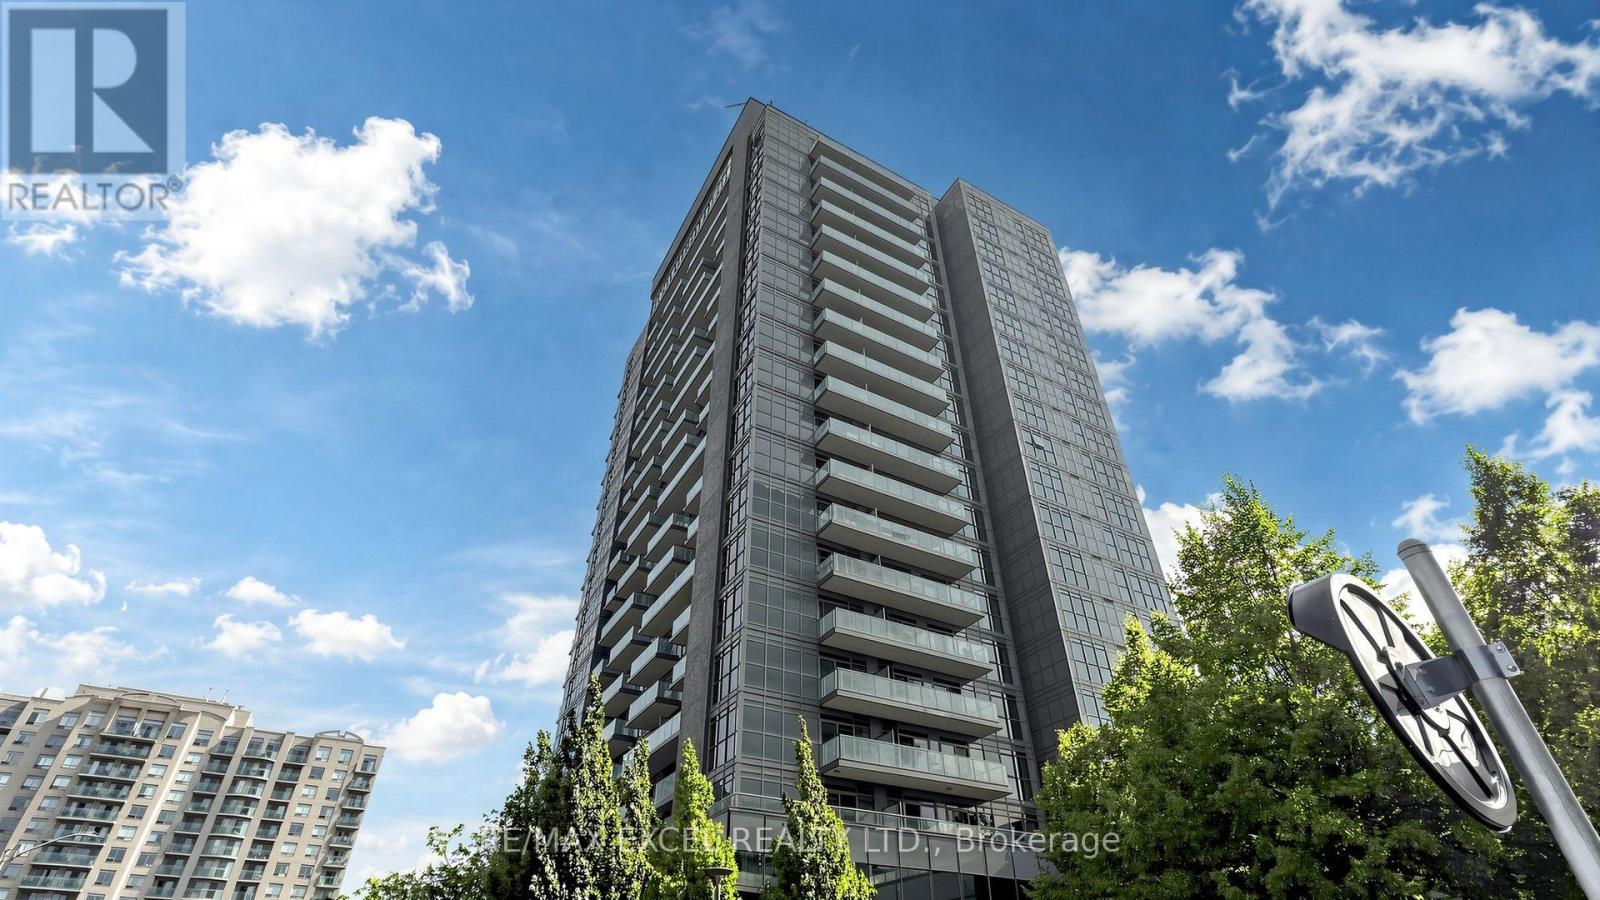
1208 - 55 Oneida Crescent
Richmond Hill (Langstaff), Ontario
Welcome to this stunning 2-bedroom + den corner suite, offering breathtaking unobstructed views and expansive 9-ft floor-to-ceiling windows that fill the space with natural light. Featuring a bright, open-concept layout, a modern kitchen with elegant quartz countertops, and a spacious enclosed den with a door that can comfortably function as a third bedroom or home office. Enjoy exceptional building amenities, including an indoor pool, rooftop garden with BBQ areas, fully equipped gym, yoga studio, party room, meeting room, theatre, games room, and guest suites. Ideally situated in a highly convenient location, with easy access to shopping, restaurants, parks, public transit, and major highways. A perfect combination of luxury, comfort, and convenience! (id:51382)
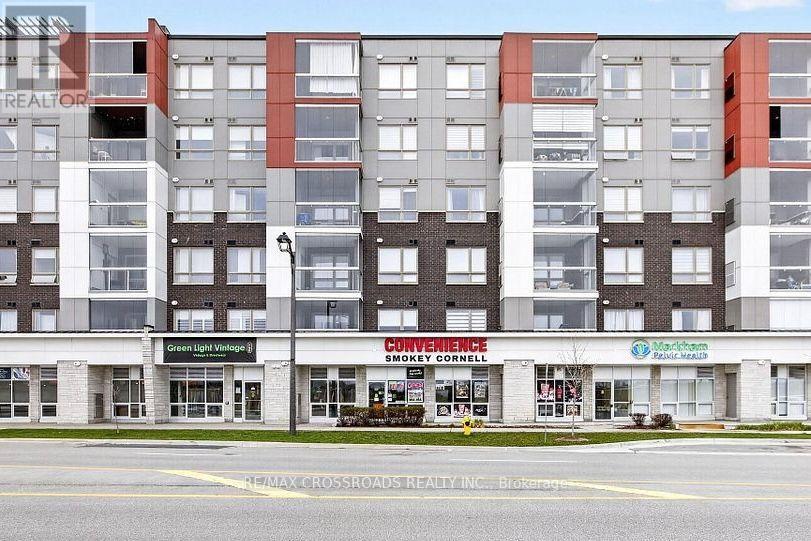
3332 Bur Oak Avenue
Markham (Cornell), Ontario
Excellent commercial retail, office and service space located on the ground floor of a condominium building in a growing residential community. Surrounded by newly developed homes, condos, and established neighbourhoods, offering great business exposure and potential customer traffic.Features: Prime ground-floor retail location. Excellent street visibility and exposure. Located next to Markham Stouffville Hospital, Highway 7 and a busy community centre. Ideal for retail, professional office, or service-based businesses, subject to permitted use. Excellent opportunity for entrepreneurs and business owners looking to establish or expand their business in a desirable Markham location.Equipment and fixtures are subject to confirmation. Any alcohol, tobacco, food, lottery, or other regulated sales are subject to the tenant obtaining the required licences and approvals. (id:51382)