
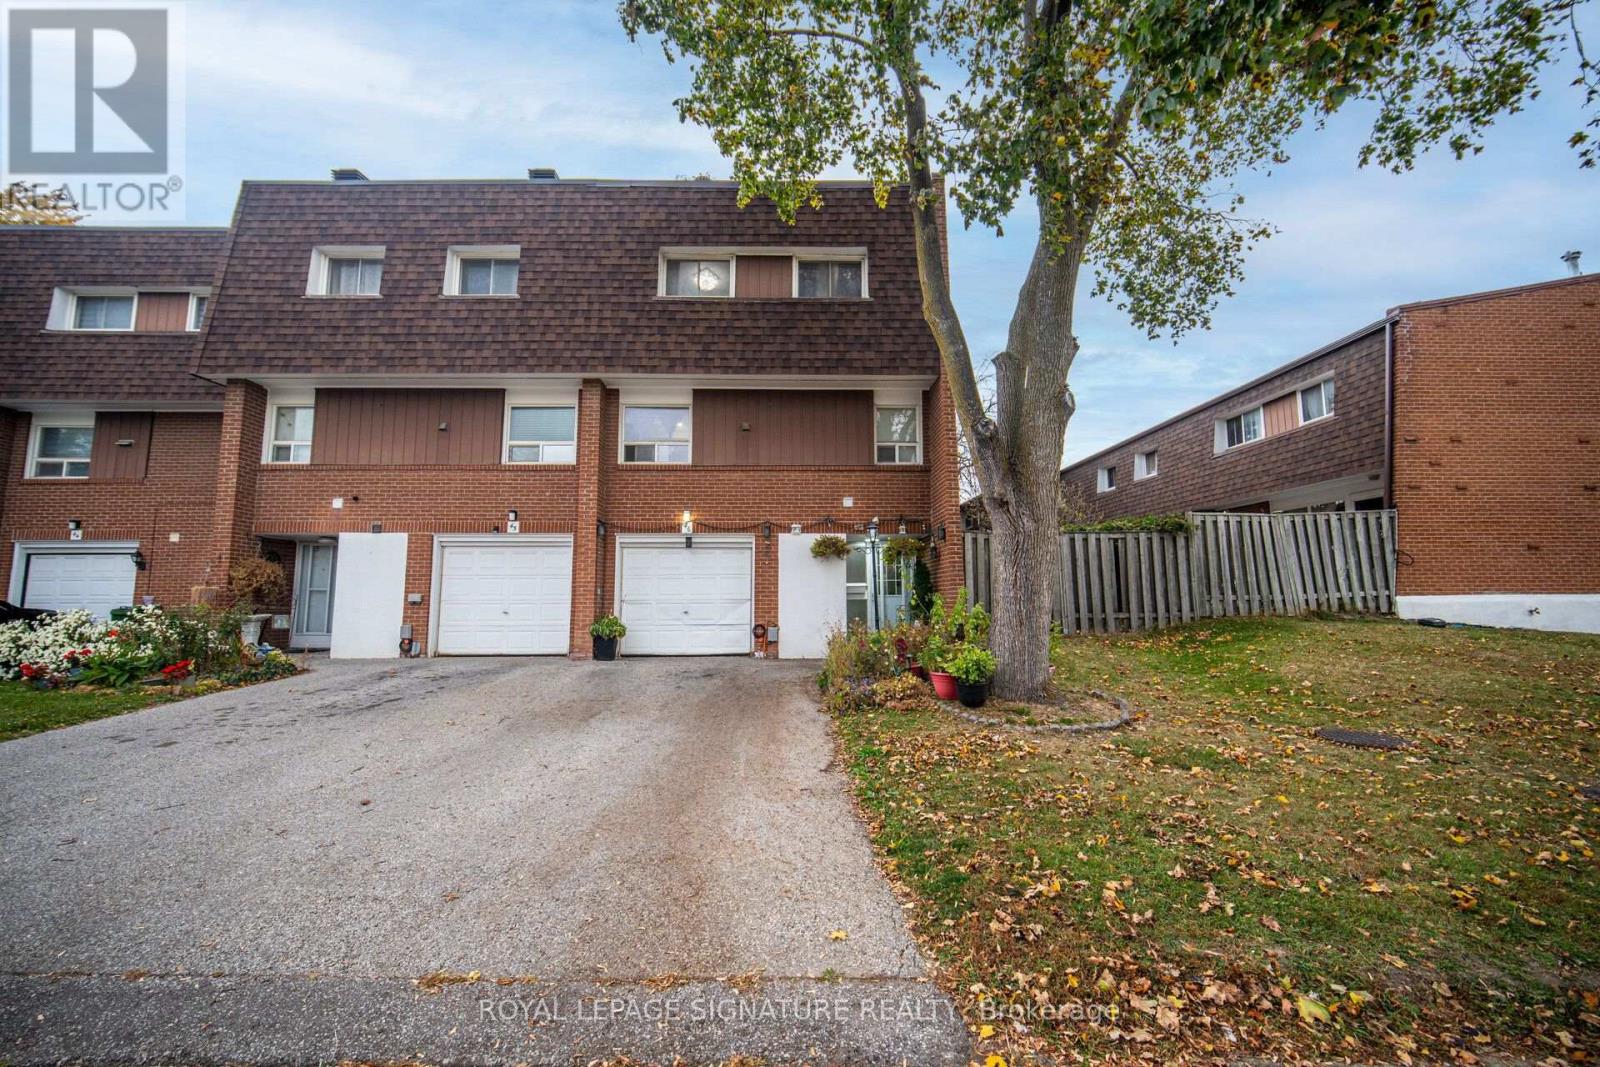
46 - 452 Silverstone Drive
Toronto (West Humber-Clairville), Ontario
Welcome to a beautifully maintained 4-bedroom end-unit condo like Semi, townhouse located in a quiet,family-friendly neighborhood. This home features a functional multilevel layout with separate living and dining areas overlooking the living area, presenting a specious visual flow and lighting. The finished basement offers additional living space for in-law suite or a bachelor basement apartment. In between laundry room adds everyday convenience. A Backyard fully fenced to enjoy privately. Rental High Efficiency Furnace and AC 2025 Located close to schools, colleges, parks, libraries, shopping, restaurants, major highways, close To Ttc. Brampton, Mississauga public transit, this property truly offers comfort inside and convenience outside as a combo. Pets allowed with Restrictions! (id:51382)
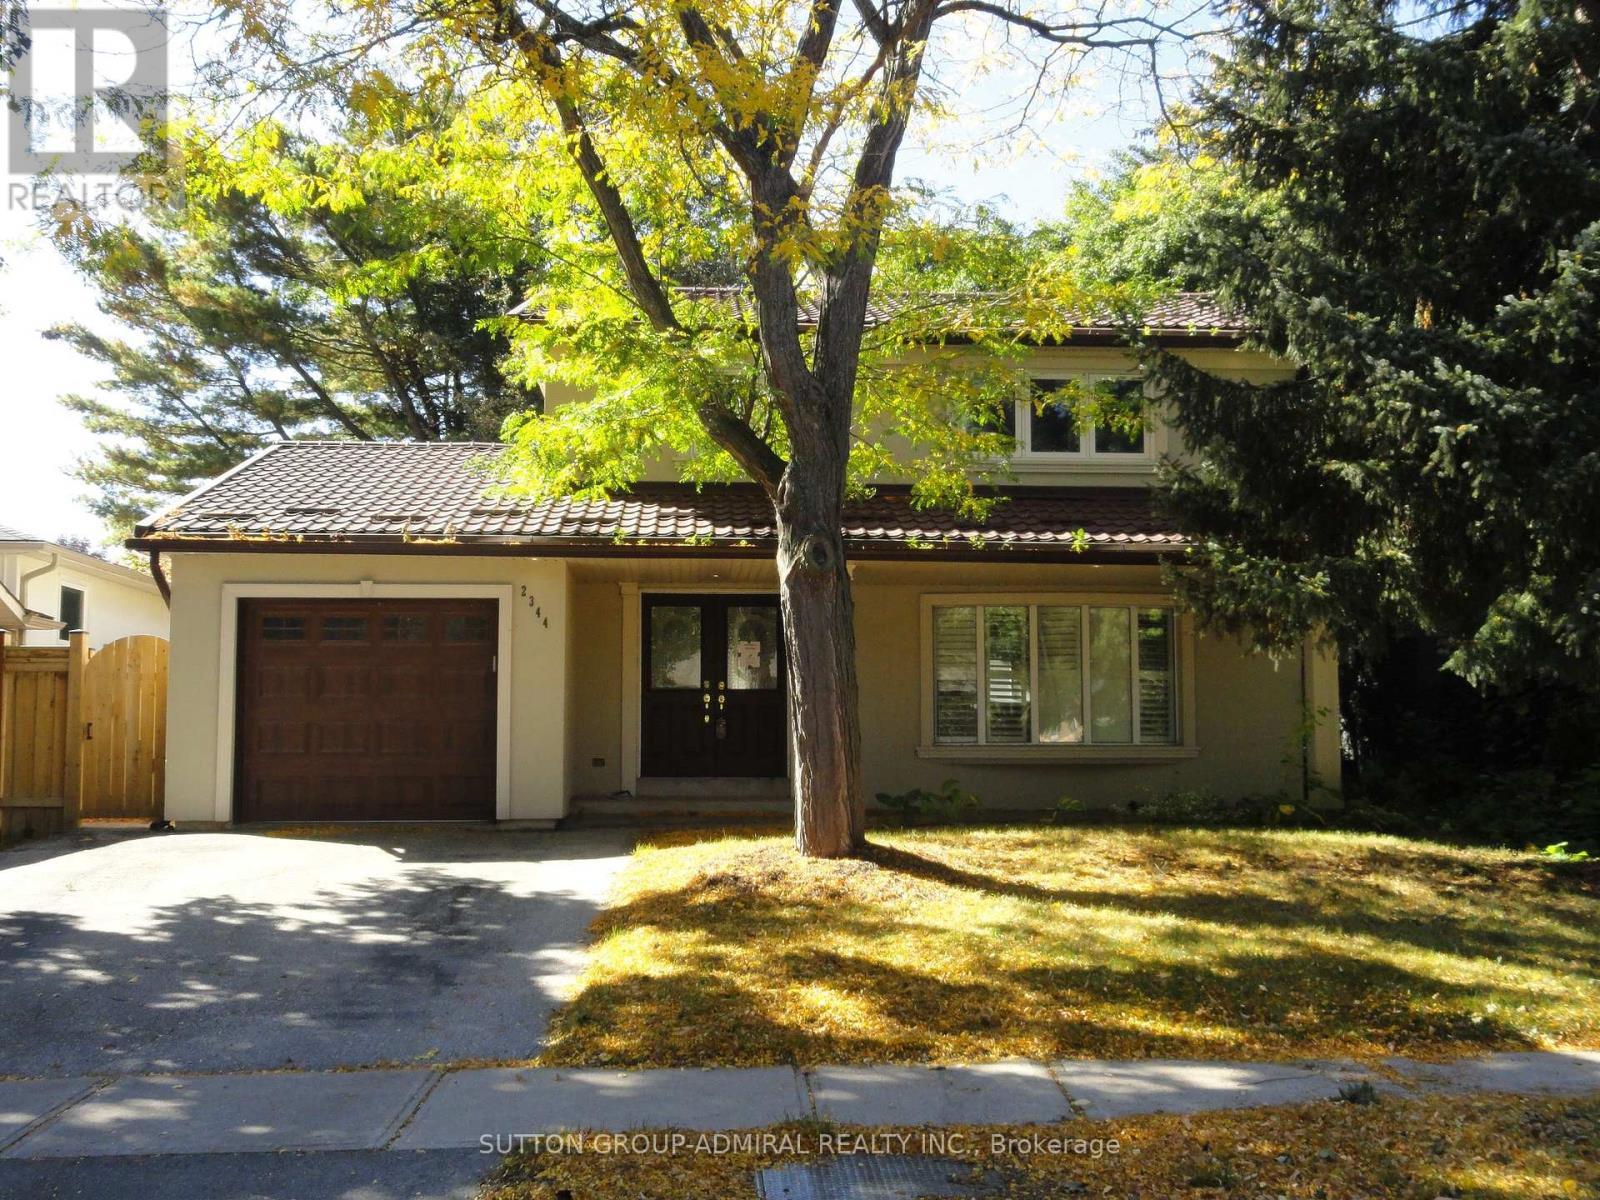
2344 Devon Road
Oakville (Fd Ford), Ontario
Spacious and vacant 2-storey dwelling with finished basement in Southeast Oakville. Entrance to garage from main floor. Close to top-rated schools, shopping, parks, and Lake Ontario. Easy access to GO station, waterfront trails, downtown Oakville and major commuter routes. (id:51382)
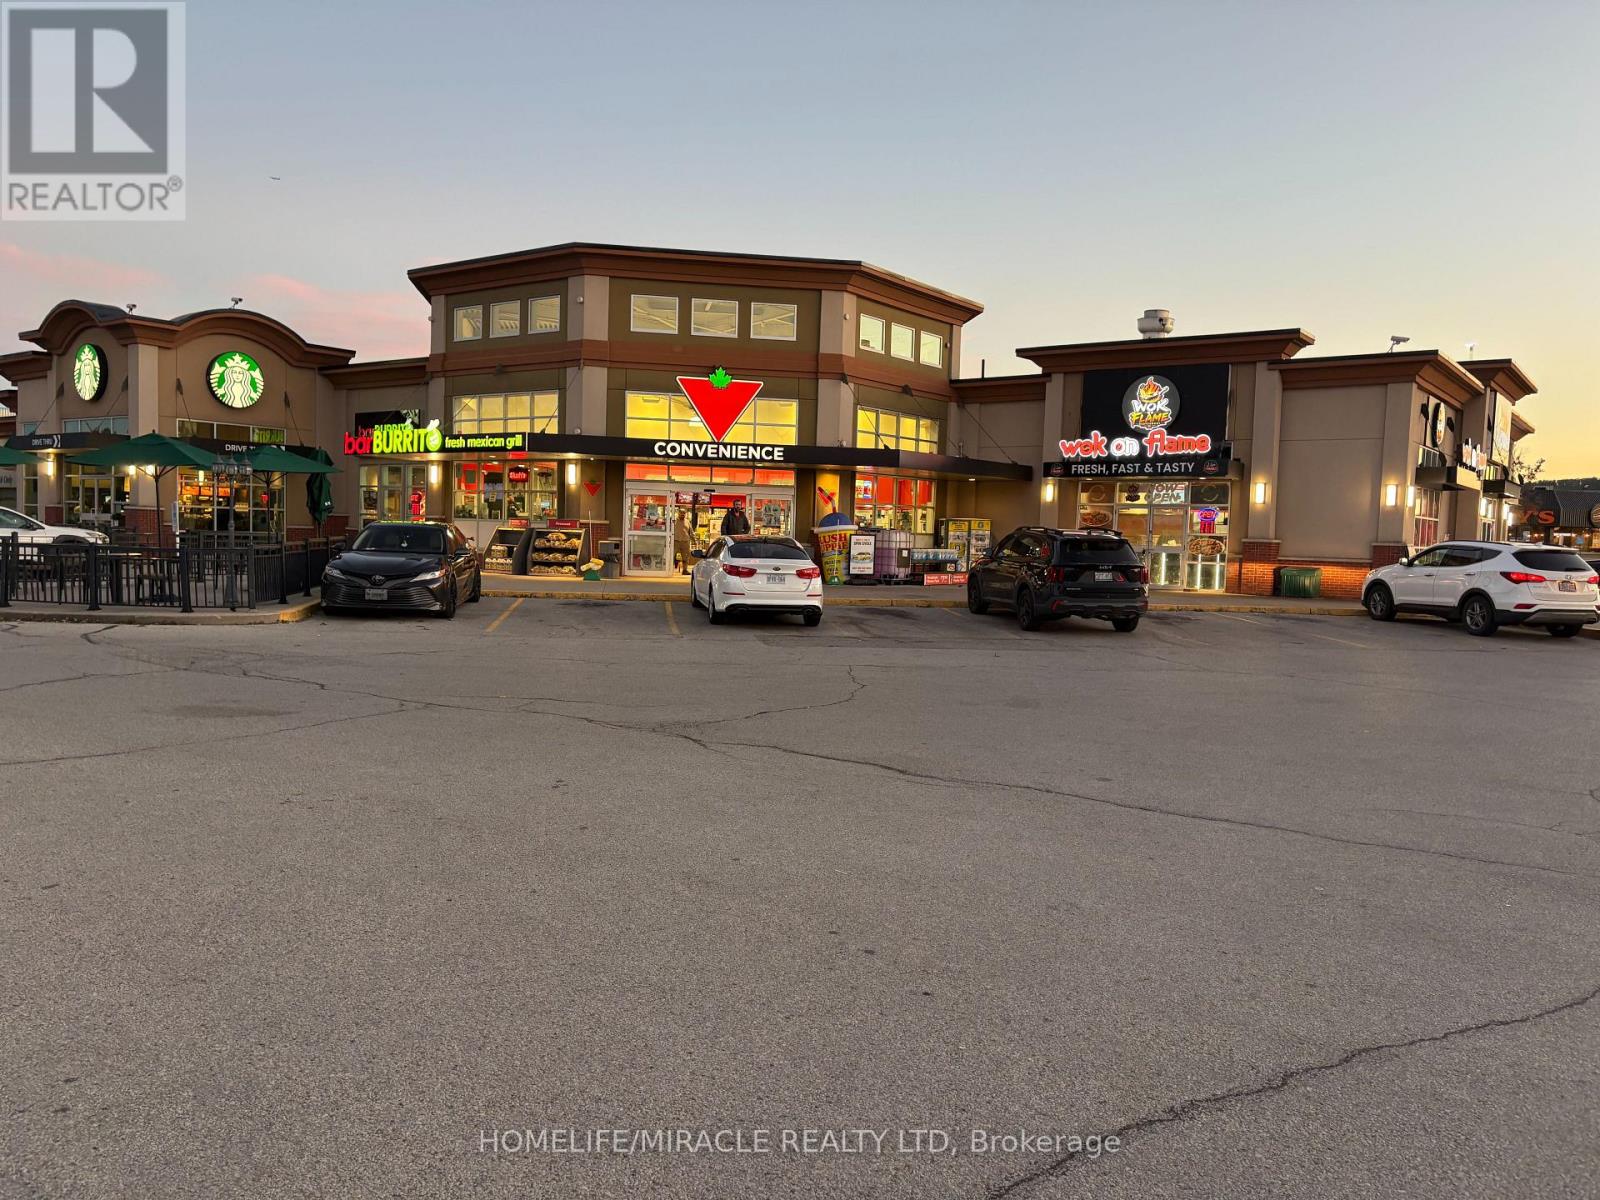
20 Market Drive
Milton (Mn Milton North), Ontario
Super Low Rent of 3800 pm covers TMI, HST, Water, Heat, Hydro, Garbage Disposal, Podium Display, Washroom Cleaning And All Exterior Maintenance. Long Term Of 2 + 5 + 5. Hakka Restaurant You Or Your Client Were Waiting For. In The Busiest Market Of Milton. Equipped With Commercial Hood, Cold Storage, Menu Display. The Restaurant Was Developed Only 1 Years Ago By A Foodservice Designer With High End Leasehold Improvements and All Equipment And Chattels In Pristine Condition. The Seller Is OK To Do Minor Set Up Changes Of Equipment/Chattels If Required And Will Assist In Lease Switch With The Landlord. Strong Training And Education Shall Be Provided For Buyer's Guaranteed Success In This New Venture. (id:51382)
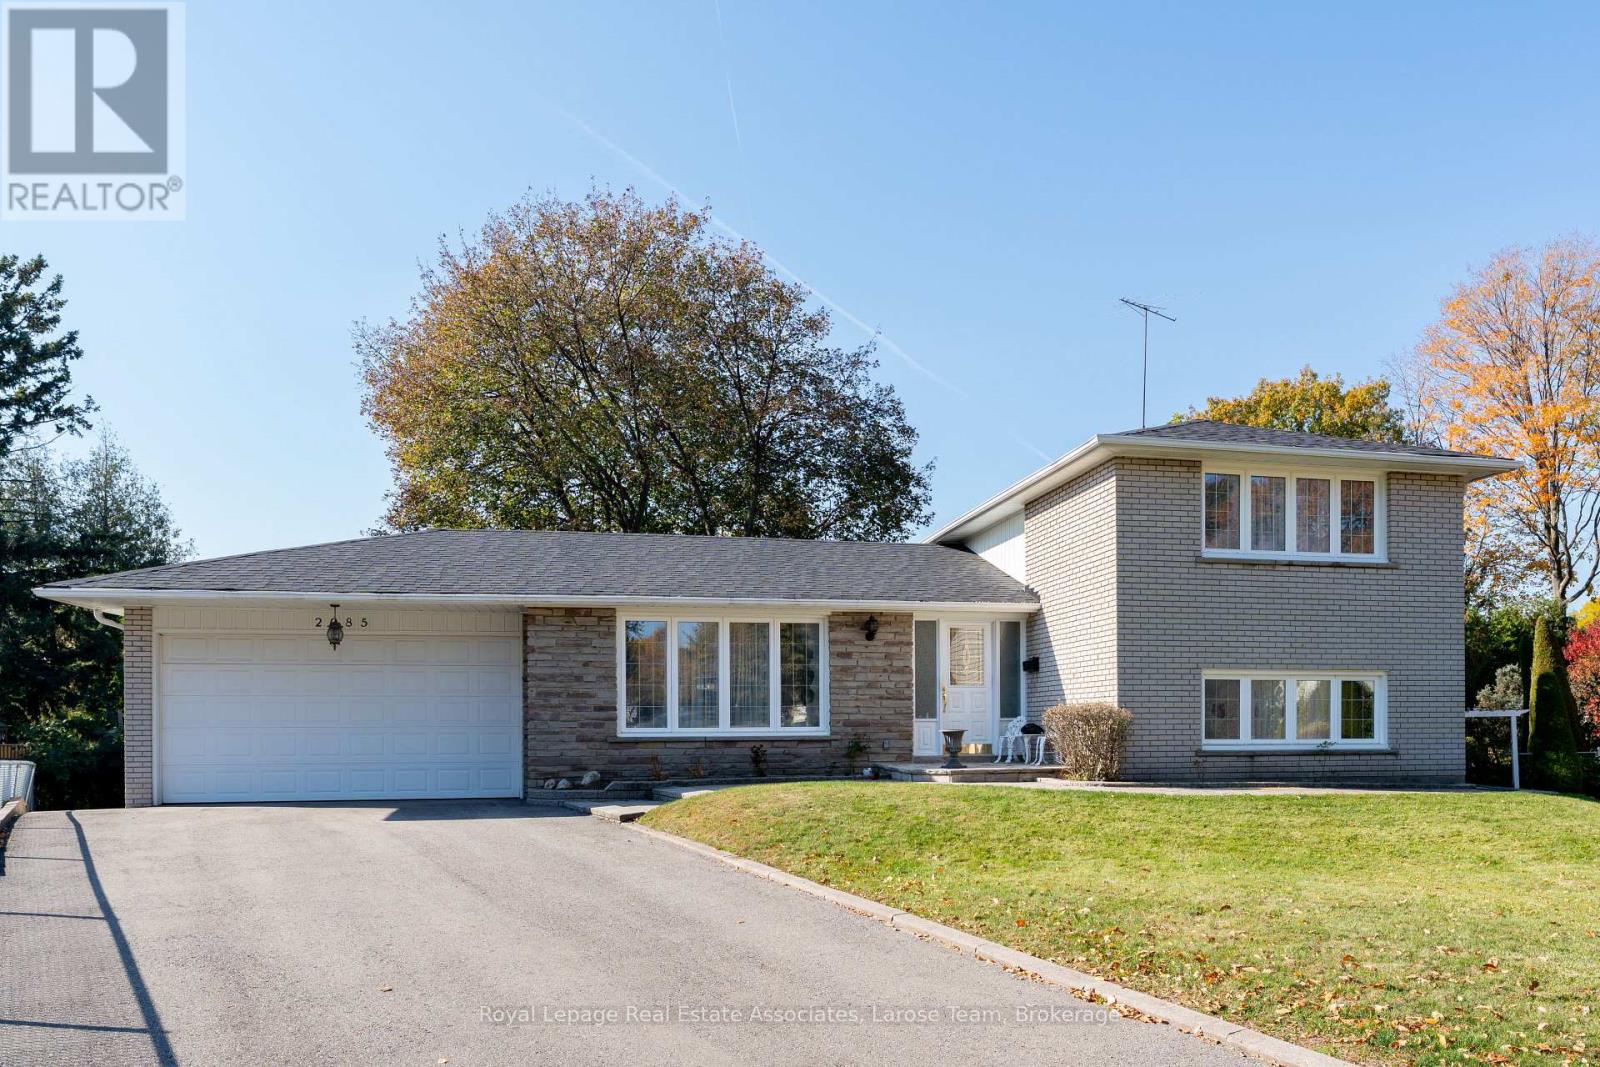
2085 Family Crescent
Mississauga (Lakeview), Ontario
Welcome to 2085 Family Crescent! Proudly offered by its original owners, this exceptionally well-maintained home is nestled on a private, mature lot in a highly desirable, family-friendly neighbourhood. Ideally situated at the end of a quiet cul-de-sac, this property offers a wonderful setting for families. Featuring 3 bedrooms plus a den and 2 kitchens, the home offers a versatile layout with excellent potential for extended family living or multi-generational needs. Enjoy the added convenience of a pathway leading directly to a nearby school and park, an ideal setting for families with children. Surrounded by mature trees and a welcoming community atmosphere, this is a fantastic opportunity to own a lovingly cared-for home in an exceptional location. A rare combination of privacy, convenience and family-friendly living - a place you will be proud to call home! (id:51382)
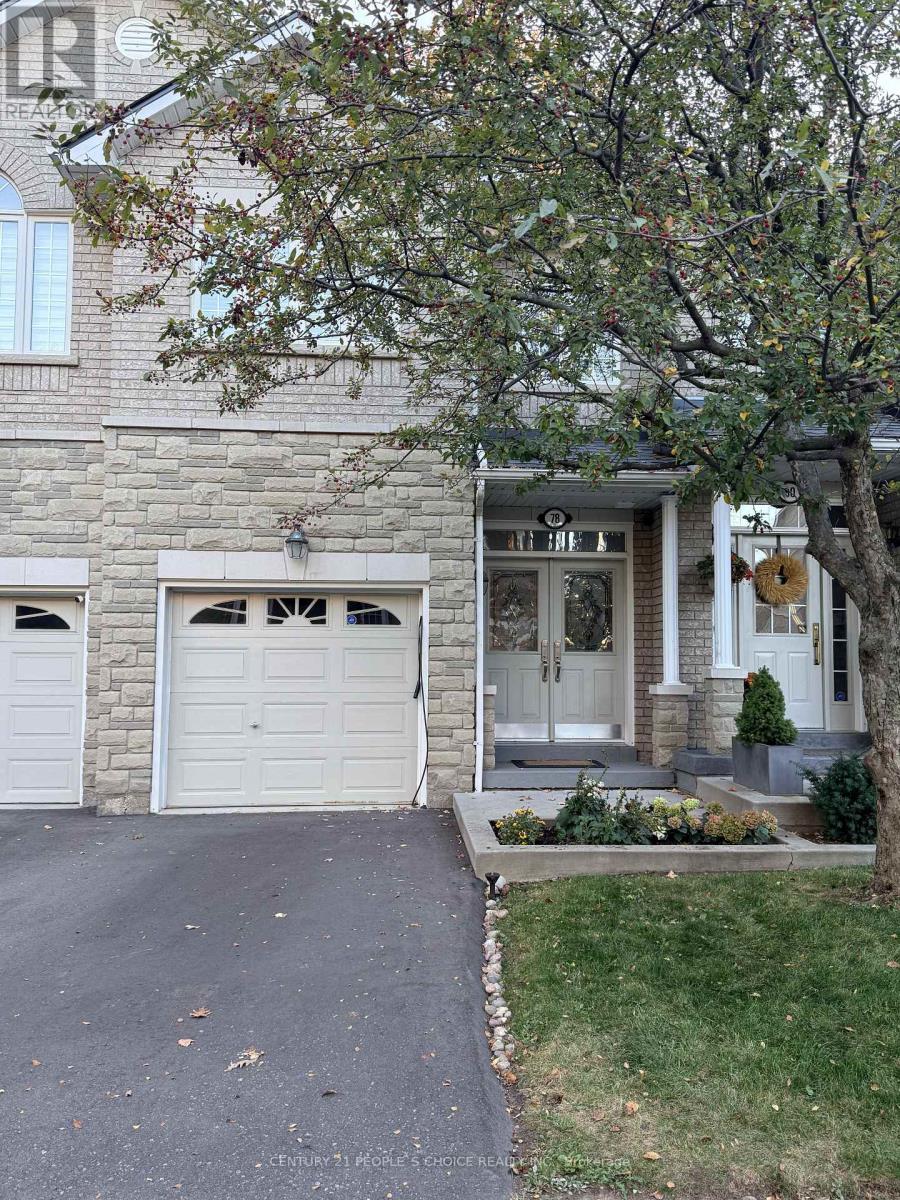
78 - 470 Faith Drive
Mississauga (Hurontario), Ontario
Discover this spacious and inviting 3 bedroom, 4 bathroom townhouse featuring elegant hardwood flooring, a fully finished basement with a full bathroom, and a functional layout designed for comfortable family living. The additional basement space offers excellent flexibility for a recreation room, home office, or guest accommodation. Step outside to a beautiful backyard with a deck, offering a peaceful outdoor retreat and a wonderful sense of privacy within the shared outdoor setting. Additional highlights include parking for two vehicles, including one garage space. Location is a major highlight! Ideally situated in a sought-after Mississauga neighborhood - Heartland, this home offers convenient access to Highways 403 and 401, making commuting across the GTA a breeze. Just a short drive from Square One Shopping Centre and Heartland Town Centre, with an excellent selection of shopping, dining, entertainment, and everyday amenities nearby. Schools, parks, grocery stores, and other essential services are also conveniently accessible. A perfect blend of space, comfort, convenience, and connectivity - a wonderful place to call home! (id:51382)
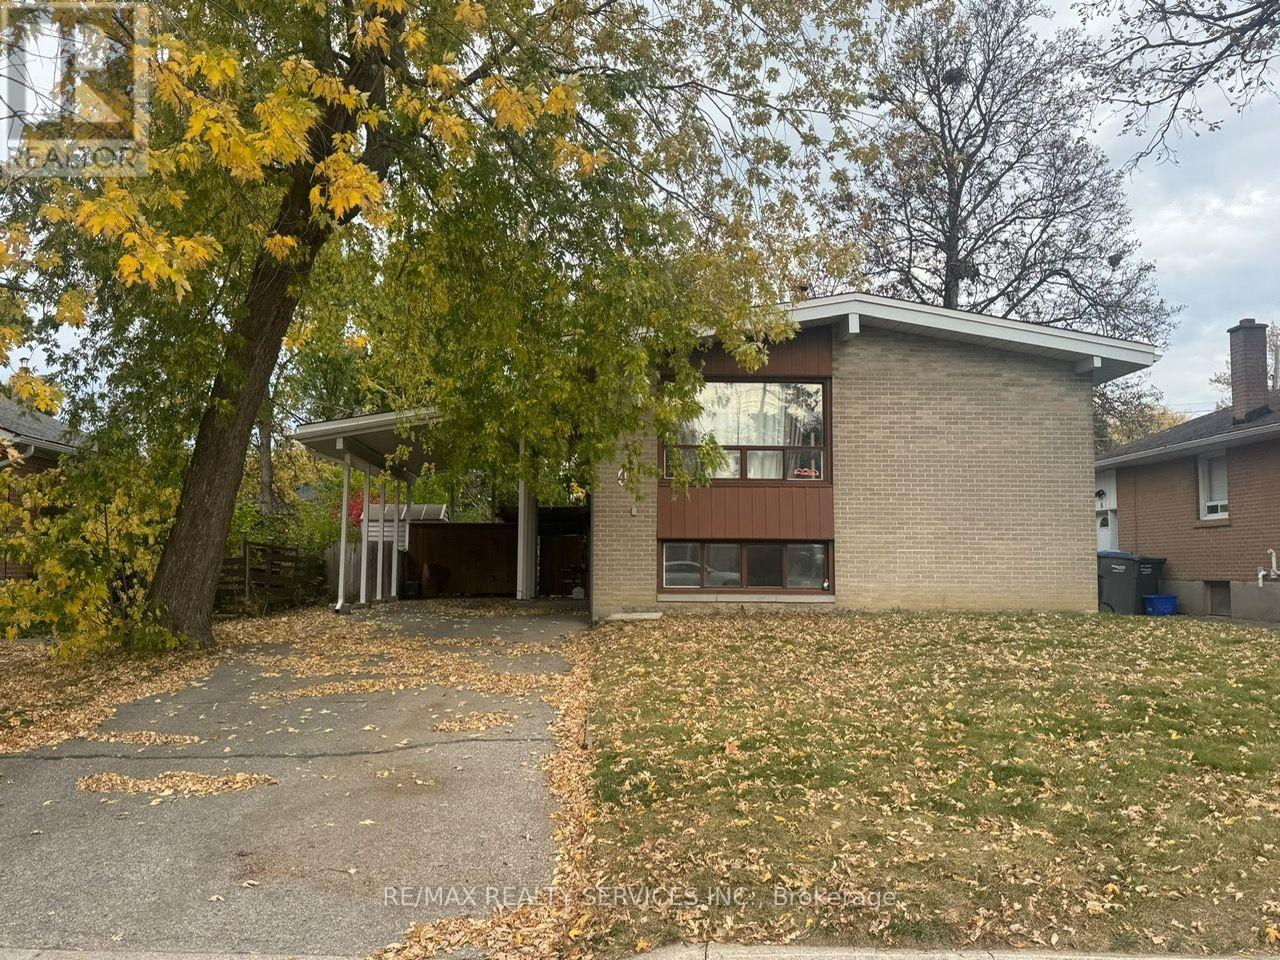
4 Langwith Court
Brampton (Brampton South), Ontario
Opportunity knocks on a premium 51 x 100 ft lot in Brampton South! This detached raised bungalow offers 2+2 bedrooms, 2 baths, a carport and parking for 4. The finished lower level is built for entertaining, with a large rec room featuring a dry bar, plus 2bedrooms and a 3-pc bath that are ideal for extended family, guests or a home office. Step outside to a mature, treed, fully fenced yard with a covered patio and large garden shed, a private backyard retreat for summer evenings and kids' play. Gas furnace and central air. Close to parks, shopping, public transit, the rec centre and schools. Whether you're a first-time buyer, investor or contractor, bring your vision, add your own style and build equity in a location buyers keep coming back to. The potential here is endless! (id:51382)
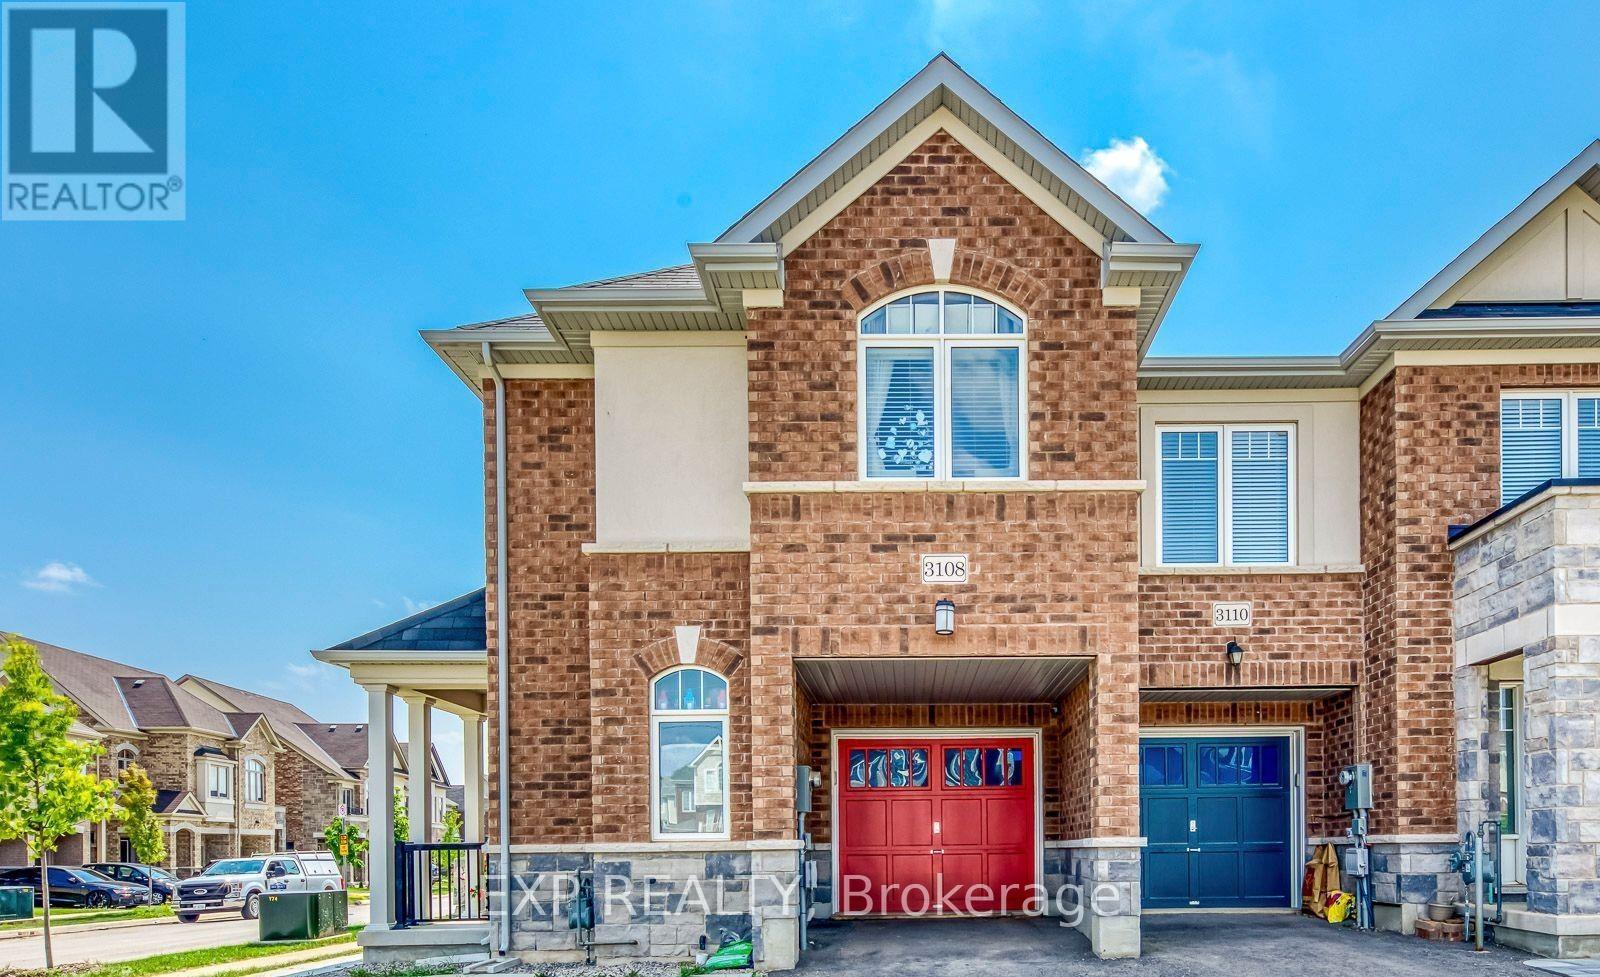
3108 Michelangelo Road
Burlington (Alton), Ontario
Available Immediately! A Warm And Inviting Home For A Beautiful Family In Prestigious Alton Village, Welcome To This Rare 5-Year-Old, Elegant Executive End-Unit Townhouse That Feels More Like A Detached Home, Now Available For Rent! This Stunning No-Carpet Home Delivers 1,384 Sq. Ft. Of Bright, Sun-Drenched Above-Grade Space-Enhanced By Large Windows Plus A Fully Finished 539 Sq. Ft. Lower Level Featuring Up-To-Date Decor, Neutral Tones, And A Cozy Fireplace In The Basement. This Turn-Key Property Is Perfectly Positioned As An Elite Pick So You Can Fall In Love With (1) An Exceptional Layout Offering 3 Bright Bedrooms, A Dedicated Second-Floor Study/Den Space To Work From Home, 3.5 Bathrooms Total, And A Sleek Kitchen Equipped With Stainless Steel Appliances And A Sliding Door Walkout To A Fantastic, Private Fenced-In Backyard Featuring Plenty Of Lush Green Grass For Summer Retreats And Bbqs, And Extra Side-Yard Space Thanks To The Desirable End-Unit Lot, Complete With A Washer And Dryer Conveniently Located On The Second Floor; (2) An Expansive Lower-Level Open-Concept Recreation Room Featuring A Wet Bar, A Den Space To Work From Home, The Cozy Fireplace, And A Modern Bathroom, Ideal For Entertaining Or A Home Office Setup; (3) Top-Rated Schools For All Ages Including Alton Village Public School And John William Boich Public School For Elementary/Middle Grades, Alongside Dr. Frank J. Hayden Secondary School And Corpus Christi Catholic Secondary School; (4) Unbeatable Everyday Convenience In A Prime Location Where You Can Easily Walk Or Take A 1-Minute Drive To Almost Every Shop And Restaurant You Can Think Of, Including The 407 GO Bus Stop, Longo's, Farm Boy, Shoppers Drug Mart, Tim Hortons, Gas Stations, Local Parks, Children's Recreation Facilities, And Medical Services; And (5) Seamless Commuter Travel With Immediate, Rapid Access To The QEW, Highway 407, And Nearby GO Transit Options. A Must-See Rental Property That Delivers The Ultimate Lifestyle Package! (id:51382)
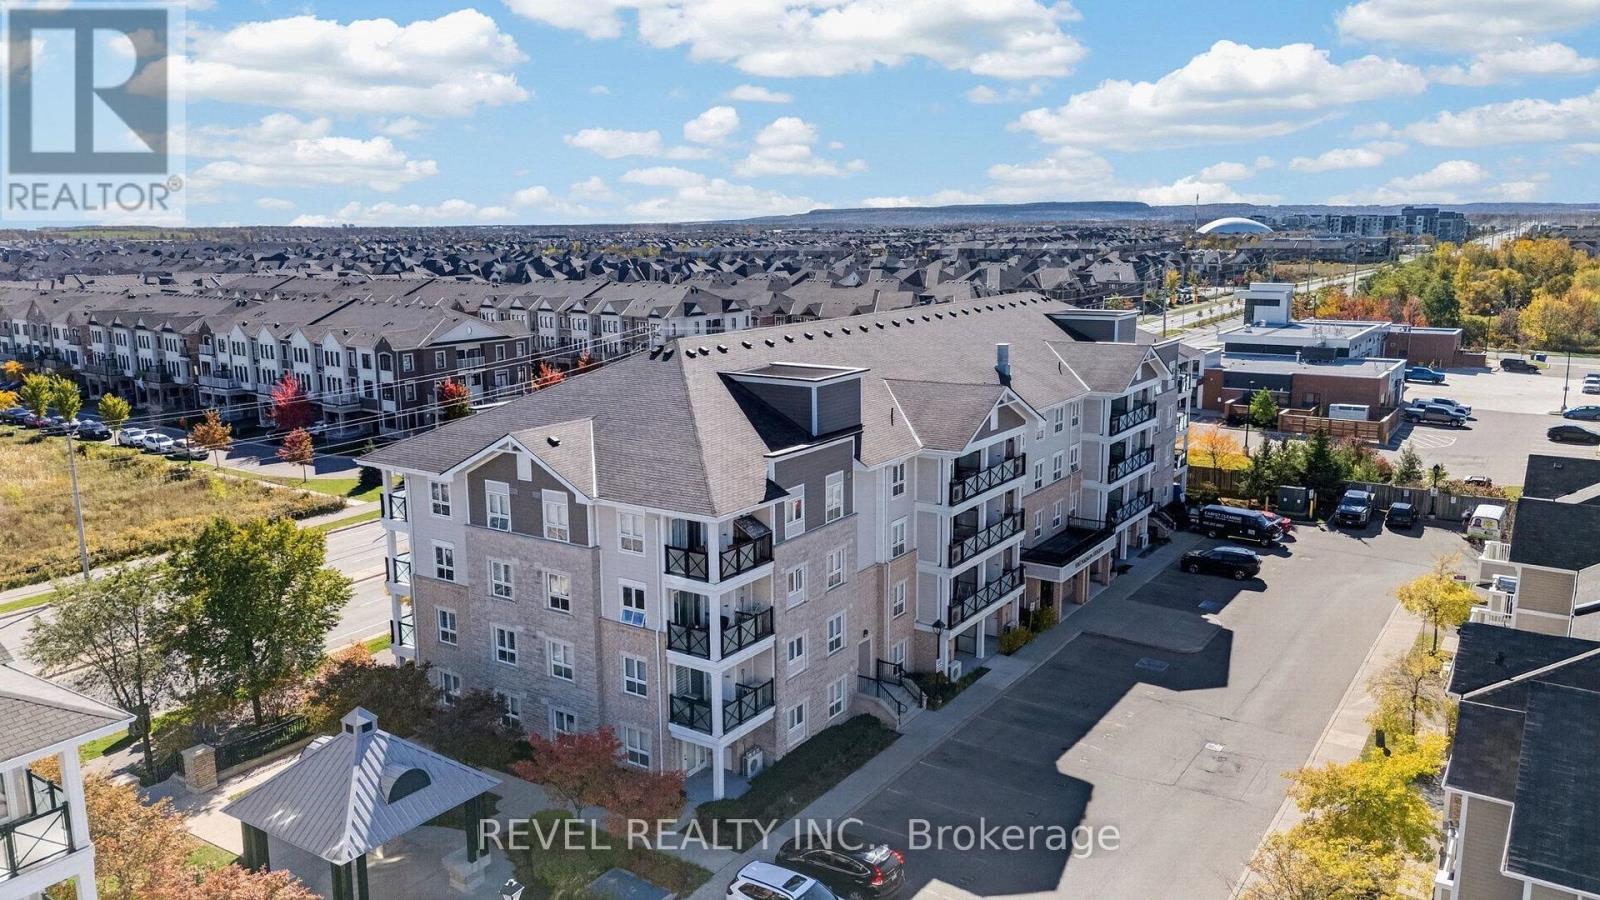
209 - 1045 Nadalin Heights
Milton (Wi Willmott), Ontario
Location, space, and style, all in one! Welcome to this spacious 1,148 sq. ft. suite, one of the largest in this charming boutique low-rise condo. With a layout that feels more like a home than a condo, this thoughtfully designed 2+1 bedroom suite offers plenty of room to live, work, and entertain. The versatile den features custom shelving in a large mirrored closet, making it an ideal home office, guest room or potential third bedroom. The spacious, private foyer offers a welcoming entry and a clear separation from the main living areas, a feature rarely found in condo layouts. The generous kitchen features solid-surface countertops, stainless steel appliances, and a large window that brings in plenty of natural light. Upgraded strip hardwood floors and California shutters add warmth and style to the open-concept living and dining area, with a walkout to a generous balcony perfect for morning coffee or relaxing on summer evenings. The primary bedroom offers plenty of room to unwind, complete with a 3-piece ensuite featuring an upgraded shower. Ensuite laundry, underground parking, and a separate storage locker add everyday convenience. The location is just as appealing! Walk to the Milton Sports Centre and enjoy easy access to local shopping and Milton District Hospital. Commuters will appreciate convenient connections to Highways 401 and 407, with Burlington and Oakville also within easy reach. Set on a quiet, low-density street surrounded by townhomes and detached homes, this condo offers a welcome balance of space, convenience, and a more residential feel. Seller offering an incentive equivalent to three months of condo maintenance fees. Terms and conditions apply. (id:51382)
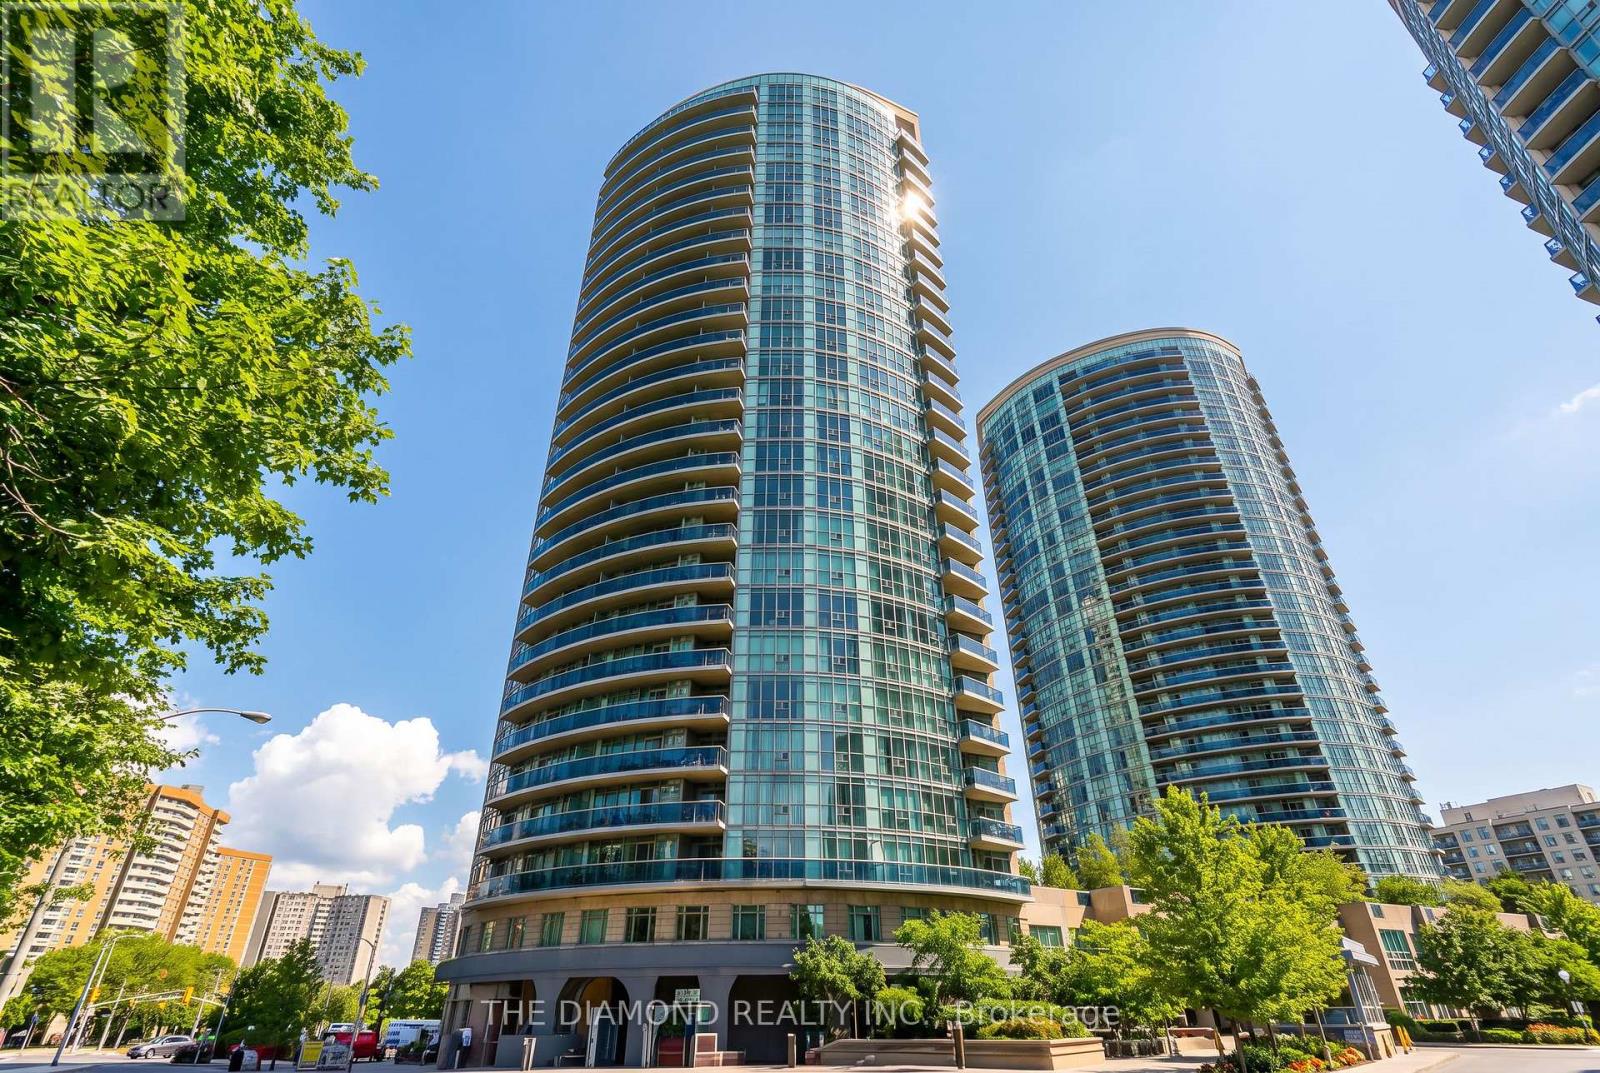
1505 - 90 Absolute Avenue
Mississauga (City Centre), Ontario
Welcome to this immaculate 1 bedroom plus den suite in the centre of Mississauga, perfectly situated just steps from anincredible array of everyday conveniences. Enjoy unparalleled access to Square One Shopping Centre, MiWay Bus Terminal, Go Buses, parks,schools, Sheridan College and so much more. This bright, spacious unit features a large open concept layout with a generous primarybedroom and a versatile den offering endless possibilities: ideal for a WFH office, nursery, second bedroom or additional living space. Enjoyclear, open views and a fantastic location that puts everything you need right at your doorstep. Extensive building amenities including pools,gym, concierge, theater, guest suited and more. A wonderful opportunity for first-time buyers, professionals, students, investors or anyonelooking to enjoy the convenience and lifestyle of central Mississauga. (id:51382)
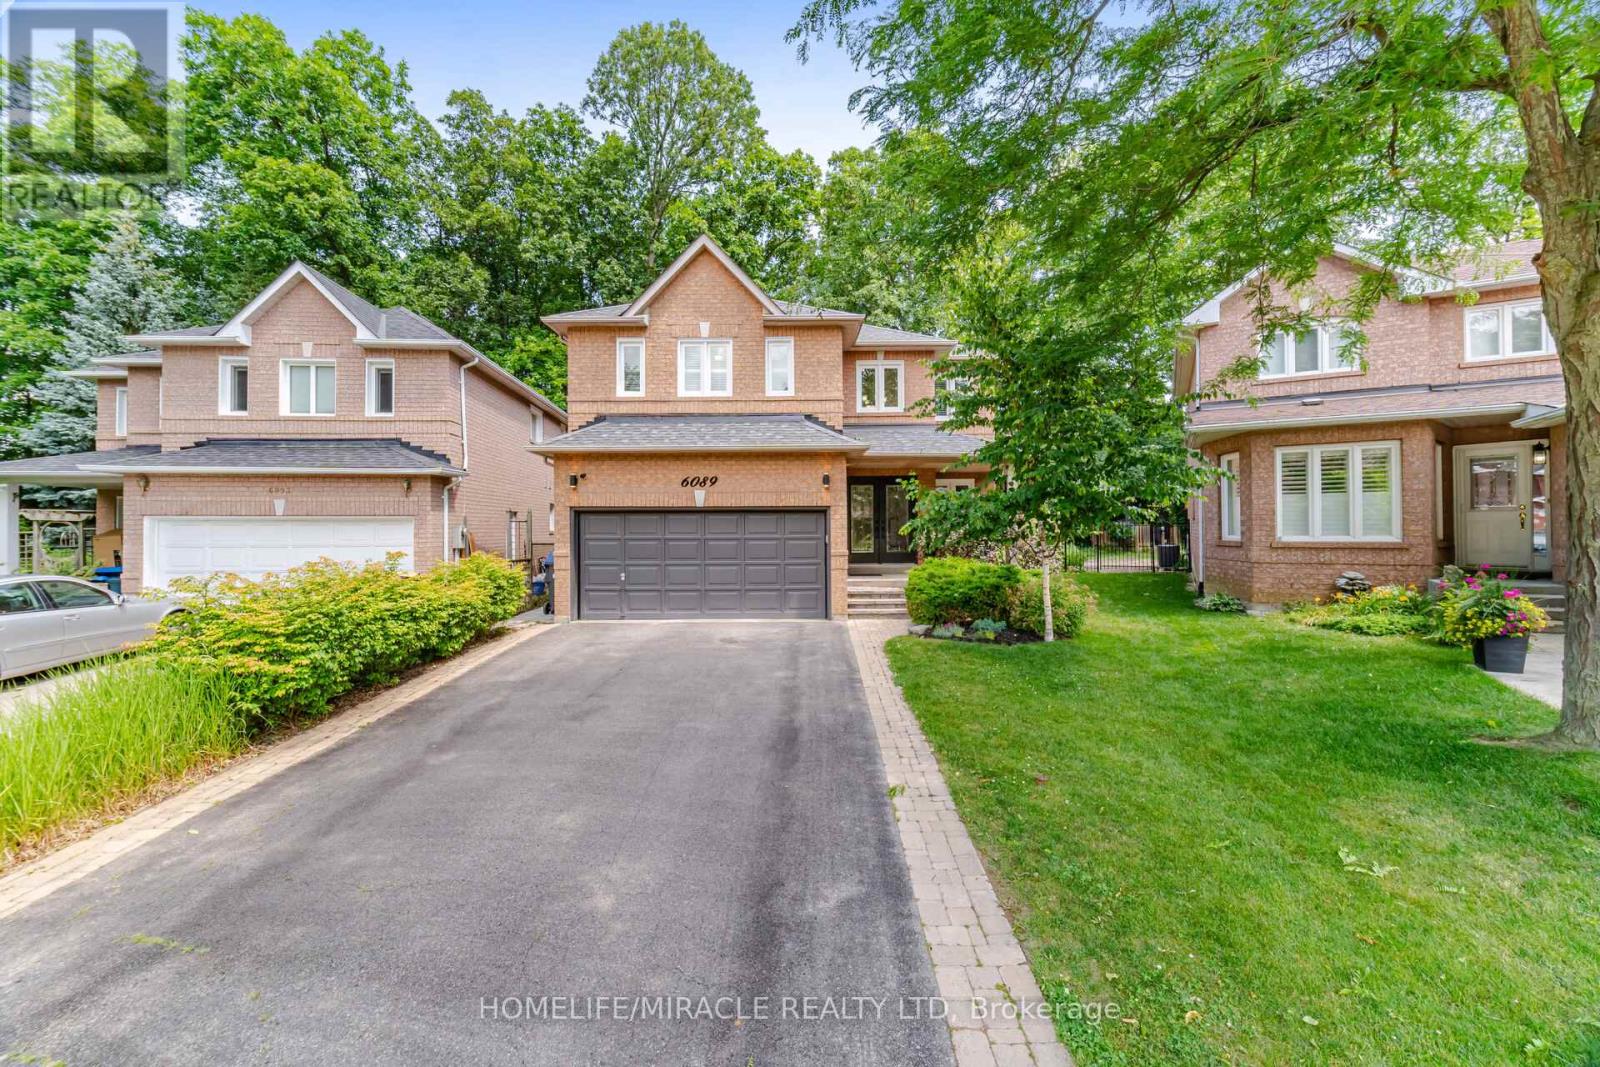
6089 Carradine Court
Mississauga (East Credit), Ontario
Welcome to 6089 Carradine Court! Nestled on a quiet cul-de-sac in the heart of East Credit, this beautifully updated 4 bed, 3 bath home offers approximately 2,900 sq. ft. of finished living space and a combination of features that rarely come together. From the moment you arrive, you will appreciate the oversized driveway, landscaping, and inviting curb appeal, all on a premium, pie-shaped lot. This home has been thoughtfully updated with hardwood flooring, elegant wainscotting, pot lights, California shutters, smart home features, and a finished basement that adds valuable living space for the whole family. The spacious kitchen is designed for both everyday living and entertaining, featuring granite countertops, stainless steel appliances, and plenty of cabinetry, making it ideal for large families. Upstairs, a large primary bedroom offers a generously sized walk-in closet and a beautiful updated 4 piece ensuite complete with a curb less glass shower and deep freestanding soaker tub. Three additional well-sized bedrooms and an updated common washroom complete the upper level. Step outside and you'll discover what makes this property truly special! Surrounded by mature trees, the backyard offers an exceptional sense of privacy and has been designed with entertaining in mind. Enjoy a custom outdoor BBQ kitchen, extensive interlocking, custom pergola, outdoor living area, lush landscaping, with an irrigation sprinkler system, all creating an amazing Muskoka-like setting you will enjoy from morning coffee to summer evenings with family and friends. Ideally located just next to Heartland Town Centre, schools, parks, shopping, restaurants, public transit, and major highways, this is more than just a beautifully updated home. It's an opportunity to own a property in one of East Credit's most desirable pockets-a true gem and rare find! Don't miss this opportunity to call this your home! (id:51382)
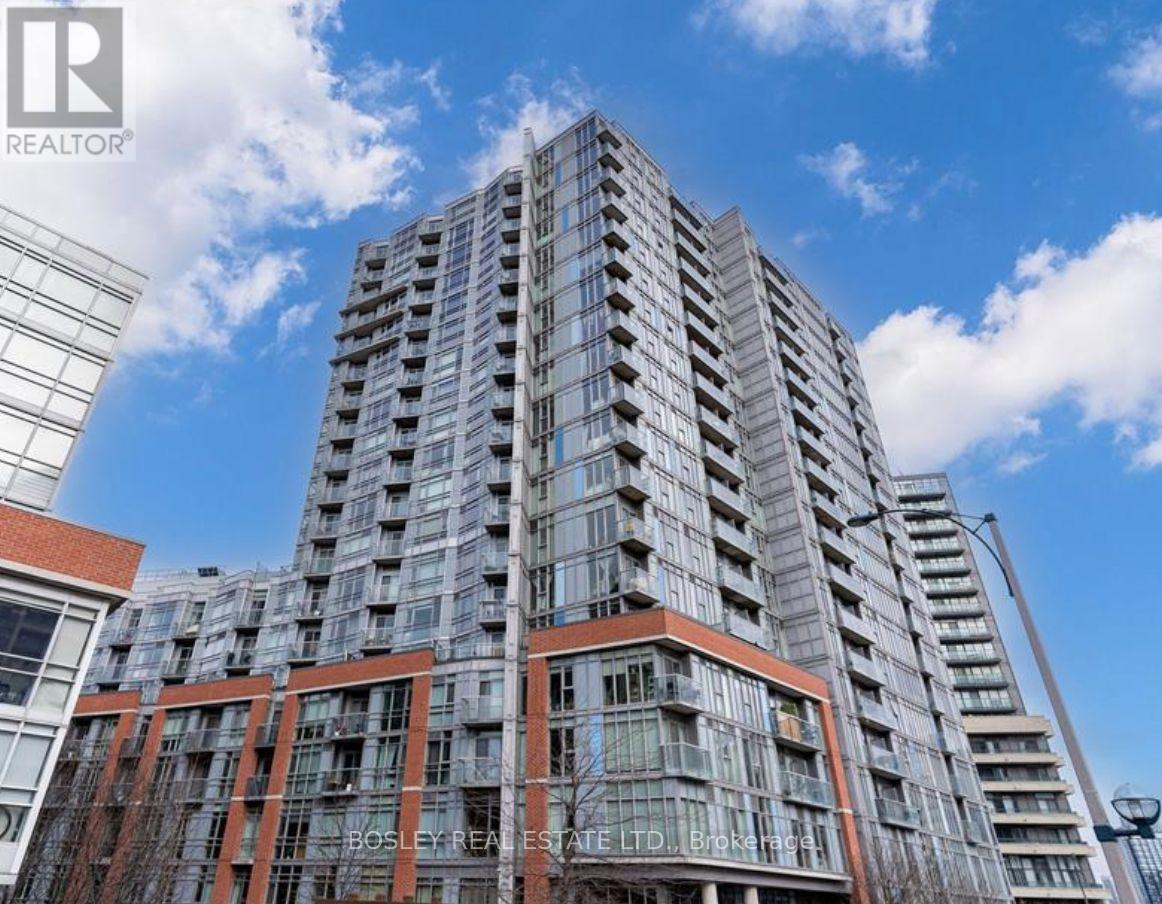
1314 - 150 Sudbury Street
Toronto (Little Portugal), Ontario
Welcome to the Westside Gallery Lofts! This chic two-bedroom soft loft puts you in the heart of Queen West, surrounded by restaurants, galleries, boutiques and vibrant nightlife. Soaring concrete ceilings, exposed ductwork, and sleek modern finishes blend industrial character with contemporary comfort. The functional layout features two spacious bedrooms connected by a stylish Jack-and-Jill bathroom. South-facingexposure brings in beautiful natural light, while the balcony offers lake views ands a spot to unwind. Enjoy building ammenities including a fitness room, party room, guest suites, visitor parking and bike storage. Steps to the Drake Hotel, the Ossingtom Strip, and Queen West's favorite destinations, with streetcars nearby and Exhibition GO station within walking distance. Stylish loft living in one of Toronto's most dynamic neighbourhoods! (id:51382)
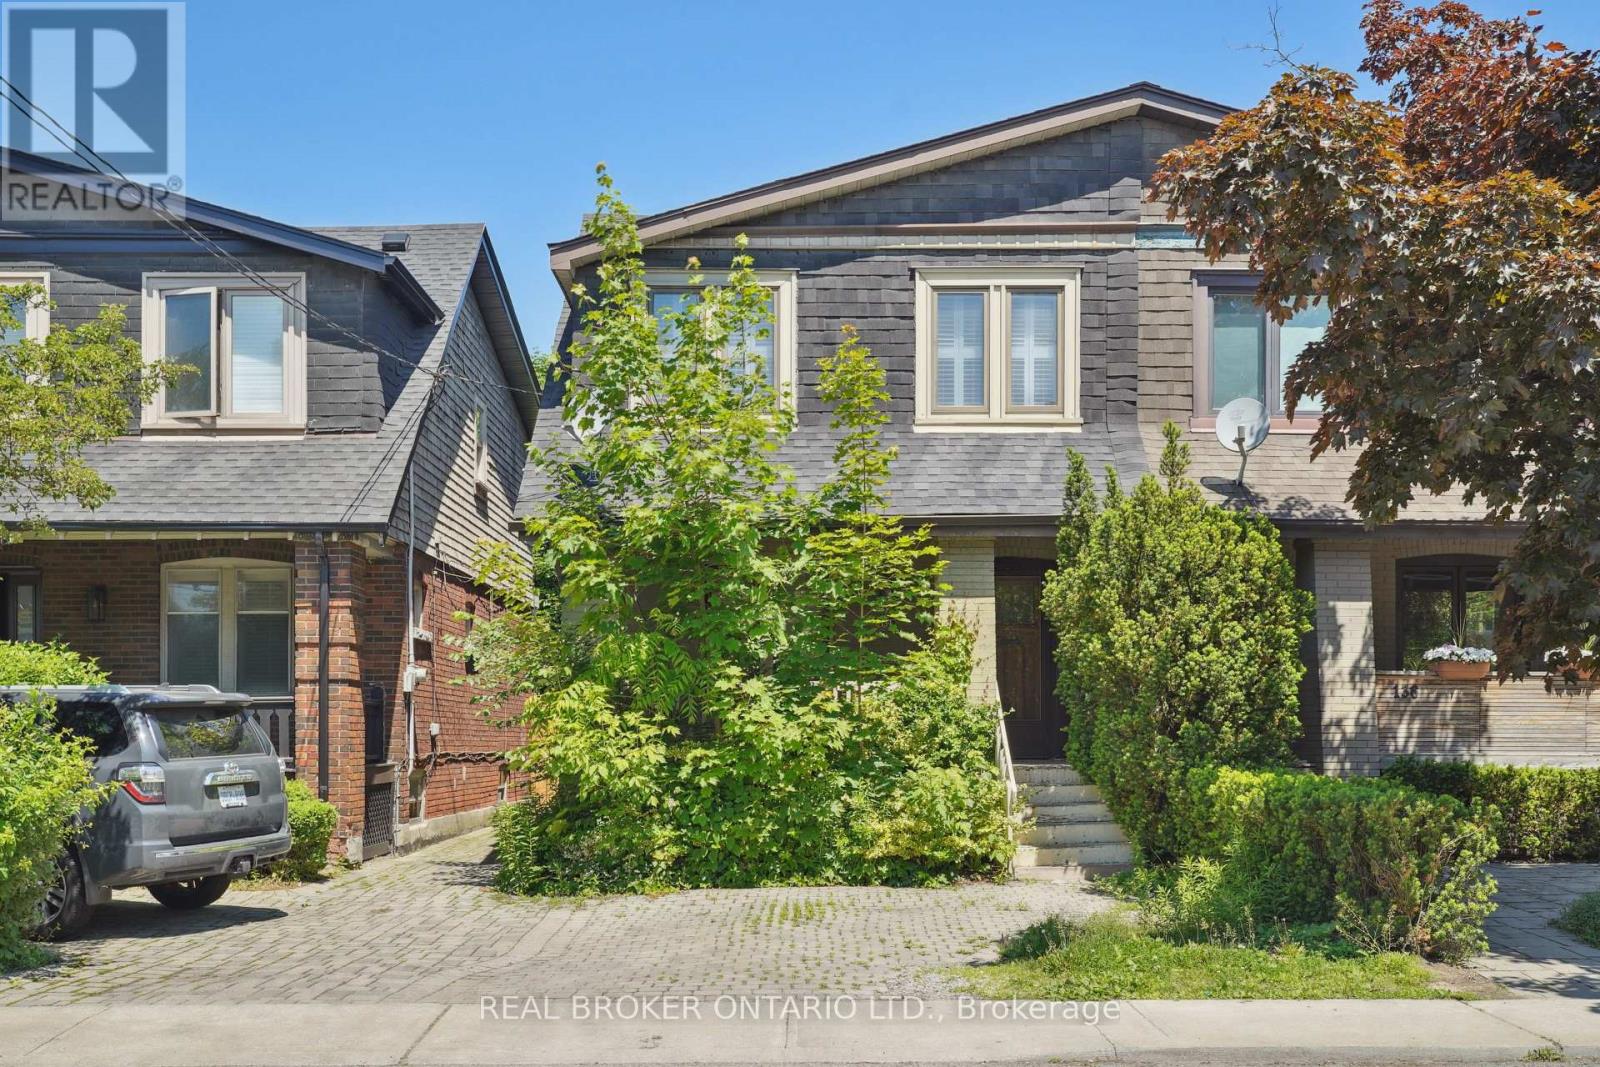
134 Moore Avenue
Toronto (Rosedale-Moore Park), Ontario
Welcome to your new home in the heart of prestigious Moore Park! This charming and spacious 3-bedroom residence is perfect for those seeking comfort and tranquility in one of Toronto's most desirable neighborhoods. A finished basement provides extra living space for your family and you. Enjoy the convenience of a designated parking space and a serene backyard oasis, ideal for unwinding after a busy day or hosting gatherings with loved ones. Families will appreciate being in the catchment area of some of the city's top public schools, including Whitney Jr PS, Deer Park Jr& Sr, Northern, and OLPH. Plus, you'll be close to Toronto's esteemed private schools such as Greenwood, Branksome, UCC, and B, ensuring your children receive the best education. Nature lovers will adore the 1-minute walk to ravine access and a leisurely 15-minute stroll to the Brickworks, famous for its vibrant weekend farmers' markets. Located directly across from Moorevale Park, with its splash pad, tennis courts, baseball diamond, and playground, this home offers endless outdoor fun and convenience. Embrace the warmth and serenity of Moore Park and make this delightful house your forever home! (id:51382)
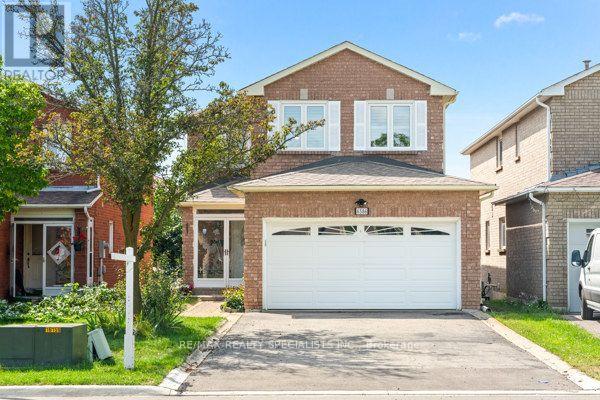
6386 Longspur Road
Mississauga (Lisgar), Ontario
Immaculate Home** Apx 2000 Sqft, 4 Bedroom plus 1 BR Finished Basement ****One of the nicest Neighborhood in Mississauga**Close To Highways, Go, Transit, Schools, Parks, Shops and all family needs*** Sep Family Home overlook beautiful backyard** Separate Living & Dining Area*** All Brick** Pot Lights, Hardwood Flooring Throughout The Main Level & A Cozy Family Room With Fireplace** (663 sqft Bsmt + 1981Sqft Above Grade)**New furnace (Last year), The Updated Kitchen Offers Quartz Counter-tops, Gas Stove & Ample Cabinetry, With A Breakfast Area & Walk-Out To The Deck And Expansive Backyard-Perfect For Entertaining, Relaxing & Family Fun** Upstairs Offers 4 Spacious Bedrooms, Including A Primary Bedroom With Full Ensuite & Large Closet** Nicely Finished Basement with 1 Bedroom, full washroom & Large Rec Room in basement, Entertain Or Media/Gaming Room W/5th Bedroom & Washroom can be converted to in-law suite,**A lookout Basement can be converted into a walkout or separate entrance** Double Car Garage Plus A Long Private Driveway With Ample Parking & No Sidewalk To Shovel! A Wonderful Family Home Offering Comfort, Space & Great Outdoor Living** Total 2644 sqft Living space** Welcome to see and Offer (id:51382)
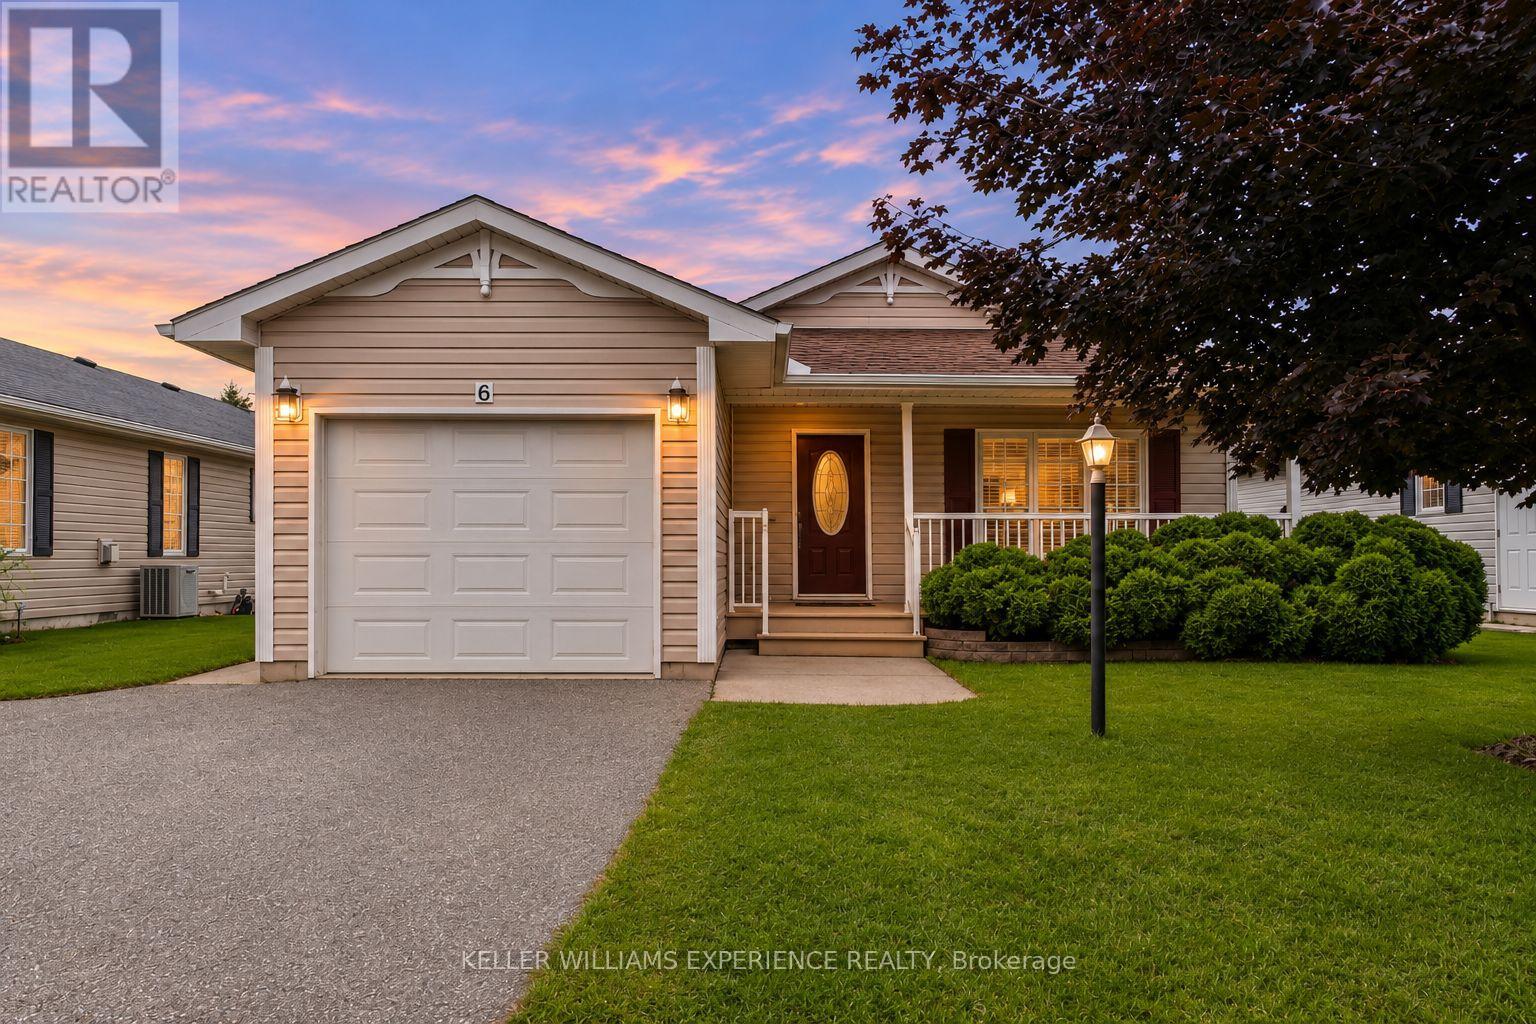
6 Virginia Avenue
Wasaga Beach, Ontario
Welcome to 6 Virginia Avenue, a bright and spacious Glencrest model bungalow nestled on a quiet court in the sought-after 55+ Parkbridge community of Park Place in Wasaga Beach. This beautifully maintained original-owner home offers approximately 1,488 sq. ft. of comfortable main-floor living, featuring an open-concept layout, 2 bedrooms, 2 bathrooms, and an attached single-car garage. Enjoy your morning coffee or unwind in the evening on the inviting front porch, or take advantage of the private backyard for outdoor relaxation and entertaining. The home features thoughtful upgrades including crown moulding, pot lights, upgraded kitchen cabinetry, California knockdown ceilings, and a new roof installed in 2021. Enjoy the ease of low-maintenance living while taking advantage of the incredible amenities and social opportunities Park Place has to offer, including a community centre, indoor pool, library, fitness centre, woodworking shop, and numerous indoor and outdoor activities. A wonderful opportunity to enjoy a vibrant, active lifestyle in a welcoming gated community, just minutes from everything Wasaga Beach has to offer. The land lease is $825.00/month, with site taxes of $39.12/month and structure taxes of $135.42/month, for a total of $999.54/month (id:51382)
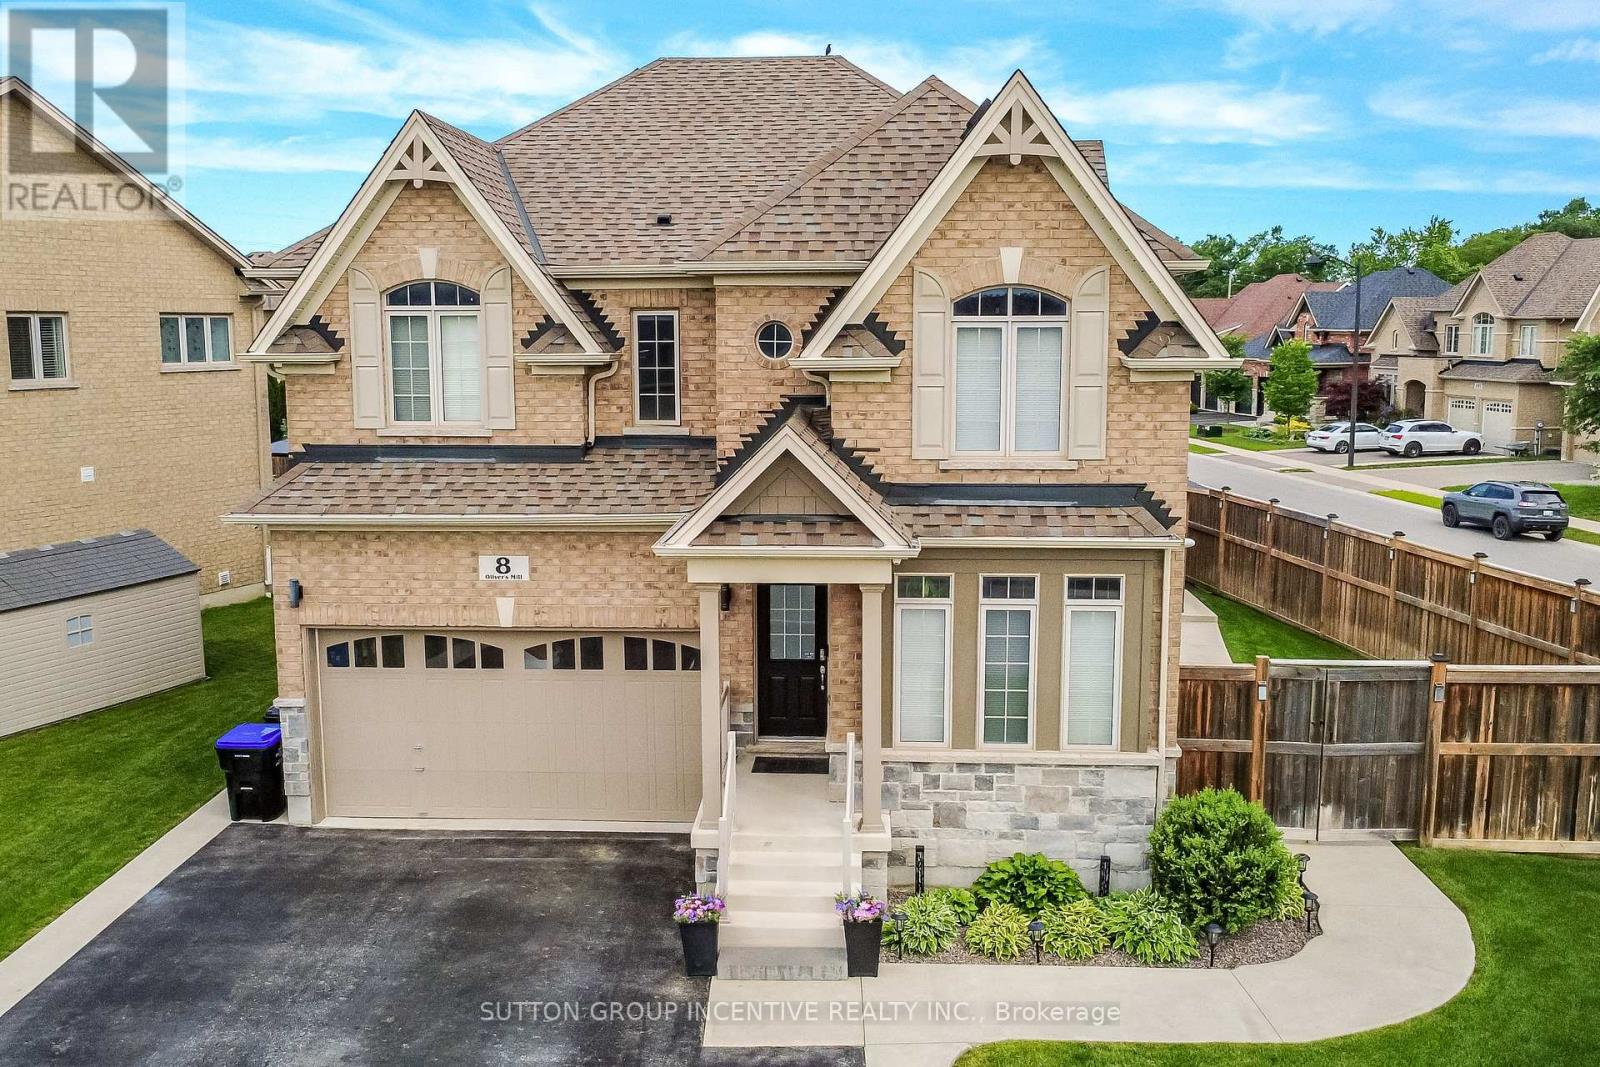
8 Oliver's Mill Road
Springwater (Centre Vespra), Ontario
Escape to your own private backyard resort! This beautifully maintained 2 story home offers just over 3,400 total sq. ft. of comfort and luxury, featuring a stunning resort-style oasis designed for relaxing & entertaining for the modern family. This home is host to 5 bedrooms & 4 bathrooms. The Main floor features 9 ft. ceilings w/8 ft. entry ways, eat in kitchen/breakfast Room with Quartz counters, Island, Gas range, walk-in pantry, stainless steel appliances, under cabinet lighting, walkout to a large patio w/gas BBQ hook up. Large Family room w/Gas fireplace, Bay Window, B/I Wet Bar room makes the family room great for entertaining. Living room off a large foyer is great for relaxing with a good book. Engineered hardwood throughout main floor complemented by a solid oak staircase. The primary bedroom is a serene retreat, complete with walk-in closet & second mirrored closet, 5-piece ensuite with separate shower, large soaker tub. 3 additional generous size bedrooms and 4 pc bath for quests. California Shutters in 3 of the main bedrooms. Convenient second floor laundry room. SEPERATE ENTRANCE leads to a fully finished basement in-law suite perfect for extended family hosts 5th bedroom, Plus Office or Storage area, Kitchen w/quartz counters, S/S appliances, B/I microwave. Living Rm w/2nd gas fireplace, 2nd laundry rm, & 3 pc bath w/shower. ENTERTAIN in your amazing Backyard oasis with 8 foot deep end heated inground pool, Sauna with shower, Hot tub with pergola surround for complete privacy. Enjoy the tranquility of Springwater while only minutes to all of Barrie's amenities & beaches, Snow Valley Ski Resort, Walking trails & the many area Golf courses. Play ground just down the road w/ Basketball court & ice rink in the winter. A short drive to Farmers markets. AMONG MANY EXTRAS include inground irrigation, security cameras, outdoor pot lights, large shed w/loft, plumbing & electrical, On Demand Water Heater (owned), Water Softener (owned) Shows TRUE PRIDE! (id:51382)
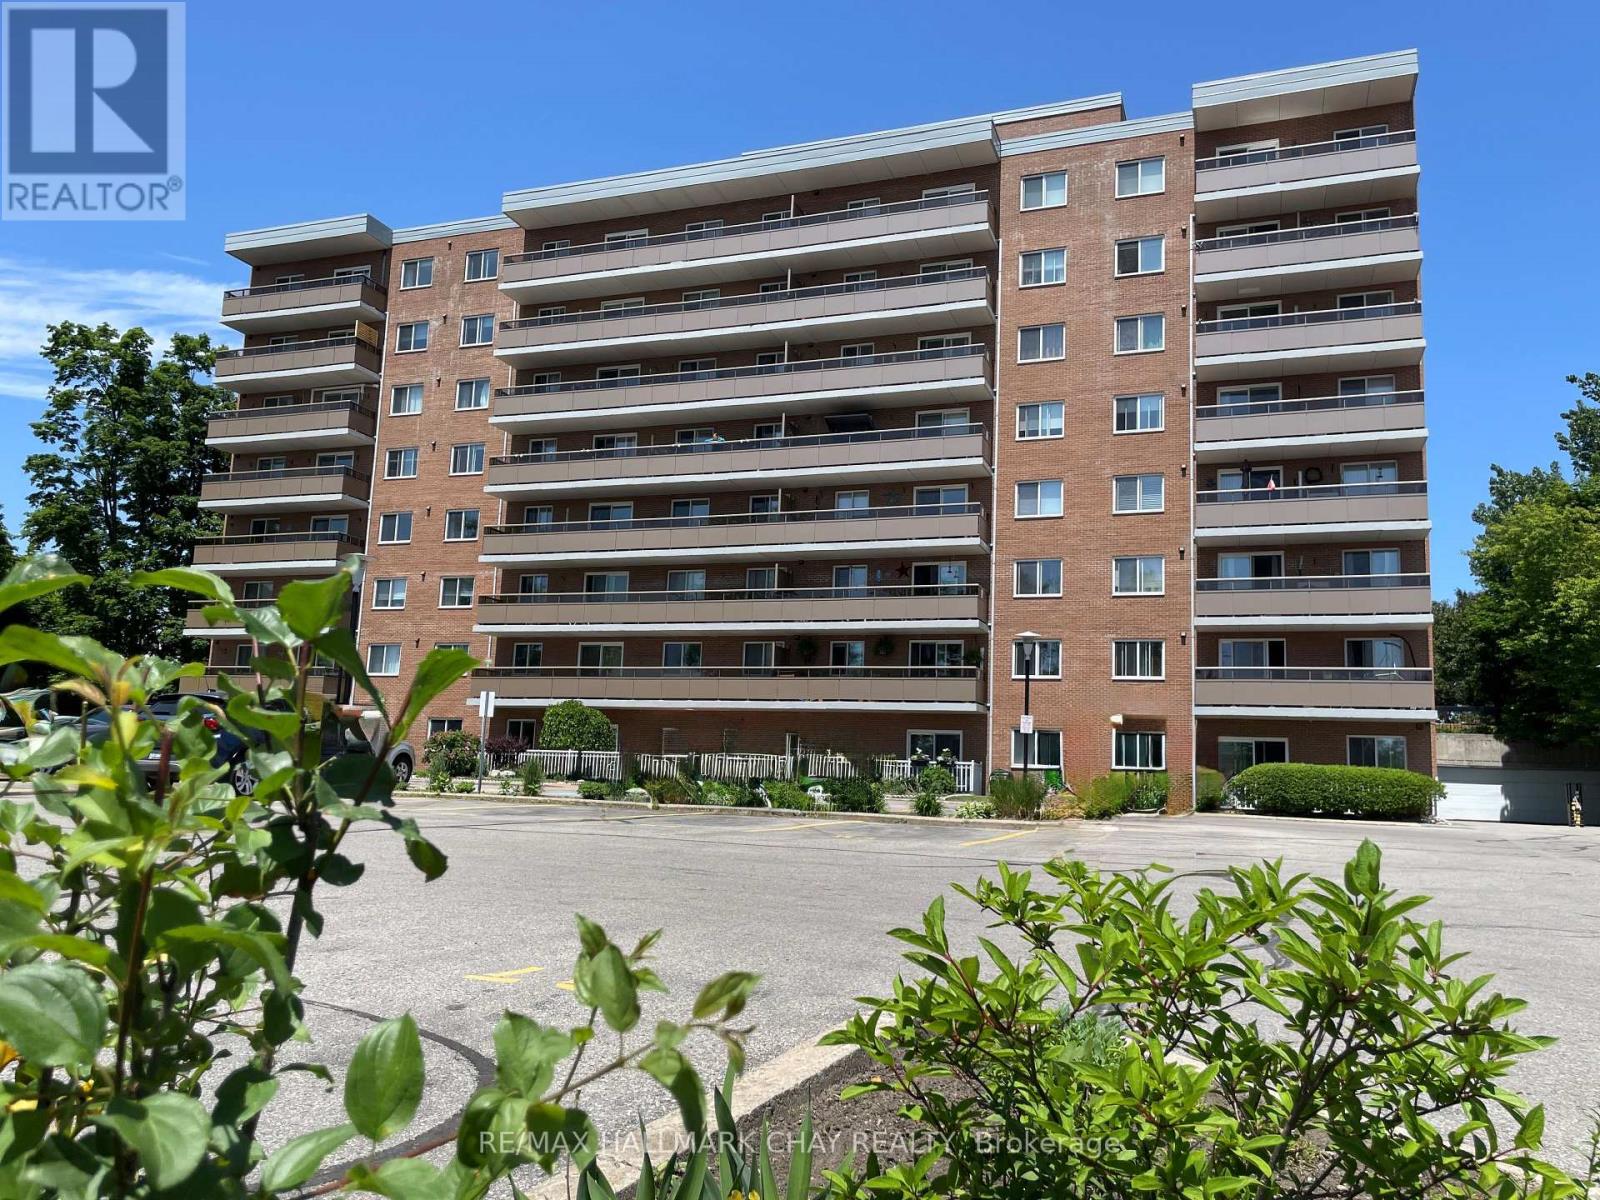
306 - 414 Blake Street
Barrie (Codrington), Ontario
One of the best 3 Bedroom condo values in Barrie! Low affordable monthly costs with Heat, Hydro, Water & Parking all included in this beautiful spacious 3 bedroom , 1 1/2 bath corner unit - ideally nestled in the very heart of Barrie's sought-after East-End neighbourhood, mere steps to Johnson Beach/Walking-Biking Trail/East-End Plaza & Shoreview Park, and minutes to RVH Hospital/Downtown Amenities & HWY Access. Bright and well maintained with neutral decor throughout this inviting unit offers a functional Galley Kitchen with ample cabinetry & counter space, stainless sink, ceramic backsplash, pantry with pull-outs and appliances included. The spacious bright Living room with walk-out to the oversized balcony and open to the Dining room. As a desirable corner unit enjoy the refreshing cross-breeze from the kitchen window. The generous Primary bedroom offers a spacious walk-in closet, while the middle second bedroom offers a double closet. The third bedroom is currently utilized as a TV room with Electric Fireplace (Movable Chattel) and features a convenient 2pc Ensuite. The pleasant 4pc bath offers ceramic floors & ceramic tub surround, clean white vanity & white fixtures. Matching upgraded ceiling fans in all three bedrooms complete this home. This well-managed, well-maintained building offers exceptional value for first-time buyers, downsizers or investors seeking an unbeatable location and affordable ownership. Property being sold "As-Is" with no Representation or Warranties. Immediate Possession Available! Some photos Ai enhanced for sharper crisp photos. (id:51382)
Lower - 300 Cundles Road W
Barrie (Northwest), Ontario
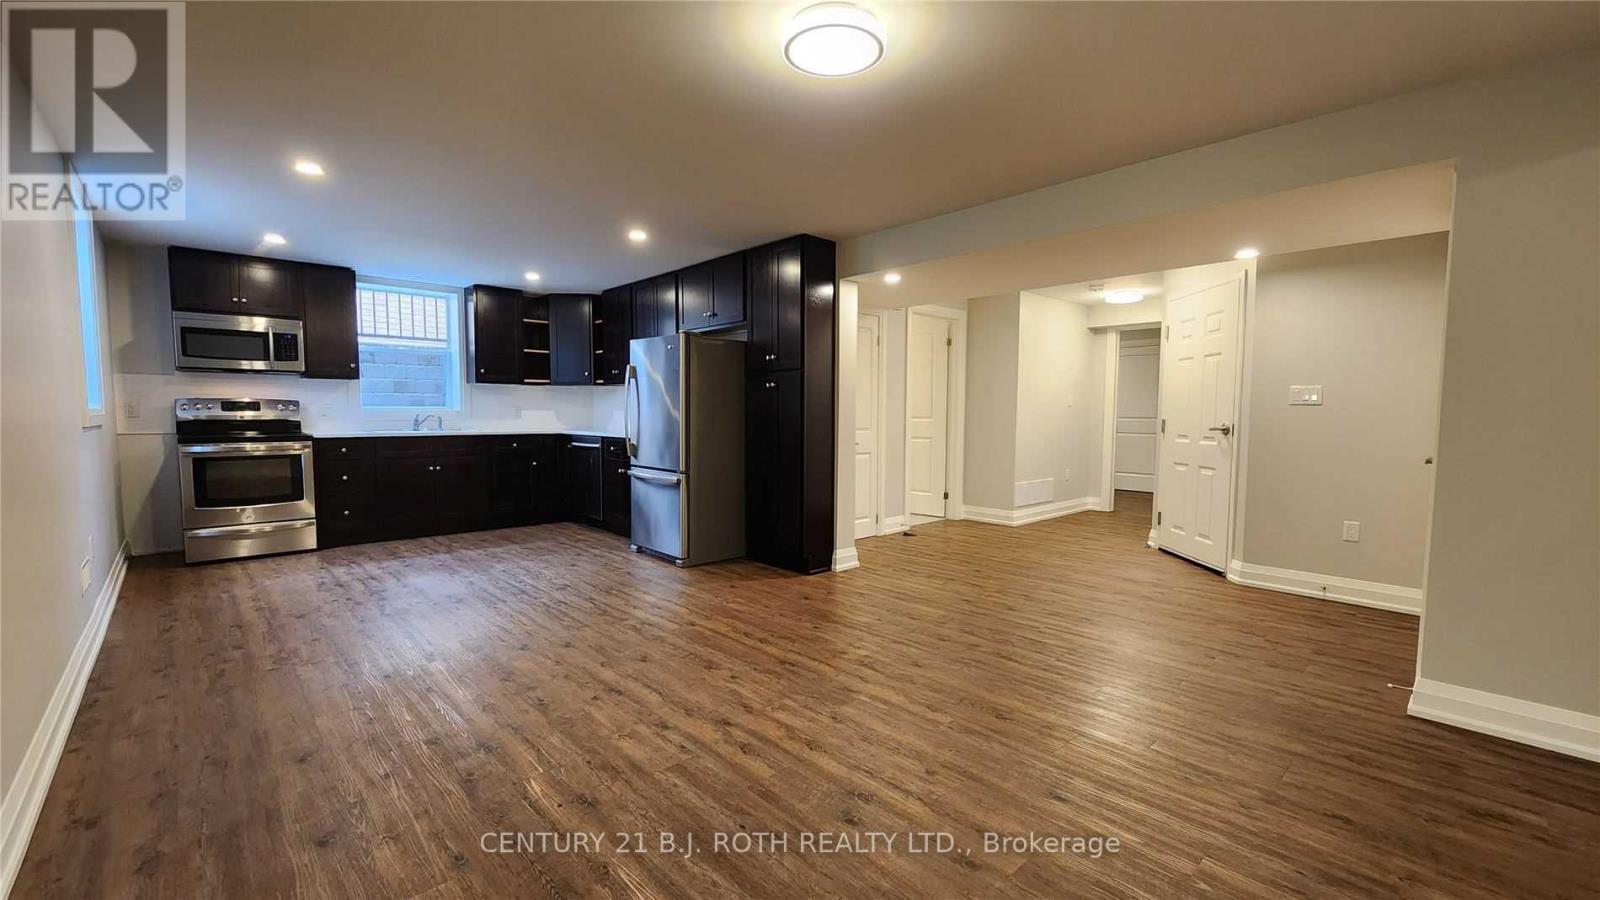
Rent Includes All Utilities And Parking! Modern Lower Level Two Bedroom Apartment In Barrie's North West. You Need To See This Apartment For Yourself. Incredibly Spacious. Private Side Entrance Leads To The Lower Level Where There Is An Area Suitable For Storing A Bicycle Or Hanging Your Coats And Leaving Your Shoes. Once You Step Inside, You Immediately Take Notice To How Large And Open The Space Is. Large Windows Emit Lots Of Natural Light. The Kitchen Is Stunning. Updated Cabinetry With Loads Of Storage Space. Includes Fridge, Stove, Microwave Range And Dishwasher. Two Good Sized Bedrooms On Opposite Ends Of The Apartment With A Beautiful 4-Piece Washroom In The Middle Of Both Bedrooms. Ready And Waiting For It's First Occupant To Call This Home. In-Suite Laundry. Tandem Parking For Two Small Cars. You Will Not Be Disappointed, Schedule A Viewing To See For Yourself The Quality Of The Finishes And Be The First To Call This Space Home. (id:51382)
1001 - 37 Galleria Parkway
Markham (Commerce Valley), Ontario
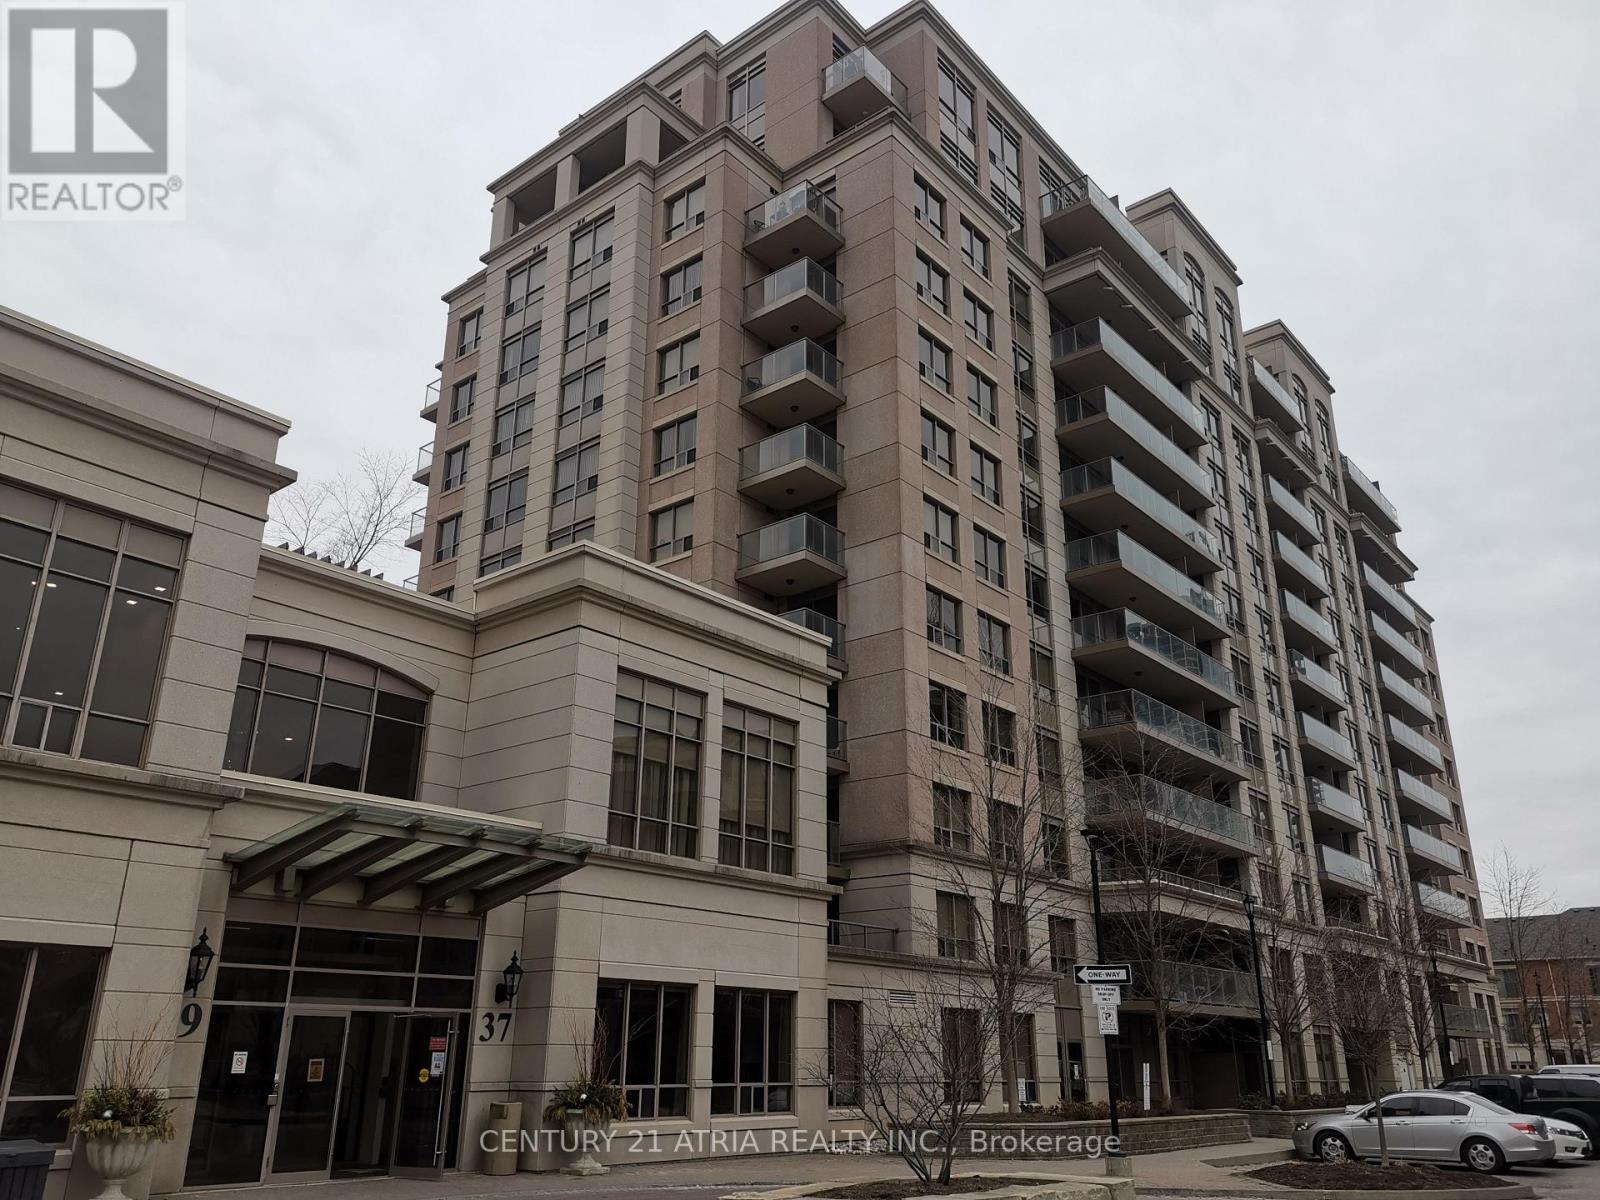
Beautifully 1 Bedroom + Den (Can Be Used As 2nd Bedroom),646 Sf + Balcony 45 Sf. Of Open Concept Layout, Modern Kitchen With S/S Appliances, Centre Island, Granite Countertop. EnSuite Laundry. Recreation Centre Includes Indoor Pool, Sauna, Gym Room, Party/Meeting Room, Concierge, Guest Suites, Visitor Parking, Etc. Steps To Parks & All Amenities. (id:51382)
101 - 7163 Yonge Street
Markham (Thornhill), Ontario
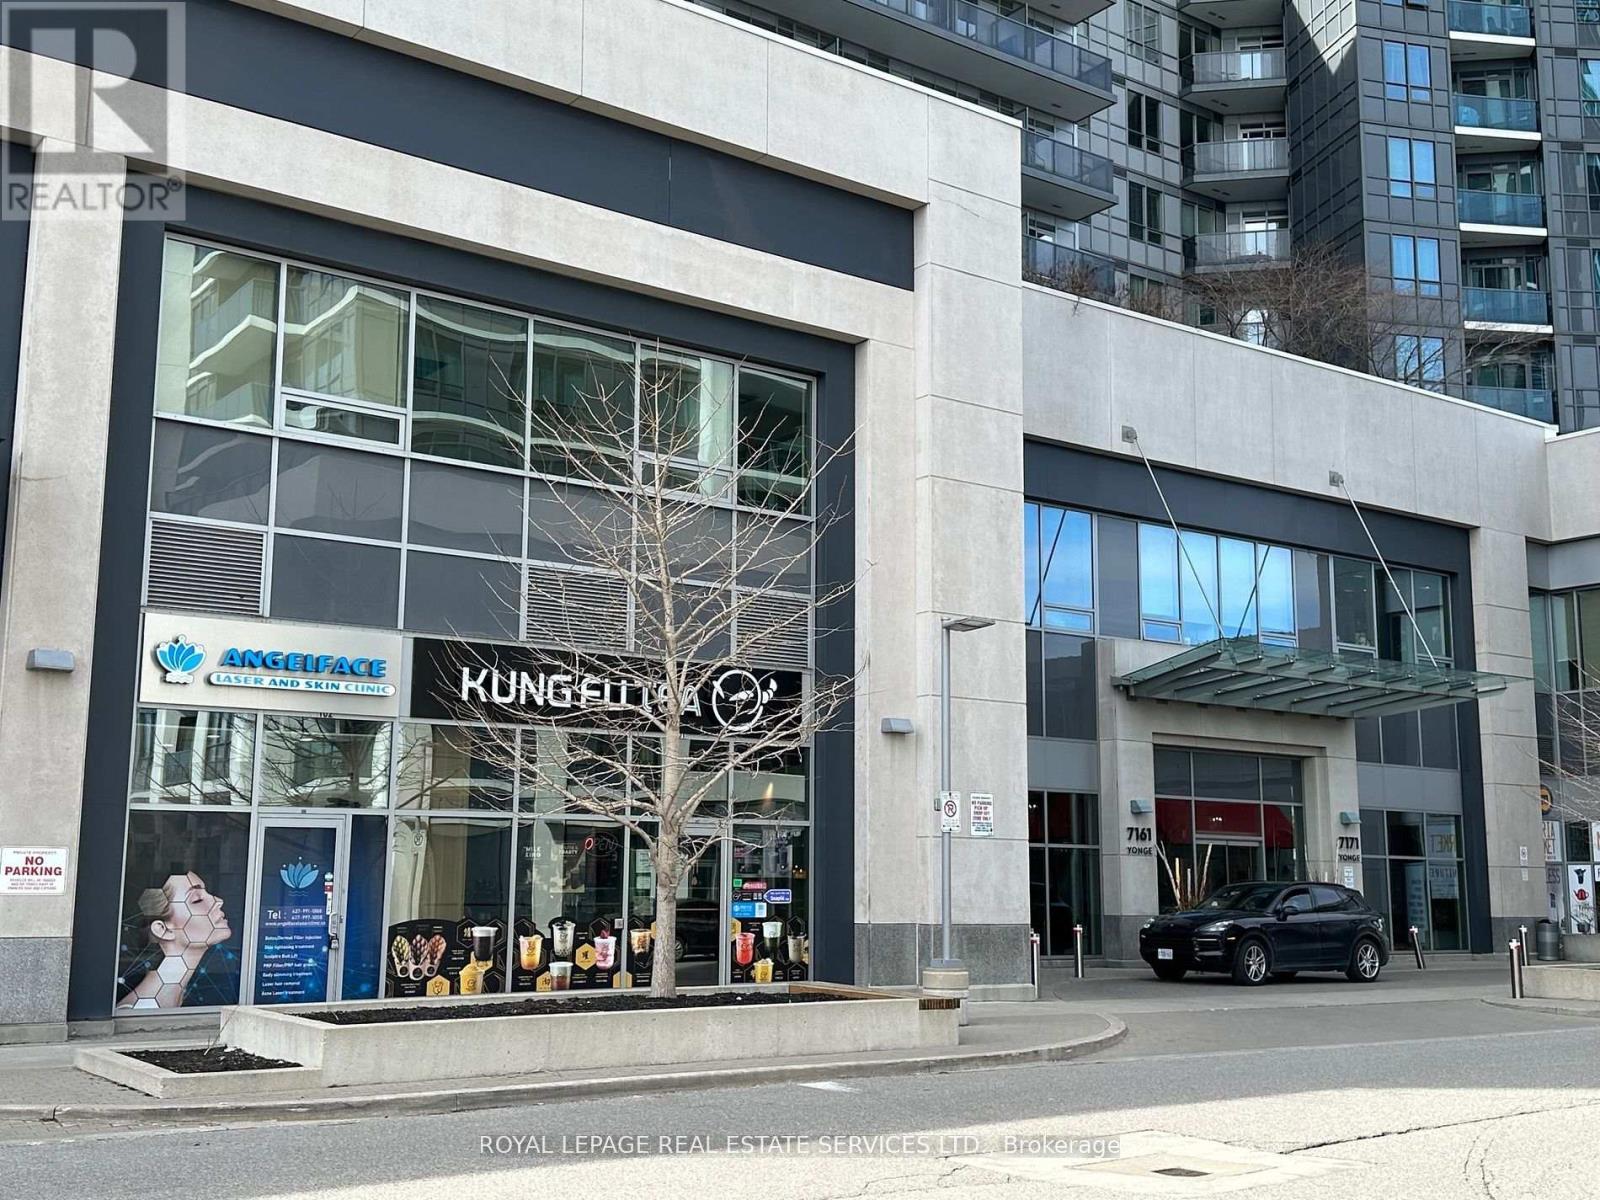
Great opportunity for investment or own use amazing Commercial Condo Unit located at "World on Yonge" Ground Floor. Street Front Corner Unit just next to the condo main entrance-high traffic, Famous Multi-Complex. Vacant, Good Income Property Or For Own Use Doctor's Clinic, Professional Office, Dentist, Hair/Beauty Salon, Spa, Retail. & Etc. (id:51382)
1001 - 37 Galleria Pkwy
Markham (Commerce Valley), Ontario
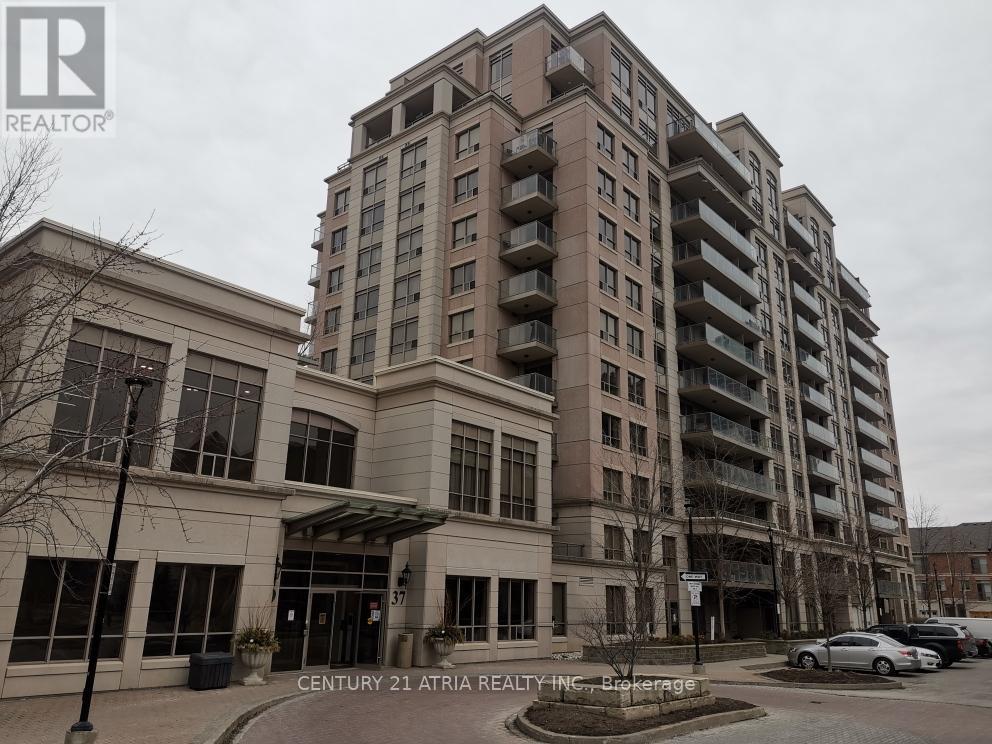
Beautifully 1 Bedroom + Den (Can Be Used As 2nd Bedroom),646 Sf + Balcony 45 Sf. Of Open Concept Layout, Modern Kitchen With S/S Appliances, Centre Island, Granite Countertop. EnSuite Laundry. Recreation Centre Includes Indoor Pool, Sauna, Gym Room, Party/Meeting Room, Concierge, Guest Suites, Visitor Parking, Etc. Steps To Parks & All Amenities. (id:51382)
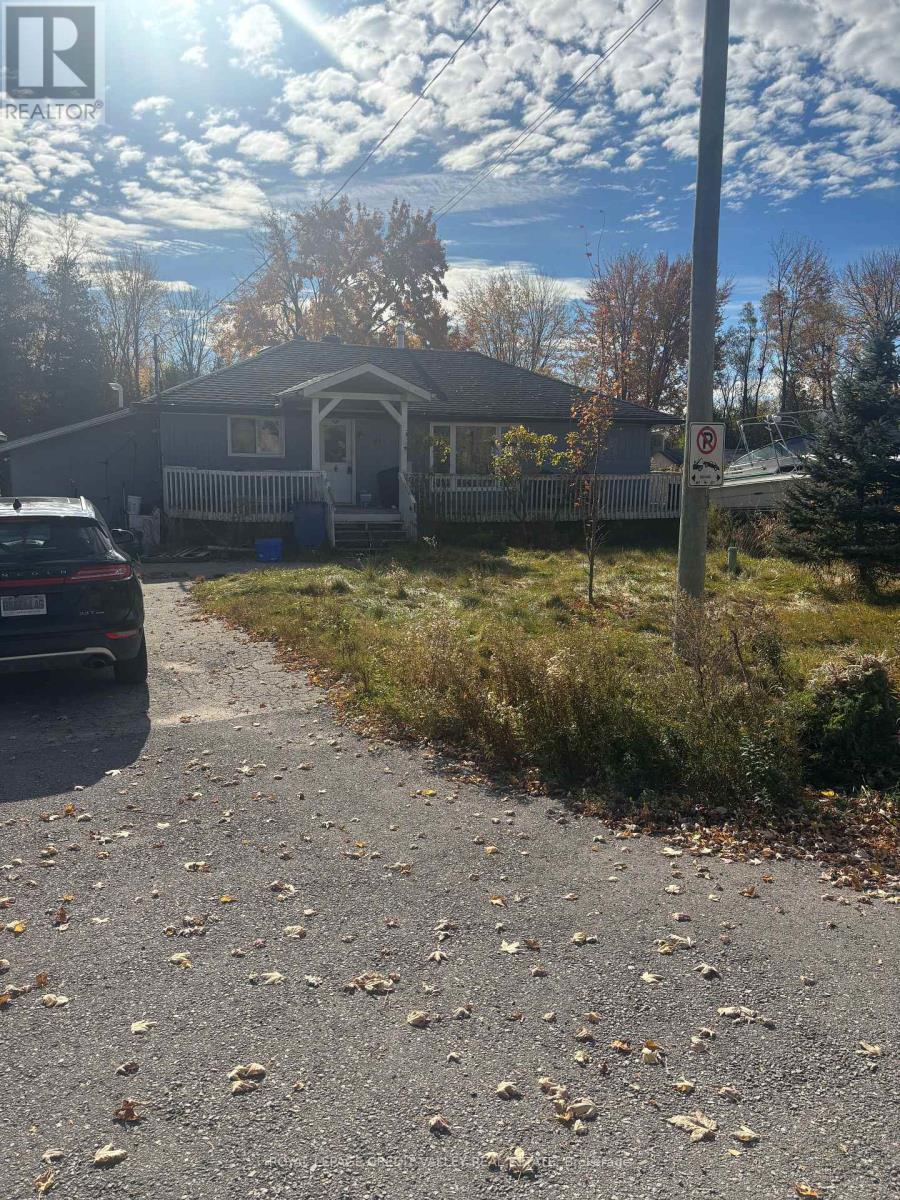
91 Irving Drive
Georgina (Pefferlaw), Ontario
This beautiful home is located in a highly sought-after area and offers indirect waterfront living with deeded access to Lake Simcoe-just a two-minute walk away. The open-concept layout features newly installed Vinyl flooring, updated windows, and many upgrades. there are three bedrooms, two bathrooms, and a bonus sitting room with a walkout to the backyard. (id:51382)
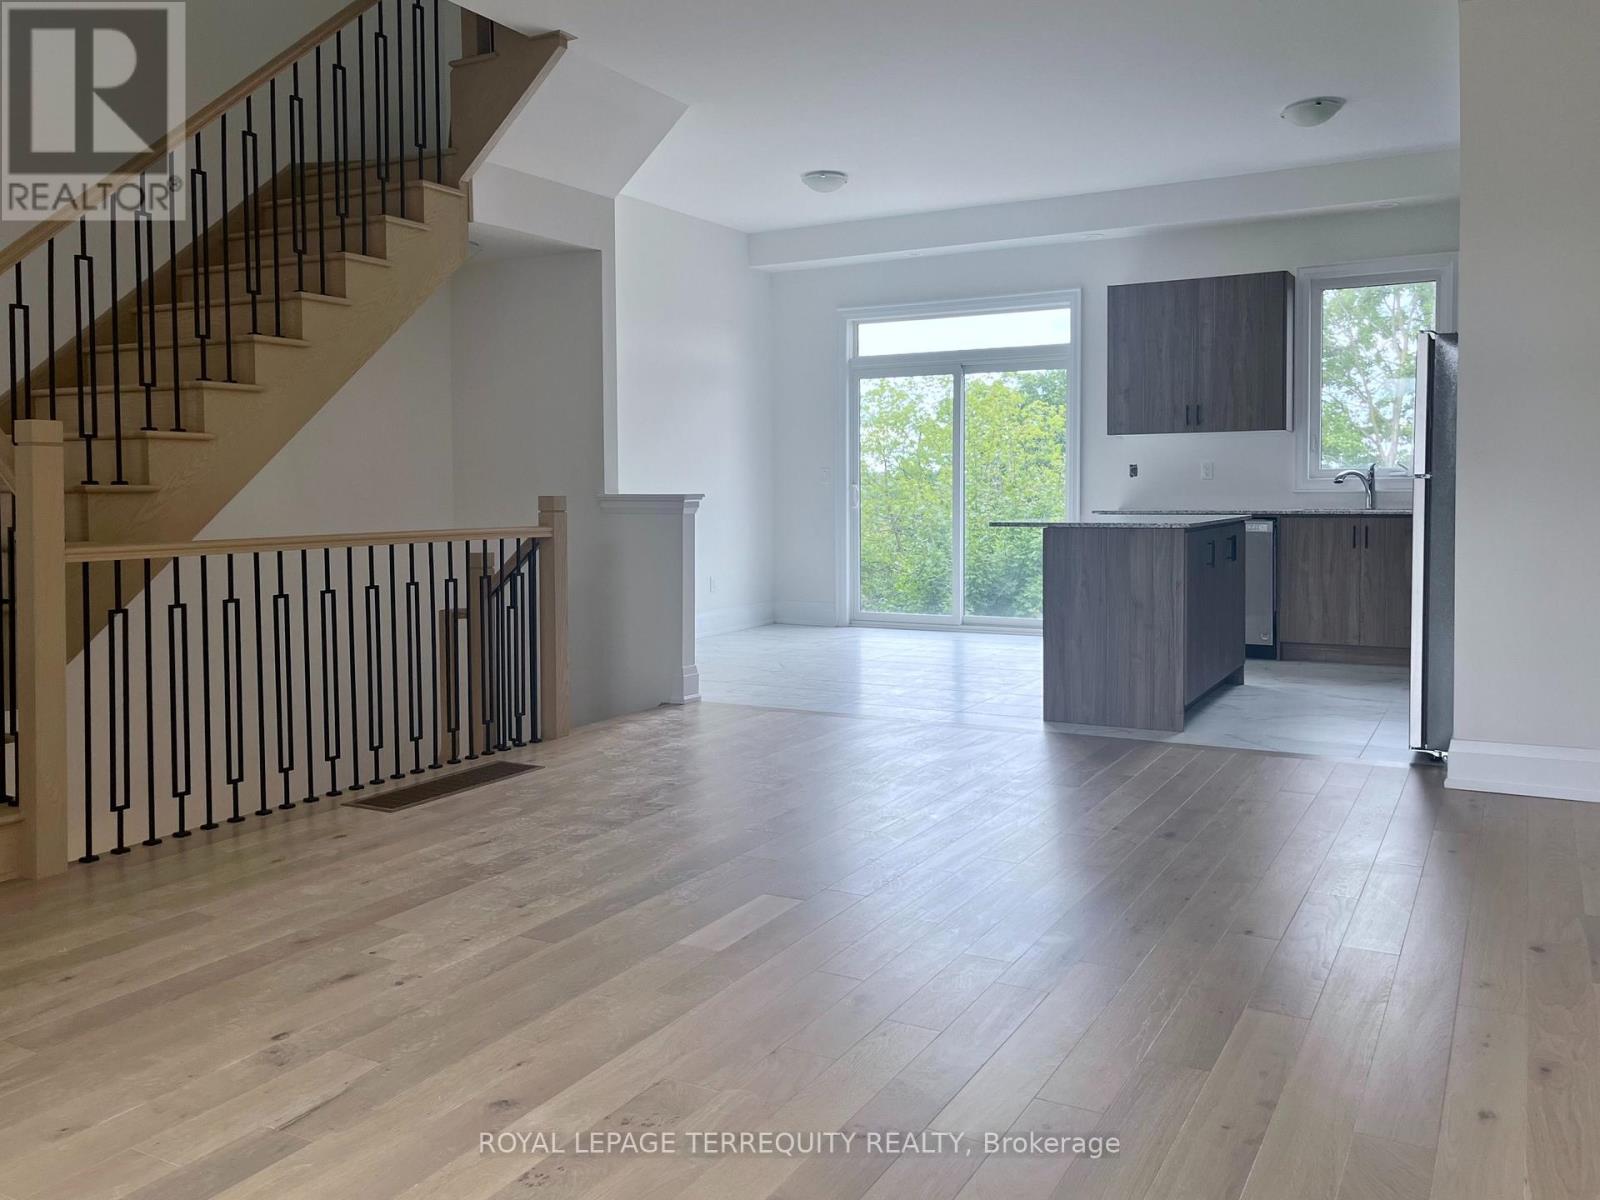
15 Paradox Street
Vaughan (Elder Mills), Ontario
Experience Luxury Living in the Heart of Kleinburg! This stunning, upgraded 3-bedroom, 4bathroom & 3 balconies home overlooking forest offers bright and spacious living space, nestled against serene greenspace. Modern and Spacious features a generous living and dining area, a cozy family room, and a versatile recreation space. Enjoy soaring 10 ft. ceilings on the main floor and 9 ft. ceilings on the second level. The luxurious master suite includes a walk-in closet, a private balcony, and a 4-piece ensuite. Ideally located close to parks, top rated schools, and excellent transit options, with easy access to Hwy 400/427, Pearson Airport, Vaughan Mills, and more. (id:51382)
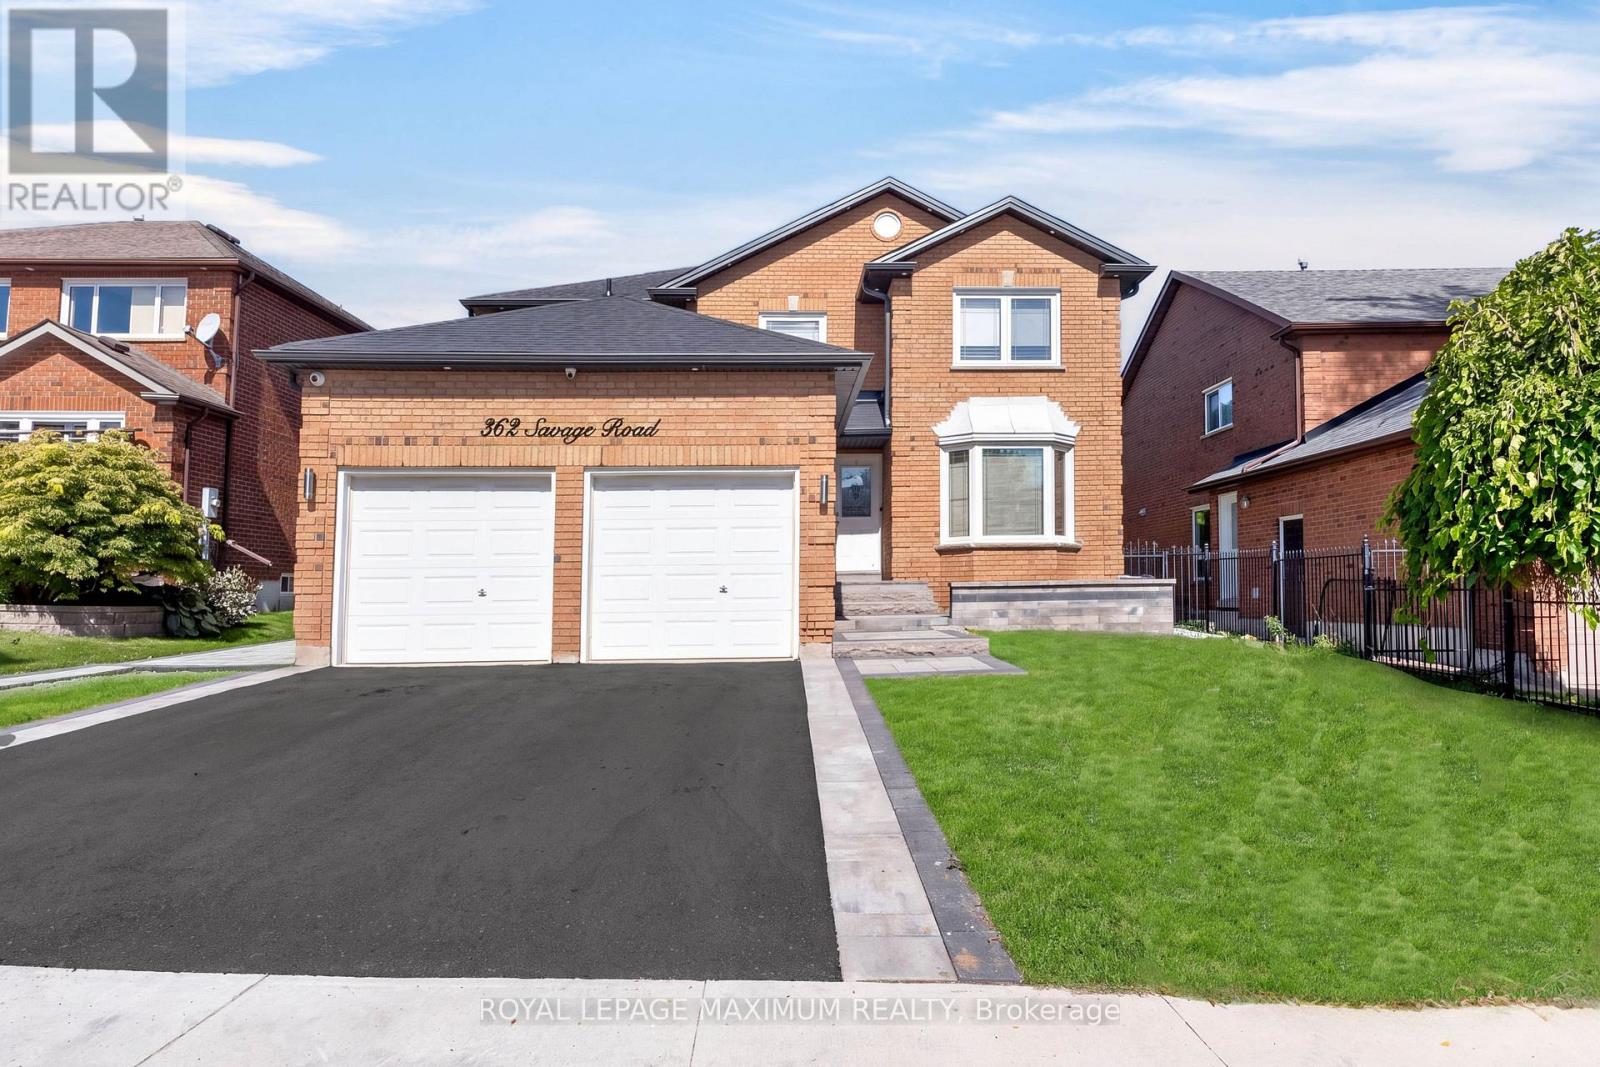
Basement - 362 Savage Road
Newmarket (Armitage), Ontario
Excellent Rental Value In Town: Look No Further & End Your Rental Quest Today w/This Stunning 2 Bedroom Self-Contained Basement Unit. Situated In A Sought-After Community & Family-Friendly Neighbourhood Which Will Embrace You. This Detached Residence Is Nestled On A Charming Tree-Lined Street Just Steps Away From Public Bus Transportation. This Stellar Unit Features: An Exceptional Layout, Beautiful Finishes, Open Concept Living/Dining Room Area, 2 Bedrooms w/Closets & Large Windows, 3-Piece Bathroom, Contemporary Kitchen w/Sleek White Cabinetry, Quartz Countertops, Subway-Tile Backsplash, Undermount Sink, Pot Lights, Vinyl Floors Throughout, Private In-Suite Laundry (Dedicated To Basement Unit), Viable Ceiling Height, Separate Rear Entrance w/Commonspace Lounge Area Leading To Unit & One (1) Car Parking Space Included On Private Driveway. Several Nearby Amenities, Schools, Parks, Armitage Village Recreation Centre, Southlake Hospital, Highway 404, Newmarket GO Station & Public Transit Are Conveniently Located Within Close Proximity. (id:51382)
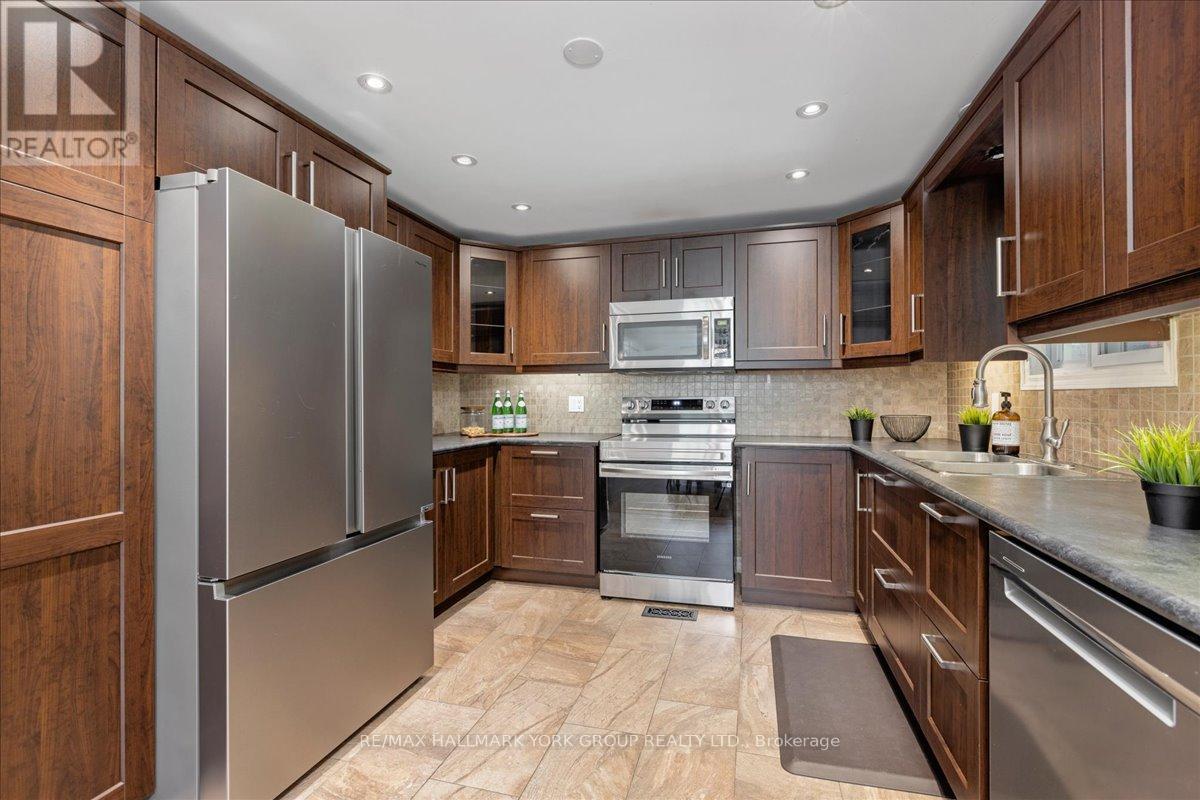
120 Roxanna Drive
Georgina (Sutton & Jackson's Point), Ontario
Welcome to 120 Roxanna Drive! Located in the highly sought-after 55+ adult lifestyle community of Sutton By the Lake, this beautifully maintained Sutton Model offers just over 1,100 sq. ft. of comfortable and inviting living space, featuring 2 bedrooms and 2 bathrooms. Situated on a generously sized lot, this charming home offers a wonderful sense of peace and privacy, with picturesque views to enjoy right from your backyard. Step inside and appreciate the pride of ownership throughout, along with several recent upgrades, including both bathrooms with heated floors, the back porch and patio, and the front porch. An added bonus is the heated sunroom, providing the perfect space to relax and enjoy the changing seasons. The property also features a 1-car garage with additional room for a workshop, offering excellent space for hobbies, projects, or extra storage. Enjoy all that Sutton By the Lake has to offer, with a welcoming community atmosphere, outdoor pool, game nights, and a variety of social activities and events. Conveniently located close to golf courses, parks, churches, and the beautiful waterfront of Lake Simcoe. Whether you're looking to downsize, enjoy a more relaxed lifestyle, or become part of a friendly and active community, this is a wonderful opportunity to call Sutton By the Lake home! Please note that this is a LANDLEASE in an Adult Community; Occupancy Max is 2 Persons. (id:51382)
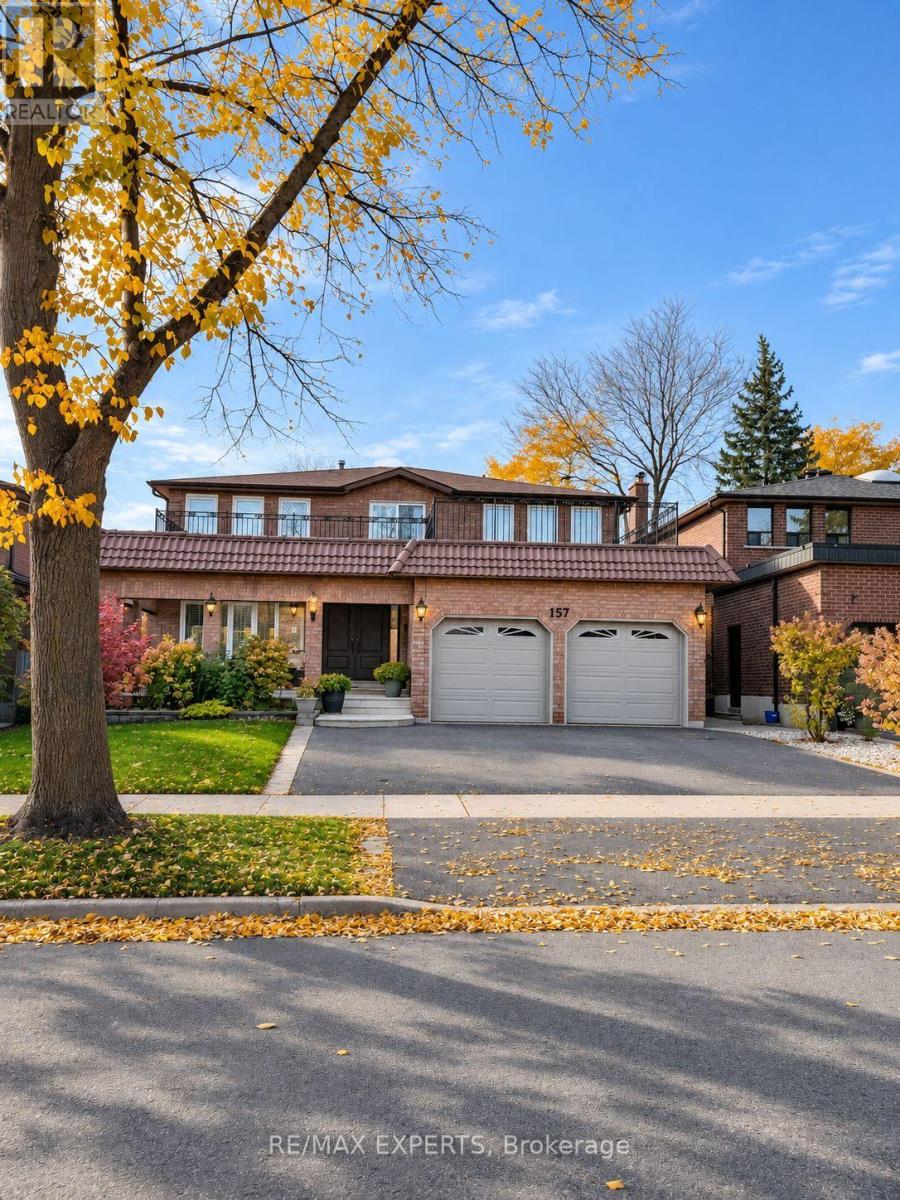
Bsmt - 157 Wigwoss Drive
Vaughan (East Woodbridge), Ontario
Located in a mature and quiet neighbourhood, this bright and spacious one-bedroom apartment is ideal for a single professional. Featuring a large open-concept kitchen combined with the family room, a private separate entrance, and one parking space on the driveway. Conveniently located just minutes from major highways, shopping, restaurants, public transit, schools, parks, and all essential amenities. (id:51382)
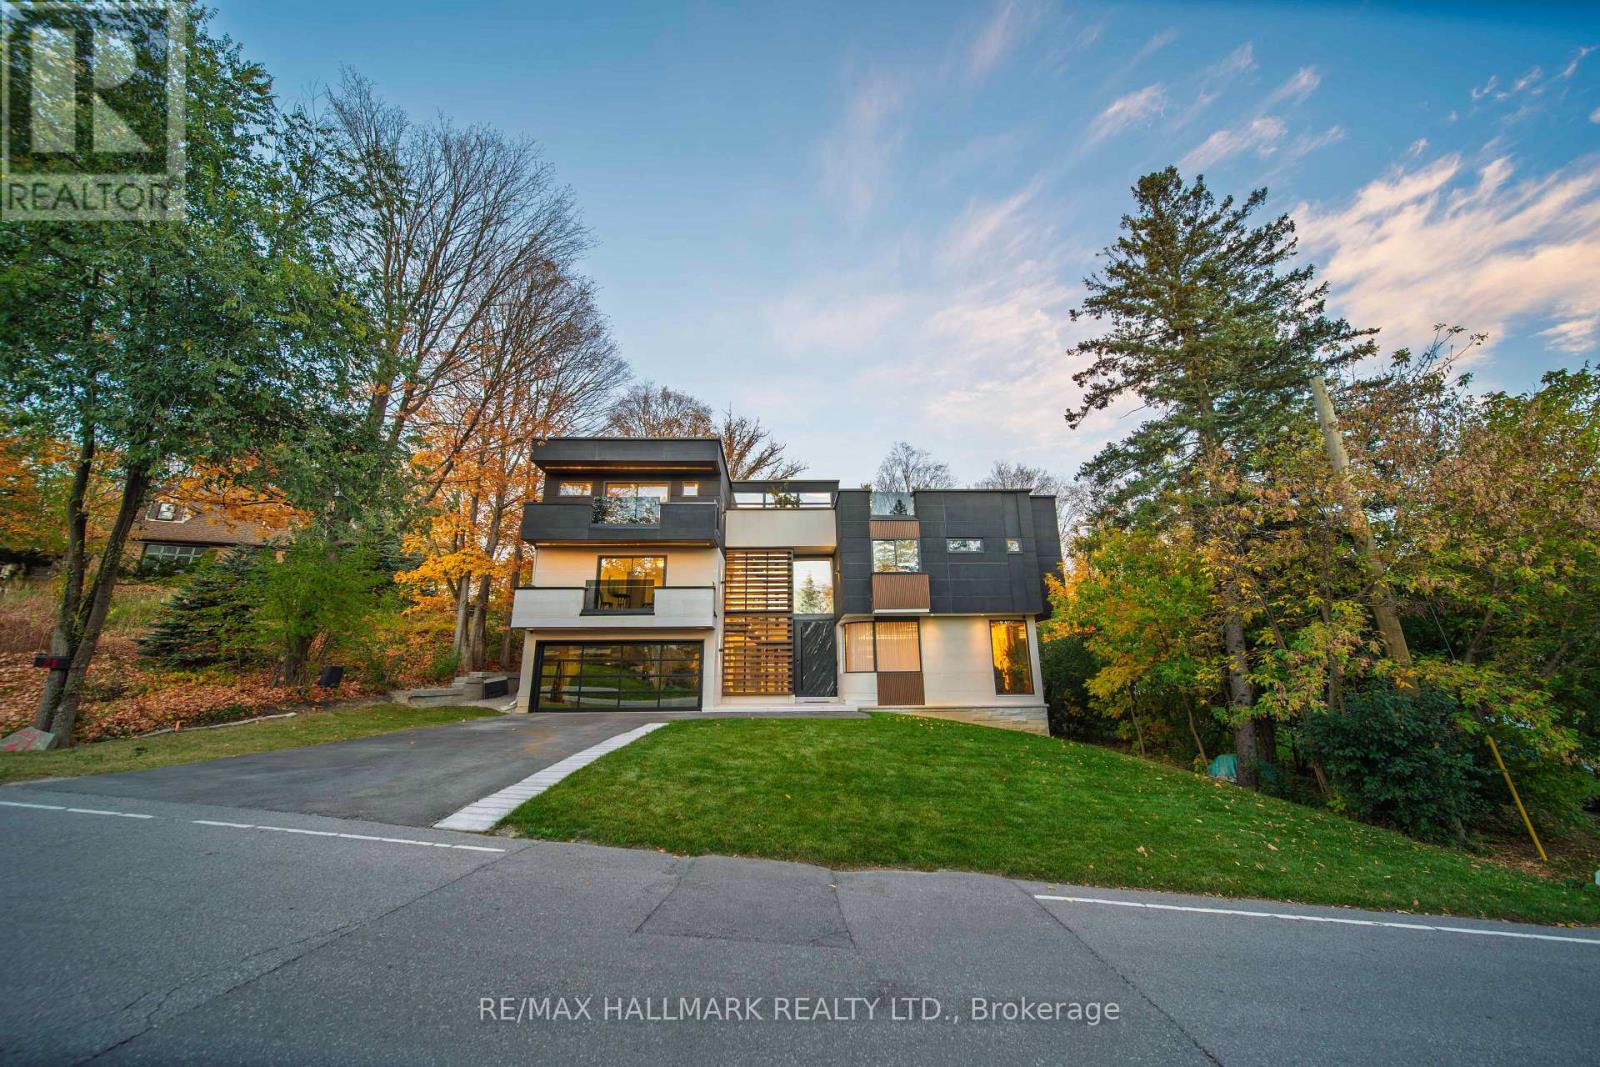
21 Waymar Heights Boulevard
Vaughan (Islington Woods), Ontario
Welcome to 21 Waymar Heights,Excellent Location where modern architecture meets exceptional luxury.Located in one of Vaughan's most prestigious neighborhoods, this stunning home features an open, contemporary layout, expansive windows, and floor-to-ceiling glass that fills every space with natural light.Enjoy heated floors from the basement to the second floor, private balconies in every room, and a gourmet kitchen equipped with premium appliances.With five plus one bedrooms, private ensuite bathrooms, a dedicated office, nine bathrooms featuring smart toilets, and two laundry rooms, every detail is designed for comfort and convenience.A striking glass elevator connects every level, leading you to an exclusive rooftop retreat complete with a hot tub and breathtaking views above the city.21 Waymar Heights is more than a home. It's a statement of modern luxury.Minutes To Hwy's & Walking Distance To Pinegrove Public School. Nestled Near The Board Of Trade Golf, Book your private tour today. This exceptional property won't last long. (id:51382)
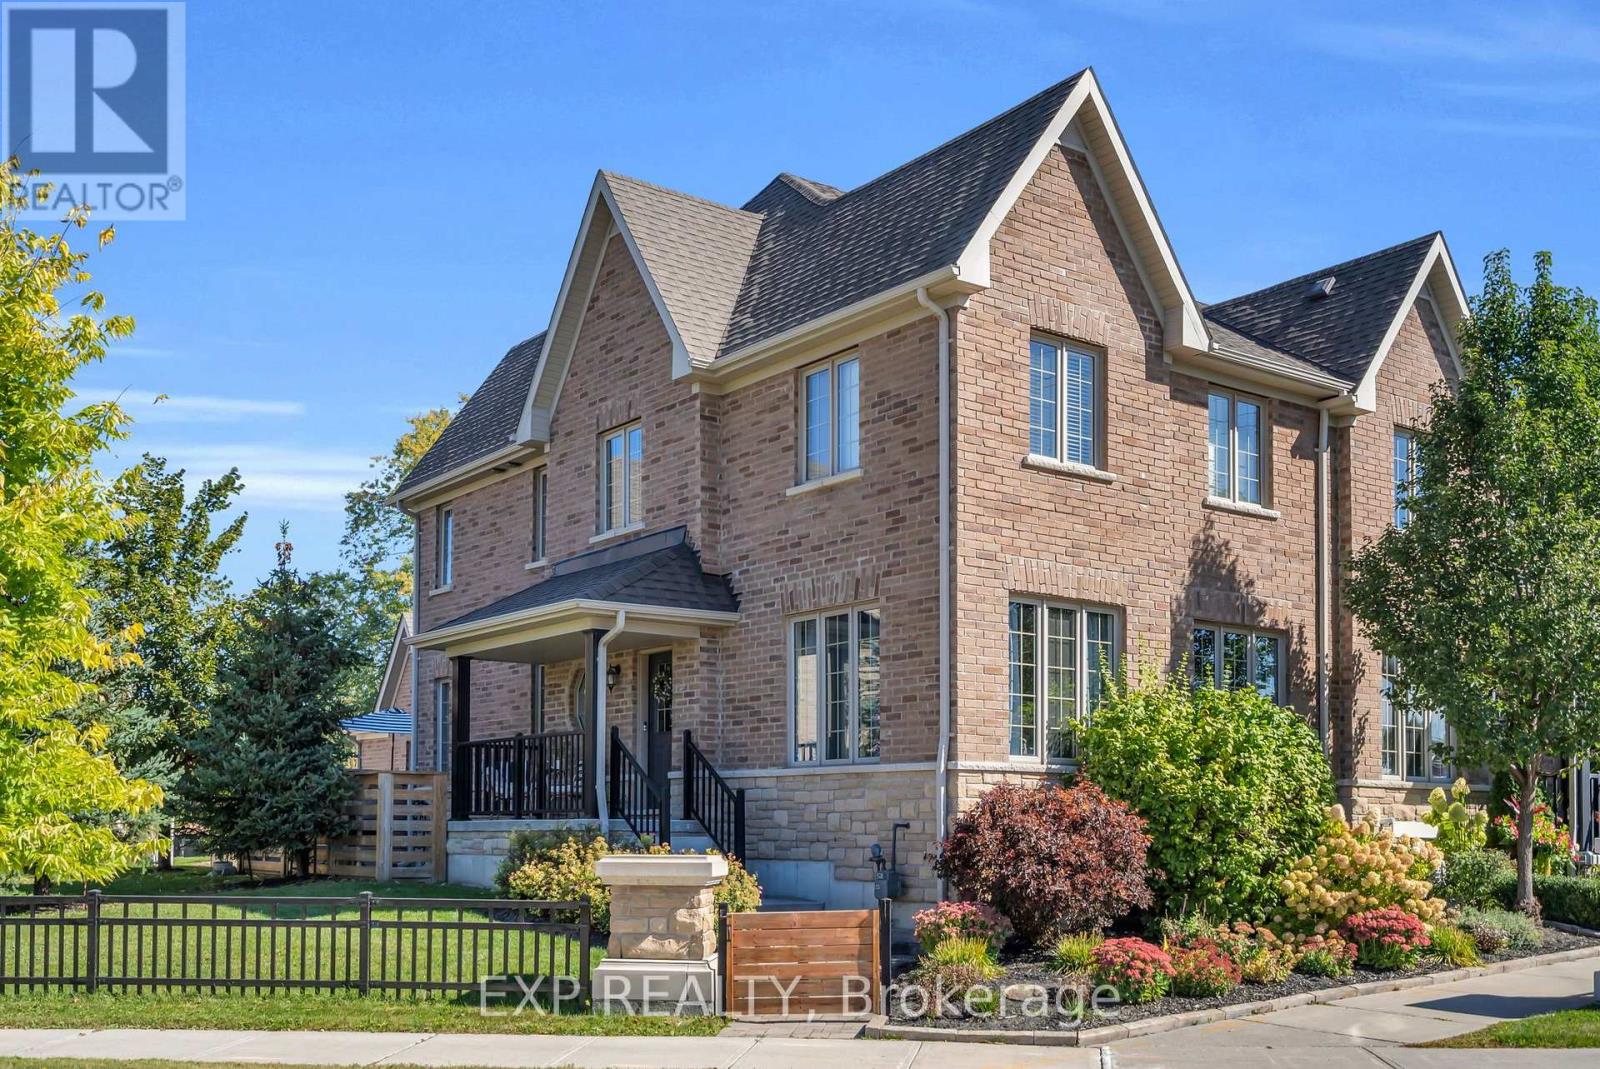
10 Vita Stephanie Court
Georgina (Sutton & Jackson's Point), Ontario
Tucked within Sutton West's Highfield Landing, this beautifully appointed 4 bed, 3 bath end-unit townhome offers a rare combination of space, privacy and refinement. Built in 2017, the home offers 1,962 sqft of above-grade living space, unfolding across two well-designed levels. The moment you step inside, 9ft ceilings and an abundance of natural light create an airy sense of scale. A separate formal great room offers an elegant first impression before the home opens into its expansive main living area, where the kitchen, dining room and living room flow effortlessly together. Designed with entertaining in mind, the open layout carries gatherings naturally from the kitchen to the dining table and fireside, while still offering distinct spaces to retreat and unwind. A large gas fireplace anchors the space, bringing warmth and character to the heart of the home. The kitchen is finished with upgraded cabinetry, granite counters, a glass tile backsplash, coffee bar, island paneling and pendant lighting. Upstairs, four generous bedrooms await, including a spacious primary suite with a custom walk-in closet and private ensuite, while new broadloom throughout all four bedrooms adds a fresh finish underfoot. The unfinished lower level offers another layer of possibility, with generous ceiling height and a bathroom rough-in already in place. Outside, the end-unit setting reveals one of the home's loveliest surprises: a beautifully established backyard with the intimate feel of a private courtyard, where a layered deck and patio create a secluded setting for morning coffee, hosting friends & family and evenings outdoors. At the front of the home, mature, manicured perennial gardens and lush hydrangeas bring colour and character to the property. Sutton West's historic High Street is a short walk away, placing local shops, restaurants and small-town charm within easy reach. This is a home designed to be lived in, loved and enjoyed. (id:51382)
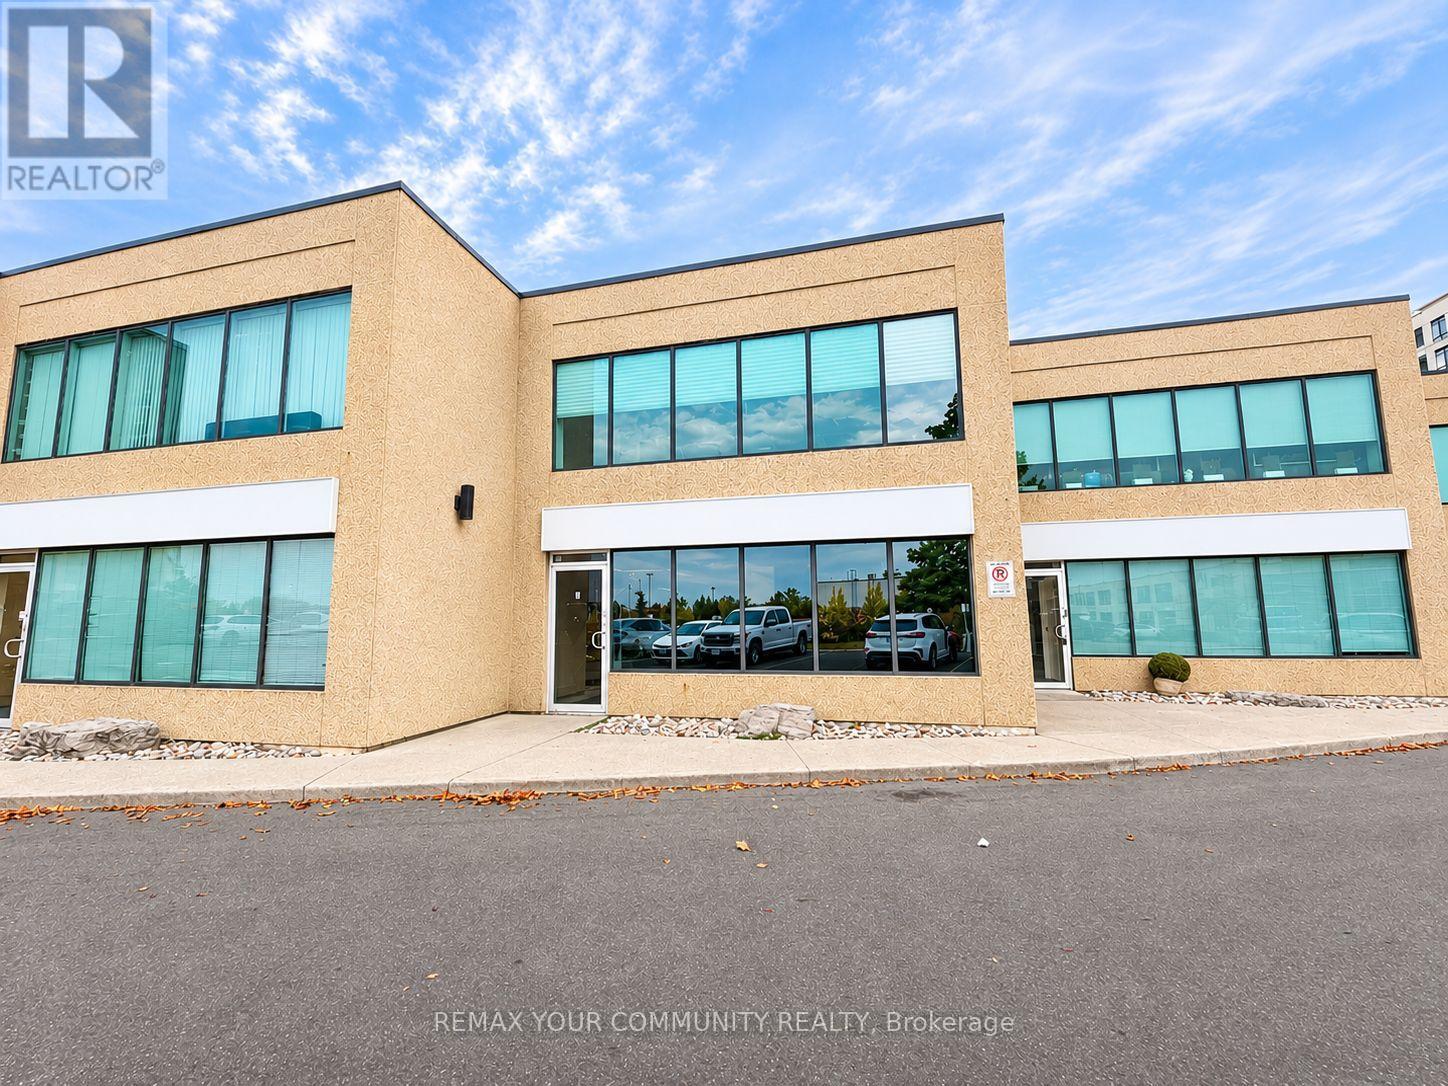
9 2nd Level - 120 Woodstream Boulevard
Vaughan (Vaughan Grove), Ontario
Excellent Opportunity To Lease Approximately 600 Sq Ft Of Second-Floor Office Space In Vaughan! Featuring A Private Entrance, A Spacious Open-Concept Office Area, One Separate Private Office, And A Washroom. Functional Layout Ideal For A Variety Of Professional Office Uses. Offered At A Gross Monthly Lease Rate, With Tenant Responsible For 30% Of Utilities. Tenant May Install Signage At The Front Of The Building For Added Business Exposure, At The Tenant's Expense. A Great Opportunity For Businesses Seeking A Private, Functional, And Professional Office Space In Vaughan! (id:51382)
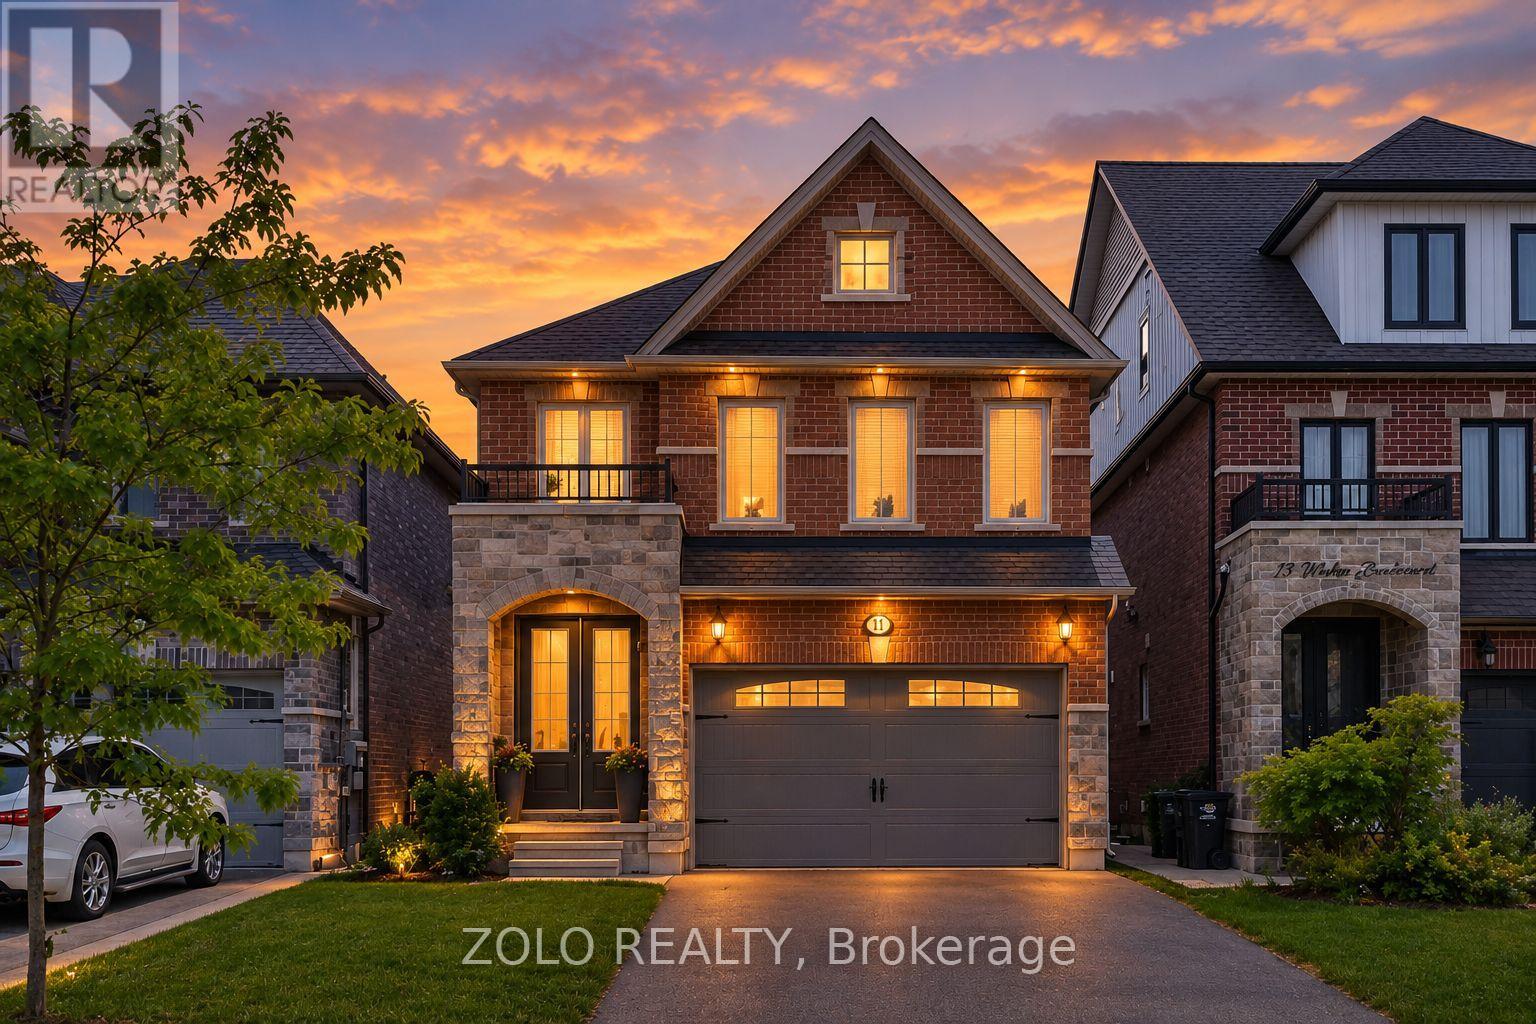
69 Walker Boulevard
New Tecumseth (Alliston), Ontario
+++Welcome Home+++ To This 3 Bedroom Brick Home With Designer Stone Accents, Located In A Family Friendly Upscale Neighborhood, Original Owners, Double Door Entrance Welcomes You Into This Home Offering 9 Foot Ceilings On Main Floor With 8 Foot High Doors, Eat In Kitchen With Oversized Patio Doors Overlooking The Fully Enclosed Backyard, Granite Counters, Stainless Steel Appliances, Open Concept Living Dining Area, Main Floor Laundry, Inside Entrance From The Garage, On The Second Floor You Will Find A Large Primary Bedroom With Walk In Closet, 5 PC Ensuite With Soaker Tub, Double Sinks, Walk In Shower, The 2nd And 3rd Bedroom Are Generously Sized With One Of Them Offering A Semi Ensuite To The 4 PC Bath, There Is Also An Office Upstairs Or It Can Be Used As A Nursery, The Basement Is Finished With A Large Rec Room, Play Room, 3 PC Bath And Storage Space, This Home Is Move In Ready, Built In 2018, Offers Anytime. (id:51382)
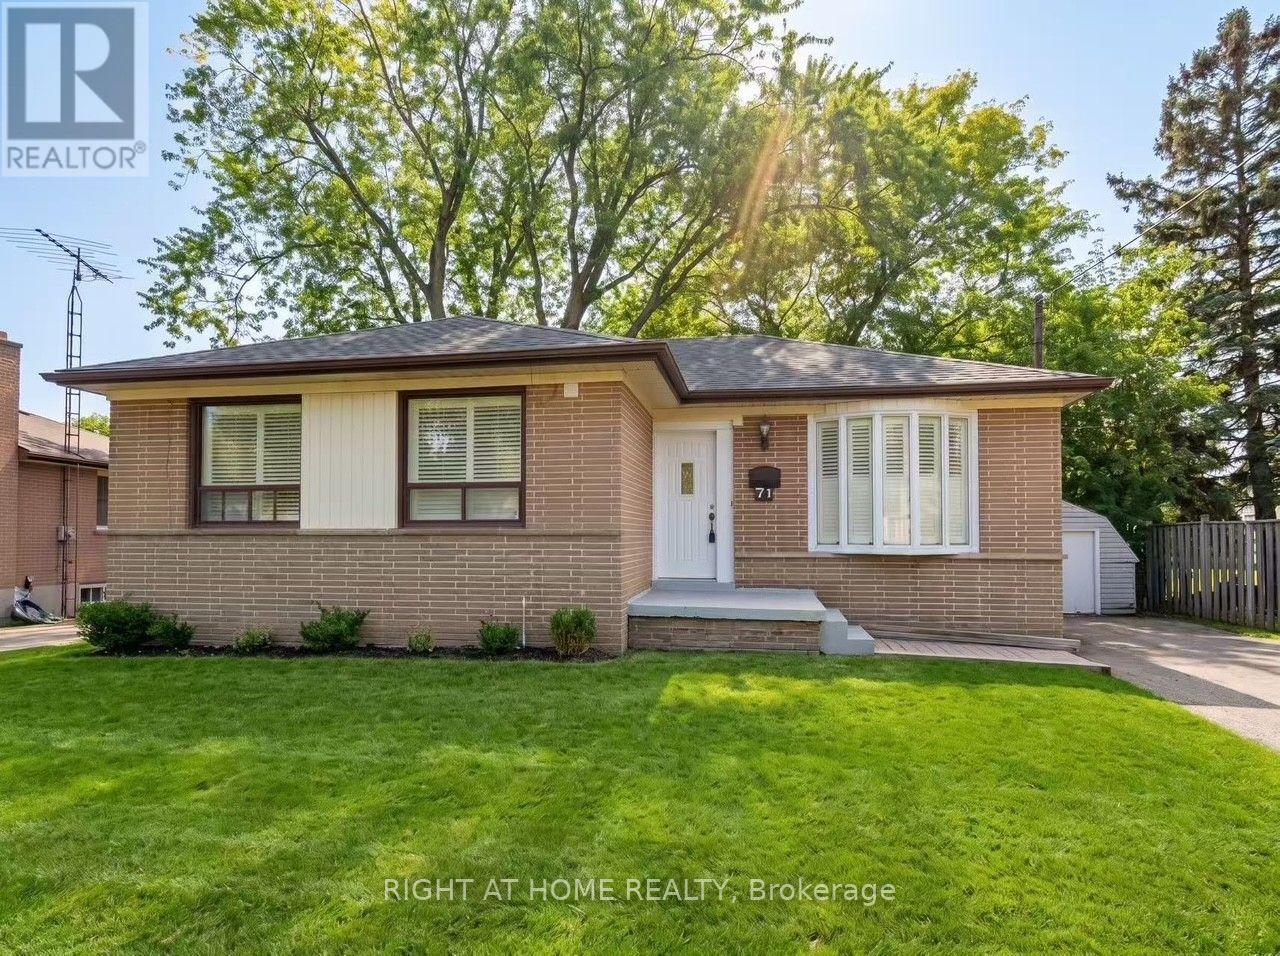
71 Rockport Crescent
Richmond Hill (Crosby), Ontario
Bright 3+3 Bedroom Bungalow in High-Demand Richmond Hill!Excellent layout with modern renovations throughout. The main floor features 3 bedrooms, a spacious living room, hardwood flooring and plenty of LED pot lights. The finished basement with a separate entrance offers 3 additional bedrooms and brand-new laminate flooring, perfect for extended family or a home office. Enjoy a huge backyard with a storage shed, plus a long driveway with parking for multiple cars. Located in a quiet, family-friendly community within the top-ranked Bayview Secondary School (IB Program) boundary. Close to the GO Train station, shopping plazas, supermarkets, banks, restaurants and parks. Don't miss this one! (id:51382)
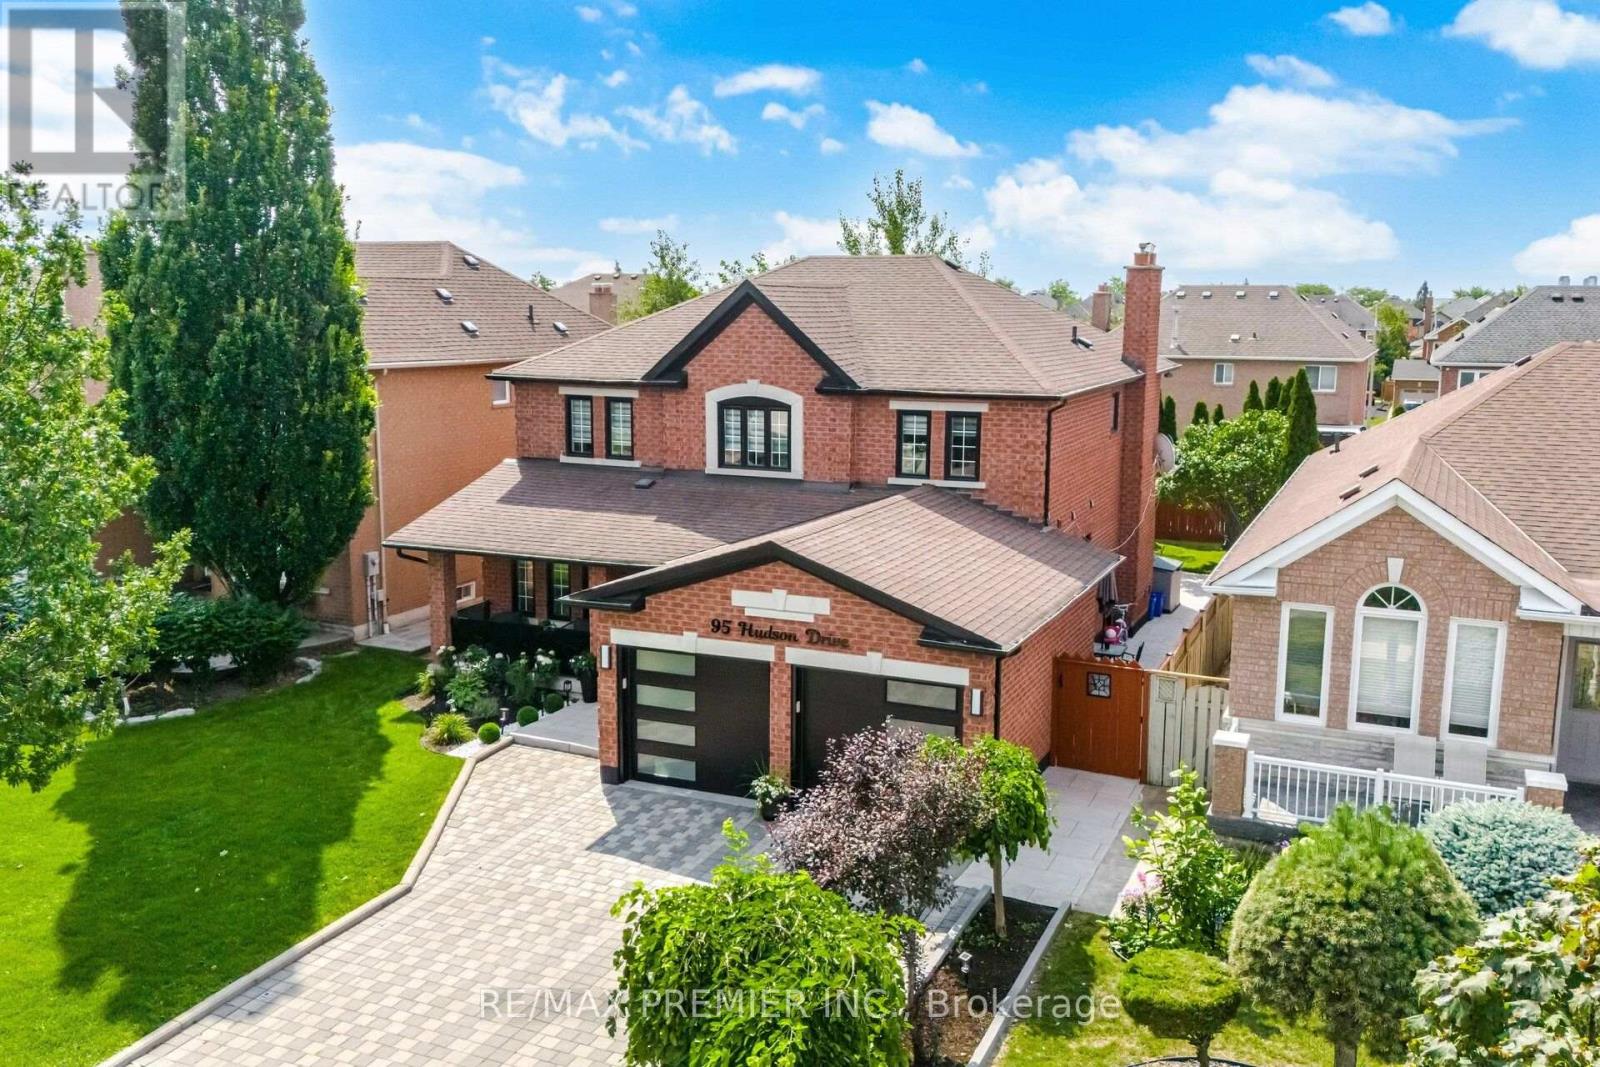
95 Hudson Drive
Vaughan (Maple), Ontario
**STUNNING, EXTENSIVELY RENOVATED FAMILY HOME IN A PRIME VAUGHAN LOCATION!** Welcome to 95 Hudson Drive, offering over **4,100 sq. ft. of beautifully finished living space**, exceptional curb appeal, and an impressive list of modern upgrades. This move-in-ready home features 4 spacious bedrooms, elegant living and dining areas, hardwood floors, smooth ceilings, pot lights, and a stunning renovated kitchen with quartz countertops, a centre island, stainless steel appliances, and a sun-filled breakfast area. The luxurious primary suite boasts a 6-piece ensuite and his-and-her closets. **BONUS: Fully finished basement with separate entrance**, featuring 2 generous bedrooms, a full kitchen, bathroom, separate laundry, and spacious living areas-perfect for extended family or multi-generational living. **Thousands spent on recent upgrades**, including renovated kitchen and bathrooms, new furnace, fresh paint, modern lighting, updated doors and hardware, new baseboards, stylish glass-railed porch, concrete walkways, professional landscaping, fencing, new blinds, and an epoxy-finished garage with Tesla EV charger. Beautifully landscaped property with parking for 6 vehicles! **LOCATION IS EVERYTHING!** Just a 5-minute walk to parks, Fortinos, Shoppers Drug Mart, LCBO, restaurants, and everyday essentials. Within a 15-minute walk of Cortellucci Vaughan Hospital, schools, and Canada's Wonderland. Only 5 minutes to Highway 400, with Vaughan Mills, Maple GO Station, and Vaughan Metropolitan Centre Subway just a short drive away. **A RARE COMBINATION OF SPACE, LUXURY, MODERN UPGRADES, AND UNBEATABLE CONVENIENCE. MOVE IN AND ENJOY!** (id:51382)
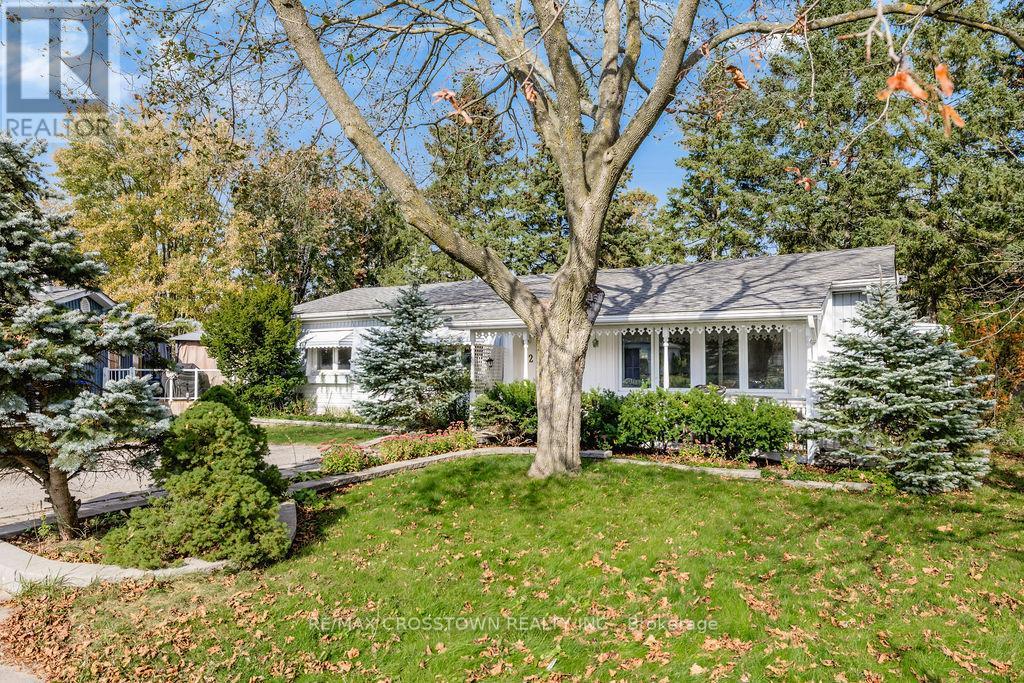
2 Tamarack Court
Innisfil, Ontario
Located on the sought-after north side of Sandycove Acres on a quiet court, this spacious Argus model offers almost 1,400 sq. ft. with 2 bedrooms, 2 bathrooms and 3 additional rooms providing plenty of flexibility for hobbies, an office or extra living space. Walk out to a peaceful green space and treed area, offering a lovely natural setting. The kitchen features tons of storage, convenient pot drawers and ceramic flooring. Enjoy a large formal dining room, a flat entrance with an attractive Unistone walkway, private 2-car parking and a lovely covered deck perfect for relaxing outdoors. Most windows were replaced in 2015. A wonderful opportunity to enjoy comfortable living in this sought-after adult lifestyle community! (id:51382)
139 Cooks Bay Drive
Georgina (Keswick North), Ontario
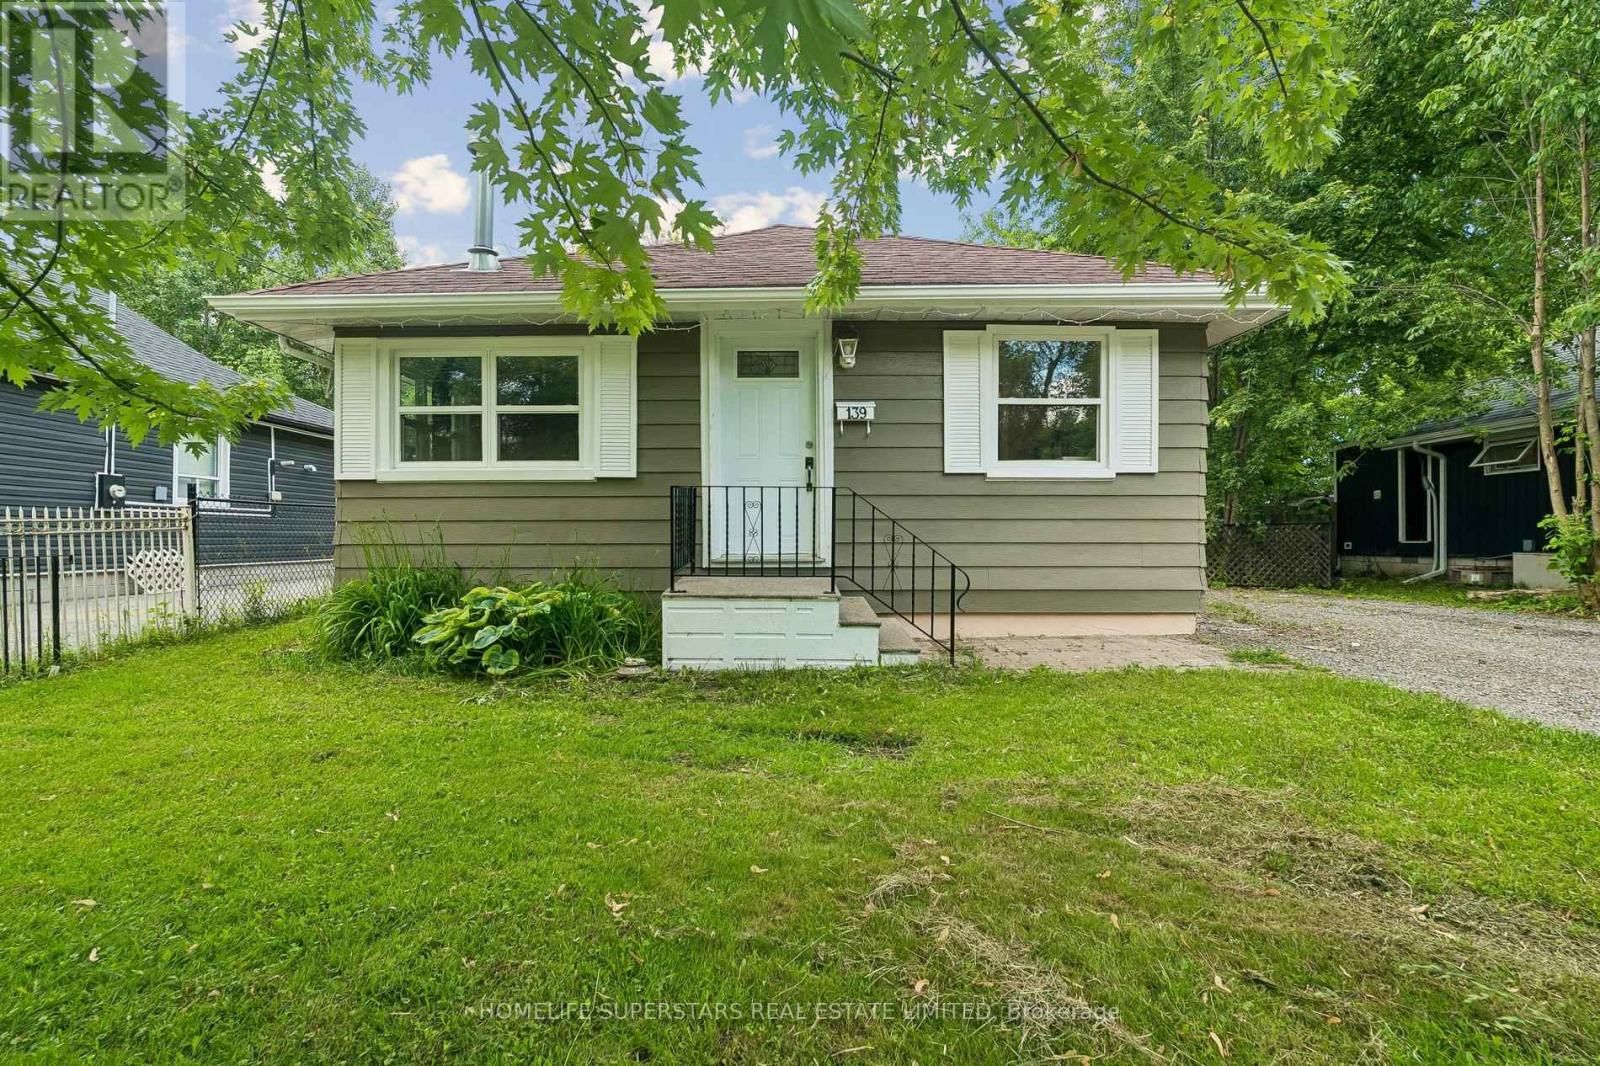
Cozy 2-bedroom bungalow situated on a generous 50 x 110 ft lot in Georgina. Ideal for first-time buyers, downsizers, investors, or anyone looking to add their own personal touches. Offering comfortable one-level living, this detached home features a functional layout with spacious principal rooms, an eat-in kitchen, large windows, and a cozy gas fireplace that adds warmth and character throughout the year. The property is serviced by electric baseboard heating and includes a sizable backyard with mature trees, a fire pit, a large storage shed/workshop, and plenty of outdoor space for gardening, entertaining, or future improvements. Conveniently located close to Highway 404, Lake Simcoe, Krate's Marina, parks, shopping and everyday amenities. (id:51382)
1010 - 65 Oneida Crescent
Richmond Hill (Langstaff), Ontario
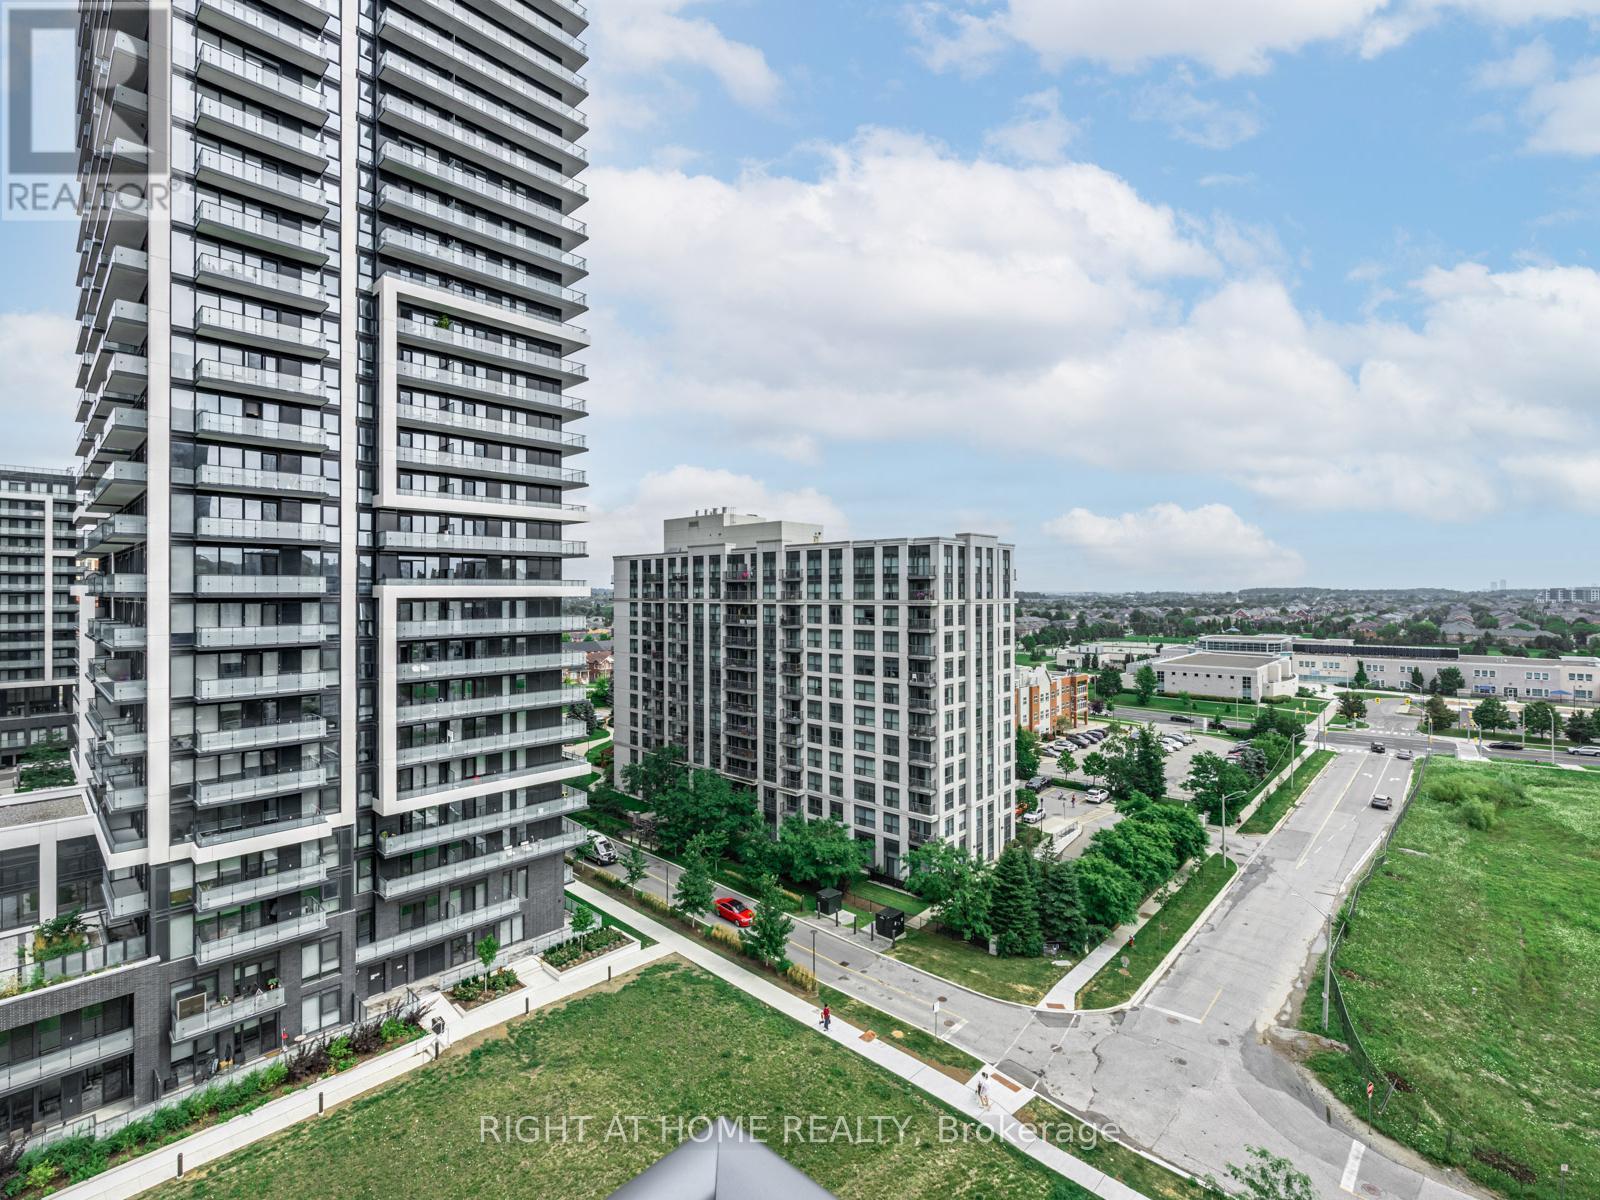
Client RemarksSituated in the heart of Richmond Hill. Gorgeous Two Bedroom. Bright & Spacious Layout, Laminated Floors, Upgraded Kitchen, Ensuite Laundry. Good-sized Size Bedroom. BBQs Allowed, Building W/Indoor Pool, Gym, Weight Room, Guest Suites, Yoga Room, Theatre, Party/Game Room, Library, Rooftop Deck/Garden, Visitors' Parking, Kitchen Mate, FoodVending Machine, Ravine; Close to School, Hillcrest Mall, Richmond Hill Golf Course, Highway 7 And 407: Park and Community Centre (Right Across From Building).Brokerage Remarks (id:51382)
837-839 O'connor Drive
Toronto (O'connor-Parkview), Ontario
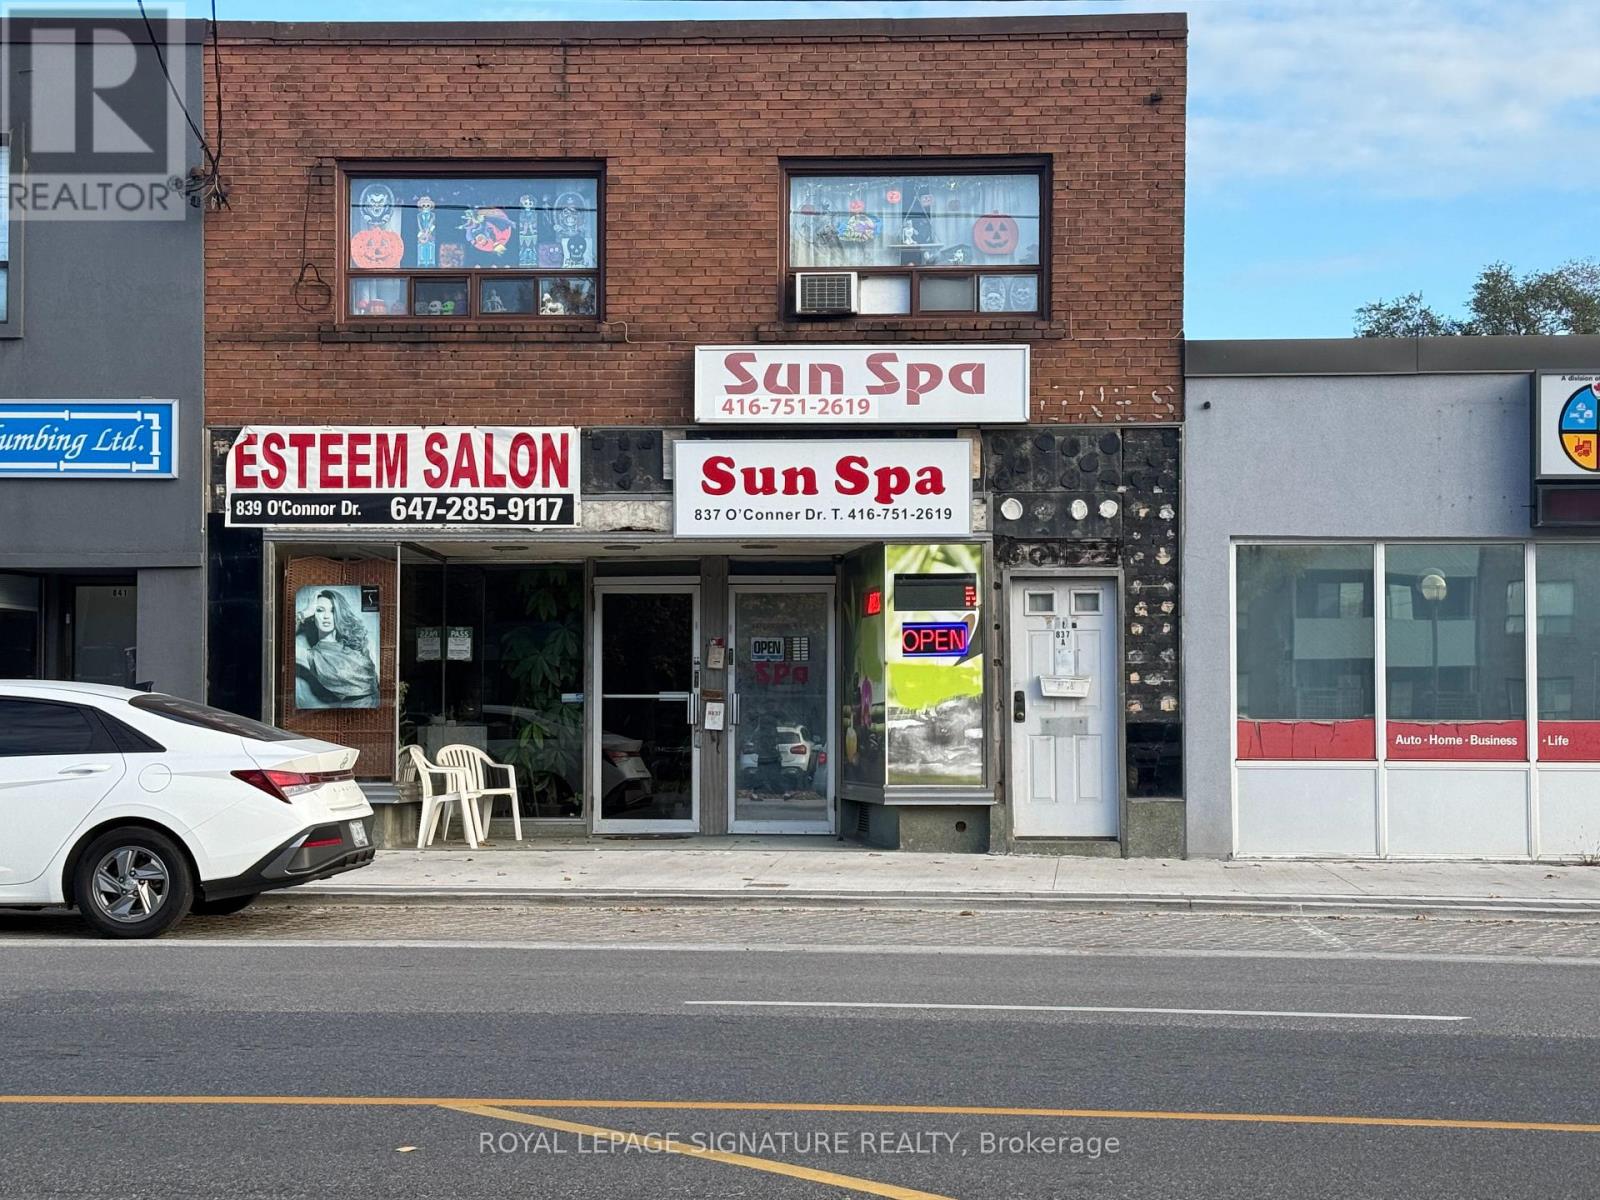
Excellent Investment Opportunity. Great location minutes to Downtown. Easy access to DVP, LRT, Subway transportation. Exclusive Parkview Hill Community, Newly Finished Street improvements including charging stations, sidewalk beautification, bench seating. Great exposure. High Traffic Volume, Large frontage 25'ft deep lot 130ft. Fantastic expansion possibilities, laneway access multi car parking. Two retail/commercial units on main level, one (1) two bedroom apt. Second level, all units on month to month term, No Leases. AAA Tenants. Roof newly repaired, new skylights (two), Property in good condition shows well. Basement could also be apt. Sep Entrance, 4pc bath, kitchenette. (id:51382)
2 Iangrove Terrace
Toronto (L'amoreaux), Ontario
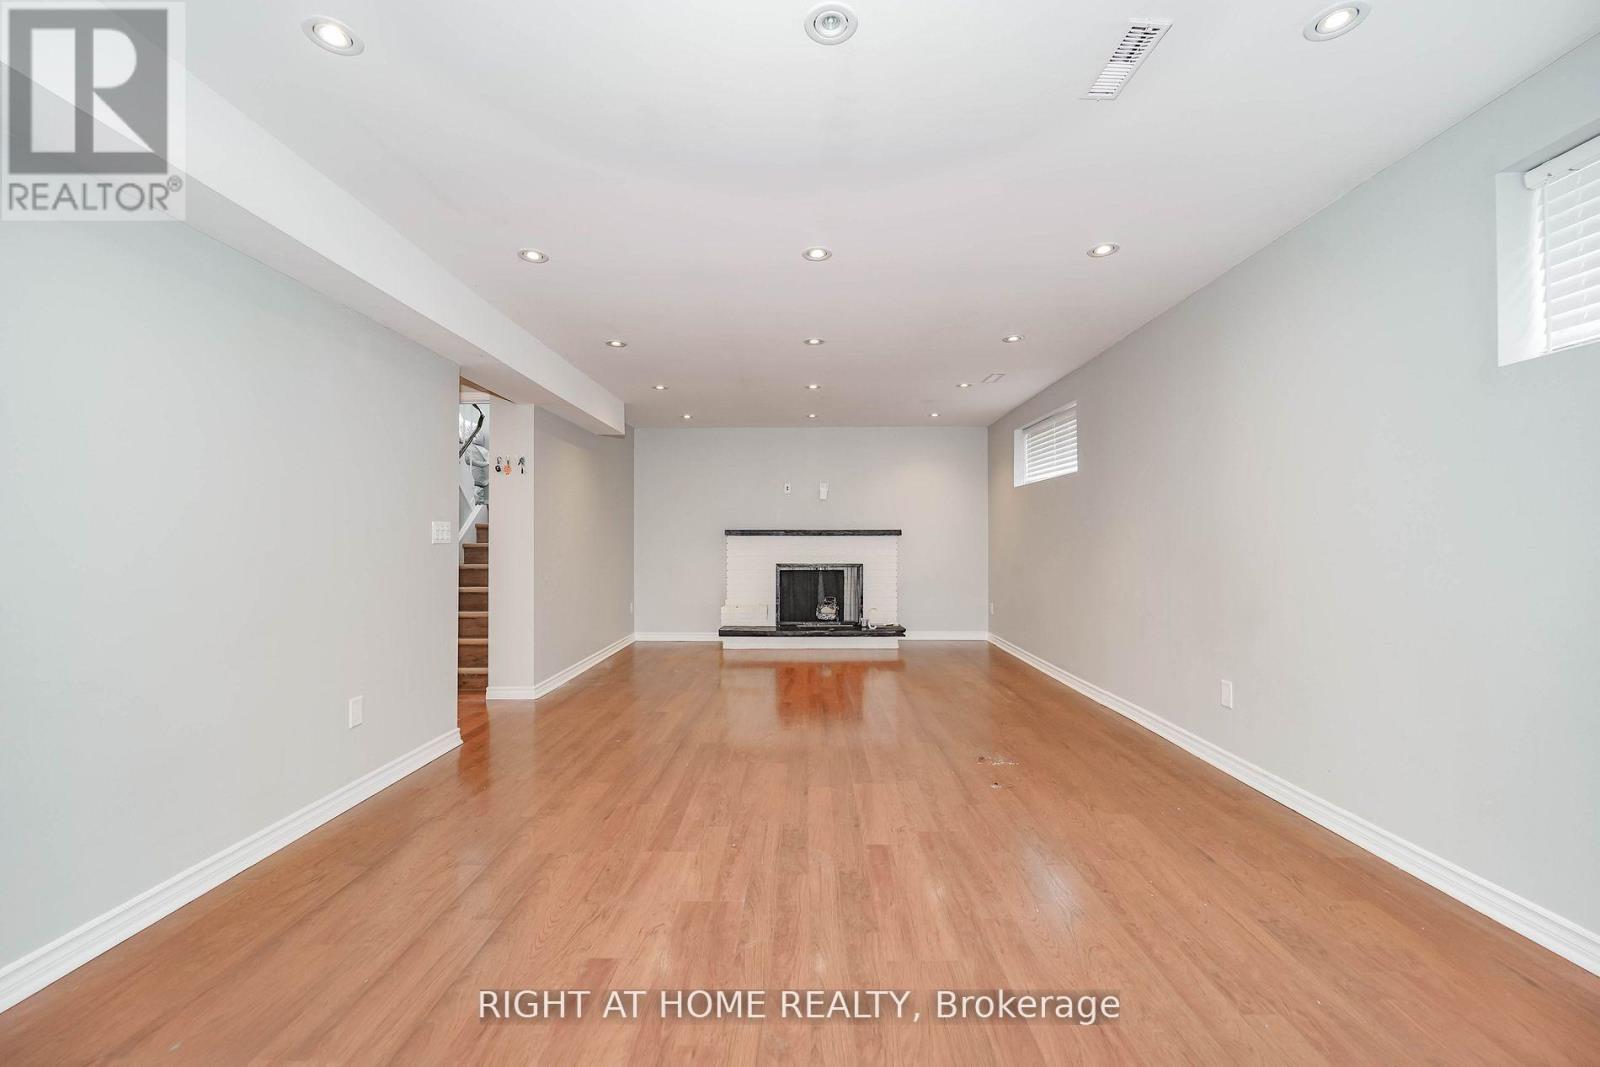
Spacious legal basement apartment offering nearly 1,500 sq. ft. of bright, comfortable living space. High ceilings and multiple windows create an open, airy feel throughout. Features include two generously sized bedrooms, a large family room, ample storage, and a practical layout suited to everyday living. Fully separated from the upper level for added privacy, with a private side entrance for convenient access. One driveway parking space is included in the rent. An excellent option for tenants seeking space, comfort, and convenience in a well-maintained home. ** This is a linked property.** (id:51382)
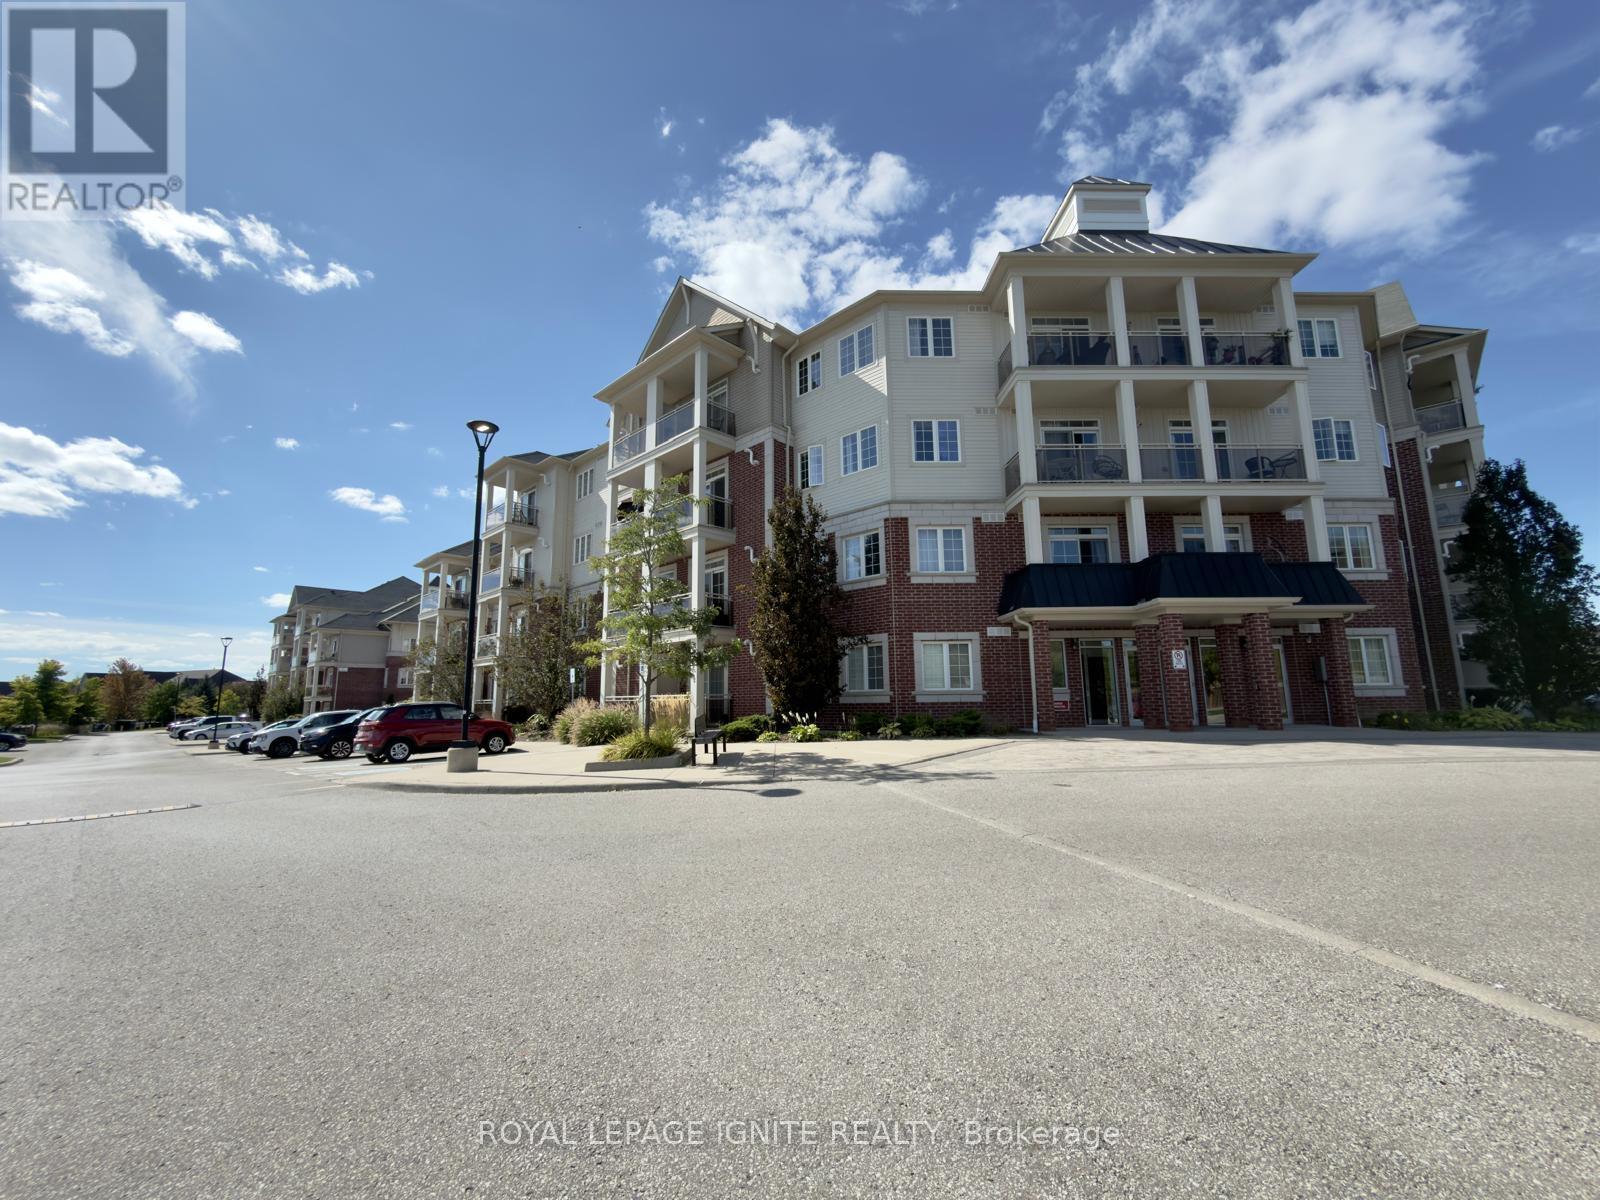
101 - 80 Aspen Springs Drive
Clarington (Bowmanville), Ontario
Welcome to 80 Aspen Springs, Unit 101! This well-appointed 1-bedroom & 1 Bath condo offers a functional and efficient layout, ideal for comfortable everyday living. Conveniently located close to shopping, amenities, and with easy access to major highways, this home is perfect for commuters and those seeking a connected lifestyle. (id:51382)
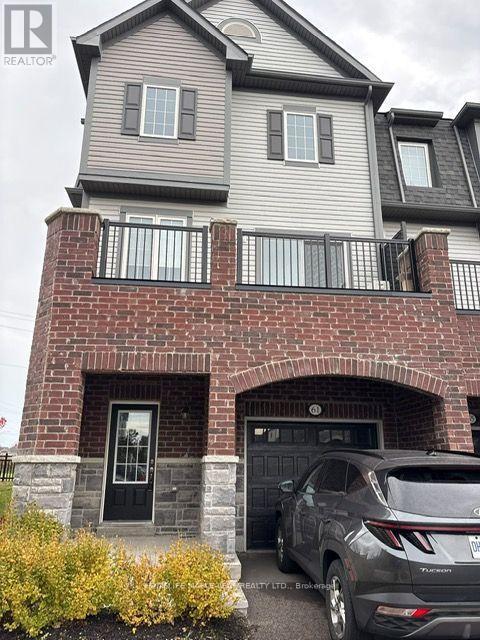
61 Honey Crisp Lane
Clarington (Bowmanville), Ontario
Welcome to 61 Honey Crisp Lane! An Exceptional Opportunity To Lease A Beautifully Designed 3-Storey Townhome In The Desirable Community of Bowmanville. Offering Over 2,000 Sq.Ft. Of Spacious Living Space, This Impressive Home Features 4 Generously Sized Bedrooms, 3 Bathrooms, And A Functional Layout Perfect For Growing Families And Professionals. The Bright And Inviting Interior Features Spacious Living And Dining Area, A Well-Appointed Kitchen With Granite Countertops And Stainless Steel Appliances And A Walkout To A Private Balcony, Perfect For Enjoying Your Morning Coffee Or Entertaining. The Generously Sized Primary Bedroom Features A Walk-In Closet, While The Additional Bedrooms Offer Ample Space For Family Members, Guests Or A Home Office. Enjoy The Convenience Of A Ground-Level Family Room With Walkout Access To The Backyard, Offering Additional Space For Relaxation And Family Gatherings. Complete With A Built-In Garage And Additional Driveway Parking. Conveniently Located Close To Schools, Parks, Playgrounds, Walking Trails, Shopping, Restaurants, Recreation Facilities And Major Amenities. A Fantastic Opportunity To Enjoy Space, Comfort and Convenience In A Welcoming Family-Friendly Neighbourhood. Don't Miss This Opportunity To Lease This Beautiful Home! (id:51382)
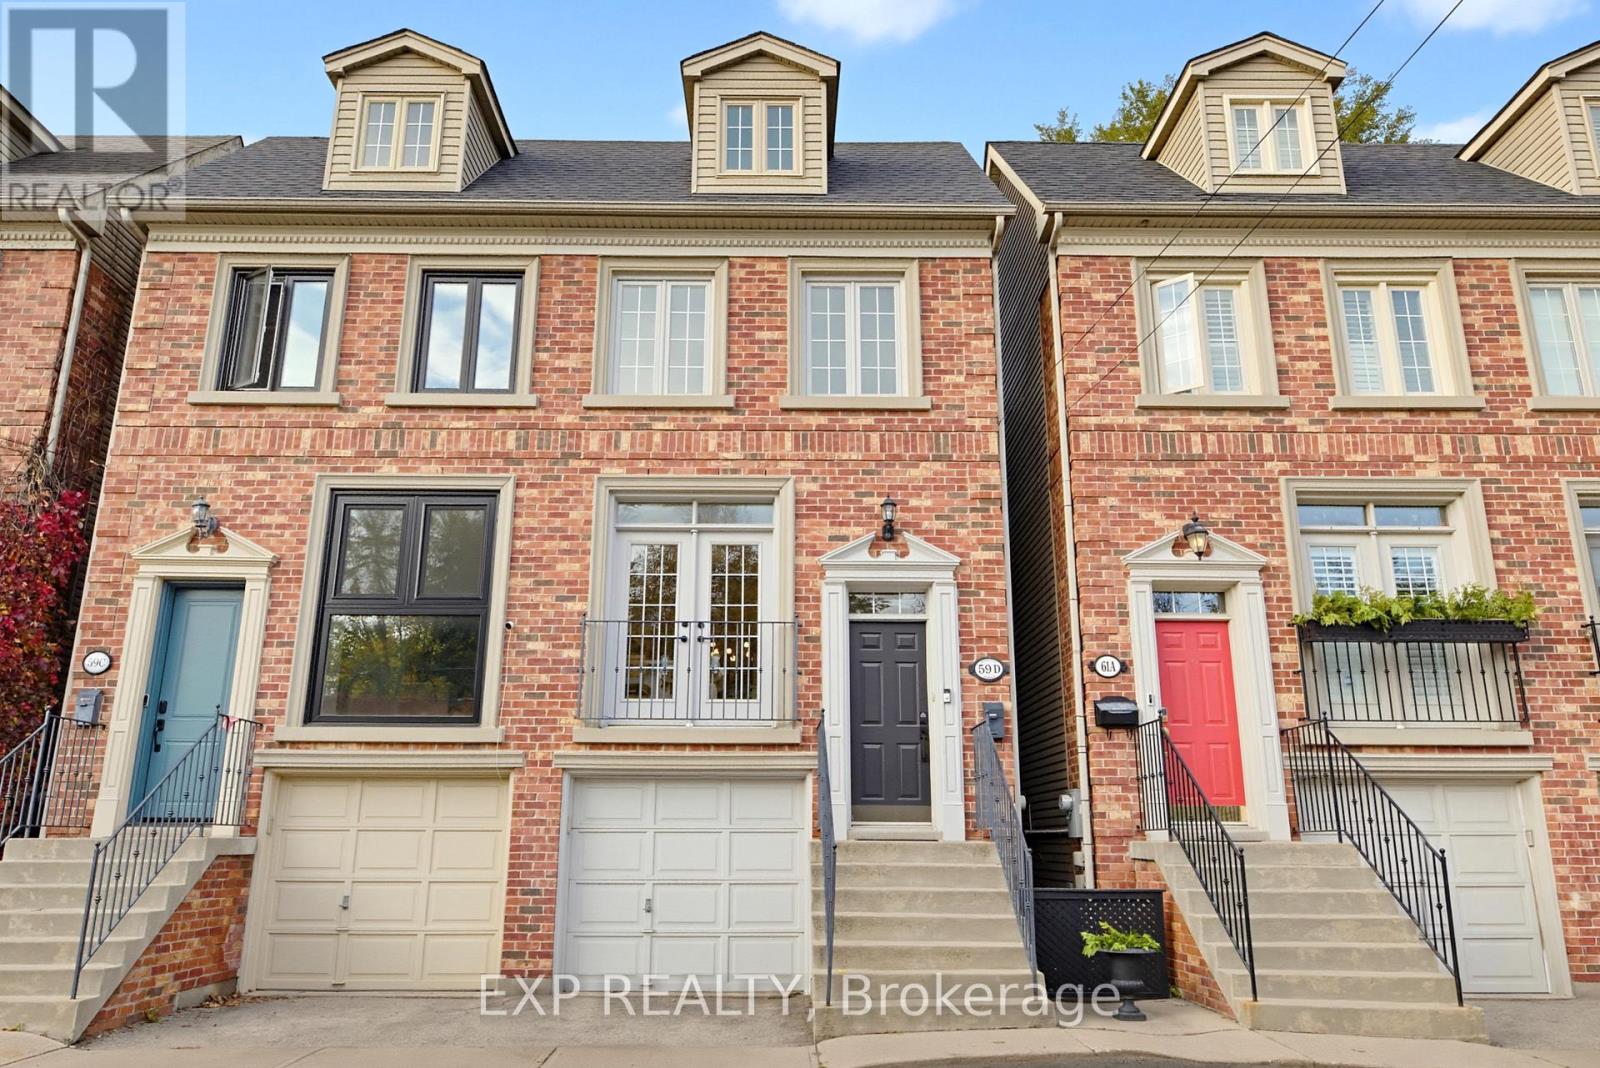
59d Woodbine Avenue
Toronto (The Beaches), Ontario
Walk to the beach. Come home to quiet. Just off Woodbine Avenue, south of Queen, this beautifully renovated freehold semi sits tucked down a private lane with Woodbine Beach Park in front of you - sand, boardwalk and the lake at the end of the street, the Summerville pool at the foot of Woodbine, and Kew Gardens a stroll to the east. It brings together the Beaches lifestyle and everyday practicality, including something especially valuable this close to the lake: 2 parking - a built-in garage plus driveway. Inside, 9-foot main-floor ceilings, refinished oak floors and a renovated kitchen create a bright, welcoming space. A gas fireplace anchors the living area, with a walkout to a private wood deck for morning coffee or dinner outdoors. Upstairs, 3 bedrooms include a primary suite with its own balcony and a 5-piece ensuite featuring double sinks, a soaker tub and a separate walk-in shower. Three skylights bring even more light to the upper level. A finished lower level recreation room and second full bathroom add flexibility. Spend your weekends along the water, in nearby parks, or exploring Queen Street East - where the corner of Queen and Woodbine, at the top of your street has come alive with cocktail bars, patios and restaurants, and the streetcar waits at the corner. Kew Beach Junior Public School - ranked in the top 10% of Ontario elementary schools by the Fraser Institute - is an easy walk, and from 2028, Altea's flagship Beaches fitness club brings eight boutique studios to Queen East - Pilates, barre, boxing, cycle, hot yoga and HYROX - a short streetcar ride west. Then return to a home that feels tucked away from it all. A distinctive, modern renovated home in The Beaches, with two parking spaces and low-maintenance outdoor living. Currently tenanted - lease details available. (id:51382)
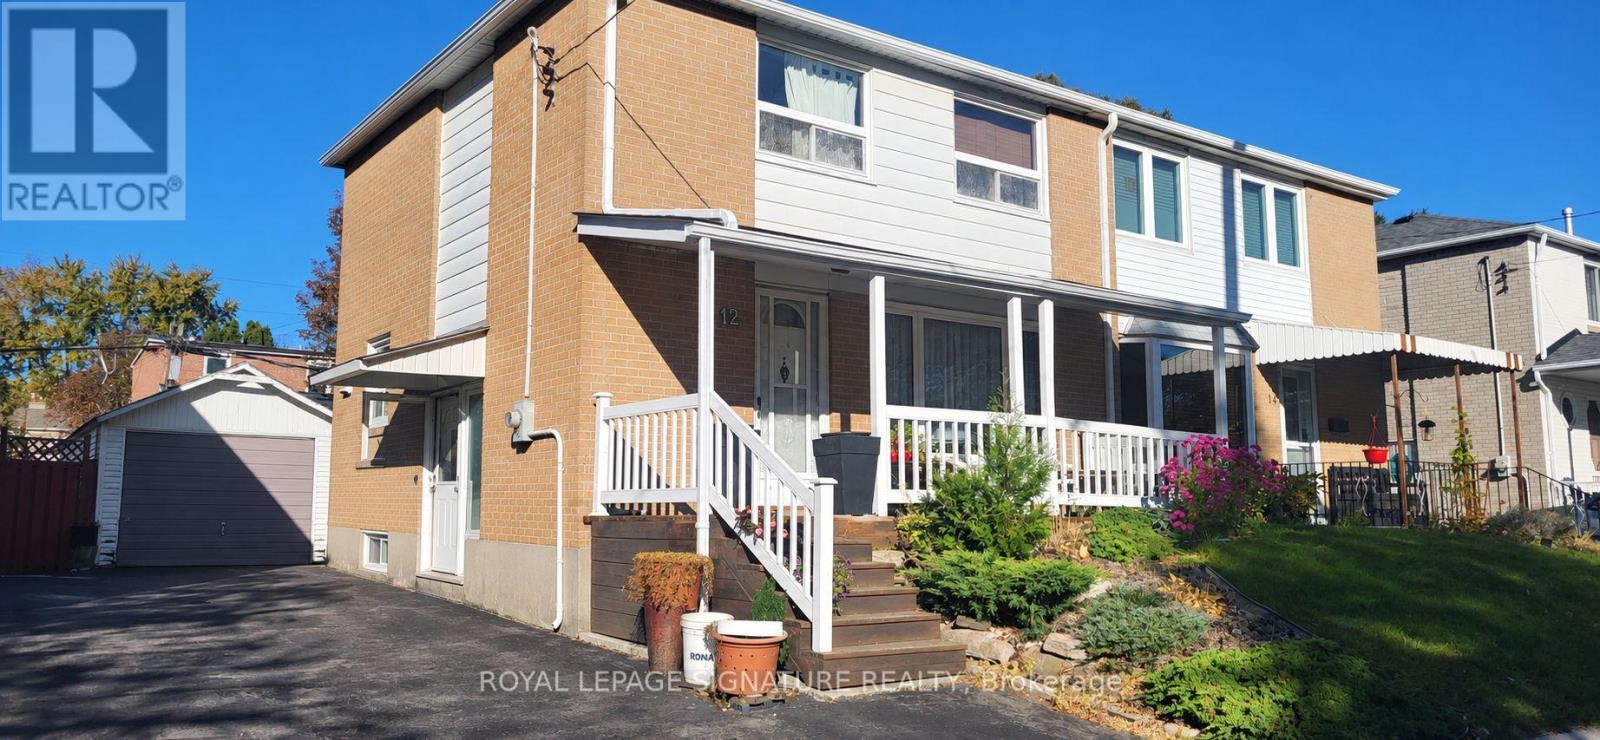
12 Willowmount Drive
Toronto (Clairlea-Birchmount), Ontario
POWER OF SALE OPPORTUNITY! A Diamond In The Rough With Endless Potential! This 3 Bedroom, 2 Bathroom Semi-Detached Home Presents An Exciting Opportunity For Investors Or Buyers Looking To Create A Space Of Their Own. A Welcoming Front Porch Offers A Cozy Spot To Unwind, While The Finished Basement Features A Separate Side Entrance, Recreation Room And Full Bathroom For Added Living Space And Flexibility. The Primary Bedroom Includes A 4 Piece Ensuite With His And Her Sinks. A Detached Garage And Long Driveway Provide Ample Parking. Conveniently Located Close To Warden Subway Station, TTC Bus Routes, St. Clair Ravine And Neighbourhood Parks, With Shopping And Dining Along Nearby St. Clair Avenue And Eglinton Avenue. Bring Your Vision And Transform This Scarborough Property Into Your Next Great Opportunity! (id:51382)
Food Court - 1265 Military Trail
Toronto (Highland Creek), Ontario
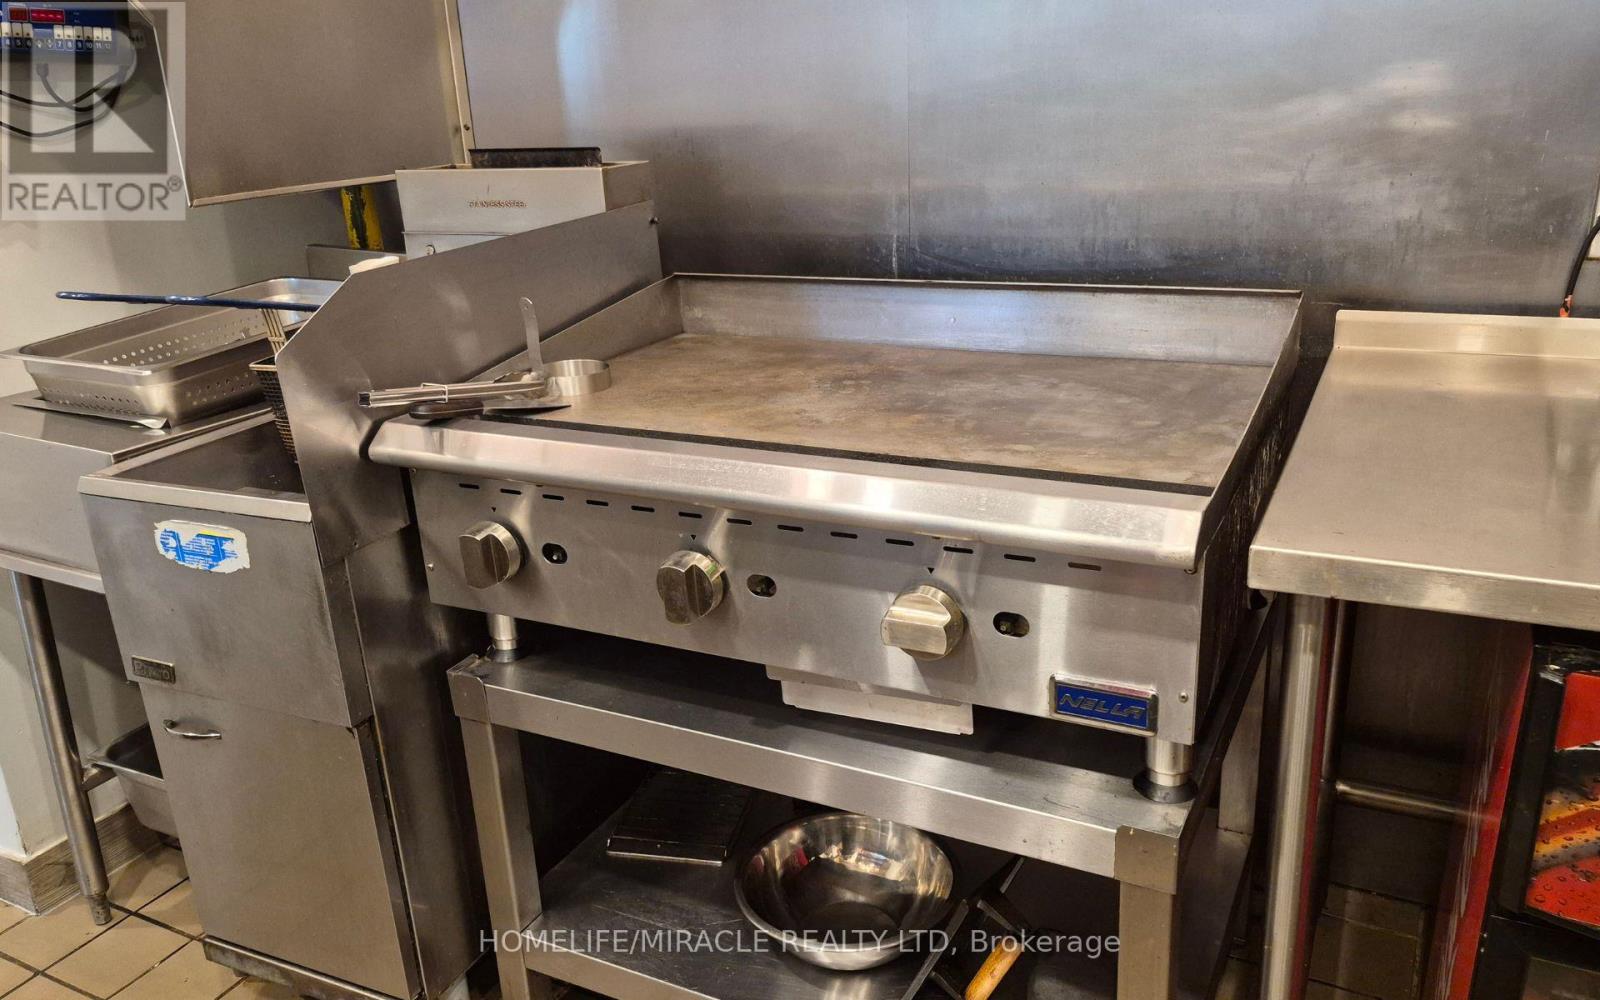
An excellent opportunity to acquire an established Hero Certified Burgers franchise located in the food court at the University of Toronto Scarborough Campus. Recently renovated and situated within a busy university environment, this business benefits from prominent exposure and consistent foot traffic. The food court setting offers the convenience of low maintenance and less cleaning, helping keep operating costs low. Features include a fully equipped, ready-to-operate setup, a lengthy lease with a renewal option, and franchise training and support. Low rent, including utilities, makes this an attractive opportunity for an owner-operator, first-time business owner, or an existing food service operator looking to expand. Potential to increase revenue by extending operating hours and opening on weekends. Inventory is extra. An ideal opportunity to step into an established franchise business with a relatively low initial investment! Please maintain strict confidentiality. Do not approach the business directly or communicate with any employees regarding the sale. (id:51382)
Bsmt - 1660 Arborwood Drive
Oshawa (Taunton), Ontario
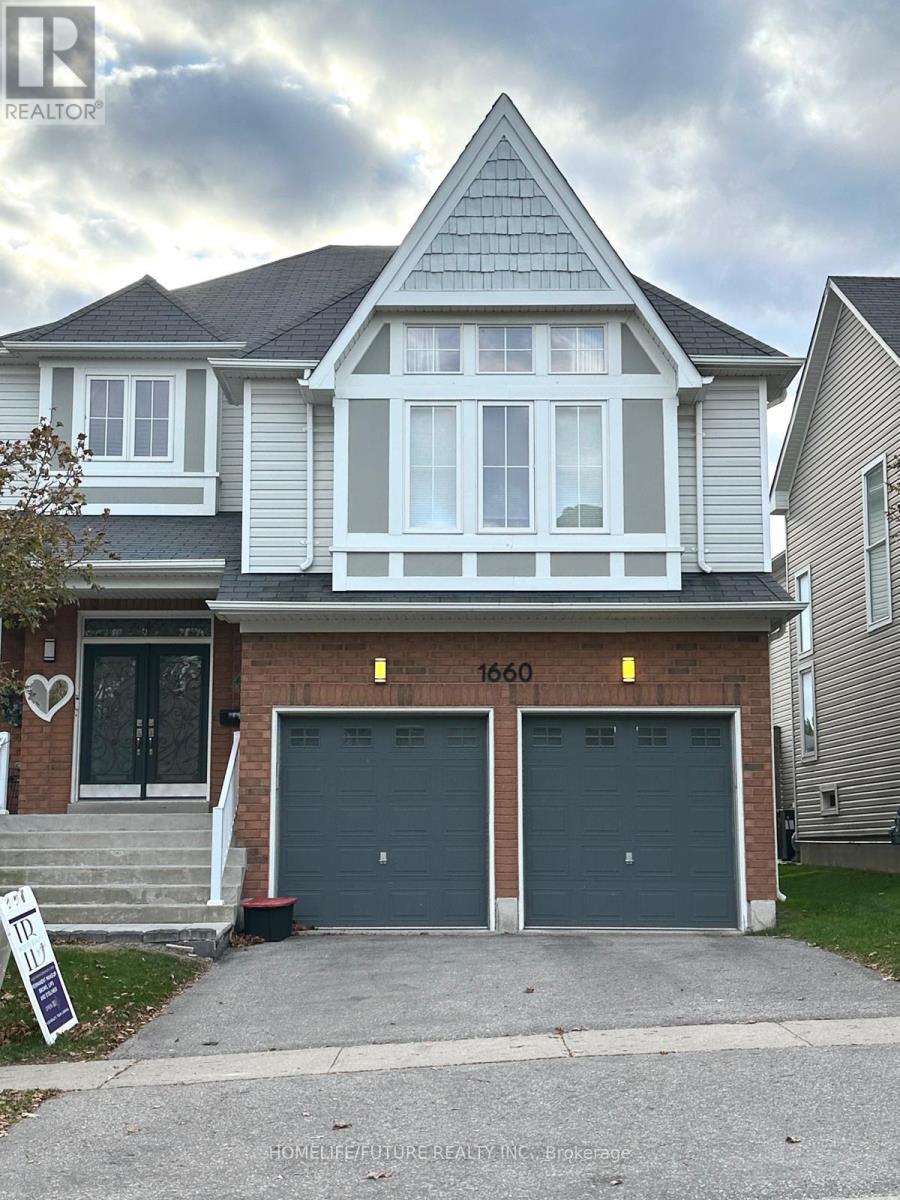
Luxurious, Bright & Spacious Fully Furnished 2-Bedroom + Den Basement Apartment For Rent In North Oshawa! Move-In Ready And Located In A Highly Desirable North Oshawa Neighbourhood, This Beautiful 2-Bedroom + Den, 1-Bathroom Basement Apartment Offers Comfortable And Convenient Living. Ideal For Working Professionals, A Small Family, Or Students! Featuring 9-Foot Ceilings, Egress windows on each rooms, An Open-Concept Living, Dining, And Modern Kitchen Area Illuminated By LED Pot Lights, This Inviting Unit Combines Style And Functionality. The Apartment Features Updated Barber Carpet Flooring Throughout, Modern Furnishings And Light Fixtures, And Two Generously Sized Bedrooms With Large Egress Windows That Provide Plenty Of Natural Light. Additional Highlights Include A Private In-Suite Laundry And One Parking Space. Enjoy A Convenient Location Just Minutes From Shopping, Grocery Stores, Restaurants, Parks, Public Transit, Durham College, And Ontario Tech University. Flexible Rental Options: Available Fully Furnished Or Unfurnished. The Furnished Rental Option Is Offered At $1,800 Per Month. Separate Entrance Through The Garage Door. (id:51382)
4 - 24 Queen Street
Clarington (Bowmanville), Ontario
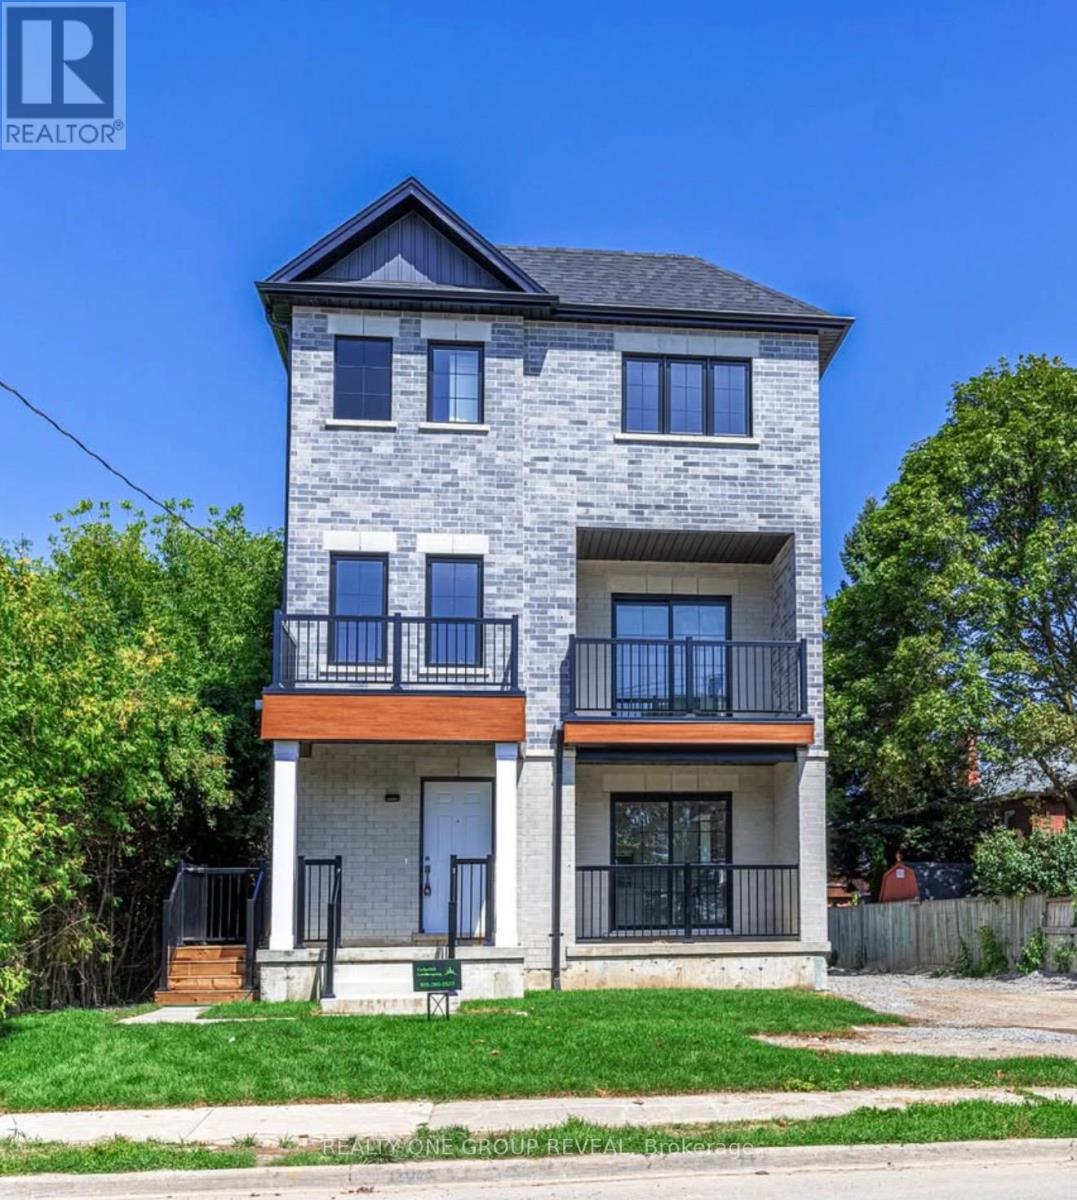
Welcome to modern living in the heart of Bowmanville! This brand new bright and beautifully crafted basement unit offers 2 spacious bedrooms and 2 bathrooms with a functional, open concept layout. The stylish kitchen features stainless steel appliances, ample cabinetry and potlights throughout. Large windows fill the space with natural light. Enjoy your own private entrance. Insuite laundry is an added convenience. Ideally located directly across from the Bowmanville Hospital and within walking distance to downtown Bowmanville, groceries, restaurants, shopping and every day amenities. Public transit is steps away and quick access to Highway 401 is just minutes to the 401. Stainless steel appliances to be delivered and installed. Tenant responsible for gas and hydro. (id:51382)
156 Rhodes Avenue
Toronto (Greenwood-Coxwell), Ontario
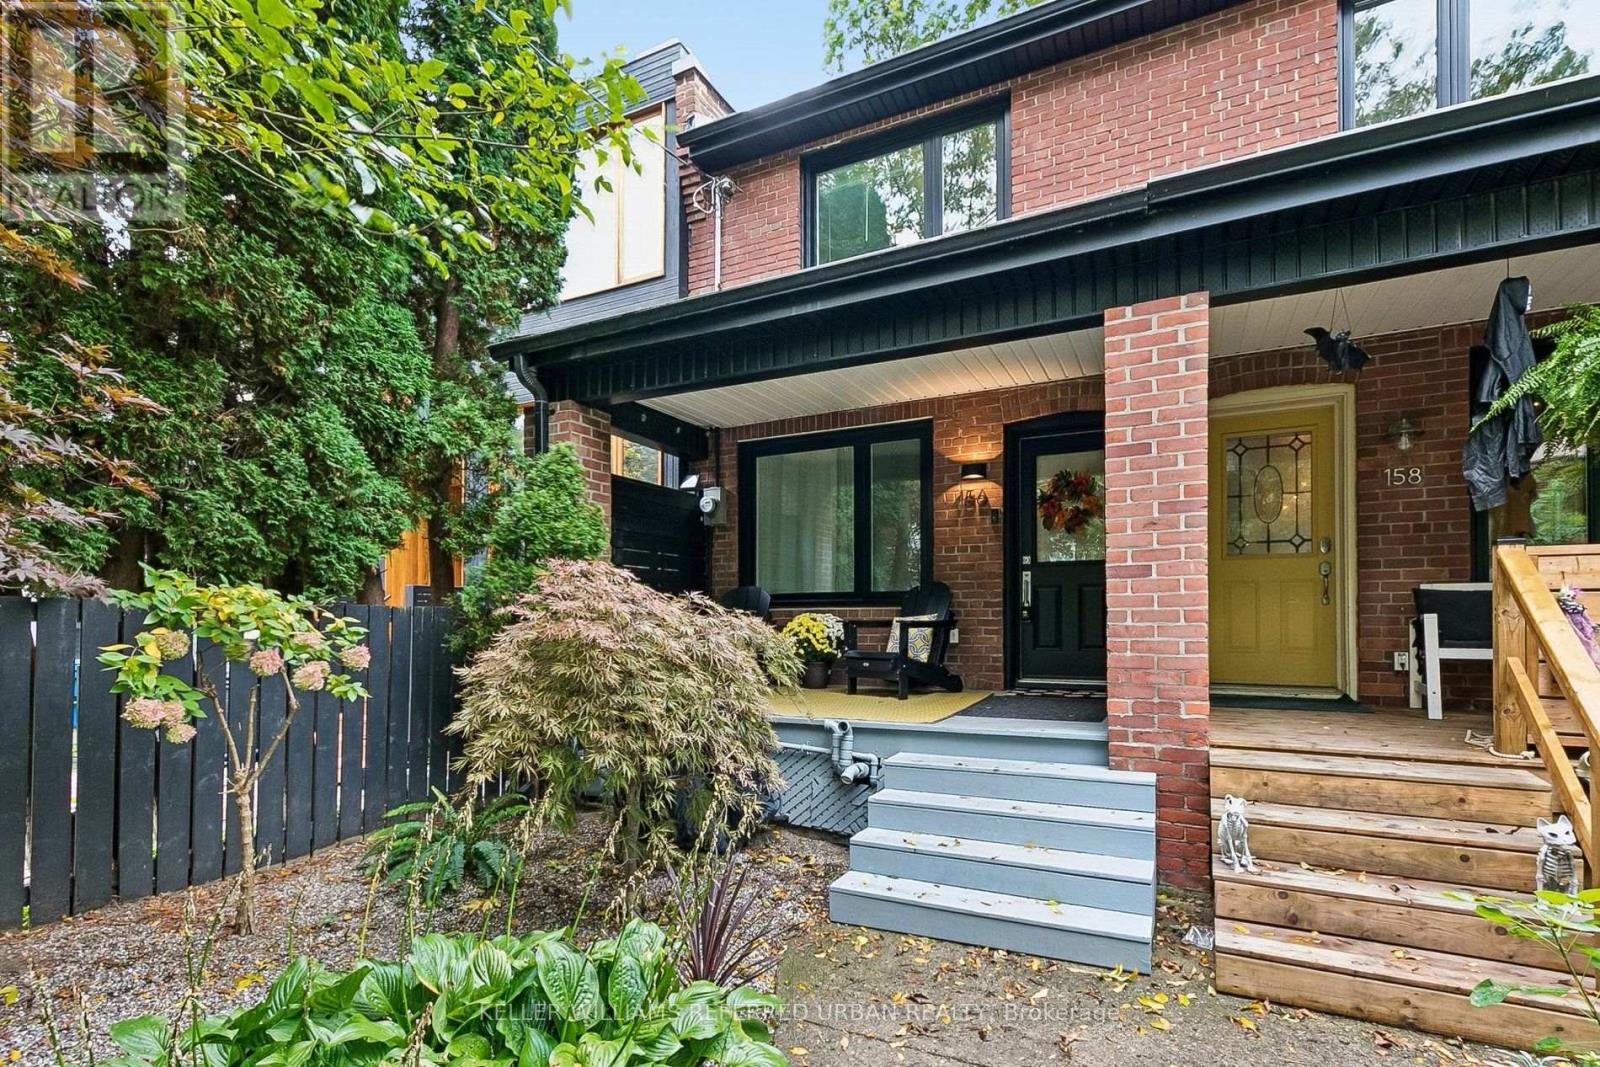
Bright, renovated 3+1 bed semi in the heart of Leslieville with rare parking! New roof (2026) & windows (2025). Open-concept main floor with hardwood throughout and a chef's kitchen with brand-new appliances, stone counters & loads of storage. Well-kept and ideal for first-time buyers & families. Finished lower level with separate entrance, kitchen & 4-pc bath for income or in-laws. Quiet street, steps to Greenwood Park, Woodbine Beach, library, TTC and Leslieville's shops & restaurants. (id:51382)
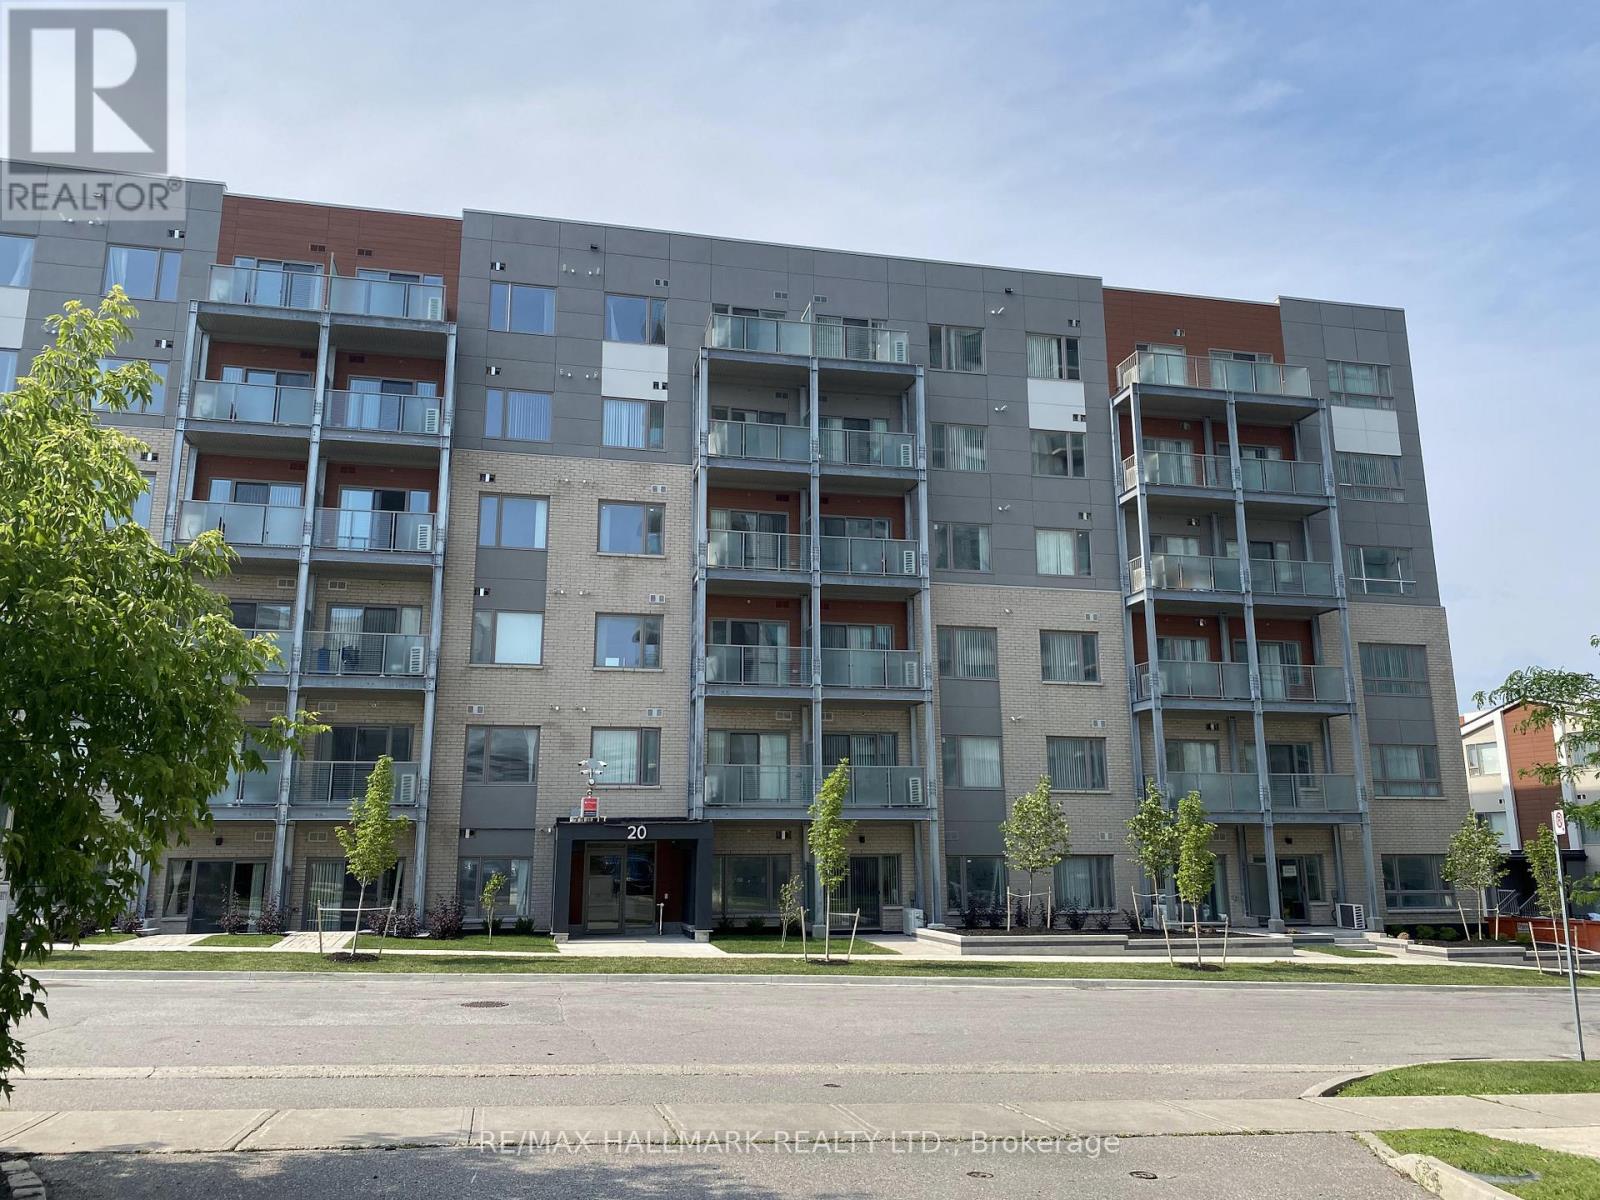
306 - 20 Orchid Place Drive
Toronto (Malvern), Ontario
Spacious 2 Bedroom & Full 2 Bathroom Unit. Approx. 900 Sqft. Open Concept Living/Dining RoomWith Walk Out To Large Balcony. Very Bright With Lots Of Large Windows. Ton Of Counter Space,Stainless Steel Appliances And Full Size Washer/Dryer. Excellent Location, Close To Transit,Highway, Centennial College & U of T Campus Less Then 10 Mins Away. Kids Playground. OutdoorBbq Area. 1 Parking. Available Nov 1, 2026. Tenant pays for utilities (Hydro, Gas, HWT, Tenant Insurance) (id:51382)
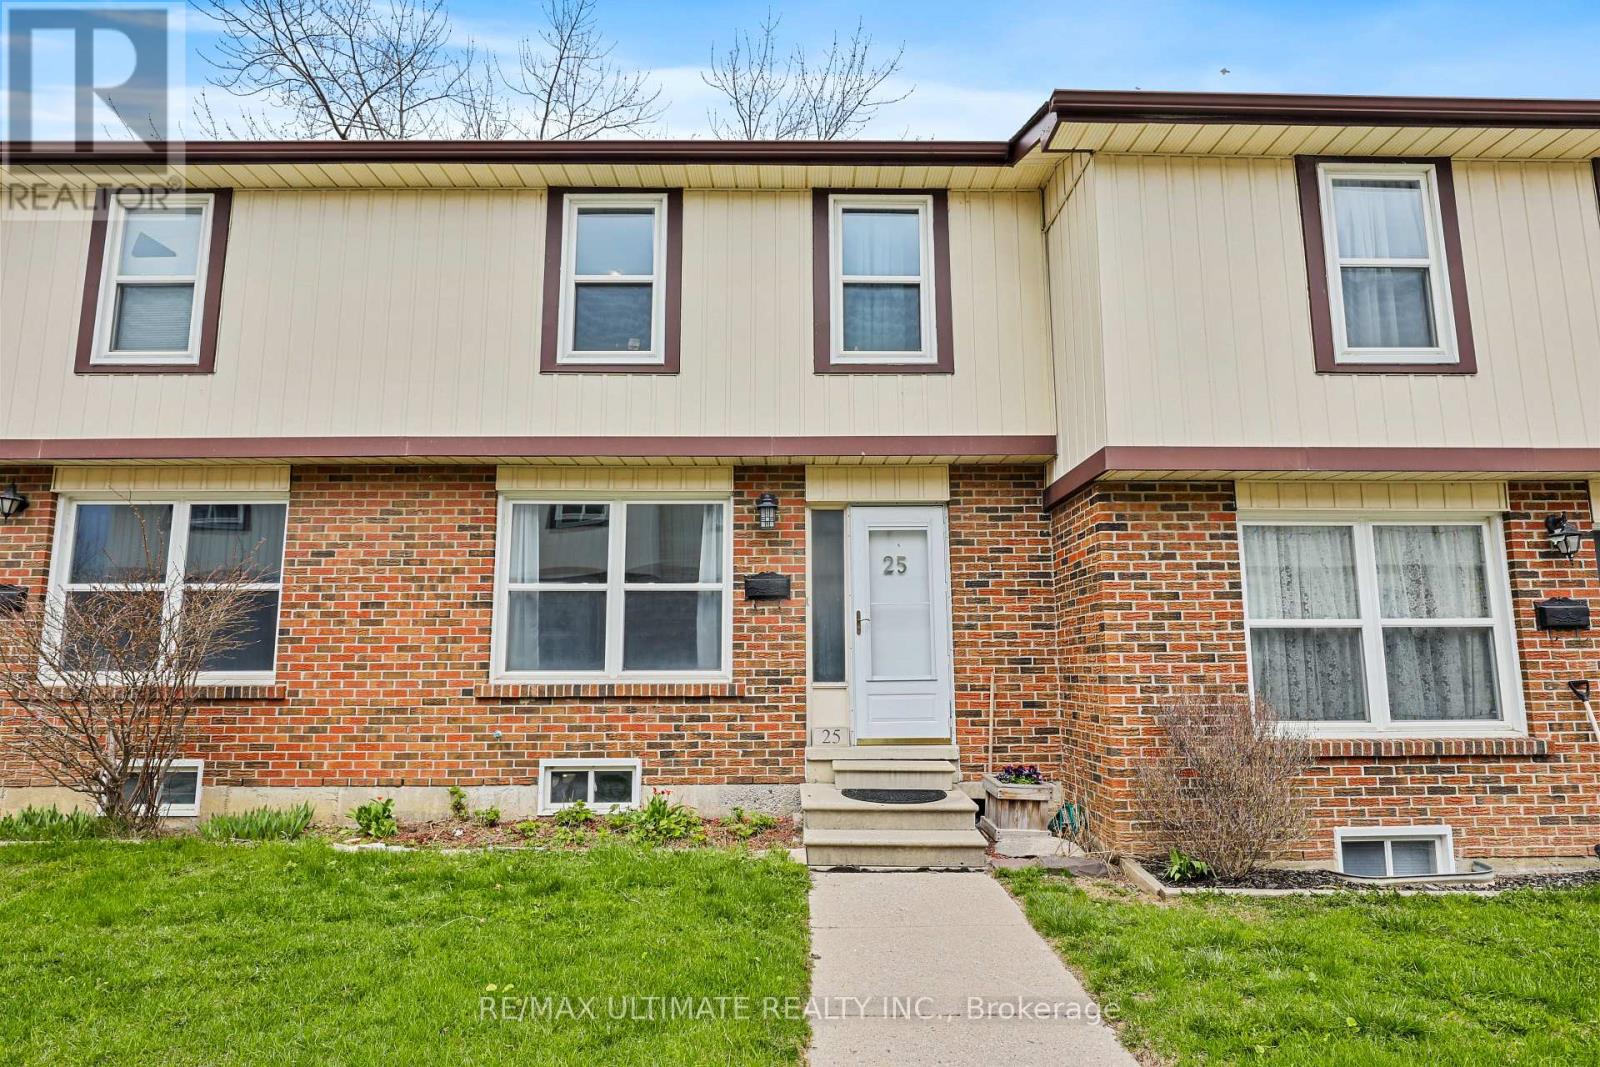
25 - 1230 Radom Street
Pickering (Bay Ridges), Ontario
Terrific opportunity! Wonderful 3 bedroom, 2 bath townhouse at Bayshore Mews Pickering where units are rarely listed! Generous-sized living room with large window, separate dining room, updated eat-in kitchen with walkout to fully fenced patio. Large primary bedroom with semi-ensuite renovated 4-pc bath. Finished basement offers spacious rec room that is perfect for family living. Has powder room, laundry room. One underground parking spot. Enjoy the area's incredible natural setting surrounded by Douglas Ravine, walk to Frenchman's Bay. A short drive away to scenic Frenchman's Marina, Beachfront Park & Beachpoint Promenade and The Lake! Conveniently located near GO train, buses, Hwy 401, Pickering Town Centre. Don't miss this great home! (id:51382)
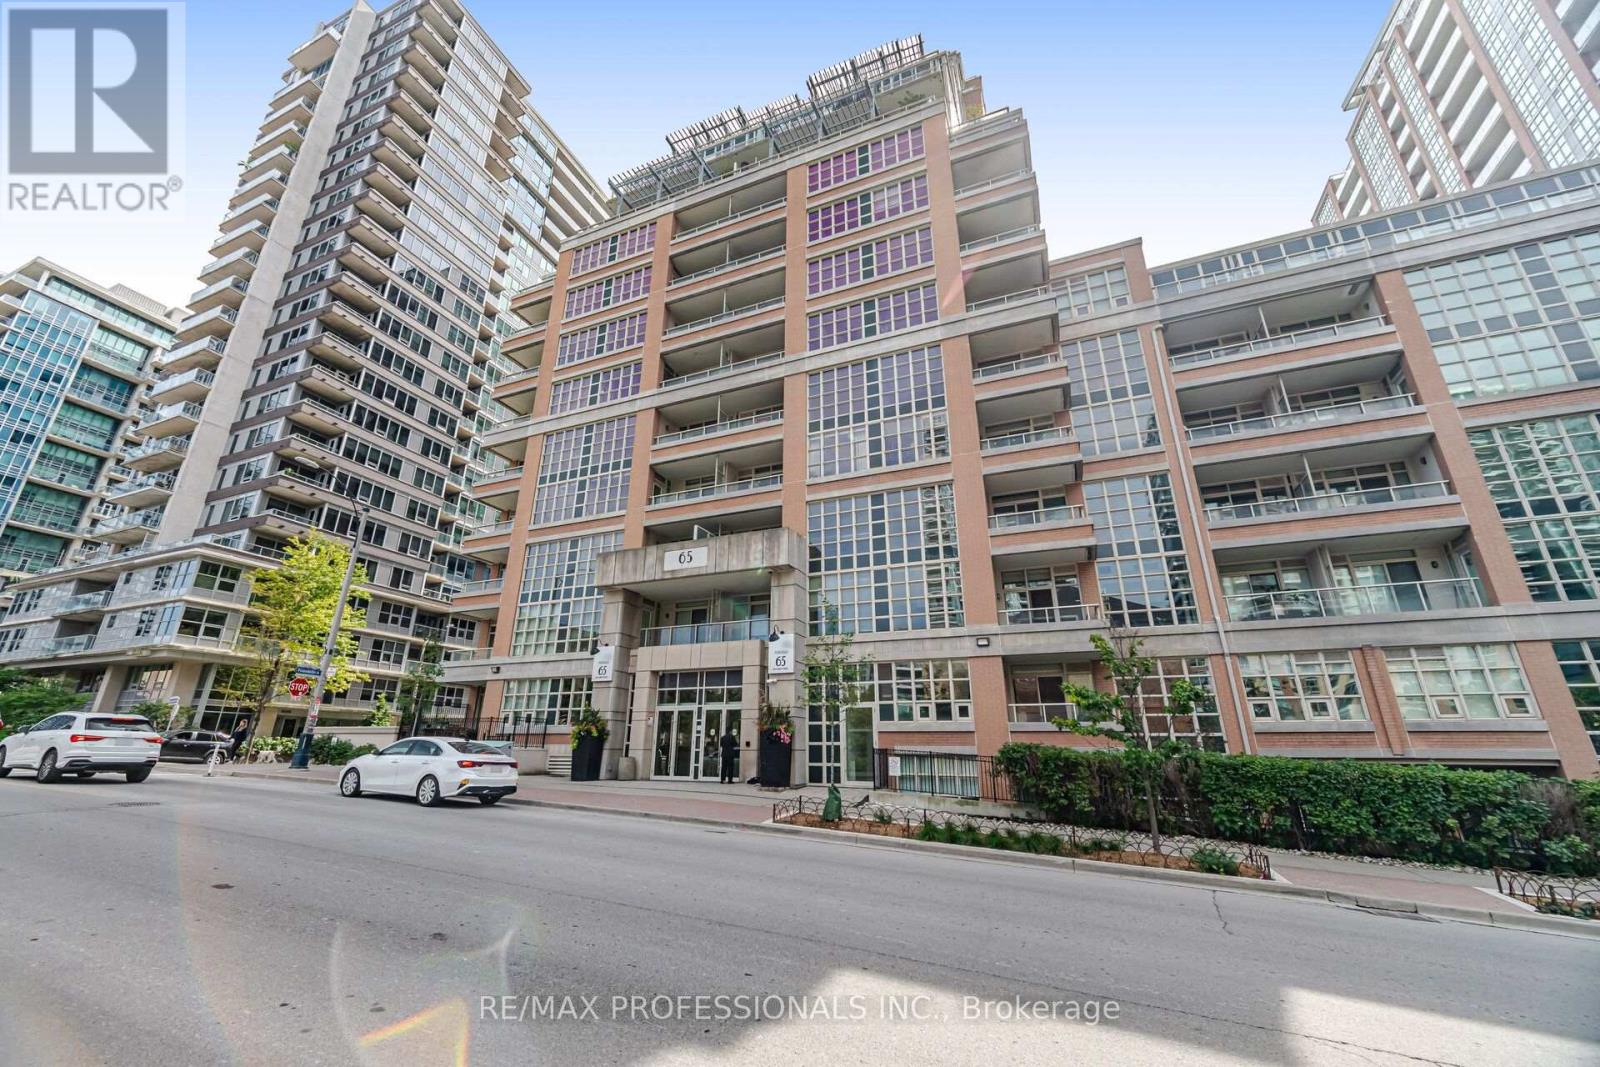
1206 - 65 East Liberty Street
Toronto (Niagara), Ontario
Welcome to this beautifully appointed 1 bedroom and large den suite in the heart of Liberty Village - offering a bright, open-concept layout, thoughtful upgrades, an incredible view overlooking Lake Ontario, and close to all amenities. This spacious well laid-out suite combines modern style with exceptional functionality, making it an ideal home for both everyday living and entertaining. The sleek chef-inspired kitchen features stainless steel appliances, quartz countertops, with generous closet storage to add to everyday convenience. The inviting living area provides plenty of space to relax or entertain, with a large balcony and expansive views perfect for entertaining. The spacious primary bedroom offers ample closet space, while the large, versatile den can easily serve as a home office or creative space. Beyond the suite, enjoy an incredible collection of resort-style amenities, including a fitness centre, indoor pool, hot tub, steam room, bowling alley, golf simulator, theatre, billiards room, party rooms, guest suites, children's playroom, concierge, and more. Walk to great amenities including the lake, restaurants, shops, groceries, parks and more. 1 parking space included. (id:51382)
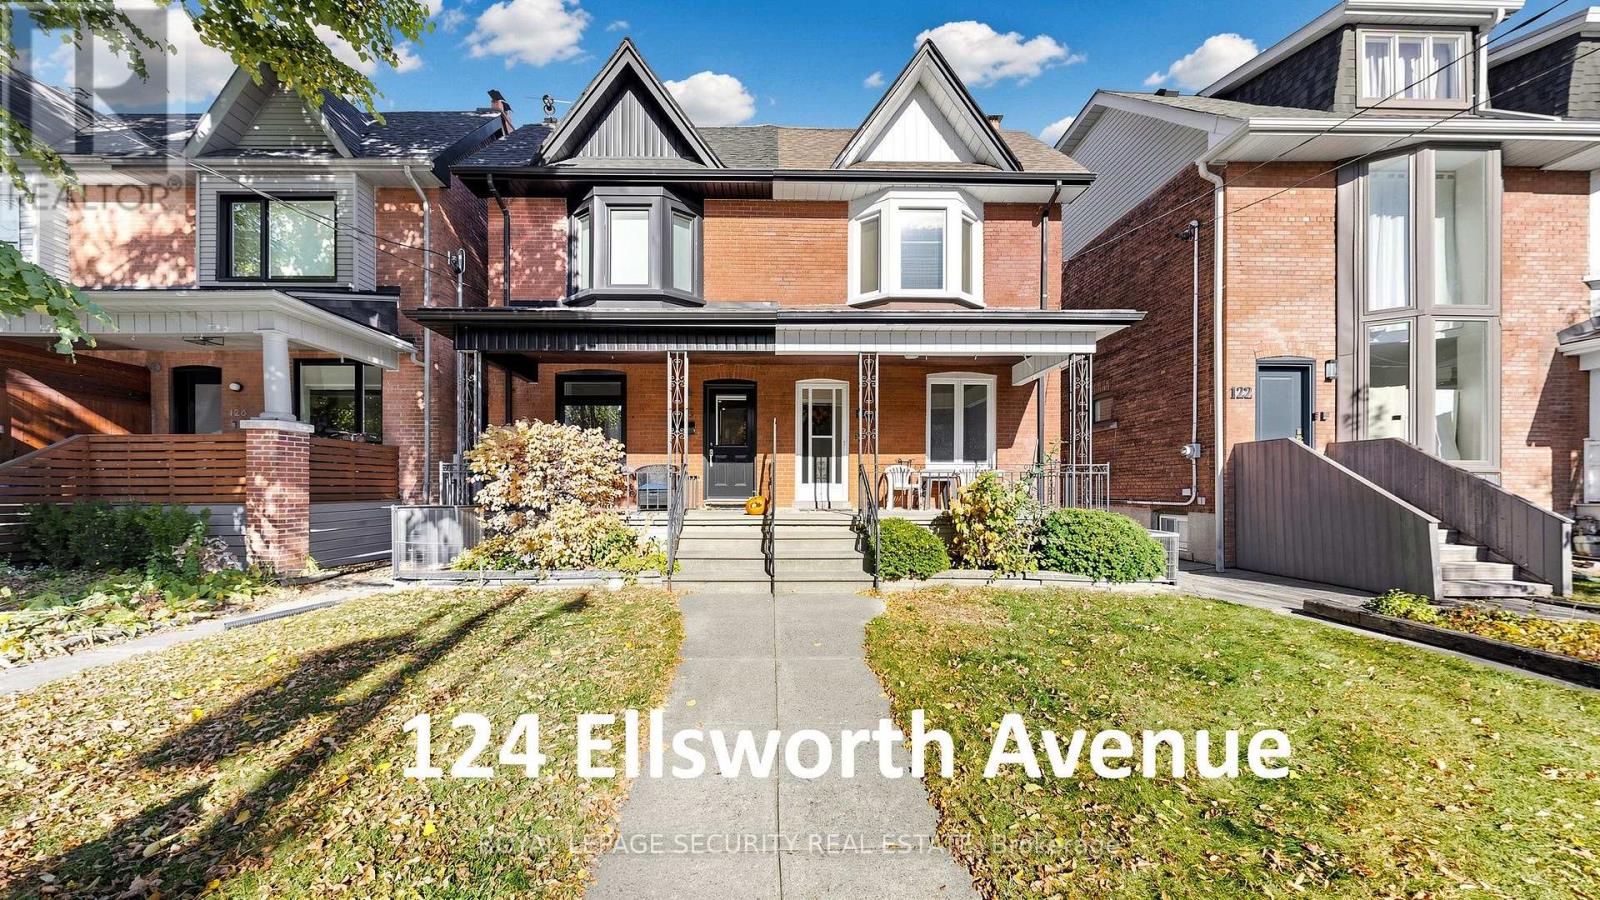
124 Ellsworth Avenue
Toronto (Wychwood), Ontario
An exceptional opportunity for first-time buyers to enter Toronto's premier housing market without compromising on location. Welcome to this bright, spacious, and impeccably maintained three-bedroom, two-bathroom century home in the vibrant heart of Wychwood-lovingly owned and cared for by the same family for 62 years. Generous main floor featuring nearly 9-foot ceilings, a functional front vestibule entrance, an expansive family-sized eat-in kitchen, and a convenient rear mudroom walk-out. Bright, comfortable bedrooms paired with a dedicated private office space. Excellent income or multi-generational potential featuring a separate rear walk-out, a rough-in for a basement kitchen, a 3-piece bathroom, a large family room, and dual front and rear cold storage rooms. Inviting, covered front veranda offering exceptional curb appeal. Generous backyard with covered rear entrance access. Convenient laneway access providing spacious off-street rear parking. Unbeatable Location & Community: Situated steps from the iconic Artscape Wychwood Barns, the popular Saturday Farmers' Market, playground, and splash pad. Enjoy immediate proximity to St. Clair Avenue's boutiques, cafes, dining, and Loblaws, as well as seamless transit via the St. Clair streetcar and nearby subway station. Located within the highly sought-after Hillcrest School District in a warm, family-friendly neighbourhood renowned for its vibrant community spirit and annual street parties.This historic residence offers the ideal combination of character, space, and potential in one of the city's most coveted pockets. (id:51382)