
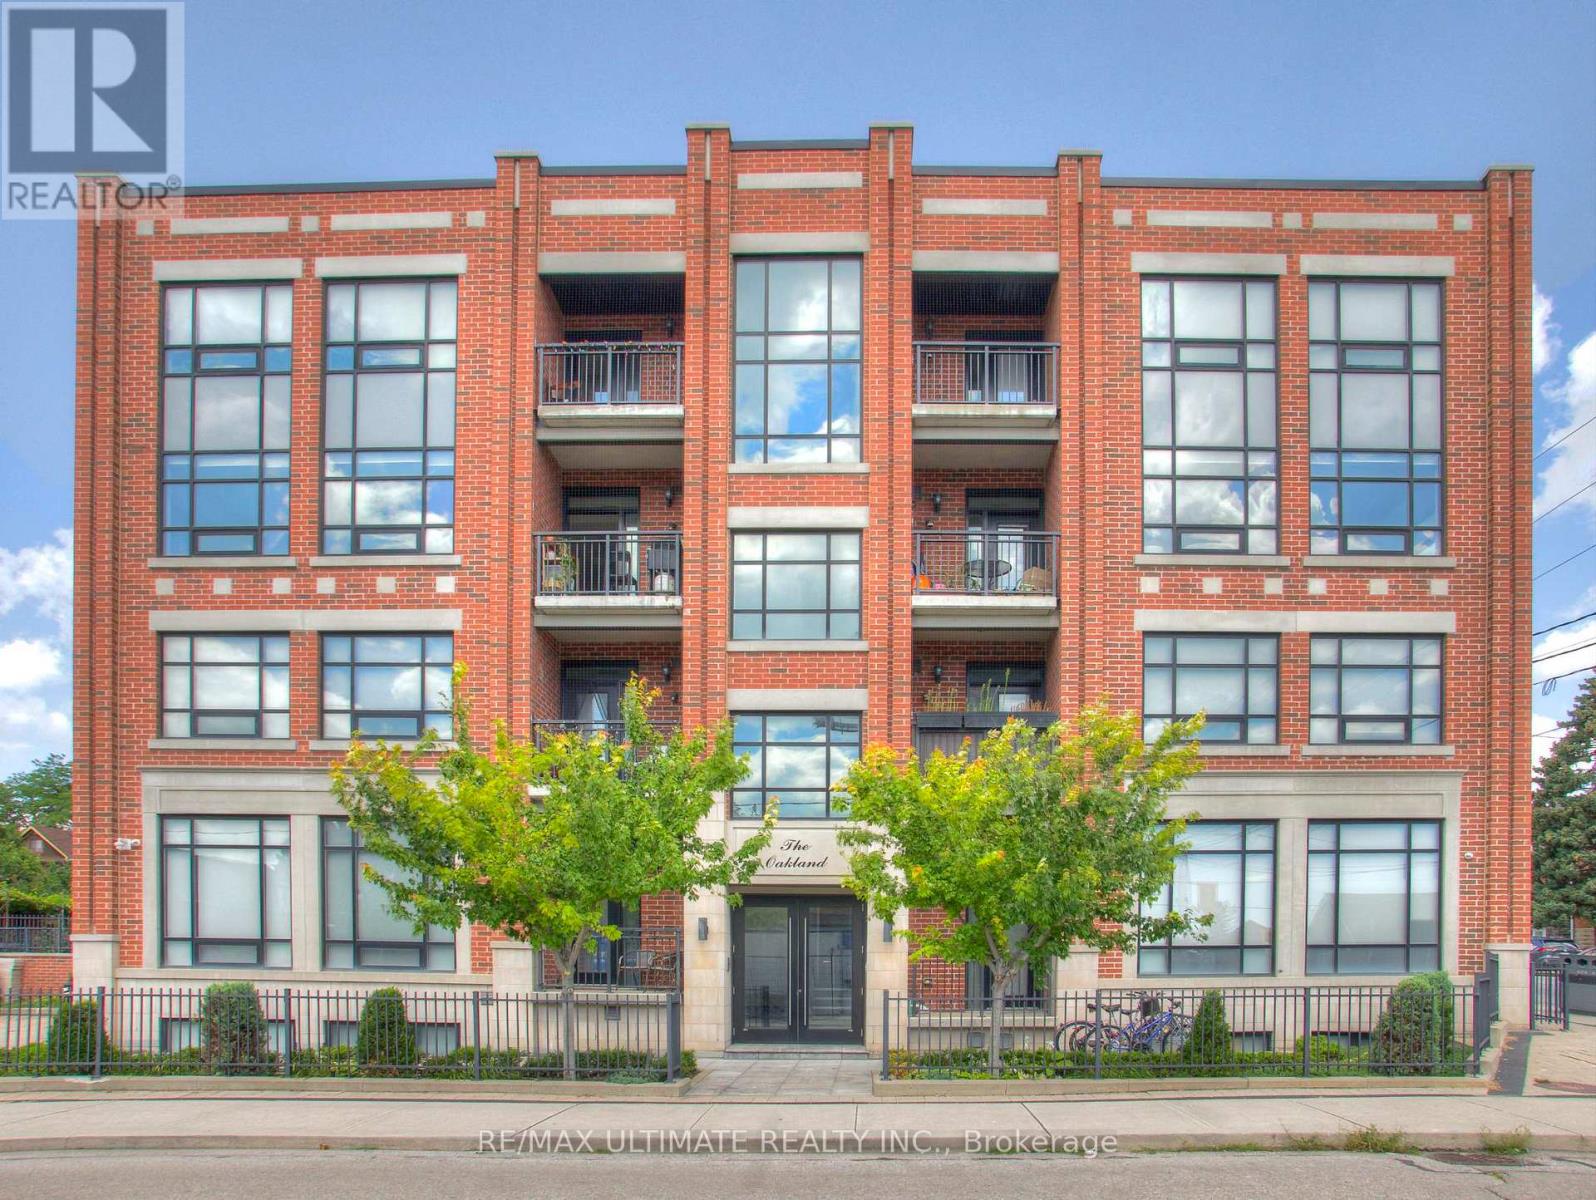
202 - 458 Oakwood Avenue
Toronto (Oakwood Village), Ontario
Modern Ground-Floor, 2-Bedroom Loft in The Oakland, a boutique residence in the heart of Oakwood Village. Large windows, sun-drenched southern exposure, a private balcony, and 10' ceilings create a bright, open feel. The open-concept layout features hardwood floors, a spacious kitchen with granite countertops and a generous peninsula for entertaining, and two spacious bedrooms designed for comfortable urban living. Oakwood Station on TTC Line 5 is just a short walk away, with 24-hr bus service at your doorstep and connections to Lines 1 and 2 (St. Clair West, Cedarvale Station, and Ossington Stations). Quick access to the Allen Road makes commuting across the city effortless. Ideal for students and professionals alike, with easy access to York University, the University of Toronto, and George Brown College. Walk to local favourites - Oakwood Espresso, Cafe Belem, Primrose Bagel, Nonna Lia, DAM Sandwiches, Doce Minho Bakery, Costa Verde, No Frills, LCBO, Porzia's, Marcello's, Blue Canoe Yoga, are all within walking distance. Fairbank Memorial Park, Cedarvale Park and the Cedarvale Ravine trails offer plenty of options for a walk or bike ride. (id:51382)
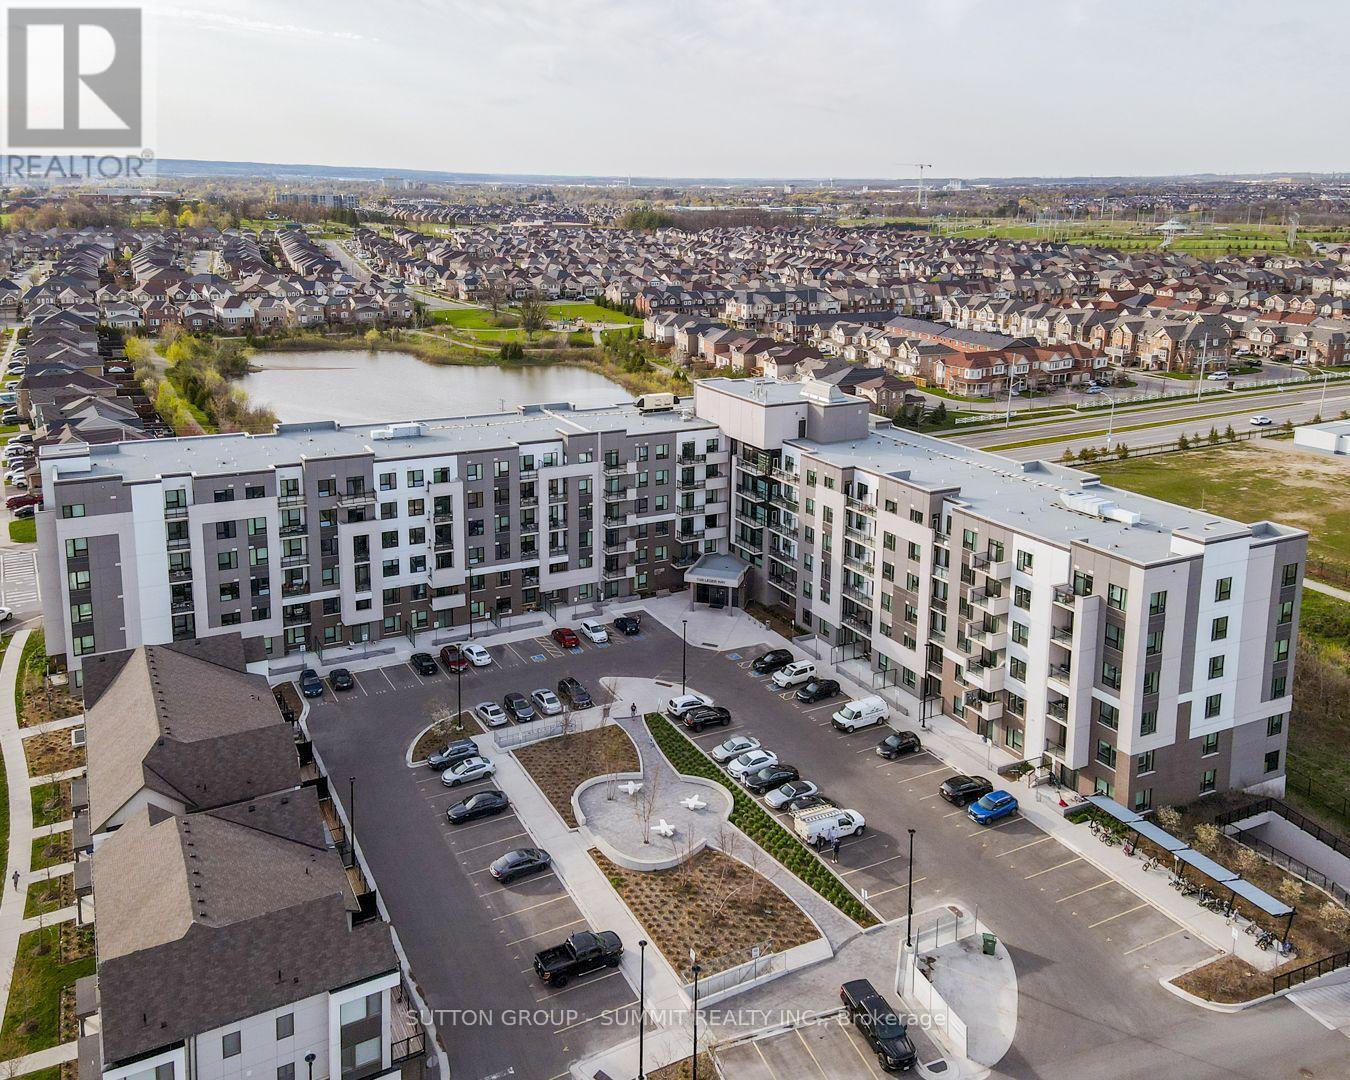
616 - 1105 Leger Way
Milton (Fo Ford), Ontario
Welcome to your next chapter in this beautifully upgraded 1-bedroom condo at Hawthorne South Village. With 10-foot ceilings, modern flooring and a sleek, upgraded kitchen featuring quartz countertops and custom cabinetry, this space is designed to impress.Unwind on your private balcony, enjoy a thoughtfully designed bathroom with contemporary tile, and appreciate the comfort and convenience of underground parking and a secure locker for extra storage. Located in a vibrant community just steps from shops, restaurants, transit, and quick access to major highways. This is the perfect home base for busy professionals who value both style and simplicity. A fresh, modern space that feels just right. (id:51382)
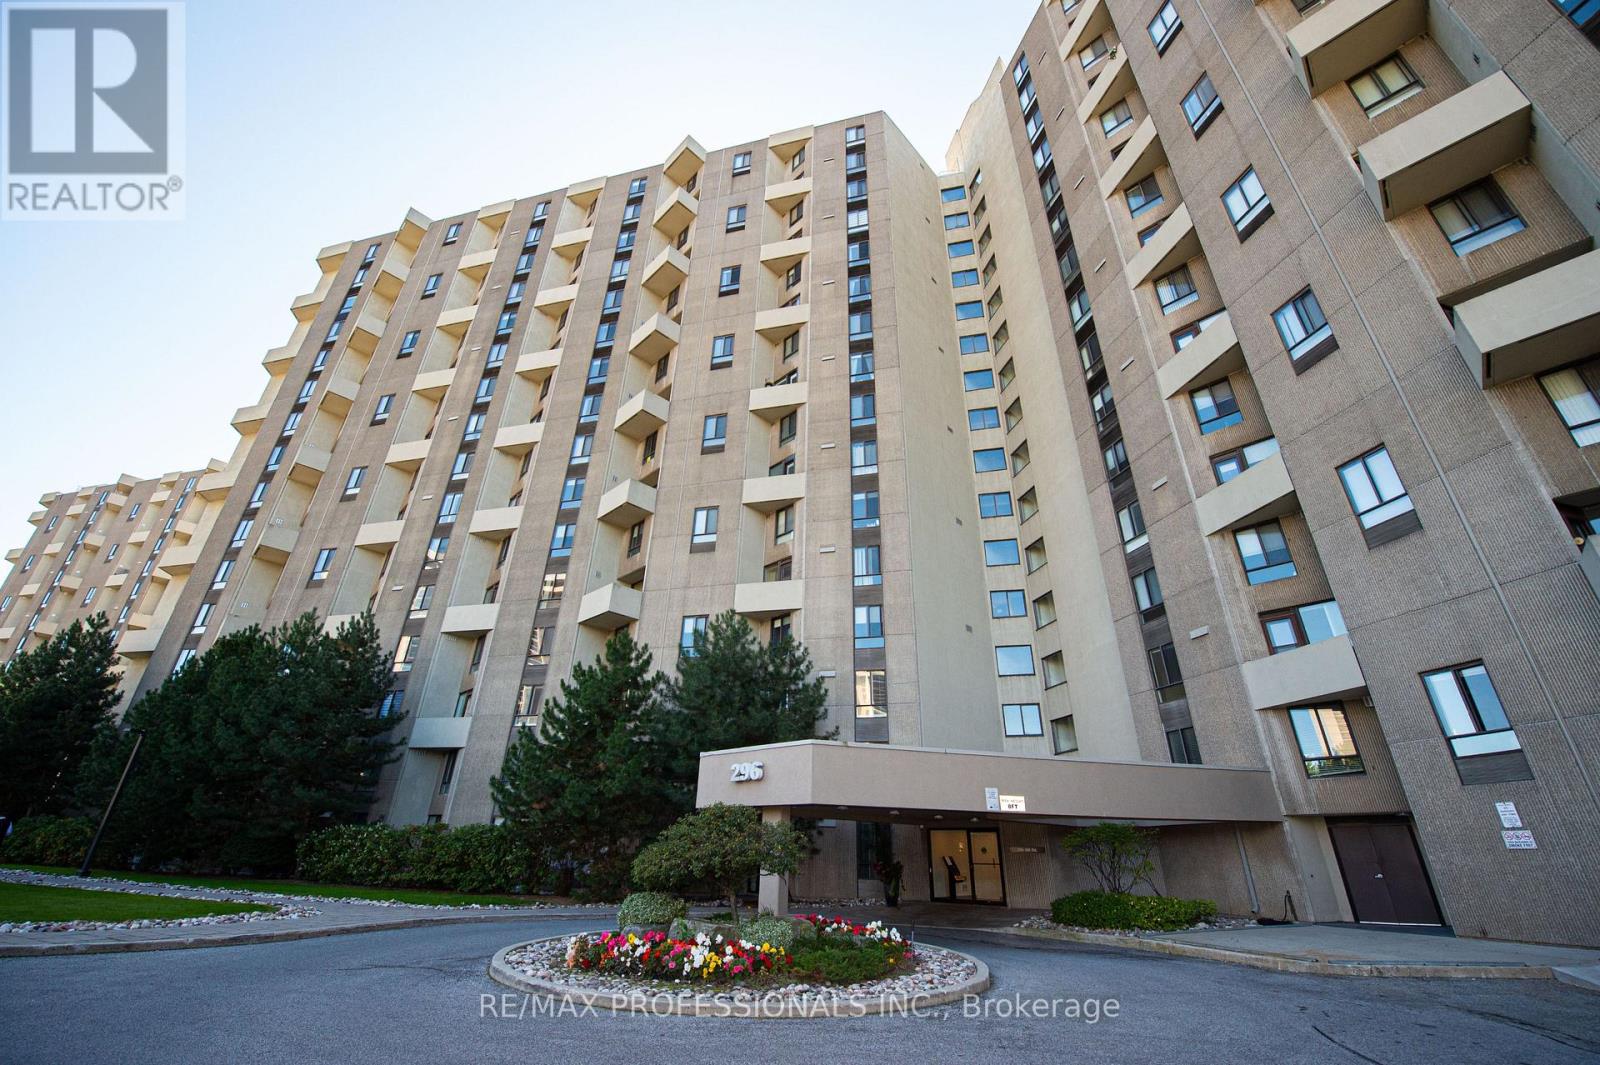
Ph08 - 296 Mill Road
Toronto (Markland Wood), Ontario
Welcome to a Two-Level Penthouse at The Masters, nestled in the Markland Wood community Updated and filled with natural light, this 3-bedroom, 3-bathroom offers the privacy of a house with the convenience of a resort-style condominium. Enjoy west exposure with golf-course views, mature greenery and spectacular sunsets. Brazilian cherry hardwood flooring throughout both levels. The main level is designed for living and entertaining, featuring a grand living room with a fireplace, separate dining room, beautifully updated kitchen with granite countertops, extensive cabinetry and abundant storage, plus a convenient powder room. The balcony provides an impressive private outdoor retreat. Upstairs, the private bedroom level features three spacious bedrooms and two updated bathrooms. The generous proportions and separation between living and sleeping areas creates a sense of comfort & privacy rarely found in condominium living. The Masters Residents enjoy an extraordinary array of amenities including pristine indoor and outdoor salt-water pools, fitness facilities, sauna, tennis, squash and basketball courts, Pilates, yoga, Tai Chi and aqua-fit classes, indoor car wash, library, clubhouse, party room, and hobby rooms for woodworking, music, photography, art, ceramics, golf & billiards. Beautiful gardens, walking grounds and comprehensive 24-hour security, including parcel delivery service. Ideally situated in sought-after Markland Wood, surrounded by excellent schools, parks, Etobicoke Creek trails, golf, shopping, & restaurants. TTC nearby and convenient access to Kipling and Islington subway stations, Highways 427, 401, 410, Gardiner Expressway and QEW. Pearson International Airport and Sherway Gardens are also just minutes away. A rare opportunity to own an extraordinary Two-Level Penthouse offering the sophistication of a private residence, the amenities of a luxury resort and an exceptional golf-course setting. Two tandem parking spaces included. (id:51382)
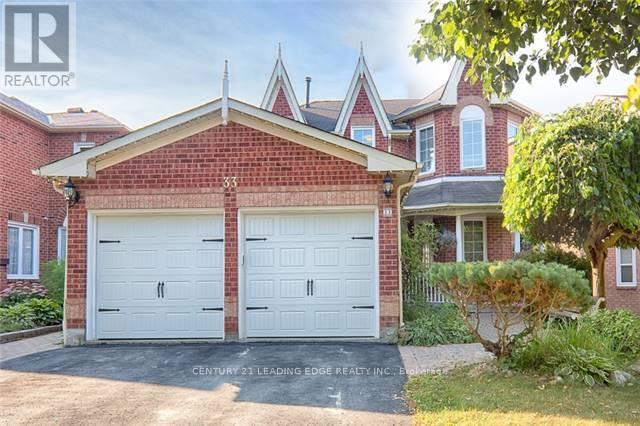
Lower Level - 33 Cavalry Trail
Markham (Buttonville), Ontario
Above Ground 2-Bedroom Suite In Sought-After Buttonville. Separate Entrance with your own Washer and Dryer. Potlights In All Rooms. Bright and spacious layout contained approx 900 sq ft. Close To Highway, Valleywood Business Park, T&T Supermarket, Applecreek Centre, La Fitness, Etc. One driveway parking spot included. No smoking and no pets as per owner. Rent includes all utilities. (id:51382)
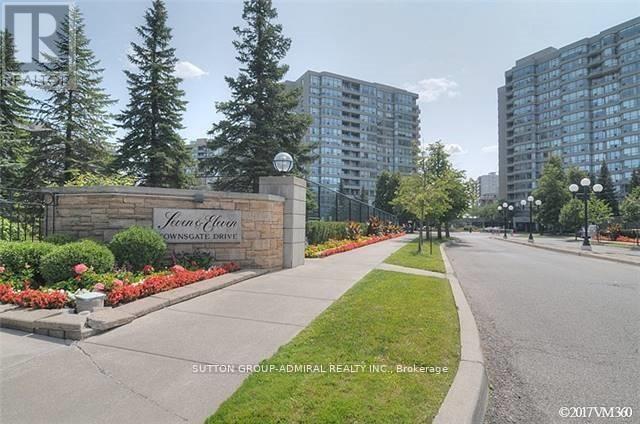
1002 - 11 Townsgate Drive
Vaughan (Crestwood-Springfarm-Yorkhill), Ontario
2 Split Bedrooms Floor Plan, Spacious & Bright, 2 Full Bathrooms, Beautiful Unobstructed View With Large Windows, Open Balcony, 24Hr Concierge, Gym, Party/Meeting Room, Great Location Of The Thornhill Area, Steps To Medical Centers, Transit, Banks, Supermarkets, Shops, Restaurants, Library, Park, Close distance To promenade mall,, Movie Theaters, Centre Point Mall, Other Services, And Much More... (id:51382)
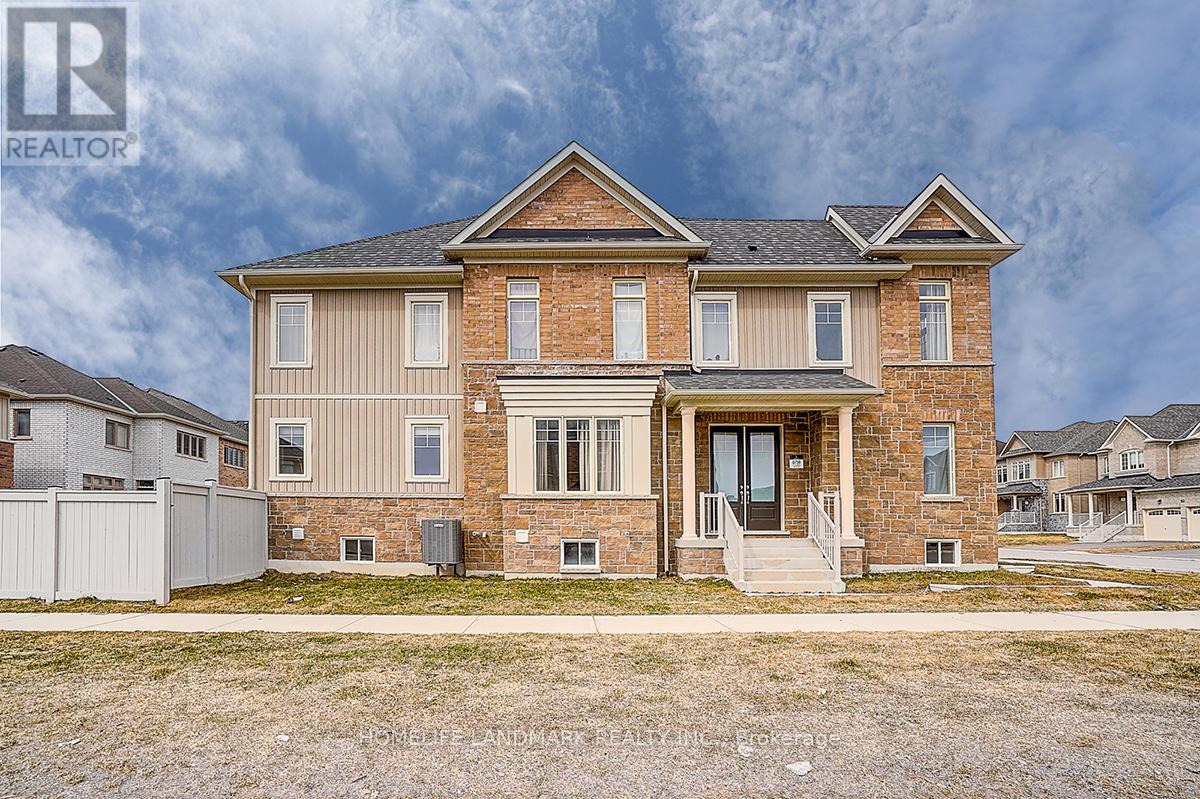
57 Faimira Avenue
Georgina (Keswick South), Ontario
Beautiful and Functional 4 bed 4 bath built by Aspen Ridge Homes. Bright and spacious layout with tons of natural sunlight and neutral tones thru out. Hardwood floors throughout the main floor. A huge family room with the Gas Fire Place. Direct access to garage. Great size bedrooms with ensuite/semi ensuite. Great location just minutes to the 404 and a 30 min straight drive into the city and walking distance to blue water beaches !! Enjoy the best of both worlds !! Quiet living with an easy drive into the city !! Dont miss this one! (id:51382)
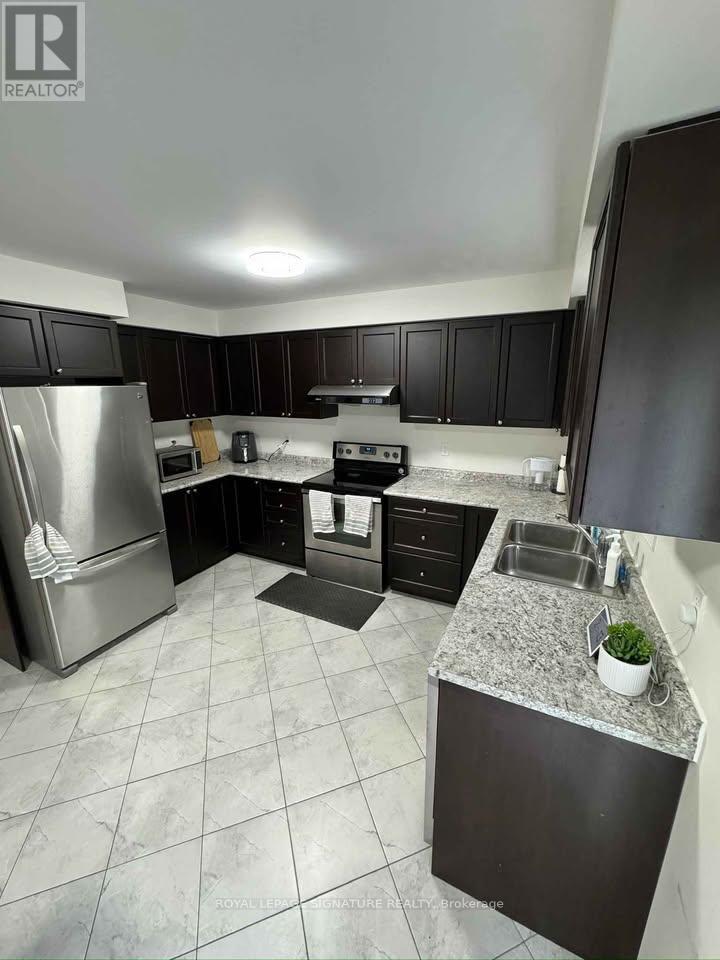
199 Lady Angela Avenue
Oshawa (Windfields), Ontario
Don't miss this spacious 4-bedroom, 2.5-bath semi-detached home in Oshawa's Windfields community. Featuring a practical layout, 3 parking spaces, and an unfinished basement for additional storage, this home is ideally situated close to Durham College, Ontario Tech University, shopping, dining, parks, and transit. Available October 1st. Utilities are separate. Strong rental application, employment verification, credit check, and references preferred. (id:51382)
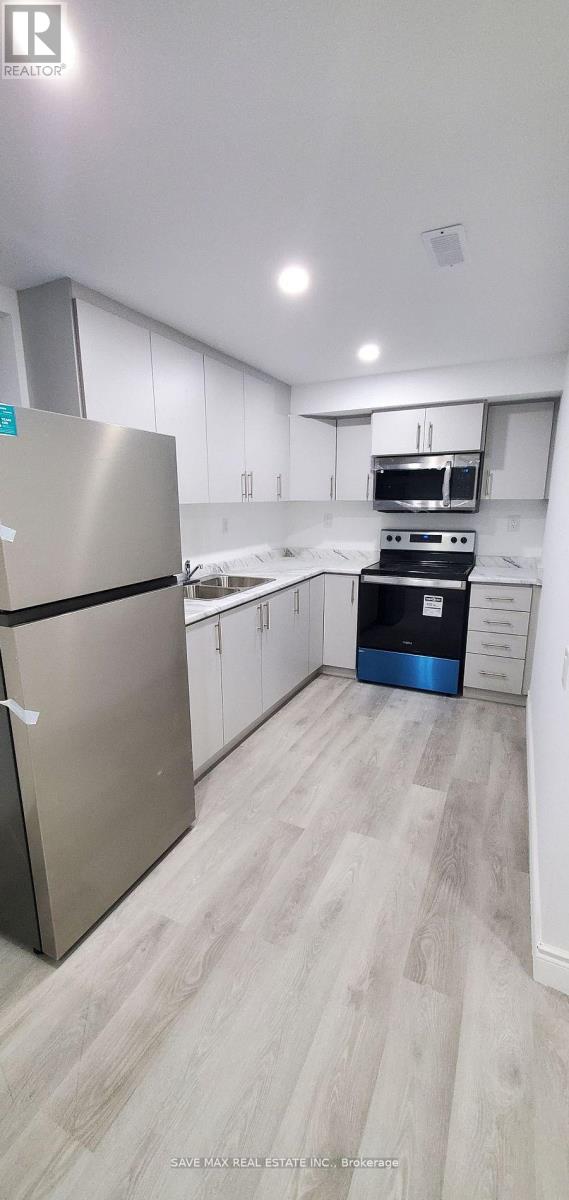
Lower - 27 Blacksmith Drive
Woolwich, Ontario
Township of Woolwich's one of the affordable rental unit. 2 Bdrms legal Basement unit with in unit Laundry. Unit is best for working professional or small family. Please note, no parking spot is available at the property. Subject to Singlekey rental verification. (id:51382)
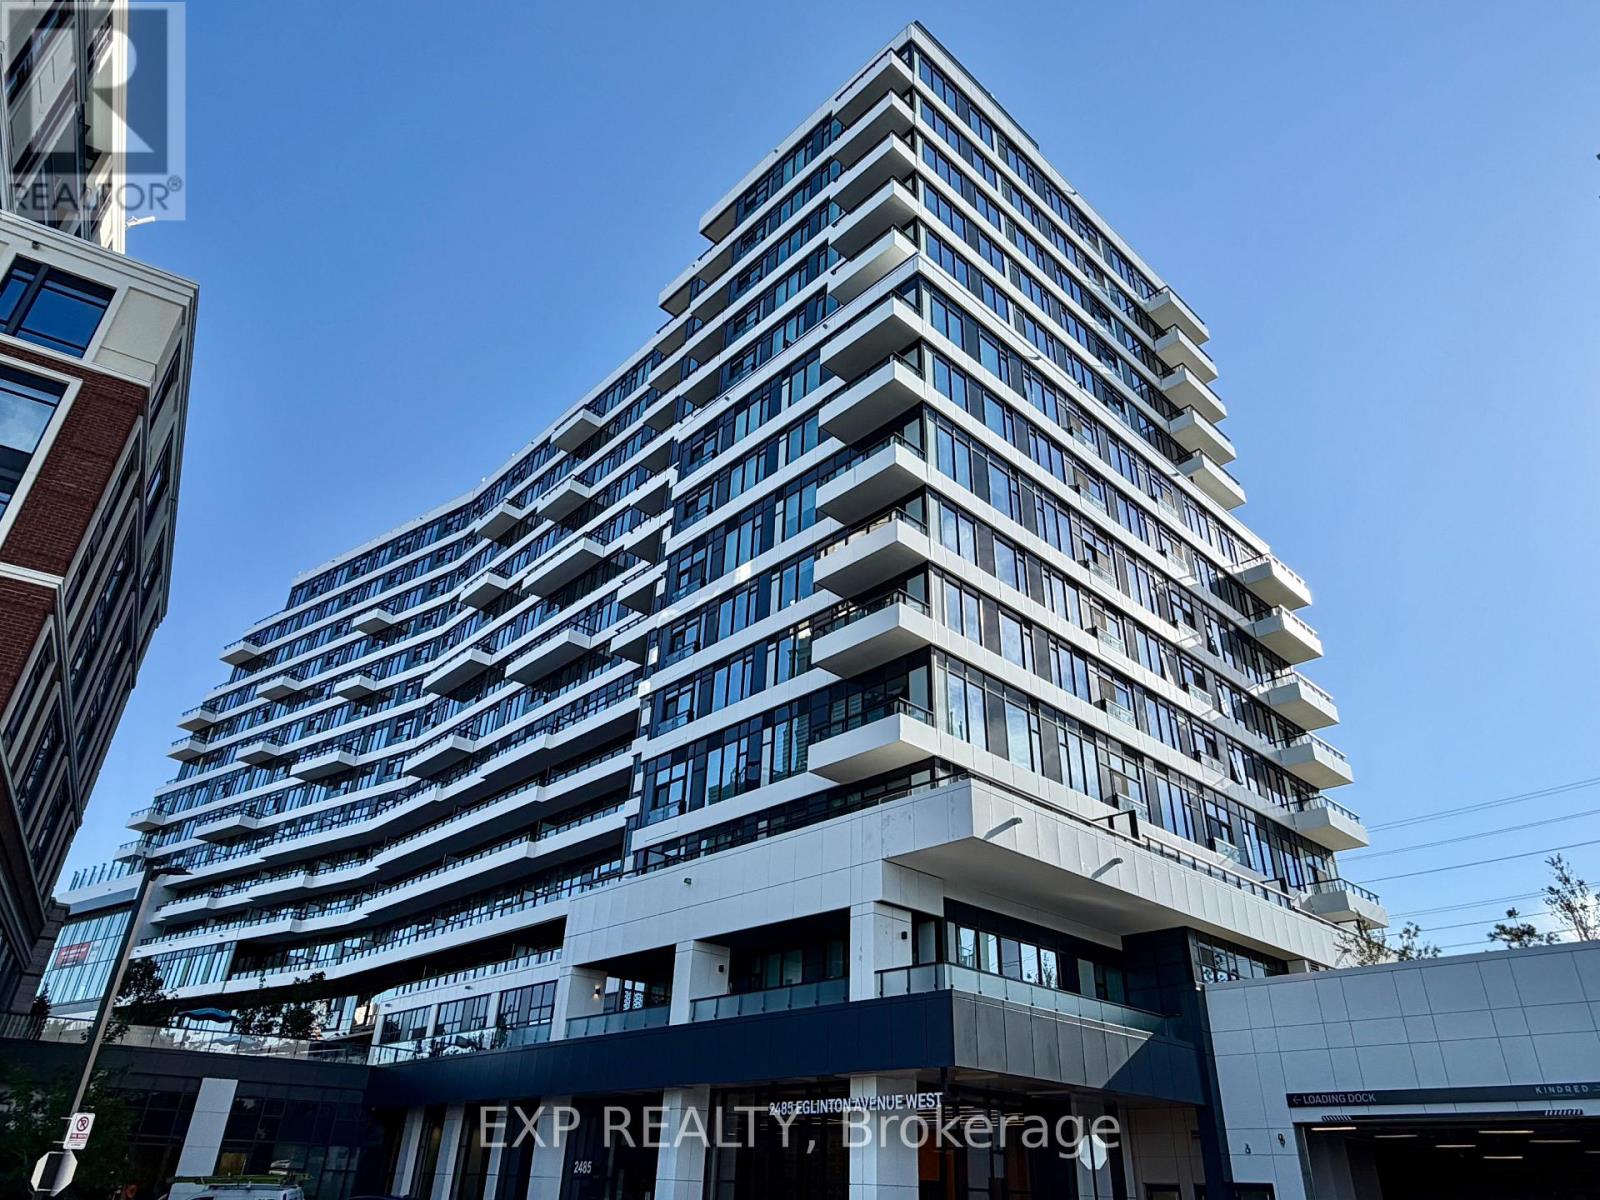
1513 - 2485 Eglinton Avenue W
Mississauga (Central Erin Mills), Ontario
Enjoy top-floor, penthouse-style living in this brand-new, never-lived-in 1 Bed + Den, 2 Bath suite at The Kith Condominiums. Featuring 9ft ceilings, this bright home offers a modern kitchen with quartz countertops and stainless steel appliances, plus a completely separate den that is perfect for a home office, media room, or nursery. The suite includes one underground parking space and a storage locker, along with access to exceptional building amenities like a basketball court, walking track, gym, co-working space, movie room, and outdoor terrace with BBQs. Situated in a prime Erin Mills location, you can walk to Erin Mills Town Centre, Loblaws, Restaurants, and Credit Valley Hospital, while enjoying quick access to Highways 403/407 and nearby GO Transit (id:51382)
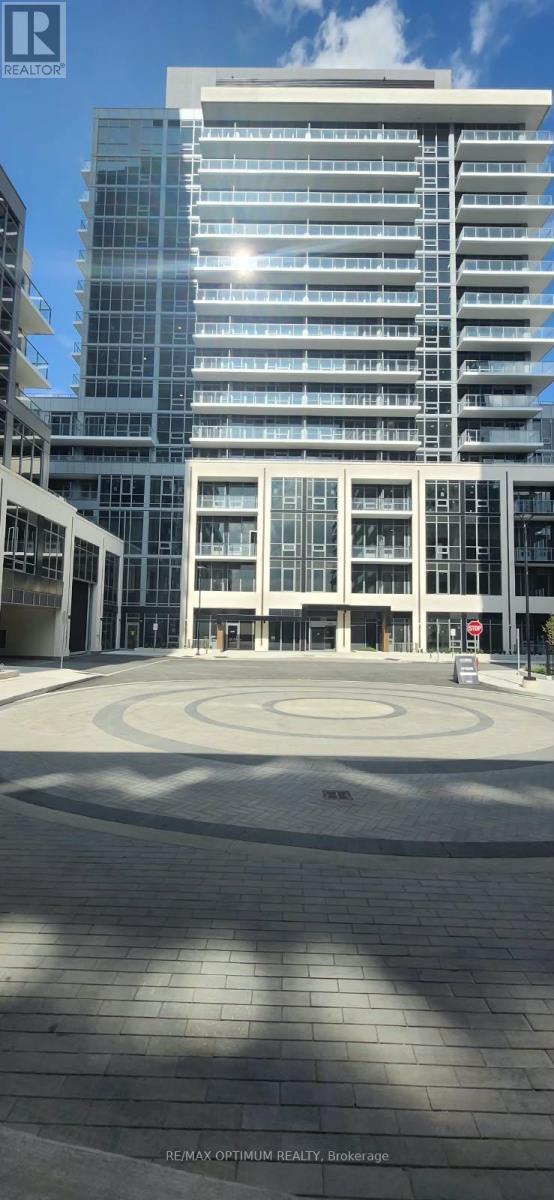
1306b - 125 Nipissing Road
Milton (Om Old Milton), Ontario
Welcome to this brand-new, never-lived-in 1-bedroom, 1-bathroom condo in the heart of Milton! Be the first to enjoy this bright and modern suite featuring a functional open-concept layout, spacious living and dining areas, contemporary kitchen with stainless steel appliances, with Balcony views. Ideally located in a highly convenient and sought-after area, just steps from Milton Mall and Milton GO, with easy access to a wide variety of shopping, dining, parks, schools, and everyday amenities. Close to big-box retailers, Highway 401, Milton Sports Centre, Milton District Hospital, Holy Rosary Elementary School, public transit, and so much more. An excellent opportunity to enjoy brand-new, never-lived-in living with convenience at your doorstep. Tenant to pay all utilities. Available for occupancy October 1, 2026. (id:51382)
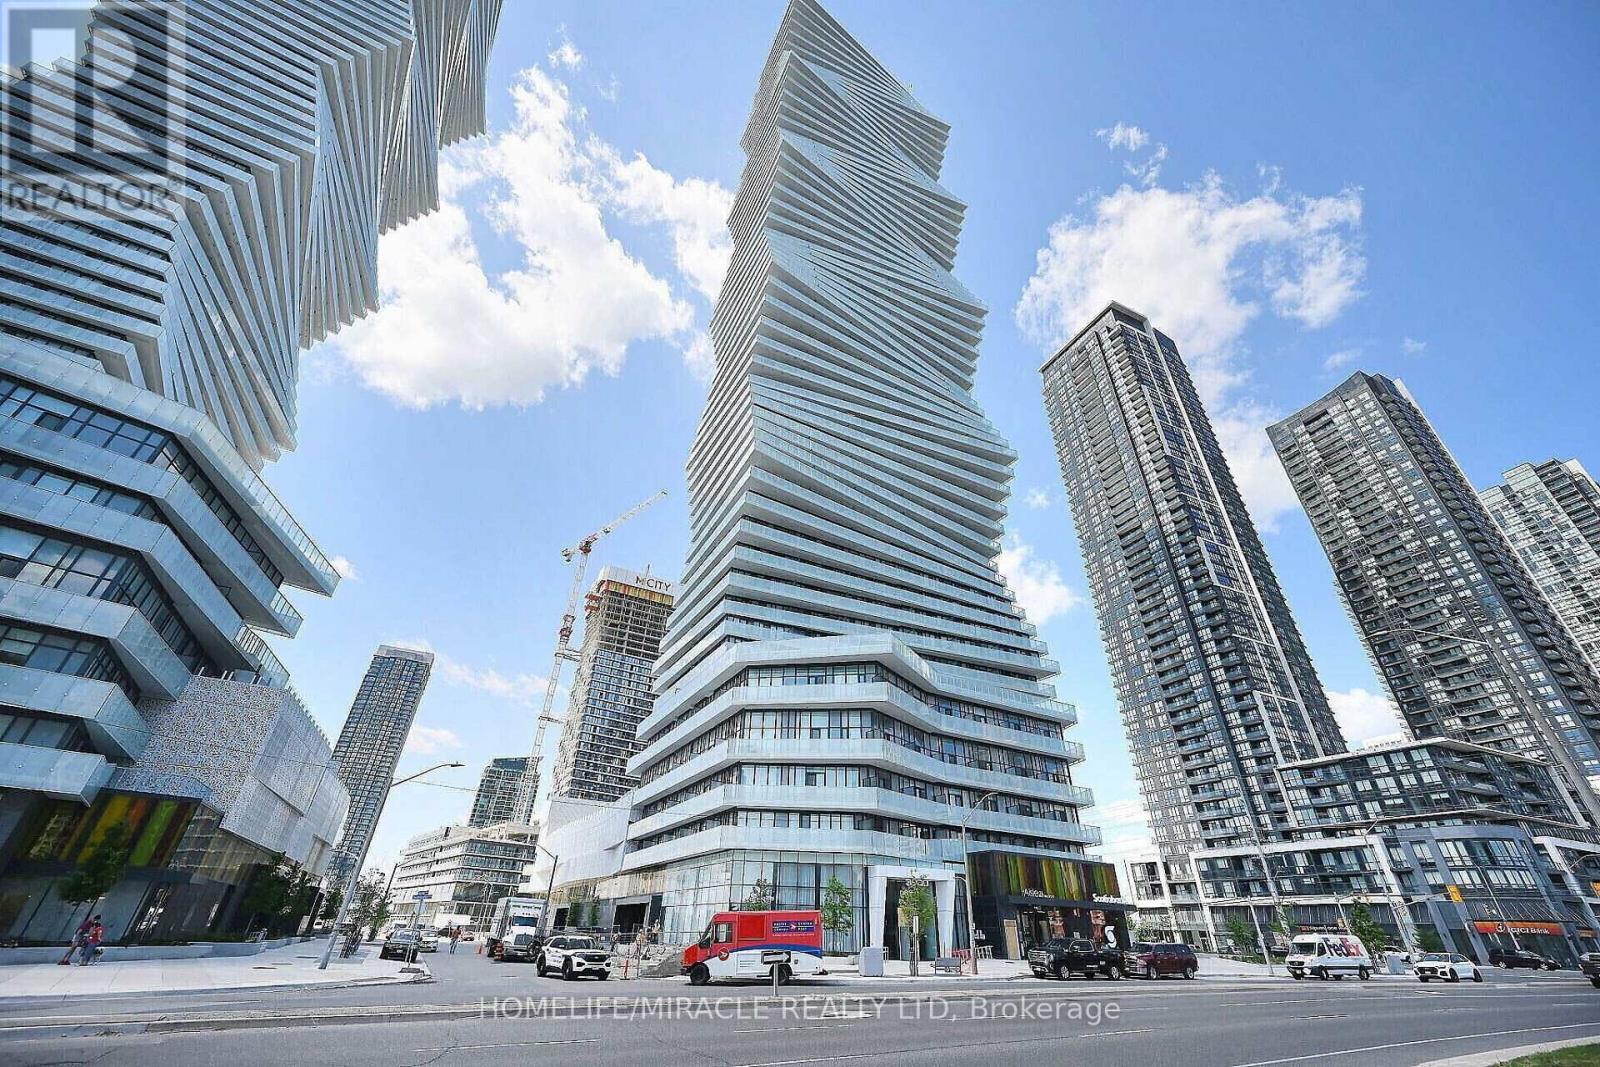
209 - 3900 Confederation Parkway
Mississauga (City Centre), Ontario
1 Bed + Flex (Den/2nd Bdrm) + 1 Parking owned in Square One in the Heart of Mississauga, MCITY Condos. Comes With Den That Can Be Easily Used as Study Room. Stunning Open Concept Kitchen/Dinging/Living to an 138 Sq. Ft. Balcony. 583 sq ft. suite interior living space in addition to the balcony. Lots Of Natural Light. High-Quality Finishing & Touches, Featuring Beautiful Kitchen Quartz Countertop, Backsplash, Appliances, Ensuite Laundry. Additional highlights include Laminate floorings, smart lock entry, and a smart thermostat. Located just steps from Square One Shopping Centre, Celebration Square, Sheridan College, and the Mississauga Central Library. Easy access to major highways and a short drive to the University of Toronto Mississauga. Surrounded by shopping, dining, parks, and everyday conveniences. Residents enjoy exceptional amenities including fitness centre, outdoor pool, skating rink, party room, BBQ area, kids zone, and 24-hour concierge. Spectacular view of CN Tower, Lakeview, Square One. Close to HWY 401. (id:51382)
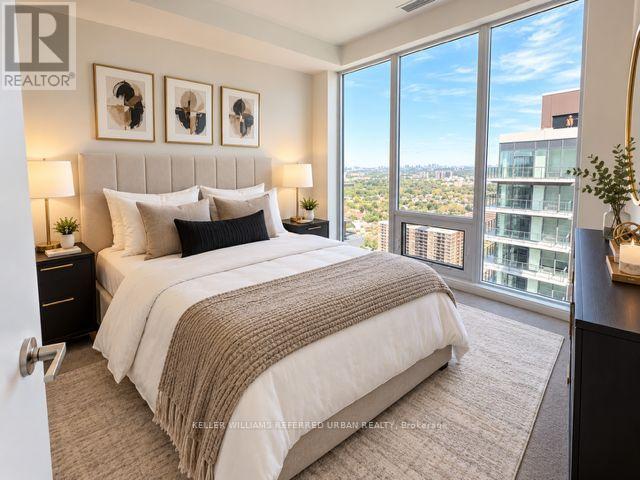
2705 - 4010 Eglinton Avenue W
Toronto (Humber Heights), Ontario
Brand-new first occupancy on the 27th / Penthouse floor at Notting Hill Condominiums. Suite 2705 is the Talbot - a 494 sq. ft. one-bedroom layout with balcony, walk-in closet, in-suite laundry, elevated 9 ft smooth ceilings and 1 parking space included. Enjoy an exceptional resident amenity collection with 24 hour concierge, fitness + yoga, workspace lounge, party/private dining spaces, outdoor pool + hot tub, BBQ/lounge areas, saunas, children's play area, pet spa and bicycle storage. Convenient Etobicoke location along Eglinton near Royal York with TTC access and neighbourhood retail. Be the first to call it home! (id:51382)
8 - 20 Mulligan Lane
Wasaga Beach, Ontario
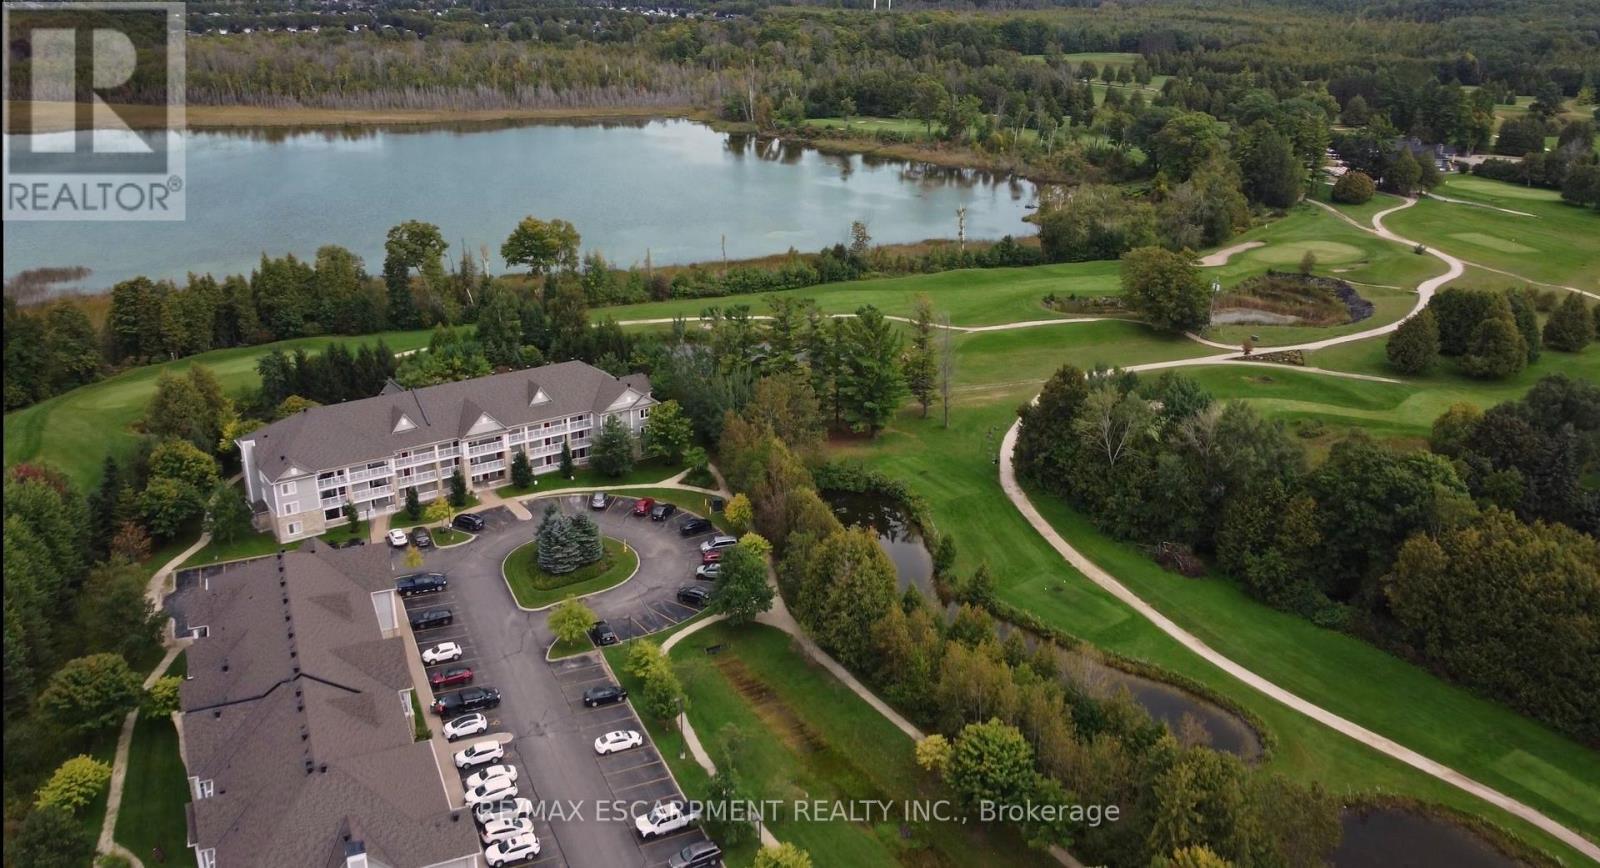
Completely renovated and beautifully upgraded 2-bedroom, 2-bathroom condo offering 1,200 sq. ft. of bright, open-concept living space in desirable Wasaga Beach, home to the world's longest freshwater beach. This stunning unit has been thoughtfully transformed with new hardwood flooring throughout, a brand-new designer kitchen featuring quartz countertops, modern cabinetry and brand-new appliances, along with stylish contemporary finishes throughout. The spacious primary suite features a luxurious 4-piece ensuite with a curbless glass shower, double vanity and modern finishes, creating a true 5-star hotel-inspired retreat. Enjoy unobstructed views of greenspace and Marlwood Golf Course from the oversized 250+ sq. ft. private balcony, perfect for morning coffee or evening sunsets. Additional features include a gas fireplace, in-suite laundry, 1 parking space and a storage room. Ideally located just minutes from beach access, golf, shopping and dining. (id:51382)
86 Glazebrook Drive
Vaughan (East Woodbridge), Ontario
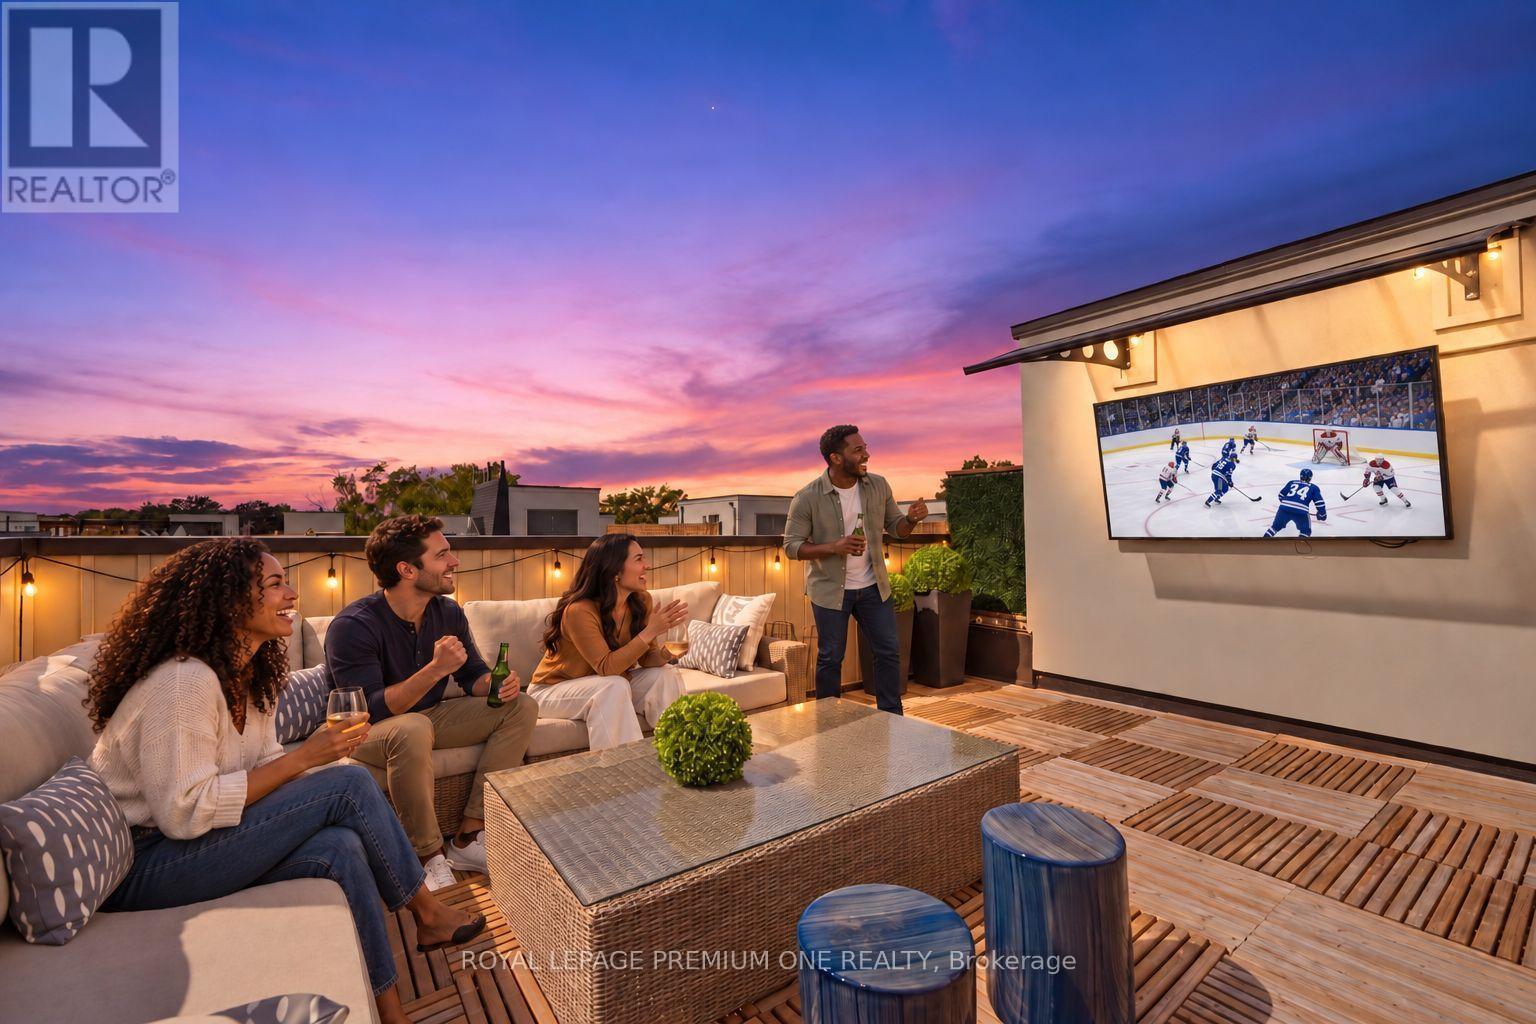
Welcome to 86 Glazebrook Drive, a beautifully finished three-storey townhome in Woodbridge offering 3 bedrooms, 3 bathrooms, 2,140 sq. ft. of living space and parking for two. The open-concept living, dining and kitchen areas create an inviting setting for everyday living and effortless entertaining. A generous centre island anchors the kitchen, complemented by black stainless steel appliances and upgraded light fixtures. In the living room, a stone-faced feature wall and sleek linear fireplace create a dramatic focal point. The primary ensuite offers a luxurious retreat, finished with large-format porcelain tile from floor to ceiling and a powered toilet. Crowning the home is a spacious rooftop terrace with room for generous seating-an exceptional setting to host friends for the big game or enjoy a movie under the stars. Includes one garage parking space and one driveway space. (id:51382)
1 - 1 Hargrave Lane
Toronto (Bridle Path-Sunnybrook-York Mills), Ontario
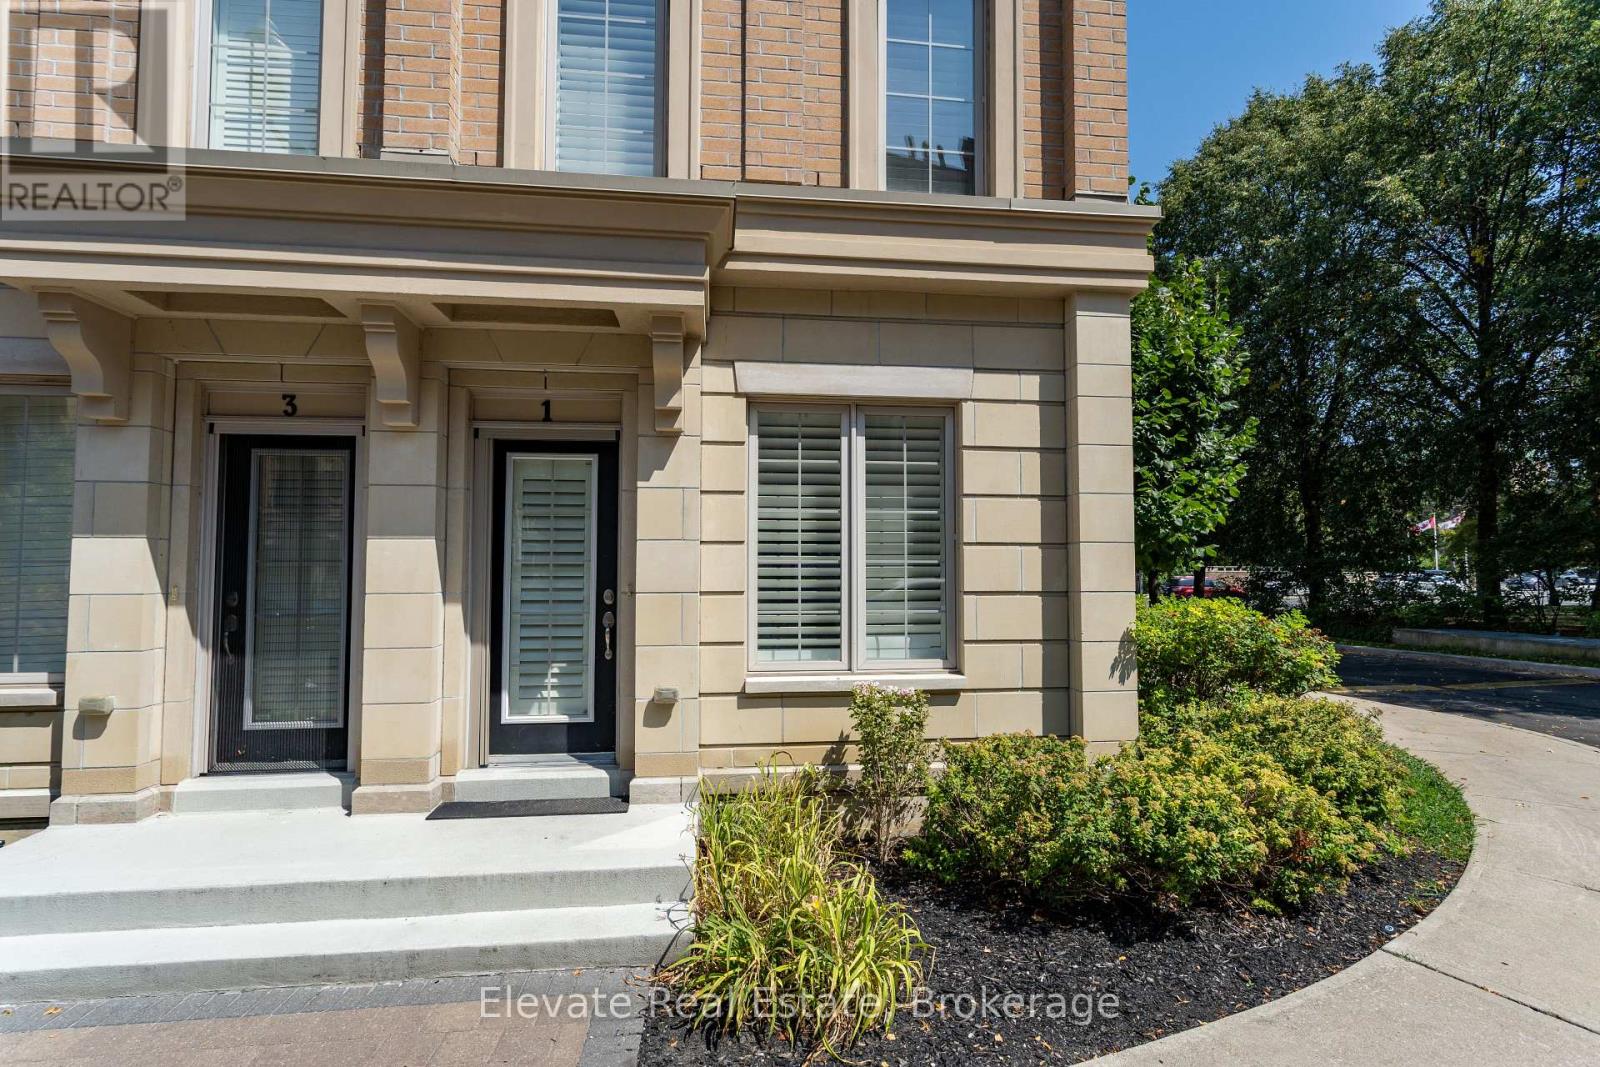
Ideally situated in prestigious Lawrence Park, this exceptional English Georgian-style townhouse offers the rare advantage of (2) two dedicated underground parking spaces with direct interior access to the residence-an outstanding feature in this coveted neighbourhood.One of the largest and most desirable homes in the complex, this beautifully appointed residence combines timeless architecture, generous proportions, and refined contemporary finishes. Offering three spacious bedrooms, a private den, and three elegant bathrooms, the home is filled with natural light throughout.The expansive open-concept main level features soaring 9-foot ceilings and a stunning chef-inspired kitchen with premium finishes, custom cabinetry, and a striking marble backsplash-perfect for both entertaining and everyday living. Thoughtful upgrades continue throughout the home, including spa-like ensuite bathrooms with frameless glass showers and marble detailing, along with custom walk-in closets offering exceptional storage and organization.The spectacular rooftop terrace provides a private outdoor retreat with a BBQ gas line and peaceful treetop views-ideal for summer entertaining, morning coffee, or evening relaxation. A dedicated den offers the perfect home office or reading lounge, while the impressive lower level features dramatic 14-foot ceilings, flexible living space, and convenient direct access to both underground parking spaces.The location is equally impressive, with Sunnybrook Hospital, the Granite Club, the Shops at Don Mills, TTC transit, Yonge and Lawrence subway station, and highly regarded public and private schools all within easy reach.Offering exceptional space, sophisticated finishes, a coveted Lawrence Park location, and the considerable convenience of two-car underground parking with direct interior access, this turnkey residence presents a rare opportunity in one of Toronto's most desirable neighbourhoods. (id:51382)
2402 - 30 Roehampton Avenue
Toronto (Mount Pleasant West), Ontario
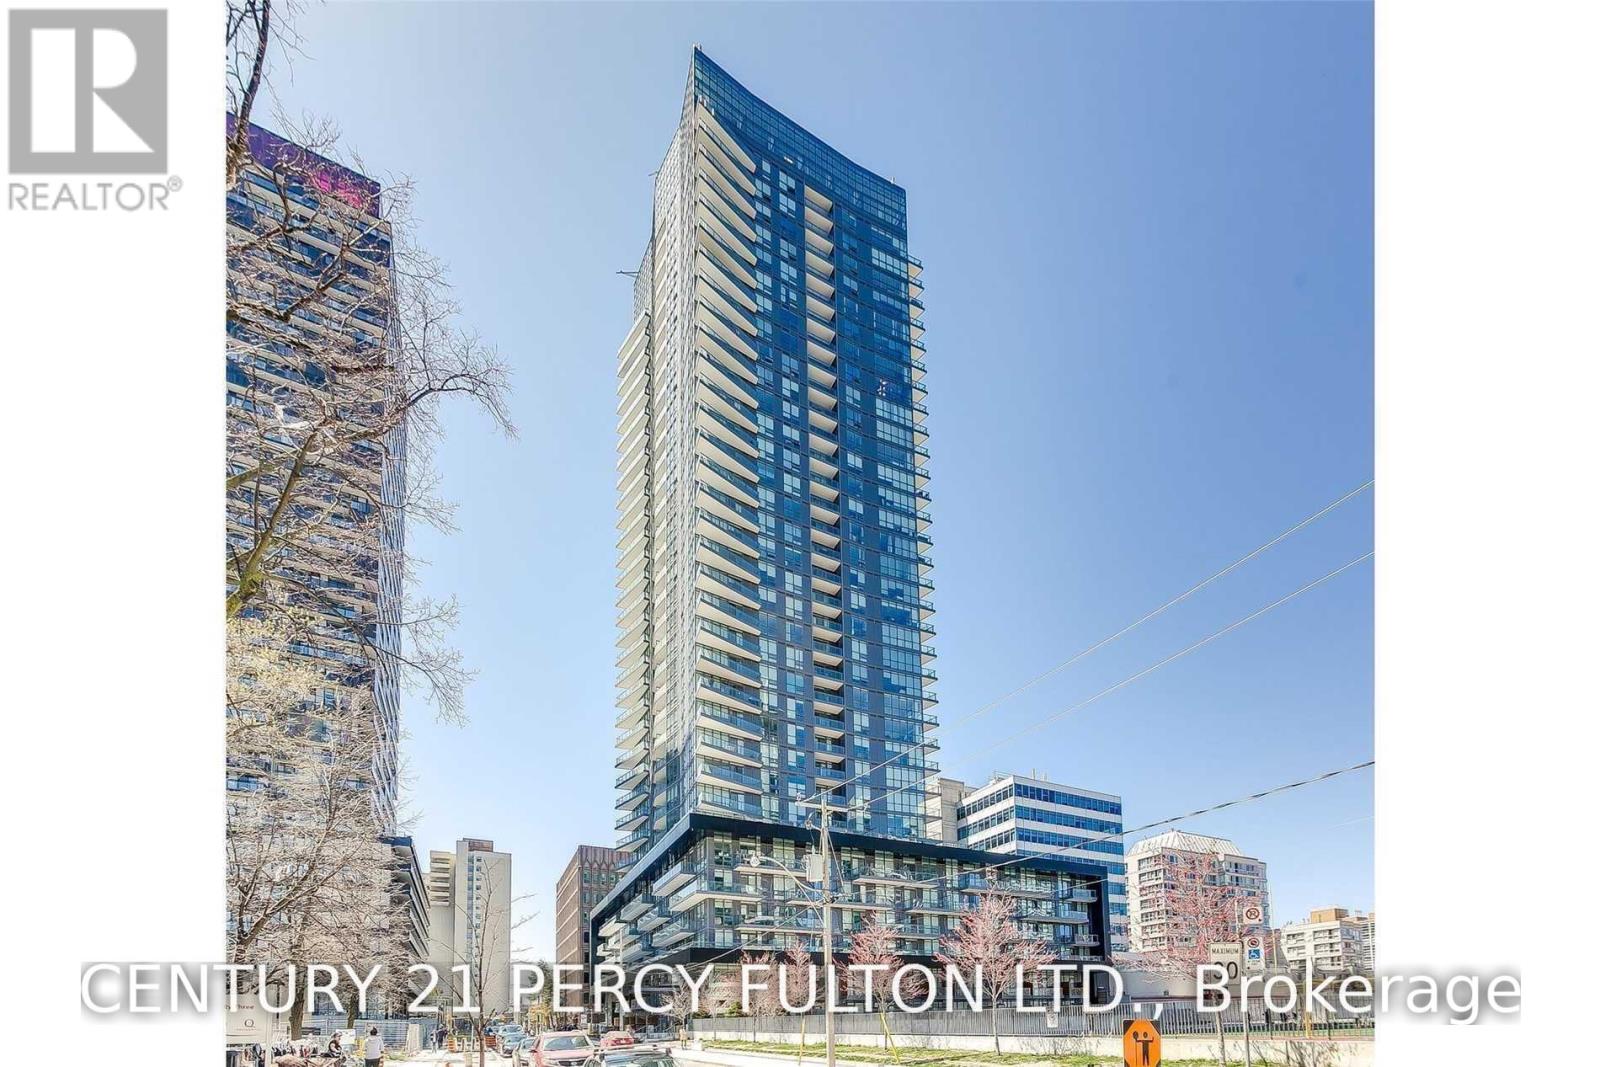
**Bright & Spacious 2-Bedroom, 2-Bathroom Condo with Exceptional South & West Views!** Located in a highly desirable Toronto location, this Minto building offers 24-hour concierge service, underground parking, locker, entertainment room, BBQ area, and sundeck. Enjoy state-of-the-art fitness facilities complete with a steam room. Just steps to the TTC subway, Metro, Starbucks, restaurants, shops, parks, schools, and more. An unbeatable location with everything you need right at your doorstep! (id:51382)
303 Oakwood Avenue
Toronto (Oakwood Village), Ontario
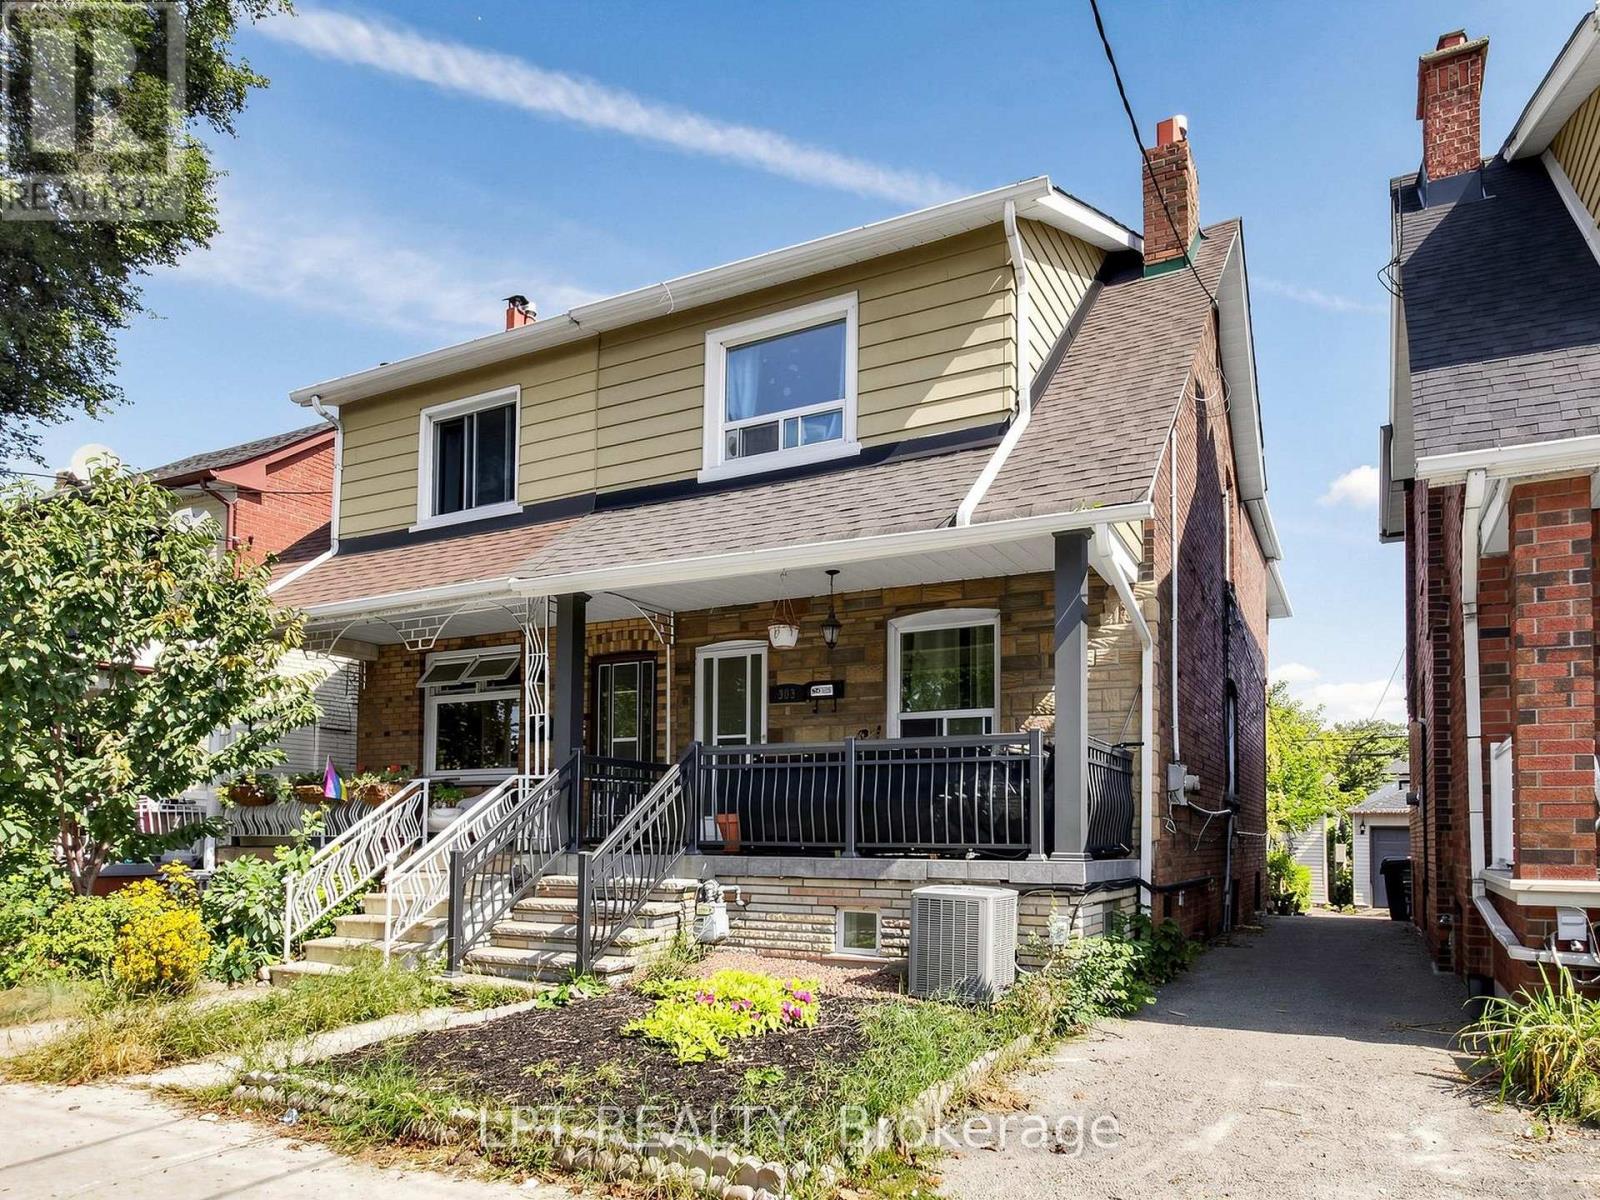
Semi-Detached In One Of Toronto's Great Neighbourhoods, Fronting across from park Park. Clear View. Bus At Front Steps, 3 Spacious Units, With A Great Layout And Independent Access, 3 Kitchen, Large Front Porch, Large Garage, Permit Parking On Street. Don't Miss The Opportunity To See This Great House. (id:51382)
30 Masters Crescent
Georgian Bay (Baxter), Ontario
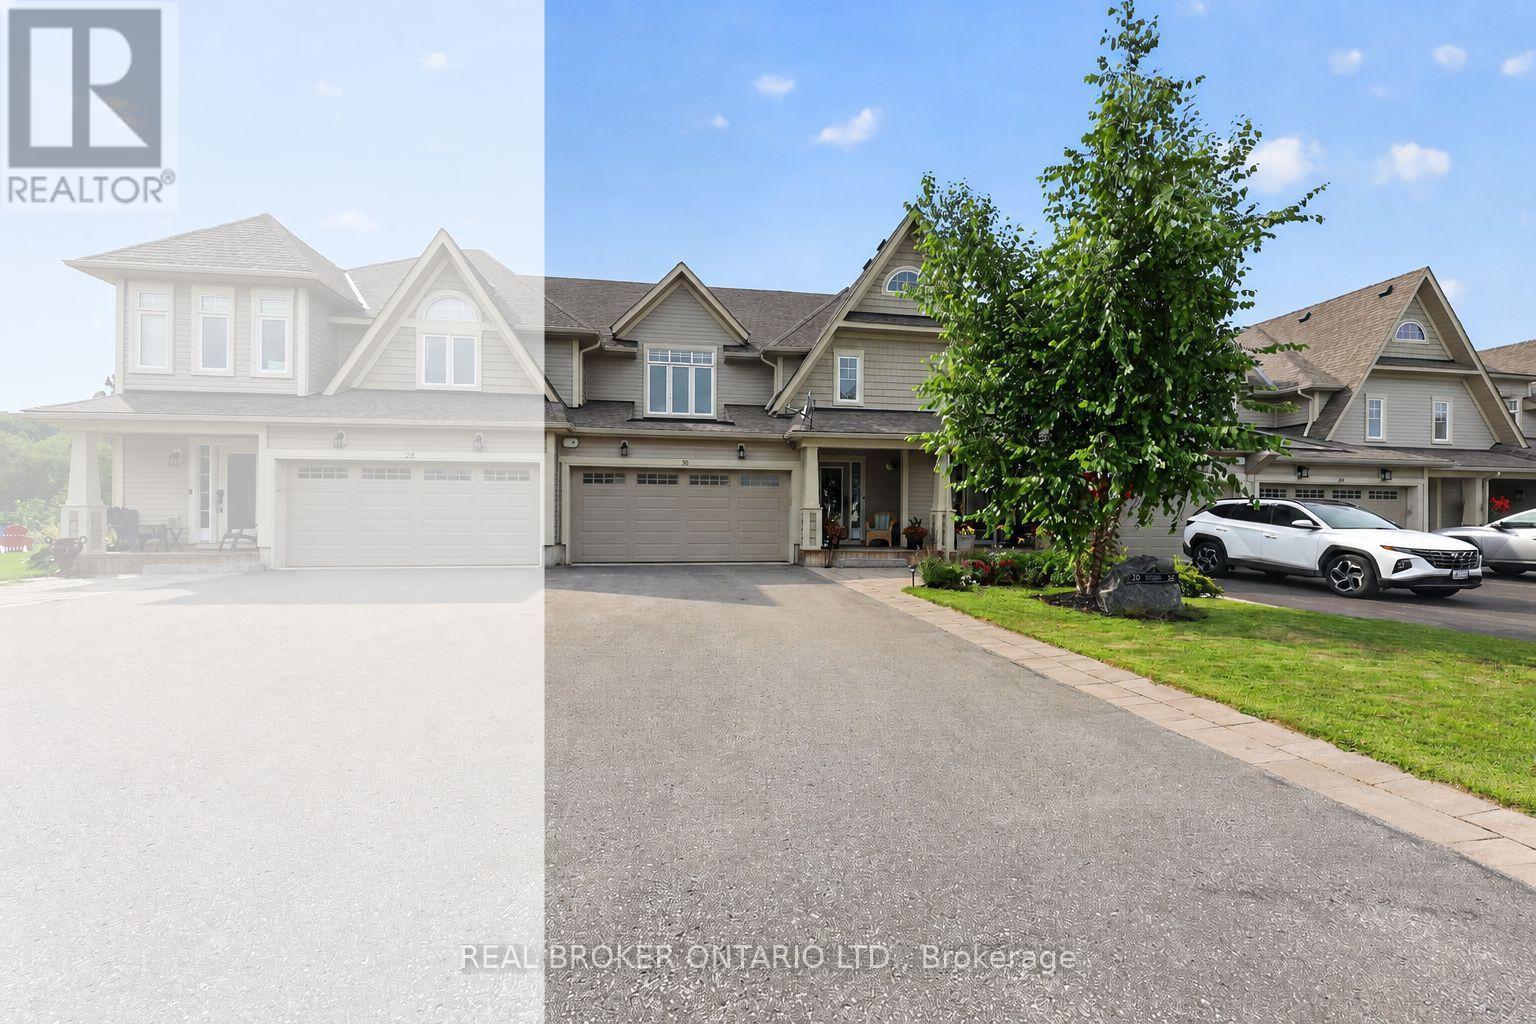
This home offers a rare combination of golf course views, privacy, western exposure, and thoughtful upgrades throughout. There are lots with views and some with privacy but very few with both. Designed for a low-maintenance lifestyle without compromising on space, luxury or comfort, this is a home where the big-ticket improvements have been completed, and the smaller details have received just as much attention. At the heart of the home is a beautifully customized kitchen featuring Cambria quartz counters, custom cabinetry with pantry, and an oversized island offering generous storage and workspace. Engineered hardwood flows throughout both levels, while flat ceilings, upgraded lighting, custom Hunter Douglas window coverings, and a stone fireplace façade contribute to the home's polished, cohesive feel. Even details such as upgraded switches, receptacles, and stainless steel outlet covers reflect the care that has gone into the finishing.One of the home's most distinctive features is the professionally finished three-season Muskoka room, creating an inviting extension of the living space and a wonderful place to enjoy the surroundings. Step outside to the back deck where privacy walls provide separation from neighbouring properties without sacrificing the beautiful golf course outlook. With western exposure, both the deck and Muskoka room offer a front-row seat to spectacular sunsets.Spacious bedrooms, beautifully upgraded bathrooms, a professionally finished laundry room, and extensive improvements inside and out make this a property designed to be enjoyed rather than worked on. No two townhomes in this community are exactly alike. This is an exceptional opportunity to enjoy privacy, views, sunsets, and four-season living in a truly special setting. Minutes off the 400 shopping and a multitude of activities are an easy drive in multiple directions. Swimming, boating, skiing, pickle ball, biking, walking, golf, a community hall and more. (id:51382)
941 North Waterdown Drive
Hamilton (Waterdown), Ontario
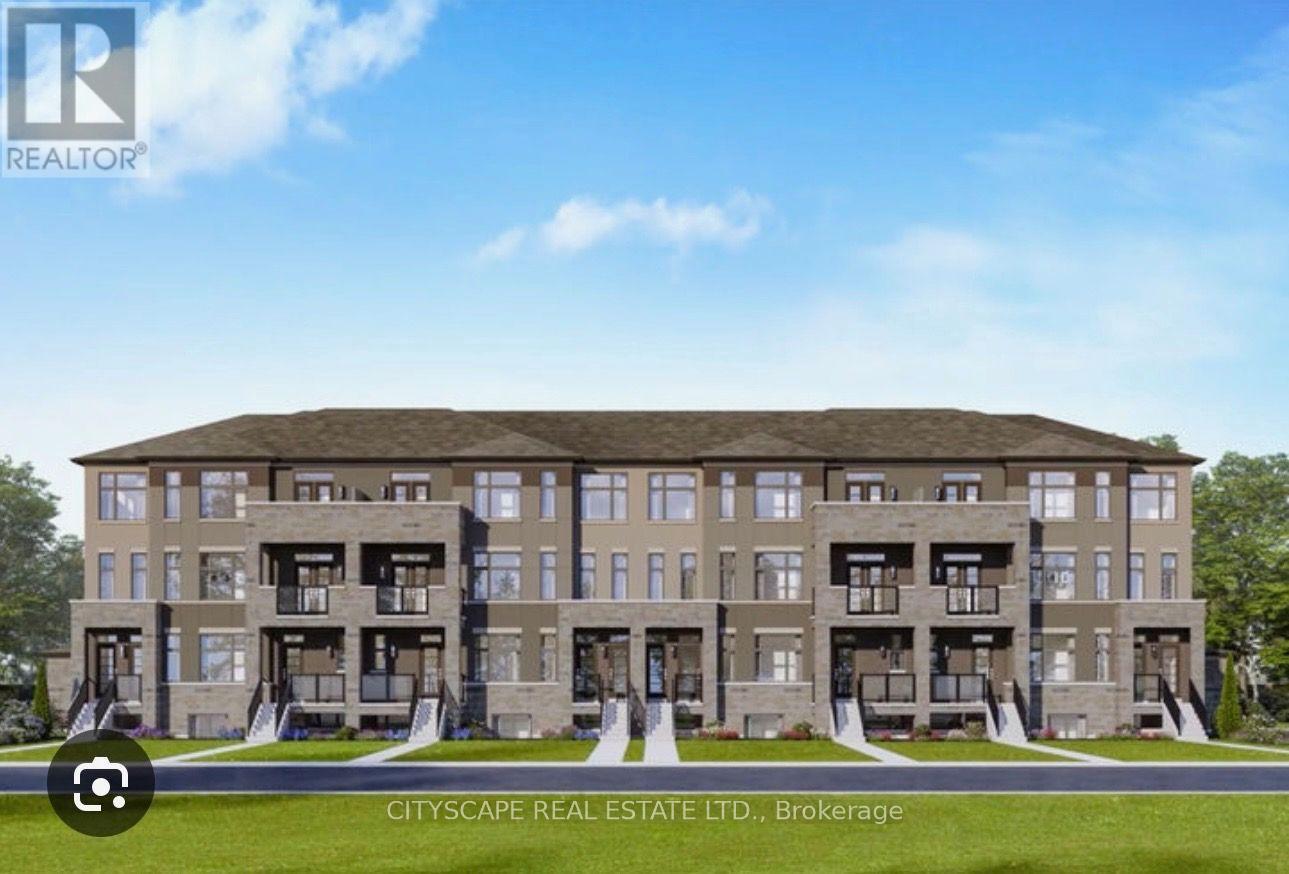
Welcome home to Luma Urban Towns in Waterdown! This brand-new, 2-storey modern urban townhome offers 1,595 sq. ft. of beautifully designed living space, combining luxury finishes, functional layout, and unbeatable comfort.Key Features & Highlights: Spacious Living: 3 bright bedrooms (all conveniently located on the top floor) and 2.5 bathrooms, including a private primary ensuite and a 2nd-floor main-level powder room. Modern Kitchen: Modern high-gloss cabinetry with 36" extended uppers, a stylish Moen Align pull-down faucet, a breakfast bar, and integrated USB electrical outlets for easy device charging. Upgraded Interiors: Enjoy airy 9-foot ceilings across all three levels, sleek Level 1 vinyl flooring throughout the main living areas, and stylish Moen Rizon fixtures in the bathrooms. Outdoor Spaces: Unwind or entertain on your private 2nd-floor covered terrace, enjoy the 3rd-floor open terrace, or relax on the covered front porch featuring modern glass railings. Convenience & Comfort: Central A/C included, high-efficiency gas heating, in-suite laundry hookups, and direct interior access to your private attached 1-car garage.Located on North Waterdown Drive in Hamilton (Waterdown), this home offers seamless access to local Schools just 10 minutes walking! amenities, parks, shopping, and commuter routes.Available for Occupancy: Spring 2026 (id:51382)

1267 Dunbar Road
Burlington (Mountainside), Ontario
Welcome to 1267 Dunbar. This meticulously maintained home is nestled in the heart of Burlington's Mountainside community. With 3 bedrooms, 2 bathrooms, over 1,600 sqft of finished living space, and a 60' x 120' lot this home offers exceptional value. Enjoy your morning coffee in the sunroom and unwind in the evening on your covered front porch. The main level is designed for everyday living and entertaining with high ceilings, a spacious living and dining area, and a generously sized kitchen. Upstairs you'll find three comfortable bedrooms and a newly renovated bathroom featuring a walk in shower. The lower level provides a bright and spacious family room with new carpet, a full bathroom, oversized laundry, and crawl space for functional storage. The basement walkup offers convenient access to your patio, and the expansive and mature backyard. This home is ready for you to make it your own! (id:51382)
Bsmt - 36 Smithers Crescent
Brampton (Brampton South), Ontario
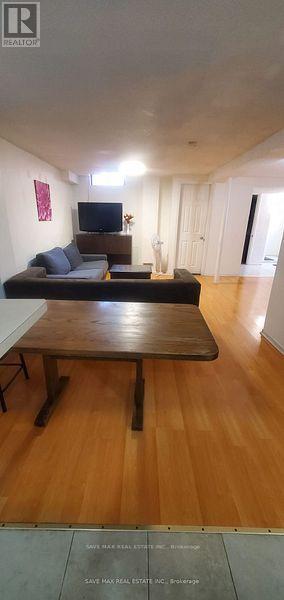
Legal basement 2 bedroom 1 bathroom with a separate entrance. Ideally located just steps away from Sheridan College, shopping, grocery stores, public transit, and schools. This property offers both convenience and tranquility. The unit features open concept living, dinning, and kitchen. Both bedrooms include their own closets and ample space. With its bright and spacious layout, comfortable living spaces, and convenient location, this home is perfect for growing families, commuter, students and working professionals. Parking is available at additional cost. (id:51382)
40 Maldives Crescent
Brampton (Vales Of Castlemore), Ontario
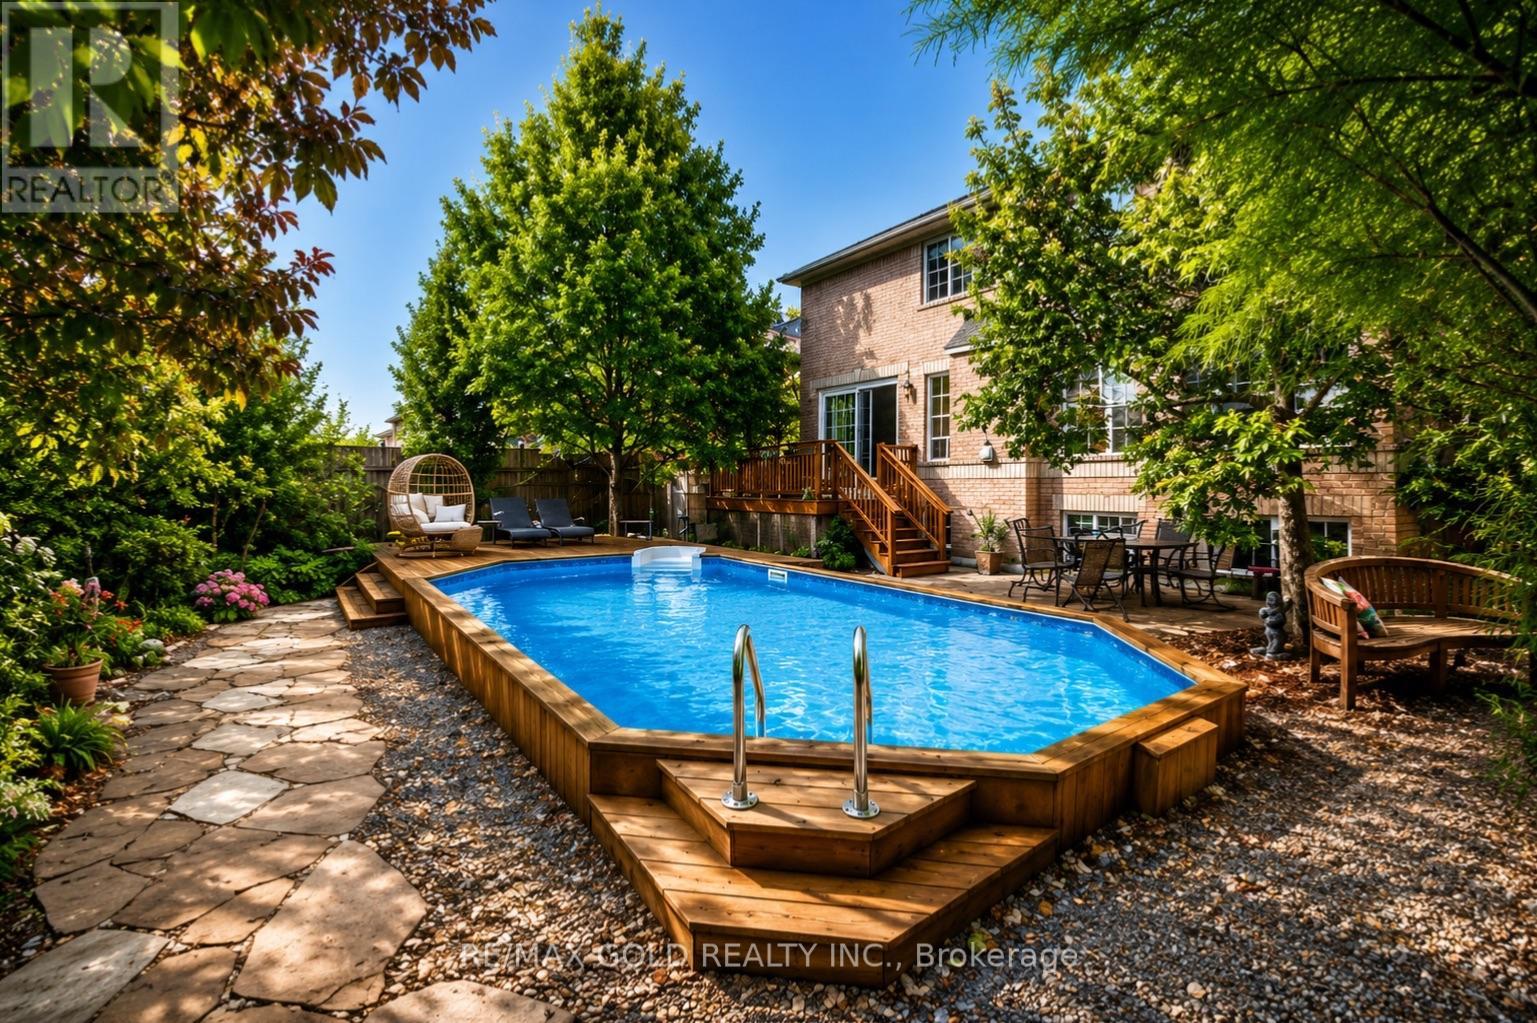
Welcome to your own private retreat. This exceptional turn-key home offers the perfect blend of luxury, style, and resort-inspired living, featuring a stunning saltwater pool surrounded by beautifully landscaped gardens that create a private outdoor oasis. Thoughtfully presented and move-in ready, the home also includes much of the existing furniture in the sale, allowing you to settle in and enjoy this remarkable property from day one. From elegant interiors to the tranquil outdoor setting, every detail comes together to create a truly exceptional place to call home. A truly one-of-a-kind property that offers the peace of country living while being minutes from every urban convenience. (id:51382)
18 Art Leech Drive
Richmond Hill, Ontario
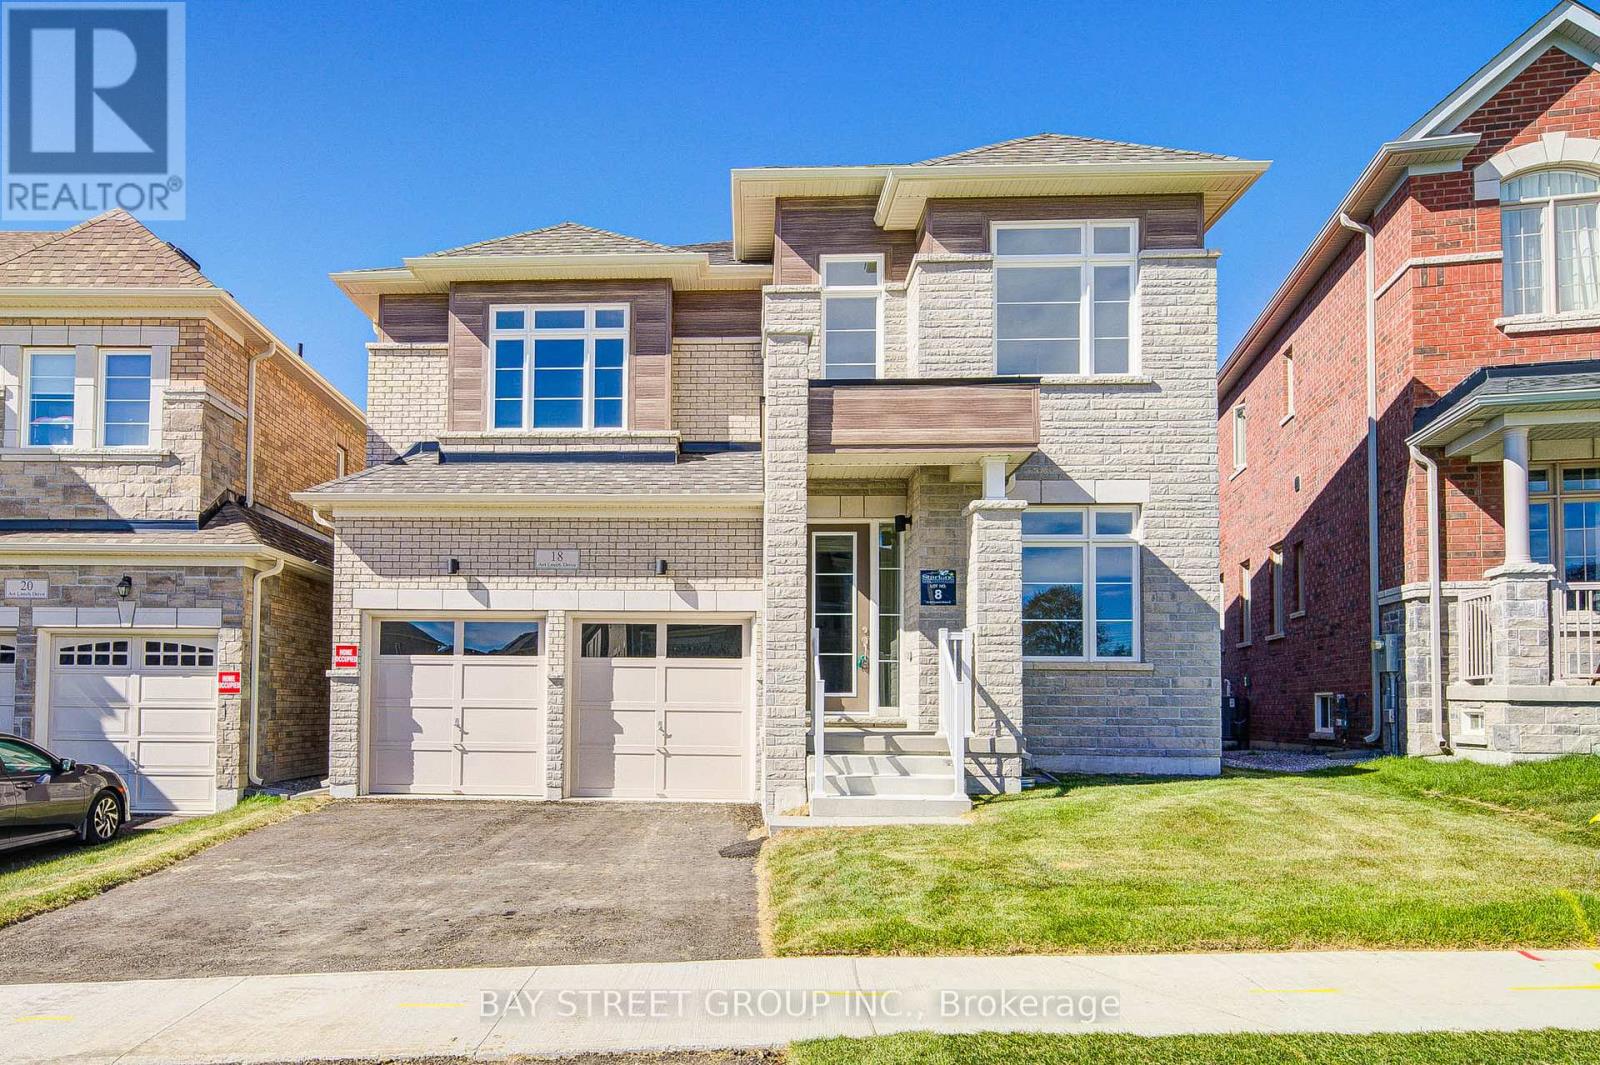
Brand New Luxury Detached Home In Richmond Hill's Prestigious Camden Crossing Community! Back to ravine lot! walk out basement. Offering Approximately 4000 Sq Ft Of Elegant Living Space With Functional Open Concept Layout. Featuring 10 Ft Ceilings On Main Floor, 9 Ft Ceilings On Second Floor, Spacious Principal Rooms, Main Floor Library, Formal Living & Dining Rooms, Large Family Room & Gourmet Kitchen With Centre Island & Breakfast Area. Second Floor Offers 5 Generous Bedrooms Including A Luxurious Primary Retreat With Spa-Inspired Ensuite & Walk-In Closets. Double Car Garage & Premium Family-Friendly Layout Perfect For Comfortable Living.Excellent Location Close To Top-Ranked Schools, Parks, Walking Trails, Richmond Green Sports Centre & Park, Community Centre, Costco, Home Depot, Walmart, Longo's, FreshCo, Food Basics, Restaurants & Everyday Amenities. Convenient Access To Hwy 404, Bloomington GO Station, Richmond Hill GO Station, YRT Transit & Major Mackenzie Dr. Minutes To Lake Wilcox, Golf Courses & Oak Ridges Moraine Conservation Trails. (id:51382)
131 Jonas Milway Drive
Whitchurch-Stouffville (Stouffville), Ontario
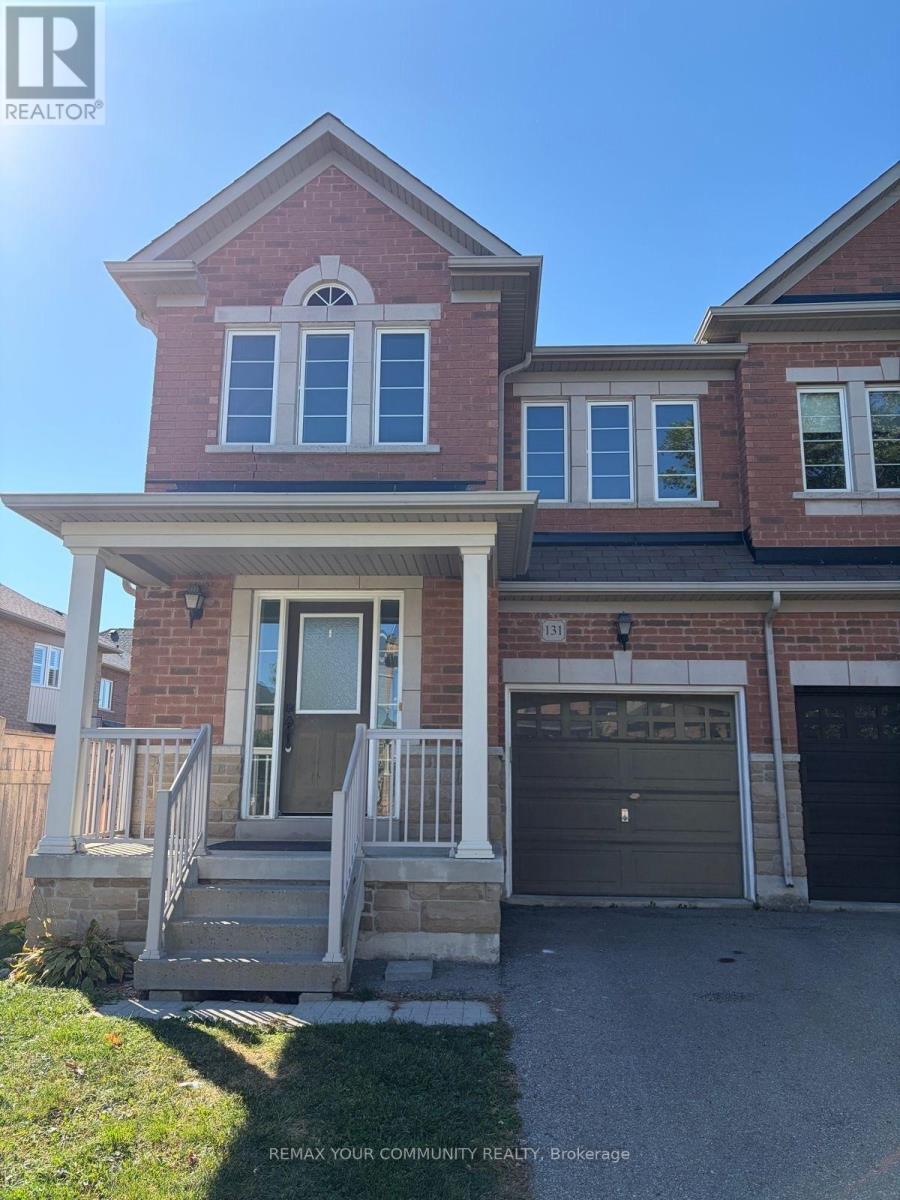
Welcome to 131 Jonas Millway, a beautiful semi-detached home that perfectly blends comfort, style, and everyday convenience. Featuring a bright open-concept layout, direct garage access, and parking for up to three vehicles, this home is designed to meet the needs of modern family living. The spacious primary suite with a four-piece ensuite and a walk-in closet, with two additional good sized bedrooms with brand new flooring and ample closet space. Thoughtfully designed living areas create a warm and inviting atmosphere for both relaxing and entertaining. Located in a family-friendly neighborhood, you'll enjoy being just steps from parks, scenic trails, golf courses and everyday amenities. Main Street is only minutes away, offering a vibrant selection of restaurants, cafés, boutique shops, and essential services. Grocery stores, fitness facilities, recreation centers, and healthcare services are all within a short drive, while multiple GO Train stations provide convenient commuting options. Whether you're looking for a place to grow your family or simply enjoy a connected and comfortable lifestyle, 131 Jonas Millway is a wonderful place to call home. (id:51382)