
11146 Highway 118
Algonquin Highlands (Stanhope), Ontario
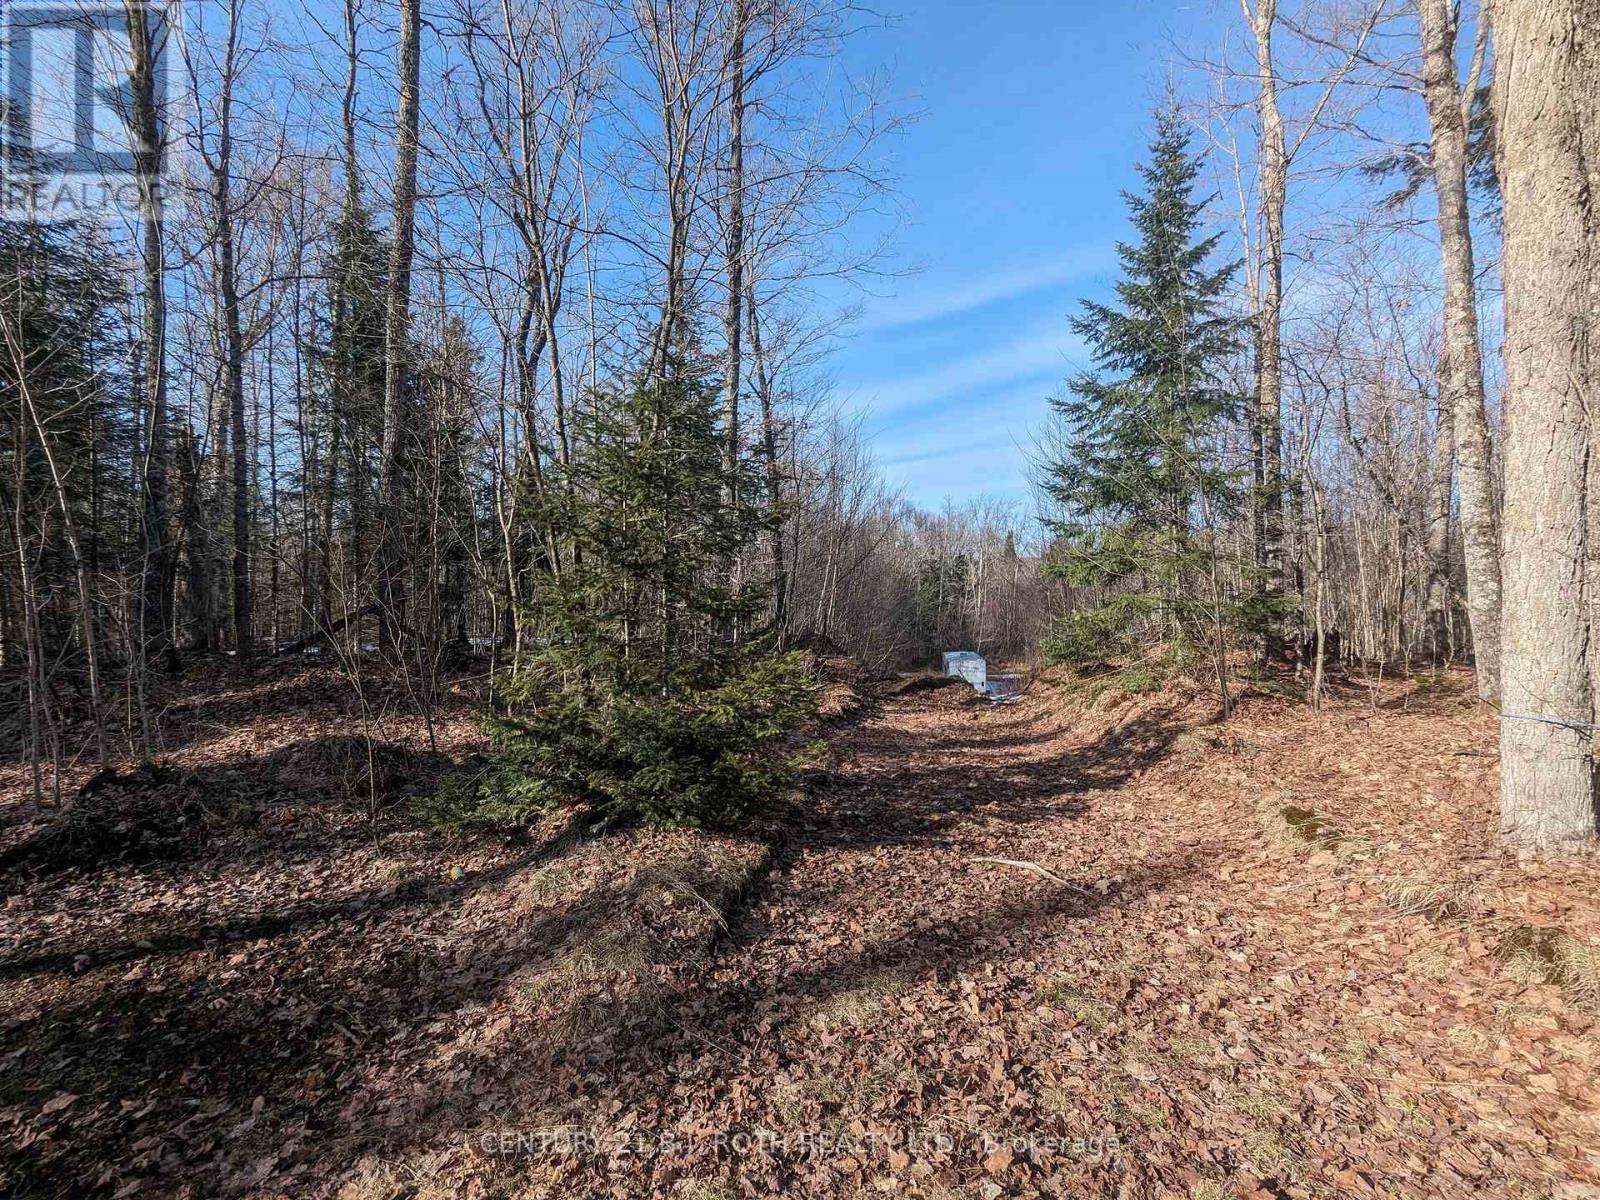
NEW PRICE! Over 33 ACRES! Vacant Land on Highway 118 between Maple Lake and Green Lake. Perfect building site with the Redstone (Gull) River across the street, providing access to both lakes. Few trails and a cleared area for the building. Over 33 acres in total. Available immediately. MOTIVATED! (id:51382)
1318 - 30 Shore Breeze Drive
Toronto (Mimico), Ontario
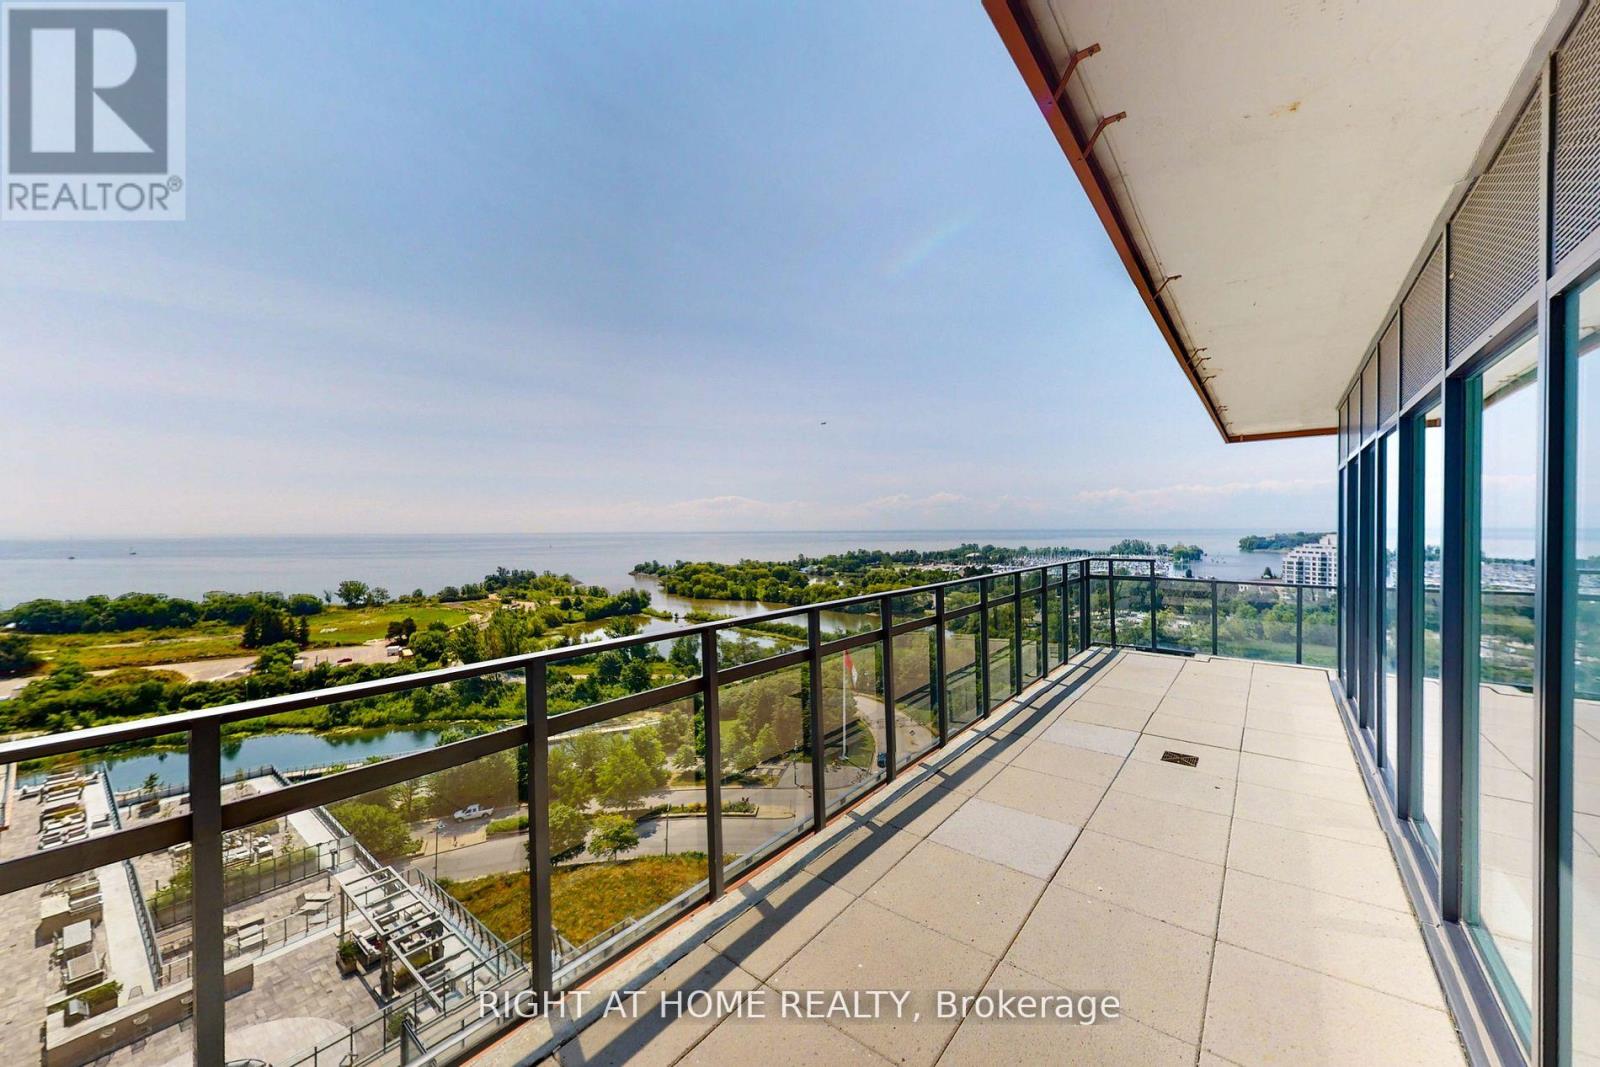
Experience Luxury Waterfront Living at Its Finest in this Spectacular 3-Bedroom Corner Suite at the Prestigious Eau Du Soleil Sky Tower! Enjoy Breathtaking, Unobstructed Southwest Views of Lake Ontario, Humber Bay Park, Marinas and the Toronto Skyline Through Expansive Floor-to-Ceiling Windows with Remote-Controlled Blinds. Featuring 9-Ft Ceilings, Upscale Finishes and an Abundance of Natural Light, this Exceptional Residence Offers 3 Walkouts to an Impressive 525 Sq. Ft. Wraparound Terrace and Balcony - Perfect for Entertaining, Relaxing and Enjoying Spectacular Sunsets. Thoughtfully Designed with Custom Closet Organizers, an Elegant Built-In Wall Unit Featuring a Wine/Coffee Bar, Two Pull-Out Pantries and Ample Storage. Convenient Parking Space Close to Elevators. Indulge in World-Class, Resort-Style Amenities Including an Indoor Pool, Hot Tub, Steam Room, State-of-the-Art Fitness Centre with CrossFit and Spinning Studios, Yoga/Pilates Studio, Theatre, Party Room, Pet Spa, Outdoor Lounge with Cabanas and BBQs, and 24-Hour Concierge. Unbeatable Waterfront Location Steps to Humber Bay Park, Scenic Waterfront Trails, Trendy Cafes, Restaurants, Metro, LCBO, Shoppers Drug Mart and TTC. Just 8 Km to Downtown Toronto. A Rare Opportunity to Enjoy Sophisticated Lakeside Living with Panoramic Views, Exceptional Outdoor Space and Urban Convenience! Apartment is not furnished. Pictures taken previously when occupied. (id:51382)
45 Nordale Crescent
Toronto (Brookhaven-Amesbury), Ontario
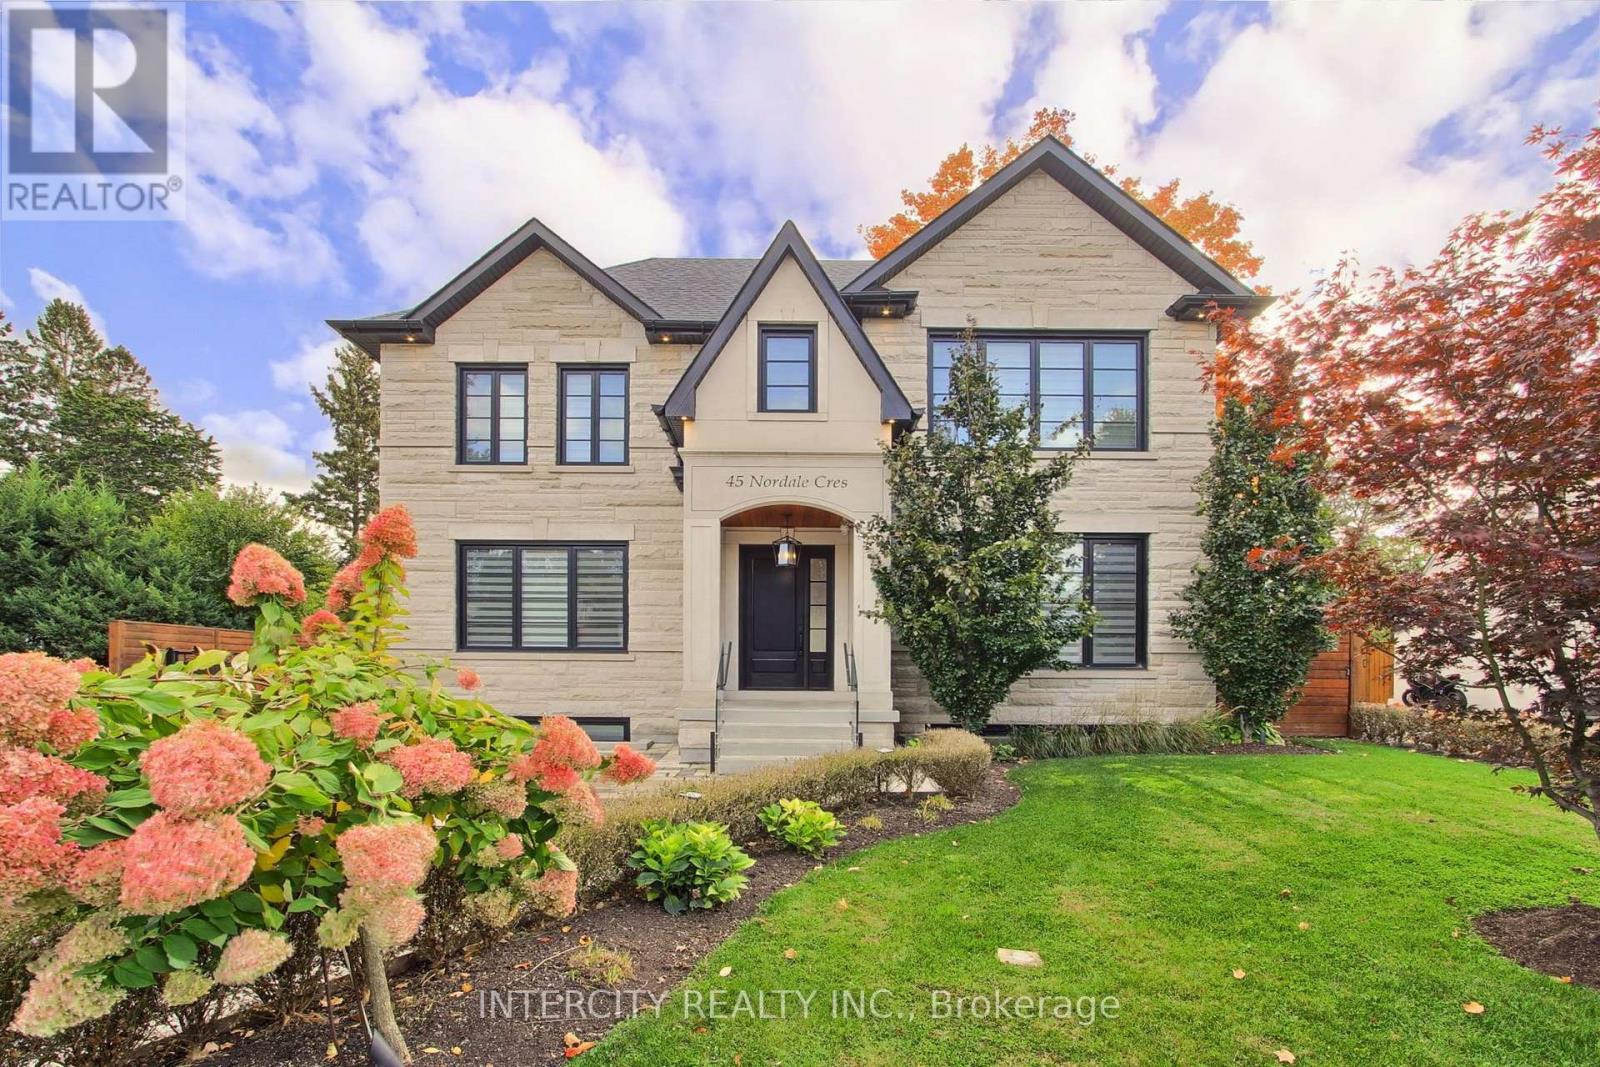
Welcome to 45 Nordell Crescent, a custom-built residence offering over 5,000 sq. ft. of finished living space, exceptional craftsmanship and luxurious finishes throughout. Rich hardwood flooring, solid wood doors, 9-foot smooth ceilings, vaulted bedroom ceilings and potlights throughout create a bright, elegant atmosphere, complemented by radiant heated floors and cove lighting in the living room. The chef-inspired kitchen features quartzite countertops, premium built-in Monogram stainless steel appliances, a Thermador range hood, and a built-in pantry enclosed by French doors, complete with a Silhouette professional wine cooler and coffee bar. An impressive open-riser staircase with glass railings adds a striking architectural touch. The bedrooms feature luxurious ensuites with frameless glass, curb less showers, while select bedrooms offer contemporary European wall-hung toilets. The expansive lower level boasts a large open-concept recreation room with a walk-up to the rear yard, a dedicated wine room with extensive built-in cabinetry, a large cold storage room and potential for an in-law suite. Modern conveniences include motorized zebra blinds, an Ecobee thermostat, Ring doorbell, camera surveillance, alarm system and Generac backup generator. The private backyard retreat features an in-ground swimming pool with retractable cover and an outdoor kitchen, ideal for entertaining. An electronic gated entrance leads to a fully heated driveway extending to the pool, plus a detached, heated double-car garage. A Hunter sprinkler system completes the outdoor amenities. All appliances are included, including Samsung washer and dryer. Ideally located in the Lawrence and Black Creek area, with convenient access to major highways, schools and transit, this exceptional property offers a remarkable blend of luxury and comfort (id:51382)
91 Daden Oaks Drive
Brampton (Bram East), Ontario
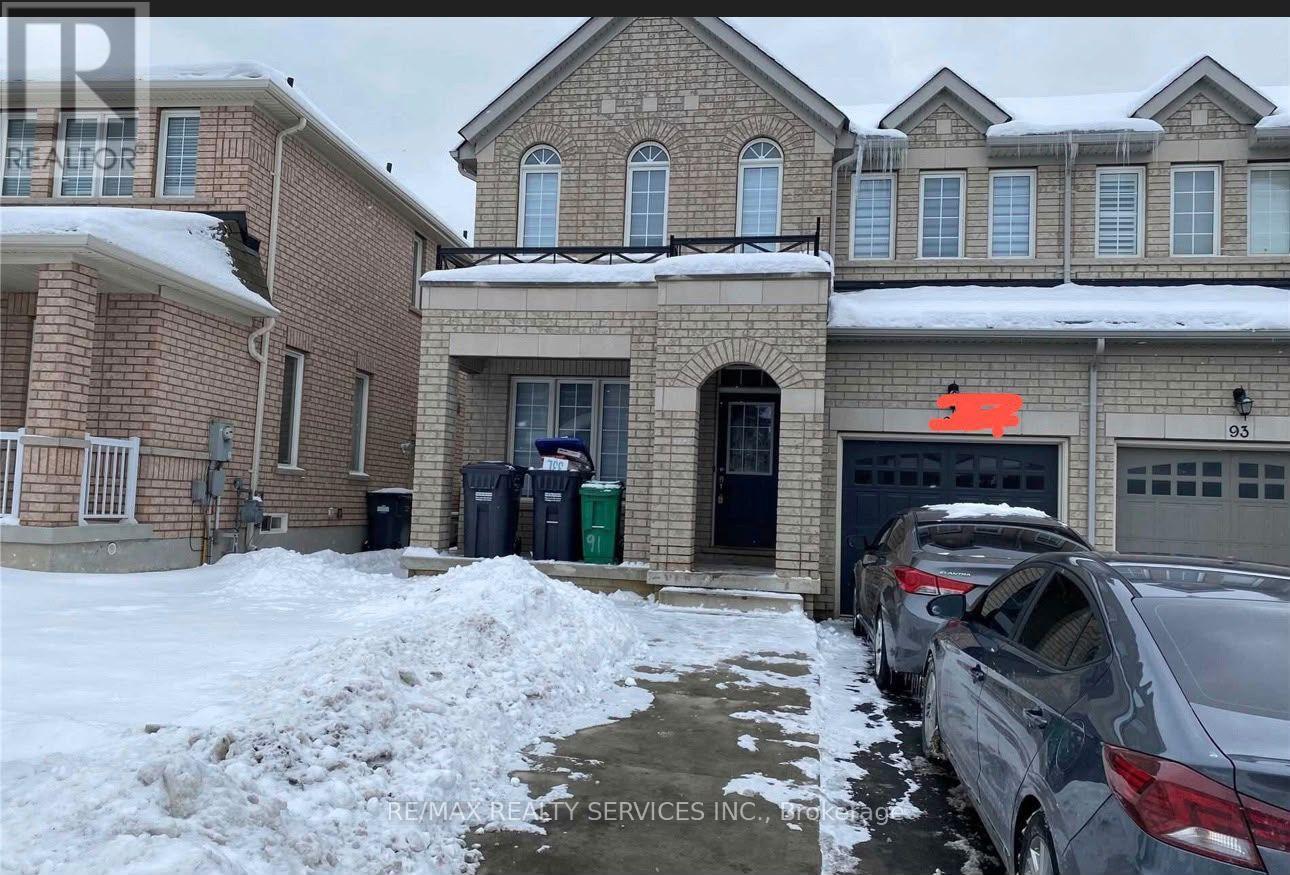
Beautiful 4-bedroom semi-detached home in a highly desirable neighbourhood! Featuring a spacious and functional layout with separate family and living areas, this home offers plenty of space for comfortable family living. The second floor features four generously sized bedrooms and two full bathrooms, making it ideal for growing families. Conveniently located close to major amenities, including shopping, schools, parks, transit, and everyday essentials. A wonderful opportunity to live in a spacious family home in a sought-after neighbourhood. A must-see! Tenant to pay 70% utilities. (id:51382)
B525 - 1119 Cooke Boulevard E
Burlington (Lasalle), Ontario
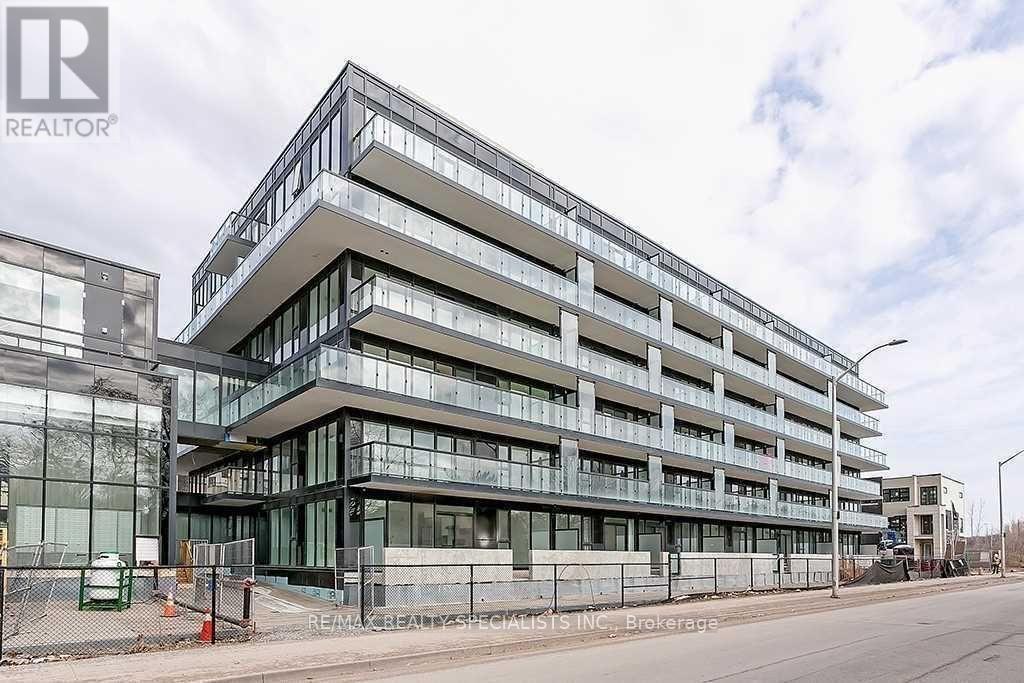
Modern and Bright this 1 bedroom condo is just a short 5-minute walk to Aldershot GO, Offering modern luxury and unbeatable commuter convenience. Open-concept layout features full-sized stainless-steel appliances, sleek finishes, and gorgeous large windows that flood the unit with natural light. Enjoy the spacious private balcony for the evening sunsets with north-west views. The unit offers a spacious single bedroom with one 4pc bath. Beautiful modern building amenities such as a fitness centre, rooftop terrace, party room, and concierge available to assist and accept your packages. Conveniently located near major highways (403, QEW) and a short drive to Malls, restaurants, parks, golf courses, and Lake Ontario. Includes one parking space and on-suite laundry. (id:51382)
4278 Clubview Drive
Burlington (Rose), Ontario
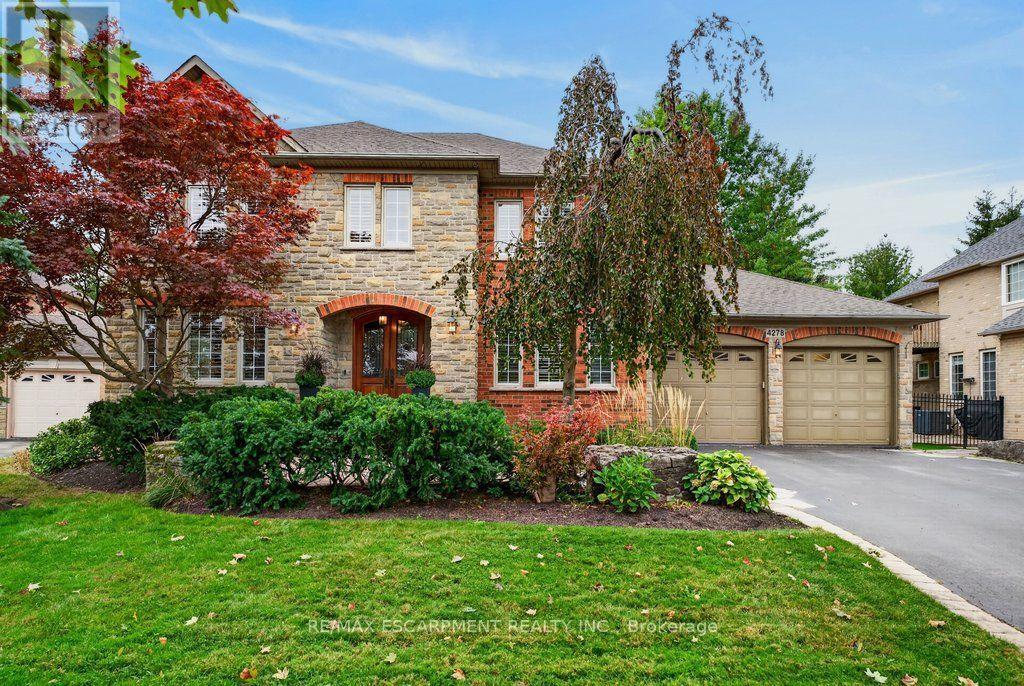
Beautifully planned 3,500 sq.ft. family home on private mature 64.30' x 118.44' lot backing onto Millcroft Golf Club! A short walk to sought-after schools and close to all major amenities. Shop style 4 car double-wide tandem garage. Grand main level living space that features an open concept gourmet style kitchen/great room with island, granite countertops, gas range and fireplace and walk-out to a private terrace and mature landscaped yard with water feature/pond! Separate formal dining room, office/library, 2-piece bathroom and a main level laundry/mudroom with inside entry. Upper level primary suite with 5-piece ensuite, oversized walk-in closet and gas fireplace. 3 additional bedrooms, one with a 4-piece ensuite and one with an ensuite-privilege to the main 4-piece bathroom. Professionally finished lower level with oversized great space, office/den, 3-piece bathroom, sauna, ample storage and a utility/workshop area with walk-up to the garage. 9' and 10' ceilings, hardwood floors, California shutters, pot lighting, built-in audio speakers, central vac and a 200-amp electrical service! Furnace 2026 and roof shingles 2018. 4 bedrooms and 4.5 bathrooms. (id:51382)
204 - 5101 Dundas Street W
Toronto (Etobicoke West Mall), Ontario
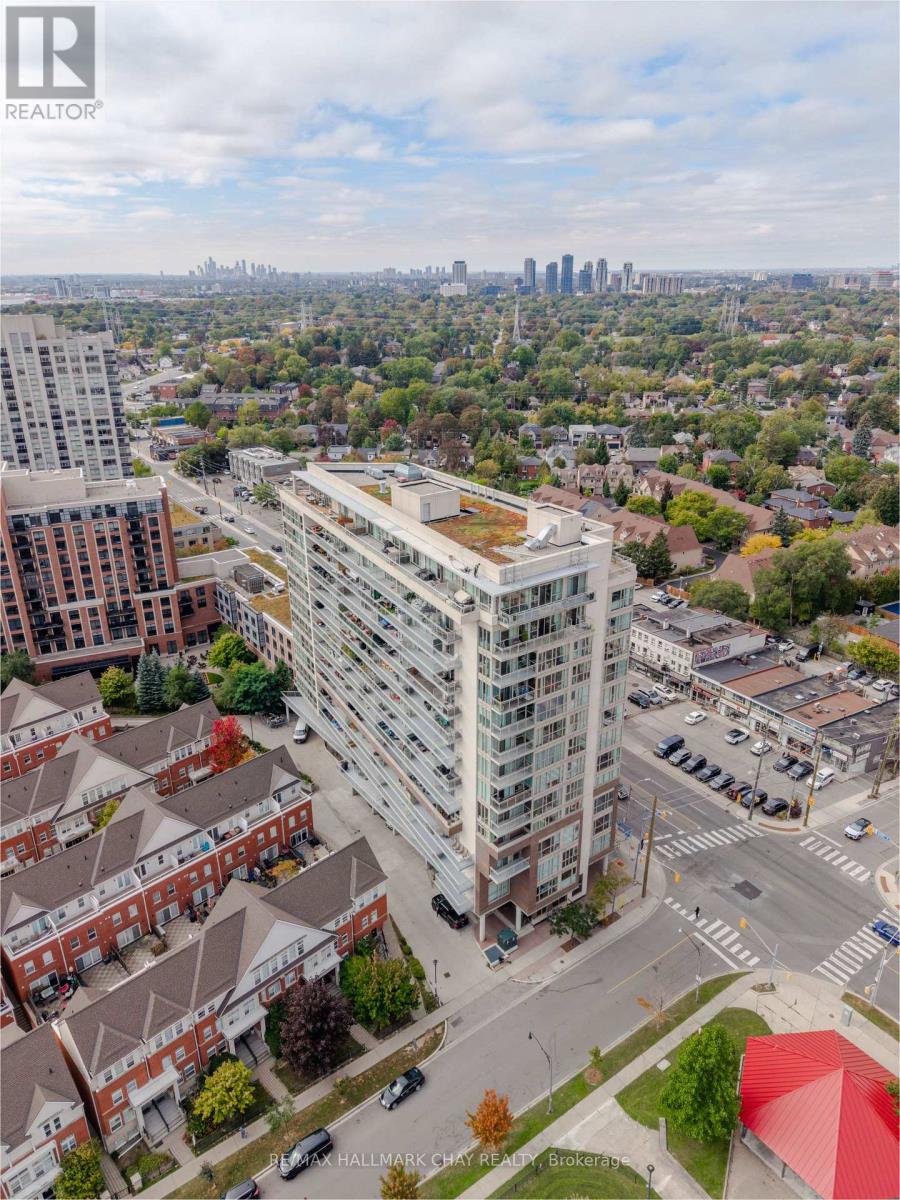
Rare opportunity! This townhome-sized condo delivers an incredible 1,000+ sq ft of modern, open-concept living for just $509k. Step into an impressively large foyer that creates an immediate sense of grand scale, leading into a bright, airy, and move-in-ready home. The heart of the condo features a massive, modern kitchen that seamlessly flows into the main living area, perfect for entertaining. From the kitchen, step directly onto your private, covered patio-a quiet oasis for your morning coffee or evening unwind. Forget the unpredictable utility bills of buying a house; the $995 maintenance fee provides total cost certainty by fully including heat, hydro, water, and AC. Designed for modern remote workers, the generous, quiet den serves beautifully as a true home office, offering the ultimate privacy and separation to power through your workday, or easily transforms into an extended living area or an additional bedroom. Complete with the convenience of in-suite laundry, the building is packed with premium perks, including a fully equipped gym, a stylish party room, and dedicated visitor suites available to rent for overnight guests. Nestled in a highly sought-after neighbourhood, you are just steps away from vibrant local shops, top-tier restaurants, and convenient big-box stores, making this the perfect combination of townhouse-sized living, premium location, and total monthly expense predictability! (id:51382)
101 - 151 La Rose Avenue E
Toronto (Humber Heights), Ontario
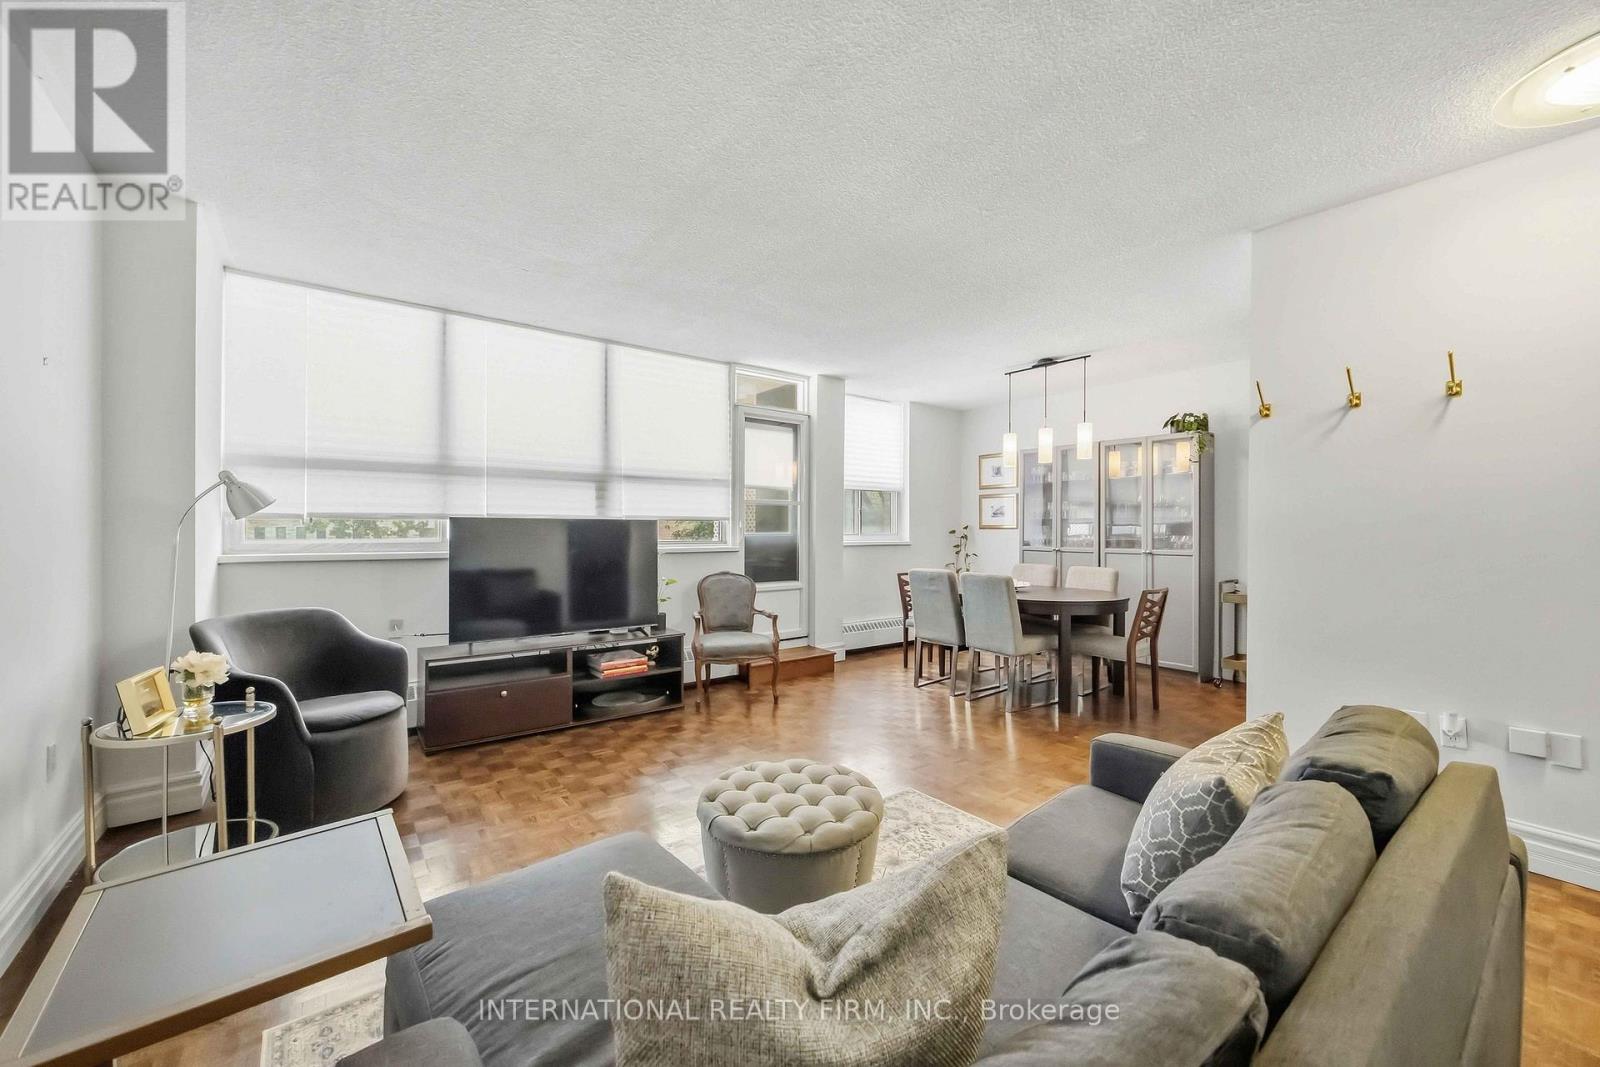
Welcome to this approx 600sqft spacious, sunny, and bright unit located in a desirable central Etobicoke neighbourhood. Conveniently located within walking distance to the future Eglinton Crosstown LRT, TTC, shopping plazas, parks, schools, places of worship. Providing excellent access to transportation and surrounding neighbourhoods. The unit features a large private balcony, offering a great outdoor space to relax and enjoy the sunshine. This is a very affordable co-op building, with maintenance fees that include heat, hydro, water, and property taxes, making it an excellent value for buyers looking for affordability and convenience. Parking is available for an additional $40/month. Don't miss this opportunity to own an affordable home in a well-connected Etobicoke location! (id:51382)
169 Hickling Trail
Barrie (Grove East), Ontario
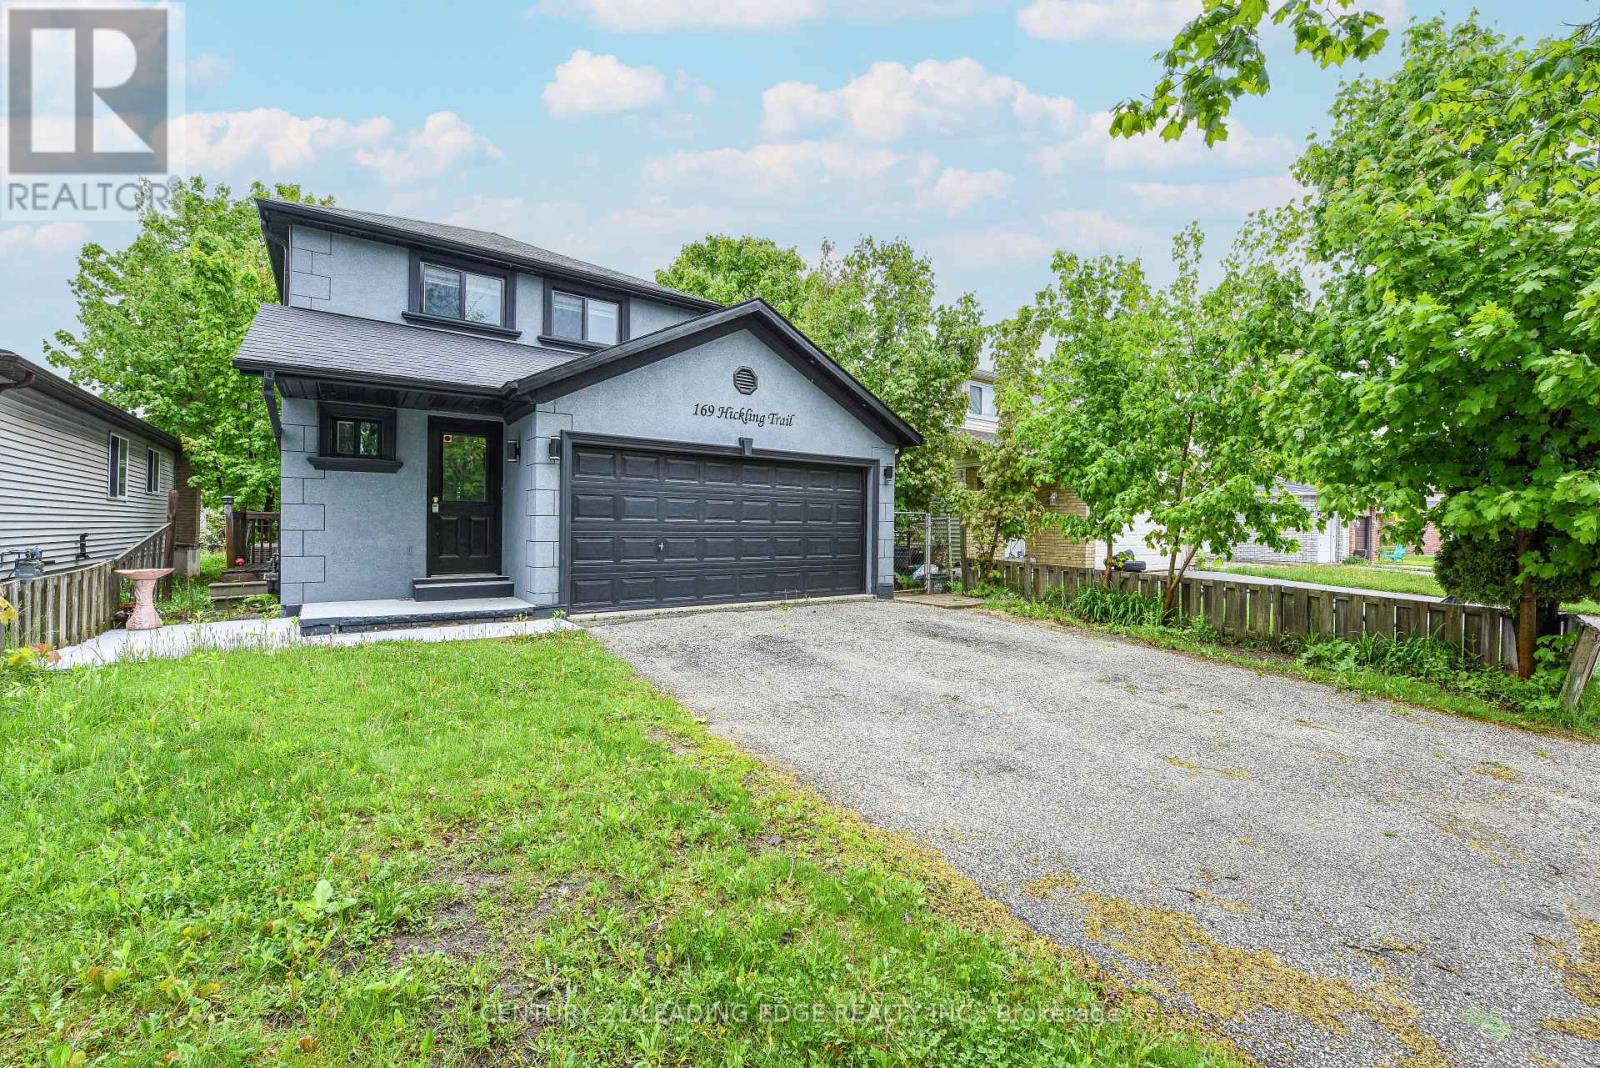
Beautifully Renovated Home in Prime Barrie Location! Welcome to 169 Hickling Trail a move-in home nestled in a convenientfamily-friendly and well-connected neighborhood. This extensively upgraded property combines modern finisheds, thoughful improvementsand exceptional convenience. Enjoy a modern kitchen with sleak quartz countertops, contemporary pait throughout, and numerous recentupgrades, including a rented high-efficiency furnace. The fully fenced backyard provides a private outdoor space perfect foe entertaining,enjoying time with family, relaxing, or accommodating pets. Ideally located just minutes from Georgian College, Highway 400, Shoppingcentres, parks, and public transit. Schools, churches, and mosque are also within walking distance, offering excellent convenience for familisand residents seeking an inclusive and connected community. Whether you're a first-time buyer, downsizer, or invester, this home offers anexcellent combination of style, location, comfort, and value. (id:51382)
26 Lakeshore Road W
Oro-Medonte, Ontario
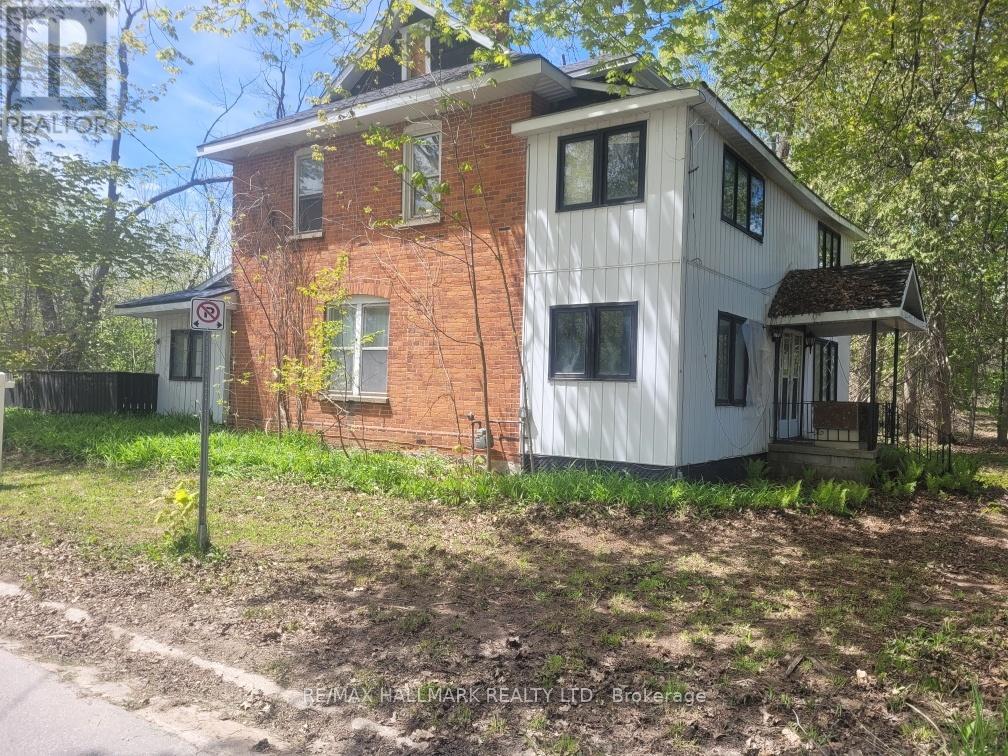
Discover this charming private property (1.4 acre square lot) just steps from Lake Simcoe, nestled in a tranquil opulent area surrounded by luxurious homes. This large house (2,780 sqft according to MPAC) awaits your vision and TLC to unlock its true potential in its "as-is" condition. Photos have been virtually decluttered and virtually staged. Explore our virtual renovations to see how it can be transformed into your dream home. Featured on a spacious, private lot, this one-of-a-kind residence offers endless possibilities for personalization. Don't miss this exceptional opportunity! (id:51382)
125 Longwater Chase
Markham (Unionville), Ontario
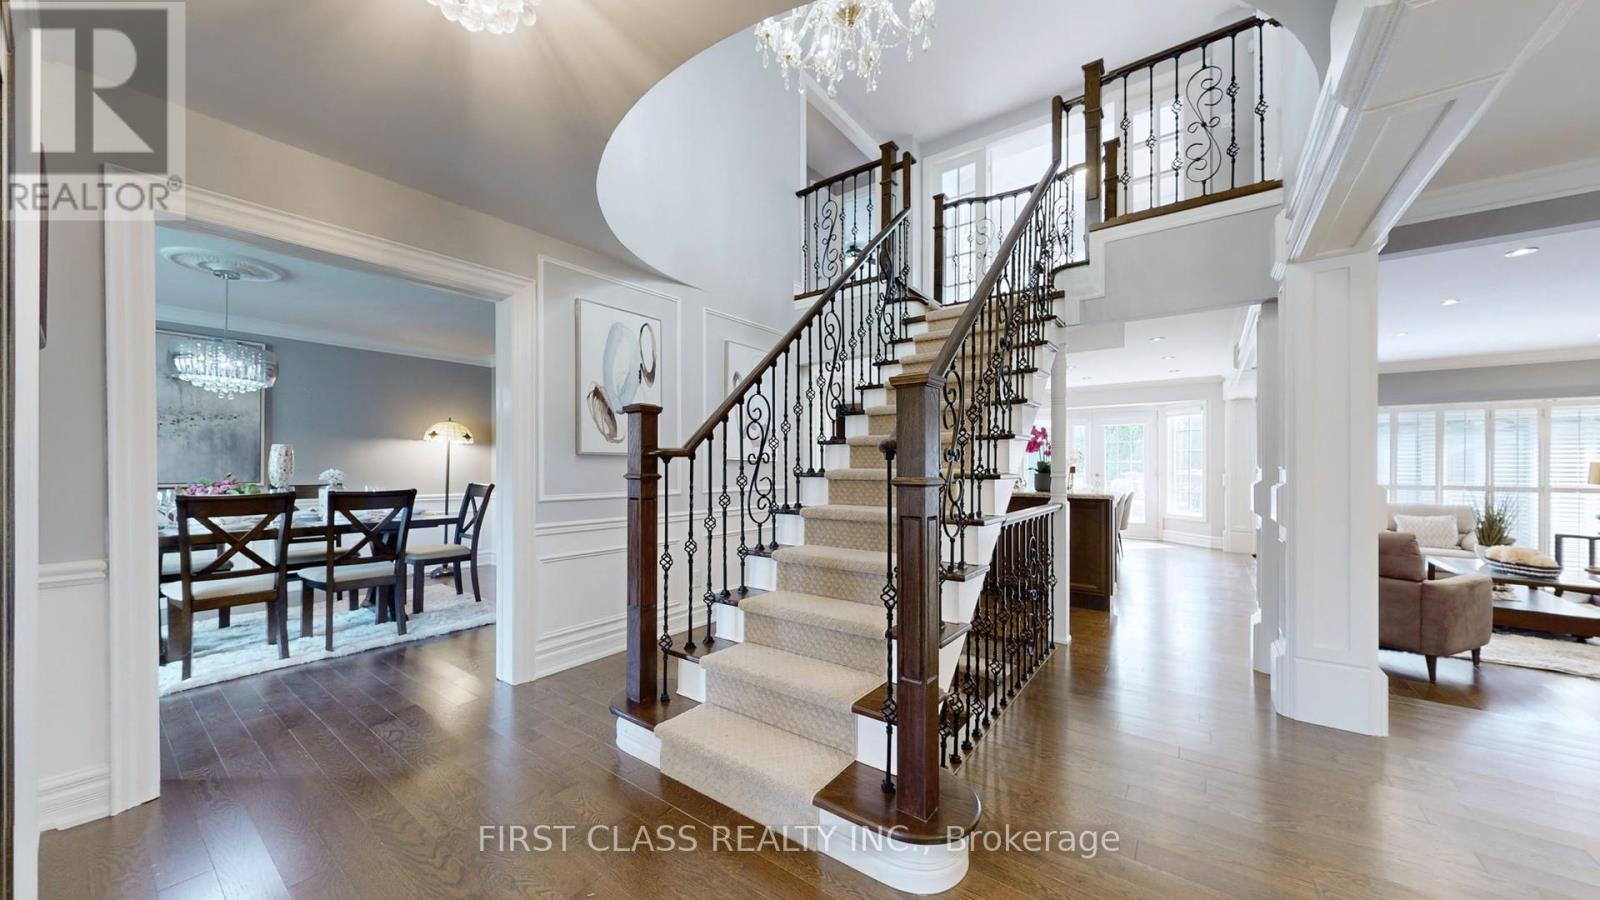
Grand and immaculate family home for lease in prestigious Wrenwood Estate, Unionville, on a 10,018 sq. ft. south-facing corner lot. hardwood floors, flat ceilings throughout, crown moulding on the main floor, oak stairs with iron pickets, pot lights. open-concept kitchen features maple cabinetry, granite counters and a wine rack, double-sided gas fireplace. A professionally finished basement offers a wet bar, bedroom, recreation room and 4-piece bath. Enjoy a large deck and beautifully landscaped backyard with mature fruit trees, walking distance to historic Main Street Unionville and close to all amenities. The leased portion includes the main and second floors, finished basement and garage loft; the third floor is not included in this lease. (id:51382)
102 - 38 Gandhi Lane
Markham (Commerce Valley), Ontario
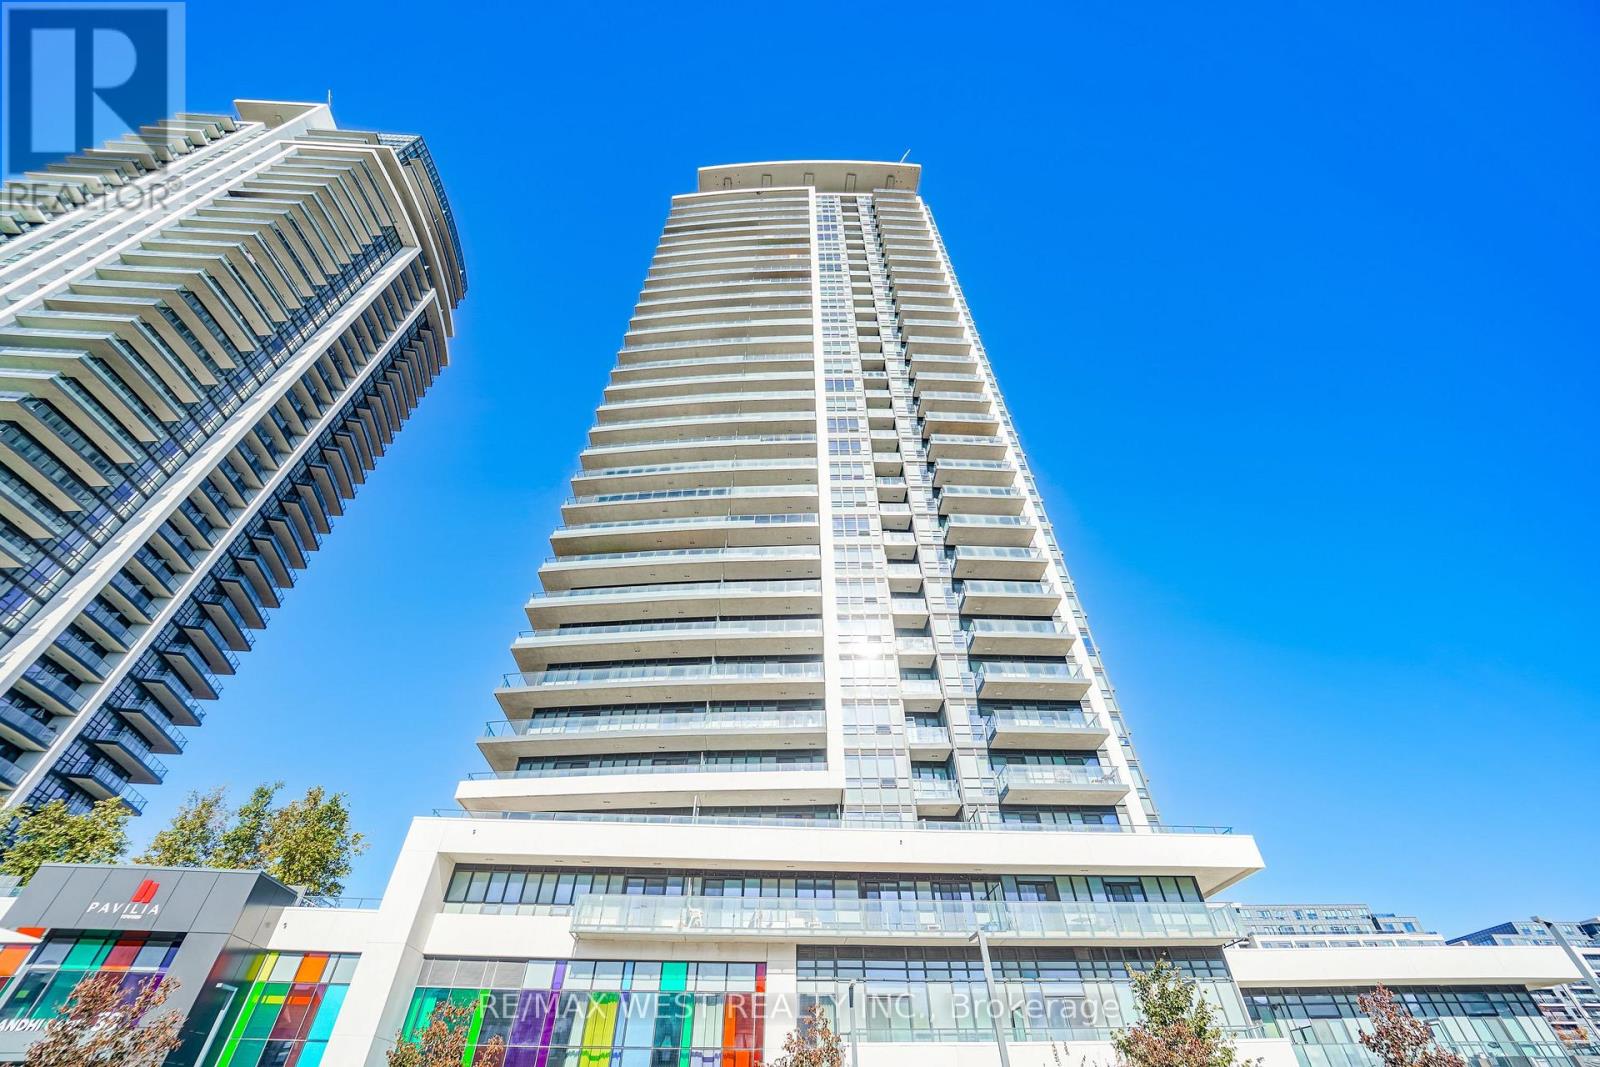
Enjoy the highly sought-after grandeur of townhome-style living in this newer, premium condo unit with soaring 11-foot ceilings that create a house-like feel. This 1-bedroom plus den layout is equipped with two full washrooms. The spacious den easily serves as a private second bedroom or home office for busy professionals. This home delivers maximum comfort and privacy. It includes the ultimate convenience of a private secondary door opening straight to the street--perfect for guests and pet owners, say goodbye to lobby traffic and elevator wait time, also ideal for professionals, downsizers, pet lovers. Close to Hwy404 & 407, Time Square, Commerce Gate, Costco and New T&T and Groceries, Banks, Hotels, Restaurants, Schools. Check attachments for the 648sqft Floor Plans. (id:51382)