
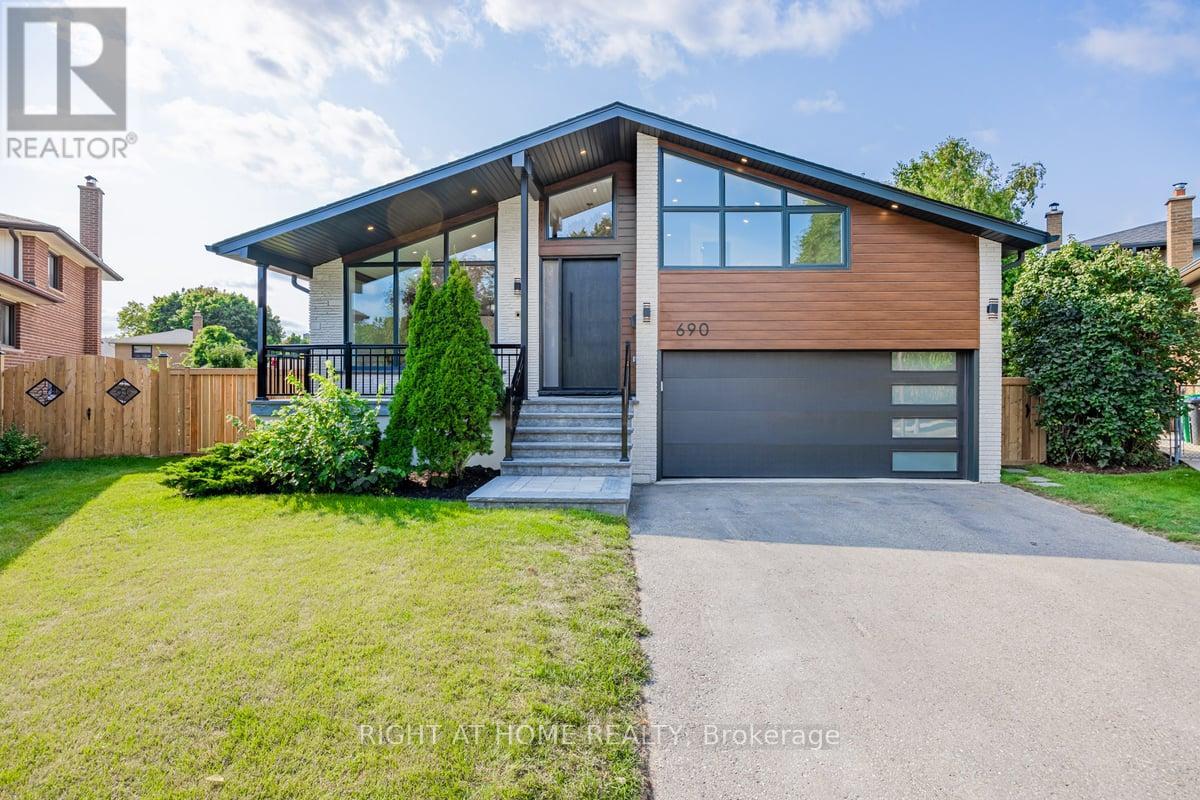
690 Hillman Crescent
Mississauga, Ontario
Street's Largest Pie Lot! Swimming Pool! 2 Car Garage & Driveway for 6 Cars! Bonus Office/Guest/Teenage Rm Above Garage w/ 3Pc Bath & Ductless Heating and Cooling Wall Unit System. Modern/Energy Efficient. Engineered Hardwood Floor, Glass Railing Staircase, Windows, Solid Doors, Elect Wiring & 200 Amp El Box, Plumbing, CAC, Entrance & Garage Door, Elegant White Kitchen with Wooden Elements, High End Cafe Appliances, Waterfall Island. Prime Bdrm W/4Pc Bath & Custom Walk-In Organizer, Family Rm w/Gas Fireplace and Walk Out to Private Oasis Backyard. Large Deck w/Overlook Pool. Bright Office/Sunroom w/ Sliding Door. Finished Basement w/Kitchenette and L Room. Excellent school options:11 Public, 8 Catholic & 1 private school, including IB, AP, French Immersion & Islamic programs. Trillium Hospital, Square One, Costco, banks, and recreational facilities, with easy access to public transit, major highways (QEW, 403), Toronto GO & Kipling Station. A spacious backyard offers endless possibilities, whether you envision a private sauna, a children's playground, or your own outdoor retreat! (id:51382)
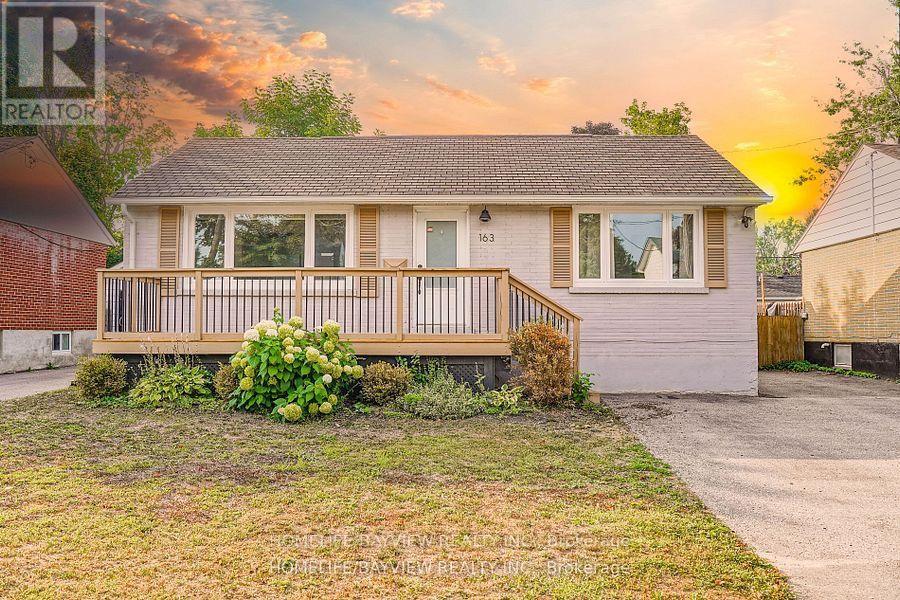
Basement - 163 Gunn Street
Barrie, Ontario
Stunning All Brick Bungalow. Freshly Painted. Separate Entrance To The Basement . Interior Entirely Renovated, Located In The East-End Of Barrie!! Well Maintained 1 Bedroom, 1 Bath. Basement Has Large Rec Room & lots of Windows, Bedroom, 3 Piece Bathroom, And Kitchen. Basement Tenant Will Pays 1/3 Of Total Utilities. (id:51382)
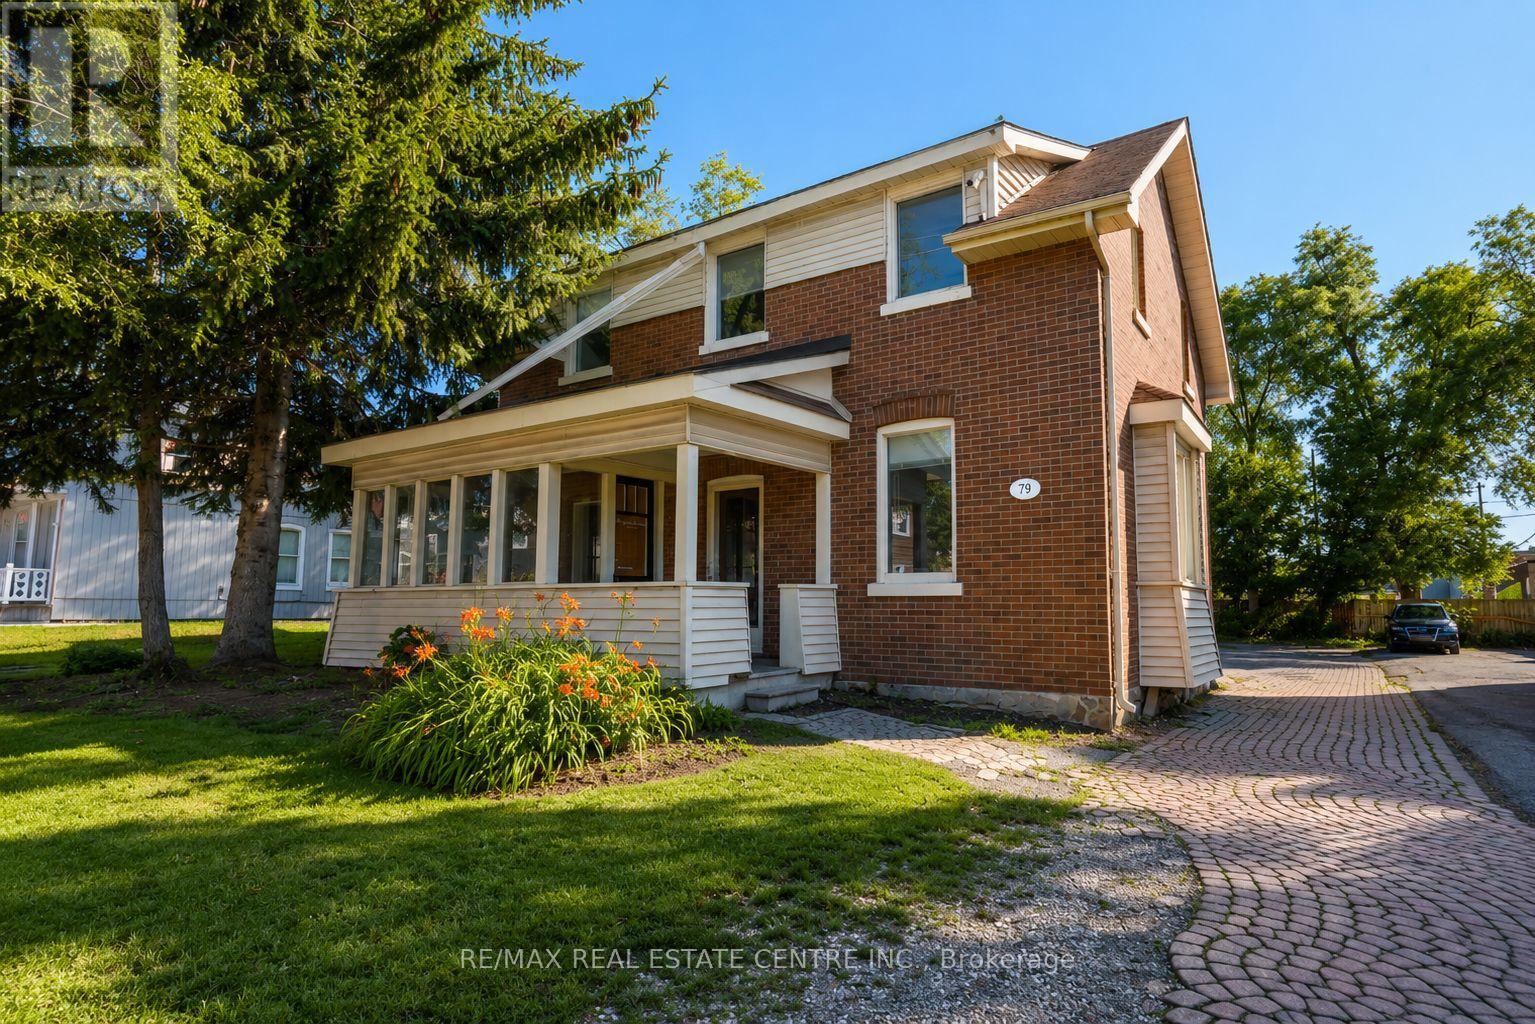
79 Mary Street
Barrie, Ontario
Income-producing commercial property on one of Barrie's busiest corridors. Flexible C2-1 zoning allows a wide range of uses, including office, medical, personal service, restaurant, veterinary clinic and studio space. That gives you plenty of options for current and future tenants. It's turnkey, with income in place from day one. Seller financing is available through a Vendor Take-Back mortgage of up to $475,000, and the existing VTB from the previous owner may be transferable. Parking is a real advantage here, with 6 dedicated spaces at the rear and room for 3 more out front. It's a smart addition to a growing portfolio or a steady income property in a strong location. (id:51382)
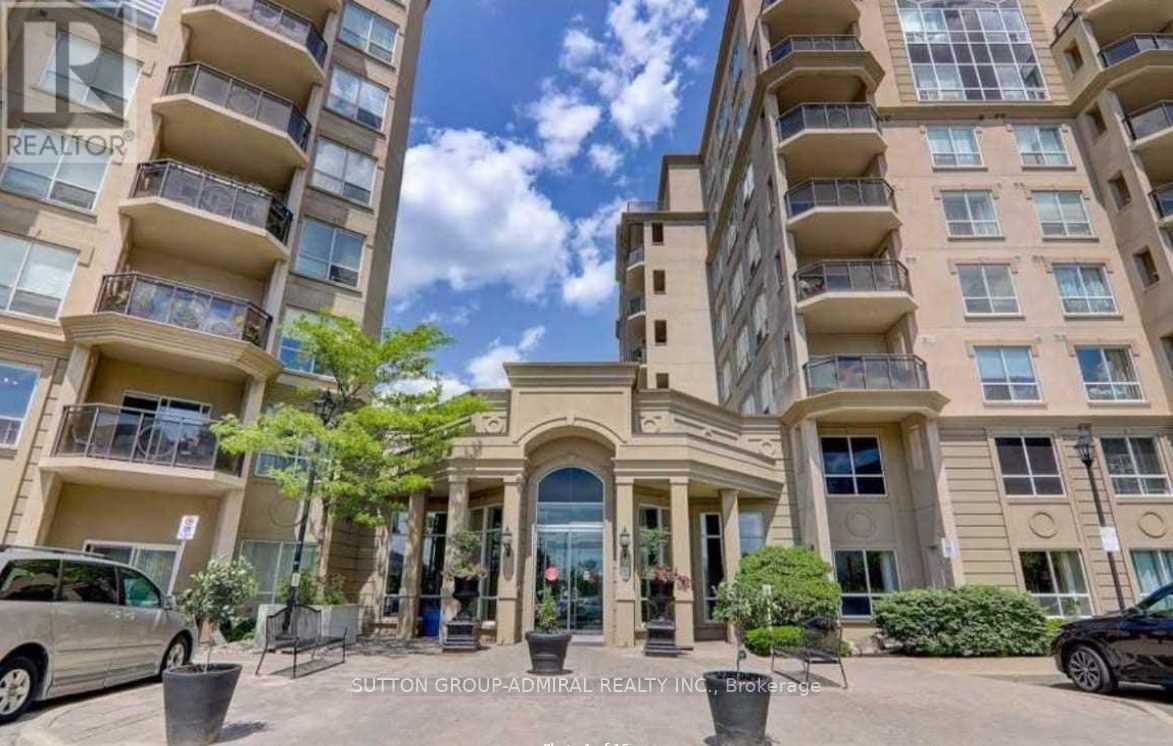
118 - 2 Maison Parc Court
Vaughan, Ontario
Spacious & Well Cared For Ground Floor Terrace Suite Overlooking Park/Ravine Setting. This Space Feels Very Much Like A Small Bungalow. Open Concept Kitchen. Elegant Layout &High Ceilings. Take Advantage Of The Many Amenities That The Luxurious Maison Parc Complex Has To Offer. In The Heart Of Thornhill, TTC Steps Away, Minutes To Subway, Short (id:51382)
1103 - 56 Elizabeth Street S
Richmond Hill, Ontario
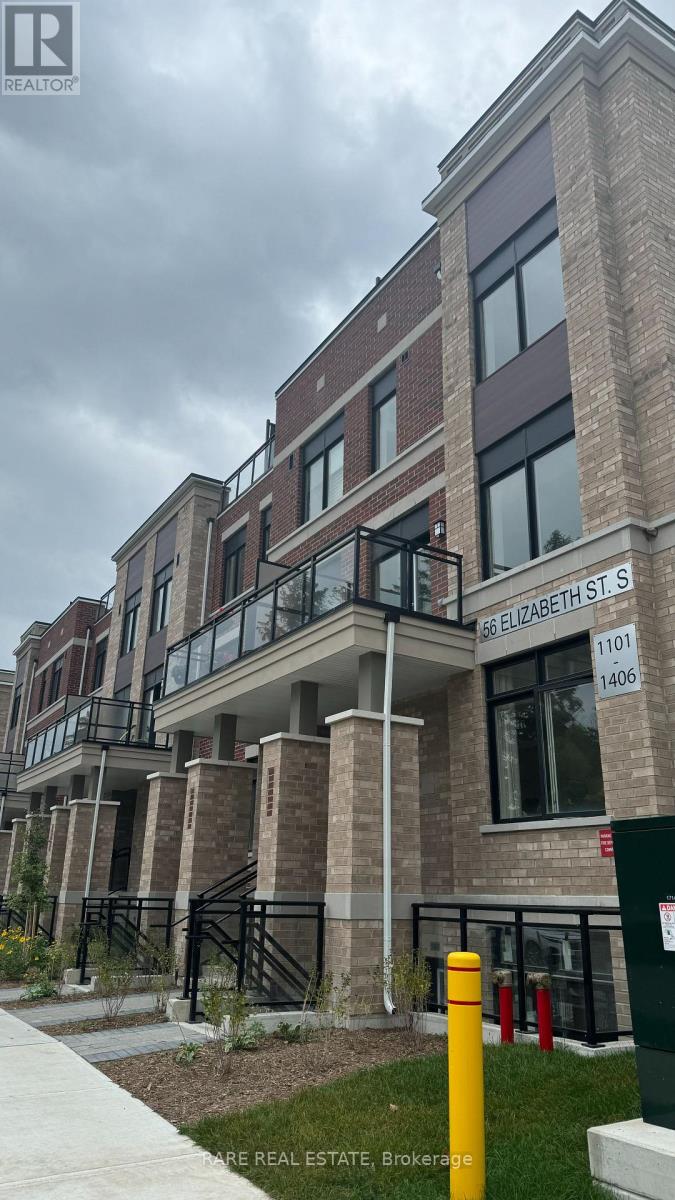
1275 sqft townhouse with 1 parking at Yonge and Major Mackenzie in first Level on a Quiet Cul-De-Sac Conveniently Located in the Heart of Historic Downtown Richmond Hill. Modern Open Concept Kitchen with Quartz Countertop, Upgraded Cabinets and Stainless Steel Appliances., vacant and available for immediate occupancy. Builders floorplan included in photos. This stunning 2 Bed, 2 full Bath, 1 garage parking, townhouse offers luxury living in the most sought out region of Richmond Hill. Walking distance from many public/private schools, Mackenzie Health Hospital, parks, shops, and more! Very safe and historic area with the neighbourhood being near York Regional Police station GO, York Transit, Hwy 404 and Hwy 400. The Richmond Hill Hospital is Just Walking Distance to the Property. Blinds and curtains newly installed. Very accessible unit tucked away for privacy and no stairs inside the unit! Vacant and available for occupancy mid December. Tenant pays water, gas, hydro on top of rent. Arrange to see this unit today! (id:51382)
313 - 460 William Graham Drive
Aurora, Ontario
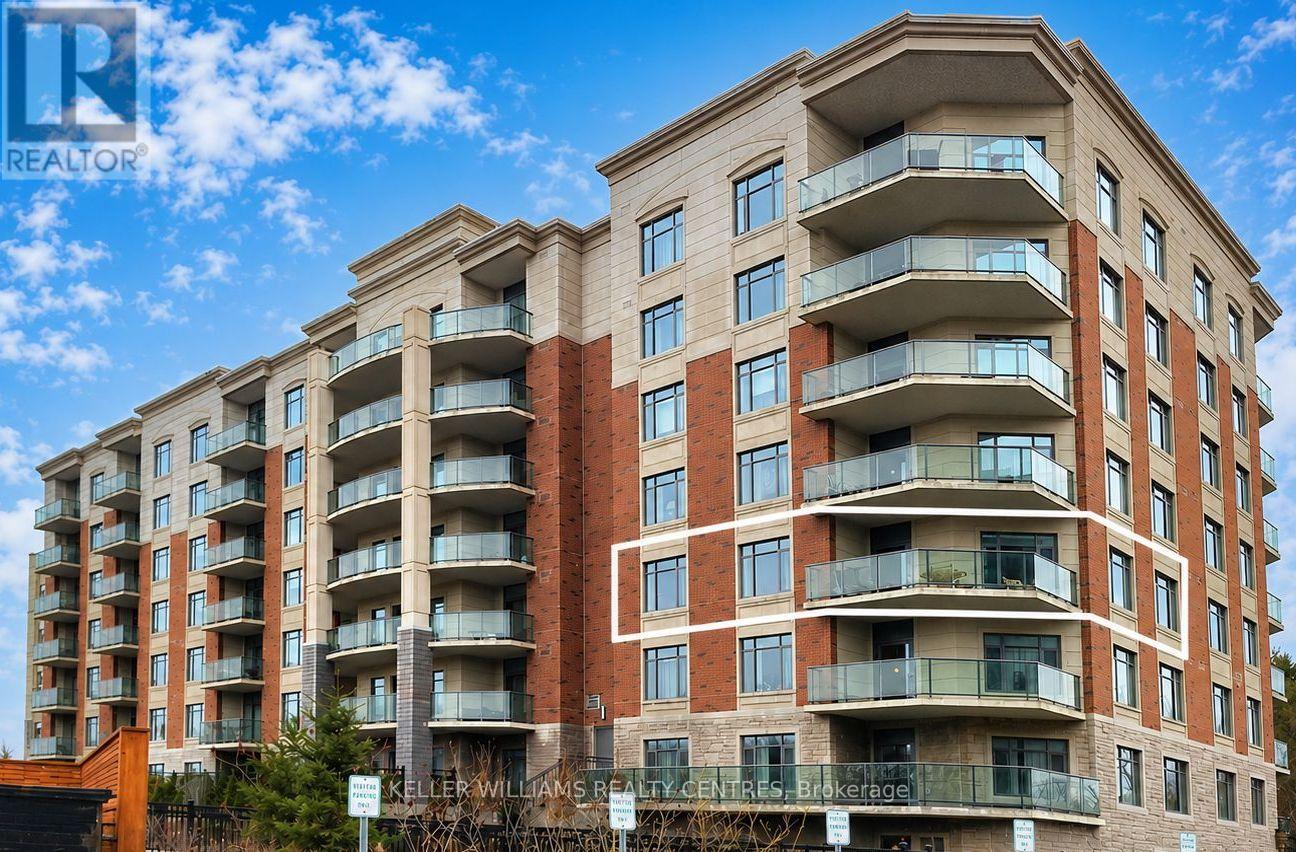
Welcome to the prestigious Meadows of Aurora - an upscale 55+ Senior Lifestyle Community offering exceptional, resort-style Amenities and a true sense of refined living. This spectacular South-West facing Corner Suite offers 1282 sqft of thoughtfully designed space, plus a private Balcony with serene pond views and breathtaking Sunsets. Flooded with natural light, this 2-Bedroom Layout combines comfort, elegance and functionality. The upgraded kitchen is a true showpiece, featuring Quartz Countertops, a Centre Island, built-in Oven, Double Sink and custom finishes - perfect for both everyday living and entertaining. A custom Dining Peninsula adds both style and practicality, while additional custom cabinetry, drawers and Backsplash elevate the entire space. Enjoy the added convenience of custom Hallway Closets for extra storage, along with a dedicated in-suite Freezer.The spacious Primary retreat offers a walk-in Closet and a beautifully appointed 3-piece Ensuite. The second Bedroom provides flexibility for Guests, a Home Office or Hobby Space. Relax and unwind on your private Balcony, where tranquil Pond views and stunning Sunset Skies create the perfect backdrop to everyday living. (id:51382)
8 & 9 - 80 Ashbridge Circle
Vaughan, Ontario
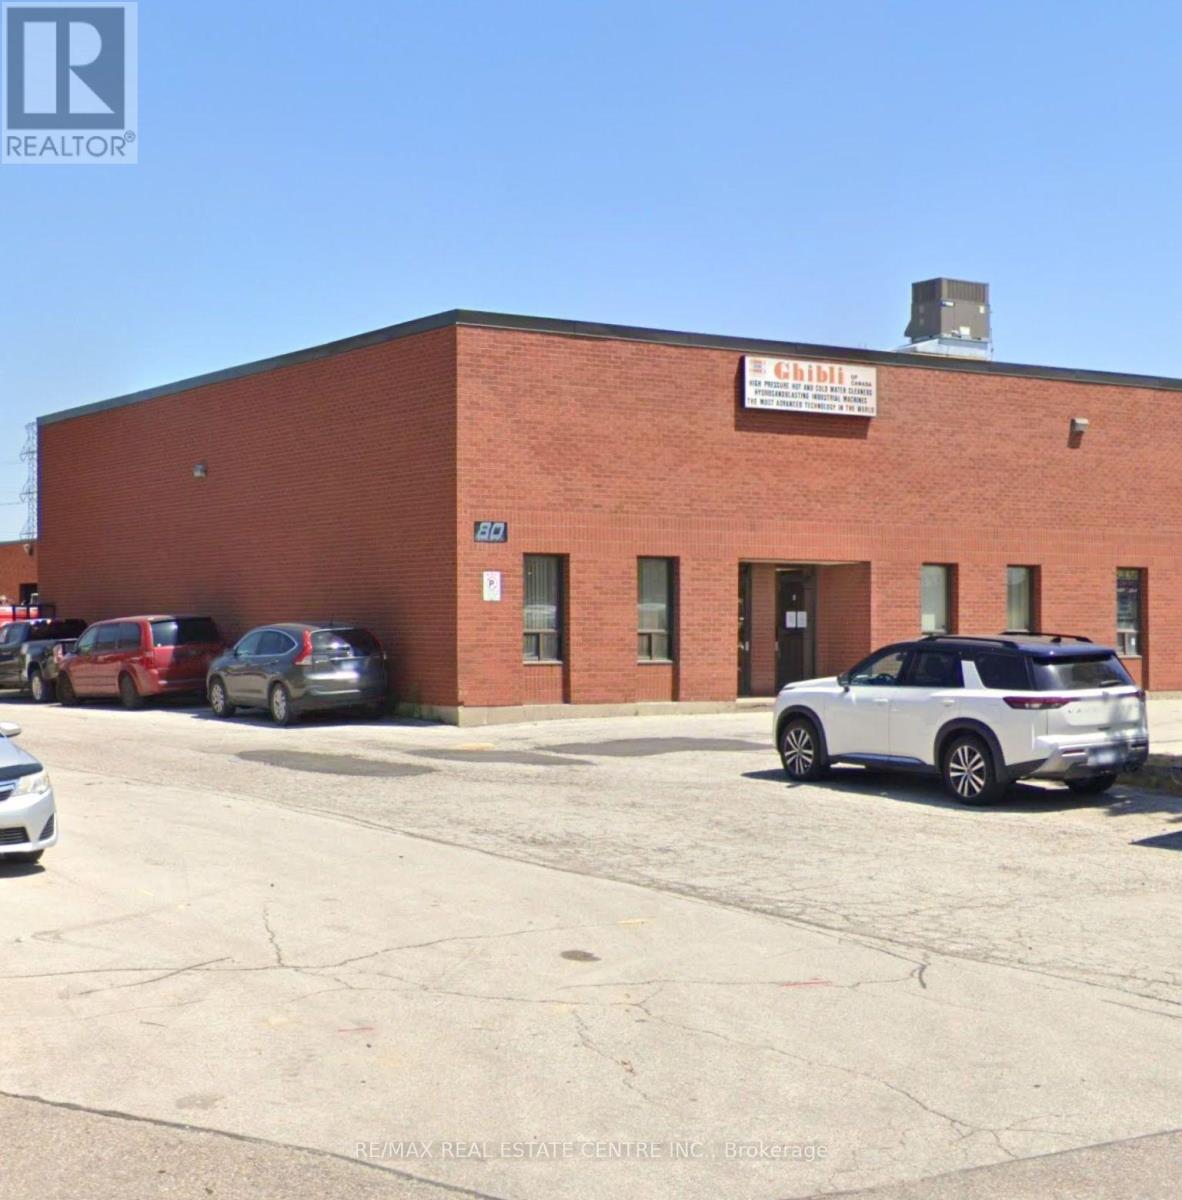
PRIME INDUSTRIAL LEASE OPPORTUNITY - ASHBRIDGE CIRCLE, WOODBRIDGELocated in a highly desirable industrial area of Woodbridge, this impressive end-unit industrial space offers an excellent opportunity for businesses seeking a functional and versatile commercial location with convenient access to major highways.Offering a total square footage of 2,936 sq ft, the thoughtfully designed unit features a welcoming reception area, three air conditioned, private offices, two washrooms, and a spacious warehouse/shop area to accommodate a variety of business operations.The warehouse boasts 15-foot clear ceiling height and two 12-foot drive-in doors, providing excellent functionality and convenient access for deliveries, equipment, and day-to-day operations.An added bonus is the 1,566 sq. ft. mezzanine, providing valuable additional space for storage, workspace, or other business needs.Situated in an established industrial location close to major highway routes, this property offers the convenience, flexibility, and accessibility that today's businesses are looking for. Featuring EM2 zoning with a wide range of permitted uses, this is an excellent opportunity to establish or expand your business in one of Woodbridge's sought-after industrial areas.Don't miss this opportunity! (id:51382)
159 Snively Street
Richmond Hill, Ontario
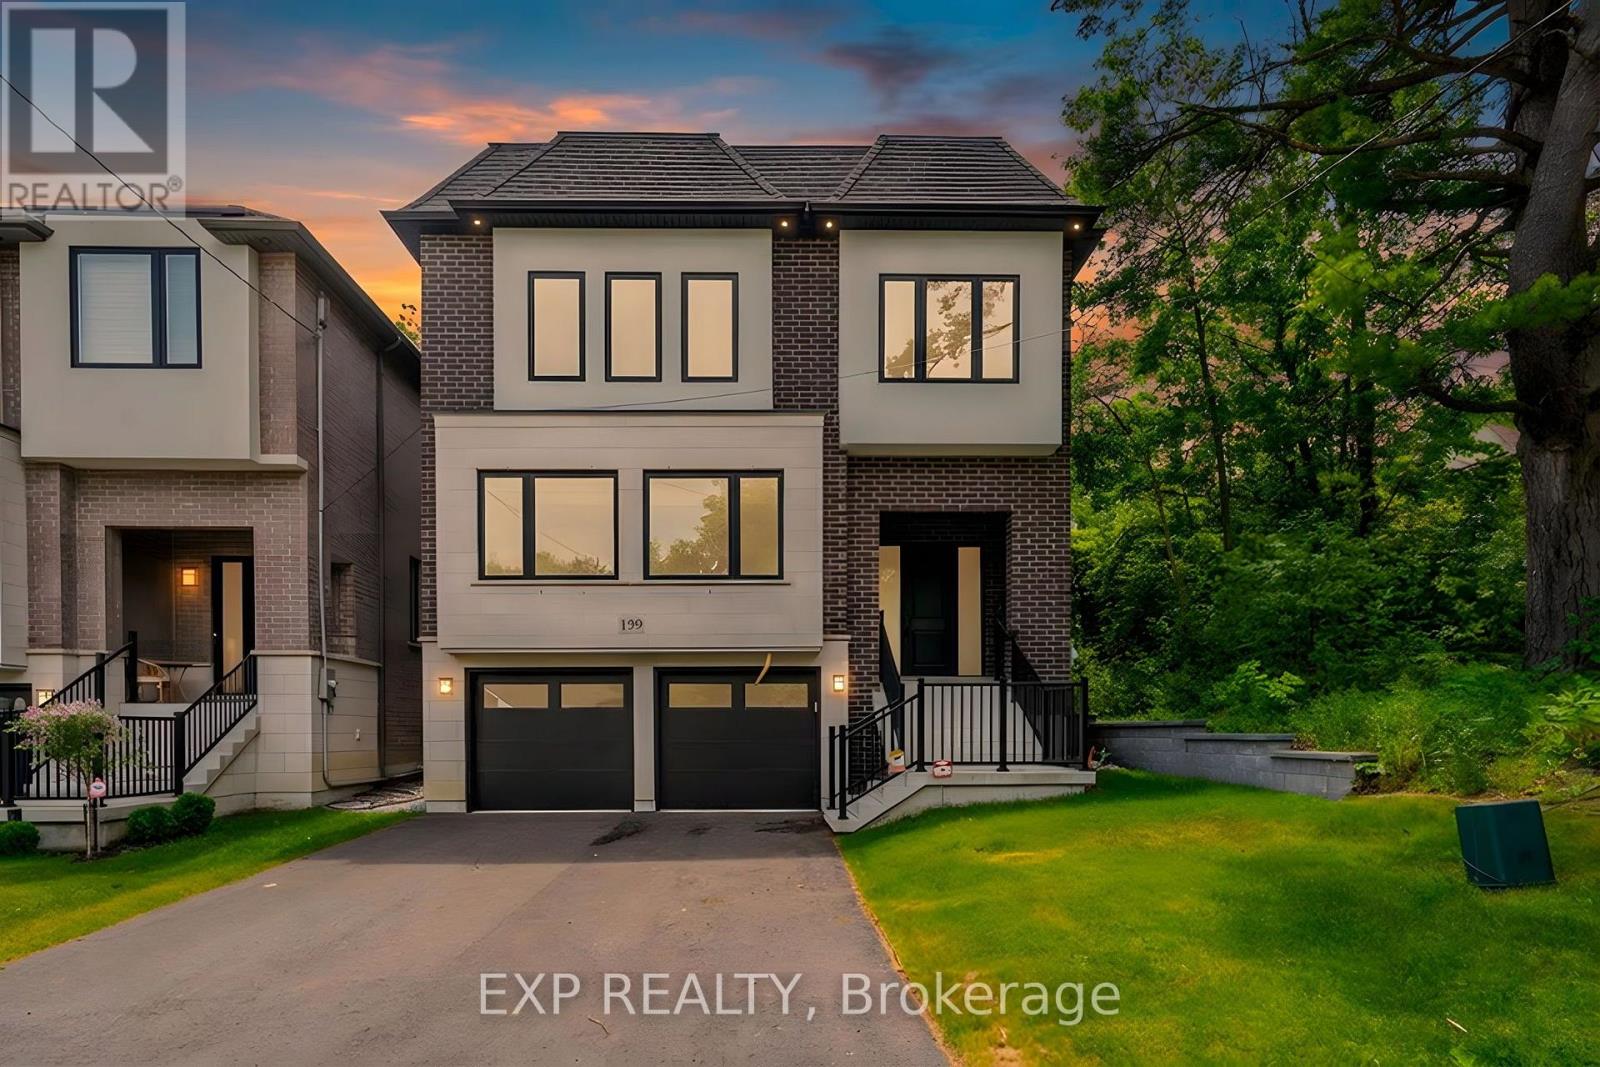
Experience exceptional living in this brand-new, custom-built detached home in the highly sought-after Lake Wilcox community. Offering approximately 3,365 sq. ft. of above-grade living space, this impressive residence backs and sides onto conservation, providing a beautiful natural setting and added privacy. Designed with space and style in mind, the main floor features soaring 11-foot ceilings, oversized windows that fill the home with natural light, hardwood flooring, large porcelain tiles and pot lights throughout. The inviting living space is complemented by a fireplace with an elegant mantle. The spacious kitchen is beautifully appointed with full-height upper cabinetry, quartz countertops and backsplash, and a statement island with a quartz waterfall finish and breakfast bar.Additional highlights include a stunning oak staircase with generous landings, a large cantina, and a 3-piece bathroom rough-in in the basement, offering excellent potential for future customization. The home also comes with the added peace of mind of a 7-year Tarion warranty.Ideally located within walking distance of Lake Wilcox, parks and scenic trails, and close to public transit, the community centre and highly regarded schools, including Lake Wilcox Public School, Windham Ridge Public School, Richmond Green Secondary School and Our Lady of the Annunciation Catholic Elementary School. A rare opportunity to own a brand-new custom home in one of Richmond Hill's desirable communities, combining sophisticated living, natural surroundings and everyday convenience. (id:51382)
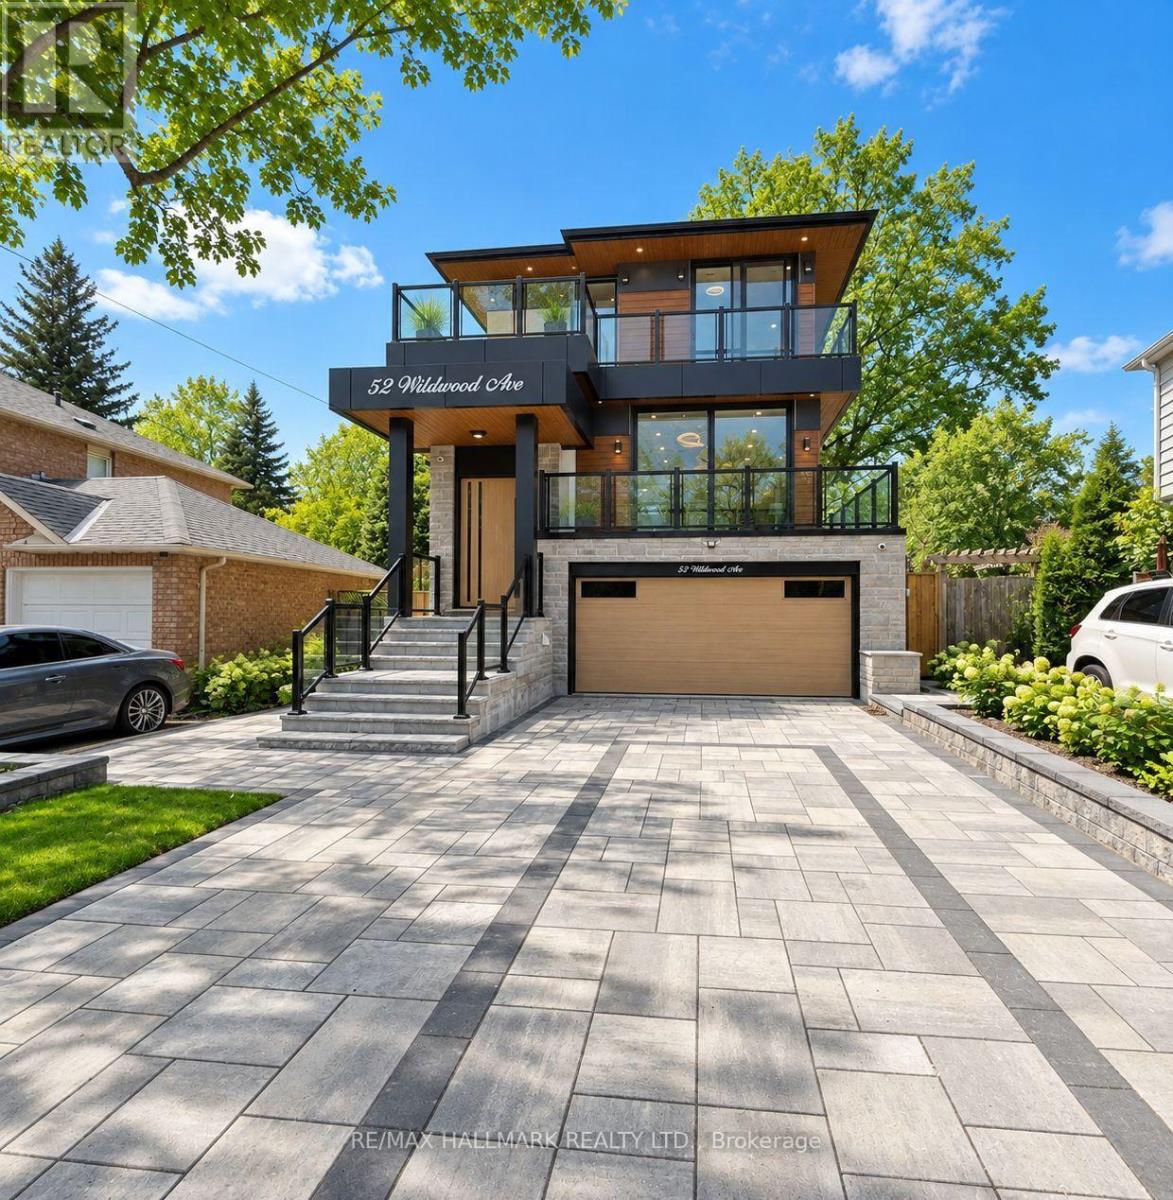
52 Wildwood Avenue
Richmond Hill, Ontario
Dont Miss Out On This Incredible Brand New Custom-Built Home Steps Away From The Serene Lake Wilcox! Step into the home, captivated by the luxurious and modern design that flows throughout. Spacious living & dining areas boast magnificent floor-to-ceiling windows that bathe the space in natural light, creating an inviting atmosphere. Walk out onto a balcony w/ BBQ gas line overlooking the oversized 6-car interlock driveway and lush front yard. 10ft ceilings, fiberglass-silenced doors, stylish pot lights, exquisite light fixtures & engineered hardwood floors that grace both the main & second levels. A true showstopper gourmet kitchen w/JennAir appliances, 16ft quartz centre island, quartz backsplash, servery w/wine cooler and ample cabinetry & counter space. The breakfast area opens to a large terrace balcony w/ charming wall sconces & pot lights, perfect for enjoying views of the stunning backyard. The family room features soaring 20ft plastered ceilings & a striking floor-to-ceiling porcelain slab fireplace, ideal for relaxation & entertaining. A modern glass balustrade staircase leads to the second level, convenient w/separate laundry room and the luxurious primary suite. This private retreat offers a balcony with peaceful views, a his & hers closet w/ built-in drawers & skylight. The spa-like 5pc ensuite includes quartz counters, glass shower, soaking tub, and private toilet. Additional bedrooms come w/custom built-in closets, large windows & 3pc bathrooms. The finished basement is a highlight w/10ft ceilings, heated tiled floors and bar w/wine cooler. It also includes a second laundry room, ample storage & rough-ins for a theater room. For outdoor gatherings, walk up to the privately fenced yard with a gazebo perched on an engineered platform. Exclusive access to private lake/beach, reserved only for select Wildwood Ave residents. Conveniently located near amenities, parks, schools, and more! *Some photos are virtually staged. (id:51382)
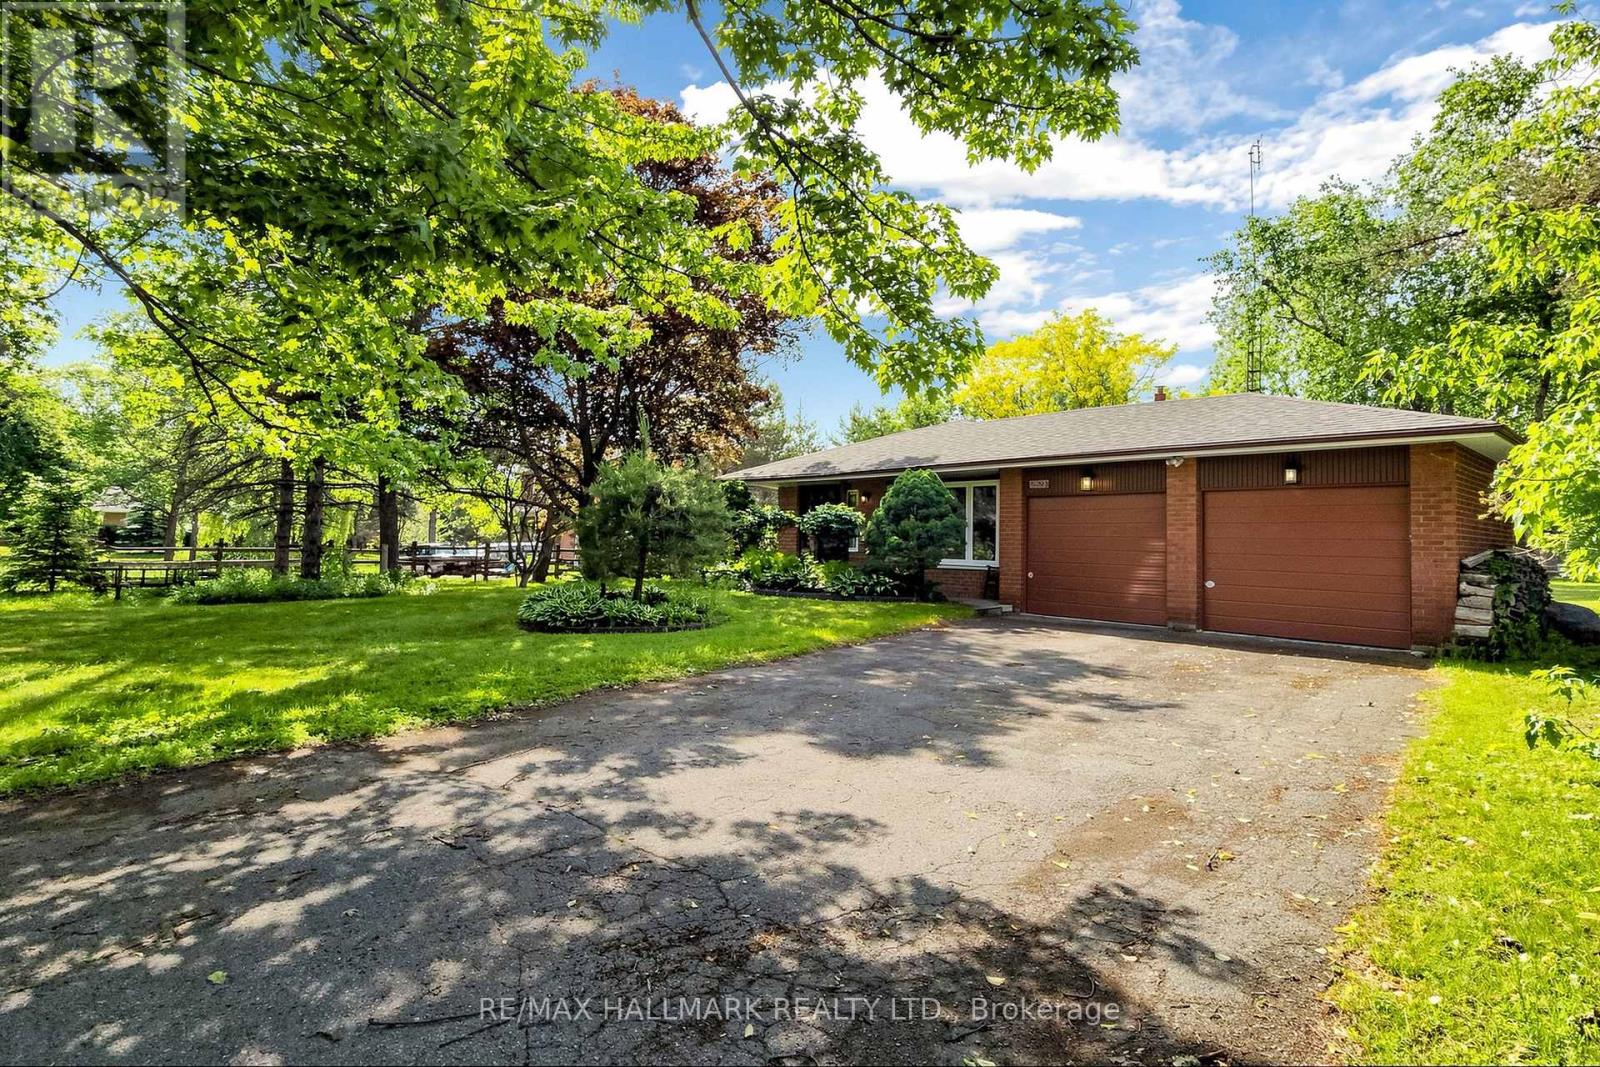
5193 Aurora Road
Whitchurch-Stouffville, Ontario
Explore this Sophisticated Family Home with a Double Car Garage proudly set on a huge 105ft x 202 ft lot within the desired Hamlet of Ballantrae. Conveniently located close to highway, schools, parks, essential amenities, golf courses and Musselmans Lake! Boasting 4 bedrooms, this home exudes warmth and character with its oversized windows flooding the space with natural light. Very functional kitchen with lots of cabinetry and counterspace, double sink, large window and walk-out to the yard from the breakfast area! Spacious living and dining areas with large picture windows showcasing the beautiful mature trees. The bright main floor offers a great layout through its open concept! Primary bedroom on the upper level walks out to the balcony overlooking the picturesque views of the south facing backyard. An additional two bedrooms, 4-pc bathroom and hardwood floors complete the upper level.The family room is perfectly sized for entertaining and features a fireplace and walk-out to the backyard. An additional bedroom, washroom and laundry room are located on the same level. The unfinished basement level provides plenty of extra storage space and/or awaits your personal design. This property offers the perfect blend of location, peace, comfort and functionality! (id:51382)
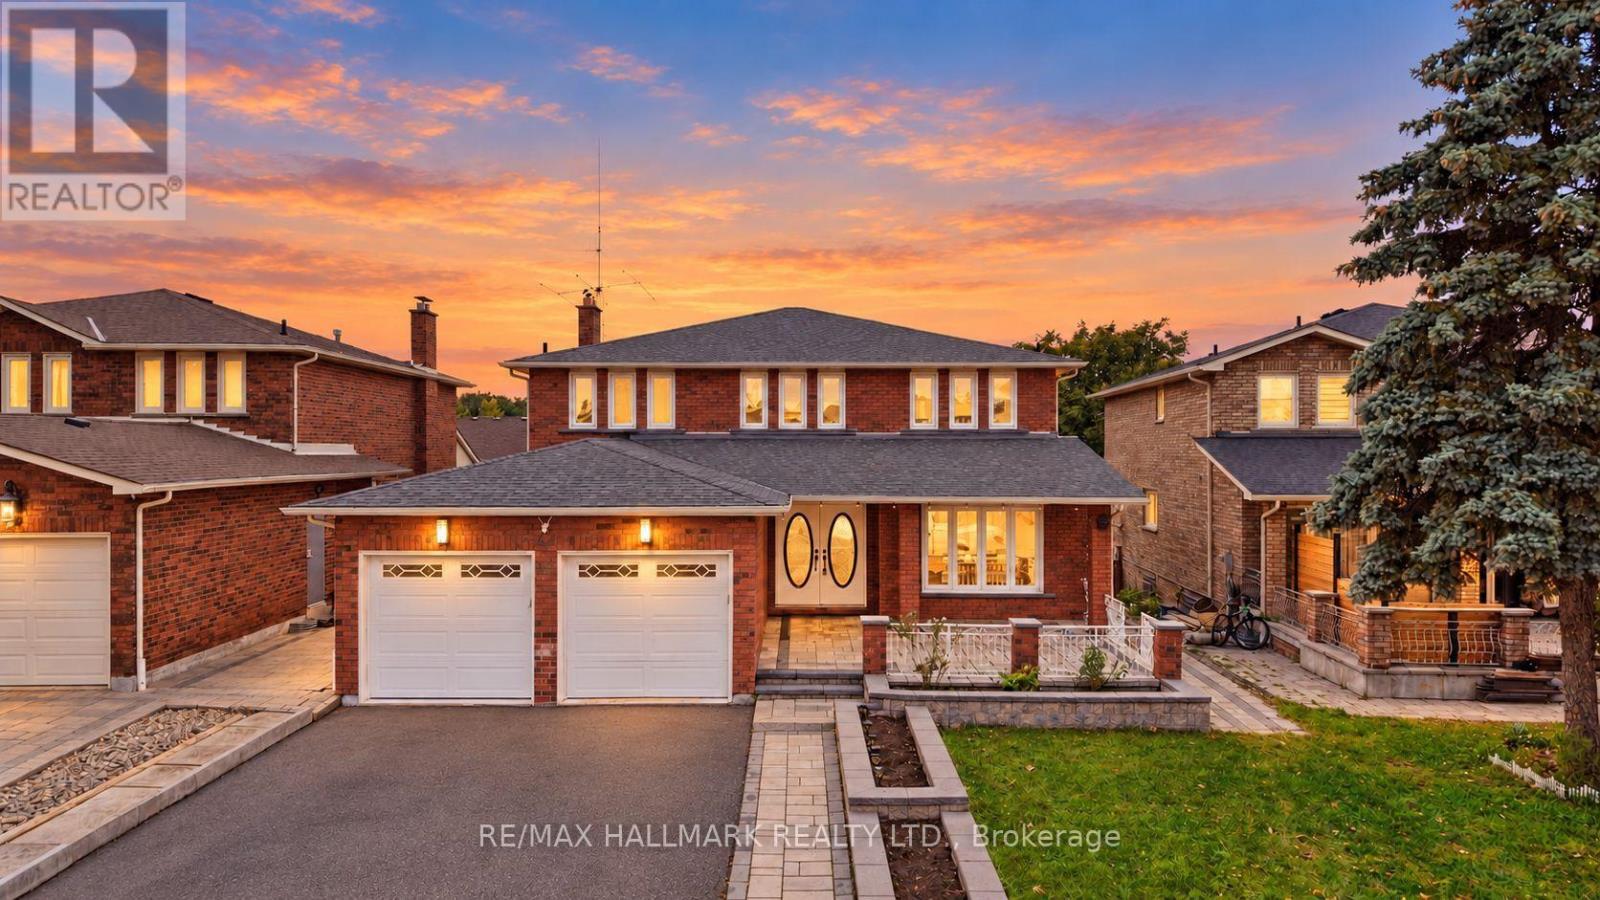
44 Olympia Gate
Vaughan, Ontario
FULLY UPGRADED 2-STOREY HOME ON A PREMIUM LOT WITH A PRIVATE 3-BEDROOM SUITE! Double-door entry opens to a gorgeous grand foyer featuring marble porcelain floors, modern wall panels, LED mirror, pot lighting & rich oak hardwood flooring throughout. Bright open-concept living area with picture window. Modern kitchen showcases marble porcelain floors, stainless steel appliances including 4-door fridge w/ water dispenser, built-in countertop range, oven & microwave, centre island & stylish backsplash. Spacious dining area walks out to a large 300 sqft terrace, perfect for indoor/outdoor dining & entertaining. Main-level family area offers excellent flexibility and can be converted into a bedroom suite w/ 3pc ensuite. Convenient laundry room features full-size Samsung washer & dryer, sink & cabinetry. Elegant staircase w/ wooden iron spindle railing & statement chandelier leads to the upper level. Upper landing features crown moulding, windows & overlooks the main level. Generous primary suite offers his & hers closets and a 4pc ensuite. Three additional bedrooms feature closets & windows. Finished lower levels offer incredible versatility, with two separate units, each w/ LED pot lighting & its own yard. The first unit offers a spacious recreation area, accessed by stairs from the main floor. The second unit features a private 3-bedroom suite w/ full kitchen, modern bathroom w/ glass shower, second laundry & covered patio, ideal for extended family, in-laws or rental potential. The second unit has its own exterior access through the back sliding door or a door from the garage. Long driveway & 2-car garage accommodate up to 6 cars. Located in desirable Woodbridge, close to schools, parks, shopping, dining, with easy access to Vaughan Metropolitan Centre & Hwy 400/407. A rare opportunity combining space, upgrades, flexibility & income potential in a sought-after Vaughan location! **Some of the photos are virtually staged. (id:51382)
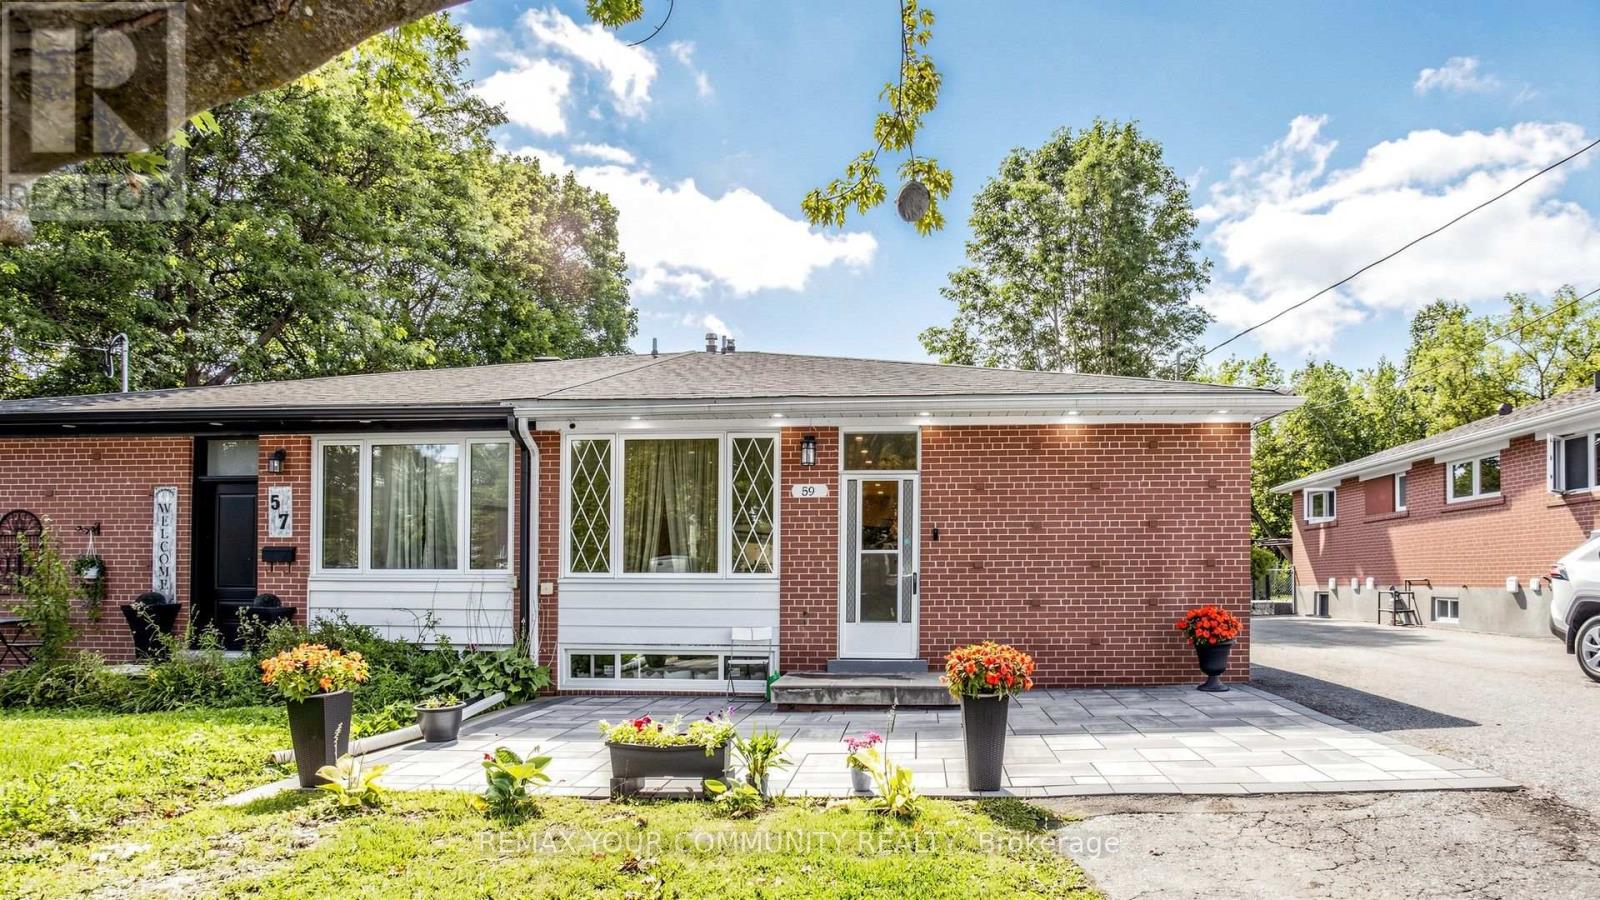
59 Davis Road
Aurora, Ontario
Welcome to this exceptional 4-bedroom family home located in the highly sought-after Aurora Highlands community. Situated in a family-friendly neighbourhood close to top-rated schools, parks, shopping, restaurants, and all essential amenities, this property offers the perfect blend of comfort, convenience, and investment potential.The spacious main level features bright, inviting living spaces, a functional layout, and generously sized bedrooms, making it ideal for growing families.A standout feature of this home is the finished newly renovated 2 bedrooms basement with excellent tenants currently paying $1,900 per month, providing immediate rental income. The tenants are reliable and would be happy to stay, making this an outstanding opportunity for both homeowners and investors.Don't miss your chance to own a versatile property in one of Aurora's most desirable neighbourhoods, offering the perfect combination of family living and steady rental (id:51382)