
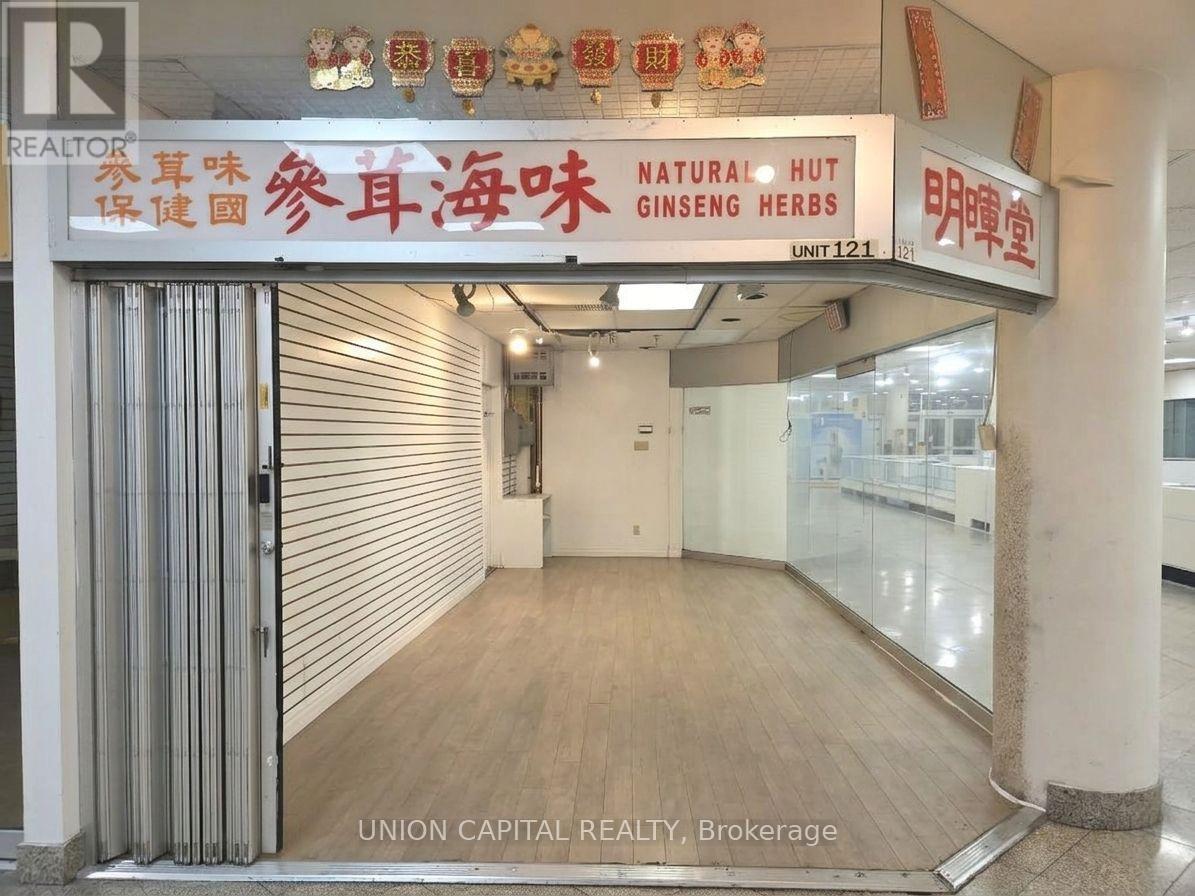
121 - 222 Spadina Avenue
Toronto (Kensington-Chinatown), Ontario
Exciting opportunity in the heart of Toronto's vibrant Chinatown! This prime corner unit, located right next to a main entrance of Chinatown Mall, offers unbeatable exposure with dual street-level and indoor access, a wide window frontage, and generous space ideal for capturing high foot traffic and maximizing business potential. Perfect for a wide range of commercial ventures! **EXTRAS** Hydro (id:51382)
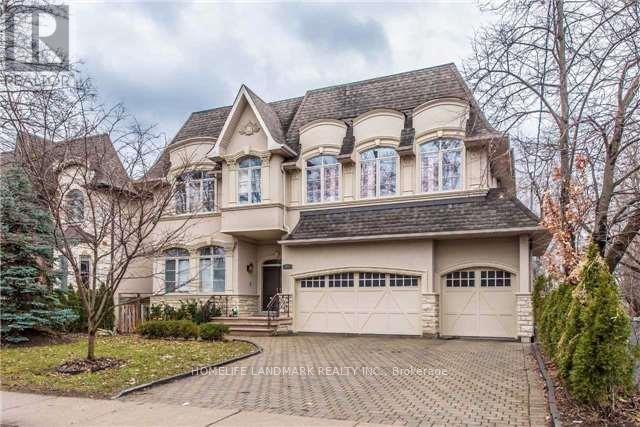
377 Hollywood Avenue
Toronto (Willowdale East), Ontario
Stunning Custom Built Luxury Home, 5+2 Bedrm ,Three Car Garage! Two Skylights And 3 Fireplace ; Open Foyer & Large Skylight+ Finished W/O Basement ;1st Floor 10Ft Ceiling, 2nd Floor 9Ft Ceiling; Steps To Subway, Bayview Shopping Mall, TTC. Top Schools. (id:51382)
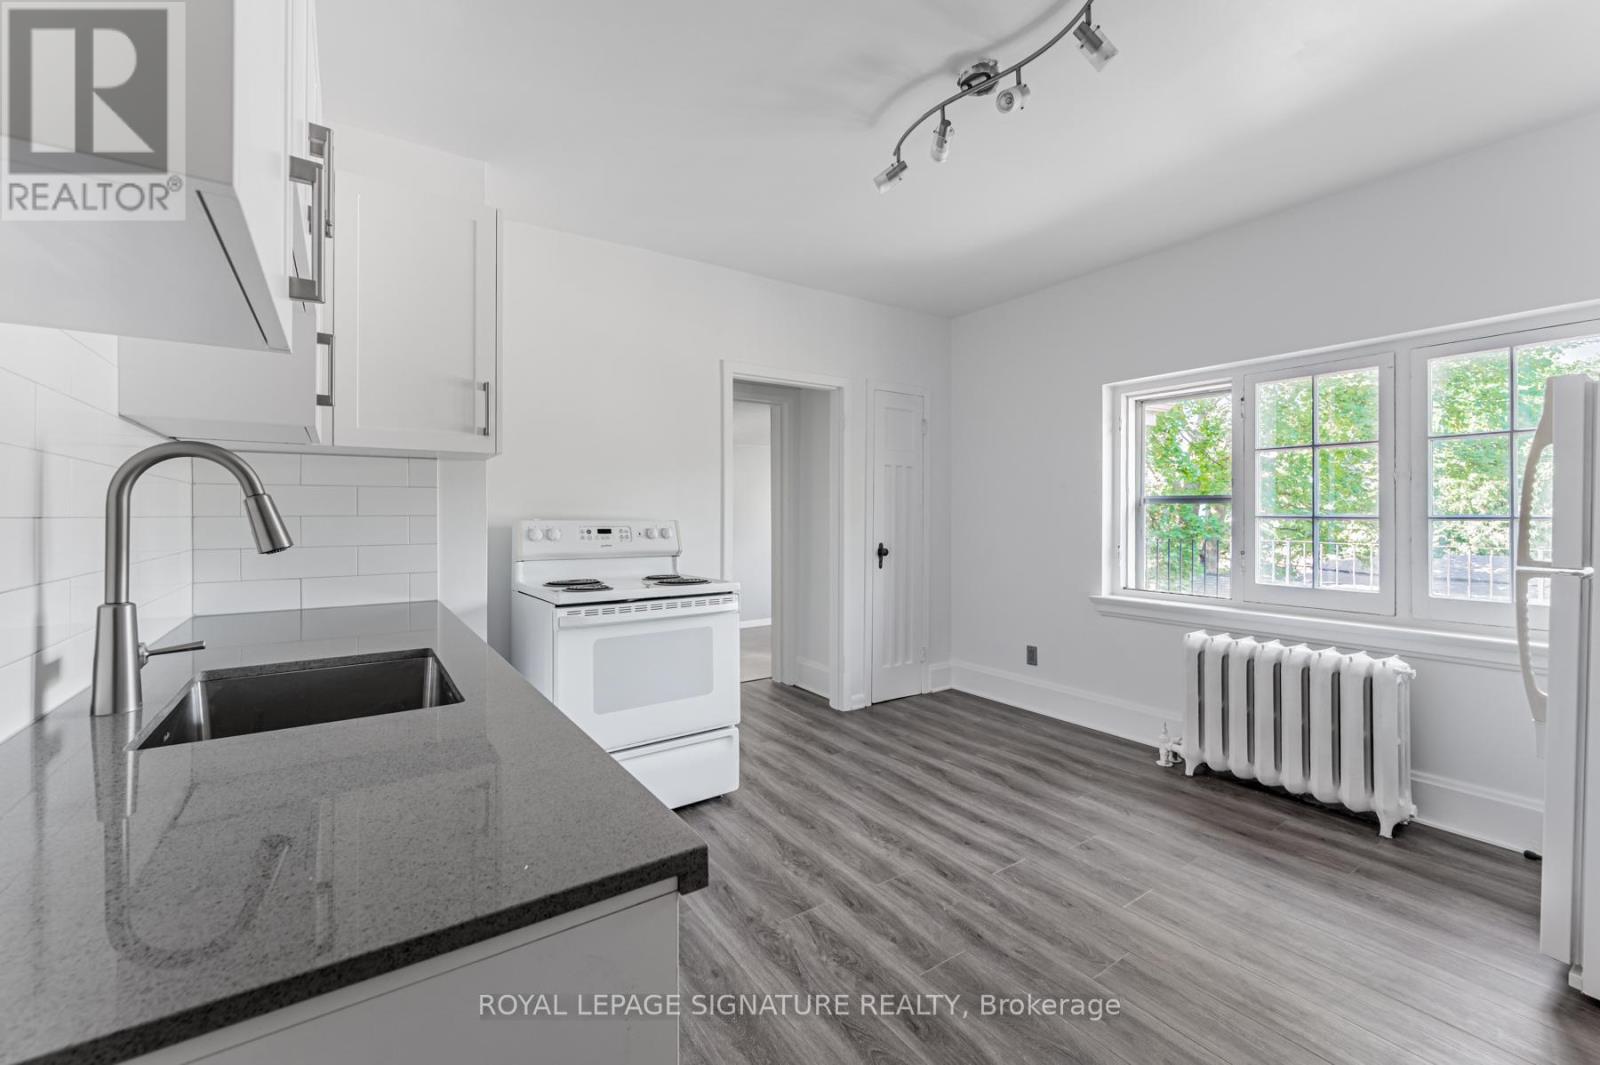
2a - 388 Palmerston Boulevard
Toronto (Palmerston-Little Italy), Ontario
Stunning renovated second floor studio apartment in the heart of Little Italy - a ten minute walk to Bloor/Bathurst Subway Station. Incredibly spacious and bright with sunny west-facing windows and a private rear terrace - great for summer suntanning. Fabulous brand new kitchen and washroom with fresh neutral finishes. Laminate flooring/new carpeting and window air conditioner. Several laundromats nearby. Stroll down picturesque Palmerston Blvd to the prime stretch of College and enjoy cafes, restaurants and a myriad of shops. Bathurst Streetcar only steps away - 10 minute walk to subway. An exceptionally maintained home with on-site landlord. Tenant pays separately metered hydro. Electric baseboards and window air conditioner in main space, and gas radiator in kitchen (gas bill paid by landlord). Water and snow removal included. Some photos are virtually staged. (id:51382)
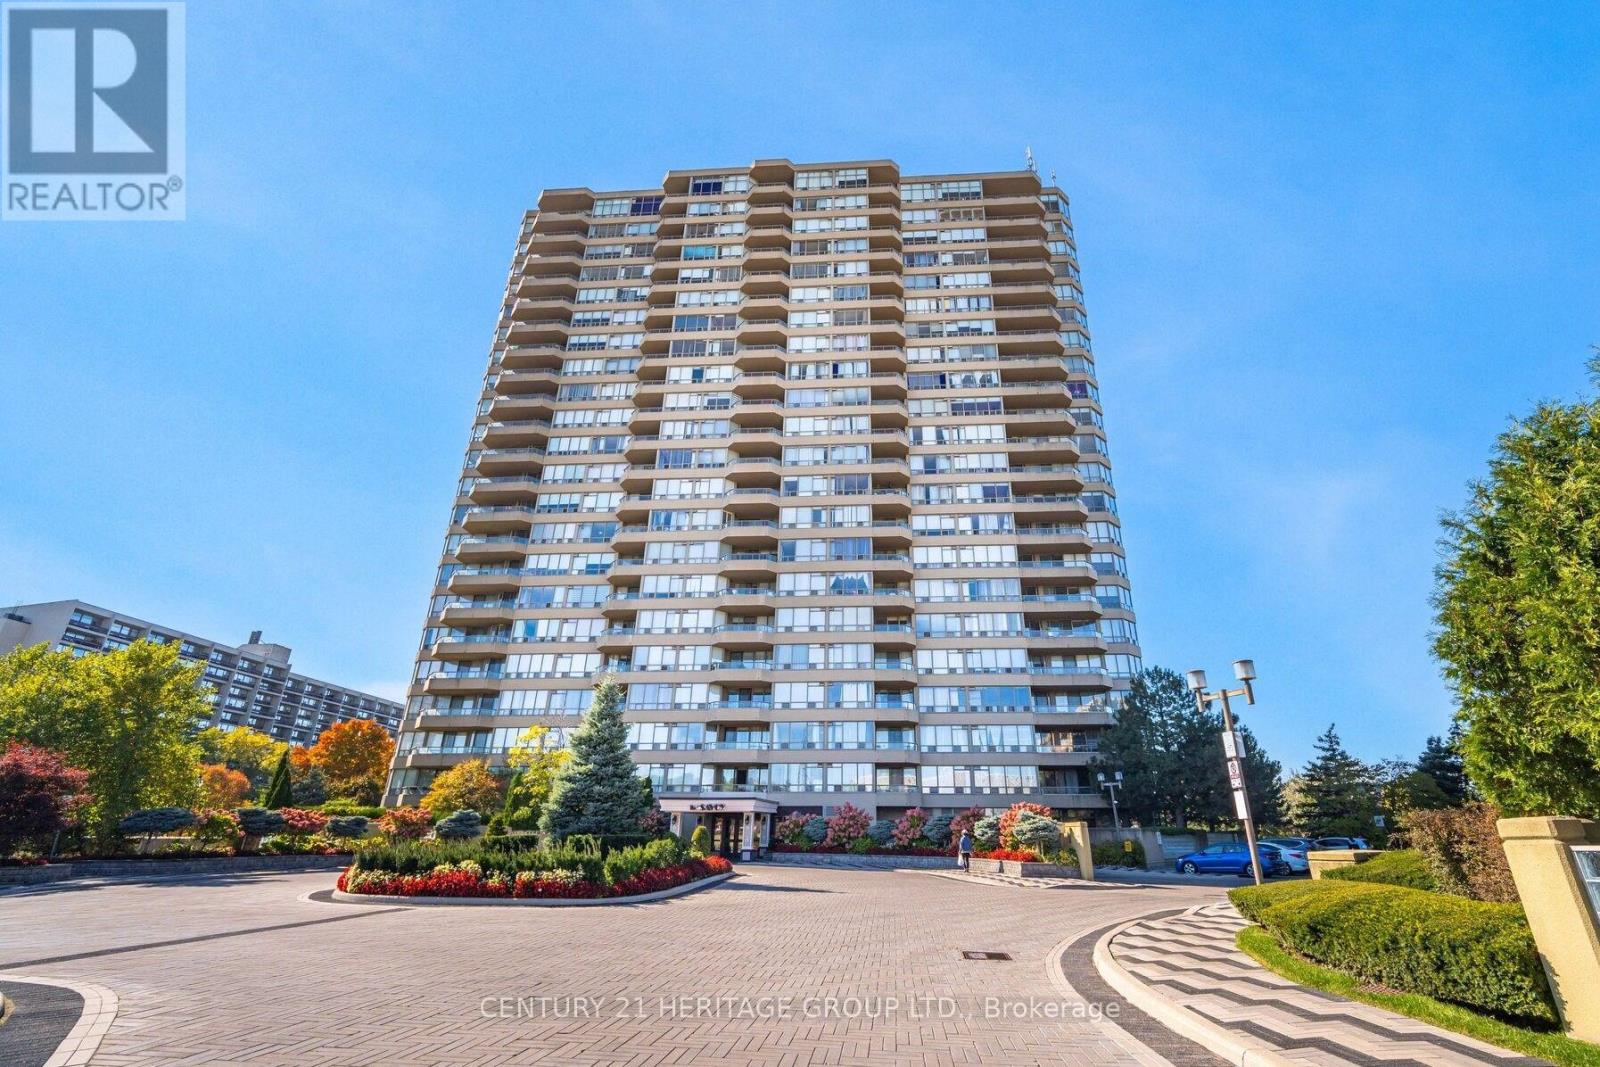
910 - 10 Torresdale Avenue
Toronto (Westminster-Branson), Ontario
Welcome to luxury living at the Savoy built by award winning Tridel! This bright & spacious 2 bedroom, 2 bathroom suite is move-in ready. Featuring brand new premium vinyl flooring throughout with additional IXPE under-pad for sound dampening & extra comfort. Renovated kitchen with premium finishes & stainless Steel appliances. Granite tile flooring in kitchen & foyer. New modern light fixtures & freshly painted throughout! Great split-bedroom layout with large dining space, in-suite laundry, ample storage/closet space & 2 walk-outs to private patio with unobstructed SE views! Impeccably maintained grounds & resort-like amenities including an indoor pool, sauna, tennis courts, squash court, gym, concierge service, guest suites, visitor parking, and 24-hour security. Well maintained building with large reserve fund & low all-inclusive maintenance fees that cover heat, hydro, water, cable & internet! Amazing location in the heart of North York surrounded by green spaces, parks & nature trails. TTC and transit stops just steps away with easy access to Finch Subway, Allen Road, Hwy 401, places of worship, shopping & entertainment. (id:51382)
1404 - 619 Avenue Road
Toronto (Yonge-St. Clair), Ontario
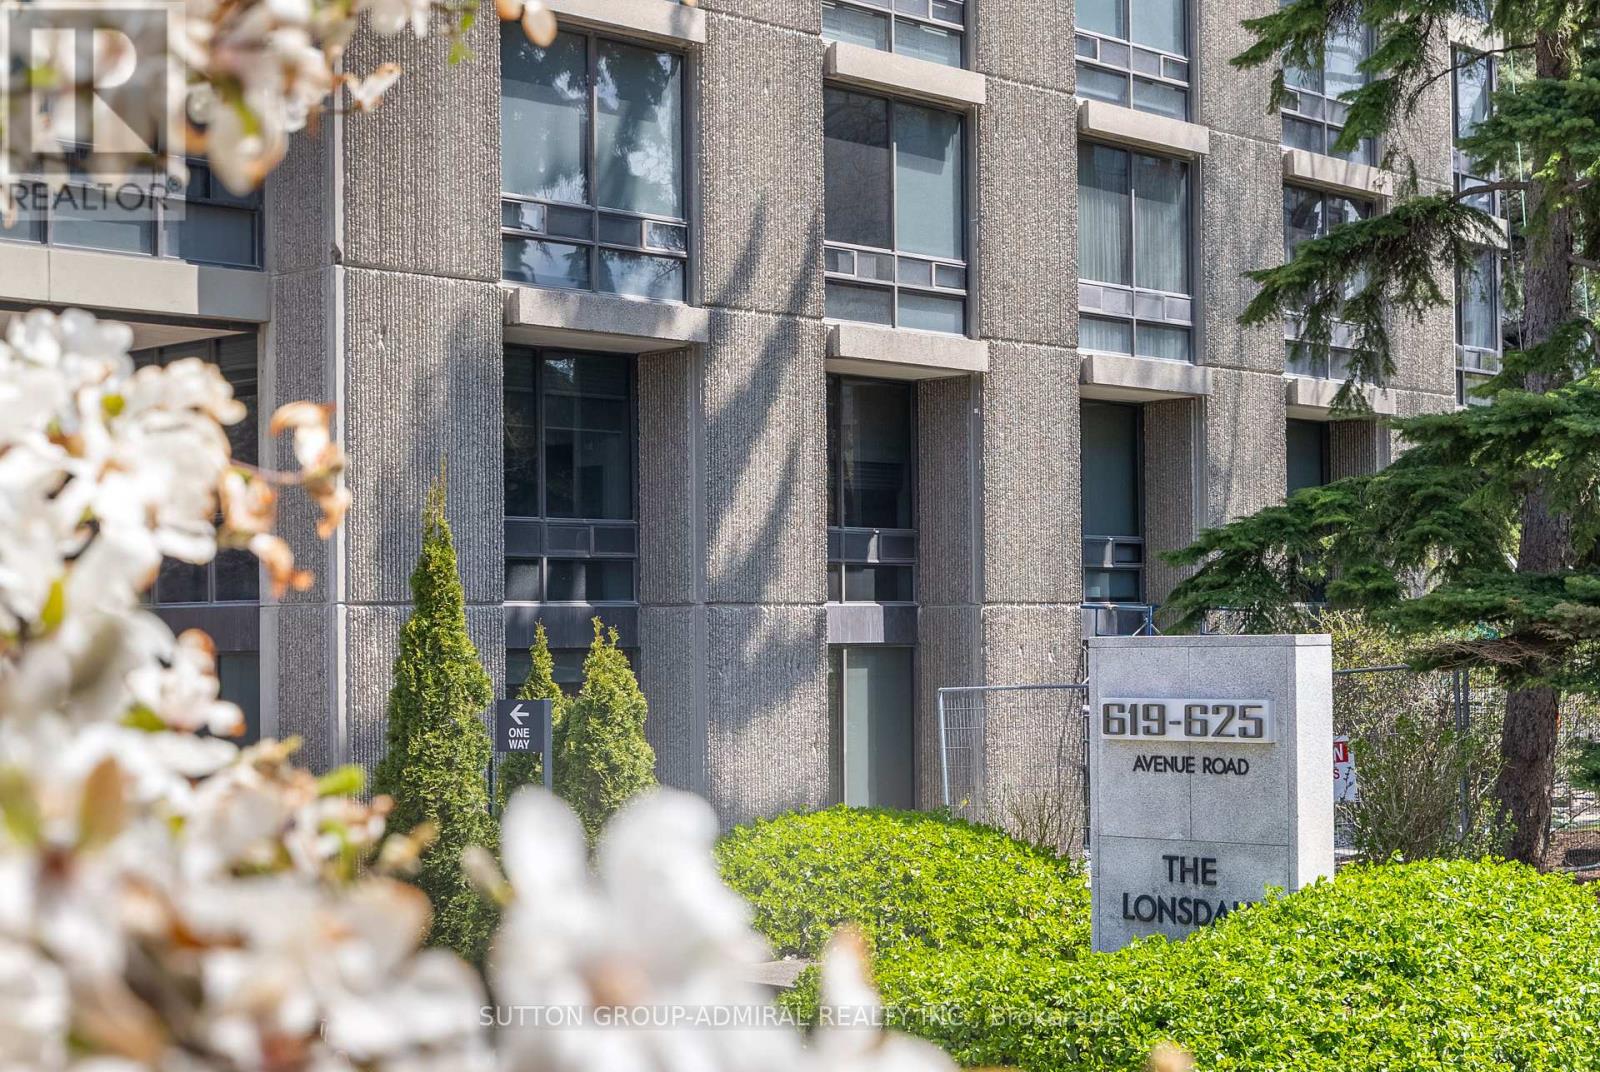
There is simply nothing like this. An extraordinary, turn-key residence at the iconic Lonsdale, reimagined to absolute perfection. Glamorous, sophisticated, and drenched in natural light, this expansive corner suite is a rare gem where every inch has been thoughtfully redesigned with impeccable taste and attention to detail. Step into a world of refined luxury, an entertainers dream where the chefs kitchen seamlessly flows into an airy, open living space framed by dramatic floor-to-ceiling windows offering sparkling panoramic views. The living room, anchored by a sleek fireplace, spills into a stylish study adorned with custom millwork and bespoke built-ins, blurring the line between form and function. A hidden door leads to your private primary retreatant elegant oasis featuring its own fireplace, a sumptuous 4-piece spa ensuite, and a walk-in closet that feels more like a boutique dressing room. The second bedroom is equally impressive: generously proportioned, beautifully appointed, and complete with custom built-ins. This suite is the embodiment of elevated living quietly glamorous, completely move-in ready, and unlike anything else available. Its not just a home; its a lifestyle statement. Why settle for ordinary when you can own the very best? (id:51382)
1806 - 130 River Street
Toronto (Regent Park), Ontario
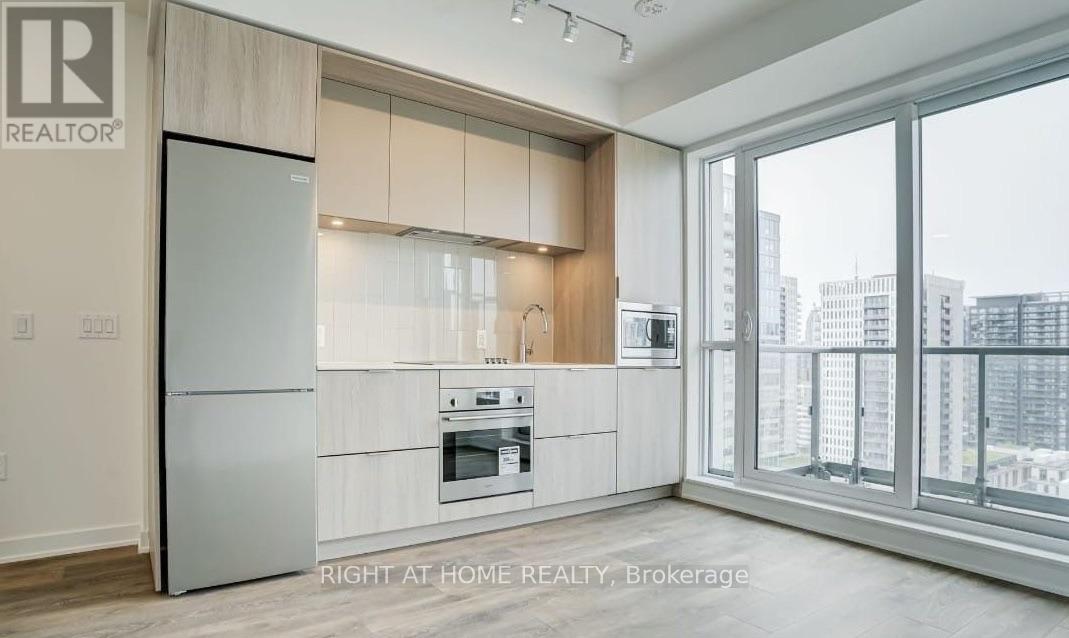
**Available January 1 2027** Looking for a cute little place to call home? Welcome to Artworks Tower in the heart of Regent Park! This cozy studio has everything you need, with a bright open-concept layout, 9-foot ceilings, a modern kitchen with built-in appliances, and a spacious west-facing balcony that's perfect for your morning coffee or relaxing after a long day. The building has some great amenities too, including a concierge, gym, co-working spaces, party room, and more! You're also just steps from local cafés, restaurants, parks, grocery stores, and transit, with easy access to the DVP and downtown. Whether you're heading out to explore the city or enjoying a quiet night in, this is a sweet little spot to call your own! (id:51382)
555 - 25 Adra Grado Way
Toronto (Bayview Village), Ontario
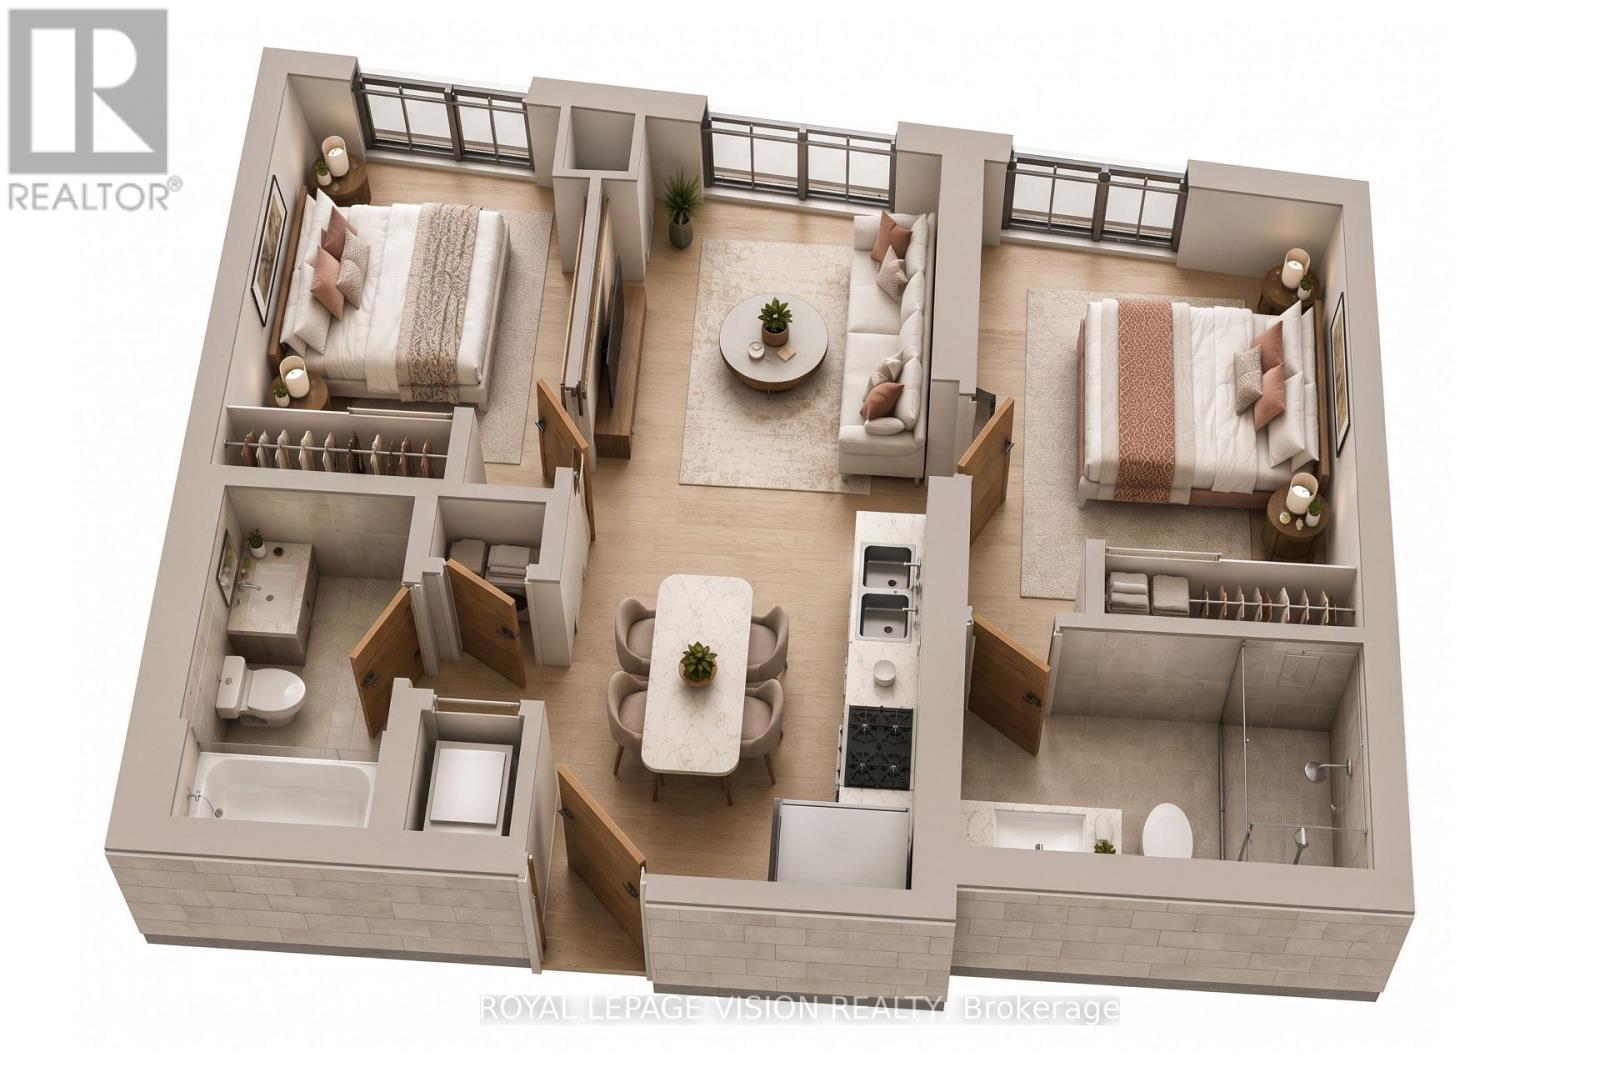
Bright and intelligently designed 677 sq. ft. fifth-floor suite at Scala by Tridel, featuring a functional split 2-bedroom, 2-bathroom layout with excellent separation between the bedrooms. The open living and dining area is complemented by a Juliette balcony, creating a bright and airy setting for everyday living. Includes one underground parking space.Residents enjoy exceptional amenities, including 24-hour concierge, indoor and outdoor pools, fitness centre, sauna and steam room, party room, theatre, guest suites and rooftop terrace with BBQs. Ideally located near Leslie Subway Station, Oriole GO Station, Fairview Mall, Bayview Village, Highways 401, 404 and the DVP, as well as parks, trails, shopping and restaurants. (id:51382)
28 Woodlawn Drive
Trent Hills (Hastings), Ontario
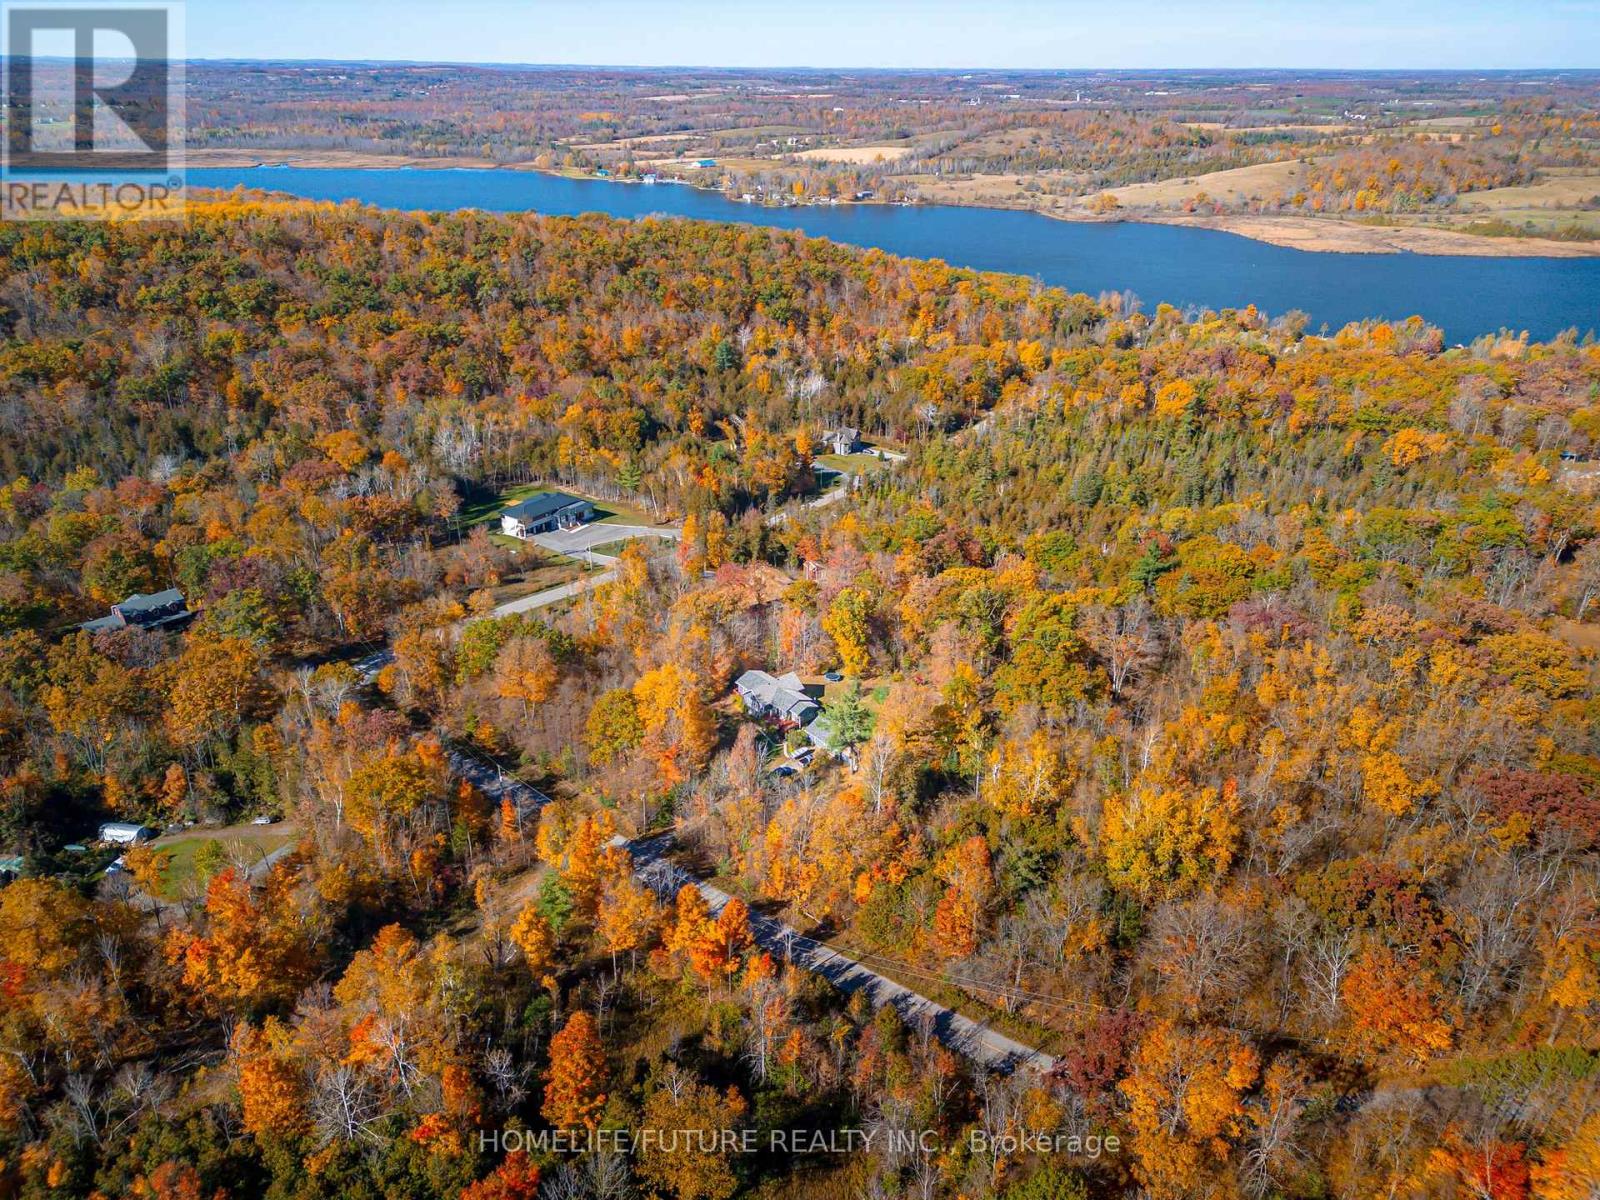
A RARE COUNTRY GEM YOU WON'T WANT TO MISS! Discover An Extraordinary Private Retreat Nestled On Approximately 3 Breathtaking Acres, Surrounded By Mature Woodland And Offering An Incredible Combination Of Privacy, Space, Beauty And Lifestyle. This Impressive Custom Built Raised Bungalow Showcases Over 3000 Sq. Ft. Of Finished Living Space Designed For Comfortable Family Living And Memorable Entertaining. Step Inside To A Bright, Sun Filled Open-Concept Interior Featuring A Dramatic Cathedral Ceiling, Beautiful Natural Oak Flooring And Finishes, Oversized Double Glazed Windows And A Stunning Modern Kitchen Anchored By A Generous Centre Island The Perfect Gathering Place For Family And Friends. Three Spacious Decks Seamlessly Extend The Living Space Outdoors, Creating Beautiful Settings For Summer Entertaining, Peaceful Morning Coffee Or Relaxing Evenings Surrounded By Nature.The Lower Level Offers Comfortable 8-Ft Ceilings, Excellent Additional Living Space And Abundant Storage, While The Well Insulated Home Features Propane And Geothermal Heating Systems Along With A Newer Furnace. Outdoors Is Where This Property Truly Shines Your Own Private Sanctuary Complete With A Tranquil Pond, Mature Fruit Trees, Colourful Perennial Gardens, A Vegetable Garden And Magnificent Wooded Surroundings. Just Steps From The Trent River And Rice Lake, Enjoy The Best Of Country Living With Nature, Boating, Fishing And Outdoor Recreation Close At Hand.With Access From Two Sides, The Property May Also Offer Intriguing Future Possibilities, Including Potential Lot Severance Or An Additional Dwelling, Subject To Municipal Approvals And The Buyer's Own Due Diligence. Whether You're Searching For A Peaceful Family Estate, Weekend Escape, Retirement Haven Or Property With Exciting Future Potential, This Remarkable Offering Checks All The Boxes. Privacy, Space, Nature And Possibility All In One Spectacular Property. Opportunities Truly Hard To Find Come Experience And Fall In Love. (id:51382)
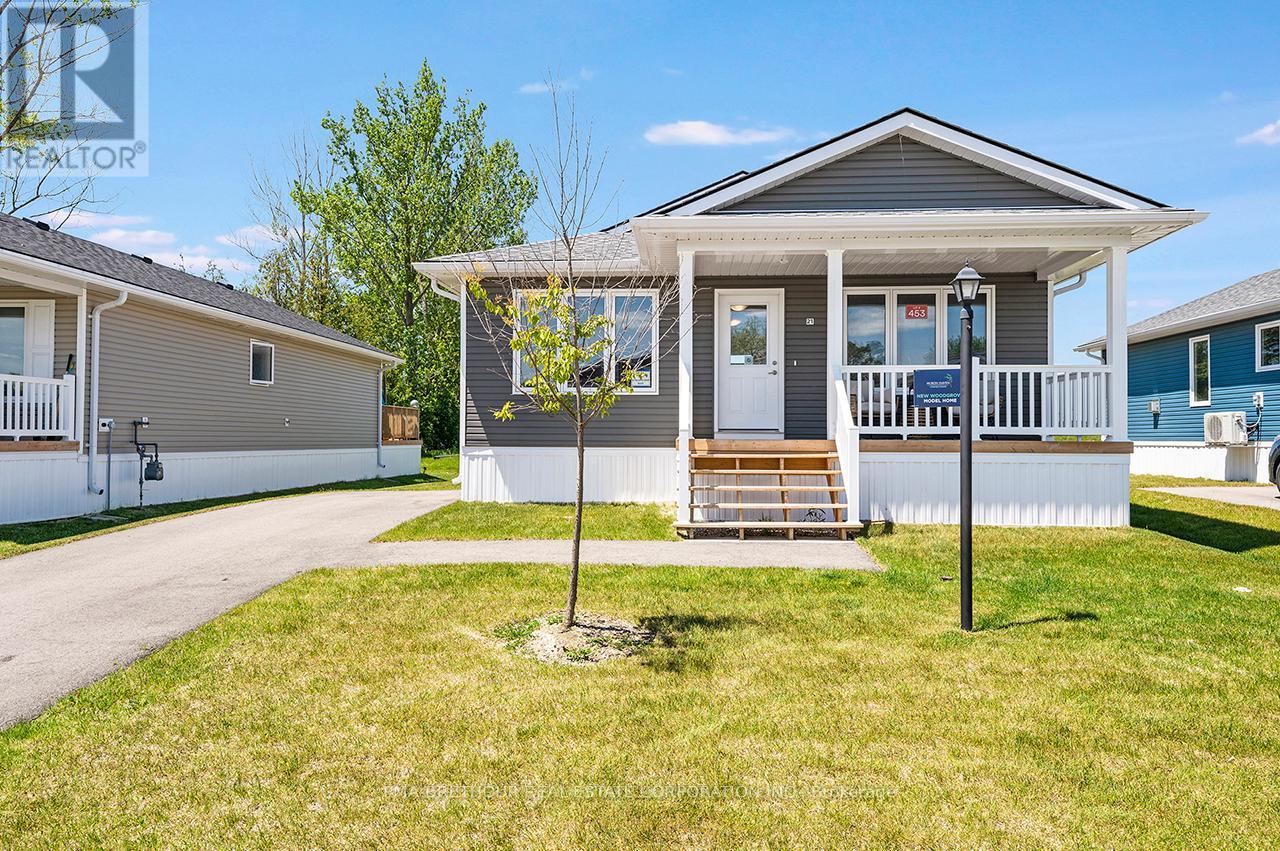
21 Bluffs View Boulevard
Ashfield-Colborne-Wawanosh (Colborne), Ontario
Welcome to the Huron Haven Village, Land Lease Community by Parkbridge located on the shores of Lake Huron. Year round homes with quick access to Goderich amenities, shopping and beach. Woodgrove A Elevation Floorplan NEW move-in ready bungalow with approx. 1113 square feet of finished living space. 2 generous bedrooms and 2 full bathrooms. Forced air gas furnace, gas fireplace and central air conditioning to keep you comfortable year round. Open concept kitchen, dining and living room with vaulted ceiling. Kitchen features 4 modern stainless steel appliances, peninsula countertop and breakfast bar with ample cupboard space. West facing living room with large windows and patio doors allow plenty of natural light and easy access to deck and backyard. Master bedroom boasts an ensuite with walk in shower. Main bath with tub surround. 2 car private drive. Enjoy the new Community Recreation Clubhouse for socializing and entertainment and outdoor inground seasonal pool. On-site mangagement team. Access to Lake Huron by incline beach path. $28,000.00 options and upgrades included! $299,900.00 Final Sales Price, net of builder discounts and HST rebates. Limited time offer.***Sales Price does not include HST and assumes the Purchaser qualifies for the full HST New Housing Rebate and/or New Residential Rental Property Rebate, as applicable*** (id:51382)
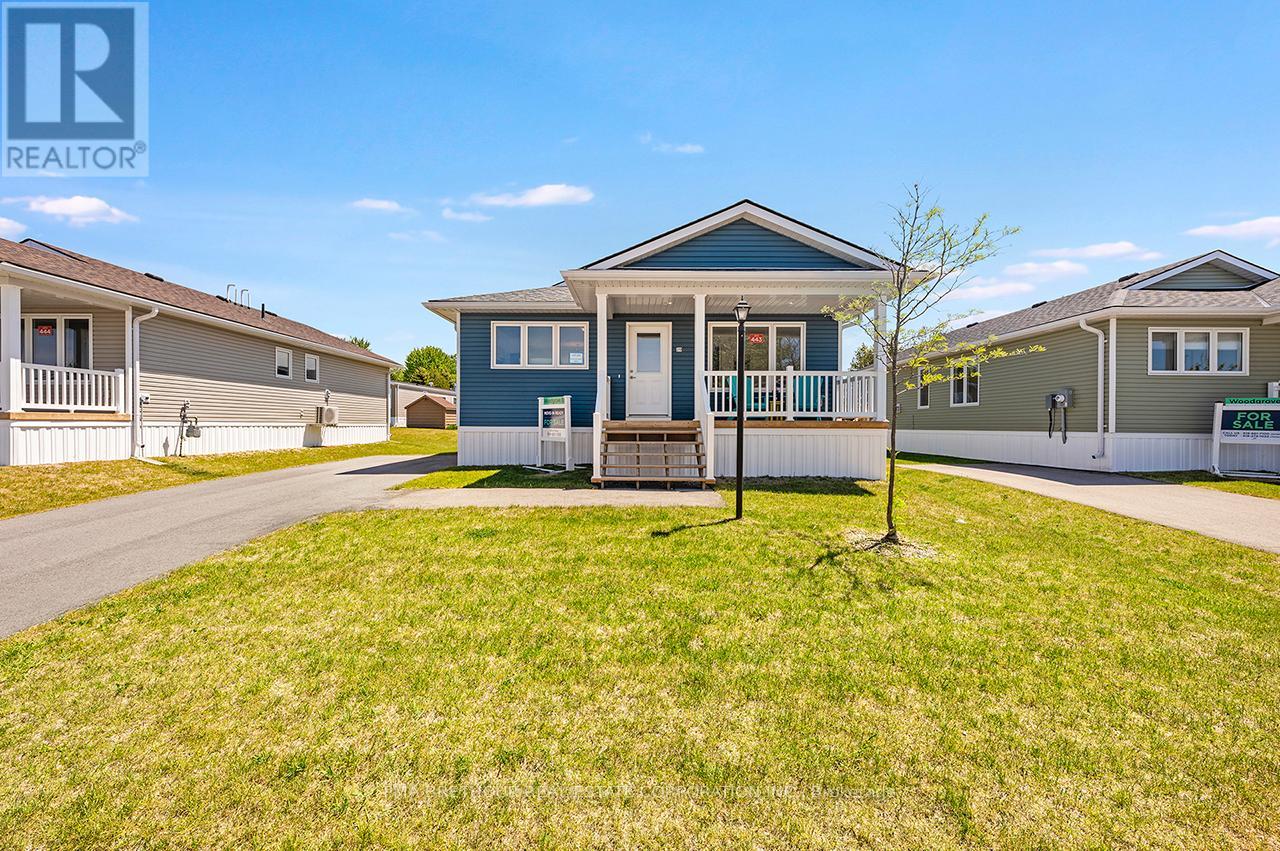
20 Bluffs View Boulevard
Ashfield-Colborne-Wawanosh (Colborne), Ontario
Welcome to the Huron Haven Village, Land Lease Community by Parkbridge located on the shores of Lake Huron. Year round homes with quick access to Goderich amenities, shopping and beach. Woodgrove B Elevation Floorplan NEW move-in ready bungalow with approx. 1113 square feet of finished living space. Light and bright with modern finishes and thoughful layout make this home easy to enjoy. 2 generous bedrooms and 2 full bathrooms. Forced air gas furnace, gas fireplace and central air conditioning to keep you comfortable year round. Kitchen features 4 modern stainless steel appliances, center island and ample cupboard space. West facing kitchen window and front covered porch for enjoying the sunsets. Open concept living, dining room with vaulted ceiling and fireplace. Large windows and patio doors allow plenty of natural light and easy access to deck and backyard. Master bedroom boasts an ensuite with walk in shower. Main bath with tub surround. 2 car private drive. Enjoy the new Community Recreation Clubhouse for socializing and entertainment and outdoor inground seasonal pool. On-site mangagement team. Access to Lake Huron by incline beach path. $30,000.00 options and upgrades included! Final Purchase Price $299,900.00, net of all builder discounts and HST rebates. Limited time offer.***Sales Price does not include HST and assumes the Purchaser qualifies for the full HST New Housing Rebate and/or New Residential Rental Property Rebate, as applicable*** (id:51382)
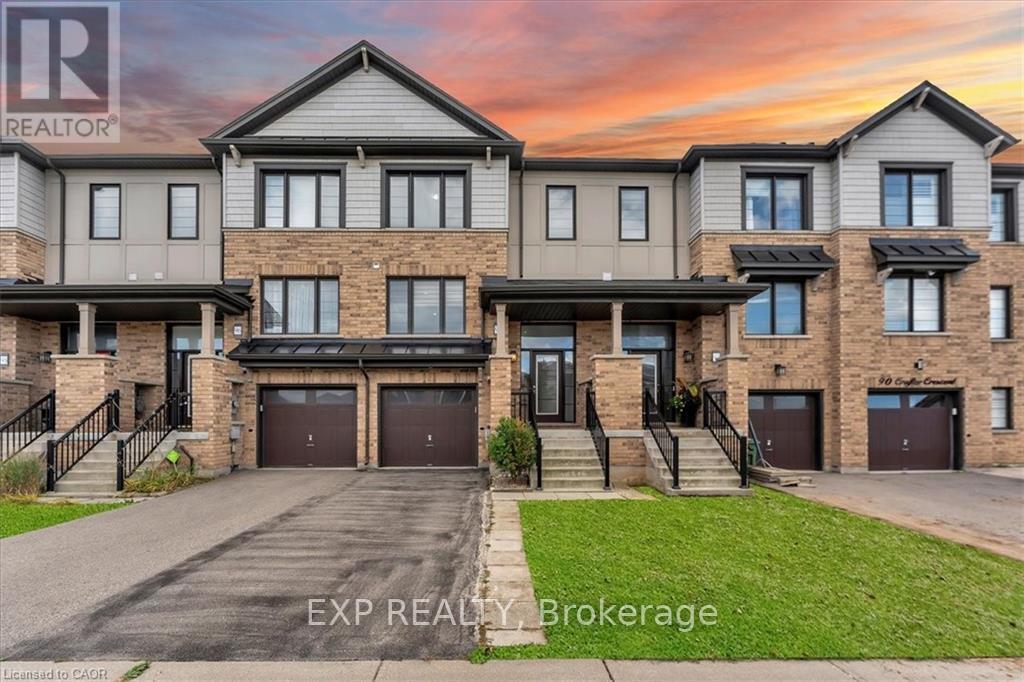
94 Crafter Crescent
Hamilton (Stoney Creek Mountain), Ontario
Welcome to 94 Crafter Crescent, a 2014 Empire Homes freehold townhouse with about 1,592 sq ft above grade, on a quiet crescent in Upper Stoney Creek's Heritage Green neighbourhood. The main floor keeps living and dining separate, with a 20-ft living room, a big kitchen with stainless steel appliances and a powder room. Upstairs, the primary bedroom (16'6" x 12'9") has a walk-in closet and its own ensuite. Two more bedrooms share a second full bath, and laundry is on the same floor, so you're not carrying baskets up and down stairs. Central air, central vac, an attached garage plus two driveway spots and a full unfinished basement for storage round it out. Close by are parks, schools, golf and escarpment trails, with shopping along Upper Centennial and Rymal, and the Red Hill Valley Parkway, the LINC and the QEW make commuting easy. (id:51382)
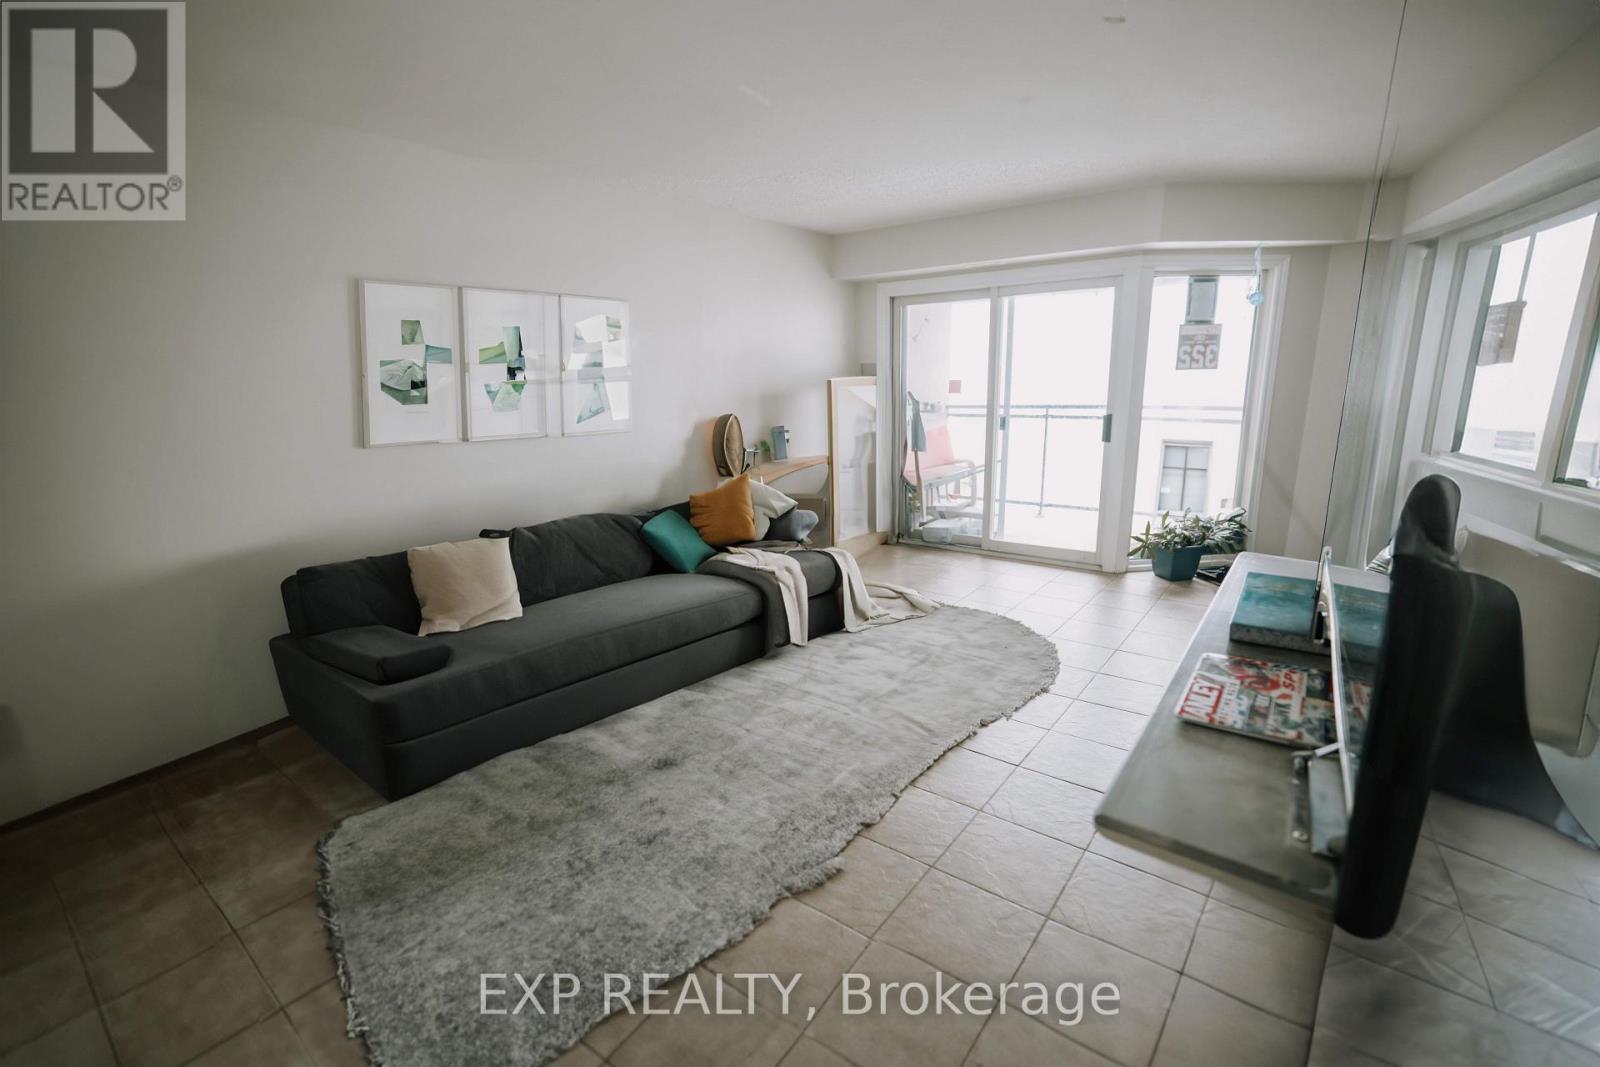
1207 - 858 Commissioners Road E
London South (South H), Ontario
Overlooking a peaceful meadow and steps from Victoria Hospital, this spacious top-floor 2-bedroom unit is the largest in the building! Recent updates include a 2019 AC/furnace, a renovated bathroom, and stainless appliances, plus smart home features and a secure entry system. Condo fees include water and access to premium amenities: a gym, sauna, and outdoor saltwater pool. With nearby shops, parks, and quick access to Hwy 401, this is the perfect blend of comfort and convenience. Don't miss out-book your showing today! (id:51382)