
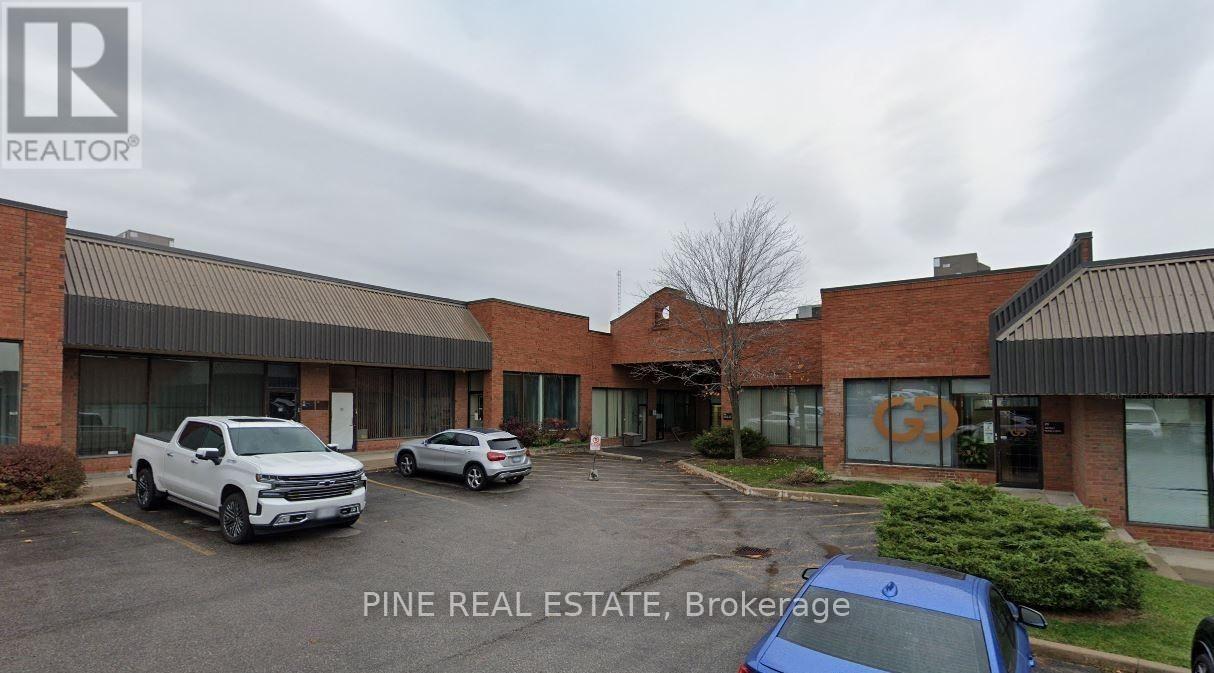
18 - 5359 Timberlea Boulevard
Mississauga (Northeast), Ontario
Excellent end unit in Well Managed Complex. Bonus 600 Sq. Ft. 2nd Floor Mezzanine Space Not Included In The Total Square Footage. Fantastic opportunity to purchase a unit at a significantly reduced rate. Quick Access To Major Highways, Public Transit And Amenities. (id:51382)
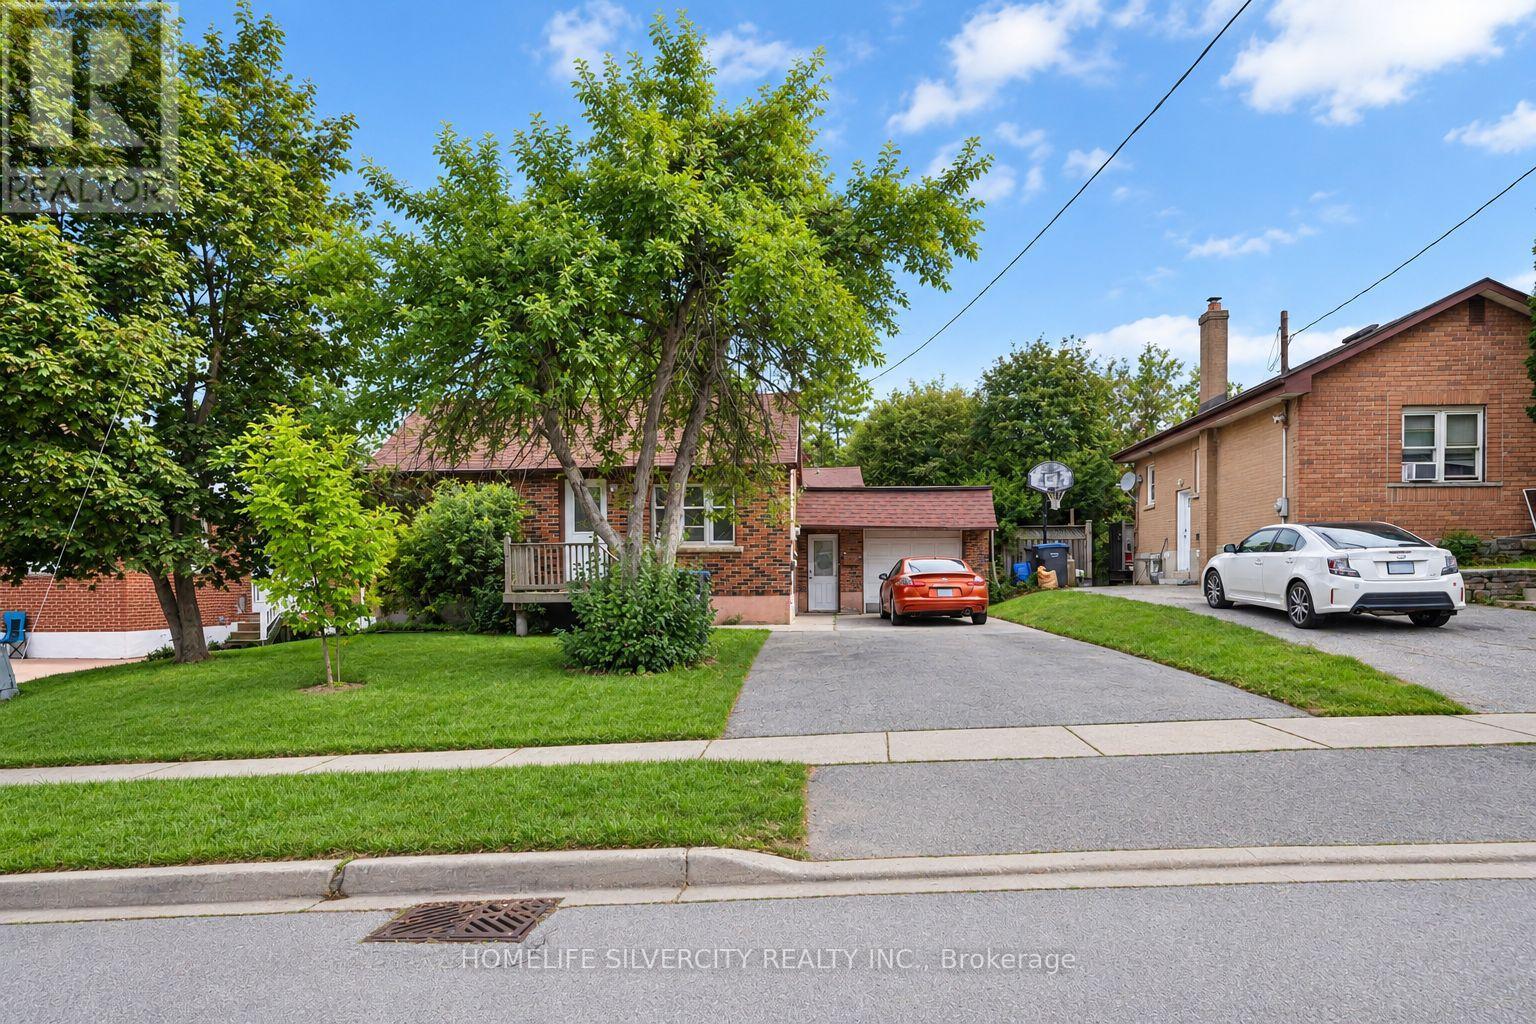
30 Woodward Avenue
Brampton (Brampton North), Ontario
Detached Home*** First Time Home Buyers*** or Investors/Builders you can build your vision in a sought-after Brampton neighbourhood. Set on a generous 50 x 129 ft lot near revitalizing Brampton, this property offers exciting potential for first time home buyers, builders, investors, or buyers dreaming of a custom home. Newly built homes in the surrounding area add to its appeal. The existing 3-bedroom bungalow includes a finished 2-bedroom basement, offering potential rental income while you plan your next steps. A large driveway accommodates approximately 5 to 6 vehicles, and the owned hot water tank was replaced in 2022. Enjoy a quiet street close to schools, parks, shopping, transit, and Highways 410, 407, and conveniently Located Near Downtown Brampton. Whether you choose to enjoy the home as it is or explore the possibilities of the lot, this is a chance to make a property your own in a convenient location. (id:51382)
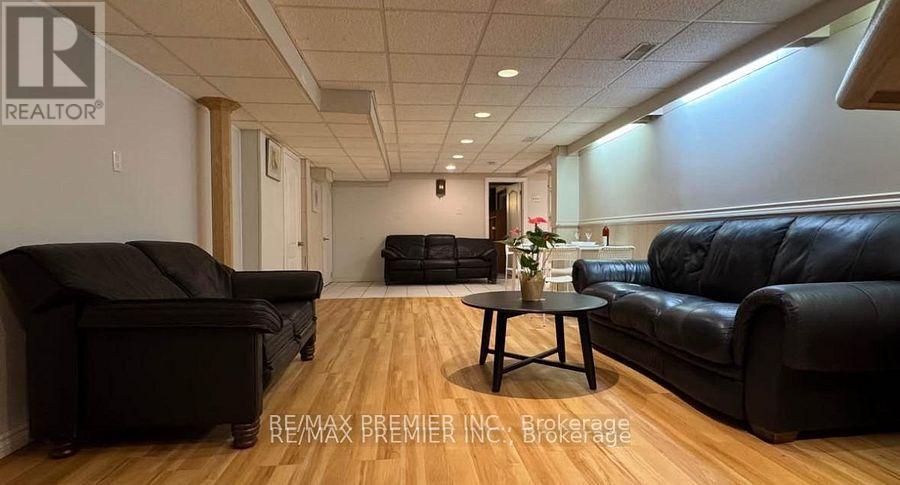
3551 Burningelm Crescent
Mississauga (Applewood), Ontario
Welcome To This Bright And Well-Maintained 2-Bedroom, 1-Bathroom Basement Apartment In A Corner Lot Bungalow Detached Located In A Highly Sought-After Mississauga Neighborhood Near Burnhamthorpe Rd And Cawthra Rd. This Self-Contained Unit Offers Comfortable Living With A Functional Layout - Ideal For A Couple Or Small Family. The Unit Features Two Generously Sized Bedrooms, A Full 3-Piece Bathroom, A Dedicated Kitchen, And A Comfortable Living Area. Conveniently Located Close To Shopping, Transit, Schools, And Parks. (id:51382)
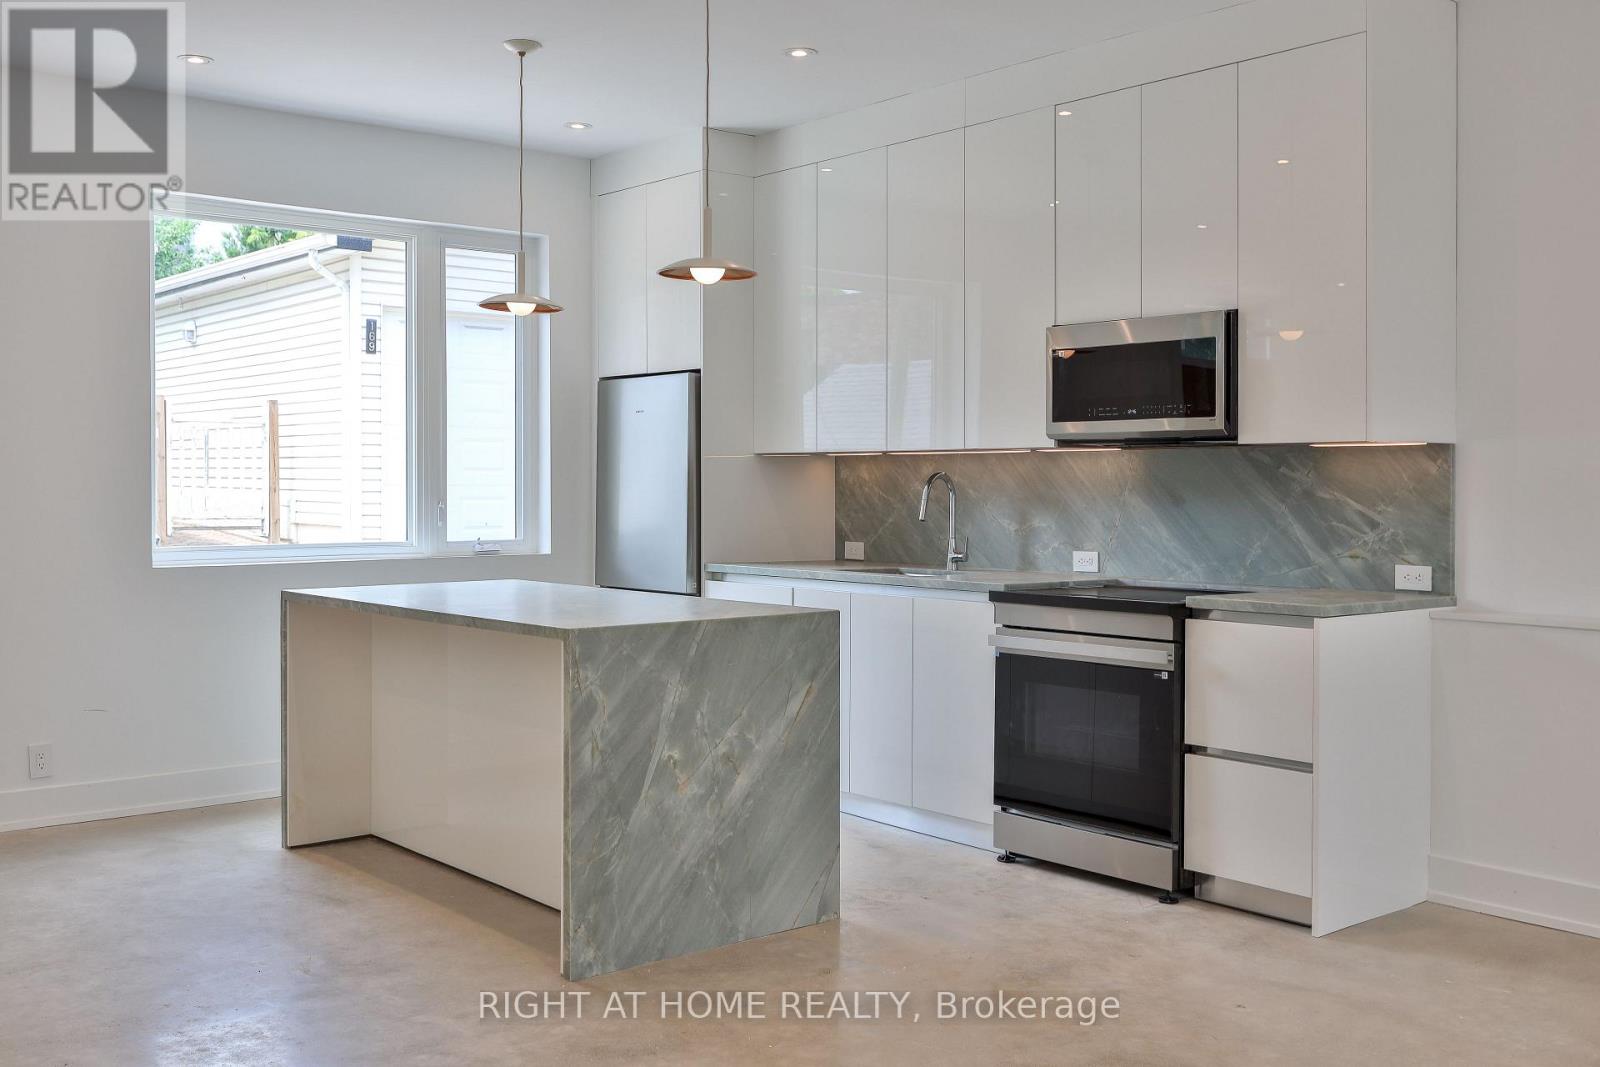
Laneway House - 266 Indian Grove
Toronto (High Park North), Ontario
Newly Built, This Two-Story Laneway House Offers An Exceptionally Bright And Spacious Design While Providing A Private And Unique Alternative To A Conventional Rental. Large Modern Kitchen With S/S Appliances & Eat-At Island. Main Floor Powder Plus Two Generously-Sized Bedrooms With Ensuite Baths Make This A Great Option For Shared Living. Separate Den, Skylights, In-Suite Laundry And Two Private Entrances And An Easy Walk To Transit, Shopping And High Park. Street Permit Parking Is Available Per The City-Tenant To Confirm And Apply. Furnished Images Are Virtually Staged. (id:51382)
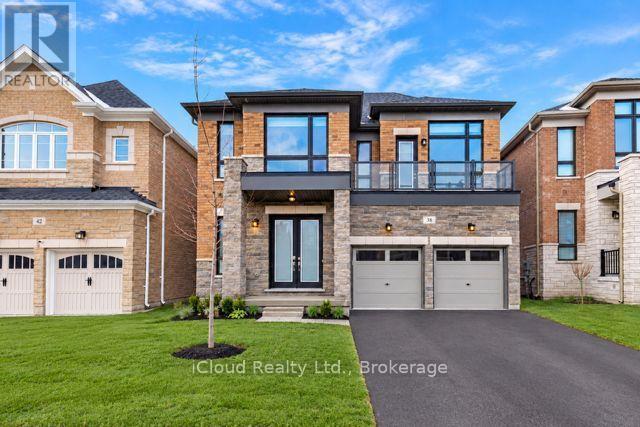
38 Pine Hill Crescent
Aurora (Aurora Estates), Ontario
Elegant Mercury Model in Prestigious Woodhaven-10 Ft Ceilings, Quartz Kitchen & Green Space Views! Discover the Mercury model in Aurora's sought-after Woodhaven community, surrounded by environmentally protected green space. Features include 10-ft ceilings and 9 ft doors on the main floor, 9 -ft ceilings and 8 -ft doors on the second floor, over sized windows, smooth ceilings, hardwood flooring, and double-panel shades throughout. The living room and primary feature electric blinds, while the den and dinning room share a dual-sided fireplace. The kitchen boasts extended-height cabinetry, quartz countertops, a large quartz island, stainless steel appliances, and a breakfast area overlooking the backyard. Enjoy spacious bedrooms, a private backyard and a basement look-out to green space. Conveniently located approximately 6 minutes from Dr. G.W Williams Secondary School ( IB program), 10 minutes from Aurora High School (French Immersion) 8 minutes from Aurora Go Station, 9 minutes from highway 404, and 5 minutes from shopping and grocery stores. Highview Public School and Devins Drive Public School are very nereby. (id:51382)
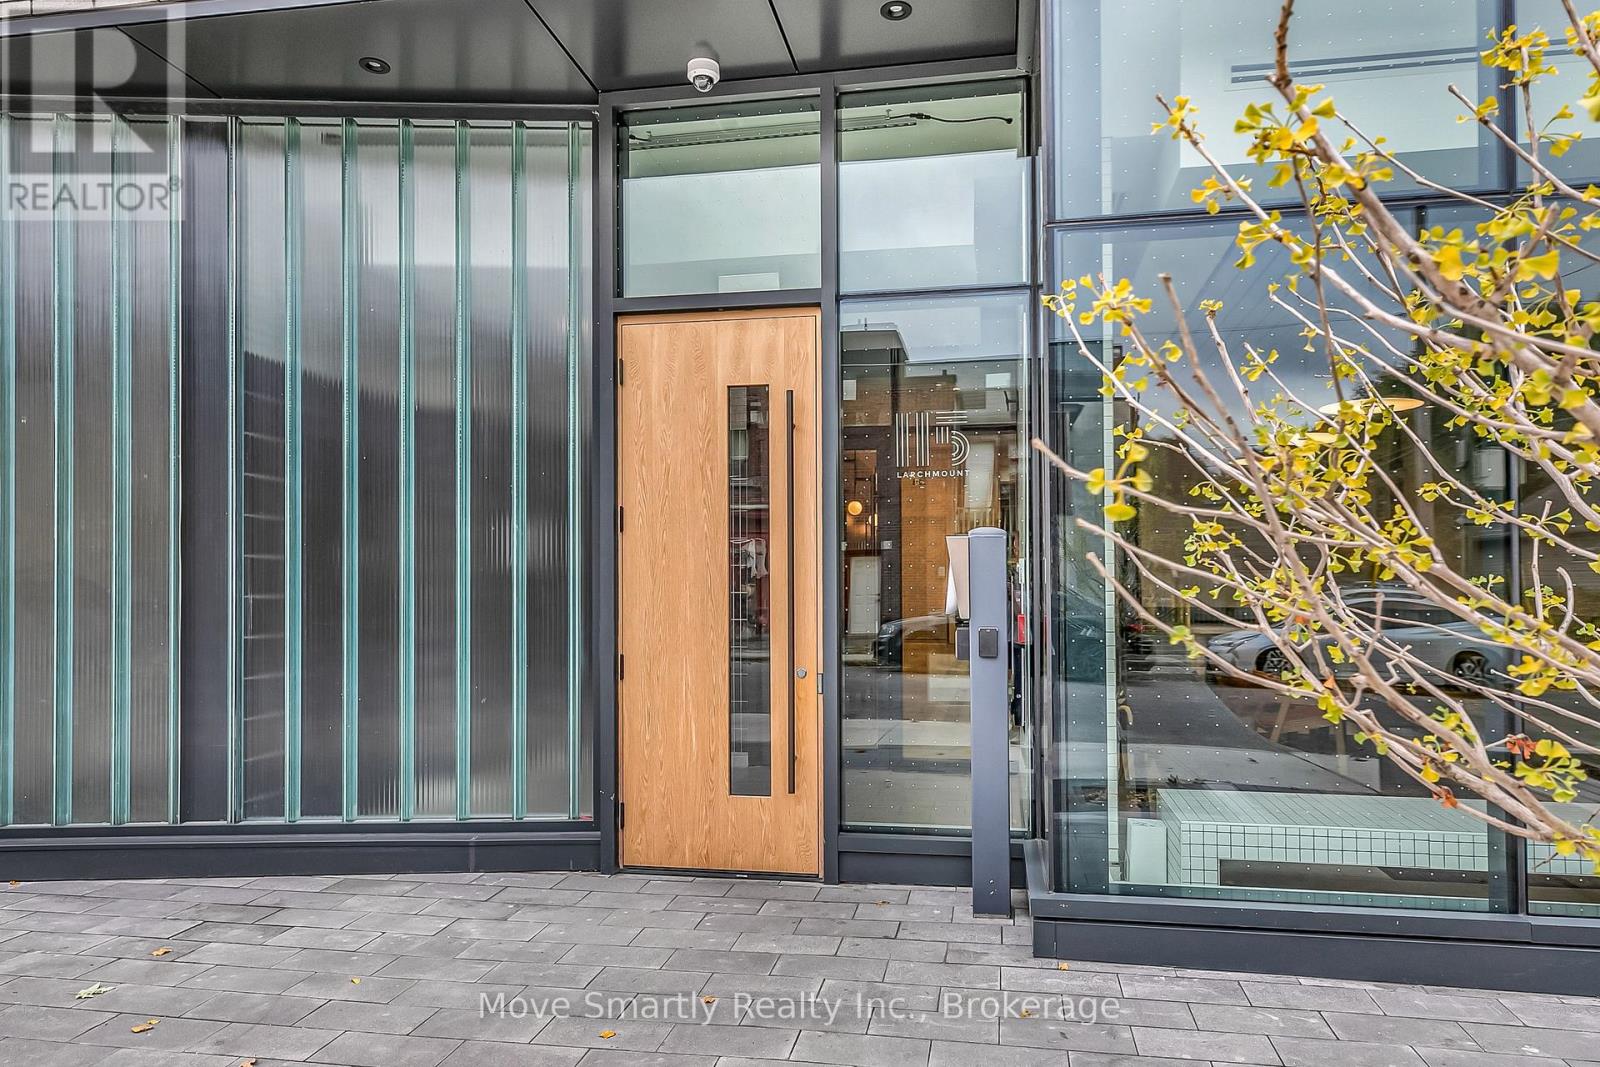
501 - 115 Larchmount Avenue
Toronto (South Riverdale), Ontario
Welcome to 115 Larchmount, a new 6-storey boutique residence thoughtfully designed by the acclaimed architecture firm Superkul. Located in the vibrant heart of Leslieville, this purpose-built rental offers an elevated living experience for those who value design, comfort, & community. Enjoy year-round comfort with a state-of-the-art geothermal heating and cooling system, ensuring efficient and eco-friendly temperature control in every season. This exclusive purpose-built rental, built and managed by Hullmark, is perfect for those seeking both style and substance in an intimate setting. The unit features hardwood floors, heated bathroom floors, custom closet built-ins and stainless steel appliances. Residents will appreciate the modern conveniences that make daily living effortless. A dedicated delivery room provides private lockers, including refrigerated spaces for grocery deliveries, ensuring that your packages and perishables are safely stored. For those who prefer to commute by bike, a secure bike locker room is located on the ground floor. The building also features a stunning rooftop terrace with panoramic views of the city, offering the perfect space to relax or entertain. Additionally, a beautifully designed lounge and party room is available for residents to host gatherings or enjoy quiet moments. Every detail has been thoughtfully designed to enhance your living experience! This property is a purpose-built rental apartment building. (id:51382)
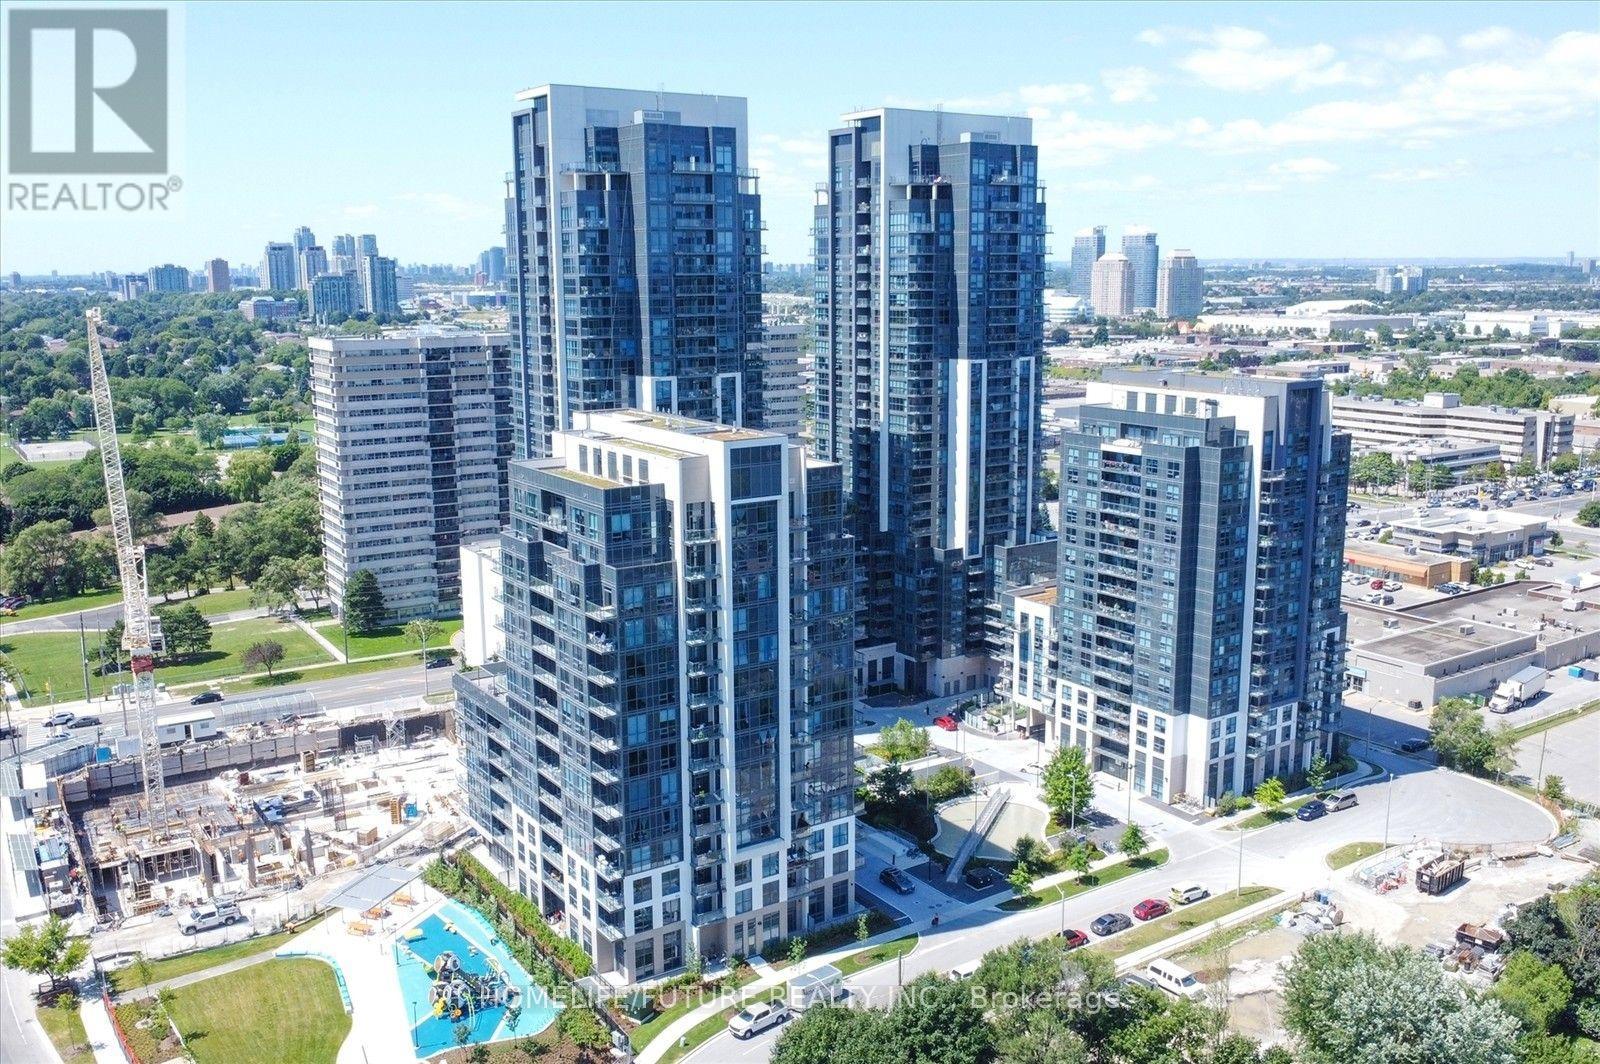
907 - 20 Meadowglen Place
Toronto (Woburn), Ontario
Welcome To Meadowglen Place, A Beautifully Designed 1-Bedroom + Den, 1-Bathroom Suite Featuring A Highly Functional And Efficient Layout. This Unit Offers Over 578 Square Feet (Interior) Of Thoughtfully Planned Living Space, Complete With Your Own Private Balcony For Relaxing And Entertaining. Ideally Situated In A Prime Location, This Condo Delivers A Perfect Blend Of Comfort, Modern Style, And Everyday Practicality. The Building Offers Excellent Amenities, Including 24-Hour Concierge, A Rooftop Terrace, Party Room, Gym, Pool, Visitor Parking And More. Located Just Minutes From Scarborough Town Centre, Centennial College, And Public Transit, This Condo Provides Easy Access To Shopping, Dining, Schools, And Highways. Includes 1 Parking And 1 Locker (id:51382)
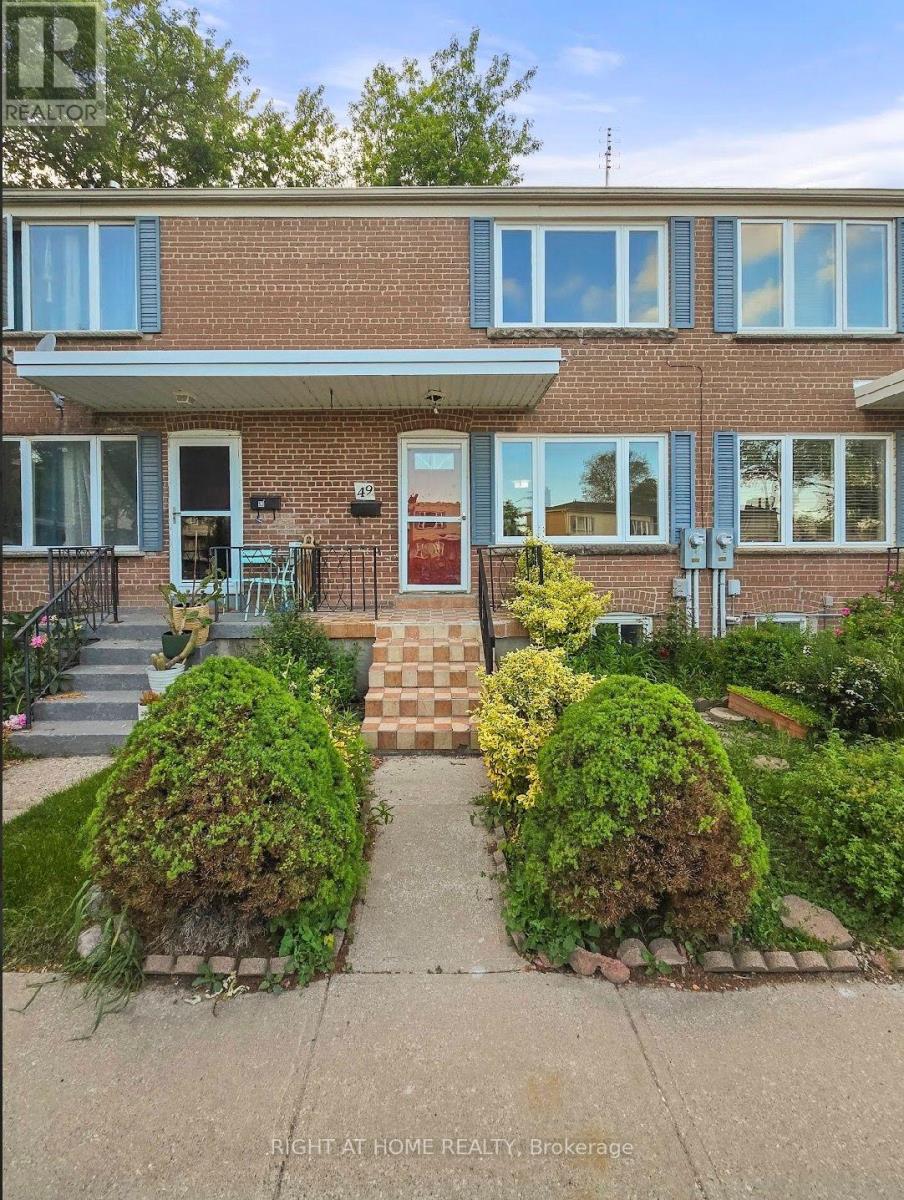
49 - 740 Kennedy Road
Toronto (Ionview), Ontario
****GREAT OPPORTUNITY FOR HOME OWNERSHIP***LOWEST ASKING PRICE IN YEARS***1000 SQFT***2 PLUS 1 BEDROOMS***2 BATHROOMS***PARKING SPOT AT DOOR***BACKYARD***FINISHED BSMT***CAC***FRESHLY SANDED FLOORS***NEW PAINT THROUGHOUT*** (id:51382)
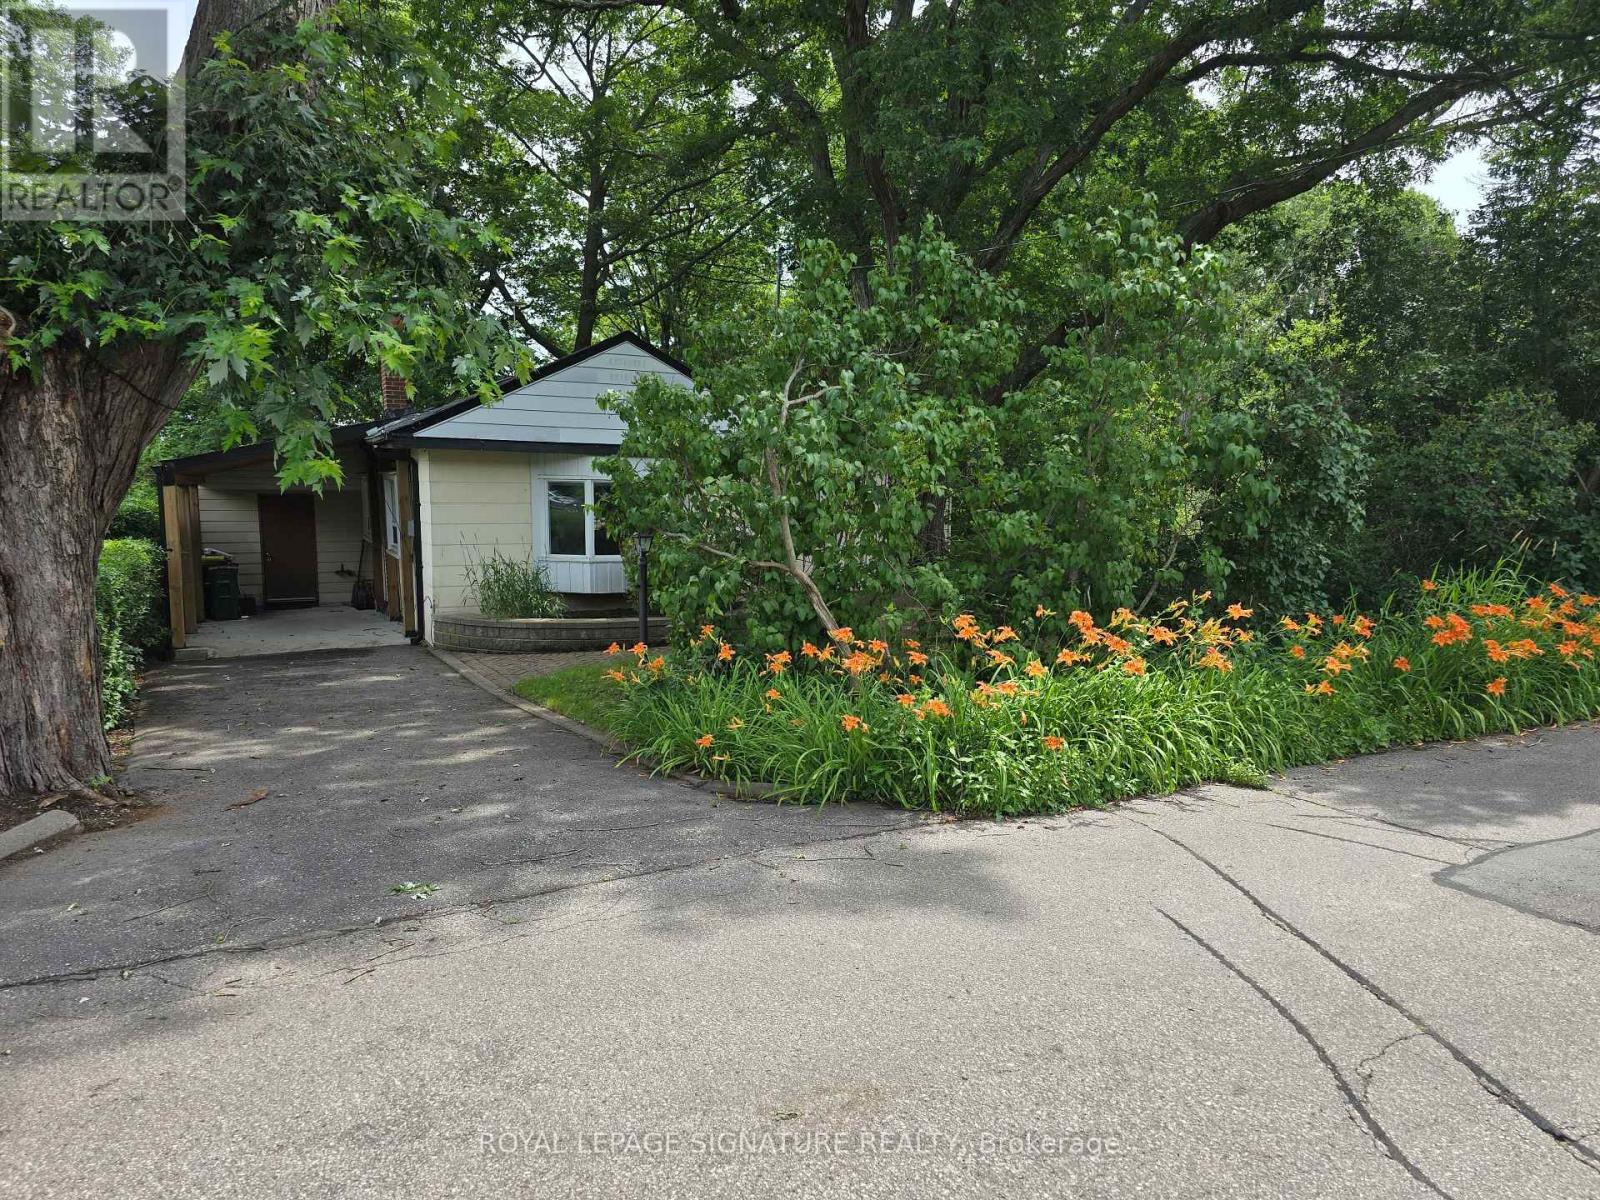
429 Rouge Hills Drive
Toronto (Rouge), Ontario
Your cottage in the woods awaits. Backing onto the beautiful Rouge River Valley in the prime West Rouge Lakeside Community, this home offers a rare opportunity to live adjacent to Rouge National Urban Park - an urban wilderness just moments from the center of Canada's largest metropolis. The property features approximately 1,797 sq. ft. of above-ground living space with a stunning forest view. Originally built in 1935. The home includes three bedrooms, two bathrooms, and large living and dining areas. The huge family room features a vaulted ceiling and a walk-out to a deck overlooking the ravine. A solarium also is built off the deck. Easy access to the 401, TTC buses, Rouge GO Train Station, and shopping. It is also near excellent schools, the Black Dog Pub, local restaurants, the beach, and waterfront trails along the lake. Property is being sold in "AS IS, WHERE IS CONDITION" with No Warranties. (id:51382)
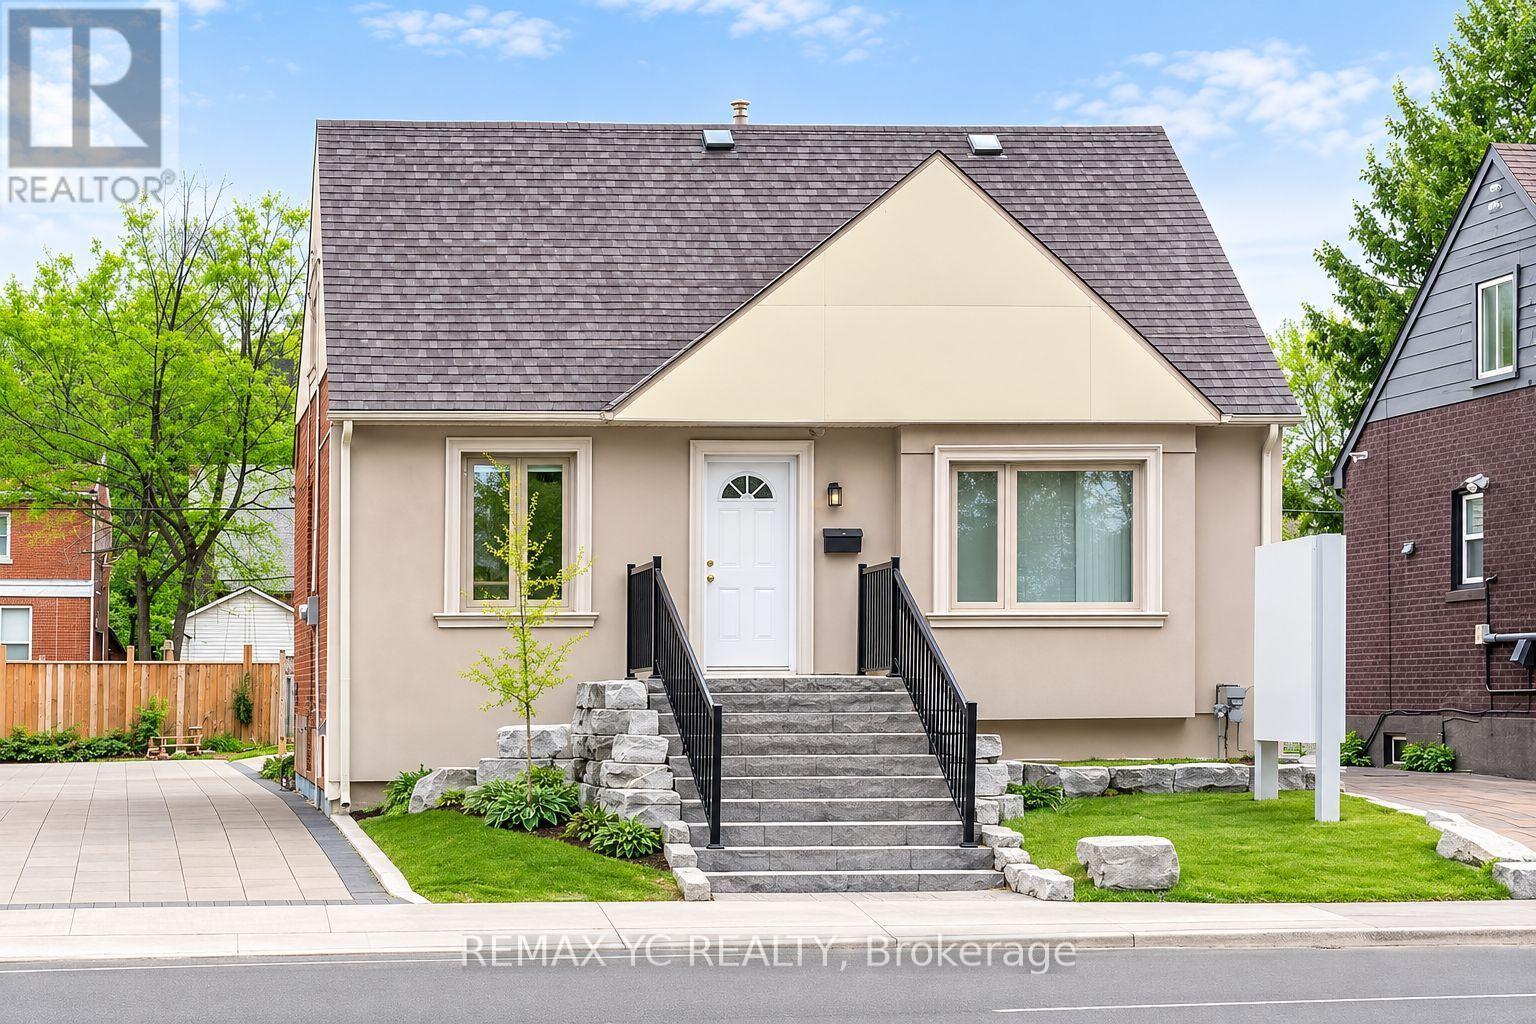
Main & 2nd - 99 Sheppard Avenue E
Toronto (Willowdale East), Ontario
Bright and inviting commercial space spanning the first and second floors, ideal for clinic, beauty, wellness or other professional uses. The first floor features a welcoming reception area and multiple private rooms, offering a practical layout for client consultations and treatments. The second floor includes two separate rooms with flexibility for additional treatment rooms, offices or studio space. High vaulted ceilings, beautiful hardwood flooring and abundant natural light create a warm and comfortable atmosphere. Currently configured as a beauty and wellness space, this property offers an excellent opportunity to establish or expand your business. (id:51382)
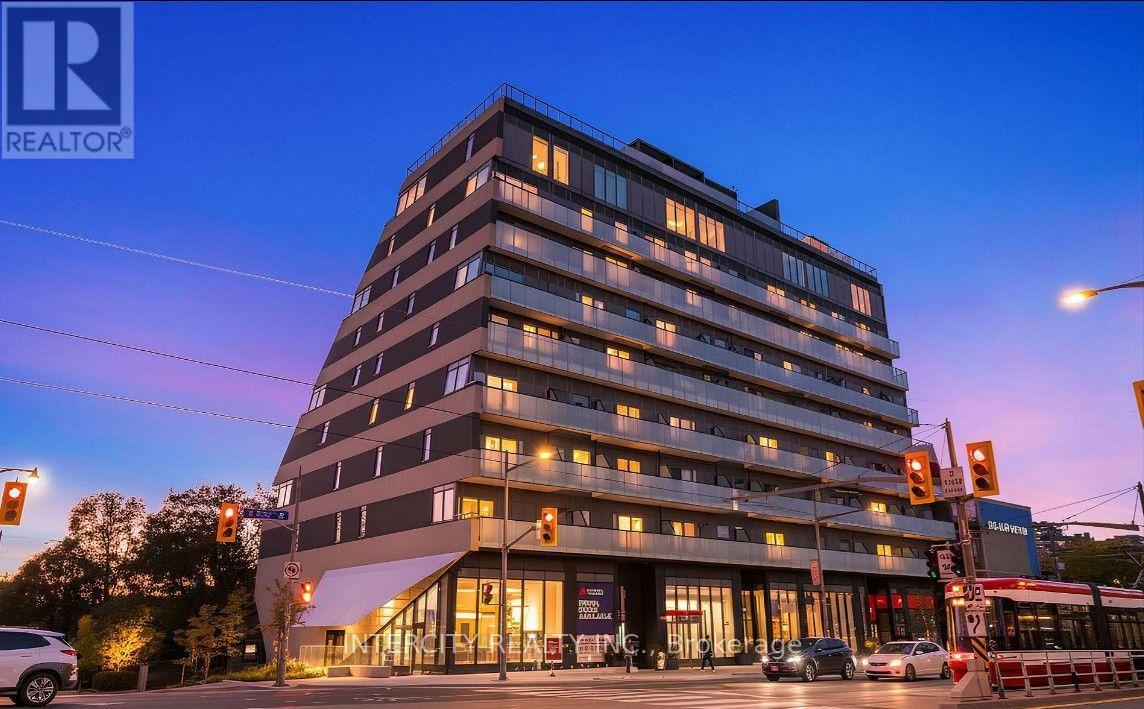
605 - 863 St. Clair Avenue W
Toronto (Wychwood), Ontario
Welcome to the Monza Condo! Brand new suites that maximize livable space! Spacious 1 bed 1 bath unit in the heart of Mid-Town Toronto. Providing perfect balance of convenience and comfort with stunning South facing view of the skyline and plenty of natural lighting. Condo includes locker. Spectacular amenities offer resident a mix of fitness and sophisticated leisure and entertainment. Concierge and parcel room. Rooftop party room with an escaped terrace with BBQ's and great view. (id:51382)
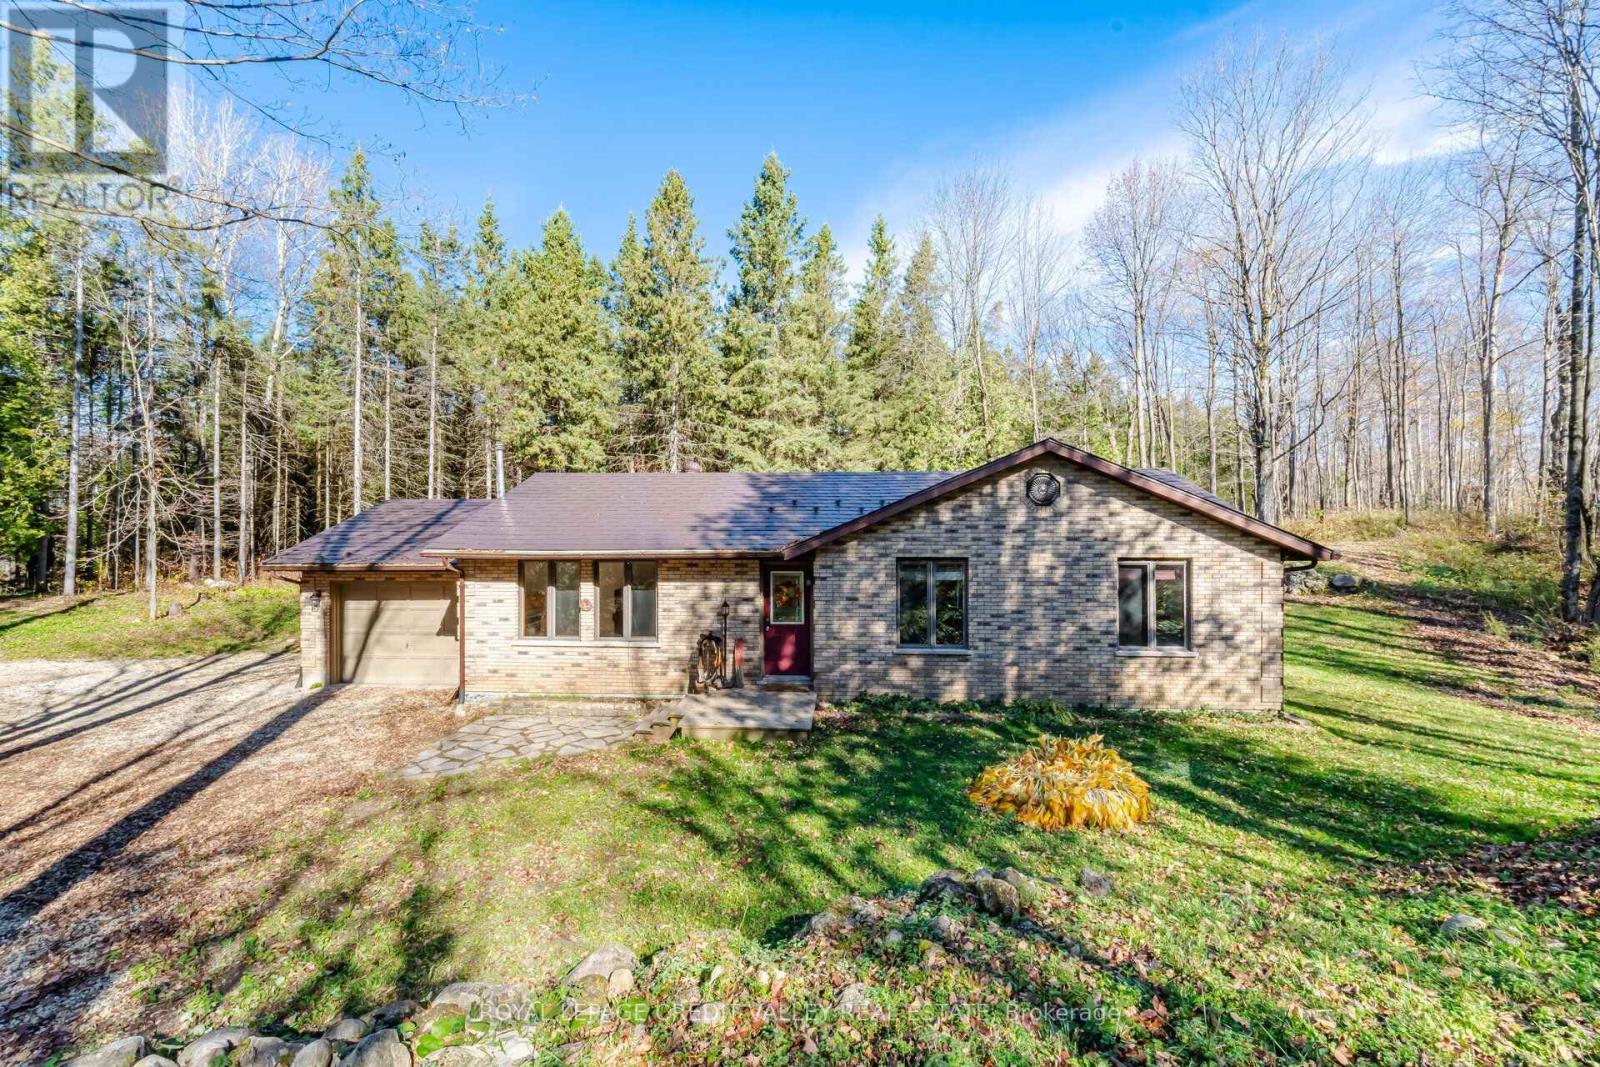
574291 Side Road 40
West Grey, Ontario
WEST GREY - MARKDALE - 6 ACRES. Trails cut through property. Solid brick home - bungalow with 2 bedrooms on upper level, 2 bedrooms on lower level. Main floor laundry, vaulted ceilings, propane fireplace, eat-in kitchen with granite countertops. Sliding doors to deck/BBQ. 10' x 10' bunkie, large garden shed. Close to Beaver Valley walking trails, snowmobile trails, ponds, rivers. Great for outdoor activities. (id:51382)