
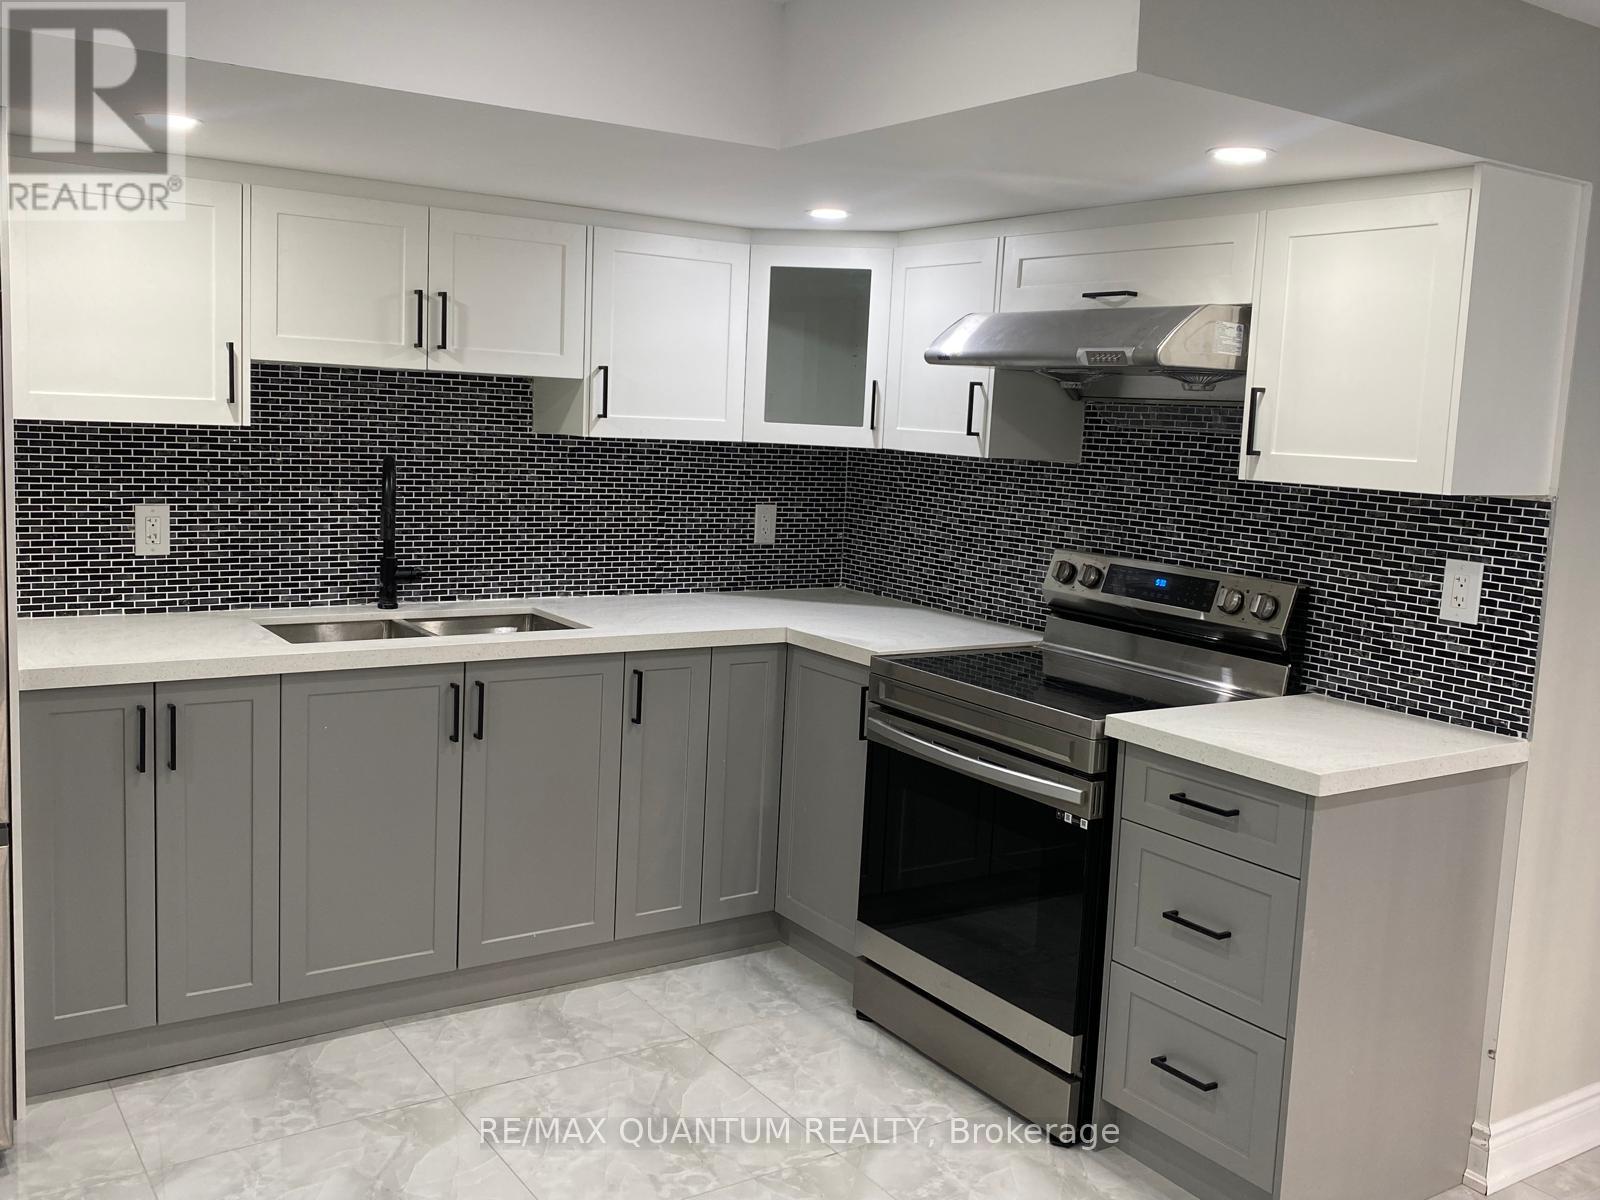
110 Barrett Avenue
Brantford, Ontario
Welcome To This Well-Maintained 2-Bedroom Basement Apartment Offering A Functional And Comfortable Layout. Features A Private Entrance, Spacious Living Area, And A Modern Kitchen Complete With Stainless Steel Appliances And Easy-To-Maintain Tile Flooring. Both Bedrooms Feature laminate Flooring, Providing A Clean And Stylish Finish. Enjoy The Convenience Of Ensuite Laundry And Central Air Conditioning. Ideally Located Close To Parks, Schools, Public Transit, Shopping, And Everyday Amenities. A Great Opportunity For Tenants Looking For A Comfortable And Convenient Place To Call Home. (id:51382)
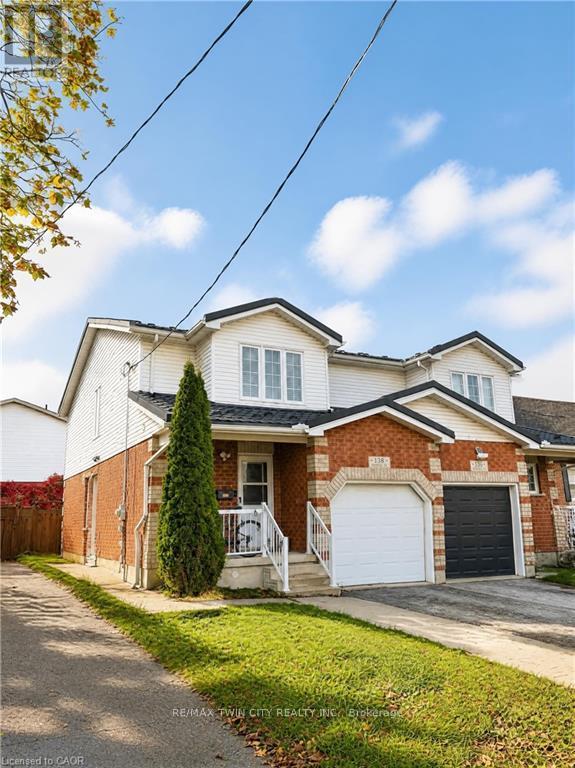
#upper - 138 Heiman Street
Kitchener, Ontario
Welcome to 138 Heiman St, Kitchener! Offering 1,584 sq. ft. of living space, this inviting home combines comfort, functionality, and convenience. The main floor features durable vinyl flooring and a completely open-concept layout, creating a bright and welcoming space perfect for everyday living and entertaining. Enjoy cozy family evenings by the natural gas fireplace, or prepare your favourite meals in the well-appointed kitchen featuring stainless steel appliances and plenty of storage space. Step outside to your private backyard, complete with a concrete patio and garden beds, the perfect setting to unwind, enjoy your morning coffee, or spend peaceful evenings outdoors. Upstairs, you'll find three generously sized bedrooms, each featuring its own walk-in closet for exceptional storage and convenience. The home also offers one full bathroom upstairs and an additional powder room on the main floor for added practicality. Conveniently located near Highway 7/8, Zehrs, restaurants, schools, Lakeside Park, and scenic trails, this home offers easy access to everyday amenities while providing a comfortable place to call home. (id:51382)
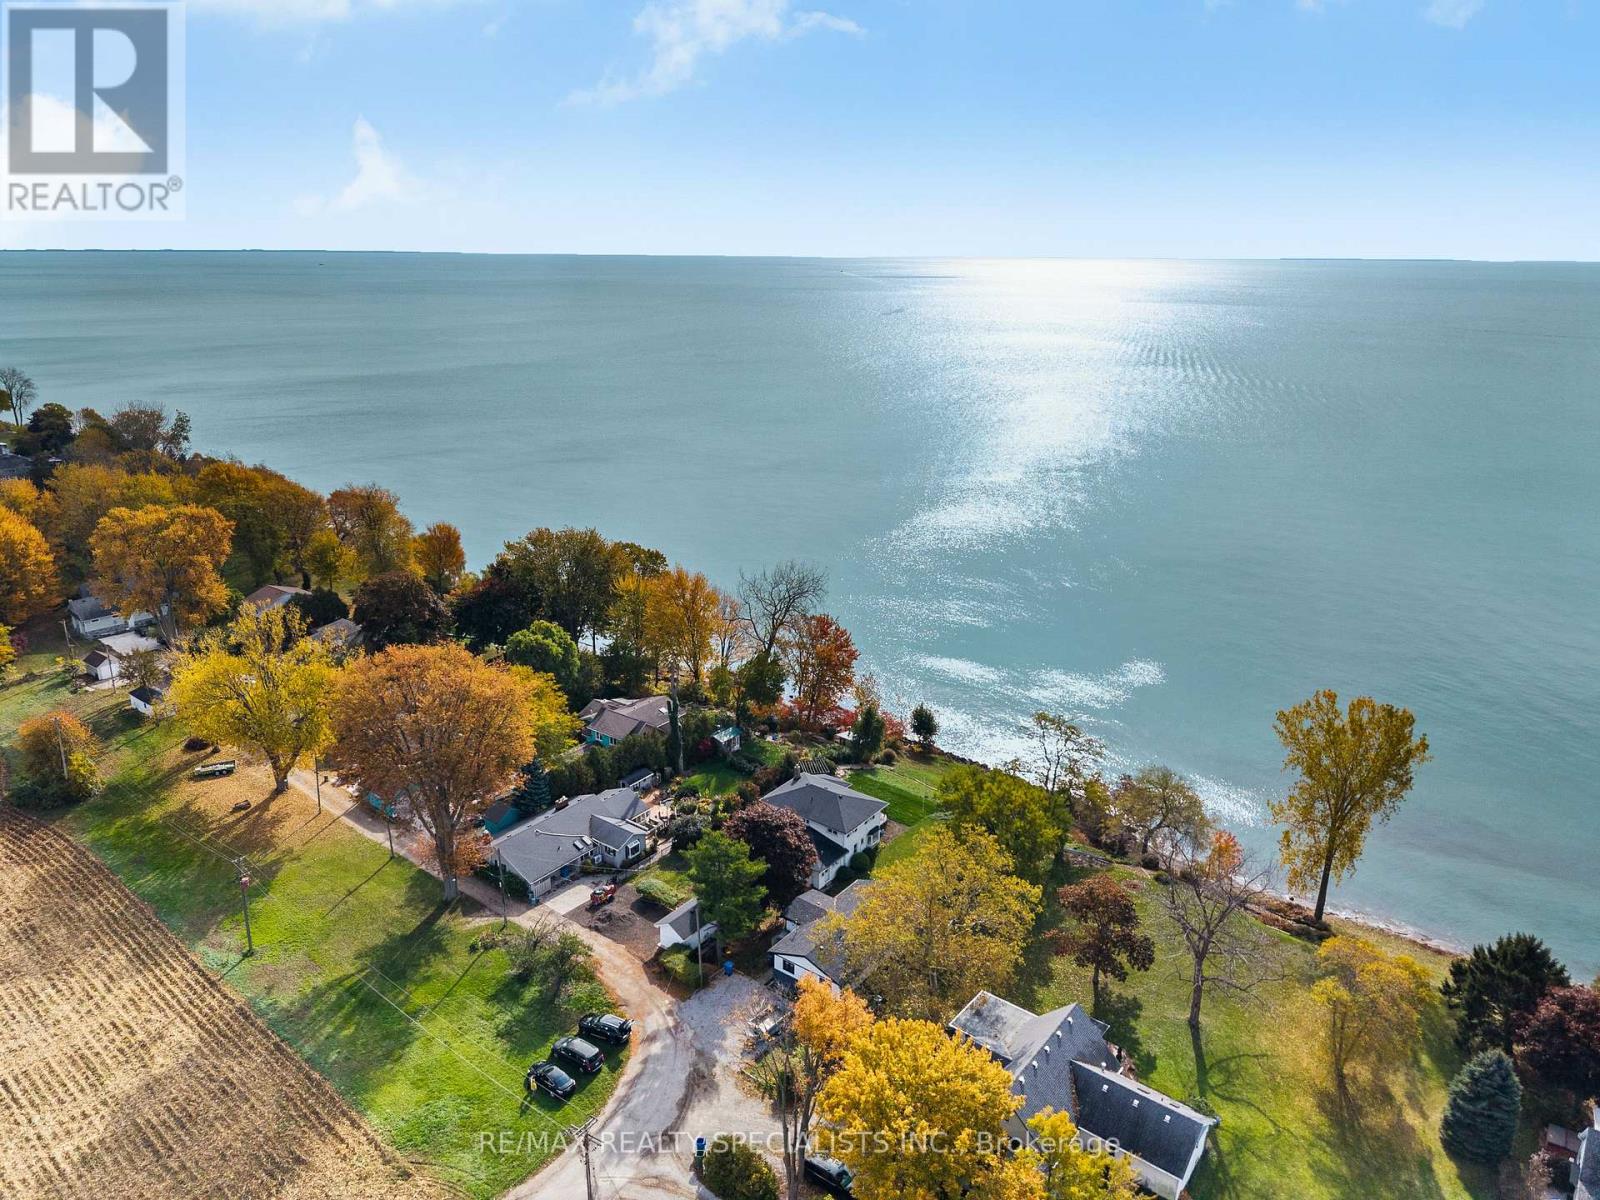
659 Mccracken Road
Kingsville, Ontario
POWER OF SALE - Property being sold AS IS, WHERE IS, with no warranties or representations. Waterfront living within walking distance of downtown Kingsville. Extensively updated 4-bedroom home with approximately $150,000 in upgrades, quartz kitchen, 4 renovated bathrooms, 3 fireplaces, new flooring, deck, and waterfront sitting area. (id:51382)
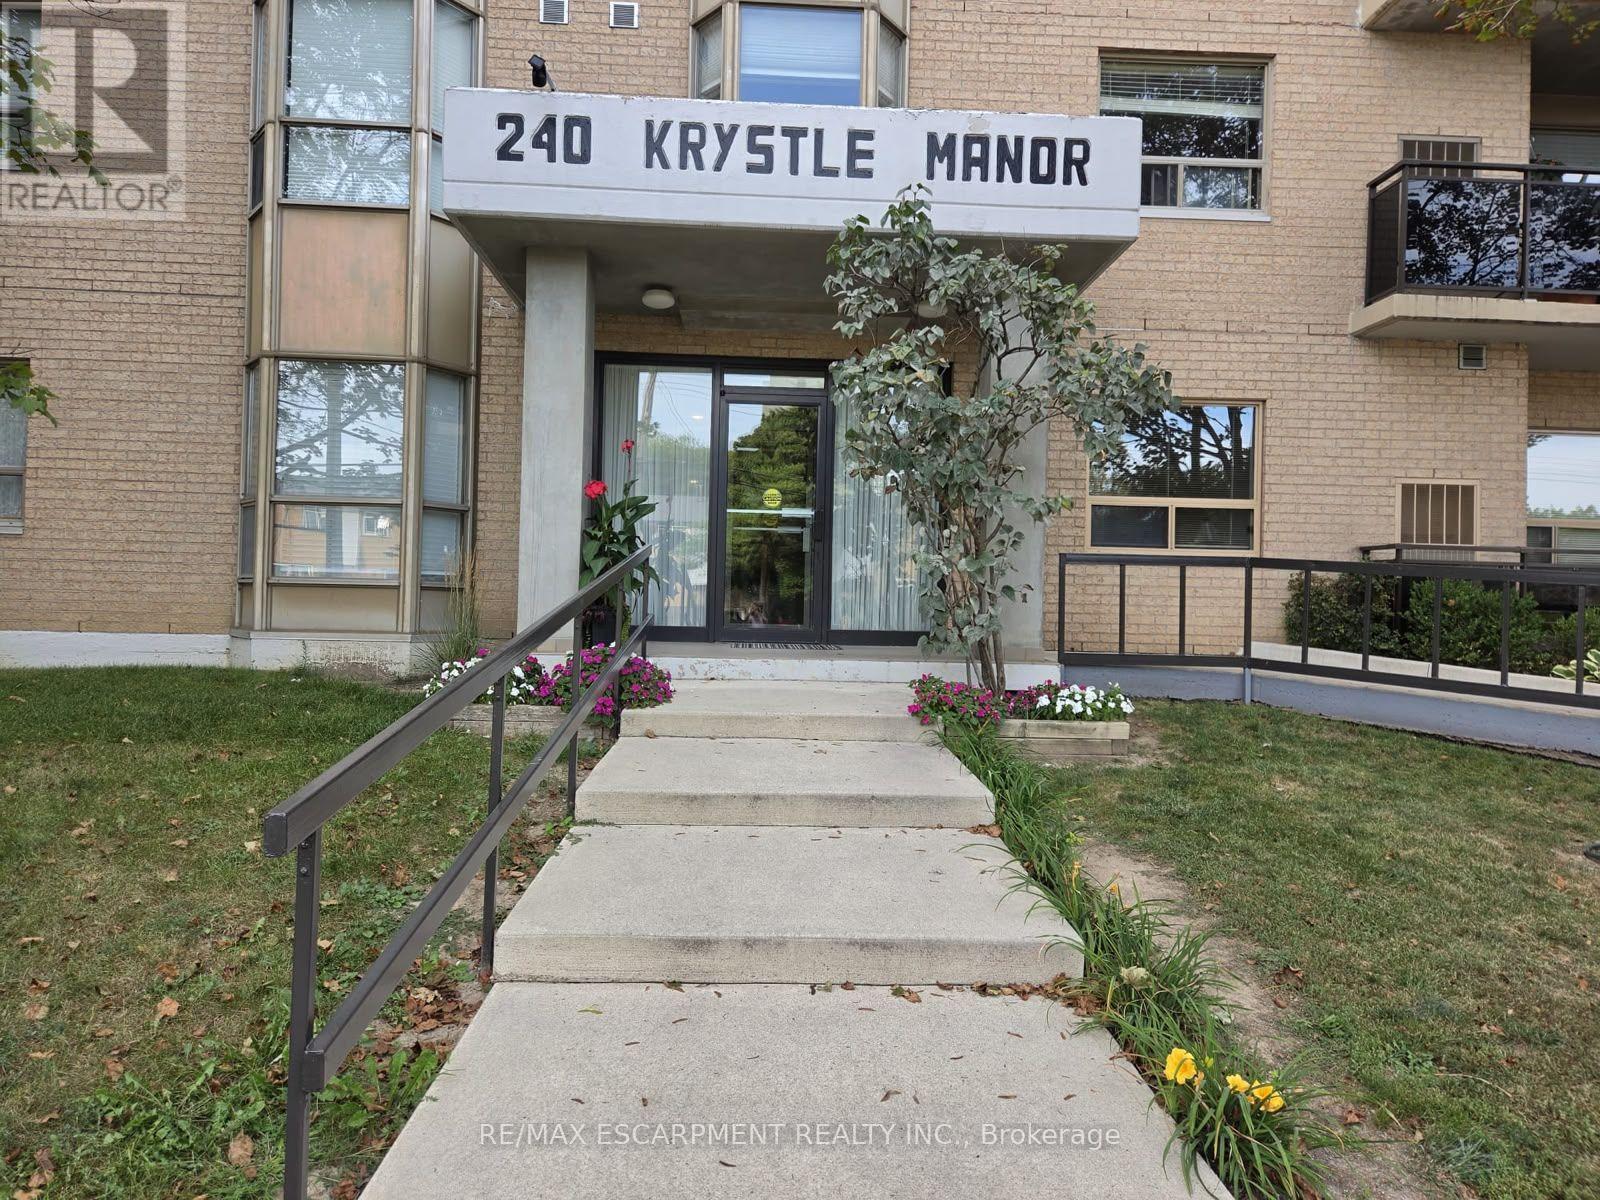
201 - 240 Quigley Road
Hamilton (Stoney Creek), Ontario
This affordable and spacious 1,100-square-foot corner condo offers a comfortable, low-maintenance lifestyle that is perfectly tailored for investors, first-time buyers, or seniors looking to downsize. Located in a highly desirable building near the scenic escarpment, this bright and welcoming unit features an oak kitchen equipped with new built-in appliances and a dedicated dining area next to a beautiful picture window. The layout flows effortlessly into a large, sunlit living area, accompanied by two good-sized bedrooms, two full bathrooms, and a handy in-suite laundry room complete with newer appliances. Stepping outside, the large L-shaped balcony provides a peaceful, easy space to relax and enjoy the surroundings. For ultimate convenience, the condo fee covers water, parking, and exterior maintenance, while the property itself includes an assigned parking spot, ample visitor parking, and additional locker storage. Situated close to everything you need-including transit, local schools, and shopping-this home invites you to simplify your busy life without sacrificing city amenities. (id:51382)
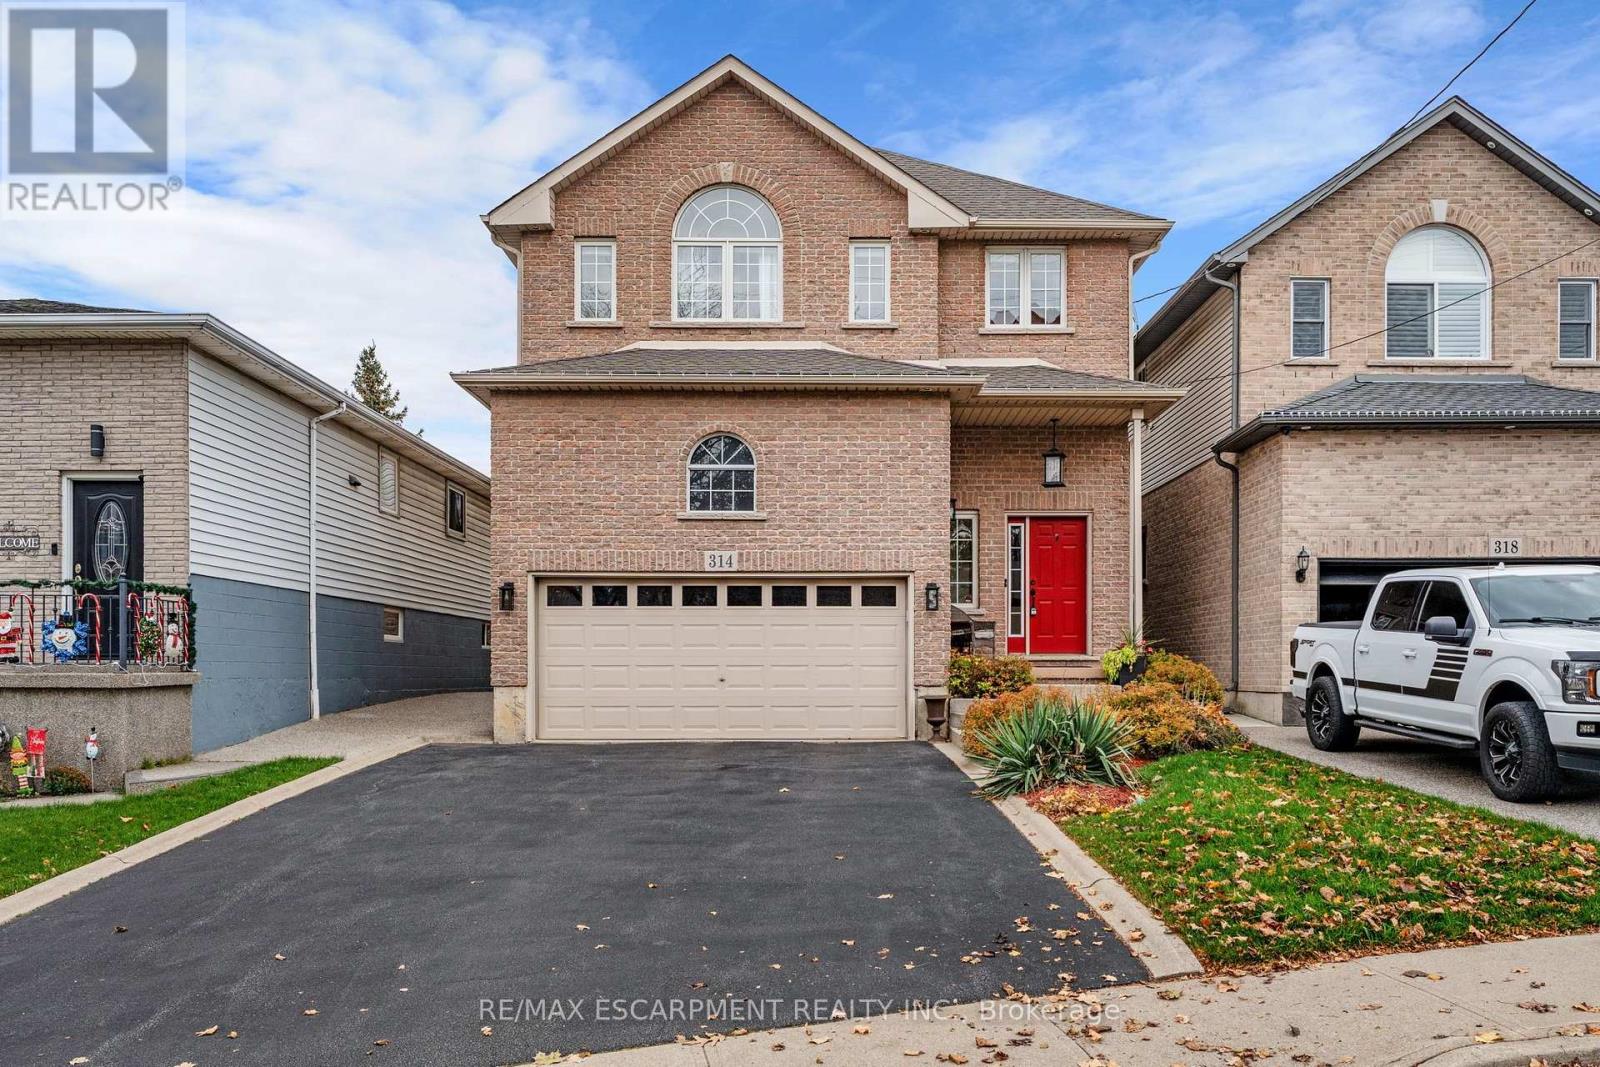
314 Rexford Drive
Hamilton (Randall), Ontario
Welcome to this beautiful home tucked away in a quiet neighbourhood, just minutes from highway access! The inviting open-concept main floor features 9ft ceilings, engineered hardwood flooring, a spacious eat-in kitchen with granite countertops, and convenient main floor laundry. Upstairs offers 4 generous bedrooms, including a large primary suite with 2 oversized closets and a private ensuite featuring a relaxing soaker tub. An additional full bathroom completes the upper level. The partially finished basement provides a spacious family room and a rough-in for another full bathroom and plenty of potential for additional living space. Outside, enjoy a composite deck and fully fenced backyard, perfect for kids, pets, and entertaining. An attached garage with extra-high ceilings adds even more versatility to this wonderful family home! (id:51382)
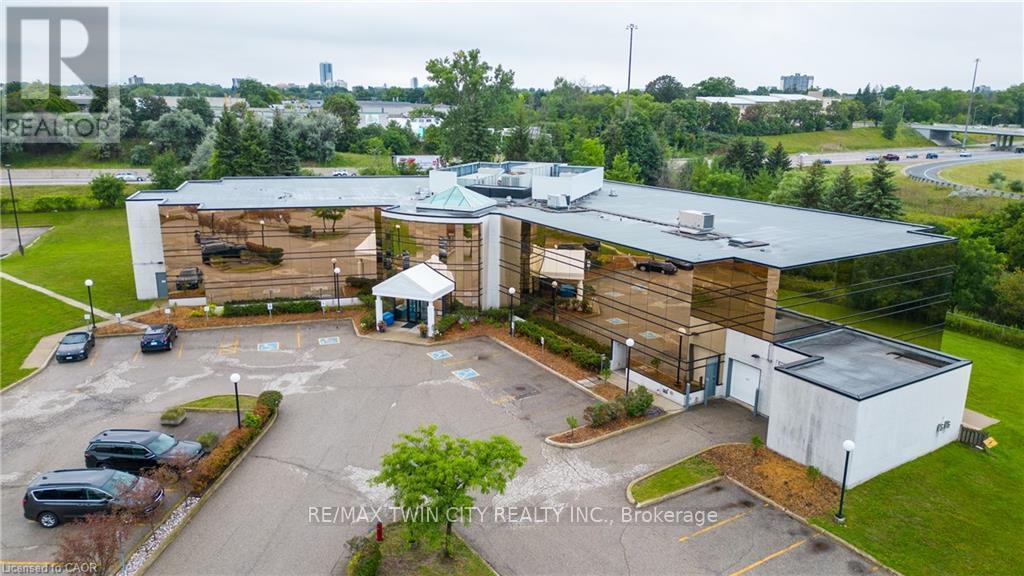
575 Riverbend Drive
Kitchener, Ontario
37,000sf OFFICE BUILDING LOCATED BETWEEN 2 HWY EXITS. EXPRESSWAY VISABILITY. Drive-in door onsite. Ideal for Research and Development, Office/Industrial, Tech, Computer electronic and data processing, Lab, certain manufacturing, logistics and transportation possibilities. Additional - Potential for 30,000sf Office or 40,000sf Industrial expansion on the property. 5 minutes to Waterloo, 15 minutes to Guelph and Cambridge. 5/1000 parking. Other uses include - sales center, restaurant, fitness center, yoga studio, printing or publishing establishment, general office users, professional office user plus a variety of Industrial uses. High profile and attractive office building in the Riverbend office node. This attractive gleaming-glass building provides an open floor plan and abundance of natural light. Easy access for employees to be close to restaurants and coffee amenities. Ample onsite parking and an elevator in the building. Scenic views are sure to impress anyone who chooses to make this their future work space. (id:51382)
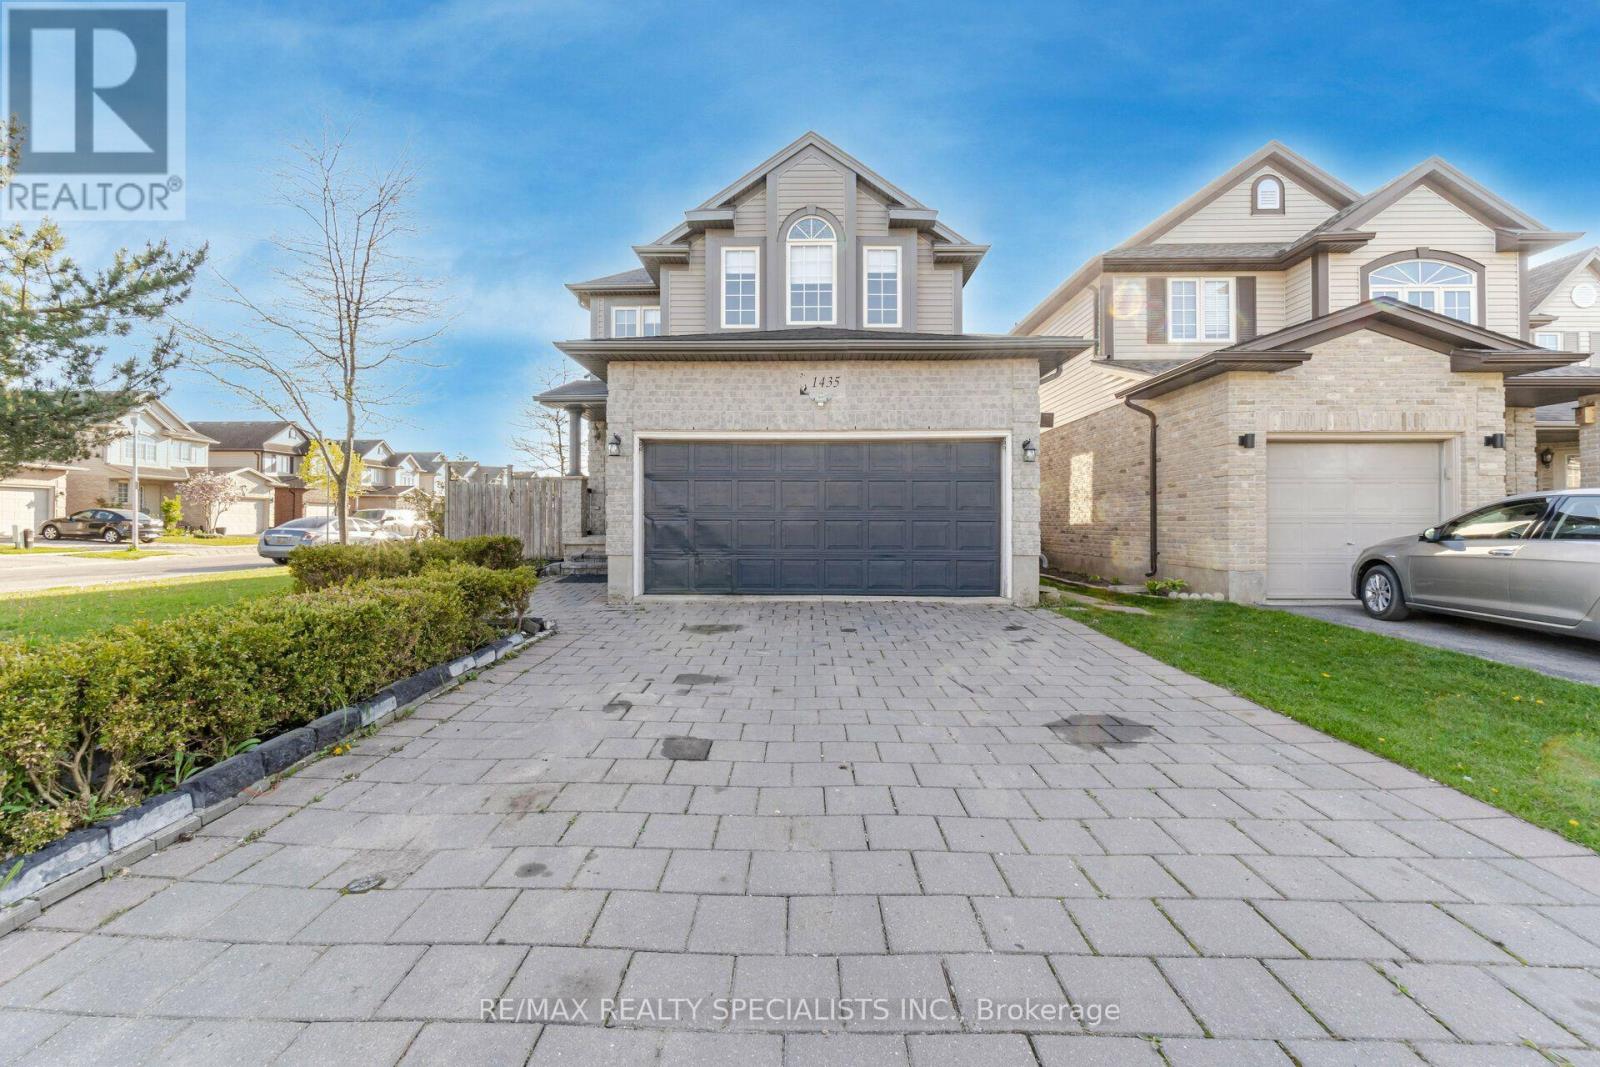
1435 Mickleborough Drive
London North (North I), Ontario
Welcome to this stunning 2-storey corner home in one of North London's most desirable neighbourhoods. Situated on a premium corner lot with no sidewalk, this property features a4-car driveway and offers over 3,000 sq. ft. of finished living space. The bright and spacious main level boasts a unique layout with two separate living areas, making it ideal for entertaining and family gatherings. You'll also find a convenient 2-piecepowder room and a functional L-shaped kitchen featuring a breakfast bar and additional space for a dining table. Upstairs, the spacious primary bedroom includes a walk-in closet and a private 4-piece ensuite. Three additional generously sized bedrooms provide excellent natural light and ample space for the whole family. The fully finished basement, with its separate side entrance, offers exceptional versatility. It includes a large family room, two bedrooms, a kitchen, a full bathroom, and a dedicated laundry area, making it ideal for an in-law suite or potential rental income. For added convenience, the home includes a washer and dryer in the garage, with an additional laundry hookup available in the main floor powder room. (id:51382)
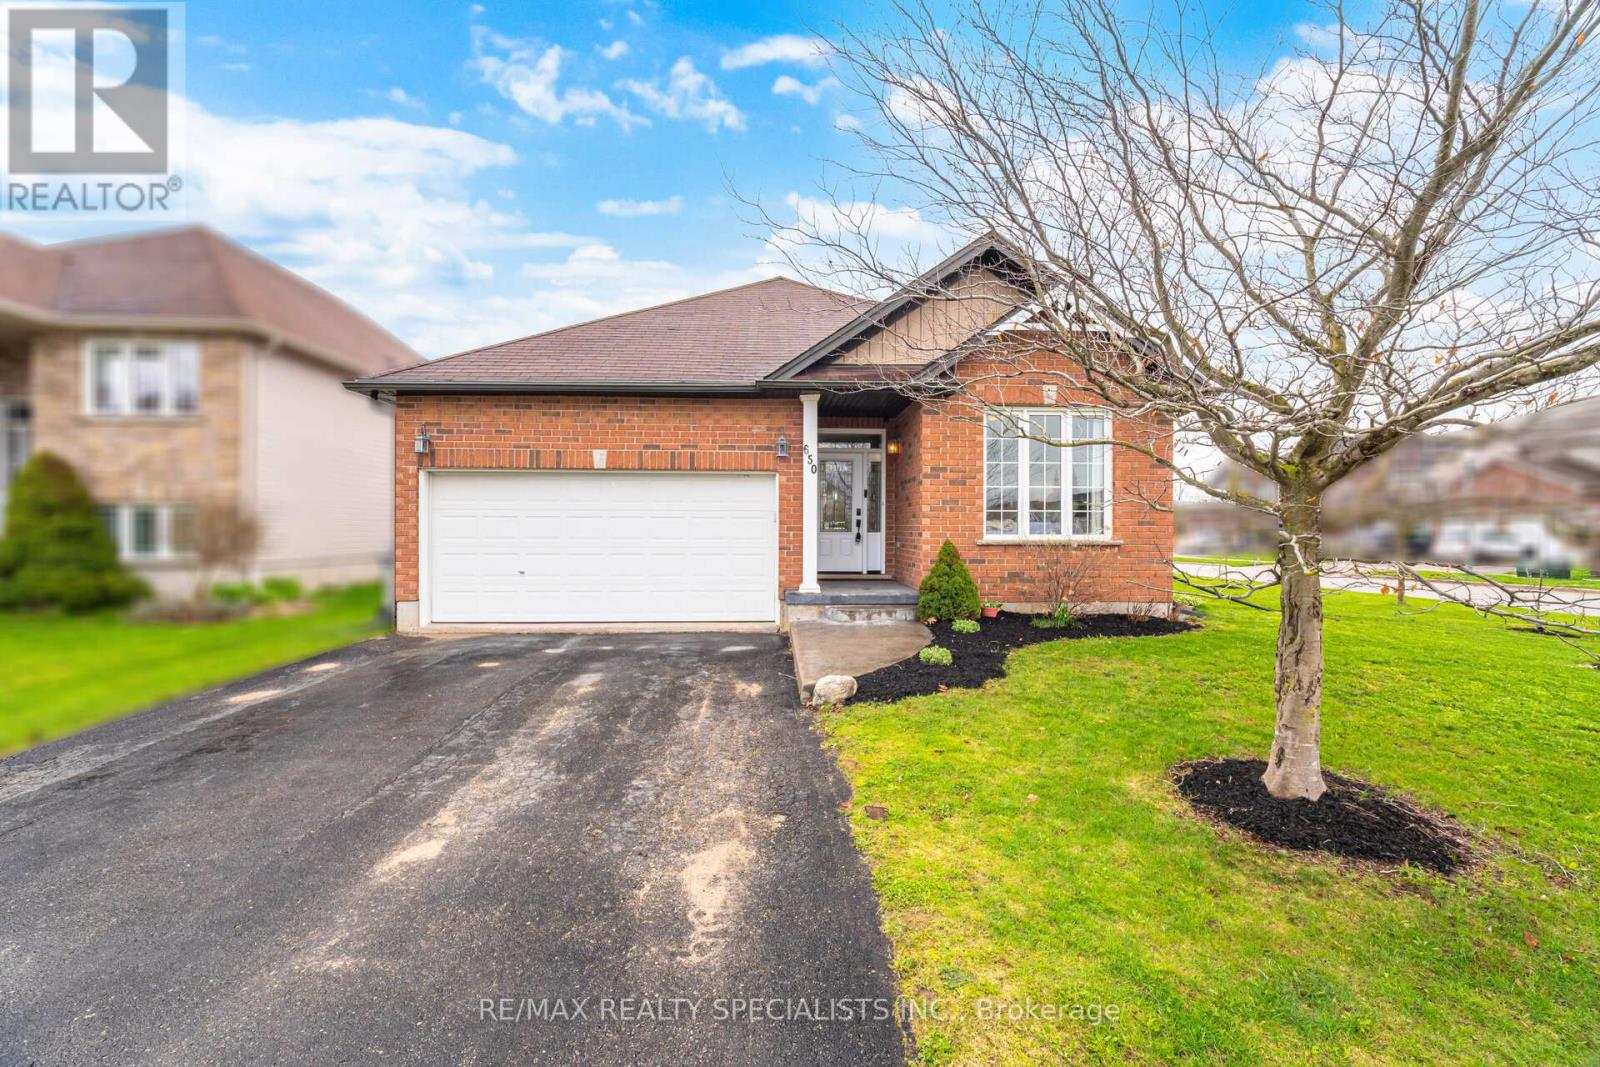
650 Reid Crescent
North Perth (Listowel), Ontario
Welcome to 650 Reid Crescent, Listowel A beautiful brick bungalow on a wide corner lot in one of Listowel's quiet, desirable neighborhoods, featuring a fully fenced backyard and a thoughtfully designed layout perfect for family living. Step inside to a spacious, welcoming foyer that opens into a bright open-concept kitchen, dining, and living area. The stunning cathedral ceilings create an airy feel, while the large windows throughout the living and dining spaces fill the home with natural light. The kitchen is bright and functional, offering plenty of space for daily living and entertaining. From the living room, walk out to a lovely concrete patio / outdoor sitting area-a perfect spot to enjoy your morning coffee or relax in the evening overlooking the backyard. The main floor offers 3 spacious bedrooms, all with large windows and great natural light. The primary bedroom features double closets and a private 4-piece ensuite. A second full bathroom serves the remaining bedrooms, along with the convenience of main floor laundry and direct access to the double car garage. The finished basement offers exceptional additional living space, thoughtfully designed to suit a variety of needs. It features a spacious bedroom, a versatile den perfect for a home office, study, or guest space, a large recreation room ideal for family gatherings or entertainment, a3-piece bathroom, and a dedicated gym area-creating the perfect balance of comfort, functionality, and flexibility for growing families or multi-purpose living. A well-maintained bungalow with space, comfort, and a fantastic layout-650 Reid Crescent is a place you'll love to call home. (id:51382)
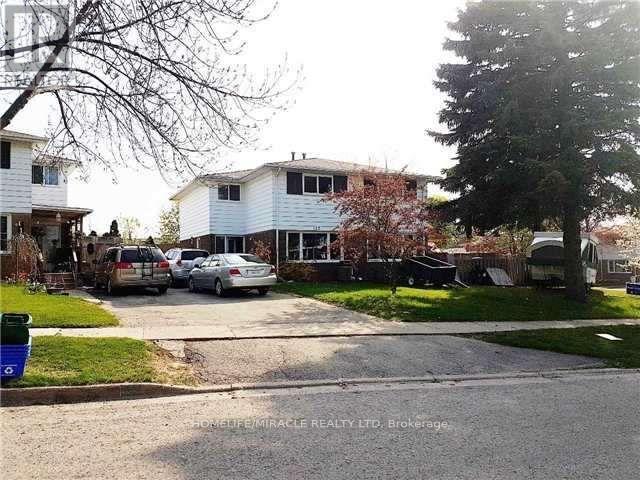
123 Mooregate Crescent
Kitchener, Ontario
Location, Location, good opportunity, 4 bedroom and 5th bedroom in basement, living room and full Bathroom with tub in basement too. Great location of Victoria Hills subdivision in Kitchener. Basement has kitchen too. Bright hallway. Whole house painted in September2026.Tenant will pay 100% of utilities. (id:51382)
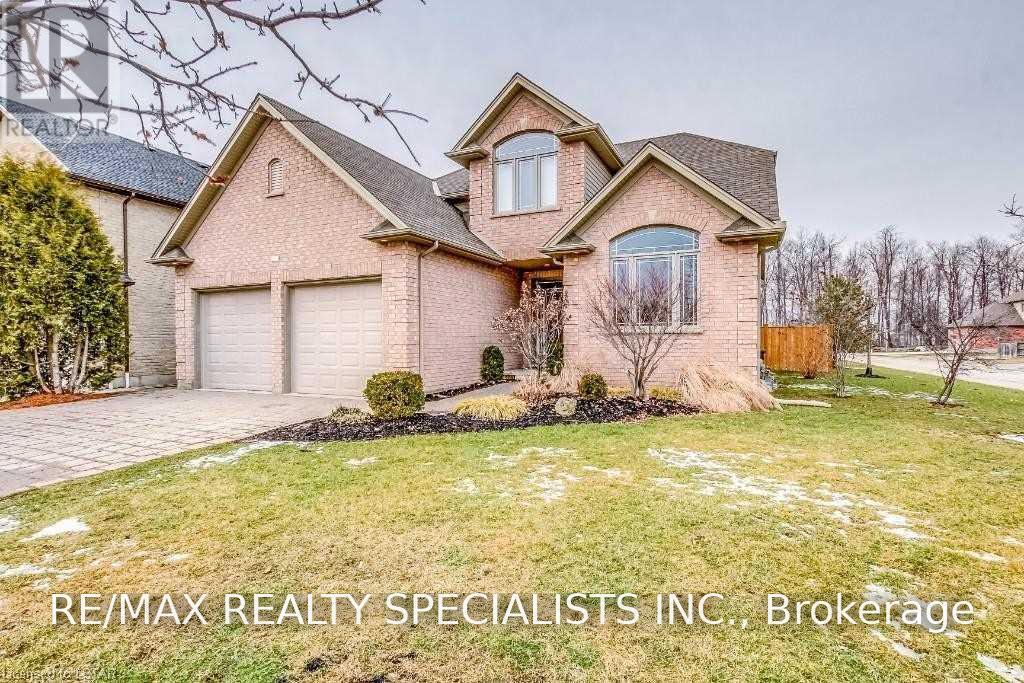
404 South Carriage Way
London North (North I), Ontario
Welcome to 404 South Carriage Way, where the ease of main-floor living meets the space and flexibility of a full family home. Tucked away on a private court in sought-after Northwest London, this beautifully designed bungalow with a two-bedroom loft offers five bedrooms in total and a layout that works just as well for a growing family as it does for empty nesters who refuse to compromise on space. Step inside to a bright, open-concept main floor created for everyday living and memorable gatherings. At the heart of the home is a generous kitchen featuring granite countertops, a large centre island, abundant cabinetry, and stainless steel appliances, flowing effortlessly into the principal living and entertaining areas. Your main-floor primary bedroom provides a private retreat complete with a luxurious ensuite, allowing you to enjoy true one-level living. Upstairs, two spacious bedrooms and a full bathroom create an ideal separate zone for children, guests, or family members. The professionally finished lower level adds even more possibilities, with an expansive recreation room, two additional bedrooms, and another full bathroom. Whether you envision a theatre room, games area, guest quarters, home office, or space for extended family, this home gives you room to evolve. Outside your door, Hyde Park offers the convenience of extensive shopping, restaurants, everyday services, parks, and community amenities, while maintaining the residential atmosphere families value. Five bedrooms, multiple living spaces, main-floor primary living, and a private court location make this a home that can accommodate every stage of life. Book your private showing and discover just how well 404 South Carriage Way can fit yours. (id:51382)
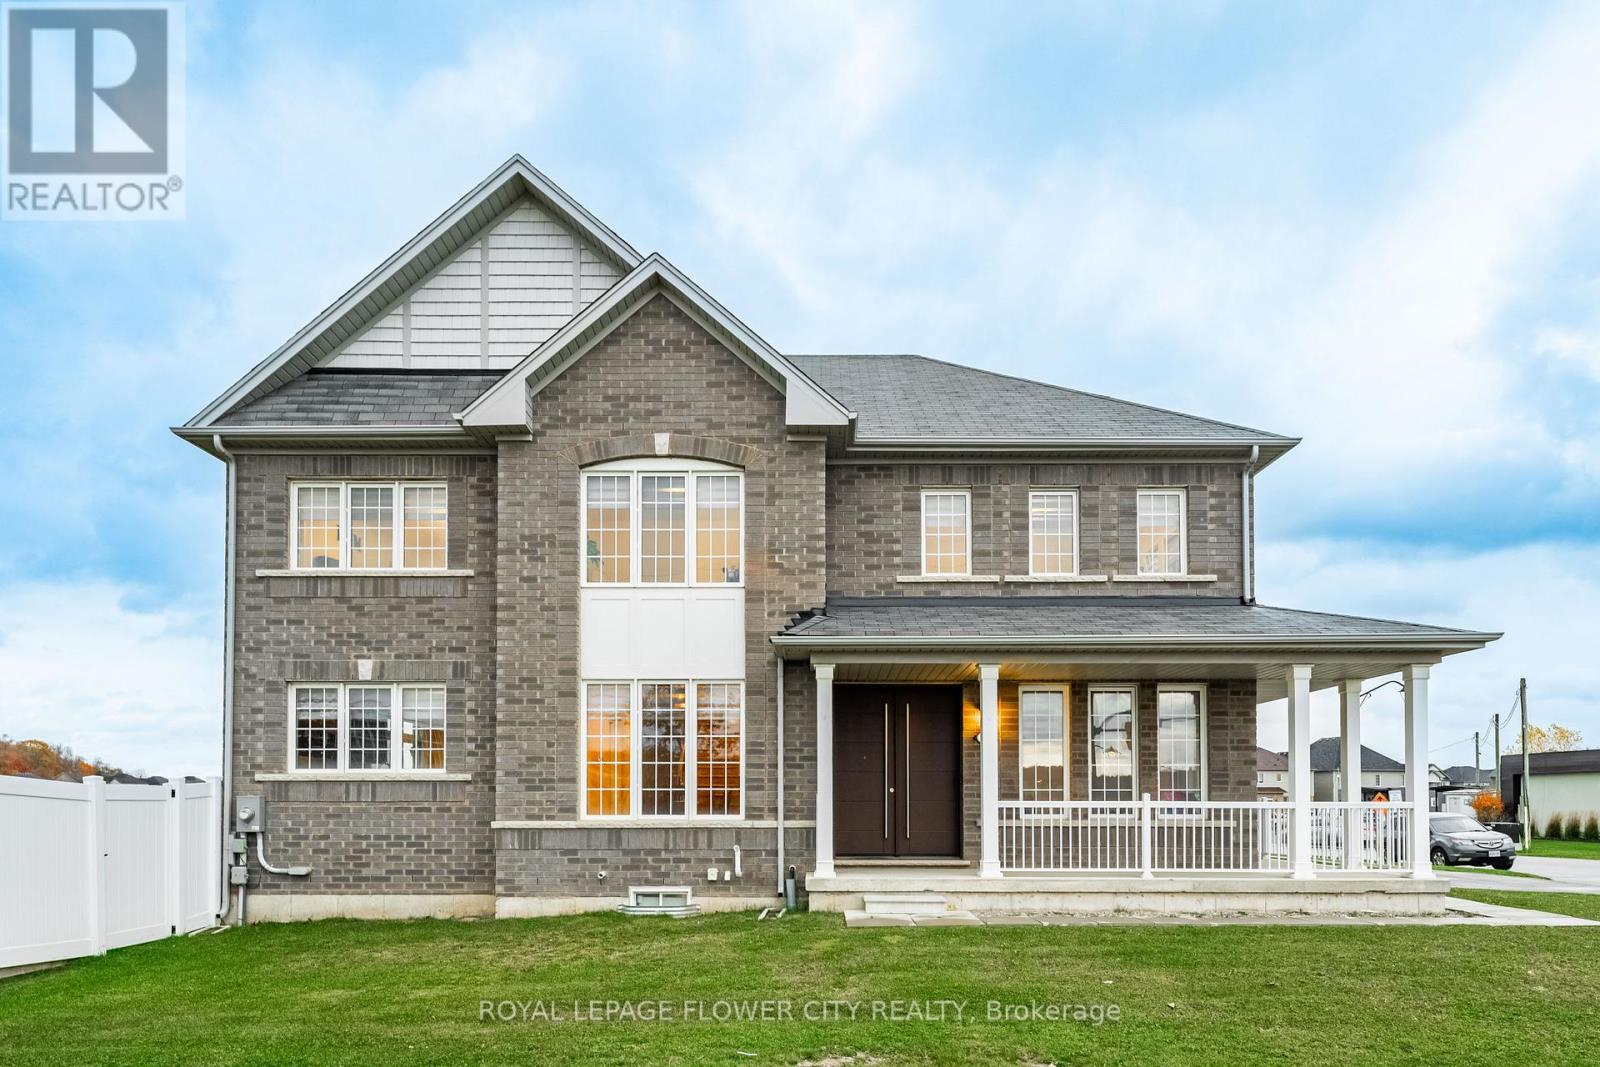
1 Anderson Road
Brantford, Ontario
Fantastic Large Corner Lot Home in West Brant Community Developed by Empire. This Fully Brick 2815 Square Foot Residence Boasts 4 Generously Sized Bedrooms and 3 Bathrooms. The Master Bedroom Features a 5-Piece En-Suite, Walk-In Closets, 9-Foot Ceilings on the Main Floor, Hardwood Flooring Throughout the Main Level, Coordinating Oak Stairs, Stainless Steel Appliances, Double Door Entry, Modern Eat-In Kitchen with Breakfast Nook, and Convenient Garage Access. Situated Near Schools, Parks, and Various Amenities. This Home is Absolutely Stunning. Prepare to Be Enamored the Moment You Step Inside this Gem. (id:51382)
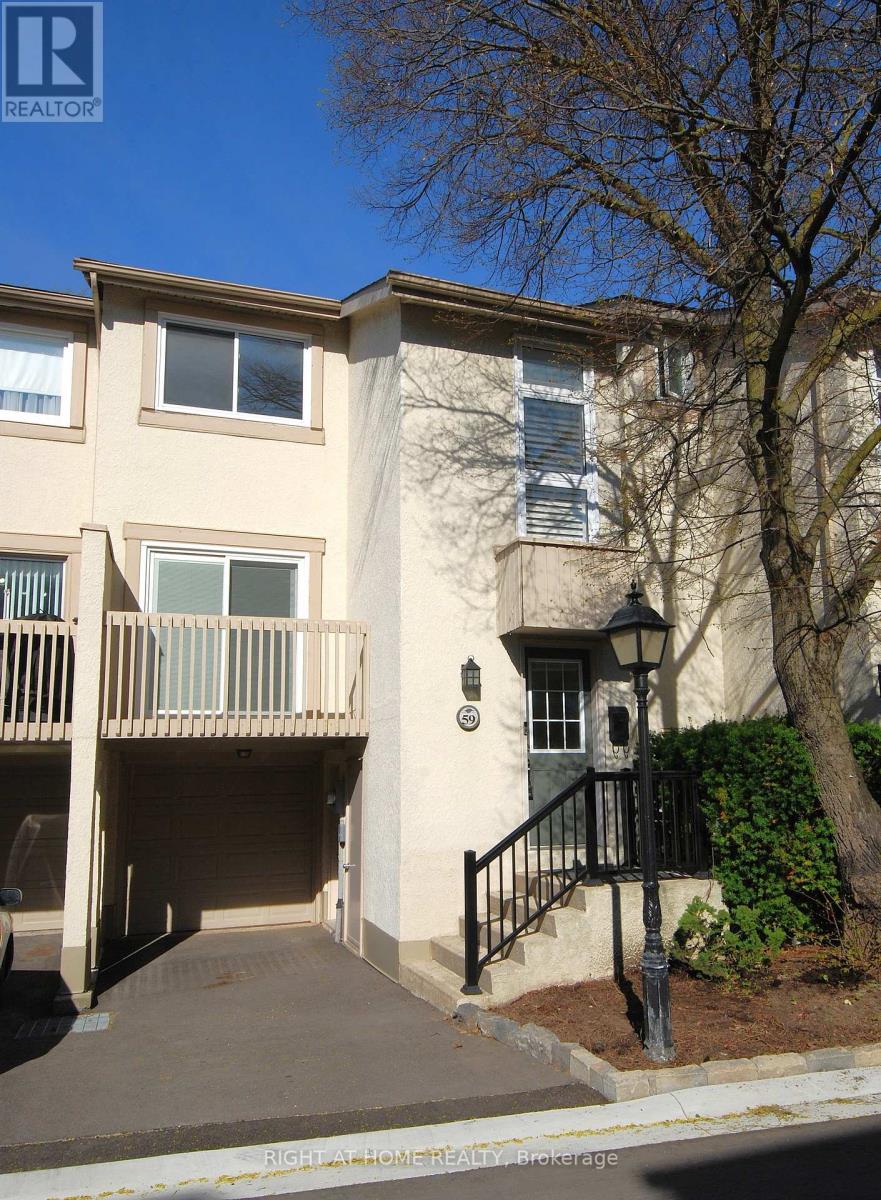
59 Cheryl Shepway
Toronto (Don Valley Village), Ontario
Location Location, This executive residence features 3 bedrooms, 2 bathrooms, a private garage, dedicated driveway, separate entrance in Mature Residential Complex. Inside, the home showcases extra clean, newly painted and functional space with new hardwood flooring throughout the main floor, staircases and 2nd floor, LED pot lights throughout, Kitchen and Lower level with new vinyl flooring, creating a bright and modern atmosphere. The main living space is designed for both relaxation and entertaining, highlighted by a cozy wood-burning fireplace and a walkout balcony perfect for BBQ or hosting guests. The modern eat-in kitchen offers generous space, ample cabinetry, and a practical layout for everyday living. From the kitchen, step out to another balcony, ideal for morning coffee or breath of fresh air. Upstairs, the primary bedroom features impressive vaulted ceilings and a walk-in closet. Two additional bedrooms with vaulted ceilings are well-sized with natural light and closet space, ideal for children, guests, or a home office. The lower level offers exceptional flexibility with an additional living area, a second wood-burning fireplace and a separate entrance, ideal for an in-law suite or extended family, with walk-out access to the backyard. Outdoor living is equally impressive with a low-maintenance fenced yard featuring a patio, creating a private space perfect for entertaining, dining, and relaxing. Residents also enjoy access to a heated outdoor swimming pool staffed throughout the summer. Short walk to Leslie station, One minute drive to 401, easy access to IKEA, Canadian Tire, Starbucks, and upscale shopping at Bayview Village & Fairview Mall. Abundant access to parklands and the Don River, North York General Hospital within short walking distance. Maintenance fee provide exceptional value, it covers Rogers TV & Internet, water, windows, doors, fascia, roofing, landscaping/snow removal-ensuring a worry-free lifestyle. Ready to Move In. (id:51382)
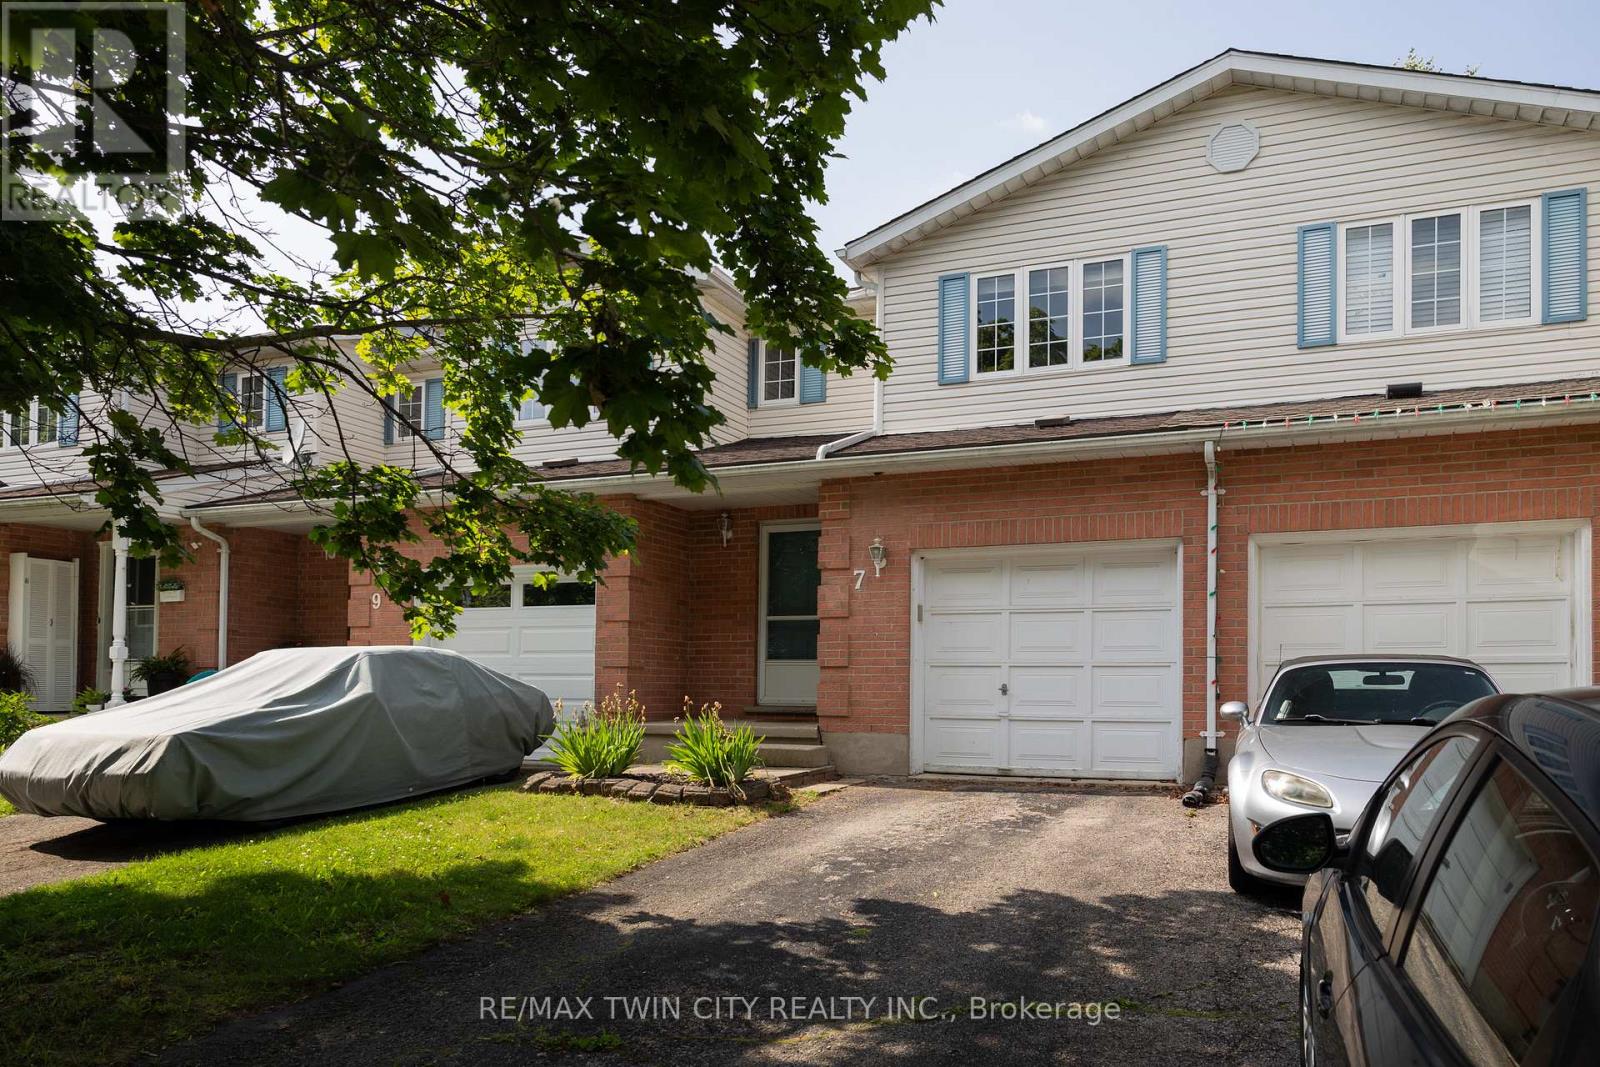
7 Graystone Court
Brant (Paris), Ontario
Calling all first-time home buyers, young families and investors! Take note of this fantastic 3 bedroom, 1.5 bath freehold semi-detached home with approx. 1,631 sf of finished living space, a large fully fenced back yard and deck. Boasting three good sized bedrooms, a spacious and inviting living room with large windows allowing plenty of natural light, a dining room and kitchen, lovely main floor powder room and a sprawling fully fenced back yard with a deck and lots of privacy. The basement is full sized with a spacious rec room and utility room. Single car attached garage with inside entry and a single car private driveway. Located in a nice and quiet family friendly neighbourhood within walking distance to most amenities. Book your private viewing today before this opportunity passes you by! (id:51382)
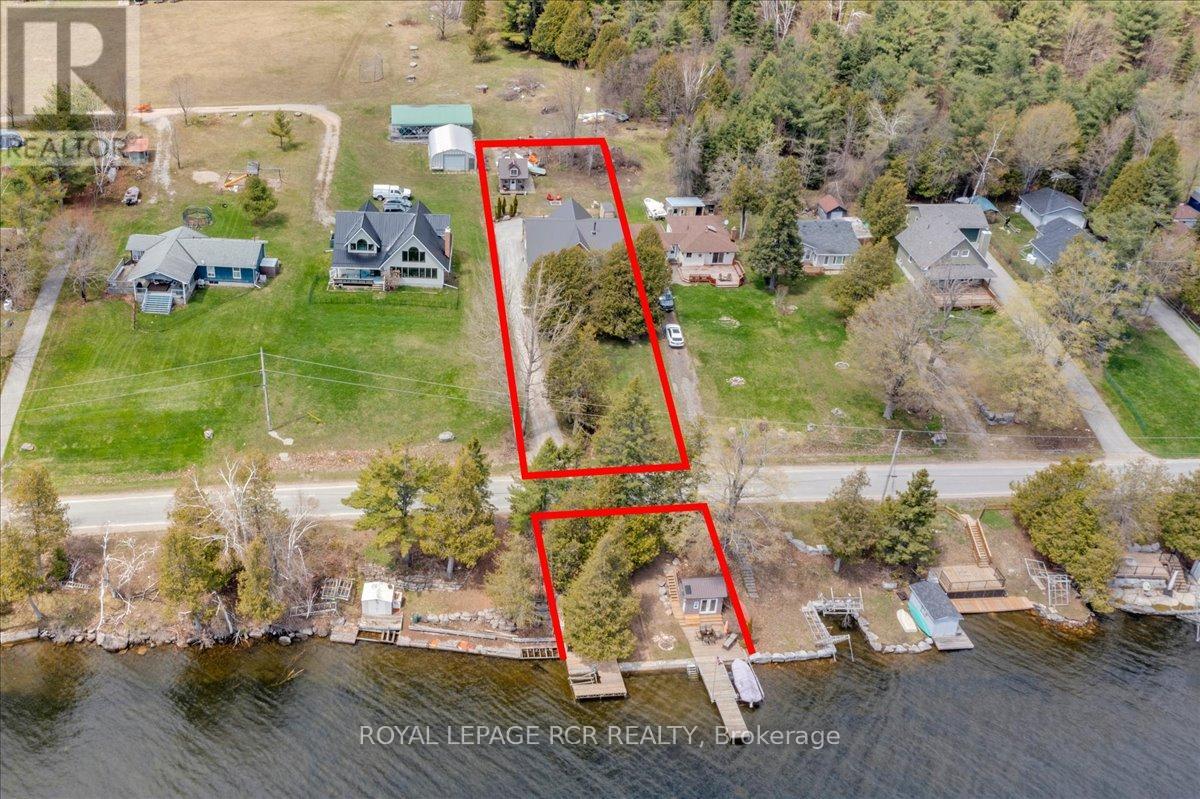
1093 North Bay Drive
Kawartha Lakes (Bexley), Ontario
Welcome to 1093 North Bay Drive on beautiful Balsam Lake - a custom-designed waterfront retreat where luxury, privacy, and breathtaking panoramic views come together in perfect harmony. Thoughtfully positioned to capture both sunrise and sunset vistas, this exceptional home offers stunning lake views from the kitchen, dining area, great room, and primary bedroom- all enhanced by soaring cathedral ceilings and expansive windows that flood the home with natural light. Designed for effortless year-round living and entertaining, the open-concept layout features luxury vinyl flooring throughout the main level, a striking two-sided stone propane fireplace shared between the great room and primary suite, and seamless access to three covered decks overlooking the water. The spacious primary retreat also includes a private hot tub, spa-inspired ensuite with soaker tub, glass shower, and double vanity and main floor laundry. The full-sized basement has a WETT-certified wood stove, workshop space, 200 amp service, exterior access, and endless potential for additional living or recreation space. Modern comforts include high-speed fibre-optic internet, automatic Generac backup power, a 7-filter drinking water system, owned furnace and hot water tank. Outside, enjoy your own private sandy waterfront complete with two docks and boat lifts, a charming beach house with power and Wi-Fi, lakeside fire pit, canoe/kayak storage, and covered boat storage. An additional two-level bunkie provides excellent space for guests, extended family, or Airbnb income potential. Located on a quiet dead-end road leading to the Provincial Park just 1.5 km away, this property offers the perfect blend of peaceful cottage living and practical convenience with year-round municipal road maintenance, garbage and recycling pickup, and mail delivery at the street. A rare opportunity to own a turn-key luxury waterfront property on one of the Kawartha's most sought-after lakes. (id:51382)
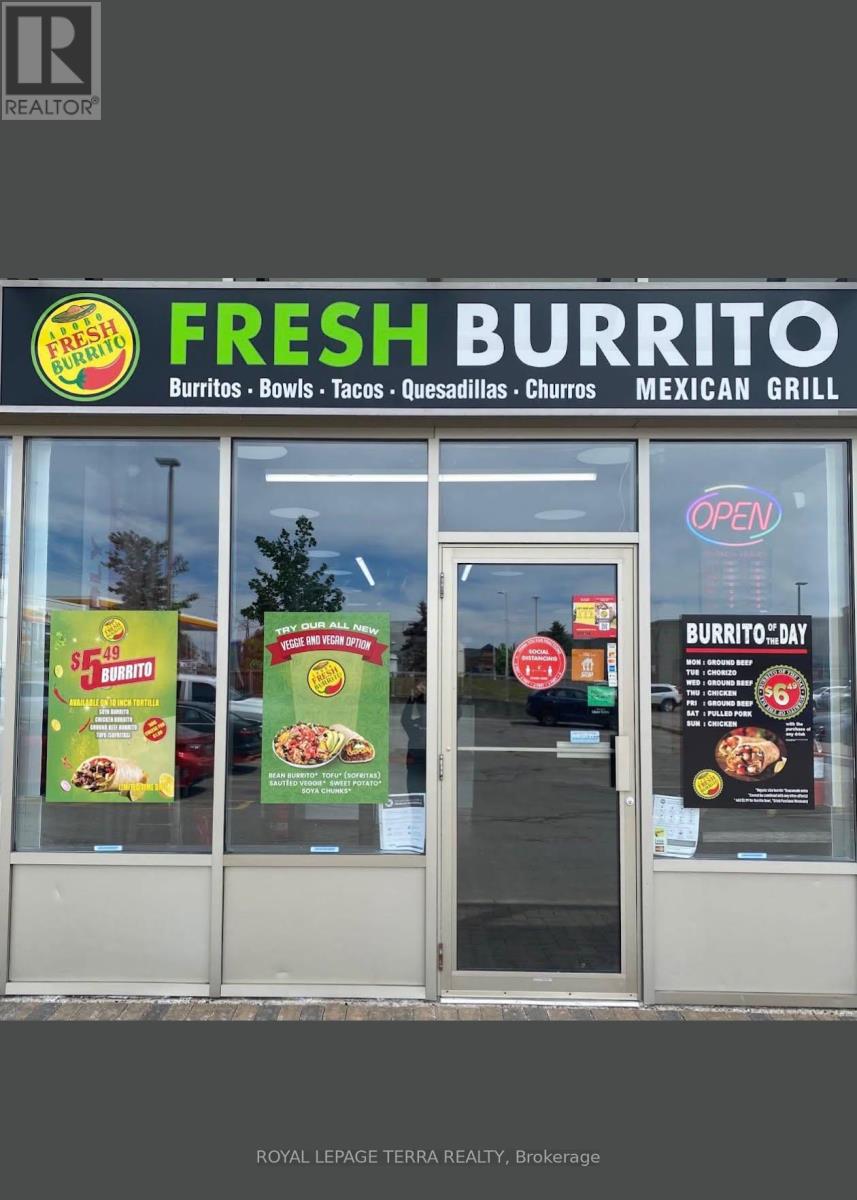
D3 - 2501 Third Line
Oakville (Wt West Oak Trails), Ontario
Excellent opportunity to own a Fresh Burrito franchise in a prime location! Situated in a busy AAA plaza surrounded by schools, established residential neighbourhoods, and major retailers, offering excellent exposure and strong potential for growth. The business features a long-term lease with attractive monthly rent of just $3,896.97, including TMI and HST. An excellent opportunity for an owner-operator or investor looking to establish themselves in a growing community. Don't miss this fantastic business opportunity! (id:51382)
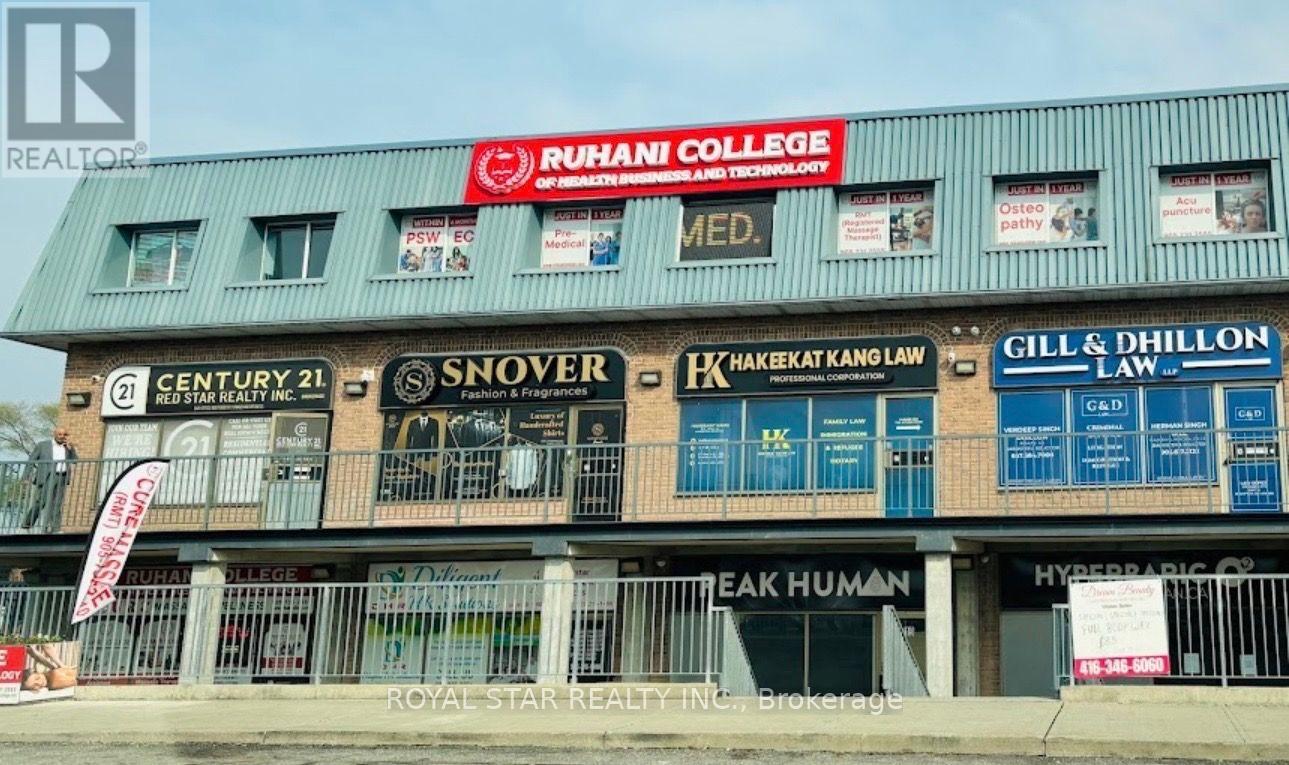
24-25-26 - 239 Queen Street E
Brampton (Queen Street Corridor), Ontario
Prime Commercial Space for lease- Queen Street and Kennedy Road, Brampton. An excellent property to lease a 4,060 sq.ft. storefront unit.This spacious, wheelchair accessible unit offers a versatile layout with excellent potential for a variety of business uses, including a physiotherapy clinic, medical or doctor's office, restaurant, retail establishment or professional office. Located in a building with a piece of Brampton history, this property was once home to the original Mandarin Restaurant in Brampton. A fantastic opportunity for business looking to establish themselves in a well-known and highly visible location. All proposed uses are subject to zoning regulations, municipal approvals and any required permits. (id:51382)
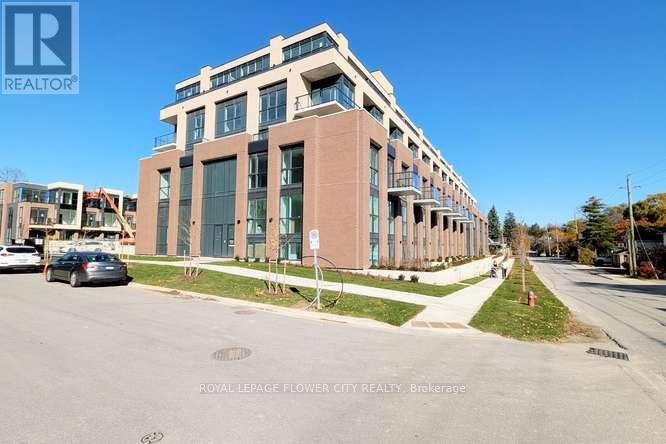
204 - 26 Mill Street
Halton Hills (Georgetown), Ontario
BRAND NEW never lived in BOUTIQUE LOW-RISE LIVING AT 26 MILL STREET modern living in thisspecious 1 bedroom plus room size den and one 4pc bathroom residence set in the heart ofhistoric Downtown Georgetown. Soaring 9-foot ceilings with pot lights and hardwood floorthroughout . ensuite laundry ,specious floor plan with natural light throughout the day.Thechef-inspired kitchen features , premium quartz countertops, and a generous centre island withstainless steel appliances . step onto your private balcony to take in scenic views. Theprimary bedroom with ample closet space, complemented by a beautifully finished bathroom.Includes 1 underground parking space and a private storage locker. amenities including a fullyequipped fitness centre, social party room, and an outdoor terrace with BBQ (Aminties stillunder construction) Walk to local cafes, boutique shops, parks, trails, Georgetown Hospital,and the GO Station for quick transit access. (id:51382)
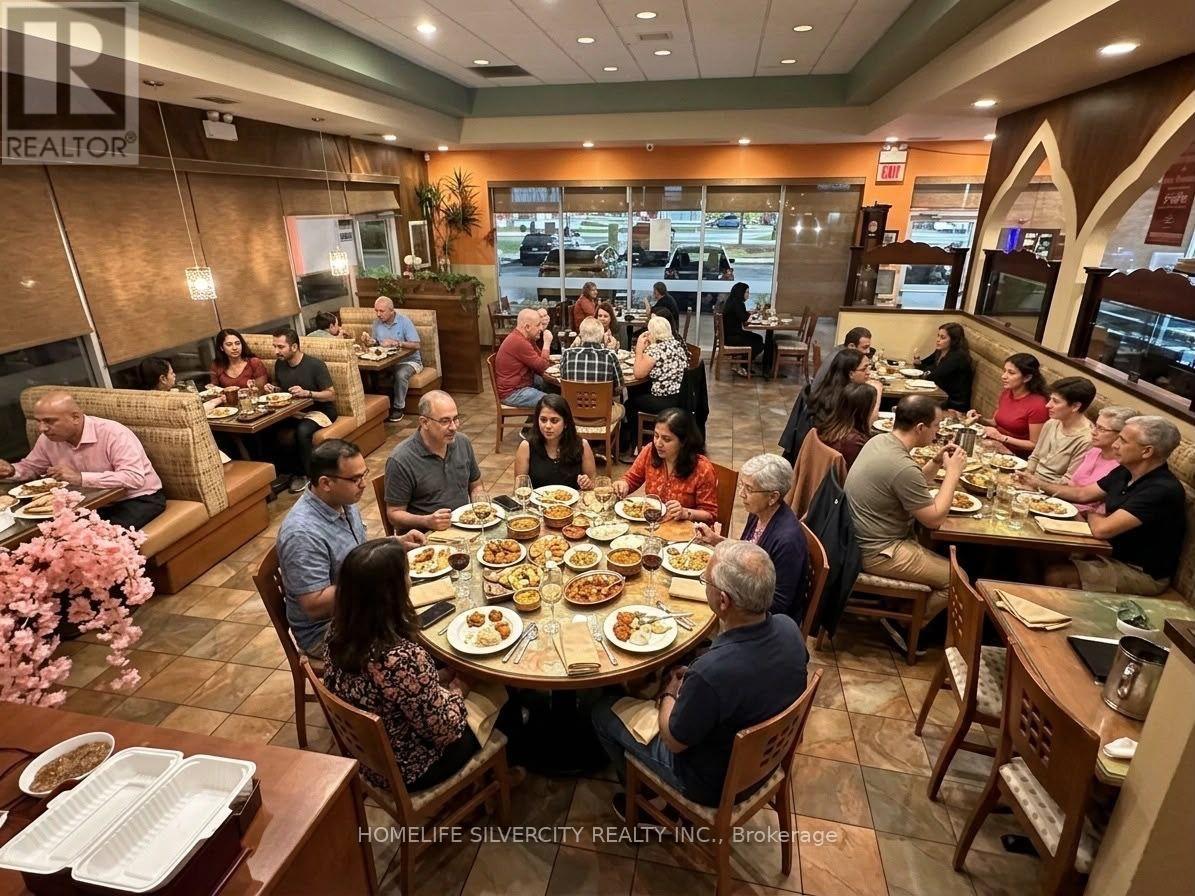
B10 - 3450 Dundas Street
Burlington (Headon), Ontario
This is the business you always dreamed of. Featuring a **PATIO** It is located in **Burlington** and in populated area, ensuring excellent foot traffic and consistent sales with a loyal customer base and strong community presence. This is the perfect chance to own a successful business in a high-demand area. Location is Incredible and Beautifully Designed Restaurant In A High-Traffic Plaza Surrounded By Residential Neighborhoods, Popular Retail Stores, Attracting A Steady Flow Of Customers And Walk-in Traffic. Beside **LONGO's Supermarket, Tim Horton**, KFC, Harveys, Subway, Children's Daycare, And Many store. (id:51382)
205b - 125 Nipissing Road
Milton (Tm Timberlea), Ontario
Welcome to Unit 205 at 125 Nipissing Road, Milton! Enjoy modern condo living in this beautiful 2-bedroom, 2-bathroom suite located in a newly built building. Featuring a functional layout, comfortable living spaces, and the added convenience of 1 parking space and 1 locker. Ideally situated close to shopping, restaurants, parks, schools, public transit, and major amenities. An excellent opportunity for professionals, couples, and families looking for a comfortable and convenient lifestyle in a growing Milton community! (id:51382)
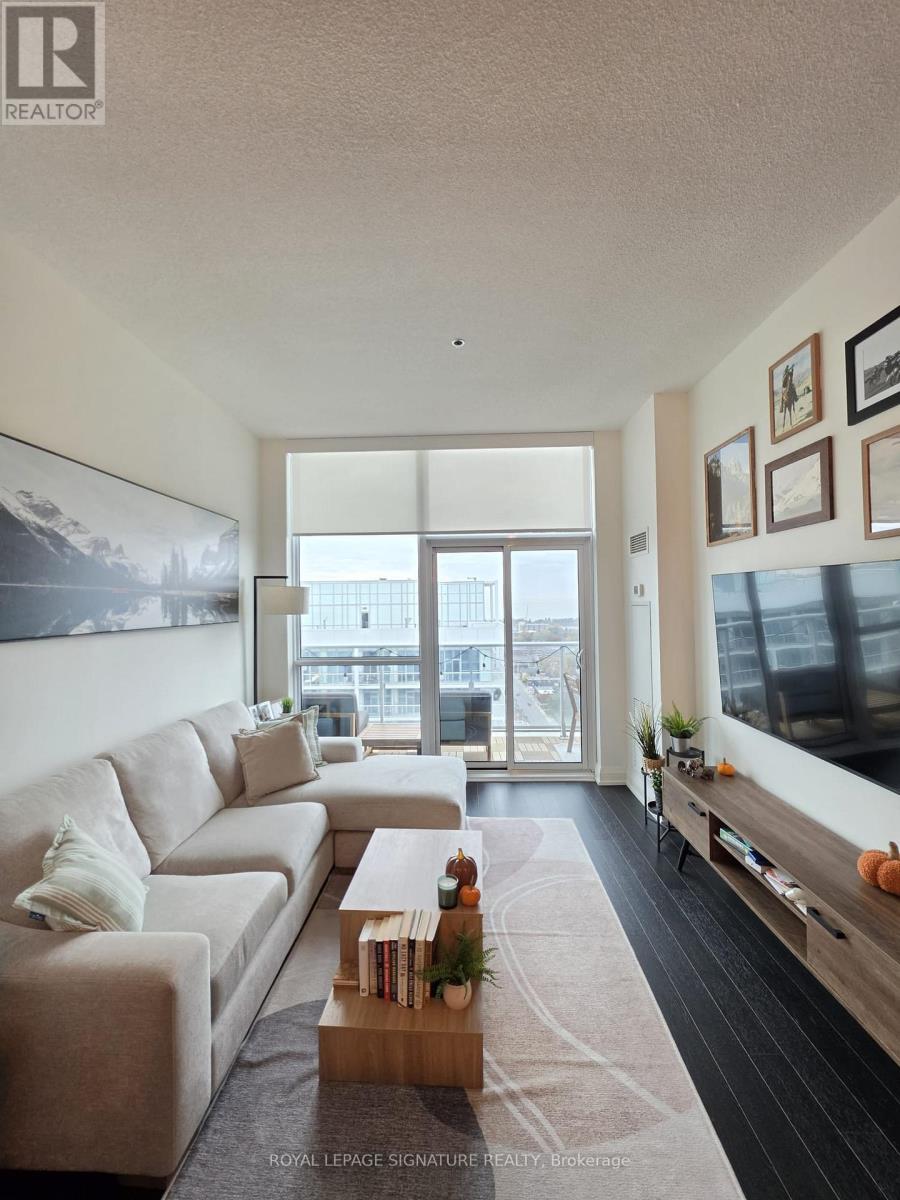
Ph 08 - 65 Speers Road
Oakville (Co Central), Ontario
Welcome to this beautifully appointed, FULLY FURNISHED 1-bedroom plus den suite in Oakville's highly sought-after Joshua Creek community! Offering the perfect blend of style, comfort and convenience, this bright and spacious unit features soaring 10-ft ceilings, an open-concept layout and upgraded hardwood flooring throughout. The modern kitchen boasts granite countertops, stainless steel appliances and elegant cabinetry with crown moulding, seamlessly flowing into the inviting living and dining areas. The versatile den provides the perfect space for a home office or additional living area. Step outside to your oversized private balcony, ideal for relaxing or entertaining. Complete with ensuite laundry and thoughtfully furnished for a convenient, move-in-ready experience. Residents enjoy fantastic building amenities and a prime location just minutes from shopping, restaurants, parks, schools, major highways and everyday essentials. Simply move in and enjoy effortless living in one of Oakville's most desirable communities! (id:51382)
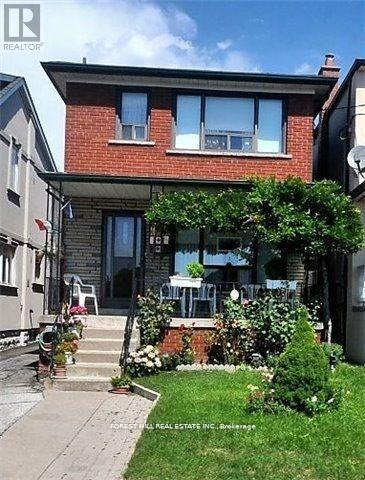
Lower - 166 Schell Avenue
Toronto (Briar Hill-Belgravia), Ontario
Charming and bright one-bedroom lower-level apartment featuring a custom kitchen with newer appliances, LED lighting, and large windows throughout. This inviting space offers a spacious walk-in closet and a modern 4-piece bathroom. Ideally located with convenient access to the LRT, TTC, Beltline Trail, and a variety of local restaurants and amenities. Partially furnished with a couch, TV, and TV stand. No pets or smoking permitted. Tenant responsible for 33.3% of utilities. (id:51382)
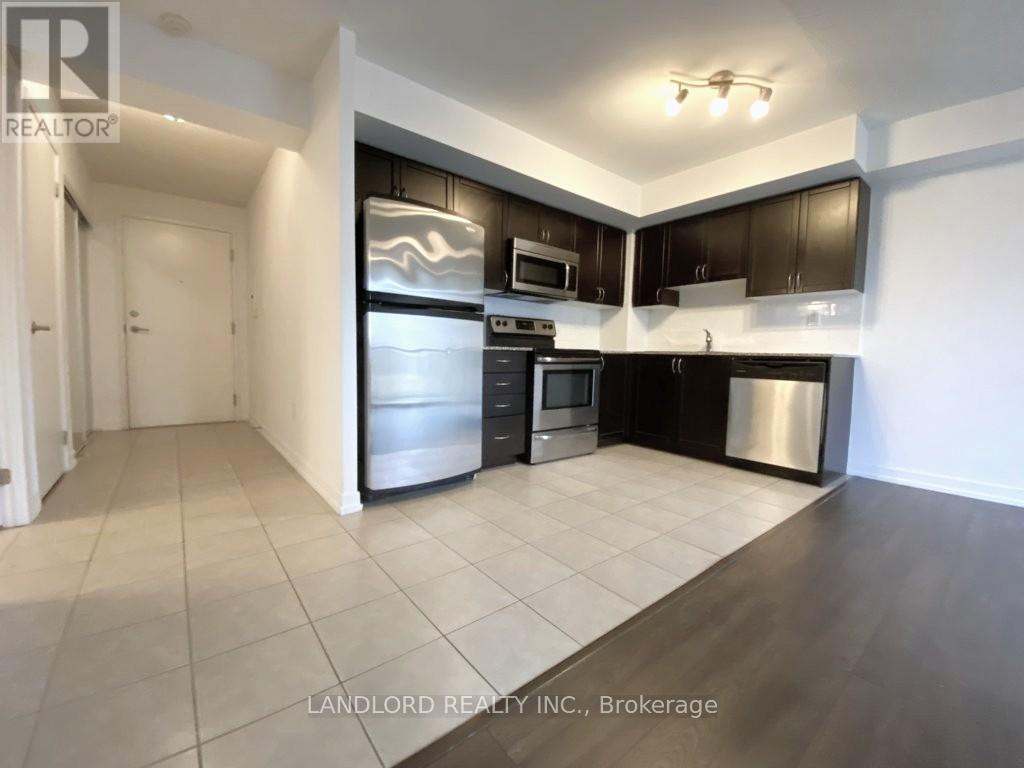
306 - 816 Lansdowne Avenue
Toronto (Dovercourt-Wallace Emerson-Junction), Ontario
Enjoy A Carefree Tenancy In This 1 Bedroom, 1 Bathroom Executive Suite Located In Davenport Village. Features Includes Open Concept Living/Dining Room, Dark Laminate Floors, Modern Kitchen With Breakfast Bar, Granite Counters, Stainless Steel Appliances, Ensuite Laundry, North Exposure With Balcony & Generously Sized Bedroom. Located Close To Ttc, Shopping Mall, Restaurants, High Park & 10 Min Walk To Bloor Subway. A Must See! **EXTRAS: **Appliances: Fridge, Stove, B/I Microwave, Dishwasher, Washer and Dryer **Utilities: Hydro Extra, Heat & Water Included (id:51382)
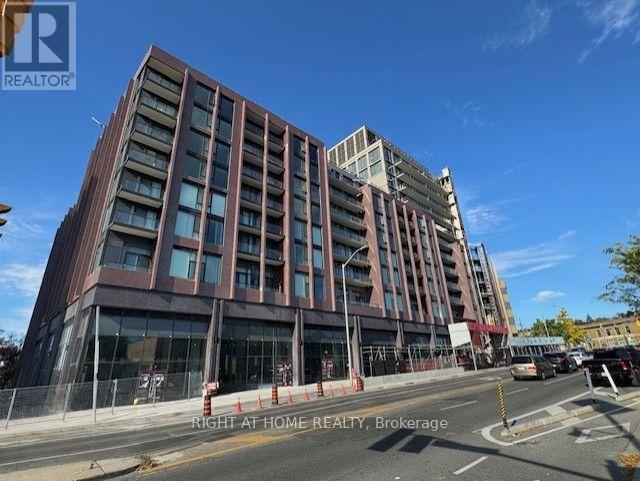
507 - 2450 Bloor Street W
Toronto (Lambton Baby Point), Ontario
Brand new 2 bedroom, 2 bathroom unit, with full size upgraded appliances, parking and locker, at the Bijou on Bloor, right in the heart of Bloor West Village. Offering both south and north view, this end unit located on the east end of the building offers 830 sqft of well laid-out space combined with premium & modern neutral finishes, open concept kitchen with full size Wolf slide-in stove and built-in Sub-Zero fridge, and clear southern views. Step out to the south facing balcony, to enjoy the breathtaking view of the lake and treetops. Enjoy the 5-stars amenities at Bijou, from state-of-the-art fitness centre, indoor pool, sauna, party room and concierge, coupled with an outstanding premium location on Bloor West, this is the latest luxury address to be at. Steps to shops, cafes, restaurants, TTC, and minutes to highway and High Park. (id:51382)
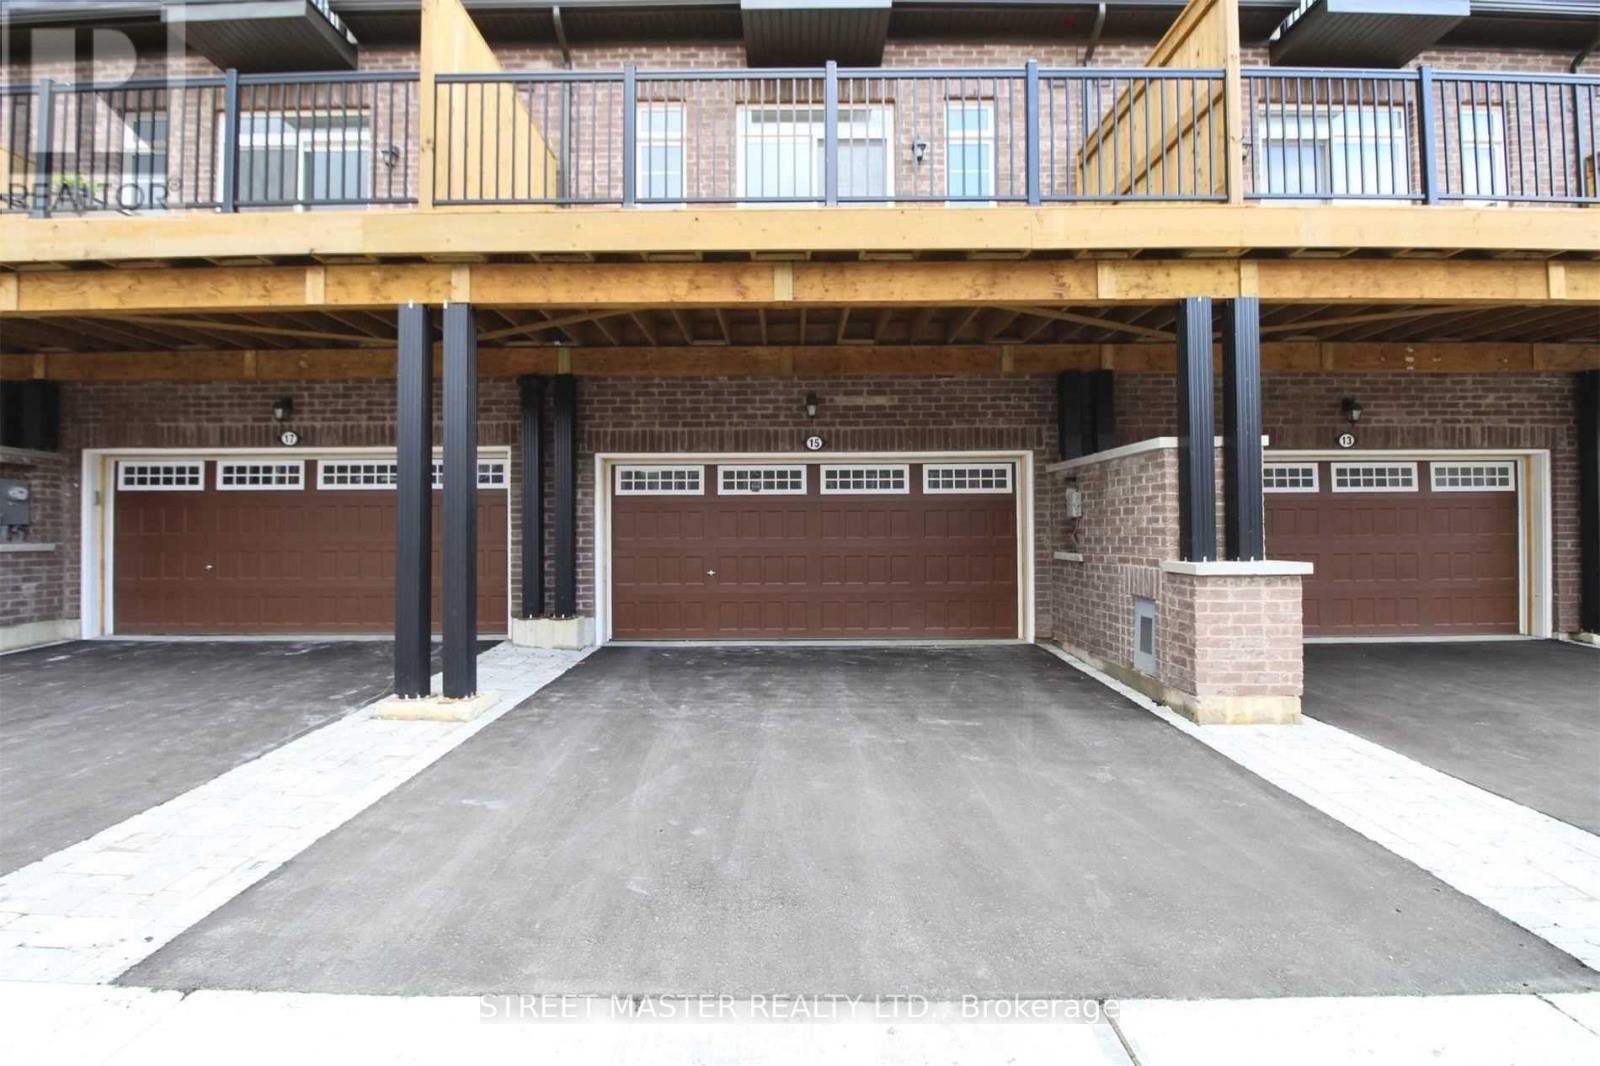
15 Gilford Street
Brampton (Credit Valley), Ontario
A World Class Town House. Situated In A Magnificent Surrounding and A Prime Location. Close ToSchool, Parks, Shopping, Restaurant, Plenty Of Recreational Amenities, Comfort & Security ForGrowing Family.Right in front of James Potter Public School, and a park with all amenities and a play ground.Watch them from living room window.Close to major connecting roads, leading to highways close by, 2 minutes drive to Mount PlazaGo station provides excellent connectivity to downtown. 5 minutes drive to Fortinos, Walmart,home depot Restaurants, convenience stores and local grocery stores (id:51382)
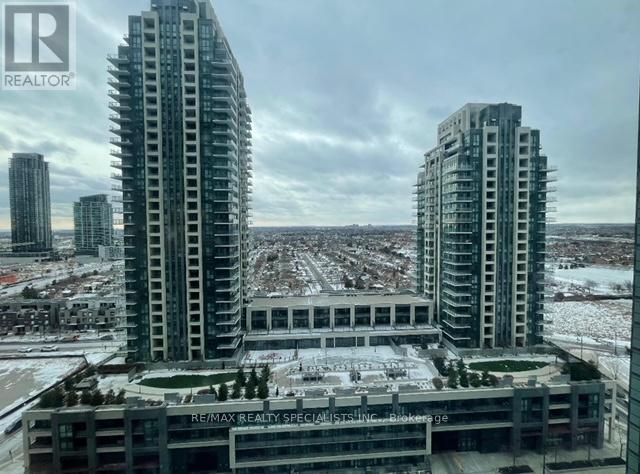
1605 - 4070 Confederation Parkway W
Mississauga (Creditview), Ontario
NEW COMERS/IMMIGRANTS/STUDENTS ARE WELCOME! **FURNISHED** Location, Location, Luxury Condo in Downtown Mississauga. Walking Distance to Sheridan College, Square 1, YMCA, Library, Restaurants, Shopping, Public Transit, Modern Kitchen, Stainless Steele Appliances. Ceramic Backsplash, Cutlery and cooking wares. Included In Lease: Hydro, All Utilities, Building Insurance, Building Maintenance, Common Elements, Heat, Parking, Water, FULLY FURNISHED. (id:51382)
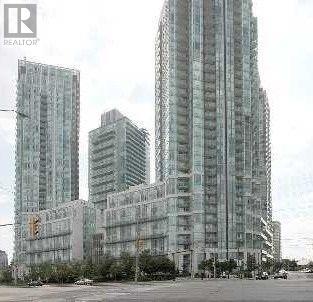
2010 - 3939 Duke Of York Boulevard
Mississauga (City Centre), Ontario
Stunning 1-bedroom + den suite with 2 full bathrooms in the heart of Mississauga's City Centre! This bright and well maintained suite includes utilities (heat/hydro/water) offers approximately 700 sq. ft. of thoughtfully designed living space, featuring 9-ft ceilings, an open-concept layout, and an abundance of natural light throughout. Enjoy a highly sough-after functional floor plan with a spacious living and dining area featuring a walk-out to the private balcony with rarely available, unobstructed views of Celebration Square-the perfect setting to take in the city views. Modern sleek kitchen offers stainless steel appliances, ample cabinetry and a convenient breakfast bar. The spacious primary bedroom features a custom-built bed frame with integrated shelving, good closet space, and a private 4-piece ensuite. The versatile separate area den is an excellent size and offers plenty of flexibility as a home office, study, guest space, or additional living area. Located in the heart of Mississauga's vibrant City Centre, close to Square One, Celebration Square, Library, Living Arts Centre, Sheridan College, plenty of restaurants, cafes, entertainment, and public transit + Much More! (id:51382)

1 - 3071 Treadwells Drive
Mississauga (Applewood), Ontario
Welcome to this beautifully upgraded 3-bedroom, 4-bathroom corner townhome, tucked away in a small enclave on a quiet dead-end section of the complex with no through traffic. Located in the highly sought-after Applewood community, this home offers exceptional curb appeal with an elegant combination of stone and brick exterior. Thoughtfully updated throughout, this carpet-free home features a functional layout, soaring 9-foot ceilings, and an open-concept living and dining area ideal for both everyday living and entertaining. The bright kitchen offers ample workspace and storage, a large window overlooking the private, fully fenced, landscaped beautifully landscaped backyard, and a walkout to a spacious deck-perfect for outdoor dining and relaxation. The primary bedroom features a walk-in closet and a private 3-pieceensuite bathroom. An above-grade family room provides excellent flexibility and can easily serve as a home office, media room, or additional living space (currently rented). This corner unit offers and outstanding, extensive landscaping and totally feels like a semi-detached! Ideally situated in East Mississauga, just minutes from excellent schools, public transit, Dixie GO Station, shopping, restaurants, parks, and major highways, this home offers the perfect balance of comfort, convenience, and location. (id:51382)
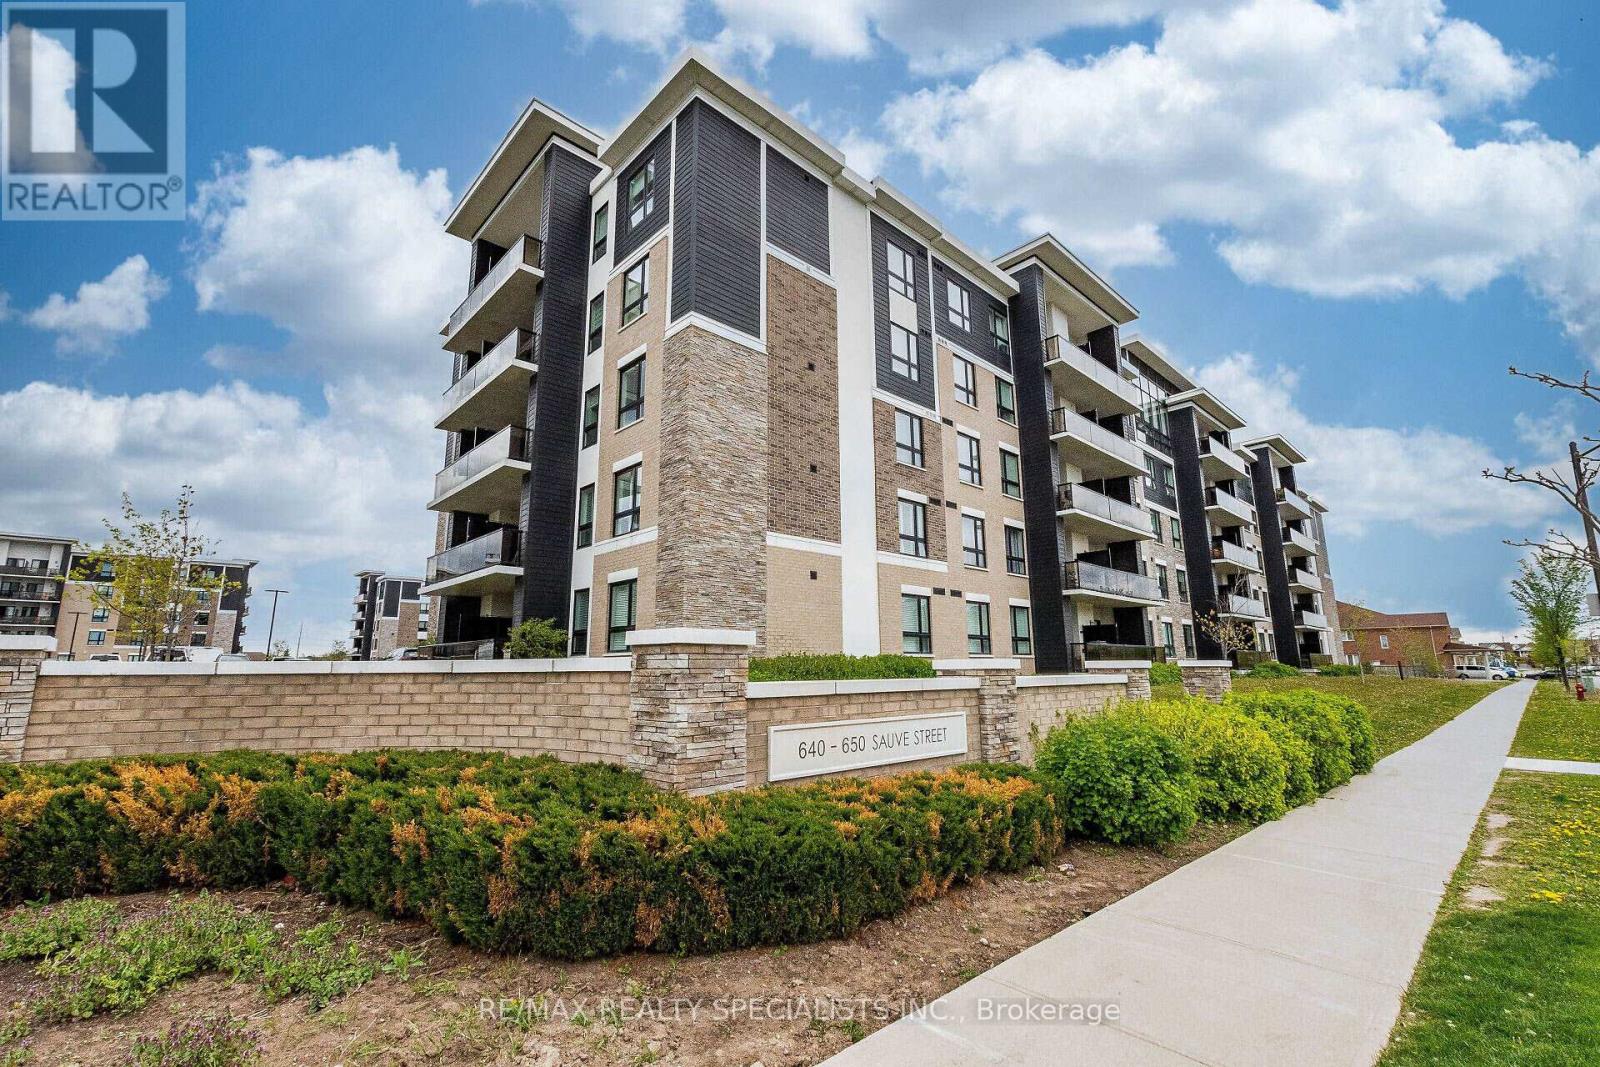
221 - 640 Sauve Street
Milton (Be Beaty), Ontario
Welcome to the Origin, One Of Milton's Finest Mid-rise Condominiums. Located In Close Proximity To Top Rated Schools, Parks, Shopping, Transit & Other Essential Amenities, This Absolutely Stunning Unit Is Freshly Painted And Has 9 ft Ceilings & Laminate Floors Throughout. The Open-Concept Floor Plan Is Perfect For Modern Living, With Seamless Flow Between Living, Dining And Kitchen Areas. The Sun-filled Living Room Features Walk-out To Private Open Balcony Overlooking Serene Pond And Green Space. The Modern Kitchen Boasts Breakfast Bar, Quartz Countertop & S/S Appliances. Bedrooms Are Located On Opposite Ends Of The Unit & The Primary Bedroom Features Double Closet & Ensuite Bath. Other Bedroom Is Generously Sized. Additional Features Include One Above-Ground Parking Spot And Convenient Storage Locker. Enjoy Fantastic Building Amenities Such As Shared Gym, Party Room And Rooftop Terrace, Ideal For Relaxing Or Entertaining Guests. This Condo Offers Both Comfort And Convenience. **EXTRAS** An Absolute Showpiece. Show & Sell! (id:51382)
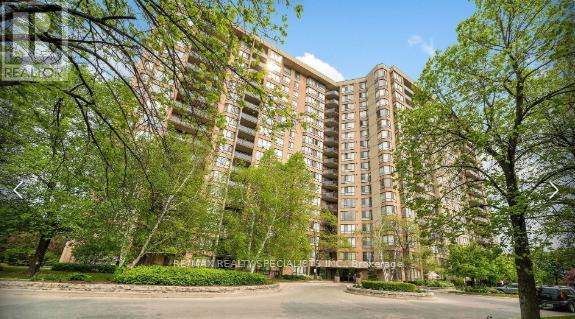
505 - 20 Cherrytree Drive
Brampton (Fletcher's Creek South), Ontario
Welcome To The Sought-After Crown West Building! This Spacious 3 Bedroom Plus Solarium Condo Offers A Bright And Functional Open Concept Layout With Laminate Floors Throughout The Living, Dining And Solarium Areas. The Sun-Filled Solarium Overlooks The Park And Tennis Courts, Creating The Perfect Space To Relax Or Work From Home. Bright And Airy Kitchen Features A Breakfast Area With Walk-Out To A Large Balcony. Primary Bedroom Includes A Walk-In Closet And 4 Piece Ensuite Bathroom With Separate Tub And Shower. Additional Bedrooms Are Generously Sized. Ensuite Laundry With Extra Storage Area Adds Everyday Convenience. Gated Building With 24 Hour Security And Exceptional Resort-Style Amenities Including Outdoor Pool With Sitting Area, Walking Trail, BBQ Area, Gym, Library, Jacuzzi, Sauna, Squash Courts, Tennis Courts And Party Room. Conveniently Located Close To Shopping, Restaurants, Schools, Public Transit, New Hurontario LRT, Highways 410 & 407 And Places Of Worship. (id:51382)
608 - 859 The Queensway
Toronto (Stonegate-Queensway), Ontario
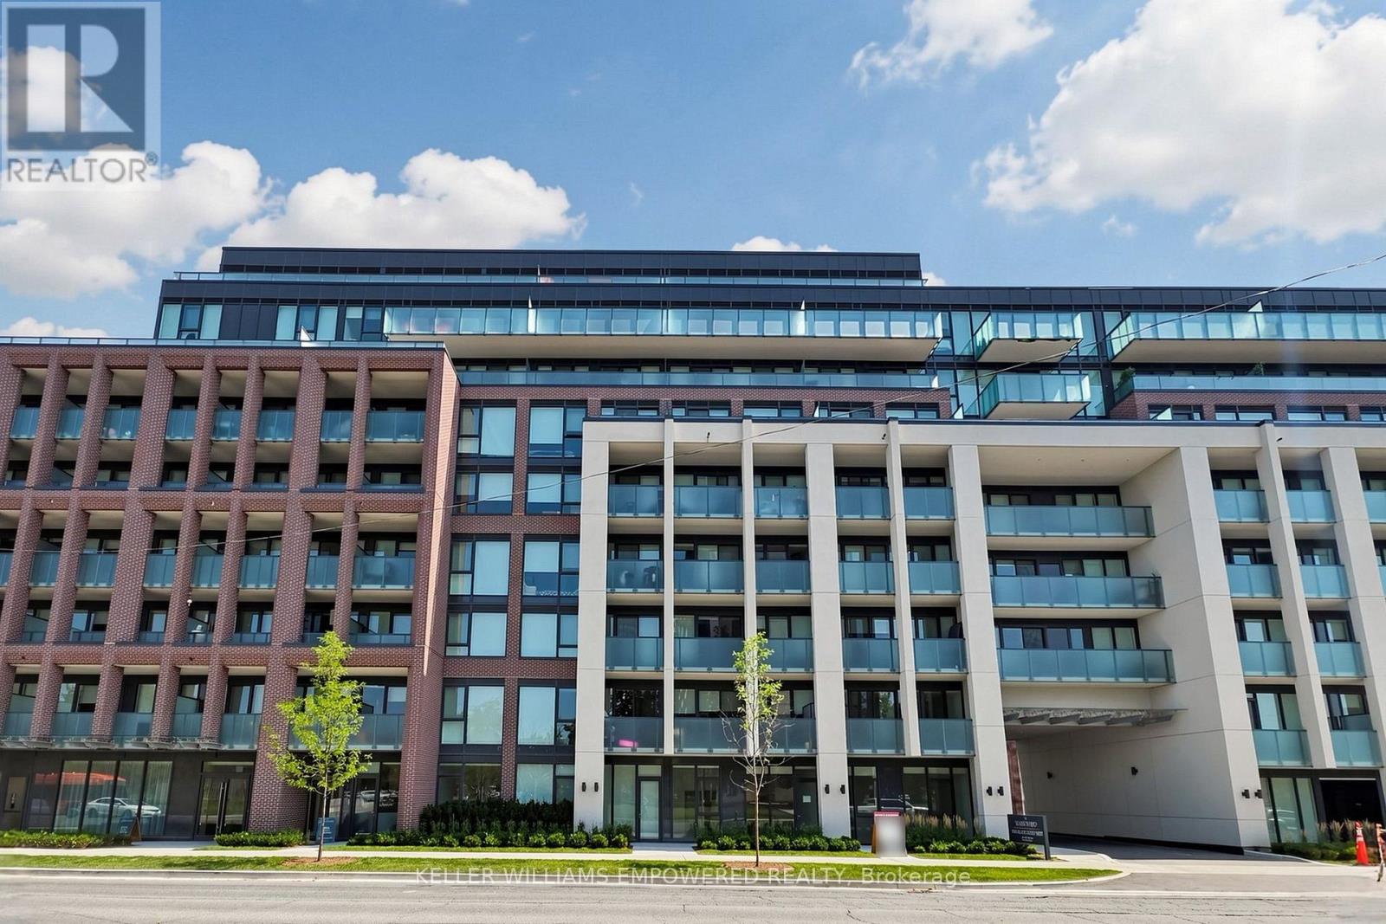
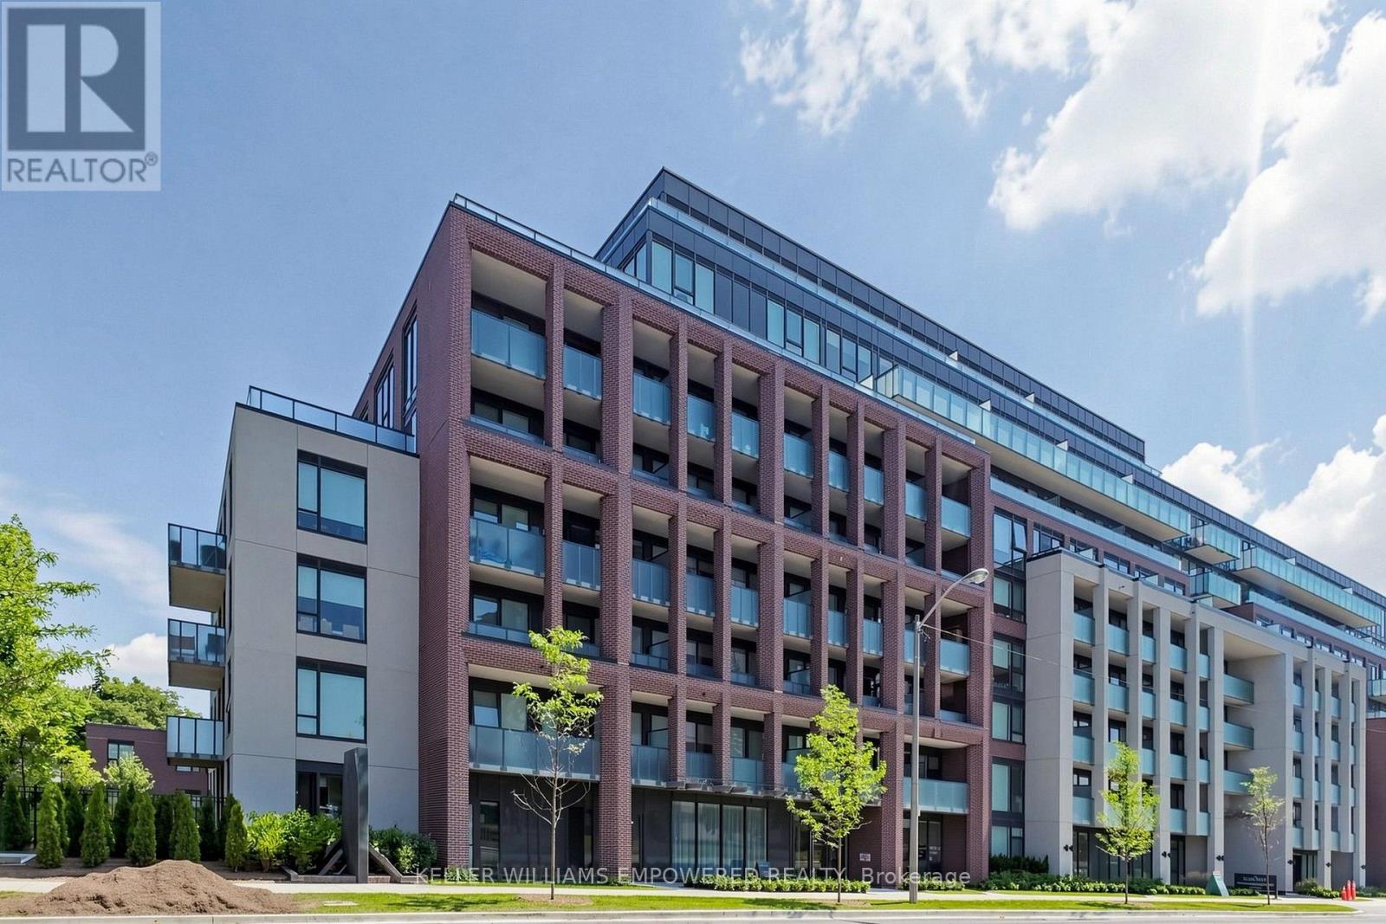
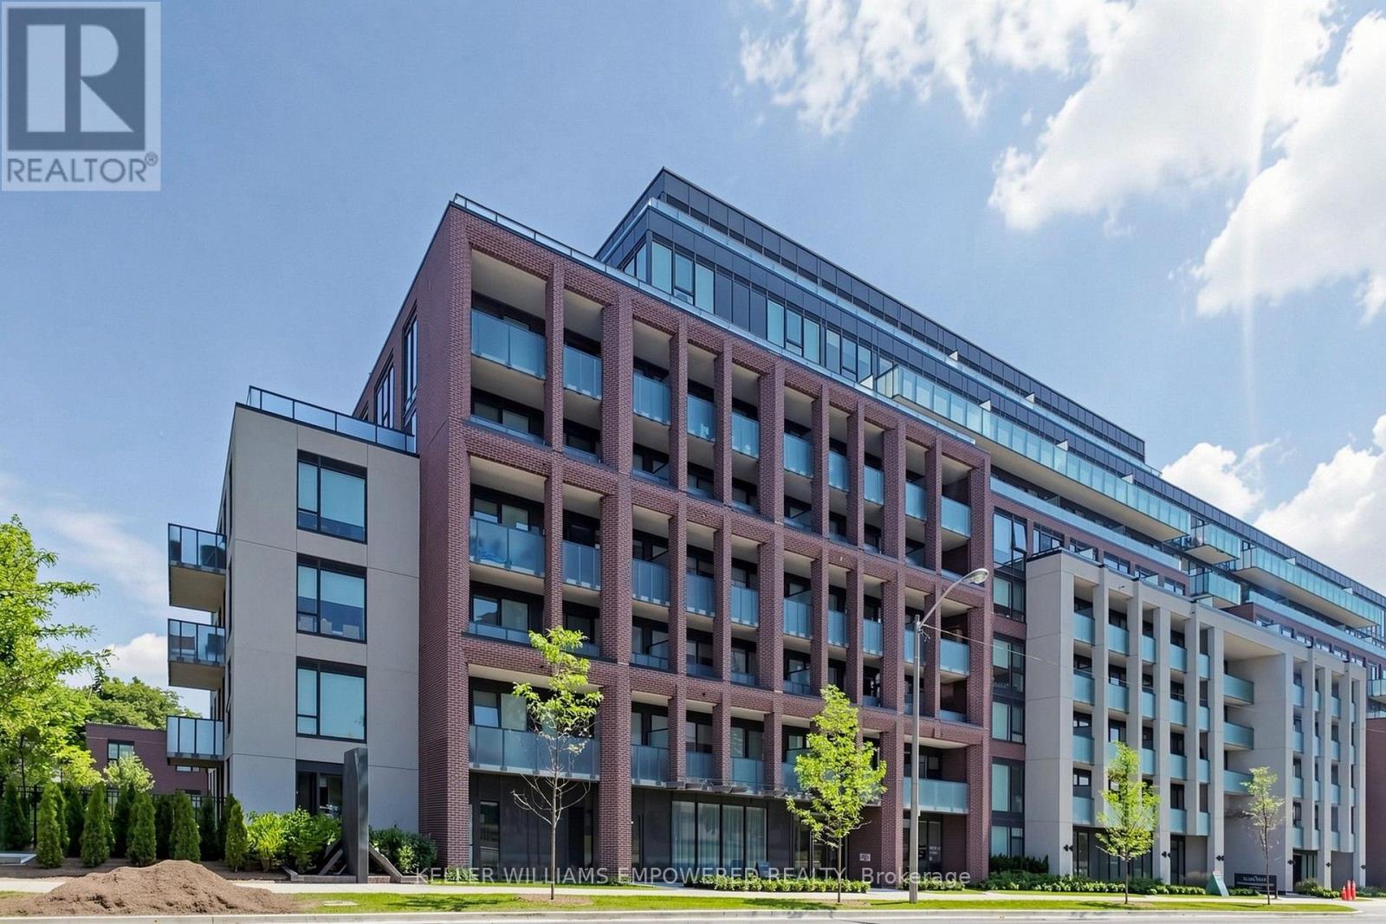
REBATE ELIGIBLE!! Step into this brand-new 1,057 sq. ft. 2-bedroom + 2 den, 2-bathroom condo in Toronto's vibrant West End, where modern comfort and everyday coziness blend seamlessly. As you enter, you're greeted by soaring 9-foot ceilings and an open-concept layout bathed in natural light from expansive floor-to-ceiling southwest-facing windows. Warm vinyl flooring flows throughout, leading into a sleek, contemporary kitchen with stainless steel appliances and porcelain tile finishes, a perfect setting for both daily living and weekend entertaining. The spacious living and dining area is ideal for cozy evenings or entertaining friends. At the same time, the two versatile dens offer incredible flexibility, suitable for home offices, guest rooms, or creative studios. The private primary suite offers a tranquil escape, complemented by a well-appointed second bedroom for family or guests. Beyond your suite, enjoy premium building amenities including a modern kitchen lounge, private dining room, children's play area, full gym, outdoor cabanas, BBQ stations, and a relaxing social lounge. Perfectly situated on The Queensway, you'll be steps from Sherway Gardens, Costco, Sobeys, Cineplex Odeon, and a wide selection of restaurants and entertainment. With public transit, Highway 427, and the QEW at your doorstep, this residence delivers the perfect blend of lifestyle and convenience. (id:51382)
904 - 4365 Bloor Street W
Toronto, Ontario
Experience executive sophistication in Penthouse Suite 904 at The Markwood. Spanning 981 sq. ft. this 3 Bedroom 3 Full Bath residence offers an uncompromised standard of refined living. Boasting an exclusive 1-of-1 layout, the expansive open-concept living and dining are illuminated by broad windows, elegant architectural details, and elevated views from the top floor. Impeccably managed and surrounded by parklands, prestigious golf clubs, and vibrant city amenities, Suite 904 delivers high-end comfort and prestige in one of West Toronto's most sought-after enclaves. For a limited-time, tenants can enjoy 2 Months Free when signing a 14 Month Lease as well Free High Speed Internet until December 2027! Additional incentives are available for tenants who also rent parking and / or a locker. As functional as it is beautiful, the open concept layout offers 3 generous traditional bedrooms strategically situated at opposite ends of the unit maximizing privacy, while convenient in-suite stacked washer/dryer helps to enhance practical living. With floor to ceiling windows, the main living space and kitchen are bathed in natural light. The full-sized stainless steel appliances (fridge, stove, dishwasher, microwave) and chic quartz countertops shine when you want to let all the daylight in; while modern roller shades and sleek light fixtures help you set the perfect ambiance at any time of the day. (id:51382)
803 - 4365 Bloor Street W
Toronto, Ontario
Experience executive sophistication in Suite 803 at The Markwood. Spanning 863 sq. ft. with an additional 104 sq. ft. of outdoor space, this 2 Bedroom + Den, 2 Full Bath residence offers an uncompromised standard of refined living. Highlights include an spacious open-concept living and dining suite illuminated by broad windows, elegant architectural details, and elevated views from the 8th floor. Impeccably managed and surrounded by parklands, prestigious golf clubs, and vibrant city amenities, Suite 803 delivers high-end comfort and prestige in one of West Toronto's most sought-after enclaves. For a limited-time, tenants can enjoy 2 Months Free when signing a 14 Month Lease as well Free High Speed Internet until December 2027! Additional incentives are available for tenants who also rent parking and / or a locker. As functional as it is beautiful, the open concept layout offers 2 traditional bedrooms strategically situated at opposite corners of the unit maximizing privacy, while convenient in-suite stacked washer/dryer helps to enhance practical living. With floor to ceiling windows on two walls, the main living space and kitchen are bathed in natural light. The full-sized stainless steel appliances (fridge, stove, dishwasher, microwave) and chic quartz countertops shine when you want to let all the daylight in; while modern roller shades and sleek light fixtures help you set the perfect ambiance at any time of the day. (id:51382)
609 - 4365 Bloor Street W
Toronto, Ontario
Have you ever dreamed of being the first to live in a brand new home? Well this is the opportunity you won't want to miss! Welcome to Luxury Living at The Markwood. Experience modern comfort, style, and exceptional value in the heart of Markland Wood! This bright and beautiful 3 Bedroom 2 Full Bath suite offers seamless condo-style living paired with incredible, limited-time tenant incentives. Enjoy 2 Months Free when you sign a 14 Month Lease as well Free High Speed Internet until December 2027! Additional bonuses are available for tenants who also rent parking and / or a locker. All of that will just the icing on the cake when step into this lavish oasis. As functional as it is beautiful, the open concept layout offers 3 spacious bedrooms that flank the main living space. The kitchen is truly the heart of this suite and comes fully equipped with stainless steel appliances (fridge, stove, dishwasher, microwave), modern roller shades, sleek light fixtures, and convenient in-suite stacked washer/dryer. This suite offers 2 separate balconies; the first can be accessed from the main living space and the other from the second bedroom. (id:51382)
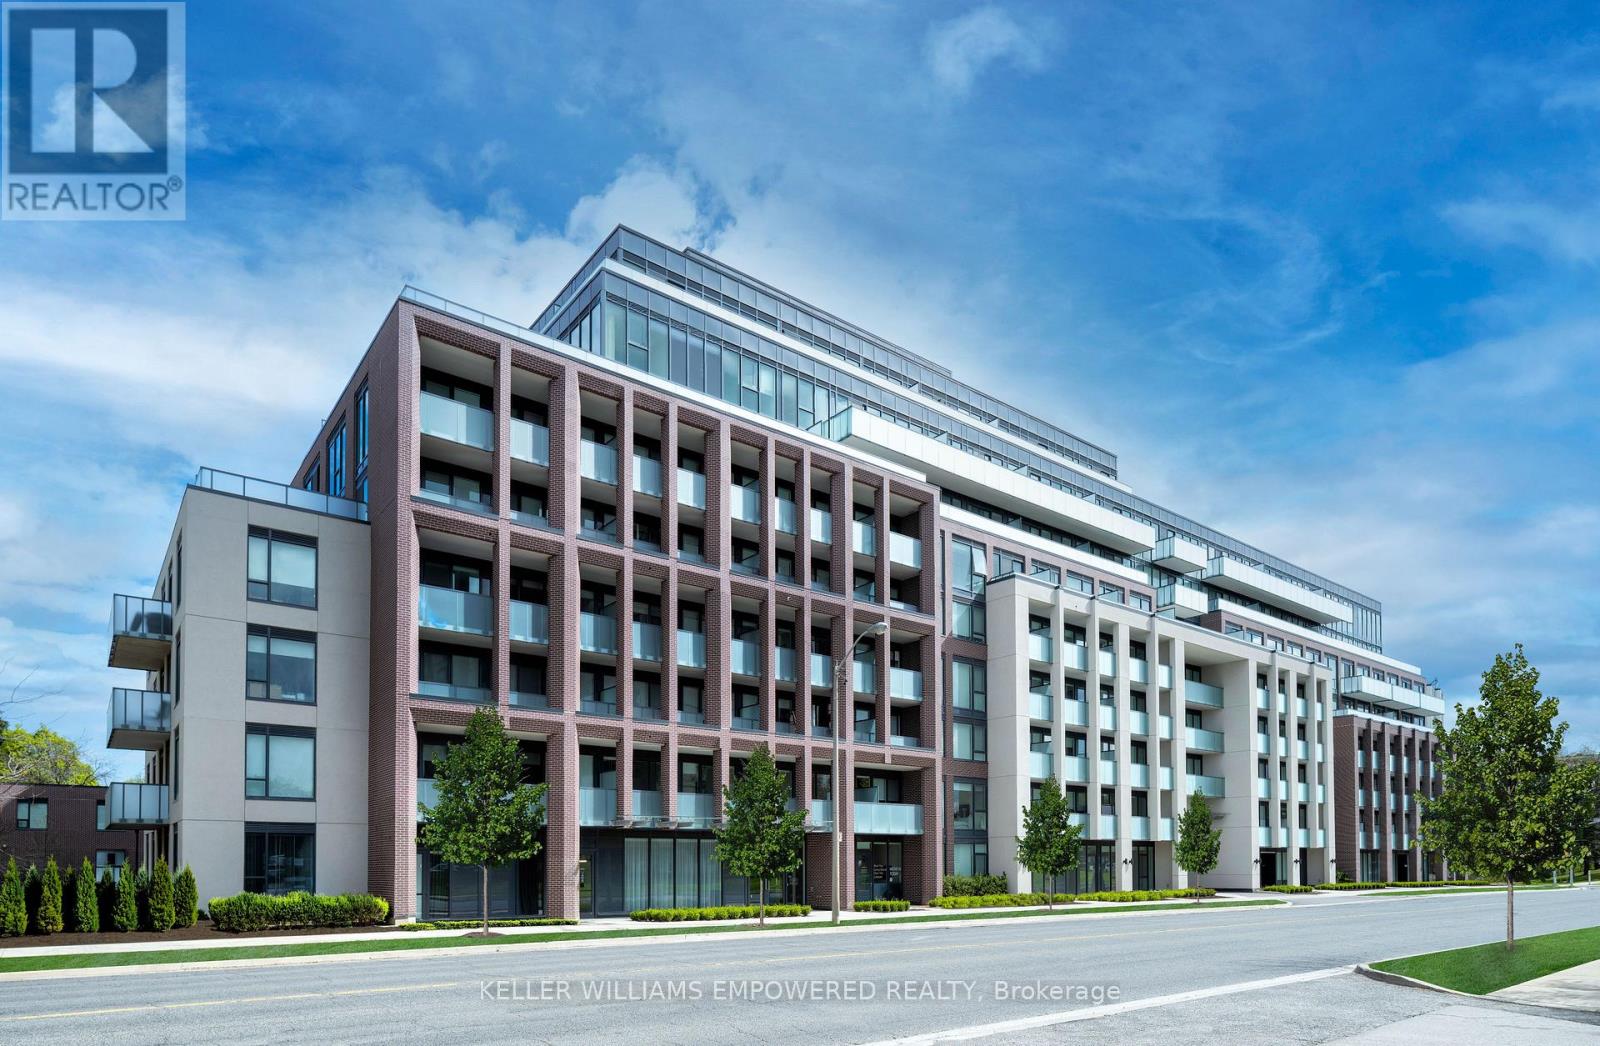
601 - 4365 Bloor Street W
Toronto, Ontario
Have you ever dreamed of being the first to live in a brand new home? Well this is the opportunity you won't want to miss! Welcome to Luxury Living at The Markwood. Experience modern comfort, style, and exceptional value in the heart of Markland Wood! This bright and beautiful 1 Bedroom + Den, 2 Bath suite offers seamless condo-style living paired with incredible, limited-time tenant incentives. Enjoy 2 Months Free when you sign a 14 Month Lease as well Free High Speed Internet until December 2027! Additional bonuses are available for tenants who also rent parking and / or a locker. All of that is just the icing on the cake when step into this lavish oasis. The kitchen is truly the heart of this suite and comes fully equipped with stainless steel appliances (fridge, stove, dishwasher, microwave), modern roller shades, sleek light fixtures, and convenient in-suite stacked washer/dryer. (id:51382)
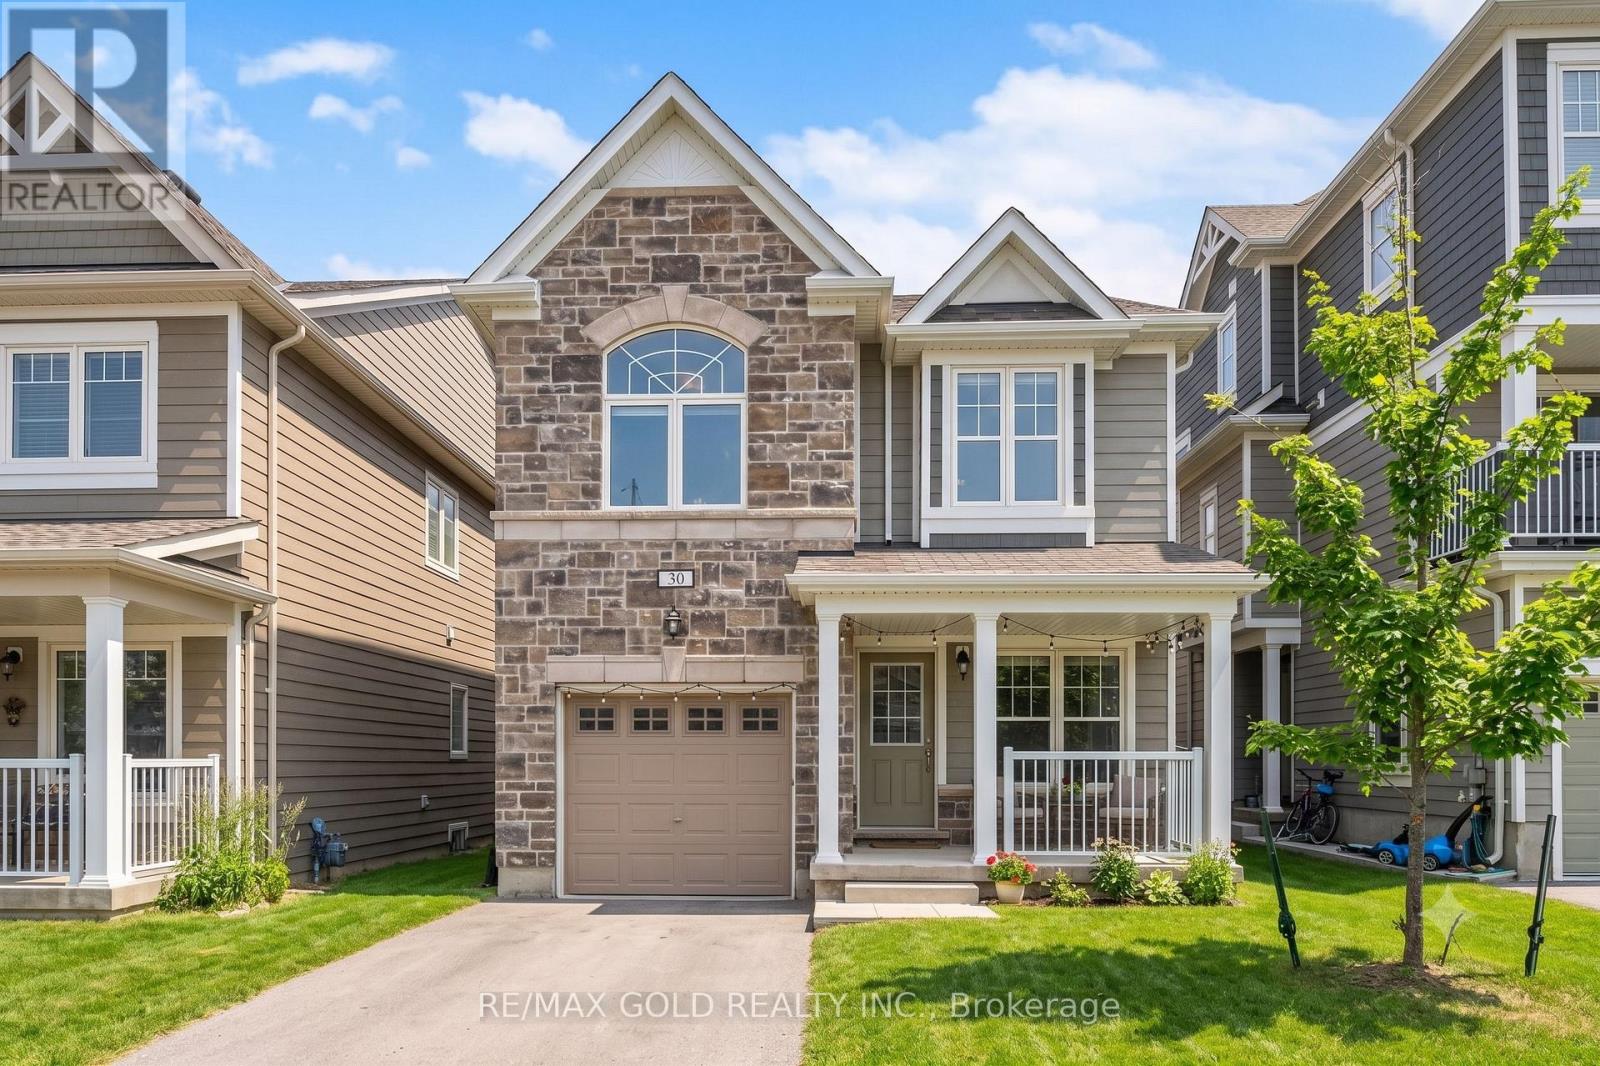
30 Hills Thistle Drive
Wasaga Beach, Ontario
Gorgeous Home Nested In Vibrant Georgian Sands Wasaga Beach ** This Home Features 1562 Sqft Of Living Space, Spacious 4 Bedrooms, 2 Full Baths On 2nd Floor & Powder Room On Main*** Lovely Stone Facade With A Roomy Front Porch To Enjoy A Quiet Evenings *** Lots Of Windows & Natural Light** Close To Horseshoe Valley, Blue Mountains!!! (id:51382)
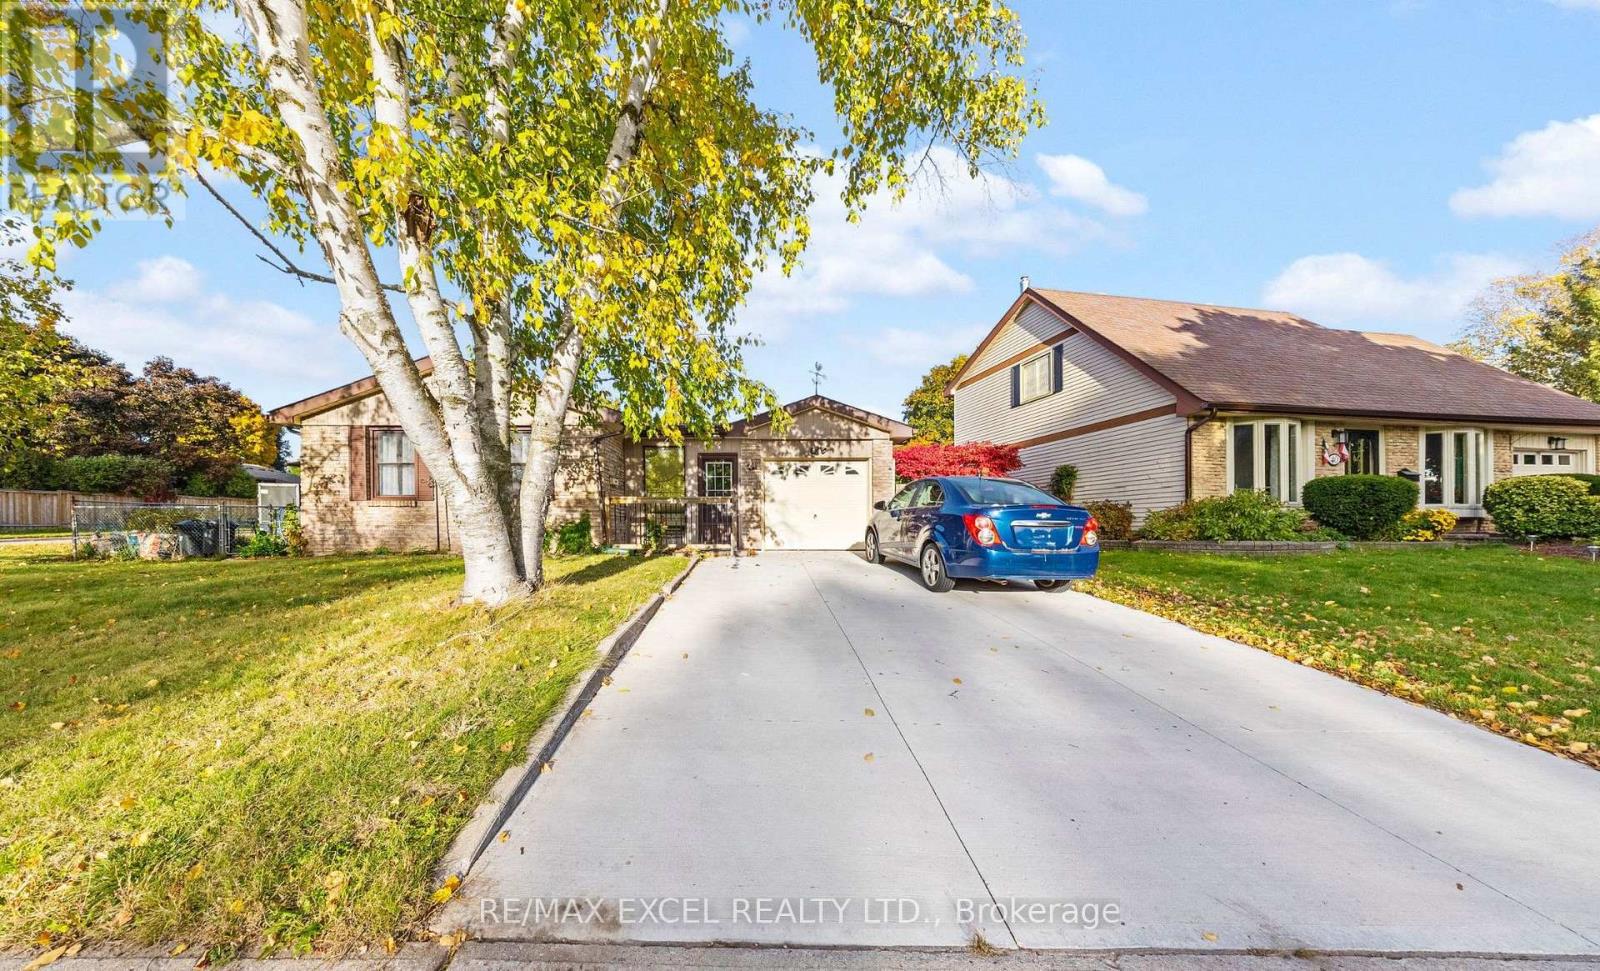
44 Oren Boulevard
Barrie (Sunnidale), Ontario
Spacious and well-maintained 1-bedroom legal lower-level unit available for rent. This bright and comfortable home features a functional layout with a private kitchen, a full bathroom, a separate entrance, and exclusive laundry facilities for the tenant's use. Conveniently located close to schools, parks, shopping, public transit, and other amenities. Tenants are responsible for 30% of utilities. A great place to call home, offering comfort, privacy, and convenience. (id:51382)
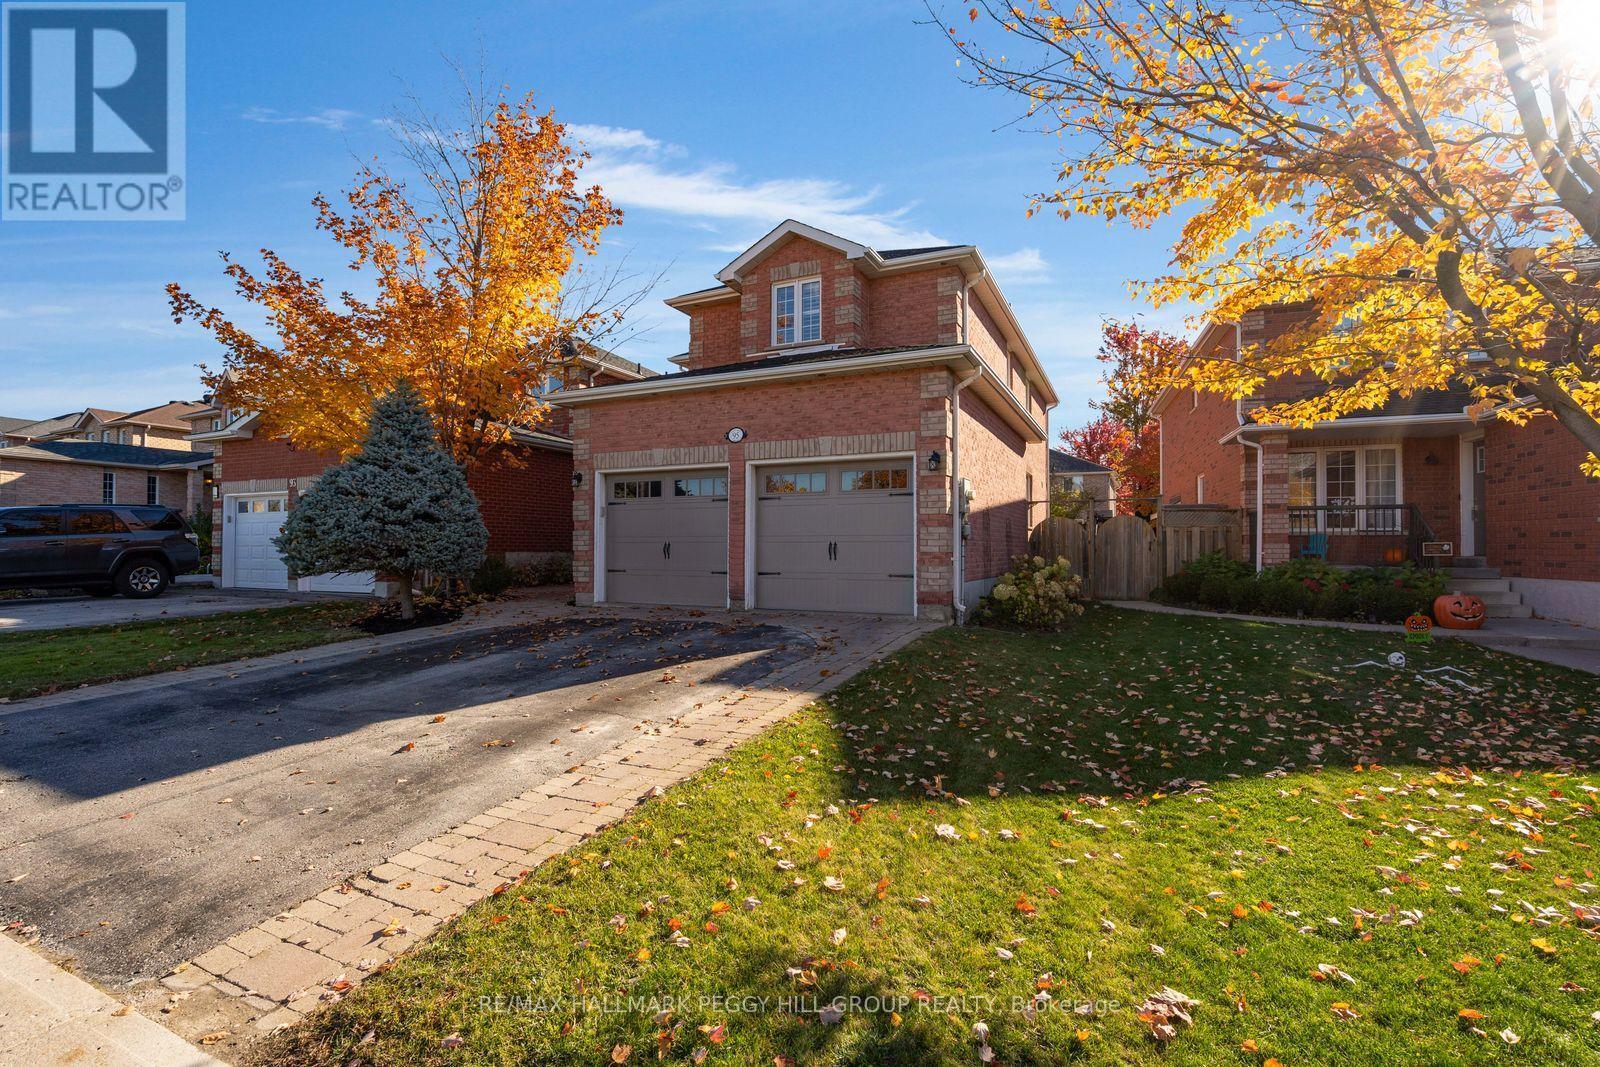
95 Madelaine Drive
Barrie (Painswick South), Ontario
MOVE-IN READY 5-BEDROOM HOME WITH STAYCATION-WORTHY OUTDOOR LIVING! Welcome to a home that truly has it all! This bright, beautifully maintained 5-bedroom, 4-bathroom home offers exceptional space and comfort for the whole family. The inviting main level features a spacious living room, a dining room, an open and airy eat-in kitchen with a walkout to the private backyard oasis, and a cozy family room with a gas fireplace, perfect for everyday living. Upstairs, the primary bedroom has a walk-in closet and private ensuite, while three additional bedrooms share a full bathroom. The finished top-to-bottom basement is an added bonus, offering a generous recreation room with a wet bar, a dedicated gym, an additional bedroom, and a full bathroom. Updated bathrooms and thoughtful finishes throughout make this a truly move-in-ready home. Step outside to your own private backyard retreat featuring a saltwater pool, perfect for summer entertaining and making family memories. With Madelaine Park directly across the street and schools just a short walk away, this #HomeToStay is a fantastic opportunity to enjoy space, convenience and a wonderful family lifestyle! (id:51382)
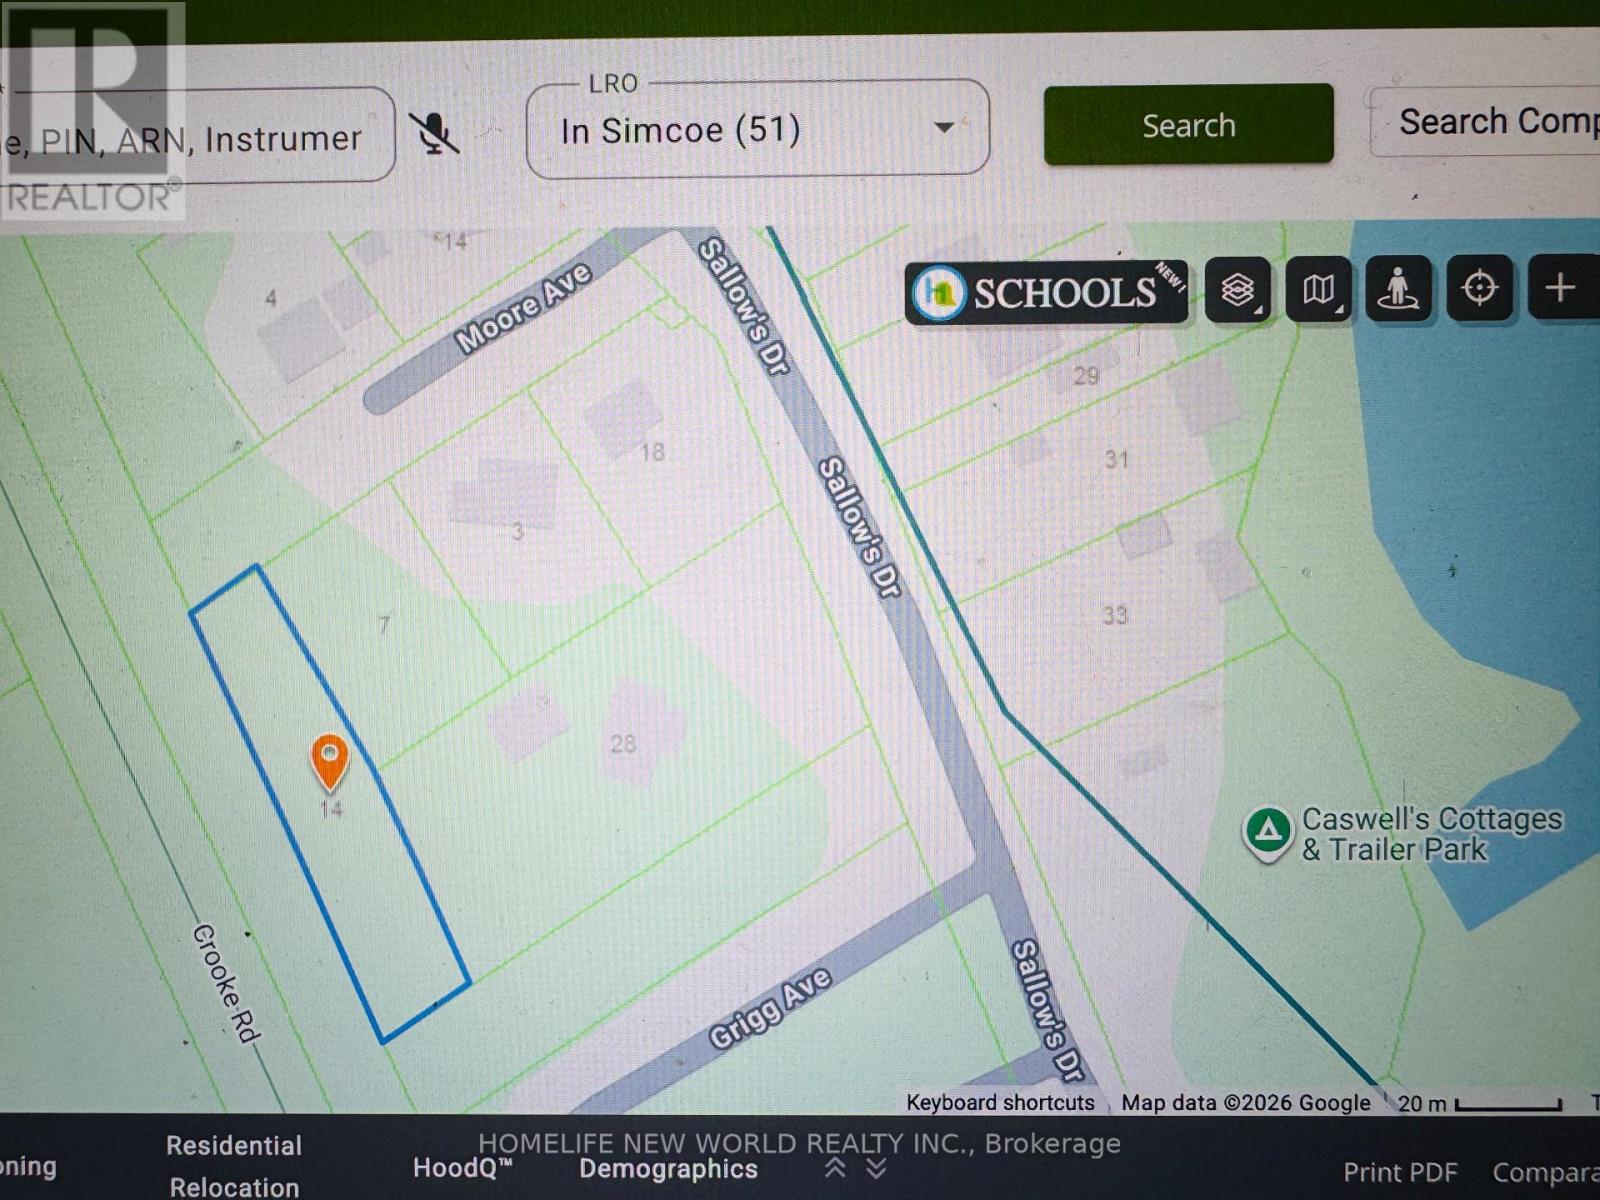
14 Grigg Avenue
Tay, Ontario
Prime Location in Georgian Bay - Victoria Harbour /// Discover the perfect opportunity to build your dream home, spacious cottage, or charming Bed & Breakfast in the beautiful Georgian Bay area. These exceptional lots offer endless possibilities, surrounded by stunning waterfront properties and picturesque cottages.Enjoy a spacious, level lot backing onto the Trans Canada Trail, perfect for walking, cycling, and enjoying nature. Just a short walk to Sturgeon Bay and a short drive to local amenities.Conveniently located with easy access to Highway 400 and Highway 12, making commuting and travel a breeze // A wonderful opportunity to enjoy nature, privacy, and the relaxed Georgian Bay lifestyle! (id:51382)
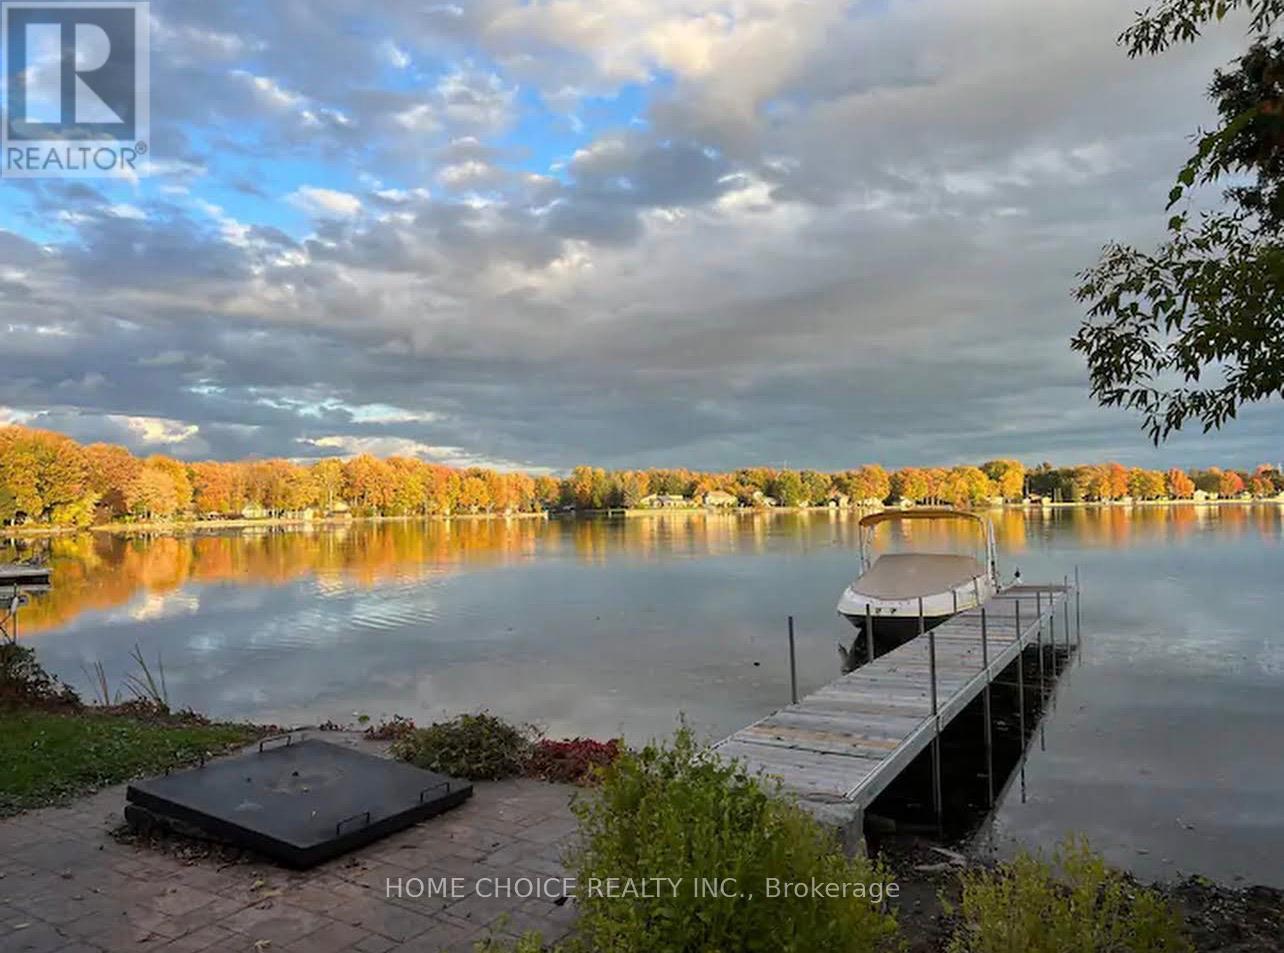
4251 Plum Point Road
Ramara, Ontario
WATERFRONT LOT IN RAMARAYOUR OPPORTUNITY TO BUILD YOUR DREAM HOME!Discover the beauty of waterfront living in the sought-after community of Ramara. This exceptional waterfront property offers a rare opportunity to create your dream home in a peaceful lakeside setting. Enjoy beautiful water views, direct access to the waterfront, and the lifestyle that comes with living by the water.Whether you're looking to build your forever home, create a weekend retreat, or invest in a desirable waterfront location, this property offers incredible potential.Don't miss this opportunity to make waterfront living a reality! (id:51382)
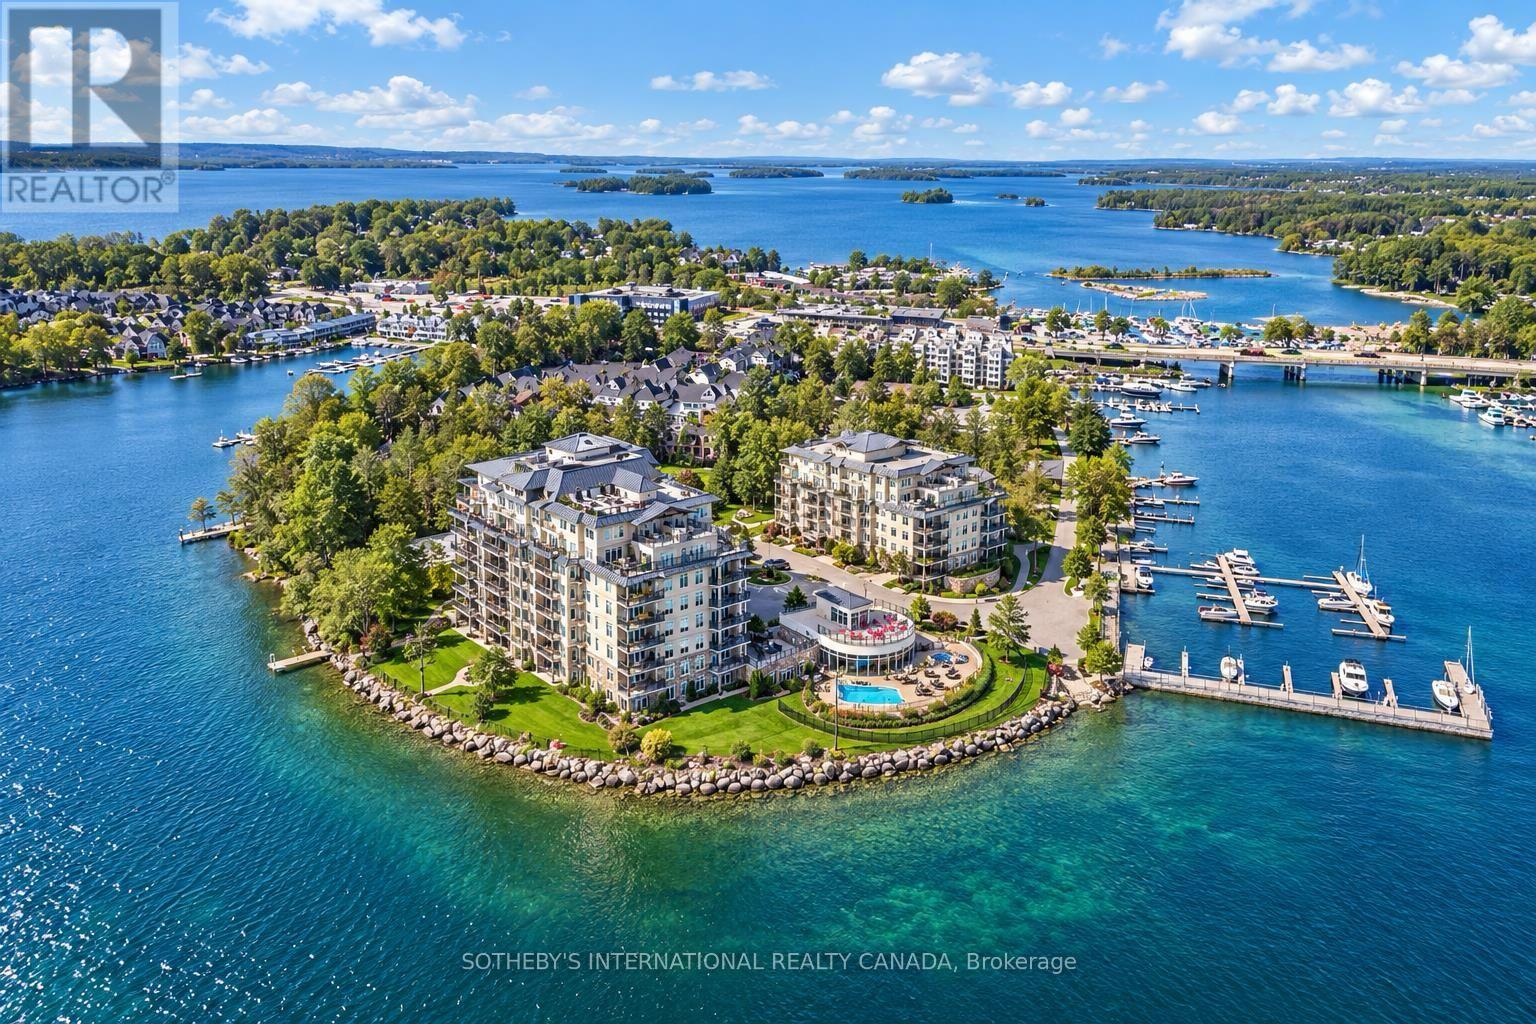
601 - 90 Orchard Point Road
Orillia, Ontario
Experience luxury waterfront living at the prestigious Orchard Point Harbour on the picturesque shores of Lake Simcoe. This beautifully appointed fully furnished suite offers the perfect blend of elegance, comfort, and resort-style amenities. This customized 2-bedroom, 1-bathroom condo-cottage offers approximately 1,000 sq. ft. of combined living space: 820 sq. ft. indoors plus a 190 sq. ft. private terrace. The converted den easily serves as a second bedroom, guest suite, or home office. Set on the quiet lakeside of the building, its builder-premium sixth-floor sweet spot offers sweeping views and a sheltered outdoor setting beneath the architectural canopy. Tastefully finished throughout, the open-concept interior showcases 9-foot ceilings, rich hardwood flooring, elegant crown moulding in the living and dining areas, white stone countertops in the kitchen and bath, stainless steel appliances, and convenient in-suite laundry. Step onto your private balcony, complete with a direct gas BBQ hookup, and enjoy breathtaking sunset views over the surrounding landscape. Residents enjoy a stunning outdoor pool and hot tub overlooking the lake, rooftop terrace with panoramic Lake Simcoe views, library, theatre, gamesroom, billiards lounge, party room, fitness facilities, and beautifully landscaped grounds. For boating enthusiasts, the private marina offers boat slips available for seasonal rental right at your doorstep. Ideally located just minutes from downtown Orillia's vibrant waterfront, boutique shopping, restaurants, marinas, the scenic Lightfoot Trail, and CasinoRama, this exceptional waterfront community is less than 90 minutes from the GTA. Best of all, it comes fully furnished and equipped, including cookware, dinnerware and everyday essentials. Ideal as a year-round home, downsizing option or weekend escape. This is truly a turnkey, four-season, lock-and-leave condo-cottage! Everything you love about cottage country, without all the work! (id:51382)

11 Nevis Ridge Drive
Oro-Medonte, Ontario
Eleven Nevis Ridge Is a Rare Scandinavian Scribe Western Red Cedar Log Home, a Hand-Fitted, One-of-a-Kind Retreat Tucked at the End of a Quiet Cul-de-Sac on 2.1 Wooded Acres in Oro-Medonte, an Hour North of Toronto. Each Log Was Individually Scribed and Hand-Peeled, a Method Practiced by Only a Handful of Builders in North America. The Result Is a Home With the Warmth and Silence of a Private Lodge and the Scale of a Country Estate. The Great Room Is the Heart of the House: Soaring Vaulted Ceilings, Exposed Log Beams, a Floor-to-Ceiling Stone Fireplace, and a Wall of Windows That Pulls the Forest Inside. Nearly 6,000 Square Feet Unfold From There: Six Bedrooms, Four-and-a-Half Bathrooms, a Main-Floor Primary Suite, an Upper Den With Treetop Views, a Radiant-Heated Lower Level, and a 1,100 SF Rear Deck Overlooking the Gardens and Armour Stone Walkways. The Home Is Heated by Geothermal and a Wood-Burning Fireplace, Designed to Be Lived in Year-Round and Entertained in at Any Scale. Beyond the Property, the Location Does Quiet Work of Its Own: Lake Simcoe, Lake Couchiching, and Bass Lake Are Each Minutes Away, Offering Three Distinct Lakes for Sailing, Swimming, Fishing, and Winter Recreation, Without the Constraints of Waterfront Ownership. Horseshoe Valley, Vetta Spa, and the Trails of the Copeland Forest Are Equally Close. Toronto Is an Hour South. Private Enough to Feel Like an Escape, Connected Enough to Be a Primary Residence. Twin Attached Garages and a Detached Shed With a 650 SF Loft Handle the Practical Side, Workshop, Studio, or Guest Space, Depending on the Season. This Is Not a Builder's Log Home. It Is a Handcrafted Cedar Estate, Made for Those Who Want to Come Home to Silence and Timber and Live a Slower Kind of Life Without Giving Up the City. Exempt From the Federal Foreign Buyer Ban. (id:51382)
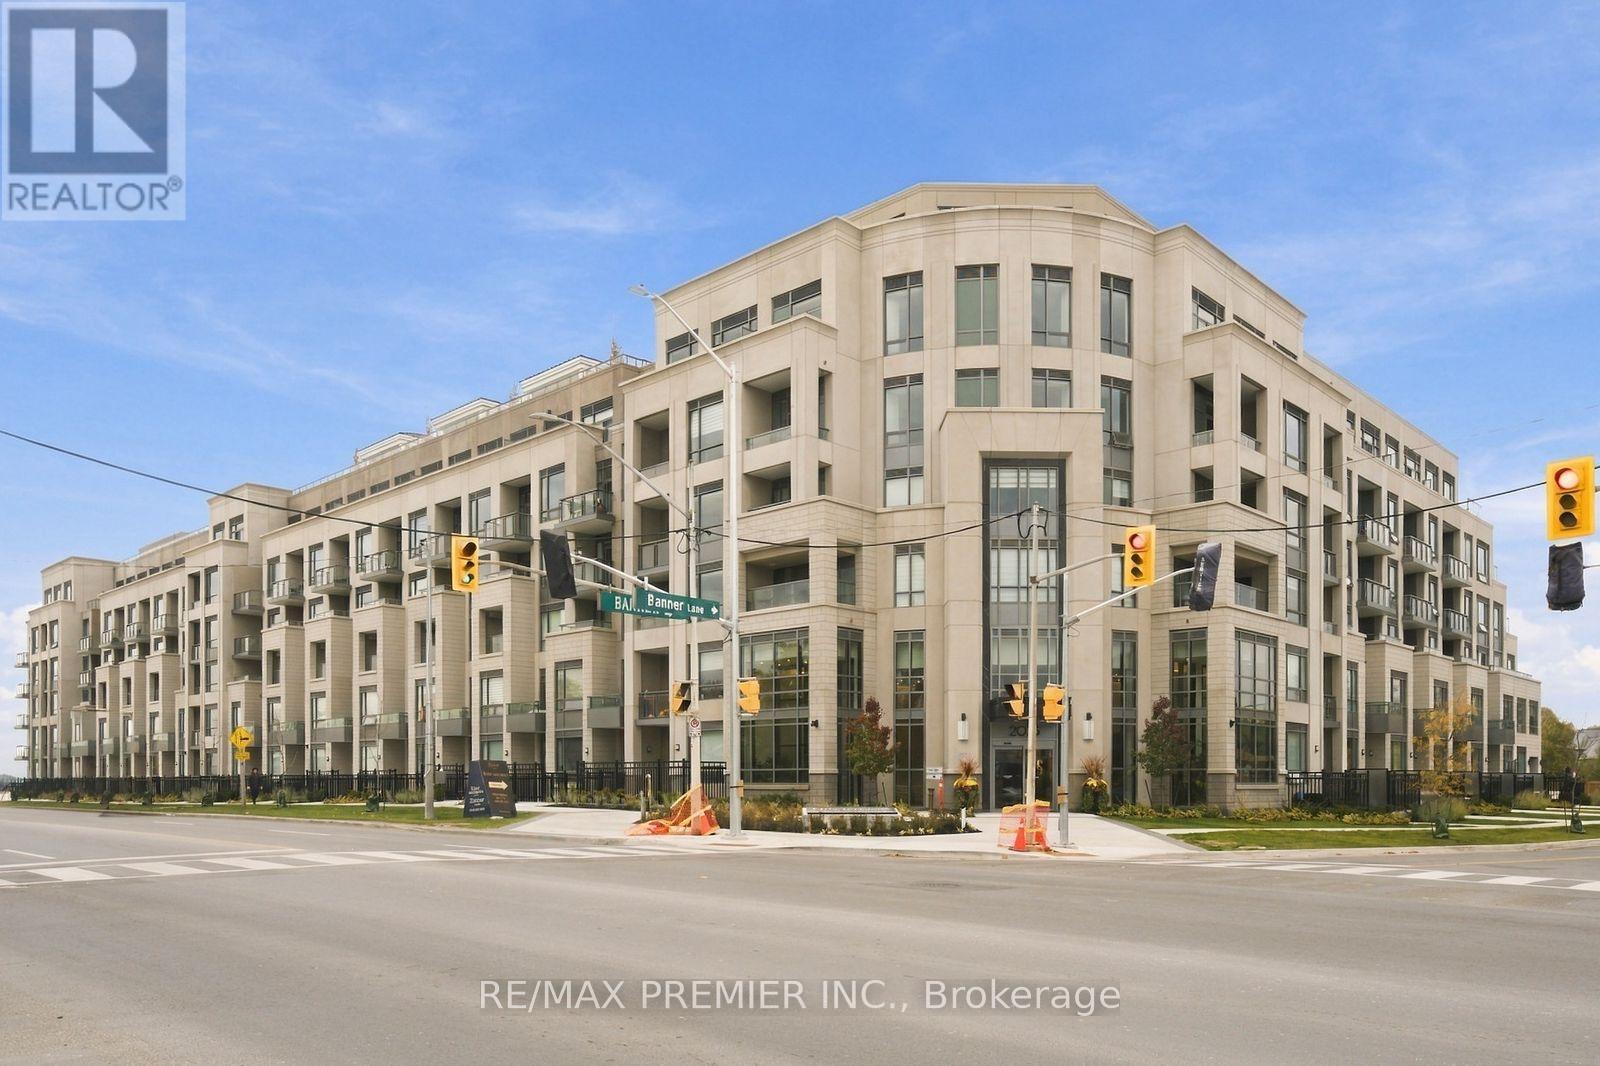
106 - 2075 King Road
King (King City), Ontario
King Terraces Condos by Zancor - This beautifully upgraded 1-bedroom + den features 2 full bathrooms, expansive windows, and premium finishes throughout. The modern upgraded kitchen offers sleek cabinetry, stone countertops, and integrated (upgraded) appliances, flowing seamlessly into the open-concept living and dining area. The spacious primary bedroom and versatile den offer both comfort and functionality. Two full bathrooms complete the suite, including a spa-inspired walk-in shower. Lease includes parking, storage locker, and high-speed internet. Enjoy 5-star amenities, including a rooftop terrace, outdoor pool, fitness centre, party lounge, and 24-hour concierge, all conveniently located near shopping, dining, transit, and green spaces. (id:51382)
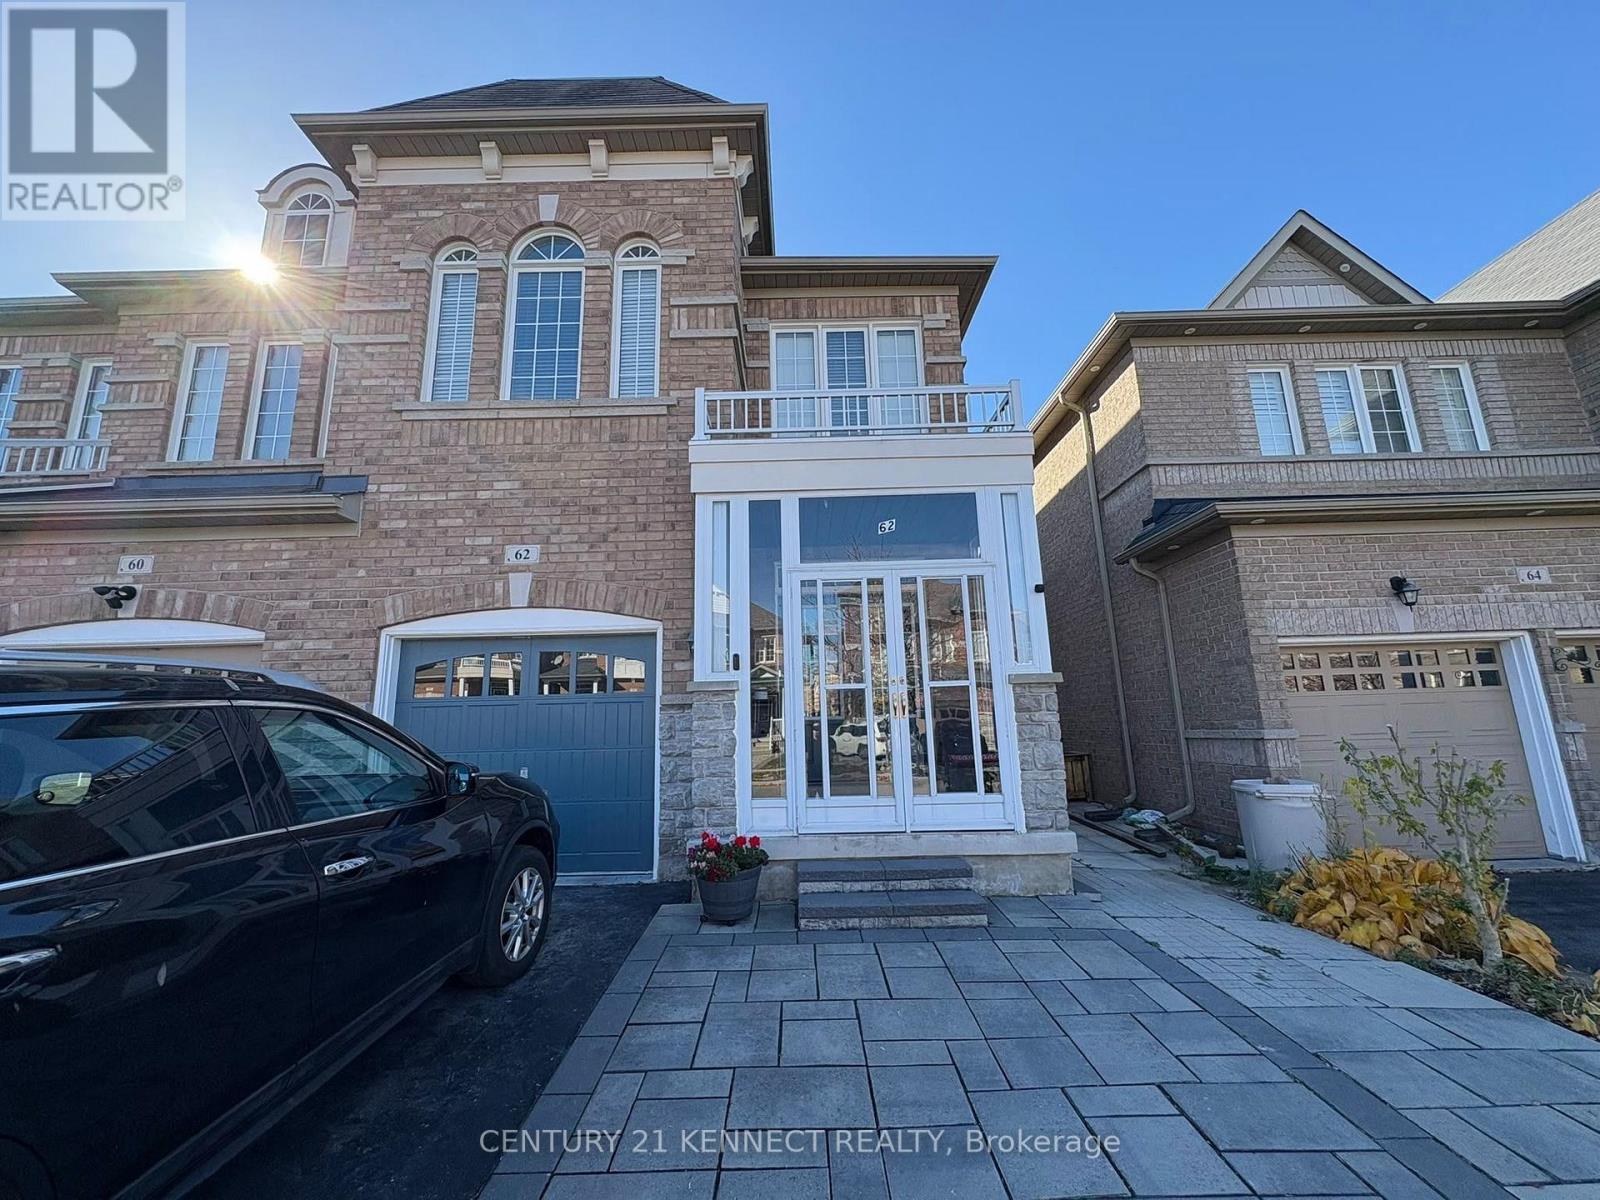
62 Gooseman Crescent
Markham (Box Grove), Ontario
Welcome to prestigious Box Grove! Be the first to live in this brand-new, never-lived-in luxury lower-level suite in Markham. Custom built with beautiful upgrades throughout, featuring durable vinyl flooring, a bright open-concept living area, and a tranquil primary bedroom. Gourmet kitchen boasts premium quartz countertops, matching backsplash, and brand-new stainless steel appliances. Complete with a private separate entrance, exclusive in-suite laundry washer & dryer, and 1 driveway parking space included. Unbeatable location close to top-rated schools, parks, golf courses, Longo's, Walmart, banks, community centre, Markham Stouffville Hospital, and rapid Hwy 407 access. Move-in ready for AAA Tenants! (id:51382)
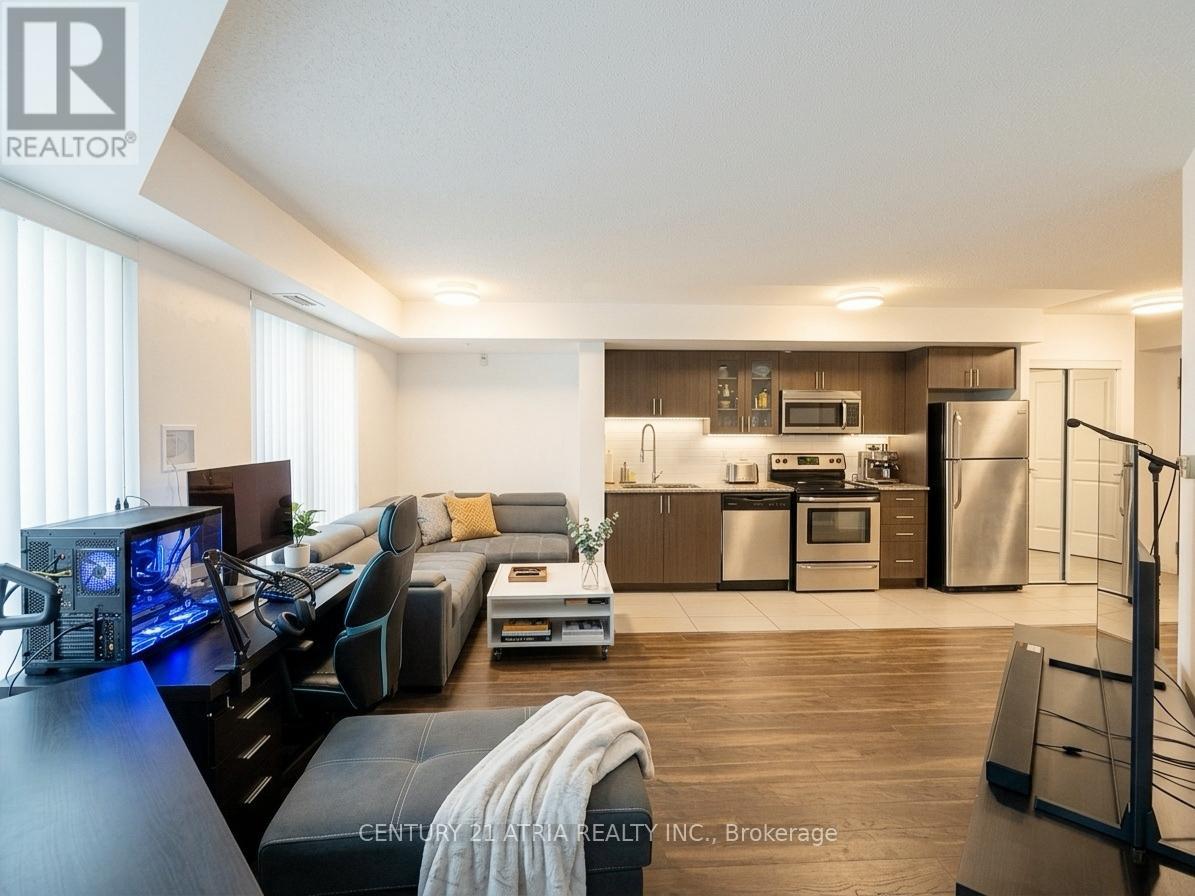
310 - 75 Norman Bethune Avenue
Richmond Hill (Beaver Creek Business Park), Ontario
Bright & Updated 1-Bedroom Condo at Hwy 7 & Leslie! Enjoy a functional open-concept layout, spacious bedroom with large window, and private south-facing balcony with added privacy. Freshly painted with updated washroom flooring and tiles. Conveniently located near Hwy 404 & 407, transit, shopping, restaurants, parks, and entertainment. Low-rise building with excellent amenities including 24-hour concierge, indoor pool, gym, sauna, guest suites, meeting room, and visitor parking. EV charger available in underground parking. A great opportunity for first-time buyers, professionals, or investors seeking convenience and easy access to everything. (id:51382)
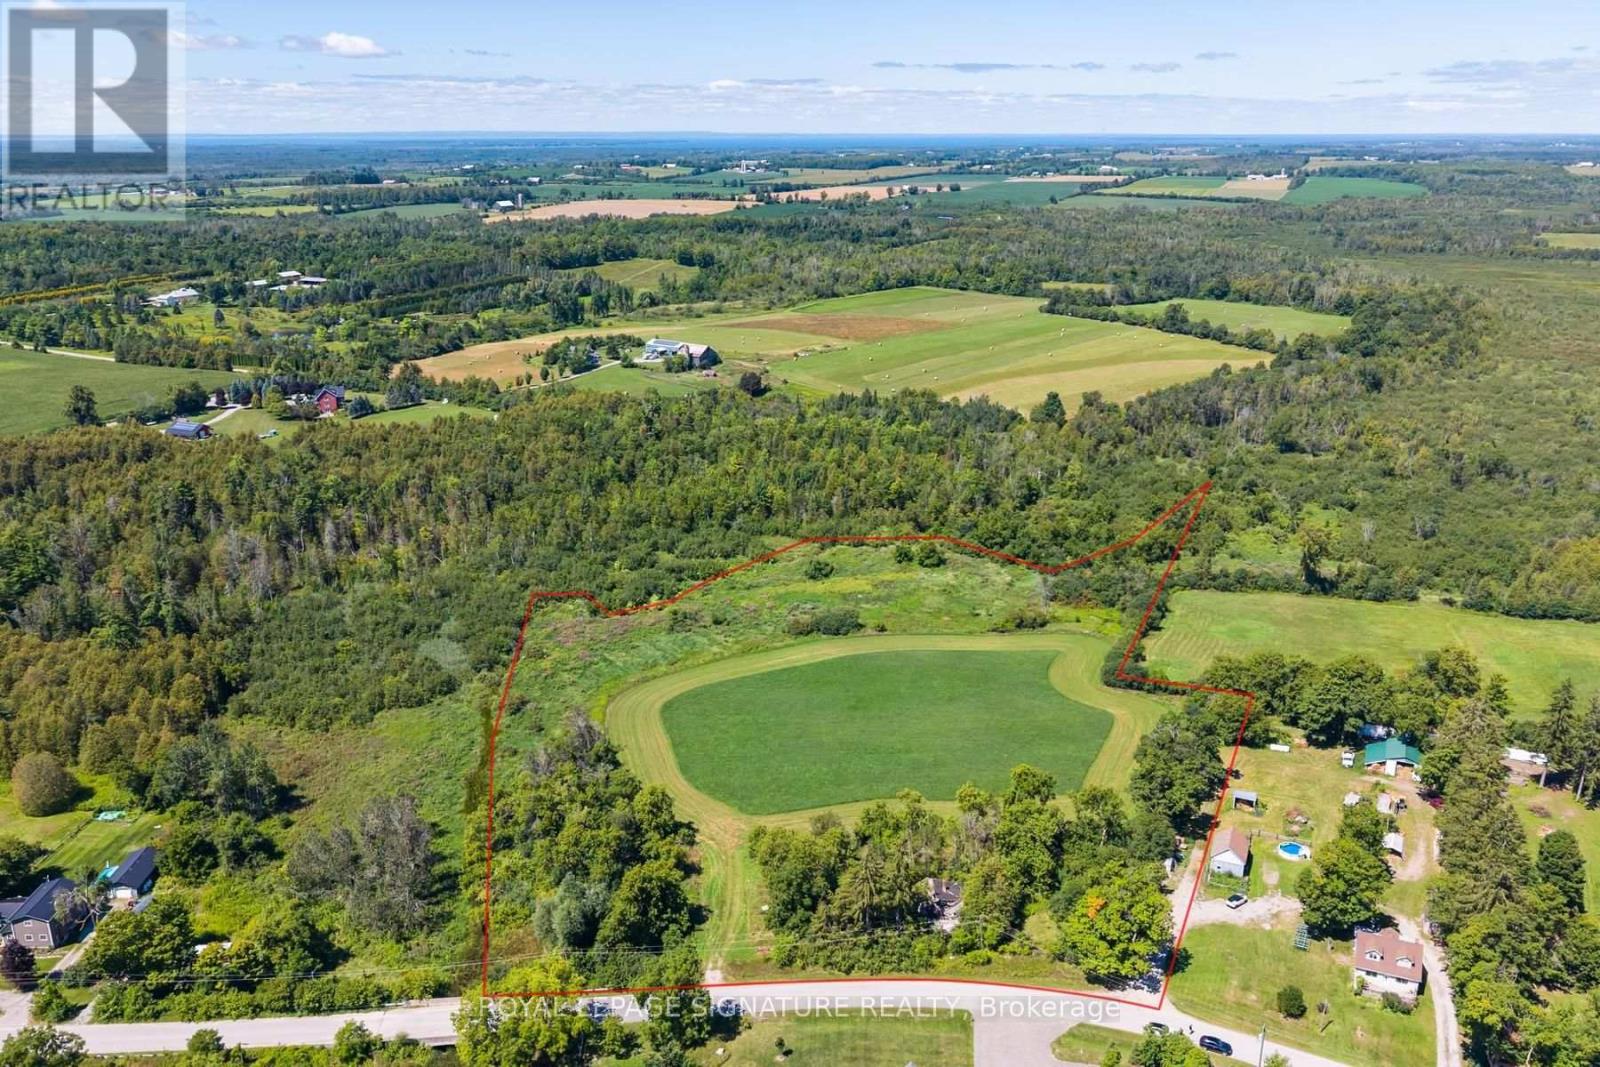
73 King Street
Brock, Ontario
Located in the Hamlet of Vroomanton, this property offers an opportunity to own approximately 8.44 acres, as identified by the Lake Simcoe Region Conservation Authority. An existing abandoned house with electrical hookup is on the property. The property offers privacy, space and the opportunity to create something of your own. For tax purposes, the Township of Brock identifies the property as approximately 6 acres. Portions of the property are subject to conservation and wetland designations. Buyers should conduct their own due diligence and consult with the Township of Brock and the Lake Simcoe Region Conservation Authority regarding permitted uses, building potential, conservation restrictions, HST implications and any other applicable regulations. A rare opportunity to acquire a substantial rural property with plenty of possibilities. (id:51382)
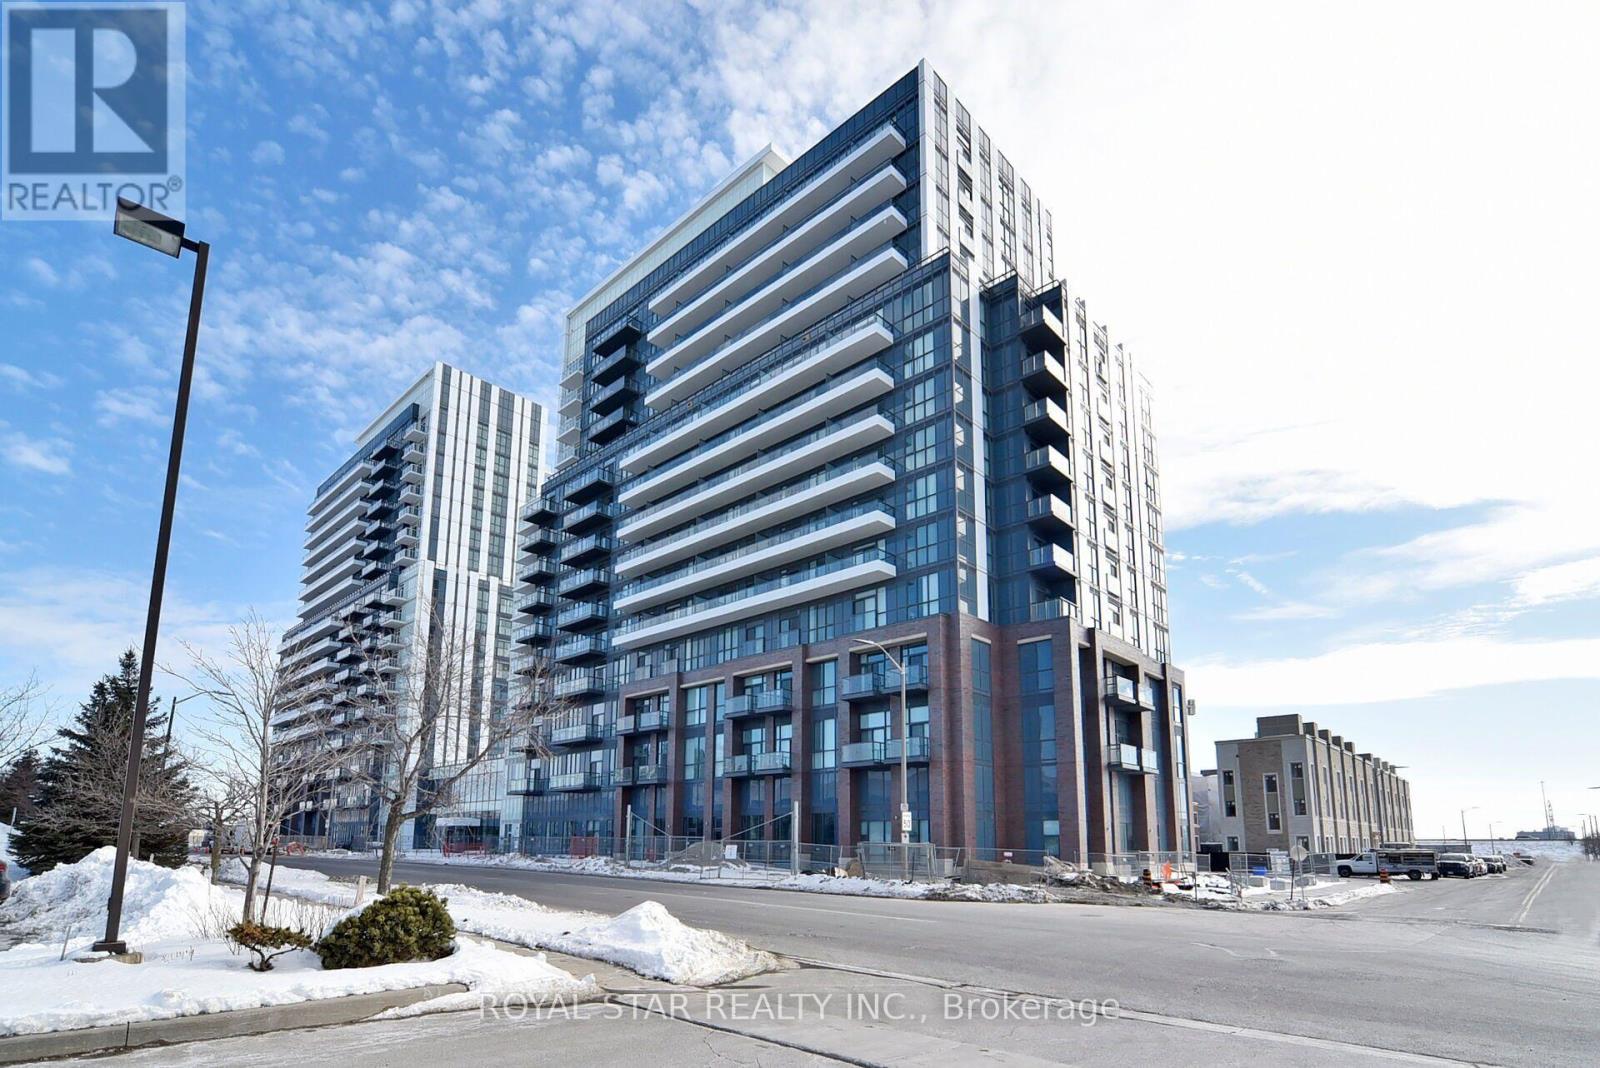
909 - 10 Honeycrisp Crescent
Vaughan (Vaughan Corporate Centre), Ontario
Gorgeous, Bright 2 Bedroom, 2 Washroom Condo In Building Mobilo. Smart And Spacious Layout With Open Concept Kitchen. Quartz Countertop, 5 S/S Appliances. Walking Distance To TTC, Mall, Ikea. Centrally Located In The Centre Of Vaughan. Minutes Away From Hwy 407. Hub Of Major Transit. Great Vew, Don't Miss The Opportunity To Stay In This Beautiful Unit. Square Footage includes balcony (id:51382)
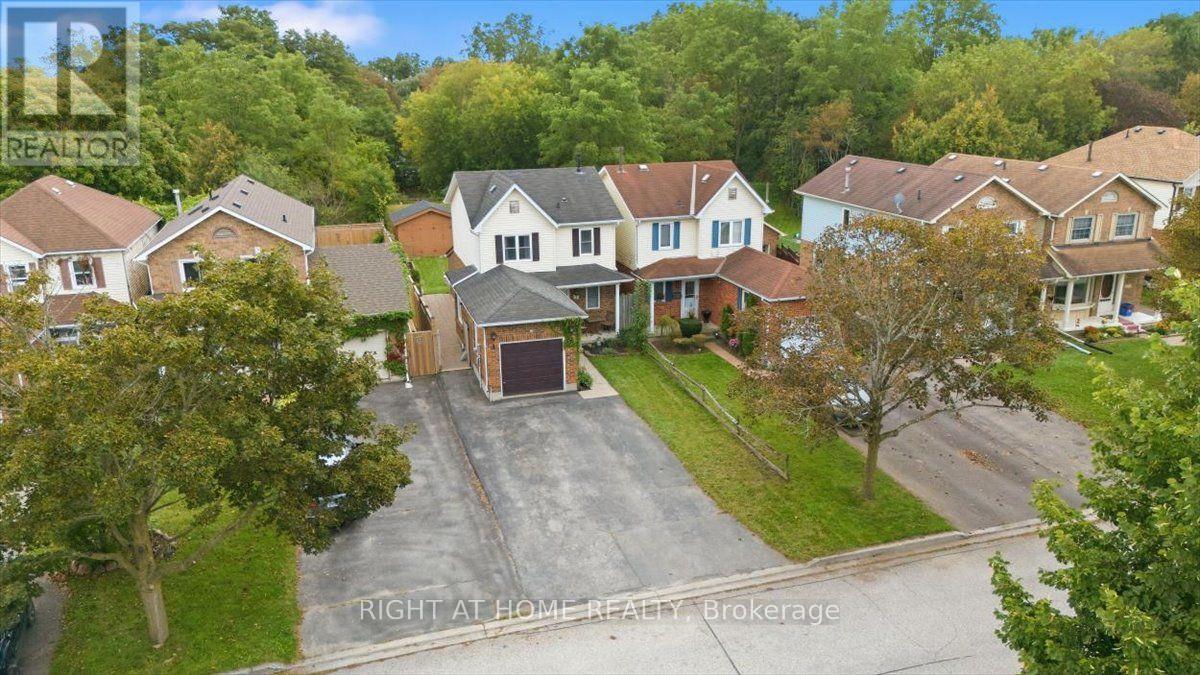
31 Prout Drive
Clarington (Bowmanville), Ontario
A rare find with an extra-deep lot and no rear neighbours! Welcome to 31 Prout Drive, where comfortable living meets exceptional outdoor space in the heart of Bowmanville. Situated on an impressive lot stretching nearly 200 feet deep, this inviting 3-bedroom home offers a wonderful balance of indoor comfort and outdoor living. Inside, discover a beautifully renovated eat-in kitchen featuring quartz countertops, complemented by a warm and welcoming living area perfect for everyday living. Step outside to one of this home's most impressive features: an expansive 11' x 20' covered porch, creating the ultimate outdoor retreat for morning coffee, summer entertaining or relaxing evenings overlooking the generous backyard. The finished basement offers even more room to enjoy, complete with a bar area, laundry and ample storage. Need space for hobbies, projects or a workshop? The impressive 10' x 16' detached shed with hydro offers endless possibilities! Tucked away on a quiet street, yet just minutes from charming historic downtown Bowmanville, parks, schools, shopping, restaurants and convenient Highway 401 access. Whether you're buying your first home, downsizing or searching for a property with outdoor space that's increasingly hard to find, 31 Prout Drive delivers a wonderful combination of comfort, convenience and opportunity. Come discover just how much this property has to offer! ** This is a linked property.** (id:51382)
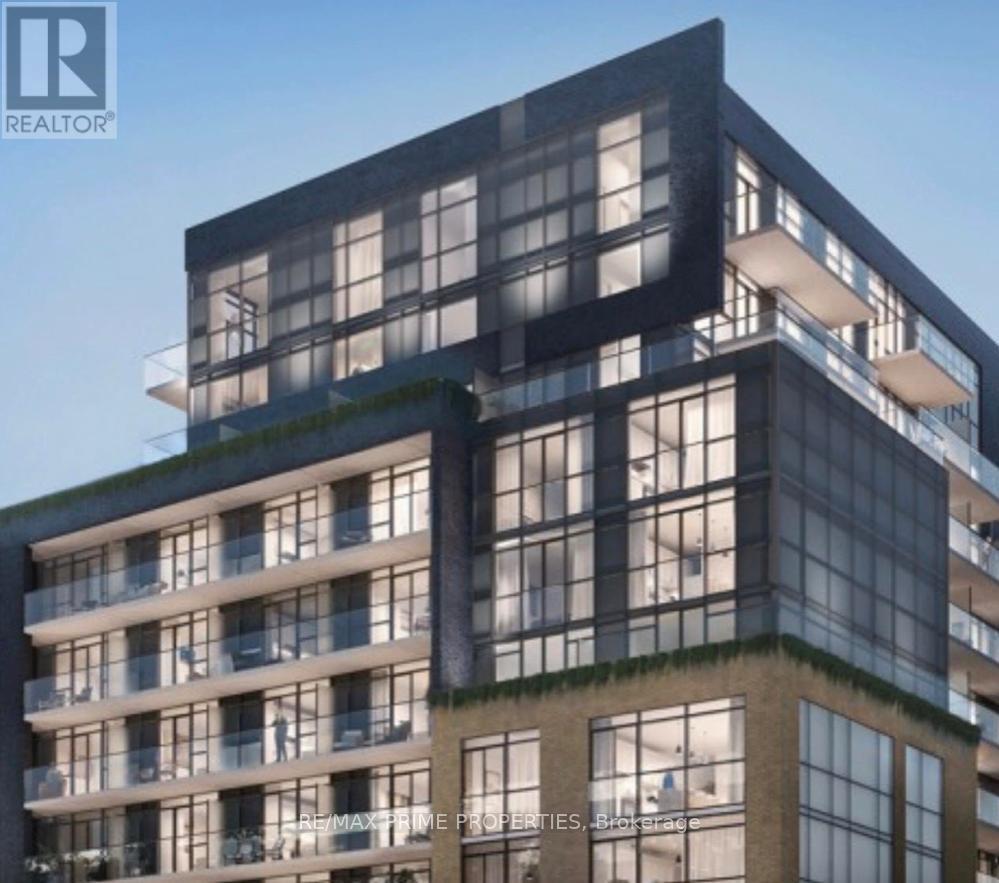
807 - 2369 Danforth Avenue
Toronto (East End-Danforth), Ontario
Welcome to Danny Danforth!!! Diverse, dynamic and full of personality! There's a lot to love about a location and a lifestyle that celebrates people, culture, community and fun all with a flair for flavour and taste for togetherness. Central to the city, complete with conveniently close access to TTC transit, GO Station, bike lanes and highways - this enviable location boasts some of the best connectivity scores in thecity.9'Ceilings, Wide Plank Laminate Flooring Throughout. Quartz Kitchen Counter-Top. S/S Appliances, Fridge, Stove, Oven, Dishwasher, Microwave. Stacked W/D (id:51382)