
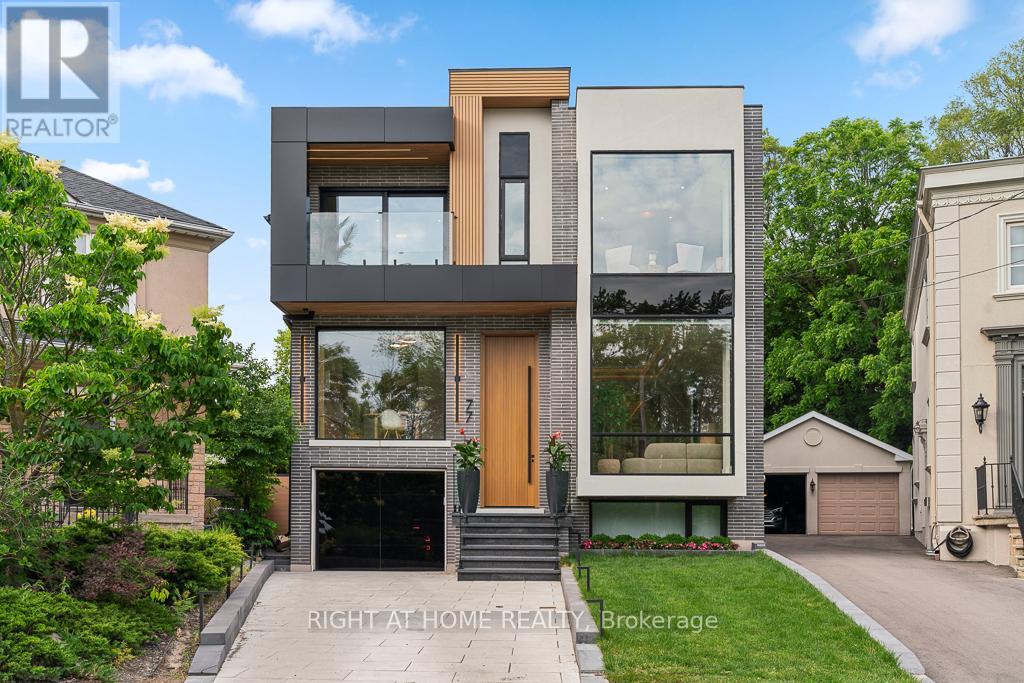
77 Walder Avenue
Toronto (Bridle Path-Sunnybrook-York Mills), Ontario
Set on a quiet, tree-lined cul-de-sac in one of Upper Leaside's most sought-after enclaves, this stunning custom residence offers more than 6,100 square feet of luxurious living space. This beautiful home sits on an oversized pie shaped lot that widens to 80 feet at the back. Designed with both elegance and functionality in mind, this exceptional home delivers an elevated lifestyle in a truly remarkable setting. A grand 12-foot solid mahogany door opens to a light-filled interior featuring soaring 11.5-foot ceilings and expansive windows that bring the outdoors in. The chef-inspired kitchen is complemented by a fully equipped dirty kitchen, providing the perfect balance of beauty and practicality for everyday living and effortless entertaining. Seamlessly connected to the family room and overlooking the resort-style backyard, this space is truly the heart of the home. Relax by the family room fireplace or step outside to the covered outdoor lounge, where a second fireplace creates the perfect backdrop for summer evenings with family and friends. The private backyard feels like a luxury retreat, complete with a saltwater pool and waterfall, outdoor kitchenette, fire pit, generous seating areas, and serene views of the surrounding greenery. The primary suite serves as a private sanctuary, complete with a spa-inspired ensuite, an expansive walk-in closet, a stylish minibar, and a generous private balcony overlooking the lush surroundings, creating the perfect place to unwind and recharge. Designed with entertainment and wellness in mind, the lower level offers high ceilings, a fully soundproofed cinema, a dry sauna, a sophisticated bar, and a sprawling recreation room, creating the ultimate space for hosting guests and enjoying time with family and friends. Every detail of this exceptional home has been carefully considered to deliver a sophisticated yet welcoming lifestyle. (id:51382)
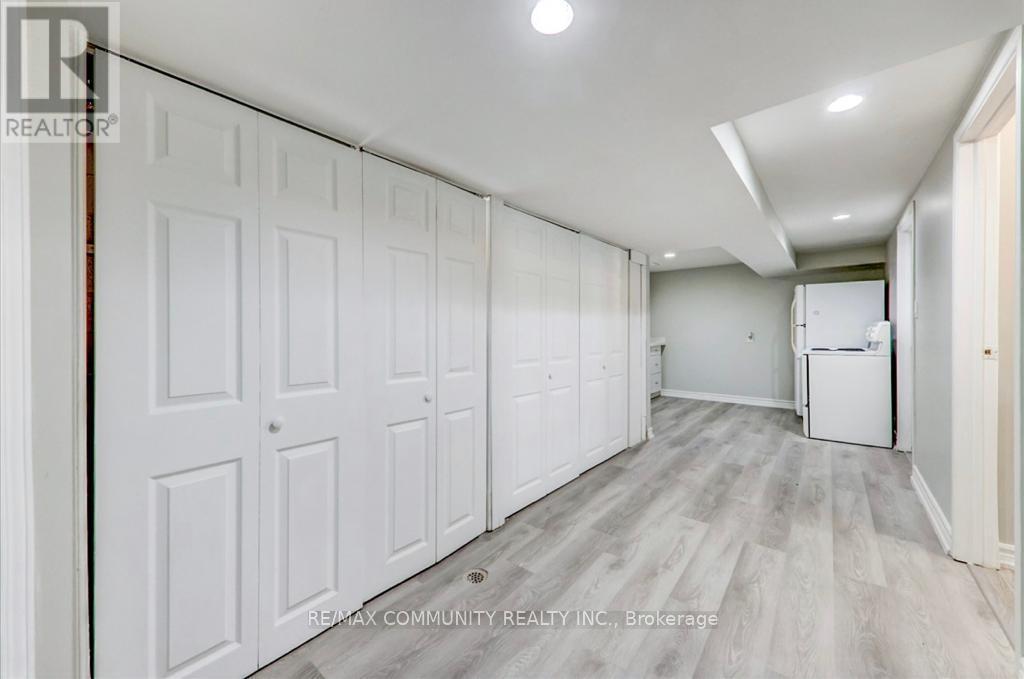
Bsmt - 822 Central Park Boulevard N
Oshawa (Centennial), Ontario
This Spacious Walk-Out 2 Bedroom unit comes with hardwood floors and new paint. Conveniently Located Near The 401, Close to Durham College, Schools, Shopping Malls, and parks; an excellent choice for commuters! Ready to move-in condition. Tenants pay 40% of the Utilities. (id:51382)
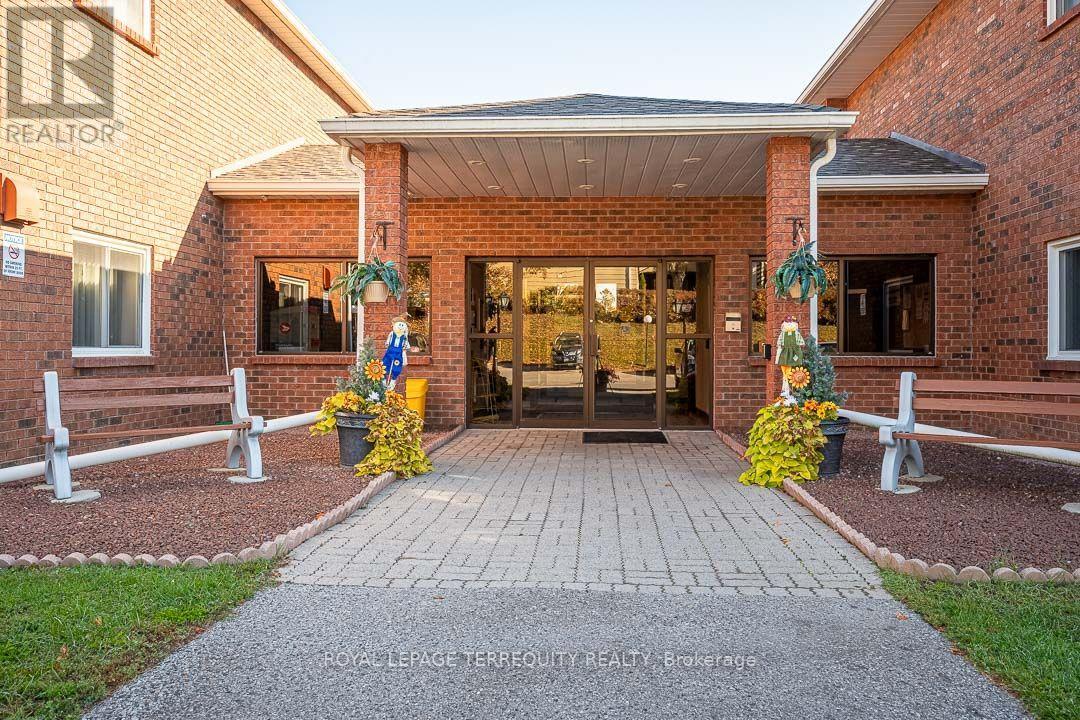
211 - 475 Parkhill Road W
Peterborough (Town Ward 3), Ontario
Welcome to Jackson Park Villas! This bright and spacious 1,284 sq. ft., 2-bedroom corner unit offers privacy, comfort, and convenience in a quiet, adult-only building. The open kitchen with granite countertops, porcelain fooring and the living room are flled with natural light walkout to the balcony. The full bathroom features a Jacuzzi soaker tub. Enjoy two private balconies - one off the primary bedroom and another off the living room . Perfect for morning coffee or evening relaxation. Recent updates include new open kitchen fooring in 2024 and a new roof in 2025. Building amenities include a games room, community room, exercise room, and visitor parking. A second parking space is available to rent for $20 per month. Ideally located steps from public transit and close to Jackson Park trails, shopping, restaurants, Walmart & Costco. Easy access to Highway 115. Move-in ready and an excellent opportunity for buyers seeking comfort, privacy, and value.. Don't Miss Your Opportunity To View This Gorgeous Home !!! (id:51382)
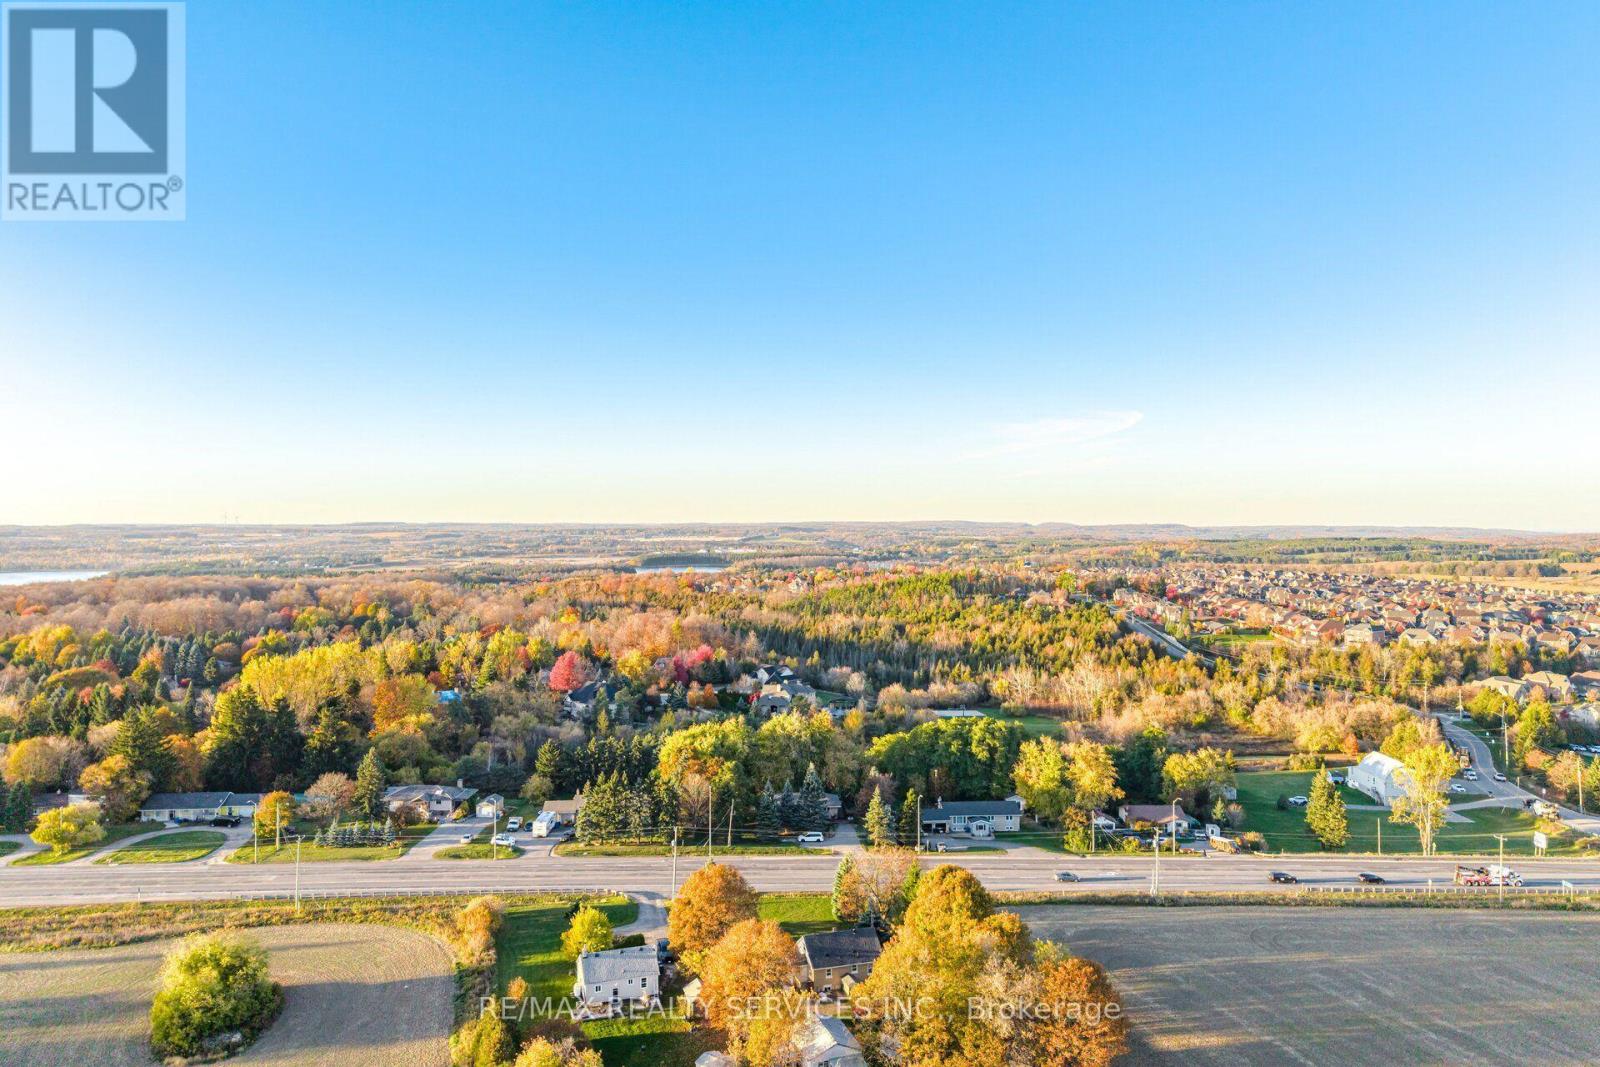
207117 Highway 9
Mono, Ontario
HIGHWAY 9 EXPOSURE! INCREDIBLE POTENTIAL! A RARE OPPORTUNITY IN MONO!125 FEET FRONTING BUSY HIGHWAY 9! Here's an opportunity to think beyond the ordinary and explore the possibilities! Whether you're looking for a spacious property to call home, an investment with long-term potential, or a property that may offer future business possibilities, this Highway 9 location deserves your attention.EXPOSURE. FRONTAGE. LOCATION. POTENTIAL. With approximately 125 feet fronting a busy, well-travelled highway, this property offers valuable visibility and an opportunity to explore future possibilities, subject to applicable municipal zoning, permitted uses and approvals. For entrepreneurs, investors and forward-thinking buyers, this is a chance to look beyond the present and envision what the future could hold.The existing home offers generous living space, a walkout basement and a versatile footprint, creating options for a variety of living arrangements and future plans. Important updates include new windows and sliding doors (2019), roof (2020), new flooring (2025), and fresh paint throughout.Conveniently located close to major intersections, schools, hospital services and everyday amenities, this property combines an established residential setting with the visibility and accessibility of a prominent Highway 9 address.THE REAL ATTRACTION? THE POSSIBILITIES. A property with highway frontage, substantial visibility and room to imagine something more is worth a closer look. Explore the existing residential opportunity today while investigating what tomorrow might bring.Bring your vision. Recognize the exposure. Discover the potential. Properties like this invite buyers to think differently! (id:51382)
1672 Foster Avenue
Essex, Ontario
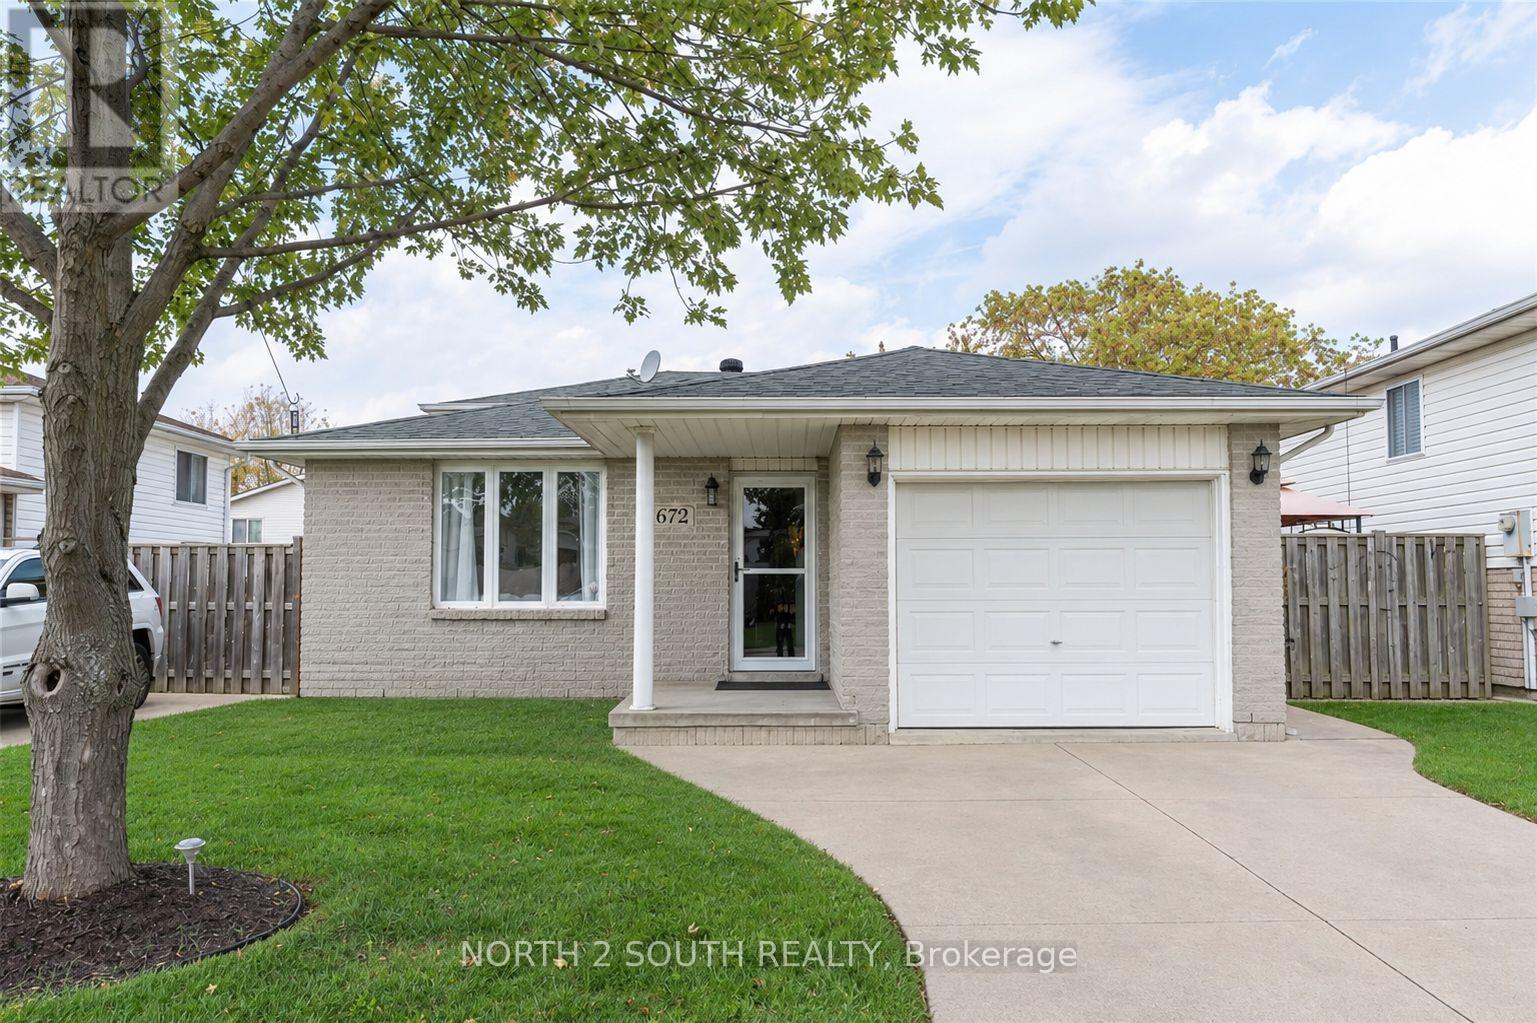
Welcome to this beautifully maintained 4-level backsplit, ideally situated in desirable South Central Windsor! This inviting home offers 2+1 bedrooms, 2 bathrooms, and a 1-car garage, with plenty of space for comfortable family living. Enjoy the convenience of being close to grocery stores, schools, parks, public transit, and everyday amenities. The home features several recent updates and offers a functional layout with plenty of potential. Step outside to a beautifully landscaped, low-maintenance yard, perfect for enjoying the outdoors. A great opportunity in a convenient and established neighbourhood. (id:51382)
153 Bradley Drive
Northern Bruce Peninsula, Ontario
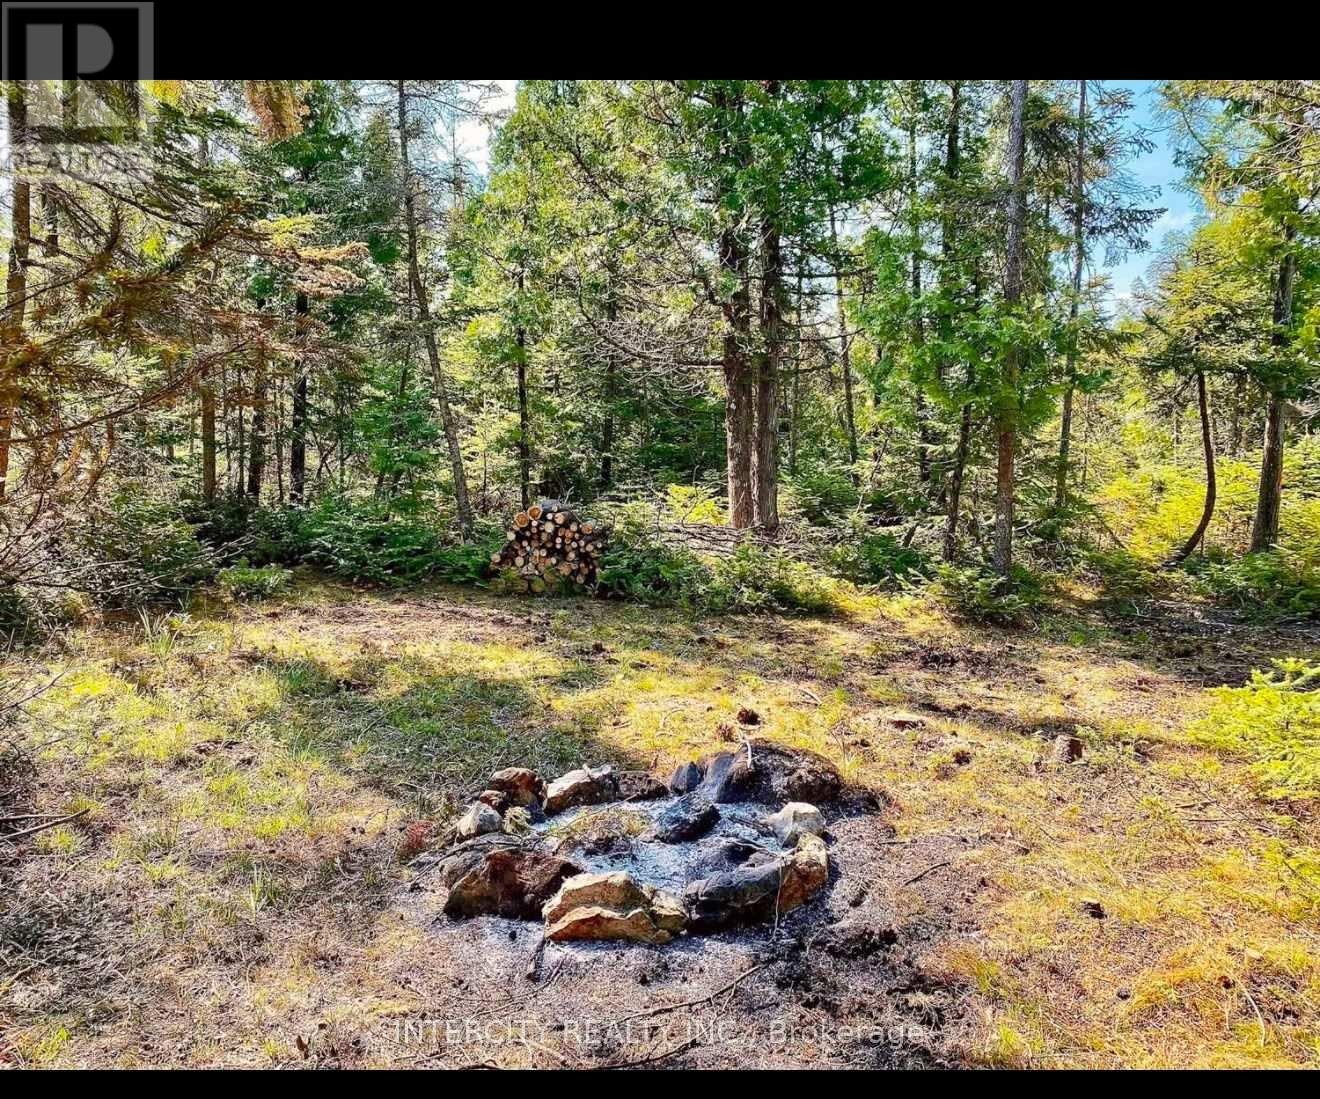
GREAT OPPORTUNITY TO OWN YOUR OWN LITTLE ESCAPE TO PARADISE. 72 ACRES OF QUIET & PEACEFULLIVING. LARGE CLEARED AREA AT THE END OF THE DRIVEWAY FOR YOUR CAMPER OR FUTURE HOME ORCOTTAGE. LOTS OF WILDLIFE. GREAT FOR HUNTING OR JUST FOR ENJOYING THE RELAXING NATURE. (id:51382)
17 Carwyn Crescent
Hamilton (Ainslie Wood), Ontario
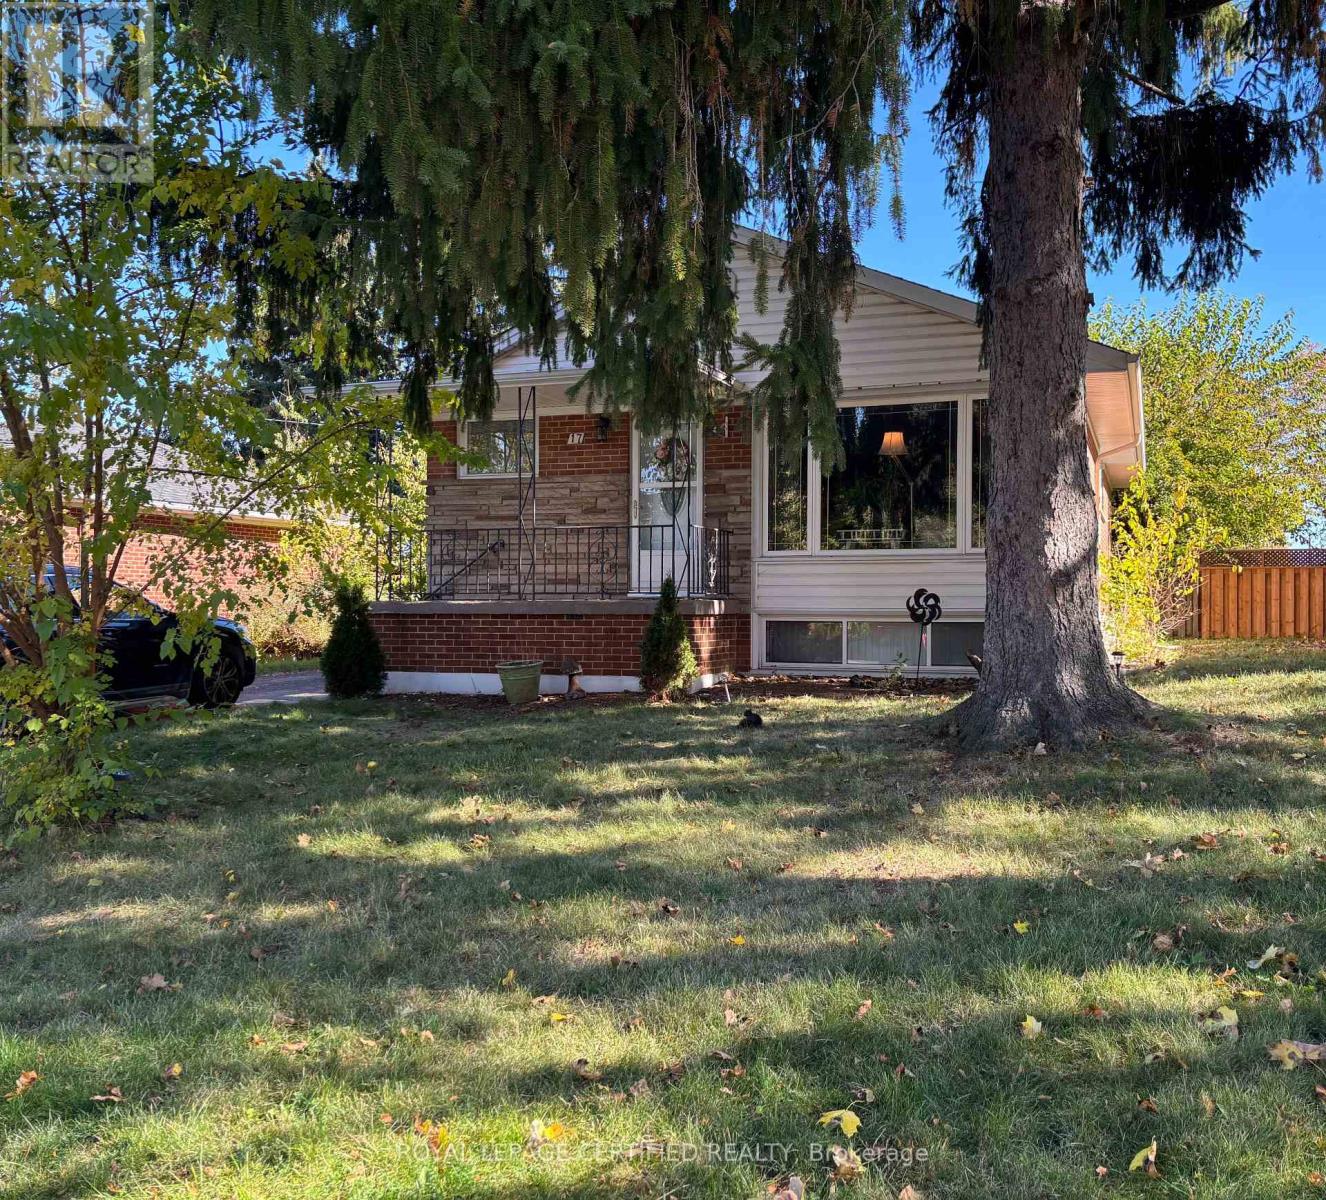
Welcome to 17 Carwyn Crescent, a charming 3-bedroom detached brick bungalow offering comfort, flexibility and opportunity in Hamilton's established Ainslie Wood neighbourhood. Inviting curb appeal, hardwood floors throughout the main level and a comfortable layout make this home an excellent choice for first-time buyers, downsizers or those moving up from a condo or townhouse. The third bedroom features sliding doors leading to the deck and backyard, making it a versatile space for a bedroom, home office or cozy retreat. A separate side entrance leads to the finished basement with an in-law suite, offering space for extended family or potential rental income to help offset mortgage costs. Within walking distance of McMaster University, parks, schools and everyday amenities, this convenient west Hamilton location adds appeal for homeowners and investors alike. A welcoming detached home with flexible living space and potential in a well-established community. (id:51382)
2 Karendale Crescent
Hamilton, Ontario
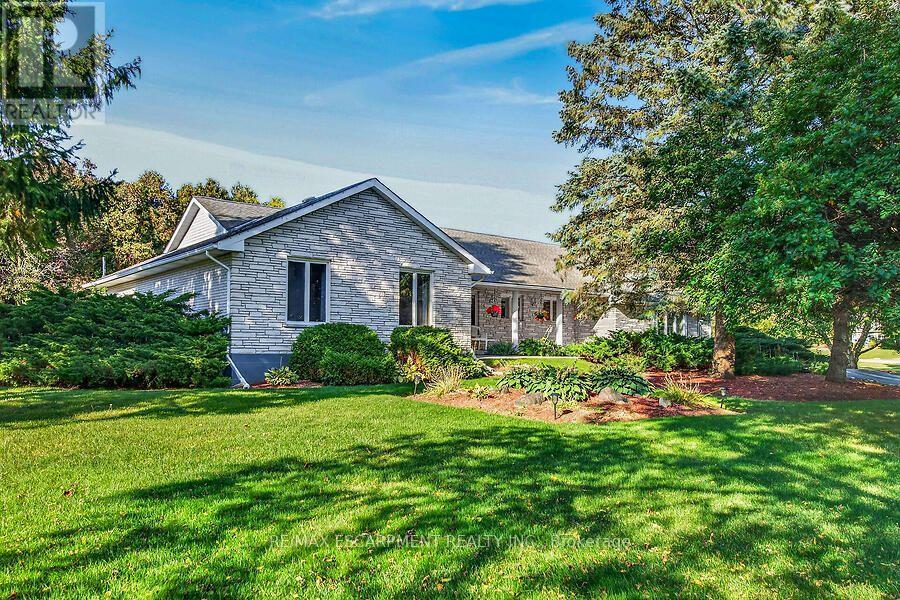
Welcome to this sprawling all-brick bungalow ranch, beautifully set on a gorgeous, maturely treed 1.5-acre lot in a fabulous location. Offering generous space both inside and out, this property provides an incredible opportunity to create your dream home in a peaceful country-like setting while remaining conveniently close to major commuter routes. The spacious main level features a large welcoming foyer, generously sized principal rooms, 3 bedrooms and 3 full bathrooms. A bright rear sunroom overlooks the beautiful grounds and provides easy access to the large deck and fully fenced backyard-perfect for relaxing or entertaining. The home offers both a separate living room and family room, with the family room featuring a cozy gas fireplace. An attached double garage with automatic door opener and convenient inside entry adds everyday practicality. The fully finished lower level offers tremendous potential for multi-generational living, with plenty of room to customize the space to suit your family's needs. Outside, the gorgeous mature trees create a private and picturesque setting, while the huge circular paved driveway provides parking for up to 20 vehicles-ideal for large gatherings, recreational vehicles or simply enjoying the abundance of space. Possibilities are endless. With its exceptional lot, generous room sizes, versatile layout and outstanding location, this is an opportunity to transform a solid property into something truly special. Quiet country setting, beautiful acreage and easy access to Highway 6 and the 401-an ideal combination for commuters and those looking for space without sacrificing convenience. RSA (id:51382)
28 - 1574 Richmond Street
London North (North G), Ontario
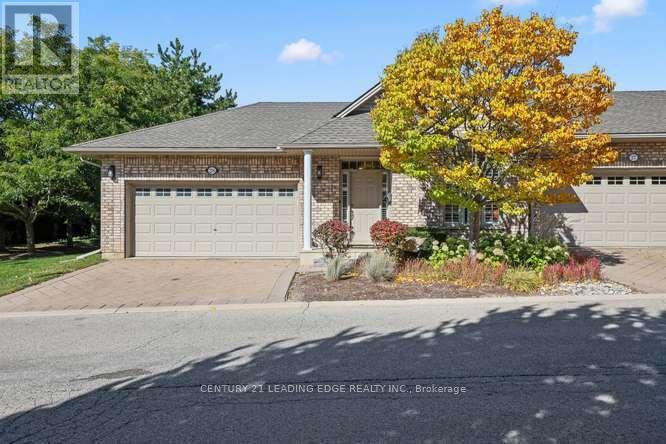
Please Welcome to 1574 Richmond Street, #28 - Your North London Haven Awaits! Discover the comfort and convenience of bungalow-style living in this beautifully maintained end-unit condominium townhome, ideally located in one of North London's most desirable areas - just minutes from Western University, University Hospital, Masonville Mall, shopping, dining, and major commuter routes. Step inside to a bright, inviting open-concept Great Room and the stylish kitchen, creating a comfortable setting for everyday living, family gatherings, and entertaining.The thoughtfully designed main floor features two bedrooms, including a spacious primary suite with a 5-piece ensuite with a separate walk-in shower and bathtub. Convenient main-floor laundry adds to the ease and functionality of this well-planned layout. The finished lower level adds remarkable flexibility, with two additional bedrooms, a spacious Family Room and a 3-piece bath - ideal for extended family, overnight guests, a home office or hobbies. Step outside and discover another highlight of this special end unit - spacious wrap-around deck with a power awning, surrounded by mature greenery and a peaceful garden backdrop. It's an inviting outdoor retreat for morning coffee, summer dinners, entertaining friends, or simply relaxing at the end of the day. Enjoy the convenience of condominium living, with maintenance fees covering landscaping, snow removal, roof, windows, and doors - giving you more time to enjoy the things you love. **Rare Four-Car Parking** A double-car garage PLUS a double-car driveway provides exceptional parking convenience - a desirable feature that's hard to find! Few homes offer this combination of bungalow-style living, end-unit privacy, generous indoor and outdoor space, exceptional parking, and a prime location. Come experience 1574 Richmond St #28 for yourself.Book your private showing today - this may be the home you've been waiting for. Your next chapter starts here. Welcome home. (id:51382)
392 Sandymount Street E
Kitchener, Ontario
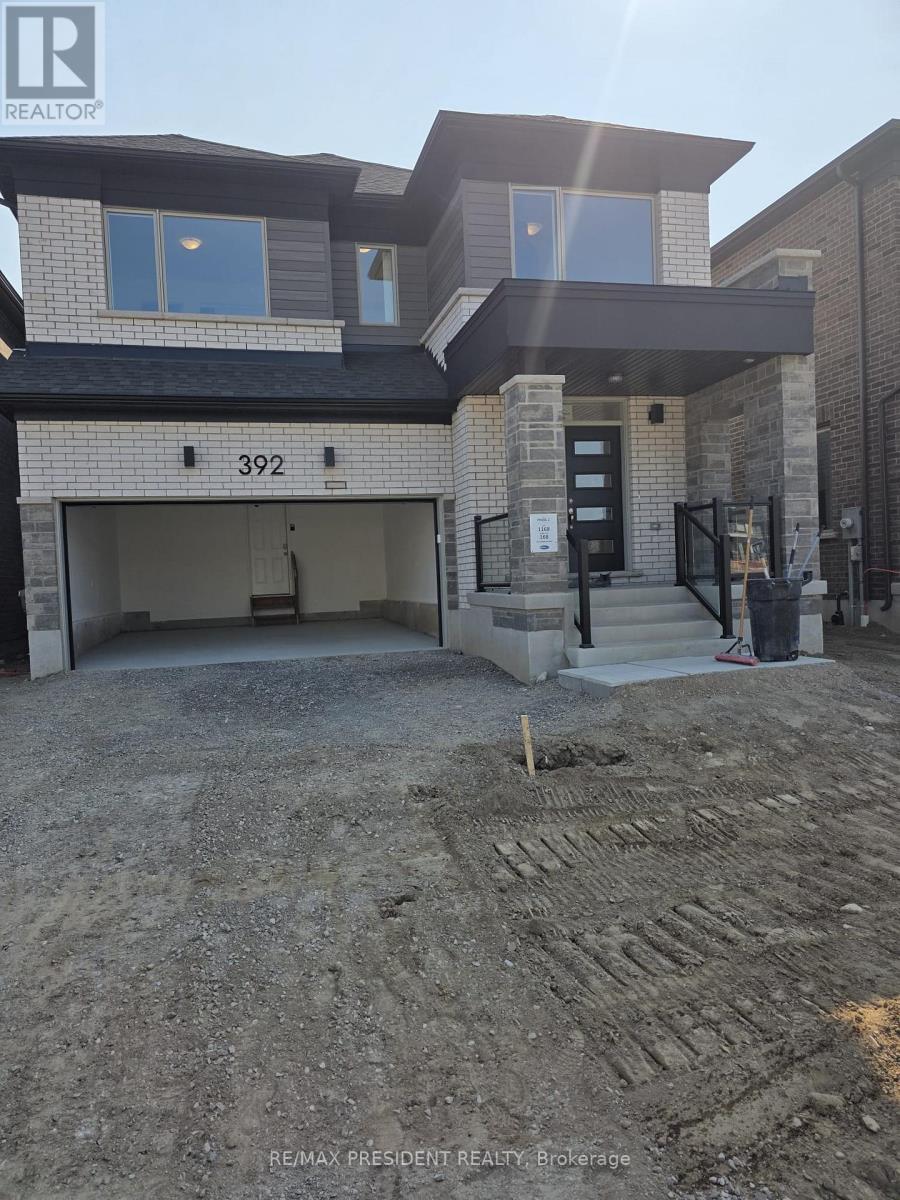
Welcome to this stunning 2,712 sq. ft. modern home in the highly sought-after Wildflower Crossing community! Beautifully situated backing onto a serene man-made pond and facing a park, this exceptional home offers 4 spacious bedrooms, 3.5 bathrooms, and a convenient main-floor office/den. The bright, open-concept main floor features 9-ft ceilings, elegant hardwood flooring, a spacious great room with a gas fireplace, and a well-designed layout perfect for family living and entertaining. The upper hallway also features hardwood flooring, while the bedrooms are comfortably carpeted. An attached double-car garage adds everyday convenience. Ideally located close to schools, colleges, shopping, Walmart, Home Depot, restaurants, and other amenities, this move-in-ready home offers the perfect blend of modern style, comfort, functionality, and an unbeatable location. (id:51382)

111 Stonebrook Way
Grey Highlands, Ontario
Beautiful Townhouse In Markdale. Double Car Garage. Main Floor Features 9 Ft Ceiling. Finished Basement With 2 Bedrooms And A 3 Piece Bath.35 Minutes To Blue Mountain. Fantastic Layout, Modern Kitchen And Main Floor Primary Bedroom With 4 Pc Ensuite. (id:51382)
#1 - 254 Armadale Avenue
Toronto (Runnymede-Bloor West Village), Ontario
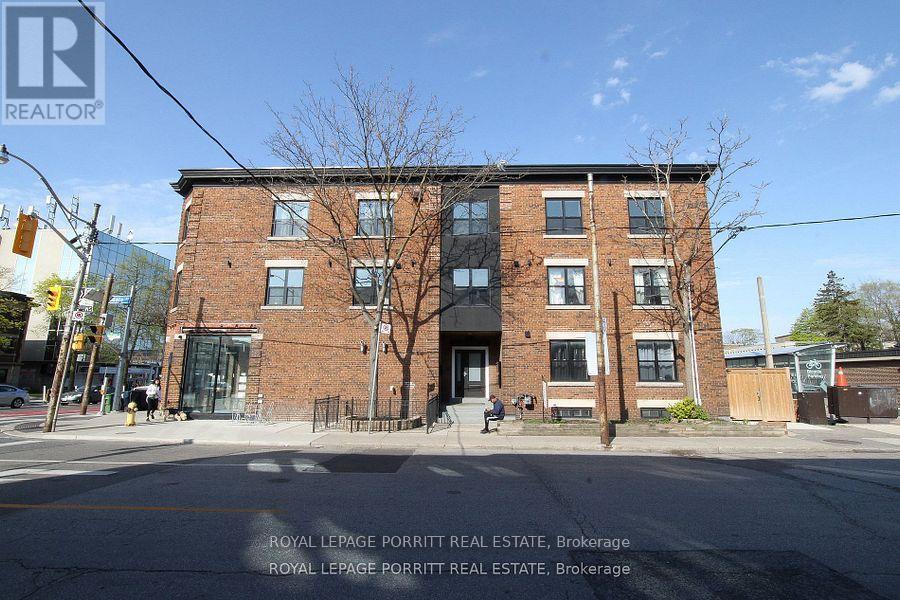
2 Bedroom, Bright, Renovated Apartment In The Heart Of Bloor West Village! Enjoy This Prime Location With Both East And West Facing Windows. Quartz Countertops With Undermount Sink, LED Potlights, 4 Piece Bathroom With Tub. Ensuite Laundry! Direct Access To Jane TTC Subway Station. Street Permit Parking Available. Green P Lot Directly Across The Street. Approximately 625 Sqft. As Per Architect. (id:51382)