
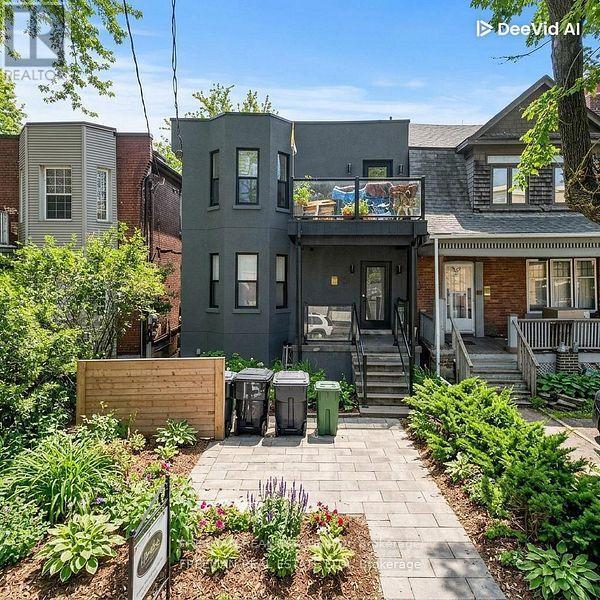
B03 - 15 Thorburn Avenue
Toronto, Ontario
Renovated Boutique Studio at 15 Thorburn Ave, Toronto Studio 1 Bath. 2-Burner Cooktop & Microwave. Welcome to 15 Thorburn Ave - a stylish and thoughtfully renovated boutique studio apartment in the heart of Parkdale, one of Toronto's most vibrant and culturally rich neighbourhoods. This efficient and well-designed space offers comfort and convenience in a character-filled low-rise building, just steps from Queen Street West. Unit Features: Recently renovated with modern finishes and smart layout. Sleek 2-burner glass cooktop and built-in microwave - perfect for simple home cooking. Updated bathroom with clean, contemporary fixtures. Bright interior with large windows and stylish flooring. Ideal for singles, students, or young professionals. All Utilities Included. It Also Incudes. High Speed Internet. Coins From laundry donated to charity. Live in the Heart of Parkdale: Just steps from Queen West, this location offers unbeatable access to transit, nightlife, cafes, parks, and more. Parkdale is known for its artistic energy, diverse community, and laid-back urban charm. Transit &Convenience:1-minute walk to the Queen Streetcar. Quick ride to Liberty Village, downtown core, and Roncesvalles. Walk to grocery stores, pharmacies, and local markets. Food, Bars & Culture: Dine at Grand Electric, Glory Hole Doughnuts, Mata Latin Kitchen, or The Rhino. Grab a drink at Pretty Ugly, Pharmacy Bar, or Shangri-La Explore nearby galleries, vintage shops, and independent boutiques. Outdoor Lifestyle: Minutes to Sunnyside Beach, High Park, and Trinity Bellwoods. Bike-friendly streets and nearby trails. Location Highlights: Boutique building in a trendy west-end location. Steps to shops, transit, parks, and the lake. Ideal for urban dwellers looking for character and connectivity. Available Immediately. All Utilities Inclusive Including High Speed Internet. (id:51382)
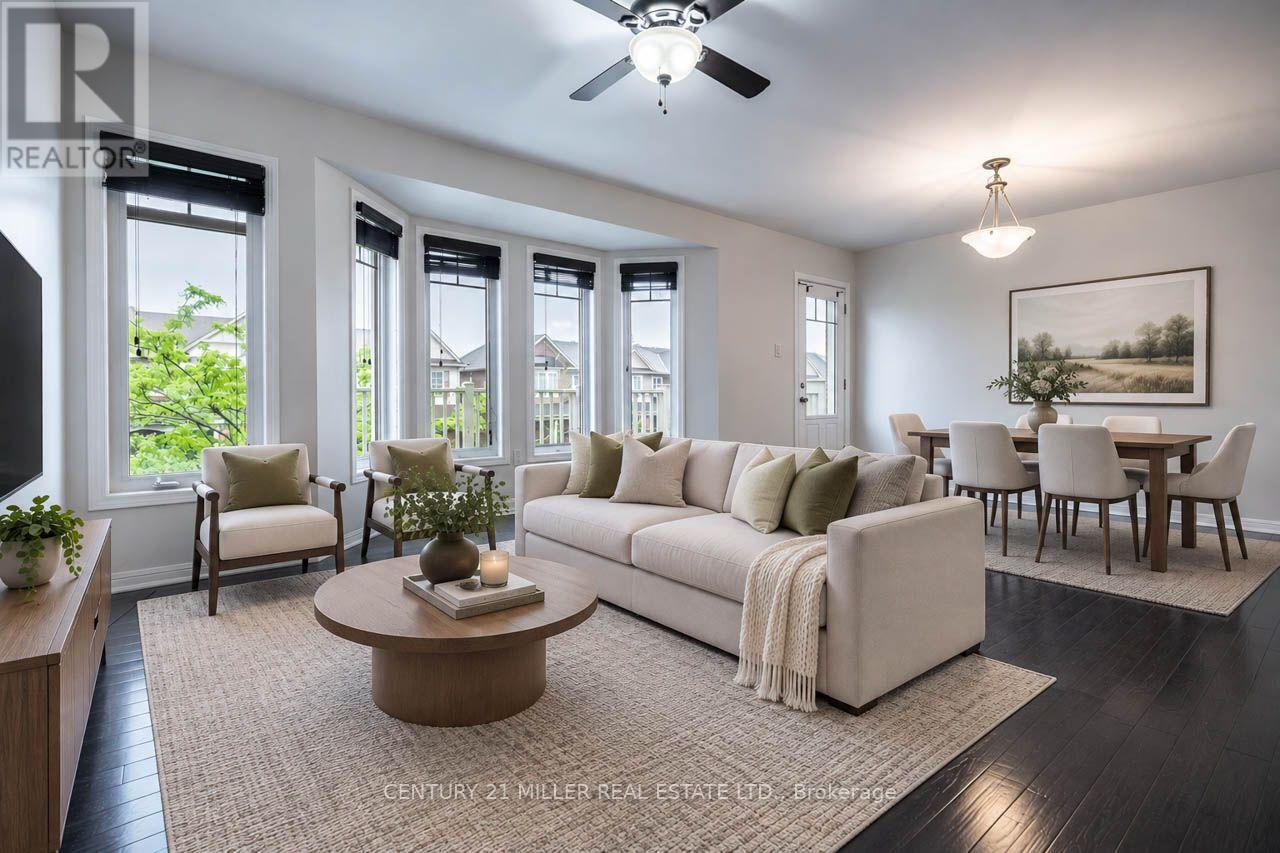
355 Cavanagh Lane
Milton, Ontario
Welcome to 355 Cavanagh Lane, a beautifully maintained three-storey village home in Milton's desirable Willmott neighbourhood. This 1,356 sq ft rental features 2 spacious bedrooms, 2.5 baths and oak floors. Enjoy the convenience of no sidewalk on the driveway and modern amenities nearby, including Willmott Marketplace with St. Louis Bar and Grill, McDonald's, and Tim Hortons, as well as Milton Marketplace's Starbucks, Sobeys, and Baskin Robbins. Nearby parks offer a splash pad, sports courts, and a leash-free dog park. Don't miss the chance to make this stunning home your own. Contact us today to schedule a viewing! *Some photos have been virtually staged prior to current tenant. (id:51382)
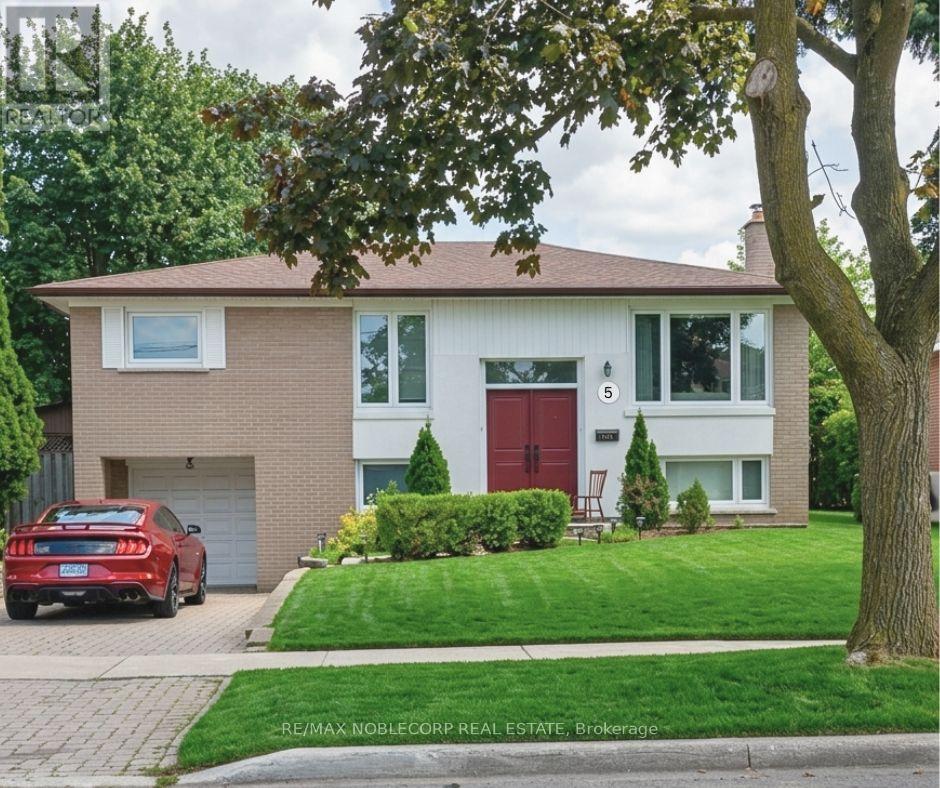
5 Conamore Crescent
Toronto, Ontario
Welcome to 5 Conamore Cres. This detached raised bungalow presents a fantastic opportunity for buyers, renovators, and investors looking to update and make a home their own. Featuring an spacious and functional layout with generous principal rooms, an eat-in kitchen, and a bright sunroom extension that adds character and an abundance of natural light. A separate entrance provides excellent potential for a future rental suite or additional living space. Situated on a mature lot with a private backyard in an established North York neighbourhood, conveniently located close to schools, parks, shopping, hospital, transit, major highways, and everyday amenities. A great opportunity to create your dream home in a desirable and well-connected location. (id:51382)
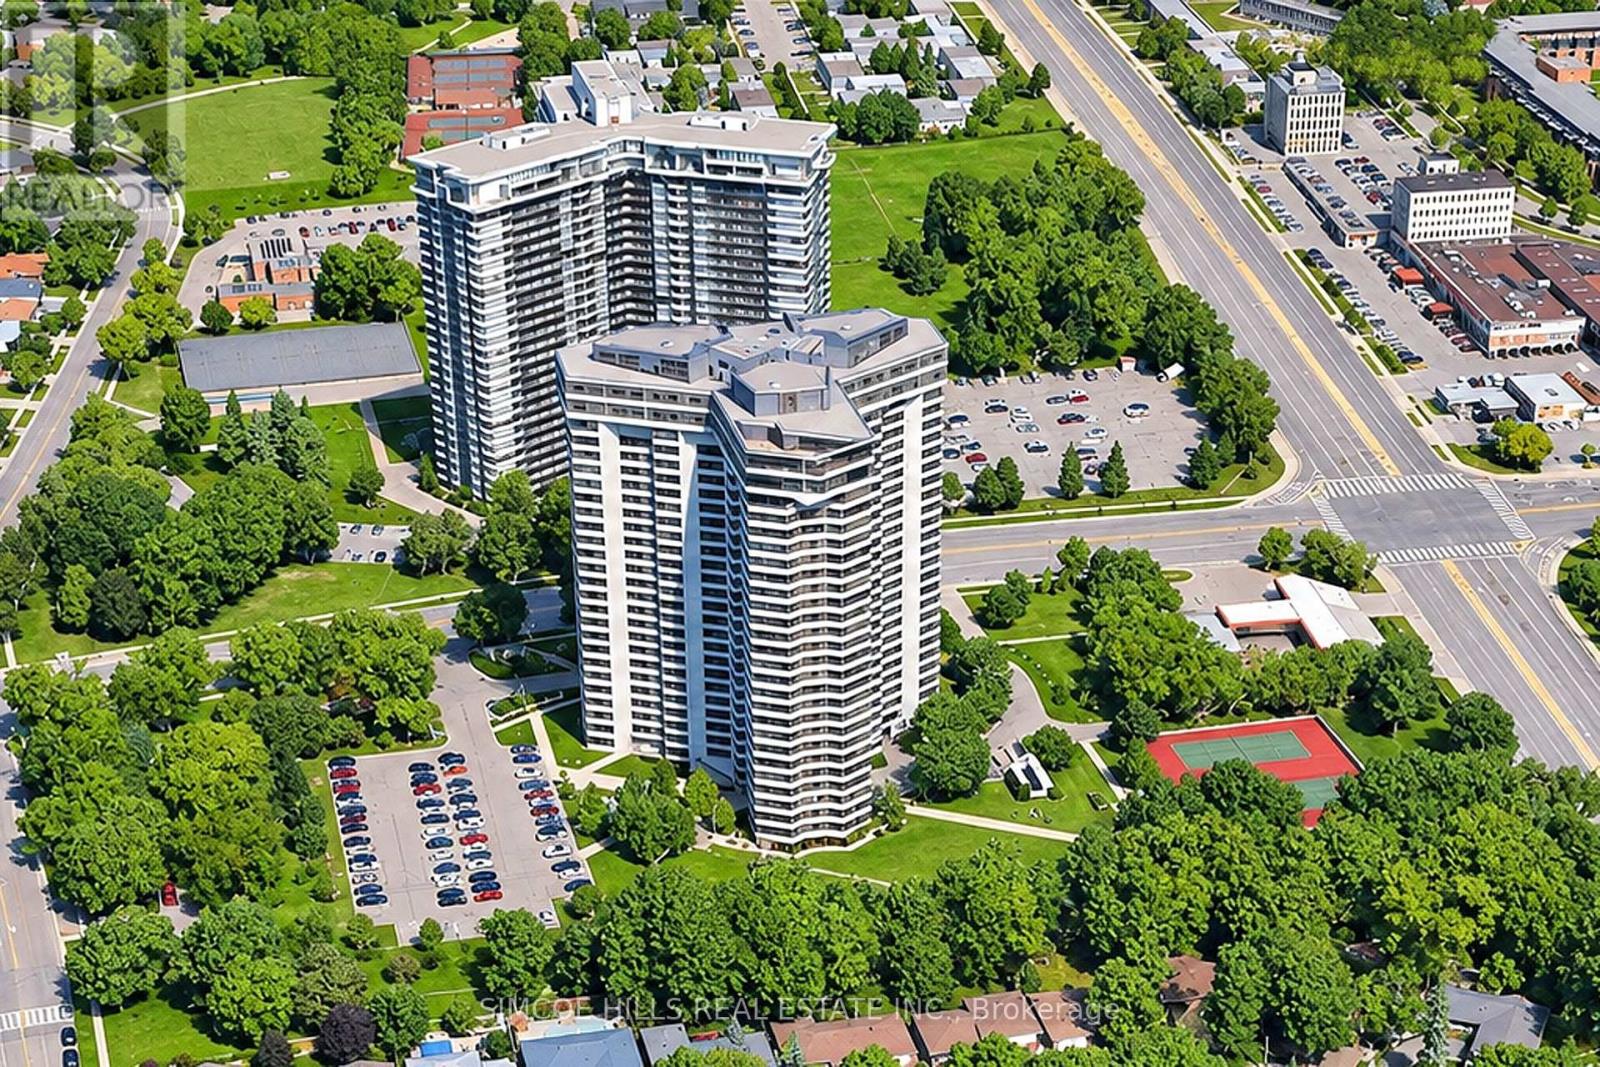
1809 - 1300 Bloor Street
Mississauga, Ontario
Welcome to the prestigious Applewood Landmark, one of the area's most sought-after condominium communities. This spacious 2-bedroom, 2-bathroom suite offers approximately 1,327 sq. ft. of well-designed living space, ideal for those seeking comfort, convenience, and an exceptional lifestyle. The thoughtfully designed floor plan features a generous, combined living and dining room, perfect for both everyday living and entertaining. The galley-style kitchen with breakfast bar is enhanced by a thoughtfully designed multi-functional workspace featuring custom built-in cabinetry, a desk area, and conveniently integrated in-suite laundry. The oversized primary bedroom retreat boasts large closets and a private ensuite bath, while the spacious second bedroom offers flexibility for guests, family, or a home office. A practical utility room offers excellent additional storage, helping keep your living space organized. Residents of Applewood Landmark enjoy an impressive array of resort-style amenities, including 24-hour concierge service, well appointed guest suites, fitness facilities with saunas, games & recreation rooms, car wash area, and EV charging stations. Residents enjoy an unparalleled amenity package highlighted by the rooftop recreation level, home to an indoor pool, whirlpool, sauna, gym, outdoor sun deck, and the renowned "Top of the Mark" rooftop lounge. This impressive collection of facilities delivers a true resort-like experience in the heart of the community. Ideally located with easy access to GO Transit, major highways, the airport, shopping, dining, and everyday conveniences, this is a rare opportunity to enjoy carefree condominium living in a highly desirable community. Experience the perfect blend of space, luxury, and convenience at Applewood Landmark. (id:51382)
1509 - 2285 Lake Shore Boulevard W
Toronto, Ontario
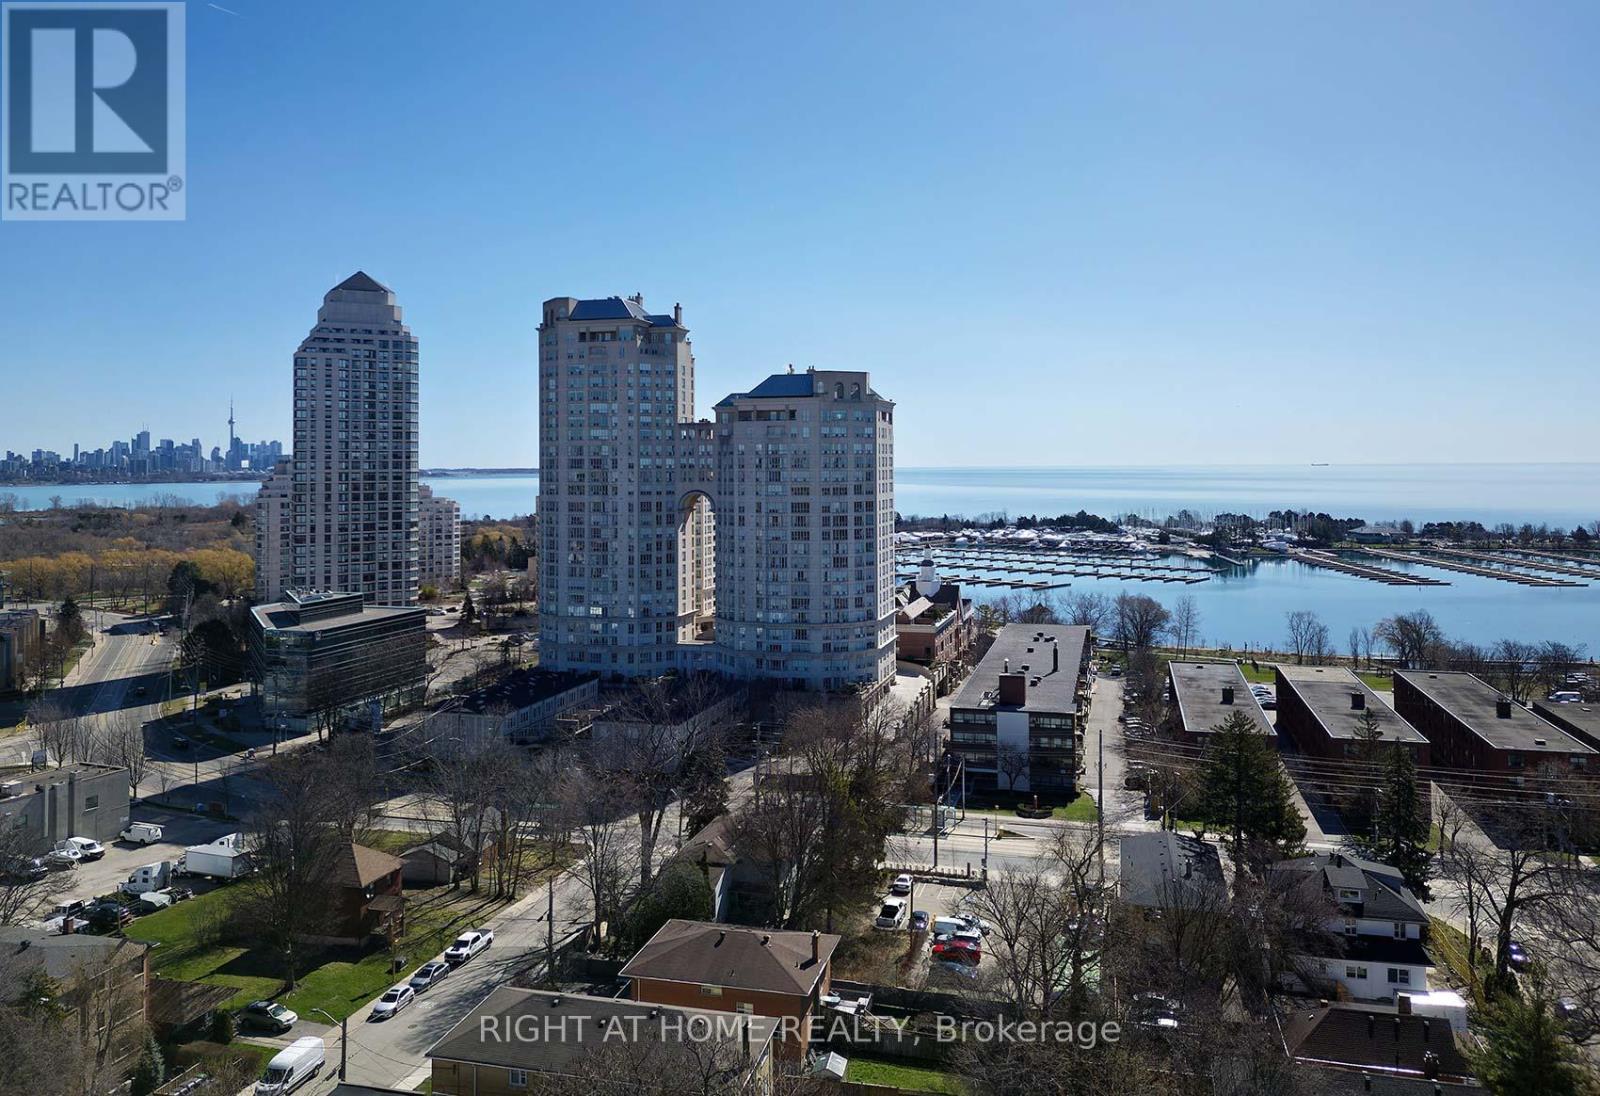
Welcome to waterfront iconic Grand Harbour. Spacious and bright 1-bedroom unit with amazing sunset views! Open concept living space with kitchen breakfast bar. New kitchen cabinets. New flooring in the bedroom (no carpets). Large bay windows, double closets in the master bedroom, perfect unobstructed views, 1 parking, 1 locker. ALL INCLUSIVE UTILITIES - heat, hydro & water, NO NEED TO PAY EXTRA! Building amenities are over the top: including 24-hour concierge service, an indoor pool, fitness center, sauna, party room, guest suites, visitor parking, and beautifully landscaped grounds. Enjoy peaceful strolls along the lakeside boardwalk. (id:51382)
31 Vivians Crescent
Brampton, Ontario
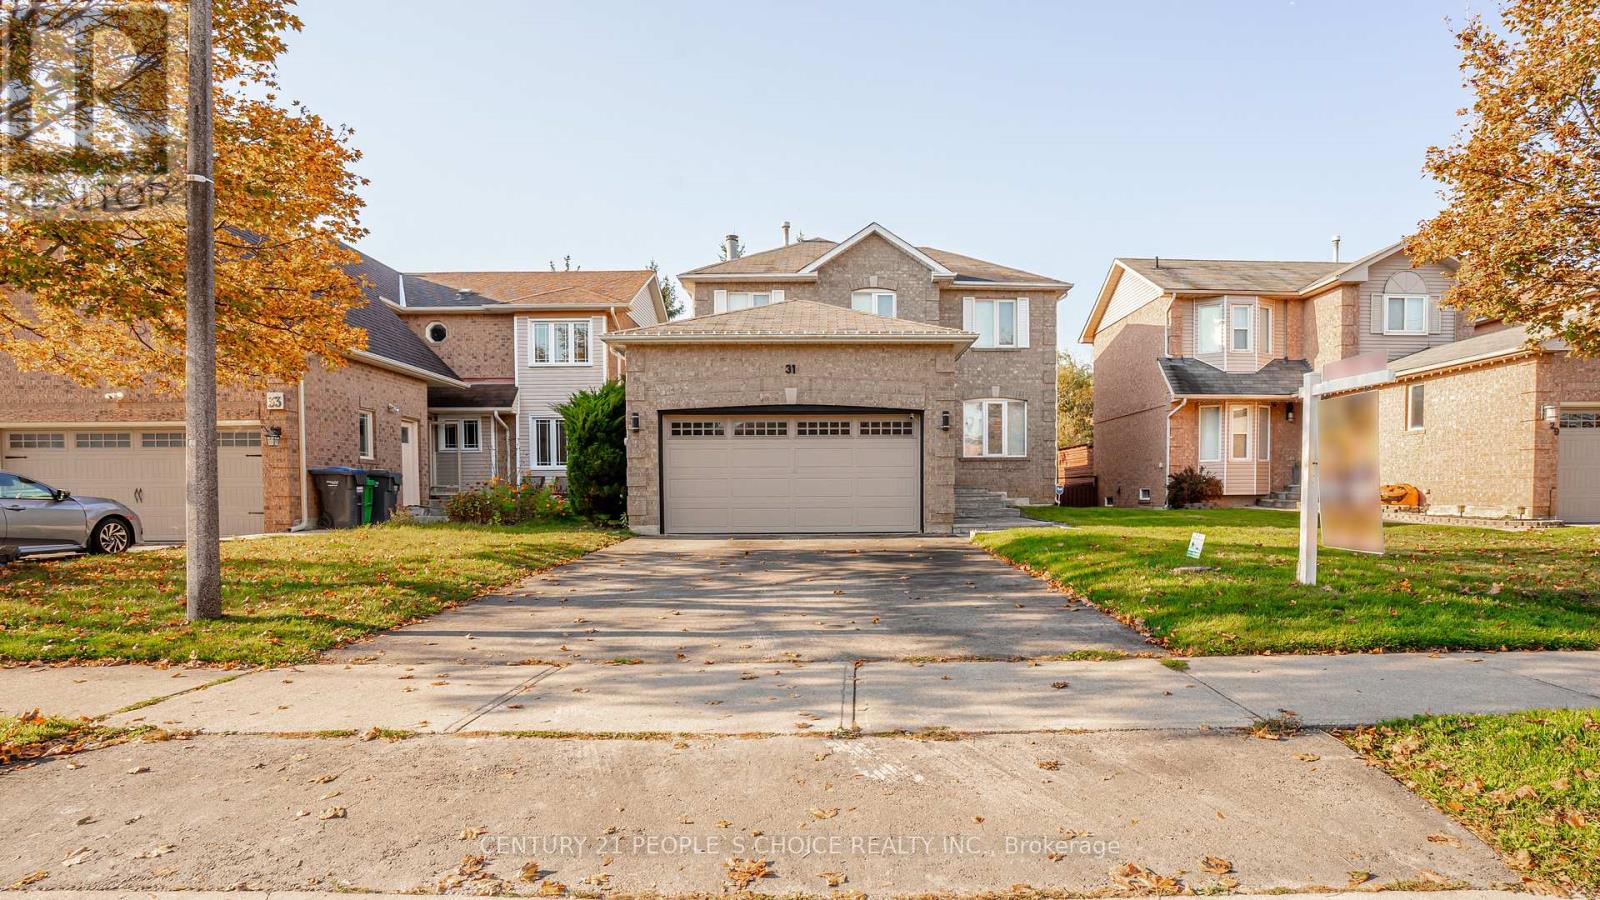
Ravine Lot !!! East Direction & Original Owner Home , Bring your own ideas to build Walk -Out BASEMENT Apartment in future . Detached 3 Bedrooms Home with Separate Living , Dining & Family Room With wood Fireplace , New Kitchen( 2025 ) With Back splash ,S/S Appliances ( 2025 )& W/Out to 2 tier deck for entertainment & family BBQ , Laundry ( 2025 ), Full Private Master Has 4 Pc- EnSite with extra storage closet and His & Her closet and 3rd closet for extra storage .Other spacious bedrooms with 3 pc-bath , Beautiful Landscaped front yard with stone entrance ( 2025 ). Furnace & AC ( 2019 ) , Roof ( 2018 ) ,Close to Mississauga & Brampton Boarder & Close to All Amenities. ### Must See !!! (id:51382)
606 - 3220 William Coltson Avenue
Oakville, Ontario
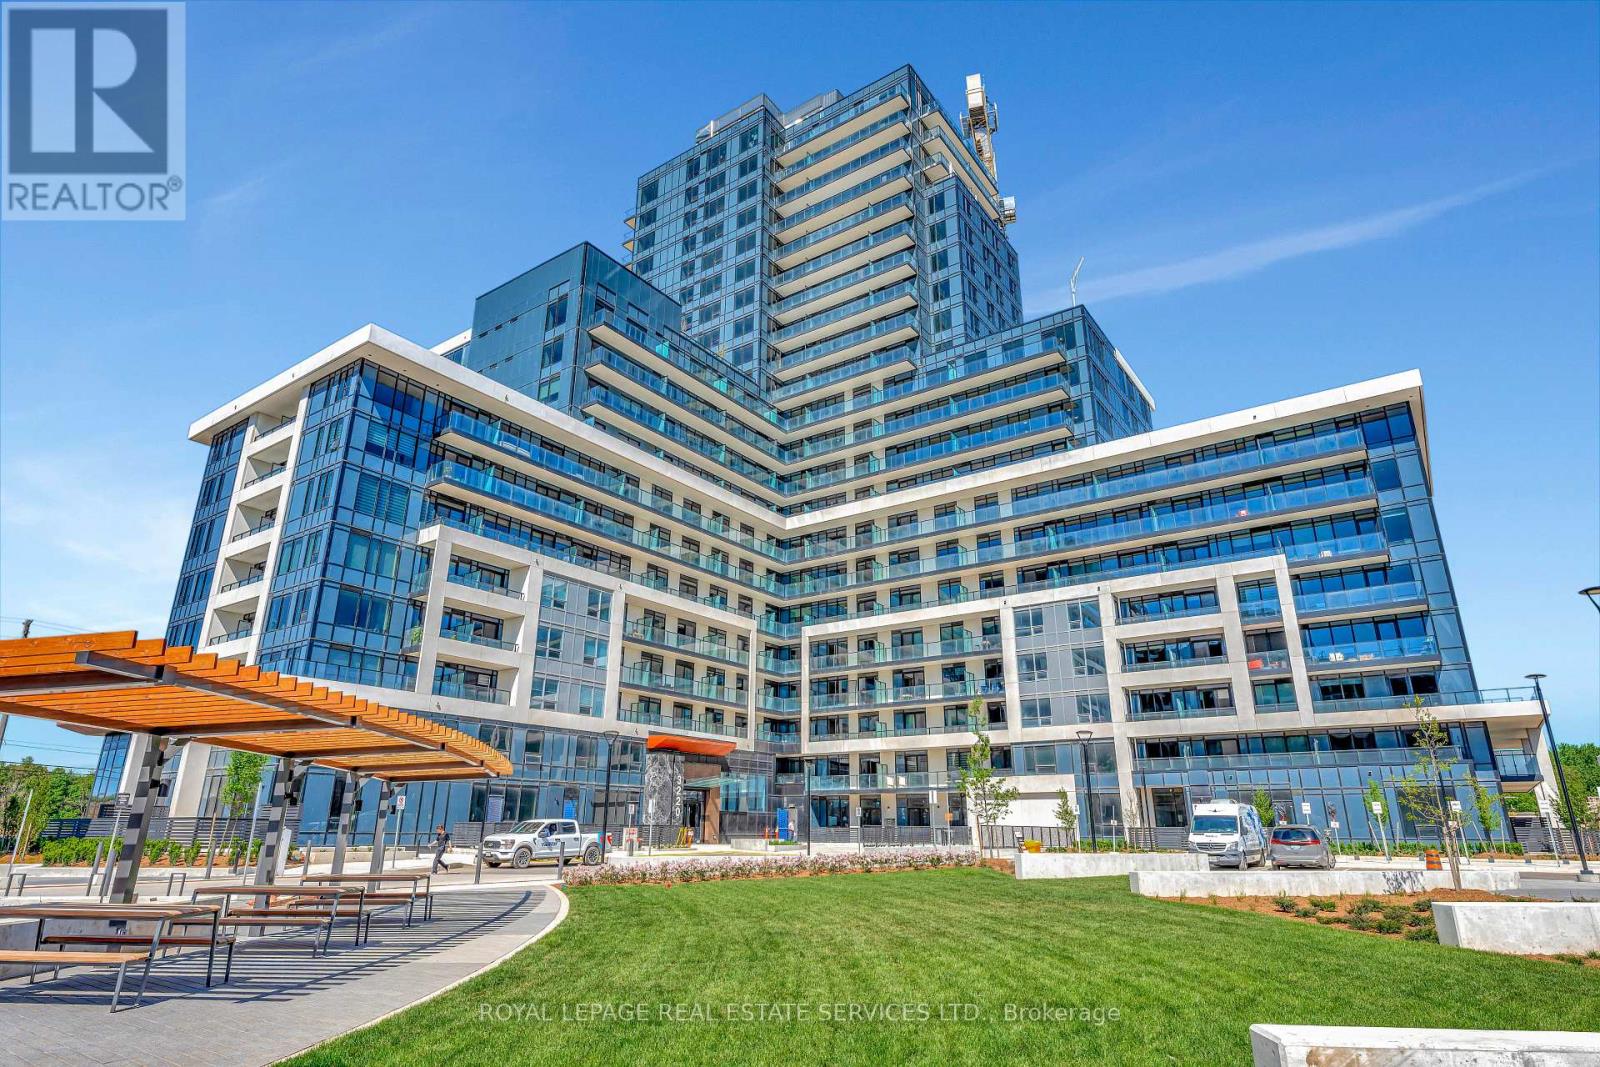
Experience elevated urban living in this executive corner-unit condo at Upper West Side 2. Brimming with natural light from its prime Southeast exposure, this premium 1-bedroom plus den residence spans nearly 800 square feet of impeccably designed living space. Step inside to find soaring 9-foot ceilings, sleek wide-plank laminate flooring, and expansive windows that frame stunning panoramic views. The seamless open layout flows out to two private balconies. At the heart of the home is a contemporary white kitchen outfitted with quartz countertops, a custom backsplash, and premium stainless steel appliances. For ultimate convenience, the unit includes a full-size front-load washer and dryer, an underground parking space, and a generous storage locker. Residents enjoy access to world-class amenities, including three sophisticated party rooms, a state-of-the-art fitness center, and a vibrant social lounge. This is where luxury, comfort, and convenience converge. (id:51382)
1480 Clarkson Road
Mississauga, Ontario
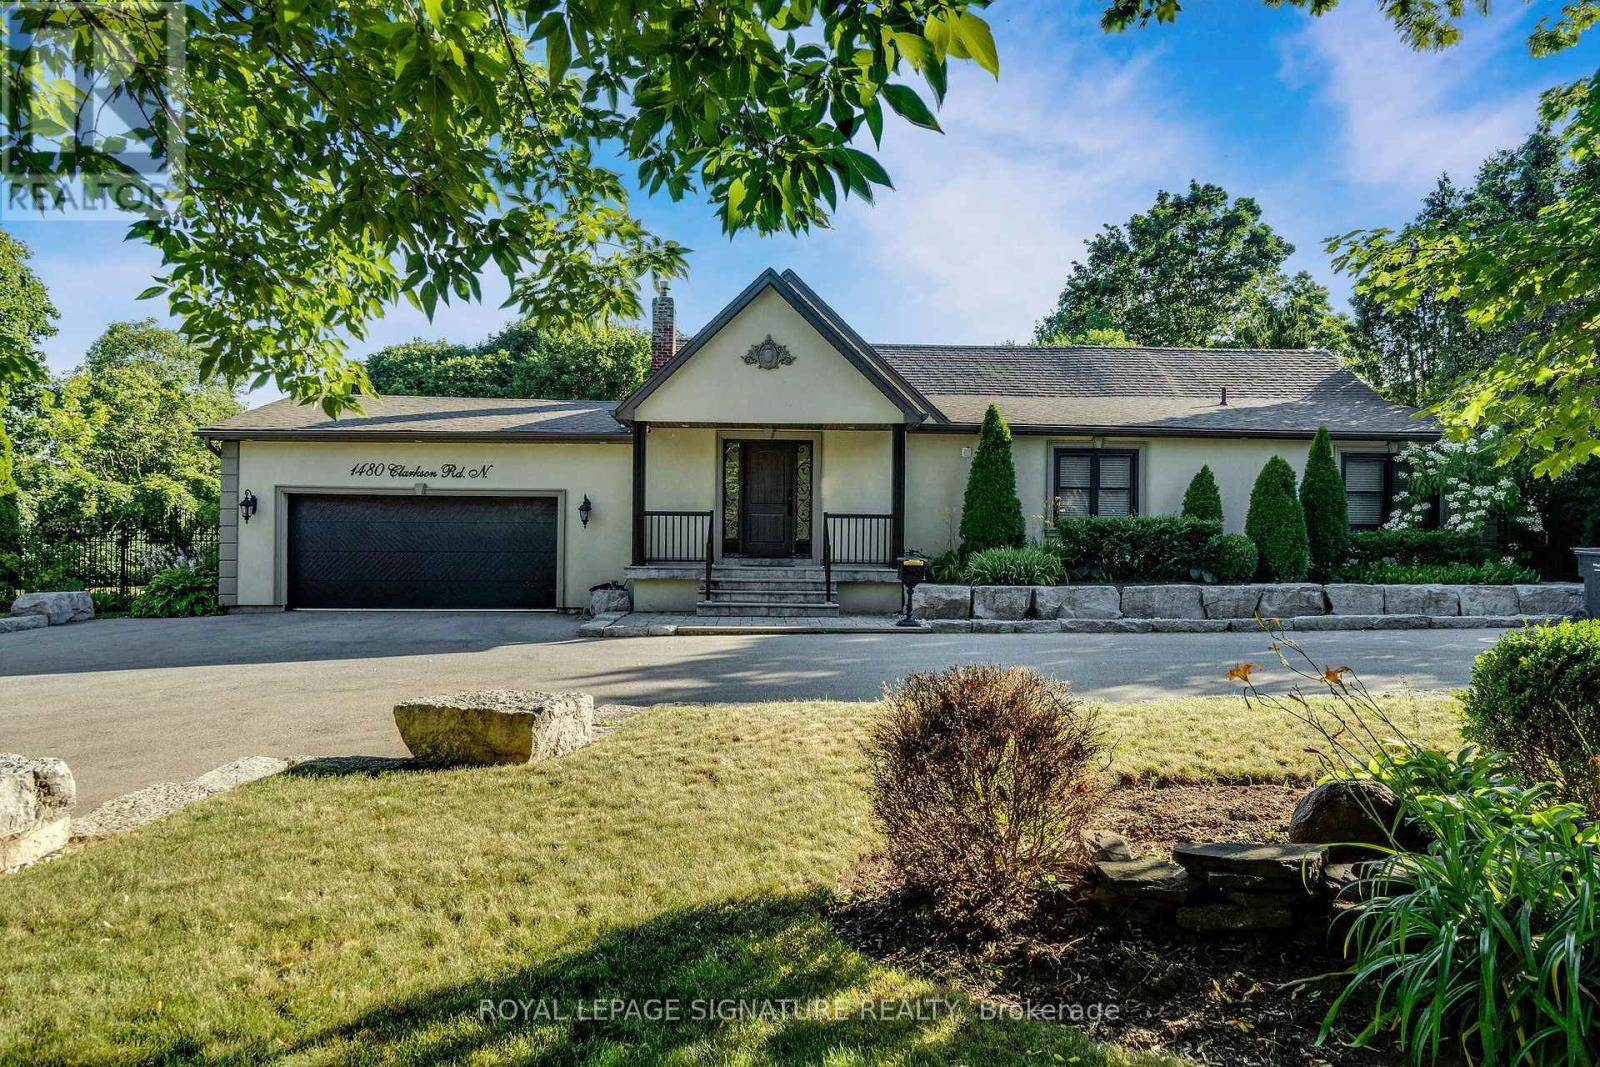
Welcome to an exceptional custom-built bungalow nestled in the highly sought-after Lorne Park School District. Offering nearly 2,100 sq. ft. of above-grade living space, this rare 3-bedroom home sits on an irregularly shaped lot that widens to more than 120 ft. at the rear, creating an incredible sense of space, privacy, and outdoor enjoyment. From the moment you enter, soaring vaulted ceilings and an abundance of natural light make a lasting impression. Skylights and oversized windows brighten the home throughout, while dramatic ceiling heights add character to the principal living areas and primary retreat. The open-concept floor plan is perfectly suited to both everyday living and entertaining, centered around a beautifully appointed gourmet kitchen with a generous island and quality finishes overlooking the dining and living spaces. The primary bedroom is designed as a peaceful escape, complete with its own fireplace, custom walk-in closet, luxurious 4-piece ensuite, and direct walkout to the deck and backyard. The second bedroom offers a unique lofted area and semi-ensuite access, while the third bedroom is bright, spacious, and versatile. The finished lower level provides even more room to relax or entertain, featuring a large recreation/games room with endless possibilities. Outside, discover your own private retreat. Multiple walkouts lead to an oversized deck overlooking a serene pond and beautifully landscaped grounds, with several separate seating areas surrounded by mature greenery. It's an ideal setting for morning coffee, summer entertaining, or simply enjoying the peace and privacy. Completing the property is a double garage, generous driveway, and an outstanding location just steps from Clarkson Village and Clarkson GO. Enjoy easy access to Lake Ontario, scenic trails, major highways, and some of the area's top-rated schools. A truly special home offering space, privacy, character, and an enviable location. A rare opportunity not to be missed (id:51382)
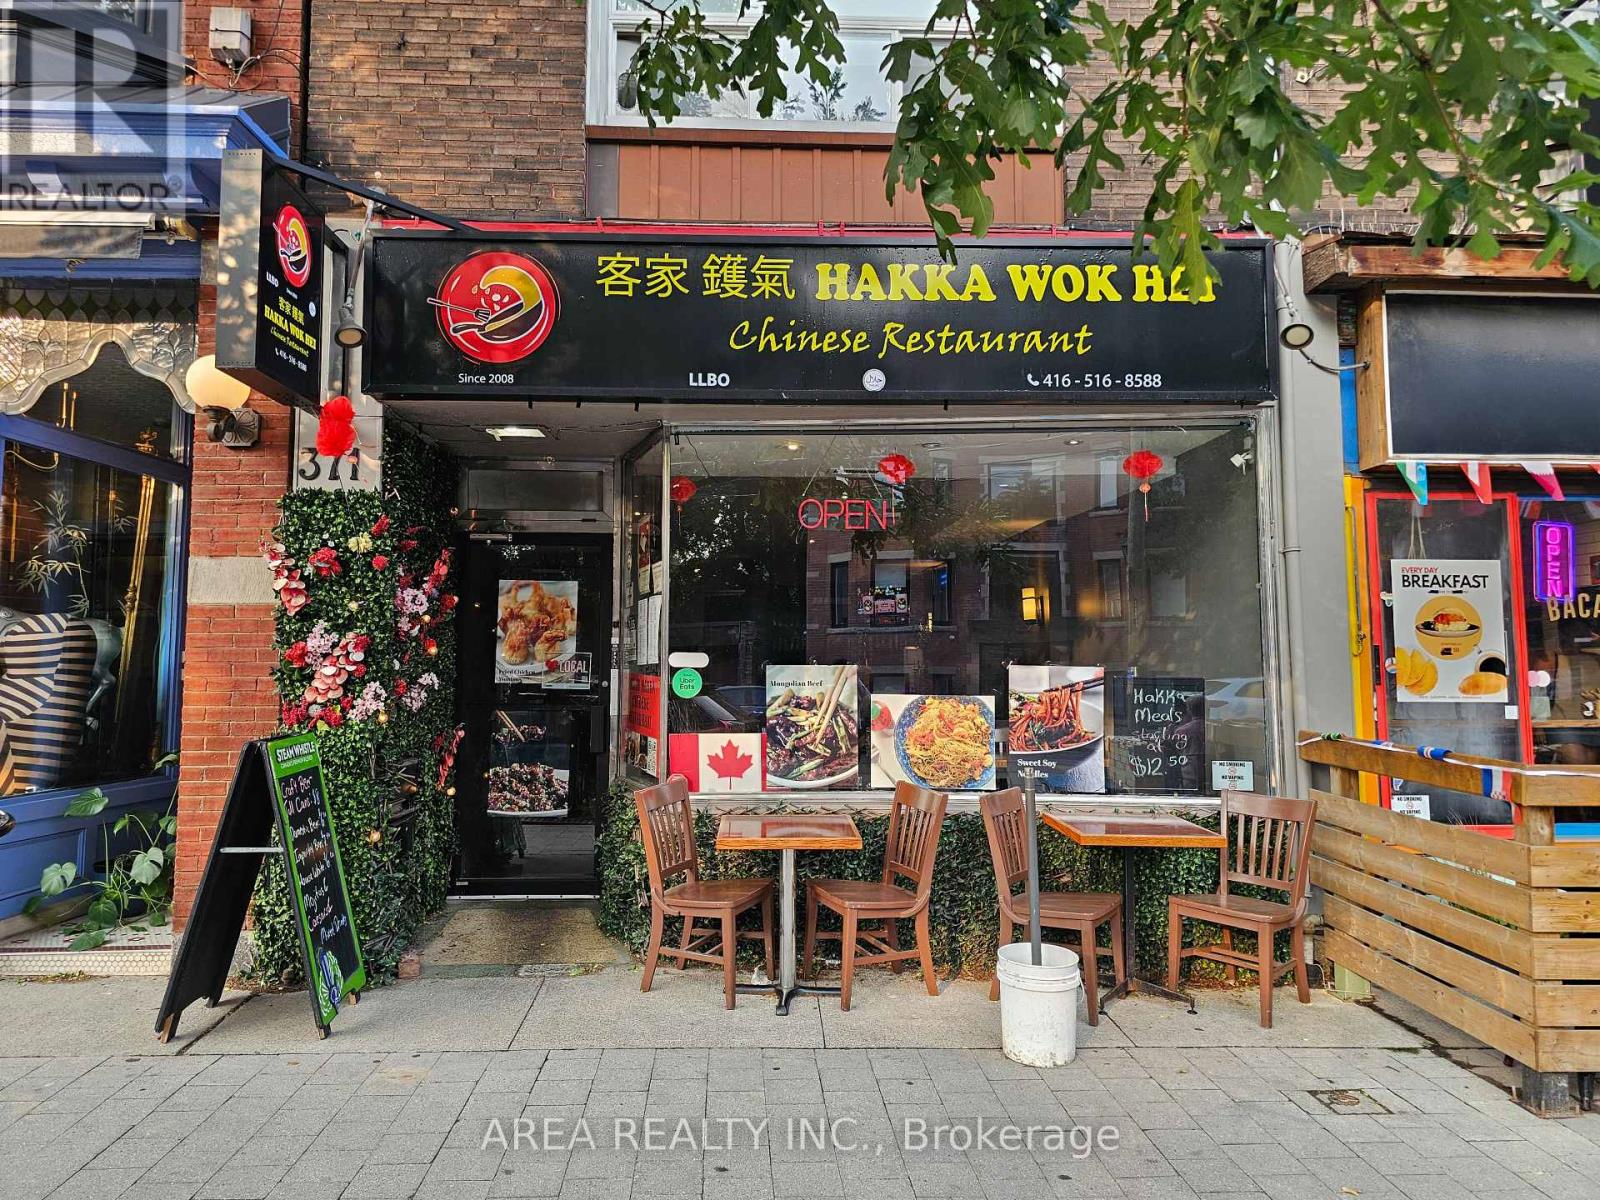
371 Roncesvalles Avenue
Toronto, Ontario
Asian Restaurant for sale in the heart of Roncesvalles! Excellent Opportunity To Own A Charming Turn-Key Restaurant, Located in one of Toronto's busiest west-end shopping districts, Roncesvalles Village, ensuring high foot traffic and visibility. Suitable for dine-in, takeout, and delivery services, catering to a diverse clientele, especially during busy weekends. Close to High Park, St. Joseph's Hospital, and the annual Roncesvalles Festival, attracting both locals and tourists. Licensed under the Liquor License Act (LLBO) for 47 patrons, providing ample space for guests. The restaurant's layout allows for easy transformation to accommodate various culinary concepts. Strong sales and long list of chattels and equipment available. Landlord Will Sign A Lease-Transfer With The Buyer. This well-established eatery is ready for immediate operation, offering a seamless transition for the new owner! DO NOT DISTURB THE BUSINESS OR CONTACT ANY EMPLOYEES OF THE BUSINESS. (id:51382)
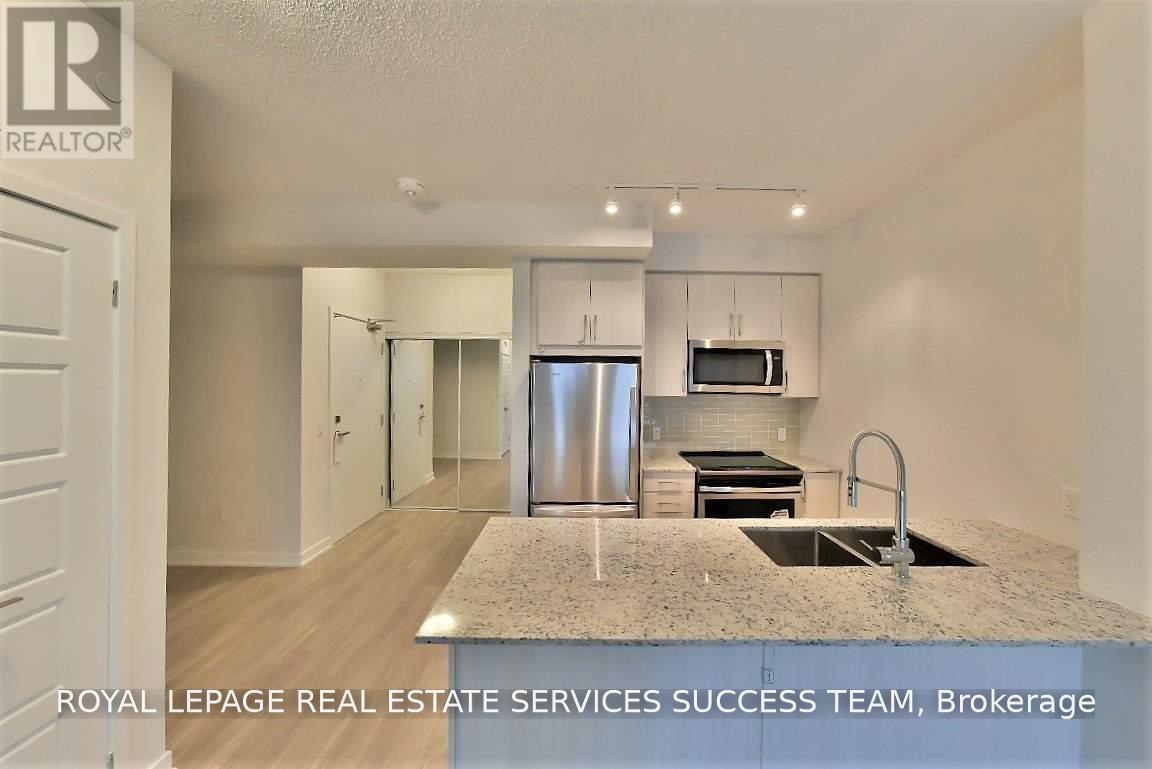
2001 - 4085 Parkside Village Drive
Mississauga, Ontario
Large One Plus Den On The Higher Floor With excellent View! Enjoy World Class Amenities. Heart Of Mississauga. Walk To Entertainment, Restaurants, Sheridan College, Food Basics, Transit Hub, Square One Shopping Centre. Comes With One Parking And One Locker. (id:51382)
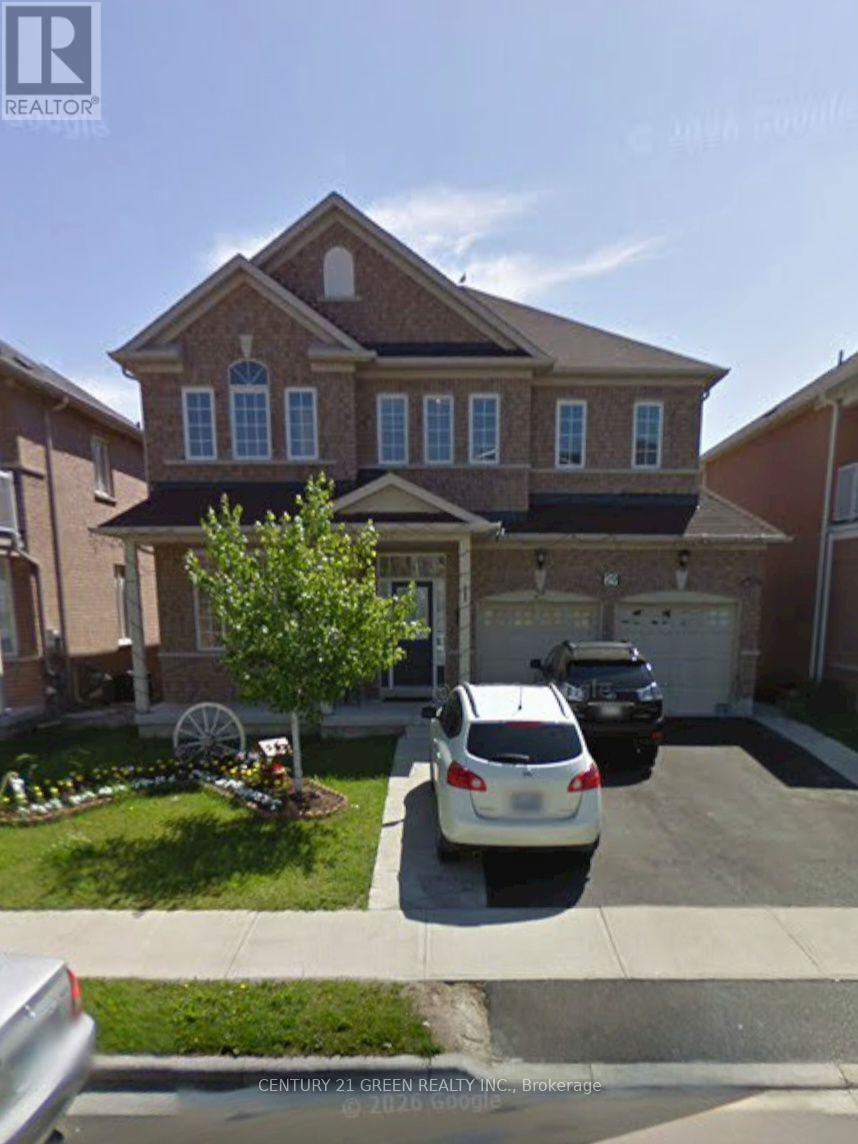
Bsmt - 29 Stoneylake Avenue
Brampton, Ontario
Two Bedroom Legal Basement with Walkout Entrance from Backyard and beautiful look out towards lake. Very Spacious large windows from where you can look towards the beautiful lake .Open concept living. Separate laundry. Newly constructed Basement Apartment. Tenant to share 30% utilities. Easy access to highway 410. Prestigious Lakelands , close to William Osler Hospital, Trinity Commons Plaza , Bus stop. (id:51382)
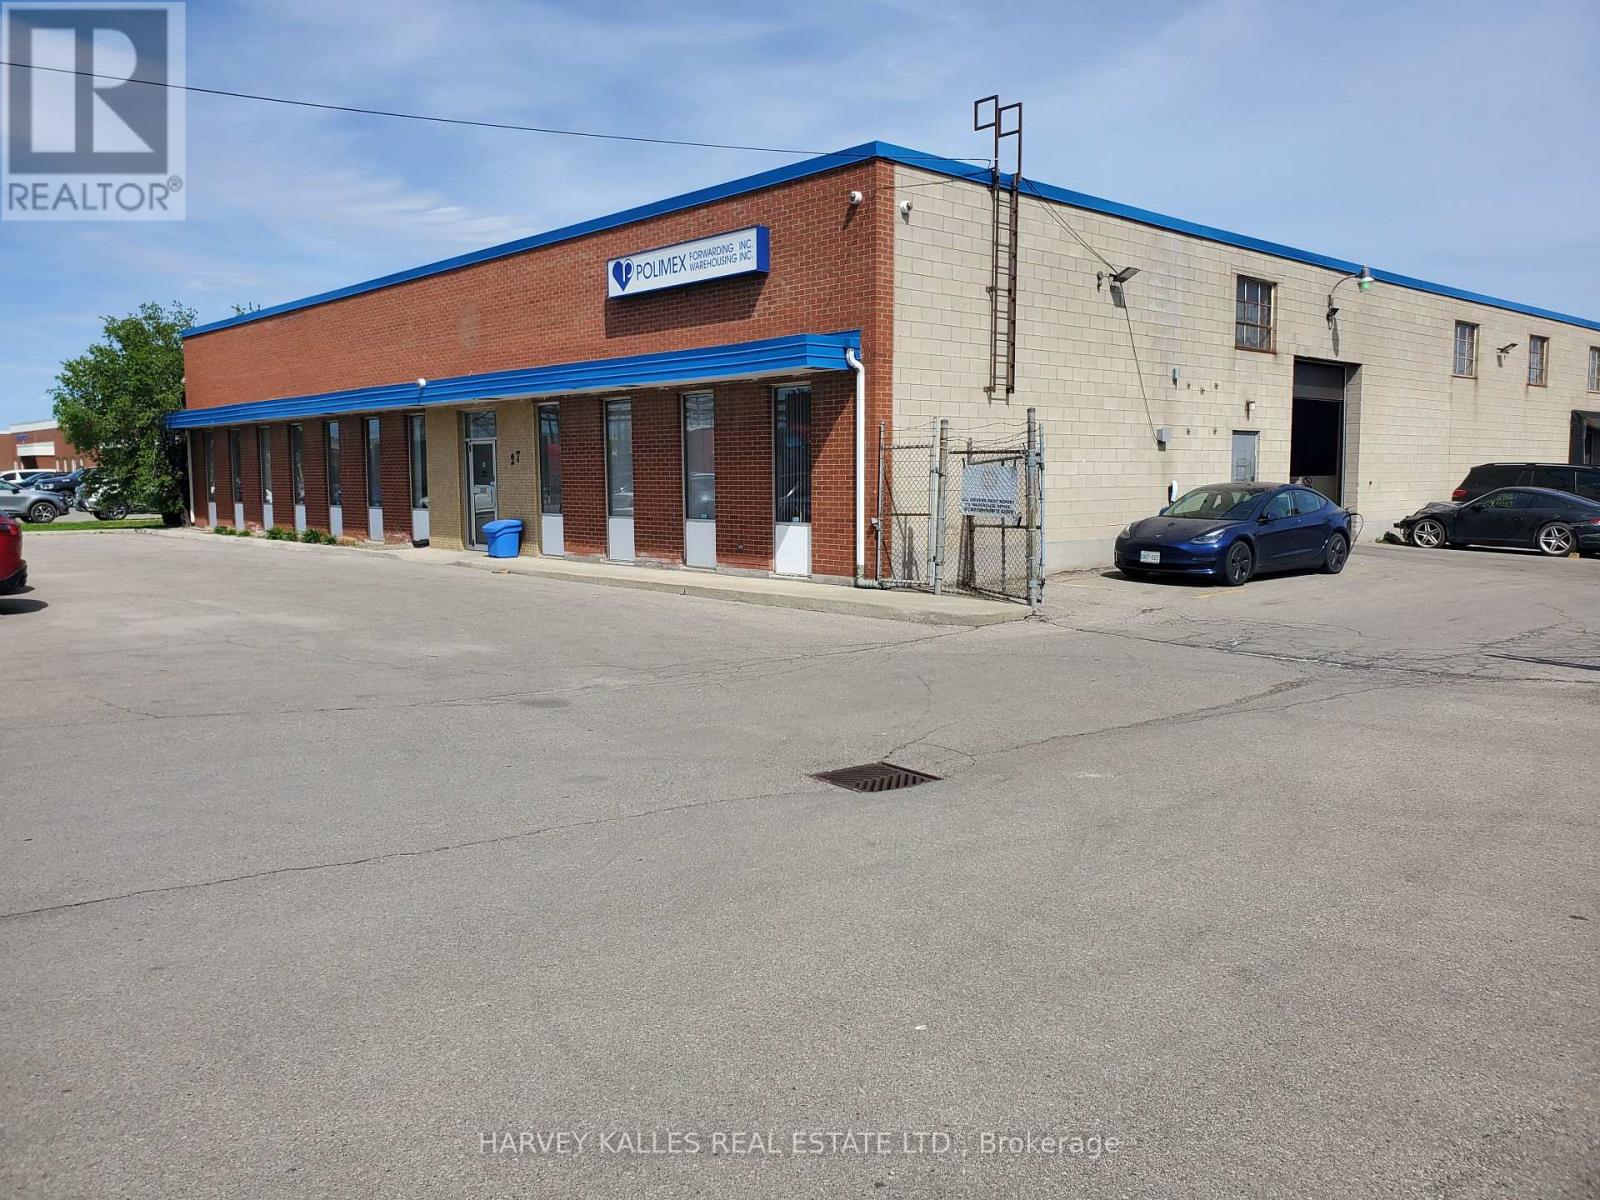
27 Selby Road
Brampton, Ontario
Quick and easy access To 401, 410 And 407 Highways And The Toronto International Airport. Includes 1 truck-level bay door and 1 Drive -In Door. Clean Space Ideal For Storage/Warehousing With Internal Office Space. Approximately 9000 total sq ft . that can be divisible. Parking available. Minimum 24 hrs notice for showings. (id:51382)