
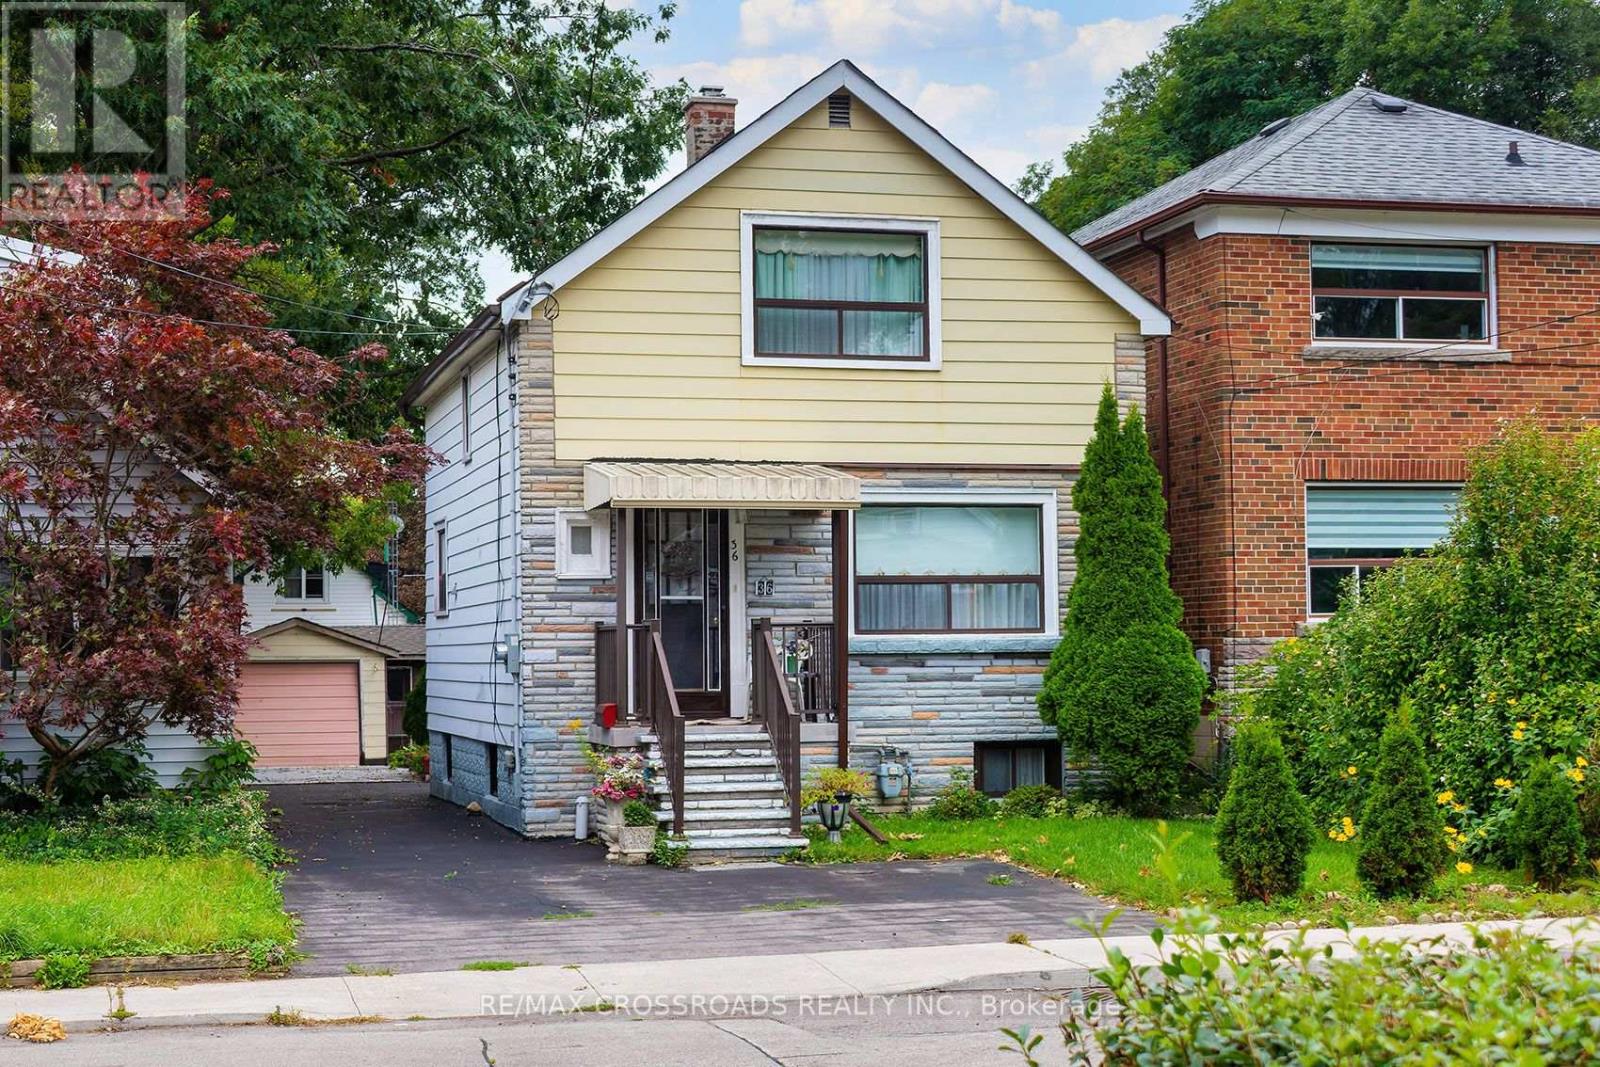
36 Mcdonald Avenue
Toronto (Oakridge), Ontario
Welcome to 36 McDonald Avenue, a spacious 4-bedroom, 2-bathroom bungalow in the heart of Oakridge, offering the flexibility, convenience and space buyers are looking for in Toronto's east end. The versatile layout provides plenty of room for everyday living, working from home, guests, hobbies or future personalization, all within the simplicity and functionality of bungalow living. Set in an established residential neighbourhood, this home is conveniently located near the Danforth corridor, local shops and restaurants, parks, recreation and everyday amenities. Commuters will appreciate convenient access to TTC service and the Line 2 subway network through nearby Warden and Victoria Park stations, providing easy connections throughout the city. Enjoy nearby green spaces including Oakridge Park and Warden Woods, along with the Oakridge Community Recreation Centre and neighbourhood schools. With four bedrooms, two bathrooms and a location that combines residential living with urban connectivity, 36 McDonald Avenue presents an excellent opportunity to secure a detached bungalow in an evolving east Toronto neighbourhood and make it your own. (id:51382)
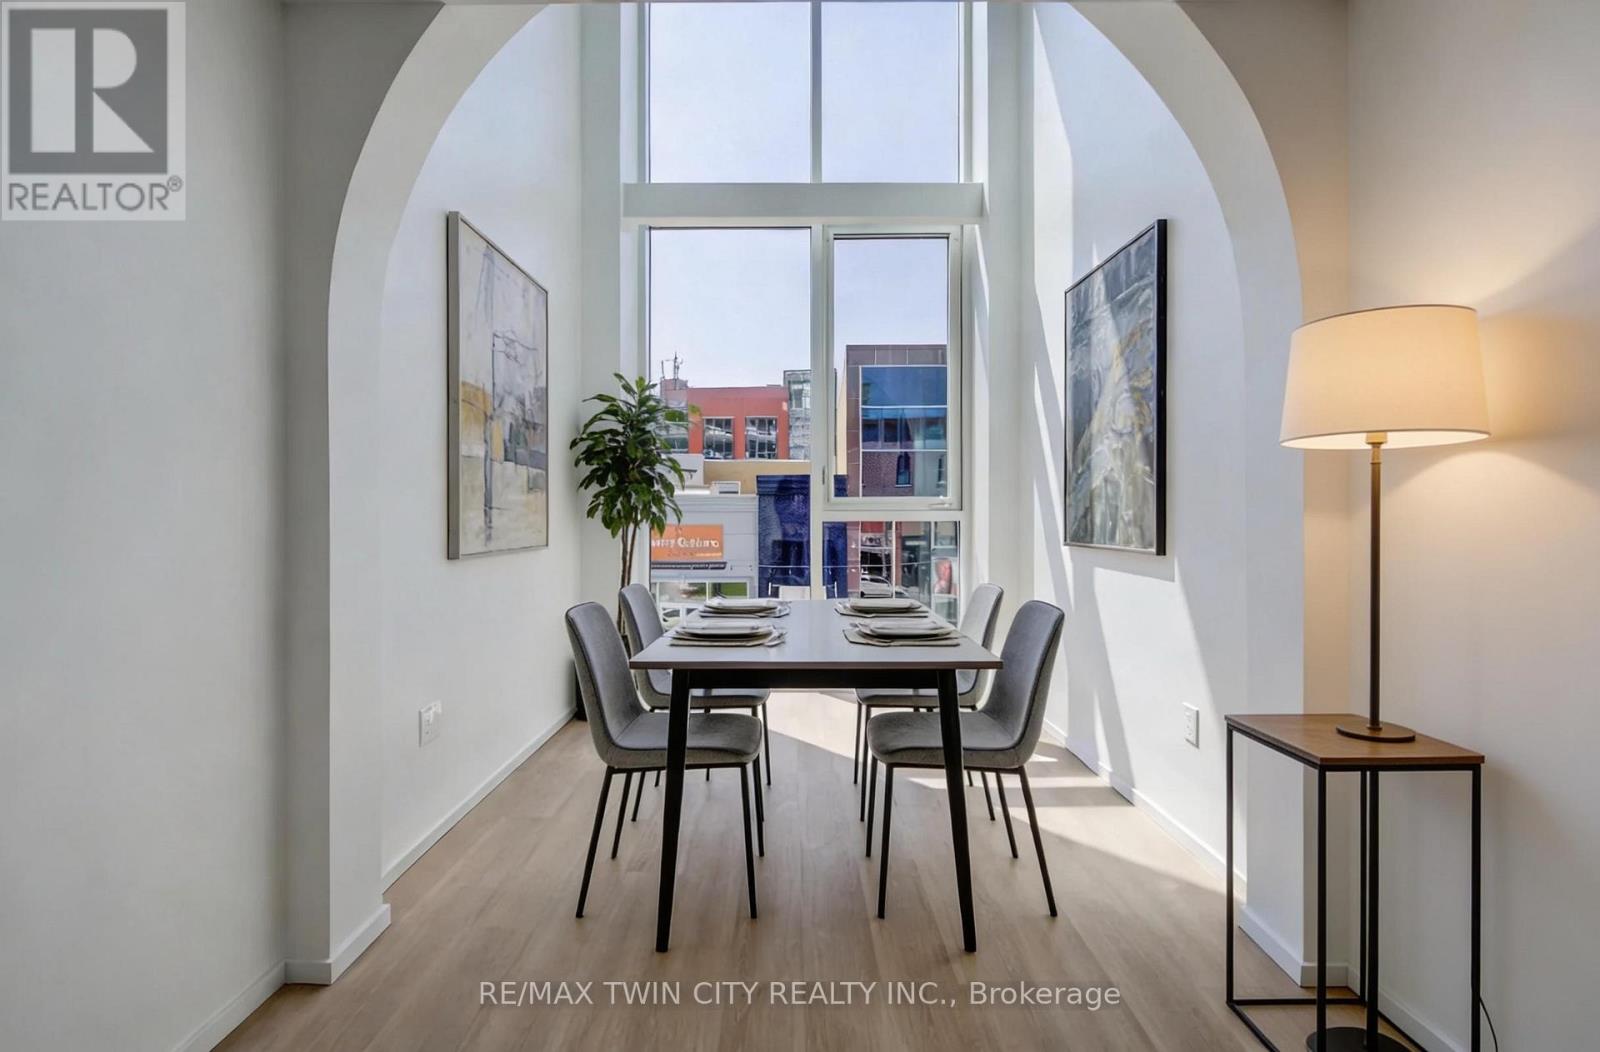
26 King Street E
Kitchener, Ontario
Welcome to a truly one-of-a-kind opportunity in the heart of downtown Kitchener-where modern design meets incredible versatility. This architecturally striking building, completed in 2025, offers a rare combination of two beautifully appointed residential units along with a vibrant commercial space, making it ideal for a live-work lifestyle, Airbnb or savvy investment. This impressive property spans over 3,200 sq ft, showcasing innovative design at its finest. Each residential unit features its own private entrance, leading into a dedicated hallway & staircase that enhances privacy. Residential Unit A is filled with character, highlighted by a dramatic two-storey window overlooking lively King Street. Unique rounded ceiling details add softness to the modern aesthetic, while the primary loft suite features a glass-railed overlook to the living space below. Upstairs, the bedroom includes a full ensuite, complemented by a stylish powder room on the main level for guests. A rooftop patio with views over King Street provides the perfect urban retreat. Residential Unit B offers a similar layout with its own distinct charm. A striking two-storey window frames views of Goudies Lane. Enjoy a private balcony off the living area, while the upper-level suite features a full ensuite and open-to-below design. A convenient main-floor powder room and a rooftop patio with sweeping skyline views complete the space. At street level along Goudies Lane, a 600 sq ft commercial unit presents endless possibilities-perfect for a boutique shop, café, takeout concept, or contemporary office. The space includes rough-ins for a kitchen & accessible washroom rough-ins and has one dedicated parking spot. With a Walkscore of 99, this prime downtown location puts everything at your doorstep. Just steps from the ION LRT stop & steps to the Kitchener Market, local cafés, nightlife, shopping, and Centre in the Square (id:51382)
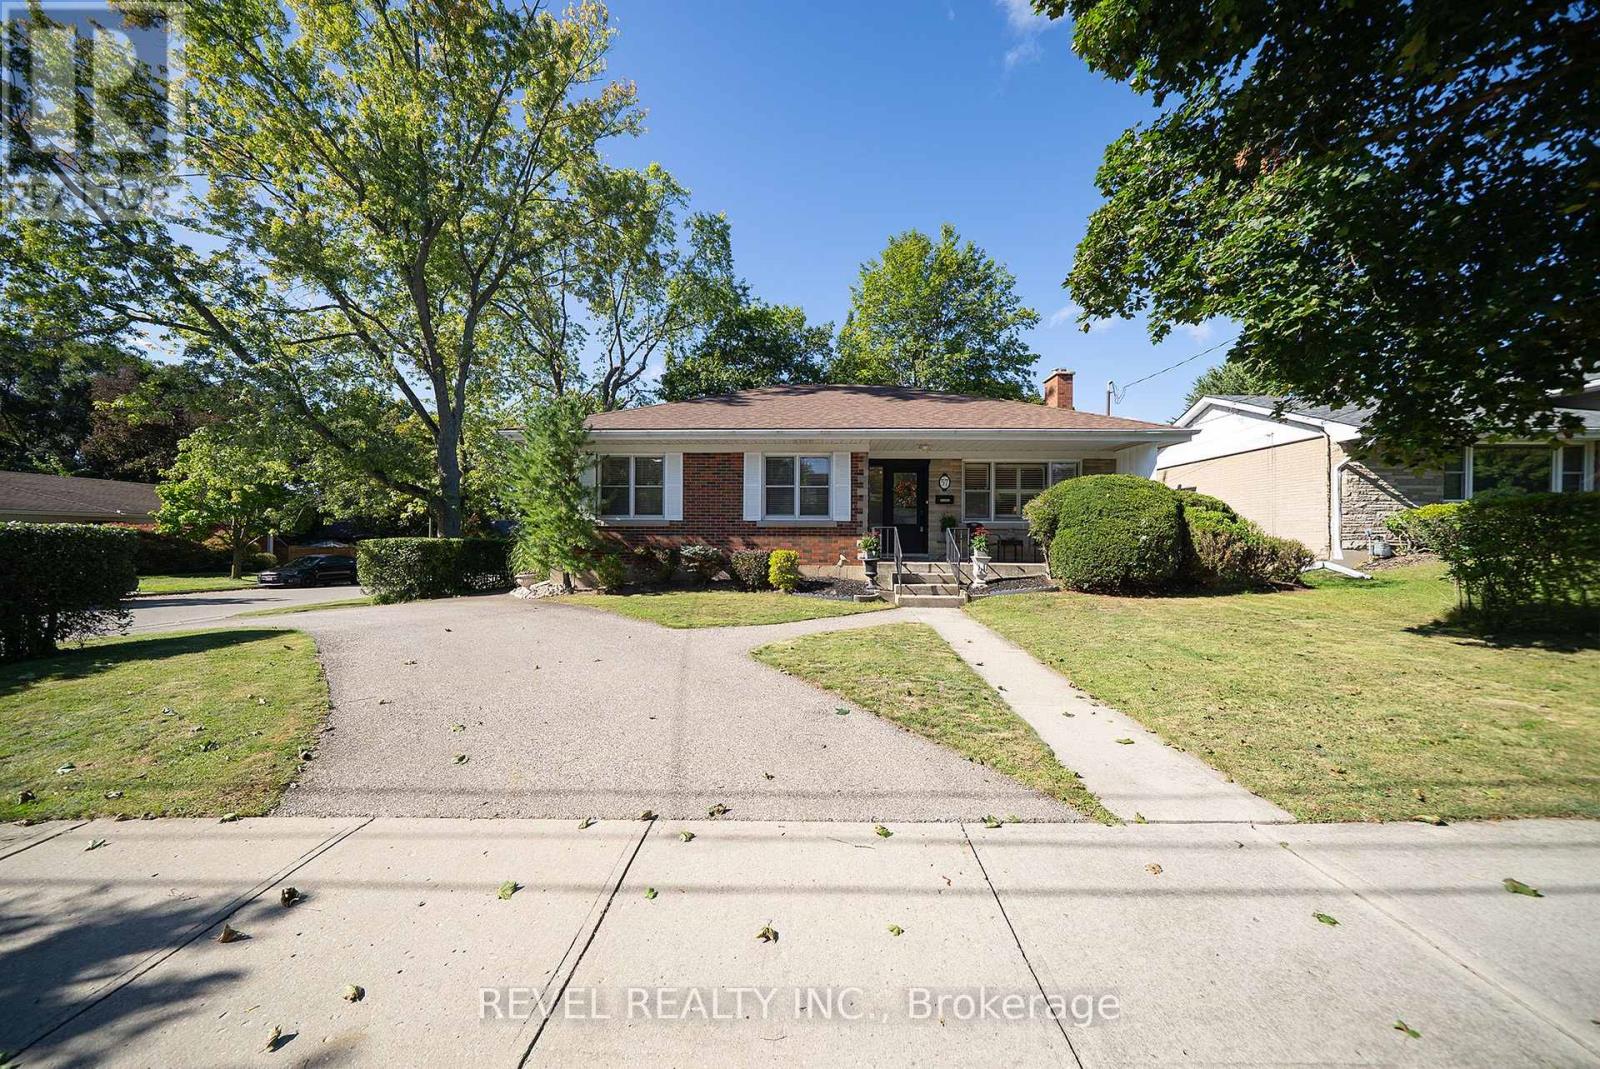
57 Devon Street
Brantford, Ontario
Welcome to 57 Devon Street, a charming brick bungalow located in the sought after Henderson Survey. Situated on a generous lot, this well-cared-for home offers timeless charm and a spacious, functional layout with 3 bedrooms and 2 bathrooms. At the front of the home, the family room and dining room create a warm and welcoming space featuring hardwood flooring. The spacious kitchen offers plenty of cabinetry, counter space and room for casual dining. A separate living room provides another inviting place to unwind, featuring a cozy fireplace and plenty of windows that fill the space with natural light. All three bedrooms are conveniently located on the main level, along with a 4-piece bathroom. Downstairs, the partially finished basement extends the living space with a large recreation room, second bathroom and laundry area, offering plenty of flexibility for family life, a home office or hobby space. Outside, enjoy a private, fully fenced backyard surrounded by mature trees, complete with a deck and two sheds, creating a wonderful space to relax, entertain or garden. Conveniently located close to schools, parks, trails, shopping and everyday amenities, 57 Devon Street is a wonderful place to call home. (id:51382)
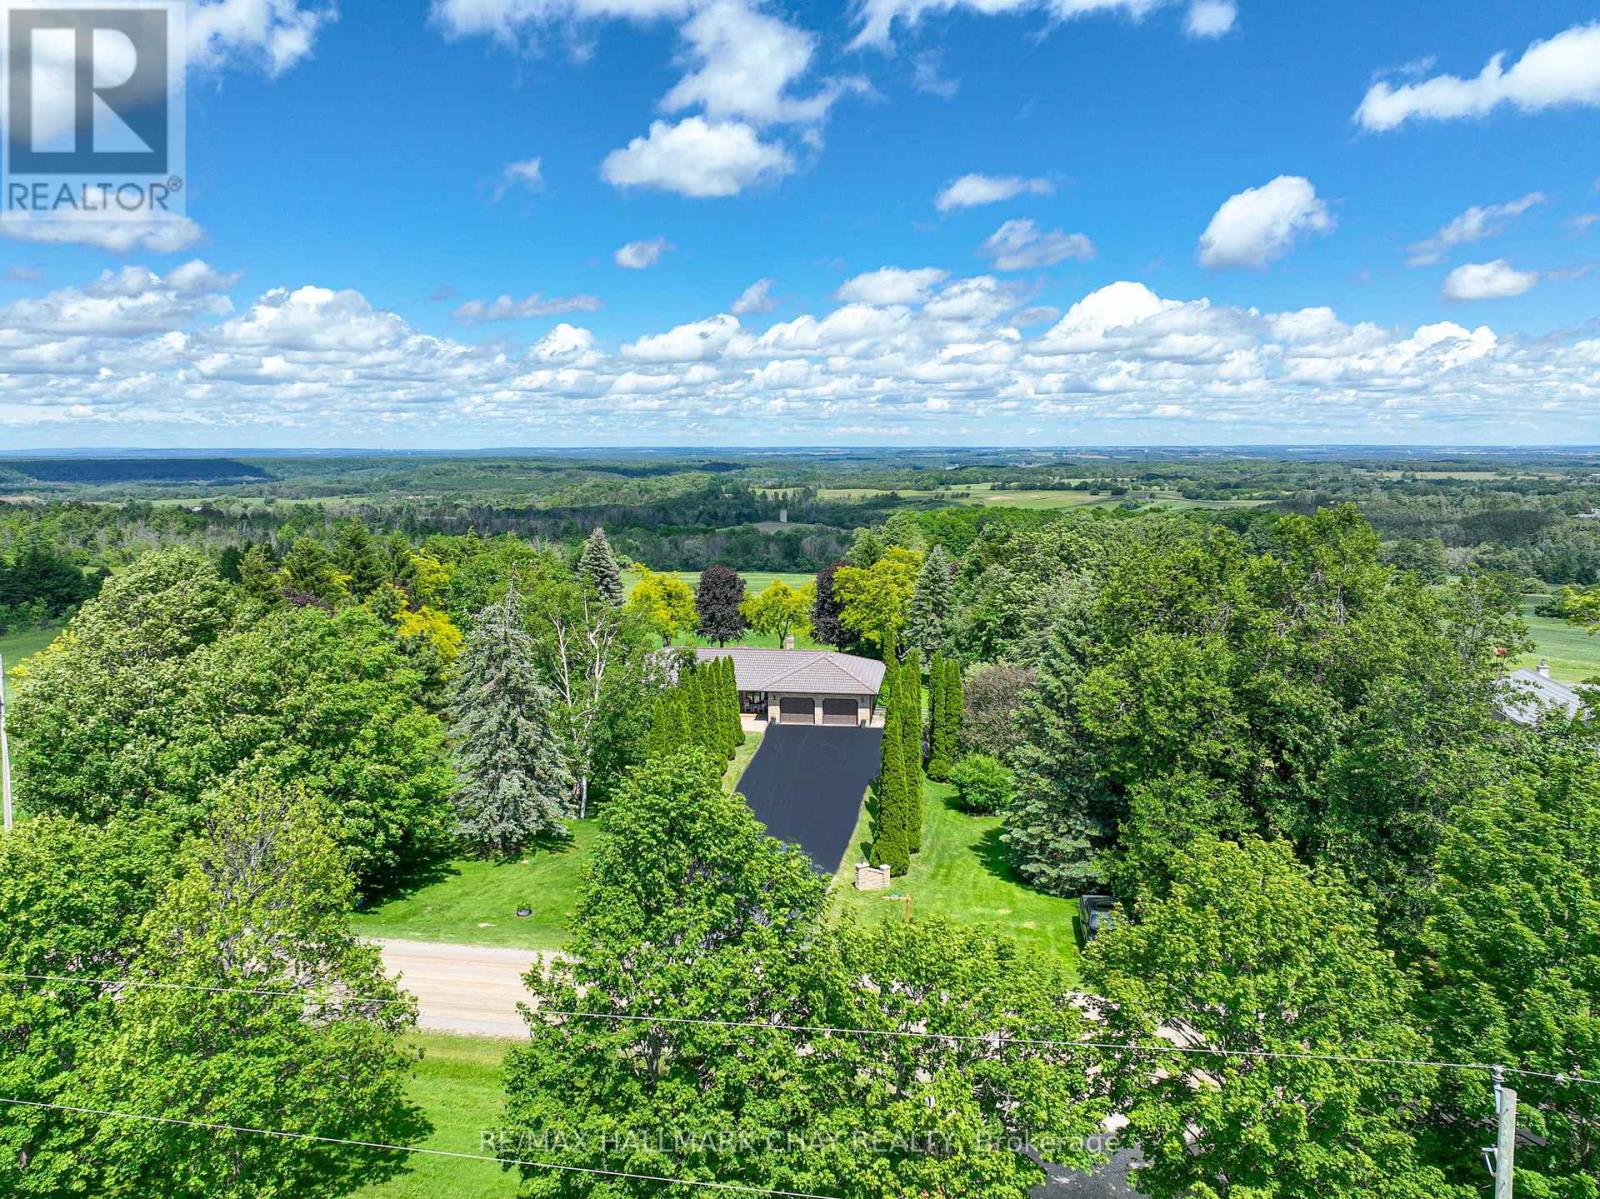
877065 Fifth Line
Mulmur, Ontario
Solid country bungalow with truly outstanding views! The moment you arrive, you'll understand what the Mulmur Hills are all about. Perched to capture breathtaking elevated eastern views that stretch for miles, this property offers a rare combination of privacy, scenery, and everyday comfort.Set on a spectacular flat and beautifully treed lot, the home enjoys excellent separation from neighbouring properties, creating a peaceful country setting. Watch stunning sunrises from the expansive elevated deck, gather around the fire pit with family and friends, or relax in the spacious gazebo overlooking the rolling valleys and surrounding countryside. The fully fenced backyard is ideal for pets and outdoor enjoyment, while the covered area beneath the deck provides welcome shade on warm summer days and shelter from the elements.Inside, this well-maintained bungalow offers functional living space for a variety of lifestyles. The lower level features a second full kitchen, spacious living area, bedroom, and additional space that is perfectly suited for extended family, guests, or in-law accommodations. Additional features include an extra-deep garage, abundant parking, garden shed, recently upgraded windows, a recently resealed driveway, and evident pride of ownership throughout. A solid country home in an exceptional location where the views are simply unforgettable. (id:51382)
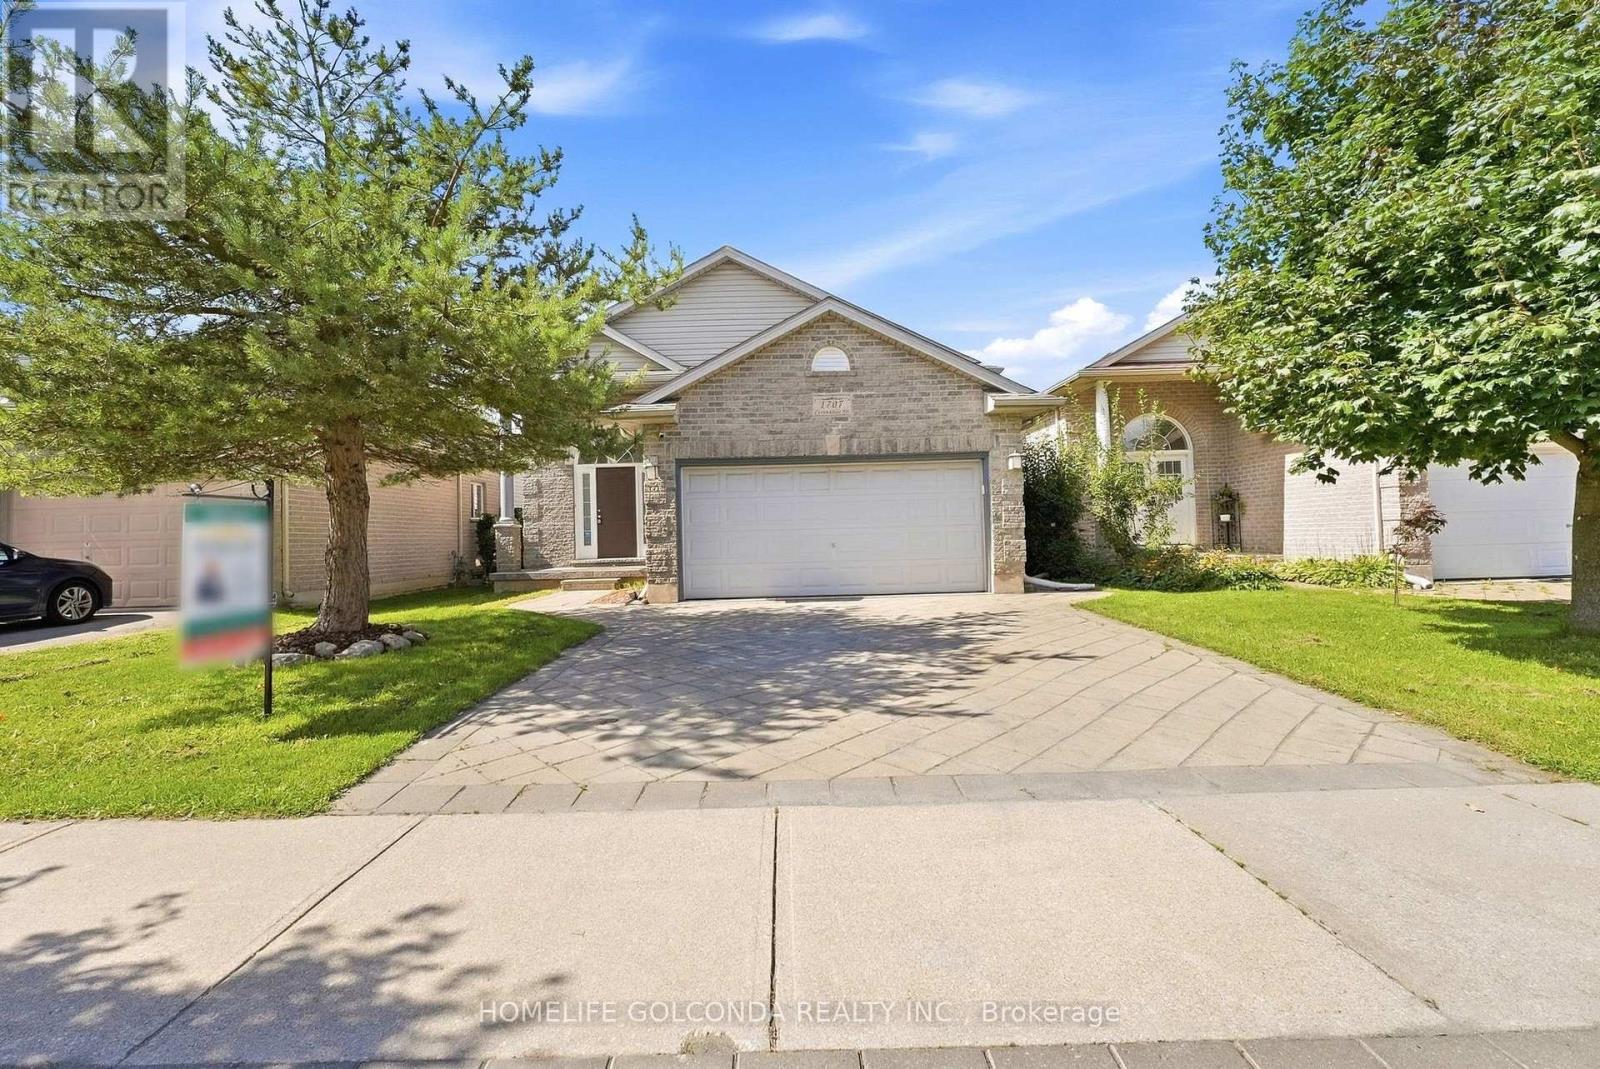
1707 Coronation Drive
London North (North E), Ontario
An Impressive 2,478 Sq Ft Of Interior Living Space - A Home Designed To Make Every Square Foot Count! Offering 4 Bedrooms Plus A Finished Basement, This Exceptional Home Features A Grand, Highly Functional Layout With Virtually No Wasted Space. Impressive High Ceilings Throughout The Main Level Create A Dramatic Sense Of Space And Openness. The Open-Concept Main Floor Features A Spacious Kitchen With A Large Central Island, Flowing Seamlessly Into The Living And Dining Areas - Perfect For Everyday Living And Entertaining. Upstairs Offers 3 Generous Bedrooms, While The Versatile Lower Level Features A Spacious Family Room, 4th Bedroom And 4-Piece Bath-Ideal For In-Laws, Extended Family Or Multi-Generational Living. The Finished Basement Adds Even More Versatile Space For A Rec Room, Home Office, Gym Or Guest Area. Oversized Windows Throughout All Levels Create A Remarkably Bright And Airy Feel. Located In Sought-After Hyde Park, Close To Great Schools, Parks, Shopping, Restaurants And Everyday Amenities. Exceptional Space, Natural Light And Functionality - All In One Remarkable Home! (id:51382)
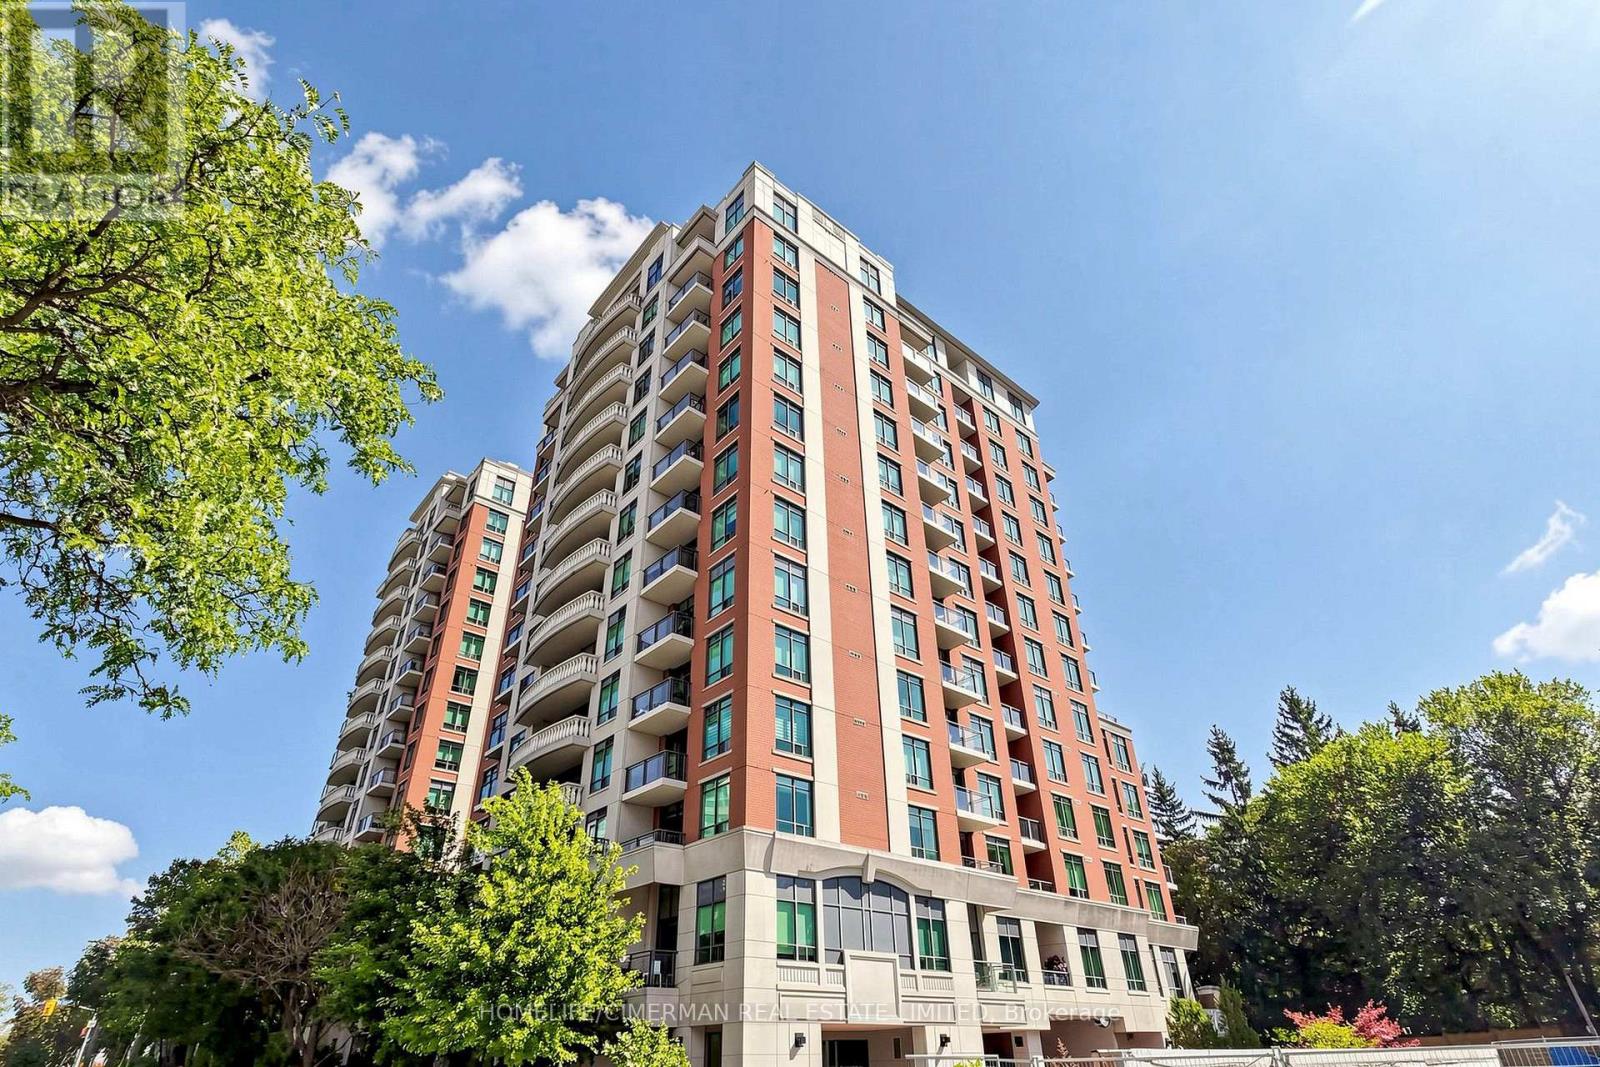
411 - 319 Merton Street W
Toronto (Mount Pleasant West), Ontario
Welcome to The Domain - where Midtown convenience meets Beltline living.Tucked into the coveted Mount Pleasant neighbourhood, this beautifully laid-out 2-bedroom, 2-bath suite in the desirable Domain East offers an exceptionalcombination of space, privacy, amenities, and access to nature.Step inside to a bright, open-concept living and dining space featuring engineeredhardwood flooring and a contemporary kitchen with granite countertops, full-sizestainless-steel appliances, an undermount sink, and a peninsula breakfast bar. Walkout from the living area to your private balcony and enjoy a peaceful east-facing viewover the lush Midtown tree canopy.The split-bedroom layout offers excellent privacy and flexibility. The spacious primarybedroom accommodates a full bedroom suite and features a private balcony walkoutand 4-piece ensuite. The generous second bedroom easily functions as a guest room,home office, or additional living space. A convenient 3-piece main bath with walk-inshower completes the suite.And then there's the lifestyle. The Domain offers an impressive suite of amenities, including a newly renovated party room, multi-purpose room, two guest suites, gym, indoor lap pool, hot tub, and saunas, Car wash on P4, along with a dedicated 24/7 concierge team, and bicycle room.For outdoor enthusiasts, the Kay Gardner Beltline Trail is right outside your door,offering approximately 9 km of scenic trails connecting Midtown to the Evergreen BrickWorks. With a Walk Score of 90, cafés, restaurants, shops, groceries, parks, schools, and TTC are all close at hand, with easy access to the Yonge subway line and DVP. Added value: EV charging station in the parking space, ready for activation, plus anowned locker included in the purchase price. (id:51382)
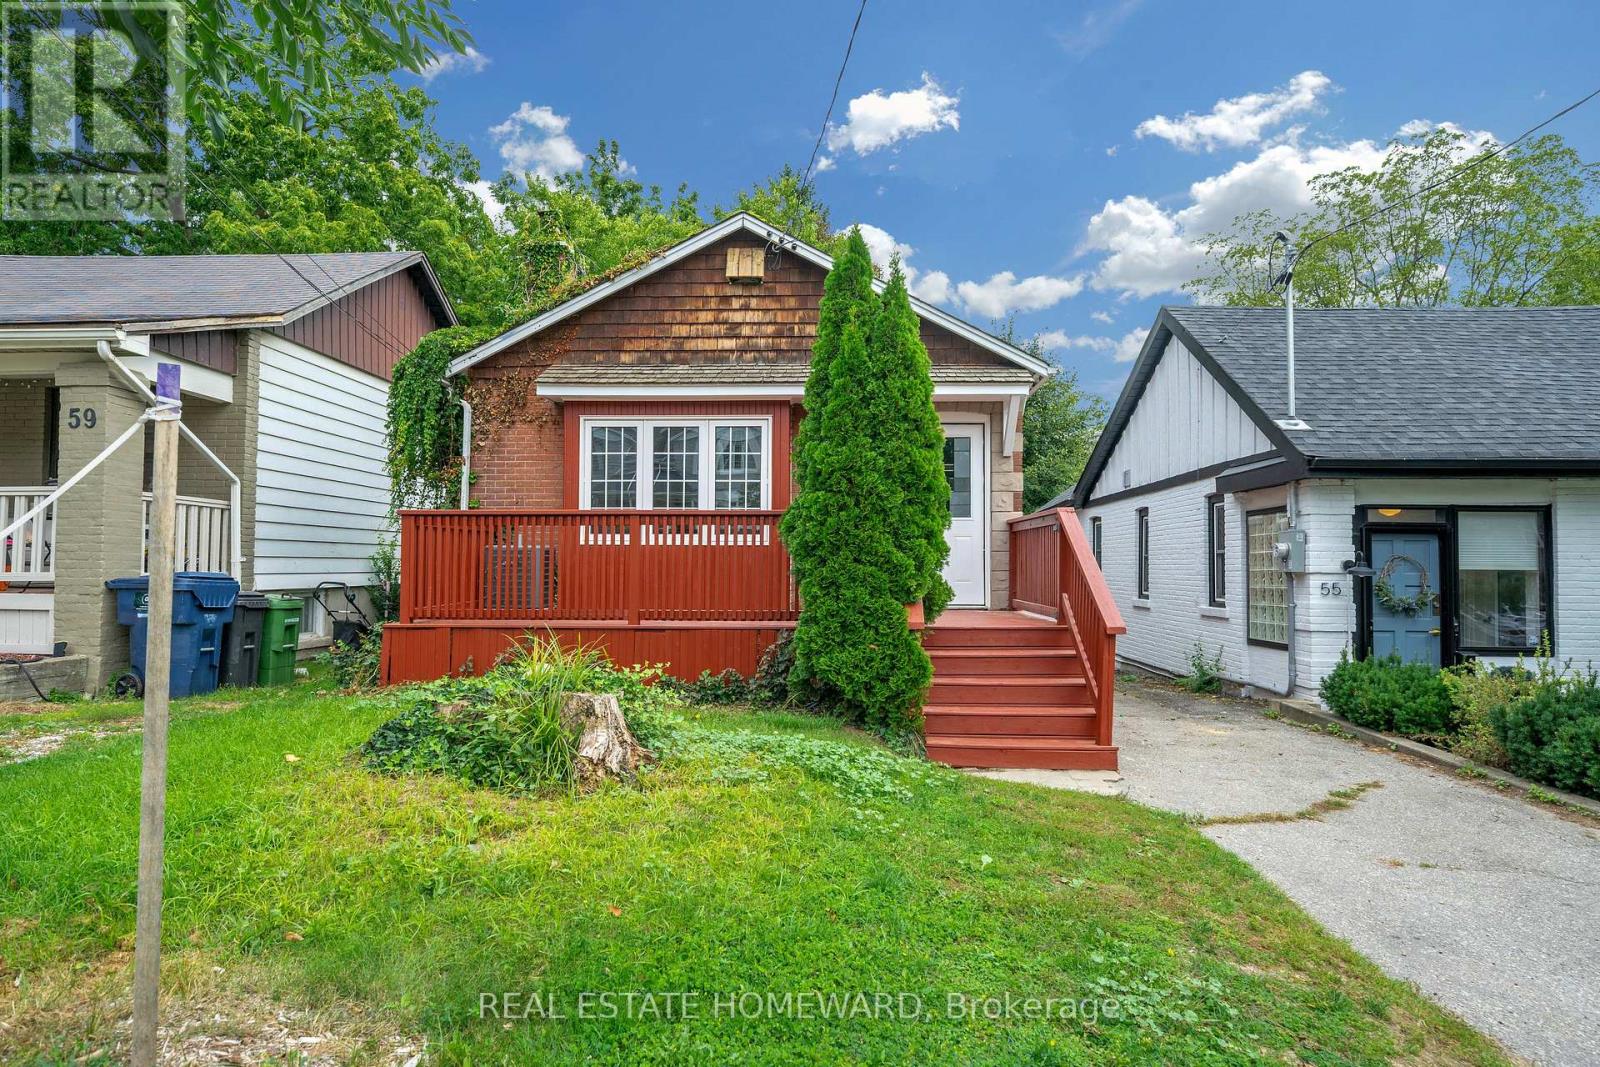
57 Valhalla Boulevard
Toronto (Birchcliffe-Cliffside), Ontario
Renovated Detached Home With Walking Distance To The Lake! Open Concept 2 Bedroom, 2 Bath Bungalow Boasting Hardwood Floors, Pot Lights & Much More! Open Concept Living/Dining Area, Fully Renovated Eat-In Kitchen With Stainless Steel Appliances & Granite Counters. Finished Basement With 2 Bedrooms or Office Space & Three Piece Bath. Large Garage For Work Shop, Private Drive For 4 Cars & Backyard Perfect For Entertaining. Steps To Lake, TTC, Schools & Parks. (id:51382)
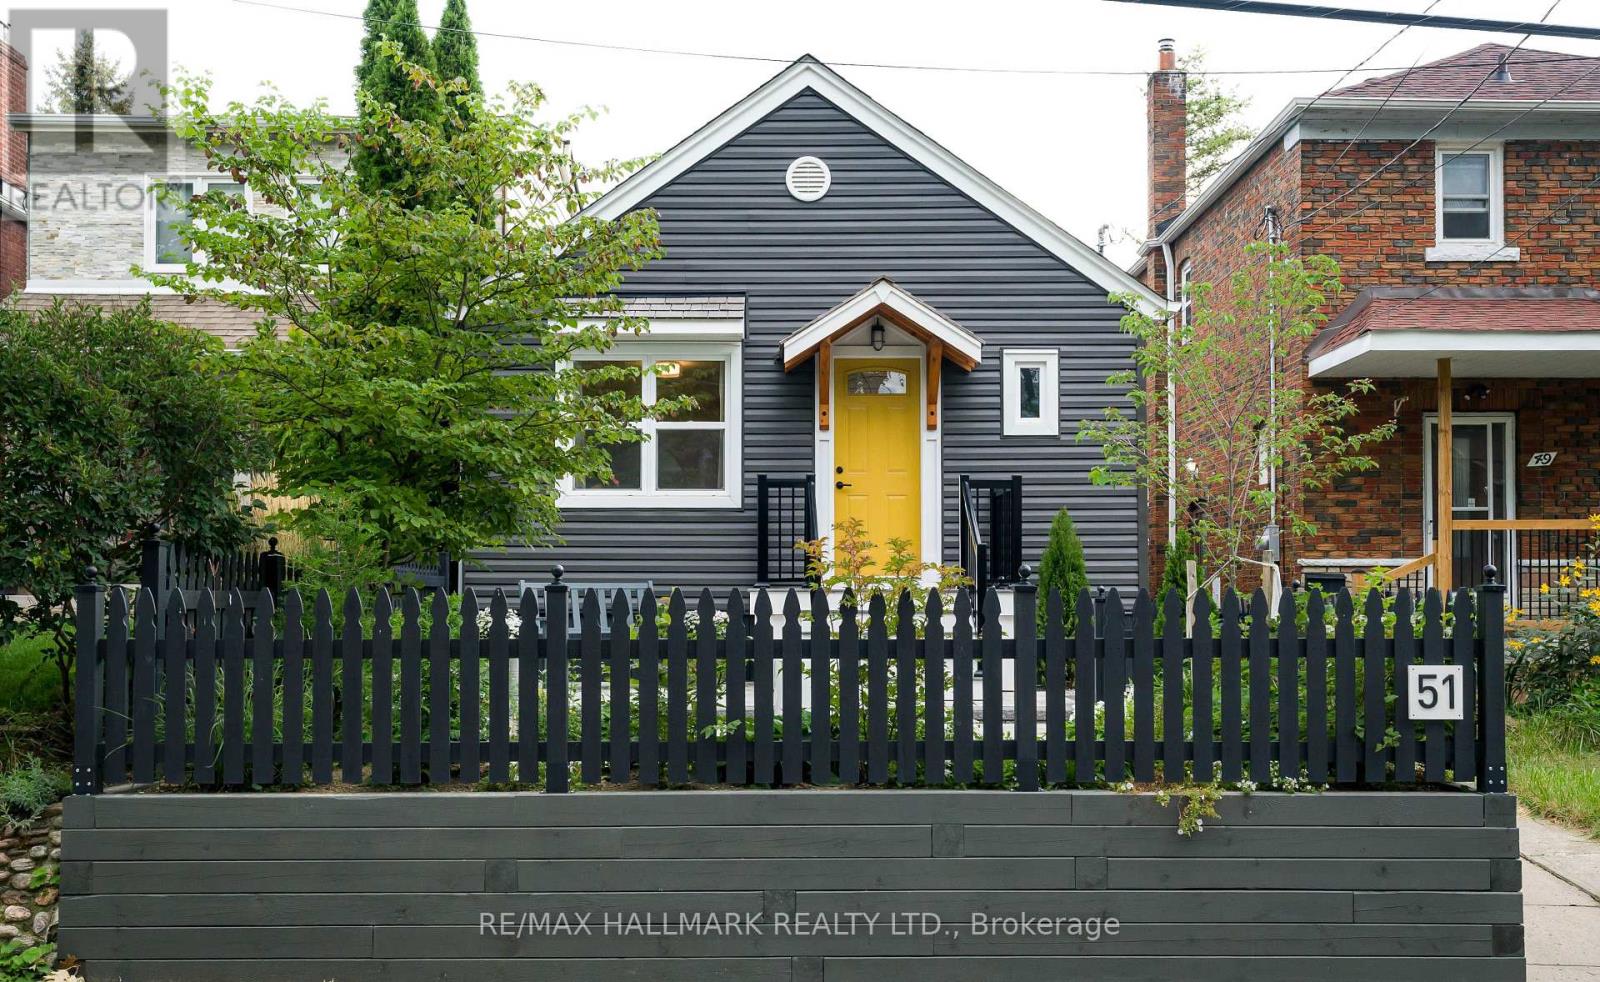
51 Queensbury Avenue
Toronto (Birchcliffe-Cliffside), Ontario
Welcome to 51 Queensbury, a sun-soaked bungalow with exceptional curb appeal and beautiful updates throughout. The generous living room provides a warm and welcoming space for relaxing and entertaining, while the stylish kitchen features granite countertops and brand-new appliances. The main level offers two generously sized bedrooms, while the finished basement provides a third bedroom, large recreation room, and separate entrance, offering flexibility for a growing family, guests, or a home office. The backyard is a private and beautifully landscaped retreat with fresh sod and a gorgeous garden setting. Situated on one of Birchcliff's most sought-after streets with excellent schools nearby, 51 Queensbury combines designer updates with timeless charm. A meticulously maintained bungalow that you will be proud to call home! (id:51382)

213 - 1195 The Queensway
Toronto (Islington-City Centre West), Ontario
HST REBATE ELIGIBLE. Experience modern urban living in this 2-bedroom, 2-bathroom suite at The Tailor Condos - a stylish 10-storey boutique residence at 1195 The Queensway. Designed with both comfort and sophistication in mind, this beautifully appointed unit features a bright open-concept layout, soaring 9-foot ceilings, and a private balcony that invites abundant natural light. The contemporary kitchen showcases quartz countertops, a chic backsplash, and energy-efficient stainless-steel appliances, while sleek laminate flooring flows seamlessly throughout the suite. Enjoy the added convenience of ensuite laundry, making everyday living effortless. Commuters will appreciate easy access to the Gardiner Expressway, Highway 427, Mimico GO Station, and subway stations at Islington and Kipling, with a bus stop located directly outside the building. Residents enjoy premium amenities including an executive concierge, a wellness centre with yoga and weight-training facilities, a library lounge and event space, and a stunning rooftop terrace with BBQ and dining areas. Perfect for first-time buyers, professionals, or investors, this low-maintenance residence offers exceptional value in a prime Toronto location. One parking space and one locker is included. Live where style, comfort, and convenience meet - welcome to life at The Tailor Condos. (id:51382)
12 Brentwood Road S
Toronto (Stonegate-Queensway), Ontario
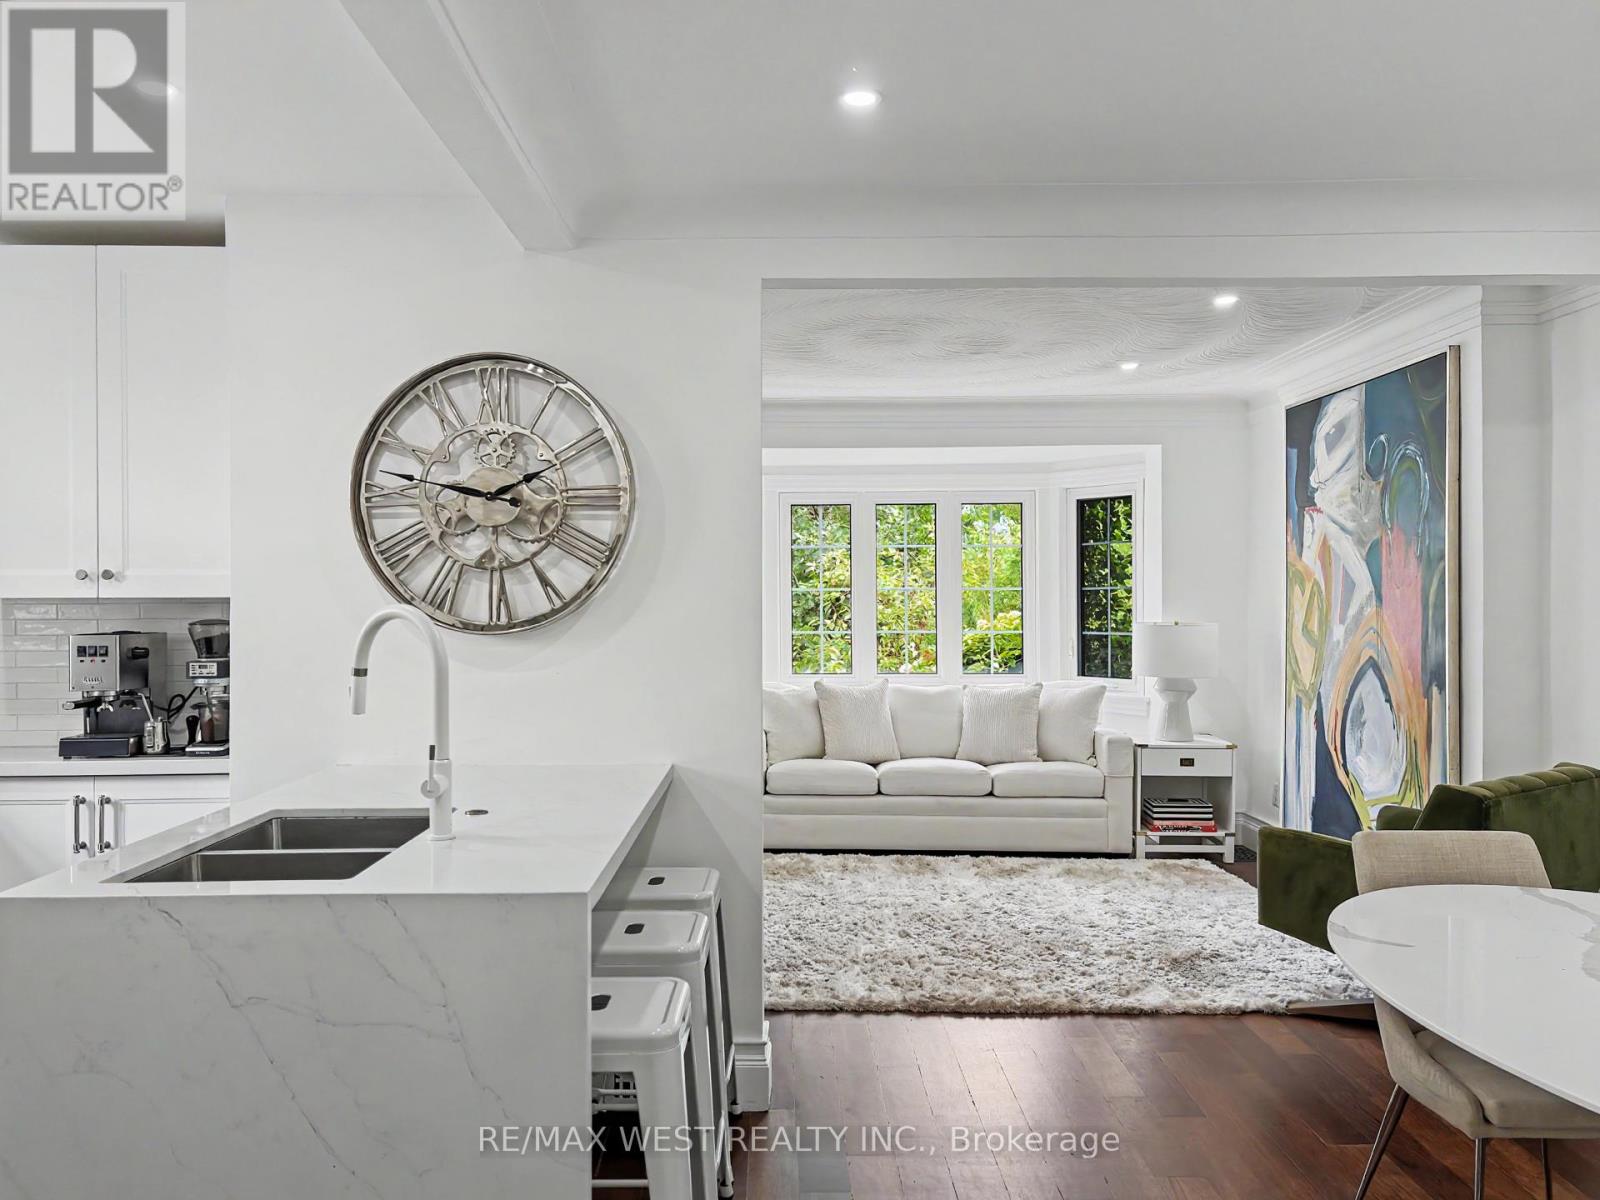
Beautifully Renovated In The Heart Of Sunnylea's Coveted Thompson Orchard, This Stone And Brick Bungalow Offers Turnkey Living In One Of Toronto's Most Sought-After West-End Neighbourhoods. Natural Light Fills The Open Living And Dining Rooms, With Hardwood Floors, High Ceilings, Crown Moulding And A Large Bay Window Creating An Easy Flow For Everyday Living And Entertaining. The Renovated Kitchen Pairs Quartz Counters And Generous Workspace With Waterfall Island Seating, Deep Drawer Storage And A Professional Gas Range. Two Spacious Bedrooms Overlook The Garden, Complemented By A Beautifully Renovated Contemporary Bathroom With Floating Vanity And Glass-Enclosed Rainfall Shower. A Direct Walkout From The Main Floor Leads To The Private Fenced Backyard With Cedar Deck And Covered Gazebo-An Inviting Setting For Morning Coffee, Summer Dinners And Evenings Outdoors. The Finished Lower Level Extends The Living Space With A Separate Side Entrance And Two Versatile Bedrooms, Offering Flexibility For Overnight Guests, A Family Room Or Work-From-Home Space. A Renovated Bathroom With Deep Soaker Tub, Generous Laundry Room And Excellent Storage Complete The Level. Updated Mechanicals, An Attached Garage, Private Double Drive And Parking For Six Take Care Of The Practical Side Of City Living. And This Is A Neighbourhood Made For Leaving The Car Behind. Stroll To Bloor Street And The Kingsway's Shops, Cafés And Restaurants, Royal York Subway, Brentwood Library And The Kingsway Theatre, With Parks And Nearby Trails To Explore. Sunnylea Junior School Is Close By, While Downtown Toronto, The Lake, Pearson Airport And Major Highways Are All Within Easy Reach. This Home Offers The Privacy And Independence Of Detached Living, Beautifully Renovated Interiors And A Backyard Of Your Own-All In A Neighbourhood Where So Much Of Daily Life Is Just A Walk Away. (id:51382)
Bsmt - 24 Fawnridge Road
Caledon, Ontario
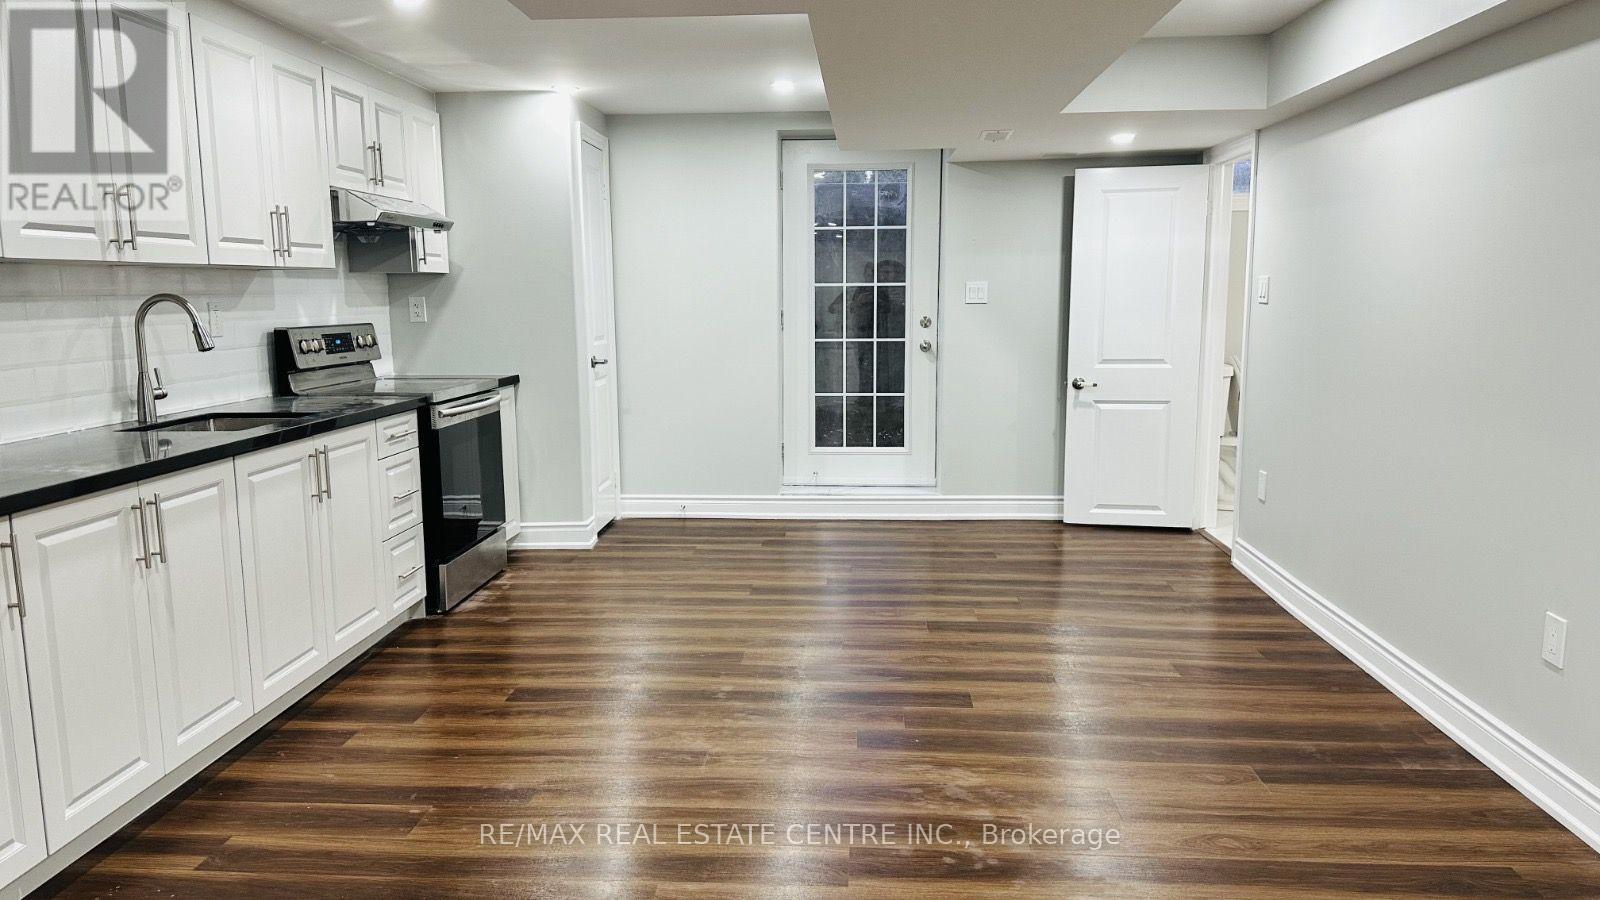
Welcome to this beautifully finished 1+bedroom, 1- bathroom basement apartment at 24 Fawnridge Road, Caledon, offering an exceptionally spacious and comfortable layout that feels more like a private apartment than a typical basement unit. Featuring a separate private entrance, generously sized living space, two comfortable bedrooms, and a private ensuite laundry, this well maintained home provides excellent functionality and privacy. Located in a quiet and family-friendly Caledon community, the property offers convenient access to nearby parks, schools, grocery stores, shopping plazas, restaurants, and everyday amenities. Enjoy the peaceful residential surroundings while remaining well connected to Brampton, major roads, public transit, and the rest of the GTA. Includes 1 driveway parking space. A fantastic opportunity for a small family or professionals looking for a spacious, well-finished home in a peaceful and convenient neighborhood. (id:51382)
5853 Swordsman Drive
Mississauga (Churchill Meadows), Ontario
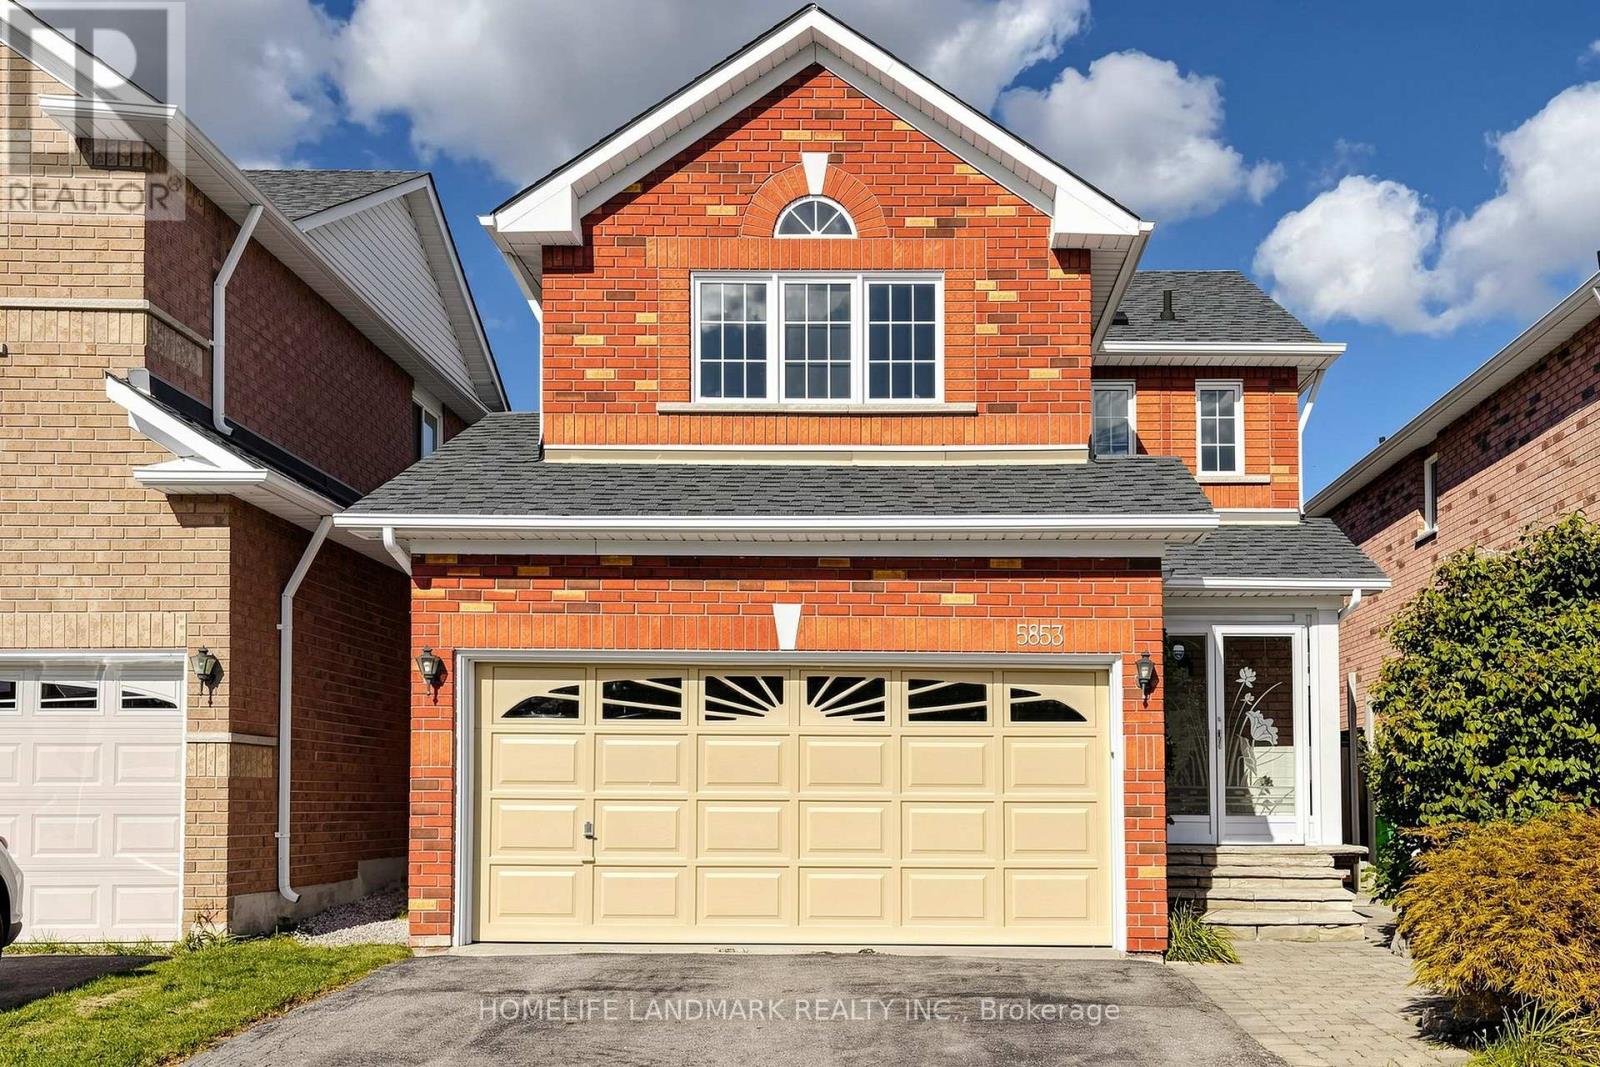
Beautifully maintained detached home in the highly sought-after Churchill Meadows community! This bright & carpet-free home features gleaming hardwood floors, wainscoting and California shutters on the main floor, plus a cozy fireplace in the living area. The eat-in kitchen offers quartz countertops, stylish backsplash, ample cabinetry and a breakfast area with walkout to the backyard. Primary bedroom features a 4pc-ensuite and an organized walk-in closet. Finished basement with separate entrance & 3-Pc full bath, ideal for a recreation room, home office, gym or potential income opportunity. Step outside to a private backyard retreat featuring an expansive interlock patio, mature trees and lush landscaping-perfect for relaxing, entertaining and summer gatherings. Additional highlights include a 1.5-car garage, newer roof (2023) and A/C (2024). Conveniently located close to schools, parks, shopping, transit and major highways. A wonderful family home in one of Mississauga's most desirable neighbourhoods-move in and enjoy! (id:51382)
3260 Woodcroft Crescent
Burlington (Headon), Ontario
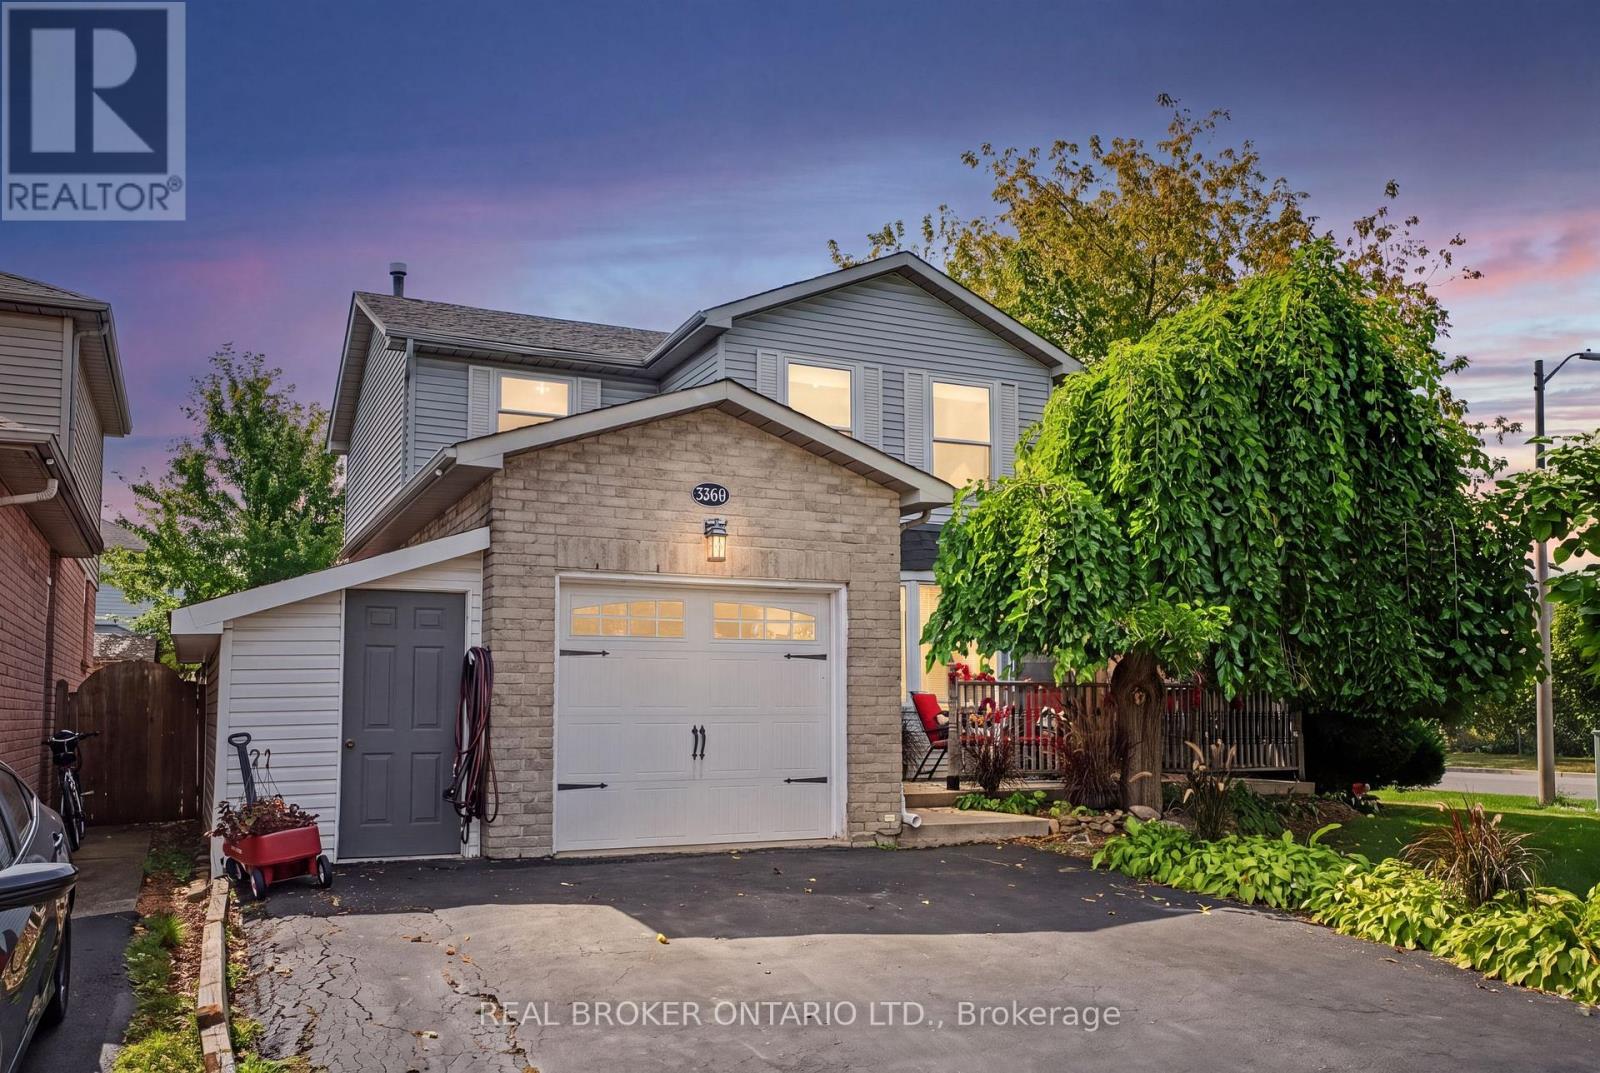
Welcome to this spacious detached home in Burlington's highly sought-after Headon neighbourhood, set on a generous corner lot surrounded by mature trees and offering plenty of room for a growing family. Filled with natural light and features a combination of thoughtful updates and original finishes & character. The upper level features three generously sized bedrooms, including a spacious primary bedroom with a private 2-piece ensuite, along with two additional bedrooms and a 4-piece main bathroom. Both bathrooms have been refreshed offering a great starting point for future updates. On the main level, the bright kitchen features a charming bay window seat, while the spacious living and dining areas have been refreshed with new flooring and new French doors opening to the backyard-creating an easy connection between indoor and outdoor living. The attached garage provides valuable parking and storage, complemented by an additional lean-to storage shed/workshop with shelving for tools and equipment. The fully finished basement adds even more usable space and is currently configured for a home-based business, along with a newly renovated laundry room. Flexible space ideal for a recreation room, home office, gym, or additional family space. Outside, the mature corner lot offers a backyard made for enjoying. A large tiered deck with a fire pit table sits beneath a solid-roof pergola overlooking the newer 18-ft above-ground pool and separate wood-chip play area. A newer fence with double-gate access makes moving garden furniture and equipment easy, while the original storage shed sits on a newly poured concrete pad. With some original finishes and plenty of character throughout, an ideal canvas for buyers who want to create a home that reflects their own vision. Conveniently located close to Hwy 407, Burlington GO, parks, shopping and excellent schools, this is a wonderful opportunity to put down roots in one of Burlington's established, family-friendly neighbourhoods. (id:51382)
8 Hackmore Avenue
Toronto (Elms-Old Rexdale), Ontario
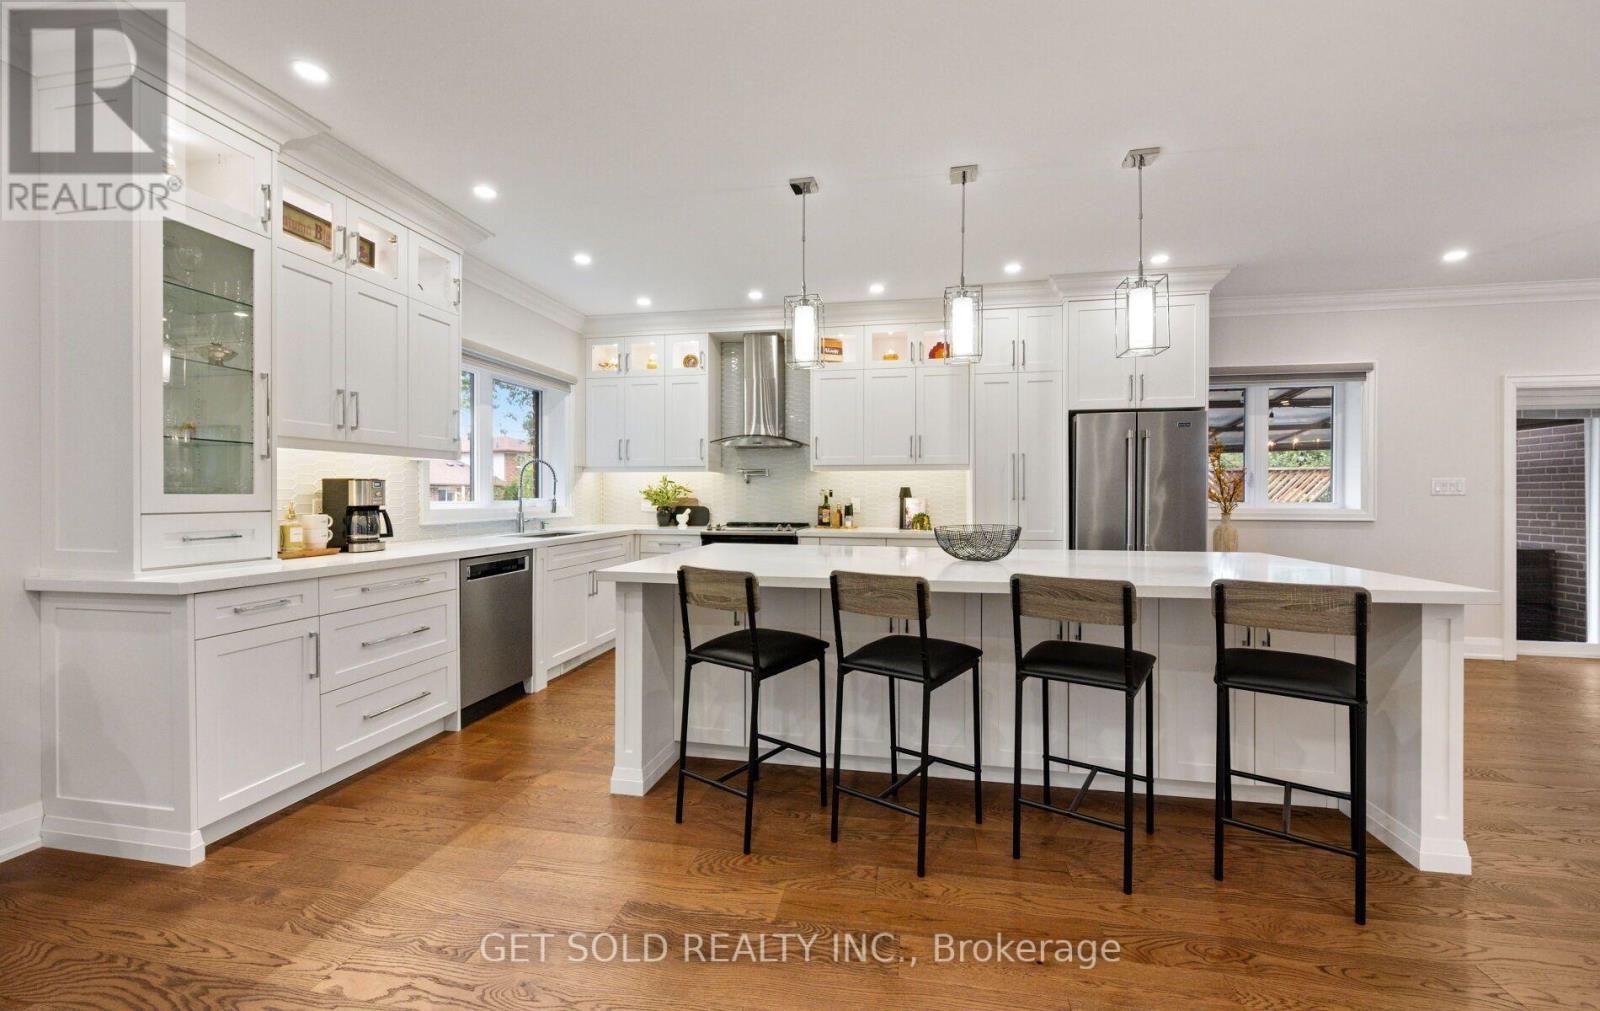
Tucked away on a quiet street, 8 Hackmore Ave is a renovated two-storey home that trades neighborhood traffic for total peace of mind, while keeping city connection right at your fingertips. Inside, the main floor welcomes you with rich hardwood flooring and a bright living space anchored by a massive front window and potlights. The dining room transitions seamlessly to the outdoors with a direct walkout to the deck. Nearby, the standout kitchen features crisp white cabinetry, sleek countertops, stainless steel appliances, and a massive breakfast bar built for casual hosting. A convenient two-piece powder room completes this level. Upstairs, the hardwood flooring continues through three sizable bedrooms. A spacious five-piece bathroom helps to make morning routines flow. The finished basement adds incredible versatility to the property. Accessible via a separate entrance and featuring a fourth bedroom, a three-piece bathroom and a secondary kitchen, this layout functions perfectly as an in-law suite or, just take advantage of the additional living space. A built-in central vacuum system makes cleanup effortless throughout the home while an updated 220 amp electrical service provides plenty of power for modern appliances and electronics. Outdoors, you'll find a deck at the side of the house which features a partially covered seating area perfect for all-weather usage. This outdoor oasis is fully equipped for entertaining, boasting a dedicated outdoor kitchen complete with a spacious counter, built-in sink, and BBQ setup. In the back yard, a separate patio area offers additional seating options surrounded by a beautifully landscaped lawn and flower beds. The location is hard to beat with the Humber River Trail right outside your front door. TTC is steps away making for an effortless commute. Schools, shopping, parks and everyday amenities are also close by. Renovated. Versatile. Conveniently located. 8 Hackmore Ave. is a Rexdale home that truly has it all! (id:51382)
1701 - 310 Burnhamthorpe Road W
Mississauga (City Centre), Ontario
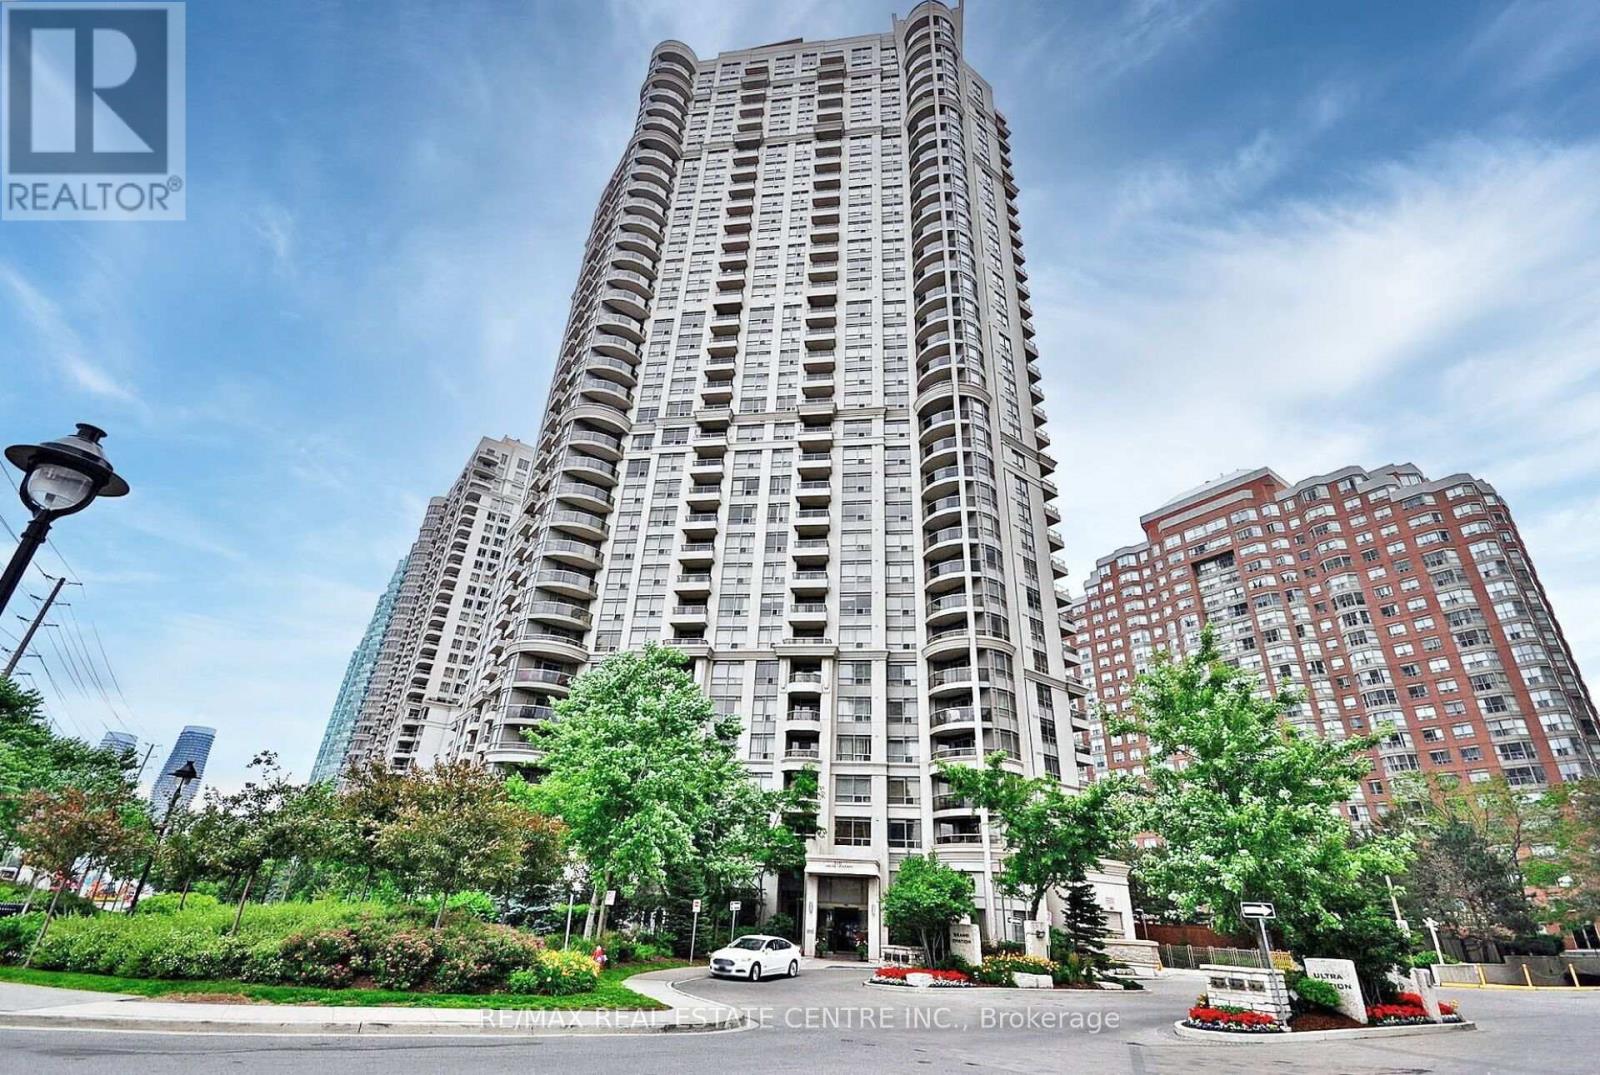
>> Beautiful Upgraded Unit in High Demand Location! Unit Freshly Painter in Neutral Color. Modern Open Concept Layout, Combined Living & Dining Area with Walk-Out to Large Balcony. >> Evenly Layout Primary bedroom features Large Walk-In closet & Picture Windows. Spacious 2nd Bedroom Also features Large Closet & Large Windows. <<< One Parking & One Storage Locker Included.**Don't Miss Out the Den, It's Perfect for People Work From Home! Lots of Visitor parking & 24 hour concierge, Great amenities, Indoor Pool, Sauna, Hot Tub, Gym, Theatre Room, Virtual Golf, Pool Table & Outdoor BBQ. Very convenient location. Walking Distance to Park, Square One, Sheridan College, Living Arts Centre, Celebration Square & easy access to all public transport & Hwy, Must see! (id:51382)

19 Oldham Road
Toronto (Princess-Rosethorn), Ontario
Welcome home to this beautifully renovated 3+1 bedroom bungalow, perfectly situated on a quiet, winding crescent in one of Toronto's most desirable family neighborhoods. Combining modern convenience with warm, cozy charm, this move-in-ready gem offers everything on your home wish list. Step inside to an inviting open-concept layout bathed in natural light from large windows, highlighted by a focal-point gas fireplace that adds instant warmth to the living space. The seamless main floor design flows effortlessly outside to a large deck overlooking a very pretty, south-facing garden, ideal for summer barbecues and relaxed outdoor living. Retreat to the primary bedroom, complete with its own private full ensuite bath.The spacious lower level expands your functional living space significantly, featuring a generous recreation room and a dedicated games room equipped with a convenient kitchen area. Complemented by an additional bedroom, full bath, and abundant storage, this level is perfectly suited for hosting guests, an in-law suite, or a space for teens to call their own. Beyond the home itself, the location is truly unbeatable. Enjoy being situated near the prestigious St. George's Golf and Country Club, within an easy walk to local shopping, and inside the highly sought-after catchment area for top-tier schools including St. George's Junior School and Richview Collegiate Institute. Outdoor enthusiasts will love the proximity to numerous neighborhood parks as well as the scenic walking and cycling paths along Eglinton, which seamlessly connect to the Humber River trail network and lead all the way down to the lakeshore and beyond. This home suits many, families of all ages as well as empty nesters looking for a condo alternative. (id:51382)
43 Valleyscape Trail
Caledon, Ontario
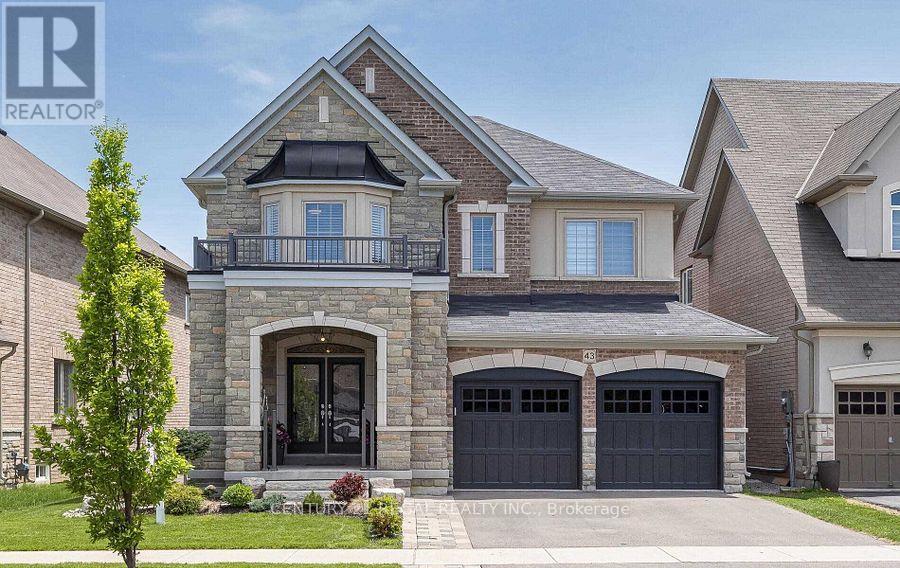
Immaculate Home 4+2 Bed, 5 Bath, Spotless Beautiful Home in Prestigious Southfields in Caledon, Bright Huge Legal Basement Apartment With Two Bed and Separate Entry. 50Ft. Premium Ravin Lot W/Walkout. Custom Design Kitchen 9Ft Island, Servery, Quartz Countertops, Pantry, S/S Appliances, Walk-Out to Balcony With French Door Overlooking Fantastic Ravine. 4 Large Bedrooms on 2nd floor All With Access To Bathrooms, Primary Br W/Awesome Ensuite And Huge W/I Closet. Endless Upgrades: Crown Moldings, Potlights, Quartz Counters In All Bathrooms, Kitchen And Laundry, Hardwood Floors, Wainscoting, 2 Tier Custom Deck, Custom Cabinetry In the Office, Upgraded Laundry And Powder Room. Legal Basement Apartment w/ Double Door Entry And Large Windows, Cold Cellar. Build By Greenpark, Close to 3000Sq + Huge Finished Legal Basement Apartment With 2 Bedroom, Kitchen And Full Bathroom, Fenced, Landscaped, Large Shed at The Backyard ,200 Amp El. Panel. (id:51382)
2309 - 4010 Eglinton Avenue W
Toronto (Humber Heights), Ontario
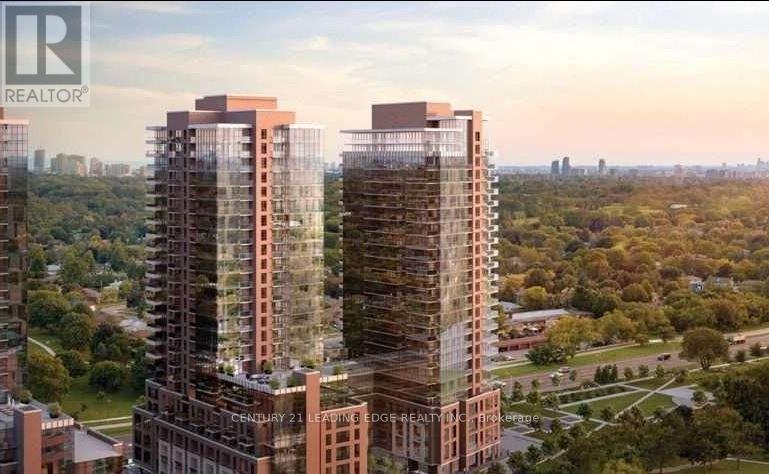
Perched on a high, unobstructed floor, this incredible one-bedroom suite offers spectacular panoramic views of the city skyline and Lake Ontario through floor-to-ceiling windows that span the entire unit. Enjoy over 501 square feet of thoughtfully designed living space with soaring 9-foot ceilings, a combined living and dining area, and a spacious kitchen featuring tall cabinets, quartz countertops, and stainless steel appliances. The home also includes ensuite laundry, generous closet space, and one underground parking spot, all just short steps to schools and shopping and a few minutes' walk to the future Royal York Subway station. (id:51382)
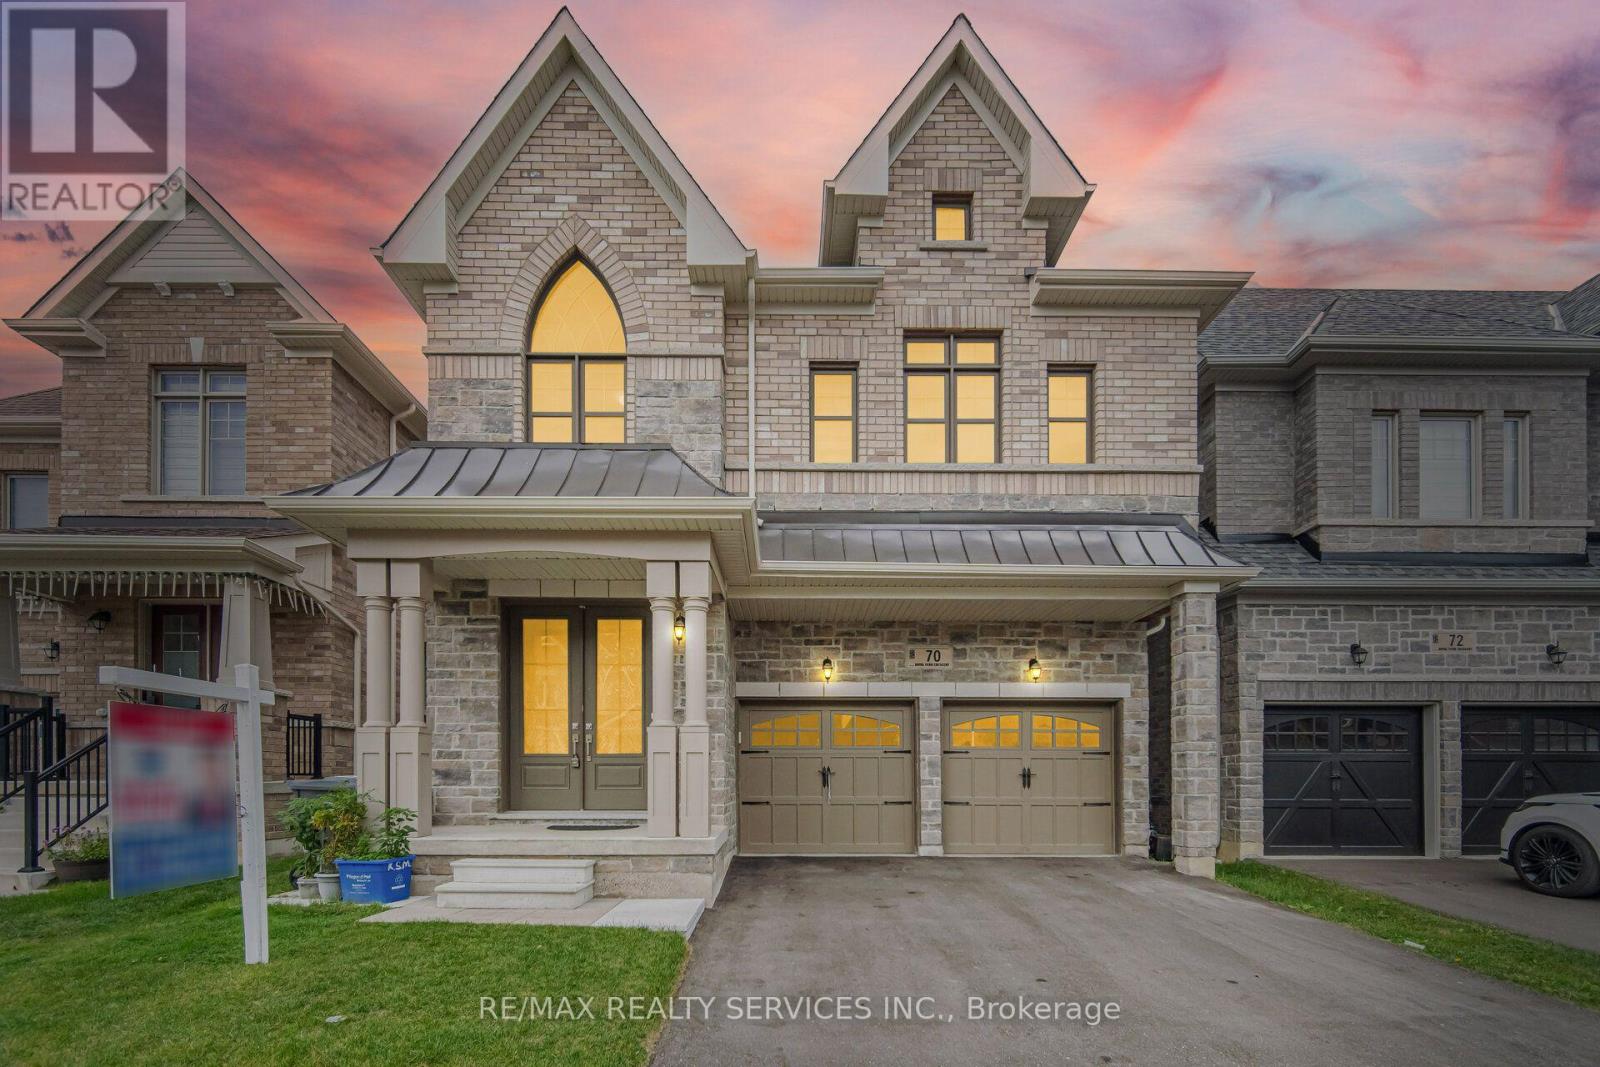
70 Royal Fern Crescent
Caledon, Ontario
//3061 Sq Feet - 2022 Built// ** Rare To Find 5 Bedrooms Detached House In Prestigious Southfields Caledon Community! (id:51382)
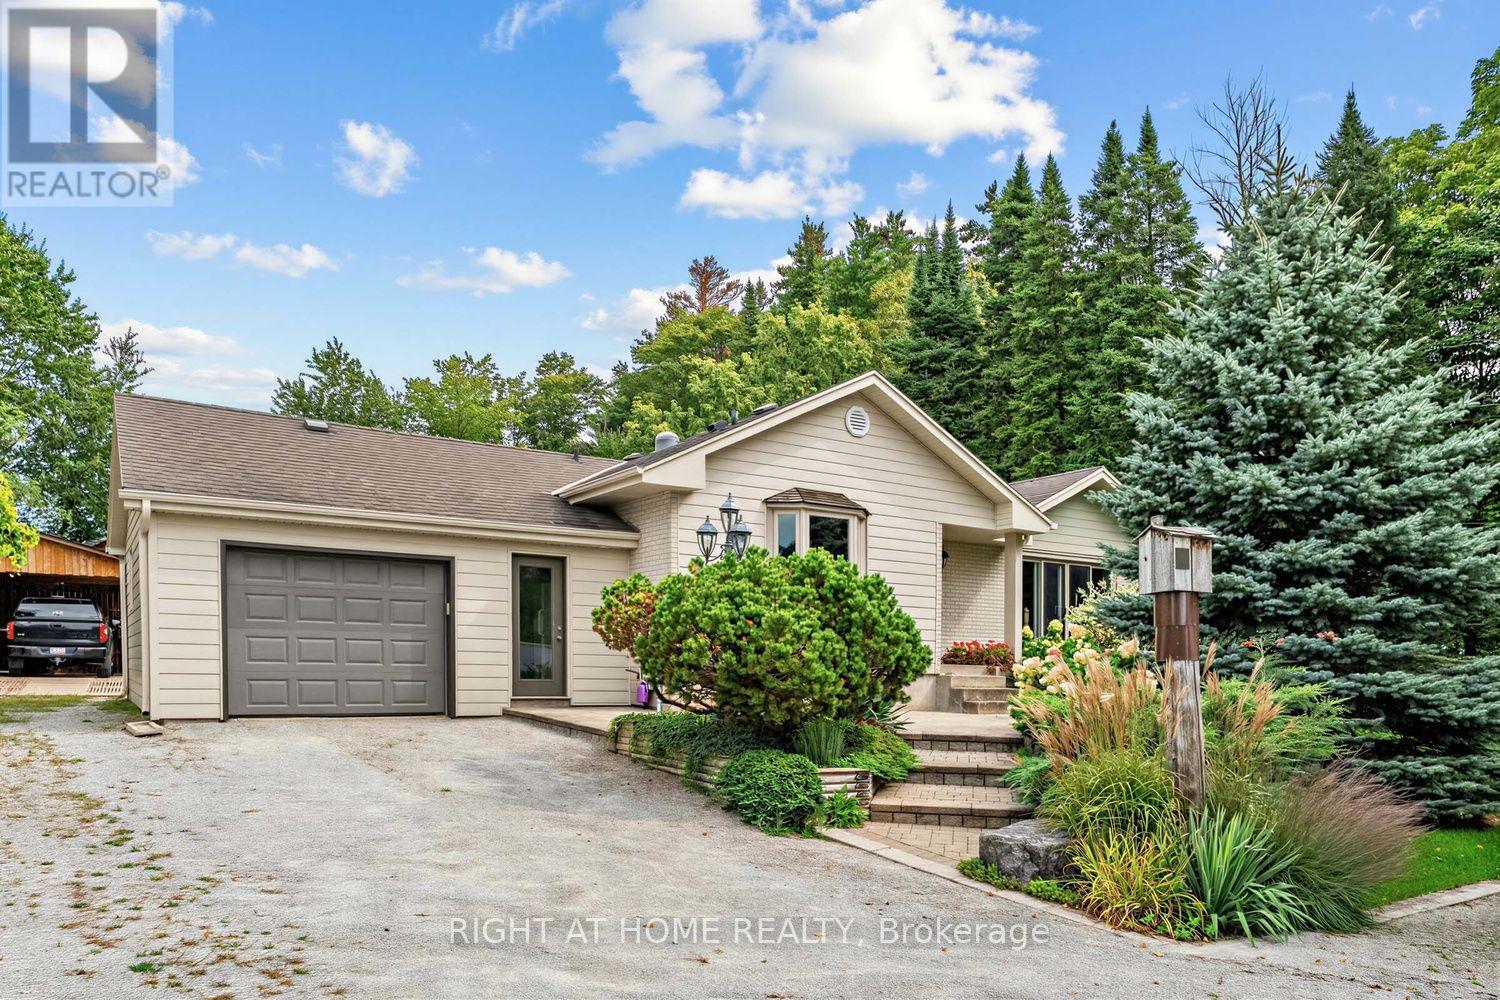
9249 Sixth Line
Halton Hills (Rural Halton Hills), Ontario
Looking to move out of the city? Dreaming of owning a piece of the country while still being just minutes to town? Look no further! This sprawling bungalow in desirable Halton Hills, set on an impressive 3/4 acre lot offers the perfect blend of peaceful country living and commuter convenience. Beautifully renovated and truly immaculate, this 3-bedroom, 3-bathroom home is a wonderful combination of comfort, style and functionality. Pride of ownership is evident throughout, with bright and inviting living spaces, thoughtful updates and meticulous care inside and out. Move-in ready and waiting for you to simply unpack and enjoy!Step outside and discover your own private retreat. The beautifully landscaped grounds, mature trees and expansive backyard offer plenty of room to relax, entertain, garden and enjoy the outdoors. Gather around the bonfire and roast marshmallows, grow your own vegetables, let the kids or pets play, or simply unwind with a glass of wine surrounded by peaceful, treed surroundings. There is even room to add a pool without losing valuable yard space! Let your imagination run wild and create the backyard oasis you've always dreamed of. The spacious workshop is a standout feature and offers endless possibilities for hobbyists, tradespeople or anyone needing additional workspace. Transform it into the ultimate man cave, she-shed, home gym, hobby studio, private office, entertainment space or personal retreat. The separate shed provides additional storage. With its generous lot, beautiful landscaping, versatile workshop, renovated interior and tranquil setting, this property offers a rare opportunity to enjoy space, privacy and modern comfort without giving up convenience. Forget the cottage, your peaceful escape is right here! Say good bye to the hustle and bustle of the city and come home to your own piece of paradise. This is your "Home Sweet Home". (id:51382)
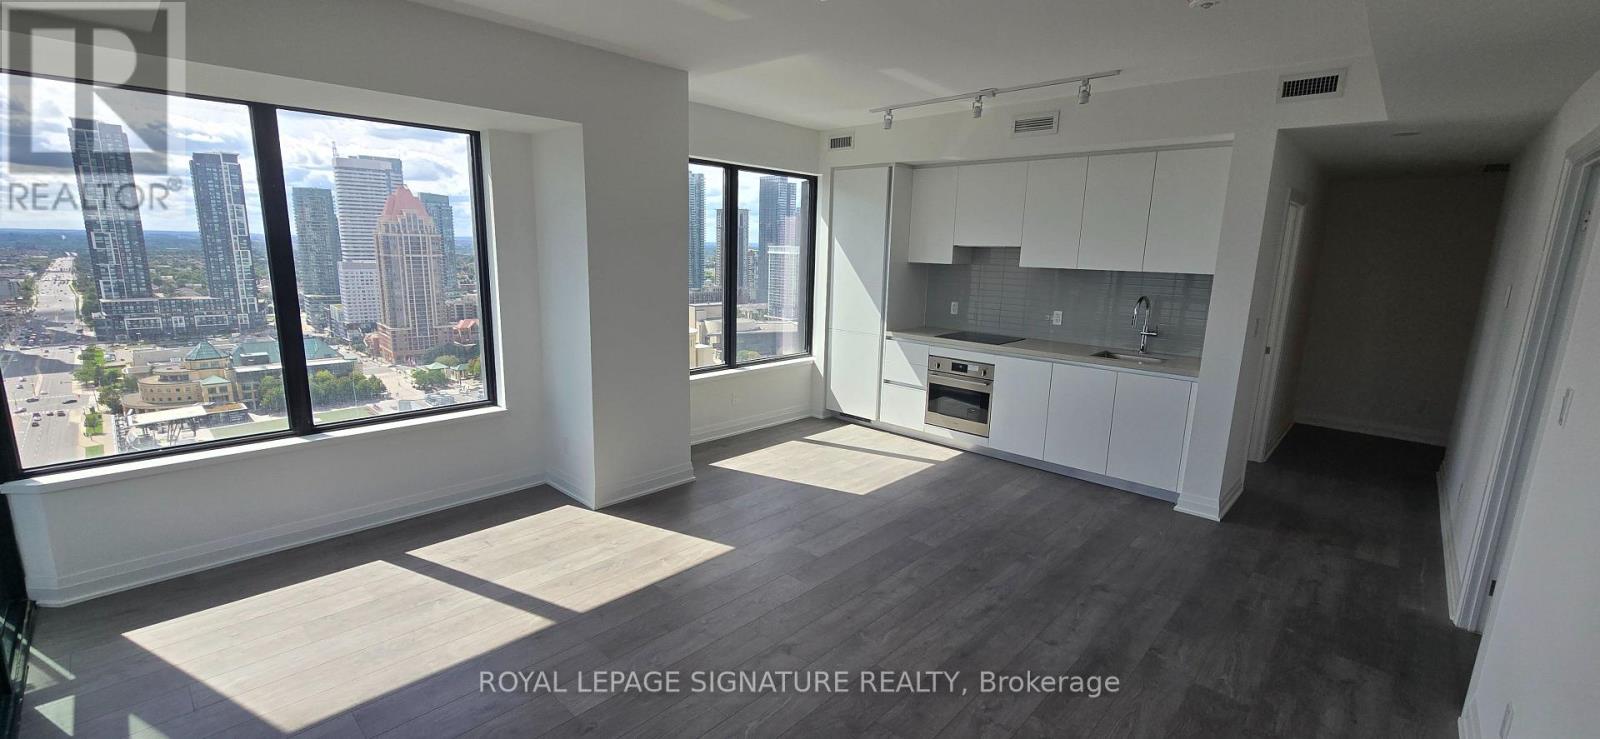
2604 - 4015 The Exchange
Mississauga (City Centre), Ontario
Be the first to rent this stunning bright and spacious south-facing, 2 BR 2 WR corner unit!! Featuring modern open concept living and functional floor plan. Two spacious bedrooms and breathtaking panoramic views!!Conveniently located in the heart of City Centre Mississauga. Easy access to Square One Shopping Centre, restaurants, public transit, major highways, parks, and all the city's amenities. Enjoy luxury high-rise living with spectacular views and exceptional convenience.****One parking space and one locker are included. **** (id:51382)
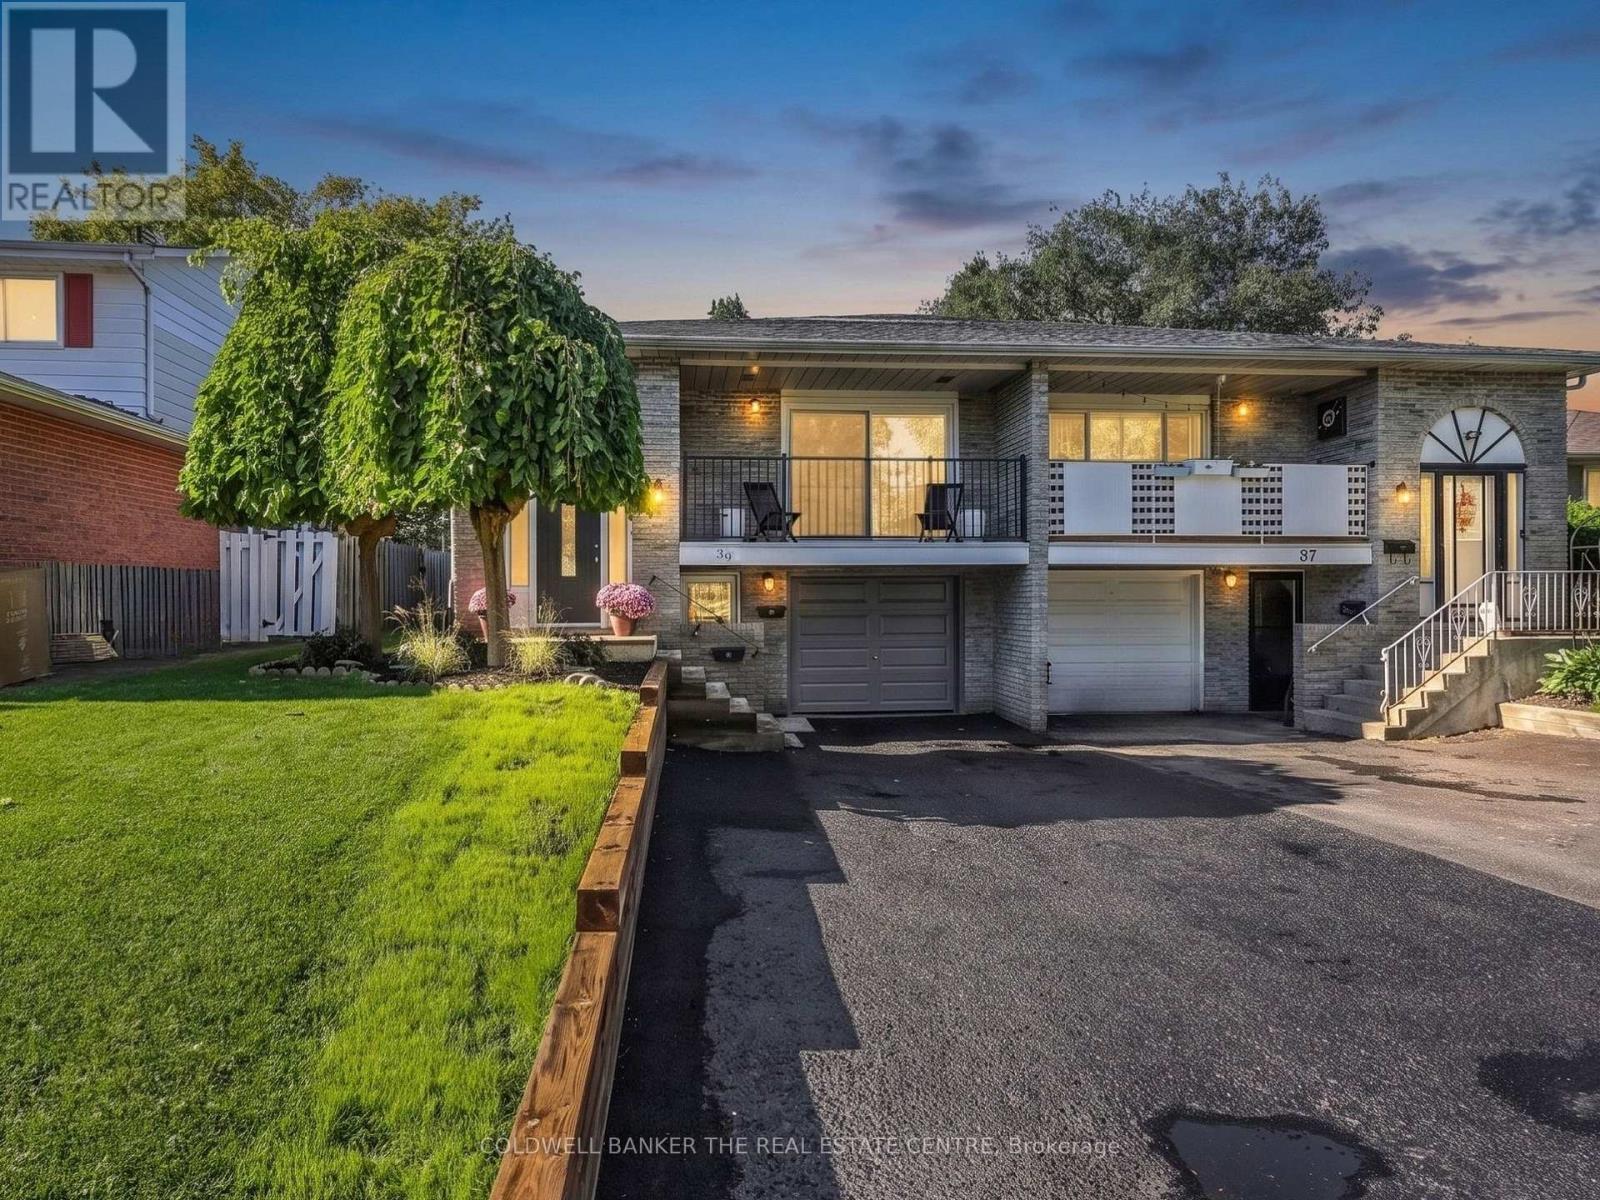
39 Highcroft Road
Barrie (Allandale Heights), Ontario
A HOME THAT HELPS WITH THE MORTGAGE! Welcome to 39 Highcroft Road, a legal 3+2 bedroom semi-detached duplex offering a smart opportunity to enjoy a spacious home while benefiting from established rental income from the lower suite. The vacant upper level features a functional family-friendly layout with three good-sized bedrooms, a separate kitchen with laundry, generous combined living and dining space, a full bathroom and walkout to the deck and backyard. With some fresh updates, the upper level is ready for its next owner to make it home. The separate lower suite offers two bedrooms, kitchen, living area, full bathroom and its own laundry, with an established tenant currently paying $1,640/month ($19,680 annually)-providing meaningful income to help offset the costs of homeownership. Located in established Allandale Heights, enjoy convenient access to parks, recreation, shopping, schools, Barrie's waterfront, Highway 400 and transit connections, including the Allandale Waterfront GO area. The nearby Allandale Recreation Centre offers recreation amenities, while the Allandale Waterfront GO Station provides an important commuter connection between Barrie and the GTA. Live upstairs, benefit from income downstairs, and discover a flexible way to make homeownership work for you. (id:51382)
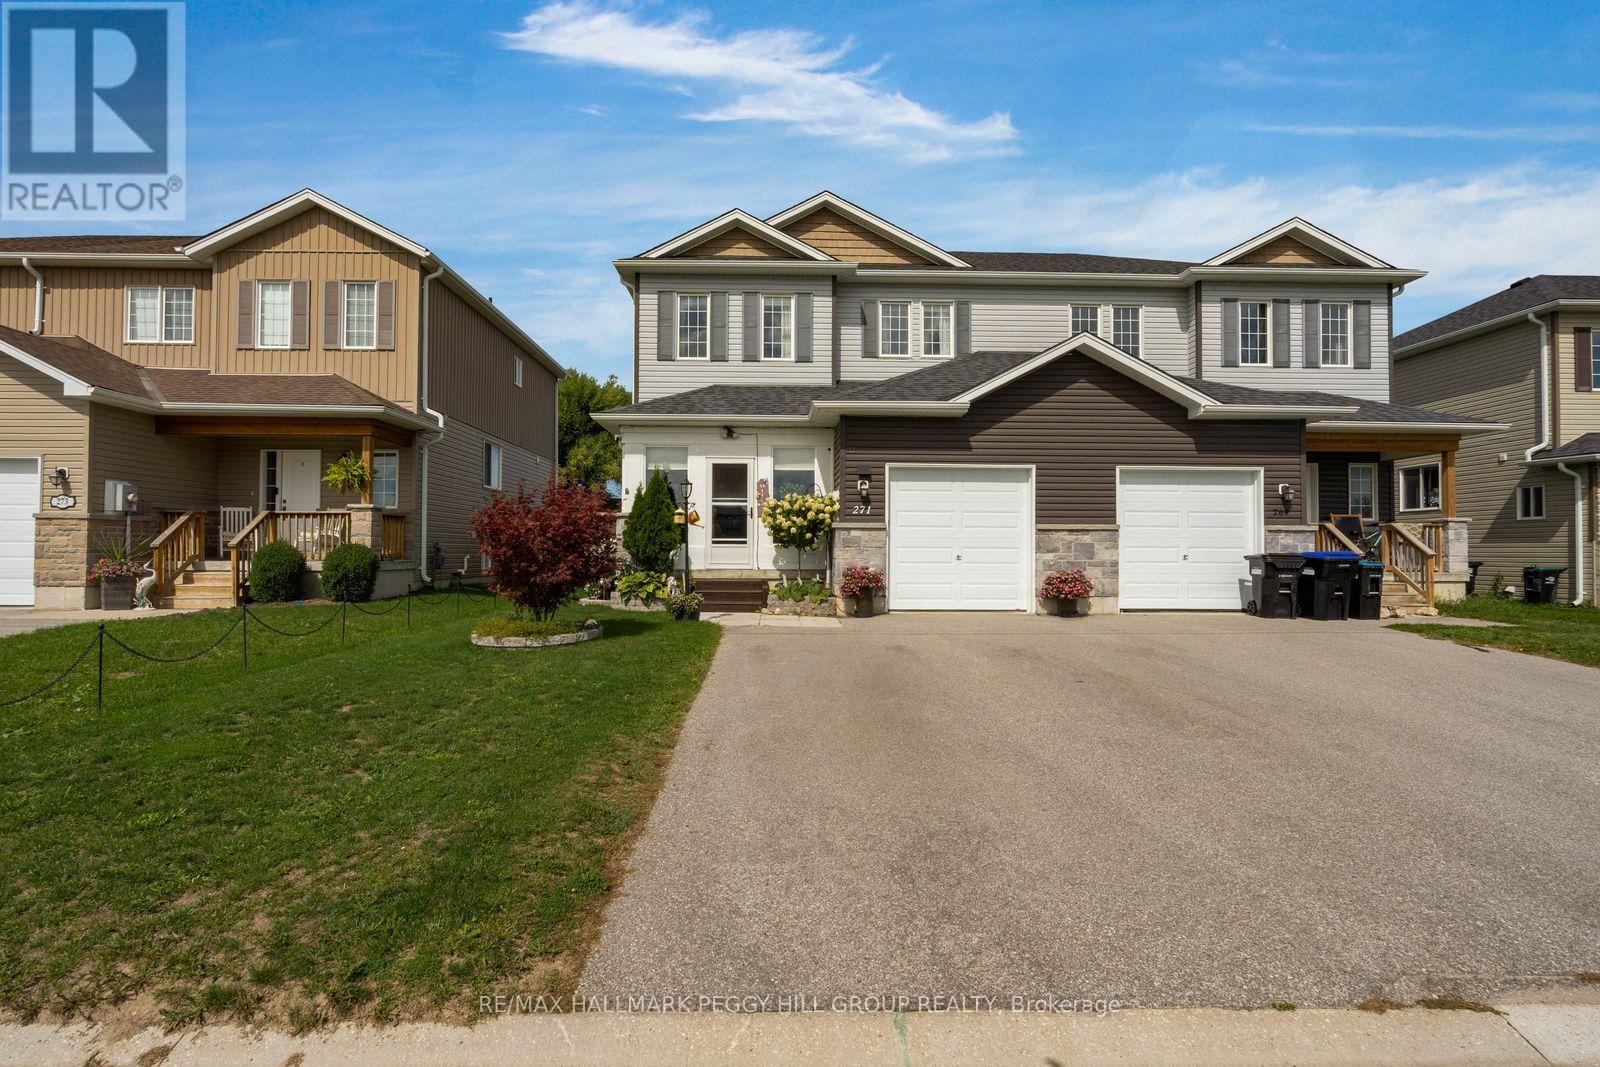
271 Quebec Street
Clearview (Stayner), Ontario
FRESHLY UPDATED INTERIORS, A GARDEN-FILLED BACKYARD, & BEACH DAYS JUST MINUTES AWAY! Welcome to Stayner, where your weekends can mean a morning stroll through town, an afternoon at Wasaga Beach, and dinner with friends in Collingwood, all without straying far from home. This beautifully updated two-storey home puts you in the middle of everything that makes the Georgian Triangle so appealing, with Blue Mountain, golf, trails and four-season recreation all within easy reach. A charming enclosed front porch invites you inside, where a spacious open-concept main floor brings the living room, dining area and kitchen together, with beautiful accent walls and imported Italian tile. The oversized kitchen island, finished with quartz countertops, is the natural gathering place for morning coffee, family meals and evenings spent entertaining. Through the walkout, discover a deep, fully fenced backyard with multi-level decking and gardens overflowing with flowers, fruits and vegetables. Whether you're hosting a summer barbecue, enjoying a quiet morning outdoors or watching the seasons change, this is a space you'll want to spend time in. Upstairs, three spacious bedrooms include a primary retreat with a large walk-in closet, while the 5-piece bathroom with a dual vanity makes busy mornings a little easier. The finished basement offers a versatile recreation room, laundry, utilities, and ample storage, giving you room for movie nights, hobbies and family time. Thoughtfully updated from top to bottom with high-end finishes, updated bathrooms and modern light fixtures throughout, the home also features an attached single garage with an electric vehicle charger, two additional driveway parking spaces and no sidewalk to maintain. With a backyard that invites you outside, a kitchen that brings people together and a location that puts the best of the Georgian Triangle within reach, this is a #HomeToStay that makes everyday life feel like a little more of an escape. (id:51382)
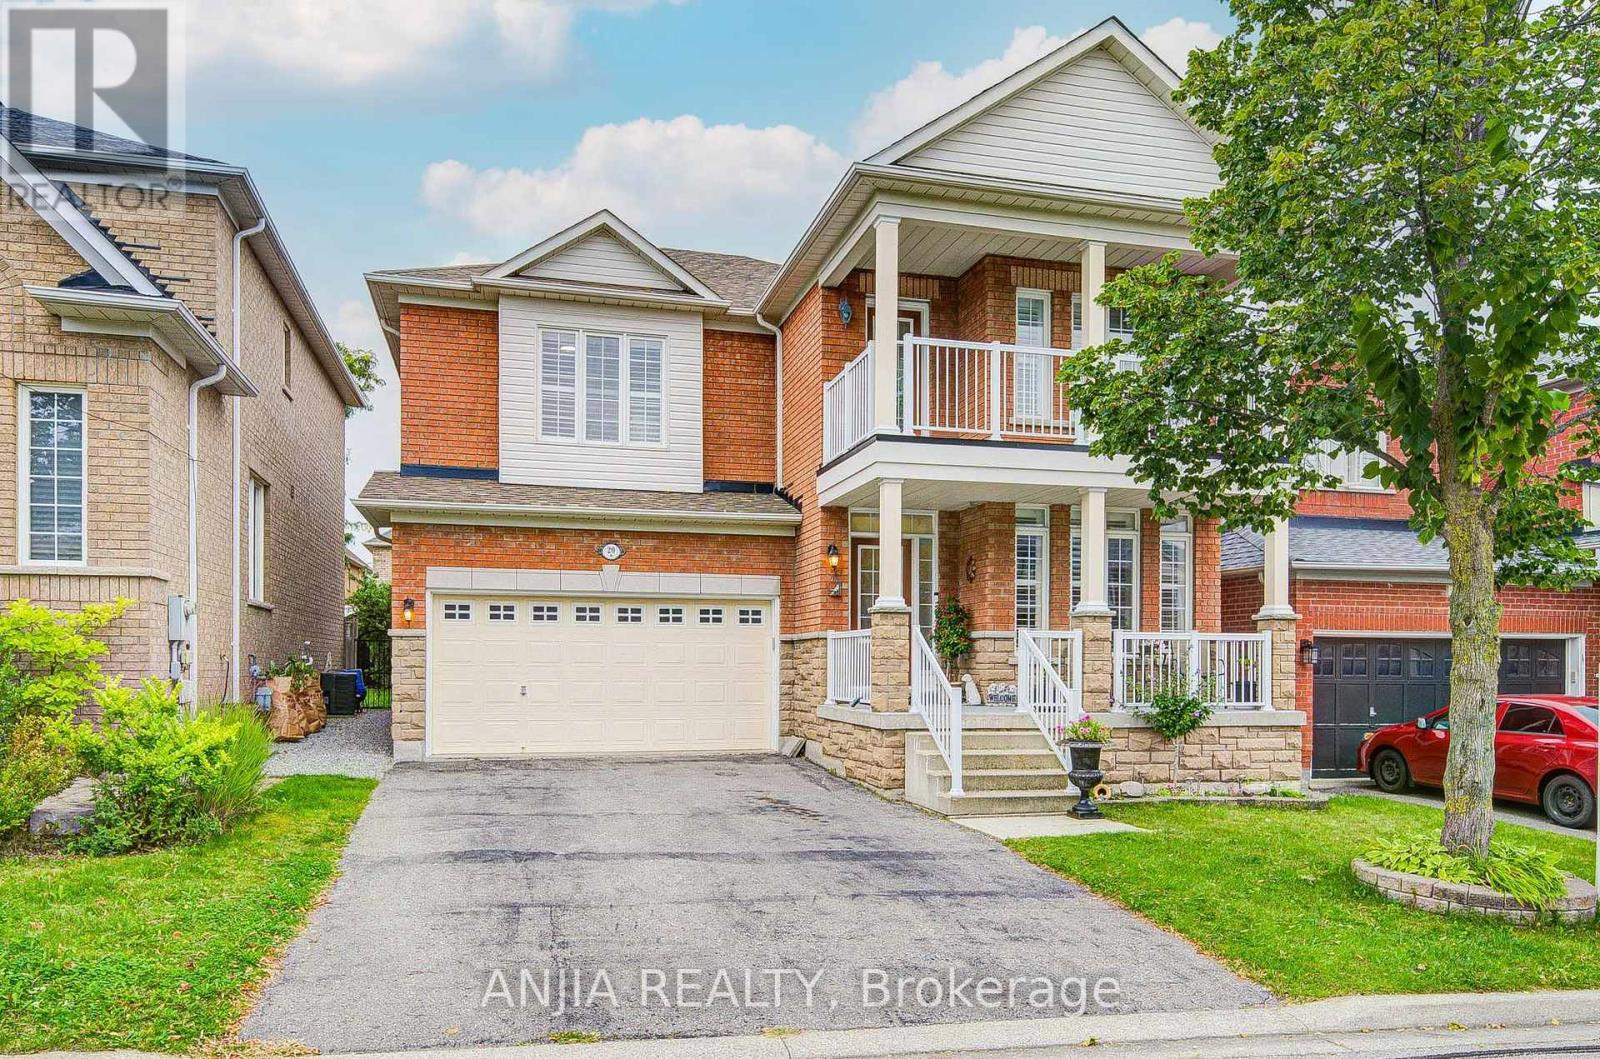
20 Appleview Road
Markham (Greensborough), Ontario
MARKHAM GREENSBOROUGH DOUBLE GARAGE DETACHED HOME. 2781 SQ ABOVE GROUND SPACE WITH 4 BEDROOM, 4 BATHROOM. FINISHED BASEMENT WITH LAMINATE FL, KITCHEN, BATHROOM, LIVING SPACE HARDWOOD FL THROUGHOUT ENTIRE HOUSE MAIN FL AND 2ND FL HALLWAY! BEDROOM IS CARPET! MARSTER BEDROOM IS HARDWOOD FL. GAS FIREPLACE AT THE FAMILY ROOM KITCHEN WITH S.S APPLIANCE. 9 FT CEILING ON THE MAIN FL. FRESHLEY PAINTING 5PC ENSUITE AT MASTER ROOM. DRIVE WAY 4 CARS NO SIDEWALK, GARAGE 2 PAKRING WITH REMOTE. STEPS TO PARKS, GREENSBOROUGH POND, SWAN LAKE & PUBLIC TRANSIT, CLOSE TO SHOPPING PLAZA & MOUNT JOY GO TRAIN STATION. HIGH RANKING HIGH SCHOOLS BUR OAK SECONDARY SCHOOL, BILL HOGARTH. (id:51382)
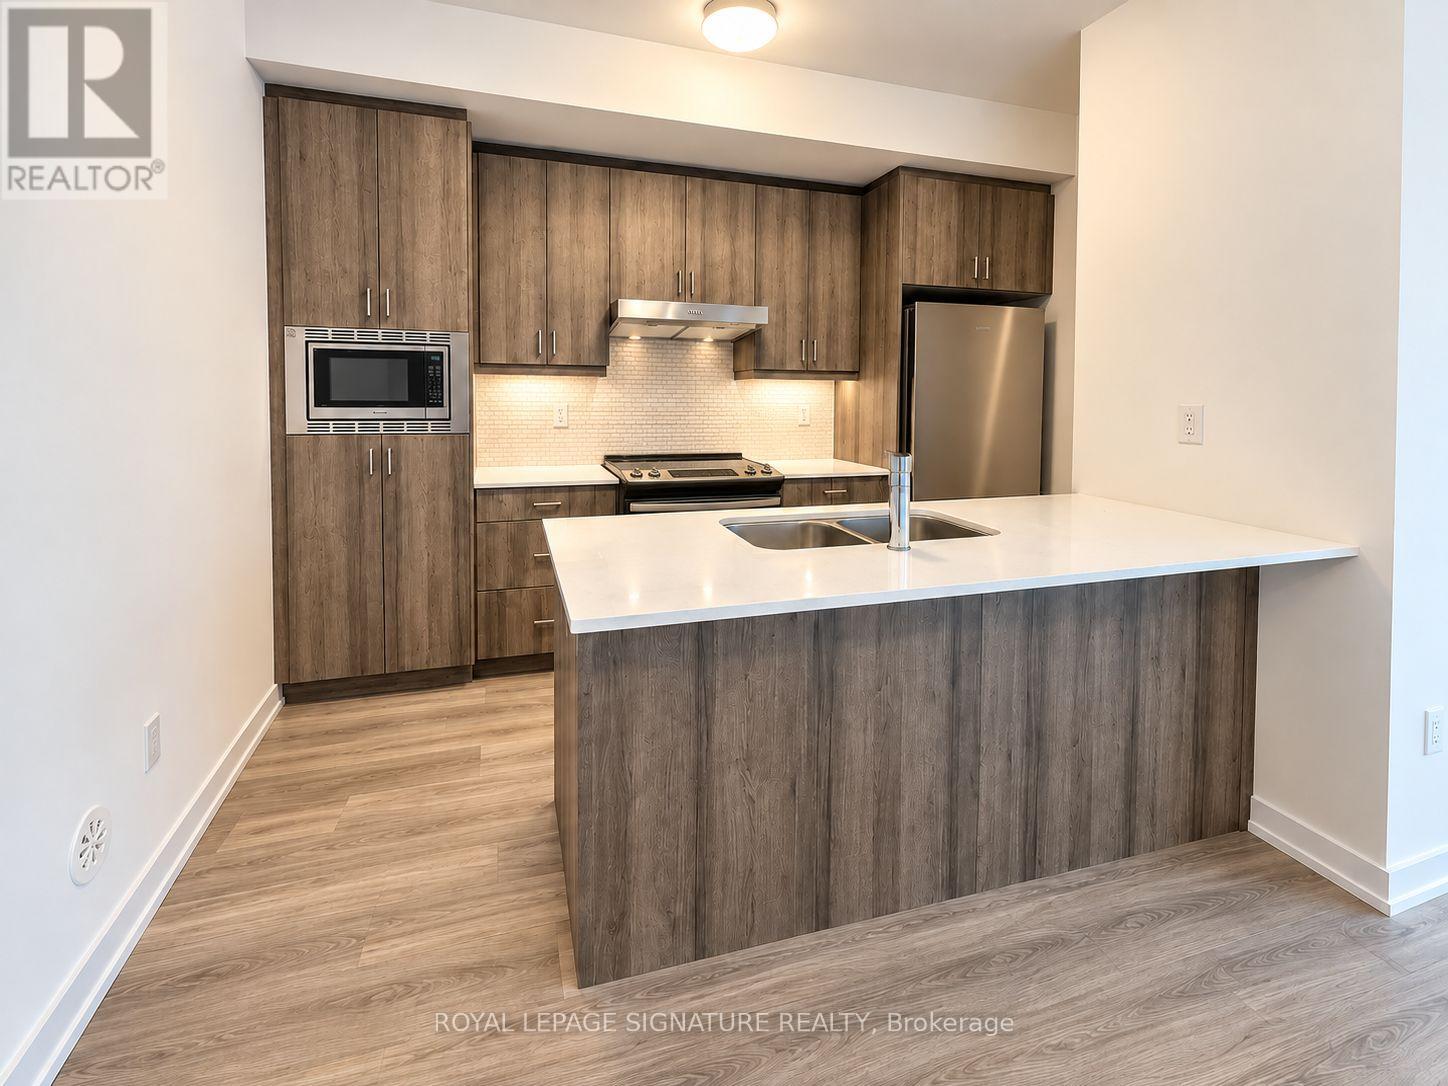
216 - 3 Bancroft Lane
Richmond Hill (Jefferson), Ontario
Welcome to NEW END-UNIT stacked townhome in Richmond Hill's desirable Jefferson Heights community!Bright, spacious and completely carpet free, this modern home features 2 bedrooms and 2 full bathrooms, an inviting open concept layout, contemporary finishes and plenty of natural light. The desirable end unit location provides added privacy and additional windows, while the modern kitchen flows seamlessly into the living and dining areas. Includes ensuite laundry and 1 parking space.Enjoy an exceptional location at Yonge St & Jefferson Side Rd, with YRT and Viva transit just steps away. Surrounded by the natural beauty of the Oak Ridges Moraine and close to parks, nature trails and recreation. Everyday conveniences are only minutes away, including Farm Boy, No Frills, Sobeys, restaurants and shopping. Convenient access to GO Transit, Hwy 404, Hwy 407 and Hwy 7, along with excellent Richmond Hill schools. A wonderful opportunity to enjoy a newly built home offering modern living, convenience and an excellent Richmond Hill location. (id:51382)
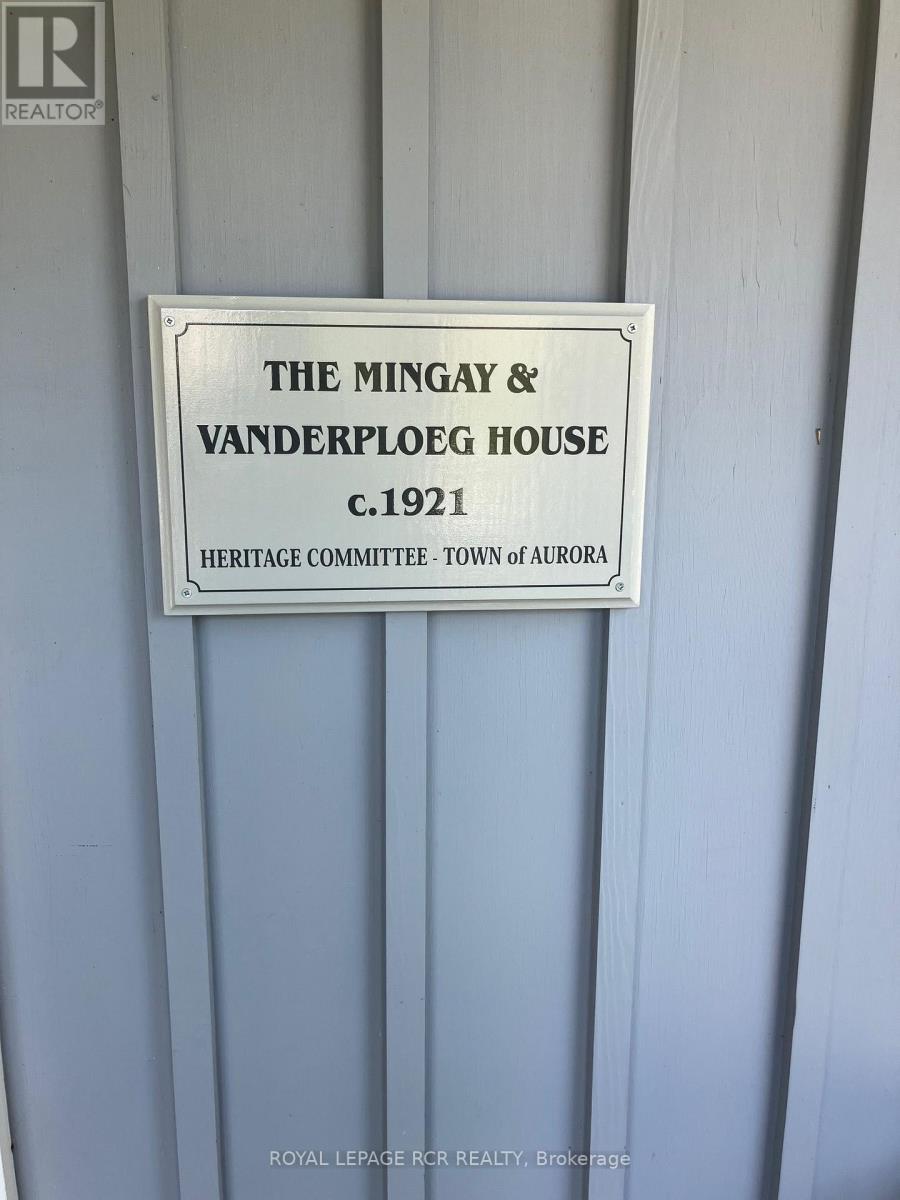
133 Kennedy Street W
Aurora (Aurora Village), Ontario
This beautiful Heritage listed converted farmhouse home, 133 Kennedy Street West, is situated on a large, mature-treed lot in one of Aurora's most sought after street locations. A piece of Aurora history, this charming home was at one time a strawberry farm and has been lovingly improved and maintained by the same family for nearly 50 years. With mature perennial gardens and impressive trees in the tranquil backyard, this cottage-like home is unexpectedly grand and spacious within. Featuring four bedrooms, formal living space, family room and finished basement, with close proximity to schools and central Aurora, this home is ideal for growing families or those who wish for a peaceful and charming country home with the convenience and closeness of town amenities. The walkable neighbourhood, close to Aurora's trail system, parks, and town square, as well as public transit, is the perfect blend of beauty and convenience. This home has excellent curb appeal with its quaint, covered front porch, while the exceptional backyard setup leads from the family room to a covered back deck overlooking a landscaped oasis of lily pond, flowers, and trees. The home includes modern updates done in recent years, including finished basement, bathrooms with heated floors, and composite decking. A home conducive to both entertaining and family living, it must be seen to be appreciated (id:51382)
2 Menotti Drive
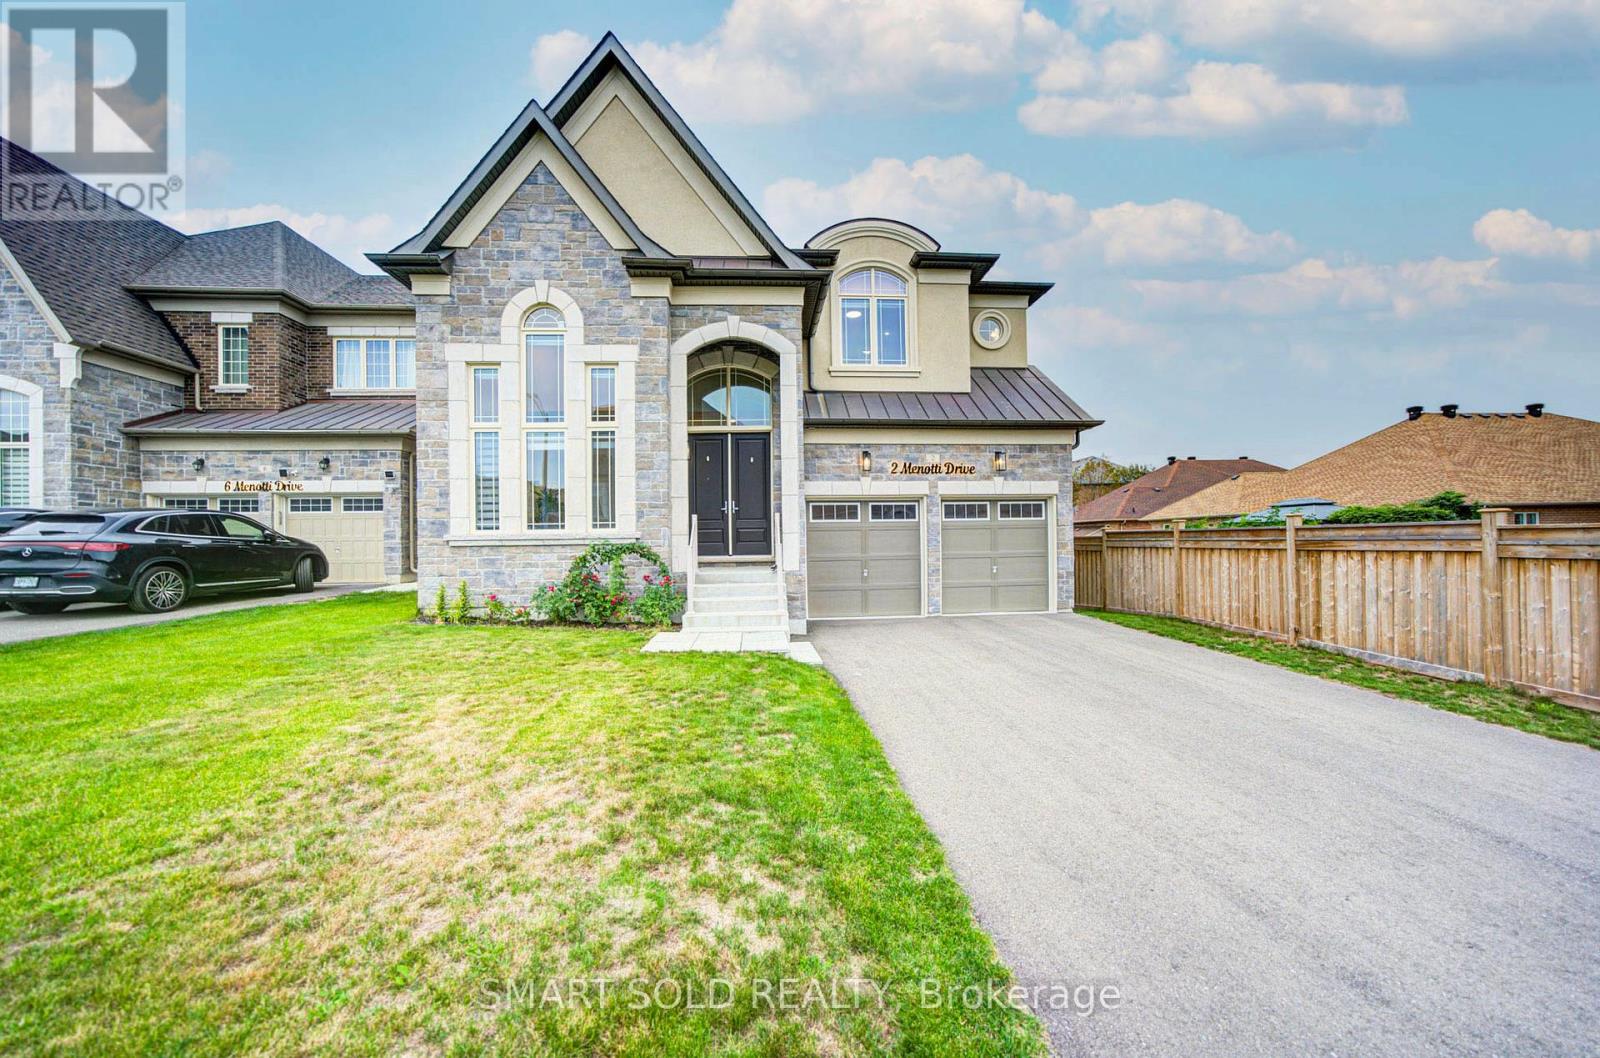
Richmond Hill (Oak Ridges), Ontario
Welcome To 2 Menotti Drive, Richmond Hill, Where Luxury Living Meets Exceptional Space, Privacy And Craftsmanship. Situated On A Premium 50 Ft X 170 Ft Deep Lot, This Stunning Residence Offers Approx. 3,871 Sq. Ft. Above Grade Plus 1,777 Sq. Ft. Basement, With 5 Bedrooms And 6 Bathrooms.The Main Floor Features Soaring 10-Ft Ceilings, While The Second Floor And Basement Offer Elegant 9-Ft Ceilings. A Spectacular 18-Ft Ceiling Office With Floor-To-Ceiling Windows Creates An Impressive And Inspiring Workspace.The High-End Kitchen Features Built-In Wolf Appliances And A Sub-Zero Refrigerator, Perfectly Combining Style And Functionality. The Spacious Family Room Is Wrapped In Expansive, Wall-To-Wall Windows Overlooking The Large, Fully Fenced And Private Backyard.Generously Sized Bedrooms Feature Their Own Ensuite Bathrooms, Providing Comfort And Privacy For Every Family Member. The Walk-Out Basement With Separate Entrance Offers Excellent Flexibility For Recreation, Entertainment Or Additional Living Space.The Deep, Fully Fenced Backyard Offers Endless Possibilities, With Plenty Of Room To Create Your Own Private Oasis, Including A Custom Pool, Outdoor Kitchen And Entertaining Area.Additional Highlights Include Over $200,000 In Builder Upgrades, Porcelain Tile, EV Charger Rough-In, Double Patio Doors, And A Rare 3-Car Tandem Garage. Tarion Warranty Provides Added Peace Of Mind.A Truly Exceptional Opportunity To Enjoy Luxury, Space, Privacy And Modern Living In One Of Richmond Hill's Sought-After Communities. (id:51382)
278 Fossil Hill Road E
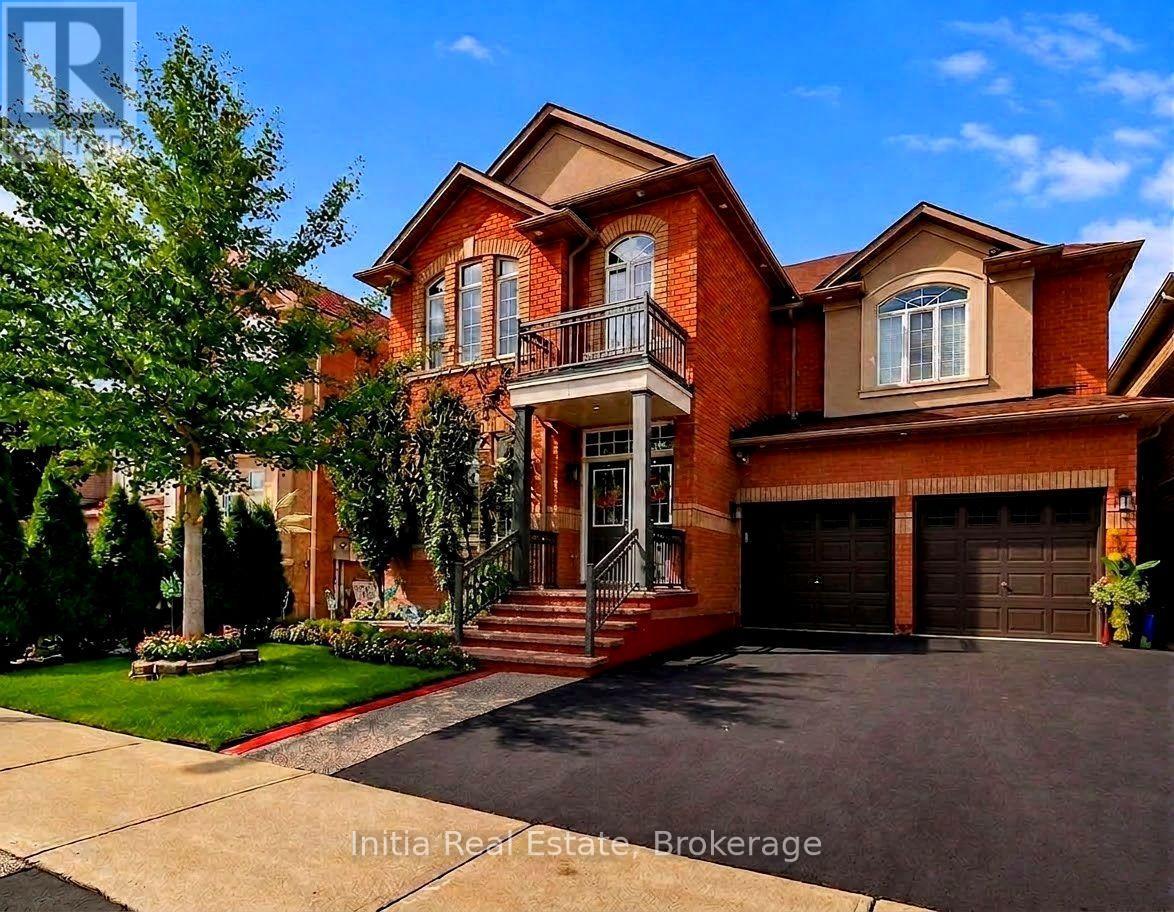
Vaughan (Vellore Village), Ontario
Welcome to Your Dream Family Oasis in Woodbridge!Step into luxury and style with this beautifully 4-bedroom, 4-bathroom family home boasting aprox 3000 sq/f of living space, designed for both comfortable daily living and effortless entertaining. From the moment you enter the grand 2-storey foyer complete with a soaring ceiling and statement lighting, you are greeted by an abundance of natural light, rich hardwood floors, classical architectural pillars, and refined finishes throughout.Key Features & Highlights: * Renovated Chef's Kitchen: A true centerpiece featuring sleek quartz countertops, chic two-tone cabinetry (contrasting modern grey island with classic white uppers), stone waterfall backsplash, under-cabinet lighting, and an expansive breakfast bar perfect for casual morning coffee. * Open Main Level: A seamless transition connects the eat-in kitchen area to a cozy family room anchored by a custom floor-to-ceiling accent wall with an integrated linear fireplace and media integration. * Formal Living & Dining: Coffered ceilings, large arched windows framed with plantation shutters define the spacious formal dining and sitting areas. * Dedicated Home Office: Enjoy working from home in a bright, main-floor private office outfitted with large windows, custom California shutters, and ample natural warmth. * Resort-Style Backyard Retreat: Walk out from the kitchen onto a fully paved stone patio equipped with a covered luxury outdoor lounge gazebo, ambient string lighting, lush privacy greenery, and a tranquil custom stone water feature with a flowing waterfall. * Generous Upper Level: Features 4 spacious bedrooms and well-appointed bathrooms offering plenty of room for growing families or accommodating guests.Located in a highly desirable neighborhood close to top-rated schools, parks, shopping centers, and major transit routes. This home combines modern updates with timeless warmth-schedule your private tour today! (id:51382)
1140 Inniswood Street
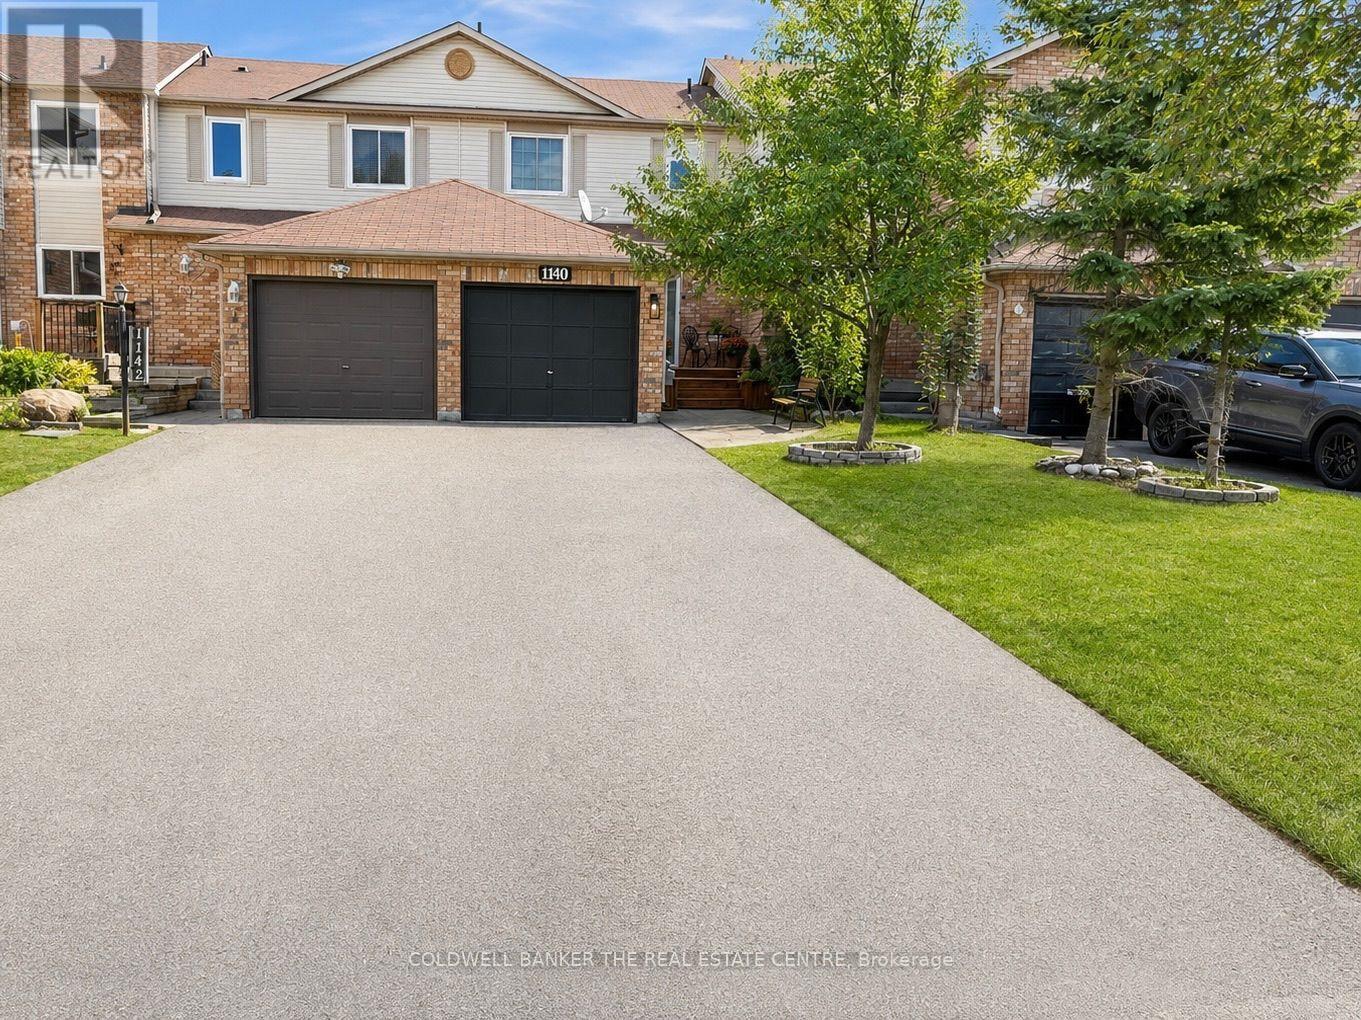
Innisfil (Alcona), Ontario
ATTENTION FIRST-TIME HOME BUYERS, INVESTORS , DOWNSIZERS AND ANYONE LOOKING TO MAKE A MOVE! This is the opportunity you have been waiting for. Located in a prime neighborhood within easy walking distance to schools, shopping, parks, and restaurants, this freehold townhouse offers a lifestyle of total convenience. The home welcomes you with exceptional curb appeal, featuring a mature pear tree, a newly paved driveway (2025), and a charming front porch with plenty of room to enjoy a morning coffee. Step inside to a sun-drenched main floor designed for both daily living and effortless entertaining. The kitchen has been beautifully refreshed with a brand-new microwave (2025), a dishwasher(2024), and custom built-in pantry shelves. The flow continues through the living room into a spacious dining area, where sliding glass doors open to your private backyard sanctuary. This outdoor retreat is a rare find, complete with a large deck, a garden, apple and plum trees, and a highly coveted back gate providing direct access to extra parking on Jans Blvd. The upper level features a primary suite large enough for a King sized bed and a refinished walk-in closet. A versatile second bedroom, and a stylishly renovated 4-piece bathroom (2025) complete the upstairs. Smart features abound for your convenience in this home. There is a smart thermostat, there are smart voice activated switches compatible with Google and Alexa in the dining room and the Primary bedroom. There is a smart washing machine in the basement and a remote controlled light and ceiling fan in the 2nd bedroom upstairs. For even more space, the finished basement offers a large bedroom with brand-new flooring (2025), a laundry room, and a convenient powder room with a new toilet. Beyond the home, you are just a short drive from the South Barrie GO Station, HWY 400, and the Beach. Move-in ready and full of thoughtful updates, this is an opportunity you won't want to miss! (id:51382)
9 Icemaker Way
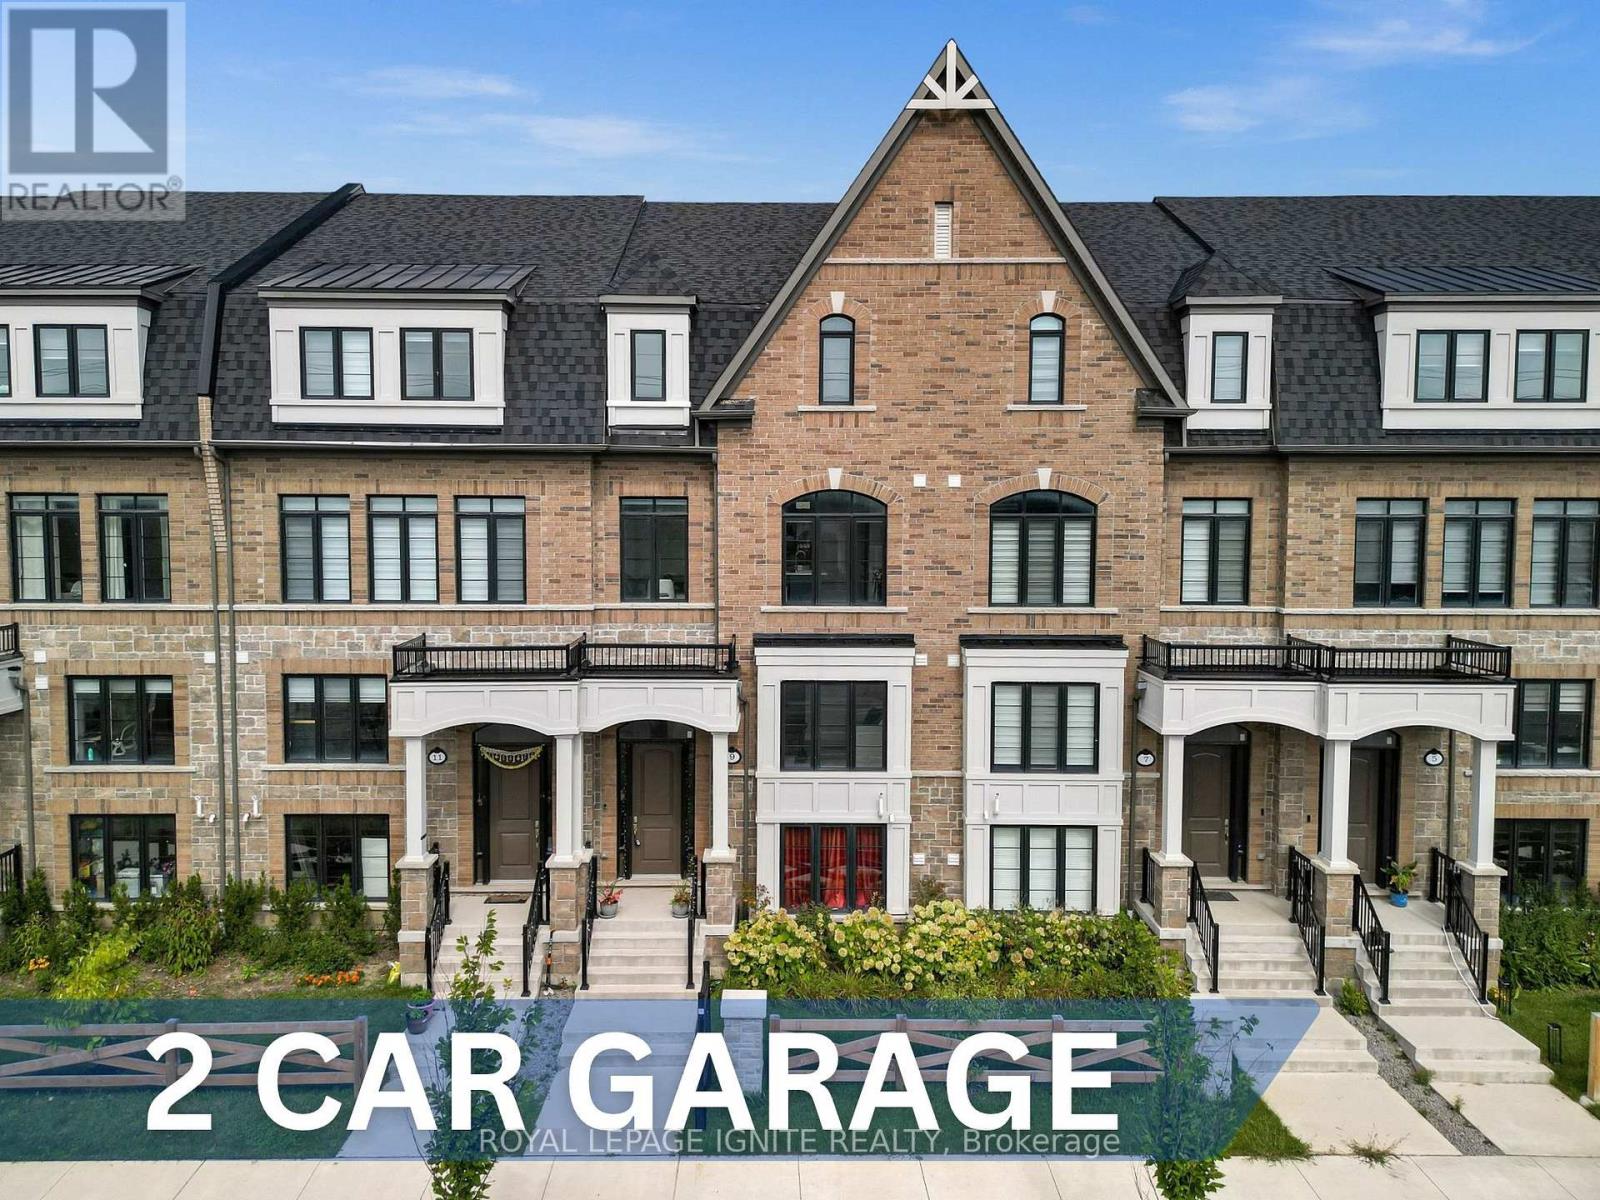
Whitby, Ontario
Welcome to an exceptional master-planned community by Heathwood Homes, nestled in the desirable enclave of Rural Whitby. This impressive three-storey executive townhome offers an expansive2,200+ sq. ft. of beautifully designed living space, a rare two-car garage, and parking for upto four vehicles, offering the space and functionality of a detached home. The main floor welcomes you with a versatile office that can easily serve as a family room, creating the perfect space for working from home or relaxing. The second level showcases an elegant open-concept great room featuring a striking coffered ceiling, pot lights, and an electric fireplace, seamlessly flowing into a beautifully upgraded chef-inspired kitchen. Designed with both style and functionality in mind, the kitchen features quartz countertops, undermount sink, stainless steel appliances, 12" x 24" porcelain tiles, crown moulding, upgraded cabinetry, soft-close doors and drawers, a deep upper cabinet above the refrigerator, and a gas line for the stove. The great room opens onto a spectacular 20' x 8' private deck, offering an ideal setting for entertaining guests, enjoying al fresco dining, or unwinding with your morning coffee or evening beverage. The elevated deck also provides covered space below, offering added flexibility and convenience for parking. The third level features three generously proportioned bedrooms and two full bathrooms, including a luxurious primary retreat complete with a private balcony-perfect for enjoying a quiet moment at the end of the day-and a spa-inspired 4-pieceensuite featuring a double vanity, frameless glass shower, upgraded wall tiles, and upgraded shower finishes. Ideally situated with easy access to Highway 412, 407, and 401, this exceptional home is also conveniently close to shopping, restaurants, parks, and the scenic Heber Down Conservation Area and Cullen Park Trail. A rare combination of generous living space, sophisticated upgrades, exceptional parking, and an (id:51382)
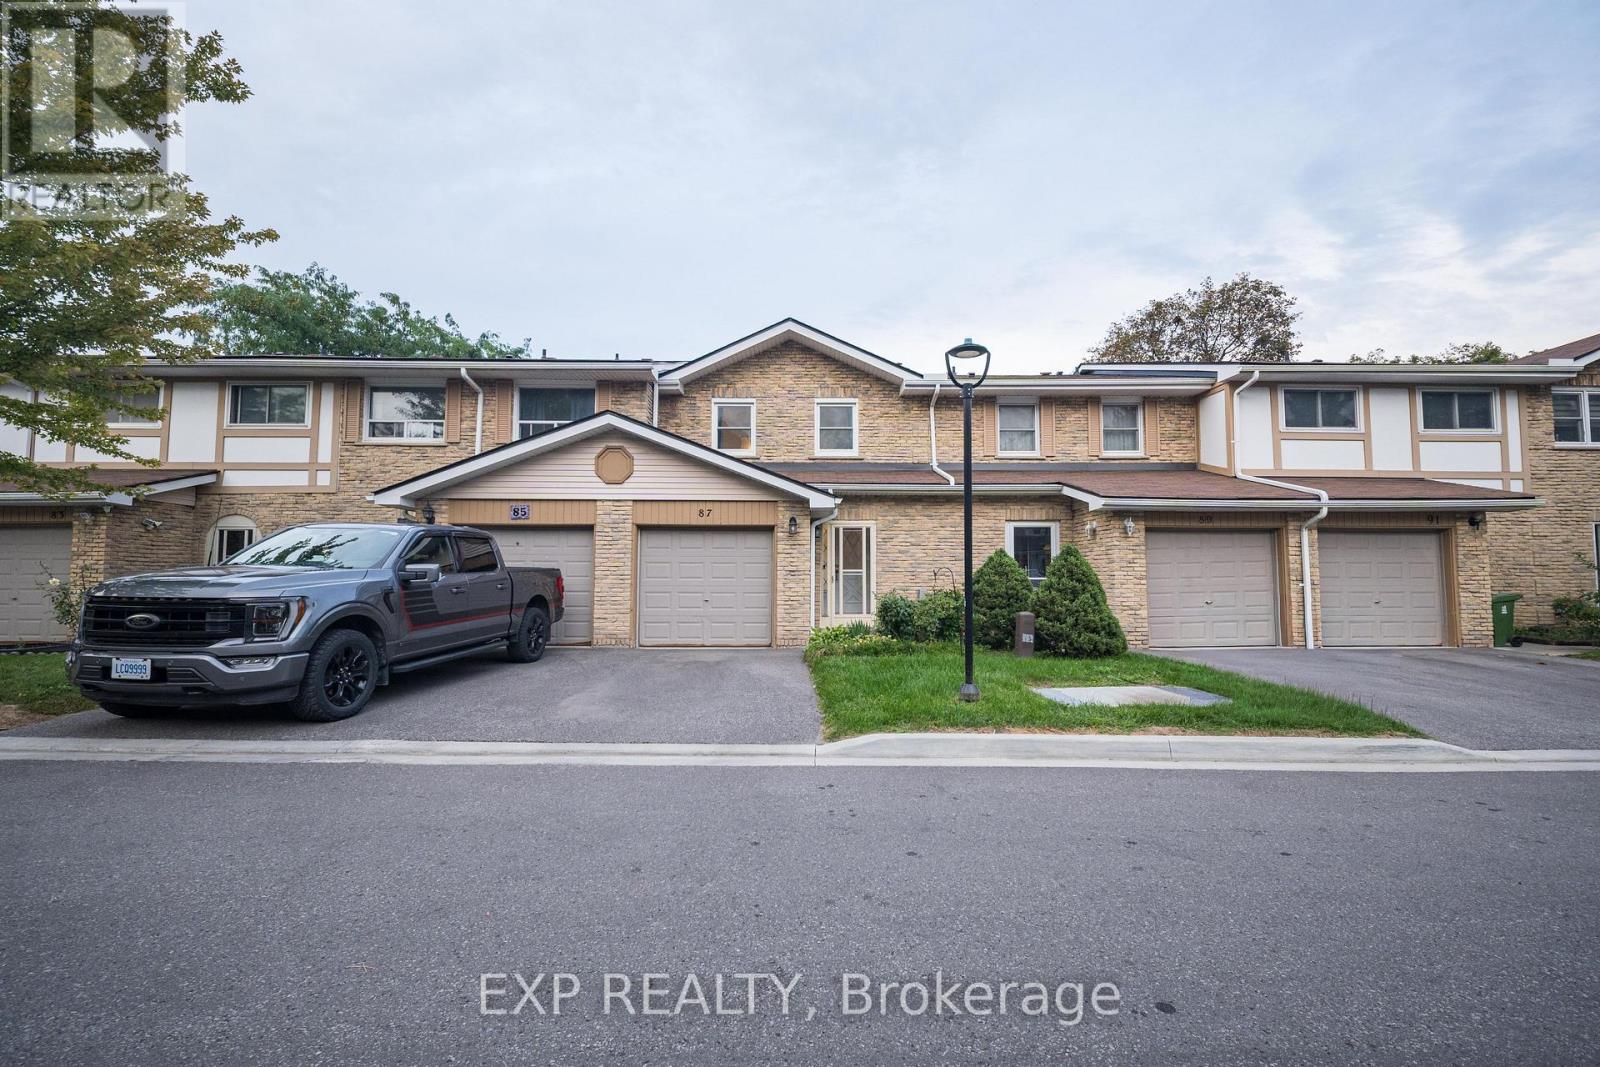
87 - 99 Brimwood Boulevard
Toronto (Agincourt North), Ontario
Don't Miss This Beautifully Maintained 2 Storey 3+1 Bedroom Townhouse, Ideally Located in the Well-Developed Agincourt North Community! This bright and inviting home features a functional layout with hardwood floors throughout and an east view that fills the home with plenty of natural light. The updated eat-in kitchen offers a comfortable breakfast area, while the spacious primary bedroom features a large closet and 4-piece ensuite. The finished basement provides excellent additional living space, complete with a generous recreation room, bedroom, and 3 Pc ensuite, perfect for extended family, guests, a home office, or additional living needs. Enjoy the private backyard with a spacious patio, overlooking a large open green space. Conveniently located just steps to Woodside Square, TTC, banks, library, parks, restaurants, and schools. Close to Scarborough Town Centre, Hwy 401, and much more. A wonderful opportunity for comfortable family living in a convenient location. Must see! (id:51382)
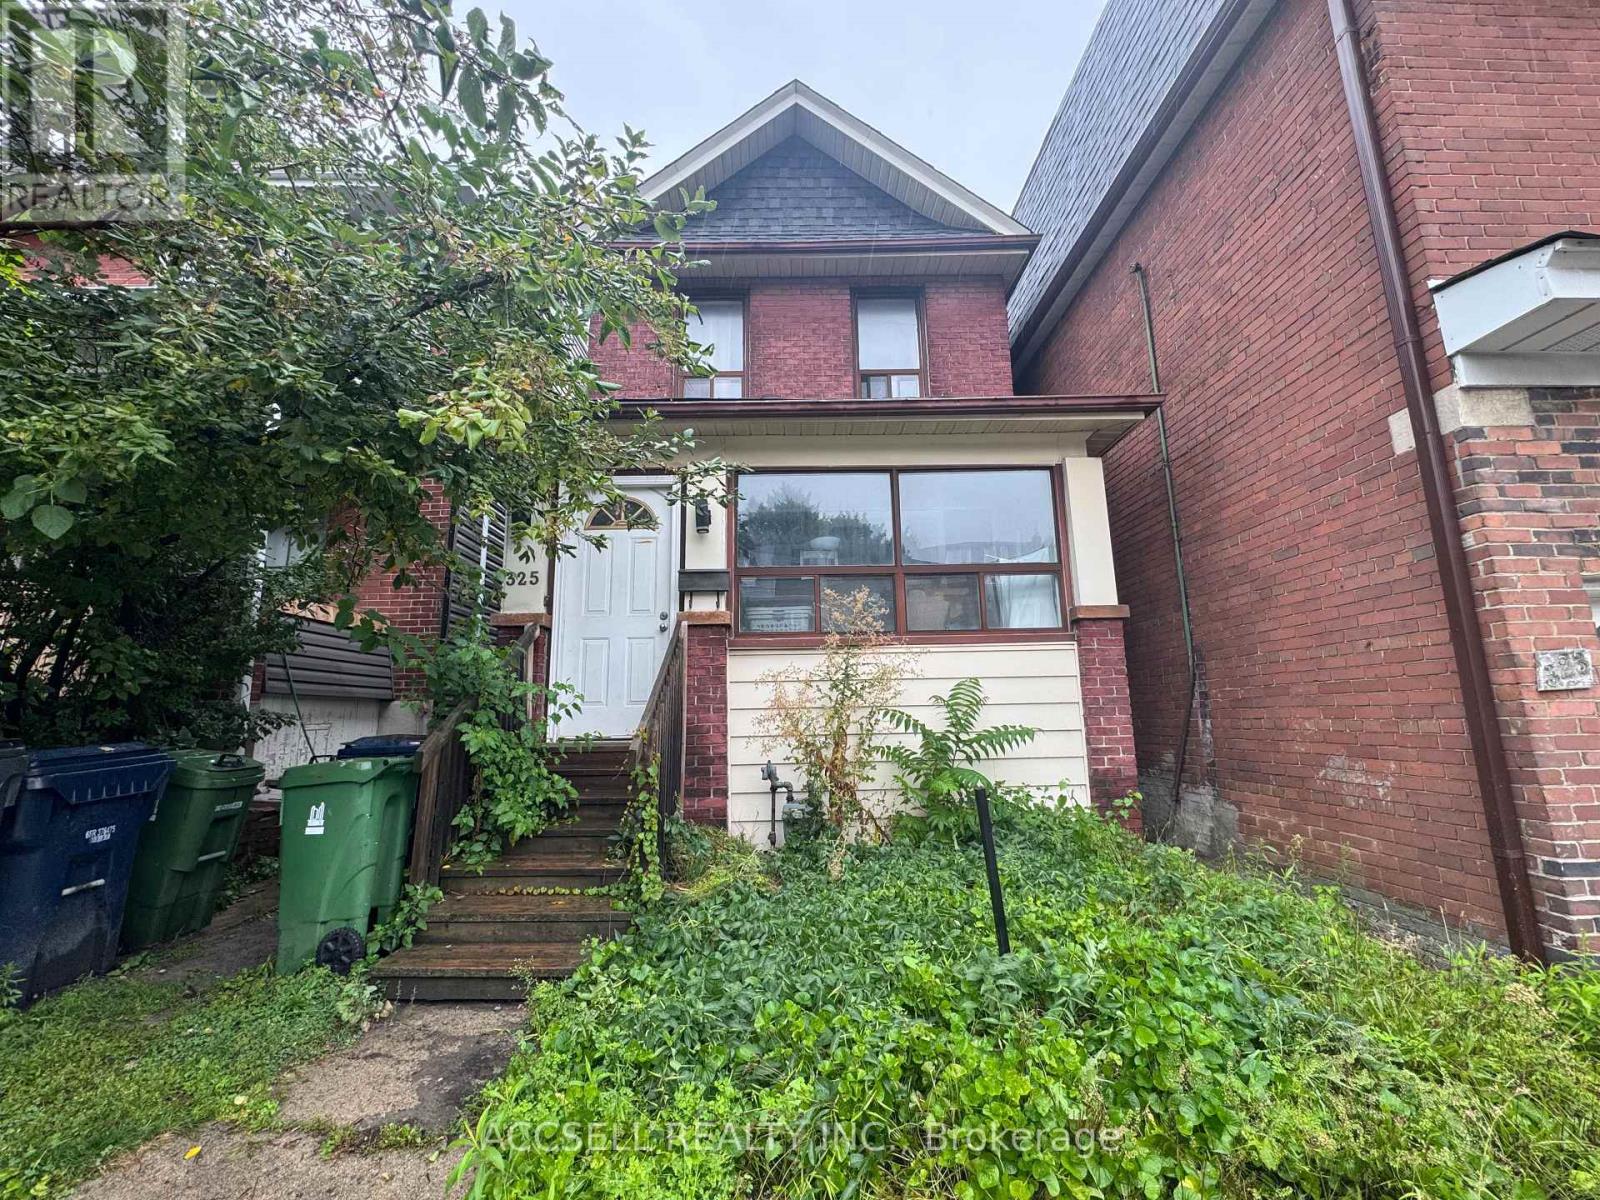
325 Greenwood Avenue
Toronto (Greenwood-Coxwell), Ontario
Turn-Key Investment Opportunity In The Heart Of Toronto! This detached property at 325 Greenwood Ave offers an excellent opportunity for investors or buyers looking to live in one unit while generating rental income from the other. Featuring two full, self-contained rental units - a spacious main floor two-bedroom suite and a separate upper level one-bedroom suite - the property provides flexibility, functionality and strong income potential.Two units. Two-car parking. Detached. Renovated. Income potential. A versatile property offering multiple paths for investors and end users alike. (id:51382)
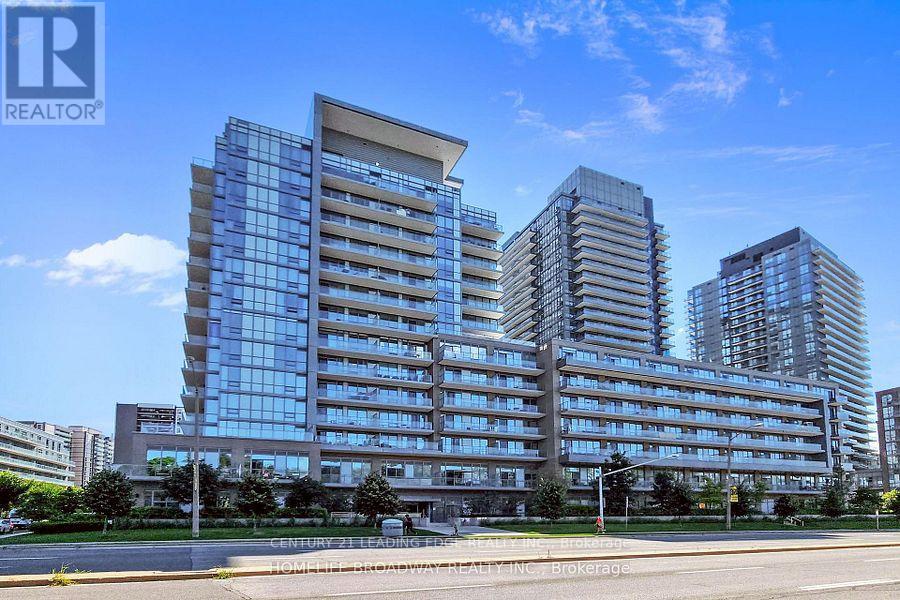
324 - 52 Forest Manor Road
Toronto (Henry Farm), Ontario
Well maintained One Bedroom + Den Apartment. The Den is used as a 2nd bedroom. This apartment has 2 washrooms. Enjoy the sunset west facing with unobstructed view of the City. Excellent location Walk to: Don Mills Subway, walk to Fresco grocery store on the same side of the street as the Building,, Walk to Fairview Mall, TTC at the front of building. Easy access to DVP and Hwy 401, Parking and Locker included. (id:51382)
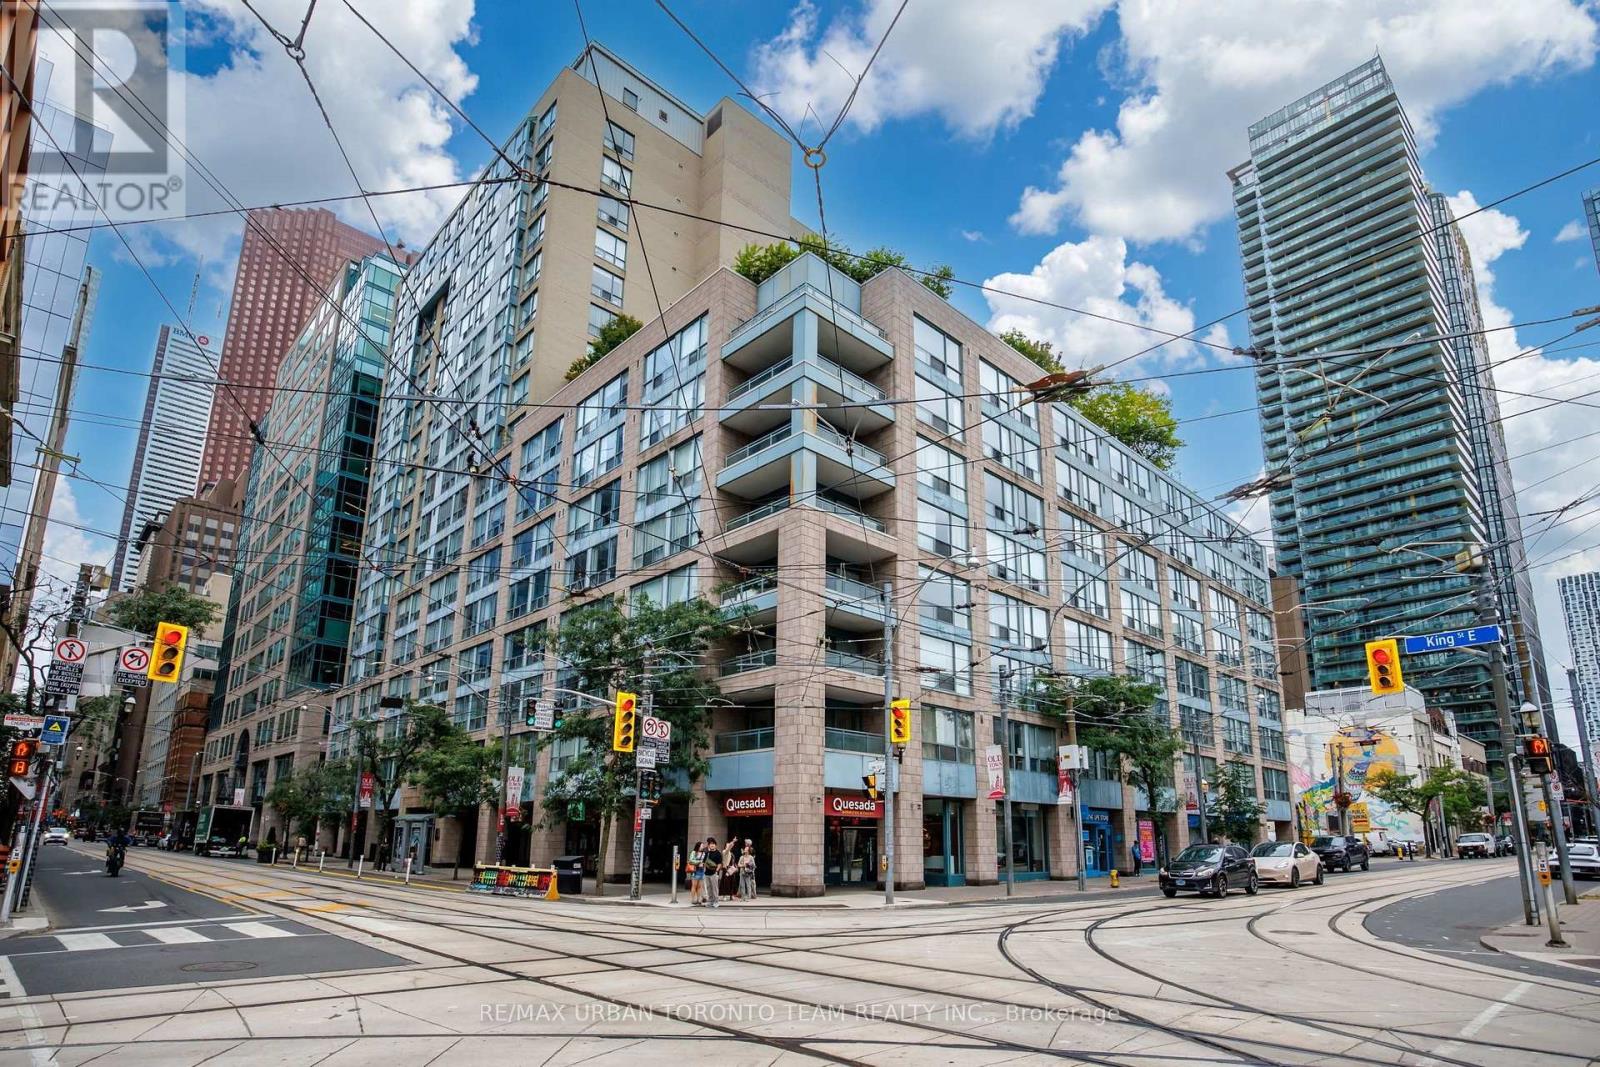
418 - 92 King Street E
Toronto (Church-Yonge Corridor), Ontario
Welcome To King Plaza At 92 King St E! This Spacious 1+1 Bedroom Suite Offers Approximately 699 Sq Ft Of Well-Designed Living Space In The Heart Of Downtown Toronto. Featuring Brand New Laminate Flooring Throughout And Freshly Painted Walls, This Bright And Inviting Unit Is Move-In Ready. The Functional Layout Offers A Generous Living And Dining Area, Spacious Bedroom, And Versatile Den Perfect For A Home Office, Guest Space Or Additional Living Area.Located In A Well-Established And Well-Maintained Building With An Array Of Amenities, Including 24-Hour Concierge/Security, Fitness Centre, Party/Meeting Room, Visitor Parking And A Beautiful Rooftop Terrace. King Plaza Is Ideally Situated At King St E And Church St, Just Steps From St. Lawrence Market, St. James Park, Restaurants, Cafes, Shops And Everyday Conveniences. Enjoy Easy Access To The King Streetcar Right Outside Your Door And King Subway Station Just A Short Walk Away. Minutes To The Financial District, Toronto Metropolitan University, Eaton Centre, Distillery District, Gardiner Expressway And Union Station. A Fantastic Opportunity To Enjoy Spacious Downtown Living In One Of Toronto's Most Convenient And Vibrant Neighbourhoods! (id:51382)

33 Tarlton Road
Toronto (Forest Hill South), Ontario
A distinguished collaboration of design, craftsmanship and modern elegance, 33 Tarlton Rd is an exceptional residence originally built by renowned Shram Homes and architecturally designed by celebrated Richard Wengle. Set on an impressive 35 x 124 ft lot, this sophisticated 4-bedroom, 5-bathroom home offers exceptional indoor-outdoor living, refined finishes and effortless entertaining. Rich hardwood floors complement a curated selection of sophisticated finishes, while the spectacular custom kitchen features top-of-the-line appliances, bespoke cabinetry and an expansive centre island. The elegant living room features a striking fireplace, while the family room, with custom built-ins and a second fireplace, opens seamlessly to the beautifully landscaped rear garden. A Lutron lighting system and integrated surround sound throughout the home and outdoor entertainment space further elevate the experience. The private rear garden features a tranquil water feature, covered entertainment area and expansive BBQ deck, creating an exceptional setting for entertaining. The luxurious primary suite includes a spa-like ensuite with heated floors, complemented by three additional generously sized bedrooms. A bright finished lower level with heated floors, recreation room and bedroom currently serves as an artist's studio and offers exceptional versatility. A two-car garage and heated driveway provide year-round convenience. Ideally located near exceptional schools, parks, shopping, dining and transit, 33 Tarlton Rd represents a rare convergence of architectural pedigree, contemporary luxury and sophisticated family living. (id:51382)
165r Wychwood Avenue
Toronto (Humewood-Cedarvale), Ontario
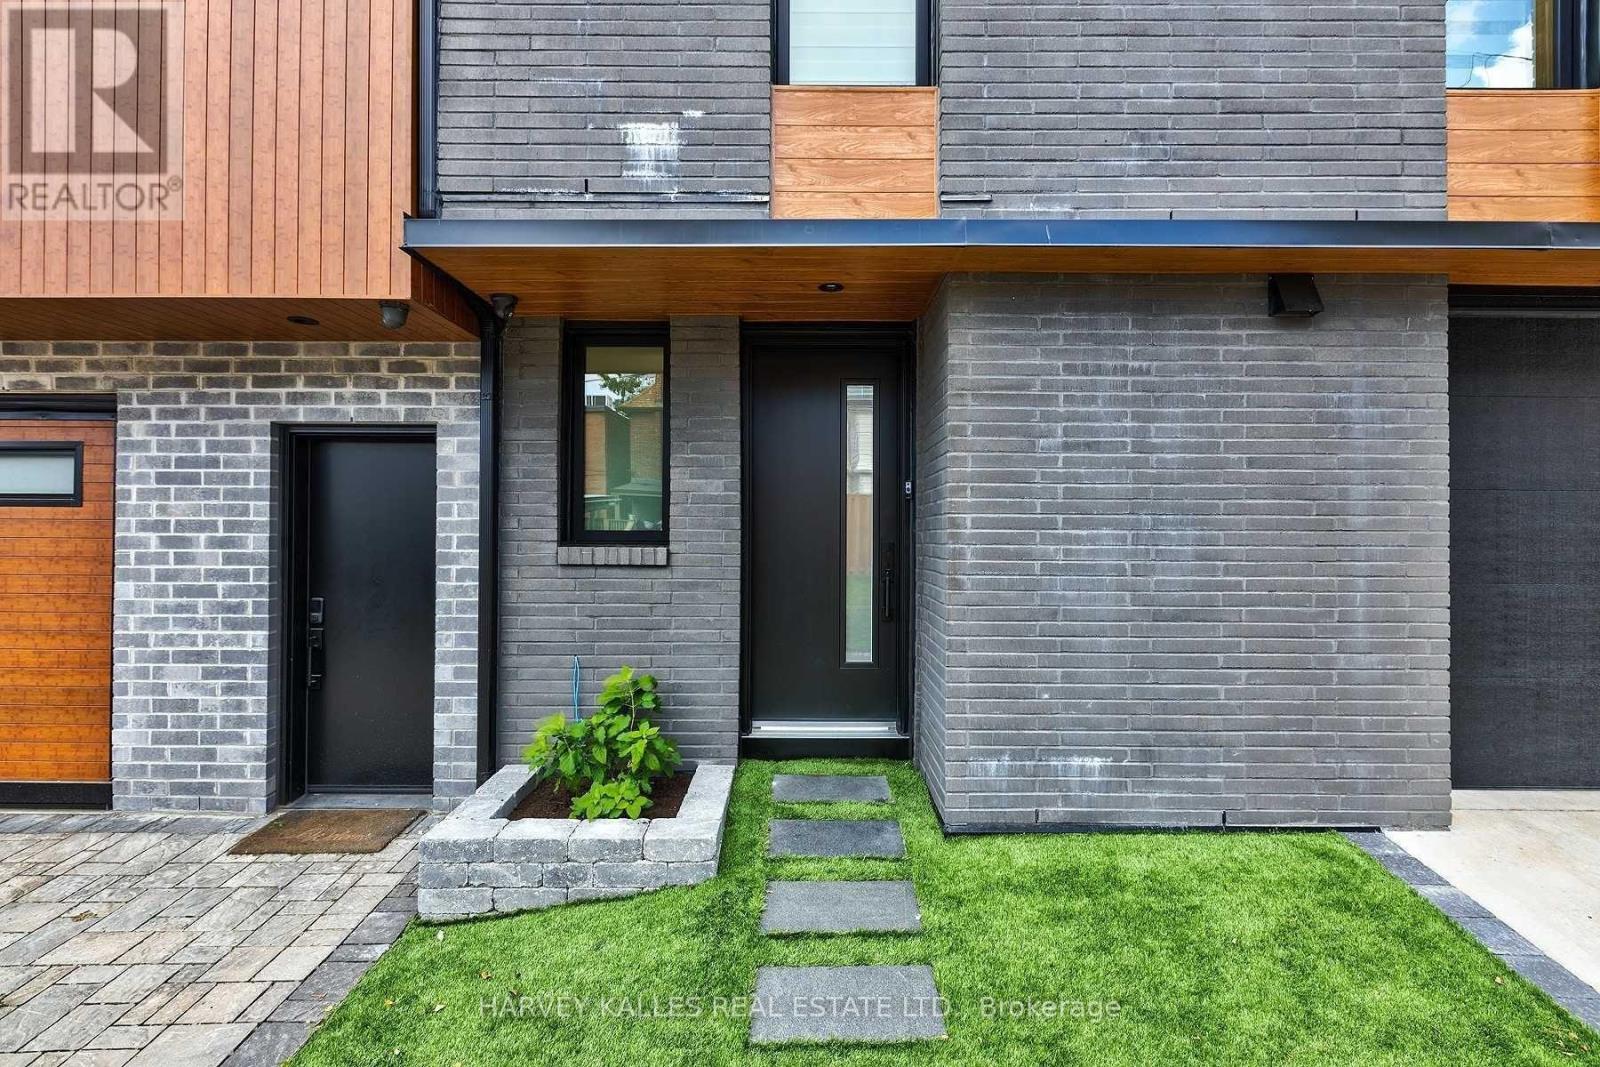
There Are Places To Lease. And Then There's the Laneway House at 165R Wychwood. It's the Best-Kept Secret on the Block - and Now It's Yours for the Taking. Welcome to One of the Coolest Addresses in Prime Humewood, Featuring Clean Lines, Striking Form, and real Presence You can Feel the Moment You Walk In. Designed to Stand Out, Built to Feel Like Home. Inside Floor-to-Ceiling Windows Flood the Space with Light - Bright, Airy, and Effortlessly Smart Across Two Level, Two Bedrooms, and Two Full Baths, with In-Floor Heating on the Main Floor to Keep You Nice and Warm Through the Colder Months. the chef's Kitchen Anchors the Space with Stainless Steel Appliances, Dual fuel Stove, A Breakfast Bar, and a Pantry Nook with Cupboard Space for Absolutely Everything You Own And Then Some. Quality Finishes and a Smart Layout Are Matched By Amply Closets and Organizers Throughout. The Built-In Garage Comes with its own In-Floor Heating and Direct Access from Inside - and Easily Doubles as a Home Gym, Ready to Suite Your Needs. There's Also a Spacious Laundry Room with a Sink, with the Home Itself Offering Private Access from Both the Front and the Laneway. Invite Friends Over For a BBQ on the Brand New Fenced Terrace, or Head Out and Stroll Down to St. Clair Avenue West for the Fabulous Restaurants, Independent Coffee Houses, Ice Cream Shops, and Fabulous Boutiques Just Steps from Your Door. *** Heat & Water Included in Monthly Rent*** (id:51382)
1116 - 20 Edgecliff Golfway
Toronto (Flemingdon Park), Ontario
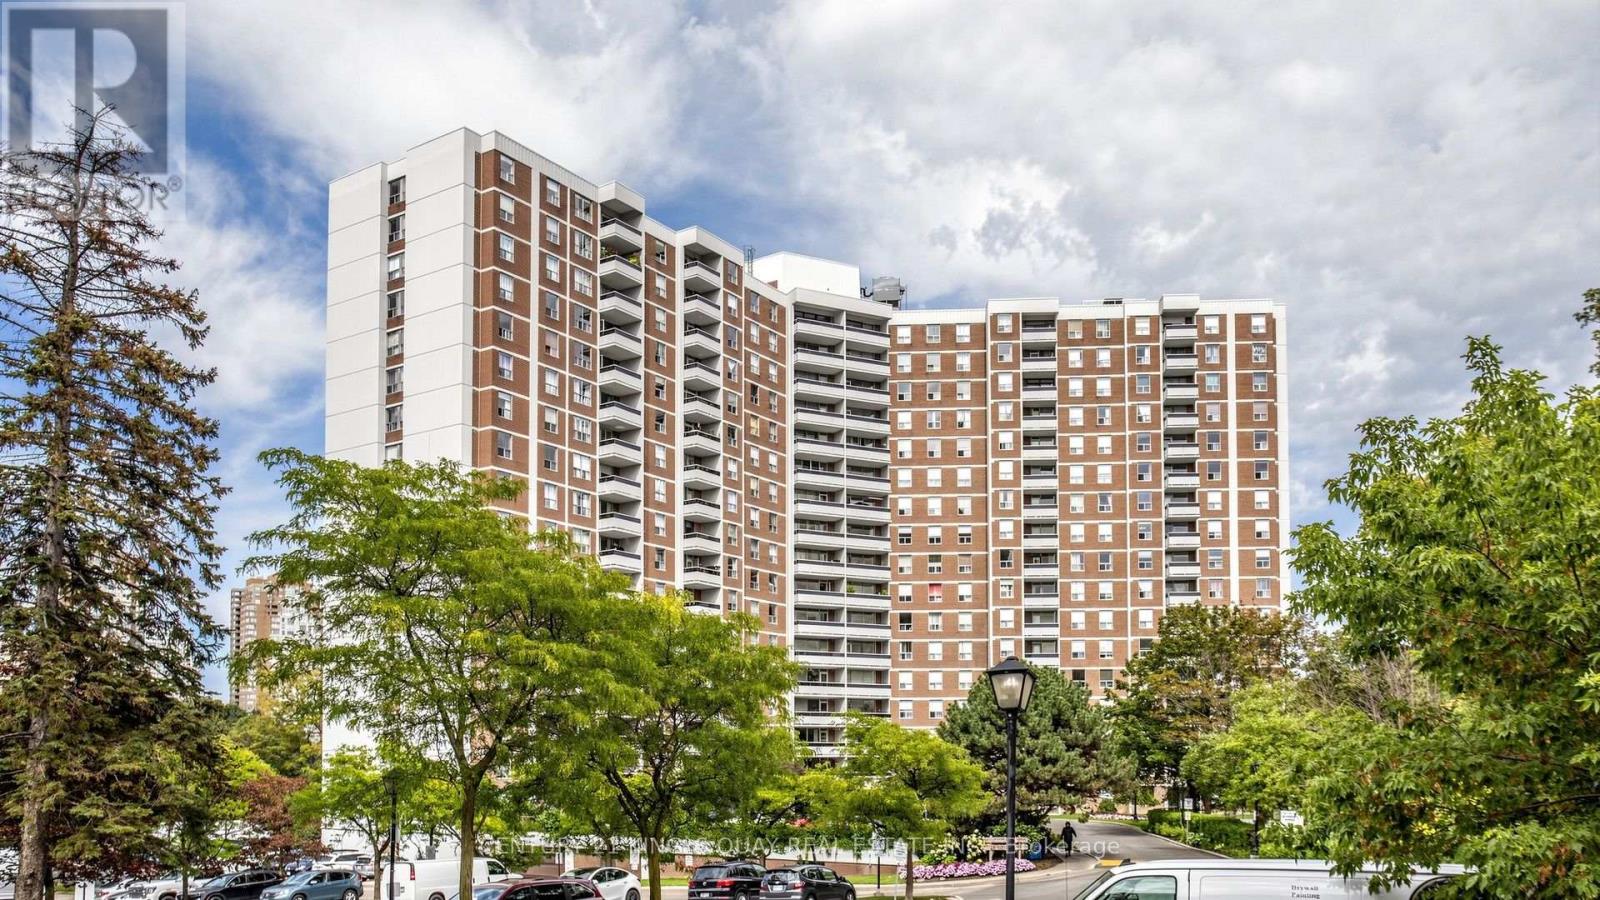
Welcome to this bright and spacious 3-bedroom, 2-bathroom corner suite at 20 Edgecliff Golfway #1116, offering spectacular golf course views and an abundance of natural light throughout. This well-maintained suite features a functional layout with generous living spaces and engineered flooring throughout. Enjoy the convenience of one underground parking space and a locker, along with an unbeatable location just steps from transit, schools, parks, and the golf course. Shopping, restaurants, grocery stores, and the DVP are all just minutes away, making everyday living and commuting a breeze. A wonderful opportunity to enjoy comfortable, spacious living in a highly sought-after location with beautiful views and exceptional convenience. (id:51382)

155 Edmonton Drive
Toronto (Pleasant View), Ontario
Welcome to this spacious and bright 3+2 bedroom semi-detached bungalow, perfectly situated in one of North York's most desirable and family-friendly neighbourhoods. This well-maintained home offers 3 ensuite sets, each with a kitchen, bathroom, and laundry perfect; 2 separate entrances, three kitchens, and three full bathrooms, making it an excellent choice for investors, multi-generational families, or those seeking strong rental income potential. The main floor features hardwood flooring throughout, a large open-concept living and dining area, and a bright kitchen filled with natural light. Enjoy outdoor living on the front balcony or relax in the fenced backyard with a large deck, ideal for gatherings and summer entertaining. The lower levels provide versatile living spaces with income-generating potential. Conveniently located just steps to TTC, Seneca College, Pleasant View Community Centre, parks, schools, shopping, and minutes to Highways 401, 404, and DVP. Close to Fairview Mall and all essential amenities, this property offers the perfect blend of comfort, convenience, and investment value. Don't miss this rare opportunity in the sought-after Pleasant View community! (id:51382)
1607 - 155 Yorkville Avenue
Toronto (Annex), Ontario
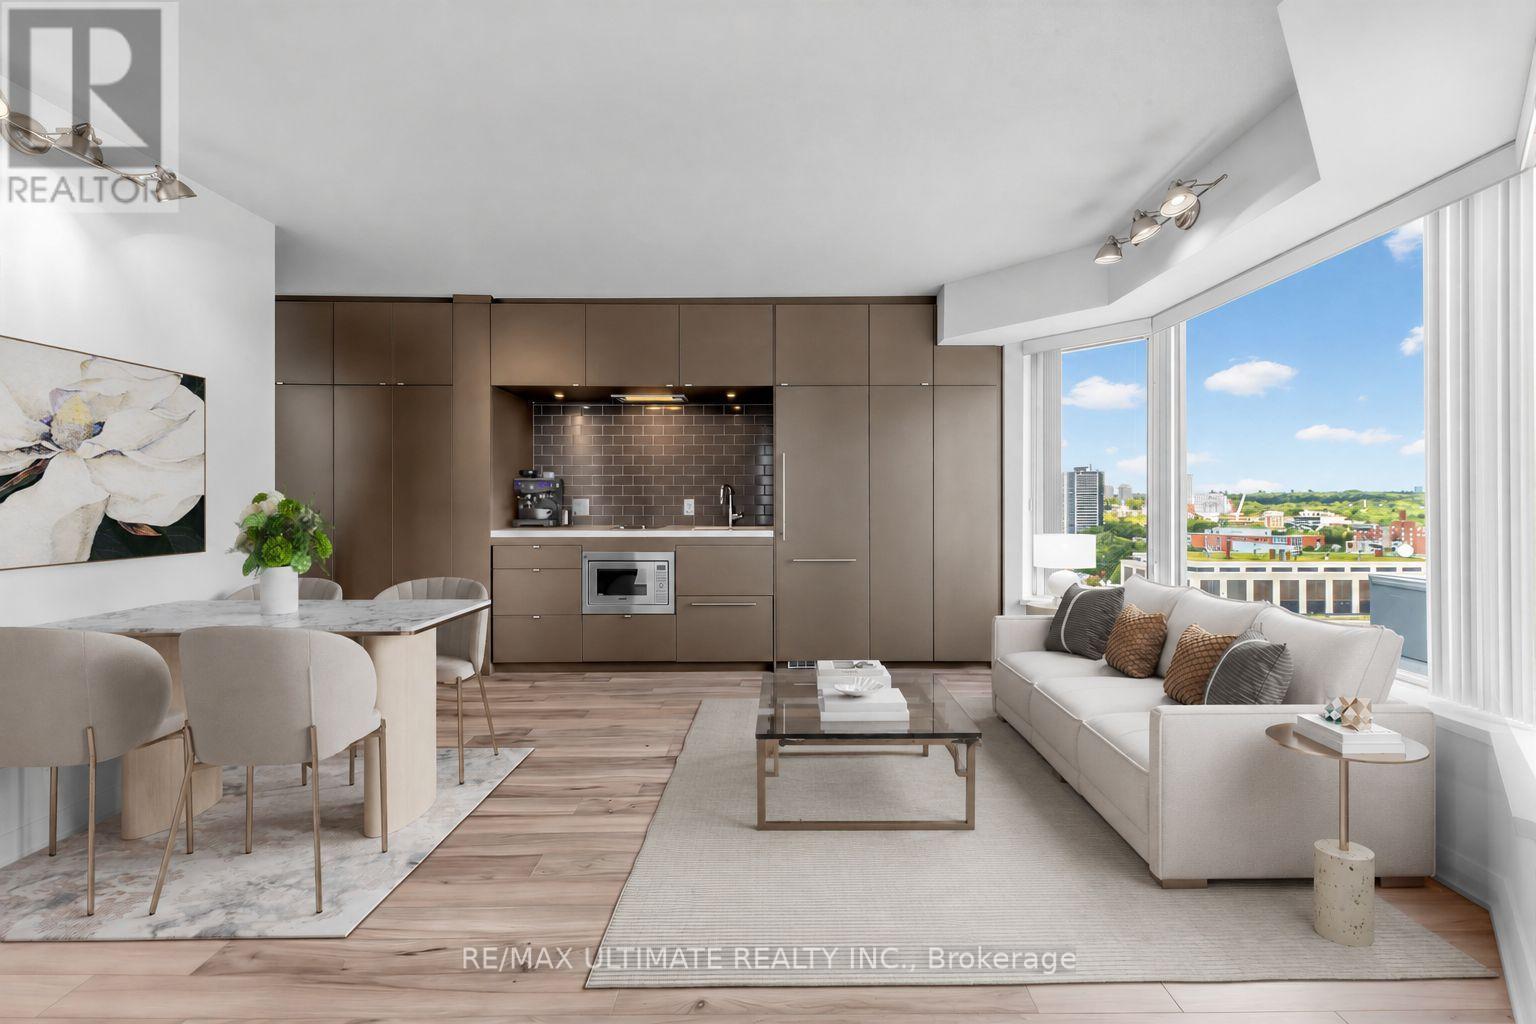
Welcome to 155 Yorkville - luxury living in the heart of Yorkville!This stunning 1-bedroom plus den residence offers an exceptionally efficient layout with no wasted space, spectacular wraparound corner views, and abundant natural light. Floor-to-ceiling and wall-to-wall windows create a bright, sophisticated atmosphere, complemented by gorgeous bay windows and a spacious bedroom with expansive windows.The sleek custom kitchen features contemporary cabinetry and integrated appliances, while the versatile den provides the perfect space for a home office.Enjoy five-star, hotel-style amenities including 24-hour concierge service, a fully equipped fitness centre, and an elegant party room. The unbeatable location puts you just steps from the subway, Bloor Street, Hazelton Lanes, U of T, Yorkville Park, the ROM, world-class shopping, fine dining, cafés, and vibrant nightlife. STK Restaurant is conveniently located next door.With a luxury retail development planned within the building, 155 Yorkville presents an exciting opportunity to enjoy sophisticated urban living at one of Toronto's most iconic addresses. (id:51382)
309 - 138 Princess Street
Toronto (Moss Park), Ontario
**East Lofts!** A stylish luxury loft-condo building on King St. E., just steps from St.Lawrence Market. This excellent **one-bedroom suite offers approximately 535 sq. ft.** of distinctive loft living, featuring **9' exposed concrete ceilings, feature concrete walls, exposed ductwork, floor-to-ceiling and wall-to-wall windows, and a Juliette balcony**. The modern galley kitchen features a **waterfall breakfast bar and stainless steel appliances, including a natural gas stove**. **Engineered hardwood flooring throughout**, full-length bedroom closet doors, and a spacious laundry closet with **custom-built overhead storage** add both style and functionality. Enjoy an unbeatable downtown location-**walk to St. Lawrence Market, the Financial District and George Brown College, with the streetcar right at your doorstep**. An ideal home for a downtown professional seeking stylish loft living and the vibrant East End lifestyle. No pets preferred. (id:51382)
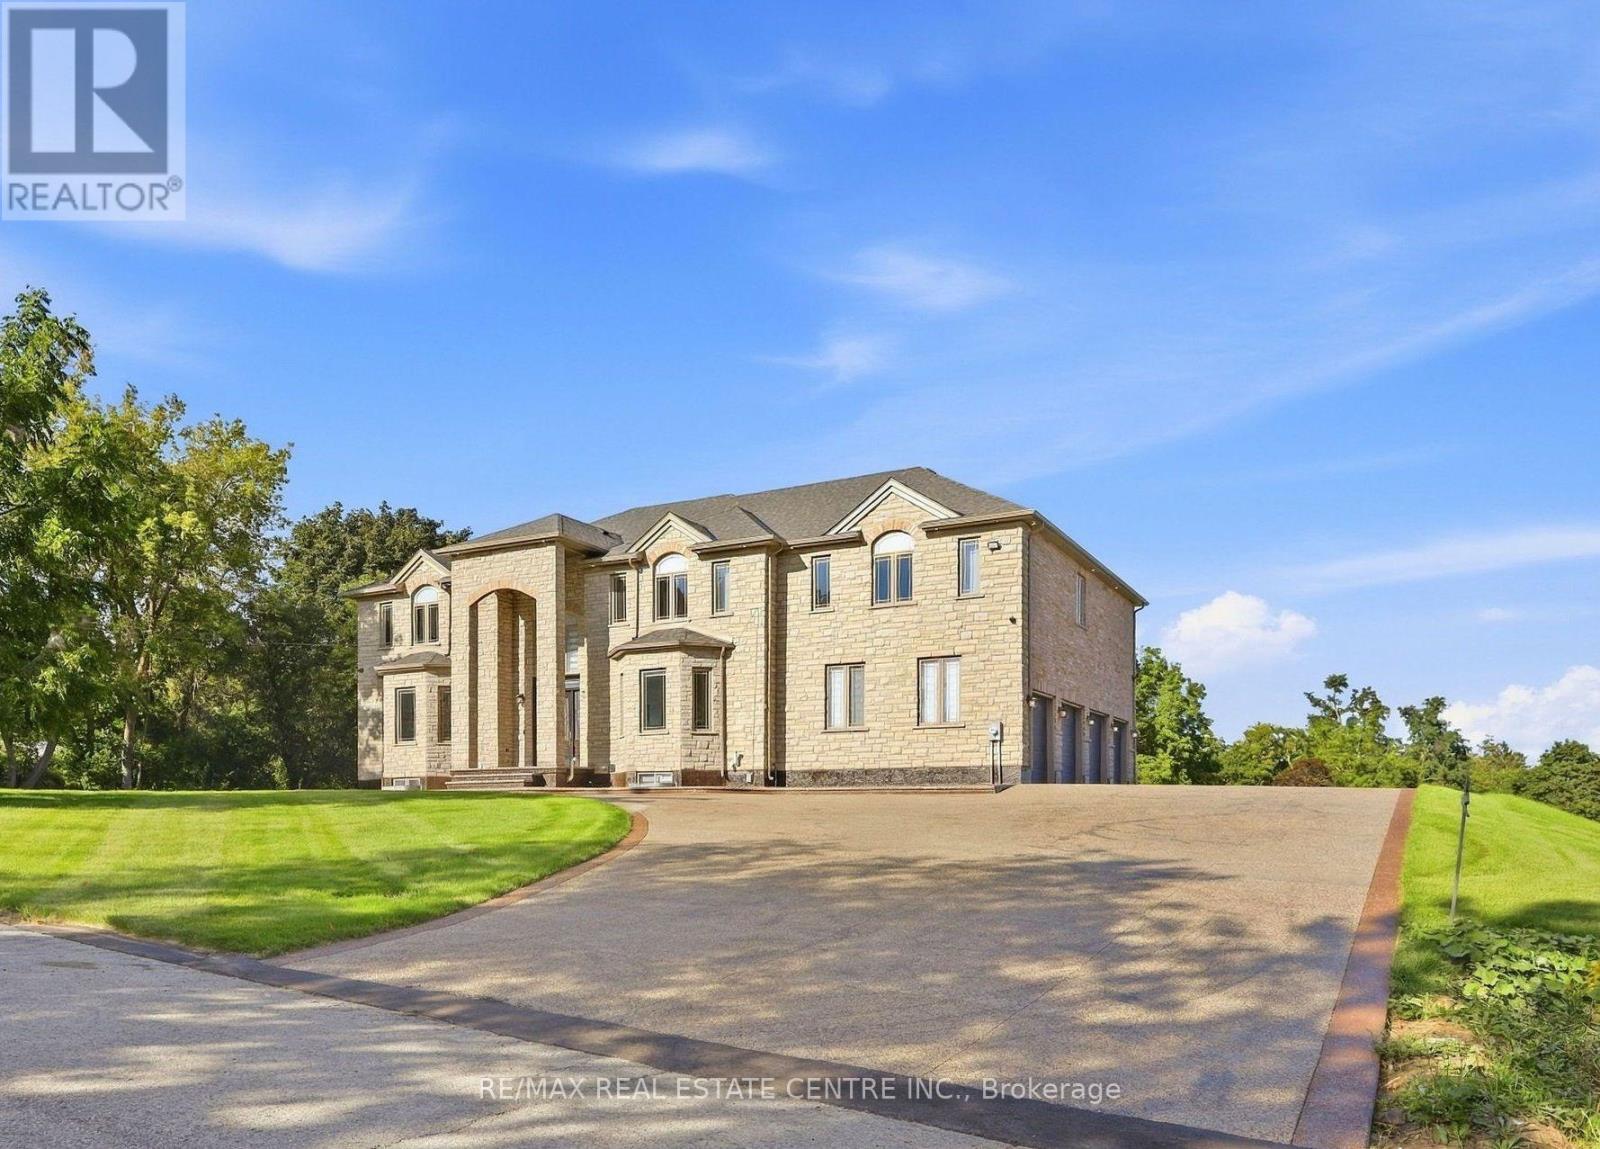
91 Troiless Street
Caledon (Caledon Village), Ontario
Welcome To This Gorgeous One-Of-A-Kind Luxury Custom Built Detached Home Situated On 1 Private Acre In The Prestigious Hidden Hills Community Of Caledon Village. This Meticulously Crafted Modern Day Castle Features 6 + 2 Bedrooms, 9 Bathrooms, 3 Kitchens, And Over 8,000 Square Feet Of Living Space. This Home Consists Of Stunning Architecture Both Inside And Out. A Modern High End Chef's Kitchen With Attached Secondary Spice/Butlers Kitchen. A Multi-Sided Walk-Out Basement With An Attached Basement Apartment. A Massive Fully Waterproof Composite Backyard Deck Perfect For Entertaining. Exposed Aggregate Stone Double Driveway With 20+ Car Parking, And Attached Private 4 Car Garage Parking. Fully Automated Smart Home Automation System Equipped With Control 4 To Make Your Life More Effortless. This Masterpiece Boasts 6 Large Bedrooms, All With Their Own Private Ensuites And Finished Walk-In Closets. Enjoy A Bright And Spacious In-Law Suite/Private Office On Main The Floor. And Designed With A 3 Story Elevator Making Changing Levels Effortless. A Primary Bedroom With A Reading Area With A Walk-Out To Your Balcony Overlooking A Private Lot Nestled By Mature Trees And Vast Greenery. And A Secondary Bedroom With Large Steam Shower And Walk Out Balcony Perfect For Peace And Serenity. A Fully Finished Basement Containing An Oversized Rec-Room Equipped With A Beautiful Theatre Room With Raised Flooring. Close To All Major Schools, Shopping Centres, Parks, Golf Courses, Hiking Trails, Restaurants, Hospitals, And More. Just Seconds To Highway 10. 45 Minutes To Downtown Toronto. And Just 10 Minutes To The Future Highway 413. A Truly Luxurious Peel Regional Residence For Those Seeking An Extraordinary Place To Call Home. (id:51382)
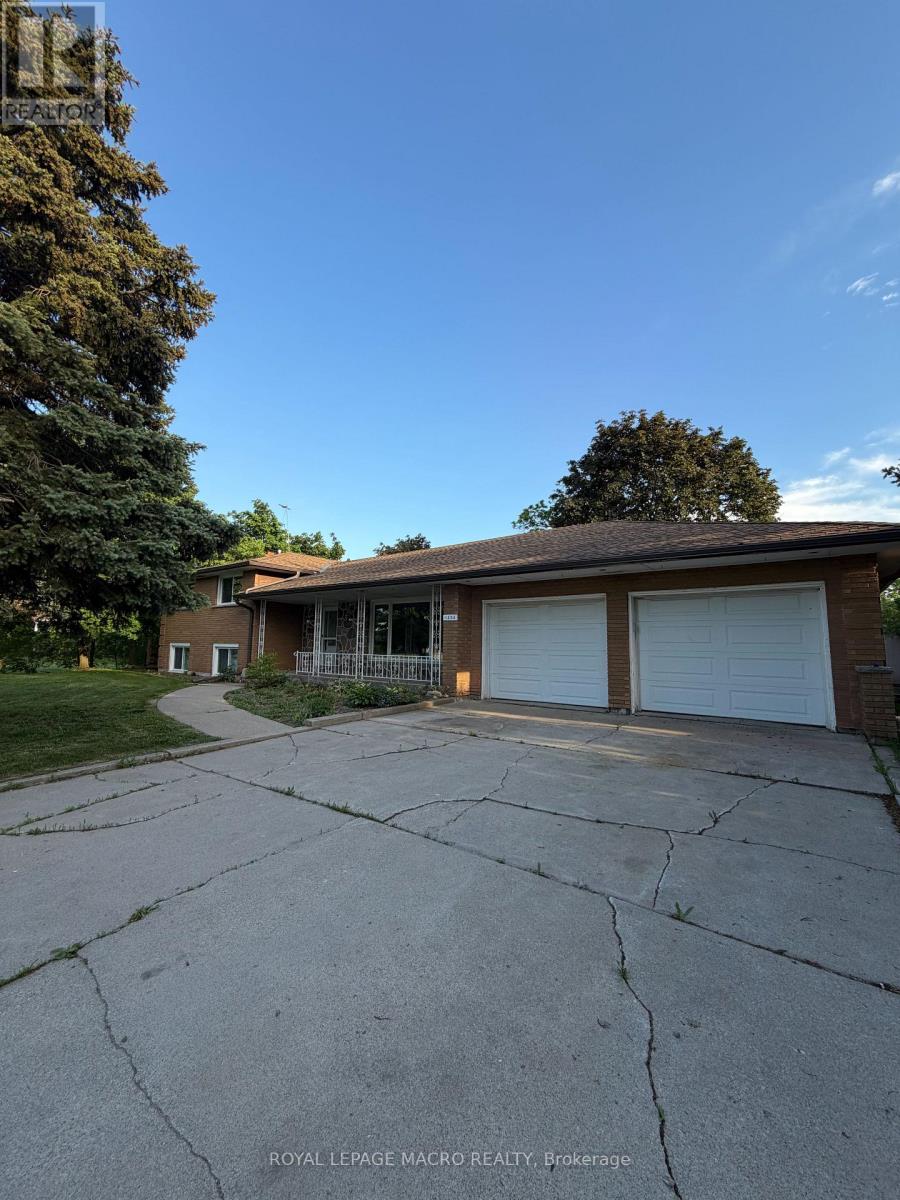
1202 Barton Street
Hamilton (Fruitland), Ontario
This spacious 3-bedroom, 2-bathroom home offers comfort, convenience, and room to grow. Enjoy a generously sized living room, an inviting dining area, and a spacious kitchen perfect for family needs. A large rec room provides even more gathering space, while three well-sized bedrooms ensure everyone has a place to unwind. The quiet, private backyard offers a peaceful retreat, and the large attached garage provides ample storage to keep everything organized. Situated close to major highway access this home combines tranquil living with exceptional convenience. (id:51382)

307 - 10 Bay Street E
Blue Mountains, Ontario
Step through the front door of Unit 307 into a welcoming foyer that sets the tone for this bright corner unit at 10 Bay St E. Just off the entry, the space opens into a show-stopping living room - expansive and sun-filled, wrapped in windows from the corner exposure, anchored by a cozy electric fireplace, with garden doors leading out to your own private balcony overlooking the gardens. The kitchen sits open to the living space, finished with granite countertops and ready for your personal touch. The dining room is conveniently located with a full washroom alongside it - previously a third bedroom, and could easily be converted back to that space. On the other end of the unit, a second bedroom offers flexibility as a guest room, office, or media space, while the primary bedroom impresses with room to spread out, a walk-in closet of its own, and a private ensuite bathroom. Being sold as-is, the unit needs fresh paint and new flooring - a great opportunity to update to your own taste in an unbeatable waterfront location. Building facilities include a common room, rooftop terrace, and fitness centre, with hydro as the only utility the owner pays. Includes 1 underground parking spot - you'll never have to shovel a driveway again! (id:51382)

115 Broomfield Road
Cramahe, Ontario
Set on 1.8 acres along a quiet, peaceful street, this meticulously maintained property combines privacy, thoughtful design, and exceptional indoor and outdoor living. White Spruce trees surround the property, creating a natural privacy screen and beautiful curb appeal. The attached two-bay, fully insulated garage and large detached shop offer outstanding space for hobbies, vehicles and toys, with 13-foot ceilings in the shop ideal for a golf simulator or car hoist. The spacious front entrance opens to a convenient den or office nook. The home features high-end zebra blinds on every window and open principal living spaces designed for effortless everyday living. High-end zebra blinds adorn every window. The sunny living room features a striking fireplace with stone surround extending to the ceiling, while the dining area offers a walkout to the deck, making outdoor entertaining a natural extension of the living space. The spacious kitchen is designed for both cooking and gathering, featuring ample cabinetry and counter space, stainless steel appliances, coffee bar, island with breakfast bar and pendant lighting. The main floor primary suite offers recessed lighting, a generous walk-in closet and spa-like ensuite with heated floors, double vanity, soaker tub and glass-enclosed shower. Two additional well-appointed bedrooms, a full bathroom and convenient main-floor laundry complete the level. Downstairs, the expansive lower level provides a spacious recreation and games room, bright bedroom, playroom and flexible office or guest space. Outside, enjoy the large deck overlooking the sprawling property, plus an impressive fire-pit area finished with the same brick used on the house and shop. A Generac transfer switch connected to the house provides convenient generator hookup. For the outdoor enthusiast, the property is just seconds from the NDATV trail system, allowing direct trail access without trailering your toys, and is also close to the E108 snowmobile trail. (id:51382)
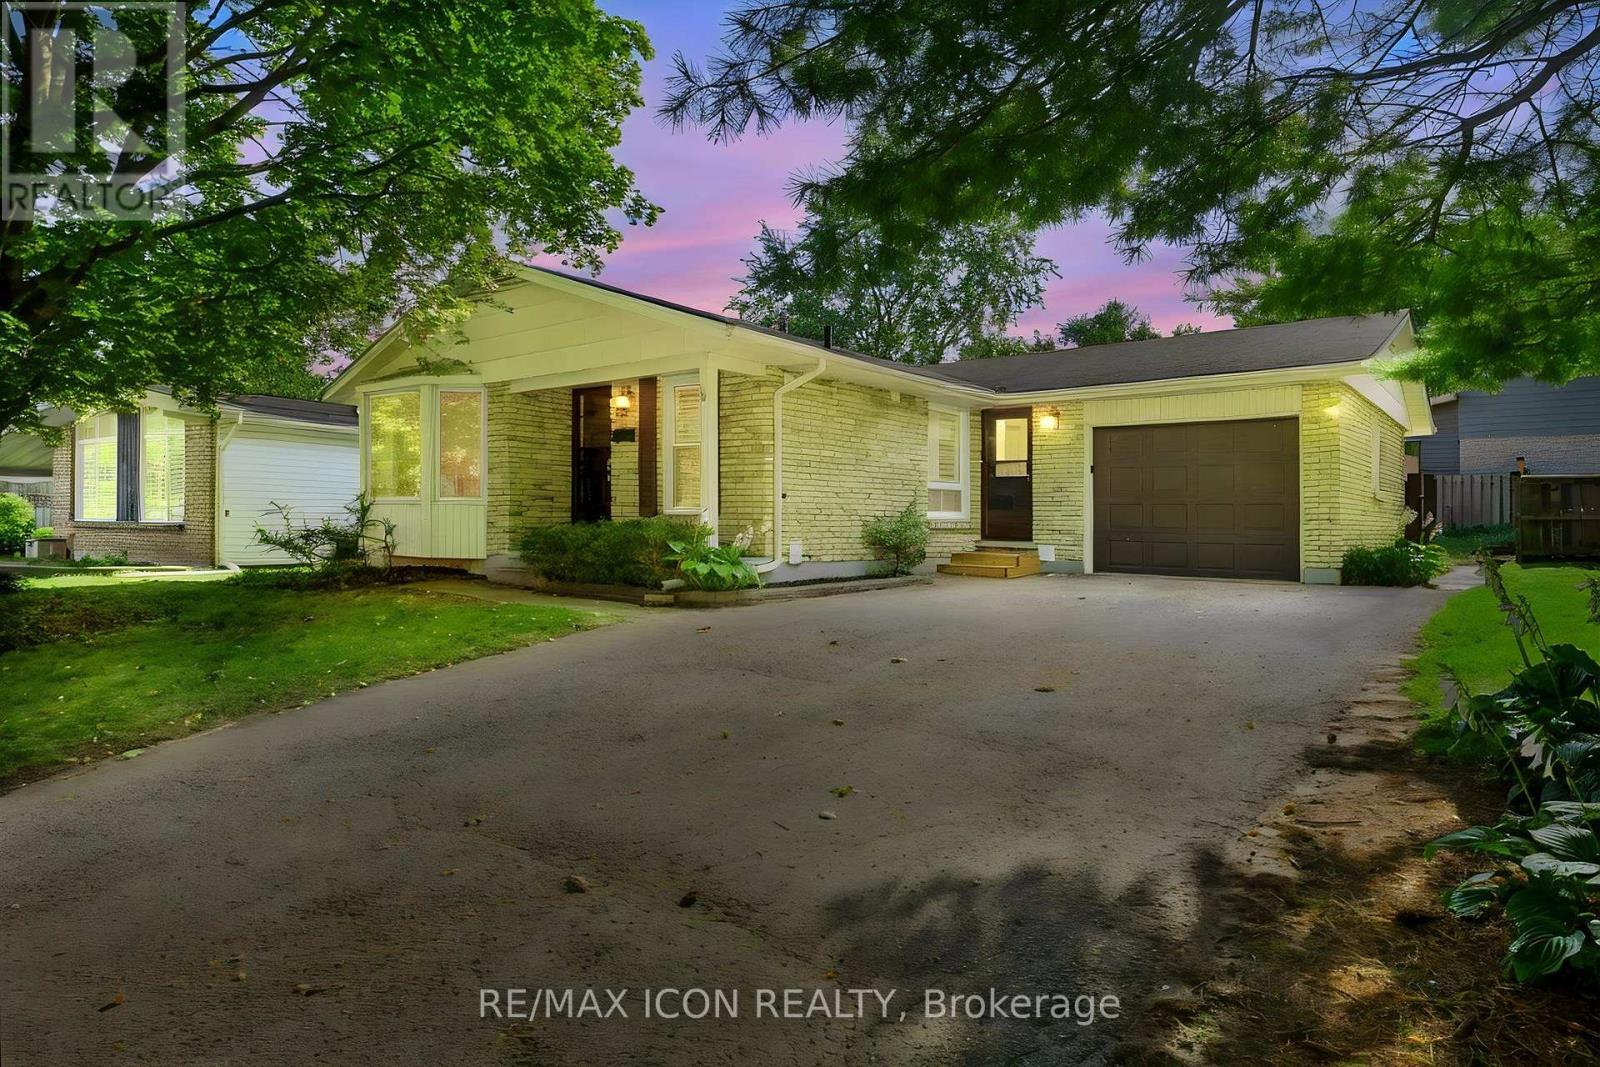
95 Underhill Crescent
Kitchener, Ontario
A RARE VACANT OPPORTUNITY! Welcome to 95 Underhill Crescent, a versatile residential home located in a quiet and established Kitchener neighbourhood. Offering comfortable living space for a family plus the added benefit of a legal accessory apartment, this property provides flexibility for today and the future. Use the additional unit for extended family, adult children, guests, or as an opportunity to generate extra rental income and help offset your mortgage. With the entire property vacant, you can move in and make it your own right away. Enjoy a convenient location close to parks, schools, shopping, restaurants, transit, and major roadways. Whether you're a first-time buyer, growing family, or simply looking for a home with additional income potential, 95 Underhill Crescent offers options that are hard to find. (id:51382)

3 - 1120 Victoria Street N
Kitchener, Ontario
Subway in Kitchener, ON is For Sale. Located at the busy intersection of Victoria St N & River Rd E in a high-traffic commercial plaza. Surrounded by established residential neighbourhoods, schools, offices, banks, major retailers, and just minutes from Highway 7. Excellent franchise business with strong sales, low rent, a long lease, and outstanding potential for future growth. A fantastic opportunity for an owner-operator or investor. (id:51382)
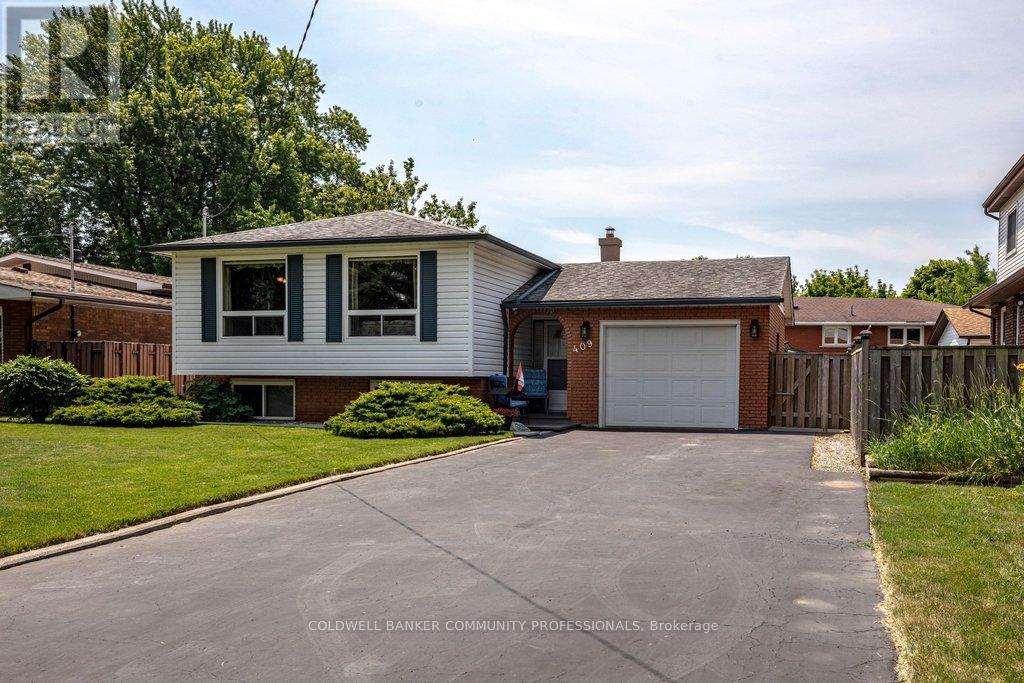
409 Mohawk Road W
Hamilton (Rolston), Ontario
"IMMEDIATE POSSESSION AVAILABLE!!" Welcome to this beautifully maintained raised bungalow offering 3+2 bedrooms and 2 full bathrooms. Bright main level features a spacious living room, formal dining room, and a generous eat-in kitchen. Fully finished basement includes two additional bedrooms, a large recreation room with a cozy fireplace, wet bar, and a separate walk-up entrance, offering excellent in-law suite potential. Situated on a beautifully landscaped, fully fenced lot and thoughtfully designed for outdoor enjoyment. The oversized driveway accommodates up to 6 vehicles, while the attached garage features a 240V hydro plug and convenient drive-through access to the backyard. A fantastic home offering space, versatility, and exceptional value!! (id:51382)
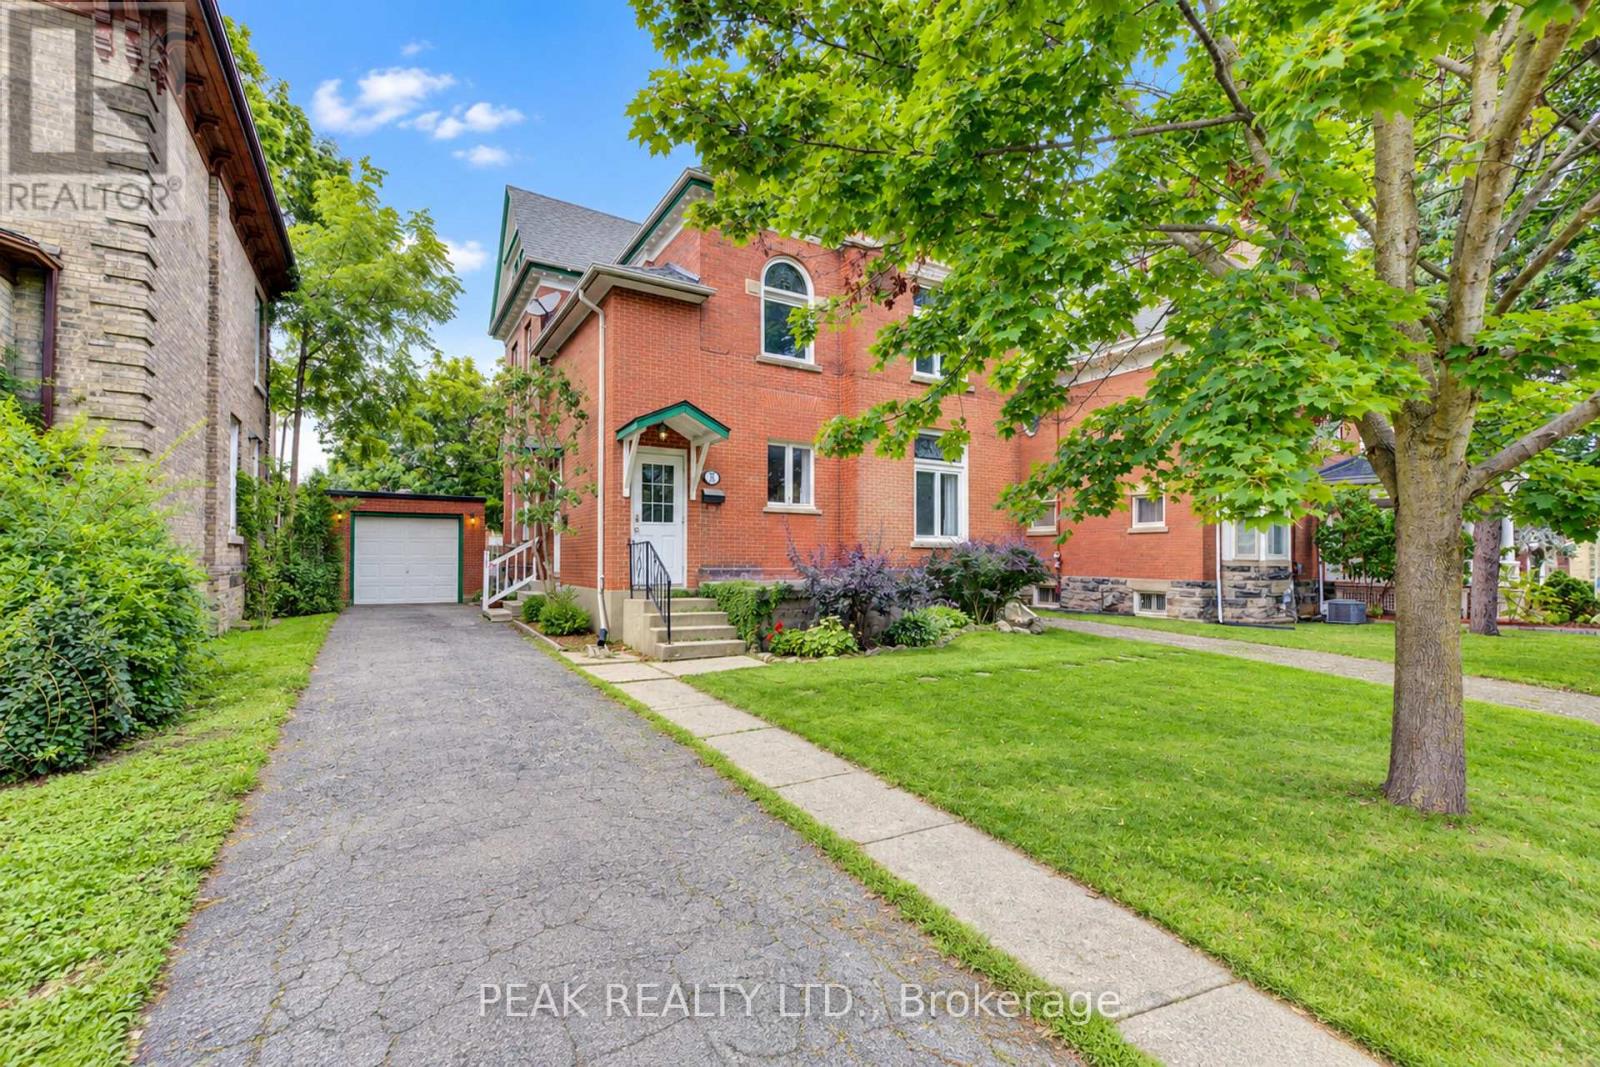
521 Princess Street
Woodstock (Woodstock - North), Ontario
Amazing mortgage helper/affordable investment. This Century home duplex offers many possibilities to the end user. The classic charm combined with a renovated upper unit are ready for you to move in or rent out. This property has the rare convenience of two separate driveways providing ample parking. Completely separate entrances are also very sought after. The recently renovated upper suite features 2 bedrooms, a spacious living area, new 4 piece bath and new eat in kitchen. The kitchen is also equipped with a new fridge, stove and over the range microwave. Off of the kitchen is a balcony overlooking the large mature yard and neighborhood. The upper unit has been freshly painted and offers new stylish flooring throughout. The upper suite also provides access to the large walk up attic space waiting for your creative side. The main unit is a 2 bedroom, with a large living/dining room. Good sized kitchen, and a den/office. The long term tenants provide peace of mind for your investment. Throughout the home you will notice the classic oversized baseboards and trim work along with soaring ceilings. Numerous large windows allow an abundance of natural light in. The boiler was updated in 2023. Separate Hydro Meters. (id:51382)