
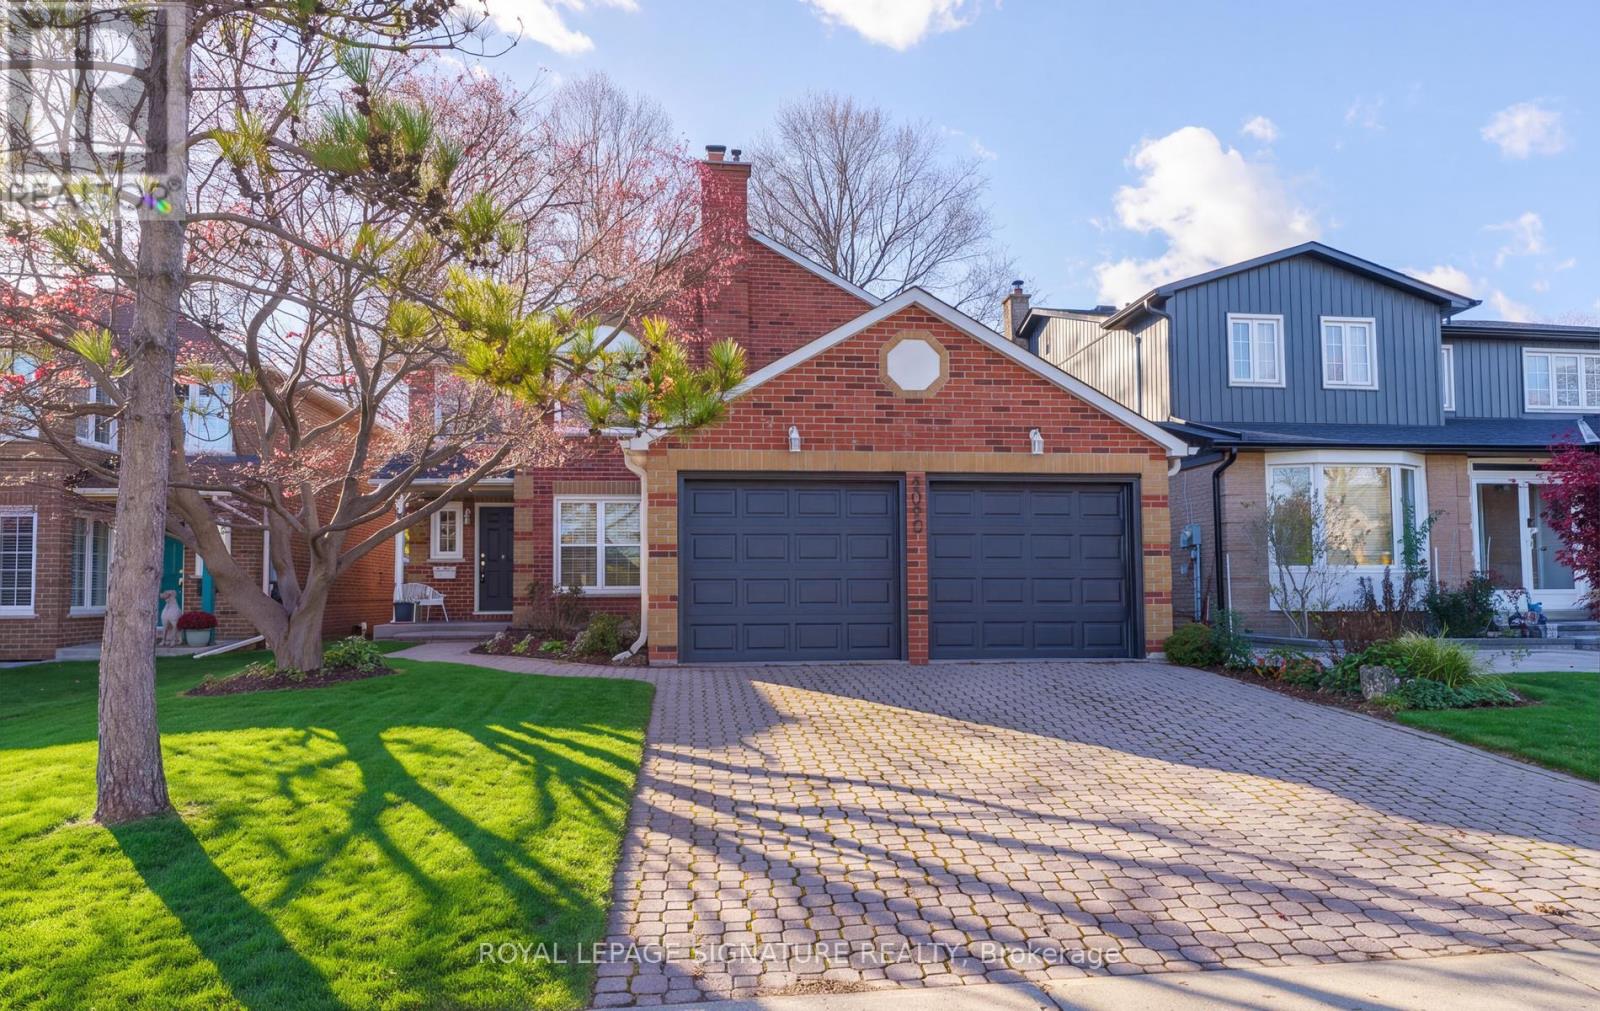
247 Port Royal Trail
Toronto, Ontario
WOW! Welcome Home! The STRIKING Interlocking Driveway Makes A FABULOUS FIRST IMPRESSION, & The Inviting Enclosed Front Entry Draws You Inside, Enter The Home Through French Door! Set On A Generous 40 x150 ft. Lot On A Lovely Tree-Lined Street In The FAMILY COMMUNITY Of **Sought After** Milliken, This Sun-Filled Detached Home Offers 4 Spacious Bedrooms & Plenty Of Room For A Growing Family! The Double Garage Has DIRECT ACCESS TO THE HOME, Making It a Breeze To Bring In Groceries, Even On A Rainy Or A Snowy Day! The Spacious Living Room Is Inviting With It's Large Picture Window Overlooking The Sun Drenched Backyard! The Spacious Eat-In Kitchen Has Plenty Of Room For A Growing Family To Gather For Everyday Meals! Sliding Glass Doors Open Directly To The Backyard, Making It Easy To Lunch Outside Or Linger Over Dinner On Warm Summer Evenings! IMAGINE Gathering Around A Crackling Fire On Christmas Morning In The Spacious Main-Floor Family Room! A Wood-Burning Fireplace Makes The Room Feel Especially Inviting, While California Shutters Dress The Window & Built-In Book Shelves Offer A Place For Favourite Books & Cherished Family Photos! The Main Floor Laundry Room Features A Front Loading Washer & Dryer, DIRECT ACCESS From The Double Garage, & A Separate Side Entrance! Upstairs, 4 Spacious Bdrms Await! The Primary Retreat Features A Walk-in Closet, & A Luxurious 4 Pc Ensuite With A Separate Soaker Tub & Separate Shower! The 3 Additional Bdrms Share A 4Pc Family Bathroom! The L-Level Is Unspoiled, Add A Rec Rm. Home Theatre, The PossibilitIes Are ENDLESS! BEST OF All, You're Not Paying For Someone Else's Renovations Or Design Choices That Are Not Yours! Create The SPACE OF YOUR DREAMS! Walk The Kids To Milliken Public School At 130 Port Royal Trail, Which Serves Students From JK Through Grade 8, Albert Campbell Collegiate Is Also Nearby! Spend Weekends At Many Parks, Excellent Shopping Or Taking The Family To Many Restaurants Nearby! Don't Miss This AMAZING OPPORTUNITY! (id:51382)
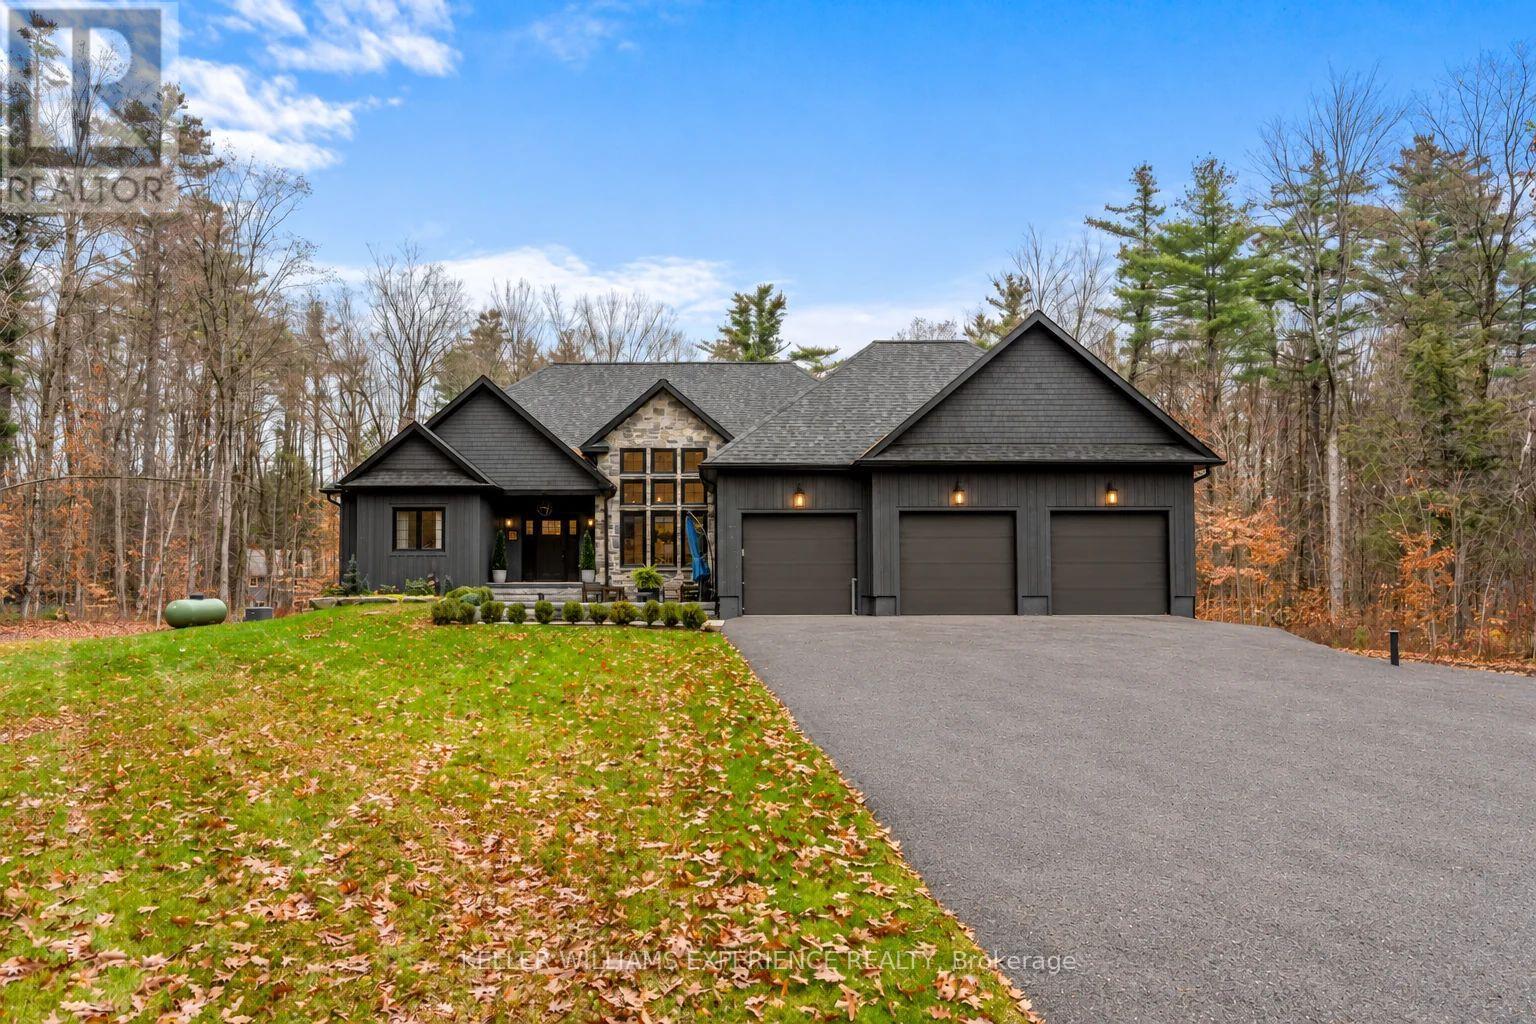
1044 Xavier Street
Gravenhurst, Ontario
A sense of arrival defines this exceptional 2020 custom Muskokan retreat. Set among mature trees on a private one-acre property, natural stone, rich dark siding and distinctive architectural details create a timeless yet contemporary exterior. An impressive stone patio and beautifully appointed outdoor lounge offer an inviting extension of the home, while the covered porch, crowned by a vaulted pine ceiling, welcomes you in. Inside, just over 2,100 sq. ft. of thoughtfully designed living space unfolds beneath soaring vaulted ceilings. A cozy fireplace anchors the living room, while the chef-inspired kitchen features an oversized island, gas range and elegant stone countertops, creating the perfect setting for everyday living and effortless entertaining. The primary suite is a private sanctuary, complete with a generous walk-in closet and spa-inspired 5 piece ensuite featuring a luxurious soaker tub and heated floors. A place to slip away, unwind and settle into a restful night's sleep. The main floor offers 2 additional bedrooms and beautifully finished bathroom providing comfort and flexibility for family and guests. The finished lower level offers an entirely separate living experience, with a spacious family room, additional bedroom and beautifully finished bathroom. Already plumbed for a wet bar or kitchenette, with a separate walkout to the garage, this level offers exceptional potential for extended family or multigenerational living. The oversized garage features an EV charging station, built-in pressure washer and built in vacuum. A new Generac generator provides added peace of mind, while the expansive paved driveway offers ample parking for vehicles and guests. Enjoy the privacy of this one-acre setting, just minutes from Kahshe Lake, Lake Muskoka, wonderful restaurants and shopping. Refined yet welcoming, this is Muskoka living at its finest. (id:51382)
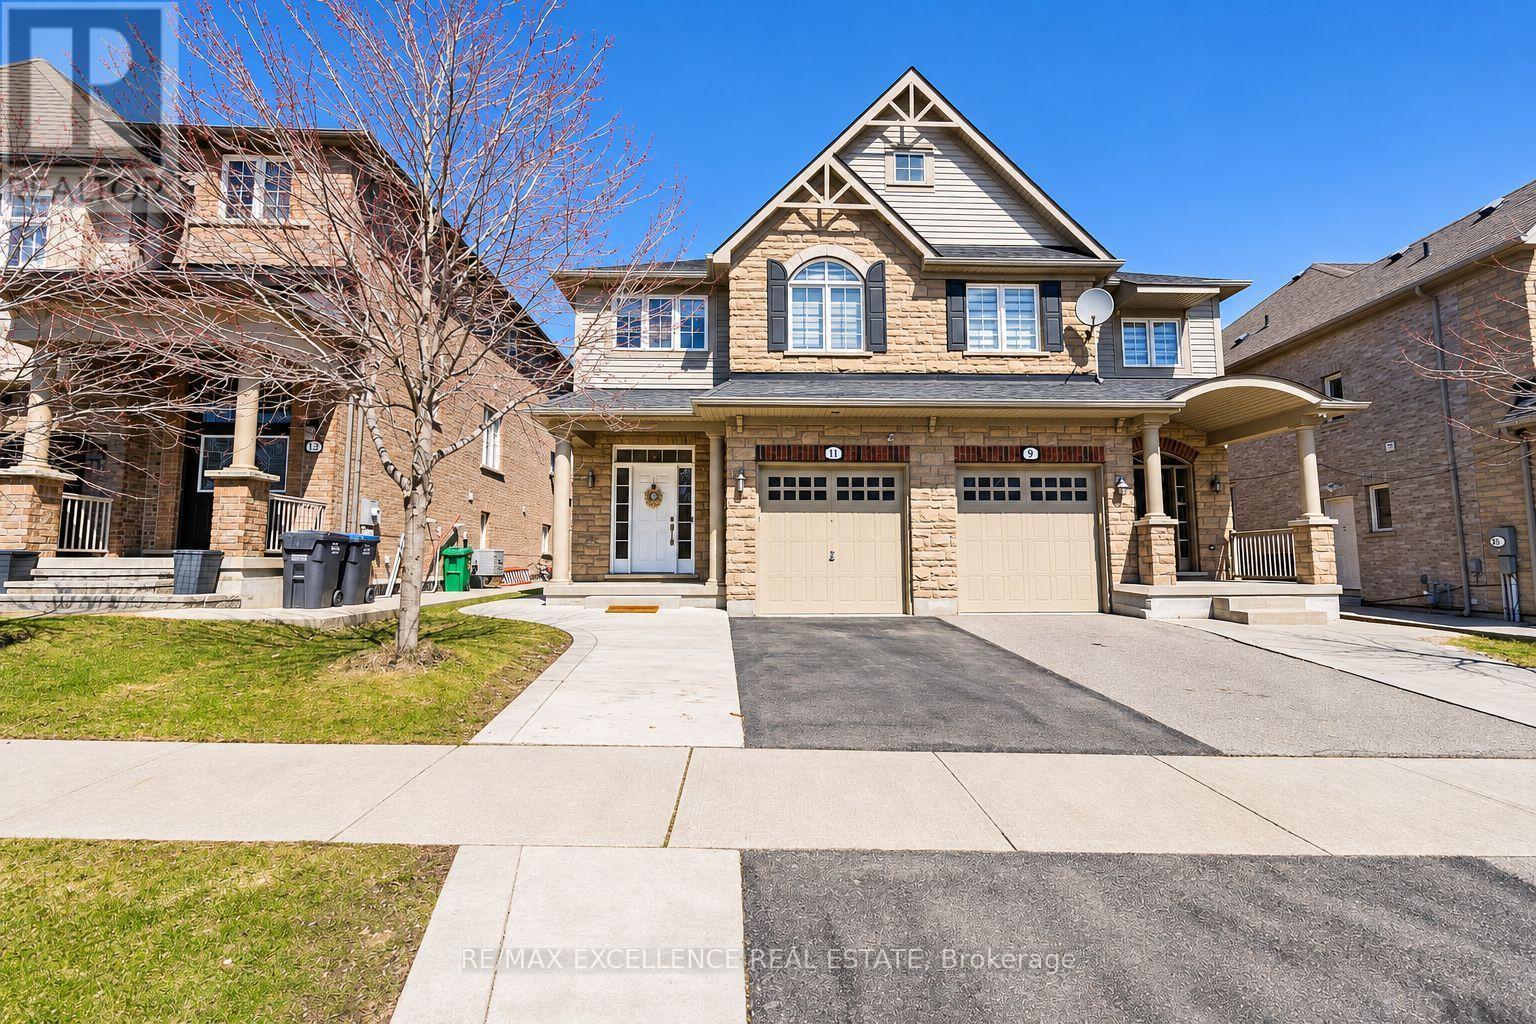
11 Icefall Road
Caledon, Ontario
Welcome to This Stunning, Move-In-Ready Semi-Detached Home in Family-Friendly Southfields, Caledon! Offering 3+2 bedrooms, 4 washrooms, and parking for 3 cars, this beautifully maintained home features a fully functional and practical layout ideal for modern family living. Recently upgraded throughout, this home shines with pot lights, elegant chandeliers, and blinds across the interior, all freshly painted with a clean and inviting feel. Enjoy hardwood floors on the main level, a central humidifying system, and a gorgeous upgraded kitchen boasting quartz countertops, stainless steel appliances, and upgraded faucets. Additional features include an automatic garage door opener with remotes and extra storage. The legal finished basement with a separate side entrance offers incredible versatility-featuring 2 bedrooms, a 3-piece bathroom, separate laundry, and its own kitchen, it's perfect for extended family or generating rental income. Located in a desirable family-friendly neighborhood close to Southfields Community Centre, parks, civic amenities, and schools-this is the one you've been waiting for! (id:51382)
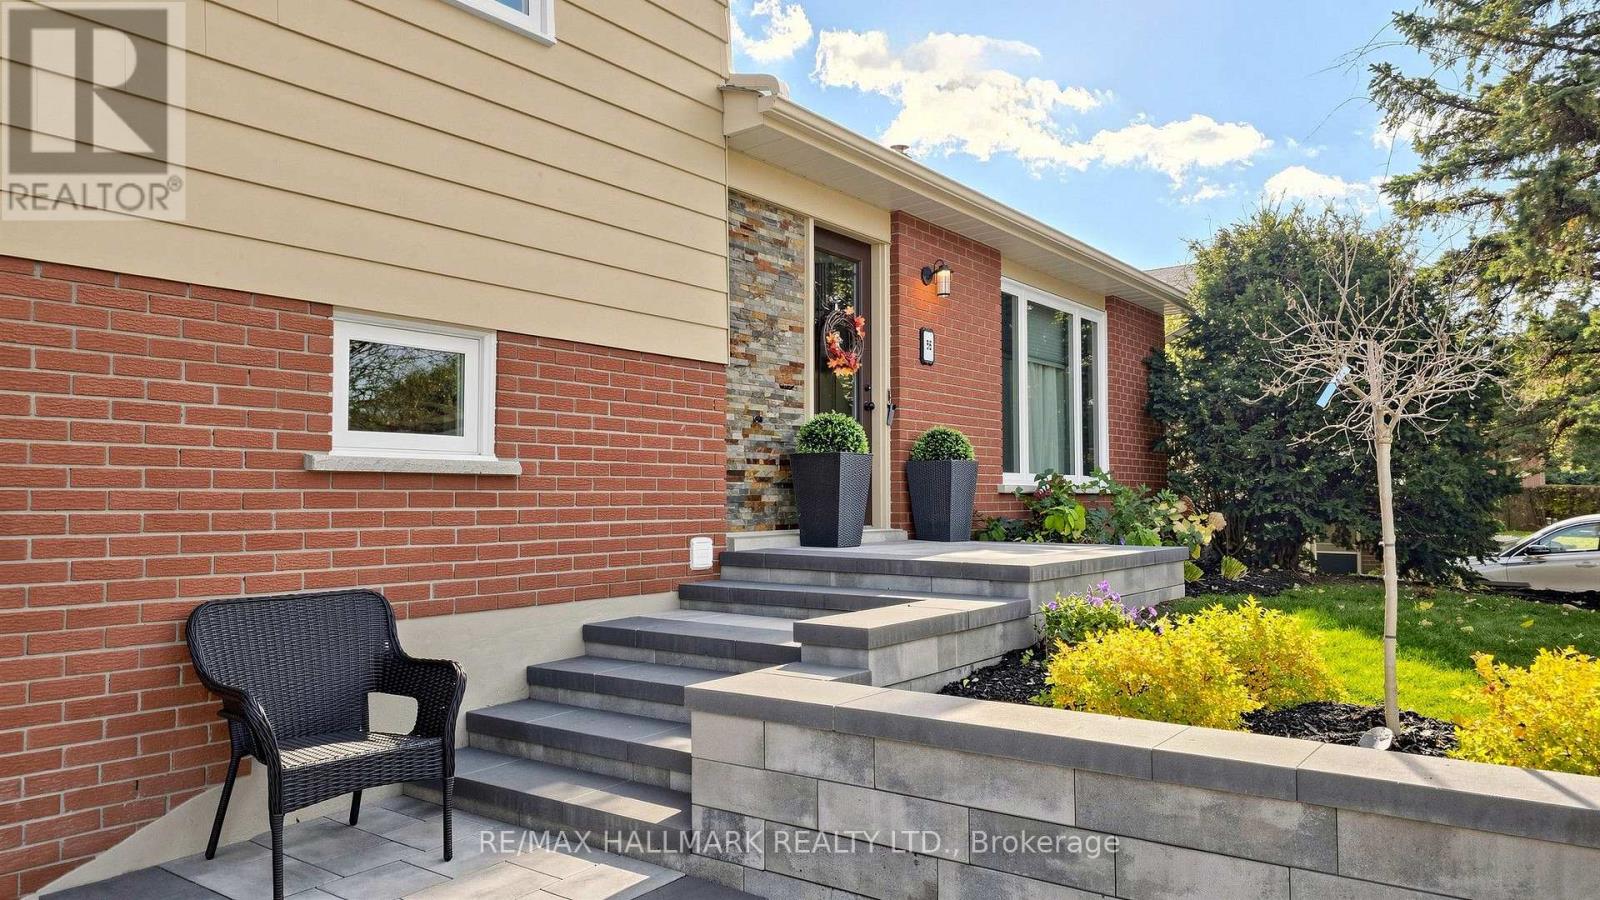
56 Sir Bedevere Place
Markham, Ontario
Welcome to 56 Sir Bedevere Place, a beautifully maintained home tucked away on a quiet, family-friendly cul-de-sac. Thoughtfully updated over the years, this residence offers both comfort and peace of mind with a remodeled kitchen & main floor (2017), new rear deck and back door (2015), roof replacement (2022), and all windows replaced in 2023 (excluding door windows). Additional recent improvements include a newly repaved driveway (2025) and A/C motor replacement (2026). Combining timeless appeal with meaningful updates, this home is ideally situated close to parks, schools, shopping, transit, and all the amenities that make this neighbourhood so desirable. Bonus: 100amp line in basement to easily convert room into a kitchen & the mid-level can easily convert to a bedroom. *The basement fireplace, central vacuum system, six basement track lights, and HVAC humidifier are included and being sold in as-is condition. (id:51382)
915 Glenanna Road
Pickering, Ontario
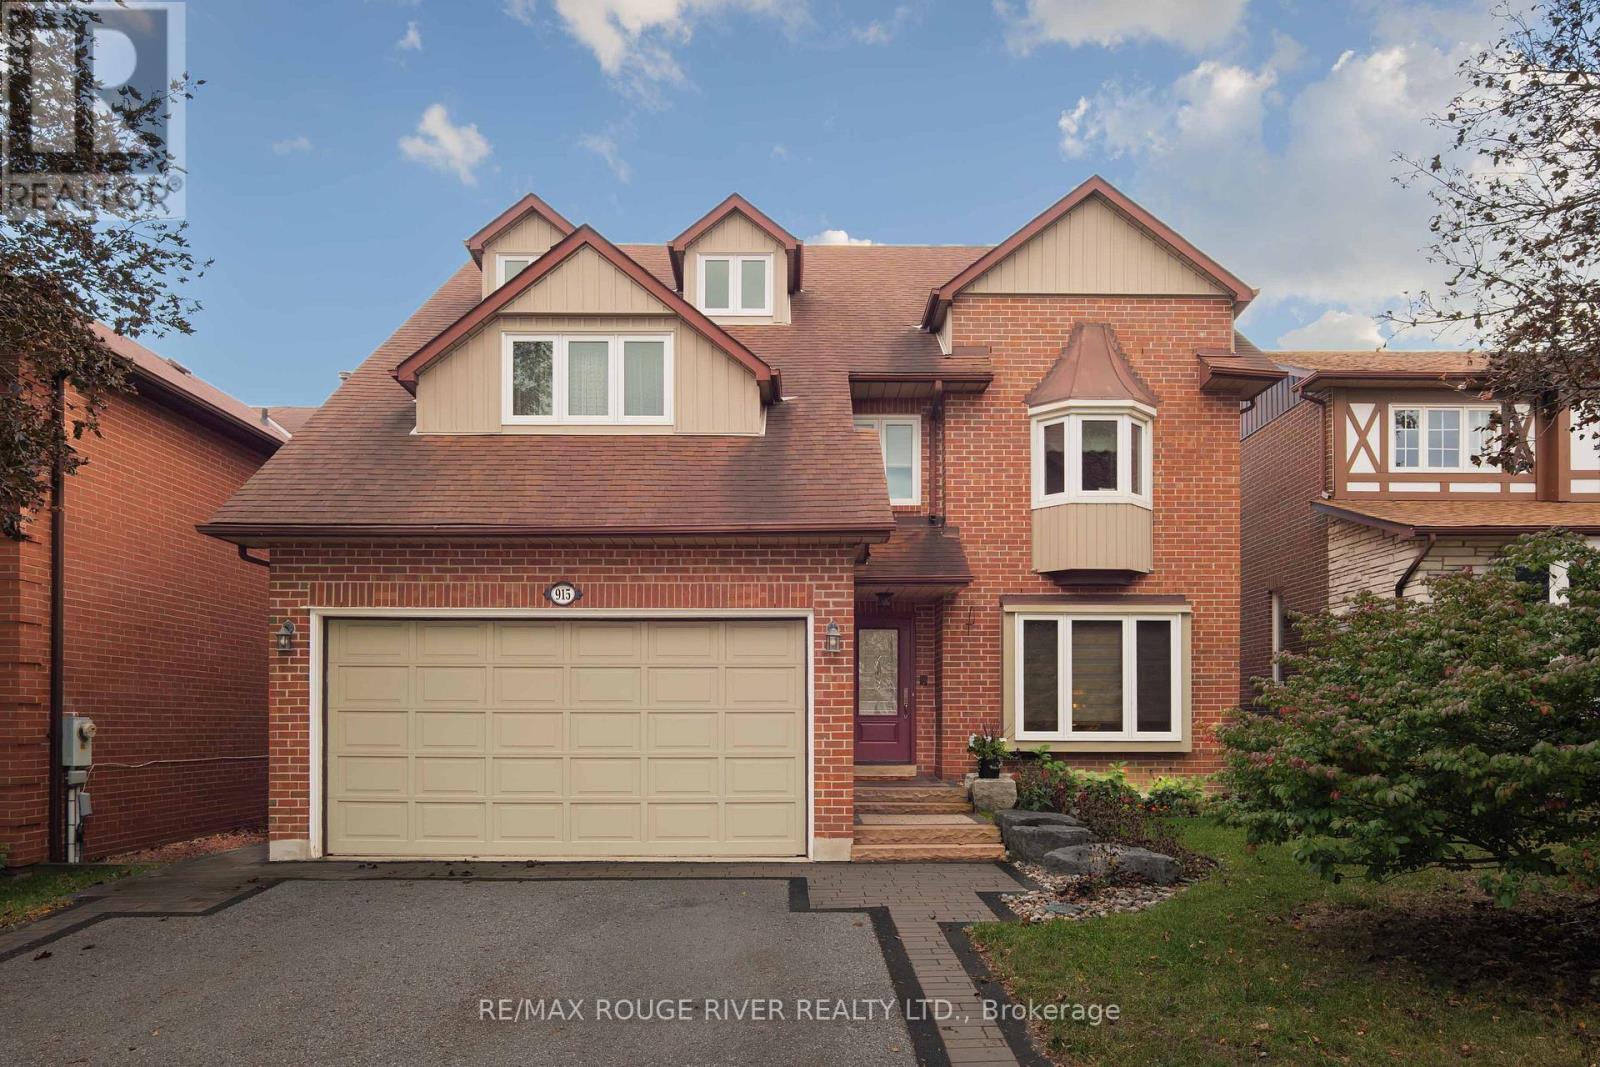
Lovingly owned by it's original owners! The home offers massive square footage at 3444 plus a finished basement, bonus 3rd storey loft area for a growing family to enjoy! Living room with picture window, formal dining room, large kitchen with sunken breakfast area and walkout to the backyard deck, main floor family room with fireplace. The second floor has 4 large bedrooms plus a den that works for a home office or a potential 5th bedroom. Primary bedroom is extraordinarily large with walk-in closet, and 5 piece en-suite bathroom separate soaker tub and shower. Bonus loft area can be anything you imagine, extra bedroom, office area, or play area. Walking distance to top rated William Dunbar school, parks, all amenities on your doorstep, easy access to public transit, GO, 401 and 407, quick commute to downtown Toronto. (id:51382)
2607 - 49 East Liberty Street
Toronto, Ontario
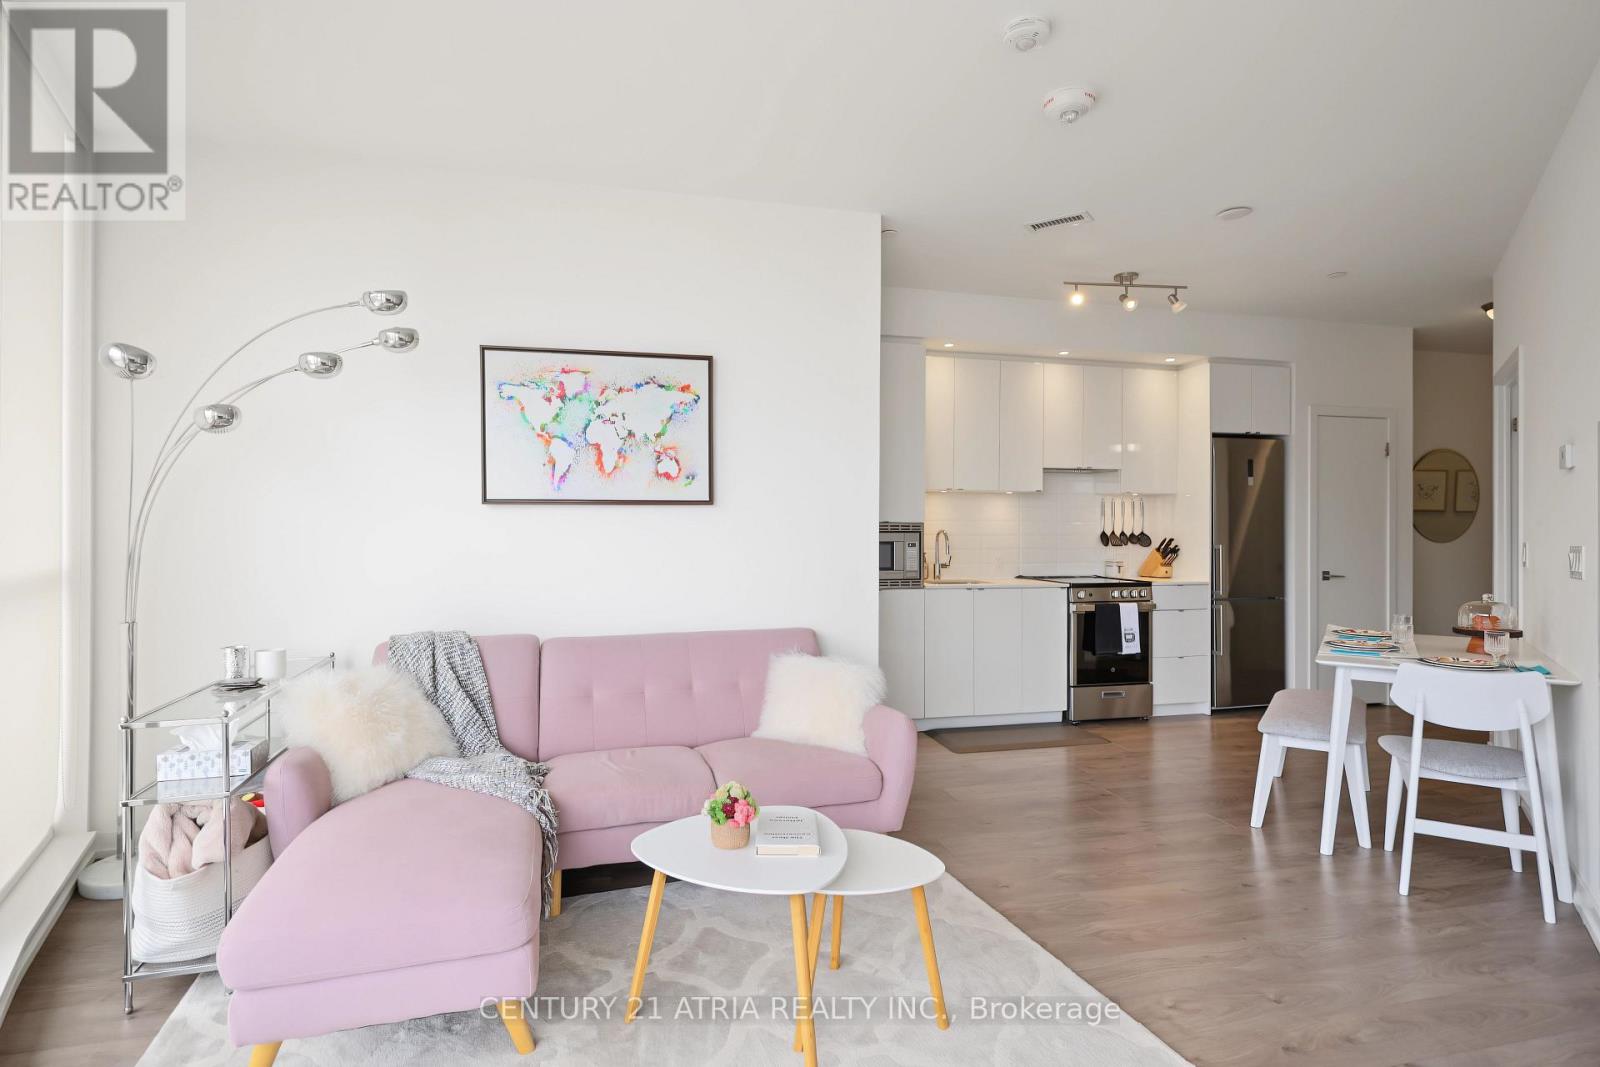
Elevated Liberty Village Living with Unforgettable Views. Welcome home to this stunning 2-bedroom corner suite at Liberty Central Phase 2. Enjoy one of the larger balconies in the building, with 187sqft offering breathtaking city and lake views and an exceptional outdoor extension of your living space-perfect for morning coffee, sunset cocktails, or entertaining under the skyline. Inside with 9'ceilings and floor-to-ceiling windows create a bright, airy atmosphere, complemented by a sleek modern kitchen with stainless steel appliances and plenty of pantry space. Designed with minimal bulkheads, open-concept living and dining, laminate floors, ensuite laundry, and roller blinds throughout. Enjoy resort-inspired amenities including 24-hour concierge, fitness centre, outdoor pool, rooftop deck, BBQ area, party room, guest suites and guest parking with EV charging access.Ideally positioned in the heart of Liberty Village, with everyday conviences like cafés, restaurants, groceries, transit, King Street, Fort York, parks and the waterfront all juststeps away. A remarkable corner suite, an exceptional balcony, and a lifestyle that puts the best ofToronto at your doorstep. (id:51382)
151 Beatrice Street
Toronto, Ontario
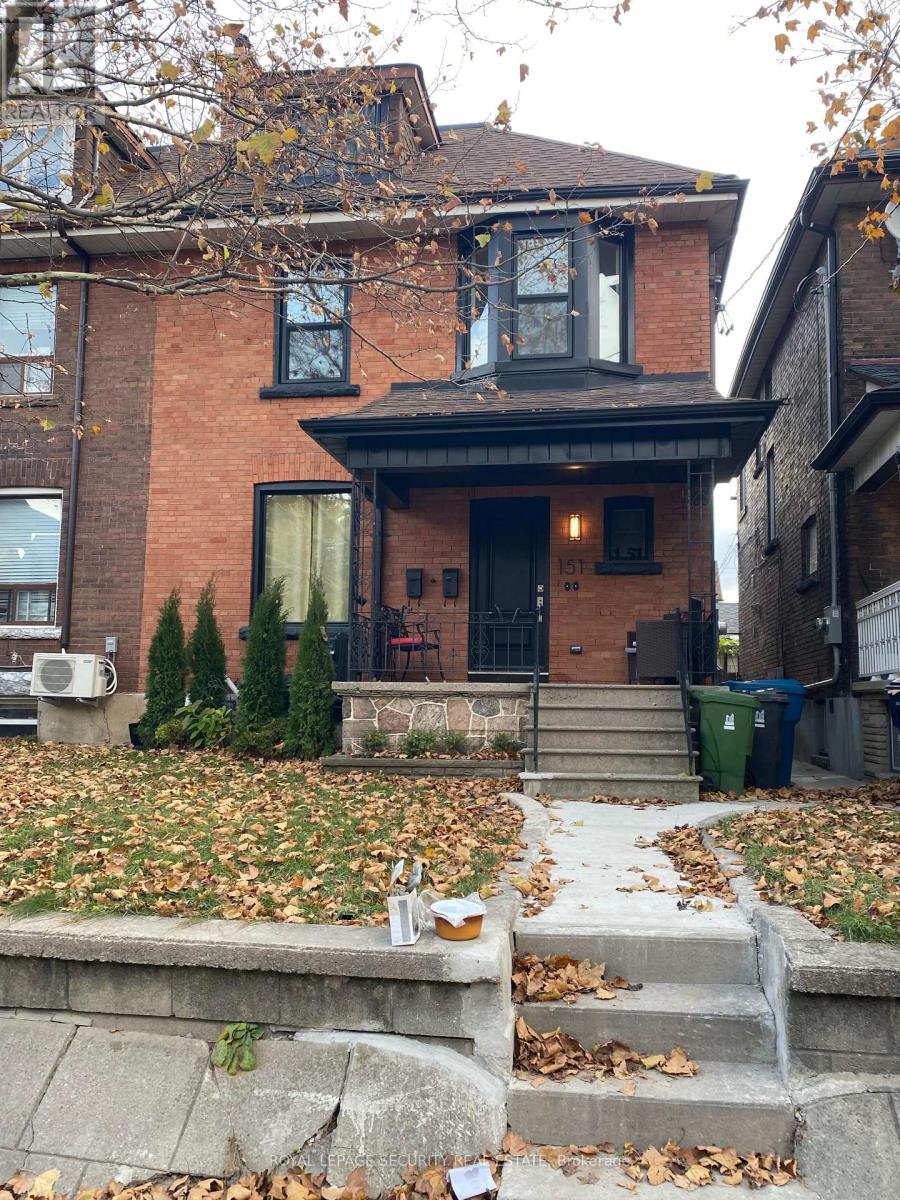
Welcome to this beautifully renovated, two-level, three-bedroom, two-bath home at College and Beatrice in Little Italy, just steps to cafés, restaurants, transit, and shops. The home was taken down to the studs and rebuilt with brand new hardwood flooring, all new electrical and plumbing, new windows, all new interior doors with new hardware, and six-inch baseboards. The entire space was freshly painted with two coats. The brand new kitchen features quartz countertops, matching quartz backsplash, porcelain flooring, and brand new stainless steel appliances, including fridge, stove, built-in dishwasher, and exhaust fan. Both bathrooms are fully renovated with porcelain tile and quality finishes. Enjoy the convenience of ensuite laundry, generous closet space, and ample storage. Each bedroom includes a closet, with the primary bedroom offering two. Close to Trinity Bellwoods Park, Ossington, Kensington Market, great schools, and transit. This turnkey home offers stylish, convenient city living in one of Toronto's most sought-after neighbourhoods. (id:51382)
124 Kirkland Place
Whitby, Ontario
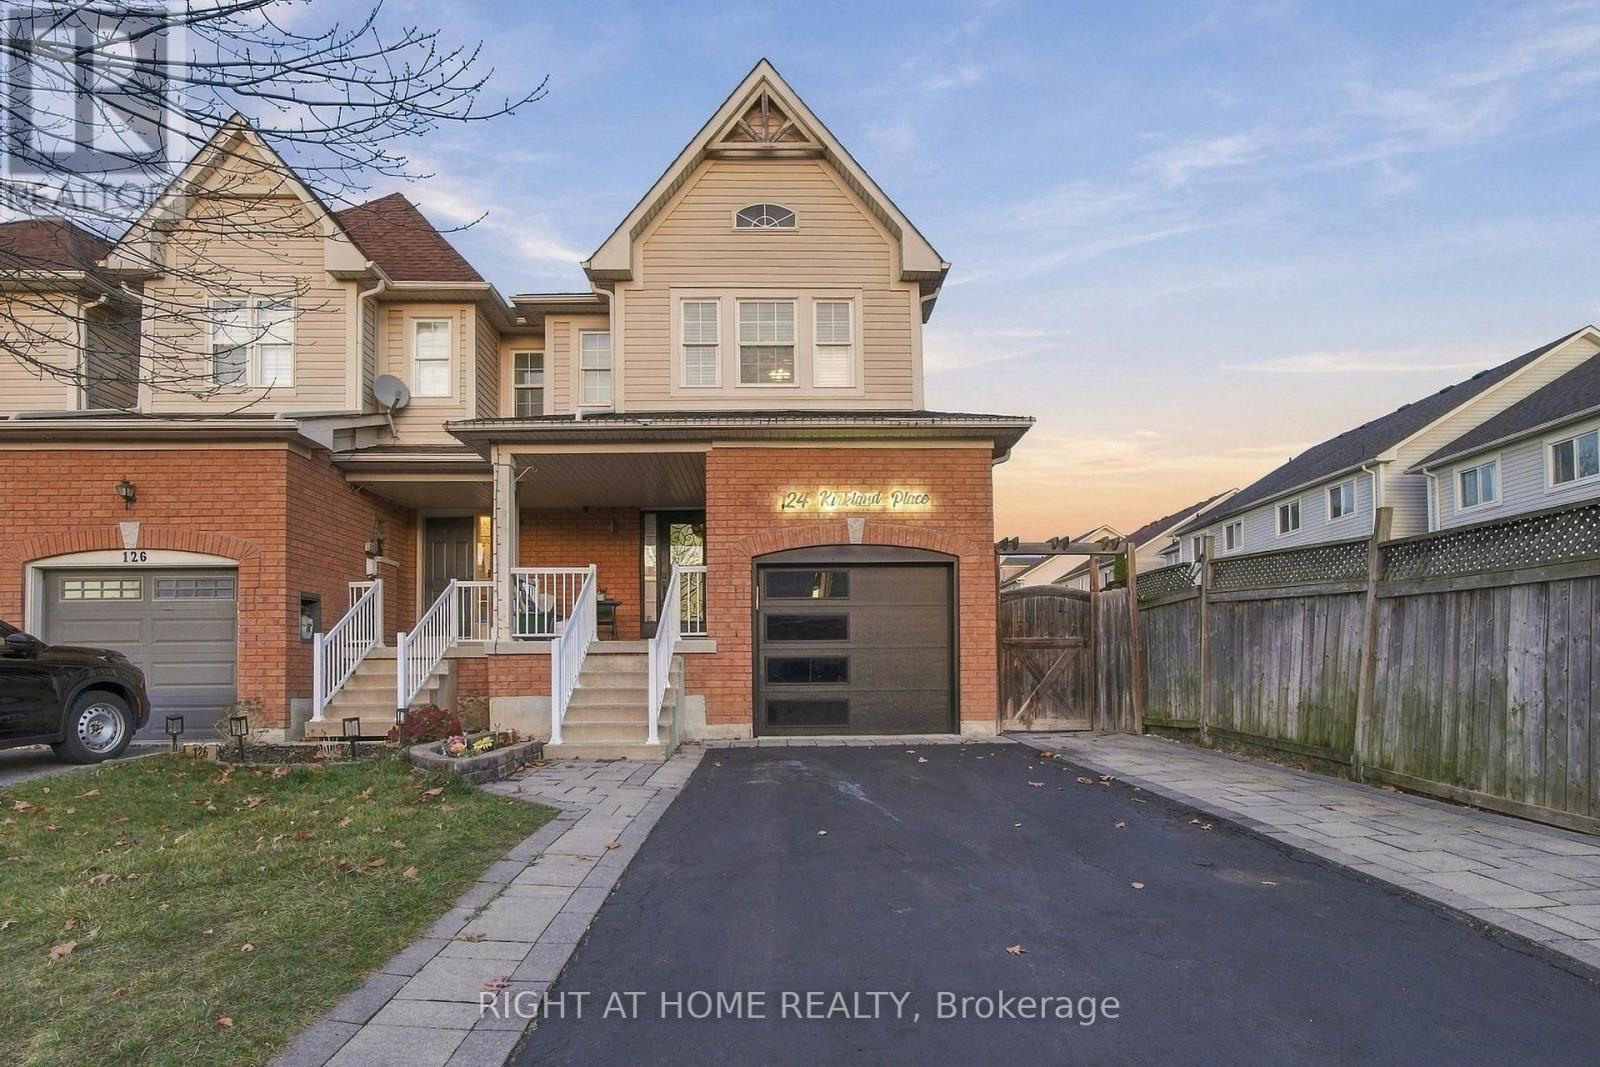
Honey, stop the car! 124 Kirkland Place is the one you've been waiting for. This stunning 3-bedroom end-unit townhome in Williamsburg combines space, flexibility, and an unbeatable location. The open-concept layout creates the perfect flow between the kitchen and living room, while the walkout to the large backyard and deck makes entertaining a breeze. Need extra living space? The fully finished basement features a kitchen and full bathroom, making it ideal for an in-law suite, teen retreat, guest quarters, or potential rental income opportunity. With hardwood flooring throughout the main & 2nd level, three spacious bedrooms upstairs, an extended driveway, and access to some of the area's top-rated schools, this home checks all the boxes. Just minutes from French Immersion, Catholic, and Public schools, plus easy access to Highways 401, 407, and 412, you'll love how convenient life can be here. Call your agent. Call your family. Call your friends. Most importantly, come see it before it's gone! Let's GO!!!!!!! (id:51382)
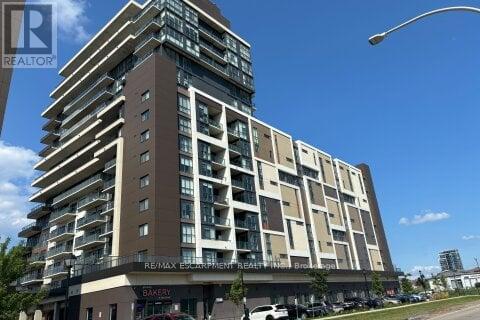
710 - 560 North Service Road
Grimsby, Ontario
Newly-painted, Bright and spacious sun-filled condo located just steps from the lake, highway access, future GO station, restaurants, trails, and more. Open-concept layout with a modern kitchen, large windows, two generously sized bedrooms, two full 4-piece bathrooms, and a functional den. Includes two owned parking spaces and a locker. Building offers security, concierge, media and guest rooms, rooftop terrace, party room. (id:51382)
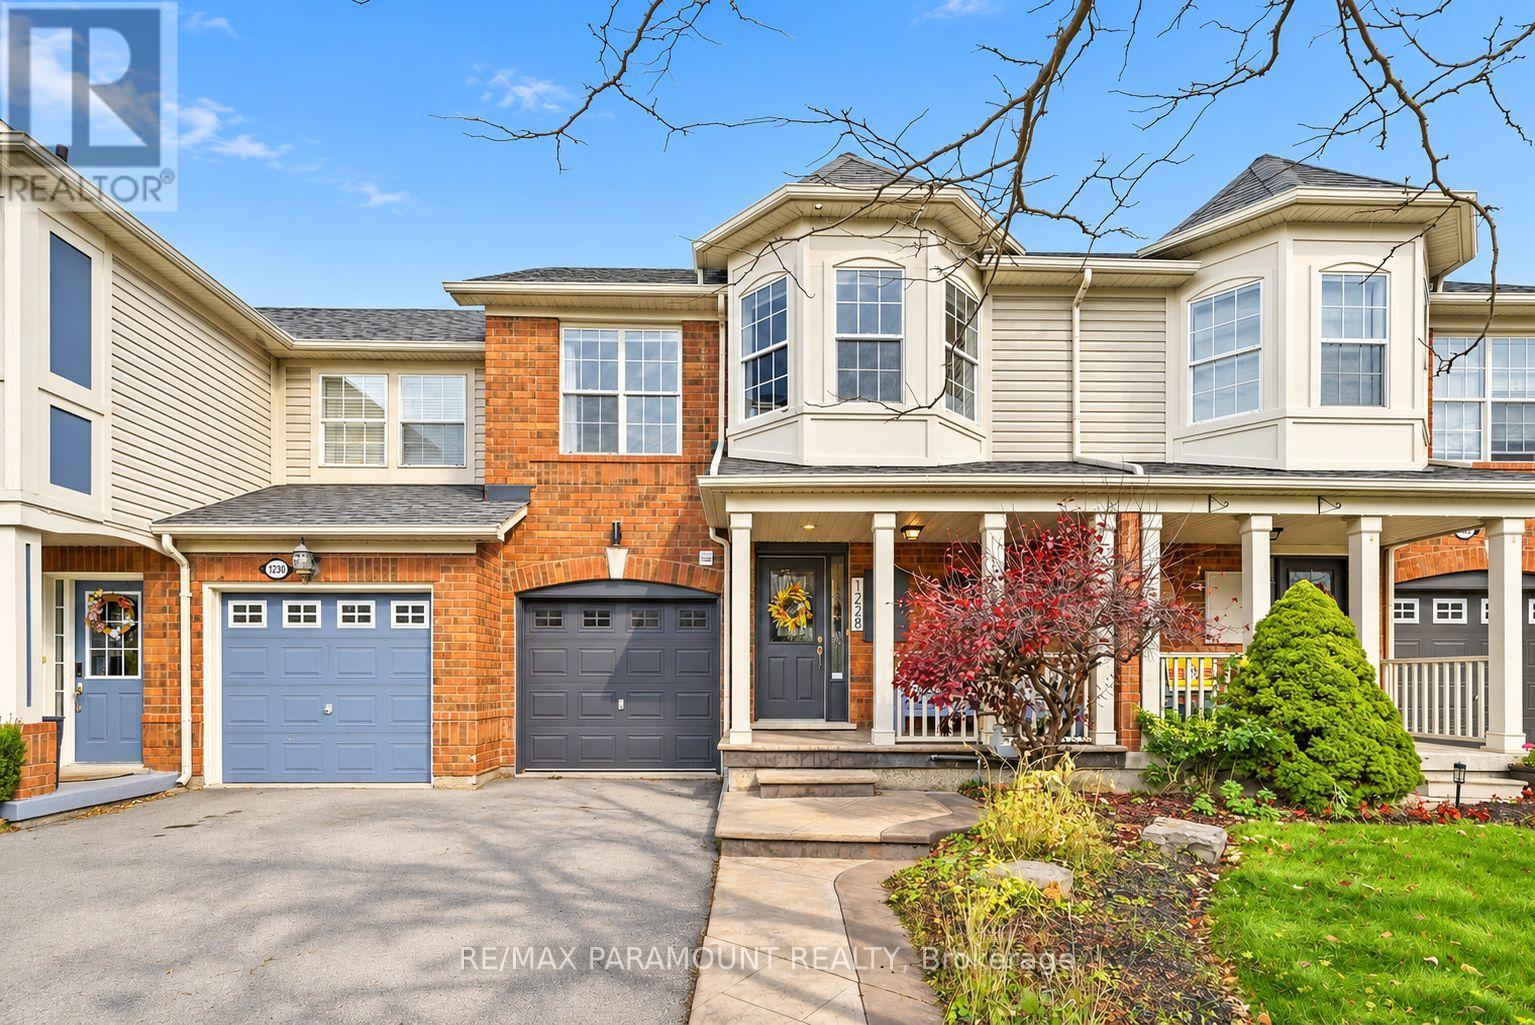
1228 Mcdowell Crescent
Milton, Ontario
Welcome to this beautifully updated freehold townhome, ideally situated on a quiet, low-traffic street in Milton's highly sought-after Beaty neighbourhood! With no rear neighbours, this home offers exceptional privacy, an abundance of natural sunlight, and the convenience of direct access to the park and school grounds right out your back doorstep inside to discover a bright, modern interior featuring stylish updates throughout. The beautifully refreshed kitchen showcases quartz countertops, an updated backsplash and sink, along with a newer microwave and dishwasher. Updated light fixtures, pot lights, and ceiling fans enhance the home's modern appeal, while a refreshed staircase with new carpeting leads to the upper level, featuring updated flooring and a spacious primary bedroom complete with a walk-in closet. A Nest thermostat and convenient interior garage access add to the home's everyday comfort and functionality. The fully finished basement provides valuable additional living space, complete with updated flooring and a beautiful 3-piece bathroom. Whether used as a living room, recreation area, home office, or guest retreat, this versatile space offers endless possibilities. Outside, enjoy the added curb appeal of exterior pot lights and patterned concrete in both the front and backyard, creating stylish, low-maintenance outdoor spaces perfect for relaxing or entertaining. Combining modern finishes, a family-friendly location, exceptional backyard privacy, and the convenience of parks and schools just steps away, this move-in-ready home truly checks all the boxes! (id:51382)
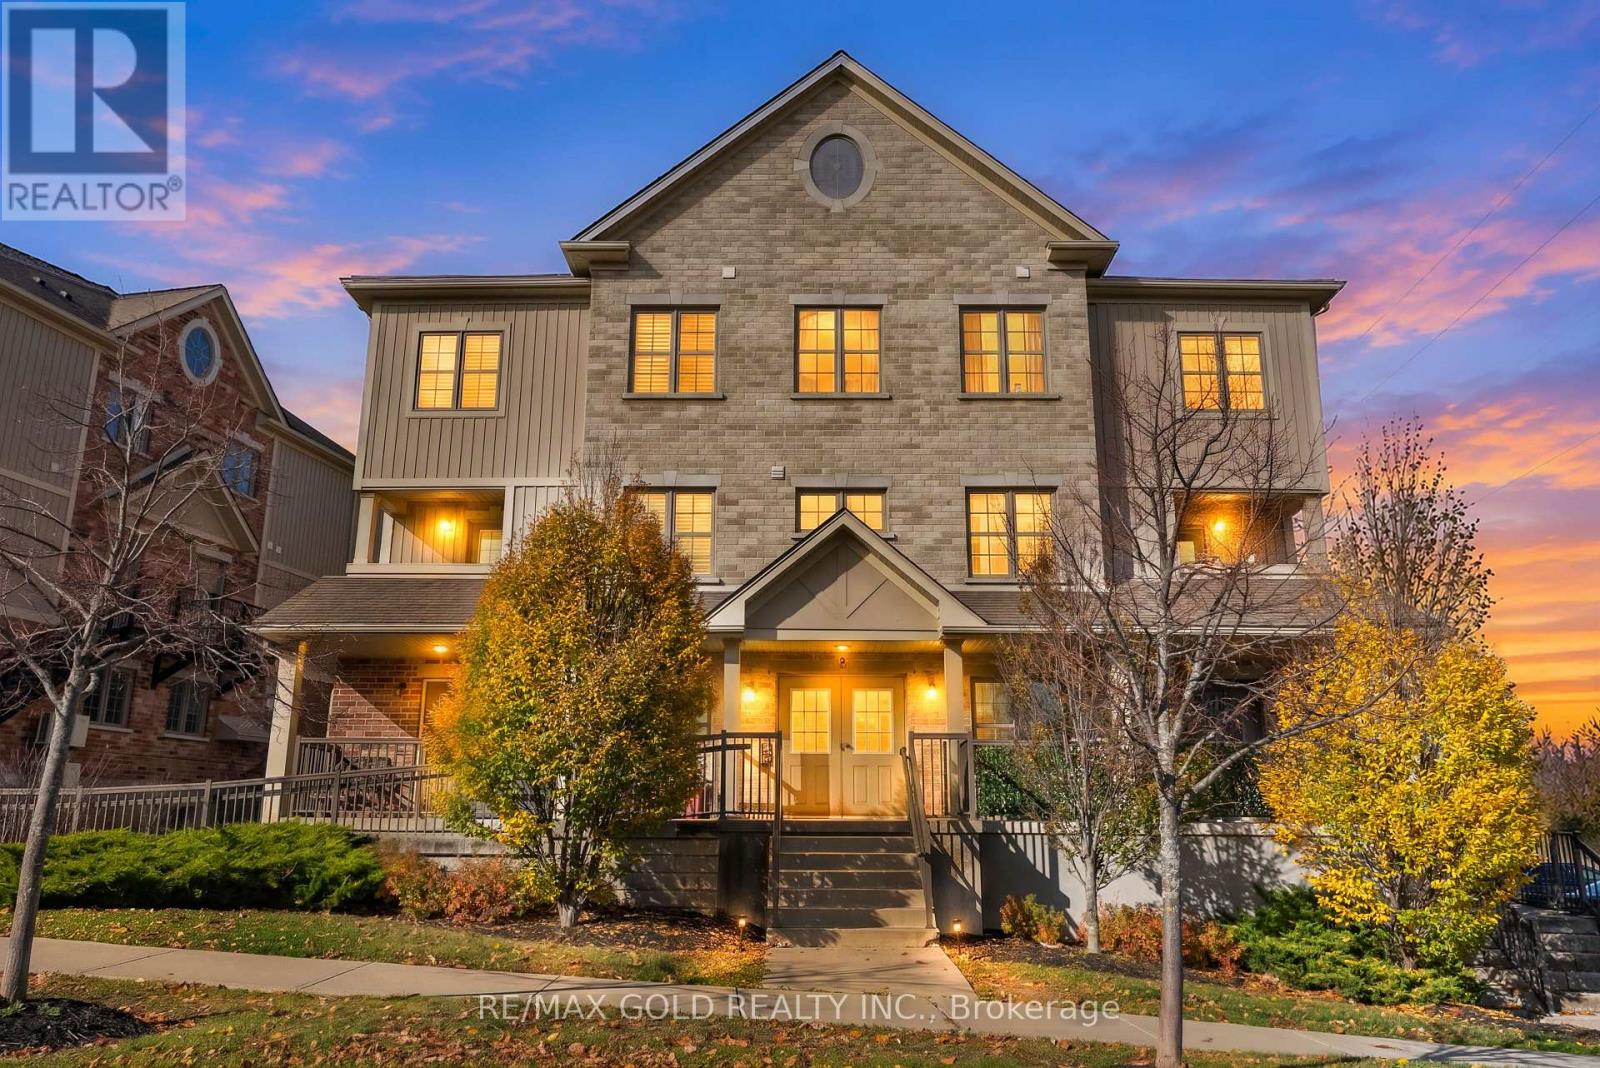
2g - 255 Maitland Street
Kitchener, Ontario
Bright & Spacious townhome nestled in HURON SOUTH COMMUNUTY! Features 3 Bedrooms 2 Bathroom 2 Parkings & a Terrace to enjoy morning coffee or dinner with family. Welcome to 255 Maitland! This home features functional open- concept main floor where the kitchen, dining and living areas flow seamlessly together, creating a bright & connected space perfect for family time and entertaining. Large windows invite plenty of natural light throughout the home, while the terrace provides a lovely outdoor space to enjoy & relax. 3 Spacious bedrooms on upper level provide flexibility for a growing household or a dedicated work from home space & convenient in-suite laundry. The unit includes 1 designated parking space, along with access to common parking space on a first-come, first-served basis. The complex offers plenty of visitor parking. The unit also features a separate 2nd private entrance, offering added convenience and easy access for everyday activities. New Vinyl flooring on main level, stairs & upstairs hallway installed in 2026. Conveniently located close shopping, restaurants, great schools, parks, trails, public transit, & minutes drive to Conestoga College & major Hways. Whether you're a first time home buyer or investor, this home is a fantastic opportunity to own in one of the area's desirable communities! (id:51382)
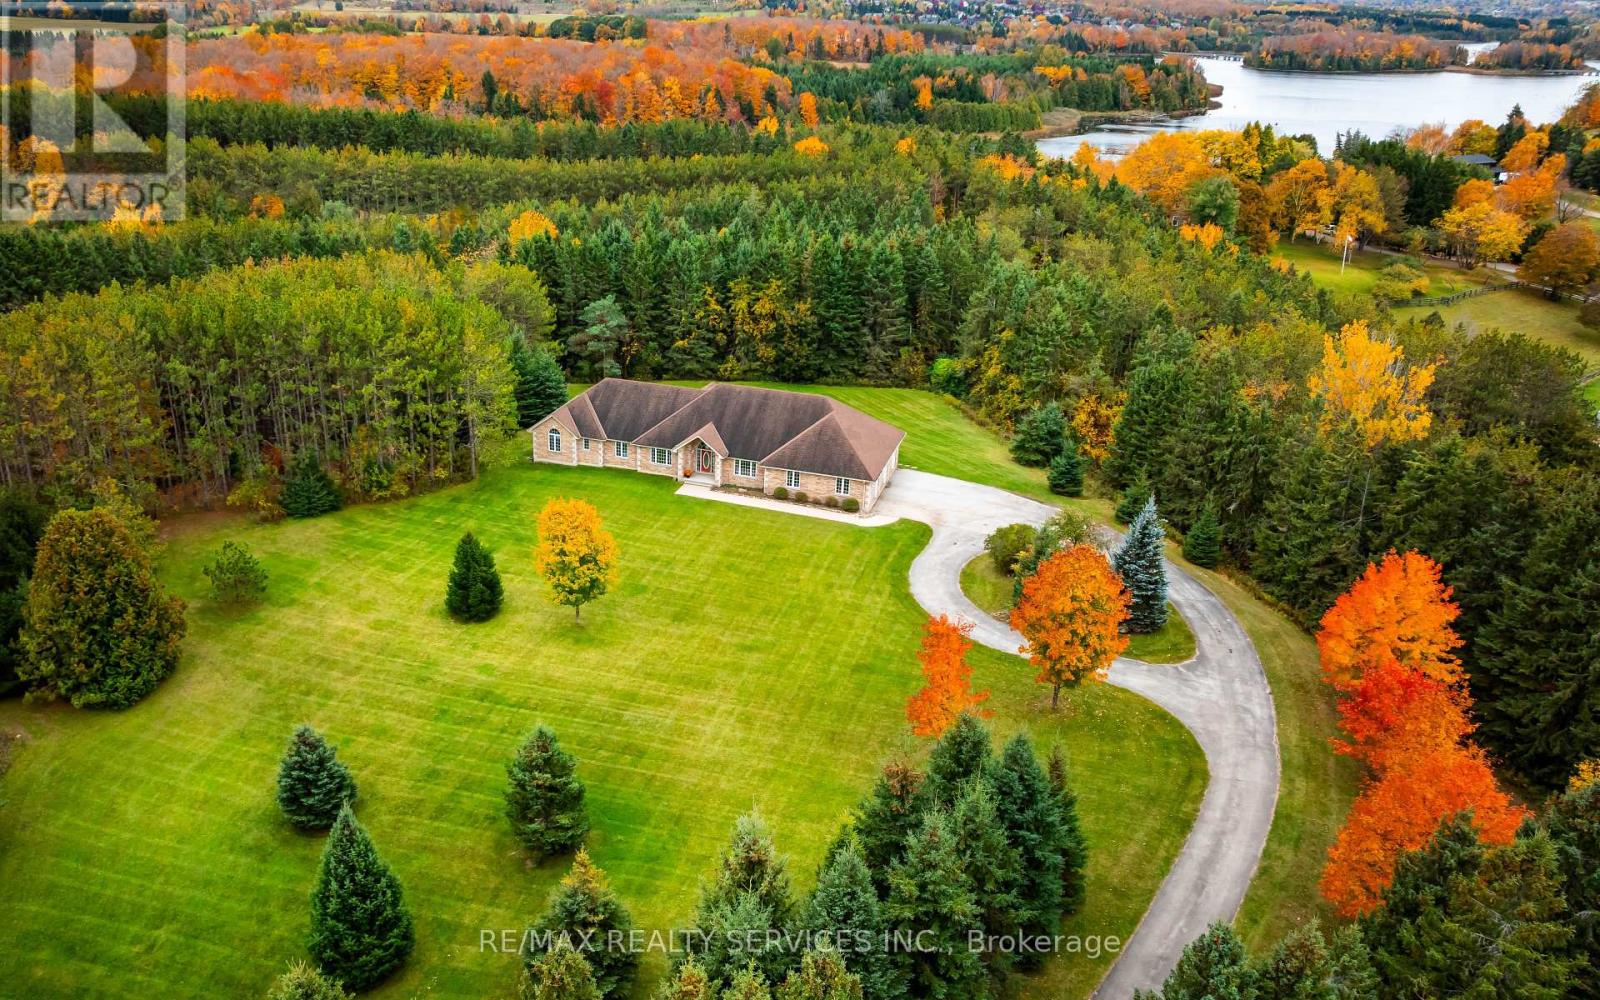
247174 5 Side Road
Mono, Ontario
Set on 11 rolling acres backing onto scenic Island Lake Conservation, this custom-built bungalow captures the beauty & tranquillity of Mono. Wooded trails leading toward Island Lake (as per Seller). Built in 2003, this 3 bedroom home offers 2,719 sqft on the main level, a spacious 2,819 sqft walkout basement opening onto greenspace & a 980 sqft 3 car garage. Original architectural drawings are available. Vaulted ceilings, arched windows & a gas fireplace give the living room warmth & elegance, with beautiful views of the surrounding landscape. The large kitchen offers extensive cabinetry with pot-and-pan drawers, stainless steel appliances, a centre island & a walk-in pantry. The breakfast area overlooks the backyard & opens directly onto a large deck with plenty of room for outdoor dining & enjoying the views. A formal dining room with large windows, double doors & a pocket door provides an inviting space for formal dinners. Overlooking the peaceful front yard, the separate office features double doors, large windows & pot lights. Spacious primary bedroom includes an exterior walkout & a five-piece ensuite with heated floors. Two additional bedrooms overlook the private front yard, with an arched transom window adding character to the second bedroom. Main-floor laundry offers a separate exterior walkout. Decking is required at the bedroom & laundry walkouts. The 3 car garage features high ceilings, sealed concrete floors & direct house access to both the main level & basement. Discover Mono's rolling hills and scenic countryside. Minutes to Island Lake, Mono Cliffs, Adamo Estate Winery Hockley Valley Resort. Enjoy peaceful country living, with the added convenience of nearby schools. Partially finished 2pc bathroom in the basement. A portion of the one-acre area within the property is cleared. Buyer to conduct their own due diligence regarding permitted uses and any potential for building or severance. (id:51382)