
343265 15 Sideroad
Amaranth, Ontario
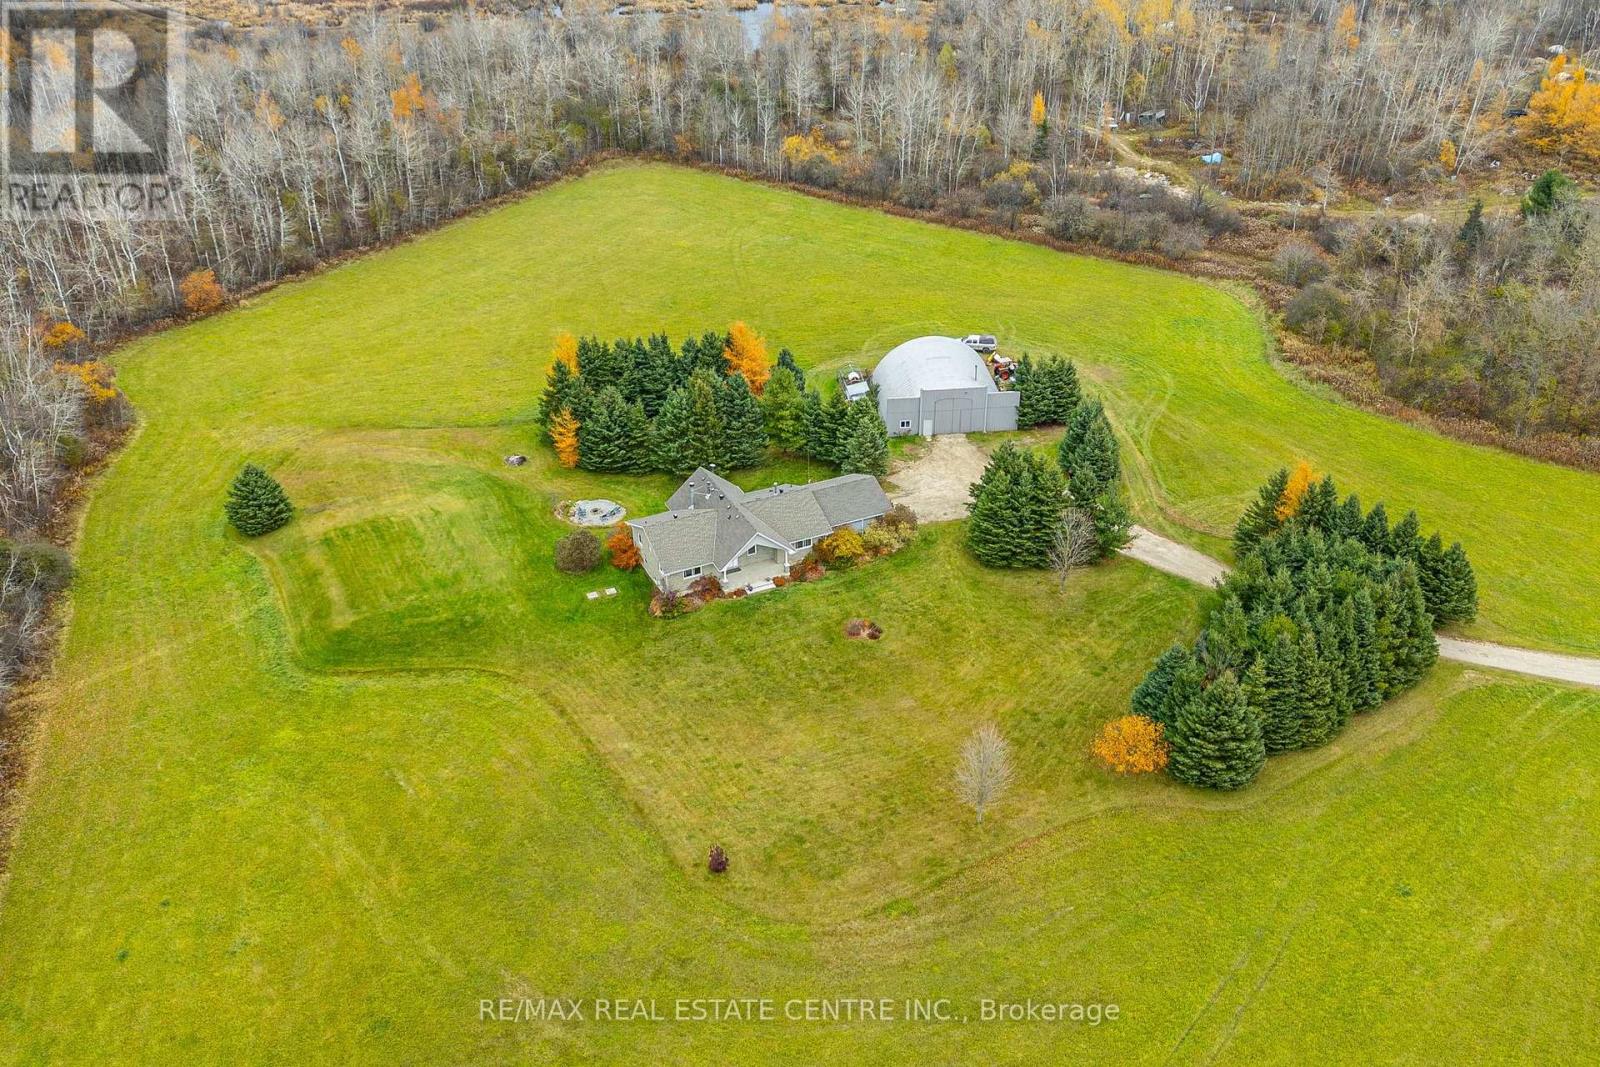
Welcome to 343265 15 Sideroad, in the beautiful Township of Amaranth! A property like this is getting harder to find. This unique bungalow sits on approximately 100 acres, offering a rare opportunity to enjoy the space, privacy and freedom of country living. The home is surrounded by a beautifully manicured acre, with approximately 19 acres of workable land and an additional 80 acres of OS2. Enjoy the wildlife, gorgeous views and the feeling of having room to truly enjoy your surroundings. Whether it's farming, hunting, ATVing, relaxing or simply having an abundance of space to call your own, this property offers so much to enjoy, all while being conveniently close to town and everyday amenities. Inside, you'll find a spacious, well built bungalow with a walkout basement and custom details throughout, including vaulted ceilings, rounded doorways and upgraded baseboards. The open concept main floor offers a welcoming kitchen with a large centre island, granite countertops, a much appreciated pantry and stainless steel appliances. Continue through into the living and dining area featuring hardwood floors, a cozy wood burning fireplace and beautiful views of the property. Three generously sized bedrooms complete this level, including a primary bedroom with its very own private five piece ensuite. The walkout lower level offers even more living space, featuring a fourth bedroom, large recreation room with a second fireplace and pot lighting, additional four piece bathroom, huge storage room and cold cellar. A fantastic bonus is the massive 50 x 55 ft shop, perfect for equipment, recreational toys, hobbies or projects. Additional features include 200 amp service, central vacuum and no rental equipment. Lovingly owned by its original owners, this is a home and property that have been well cared for over the years, with pride of ownership evident throughout. Truly a special opportunity to enjoy the space, privacy and lifestyle that only a property like this can offer! (id:51382)
144 Elm Street
Port Colborne, Ontario
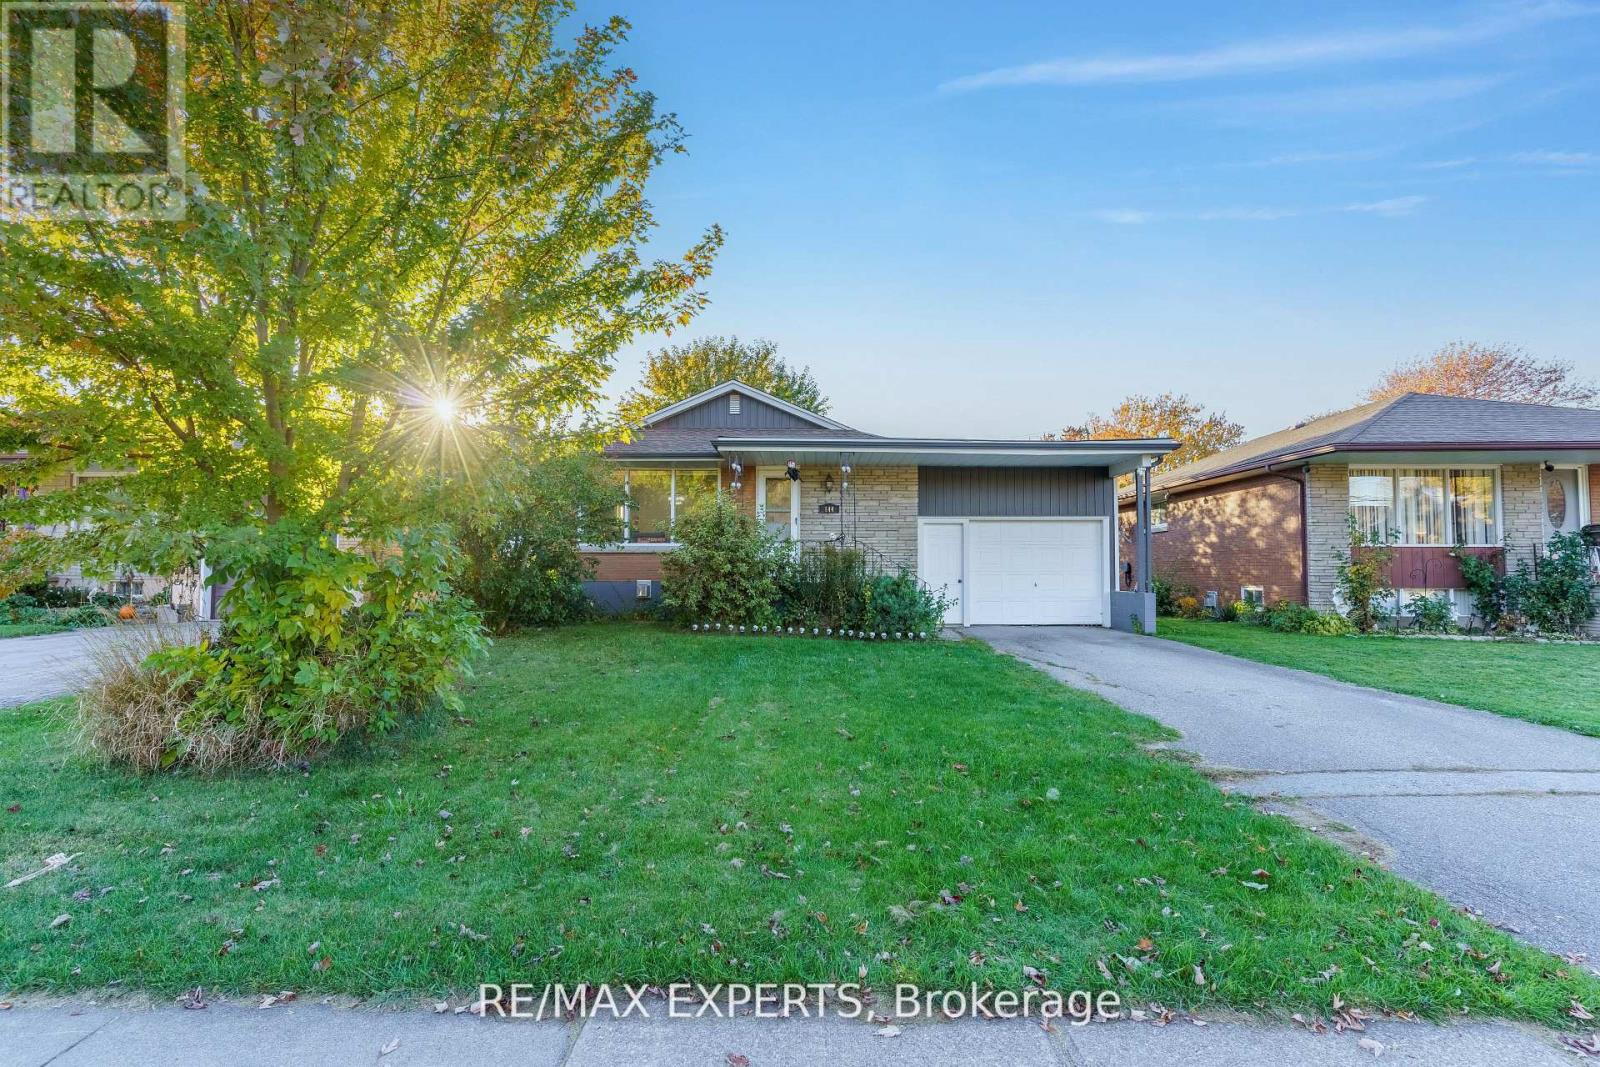
Experience The Crown Jewel Of Sugarloaf! This Stunning Bungalow Redefines Luxury, Offering Expansive Living Spaces, Gorgeous Interior Finishes And Stunning Exterior Accents. At First Glance, The Home Charms With A Stunning Exterior Facade. Upon Entering, Allow Yourself To Bask In The Splendor Of Its Sweeping Solid-Surface Floors, Opulent Lightings Accents And So Much More. The Kitchen Is An Entertainer's Dream, Offering Stainless Steel Appliances, Beautiful Golden Hardware And A Convenient Laundry Set Up That Becomes The Nucleus Of All Your Living And Entertaining. Coupled With Elegant Home Living Spaces, Welcoming Family Room, And Airy Dining Facilities, This Main Level Satiates Every Whim! Built With Longevity And Practicality In Mind, Each of The 2 Bedrooms on the Upper Level Feature Upgraded Flooring, Colossal Closet Space And Black-Out Blinds For The Ultimate Privacy. The Professionally Finished Basement Also Provides The Luxury Of 9 FootHigher Ceilings, Bedroom, Kitchenette, Full Bathroom! The Opportunity To Own A Home Where Luxury And Practicality Blend So Seamlessly Is Rare- Schedule Your Private Showing Today. Welcome Home! (id:51382)
Upper - 114 Sherbrooke Avenue
Ottawa, Ontario
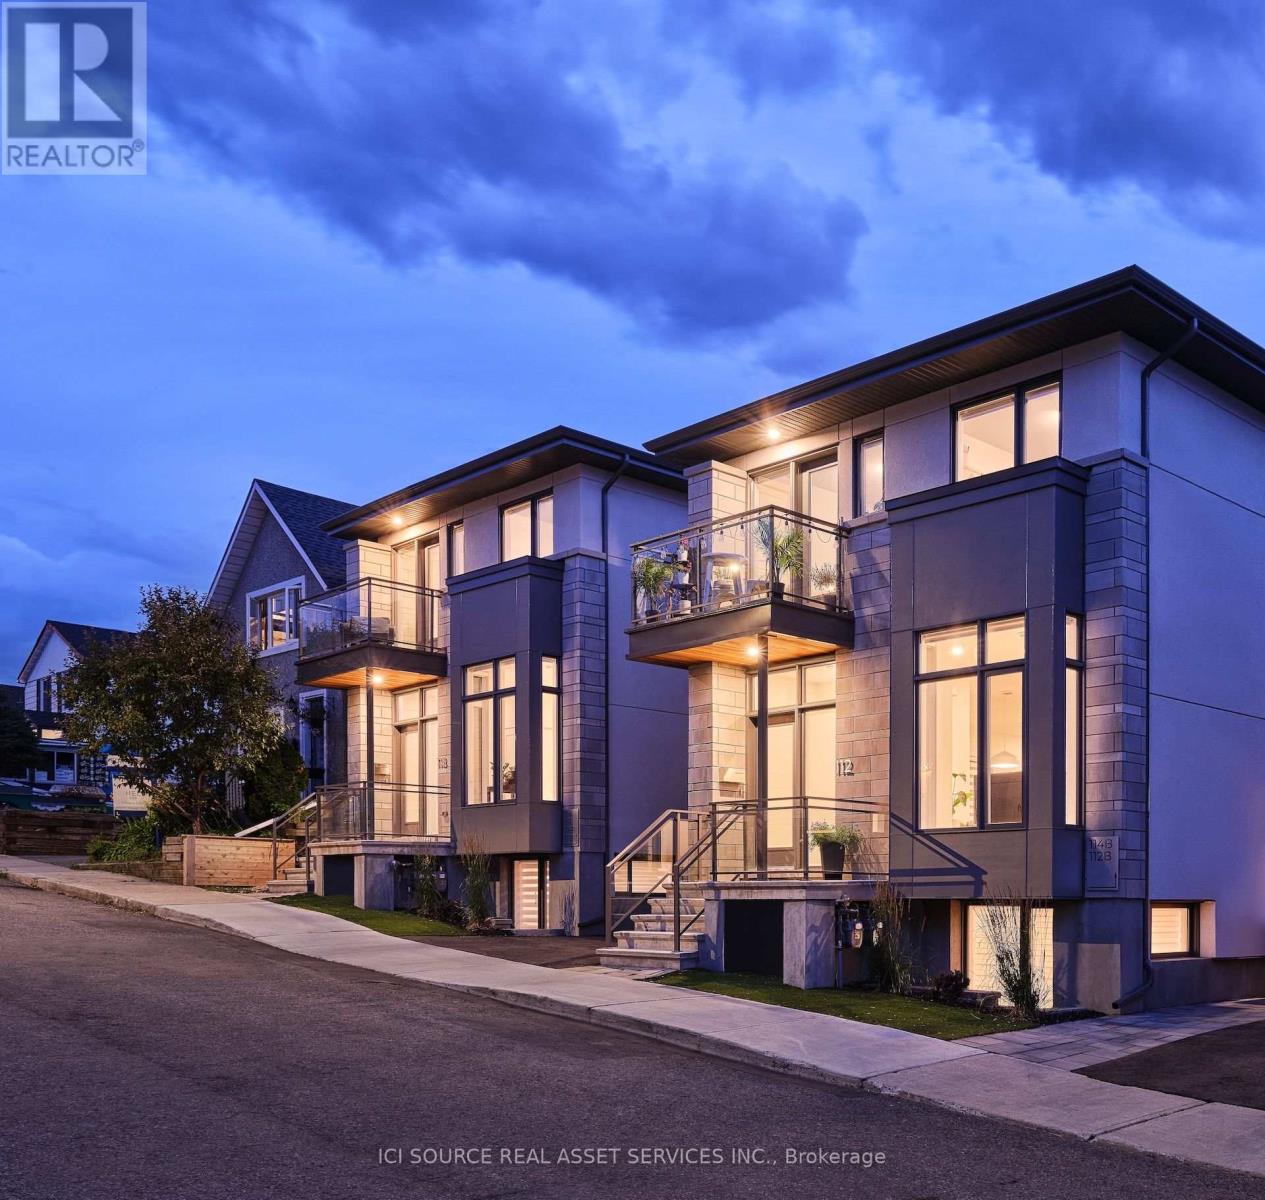
Thoughtfully designed by award winning architect Rosaline J. Hill Architect Inc., this contemporary semi-detached home is seamlessly nestled into one of Hintonburg's many charming and family-friendly streets. The first level offers high ceilings, a spacious foyer, a handy powder room, a closet with full-size laundry machines, and a wonderful open concept living area filled with natural light. The custom kitchen features beautiful quartz countertops and quartz backsplash, a functional island, plenty of storage and stainless-steel appliances. The second level is home to three perfectly sized bedrooms and two stunning bathrooms. The master bedroom is equipped with two large closets and an ensuite bathroom featuring timeless porcelain tile and a luxurious custom glass enclosed shower. Enjoy two private outdoor amenity spaces - a patio at the entrance of the home and a second-storey balcony. This vibrant urban area has everything to offer and you'll find yourself steps from the Parkdale Famer's Market, the Bluesfest, the Great Canadian Theatre Company and all the shops, cafes and restaurants of along Wellington and in Little Italy and Chinatown. Basement is a separate unit, not included. Photos and virtual tour show different units with the identical floor plan, size, and finishes. The available unit has a different location/view within the property and is currently occupied. The unit will appear slightly different in person due to the current tenant's furniture and belongings. *For Additional Property Details Click The Brochure Icon Below* (id:51382)
43 Mainland Crescent
Vaughan, Ontario
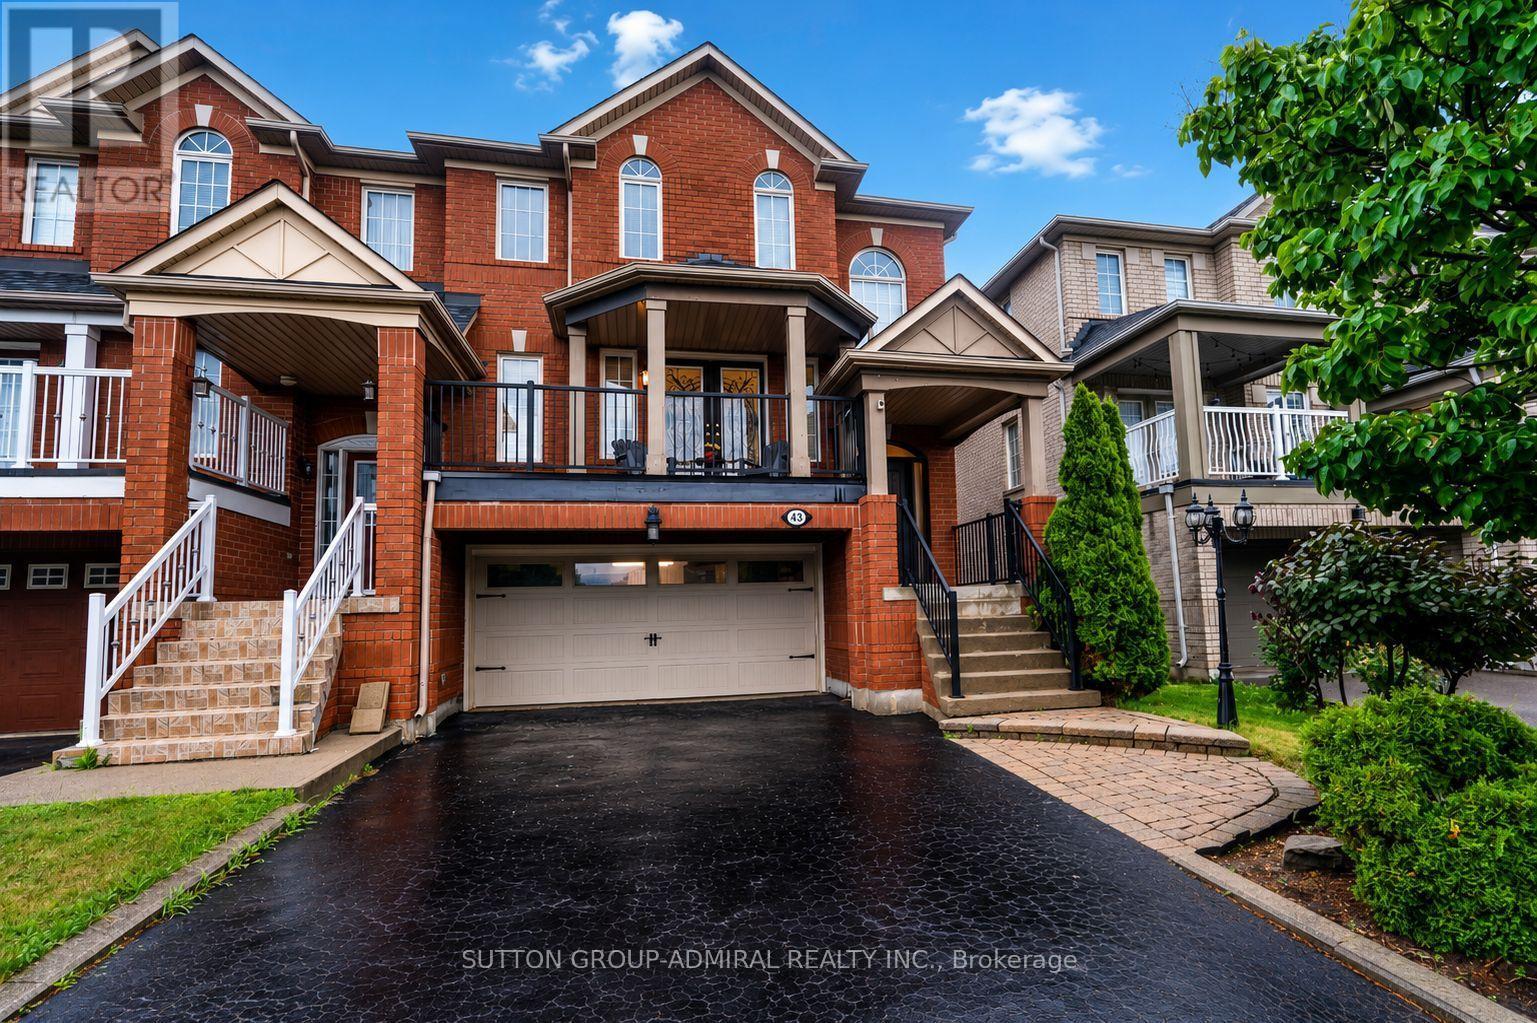
Welcome to this spacious and beautifully maintained and upgraded semi-detached home featuring a highly functional floor plan with 9 foot ceiling on the main floor, a rare double-car garage, and parking for up to six vehicles, including four on the driveway. Ideally located just minutes from Highway 400, Vaughan Mills Mall, Cortellucci Vaughan Hospital, Canada's Wonderland, major grocery stores, restaurants, places of worship, and excellent schools, this home offers exceptional convenience for families. Recent upgrades include fresh paint, creating a bright and inviting atmosphere. The upgraded kitchen is equipped with stainless steel appliances, quartz countertop, a breakfast bar, and a spacious breakfast area with a walkout to a deck featuring a gas line for effortless summer BBQs. The living room offers a walkout to a large balcony an ideal space for morning coffee or entertaining family and friends. The finished walkout basement provides additional versatile living space with direct access to the garage, making it perfect as a home office, family room, media room, or recreation area. There is also a large laundry room and cold room in the basement. Combining comfort, functionality, and an unbeatable location, this is a wonderful opportunity to own a home in one of Vaughan's most desirable communities. LIST OF UPGRADES: FURNCE AND AC: 2018, ROOF: 2017, ENTRACE AND GARAGE DOOR: 2017, HARDWOOD FLOOR 2019, KITCHEN UPGRADE: 2018. (id:51382)
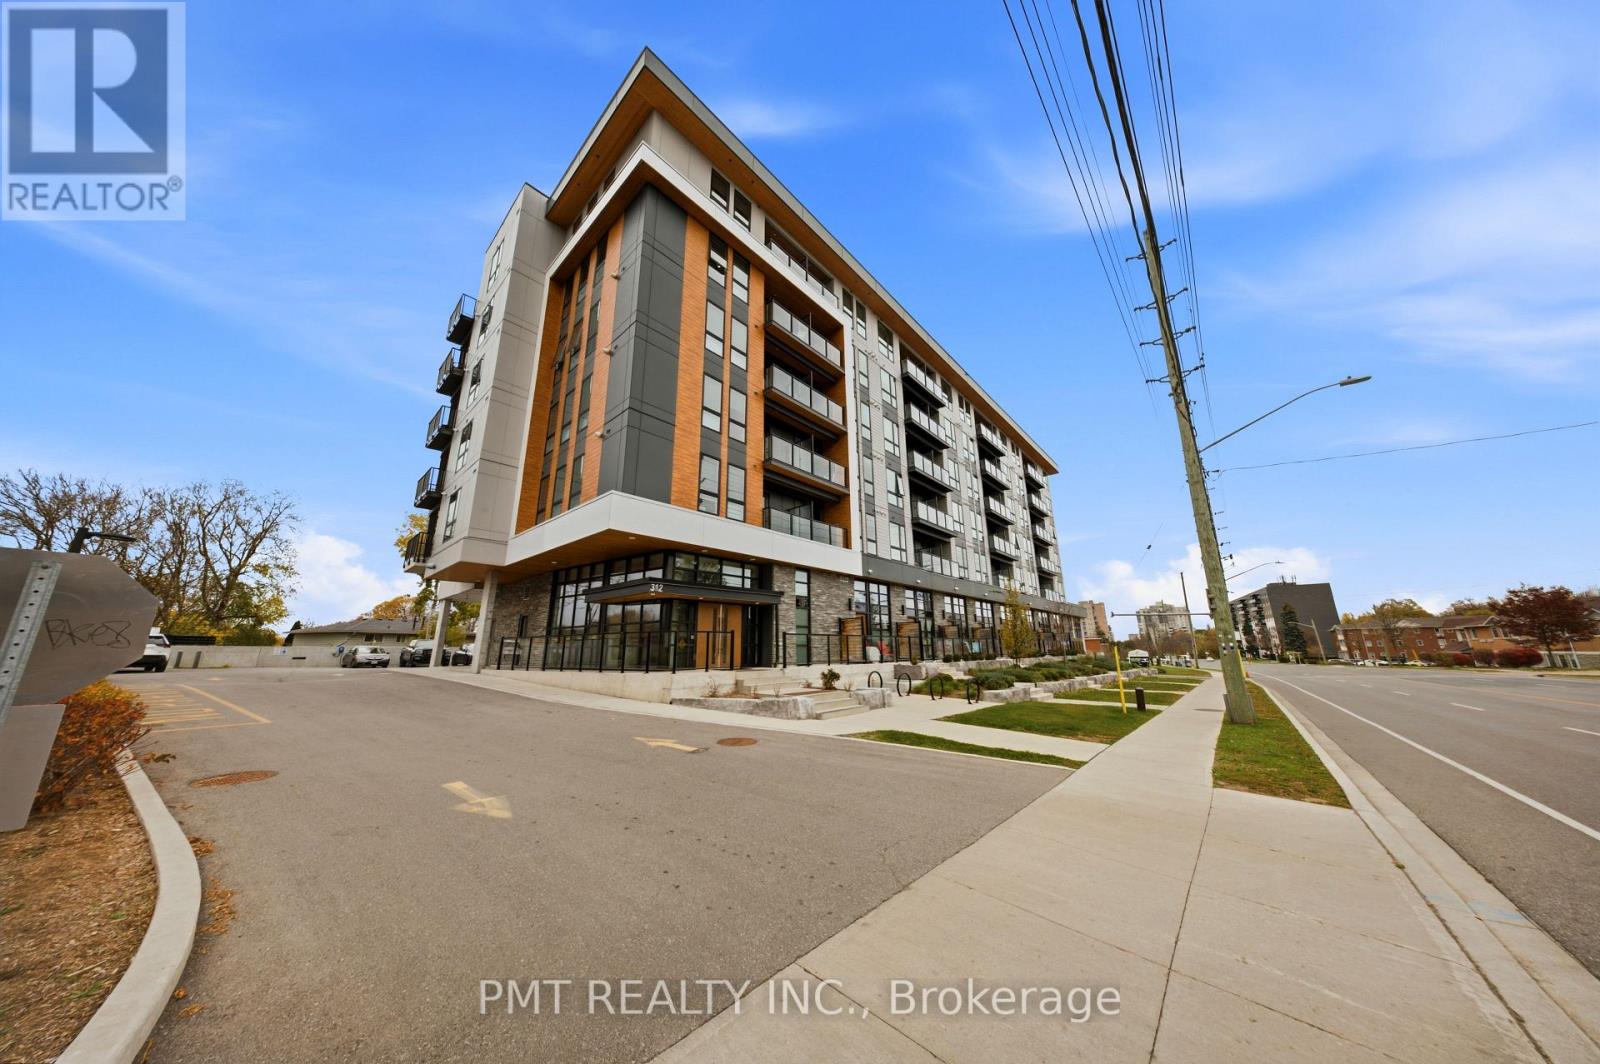
302 - 312 Erb Street W
Waterloo, Ontario
Wonderful layout 2 Bed + 2 Full Bath + 2 Balcony Condo Unit available for lease! Located near the highly desirable Westmount District of Waterloo! Short distance from University of Waterloo as well as Wilfrid Laurier University! Public transportation at doorstep, Close to shops, retails, restaurants and commercials, Great location for Students and Young professionals! Easy access to Waterloo Park and Uptown Waterloo, In fact, it's one of Canada's most significant high-tech industry centers, More opportunities for those looking to expand and invest in Waterloo property, Just minutes from the Business Centre as well as the Entertainment District! 1 Underground Parking and recent owner upgrades. (id:51382)
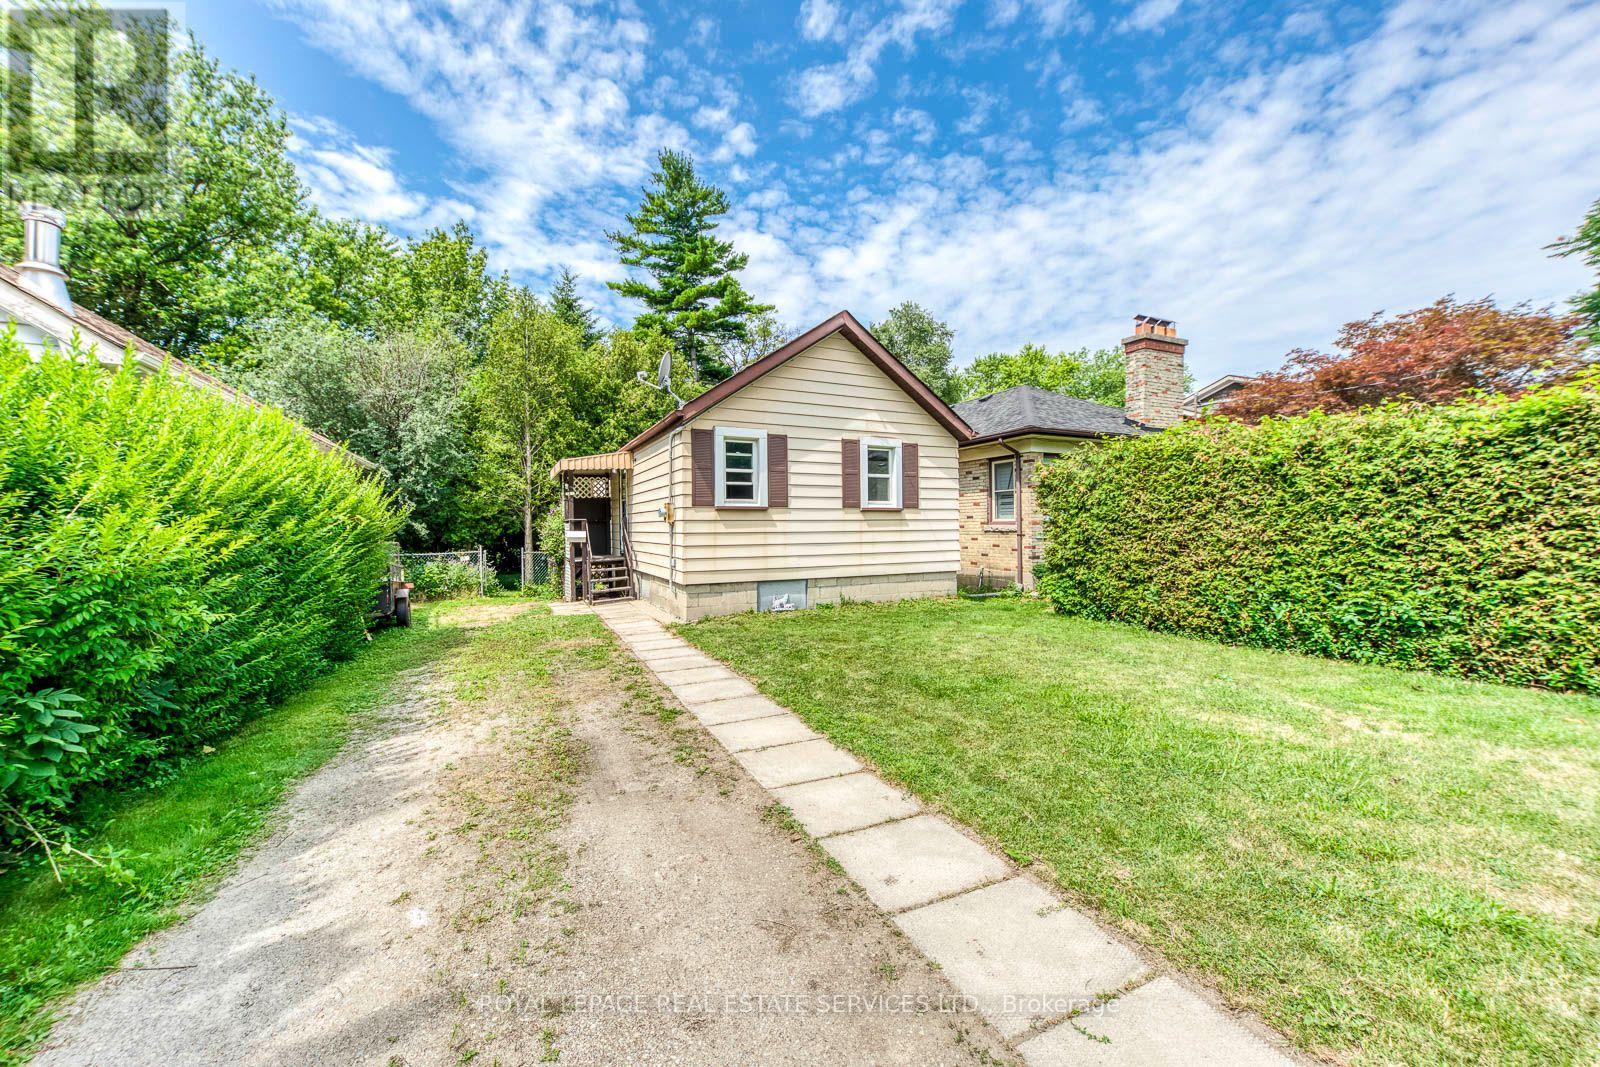
10 Thatcher Avenue
Toronto, Ontario
Rare opportunity in the highly sought-after Scarborough Bluffs community! Situated south of Kingston Rd on an impressive approximately 40 x 135 ft lot, this unique property spans two streets, with frontage on Thatcher Ave and rear access from Brimley Rd., with no residential property directly behind. Offering exceptional potential for builders, developers, contractors, investors, or first-time buyers ready to put some love into a detached home and make it their own. The existing two-bedroom home also features a very large unfinished basement with a separate entrance, offering excellent storage and significant potential for future living space, subject to municipal approvals. Renovate the existing home, explore an addition, finish the basement, or consider future redevelopment possibilities on this large and distinctive lot. Located on a quiet street where properties rarely become available, surrounded by mature trees, established residences, and many newly built custom homes. Minutes from Bluffer's Park Marina, beaches, waterfront trails, parks, schools, colleges, shopping, TTC service along Kingston Rd, and Scarborough GO Station, with convenient access to downtown Toronto. A property with land, location, and tremendous potential-whether you are looking to create your first home, undertake your next renovation project, or build something new. Some Pictures Are Virtually Staged (id:51382)
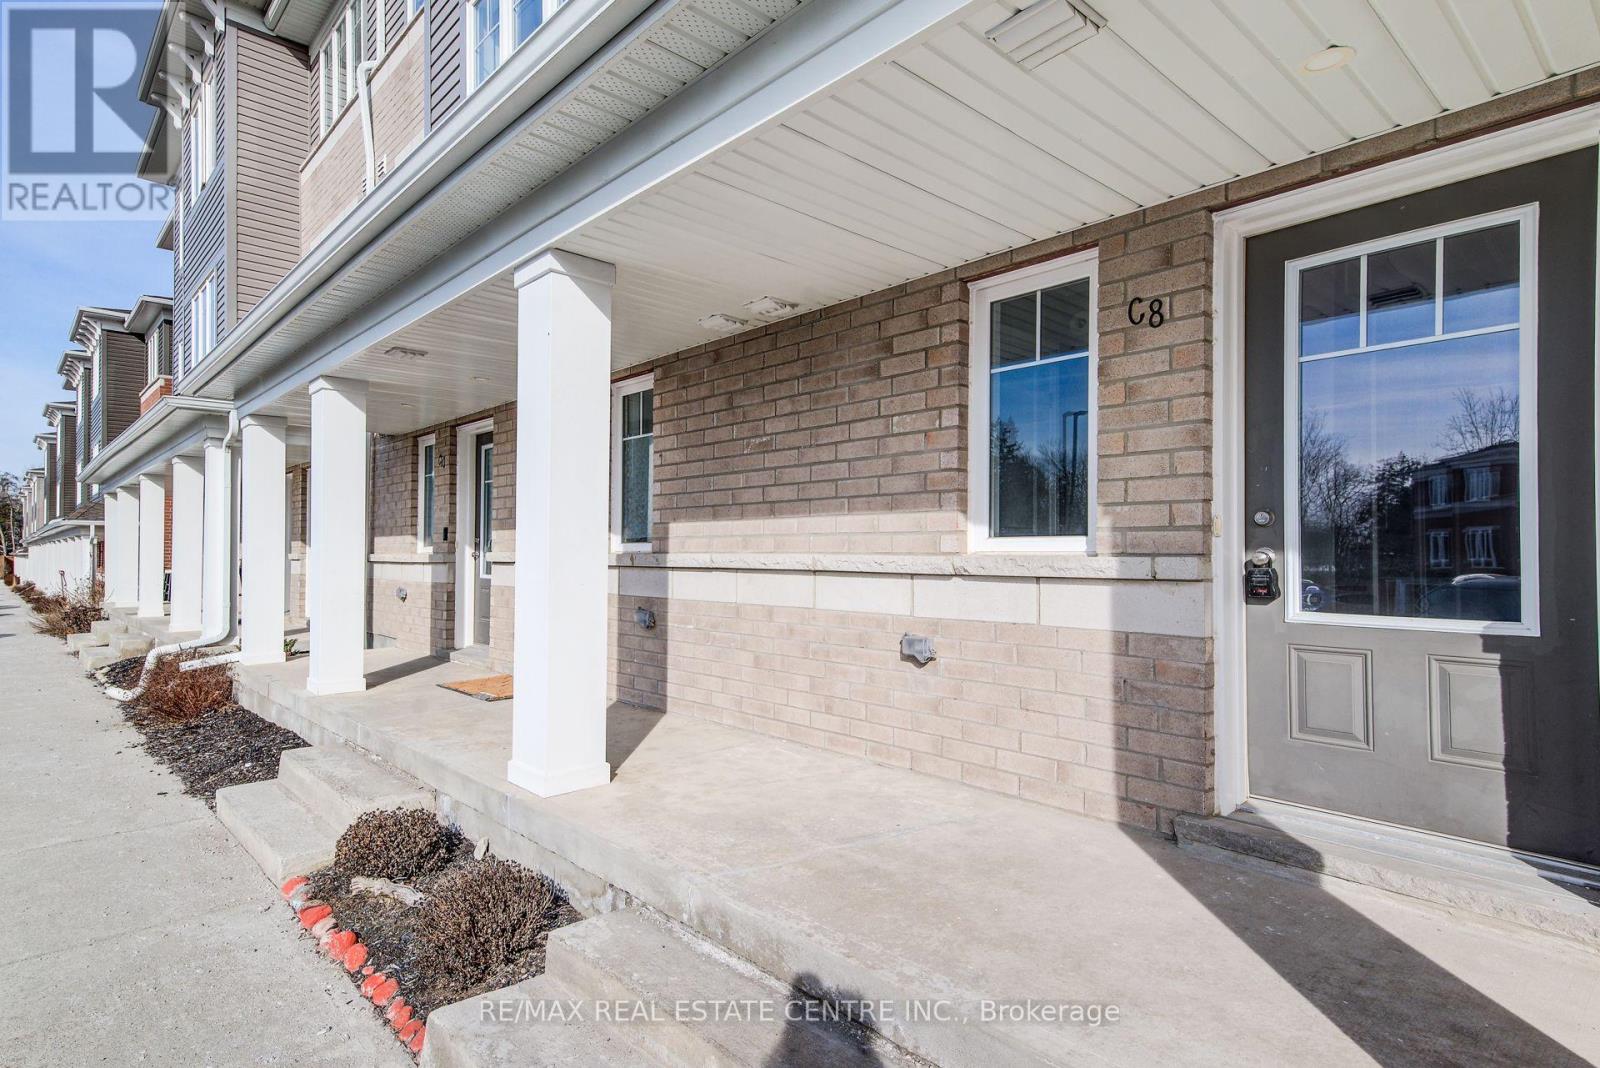
C4 - 24 Morrison Road
Kitchener, Ontario
Be A Part Of Kitchener's Family-Friendly Condo Community Of Morrison Woods! This 2-Storey, 3 Bedroom, 1.5 Bath Stacked Town With Large Balcony Features Modern, Contemporary Finishes Throughout. Unique Layout Features Main Level With Separate Bedroom/Office/Rec Room And 2Pc Bath, Perfect For Work-From-Home Or 2nd Primary Bedroom. Upper Level Features Spacious, Bright Open Concept Living & Dining Room And Ensuite Laundry. Modern Kitchen With Breakfast Island, Stainless Steel Appliances And Walk-Out To Large Balcony. Plenty Of Storage Space With Main Floor Walk-In Utility Room And Walk-In Storage Closet Under The Staircase.1 Exclusive Surface Parking Space Included. (id:51382)
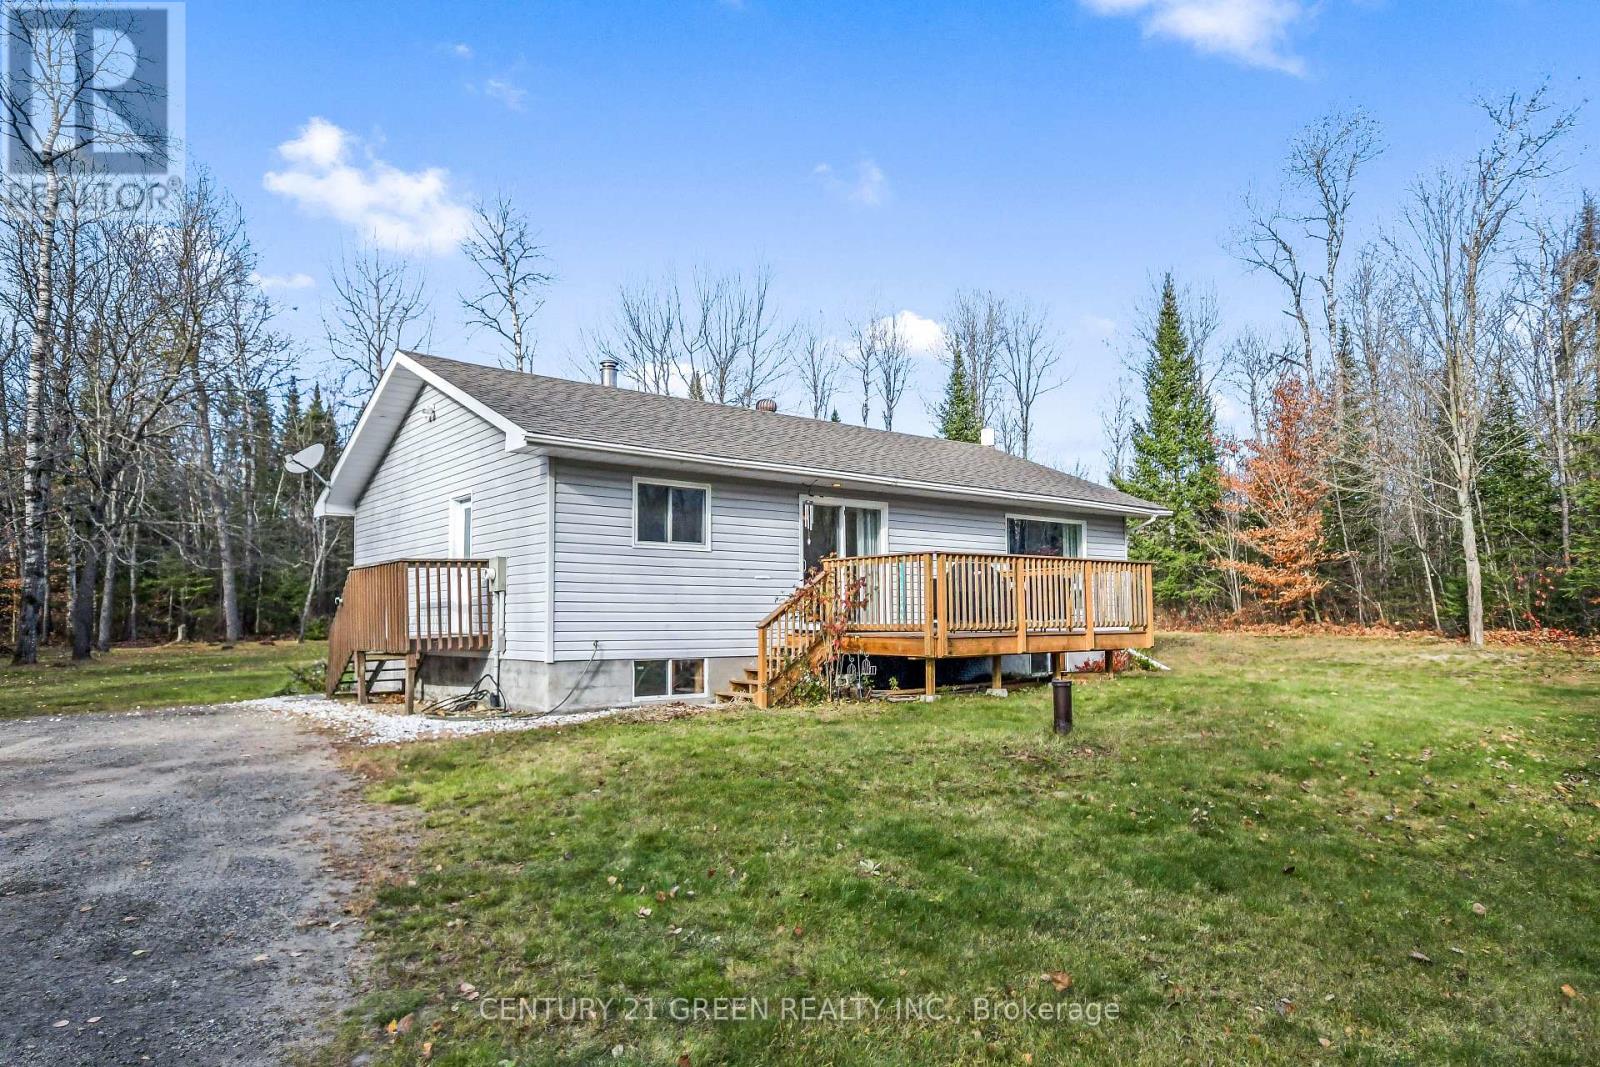
266 Bay Lake Road
Perry, Ontario
Room to breathe, space to play, and four seasons of adventure at your doorstep. Set on 3.64 private acres in the Township of Perry, this updated 3+1 bedroom bungalow sits just 15 minutes from Huntsville or Kearney, the western gateway to Algonquin Park. The land is the star here. A wide, cleared yard surrounds the home, ready for gardens, kids and pets, summer bonfires, or a future garage or workshop (subject to township approvals). Beyond it, acres of mature hardwood, birch and evergreen forest create natural privacy from the road and room to explore right outside your door. The long gravel driveway has plenty of space for trucks, trailers and toys, with a storage shed, covered storage shelter and fire pit already in place for evenings under starry northern skies. Inside, the bright main floor features an open kitchen and dining area with a walk-out to a wood deck overlooking the yard (perfect for morning coffee among the trees), a 20-ft living room with a large picture window framing the forest, three bedrooms including a 14' x 14' primary, and a 4-pc bath. The finished lower level adds an 18' x 20' rec room with a kitchenette area, a 4th bedroom, an exercise room or office, a 3-pc bath and a large utility room for storage, giving you flexible space for family, guests or working from home. Step outside and the Almaguin Highlands become your backyard, with wildlife, hiking and fresh air all around. Spend summer days paddling and fishing at nearby Clear Lake and Bay Lake, or head into Algonquin's backcountry through Kearney's Rain Lake, Magnetawan Lake and Tim River access points. When the snow falls, the area's extensive snowmobile and ATV trail networks make this an ideal base for riders. Drilled well, septic and a year-round municipal road. Whether you're looking for a full-time family home, a weekend retreat or a launchpad for every season outdoors, this is the one to see. (id:51382)
152b Wannamaker Road
Centre Hastings, Ontario
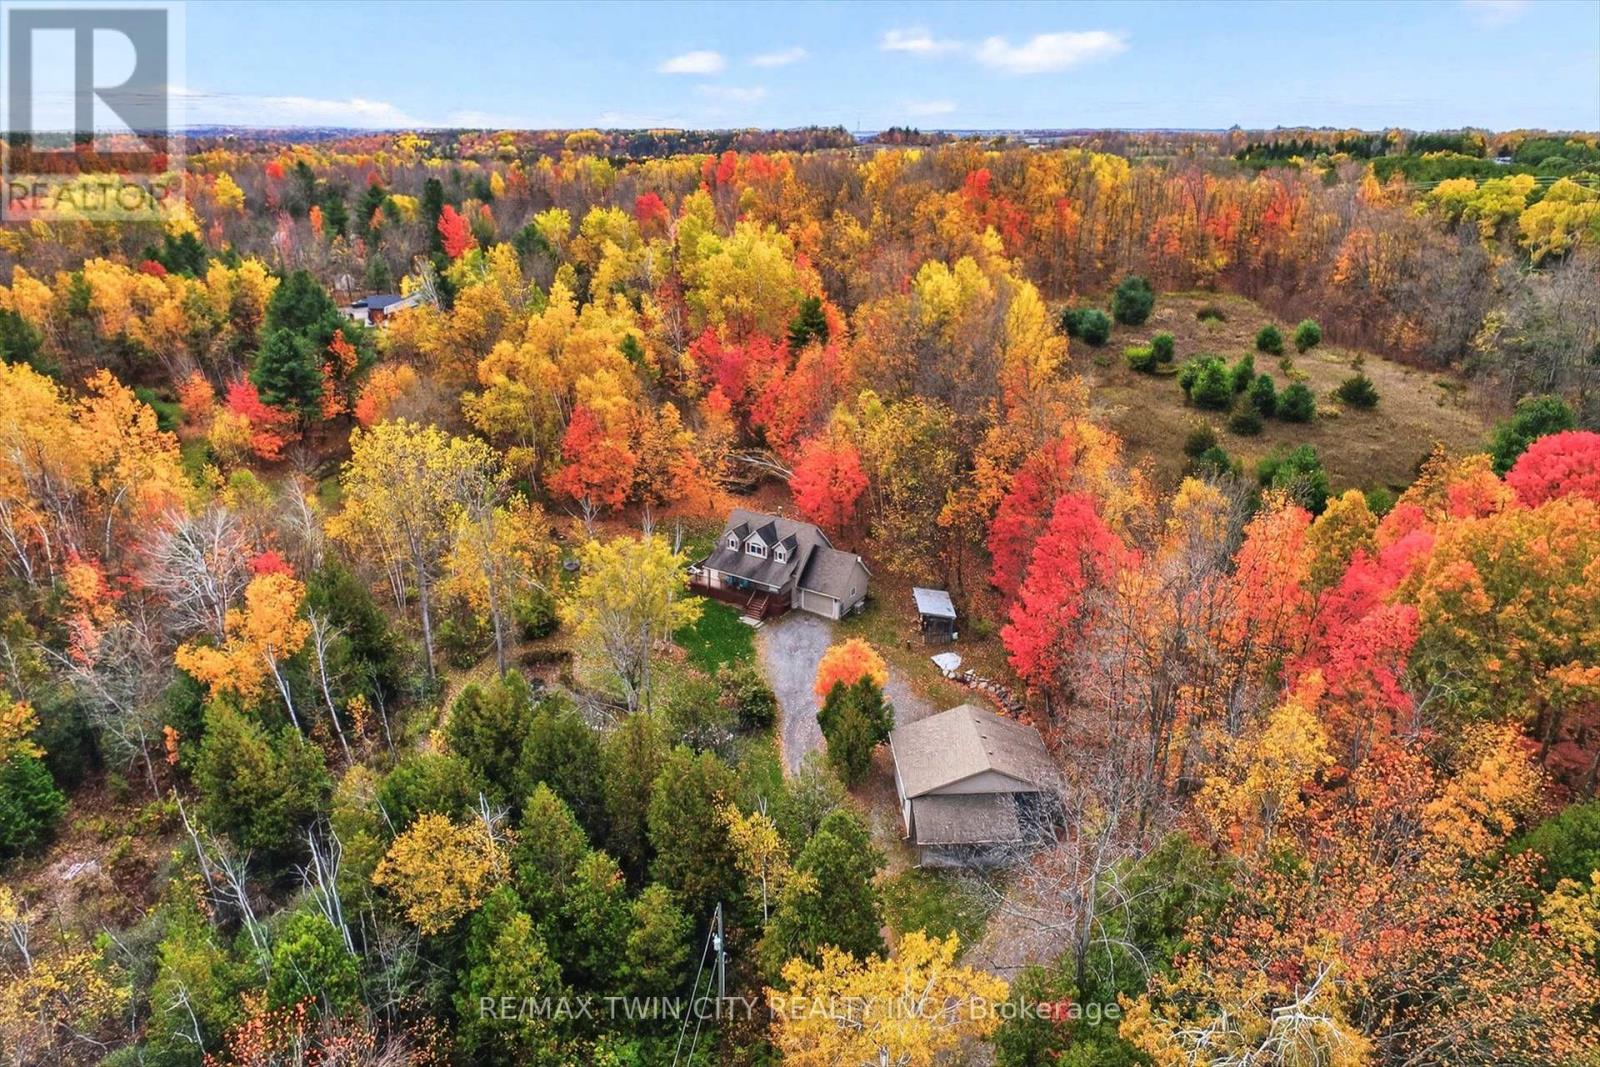
Follow the winding driveway to your own little slice of heaven! Enjoy over 5 acres on your own private oasis with pond and shop - any season of the year just, outside of Stirling. Follow the meandering driveway, set back off a quiet road, to this fully finished 3+1 Bedroom home featuring a large detached shop. Inside you'll find a welcoming kitchen with lots of counter space, a separate dining area and a large Living Room featuring a cozy wood burning stove and bright window and doors with beautiful views of nature outside. A main floor Bedroom or Home Office, 3 Pce Bathroom and inside entry to the attached 1.5 car garage. Upstairs features a large primary bedroom (with room for a king bed!), bright 4 pce Bathroom with lovely arched window, and second bedroom. The lower level is completely finished and features a Recreation Room, Games Area, 4th Bedroom and 2 Pce Bathroom/Laundry Room combo. Enjoy your morning coffee or watch the stars in the evening from the wrap around porch. Hobbyists will LOVE the detached shop with two 10 Foot Overhead Doors, TWO Lean-Tos (perfect for RVs, Boats and Trailers!), work bench, 220 Welding Plug and rough-in for in-floor heating. Enjoy peace of mind with the Kohler Stand By Generator that will run both the House and the Shop in the event of a power outage. Newly updated Water System in 2024 (Sulpher System, Pressure & Holding Tank, Water Softener, Dual Sump Pump system w/ alarm). Enjoy inexpensive heating bills with the wood burning stove that can heat the house in the winter, or use the propane F/A furnace. Enjoy the trails through both hardwood and cedar bushes, collect your own eggs from your chicken coop and grow your own veggies in the Garden Area. An easy 20 minute drive to Belleville and the 401 access, 12 minutes to Stirling, and one hour from Kingston. All appliances included, RV Hook Ups, Central A/C, Owned Water Heater, HRV System. Flexible Possession Available. This home is a delight to view! Book your showing today! (id:51382)
11 Wadsworth Street
Brantford, Ontario
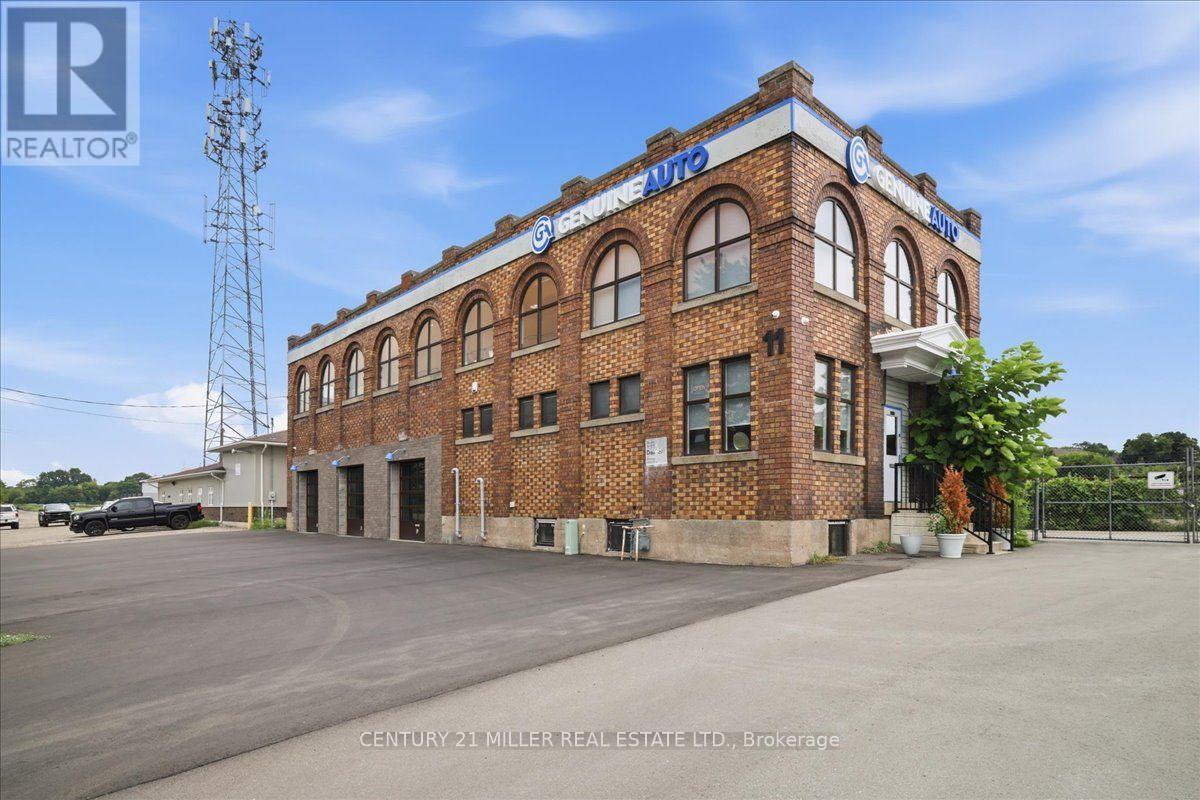
Exceptional investment or owner-user opportunity in a strategic Brantford location. This unique freestanding early-1900s brick-and-beam building offers approx. 5,540 sq. ft. of versatile commercial space on a large 121.62' x 118.03' irregular lot with ample parking and a freshly paved surface. Extensively renovated and serviced, the property features 10' clear height, 3 drive-in level doors with 12.5' clear height, 2 washrooms and a partial basement providing valuable additional storage. Broad GE zoning allows for a wide variety of uses, including automotive repair and sales, creating tremendous flexibility for investors, entrepreneurs and owner-occupiers. The layout offers excellent potential to operate or lease the automotive space while utilizing or leasing the approx. 2,600 sq. ft. second floor, divide the building into multiple units, or customize the property to suit your business. Ideally located adjacent to the Brantford VIA Rail station and future Brantford GO station, adding significant long-term appeal and accessibility. (id:51382)
373 Brookview Court
Hamilton, Ontario
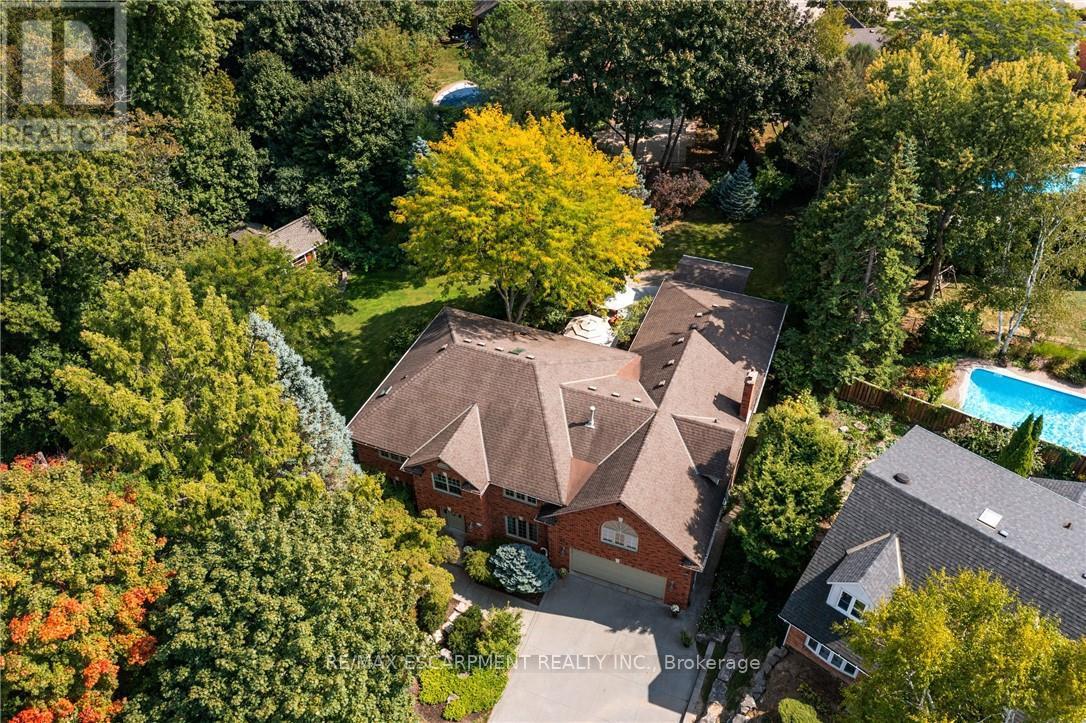
A rare blend of luxury, privacy, and pure lifestyle magic-this exceptional property delivers an experience unlike anything else. Set on a picturesque 0.61-acre, tree-lined lot backing onto protected conservation lands, this pristine all-brick two-storey home offers refined living surrounded by serene, uninterrupted green space. Designed with family living and entertaining in mind, the home offers six spacious bedrooms and five well-appointed bathrooms.The main level features elegant principal rooms, including a formal living and dining area highlighted by a beautiful bay window.The chef-inspired kitchen is a standout, complete with a gas stove, stone countertops, stainless steel appliances, walk-in pantry, and a generous island with bar seating-seamlessly connecting to a bright dinette and an inviting family room anchored by a wood-burning fireplace with a classic brick mantle.Thoughtful touches continue with a sun-filled reading nook, powder room, main floor laundry, and convenient inside access to the garage. Upstairs, a sweeping oak staircase leads to a luxurious primary retreat featuring a walk-in closet and a recently updated spa-like five-piece ensuite with soaker tub and separate glass shower.Additional bedrooms are generously sized, with well-designed Jack-and-Jill bath layouts, ideal for family or guests.The fully finished walk-out basement expands the living space even further, offering a large recreation area, dedicated exercise room with three-piece bath and sauna, and the show-stopping squash court.Outdoors, the property transforms into a private oasis with tiered decking, a stone patio, and beautifully landscaped grounds-all perfectly oriented to capture the tranquility of the protected green space beyond.Plus, a charming log cabin retreat and a separate viewing deck perfectly positioned to take in the sweeping natural backdrop.An extraordinary offering where sophistication, comfort, and a sense of adventure come together effortlessly. Luxury Certified (id:51382)
720 - 21 Park Street E
Mississauga, Ontario
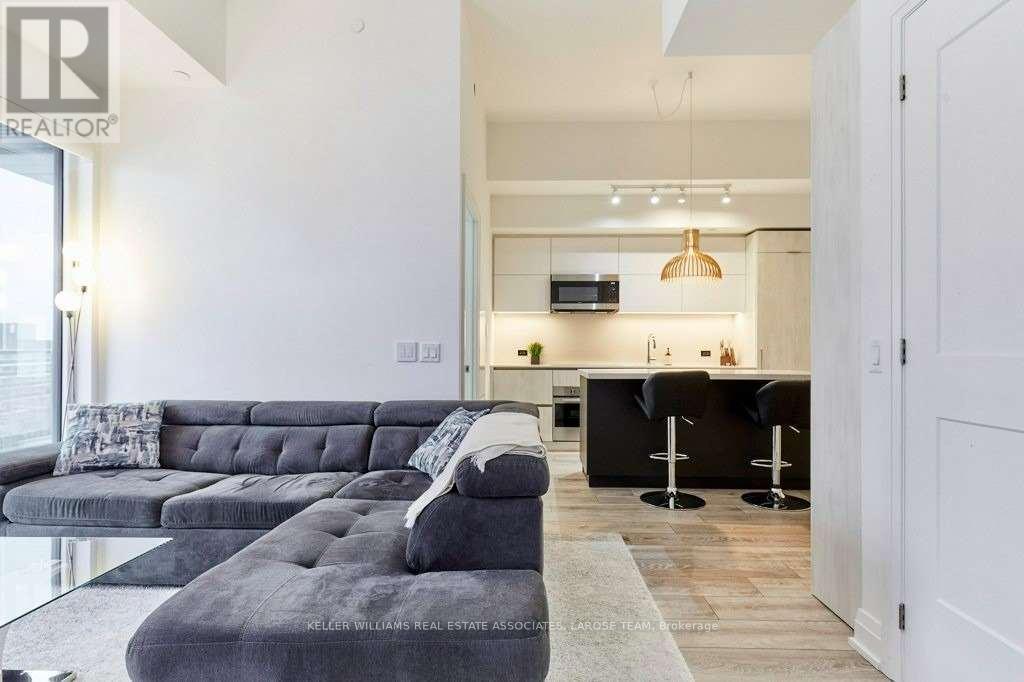
Experience modern condo living at TANU, a highly sought-after luxury smart building in the heart of Port Credit, one of South Mississauga's most desirable lakeside neighbourhoods. This beautifully maintained 2-bedroom, 2-bathroom suite features impressive 11-foot ceilings, floor-to-ceiling windows with custom automated blinds and a bright, spacious layout. The stylish, fully equipped kitchen offers a large custom-built island and double-door pantry, providing excellent storage, functionality and plenty of room to entertain. The primary bedroom features a custom walk-in California Closet and ensuite with a separate glass shower. Enjoy in-suite laundry, additional storage and a walkout from the living room to an open balcony. One parking space and one locker are included for exclusive use.Enjoy an impressive collection of building amenities, including a fully equipped gym, business centre, spectacular party room, games room, resident lounge, movie theatre and beautiful outdoor spaces. Ideally located just steps to Port Credit GO, boutique shops, restaurants, cafés and nightlife, with convenient access to downtown Toronto. A wonderful opportunity to enjoy the lifestyle, charm and vibrant waterfront community that make Port Credit so special! Photos are from a previous tenancy. (id:51382)