
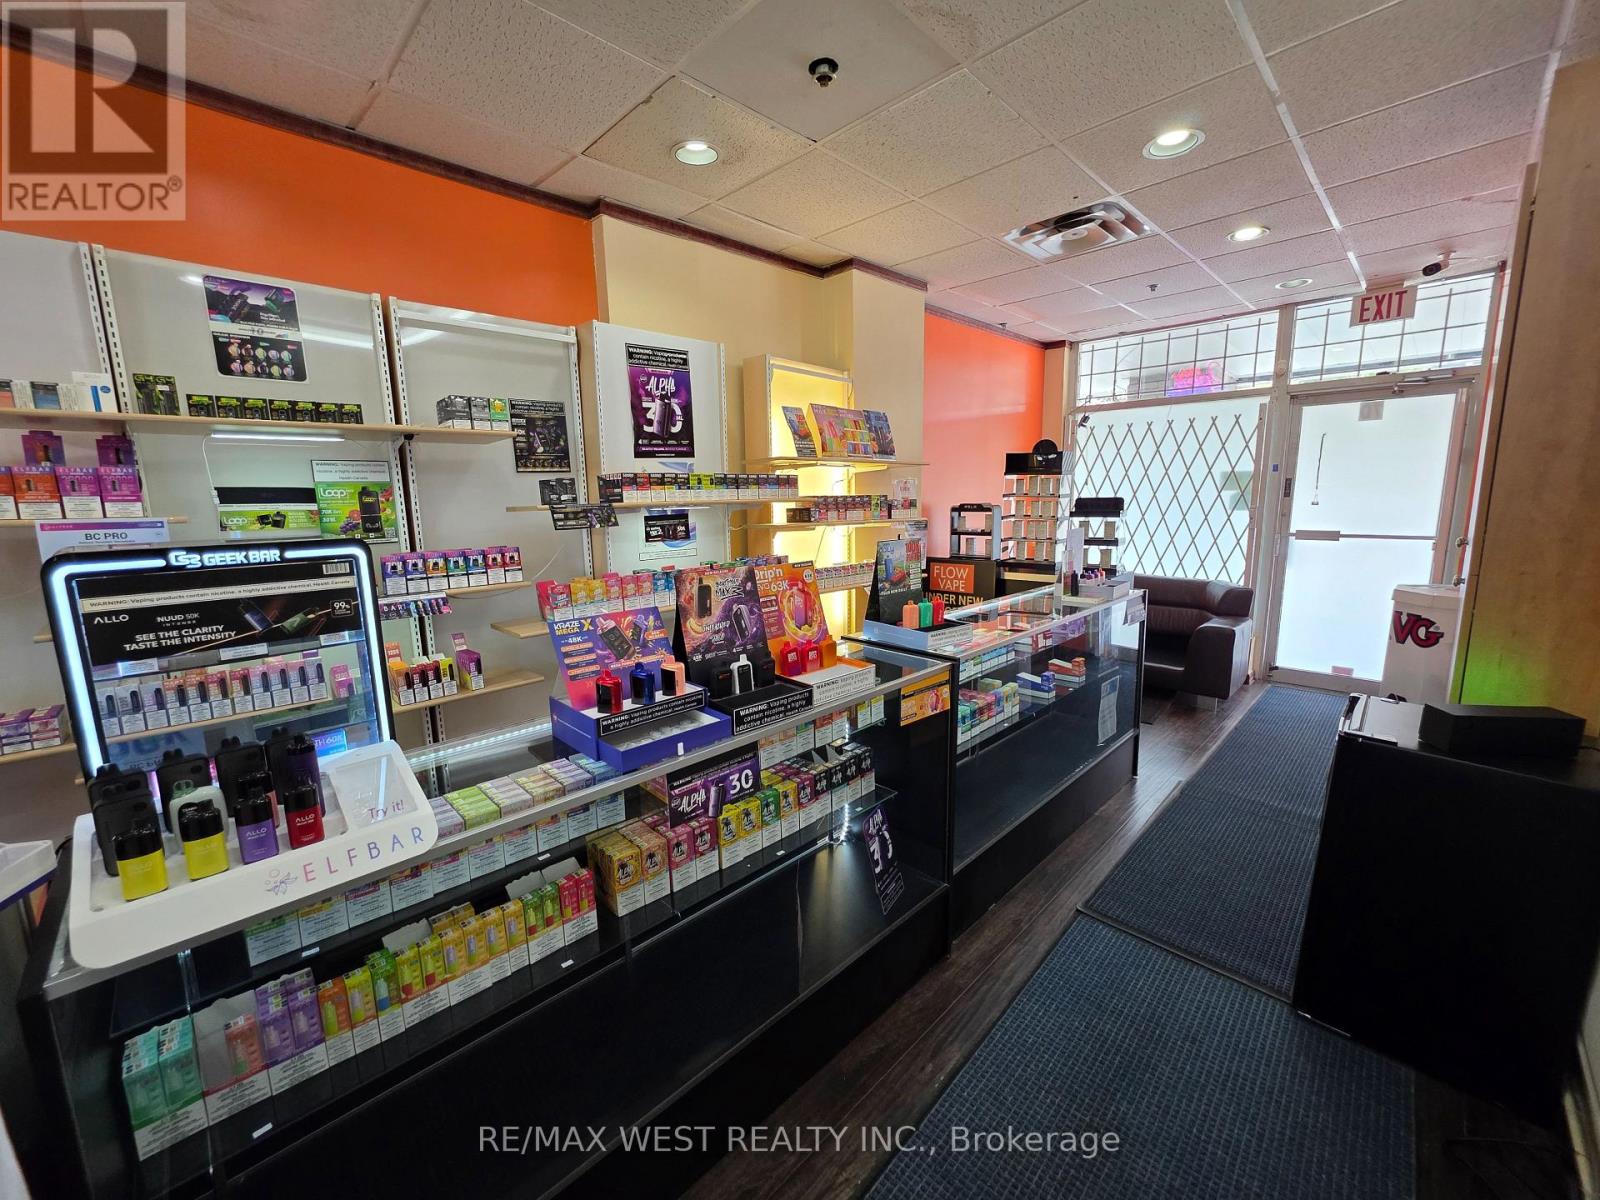
7d - 7398 Yonge Street
Vaughan, Ontario
VAPE SHOP - A RARE TURNKEY BUSINESS OPPORTUNITY ON YONGE STREET! An exceptional opportunity to acquire a well-established and fully operational vape shop located in a prime Yonge Street location within a very busy commercial plaza. This business comes fully stocked and ready to operate from day one, with a strong and loyal customer base, excellent visibility, and established sales. The shop carries a selection of top-quality products and well-known brands, helping drive repeat business and strong customer loyalty. With positive monthly cash flow and an established operation already in place, this is an excellent opportunity for an owner operator or investor looking to step into an income-producing business. Significant growth potential exists through expanded product offerings, stronger marketing, extended hours, and e-commerce opportunities, allowing the next owner to build an additional revenue stream beyond the physical storefront. Located in a high-traffic plaza on one of the GTA's most recognizable commercial streets, this is a turnkey opportunity with an established customer base, quality inventory, proven location, and substantial room for future growth. Inventory is included in the sale price. A fantastic lease term in place of only $2,600 + HST per month, all utilities included. (id:51382)
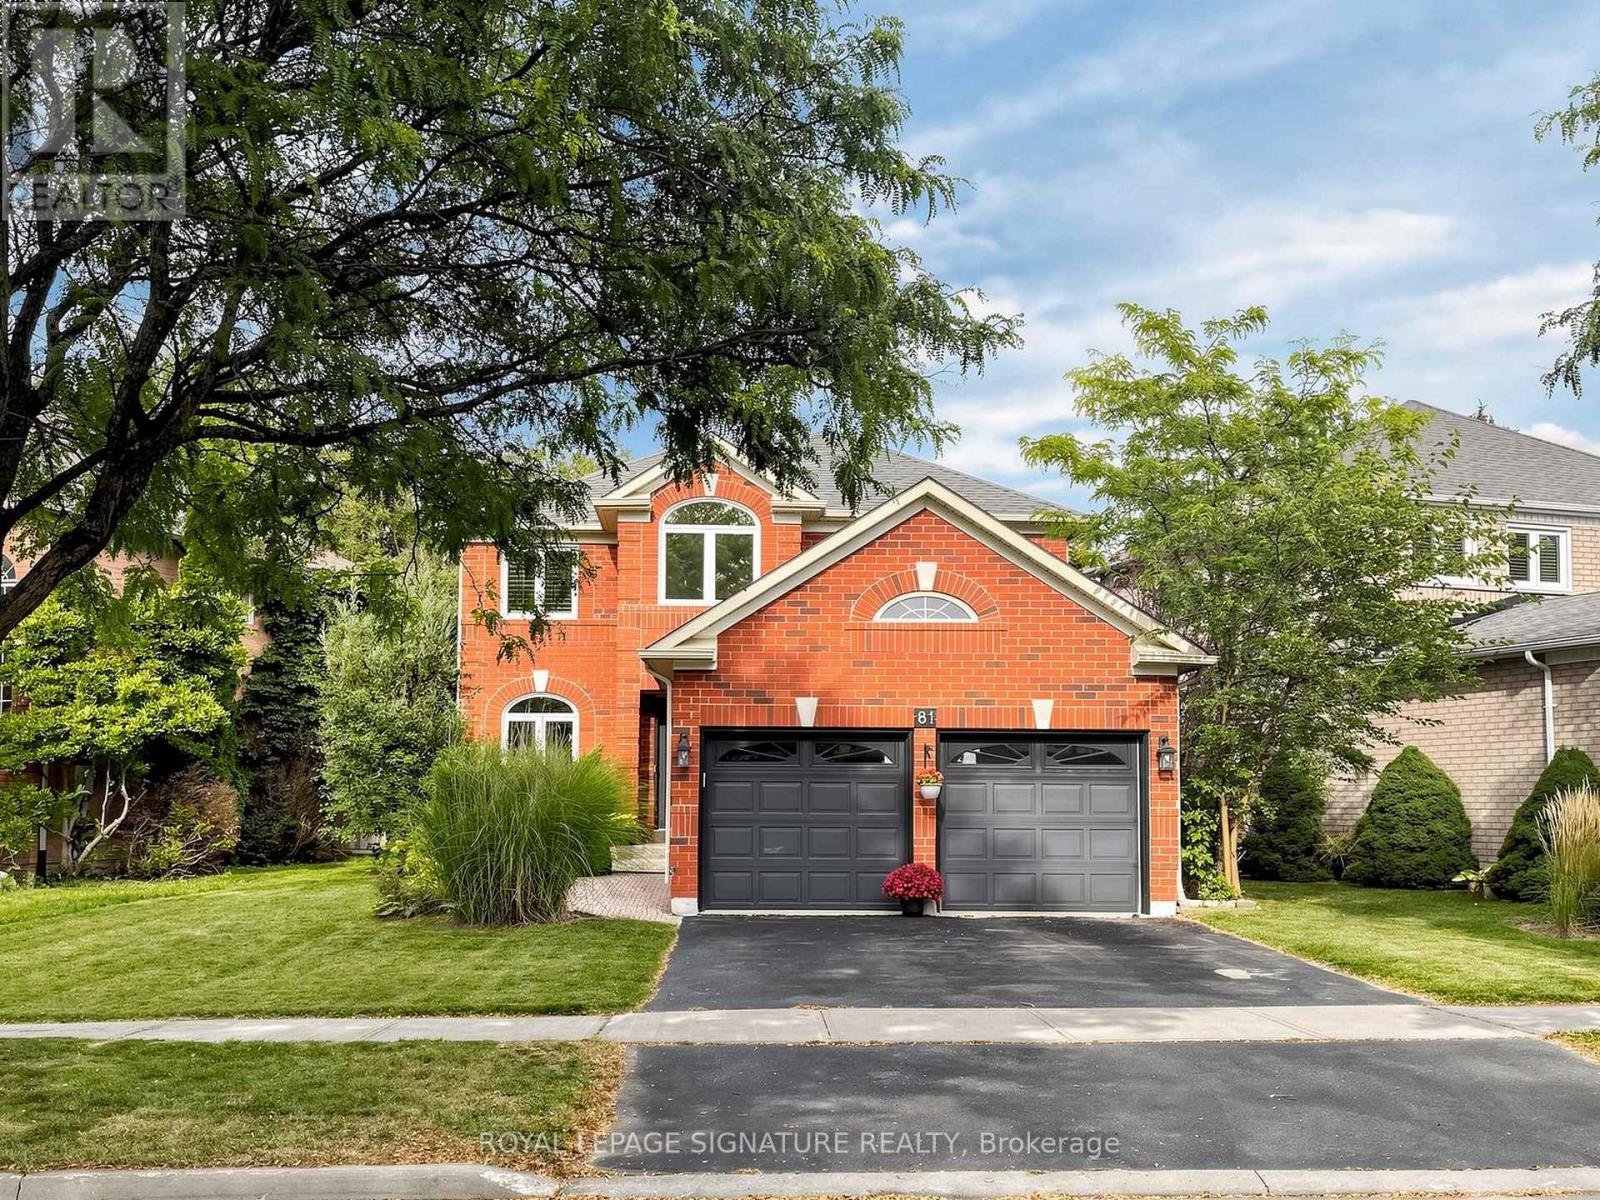
81 Pinnacle Trail
Aurora, Ontario
Stunning Two-Story Home Nestled Within the Prestigious St. Andrew's Valley Golf Course Neighborhood in the Bayview Wellington Community! This Naturally Sunlit and Beautifully Maintained Residence Features an Open-Concept Kitchen with Stainless Steel Appliances and a Breakfast Area that Walks Out to a Fenced Yard with a Large Deck, Seamlessly Connected To a Spacious Family Room with Custom Millwork. The Home Offers Four Spacious Bedrooms Plus a Study Area. The Primary Bedroom Features a 4-Piece Ensuite and Walk-In Closet. The Professionally Finished Open-Concept Basement Includes a Gas Fireplace. The Furnace and AC Were Updated in 2021, and Select Windows-Including the Front Windows on the Main and Second Floors and Two Second-Floor Bathroom Windows-Were Updated in 2025. Features Include a 200-Amp Electrical Panel and a Rough-In for an EV Charger in the Garage. Minutes from St. Andrew's College (Boys), St. Anne's School(Girls),Montessori and Public Schools, Hospital, Shopping, Recreation Centres, Walking Trails, the Mall, and GO Transit. HWT and Water Softener are Rentals. (id:51382)
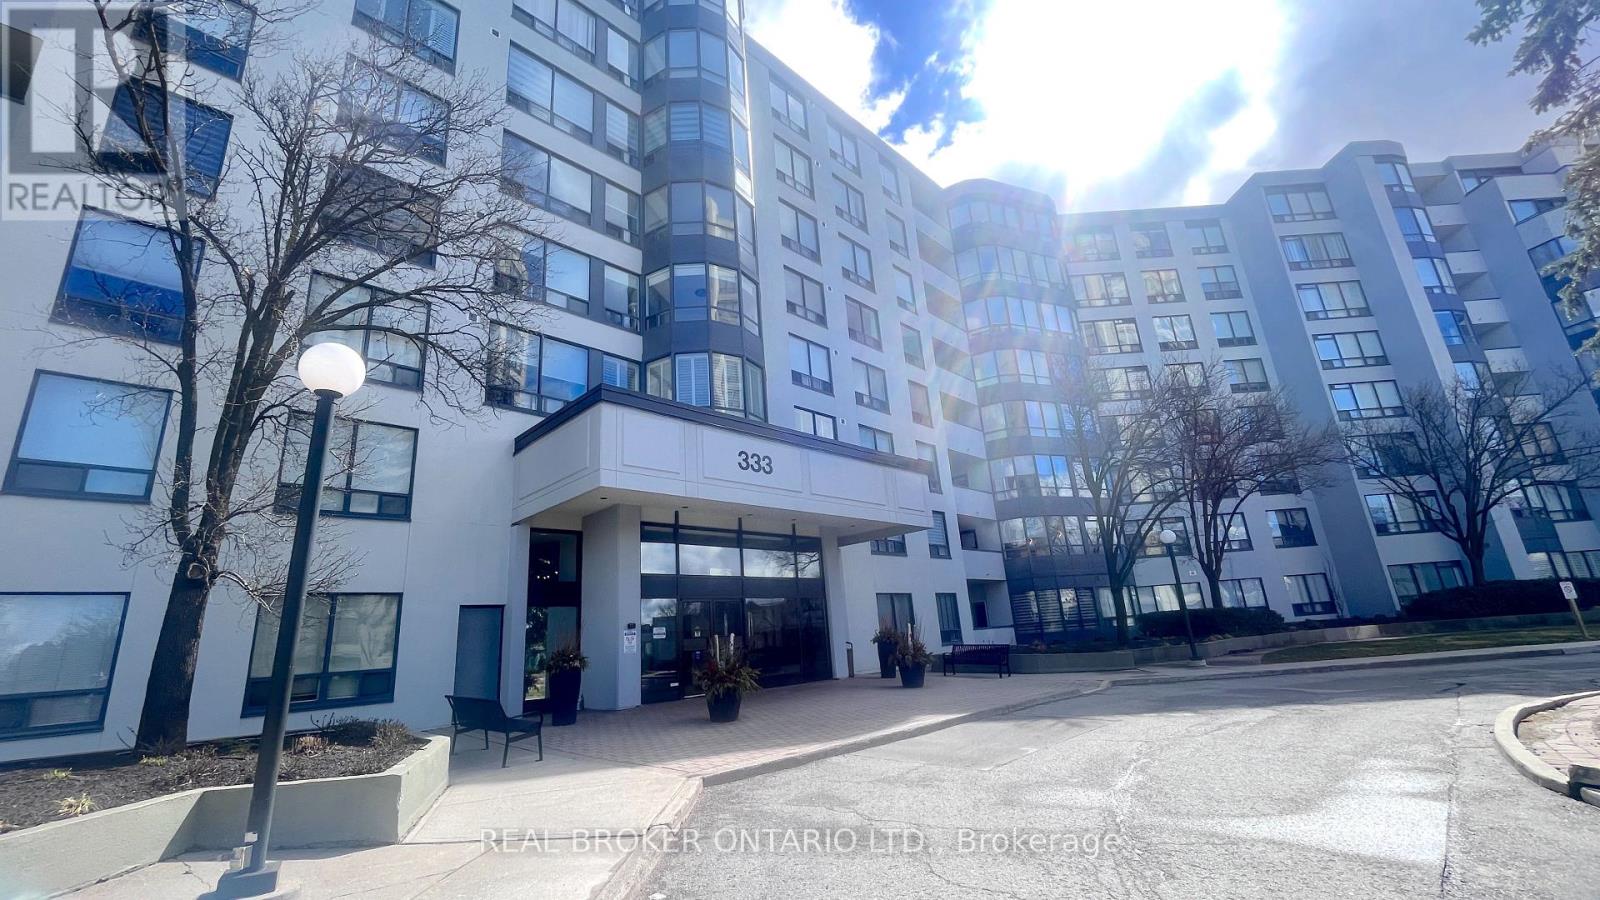
509 - 333 Clark Avenue W
Vaughan, Ontario
Spacious 2-Bedroom + Solarium at 333 Clark Ave, Unit 509Welcome to Unit 509 at 333 Clark Ave, a bright and generously sized 2-bedroom, 2-bath suite with a flexible layout. The open-concept living room flows into a separate, spacious dining room, ideal for hosting family and friends.From the living room, a sliding door opens to an enclosed solarium with windows on all sides. It fills the space with natural light and works well as a home office, den, reading nook, or third bedroom. A second sliding door connects the solarium to the spacious second bedroom, which has a closet.The primary bedroom has his and hers closets and a 4-piece ensuite. A second 4-piece bathroom is off the hallway. The bright kitchen has a breakfast area, and a separate laundry room adds convenient storage and function.Don't miss the chance to make this well-laid-out suite your own. Book your showing today! (id:51382)
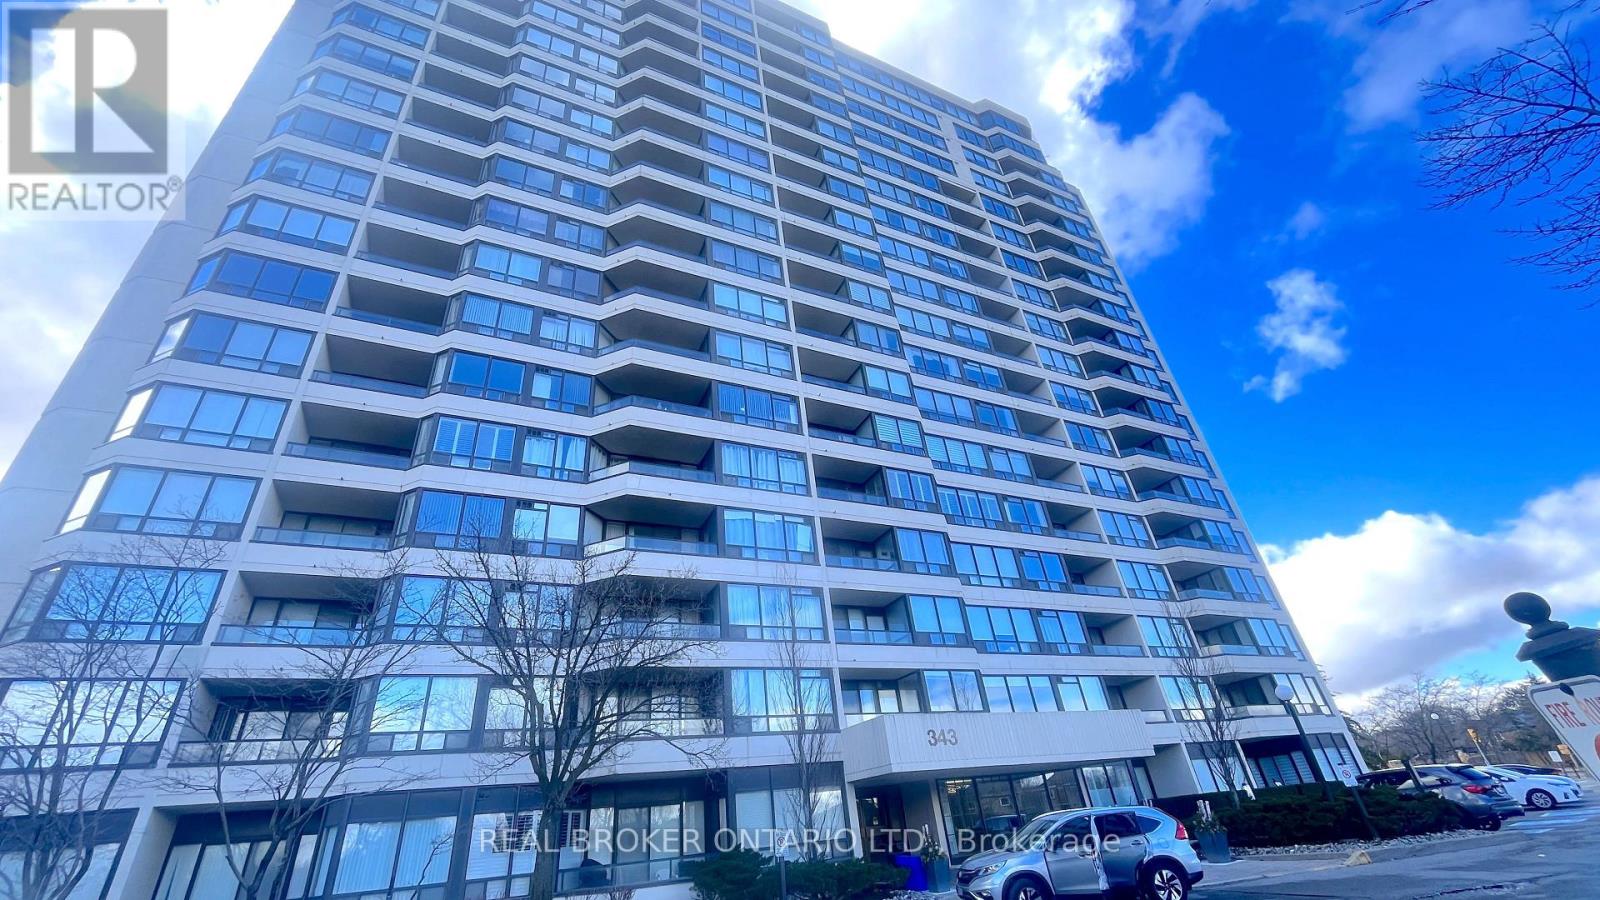
1403 - 343 Clark Avenue NW
Vaughan, Ontario
Welcome to your new home in the heart of our close-knit community! This delightful 2-bedroom, 2-bathroom condo offers modern comfort and convenience in a sought-after location. Key Features: Spacious living area perfect for entertaining family/friends; Updated kitchen with S/S appliances & ample storage space; Primary BR with en-suite BR for added privacy; Second bedroom ideal for family members/guests/home office; Two full updated bathrooms for utmost convenience; Open Balcony with lovely clear views, perfect for enjoying your morning coffee or evening relaxation; In-unit laundry facilities for added convenience. Community Amenities: Secure building with controlled access for peace of mind; Close proximity to synagogues, kosher eateries, and Community centers; Easy access to public transportation, Close to Sobeys, Plaza and Promenade Mall. Don't miss this fantastic opportunity to live in a thriving community while enjoying the comforts of modern living. Schedule a viewing today! (id:51382)
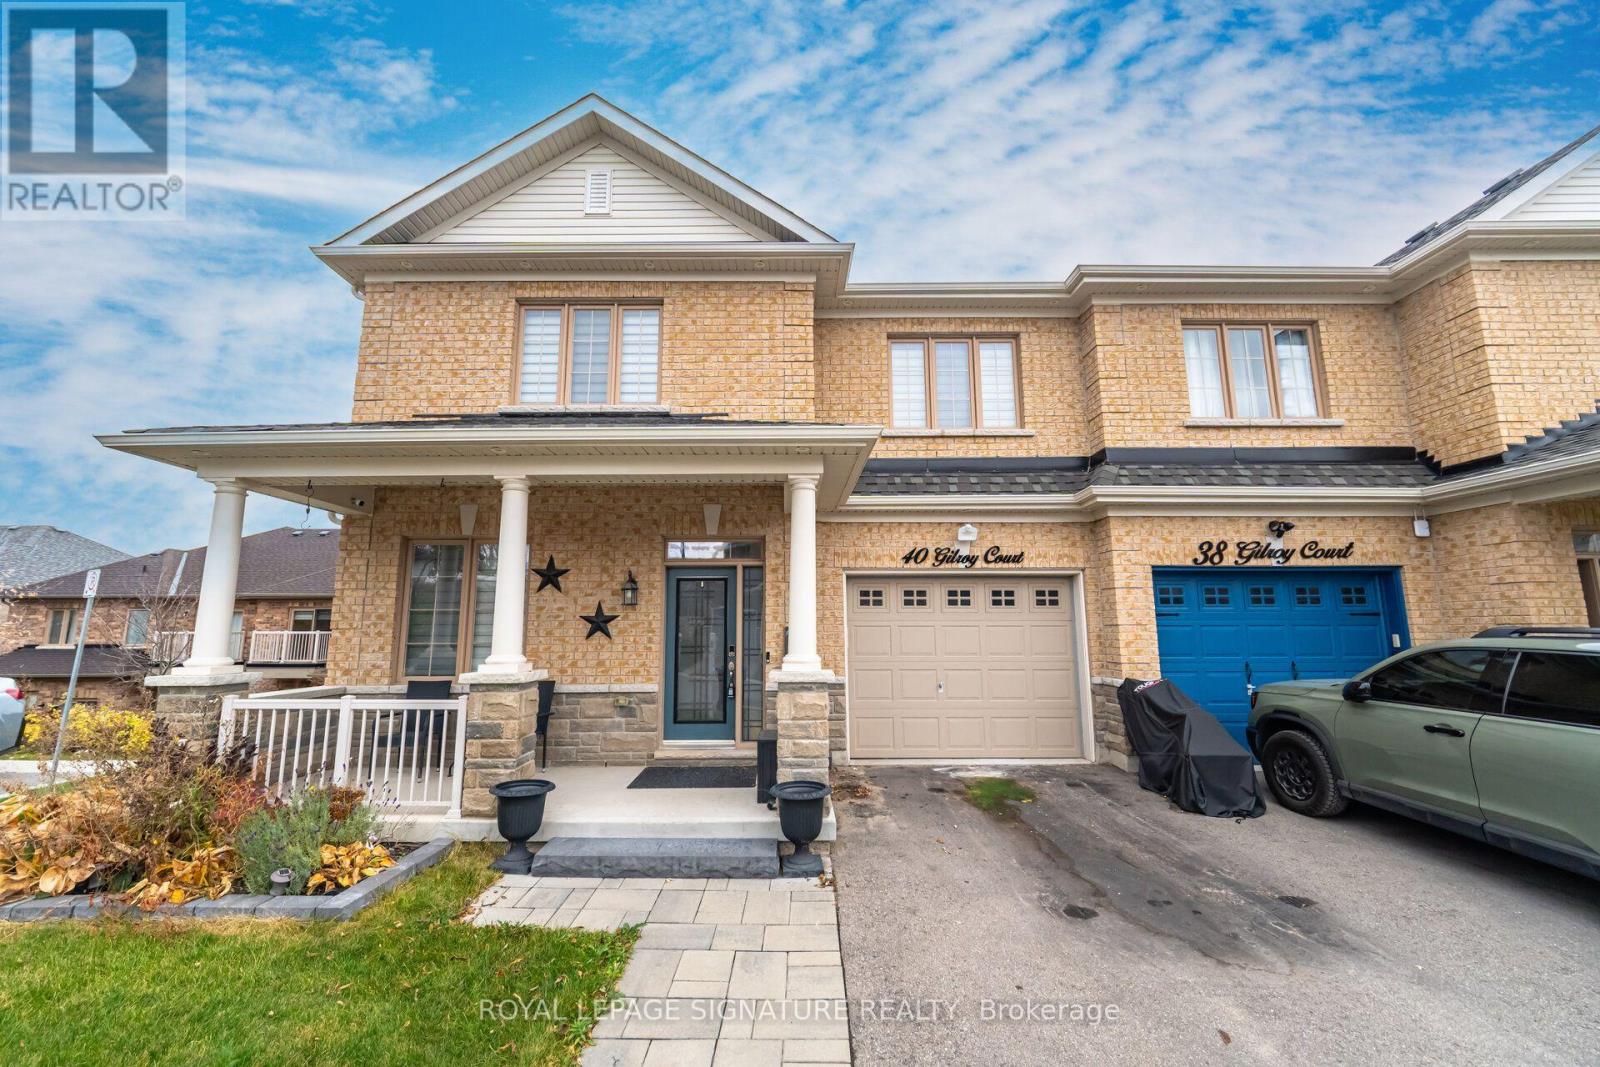
40 Gilroy Court
New Tecumseth, Ontario
The Willow by Livabl | An Original Builder Show Home - Stunning 4+1 SPACIOUS BDRM, 4-Bath BUILDER FINISHED BASEMENT Semi-Detached Home with 4-Car Parking & Over 3,000 Sq. Ft. of Living Space! showcasing an impressive blend of contemporary style, spacious interiors, and exceptional versatility stylish finishes and modern details that elevate everyday living for today's modern family. Experience enhanced contemporary design and statement-making accent walls. The Foyer continues the aesthetic decorative architectural wood detailing that adds texture, character, and a memorable first impression. The living room showcases a striking fluted & slatted wood feature wall with a fireplace. Spacious kitchen & Dining offers a WALKOUT TO DECK providing the perfect setting for outdoor dining, entertaining, or enjoying your morning coffee. The Primary Bdrm has a WALKOUT TO JULIETTE BALCONY, WALK-IN CLOSET. 2ND floor laundry with oversized washer & dryer The BUILDER FINISHED BSMT with SEPARATE SIDE ENTRANCE & WALKOUT to the backyard, additional Bdrm with a floor-to-ceiling window, office, & Offers anytime a full bathroom. Family room with fireplace media feature, Glossy marble w/ fluted wood slat detailing, & sconce lighting. The upgraded basement bathroom adds a luxurious touch with extra-large porcelain tiles & a modern multifunction 8-jet shower tower system featuring rainfall & waterfall showerheads. (id:51382)
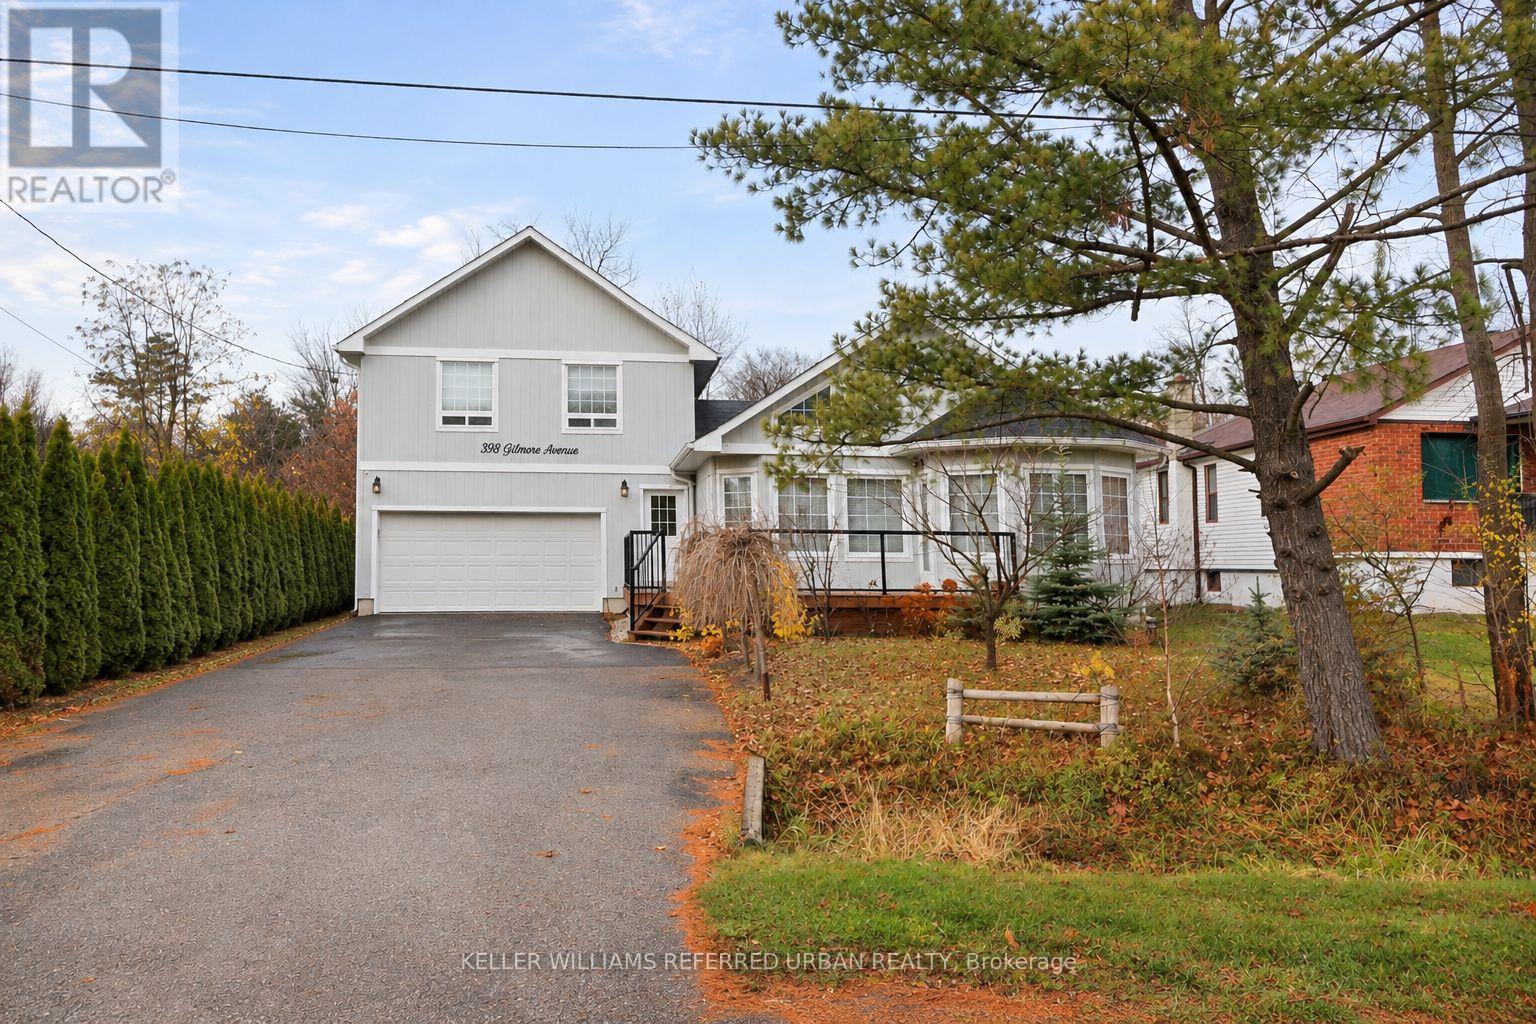
998 Gilmore Avenue
Innisfil, Ontario
Welcome to 998 Gilmore Avenue, a spacious and inviting fully detached 2-storey home offering 1,894 sq. ft. of living space, 4 bedrooms, and 3 bathrooms, situated on an impressive 65 x 184.5 ft. lot. Surrounded by mature trees and established greenery, this property offers an exceptional sense of privacy and plenty of outdoor space to enjoy. Step inside to discover soaring cathedral ceilings that create a bright, airy atmosphere throughout the main living area. The spacious eat-in kitchen flows seamlessly into the combined living room, creating a warm and welcoming setting for everyday living and entertaining. The thoughtfully designed main floor features a primary bedroom complete with a private 4-piece ensuite, along with a second bedroom that offers flexibility for guests, a home office, or additional family living. Upstairs, you'll find two additional bedrooms and a convenient 2-piece powder room, providing comfortable separation between living and sleeping spaces. Outside, the expansive backyard offers endless opportunities for gardening, outdoor entertaining, recreation, or simply enjoying the peaceful surroundings. A spacious front deck adds another inviting place to relax and unwind. With its generous lot, versatile floor plan, main-floor primary suite, and impressive cathedral ceilings, this home offers a wonderful combination of space, comfort, and privacy. (id:51382)
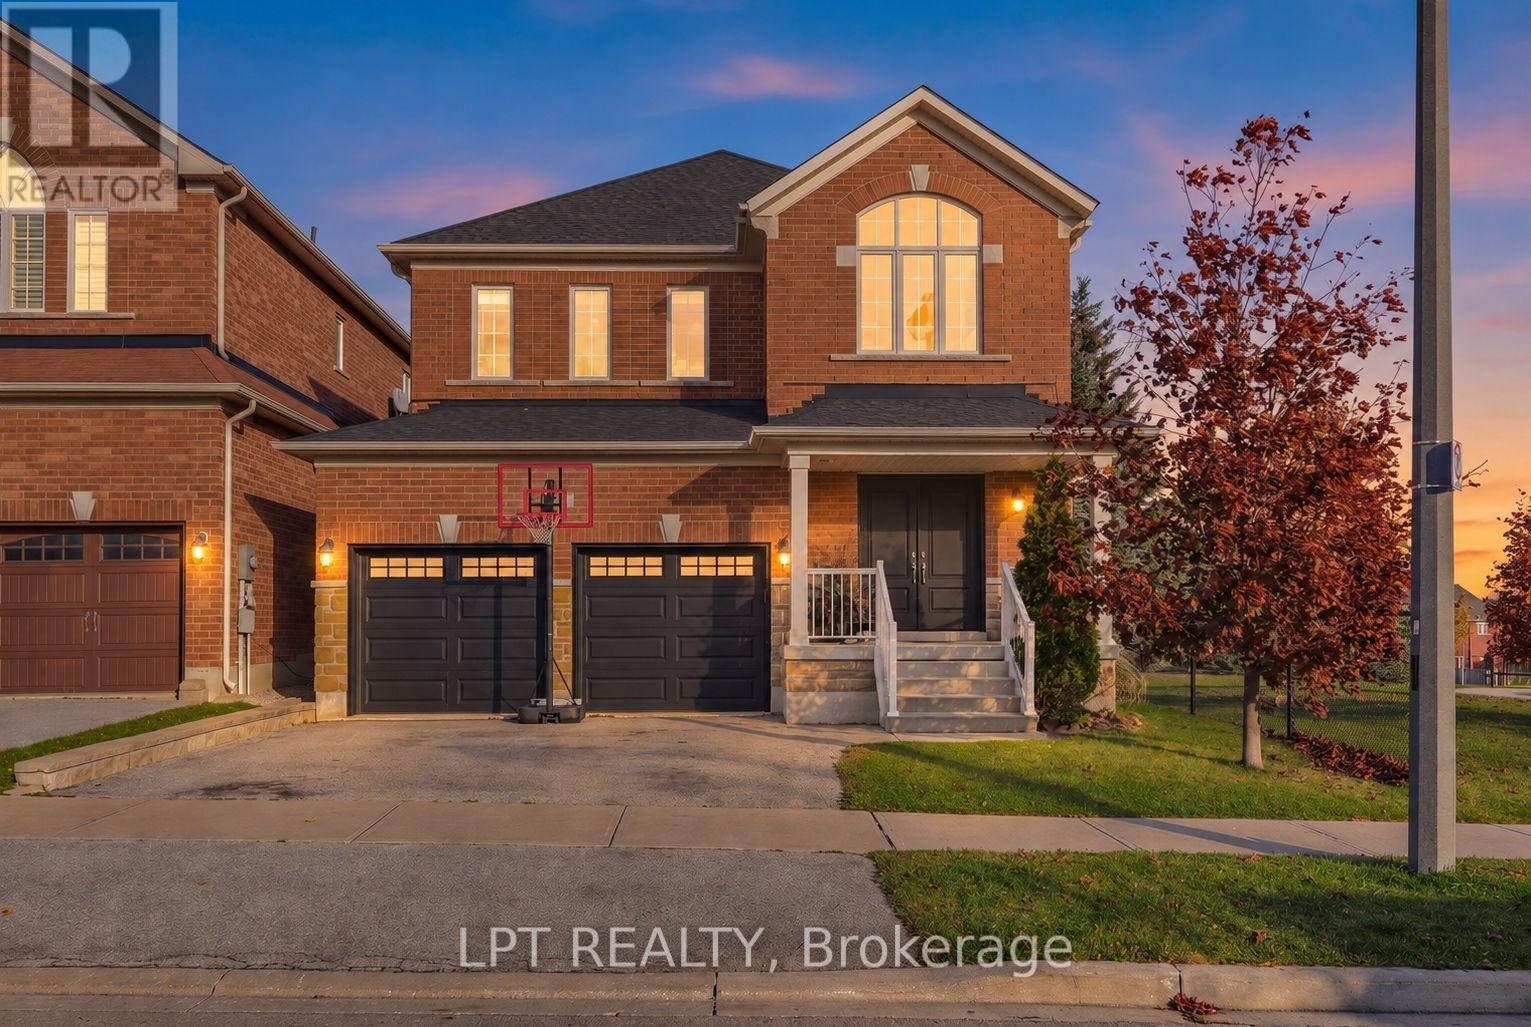
47 Chelsea Crescent
Bradford West Gwillimbury, Ontario
Beautiful open-concept home in the heart of Bradford! Situated on a premium lot, this property offers exceptional backyard privacy, surrounded by mature trees, with no neighbours on one side.This impressive all-brick home features 4 spacious bedrooms, each complete with its own private ensuite bathroom. Numerous updates add to its appeal, including new shingles (2026), custom front entrance doors and garage doors (2025), and a stunning new kitchen (2024).Step inside to a bright and welcoming foyer featuring a grand staircase, leading into generously sized living and dining spaces, perfect for both everyday living and entertaining. The beautifully updated kitchen is the heart of the home, offering a fresh, modern feel.The newly finished basement takes entertaining to the next level, featuring a dedicated gym area, spacious recreation room, full wet bar, games area, and an additional 3-piece bathroom.With its spacious layout, thoughtful updates, and exceptional privacy, this home offers the perfect blend of comfort, style, and entertaining space! (id:51382)
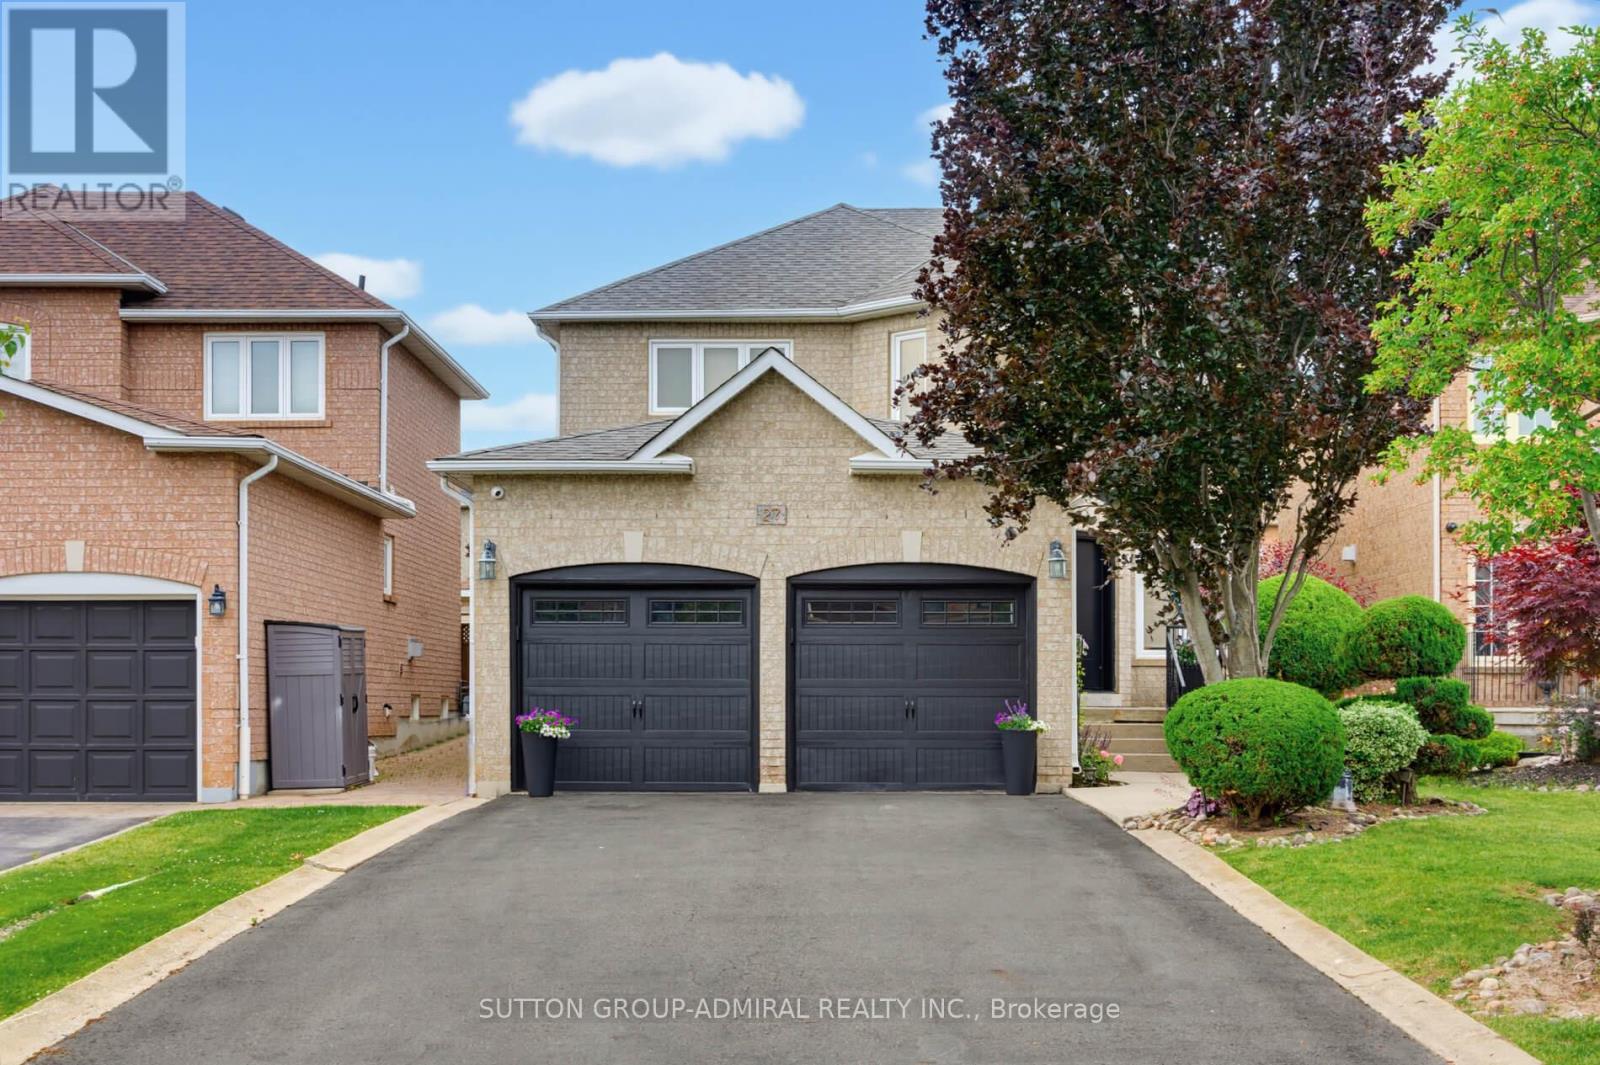
27 Pine Hollow Crescent
Vaughan, Ontario
Welcome to this beautifully maintained 4-bedroom, 4-bathroom family home in the highly sought-after community of Maple! Offering just over 2,300 sq. ft. of above-grade living space, this home combines comfort, functionality, and exceptional outdoor living. The upgraded kitchen features ample cabinetry, modern finishes, and a bright eat-in area with a walkout to the professionally landscaped backyard-your own private oasis complete with an inviting pool, perfect for entertaining and summer enjoyment. The spacious layout includes four generously sized bedrooms, including a primary retreat with a private 4-piece ensuite. The partially finished basement offers additional living space, a 4-piece bathroom, and a separate entrance, creating excellent potential for an in-law suite or future income opportunity. Ideally situated close to shopping, transit, top-rated schools, parks, restaurants, and every amenity imaginable, this home delivers the perfect balance of convenience and lifestyle. A fantastic opportunity to own a spacious family home in one of Maple's most desirable locations-don't miss it! (id:51382)
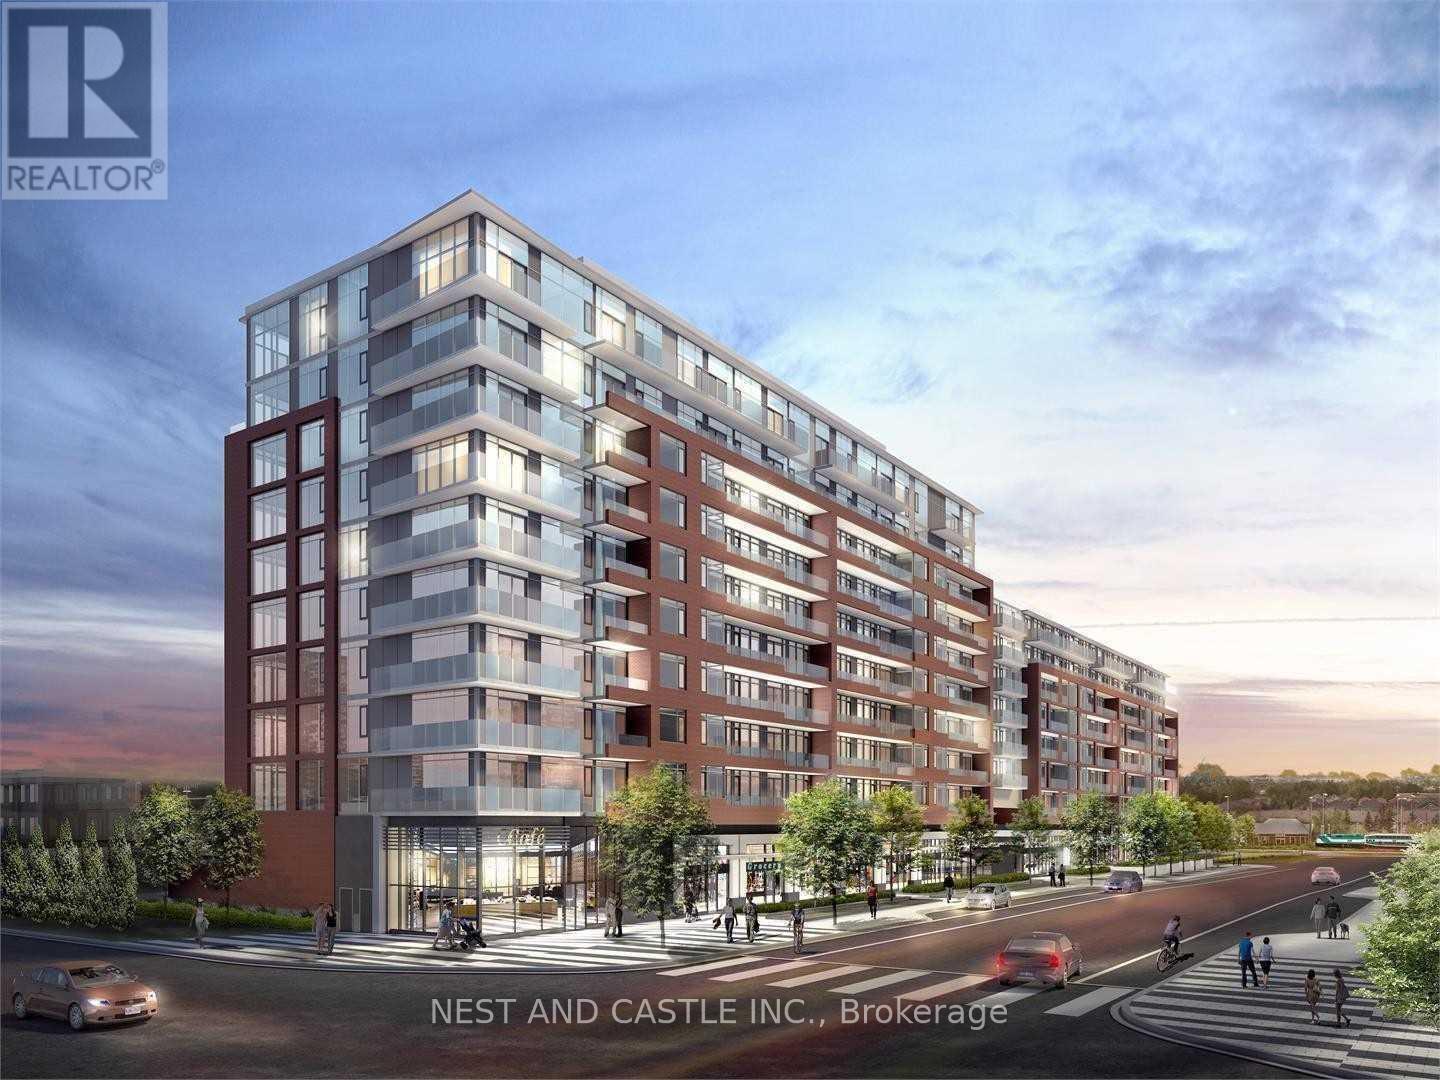
432 - 99 Eagle Rock Way
Vaughan, Ontario
Welcome To Indigo Condominiums By Pemberton Group. Well Situated Adjacent To Maple Go Station And Minutes From Highway 400 In Proximity To Schools, Parks, Public Transits, Highways, Shopping And Much More. 1 Bedroom + Den, 1 Bathroom, With Balcony. An Abundance Of Natural Light With Floor To Ceiling Windows, North Exposure, Exceptionally Luxurious Finishes. Parking Included. Not To Be Missed. Extras:Suite Features 9" Smooth Ceilings, Wide Plank Laminate Flooring Throughout, S/S Fridge, Stove, B/I Dishwasher (id:51382)
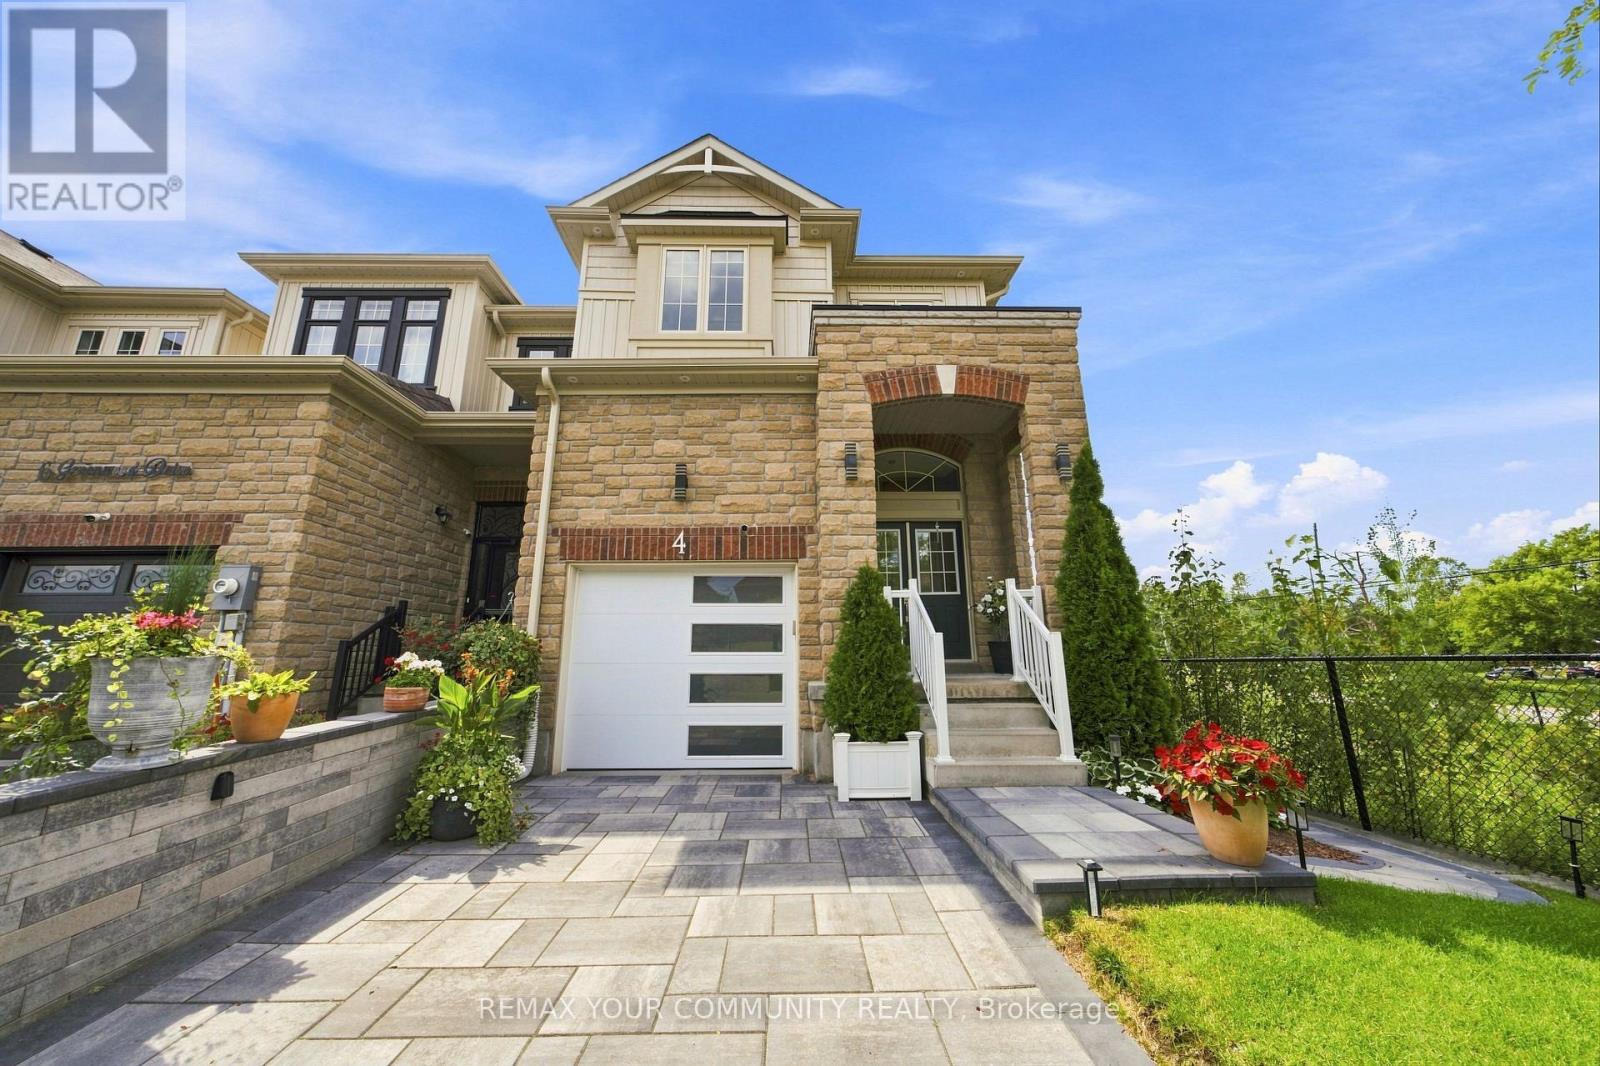
4 Greenwood Drive
Essa, Ontario
Welcome to 4 Greenwood Drive, a beautifully upgraded end-unit townhome offering an exceptional blend of style, comfort, and outdoor living in the heart of Angus. Situated on an impressive 165+ ft deep lot, this meticulously maintained home showcases pride of ownership from the moment you arrive. Beautifully landscaped grounds, extensive front hardscaping, a charming covered porch, and an inviting double-door entrance set the tone for what's inside.Step into a bright, thoughtfully designed main floor featuring nine-foot ceilings and tasteful upgrades throughout. The beautifully appointed kitchen boasts sleek cabinetry, granite countertops, stainless steel appliances, and a centre island, seamlessly connecting to the dining area with easy access to the backyard.Upstairs, the spacious primary suite offers a private retreat, complete with a five-piece ensuite featuring a double vanity, soaker tub, and glass-enclosed shower. Both second-floor bathrooms are further elevated by elegant marble-topped vanities. The unfinished basement offers endless possibilities for future living space, with plumbing already roughed in for a fourth bathroom.The outdoor space is where this property truly shines. Step into a fully fenced, beautifully landscaped backyard framed by mature trees, offering a wonderful sense of privacy and room to unwind. An expansive composite deck and gazebo create the perfect backdrop for summer barbecues, evening gatherings, or quiet mornings outdoors.Enjoy the charm and relaxed pace of Angus living without sacrificing convenience. With parks, schools, shopping, restaurants, and Base Borden just minutes away, everything you need is within easy reach.From its impressive lot depth and thoughtfully selected finishes to its standout outdoor space, 4 Greenwood Drive is a home that delivers both everyday comfort and room to grow. (id:51382)
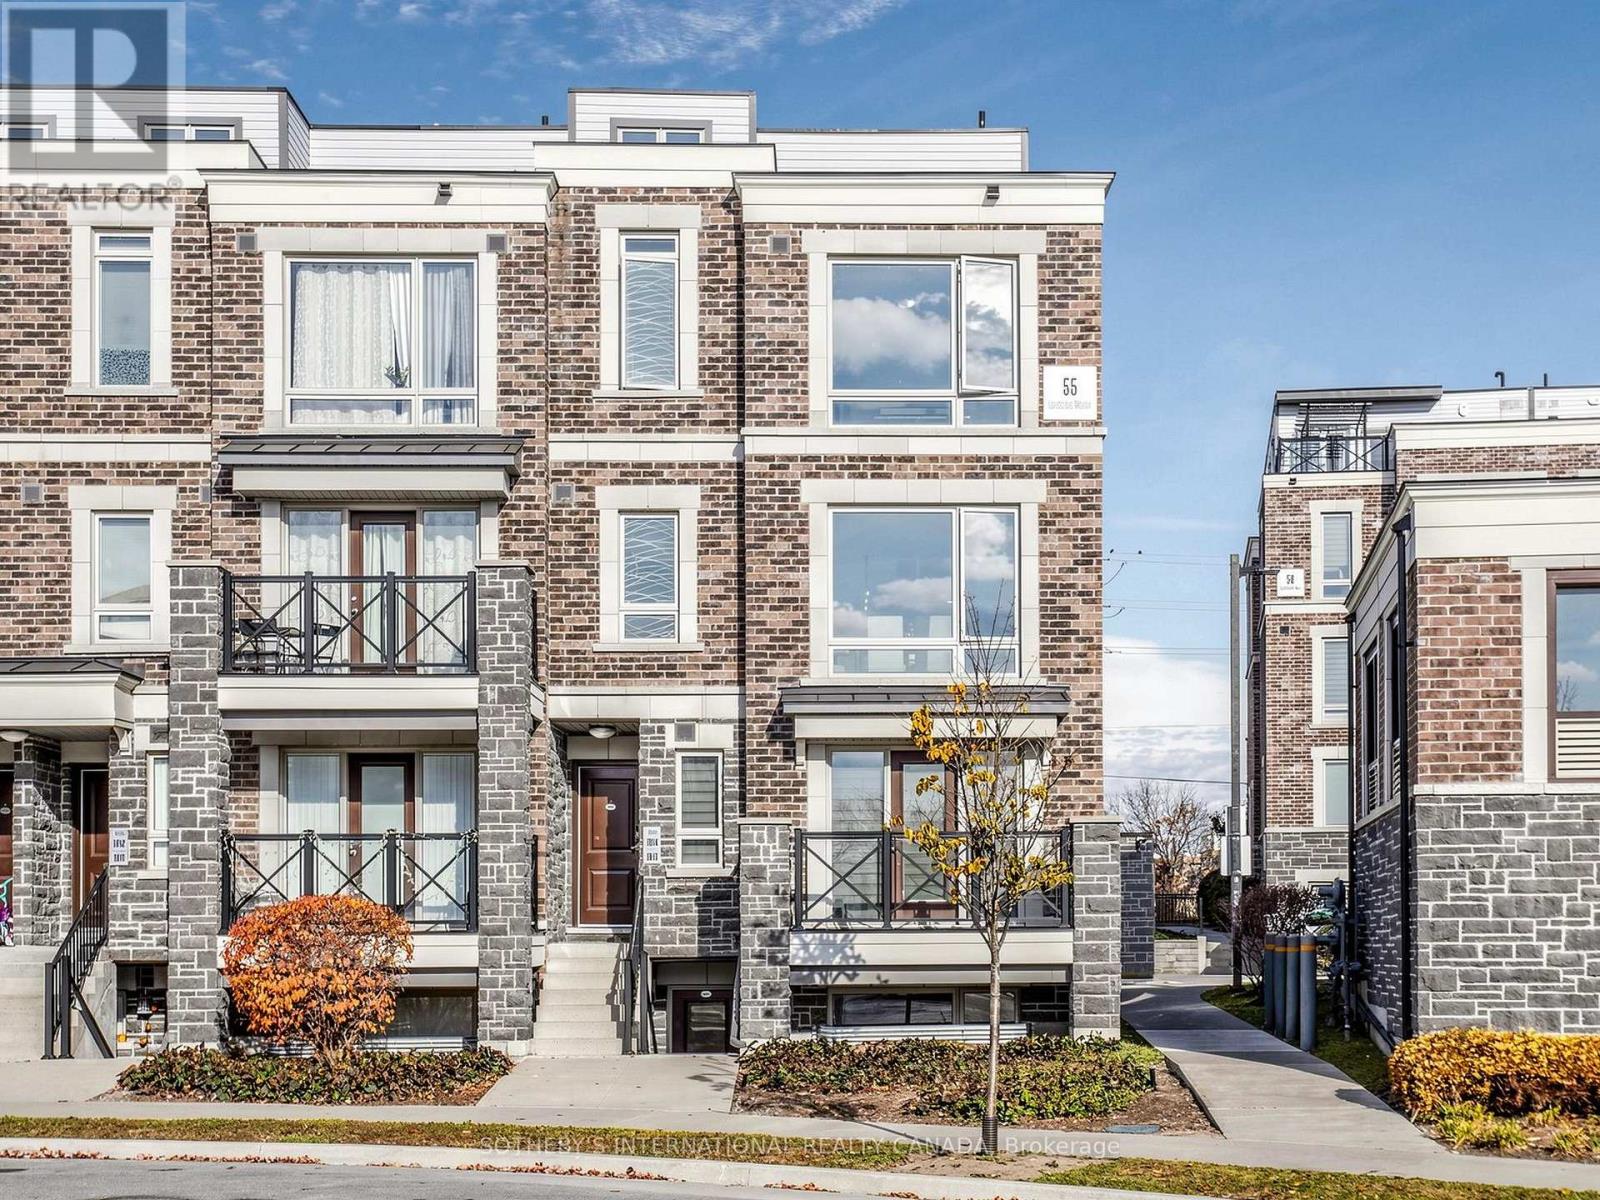
1014 - 55 Lindcrest Manor
Markham, Ontario
Welcome to this beautifully spacious Corner Unit 3-bedroom, 2.5-bathroom stacked townhome in the highly desirable Cornell community of Markham. Offering an impressive 1,730 sq. ft. of living space, this residence combines the comfort and functionality of a traditional home with the convenience of condominium living. Thoughtfully designed with generous living spaces and room for the whole family, this home is ideal for growing families, professionals and those seeking additional space. Enjoy the convenience of a family-friendly neighbourhood surrounded by parks, schools, shopping, restaurants and everyday amenities. Just minutes from Markham Stouffville Hospital, Cornell Community Centre, public transit, Cornell Bus Terminal, Highway 7 and Highway 407, with easy access to Markville Shopping Centre and the surrounding amenities of Markham. An exceptional opportunity to enjoy spacious, low-maintenance living in one of Markham's sought-after communities! *Internet is included in the Maintenance fee.* (id:51382)
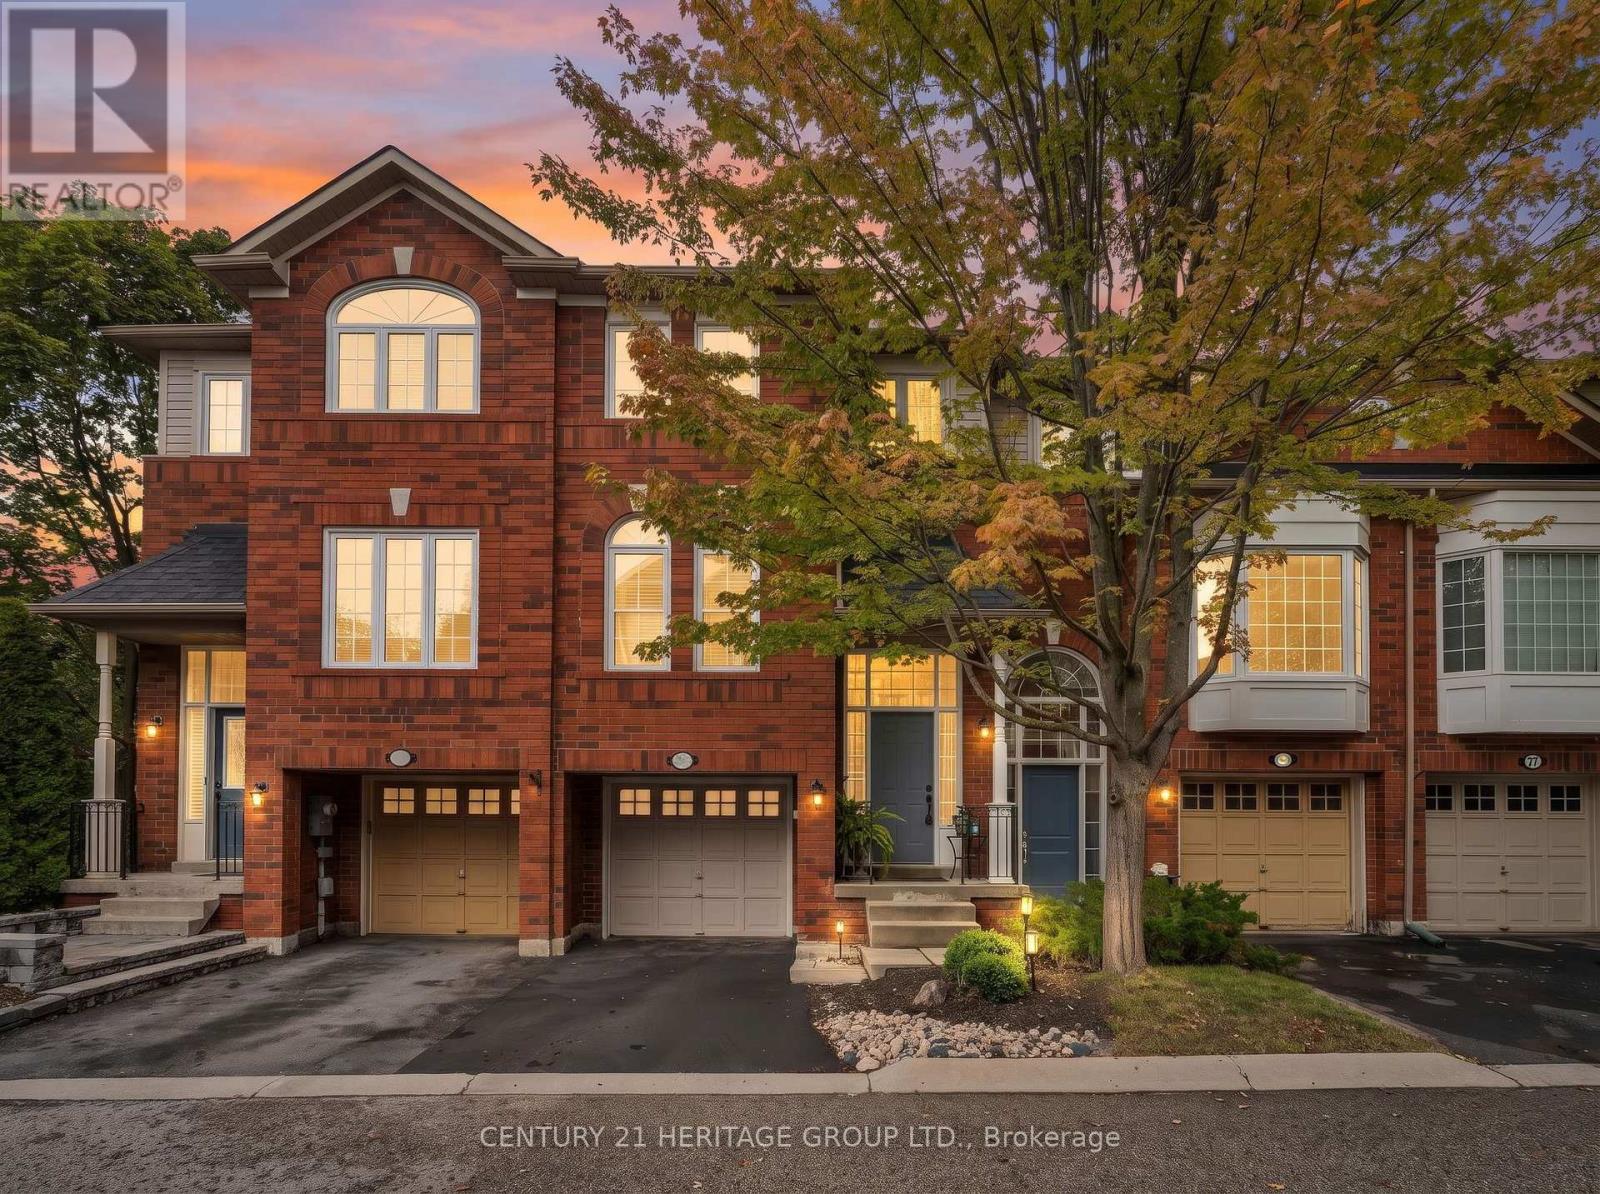
83 Mosaics Avenue
Aurora, Ontario
Walk to Everything, Come Home to Tranquility! Welcome to 83 Mosaics Avenue, where downtown Aurora is just steps away, yet home feels like a peaceful escape. Nestled in the sought-after Mosaics community, this inviting 3-bedroom, 3-bathroom townhouse is tucked among mature trees just off Yonge Street. Grab coffee at a local café, browse the shops, meet friends for dinner or enjoy community events-all without getting in the car. Then return to the quiet, greenery and welcoming feel of your own tucked-away neighbourhood. It's the best of both worlds!Step through the welcoming formal entry into a bright, open-concept main floor, where large windows and desirable southern exposure fill the space with natural light. Smooth ceilings and elegant crown moulding bring a polished touch, while the kitchen shines with stainless steel appliances, ample workspace and a custom eat-in island made for casual meals and entertaining. Step onto the private back deck for an easy extension of your living space-ideal for morning coffee or a little fresh air.Upstairs, the spacious primary bedroom is a relaxing retreat with a walk-in closet and private ensuite, joined by two additional well-sized bedrooms. The finished walk-out lower level adds even more space to unwind, with a cozy gas fireplace and direct access to your peaceful, private backyard. Whether hosting friends or settling in for a quiet evening, there's room to enjoy every moment.Freshly painted and lovingly maintained, the home features a brand-new, high-end Daikin furnace and air conditioning system (August 2026). An attached garage and two total parking spaces add to the convenience.CLOSE TO EVERYTHING YOU LOVE. TUCKED AWAY FROM IT ALL. Enjoy the energy of Yonge Street and the charm of downtown Aurora, then come home to a beautiful tree-lined setting. Experience the perfect balance of downtown convenience, neighbourhood charm and a beautiful place to call home at 83 Mosaics Avenue. (id:51382)
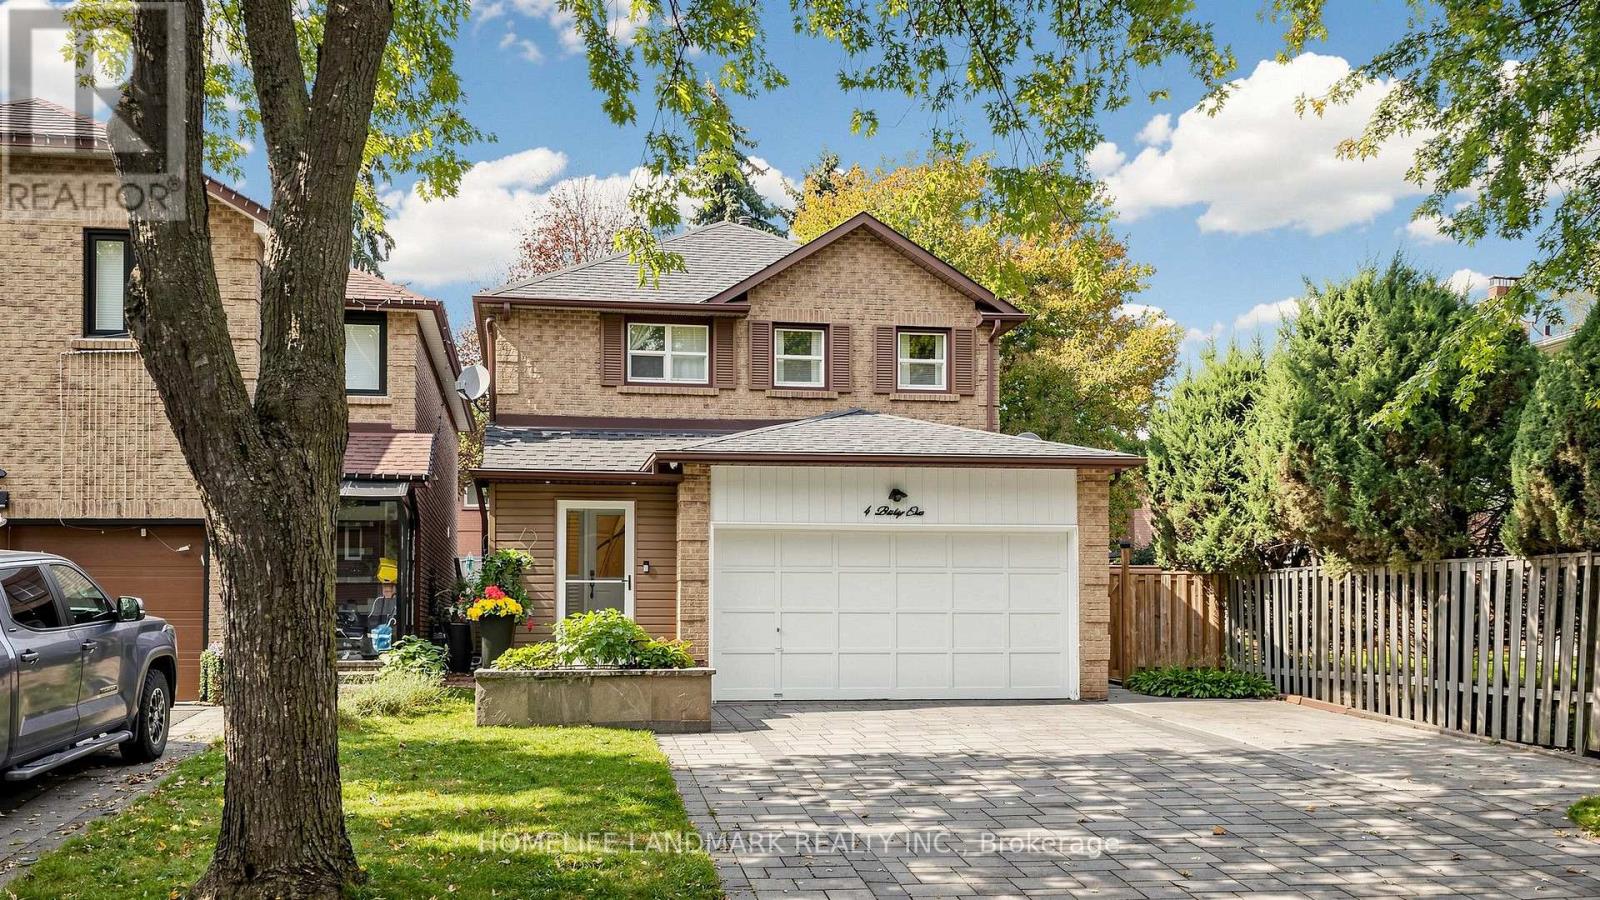
4 Bishop Crescent
Markham, Ontario
Turn-key perfection in sought-after Markham Village! Extensively updated throughout, 100% carpet-free, and illuminated by pot lights across all 3 levels, this move-in ready 3+1 bed, 4-bath home sits on a quiet, mature crescent in a family-friendly neighbourhood. Enjoy ~1,913 sq. ft. of above-grade living space (per MPAC) highlighted by elegant hardwood and tile flooring, starting with a functional front mudroom/porch (2023), standalone security camera system. The renovated, open-concept eat-in kitchen features quartz countertops and white cabinetry. A cozy family room offers a seamless walkout to a beautiful, low-maintenance backyard complete with quality stone interlocking and a garden pavilion with an enclosed storage shed (2023) for ideal outdoor extra storage. Upstairs boasts 3 generous bedrooms and 2 full bathrooms, both upgraded with sleek, all-glass shower enclosures & double sink (including primary 3-pc ensuite). The finished basement provides exceptional versatile space, complete with a large rec room, 4th bedroom, and a full 4-piece bathroom with a bathtub-perfect for an in-law suite, guest retreat, or home office! Key updates & features: Front driveway & backyard interlocking (2023), side walkway with brick & cement, garden pavilion with enclosed shed (2023), front mudroom/porch (2023), smart garage door opener (2023), furnace & tankless water heater (2018), and roof (~2017). Attached 2-car garage plus an expanded driveway with extra parking space (fits up to 5 cars total) with NO sidewalk across the driveway! Unbeatable location-steps to schools, parks, Historic Main St Markham shops/dining, and Markham GO Station. (id:51382)
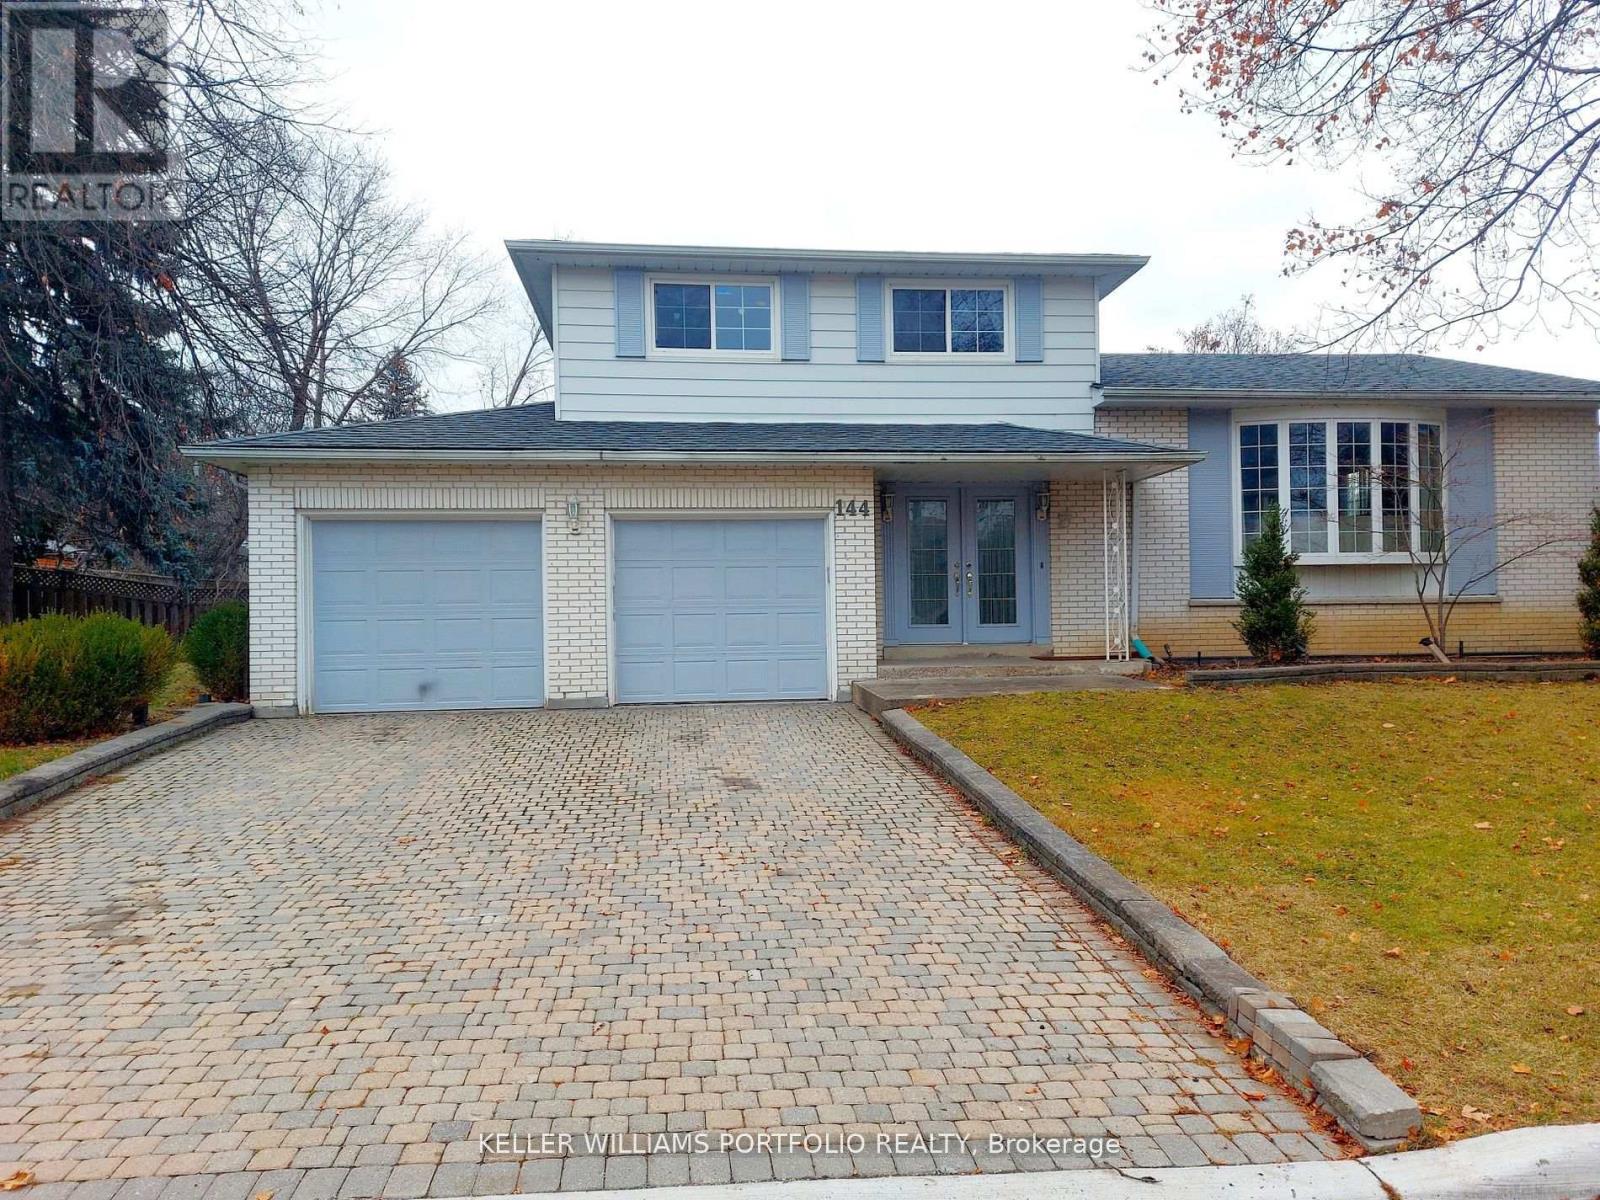
Basem. - 144 Royal Orchard Boulevard
Markham, Ontario
Welcome to the family-friendly Royal Orchard neighborhood!Experience the joy of living in a cozy/warm 1-bedroom basement unit with direct access from the main entrance door with Spacious living room, Enjoy seamless connectivity with quick access to Highway 7,407, & 404, making commuting a breeze. Explore nearby shopping and entertainment options, creating a vibrant and convenient lifestyle. Close to bus stop station, For students / newcomers; the YRT bus #03 provides a direct route to York U (Keele Campus). Commuting to Finch Station is a breeze, taking just 30 minutes by transit.Your daily needs are met with ease,as Food Basics,Shoppers Drug Mart, & Thornhill Community Centre are all within a 5-minute drive. Discover the perfect balance of convenience & community living in the heart of Royal Orchard your new home awaits! Tenant responsible for snow removal of their side, No Pet/No Smoke due to allergy. Tenant pays 1/3 of all utilities. Only 1 Parking space is available on the left side of driveway. Photos taken when vacant. Virtually staged. Dont' miss this, Great value!!! (id:51382)
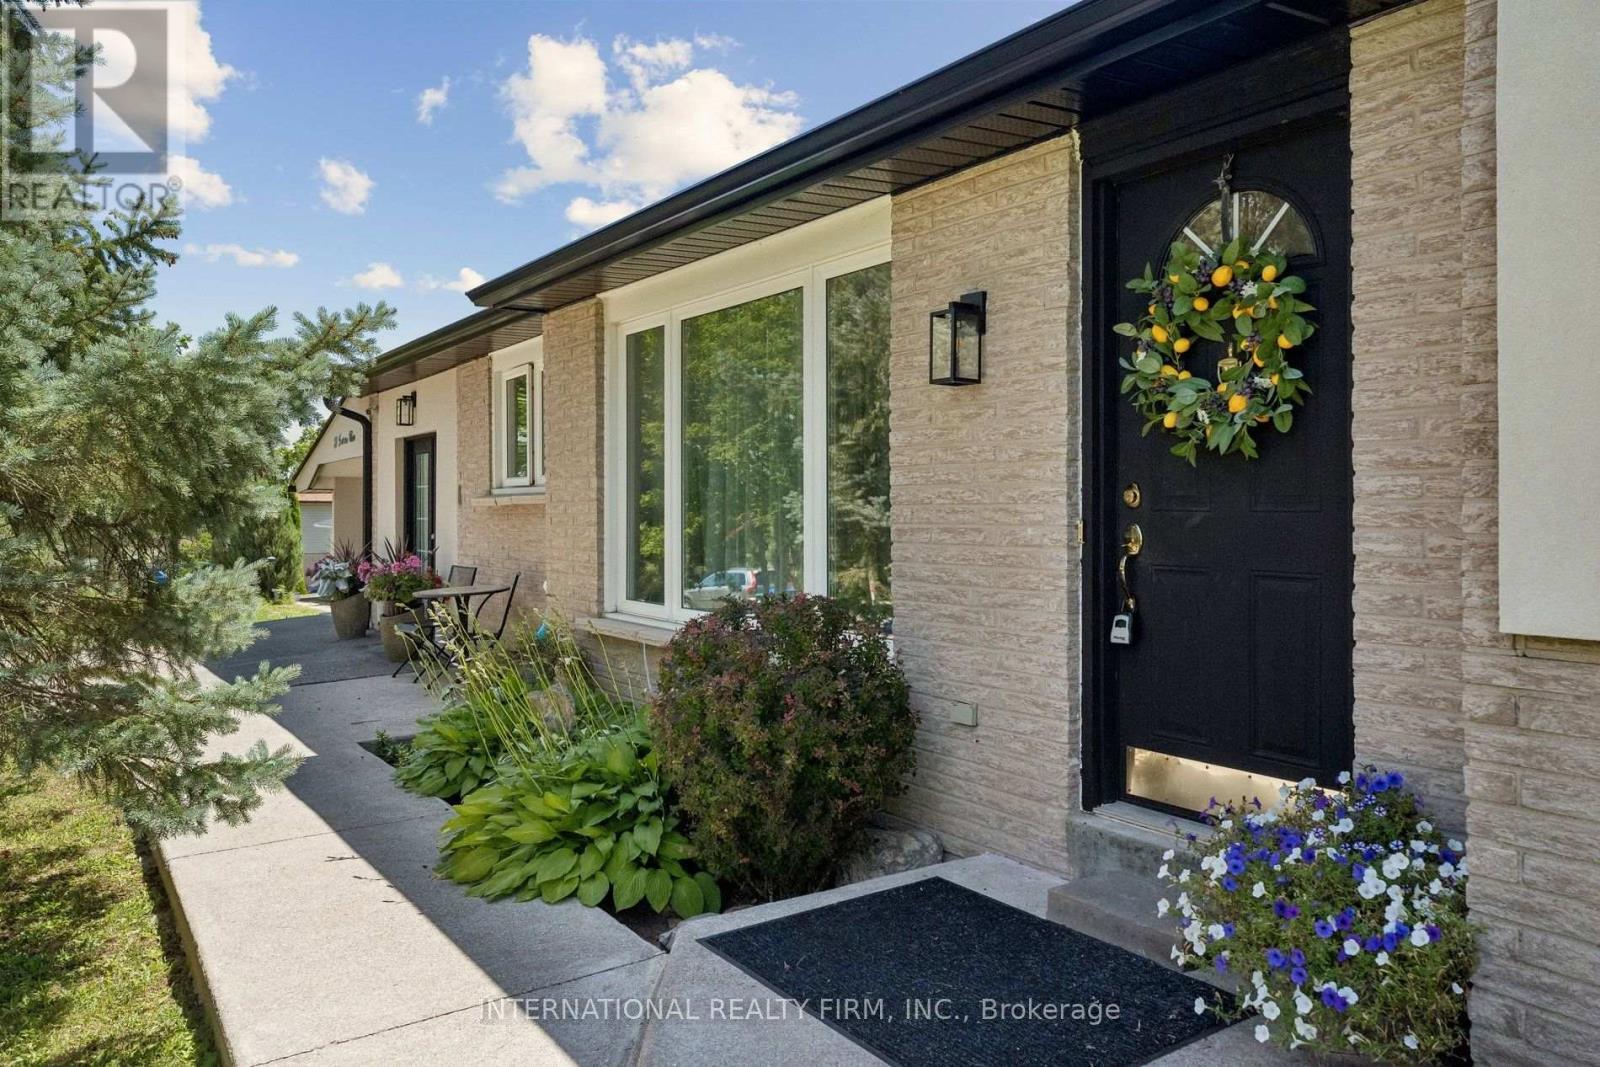
29 Jamieson Drive
Adjala-Tosorontio, Ontario
Welcome to 29 Jamieson Drive, a beautifully maintained home nestled in the picturesque Village of Rosemont. Set on an impressive 163.99' x 93.28' mature lot, this property offers exceptional privacy and the perfect blend of country living with modern convenience. Offering approximately 1,625 sq. ft. of living space, the home features spacious principal rooms, an updated kitchen, and warm, inviting living areas ideal for everyday living and entertaining. A professionally inspected commercial-grade kitchen provides exceptional versatility for passionate home chefs, entertaining, or a variety of home-based uses. Recent upgrades include; A New Furnace ( October 2026), a new roof, and a recently stuccoed exterior, enhancing both curb appeal and long-term value. The expansive backyard is surrounded by mature trees, creating a peaceful outdoor setting with plenty of space to relax or entertain. A newly paved driveway and ample parking complete the property. Conveniently located just minutes from Alliston, Orangeville, Airport Road, and Highway 50, this home offers the charm of village living with easy access to everyday amenities and commuter routes. A unique opportunity to own a well-maintained home on an oversized lot in one of Simcoe County's most desirable communities. (id:51382)
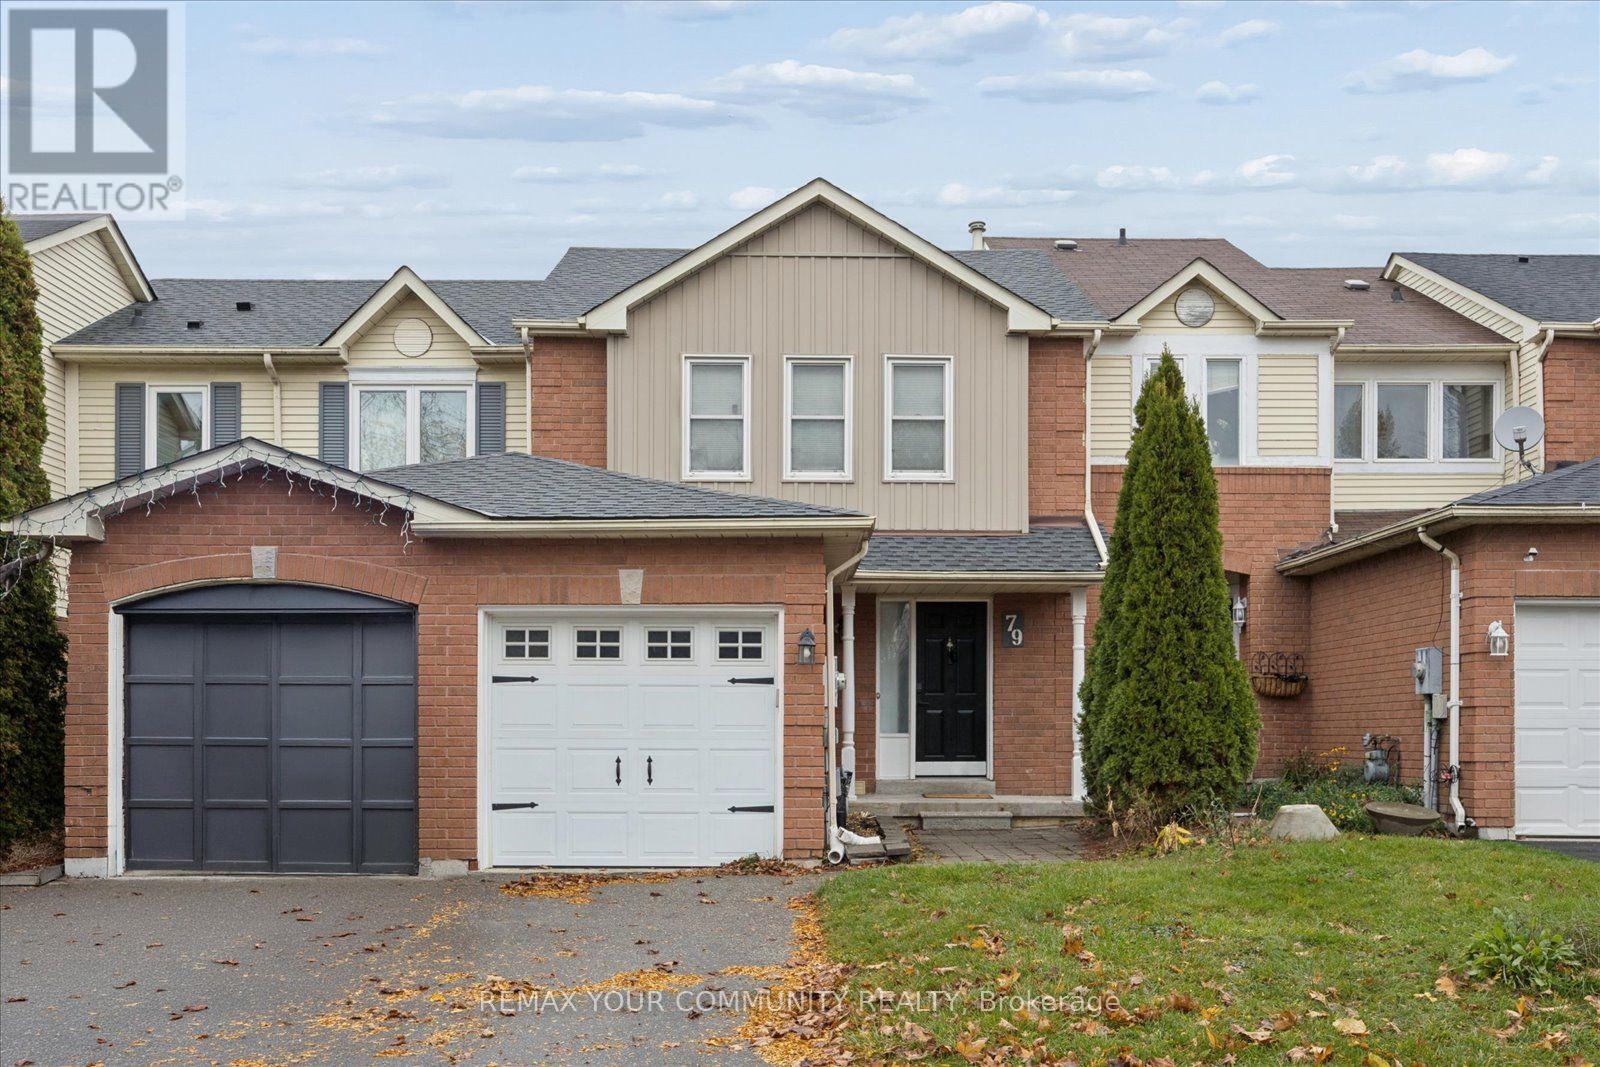
79 Vail Meadows Crescent
Clarington, Ontario
This wonderful 3 bedroom, 2 bath freehold townhome in desirable Aspen Springs area of Bowmanville. Featuring updated modern galley style kitchen, bathrooms updated with porcelain tile flooring and vanities, upgraded light fixtures. Walk-out from dining room to large fenced yard. Great location just minutes to the 401, transit and shopping. Perfect for first time home buyers or downsizers! (id:51382)
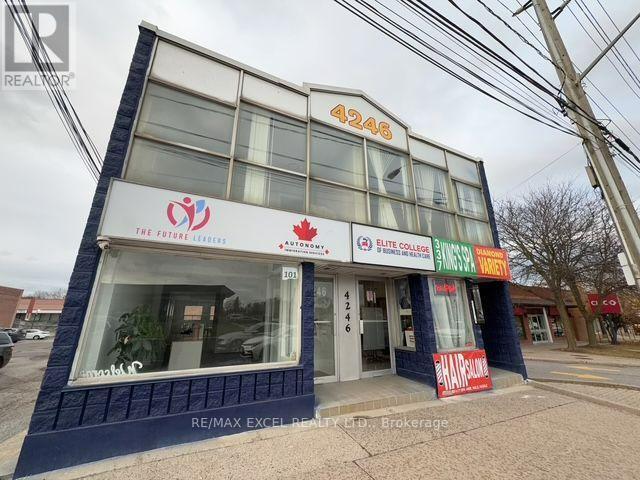
4246 Sheppard Avenue E
Toronto, Ontario
Rarely available for lease! An exceptional opportunity to lease a versatile multi-use building offering endless possibilities! Ideal for residential living, professional office use, a central kitchen, , or a combination of uses .The spacious residential layout features 4 generously sized bedrooms, a full bath, complemented by an open-concept kitchen and living area, providing a comfortable and functional living space. Kitchen and laundry facilities will be installed. Enjoy a convenient location with excellent access to public transit and within walking distance to grocery stores, schools, parks, and shopping malls. Two parking space included. (id:51382)
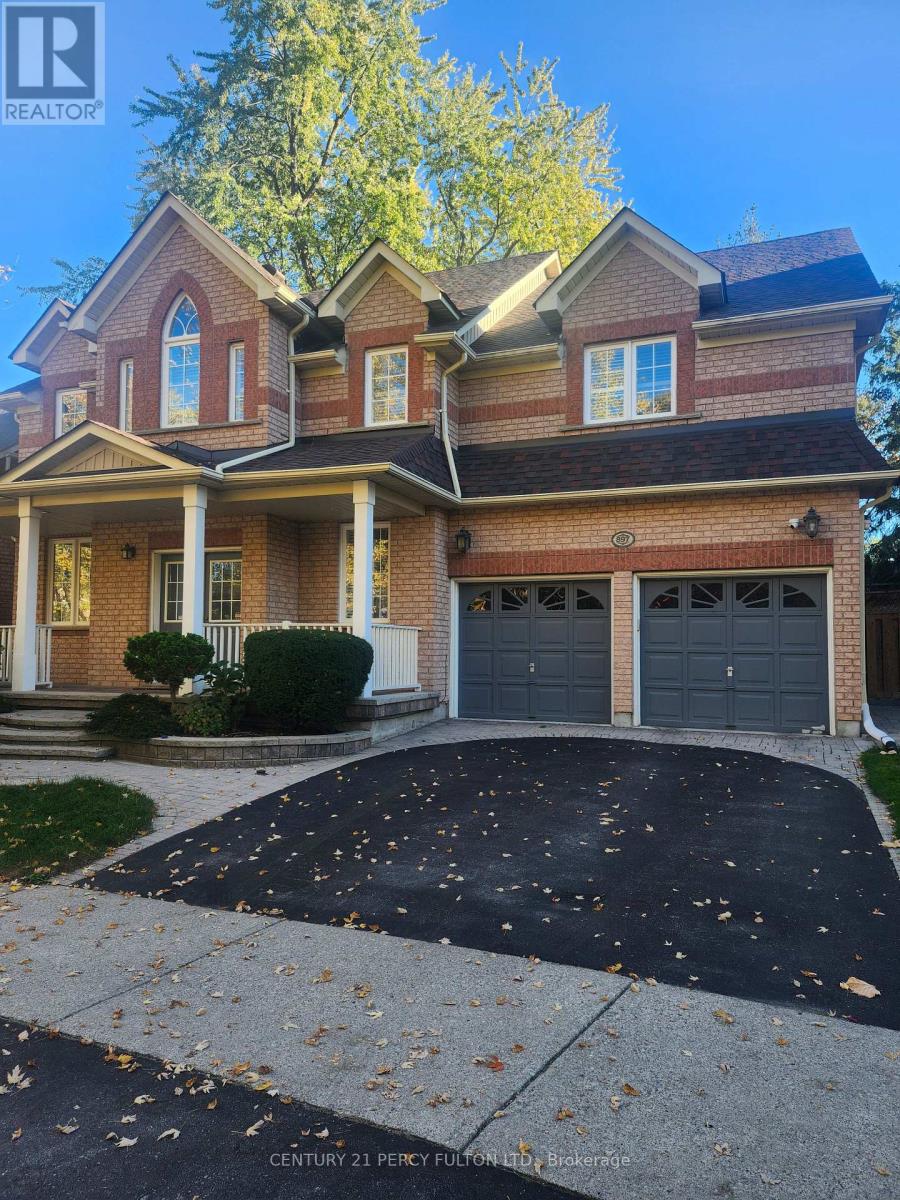
Bsmt - 897a Voyager Avenue
Pickering, Ontario
All Inclusive (Hydro, Gas Water) Legal 2 Bedroom Basement APT, G/Ensuite Laundry, One Parking Spot, Modern Stainless Appliances In Kit, Full Size Washer, DryerPot Lights, Located In Very Desirable Family Area Steps On Bus Stop, Mins To Hwy 401, Pickering Town Centre, Parks, Schools, And Shopping. No Pets Are Allowed. (id:51382)
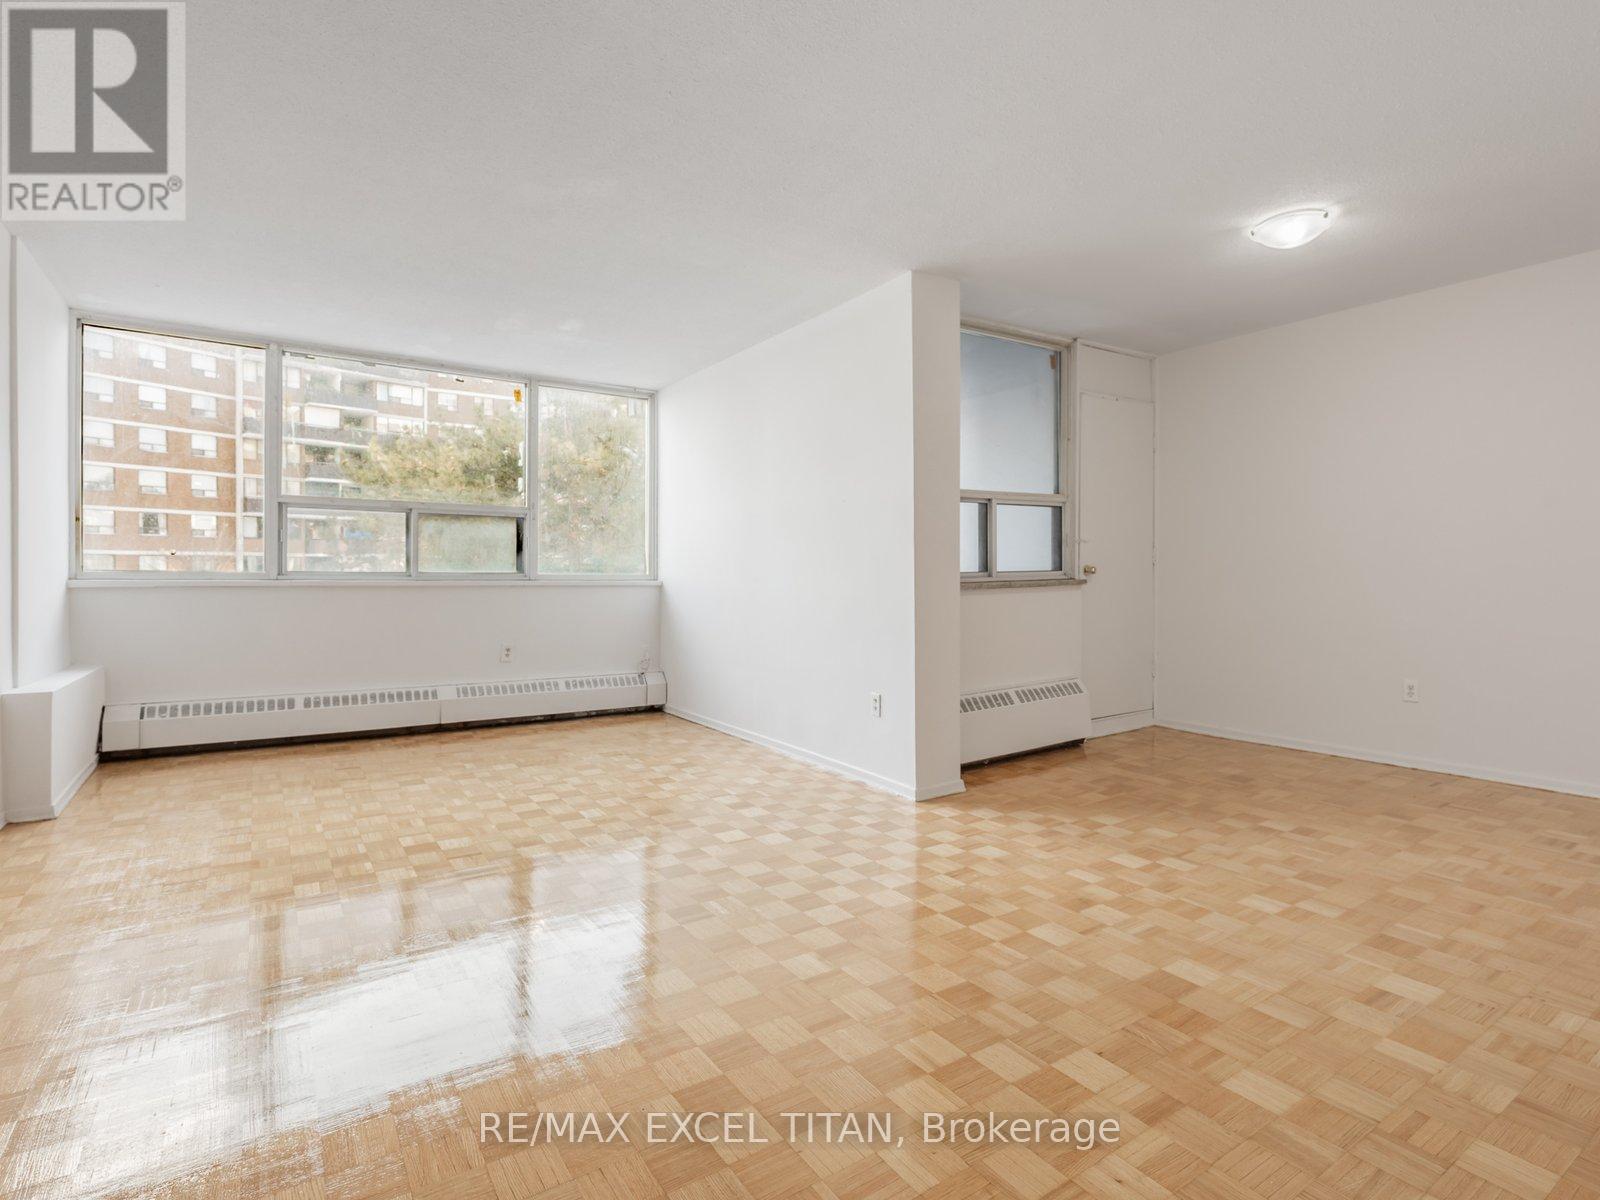
1104 - 1385 Midland Avenue
Toronto, Ontario
Well-appointed 3-bedroom suite just minutes from Scarborough Town Centre with TTC at your doorstep and quick access to Hwy 401. Walking distance to grocery stores and everyday amenities. Features a bright, spacious bedroom, functional layout, well-appointed kitchen, generous living area, and private balcony. Located near 3 parks, 14 recreational facilities, and excellent schools. On-site laundry adds everyday convenience. Discounted promotional rates with Rogers available for Home Phone, Internet and Cable services. Some photos have been virtually staged have been virtually staged (id:51382)
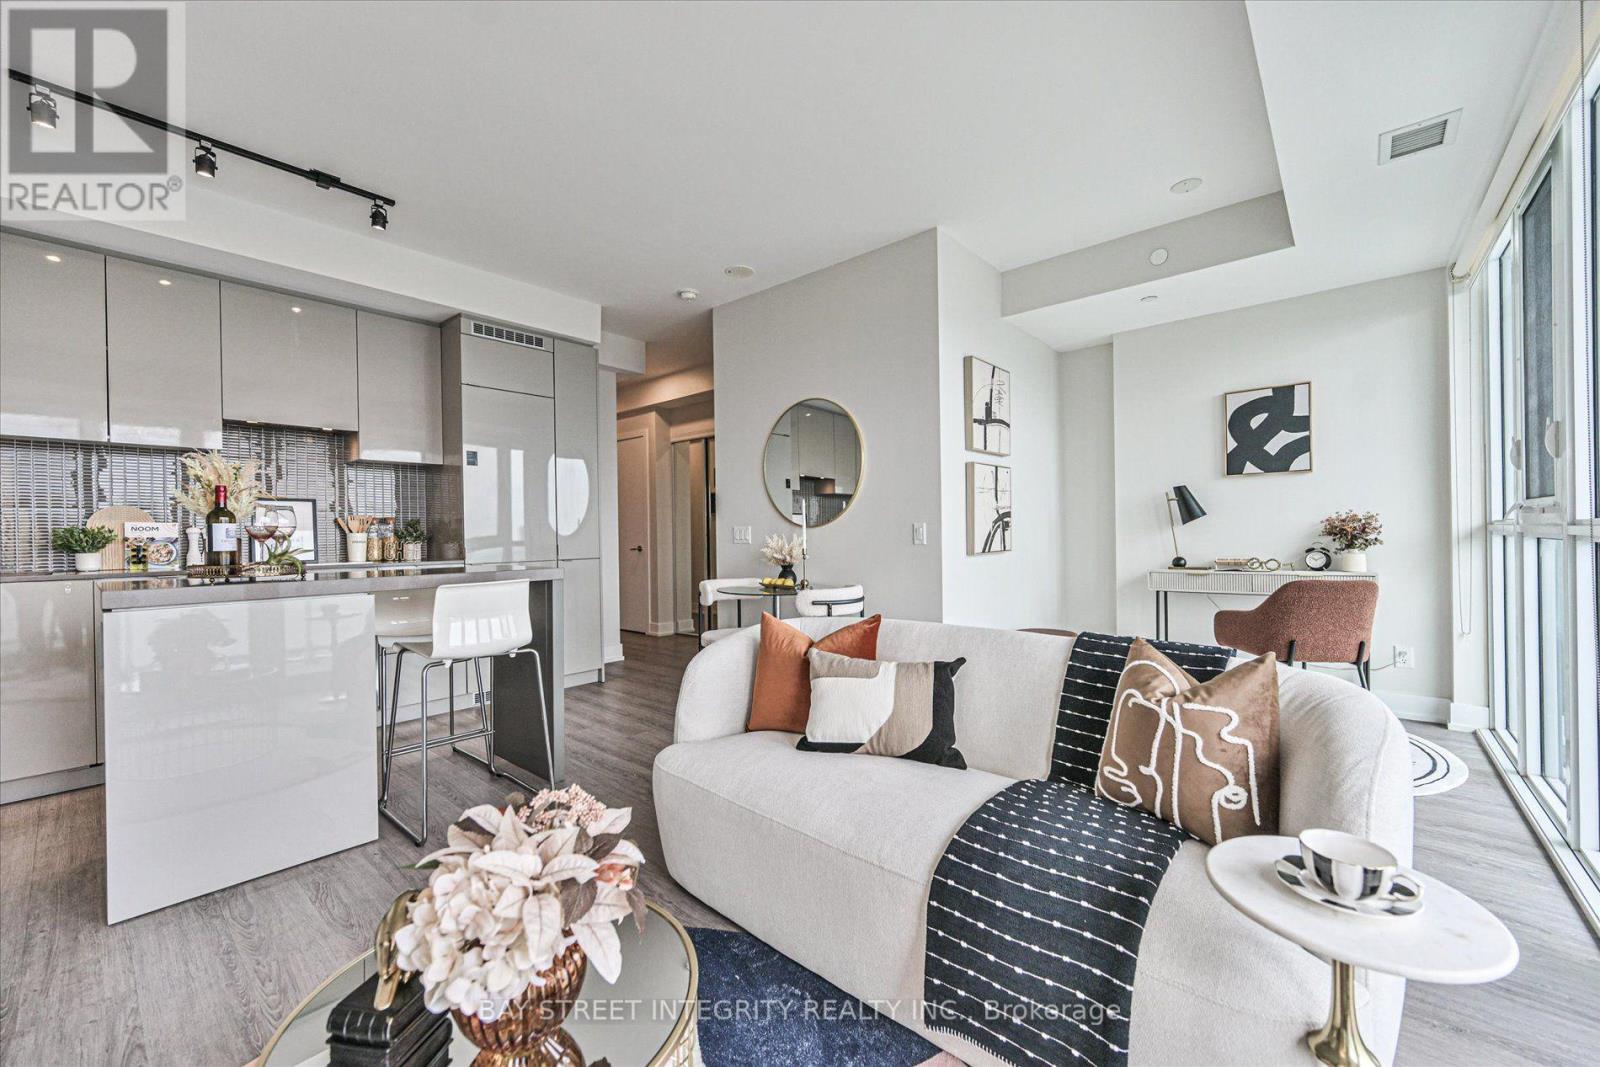
3807 - 7 Grenville Street
Toronto, Ontario
Welcome To Unit 3807 At YC Condos, Offering Unobstructed East-Facing Views Of The City Skyline And Lake From The 38th Floor. This Smart, Open-Concept 1 Bedroom + Den Layout Features 668 Sq. Ft. Of Interior Space Plus An Approx. 150 Sq. Ft. Balcony, 9-Ft Ceilings, Floor-To-Ceiling Windows, And 2 Full Bathrooms. The Primary Bedroom Boasts A Walk-In Closet And Washroom With Soaking Tub, While The Modern Kitchen Is Fitted With Built-In Appliances, Quartz Countertops, And A Center Island. Freshly Painted In 2025 And Equipped With Custom Roll-Up Blinds, This Move-In Ready Home Sits Above World-Class Amenities - Including The 66th-Floor Infinity Pool (Aqua 66), Fitness Center, And Outdoor Terrace. Unbeatable Location! Just Steps From Public Transit, Top Universities (U Of T & TMU), Premier Shopping, Hospitals, The Financial District, And An Array Of Dining And Entertainment Options. (id:51382)
410 - 25 Oxley Street
Toronto, Ontario
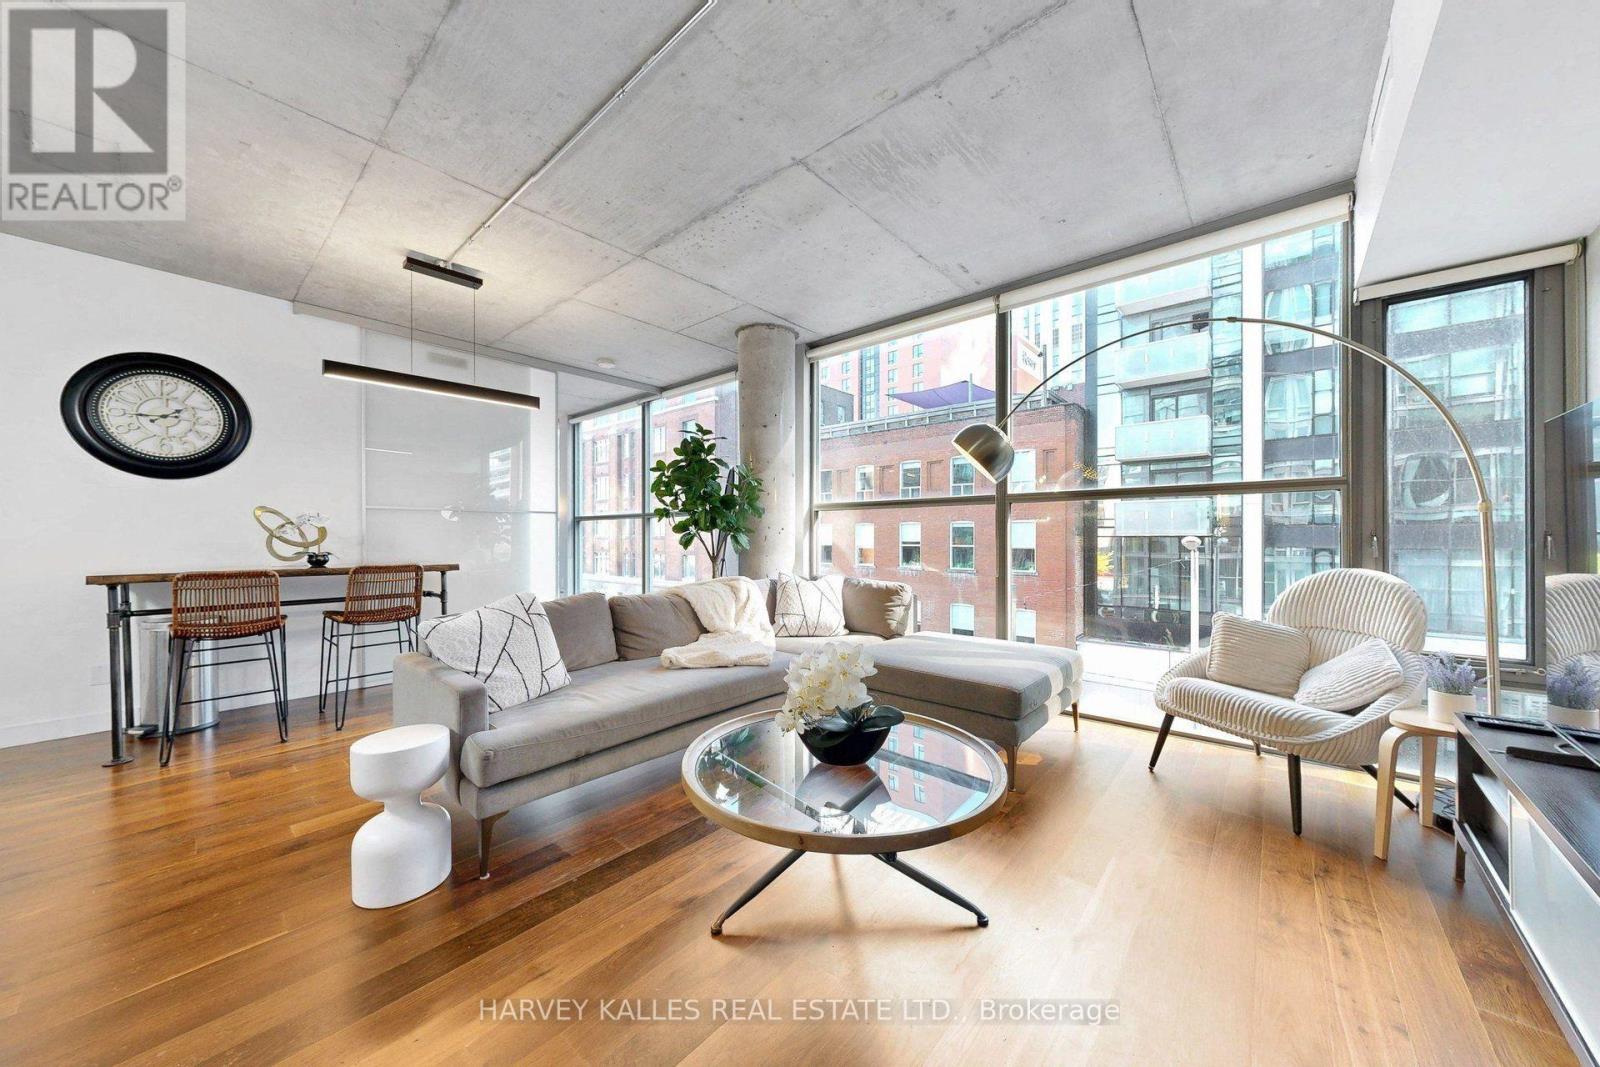
Glas Condos- an elevated take on downtown living at the coveted intersection of King West and Spadina. This exceptional corner residence offers just under 1,000 sq ft of sophisticated soft-loft living in an intimate 15-storey boutique building with hardwood floors. So spacious! Framed by floor-to-ceiling windows, the thoughtfully designed 2-bedroom, 2-bath layout features exposed concrete ceilings and walls, an airy open-concept living and dining space, and a sleek kitchen designed for both entertaining and everyday living. Generous proportions and built-in closets add a sense of effortless luxury and functionality throughout. A rare premium P1 parking space and locker are included. Currently tenanted, with vacant possession possible. Offered fully furnished if desired, excluding the tenant's belongings. A distinctive urban residence surrounded by the best of King West- exceptional dining, nightlife, culture, shopping and transit, all just outside your door. (id:51382)
26 Millgate Crescent
Toronto, Ontario
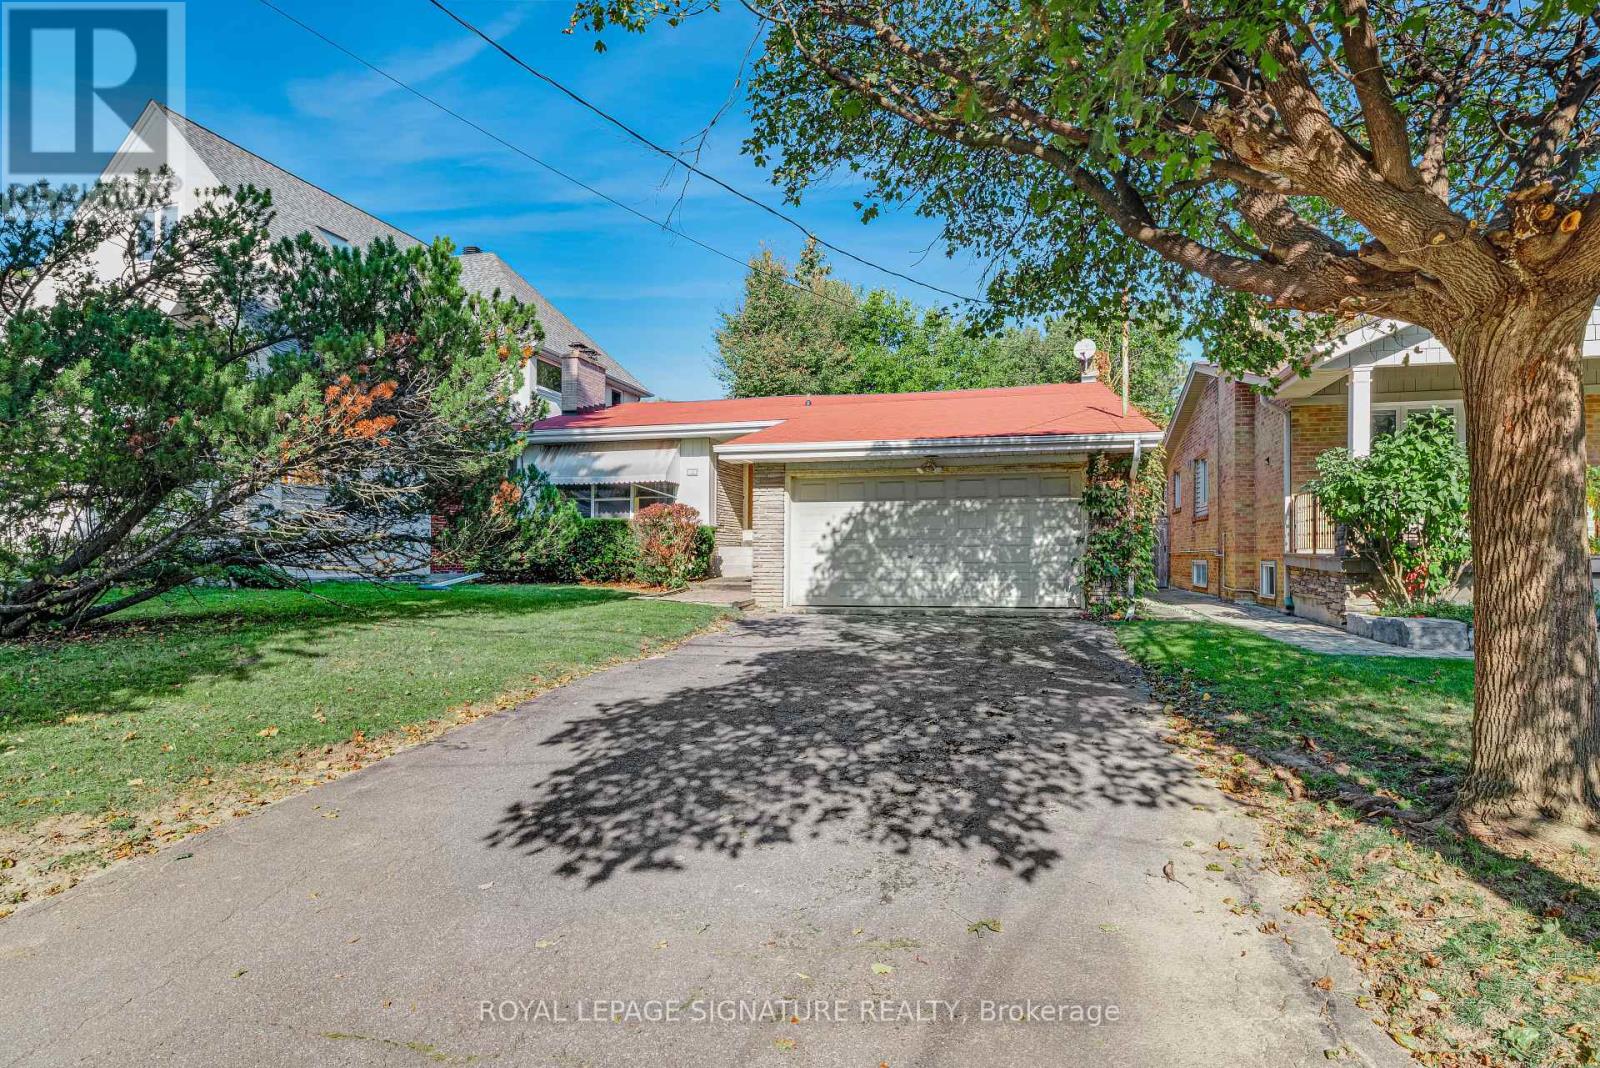
***An Exceptional Opportunity To Live On Bayview Village Park***This Home Is Ready To Be Transformed. Move In & Renovate, Top Up With A Second Storey Or Build Your Dream Home! Quiet Tree Lined Family Friendly Street, Fantastic Location, Walking Distance To Subway, Bayview Village Shopping, Parks & Schools. Long Driveway w/Parking For 6 Cars. Hardwood Floors Throughout, Two Fireplaces, Finished Basement With Separate Entrance, 100 Amp Breakers & More. Earl Haig School District. Awaits Your Designer's Touch! (id:51382)
316 - 1210 Don Mills Road
Toronto, Ontario
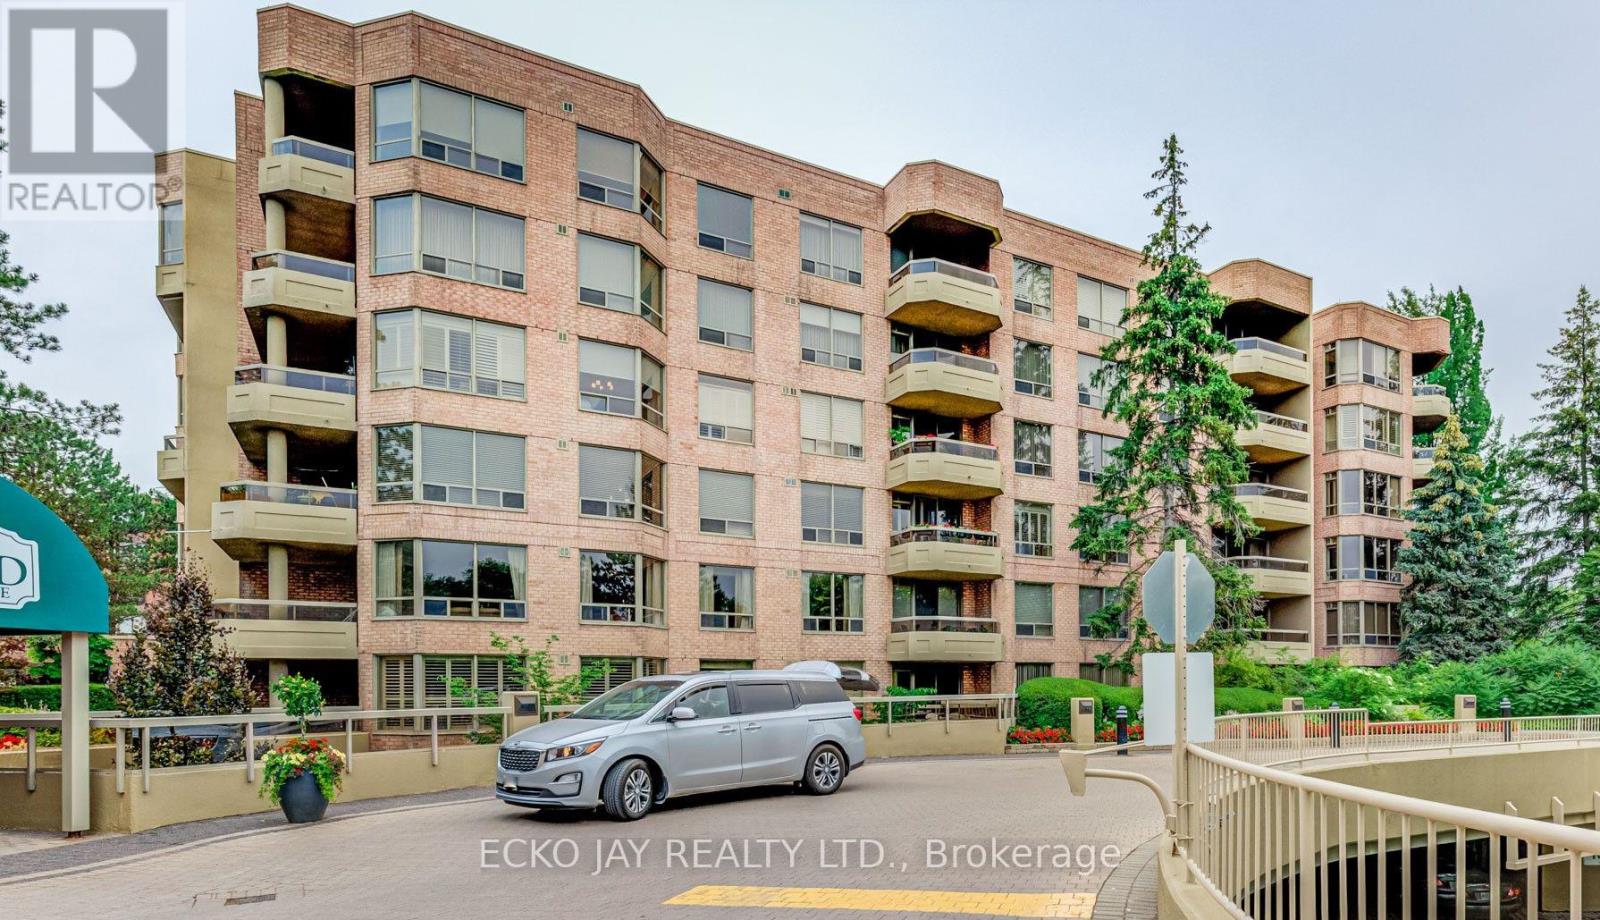
Desirable Windfield Terrace! Well-maintained, low-rise complex with beautiful grounds and gardens. Privacy and safety. 24/7 security/concierge. Much sought-after spacious 1,127 sq. ft., 2-bedroom, 2 washroom condo with formal dining room and open balcony overlooking lovely garden and pool. Hotel-like amenities. Squash/racquetball court, gym, billiard room, outdoor pool, party room, library, bike storage, car wash, ample parking for visitors, social director desk, and more. Steps to Shops at Don Mills, TTC, fine restaurants, parks, library, Shoppers Drug Mart, Starbucks, Tim Hortons, and more. Short walk to Edwards Gardens, parks, parkettes and Don Mills walking trail. Easy access to highways. Maintenance fee includes water, heat, hydro, cable TV and internet, central air, parking, common elements and building insurance. (id:51382)
2508 - 130 River Street
Toronto, Ontario
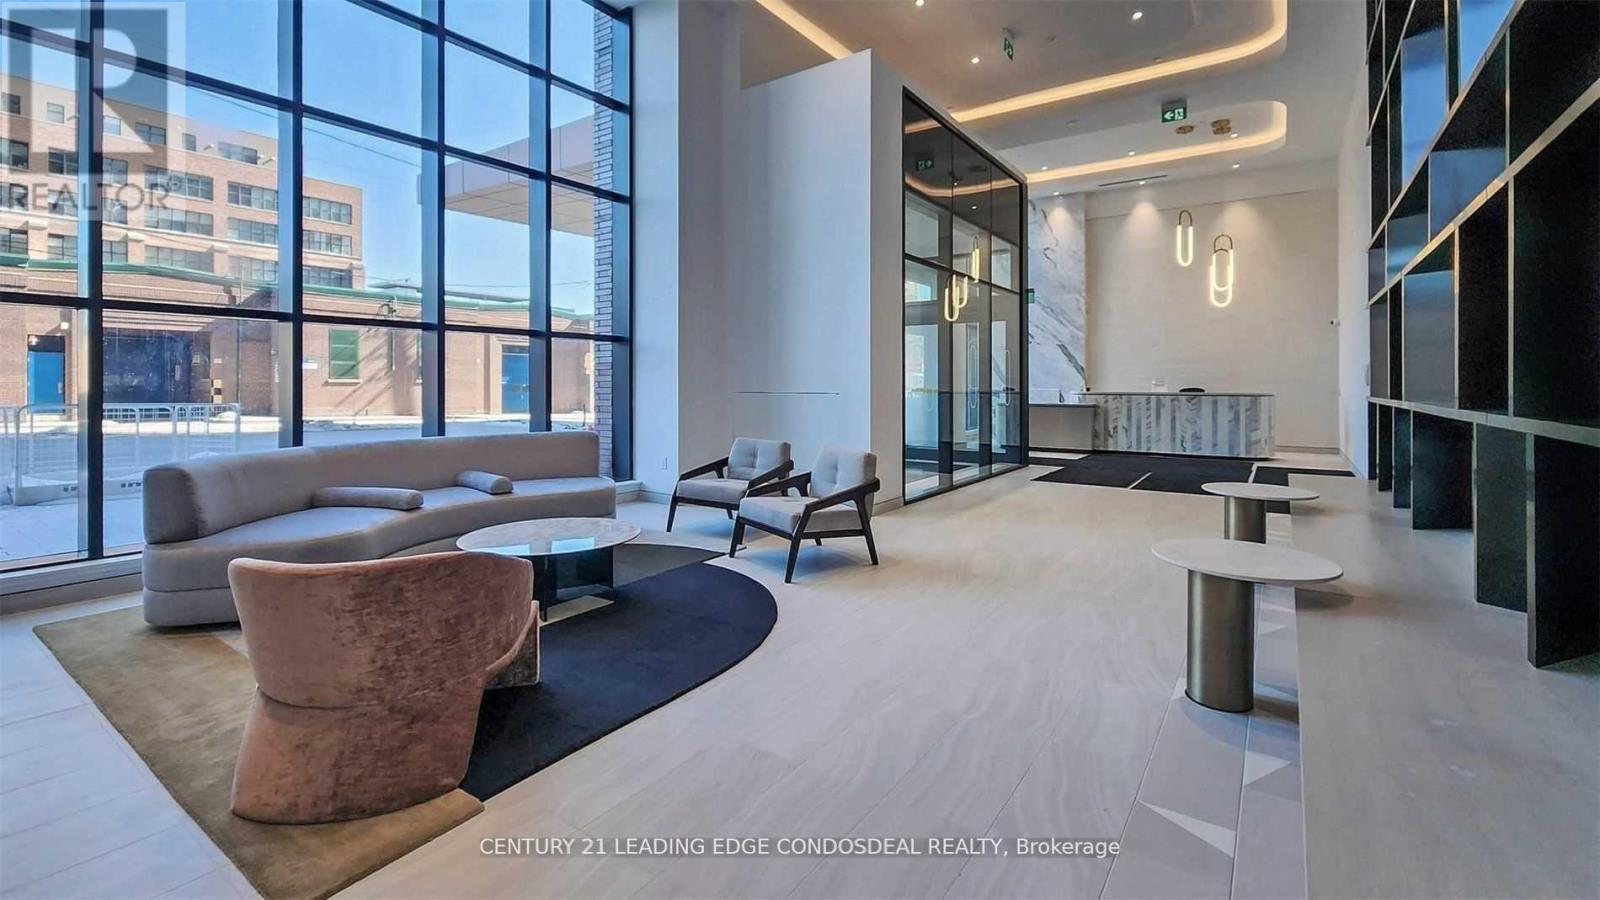
Welcome to Artworks Tower! This stunning corner 2 bed, 2 bath suite offers breathtaking northwest views of Lake Ontario, the CN Tower, and lush cityscape from floor-to-ceiling windows and a private balcony. Enjoy a barrier-free layout with 9-ft ceilings, an open-concept kitchen, and a spa-inspired ensuite. Includes 1 parking + 1 locker. Residents have access to premium amenities: fitness centre, co-working spaces, party room, arcade, kids' zone, BBQ terrace, and more. Located in the heart of the revitalized Regent Park, steps to TTC, grocery, dining, schools, and parks. A modern urban retreat in one of Torontos fastest-growing communities! ***Photos were taken before current tenants moved in*** (id:51382)
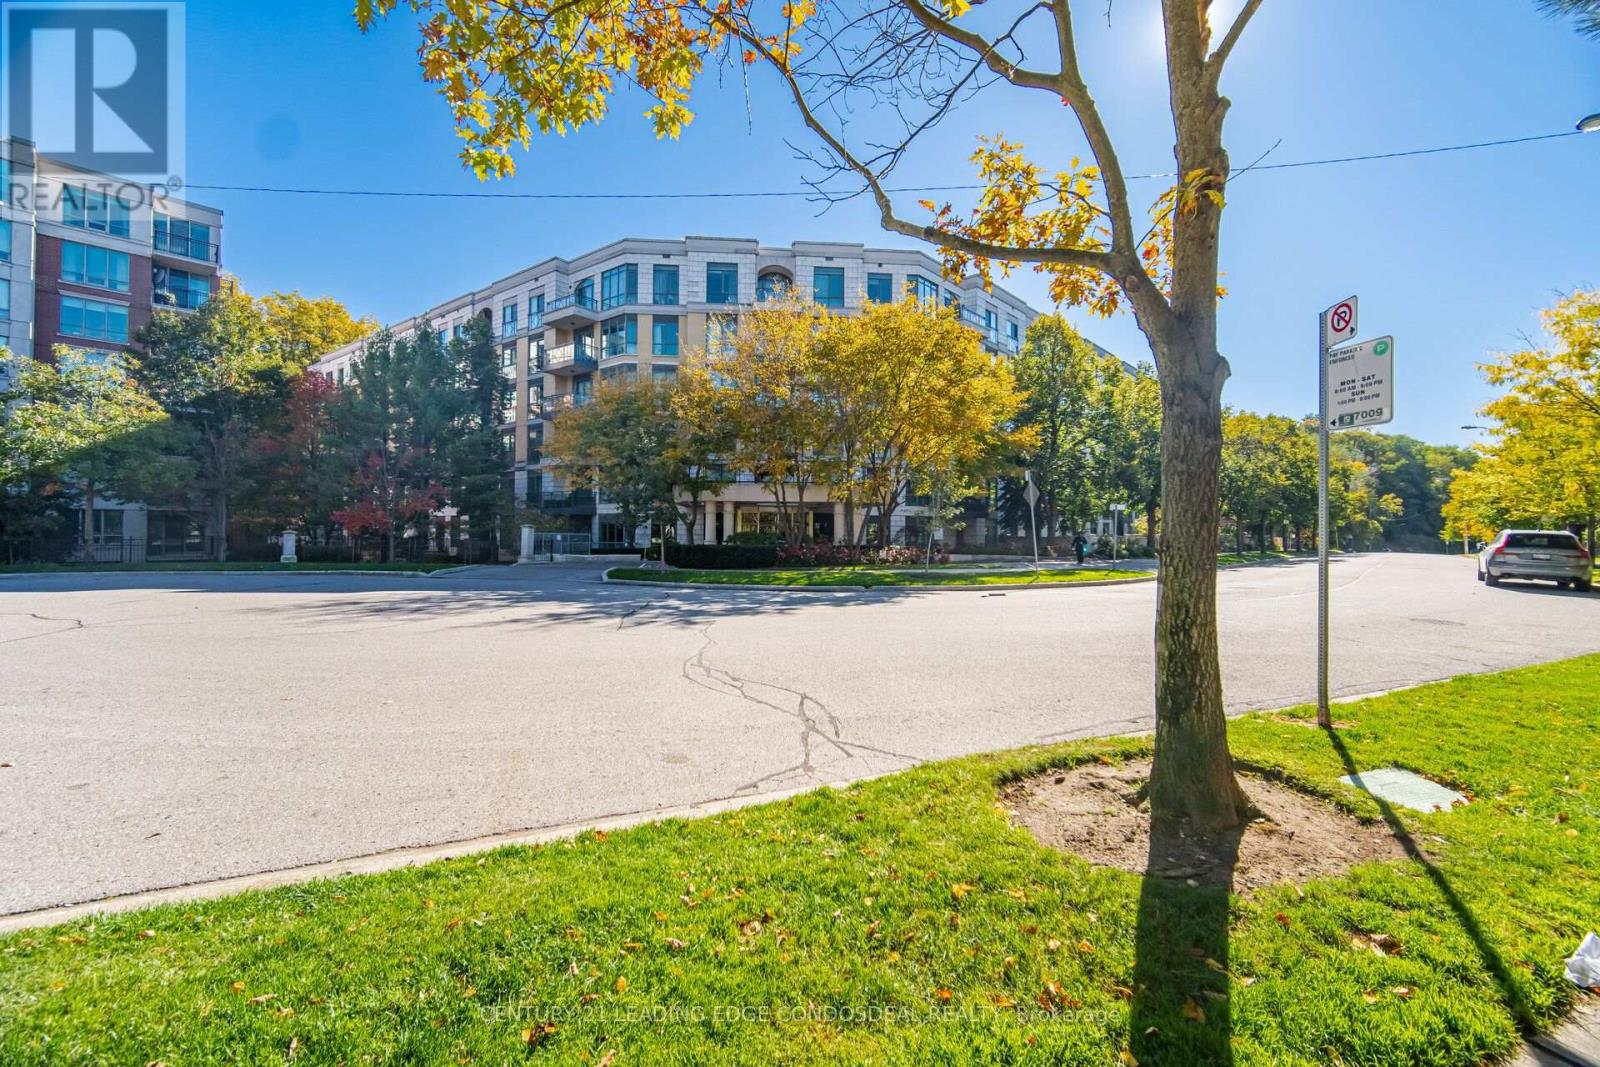
322 - 11 William Carson Crescent
Toronto, Ontario
Welcome to The Antiquary in prestigious Hogg's Hollow! This spacious, approximately 1,500 sq. ft. suite offers 2 bedrooms and 2 bathrooms with a generous living and dining area featuring hardwood flooring, crown moulding, and a charming fireplace. The primary bedroom boasts two closets, including a walk-in closet with built-in organizers for ample storage. Enjoy a large covered balcony overlooking lush greenery, providing a peaceful and private retreat. The bright kitchen features white cabinetry, stainless steel appliances, and plenty of counter space. A versatile den is perfect for a home office or additional living space. In-suite laundry and one parking space included. Conveniently located near York Mills subway station, parks, shopping, and everyday amenities. Experience spacious and comfortable living in one of Toronto's most desirable neighbourhoods! (id:51382)
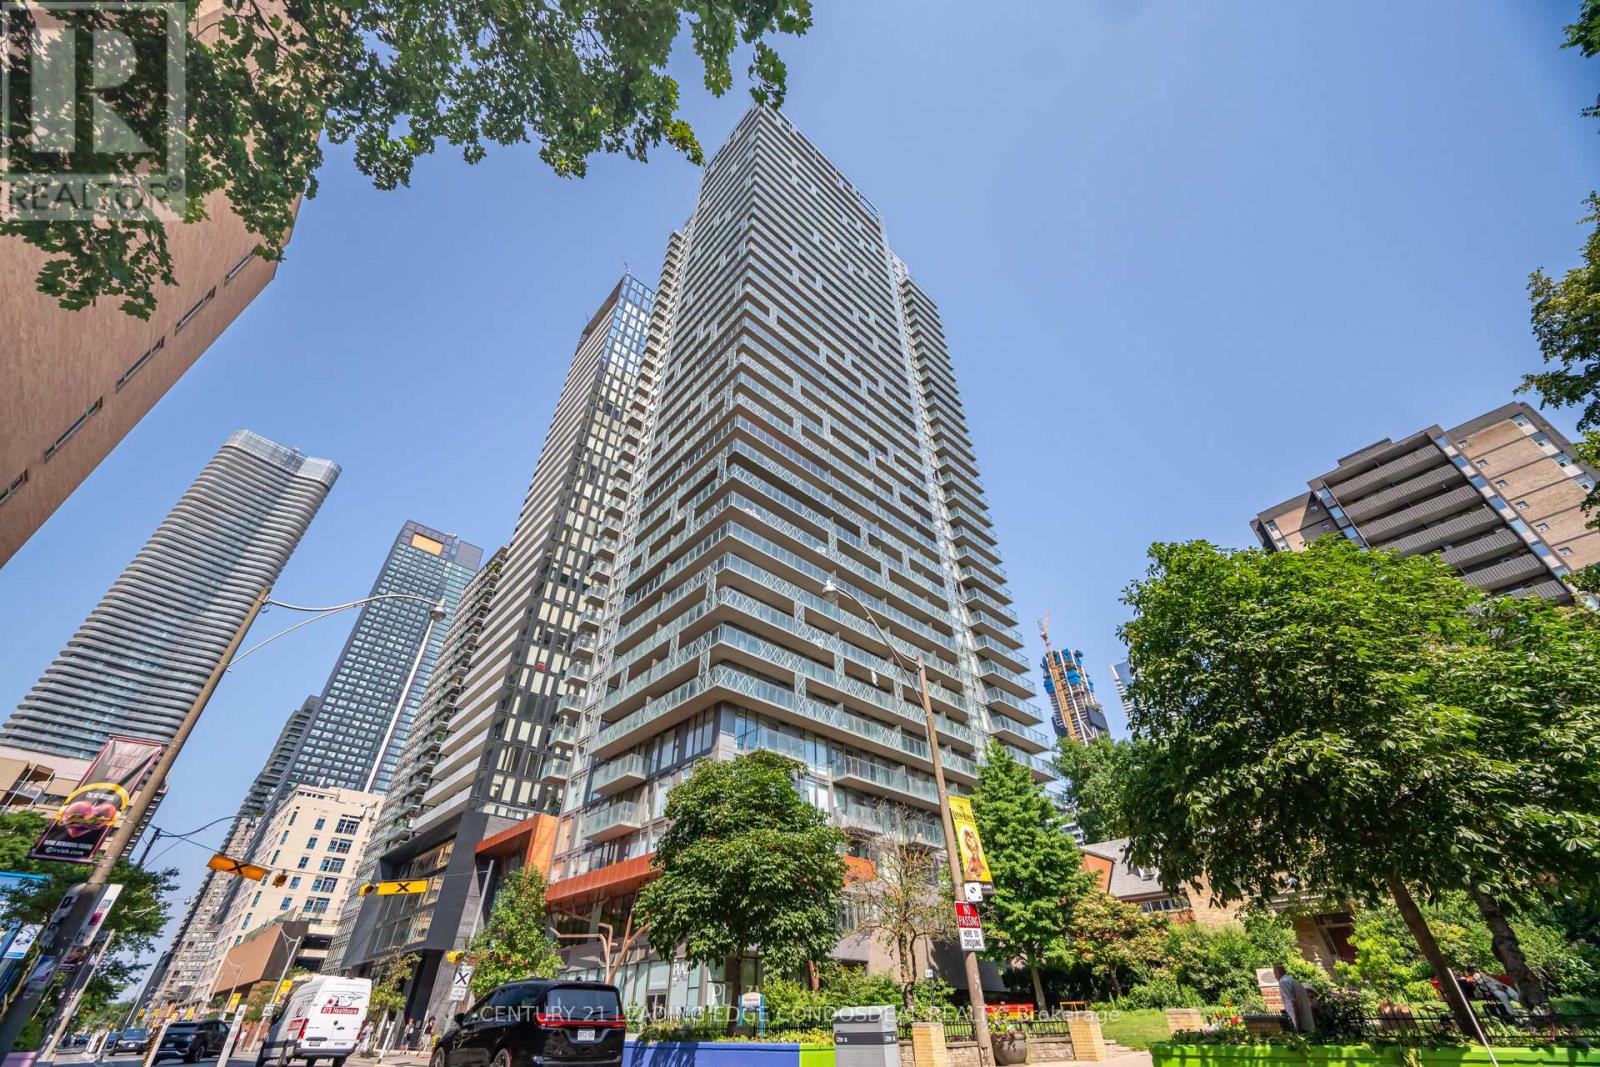
1203 - 50 Wellesley Street E
Toronto, Ontario
Bright 1-bedroom plus den at 50 at Wellesley Station, steps from the Line 1 subway in Toronto's Church-Wellesley Village. Floor-to-ceiling windows bring natural light into the living area, and the den offers flexible space for a home office or reading nook. The suite features stainless steel kitchen appliances and in-suite laundry. Building amenities include concierge service, a fitness centre, an outdoor pool, a rooftop terrace and guest suites. Walk to Church Street cafés and restaurants, Yonge Street shops and groceries, and nearby Barbara Hall Park. ***Photos were taken before current tenant moved in*** (id:51382)
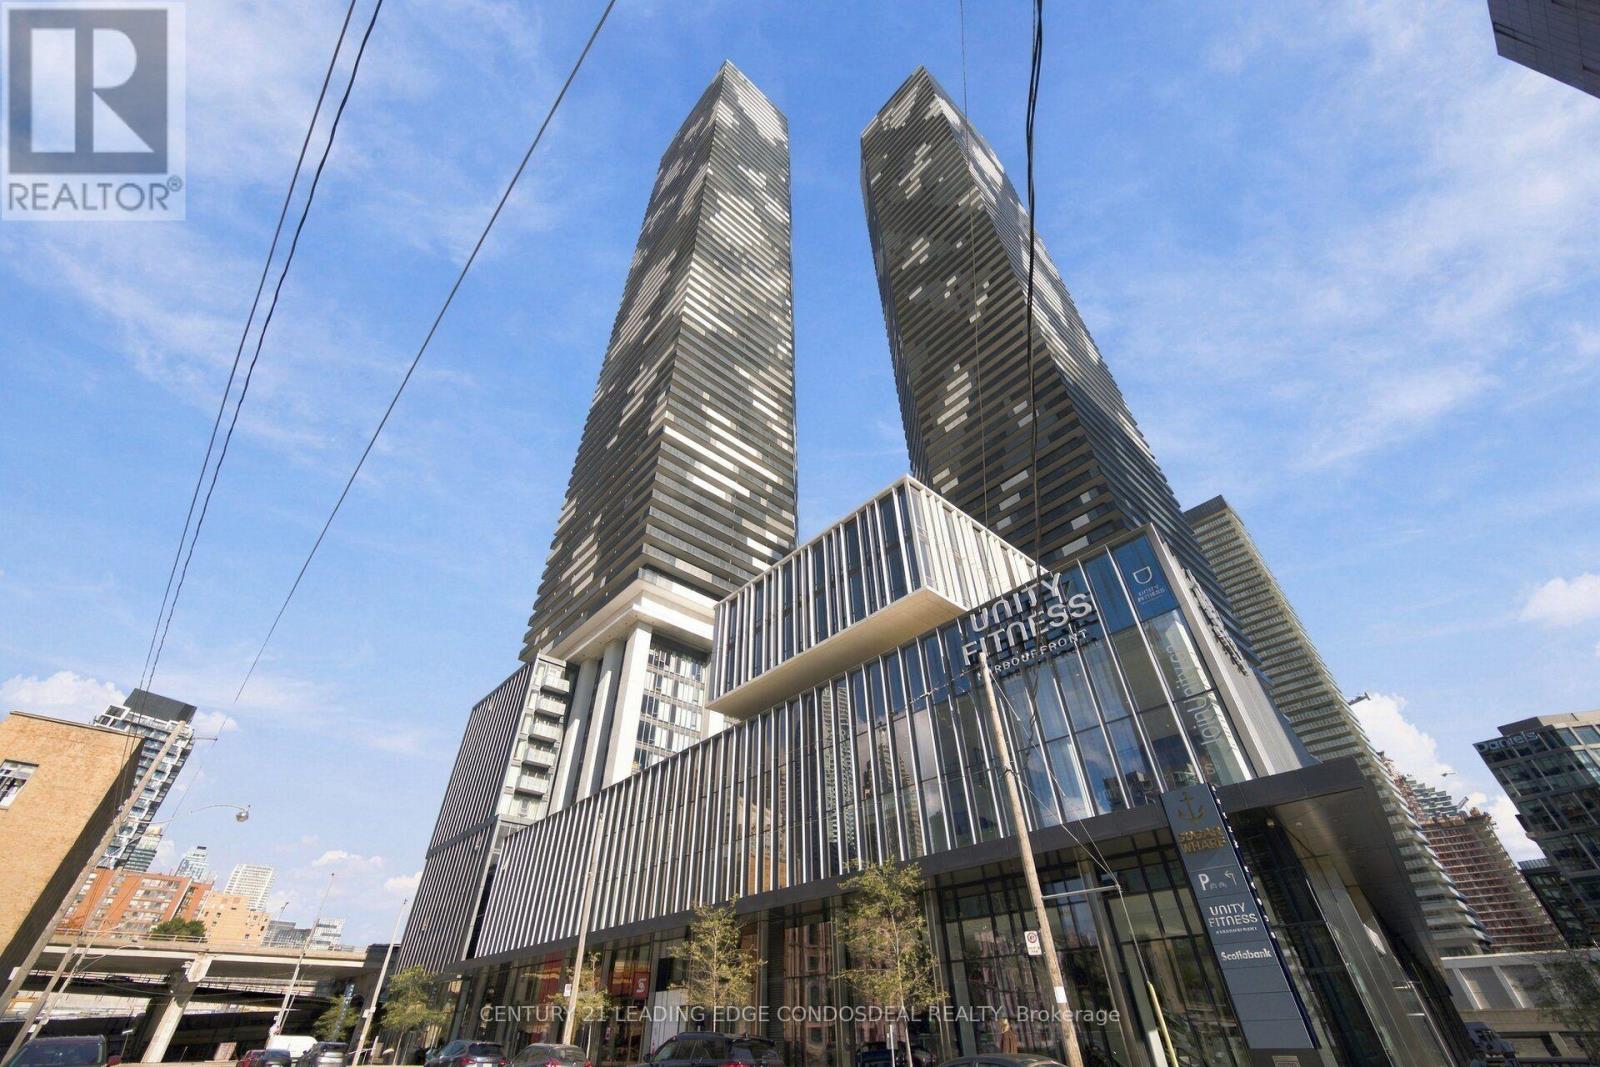
4108 - 55 Cooper Street
Toronto, Ontario
Welcome to Suite 4108 at Sugar Wharf Condos, 55 Cooper St. This 518 sq. ft. one-bedroom suite on the 41st floor features an efficient layout, floor-to-ceiling windows and partial lake and city views. The suite is offered partially furnished, with the option to lease it unfurnished. Enjoy access to an indoor pool, fitness centre, basketball court, co-working lounges, children's playroom and 24-hour concierge. Live near Sugar Beach, Farm Boy and the LCBO, with Union Station and the PATH within walking distance. (id:51382)
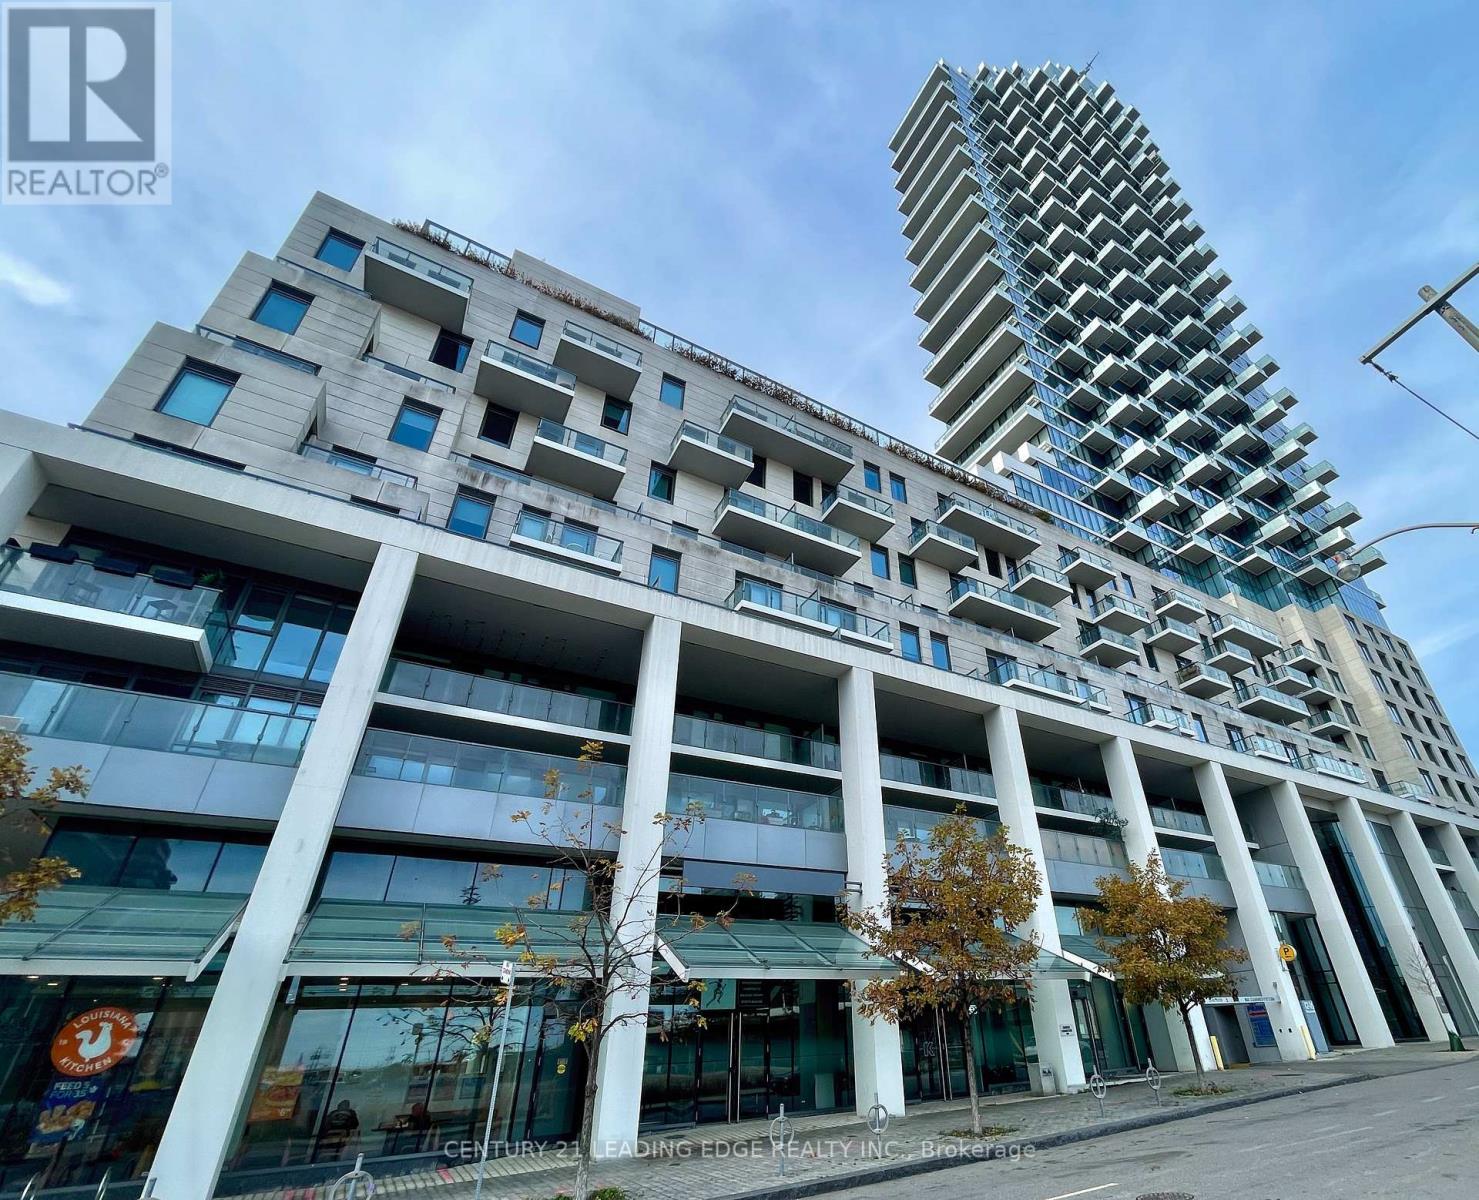
1310 - 16 Bonnycastle Street
Toronto, Ontario
Premium waterfront living at Monde Condominiums, an exceptional residential community developed by the award-winning Great Gulf. Designed with the urban renter in mind, this one-bedroom suite features a functional open-concept floor plan with floor-to-ceiling windows. A stunning western view of the city skyline and the lake. Resort-style, five-star building amenities, including a 24-hour concierge, a state-of-the-art fitness facility with a yoga studio, an outdoor rooftop infinity pool, and a grand party room. Strategically positioned just steps from Sugar Beach, the Downtown Financial District, and premium retail destinations like Loblaws, this highly walkable, transit-friendly location offers an effortless and luxurious downtown lifestyle. Inside condo pictures are from before current tenant moved in. (id:51382)
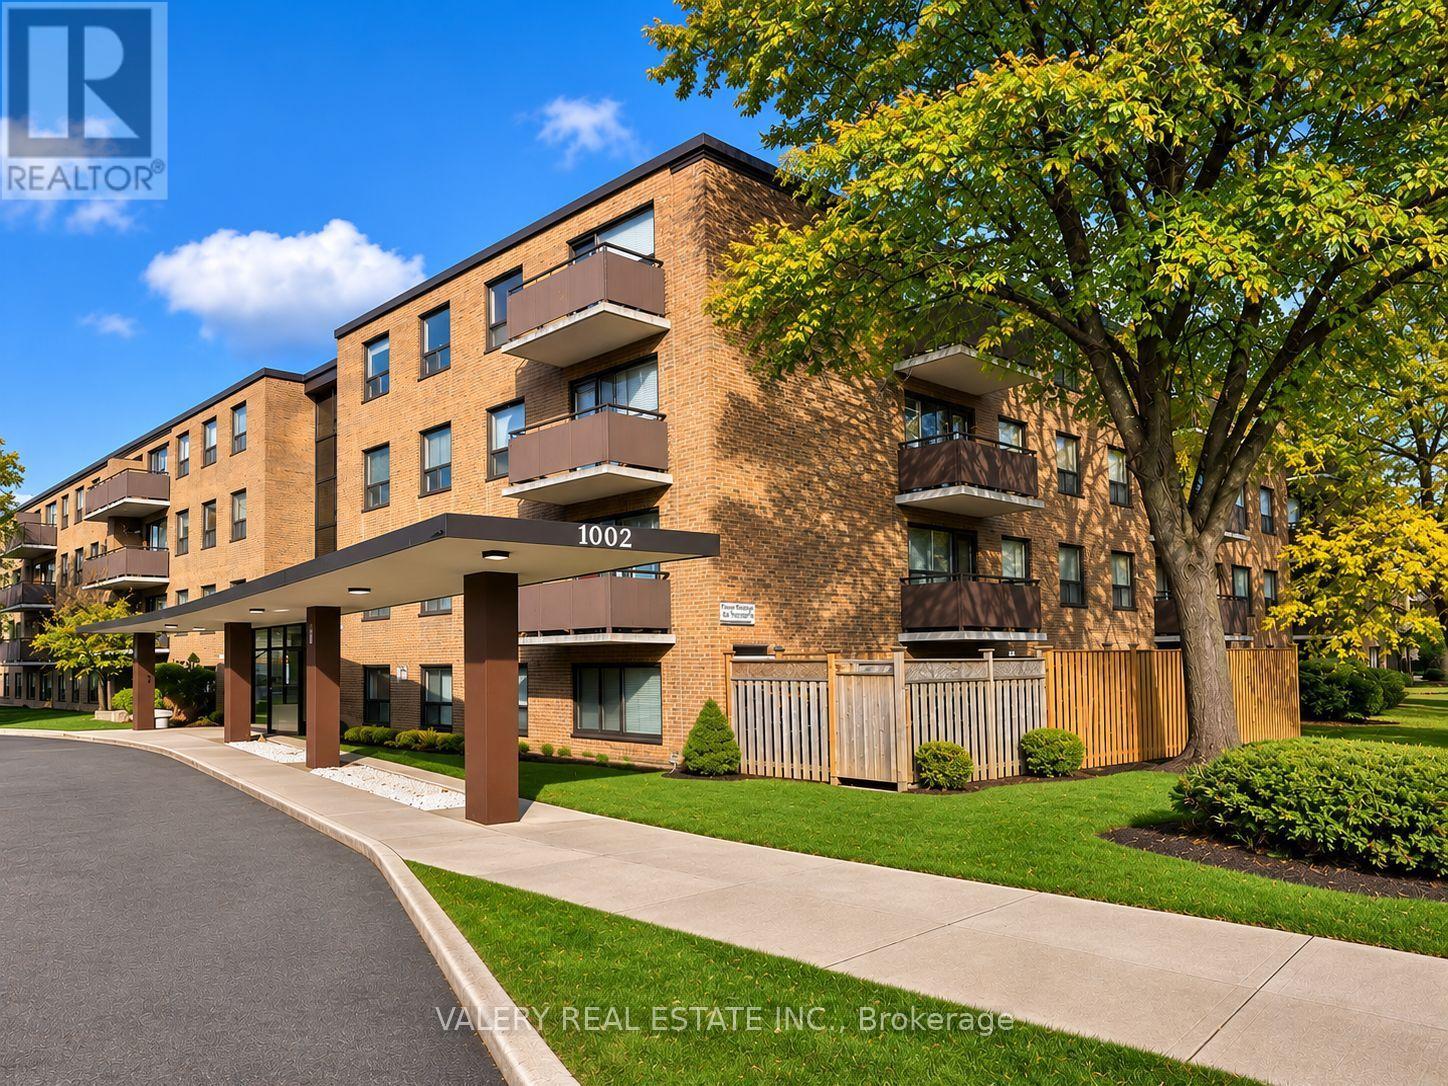
207 - 1002 Lawrence Avenue E
Toronto, Ontario
Welcome to Unit 207 at 1002 Lawrence Avenue East, a bright and spacious 1-bedroom, 1-bathroom suite offering exceptional value in the heart of Don Mills! Available December 1, 2026, this well-appointed unit features a functional layout with comfortable living space and plenty of natural light. Ideally situated in one of Toronto's most desirable neighbourhoods, with a Walk Score of 94, everyday conveniences are just steps away. Enjoy easy access to Shops at Don Mills, featuring popular restaurants, cafés, boutiques, grocery stores, fitness studios, Cineplex VIP, and more. Families and professionals will appreciate proximity to excellent schools, including Don Mills Middle School, Don Mills Collegiate Institute, Norman Ingram Public School, and St. Bonaventure Catholic School. Outdoor enthusiasts will love being close to Edwards Gardens and Sunnybrook Park, offering beautiful walking trails and green spaces. This well-maintained building features convenient on-site laundry facilities and outdoor parking available for $100/month. Heat is included in the rent, while water and hydro are extra. A fantastic opportunity to enjoy comfortable, convenient living in an established community with excellent access to shopping, transit, parks, and everyday amenities. Some photos have been virtually staged. Unit will be available December 1st. (id:51382)
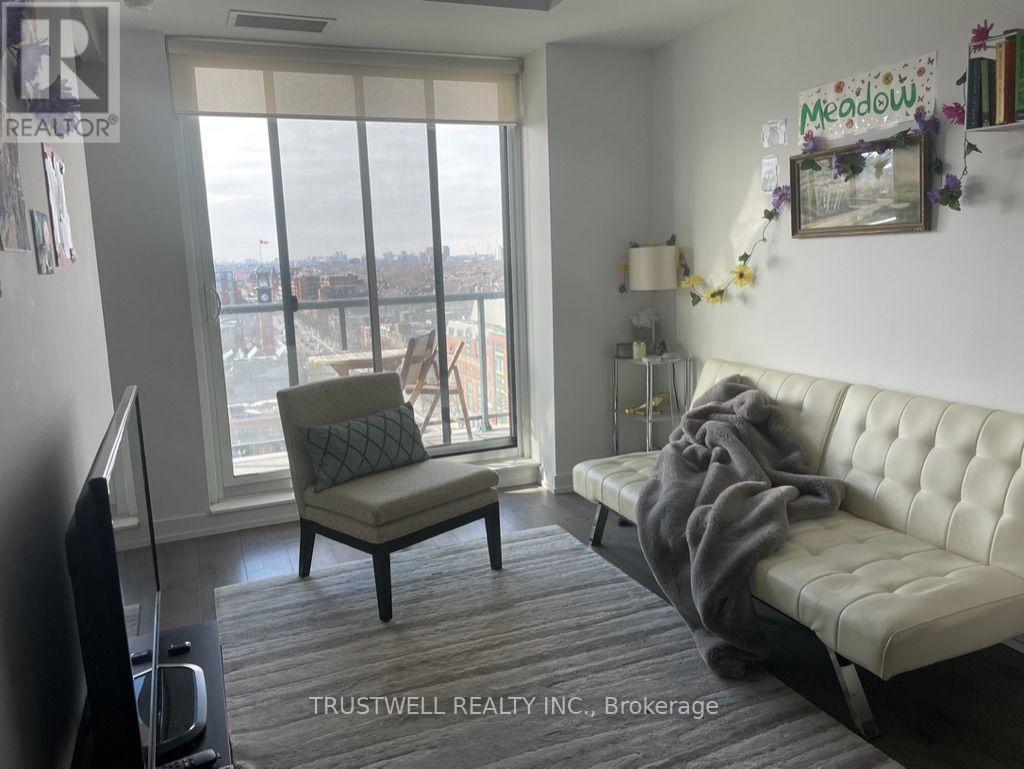
1216 - 297 College Street
Toronto, Ontario
This bright, modern unit features an efficient open-concept layout with contemporary finishes and large windows that bring in plenty of natural light. The Den can be used as a 2nd bedroom. Fully furnished and thoughtfully equipped, it's move-in ready - just bring your suitcase. Located steps from everything downtown has to offer. Walking distance to University of Toronto, OCAD University. Minutes to Kensington Market, Chinatown, and Entertainment/Financial District. Easy access to TTC streetcars and subway. Surrounded by cafes, restaurants, daily essentials, and a T&T Supermarket in the building. Perfect opportunity for short-term co-op/internship students. Will accept short-term lease of 4-month or more. (id:51382)
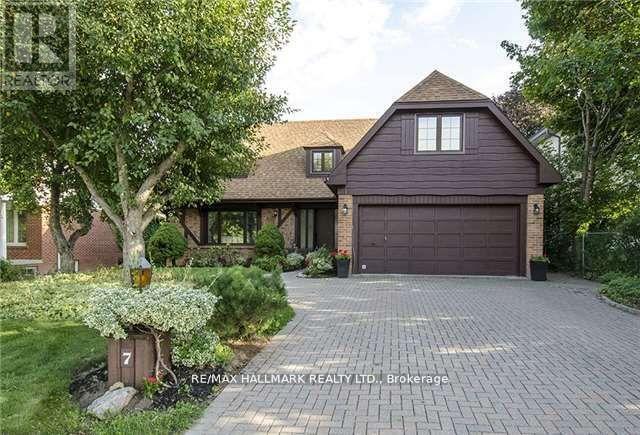
7 Nevada Avenue
Toronto, Ontario
Large, furnished, cozy 2 bedroom apartment (1,200 sq. ft. ) with an open concept kitchen and bright family room. Includes: new washer & dryer, new fridge, stove, oven, microwave, central air conditioner and window coverings. Convenient location: quiet and safe neighbourhood, 10-minute walking distance to TTC, close to supermarket, shopping plaza, restaurants and park. Unit is in the lower level with a separate walk-out entrance that opens to a landscaped backyard with a patio and gazebo. Tenant to pay 1/3 of utilities. Extra parking available. (id:51382)
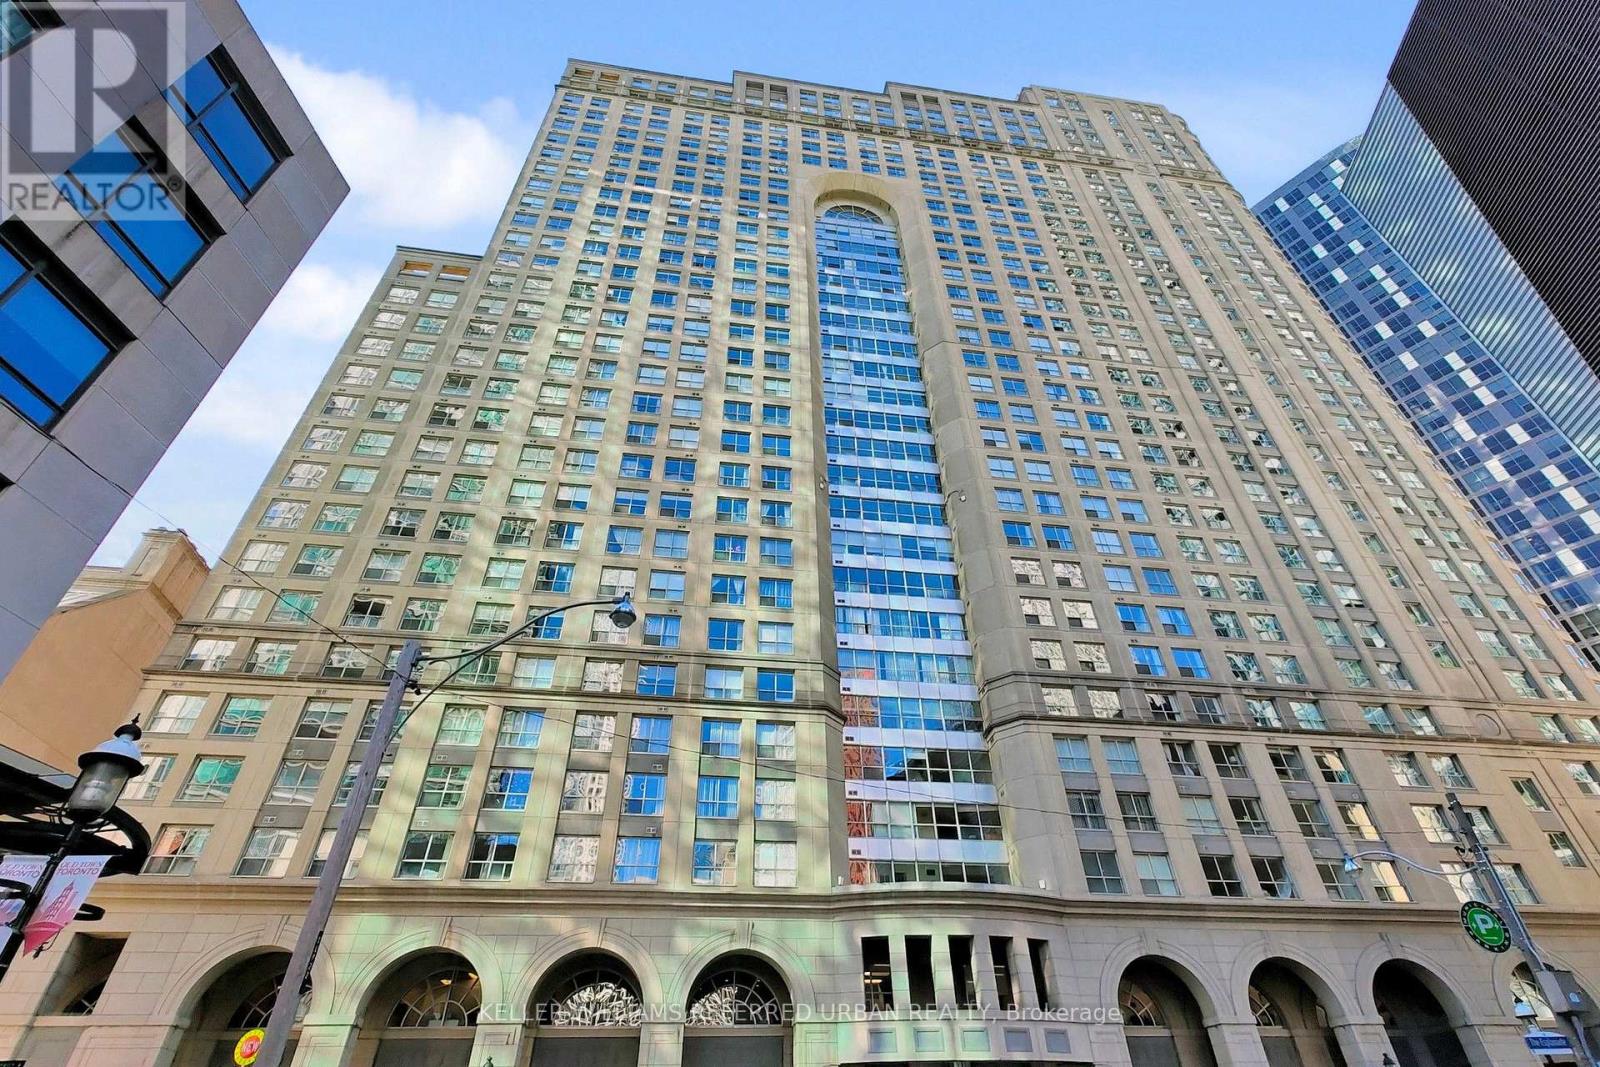
1416 - 25 The Esplanade
Toronto, Ontario
Beautifully designe / renovated unit with generous sized principal rooms. Property was used by owner occasionally but not on a permanent basis.Wood floors throughout living dining. Very large solarium, can be used as a second bedroom, very bright with floor to ceiling windows. This oasis in the middle of downtown, St. Lawrence Market Neighbourhood is located 3 blocks from the Market, 2 minuts walk to Union Station, outdoor (and indoor) dining, restaurants Coffee houses and shopping. One block to Berczy Park, entertainment venues and quick axcess to major HWYs Unit can be sold with all contents (price of contents could be negotiated) (id:51382)
403 - 219 Wilson Avenue
Toronto, Ontario
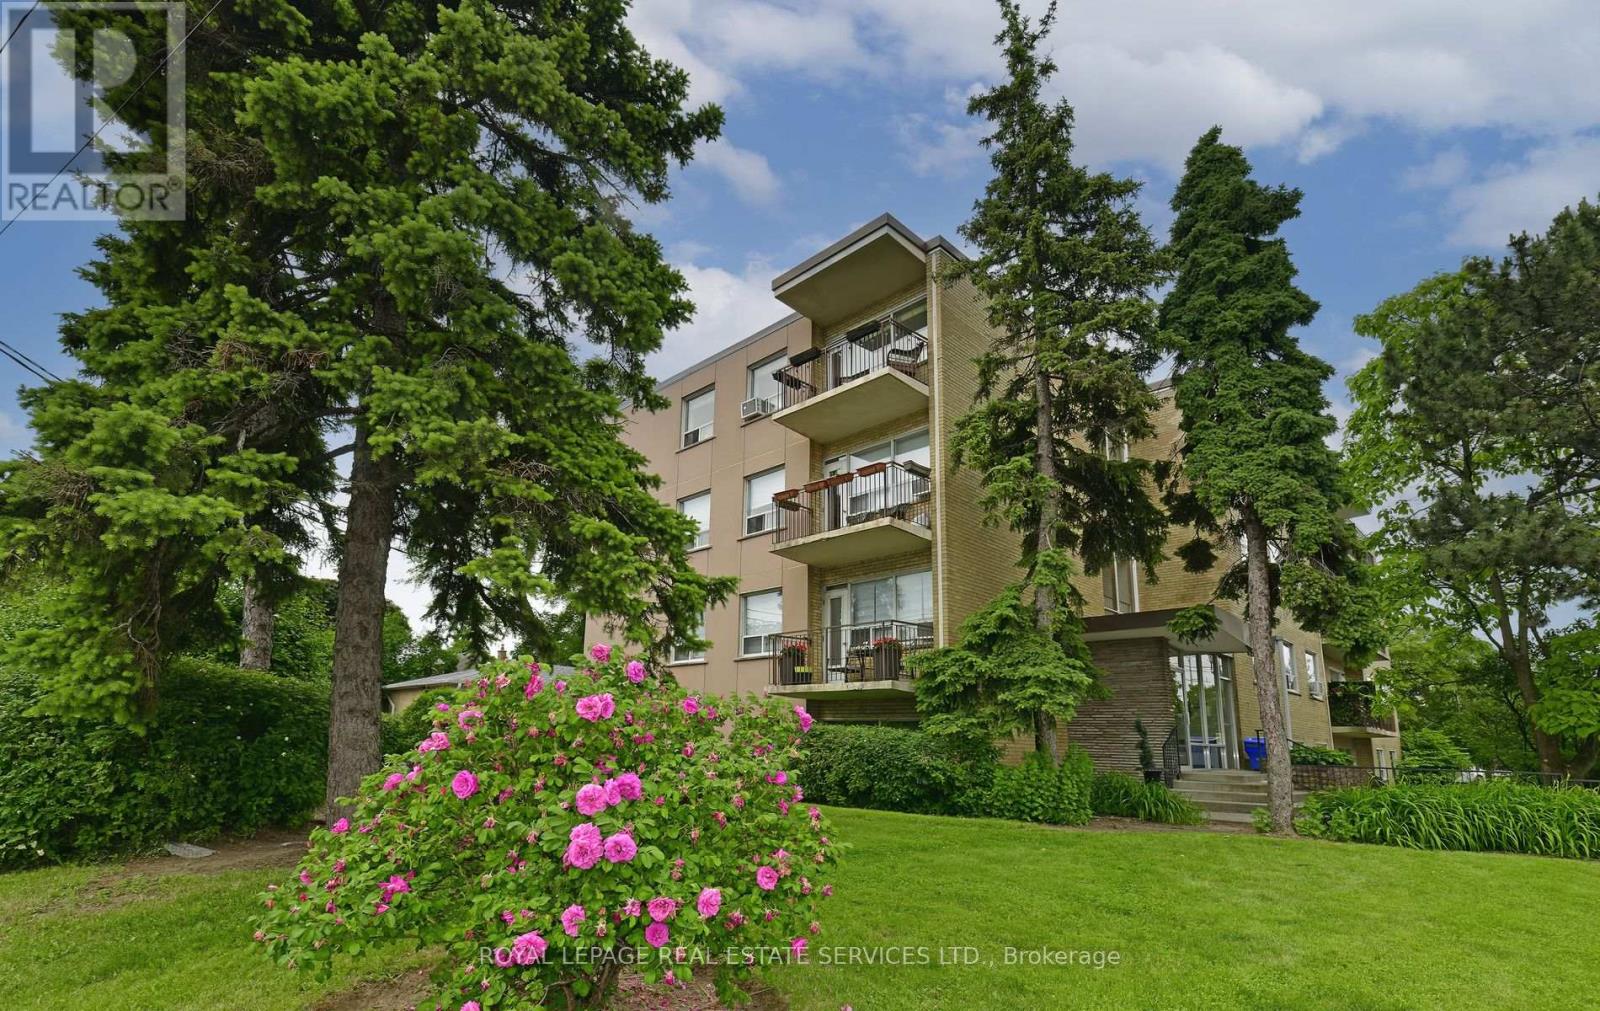
*Newly Renovated, Spacious, Bright and South Facing 1 Bedroom Penthouse/Top Floor Suite W/Parking, Locker & Ensuite Laundry *Amazing, Prestigious Location... Avenue Road Condominium Suite In Boutique Style Building With Elevator*Amazing Location, Location, Location *Parking & Locker *Newly Finished Hardwood Floors Throughout *Freshly Painted *Large 14 Foot South Facing Balcony W/Quiet View Overlooking Million $$$ Homes *Front Foyer W/Lots Of Closets & Storage *White Eat In Kitchen W/New Stainless Steel Fridge, Stove, Dishwasher, Porcelain Floor Tile & Breakfast Area or Breakfast Area Can Be Used As An Office *Large Living/Dining Area W/Hardwood Floors & Walk Out To Bright South Facing Balcony *Spacious, Bright, South Facing Primary Bedroom W/Large Double Closet & Linen Closet *Ensuite Washer/Dryer Unit *Incredible Location W/T.T.C. At Doorstep & Access To Highways *Quick Bus To York Mills Or Wilson Subway Stations *Close To Subway, Hwy 401, Yorkdale, Parks, Library, Rec Centre, Amazing Avenue Road Shops, Great Restaurants, Cafes, Starbucks, Aroma, Freshi, Tim Horton, LCBO, Local Grocers, No Frills, Bruno's & Pusateri's *Suite Now Vacant Move In Anytime (id:51382)
852 Bathurst Street
Toronto, Ontario
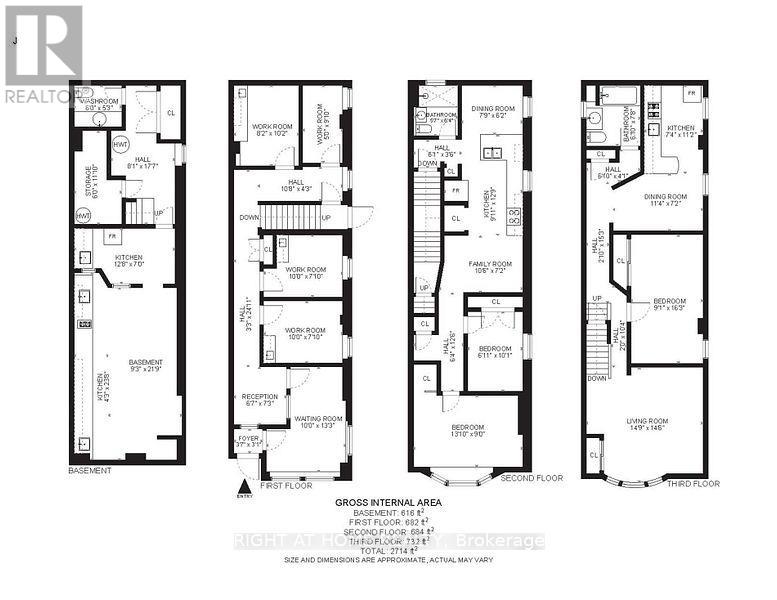
Corner Lot Building At The Corner Of Bathurst/London St. Approx 900 Sqft. Multi Purpose Bldg Consists Finished Bsmt ,A Receptionist/Waiting Area. Bsmt use to be ,Dental Laboratory & Washroom. Property Located Across Fr Bathurst St & Bloor Subway For Easy Access To The City & All Amenities In The Immediate Area & Downtown Toronto. (id:51382)
404 - 124 Merton Street
Toronto, Ontario
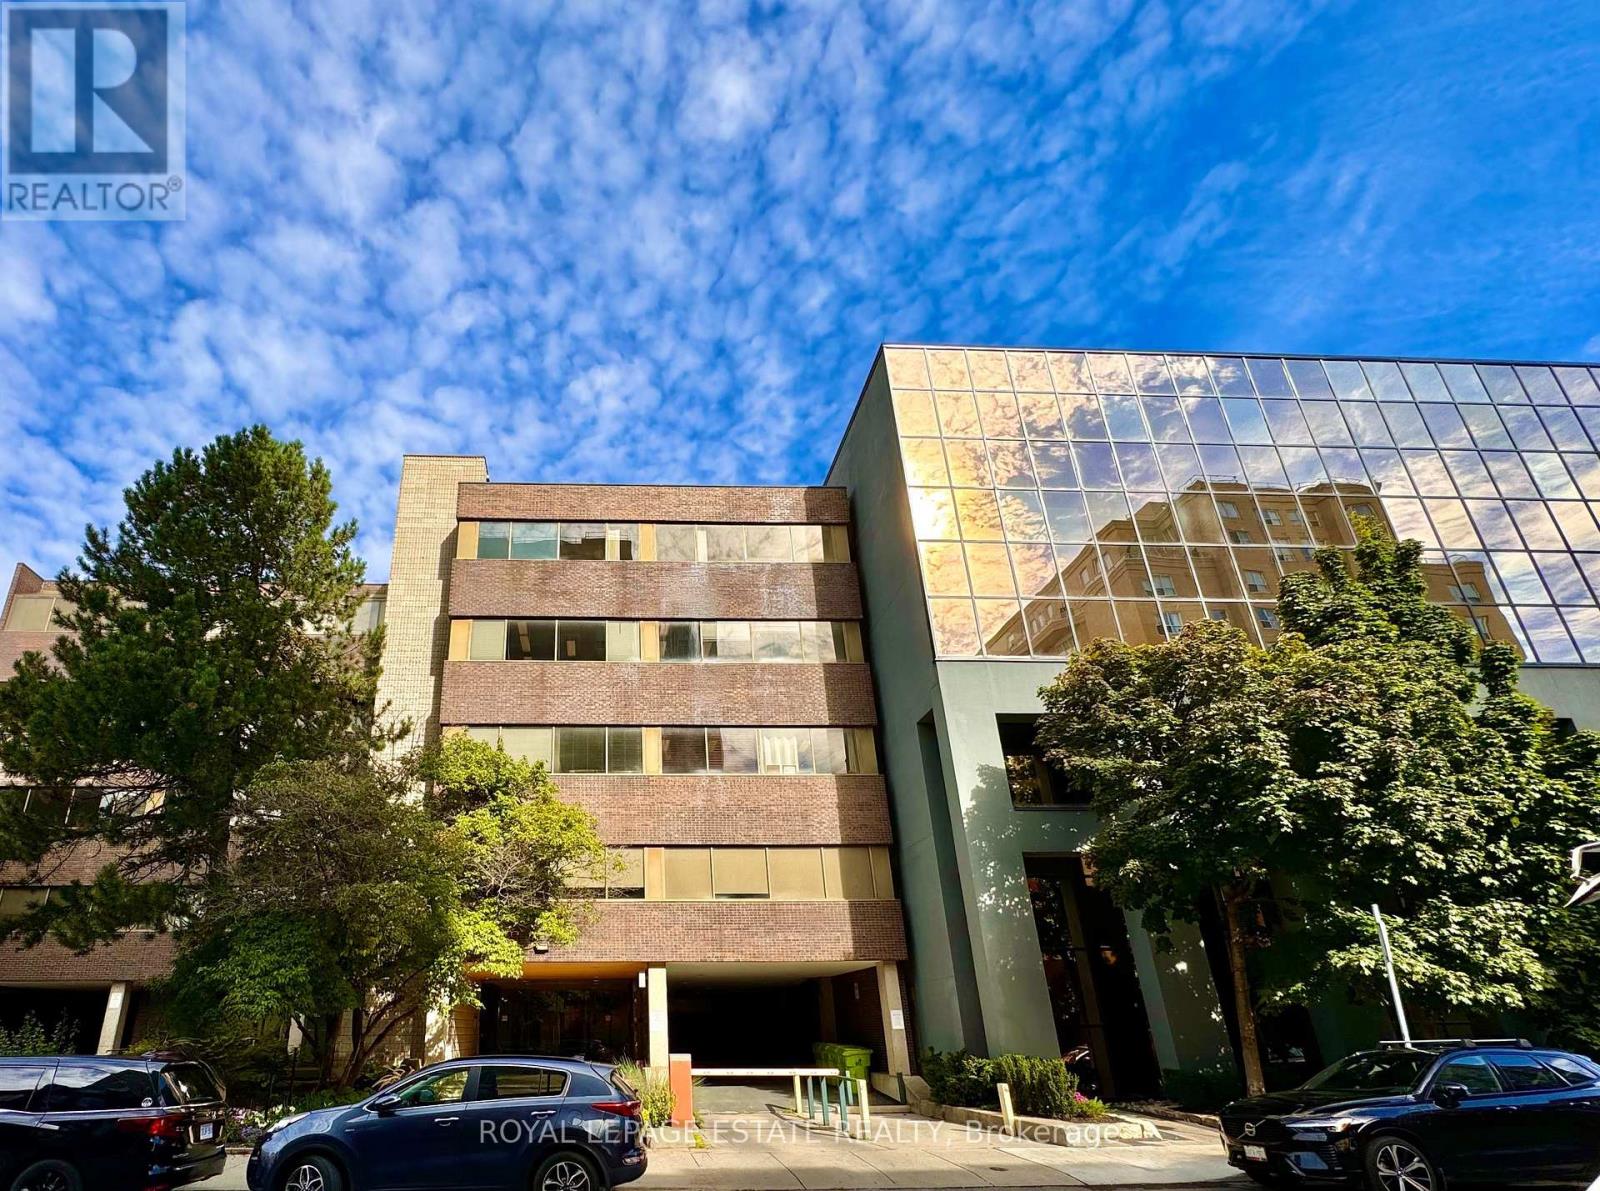
NEW PROMOTIONAL RATE: Year 1 discounted rate available for the first 2 qualified tenants who sign a min. 5-year lease before Dec 31, 2026! PLUS a limited-time incentive of 2 months net-free rent during the initial term, and Landlord-offered custom flooring/upgrade packages for select units. Flexible terms & various unit sizes available.Take your business to the next level in Midtown Toronto, in the heart of Davisville Village! This prime, centrally located Boutique Designer building known as "The Empress Building" is steps from TTC transit & abundant local amenities. Onsite management, daily cleaning, elevators, accessible washrooms, staff underground parking, & a unique 2nd-floor patio courtyard. Welcoming ambience suited for professional offices, clinical/supportive services, and creative uses. (id:51382)
305a - 124 Merton Street
Toronto, Ontario
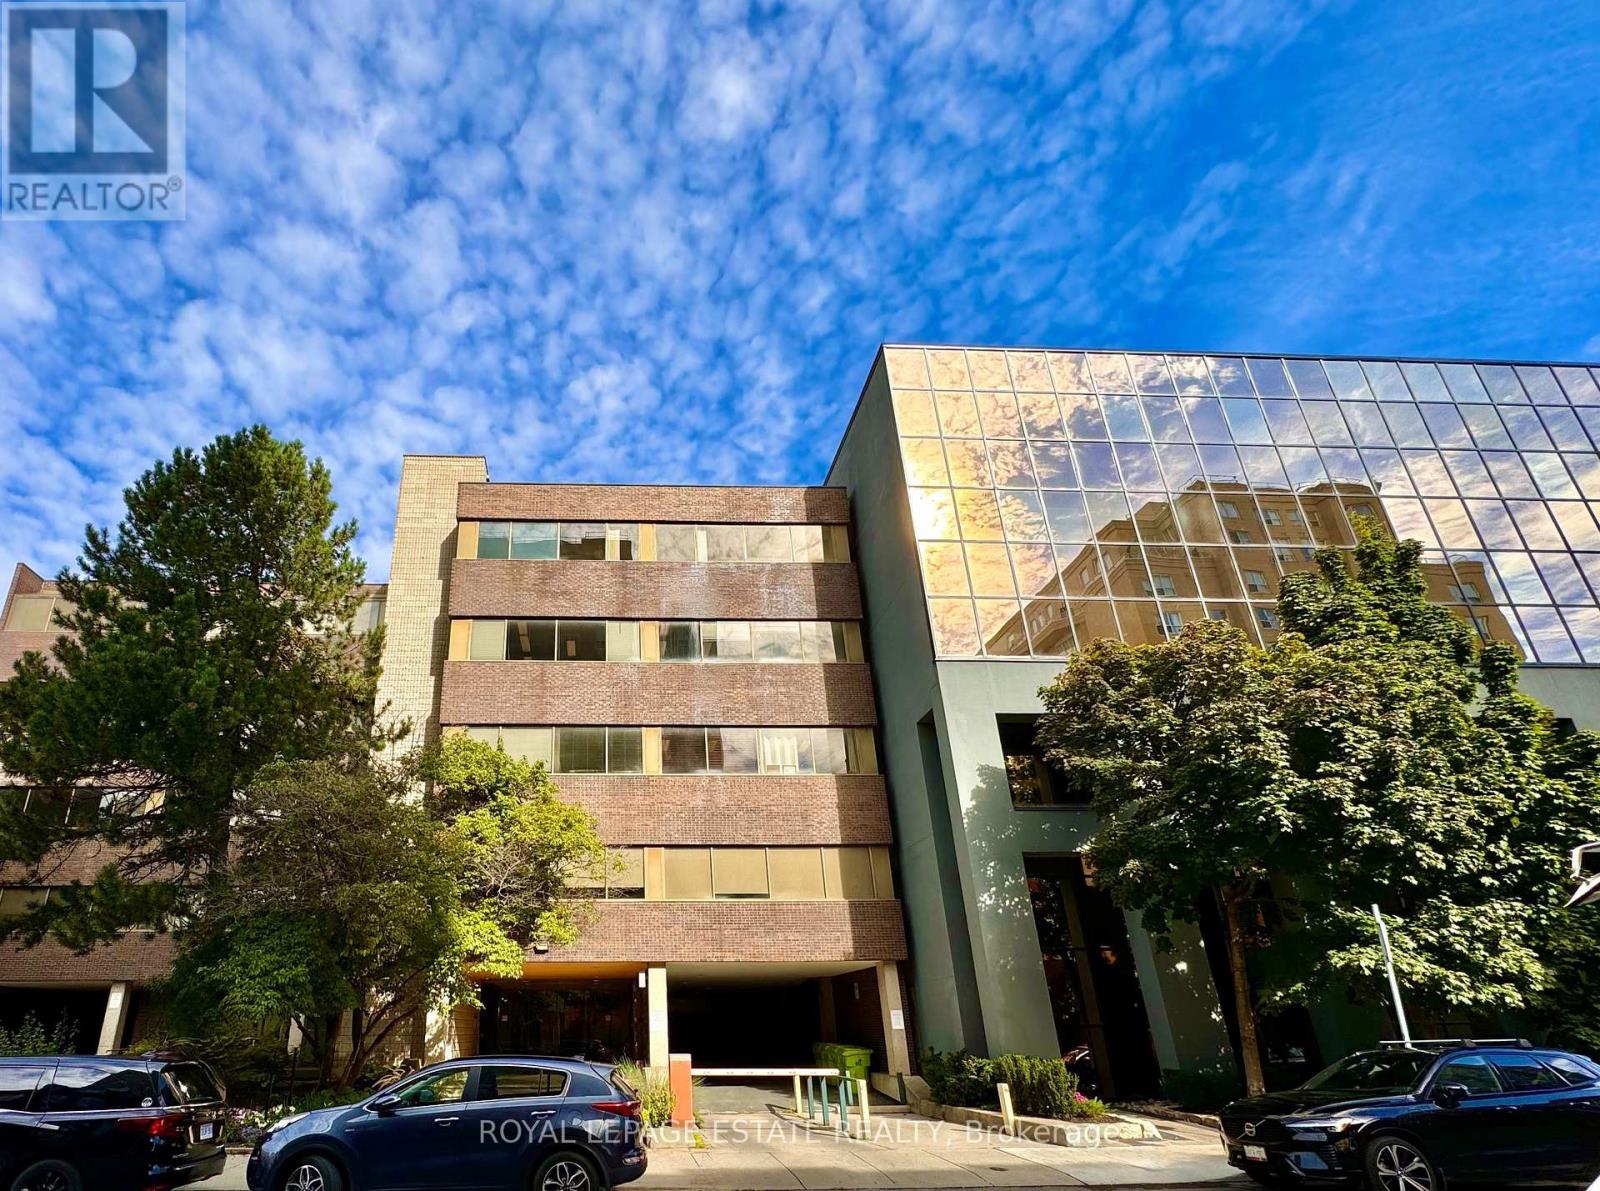
NEW PROMOTIONAL RATE: Year 1 discounted rate available for the first 2 qualified tenants who sign a min. 5-year lease before Dec 31, 2026! PLUS a limited-time incentive of 2 months net-free rent during the initial term, and Landlord-offered custom flooring/upgrade packages for select units. Flexible terms & various unit sizes available.Take your business to the next level in Midtown Toronto, in the heart of Davisville Village! This prime, centrally located Boutique Designer building known as "The Empress Building" is steps from TTC transit & abundant local amenities. Onsite management, daily cleaning, elevators, accessible washrooms, staff underground parking, & a unique 2nd-floor patio courtyard. Welcoming ambience suited for professional offices, clinical/supportive services, and creative uses. (id:51382)
73 Current Drive E
Richmond Hill, Ontario
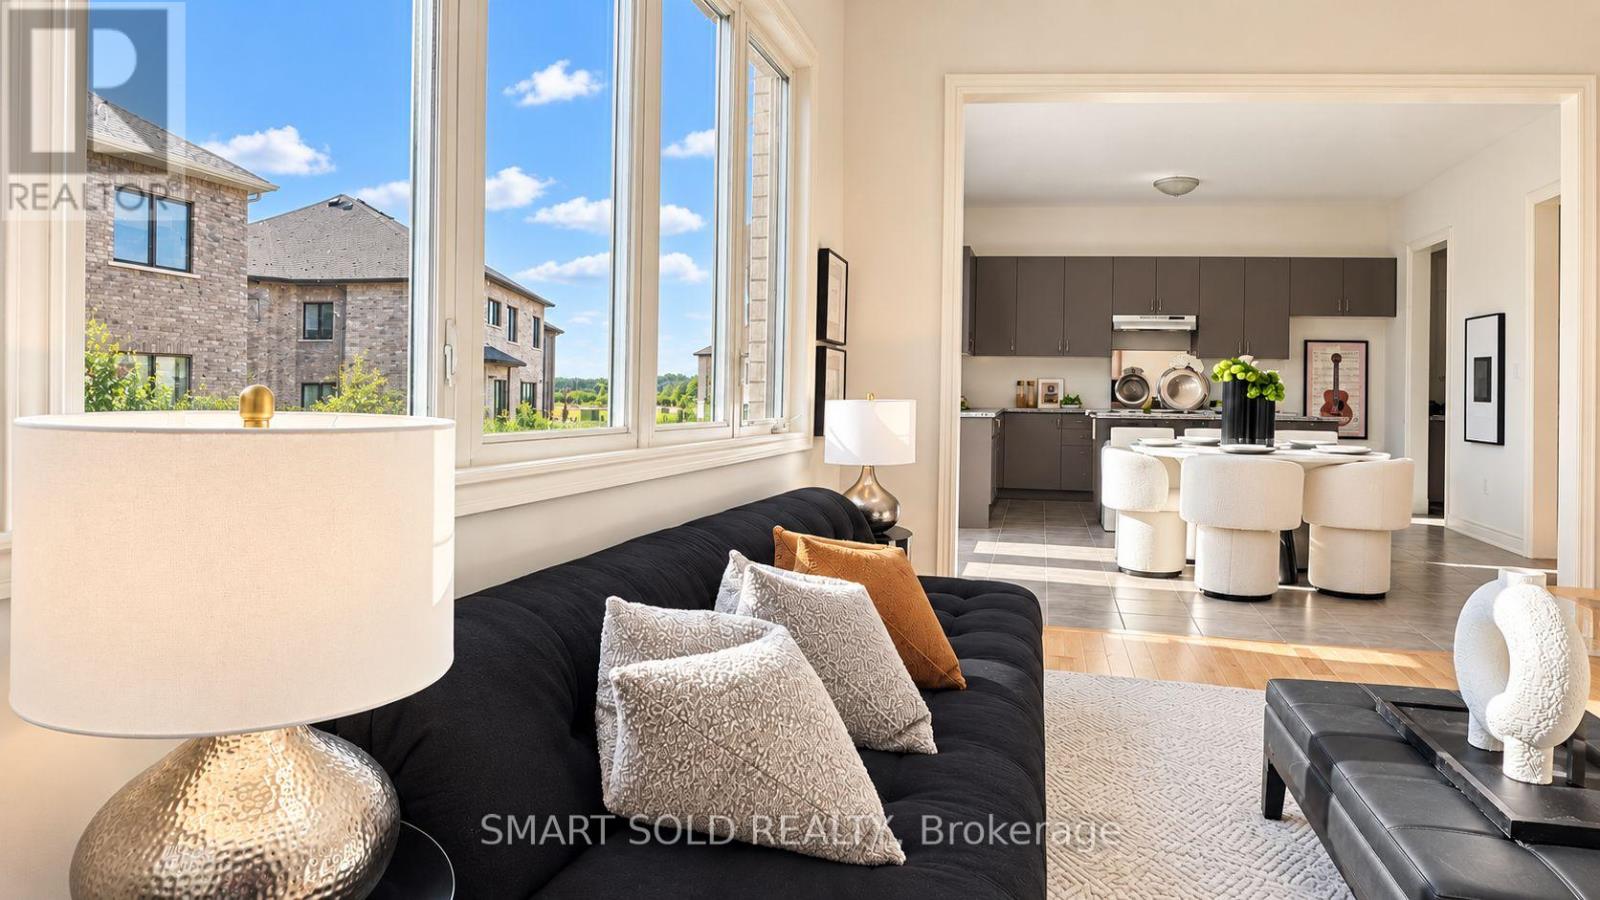
Welcome to 73 Current Drive. Nestled in the prestigious Red Oaks Community, this exceptional residence offers a rare blend of luxury, convenience, and lifestyle. Ideally located less than five minutes from Highway 404, and surrounded by lush green spaces, renowned golf courses, boutique shopping, fine dining, and top-tier healthcare facilities.This elegant 4-bedroom, 4-bathroom detached home showcases the highly sought-after "Birch 3" model, offering over 3,138 sq. ft. of thoughtfully designed living space. True to its name, this home embodies both timeless elegance and everyday functionality-crafted to grow with your family for years to come.Step inside to a grand two-storey foyer with soaring cathedral ceilings, filled with natural light and an immediate sense of space. The main floor features 10-foot ceilings, a formal dining room, and a bright servery connecting to the kitchen-perfect for seamless entertaining and additional storage.The modern chef's kitchen, complete with a quartz island, is designed as the heart of the home-ideal for both everyday living and hosting. The sun-filled Great Room, highlighted by expansive windows and a cozy gas fireplace, creates a warm and inviting atmosphere for family and guests alike.A versatile main-floor study/office, conveniently located near the garage entrance, offers flexibility for working from home or professional use.Upstairs, enjoy 9-foot ceilings throughout and four generously sized bedrooms. The primary suite serves as a private retreat, complete with a spa-inspired ensuite, while the second-floor laundry adds everyday convenience. Smooth ceilings flow seamlessly throughout the home, enhancing its modern appeal. The partially finished basement with a walk-up entrance unlocks endless possibilities-perfect for a private in-law suite, nanny quarters, or a future income-generating space. Unfinished WALK-UP BASEMENT waiting for your design. (id:51382)
301a - 124 Merton Street
Toronto, Ontario
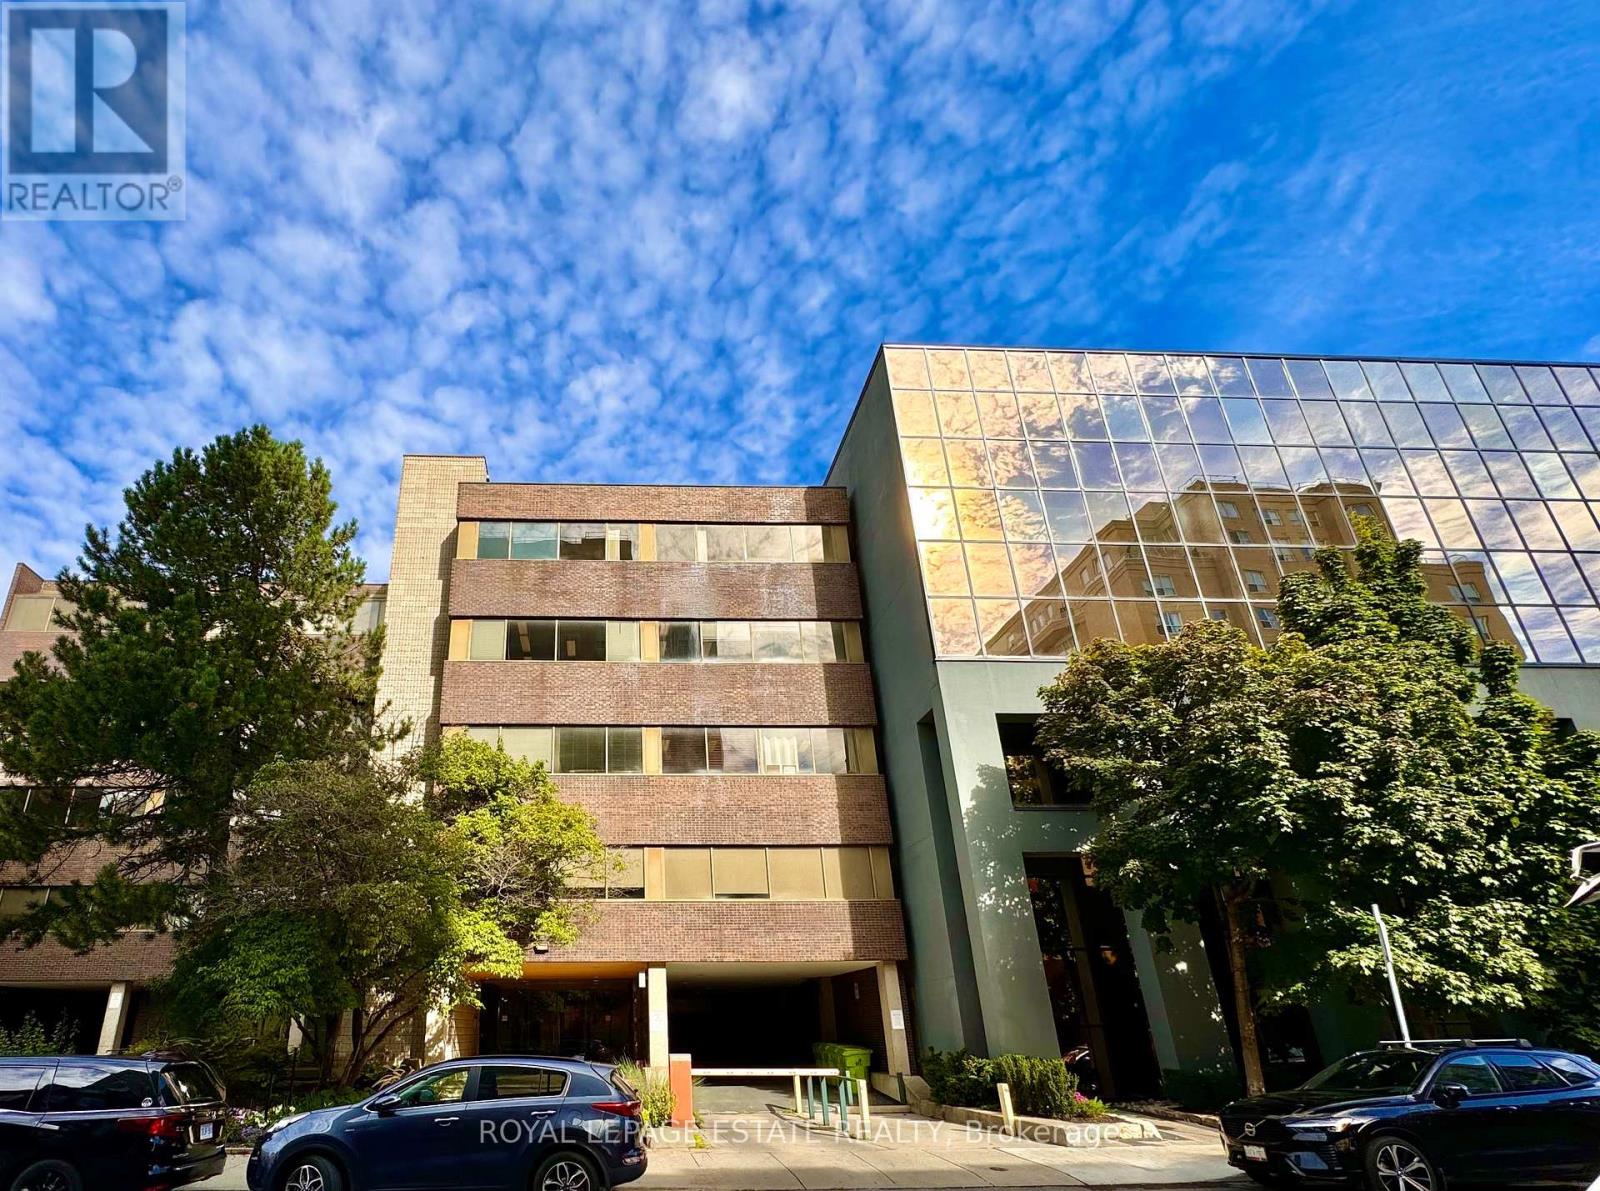
NEW PROMOTIONAL RATE: Year 1 discounted rate available for the first 2 qualified tenants who sign a min. 5-year lease before Dec 31, 2026! PLUS a limited-time incentive of 2 months net-free rent during the initial term, and Landlord-offered custom flooring/upgrade packages for select units. Flexible terms & various unit sizes available.Take your business to the next level in Midtown Toronto, in the heart of Davisville Village! This prime, centrally located Boutique Designer building known as "The Empress Building" is steps from TTC transit & abundant local amenities. Onsite management, daily cleaning, elevators, accessible washrooms, staff underground parking, & a unique 2nd-floor patio courtyard. Welcoming ambience suited for professional offices, clinical/supportive services, and creative uses. Unit 301A is a bright open concept space with a lot of natural light and a separate room with a kitchenette, that can be used as a staff room. (id:51382)
203 - 124 Merton Street
Toronto, Ontario
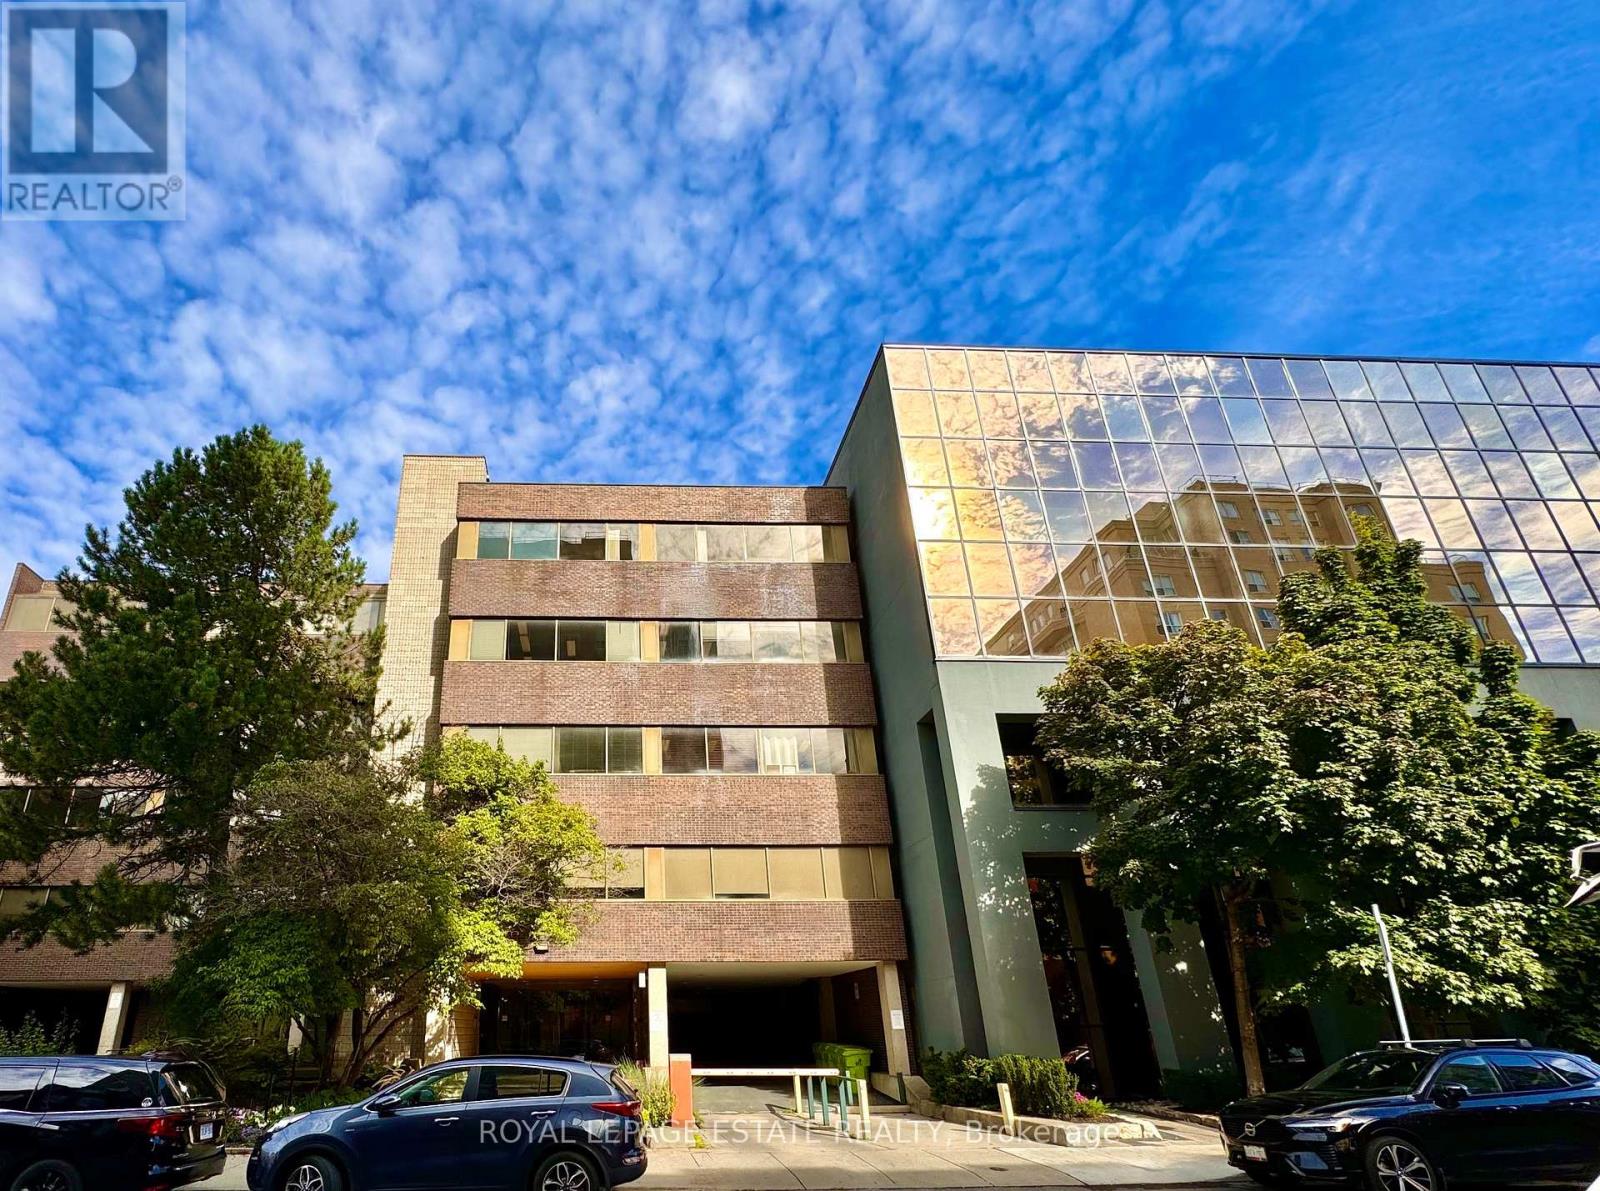
NEW PROMOTIONAL RATE: Year 1 discounted rate available for the first 2 qualified tenants who sign a min. 5-year lease before Dec 31, 2026! PLUS a limited-time incentive of 2 months net-free rent during the initial term, and Landlord-offered custom flooring/upgrade packages for select units. Flexible terms & various unit sizes available.Take your business to the next level in Midtown Toronto, in the heart of Davisville Village! This prime, centrally located Boutique Designer building known as "The Empress Building" is steps from TTC transit & abundant local amenities. Onsite management, daily cleaning, elevators, accessible washrooms, staff underground parking, & a unique 2nd-floor patio courtyard. Welcoming ambience suited for professional offices, clinical/supportive services, and creative uses. Unit 203 is a large open concept office with a large kitchenette and 4 separate rooms, a large boardroom (with a retractable screen), and a reception area. (id:51382)
307 - 124 Merton Street
Toronto, Ontario
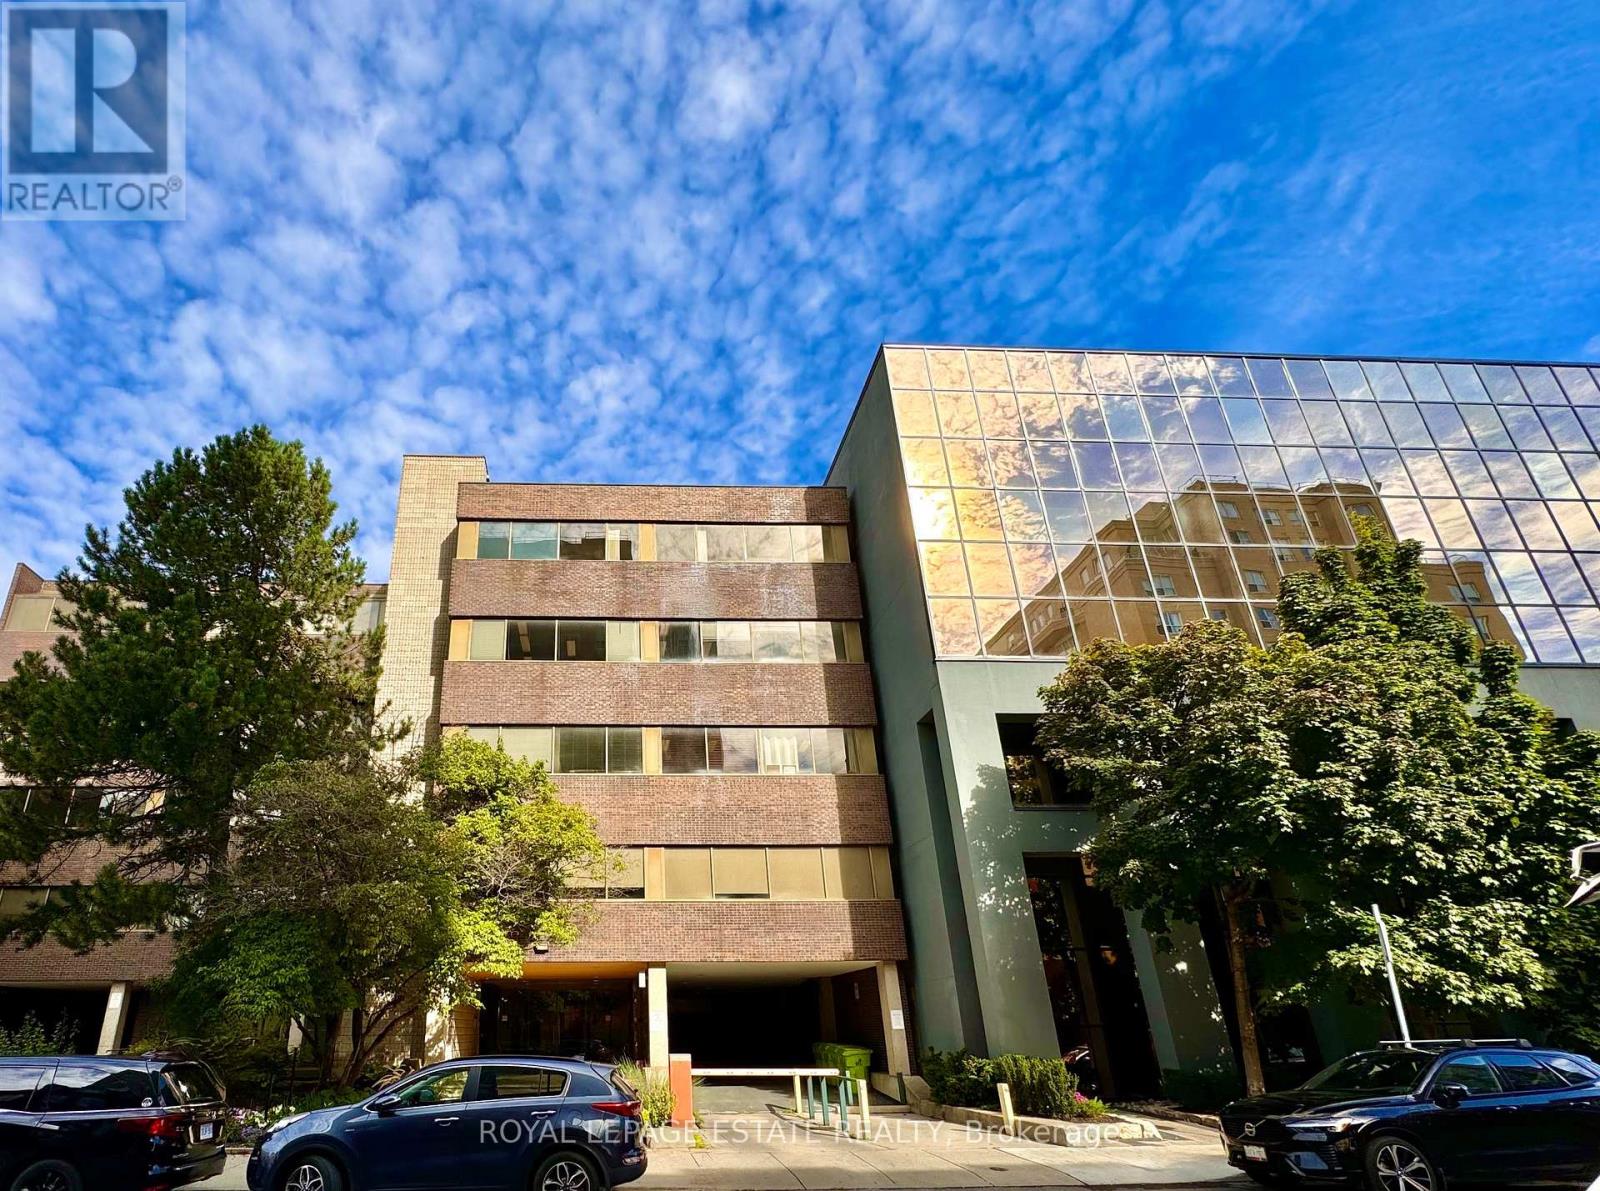
NEW PROMOTIONAL RATE: Year 1 discounted rate available for the first 2 qualified tenants who sign a min. 5-year lease before Dec 31, 2026! PLUS a limited-time incentive of 2 months net-free rent during the initial term, and Landlord-offered custom flooring/upgrade packages for select units. Flexible terms & various unit sizes available.Take your business to the next level in Midtown Toronto, in the heart of Davisville Village! This prime, centrally located Boutique Designer building known as "The Empress Building" is steps from TTC transit & abundant local amenities. Onsite management, daily cleaning, elevators, accessible washrooms, staff underground parking, & a unique 2nd-floor patio courtyard. Welcoming ambience suited for professional offices, clinical/supportive services, and creative uses. Unit 307 formerly a Pilates Studio, offers two separate offices, a kitchenette, storage space, and large windows with natural light overlooking the courtyard. (id:51382)
509 - 124 Merton Street
Toronto, Ontario
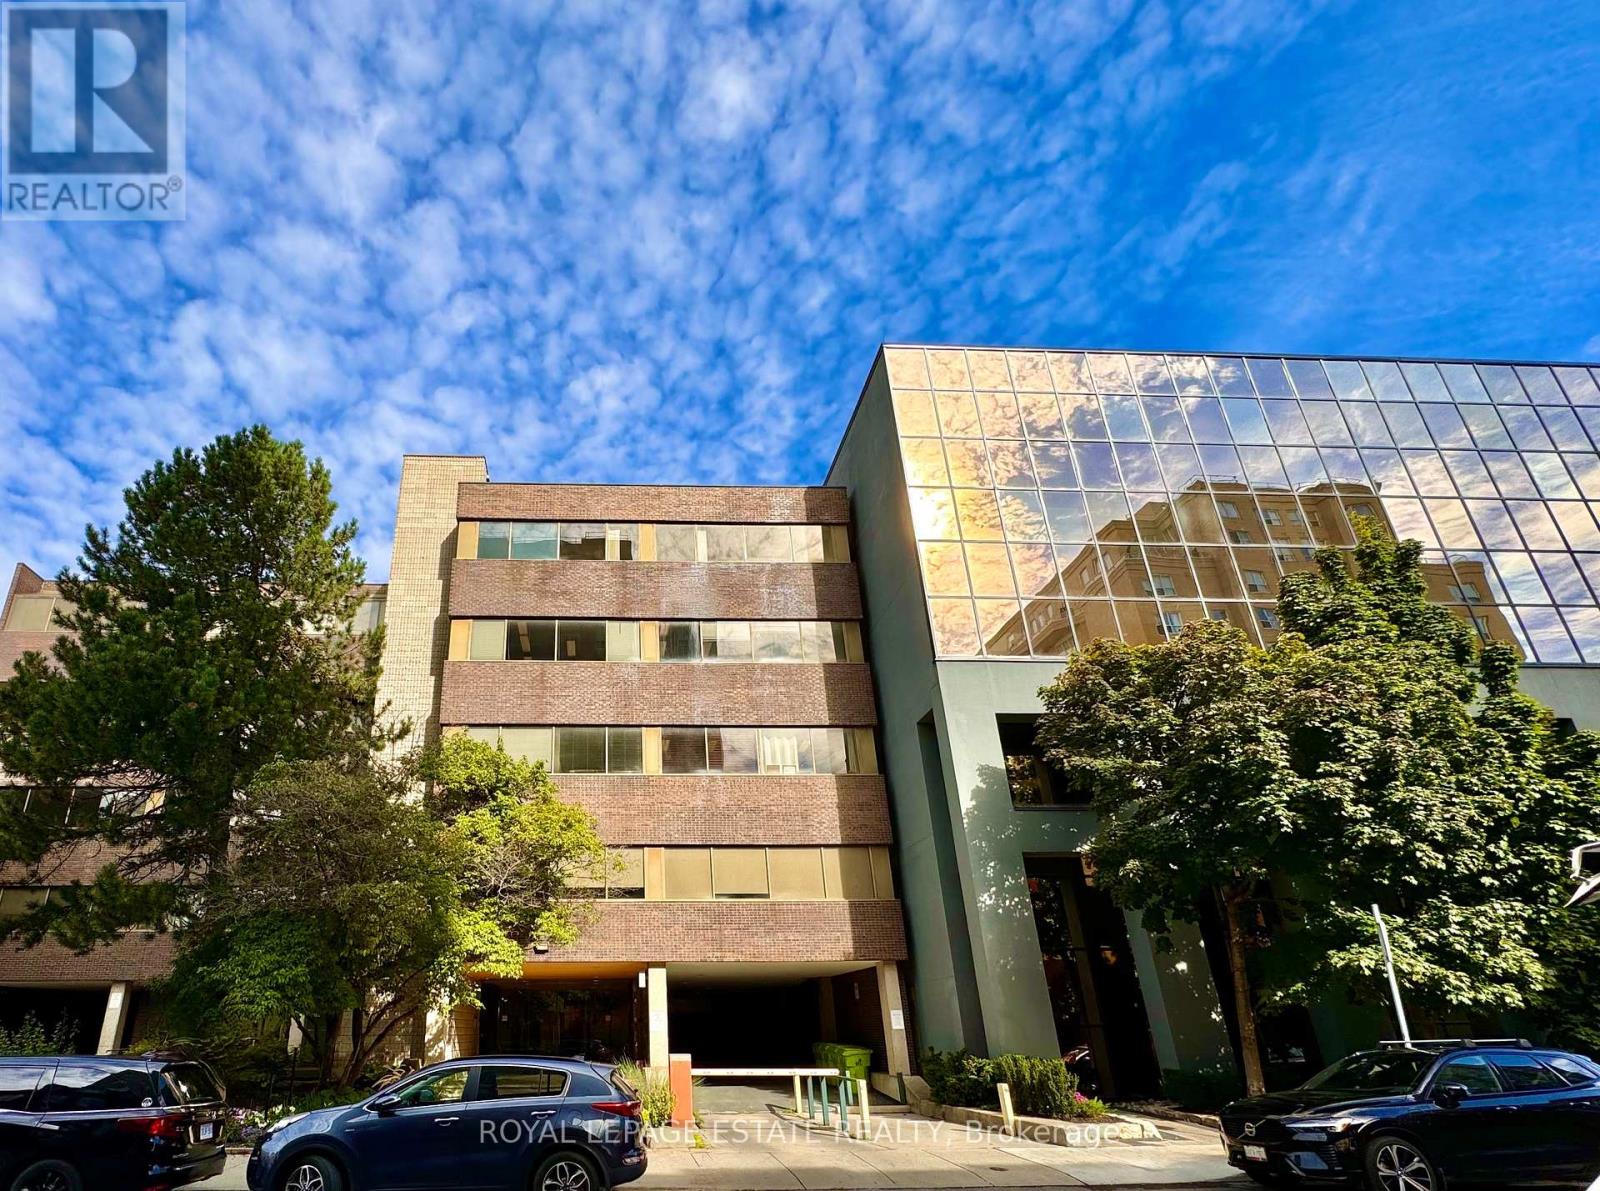
NEW PROMOTIONAL RATE: Year 1 discounted rate available for the first 2 qualified tenants who sign a min. 5-year lease before Dec 31, 2026! PLUS a limited-time incentive of 2 months net-free rent during the initial term, and Landlord-offered custom flooring/upgrade packages for select units. Flexible terms & various unit sizes available.Take your business to the next level in Midtown Toronto, in the heart of Davisville Village! This prime, centrally located Boutique Designer building known as "The Empress Building" is steps from TTC transit & abundant local amenities. Onsite management, daily cleaning, elevators, accessible washrooms, staff underground parking, & a unique 2nd-floor patio courtyard. Welcoming ambience suited for professional offices, clinical/supportive services, and creative uses. On the top floor and south-facing with plenty of natural light, unit 509 features a large open area in the centre surrounded by 6 sizeable offices, 3 of which have windows facing south and one larger office ideal for a boardroom. There is also a kitchenette. (id:51382)
305 - 124 Merton Street
Toronto, Ontario
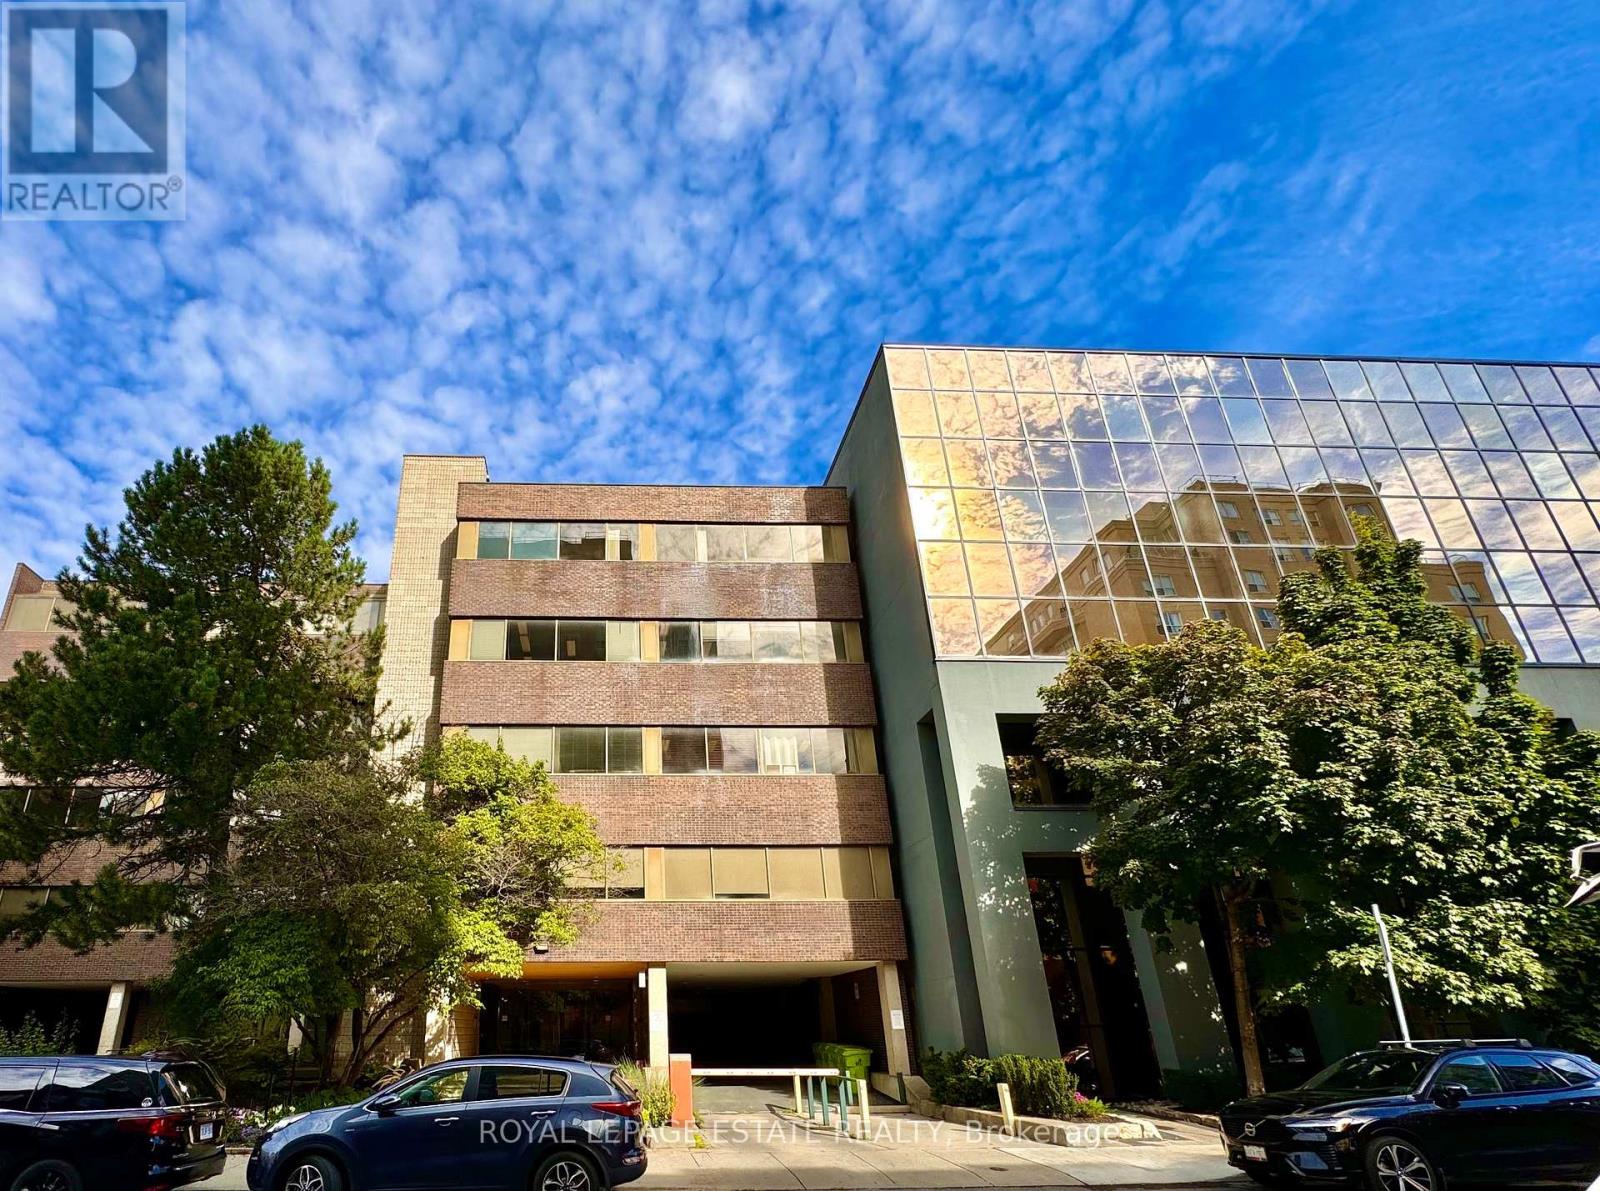
NEW PROMOTIONAL RATE: Year 1 discounted rate available for the first 2 qualified tenants who sign a min. 5-year lease before Dec 31, 2026! PLUS a limited-time incentive of 2 months net-free rent during the initial term, and Landlord-offered custom flooring/upgrade packages for select units. Flexible terms & various unit sizes available.Take your business to the next level in Midtown Toronto, in the heart of Davisville Village! This prime, centrally located Boutique Designer building known as "The Empress Building" is steps from TTC transit & abundant local amenities. Onsite management, daily cleaning, elevators, accessible washrooms, staff underground parking, & a unique 2nd-floor patio courtyard. Welcoming ambience suited for professional offices, clinical/supportive services, and creative uses. One of the larger office spaces available, unit 305 has a reception area, a kitchenette, a boardroom, and numerous offices throughout. There are two entrances to unit 305, allowing the space tot be divided and therefore reduced in size by approximately 500 SF (See 305A). (id:51382)
508 - 124 Merton Street
Toronto, Ontario
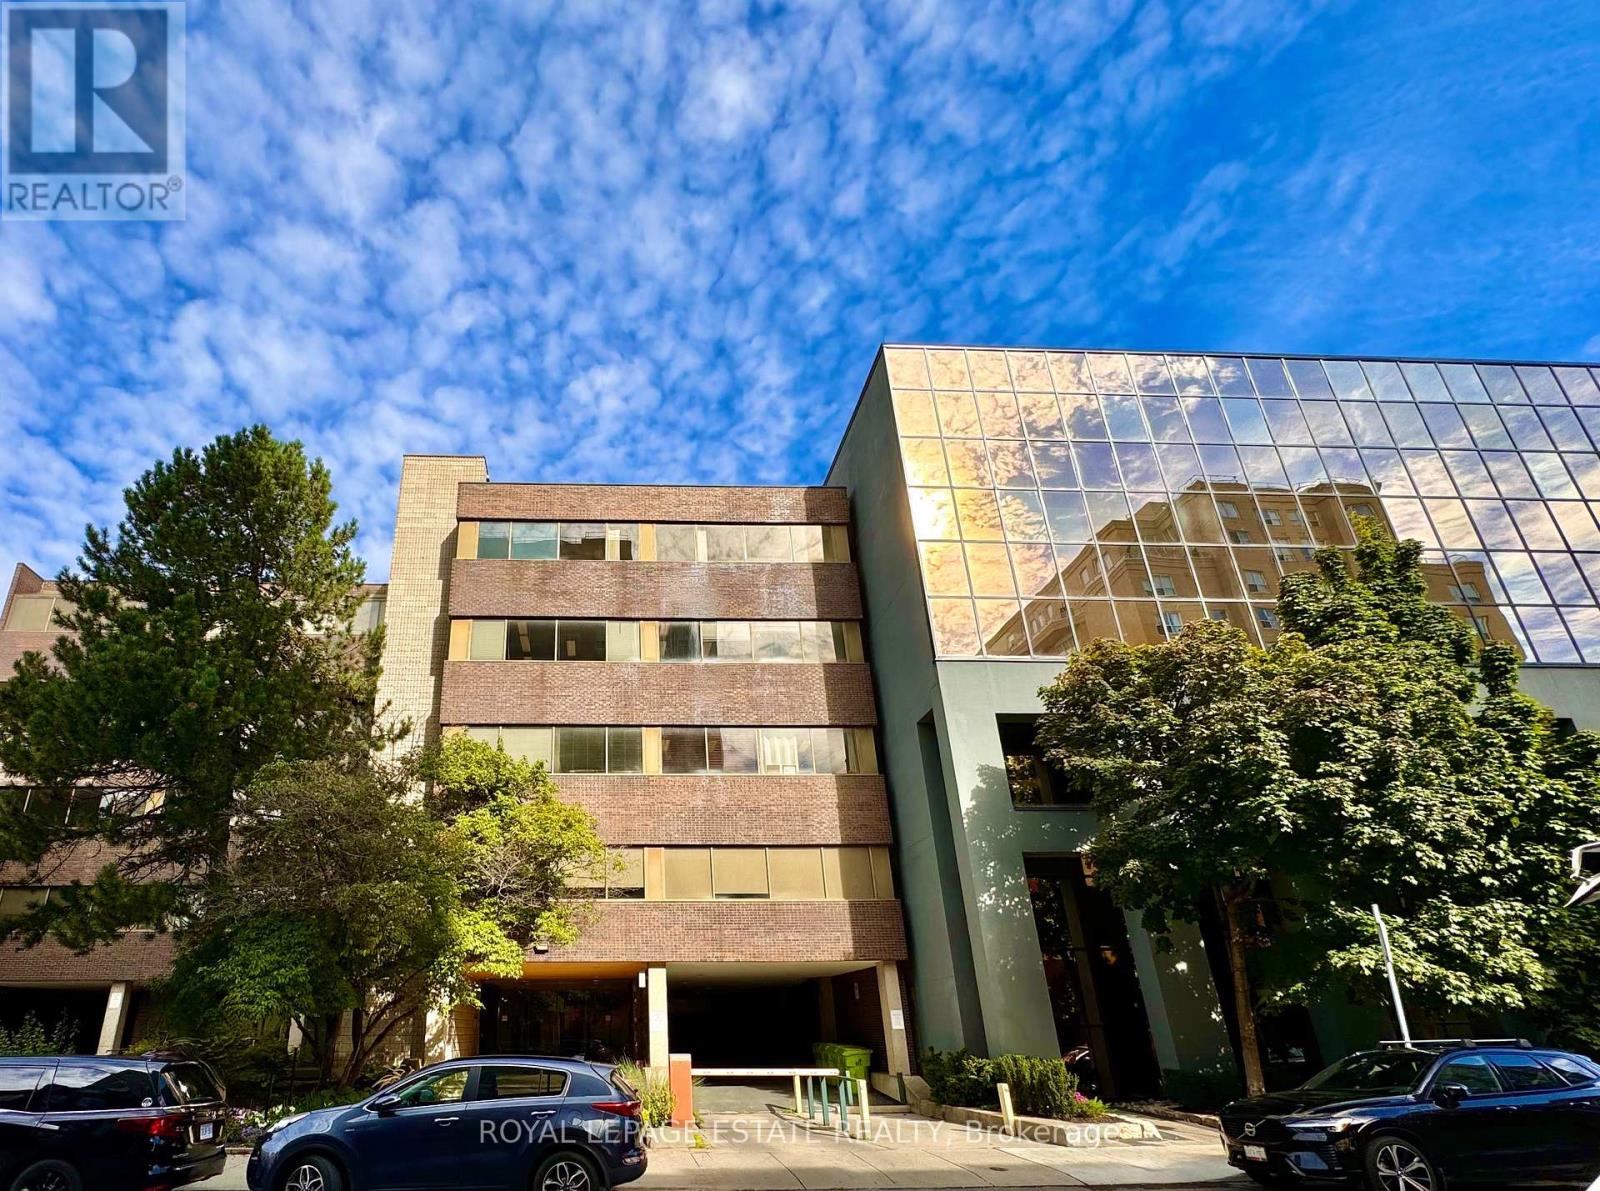
NEW PROMOTIONAL RATE: Year 1 discounted rate available for the first 2 qualified tenants who sign a min. 5-year lease before Dec 31, 2026! PLUS a limited-time incentive of 2 months net-free rent during the initial term, and Landlord-offered custom flooring/upgrade packages for select units. Flexible terms & various unit sizes available.Take your business to the next level in Midtown Toronto, in the heart of Davisville Village! This prime, centrally located Boutique Designer building known as "The Empress Building" is steps from TTC transit & abundant local amenities. Onsite management, daily cleaning, elevators, accessible washrooms, staff underground parking, & a unique 2nd-floor patio courtyard. Welcoming ambience suited for professional offices, clinical/supportive services, and creative uses.This unit has four similar sized offices (one with a lot of natural light) and two separate rooms that can be small offices or storage. There is also a reception area, and a kitchenette with lots of natural light. (id:51382)
202 - 124 Merton Street
Toronto, Ontario
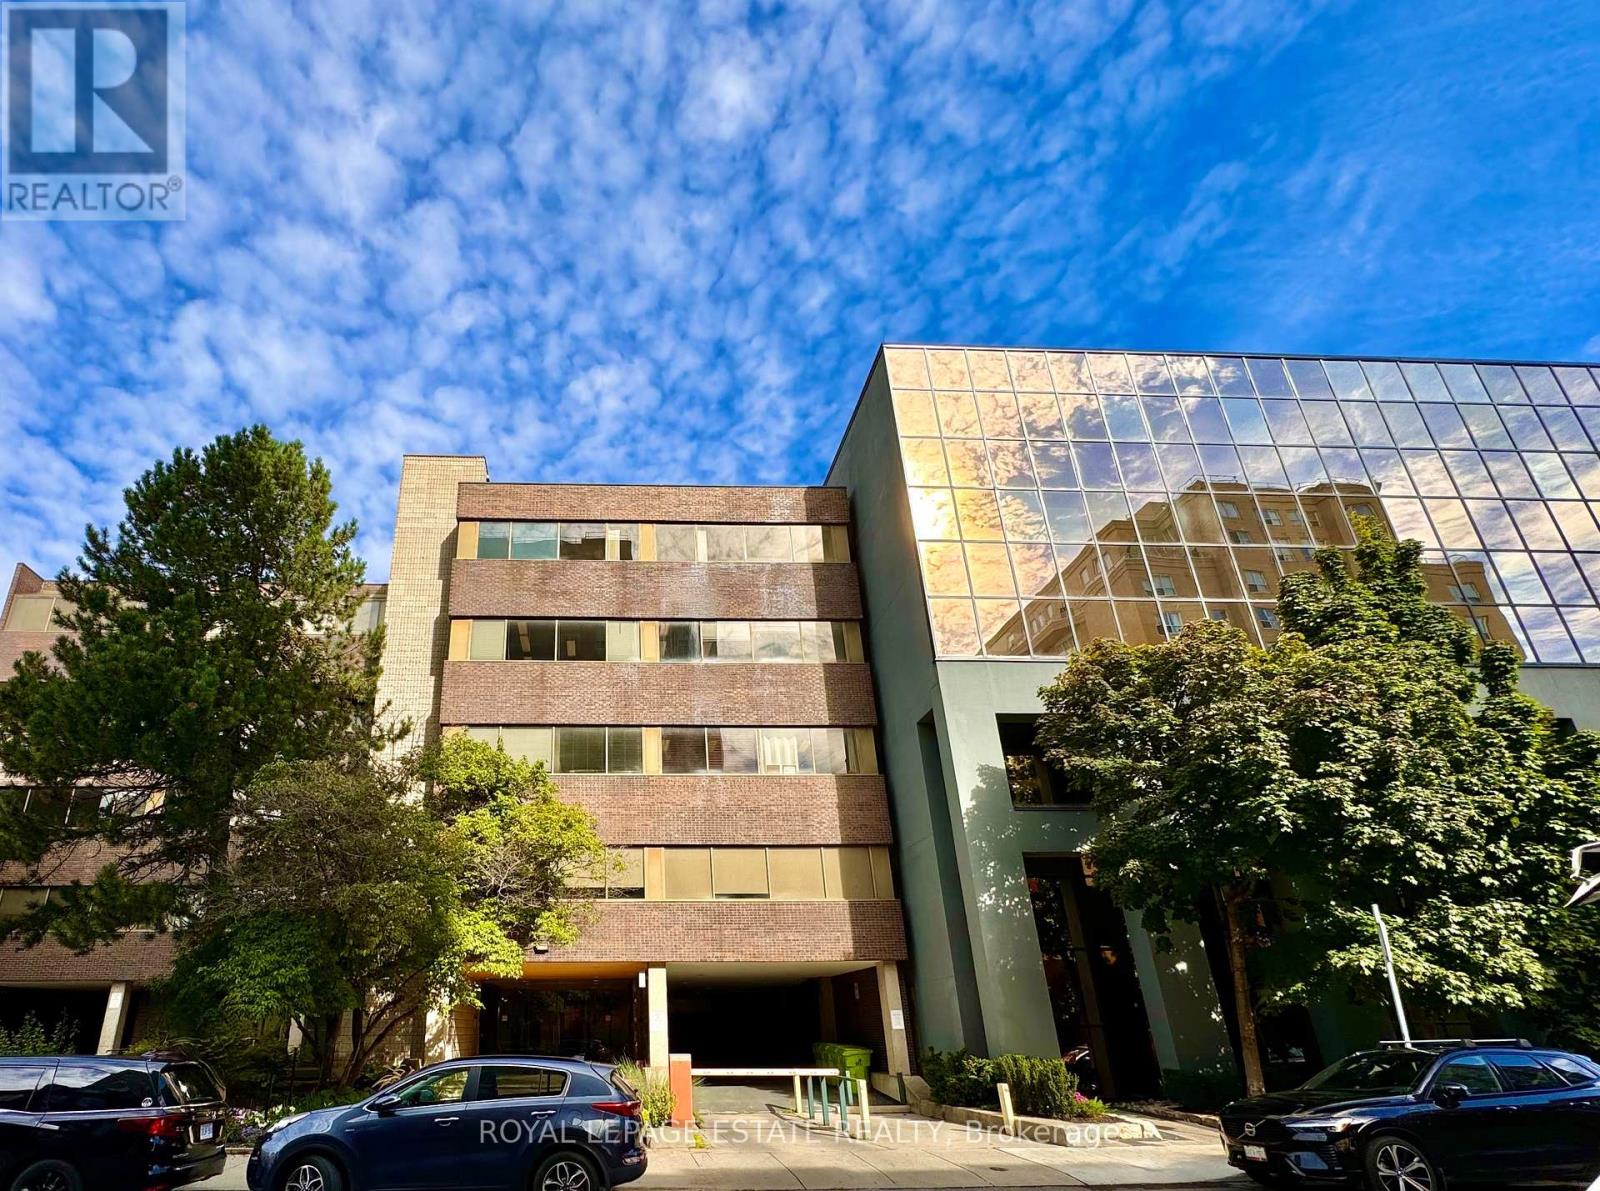
NEW PROMOTIONAL RATE: Year 1 discounted rate available for the first 2 qualified tenants who sign a min. 5-year lease before Dec 31, 2026! PLUS a limited-time incentive of 2 months net-free rent during the initial term, and Landlord-offered custom flooring/upgrade packages for select units. Flexible terms & various unit sizes available.Take your business to the next level in Midtown Toronto, in the heart of Davisville Village! This prime, centrally located Boutique Designer building known as "The Empress Building" is steps from TTC transit & abundant local amenities. Onsite management, daily cleaning, elevators, accessible washrooms, staff underground parking, & a unique 2nd-floor patio courtyard. Welcoming ambience suited for professional offices, clinical/supportive services, and creative uses. (id:51382)
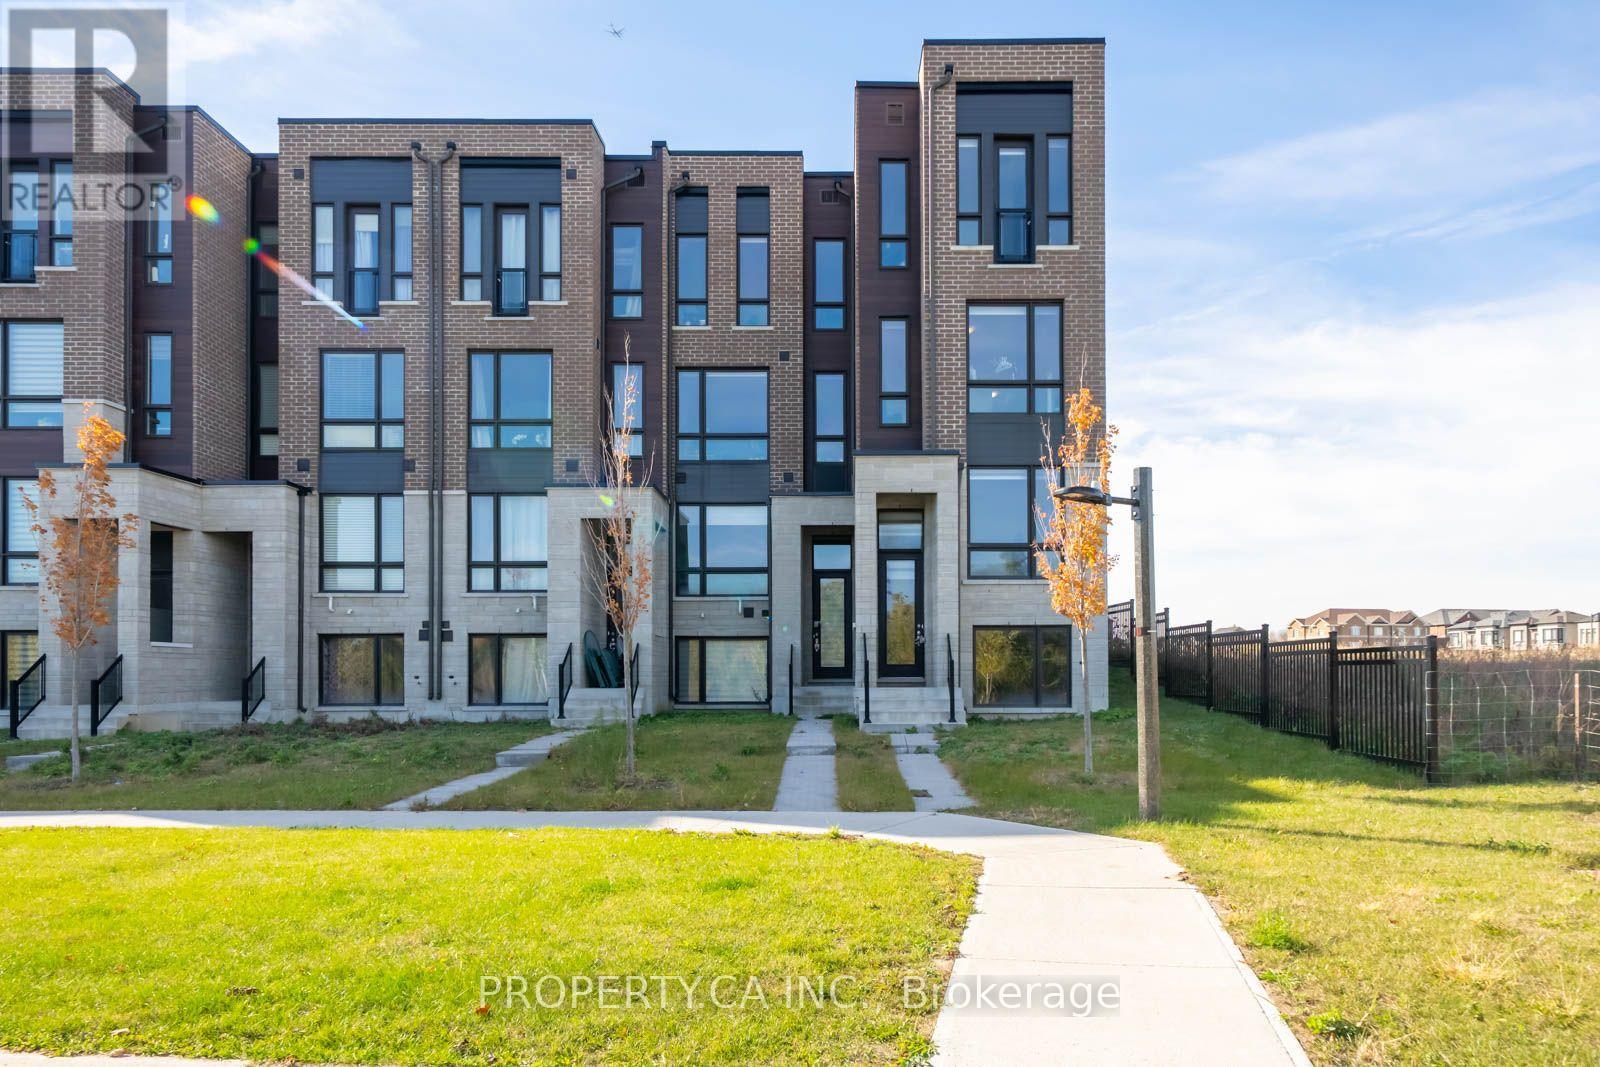
101 Mikayla Lane
Markham, Ontario
RARE OPPORTUNITY UNDER $3,000/MONTH IN CORNELL! Welcome to 101 Mikayla Lane, a bright and spacious END-UNIT townhome by Primont Homes offering over 2,000 sq. ft. of above-grade living space plus a lookout basement. Designed with space and natural light in mind, this modern home features 4 bedrooms, 3 bathrooms, 9-ft ceilings, floor-to-ceiling windows and TWO walkout balconies. Enjoy the added privacy and natural light of an end unit, along with an extra-wide 1.5-car garage with direct access to the home. The modern kitchen features quartz countertops and stainless steel appliances, complemented by hardwood flooring on the main level. Located in the highly sought-after, family-friendly Cornell community, just minutes from parks, schools, shopping, Markham Stouffville Hospital, public transit, Hwy 7 &407, Cornell Community Centre & Library. Incredible space, location and value for UNDER $3,000/MONTH! NOTE: Tenant is moving out and property will be professionally cleaned. (id:51382)
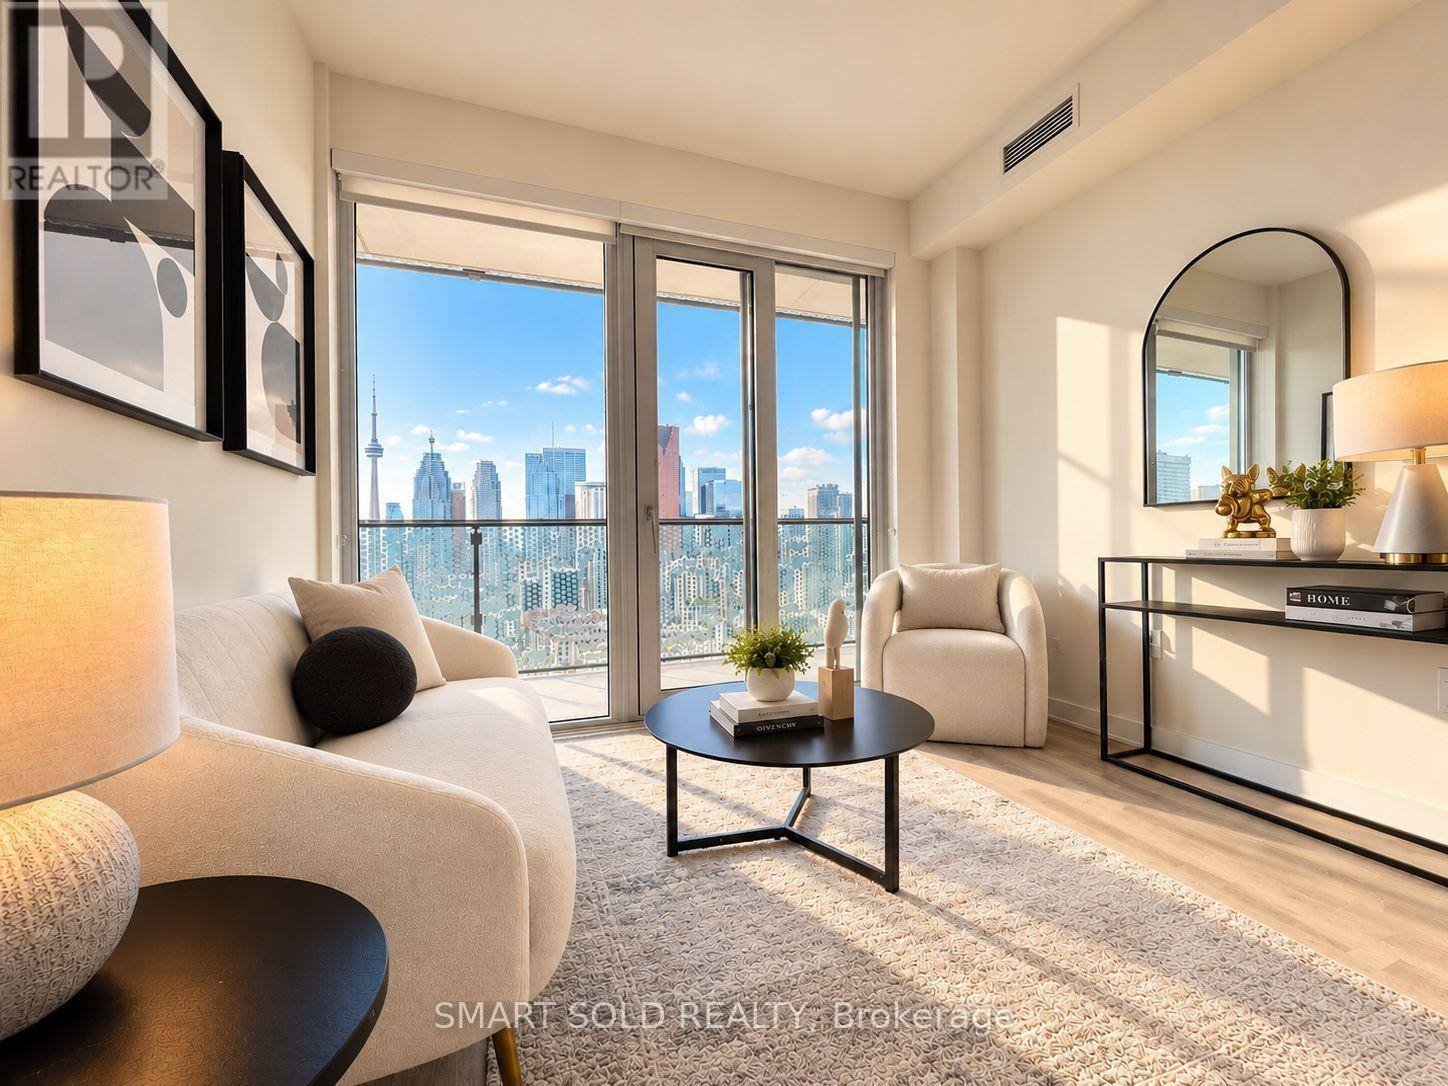
Lph 2930 - 135 Lower Sherbourne Street W
Toronto, Ontario
Welcome to the Lower Penthouse at Time & Space by Pemberton! This bright, airy, and exceptionally spacious 885 sq. ft. + 143 sq. ft. balcony 3-bedroom, 3-full-bathroom suite offers spectacular, unobstructed southwest views of Lake Ontario and the iconic CN Tower. Highlights include soaring 9-ft ceilings, expansive wall-to-wall windows that flood the home with natural light, and stylish wide 7.5-inch laminate flooring throughout.The smart and functional floor plan is thoughtfully designed to maximize living space, featuring distinct separate living and dining areas, as well as a sleek open-concept kitchen with premium modern appliances. Each of the three bedrooms is designed for comfort and privacy: the primary bedroom features a private ensuite bath; the true exterior second bedroom enjoys abundant natural light; and the versatile third bedroom comes complete with its own dedicated full bathroom, making it ideal as a guest suite, dedicated home office, or third bedroom.A major highlight of this property is the rare, prime parking space conveniently located on Level 2 (above-ground podium level), offering ultimate convenience without ever needing to drive down into underground parking garages.Residents enjoy world-class building amenities, including a 24-hour concierge, state-of-the-art fitness centre, yoga studio, private theatre room, games room, party rooms, a stunning rooftop outdoor pool, relaxing lounges, outdoor BBQ areas, and multiple landscaped outdoor terraces.Situated in a prime downtown location, you are just steps away from the historic St. Lawrence Market, the Financial District, vibrant restaurants, cozy cafés, shopping, the waterfront, and top entertainment venues. A rare 3-bedroom, 3-bathroom opportunity offering an unmatched downtown lifestyle and exceptional rental investment potential! (id:51382)
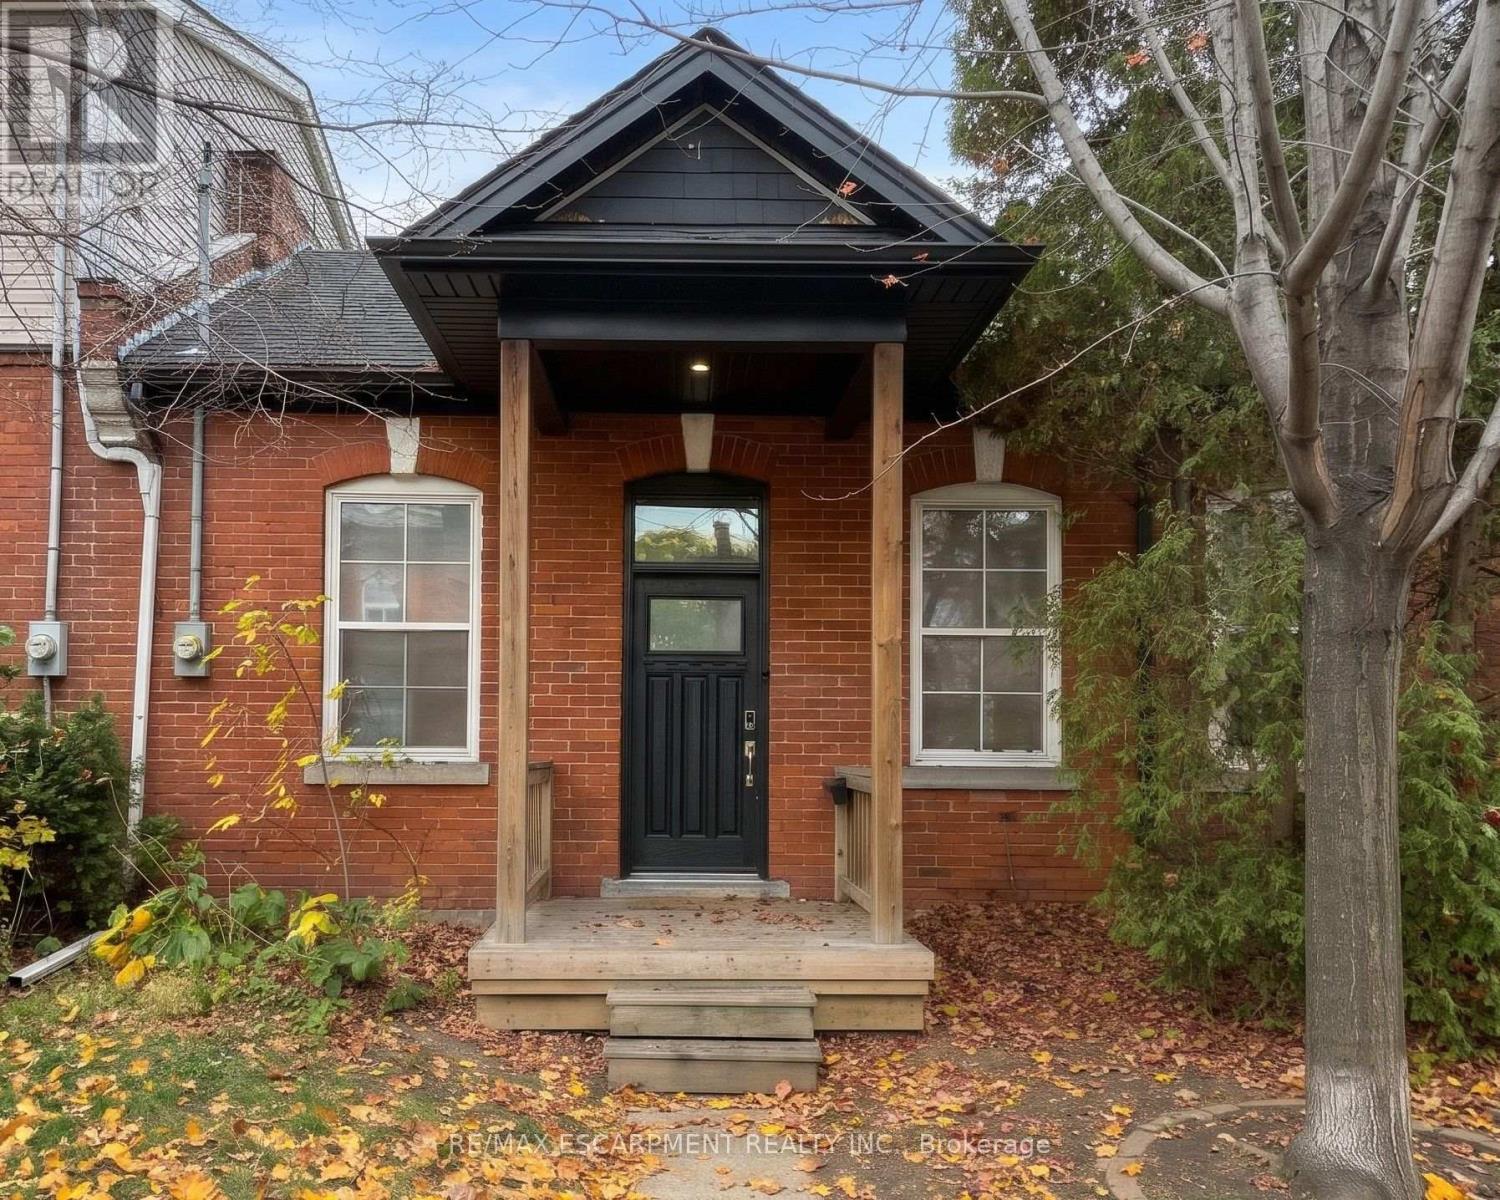
426 King William Street
Hamilton, Ontario
Experience the ultimate low-maintenance lifestyle without condo fees in this turnkey, turn-of-the-century central Hamilton townhome. Infused with urban sophistication and historic warmth, the sunlit, open-concept interior showcases striking 10-foot ceilings and an oversized skylight. The fully updated main level features a sleek contemporary kitchen, an upscale four-piece bath, and a chic primary retreat that offers the flexibility to easily partition a second bedroom. Practical upgrades abound, including a newer furnace, central A/C, hot water tank, windows, ample stand-up basement space, a full storage attic, and exterior hot and cold water taps. Step outside to your private downtown sanctuary-a deep, fully fenced backyard boasting a dedicated patio, private rear parking, and a shared, semi-detached garden shed wired with hydro (shared with #428) . (id:51382)
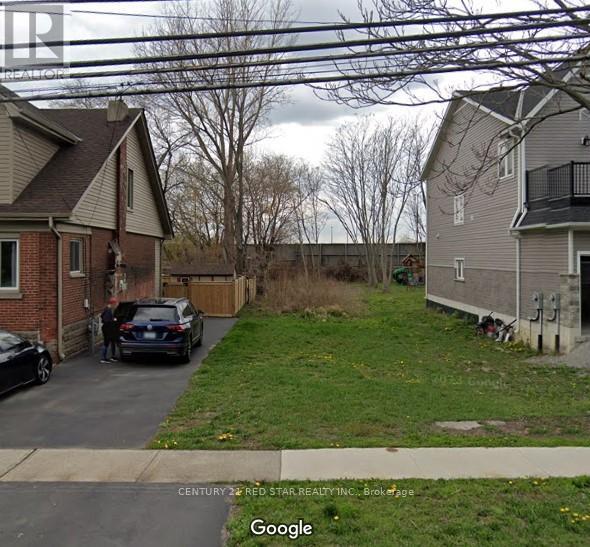
248 Beach Boulevard
Hamilton, Ontario
Vacant Land for Sale near Hamilton Beach, Build your dream home situated near Hamilton Beach, enjoy easy access to waterfront activities, strolls along the shoreline, and breathtaking sunset views. A building permit is already in progress for a spacious 4-bedroom single family home, offering convenience and efficiency for your future build. Don't miss out on this rare opportunity to secure your slice of paradise near Hamilton Beach. Whether you are seeking a permanent residence or an investment opportunity, this vacant land holds immense potential to create the home you've always envisioned. Embrace a peaceful ambience amidst the natural beauty of the area, providing a retreat life atmosphere while still being conveniently located near urban amenities and conveniences. (id:51382)