
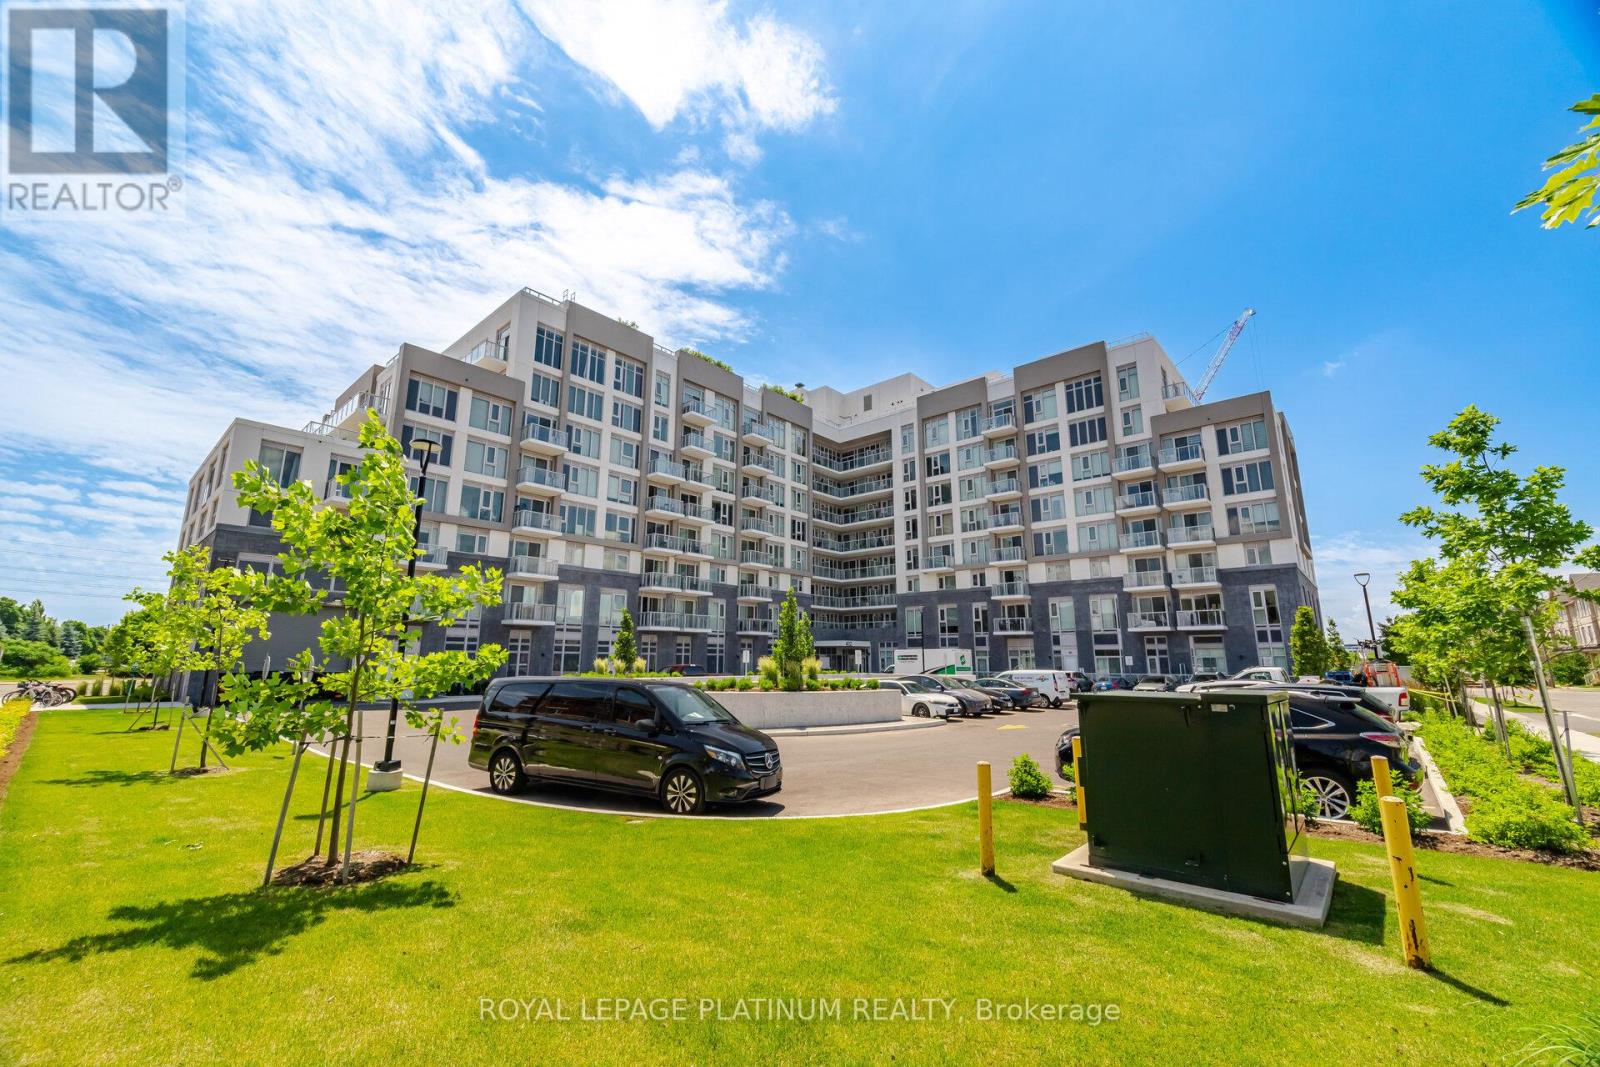
311 - 412 Silver Maple Road
Oakville, Ontario
Perfect Home For First Time Home Buyers & Today's Professionals Located in Oakville's Most Desirable Neighbourhoods Offering Easy Access to Top-Rated Schools. Modern & Stylish Suites Featuring 1-bedroom + Den, 1-bath, Large Balcony, (1 parking + locker) Upscale Finishes And Premium Amenities - Concierge, Fitness Centre, Yoga Studio, Entertainment Lounges, And A Rooftop Terrace with Stunning Views. The Suite Features Laminate Flooring Throughout and a Sleek Kitchen with Quartz Countertops and Stainless Steel Appliances. Steps From Shops, Dining, And Nature Trails Like Nipigon Trail And Sixteen Mile Creek, With Schools, Golf, And Waterfront Parks Nearby. For Commuters, Convenient Access To The 407, 403, And QEW, Plus A Nearby GO Station, Makes Getting Around Effortless - Connecting Residents To Surrounding Areas, Including The Hospital. (id:51382)
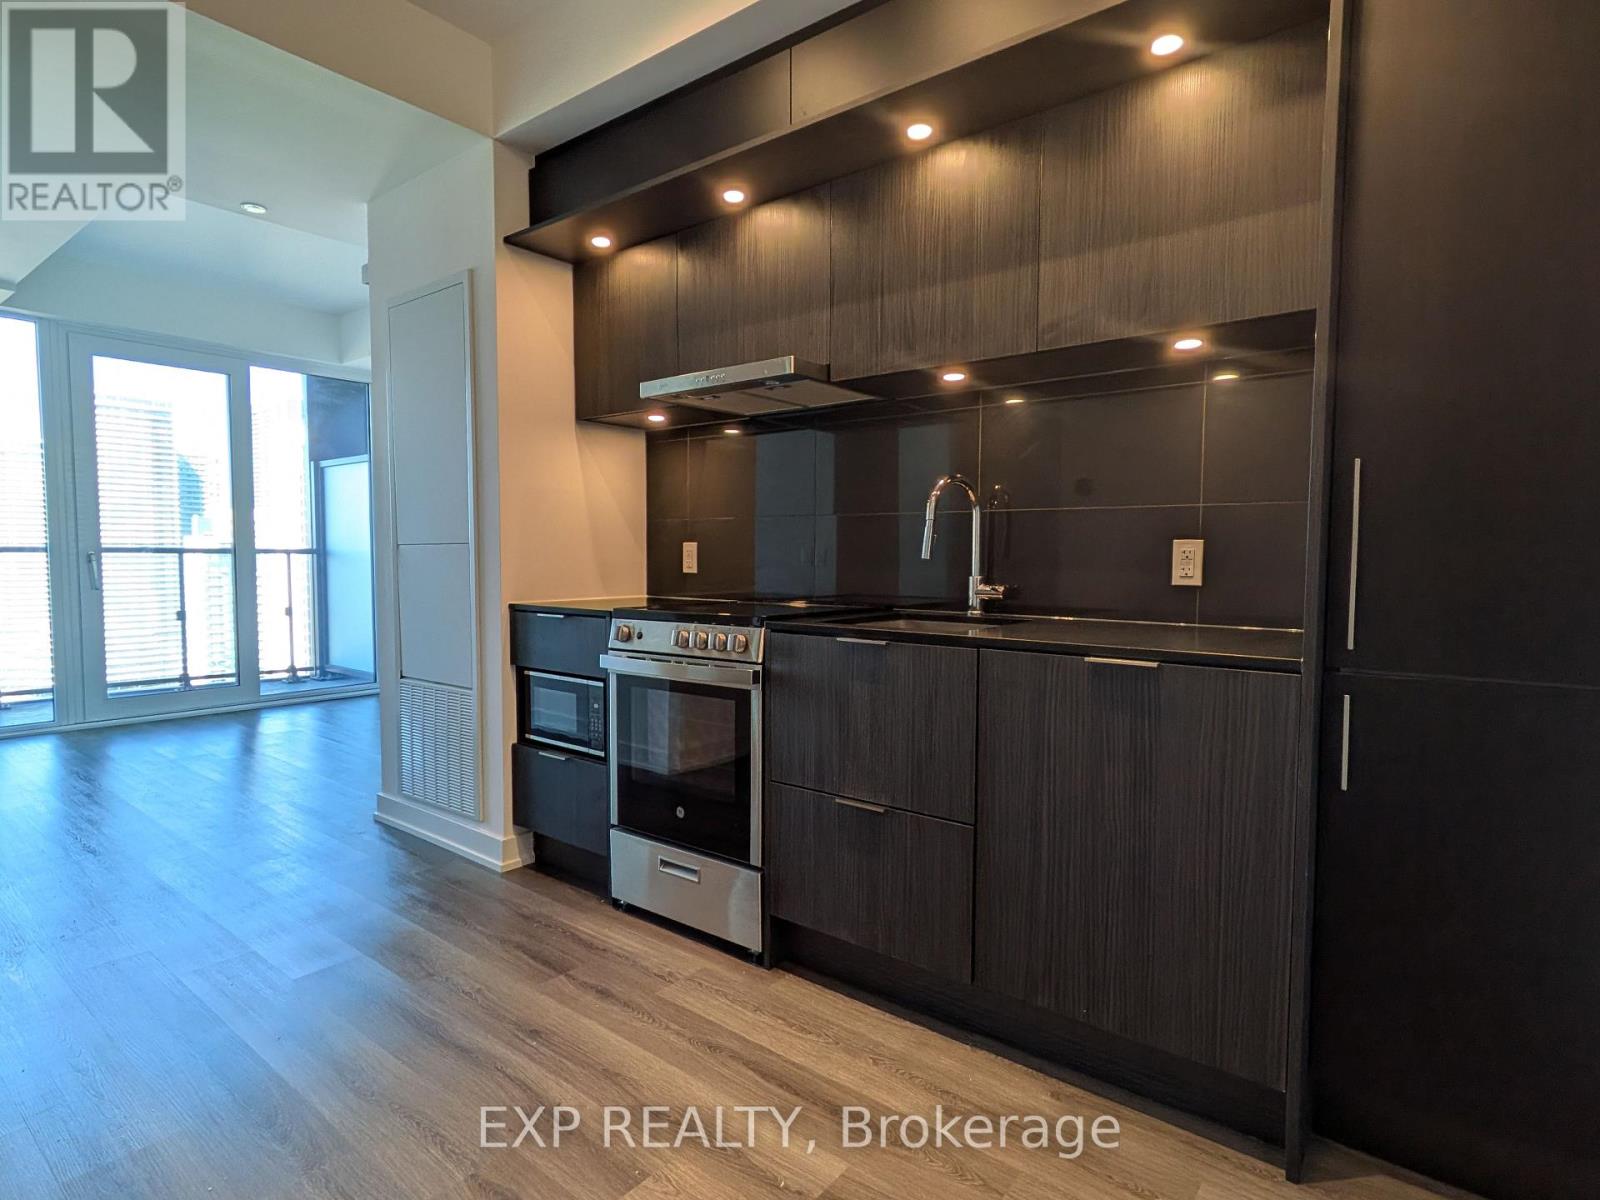
2303 - 448 Burnhamthorpe Road W
Mississauga, Ontario
Live in the heart of Mississauga's vibrant M City with this brand new, 1-bedroom suite that blends modern design with everyday comfort. The layout is extremely functional allowing space for both living and dining - this is hard to find in other 1-beds of its size. Large, floor-to-ceiling windows help bring in natural light and the home offers a sleek kitchen with integrated stainless steel appliances. This unit comes with a locker and high-speed internet included in the price. Enjoy incredible views of the city while being steps to Square One, Sheridan College and public transit, with easy access to Highway 403. This is the perfect home for those seeking style, convenience, and city energy.M City stands out with its amazing list of amenities including: 24-hour concierge, extensive Fitness centre, Indoor pool, Wifi Lounge, Kitchen, Party Room, Kids Playroom, Screening Room, Rec Room and Outdoor Terrace. (id:51382)
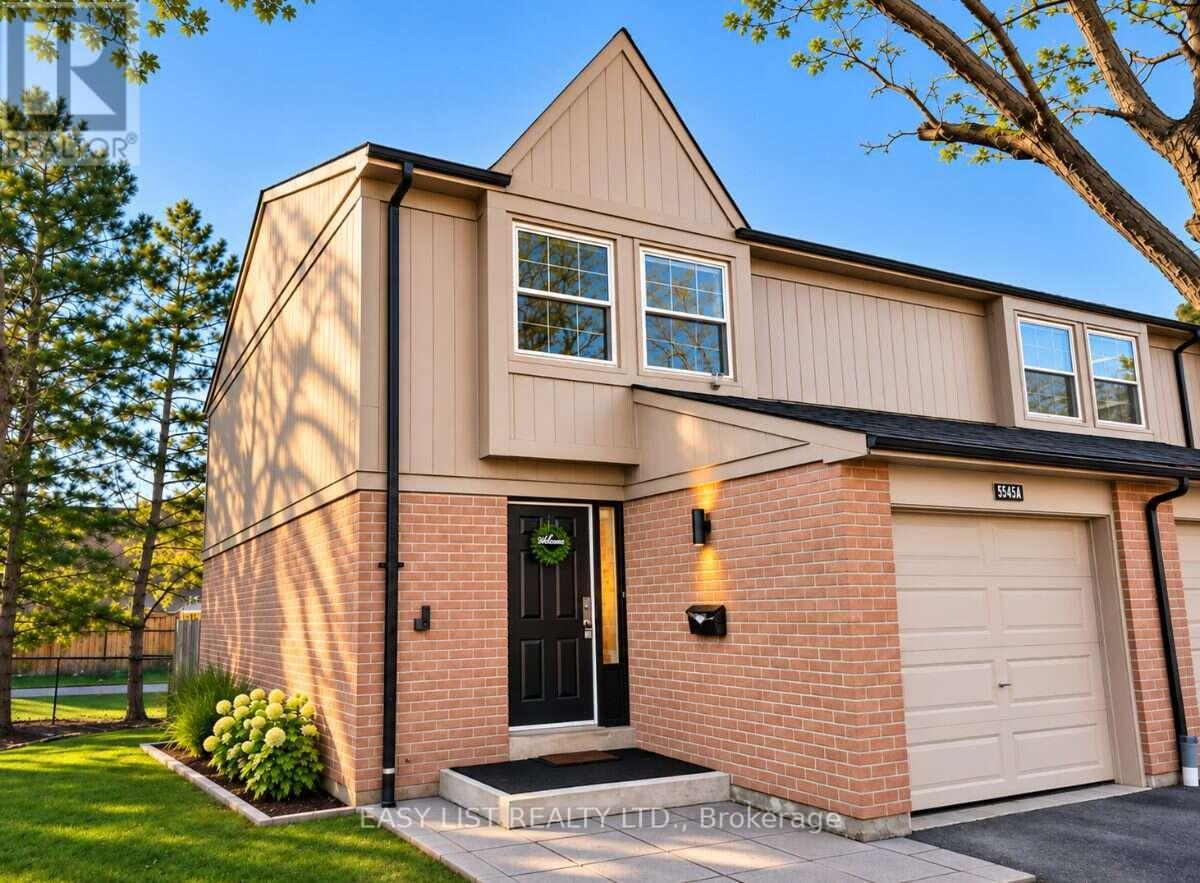
A - 5555 Montevi Road
Mississauga, Ontario
Visit the REALTOR website for further information about this Listing. Welcome to Glen Erin Estates. Fabulously Renovated Spacious 3 bedroom Townhome Upgraded with Stainless Steel Appliances, Wood-Burning Fireplace, Finished Basement, Large Backyard, Pets Welcomed! Prime Desirable Location. Rentals-Only Complex Managed By Glen Erin Estates, No Private Landlord. Upgraded Townhouses located in a Family-Oriented Complex, Conveniently Situated in Meadowvale Town Centre Community. Unit features: Renovated Designer Kitchen. Double Sinks in Master Bath. Interior Garage Access for cold Winter Mornings. Ample storage space and His/Hers closets in Master Bedroom. Huge Finished Bsmt with Cozy wood burning fireplace! Basement incl Rec Room, Ensuite Laundry Room, Storage Room. Complex features: 5 Mins to Meadowvale Co Complex located at Glen Erin Dr./Battleford Rd. Steps to Everything you need, around the corner from Meadowvale Town Centre Featuring Metro Grocery Store, Daycares, Banks, Gyms, Canadian Tire, Tim Hortons, McDonalds, Restaurants, LCBO. Centrally Located and Accessible. Minutes to Hwy 401/403/407. Steps to Mississauga Transit, direct bus to Square One. Steps to New Meadowvale Community Centre Perfect for Family Activities, Swimming Pool, Gyms, Classes. Top Schools in Region: Settler's Green (K1-6), Edenwood Middle, and Meadowvale Secondary School. French immersion program available at Streetsville Secondary School -Mins to UofT Erindale Campus. Just 5 Mins to Trendy Streetsville Neighborhood, With Upscale Restaurants, Cozy Coffee Shops, Local Eats, Luxury Spas. Walk to Lake Aquitane, Complex backs onto Serene Meadowvale trail, ideal for Dog Walking! (id:51382)
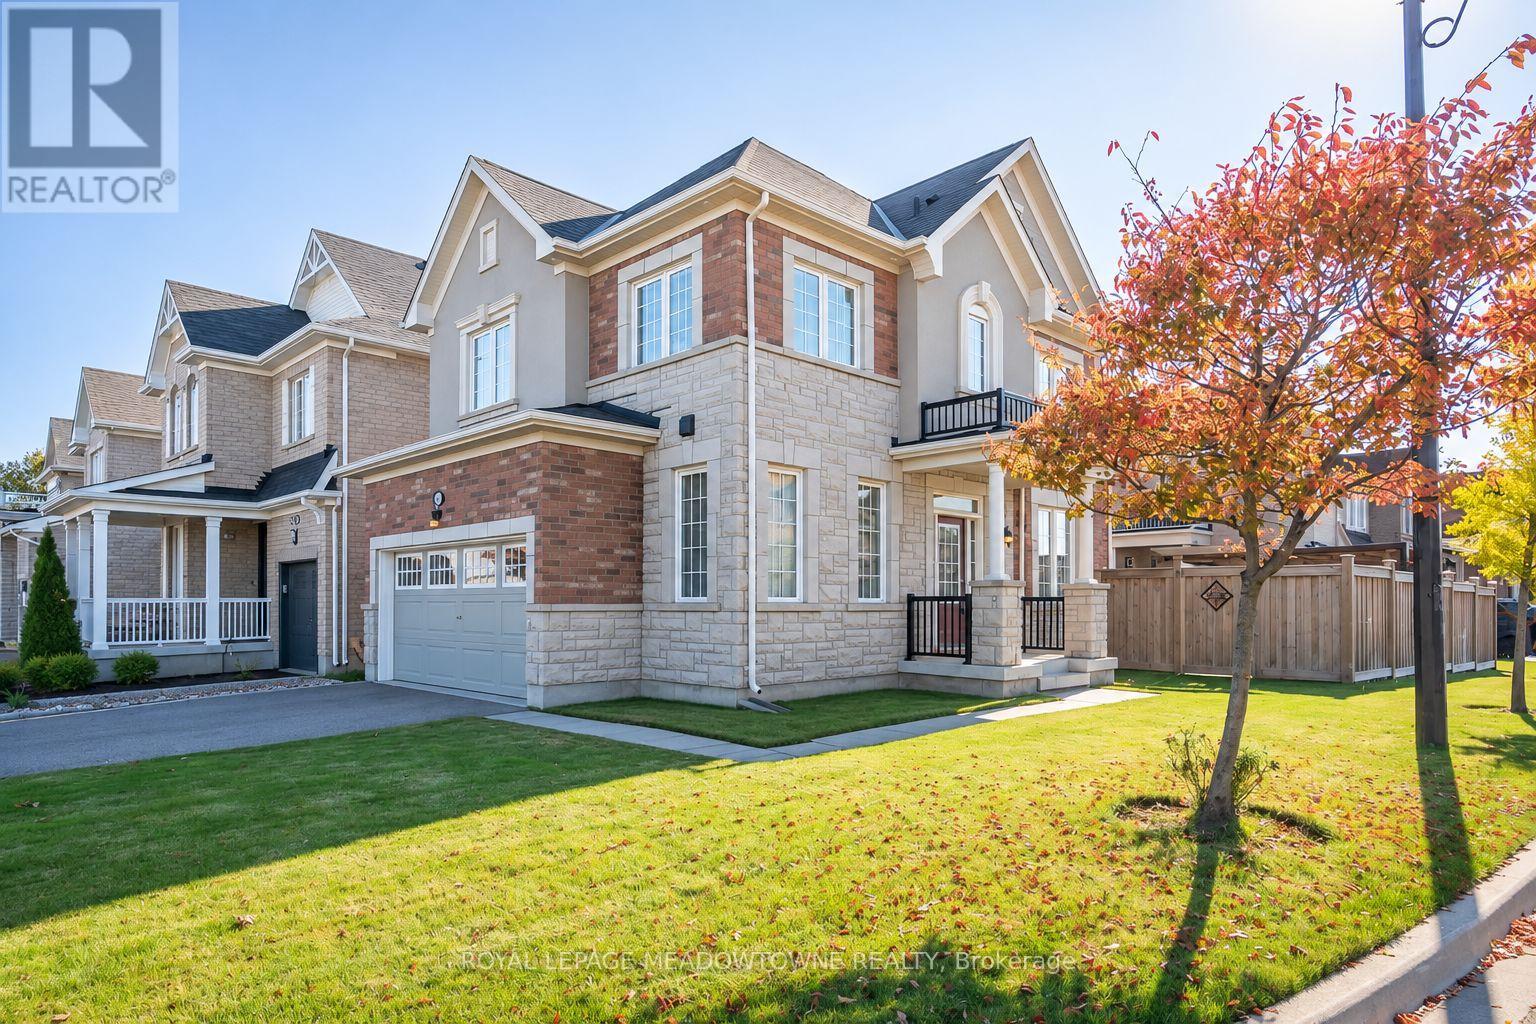
442 Blinco Terrace
Milton, Ontario
Your opportunity for a detached home with a 2-car garage, large corner lot and builder-designed basement income potential! Located in Milton's family-friendly Clarke neighbourhood, this home offers inviting living spaces, thoughtful features and a backyard made for entertaining. Step inside to discover hardwood flooring, a neutral colour palette and an open-concept dining room. The living room features a cozy gas fireplace, while the stylish kitchen offers soft white cabinetry, quartz countertops, tile backsplash, high-end JennAir and Bosch stainless steel appliances, and a large island with breakfast bar seating. Direct backyard access makes entertaining easy. Upstairs, you'll find three generously sized bedrooms, including a primary bedroom with ensuite, a spacious 4-piece main bathroom, upper-floor laundry and a separate carpeted den that's ideal for working from home or creating a flexible family space. Designed with future basement income potential in mind, this home offers a builder-installed separate entrance, tall basement windows, built-ins and a bathroom rough-in. The unfinished basement provides an excellent opportunity for additional living space or a potential income-generating suite. Outside, the fully fenced, beautifully hardscaped backyard features a hot tub and pergola, perfect for relaxing or gathering with friends. A covered front porch, main-floor powder room and interior garage access add convenience. Parking is a bonus with a double-car garage, 4 driveway spaces and additional corner-lot street parking, subject to local regulations. Enjoy walking distance to parks, playgrounds, schools and amenities, plus quick access to Highways 401 and 407 and the GO station. This freehold home brings together comfort, lifestyle and future potential in a convenient Milton location. Come discover 442 Blinco Terrace! *this layout offers the option to convert upstairs family room to fourth bedroom* (id:51382)
81 Glenmore Crescent
Brampton, Ontario
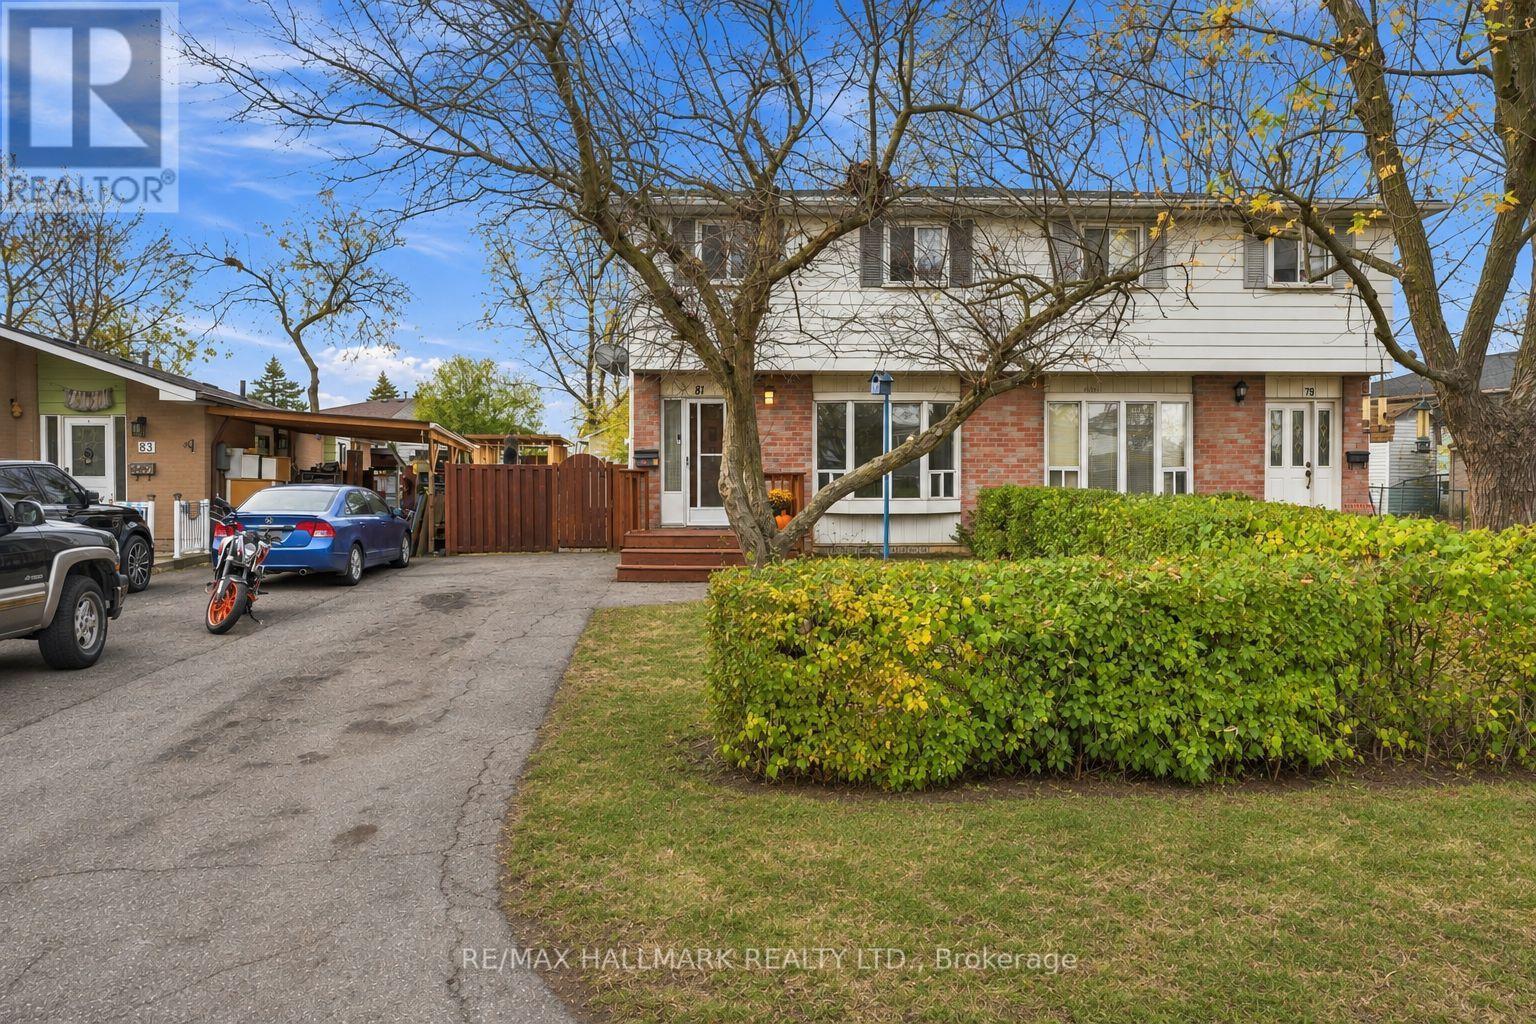
Discover this inviting 4-bedroom home in Bramalea's established Northgate neighbourhood, offering modern updates and plenty of space for the whole family. The open-concept main floor features a refreshed kitchen, bright living areas, and carpet-free flooring throughout. A finished basement provides additional room for entertaining, recreation, or working from home. Outside, the deep backyard features a spacious wrap-around deck and storage shed, creating an ideal setting for outdoor enjoyment. Parking for up to three vehicles adds convenience. Located minutes from Bramalea City Centre, Chinguacousy Park, schools, transit, recreation facilities, and Highway 410. A move-in-ready home offering excellent value in a well-connected Brampton community. (id:51382)
308 - 65 Yorkland Boulevard
Brampton, Ontario
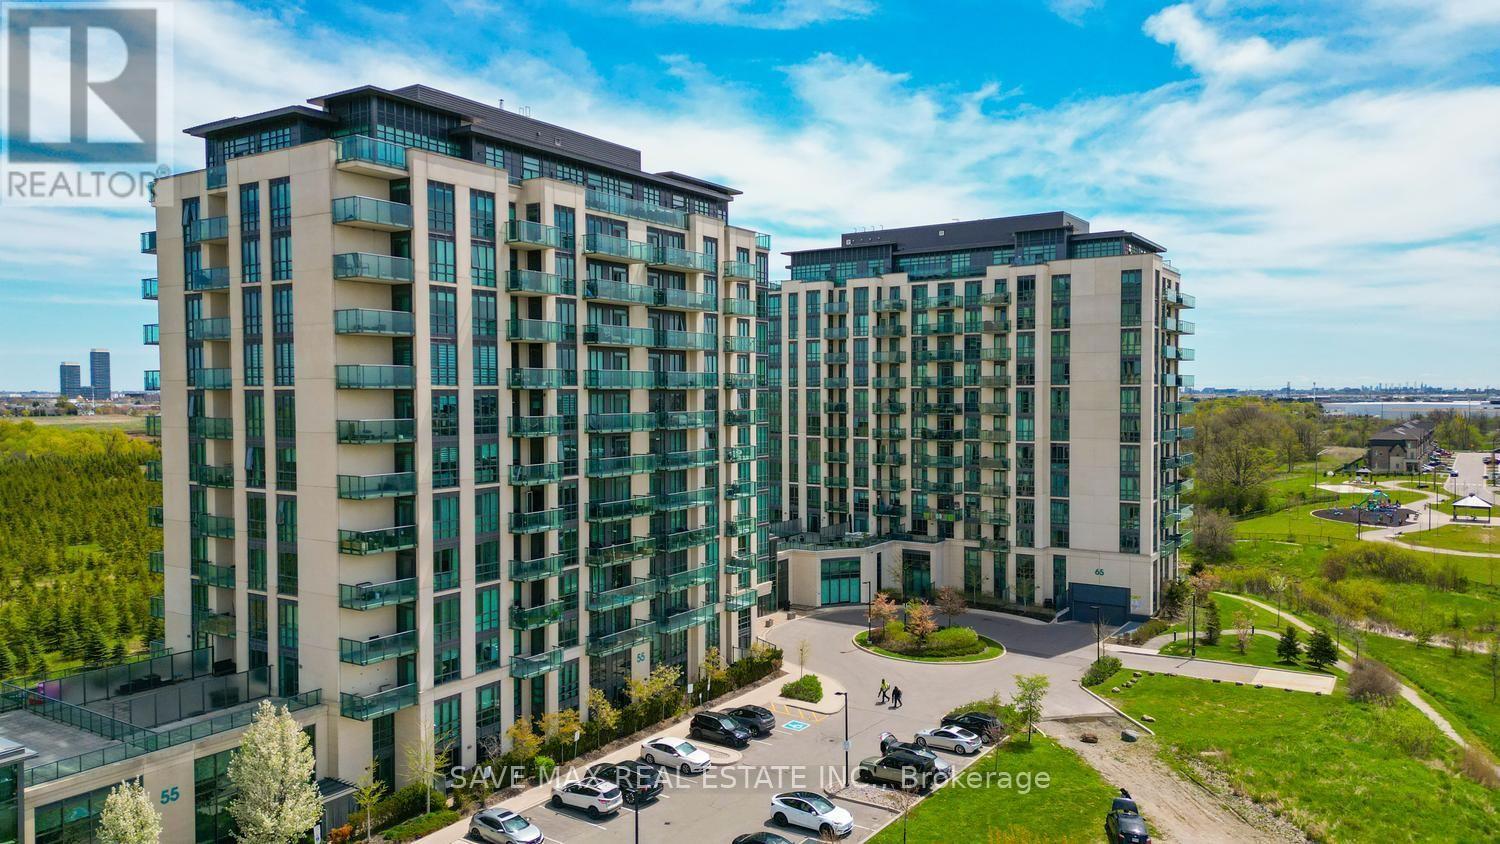
Almost 2-bedroom, 2-bath suite with a den that can easily fit a double-size bed and is bigenough to use as a second bedroom. It has sliding doors for privacy, adding excellentflexibility, and it has a closet as well. Featuring 9-ft ceilings, floor-to-ceiling windows,and an open-concept layout filled with natural light. The modern kitchen offers granitecountertops, stainless steel appliances, and a spacious island, complemented by upgradedbathrooms and sleek engineered laminate flooring throughout.Enjoy outstanding amenities including 2 fitness centres, 2 party rooms, 2 guest suites, and apet spa. Ideally located just minutes from major highways, everyday conveniences, and beautifulconservation trails. A perfect combination of style, comfort, convenience, and value. - a must-see opportunity! (id:51382)
1 - 1 Hurontario Street
Mississauga, Ontario
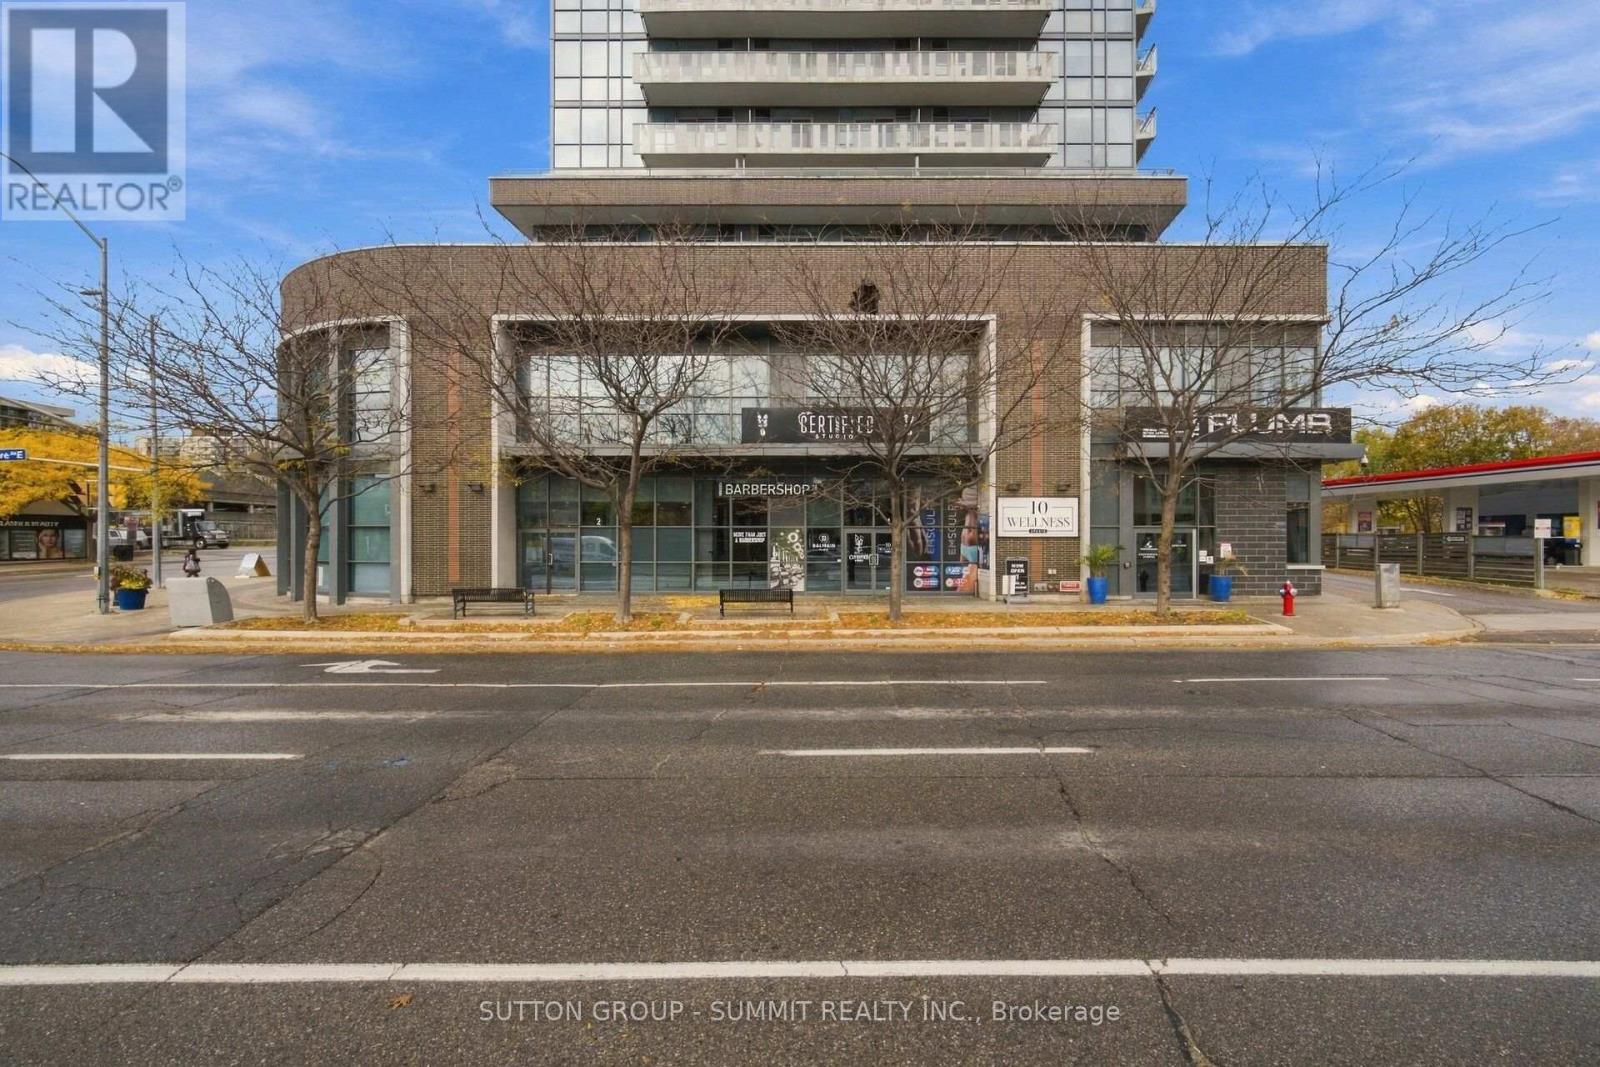
This is your chance to lease a large 2241 sq ft unit in the heart of Port Credit. This Modern & Spacious Commercial Unit located in The luxury 23 Story Building At the corner Lakeshore & Hurontario. Ideally positioned with almost 30 feet of retail frontage on a high traffic street.This rare offering is strategically located adjacent to the Port Credit GO Station and future Hurontario LRT Station. Just minutes from Trillium Hospital, Mississauga City Centre and downtown Toronto (via the Port Credit GO), this is a unique chance to own high-exposure retail space in one of Mississauga's most dynamic and connected neighborhoods. Only Steps Away FromThe Lake With Great Exposure & lots of pedestrian traffic. Currently Operating As A Barbershop; Could Be Converted To many Other Uses but another Spa, Salon, Barber shop or Medical/Dental clinic would be ideal. The sale also Includes 8 Underground Parking Spots plus access to multiple Underground Visitor Parking Spaces. (id:51382)
Lower - 960 Philbrook Drive
Milton, Ontario
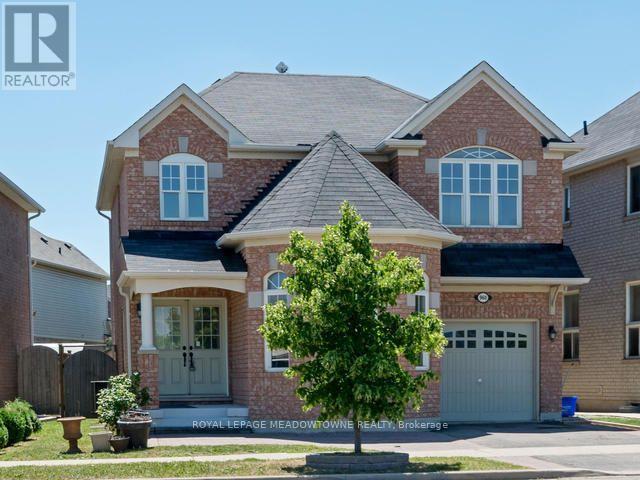
Large 850 square foot 1 bedroom, 1 bathroom basement unit in a detached home, directly across the street from a neighbourhood park in the Coates area of Milton. Includes the use of one parking spot in the driveway, plus private laundry with full-size machines and spacious kitchen, bedroom and living area. One driveway parking space is included in lease. (id:51382)
25 Hollybush Street
Brampton, Ontario
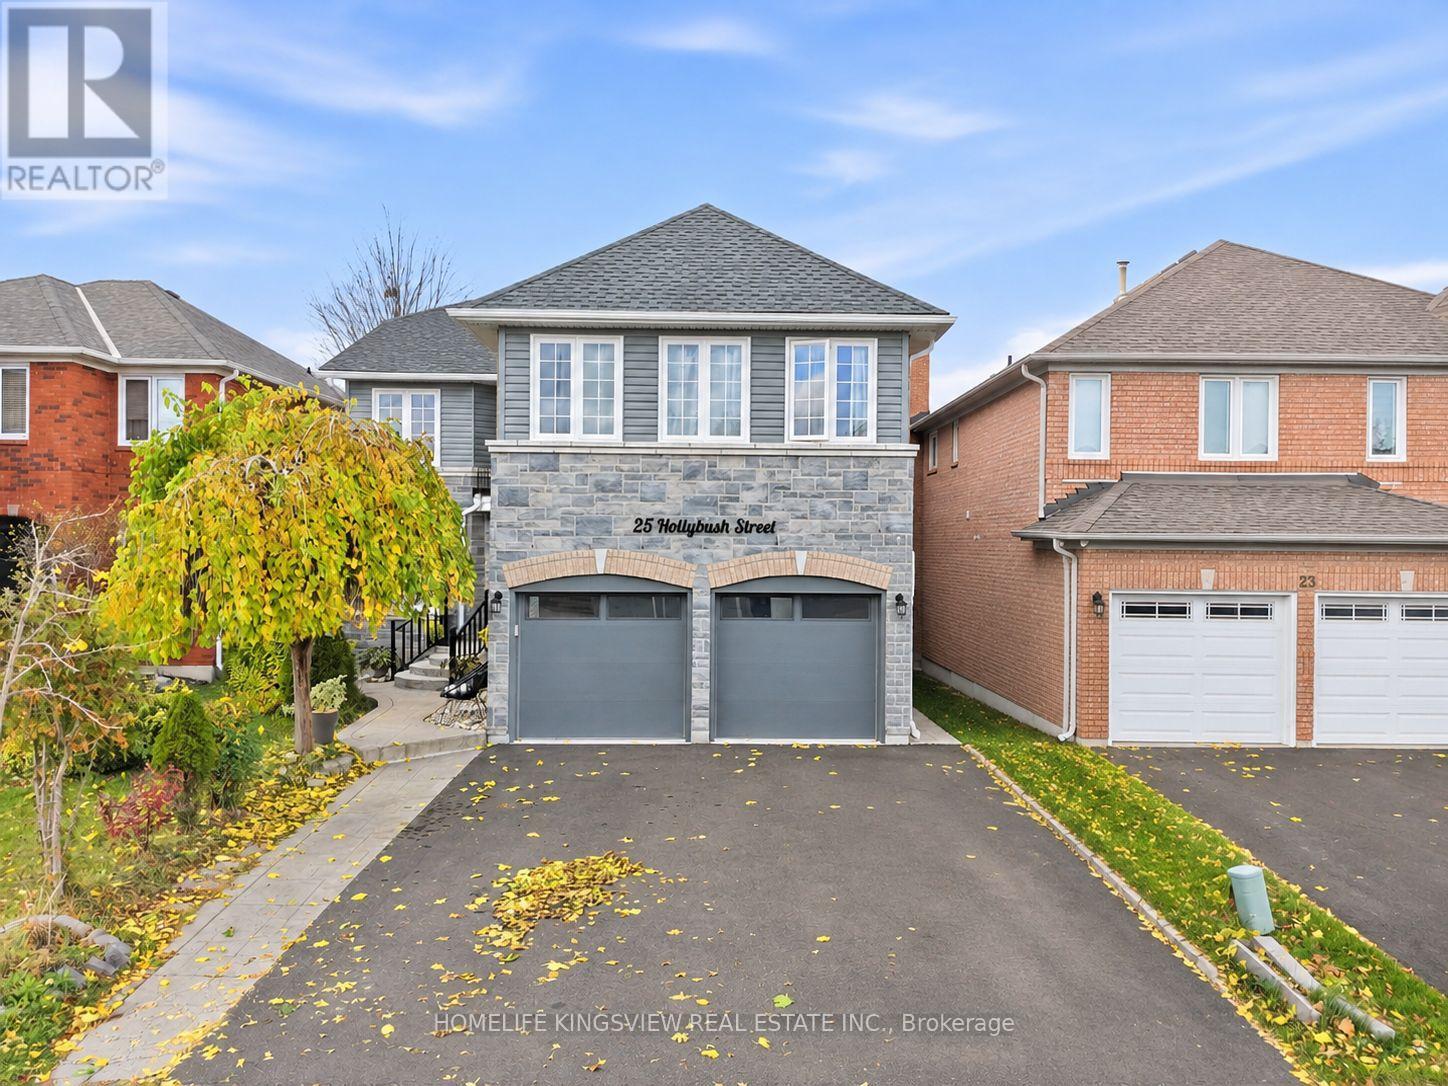
Completely Renovated Executive Home - Approximately 3,300 Sq. Ft.! Experience luxury living in this beautifully renovated home, featuring quality finishes and upgrades throughout. Welcoming double-door entry opens to elegant hardwood flooring and stunning finishes throughout. The brand-new, fully renovated kitchen showcases elegant quartz countertops, a centre island, stainless steel appliances, built-in cooktop and oven, and stylish pot lighting. Freshly painted throughout, with new baseboards adding a refined finishing touch. The spacious primary bedroom features a luxurious Jacuzzi tub, creating the perfect private retreat. The basement features a separate entrance and is already set up for two potential apartment units, including one 2-bedroom apartment and one 1-bedroom apartment. All rough-ins and flooring have been completed, offering excellent potential for additional living space or investment opportunities. (id:51382)
6 - 2160 Ghent Avenue
Burlington, Ontario
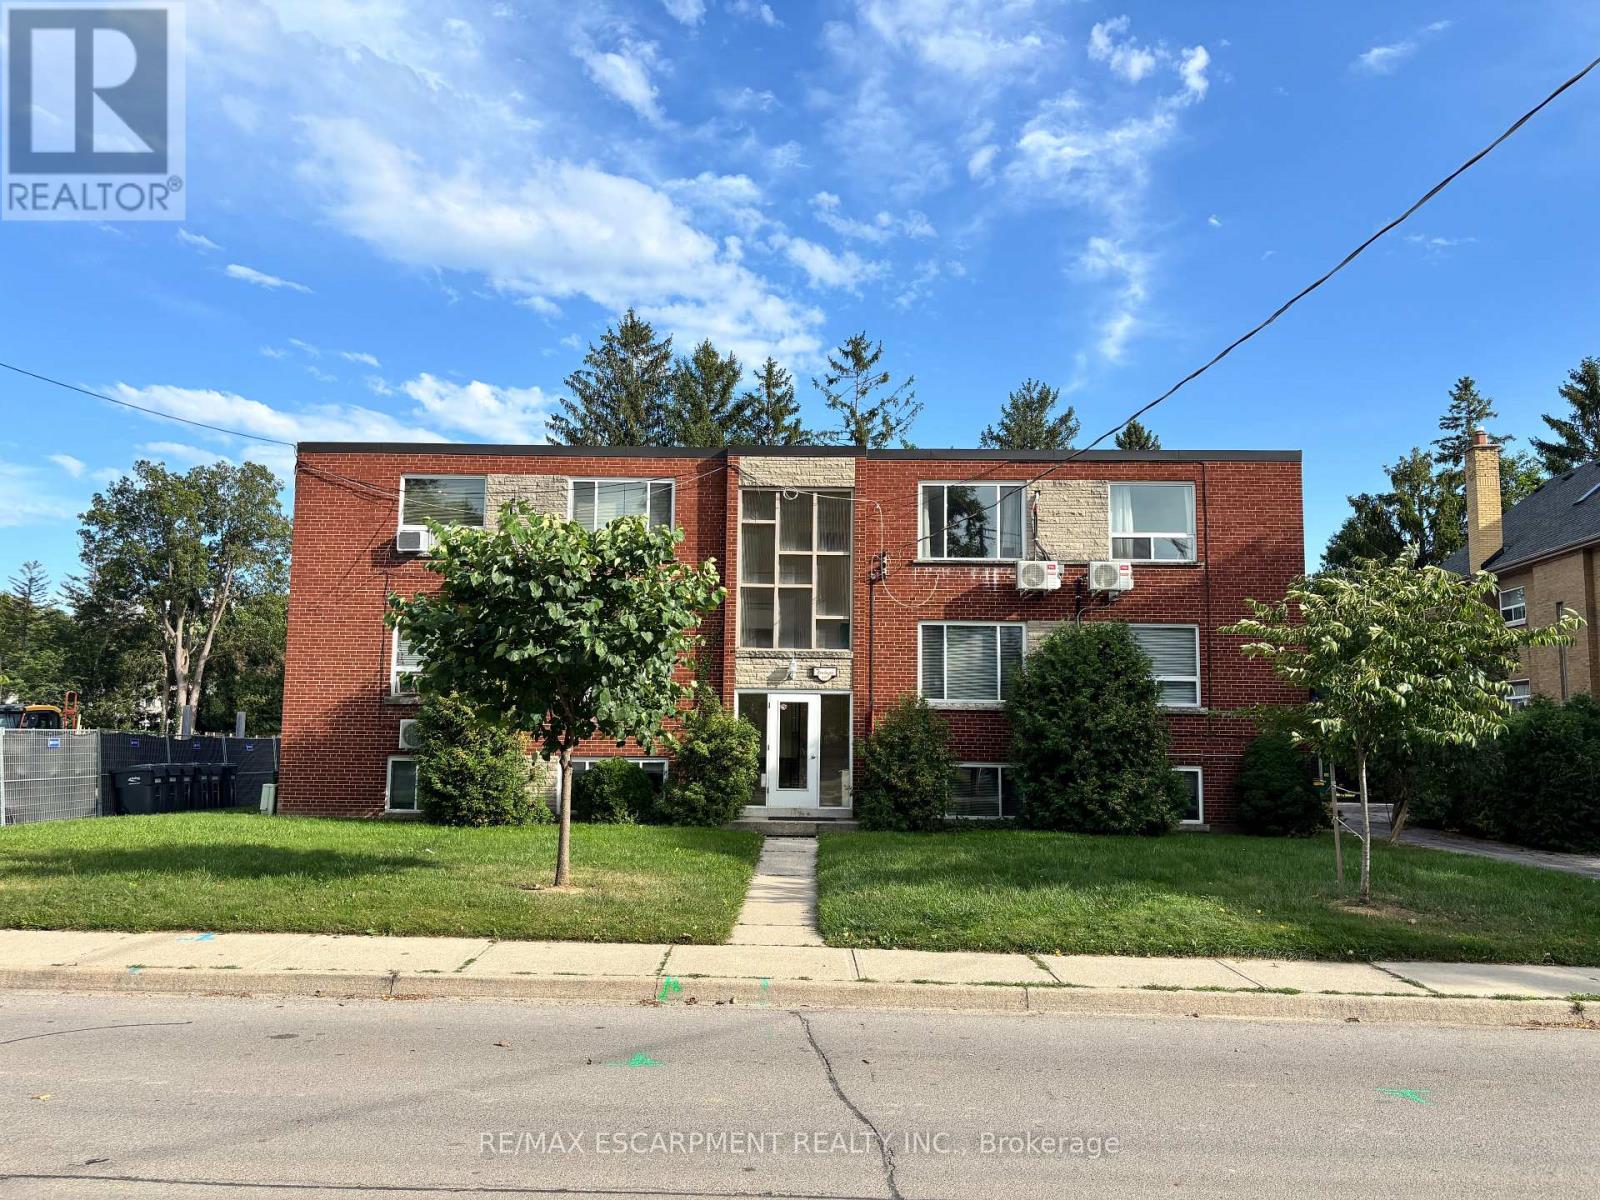
Bachelor Apartment for rent in prime Brant and Prospect neighbourhood. Large windows throughout, kitchen with fridge, stove and updated cupboards. There is a 3 piece bath with walk in shower and another room to be used as living room/bedroom. This unit is equipped with its own heat pump for air conditioning. Electricity and internet are the responsibility of the tenant, while the owner pay for heat and water. One parking space included if required. Coin operated laundry available also. First and Last months deposit required upon application acceptance. Completed rental application, current credit report and score plus 2 months income verification documents. (id:51382)
1 - 1818 Eglinton Avenue W
Toronto, Ontario
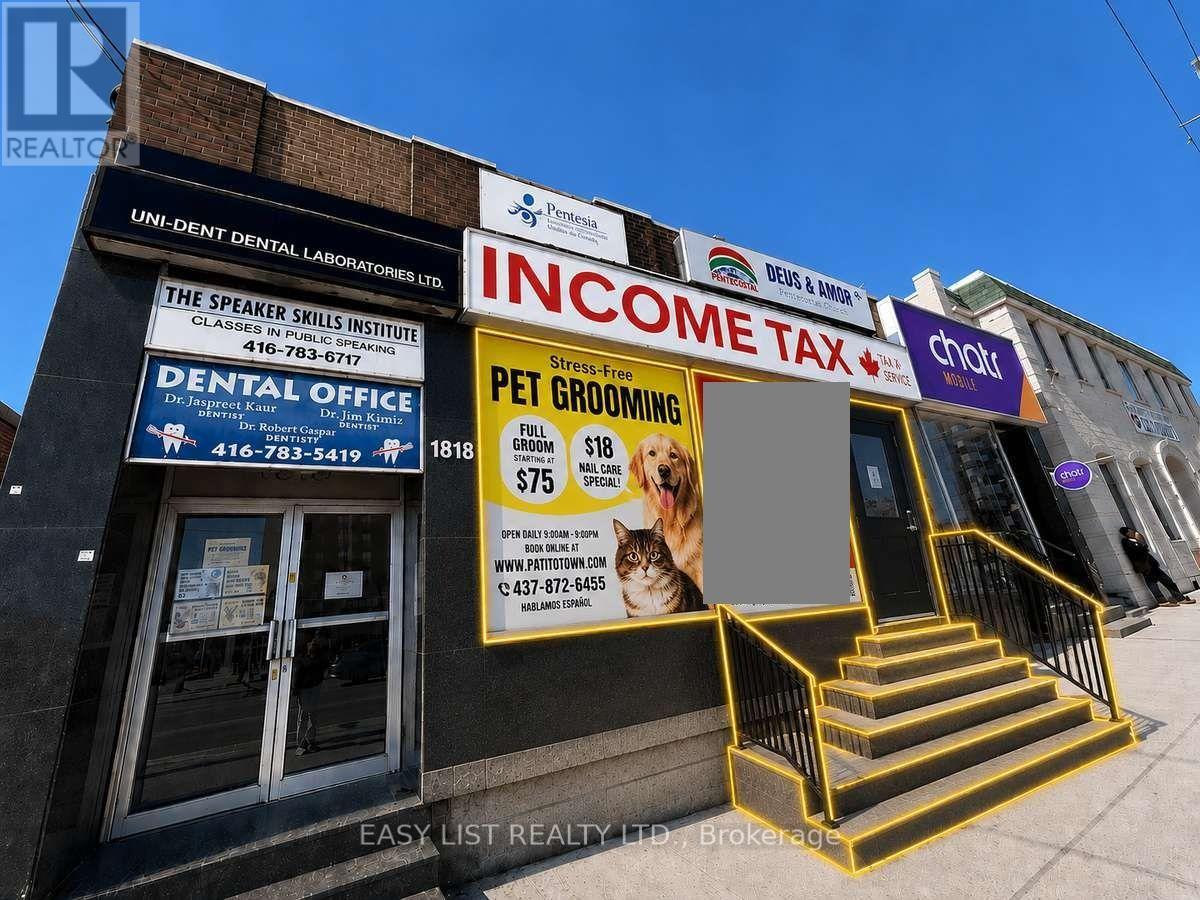
Visit the REALTOR website for further information about this Listing. AAA Storefront Opportunity - Ground Floor Landmark With Direct Street Access. Building facing New LRT Fairbank Station Entrance. Unmatched Exposure. Bldg Situated On Eglinton At Corner Of Dufferin & Eglinton Across LRT Fairbank Station. Unit Includes Exclusive Kitchen, Exclusive Bathroom, And Storage Room. Prime location: Commercial Ground Floor Office Space In The Heart Of York. Directly On Busy Intersection And Strong Pedestrian/Vehicular and Signage Exposure. Unit features: Large, Bright Unit Facing Eglinton Avenue W. Includes Kitchen, Bathroom, Storage Room. Bright, Natural Light. Direct Street Access With Prominent Signage Opportunities. Located In A Thriving Commercial Hub Surrounded By Shops, Restaurants, Offices, And Transit. Secure, Well-Maintained Commercial Building With Other AAA Businesses. Offering Prime Street Accessiblity, Next to Shoppers Drug Mart, Dollarama, LCBO, Pet Valu, etc. 5 MIN TO Eglinton West TTC Subway Station. Steps To Bus Route 32 Eglinton West. 5 Min To Allen Road, Mins To HWY 401, 427. Suitable For Many Uses. Office, Retail, Studio. Some photos are digitally staged. (id:51382)
B - 49 William Cragg Drive
Toronto, Ontario
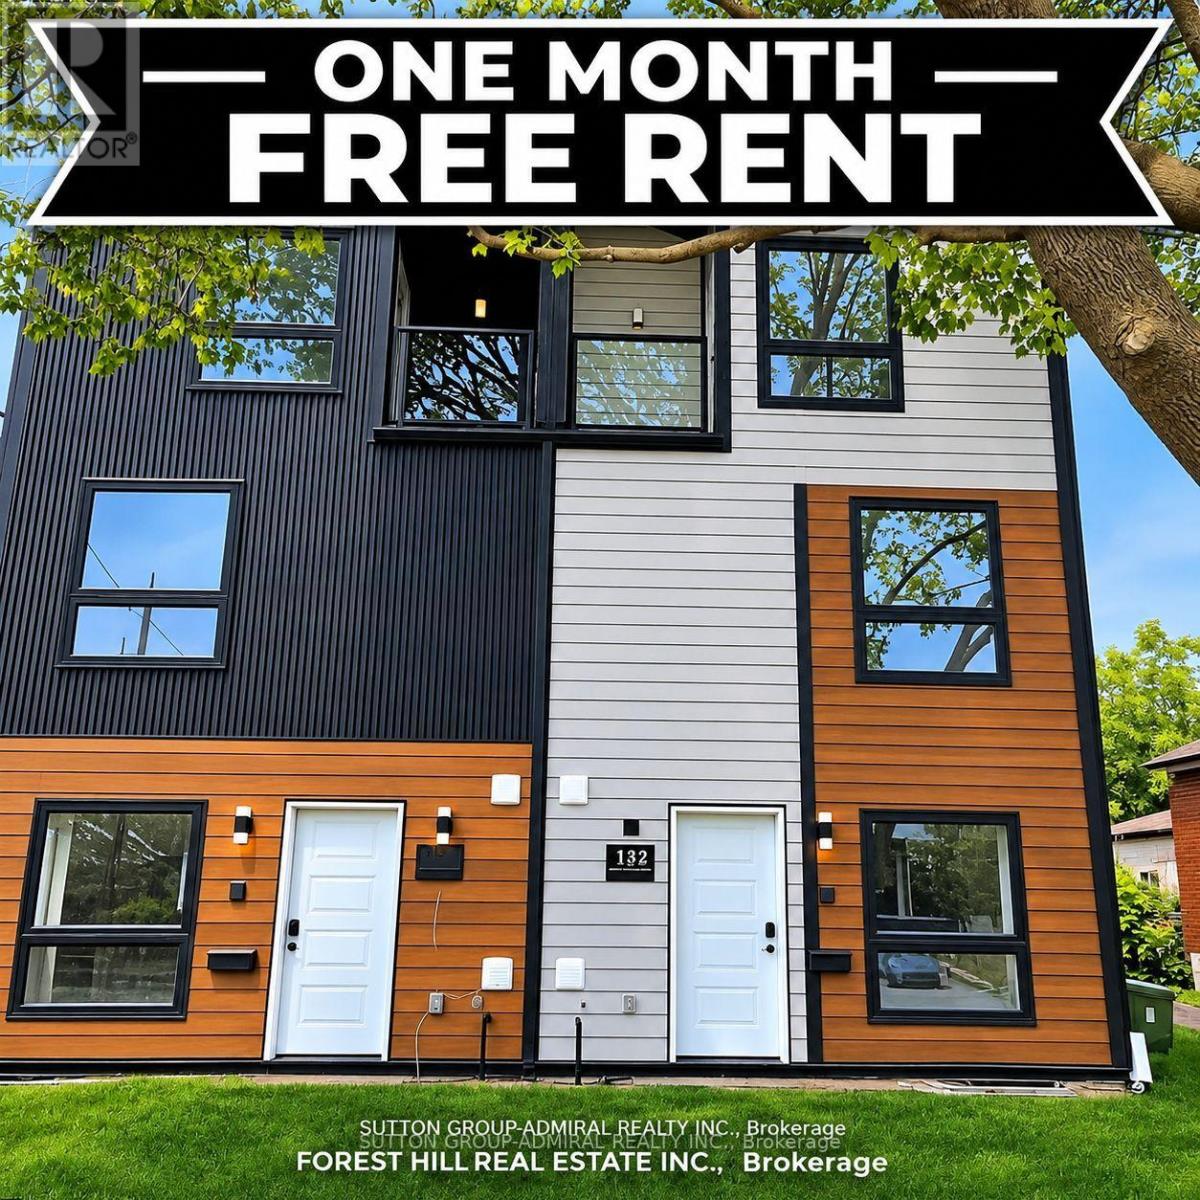
4 bedroom, 4 bathroom, 2nd floor laundry, laminate thru-out, finished basement with bedroom, rec room and private bathroom, one parking space included, tenant pays for all utilities (id:51382)
Unit 1 - 821 Gladstone Avenue
Toronto, Ontario
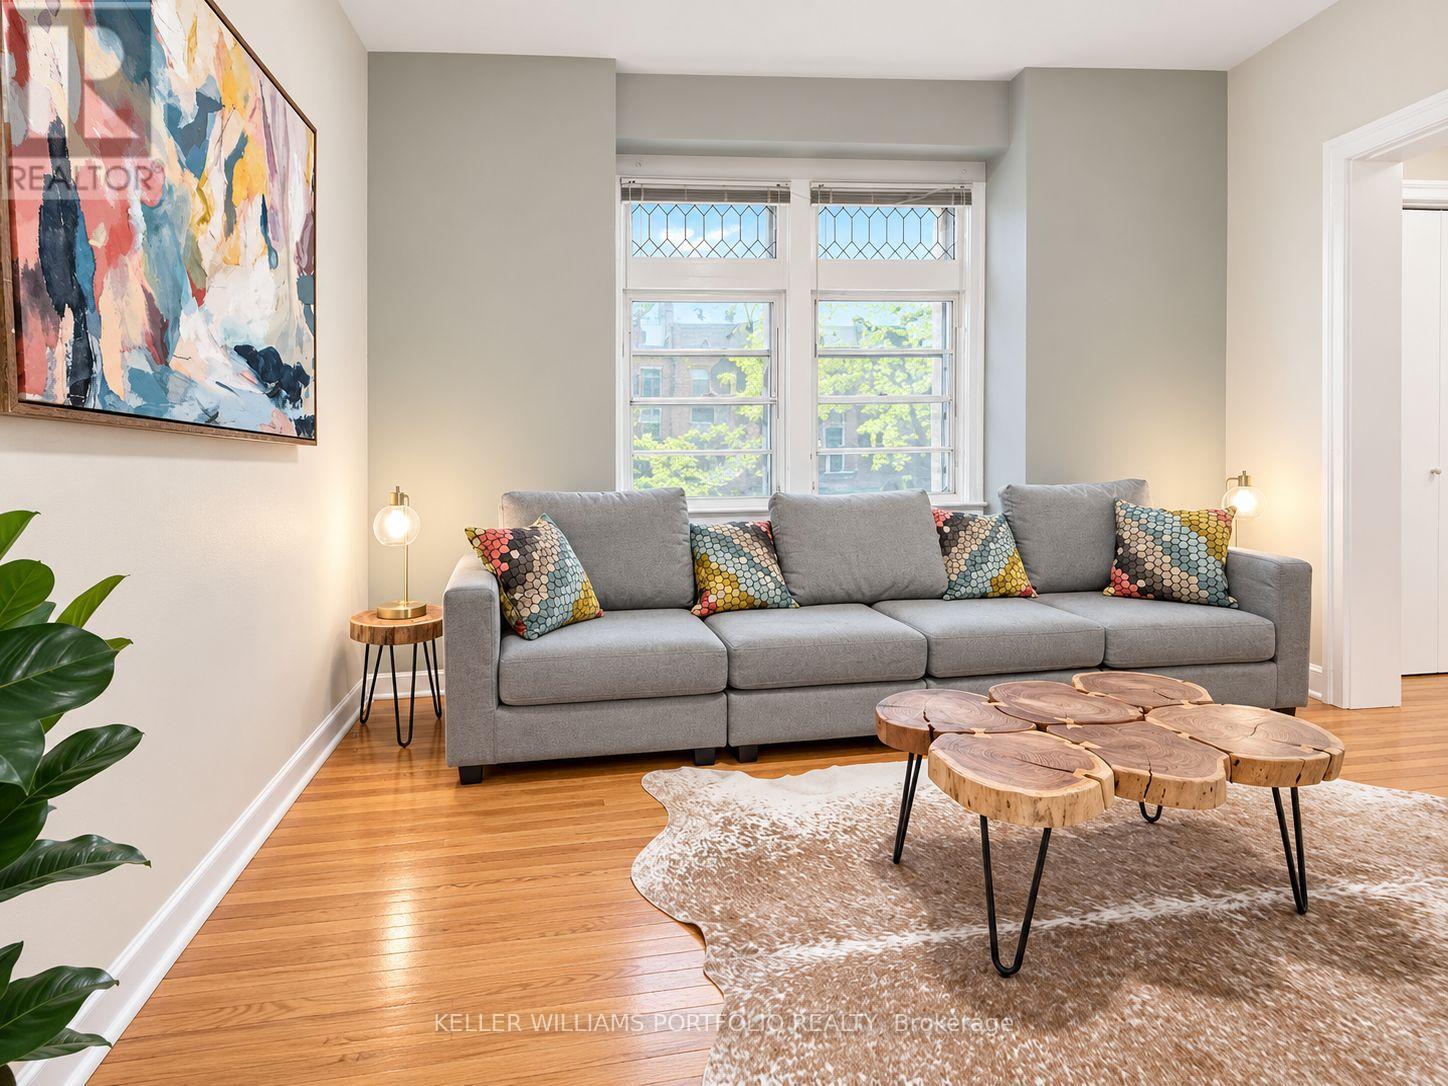
Enjoy spacious, comfortable living in this oversized first-floor apartment, featuring a brand-new kitchen and bathroom, generous storage, and access to a shared backyard. The bright, spacious kitchen easily accommodates a large dining table, while the separate living room offers plenty of room for relaxing, entertaining, or creating a dedicated home office. The generously sized bedroom features two double closets, providing exceptional storage and organization. Step outside to enjoy a large private back porch overlooking the backyard, along with access to a shared backyard-perfect for summer BBQs, unwinding or entertaining during warmer months. Ideally located just a short stroll to Bloor Street, TTC stations, cafés, shops, and everyday amenities, this home offers the perfect blend of space, modern updates, and urban convenience. PLEASE NOTE: Utilities based on 1-2 person occupancy, parking may be available at additional cost (id:51382)
39 Allness Road
Brampton, Ontario
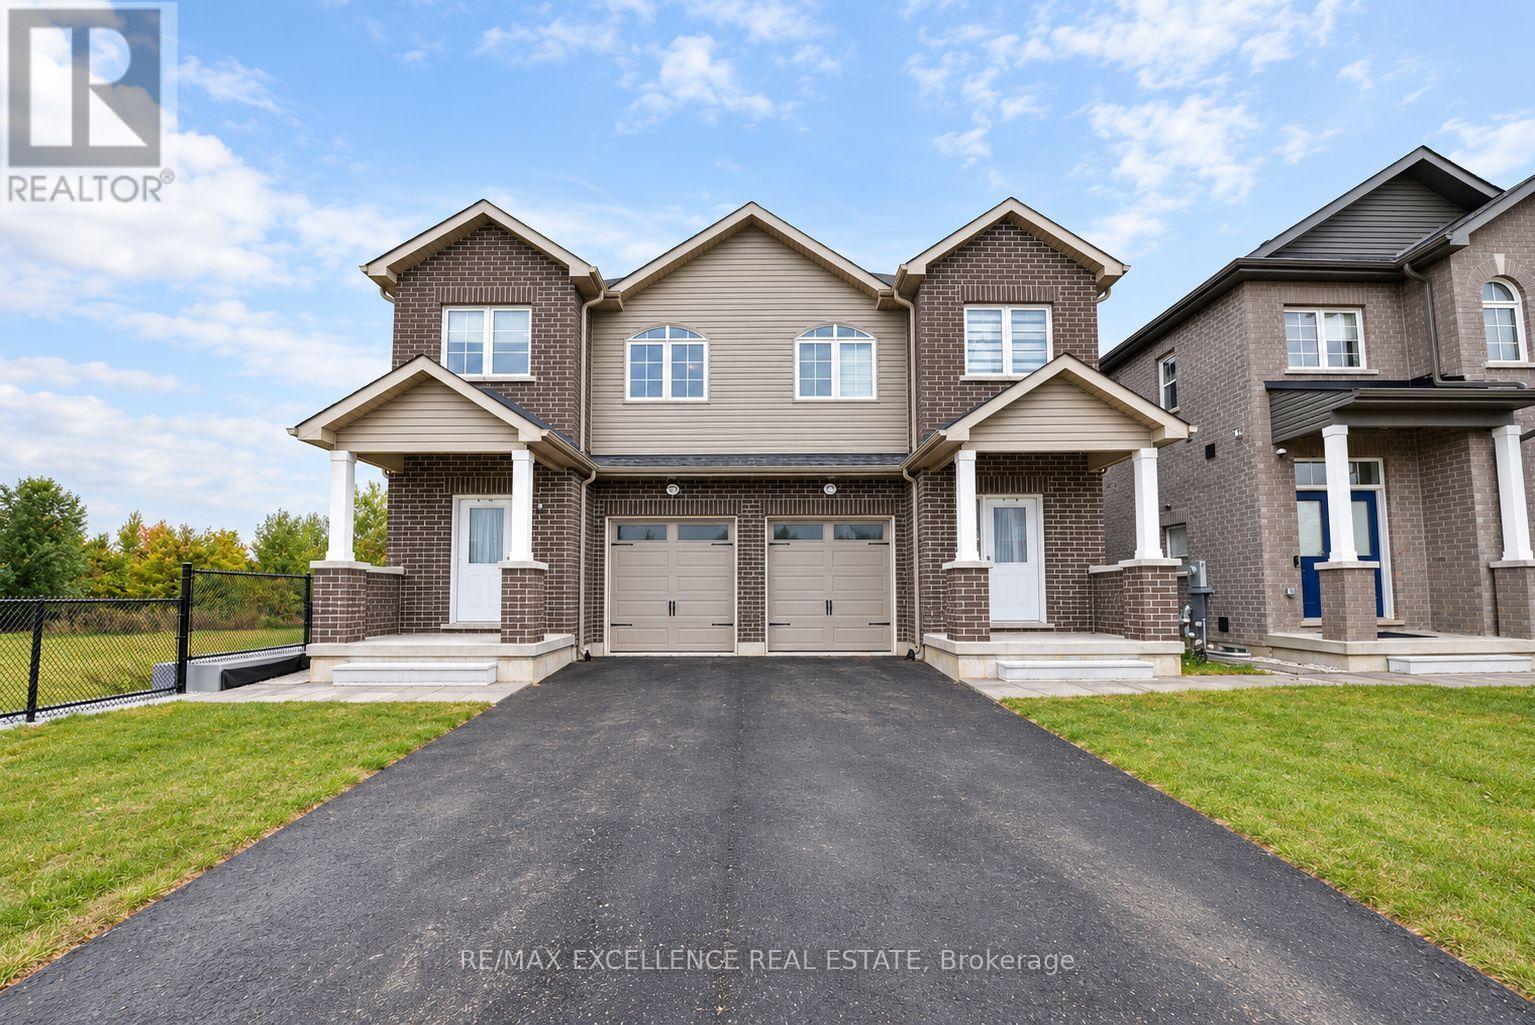
BUILDER NEW HOME WITH 2 LEGAL BASEMENT APARTMENTS, 3 KITCHENS, 7 BEDROOMS & 6 FULL WASHROOMS! Welcome to this brand-new builder inventory home, perfectly situated on a quiet cul-de-sac with beautiful pond views. Designed for modern family living and excellent rental income potential, this spacious, carpet-free home offers exceptional comfort and functionality. The main floor features 9-ft ceilings, a bright open-concept layout, a separate den or home office, and a full bathroom. The second floor offers 4 generously sized bedrooms and 3 full bathrooms, providing plenty of space and privacy for the entire family. The basement features a LEGAL 2-BEDROOM BASEMENT APARTMENT and a SEPARATE LEGAL 1-BEDROOM APARTMENT, ideal for generating rental income or accommodating extended family. With 3 fully equipped kitchens, all appliances included, a single-car garage, and additional driveway parking for 2 vehicles, this property offers outstanding versatility. Backing onto a peaceful pond and located on a quiet cul-de-sac, this exceptional home combines modern finishes, multiple legal living spaces, and incredible income potential in one desirable package. (id:51382)
4004 - 4015 The Exchange
Mississauga, Ontario
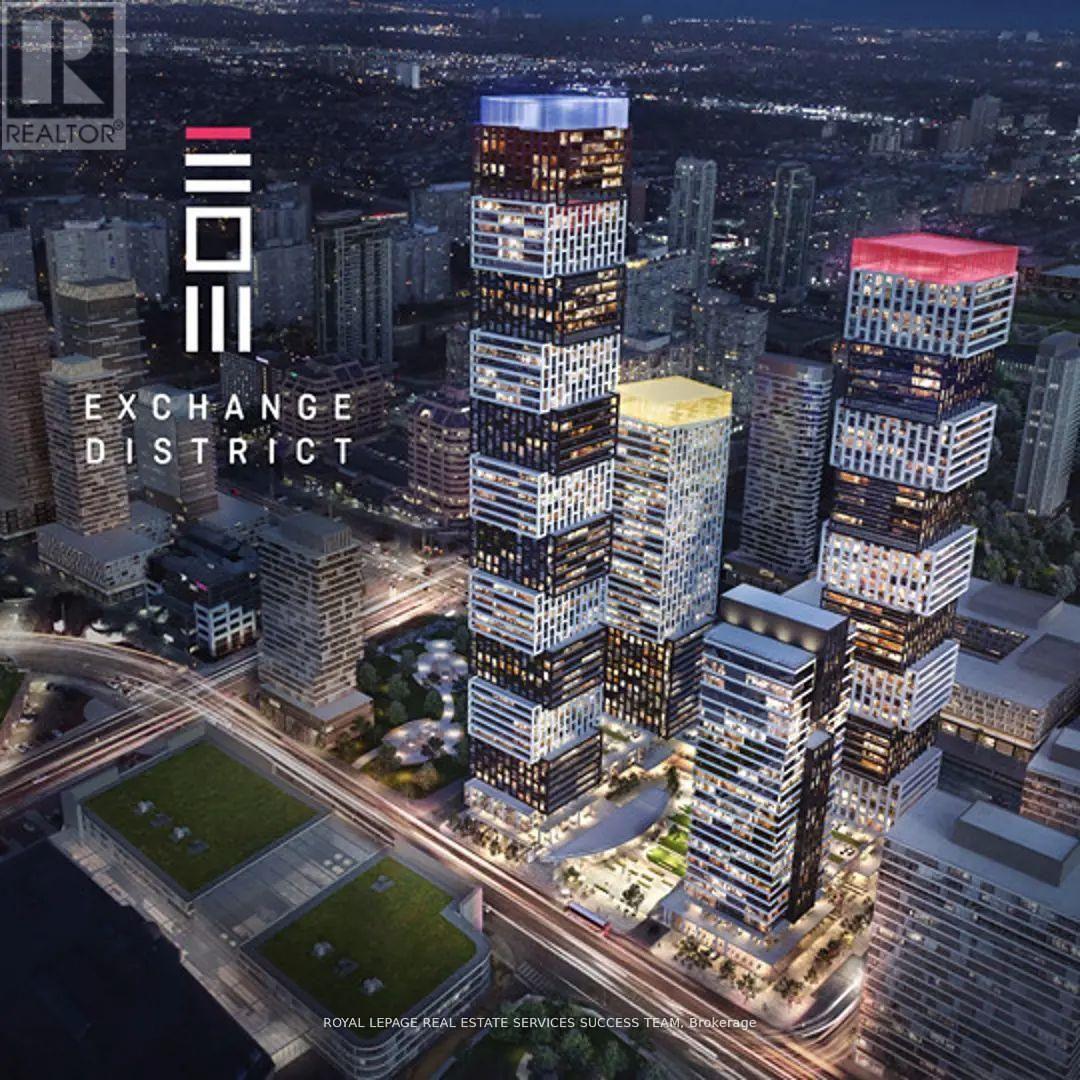
Welcome to this beautiful 2-bedroom, 2-bathroom suite in the heart of Exchange District! Offering a spacious 820 sq. ft. layout with modern finishes and stunning southwest views of Lake Ontario. Enjoy an abundance of natural light, open-concept living and exceptional building amenities-all within steps of Square One, transit, dining and entertainment. (id:51382)
4010 - 4011 Brickstone Mews
Mississauga, Ontario
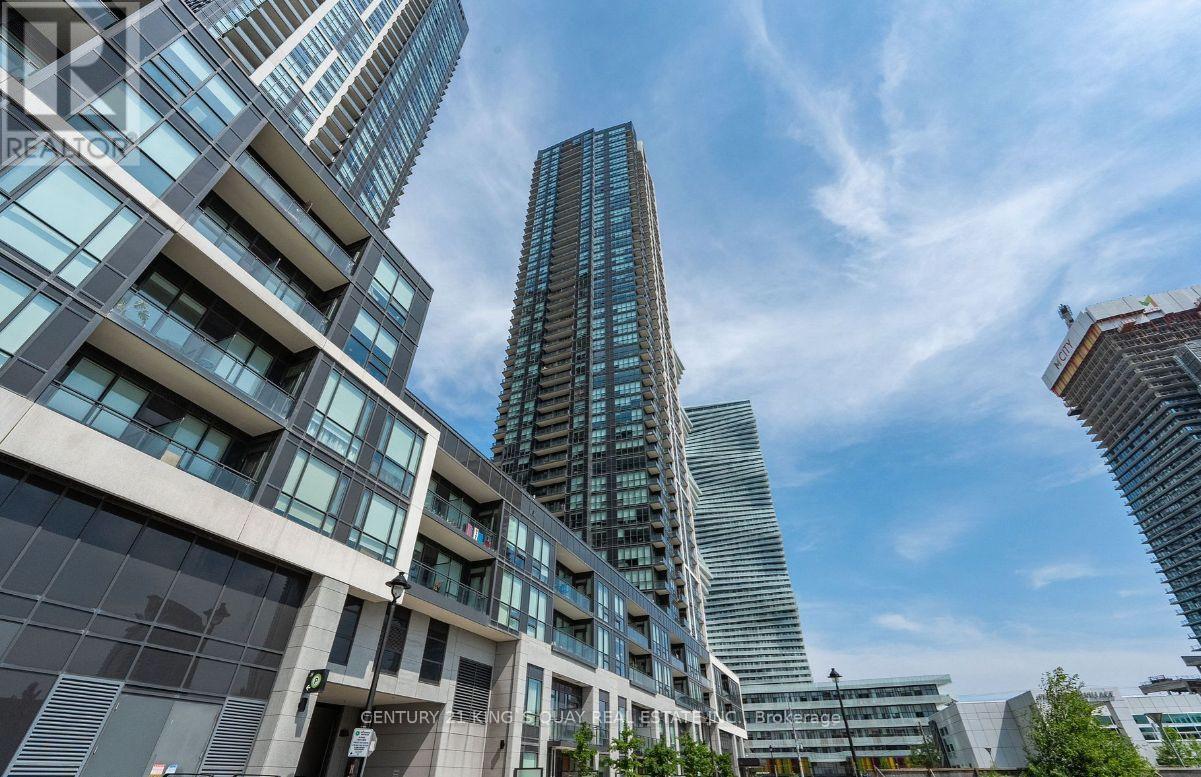
Corner 2-bedroom plus den unit, perfectly situated in the heart of Mississauga! This home offering a bright and spacious open-concept layout adorned with stunning southwest views of Downtown Mississauga And Lake Ontario. Open Concept Kitchen Boasting Breakfast Bar, Quartz Countertops & S/Steel Appliances. 9 Feet Floor-to-Ceiling Windows & W/O to Open Balcony Overlooking the City. Amenities Including 24Hr Concierge, Indoor Pool, Sauna, Gym, Party/Meeting Room, Guest Suites, Visitor Parking & More; Walking Distance to Square One, Celebration Square, YMCA, Living Arts Centre, Public Transit, Sheridan College Campus, Parks, Restaurants, Shops Easy Access to Hwy 403. 1 Parking &1 Locker (id:51382)
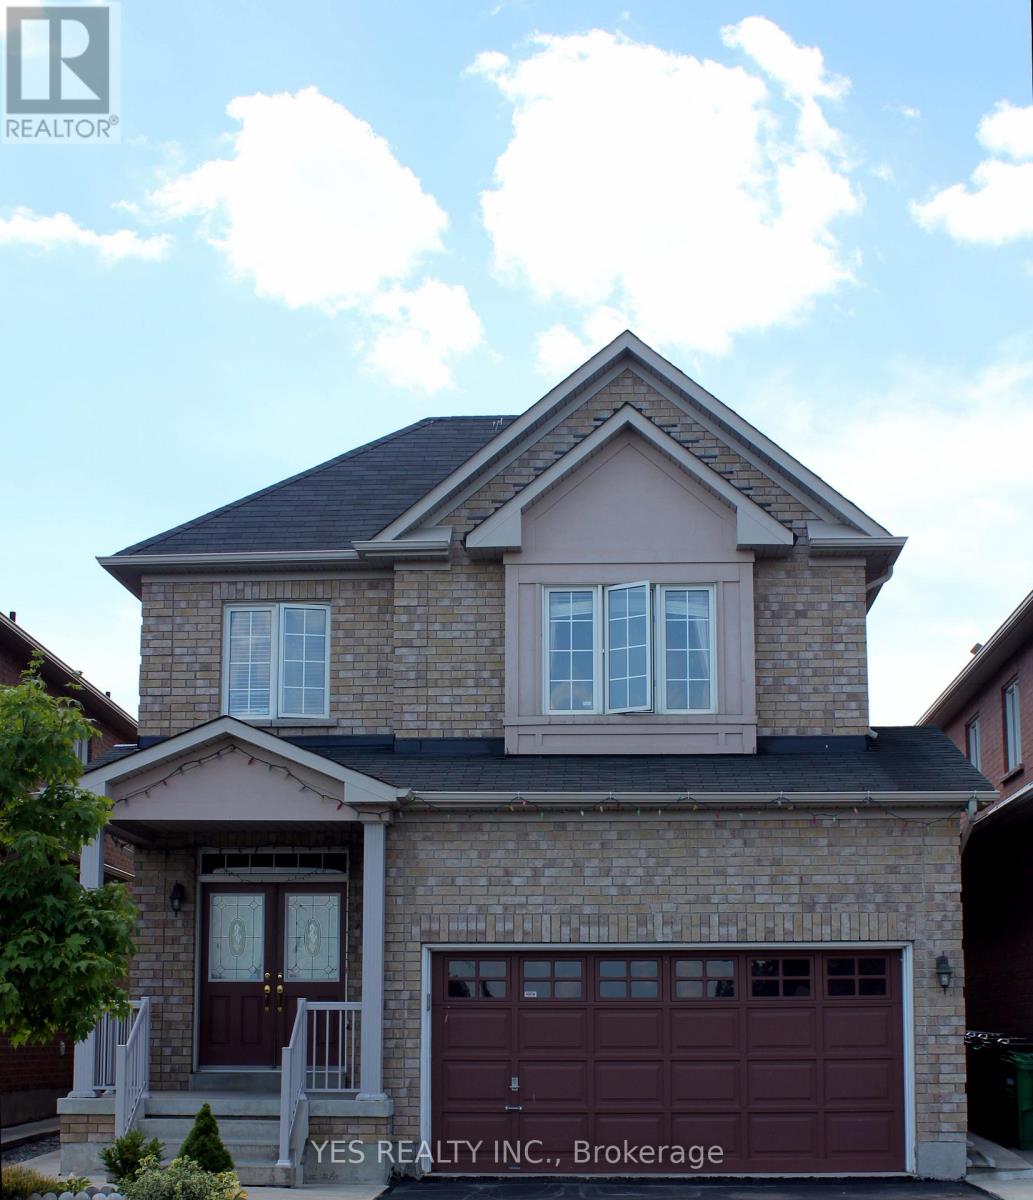
26 New Hampshire Court
Brampton, Ontario
1.5 Garage, 2 Parkings back to back on driveway. Commuting is a breeze with easy access to Highway 410, Go Transit, hospitals, and both high and public schools. New Heatpump installed for lower energy cost. Basement not included, Tenant is responsible for 70% of utilities (id:51382)
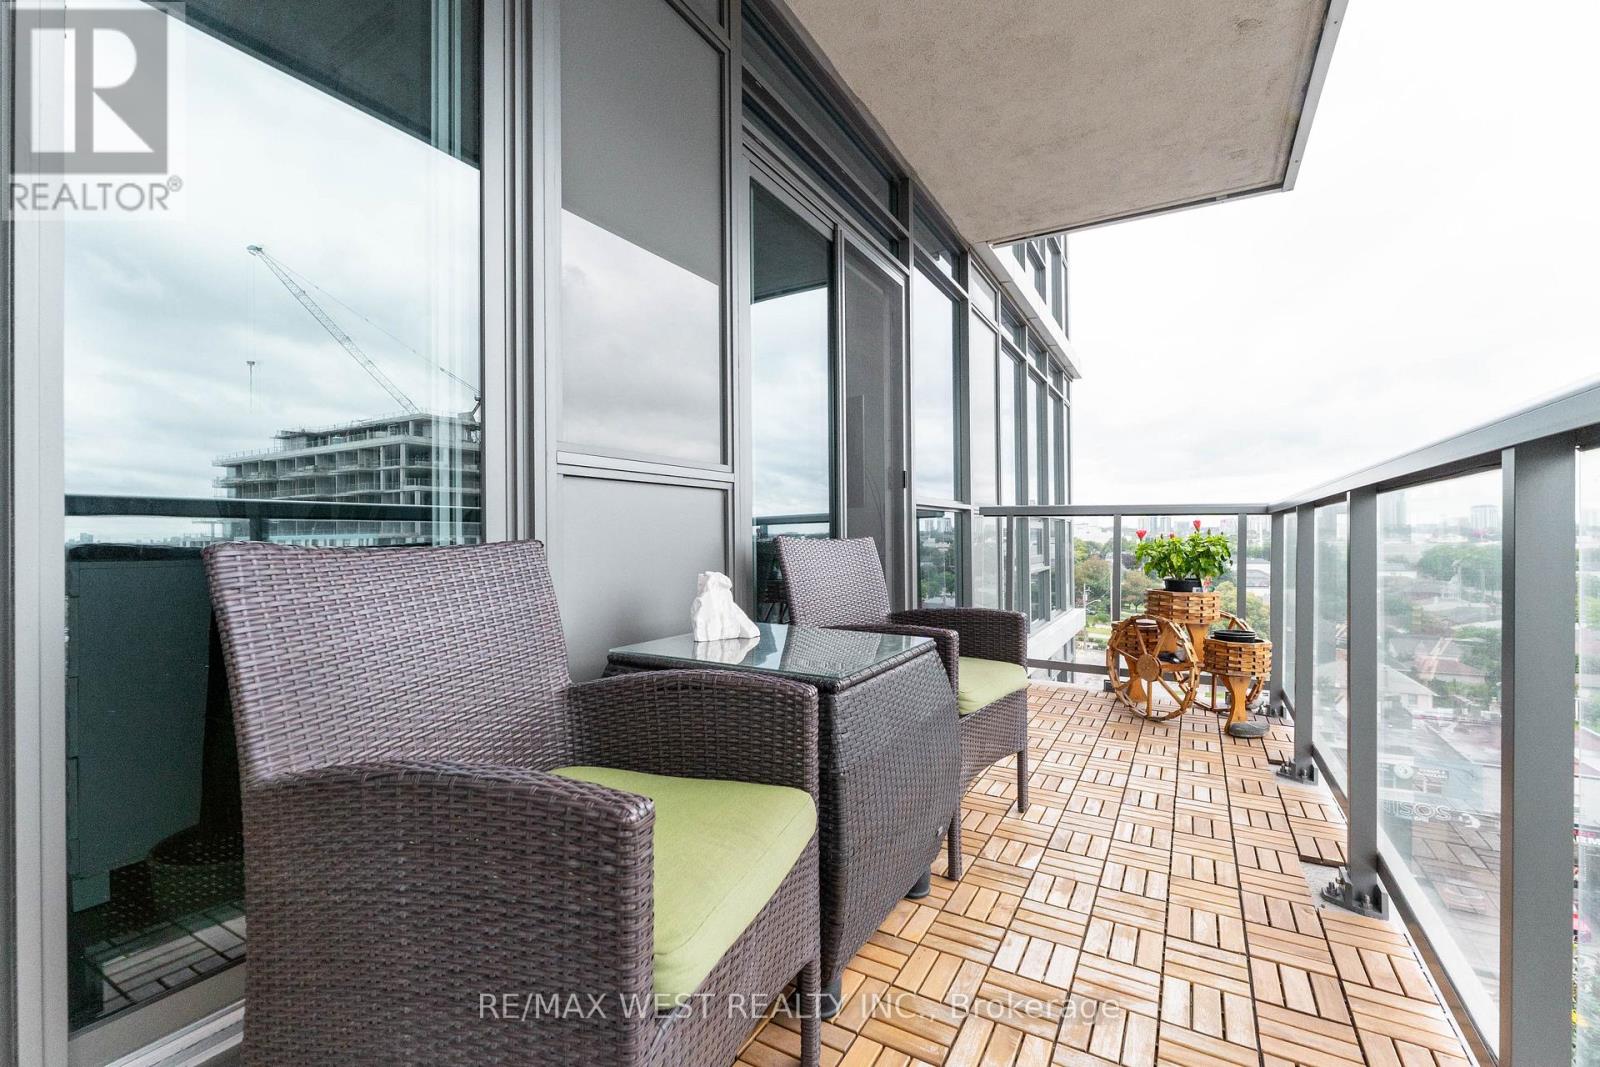
710 - 1185 The Queensway
Toronto, Ontario
Great Value! More Space. More Privacy. More Views. Motivated Seller! Space-the elusive frontier of condo living. This thoughtfully designed 782 sq. ft. suite feels significantly larger thanks to its smart split-bedroom layout, offering privacy and flexibility. Two bedrooms, two full bathrooms, and two balconies make everyday living feel effortless. Step outside through any of the three walk-outs and take in the peaceful terrace setting and lake views. The outlook feels more like a getaway than city living. Pet-friendly building, plus a premium tandem bike-rack upgrade with your parking spot and a locker for all the extras. The space, the layout, the views-and a motivated seller. Come see why this one feels like home. (id:51382)
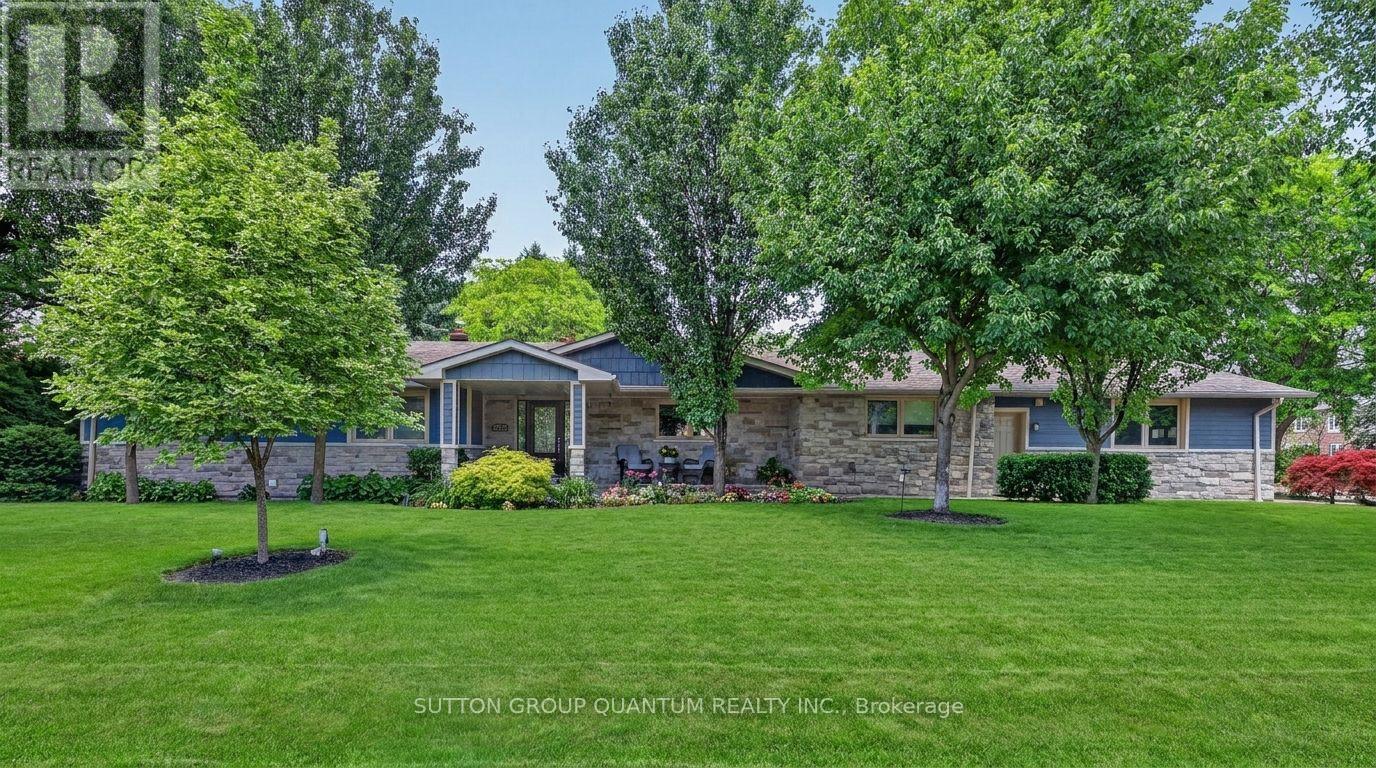
2233 Oneida Crescent
Mississauga, Ontario
Welcome to 2233 Oneida Crescent, a beautiful spacious bungalow on a family friendly street in highly sought-after neighbourhood surrounded by multi-million dollar estates, close to Credit Valley and Mississauga Golf Clubs, Trillium Hospital, QEW, Port Credit, shopping and schools.In the heart of the home, a gourmet kitchen invites everyone to gather around a large centre island, while open concept layout flows seamlessly into the dining and living rooms, featuring a fireplace and walkout to outdoor patio. On main floor you will also find a laundry, 3 bedrooms and 3 bathrooms, one of which is a Principal bedroom featuring a luxurious ensuite with heated floors, glass shower and freestanding bathtub designed for rest and relaxation. Lower level is fully equipped with second full kitchen, additional 3 bedrooms and 2 bathrooms, second laundry room, large open concept recreational space that extends home's versatility and can accommodate second dining room, family room with fireplace and plenty of extra space for games room, ideal for visitors or family. Outside, the backyard feels like private oasis, complete with large patio and beautiful landscaping, it was made for quiet evenings or mornings with coffee in hand, as well as for moments shared with family and friends. Complete with irrigation system, this property delivers peaceful lifestyle with modern conveniences nearby. (id:51382)
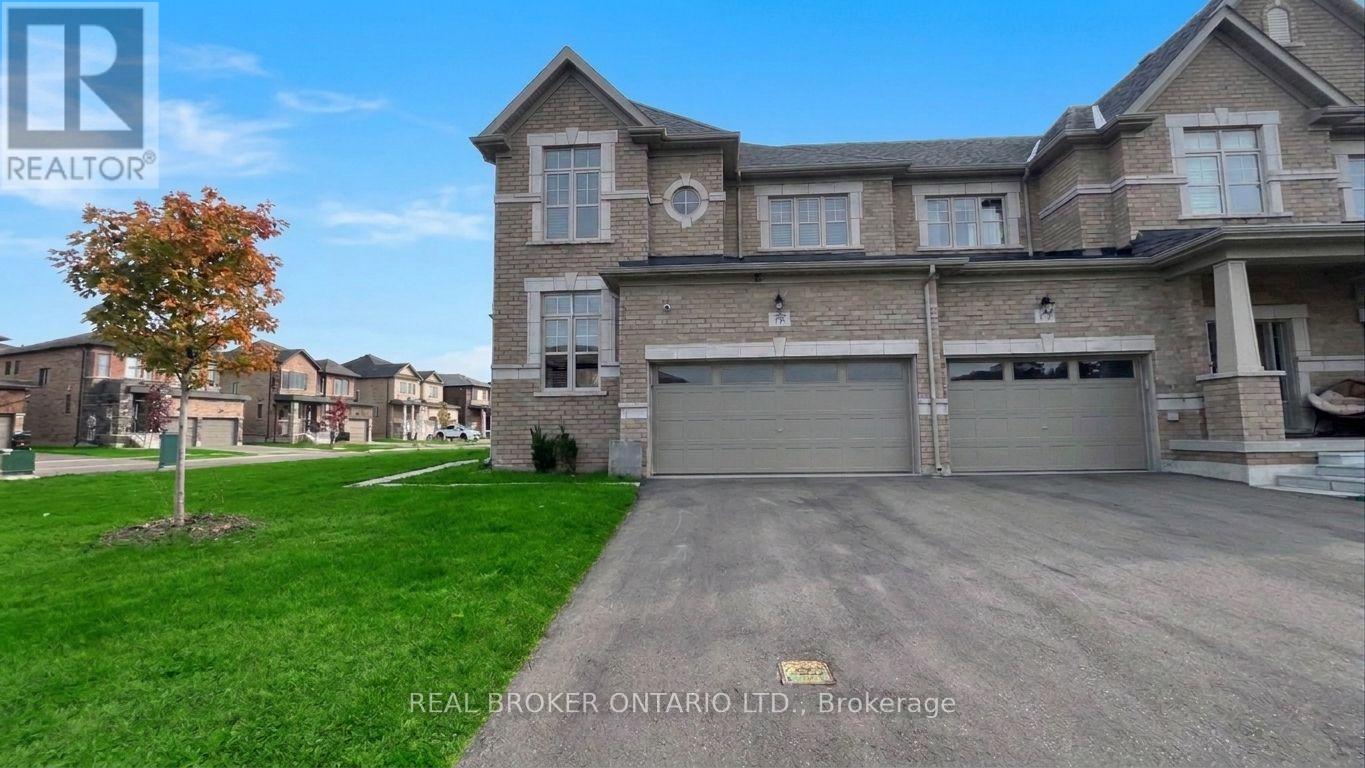
77 Federica Crescent
Wasaga Beach, Ontario
Centurion-Built Freehold End-Unit Townhome Minutes from Wasaga Beach-Welcome to this bright, move-in-ready 3-year-old end-unit townhome by Centurion Homes. At 2056 sq. ft., it is one of the larger townhomes on the block, with a wider frontage and a larger garage than its neighbours. This is a fully freehold home with no POTL fees or any other monthly fees, and it is still covered under the Tarion Warranty. Extra side windows and a window in every room fill the home with natural light, and three generous bedrooms and 2.5 bathrooms suit growing families and anyone who wants room to spread out.The open-concept main floor, with 9' ceilings, connects the living, dining, and kitchen areas, ideal for hosting or for everyday life. Natural engineered hardwood runs through the main level, with tile in the kitchen, breakfast area, entry, and powder room. A bright den with hardwood flooring and windows is ideal for a home office or a library for the kids. The upgraded kitchen has modern finishes and plenty of counter space. Natural finish oak veneer stairs with oak pickers and a matching handrail lead to the second floor, which has 8' ceilings. The unfinished basement offers lots of space, 8' ceilings, and larger-than-standard windows, a bright blank canvas for a rec room, gym, or extra living space.The primary suite is a private retreat with a walk-in closet and a glass-framed ensuite. The oversized 1.5-car garage has ample storage, steel insulated garage doors, and interior access to the home. A 200 amp electrical panel gives you room for future upgrades.Set in a growing, family-friendly community, you're minutes from the sandy shores of Wasaga Beach and close to shopping, schools, parks, and restaurants. Space, style, and location come together for easy coastal living in one of Ontario's most popular recreational communities. (id:51382)
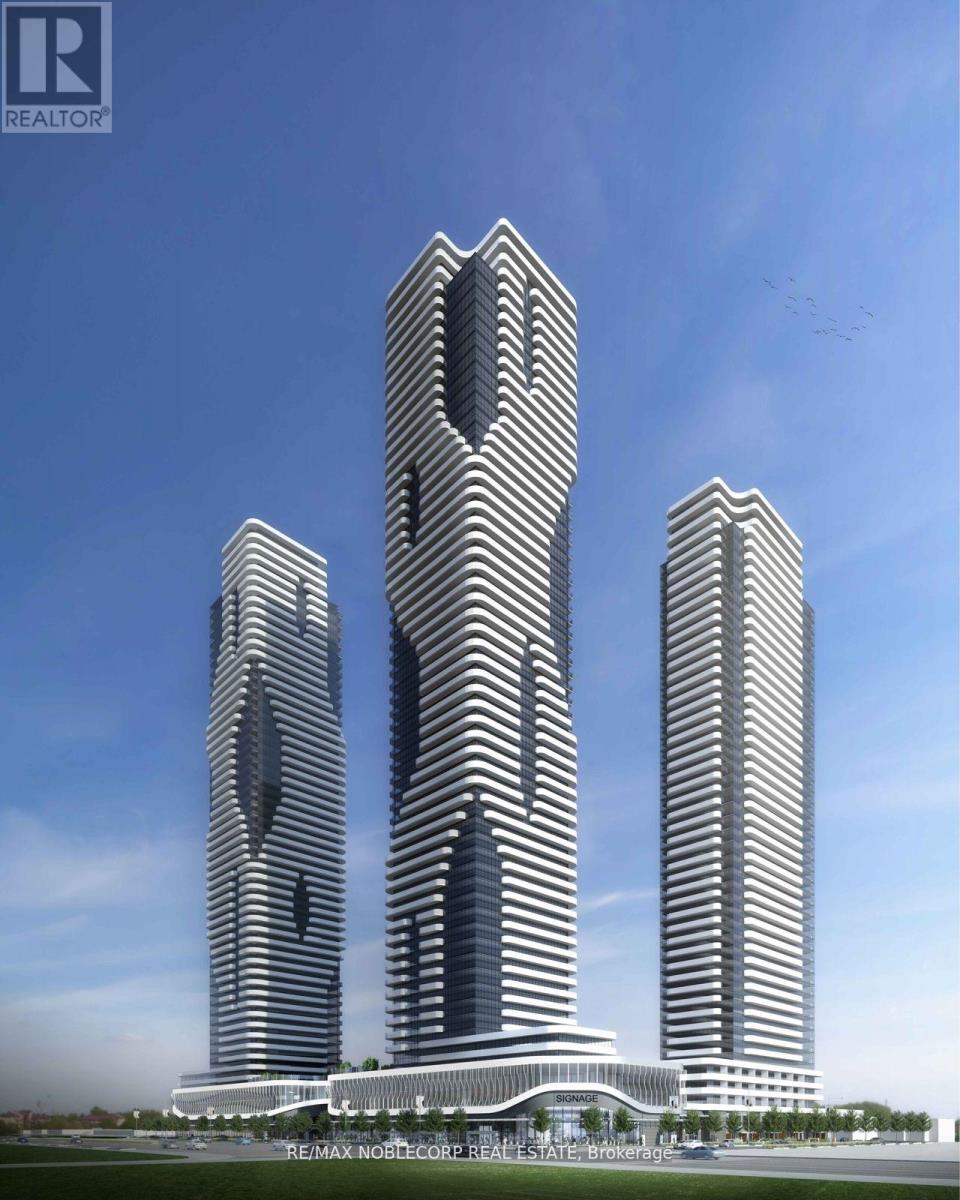
2217 - 195 Commerce Street
Vaughan, Ontario
Located on the 22nd floor of the prestigious Menkes Festival Tower, this 1 bedroom condo features an east-facing exposure, a spacious primary bedroom, sleek modern finishes, and a large balcony, perfect for enjoying the views. Situated within the South Vaughan Metropolitan Centre (VMC) one of Canada's largest urban communities, Festival Tower offers residents access to approximately 70,000 sq. ft. of top-tier amenities, including fitness facilities and green spaces. Conveniently situated just steps from the VMC Subway and minutes away from Vaughan Mills, Costco, Walmart, Cineplex, and a wide range of dining and entertainment options, this condo is perfect for city living. With easy access to Highways 400 and 407, York University, Pearson Airport, and downtown Toronto are all within reach. Don't miss your opportunity to be the first to live in this vibrant master-planned community! **EXTRAS** Fridge, Stove/Oven, Dishwasher, Range Hood, Microwave, Washer/Dryer, Window Coverings. (id:51382)
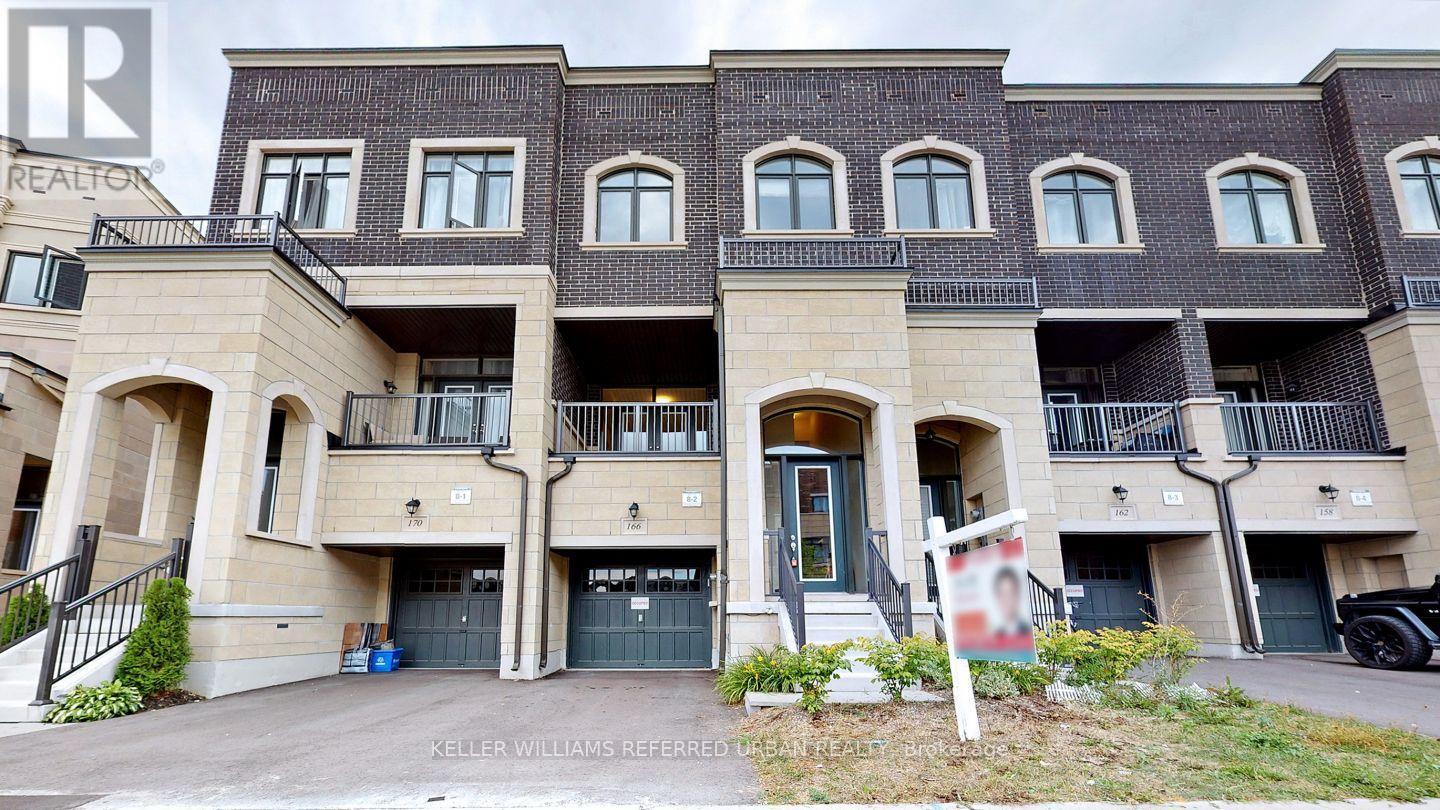
166 Arianna Crescent
Vaughan, Ontario
**RAVINE LOT! LUXURY GREENPARK TOWNHOME! WALK-OUT BASEMENT!** Nestled On A Quiet Crescent In The Highly Sought-After Patterson Community Of Vaughan, This Beautifully Appointed Home Offers Over 2,000 Sq.Ft. Of Bright & Spacious Living Space, Plus A Walk-Out Basement. Enjoy Breathtaking Ravine Views & Serene Greenery From Multiple Balconies On Every Level. Featuring Soaring 9'-10' -9' Ceilings, Upgraded Flooring & An Abundance Of Natural Light. Modern Open-Concept Kitchen With Stainless Steel Appliances, Upgraded Quartz Countertops, Breakfast Bar & Spacious Breakfast Area. Generous Living & Dining Areas Perfect For Family Living & Entertaining. Spacious Bedrooms With Private Balcony Access & Beautiful Views Of The Surrounding Green Space. Located In A Quiet, Family-Friendly Neighbourhood, Steps To Parks, Schools & Public Transit, And Close To Shopping Plazas, Restaurants, Lebovic Campus, Community Amenities & Major Highways. A Perfect Blend Of Luxury, Comfort & Nature In A Prime Vaughan Location! MUST SEE! (id:51382)
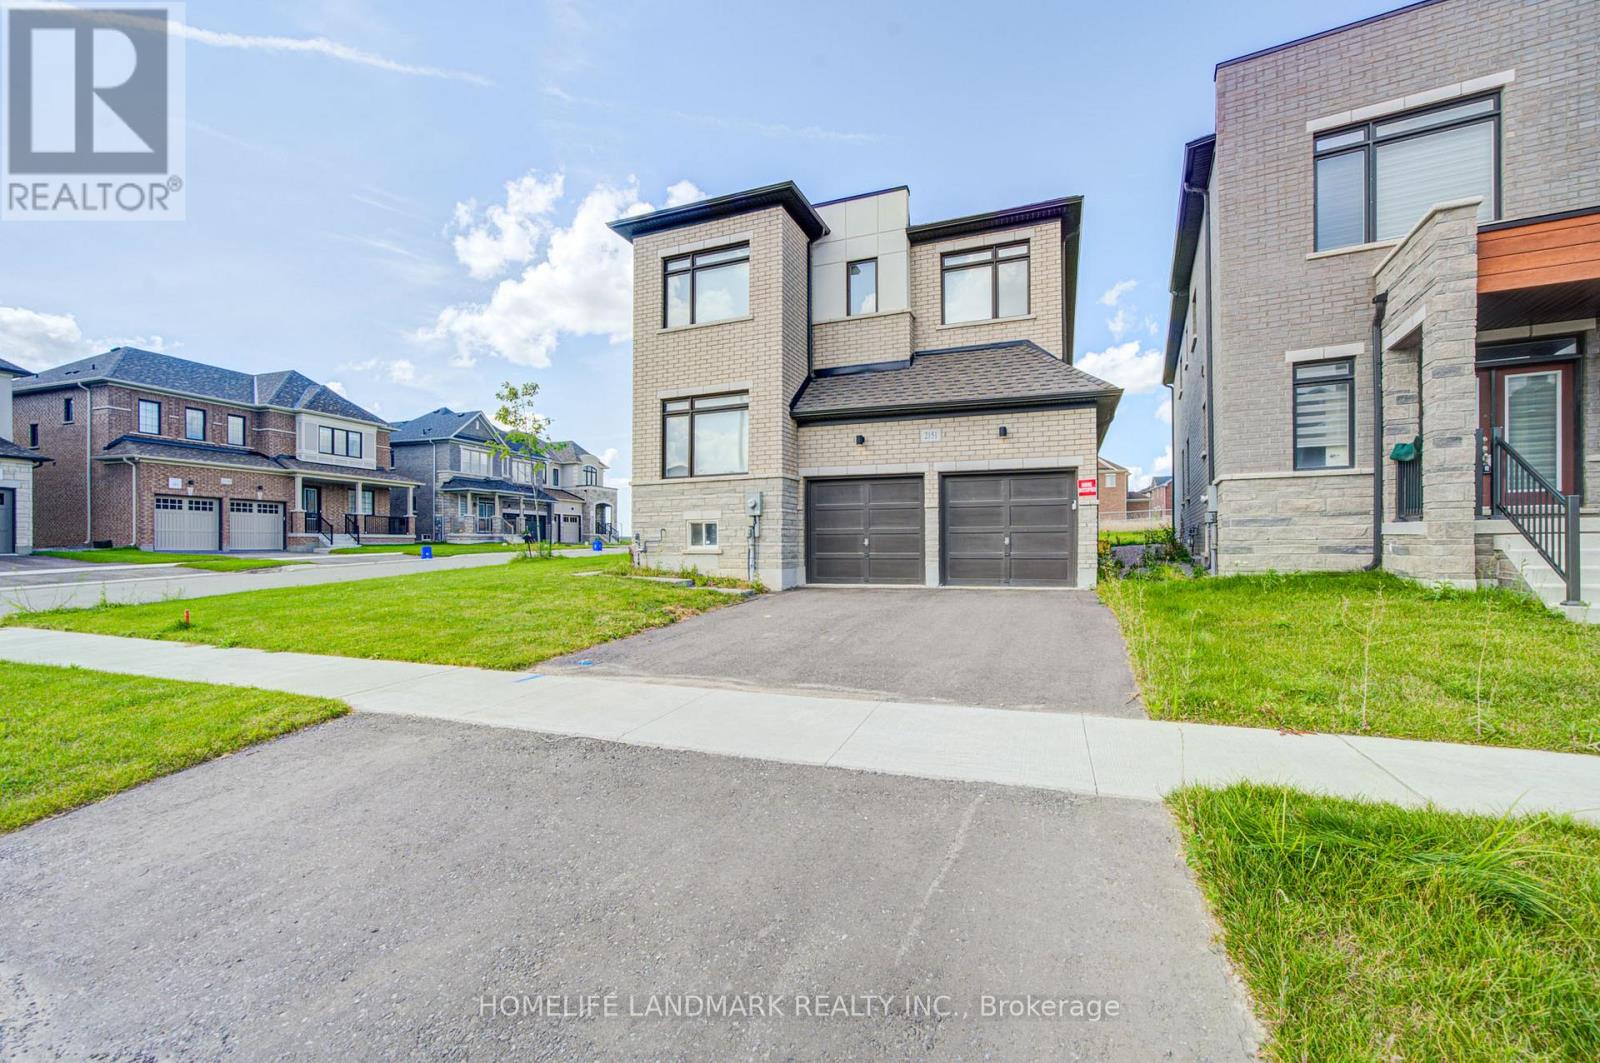
2151 Binbrook Drive
Oshawa, Ontario
Welcome to this beautiful, nearly new detached home in the highly desirable North Oshawa community! Featuring a spacious and functional layout, this home offers 4 generously sized bedrooms and 3 bathrooms on the second floor, providing plenty of space and comfort for the entire family. The main floor boasts 9-foot ceilings, creating a bright and airy atmosphere, along with a modern kitchen offering ample cabinetry and storage. Enjoy the convenience of a double-car garage and a private driveway. Ideally located close to Highway 407, schools, parks, shopping, and other everyday amenities. A fantastic opportunity to own a newer home in a growing family-friendly neighbourhood! (id:51382)
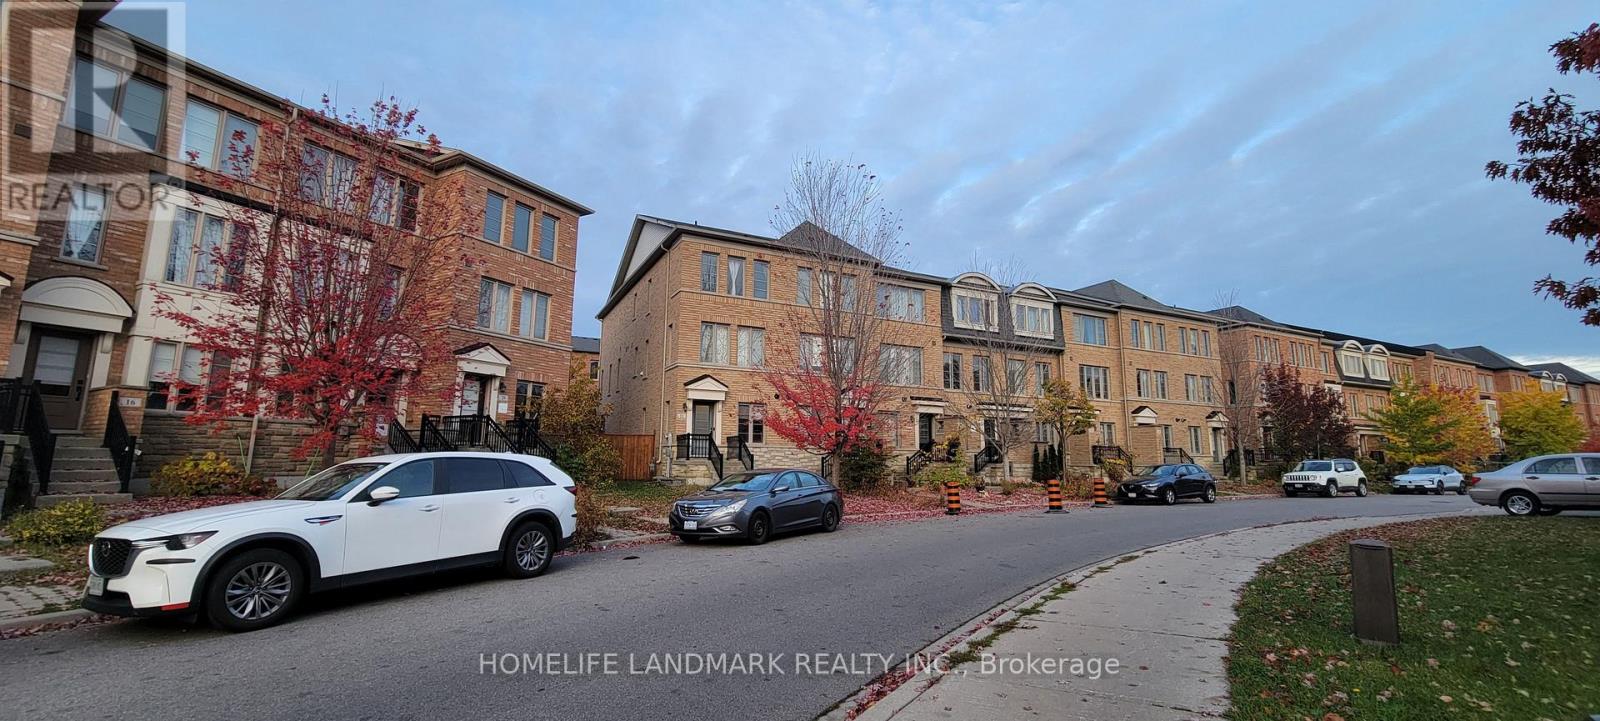
22 Belanger Crescent
Toronto, Ontario
Rare End-Unit 3-Story Townhouse! Solid build with sun-filled 3+1 bed & 4 bath layout. Large kitchen w/ breakfast bar opens to a spacious combined family/dining area. Main floor walk-out to a large terrace/open patio. The side yard offers a dedicated BBQ area. Built-in 2-car tandem garage, there's no sidewalk or driveway for snow shoveling! Amazing location close to parks, playground, subway & new Eglinton LRT. Perfect for families & commuters. Move in & enjoy! (id:51382)