
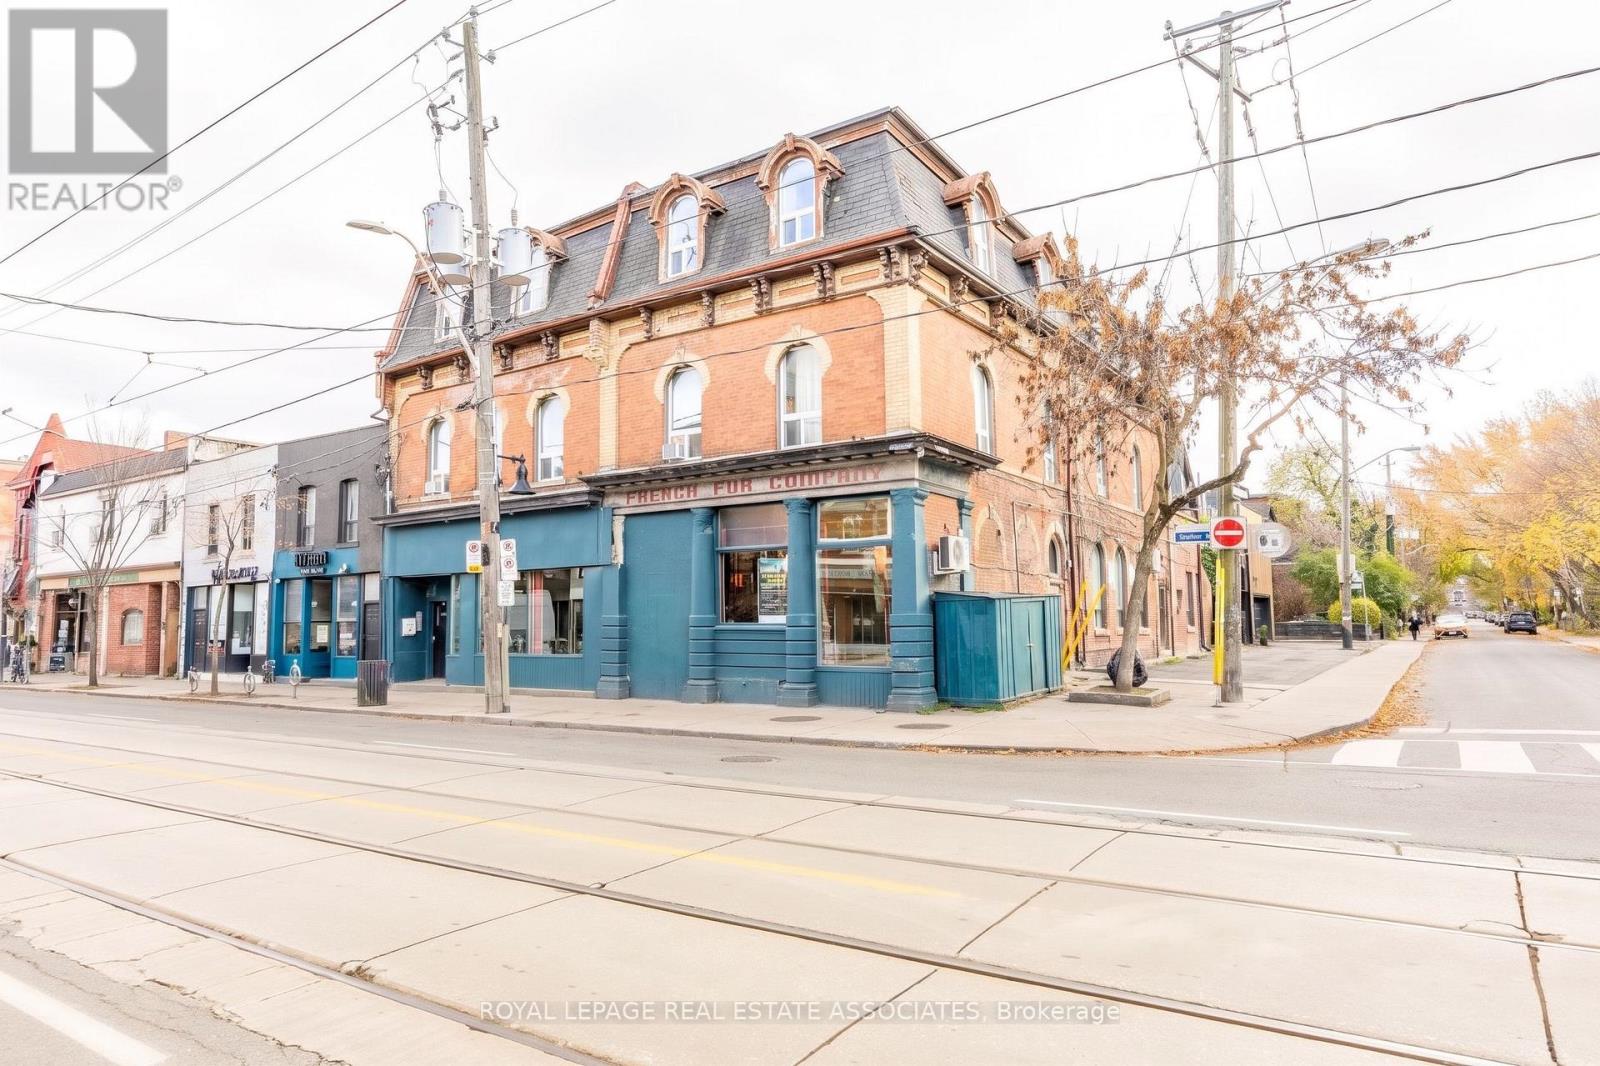
1267 Queen Street W
Toronto (Roncesvalles), Ontario
Flexible leasing options available to suit your business needs, with the option to lease the full space or divide it into smaller units. Located on the corner of Queen St W and Elm Grove, this retail space offers excellent visibility and signage potential on both frontages. The existing layout is divided into multiple sections, which can be reconnected into one open space or further demised with drywall to accommodate different uses. A new double-door entrance can be created at the building's corner, offering additional access and exposure. High ceilings and an adaptable layout provide flexibility for a variety of retail and commercial uses. Additional space may also be available at an adjusted rate. (id:51382)
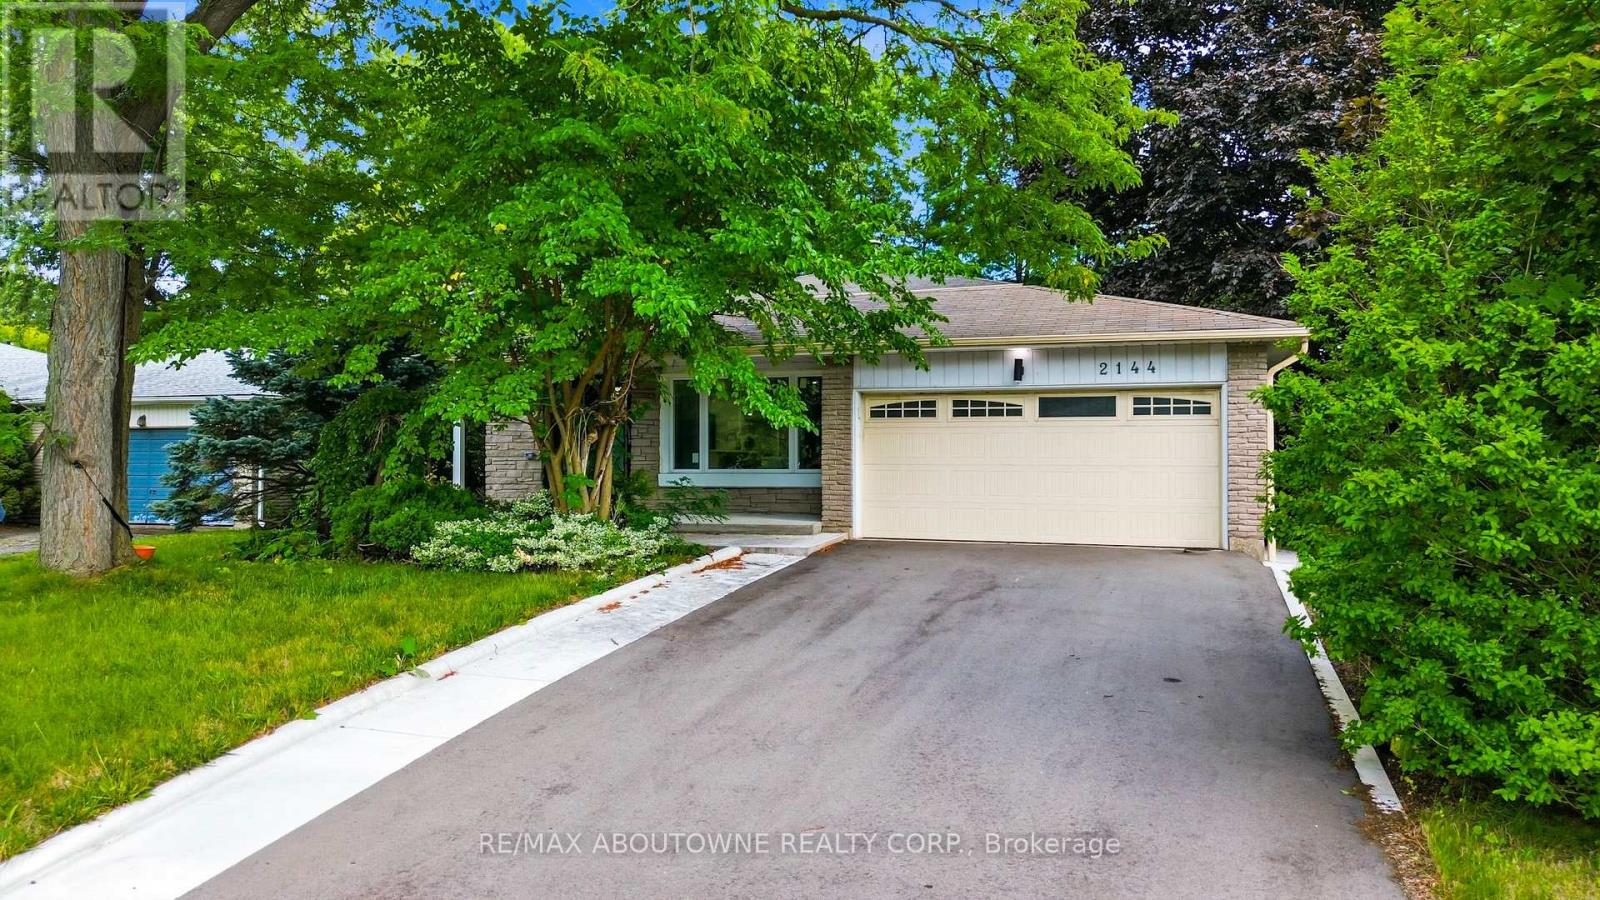
2144 Rebecca Street
Oakville (Br Bronte), Ontario
Welcome to 2144 Rebecca Street, a stunning, newly renovated and never-lived-in 4-bedroom, 3-bathroom backsplit nestled on an impressive 75 x120 ft lot in the highly sought-after Bronte community. Step through the elegant double-door entry with decorative frosted glass inserts into a bright and beautifully designed open-concept interior featuring pot lights throughout and no carpet. The inviting living room is filled with natural light from a large picture window overlooking the front yard. At the heart of the home is a stylish, modern kitchen showcasing stainless steel appliances, a centre island, abundant cabinetry and excellent storage, perfect for both everyday living and entertaining. Generously sized bedrooms provide plenty of space and comfort, complemented by two beautifully updated 3-piece bathrooms, while the spacious primary bedroom enjoys its own private 3-piece ensuite. The beautifully finished basement adds valuable living space with a large recreation room, wood flooring and a convenient laundry area with washer and dryer. Set on a rare oversized lot, this freshly renovated, move-in-ready home offers the perfect combination of modern style, comfortable living and an exceptional Bronte location.**Some pictures are virtually staged** (id:51382)
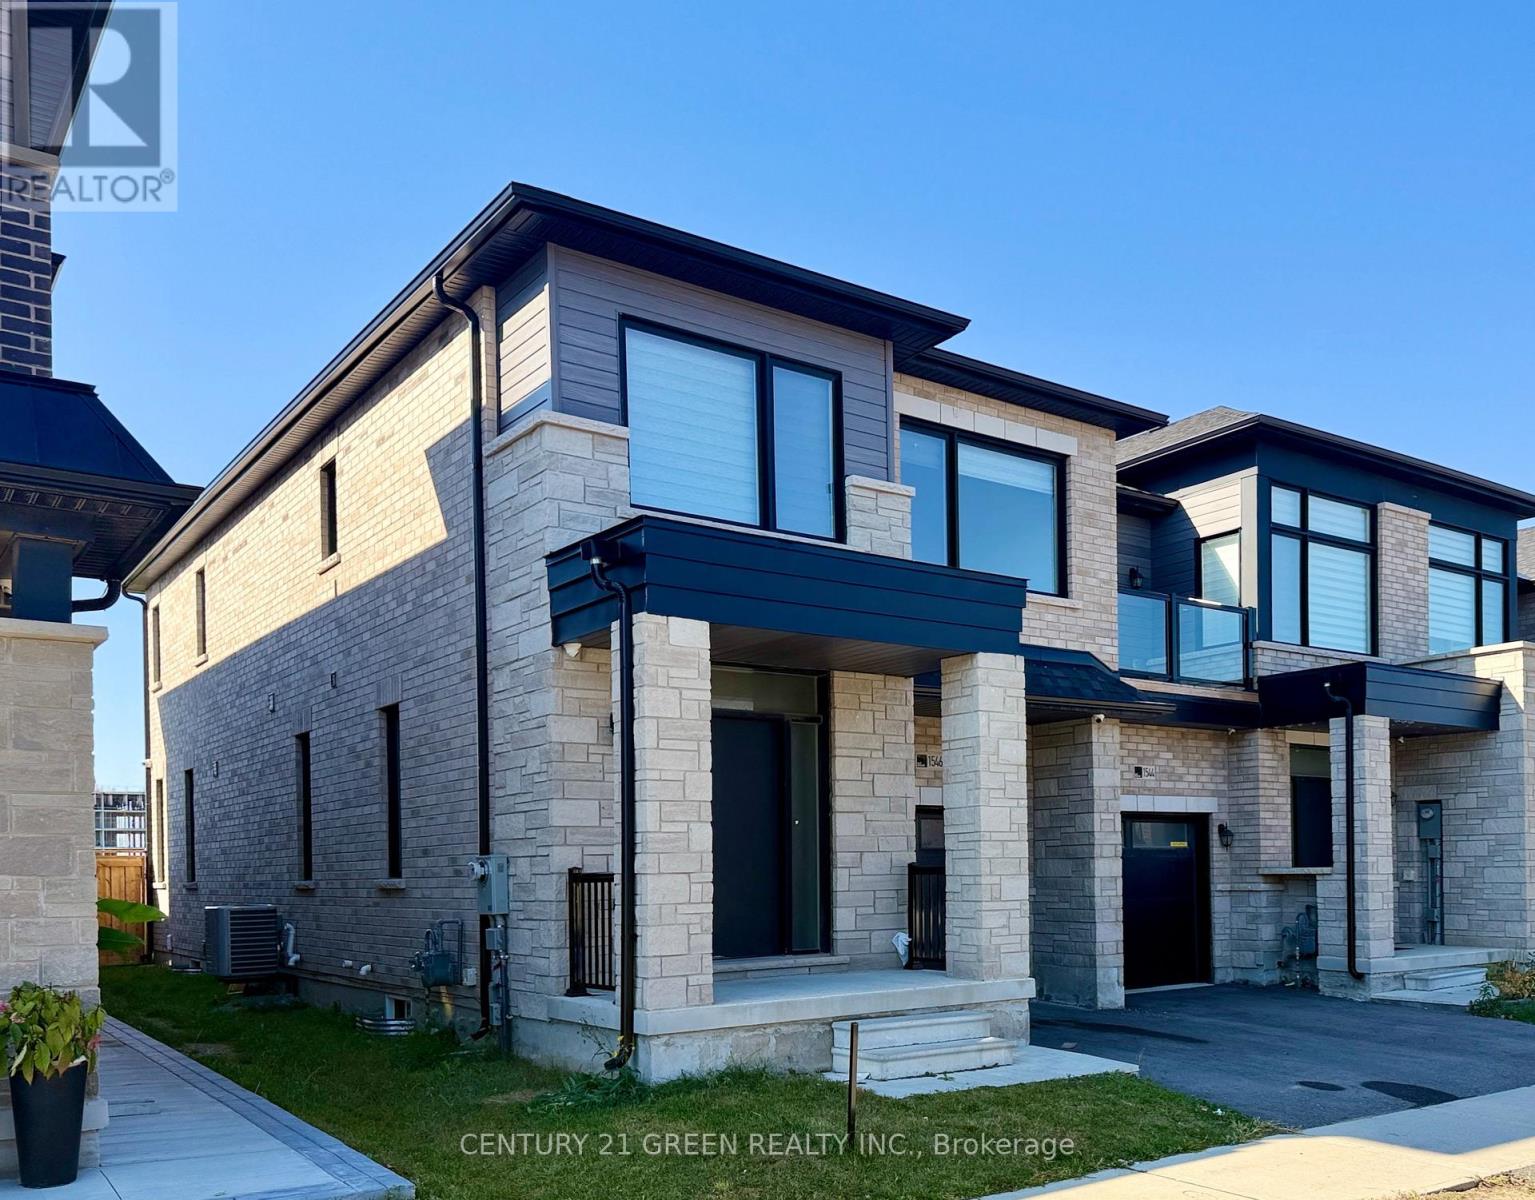
1546 Rose Way
Milton (Cb Cobban), Ontario
Welcome to 1546 Rose Way, a beautifully maintained and spacious 4-bedroom, 3-bathroom freehold townhouse offering approximately 1,972 sq. ft. of comfortable living space in Milton's highly desirable Cobban community. This bright and inviting home features an excellent open-concept layout with separate living and family rooms, elegant laminate flooring, an oak staircase, and plenty of natural light throughout. The modern kitchen offers granite countertops, stainless steel appliances, ample cabinetry, and a generous breakfast area, making it ideal for everyday living and entertaining. Upstairs, the spacious primary bedroom features a walk-in closet and a luxurious 5-piece ensuite, complemented by three additional well-sized bedrooms, a 4-piece bathroom, and the convenience of second-floor laundry. Enjoy the added practicality of an attached garage, two parking spaces, central air conditioning, and an unfinished basement offering additional storage space. Conveniently located near schools, parks, shopping, public transit, and major commuter routes, including Highway 401. A wonderful opportunity to enjoy comfortable, spacious living in one of Milton's sought-after neighbourhoods. Make this beautiful house your next home! (id:51382)
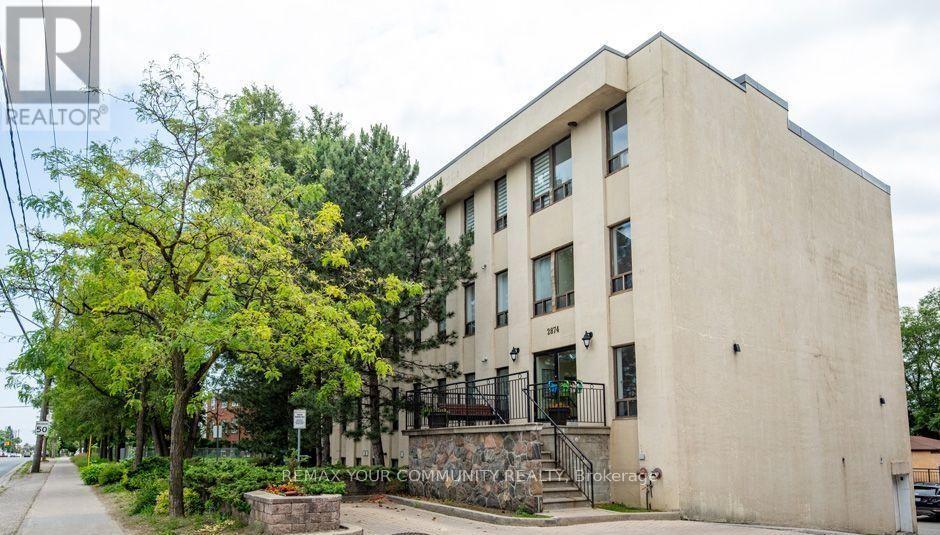
405 - 2874 Keele Street
Toronto (Downsview-Roding-Cfb), Ontario
Stop scrolling. This one-bedroom is one of the largest in a quiet, boutique building at 585 sqft, and it's been renovated top to bottom. Fresh paint, new vinyl plank flooring throughout the living areas, and plush new broadloom in the bedroom. The bathroom has been redone with modern fixtures and finishes. The open-concept kitchen is the showstopper, with butcher block countertops, stainless steel appliances, a breakfast bar for casual dinners, and storage to spare. Minutes to the 401 and steps to TTC, so getting anywhere is easy. Move-in ready, nothing to fix, nothing to add. Great condos like this get leased fast. Book your showing today. (id:51382)
48 Daisy Avenue
Toronto (Long Branch), Ontario
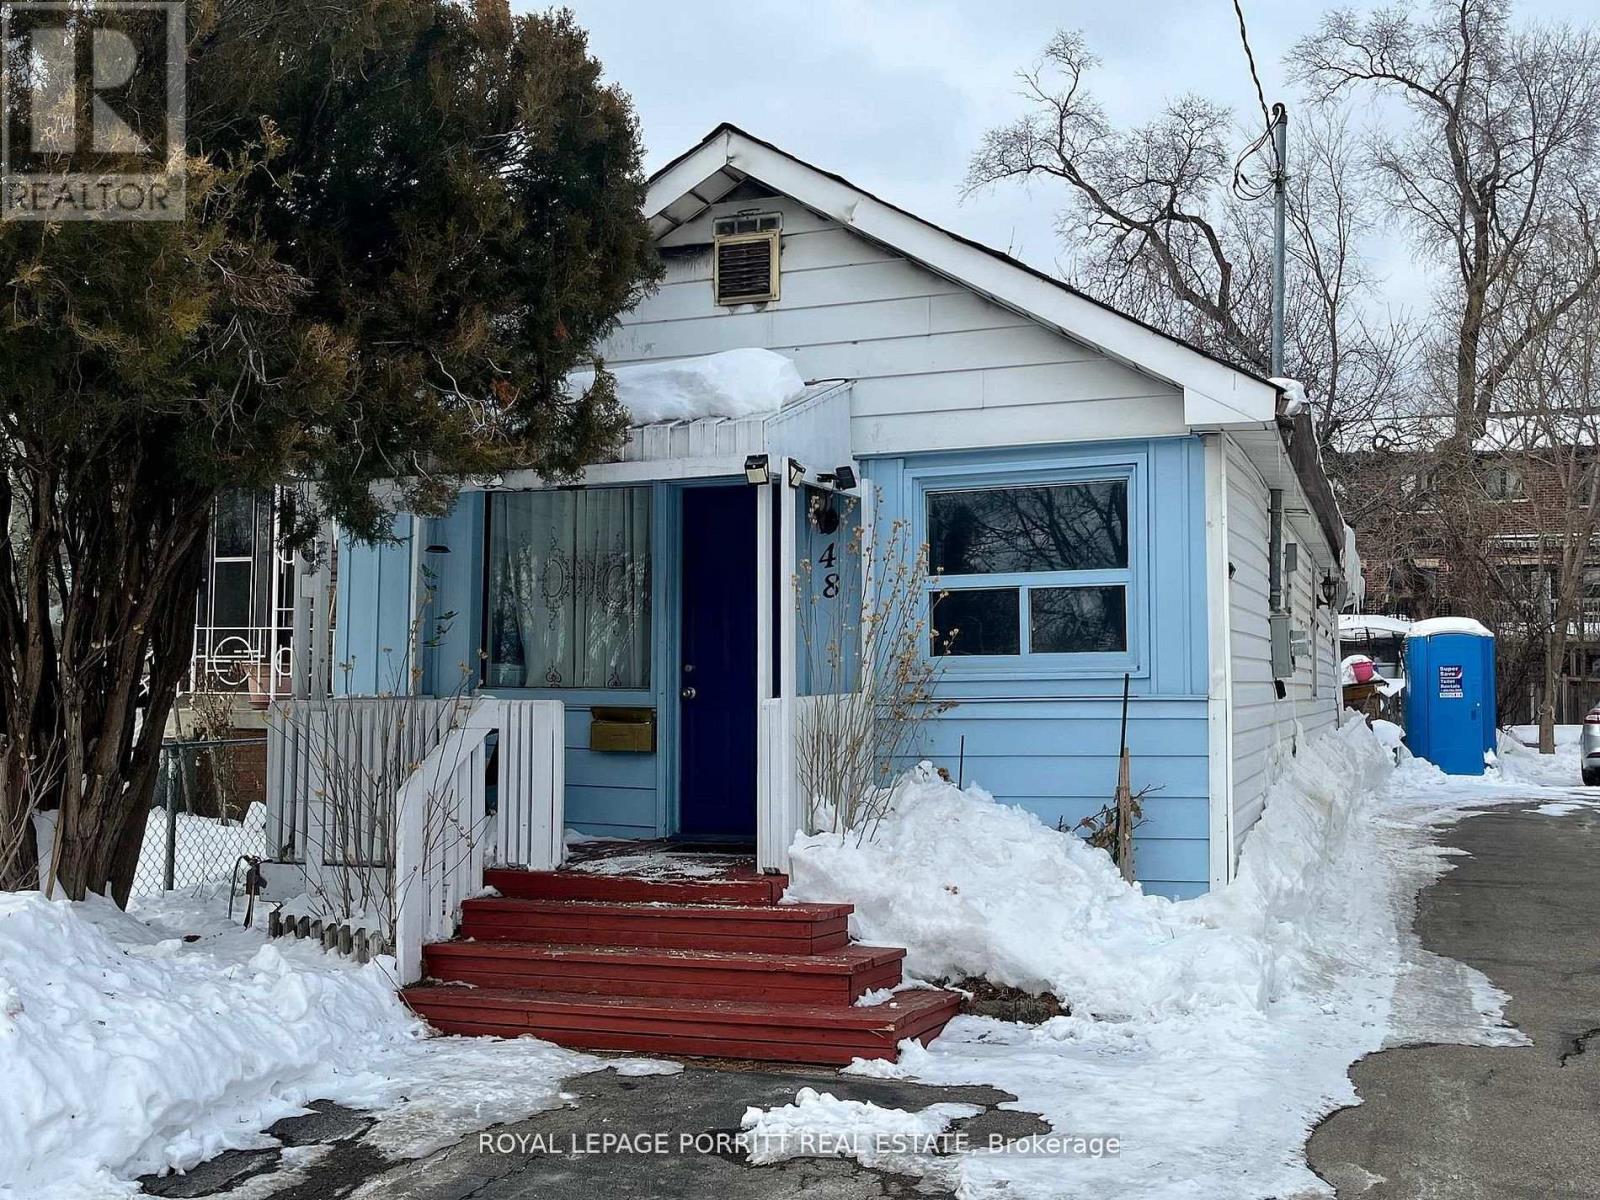
Great opportunity to build new home or investment property in desirable South Etobicoke. This premium lot measures 25 x 125 ft, offering excellent potential for redevelopment or a custom build. Located in a sought-after neighborhood with convenient access to parks, schools, transit, and local amenities. A rare chance to secure land in a rapidly growing area. (id:51382)
15 Stoney Road
Tiny, Ontario
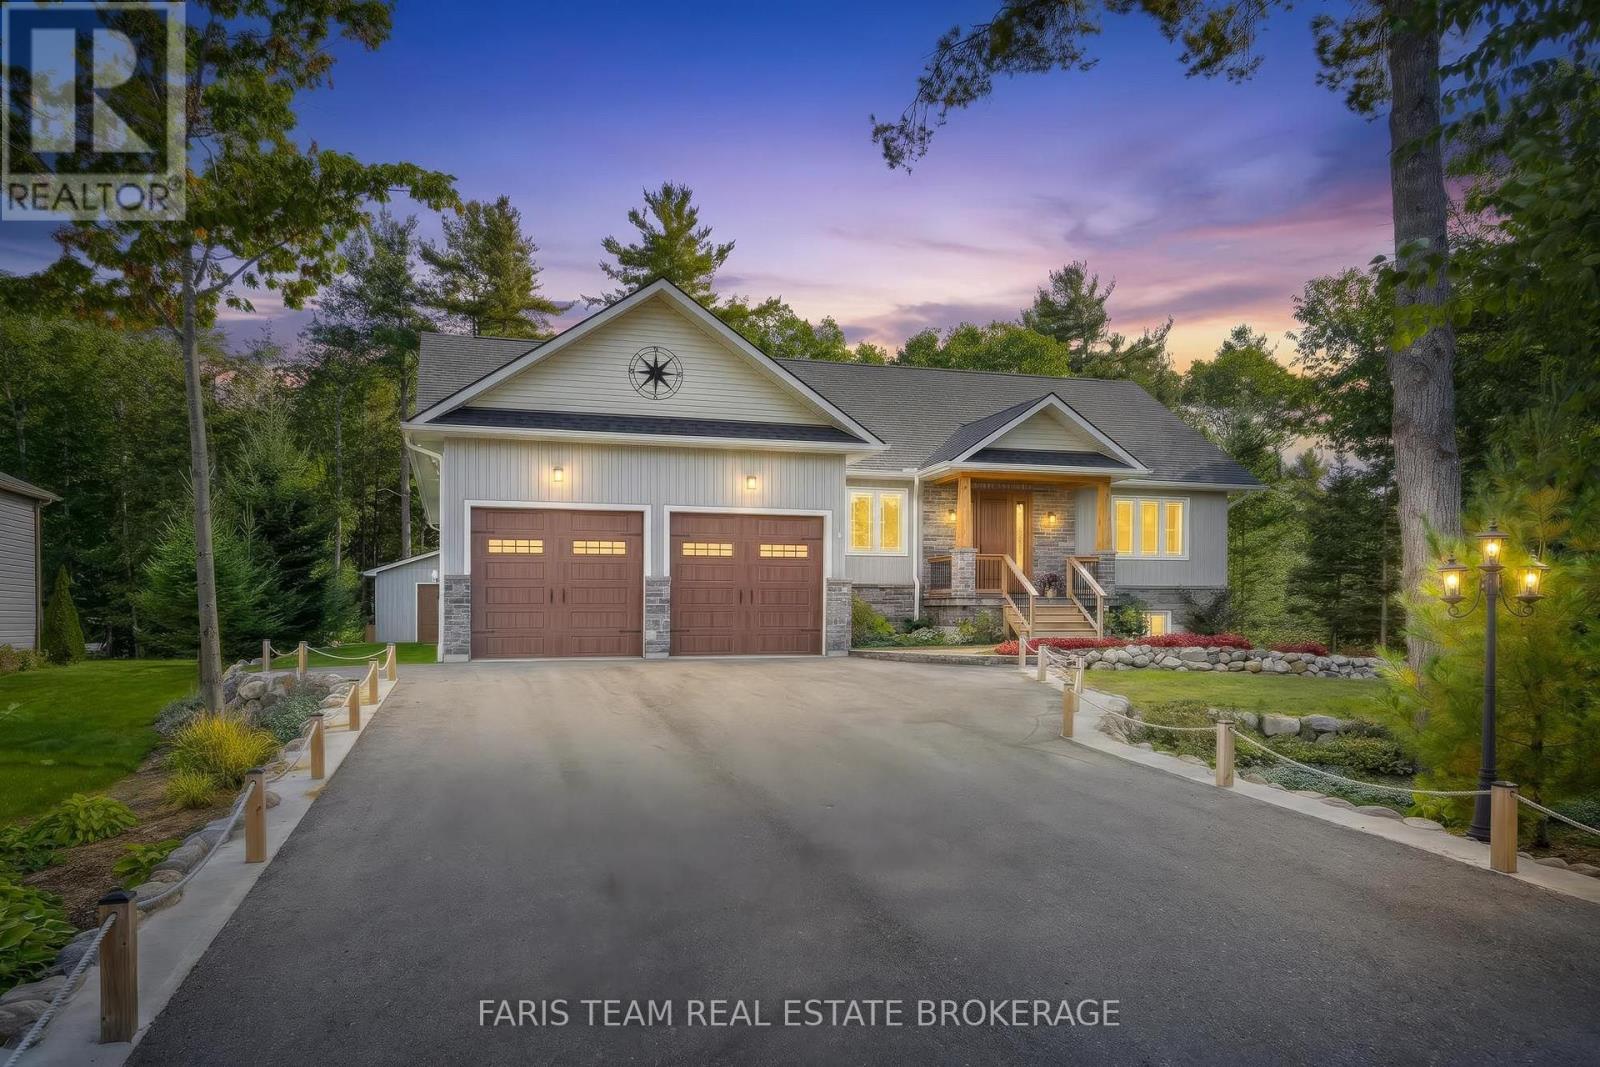
Top 5 Reasons You Will Love This Home: 1) Discover exceptional living in this beautifully crafted four bedroom custom bungalow, ideally situated in a highly sought-after location just steps from the beaches of Tiny, offering an incredible opportunity to enjoy a relaxed lifestyle close to the water 2) Designed to impress, the bright and spacious open-concept main level showcases engineered hardwood flooring throughout, abundant natural light, and a high-end kitchen featuring extended cabinetry and heated floors, complemented by a striking floor-to-ceiling granite fireplace and a dedicated home office 3) Retreat to the generously sized primary bedroom, complete with a large walk-in closet, a luxurious 5-piece ensuite featuring heated porcelain flooring, and a private walkout to the back deck, creating a peaceful connection to the outdoor surroundings 4) Beautifully finished, the basement significantly expands the home's living space with a large family room, versatile games or exercise room, an additional bedroom, and another spa-inspired bathroom complete with heated flooring 5) Impeccably maintained outdoor spaces are enhanced by impressive natural stone landscaping and a dedicated firepit area, while the insulated 20'x29' shop provides exceptional additional space for hobbies, projects, recreational equipment, storage, or a functional workshop. 1,869 above grade sq.ft. plus a finished basement. (id:51382)
184 Madelaine Drive
Barrie (Painswick South), Ontario
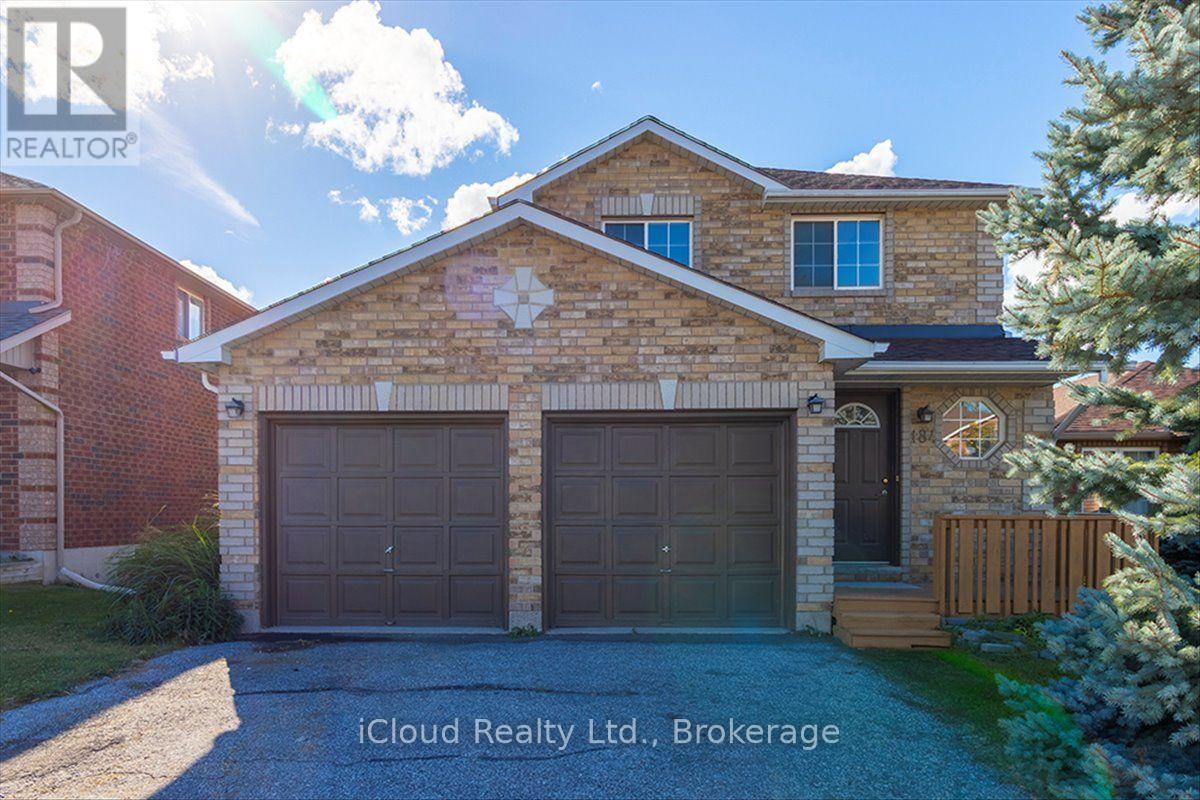
Beautifully renovated and designed for everyday living and effortless entertaining, this **3-bedroom, 3-bathroom South Barrie home** offers an open-concept layout, a double-car garage with interior access, a finished basement and a generous backyard. Upgraded hardwood flooring sets the tone for the beautifully reimagined interior. The expansive main floor brings the living, dining and kitchen spaces together, creating an inviting setting for everything from quiet evenings to lively gatherings. At its heart, the striking kitchen showcases **quartz countertops and backsplash, an oversized centre island with stone waterfall sides, and brand-new stainless steel appliances**. A fully renovated powder room and direct entry from the garage complete this thoughtfully updated level. Upstairs, three spacious bedrooms each offer generous closet space, while the fully renovated, spa-inspired main bathroom adds a touch of everyday luxury. The finished basement provides additional living space with an open-concept recreation area and a 3-piece bathroom-ideal for movie nights, a home gym, a playroom or hobbies. Set on a large lot, the home also offers plenty of backyard space for outdoor dining, summer entertaining, gardening and play. The surrounding **Painswick South community** offers schools, parks and everyday conveniences. Enjoy nearby Madelaine Park's playground, baseball field and walking paths, along with the community resources at the Painswick Branch of the Barrie Public Library. Shopping, dining and services at Park Place on Mapleview Drive East add to the Barrie South GO Station and Highway 400 supports commuting and travel throughout the region. **A standout kitchen, beautifully updated interiors and space to enjoy both indoors and out-welcome home to 184 Madelaine Drive.** (id:51382)
1 - 86a Bernick Drive
Barrie (Grove East), Ontario
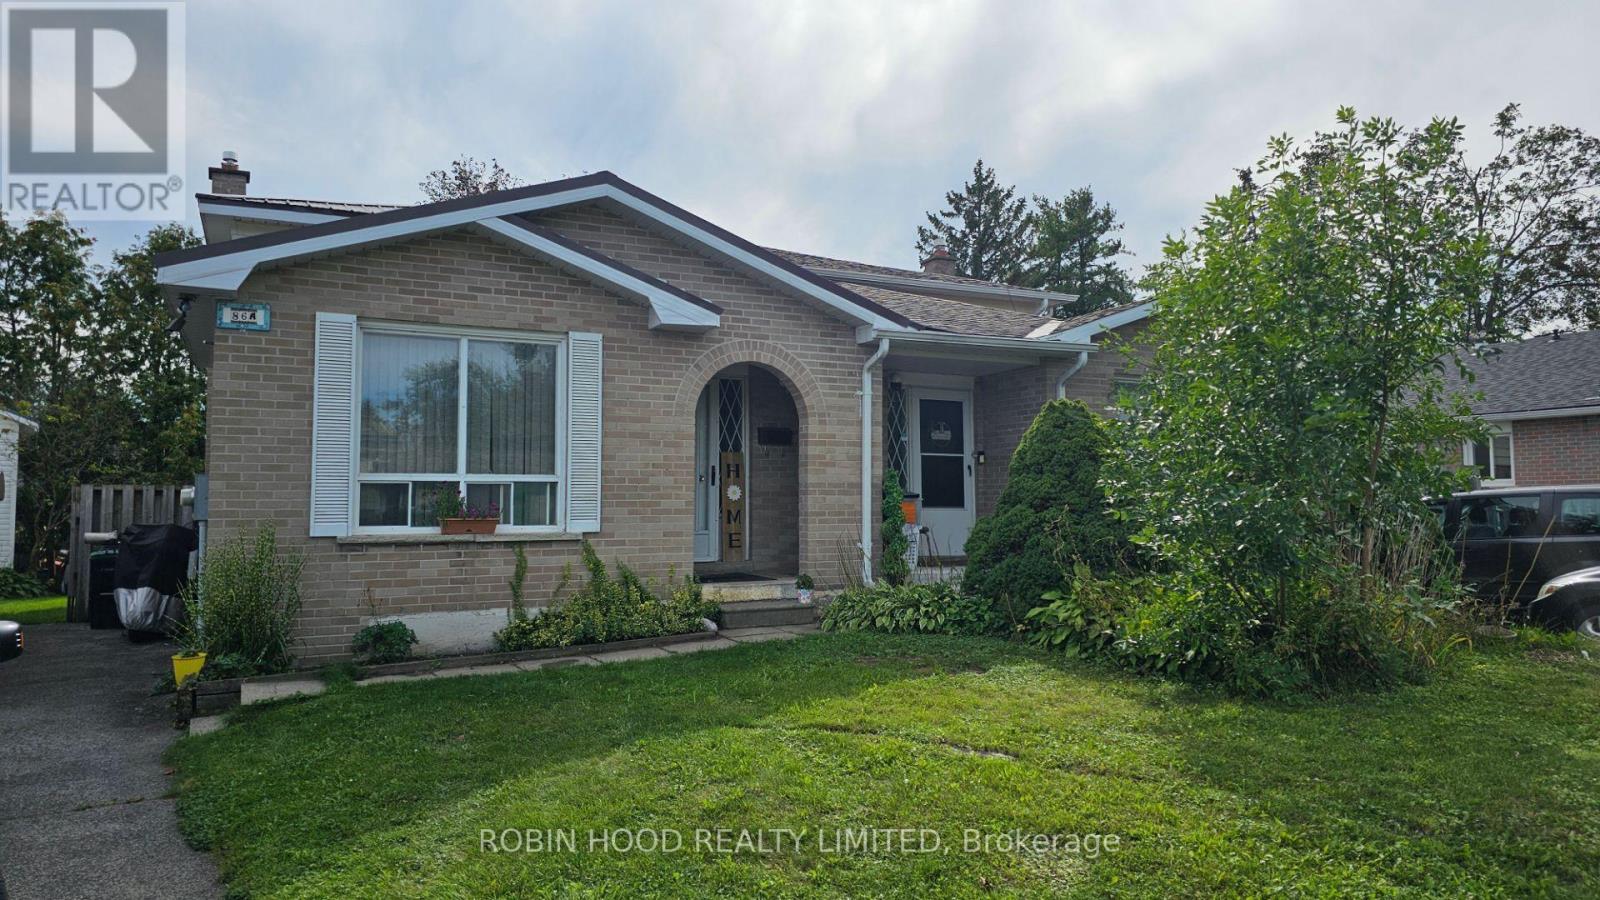
*** Additional Listing Details - Click Brochure Link *** Spacious, Well Maintained Home, In Desirable East End Of Barrie With 6 Bedrooms. Great Investment Property Or Multi Family Home. Walk Through The Front Door Of This 2 Story Home With 5 Finished Levels And You Are Welcomed Into The Spacious Open Concept Living Space Of The Dining, Kitchen And Living Rooms. With 3 Bedrooms Upstairs, 1 On The Main Floor, And 2 Bedrooms In The Basement You Are Provided With Lots Of Comfortable Separate Sleeping Areas. There Are 2 Full Bathrooms To Meet The Household Needs. Enjoy The Convenience Of Being Close To Schools, Shopping, And Bus Services For Easy Connection To Necessary Amenities. With Only A 3 Minute Walk To Georgian College, This Is A Fantastic Location For College Students. New Central Air, Conditioner Installed Fall Of 2025. New Electrical Breaker Panel In 2026. Long Life Steel Roof. High Efficiency Gas Furnace. Natural Gas Water Heater Owned. Equal Billing Natural Gas $67/month. (id:51382)
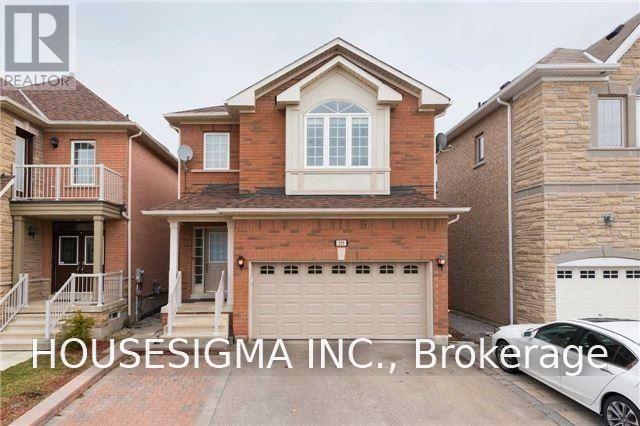
B1 - 329 Bathurst Glen Drive
Vaughan (Patterson), Ontario
W A L K - O U T ! Beautiful, bright, and spacious renovated basement apartment in the prestigious Thornhill Woods / Patterson area. This exceptional home features full-size windows filling the entire unit with natural light. Includes a massive great room, a modern kitchen, a good-sized bedroom, a 4pc washroom, and convenient same-level laundry. Walk out directly to a fully fenced backyard. Features 1 dedicated driveway parking spot. Unbeatable location close to top shops, restaurants, major highways, and public transit. Highly functional layout-move-in ready! (id:51382)
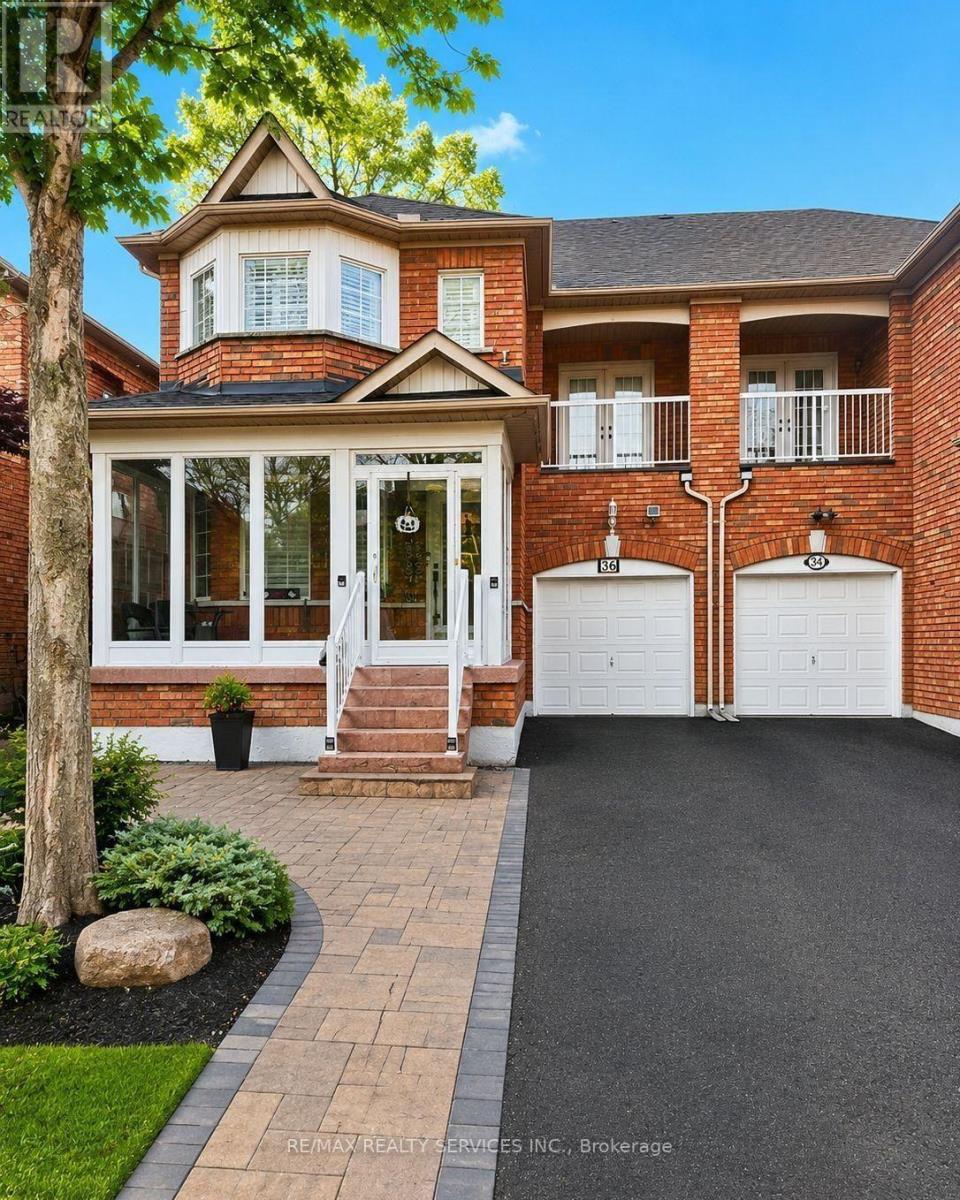
Basement - 36 Windward Crescent
Vaughan (Vellore Village), Ontario
Newly Finished Large 1200 Sq Ft Basement with Separate Entrance in high-demand Vellore Village of Vaughan. Jane and Major Mackenzie, Close to All Shopping Amenities and more. Basement Has Breakfast Area, Kitchen, 2 Bedrooms, and Brand New Washroom. Modern Look, Separate Entrance and Laundry, Tenant to Pay 30% of Utilities. 1 Parking Only. (id:51382)
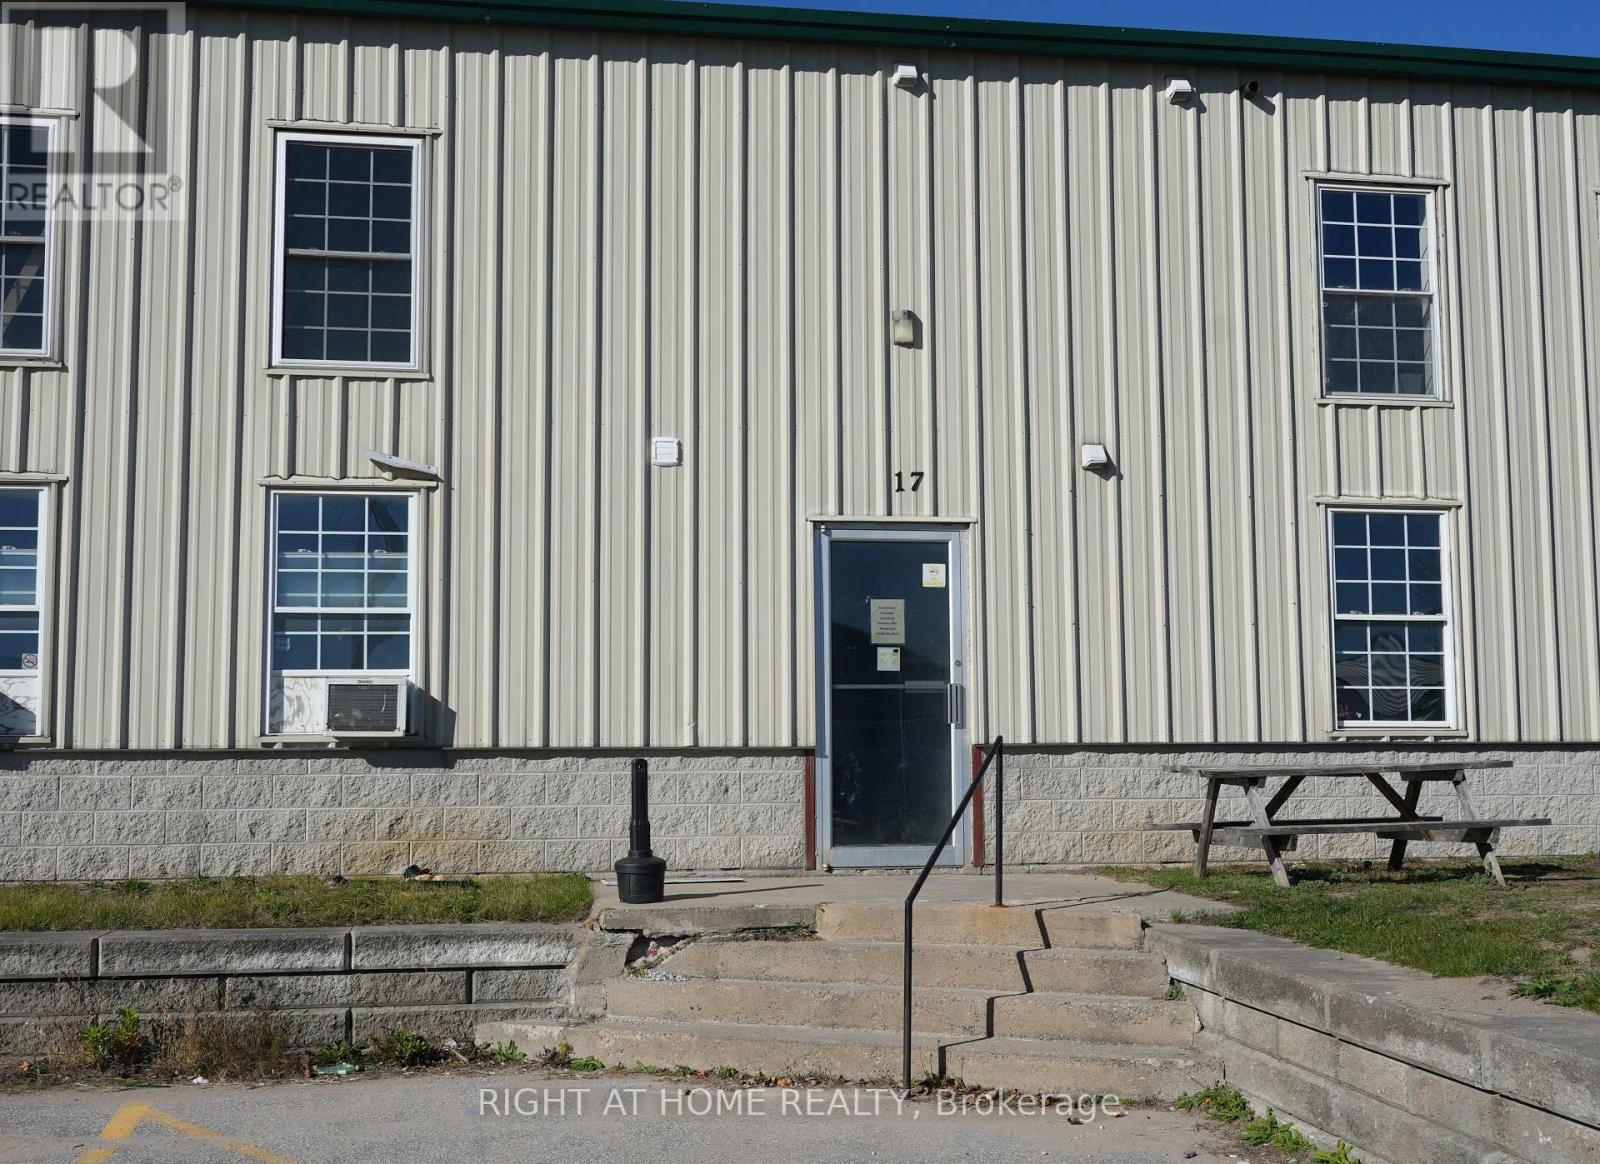
Unit B - 17 Napier Court
Essa, Ontario
3,560 square foot unit offering M1 zoned industrial/warehouse space, including mezzanine/office with washroom. Located just off Hwy 90 in Utopia (Essa), with easy access to major transport routes and minutes to Barrie. Convenient 12' x 14' drive-in level shipping door, vestibule entrance, and rear man door. Bright LED overhead lighting, 600V/30 amp/3 phase power, and radiant heating. Limited outdoor storage and parking at rear of unit, with customer parking in the front. (id:51382)
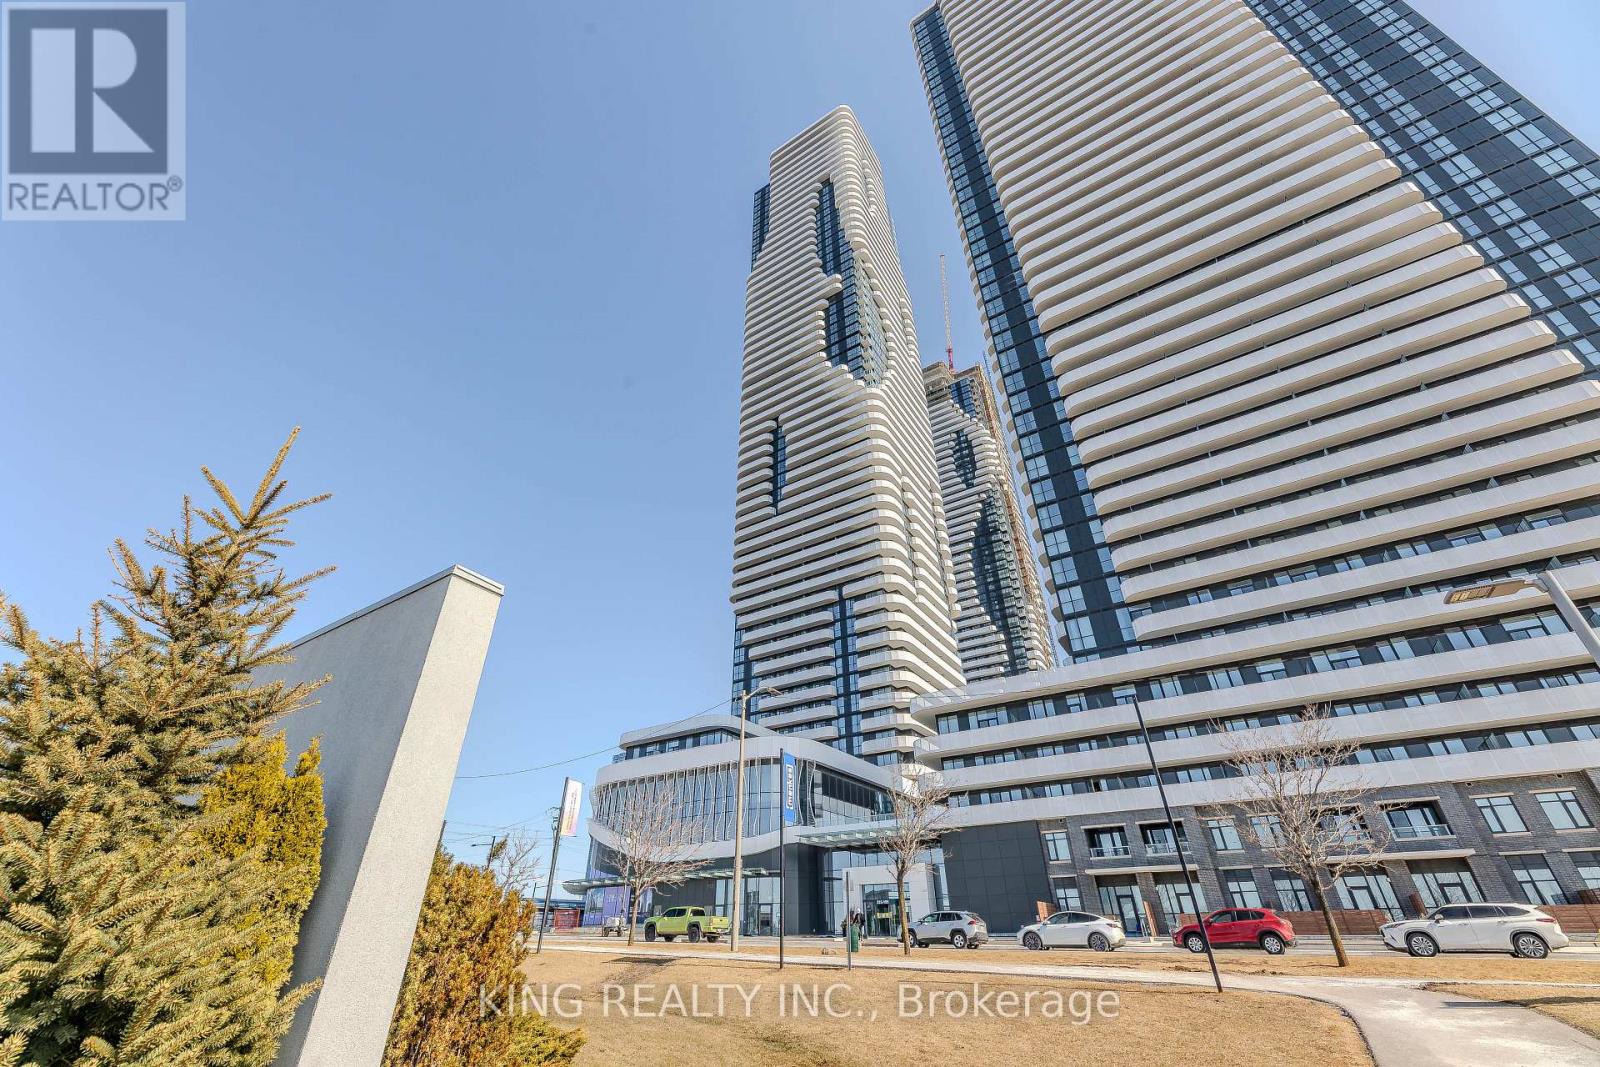
6303 - 225 Commerce Street
Vaughan (Vaughan Corporate Centre), Ontario
Welcome To Grand Festival Condos By Menkes! Brand New 1+1 Bedroom Suite Perched High On The 63rd Floor With Beautiful South-Facing Views of the CN Tower and city skyline. The spacious den, complete with a door, is perfect for an extra bedroom, home office, or cozy retreat. This Bright 545 Sq. Ft. Suite Features Floor-To-Ceiling Windows, An Efficient Open-Concept Layout, And A Contemporary Kitchen With Quartz Countertops And Integrated Appliances. Step outside onto the large balcony to enjoy unobstructed panoramic views of the city. Enjoy An Exceptional Collection Of Lifestyle Amenities, Including 24-Hour Concierge, Fitness Facilities, Indoor Pool, Cinema, Sports Bar & Games Lounge, Music/Recording Studio, Photography Studio, Children's Play Area, Co-Working/Study Spaces, And Beautifully Designed Social Lounges. Ideally Located In The Vaughan Metropolitan Centre With Convenient Access To VMC Subway, Hwy 400 & 407, Shopping, Dining, IKEA, Costco And Vaughan Mills. An Excellent Opportunity To Own A High-Floor Suite In One Of Vaughan's Newest Master-Planned Communities. (id:51382)