
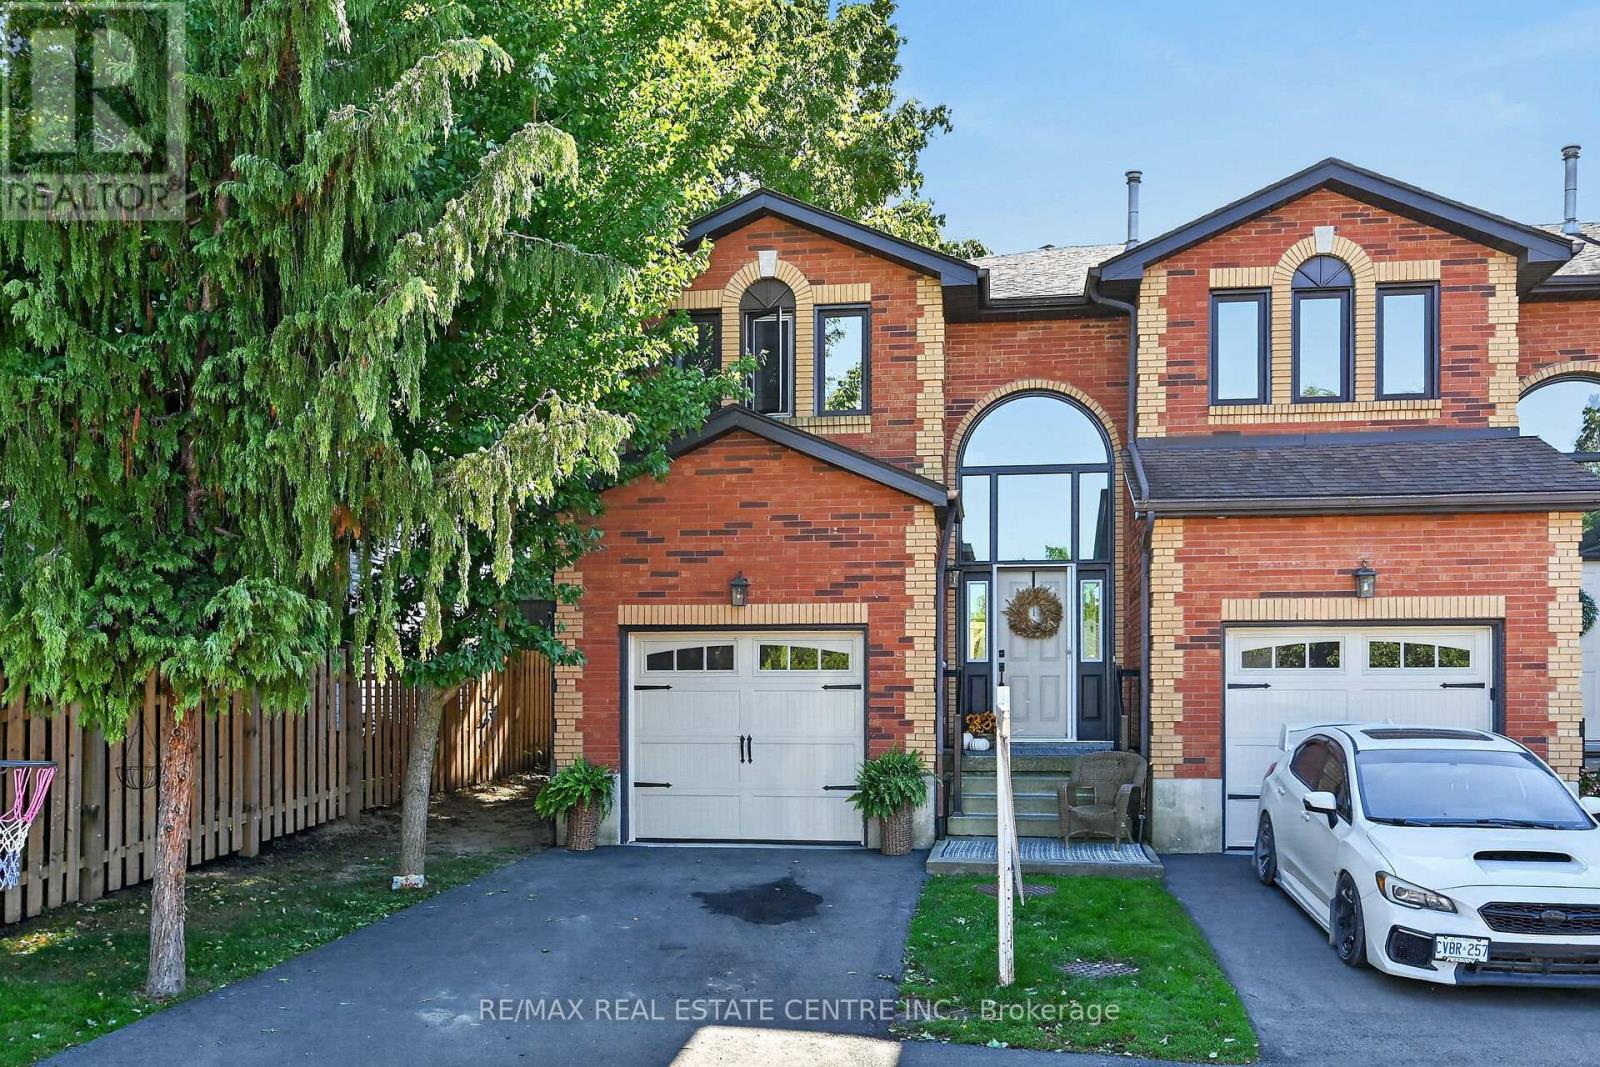
1 - 54 Argyle Street S
Haldimand, Ontario
Welcome to 54 Argyle Street S, Unit #1-a spacious end-unit 1,841 sq. ft. townhome offering comfortable, low-maintenance living in the heart of Caledonia. The bright main floor features an easy, open flow with hardwood flooring, a generous dining area and a welcoming living room anchored by a cozy gas fireplace. The white kitchen offers plenty of cabinetry and counter space, while a convenient main-floor powder room completes the level. Upstairs you'll find 3 well-sized bedrooms and a full bath, including a spacious primary bedroom with plenty of natural light. The full unfinished basement provides excellent storage, laundry and future potential, while the attached garage, private driveway and 2-car parking add everyday convenience. Out back, enjoy your own private outdoor space-without the maintenance of a large property. Set in the charming Grand River community of Caledonia, this home puts small-town living and everyday convenience together. Enjoy easy access to local shops, restaurants, schools, parks, trails and the Grand River, with Caledonia's walkable downtown nearby. Highway 6 provides a convenient connection to Hamilton, Hamilton International Airport and surrounding communities, making this a great option for commuters who want a quieter place to call home. Whether you're a first-time buyer, young family or downsizer, this is an opportunity to enjoy more space, an attached garage and a welcoming community-all at an approachable price point. (id:51382)
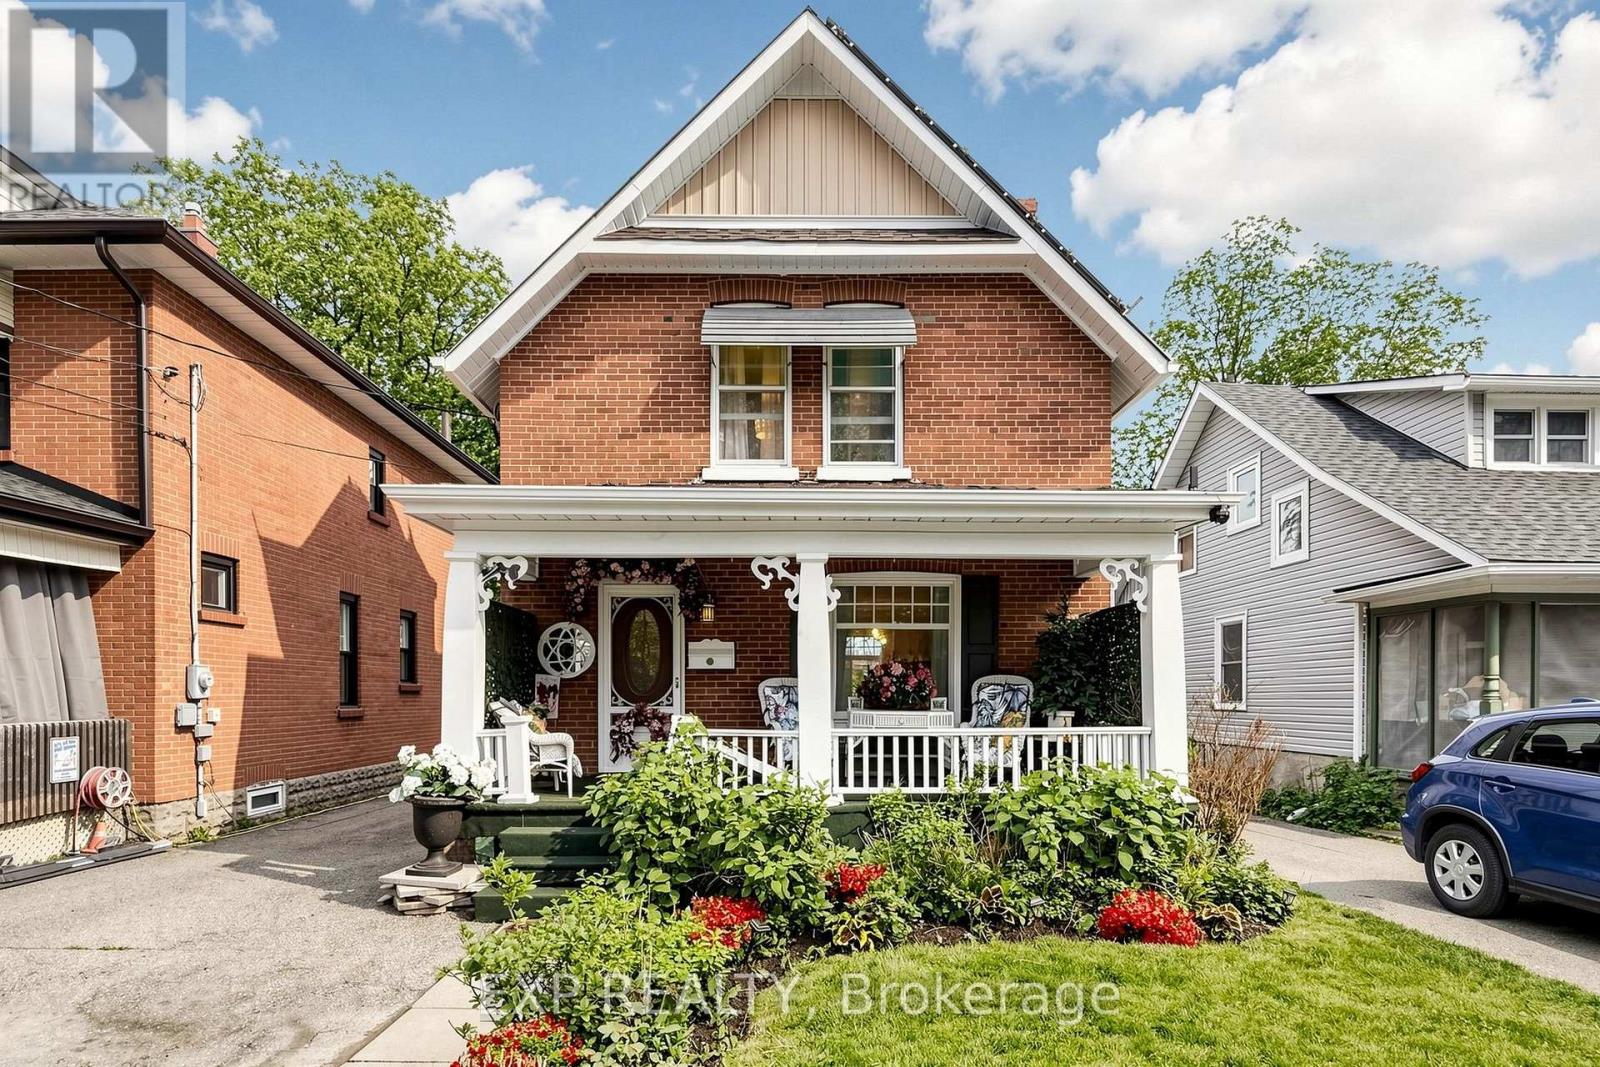
28 Simcoe Street
Kawartha Lakes (Lindsay), Ontario
Welcome to 28 Simcoe Street, a charming and well-maintained double brick home offering small-town living with modern convenience. Situated on a spacious lot in the heart of Lindsay, this property features bright and inviting living spaces, functional layout, and excellent potential for families, first-time buyers, or investors. Enjoy a generous backyard perfect for entertaining, gardening, or relaxing outdoors. Conveniently located close to schools, parks, scenic walking trails, shopping, and all sorts of local amenities. This property is within walking distance to the Scugog River, Nayoro Park, a public boat launch, and two beautiful bridges that cross the river. This home provides the perfect balance of comfort, value, and community living. A fantastic opportunity to own in a desirable and growing Kawartha Lakes neighborhood. Solar Panel Energy on roof is under contract with no costs to buyer. (id:51382)
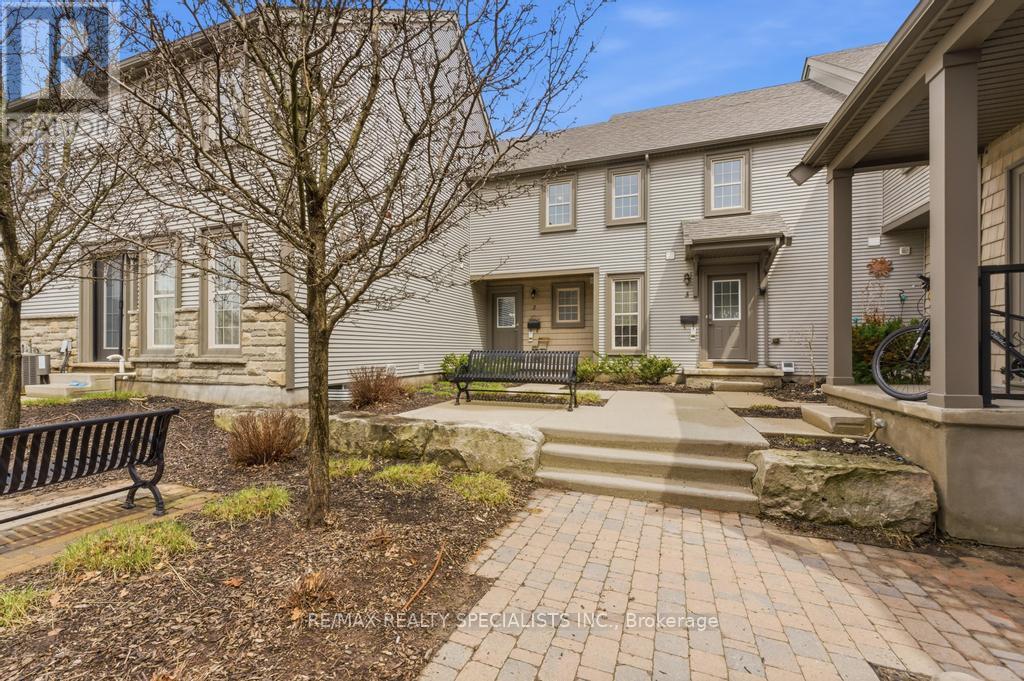
2 - 101 Frederick Drive
Guelph (Pineridge/westminster Woods), Ontario
Welcome to this spacious and beautifully designed 3-bedroom condo townhouse in the heart of Guelph, perfectly located just minutes from the highway - ideal for commuters and families alike. The open-concept main floor features a modern kitchen with quartz countertops, stainless steel appliances, and a bright breakfast area that flows seamlessly into the dining and living spaces. Large windows fill the home with natural light, creating a warm and inviting atmosphere. With three bathrooms, there's plenty of convenience for busy mornings and family life. The fully finished basement adds even more functional space, complete with an additional bedroom and open-concept layout, perfect for guests, a recreation room, or a private home office. Step outside to a huge enclosed patio, offering a safe and versatile area for BBQs, kids to play, or pets to enjoy. This property offers exceptional value - a beautiful opportunity for first-time homebuyers, growing families, or savvy investors looking for a move-in-ready home. (id:51382)
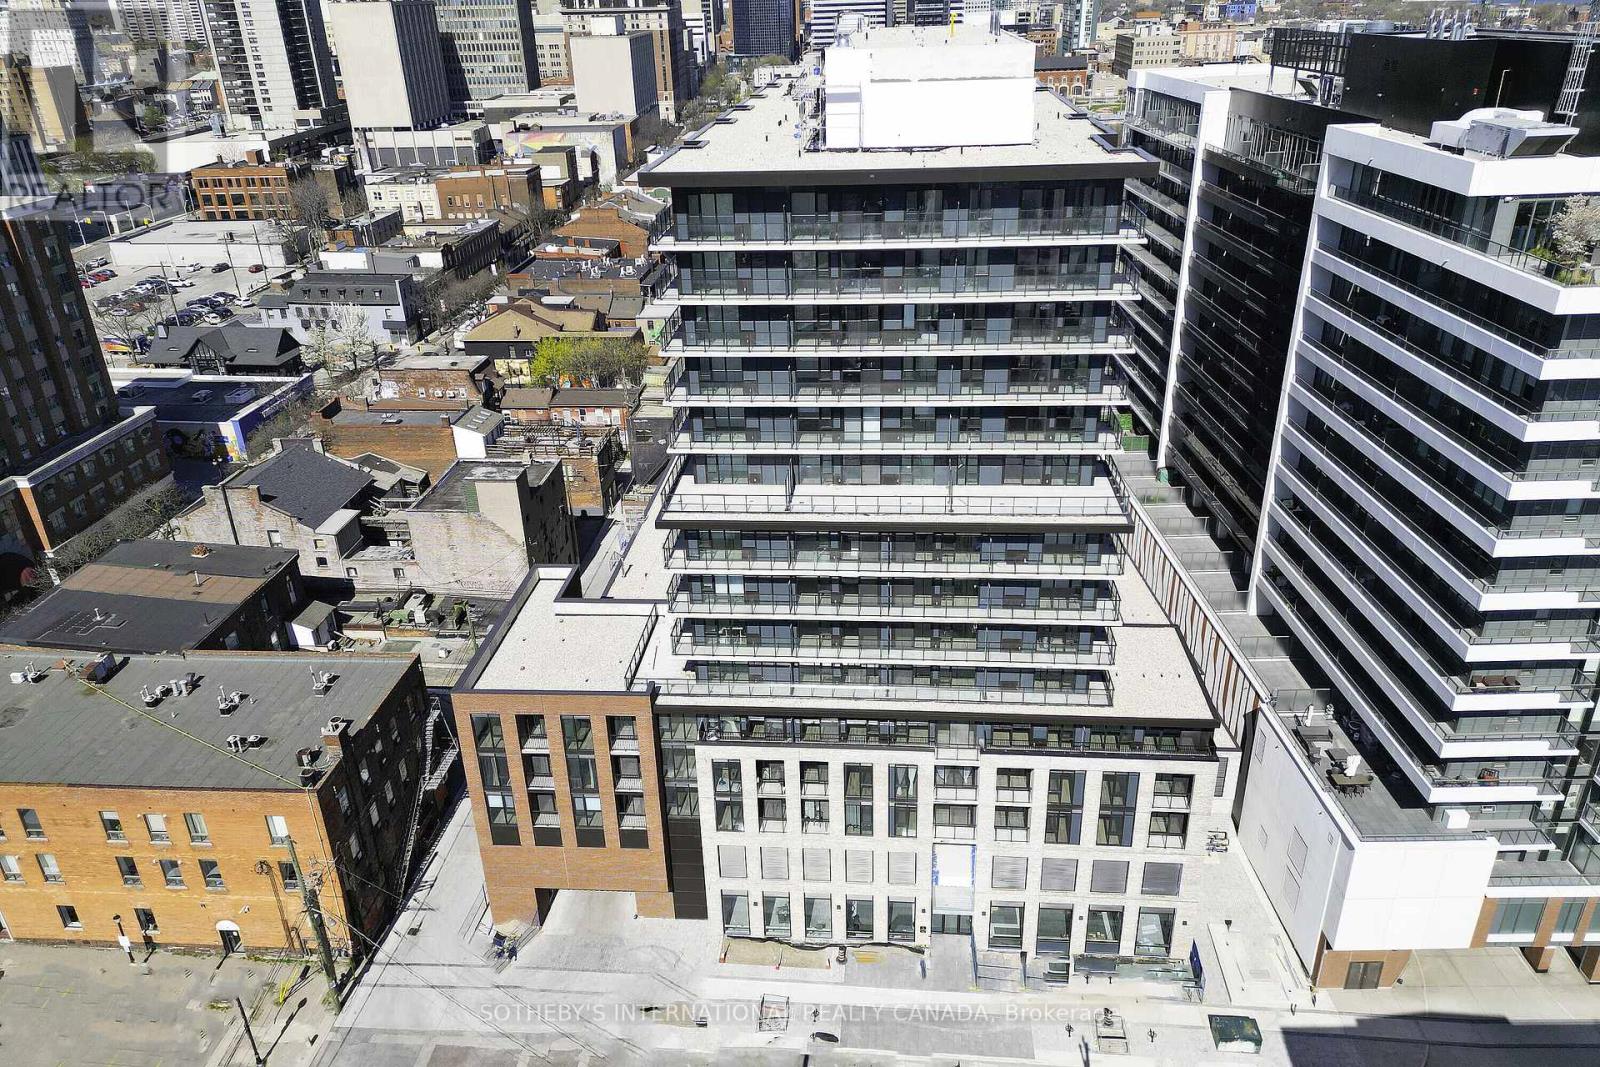
805 - 1 Jarvis Street
Hamilton (Beasley), Ontario
Welcome to this bright and spacious 2-bedroom, 2-bathroom condo right in the heart of downtown Hamilton.The location is fantastic - just minutes from McMaster University, Mohawk College, and major hospitals like Hamilton General, St. Joseph's, and Juravinski. You'll love the walkable lifestyle with transit, shops, restaurants, and all the downtown energy right at your doorstep.Inside, the practical layout with two full bathrooms makes everyday living easy and comfortable. Whether you're looking for your next home or a smart investment in a growing neighbourhood, this condo at 1 Jarvis Street is a great opportunity.Best of all, the owner is very motivated to sell and ready to make a deal happen. (id:51382)
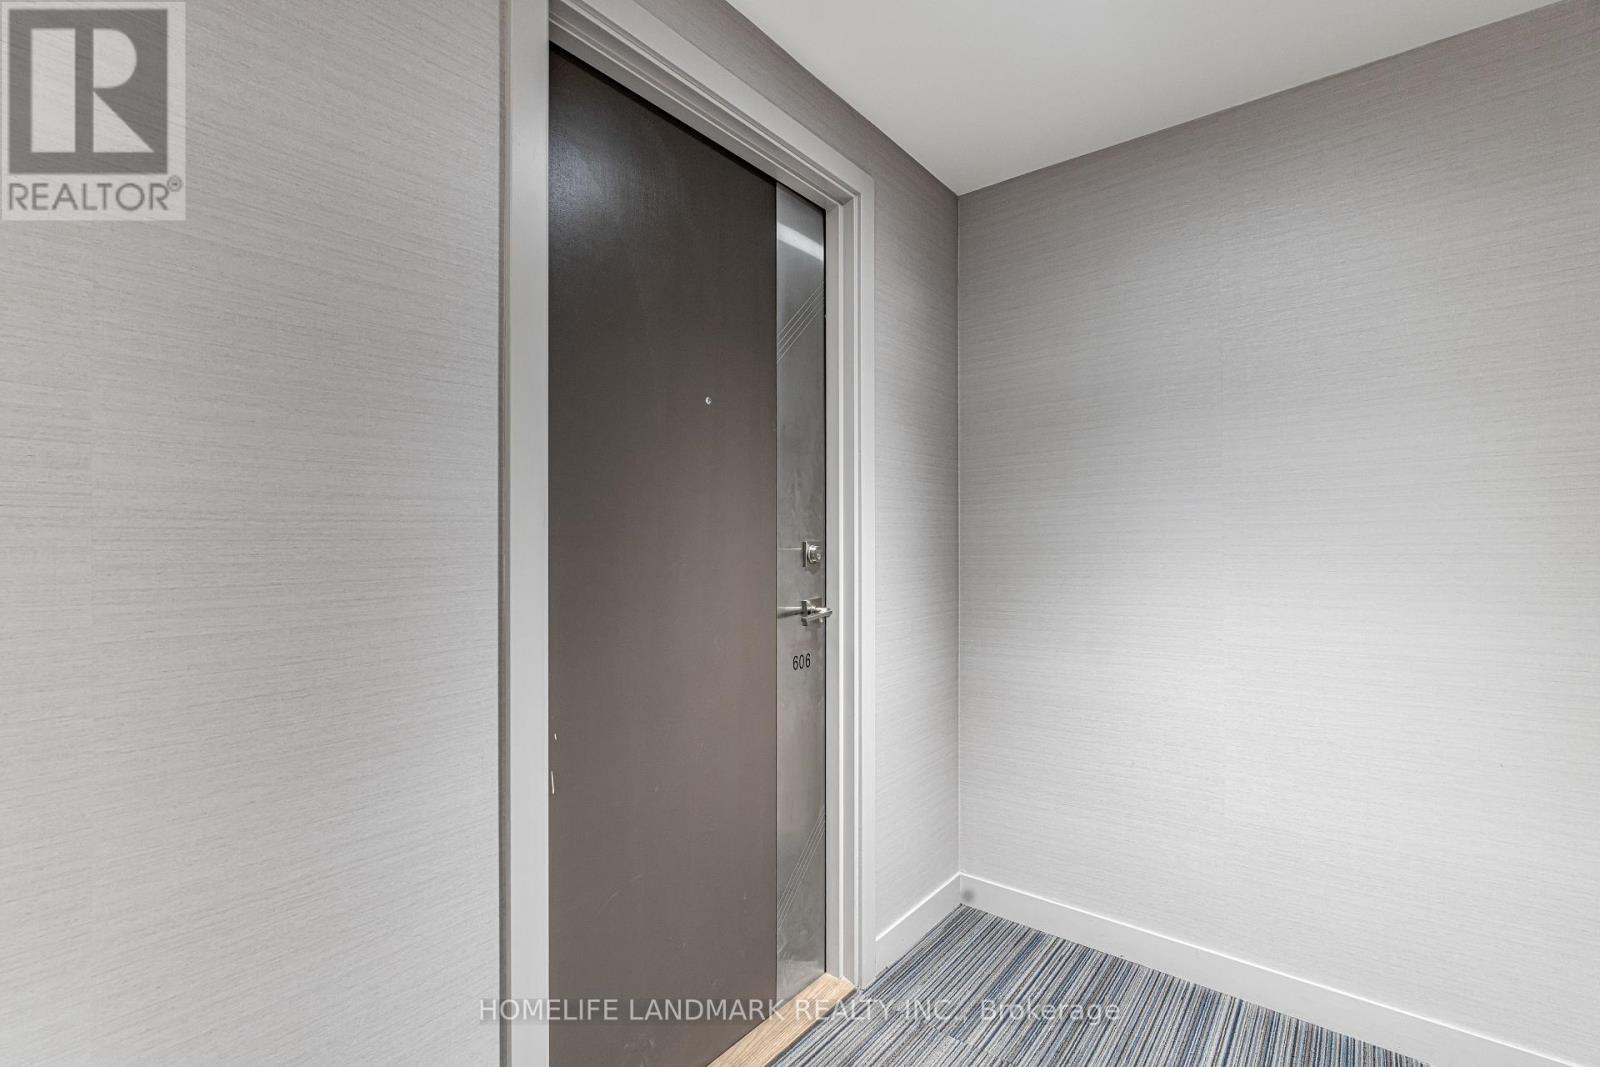
606 - 2093 Fairview Street
Burlington (Brant), Ontario
A bright, thoughtfully composed one-bedroom residence, designed so that every space earns its place. Modern finishes carry through the home with a quiet consistency, and the living area opens onto a genuinely spacious balcony, morning coffee above the city, a glass of wine as the light changes, room enough for guests when the evening asks for it. The building completes what the suite begins. A private park and a splash pad for the summer days that demand one, and above it all, a sky lounge with open views across the lake, a residents' retreat that turns an ordinary Tuesday sunset into an occasion. High-speed internet is already in place, so working from home is as seamless as the rest of life here. And the location does its own quiet work: Burlington GO Station and everyday shopping are minutes away, which means the commute shrinks and the evenings get longer. One bedroom, one bathroom, nothing wasted and nothing missing. This is urban living, considered properly. (id:51382)
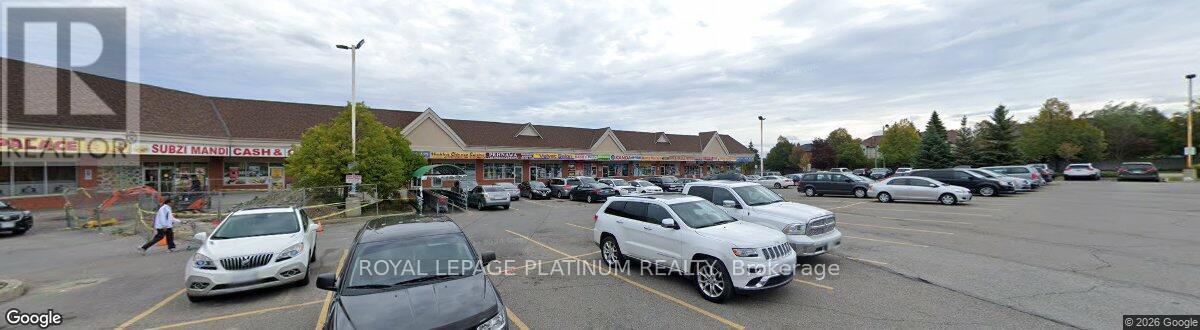
11 - 1098 Peter Robertson Boulevard
Brampton (Sandringham-Wellington), Ontario
Excellent Commercial Investment Opportunity! Prime 1,400 sq. ft. commercial unit located in a well-established plaza at 1098 Peter Robertson Boulevard, Brampton. Currently operating as a restaurant, this property offers an attractive investment opportunity. The seller is willing to lease back the premises, providing potential rental income for the new owner. Ideal for investors looking to add a commercial property to their portfolio. Property sale only; business is not included. (id:51382)
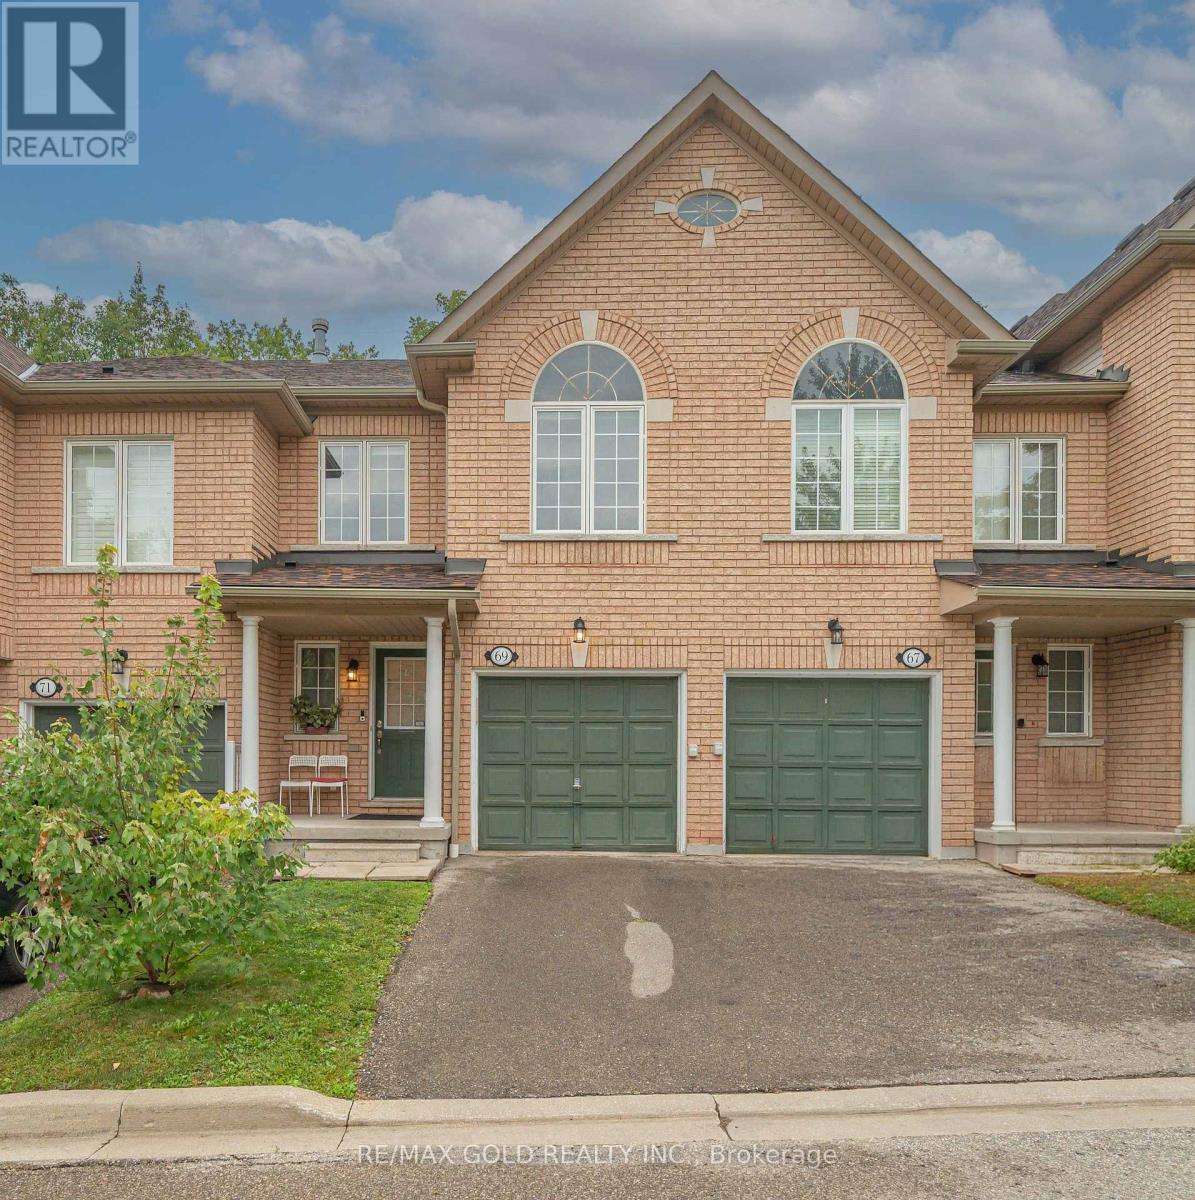
69 - 7360 Zinnia Place
Mississauga (Meadowvale Village), Ontario
Beautiful and spacious 2-storey townhome located in highly desired Meadowvale Village. Nestled on a quiet cul-de-sac within a semi-private, peaceful enclave, this 1400 sq ft above-grade home is surrounded by nature. Meticulously maintained and upgraded throughout, the open-concept layout features pot lights and quality finishes.The family-sized kitchen is equipped with stainless steel appliances and flows seamlessly into a breakfast area that leads to a private backyard backing onto green space, perfect for entertaining and hosting BBQs with family and friends.The upper level offers a large primary suite with complete privacy backing onto green space, complete with a walk-in closet and a 4-piece ensuite bath. Two additional good-sized bedrooms and a versatile loft space provide ideal room for a home office, study, or family lounge area.The fully finished basement features a 3-piece washroom, three storage cupboards and extra living space designed for recreation and entertainment.Conveniently located just minutes from public transit, GO Stations, Highways 401 and 407, top-rated schools, shopping plazas, Costco, Walmart, banks, and restaurants. An exceptional opportunity for first-time home buyers! Recent Upgrades: New Dishwasher (2026), Quartz Vanity in bathrooms (2026), Quartz Countertop in Kitchen (2024), Furnace (2024), Washer and Dryer (2024). (id:51382)
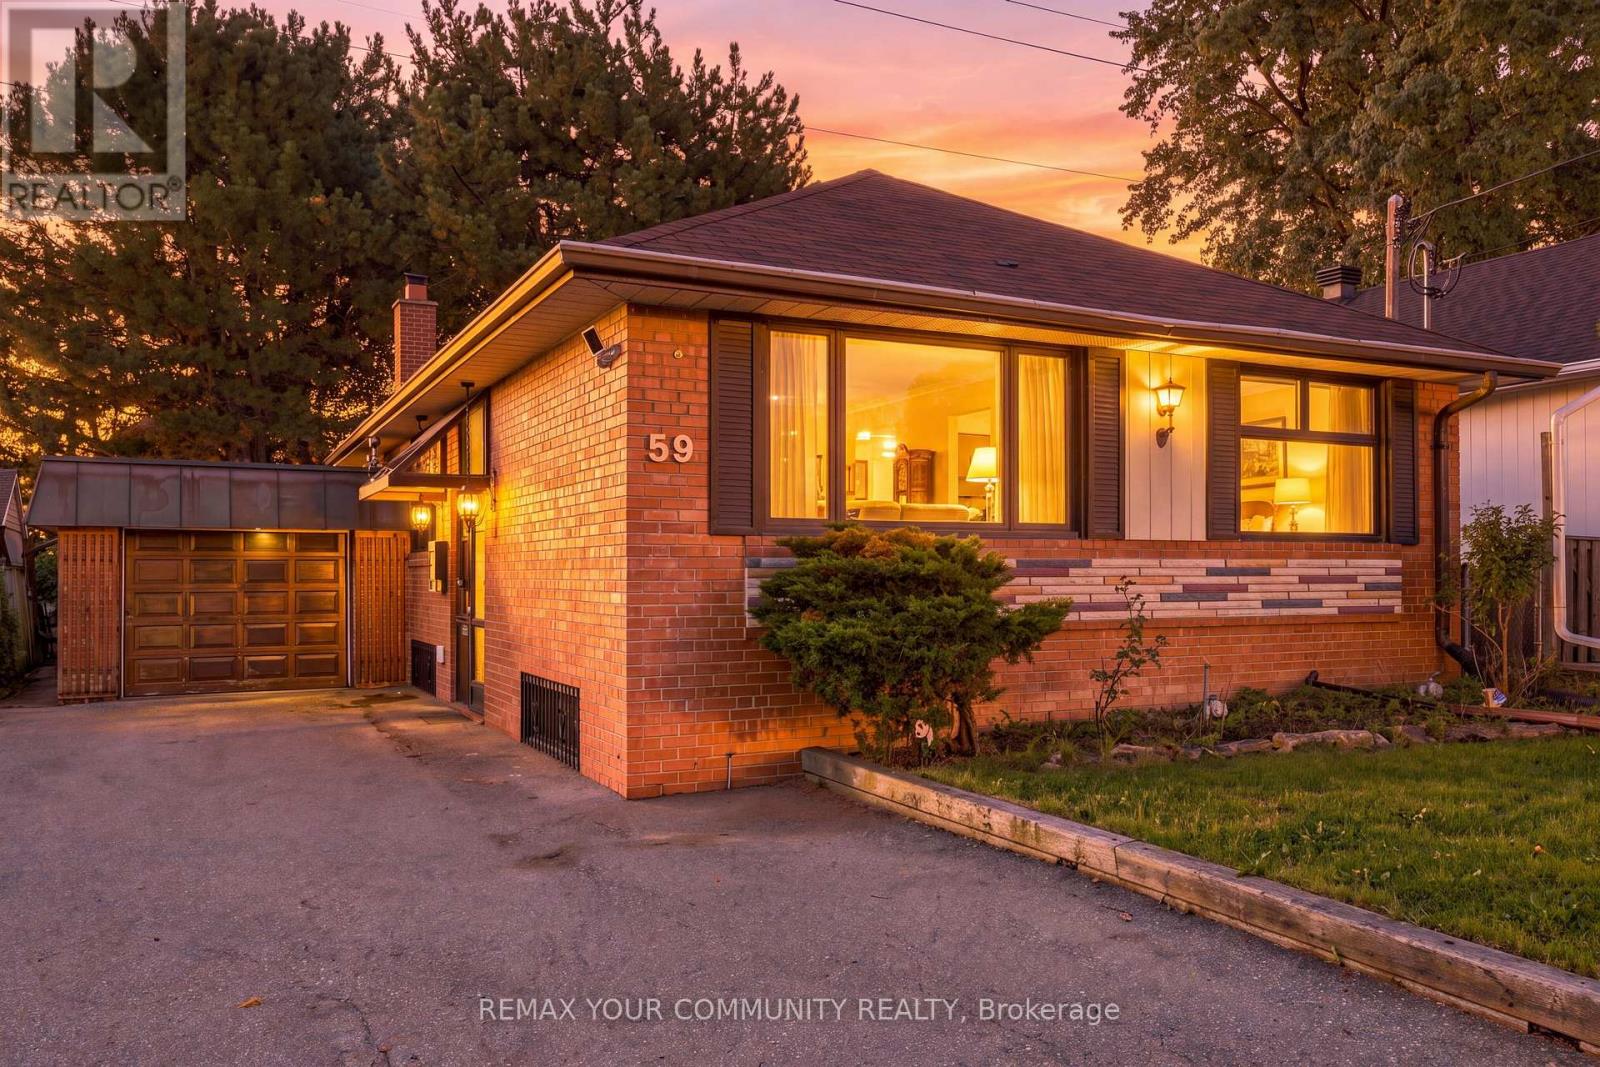
59 Redwater Drive
Toronto (Rexdale-Kipling), Ontario
Exceptional opportunity in prime Rexdale-Kipling with outstanding income potential! This detached raised bungalow sits on a premium 45 ft frontage by 112 ft depth lot, offering unmatched versatility for multi-generational families and savvy investors. It's designed to bring in a lot of natural light. The functional 3+2 bedroom layout features a common split-entry foyer with a private basement access, 2 full washrooms, shared laundry, and 2 full kitchens-including a bright main-floor kitchen with a large skylight flooding the space with natural light. Enjoy an expansive, custom full-width sunroom extending your living space, plus a bonus basement sauna. Park up to 6 vehicles with ease, thanks to the 1-car garage and extra long 5-car driveway. Unbeatable location: minutes away from Costco, Humber College, Pearson Airport, North GO, TTC, and Hwy 401/427! (id:51382)
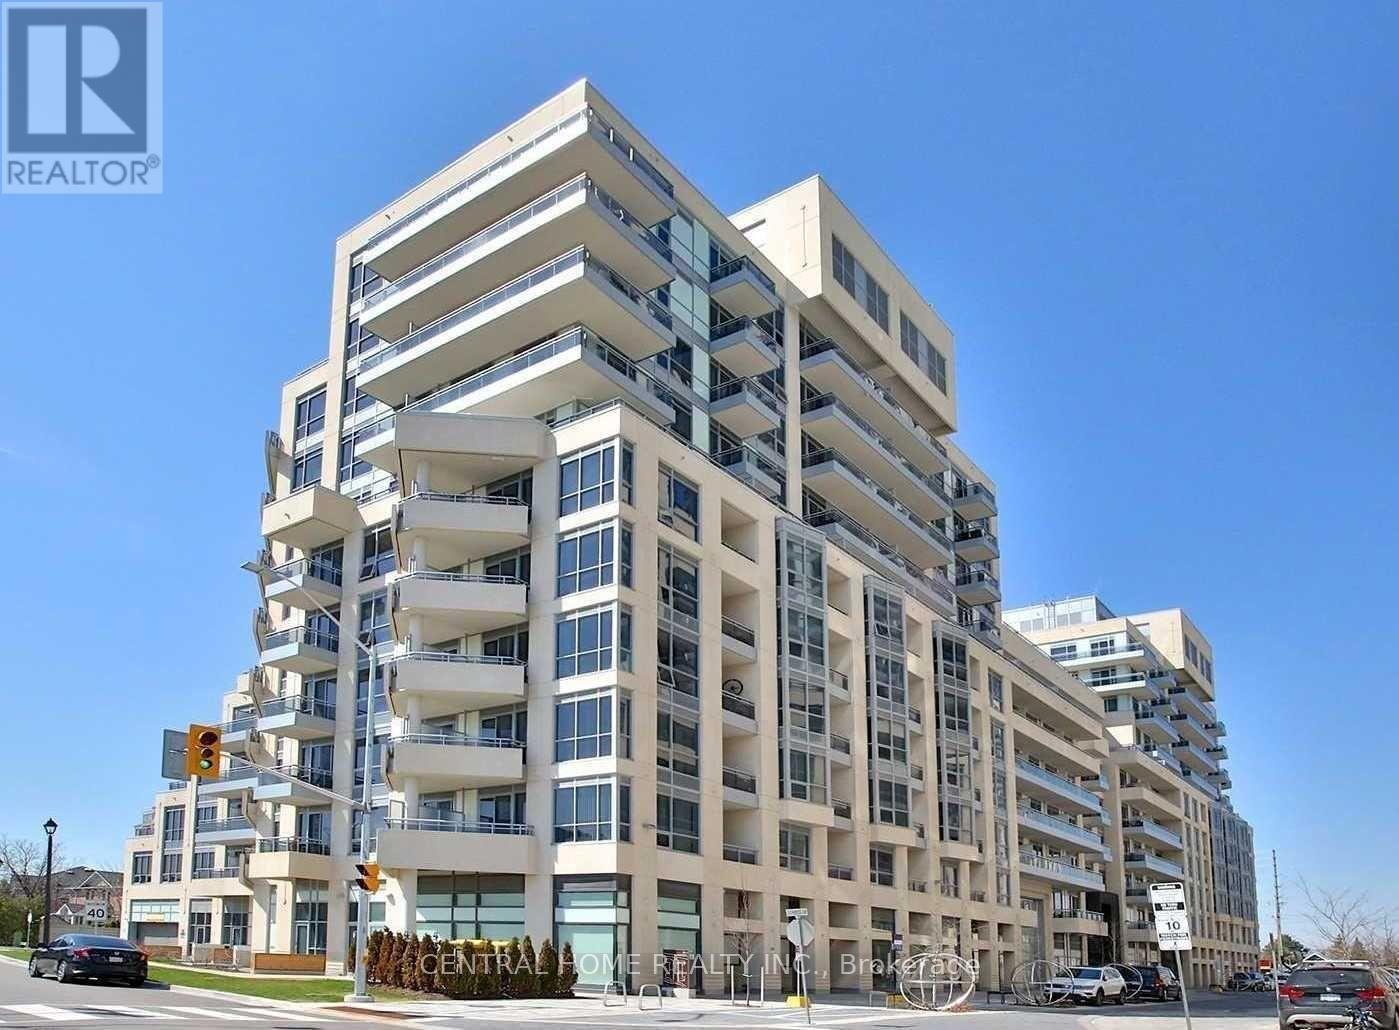
911 SW - 9191 Yonge Street
Richmond Hill (Langstaff), Ontario
Welcome to Beverly Hills Condos at 9191 Yonge Street. This one bedroom plus den corner suite offers sunny south and east exposures. It's conveniently located in Richmond Hill, close to transit, shopping, restaurants and every day amenities. it includes one parking spot and one locker. (id:51382)
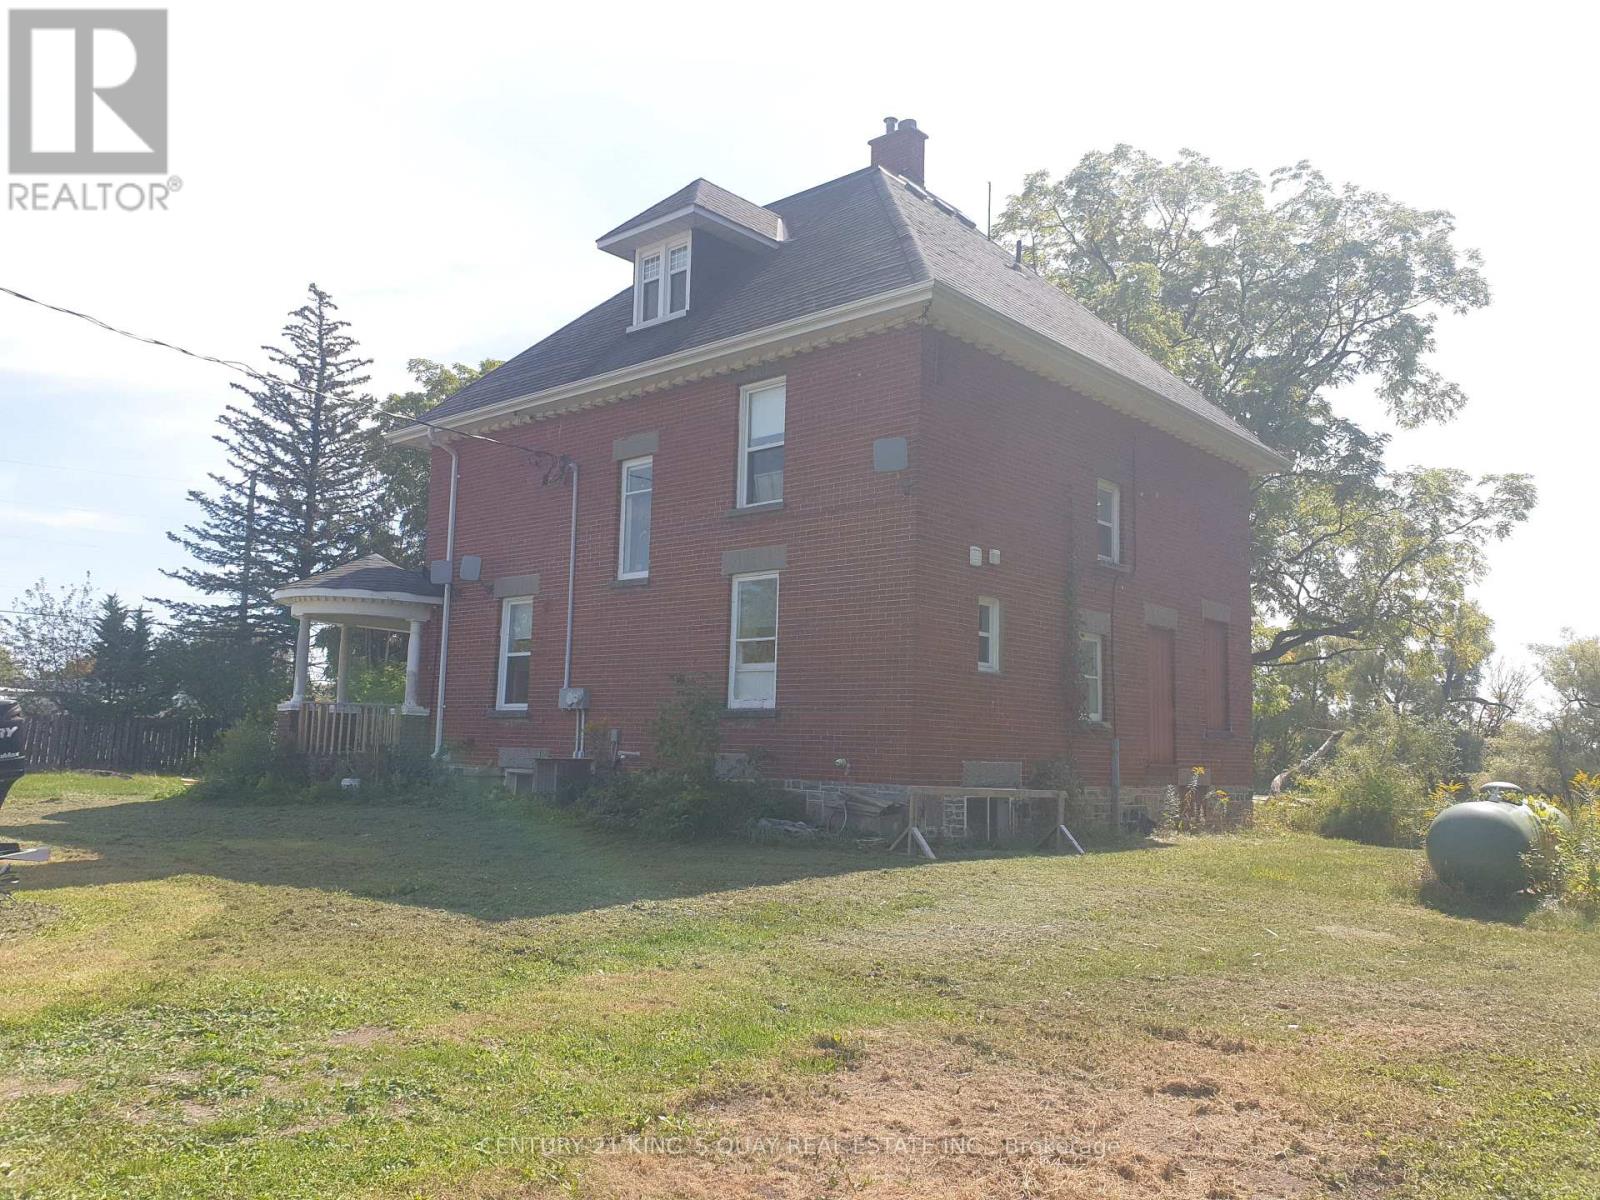
3985 Stouffville Road
Whitchurch-Stouffville, Ontario
Renovated 3-Storey Building On 2+Acre Land With Pond, Was Legal Triplex With Separate Entrances & Partial Finish Basement, M/F 9'Ceiling, Hardwood Thruout Most Principle Rooms, Oak Stairs, Granite Kitchen & Marble Baths, Stained Glass Windows, Overlooking Field & Pond, Watching Sunrise & Sunset, Country Living By The City, Closed By Highway & Public Transit, Suits Both Owner Occupied & Investor For Steady Rental Income and Development Potential. Current Tenancy Expired 2027. (id:51382)
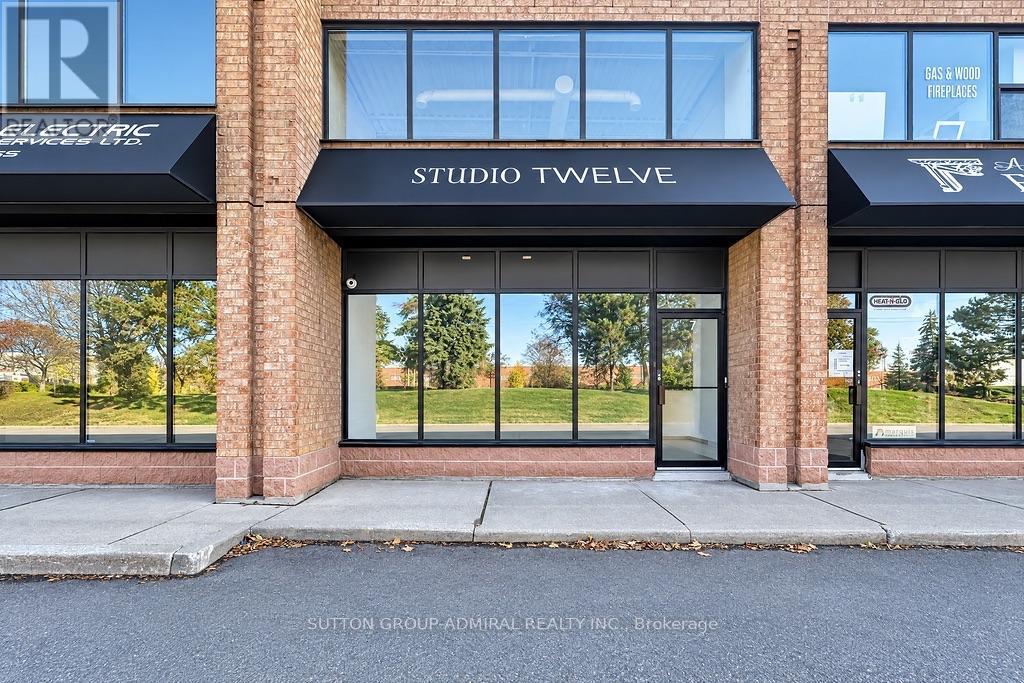
7 - 665 Millway Avenue
Vaughan (Concord), Ontario
Rare, Clean, Vacant, White Boxed Industrial Unit, 2,223 Sq Ft., 18 Ft Clear Height, 12'x11' Receiving Door, RTU Future Curb In Place For Office/Showroom Area, Rooftop 3-Ton HVAC Heating & Cooling Unit For Warehouse, Equipped With Infrared Radiant Heating. Rare Ability To Combine with Neighbouring Unit For Combined Square Footage Of 4,485 Sq Ft. (id:51382)
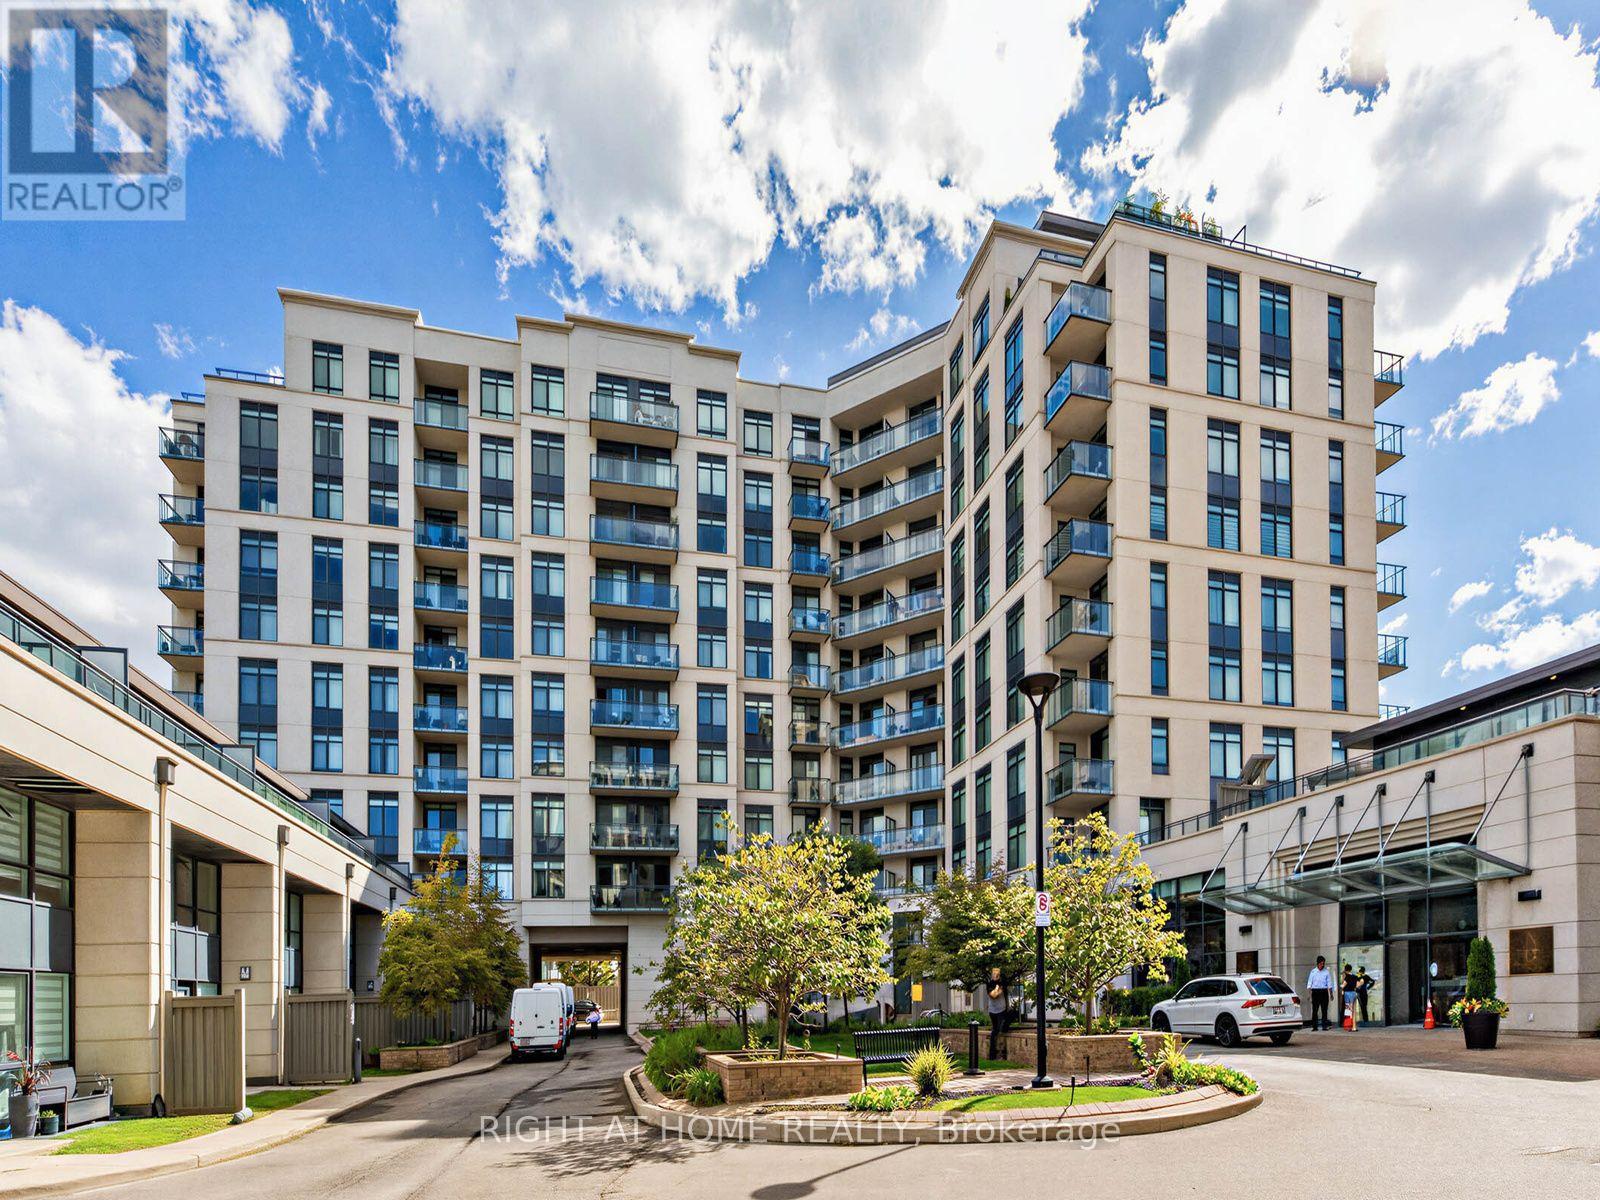
808 - 24 Woodstream Boulevard
Vaughan (Vaughan Grove), Ontario
Fantastic Woodbridge Location At The Popular Allegro Building By Hwy 7 + Martin Grove. Spacious Higher Floor Modern 1 Bedroom Suite Over 600 Sq ft + Balcony With A Great View. A Bright Open Functional Layout With Laminate Floors Throughout. Elegant Kitchen With Full Size Stainless Steel Appliances, Granite Counters, Breakfast Bar, Tiled Back Splash, Undermount Lights + Lots of Storage! Enjoy The Walk-In Closet In Your Large Primary Bedroom. In-suite Laundry With Upgraded Washer + Dryer. 1 Underground Parking Spot Included. Building Is Full Of Amenities: 24-Hour Security / Concierge, 2 Gyms, Sauna, Party Room, Theatre Room, Games Room With Pool Table, Visitor Parking, Guest Suites + Large BBQ Area. Close to Highways 427/407/400, Vaughan Metropolitan Centre, Walmart, Costco, No Frills + More. Just Across The Street From Restaurants, Coffee Shops(Tim Hortons), Shopping, Parks With Walking Trails + Public Transit! One YRT Bus Direct To Subway Station. Incredible Value. Move-In Ready. You Will Love Living Here! (id:51382)
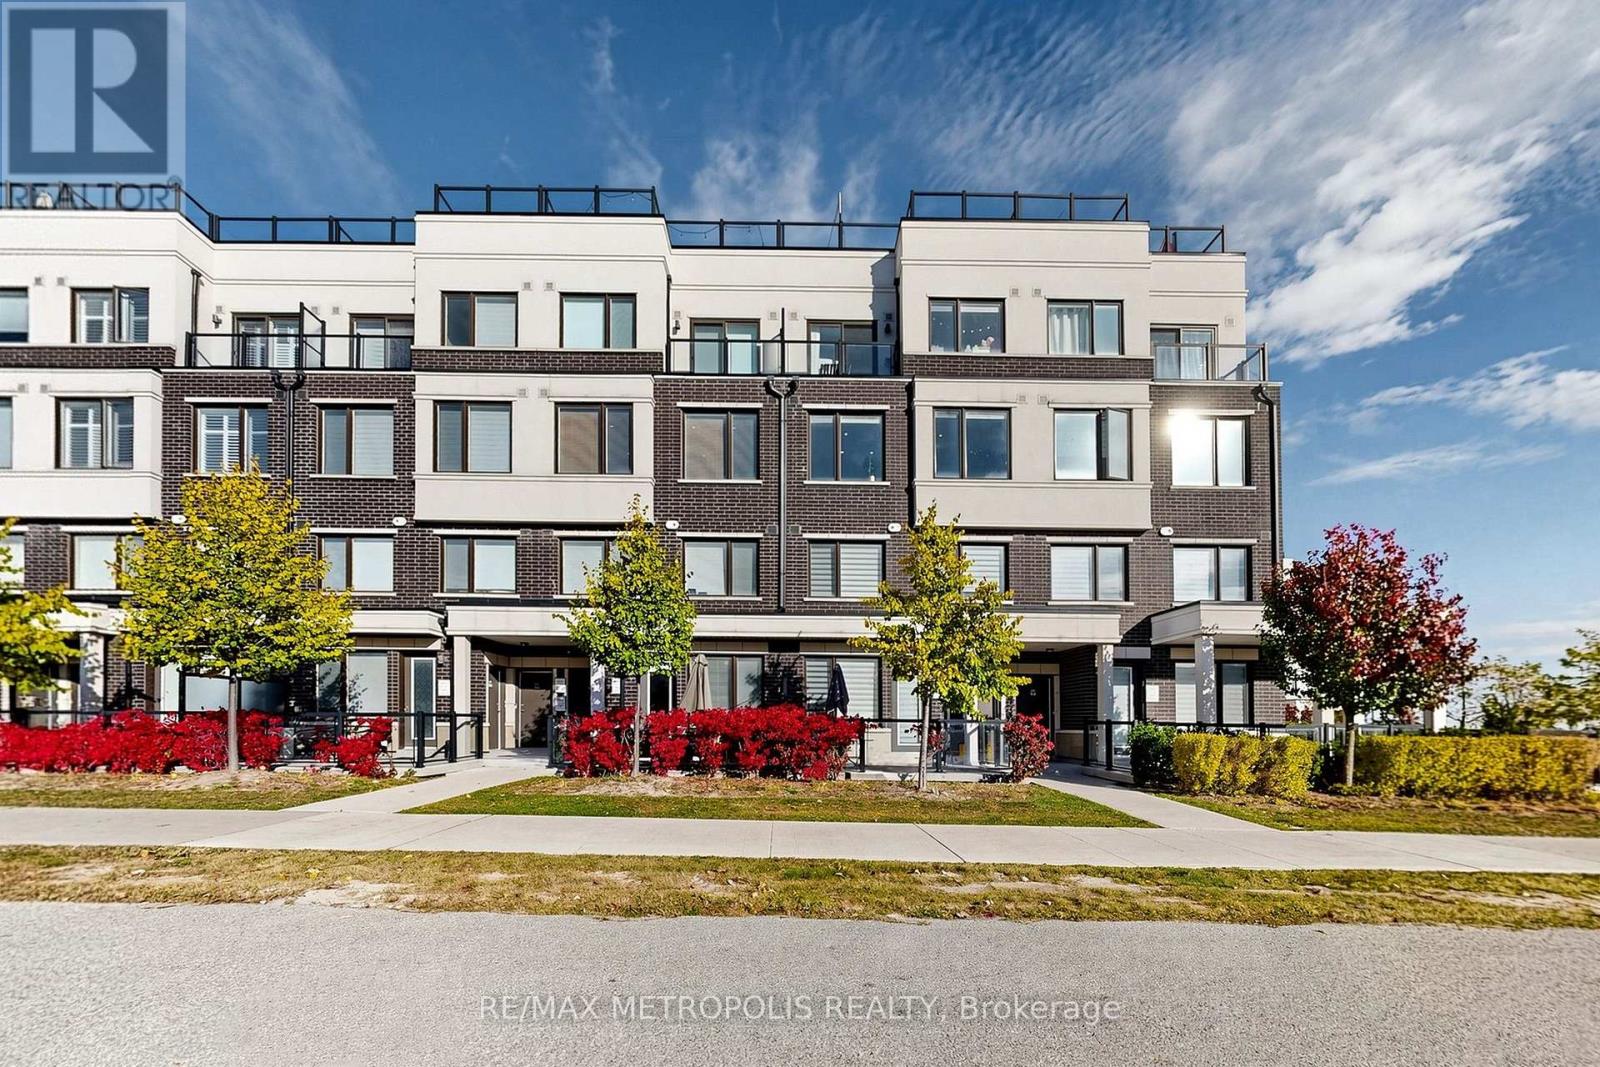
114 - 1711 Pure Springs Boulevard
Pickering (Duffin Heights), Ontario
Stunning top-floor townhouse in highly desirable Duffin Heights! Bright, spacious layout featuring soaring ceilings, beautiful flooring throughout, and a modern kitchen with granite counters & island. Spacious bedrooms, primary bedroom comes with 3-pc ensuite, large closet and 2nd-floor laundry for your convenience. Step up to roof top, outside to your expansive private terrace. Perfect for morning coffee, entertaining guests, or summer BBQs! Enjoy parks and walking trails just steps away, and a big plaza nearby. Quick & easy access to Hwy 407, Hwy 401 and the GO Station. This one checks all the boxes! (id:51382)
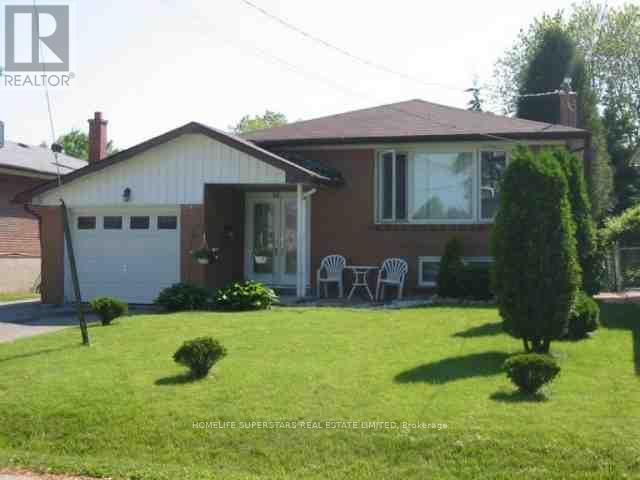
Legal Basement Apartment - 12 Valmount Avenue
Toronto (Centennial Scarborough), Ontario
LEGAL BASEMENT APARTMENT!! SIMPLY STUNNING!! 2 PARKING SPACE!! PRIVATE ENTRANCE!! PRIVATE IN-SUITE LAUNDRY!! SPACIOUS 2 BEDROOM IN HIGHLY SOUGHT-AFTER CENTENNIAL, Totally Renovated Top To Bottom - Kitchen With Vented Range, Modern Washroom, Light Fixtures, Laminated Floors, Stainless Steel Appliances, New Roof, Thermostat, Tankless Water Heater. You'll Love The Bright, Open-Concept Living And Dining Area, Complete With Laminate Flooring And Plenty Of Room For Both A Comfortable Sectional And Dining Table! The kitchen Features A Convenient Island, Perfect For Casual Dining And Entertaining. Ideally Located Just Minutes From The University of Toronto Scarborough (UTSC), Centennial College, Beautiful Highland Creek Parks, And Pristine Walking Trails. Quick & Convenient Access To Highway 401, Local TTC Transit Routes, Reliable GO Transit, Safe Schools, Grocery Stores, Shopping, And Diverse Dining. Perfect For Quiet Professionals, Small Families, Or Mature Students Looking For A High-Quality Rental Space In A Peaceful, Quiet Court Location. Tenant Responsible For 30% Of All Utilities and Tenant Insurance Is Required.Tenant Is Responsible For Maintaining Grass Front Yard And Backyard And Snow Shovelling Their Side Of The Driveway And Pathway Leading To Separate Entrance. No Smoking! No Pets! Please Be Courteous To Upstairs Tenant When Showing. Lock box for easy showing!! (id:51382)
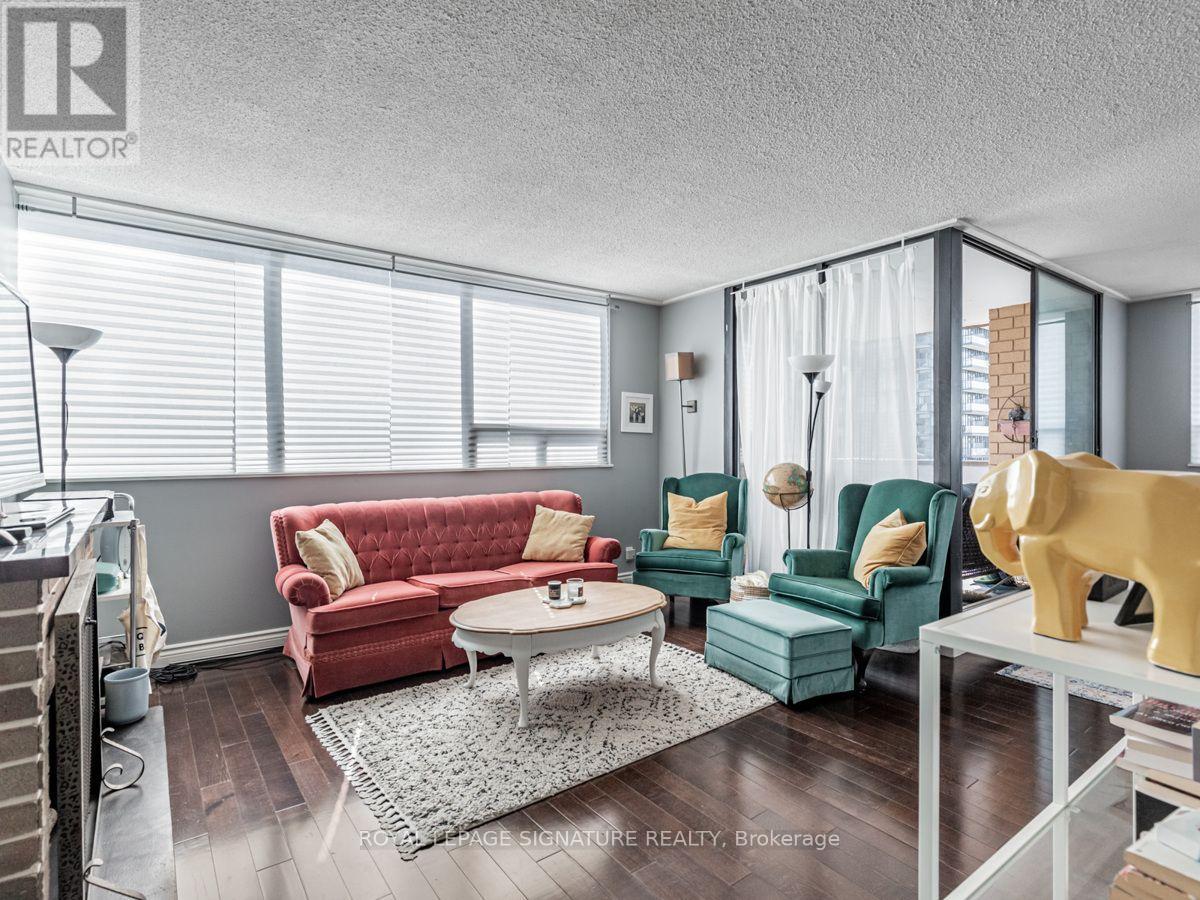
1405 - 914 Yonge Street
Toronto (Annex), Ontario
Large Corner Unit In The Perfect Yorkville Location. Wall To Wall Windows Let In Tons Of Natural Light With Unobstructed Southwest Views. Functional Layout With Dedicated Living, Dining Areas. Spacious Enough To Add Work From Home Area Without Feeling Cramped. Walkout To Partially Covered Balcony. Large Kitchen With Plenty Of Cupboard And Countertop Space. Big Bedroom With Large Closet. All Utilities & Cable Included! (id:51382)
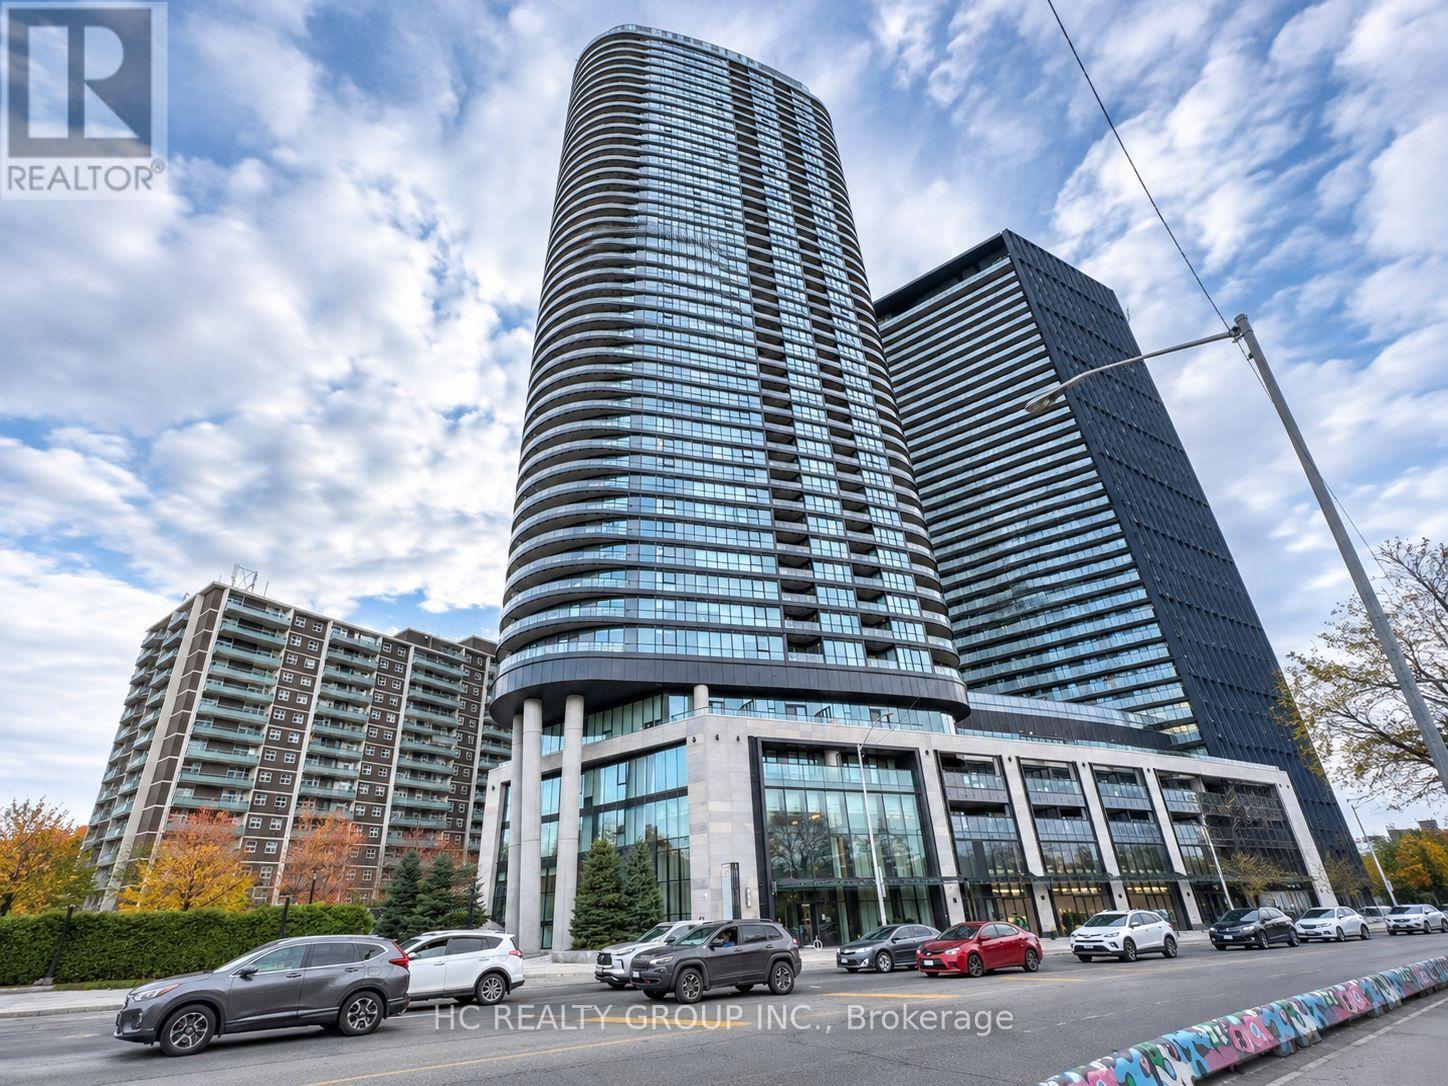
3520 - 585 Bloor Street E
Toronto (North St. James Town), Ontario
Bright South-Facing 1 Bedroom Plus Den, 2 Bathroom Suite At Tridel's Via Bloor 2! Located On The 35th Floor, This Sun-Filled Residence Offers Expansive Toronto Skyline Views With The CN Tower Clearly In Sight. A Private Bedroom And Versatile Den Provide Flexible Space For A Home Office Or Additional Rest Area, While Two Bathrooms Add Everyday Convenience. The Inviting Living Area Is Perfect For Relaxing And Entertaining. A Contemporary Kitchen With Stainless Steel Appliances, Smart Home Features And Keyless Entry Complete This Modern Urban Home. Enjoy The Convenience Of A Supermarket Right Downstairs And Walk To Sherbourne And Castle Frank Subway Stations, Restaurants, Cafés And Neighbourhood Shops. Close To Yorkville, Bloor Street Shopping And Rosedale Valley Trails, With Convenient Access To The DVP. Excellent Building Amenities Include A Fitness Centre, Outdoor Pool, Party Room And Concierge Service. (id:51382)
4109 - 197 Yonge Street
Toronto (Church-Yonge Corridor), Ontario
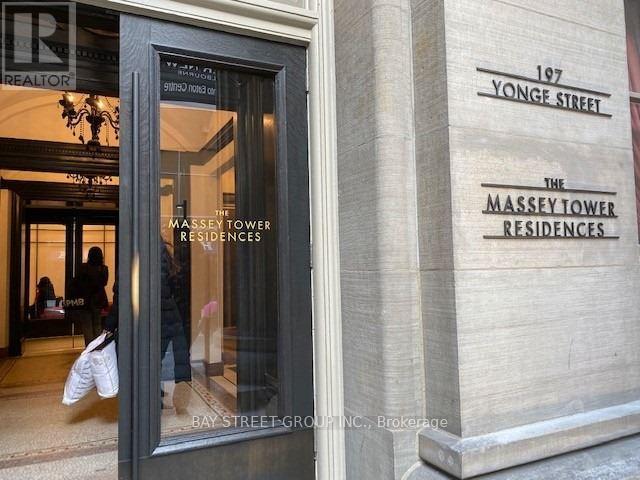
Welcome To Massey Residences. This 3 Bedroom 2 Bath SW Corner Suite Features a Functional Layout With Modern Appliances & Finishing. The Oversized Wraparound Balcony Offers A Stunning Lake, CN Tower, And Sunset Views. Live Luxuriously W/ 24Hr Concierge, An Entertainment Room That Includes A Grand Piano, Conference Rm, Full Fitness Centre, Sauna, Outdoor BBQ Patio, And Much More! Located In The Heart Of Downtown Toronto. Just Steps To Hospital, Universities, Shopping Centre, Massey Hall, City Hall, Public Transit, Restaurant & Shopping. A Perfect Place To Call Home. (id:51382)
7456 Baycrest Common
Niagara Falls (Oldfield), Ontario
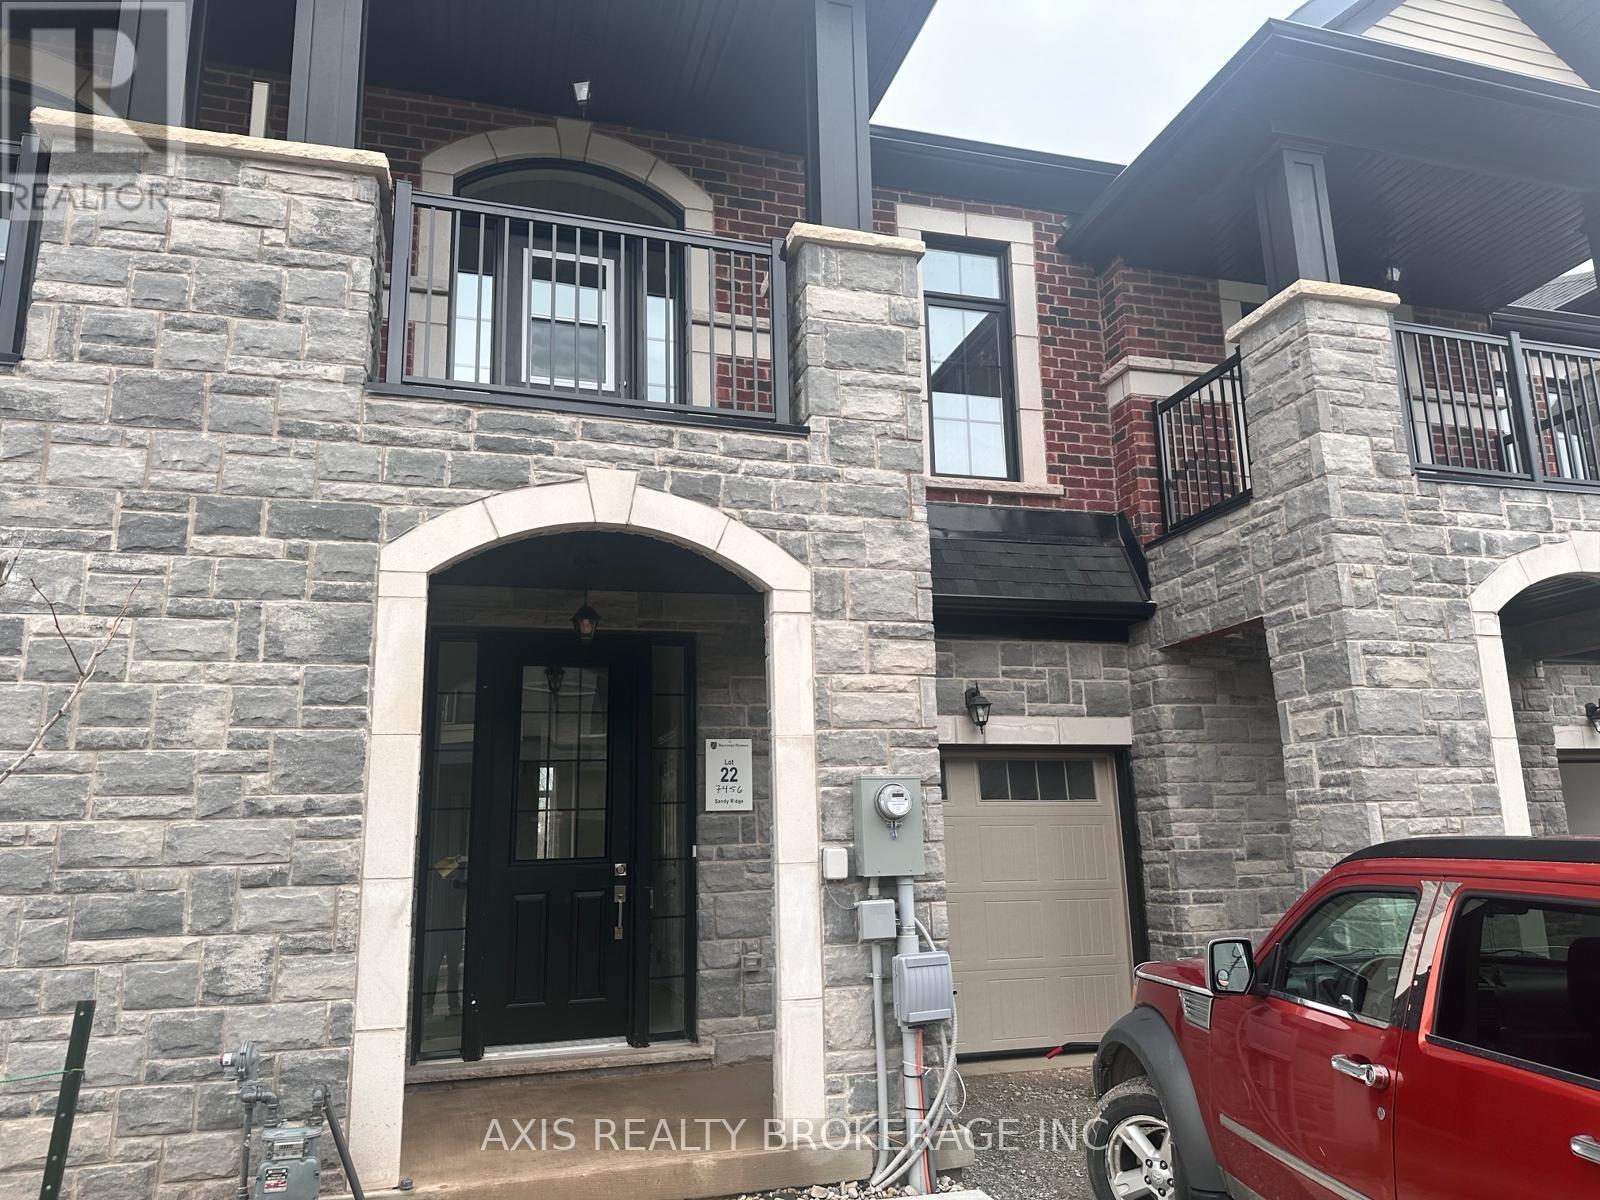
Welcome to this charming townhome nestled in a newly developed area of Niagara Falls. This modern home features 3 bedrooms and 3 washrooms. with decent-sized bedrooms ideal for comfortable living. The main floor boast a convenient washroom on the main floor, and an additional 2 washrooms on the second floor. This townhouse is located near many amenities including Niagara Fallsview, Schools, Costco, and easy access to Hwy 420, making a community breeze. Additionally, the property is just 7.7km from the Niagara Border. (id:51382)
52 Heiman Street
Kitchener, Ontario
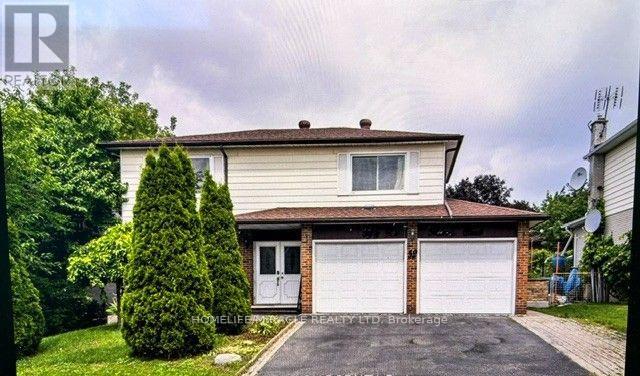
Welcome to 52 Heiman Street! A beautifully maintained and spacious 2-storey detached home on a quiet street in a family-friendly Kitchener neighborhood, designed for ultimate comfort and everyday convenience. The main level features a bright living room, formal dining area, functional kitchen, and a cozy family room ideal for seamless daily living. Upstairs, discover generous bedrooms featuring walk-in closet storage in all rooms, The prime bedroom upstairs is exceptionally large, comfortable and feels like a private personal space. Complemented by a full washroom on the upper level. The fully finished basement provides extra versatility with a large rec room plus a private basement bedroom featuring its own 3-piece washroom-perfect for guests, extended family, or a home office setup. Complete with a private, deep backyard and convenient access to public transit, top-rated schools, parks, and highways, this move-in ready home offers a rare combination of style, abundant storage, and flexible living options. (id:51382)
52 Heiman Street
Kitchener, Ontario
A beautifully maintained spacious 2-storey detached home situated on a deep lot in a quiet, family-friendly Kitchener neighborhood. Designed for ultimate comfort, everyday convenience, and exceptional long-term investment opportunity.The main level features a bright living room, a formal dining area, a functional kitchen and a cozy family room ideal for seamless daily living. Upstairs, discover generous bedrooms featuring walk-in closet storage in all rooms. The exceptionally large primary suite serves as a true private retreat, complemented by a full upper-level washroom.The fully finished basement offers incredible versatility and income/multi-generational potential, featuring a large rec room plus a private basement bedroom with its own 3-piece washroom-perfect for guests, extended family or a dedicated home office setup.Step outside to enjoy an expansive, private backyard on a generous lot with endless outdoor living potential. Conveniently located with quick access to public transit, top-rated schools, parks, shopping, and major highways (Hwy 7/8 & 401). (id:51382)
33 Concord Avenue
St. Catharines (Facer), Ontario
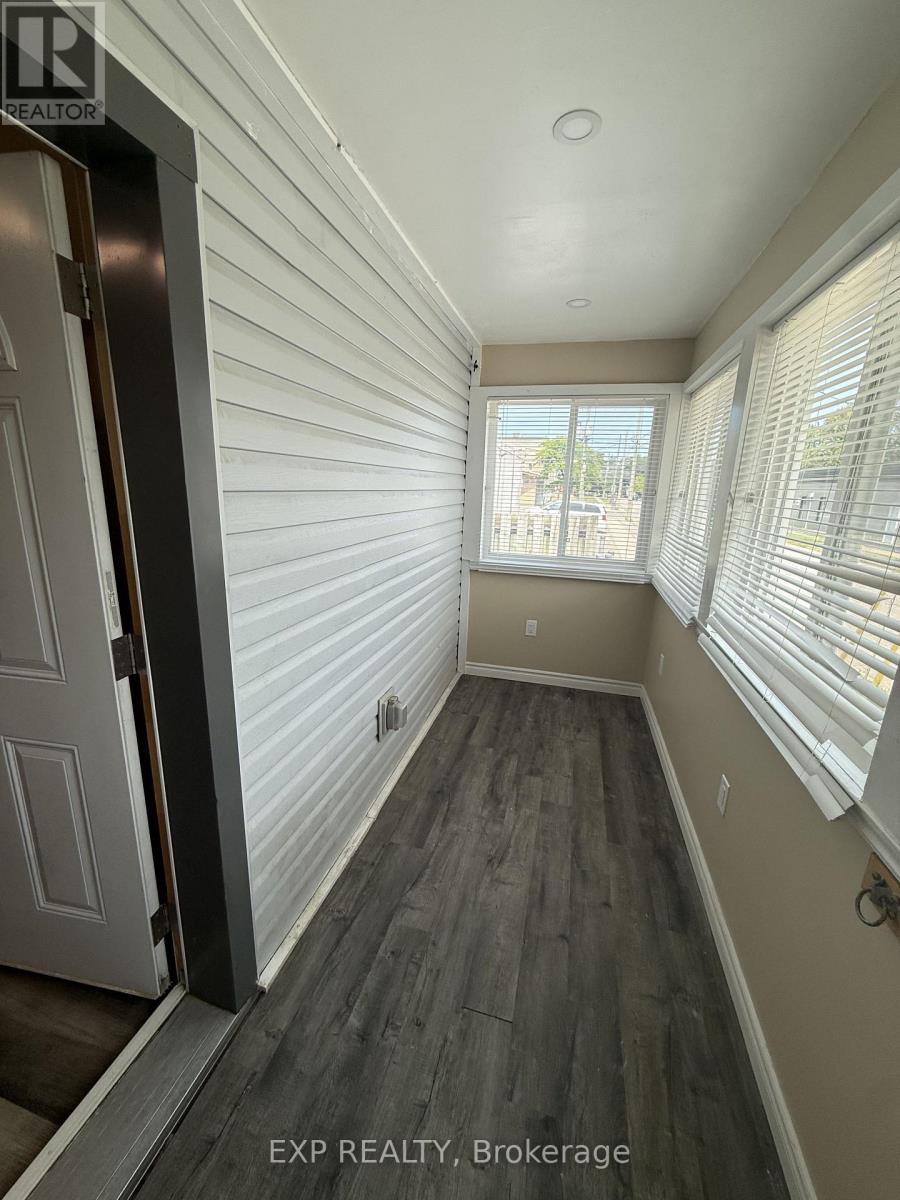
Welcome to 33 Concord Avenue! This updated 2-bedroom, 2-bathroom bungalow offers a modern kitchen, fresh paint throughout and a finished basement for extra living space. Step outside to a spacious backyard and enjoy the convenience of a detached garage. Ideally located with easy access to the QEW, transit, shopping, restaurants and downtown. A well-maintained home in a desirable location. Available anytime. (id:51382)
78 Cromwell Crescent
Hamilton (Greenford), Ontario
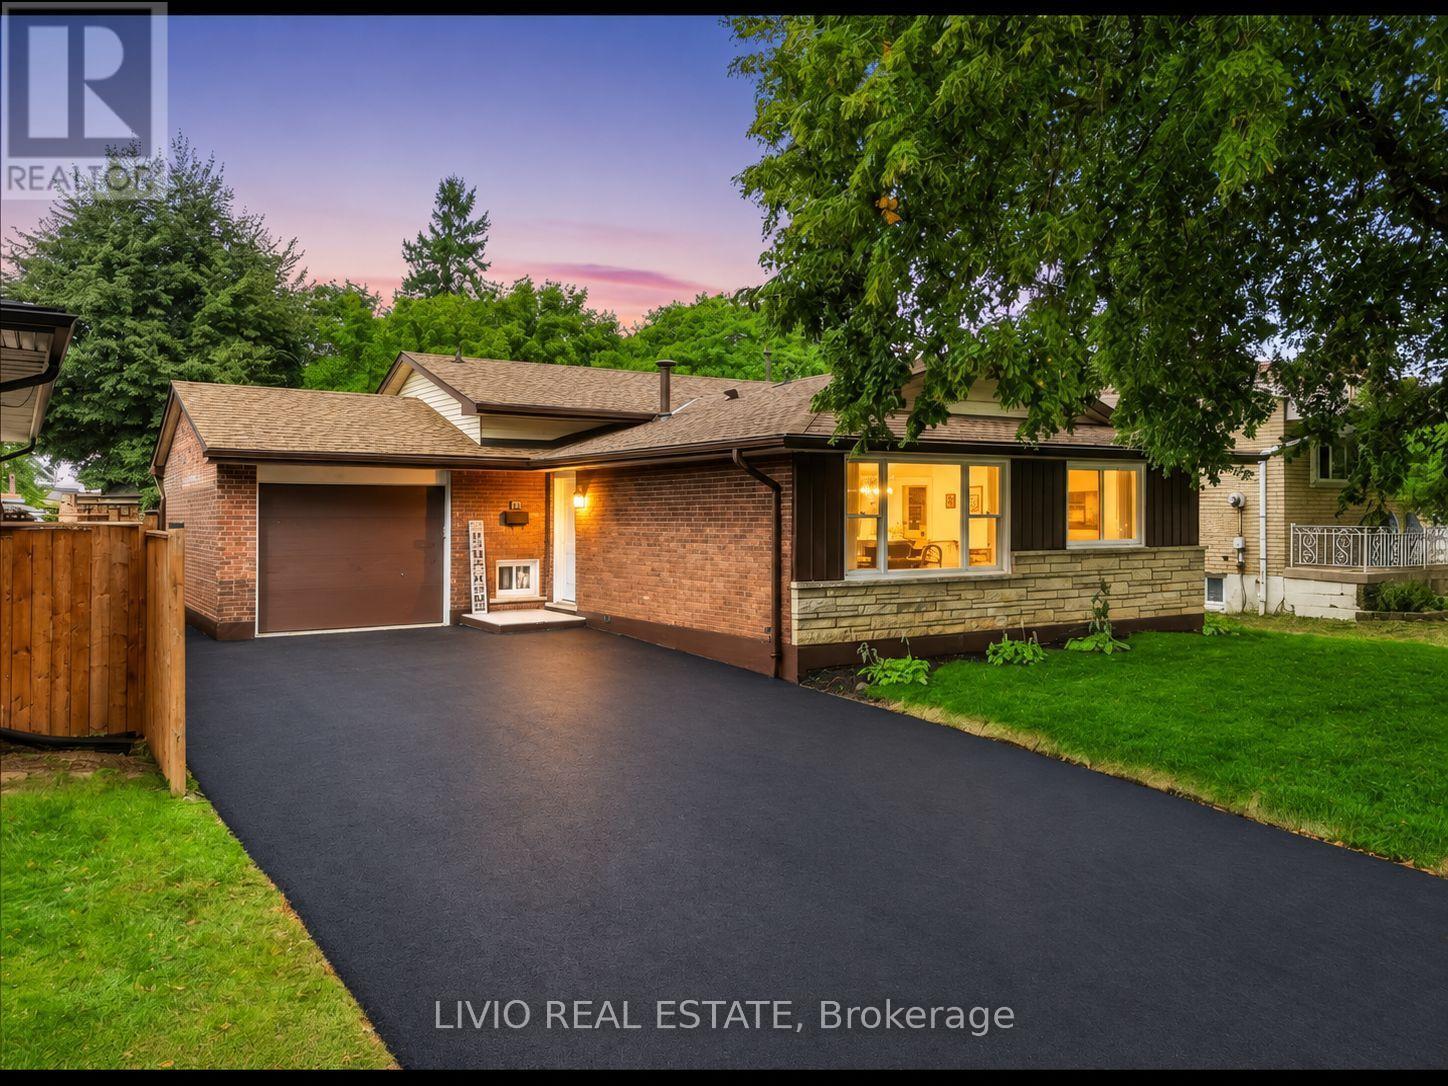
Completely transformed from top to bottom! This solid brick-and-block backsplit in Hamilton's desirable Corman/Greenford neighborhood has been extensively renovated, with general renovation work completed under City of Hamilton building permits. The main level features a brand new kitchen with quartz countertops, a new island, new cabinetry, and new stainless steel appliances included. The fully finished basement offers a bedroom, a full bathroom, and a wet bar with new cabinetry, all accessible through the existing separate basement entrance. All bathrooms have been upgraded, plus a new luxury powder room added. Additional upgrades include new windows throughout, a new air conditioner, and a fully upgraded electrical system with ESA (Electrical Safety Authority) verification, including a panel upgrade to support EV charging. The water line has also been upgraded, with City of Hamilton approval. Outside, a new asphalt driveway and new sod elevate curb appeal, while fresh paint and new flooring run throughout the entire house. Situated on a 50 x 99 ft lot, close to schools, parks, shopping, and transit. (id:51382)
151 Concession 7 Road E
Hamilton, Ontario
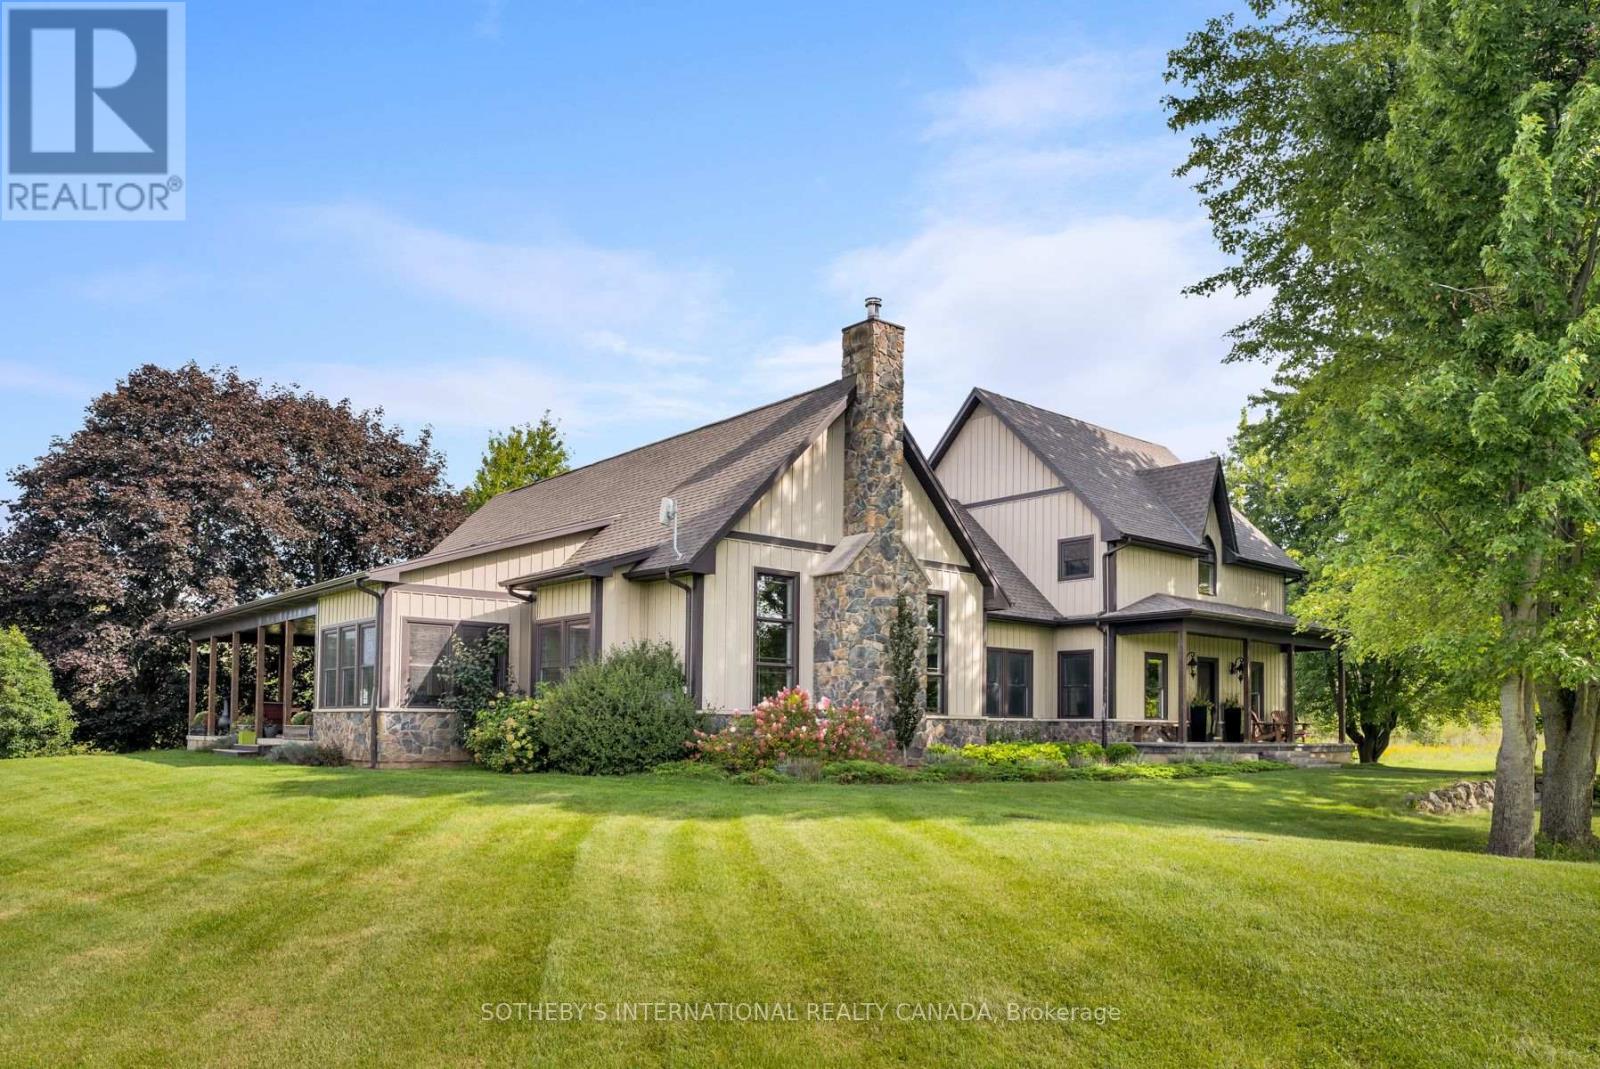
Set back over 600 feet from the road on 57 acres, this private country estate awaits you. Offering over 3,500 sqft of living space, including a near 3,000 sqft main floor, this custom-built home blends timeless design and modern construction with its surroundings. Inside, the main floor offers easy single level living at every stage of life, while four bedrooms and three bathrooms are arranged to balance togetherness and privacy. (Option for a second floor kitchenette / in-law suite) Abundant windows fill the home with natural light and frame beautiful views in every direction, while the breakfast nook, open kitchen and great room create a natural gathering places for enjoyment. Quality materials are found throughout the home including slate tile and hardwood flooring. UV water filtration, back up generator, and energy efficient features include: ICF foundation, Fiberglass windows and a wood fireplace insert. Beyond the beautiful grounds, outside you can enjoy spectacular sunrises from the eastern porch, unforgettable sunsets from the western porch, and a European-inspired rear courtyard for peaceful outdoor living. The property includes approximately 23 workable acres and approximately 20 acres of bush, with additional trees planted along the western boundary to support the deer habitat. In 2018, the property received a Watershed Stewardship Award from Conservation Halton and also benefits from a Conservation Land Land Tax Incentive Program. Designed by Marina Lombard Fensham, Think Giraffe Design, and constructed by David Bernstein, DB Custom Homes, the residence reflects the vision of two respected leaders in design and custom construction. A historic barn and workshop add character and provide future possibility. Private and peaceful yet conveniently connected to Waterdown, Burlington, Hamilton, Dundas, and surrounding communities; this is a rare estate offering space, serenity and natural beauty while maintaining connection to everyday life. Welcome Home. (id:51382)
443 Hearthwood Drive
Kitchener, Ontario
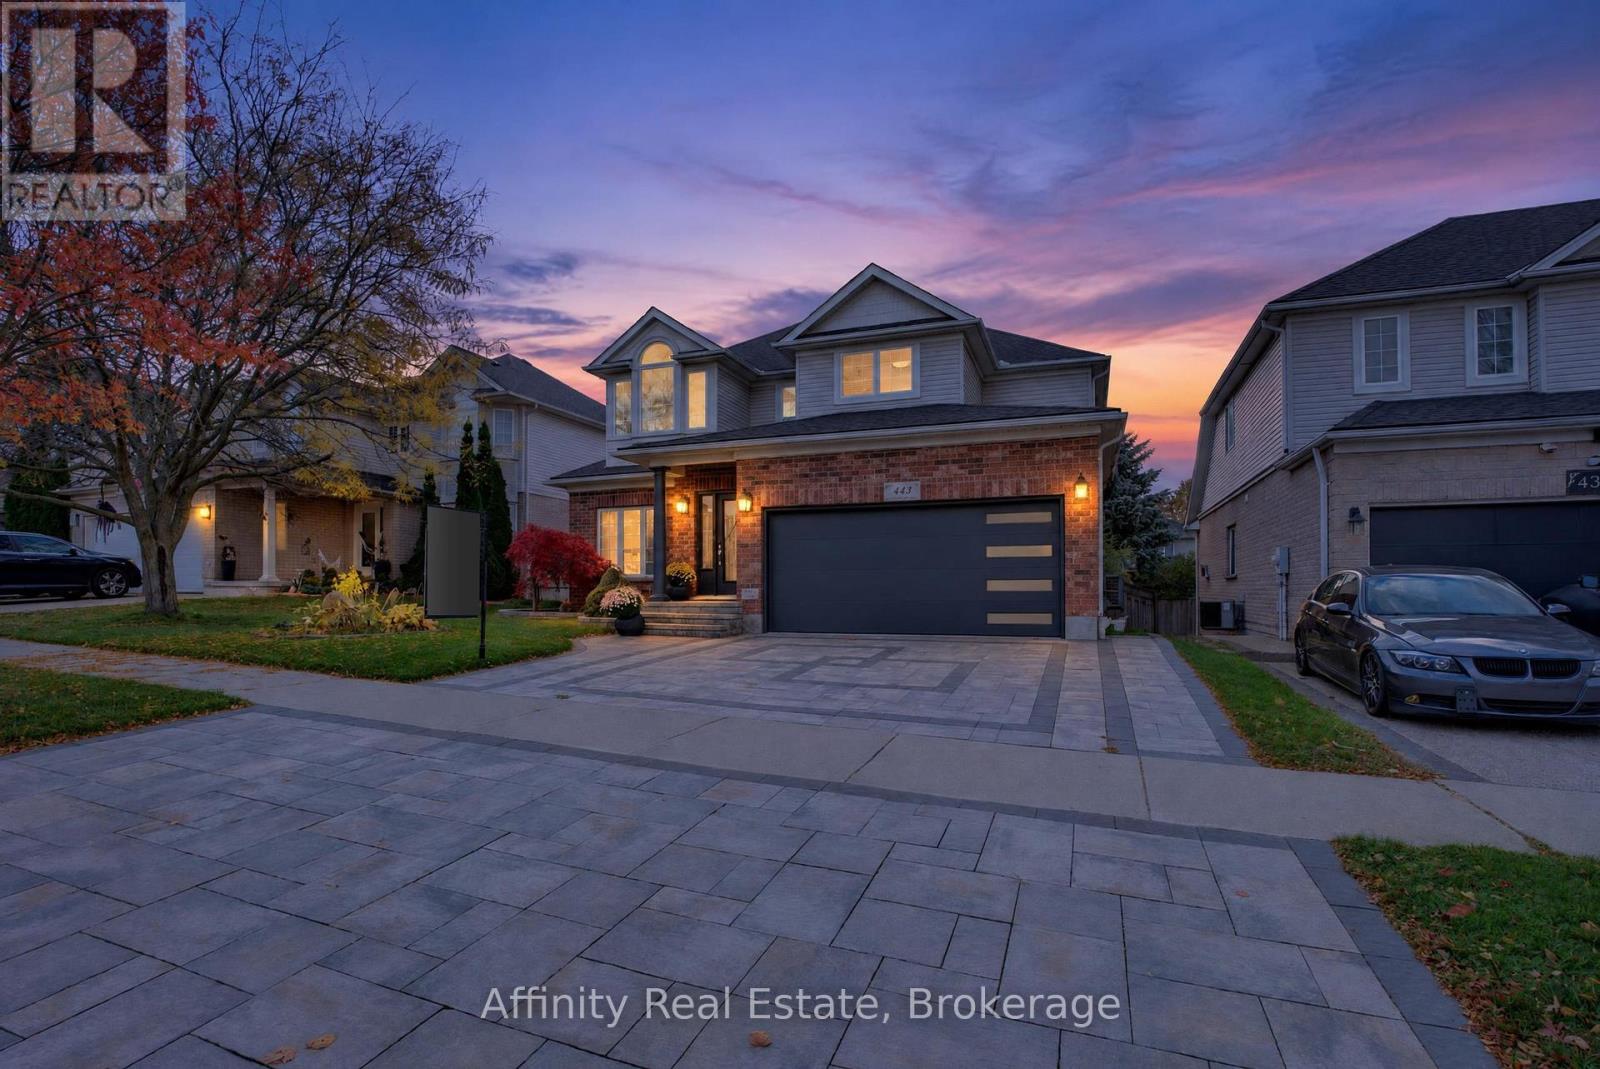
TWO FULL KITCHENS. ONE KITCHENETTE. SIX BEDROOMS. THREE FINISHED LEVELS. COMPLETELY UPDATED! Welcome to Doon South living at its finest! With a Primary Suite on the main floor, this home is perfect for multi-generational families. It offers space, privacy and independence, all under one roof. Every level has been thoughtfully upgraded, every detail carefully considered, and every space designed for comfortable living. Nestled on a premium lot, landscaped gardens and an extended interlocking driveway create great curb appeal. Inside: refinished main-floor hardwood, custom columns and accents, updated light fixtures and solid wood doors. The stunning kitchen features white and navy cabinetry, gold hardware, sleek countertops, stainless steel appliances and a centre island, plus oversized sliding doors to the backyard deck. A newly added main-floor bedroom has a luxurious jacuzzi tub, towel warmers and added insulation and soundproofing. Upstairs: four spacious bedrooms, fresh paint and completely renovated bathrooms. The customized primary retreat has a sitting area, walk-in closet and private kitchenette. The fully finished basement suits multi-generational living, featuring an in-law suite with a full kitchen, granite countertops and new appliances, family room, recreation room, renovated bathroom and another bedroom with a large walk-in closet. Soundproofed and insulated walls and ceilings, pot lights and solid wood doors finish this space. Additional upgrades: a 220V EV charging outlet in the garage, R60 attic insulation, two backyard gas outlets for a BBQ and fire table, and a 12 x 10 garden shed. Enjoy quick highway access, nearby English and French Immersion schools, and walking distance to Strasburg Woods trails and creeks. An exceptional opportunity to own a completely updated 6-bedroom home with outstanding space, quality finishes and incredible in-law suite potential in one of Kitchener South's most desirable communities. (id:51382)
12 Lynch Crescent
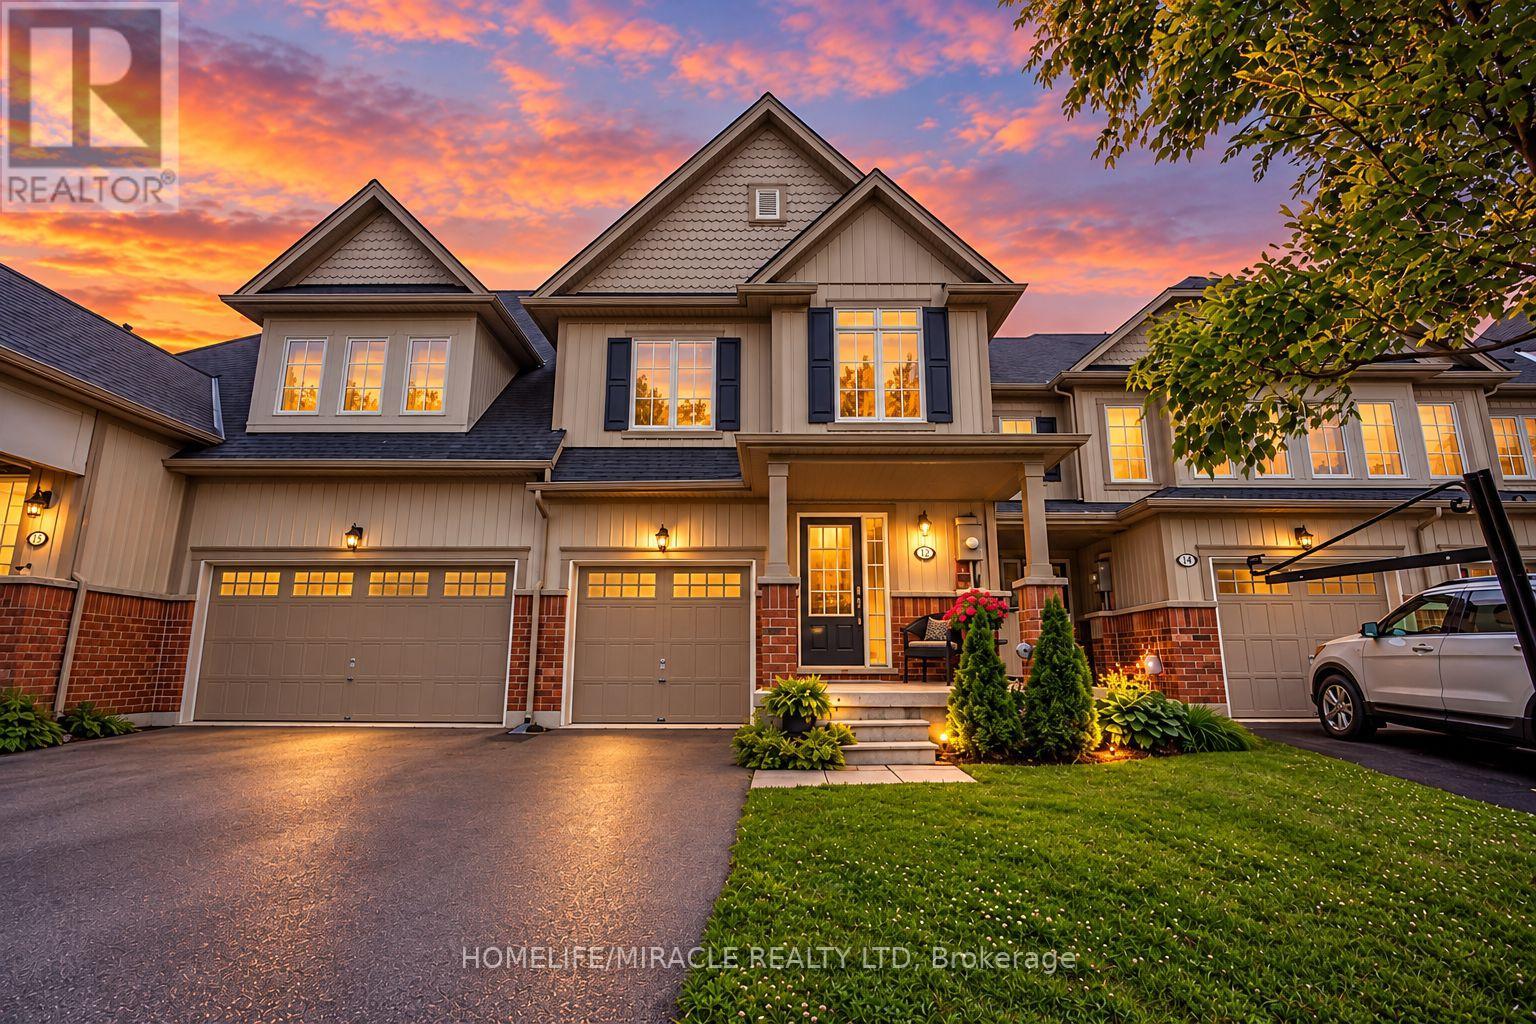
Hamilton (Binbrook), Ontario
BEAUTIFULLY MAINTAINED 3-BEDROOM FREEHOLD TOWNHOME FOR LEASE IN DESIRABLE BINBROOK!Welcome To 12 Lynch Crescent! Nestled On A Quiet, Family-Friendly Crescent, This Gorgeously Beautifully Maintained 3-Bedroom, 2.5-Bathroom Townhome Offers The Perfect Blend Of Comfort, Space, And Convenience. Featuring A Bright, Open-Concept Layout, Gleaming Hardwood Floors On The Main Level, And Tasteful Neutral Finishes Throughout.The Spacious Kitchen Boasts Stainless Steel Appliances, A Central Island With Breakfast Bar, Dishwasher, And A Sun-Filled East-Facing Breakfast Area, Perfect For Enjoying Your Morning Coffee. Upstairs, A Versatile Loft Offers An Ideal Space For A Home Office, Study Nook, Or Children's Play Area.The Generous Primary Bedroom Features A Large Walk-In Closet And Private 3-Piece Ensuite, While Two Additional Spacious Bedrooms Share A 4-Piece Bathroom. The Unfinished Basement Provides Ample Storage And Laundry Facilities. Step Outside To A Fully Fenced, Private Backyard With A Patio, No Rear Neighbours, And A Peaceful Tree-Lined Backdrop, Offering Exceptional Privacy And A Serene Setting For Outdoor Relaxation, Family Gatherings, And Entertaining.An Attached Garage With Convenient Interior Access, A Long Driveway for Two Cars, No Sidewalk, And Attractive Front Landscaping Complete This Inviting Home.Families Will Appreciate The Excellent Selection Of Nearby Public And Catholic Elementary Schools, French Immersion Educational Options, And Secondary Schools Serving The Community. Conveniently Located Near Parks, Shopping, Recreational Amenities, And Major Commuter Routes. An Exceptional Leasing Opportunity In The Peaceful And Sought-After Binbrook Neighbourhood! (Some Photos Virtually Staged) (id:51382)
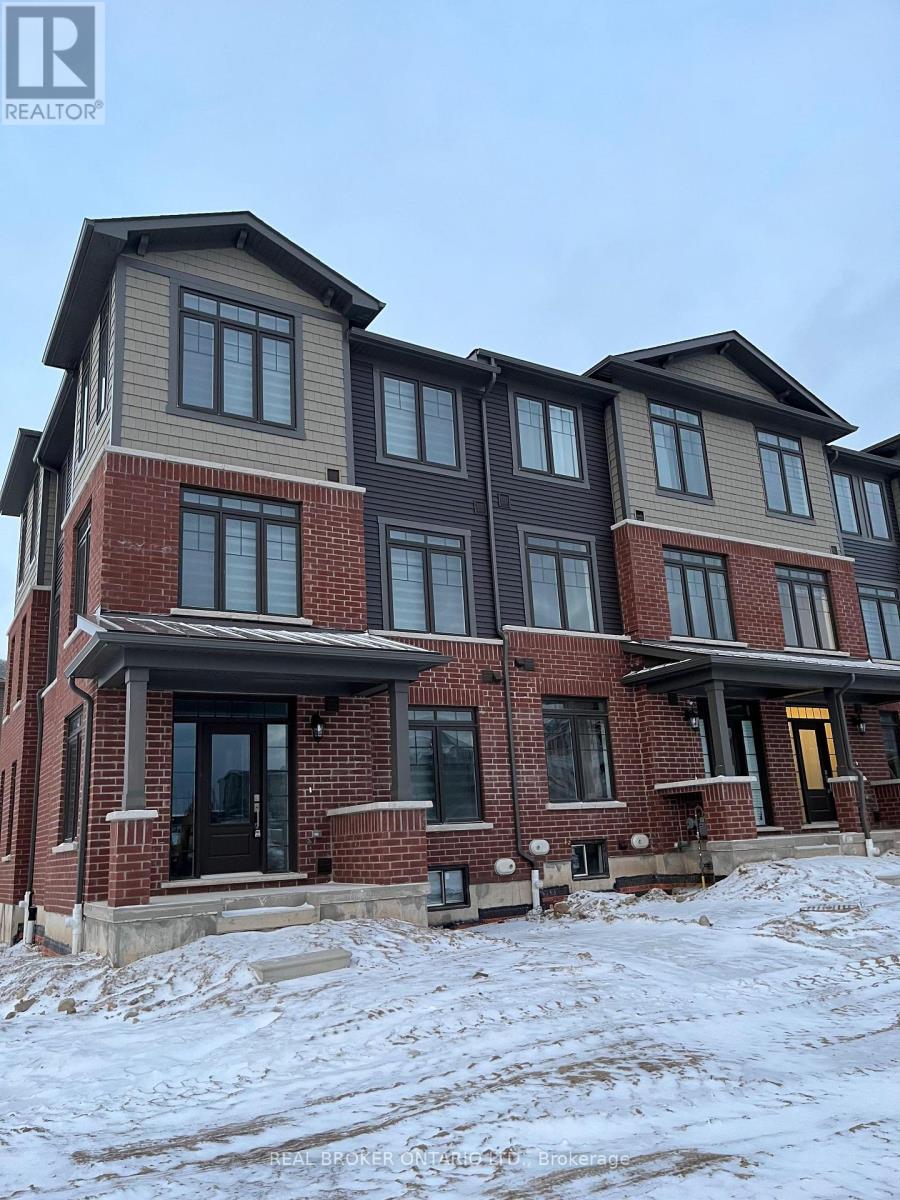
1 - 100 Hollywood Court
Cambridge, Ontario
Available January 1st! Bright end-unit, 3-storey freehold townhome built in 2022, with approx. 1,955 sq ft above grade. That's more space than most rentals on the market: 4 bedrooms, 4 washrooms and parking for 4 (a double attached garage with inside entry plus a private double driveway).The open-concept second floor brings the great room and kitchen together. The kitchen has a centre island with breakfast bar, stainless steel appliances and a walkout to a large deck, so it's easy to cook, dine and entertain in one space. A powder room and laundry room are on the same floor. The main-level 4th bedroom has its own ensuite and closet and works well as a guest suite or home office. Upstairs, the primary bedroom has a glass-shower ensuite and walk-in closet, and there are two more bedrooms and a main bath. Because it's an end unit, extra windows bring in natural light throughout. Window coverings are included. Steps to SmartCentres Cambridge (Walmart, Winners, Staples), Home Depot, Canadian Tire, RONA, LA Fitness, restaurants and transit, with Hespeler Rd and Hwy 401 just minutes away. Schedule your viewing today! (id:51382)
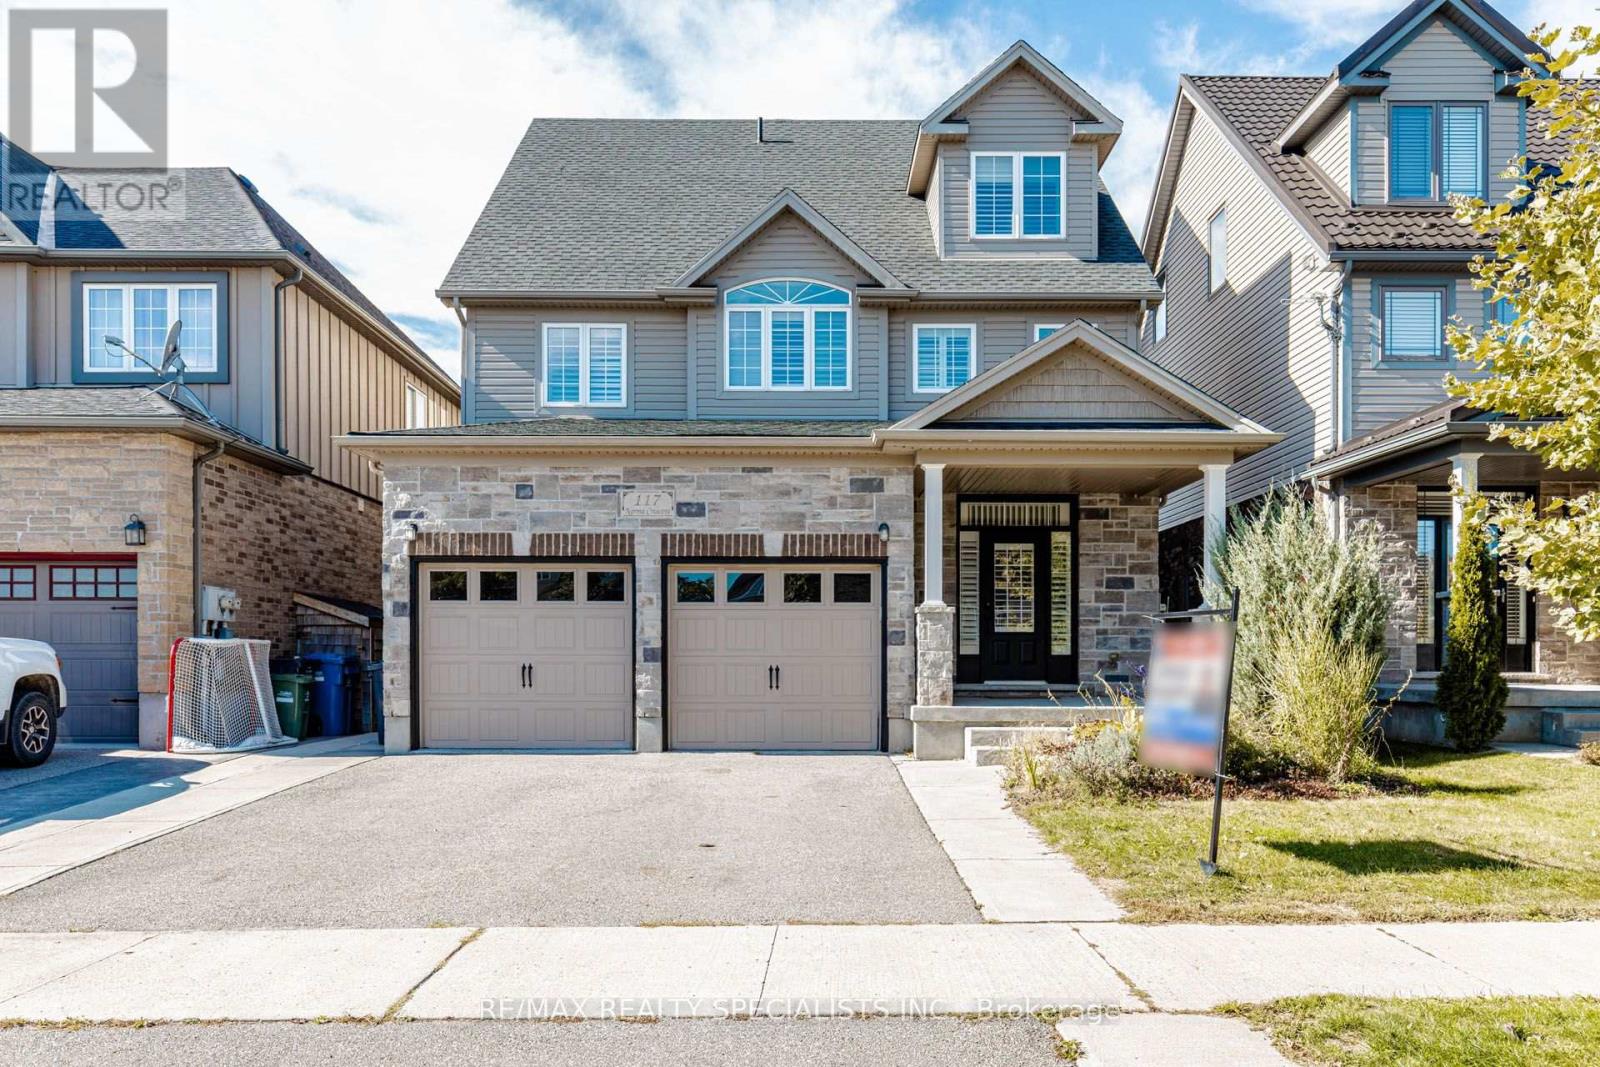
117 Norma Crescent
Guelph (Victoria North), Ontario
Stunning 3,000+ sq. ft. detached home in Guelph's desirable Victoria North neighbourhood, offering exceptional space and versatility for growing or multi-generational families. Featuring 9-ft ceilings, stylish California shutters throughout, and a bright open-concept kitchen and family room filled with natural light. The layout has been thoughtfully enhanced to feature 4 spacious bedrooms, including an expansive third-floor loft perfectly suited as a private retreat, rec room, or home office. The professionally finished basement with a separate walkout entrance adds incredible value, offering ideal potential for an in-law suite or extended family living. Additional highlights include interior garage access, stainless steel appliances, and a double private driveway.Ideally located just moments from local parks, top-rated schools, shopping, public transit, and everyday amenities. A rare, move-in-ready opportunity with exceptional, flexible living space on every level! BASEMENT APARTMENT PERMITS IN PROGRESS. (id:51382)
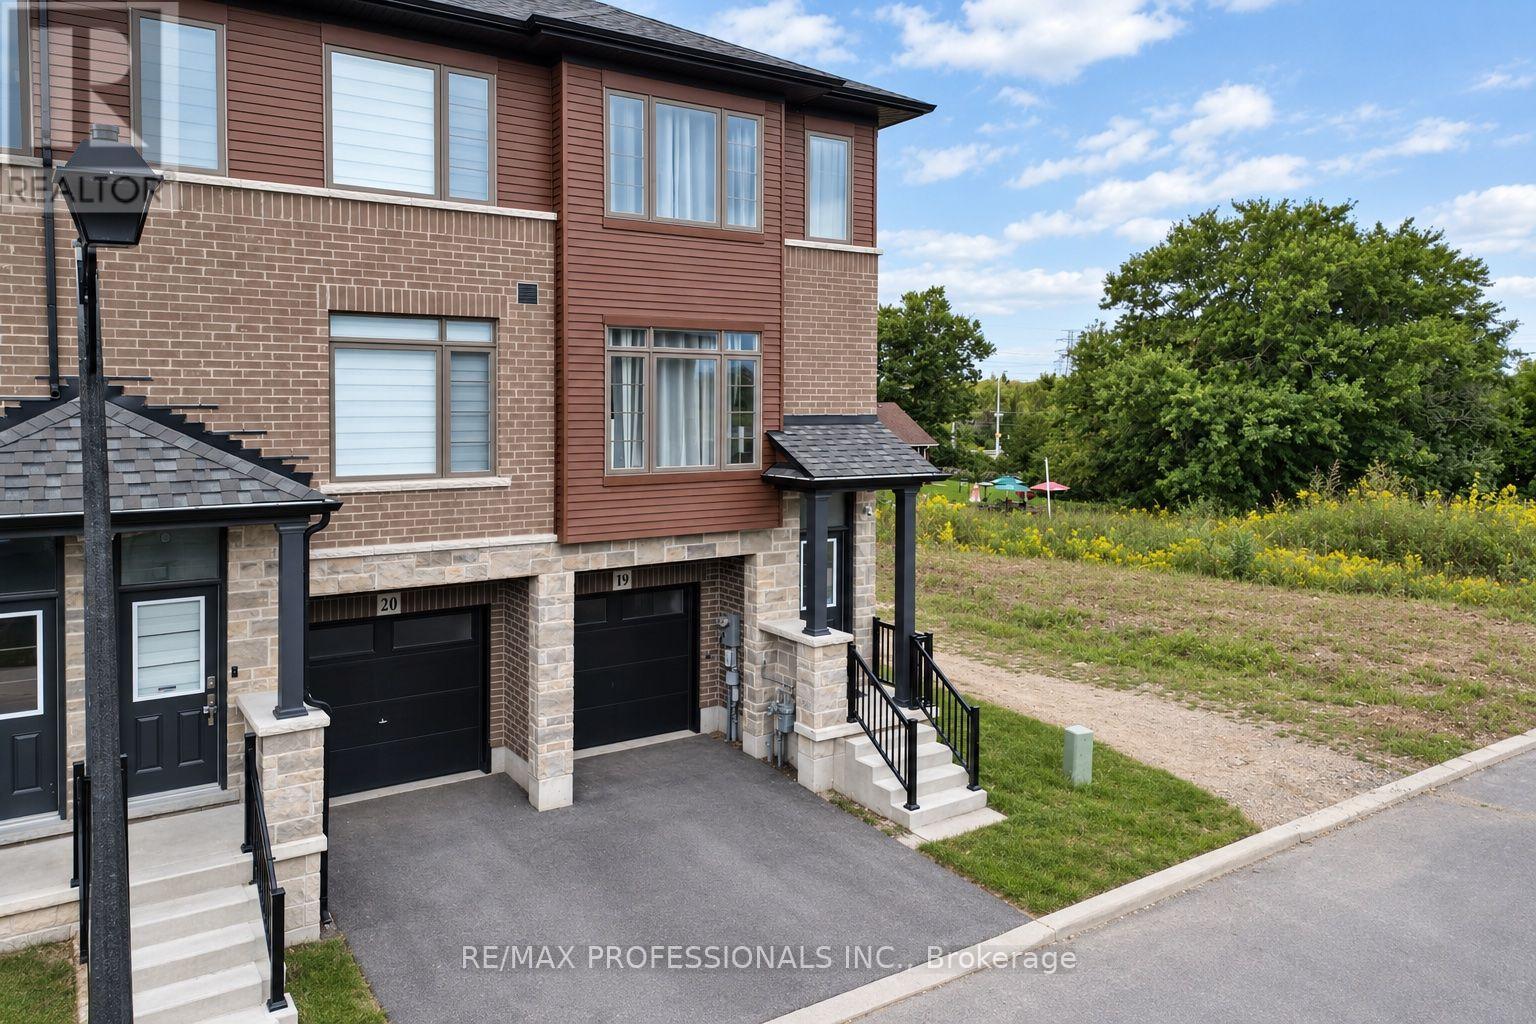
19 - 61 Soho Street
Hamilton (Stoney Creek Mountain), Ontario
Welcome to 61 Soho St, Unit 19, a beautifully maintained end-unit freehold townhouse in the desirable Central Park community on Stoney Creek Mountain. This inviting home features 3 bedrooms, 2.5 bathrooms and a bright, functional open-concept layout designed for comfortable everyday living. The kitchen offers stainless steel appliances, ample cabinetry and a convenient walkout to the balcony, perfect for enjoying your morning coffee or some fresh air. Upstairs, you'll find three generous bedrooms, including a spacious primary retreat with a walk-in closet and private ensuite. The finished basement provides valuable additional living space with its own walkout, making it ideal for a family room, home office, gym or play area. Enjoy the added benefit of a low POTL fee and a convenient location close to parks, schools, shopping, transit and major highways. A great opportunity for families, first-time buyers or anyone looking for a move-in-ready home in Stoney Creek. CCTV Camera is Active in the living room. (id:51382)
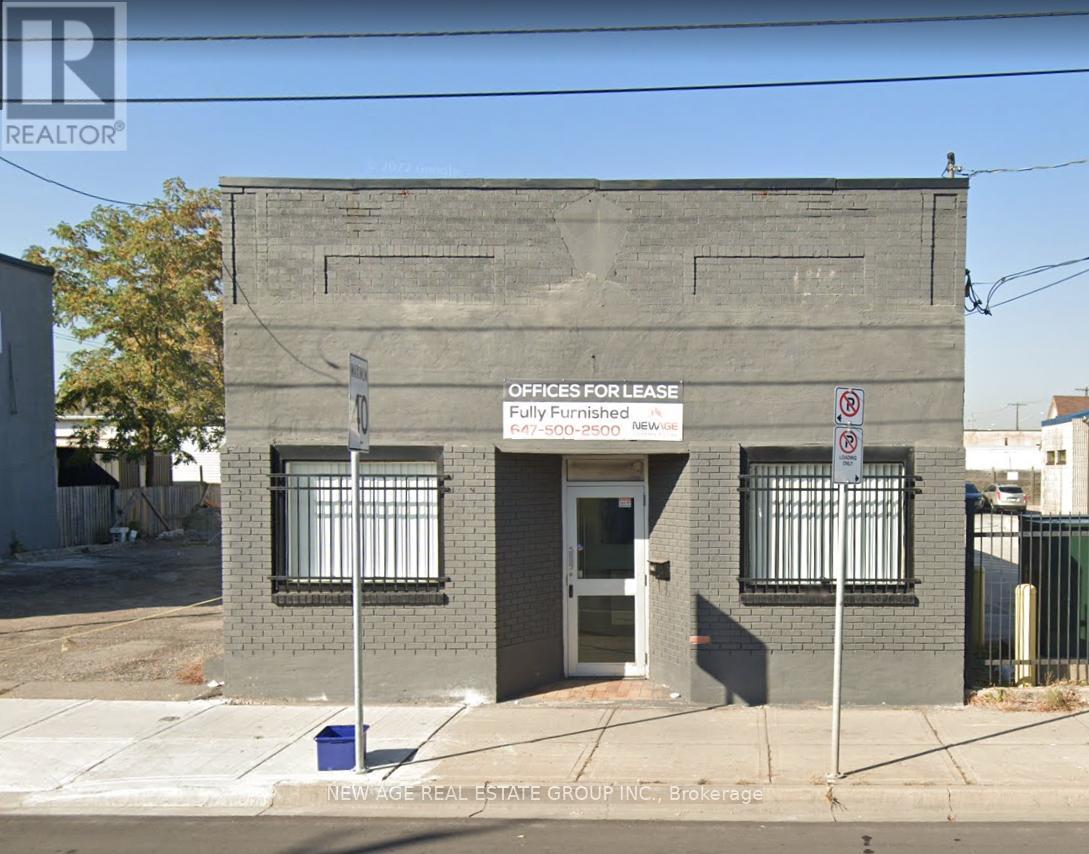
279 Kenilworth Avenue N
Hamilton (Crown Point), Ontario
Executive Office Building on a rare Double lot in a high-traffic location with easy access to QEW & Red Hill Parkway. Partially leased with strong income potential. Features reception, boardroom, kitchen, Finished Full Basement with separate entrance & washroom, and 12-15 private parking spaces. Walk to Centre Mall on Barton. Ideal for medical, dental, legal, accounting, or corporate use. (id:51382)
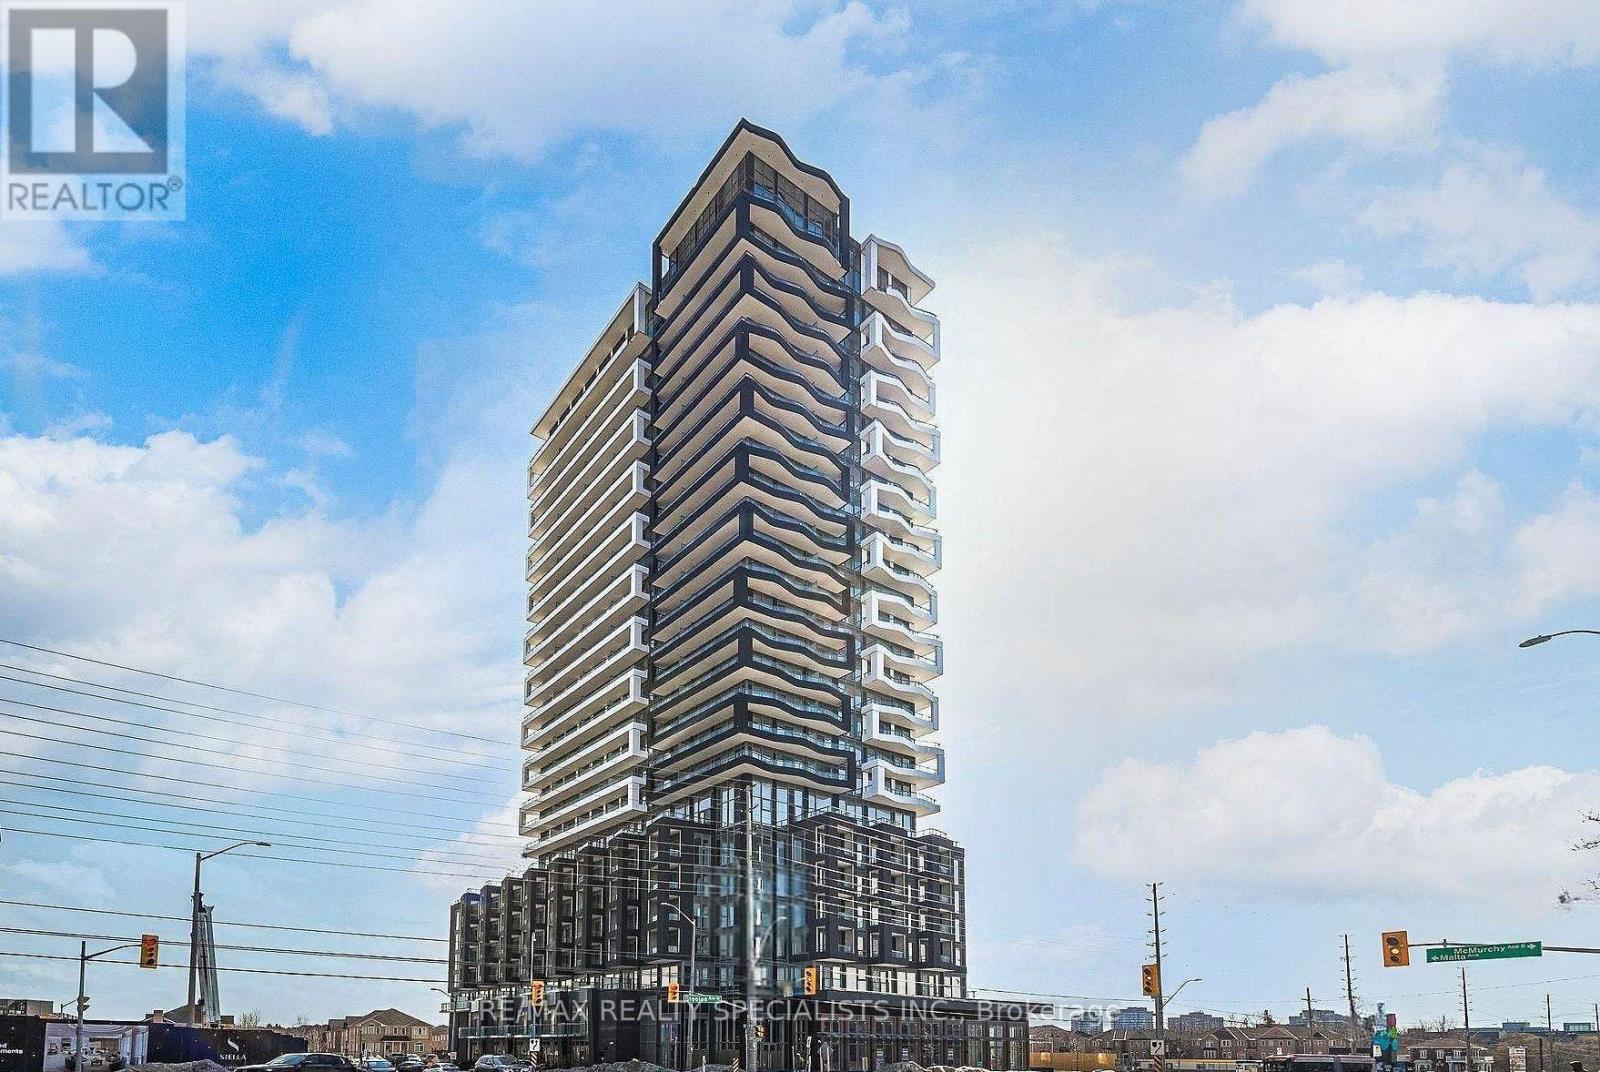
2013 - 260 Malta Avenue
Brampton (Fletcher's Creek South), Ontario
Less Than Two Year Old 1 Bedroom Unit With Locker For Additional Storage And Parking Situated In The Heart Of Brampton. The Kitchen Has Stainless Steel Appliances With Quartz Countertops. In-Suite Laundry, Private Balcony With City View. Amenities Include Rooftop Patio, BBQ, Party Room, Social Lounge Fitness Centre, Yoga Studio, Kid's Play Room. Fitness Centre, Yoga, Kid's Play Room, Co-Work Hub, Meeting Room. Minutes Away From Gateway Terminal, Future Hurontario LRT, Costco & Hwy 410 (id:51382)
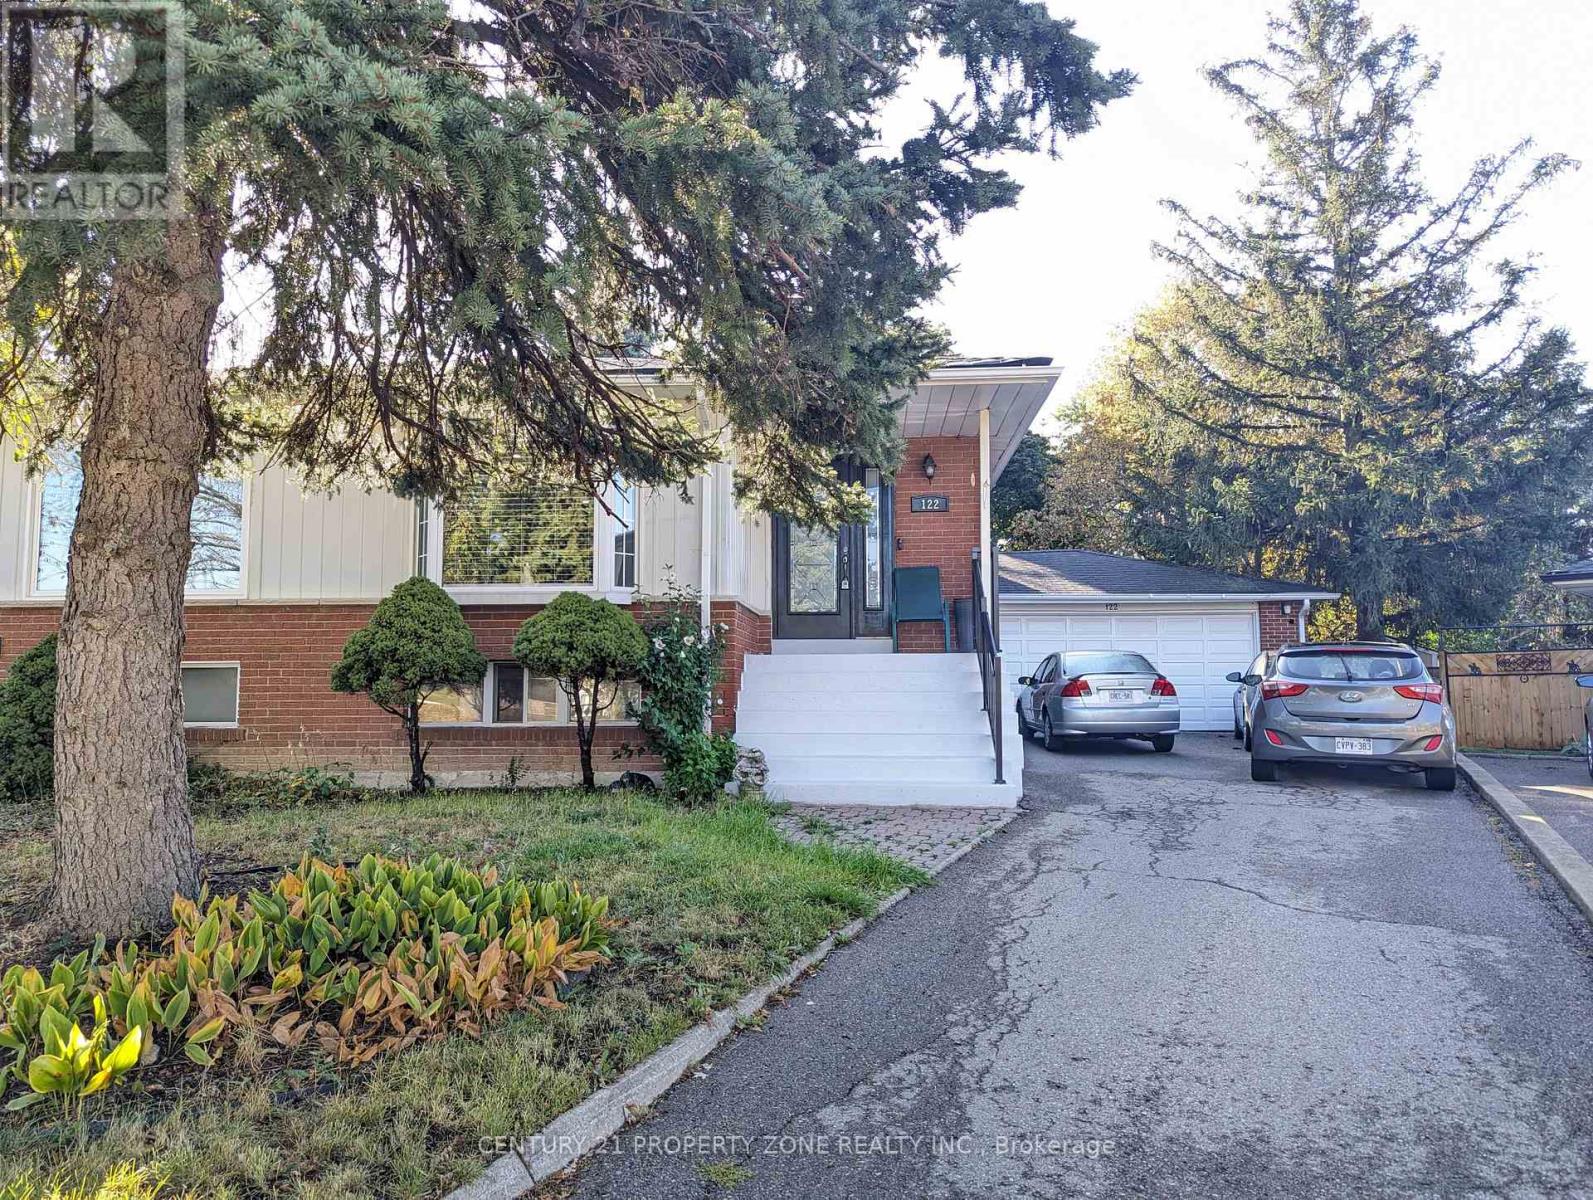
122 Earnscliffe Circle
Brampton (Southgate), Ontario
Beautifully Upgraded Semi-Detached Home - Perfect for Families!Welcome to this beautifully upgraded semi-detached home featuring a bright and spacious living room, a large dining area, and an eat-in kitchen. The home offers 2 generously sized bedrooms and 1 upgraded bathroom, providing comfortable living spaces for the whole family.Conveniently located close to schools, Bramalea City Centre, the GO Station, major highways, restaurants, and pubs, offering easy access to everyday amenities and transportation.A wonderful opportunity to enjoy comfortable living in a convenient and well-connected neighbourhood!The basement is already occupied. (id:51382)
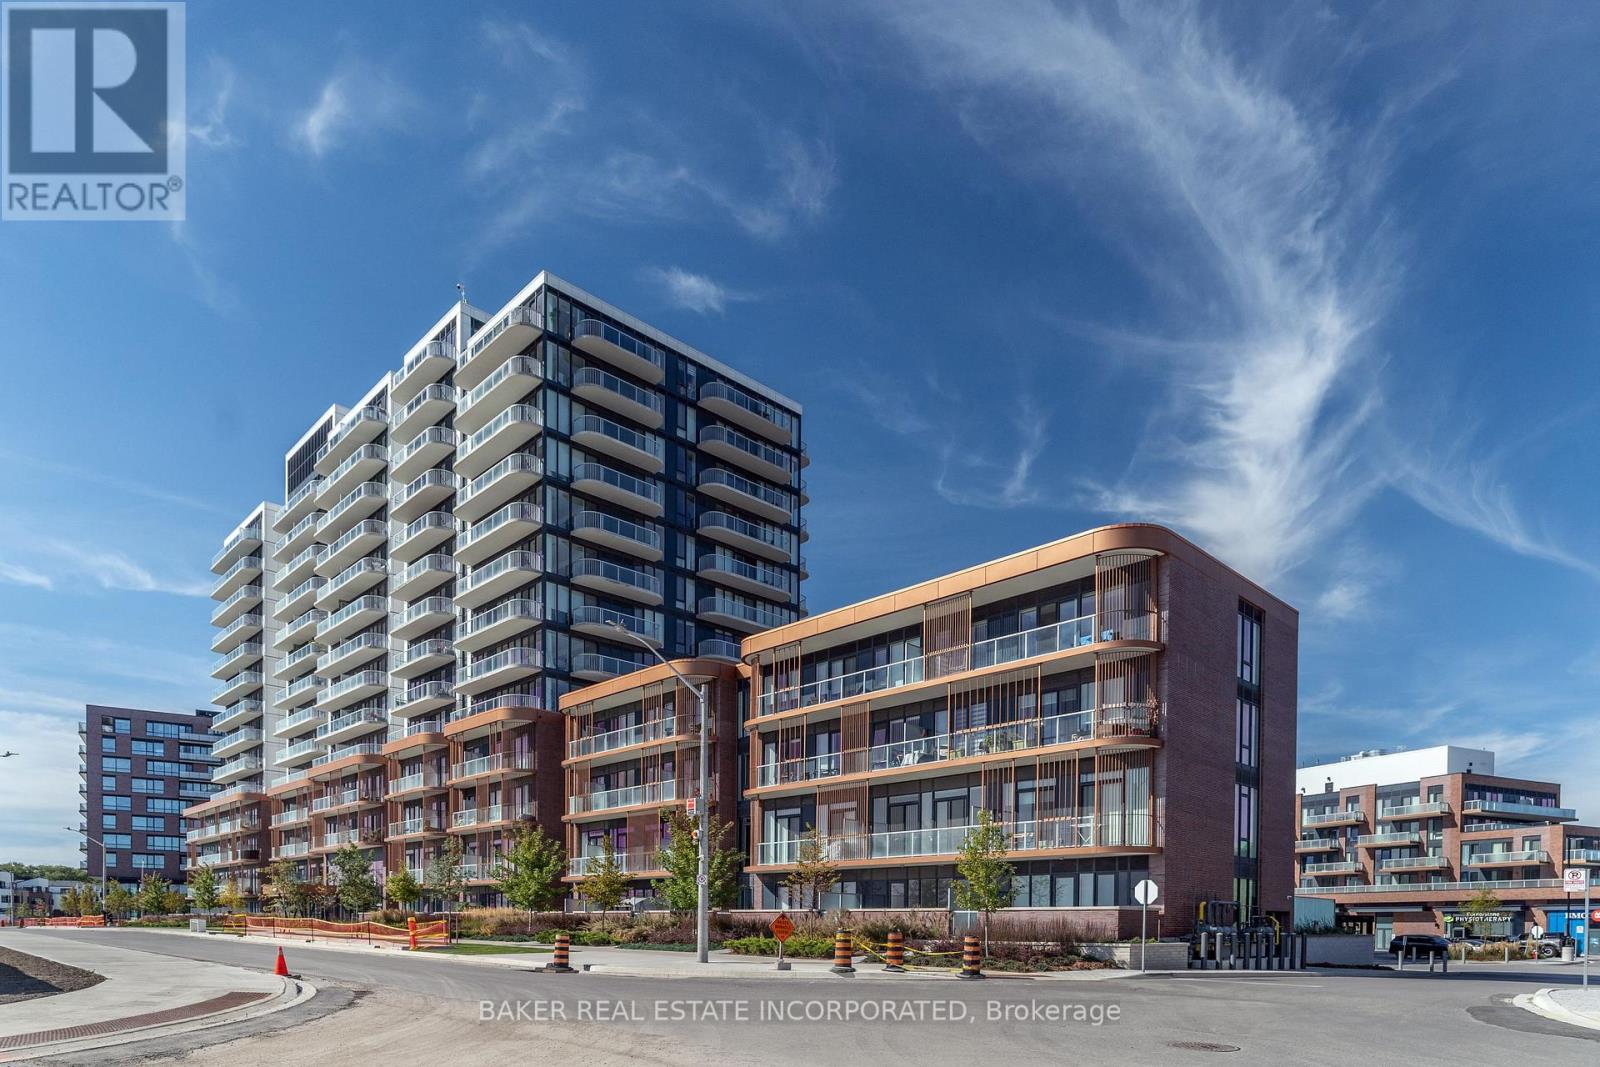
102 - 220 Missinnihe Way
Mississauga (Port Credit), Ontario
Welcome to Brightwater II, Port Credit's premier waterfront master-planned community! This south-facing 2-storey townhome offers 1,236 sq. ft. of thoughtfully designed living space plus 288 sq. ft. of private outdoor space. The spacious open concept layout features 9' ceilings, smooth ceiling finishes, laminate flooring throughout, and an abundance of natural light. The modern kitchen showcases quartz countertops, kitchen island, and sleek paneled built-in appliances. With 3 bedrooms, 3 bathrooms and a versatile den, this home offers plenty of space for comfortable living. Two bedrooms feature walk-in closets, while bedrooms 2 and 3 offer direct walk-outs to a private balcony. Unwind your own private patio and balcony, perfect for relaxing or entertaining. Enjoy unparalleled community amenities, vibrant retail, dining, parks, and easy access to the Port Credit GO Station via Private resident-only shuttle all while being steps to the lake! Plus, LCBO, Farm Boy and Rexall are all at your door step! (id:51382)
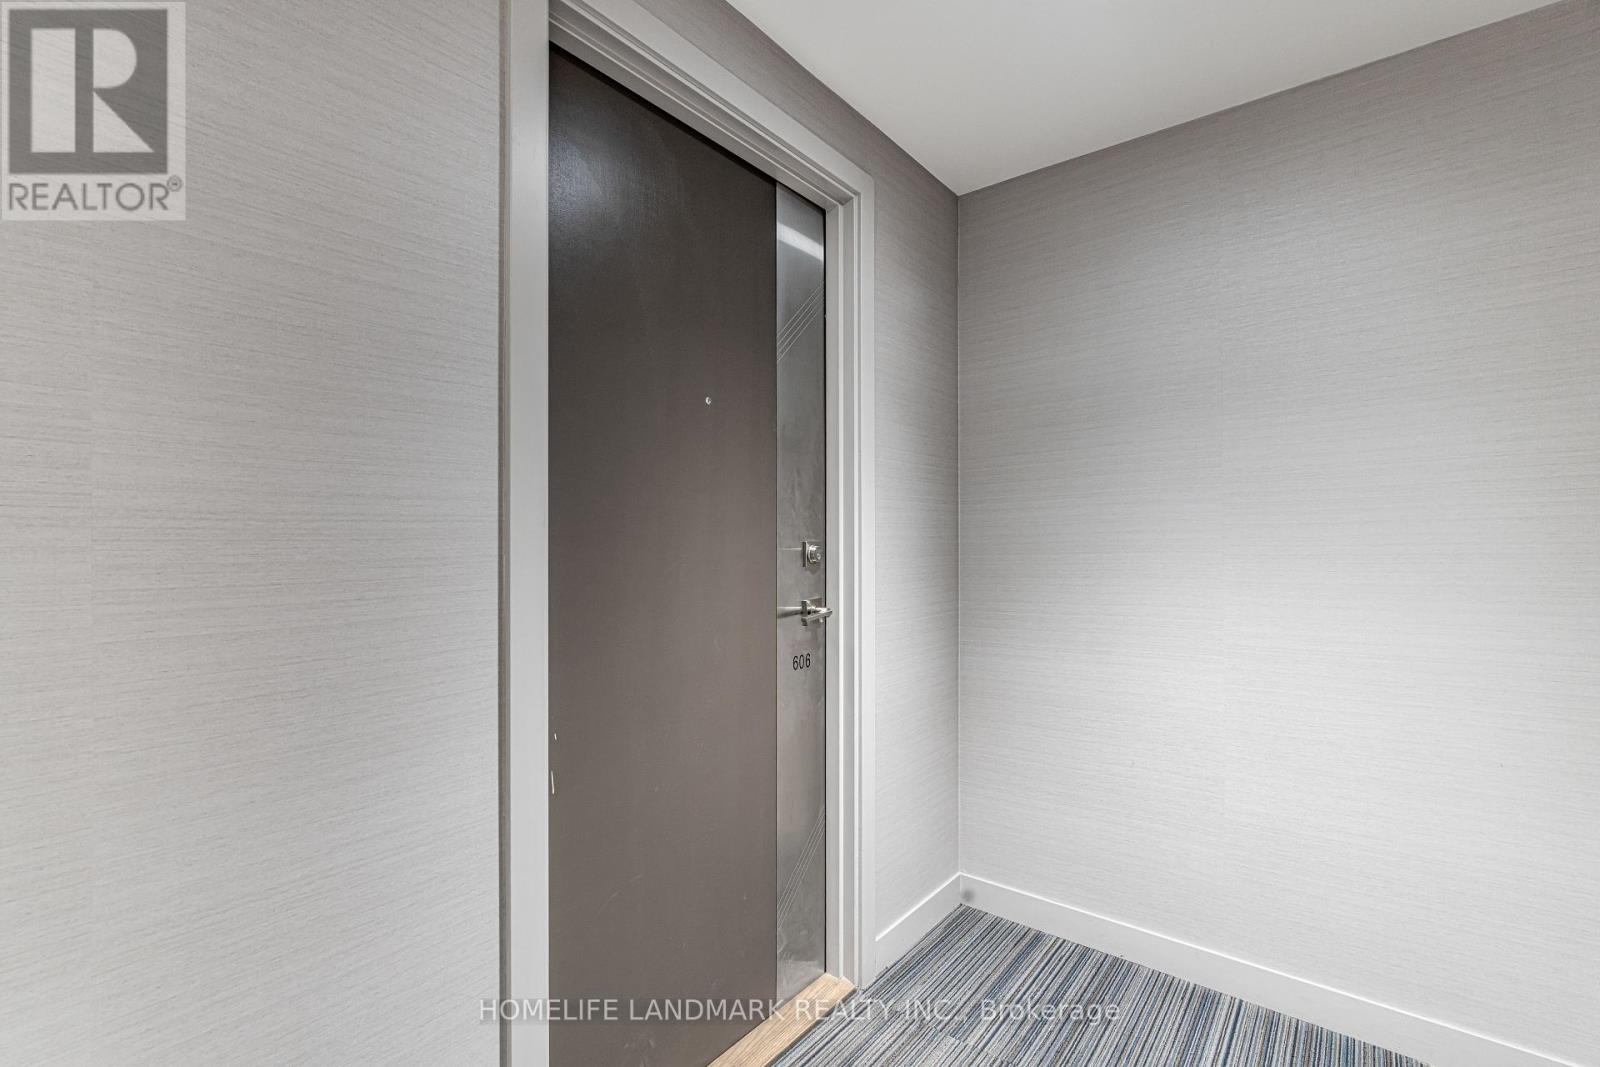
606 - 2093 Fairview Street
Burlington (Brant), Ontario
A bright, thoughtfully composed one-bedroom residence, designed so that every space earns its place. Modern finishes carry through the home with a quiet consistency, and the living area opens onto a genuinely spacious balcony, morning coffee above the city, a glass of wine as the light changes, room enough for guests when the evening asks for it. The building completes what the suite begins. A private park and a splash pad for the summer days that demand one, and above it all, a sky lounge with open views across the lake, a residents' retreat that turns an ordinary Tuesday sunset into an occasion. High-speed internet is already in place, so working from home is as seamless as the rest of life here. And the location does its own quiet work: Burlington GO Station and everyday shopping are minutes away, which means the commute shrinks and the evenings get longer. One bedroom, one bathroom, nothing wasted and nothing missing. This is urban living, considered properly. (id:51382)
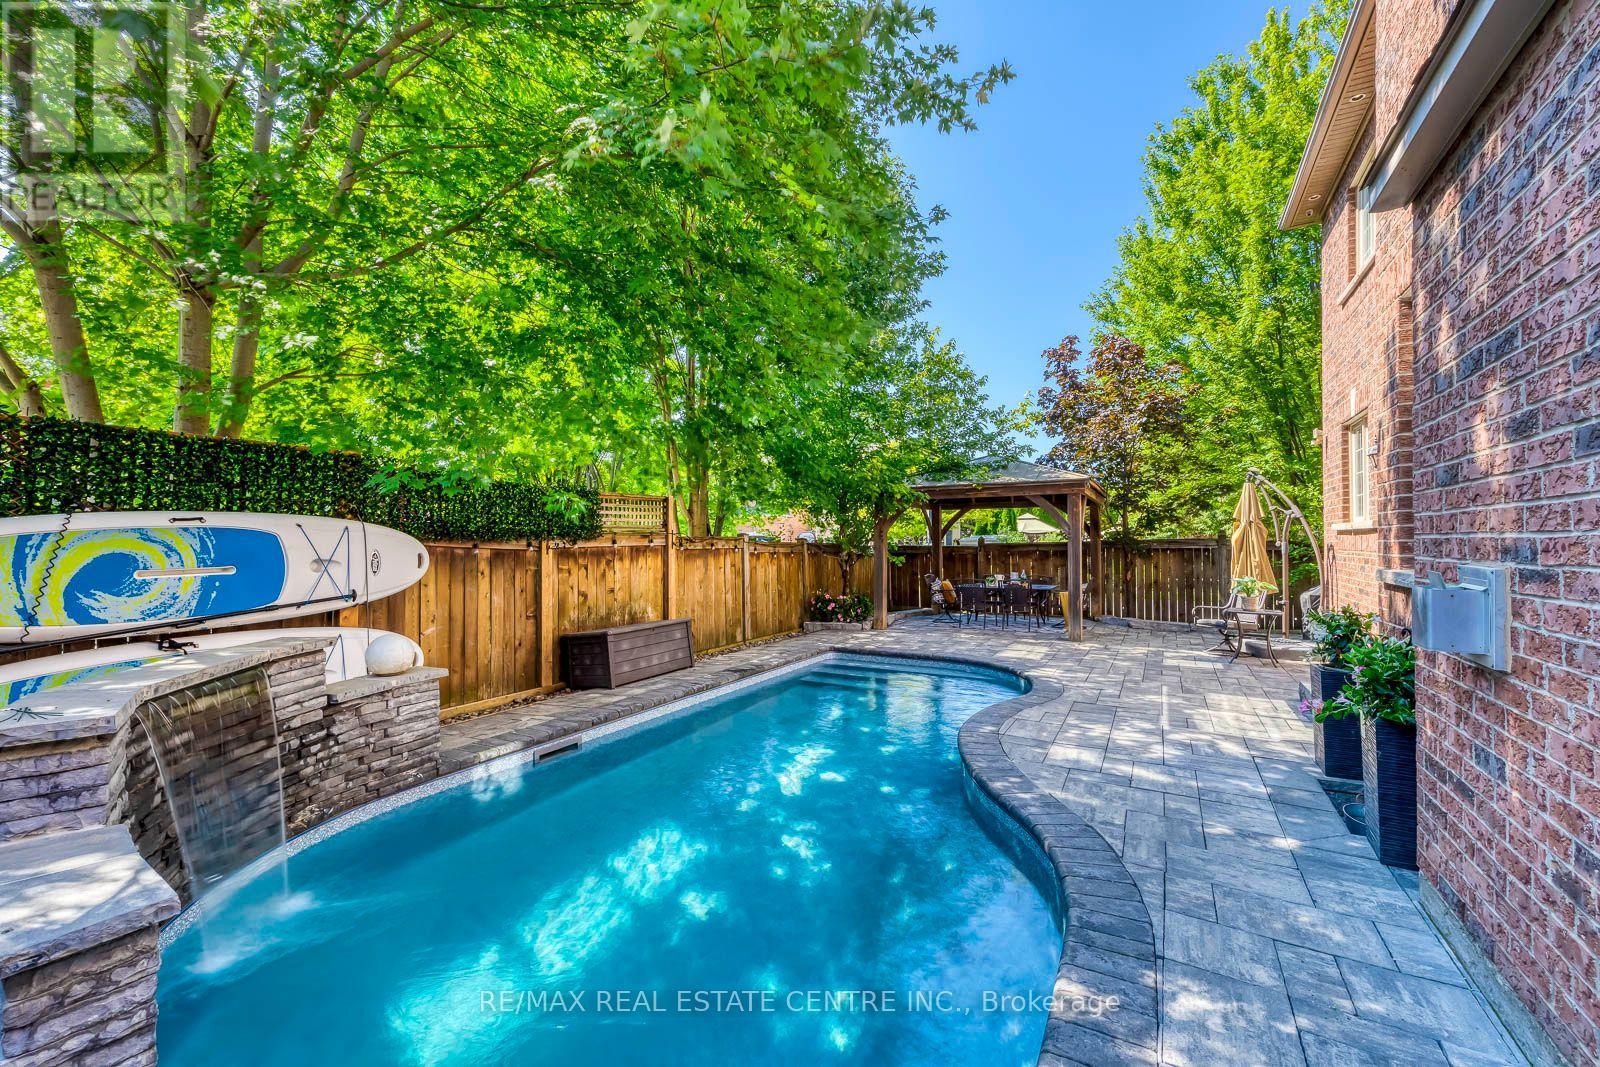
290 Duskywing Way
Oakville (Br Bronte), Ontario
Discover 290 Duskywing Way, a beautifully upgraded 4-bedroom, 5-bathroom detached home on a landscaped corner lot in Oakville's desirable Lakeshore Woods. Sunlight pours through the extra windows, highlighting freshly painted interiors, soaring main-level ceilings, upgraded hardwood floors and California shutters. The main floor offers generous living and dining rooms plus a cozy family room anchored by a fireplace, while the kitchen delights with ample cabinetry, granite counters, a center island and a butler's servery flowing into the dining room. Main-floor laundry with a new washer and dryer adds everyday ease. The second level hosts four spacious bedrooms including a primary suite with walk-in closet and ensuite, plus the rare bonus of three upstairs bathrooms with a Jack-and-Jill bath linking two bedrooms. The finished lower level delivers a large recreation and billiards space, wet bar, gym, full bathroom and a private office that could double as a guest bedroom, ideal for extended-family living. Step outside to a mature, private backyard oasis with a recently serviced in-ground pool featuring a brand-new liner, gazebo and generous hardscaping for outdoor dining and entertaining. The recently sealed exposed-aggregate driveway leads to an upgraded garage with fresh epoxy floors and built-in storage. Further updates include a newer furnace and air conditioner, owned hot water tank, central vacuum and an irrigation system. Minutes to Lake Ontario, Bronte Harbour, parks, trails, top schools, shopping, dining and highway access. A turnkey Lakeshore Woods residence showing true pride of ownership. (id:51382)
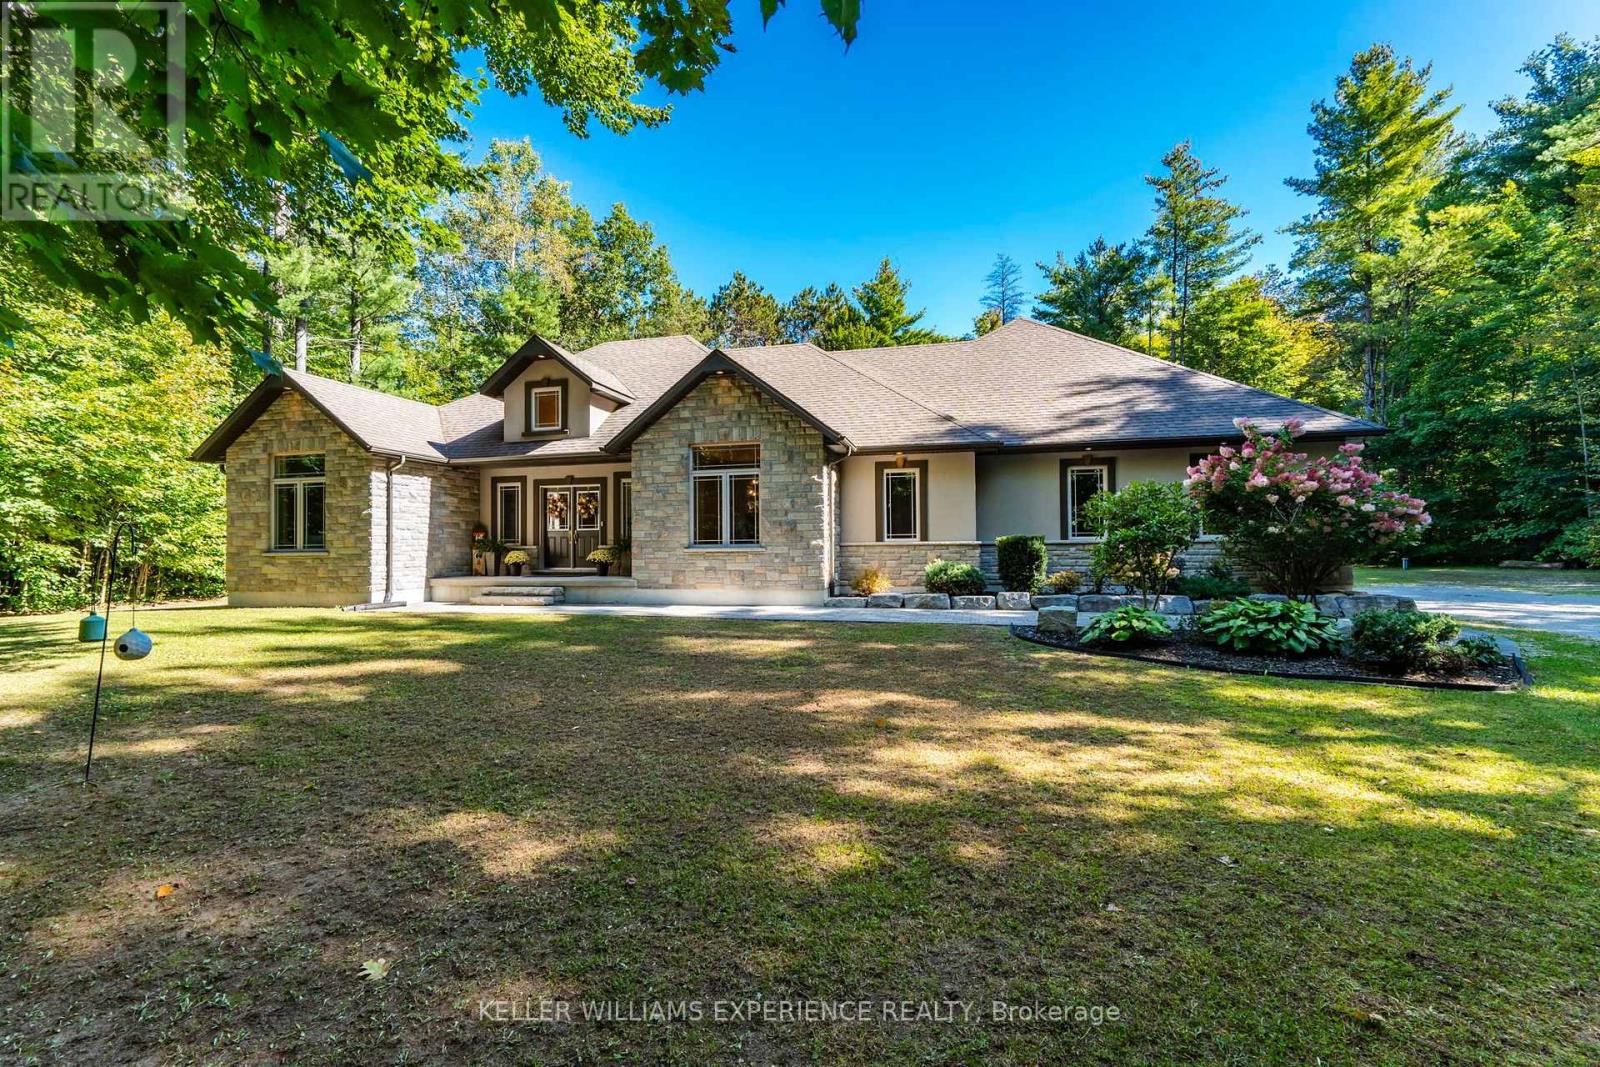
5 Loftus Road
Springwater, Ontario
Private. Refined. Spacious. Set among 1.5 acres of mature forest, this beautifully appointed bungalow offers the rare combination of privacy, space, and a thoughtful layout designed for everyday living and entertaining. From the moment you step inside, oversized windows, soaring ceilings, and thoughtfully selected finishes create an inviting sense of scale.The heart of the home is the open-concept great room, where 11-foot ceilings, a gas fireplace, and a wall of windows draw the outdoors in. The adjoining kitchen features granite countertops, stainless steel appliances, and a generous eat-in area, while a separate dining room provides an elegant setting for more formal gatherings.The spacious primary suite is privately positioned with a walk-in closet and five-piece ensuite. Two additional main-floor bedrooms are thoughtfully separated from the primary, offering flexibility for family or guests.The lower level considerably extends the living space, featuring flex rooms currently arranged as two offices and a music room, a fourth large bedroom, a three-piece bathroom, and a generous recreation room ideal for movie nights, hobbies, or additional family space. The oversized three-car garage offers plenty of room for vehicles, storage, and more, with convenient interior access and a walk-up to the lower level.Outside, established perennial gardens frame the property, while the expansive patio creates a welcoming space for summer entertaining. With plenty of room to enjoy the outdoors, there is even future potential for a pool.Surrounded by trees yet conveniently located near Barrie, Elmvale, and major highway routes, this property offers both tranquility and accessibility. (id:51382)
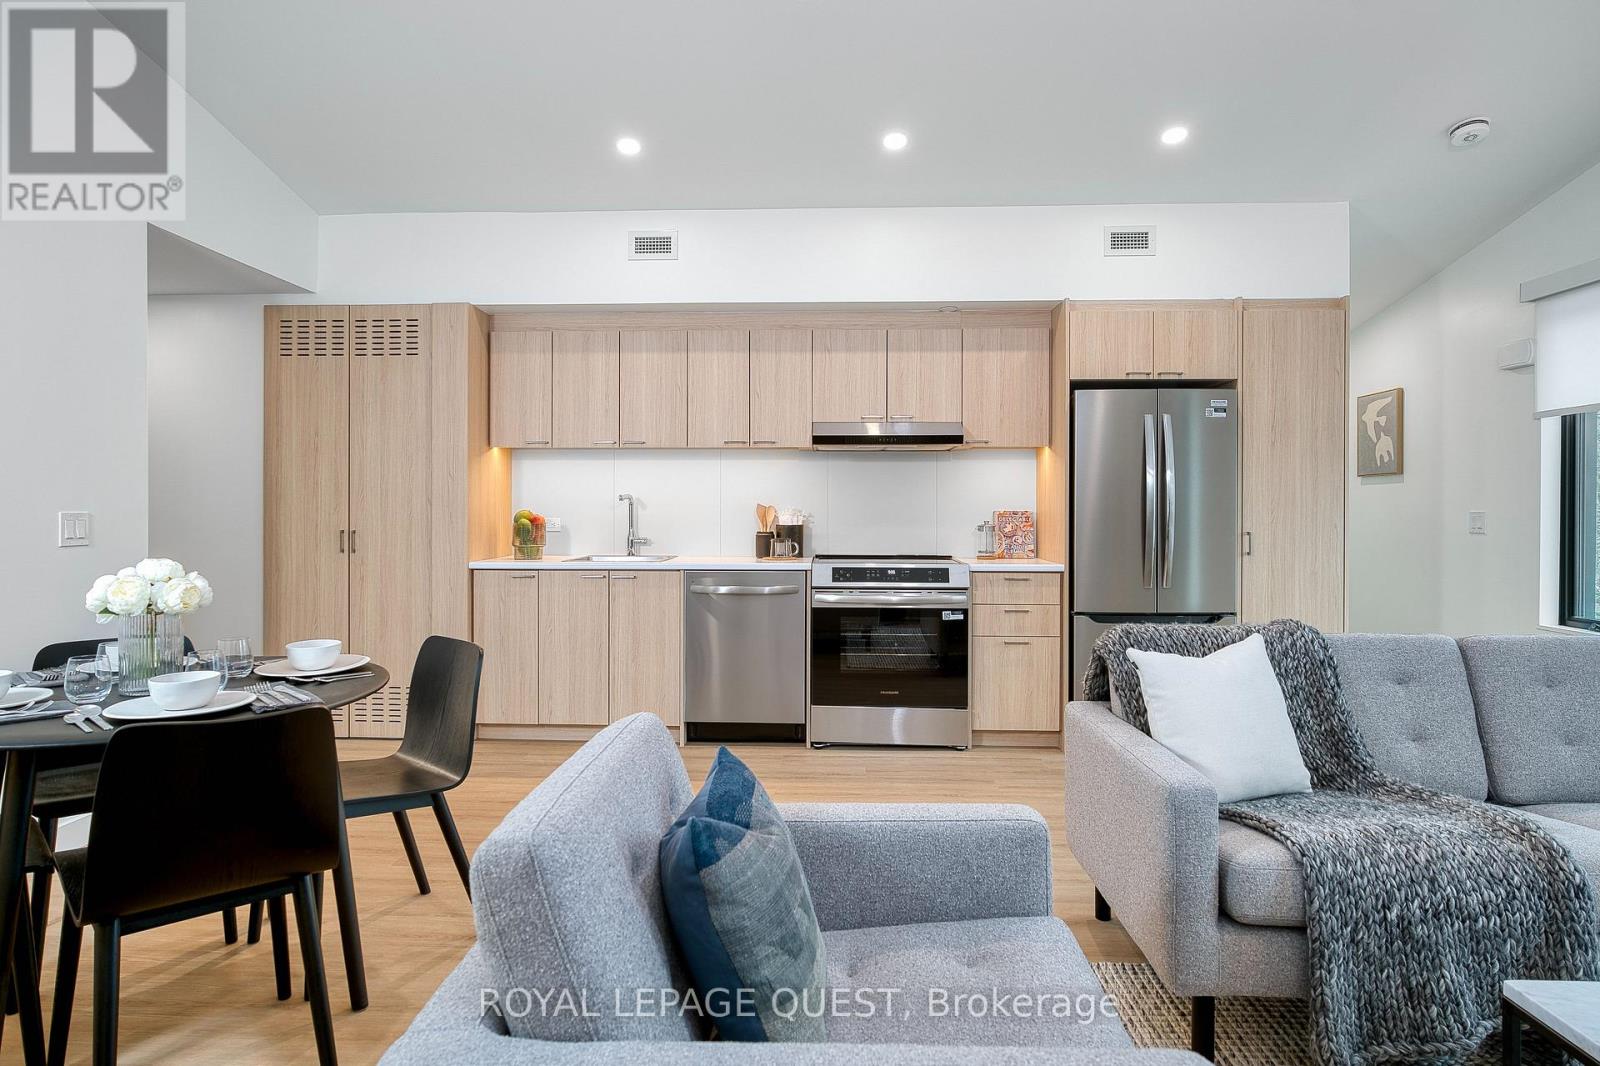
203 - 175 Oxford Street
Orillia, Ontario
Brand New 2-Bedroom Suite at The Grove in Orillia. Be the first to live in this bright, newly constructed 3rd-floor walk-up suite in Orillia's newest rental community, The Grove. Designed with sustainability and quiet comfort in mind, this eco-friendly 2-bedroom, 1-bathroom home features high-efficiency heat pumps, triple-glazed windows for lower utility bills, full-sized kitchen appliances with an induction cooktop, and convenient in-suite laundry. Step outside to your private balcony or take advantage of the community gardens. Suite Features & Amenities include : 2 Bedrooms, 1 Bathroom (3rd-Floor Walk-up) Outdoor Space: Private balcony, Key fob smart lock entry, in-suite laundry, high-efficiency heating/cooling, high-speed internet ready (Bell & Rogers) Parking & Transit: 1 exclusive-use parking space included + on-site EV charging stations On-Site Facilities: Community garden, Canada Post mailboxes, and waste/recycling management Location: Minutes to Downtown Orillia, Easy access to HWY 12, local shops, dining, parks, and waterfront trails Utilities: Hydro, water, and internet are tenant responsibility (not included). (id:51382)
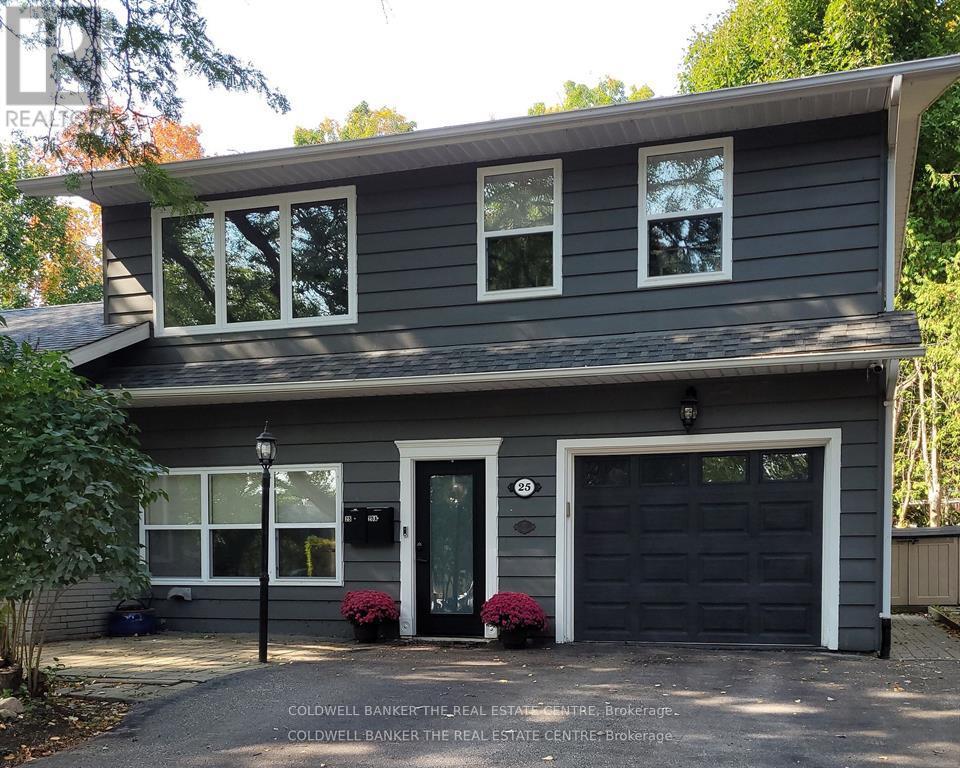
Unit #a - 25 Dalton Crescent S
Orillia, Ontario
Beautifully renovated private 2 storey apartment in Orillia's coveted North Ward! Totally self contained with private entrance. Open concept main floor with modern layout and design featuring vaulted ceilings for loads of natural light and a carpet free interior. 2 bedrooms on the 2nd floor with 3 piece bath (no tub) and convenient 2nd floor laundry. The spacious primary bedroom has a large closet with closet organizers. Main floor storage located in foyer. Includes gas heat and 1 outdoor surface parking space. All grass and snow maintenance included. Pet friendly! Tenants must have Tenant Insurance, no smoking. Plus Hydro & Internet. Credit Check, Employment Letter, References & Application required. Please note: Garage access not included. Available Dec 1st. (id:51382)
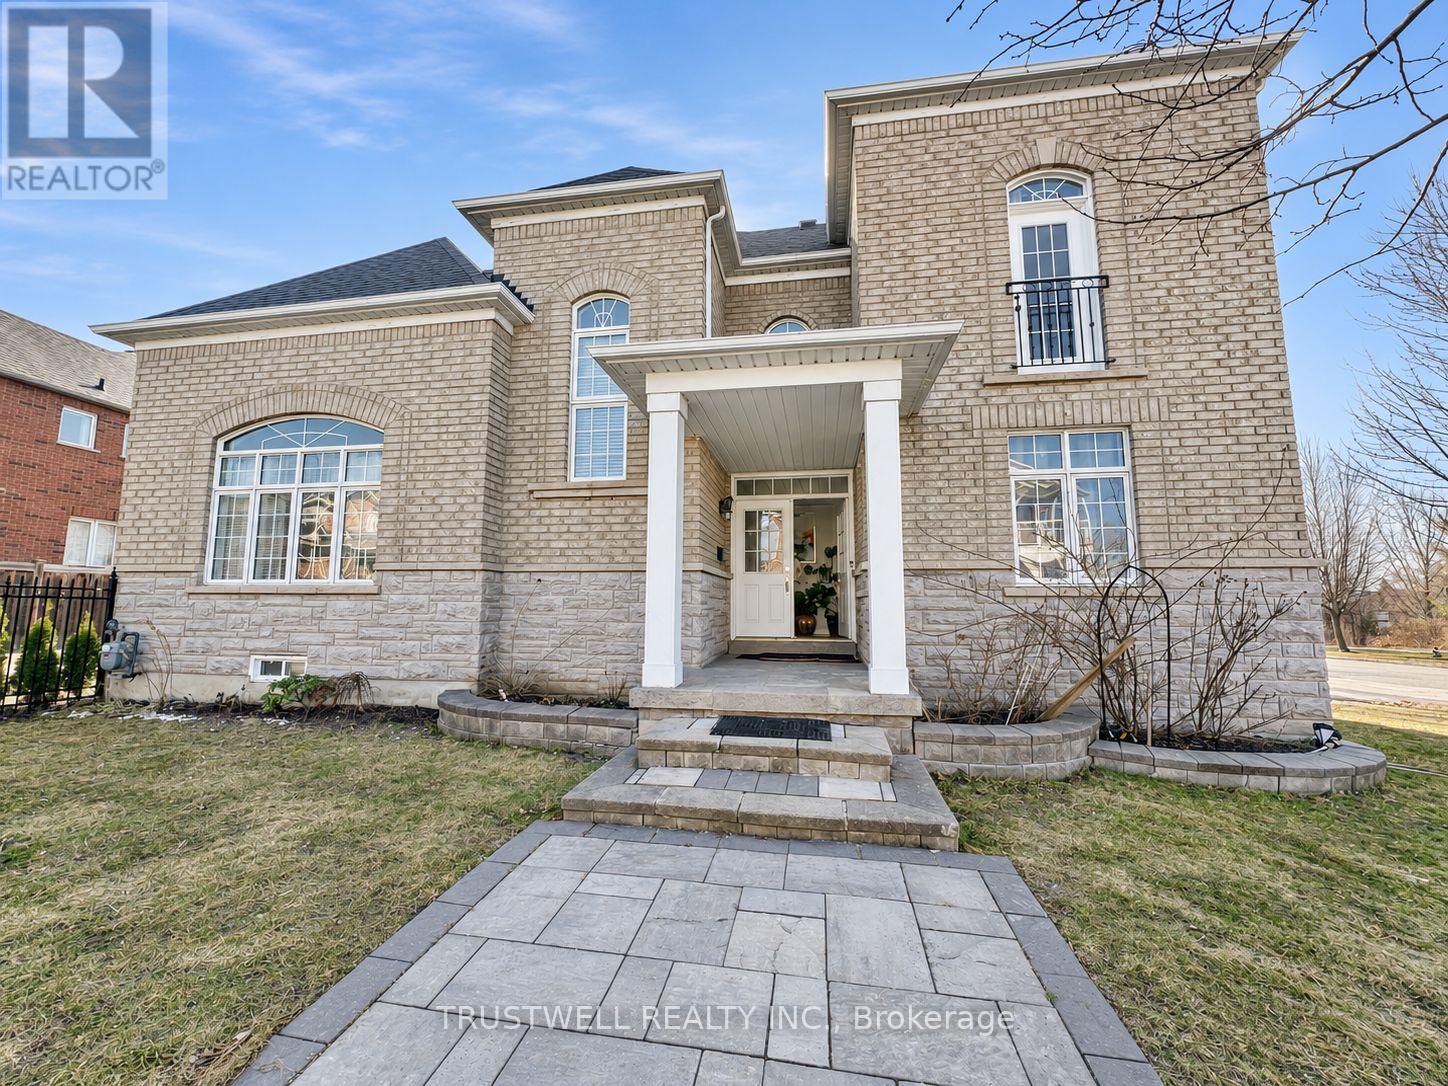
35 Glenbrook Drive
Markham (Berczy), Ontario
Spacious, sun-filled detached home on a premium corner lot directly facing Berczy Park, with unobstructed park outlooks, tranquil treed views and a sense of privacy. Offering 3,845 sq ft above grade per MPAC, plus a finished basement, with 5+3 bedrooms, 5 bathrooms and parking for 5 vehicles. The impressive two-storey, open-to-above family room with a gas fireplace is the heart of the home. Generous living and dining areas, a main-floor office, and a spacious kitchen with a centre island provide flexibility for everyday living. The expansive primary suite features a five-piece ensuite, walk-in closet and adjoining sitting room, ideal as a study or home office. A versatile layout for multigenerational living, with space to gather and room for privacy. Steps to Stonebridge Public School and convenient to Pierre Elliott Trudeau High School, parks, shopping and everyday amenities. (id:51382)
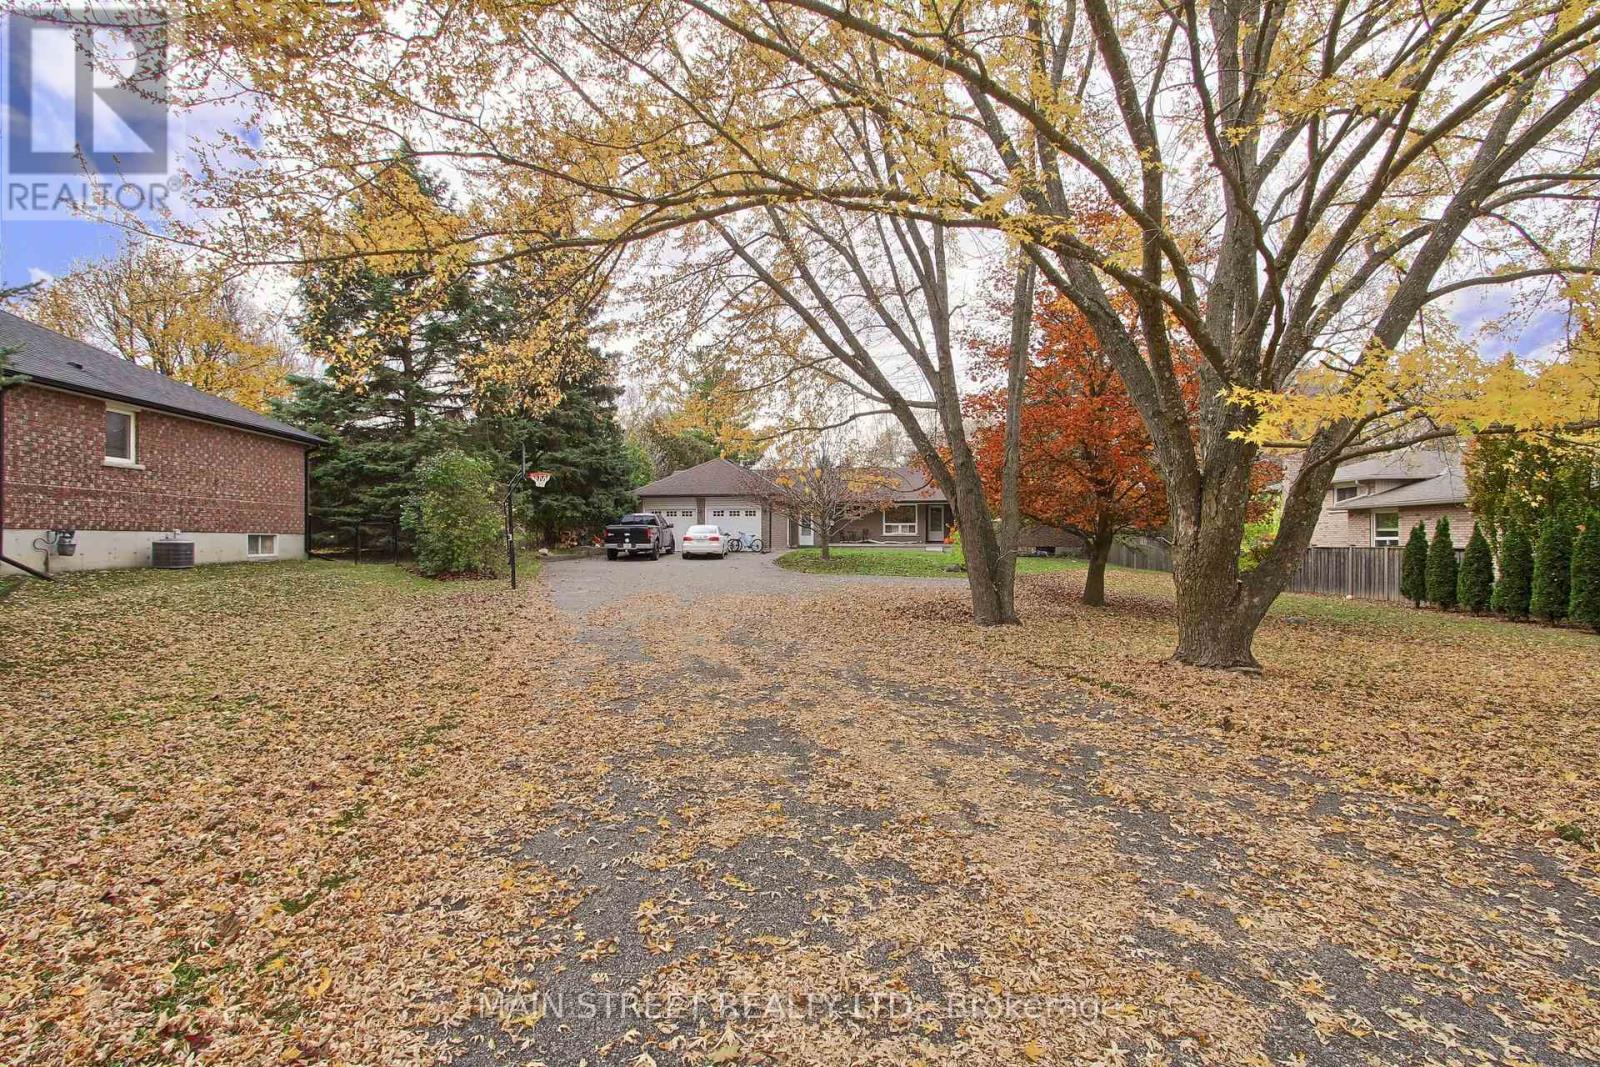
B - 6 Stonehill Boulevard
East Gwillimbury (Holland Landing), Ontario
Rare "All Inclusive" opportunity with separate heating and AC. Main floor suite feels like a small bungalow with bright open concept floor plan, full sized kitchen, large windows, and private "none-shared" laundry suite! Located on a stunning setting in the peaceful East Gwillimbury town of Holland Landing with private entrance, and walk out to exclusive use deck overlooking huge backyard. Hardwood floors through out, full four piece bath with jet tub, and meticulously maintained, offered for the first time outside the family. Nature lovers paradise with exclusive use of your own private deck with Gazebo, surrounded by trees and steps to walking trails and Conservation areas. Quiet community yet only steps to transit and short drive to Newmarket amenities, restaurants, and entertainment. Shared drive with one exclusive parking space. ** This is a linked property.** (id:51382)
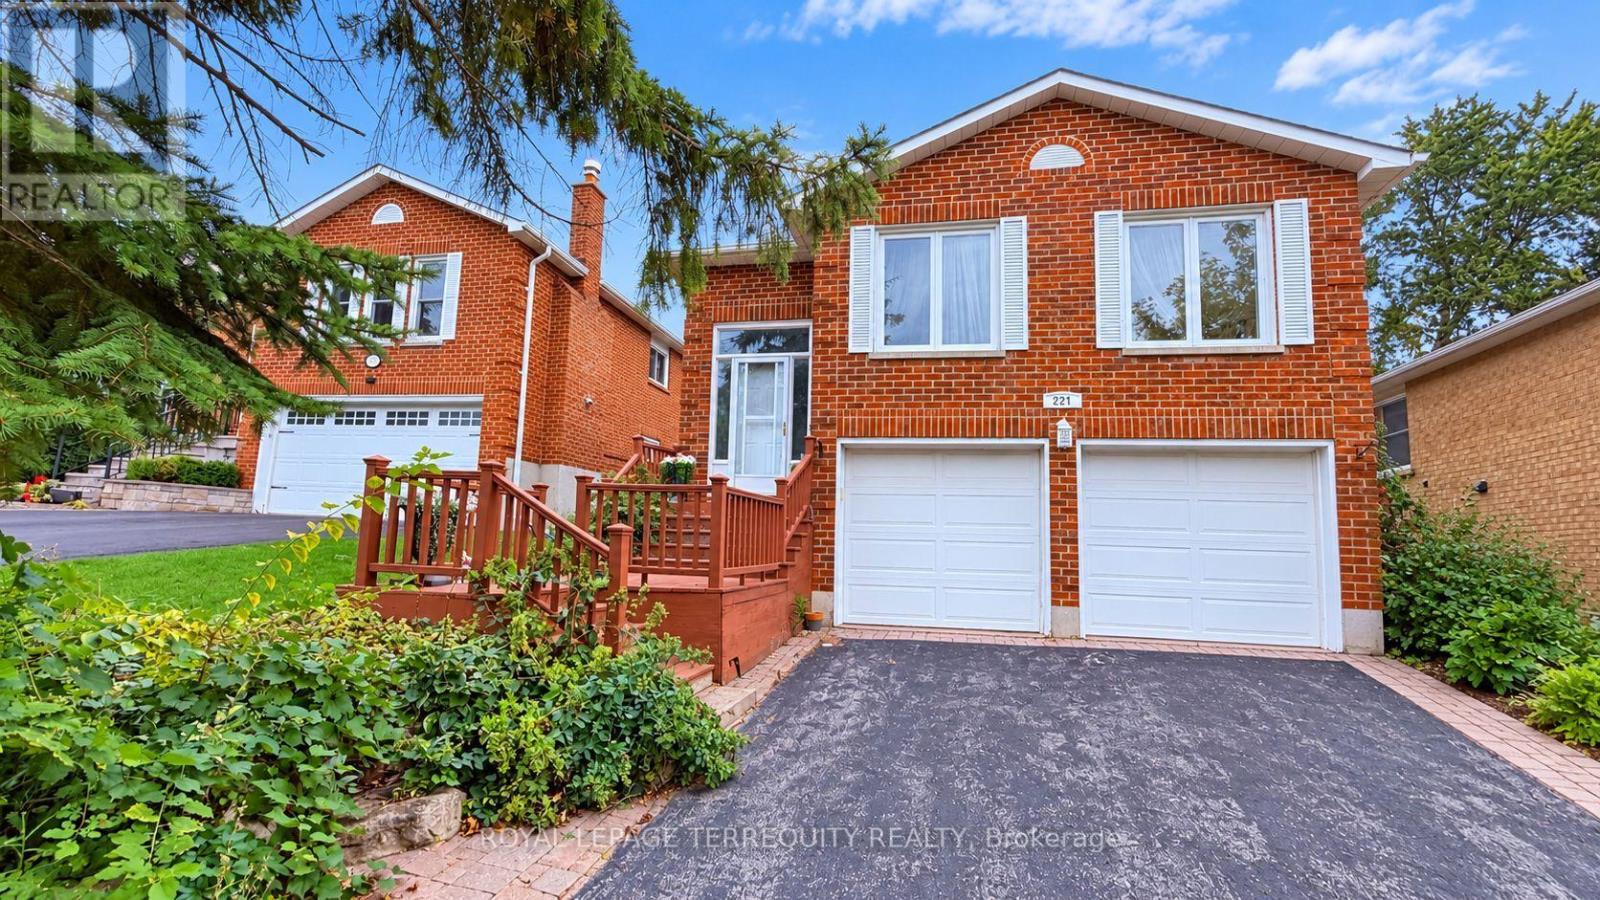
221 Forsyth Road
Newmarket (Bristol-London), Ontario
Welcome To This Charming Raised Bungalow, Nestled On A Quiet, Family-Friendly Street In The Heart Of Newmarket! Ideally Located Just Minutes From Parks, Schools, Public Transit, And Only A 2-Minute Drive To Major Shopping Centres, Restaurants, And Everyday Amenities. This Inviting Home Features Beautiful Hardwood Flooring Throughout The Main Level, A Spacious Sun-Filled Eat-In Kitchen That Flows Seamlessly Into The Dining Room, And Elegant French Doors That Add A Touch Of Charm. The Third Bedroom Has Been Thoughtfully Converted Into A Cozy Family Room, Offering Additional Space For Relaxation And Entertaining. The Fully Finished Basement Provides Exceptional Additional Living Space, Featuring A Generous Bedroom, A Full 4-Piece Bathroom, A Dedicated Home Office, And A Spacious Laundry Room. Enjoy The Added Convenience Of Direct Garage Access Through A Separate Private Foyer. A Wonderful Opportunity To Enjoy Comfortable, Versatile Living In A Desirable Newmarket Neighbourhood With Everything You Need Just Minutes Away! *Being an Estate Sale therefore sold 'As Is Where Is. **Photos have been digitally enhanced for colour and vibrancy, no other aspects have been changed. (id:51382)
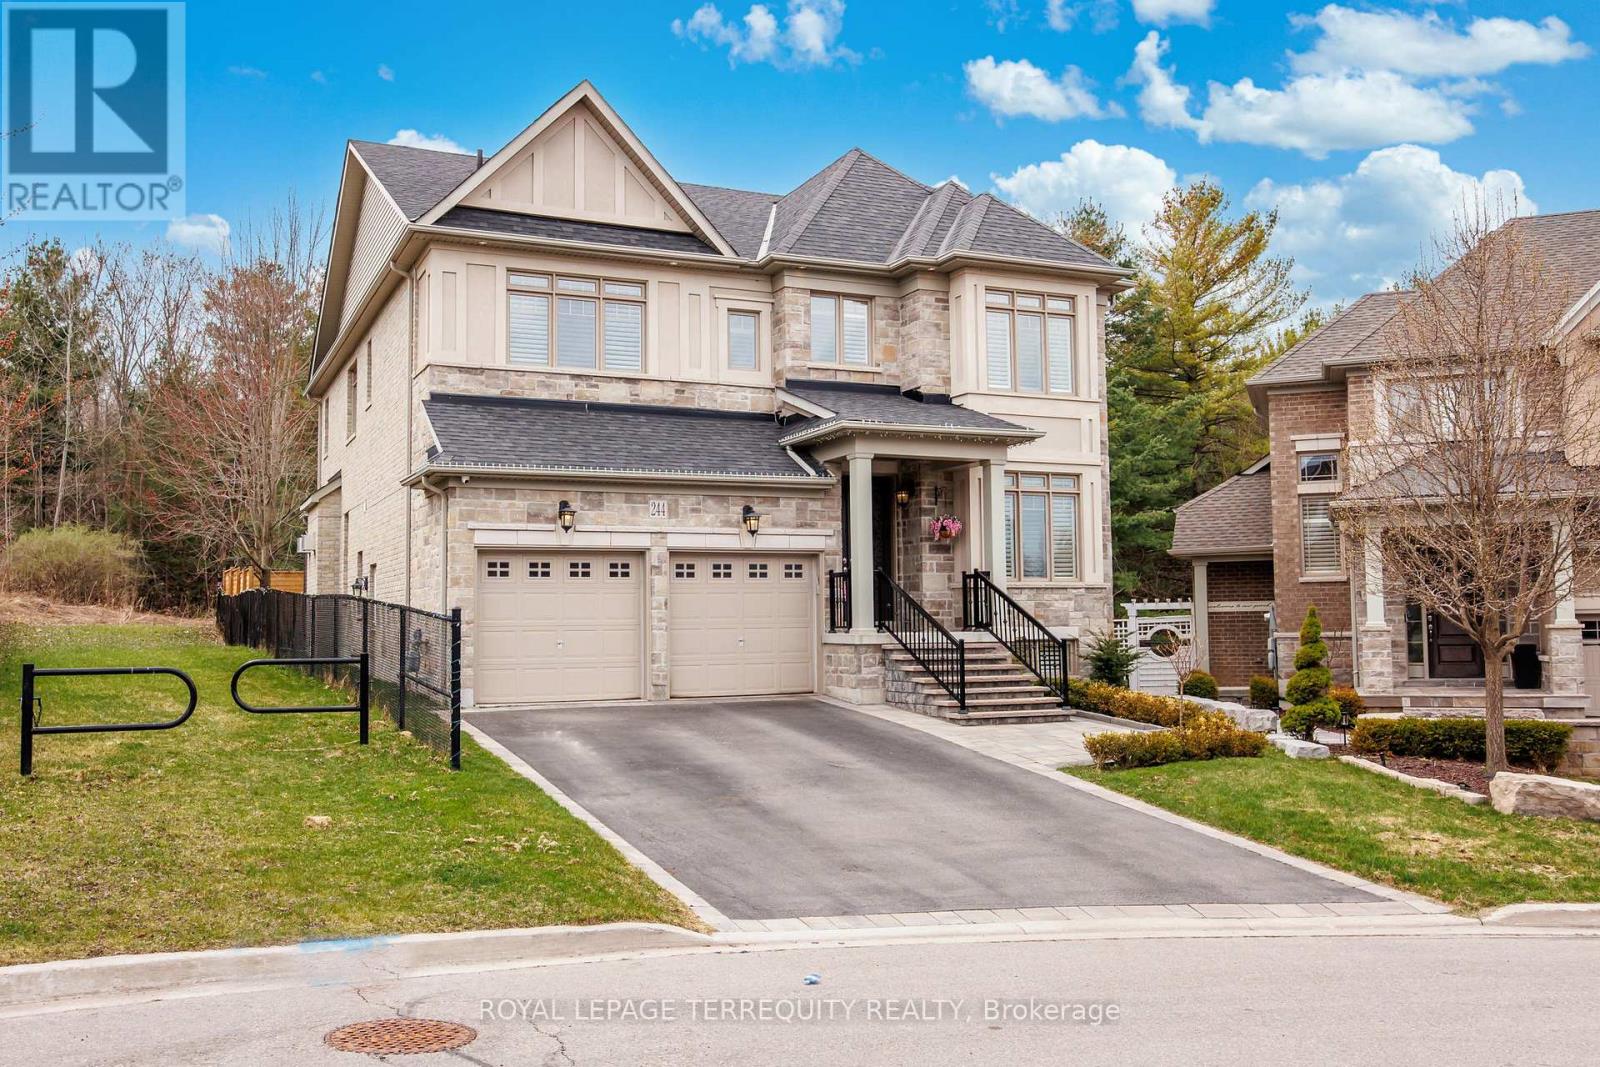
244 Frederick Curran Lane
Newmarket (Woodland Hill), Ontario
Discover this one-of-a-kind masterpiece, meticulously crafted thoughtfully designed to harmonize elegance with nature. Nestled in a prestigious court location, this Energy Star Certified home offers an unparalleled living experience with too many upgrades to list! Step inside to hardwood floors throughout, complemented by a fireplaces that add warmth and sophistication. The gourmet kitchen is a chefs dream, outfitted with a full complement of Wolf, Sub-Zero, and Miele appliances and featuring a grand seamless granite island perfect for culinary creations and entertaining. Custom cabinetry and granite countertops extend throughout, offering both beauty and functionality. Every bathroom is a private retreat with glass-enclosed showers, elevating the spa-like experience. The professionally finished basement is an entertainers paradise, showcasing hardwood flooring, a custom wet bar, and a spacious fifth bed room ideal for guests or an additional living. (id:51382)
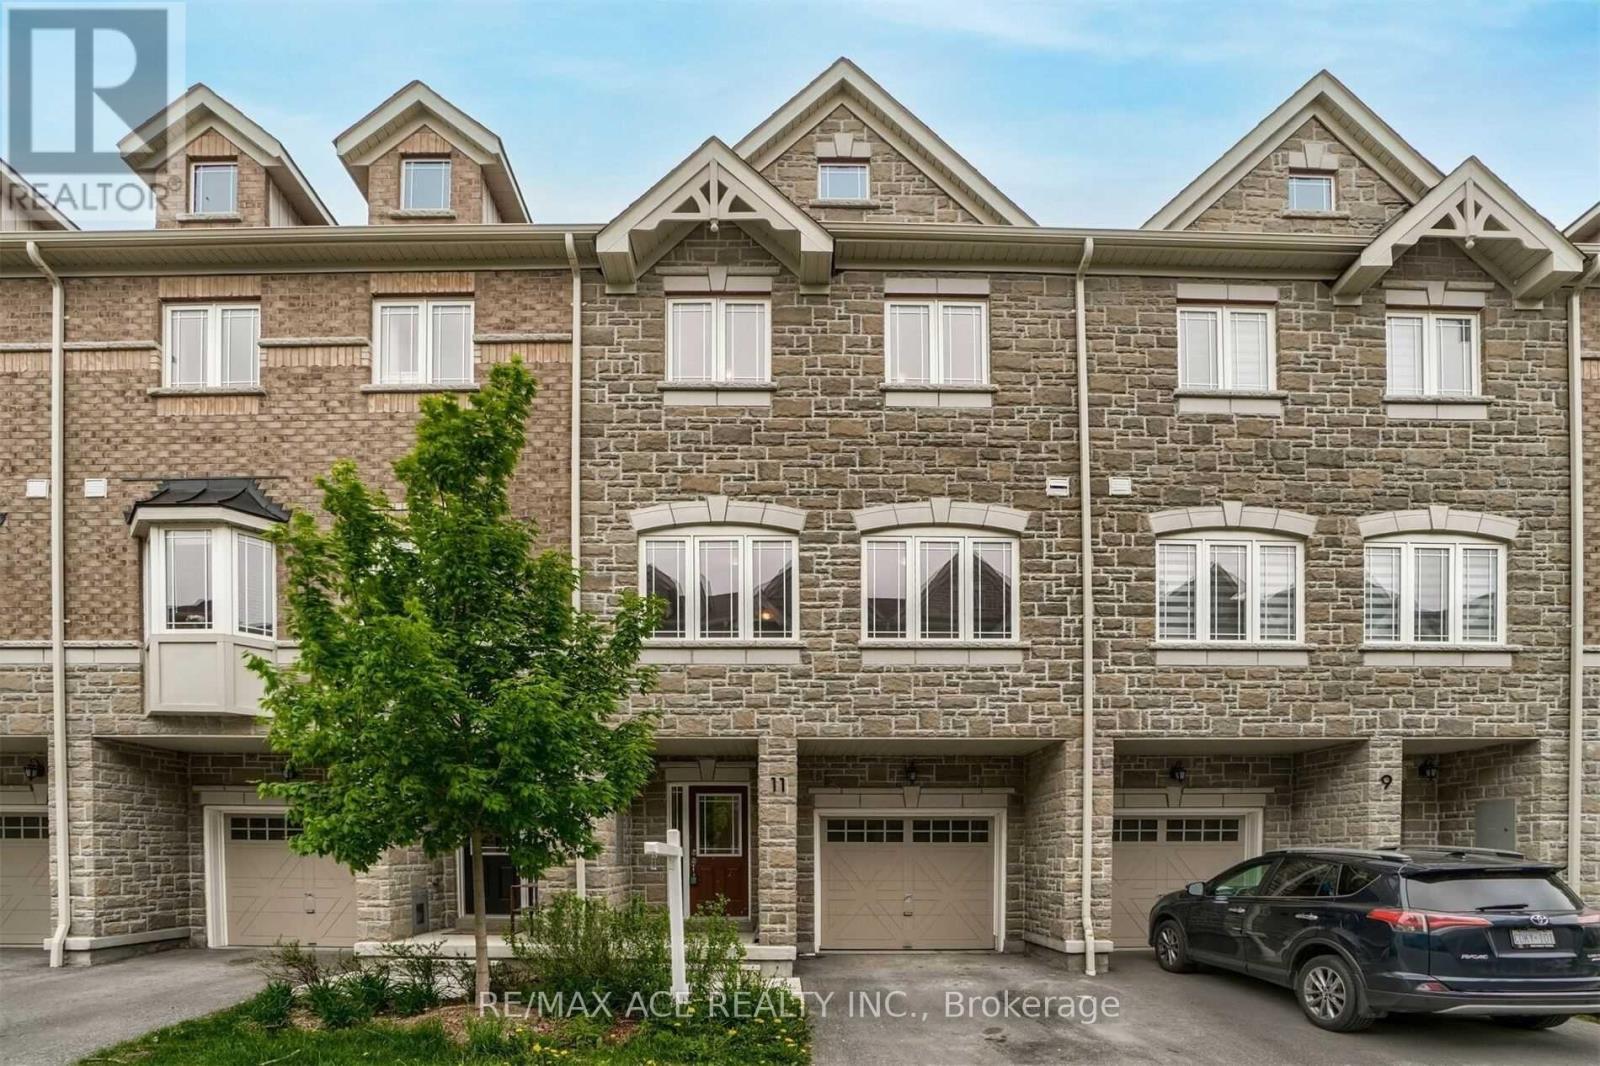
11 Waterstone Way
Whitby (Williamsburg), Ontario
Move in Date Dec 1st 2026. Welcome to 11 Waterstone Way, nestled in the highly sought-after Williamsburg community of Whitby! This bright and spacious townhome offers a functional open-concept layout with 4 bedrooms and 4 bathrooms, perfect for families and modern living. The finished walk-out basement provides versatile additional living space, ideal for a family room, home office, recreation area, or guest accommodations. Enjoy the convenience of being close to highly regarded schools, parks, shopping, major highways, and the GO Station, making commuting and everyday living effortless. A wonderful opportunity to own a beautiful home in one of Whitby's most desirable neighbourhoods! POTL fees cover Garbage collection and Snow removal in the common areas. No pets or smoking allowed. (id:51382)
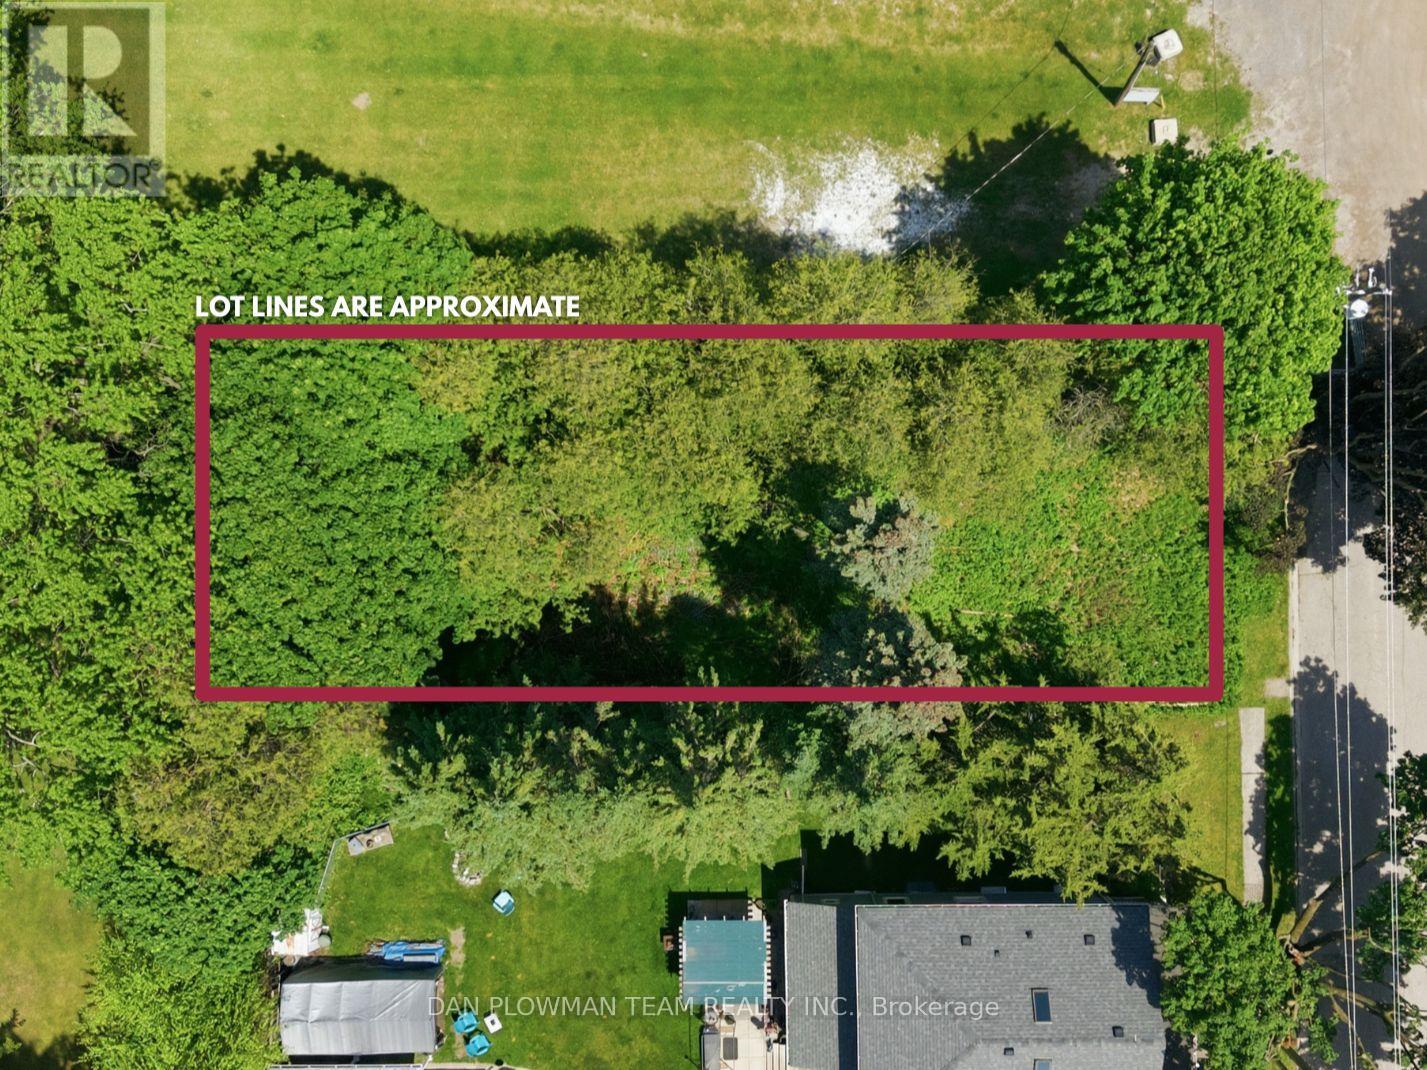
38 Park Street
Clarington (Orono), Ontario
An Exceptional Opportunity To Secure A Prime Residential Building Lot In The Heart Of Orono. Situated On A Quiet Dead-End Street And Adjacent To The Renowned Orono Fairgrounds, This Coveted Parcel Offers A Rare Setting For A Custom Estate Residence. Enjoy The Tranquility Of An Established Neighbourhood While Benefiting From Seamless Access To Highway 115, Highway 35, And Highway 401. Whether You're A Discerning Builder, Investor, Or Future Homeowner, This Property Presents The Perfect Canvas To Bring Your Vision To Life. Rarely Offered And Ideally Positioned, This Is A Remarkable Opportunity To Build Your Dream Home In One Of Clarington's Most Sought-After Communities. (id:51382)
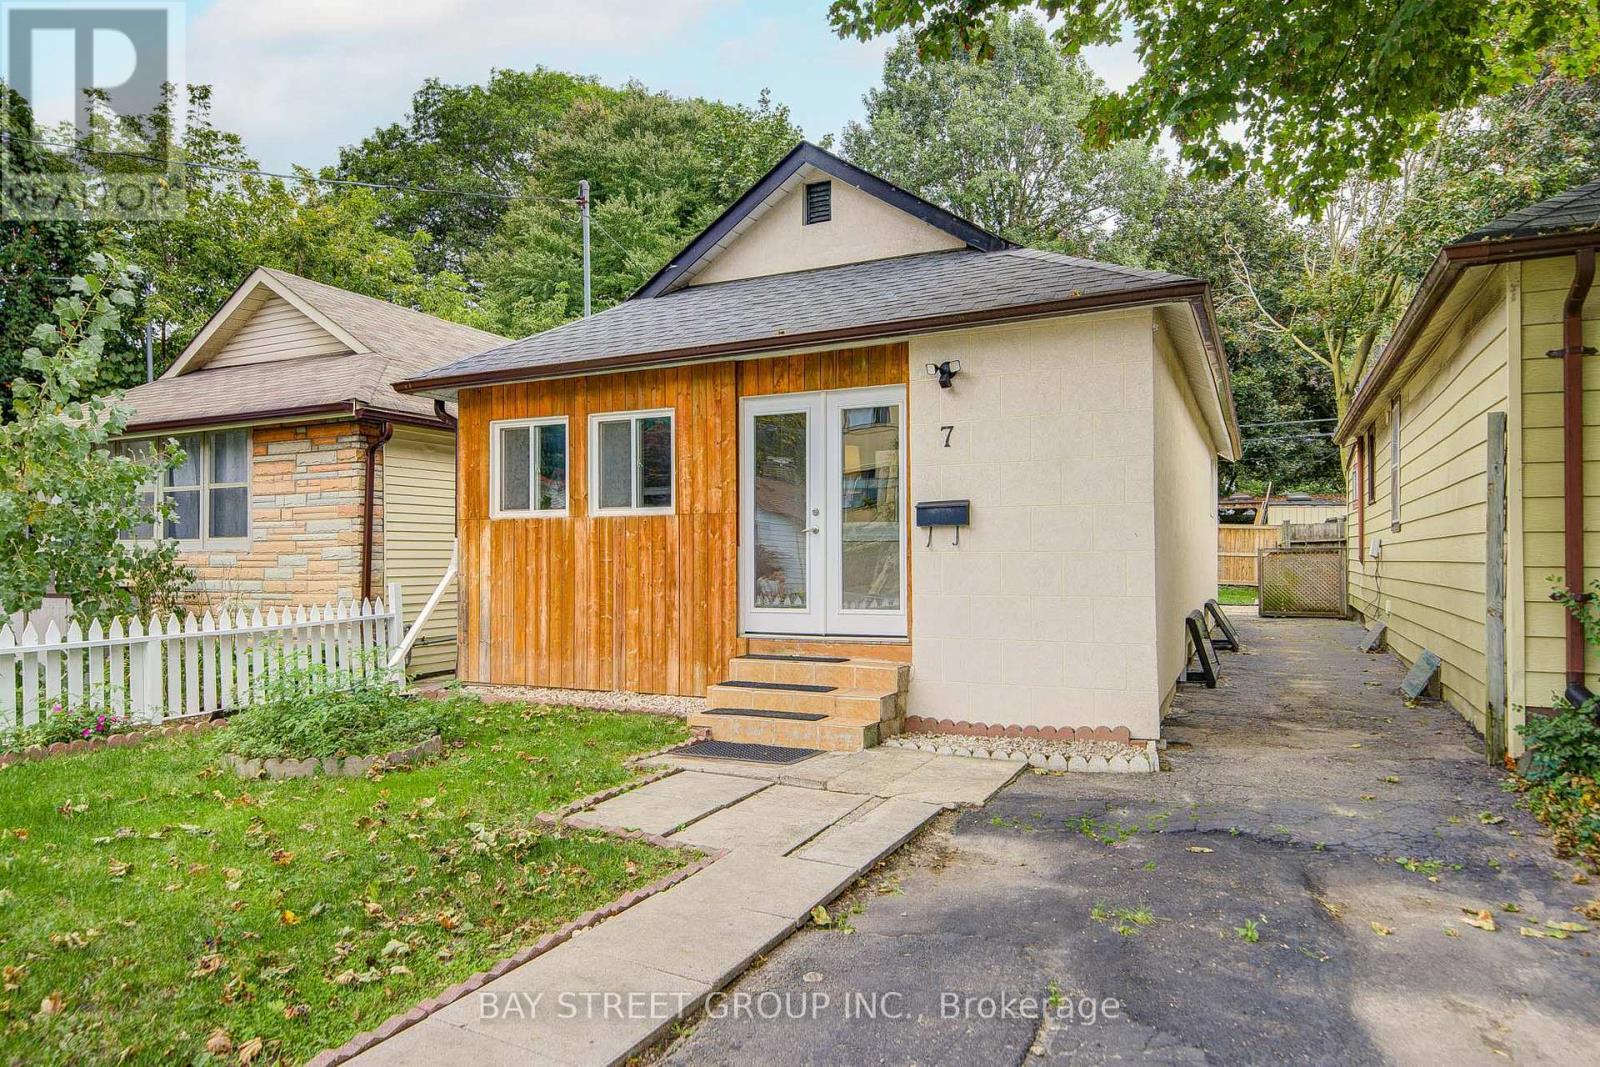
7 Emmott Avenue
Toronto (Oakridge), Ontario
Welcome to 7 Emmott Ave, located in the desirable Oakridge community of Toronto, just minutes from Victoria Park TTC Station! An excellent opportunity for first-time home buyers, young couples, and small families looking to enter the Toronto market and build equity. Freshly painted throughout and move-in ready, this home features a good-sized lot with valuable side space, offering plenty of outdoor potential. Recent updates include an enclosed front porch (2021), roof (December 2024), stove (2021/2022), and basement range hood (2024).All appliances are owned - no leased appliances or rental contracts to assume, giving buyers greater peace of mind and predictable ownership costs. Enjoy the convenience of the Oakridge community, close to TTC transit, schools, parks, shopping, restaurants, and major roadways. A fantastic opportunity to own a well-maintained Toronto home in a convenient and family-friendly neighbourhood! (id:51382)
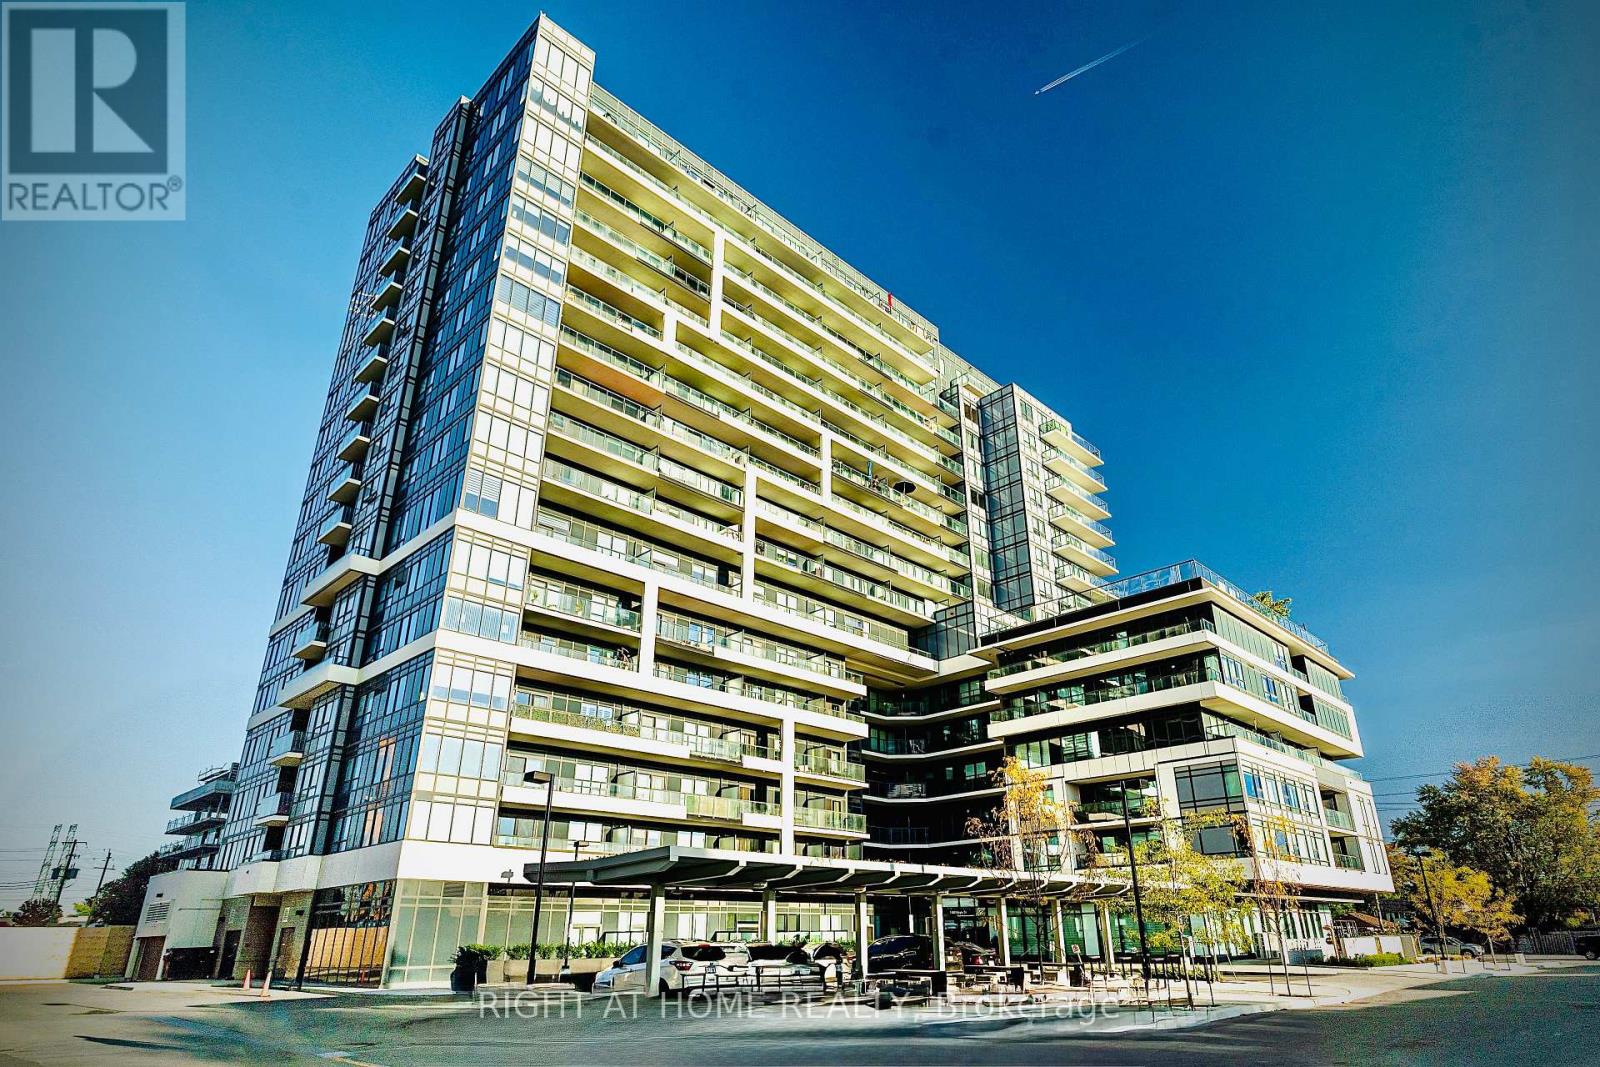
1202 - 1480 Bayly Street W
Pickering (Bay Ridges), Ontario
An exceptional opportunity to own a beautiful "like new condition" suite in the sought-after Universal City 2 Condos. This spacious one-bedroom plus den residence offers two bathrooms and a versatile, oversized den that can easily function as a second bedroom, home office, or guest space. Offering 695 square feet of thoughtfully designed interior living space, plus an impressive 125-square-foot west facing private balcony, this suite combines style, comfort, and functionality. Freshly painted throughout, it features elegant NEW laminate flooring and an abundance of natural light that enhances the open, airy layout.The contemporary open-concept kitchen is equipped with stainless steel appliances, granite countertops, and ample cabinetry, making it ideal for both everyday living and entertaining. The spacious primary bedroom includes a large walk-in closet, a 4 piece ensuite bathroom, while the well-designed floor plan maximizes storage and livability throughout. Perfectly situated just a five-minute walk to Pickering GO Station and offering quick access to Highway 401, this prime location provides effortless commuting and convenience. The suite also includes one underground parking space, a locker, Wi-Fi, and excellent storage, making it an outstanding choice for homeowners and investors alike. (id:51382)

4907 - 100 Harbour Street
Toronto (Waterfront Communities), Ontario
* * * Available Immediate * * * FULLY FURNISHED - Welcome To The Harbour Plaza Condominiums. This High Floor 1 Bedroom Fully Furnished Corner Suite Features Approximately 499 Interior Square Feet. Designer Kitchen Cabinetry With Stainless Steel Appliances, Stone Countertops, An Undermount Sink & A Centre Island. Bright Floor-To-Ceiling Wrap Around Windows With Laminate Flooring Throughout Facing Stunning South East Lake Views From The Private Balcony. A Spacious Sized Bedroom With A Large Closet & Large Windows. Steps To Toronto's Harbourfront, The Underground P.A.T.H., Financial & Entertainment Districts. There Is No Parking Space & No Locker Included. Click On The Video Tour! (id:51382)
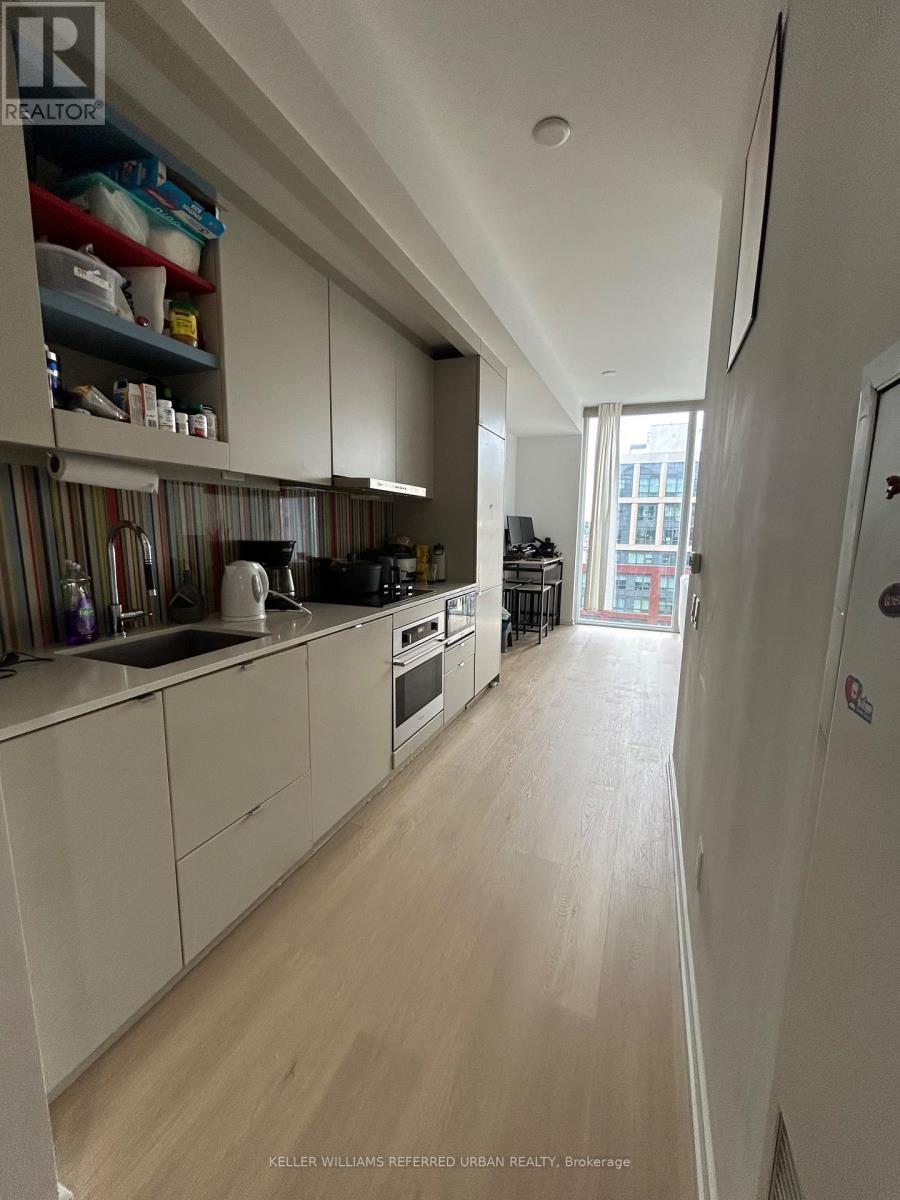
1510 - 101 Peter Street
Toronto (Waterfront Communities), Ontario
Sun-filled, west-facing one bedroom with unobstructed views at Peter Street Condos! Brand new flooring in the kitchen and living room. Floor-to-ceiling windows that frame stunning sunsets, and a functional open concept layout with modern finishes and stainless steel appliances. Storage is never an issue here, with two closets, extra bathroom cabinetry and a separate storage locker included. A building that checks every box: prime location, vibrant lifestyle and quality construction. Simply move in and enjoy! Parking available for rent in the building. (id:51382)
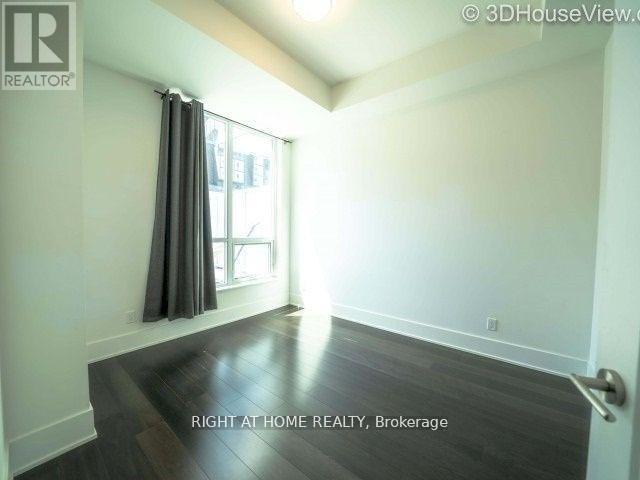
216 - 38 Cameron Street
Toronto (Kensington-Chinatown), Ontario
Large Terrace, Luxury Condo, Brand New, Step To Spadina And Queen St, 2 Full Washrooms, Open Concept.24 Hrs Concierge (id:51382)