
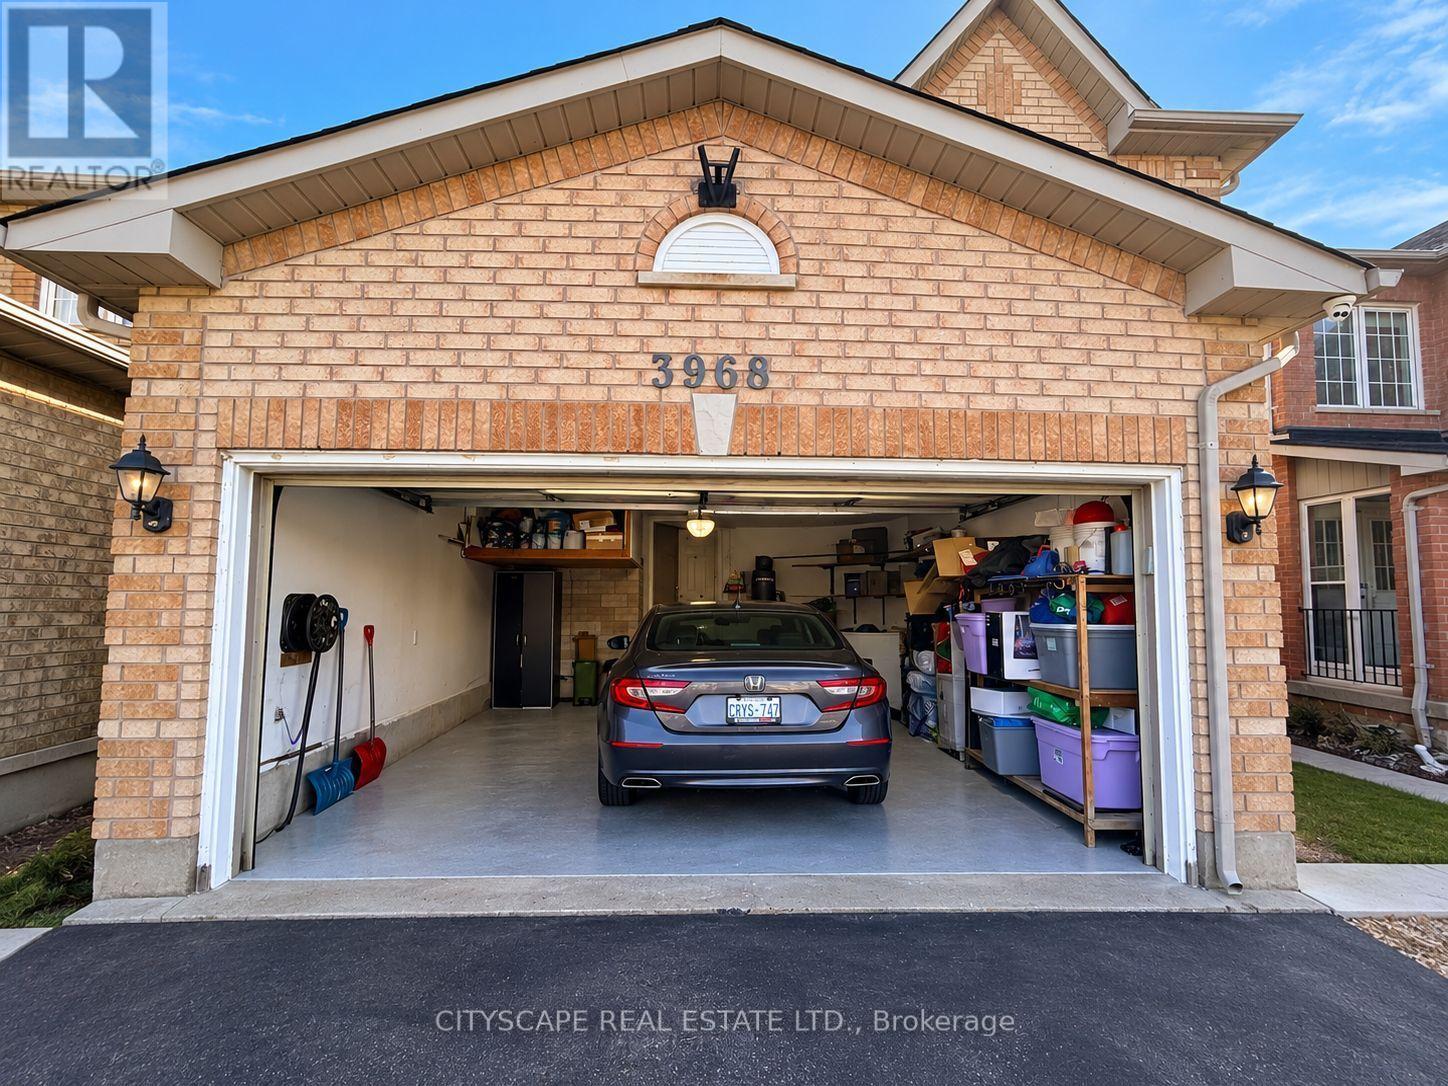
Upper - 3968 Foxwood Avenue
Mississauga (Lisgar), Ontario
Welcome to the sought-after Lisgar community . Gorgeous Sun-Filled 3-Bdrm, 3-Wshrm Detached (Main and 2nd floor only)Home. Dining & Living Comb Features Hardwood Floors, Smooth Ceiling & Pot Lights. Eat-In Kit With Granite Cntr, Centre Island, S/S Appl Opens To walk-out to a generous deck overlooking the backyard - perfect for relaxing or entertaining & To Fam Rm That Features Hardwood & Fireplace. Primary Bedroom With W/I Closet Includes Custom Cabinets & Fabulous Reno'd Ensuite With Custom Tower. Freshly painted, ready for you to move in and enjoy. Basement is not included. Upper tenant pays 75% utilities. Hot water is owned. Laundry shared with basement tenants. Total 3 parking available (two inside garage and one at driveway). (id:51382)
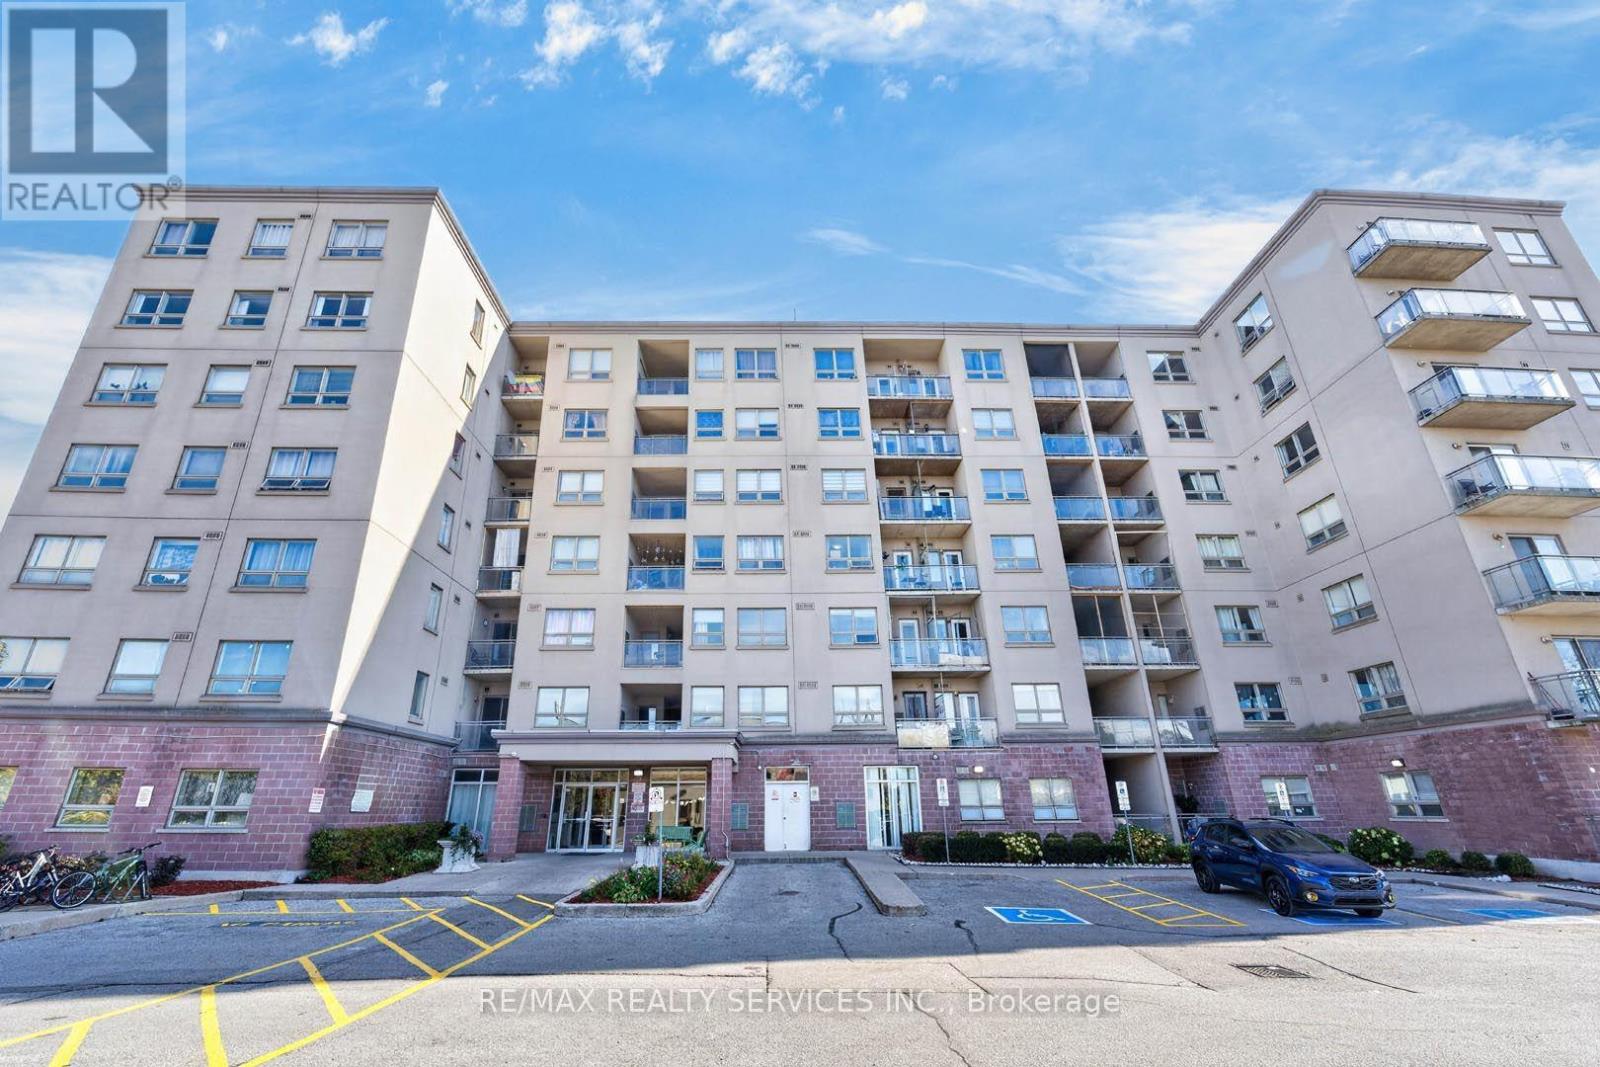
619 - 7405 Goreway Drive
Mississauga (Malton), Ontario
Corner Unit In A Prime Mississauga Location! Discover Bright, Spacious, And Move-In Ready Living In This Impressive 2+1 Bedroom, 2 Bathroom Condo! Featuring Windows On Two Sides, This Desirable Corner Unit Is Filled With Abundant Natural Light, Creating A Warm, Open, And Airy Atmosphere Throughout. The Functional Layout Offers Generous Living Space, A Versatile Den Perfect For A Home Office Or Additional Living Area, And A Spacious Primary Bedroom Complete With A Private Ensuite. Thoughtfully Updated In With newer Kitchen Countertops, Sink, Faucet, Plumbing Rough-In For A Future Dishwasher, Fresh Paint, Recently Updated Flooring. Step Onto Your Private Balcony And Enjoy Beautiful, Unobstructed East-Facing Views, Morning Sunshine, And Added Privacy. Premium Underground Parking With Convenient Direct Building Access Adds To The Everyday Comfort. Ideally Situated Just Steps From Westwood Square, Public Transit, Schools, Shopping, And Major Highways, Offering Exceptional Convenience For Commuters And Families Alike. (id:51382)
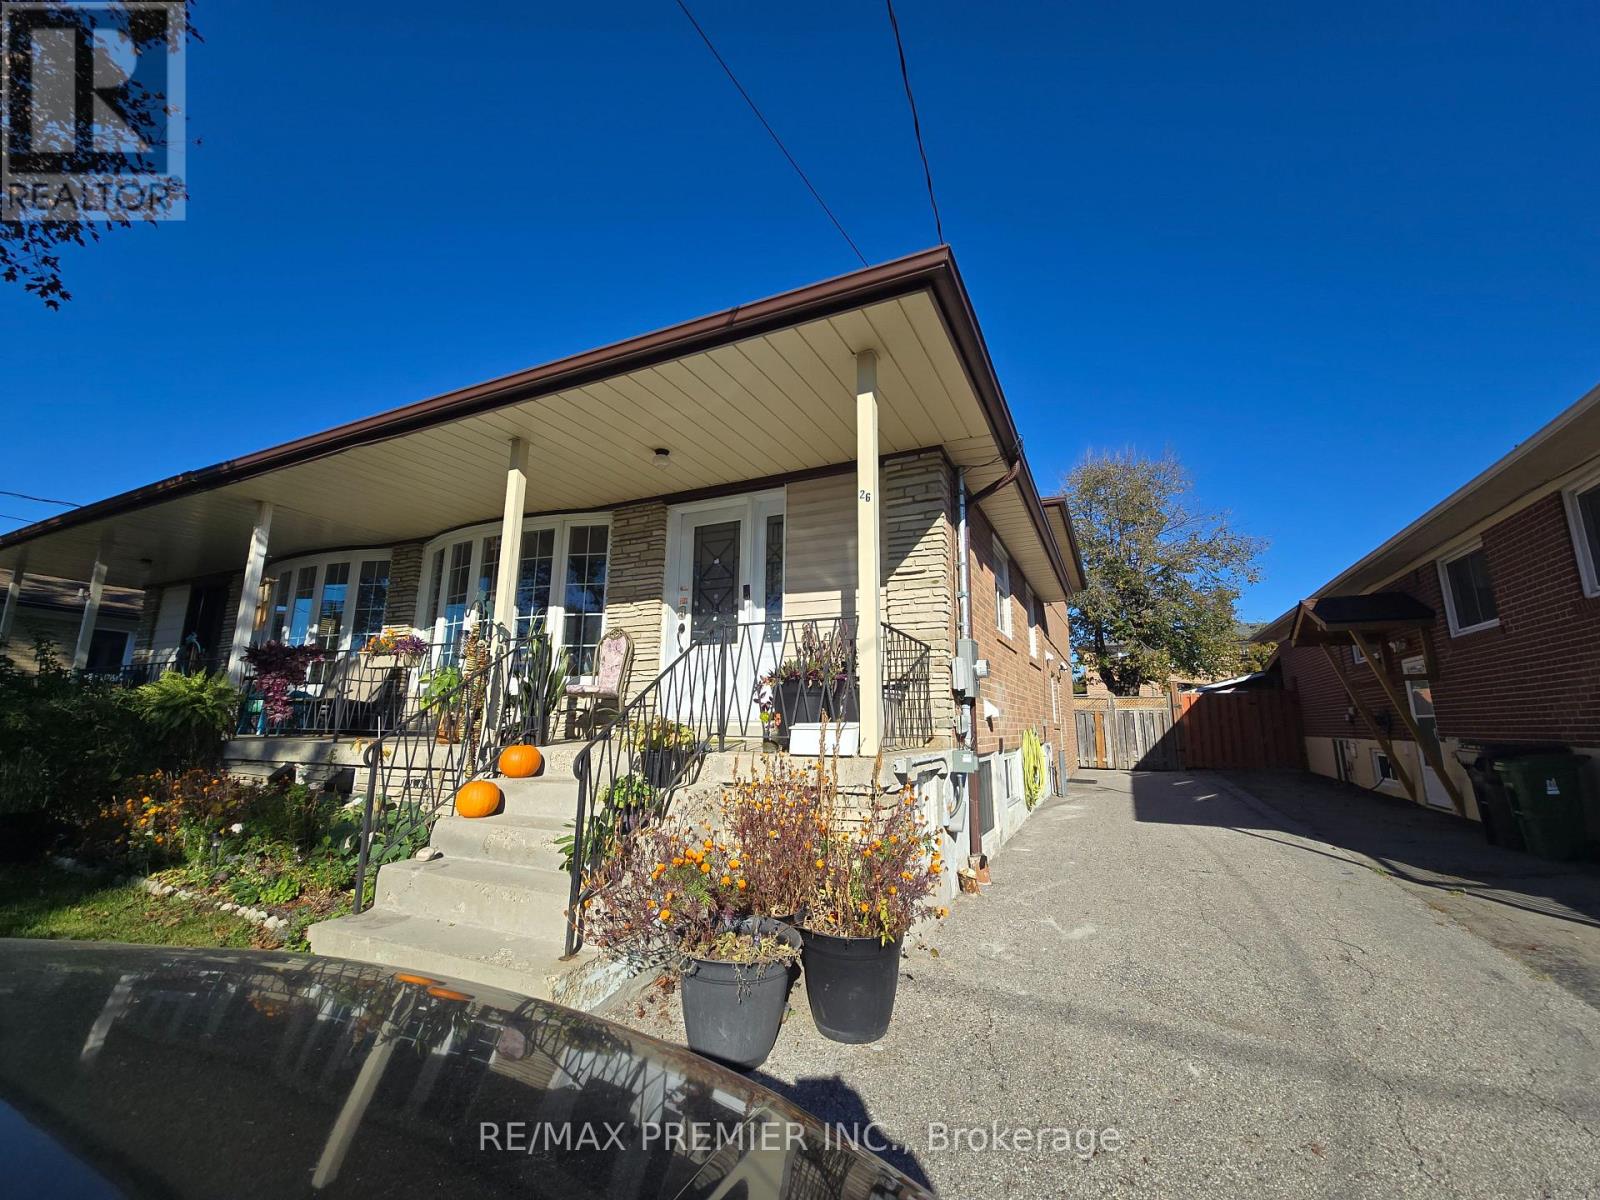
B-Basement - 26 Ironwood Road
Toronto (Humbermede), Ontario
Be the first to live in this brand new legal basement apartment with a unique layout. This beautiful suite comes with an upper level bedroom (2nd floor with a 3-pc washroom on the same level). Step down into an open concept sun-filled unit that features a modern kitchen with stainless steel Fridge and Stove, ample cupboards, a SS dishwasher, vinyl floorings and a large living and dining which can possibly accommodate a den or work space. In addition, there's an extra large storage/closet, a full 4-pc washroom and ensuite laundry. Tenant pays 40% utilities in addition to rent. (id:51382)
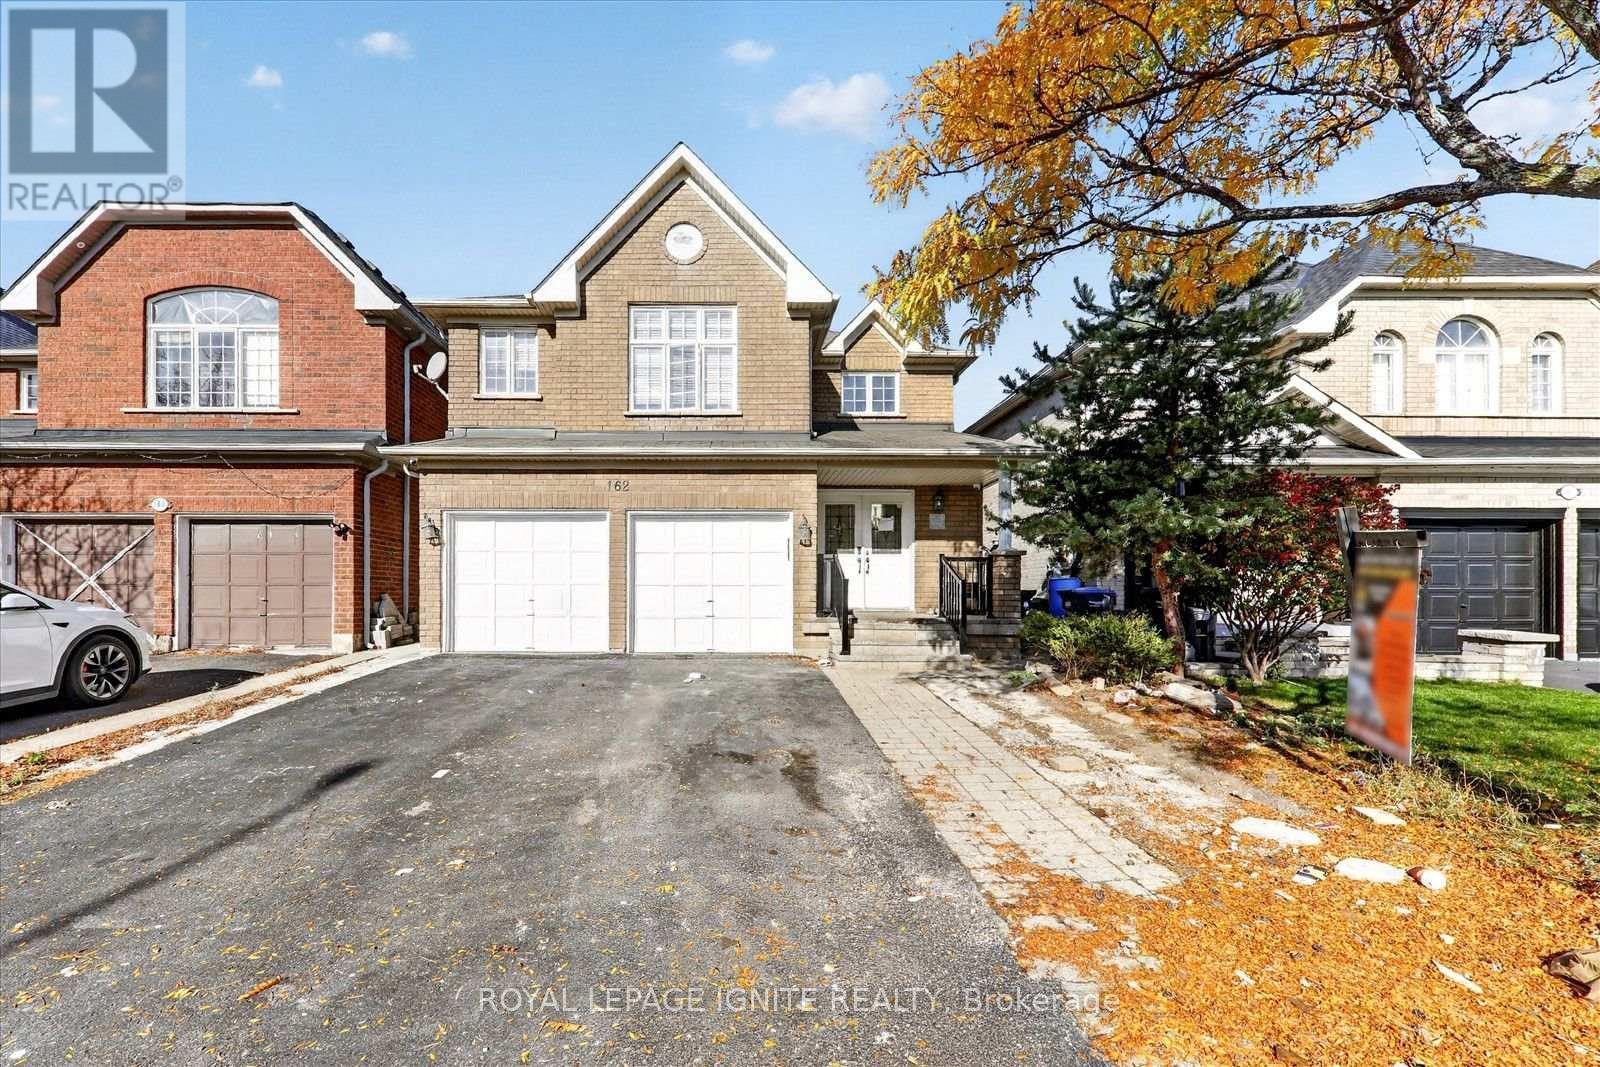
Lower - 162 Cadillac Crescent
Brampton (Fletcher's Meadow), Ontario
Spacious and well maintained 3 bedroom, 2 full bathroom basement apartment with a private separate entrance and ensuite laundry, offering comfort and convenience in a quiet family friendly neighbourhood. This bright unit features a functional layout with generous living space and modern finishes. Located close to schools, parks, shopping, grocery stores, restaurants, transit, and major highways, making daily commuting and errands easy. Perfect for tenants seeking a clean, comfortable home with access to excellent local amenities in Brampton. (id:51382)
23 Deer Valley Drive
Caledon (Bolton West), Ontario
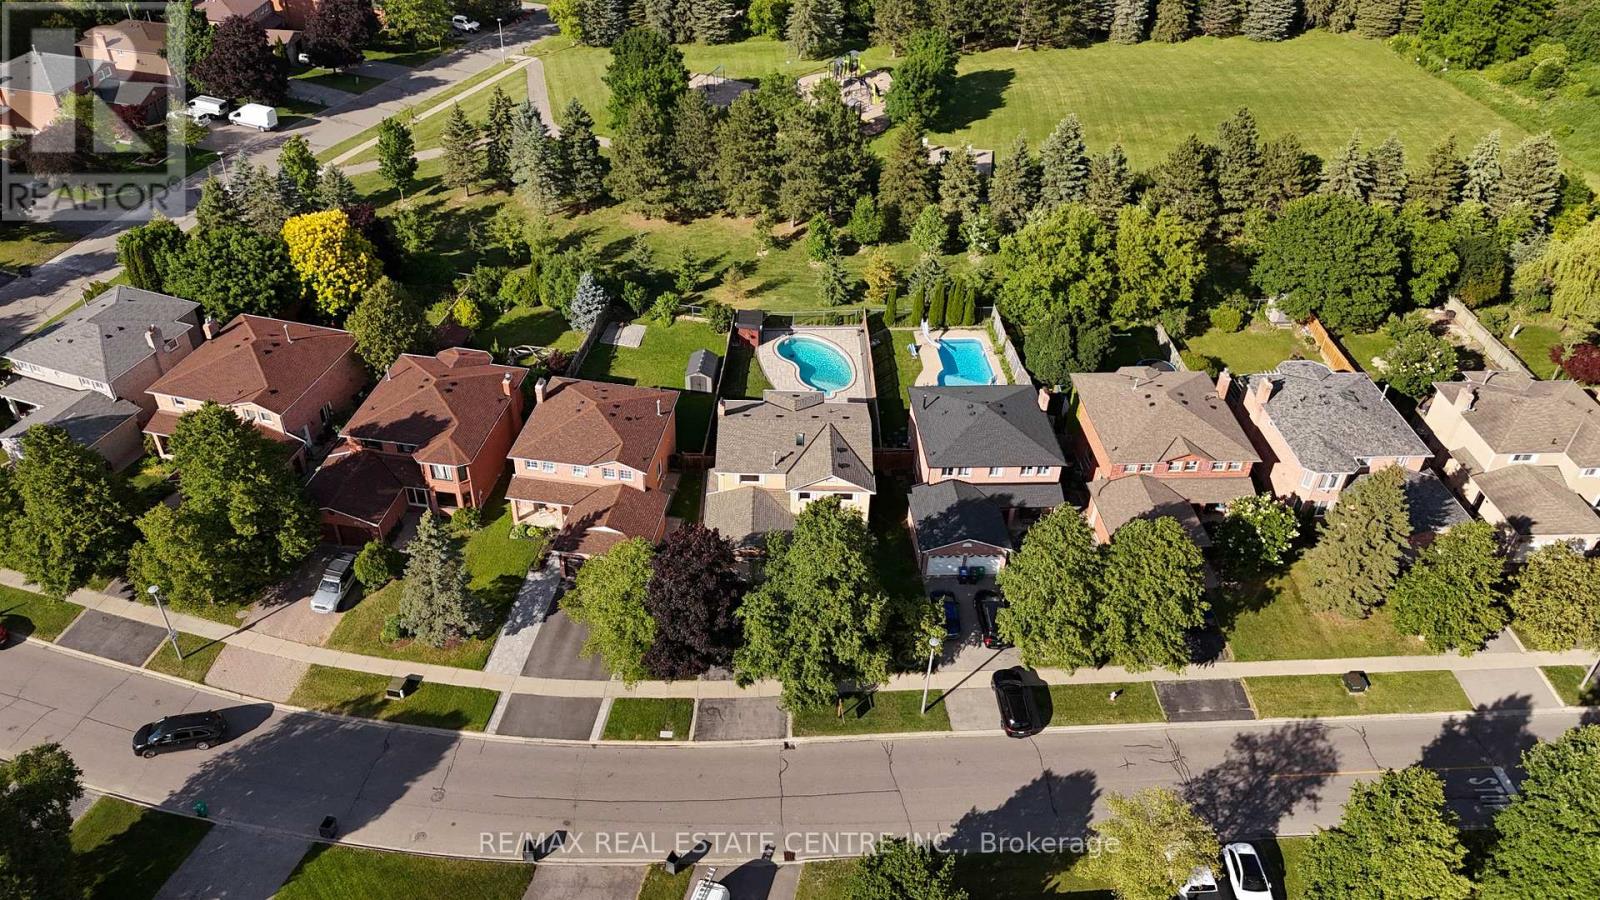
Welcome to 23 Deer Valley Drive, a beautifully maintained all brick family home set on a premium 142 foot deep lot in one of Bolton's most established family neighbourhoods. Lovingly cared for by its original owners, this home has been the backdrop for years of family memories and is ready to welcome its next chapter. Pride of ownership is evident throughout, thoughtfully updated over the years. The main floor offers a functional layout with a spacious formal living room, separate dining room, and a warm family room with a wood burning fireplace overlooking the backyard. The bright eat in kitchen features a breakfast area with a walkout to the patio. Direct access from the garage into the laundry and mudroom adds everyday convenience. Upstairs you will find four generous bedrooms, including a spacious primary retreat with a large walk in closet, private ensuite, and peaceful views overlooking the backyard and Foundry Park. Two full bathrooms on the upper level provide plenty of space for a growing family. The finished basement offers incredible flexibility with a large recreation room, bar area, additional sitting room with a bio flame fireplace, a bathroom, workshop, cold room, and plenty of storage. The backyard is designed for making memories, complete with a solar heated saltwater in-ground pool, stamped concrete patio, mature landscaping, and open views of the park behind. Whether you are hosting family and friends or enjoying a quiet evening at home, this is a space you will appreciate all summer long. This home has been meticulously maintained and thoughtfully improved over the years. Located close to excellent schools, parks, trails, recreation, shopping, restaurants, and all the amenities that make Bolton such a wonderful place to call home, this is a rare opportunity to own a home that has been truly loved and exceptionally cared for. (id:51382)
8 - 11655 Mcvean Drive
Brampton (Toronto Gore Rural Estate), Ontario
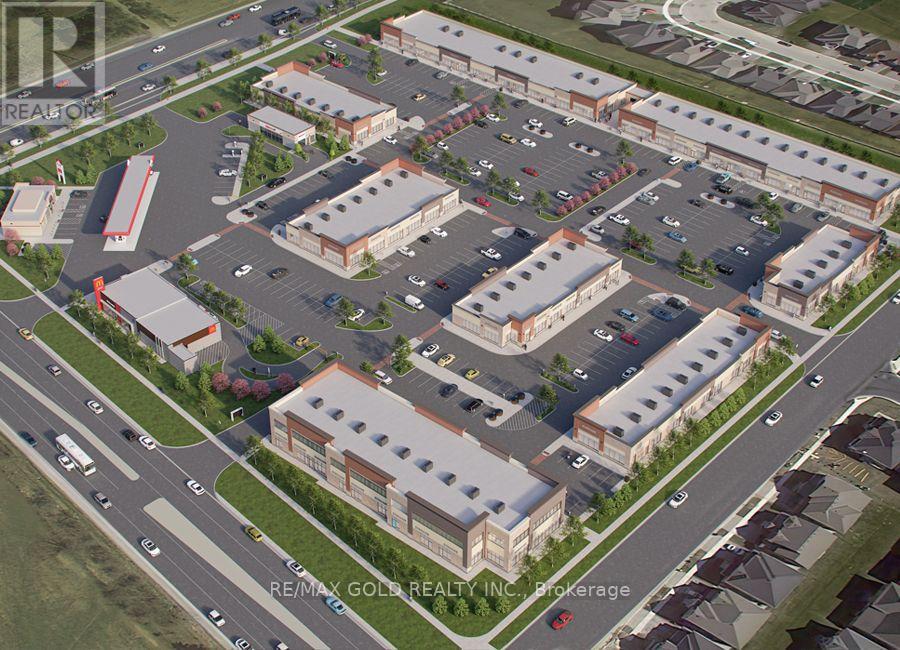
Prime Leasehold Property for Sale - 2,057.60 Sq. Ft. with Guaranteed Long Term Rental Income. We are pleased to present a rare investment opportunity in one of the most vibrant commercial areas on the Brampton and Caledon border. This 2,057.60 sq. ft. leasehold property is strategically located at the major intersection of McVean Drive and Mayfield Road, ensuring maximum visibility, accessibility, and exposure to consistent traffic. This property is not a business for sale - it is a fully operational commercial space with an established, long-term tenant. Investors will benefit from assured rental income from day one, offering a secure and stable return. The tenant has a proven track record of timely payments, providing peace of mind and eliminating common leasing uncertainties. The property is part of a thriving commercial plaza that serves the local community with a mix of shops and services. All units in the plaza are operational, creating a lively, attractive environment that draws regular foot traffic. Its location at a busy intersection further enhances visibility, making it ideal for tenants and ensuring the property remains highly desirable in the market. This is a turnkey investment opportunity, perfectly suited for investors seeking a reliable, long-term asset with minimal management hassle. The property's strong location fundamentals, stable tenant profile, and continuous cash flow make it a rare find in the Brampton-Caledon corridor. McVean Drive & Mayfield Road - high-traffic commercial hub. Tenant: Long-term, reliable, providing guaranteed rental income. Plaza: Fully operational with multiple shops serving the local community. Investment: Ideal for long-term, secure returns; turnkey and low-risk. Don't miss this opportunity to own a commercial property at one of the most sought-after corners in Brampton. Whether you are a seasoned investor or a new entrant, it offers both stability and growth potential in a prime location. (id:51382)
8 - 11655 Mcvean Drive
Brampton (Toronto Gore Rural Estate), Ontario
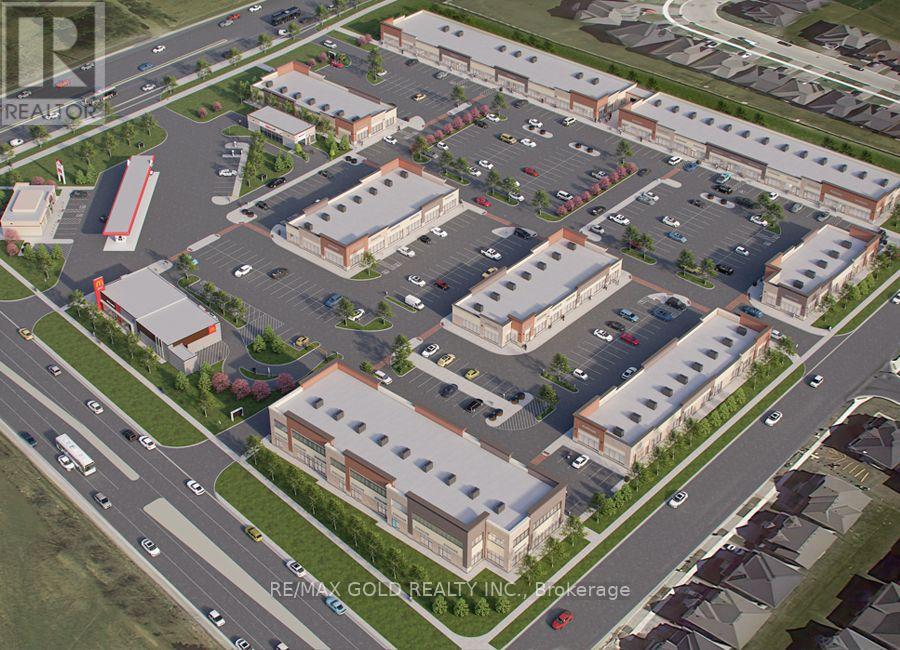
PRIME DUAL-FRONTAGE COMMERCIAL SPACE WITH RESTAURANT-STYLE SEATING AND COMMERCIAL KITCHEN FOR LEASE - 2,057.60 SQ. FT. AT MCVEAN COMMERCIAL CENTRE!! Envision Your Next Franchise Location Here!! Benefit From An Established Commercial Plaza With Existing Customer Foot Traffic, Anchor Stores And Ample Parking For Customers And Staff!! A Great Opportunity For Franchise Operators Looking To Expand Their Brand Presence In The Brampton-Caledon Trade Area!!. Explore This Commercial Space At The Intersection Of McVean Drive And Mayfield Road, Near The Brampton-Caledon Border!! Located Within McVean Commercial Centre, This Space Offers An Opportunity For Retailers, Entrepreneurs And Food-Service Operators!!DUAL FRONTAGE - TWO SHOPFRONTS!! Features Include A Customer Seating Area, A Large Functional Kitchen At The Rear And A Handicapped-Accessible Washroom, Designed To Accommodate Customer Accessibility In Accordance With Applicable City Of Brampton Requirements!!The Layout May Suit A Bakery-Cum-Cafe, Restaurant-Cum-Bar (Subject To Liquor Licence Approval), An Eatery Offering Vegetarian And/Or Non-Vegetarian Options, A Restaurant, Cafe, Takeaway Joint, Snack Shop, Retail Store, Dine-In Concept Or Similar Commercial Venture, Subject To Permitted Use And Applicable Approvals!! FOOD-SERVICE POTENTIAL OF DINE-IN RESTAURANT CUM BAR WITH EXPANDABLE SEATING CAPACITY!! Opportunity To Apply For A Liquor Sales Licence, Subject To Eligibility, Permitted Use And Approval By The Relevant Authorities!! PROPERTY HIGHLIGHTS: Approximately 2,057.60 Sq. Ft. Of Commercial Space; Dual Frontage With Two Shopfronts; Customer Seating Area; Large Functional Rear Kitchen; Handicapped-Accessible Washroom; And A Location Within An Established Commercial Plaza Serving The Surrounding Brampton-Caledon Community!! Prospective Tenants Should Confirm Additional Rent, Utilities, Other Occupancy Costs And Lease Terms!! PREMISES OFFERED ON AN AS-IS, WHERE-IS BASIS!! Long Term Lease for Business Continuity!! (id:51382)
39 - 200 Malta Avenue
Brampton (Fletcher's Creek South), Ontario
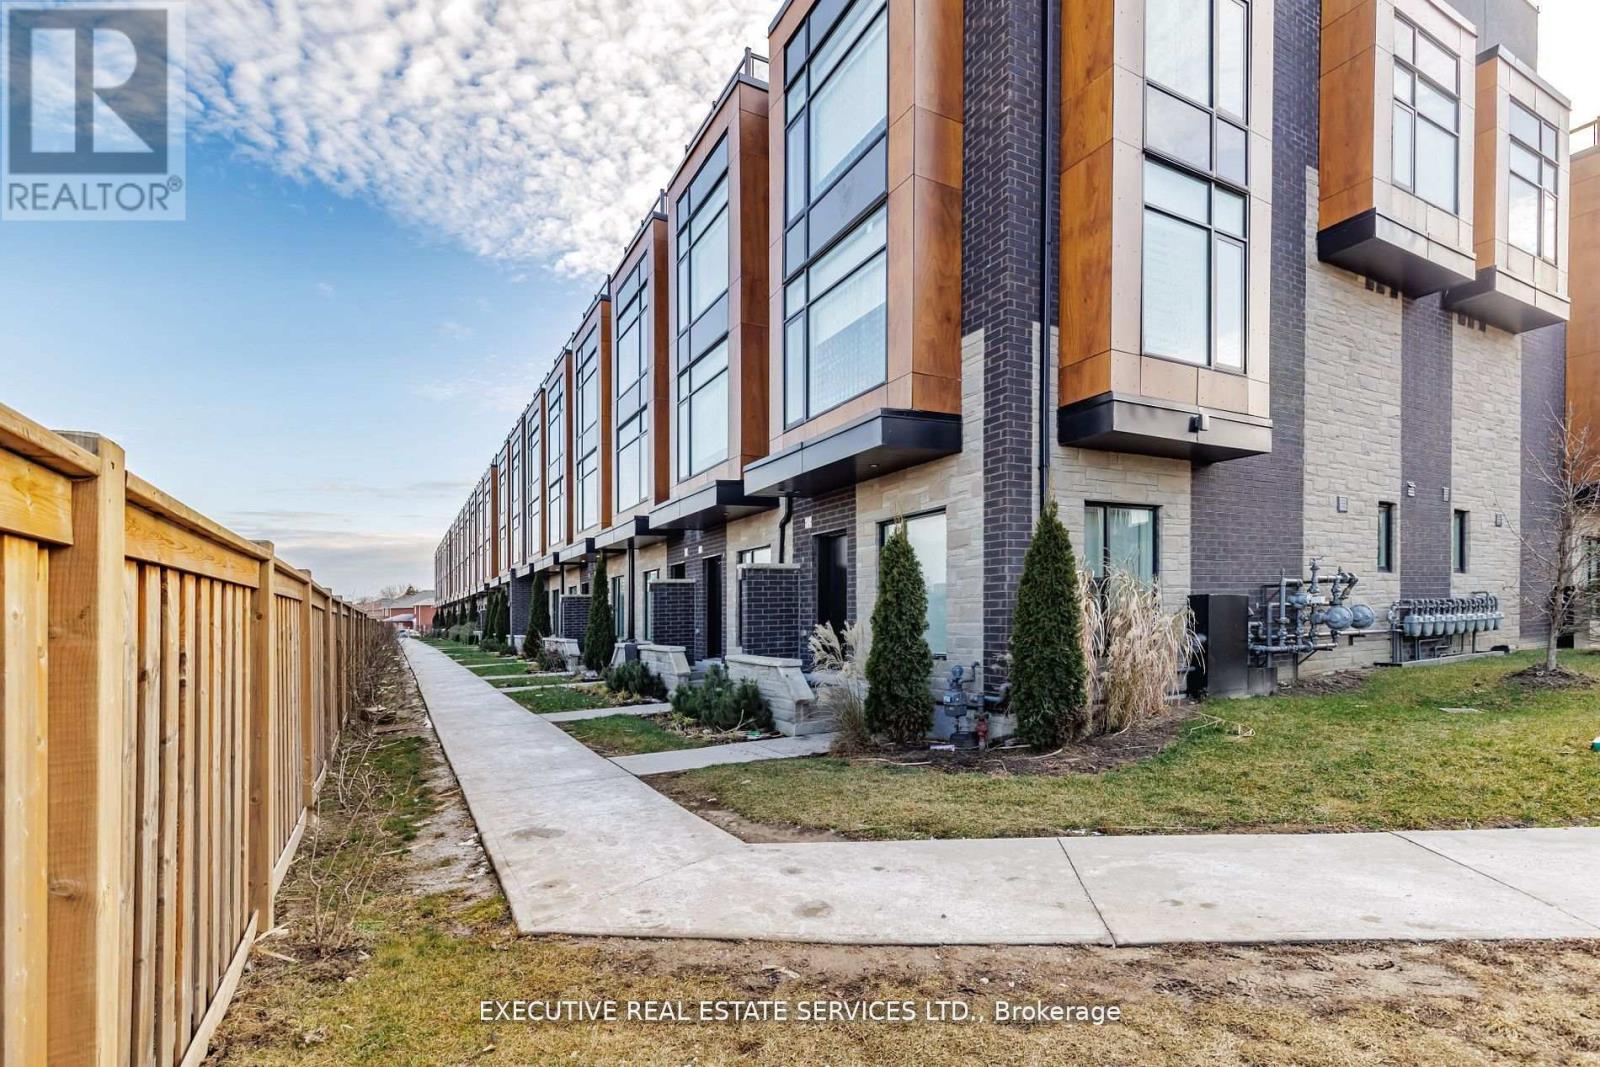
Bright Spacious Townhome With 3 Bedrooms + Loft & Roof Top Terrace In A Fantastic Location. Corner Unit With 2 Underground Parking Spots, Fully Upgraded W/9" Ceilings On 1st & 2nd Level, S/S Appliances, Blinds, Quartz Countertops, Engineered Flooring & Rooftop Deck Outlooking The City. Unparalleled opportunity for those seeking sophistication and comfort in a fantastic urban setting. Location Location Location! Close to all amenities, shopping, shoppers world, grocery, schools, parks etc. (id:51382)
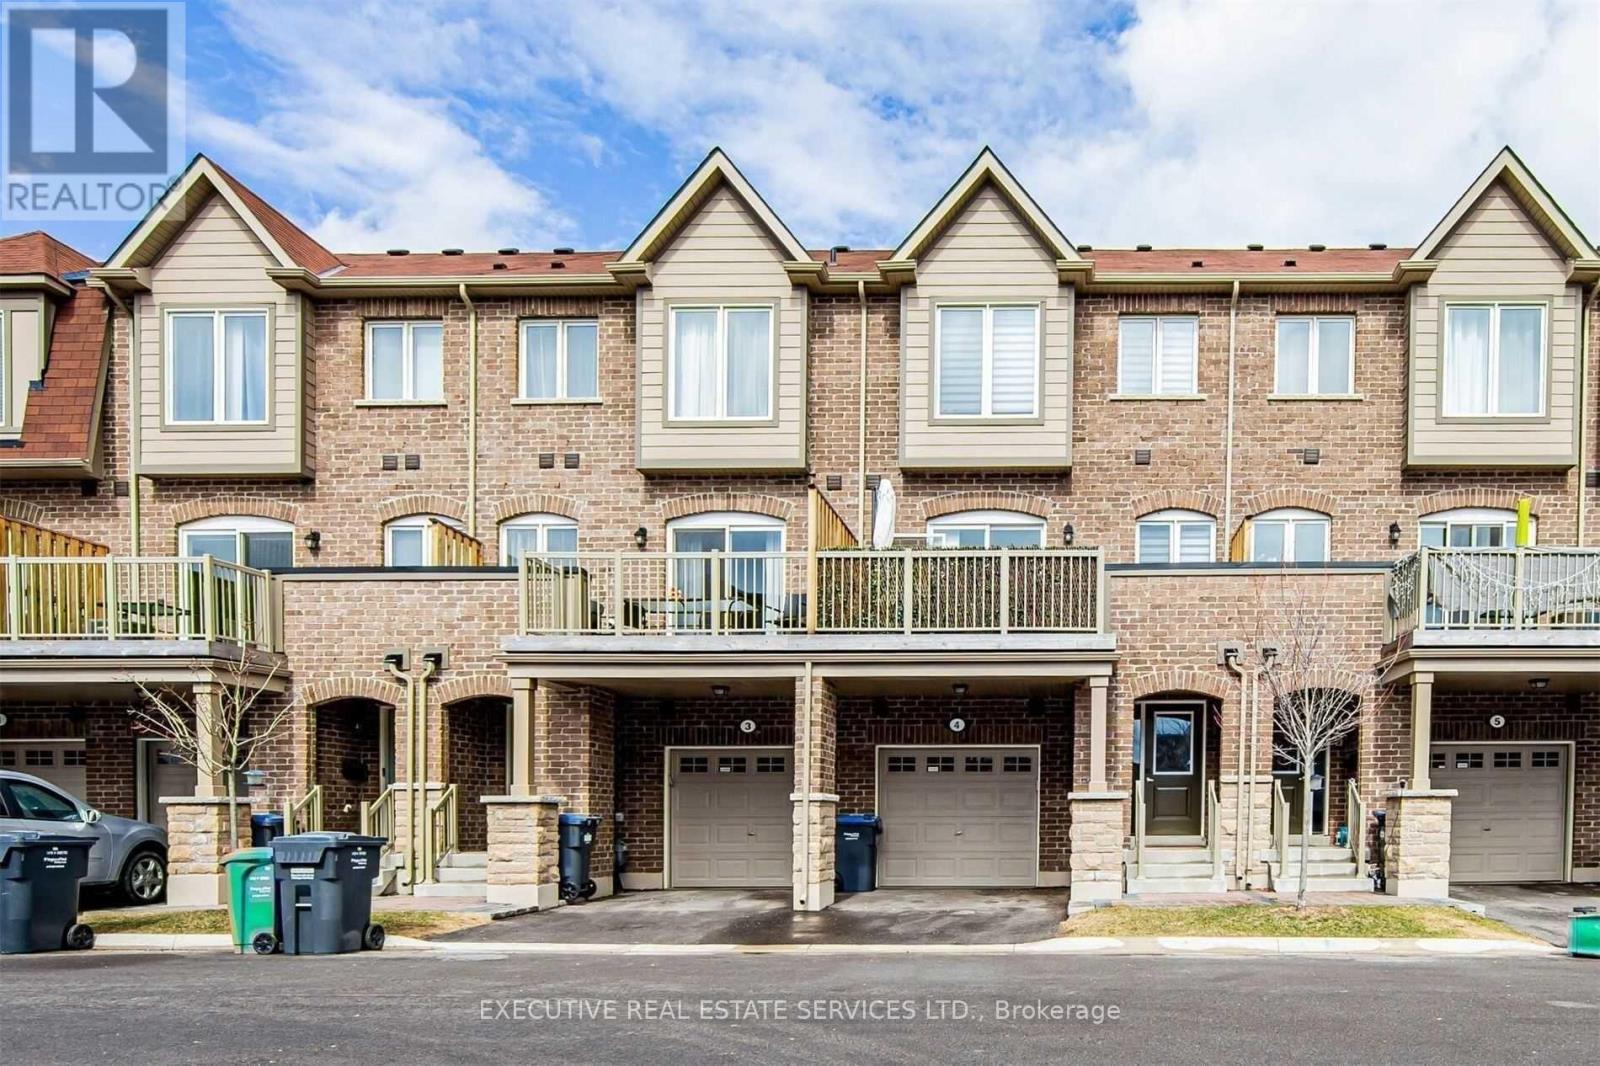
4 - 50 Edinburgh(Basement) Drive
Brampton (Bram West), Ontario
Stunning Basement Apartment For Lease In A 3 Storey Townhouse at 50 Edinburgh Dr. Thoughtfully Designed Layout To Maximize Space And Functionality. Flooded With Natural Light. Located in a premium neighbourhood, with proximity to shopping, grocery, schools, and transit. Suitable For All Tenants. Features A Seperate Entrance For Complete Privacy. Location Location Location! In One Of The Most Desirable Neighbourhoods Of Brampton. Steps From Grocery Stores, Restaurants, Shopping, & All Other Amenities. (id:51382)
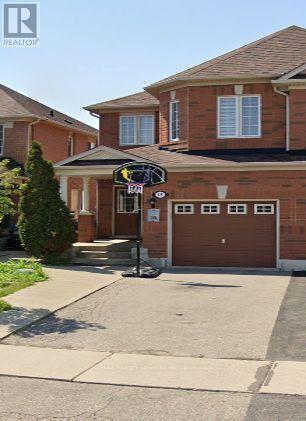
18 Herdwick Street
Brampton (Gore Industrial North), Ontario
Spacious 4 bedroom Semi Detached, main floor living & dining room, open concept family room over looks kitchen. Galley kitchen with walkout to fenced yard. Master offers walking closet and 4 piece ensuite. (id:51382)
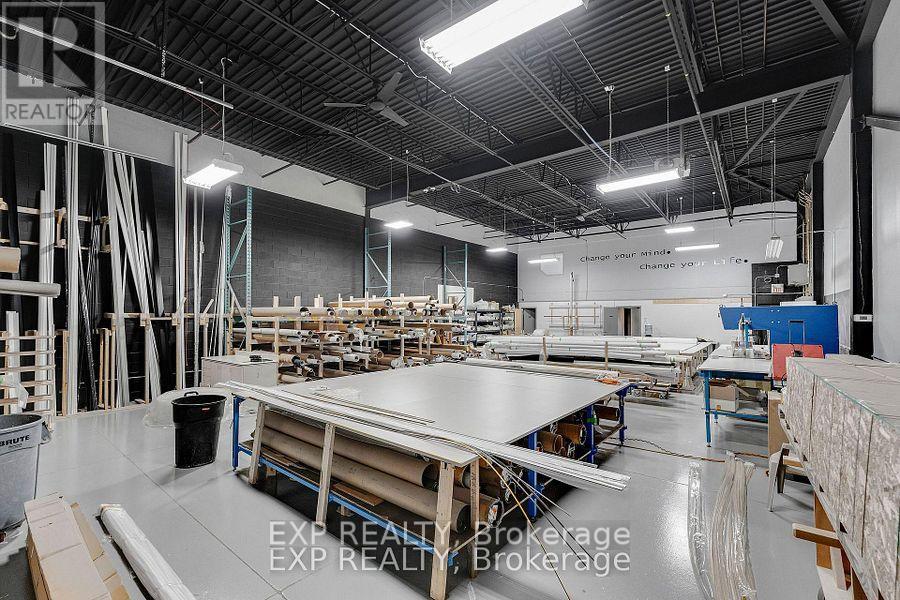
5a - 1131 Invicta Drive
Oakville (Qe Queen Elizabeth), Ontario
4763 Sf End Unit With Truck Level Or Drive-In Shipping. 18' Clear Height With Radiant And Forced Air Heating. Plenty Of Parking And Close To All Amenities. Easy Access To Hwys 403 And Q.E.W. Office at the front, warehouse at the back and shipping area in the rear. (id:51382)
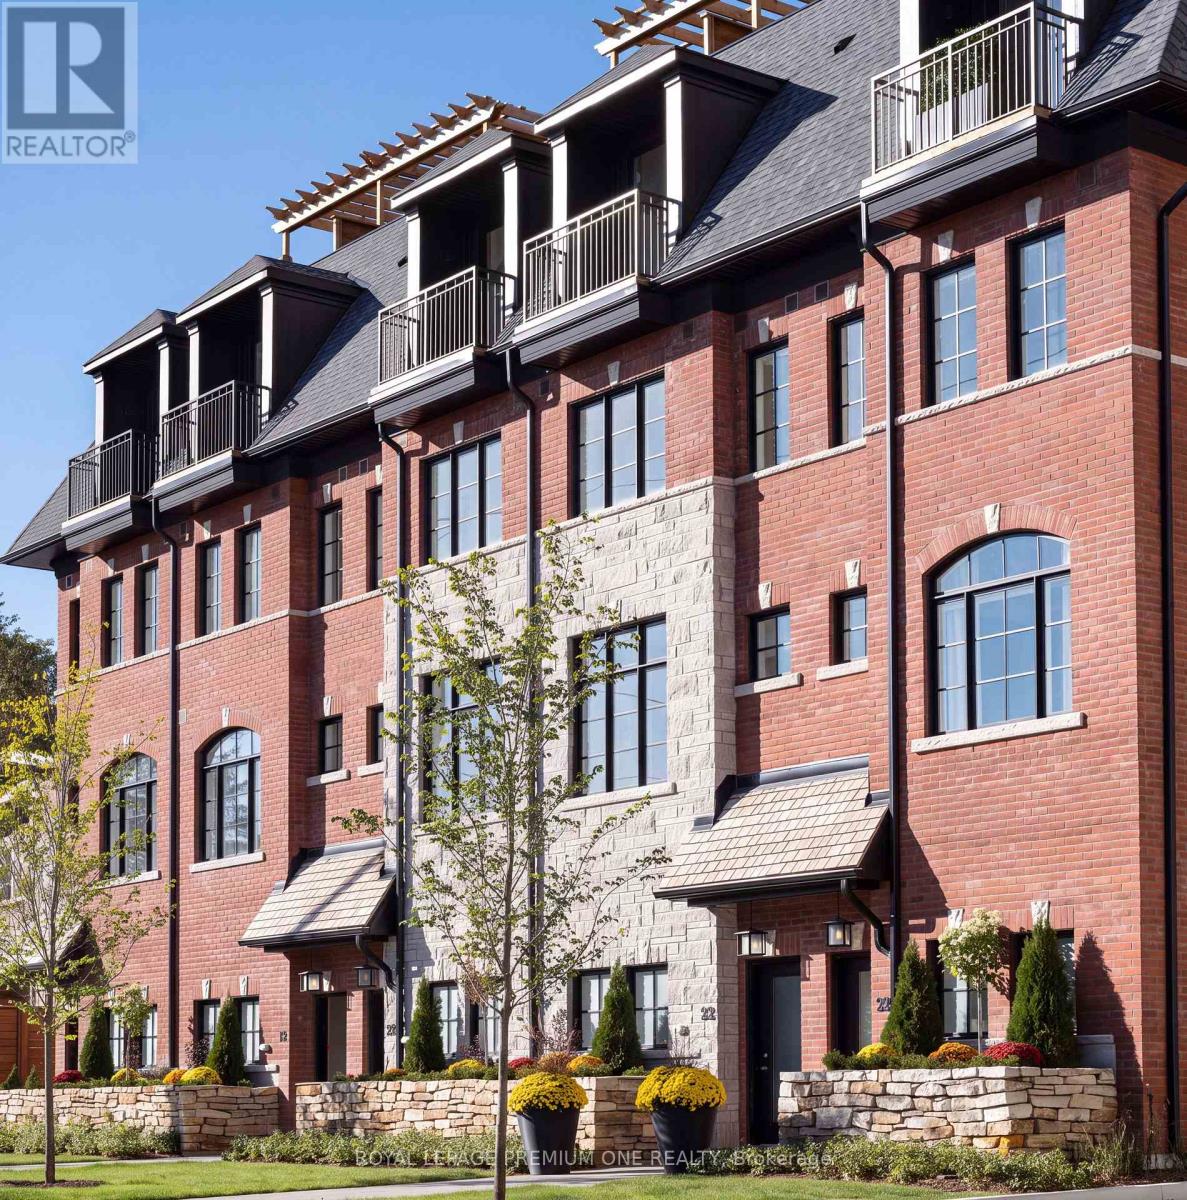
24 Earlington Avenue
Toronto (Kingsway South), Ontario
***DUNPAR NOW OFFERING 3% mortgage financing for a 5-year term with a 20% down payment- TAKE $100k OFF OF PURCHASE PRICE if opting out of the Dunpar Mortgage!*** Meticulously conceived and crafted with an uncompromising attention to detail, this stunning brand-new Dunpar townhome embodies sophisticated contemporary living, with generous proportions, refined finishes, and an abundance of natural light throughout. The main level features an elegant open-concept design with soaring ceilings, expansive windows, and a striking gas fireplace with a beautiful limestone surround. The designer kitchen combines style and functionality, featuring premium European stainless-steel appliances, custom-crafted cabinetry, extended-height uppers, and luxurious Silestone countertops. The kitchen flows seamlessly into the dining and living areas, creating an exceptional setting for both everyday living and entertaining. Upstairs, the private bedroom level offers a tranquil retreat. The primary suite features a luxurious ensuite and generous custom closet space, while the additional bedrooms offer flexibility for family, guests, or a private office. The spectacular private rooftop terrace is an extraordinary extension of the home, offering breathtaking Toronto skyline views and an exceptional setting for outdoor entertaining. A premium Sedona stainless-steel BBQ is included with the appliance package. Private indoor parking with a sophisticated two-car auto stacker provides secure and effortless parking within the residence-an increasingly coveted amenity in Toronto. Ideally located just steps from Lambton Kingsway School, the community swimming pool, parks, scenic Humber River trails, and the picturesque Old Mill Inn, with an array of shops, cafes, restaurants, and transit, including the subway, all within easy reach. A rare opportunity to experience brand-new luxury living in one of The Kingsway's most desirable settings, thoughtfully designed for the most discerning homeowner. (id:51382)